398 Bishopgate Road
Brantford, Ontario
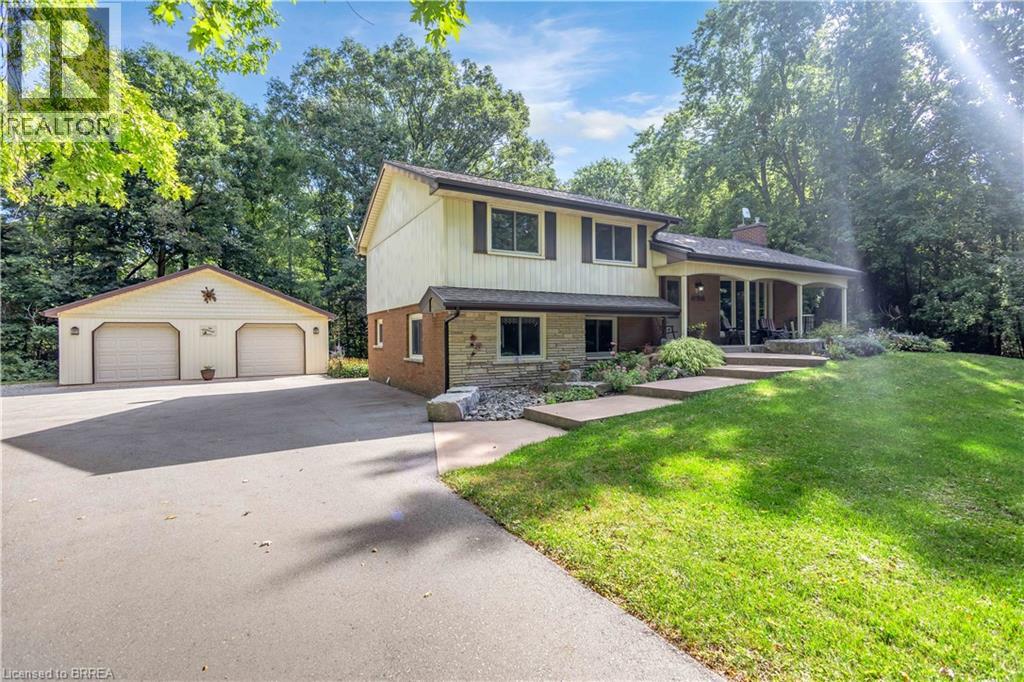
Welcome to 398 Bishopgate Road, a spacious 4-bedroom, plus office, 2-bathroom four-level backsplit situated on just over 5 acres and backing onto Whitemans Creek. The main floor features a bright living room with an oversized window offering an abundance of natural light and peaceful views. The dining room provides access through sliding glass doors to a comfortable sunroom, creating an inviting space to enjoy the surrounding property throughout the seasons. A covered front porch adds to the home's appeal, while the detached oversized two-car garage offers ample room for vehicles, storage, hobbies, or workshop space. Enjoy the privacy and natural beauty of the expansive property while benefiting from easy access to Brantford and Highway 403. (id:63616)
57 Leonard Street Unit# 3
Brantford, Ontario
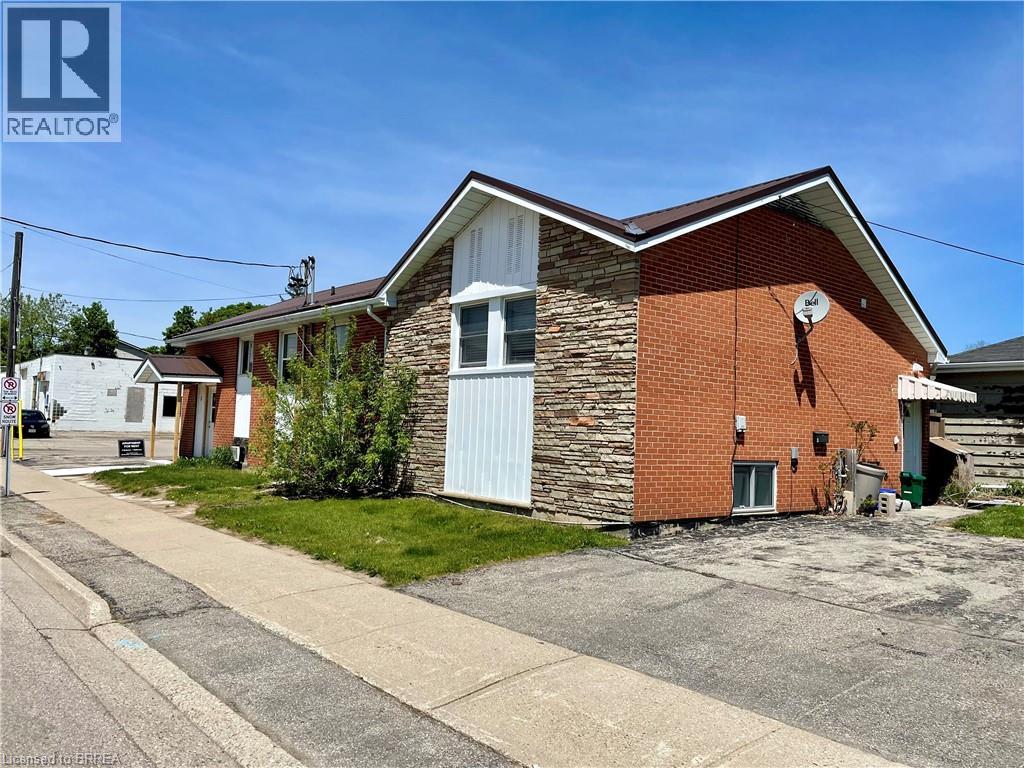
Check out this renovated 2 bed, 1 bath apartment. Very clean and updated featuring an abundance of natural light. Offering an open concept layout with convenient in-suite laundry, newer appliances and there are two exclusive parking spots for the unit. Located in a central location of Brantford close to walking trails, the Grand River and schools. Call today to book your viewing. Landlord looking for good applicants that can provide employment letter(s) and a credit check is required as well. (id:63616)
5 Fleet Street
Brantford, Ontario
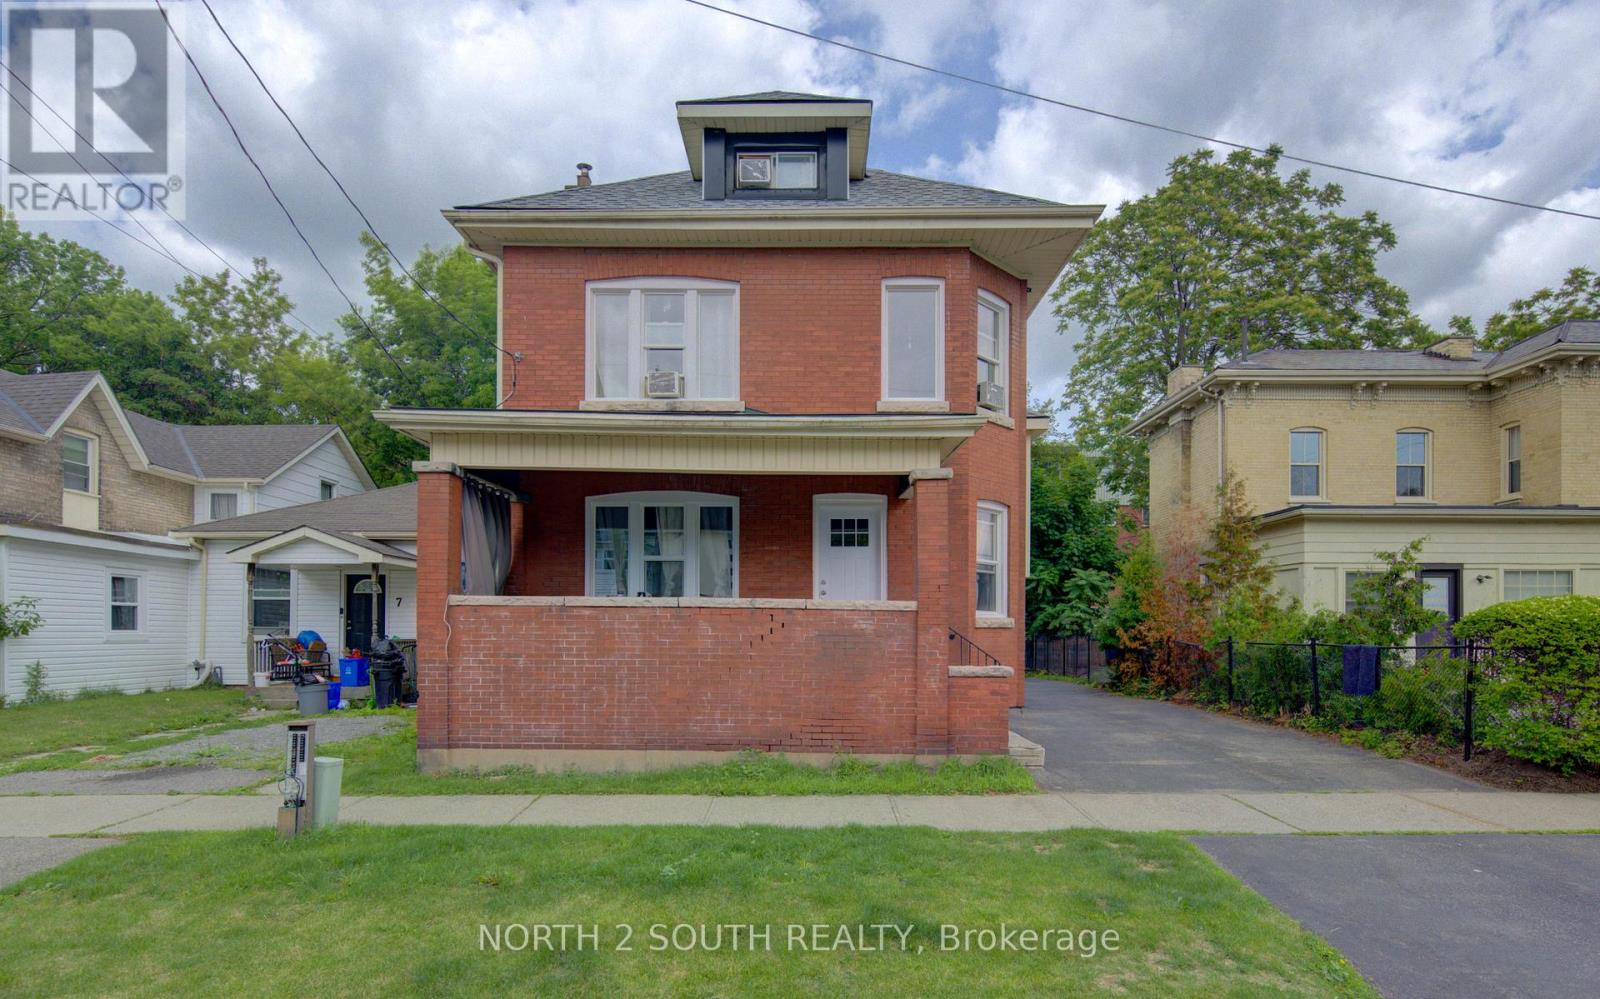
All-brick single-family home with a basement granny suite. The main living space offers 4 bedrooms and 1 bathroom, while the basement granny suite offers 2 bedrooms and 1 bathroom. The home has been freshly painted and includes several recent updates, including all new windows, new exterior and interior doors, and a new roof. Both living spaces have their own laundry, with machines included. The property also offers a private driveway and a quiet backyard. (id:63616)
811 - 7 Erie Avenue
Brantford, Ontario
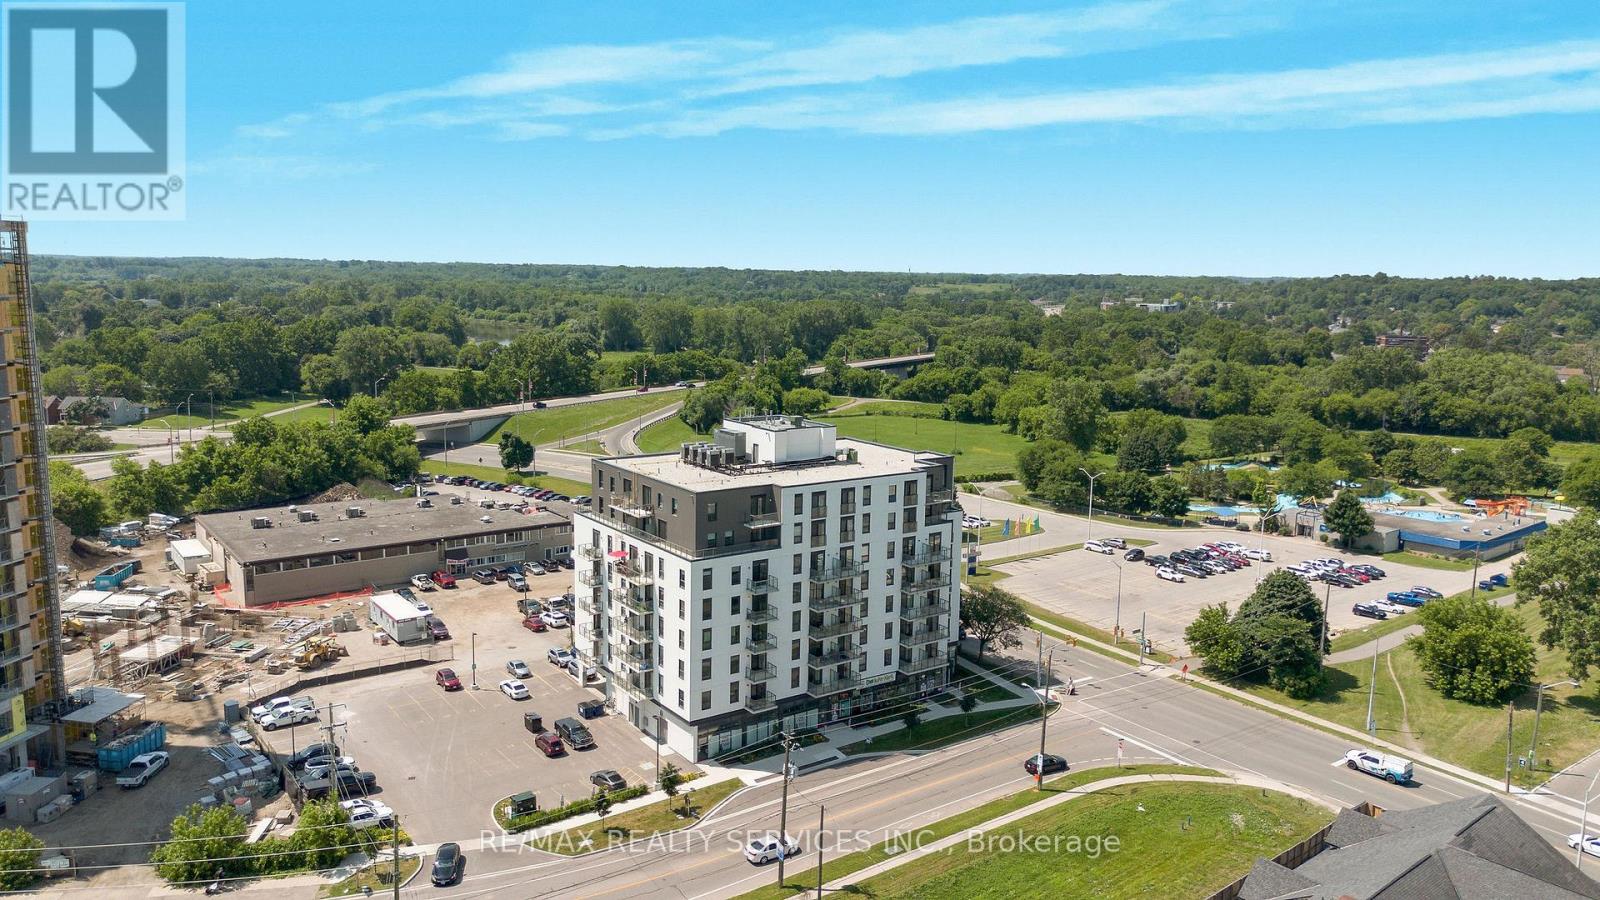
*Available January 1st* Welcome to Grand Bell Suites! Spacious and sun-filled 1 bed 1 bath penthouse suite offering modern finishes, upscale amenities & unprecedented convenience for residents and investors alike. Central to Wilfrid Laurier University, lush green space, shopping centres, transit and the citys best hotspots. This suite features an open concept living space with 9 ceilings, modern fixtures, engineered plank flooring, ensuite laundry & parking. Stylish kitchen offers European style cabinetry, quartz countertops, stainless steel appliances, built-in microwave, & breakfast bar. Large balcony offers west facing sunset exposure and views of the Grand River. Building amenities include outdoor spaces, social lounge, fitness centre & co-working lounge. (id:63616)
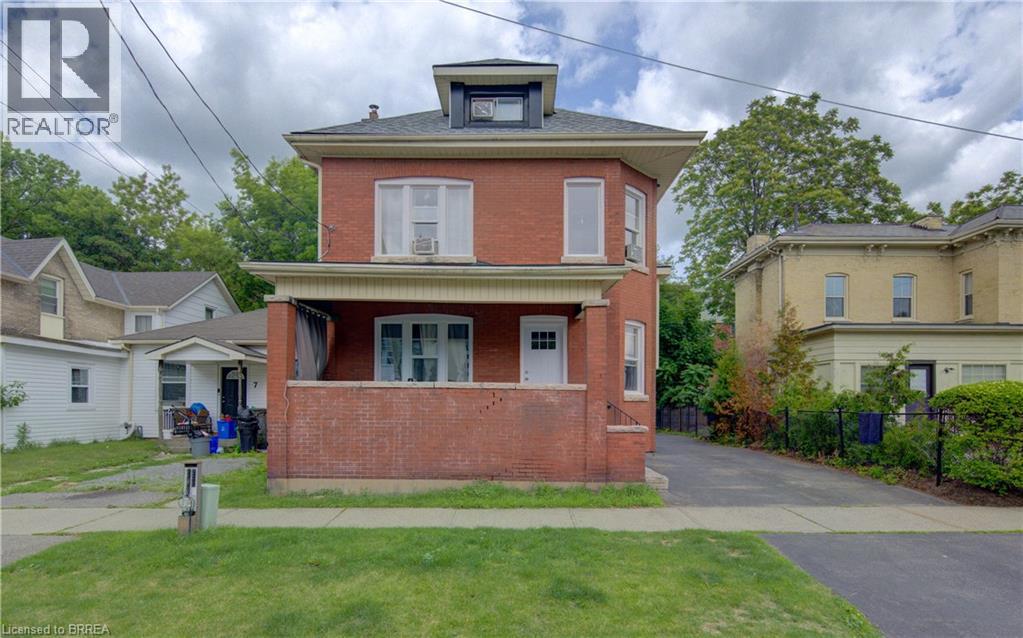
5 Fleet Street
Brantford, Ontario
All-brick single-family home with a basement granny suite. The main living space offers 4 bedrooms and 1 bathroom, while the basement granny suite offers 2 bedrooms and 1 bathroom. The home has been freshly painted and includes several recent updates, including all new windows, new exterior and interior doors, and a new roof. Both living spaces have their own laundry, with machines included. The property also offers a private driveway and a quiet backyard. (id:63616)
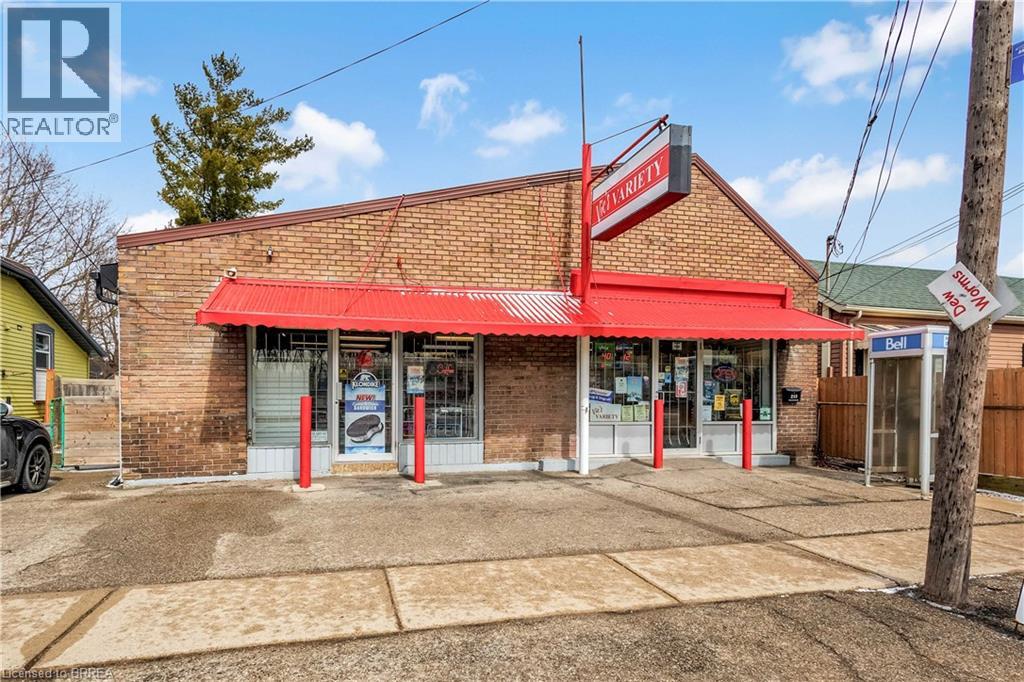
215 Grand River Avenue
Brantford, Ontario
215 Grand River Avenue presents a rare opportunity to own a versatile 2,278 sq ft building in a prime Brantford location, just steps from the scenic Grand River. Offering exceptional flexibility, this property is ideal for entrepreneurs, investors, or developers seeking a space with strong potential. Currently suited for a convenience store in an established neighbourhood, the property also benefits from residential zoning—allowing for a variety of options including a live/work setup, conversion into multiple units, or redevelopment into a multi-residential income property. Surrounded by new residential growth and featuring rear parking, the location supports both commercial and residential uses. There is also potential for future expansion, including building upward, subject to municipal approvals. Whether you’re looking to launch a business, generate rental income, or develop in a growing area, 215 Grand River Avenue offers outstanding potential and long-term value. This is property for sale not including the convenience store business. Buyer can buy business only, MLS:40810836. (id:63616)
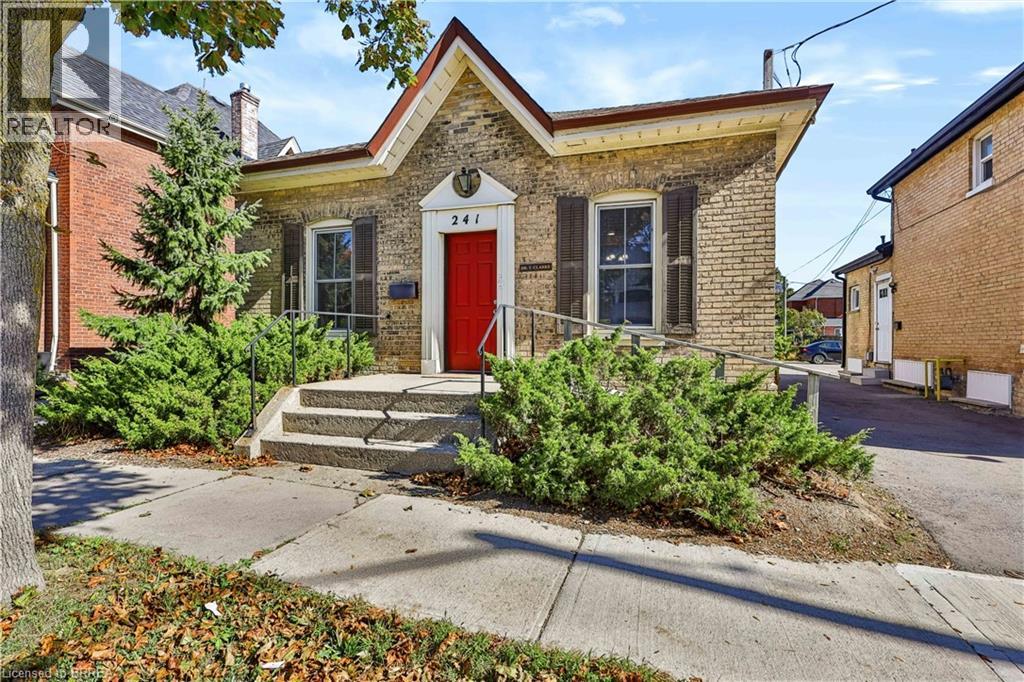
241 Brant Avenue
Brantford, Ontario
Excellent opportunity in Brantford’s highly desirable Holmedale neighbourhood, an established area known for its character, convenient location and proximity to many of the city’s key amenities. Ideally situated on Brant Avenue, this commercial property enjoys excellent exposure and is just minutes from Brantford General Hospital, making it an appealing location for professional and office uses. Surrounded by an established residential community and conveniently located near public transit and everyday amenities, the property offers a strong combination of visibility and accessibility. A great opportunity for professionals, business owners or investors looking to establish a presence in one of Brantford’s well-known neighbourhoods. (id:63616)
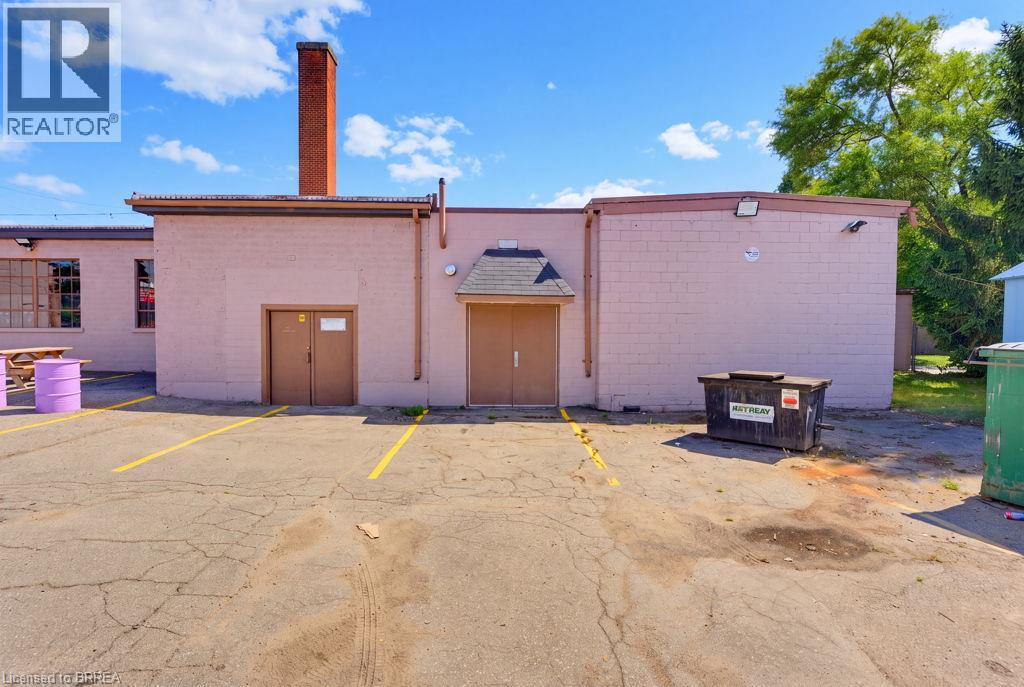
197 Erie Avenue
Brantford, Ontario
Excellent Commercial Leasing Opportunity! Prime high-traffic location offering excellent exposure and versatile C8, F-C8 zoning. This open-concept commercial space features 15+ parking spaces, and flexible layouts suitable for a variety of uses, including retail, office, showroom, and light assembly. The property offers a combination of showroom/office space with dedicated shop areas. Shop areas are equipped with radiant tube heaters and forced-air gas blowers. A versatile space with endless possibilities for your business! (id:63616)
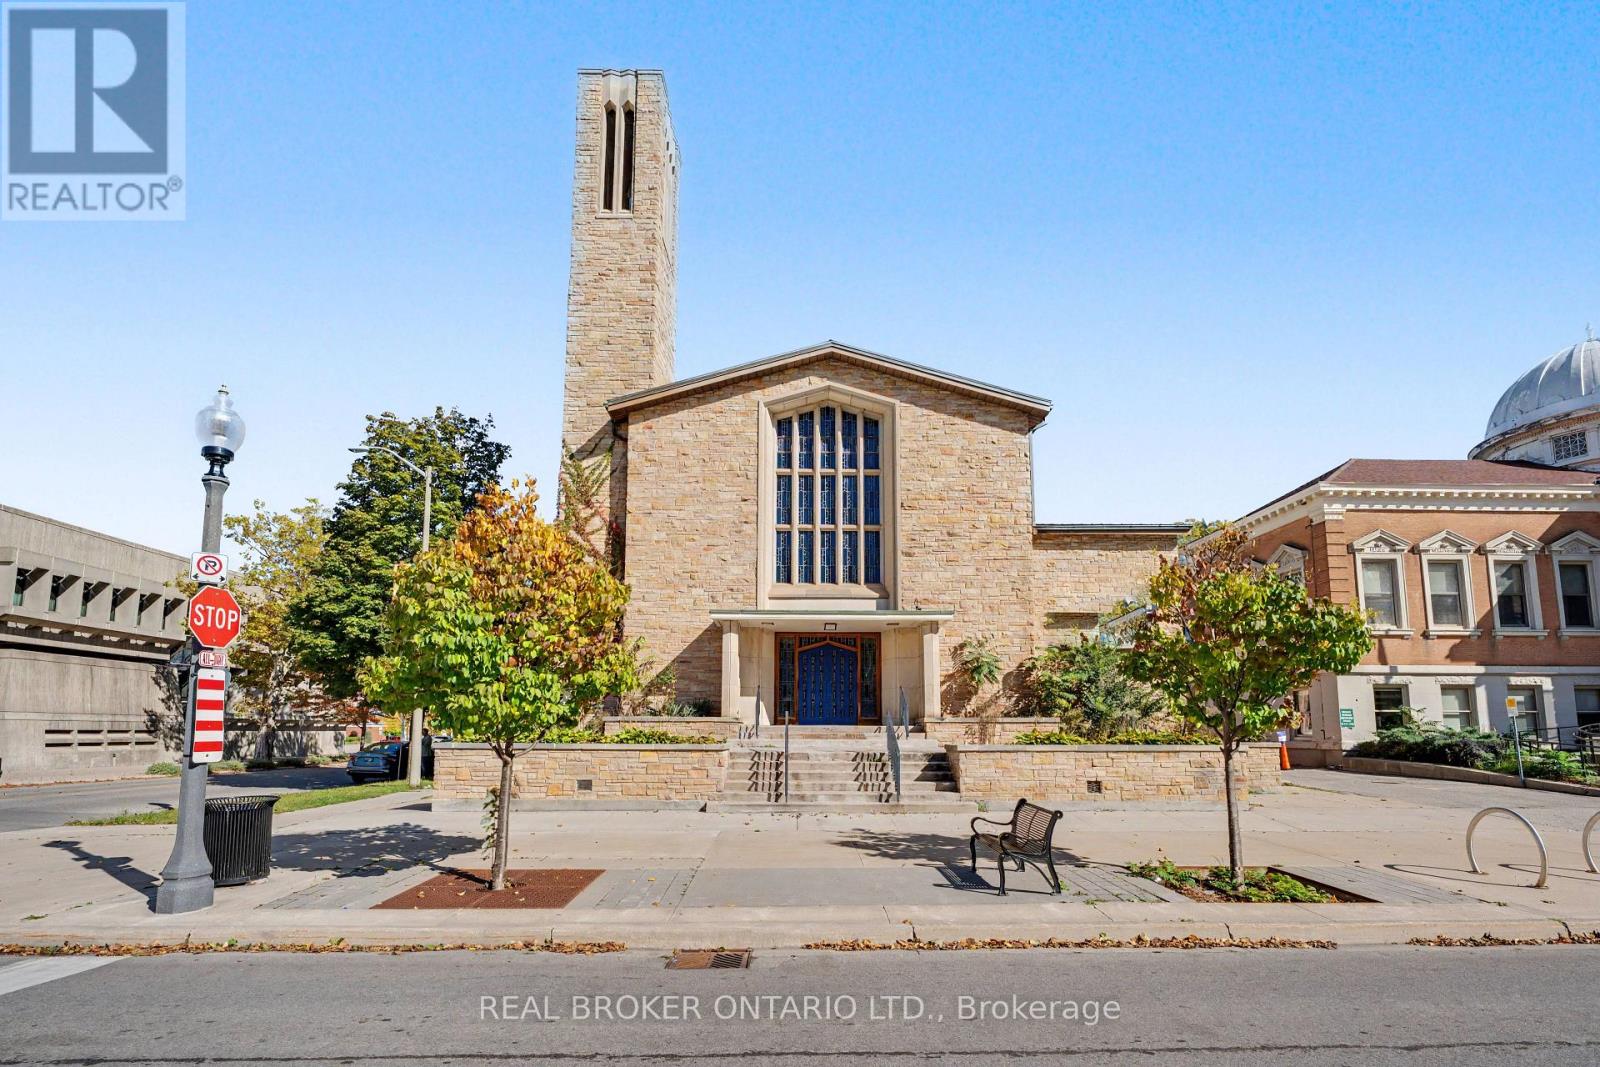
97 Wellington Street
Brantford, Ontario
Shovel Ready investment opportunity in the heart of downtown Brantford. This prime corner-lot property eliminates years of municipal delays, coming complete with active building permits, fully paid Development Charges, and all soft costs covered. Bypass expensive and lengthy construction delays in excavation, foundation work, and exterior framing. This site is ready for interior construction on day one, free of heritage or municipal red tape.The site features a structure completely gutted to shell condition, offering potential for 29,000 sq ft of total developed space under current permits. The layout offers incredible architectural volume, including double-height sanctuary and gymnasium spaces, providing massive vertical expansion potential to add interior floor plates within the structure. Approved plans allow for 84 rooms across 28 units over 3 storeys plus a basement level, with versatile C2 zoning allowing up to 8 storeys.Unbeatable location directly across from historic Victoria Park, steps from the public library, and directly adjacent to Wilfrid Laurier University and Conestoga College. Situated in a high-demand student hub with immense rental demand, complete with both on-site and street parking available. (id:63616)
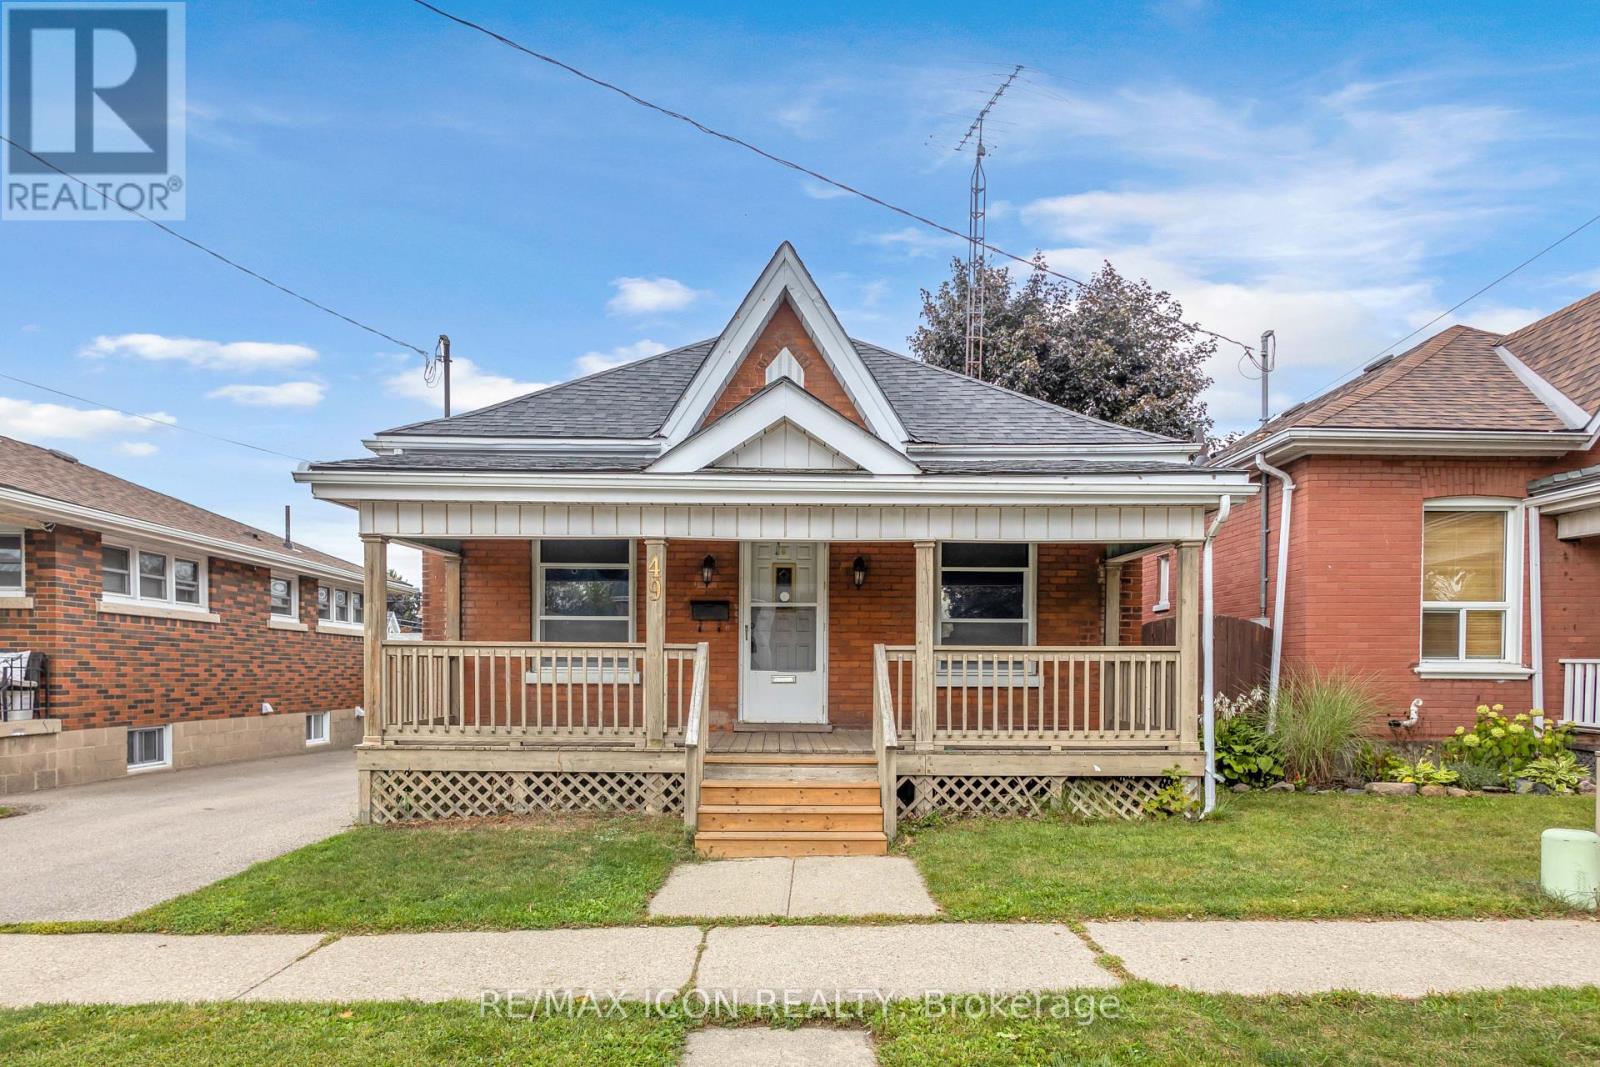
49 Mintern Avenue
Brantford, Ontario
Welcome to 49 Mintern Ave.! This charming all-brick bungalow in Brantford's established Eagle Place neighbourhood is full of character and warmth. Featuring original wood trim, hardwood flooring and spacious principal rooms, this inviting home offers a bright living room that flows into a formal dining area, along with a functional eat-in kitchen. Two comfortable bedrooms and a full bathroom complete the main level. The partially finished basement provides additional living space with a generous recreation room, laundry area and ample storage. Step outside to enjoy the fully fenced backyard, complete with a deck, pergola and green space perfect for relaxing or entertaining. Conveniently located close to schools, parks, shopping and public transit, this home is an excellent opportunity for first-time buyers, downsizers or those looking to add their own personal touch. Discover the charm and potential of 49 Mintern Ave.! (id:63616)
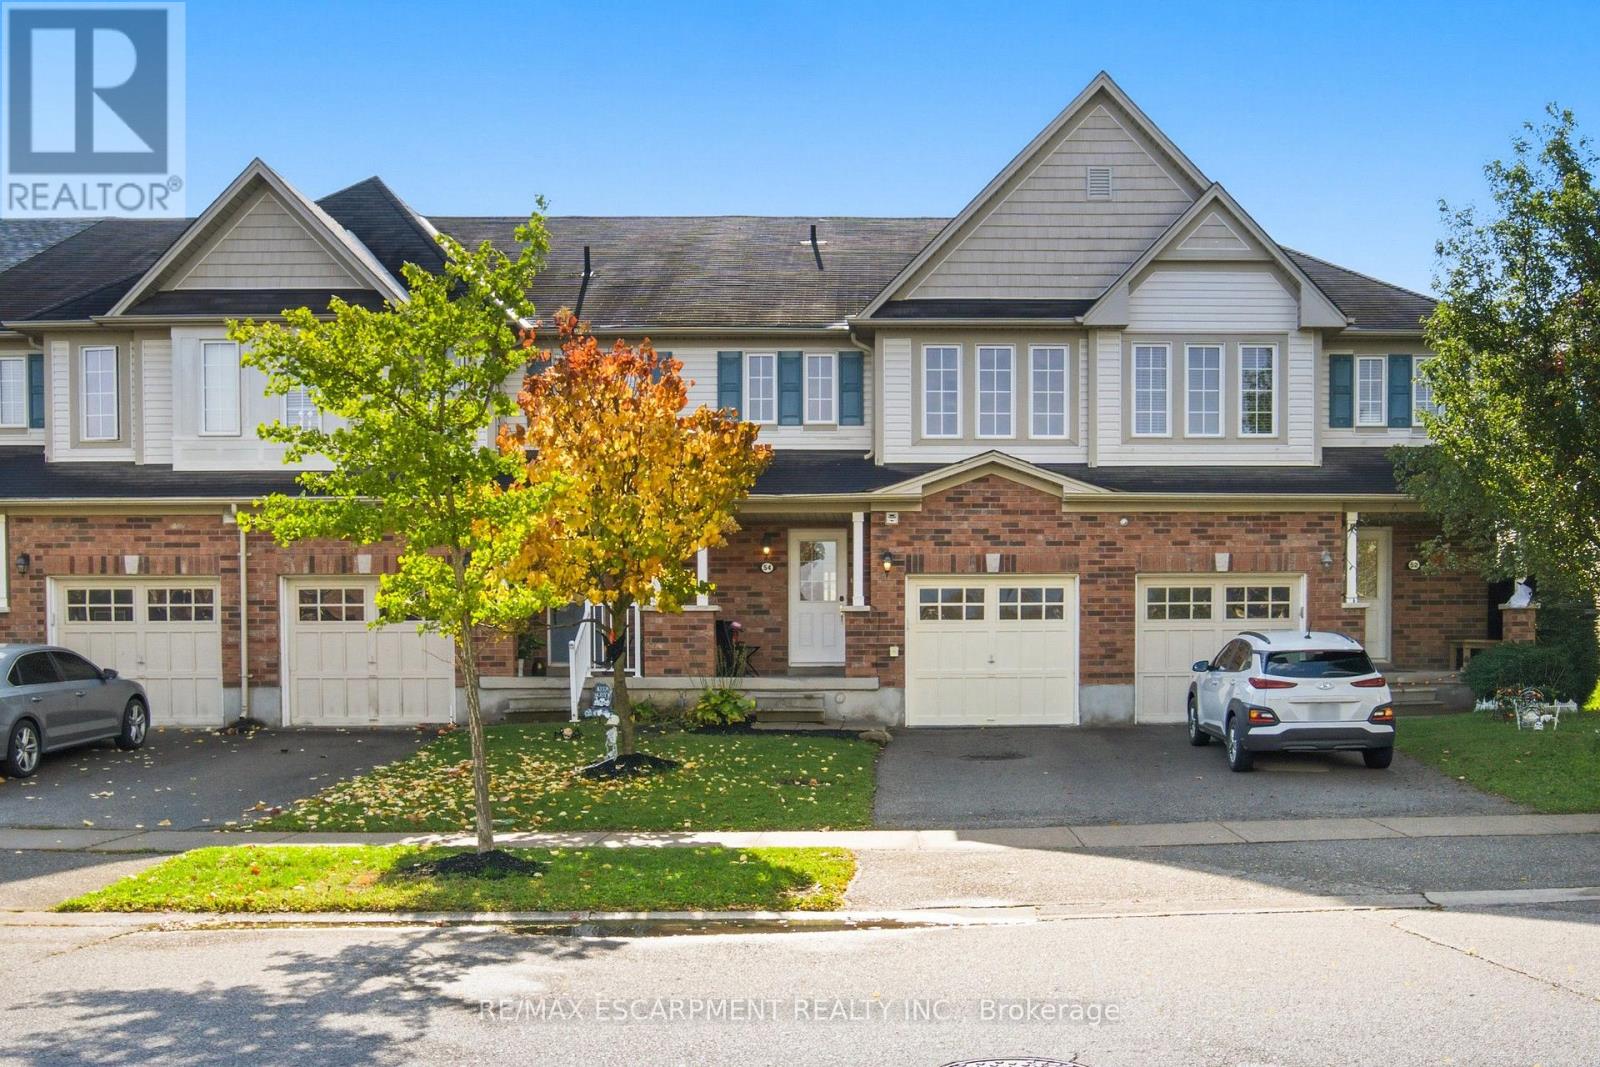
54 Duncan Avenue
Brantford, Ontario
Welcome Home to this West Brant Townhome! Discover comfortable, modern living in this well-maintained three-bedroom townhouse, ideally situated on a quiet street in the sought-after West Brant community. Enjoy the convenience of nearby parks, schools, shopping, green space and easy access to Highway 403. The bright, open-concept main floor features hardwood flooring, ceramic tile, modern cabinetry and a kitchen complete with stainless steel appliances, all included in the sale. The seamless connection between the kitchen and living area creates an inviting space for everyday living and entertaining. Sliding doors lead to your fully fenced backyard, offering private outdoor enjoyment. Upstairs, you'll find three well-appointed bedrooms, a four-piece bathroom and the added convenience of second-floor laundry. The fully finished basement extends your living space with a recreation room featuring pot lights, a three-piece bathroom, a utility room with additional storage and a cold cellar. Freshly painted throughout, this home is move-in ready and offers excellent value with very low common element fees. Whether you're a first-time buyer looking to get into the market or an investor seeking a great opportunity, this property checks all the boxes. A wonderful opportunity to own in a desirable, family-friendly neighbourhood! (id:63616)
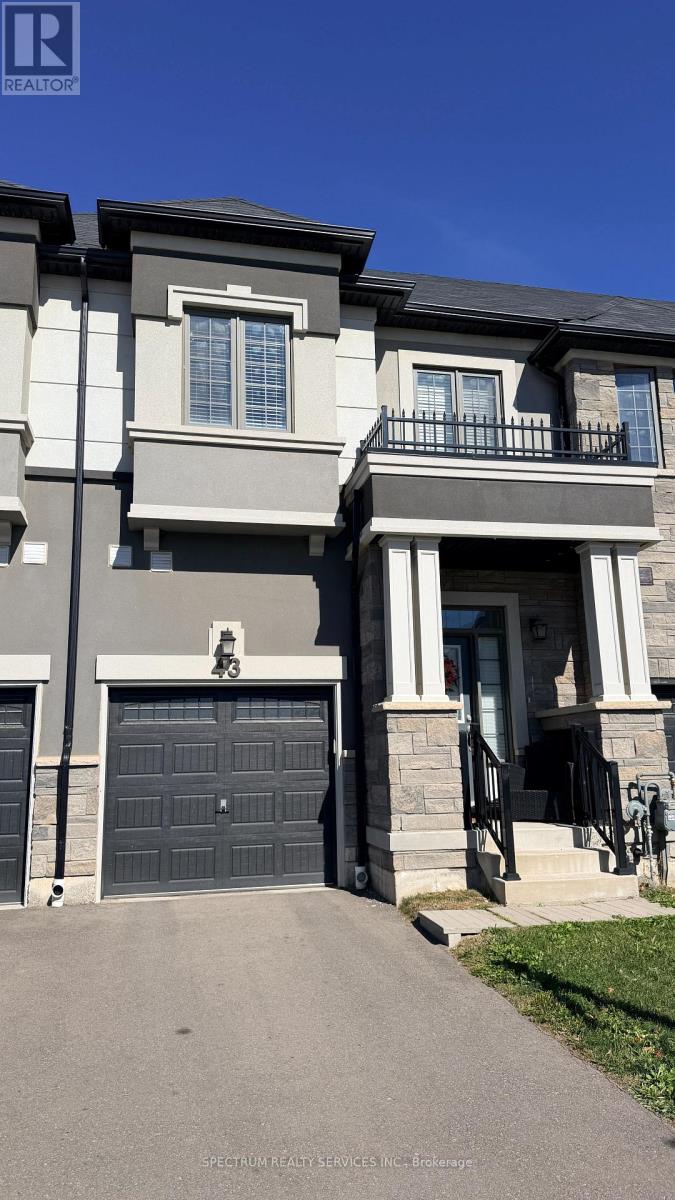
43 Bilanski Farm
Brantford, Ontario
Welcome to townhouse close to Hwy 403 & Garden Avenue, one of the most desired neighborhood in Brantford. Open concept living, dining and kitchen keeps your family connected. Quartz countertop in kitchen. Powder room on main floor. Three bedroom and two full bathroom upstairs. Upper level laundry. Don't miss to enjoy this beautiful house that you can call your home. (id:63616)