
(Ne-4) Level 1, Unit 12 - 9205 Yonge Street
Richmond Hill, Ontario
Excellent opportunity to own a versatile commercial unit in a prime Yonge Street location! NE4 (Level 1, Unit 12) at 9205 Yonge Street offers approximately 301 sq. ft. of commercial space in the highly desirable Yonge & 16th Avenue area of Richmond Hill. Zoned for a variety of permitted uses, including office, retail, medical and café, offering flexibility for a wide range of businesses and professionals. * For buyers requiring additional space, NE4 may also be combined with adjacent units NE3 and NE2, providing the opportunity to create a larger commercial footprint to suit your business needs. * Convenient underground parking is available on a first-come, first-served basis and requires registration through a QR code. Ideally situated in a high-traffic, well-established area surrounded by residential condominiums, businesses, shops and services, with convenient access to public transit and major routes. * Unit is being sold in "As-Is, Where-Is" condition. An excellent opportunity for an owner-user, professional, retailer or investor looking for a flexible commercial space in a sought-after Yonge Street location. (id:63616)

(Ne-2) Level 1, Unit 10 - 9205 Yonge Street
Richmond Hill, Ontario
Excellent opportunity to own a versatile commercial unit in a prime Yonge Street location! NE2 (Level 1, Unit 10) at 9205 Yonge Street offers approximately 283 sq. ft. of commercial space in the highly desirable Yonge & 16th Avenue area of Richmond Hill. Zoned for a variety of permitted uses, including office, retail, medical and café, offering flexibility for a wide range of businesses and professionals. * Convenient underground parking is available on a first-come, first-served basis and requires registration through a QR code. Ideally situated in a high-traffic, well-established area surrounded by residential condominiums, businesses, shops and services, with convenient access to public transit and major routes. * Unit is being sold in "As-Is, Where-Is" condition. An excellent opportunity for an owner-user, professional, retailer or investor looking for a flexible commercial space in a sought-after Yonge Street location. (id:63616)
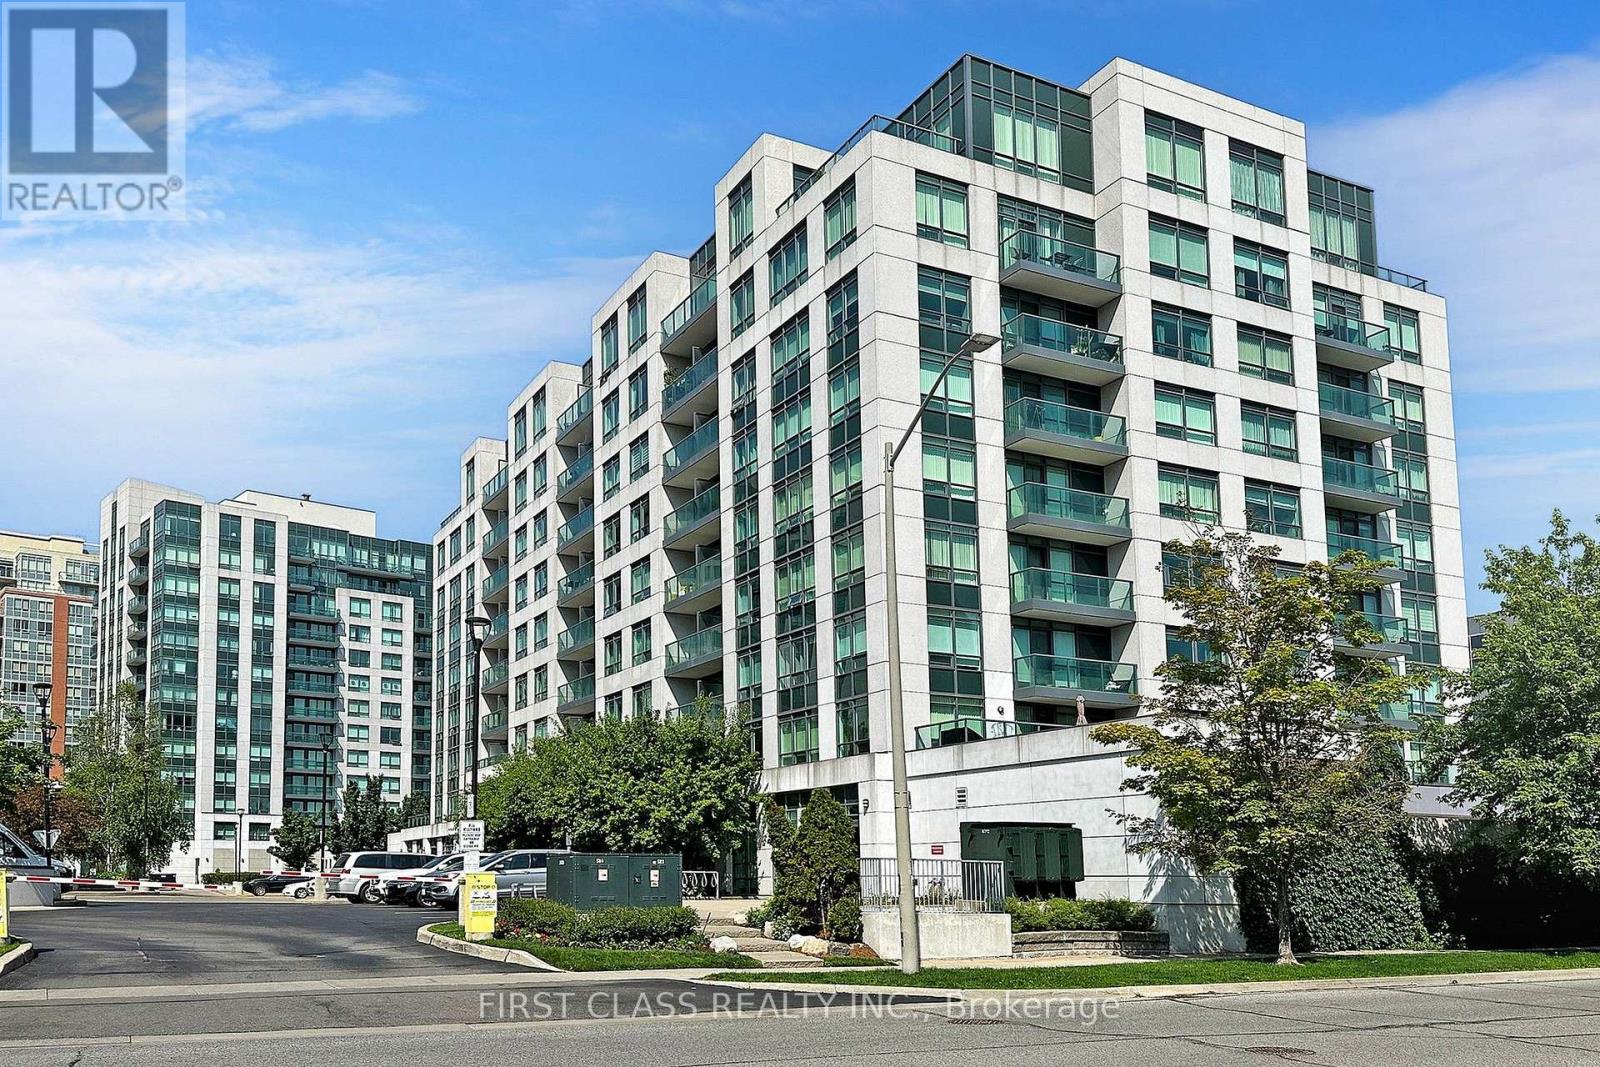
718 - 32 Clegg Road
Markham, Ontario
Luxury Condo In Heart Of Markham. Bright & Sunny South - Facing Unit With Vinyl Flooring Throughout. Upgraded Granite Countertops. Top School District (Unionville High School). Steps To Malls, Public Transit, Downtown Markham Town Centre & Markham Theatre. 24 - Hour Security. (id:63616)

Main & Upper - 51 Nahanni Terrace
Toronto, Ontario
Welcome to 51 Nahanni Terrace! This beautifully maintained, move-in-ready home offers an exceptional combination of space, comfort, versatility and convenience. The bright and spacious Main & Upper Levels feature a functional layout with generous living areas, plenty of natural light and a home that reflects true pride of ownership. BONUS LOWER LEVEL! The basement features 1 bedroom and its own kitchen, providing additional living space and excellent flexibility. The lower level may be rented separately, offering potential additional rental income, subject to all applicable requirements and approvals. Location is a major highlight! Enjoy convenient access to TTC transit, major highways, shopping, grocery stores, schools, parks, restaurants and everyday amenities. Whether commuting across Toronto or throughout the GTA, this location makes getting around easy. Exceptionally maintained, conveniently located and ready to move in! A fantastic opportunity for tenants looking for a spacious home with the added benefit of a versatile lower level. Book your private showing today! (id:63616)

627 - 1190 Dundas Street E
Toronto, Ontario
Welcome To The Carlaw Located In Leslieville. This Beautiful 1 Bedroom 1 Bathroom Unit Is North Facing With 9' Exposed Concrete Ceilings, Large Floor To Ceiling Windows For Ample Natural Sunlight And A Large Balcony. 1 Locker Included! Engineered Hardwood Floors, Quartz Counter Tops, Integrated Appliances, Gas BBQ Connection, Sliding Glass Doors, Custom Lighting, Primary Bedroom With Large Closet. This Location Is Steps Away From Fantastic Restaurants, Shops, Parks And TTC. (id:63616)
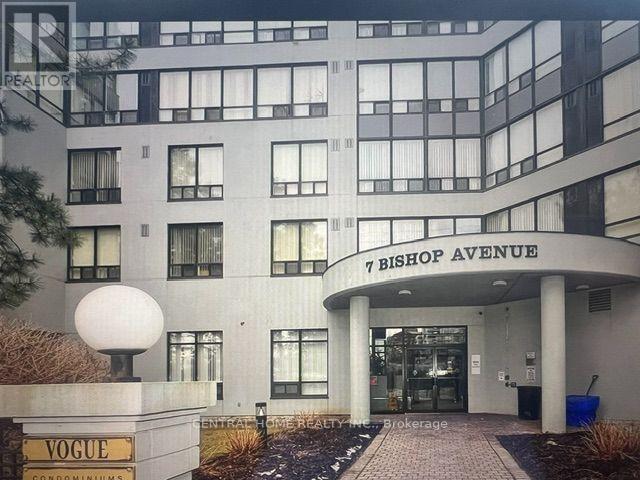
Unknown Address
,
Located in the heart of North York, this bright 1-bedroom + den condo offers direct access to Finch Subway Station and an exceptional array of amenities. Enjoy 24/7 concierge service, indoor pool, gym, sauna, squash court, rooftop BBQ terrace, party and billiard rooms, guest suites, visitor parking and more. Parking and locker included. Water, hydro and heat included. Occupancy is subject to condo rules and regulations. (id:63616)
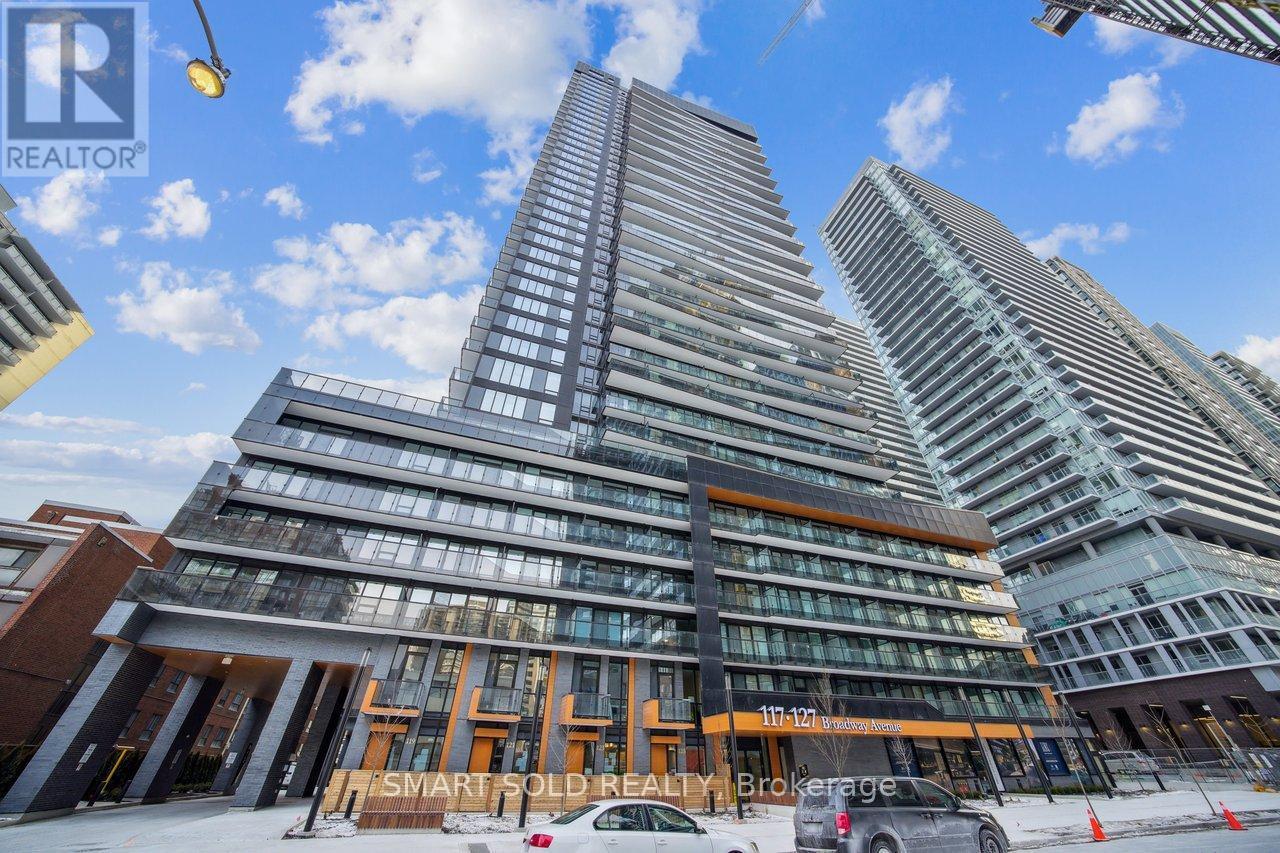
3005 - 117 Broadway Avenue
Toronto, Ontario
Welcome to Line 5 Condos at Yonge & Eglinton! Located in a 2-year-new building, this bright 2-bedroom corner suite offers approximately 628 sq. ft. of functional living space with floor-to-ceiling windows, 9-ft smooth ceilings, and wide-plank laminate flooring. Modern kitchen with European-style cabinetry, quartz countertops, upgraded backsplash, and stainless steel/integrated appliances. Primary bedroom features a 3-piece ensuite. Locker included. Enjoy excellent amenities including a fitness centre, yoga studio, outdoor pool, BBQ area, sauna, steam room, party room, visitor parking, and 24/7 concierge. Steps to shopping, dining, parks, Eglinton Subway Station, and the Crosstown LRT. (id:63616)
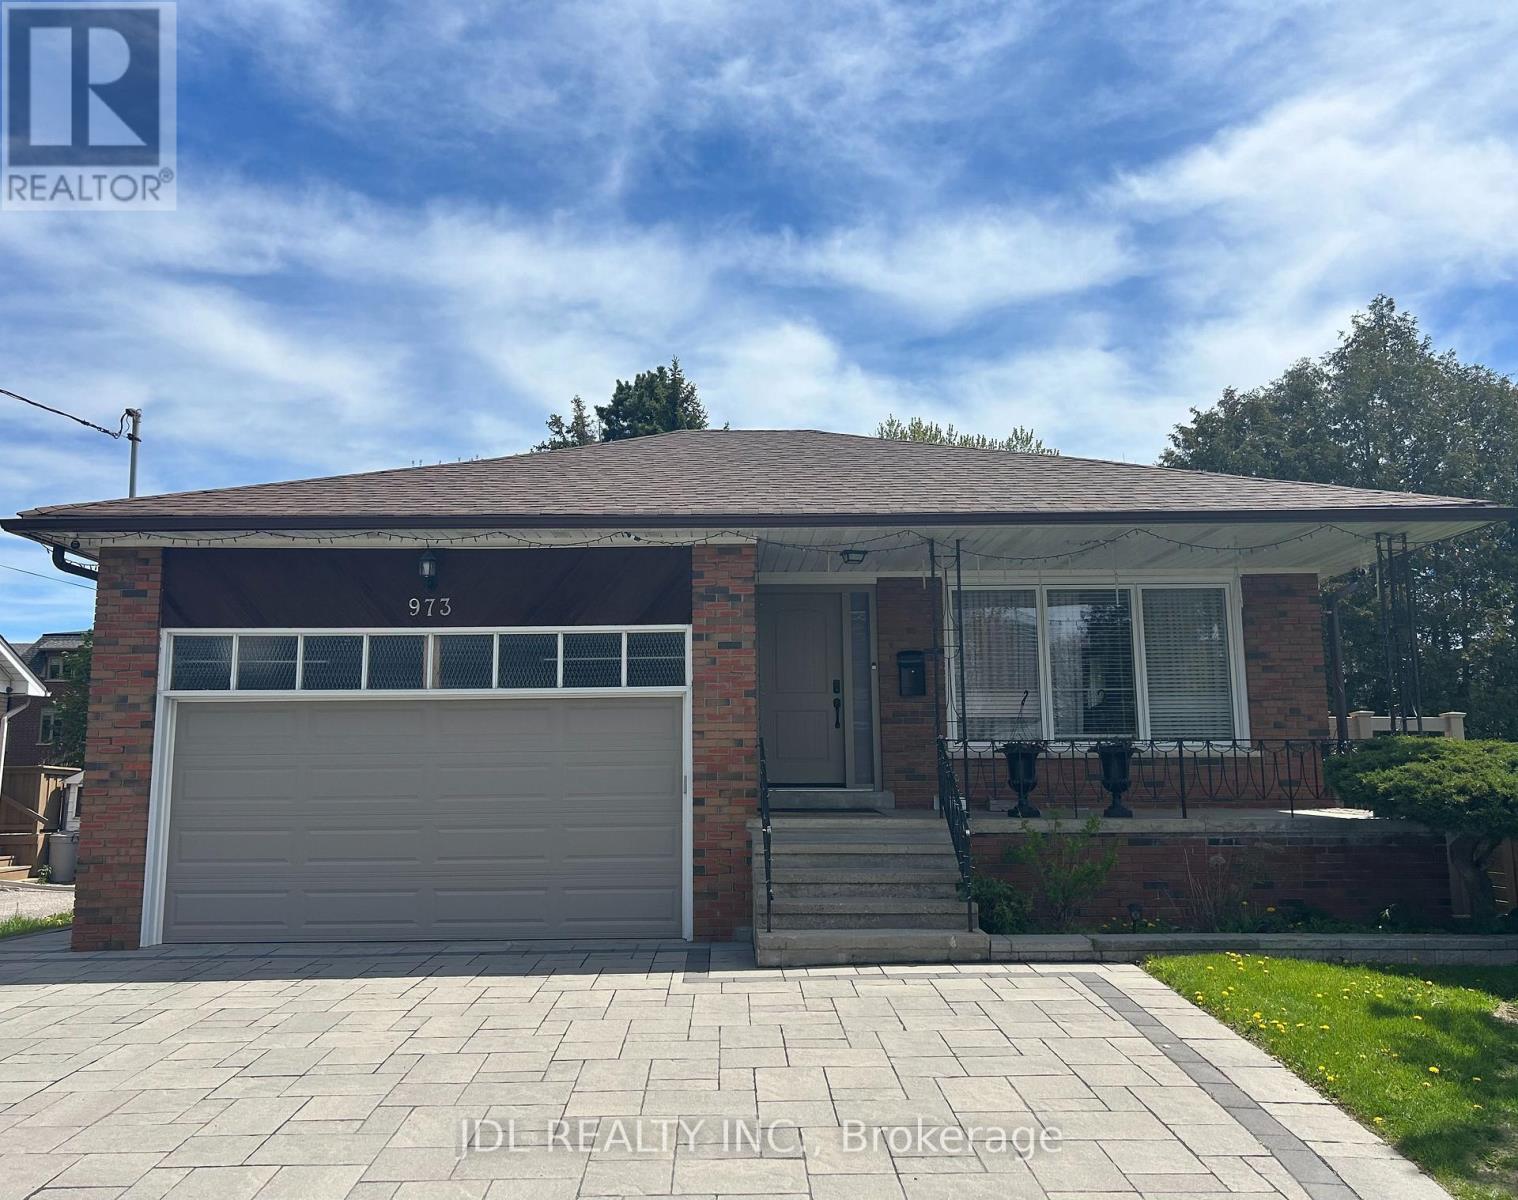
Master Bedroom A Bsmt - 973 Willowdale Ave Avenue
Toronto, Ontario
Best Deal! Free Internet! Ultra-High-Grade Water Softener! New Ventilator! Well Furnished! Quite Bright! Really Spacious! Wonderful Location! Close To All Amenities! Shopping Malls, Banks, Restaurants, TTC, etc. shared kitchen. Available parking/extra fee $100. Thank you very much! (id:63616)

129 - 350 Prince Charles Drive S
Welland, Ontario
12-FOOT CEILINGS, MAIN-FLOOR LIVING & A PRIVATE WALKOUT PATIO - THIS ONE STANDS OUT ! Welcome to The Locks Plan at Upper Vista Condos, a thoughtfully designed cozy 549 sq. ft. one-bedroom condo offering exceptional convenience and an easy, low-maintenance lifestyle in Welland. Step inside and appreciate the dramatic 12-foot ceilings that create an open, airy feel rarely found in a condo of this size. The main-floor location offers the ultimate in convenience, with a walkout patio directly from the unit- perfect for morning coffee, outdoor entertaining, or enjoying a BBQ. Convenient in-suite laundry. Enjoy easy access to parking and direct access to your unit, making everyday comings and goings a breeze.**Parking space and locker options are available**, providing buyers with the flexibility to choose the features that best suit their lifestyle and storage needs.Outdoor enthusiasts will love the location, with easy access to the Welland Canal, recreational areas and scenic walking trails. Enjoy nearby parks, green spaces, golf, shopping, dining and recreation, with Niagara's many attractions just a short drive away.Conveniently located with easy access to Highway 406 commuting throughout Niagara and beyond is simple. Niagara Region Transit is also nearby, providing connections to St. Catharines, Niagara Falls, Port Colborne and surrounding communities. Niagara College's Welland Campus is also close by. Appliances are included and immediate possession is available, allowing you to move in and enjoy your new home right away. An excellent opportunity for first-time buyers, downsizers, investors, or anyone looking for a convenient Niagara lifestyle. Don't miss this exceptional main-floor opportunity at Upper Vista Condos - 12-foot ceilings, private walkout patio, convenient parking options, optional locker, appliances included and immediate possession! (id:63616)

21 Bruce Rd 22
Brockton, Ontario
Visit the REALTOR website for further information about this Listing. Country living close to town! Red-brick raised bungalow on approximately four acres with about 100 ft. of paved-road frontage, open fields to the front and rear, mature trees, and space for a firepit, gardening, and outdoor enjoyment. The approximately 1,300 sq. ft. main floor offers three bedrooms, a four-piece bathroom, a spacious kitchen and living room with an electric fireplace, and a bright 16-by-16-ft. sunroom overlooking the property. The walk-up basement has a separate exterior entrance, a two-piece bathroom, partially panelled space with a freestanding gas fireplace, and an unfinished laundry/utility area that is studded and partly panelled-offering useful storage and future finishing potential. Serviced by a bored well and a new septic system installed in 2025, with gas forced-air heating and central air conditioning. An 8 kW natural-gas generator with transfer switch provides backup power for critical household loads during outages. Outdoor features include a large wood deck, attached carport, and a 15-by-9-ft. garden shed. Set in a peaceful rural setting with open fields front and back, this property is approximately one kilometre from the Marle Lakes-close enough for an easy walk to enjoy the area's natural surroundings. It is approximately five minutes to Hanover and 11 minutes to Walkerton, is located on a school-bus route, and has Eastlink high-speed cable internet available. Kincardine, Sauble Beach, and the Saugeen-area beaches are within about 50 minutes, while larger-city shopping is approximately 1.5 hours away. (id:63616)

1509 - 1 De Boers Drive
Toronto, Ontario
One Bedroom + Den With Open Concept Layout. 675 Sq Ft with Large Den Can Be Used As An Office Or Nursery. Bright & Spacious Unit. Walk-Out To Balcony From The Living Room With Unobstructed Stunning East Views Of The City. Upgraded Cabinetry With Granite Counter Top. Steps To Downsview Subway, Short Drive To Yorkdale Mall And Subway Access To York University. Premium Location Close To Hwy 401, 407, 400 & Allen Rd. Luxury Amenities (Indoor Pool, Gym And Party Room). Visitors Parking & 24 Hr Concierge. Locker and Parking Included. Water and Heat included in Lease. (id:63616)

106 Rathburn Road
Toronto, Ontario
Gracious Georgian Elegance in prestigious Thorncrest Village. This classic center-hall home sits on a beautifully landscaped, oversized lot and offers generous principal rooms with an inviting floor plan designed for both refined entertaining and comfortable everyday living. Sun-filled spaces, multiple fireplaces, and expansive windows create an atmosphere of warmth, comfort, and understated luxury. The main floor features a family room, formal living and dining rooms, a bright eat-in kitchen, private office, solarium, laundry/mudroom and 2-piece bath. Thoughtful updates over the years-including the kitchen, bathrooms, and a fully finished basement with nanny suite-enhance the home's exceptional level of care and maintenance. The primary bedroom retreat spans half of the second floor, complete with a sitting area and a spa-inspired ensuite featuring a soaker tub, separate rain shower and heated floor. Step outside onto a large deck with fully fenced, pool-size lot with mature gardens-ideal for entertaining, children's play, or quiet evenings with family and friends. Life in Thorncrest Village offers more than an exceptional home; it offers a place within one of Toronto's most cherished communities. Optional membership in the Thorncrest Village Club provides access to a community pool, tennis courts, and seasonal activities. The location is complemented by outstanding schools, nearby parks and golf, and convenient access to major highways. (id:63616)

125 Paliser Court
Oakville, Ontario
Exceptional value in one of South West Oakville's coveted enclaves. Tucked away at the end of a quiet exclusive court just off Lakeshore Road, this custom-built residence sits on a rare, private pie-shaped lot surrounded by mature trees-offering a sense of calm and exclusivity that is increasingly hard to find.Perfectly positioned between the charm of downtown Oakville and the vibrancy of Bronte Village, this location delivers the best of lakefront living-just moments to waterfront parks, beaches, marinas, Appleby College, and convenient access to the QEW and GO.A striking stone façade and refined architectural details set the tone, while the stone-lined driveway and covered entry create a strong and elegant first impression. Inside, approx 3444 sq ft of above grade plus a beautifully finished basement, (approx 1659 sq ft) the home unfolds with a sense of scale and craftsmanship-10-foot ceilings, rich hardwood flooring, custom millwork, and elegant ceiling details that elevate each space.The kitchen is designed as the heart of the home-featuring custom cabinetry, stone surfaces, premium appliances, and a bright breakfast area that opens seamlessly to the private backyard. Newly landscaped with a stone patio and framed by mature trees, this outdoor setting is both peaceful and perfect for entertaining. Upstairs, all bedrooms offer ensuite access, including a luxurious primary retreat with two walk-in closets and a spa-inspired ensuite designed for true relaxation.The finished lower level extends the living space with a large recreation area, additional bedroom, and full bath-ideal for guests, teens, or extended family. Rare opportunity to own a custom home on premium lot. (id:63616)

49 Cathy Jean Crescent
Toronto, Ontario
Welcome to the 49 Cathy Jean crescent a beautifully maintained detached two story in Etobicoke most sought after, family neighborhood. This charming home offers 3+1 SPECIOUSBEDROOMS AND 2.5 WASHROOMS, DESIGN TO TO PROVIDE BOTH COMFORT AND FUNCTIONABILITY OG MODERNLIVING. POT LIGHTS IN THE LIVING ROOM. SMART TERMOSTATE. UPDATED KITCHEN WITH SS KITCHENAPPLIANCES, LOTS OF STORAGE, QUARTZ COUNTERTOP. FROM LIVING ROOM WALK OUT TO GLASS SOLERIUMATTACHED WITH BARBEQUE SHED. A LARGE BACKYARD OFFERS PRIVACY AND PLENTY ROOM FOR OUTDOORENTERTAINING, GARDENING AND RELAXING. THROUGHOUT HARWOOD FLOOR ON UPPER LEVEL AND THICKLEMINET IN BASEMENT COMBINE WITH CERAMIC TILES. NO CARPET IN THE HOUSE. FRESHLY TINTEDCIIRCULAR STAIRCASE. TWO CAR GARAGE DOOR, WITH TWO CAR PAKING DRIVEWAY WITH EXPOSEDCONCRETE. CONCRETE PATHWAY TO ACCESS THE BACK YARD. HOME HAS OUTDOOR POT LIGHTS. PERFACTLYSITUATED NEAR SCHOOL, PARK, SHOPPING PLAZA, AND EVERYDAY AMINITY. (id:63616)

239 Eileen Avenue
Toronto, Ontario
A wonderful opportunity to create your dream home in Toronto. This cherished family home has been carefully maintained by the same family for over 60 years. Tucked away on a quiet, family-friendly cul-de-sac with great neighbours and no through traffic, 239 Eileen Ave offers a well-cared-for home on a generous 30 x 100 ft. lot with a private driveway and parking for three cars. Inside, the three-bedroom, two-bathroom home offers 1,218 sq. ft. above grade, good natural light, hardwood floors throughout much of the main and second levels, an eat-in kitchen, and a closet in each bedroom and important improvements have been made over the years, including a Lennox furnace and air conditioner, sump pump, and updated electrical breaker panel. The generous backyard provides plenty of space to enjoy today while offering the opportunity to make it your own over time. Renovate and modernize the existing home or simply move in and update at your own pace. The location is equally appealing, with the Humber River and Old Mill trails, Lambton Park, Summerhill Market, daycares, schools, and everyday amenities all within walking distance. Whether you're a first-time buyer, a growing family, or simply looking for the opportunity to personalize a home to your taste, 239 Eileen Ave offers the space, setting, and potential to create something special. Offers anytime. (id:63616)

1822 - 30 Shore Breeze Drive
Toronto, Ontario
Welcome to Eau Du Soleil by Empire Communities, one of Toronto's premier waterfront residences. This bright and spacious 1-bedroom, 1-bathroom suite offers over 600 sq. ft. of thoughtfully designed living space with a functional open-concept layout, soaring smooth ceilings, and contemporary finishes throughout. The modern kitchen is beautifully appointed with sleek high-gloss cabinetry, a pantry for added storage, stainless steel appliances, and quartz countertops, seamlessly flowing into the living and dining areas-perfect for both everyday living and entertaining. Residents enjoy access to an exceptional collection of resort-inspired amenities, including an indoor saltwater pool, state-of-the-art fitness centre, yoga and Pilates studio, games room, elegant resident lounge, party room, and much more. Experience the best of waterfront living just moments from parks, trails, transit, restaurants, and downtown Toronto. (id:63616)

Bsmt - 30 Northampton Drive
Toronto, Ontario
Short-term lease only, available from November 1, 2026 to March 31, 2027. Spacious 2-bedroom basement unit in a peaceful Etobicoke neighbourhood. Bright bedrooms with windows and closets, separate living room, modern kitchen with stainless steel appliances, private entrance and in-suite laundry. Conveniently located close to Kipling TTC subway and GO Train stations, with easy access to Highways 427, 401 and QEW, as well as restaurants, schools, parks, shopping and banks. Basement unit only. One parking space included. Tenant pays 50% of utilities. Full property also available for lease at $4,500/month. (id:63616)

30 Northampton Drive
Toronto, Ontario
Short-term lease only, available from October 1, 2026 to March 31, 2027. Spacious 3-bedroom main floor of a bungalow in a peaceful Etobicoke neighbourhood. Bright bedrooms with large windows and plenty of natural light. Separate living and dining rooms, family-size eat-in kitchen, private entrance and in-suite laundry. Conveniently located close to Kipling TTC subway and GO Train stations, with easy access to Highways 427, 401 and QEW, as well as restaurants, schools, parks, shopping and banks. Main floor only. Tenant pays 50% of utilities. Full property also available for lease at $4,500/month. (id:63616)

4003 - 4011 Brickstone Mews
Mississauga, Ontario
Bright & Spacious 545 Sq Ft 1+1 Condo In The Heart Of Downtown Mississauga! Breathtaking Unobstructed Views & 9-Ft Ceilings. Freshly Painted & Move-In Ready, Featuring Large Windows That Fill The Space With Natural Light. Functional Layout With Hardwood Flooring, Modern Kitchen With Quartz Countertops, Stainless Steel Appliances & Large Undermount Sink. Ensuite Laundry. Includes 1 Underground Parking Space & 1 Locker.An Excellent Opportunity For First-Time Buyers Or Investors. Prime Square One Location, Steps To Square One Shopping Centre, Sheridan College, Restaurants, Public Transit, Movie Theatre, Library & All Amenities. Easy Access To Major Highways. (id:63616)
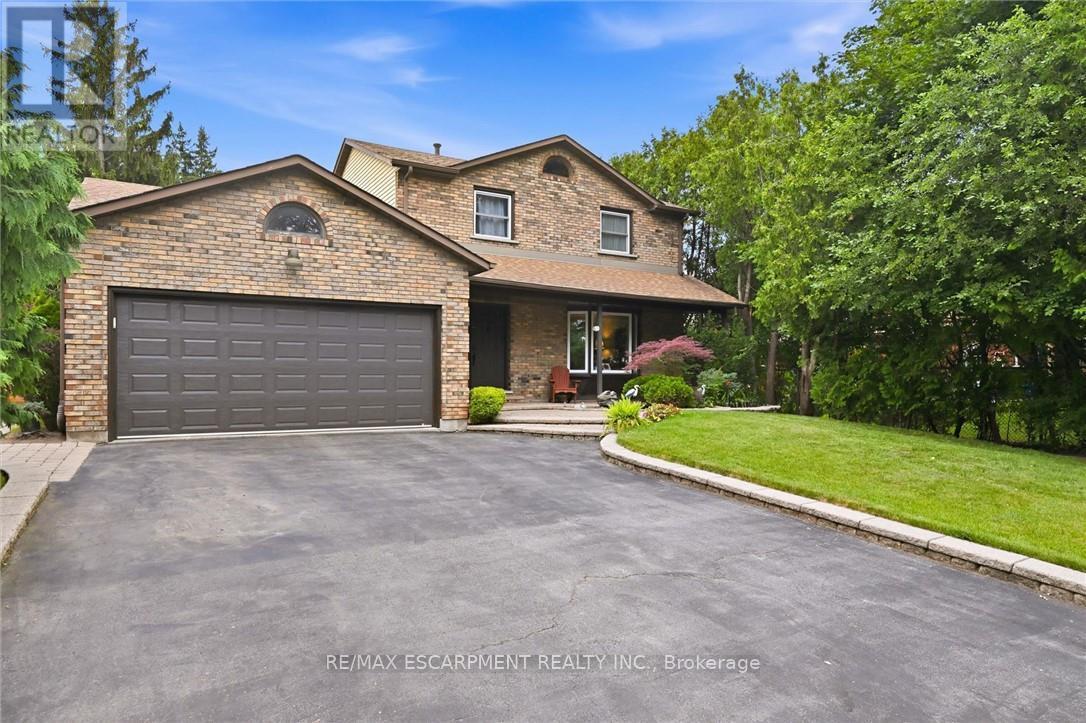
132 Hampton Heath Road
Burlington, Ontario
Two-storey brick home with double garage on large lot just steps to Burlington waterfront park. This home features thoughtful updates throughout! The modernized eat-in kitchen has quartz counters, an undermount sink, tiled backsplash, stainless steel appliances, a downdraft vented stove and lots of counter space. In addition to the bright living and dining rooms, a sunken family room features a gas fireplace, built-in cabinets and shelves, and walks out to a beautiful landscaped yard with no rear neigbours. The yard is completely private and has a wood deck, stone patio area, and beautiful hot tub. The main also includes a mud room with laundry, 2nd fridge, storage, garage access and side entry. On the upper level the primary bedroom has a large window and ensuite bathroom privilege door. All bedrooms feature modern glass closet doors. The main bathroom has multiple cabinets and a large glassed-in shower with bench and rain shower head. The basement provides extra space for recreation, a home office or workshop. Fabulous location steps to the lake, shopping, and quick access to the highway up Burloak. (id:63616)
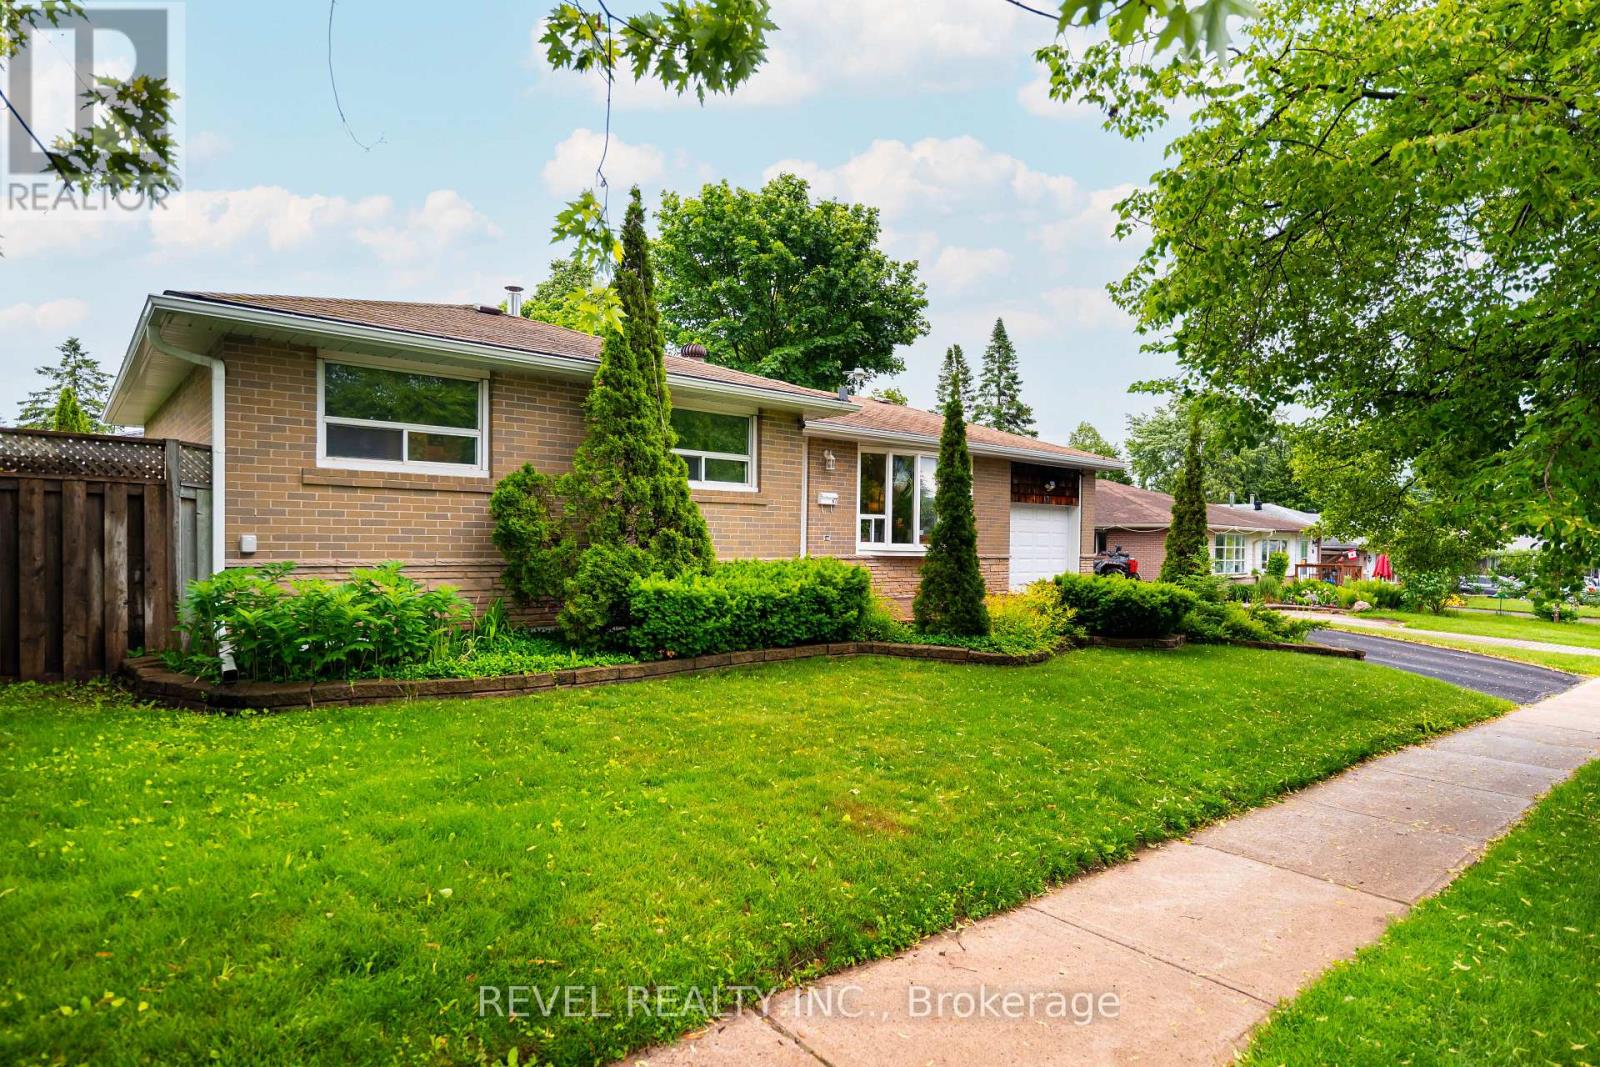
67 Carlton Drive
Orangeville, Ontario
Welcome to 67 Carlton Drive - Orangeville's best-kept secret! Perfectly perched on a beautiful corner lot in one of Orangeville's most family-friendly neighbourhoods, this charming home welcomes you with a spacious front porch and mature trees that create instant curb appeal. Steps from schools, parks, and places of worship, it's a dream location for families and commuters alike. Parking is a breeze with space for 4 vehicles, including a single-car garage. Out back, your private oasis awaits: a patio anchored by two steel gazebos, perfect for entertaining or relaxing, plus a garden shed for extra storage.This home has been meticulously maintained and thoughtfully updated from top to bottom. Move in with total peace of mind thanks to a brand-new roof (June 2026) with a transferable warranty. Major mechanicals are all in place, with a newer furnace, A/C, and hot water tank (2019), plus updated eaves, soffits, and fascia (2019). Inside, enjoy sleek laminate flooring on the main level (2016) and a beautifully renovated kitchen (2017), complemented by an updated main bathroom (2016) and a smart thermostat for effortless comfort and efficiency. The appliance list reads like a wish list: washer (2025), dryer (2026), central vac (2026), stainless steel dishwasher (2025), and stainless steel fridge, oven, and microwave (2017) - nothing left to do but move in! Looking for even more value? The finished basement offers incredible flexibility, with in-law suite or duplex potential and room for a private entrance - ideal for multi-generational living or extra income. Don't miss this rare opportunity to own a truly turn-key home in a location that has it all! (id:63616)
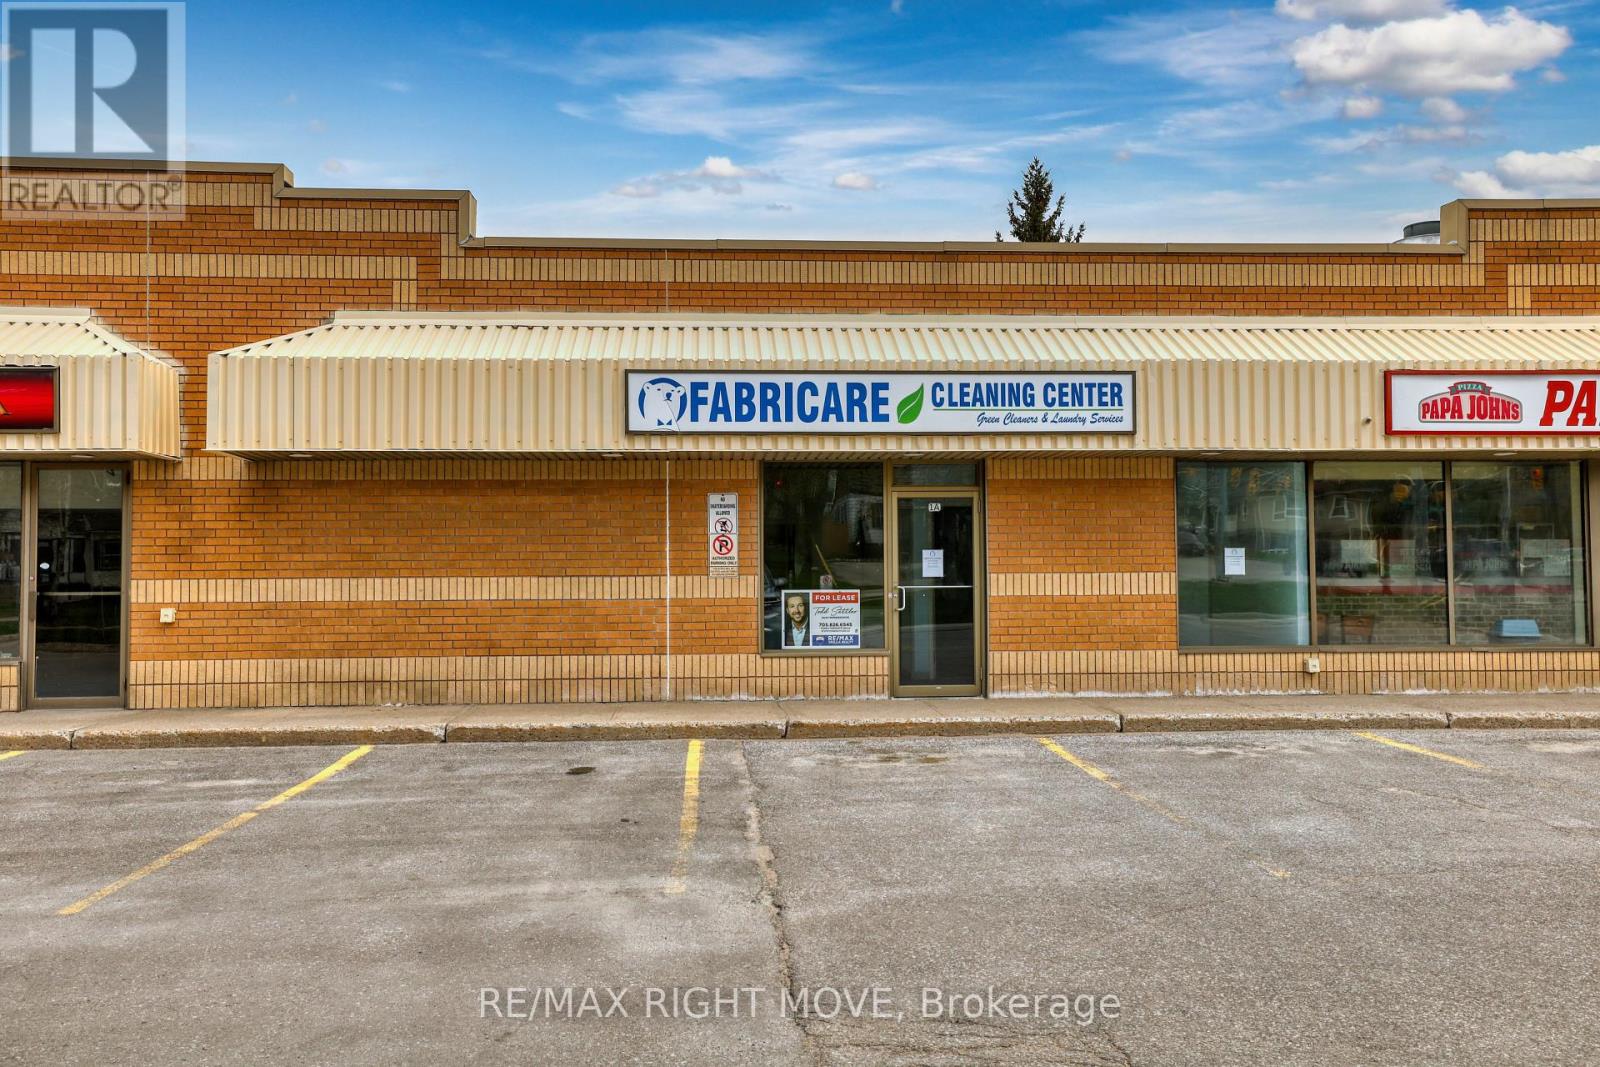
1a - 170 Memorial Avenue
Orillia, Ontario
Prime commercial space available for lease in a high-visibility strip plaza offering excellent exposure and strong daily traffic flow. Unit 1A features approximately 1,225 sq. ft. of well-maintained space with an existing functional layout, making it ideal for a variety of professional or retail uses. The unit includes a welcoming retail area at the front, along with a dedicated office space, a rear washroom, and a storage area providing practical back-of-house functionality. The layout is efficient and versatile, well-suited for service-based businesses, boutique retail, or professional offices looking for a clean and accessible storefront presence. Zoned C2, the property permits a wide range of uses including professional offices, retail operations, financial services, and select food service uses. Conveniently located near key amenities including the hospital, downtown core, parks, medical clinics, restaurants, and established retail, this plaza provides excellent accessibility for both clients and staff. Showings by appointment only. (id:63616)
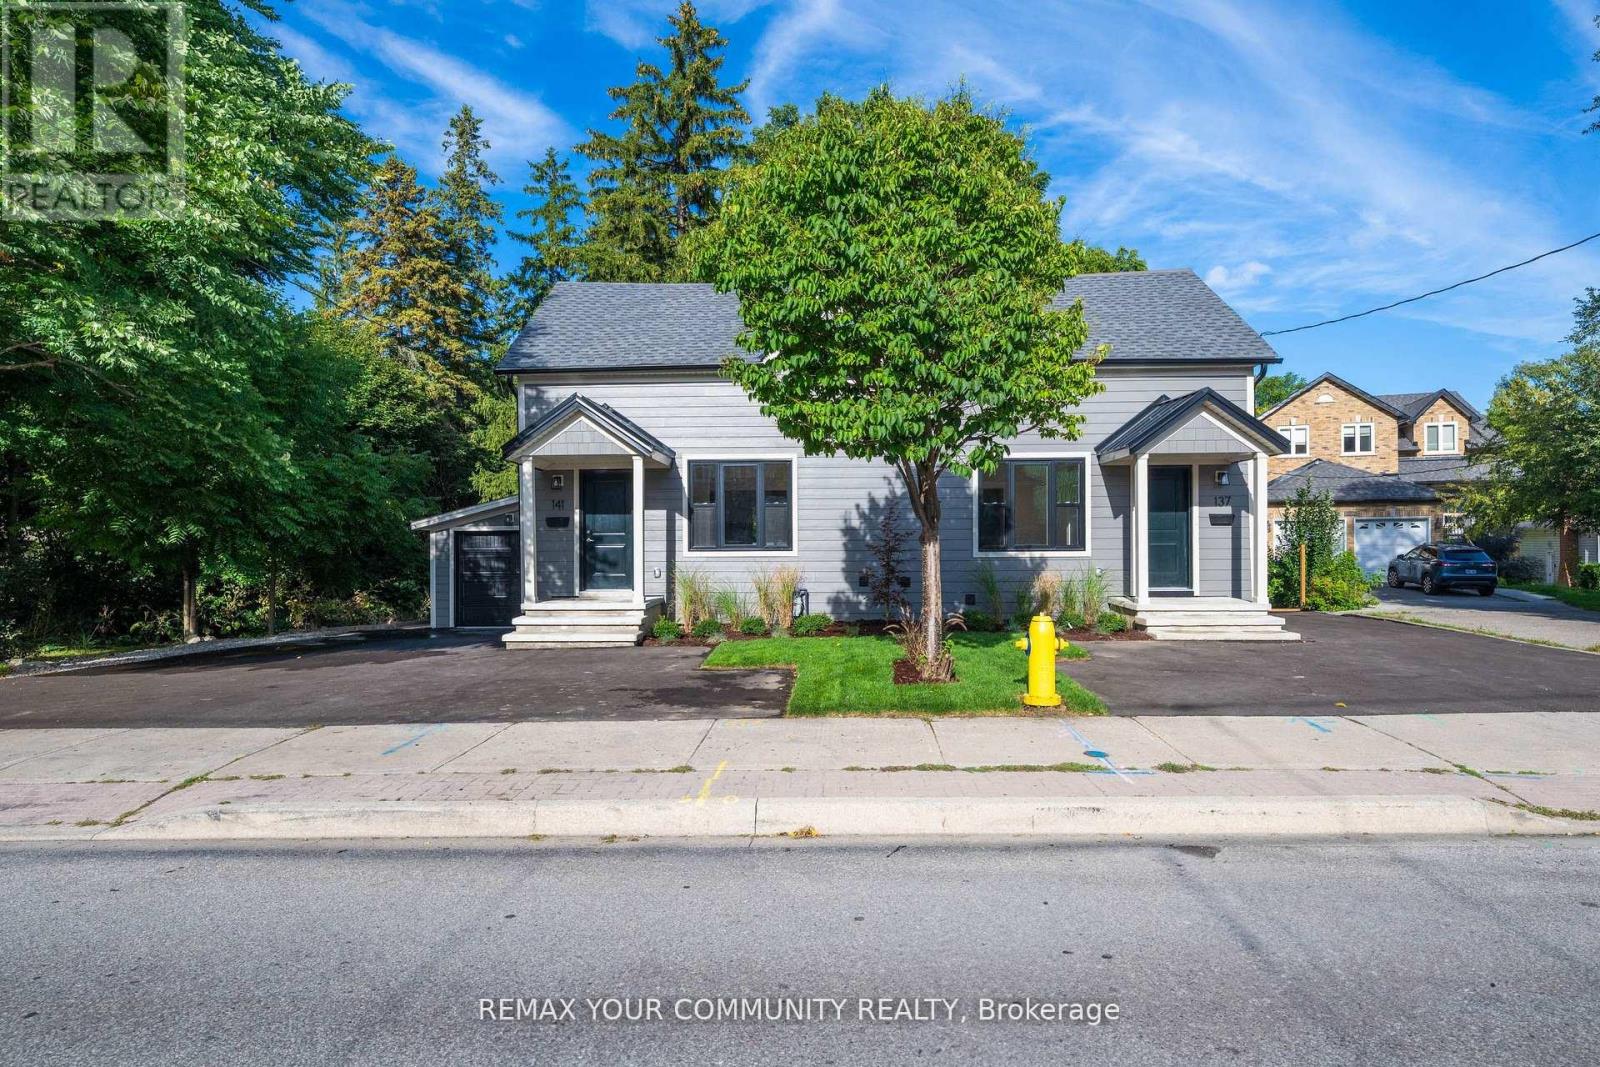
137 Clarence Street
Vaughan, Ontario
Semi-Detached home has been newly renovated. Totally gutted and brought to a new level with oversized windows, neutral colors, new kitchen with ample cabinetry, beautiful scenic views while sitting on the newly built deck. Expansive Premium Lot backing onto the Humber River in the Heart of Woodbridge! Over 213 ft (196 Ff Irreg) Deep and 66 Ft Wide at the Back, this Oasis is Waiting for You to make it your home! Walk the back to enjoy the conservation and the nature. Clarence Street in Woodbridge is known as a Highly Desirable Street with Many Luxury Homes and a huge plus walking Distance to numerous amenities, newly renovated library, parks, community centers, grocery store, restaurants, cafes, clothing boutiques, biking & walking trails. The list is endless. This Location is A+. Steps to Transit & close to Major Highway. (id:63616)
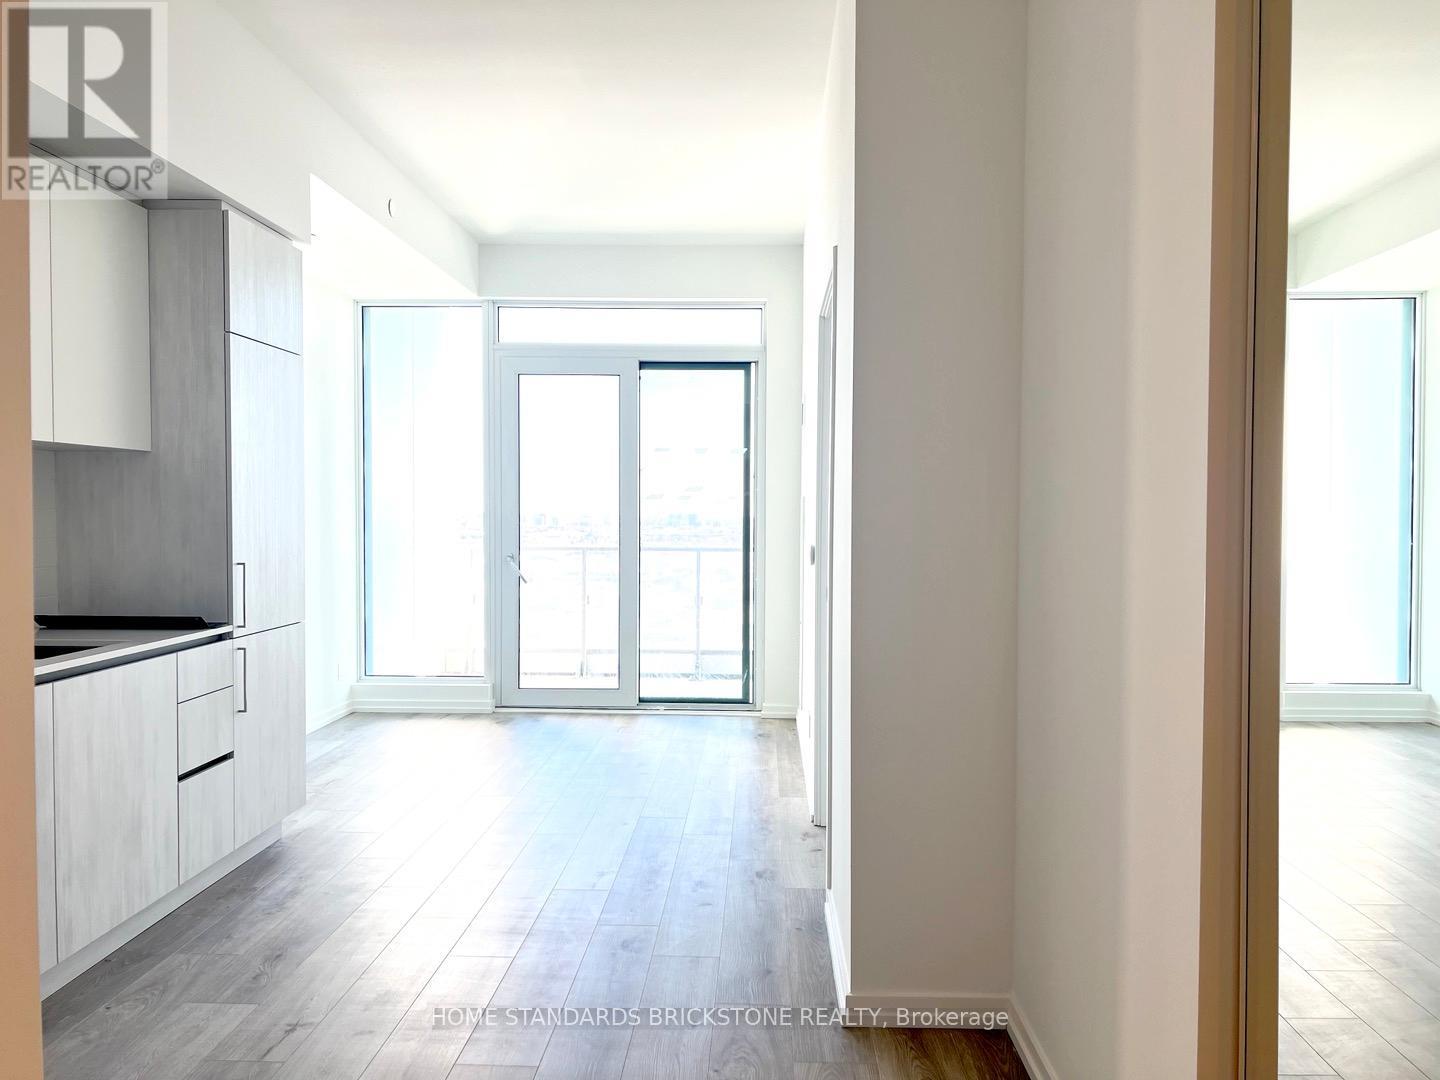
1706 - 1000 Portage Parkway
Vaughan, Ontario
Location Location!! Tc4 At Vmc! 1 Bed + Bedroom Like Den W/Door (Can Be Used As A 2nd Bedroom) With 2 Washrooms - Like 2Bed + 2Bath. Sunny Bright Breathtaking South Exposure. Bigger Than Other 1+1 Units. Good Sized Rooms And Functional Layout. Overlooks Central Park, Great Building Amenities - Full Indoor Running Track, A Colossal State-Of-The-Art Cardio Zone, Dedicated Yoga Spaces, Half Basketball Court And Squash Court Among Other Things. One Of The Most Dramatic Elements Of The Training Club Is The Rooftop Pool With A Parkside View And Luxury Cabanas. Steps To Ttc, Metro Centre, Ymca. Easy Access To Ikea, Costco, Shopping Malls, And Major Hwys. Surrounded By Named Businesses. 15 Mins To York University, 45 Mins To Dntn Toronto. Must See! (id:63616)

6 Aberfeldy Crescent
Markham, Ontario
Welcome to your next home in German Mills - where everything a family needs and wants is just moments away. Elite private and public schools sit steps from your door, the prestigious Bayview Country Club is right in the neighbourhood for the golf enthusiast and lovers of the country-club lifestyle, and quick access to all major highways keeps the rest of the city within easy reach.Inside, the home has been completely refreshed from top to bottom: fresh paint, updated electrical, new flooring, plumbing, and lighting. It's move-in ready in every sense - with built-in closet organizers, bedroom furniture, and hand-built custom closets, a bespoke wall unit, and headboards crafted just for this space.There's truly nothing left to do but move in. A pre-listing home inspection has already been completed, with every item addressed and corrected by the appropriate professionals - giving you peace of mind from day one.Your new home in German Mills awaits. * Virtual staging illustrates the endless possibilities * (id:63616)
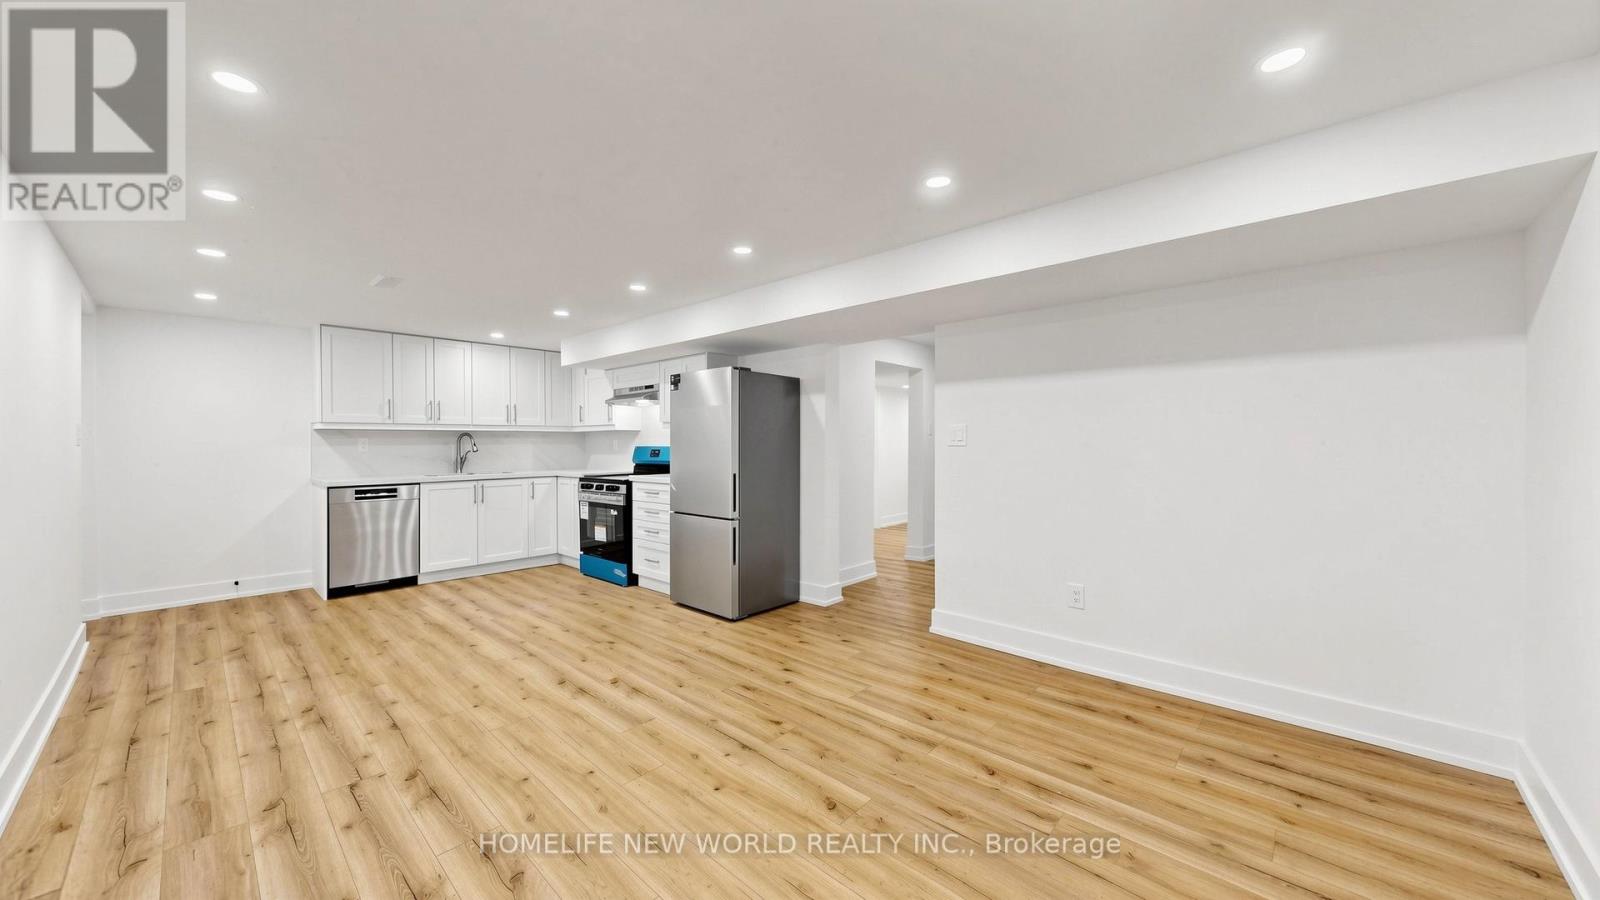
Basement - 29 Charnwood Place
Markham, Ontario
Beautifully renovated 2-bedroom basement apartment featuring a bright and functional layout. This brand new off-renovation unit offers a spacious living area, a modern kitchen with stainless steel appliances and dishwasher, 1 full bathroom, and the convenience of a private in-suite laundry. One parking space is included and two can be negotiated. Tenant pays 1/3 of utilities. Located in a desirable family-friendly neighborhood close to shopping, library, parks, schools, public transit, and other everyday amenities. A great place to call home. (id:63616)
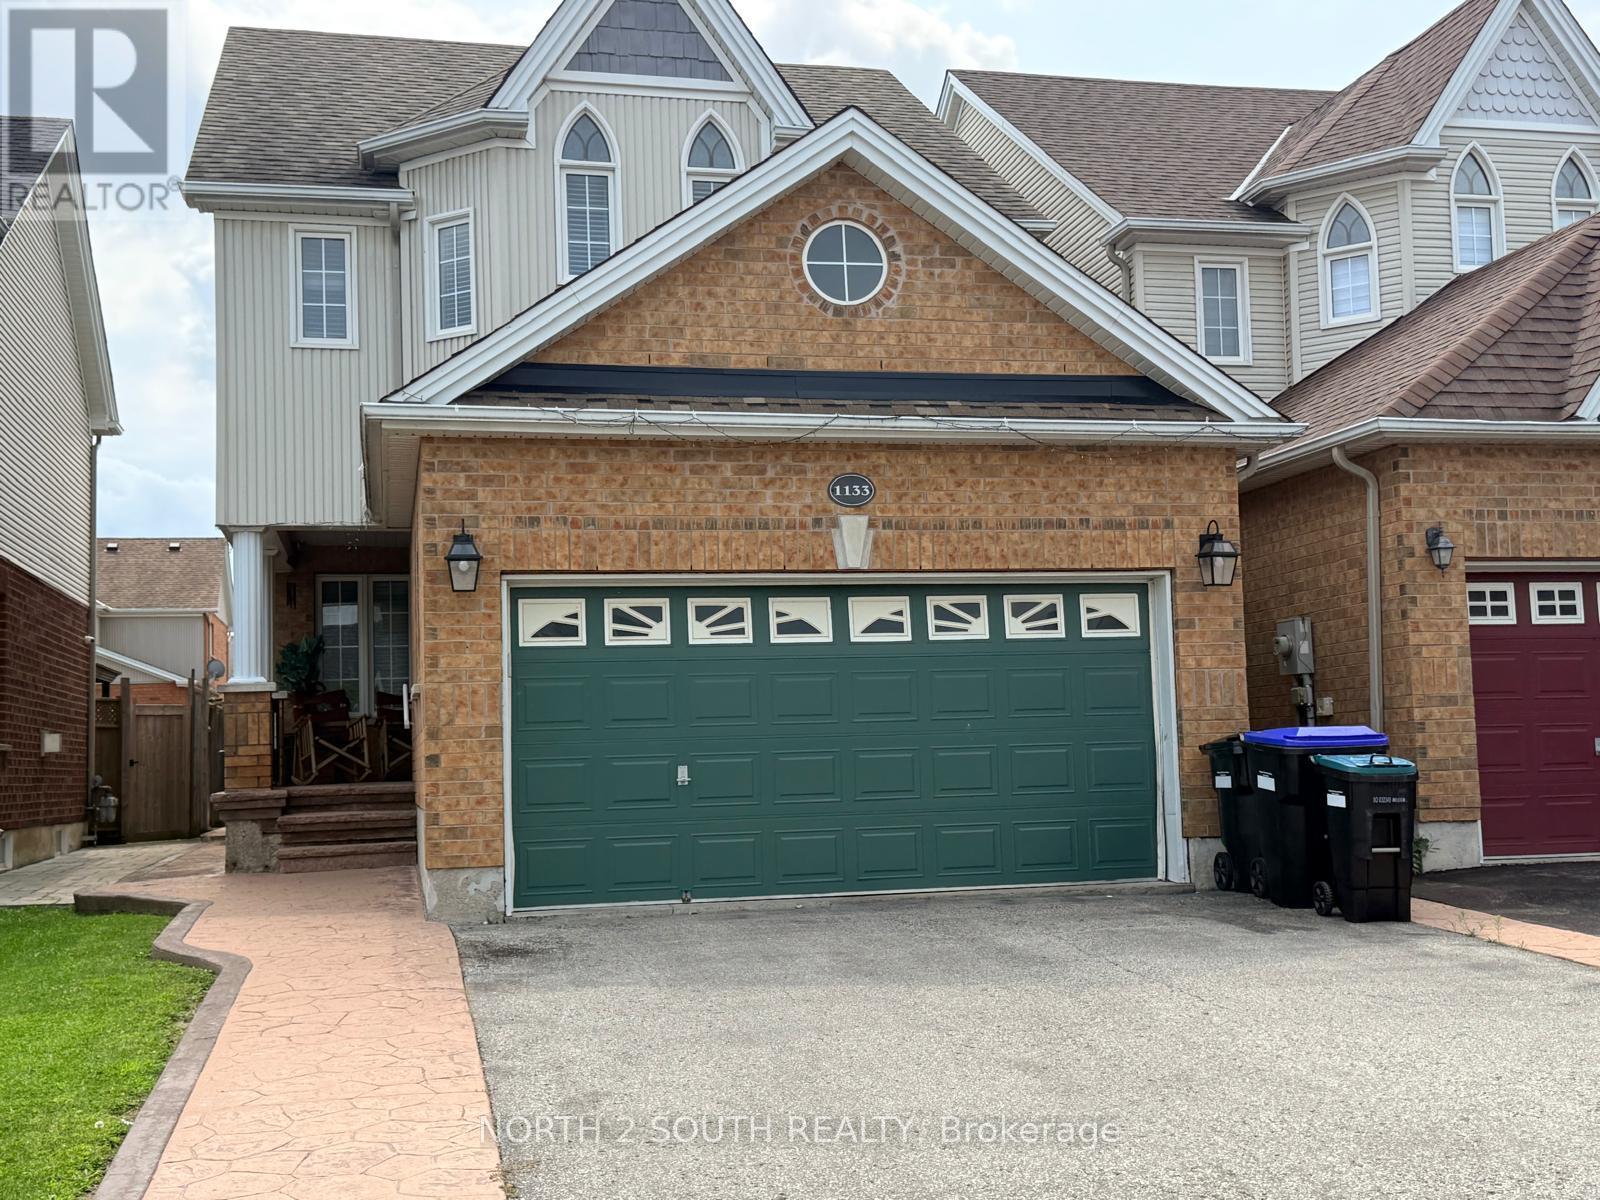
1133 Kell Street
Innisfil, Ontario
Elegant 3-Bedroom Detached Home in the Desirable Community of Alcona. This beautifully maintained house offers a spacious and inviting layout, featuring bright living and dining areas, stylish laminate flooring throughout, and thoughtfully designed living spaces.The second floor offers 2 full bathrooms, including a private 5-piece ensuite and generous walk-in closet in the primary bedroom. Step outside to enjoy a beautifully finished stamped concrete patio, perfect for outdoor entertaining and relaxing.The professionally finished basement adds exceptional living space with 2 bedrooms, a 4-piece bathroom, and a large recreation area-perfect for extended family or guests.Ideally located close to excellent schools, shopping, parks, and everyday amenities. A wonderful opportunity to move in, enjoy, and experience comfortable living in Alcona. (id:63616)

10 Davidson Avenue
Toronto, Ontario
Welcome to this well-located 2-bedroom bungalow nestled in an established, family-friendly Scarborough neighbourhood. Offering a functional layout and plenty of potential to make it your own, this home is an excellent opportunity for first-time buyers, downsizers, or investors alike. Enjoy a private lot and a location that offers exceptional convenience, with easy access to TTC, GO Transit, Highway 401, schools, parks, shopping, restaurants, and other everyday amenities. Whether you're looking to move in, update over time, or invest in a growing community, this is a fantastic opportunity to own in one of Scarborough's most convenient locations. (id:63616)

Main & 2nd Flr - 47 Carisbrooke Square
Toronto, Ontario
Location! Location! Must See! Very Larger 4 Bedroom Detached House For Rent In A High Demand Area With Larger Living & Dining Combined With Open Concept Kitchen With Break Fast Area And Separate Family Room and Powder Room In The Main Floor And 4 Larger Bedroom In the 2nd Floor Master Bedroom Has En-suite Washroom With W/I Closet And Additional 3 Bedrooms With 2nd Full Washroom And Double Closet In Each Rooms. This House Has Double Garage With The 4 Driveway Parking. The Tenant Need To Pay The 70% Utilities Bills. Very Functional Layout With Lots Of Storage And Lots Of Sunlight Just Steps Down To Schools, Front Of The Door 24 Hrs TTC , Library, Park, Shopping, Malvern Mall, Just Minutes To Centennial College, University Of Toronto Scarborough Campus, Seneca ,College, Walmart, Food Basics, Costco, Public Transit, Schools, Plazas, Banks, Park - Just Minutes To Go Station, Hwy 400 & Hwy 404 And Much More. . . (id:63616)

407 - 630 Queen Street E
Toronto, Ontario
Boutique Sync Lofts In Riverdale South and the Vibrant & Trendy Queen East Neighbourhood, Quiet North Facing Unit With Park View, 9' Exposed Concrete Ceiling, Hardwood Floors, Floor To Ceiling Windows, B/I Speakers In Every Rm, S/S Appliances, Stone Counter And Backsplash, Pot Lights & Track Lights, Bedroom With Sliding Doors And Large Closet. Steps To Queen East Restaurants, Dvp Access, 24H TTC At Doorstep. Walk to Distillery District, Parks, Broadview Hotel, Don Valley Trail & Other Great Shops, Restaurants, Cafes. (id:63616)

Bedrooms - 1256 Graham Clapp Avenue
Oshawa, Ontario
Sunny, spacious, and beautifully maintained 7-year-old home with an extraordinary open-concept layout. TWO bedrooms are available for rent, each featuring its own private 4-piece ensuite bathroom and walk-in closet, offering comfort and privacy. The home features 10' ceilings on the main floor and 9' ceilings on the second floor, with a skylight bringing in plenty of natural light. A beautifully appointed kitchen with quartz countertops provides ample space for cooking and dining, with access to an attractive backyard. Conveniently located close to Cineplex, SmartCentres, Walmart, Best Buy, Home Depot, restaurants, parks, schools, Durham College, and Ontario Tech University (UOIT), with easy access to Highway 407, 401, and Highway 7. Clean, bright, spacious, and well-maintained-ideal for working professionals or students. (id:63616)
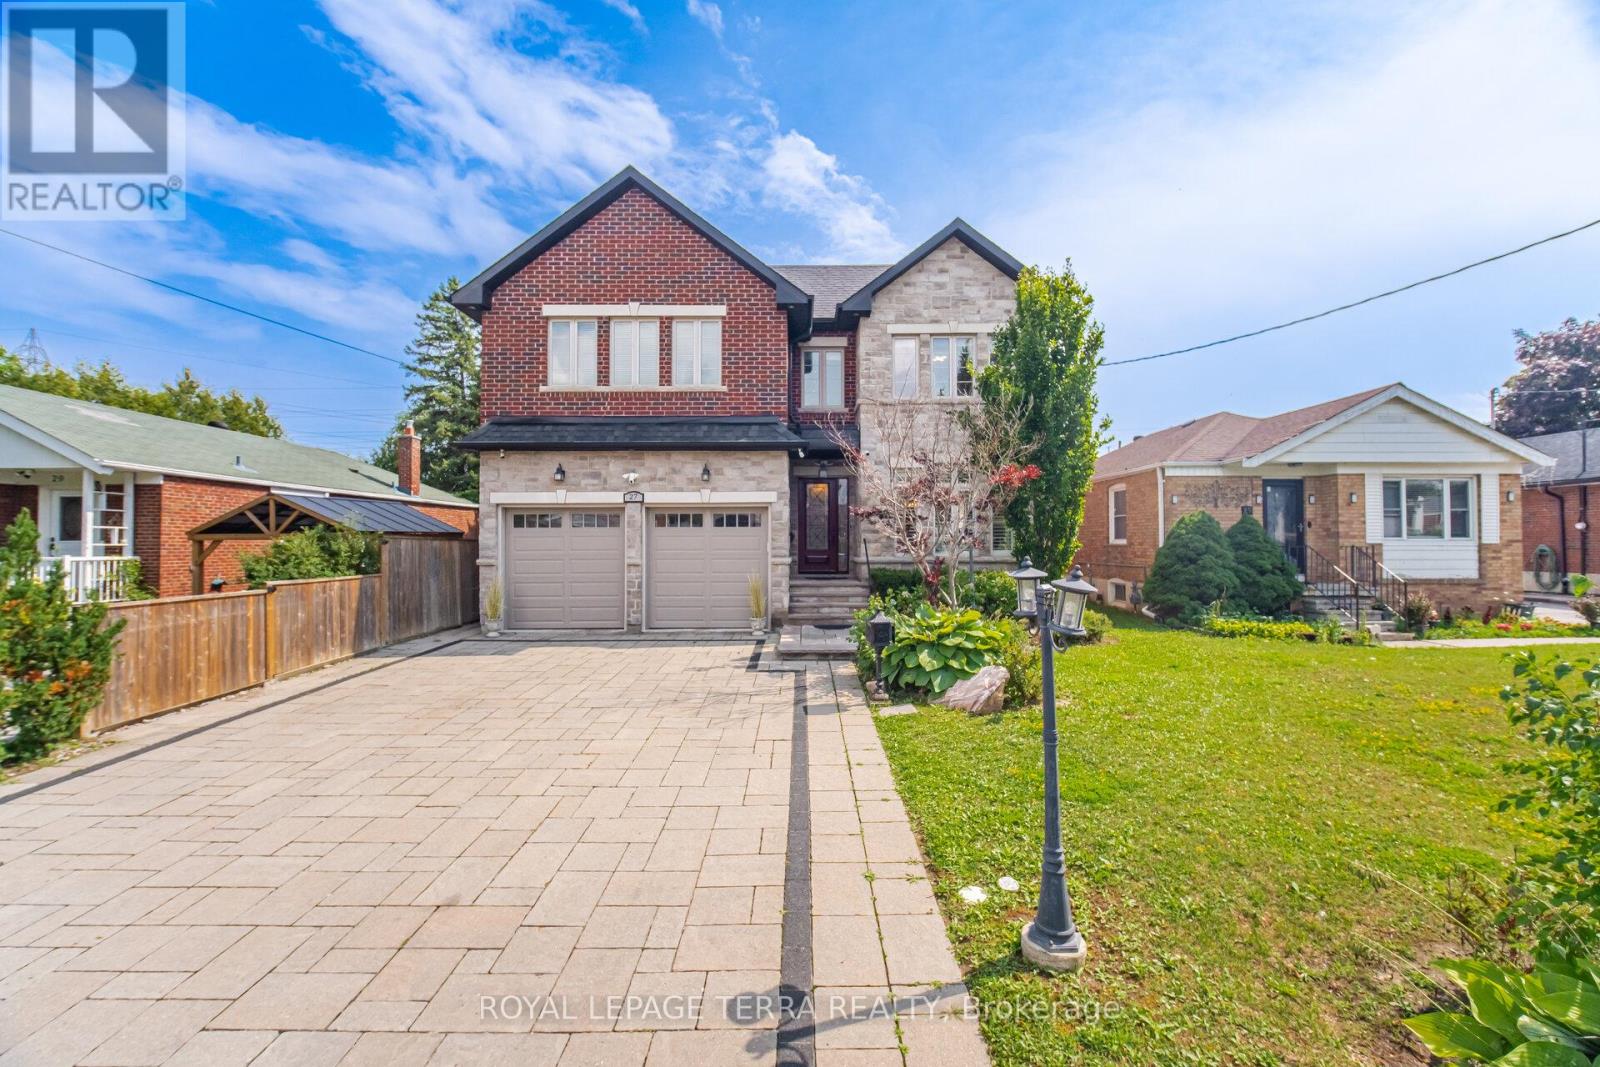
27 Minford Avenue
Toronto, Ontario
Some Homes Are Built. This One Was Engineered. A custom executive residence where every system, finish & square foot was chosen with intention. Solid brick & stone w/ foam insulation, 9Ft ceilings on main & lower levels, coffered ceilings, crown moulding & LED pot lights t/out. The heart of the home is an open concept great room w/ gas fireplace & built-in speakers, flowing into a chef's kitchen w/ JennAir gas range & fridge, new heavy duty S/S range hood, pantry, wine rack, breakfast area & a separate formal dining room made for hosting. A custom skylit sunroom brings the outdoors in. Rare main floor full washroom - 6 full washrooms total. Upstairs, a bright loft/bonus area, second floor laundry, ecobee thermostat & a primary suite w/ heated ensuite floors. Behind the walls, the same standard: 2 heat pumps, 2 furnaces, central air, tankless water heater, central vacuum & 2 sump pumps. Smart & secure t/out - eufy keyless entry, smart switches, Ring doorbell & floodlights, exterior smart pot lights, 8 Lorex cameras & kitchen security monitor. Insulated double car garage w/ 2 remotes, EV charger, custom shelving, laminate flooring & its own heat pump. Step outside to a true four season backyard: stone interlock driveway, front & rear sprinklers, outdoor chef's kitchen w/ built-in BBQ & gas line, beverage cooler, remote retractable awning, illuminated gazebo w/ ceiling fan, oversized fire pit & custom shed. Finished lower level w/ separate entrance & separate laundry offers flexibility for in-laws or extended family. California shutters & curtains t/out. Three keyless entries to the main level. Nothing left to upgrade. Nothing left to do but move in. (id:63616)
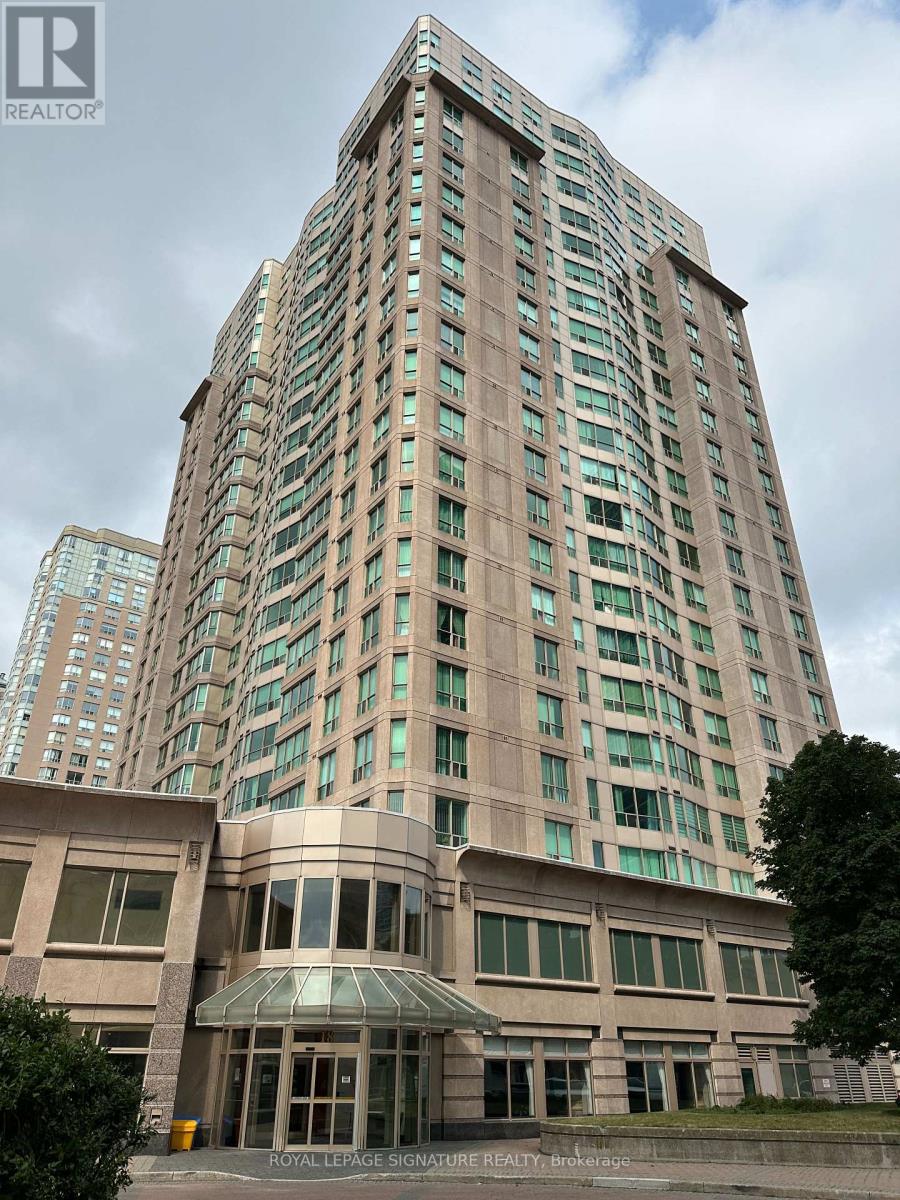
1113 - 18 Lee Centre Drive
Toronto, Ontario
Welcome to this bright and spacious corner suite featuring 1 bedroom plus a fully enclosed den, perfect as a second bedroom, home office, or nursery. The thoughtfully designed open-concept layout is complemented by expansive windows that flood the space with natural light while showcasing spectacular unobstructed views.This well-maintained unit includes one underground parking space and one storage locker for added convenience. Residents enjoy an impressive selection of resort-style amenities, including 24-hour concierge service, an indoor swimming pool, fitness centre, sauna, party room, billiards room, squash and badminton courts, table tennis, and guest suites.Ideally located in the heart of Scarborough, you'll enjoy TTC transit right at your doorstep, quick access to Highway 401, and easy access to Scarborough Town Centre, parks, the YMCA, library, restaurants,shopping, the University of Toronto Scarborough campus, Centennial College, and other everyday conveniences.Maintenance fees offer exceptional value by including heat, hydro, water, air conditioning, one underground parking space, and one locker. An outstanding opportunity for first-time buyers, downsizers,families, or investors seeking a move-in-ready home in a highly desirable location. (id:63616)
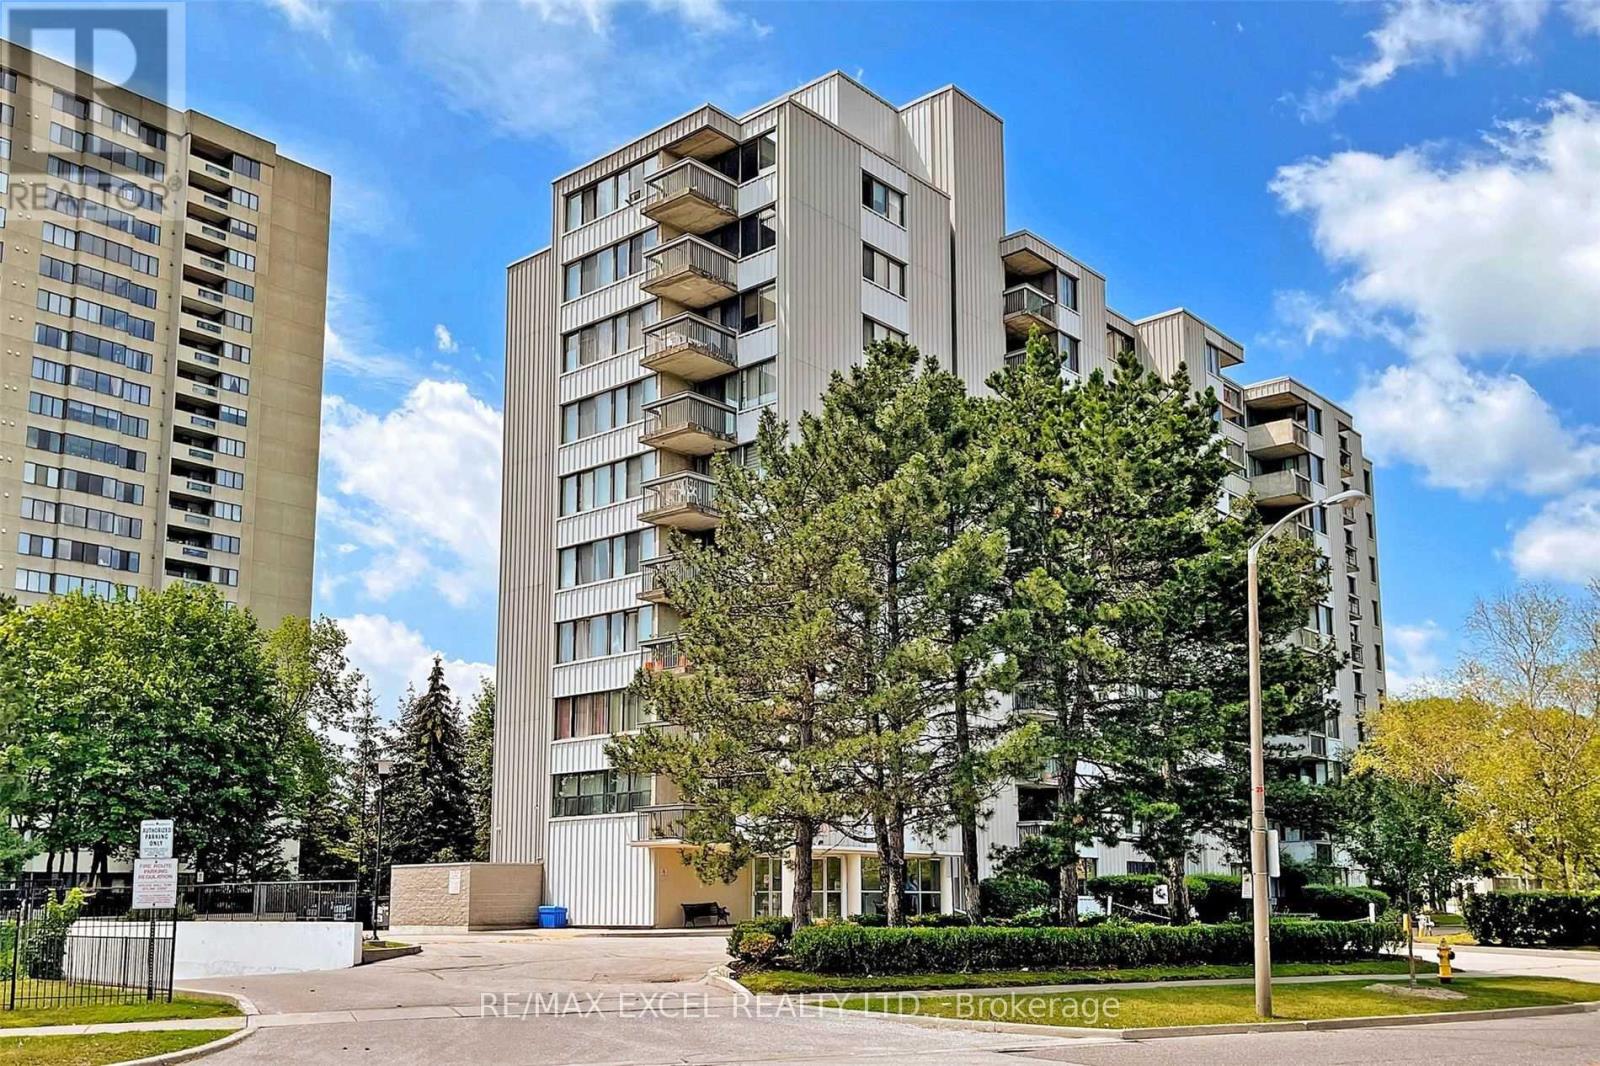
907 - 2500 Bridletowne Circle
Toronto, Ontario
Spacious 2 Bedroom Apartment Suite In Prime L'amoreaux W/ Many Updated. Move -In Ready Suite Has Combine Living & Dining Rm For Your Enjoyment! Ensuite Laundry And An Oversized Balcony .Spacious Kitchen , Many Amenities Nearby. Steps From Public Transit, Bridlewood Mall , Schools, Supermarkets, Library, Banks. Minutes Away From A Hospital And Easy Access To The 404 And 401. 2 Parking Spot. (id:63616)

2412 - 400 King Street W
Toronto, Ontario
Welcome to the heart of Downtown Toronto! This bright and modern 1-bedroom suite at 400 King Street West offers a fantastic combination of style, convenience, and location. Featuring a functional layout, contemporary finishes, and plenty of natural light. 1 parking space. Located steps from King Street West's vibrant restaurants, cafés, entertainment, and nightlife, with easy access to transit and everything downtown Toronto has to offer. Close to the Financial District, Rogers Centre, CN Tower, and more. (id:63616)

5417 Yonge Street
Toronto, Ontario
Prestigious Yonge Street location offering an exceptional opportunity for an established or aspiring food-service operator. Currently operating as a creperie and dessert café, this double-unit premises (5417-5419) is substantially larger than many of the surrounding restaurant establishments, providing excellent space and flexibility for a variety of concepts. The business is being sold as-is, including existing chattels and fixtures. The bright, well maintained premises features a spacious kitchen, storage room, mezzanine for additional inventory and supplies, and a well-maintained washroom. A second washroom is also available if required. Ideally suited for a variety of food-service concepts, including a café, coffeeshop, dessert establishment, or other food-related business, subject to applicable approvals. Excellent exposure and pedestrian traffic, surrounded by condominiums, established residential neighbourhoods, and a wide variety of retail businesses. TTC service is conveniently located at the door, with the subway station within walking distance. A rare opportunity to establish or expand a food business in a highly desirable and well-established Yonge Street location where rent is negotiable and no lease will be transferred. (id:63616)
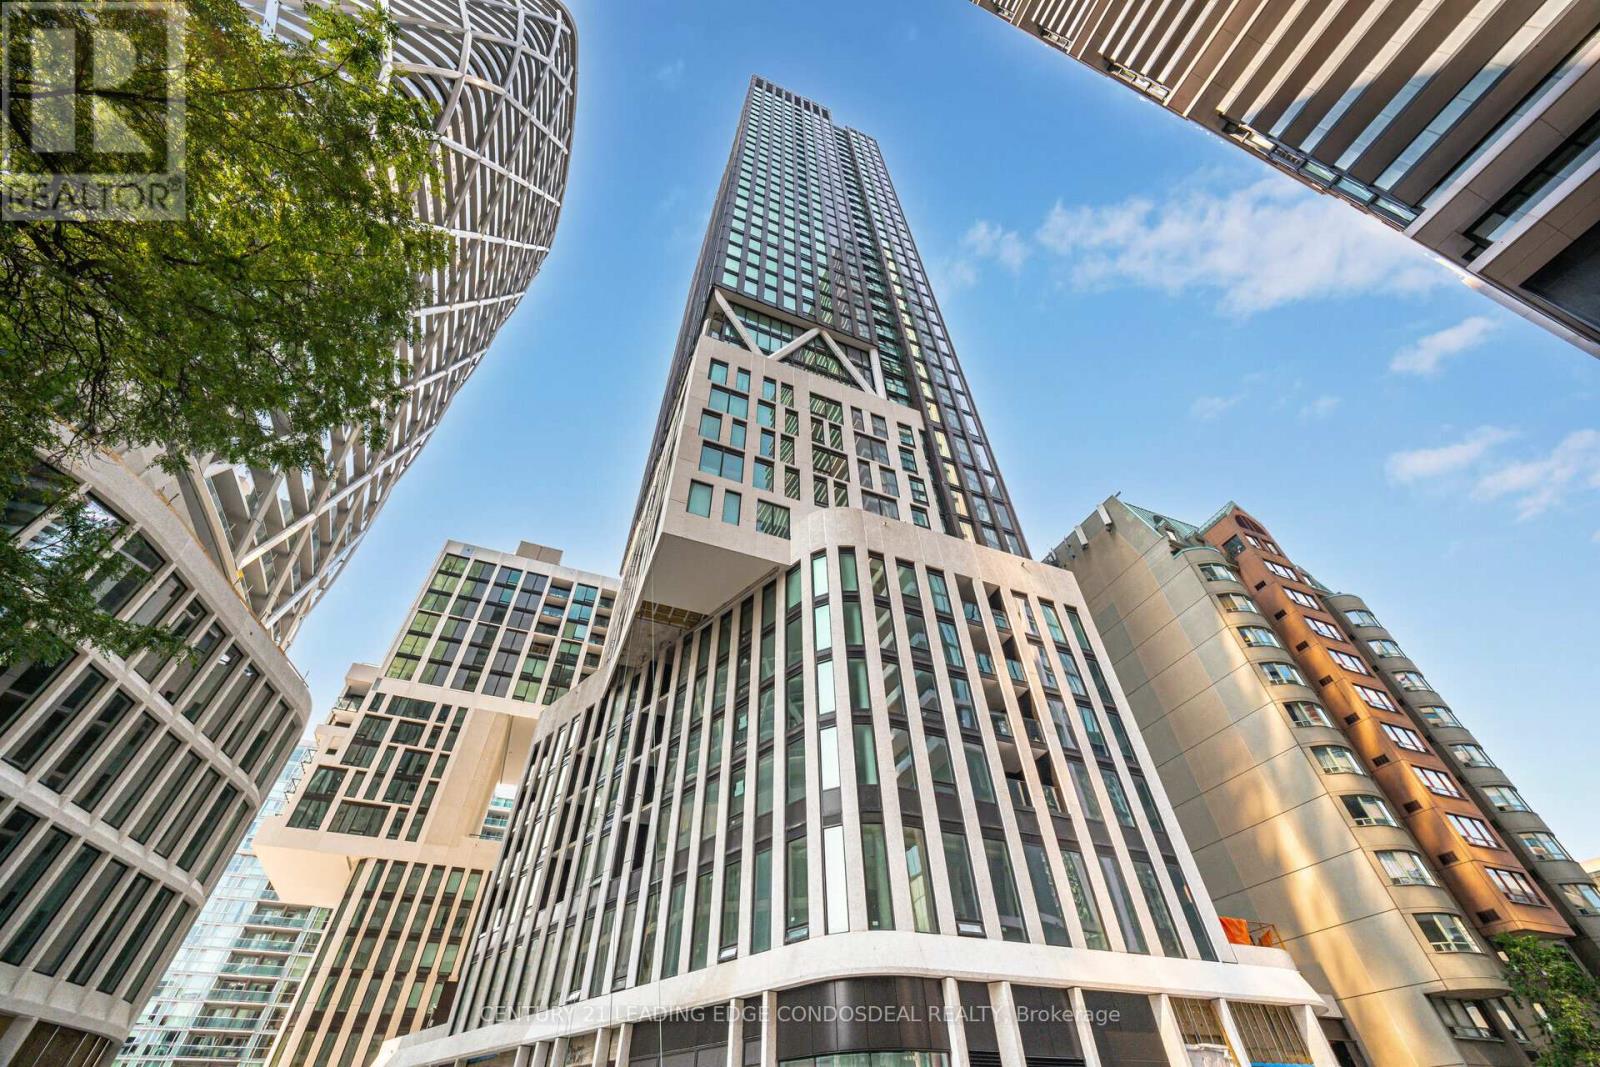
802 - 238 Simcoe Street
Toronto, Ontario
Welcome To Artists' Alley Condos At 238 Simcoe St! This Modern 1-Bedroom Suite Offers a Functional Open-Concept Layout With Contemporary Finishes And A Stylish Kitchen Featuring Quartz Countertops, Ceramic Backsplash And Ample Cabinetry. Includes 1 Locker; No Parking. Exceptional Downtown Location Just Steps To St. Patrick Subway Station, OCAD University, University Of Toronto, AGO, Hospital Row, Eaton Centre, Financial District, Restaurants, Shopping And Entertainment. Residents Enjoy An Impressive Collection Of Amenities Including 24-Hour Concierge, Fitness Centre, Yoga Studio, Party Room, Rooftop Lounge, Outdoor Pool, Hot Tub, Landscaped Terrace And BBQ Areas. An Excellent Opportunity To Enjoy Convenient Downtown Living In One Of Toronto's Most Vibrant And Walkable Neighborhoods. (id:63616)
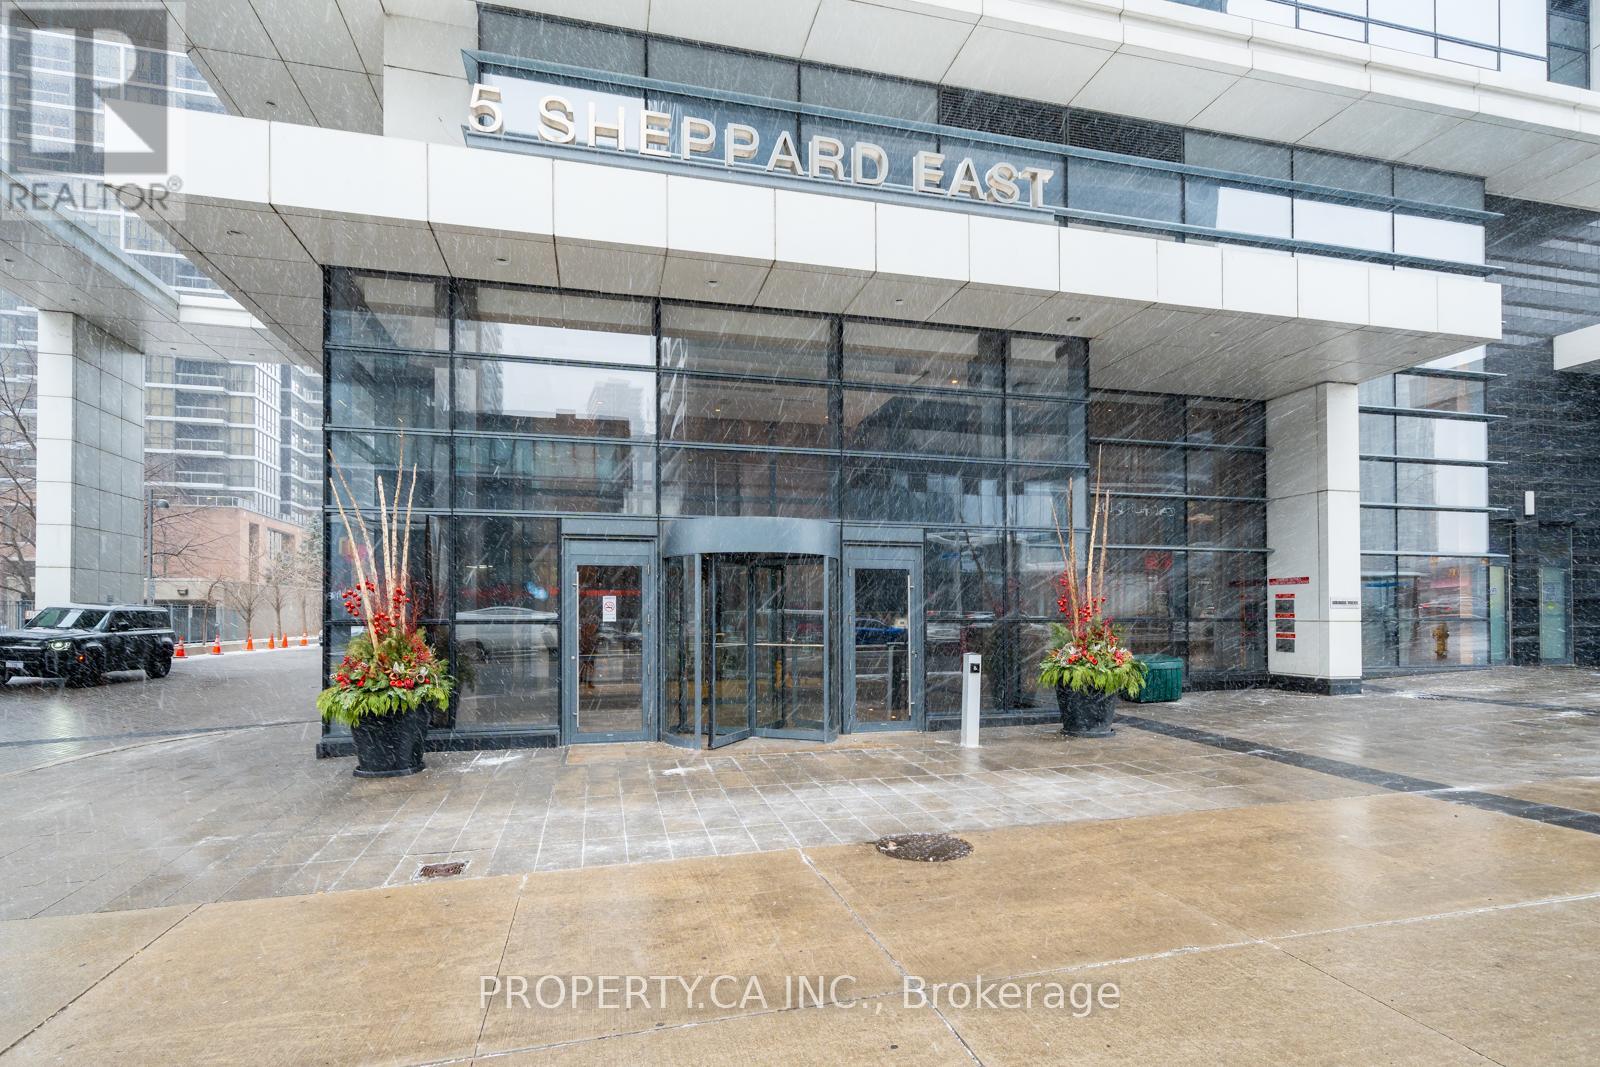
4221 - 5 Sheppard Avenue E
Toronto, Ontario
Luxury 1-bedroom condo at Hullmark Centre by Tridel, located at 5 Sheppard Ave E. This bright and spacious suite features a functional open-concept layout, panoramic north-facing views, large living and dining areas, and high-quality laminate flooring throughout. Modern kitchen with sleek cabinetry and built-in appliances, plus a comfortable bedroom with ample closet space. One underground parking space included. Enjoy state-of-the-art building amenities and direct indoor access to two TTC subway lines, making commuting effortless. Ideally located steps from Whole Foods, upscale restaurants, shops, parks, and everyday conveniences, with easy access to Highways 401 and 404. An exceptional opportunity to enjoy stylish urban living in the heart of North York. No Parking. (id:63616)

34 Oakwood Street
Port Colborne, Ontario
Welcome to 34 Oakwood Street, a beautifully renovated raised bungalow where thoughtful design, quality craftsmanship and an exceptional level of care are evident from the moment you walk in.Completely updated from top to bottom, the bright, open-concept main level is anchored by a beautifully designed kitchen with quartz countertops, newer appliances and a large island that brings the kitchen and living space together. Beyond the big-ticket updates, it's the details that really set this home apart - custom millwork and feature walls, modern lighting, upgraded doors and trim, and a striking glass stair railing create a polished, cohesive look throughout.The main level offers two bedrooms, including a spacious primary, along with a beautifully updated full bathroom featuring floor-to-ceiling tile and contemporary finishes.Downstairs, the finished lower level carries the same attention to detail, with a generous second living space featuring a fireplace, a third bedroom and another beautifully finished full bathroom with a glass-enclosed shower.And then there's the backyard. A bright, window-wrapped sunroom provides the perfect transition outdoors, overlooking a fully fenced yard that has been every bit as carefully considered as the interior. Lush lawn, established gardens filled with mature plantings and colourful blooms, a dedicated sitting area and garden shed come together to create a private backyard retreat that feels both beautiful and incredibly inviting.This isn't simply a home that's been renovated - it's one that's been renovated with care, character and an eye for design. Inside and out, the work has been done, the details have been considered, and 34 Oakwood Street is ready to be enjoyed. (id:63616)

4 Charleswood Crescent
Hamilton, Ontario
Beautiful freehold 3-bedroom, 2-bathroom townhouse!Featuring separate living & family room and hardwood flooring throughout the main floor.Carpet-free, bright, clean, and move-in ready. Fully fenced backyard with rare direct garageaccess. Great location close to schools, shopping, restaurants, plazas, transit & major amenities.A fantastic family home-don't miss it! (id:63616)

113 - 317 Lock Street W
Haldimand, Ontario
Welcome to Unit 113 at Village by the Grand - Dunnville's premier 55+ adult lifestyle life lease community! This bright, ground-floor 1 bedroom, 2 bathroom suite features thoughtfully designed open-concept living, dining and kitchen space, plus a spacious bedroom with a large ensuite with walk-in shower. A convenient 2-piece bath for guests, and in-suite laundry for your convenience. Step out to your own covered patio through a sliding door that looks out on Lock St - a perfect spot for morning coffee. Secure building with intercom entry and a private storage locker. Includes one dedicated parking space, along with onsite superintendent M-F. Village by the Grand Residents 55+ enjoy fantastic amenities including an indoor aerobic pool, fitness centre, two craft/games rooms, a community hall and a cozy fireplace lounge. Truly a community to enjoy. Ideally located in the heart of Dunnville, close to shopping, dining, the hospital and the marina, farmers market, and the Grand River. A wonderful opportunity to downsize without compromise. Note: some photos have been virtually staged. (id:63616)
114 Parkwood Crescent
Hamilton, Ontario
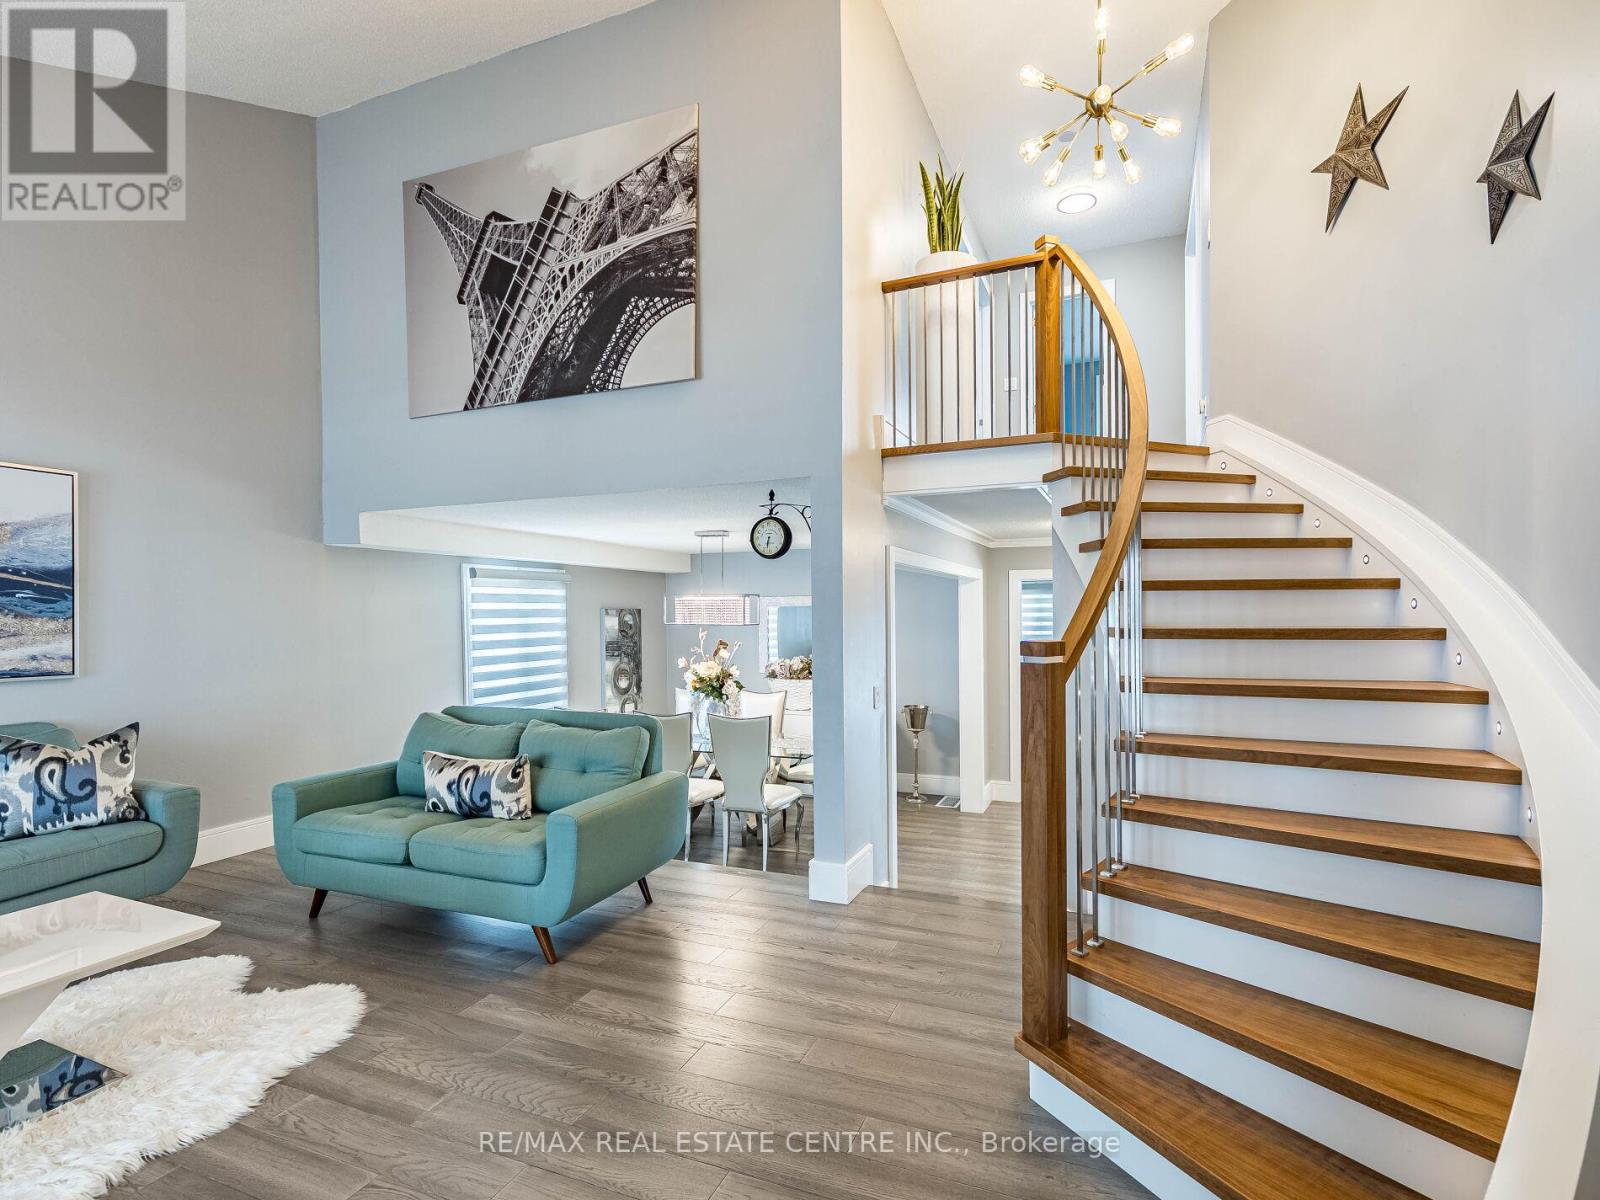
Five top reasons you will fall in love with this home: 1) Spacious open concept main floor showcasing luxury wood floor, with proper family room, cathedral ceiling living room and a very large dining room 2) Renovated throughout with top of the line finishes, excellent design, no expense spared. 3) Chef's kitchen with quartz countertops, island and top of the line stainless steel appliances including bar fridge. 4) Three spacious bedrooms upstairs with 2 full bathrooms, primary bedroom with ensuite bath and a huge walk-in closet that is every woman's dream. 4) Beautifully landscaped, large lot with plenty of space for family gatherings, kids paying and bbq's. 5) Partially finished basement with extra bedroom perfect for the teenager kid, in-laws or nanny. (id:63616)
103 Blackbird Circle
Cambridge, Ontario
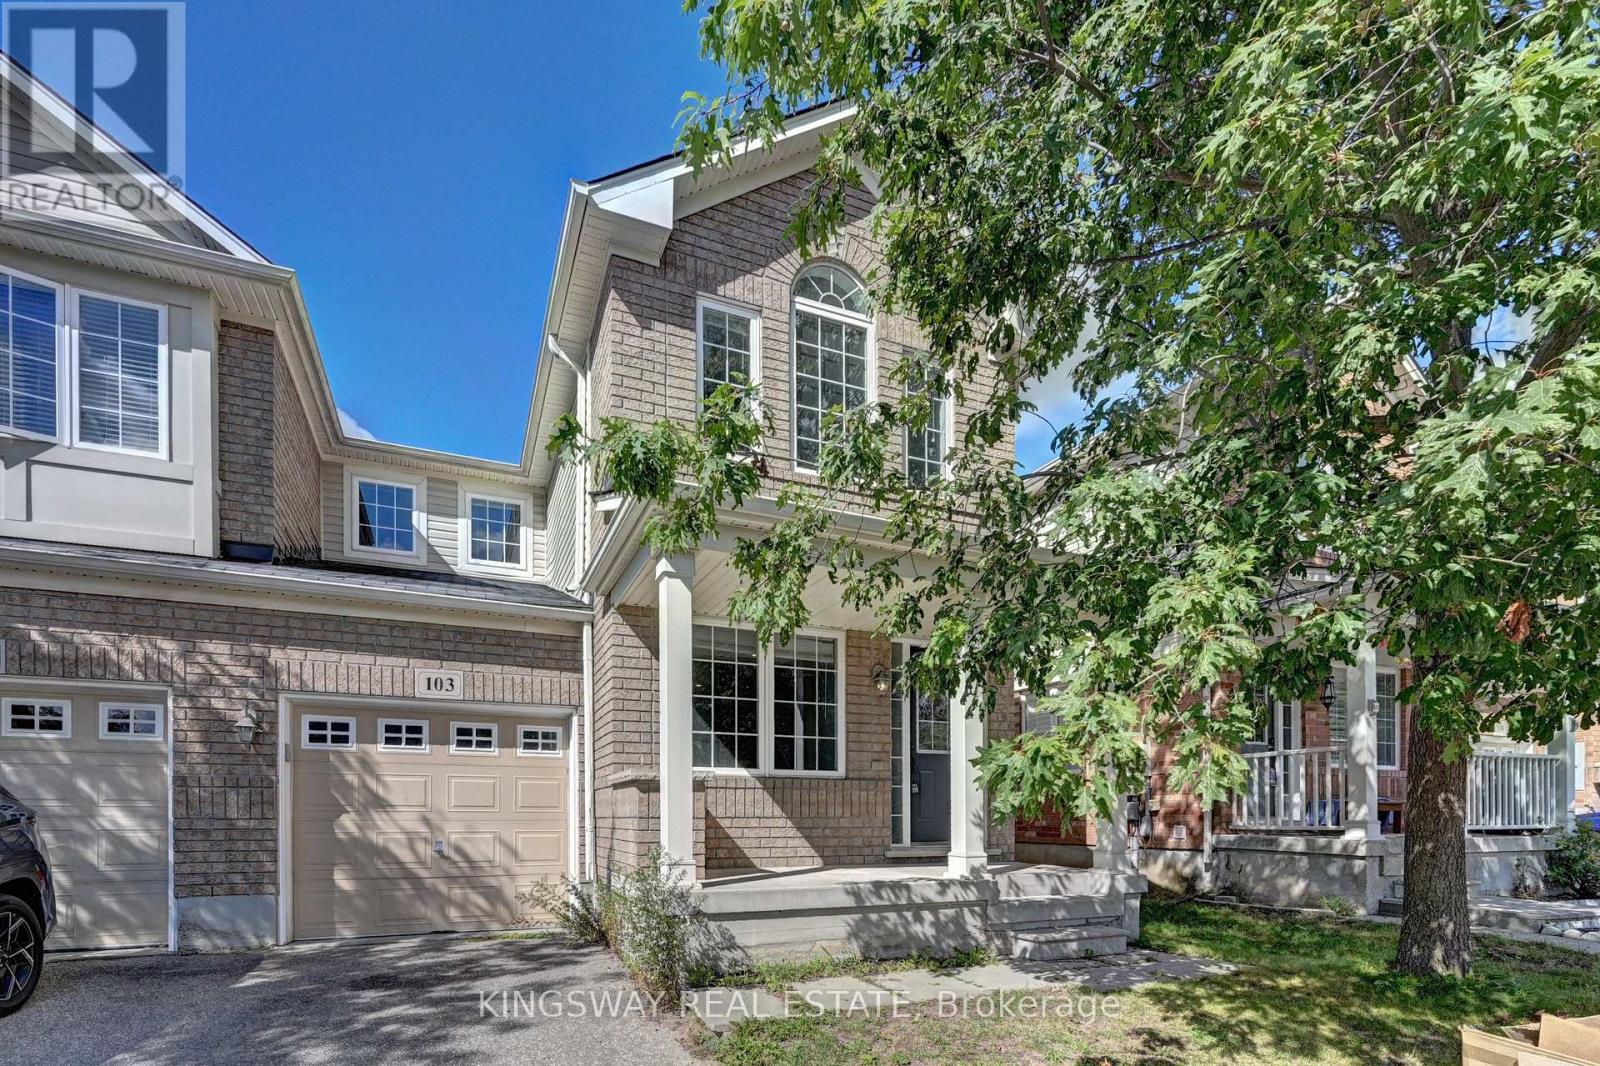
TURNKEY!!!! Gorgeous End Unit Townhome Mattamy's Largest Model in The High Demand Millpond Neighborhood within Walking Distance From Schools PArk & Absolutely Gorgeous Freehold TownHome In High Demand Millpond Community Within a Minute Walk From the Schools & the Park. Better Then a Semi Detached. Mattamy Built 1515 Sq. Ft. 3 Bedrooms & 3 Washroom Carpet Free (A Part From The Staircase) Beautifully Kept House Featuring A front Living Room/ Sitting area With Built in Bench.. Large Great Room With Modern Flooring Floors & Open Concept Eat In Kitchen With a Centre Island & Breakfast Bar. Pantry & Gorgeous Back Splash. Dinette With A Walk Out to a Fully Fenced Backyard. Upper Level With 3 Large Sized Bedrooms Featuring a Huge Primary Bedroom With a Walk in Closet & a 4 Pce Ensuite. 2 Other Good Sized Bedrooms Front One With The High Vaulted Ceilings & Another Full 4 Pce Washroom. Nicely Painted in Modern Colors. Nice Inviting Porch. Great Millpond Location Where You Can Walk to 3 Parks, 2 Schools, The River & TRail System, Within A few Minutes Away From Hwy 40, Hespeler 's Quaint Yet thriving Downtown Core With Restaurants & Family Friendly Events. POTLIGHTS GALORE!!!!! ++PICTURES 2 TO 7 ARE VIRTUALLY STAGED FOR ILLUSTRATION PURPOSE (id:63616)
165 Selkirk Drive
Kitchener, Ontario
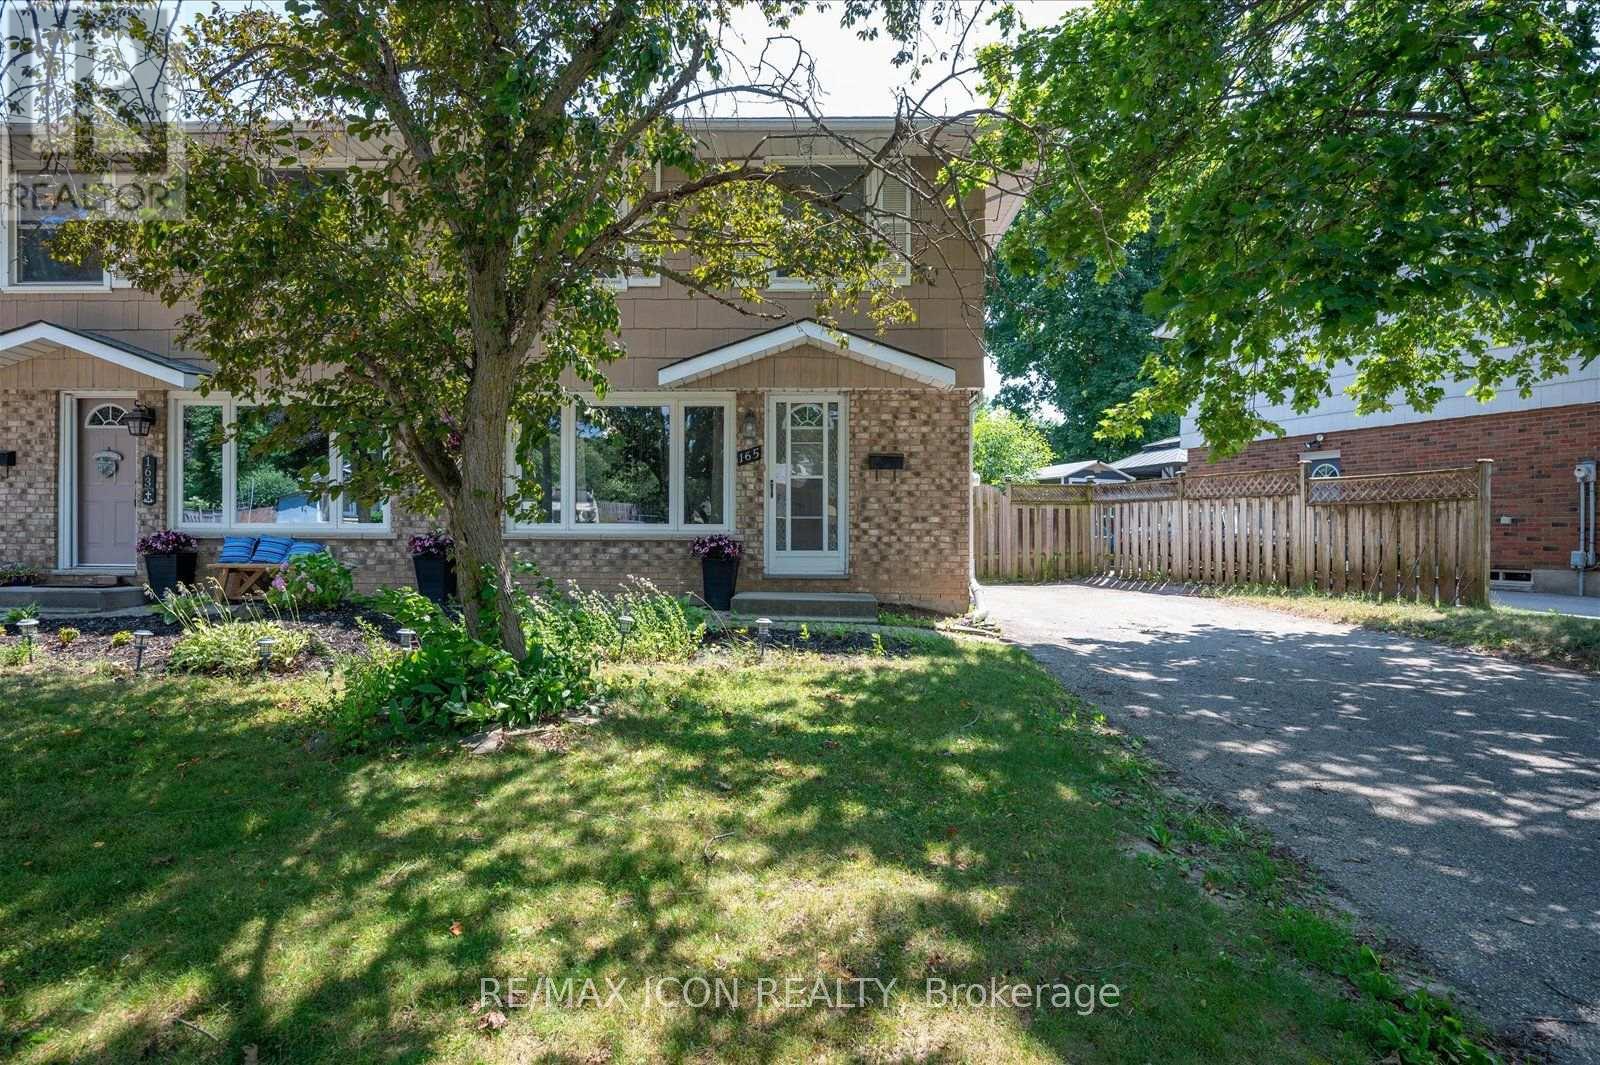
Welcome to this fantastic two-storey semi-detached home in Kitchener's desirable Alpine neighbourhood! Perfectly located close to schools, parks, shopping, public transit, and with quick access to the expressway, this home offers convenience for families, commuters, and first-time buyers alike. The main floor features a bright living room with hardwood flooring, with a spacious kitchen and dining area. Sliding doors off the dinette lead to a large covered deck overlooking the fully fenced backyard, complete with a storage shed-an ideal space for relaxing, entertaining, or letting kids and pets play. Upstairs, you'll find three bedrooms, all with original hardwood flooring, along with a well-appointed 4-piece bathroom. The finished basement adds valuable living space with a cozy recreation room, a 3-piece bathroom, and a separate laundry room. A convenient side entrance off the driveway provides direct access to the basement, offering excellent potential for an in-law setup or future possibilities. New furnace 2019, new stove 2025. With parking for three vehicles and a location that's close to every amenity you need, this move-in ready home is one you won't want to miss! Some photos have been AI edited. New electrical panel coming soon! (id:63616)
11 - 3421 Ridgeway Drive
Mississauga, Ontario
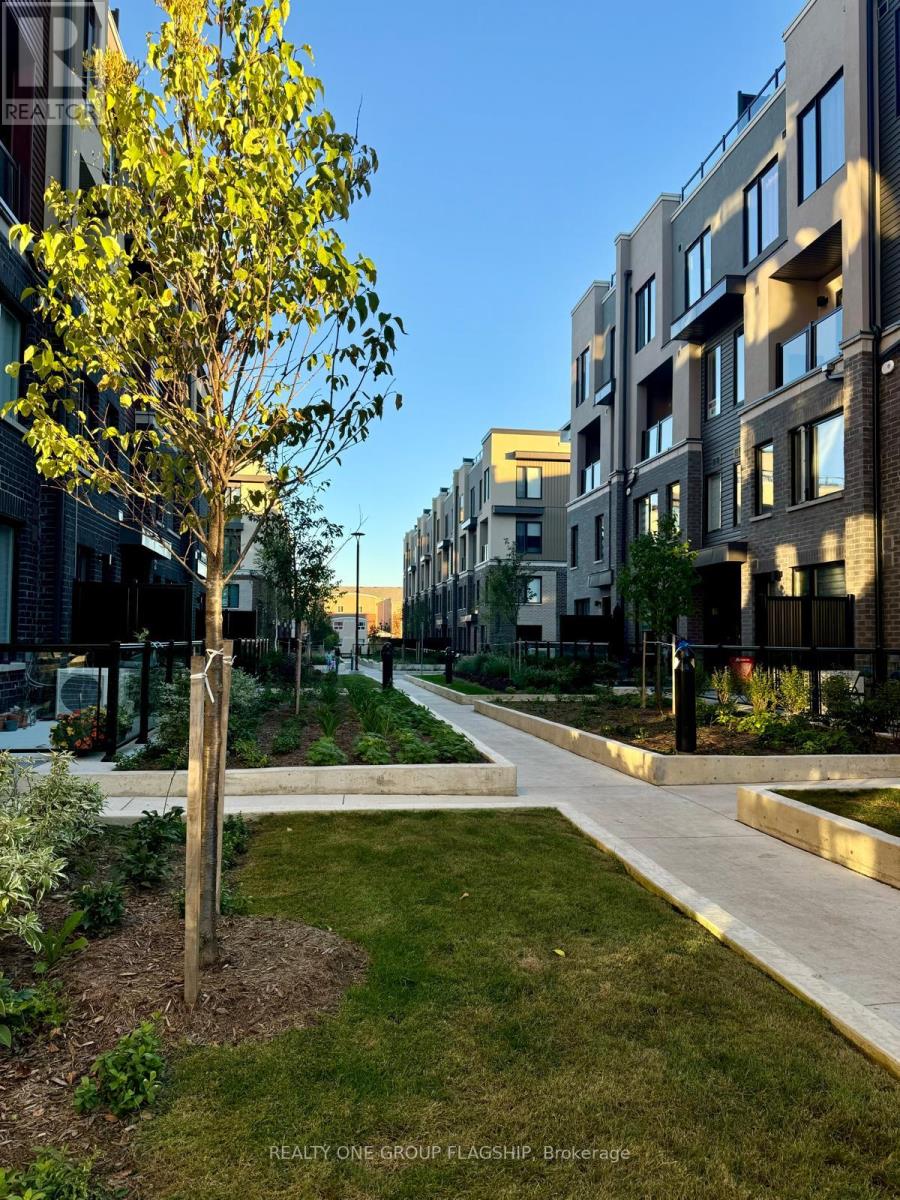
Experience refined living in the heart of Erin Mills with this beautiful townhouse that blends comfort, style, and convenience. Designed with an open-concept layout, the home features high-end finishes and a bright, inviting atmosphere that's perfect for both everyday living and entertaining. With two spacious bedrooms and three well-appointed bathrooms, the layout offers privacy and functionality for modern lifestyles. Step outside to your own roof top private terrace-an ideal space to unwind, enjoy your morning coffee, or host intimate gatherings. Located in a vibrant and highly desirable Mississauga community, you'll be surrounded by scenic parks, reputable schools, and popular shopping destinations, all while benefiting from quick access to public transit and major highways. This is a rare opportunity to lease a sophisticated townhouse in a prime location where everything you need is just minutes away. The Property Is Currently Tenanted With Excellent Tenants, Tenants Are Willing To Stay Further If Buyers Would Like Them To. :) (id:63616)
2379 Duncaster Drive
Burlington, Ontario
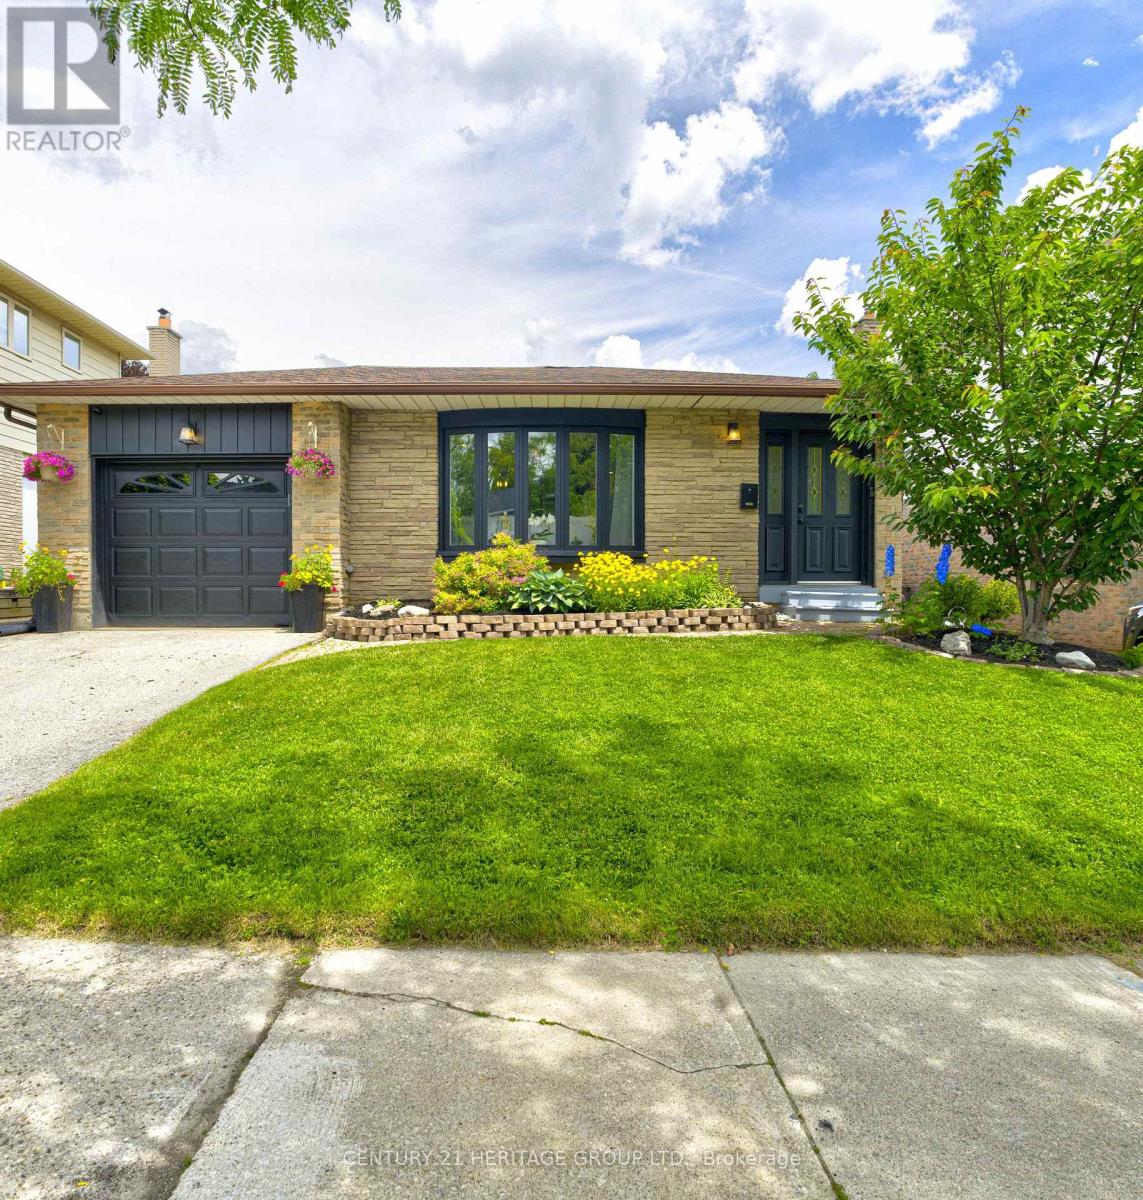
Updated Brant Hills home with a large, pool-sized lot is move-in ready and offers over 2,500 sq. ft. of finished living space. The modern 4-level backsplit features 3 plus 1 bedrooms and 4 bathrooms. It offers an open-concept main floor perfect for any lifestyle. The kitchen boasts quartz countertops, a center island with pendant lighting, stainless steel appliances, and a gas stove, while the spacious dining area is ideal for family gatherings. Picture enjoying your morning coffee in the bright sunroom with access to the garage and new deck. The mid-level family room is currently set up as a primary suite, teen retreat, or guest room, complete with a luxurious 4-piece bathroom featuring a soaker tub and separate shower, walk-in closet, and above-ground windows. The lower level includes a cozy family room and an office or games room, providing plenty of space for everyone. Recent updates include the electrical panel (2022), retaining wall (2022), deck (2023), AC and furnace (2021), and tankless water heater (2021). Conveniently located near schools, parks, trails, major highways, and conservation. (id:63616)
20 Evelyn Wiggins Drive
Toronto, Ontario
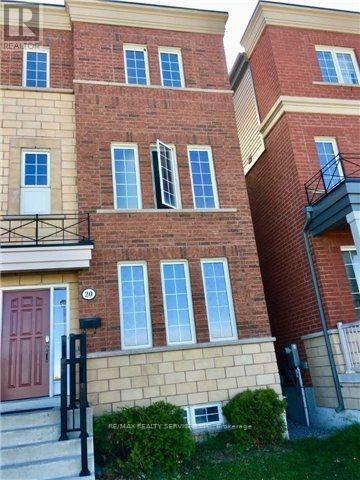
Welcome to 20 Evelyn Wiggins Dr, a remarkable opportunity to own a spacious and versatile home in the highly sought-after York University Heights Community. This impressive 8-bedroom, 5-bathroom residence offers an exceptional layout ideal for investors, extended families, or those seeking strong rental potential. The home features two full kitchens, generous living spaces, a 2-car garage, and a thoughtfully designed floor plan that provides excellent flexibility for multiple occupants. Enjoy an outstanding combination of indoor comfort and outdoor living with a spectacular rooftop terrace, beautifully landscaped backyard patio, and ample space for entertaining or relaxing. Ideally situated close to York University, subway and transit options, shopping, parks, restaurants and major highways, this property offers both convenience and long-term potential. A rare opportunity to acquire a substantial income-orientated property in a vibrant and rapidly evolving Toronto neighborhood. (id:63616)

6523 Skipper Way
Mississauga, Ontario
3 Large rooms with 3 baths. Central location in Mississauga, close to the highway, schools, groceries and the public library. Fenced backyard. No smoking and no pets (id:63616)