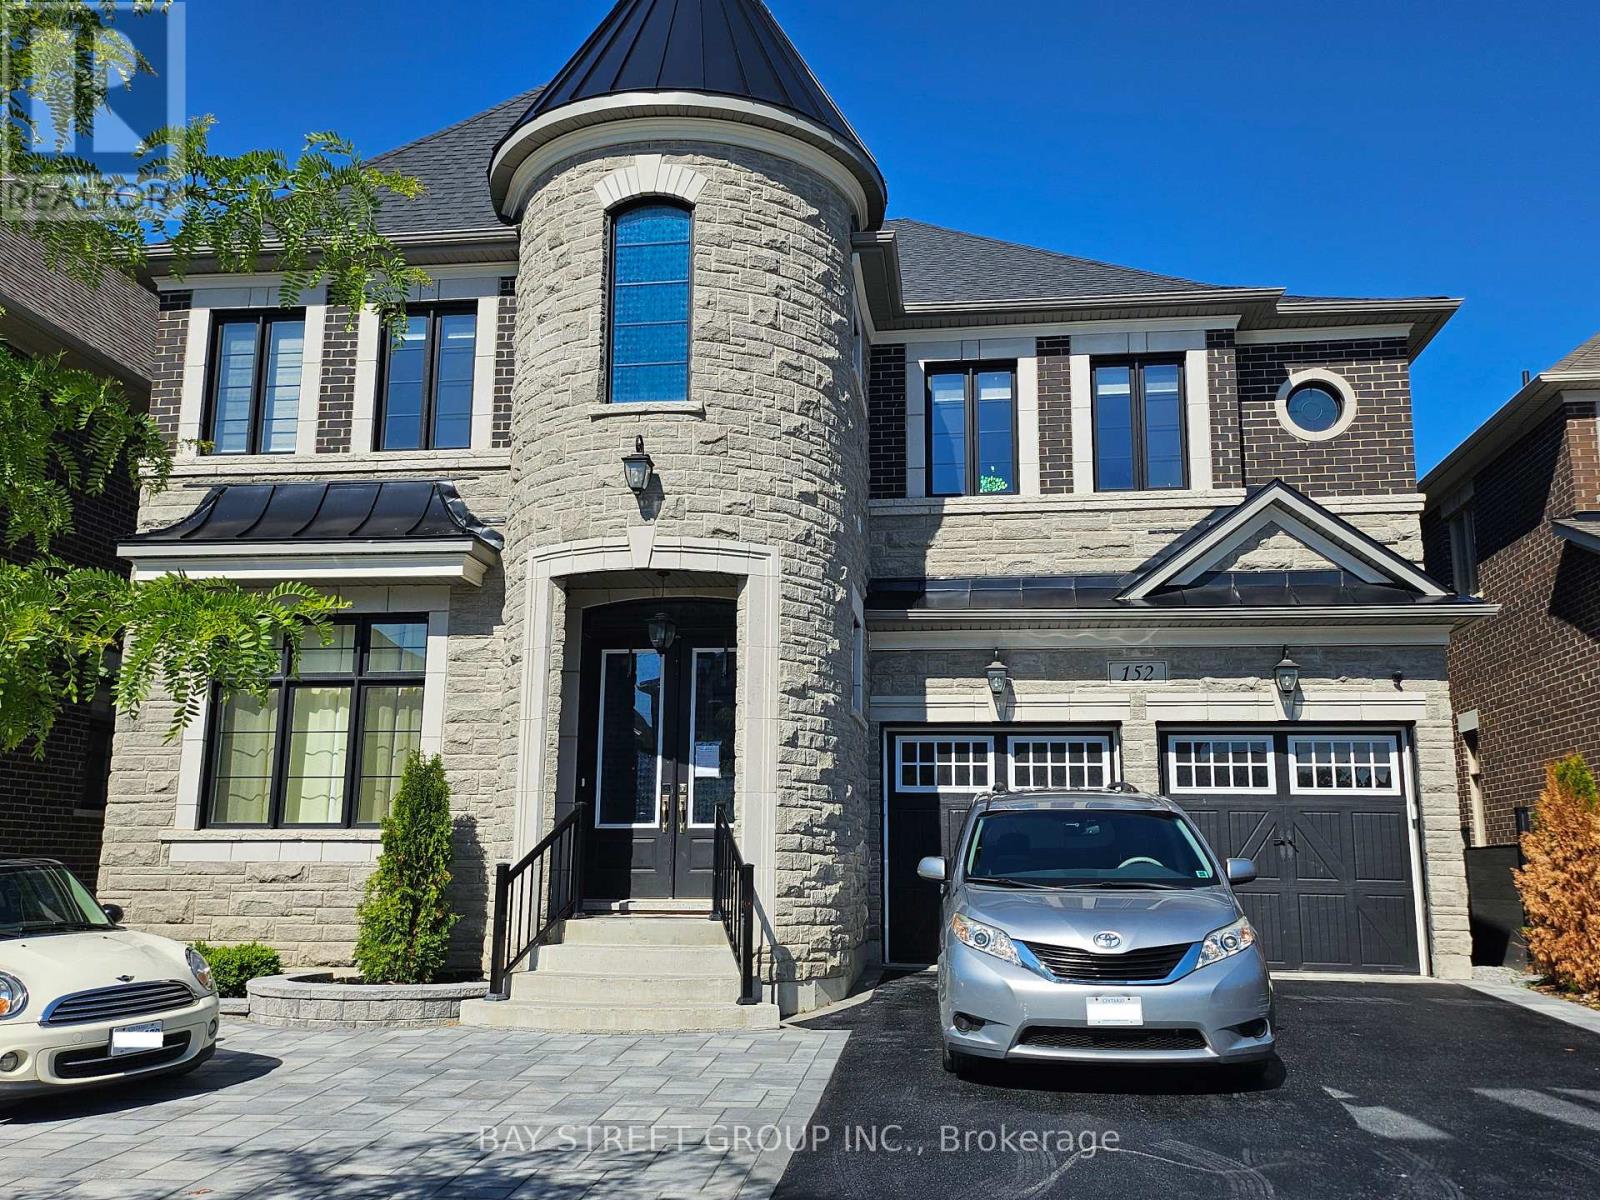
1a - 152 First Nations Trail
Vaughan, Ontario
A brand new 2 bedroom with one bathroom unit at ground floor for rent. Large windows in living area and bedroom. Hardwood floor and 9ft ceiling. All utility and Hi-speed internet included. This Is Located In The Vicinity Of The Famous Kleinburg Village Which is Popular & Filled With Renowned Restaurants , Chop House , Cafes , Ice Cream Parlours and Pizzerias. This Area Is Also Known For Golf Courses , Trails , Parks , School & Great Proximity To Various Highways Such As Highway 427 , 400 , 27 & 7. You are 15 Minutes From The Airport , 12 minutes To Wonderland , 15 Minutes To Vaughan Mill Malls. (id:63616)

126 Wood Lane
Richmond Hill, Ontario
Client RemarksModern, High technology Custom built home on one of a kind lot overlooking Mill Pond. Sprawling Forested Lot. One of the Largest Properties & Most Desirable Location. Showcases Refined and Superior Attention to Details. Expansive Principal Spaces Beautifully Appointed w/Modern Finishes. 12F Main Floor Ceiling and 10F 2nd Floor Ceiling. Gourmet Chef-inspired Kitchen w/ Custom Cabinetry, Quartz Counters and Walk-out to Extraordinary Backyard Retreat. Heated Concrete Floors Though out main Floor and Basement. Spacious main Floor Office With Fireplace & Book matched Stone Surround. Hardwood Floors Through out 2nd floor. Custom Aluminum European Windows. Custom Front Door. Solid Core Interior Doors with Magnetic Lock. Ultra Modern paneled Walls. Masterpiece Oak Stairs with Open Raiser Steps and Aluminum and Glass Railings. LED Modern Lights. Custom Window Coverings. Primary Bedroom w/Bespoke walk-in Closet, opulent 6 piece ensuite w/Steamcore Spa & Soaking Tub. 3 other bedrooms with W/I Closets and Own Ensuites. Lower Level Boast Wet Bar (can be used as 2nd kitchen). Large Living/Dining Room w/walk-out to backyard. Bedroom with 3 piece ensuite. Theater Room. Sophisticated Street Presence w/Heated Driveway (id:63616)
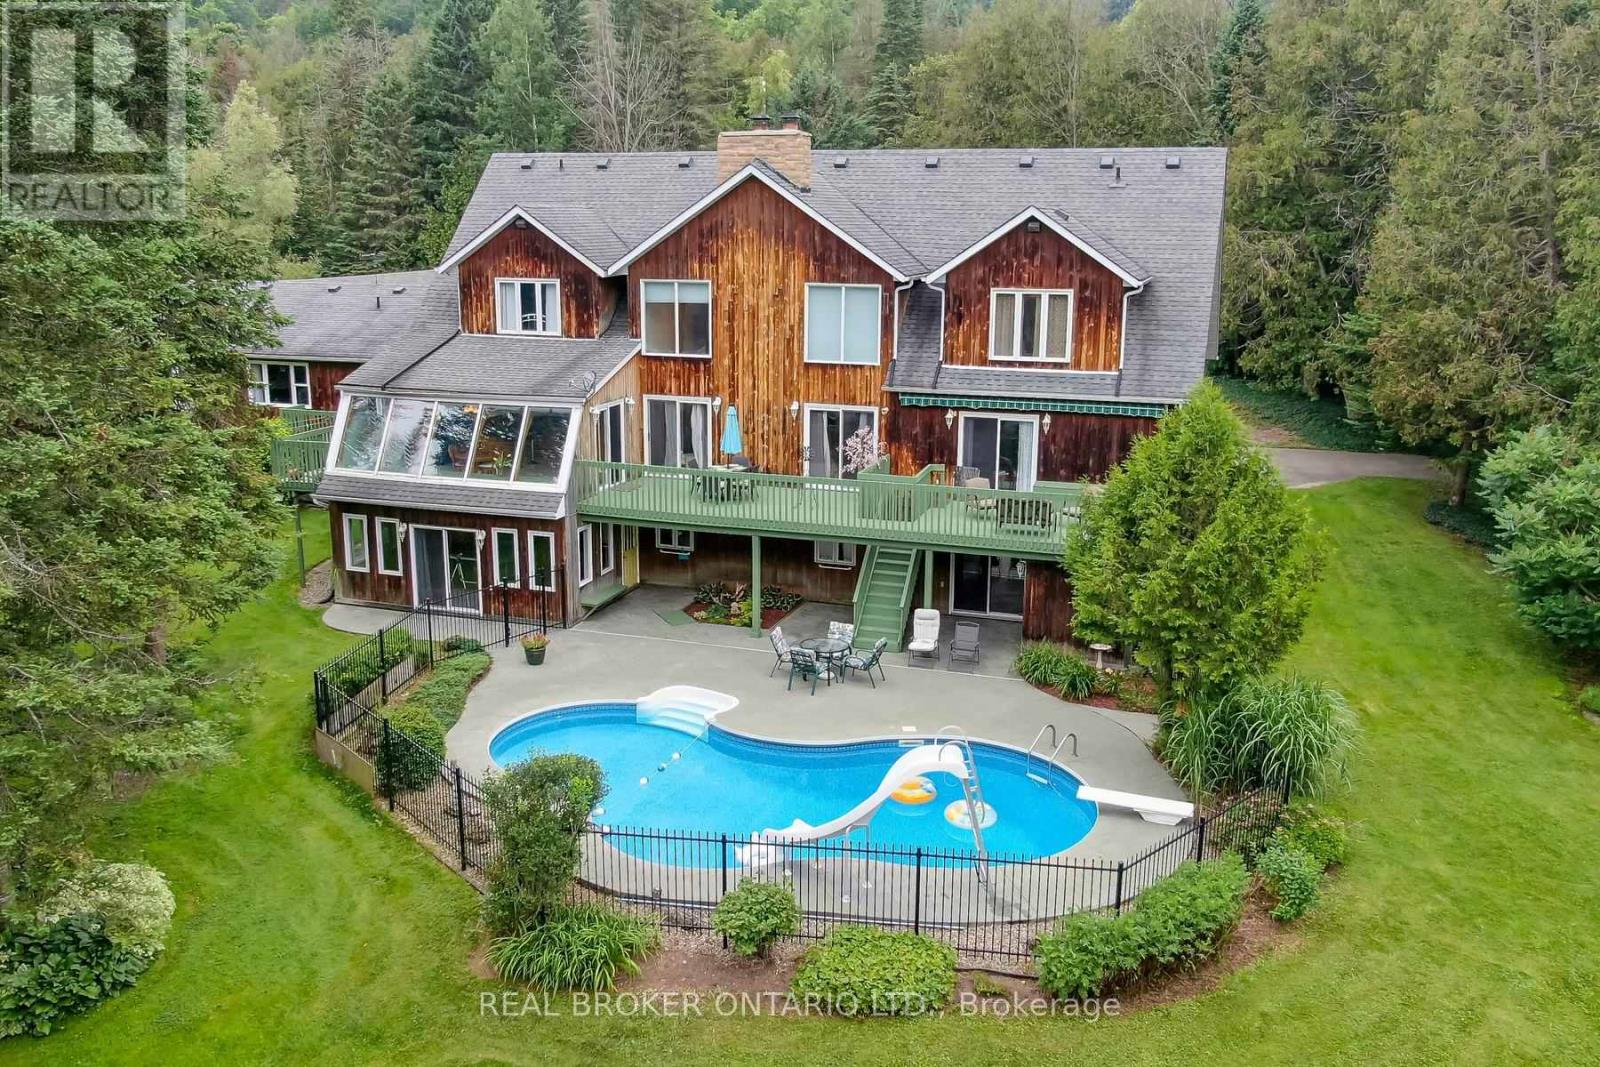
307254 Hockley Road
Mono, Ontario
Welcome to 307254 Hockley Rd in Mono-an expansive property offering over 5,000 sq ft of versatile living space on more than 3 acres of scenic land, with the Nottawasaga River flowing through the backyard. Surrounded by mature trees and natural beauty, this home provides a peaceful setting just minutes from Hockley Valley Resort-perfect for skiing, golf, and year-round outdoor activities.This unique property features a fully self-contained annex that can function as a nanny or in-law suite while also offering excellent income potential. The bungalow-style suite includes an eat-in kitchen, living room, two bedrooms, and a basement with potential for additional living space-ideal for extended family or rental opportunities in today's market.The main home offers a spacious kitchen designed for gathering and entertaining, with access to a large deck overlooking the pool and private yard. The primary bedroom is a standout, featuring its own staircase leading to a 5-piece ensuite. The finished lower level includes a fitness room, theatre room, and additional recreation space, all with walkout access to the backyard and pool area.A rare opportunity to enjoy space, flexibility, and natural surroundings while staying close to local amenities, trails, and nearby Orangeville. Property is regulated by NEC & NVCA. Explore the vacant land right next door which is also available for sale X13673384 (id:63616)
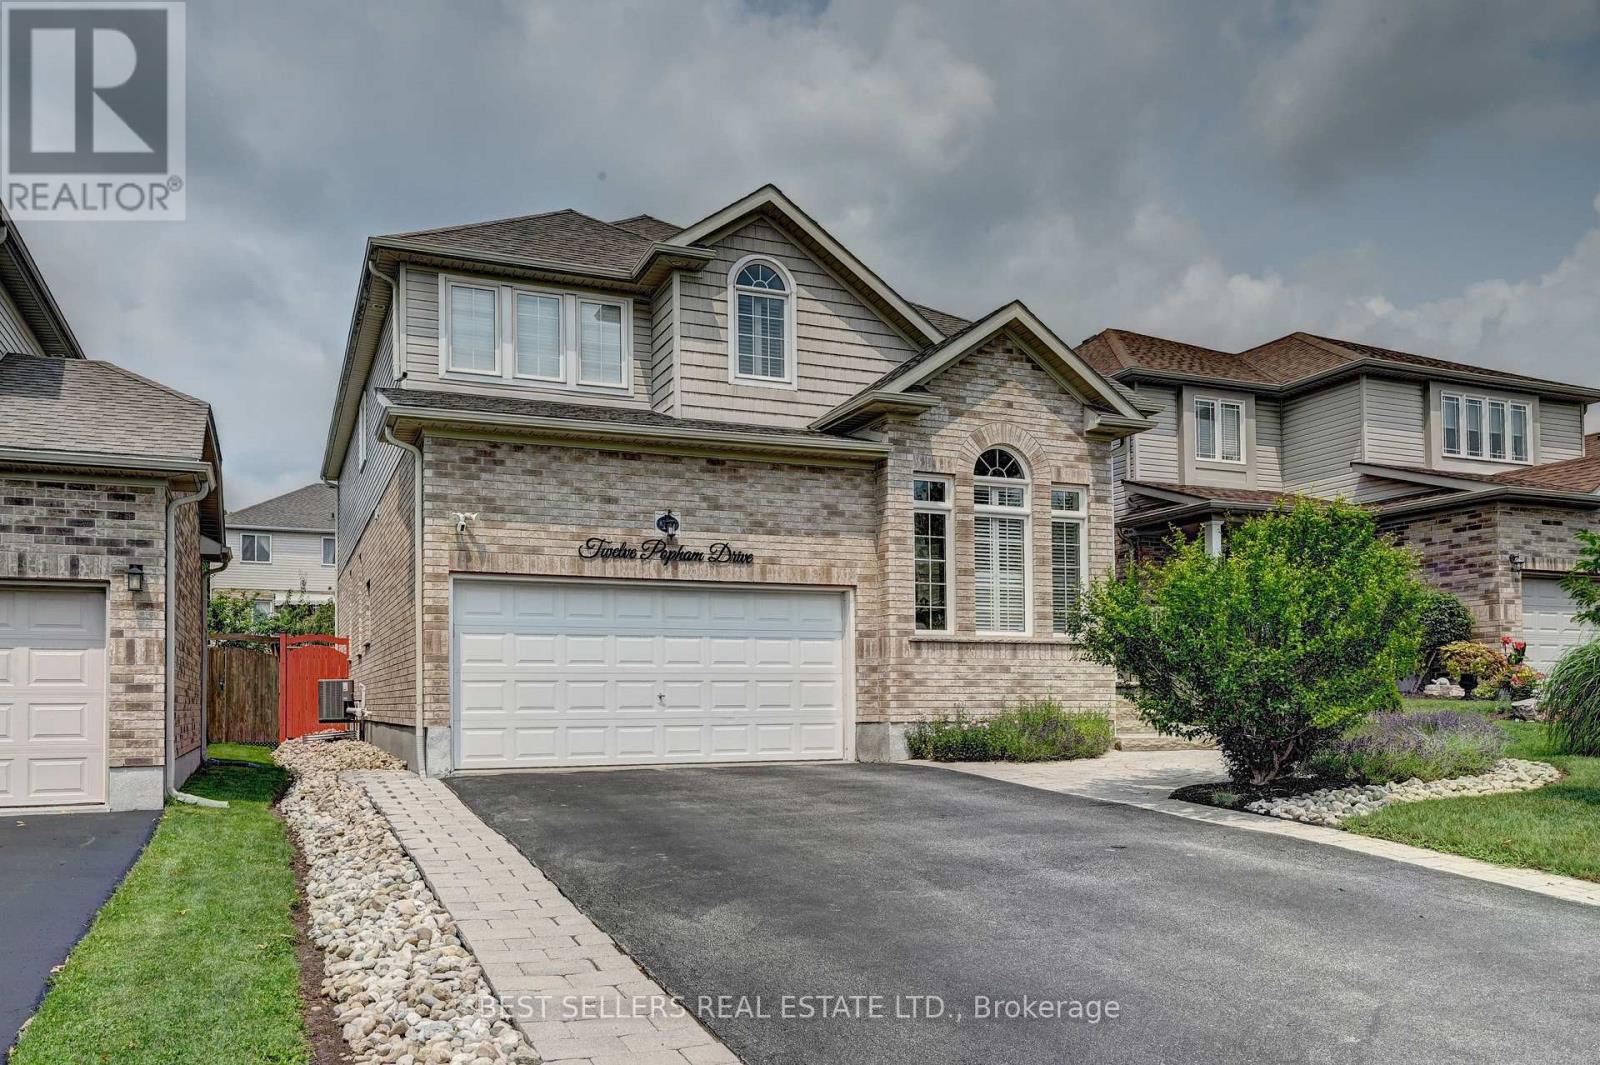
12 Popham Drive
Guelph, Ontario
Welcome to **12 Popham Dr.*-an exceptional, immaculately maintained home in Guelph's desirable Grange Road community, showcasing true pride of ownership and *2,902 sq. ft. of above-grade living space** (basement excluded). Situated on a **premium park-facing lot* on a quiet family-friendly street, this home features **4+3 bedrooms, 4.5 bathrooms**, premium builder upgrades, soaring architectural ceilings, rounded drywall corners, luxury light fixtures, and California shutters throughout.The chef-inspired kitchen boasts floor-to-ceiling cabinetry, premium KitchenAid stainless steel appliances with a built-in gas cooktop and double wall ovens, plus a *new Frigidaire Professional 4-door refrigerator (2025)*. The spacious primary suite features **two walk-in closets** and a spa-like ensuite with a two-person Jacuzzi tub and walk-in shower with a full-body shower panel.Enjoy a no-sidewalklot with an extended driveway accommodating **up to 5 full-sized vehicles**, plus a 2-car garage with professionally designed custom storage. Custom closet organizers throughout, a unique Kids' Tower beside the staircase, professionally landscaped front and back yards, covered patio, and new backyard fence (2023) complete this outstanding home.The **fully finished legal 3-bedroom basement apartment** offers a separate entrance, full kitchen, dedicated laundry, 3-piece bath, and is currently rented to a quiet professional couple. An additional private studio suite with a walk-in closet and full bathroom adds exceptional flexibility for extended family or other permitted uses.Recent updates include a new LG washer and dryer (2026), basement washer (2023), and basement dryer (2026). Rental items include the furnace, tankless water heater, and water softener.Ideally located near parks, scenic trails, ponds, lakes, schools, shopping, public transit, Guelph General Hospital, and the University of Guelph, this move-in-ready home offers luxury, space, and exceptional income potential. (id:63616)
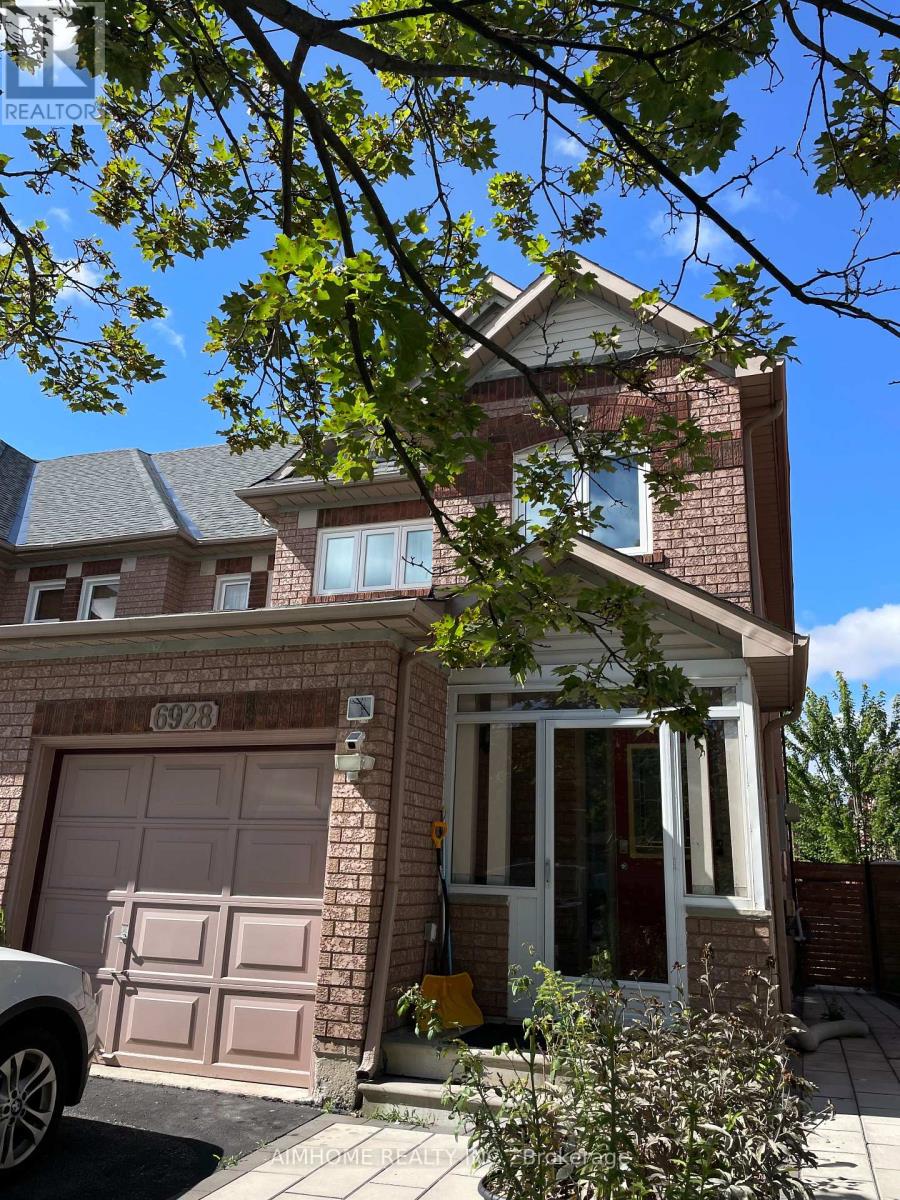
6928 Glory Court
Mississauga, Ontario
Spacious 3 Bedroom Freehold Townhouse, End unit! Very Well Maintained, In Family Friendly Area, Open Concept Kitchen W/Island, finished basement, Minutes From Lisger Go Station. Master Bedroom With 5Pc Ensuite, Finished Basement, Close To Schools, Park, Shopping centre, Major Highways. (id:63616)
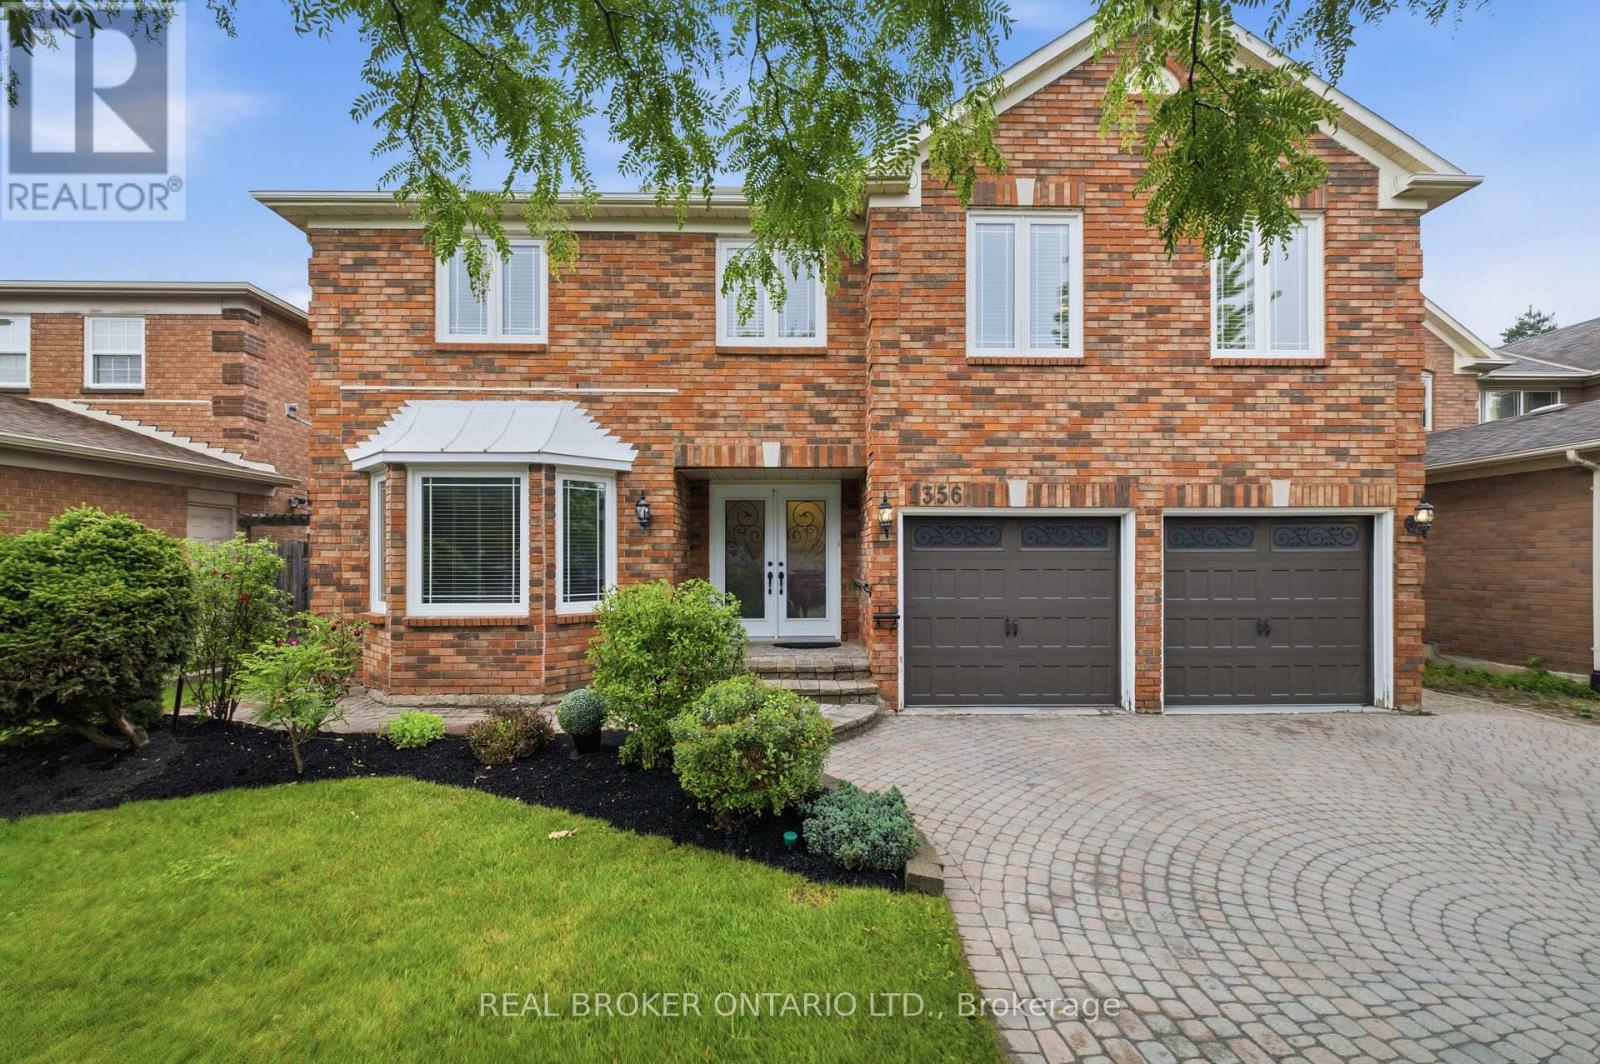
1356 Mapleridge Crescent
Oakville, Ontario
Welcome to 1356 Mapleridge Cresent, an exceptional opportunity in one of Oakville's most prestigious and sought-after communities, Glen Abbey. Situated on a quiet, family-friendly crescent surrounded by mature trees, this impressive home offers over 5,200 sq. ft. of finished living space, providing the perfect blend of space, comfort, and versatility for growing or multigenerational families. Offering more than 3,600 sq. ft. above grade, the home features 6 generously sized bedrooms and 4 full bathrooms, along with spacious principal rooms designed for both everyday living and entertaining. The fully finished walkout lower level adds over 1,500 sq. ft. of additional living space and includes 2 bedrooms, 2 full bathrooms, a full kitchen, a den, a customizable bar, and expansive recreation and living areas. Whether used as an in-law suite, private guest quarters, or the ultimate entertainment space, the possibilities are endless. Step outside to a private backyard with plenty of room to create your own outdoor retreat. From relaxing with family to hosting summer gatherings, the setting offers exceptional privacy and endless potential. Located within walking distance of the Glen Abbey Community Centre, Abbey Park High School, parks, playgrounds, and scenic walking trails, this home is also just minutes from Glen Abbey Golf Club, excellent schools, shopping, dining, and major commuter routes. Homes of this size and layout are rarely offered in Glen Abbey. Whether you're looking for room to accommodate a growing family, space for multiple generations under one roof, or simply a home that offers exceptional flexibility, this is a rare opportunity to own in one of Oakville's most desirable neighbourhoods. (id:63616)
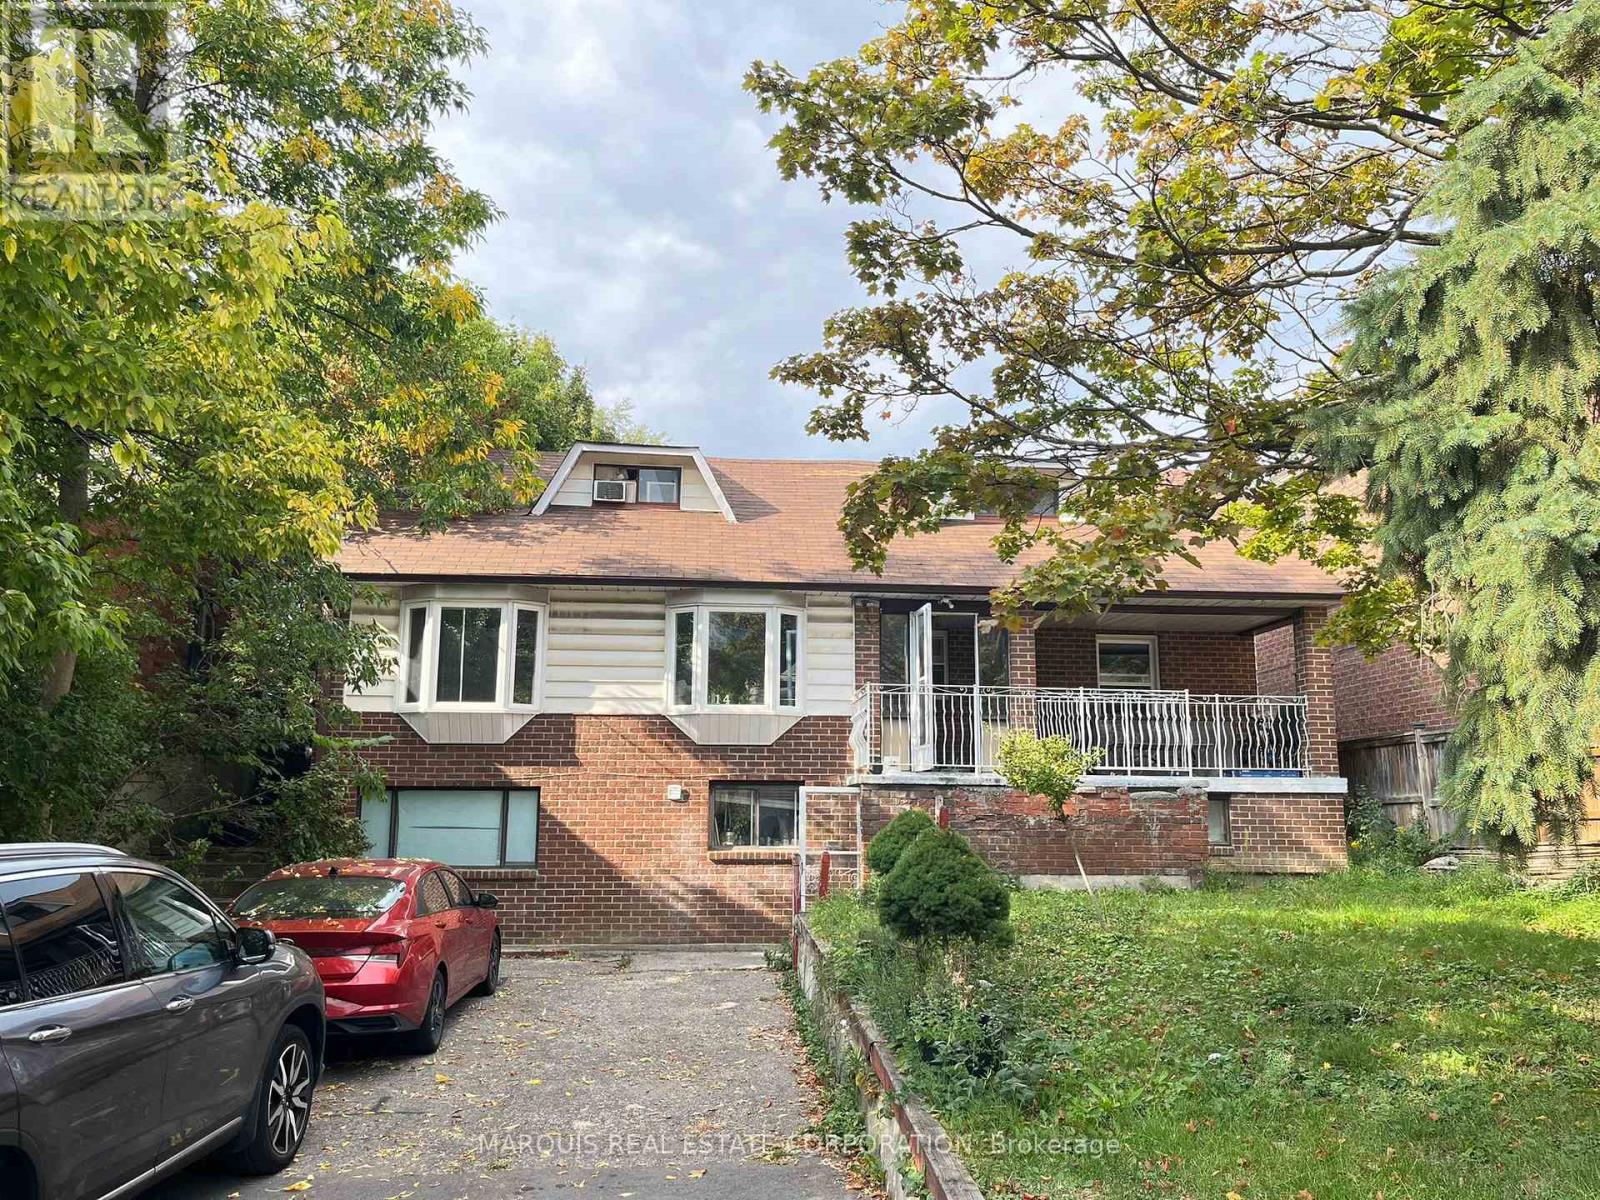
14 Cardell Avenue
Toronto, Ontario
Tear down, renovate, or move right in. Quite family kid friendly street. Close to major highways, airport, shopping, crocery, restaurants, and more. Consider this house your blank canvas to paint any picture you wish. Property has been severed into two lots, with development documents from the city. The Seller is willing to get the city documents that have expiry dates exteded and renewed, if possible. Seller to provide all documents they have on hand. (id:63616)
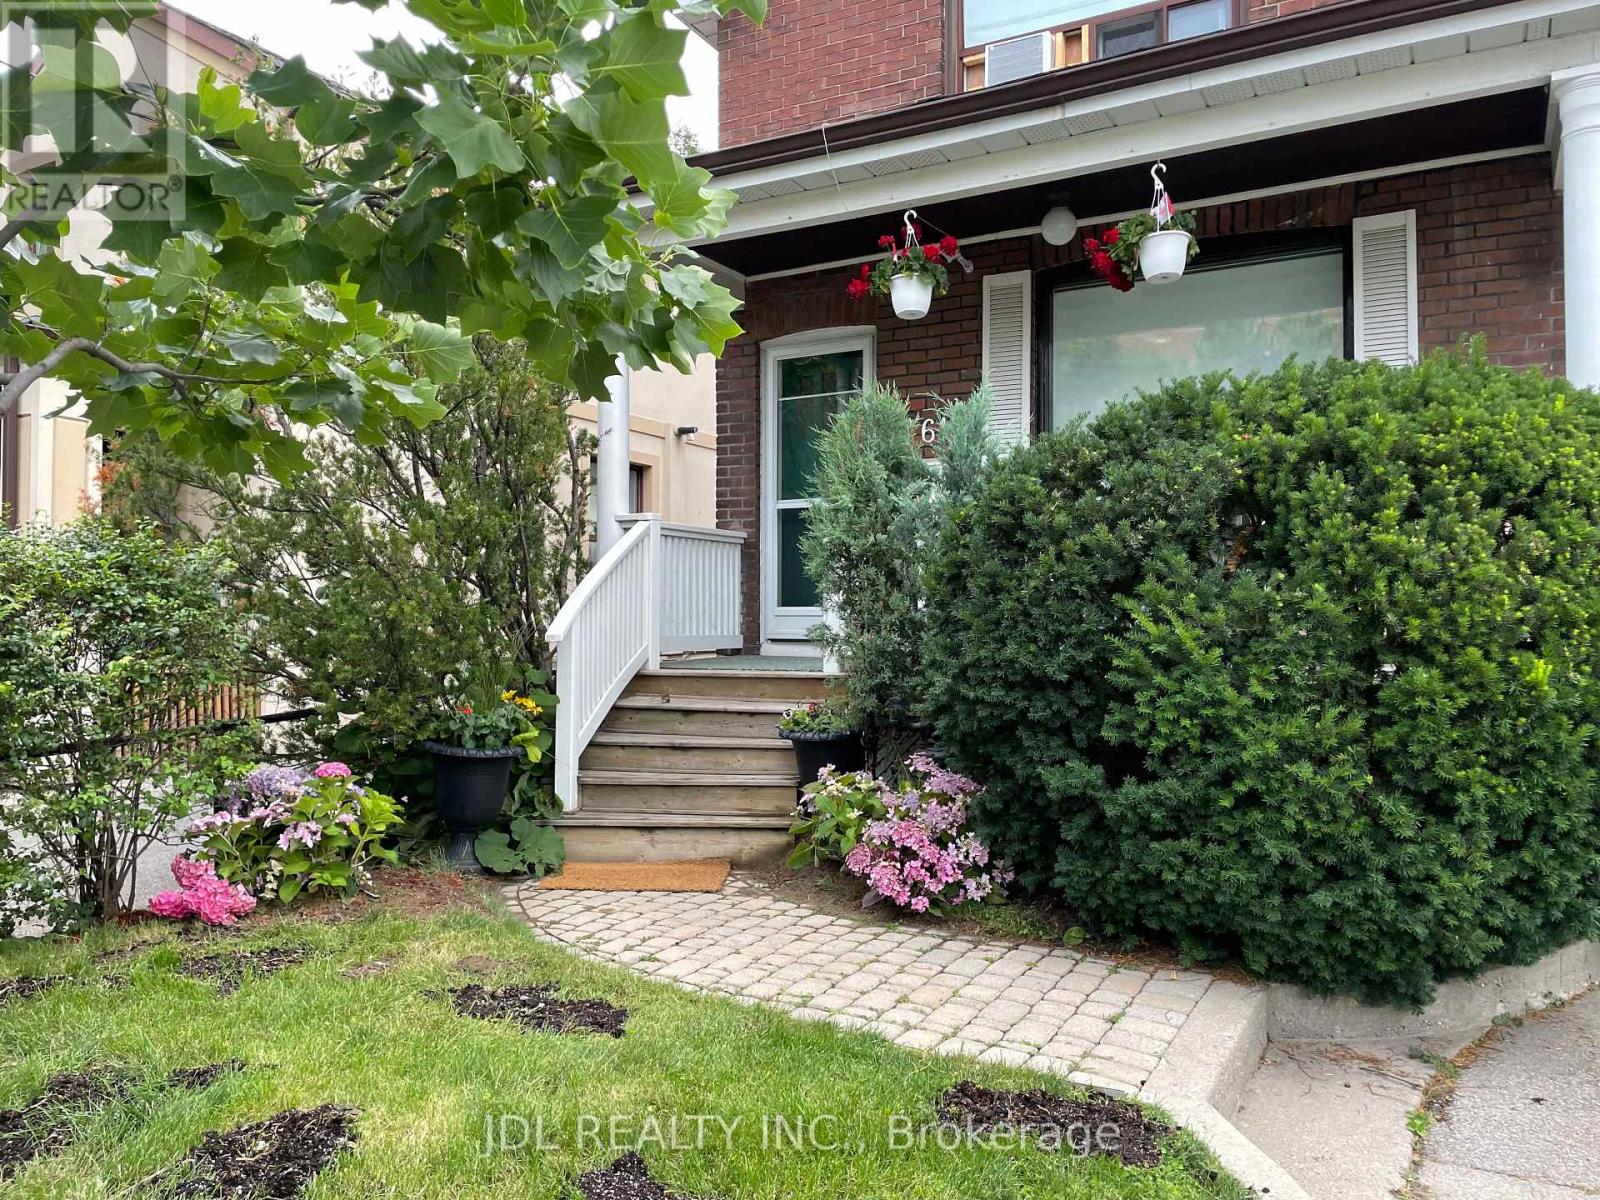
61 Guestville Avenue
Toronto, Ontario
Vibrant community: Discover a unique opportunity in a vibrant community , mixed with old homes and newer development at Dennis. Transit & Growth: A major transformation is open as Eglington Crosstown LRT. Also connects to Go train and Union Pearson Express as a newly open station as Mount Dennis station. Line 5 Eglinton will have a key stop at Mount Denis , as a transit hub. Interesting place (id:63616)

94 Kirby Avenue
Collingwood, Ontario
Welcome to a masterpiece of modern living where luxury meets nature in every corner of this stunning residence! With over $ 50K in premium upgrades and soaring nine foot ceilings on both levels, this home exudes an immediate sense of grandeur. The living room is a true showpiece, featuring rich hardwood floors, a massive window that floods the space with light, an elegant accent wall, and an oversized closet for seamless storage. Culinary dreams come to life in the open concept kitchen, which boasts a central kitchen island, high-end stainless steel appliances, sleek quartz countertops, a stylish backsplash, and under valance lighting, all while overlooking a serene trail and ravine. You can step directly out to your lush green backyard with no rear neighbours for ultimate peace. The family room, cantered around a cozy gas fireplace, offers tranquil views of the green woods. This home is equipped with a central vacuum system for easy maintenance and a central air system to keep you perfectly comfortable year-round.Practicality meets style in the laundry room with its mud room concept and direct access to the two car garage, while a discreetly placed powder room ensures guest privacy on the way to the expansive unfinished basement, which offers a massive blank canvas for the buyer to finish to their exact taste.An elegant hardwood staircase with sophisticated iron pickets and a tall window leads you to the second level. The magnificent master suite features his and her walk in closets and a spa like ensuite with quartz double vanities, an all glass shower, and a separate soaker tub positioned to overlook the private forest. Guest bedrooms are generously sized with huge closets and a clever washroom design. Outside, your property overlooks the Trains Trail and a winding creek. Perfectly situated steps from the elementary school and minutes from Blue Mountain and Georgian Bay! An Excellent Tenant would like to continue or leave. Pictures are from Pre Tenancy. (id:63616)
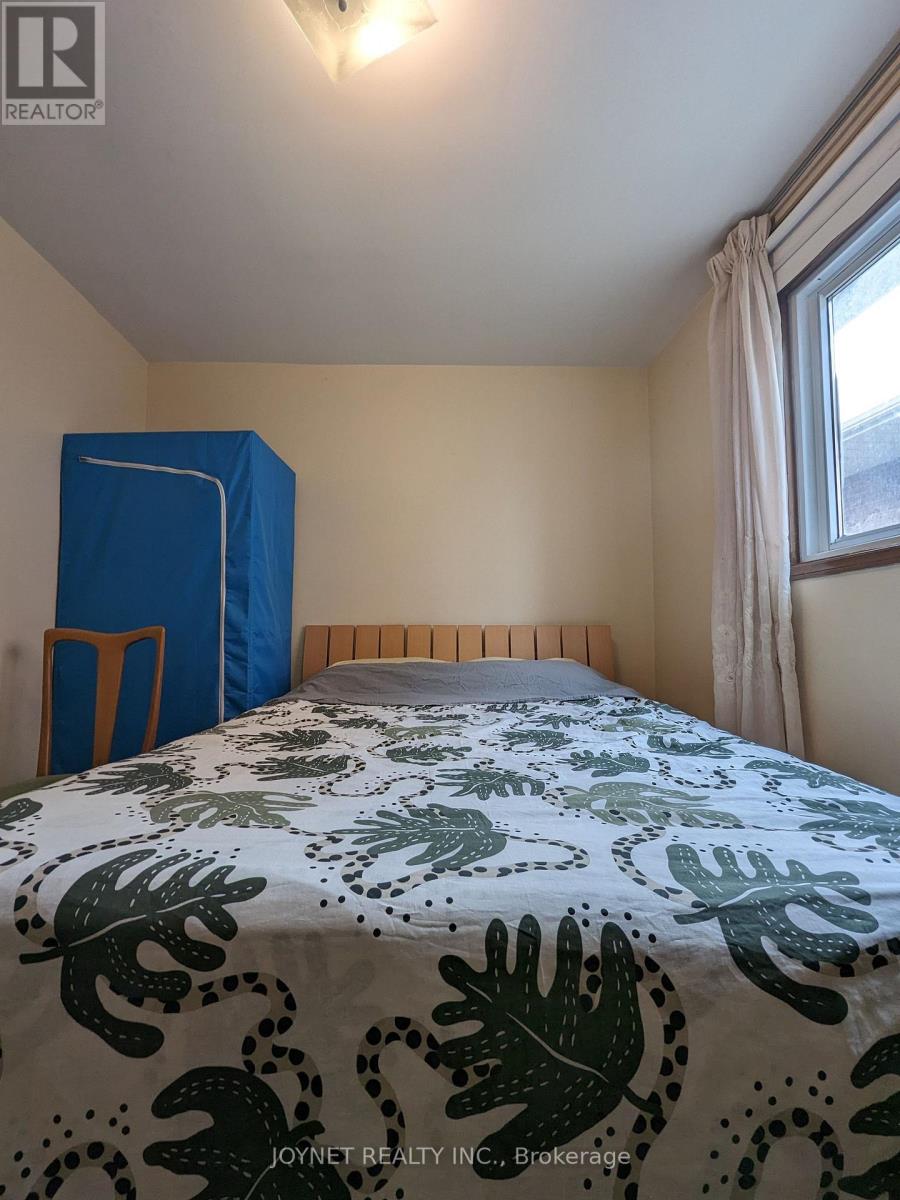
Unknown Address
,
Fully Furnished, 3 Bedrooms in middle(Family room level), all floor totally above the ground, Only 30 meter to the bus stop, Metro square plaza with$7 a meal food court just cross the Steeles ave. east in 100 meters, very quiet 3 bedrooms with side door, for a group of students or working professional. extremely high speed Internet for streaming or working at home or have classes at home. Parking is negotiable. there is option for another bedroom in the basement if the group has 4 professional or students. all Queen size very comfortable bed in every rooms (id:63616)
512 Littlewood Lane
Ajax, Ontario
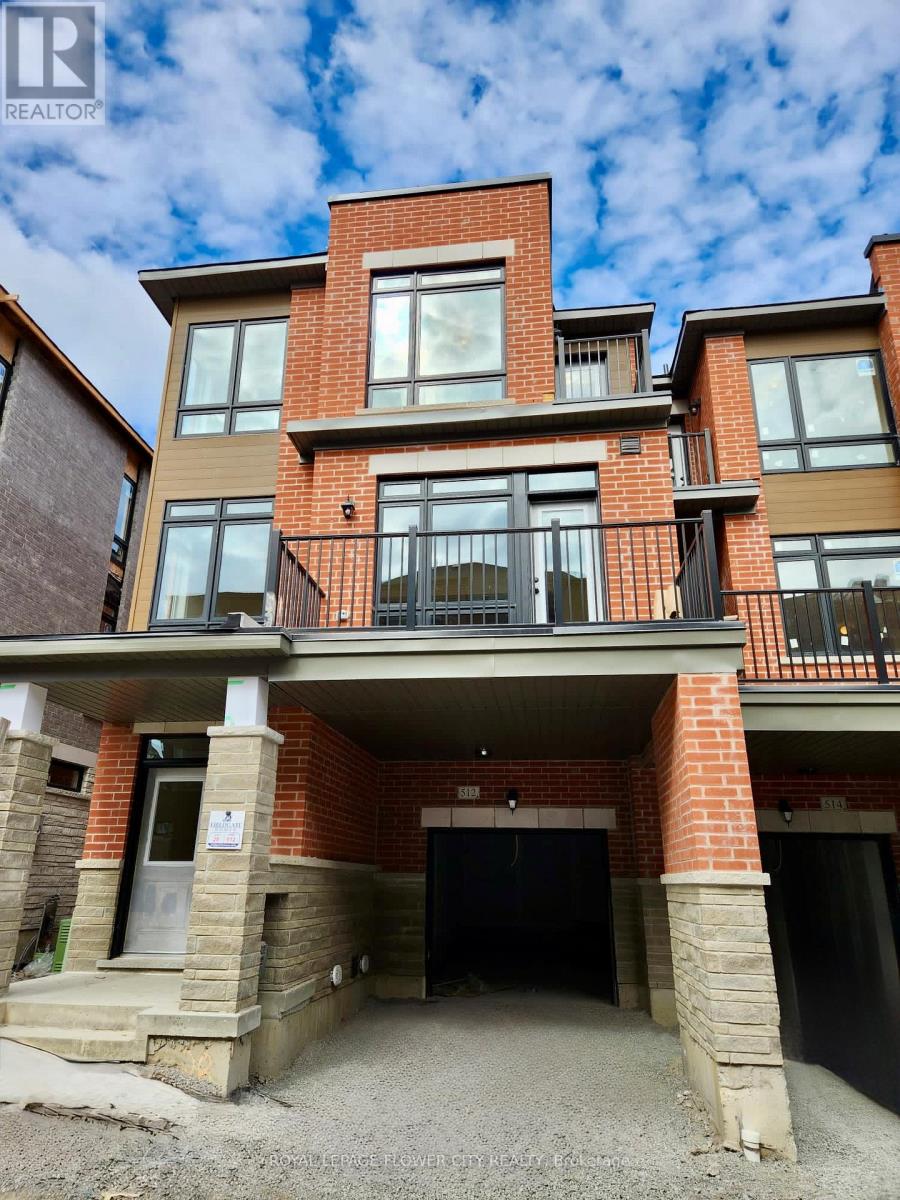
Welcome to This Spacious Approx. 3 Yrs. Old End-Unit (Feel Like a Semi) Freehold 3-Storey Townhouse in a Safe and Family Friendly Neighborhood. This Beautiful and Very Well-Maintained Home with Over 1700 Sq. Ft. Of Living Space, Features 3 Bedrooms with 3 Bathrooms, Spacious and Open Concept Living & Dining Room As Well as a Flex Space/Media Room on the Ground Level. The Contemporary Upgraded Kitchen Comes with a Walk-In Pantry, Extra Long Centre Island, Stone Countertops, Stainless Steel Appliances/Chimney and Ample Working/Storage Space. Two Private Balconies from The Living Area As Well As Master Bedroom. Hardwood Flooring Seamlessly Flows on the Ground & Main Levels with Oak Stairs. Smooth Ceilings on the Main Level. Upper Level Features Master Bedroom Which Comes with a 3-Pc Ensuite, Separate His & Her Closets and Walk-out to a Private & Cozy Balcony. Two Additional Well-Sized Bedrooms Share a Common Bathroom with a Bath Tub. Flex Area on the Ground Level Can be Used as a Media/Office Space. Double Door Main Entry to the House. Extra Feature Include Covered Driveway for the Second Vehicle. Family Friendly Community. Only 2 Minutes Drive to Hwy 401, Plazas, Parkette, Close to Lake, Schools, Public Transit etc. Don't Miss The Chance to Lease This Beautiful Townhouse Which Perfectly Blends Style, Functionality and Convenience. Book Your Private Showing Today! Note: Basement is Unfinished. (id:63616)
654 Birchmount Road
Toronto, Ontario
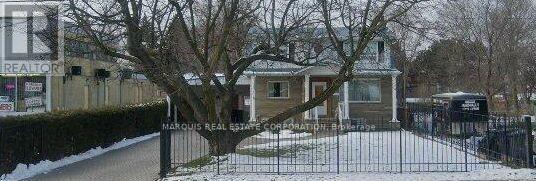
*** $30,000 back to the buyer, conditions apply.+ *** A residential property, a 2-storey detached house located in the Clairlea-Birchmount community of Scarborough. A spacious 4+2 bedroom, 4-bathroom house with a finished basement that has a separate entrance. It is situated on a large lot adjacent to a plaza. The area is close to schools, parks, and public transit, with convenient access to shopping, dining, and other amenities. Move-in ready with basement tenant potential. (id:63616)