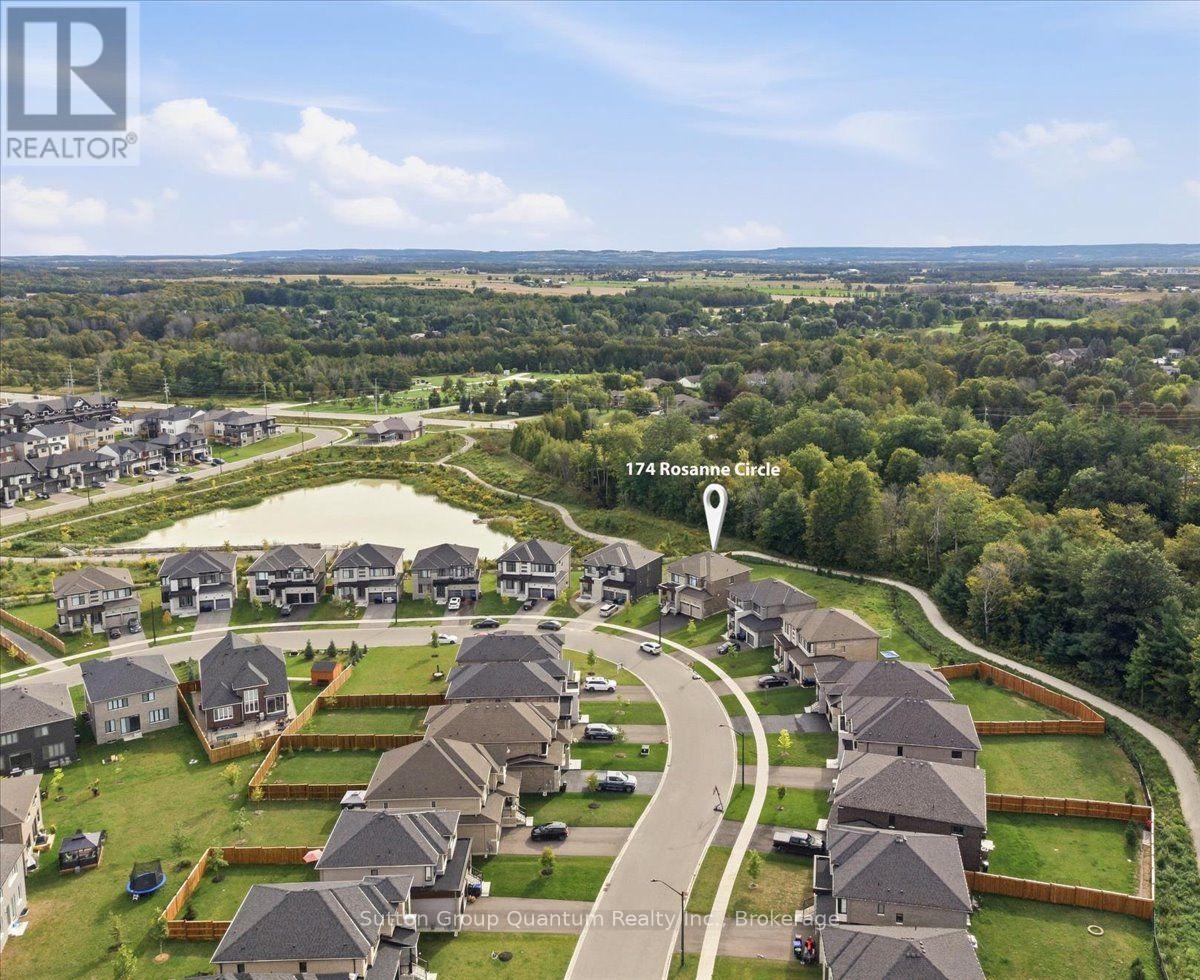
174 Rosanne Circle
Wasaga Beach, Ontario
Exclusive brand-new luxury detached home situated on a PREMIUM DEEP RAVINE LOT, offering SOARING CEILINGS (10-FOOT CEILINGS) and exceptional BUILDER UPGRADES throughout. Designed to seamlessly blend modern elegance with timeless comfort, this impressive residence provides approximately 3,147sq. ft. of refined living space. Ideal for large families or professionals, the home features 4spacious bedrooms plus a versatile den that can easily serve as a 5th bedroom or home office. Each bedroom enjoys private or semi-private bathroom access, offering comfort and privacy for all occupants. The heart of the home highlights a chef-inspired kitchen with abundant cabinetry, a butler's pantry, and generous storage-perfect for entertaining and everyday living. The open-concept layout flows effortlessly into a bright family room with large windows, a cozy fireplace, and a welcoming dining area, while an expansive living room provides the perfect space to relax. Retreat to the serene primary suite, complete with a luxurious ensuite and tranquil ravine views. Step outside to a charming private deck, ideal for enjoying nature and outdoor gatherings. Highlights include: Premium deep ravine lot, Soaring ceilings throughout (10-foot ceilings) Bright, sun-filled interiors, Spacious 2-car garage; premium ravine lot with privacy; close proximity to ski hills, golf courses, and year-round recreational activities.A rare opportunity to enjoy brand-new luxury living in one of Wasaga Beach's most desirable locations. (id:63616)

43 Wilbur Drive
Hamilton, Ontario
Welcome to this beautifully maintained, carpet-free family home offering over 3,400 sq. ft. of finished living space, complete with 4 spacious bedrooms, 2 kitchens, and a fully finished in-law suite. Step onto the covered front porch and into the impressive foyer, where you'll find a separate dining room and a welcoming family room featuring a cozy gas fireplace, pot lights, and views of the private backyard. Large, bright windows throughout the home flood the space with natural light. The stunning chef inspired kitchen is designed for both everyday living and entertaining, showcasing a massive 7' x 3' island, an abundance of cabinetry, generous counter space, deep drawers, a double sink, and a dedicated beverage station. Durable and stylish luxury vinyl flooring runs throughout the home. Elegant hardwood stairs lead to the second level, featuring four generous bedrooms with hardwood floors, a bright loft area, a full main bath, and the convenience of second-floor laundry. The spacious primary retreat offers soaring ceilings, a large 4-piece ensuite with a soaker tub, and a separate walk-in closet. The bright, fully finished basement provides excellent in-law suite potential, complete with a second kitchen with pantry, dining area, spacious family rm with electric fireplace, NEW luxury vinyl floors (Sept 26) + pot lights, NEW 3 pce bath in Sept 26, plus a utility room for additional storage. NEW furnace and sump pump in Sept 2026. Step outside through the sliding doors to your private backyard oasis featuring a sun-filled solarium, hot tub, gazebo, shed, and fully fenced yard-perfect for relaxing or entertaining. Additional highlights include reverse osmosis water system, parking for four vehicles, a double-car garage with inside entry, and exterior soffit pot lights that enhance the home's curb appeal after dark. A rare opportunity to own a spacious, versatile home designed for comfortable family living and multi-generational possibilities. No sidewalks to shovel (id:63616)

11 Miller Drive
Hamilton, Ontario
Welcome to this charming 1956 home, lovingly owned by the same family since it was built and situated on an impressive 75' x 150' lot in the sought-after Maple Lane Annex of Ancaster. Beautiful front landscaping welcomes you with a newer paver stone walkway, armour stone and composite front deck, creating wonderful curb appeal. Inside, the home retains its original character with hardwood floors and timeless details, including a built-in dining room cabinet for glassware and glass hardware on the interior doors. The oversized kitchen features a cooktop, built-in wall oven and bay window updated in 2018, with direct access to a large deck overlooking the private backyard and gardens; perfect for outdoor dining, relaxing and entertaining. The main level offers three bedrooms, while the finished basement provides excellent additional living space with a recreation room, fourth bedroom, three-piece bathroom and plenty of storage. Thoughtful updates include a 2024 roof and chimney, 2023 furnace and air conditioning with maintenance contract, offering peace of mind while preserving the character and charm of this well-loved home. Ideally located in Maple Lane Annex, with convenient access to Highway 403, shopping, dining, schools, parks and recreation, as well as historic Ancaster Village and the area's beautiful trails and conservation lands. A wonderful opportunity to own a character-filled home with a generous lot, private gardens and versatile living space in an established Ancaster neighbourhood. RSA. (id:63616)
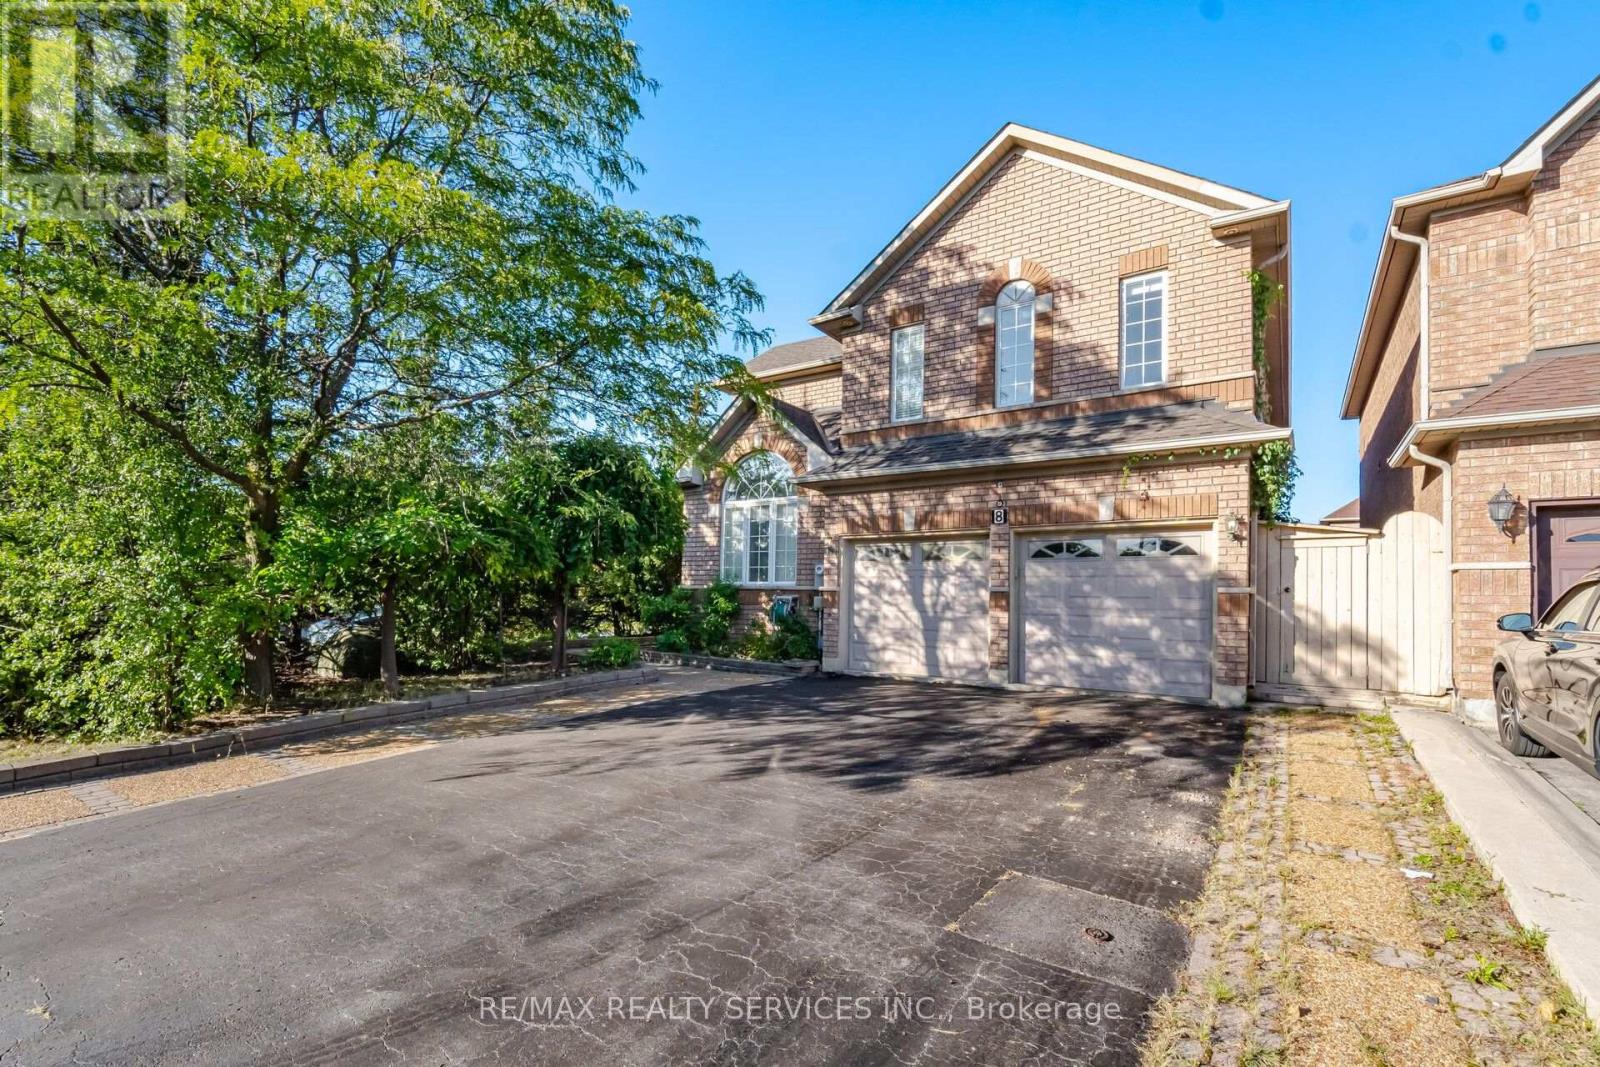
8 Riverbank Road
Brampton, Ontario
Welcome to this beautifully maintained 4-bedroom home in a sought-after Brampton neighborhood, Offered for sale for First time! lovingly cared for and thoughtfully upgraded by the original owners. 2 Living rooms, formal dining room and separate family room with 2 way fireplace, a bright Den with skylights. Enjoy approximately 400 sq. ft. of permitted main-floor addition, bringing the home to over 2,900 sqft. Finished basement features 2 additional bedrooms, a spacious combined living and dining area, kitchen, 2 baths(1 full and 1 powder room) and another that can be used a bedroom or office, Sauna and separate entrance through the garage. Ideally located minutes from Hwy 410, Trinity Common Mall, schools, parks, transit, shopping, and places of worship. A wonderful opportunity for families seeking space, comfort, and convenience! (id:63616)
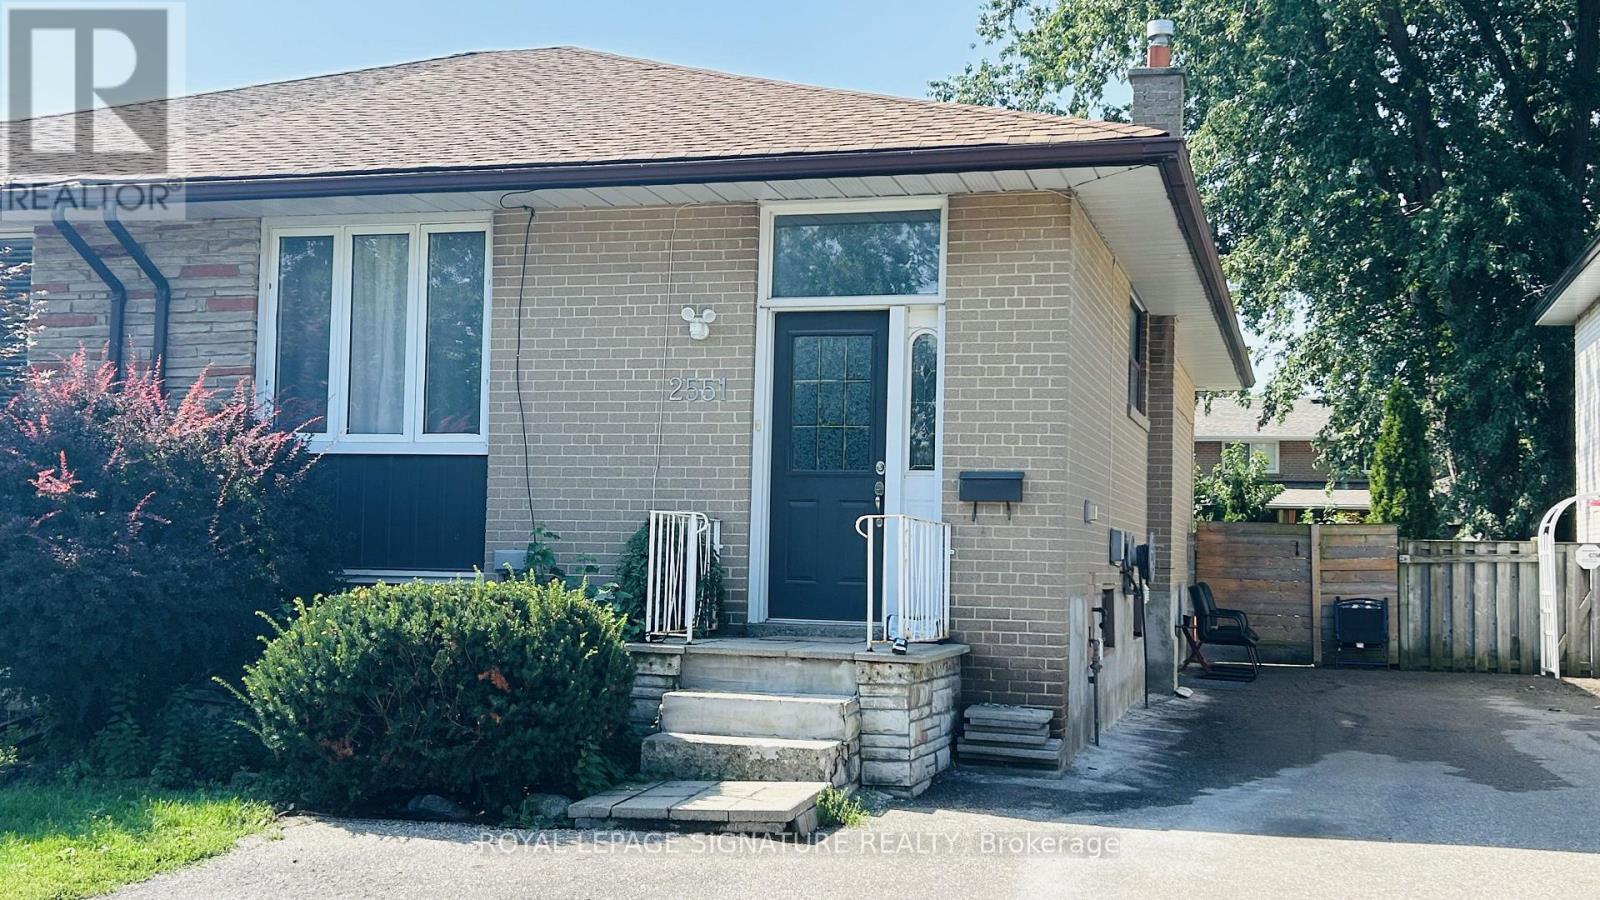
Upper - 2551 Padstow Crescent
Mississauga, Ontario
BRIGHT & SPACIOUS CLARKSON GEM! Welcome to the upper level of 2551 Padstow Cres, a stunning, sun-filled 2-bedroom home situated on a quiet, tree-lined street in a highly desirable, established neighbourhood. Combining comfort, accessibility, and modern living, this spacious raised bungalow layout is designed to impress. PREMIUM INTERIOR FEATURES:Sun-Drenched Living: A beautiful, open-concept kitchen, dining, and living area that serves as the perfect backdrop for relaxing or entertaining. Fully Equipped Kitchen: Loaded with full-sized appliances including a fridge, stove/oven, dishwasher, and an over-the-range microwave.Ultimate Convenience: Two generously sized bedrooms, a clean full bathroom, and exclusive, in-suite laundry (washer/dryer included)-no sharing required! UNBEATABLE LIFESTYLE & LOCATION:Commuter's Dream: Minutes to the Clarkson GO Station, MiWay transit, QEW, Hwy 403, and Hwy 407 for effortless travel across the GTA.Walkable Conveniences: Stroll to local favourites like Truscott Italian Bakery, Food Basics, Dairy Queen, Jopapas Pizza, and neighbourhood parks.Recreation & Entertainment: Walk to the Clarkson Community Centre, Library, and fitness facilities, or take a short drive to vibrant Clarkson Village and the Oakville Entertainment Centrum. LEASE DETAILS: Tenant is responsible for 50% of utilities. Parking is available for up to 2 vehicles. Strictly a smoke-free home. Don't miss this incredible opportunity to live in one of Mississauga's best pockets! (id:63616)
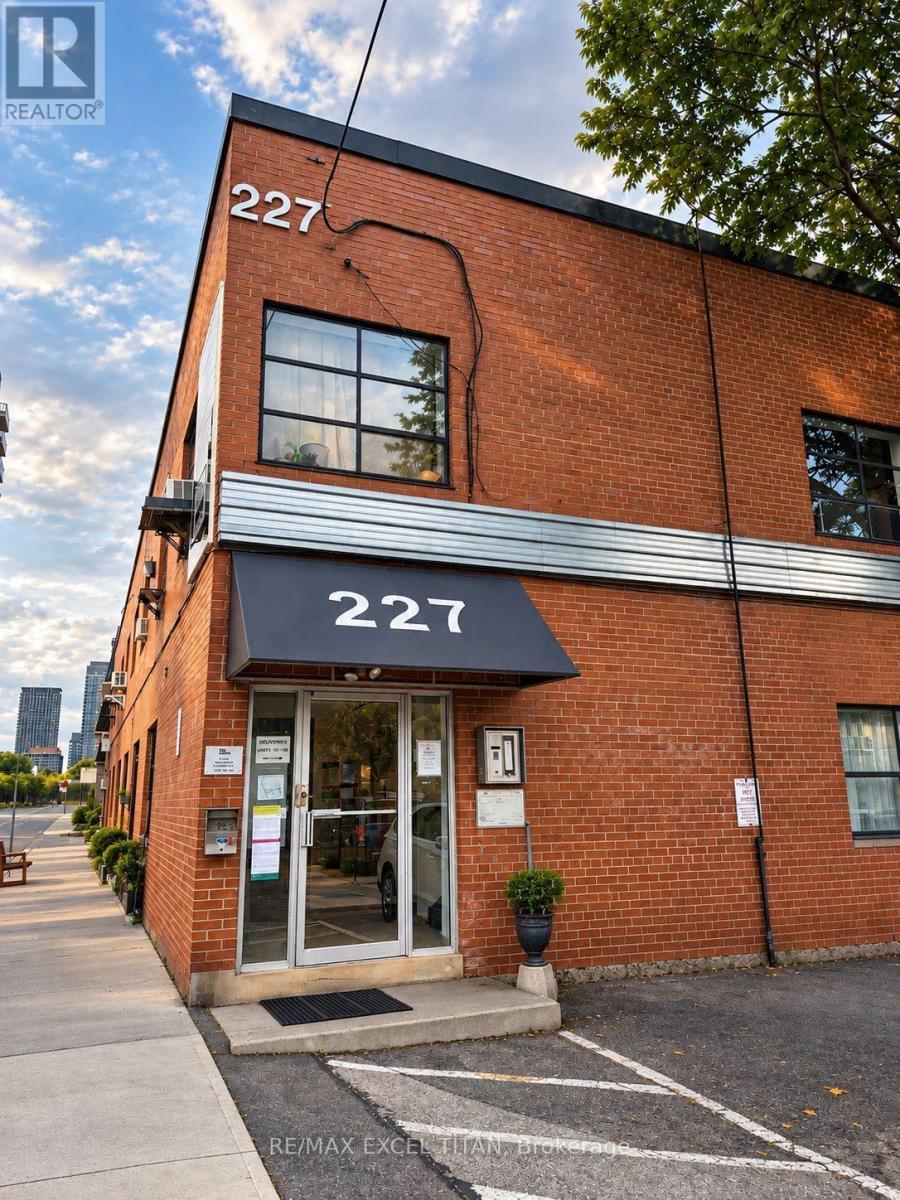
202 - 227 Sterling Road E
Toronto, Ontario
HARD LOFT LIVE/WORK SPACE. LOCATION 10/10. 2 SUBWAY STATIONS, DUNDAS WEST AND LANSDOWNE WITHIN 5MIN WALK. THERE IS A STREET CAR CONNECTED TO EGLINTON LRT AND 2 GO STATIONS ONE ON BLOOR AND THE SECOND ONE BEING BUILT ON WELLESLEY. (id:63616)
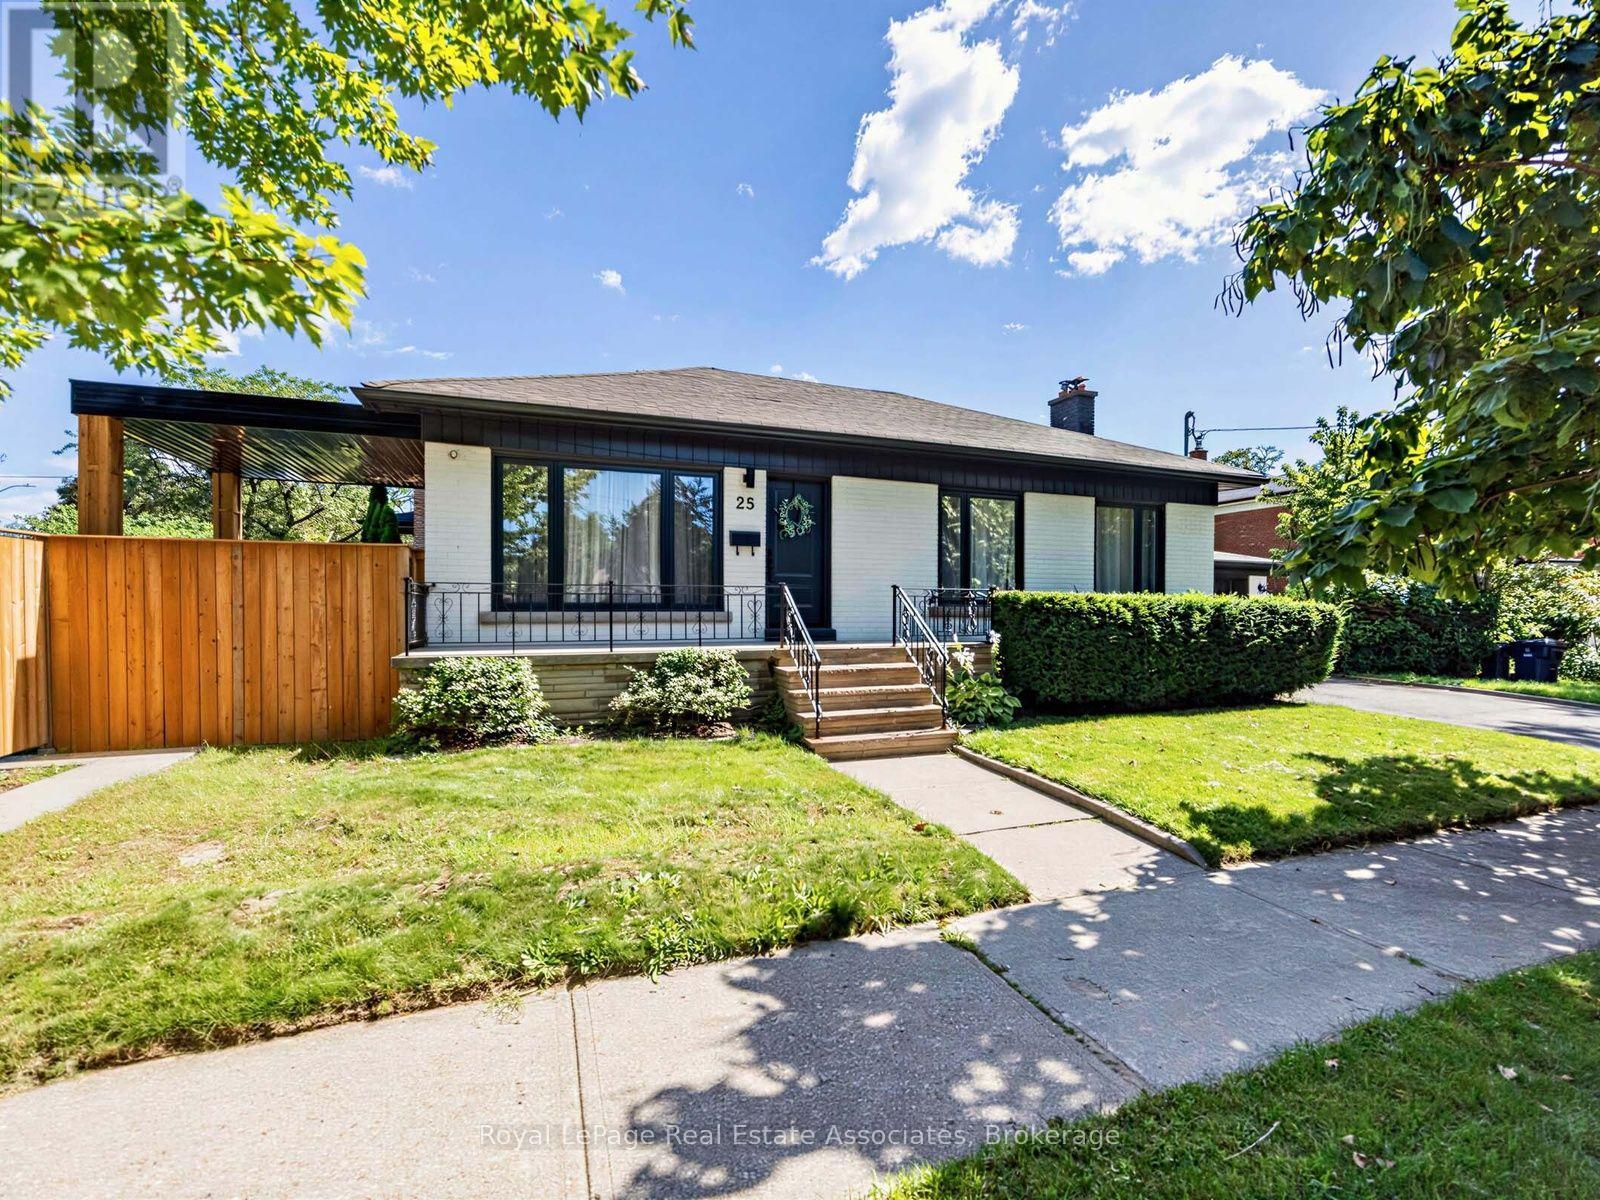
25 Treeview Drive
Toronto, Ontario
Welcome to a home that just feels good the moment you walk in. Tucked into the heart of Alderwood, one of Etobicoke's favourite neighbourhoods, this beautifully renovated home has been thoughtfully updated with quality finishes and a calm, modern feel throughout. The main floor is bright, inviting and easy to settle into, with gorgeous floors, modern fixtures and a clean, contemporary look. The kitchen opens naturally to the living room and dining room, creating a great flow for everyday life and entertaining. Just off the dining room, a walkout leads to the backyard, where the stunning landscaping and a covered wood deck create a lovely spot to linger over morning coffee, gather for dinner or enjoy a quiet evening outside. Three generous bedrooms offer plenty of room, while the gorgeous spa inspired bathroom feels like a little retreat of its own, with a glass enclosed shower, double vanity and carefully chosen finishes. Main floor laundry keeps things practical and convenient. And then there's the lower level, with its own separate entrance, two bedrooms, above grade windows and laundry. Whether it becomes a comfortable space for guests, extended family, a home office or a potential rental, it adds a whole other layer of flexibility to the home. The property also offers a spacious, private side courtyard along the side of the garage, plus a shed for additional storage. It's a house that gets the details right, from the thoughtful renovation and beautiful finishes to the backyard you'll actually want to use. With parks, schools, shops and everyday conveniences all close by, it's easy to feel at home. (id:63616)
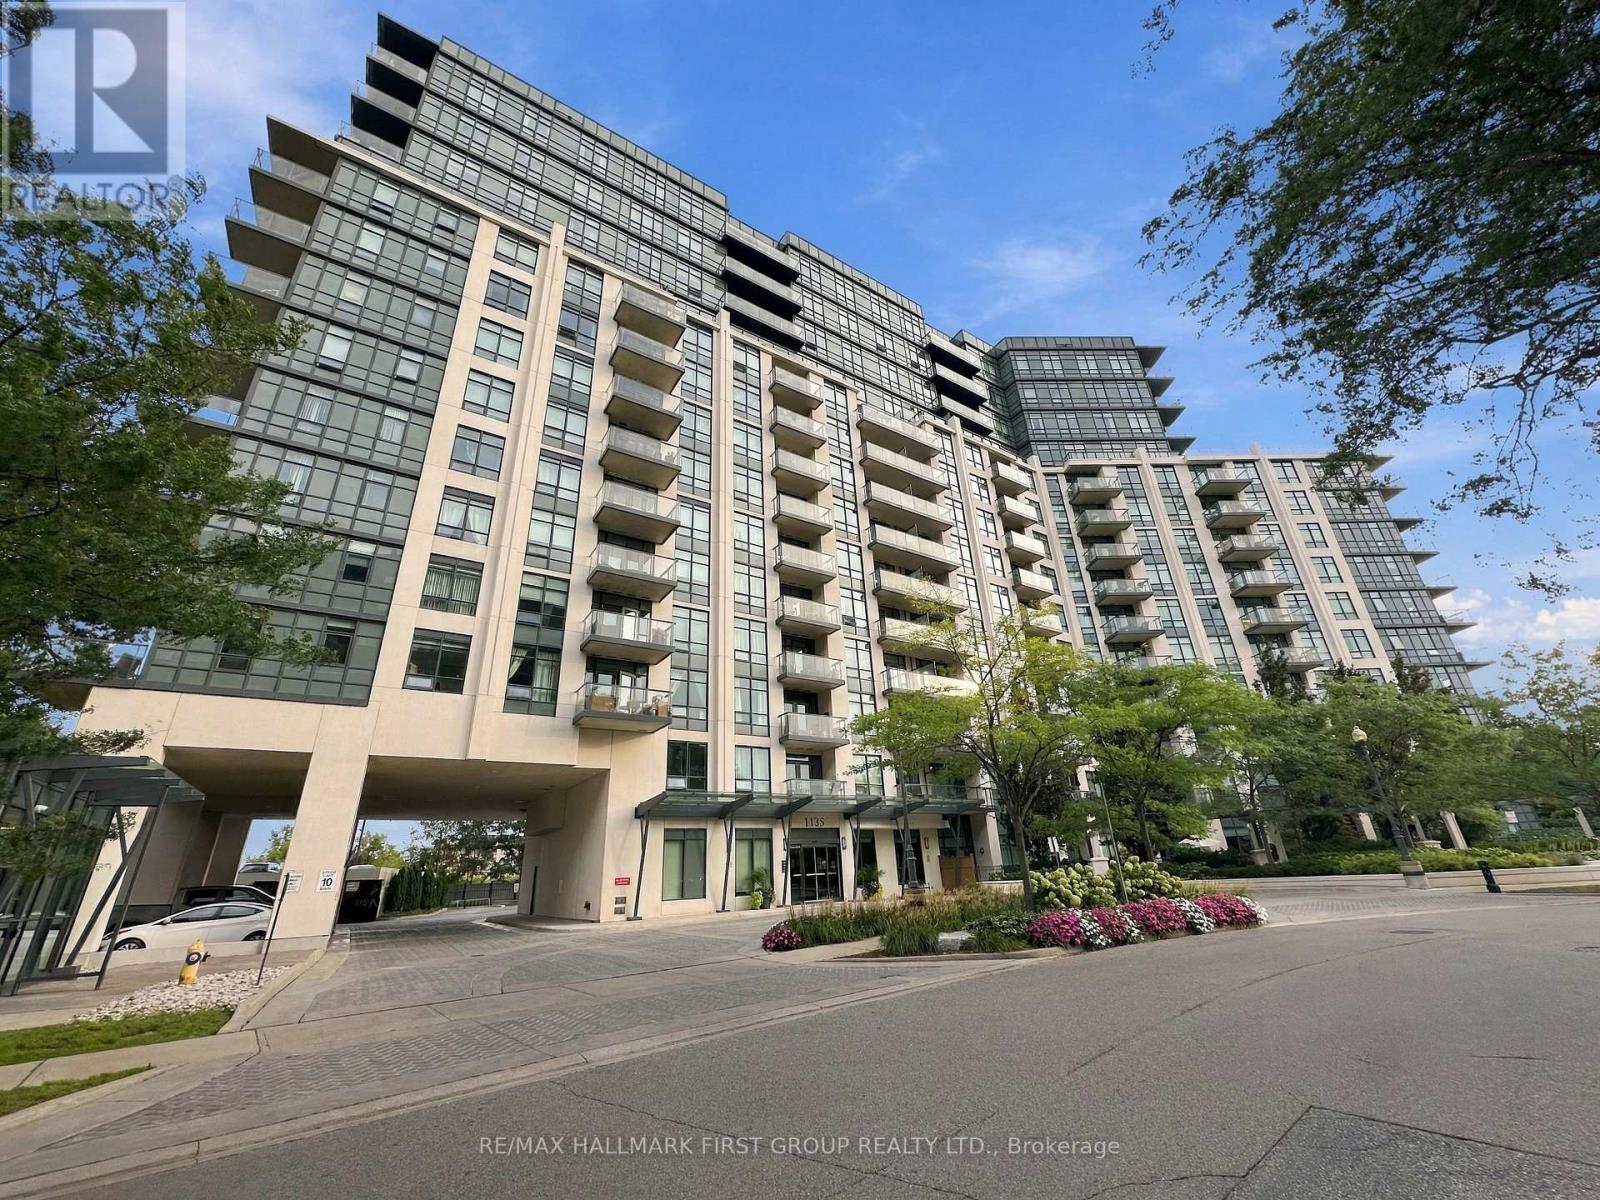
912 - 1135 Royal York Road
Toronto, Ontario
A fantastic opportunity in the highly sought-after James Club! Enjoy prestigious condo living in this bright 1-bedroom + den suite offering 645 sq. ft. of living space plus a 62 sq. ft. of private balcony. Open-concept living features a modern kitchen with granite countertops and breakfast bar, plus convenient ensuite laundry. Professionally soundproofed bedroom and den walls provide enhanced privacy and reduced noise from neighbouring unit. Includes 1 owned underground parking space and 1 owned locker. Enjoy exceptional amenities including indoor pool, sauna, recreation room, party room and media room. Condo fees include heat, water and building insurance. Walking distance to Humbertown Shopping Centre and close to Royal York Subway Station, excellent schools, parks and scenic Humber River trails. A rare opportunity to enjoy comfort, convenience and upscale Etobicoke living-don't miss your chance! (id:63616)
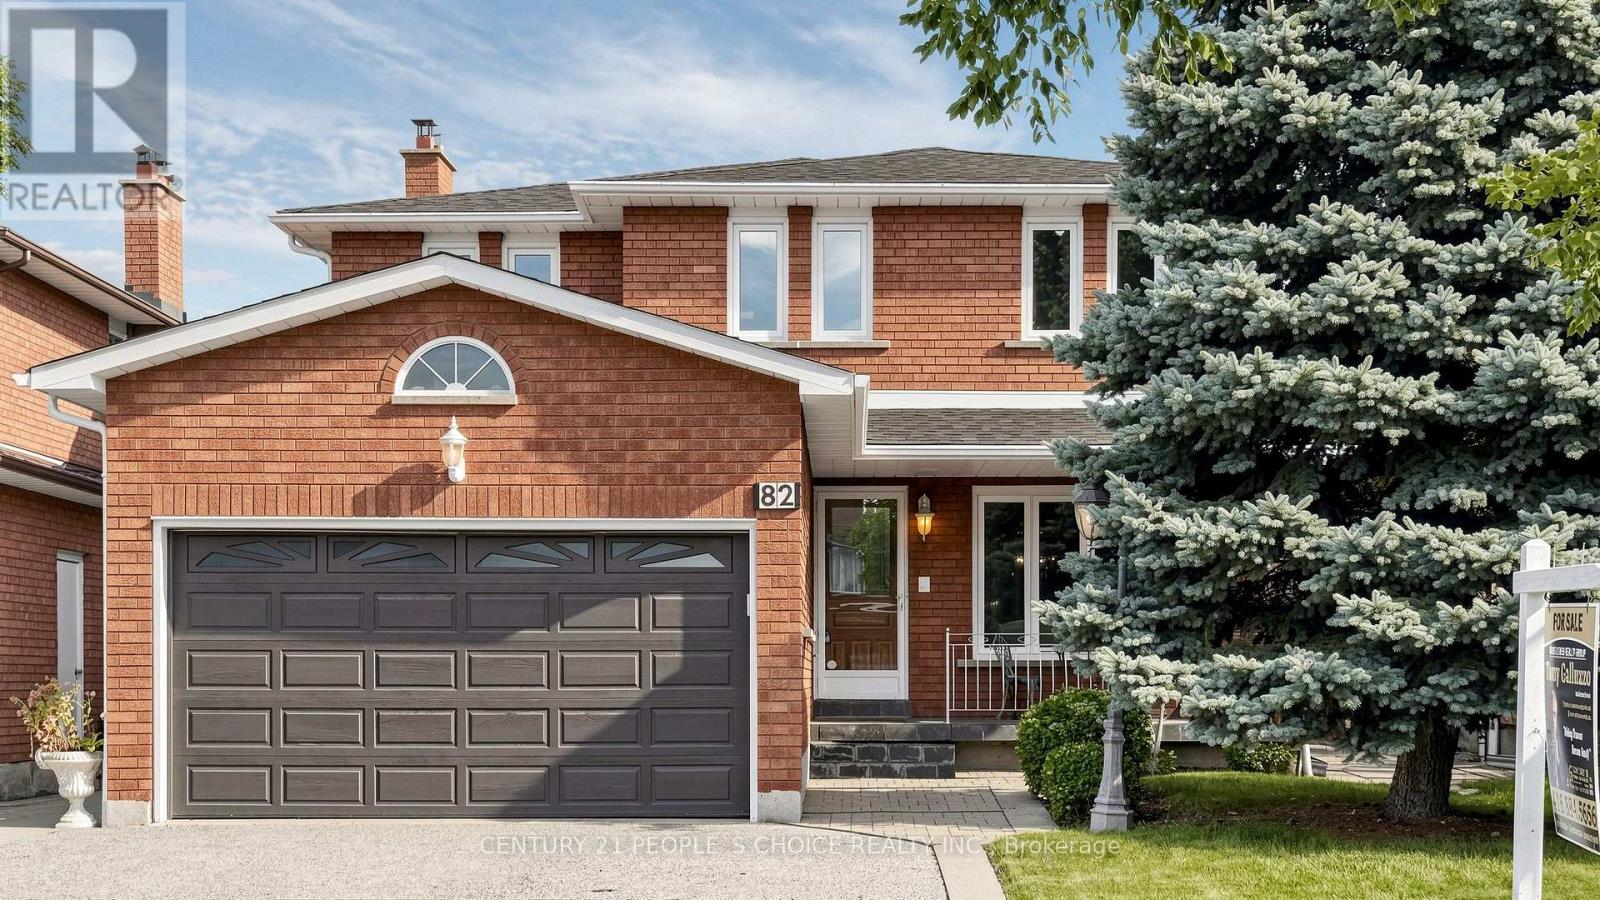
82 Embassy Drive
Vaughan, Ontario
Welcome to 82 Embassy Drive, a meticulously maintained 2402 Sq Ft home hitting the market for the very first time. Nestled in the heart of Woodbridge, this prime location offers unparalleled convenience within walking distance to top-rated schools, parks, and local shopping. Commuters will appreciate the quick, effortless access to highways 400, 407, and 427. Inside, you will find a home that has been lovingly cared for over the years, radiating warmth and pride of ownership. The property features Gleaming Parquet Floors, large family kitchen, a newer A/C unit and roof (approx. 5 years old) vinyl windows in excellent condition with over 15 glass panes replaced and a beautifully kept rear yard, providing a private oasis perfect for family activities or hosting summer gatherings. The versatile basement boasts an open-concept layout complete with a second kitchen, a 3-piece bathroom, and a separate entrance-an ideal setup for an in-law suite, extended family, or additional rental potential. Don't miss the opportunity to make this well-loved residence your own. (id:63616)

205 Harbord Street
Markham, Ontario
PRIME BERCZY LOCATION! Rare original-owner, 4-bedroom home in pristine condition, nestled in one of Markham's most sought-after, family-friendly pockets. Main floor boasts airy 9' ceilings and an expansive, luminous open-concept layout with elegant hardwood, modern pot lights, and a stylish kitchen featuring brand-new pendant lighting, brand-new fridge, new dishwasher, new exhaust hood, and S/S appliances. Upper level showcases brand-new hallway flooring (2026), full baths, and 4 remarkably spacious, naturally bright bedrooms with generous closet space. Unbeatable convenience-steps to top-ranking Pierre Elliott Trudeau H.S. & Stonebridge P.S., lush trails, community centre, plazas, and GO Train. True pride of ownership! (id:63616)
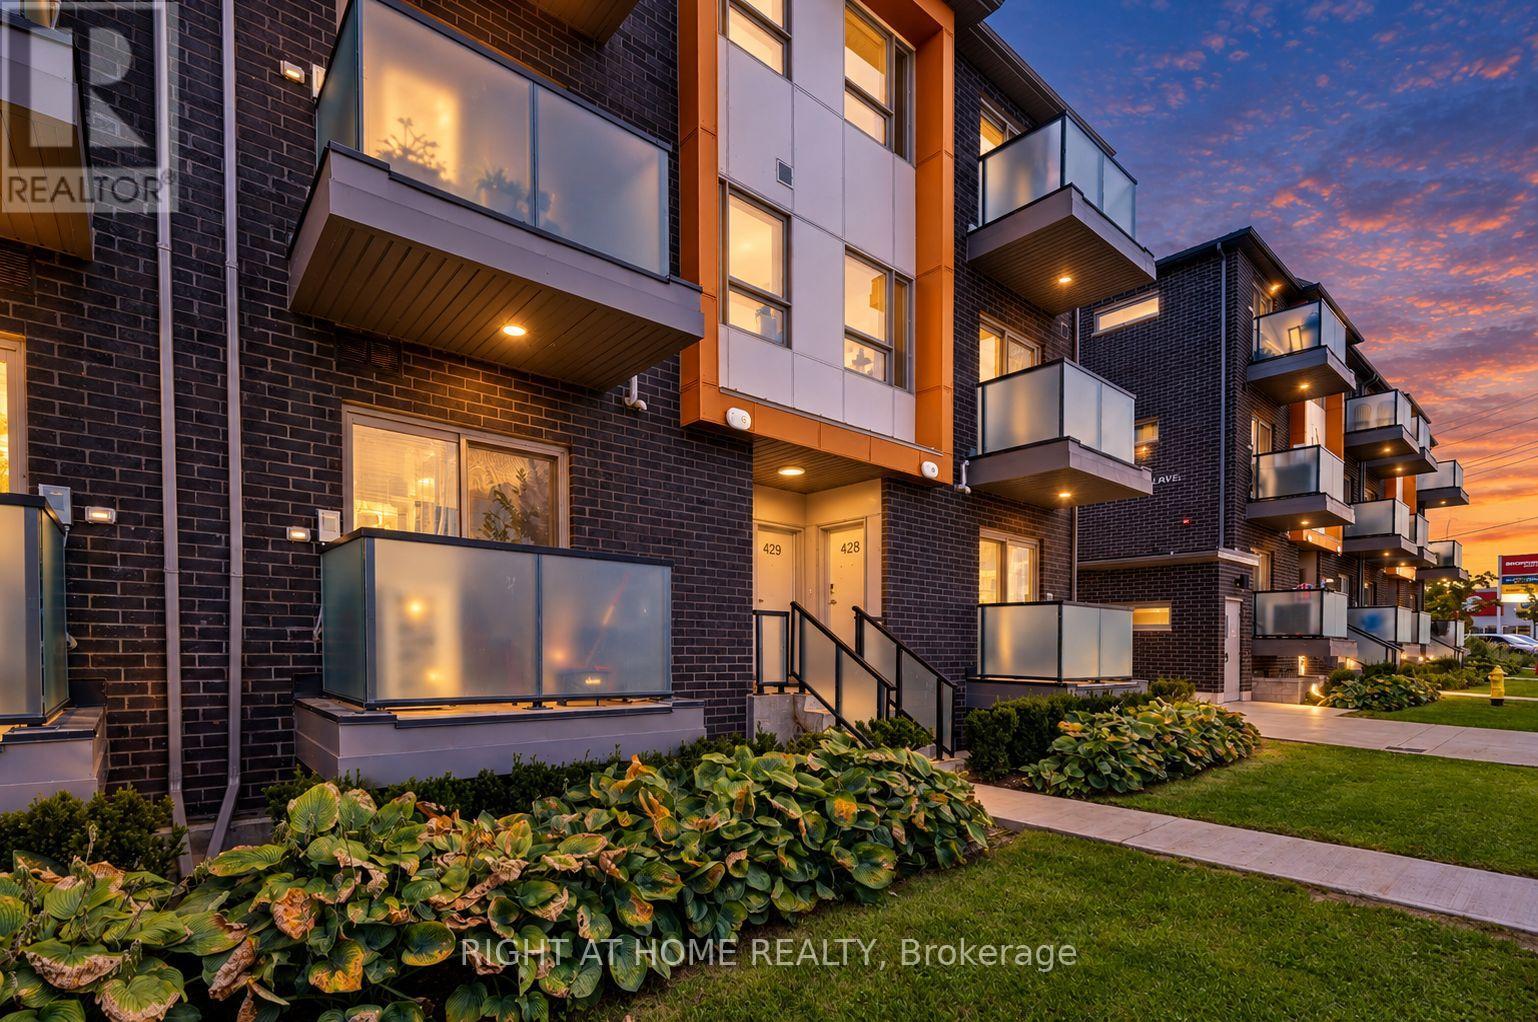
429 - 2789 Eglinton Avenue E
Toronto, Ontario
Welcome to East Station Townhomes, a modern Mattamy-built community in Toronto's vibrant east end. This beautifully maintained corner-unit, 3-bedroom, 3-bath stacked townhome offers 1,123 sq. ft. of thoughtfully designed living space with an Eglinton-facing exposure.The bright, open-concept main level is filled with natural light from its many windows and features laminate flooring throughout. The contemporary kitchen offers Granite countertops, stainless steel appliances, stylish cabinetry, and ample storage. The spacious living and dining area opens onto a private balcony, perfect for morning coffee or evening relaxation.The versatile third bedroom can also be used as a comfortable home office, offering flexibility to suit your lifestyle. Upstairs, you'll find two well-sized bedrooms, including a primary suite with generous closet space and a private 4-piece ensuite.Conveniently located near Eglinton Avenue East and Danforth Road, with easy access to transit, schools, parks, shopping, restaurants, and everyday amenities. A bright, low-maintenance home in a growing East Toronto community, ideal for young families, professional couples, first-time buyers, or investors. TTC service is right at your doorstep, with Kennedy Station, Eglinton GO Station, and the Eglinton Crosstown LRT all conveniently located nearby. (id:63616)
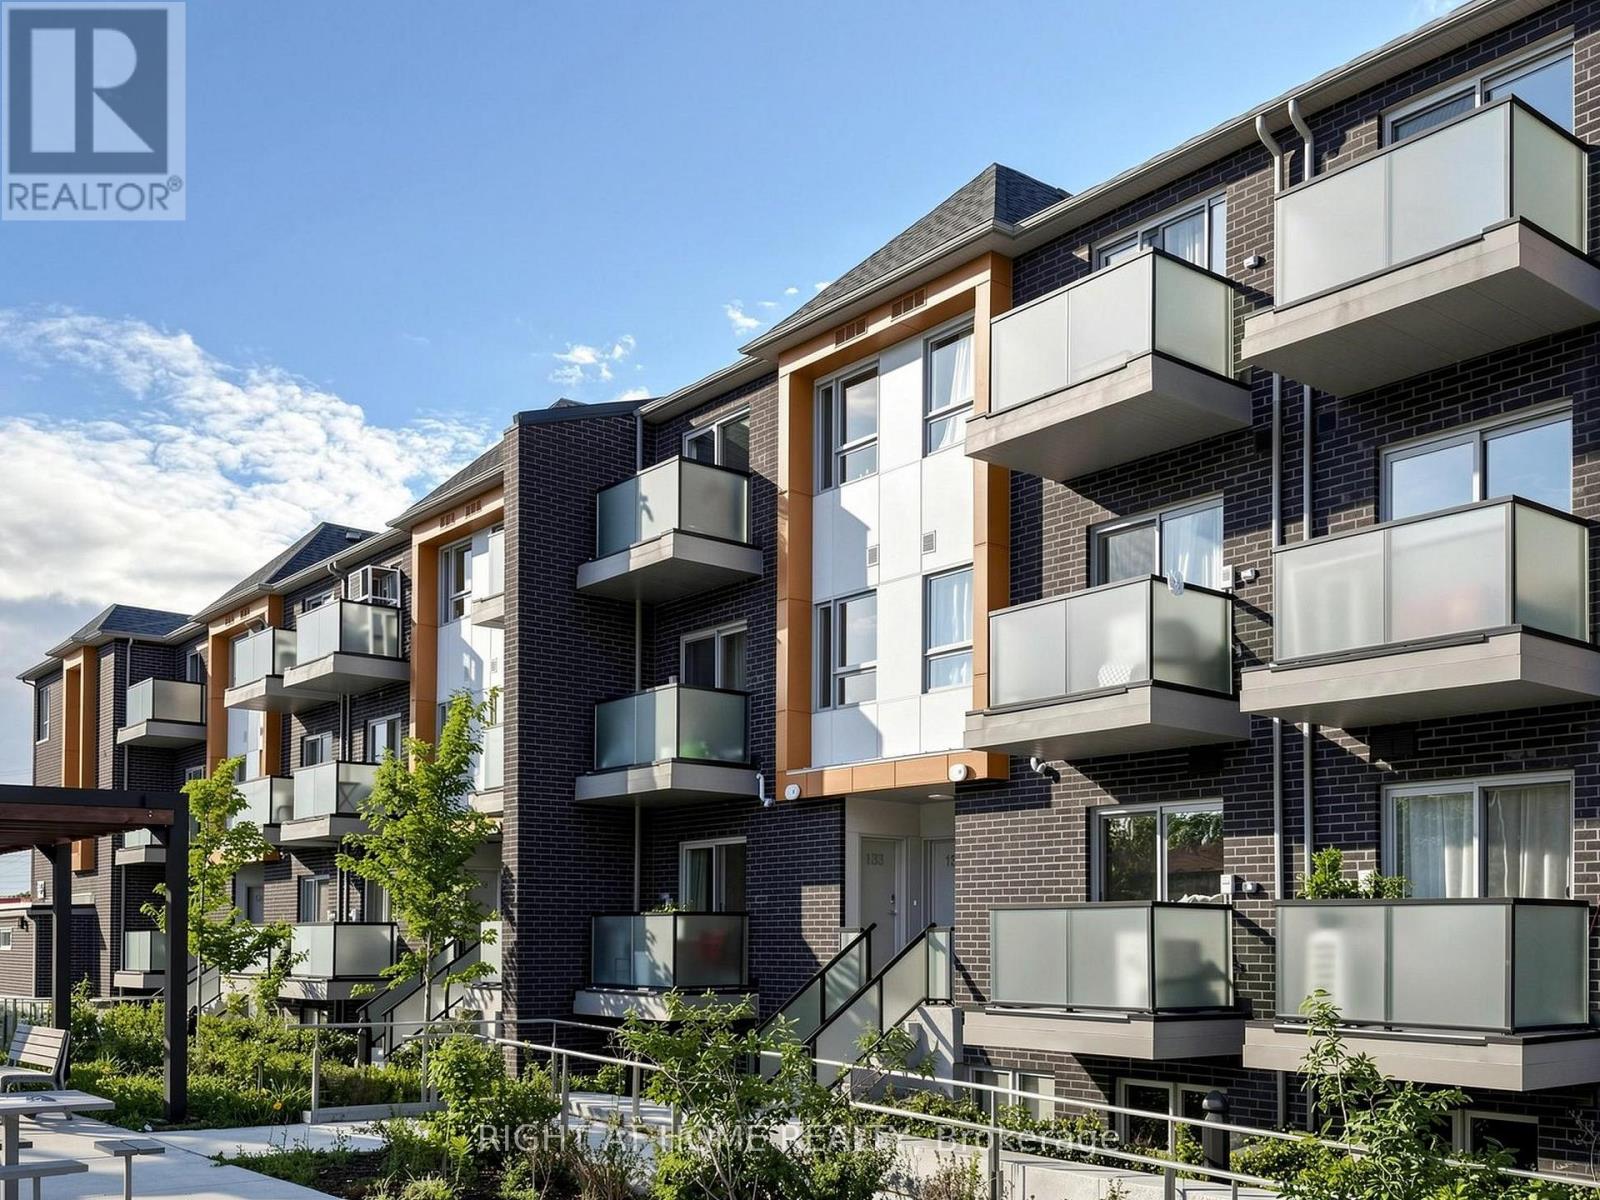
129 - 1081 Danforth Road
Toronto, Ontario
Welcome to this bright and spacious Mattamy-built stacked townhome offering approximately 956 sq. ft. of modern, thoughtfully designed living space with a peaceful park and green-space view. The open-concept main level features a generous living and dining area, a contemporary kitchen with quartz countertops and stainless steel appliances, and a walkout to a private balcony, perfect for morning coffee or relaxing outdoors. The lower level offers two comfortable bedrooms and two full bathrooms, including a primary bedroom with a four-piece ensuite and double closet, plus convenient ensuite laundry. One owned underground parking space is included. Ideally located close to TTC service, Kennedy Station, shopping, schools, restaurants, parks, Scarborough Town Centre and everyday amenities. An excellent opportunity for first-time buyers, young families, downsizers or investors seeking space, comfort and convenience in a newer community. (id:63616)

944 Dundas Street E
Toronto, Ontario
Welcome To 944 Dundas St E, A Beautiful Two-Storey Victorian Red-Brick Home Blending Timeless Character With Thoughtful Modern Updates. Soaring 10-Ft Ceilings And Abundant Natural Light Create A Bright, Airy Interior, Complemented By Hardwood Flooring On The Main Level And Updated Flooring Upstairs. The Kitchen And Bathroom Were Fully Renovated In 2021, Featuring Modern Finishes, Stainless Steel Appliances And Granite Countertops. Additional Improvements Include Updated Electrical With The Knob-And-Tube Wiring Removed, Pot Lights, Crown Moulding, Custom Shutters And Updated Gutters. Step Outside To A Private, Fully Fenced And Landscaped Backyard With A Spacious Deck-Perfect For Relaxing Or Entertaining. Conveniently Located Steps From TTC, Schools, Parks And The Shops, Restaurants And Entertainment Of Queen Street East. (id:63616)
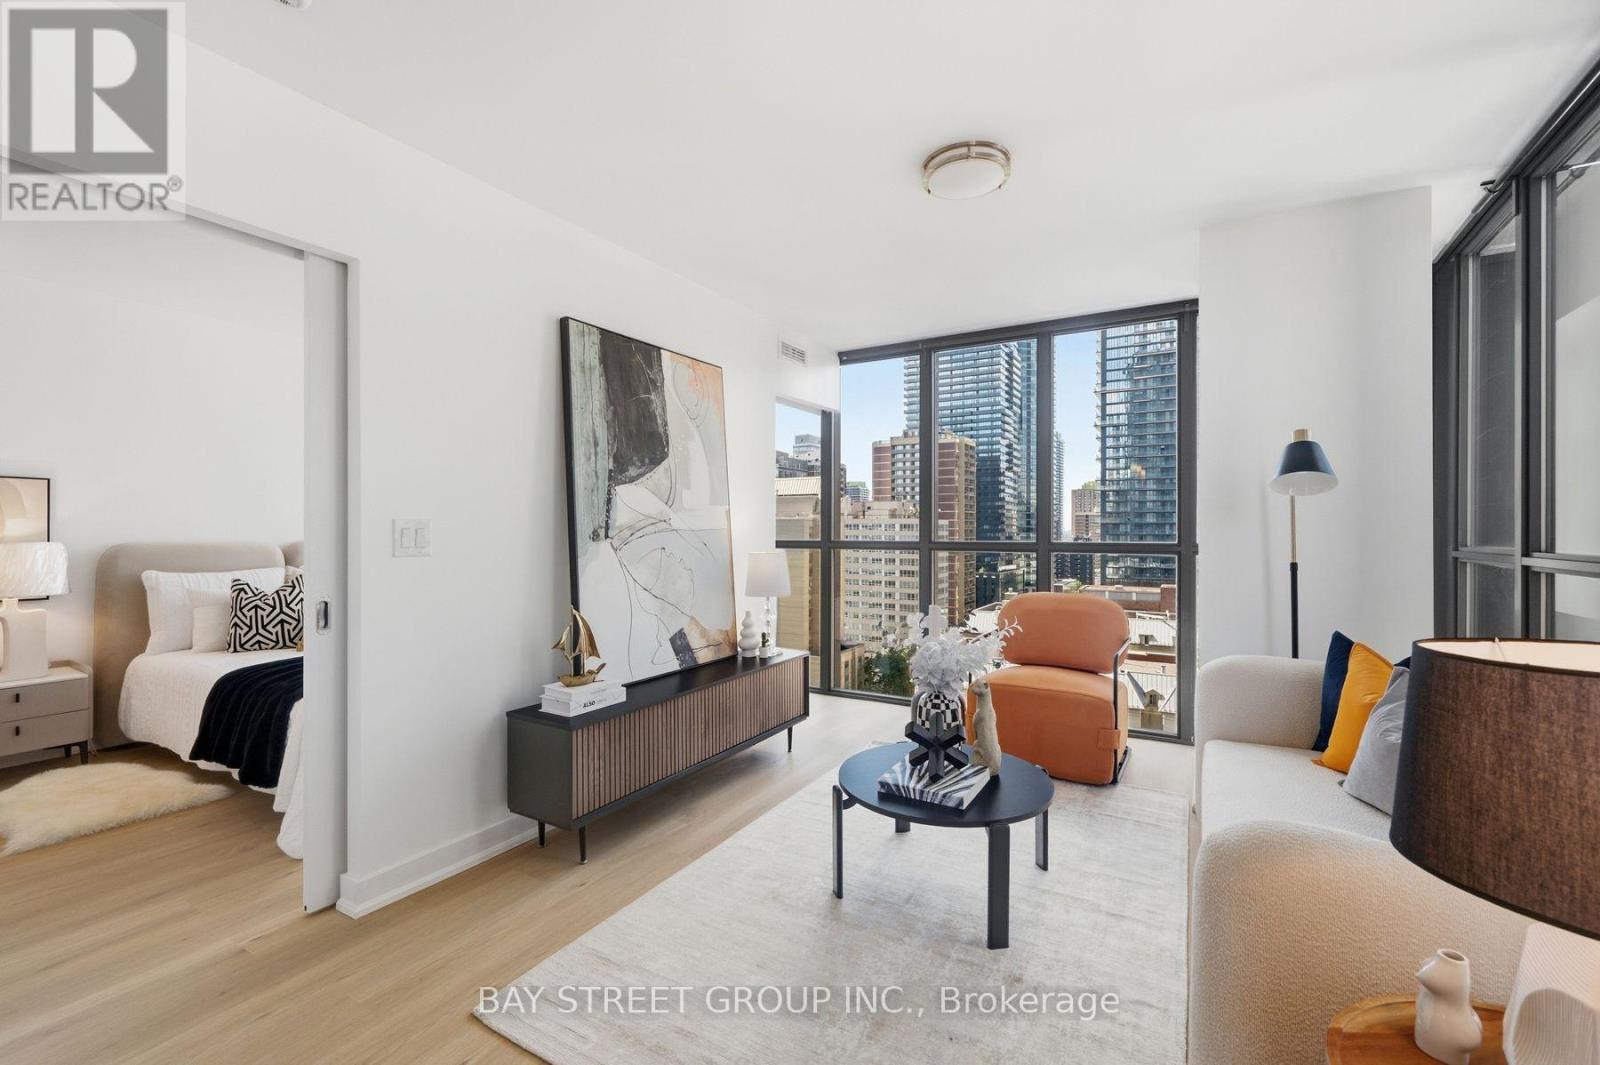
1507 - 110 Charles Street E
Toronto, Ontario
Welcome To The X Condos In The Heart Of Downtown Toronto! This Bright And Spacious 2-Bedroom Corner Suite Features A Functional Open-Concept Layout, Floor-To-Ceiling Windows, Abundant Natural Light, And Beautiful City Views. Modern Kitchen With Plenty Of Cabinetry And Counter Space. Newly Installed Flooring & Freshly Painted Throughout! Enjoy Resort-Style Amenities Including 24-Hour Concierge, Rooftop Outdoor Pool & Hot Tub, Fully Equipped Gym, Steam Room, Party Room, Games Room, And BBQ Area. Unbeatable Location Just Steps To Bloor-Yonge Subway, Yorkville, U Of T, Shopping, Restaurants, Cafes, And Everyday Conveniences. Perfect For Professionals, Couples, Or Small Families. An Exceptional Downtown Living Opportunity! (id:63616)
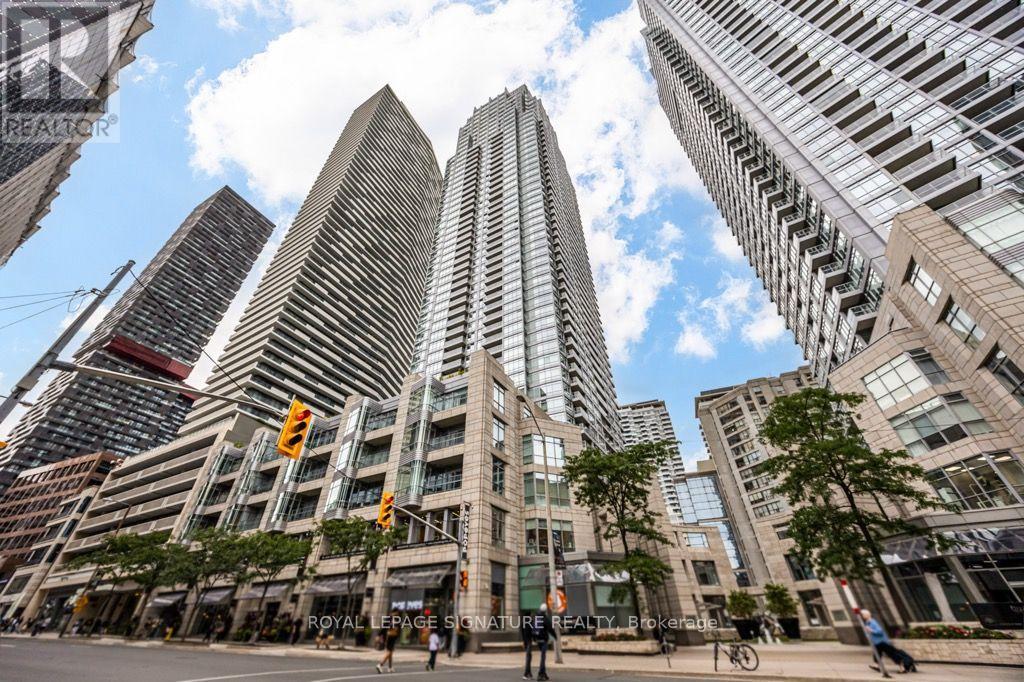
3608 - 2191 Yonge Street
Toronto, Ontario
Live In Midtown! Spacious 1,090 Sq Ft Split 2 Bedroom Layout With Unobstructed West Views And Balcony. Bright, Move-In Ready Suite With Parking & Locker Included. Steps To Subway, Starbucks, Restaurants, Shops & More. Walk Score 99. LEED-Certified Building With Exceptional Amenities Including 24-Hr Concierge, Indoor Pool, Sauna, Steam Room, Party Room, Theatre, Billiards Room, Exercise Room & Guest Suite. Great Value In The Heart Of Yonge & Eglinton! (id:63616)

50 Teddington Park Avenue
Toronto, Ontario
Masterfully envisioned by the acclaimed Laith El-Bahrani, Pearl Design and AVE Group in 2024, the iconic Infinity House stands as a pinnacle of high-performance modern architecture. Engineered through a meticulous whole-building-approach, this generational estate harmonizes turnkey luxury, structural intelligence and sustainability. Inspired by legendary Mies van der Rohe Pavilion, it celebrates high-end modernism, minimalist geometry, and a stratefic rethinking of space. A handcrafted bronze and limestone envelope unfolds appx 7,655 sf of finely crafted space across three levels, encompassing 4+1 beds, 8 baths, a private elevator, & a heated 2-car garage. Curated with an optimized ultra-tight structure and net-zero-ready tech, it offers triple-pane glazing, advanced heatpump and acoustic insulation, smart home control, and automated floor heating & snowmelt. Main level unveils a majestic entry gallery with marble slab fireplace, slat wall, bespoke office, mudroom, a world-class chef's culinary atelier with full pantry and servery, Pro-Tier integrated island and multiple course seatings. The back wing framed by Canada's Ultimate NanaWall transitioning seamlessly to a private oasis with a heated pool with grand hosting terrace, serene Zen garden and underground storage. Floating stairs rising elegantly in soaring glass and limestone wall tower to upper level, pampers a Four-Seasons-Hotel-Caliber primary sanctuary with 4-ensuite and dedicated laundry. Lower Entertainment Wing anchors a wellness hub, media lounge, upscale wet bar, precision-chilled wine cellar, mirrored fitness studio with steam spa, and nanny suite with 2nd laundry. Vast a deep 50x184.75 ft lot in prestigious Teddington Park, the extraordinary home across entire block for dual-street access at Teddington Park & Glen Echo Rd, coalescing quiet luxury with effortless walkability to Elite Schools, Riverview Dr Ravine, Granite Club, Rosedale Golf Club and elevated lifestyle with Yonge Street Experience. (id:63616)
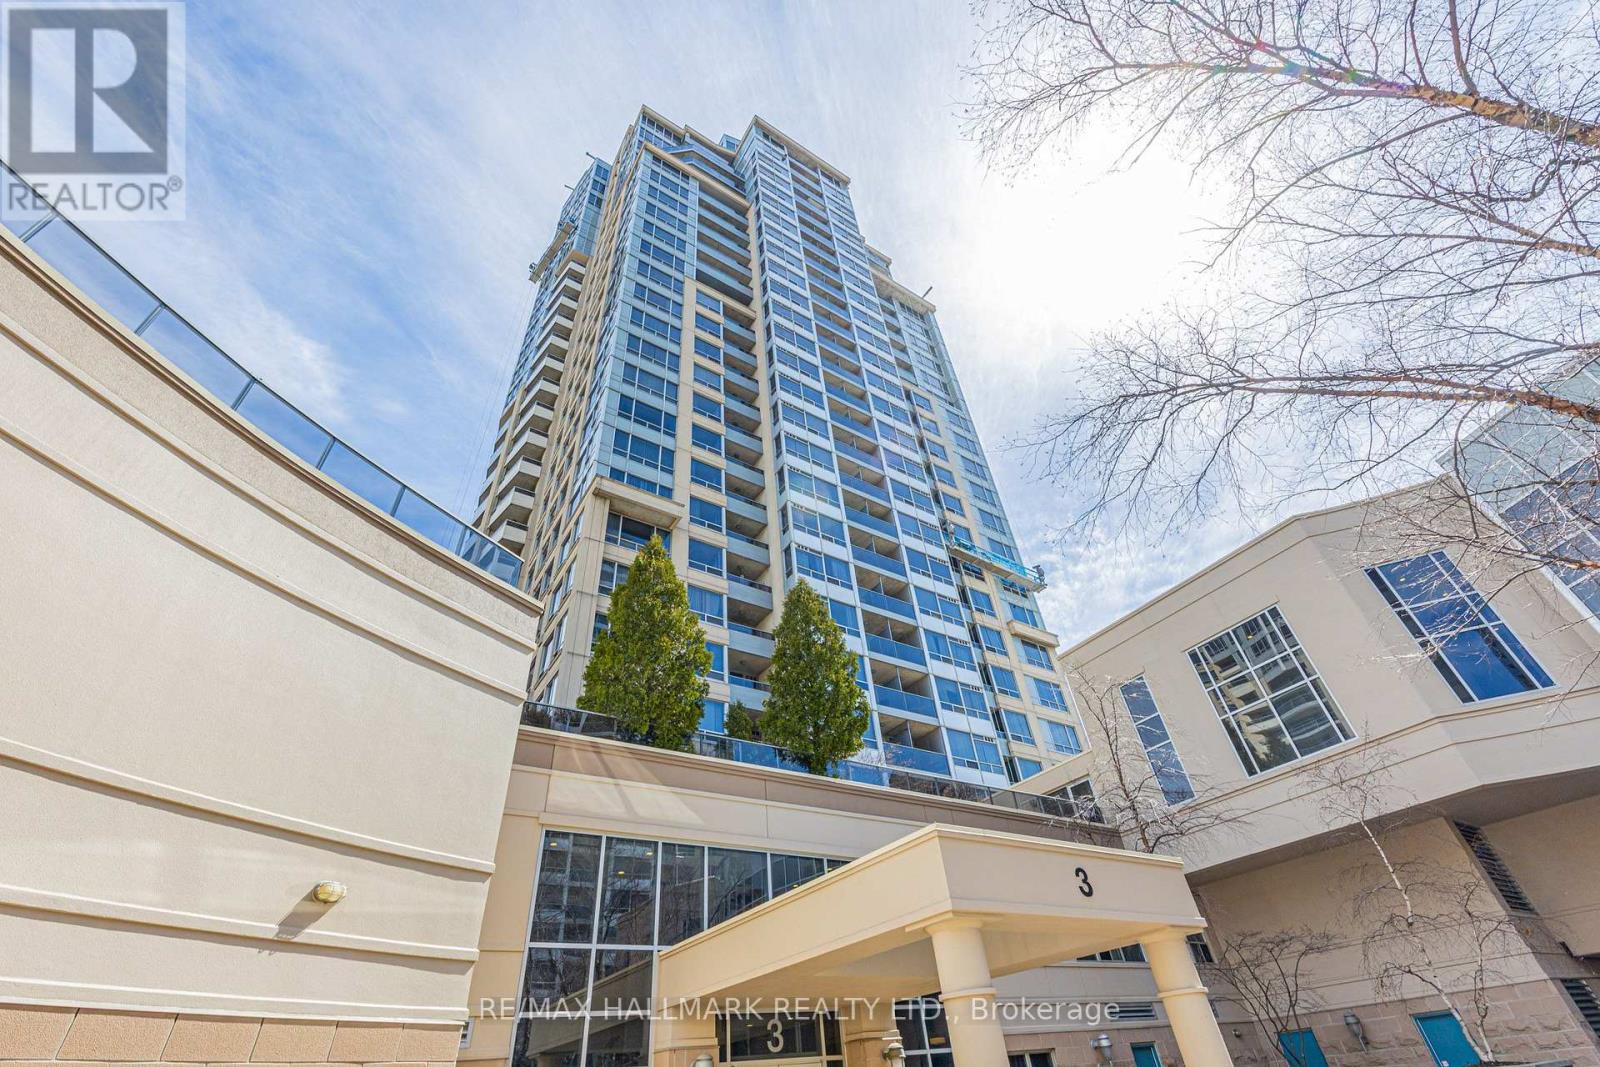
112 - 3 Rean Drive
Toronto, Ontario
Welcome to NY Towers in the prestigious Bayview & Sheppard neighbourhood! Rarely available spacious 3 Bedroom & 3 Bathroom Condo boasting 1,307 square feet plus an additional 277 square feet of your very own private wrap around patio. Functional layout featuring engineered hardwood flooring with open concept living and dining space. Perfect for entertaining! Located on the same floor as the Liberty Club which gives you access to the building amenities including the gym, pool, sauna, outdoor BBQ area, virtual golf and Short distance to both Bayview and Bessarion subway stations, Bayview Village Shopping Centre, YMCA and Highway 401. (id:63616)

904 - 33 Ellen Street
Barrie, Ontario
Breathtaking Waterfront Views & Exceptional Lakeside Living! Enjoy spectacular, unobstructed views of Kempenfelt Bay and downtown Barrie from this beautifully renovated 1,458 sq. ft. 2-bedroom, 2-bathroom condo at Nautica. Approximately 30 feet of floor-to-ceiling windows flood the living spaces with natural light and showcase breathtaking panoramic views of the bay and city. Wake up to stunning sunrises over Kempenfelt Bay and unwind with gorgeous sunsets overlooking Bunkers Creek Eco Park from your large, private balcony, with convenient sliding-door access from both the living room and second bedroom. The thoughtfully renovated interior features a custom kitchen with premium Smeg panel refrigerator and appliances, quartz countertops and backsplash, and a peninsula with integrated sink and bar seating. The renovated main bathroom offers a new vanity, updated flooring, and beautifully tiled tub/shower combination. New engineered hardwood flooring, along with custom millwork and cabinetry in the front hall and primary bedroom, add both sophistication and functionality throughout. Two premium indoor side by side parking spaces are included. Nautica offers an exceptional array of amenities, including a large fitness centre, indoor heated pool, hot tub, saunas, change rooms, party rooms, games rooms with billiards, ping pong, foosball and shuffleboard, conference room, library, and guest suite for visiting family and friends. Residents also enjoy a beautifully designed waterfront terrace with direct access to kilometres of scenic walking and cycling trails, Barrie Marina and Centennial Beach. A rare opportunity to enjoy sophisticated waterfront living, exceptional views and an enviable lakeside lifestyle in one of Barrie's most desirable condominium communities. (id:63616)
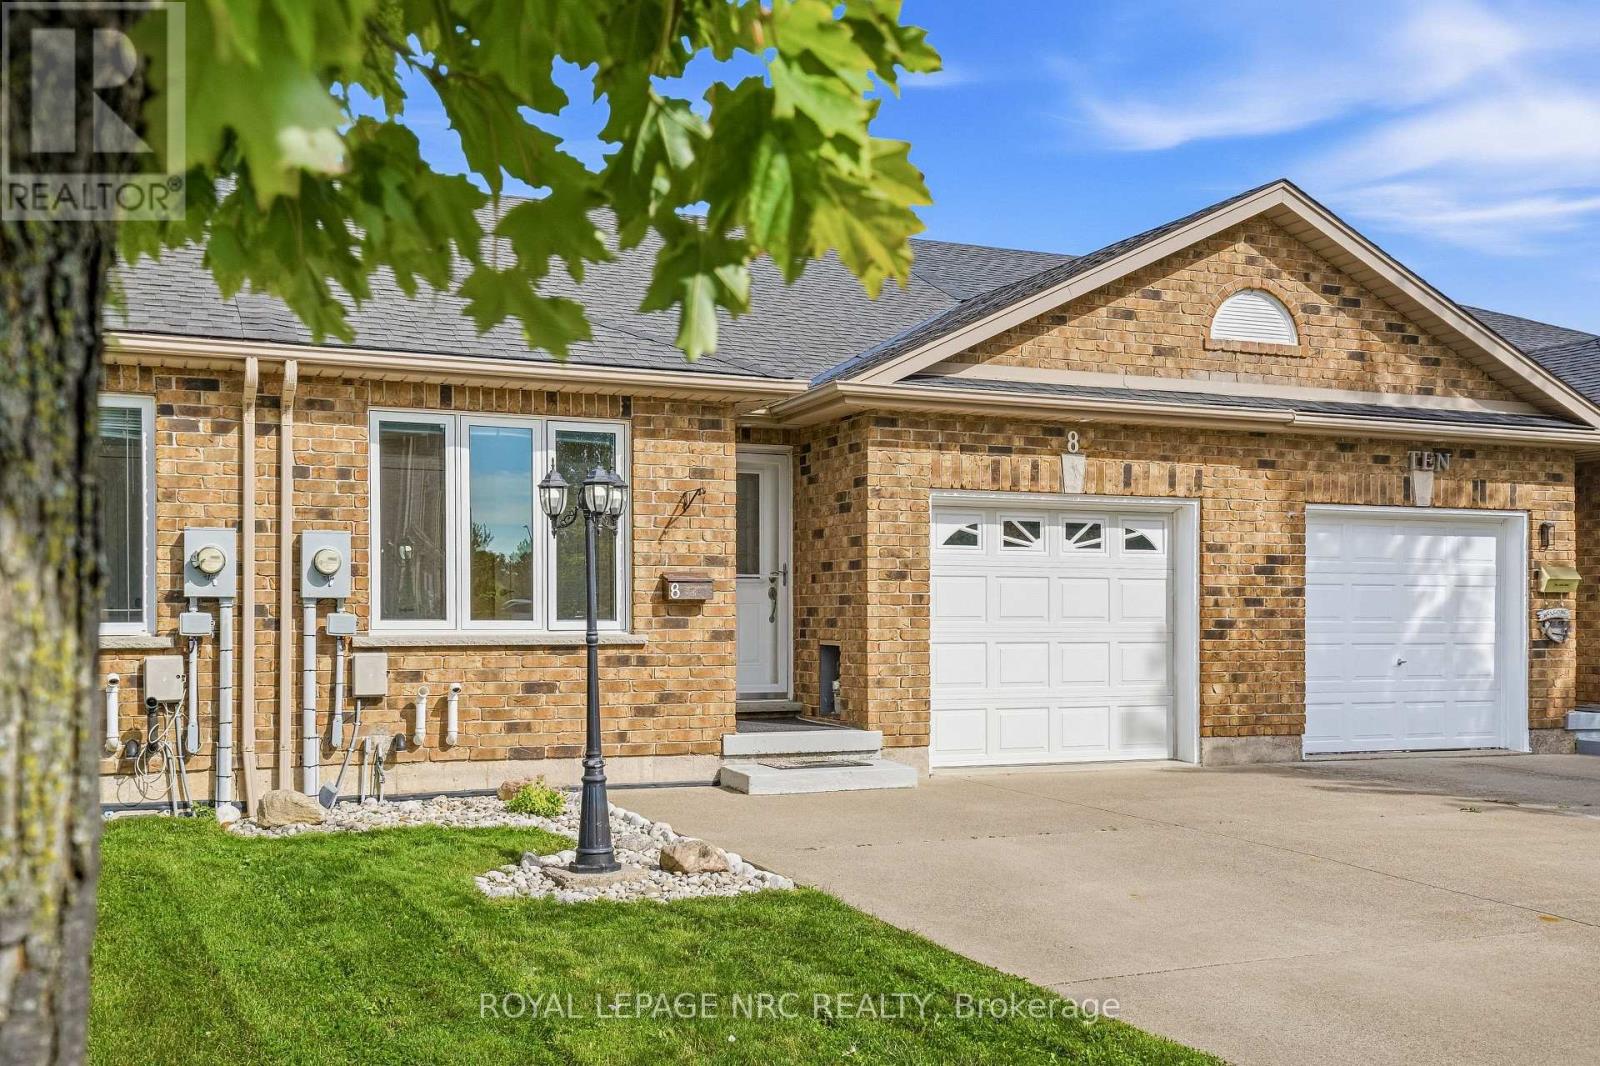
8 Bluegrass Crescent
St. Catharines, Ontario
CALLING ALL EXHAUSTED RENTERS, FIRST TIME BUYERS AND DOWNSIZERS - This open concept FREEHOLD BUNGALOW TOWNHOME has the big demand ingredients for your home buying plans. You'll appreciate single floor living with a well proportioned primary bedroom boasting, easy care 4 piece bathroom, open concept kitchen with breakfast bar, MAIN FLOOR LAUNDRY plus patio door access to your east-facing private rear yard. The basement with 3 piece bathroom rough-in is unfinished allowing you the opportunity to plan future development to suit your finishing needs and tastes. FURNACE '23, C/A & HEPA FILTER '25, OWNED ON-DEMAND WATER HEATER '25. The added bonus concrete driveway will comfortably accommodate two vehicles. Pen Centre, Glendale and Hartzel commercial districts are nearby and 406 has easy access just a few minutes away at Westchester. (id:63616)
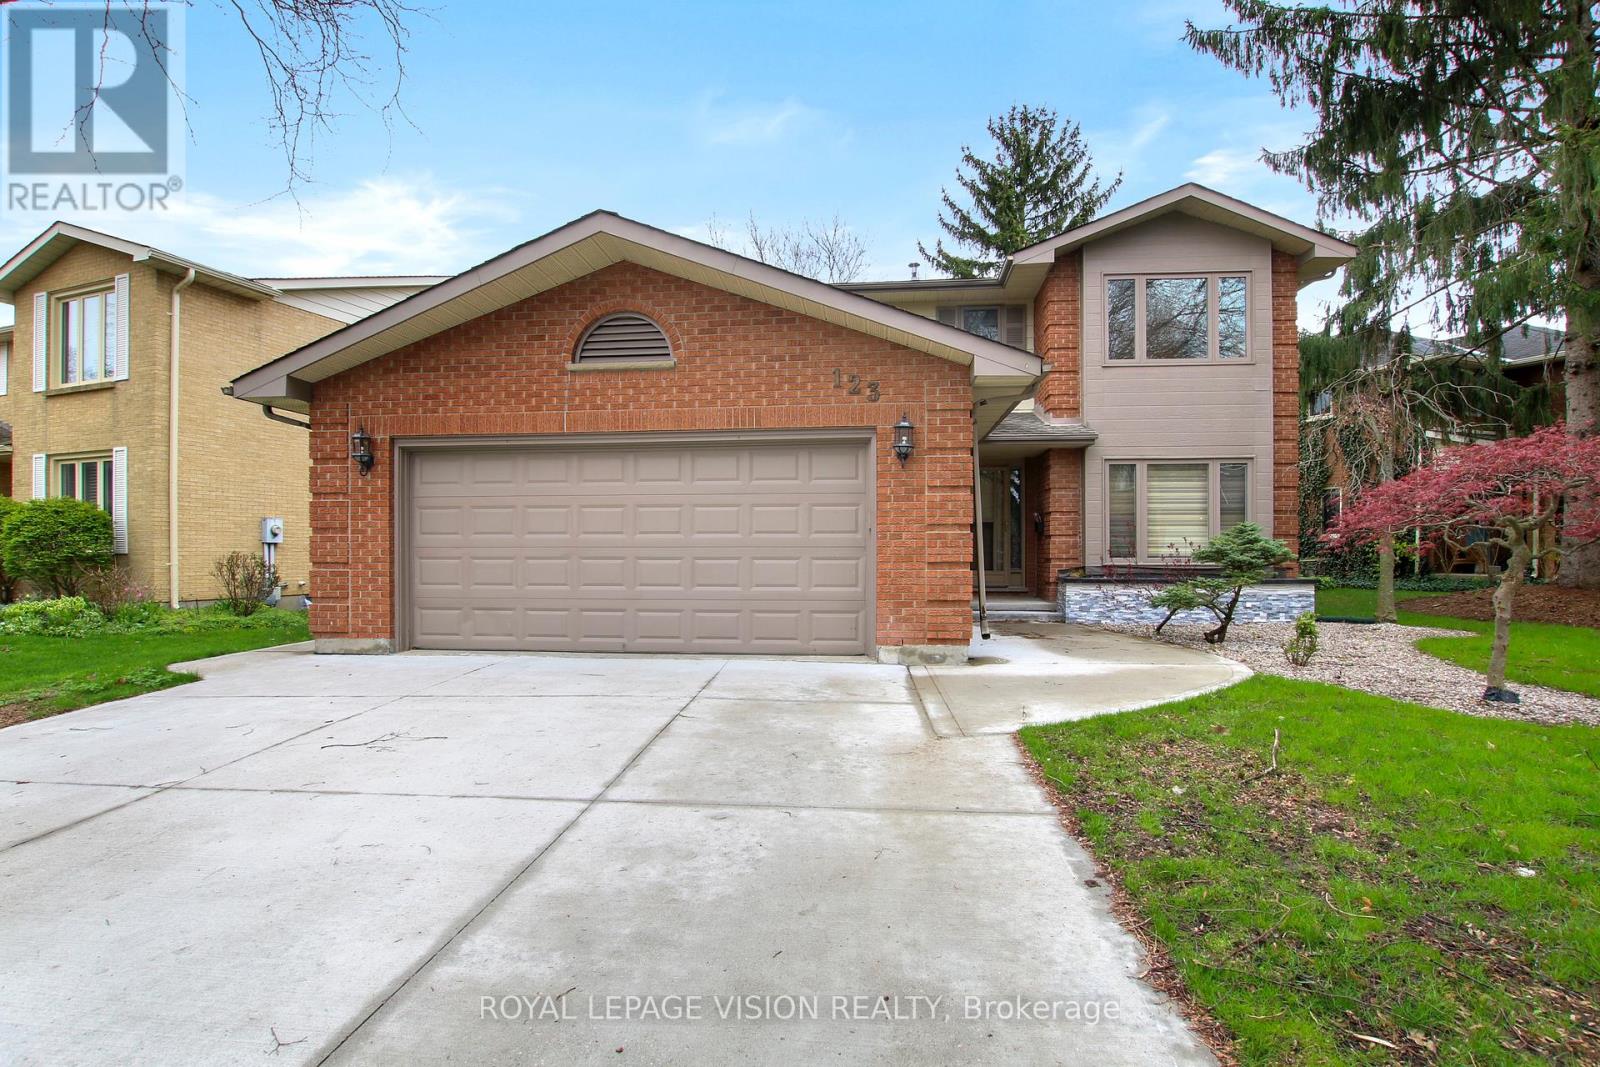
123 Chesham Avenue
London North, Ontario
Welcome to 123 Chesham Avenue - an exceptional two-storey detached home on a premium 71-foot-wide lot in one of London's most sought-after neighbourhoods!Offering 4+2 bedrooms and 4 bathrooms, this spacious and elegant home is ideally located within walking distance of Western University, top-rated elementary and secondary schools, hospitals, shopping, parks, and other amenities. With a beautiful, peaceful park and wooded area directly behind the property, there are no rear neighbours, providing exceptional privacy and a tranquil setting.The main level features a thoughtfully designed layout with formal living and dining rooms, a warm and inviting family room with a wood-burning fireplace, and a bright, well-appointed kitchen featuring granite countertops and a high-end Kitchen Craft designer kitchen.Upstairs, you'll find four generously sized bedrooms, including a spacious primary suite with a 4-piece ensuite. Bathrooms throughout the home have been recently refreshed with new quartz countertops and stylish tile finishes.The fully finished lower level, spanning over 1,000 sq. ft., offers outstanding flexibility. It includes a second kitchen, two additional bedrooms, a full bathroom, and generous living space, making it ideal for extended family, guests, a home office, or a potential in-law suite. Additional highlights include a double-car garage, ample driveway parking, extensive recent concrete work on all three sides of the home, beautifully landscaped front yard, and a large concrete backyard patio overlooking the peaceful park and wooded area.Enjoy the perfect combination of space, privacy, comfort, and convenience in a premium London location, with easy access to Western University, hospitals, excellent schools, shopping, parks, and everyday amenities. (id:63616)
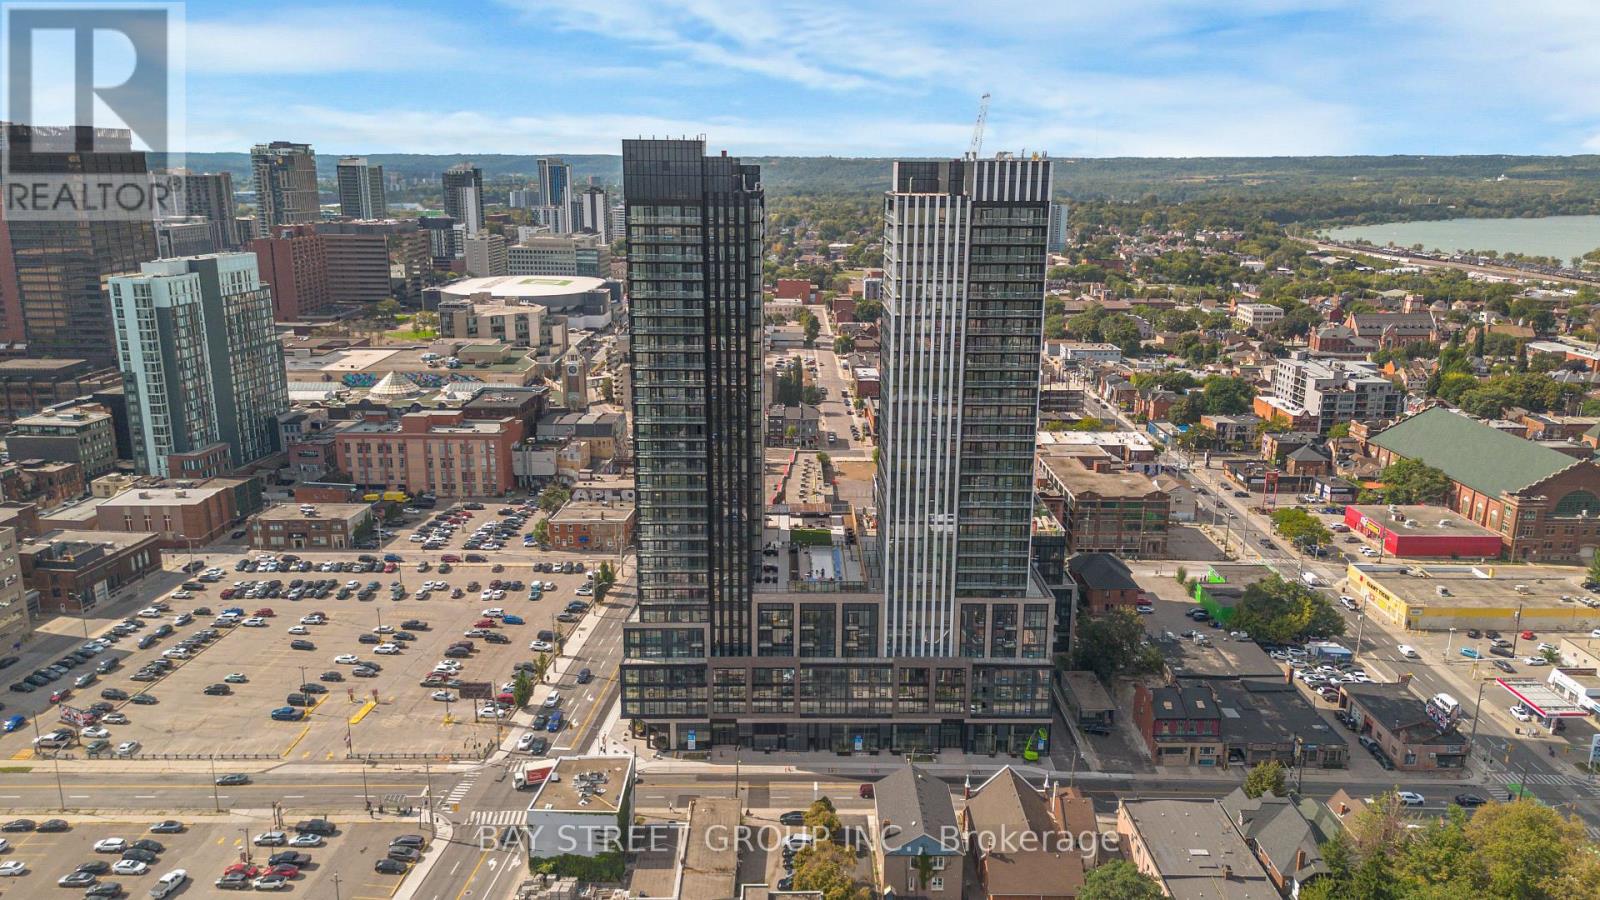
501 - 91 John Street N
Hamilton, Ontario
Welcome to your pristine BRAND NEW home! This never lived in, beautiful 3-bedrooms, 2-bathroom condo offers the perfect blend of style and functional living. Featuring a sleek, open-concept layout, the unit boasts floor-to-ceiling windows that flood the space with natural light. The gourmet kitchen features brand-new, integrated stainless steel appliances, custom cabinetry, and durable quartz countertops. Prime location near the downtown core, schools, transit, dining, and shopping, this unit offers effortless city living. Be the very first to call this stunning space home! Ideally situated in one of Hamilton's most connected locations, with the GO Station approximately a 10-minute walk away and Hamilton's LRT just minutes from your door. McMaster University is only 4 LRT stops away, with convenient access to Hamilton Airport, downtown amenities, restaurants, shopping, entertainment and abundant green space. (id:63616)
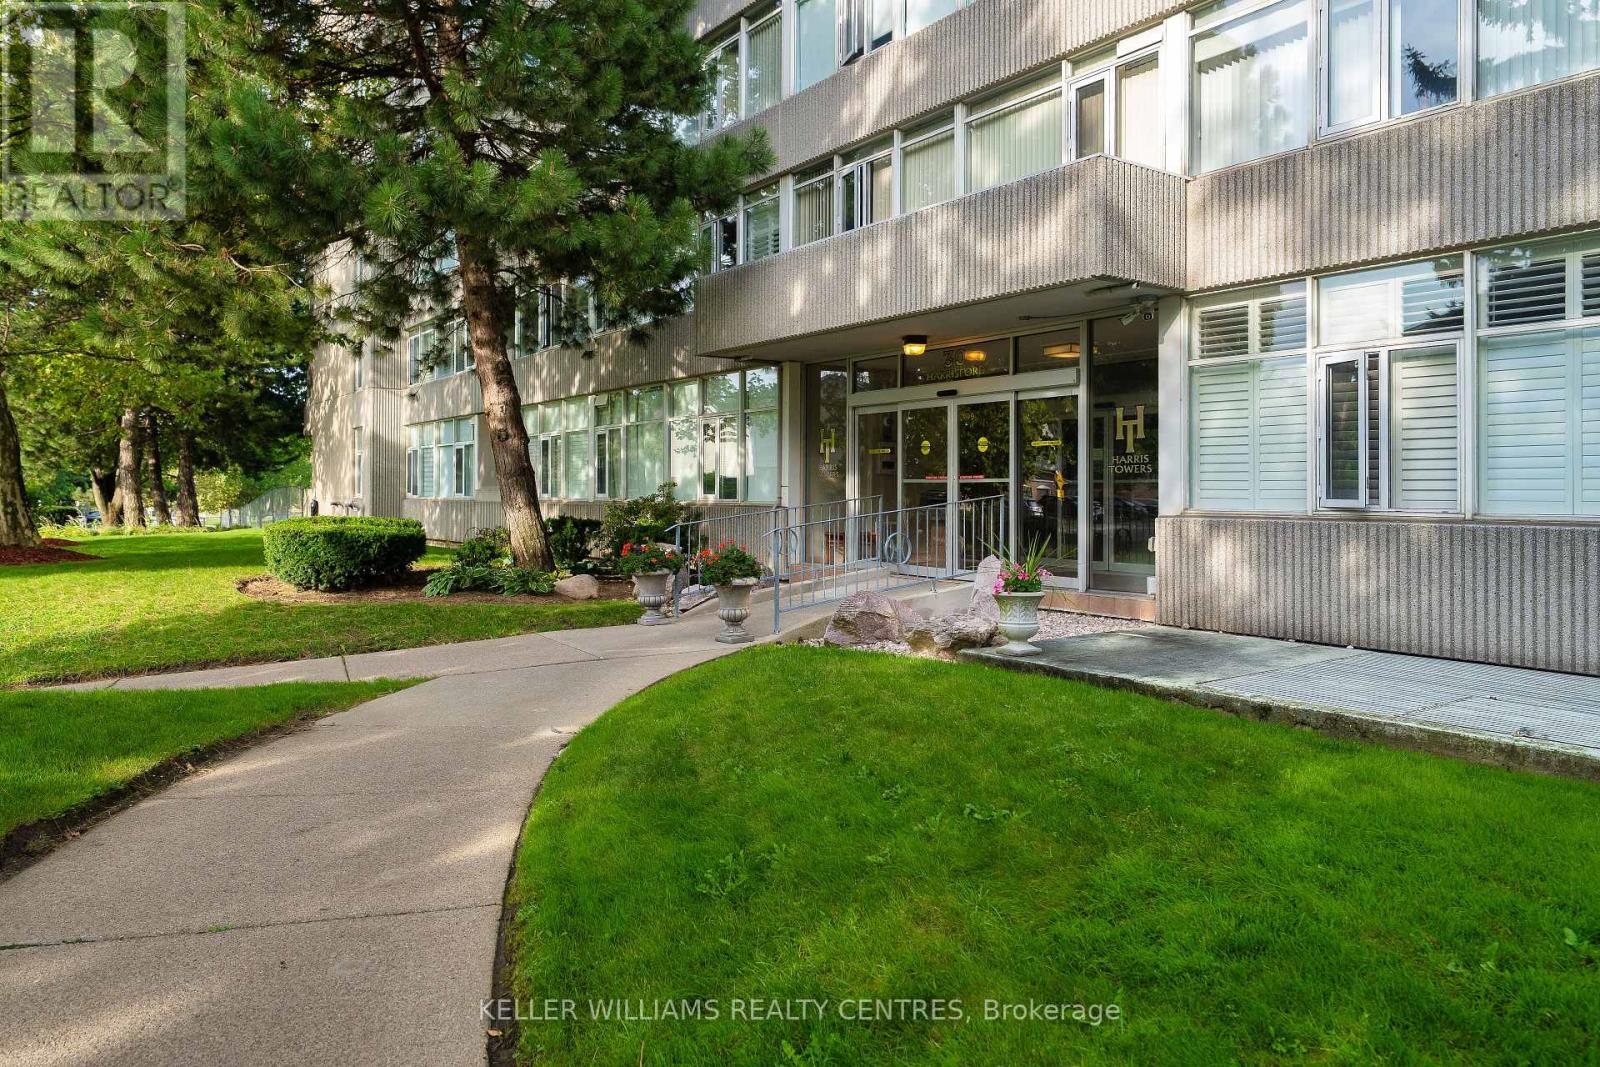
204 - 30 Harrisford Street
Hamilton, Ontario
Welcome to Unit 204 at 30 Harrisford Street! This spacious and bright 2-bedroom, 2-bathroom suite offers an open, airy feel with generous room sizes and an abundance of natural light from large windows. The well-designed layout provides plenty of space to live, work and entertain, complemented by the convenience of ensuite laundry and a private open balcony to enjoy your morning coffee or unwind at the end of the day.Enjoy an exceptional amenity-rich lifestyle with a large indoor swimming pool, sauna, fitness room, library, games and party rooms, workshop, tennis and pickleball courts, plus an on-site car wash/vacuum station. Surrounded by parks, trails and green space while remaining close to shopping, transit and everyday conveniences. Quick access to the Red Hill Valley Parkway and major routes makes getting around Hamilton and beyond easy. Spacious, bright and welcoming-Unit 204 offers comfortable condo living with the space and lifestyle you've been looking for. Book your private showing today! (id:63616)
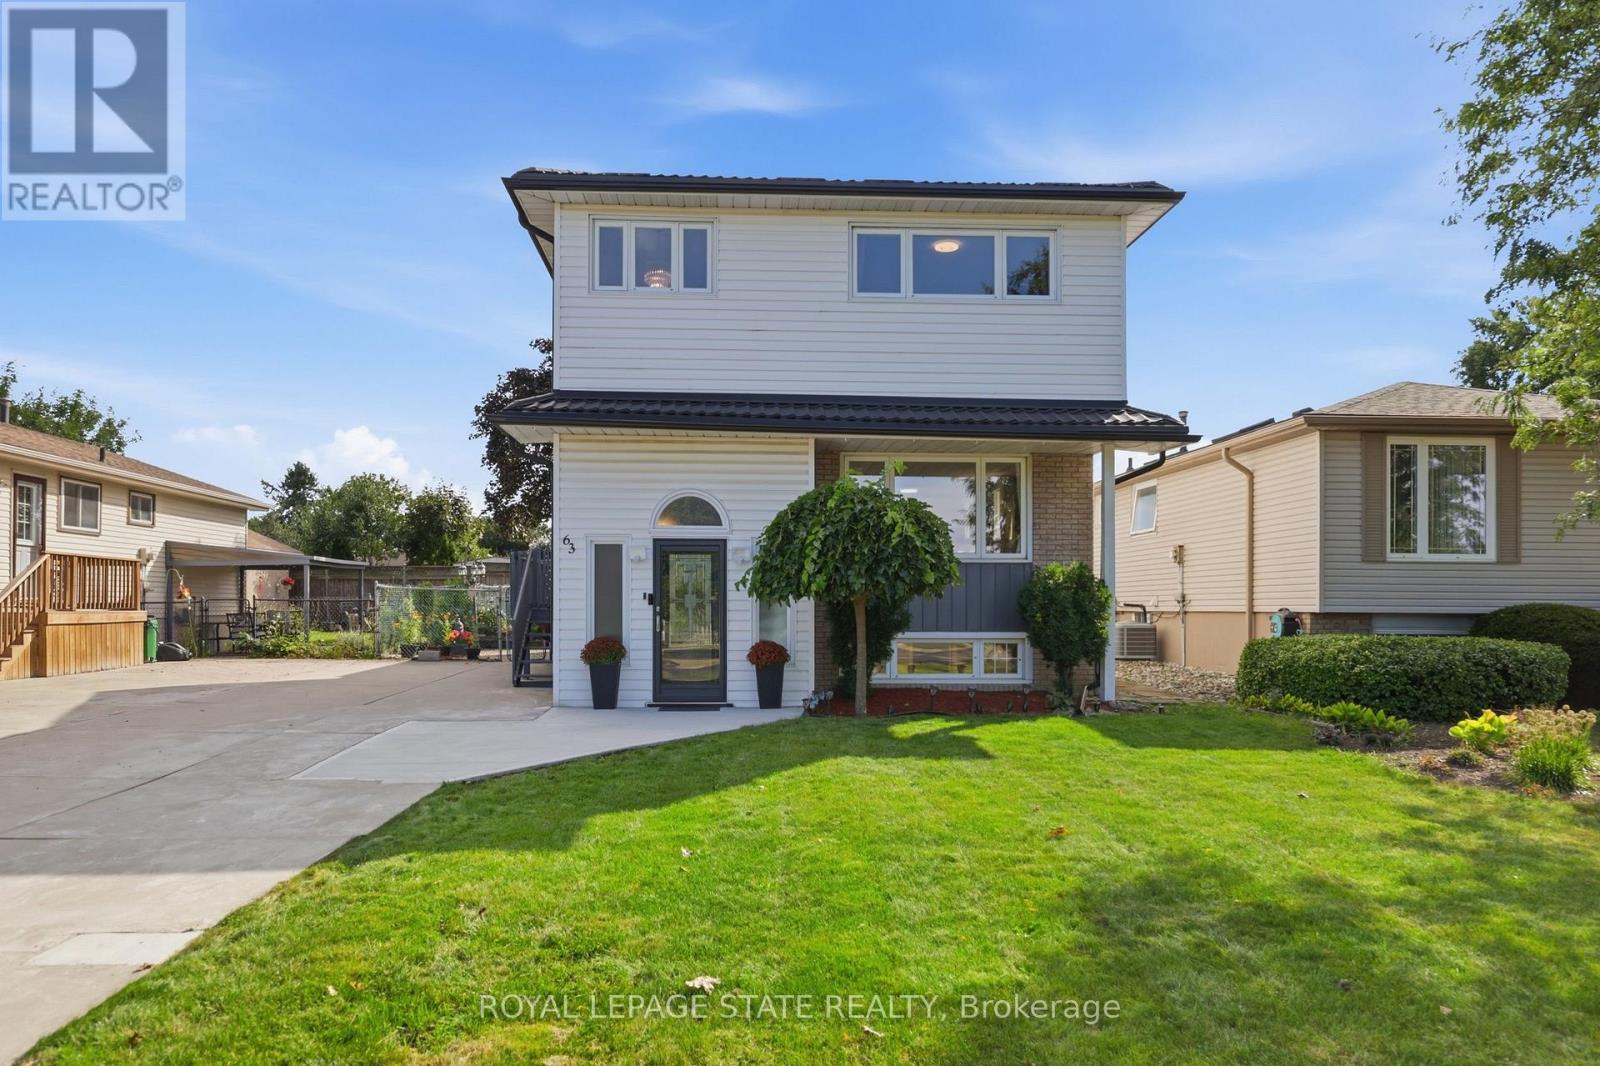
63 Folkestone Avenue
Hamilton, Ontario
Welcome to 63 Folkestone Avenue, a spacious 5-bedroom, 2.5-bathroom home located in the desirable Lawfield neighbourhood on Hamilton Mountain. Offering a versatile layout with plenty of room for growing or multi-generational families, this well-maintained home has seen several significant updates. Windows were replaced in July 2023, followed by new front and kitchen side doors with a storm door in March 2024. A metal roof was installed in March 2025, with new eavestroughs completed in 2025. The kitchen features a refrigerator replaced in June 2022 and a new stove added in June 2025. The lower level provides additional living space with large windows that allow for plenty of natural light. With five bedrooms, multiple bathrooms, valuable recent updates and a convenient location close to schools, parks, shopping, transit and everyday amenities, this home offers plenty of space and flexibility to suit a variety of lifestyles. (id:63616)
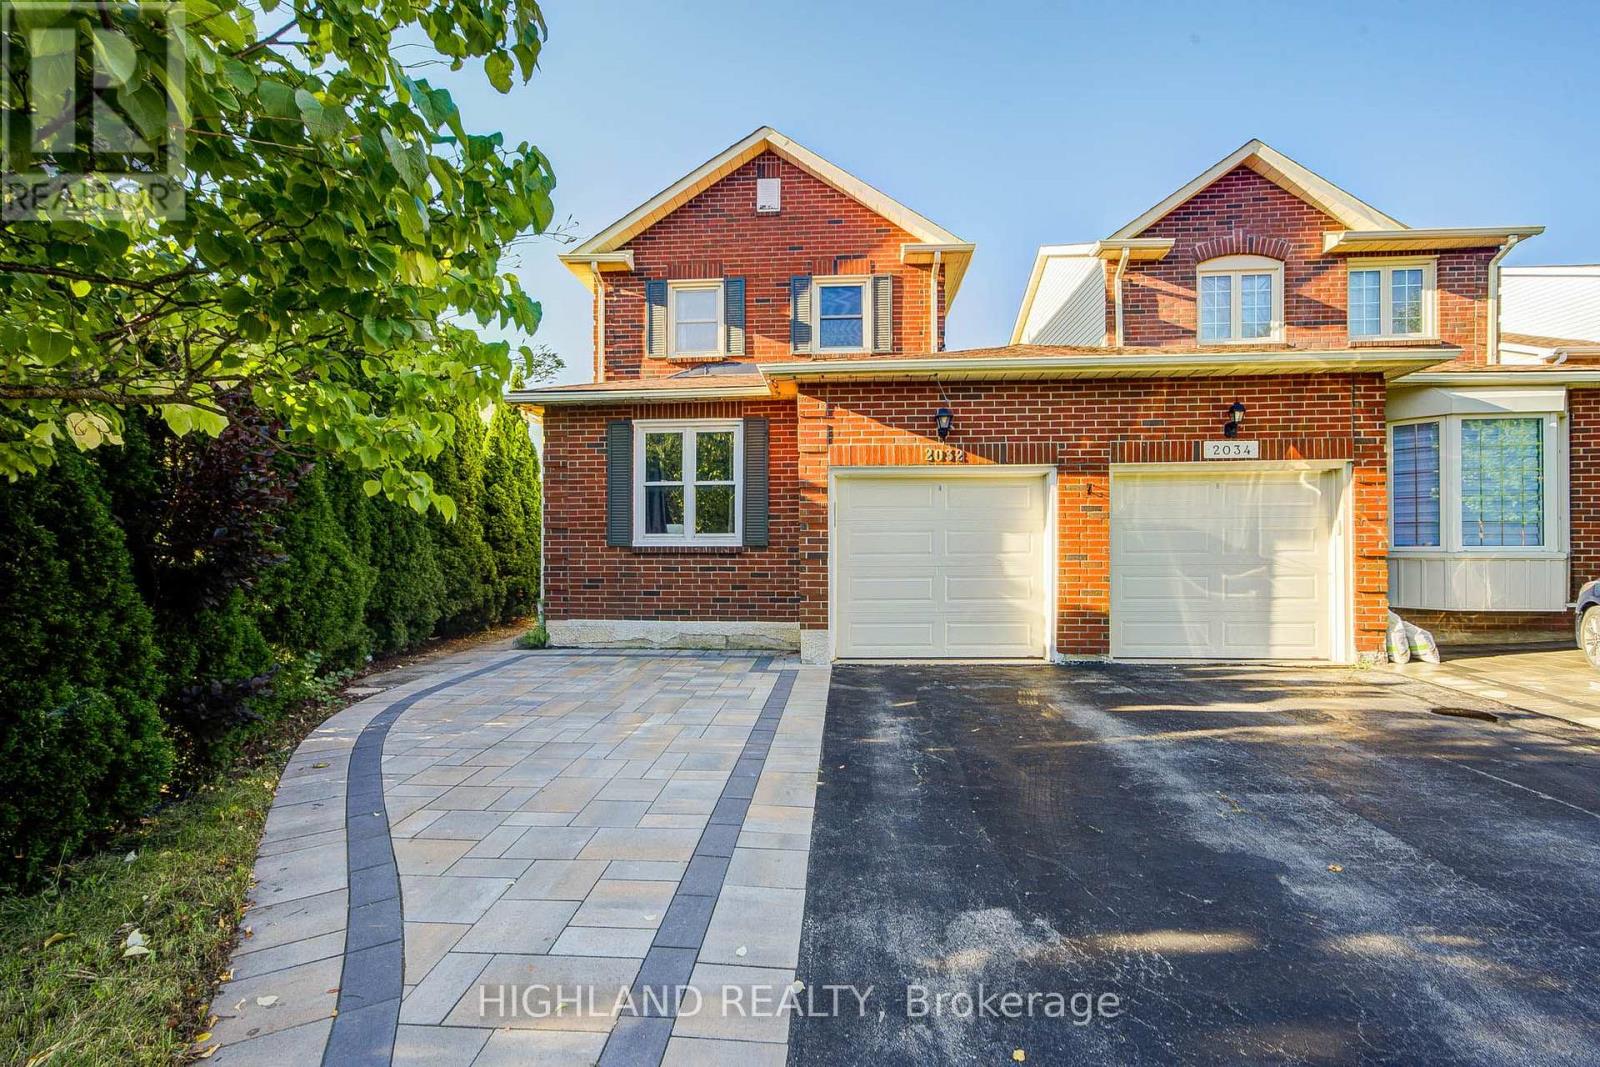
2032 Glenada Crescent
Oakville, Ontario
Welcome to this beautifully maintained 2-storey linked home, perfectly positioned in one of Oakville's most desirable and convenient neighborhoods. Linked only by the garage above ground, this exceptional residence offers enhanced privacy and a detached-home feel. Set on a generous pie-shaped lot, this elegant 3+1 bedroom, 3.5 bathroom home offers a refined blend of style, comfort, and functionality. The bright and inviting interior features a stylish eat-in kitchen with walk-out to the private backyard and an elegant formal dining room ideal for entertaining. The spacious primary retreat is complete with a private 3-piece ensuite. The finished basement further extends the living space with an additional bedroom, a 4-piece bathroom, and versatile space ideal for recreation, guests, or a home office. Located within the highly sought-after Iroquois Ridge High School district and close to Sheridan College, parks, schools, shopping, community centre, and public transit. Exceptional commuter convenience with easy access to Hwy 401, 407 and QEW. A beautifully maintained home offering sophisticated living in an exceptional Oakville location. (id:63616)