
963 Northern Prospect Crescent
Newmarket, Ontario
Nestled on a quiet crescent in prestigious Stonehaven, this home combines elegance, comfort, and a prime location in one of the areas most sought-after neighborhoods. Inside, soaring 9' ceilings, hardwood floors throughout, and dramatic French-style stretch ceilings create a welcoming, sophisticated atmosphere. Entertain in style with an expansive formal dining room, a large family room complete with a cozy gas fireplace, and a bright, open-concept kitchen featuring sleek quartz countertops and floor tiles. A striking accent staircase adds a touch of grandeur to the main floor. Upstairs, a smartly designed layout separates the luxurious master suite from three additional bedrooms and a bonus family room, offering privacy and convenience.The Finished Walkout Basement offers a private 1-bedroom suite with large windows and a full bath - perfect for a nanny, in-law, or guest retreat. Outside, your private oasis awaits with an inground pool, large deck off the kitchen, a covered relaxation area overlooking the pool, and a stone wood-fired oven perfect for entertaining family and friends. The home is enhanced by natural stone facade and a wide interlocking stone driveway, offering impressive curb appeal and ample parking. Recent updates include a new AC (2024), Furnace (2023) and EV Charger. With friendly neighbors, elegant design, and a functional layout in a premier location, just minutes from a highly rated school, this home offers the perfect setting for comfortable and versatile living. (id:63616)
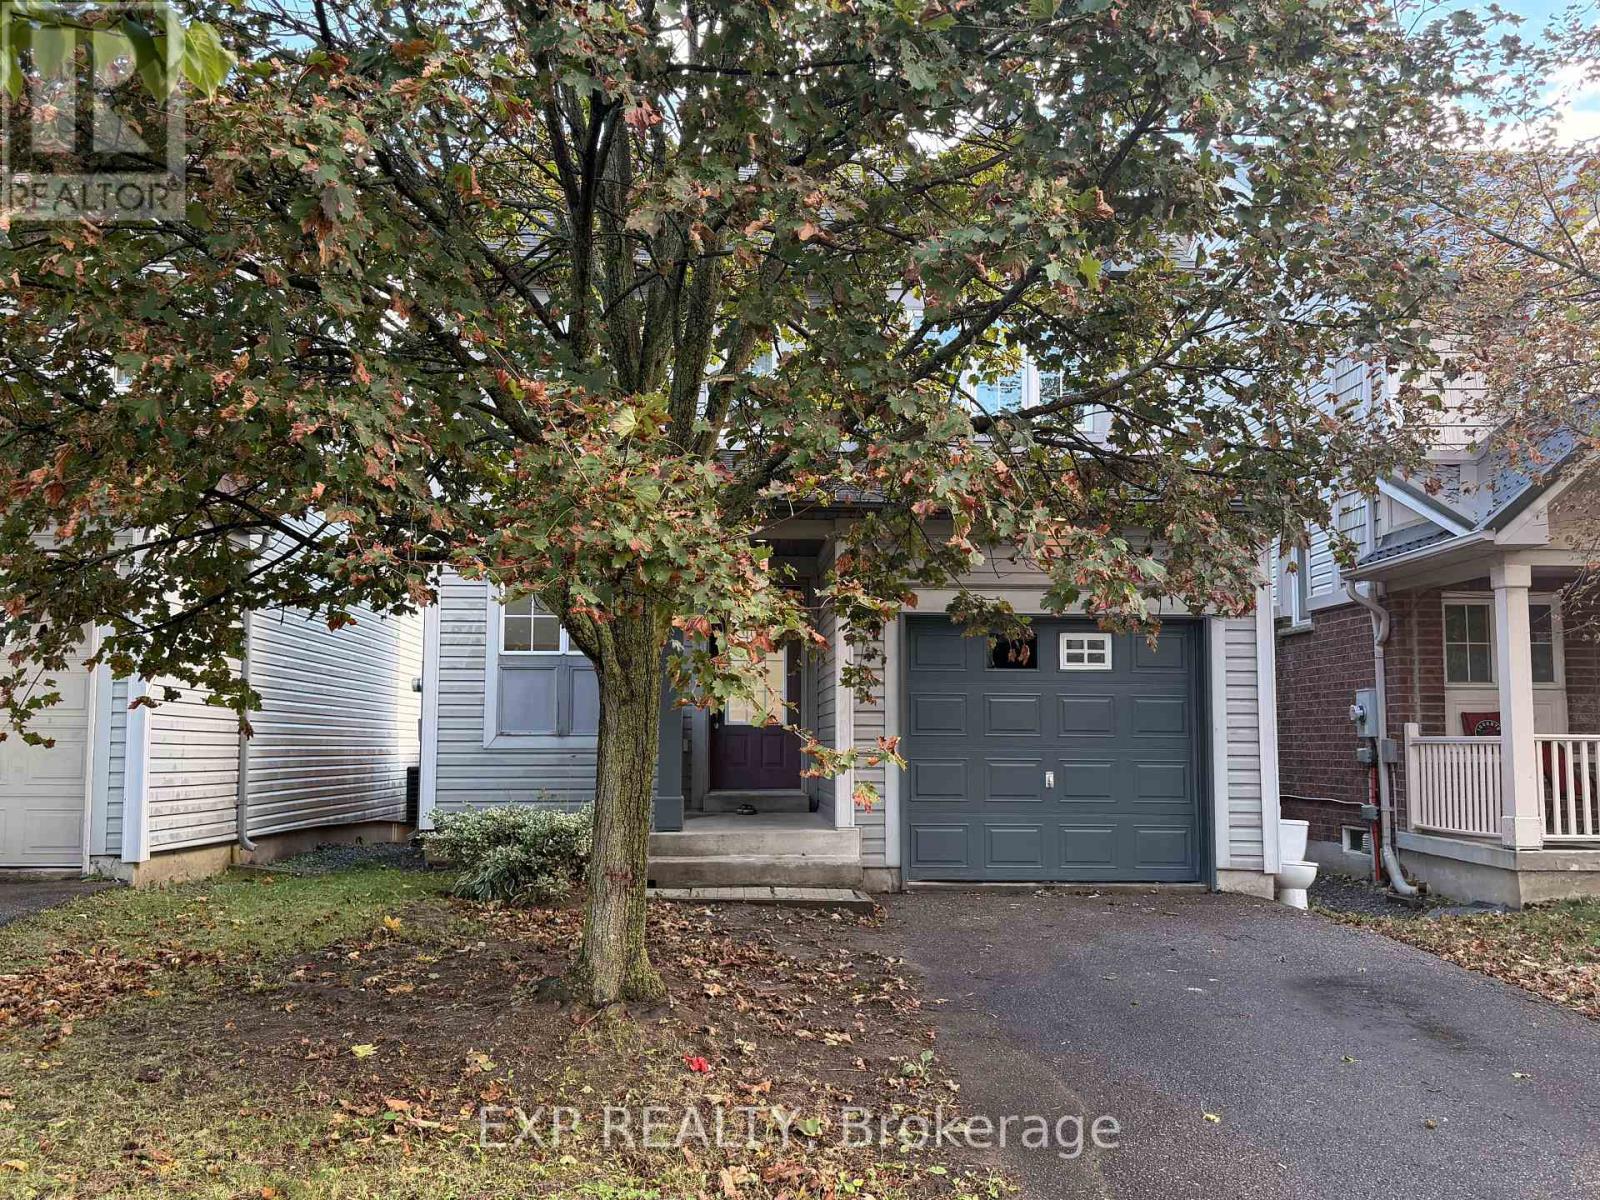
1892 Secretariat Place
Oshawa, Ontario
Bright, cozy, and freshly painted 2-storey detached home with a finished one-bedroom basement and walkout to the deck, ideal for families or investors alike. This move-in-ready gem has been updated throughout with new flooring, new stair carpet, and fresh paint from top to bottom. The kitchen features a new stove and dishwasher, and a new dryer is included. The lower level offers a renovated washroom and great in-law or rental potential, with excellent income opportunity. Major mechanicals are already taken care of: new hot water tank (rental), A/C (2019), and furnace (2020). Located within walking distance of a top-ranked school, and close to Ontario Tech University/Durham College, a soccer field, parks, a golf club, a shopping mall, and other amenities. A fantastic opportunity for first-time buyers, growing families, or investors. Don't miss it! (id:63616)
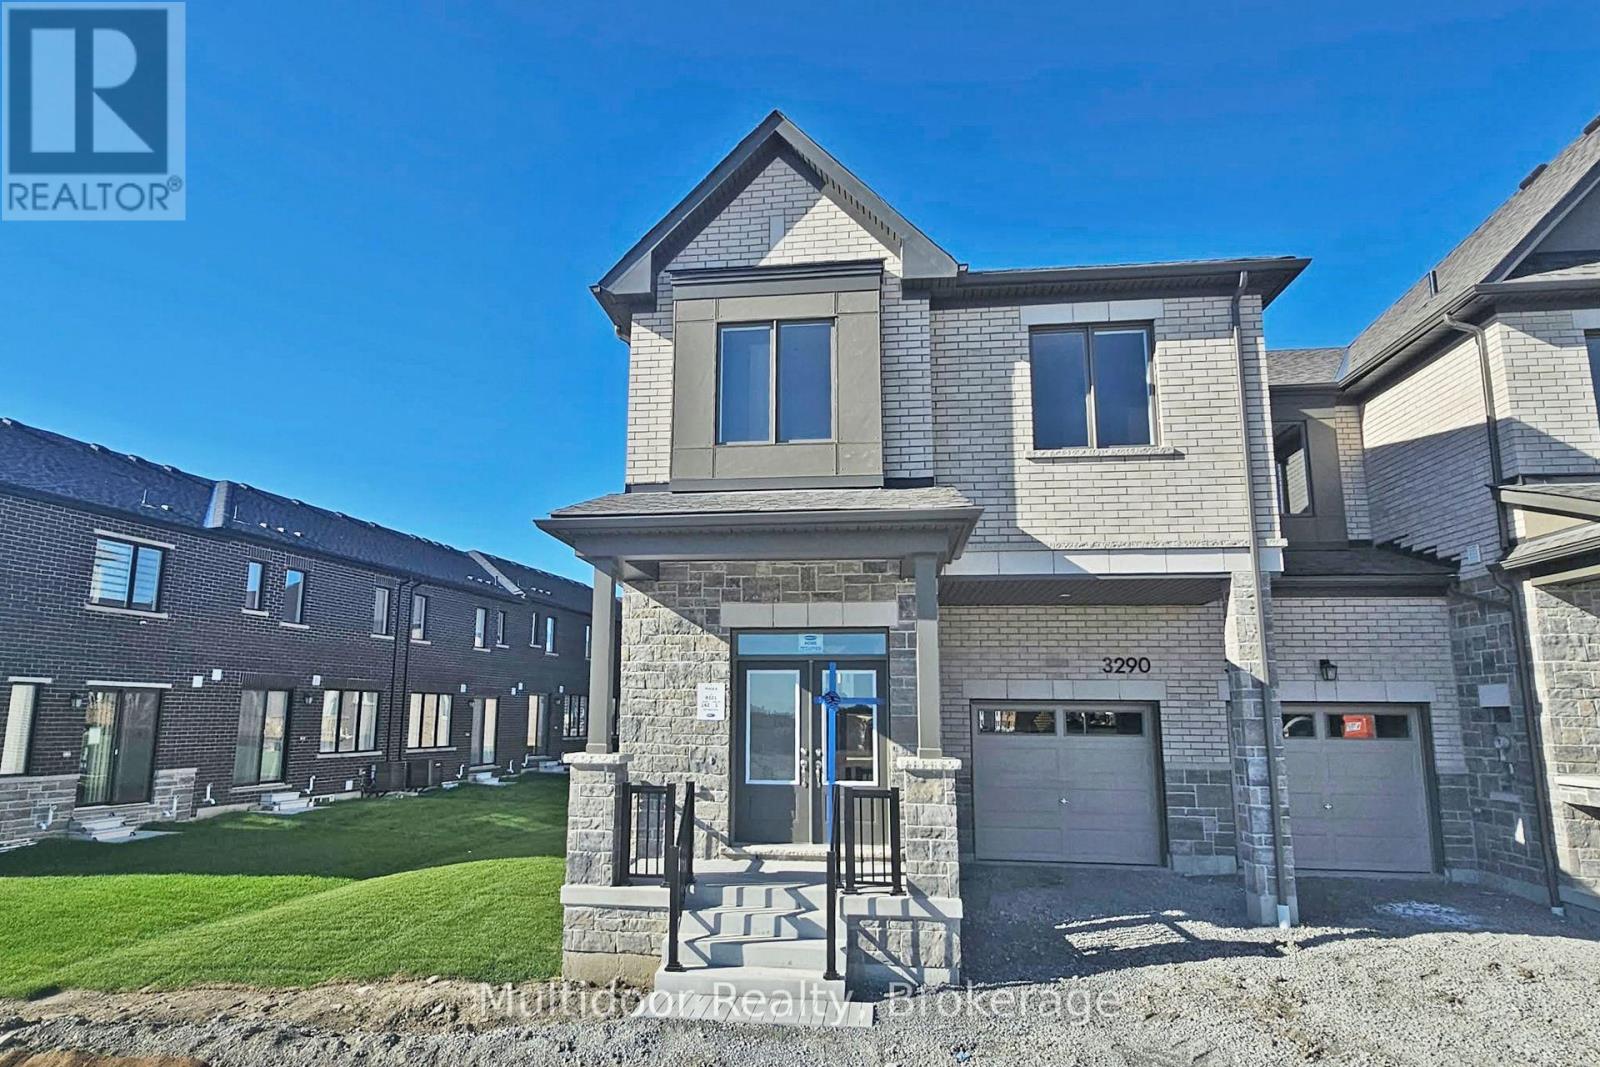
3290 Brigadier Avenue
Pickering, Ontario
Welcome to 3290 Brigadier Avenue, a brand-new Mattamy Homes premium end-unit townhome ideally situated in Pickering's growing Seaton community-an exciting neighbourhood known for newer homes, family-friendly surroundings, green space and excellent GTA connectivity. This never-lived-in 4-bedroom, 2.5-bathroom residence offers soaring ceilings on both levels, an abundance of natural light, hardwood flooring throughout and modern finishes designed for today's lifestyle. The premium end-unit lot provides added privacy plus a larger side yard and backyard, while the upgraded bathroom features a sleek glass shower enclosure. An unfinished basement provides valuable storage and added flexibility, and the 1-car garage plus driveway accommodates 2 vehicles. Generous room sizes and a bright, open feel make the home well suited to family life, entertaining and working from home. Adding even more value, the home includes FREE internet for the first year and no water heater rental cost, helping reduce monthly living expenses from day one.Families will appreciate the welcoming Seaton setting, nearby parks and trails, and proximity to well-regarded Valley View Public School. Commuters benefit from convenient access to Highway 407, Highway 412 and the Highway 401 corridor, with easy connections to Toronto, Markham, Ajax, Whitby and surrounding employment centres. Pickering GO provides additional downtown connectivity, while Ontario Tech University and Durham College are also within convenient reach.Enjoy easy access to shopping, groceries, restaurants, cafés and services along Brock Road and Kingston Road, as well as Pickering City Centre and recreation throughout the area. A fantastic opportunity to be the first to enjoy a spacious, upgraded end-unit home in one of Pickering's most dynamic growing communities.Landlord requires mandatory SingleKey Tenant Screening Report, 2 paystubs and a letter of employment and 2 pieces of government issued photo ID. (id:63616)
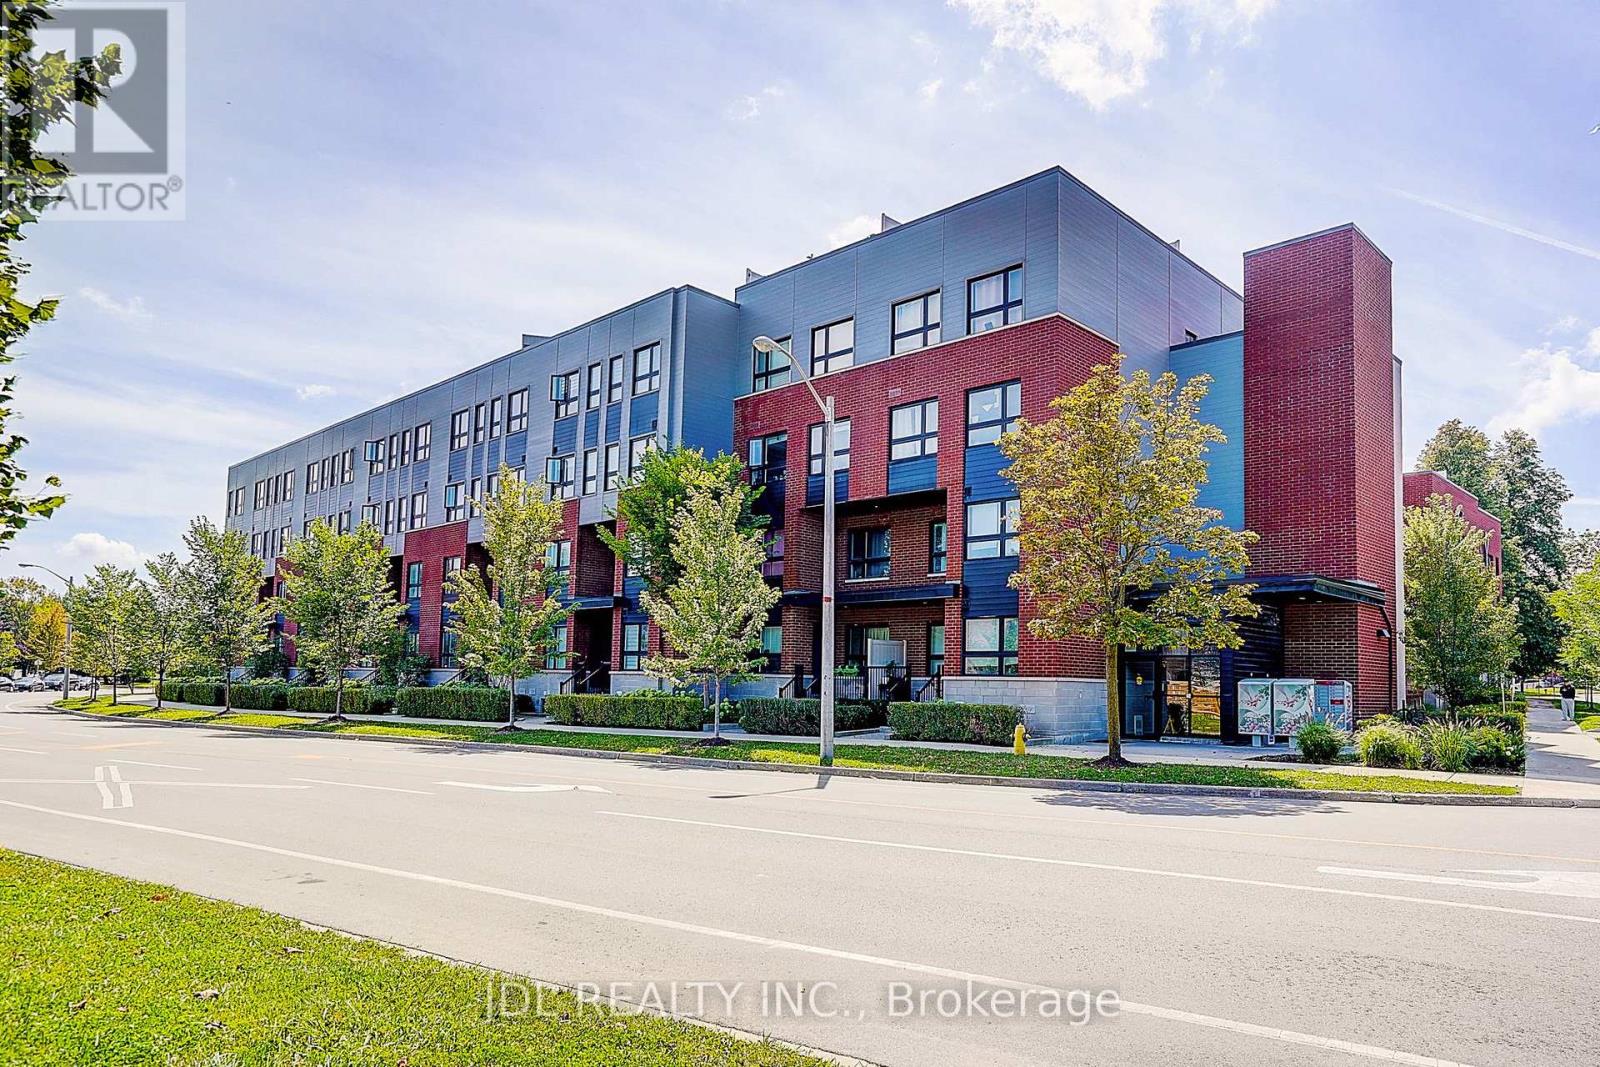
316 - 2100 Bridletowne Circle
Toronto, Ontario
Stylish Upper-Level Stacked Townhome Located In A Highly Desirable Community Facing Bridletowne Park. This Bright And Move-In Ready Home Features A Functional Open-Concept Layout With Quality Finishes Throughout, Including Laminate Flooring, Stone Countertops, Stainless Steel Appliances, Undermount Sinks, And Full-Size Laundry. Enjoy Seamless Indoor-Outdoor Living With An Expansive Private Rooftop Terrace Perfect For Entertaining Or Relaxing. Conveniently Situated Steps To Bridlewood Mall, Toronto Public Library, Schools, Multicultural Grocery Stores, Restaurants, Cafes, Medical Offices, Pharmacies, And Daily Amenities. Public Transit At Your Doorstep With Easy Access To Don Mills Subway Station, GO Transit, Highways 401 & 404. (id:63616)
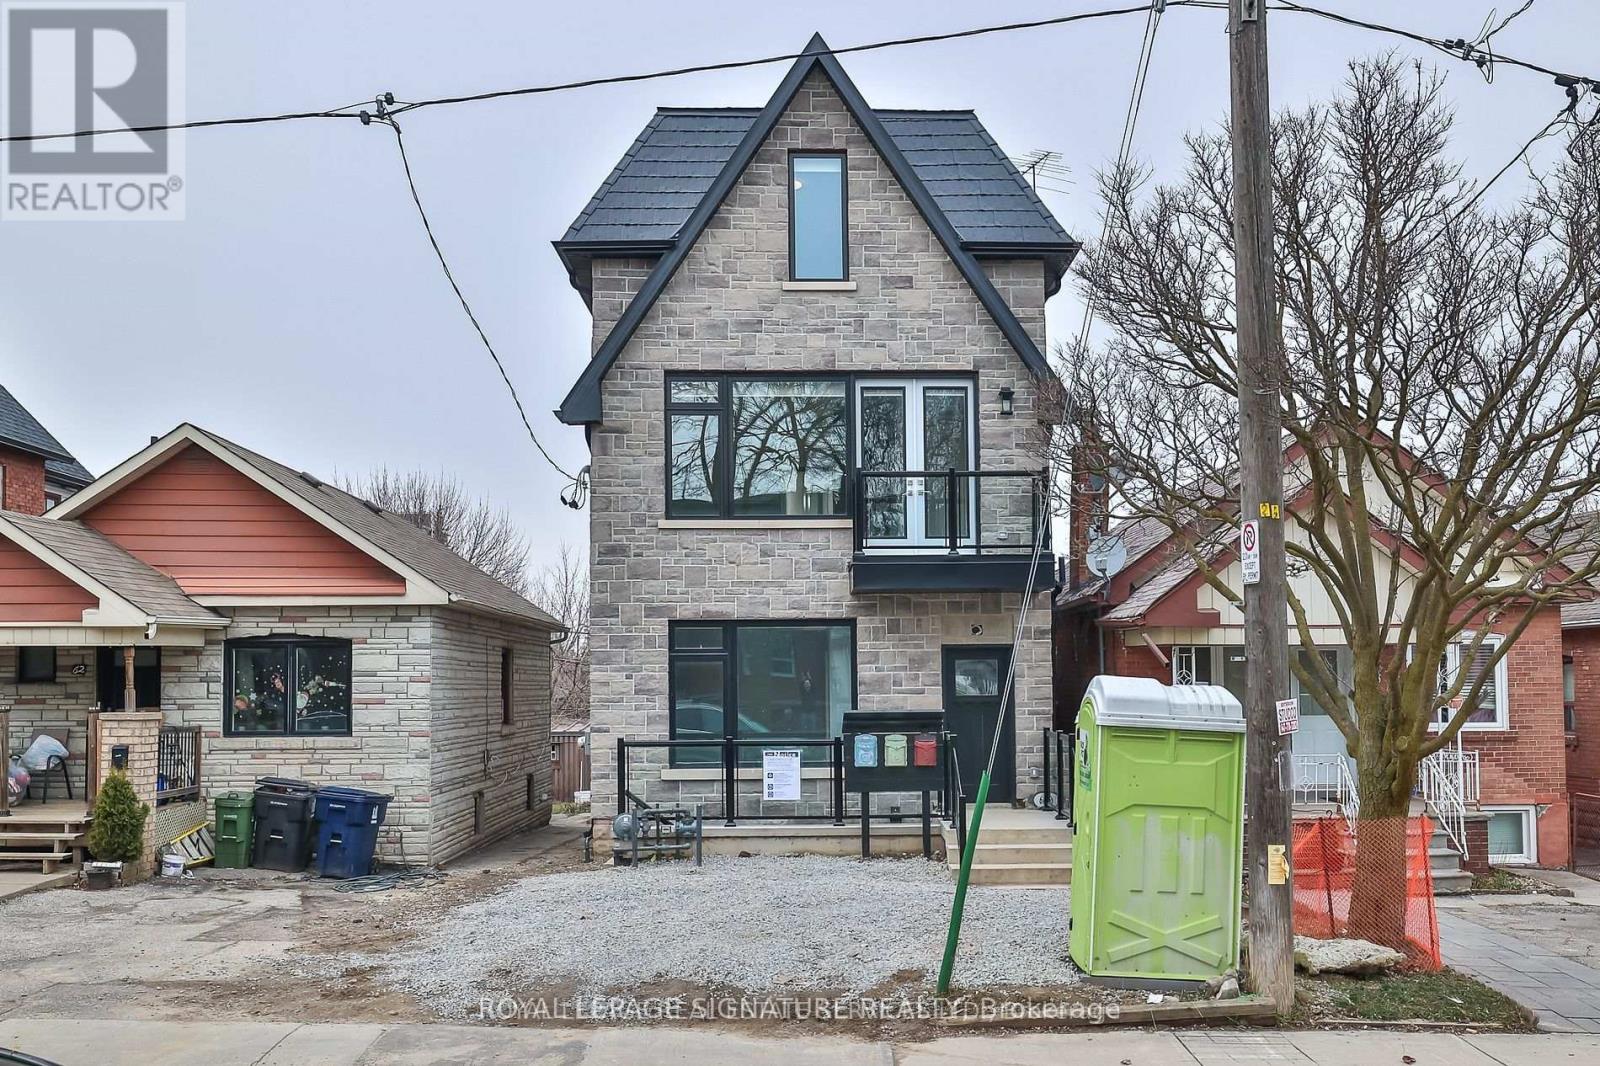
Main - 60 Belvidere Avenue
Toronto, Ontario
Stunning, modern, 3 bedroom main floor unit with 1 and a half baths, with custom cabinetry, quartz counters, Stainless steel appliances and beautiful engineered hardwood floors. Unit is bright and airy with lots of natural light. Ensuite laundry. Minutes to LRT, Subway, shops, restaurants and many other amenities. Close to the Allen for easy access to the 401 and the rest of the GTA. (id:63616)
303 - 35 Brian Peck Crescent
Toronto, Ontario
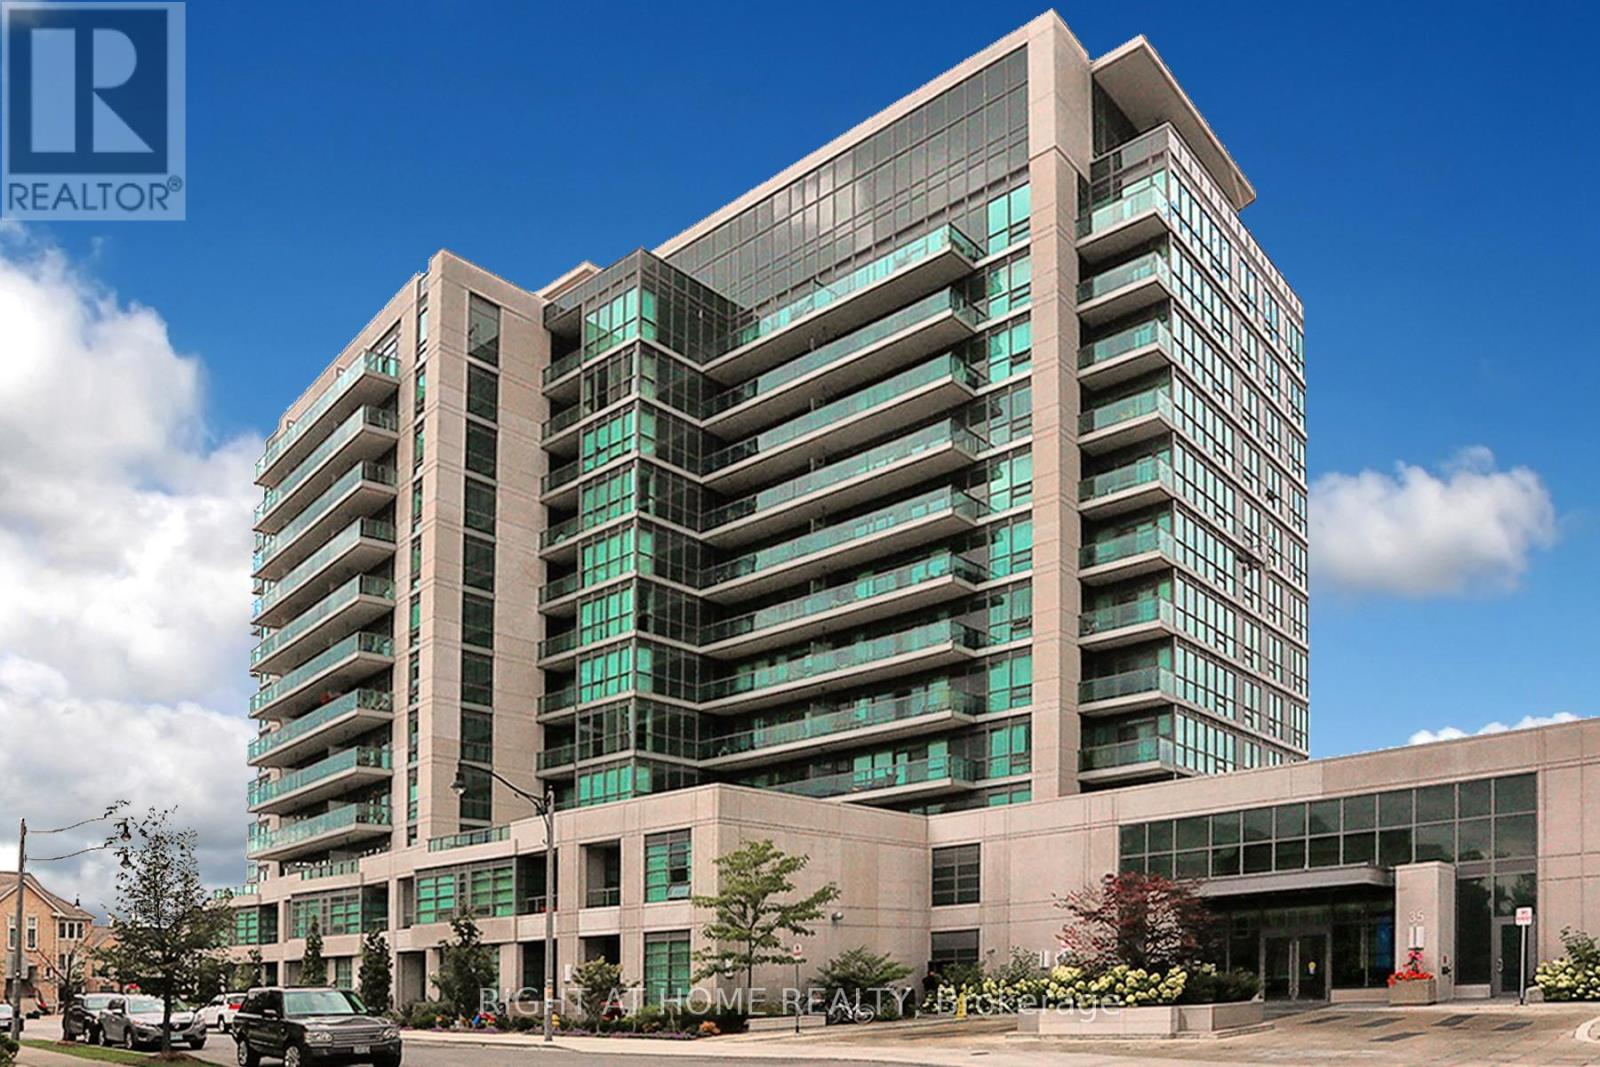
Welcome To Scenic On Eglinton! Beautiful 1+1 Bedroom Apartment Overlooking Sunnybrook Park. Owner's Pride Of Ownership Shows With Beautiful Laminate Flooring, Flat Ceilings, Custom Organic Wood Desk,Stainless Steel Appliances,And Centre Island With Granite Countertop. Sit On The Large Balcony And Enjoy The Private Greenspace Views Or Watch The Sun Set Right From Your Balcony. Lots Of Restaurants, Shopping, Public Transit, Eglinton LRT, Hospital, Hwy 404 (id:63616)
303 - 35 Brian Peck Crescent
Toronto, Ontario
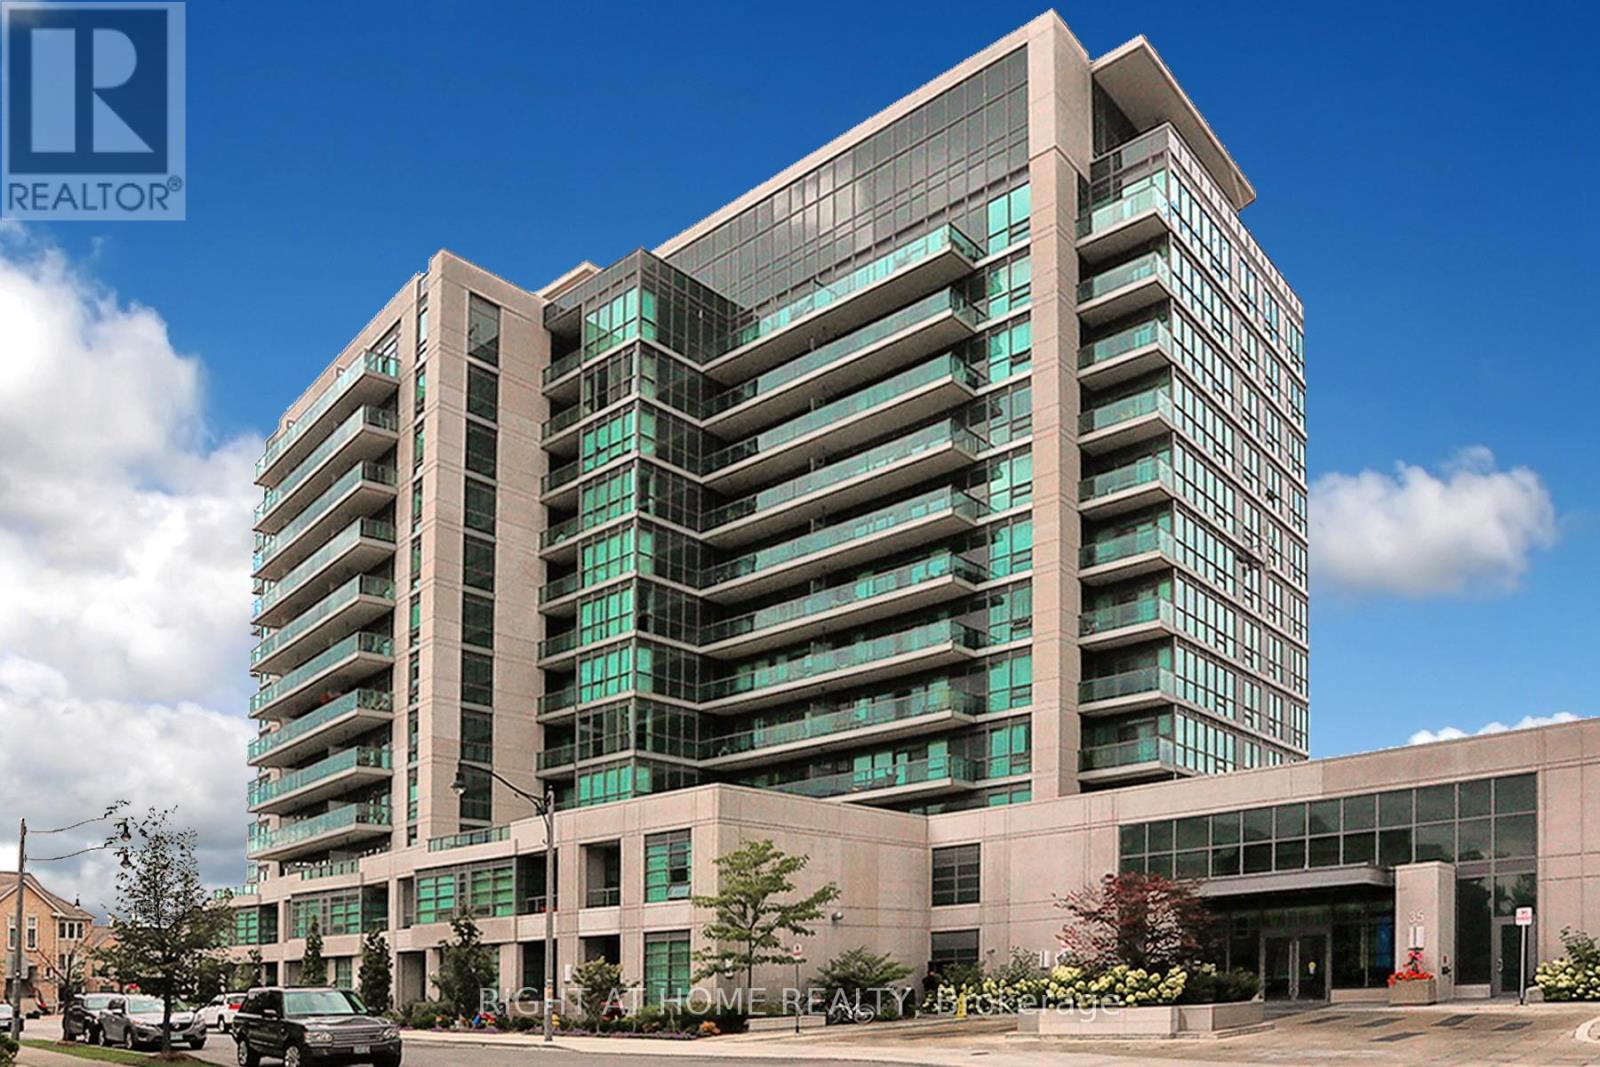
Welcome To Scenic On Eglinton! Beautiful 1+1 Bedroom Apartment Overlooking Sunnybrook Park. Owner's Pride Of Ownership Shows With Beautiful Laminate Flooring, Flat Ceilings, Custom Organic Wood Desk,Stainless Steel Appliances,And Centre Island With Granite Countertop. Sit On The Large Balcony And Enjoy The Private Greenspace Views Or Watch The Sun Set Right From Your Balcony. Lots Of Restaurants, Shopping, Public Transit, Eglinton LRT, Hospital, Hwy 404 (id:63616)
4758 Ryerson Crescent
Niagara Falls, Ontario
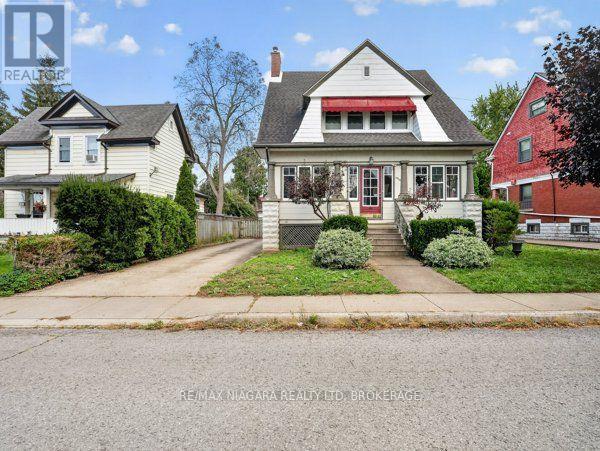
Welcome to this charming and spacious 4-bedroom, 2-bathroom family home, ideally located in Niagara Falls just minutes from the city's world-famous tourist attractions, Casino, restaurants and major highways. Featuring excellent curb appeal and a bright 3-season sunroom, this home offers a warm and inviting layout with plenty of space for family living and entertaining.The main floor features beautiful hardwood flooring, a spacious living room, dining room, open-concept kitchen and a bright family room with vaulted ceilings, skylights and a cozy fireplace. Convenient main-floor laundry adds to the functionality. Upstairs offers four generously sized bedrooms, including a primary bedroom with its own fireplace and access to a private 3-season porch-perfect for enjoying your morning coffee or relaxing with a book.The finished recreation room provides additional flexible space for children, guests, a home office or entertainment. Outside, enjoy a private fully fenced, low-maintenance yard with deck, gas BBQ hookup and garage.Conveniently situated close to public transit and with easy access to Highway 420, this home combines character, comfort and an exceptional location. A versatile property that is ideal for families, long-term tenants or investors. (id:63616)
Basement - 117 Pindar Crescent
Toronto, Ontario
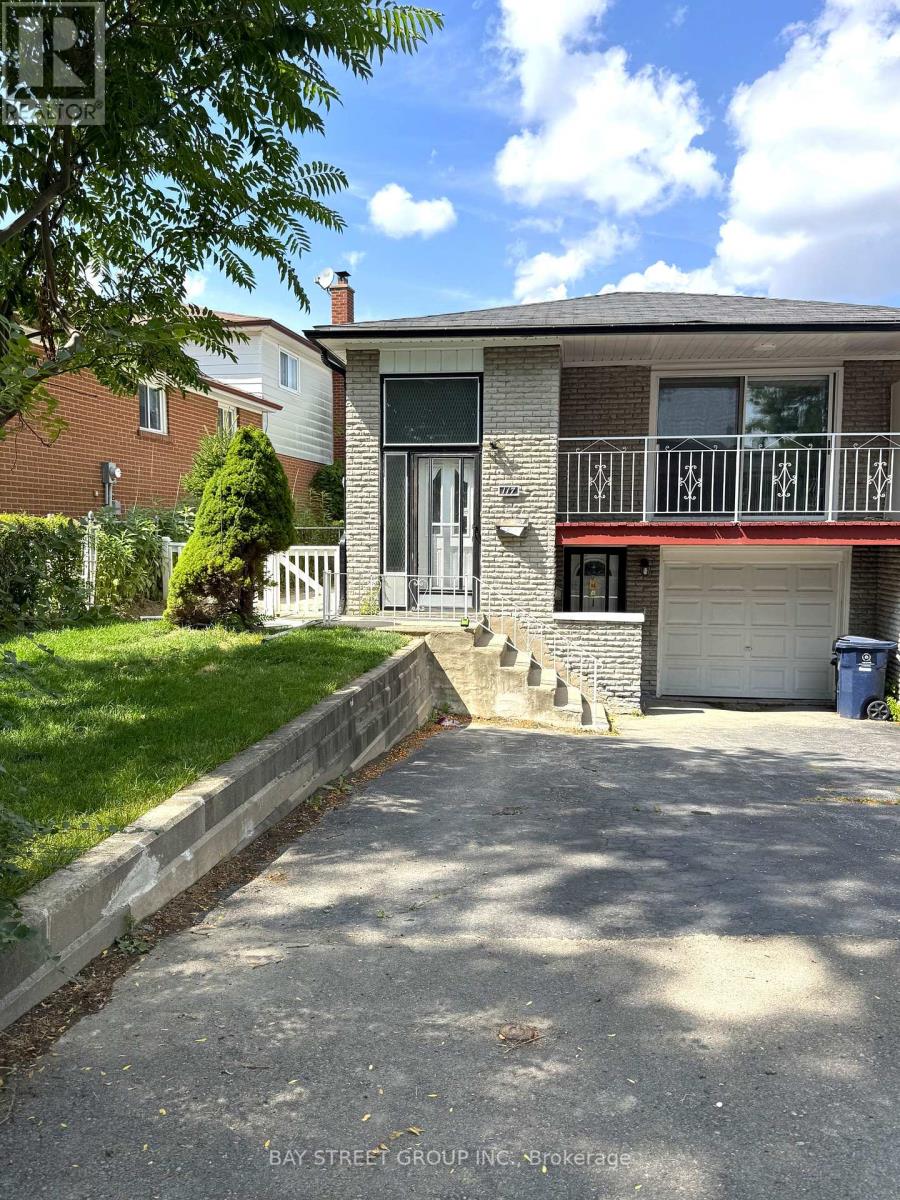
Gorgeous Raised Semi-Detached Bungalow, Fully Renovated With Elegant Hardwood Floors And A Legal Basement Apartment. This Bright And Spacious Home Features 3 Bedrooms, Two 4-Piece Bathrooms, And A Modern Open-Concept Design. Enjoy The Convenience Of Separate Laundry And Kitchen Facilities, A Sun-Filled Eat-In Kitchen, And Stylish Pot Light Fixtures Throughout.The Property Offers A Private Driveway With Parking For 2 Vehicles And Includes One year new Appliances: Fridge, Stove, Oven, Dishwasher, Washer, And Dryer. Nestled In A Quiet, Family-Friendly Neighborhood, It Is Just Minutes Away From Supermarkets, Schools, The Olympic School, And Major HighwaysDelivering Both Comfort And Everyday Convenience. (id:63616)
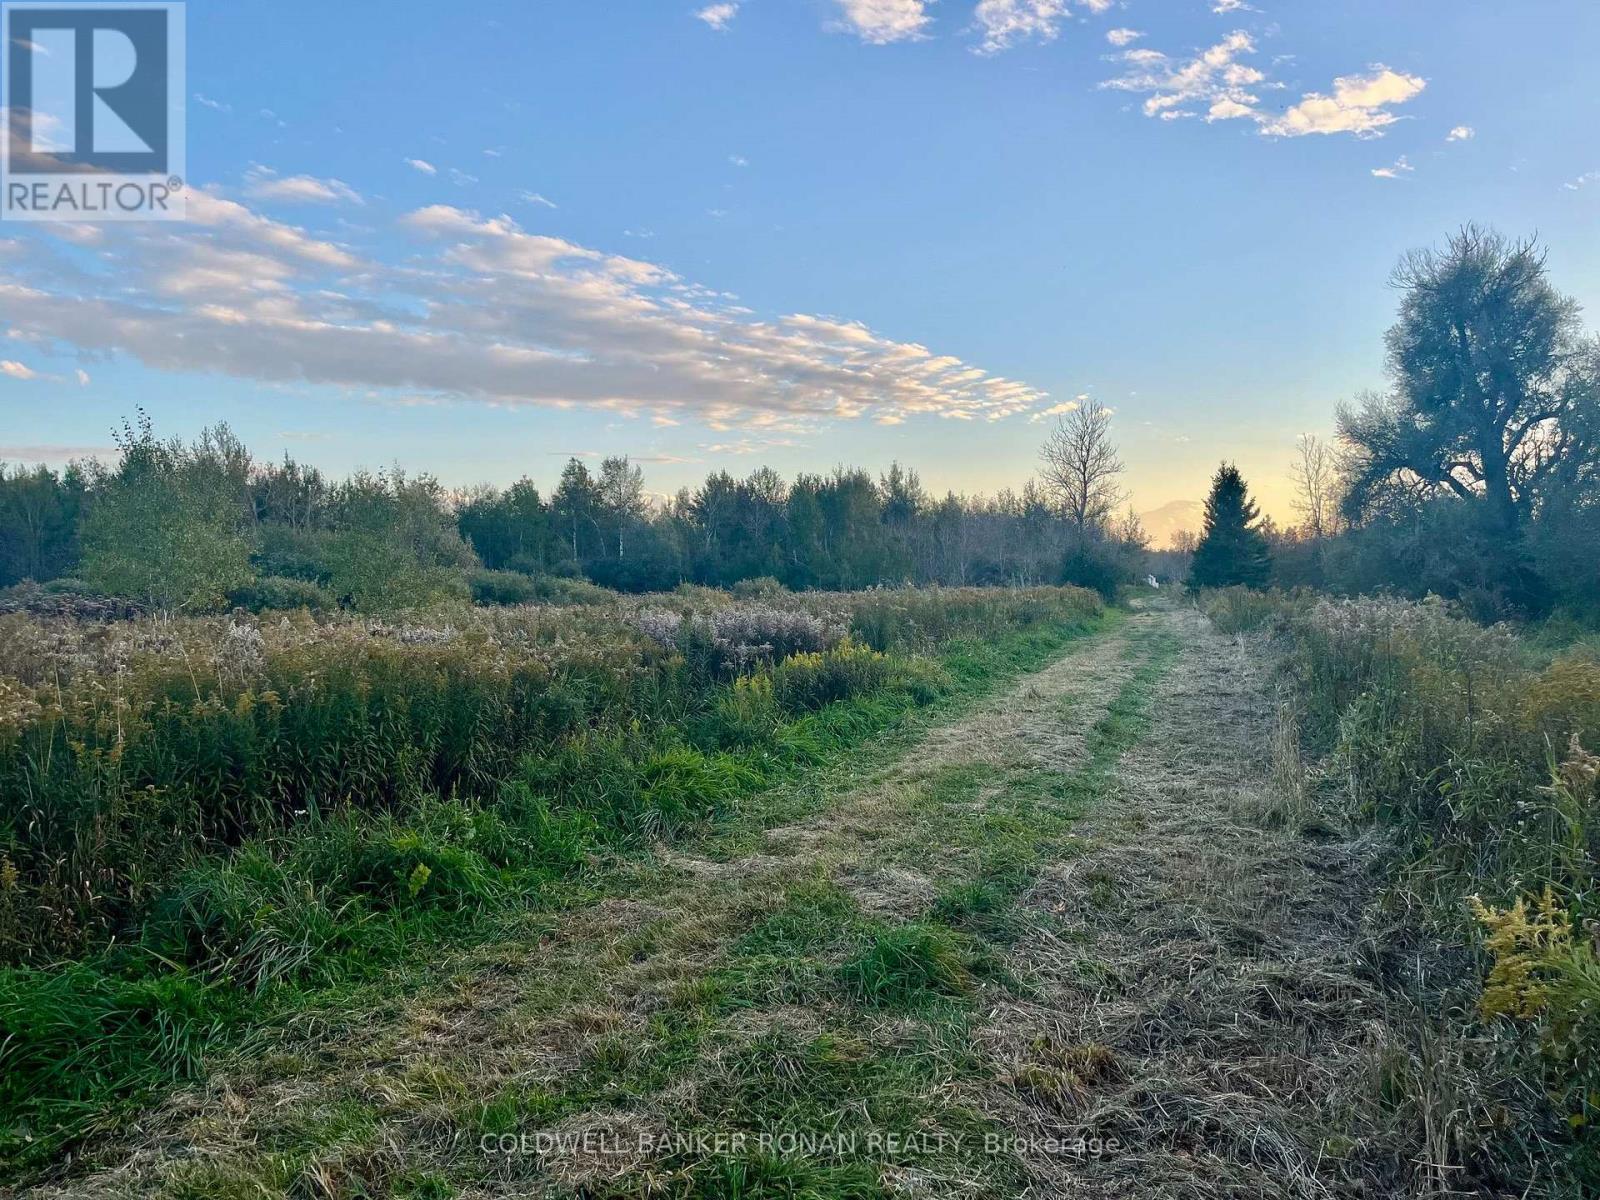
345198 15 Side Road
Amaranth, Ontario
For the hunter, or outdoor enthusiast this property is perfect. With a trail running from the north of the property to the south property line there is lots of space to enjoy the outdoors. Hunting is top notch with plenty of deer and turkey. Hunting blinds are already in place and ready for the season. Large clearing provides space to enjoy a campfire and relax in the outdoors. A few out buildings provide storage for landscape equipment. Apple trees on property with room for many more. Opportunity to develop more trails for cross country skiing, ATV, or walking. If you are looking to escape the city this is the spot for you. (id:63616)
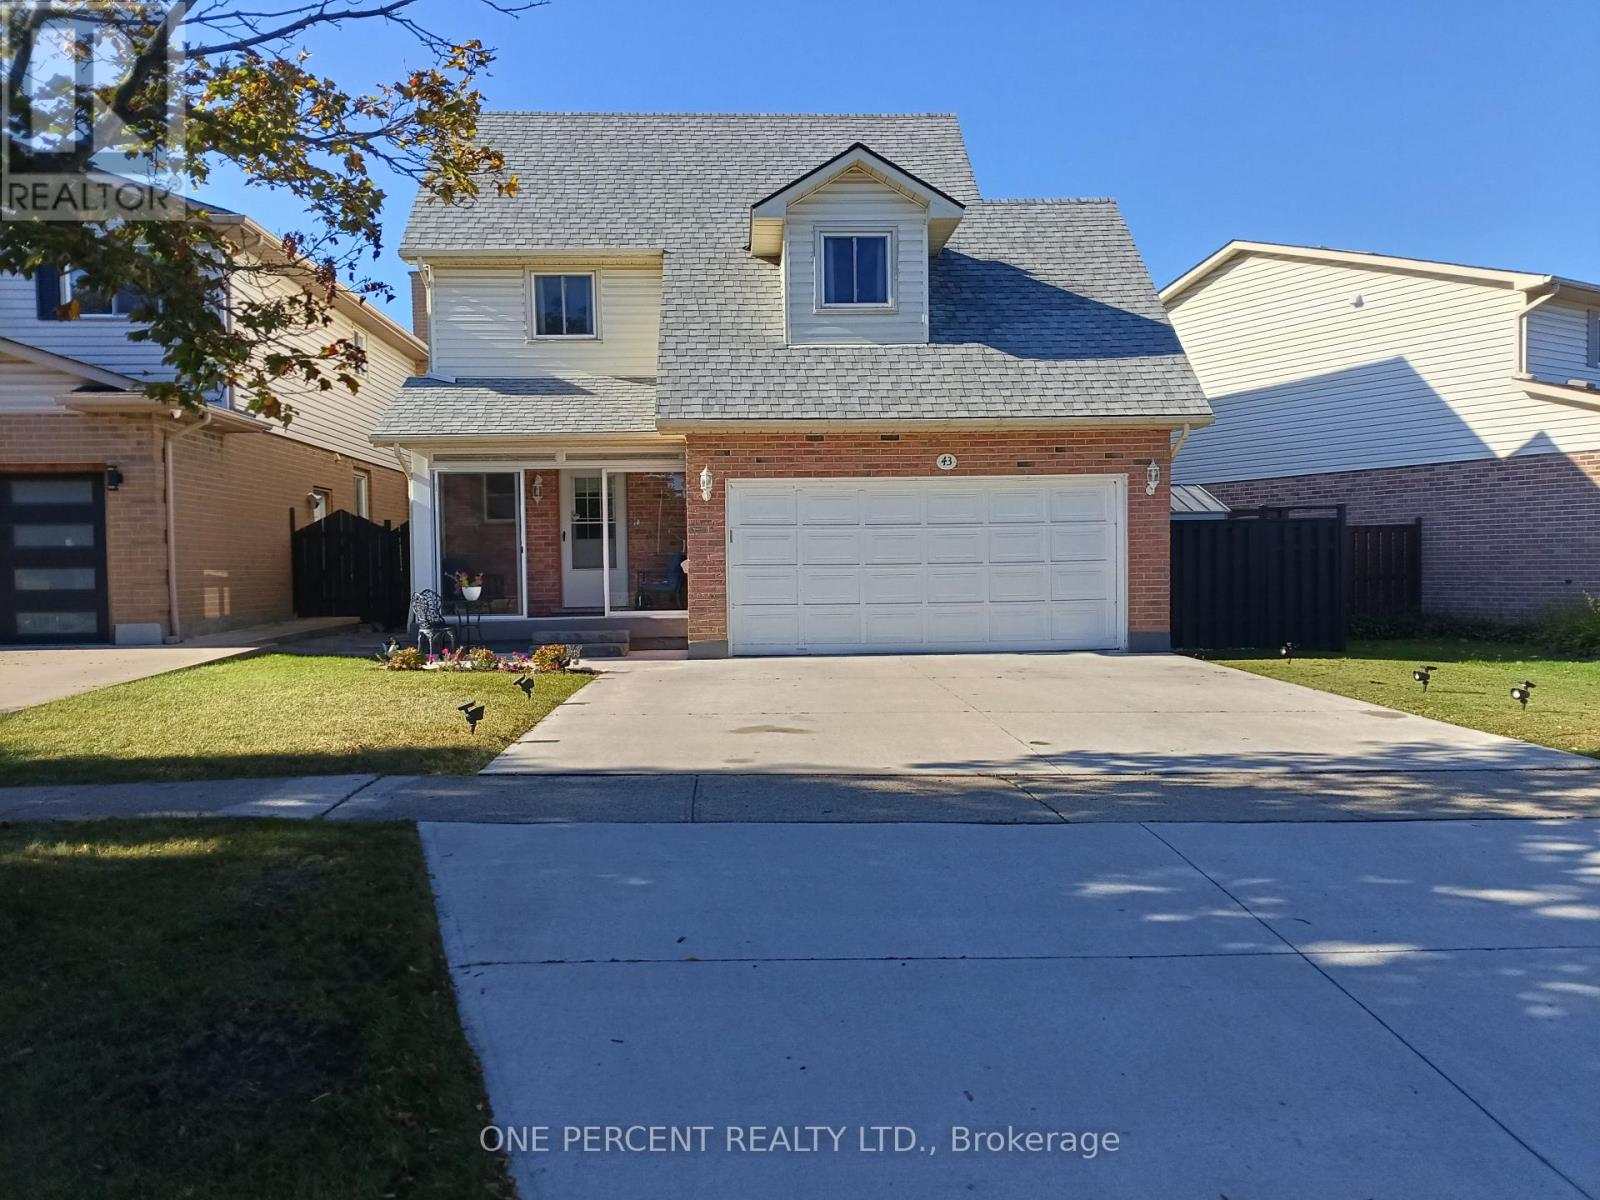
43 Commerford Street
Thorold, Ontario
Welcome to 43 Commerford Street home. Great community with easy access to hwy 406, Brook University, local schools, shopping malls and much more. In a close proximity to Short Hills provincial park. This home is well taken care of. Beautifully landscaped, new concrete driveway, recent entrance glass enclosure added. Open concept layout,new remodeled kitchen in year 2025. Nice size dinning room with lot of natural light leading to covered porch and wonderfully landscaped backyard. The three bedrooms on the second floor are extra large, each suitable for king bed. Brand new flooring throughout the house. Roof redone in 2025 with, updated and upgraded bathroom amenities throughout. In the two car garage is installed electric vehicle charger. Basement features wood fireplace, large family room and three piece bathroom. The charming home is ideal for growing family. (id:63616)
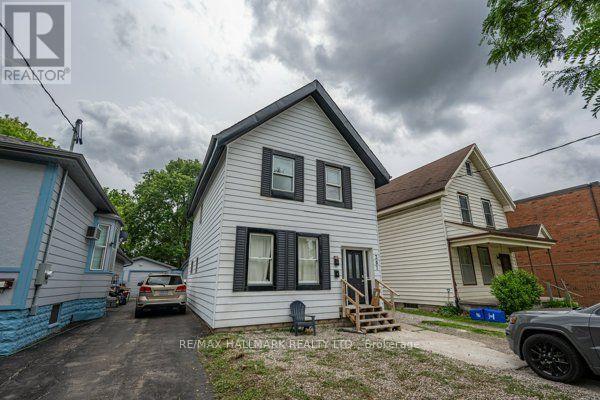
307 Grey Street
London East, Ontario
Live, invest, and grow your equity all under one roof! The sellers extensively upgraded and renovated this property. This versatile duplex presents an outstanding opportunity for homeowners, investors, and those looking to build long-term wealth through real estate. Live in one unit while generating rental income from the other to help offset your mortgage or maximize cash flow by renting out both units. The main floor features 2 bedrooms, a spacious living area, and a functional kitchen, while the upper unit has been recently renovated with 3 bedrooms, a kitchen, a bathroom, fresh paint, new flooring, and updated bathroom and kitchen range hood vents, offering a modern and comfortable living space. Both units share a convenient common laundry room. This property provides excellent flexibility for a variety of investment strategies, including owner-occupancy with supplemental income, multi-generational living, or a fully tenanted investment property. The large lot offers ample parking, a highly sought-after feature for tenants and visitors. Adding to its appeal is the potential for future multiplex development (buyer to complete their own due diligence regarding zoning and development possibilities), making this not only an income-producing asset today but also a property with exciting long-term upside potential. Situated conveniently close to shopping, restaurants, parks, schools, public transit, and major highways, with Western University just approximately 10 minutes away, this location offers strong rental appeal and convenient access to everyday amenities. Whether you're looking to generate immediate rental income, offset homeownership costs, expand your real estate portfolio, or explore future redevelopment opportunities, this property delivers exceptional value and versatility. (id:63616)