Bsmt - 67 Buick Boulevard
Brampton, Ontario
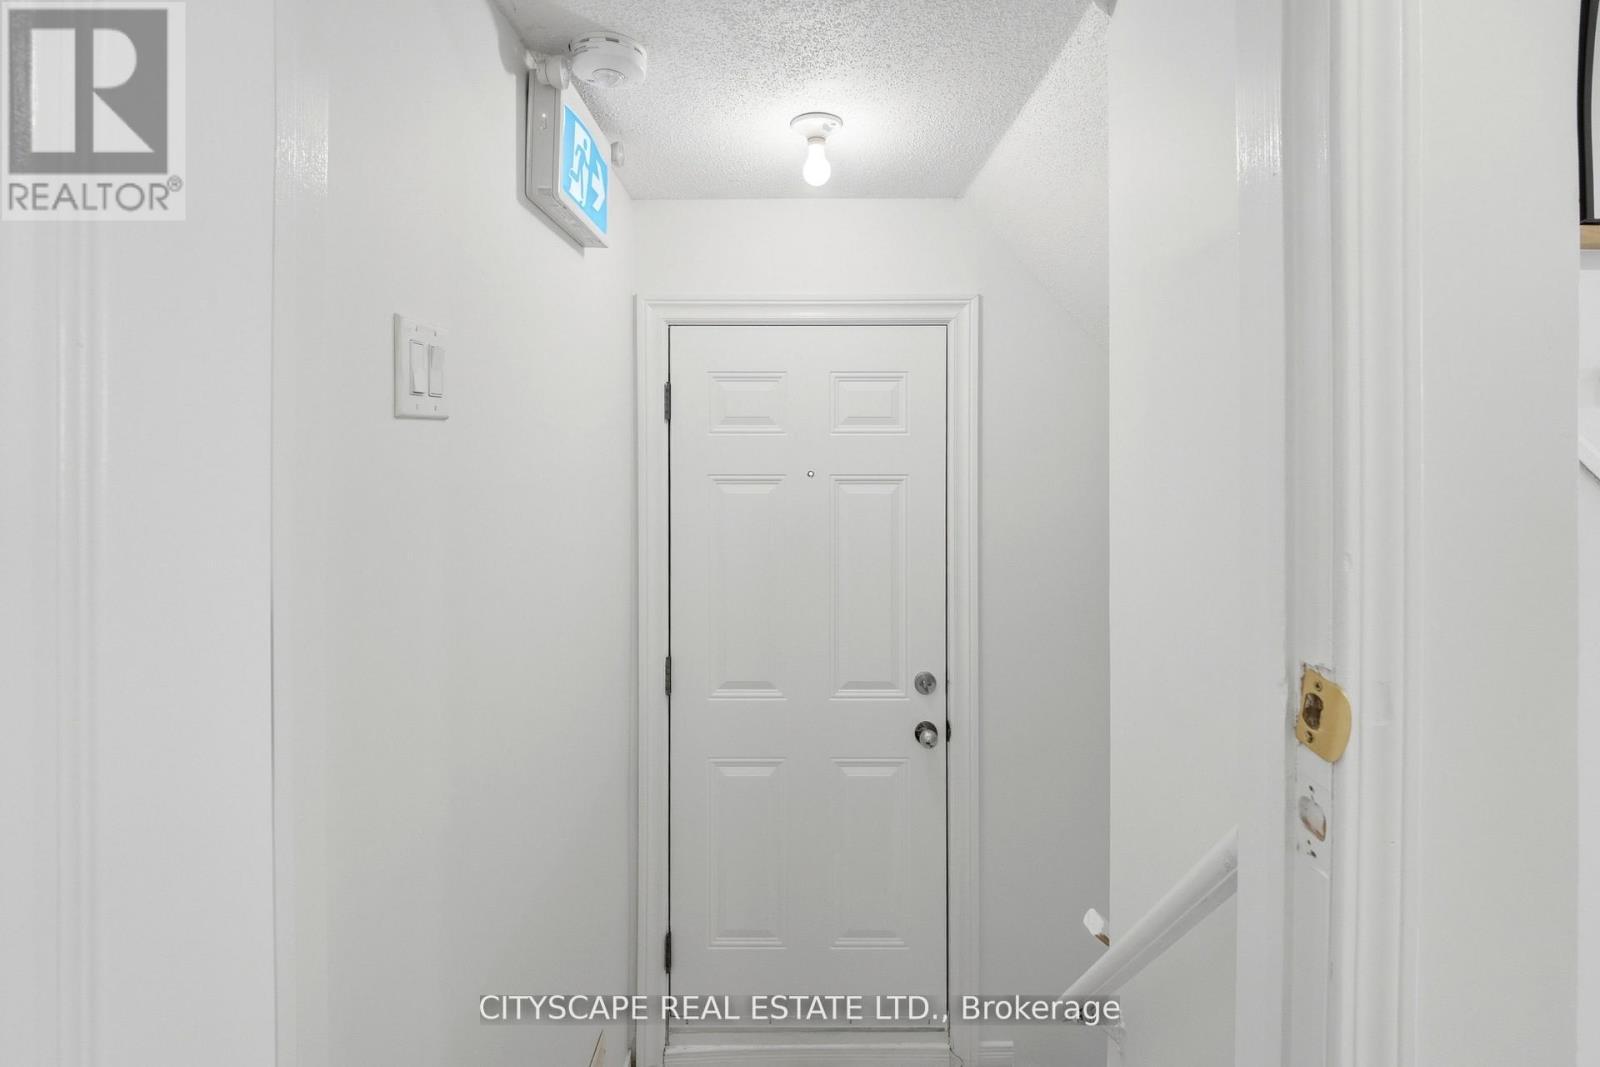
Legal 2-bedroom basement for rent in a detached home. Located in the family friendly neighbourhood of Fletchers Meadow Community. The property features a spacious living area, Fully equipped kitchen with a dishwasher, stainless steel fridge, stove. Two large bedrooms, 1 full washroom and two parking spaces It is close to schools, parks, public transportation, and shopping. The property is suitable for a working couple or small family. Tenant is responsible for paying 35% of the utilities. (id:63616)
Bsmt - 20 Edna Avenue
Toronto, Ontario
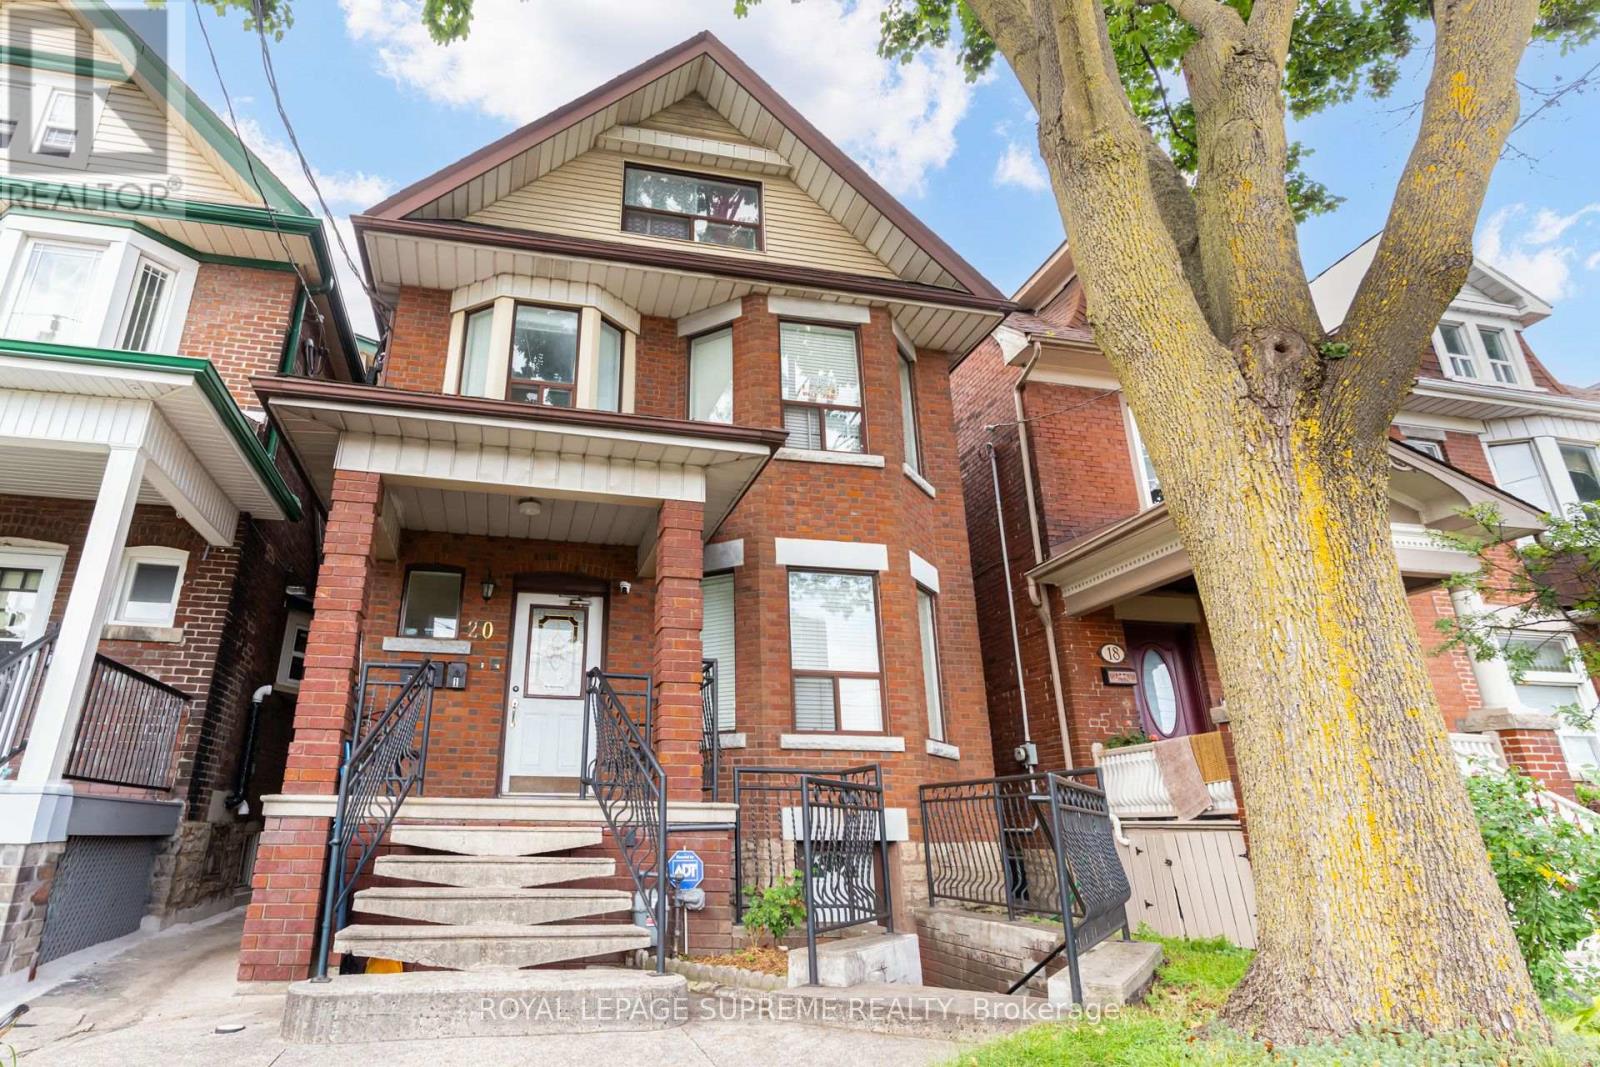
Live in the heart of Bloor & Dundas! This two-bedroom basement unit features generous closet space throughout, a comfortable living room, a 4-piece bathroom, and the convenience of your own laundry machines. Ideal for those looking for a practical home with excellent transit access. Gas and water are included in the rent, while the tenant is responsible for hydro. The landlord is also open to providing one to two portable A/C units, if desired by the tenants. Street permit parking is available. Enjoy shared use of the backyard with space to grow your own vegetables! In an unbeatable location just steps from Dundas West Subway Station and Bloor GO Station, making commuting throughout Toronto and the GTA a breeze. Surrounded by an array of restaurants, cafes, shops, parks, and everyday amenities, this is a fantastic opportunity to enjoy everything the city has to offer right at your doorstep. (id:63616)
310 Brunel Road
Mississauga, Ontario
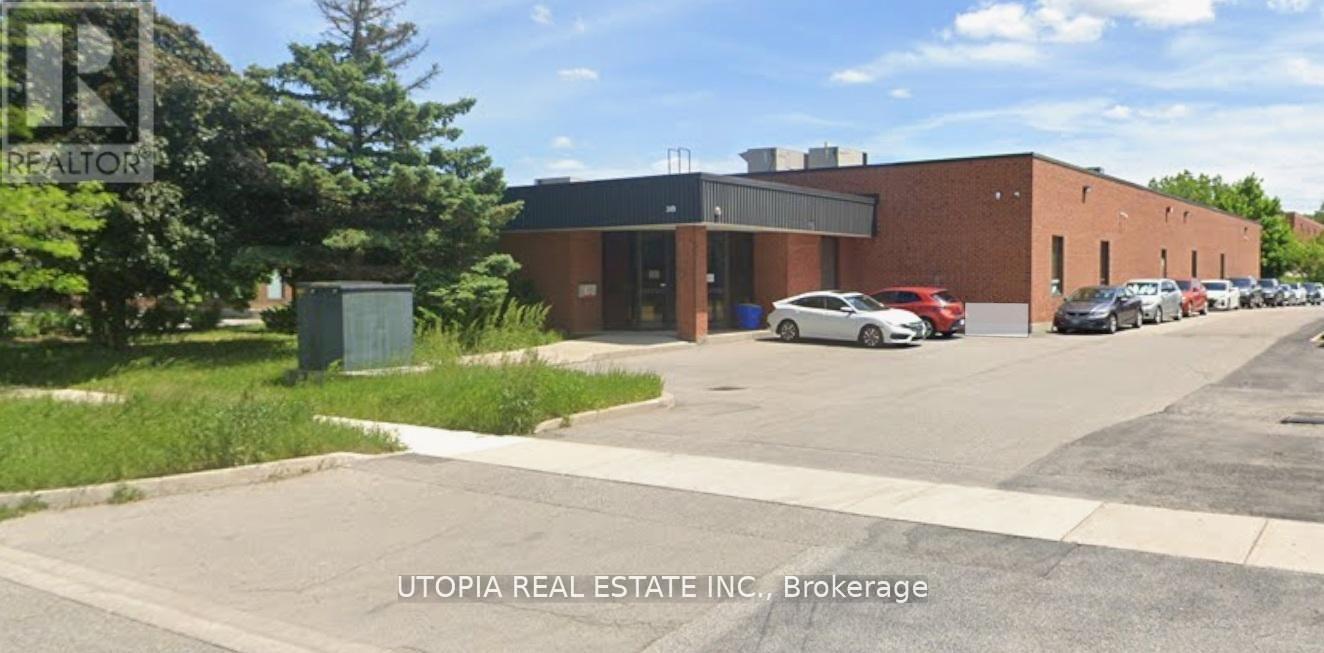
Excellent location and office options. Rent includes all utilities. (id:63616)
15 C - 15 Cannon Road
Toronto, Ontario
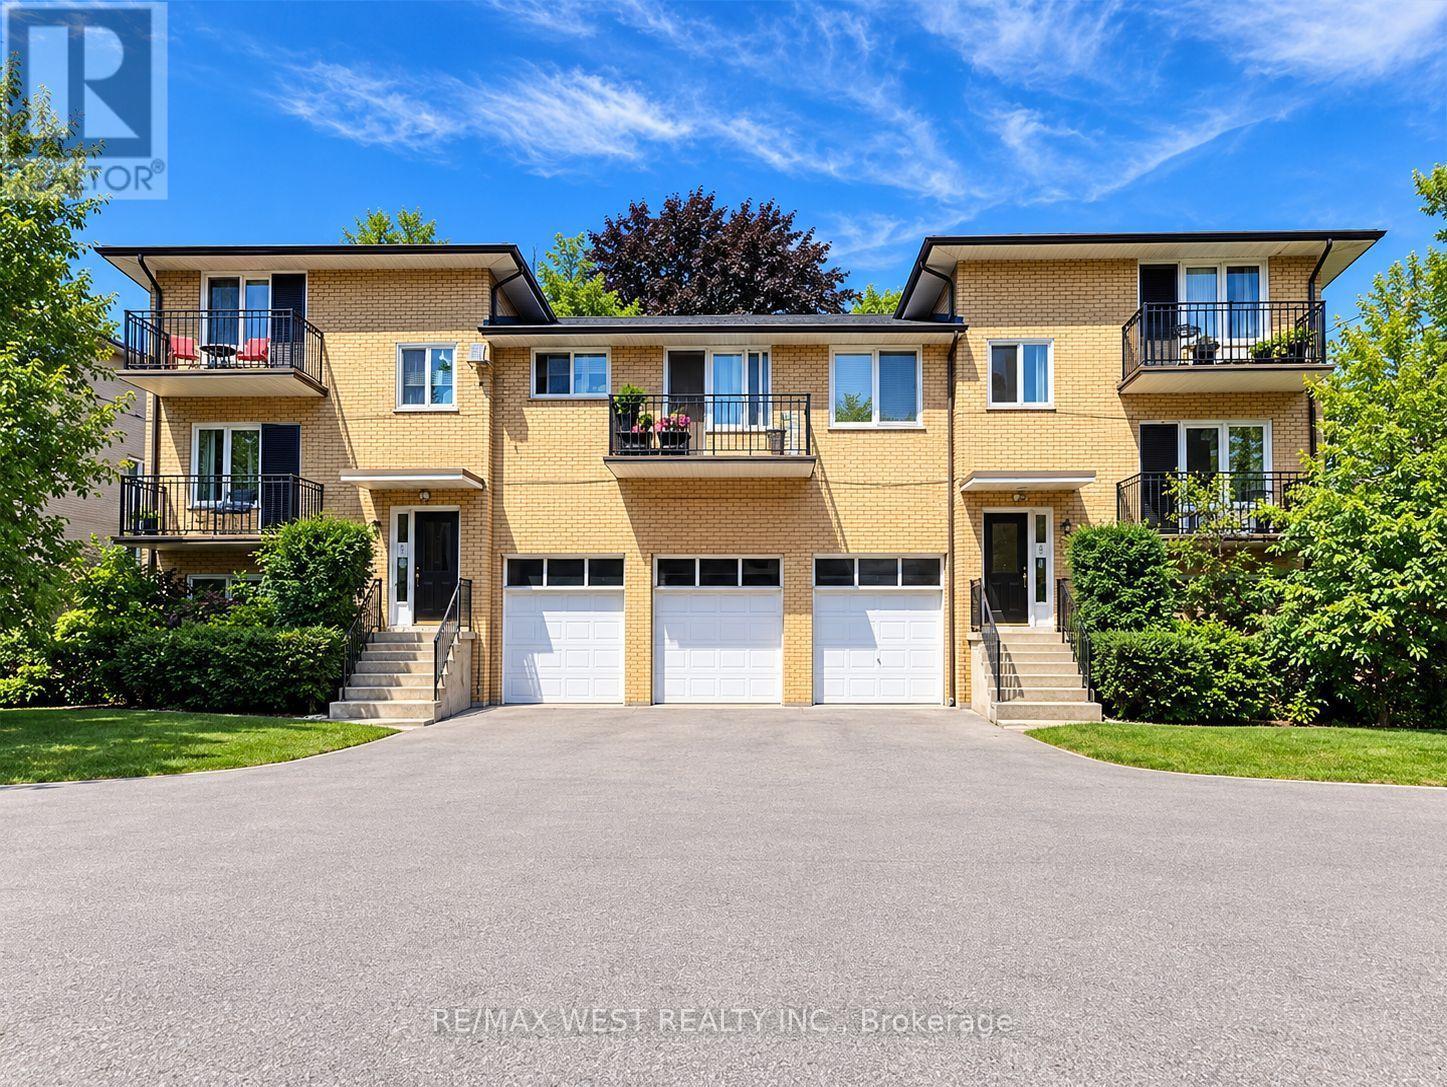
Fully Renovated, Top To Bottom, More1000 Square Feet, 2-Bedroom Condo Townhouse New Kitchen Cabinets, Granite Counter Top, New Stainless Steel Appliances, Washer And Dryer ( In Suite Laundry )New Floors, New Window And Doors, Fully Renovated Washroom, All Window Blinds. Spacious Living/Dining Room With Front Garden View. A Must To See. Move In Today And Call It Home. Heating, Parking And Locker Included In. Hydro Extra. Two Private Entrance. Great Location For Individual Who Likes To Work And Live In Downtown Toronto. Quick Access To Shops, Sherway Gardens, Lakeshore And Bloor. One Bus To Old Mill Subway. Tenant Must Buy Content Insurance. Vendor Prefer No Pets, Non-Smoker. (id:63616)

62 Thornbird Crescent
Brampton, Ontario
Brand-new freehold townhome in Caivan's sought-after Arbor West community. Featuring 3 spacious bedrooms, 3 bathrooms, and modern upscale finishes throughout. Bright open-concept layout with a chef-inspired kitchen, quartz countertops, brand-new stainless steel appliances, and a large island. Spacious primary bedroom with luxurious ensuite and convenient bedroom-level laundry.New blinds installed throughout for added style and privacy. Ideally located close to schools,parks, shopping, restaurants, Mount Pleasant GO, and major highways.Available October 1st. 24 hours notice required for all showings. Tenant to pay 70% utilities. (id:63616)

Bsmt - 5673 Ethan Drive
Mississauga, Ontario
Beautiful! Truly a gem! Legal 2 Bedroom Basement Apartment, In a Family Neighbourhood. This Bright and Spacious (Lot of Windows) Feature 2 Bedrooms, 1 Den, 1 Washroom, and 1 Car Parking. Beautiful Kitchen, Ensuite Laundry, Family Room/Living Room. Close to All Amenities Such as Schools, Gas Stations, Grocery Stores, Banks, Hospitals, Parks, Hwy (401, 407, & 403), and Public Transport. Ready to Move In. Close to Shops and Community Centre. (id:63616)

20 Taysham Crescent
Toronto, Ontario
Welcome to 20 Taysham - Come to see and experience the amount of natural light radiating through this sun-filled bungalow nestled in a quiet, family-friendly neighbourhood. This well-maintained home offers excellent curb appeal, generous room sizes and ample storage. All situated on a premium 52' x 122' lot.The main floor includes 3 well-proportioned bedrooms, a full bathroom, and a large eat-in kitchen combined with living and Dining Room. The lower level includes a second very large eat-in kitchen, an expansive recreation room with potential for additional bedrooms. Don't miss the cold cellar and two-piece bathroom. A separate side entrance provides ideal privacy and flexibility - perfect for in-laws and multi-generational living.Step outside to a sunny, west-facing fenced backyard, ideal for outdoor living and entertaining. Well Located on a quiet residential street. Close to Albion Mall, Library, Medical Building, community centre, parks, schools, TTC and the newly built Finch West LRT. This home presents a fantastic opportunity for first-time buyers, down-sizers, or anyone seeking space and versatility. (id:63616)

12 Greyfriar Court
Toronto, Ontario
RARELY OFFERED! Beautifully Updated Detached Bungalow Nestled On A Quiet Cul-De-Sac In North York! This bright and inviting home offers an exceptionally versatile 3+2 bedroom, 2-bathroom layout, ideal for families, multi-generational living or investors seeking additional income potential. The main floor features 3 spacious bedrooms, a full bathroom, kitchen, dining area and a generously sized living room with large windows overlooking the beautifully landscaped front garden. The bright, open living space offers an abundance of natural light and a peaceful view of the mature front-yard landscaping. Thoughtfully updated throughout with newer windows, modern flooring, updated bathrooms, pot lights and numerous additional improvements. Fresh, clean and move-in ready! The finished lower level offers 2 additional bedrooms, each with a window, a full bathroom, separate kitchen and spacious living/dining area. A separate entrance provides excellent flexibility for extended family, multi-generational living or potential rental income. Enjoy excellent parking with a built-in garage plus a private driveway accommodating up to 3 additional vehicles. Located on a peaceful residential court while being conveniently close to schools, parks, shopping, restaurants, public transit and major highways including Hwy 400 and 401. Nearby recreational amenities include Firgrove Park and Topcliff Park, while Hennick Humber Hospital is also conveniently accessible. A fantastic opportunity to own a versatile, extensively updated detached bungalow offering excellent family living space, flexible lower-level accommodation and outstanding long-term potential in a convenient North York location. (id:63616)
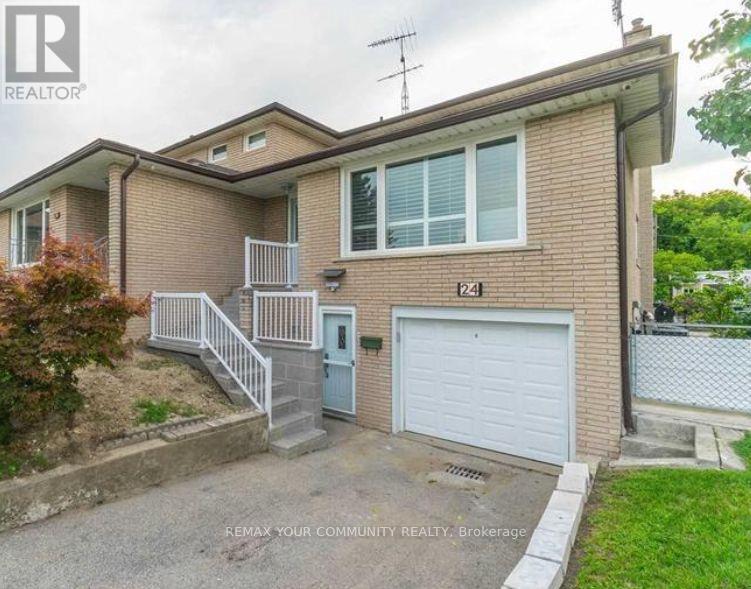
Lower - 24 Sombrero Court
Toronto, Ontario
*Location, location, location!* Welcome to this bright and beautifully finished basement apartment in a well-maintained, semi-detached home on a quiet cul-de-sac backing onto a peaceful ravine. This modern suite features tiled flooring, pot lights throughout, and extras like storage. Bright, modern kitchen featuring an abundance of crisp, white cabinetry, generous counter space, sleek subway-tile backsplash and full-size stainless steel appliances, including a dishwasher. Thoughtfully designed with plenty of storage and clean, contemporary finish. A large stackable washer and dryer adds convenience. The spa-like bathroom offers heated tiled floors, a glass shower enclosure, and a generous vanity. Step outside to enjoy shared backyard access with a lovely ravine setting. One parking spot is included. Close to restaurants/shopping 6-8 min. drive, TTC transit (3-5 min walk to bus stops), conveniently located just 5-7 min to both Hwys 400/407, and everyday essentials. This is a stylish turnkey space you'll love coming home to! (Tenant pays 30% utilities and must obtain their own internet). Some pictures are virtually staged. (id:63616)

676 Rowley Common
Burlington, Ontario
Stunning Freehold Executive Townhome offering a bright, open-concept design with 9-foot ceilings and numerous quality upgrades throughout. The spacious eat-in kitchen features stainless steel appliances, granite countertops, and ample cabinetry, making it ideal for both everyday living and entertaining. The main floor boasts an inviting open-concept layout with hardwood flooring, 9-foot ceilings, and a private balcony. The versatile lower-level den provides direct garage access, a convenient 2-piece bathroom, and a walk-out to the beautifully upgraded, fully fenced backyard complete with a new stone patio. Upstairs, you'll find two generous-sized bedrooms filled with natural light, along with a beautifully renovated main bathroom featuring quartz countertops and a stylish glass-tiled shower. Ideally located within walking distance to Appleby GO Station, shopping, parks, schools, and major commuter routes. A perfect opportunity for first-time buyers, professionals, or downsizers seeking a move-in-ready home in a highly desirable neighborhood. (id:63616)

99 Cardinal Street
Barrie, Ontario
Welcome to this charming 3-bedroom, 2.5-bathroom home in a great family-friendly neighbourhood. UPDATES include AC unit (2026), carpet (2025), roof and eavestroughs (2025) and garage doors (2025). This well maintained home offers a comfortable layout with bright, welcoming living spaces that are perfect for everyday living. The three bedrooms provide plenty of room for a growing family, while the 2.5 bathrooms add convenience for busy mornings. The finished basement features a large recreation room, offering plenty of space for family movie nights, a play area, a home gym, or a games room. Located close to parks, schools, shopping, and other everyday amenities, this home is in an ideal location. (id:63616)
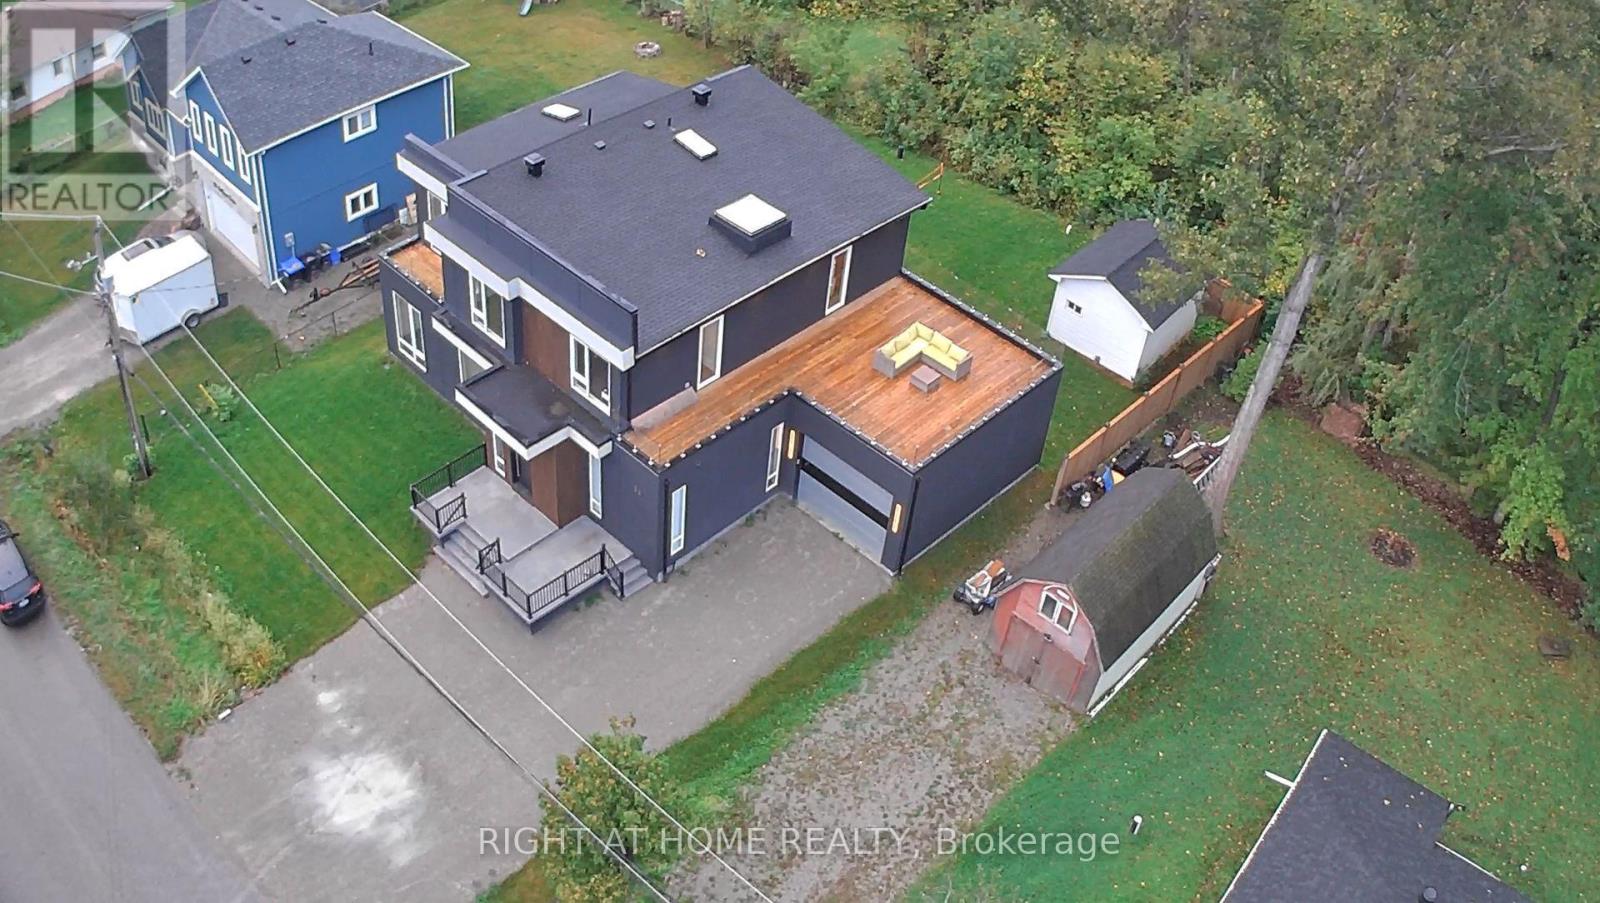
56 Sallows Drive
Tay, Ontario
Where Modern Luxury Meets Georgian Bay A striking blend of contemporary design and refined craftsmanship, this custom-built home showcases a soaring two-storey stone fireplace, a dramatic glass floating staircase, and premium finishes that create an unforgettable first impression. Wake up to breathtaking Georgian Bay views from every bedroom, then savour your morning coffee or evening sunsets from the expansive rooftop terrace, offering an exceptional setting for entertaining and relaxation. Thoughtfully designed for today's lifestyle, the home features two luxurious primary suites-one on each level-providing outstanding flexibility for families, guests, or multi-generational living. The light-filled open-concept layout seamlessly connects the principal living spaces, while spa-inspired bathrooms offer a private retreat with a boutique hotel feel. Luxury extends beyond the interior with a six-person hot tub, hot water on demand, and a convenient dog wash station. Ideally located just minutes from Midland and Highway 400, this exceptional property delivers the perfect balance of waterfront living and everyday convenience. (id:63616)
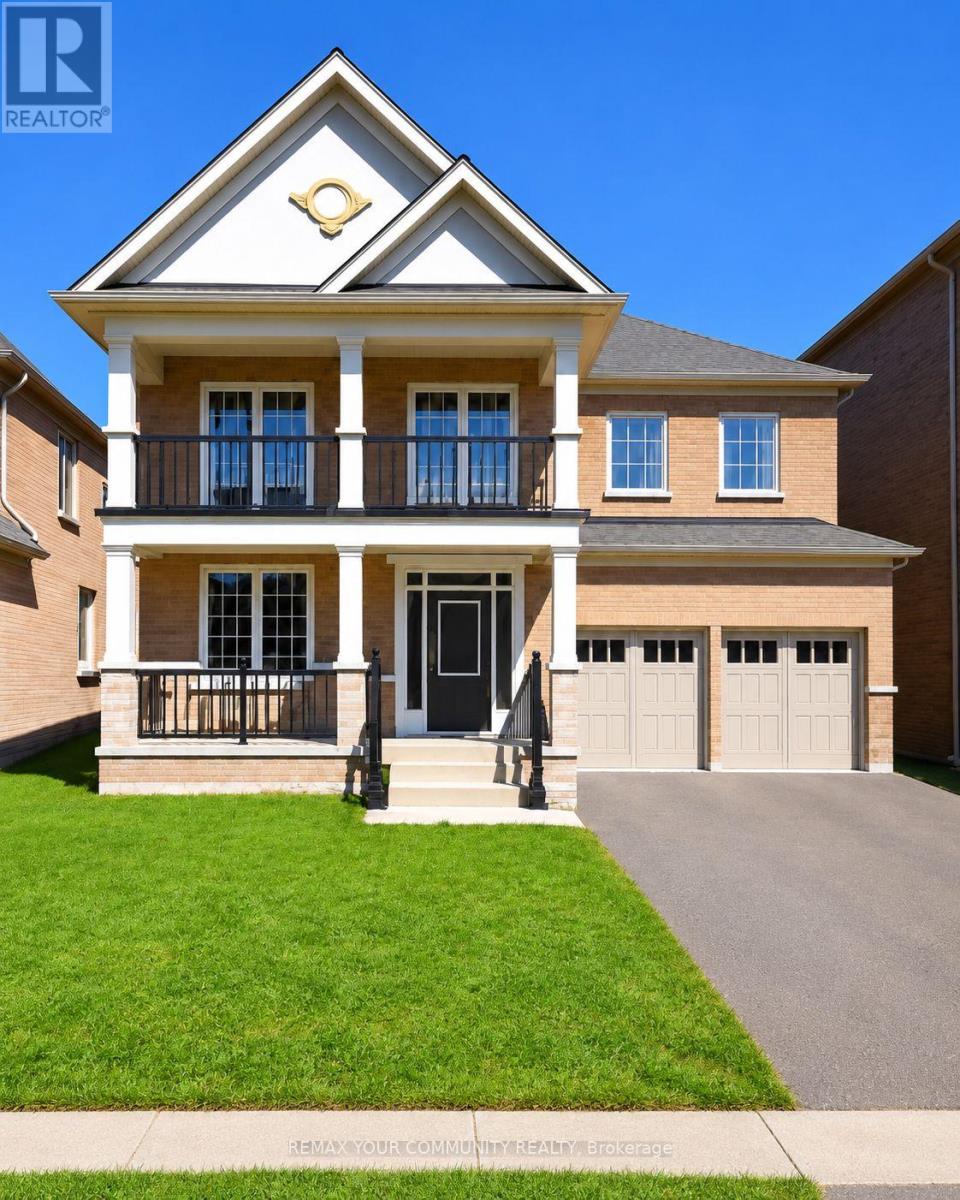
(Basement Apartment) - 51 Murray Leonard Lane
East Gwillimbury, Ontario
Bright and Spacious 2 Bedroom, 1 Bathrooms Basement Unit in the Desirable Queensville Community. Perfect for Small Families or Professionals seeking Comfort and Functionality. This Modern Unit Features Separate Entrance, Open Concept Layout with Vinyl Flooring, Pot Lights. The Stylish Kitchen Offers Quartz Countertops, Backsplash, Stainless Steel Appliances, and Amply Cabinetry, enjoy the convince of your own Washer and Dryer on suit. Enjoy the Convenience of Your own Washer & Dryer. Easy Access to Highway 404, Schools, Parks, New Costco, New Community Centre, Golf Courses, and All Amenities. (id:63616)

2817 Bur Oak Avenue
Markham, Ontario
Welcome to this 3 story freehold Townhouse, Located In Prime Area Of Cornell. Bright, spacious,and thoughtfully designed, this home of modern spacious living space,Office on Ground floor,3Bedroom,2 washroom. Huge Kitchen with breakfast bar,Enjoy Walkout to deck with gasline BBQ. NewA/C installed in 2025,Stove 2024,Dishwasher and Fridge 2025. New Frontdoor and windowsinstalled in 2025. Walk To Parks, Opp.Secondary Public School, Public Transit, Mins To Hwy 407,GO Station, Cornell Community Centre, Markham Stouffville Hospital & Close to Cornell BusDepot. (id:63616)

1837 New Street
Pickering, Ontario
Brand New Elegant Custom Home Situated On A Rare Premium 71-Ft Wide Lot In Sought-After Amberlea! This Home Showcases Exceptional Craftsmanship and Top-Tier Materials Throughout! The Gourmet Kitchen Features Niico Custom Cabinetry, Fluted Exhaust Hood, Premium Richelieu Hardware, Panelled Jenn-Air Built-In Appliances, Pull-Out Storage, Spice Racks, Quartz Counters, Matching Quartz Backsplash, Granite Composite Undermount Sink, And Illuminated Glass Cabinets! Walk Out to An Extra-Large Covered Loggia With Composite Decking, Glass Railings, Recessed Lighting, And Panoramic Views Of The Expansive Yard! Grand Family Room Offers A Fireplace With Fluted Accents and Open Concept Layout! The Luxurious Primary Bedroom Includes A Spa-Inspired 5-Pc Ensuite Bath With Heated Floors, Curbless Glass Shower, Standalone Soaker Tub, Illuminated Niches, And An Oversized Custom Walk-In Closet With Wall-To-Wall Organizers! Bedrooms Two, Three, and Four Each Offer Private Ensuites And Walk-In Closets while the Main-Floor Office Can be Converted to An Additional Bedroom. Experience the Enormous amount of Natural Light from the Triple-Glazed Aluminum Windows that Feature Hide-Away Magnetic Screens. The Walkout Basement Features Bright Oversized Windows, Separate Side Entrance For Potential Private Suite, Two Bathroom Rough-Ins, Kitchen Rough-In, And Floor-Level Venting. This Home includes a Landscaped Yard With Interlocking Walkways Exterior Soffit Lighting And a Tarion New Home Warranty!! (id:63616)

1801 - 88 Grangeway Avenue
Toronto, Ontario
Bright and spacious suite with a functional open-concept layout and stunning southwest views-enjoy beautiful natural light and sunsets from the 18th floor. The modern kitchen features granite countertops and ample storage. Well-managed building with 24-hour concierge and excellent recreational amenities. Conveniently located steps to public transit and minutes from Scarborough Town Centre, shopping, restaurants, the YMCA and Highway 401. Parking and locker included. (id:63616)

1005 - 255 Bamburgh Circle
Toronto, Ontario
Highly Sought After Location In Warden/Steeles 1481 sq ft 2+1 Unit. Seldom Offered Unit at 255 Banburgh Circle. Monterey Condos built in prestige builder Tridel. Managed by well known DEL management. $0.80/sq ft Low Condo Fee includes hydro, heat, water, internet and cable TV. Unobstructed West View Overlooking Beautiful Garden. 2 Parking Spots, Closest To Plaza, Library, Famous Restaurants. Great Value, Good Neighbours. Well Managed Building With Full Facilities. Including Tennis Court, Indoor Outdoor Pools And Much More. (id:63616)
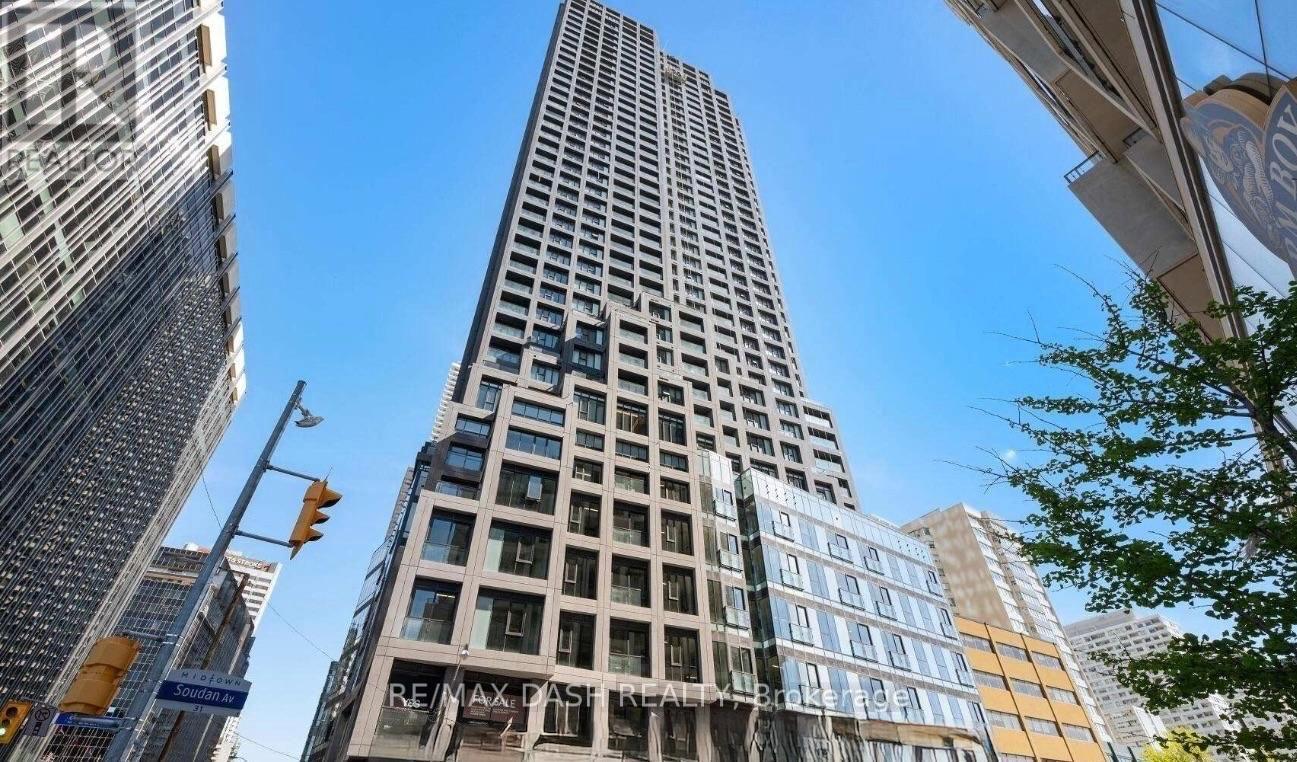
3703 - 20 Soudan Avenue
Toronto, Ontario
Live in the heart of Midtown Toronto at Y&S Condominiums, a sophisticated new luxury residence perfectly positioned in the highly desirable Yonge & Eglinton neighbourhood. This spacious 3 Bedroom, 2 Bathroom suite offers 893 sq. ft. of beautifully designed living space, featuring a desirable southeast exposure, expansive floor-to-ceiling windows, contemporary finishes, sleek integrated appliances, and a thoughtfully designed layout ideal for modern urban living. Enjoy the convenience of having Farm Boy located directly next door, with Yonge Eglinton Centre, boutique retail, cafes, top-rated dining, entertainment, and everyday essentials all just steps from your front door. Surrounded by nearby parks and green spaces and enjoy the perfect blend of vibrant city energy and outdoor lifestyle. Residents enjoy first-class amenities including a fitness centre, co-working spaces, social lounges, rooftop terrace, guest suites, and 24-hour concierge service, all steps to the Eglinton Crosstown LRT and the street from TTC Eglinton Subway Station for effortless commuting throughout Toronto.. Experience modern luxury living in one of Toronto's most connected neighbourhoods. **Parking offered at an additional $250/month** (id:63616)
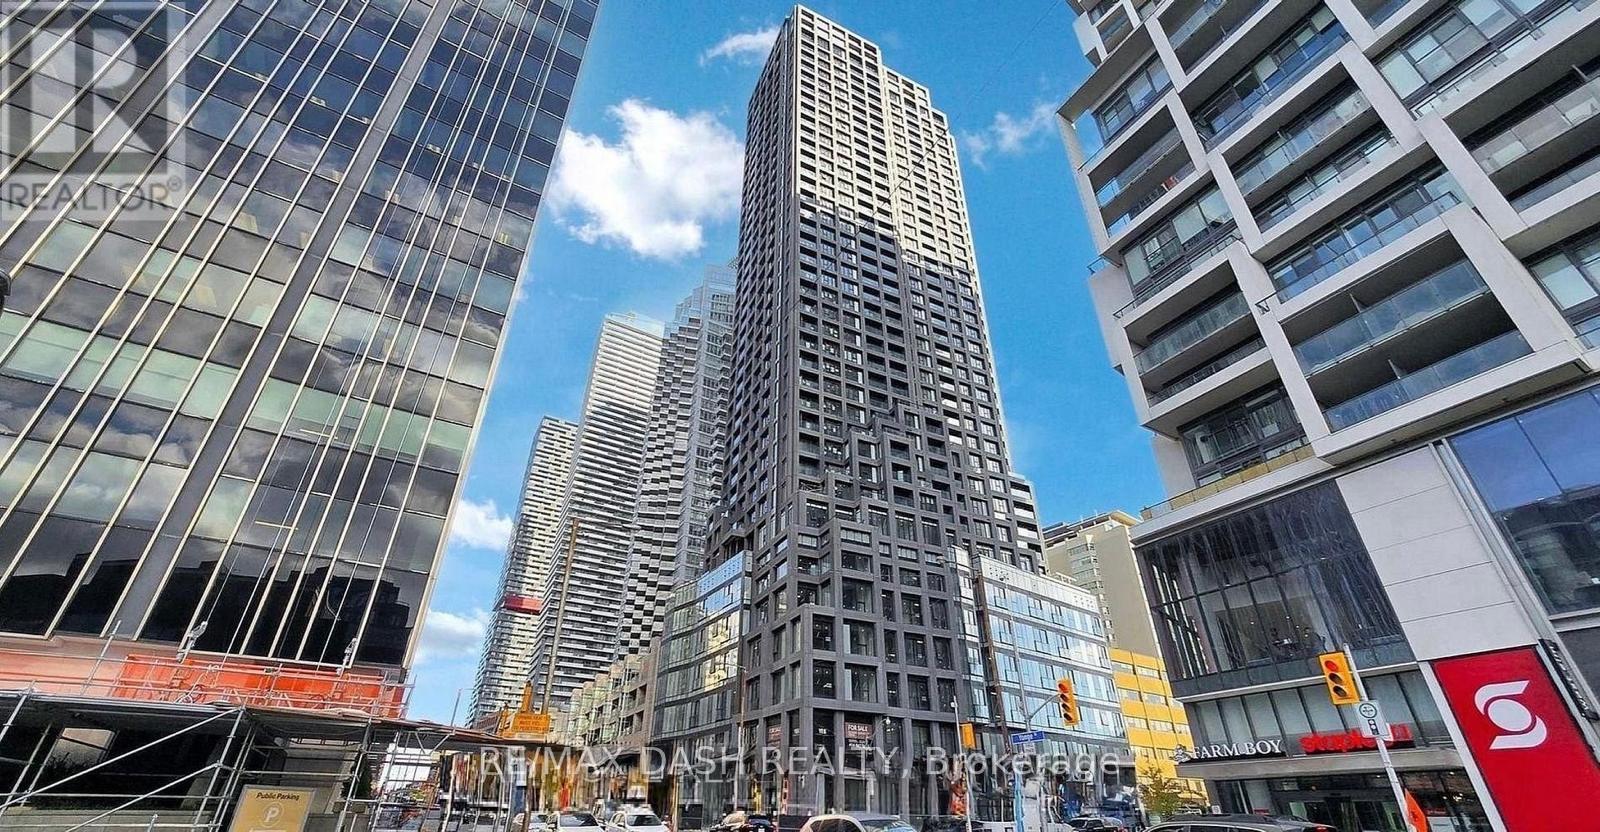
3701 - 20 Soudan Avenue
Toronto, Ontario
Live in the heart of Midtown Toronto at Y&S Condominiums, a brand-new luxury residence located at the vibrant intersection of Yonge & Eglinton. This thoughtfully designed Studio suite offers a bright, functional layout with contemporary finishes, floor-to-ceiling windows, sleek integrated appliances, and efficient use of space perfect for modern urban living.Enjoy exceptional convenience with Farm Boy located right next door, plus immediate access to Yonge Eglinton Centre, premium shopping, cafes, restaurants, entertainment, and all everyday essentials just steps from your door. Surrounded by parks and green spaces, this location offers the ideal blend of city convenience and lifestyle.Residents enjoy first-class amenities including a fitness centre, co-working spaces, social lounges, rooftop terrace, guest suites, and 24-hour concierge service, all steps to the Eglinton Crosstown LRT and across the street from TTC Eglinton Subway Station for effortless commuting throughout Toronto. (id:63616)
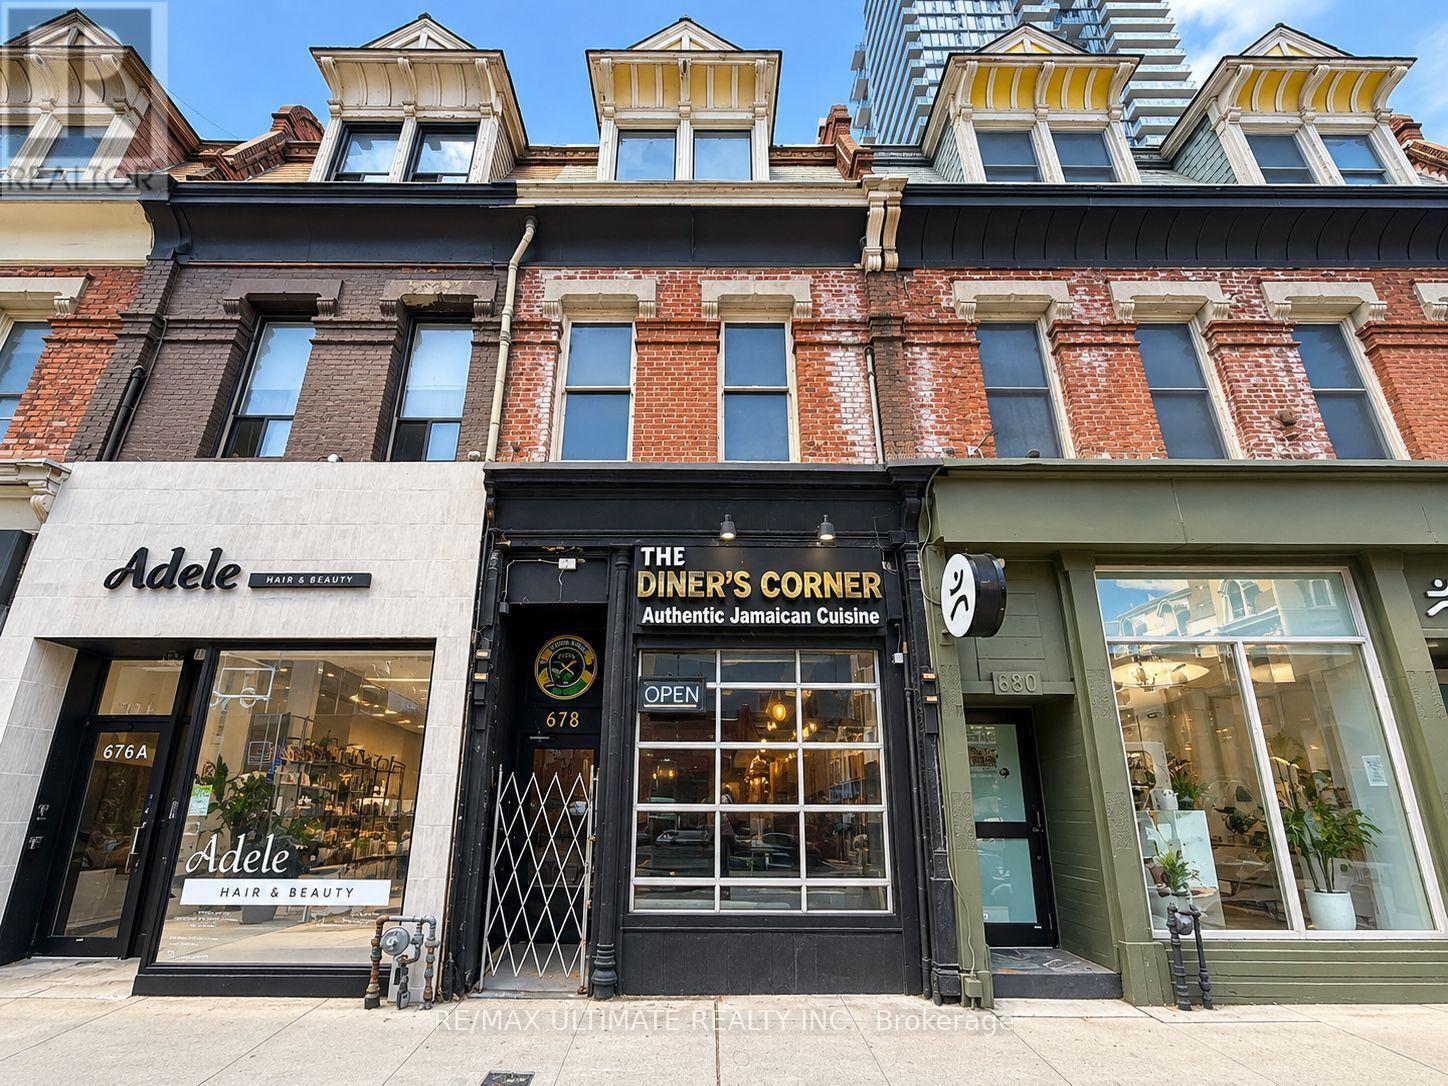
2nd Floor - 678 Yonge Street
Toronto, Ontario
Second-floor commercial space in a prime Yonge Street location, just south of Bloor Street. Approximately 1,525 sq. ft. of versatile space suitable for a variety of commercial uses. Excellent downtown location within walking distance of both Bloor-Yonge and Wellesley subway stations, Yorkville, retail, restaurants and numerous amenities. High-traffic, highly accessible location in the heart of Toronto's downtown core. (id:63616)

447 Lansdowne Avenue
Toronto, Ontario
Turnkey multi-residential investment delivering an approximate cap rate of 4.6% across 4 legal self-contained units and 4,346 sq ft of fully renovated livable space in prime Toronto. Situated steps from Dufferin Mall, High Park, schools, groceries, TTC transit, and the Bloor GO Station, this legal semi-detached fourplex features a 2-bed/2-bath main unit (~847 sf), 3-bed/2.5-bath upper unit (~1,317 sf), 2-bed/1-bath basement unit with bright windows (~908 sf), and a detached 3-bed/2.5-bath laneway suite (~1,274 sf). Every suite includes private entrances, stainless steel appliances, stylish backsplashes, and in-suite laundry. The property delivers immediate, stable in-place income from quality tenants with future rental upside. The property may also offer flexibility for short-term rental use, subject to local regulations and buyer strategy. Operational features include separately metered hydro, proportionate gas/water splits, tenant-paid internet, on-site parking potential, and City permit street parking. A rare, turnkey acquisition combining effortless operation, strong immediate yield, and exceptional long-term capital appreciation in a prime Toronto location. (id:63616)

415 Brunswick Avenue
Toronto, Ontario
Incredible opportunity! Truly massive Annex Edwardian on rare 45 X 137 lot. Phenomenal parking, almost unheard of in the Annex - 3 garages off a wide lane, and a fourth off a private drive. Currently an 8 unit tenanted property (2 units vacant for you to set your rents). This landmark Annex property will be almost impossible to replace. Highly desirable location on coveted street, surrounded by luxury renovated homes. Steps to popular Sibelius square park. Short walk to both Bloor and Dupont subway, restaurants, cafes & shopping. Quick subway or walk to U of T, Queen's Park, hospital row and the financial district. Simply one of the best locations in the city for living and rental potential. (id:63616)

415 Brunswick Avenue
Toronto, Ontario
Incredible opportunity! Truly massive Annex Edwardian on rare 45 X 137 lot. Phenomenal parking, almost unheard of in the Annex - 3 garages off a wide lane, and a fourth off a private drive. Currently an 8 unit tenanted property (2 units vacant for you to set your rents). This landmark Annex property will be almost impossible to replace. Highly desirable location on coveted street, surrounded by luxury renovated homes. Steps to popular Sibelius square park. Short walk to both Bloor and Dupont subway, restaurants, cafes & shopping. Quick subway or walk to U of T, Queen's Park, hospital row and the financial district. Simply one of the best locations in the city for living and rental potential. (id:63616)

106 - 2525 Bathurst Street
Toronto, Ontario
***2 MONTHS FREE RENT 1 YEAR LEASE OR 3 MONTHS FREE ON 19 MONTH LEASE ***Spacious 1 Bedroom apartmentExperience high-end living at its best at 2525 Bathurst St. Located in the prestigious Forest Hill North neighbourhood and professionally managed by Cromwell, this residence offers unmatched modern elegance and ease. Be the first to live in this brand-new, move-in ready. suite featuring premium contemporary finishes and state-of-the-art appliances-crafted with meticulous attention to detail. Revel in bright, open-concept designs with an abundance of natural light. Steps from top-tier shops, dining, groceries, and daily essentials. Ideal for families, the area is surrounded by elite public and private schools, ensuring exceptional education. The upcoming Forest Hill LRT station promises quick and seamless travel. Minutes to Yorkdale Mall, Allen Road, Hwy 401, and Sunnybrook Hospital. With outstanding walk, transit, and bike scores of 91, 75, and 80, this prime location delivers unbeatable access and urban convenience. (id:63616)
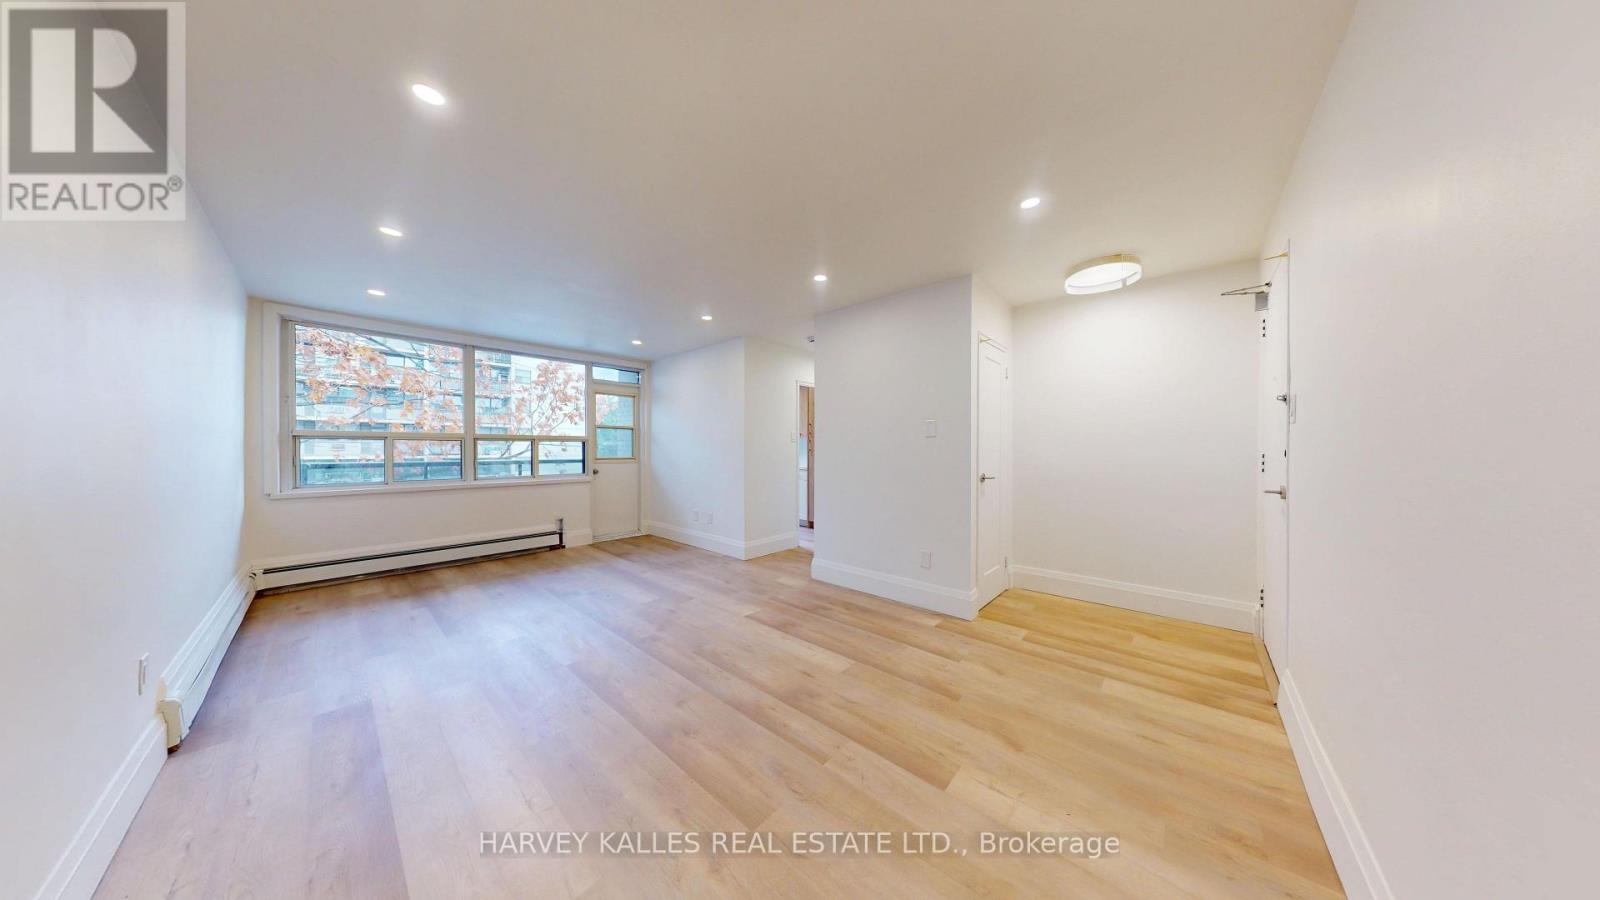
14 - 1 Marquette Avenue
Toronto, Ontario
Meet me at The Marquette! A sophisticated, boutique-style building perfectly located just south of Wilson Avenue on Bathurst Street, with transit right at your doorstep. This spacious 2-bedroom unit offers 863 sq ft of living space with a combined living/dining area, carpet-free flooring throughout, and a private balcony. Building amenities include a fitness room and on-site coin-operated laundry, with optional outdoor parking at$100/month. Heat is included; hydro and water are extra. Enjoy Starbucks right across the street, and the building is minutes from Wilson Station, Highway 401, Baycrest Public School, Baycrest Park & Arena, Yorkdale Mall, shopping, parks, and walking trails. Welcome to The Marquette! (id:63616)
1802 - 319 Jarvis Street
Toronto, Ontario
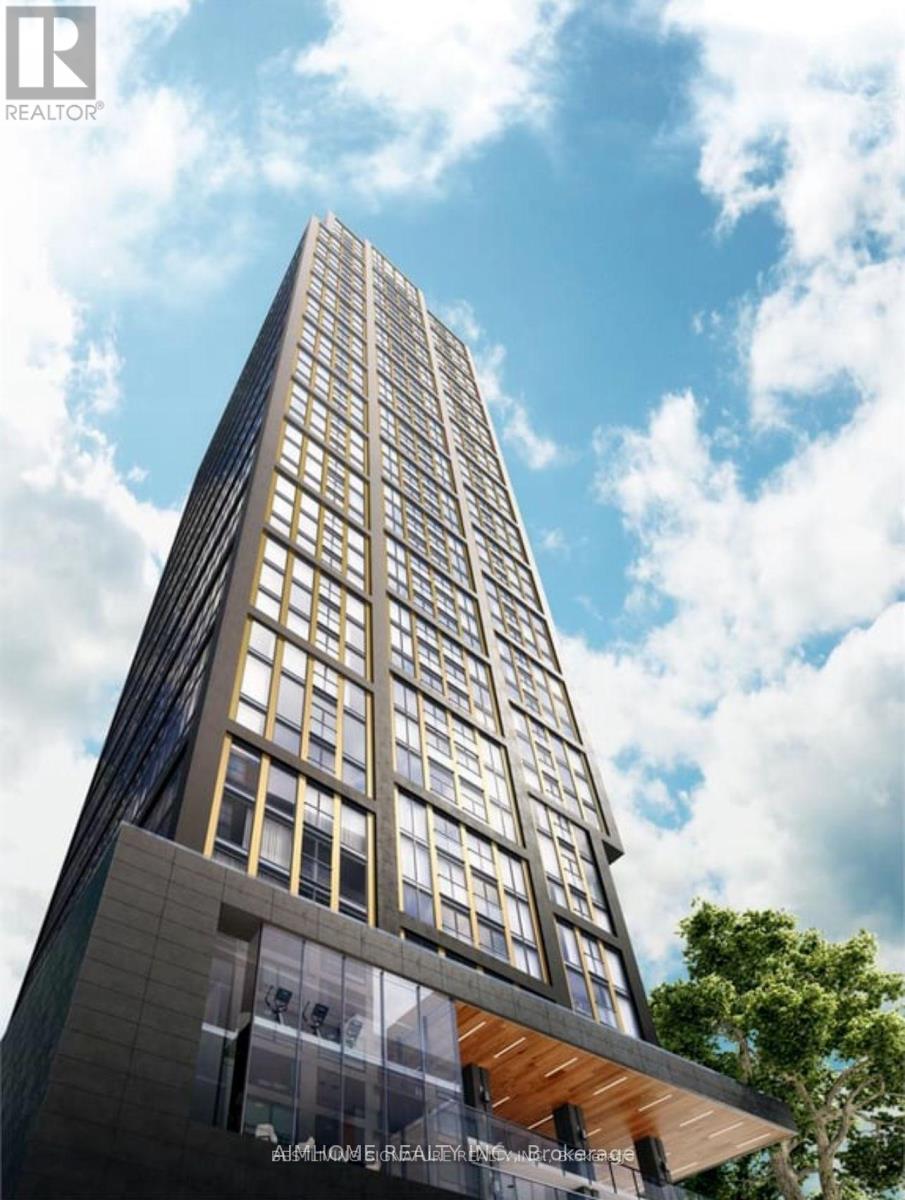
Amazing 2 Bedroom Suite On Prime Condo By Centre court Near TMU! Southwest View Corner Unit, Built-In Integrated Appliances & Well Designed Cabinetry, Large Closet & Floor To Ceiling Windows. The whole day sunshine with CN TOWER VIEW and Lake view. With easy access to TTC, universities, hospitals, shops, restaurants, and the Financial District, everything you need is within reach. Plus, enjoy proximity to the Eaton Centre, U of T, TMU and renowned hospitals. 24/7 Concierge, Smart Parcel Storage System, 6,500 sq ft Indoor And Outdoor Facilities, Gym, Meeting Room, Outdoor Patio, Yoga Studio, Outdoor Games Lounge and Sundeck. (id:63616)

7803 Salisbury Place
Niagara Falls, Ontario
Welcome to 7803 Salisbury Place, a well-maintained all-brick bungalow situated in a convenient south-end Niagara Falls location, close to everyday amenities, Costco, shopping, restaurants and easy highway access. The property offers a three-car concrete driveway and a great layout with plenty of space for the whole family. Step inside to find laminate flooring throughout the main level, three bedrooms and a four-piece bathroom, along with a convenient side entrance providing additional access to the home. The fully finished lower level significantly expands the living space, featuring two additional bedrooms, a three-piece bathroom and a large, spacious recreation room, making it an excellent setup for a growing family, guests, home offices or additional living space. Outside, a large concrete pad leads to the single-car detached garage, while the fully fenced backyard offers a gazebo and sitting area perfect for relaxing or entertaining, along with a natural gas line for your BBQ. Additional features and updates include central vacuum, roof shingles replaced in 2017, and furnace and central air updated in 2018. Offering five bedrooms, two full bathrooms, a finished lower level, detached garage and a fantastic south-end location, 7803 Salisbury Place is a great opportunity to call Niagara Falls home! (id:63616)

6317 Churchill Street
Niagara Falls, Ontario
CHARMING AND MOVE IN READY! This updated 2-bedroom bungalow is nestled in a mature, highly affordable neighbourhood, making it the perfect starter home, or investment. Step inside to find fresh updates throughout, including modern flooring, a beautifully refreshed bathroom, and updated kitchen. Enjoy the ultimate convenience of true single-level living with highly desired main-floor laundry. There is a large bonus room at the back which is excellent for a home office, rec room or utility room. Enjoy morning coffee off the back deck. Handy walkable crawl space for all your storage needs. Outside features a single-car detached garage, perfect for secure parking, a workshop, or extra storage. Situated in an unbeatable location just steps from local schools, parks, and vibrant shopping districts, this detached gem offers outstanding value in an established community. Within the St. Michael high school zone boundary. Don't miss out-schedule your private viewing today! (id:63616)

9148 Tapestry Court
Niagara Falls, Ontario
Welcome to 9148 Tapestry Court, located in the highly sought-after Fernwood Estates community of Niagara Falls. This beautifully maintained home offers a bright, open-concept layout with soaring ceilings and large windows that fill the rooms with natural light. The spacious kitchen features rich cabinetry, new quartz countertops and backsplash, a centre island, stainless steel appliances, and a skylight, creating an inviting space for cooking and entertaining. Upstairs, you'll find three generous bedrooms, including a primary suite complete with a luxurious five-piece ensuite featuring a soaker tub and separate glass shower. The lower level includes an additional bedroom currently used as an office, a cozy family room with a gas fireplace and large windows, plus a finished basement offering plenty of storage and recreation space. Step outside to enjoy a private, fully fenced backyard with a covered deck and beautifully landscaped gardens, perfect for relaxing or entertaining. Additional highlights include a double car garage with inside entry, an aggregate & stamped concrete driveway, and a premium location close to parks, schools, shopping, and highway access. This home combines functionality, style, and comfort in one of Niagara's most desirable neighbourhoods. (id:63616)

Upper - 39 Whitehall Road
Toronto, Ontario
Upper 2-Level Suite in a Rare North Rosedale Duplex.Exceptional and Very Large Second and Third Floor Apartment.Third Floor: Huge Primary Bedroom with: Skylights/Walk-in Closet/4 piece Ensuite bathroom withSkylight. Office. Sun-Filled Family Room with Skylights & Wet Bar. 28x8 ft balcony with PowerAwning & BBQ, Ensuite Laundry.Second Floor: 3 Bedrooms. Open-concept Family Room with Wood-Burning Fireplace. 4 piece bathroom.2-car Garage $200/Month additional, Large approx 300 square feet Basement Storage. New WindowsThroughout.Steps to Rosedale Ravine/Brickworks, Rosedale Park (Tennis, Ice Rink+++), Summerhill Market,Close to Mooredale House and Pool. Walk to top rated public schools: Whitney / Our Lady of Perpetual Help (id:63616)

442 - 15 Merchants' Wharf
Toronto, Ontario
Life is better on the lake! Welcome to this stunning SW corner suite in Aqualina by Tridel, where luxury waterfront meets everyday comfort. At just under 1100 sq ft, this bright and airy 3 bed, 2 bath condo is a rare find, with generously sized rooms, water views, and an abundance of natural light throughout. The spacious primary retreat features a walk-in closet and ensuite, while the 2nd and 3rd bedrooms offer exceptional flexibility. One is wrapped in corner windows, and the other features custom built-ins, making it the perfect home office. The sleek kitchen with integrated appliances flows effortlessly into an open-concept living and dining area, creating a space that's perfect to entertain and enjoy. Step onto your private balcony and soak in unobstructed Lake views, the perfect backdrop for your morning coffee or evening sunset. Residents of this LEED-certified building enjoy resort-style amenities including a rooftop pool and garden, gym, spin studio, party room, concierge, EV charger stations and guest suites. Beanfield internet is included too! Just steps from Sugar Beach, the waterfront, transit, Loblaws, Shoppers Drug Mart, cafes, and restaurants, with quick access to Union Station, St. Lawrence Market, the Gardiner, and the DVP. Includes parking and locker - this is waterfront living, without compromise. (id:63616)

99 - 1 Beckenrose Court
Brampton, Ontario
Beautiful 6-Year-Old Two-Story Condo Townhouse Featuring A Scenic Pond View In The Highly Desirable Brampton West Community. Bright Open-Concept Living And Dining Area With New Hardwood Flooring Throughout. Modern Gourmet Kitchen With Center Island And Walk-Out To A Spacious Terraced Deck-Perfect For Morning Coffee, BBQs, And Entertaining. Spacious Primary Bedroom With Walk-In Closet And Ensuite Bath, Plus Three Well-Proportioned Bedrooms. Large windows provide plenty of natural light. Convenient Second-Floor Laundry. Ideally Located Within Walking Distance To Chalo FreshCo, Shopping Plaza, Restaurants, Parks, Banks, Schools, And With Easy Access To Highways 401 & 407. Recently painted, Water charges are included in the maintenance fees. (id:63616)

(Bsmt) - 21 Buster Drive
Brampton, Ontario
Renovated Legal Basement Apartment, One Bed, One Full Bath. Huge walk-in closet, large living and dining area. Walking Distance To Banks, Clinics, Schools, Grocery (No Frills), And A Very Clean Property. One parking space on the driveway. (id:63616)

802 - 4677 Glen Erin Drive
Mississauga, Ontario
2 Bed, 2 Full Bath + Large Den (880 Sq Ft) With Spectacular Open View of Erin Mills Mall & Eglinton. Huge "L"-shaped balcony (250+ sq ft). Less-Than-Seven-Year-Old Unit, Layout With Living/Dining & Kitchen, Includes One Parking & One Locker, Laminate Flooring Throughout, Steps To Erin Mills Town Centre, Schools, Walmart, Credit Valley Hospital, Minutes To Public Transit & Major Hwy, and Steps To Cineplex. (id:63616)

31 Tynemouth Drive
London East, Ontario
Welcome to 31 Tynemouth Drive, an extensively renovated 5-bedroom, 3-bathroom home offering over 1,900 sq. ft. of living space on a quiet, tree-lined street in a desirable London neighbourhood. With more than $100,000 invested in renovations and improvements completed in 2024, this move-in-ready property offers modern finishes, thoughtful upgrades, and exceptional space for the entire family. The stunning new kitchen features soft-close cabinetry, quartz countertops, a stylish backsplash, an under-counter bar fridge, Frigidaire Professional appliances, a gas stove, and an exterior-vented range hood. The bright main floor showcases porcelain tile and hardwood flooring, decorative wall panels, custom shelving, glass railings, updated trim, window coverings, pot lights, fixtures, doors, hardware, and fresh paint throughout. Upstairs are four generous bedrooms, including a spacious primary bedroom with a walk-in closet and a newly enlarged window that provides an abundance of natural light, along with a beautifully updated 4-piece bathroom. The fully finished basement provides additional living space with a fifth bedroom, spacious recreation room, new carpeting, renovated laundry area, and an enlarged 3-piece bathroom with a generous shower. Additional features include a Nest smart thermostat, security cameras with a monitor, Blink video doorbell, keyless entry, and a garage door opener with a built-in camera. Outside, enjoy a private, fully fenced backyard with a spacious deck, new gazebo, and mature trees, along with a new garage door, refreshed front lawn, LED walkway lighting, new concrete side walkway, and parking for up to six vehicles. Conveniently located minutes from parks, schools, shopping, and Highway 401, this beautifully upgraded home is ready to be enjoyed. Book your private showing today! (id:63616)

105 Glenridge Avenue
St. Catharines, Ontario
"Worry-Free Living: Stunning Executive Home in Prestigious Old Glenridge - Step into luxury in the heart of St.Catharines. Located in the highly coveted Old Glenridge neighbourhood, this immaculate, completely renovated home offers a seamless blend of classic prestige and modern sophistication. Designed for a "turnkey" lifestyle, the property is mostly furnished and move-in ready-just bring your suitcase Fully furnished available as well). Main Floor: An open-concept layout bathed in natural light. Enjoy a designer kitchen featuring a walk-in pantry and brand-new luxury stainless steel appliances. A convenient 2-piece powder room and custom remote-controlled lighting enhance the home's modern convenience. Second Floor: 4 sun-filled bedrooms providing ample space for a family or a home office. Includes a brand-new, spa-like 4-piece luxurious bathroom. "Work-from-Home": One of the bedrooms is furnished with a luxury glass desk modern white, brand-new leather chair and a new multi-function laser, Wi-Fi-equipped Brother printer (optional) for Home Office Premium Finishes: Throughout the home, find new luxury blinds, elegant curtains, and high-end materials that define an upscale living experience. Unbeatable Location & Convenience: Parking: Private driveway with space for 2 vehicles."Worry-Free Living: The landlord manages all major utility systems (located in a separate service area) to ensure you have consistent, uninterrupted access to heat and air conditioning throughout the year. You'll never have to worry about maintenance-we handle it all so you can stay comfortable." Education Hub: Ideally located for academic professionals-just a 4-minute drive to Brock University and close to Ridley College and Niagara College. Transit & Lifestyle: A bus stop is located steps from your door, offering easy access to shopping centers, local schools, and world-class destinations like Niagara-on-the-Lake and Niagara Falls. AAA Tenants Only, Rental App, ID, Credit Report (id:63616)

341 Concession 4 Road
Haldimand, Ontario
Beautifully presented, Irreplaceable 5 bedroom, 3 bathroom Fisherville home featuring sought after 30' x 40' insulated garage situated on picturesque 1.7 acre lot on quiet Concession 4. Great curb appeal with brick & complimenting sided exterior, detached garage with separate driveway access off of the road, mature treed setting, & resort style backyard complete with Inground pool, hot tub area, & expansive deck overlooking the calming country views & manicured grounds. The tastefully updated interior includes over 3000 sq ft of distinguished living space highlighted by custom kitchen with quartz countertops, oversized eat at island, & S/S appliances, inviting dining area, bright front living room, desired MF primary bedroom complete with 3 pc ensuite, MF laundry, welcoming foyer, & back mud room. The upper level features 3 spacious bedrooms & primary 4 pc bathroom. The finished lower level includes large rec room with fireplace, 5th bedroom and 2 huge storage areas. Updates include steel roof - 2024, modern decor, fixtures, & lighting, pool shed / storage shed - 2025, pool liner, pump, lines, & concrete surround - 2022, & updating siding. Conveniently located minutes to Fisherville, Selkirk, & easy access to Cayuga, Hagersville, & Lake Erie amenities. Easy access to Hamilton, 403, & Simcoe. Ideal family home or those looking for multi - generational living / 2 family home. The complete Country package at a realistic price. Shows Incredibly well. Experience Fisherville Living at its Finest! (id:63616)
Main - 59 Aterno Drive
Hamilton, Ontario
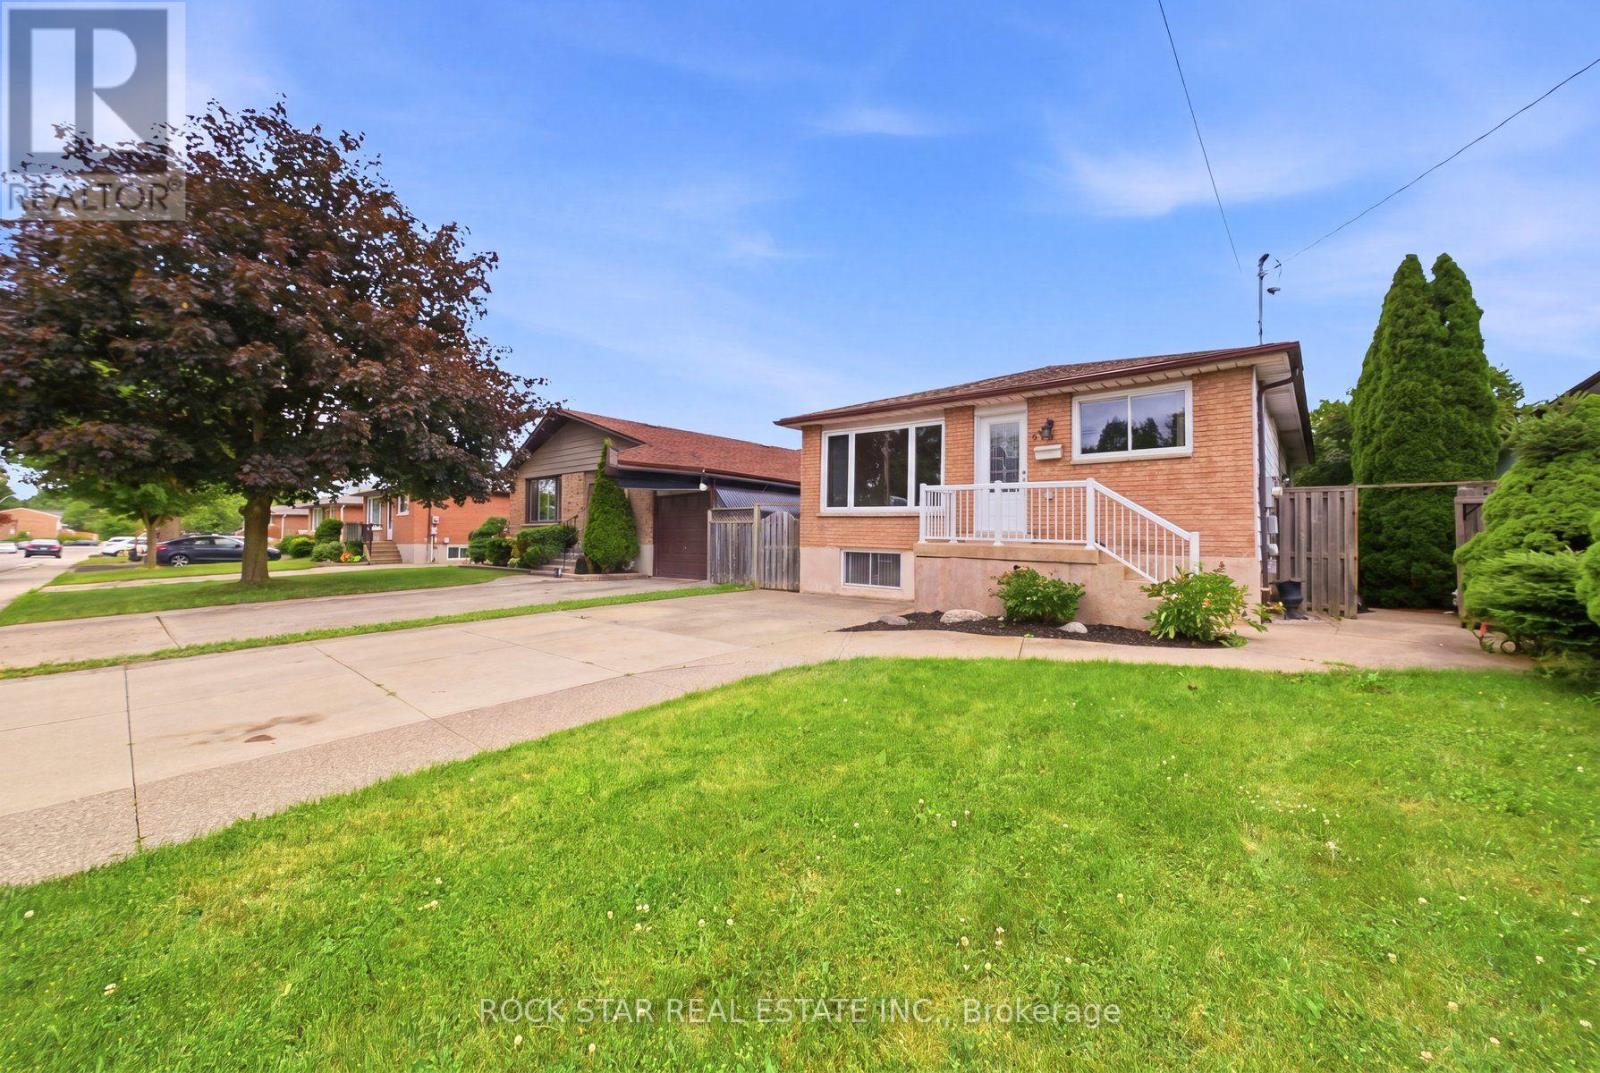
Location, Location, Location! Welcome to this beautifully maintained upper-level unit featuring 3 spacious bedrooms and 1 full bathroom in a quiet, family-friendly neighbourhood. This bright and inviting home offers a functional open-concept layout, a well-appointed kitchen with ample cabinetry, and generous living and dining areas filled with natural light. Enjoy spacious bedrooms, shared laundry, and access to a shared backyard-perfect for relaxing or enjoying the outdoors. Ideally situated close to excellent schools, parks, public transit, Costco, shopping, restaurants, and all everyday amenities, this home combines comfort, convenience, and an exceptional location. A fantastic opportunity to lease a well-cared-for home in a sought-after neighbourhood. Book your private showing today! (id:63616)

46 Olympic Crescent
London North, Ontario
Welcome To 46 Olympic Crescent, A Fantastic Opportunity For A Detached Home Nestled On A Quiet, Family-Friendly Crescent In Desirable North London! Offering 1,483 Sq. Ft. Above Grade (As Per iGuide Floor Plan) Plus A Finished Basement, This Well-Laid-Out Home Provides Plenty Of Space And Potential For First-Time Buyers, Growing Families, Investors, Or Those Looking For An Opportunity To Add Their Own Personal Finishing Touches. The Home Features Three Spacious Bedrooms On The Upper Level, Two Bathrooms, And Additional Living Space In The Finished Basement. Situated On A Generous Pie-Shaped Lot That Widens To Approximately 44.6 Feet Across The Rear, The Property Offers A Great Backyard With Plenty Of Room For Children, Pets, Entertaining, Or Creating Your Own Outdoor Retreat. Ideally Located Close To Western University, Public Transit, Schools, Parks, Shopping At Sherwood Forest Mall And Masonville, Restaurants, And Everyday Amenities. A Great Opportunity To Get Into An Established North London Neighbourhood With Convenient Access To Everything The City Has To Offer. Whether You Are Looking For Your First Home, Your Next Investment, Or A Property You Can Make Your Own, 46 Olympic Crescent Offers Space, Location, And Plenty Of Potential! (id:63616)

31 - 243 Grey Silo Road
Waterloo, Ontario
Welcome to this gorgeous dream house! Nestled in an upscale community where you would love to spend quality time with your family. A perfect balanced home between nature and city with lots of trails and amenities around. Main floor boasts a large open concept Kitchen with huge family room with big windows. Entire floor is carpet free with lots of natural light. Kitchen has lots of stunning cabinetry space with upgraded countertops and a very decent sized breakfast bar. Access from main floor to beautiful raised deck and very Well-maintained backyard. Beautiful staircase takes you to 2nd floor. 2nd floor offers a stunning primary bedroom with a luxury en-suite and large closet along with 2 additional good-sized bedrooms with bigger windows. 2nd floor also offers loft which can be used as home office. It also offers a large Walk-up basement with bigger windows. Basement has lots of space for your kids play area or home gym/office. It is close to Grey Silo Golf course, walking trails, RIM park community Centre, RIM Technology Park, shopping and amenities. Easy access to expressway, and major routes to the countryside. You can work and enjoy in your own neighborhood so Don't miss it! (id:63616)
42 Windsor Circle
Niagara-On-The-Lake, Ontario
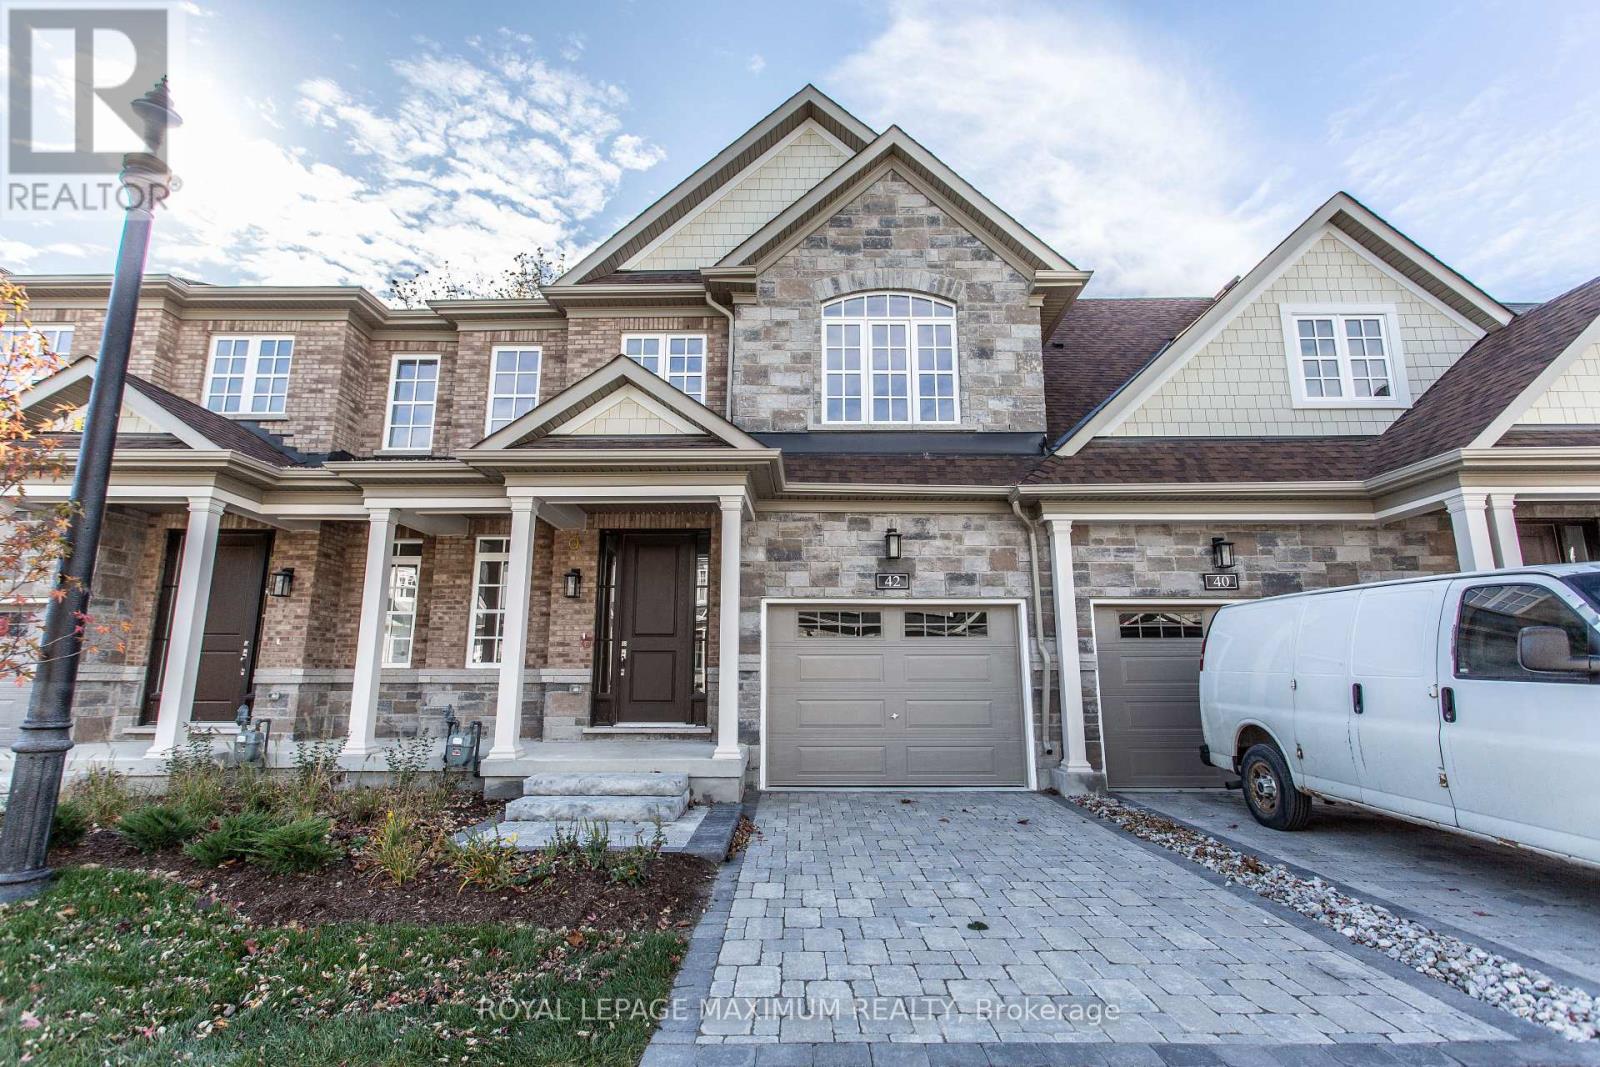
Welcome to 42 Windsor Circle! Incredibly Located In The Heart Of Quaint Old Town Niagara-on-the-Lake. Luxury Finishes Throughout this 3 Bedroom 4 Bathroom Townhome, Complete with a Finished Basement. Kitchen Features Stone Countertops, Large Island with Breakfast Bar, Built In Appliances, Backsplash. Upgraded Bathrooms & More. Coffered Ceilings. Within Walking Distance To Restaurants, Spas, Shopping Area, Town Centre, Library, Parks, Beach, Marina And All The Amenities That The Town Has To Offer. (id:63616)

431 Manley Crescent
South Bruce Peninsula, Ontario
Welcome to Sauble Beach Lifestyle, where luxury meets comfort in every season! This stunning custom home boasts 6+2 spacious bedrooms and 5+1 elegant bathrooms, making it perfect for families and gatherings. Enjoy two fully equipped kitchens, a sunroom with a barbecue and pizza oven, and a beautifully designed open-concept first floor. The cozy living room features a charming wood fireplace, creating a warm atmosphere for unforgettable moments with loved ones, whether in summer or winter.The walk-out basement is a true gem, offering a large kitchen, two additional bedrooms, and ample space for entertaining. Step outside to discover a sprawling backyard, complete with a gorgeous deck that invites you to unwind and appreciate nature's beauty.Located just a few minutes' walk from the beach, this property also offers excellent potential to generate income through short-term or long-term rentals, making it an attractive opportunity for both personal enjoyment and investment. Don't miss this incredible opportunity to create lasting memories in a home that truly has it all! ***Photos have been virtually staged for illustrative purposes only, to help showcase the potential layout, functionality, and design possibilities of the existing decor/design of the home.*** (id:63616)

562 Telfer Street
South-West Oxford, Ontario
Brand New Never Lived In *** Available for Lease! Welcome to this stunning 4-bedroom, 4-bathroom detached home, offering a spacious and thoughtfully designed layout ideal for families. The second floor features 3 full bathrooms, providing exceptional convenience and privacy. The spacious primary bedroom includes his-and-her closets, while second-floor laundry adds everyday functionality.Additional features include direct entry from the garage, a convenient sunken mudroom, and large windows throughout the home that fill the space with an abundance of natural light.Be the first to call this beautiful, brand-new home yours! (id:63616)
404 - 67 Minto Street
Port Colborne, Ontario
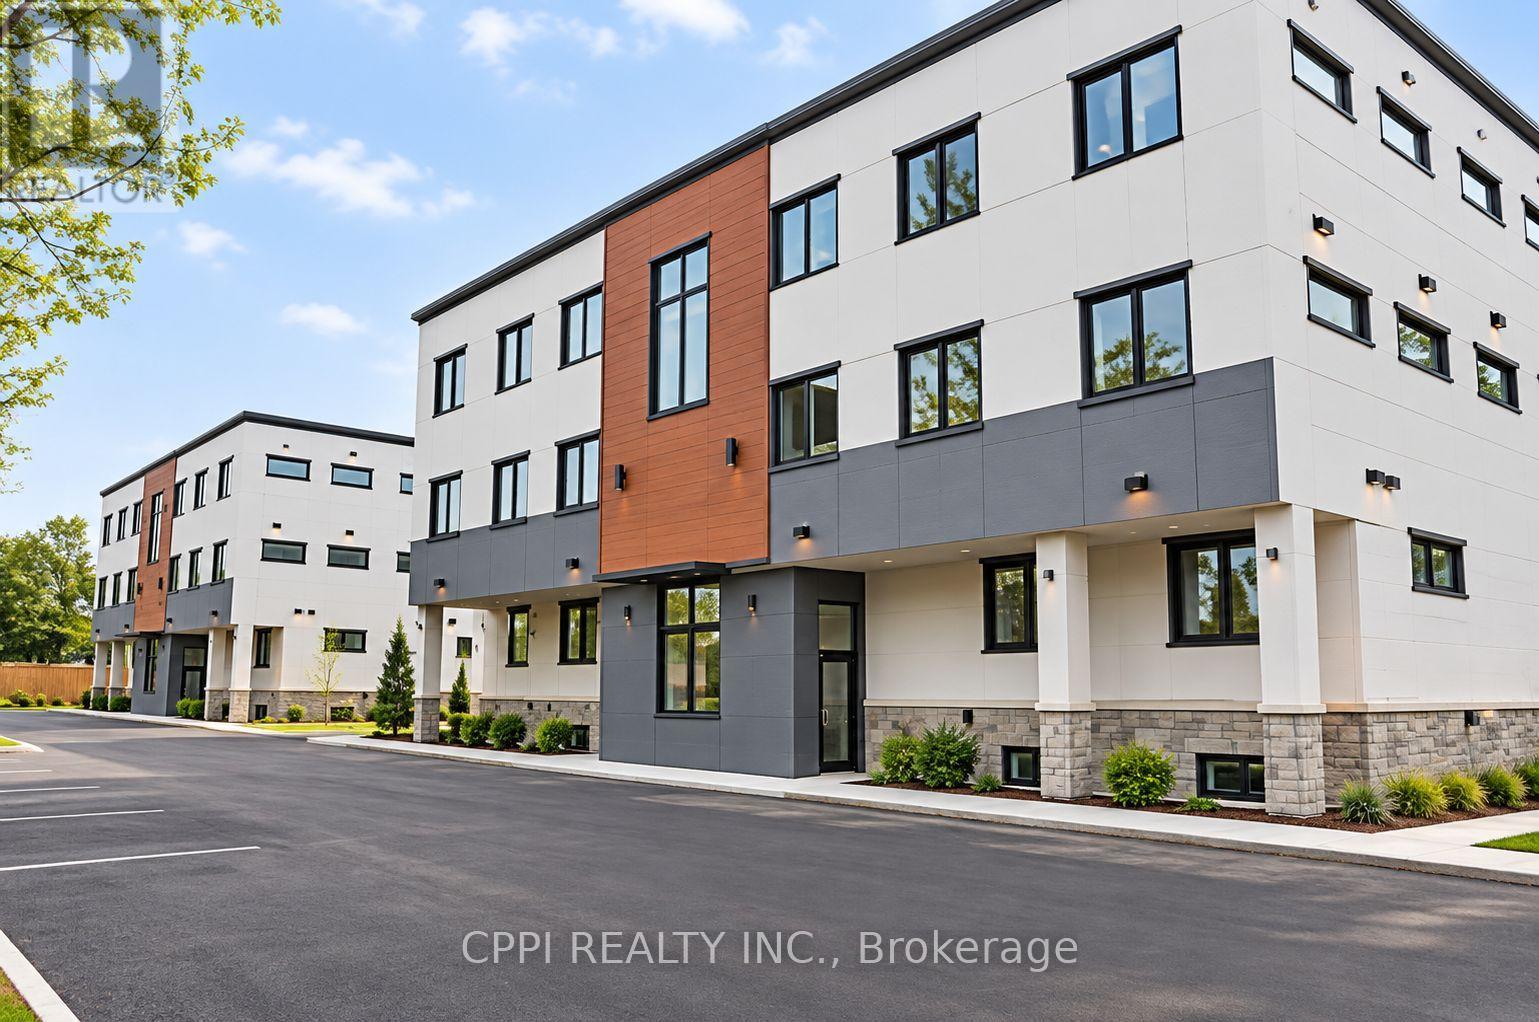
Bright and spacious condo-style two-bedroom corner suite with convenient access to downtown Port Colborne. Featuring a gourmet kitchen with quartz countertops throughout, stainless steel fridge and stove, built-in dishwasher, built-in microwave and range hood, plus in-suite washer and dryer. Very bright corner unit with an abundance of windows providing plenty of natural light. Tenant pays their own hydro and gas. One exterior parking space included. A great opportunity for comfortable and convenient living in a well-built complex. (id:63616)

12 - 201 Westbank Trail
Hamilton, Ontario
Welcome to this cozy and well-maintained three-storey townhome nestled in a desirable Stoney Creek Mountain community. Offering 3 bedrooms and 2 bathrooms, this home is thoughtfully laid out to make the most of its space and is an excellent option for first-time buyers, young families, professionals, or investors. The main living level features a bright open-concept layout with comfortable living and dining areas. Large windows bring in plenty of natural light, creating a warm and inviting atmosphere throughout the home. The modern kitchen features quartz countertops, ample cabinetry, new stainless steel appliances, and a convenient breakfast bar. Just off the dining area, step outside onto your own private balcony - the perfect spot to enjoy your morning coffee, unwind at the end of the day, or simply get some fresh air. Upstairs, you'll find three bedrooms, including a comfortable primary bedroom with good closet space and convenient access to the 4-piece bathroom. The lower level provides a walk-out to your backyard, offering another great outdoor space to enjoy during the warmer months. Additional features include a built-in garage with inside entry, visitor parking, and the ease of low-maintenance living in a well-managed community. Ideally located close to parks, schools, shopping, scenic trails, and major highways, this home offers a comfortable and convenient lifestyle in a sought-after Stoney Creek Mountain neighbourhood. (id:63616)

Lower - 9 Collingwood Street
Guelph, Ontario
Welcome to 9 Collingwood St, a well-maintained 1 bedroom, 1 bathroom legal basement apartment available for lease located in one of Guelph's most desirable neighbourhoods. This bright and functional unit features a private separate entrance, a spacious living area, a full kitchen with ample storage, a well-sized bedroom with closet space and a modern 3-pc bathroom. Situated on a quiet residential street, this property offers excellent proximity to Downtown Guelph, parks, schools, shopping and transit. **1 driveway parking spot included. $100 additional per month for utilities & internet** (id:63616)
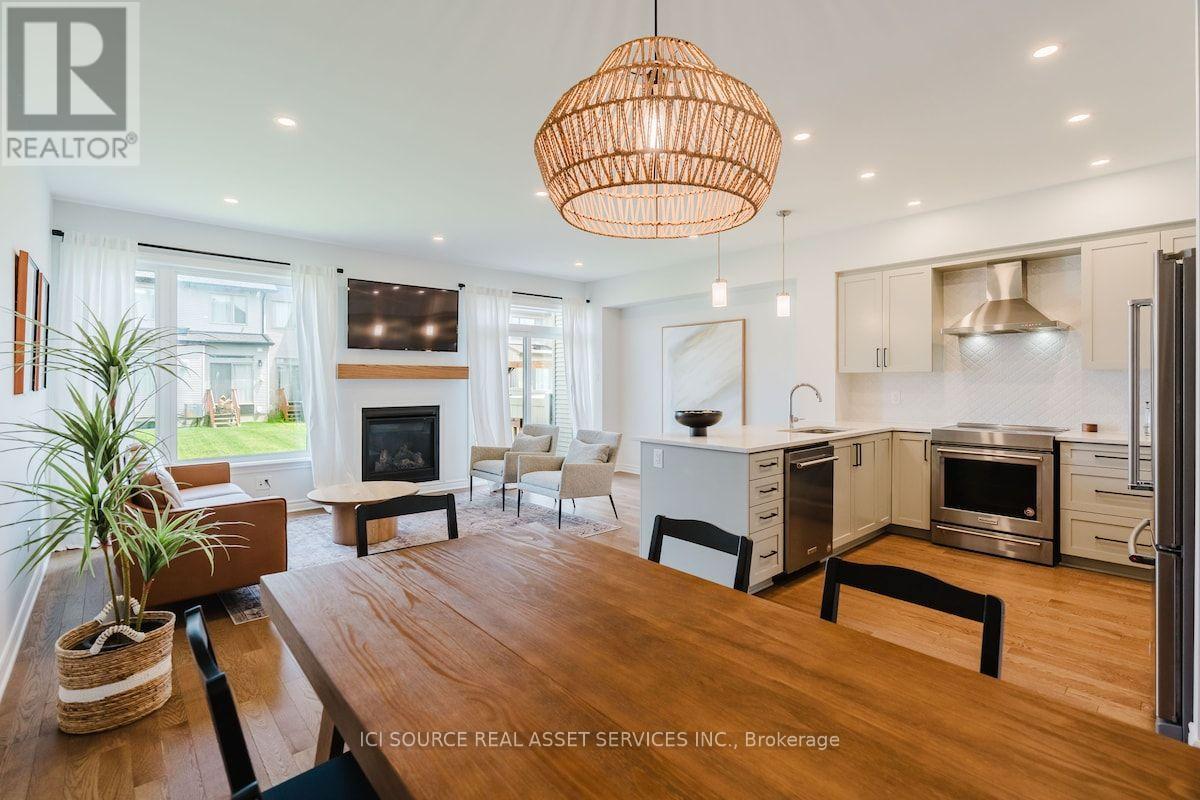
674 Capricorn Circle
Ottawa, Ontario
Fully furnished, move-in-ready 3-bedroom, 2.5-bath townhome offering comfortable, all-inclusive living in a quiet Ottawa neighbourhood. Ideal for professionals, corporate relocations, families between homes and those seeking flexible mid-term accommodation.The bright main level features an open-concept living and dining area and a fully equipped kitchen with quartz countertops, breakfast bar and stainless steel appliances. Upstairs are 3 furnished bedrooms and 2 full bathrooms, including a spacious primary bedroom with ensuite and walk-in closet. The finished basement provides additional recreation and living space. Enjoy a private backyard, front porch, in-unit washer and dryer, central heating and A/C, fireplace, high-speed internet, attached garage and driveway parking. Furnishings, utilities and high-speed internet are included. Conveniently located near parks, trails, shopping, dining and recreation, with easy access to Barrhaven, VIA Rail Fallow field, Ottawa International Airport, Hwy 416/417 and downtown Ottawa. Available for mid-term occupancy. *For Additional Property Details Click The Brochure Icon Below* (id:63616)