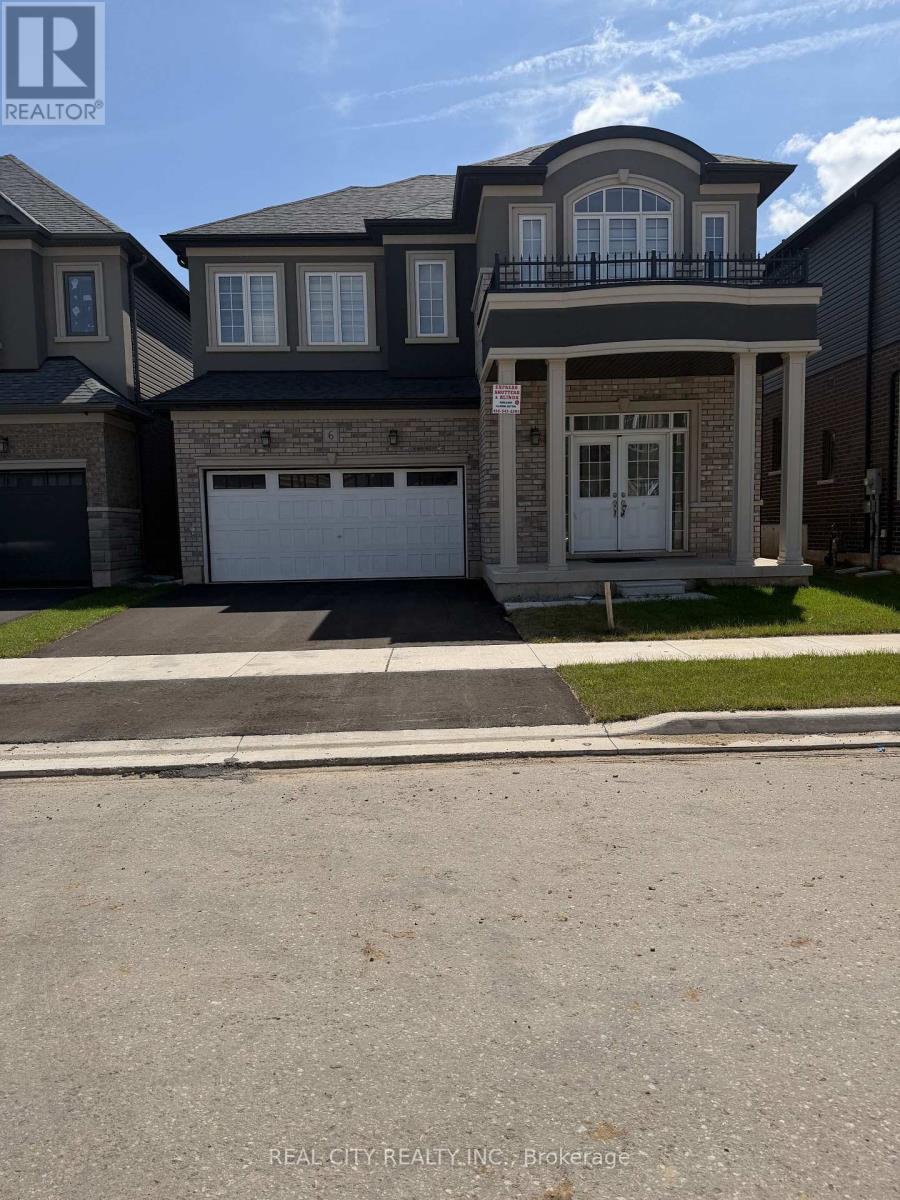
6 Sherrill Avenue
Brantford, Ontario
Big and Beautiful, Bright and Bold. Brantford best neighborhood. Eligiance and Spacious rooms. Quartz and Marble Countertop in Bathrooms and Kitchen.Double door Grand Entry open to above. Double car garage. Free carpet zone, Hardwood Stairs, Bowl Sink LED Lights, Pot Lights, Built-in Fireplace. ALMOST 3,400 SQFT ABOVE GROUND.5 Bedrooms plus 1, 4 Bathrooms Masterpiece by a renowned builder. LIV Communities Premium Lot. Walking distance to Amenities. Walking distance to the Grand River, minutes to Highway 403. Excellent Upgrades! ALMOST 140K UPGRADES. Opportunity to own property in prestigious Nature's Grand in Brantford. (id:63616)
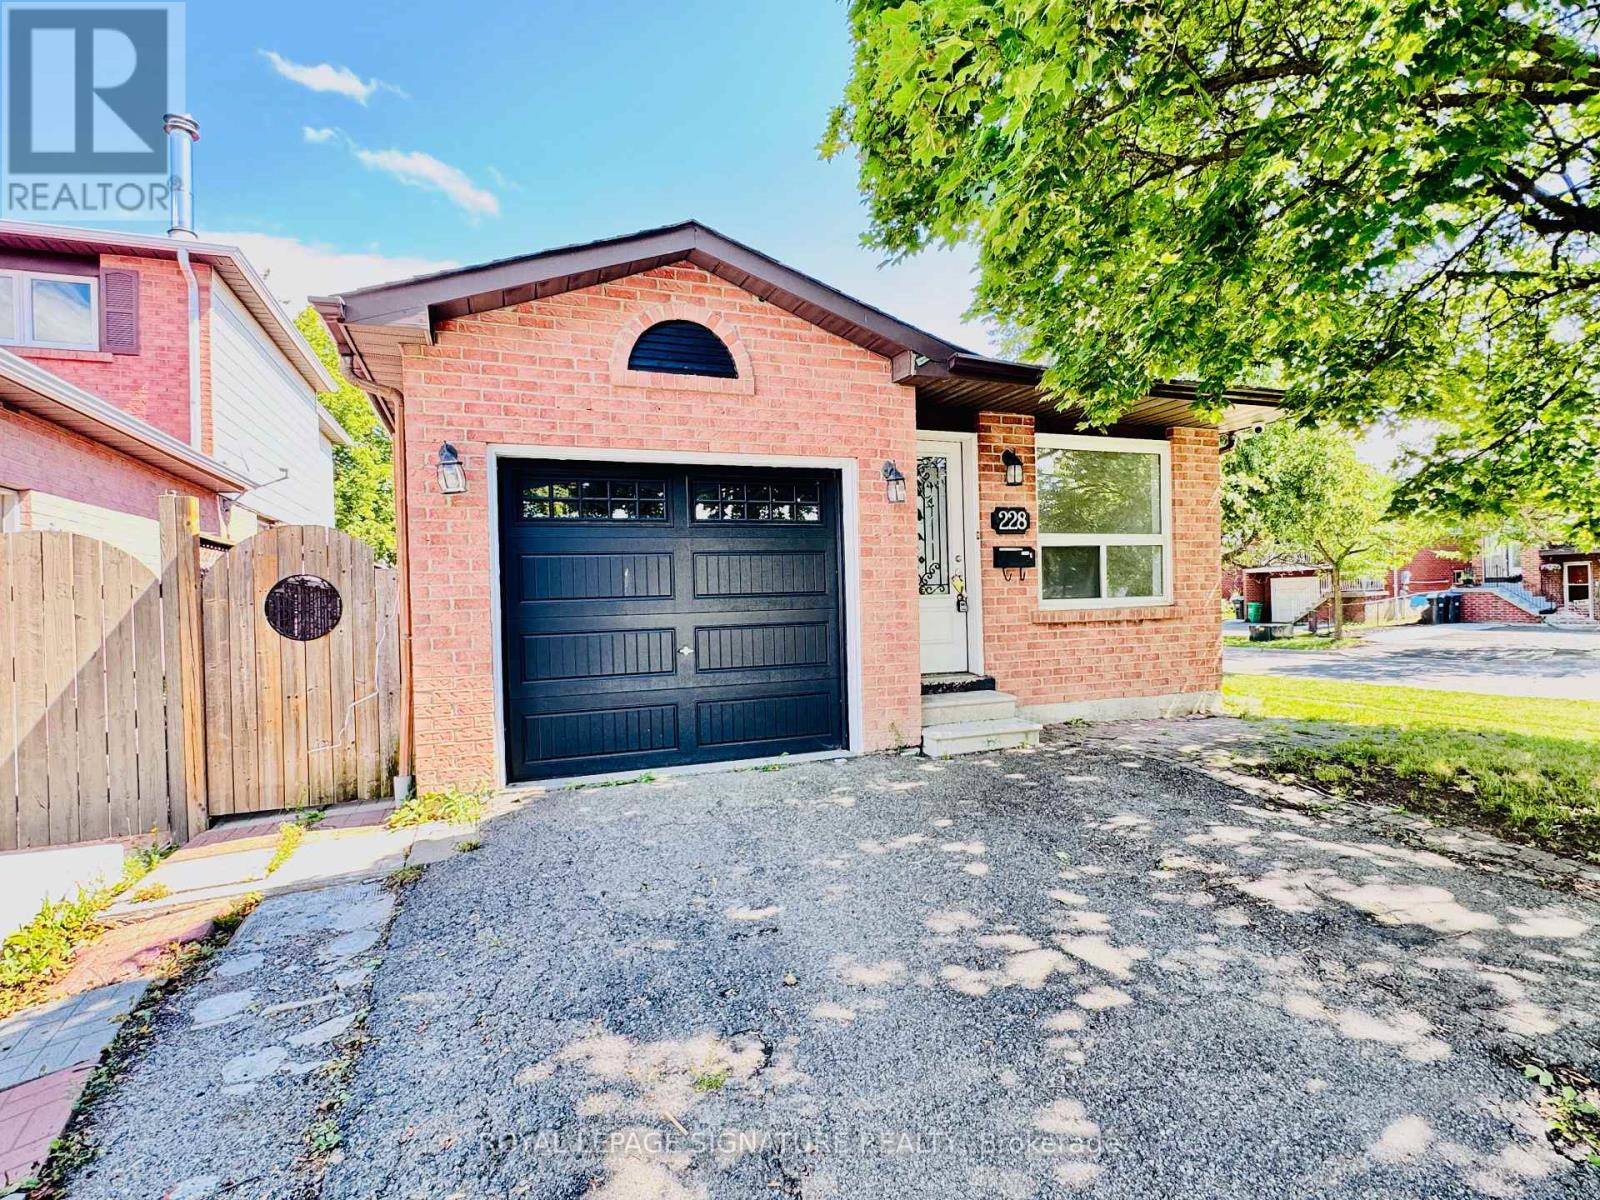
228 Martindale Crescent
Brampton, Ontario
A great opportunity for contractors, renovators, and visionaries looking to customize a home from the ground up on a great corner lot. Featuring solid bones and a generous, functional layout, this spacious bungalow provides the ideal blank canvas to bring your custom design vision to life without paying for someone else's updates. Key Highlights & Potential: Main Level: Bright, open-concept living and dining area flowing into a main-floor family room, a practical kitchen layout, 3 bedrooms, and full bathroom. Lower Level: Sprawling basement offering extensive space for a recreation room, home office, or extra living quarters suited for multi-generational needs. Outdoor Space: Generous corner lot featuring an expansive backyard, perfect for building your dream outdoor oasis. Walk to Schools & Parks: Located just minutes away from Bramalea City Centre, Hwy 410, Go Transit, restaurants, movie theatres & cafes. The property is being sold in strictly "As-Is" condition, offering a clean slate and incredible potential for your next masterpiece. (id:63616)
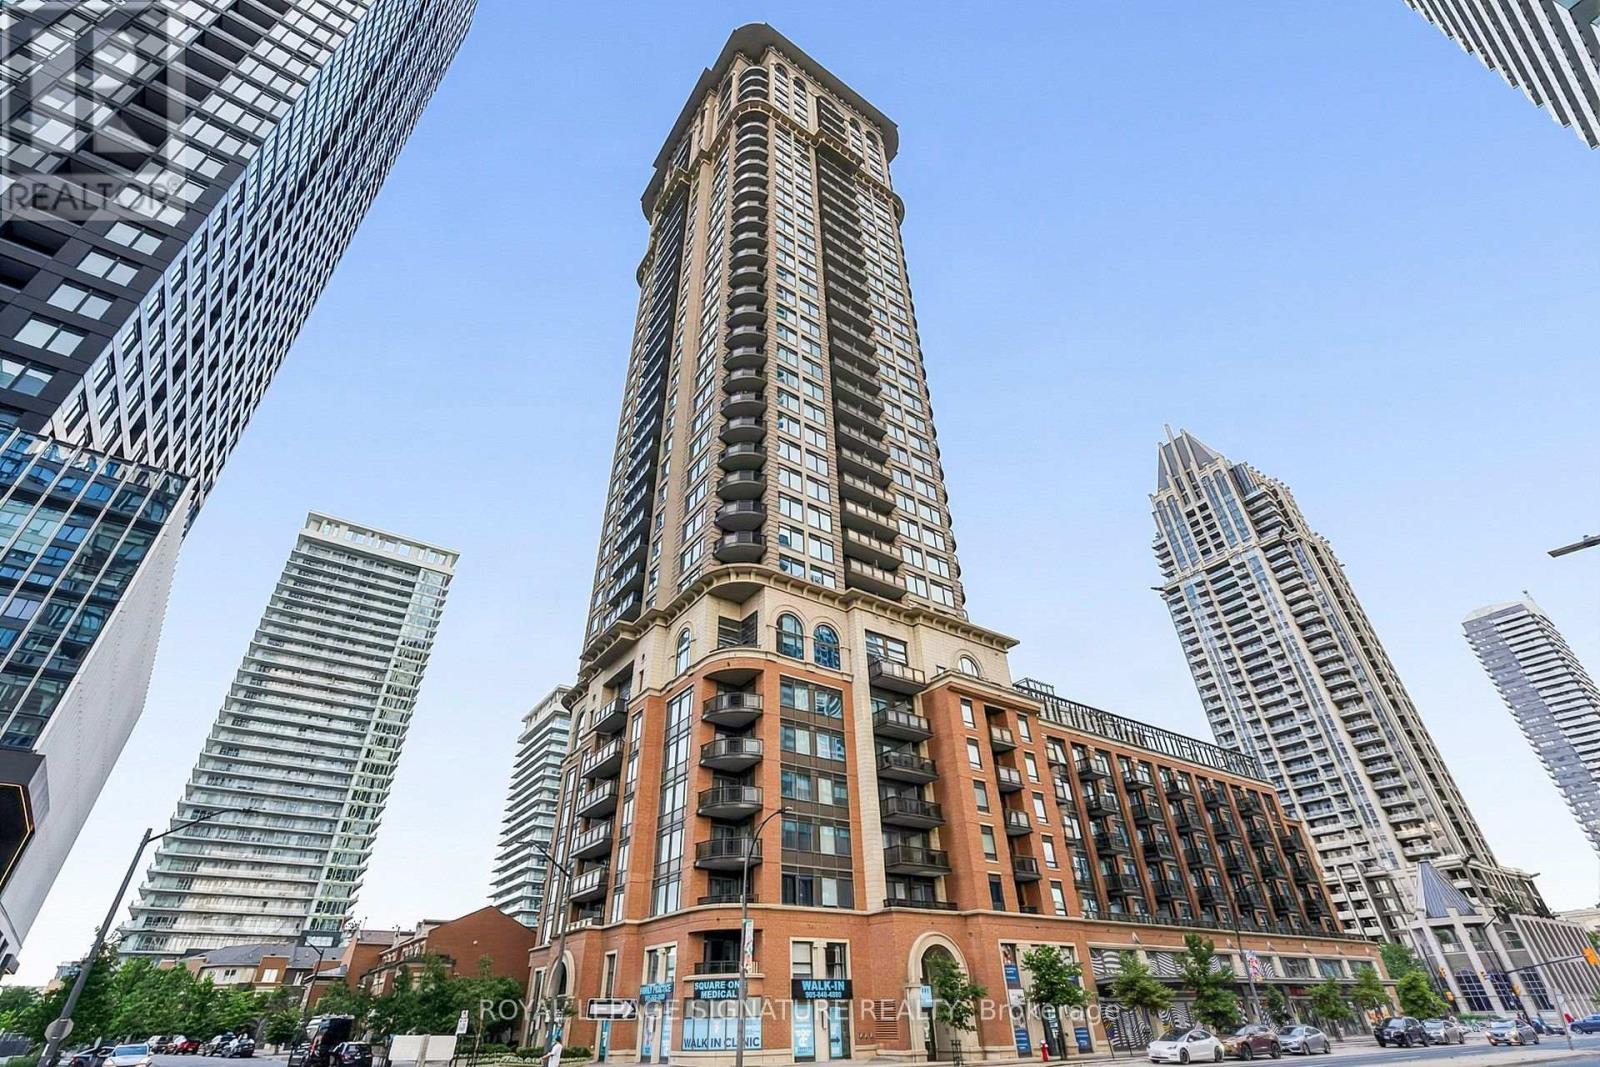
3601 - 385 Prince Of Wales Drive
Mississauga, Ontario
A MUST-SEE PENTHOUSE! Experience the privacy of penthouse living combined with the feel of luxury hotel living every day at The Chicago by Daniels, ideally located in the heart of Mississauga's vibrant City Centre. This exceptional 1-bedroom penthouse offers 600 sq. ft. of sophisticated urban living, combining an elegant design with an impressive collection of premium upgrades and resort-inspired amenities. The spacious open-concept layout is complemented by 10-foot ceilings, beautiful hardwood flooring, granite countertops, stylish backsplash, stainless steel appliances and a breakfast bar creating a polished and inviting space that is equally suited to entertaining or relaxing at home. Enjoy the added convenience of owned parking and owned storage, making this home as practical as it is luxurious. Step outside your suite and discover an extraordinary 17,000 sq. ft. amenity collection designed to rival a luxury resort. Residents enjoy 24-hour security, a spectacular indoor pool, outdoor hot tub, steam rooms, fitness facilities, virtual golf, a 30-foot climbing wall, home theatre, virtual media room, party and entertainment spaces, guest suites and beautifully designed common areas. Whether you're looking to stay active, entertain friends or simply unwind, everything you need is right at home. The location is equally impressive conveniently located steps to Square One Shopping Centre, Celebration Square, Mississauga City Hall, Central Library, YMCA, Sheridan College, restaurants, theatres and the Mississauga City Centre Transit Terminal. Enjoy effortless access to public transit and major highways, putting the best of Mississauga right outside your door. Perfectly suited for the discerning first-time buyer, professional, downsizer or investor, this is more than a condominium, it is a sophisticated penthouse lifestyle in one of Mississauga's most sought-after City Centre addresses. Come see it for yourself! (id:63616)
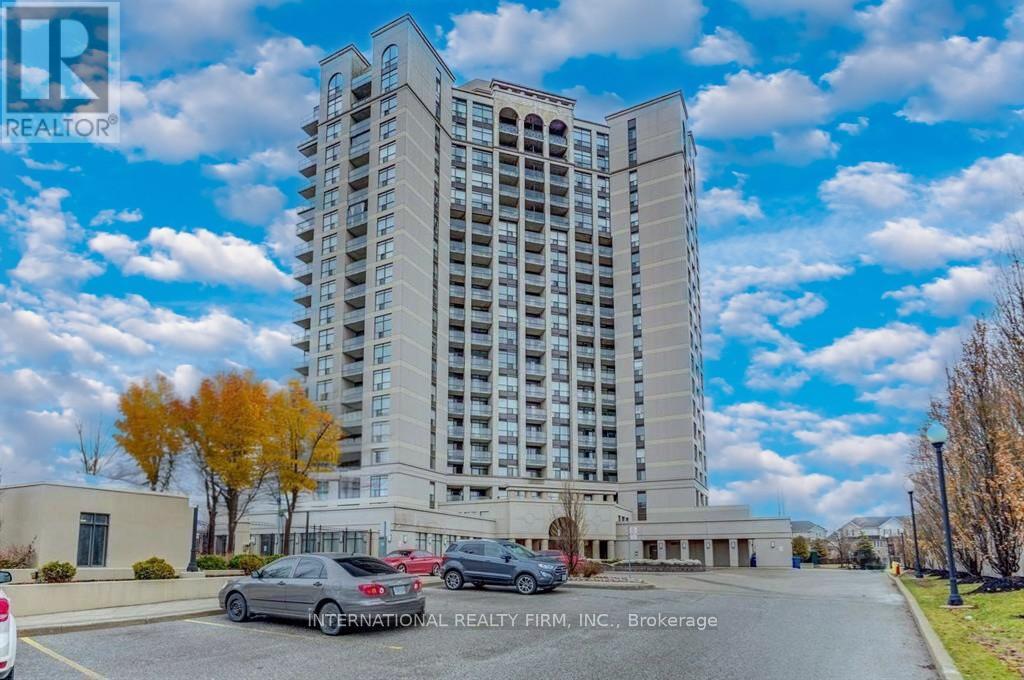
1308 - 220 Forum Drive
Mississauga, Ontario
Stunning Open Concept Apartment with Immaculate Floors, Modern Luxurious Kitchen with Stainless Steel Appliances, Quartz Counter, Breakfast Bar, Large Balcony with Unobstructed view of Mississauga. Full Posh Modern Bath with exquisite one of kind tile. Luxurious Finishes, Top Notch Amenities. Highly Sought After Building Truly A Hidden Gem in Central Mississaua. Great Location, Near Highway Access, Library Community Centre, Parks, World Class Shopping, Steps to Future Hurontario LTR. Won't Last! (id:63616)
89 Town Line
Orangeville, Ontario
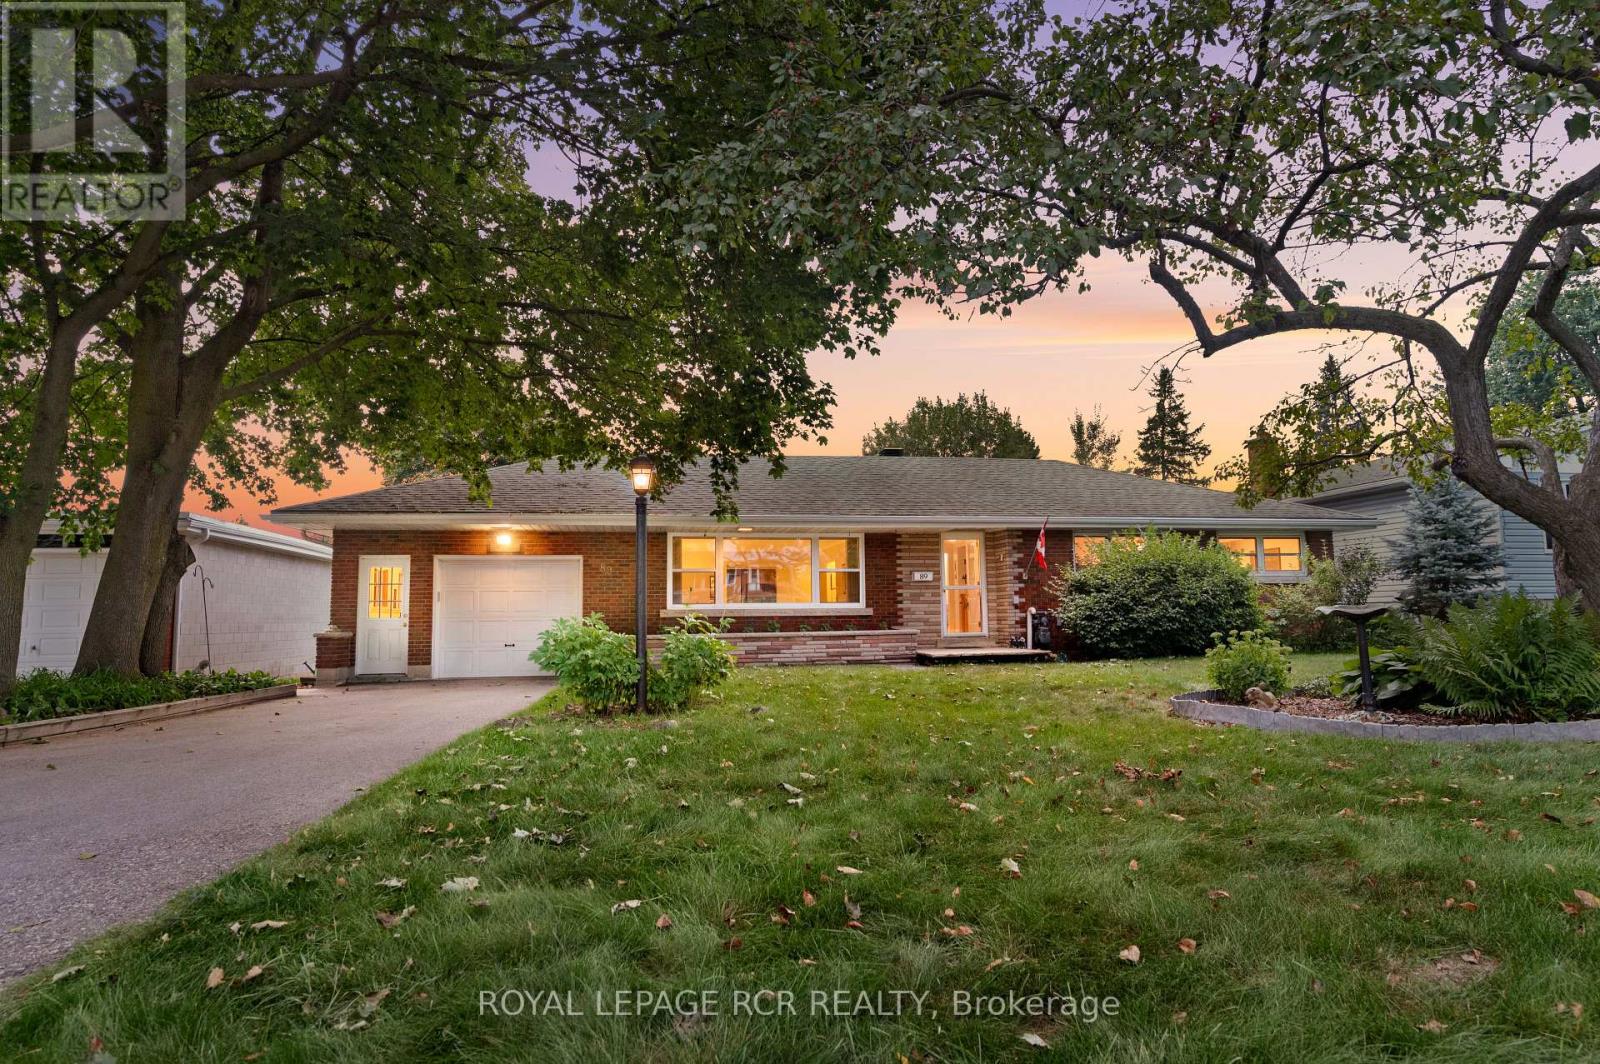
There's something especially appealing about a home lovingly cared for by the same owners for decades, and this wonderful bungalow offers a solid, well-maintained option for your next chapter. Inside, the main floor has a comfortable, straightforward layout with hardwood floors and plenty of natural light. A large front window brightens the spacious living room, while the adjoining dining room overlooking the backyard offers an inviting place to gather. The kitchen provides plenty of cabinetry and workspace, along room to enjoy more casual meals. Three good-sized bedrooms are situated on the main level and share a functional four-piece bathroom, creating a practical layout. Downstairs, the finished space adds plenty of flexibility. A generous rec room with a gas fireplace creates a cozy second living area, while an additional bedroom and four-piece bathroom provide useful space for guests, older children, or extended family. Laundry, a cold cellar, and a furnace room/workshop round out a lower level that makes good use of the available space. Out back, there's room to enjoy the outdoors in more ways than one. The deck overlooks a spacious lawn surrounded by mature greenery, with a garden shed for the tools and a large vegetable garden ready for someone who loves spending a little time with their hands in the dirt. With an attached garage, a well-established lot, nearby parks and bus routes, plus convenient access to commuter routes, the location keeps everyday necessities within easy reach. Move in and appreciate how well the home has been maintained, update it gradually, or bring your own ideas and make it entirely your own. Either way, this longtime family home is ready for someone new to put down roots. (id:63616)
34 Abby Drive
Wasaga Beach, Ontario
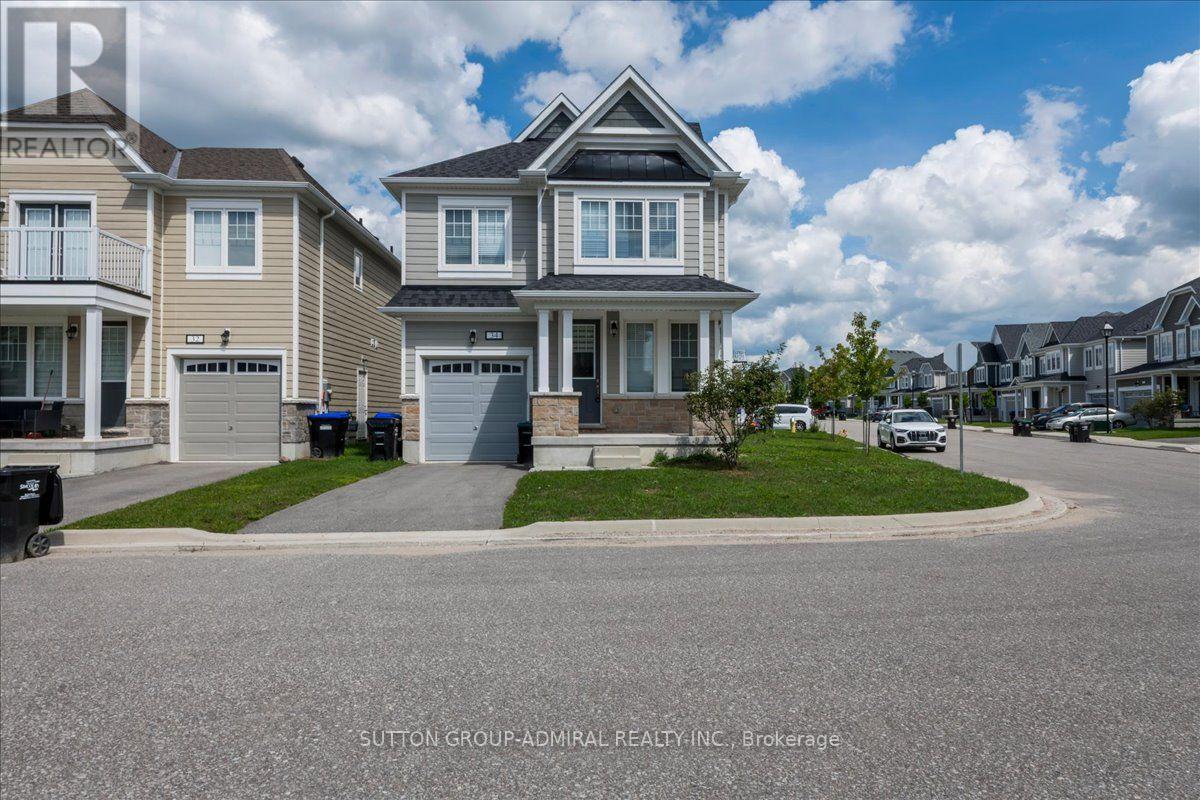
Welcome To 34 Abby Drive In The Georgian Sands Community Located In Wasaga Beach***Abundance Of Natural Light***Offering 4 Spacious Bedrooms*** Master Bedroom With Walk-In Closet***Stainless Steel Appliances***Close To Golf Course, Miles Of Wasaga Beaches, Schools, Shopping, Recreation Centre, Walking Distance To Future Park In The Neighbourhood and Much More! (id:63616)
1709 - 5793 Yonge Street
Toronto, Ontario
Stunning Large & Sunny Spectacular Corner Suite In Luxurious 'Menkes' Building In Prime Location! 2 Large Split Bedrooms+Den (Separate Room W/Large Picture Window & Door-Could Be A 3rd Bed), 2 Bath, Modern Upgraded Kitchen W/Granite Counter & Breakfast Bar! Spacious Liv/Din Rm W/Walk-Out To Large Balcony! Unobstructed Magnificent View! 1 Parking, 1 Locker. Luxury Building W/All Modern Upgraded Amenities: Indoor Pool,Sauna,Gym,Meeting,Study, Media & Party Rooms! Hydro & Gas extra. (id:63616)

46 Jeffrey Drive
Guelph, Ontario
Welcome to this beautifully maintained 3-bedroom FREEHOLD townhome with a WALKOUT BASEMENT,A standout feature is the BRAND-NEW, CITY-PERMITTED UPPER DECK, completed in August 2026,complemented by a WALKOUT PATIO DECK completed in July 2026. Together with the fully fenced and beautifully landscaped backyard, these newly added outdoor spaces create the perfect setting for entertaining, summer gatherings, or simply relaxing with your morning coffee. Step inside to a bright and inviting open-concept main floor filled with natural light. The modern kitchen features granite countertops, built-in oven and microwave, and newer stainless steel appliances (2023). A convenient 2-piece powder room completes the main level. Upstairs, you'll find three comfortable bedrooms and conveniently located upper-level laundry, making everyday living effortless. The unfinished walkout basement offers exceptional future potential. Create a recreation room, home gym, office, entertainment space, or additional bedroom to suit your lifestyle. Additional features include a high-end water softener (2022), high-efficiency furnace, HRV/centralized ventilation system, attached single-car garage, additional refrigerator in the garage, and parking for up to 3 vehicles. The driveway also offers potential for future expansion to accommodate up to 4 vehicles, creating the possibility of parking for up to 5 vehicles in total. The location is especially convenient for families, with both elementary and high schools nearby. Enjoy easy access to Starwood Park, Guelph Lake, scenic trails, recreation facilities, public transit, shopping, and everyday amenities. A neighbourhood family doctor is also currently accepting new patients, adding another level of convenience for a new homeowner. Freehold ownership, two newly built outdoor living spaces, a permitted upper deck, walkout basement, landscaped backyard, and a family-focused location make this home an exceptional opportunity. (id:63616)
197 Fairfield Avenue
Hamilton, Ontario
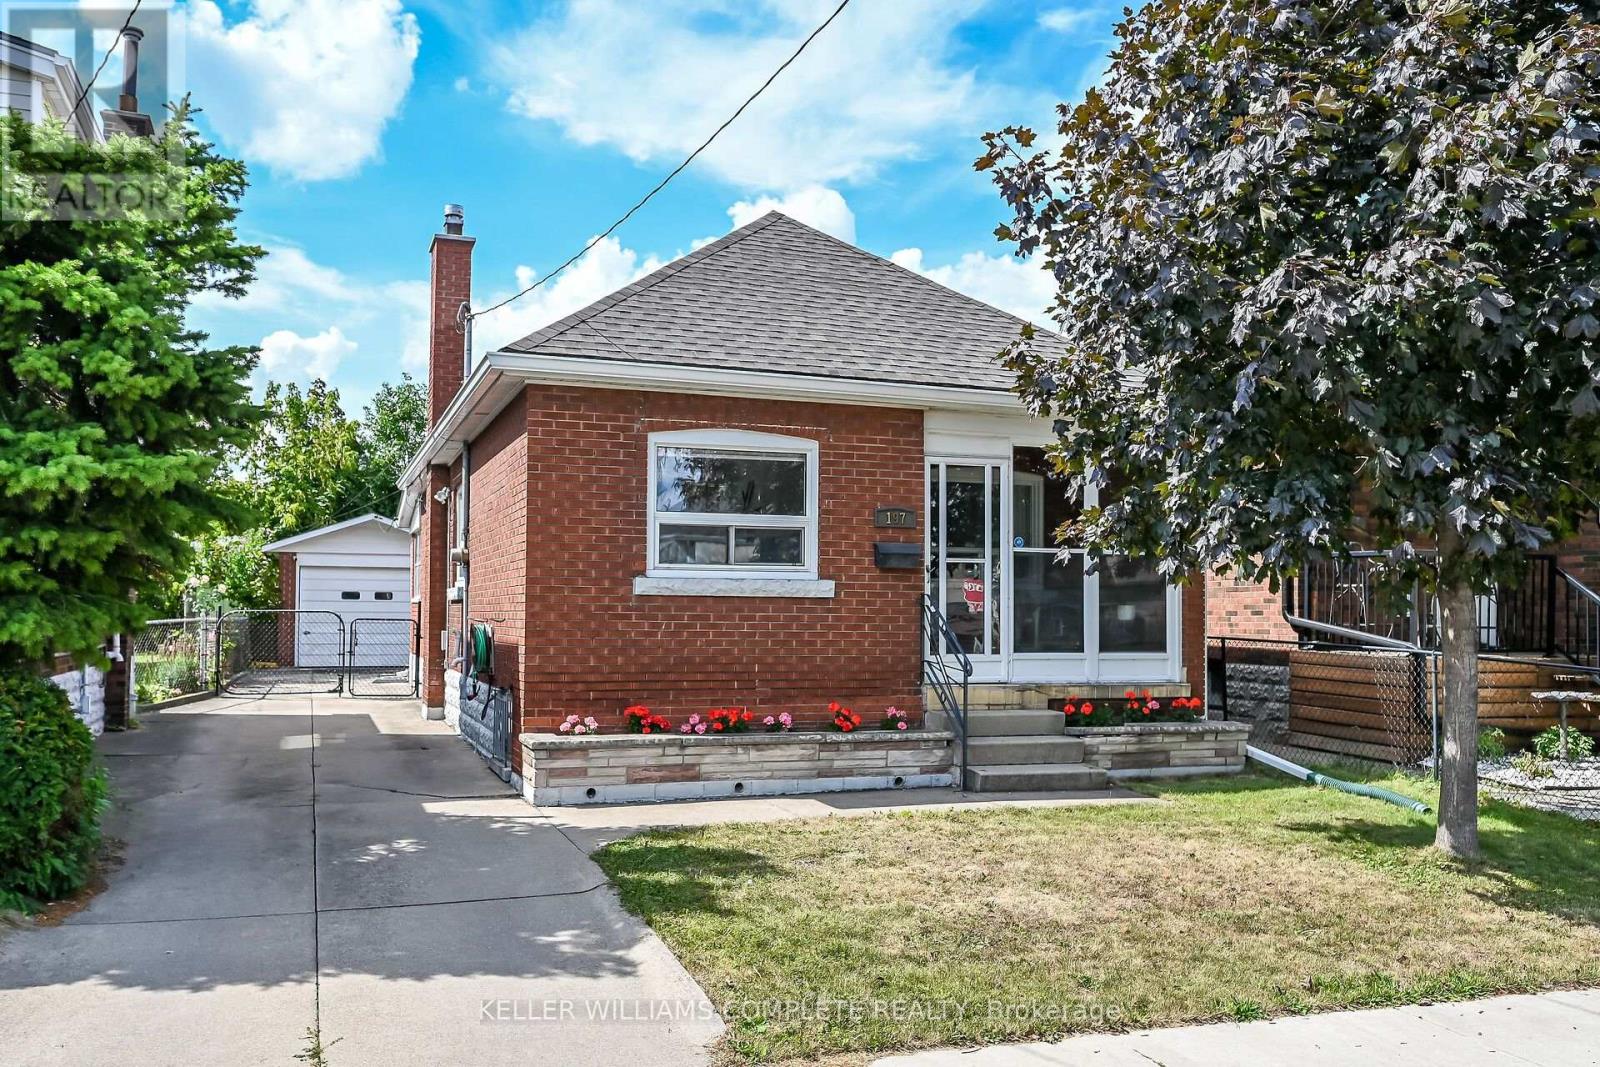
A must see GEM! Solid brick fully detached bungalow with a private drivewayoffering plenty of parking for you and your guests along with a detached garage.The backyard is spacious with a large deck that is perfect for hosting summertimegatherings. Once inside you will love it! Cozy, Practical and with a few updates(Bathrooms, windows, Furnace and A/C)New roof (2024), New eavestroughs/downspouts (2024),Chimney: rebuilt upper masonry with new brick and cap (2024). Main floor has a roomy living room with bright large windows, great kitchen, 2 bedrooms and a wonderful sun room at the back. The basement is finished with a modern bathroom and would make a great in-law or nanny quarters. This is the type of property where you just pack your boxes and just move in worry free. Don't miss it and come see it today. (id:63616)
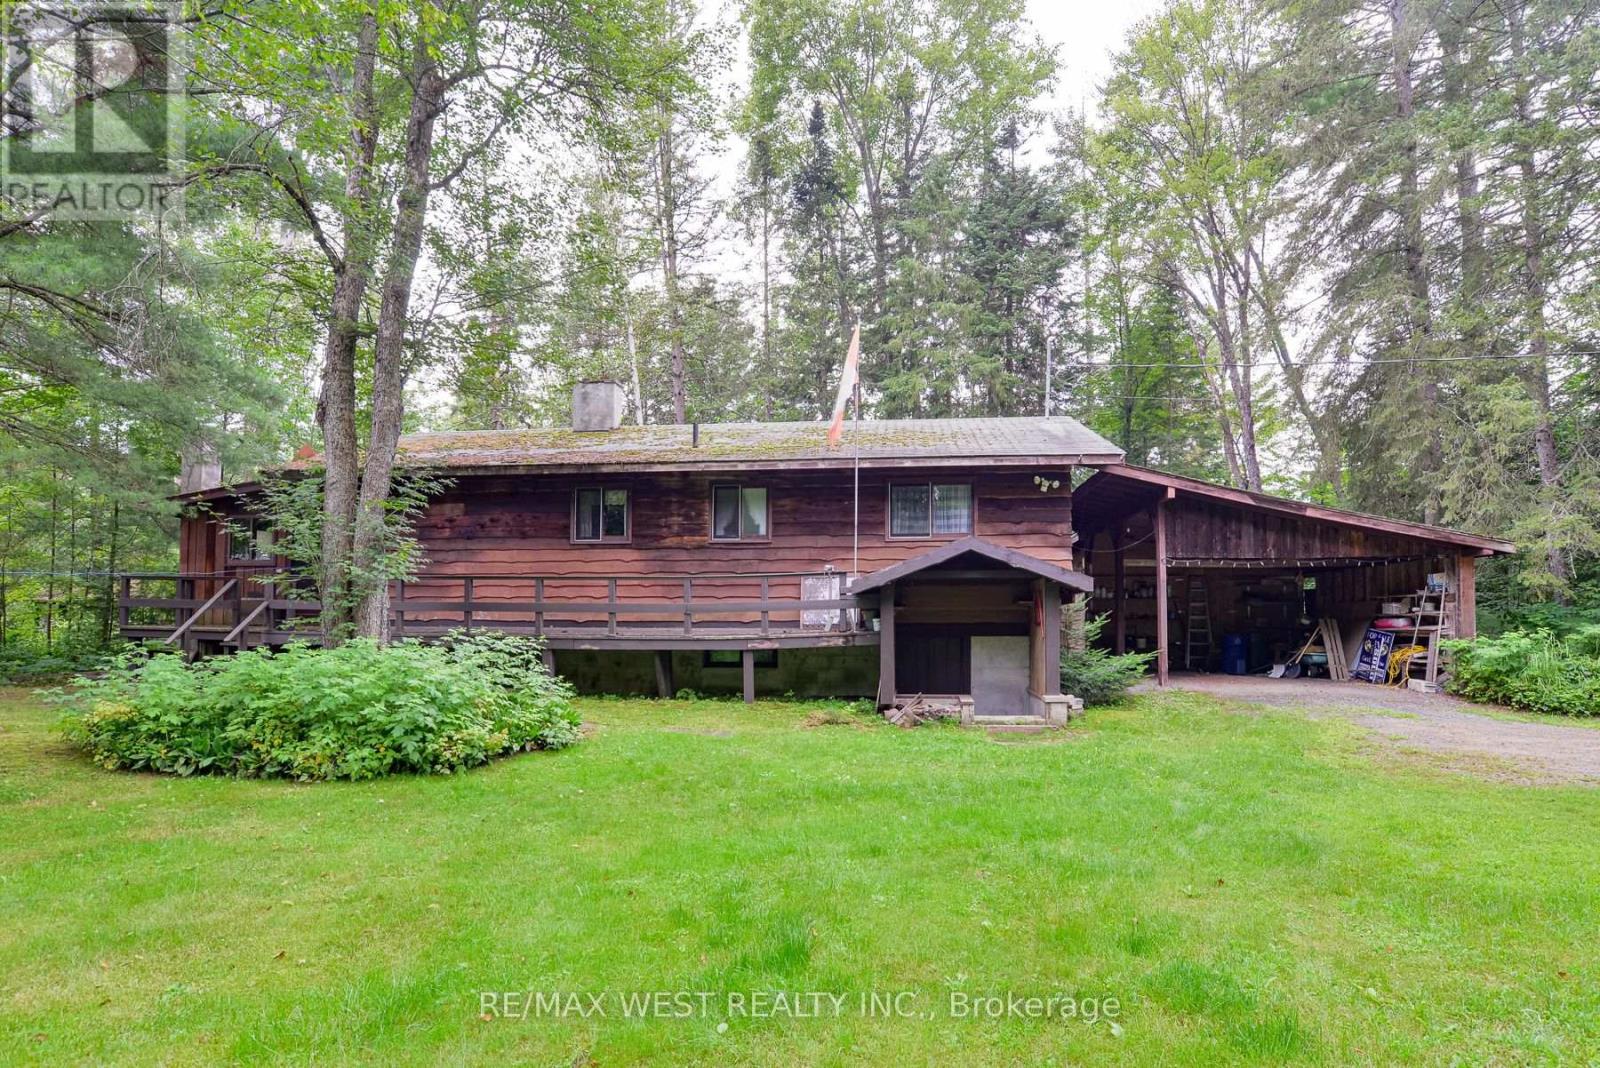
52 Robert Road W
Huntsville, Ontario
Welcome to your 4 season waterfront cottage on the Big East River, directly across from the natural beauty overlooking Arrowhead Provincial Park. Tucked away at the end of Robert Road W, this private 3-bedroom, 2-bathroom home offers a peaceful Muskoka setting just 10 minutes from downtown Huntsville. Sit back in the screened-in gazebo at the water's edge and watch the river gently move by, surrounded by nature and tranquility. Inside, a wood-burning fireplace and wood stove creates inviting spaces to gather with family and friends, while three bedrooms two bathrooms and Bonus room provide comfortable year-round living. A spacious two-car carport adds convenience, and the private end-of-road setting offers a true sense of escape. Enjoy paddling, hiking and four-season recreation right at your doorstep! A wonderful opportunity to enjoy the waterfront lifestyle in every season while remaining close to everything Huntsville has to offer. (id:63616)
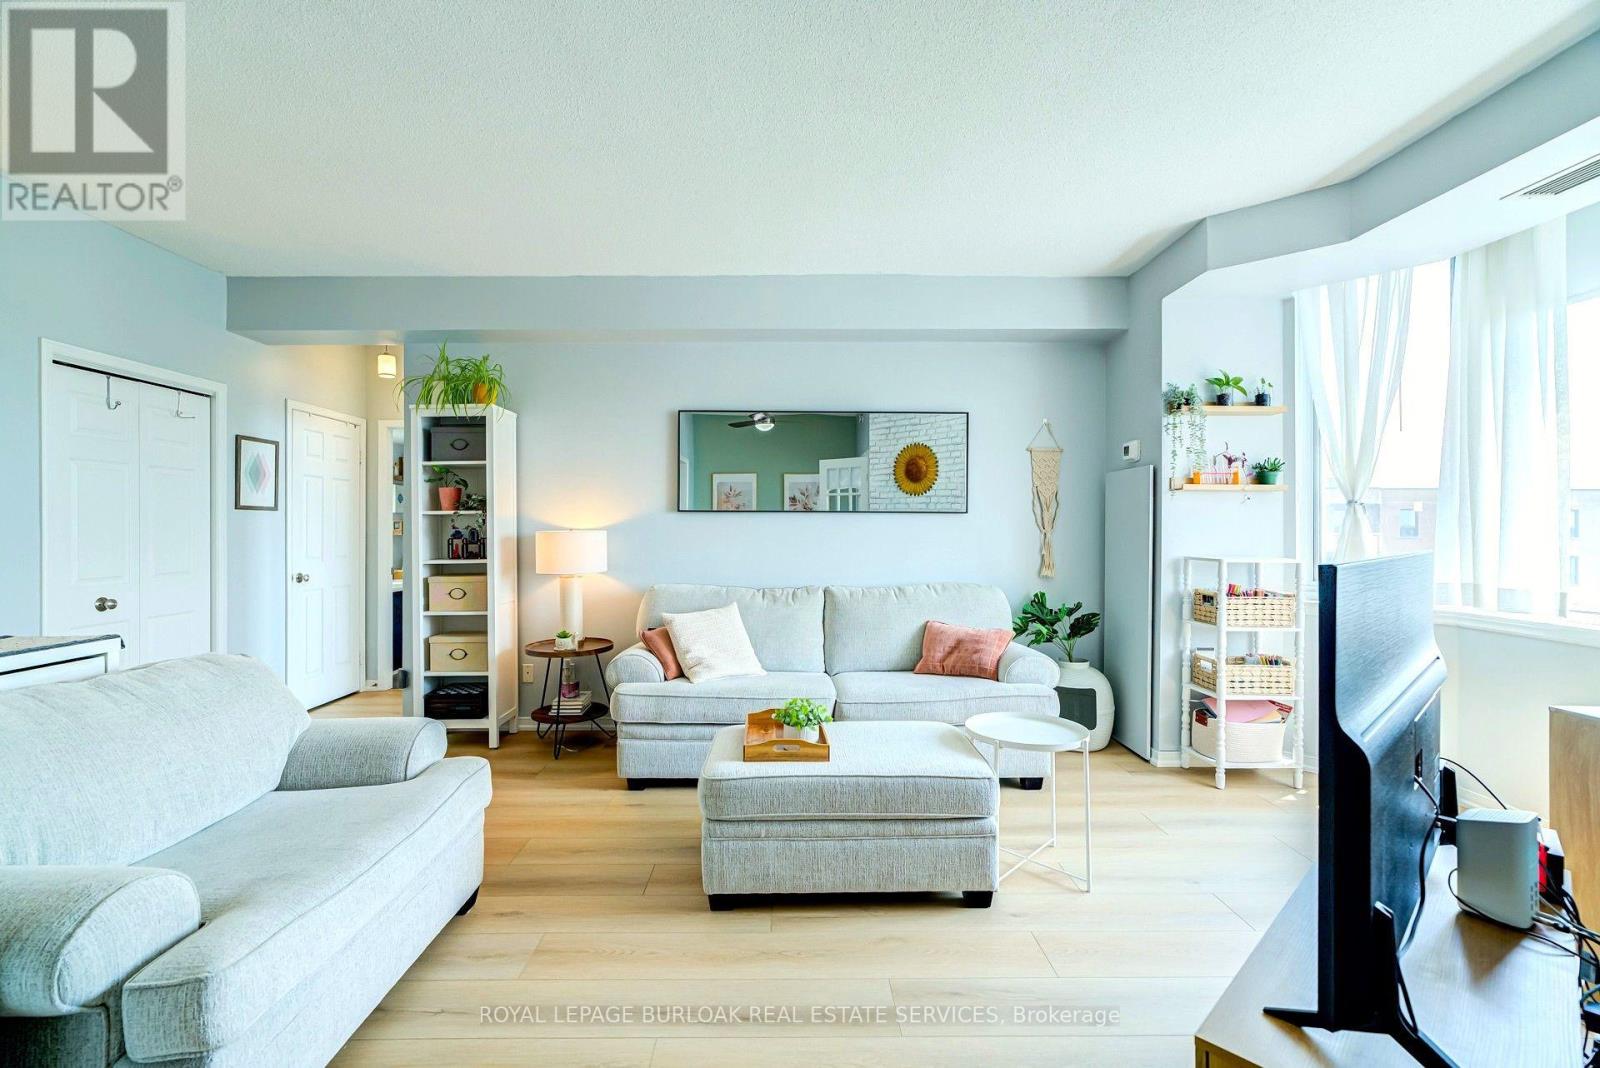
804 - 200 Limeridge Road W
Hamilton, Ontario
Penthouse space meets unmatched value in a prime West Mountain location. Welcome to #804 at 200 Limeridge Road West...a rare 879 sqft penthouse condo that offers the breathing room you've been looking for. Fully refreshed and completely turnkey, this 1-Bedroom + Den floor plan lives like a much larger home. Step inside to find 9-foot ceilings and a massive wall of windows that floods the entire space with natural light.The versatile den features full doors, effortlessly serving as a private home office or a fully functional second bedroom. Recent upgrades include brand-new flooring throughout and a crisp, modern paint palette. With a dedicated dining area, in-suite laundry, 1 owned parking space, and 1 storage locker, you don't have to compromise on convenience. The location offers an incredible lifestyle. Nestled on a quiet, beautiful tree-covered property, you are highly walkable to local parks and everyday amenities.Families will love the access to highly rated schools, while commuters will appreciate being just minutes from transit and major highways. This penthouse delivers maximum square footage and a fantastic neighborhood footprint for your investment. Just move in and stretch out! (id:63616)
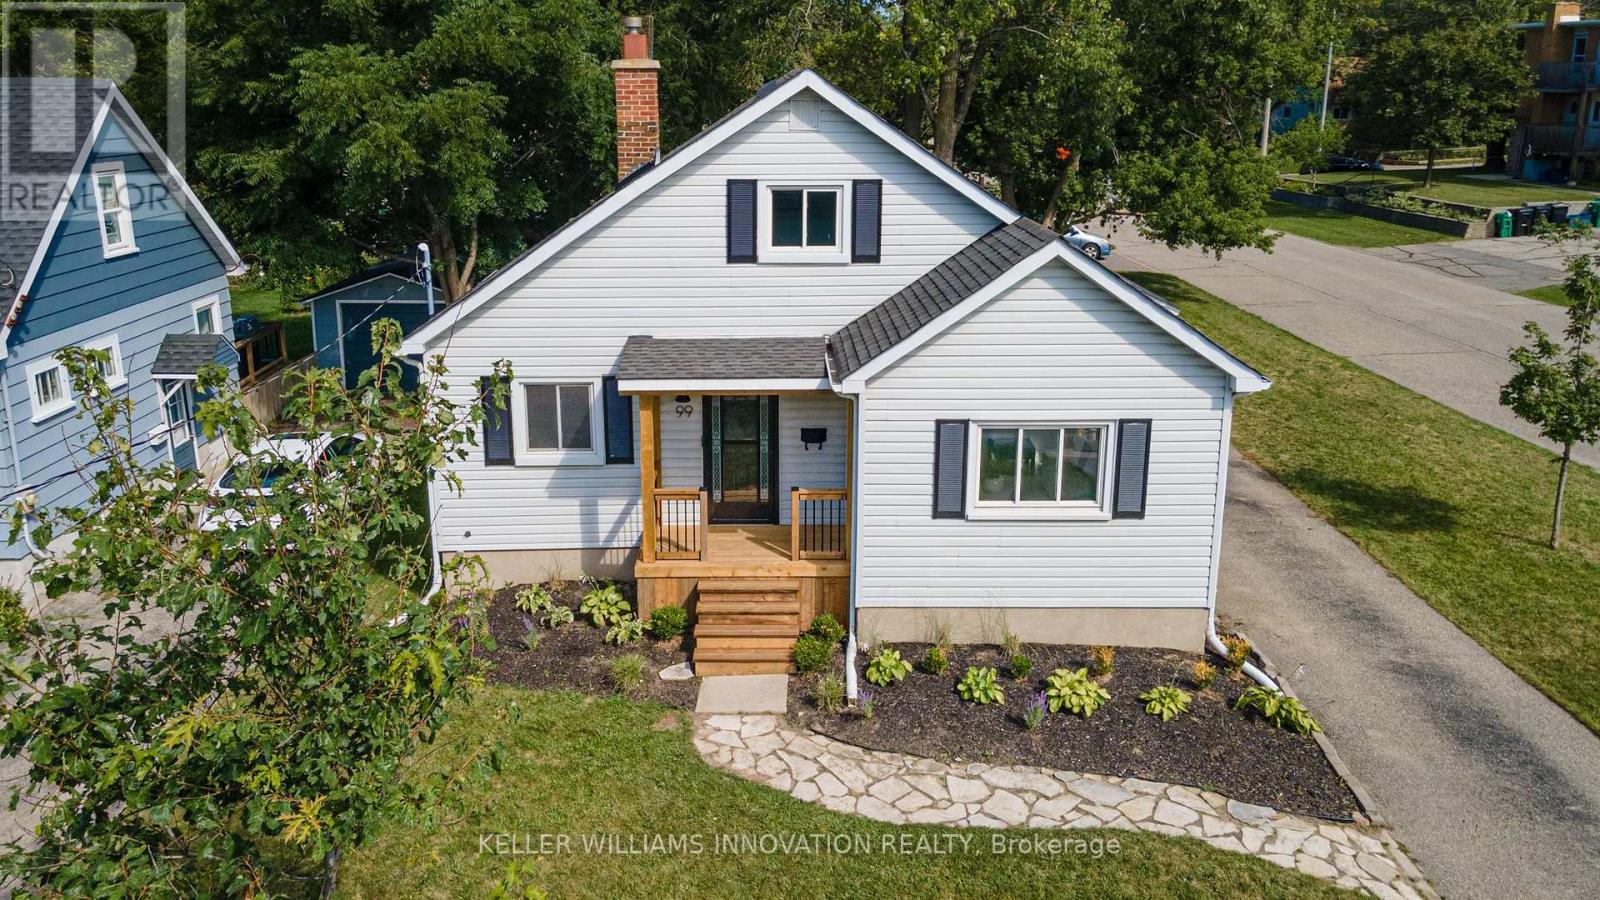
99 Shantz Lane
Kitchener, Ontario
Full of warmth and character, this charming 1.5 storey home offers a comfortable layout, inviting living spaces and a beautifully mature backyard setting. There is a lovely sense of light throughout the main living areas, with large windows and plenty of space to settle in and make the home your own. The main floor features a welcoming living room, bright kitchen with ample cabinetry and counter space, a four piece bathroom, and a versatile room currently enjoyed as a home office. The home offers three bedrooms in total, with two bedrooms located on the upper level and the third currently being used as an office. The office could easily be converted back to a bedroom, offering flexibility to suit the needs of the next owner. The rear sunroom provides yet another versatile space, with potential to be used as a cozy retreat, studio, additional living space or, converted to a bedroom. Outside, the mature backyard is a true highlight, with established trees, natural greenery and a spacious deck that creates a wonderful extension of the living space. Whether you're enjoying a quiet morning coffee, entertaining friends or simply relaxing surrounded by greenery, this is a backyard you'll want to spend time in. A home with character, flexibility and a wonderfully established setting, offering plenty of opportunity for its next chapter. (id:63616)
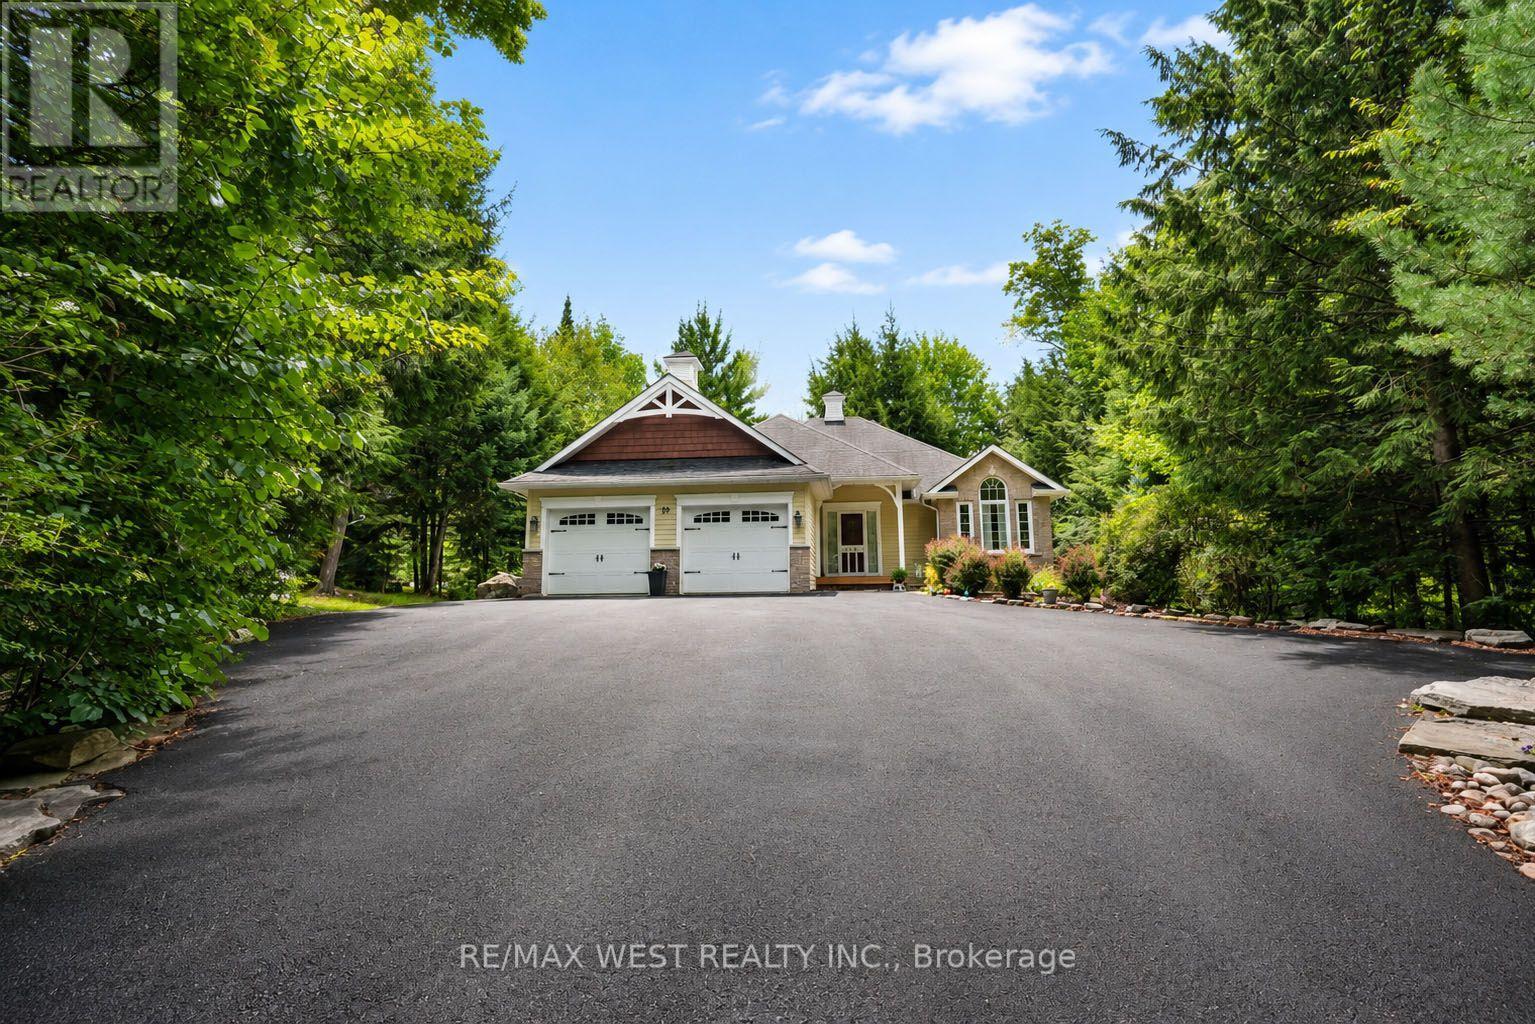
20 Deerhurst Highlands Drive
Huntsville, Ontario
A must see for golf enthusiasts and anyone looking for the Muskoka lifestyle with modern conveniences. Custom bungalow built for year round living; set back on a deep landscaped lot with a view a great view of the Deerhurst Highlands Golf Course at the rear. Home has convenient utilities including gas, and municipal water & sewer. Open main floor layout featuring a kitchen with built in appliances backing onto the deck and screened gazebo. Combined living and dining rooms offer flexibility and plenty of space for entertaining. Two bedrooms and two bathrooms upstairs including the luxurious master with ensuite. Lower level features a large recreation room as well as a bedroom and bonus den with adjoining washroom which can be used as an additional sleeping area. Convenient location a few minutes from Huntsville. Close to Hidden Valley, Deerhurst, lakes and many recreation areas. Spend your evenings on the back deck enjoying the view of the 18th hole! (id:63616)
166 Orchard Drive
Hamilton, Ontario
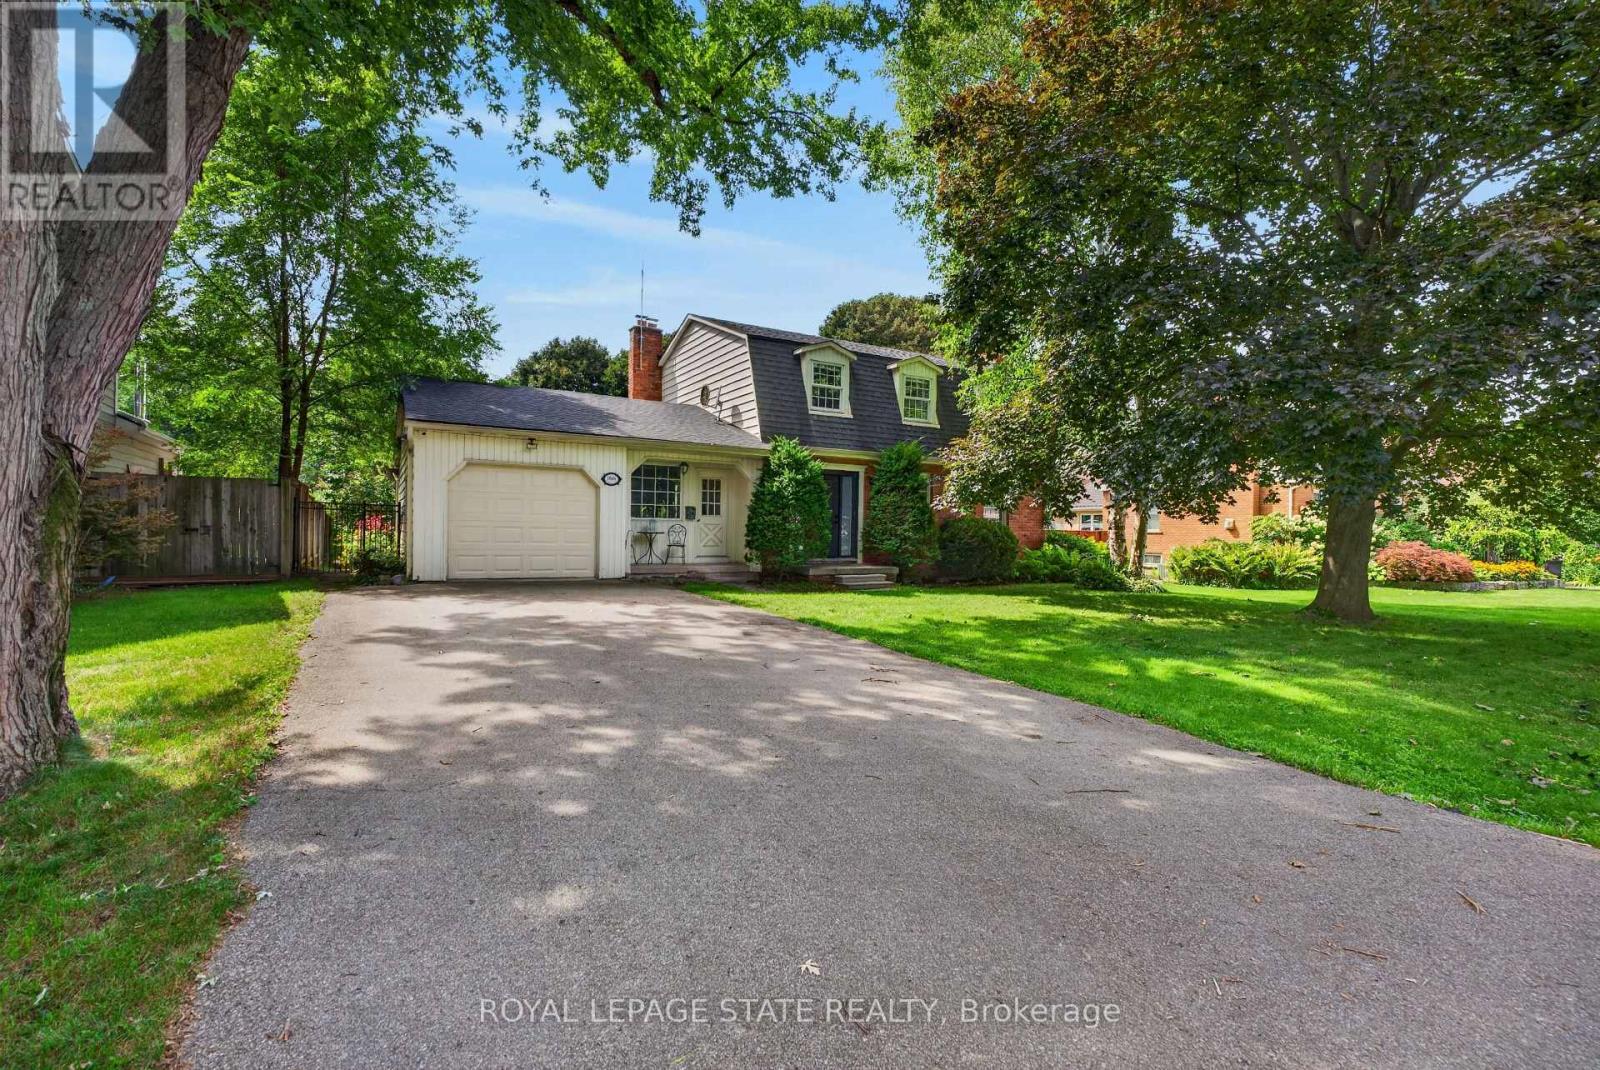
Ready to be impressed in Ancaster! This beautiful 3+1-bedroom and 3-bathroom traditional property could be your today. Perfect for families with kids or looking to start a family, step inside this beautiful home and see the spacious rooms waiting for you to design your dream home, then head to the well maintained kitchen and you will see a gorgeous view of the spectacular backyard large enough for your kids and pet to run around and play. Parking is no problem with its large driveway and attached garage accommodating numerous vehicles. Located in a wonderful community near trails, a community center, local schools, hockey arenas, little league baseball diamond and many more amenities for you and your family. If your looking for the perfect family home, look no further! (id:63616)

167 - 1890 Rymal Road E
Hamilton, Ontario
Bright End-Corner Unit Townhome Filled with Natural Light and Feels Like a Semi-Detached Home! Features an open-concept layout, cozy gas fireplace with built-in storage nooks, spacious primary bedroom with double-door entry, walk-in closet and 4-piece ensuite, convenient second-floor laundry, and double closets in both secondary bedrooms. Large foyer and direct garage access into the home. The upgraded kitchen boasts granite countertops, ceramic backsplash, and ceramic flooring throughout. Prime location just minutes to the Red Hill Valley Parkway (RHVP), conservation parks, schools, shopping plazas, and all essential amenities. (id:63616)

4178 Darkwood Road
Puslinch, Ontario
Escape to your private retreat on 5.49 acres of picturesque, tree-lined grounds, where luxury and nature come together. This renovated ranch bungalow offers exceptional privacy, peaceful views and abundant natural light through expansive windows. A wide front porch enhances its curb appeal.The fully renovated main floor (2024) showcases engineered hardwood, quartz counters throughout, new windows and front door, plus modern light fixtures. The chef-inspired kitchen features a breakfast bar with pull-out storage, built-in bar fridge, wall pantry/coffee station and Bosch appliances (2024).The Remote-controlled Maxxmar blinds provide privacy and light control throughout the principal living areas. The open-concept layout offers formal dining and living rooms plus an impressive family room with vaulted ceilings, floor-to-ceiling stone gas fireplace and walk-out to a three-season sunroom overlooking the 36' x 18' in-ground pool with saltwater system. A large raised deck overlooks the pool and grounds, with steps to an expansive concrete pool deck-perfect for relaxing and entertaining.The primary suite features a custom six-door wardrobe and spa-inspired ensuite with freestanding tub, double quartz vanity, makeup area and oversized shower with bench and rainfall shower. Remote-controlled blackout blinds add comfort and convenience.Three additional bedrooms and two bathrooms complete the main level, plus a mudroom, main-floor laundry with new stacked LG washer/dryer (2024) and an oversized attached two-car garage.The finished lower level, with separate entrance, offers excellent multi-generational or in-law potential, featuring a bedroom, full bath, office, family room with fireplace and bonus room.Surrounded by mature trees, this exceptional property also features a pond, fire pit and fenced grounds. Minutes to Highway 401, Campbellville and Hitherfield School-luxurious country living with everyday conveniences close by. (id:63616)
216 Brunswick Crescent
London North, Ontario
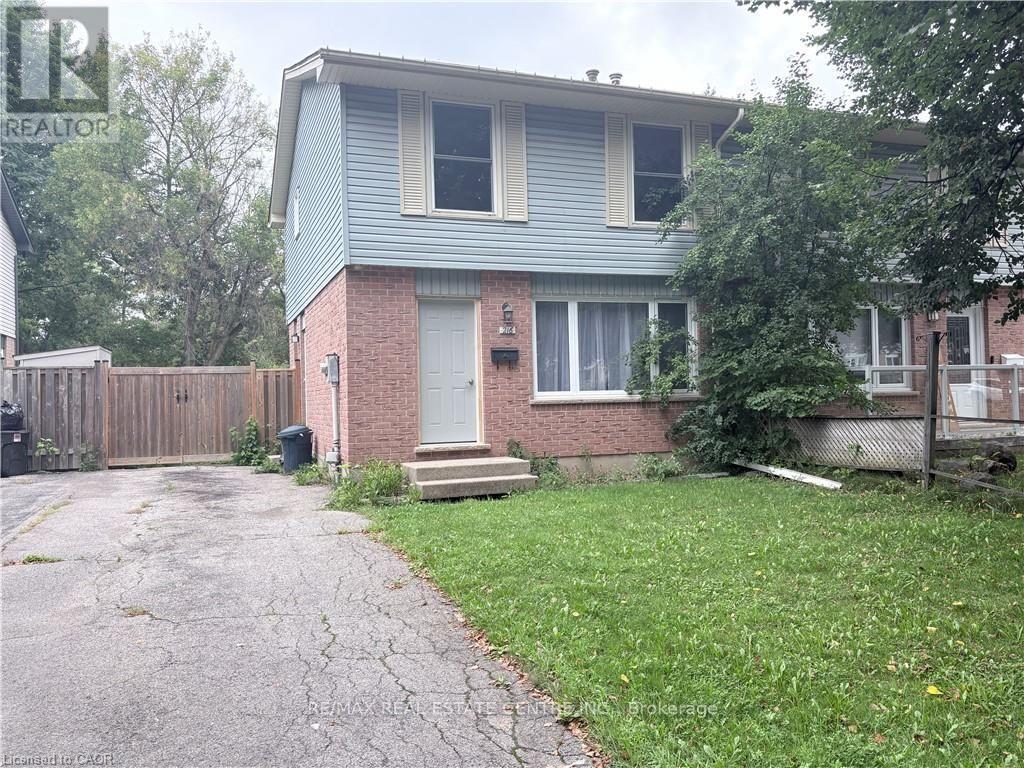
Welcome to this beautifully updated semi-detached home, ideally situated in one of London's most desirable neighbourhoods! This move-in ready gem offers the perfect blend of comfort, space, and location. Featuring 3+1 bedrooms and 1+1 bathrooms, this home has been fully updated throughout, offering peace of mind and modern finishes from top to bottom. The finished basement, with an additional bedroom, adds valuable extra living space perfect for a rec room, home office, or guest suite. Step outside to enjoy a spacious backyard, ideal for entertaining, gardening, or simply relaxing outdoors. Parking is a breeze with room for up to 3 vehicles. Don't miss your chance to lease this fantastic home in a fantastic community, close to schools, parks, shopping, and all the amenities this desirable neighbourhood has to offer. IMMEDIATE POSSESSION. AAA TENANT. (id:63616)
6843 Campbell Settler Court E
Mississauga, Ontario
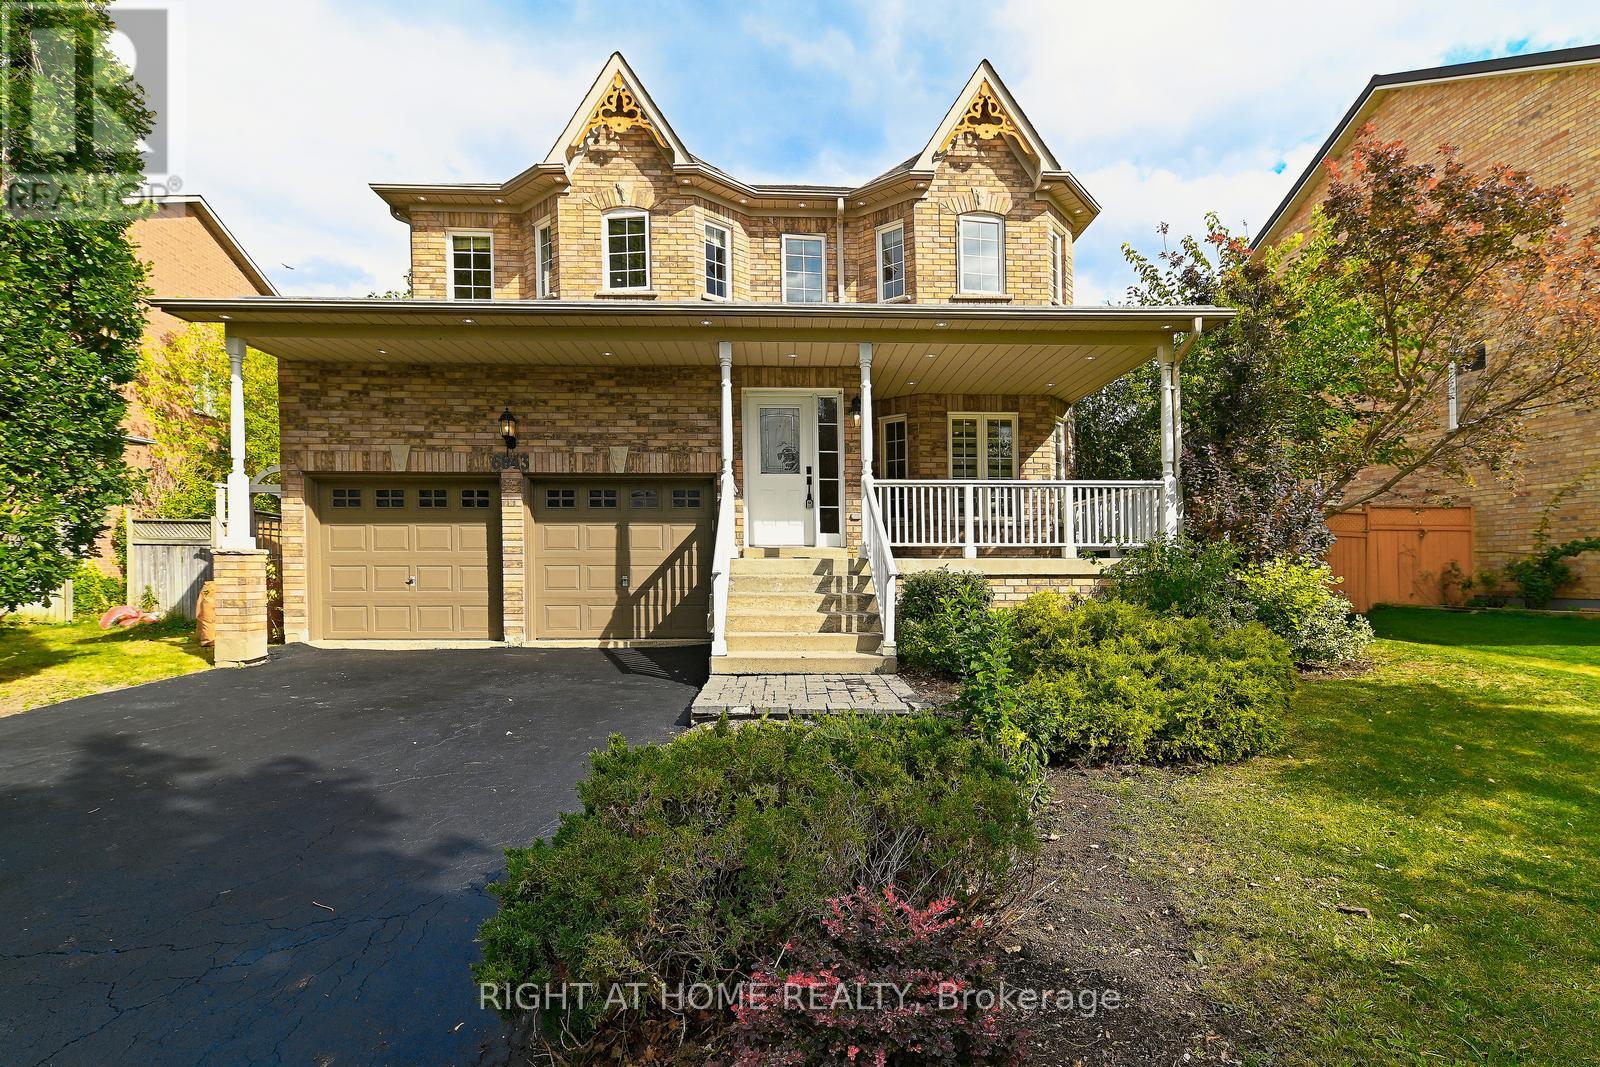
Welcome to this breathtaking 5-bedroom, 4-bathroom detached brick home, perfectly positioned on a prestigious cul-de-sac in coveted Old Meadowvale Village - offering 3,117 sq. ft. of sun-filled above-grade living space with elegant 9-foot ceilings on the main floor. Thoughtfully designed for both luxury and everyday living, this home impresses with a double-car garage, a 6-car driveway with no sidewalk, and a generous fenced backyard featuring a gorgeous wooden pergola - your private retreat for unforgettable entertaining. The chef-inspired kitchen dazzles with quartz countertops, a gas stove, upgraded lighting, and a sophisticated butler's pantry, while the upper level delivers five spacious bedrooms, three full bathrooms, and two private ensuites - perfect for families who value comfort and privacy. Main-floor laundry and a powder room ensure seamless, practical living every single day. Ideally located steps from top-rated schools, parks, scenic trails, sports facilities, and a vibrant community centre, this home also offers effortless access to transit - including a nearby bus stop and Meadowvale GO Station - with Credit Valley Hospital, fire, and police services all conveniently close by. (id:63616)
1004 - 141 Catharine Street S
Hamilton, Ontario
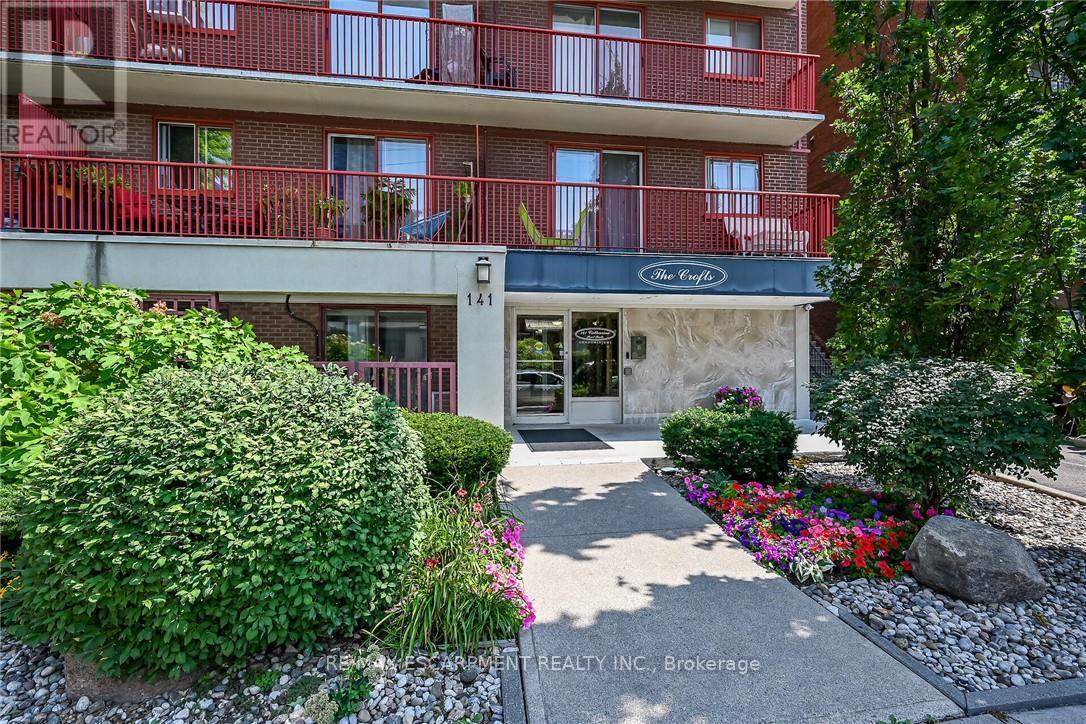
Welcome to Unit 1004 at 141 Catharine Street South-a bright, top-floor condo with impressive views of the city, lake, and escarpment. The suite has been refreshed with new windows, an updated eat-in kitchen featuring new luxury vinyl flooring, and an enhanced bathroom for you to enjoy. Delight in the scenic view from your private balcony, all in a well-maintained building offering all the convenient amenities necessary for comfortable living. Ideally located within walking distance of the Hamilton GO Centre, St. Joseph's Healthcare and downtown shops, restaurants and entertainment. An excellent opportunity to enjoy convenient condo living in the heart of Hamilton. (id:63616)
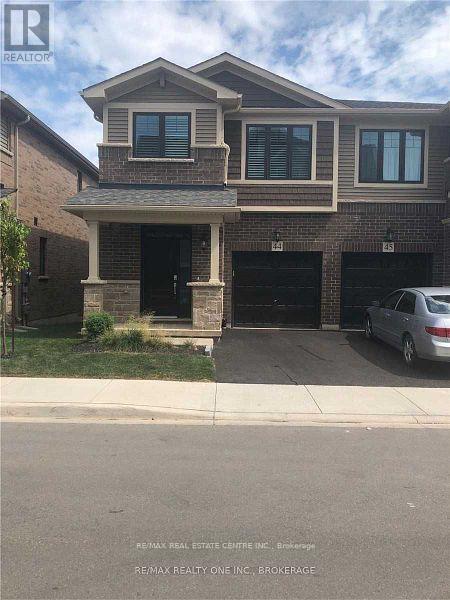
44 - 288 Glover Road
Hamilton, Ontario
Welcome to this executive townhome built by Branthaven Homes, offering approximately 1,650 sq. ft. of modern living with 3 spacious bedrooms and 2.5 bathrooms. The main floor features 9-ft ceilings and a bright open-concept kitchen and Living room, perfect for everyday living and entertaining. This home offers added privacy and a quiet setting away from street traffic. A single paved driveway leads to a single-car garage, with ample visitor parking nearby.The primary bedroom retreat includes a walk-in closet and a 4-piece ensuite. Low condo fees of $224.77/month cover building insurance, common elements, and exterior maintenance, including grass cutting and snow removal of driveway, steps, and laneways.Conveniently located with easy access to the Queen Elizabeth Way for commuting to Toronto or Niagara Falls, and close to schools, shopping, and everyday amenities including Winona Crossing Shopping Plaza. (id:63616)
B - 297 Country Hill Drive
Kitchener, Ontario
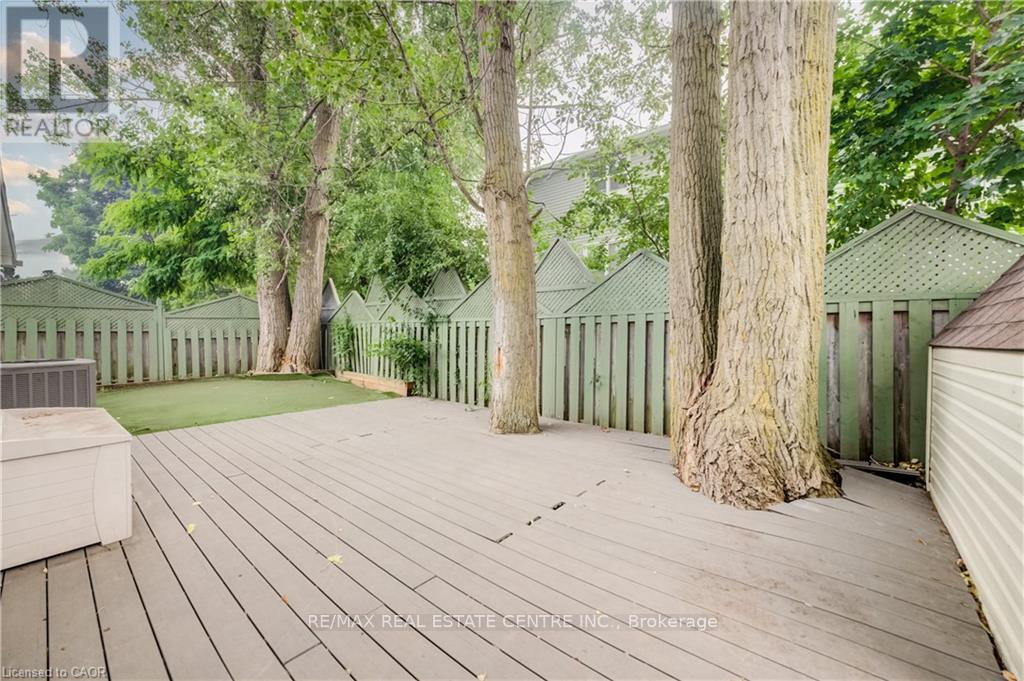
BASEMENT UNIT. ALL UTILITIES + INTERNET INCLUDED. Beautifully renovated 1 bedroom unit available for rent, featuring modern finishes throughout and a bright, comfortable living space. This move-in-ready suite includes 1 PARKING SPOT (SMALL CAR) on the driveway and access to a BACKYARD. Perfect for professionals, couples, or anyone looking for a low-maintenance, worry-free living experience in a beautifully updated space. Don't miss this opportunity - book your showing today! AVAILABLE FOR IMMEDIATE POSSESSION! (id:63616)
290 Turnberry Street
Huron East, Ontario
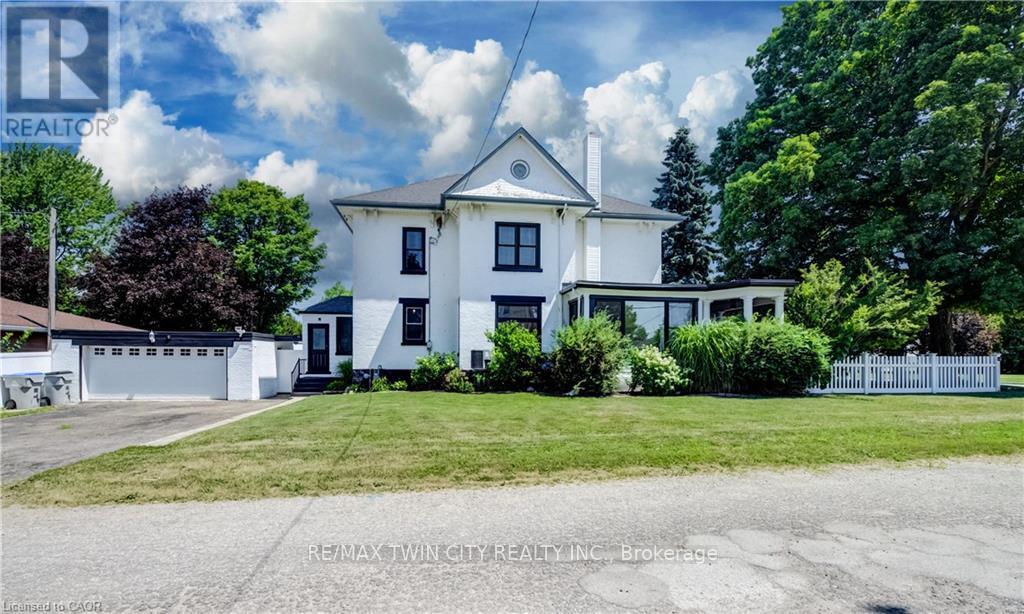
Welcome to 290 Turnberry Street in the quiet community of Brussels! This beautifully maintained two-storey home blends timeless character with modern updates. Original wood staircase, door casings, and baseboards showcase the home's classic charm, while impressive 10-foot ceilings and newer windows enhance the bright, spacious feel throughout. A welcoming covered front porch offers a great spot to relax and enjoy your morning coffee or a good book. The living room is filled with natural light and flows into the traditional dining room, creating an ideal setting for family gatherings and entertaining. The bright sunroom offers the perfect space for a home office, reading nook, or sitting room, with direct access to the covered front porch. The updated modern kitchen is both stylish and functional, featuring white cabinetry, a large centre island, subway tile backsplash, black cabinet hardware, and plenty of prep space. Completing the main floor are a convenient 2-piece bathroom with main-floor laundry and a practical mudroom with access to both the driveway and the backyard deck. The second level offers a shared 4 piece bathroom and 4 good sized bedrooms, including a spacious primary bedroom complete with a walk-in closet and staircase leading to the expansive attic-an ideal space for additional storage or future possibilities. The basement offers ample storage, while outside you'll appreciate the fully fenced corner lot, providing a safe and spacious area for children and pets to play. The backyard deck is perfect for relaxing and the detached two-car garage, along with the double-wide driveway, accommodates up to 4 vehicles. Located close to shopping, amenities, and places of worship, this charming home offers the best of small-town living while being just a short drive to Listowel and Wingham, and only 35 minutes from the beautiful shores of Lake Huron. Full of character, space, and thoughtful updates, this is a wonderful place to call home! (id:63616)
219 Erie Avenue
Brantford, Ontario
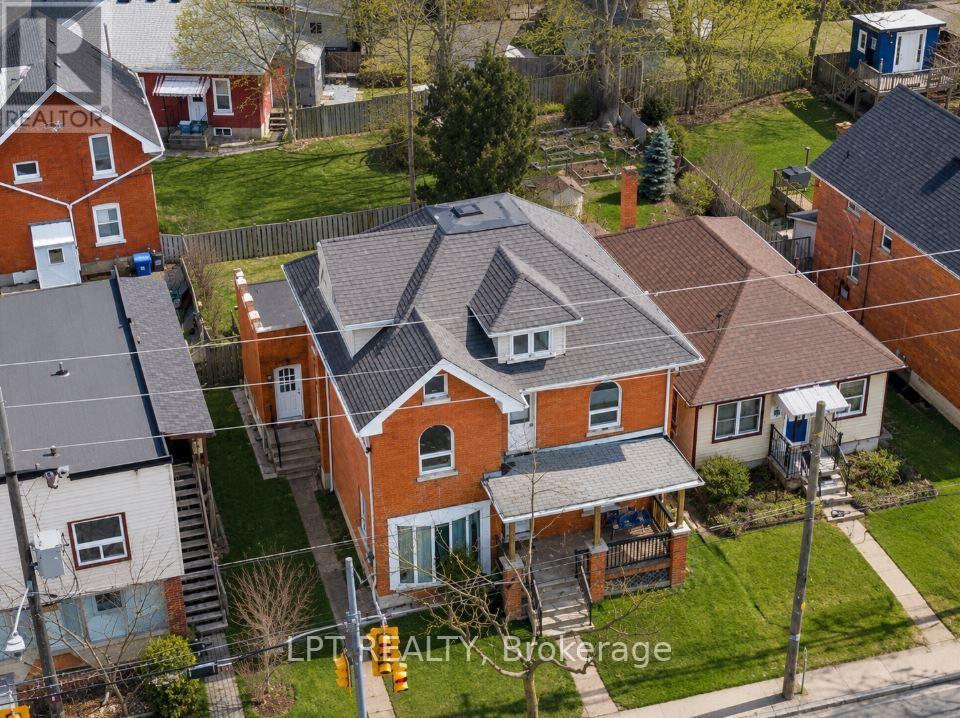
Welcome to 219 Erie Ave in Brantford's sought-after Eagle Place! This massive 3,000+ sq ft duplex offers two self-contained units, each with a separate entrance and separate hydro meter-ideal for investors or owner-occupiers. Main level: kitchen, living room, 2 bedrooms, full bath-currently rentable at $2,400/month combined with the finished basement, which has 2 rooms and a very spacious living room. Upper level: 3 bedrooms plus a spacious third-story loft-currently rentable at $2,100/month. Combined rents of $4,500/month ($54,000/year) generate an estimated cap rate of approx. 6.4%* at the $549,000 asking price. Bonus value-add: the fully finished basement already has its own separate entrance in place, offering excellent potential to convert into a third income unit (subject to municipal approval)-perfect for investors looking to maximize returns. Set your own rents! 3 parking spots at the rear. Located in family-friendly Eagle Place, steps to Grand River trails, walkable to schools (Princess Elizabeth PS, Jean Vanier Catholic Elementary), and served by Brantford Transit Route 12 right on Erie Ave. Minutes to downtown Brantford shops, restaurants & Laurier Brantford campus.Endless possibilities in this rare investment opportunity-don't miss out! Sold "As Is." All appliances "As Is."*Cap rate estimate based on est. 35% expense ratio; verify with actual tax/insurance figures. - ALL PICTURES HAVE BEEN VIRTUALLY STAGED (id:63616)
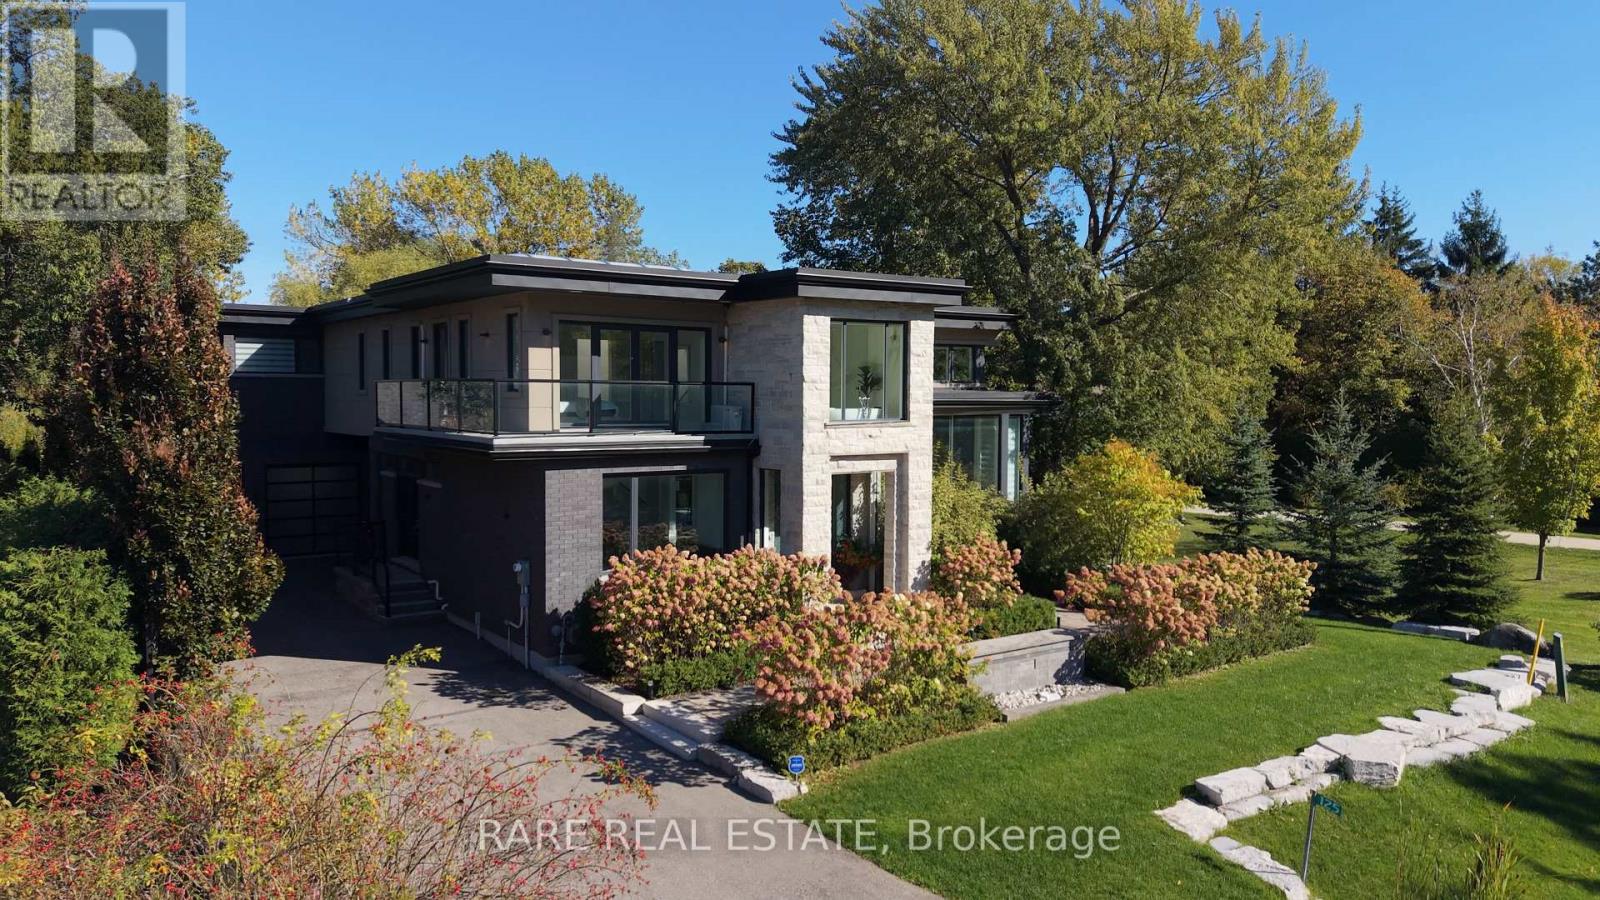
125 Craigmore Crescent
Blue Mountains, Ontario
Welcome to 125 Craigmore Crescent, an exceptional luxury retreat in the heart of The Blue Mountains, where breathtaking views, lifestyle, and investment potential come together.Thoughtfully designed and custom-built, this stunning residence features two completely self-contained living spaces, each with its own private entrance, offering unparalleled flexibility for multi-generational living, extended family, guests, or income generation.Perfectly positioned just steps from the ski lifts and minutes from the vibrant Blue Mountain Village, this home places year-round recreation at your doorstep. Spend your winters on the slopes, enjoy championship golf and hiking trails in the warmer months, and take advantage of nearby beaches and the crystal-clear waters of Georgian Bay.Adding to its appeal, the property comes with a BNB licence already in place, creating an incredible opportunity to generate income while enjoying one of Ontario's most sought-after four-season destinations.Whether you're searching for a luxurious family getaway, a full-time residence, or a smart investment, 125 Craigmore Crescent offers a rare combination of elegance, versatility, and location. More than just a home, it's a lifestyle and a place where unforgettable memories are made. (id:63616)
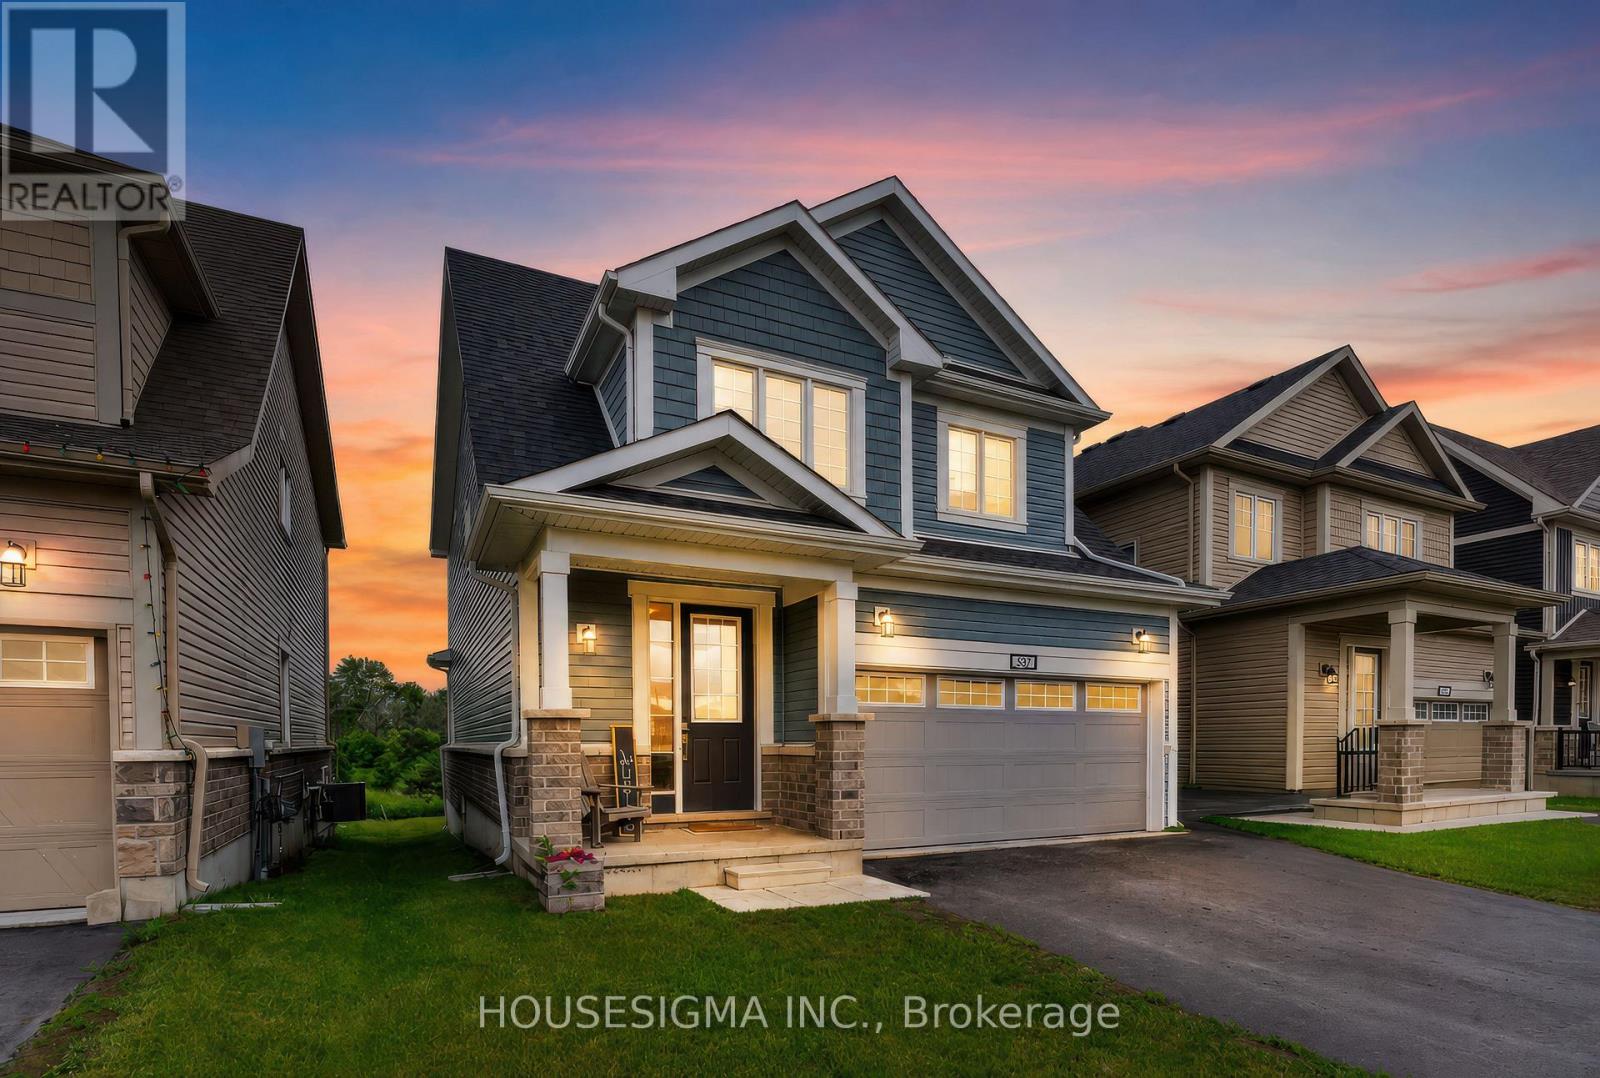
32 Oakmont Drive
Loyalist, Ontario
Welcome to 32 Oakmont Drive, located in the highly sought-after Loyalist Golf & Country Club community in Bath. Offering the perfect blend of comfort, style, and community living, this beautiful Bristol model provides over 2,100 square feet of thoughtfully designed living space. Step inside to discover a bright and inviting open-concept main floor featuring beautiful hardwood and ceramic flooring, soaring 9-foot ceilings, and many large South facing windows that fill the spacious great room with natural light. The well-appointed kitchen is designed to impress, showcasing white cabinetry, elegant quartz countertops, a large breakfast bar, and ample space for both casual family meals and entertaining guests in the adjoining dining area. Convenience meets functionality with a main-floor laundry room and mudroom offering inside access to the double-car garage.Upstairs, the spacious primary retreat overlooks the tranquil backyard pond and features dual walk-in closets and a spa-inspired ensuite complete with double sinks, a tiled glass walk-in shower, and a luxurious soaker tub perfectly positioned to take in the peaceful views. Two additional generously sized bedrooms, each with their own walk-in closet, share a well-appointed full bathroom, providing plenty of space for family, guests, or a home office. Step outside and unwind in the peaceful backyard setting, where the serene pond views create the perfect backdrop for morning coffee or evening relaxation., this exceptional home offers the lifestyle you've been waiting for. ***No photos to be taken inside house without Tenant Permission*** (id:63616)
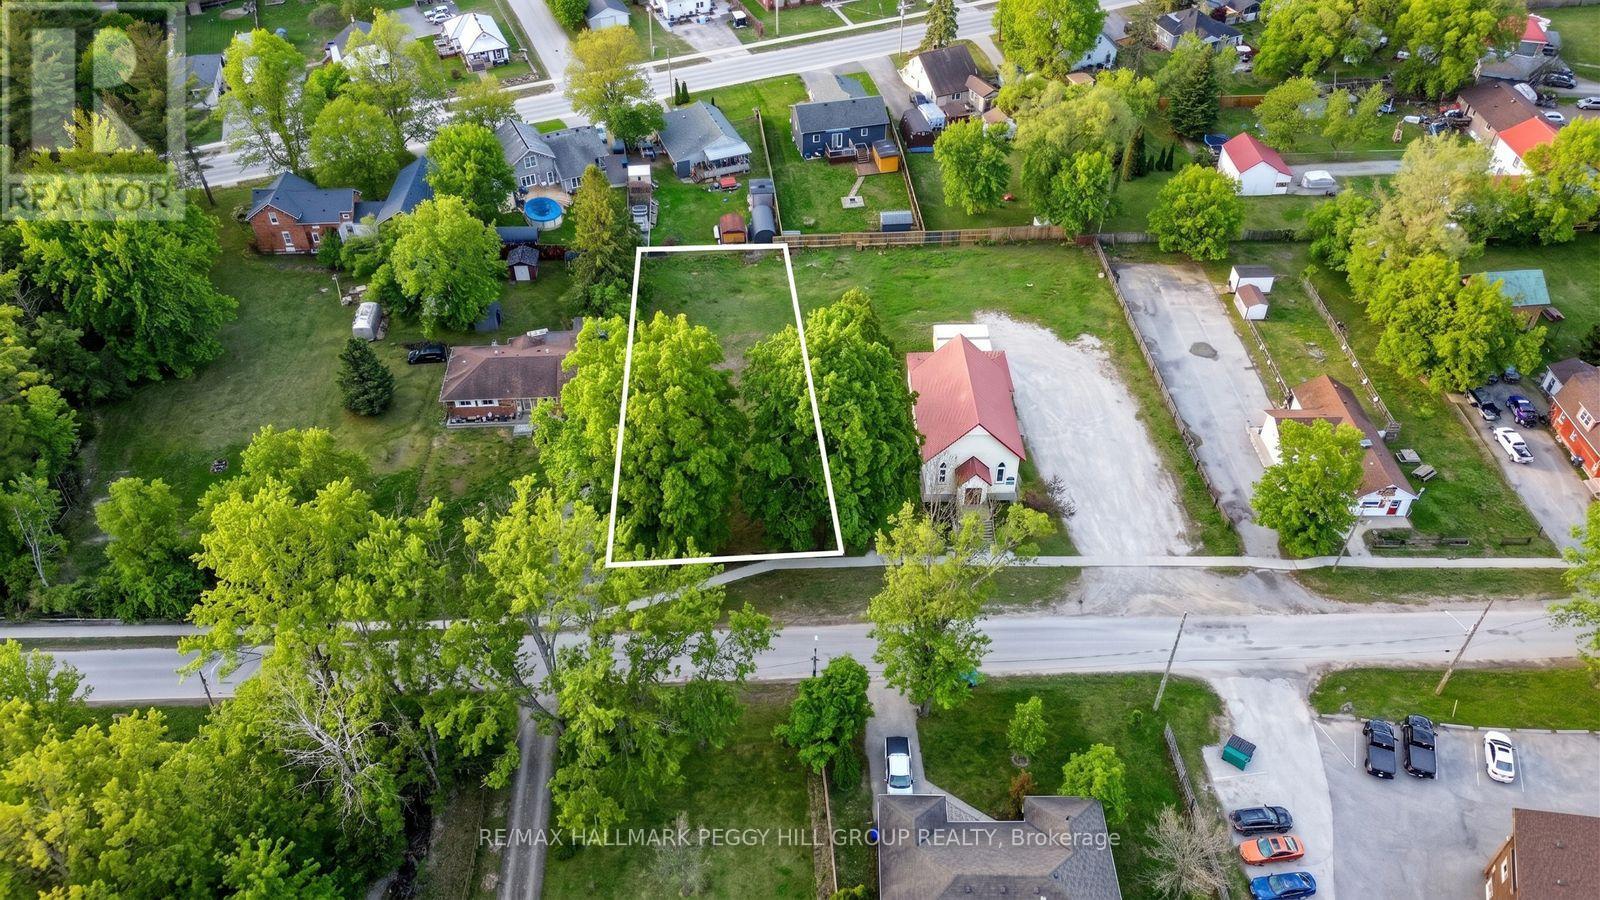
58 Jonas Street
Essa, Ontario
66 X 175 FT RESIDENTIAL BUILDING LOT ON A QUIET, MATURE STREET, MOSTLY CLEARED & READY TO BUILD! Don't miss this prime opportunity to transform your architectural dreams into reality on a 66 x 175 ft residential building lot that's flat and mostly cleared, ready to welcome your new construction. Nestled on a quiet, mature street in Angus, this property offers the peaceful charm of an established neighbourhood while being within convenient walking distance to restaurants, variety stores, schools, a church, and a park. Set in the growing community of Angus, known for its welcoming atmosphere, local amenities, and proximity to outdoor recreation and CFB Borden. The lot has been recently cleared of trees, giving you a head start on your development plans. Essential utilities, including gas, water, sewer, hydro, telephone, and internet, are available at the lot line. A registered topographic survey is also available for buyer reference, simplifying your planning process. Zoned R1, this lot is perfect for a single-family home, making it an attractive option for builders and investors eager to capitalize on a ready-to-build site in an idyllic setting. Take advantage of the opportunity to turn your architectural vision into a legacy! (id:63616)
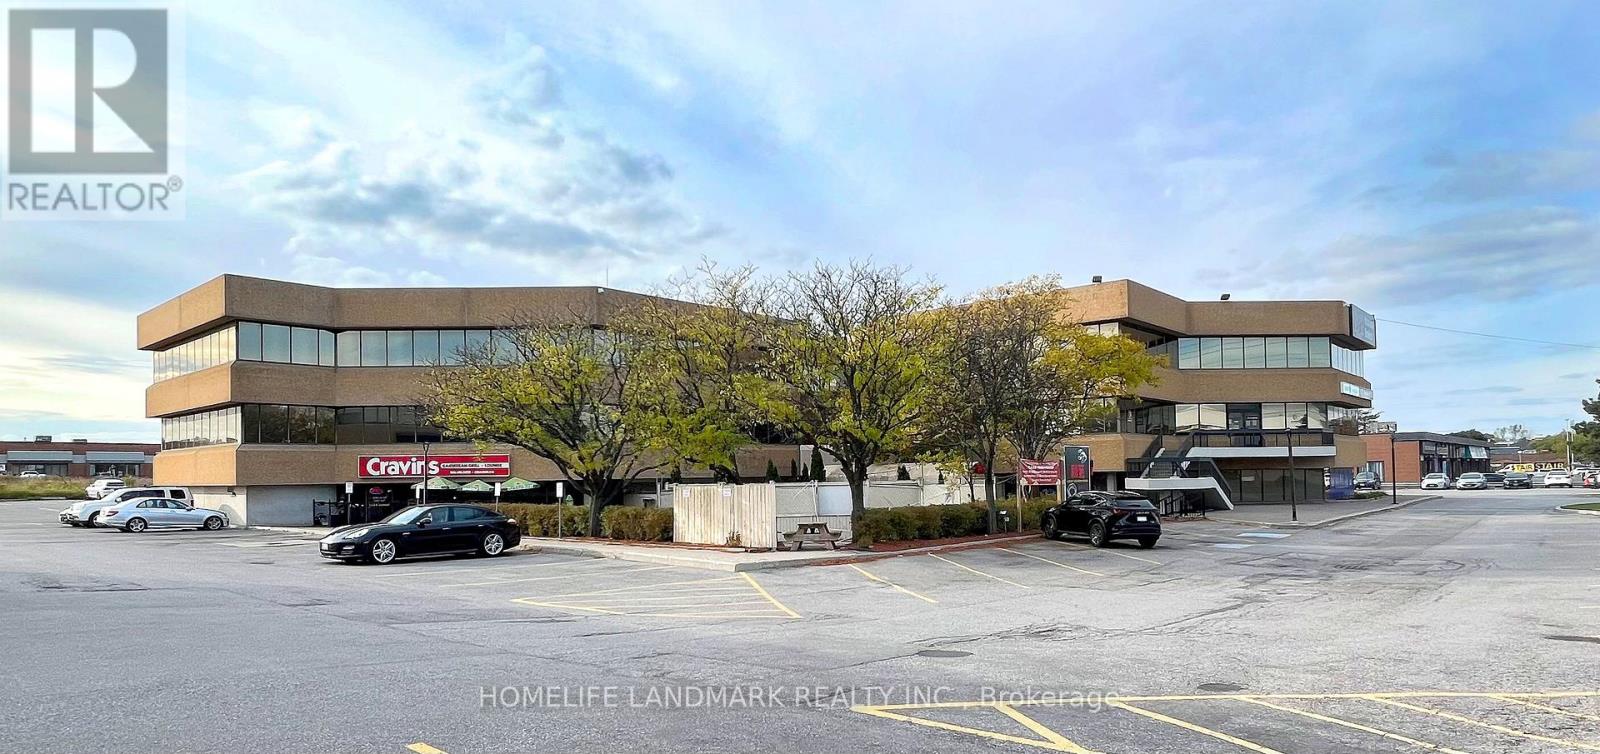
302 - 7270 Woodbine Avenue
Markham, Ontario
Excellent Lease Opportunity! 2,180 Sq Ft Office Space Available In A Busy Vibrant Mixed-Used Plaza. A Bright Open Space With Boardroom, Large Working Spaces, Kitchenette, And Possible Enclosed Offices. Ideal For Professional Or Medical Office Use. Prime Location On Woodbine Avenue. Close To Highways 404, 407 And 401, Ttc And York Transit. Ample Free Surface Parking. Short Walk To Many Amenities Including Banks, Restaurants And The Marriott Hotel. Ready To Move In. Professionally Managed. (id:63616)
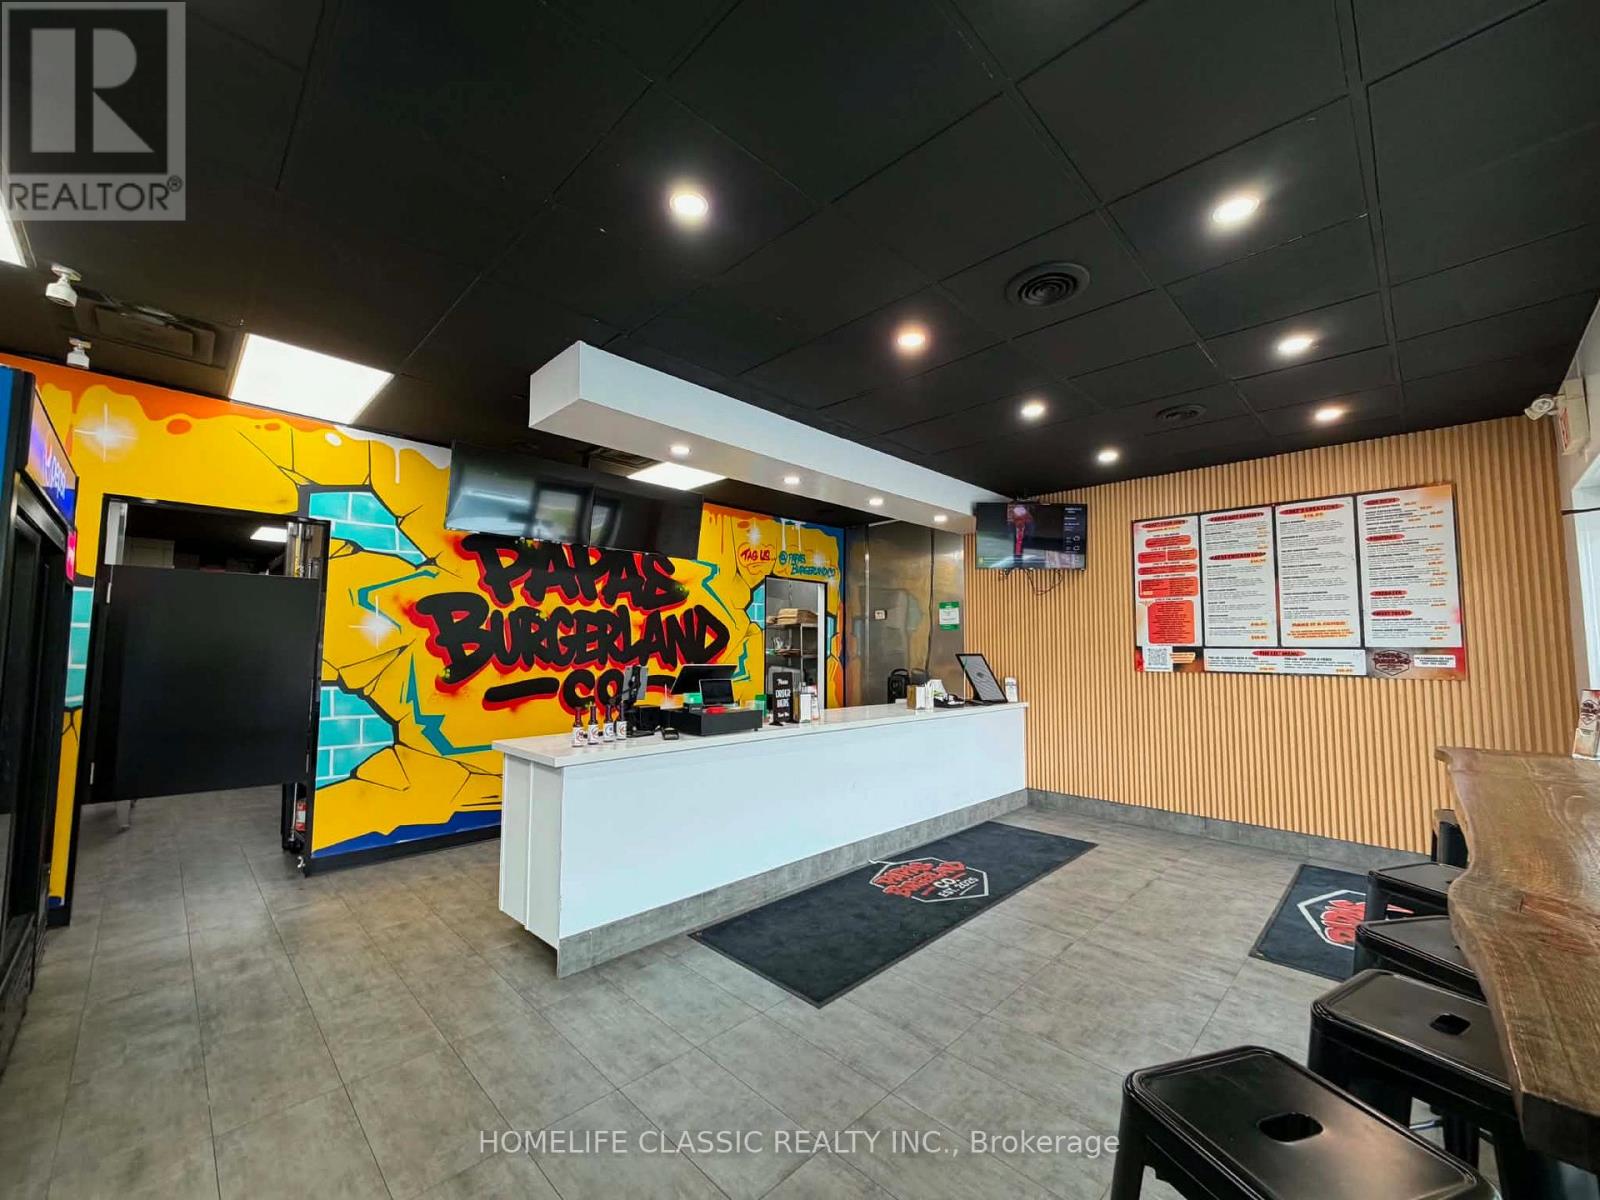
116 Parkhill Road E
Peterborough, Ontario
Hit the ground running with this popular Burger Shop in Peterborough. This is the original Burger concept store launched by the people behind Papas Pizza Land -- a growing multi-store Pizza Franchise with 13 locations from Uxbridge to Brockville. Corporate store. Great reviews! Store being sold on an independent basis (no franchise) and the sale includes all fixtures, chattels, and recipes. Please follow the 'multi media' and 'brochure' links for more information. (id:63616)
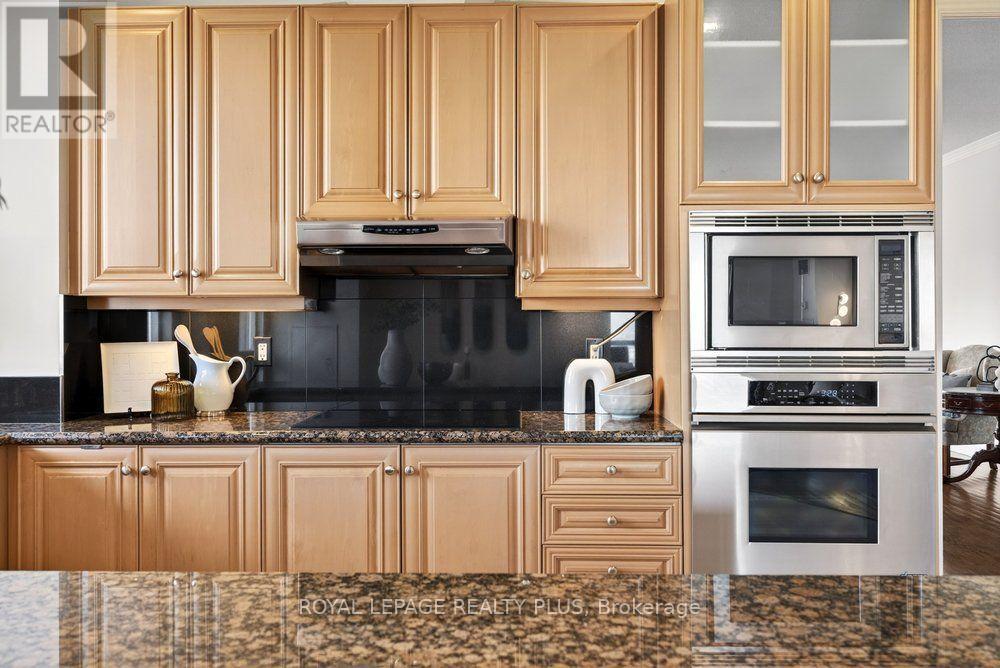
Tph4 - 35 Kingsbridge Garden Circle
Mississauga, Ontario
Penthouse living. Three terraces. Bowling alley in the building. Yes, really! Welcome to 35 Kingsbridge Garden Circle, a luxurious suite offering 10 FOOT ceilings, panoramic views, over 2200 sqft of living space AND three private terraces that units in this price range DEFINITELY don't have!This sun-filled rare penthouse unit in downtown Mississauga stuns with elegant formal living & dining rooms, a grand foyer with a powder room and is truly built for the host who loves to entertain or the family who needs room to breathe. Inside, you will find a spacious, functional layout that includes a family-sized kitchen with breakfast bar overlooking the separate sitting room which gives you flexibility for a home office, family room or convert it back to a 3rd bedroom. Both bedrooms are true retreats! The oversized primary features a 6-piece ensuite & two walk-in closets, while the second bedroom offers its own private 4-piece ensuite & walk-in closet, perfect for all your guests or growing family. PLUS, two side-by-side parking spots means you'll never need to fight for parking.Top shelf amenities! Residents enjoy 24-hour concierge, an indoor pool, sauna, fitness centre, squash court, party room, meeting room, guest suites and two amenities you RARELY see anywhere..a private golf simulator & a bowling alley. Ample visitor parking makes this one of Mississauga's most sought-after buildings. (id:63616)
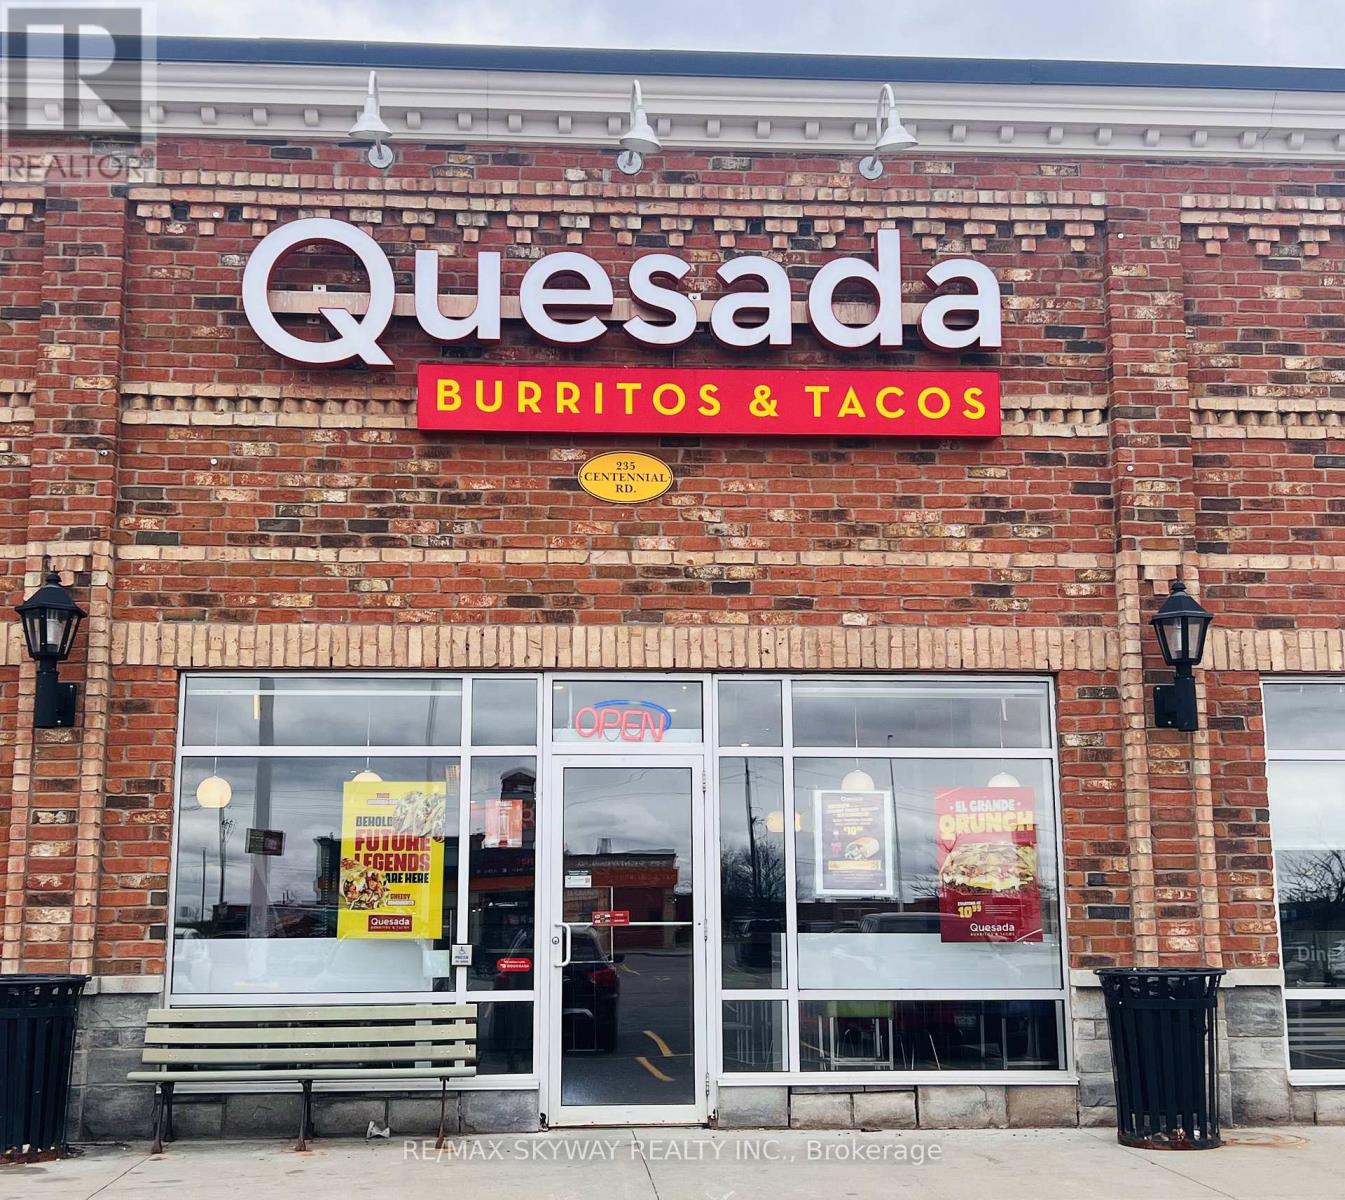
235 Centennial Rd Road
Orangeville, Ontario
Established in 2018, this profitable turnkey business is an excellent opportunity for investors and entrepreneurs ready to generate income from day one. Located in a high-traffic busy plaza, this successfully operating franchise offers strong sales, reasonable rent of only $5,200/month including TMI + HST, and consistent revenue potential. A well-established operation with loyal clientele and strong growth opportunities, perfect for anyone looking to step into a successful business with confidence. (id:63616)
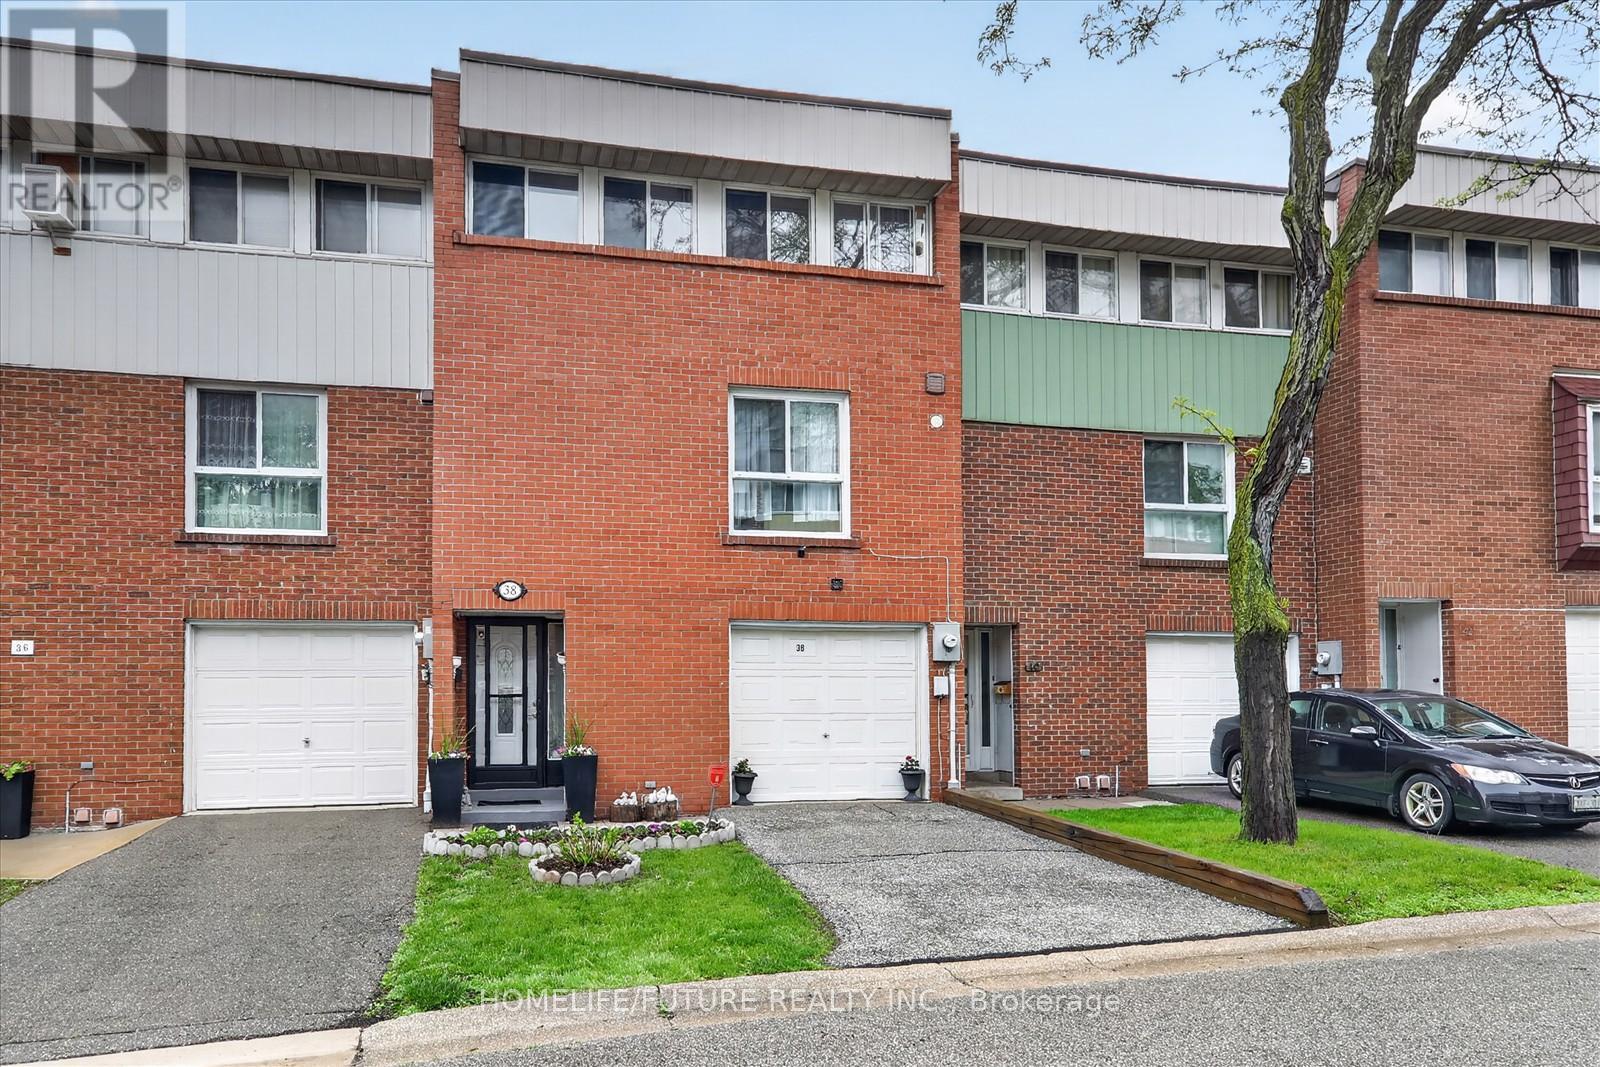
70 - 38 John Cabot Way
Toronto, Ontario
Welcome To This Bright And Spacious 2-storey Condo Townhouse Located In A Friendly Family Neighborhood. Conveniently Situated Within Walking Distance To Parks, Schools, Shopping, And TTC Access Just Steps Away. Close To Highway 400 & 401, Hospitals, Churches, And Many Other Amenities, Making Travel Across The GTA Easy And Convenient.This Home Features A Spacious Open-concept Living And Dining Area, Perfect For Family Gatherings And Entertaining Guests, With A Walk-out To The Backyard. Well-maintained Property With A New Breaker Panel Installed. The Management Is Also Scheduled To Replace The Fencing Soon, Adding Further Value And Appeal To The Community. (id:63616)
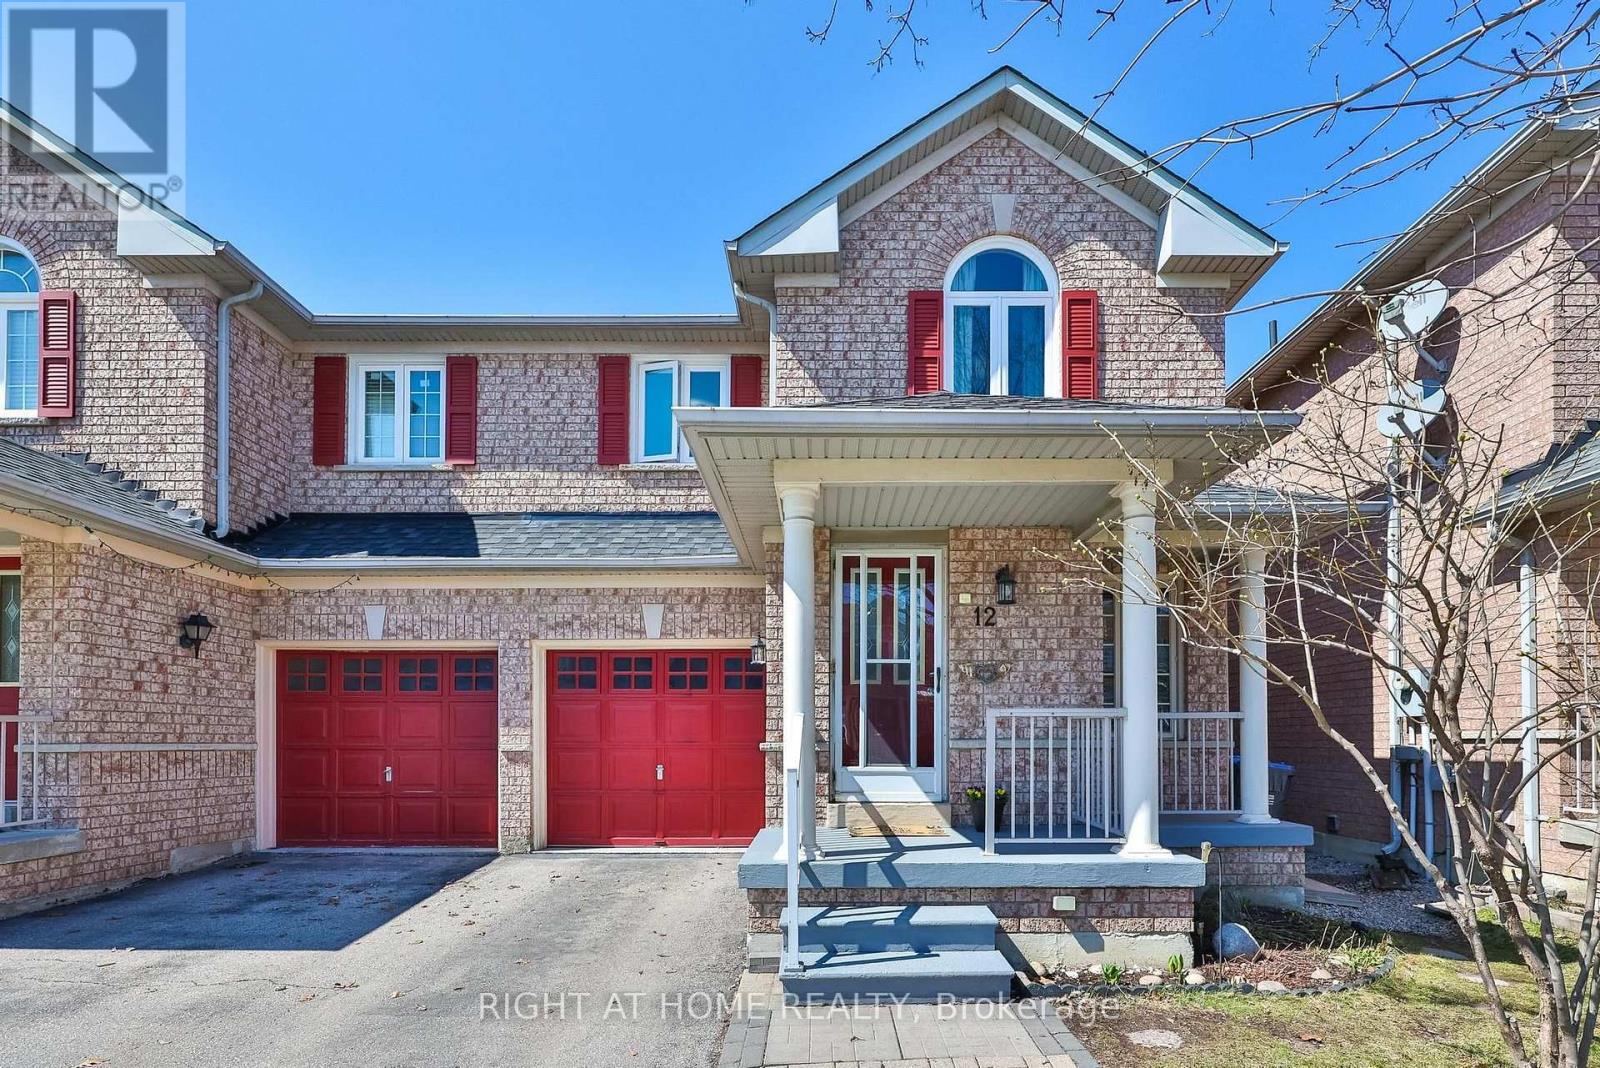
12 Anglers Catch Lane
Brampton, Ontario
A wonderful opportunity for couples, first-time home buyers, young families and renters ready to take the next step into home ownership. Offered for the first time, this lovingly maintained Semi-Detached Greenpark Home reflects true pride of ownership. Welcome to 12 Anglers Catch Lane. This inviting 3-bedroom home offers a functional layout designed for both everyday living and entertaining. The bright living and dining room combination creates a comfortable, open space to gather, while the kitchen features new appliances (2024), an APEC 3 water filtration system (2020), a spacious pantry, and a walkout to the backyard - perfect for summer BBQs. The newly finished recreation room adds valuable living space, complete with luxury vinyl flooring and modern pot lights - ideal for family time, a playroom, home office, or media room. Both bathrooms have been tastefully renovated. The main upper bathroom features a Bath Fitter enclosure (2022) with added handrails for safety and ease of use. A freshly painted second bedroom adds a bright, refreshed feel, while the convenient updated 2-piece bathroom completes the home. Recent updates include a forced air furnace (2024), washer (2024), fridge (2024), stove (2024), and dishwasher (2024).Enjoy quiet moments on the charming front porch, a simple feature that adds to the welcoming feel of this home. Located in Brampton's well-established, family-friendly Sandringham-Wellington community, you're within walking distance to schools, parks, recreation centres, Trinity Common Mall, Masjid Jamiat Ul Ansar, Gurdwara Guru Nanak Mission Centre, and Tim Hortons. Minutes to William Osler Health System, Heart Lake Conservation Park, Professor's Lake, St. Anthony's Catholic Church, Bramalea Baptist Church, Bramalea City Centre, GO Stations, and Highway 410.A home that has been truly cared for, in a neighbourhood families are proud to call home. (id:63616)
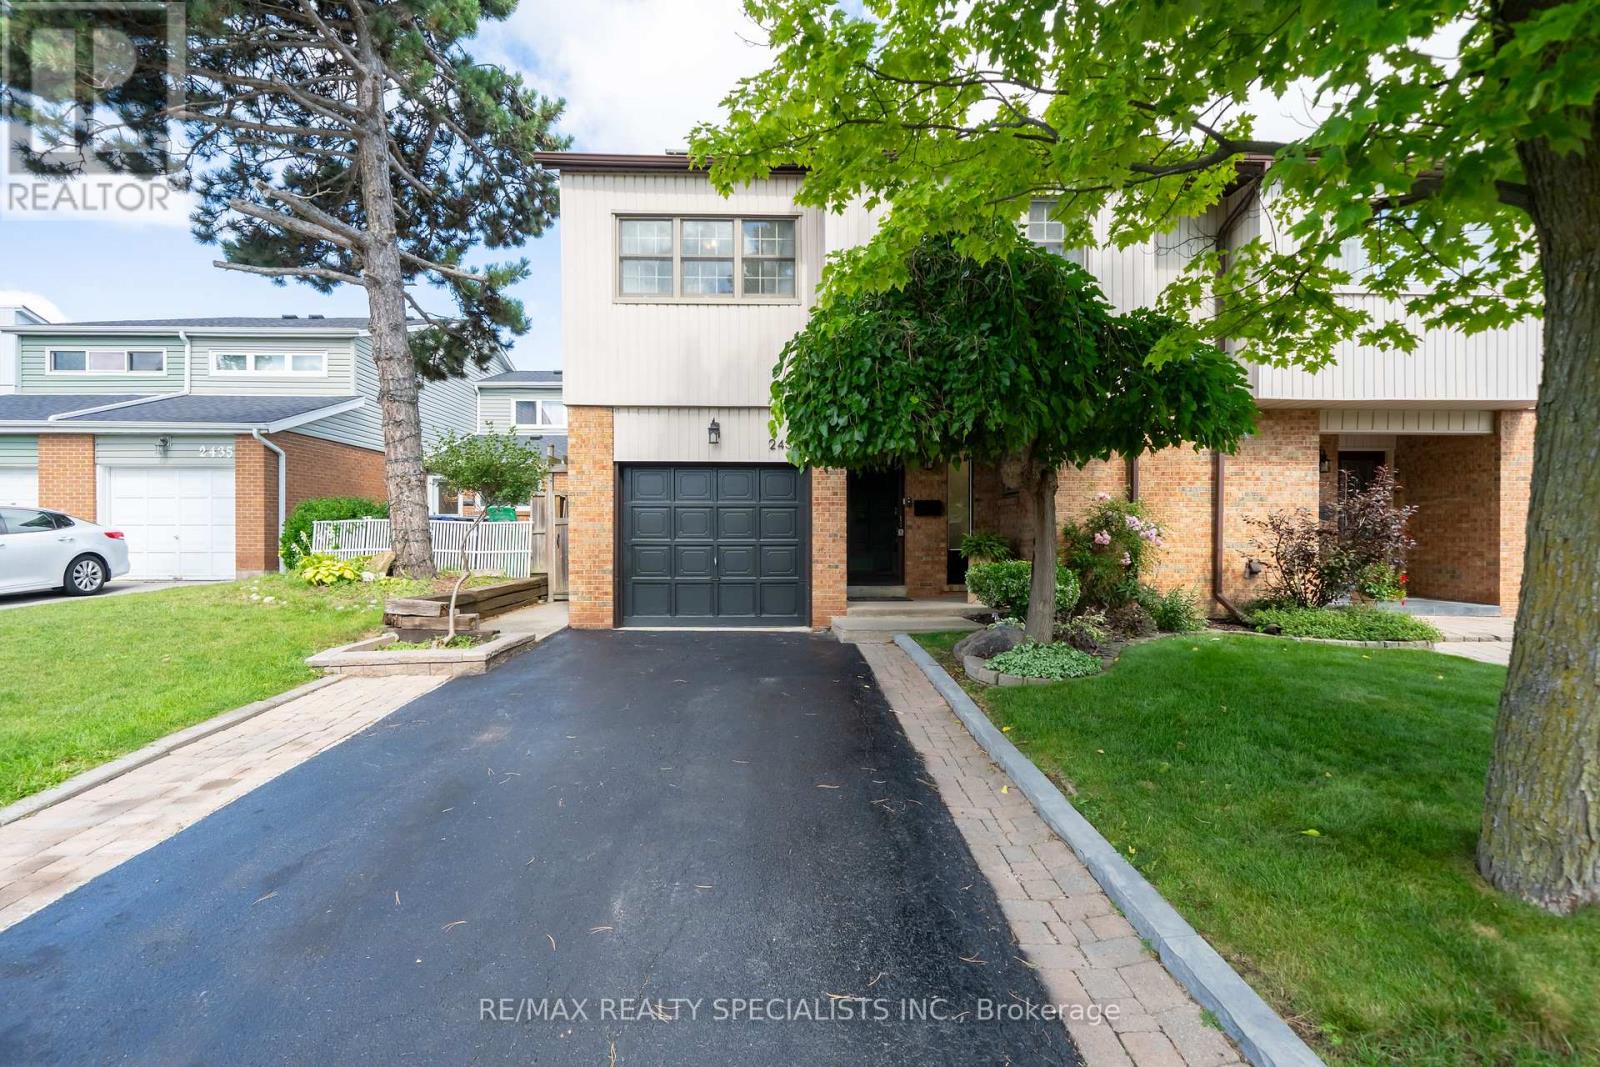
2431 Basswood Crescent
Mississauga, Ontario
Welcome to this beautifully updated 4-bedroom, 2-bathroom home n the highly sought-after Erin Mills community, offering a perfect blend of modern style, functionality and exceptional outdoor living.The open-concept renovated kitchen features stainless steel appliances and seamlessly connects to the dining area, with a walkout to the deck perfect for entertaining or enjoying your morning coffee. The bright and spacious living room showcases cathedral ceilings, and fireplace, creating a warm and inviting space. Four generously sized bedrooms provide plenty of room for the whole family, while the updated bathrooms add modern comfort. Enjoy the incredible 160-ft-deep lot and two walkouts to the backyard, creating an ideal indoor-outdoor connection for family gatherings, entertaining and enjoying the outdoors. Numerous important updates provide peace of mind, including 2021 furnace, 2021 A/C, 2022 tankless hot water heater 2021 and updated (21) 125 amp electrical panel. Adding tremendous value is the owned 6 kW solar panel system, which has generated approximately 28.32 MWh over the past three years. Enrolled in a net-metering program, the system generates approximately $1,000 per year in hydro-bill credits/rebates. Located in the heart of Erin Mills, this home is surrounded by walking trails, parks and green spaces, while being conveniently close to Credit Valley Hospital, shopping, restaurants and everyday amenities. Commuters will appreciate easy access to the QEW, 403, 401 and 407, as well as GO Transit, making travel throughout Mississauga and the GTA a breeze. (id:63616)
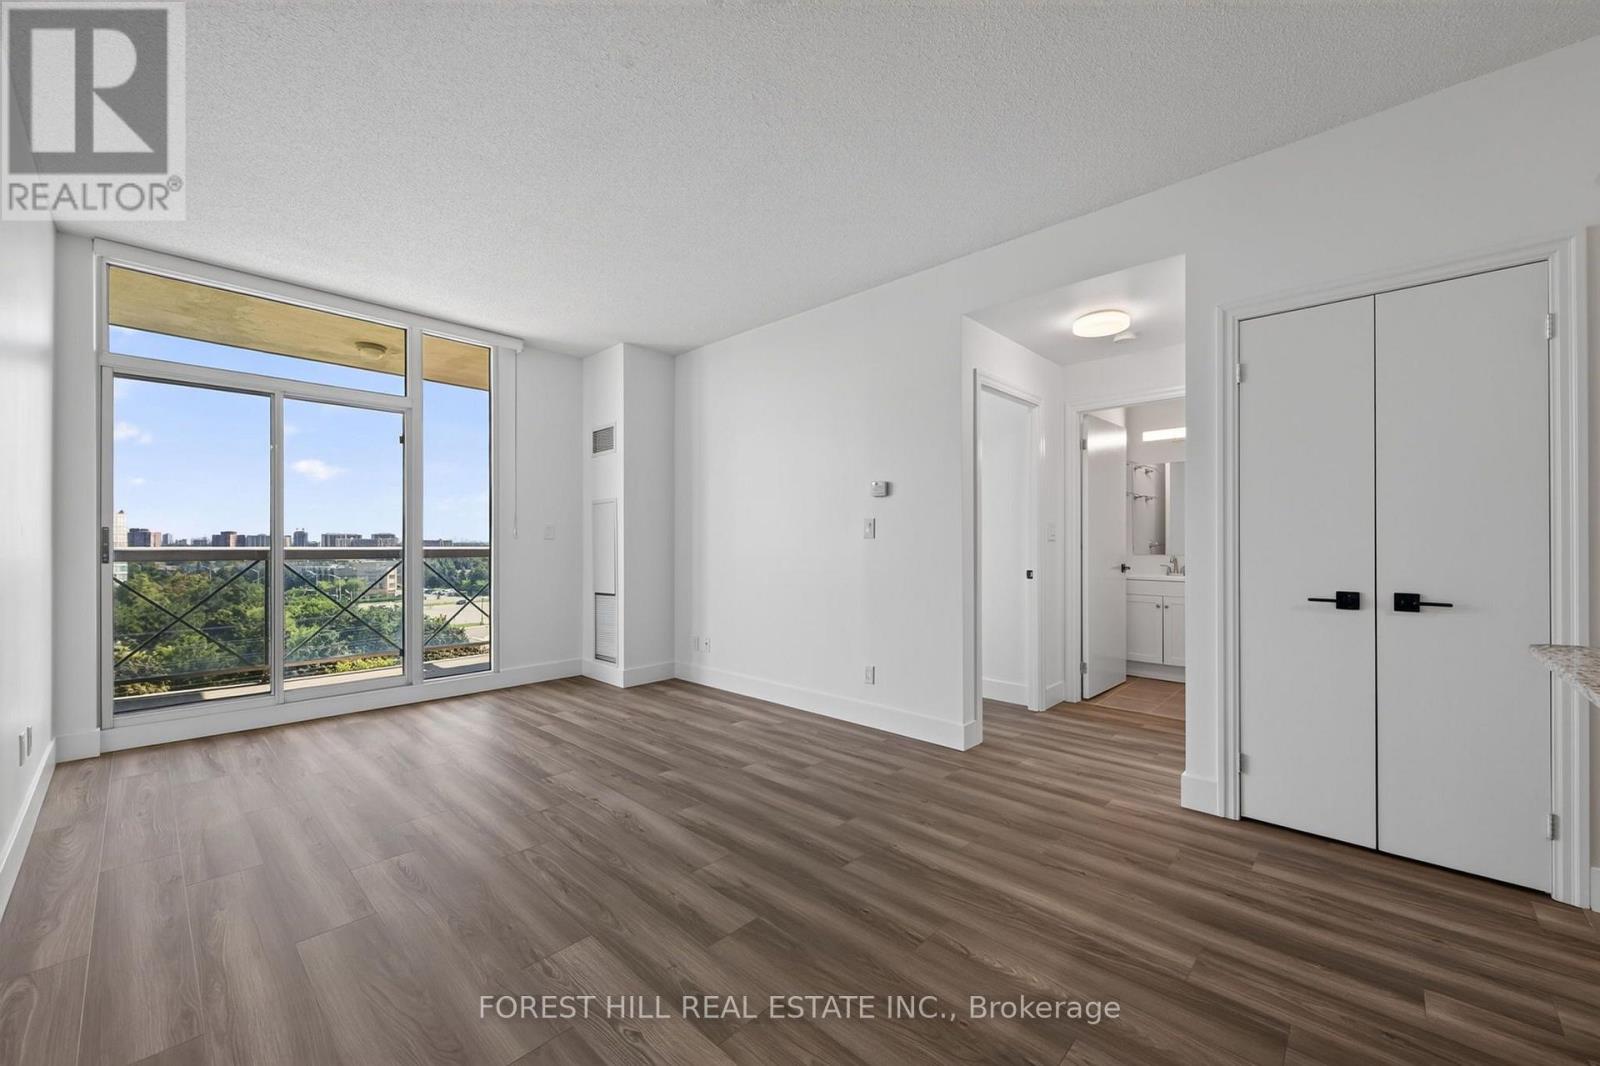
804 - 1359 Rathburn Road E
Mississauga, Ontario
Welcome to The Capri! An exceptional opportunity to own in one of Rathwood's most sought after condominium communities. This bright and inviting suite offers a functional layout, comfortable living spaces with 9' ceilings and the convenience of condo living in a prime Mississauga location. Enjoy a recently updated suite with an open-concept living and dining area, a well appointed galley kitchen with a breakfast bar and ample cabinetry, and a private balcony offering the perfect spot to relax and take in the surrounding views. The building features an impressive array of amenities, including an indoor pool, sauna, fitness centre, party room, recreation facilities, visitor parking, concierge and security services. Ideally situated on Rathburn Road East, this home offers easy access to major highways, public transit, shopping, restaurants and everyday conveniences. With its excellent location, extensive amenities and established community atmosphere, The Capri is an ideal choice for first-time buyers, down-sizers, professionals or investors. Don't miss the opportunity to make Suite 804 your new home! Hydro, water, heat and 1 parking and 1 Locker included! Brand New: Flooring, Vanity, Window Blinds, Light Fixtures, Fridge, Washer & Dryer, Electrical Plugs and Door Handles. Freshly Painted! (id:63616)
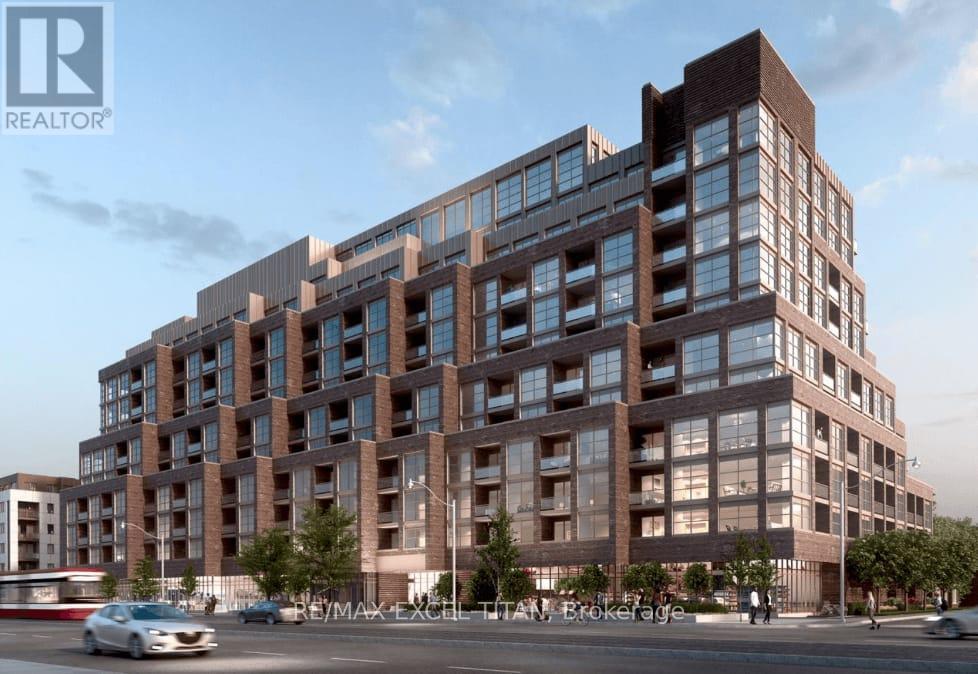
508 - 1787 St Clair Avenue W
Toronto, Ontario
Bright and functional 1 Bedroom + Den suite in the heart of St. Clair West. Offering a modern open-concept layout with a versatile den ideal for a home office or additional living space. Includes 1 locker for additional storage. Enjoy the convenience of being steps to the St. Clair streetcar, cafes, restaurants, grocery stores, parks, and everyday essentials. Close to Corso Italia, The Junction, and Stockyards Village, with easy access to Bloor Street, High Park, and Downtown Toronto. (id:63616)
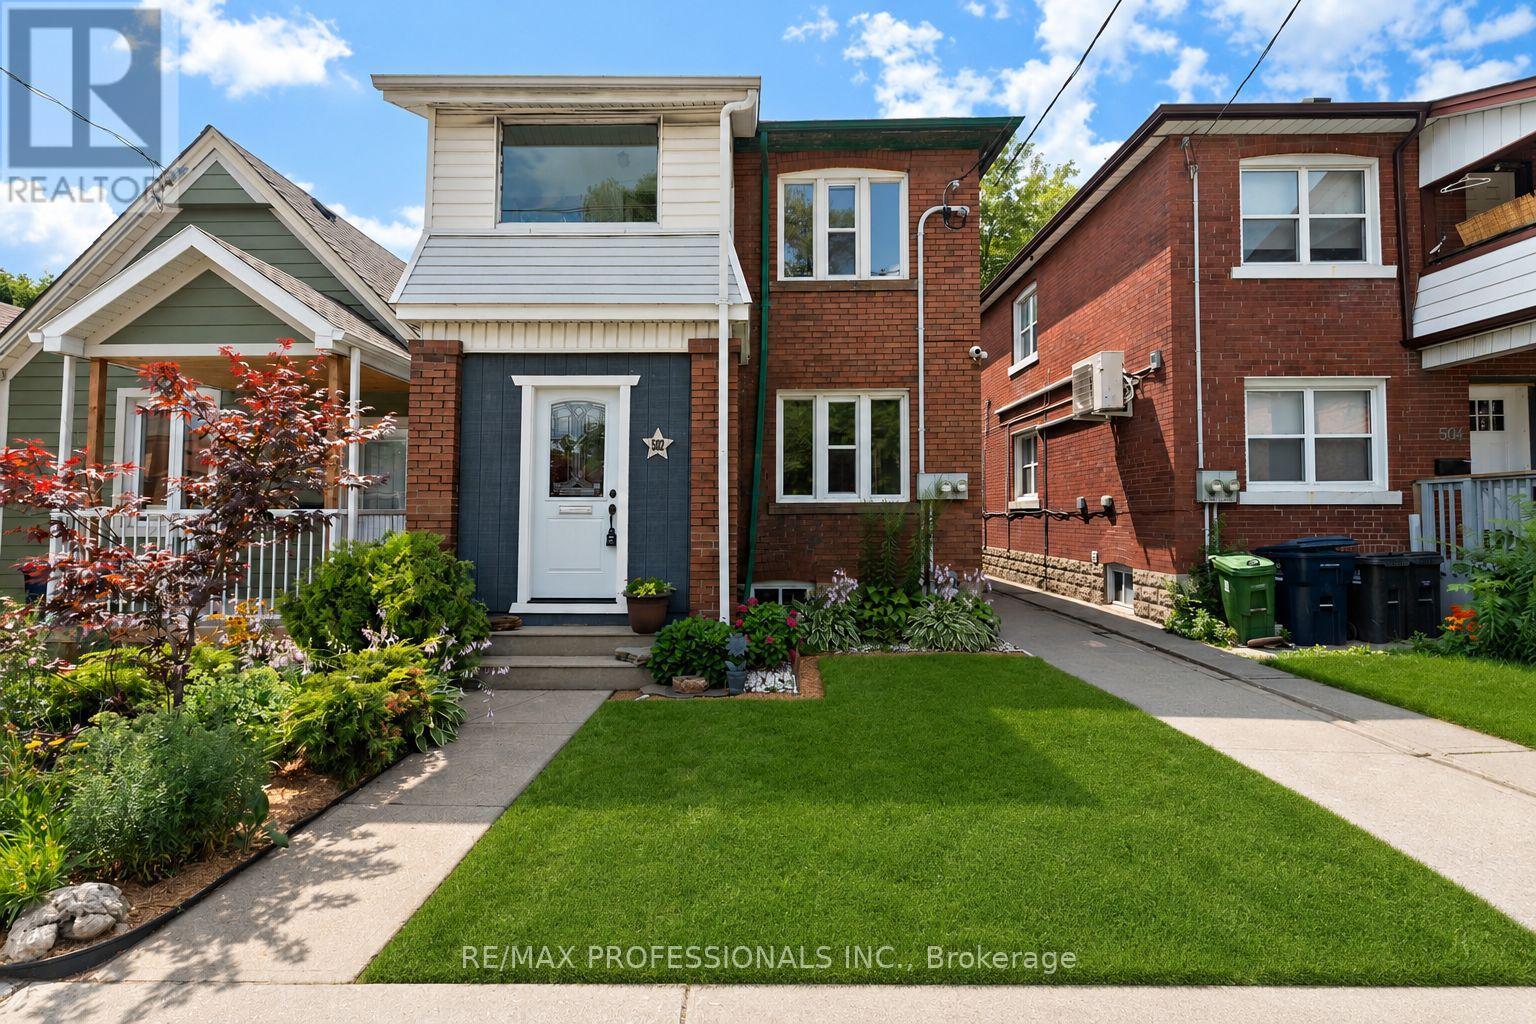
502 Jane Street
Toronto, Ontario
Welcome to this renovated, move in ready and well maintained legal duplex offering an excellent opportunity for homeowners, investors, or multi generational families. This two storey property features two spacious self contained 2-bedroom units, each with its own private entrance, separate basement, laundry, and outdoor living space, providing privacy and flexibility for both owners and tenants.Whether you choose to live in one unit while generating rental income from the other, or rent both units as an investment, this property offers exceptional versatility. Situated on a generous lot with plenty of private rear parking and a newer roof, it is a rare opportunity in one of Toronto's desirable west end neighbourhoods.Ideally located along Jane Street, the home has easy access to Bloor West Village, Baby Point, The Junction, and High Park. Walk to shops, restaurants, cafés, parks, schools, and everyday amenities, with TTC at your doorstep and convenient access to major highways and downtown Toronto. Combining income potential, functionality, and an unbeatable location, this is a fantastic opportunity for both end users and investors alike. (id:63616)
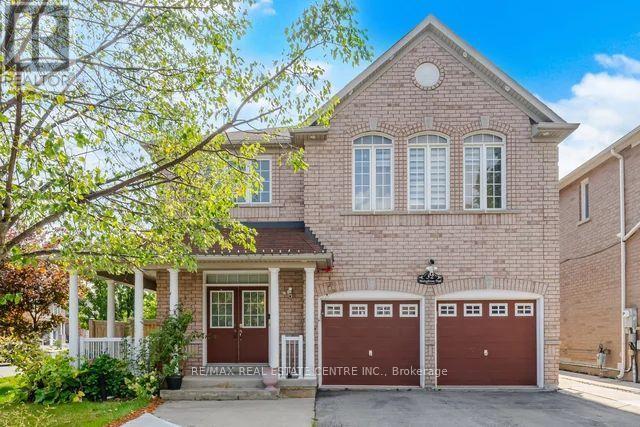
32 Midnightsun Trail
Brampton, Ontario
Rare Opportunity to Own this impressive spacious 4+2 Bdrm Detached Home on 53 ft Lot!!! Upgrade kitchen w/Quartz countertop & S/S Appl. Hardwood flooring Thru-out, 9' Smooth Ceilings, Crown Molding, Pto Lights and Gas Fireplace in Family Rm. 4 Spacious Bdrms and 3 Full Washrms upstairs, Oak Staircase, Main Flr Laundry. finished Bsmt w/2 bdrms, luxury features like In Ground Salt Water Pool, Sprinklers, LV EV Charger in Garage, Smart Home and Ring Security features too. Perfect place to call as Home!!!! Being Sold in "As Is, Where is" Condition. (id:63616)
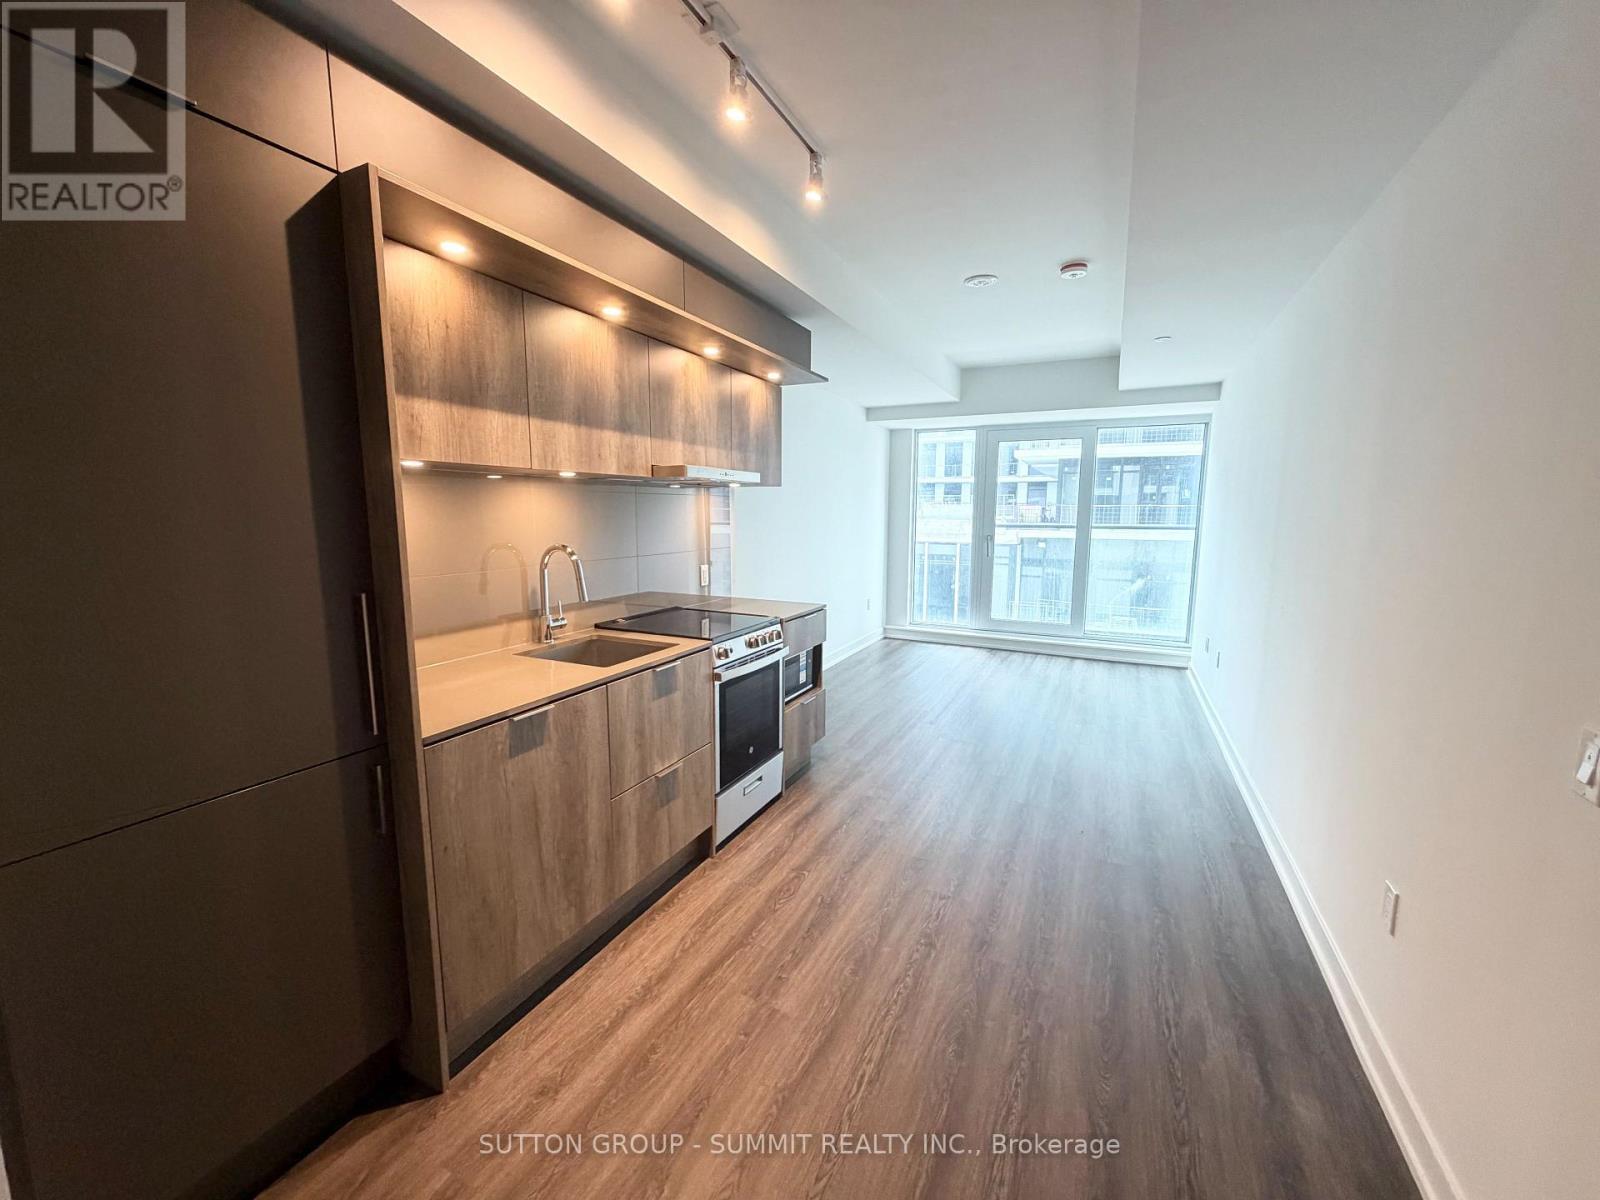
324 - 448 Burnhamthorpe Road W
Mississauga, Ontario
Welcome to this modern studio condo at M City 3 in the heart of Mississauga. Bright and functional layout with floor-to-ceiling windows and a spacious private balcony. Enjoy premium building amenities including a fitness centre, party room, outdoor terrace, and concierge. Unbeatable location steps to Square One, YMCA, restaurants, parks, and trails. Close to schools, public transit, and minutes to Hwy 403 and major highways. Ideal for professionals or small families seeking stylish urban living. (id:63616)
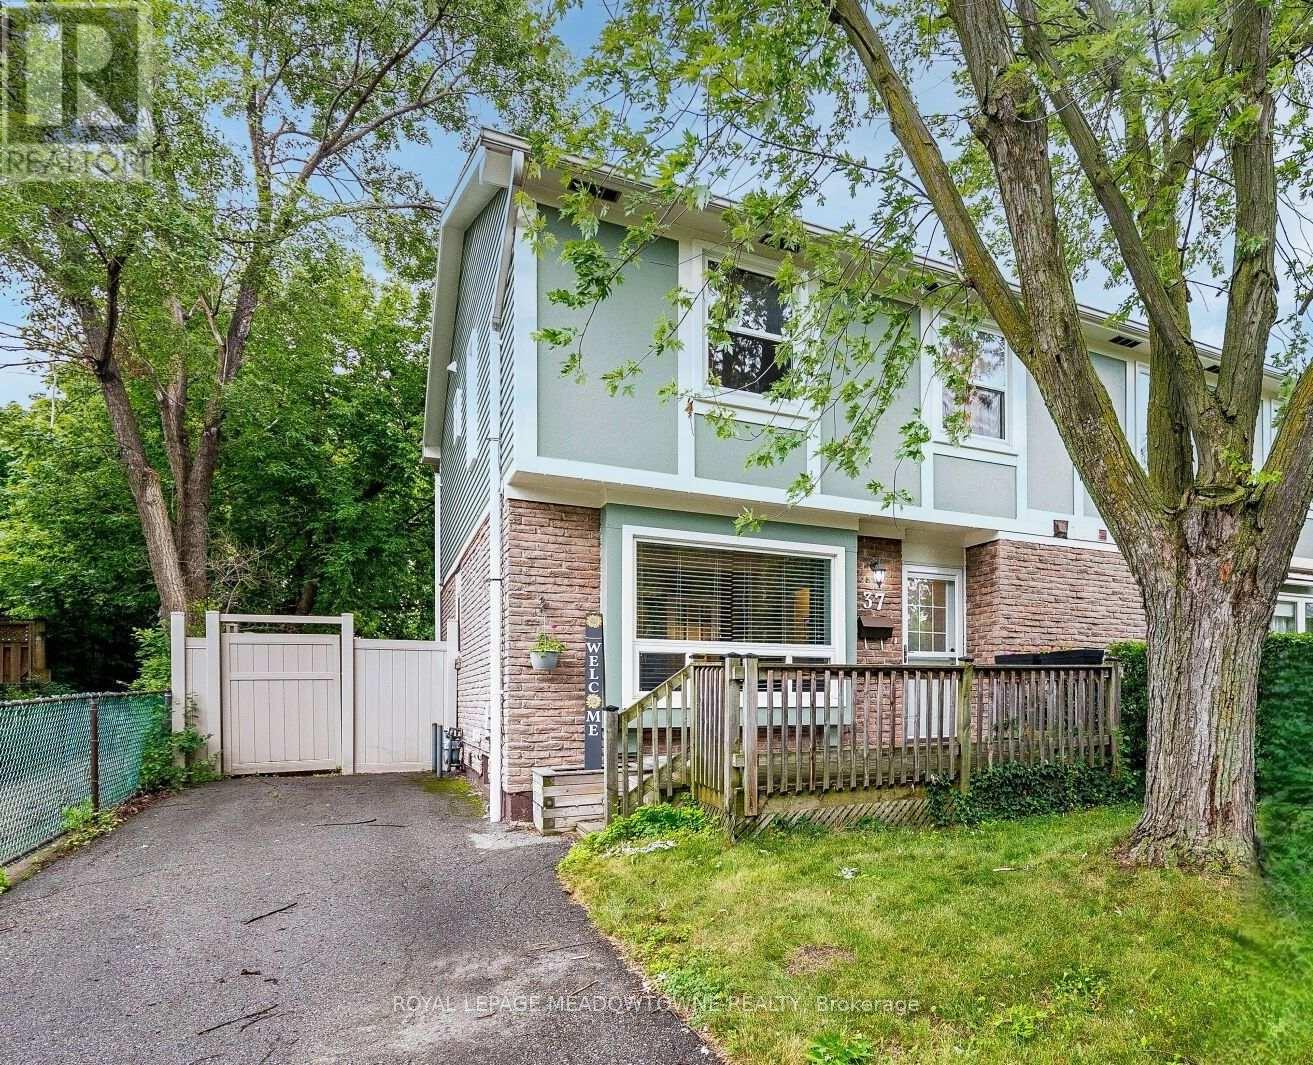
37 Salisbury Circle
Brampton, Ontario
Beautifully Updated And Charming Semi-Detached Home In The Heart Of Brampton! Nestled on a quiet, family-friendly circle and surrounded by mature trees, this move-in-ready home offers the perfect blend of comfort, style, and convenience. Step inside to a stunning main floor with durable vinyl plank flooring and elegant French doors that separate the living and dining rooms, creating an inviting space for both everyday living and entertaining. The renovated eat-in kitchen is designed with function in mind, showcasing a custom floor-to-ceiling pantry, updated appliances, and a walk-out to an incredible private backyard. The fully fenced rear yard is a true outdoor retreat featuring a newer deck, vinyl fencing, gazebo, and a large storage shed that is ideal for gardening enthusiasts, additional storage, or a hobby workshop. A newly built front porch adds outstanding curb appeal and creates a welcoming first impression. Upstairs offers three generously sized bedrooms with ample closet space and an updated main bathroom. The finished basement features a modern recreation room and a versatile den that serves as a children's playroom, home office, guest room, or potential fourth bedroom. Located in one of Brampton's most established neighbourhoods, you'll enjoy the benefits of quiet tree-lined streets while being just a short walk to Downtown Brampton, the GO Station, Gage Park, schools, parks, restaurants, cafés, shopping, and community amenities. Commuters will appreciate the easy GO Train access, while families will love the nearby playgrounds, recreation facilities, and welcoming community atmosphere. Recent upgrades include the roof and siding (2024), renovated bathrooms, vinyl plank flooring throughout, custom kitchen pantry, front porch and decking, plus tasteful décor in modern neutral tones. Every detail has been thoughtfully updated, making this home truly move-in ready. (id:63616)
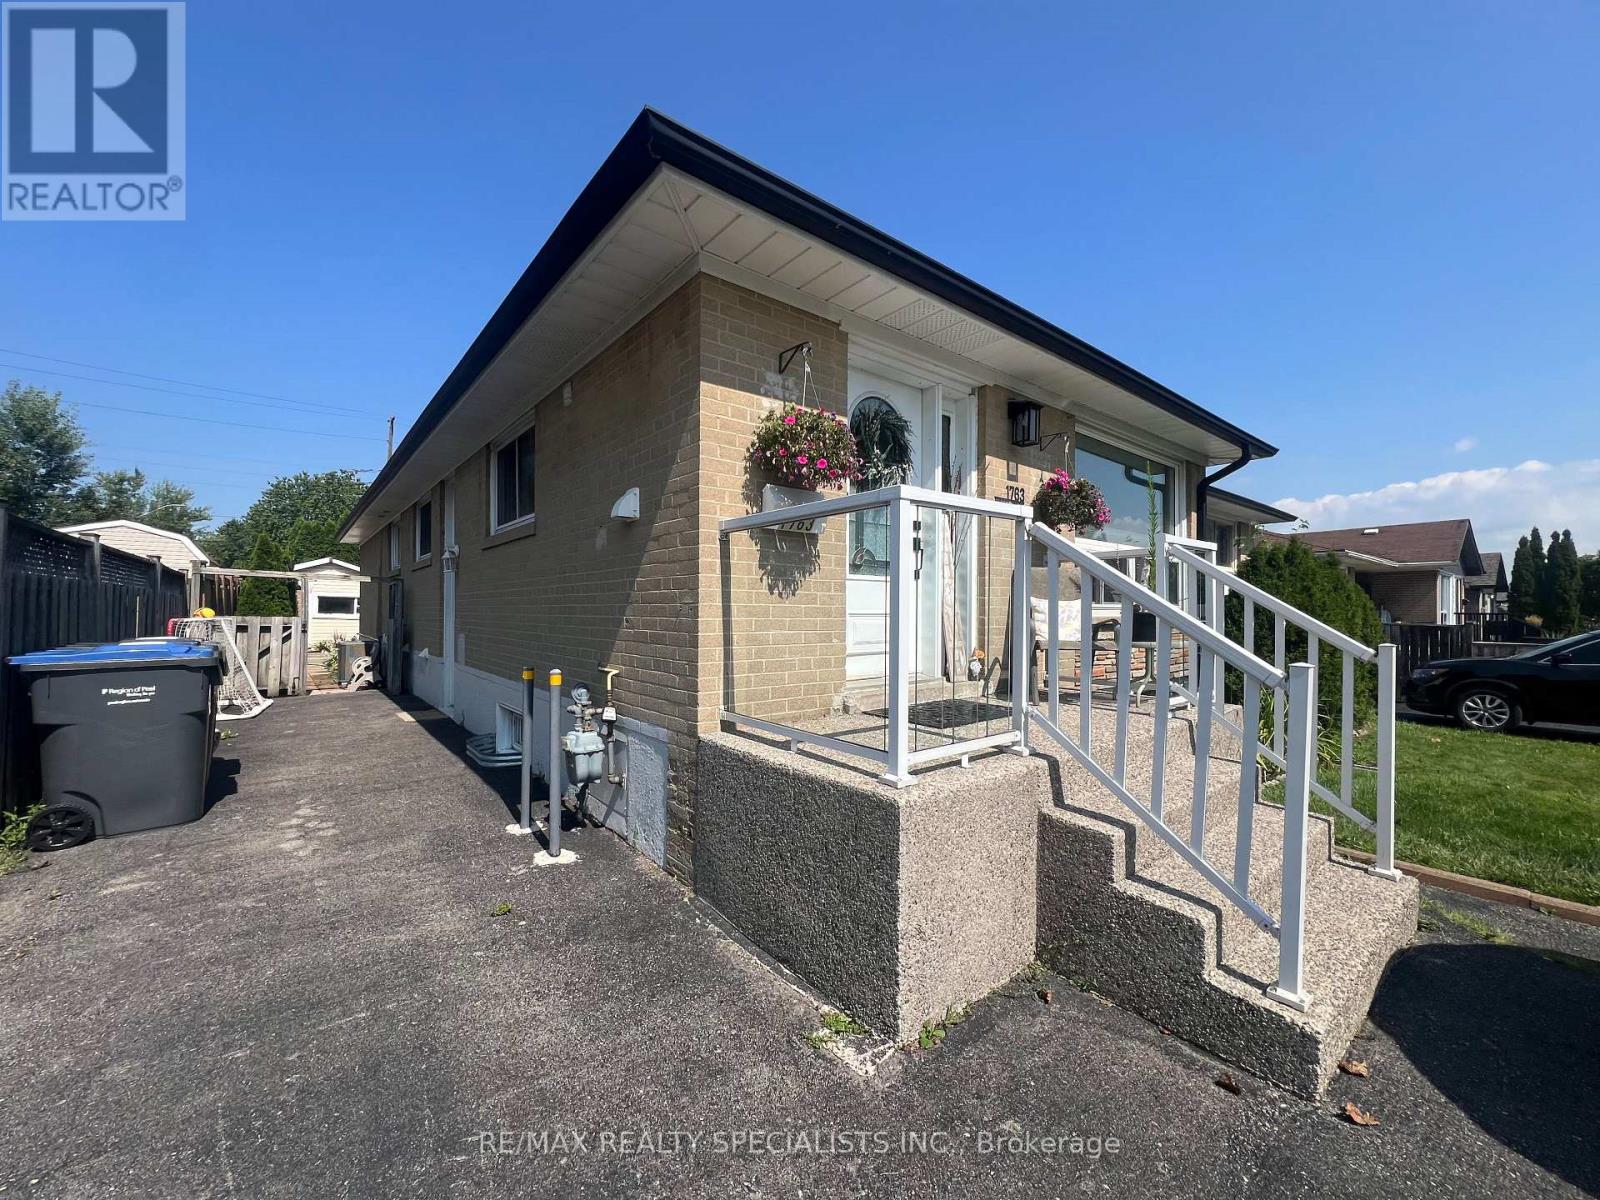
Lower - 1763 Sandgate Crescent
Mississauga, Ontario
Welcome to this bright and spacious 2-bedroom basement apartment in a desirable, family-friendly Clarkson neighbourhood! Featuring two large bedrooms, a 4-piece bathroom, and a carpet-free open-concept layout. The eat-in kitchen offers stainless steel appliances, ample cabinetry and plenty of storage, while the separate private laundry room adds convenience. Enjoy your own private entrance, 2-car tandem parking, and access to the backyard with no rear-yard neighbours for added privacy. A great combination of space, comfort and functionality in a quiet, family-friendly community, close to shopping, transit, schools, parks and major highways. (id:63616)
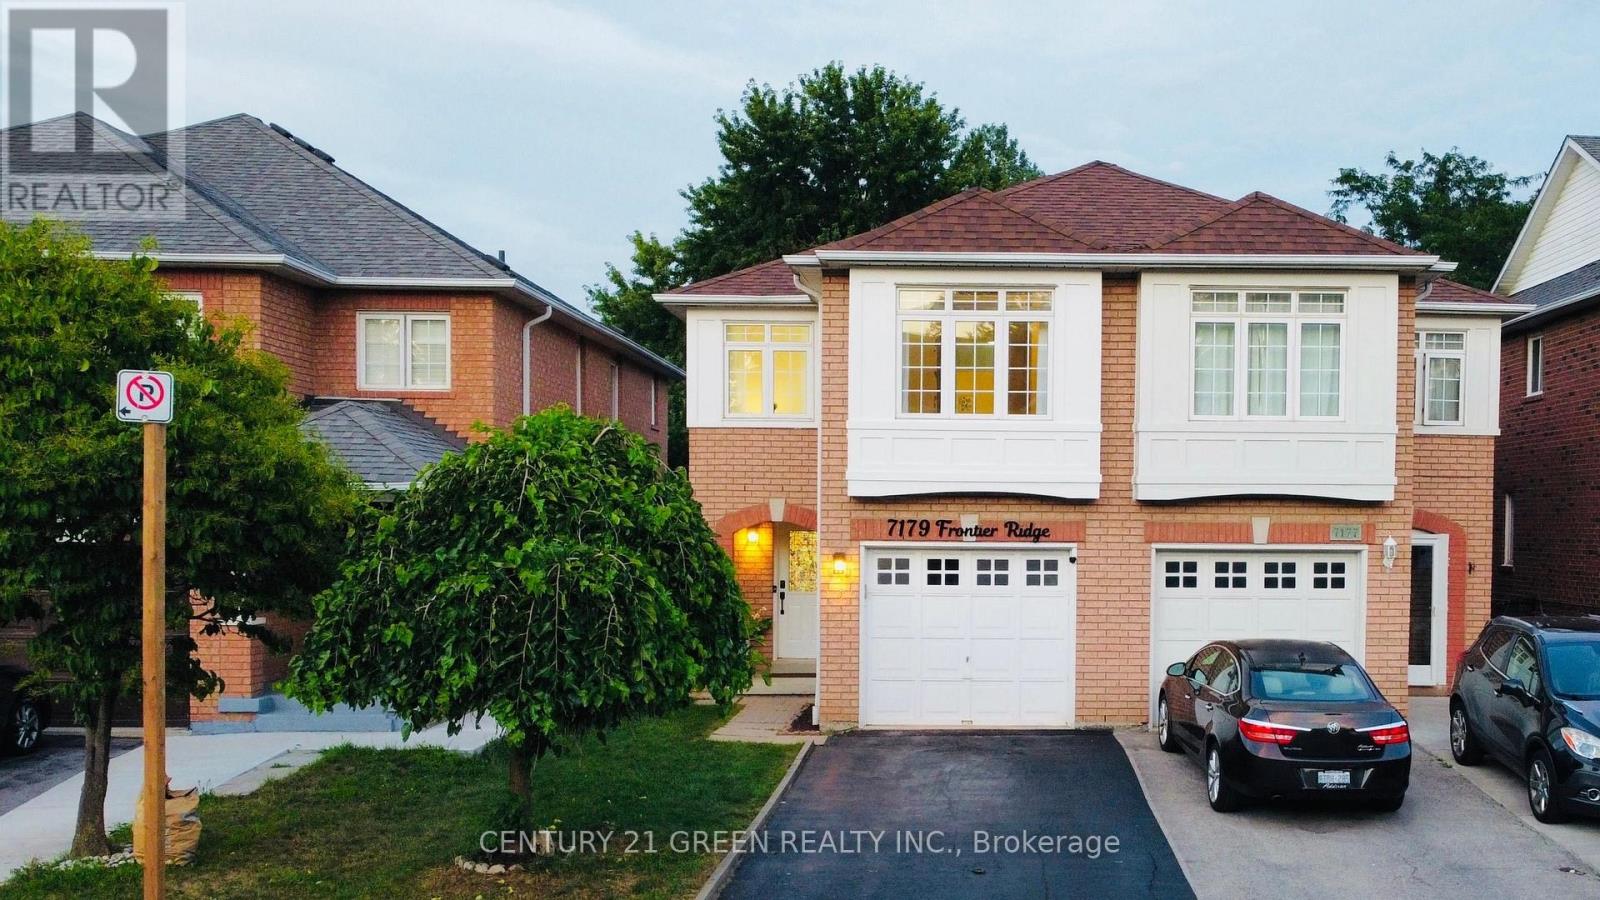
7179 Frontier Ridge
Mississauga, Ontario
Welcome to 7179 Frontier Ridge, Mississauga - a meticulously upgraded and impeccably maintained semi-detached home that is truly move-in ready! Featuring no carpet throughout, this bright and sun-filled home offers an exceptional layout designed for comfortable family living. The elegant main floor is enhanced with all new light fixtures, modern pot lights, and freshly painted walls throughout, creating a warm and inviting atmosphere. Enjoy year-round comfort with a new air conditioner and Nest smart temperature control system. The home also features a WiFi-enabled washing machine and dryer, adding convenience and modern technology to your everyday lifestyle. The recently upgraded bathroom offers a fresh contemporary feel with new fixtures and modern finishes. Every detail has been thoughtfully updated to provide a stylish and comfortable living experience. Step outside to your private, fully fenced backyard featuring an updated patio, beautifully maintained garden, and garage shed for additional storage. This outdoor space is perfect for entertaining, relaxing, and enjoying quality time with family and friends. Located in the highly sought-after Meadowvale Village community, this home is ideal for growing families looking for a safe and welcoming neighbourhood. Enjoy being close to top-rated schools including Levi Creek Public School, David Leeder Middle School, and St. Marcellinus Secondary School, along with parks, shopping, restaurants, transit, and everyday conveniences. Commuters will appreciate the convenient access to Highways 401, 407, and 410, making travel throughout the GTA quick and easy. A rare opportunity to own a beautifully upgraded, turn-key home in one of Mississauga's most desirable communities. Simply move in and enjoy everything this exceptional property has to offer! (id:63616)

1009 Woodward Avenue
Milton, Ontario
RARE OPPORTUNITY: Detached 5+3 Bedroom Home with Two Separate Basement Suites & Outstanding Income Potential Set on a premium 45.77 ft frontage with a deep lot, this spacious 5-bedroom detached home offers a rare and highly functional layout - ideal for large or multi-generational families,with two separate basement suites, each featuring its own entrance and washroom.The main floor showcases bright, open-concept principal rooms: a formal living and dining area, a generous family room, and a versatile den with a large window, perfect as a homeoffice or study. Hardwood flooring, pot-lights, and a modern kitchen with built-in appliances complete the space, with easy flow throughout.The kitchen is designed for everyday living - extended counter and prep space, ample storage,and a bright eat-in area perfect for family gatherings.Upstairs, five bedrooms await, most with semi-ensuite access, along with a primary retreat featuring a private ensuite and walk-in closet. Every bedroom includes a closet and large windows, and second-floor laundry adds everyday convenience.The newly finished basement is where this home truly stands apart: Basement 1: A fully updated 2-bedroom suite with a separate entrance, new tile flooring,modern kitchen, living area, and updated washroom Basement 2: A second studio-style unit with its own ensuite - ideal for extended family, anin-law setup, or future rental income. Outside, a beautifully landscaped backyard with a stone patio invites outdoor entertaining,while the spacious front porch offers quiet seating with unobstructed trail views. A doublecar garage plus two additional driveway spaces provide ample parking.Located on a quiet, family-friendly street minutes from top-rated schools, parks, shopping,and Highway 401 - this is a rare combination of space, versatility, and long-term investmentvalue that won't stay on the market long. (id:63616)
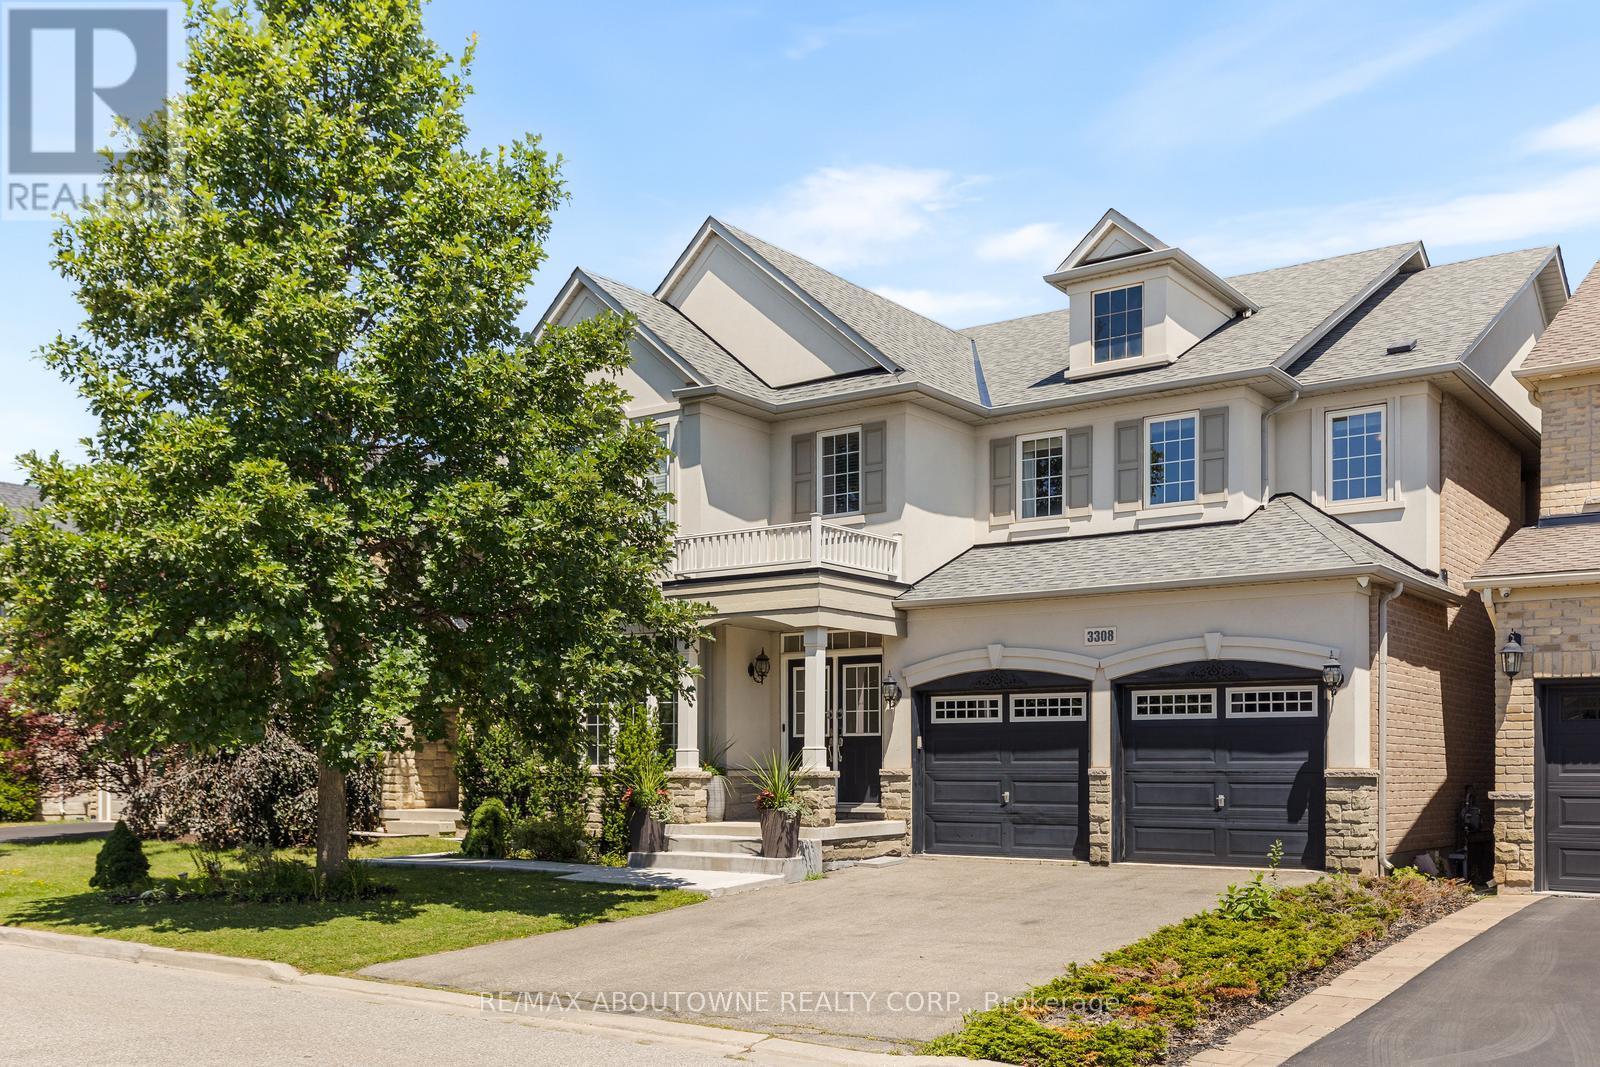
3308 Liptay Avenue
Oakville, Ontario
Welcome to this exquisite 4+2 bedroom executive home with a double-car garage, nestled in Oakville's prestigious Bronte Creek community. Combining timeless elegance, exceptional living space, & outstanding functionality, this impressive home is perfectly located just steps from scenic walking & biking trails, Colonel William Woods Park, & Bronte Creek Provincial Park, offering an exceptional lifestyle for families and outdoor enthusiasts. A grand double-door entry welcomes you into a beautifully appointed interior featuring rich hardwood flooring, elegant French doors, a stunning bow window, and thoughtfully designed living spaces. The chef-inspired kitchen is the heart of the home, showcasing premium Wolf and Sub-Zero appliances, porcelain tile flooring, a spacious breakfast area, abundant cabinetry, and generous workspace-perfect for everyday living and entertaining. The formal dining room is ideal for hosting memorable gatherings, while the inviting family room features a cozy fireplace, creating the perfect place to relax. The upper level offers 3 full bathrooms highlighted by a luxurious primary retreat complete with a walk-in closet and a spa-inspired 5-piece ensuite. Three additional generously sized bedrooms and a dedicated home office provide ample space for growing families and those working from home. The professionally finished walkout basement significantly expands the living space, featuring a large recreation room, a second kitchen, two spacious bedrooms, two full bathrooms, a second fireplace, and two separate walk-up entrances to the backyard-ideal for extended family, multi-generational living, or entertaining. Additional features include a convenient main-floor laundry room and the highly desirable benefit of no sidewalk, no street lamp, and no hydro boxes on the property, providing enhanced curb appeal, additional parking, and added privacy. This exceptional home offers the perfect blend of luxury, comfort, and an unbeatable Bronte Creek location (id:63616)

5481 Palmerston Crescent
Mississauga, Ontario
Solid Built Greenpark Home On Quiet Crescent Next To Luxury Homes In Prestigious Credit Mills *Top-Tier School Boundary Including John Fraser Secondary School & St Aloysius Gonzaga (Catholic) Secondary School *Mins To Streetsville Go Station, Hwys 403 & 401, Credit Valley Hospital & Shopping Mall *Present Owner Spent In Over $100,000 On Upgrades & Updates *Fully Fenced Mature Treed Lot *Professionally Landscaped Front, Side & Back With Interlocking Patio, Custom Built Iron Gate & Railing, Pour Concrete Steps *All Principal Rooms W/Windows *Hardwood Floor & Marble Tile Floor Throughout Main Floor *Custom Built Wet Bar W/Custom Lightings, B/I Sink & B/I Fridge *Kitchen W/Large Breakfast Area Walkout To Extended Sundeck *Separated Family Room W/Gas Fireplace, Could Be Used As Home Office/Guest Bedroom *2nd Fl W/3 Good Size Bedrooms All W/Picture Windows *Professionally Finished Walkout Basement With Income Potential/In-Law Suite: Great Room, Fully Equipped 2nd Kitchen, 4th Bedroom & 3pcs Bathroom (Building Permit Approved 2017) *Separated Laundry Room *Cold Cellar *Tons Of Built-In Shelves & Storages *Excellent Well Kept Pets Free Home *Must Be Seen To Be Appreciated. (id:63616)
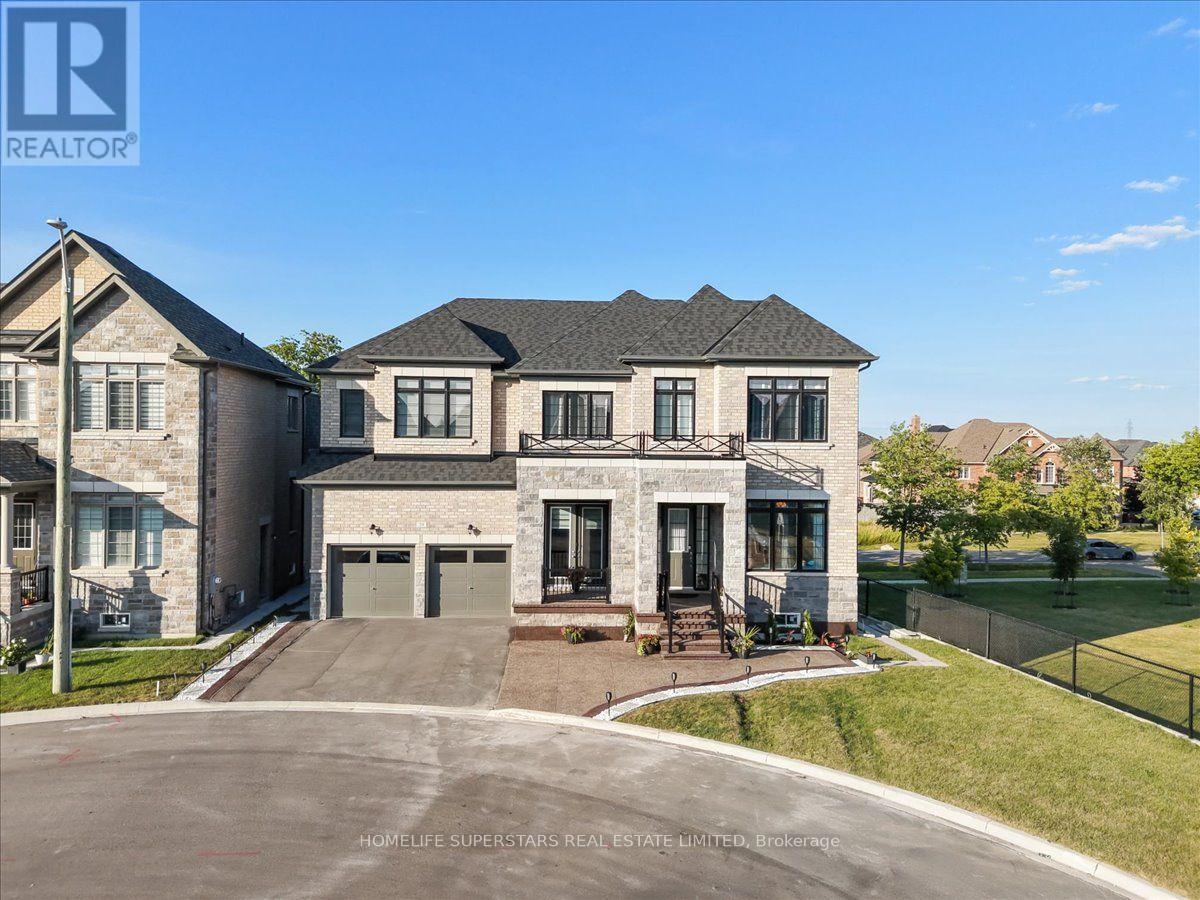
39 Lost Canyon Way
Brampton, Ontario
Welcome to the exceptional luxury dethatched home nestled in the most desirable area of Brampton's family friendly community. This lovely property situated on a quite cul-de-sac. Showcasing elegant stone and brick exterior finishes. Approximately 4800 sqft of above grade living space, with a thoughtfully designed layout, perfect for large and multi-generation families, especially those who love nature! 6 spacious and sun-filled bedrooms, each with own full washrooms, walk-in closets, and large windows. Primary bedroom with large his & hers closets, separate dressing room, and beautiful, bright ensuite. Main floor with guest bedroom also with full washroom and closet. Main floor 10ft ceiling, Second floor and basement 9ft ceiling. Office on main floor with separate exterior entrance. Large and spacious Balcony and Porch to enjoy the outdoors in all weather. Separate dining room with star ceiling. Family room with 13 ft waffle ceiling, stone wall, & gas fireplace. Walkout unfinished basement, with two exterior entrances, 9ft ceiling, and huge windows. Close to many nature trails as well as Eldorado park, multiple schools, Mount Pleasant GO station, Lionhead Golf Club, all major banks, Walmart, and shopping. (id:63616)
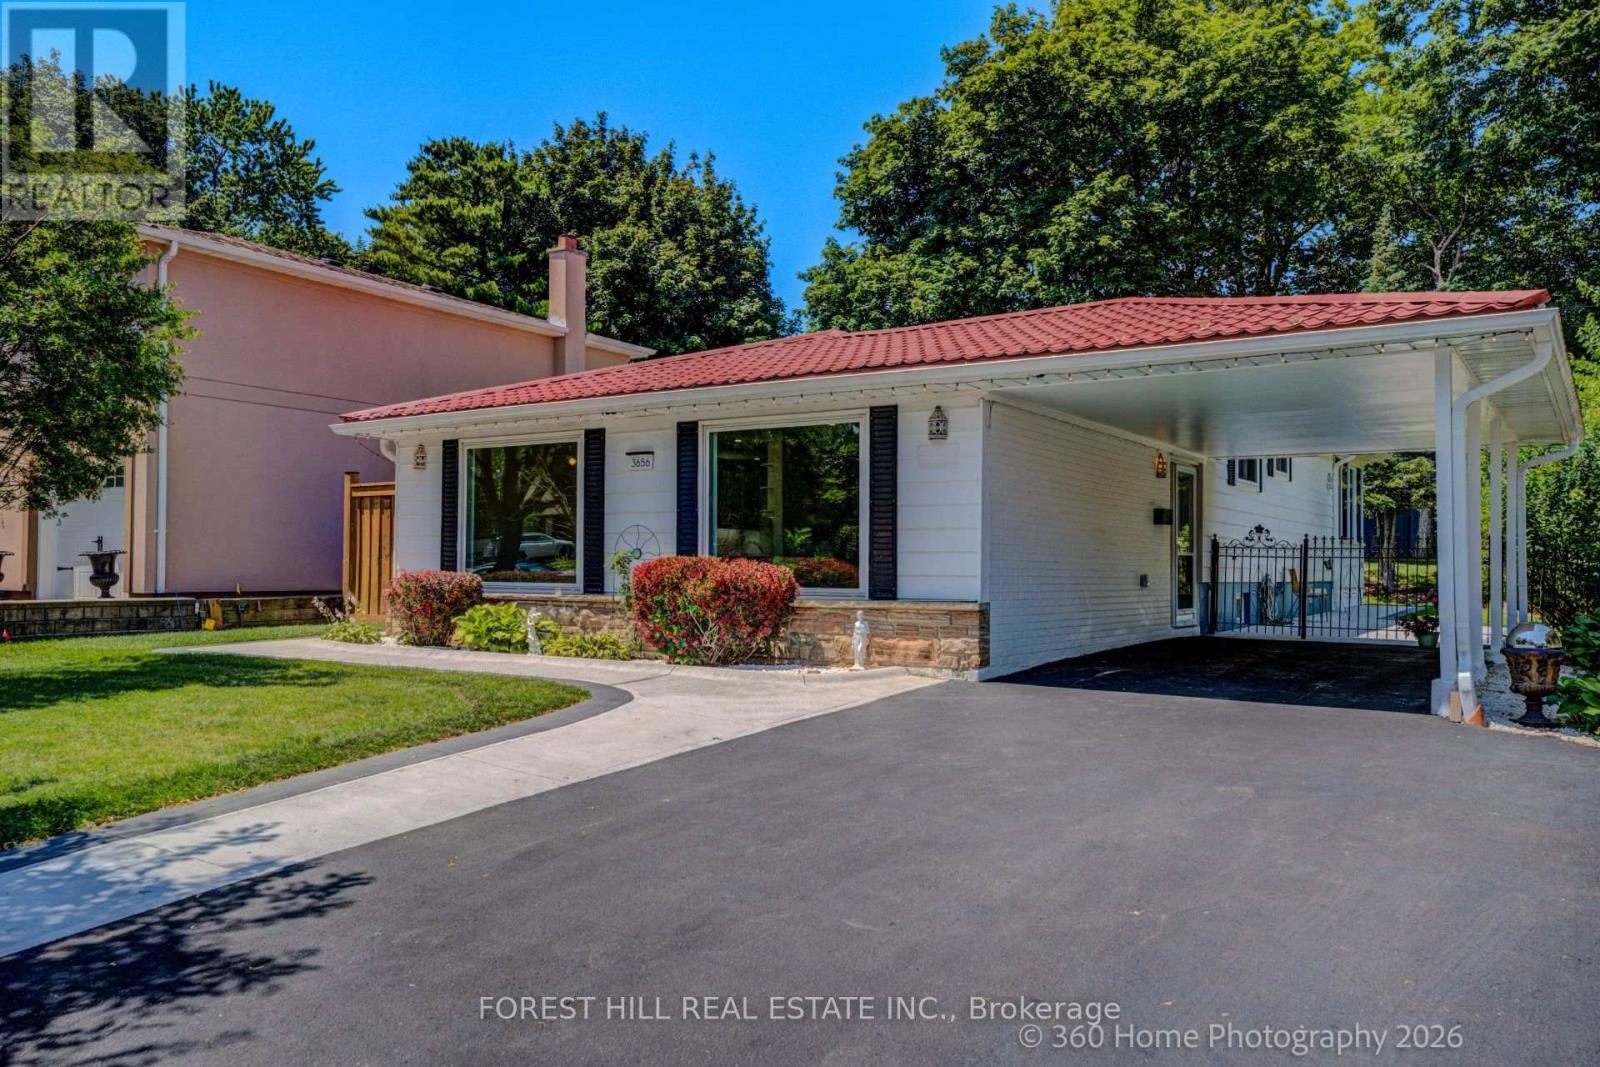
3656 Haven Glen
Mississauga, Ontario
Welcome to this TURN-KEY, FULLY RENOVATED beautiful detached 3 level back-split bungalow nestled on a charming, tree-lined street in the highly sought-after APPLEWOOD community. Completely transformed with HIGH END FINISHES throughout, this home is ready for its next family to move in and enjoy. Filled with natural light, the spacious L-shaped living and dining room offers an inviting setting for both everyday living and entertaining. The thoughtfully designed layout features three bedrooms plus a versatile fourth bedroom that can easily serve as a home office, guest suite, or multi-purpose space. The finished lower-level recreation room offers even more flexible living space, complete with a cozy gas fireplace and a full bathroom. Whether you're working from home, hosting overnight guests, creating a media room, or setting up a family retreat, this level adapts beautifully to your lifestyle. At the rear of the home, a spacious sunroom provides the perfect place to relax year-round while overlooking the beautifully landscaped backyard. Step outside to your own private oasis, complete with mature trees, lush gardens, and a peaceful setting ideal for outdoor dining, entertaining, or simply unwinding on the cozy patio under the trees! Offering timeless curb appeal, quality renovations, and a prime location in one of Applewood's most desirable neighborhoods, this exceptional home combines style, comfort, and functionality. Close to public transit, Burnhamthorpe Road, high rated schools, highways, shopping and a large community park. Simply unpack and start making memories in this move-in-ready gem. This stunning home is waiting for a lucky buyer. *ALL PICTURES HAVE BEEN VIRTUALLY STAGED* Don't miss this sparkling jewel! JUST MOVE-IN AND ENJOY. (id:63616)
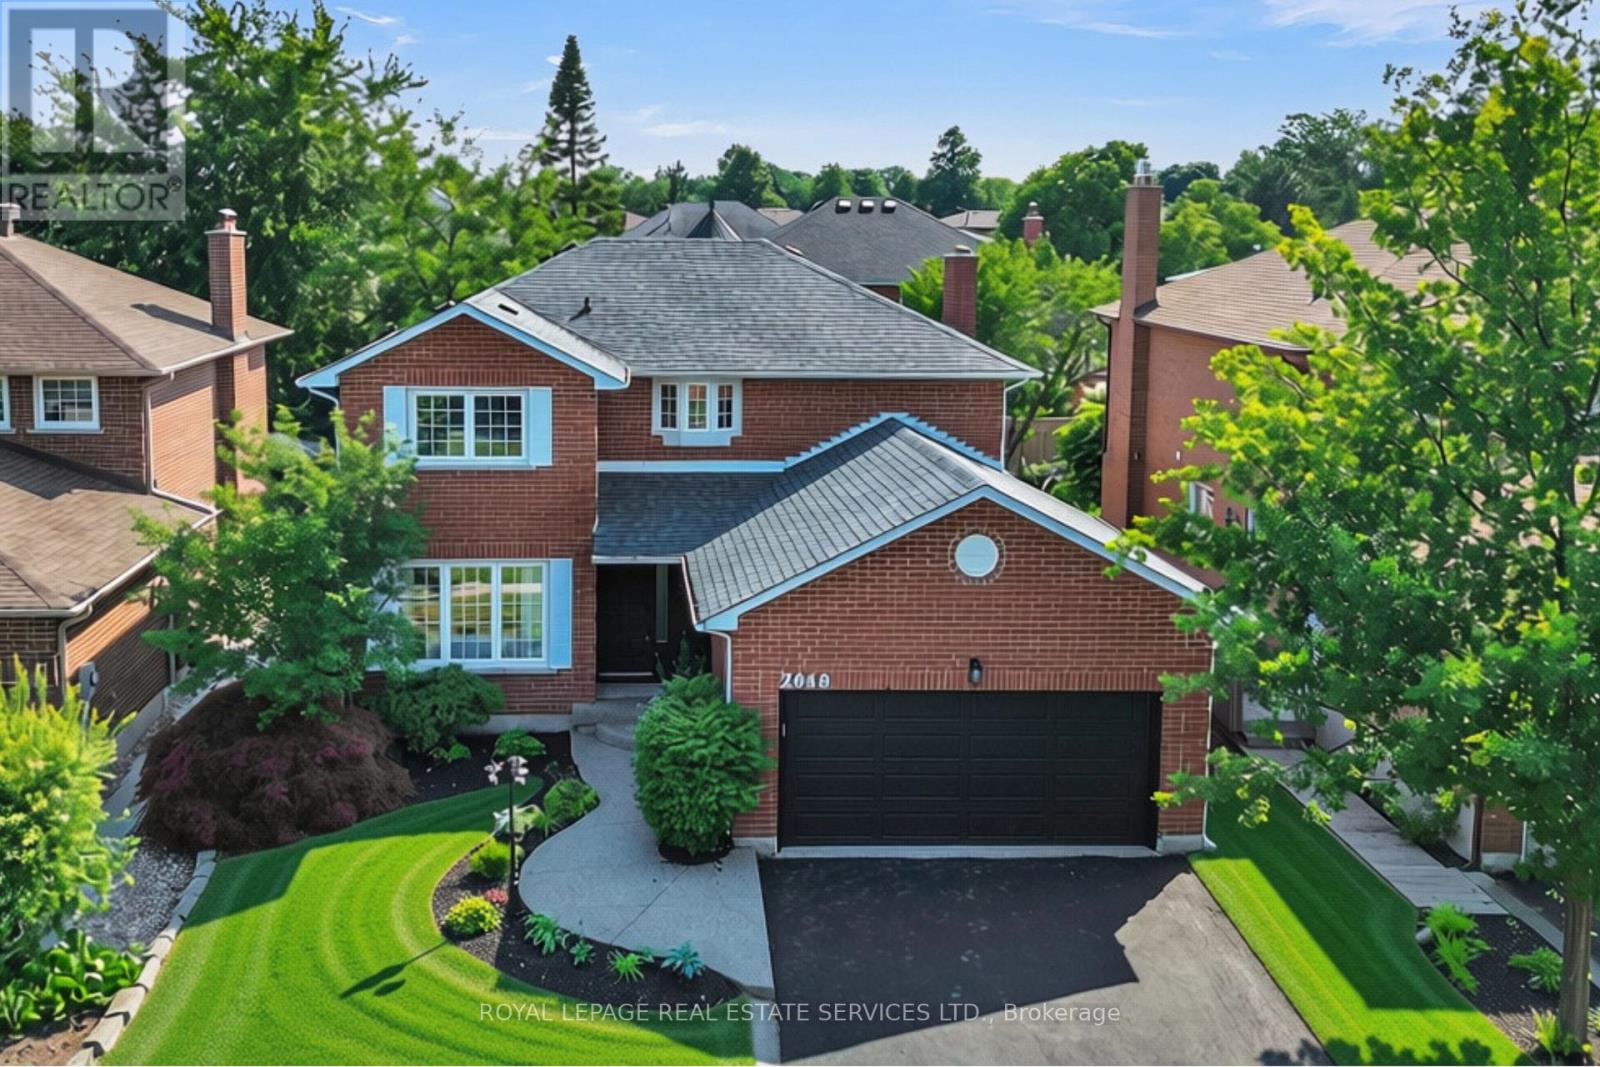
2048 Sixth Line
Oakville, Ontario
Welcome to this beautifully reimagined family home in one of North Oakville's most sought-after neighbourhoods. Completely renovated from top to bottom, this exceptional residence blends timeless design, modern comfort, and an unbeatable location.Step inside to discover elegant new flooring, smooth ceilings, and a sophisticated palette of warm earth tones that create a bright, inviting atmosphere. At the heart of the home is a stunning designer kitchen featuring premium LG appliances, including a refrigerator, stove, built-in oven, microwave, dishwasher, washer and dryer-perfectly designed for everyday living and effortless entertaining.Offering 4 spacious bedrooms and 3 full plus 1 half beautifully renovated bathrooms, every inch of this home has been thoughtfully updated with quality finishes and meticulous attention to detail.The newly renovated basement adds exceptional living space with a generous bedroom and private ensuite, making it ideal for guests, extended family, or a nanny suite. A large recreation room provides the perfect place to gather, while an additional flexible area offers ample space for a second home office, gym, or hobby room.Step outside to enjoy the newly constructed covered backyard porch-an ideal setting for relaxing or entertaining in every season. A double-car garage and spacious driveway complete this outstanding home.Perfectly located close to top-rated schools including Munn's Public School, White Oaks Secondary School with its renowned International Baccalaureate Programme, St. Gregory the Great Catholic Elementary School, and Sheridan College. Enjoy nearby parks, walking trails, Sixteen Mile Creek, Glen Abbey Golf Club, Oakville Trafalgar Memorial Hospital, shopping, restaurants, recreation centres, and convenient access to the QEW, 403, 407 and GO Transit. A turnkey home where every detail has been completed with style and quality - move in and experience family living in one of Oakville's most desirable neighbourhoods. (id:63616)
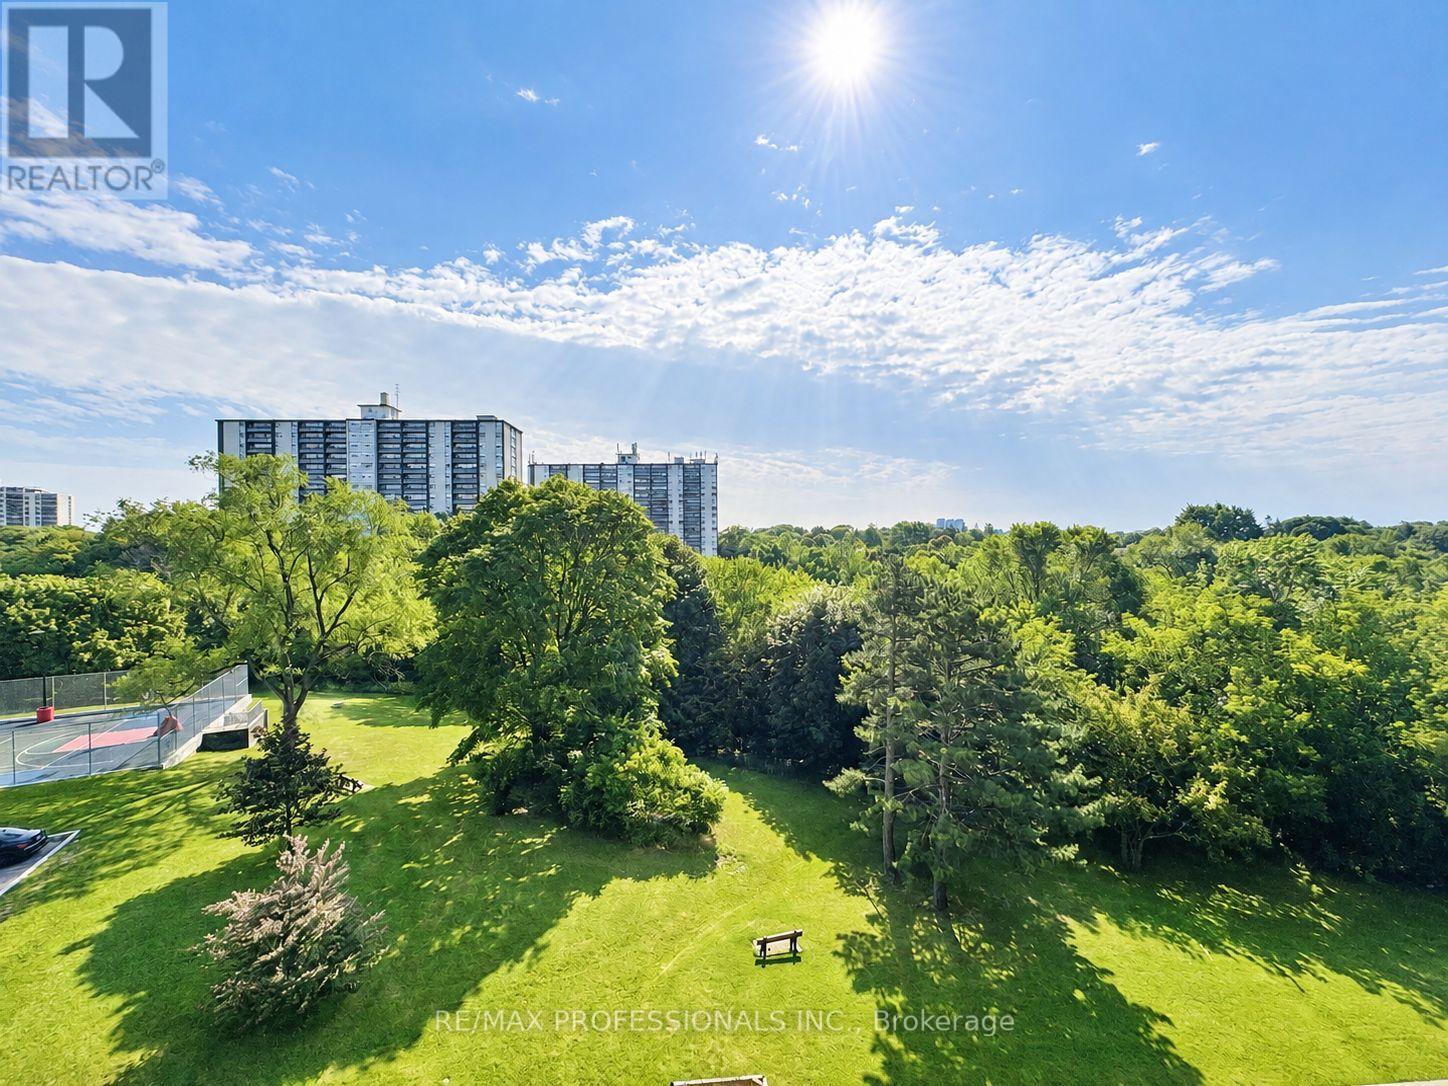
602 - 11 Wincott Drive
Toronto, Ontario
Rare 1 Bedroom in Tiffany Place. Best Value in the Building!! 1 Floor, No Stairs. Spacious 825 Sq ft Unit with Large Balcony with south east exposere and Ensuite Storage. Beautiful Views - Ready to Move In! Great Amenities in the Building. (id:63616)