
26 Renfrew Street E
Haldimand, Ontario
Discover the potential of this legal fourplex in the growing, family-friendly community of Caledonia! Enjoy the charm and welcoming feel of small-town living while remaining a short drive to Hamilton and surrounding cities. Each of the four self-contained units offers 2 bedrooms and 1 bathroom, along with 2 parking spaces per unit. Whether you're an investor looking to expand your portfolio, friends or family considering purchasing together, or a first-lime buyer looking to live in one unit while renting out the others, this property offers plenty of possibilities. Caledonia continues to grow and develop, making it an exciting community to invest in as new development and amenities continue to take shape. Real estate is about looking ahead, and purchasing in a growing community can offer the opportunity to benefit from that future growth. Enjoy nearby parks, trails, the Grand River, local shops and everyday amenities, with convenient access to larger urban centres. Four units, ample parking and a growing community the potential here is worth a closer look. (id:63616)
211 - 155 Water Street S
Cambridge, Ontario
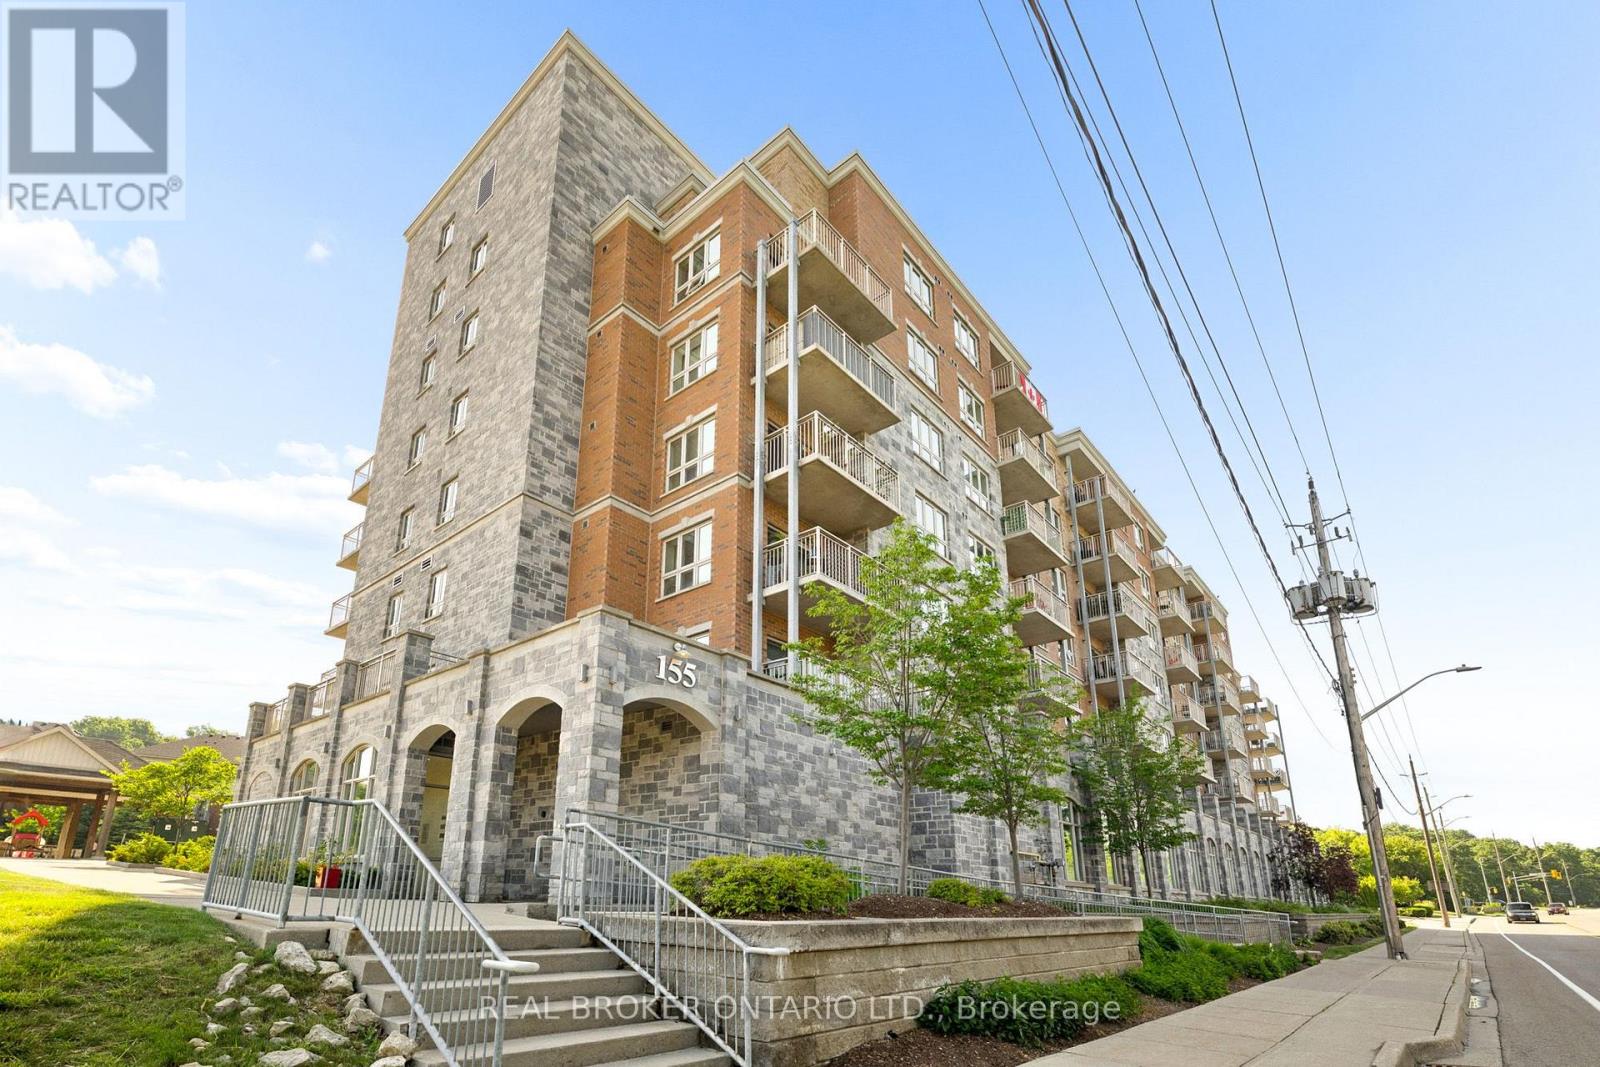
Welcome home to this beautifully updated 2 bedroom, 2 bath condo offering stunning river views and effortless living in the heart of Cambridge. The bright, open-concept layout is filled with natural light and has been professionally freshly painted through-out, a spacious kitchen with plenty of storage. The oversized balcony is the perfect place to enjoy your morning coffee or unwind at the end of the day. The primary suite offers a walk-in closet and private 3 piece ensuite, while the large second bedroom and full bath are ideal for guests or a home office. Complete with in-suite laundry, assigned garage parking, and access to a rooftop terrace with BBQ area. Walking distance to the University of Waterloo School of Architecture, the Gaslight District, Grand River trails, shopping, dining, and more. Perfect for first-time buyers, down-sizers, or investors. This is a place you'll love coming home to. (id:63616)
2033 Saxon Road
Oakville, Ontario
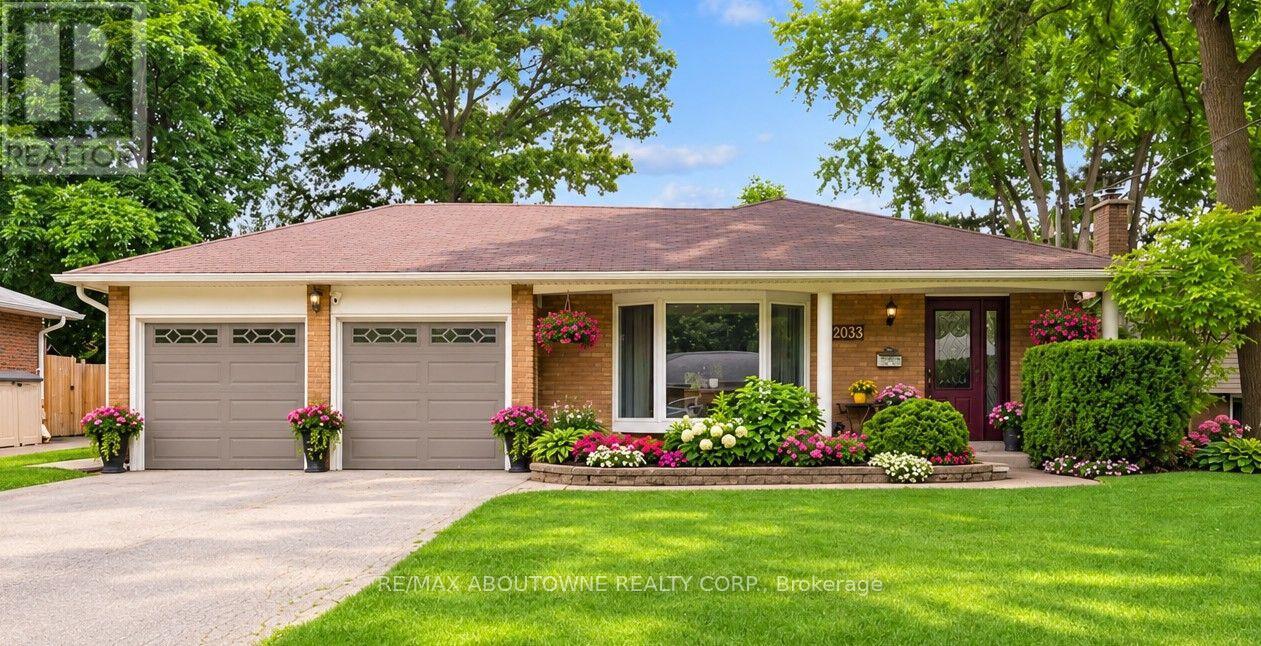
Seize this rare opportunity to own a beautifully updated 4-level backsplit with a full basement and true double-car garage, ideally situated on a quiet, family-friendly street in highly sought-after West Oakville. Welcome to 2033 Saxon Road, offering over 2,300 sq. ft. of spacious and versatile living space designed with growing families in mind. The main level features a stylish, updated kitchen with modern cabinetry, stainless steel appliances, additional pantry storage, and convenient access to the backyard. Bright, open-concept living and dining areas provide the perfect setting for everyday living and entertaining, with a walkout to the rear patio, gazebo, and beautifully landscaped yard. Upstairs, you'll find a generous primary bedroom, two additional bedrooms, and a refreshed main bathroom. The lower level offers a warm and inviting family room with a gas fireplace, a 3-piece bathroom, and a laundry/utility room with a separate walk-up entrance to the backyard. The finished basement adds even more flexibility with a fourth bedroom, recreation area, and additional space ideal for a home office, gym, teenagers, or extended family. Step outside and enjoy your own private backyard retreat, complete with a spacious gazebo, expansive patio area, beautifully landscaped gardens, a tranquil water feature, and an above-ground pool-perfect for summer entertaining and family enjoyment. Conveniently located close to Bronte GO Station, excellent schools, the Queen Elizabeth Park Community and Cultural Centre, shopping, restaurants, transit, and everyday amenities. Enjoy being within walking distance of Bronte Harbour and Bronte Creek Lands Park while coming home to the peace and privacy of a quiet crescent in one of West Oakville's most desirable neighbourhoods. A wonderful family home offering space, comfort, and an exceptional location-this is one you won't want to miss! (id:63616)
2012 - 225 Commerce Street
Vaughan, Ontario
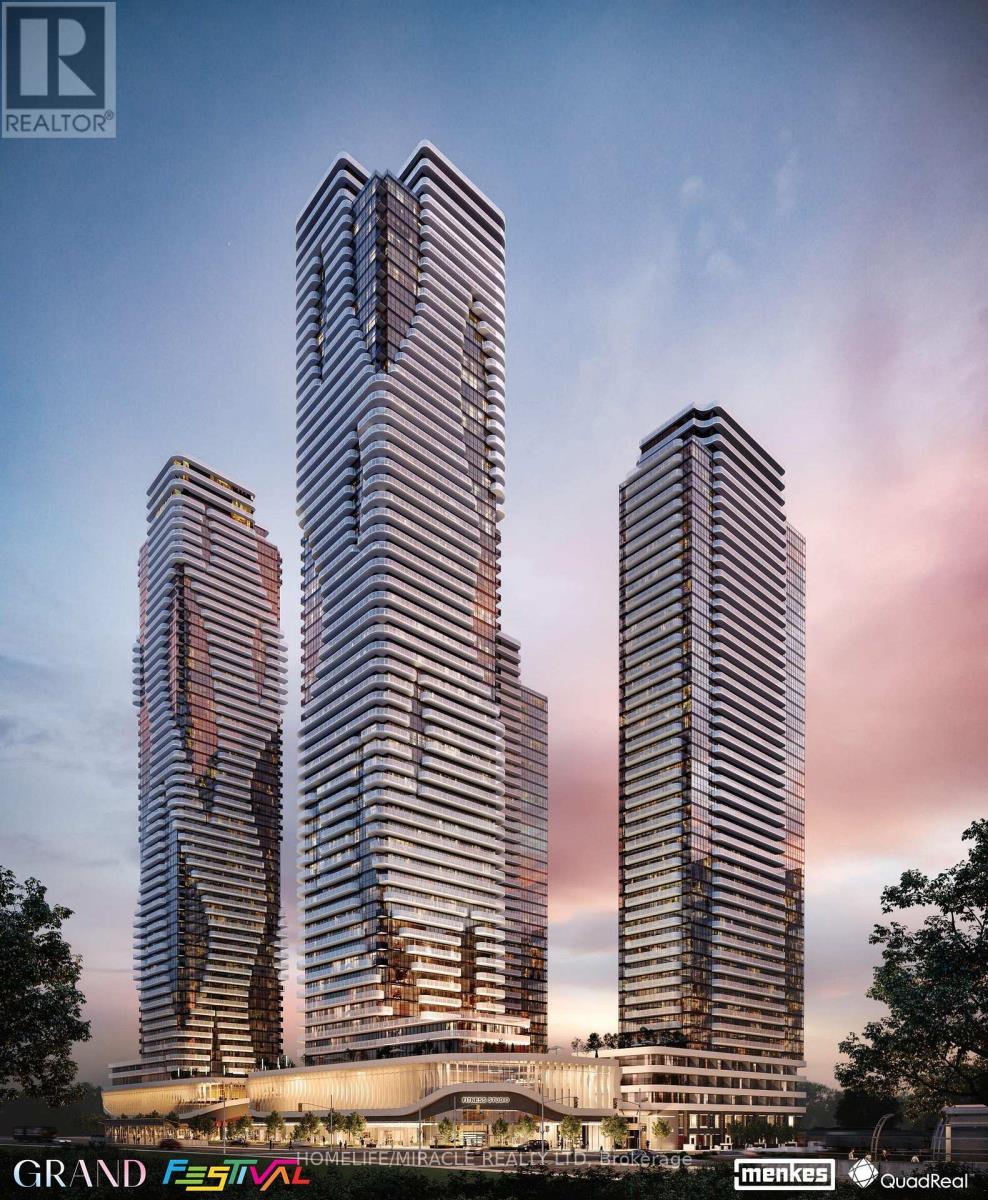
Freshley painted and cleaned A Corner NE Unit with Two Bedrooms + 1 Full Upgraded Elegant Bathrooms + rap around Balcony . . A Beautiful Unit with an Open concept kitchen, living room plus Large Balcony With Clearviews of Vaughan Downtown & CN Tower. Luxury Kitchen With Backsplash & top-of-the-line European Appliances With Panel Ready Fridge Freezer, Dishwasher, Engineered hardwood floors + Window Blinds. Walking distance to VMC Vaughan Subway station connecting to downtown core , Major hwy 400 & 407 nearby, York University , YMCA - 3 MIn Walk, 24 hours Bus Service on Hwy 7 close to all amenities - IKEA Costco, Cineplex, Dave & Buster, LCBO, Major box stores, Grocery stores, Canada wonderland, Cortellucci Vaughan Hospital And Vaughan mills. Parking available at extra cost of $250 per month.if interested pls call LA (id:63616)

15 Banbridge Crescent
Brampton, Ontario
Welcome to this stunning 4-bedroom, 2.5-bathroom lease opportunity featuring a beautiful elevation with luxury finishes and gorgeous oak stairs. The modern kitchen is a chef's delight, equipped with upgraded granite countertops and high-end stainless steel appliances. Upstairs, the private master bedroom serves as a true retreat, complete with a spacious walk-in closet and a luxurious 4-piece ensuite. Perfectly situated for modern convenience, this property is just minutes away from the Mount Pleasant GO Station, local schools, the library, banks, grocery stores, and major highways. (id:63616)
7205 - 448 Burnhamthorpe Road Ne
Mississauga, Ontario
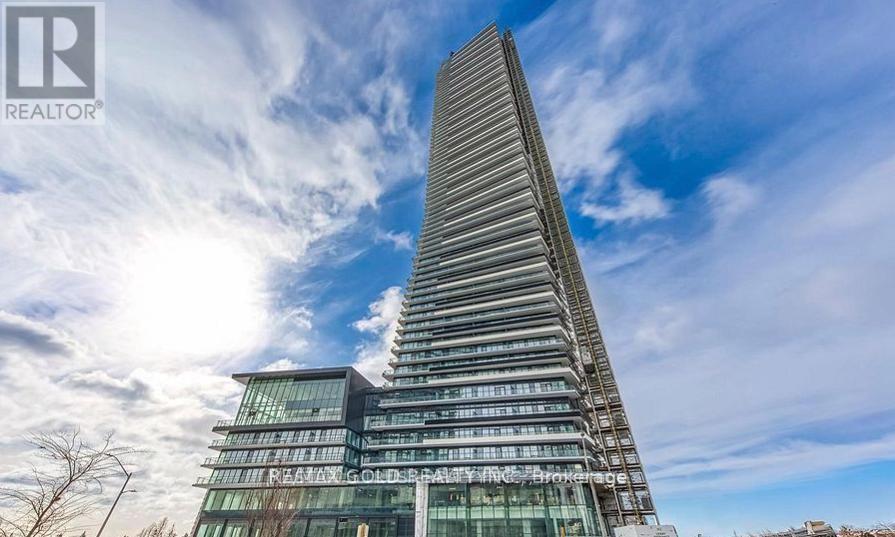
Enjoy breathtaking panoramic views of Toronto's downtown skyline and Lake Ontario from the 72nd floor of this Corner luxury living in the heart of Square One! This beautifully upgraded 2-bedroom condo offers a bright, functional layout with floor-to-ceiling windows that fill the space with natural light. Good size primary bedroom , while the second bedroom is perfect for guests. Modern cabinetry, quality finishes and stylish fixtures throughout. Includes 1 parking space, storage locker and high-speed internet. Perfect for professionals, couples, or small families. Ideally situated in the highly desirable Square One neighbourhood, you're just steps from Square One Shopping Centre, restaurants, cafes, supermarkets, the library and a wide range of everyday conveniences. (id:63616)
3277 Woodside Avenue
Burlington, Ontario
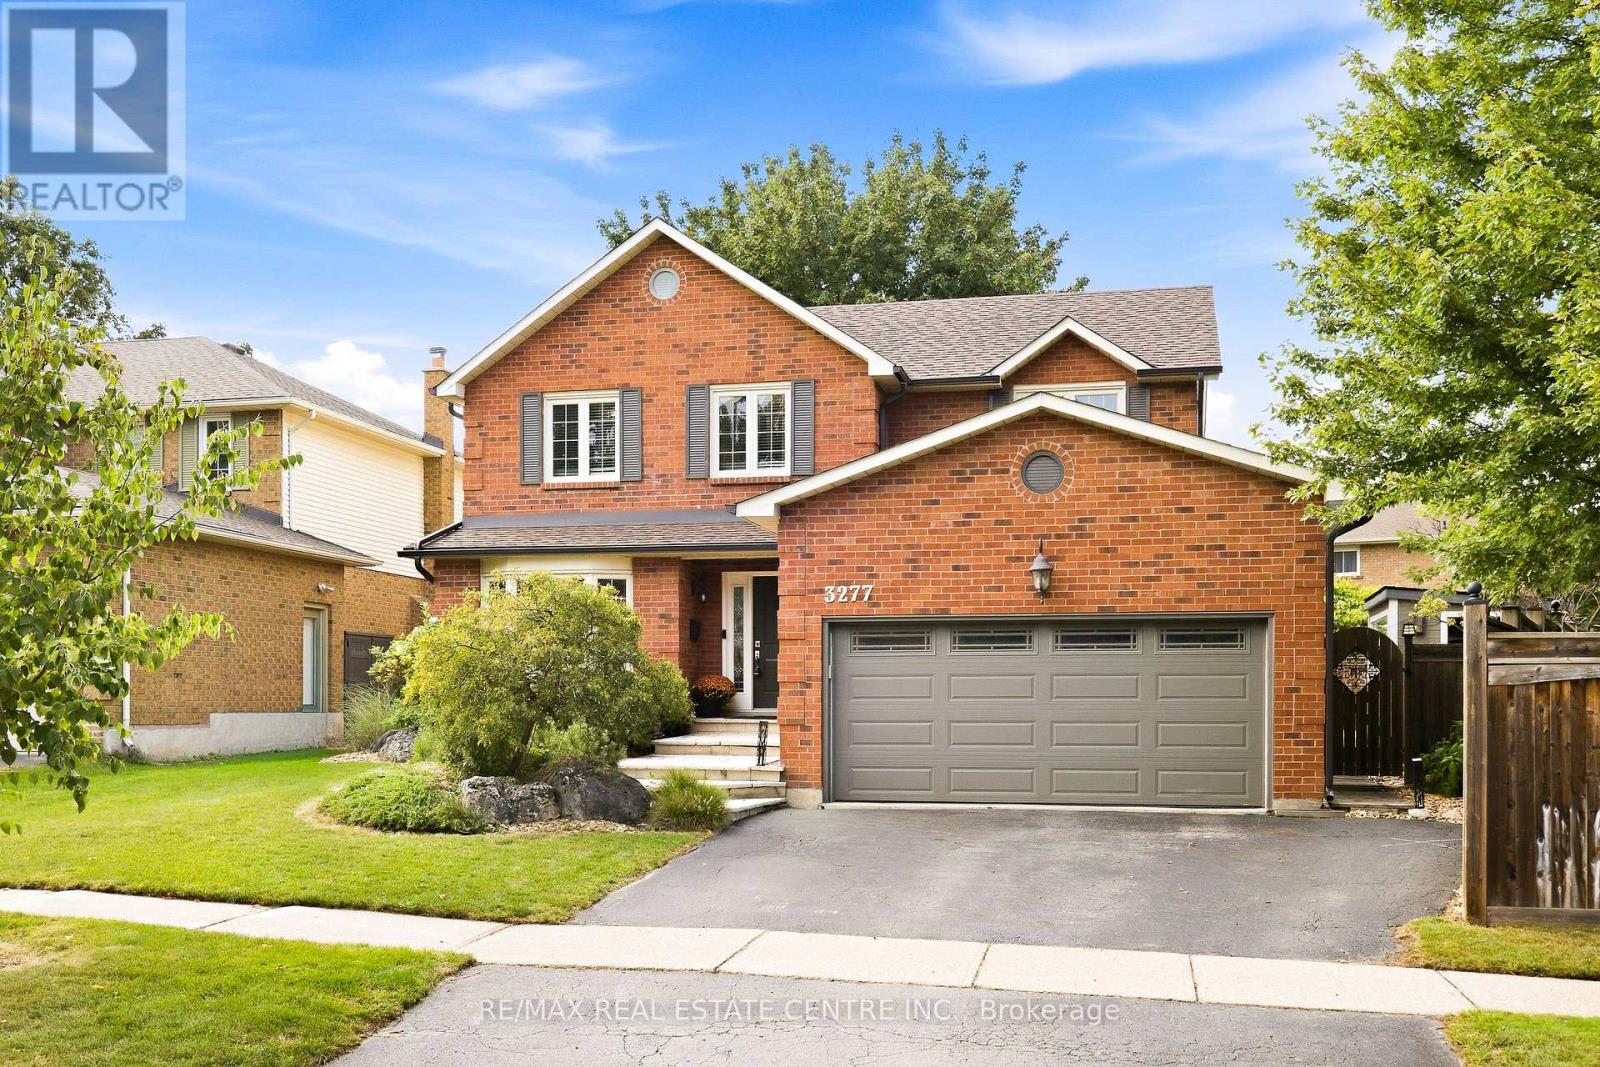
Absolutely beautiful, renovated 4+1 bedroom, 4-bath family home with double-car garage, nestled on a quiet, child-friendly street in sought-after Headon Forest. Exceptional curb appeal welcomes you with elegant stone steps and a warm, inviting entrance. The spacious foyer features double closets and inside garage entry. Wide-plank hardwood floors and wood spiral stairs flow throughout both levels, complemented by abundant natural light. Generous principal rooms offer an effortless flow for everyday living and entertaining. The chef-inspired eat-in kitchen features crisp white cabinetry, gleaming countertops, striking backsplash, stainless steel appliances, gas stove, extensive pantry space and a large centre island. A custom built-in banquette creates the perfect breakfast nook, while the open-concept design flows into the cozy family room overlooking the spectacular backyard. A separate dining room with gorgeous bay window provides an elegant setting for entertaining. Main-level laundry/mudroom with side entrance and powder room add convenience. Upstairs, four generously sized bedrooms offer plenty of space for everyone. The primary retreat features a walk-in closet and updated ensuite with glass-enclosed shower and soaker tub. The finished lower level offers a recreation room, custom bar, additional bedroom/office, bathroom, abundant storage and dedicated "man cave." Step outside to your private backyard oasis! The kitchen walkout leads to a stone patio for al fresco dining, while the sparkling pool is perfect for summer fun and relaxation. A poolside cabana provides a change room, and covered gazebo offers additional outdoor living space. Mature trees provide privacy and shade. Walking distance to excellent schools, parks, bike trails, shops, restaurants and recreation centres, with easy access to major highways. A rare combination of style, space, functionality and an incredible outdoor lifestyle in one of Burlington's most desirable family communities! (id:63616)
1203 - 400 Webb Drive
Mississauga, Ontario
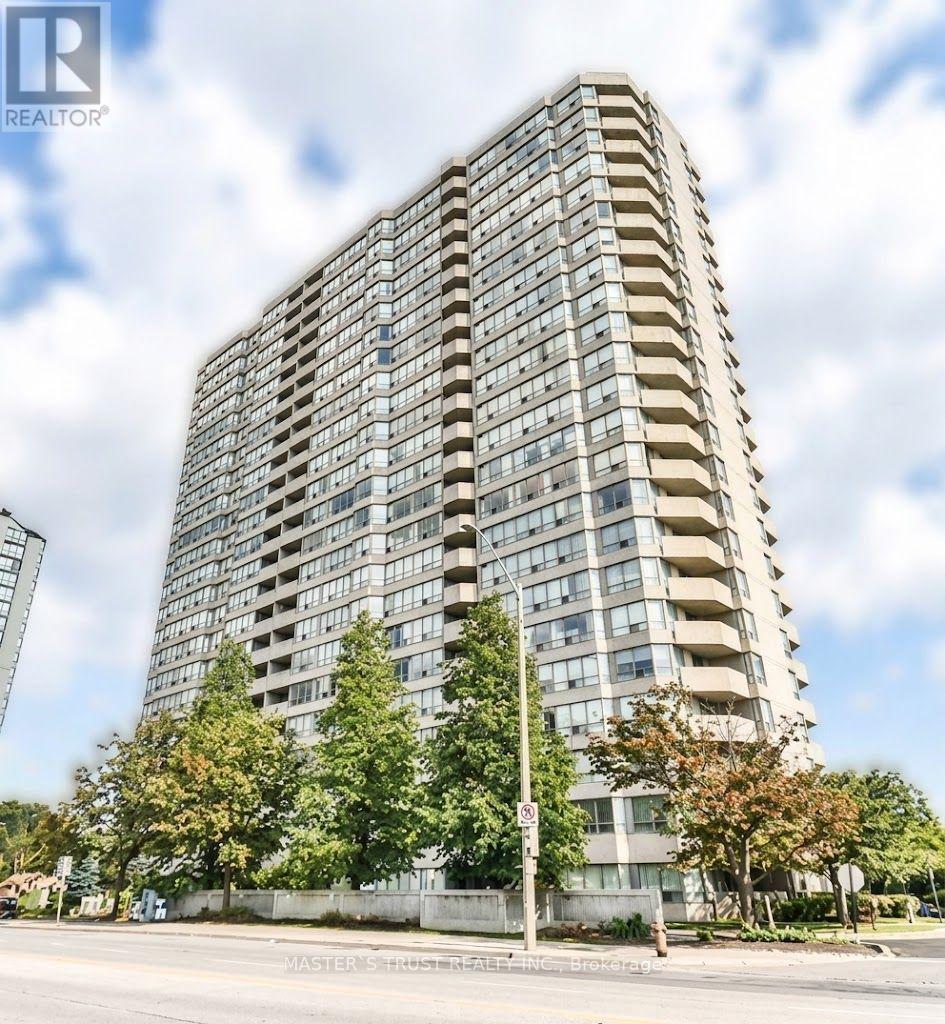
Don't Miss This Unobstructed SW Corner Unit with Panoramic Views of Lake Ontario and the Toronto Skyline! This fully furnished, bright and spacious 2-bedroom, 2-bathroom SW corner unit features an open-concept layout with large windows and plenty of natural light. The sun-filled solarium can be used as a 3rd bedroom, home office, or study room. Recently updated throughout, including: New smooth ceilings ,New flooring throughout, Freshly painted walls , New kitchen cabinets with quartz countertops ,New sink and backsplash ,New bathroom vanities ,Spacious primary bedroom suite with a large walk-in closet and 4-piece ensuite bathroom . Steps to Square One Shopping Centre, transit terminal, Mississauga Celebration Square, City Hall, YMCA, and T&T Supermarket, and only about 15 minutes' drive to UTM. Building amenities include 24-hour security, indoor swimming pool, and more. Fully furnished - just move in with your luggage! Second parking space is available for an additional cost. A great opportunity for those looking for a bright, fully furnished home in a convenient and vibrant location. (id:63616)

86 Vanderpool Crescent
Brampton, Ontario
Welcome To 86 Vanderpool Crescent, An Exceptional Royal Pine-Built Detached Home Situated In The Highly Sought-After Bram East Community. Offering Approximately 3,300 Sq. Ft. Above Grade (As Per MPAC), This Impressive Home Combines Spacious Living, Functional Design And Outstanding Income Potential. Step Inside To Discover A Bright & Elegant Layout Featuring Well Appointed Family, Living And Dining Rooms, A Main Floor Den Ideal For A Home Office Or Study. Upgraded Kitchen Is Designed To Impress With Granite Countertops, A Large Centre Island, Stainless Steel Appliances And Ample Cabinetry, Creating The Perfect Space For Family Gatherings And Entertaining. Hardwood Flooring Throughout Main Level & Upper Hallway. Upgraded Lighting Fixtures Throughout.The Upper Level Boasts Five Generously Sized Bedrooms And Three Full Bathrooms, Including A Luxurious Primary Retreat Complete With A 5-Piece Ensuite And Walk-In Closet. Large Windows Throughout The Home Fill The Space With Natural Light, Enhancing Its Warm And Inviting Atmosphere. NO SIDEWALK! 4 to 5 Car Parking In Driveway. The Fully Finished Basement Adds Tremendous Value And Versatility, Featuring Two Additional Bedrooms, Two Kitchens And Two Full Bathrooms, Making It Ideal For Extended Family Living Or Potential Rental Income Opportunities.Ideally Located Close To Highways 427 And 407, Pearson International Airport, Hospitals, Shopping, Costco, FreshCo, Parks, Schools, Public Transit And Gore Meadows Community Centre & Library, This Home Offers The Perfect Blend Of Comfort, Convenience And Accessibility.A Rare Opportunity To Own A Spacious And Well-Appointed Family Home In One Of Brampton's Most Desirable Neighbourhoods. (id:63616)
2nd Floor - 1258a St. Clair Avenue W
Toronto, Ontario
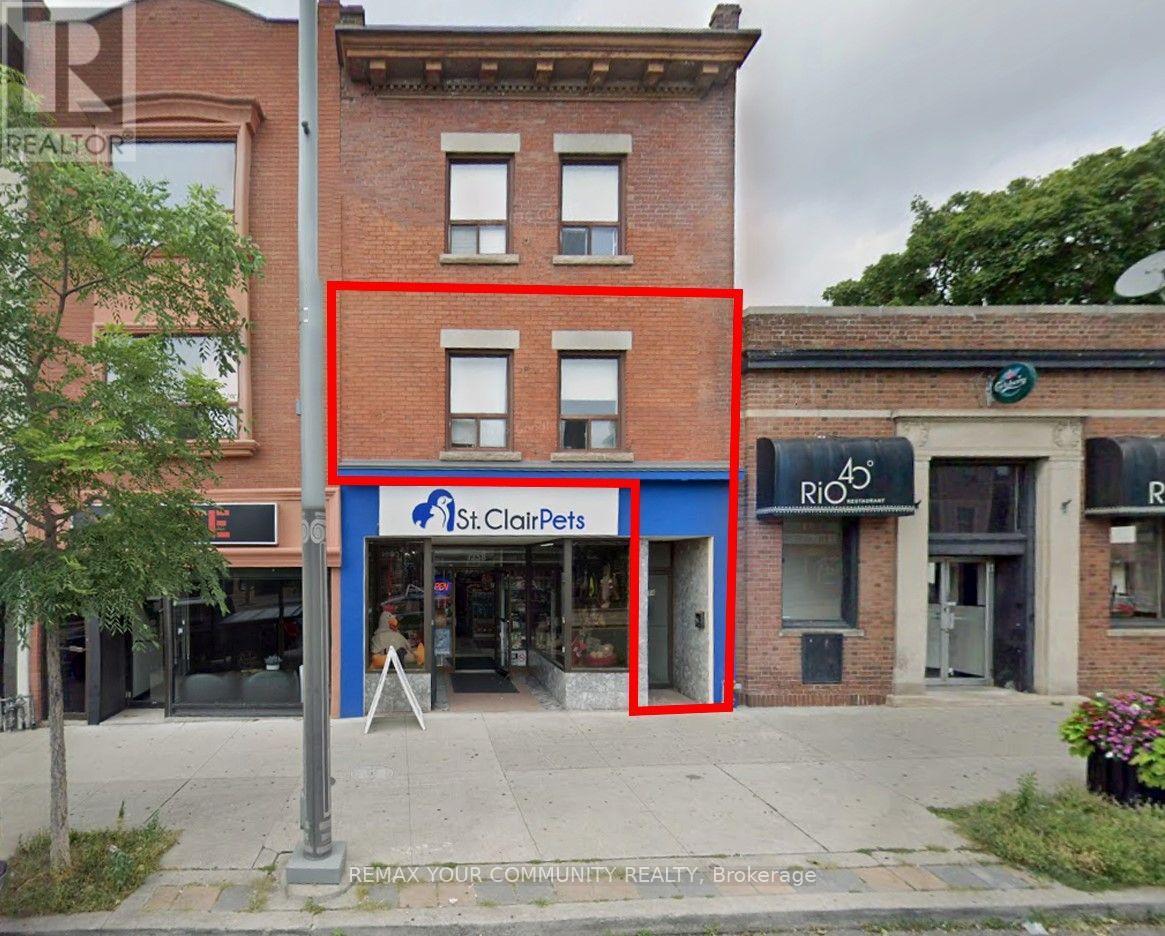
Welcome to Corso Italia! An excellent opportunity to lease this bright and spacious second-floor 3-bedroom apartment in one of Toronto's most vibrant and convenient neighbourhoods. Freshly painted and featuring new laminate flooring throughout, this inviting suite offers (3) three well-sized bedrooms with closets, a (1) One 4-piece bathroom, Living/Dining combined and a functional eat-in kitchen complete with fridge and stove. The generous layout approx. 1000 sq. ft. provides plenty of space for comfortable everyday living. Coin Laundry close by. Situated in a pet-friendly neighbourhood and just steps from everything St. Clair West has to offer. Enjoy front door access to the 512 St. Clair streetcar, along with Dufferin and Lansdowne bus routes and easy connections to the subway and TTC network. Restaurants, cafés, bakeries, grocery stores, shopping, parks, schools and everyday amenities are all nearby. Coin laundry is conveniently located directly across the street. Perfect for professionals, families, students or roommates looking for a spacious home with excellent transit access in an established Toronto neighbourhood. Move in and enjoy the convenience, character and lifestyle of Corso Italia. Parking One Minute Away at Green P. and City Street Parking by Permit (id:63616)
1039 Timmer Place
Milton, Ontario
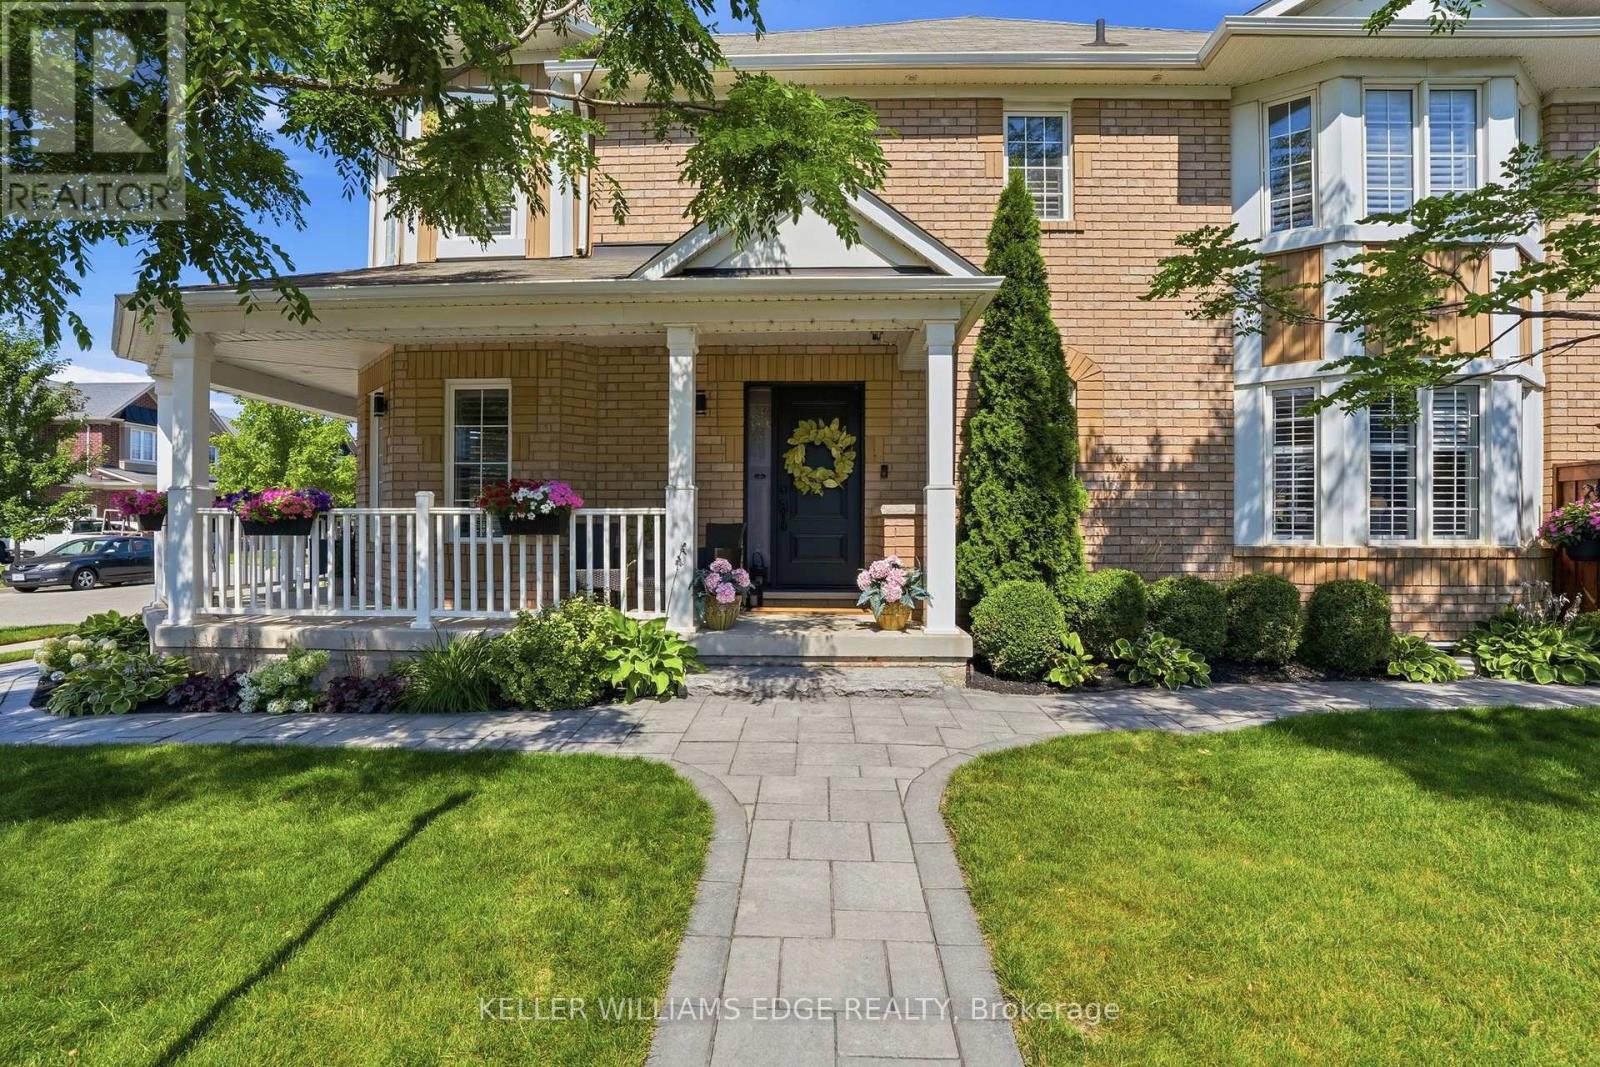
Welcome to 1039 Timmer Place, a pristine, turn-key freehold townhome situated on a quiet, family-friendly street in Milton's sought-after Willmott neighborhood. Boasting over $70,000 in premium upgrades, this sun-filled home offers a seamless blend of modern elegance and functional design. The main level features an open-concept layout highlighted by rich upgraded flooring, modern pot lights, and an elegant staircase. The chef-inspired gourmet kitchen is equipped with sleek premium countertops, upgraded cabinetry, a stylish backsplash, and stainless steel appliances. Upstairs, enjoy three generous bedrooms plus a versatile den-ideal for a dedicated work-from-home office, library, or nursery. The primary suite serves as a true retreat complete with a walk-in closet and a private 5-piece ensuite. Three updated bathrooms cater effortlessly to family and guests. Step outside to a private, low-maintenance backyard featuring a custom entertaining deck. With zero monthly condo fees, an attached garage with internal access, and unbeatable proximity to top schools, Milton Community Sports Park, shopping plazas, GO transit, and Highways 401 & 407, this home is ready for immediate enjoyment. (id:63616)
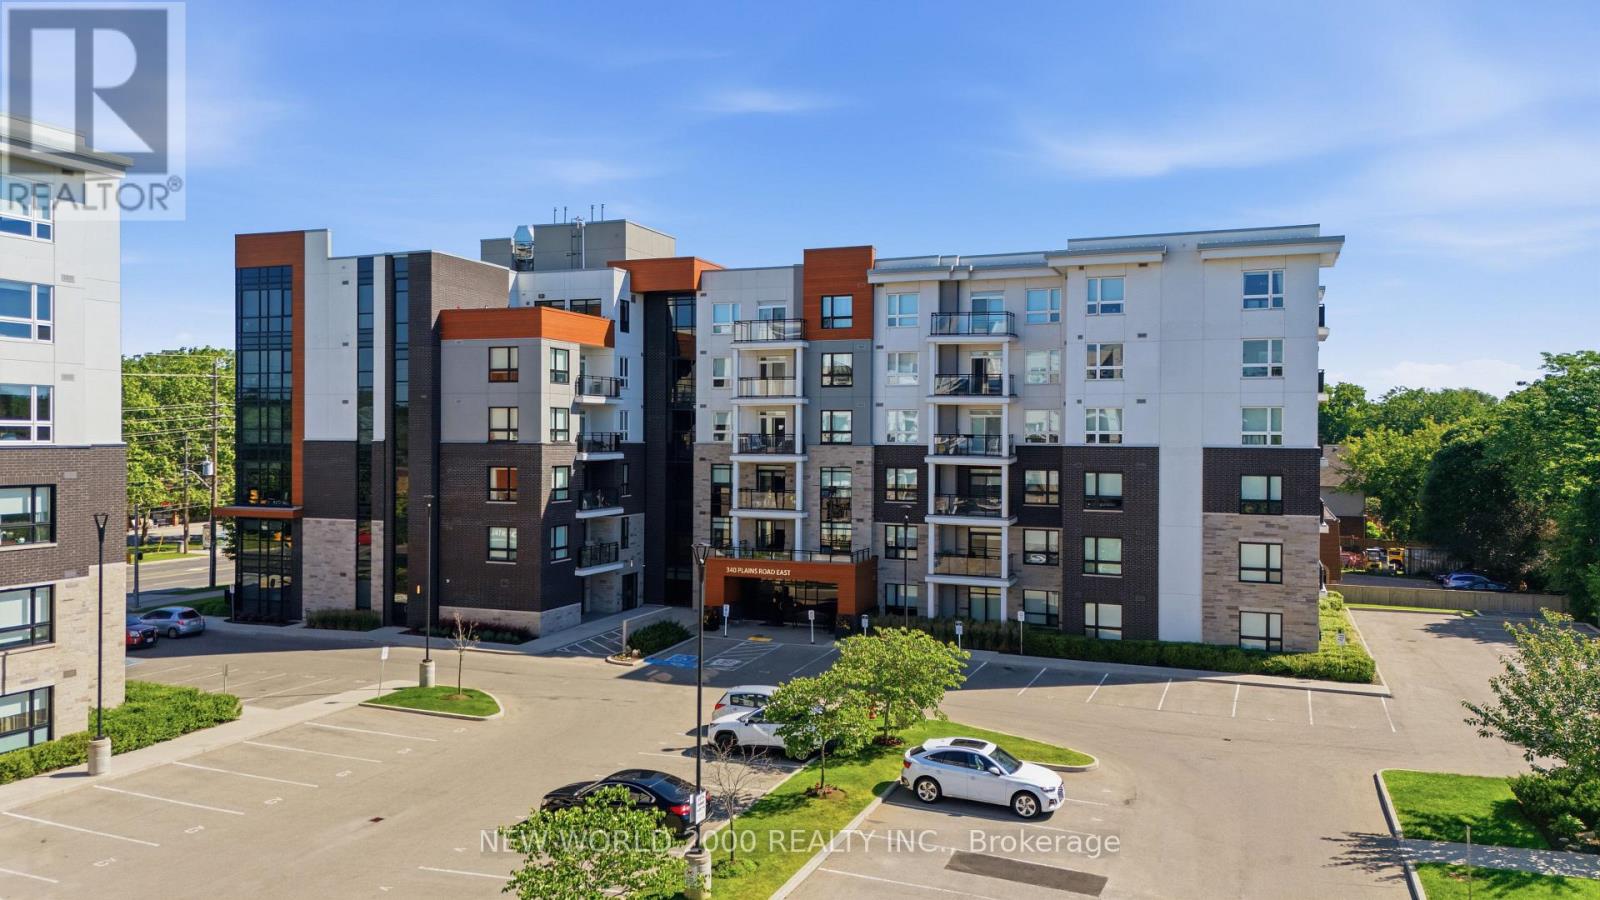
304 - 340 Plains Road E
Burlington, Ontario
Welcome to 340 Plains Road unit 304 a well care for and elegantly styled open concept studio unit boasting over 700 sq ft. Here you will find an oversized kitchen with large island (includes upgraded lighting) and stone countertops accompanied by upgraded cabinetry with plenty of storage space. Included also are quality stainless-steel appliances that have been well cared for. Perfectly sized family room with beautiful views of the outdoors through the sliding glass doors & balcony. Master bedroom provided large window and double door closet. Main 4pc bath included tub and shower with glass door along with upgraded cabinetry. Enjoy the den as an office, nursery, cozy reading space or dressing/fitting room. This complete unit is finished with luxury vinyl plank flooring along with neutral decor throughout. Included also with this unit is a preferred parking spot located right across from the elevator and stairs for convenience and well as security camera view and away from the busier center of the parking garage. Building amenities include electric car charging stations, bike storage, party & meeting room, fitness centre, rooftop patio with bbq and plenty of visitor parking. Conveniently located close to Aldershot Go station, shopping, Golf course, waterfront parks and trails.This is a non-smoking building & unit, good credit required. (id:63616)