
27 Whitfield Avenue
Toronto, Ontario
Fantastic detached Toronto bungalow with a spacious layout and large principal rooms! 2,786 sq. ft. of living space, with 1,393 sq. ft. per floor, as per MPAC! Beautifully maintained, showing pride of ownership! Large open-concept living and dining room with newer upgraded laminate flooring and a beautiful picture window! Boasts a spacious, family-sized eat-in kitchen. Primary bedroom overlooks the backyard.Extended family space or potential income from the finished lower level with separate side entrance and above-grade windows! This huge basement has a rough-in kitchen, 4-piece bathroom including a bidet, recreation room, and an additional large room that can be converted into two bedrooms. Basement also offers a cold room and utility/laundry room! Includes newer furnace and CAC. Beautiful, sun-filled, south-facing and fenced backyard! Premium lot with 52 ft frontage. Great location, very close to TTC bus, shopping, parks, schools, and much more! (id:63616)
1411 Islington Avenue
Toronto, Ontario
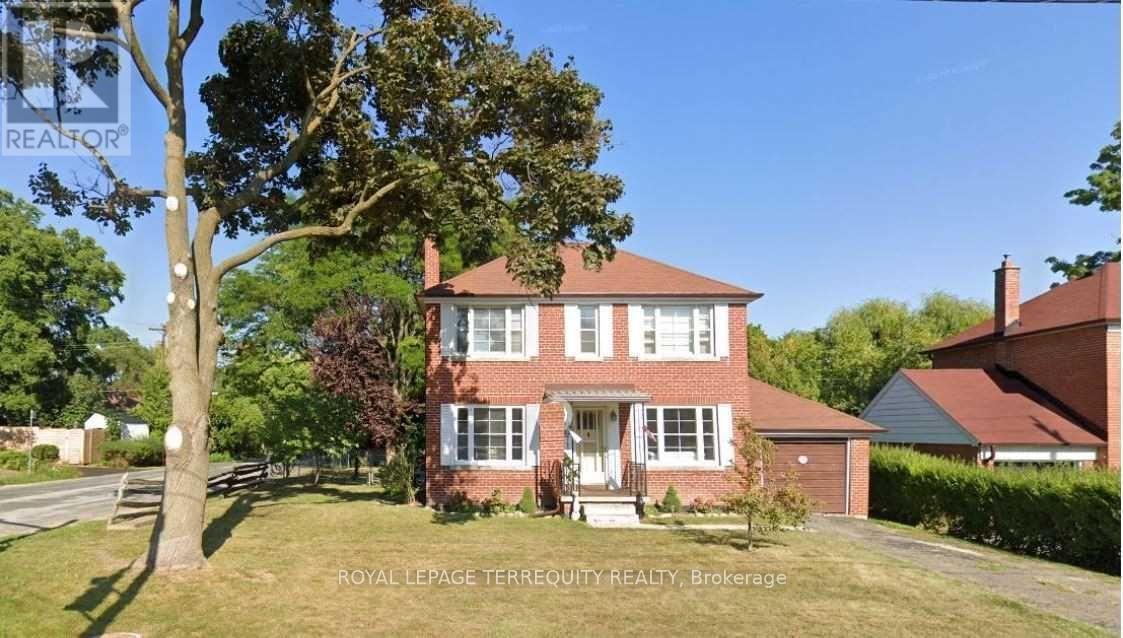
Humber Valley! Cozy 2 Storey residence located in prime Etobicoke. Lovely 2-storey residence with formal living/dining rooms, 2*4PC baths. Beautiful large backyard, TTC at doorstep, close to subway, excellent schools, great shopping and easy access to major highways. A wonderful family home. (id:63616)

1008 - 36 Zorra Street
Toronto, Ontario
Welcome to Thirty Six Zorra Condos At The Queensway . Rare - 3 Bedroom unit offers a blend of modern design, craftsmanship, and unrivaled convenience with*** 2 Premium Side by Side Parking Spots***. This 3 Bedroom unit Features $$$ in Upgrades with Fantastic Finishes, Perfect Floor Plan And Amazing Wrap Around Balcony overlooking the city. Transit, Highways, Shopping, Dining And Entertainment Are All Right At Your Doorstep. Beautifully Designed 36-Storey Building With Over 9,500 Sqft Of Amenity Space Including A Gym, Party Room, Concierge, Outdoor Pool, Guest Suites, Direct Shuttle Bus To Subway Station, Kids Room, Pet Wash, Rec Room, Co-Working Space & Much More. **EXTRAS** Live with convenience central to your essential amenities. Easy access to the Gardiner, 427, and QEW, and direct shuttle service to Kipling Station exclusive to residents, parking spots are side by side. (id:63616)
112 - 60 George Butchart Drive
Toronto, Ontario
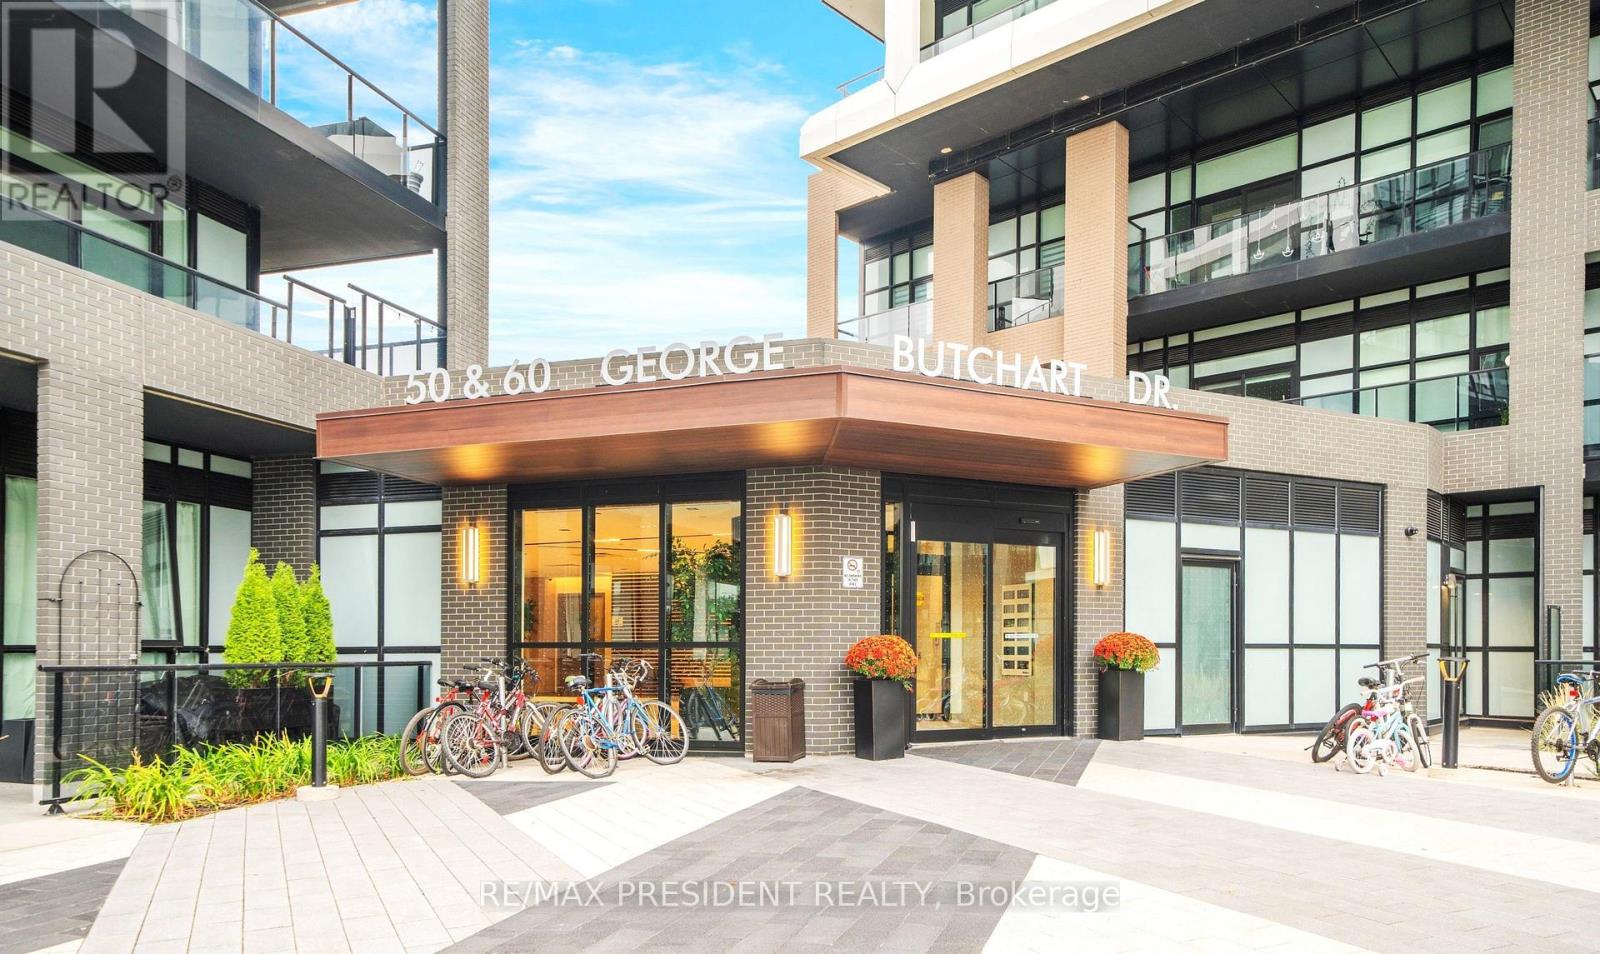
Welcome to this beautiful Mattamy-built 1-bedroom condo in the vibrant Downsview Park community. This bright main-floor suite features a functional open-concept layout with 9-ft smooth ceilings, laminate flooring throughout, and a modern kitchen with quartz countertops, stainless steel appliances, a ceramic tile backsplash and a centre island. The spacious bedroom offers a walk-in closet, while the rare oversized private courtyard-facing terrace (approx. 170 sq. ft.) extends your living space outdoors, making it perfect for relaxing or entertaining. One locker is included. Residents enjoy outstanding amenities including a 24-hour concierge, fitness centre with yoga, boxing and spin studios, party room, indoor/outdoor lounge, BBQ area, co-working and study spaces, billiards room, pet wash station and more. Internet is included. Conveniently located with easy access to Downsview Park GO & TTC Subway Stations, York University, Humber River Hospital, shopping, cafés and Highways 401, 400 & 407. "No pets" (id:63616)
27 Shadwick Drive
Toronto, Ontario
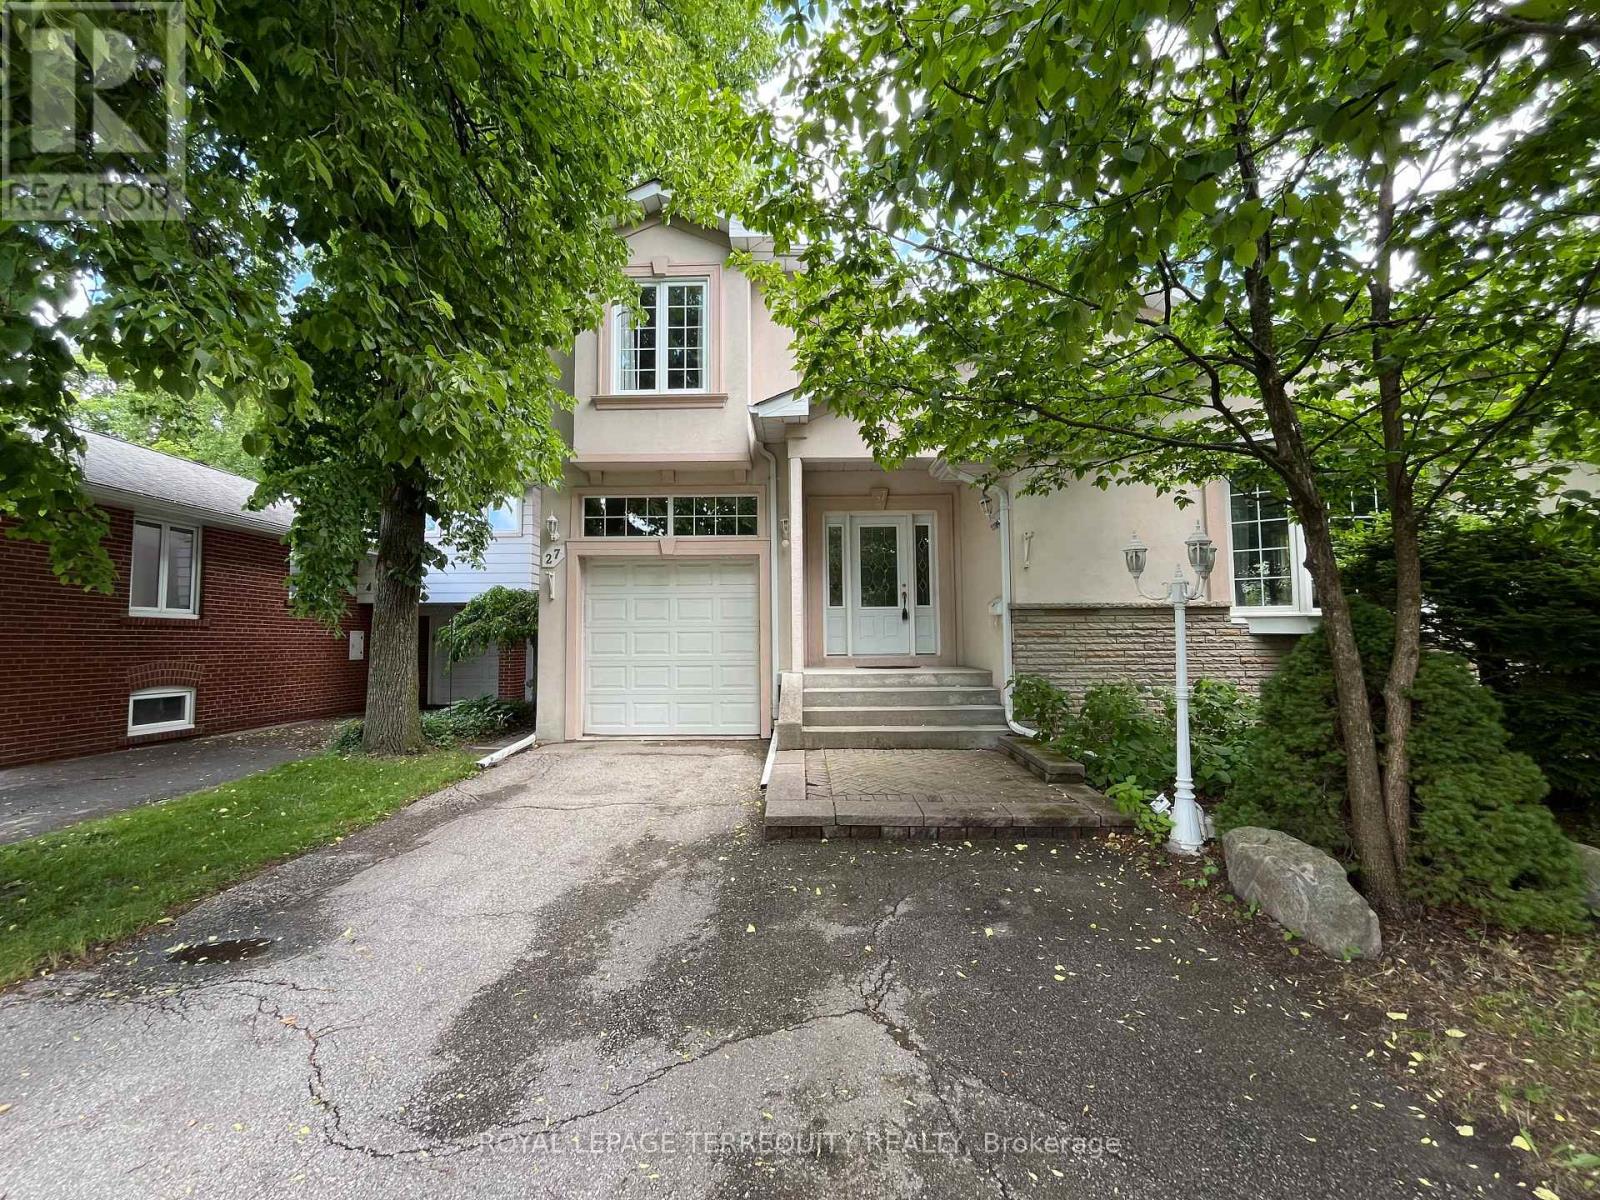
Discover this charming and spacious 4-bedroom family home in the highly sought-after Richmond Gardens community. Tucked away on a quiet, tree-lined street, this residence offers a rare sense of peace and privacy in the heart of the neighbourhood. The main floor features two bedrooms, a bright eat-in kitchen, and large windows that enhance the expansive living and dining areas-perfect for hosting gatherings with family and friends. The upper level showcases two custom-built bedrooms, including a generous primary retreat complete with a 7-piece ensuite and a walk-in closet, offering ideal space for a growing family or a comfortable work-from-home setup. A separate basement entrance adds future potential, while the private backyard creates an ideal setting for outdoor relaxation and recreation. Situated on an impressive 50 x 120ft lot, this property offers exceptional value in a prime location. Ideally situated just steps from Silvercreek Park, Richview Library, highly regarded schools, and a full range of everyday amenities. Located within the sought-after Father Serra Catholic School and Richview Collegiate Institute catchment areas. (id:63616)
407 - 3625 Lake Shore Boulevard W
Toronto, Ontario
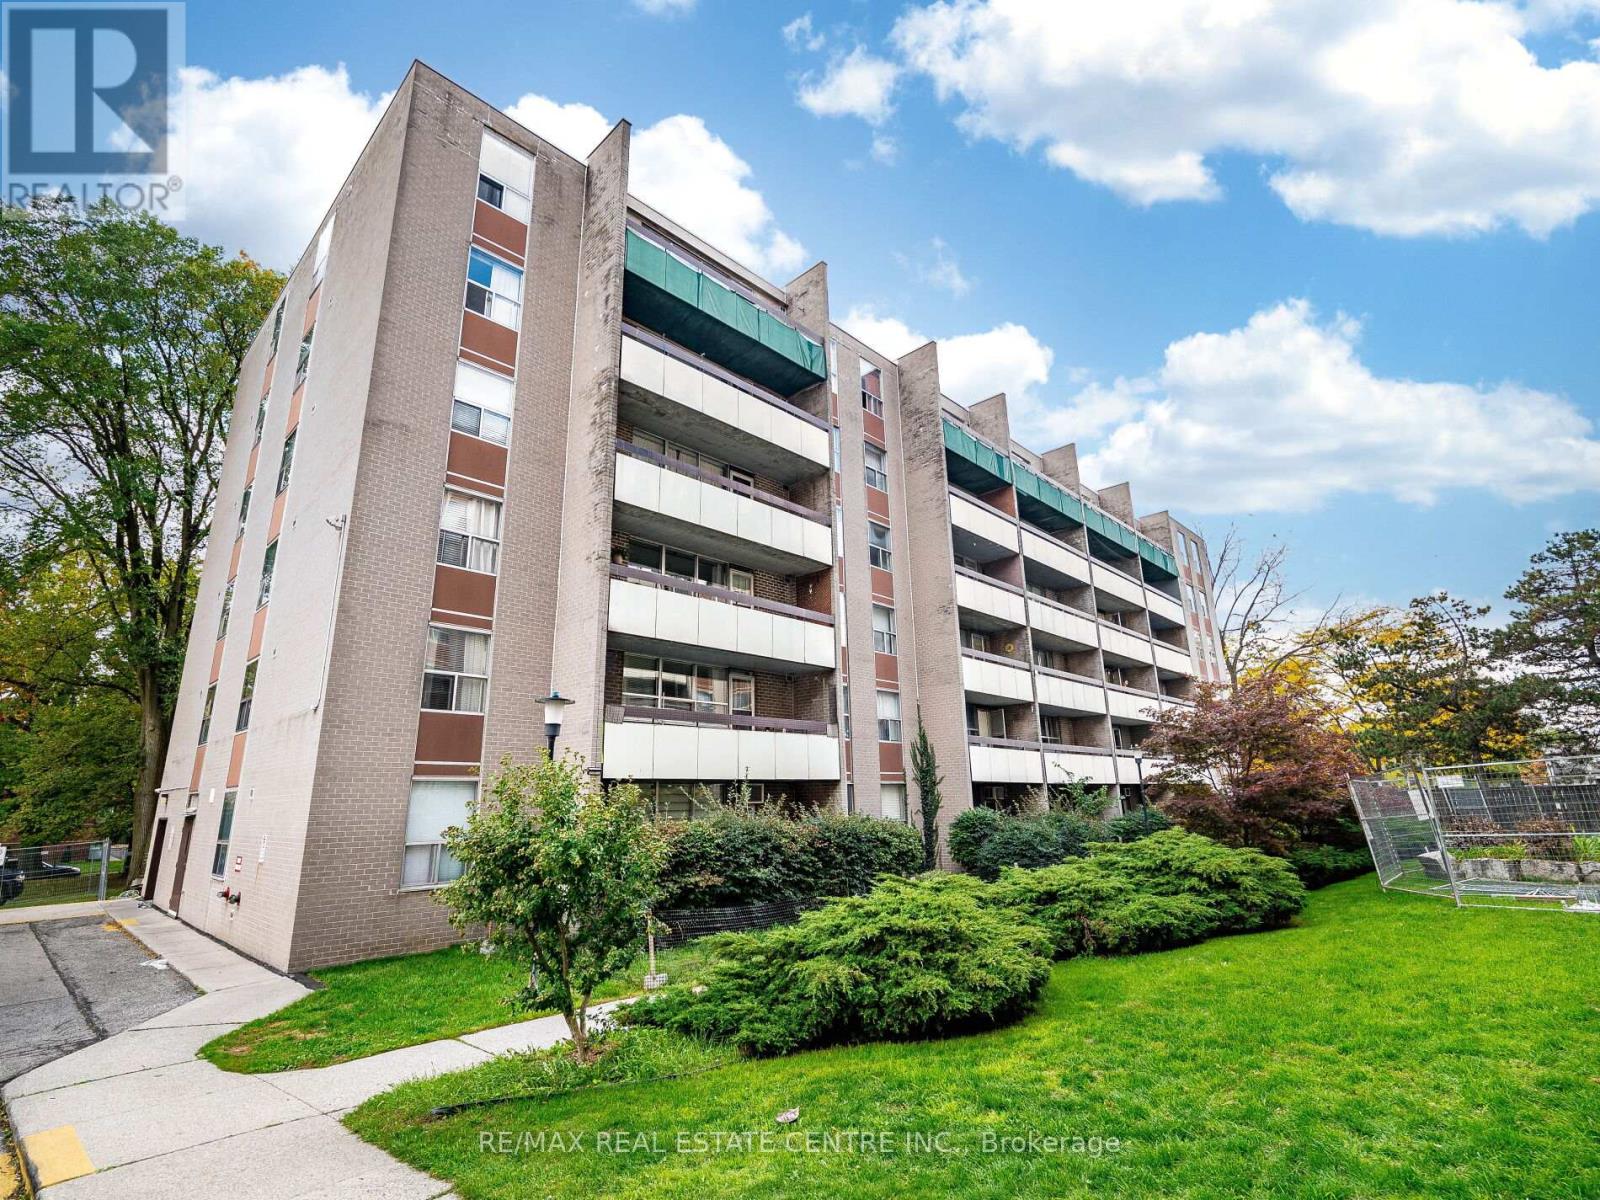
Perfect location just at your door step. Go station, public Transit, Street car, Shopping Centre, Church, Marie Curtis Park, Lake. Minutes to downtown, QEW This 2 bedroom condo include: specious bedrooms with huge closet, kitchen with lots of cupboard space, locker, 1 parking, 1 locker meeting room, outdoor pool for relaxing during summer days Imagine a maintenance fee that include all the utilities: heat, hydro, water, internet high speed, cable, property taxes, parking, locker. Amazing huge balconies where you can enjoy morning coffee overlooking the swimming pool and park and a beautiful sunset. Suitable for anyone who is downsizing or for investment purpose you buy it now while the price is still affordable and the convenience of everything close by no need to own a car. One of the cheapest condo inEtobicoke.Existing equipment on the property as is condition. Buyer to verify measurments (id:63616)
48 Goldsboro Road
Toronto, Ontario
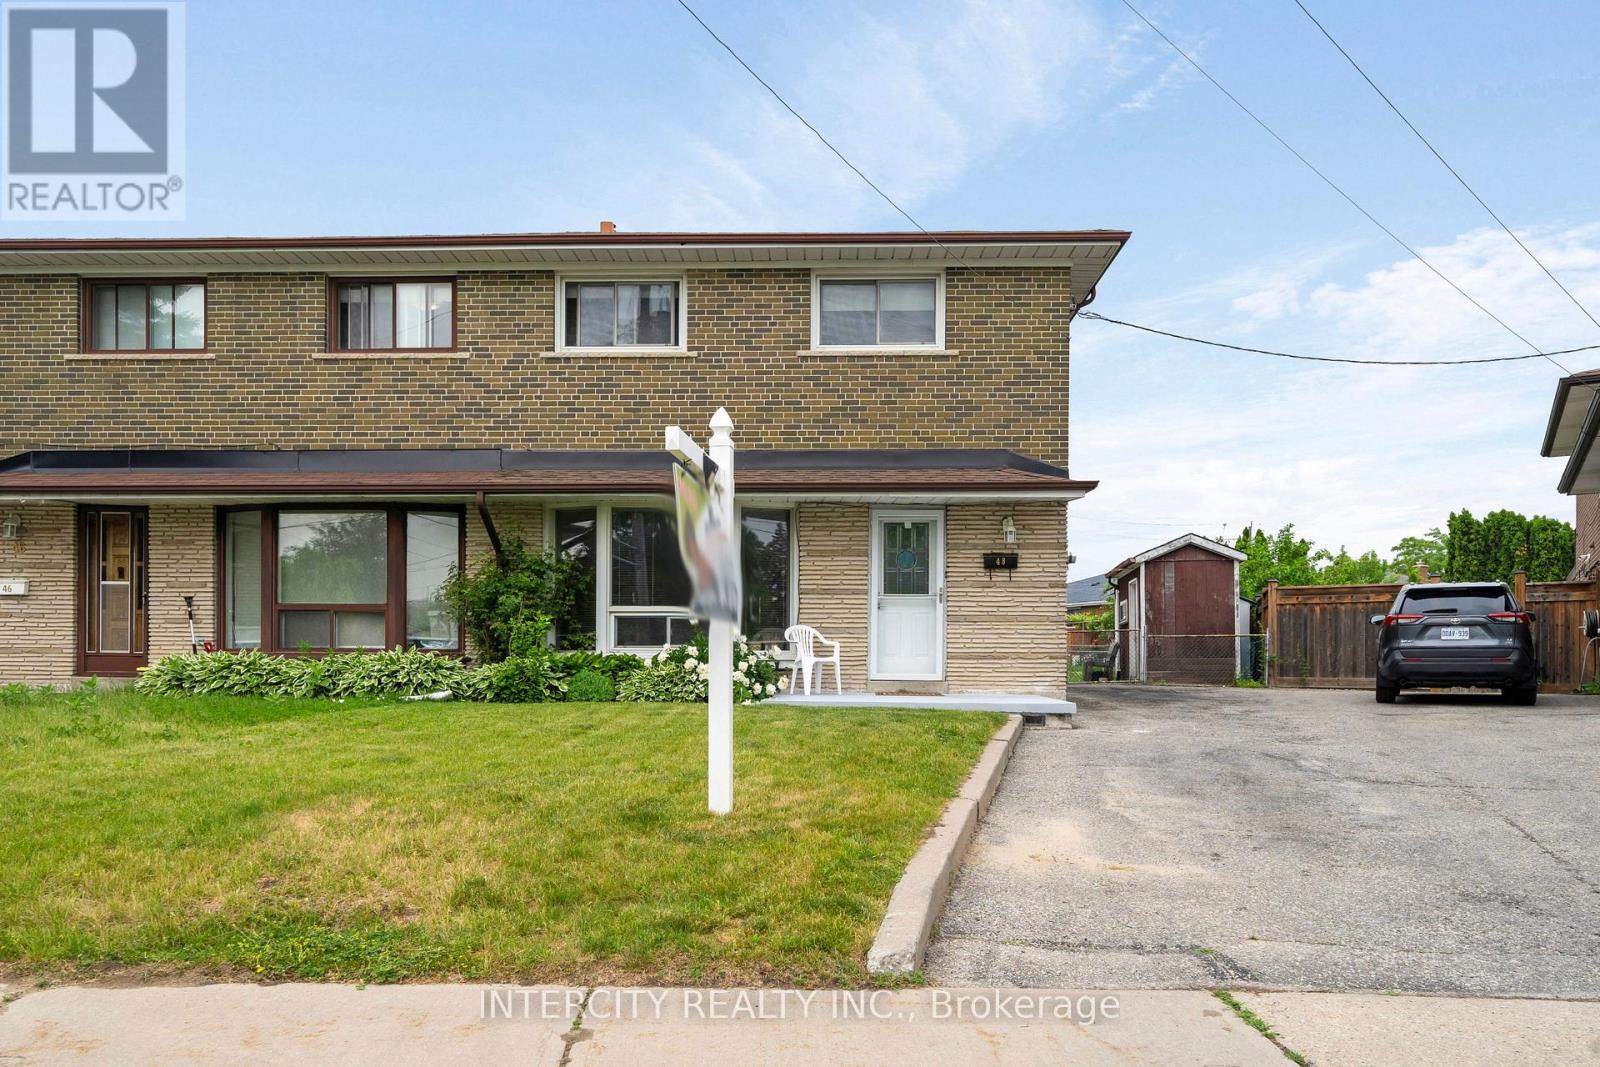
Welcome to 48 Goldsboro Rd and a rare opportunity to own one of the largest pie-shaped lots on this quiet, family-friendly crescent in the Humber Summit neighbourhood. Lovingly maintained by the current owner for 50 years, this solid four bedroom 2 storey home sits on an expansive, pool-sized property offering exceptional outdoor living space, mature trees and endless possibilities for families, gardeners or entertainers. Perfect for those looking to grow their family! Features Oak Hardwood flooring bedrooms, carpet-free main floor, ceramic flooring in the basement recreation room. Kitchen overlooks huge backyard easily accessible through sliding doors in the large breakfast area. Enclosed patio with skylight makes for all weather family gatherings. Basement features a finished Rec Room, with a 3 piece bathroom suitable for overnight guests or teens retreat. Minutes away from Rowntree Mills Park, Islington Avenue, public transit and amenities. Driveway big enough to accommodate 3 cars! Book your private viewing today and plan your family gatherings tomorrow! (id:63616)

151 Perry Crescent
Toronto, Ontario
Rare opportunity to own on a quiet cul-de-sac in one of Etobicoke's most sought after neighborhoods! This classic bungalow home offers 3 spacious bedrooms and is ready for a growing family to enjoy today, while the large pie-shaped lot and solid well-maintained foundation inspire a larger potential. A spacious and sun-filled living and dining area looks south towards the mature trees and greens of Islington Golf Club, adjacent to a large eat-in kitchen with pantry. Past the beautifully updated main washroom with custom walk-in shower you'll find all three large bedrooms in a central family hub, including the primary bedroom which boasts a walk-out to a patio stepping down to a private tree lined backyard with another quick view down a golf course fairway. The basement has been renovated with a large recreational space perfect for movie nights and gaming, and two large utility and workshop spaces are perfect for storage and handyman projects or could be easily finished for even more living space. A cold storage and two piece washroom round out the functionality of the space. The home itself is close to many amazing schools, including Rosethorn Junior, Humber Valley Village Jr Middle, and St Gregory Elementary, and conveniently located minutes from shopping at Thorncrest Plaza, dining in Islington village, TTC access, and a short drive to Highway427. Whether you're looking for a cozy home on a quiet street to raise a family or planning to build your luxury dream home, this location has it all. Don't hesitate, book your showing today! (id:63616)
112 - 60 George Butchart Drive
Toronto, Ontario
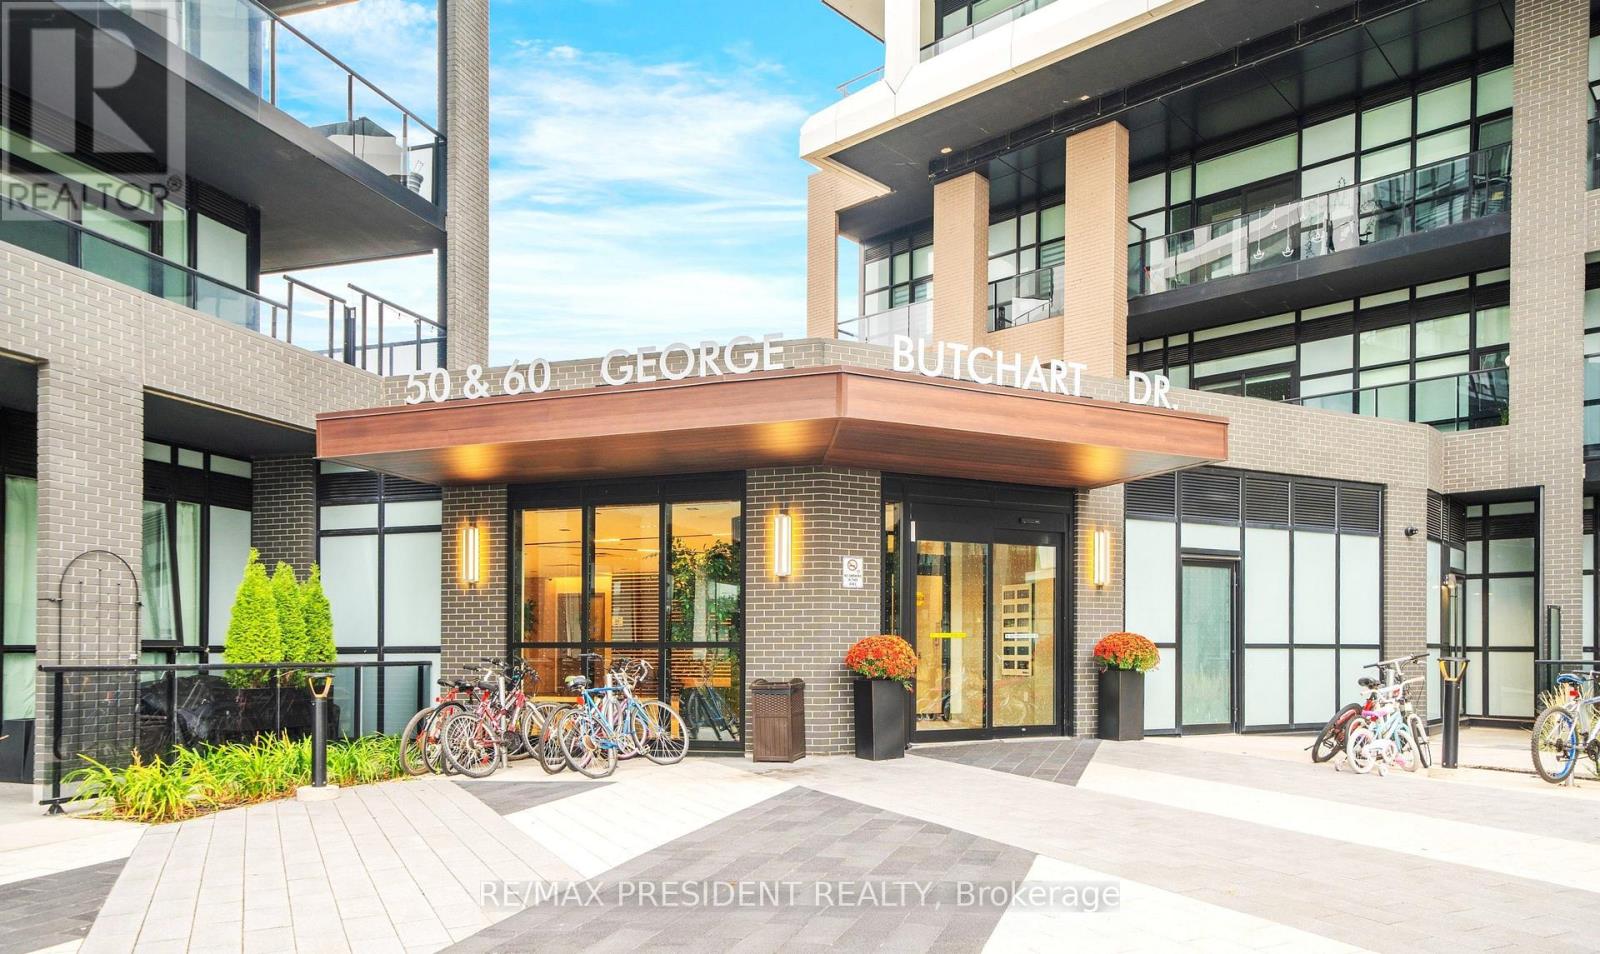
Welcome to This Beautiful Mattamy-Built 1 Bedroom Condo on the Main Level, Located in the Heart of the 291-Acre Downsview Park Community! This Modern Suite Features a Functional Open-Concept Layout with 9-Ft Smooth Ceilings, Energy-Efficient Double-Glazed Windows Offering Ample Natural Light, a Smart Thermostat, and Contemporary Single-Plank Laminate Flooring Throughout. The Stylish Kitchen Showcases Quartz Countertops, Stainless-Steel Appliances, a Ceramic Tile Backsplash, and a Centre Island-Perfect for Dining or Entertaining. The Spacious Bedroom Includes a Walk-In Closet and a Large Window Filling the Room with Natural Light. Enjoy Ground-Level Convenience with a Large Courtyard-Facing Private Terrace (Approx. 170 Sq. Ft.)-Ideal for Relaxing or Hosting Guests. One of the Few Ground-Floor Units Offering a Private Terrace Larger Than Balconies on Upper Floors, Providing Extra Outdoor Space and Comfort. Includes a Locker for Added Storage. Residents Enjoy a Full Range of Amenities Including a 24-Hr Concierge, Fitness Centre with Yoga, Boxing & Spin Studios, Party Room with Indoor/Outdoor Lounge, BBQ Area, Co-Working & Study Spaces, Billiards, Pet Wash Station & More. Internet Included in Maintenance Fees. Prime Location! Steps to Downsview Park Subway & GO Station, York University, Humber River Hospital, Shopping, Cafés & Major Highways (401/400/407). Experience a Transit-Oriented, Walkable Neighborhood Offering Convenience & Connectivity. Lifestyle. Ideal for First-Time Buyers, Professionals, or Investors Seeking Strong Rental Potential in a Vibrant Urban Community. (id:63616)
226 - 1173 Dundas Street E
Toronto, Ontario
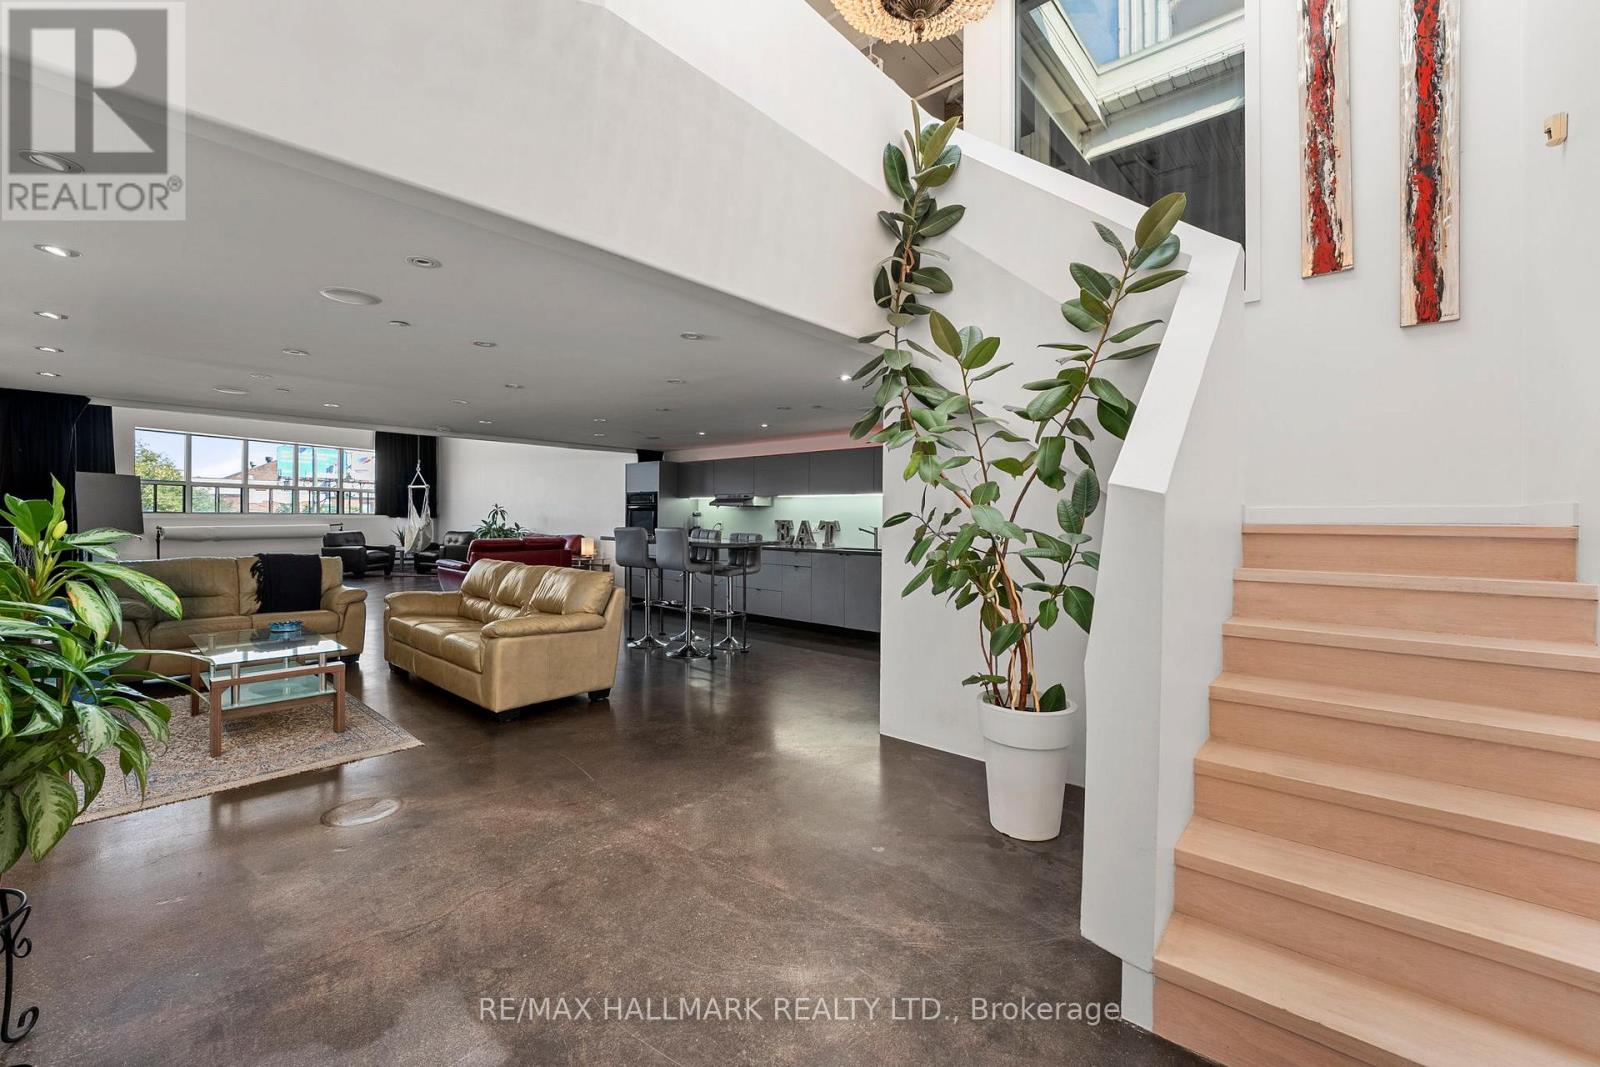
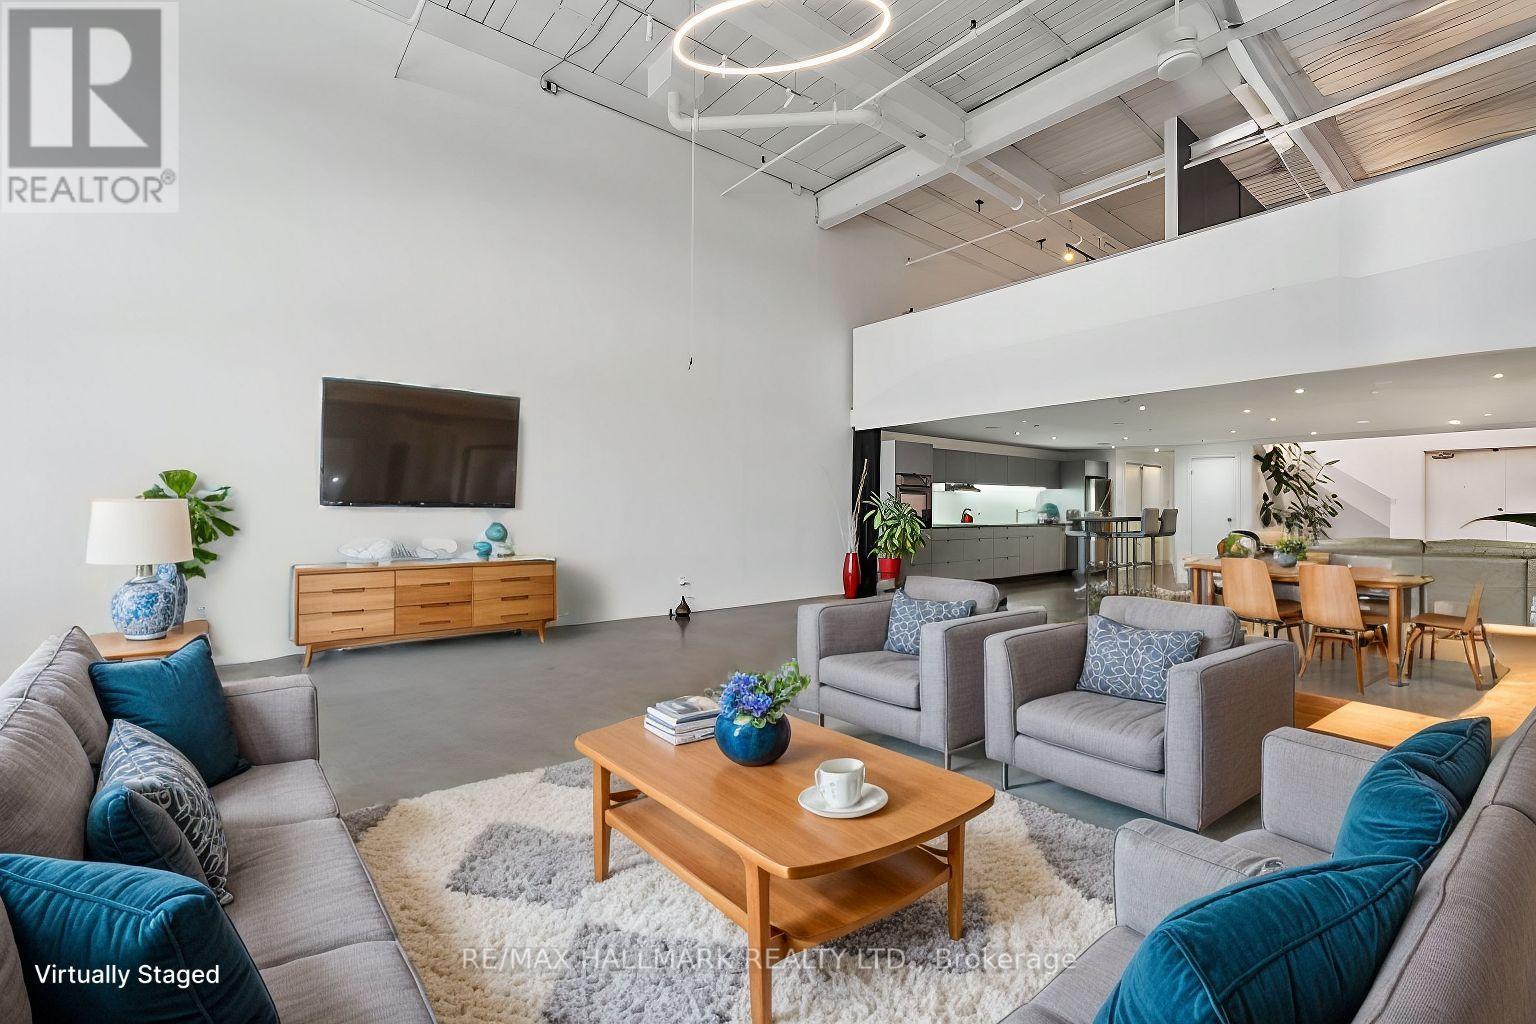
A loft of this size does not come on the market very often! This 2009 sq ft, 2-level, 2-bedroom loft in Leslieville's iconic I-zone offers underground parking. Currently configured as a primary and den. Dramatic, soaring 16 ft wood plank & steel beam ceilings. North-facing exposure and a massive skylight bring in tons of natural light throughout the day. Enjoy polished concrete flooring on the main level and hardwood on the mezzanine. The contemporary kitchen boasts a glass cooktop and stone countertops. The mezzanine is uniquely designed with distinctive architectural features. Stainless steel laundry sink on the upper level. Steps to super trendy Queen St East, Parks, Public Transit and seconds to the DVP. Pet friendly building. Guest parking next to suite. This suite has the right to build up to a 500 sq ft rooftop terrace directly above the unit. See example in photos. The storage locker & underground parking spot are located in the south garage and connected. Number 6. The two previous owners and current tenant have all been in the photography/film industry as the space is phenomenal for this line of work. Large party room on the third floor with a huge rooftop terrace. The loft looks even better in person, and most of the furniture has now been removed! (id:63616)
226 - 1173 Dundas Street E
Toronto, Ontario
A loft of this size does not come on the market very often! This 2009 sq ft, 2-level, 2-bedroom loft in Leslieville's iconic I-zone offers underground parking and a massive storage locker that is approximately the size of a single car garage with shelving & power. Currently configured as a primary and den. Dramatic, soaring 16 ft wood plank & steel beam ceilings. North-facing exposure and a massive skylight bring in tons of natural light throughout the day. Enjoy polished concrete flooring on the main level and hardwood on the mezzanine. The mezzanine, since the photos were taken, has been reconfigured and has two self contained bedrooms that both get natural light"The contemporary kitchen boasts a glass cooktop and stone countertops. The mezzanine is uniquely designed with distinctive architectural features. Stainless steel laundry sink on the upper level. Steps to super trendy Queen St East, Parks, Public Transit and seconds to the DVP. Pet friendly building. Guest parking next to suite. This suite has the right to build up to a 500 sq ft rooftop terrace directly above the unit. See example in photos. The storage locker & underground parking spot are located in the south garage and connected. The loft looks even better in person, and the furniture has now been removed! The two previous owners and current tenant have all been in the photography/film industry as the space is phenomenal for this line of work. Large party room on the third floor with a huge rooftop terrace. (id:63616)
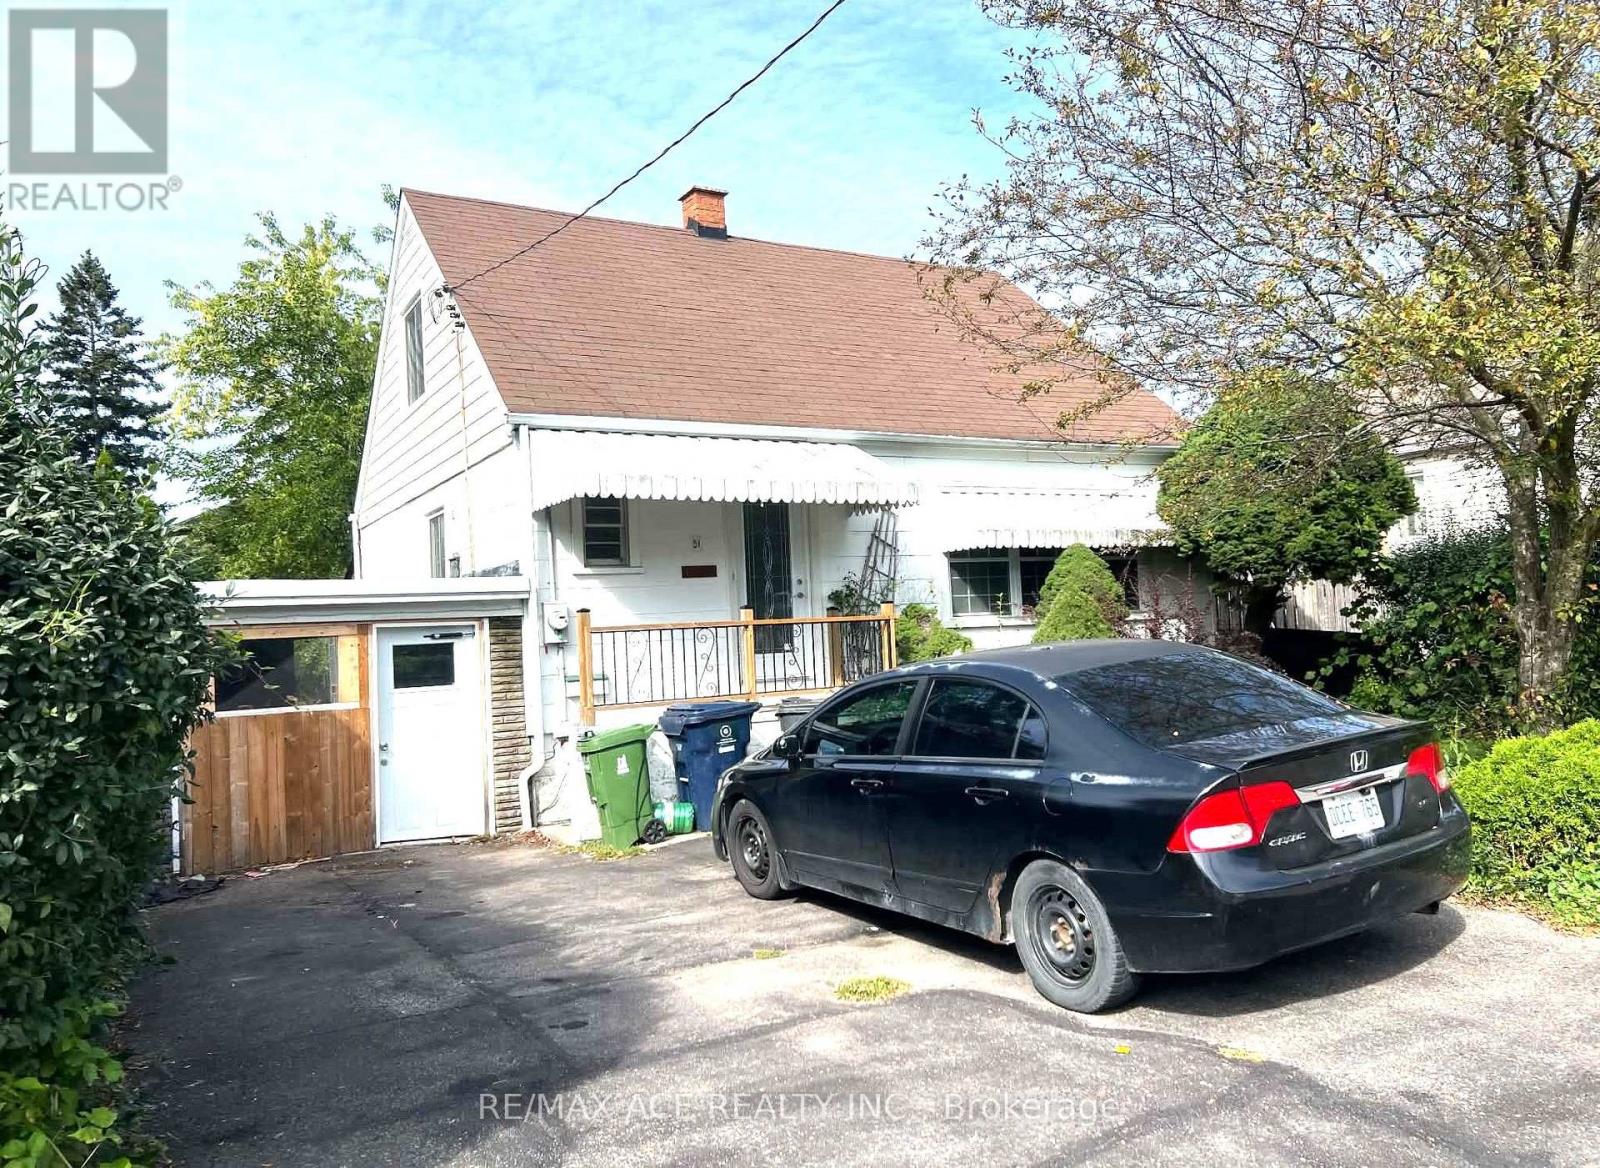
Main - 4 Jeanette Street
Toronto, Ontario
Welcome to a family friendly HOME at St Clair Av E / Midland Ave. The Home Feature 4 Bedroom, High Ceiling, Large Family Room, Separate Dining room, Large Windows and Natural Lights. The Upper floor has 3 Bedrooms and Main floor Bedroom with Walk out to the Deck and Separate Dining area and Separate Spacious Family Room. TTC is door steps. Scarborough GO station is also walking and or 2 min drive. R.H King Academy, John A Leslie and Catholic Schools are nearby. Grocery, Tim Horton, Starbucks, Shoppers Drug, Bulk Burn, MacDonald are walking distance. This Property is potential for Working Professional, Family, Students and Budget Friendly with easy communication. (id:63616)