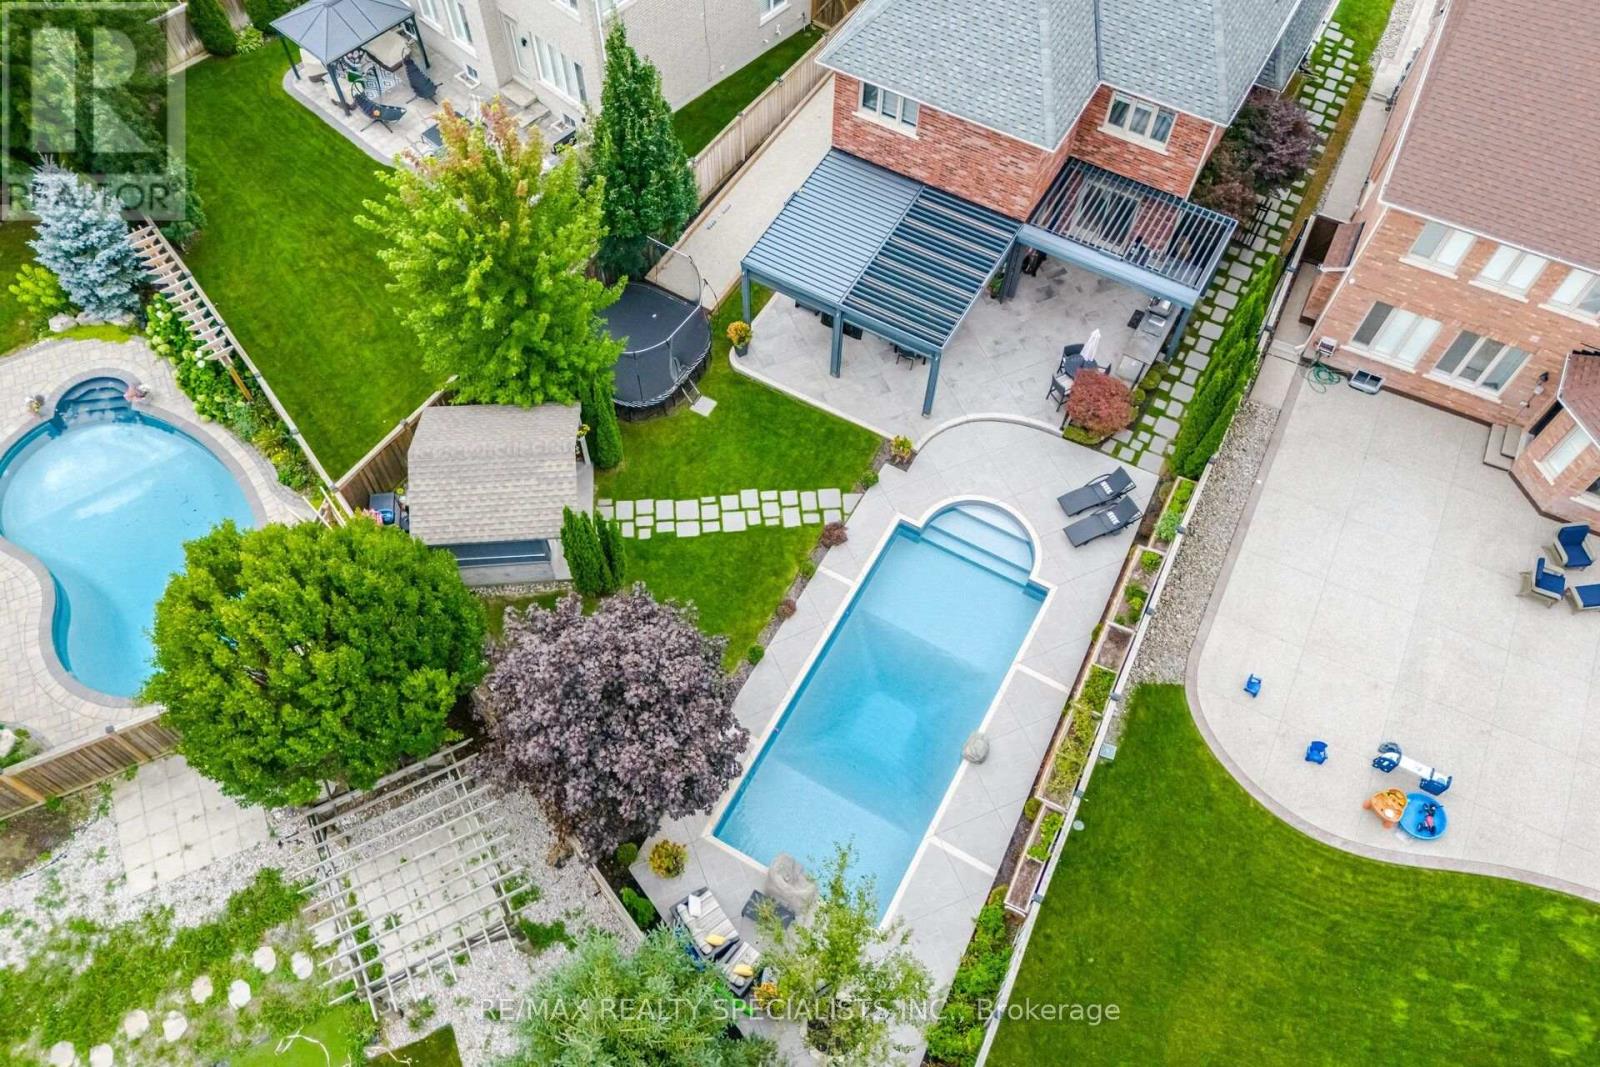
6 Mccandless Court
Caledon, Ontario
Welcome to one of Caledon East's most impressive family homes, where luxury, comfort, and unforgettable outdoor living come together on an oversized premium lot. From the moment you step through the front door, you'll instantly know this is not an ordinary home. In fact, your first thought may very well be, "I need to have this house." Beautifully maintained and freshly painted throughout, this stunning residence showcases hardwood flooring, elegant finishes, and countless upgrades that create a warm yet sophisticated atmosphere. The thoughtfully designed layout offers spacious principal rooms, comfortable family living areas, and exceptional spaces for entertaining. The backyard is nothing short of spectacular-a private resort designed to be enjoyed by family and friends alike. Lounge beside the sparkling pool, prepare memorable meals in the outdoor kitchen, gather under the impressive retractable motorized gazebo, or enjoy a friendly game on your very own bocce court. Whether hosting large celebrations or enjoying a quiet evening at home, this backyard delivers an unparalleled lifestyle experience. Inside, the professionally finished basement provides an incredible extension of the home's living space. Featuring a beautiful fireplace, spacious recreation area, and a convenient three-piece bathroom, it's the perfect setting for movie nights, game days, entertaining guests, or simply relaxing with family. Every detail has been carefully considered and meticulously maintained. Offering all the bells and whistles today's discerning buyer expects, this exceptional property combines style, functionality, and luxury in one remarkable package. Homes like this rarely become available. A true turnkey masterpiece in one of Caledon East's most sought-after neighbourhoods, where every day feels like a vacation and every room feels like home. (id:63616)

2212 - 205 Hilda Avenue
Toronto, Ontario
Sparkling clean sunfilled 2 bedroom PENTHOUSE, with 2 washrooms, parking& ensuite locker. Low maintenance fee includes all utilities, parking&Bell Fibe Cable TV. Steps to Yonge and Steeles, public transportation at the door, parks, schools & Centerpoint Mall, minutes to Finch subway station. Generous size living room combined with dining room. Modern kitchen with shiny ceramic floor&backsplash, slide in s/s stove (new), microwave/exhaust combo (new) &Moen faucet (new). Renovated washrooms with LED mirrors&soft close vanities. Luxury vinyl laminate throughout, modern light fixtures, upgraded doors&door hardware, fresh paint, new Zebra blinds, floor-to-ceiling spacious closets. Newer floor to ceiling balcony sliding door opens breathtaking panoramic view to the city. Rubberized floor on the balcony. Move in and enjoy! RARE FIND! (id:63616)
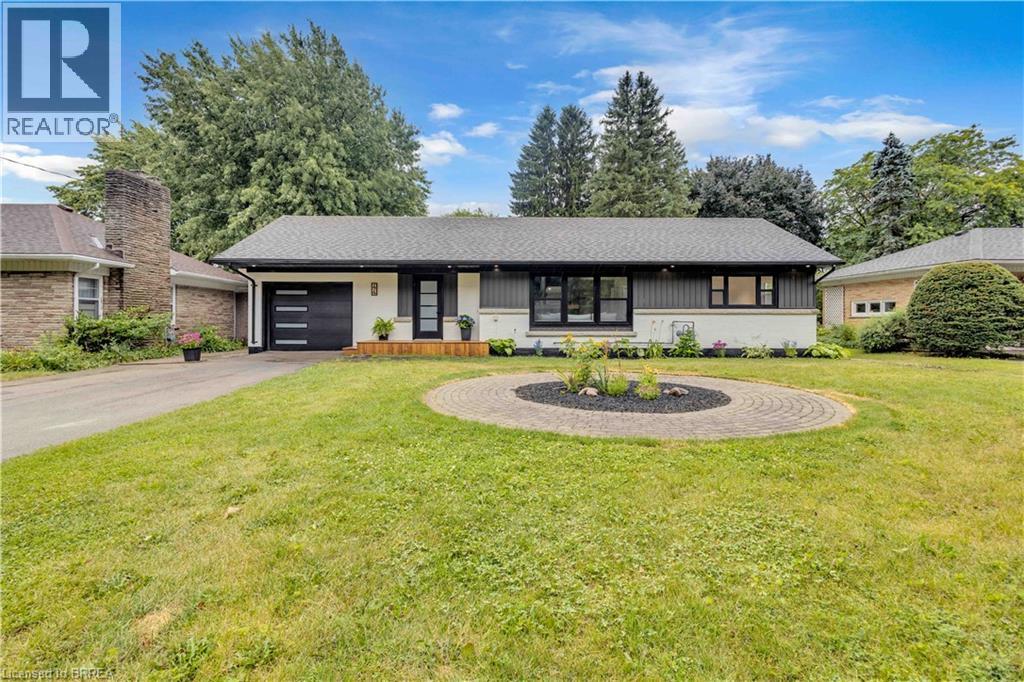
44 Tyrell Street
Simcoe, Ontario
Welcome to 44 Tyrell Street in Simcoe, located in one of the town’s most desirable neighbourhoods. Situated on a large lot, this fully renovated 4-bedroom (3+1), 3-bathroom home offers exceptional space, style, and functionality for its next owner. The open-concept main floor is ideal for entertaining, featuring a spacious living room and a brand-new kitchen complete with quartz countertops, quartz backsplash, and brand-new appliances. The oversized primary bedroom offers double closets, an electric fireplace, and a stunning ensuite bathroom with a walk-in shower and porcelain tile throughout. A spacious dining room provides the perfect gathering space for family and friends, with patio doors leading to a large deck overlooking the expansive backyard. Enjoy outdoor living with steps down to a fire pit and plenty of room to relax and entertain. The finished basement adds even more living space with a fourth bedroom, large 4-piece bathroom, spacious living room, and generous laundry room. With no shortage of space or updates, 44 Tyrell Street is a must-see. Book your private showing today! (id:63616)
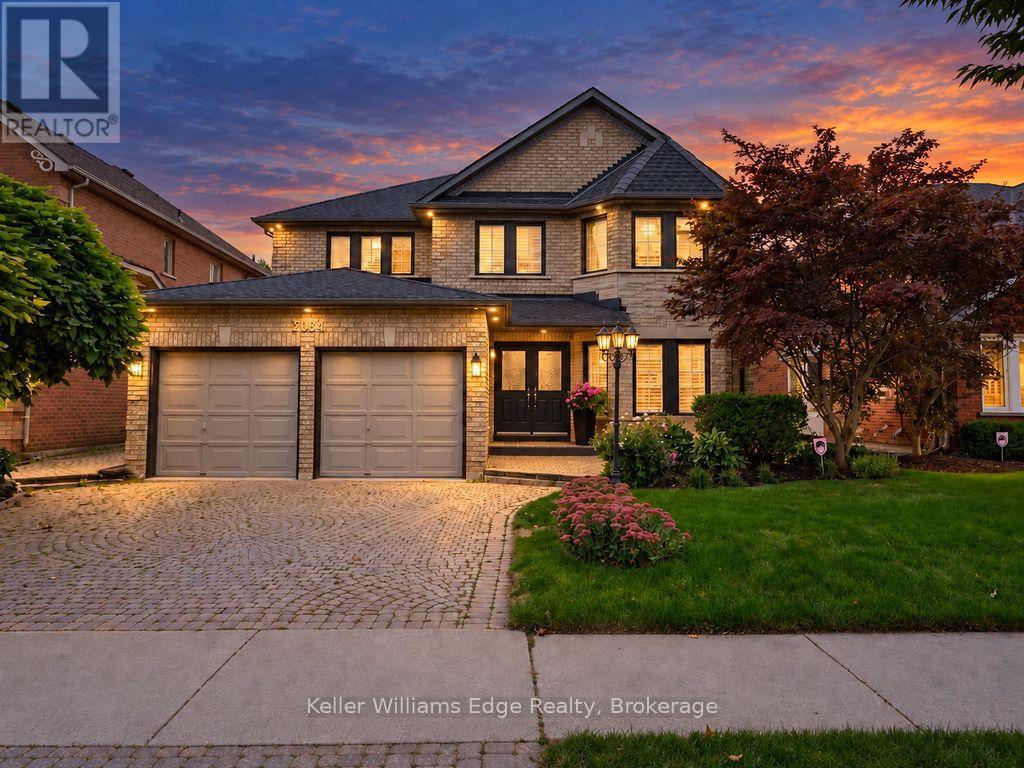
2084 Mckerlie Crescent
Burlington, Ontario
Welcome to an exceptional family home in Burlington's highly desirable Millcroft community, offering an impressive nearly 5000 square feet of thoughtful design. Set on a beautifully landscaped lot backing onto a peaceful ravine, the home enjoys a natural backdrop, added privacy and tranquil views that can be appreciated throughout the seasons. Inside, the spacious layout offers plenty of room for both everyday family life and entertaining, while still providing distinct living spaces to gather, relax and unwind. Two gas fireplaces add warmth and character to the home. Upstairs, five generously sized bedrooms provide remarkable flexibility for growing families, guests or home offices. The expansive primary suite stretches across the rear of the home, overlooking the backyard and ravine, and features a spa-inspired ensuite complete with a soaker tub, separate glass shower, double vanity and Toto smart toilet. Two additional bedrooms share a convenient Jack-and-Jill bathroom, while a third full bathroom serves the remaining 2 bedrooms, creating an exceptionally functional layout for busy households. The main level is complemented by a convenient powder room, office, and laundry room, while the basement offers even more potential with a full bathroom with shower already roughed in. Outside, the beautifully landscaped backyard creates a private setting for relaxing, entertaining and enjoying the surrounding natural habitat. Millcroft is known for its beautifully maintained homes, mature streetscapes, parks and strong sense of community. The location offers convenient access to shopping, restaurants, recreation and everyday amenities. Commuters will appreciate easy access to both the QEW and Highway 407, connecting you throughout the GTA and toward the Niagara region. A spacious five-bedroom home, a private ravine setting and a thoughtfully designed layout come together to create a property made for enjoying life with family and friends. (id:63616)
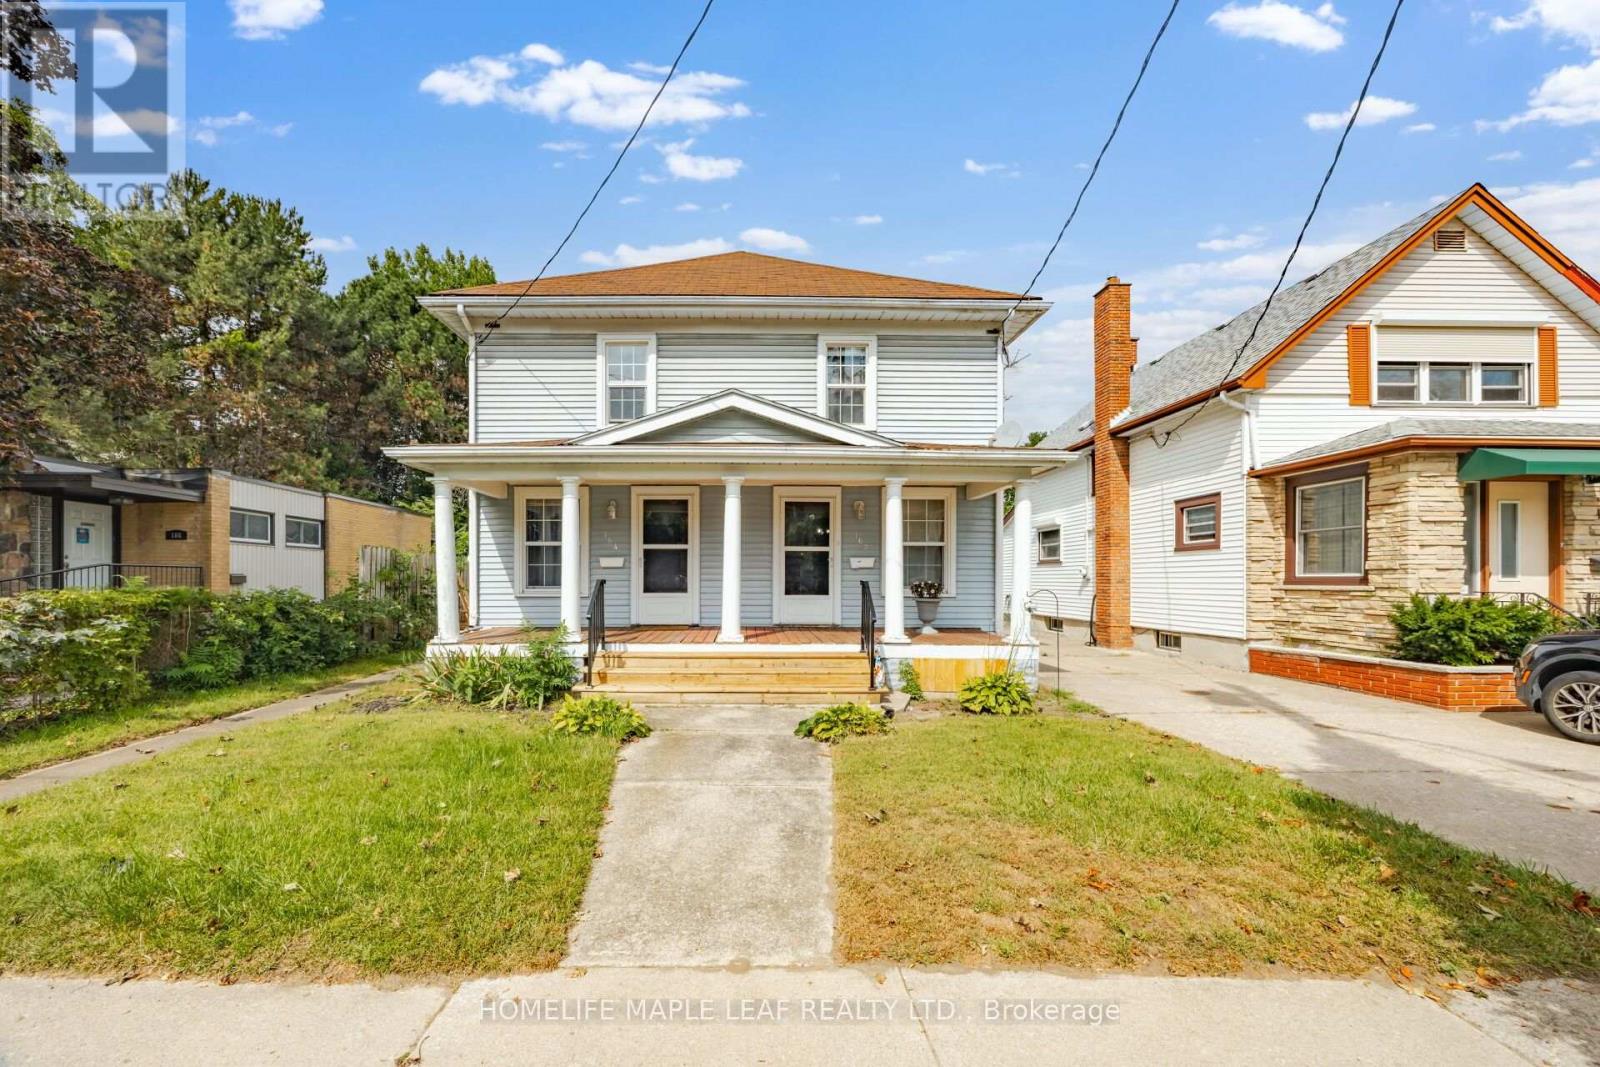
162-164 Main Street
St. Catharines, Ontario
Welcome to 162 & 164 Main Street, St. Catharine's, located in the highly sought-after Port Dalhousie neighbourhood! This unique property offers a legal duplex with two side-by-side semi-detached homes, each featuring 2 bedrooms, 1 full bathroom, and its own separate hydro meter. Adding even more value is a separate, self-contained rear unit with its own kitchen and washroom, providing excellent flexibility to use the space as a third rental unit for additional income, home office, private workspace, or workshop. Situated on a huge lot with plenty of parking, this property offers great outdoor space and convenient parking for multiple occupants, tenants, or guests. The location is truly a highlight, just minutes from Martindale Pond, the waterfront, beaches, restaurants, bars, parks, shopping, and everyday amenities. Enjoy the charm and convenience of Port Dalhousie while having multiple living and income options. Whether you're looking to generate rental income, accommodate extended family, or have additional space for your own needs, this property offers tremendous flexibility. A rare opportunity to own two side-by-side homes plus a versatile self-contained rear unit, all on a large lot with ample parking in one of St. Catharines' desirable neighbourhoods. Great location, multiple uses, lots of parking, and plenty of potential-don't miss this opportunity (id:63616)
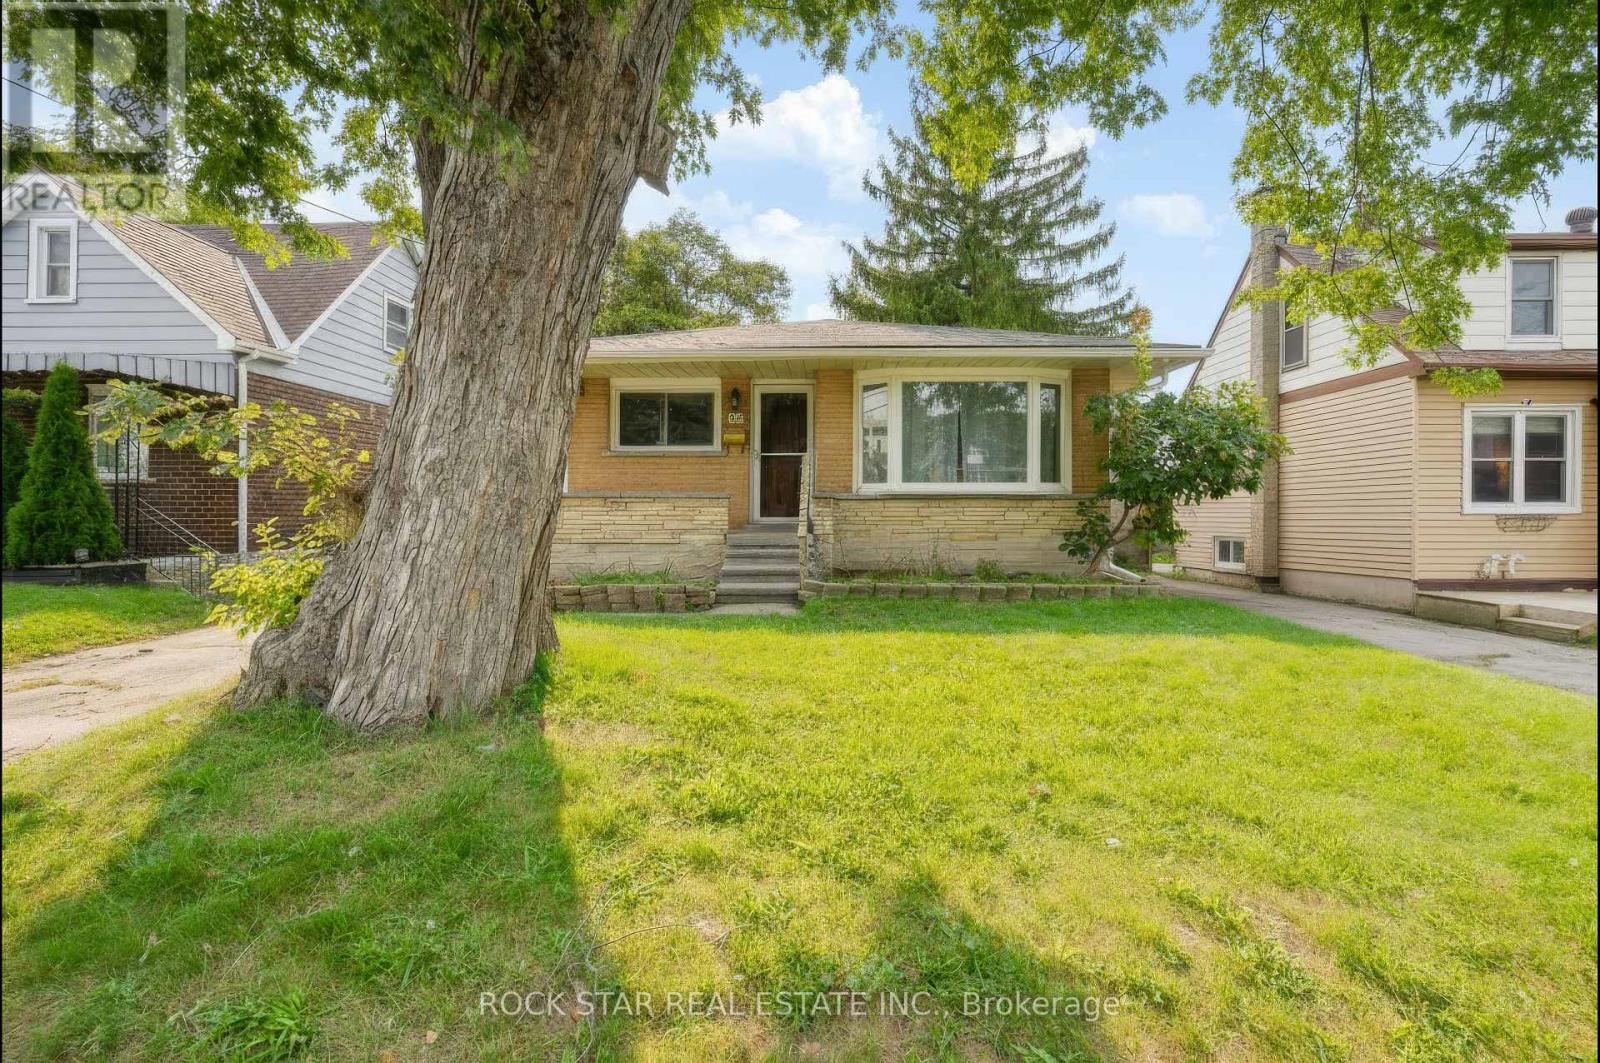
82 Franklin Street N
Kitchener, Ontario
Freshly upgraded and move-in ready on a deep Franklin St N lot. This solid detached home just got a September 2026 refresh that you will feel the second you walk in! Brand new kitchen, all new mainfloor flooring, brand new roof, and a new breaker panel. Bright mainfloor living with 3 bedrooms and a full bath, plus a lower level with an additional full bath and additional bedroom to make it yours. Out back, an extra long lot gives you real yard, garden, and outdoor living potential most city lots can't touch. Easy access to shopping, transit, schools, and everyday amenities. A clean, low stress turnkey with the big ticket updates already done. Don't miss it! (id:63616)
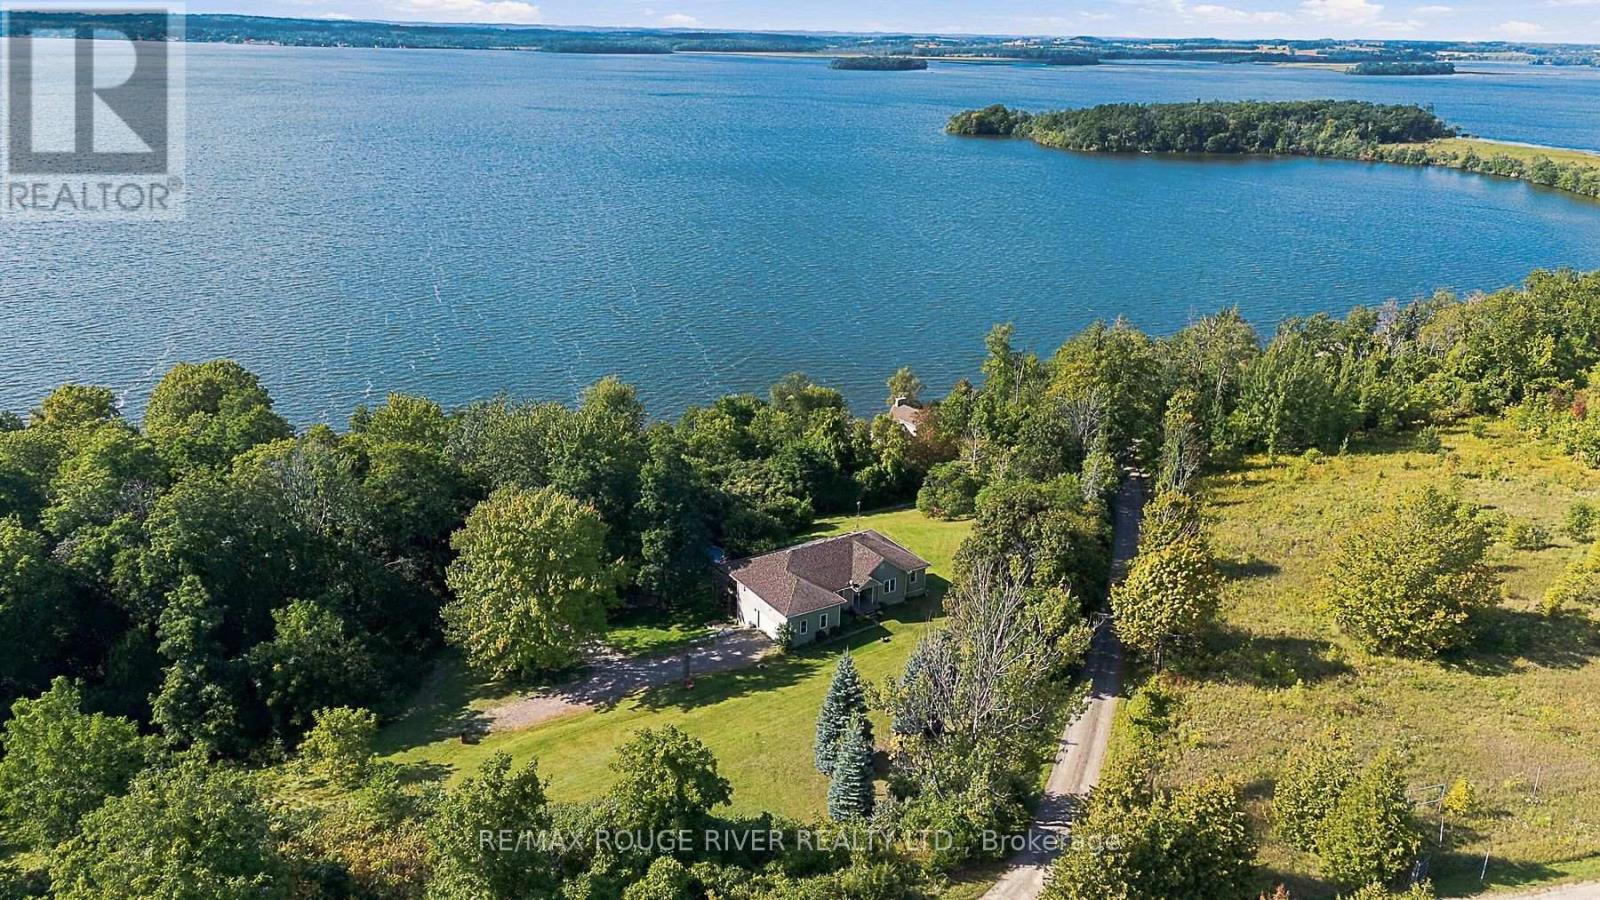
1a - 7276 County Road 18
Alnwick/haldimand, Ontario
Exceptional Value.. An Ideal Opportunity! A Spacious Custom Bungalow circa 2005 With Spectacular Elevated Views Over Rice Lake Set On A Massive, Private, And Picturesque 3.54 Acre Walkout Lot. The Open Main Level Plan Features Expansive Living, Dining, And Kitchen Areas, Large Picture Windows And An Abundance Of Natural Light and Beautiful Lake Views throughout including from The spacious Primary Retreat with walkout access to the large deck and complete with A Huge Walk-In Closet And Spa Ensuite with A Relaxing Soaker Tub. A Separate Walkout Entry Leads To The Spacious Two Bedroom Lower Level Suite, for extended Family or potential for an income apt. Each Level Offers Its Own Kitchen Appliances And Laundry, With Two Fridges, Two Stoves, Two Washers And Two Dryers Included. Step Outside To Multiple Decks And Your Own Pool And Hot Tub Oasis! This Substantial Property Offers Plenty Of Room To Roam, Entertain And Create Lasting Memories: Camp Beneath The Stars, Build A Treehouse Or Hike The Wooded Ravine Areas, the Possibilities Are Endless. Experience the freedom away From The Hustle Of The City And yet in Easy Reach Of The GTA with Nearby Access To good schools and amenities, Rice Lake And The Trent River System renowned For Boating, Swimming, Fishing, Winter Ice Fishing, and ATV Trails and minutes from Cobourg's Shopping, Restaurants, Services And Everyday Amenities. As an added bonus it is worth noting that Crowe's gas station and several other stations on nearby indigenous lands are usually priced considerably below current gas pricing. Enjoy your Privacy, Space, and that Cottage Country Feeling Without Sacrificing Access To Life's Daily Necessities. (id:63616)
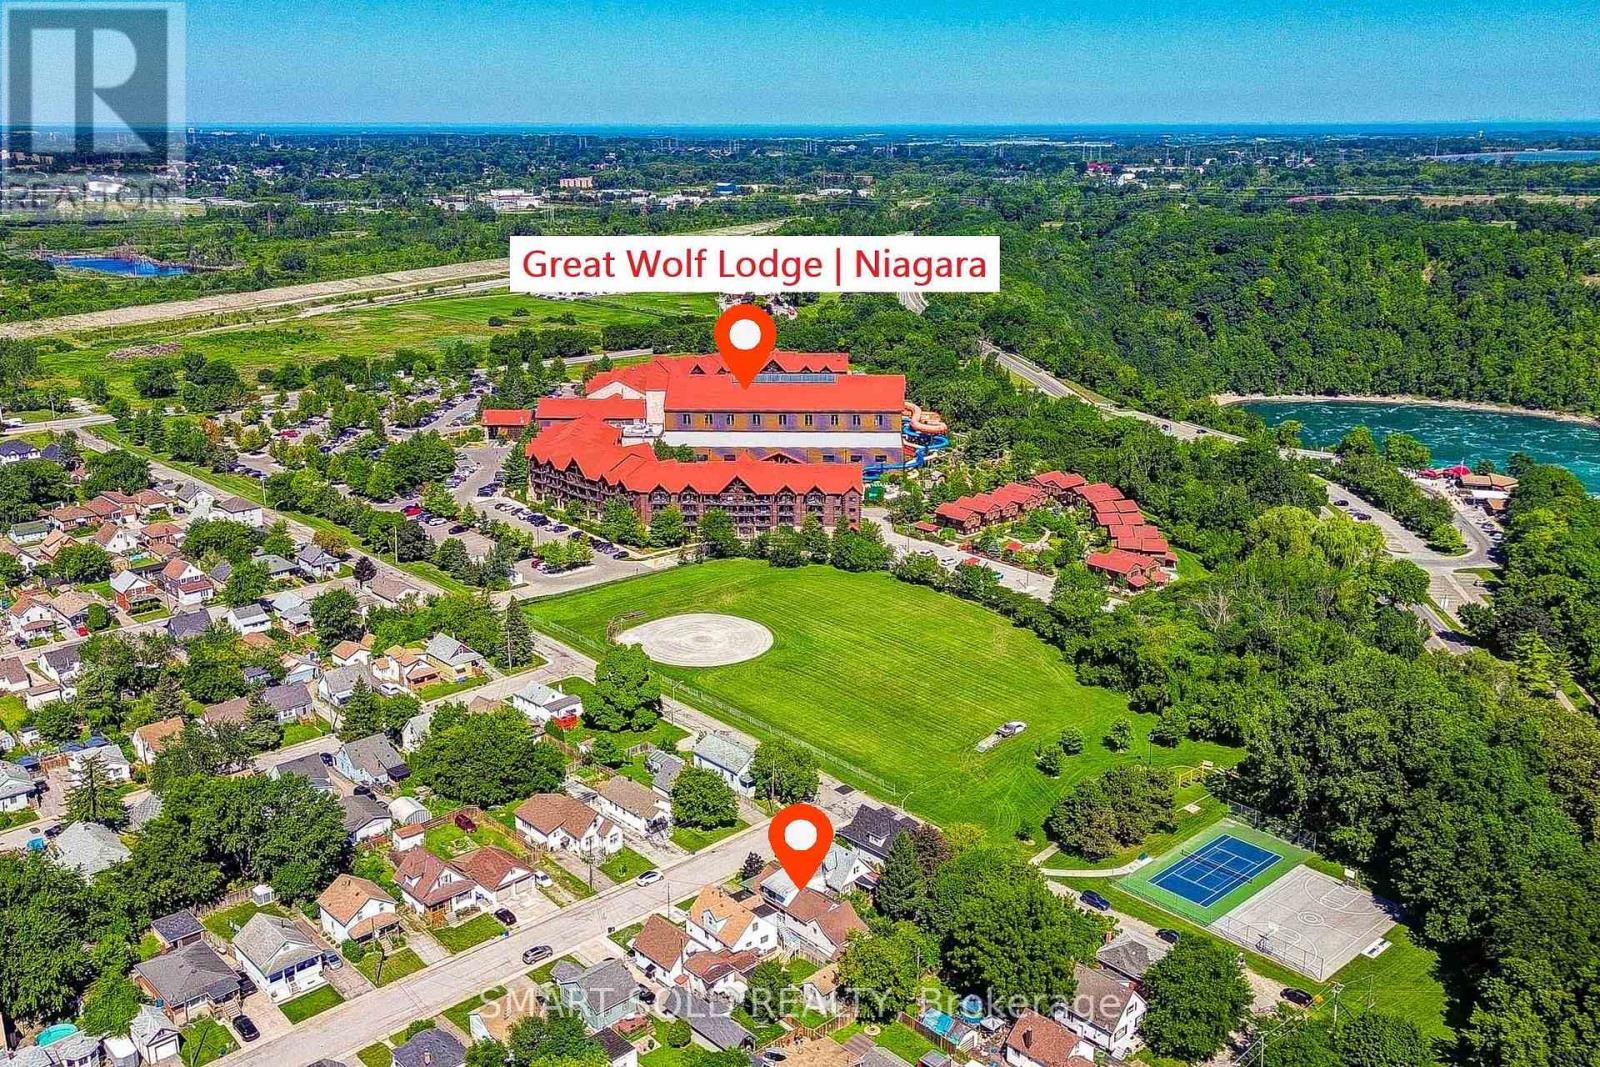
4096 Broughton Avenue
Niagara Falls, Ontario
Welcome To This Well-Maintained 2-Storey Detached Home On A Quiet, Established Street In Niagara Falls! Offering 3+1 Bedrooms, A In-Law Suite, Multiple Bathrooms, A Detached Garage, And A Finished Basement With Separate Walk-Up Entrance, This Spacious Home Offers Excellent Flexibility For Families, Multi-Generational Living, Or Additional Income Potential.The Main Floor Features A Bedroom And Full 4-Piece Bathroom, Bright Open-Concept Kitchen With Breakfast Bar And Stainless Steel Appliances, And A Dining Area With Walk-Out To The Balcony And Private Backyard. The Family Room Is Combined With The Living Area, Creating A Bright And Inviting Space For Everyday Living And Entertaining. A Separate Side Entrance Leads To The Legal 1-Bedroom In-Law Suite, Featuring A Living Room, Bedroom, And Full 4-Piece Bathroom.Upstairs Offers Two Generously Sized Bedrooms, Including A Spacious Primary Bedroom With Sitting Area, Walk-In Closet, Ensuite Bathroom, And Sliding Door Walk-Out To The Balcony.The Finished Basement Features A Separate Walk-Up Entrance, Refrigerator, Sink, And 3-Piece Bathroom. The Laundry Room Includes A Sink And Toilet, Providing Additional Convenience And Flexible Living Space.Enjoy A Spacious Front Deck, Perfect For Outdoor Dining And Summer BBQs, Beautifully Landscaped Front Yard, Private Backyard, And Detached Garage For Parking, Storage, Or Hobbies.Excellent Location Just Steps From Great Wolf Lodge And Niagara River Parkway, And Close To Niagara Glen, Parks, Public Transit, GO Train, Highway Access, Shopping, Restaurants, And Everyday Amenities. A Wonderful Opportunity For Families Seeking Space, Flexibility, And Convenience. Move In And Enjoy! (id:63616)
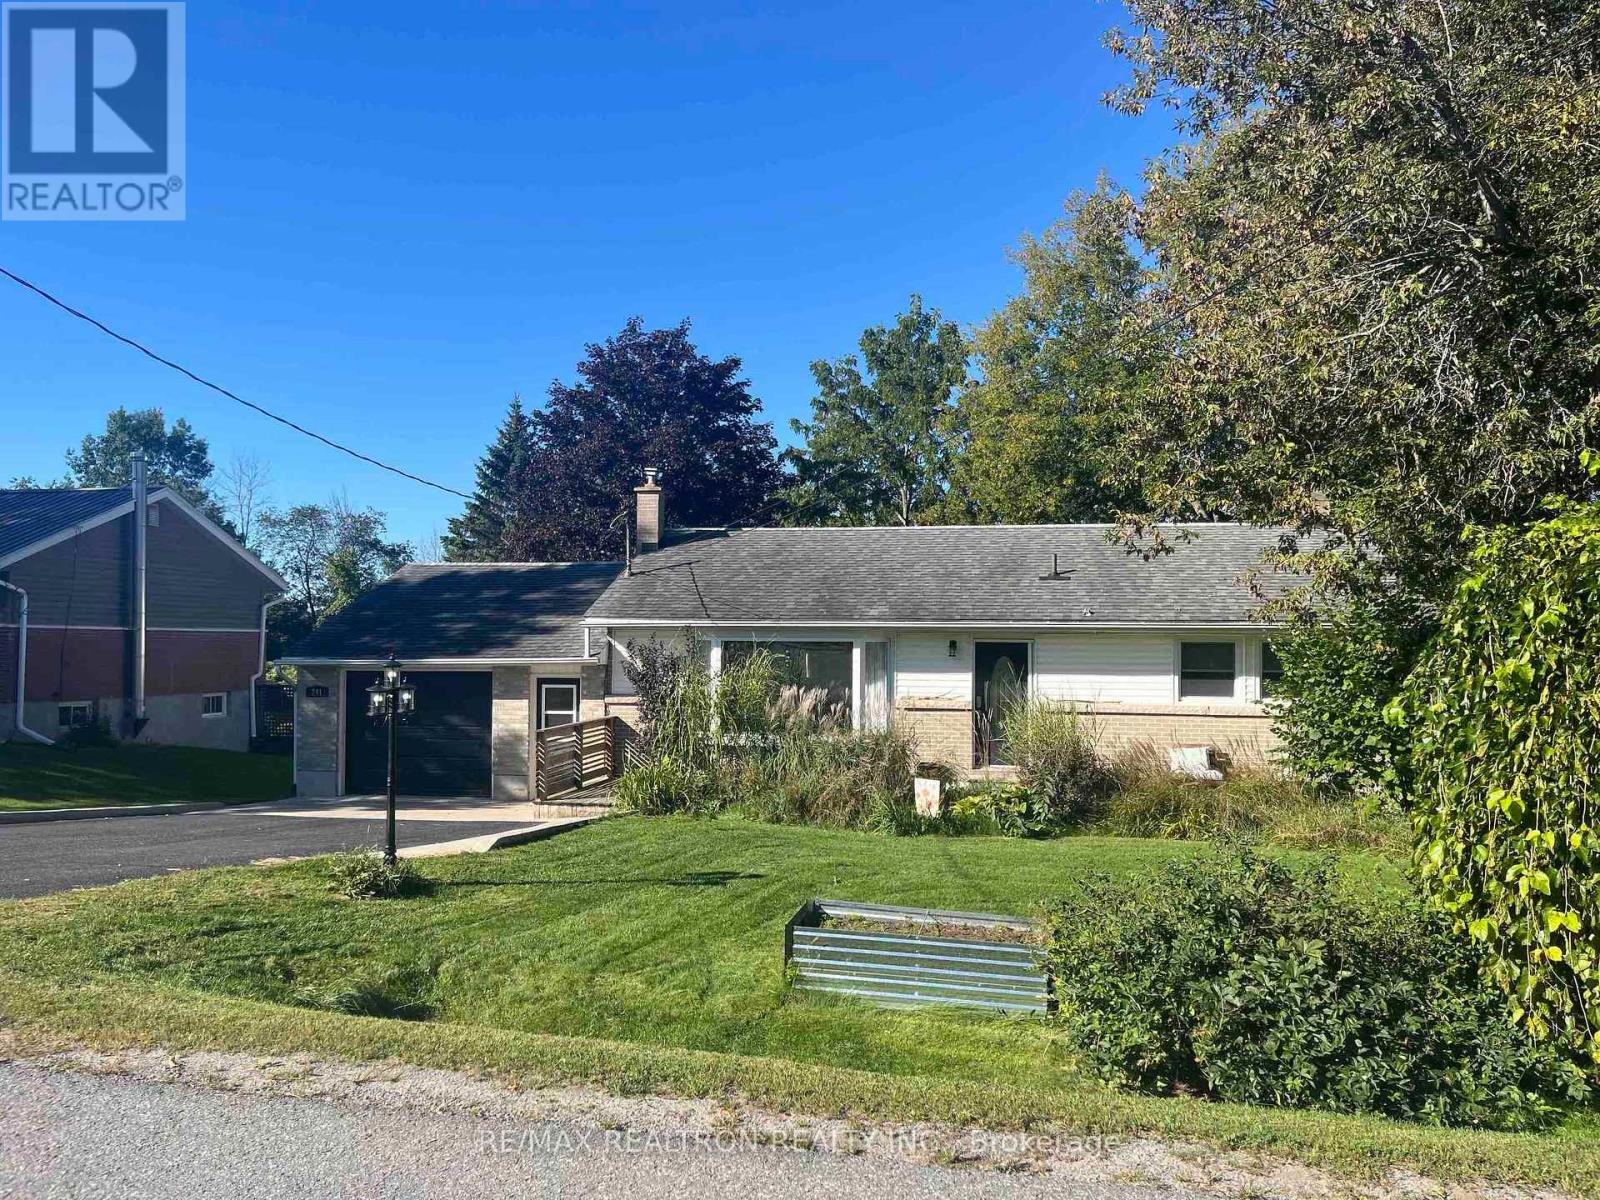
Main Floor - 241 Westbury Avenue
Loyalist, Ontario
Main floor of a large bungalow, located at the end of an established, quiet street, backing onto a conservation area. Almost 1400 sf of space plus shared use of the garage. Three bedrooms and one bath, spacious kitchen with plenty of cabinetry, overlooking a private two-tier deck complete with outdoor dining, BBQ, and beautiful greenery. Enjoy meals or your morning coffee while soaking in the natural light from the large bay window. The oversized primary bedroom adds comfort, and main floor laundry offers convenience. The landlord (one person), who is often away, will keep the basement for their own use. Ideal for young professionals, retirees, and even shorter-term stays are possible at a slightly higher price. 5-minute walk to the village of Bath, with grocery stores, shops, restaurants, parks, and a golf course. Beautiful lake views from the street. Very peaceful, but close to Kingston, Napanee, and the 401, which are a mere 15-minute drive away. Tenant pays 2/3 of utilities (electricity, gas, water), Internet included. Lawn care included. Tenant to help with snow removal. Tenant has access/use of front yard and all decks. Two parking spots included. (id:63616)
670 Thompson Road
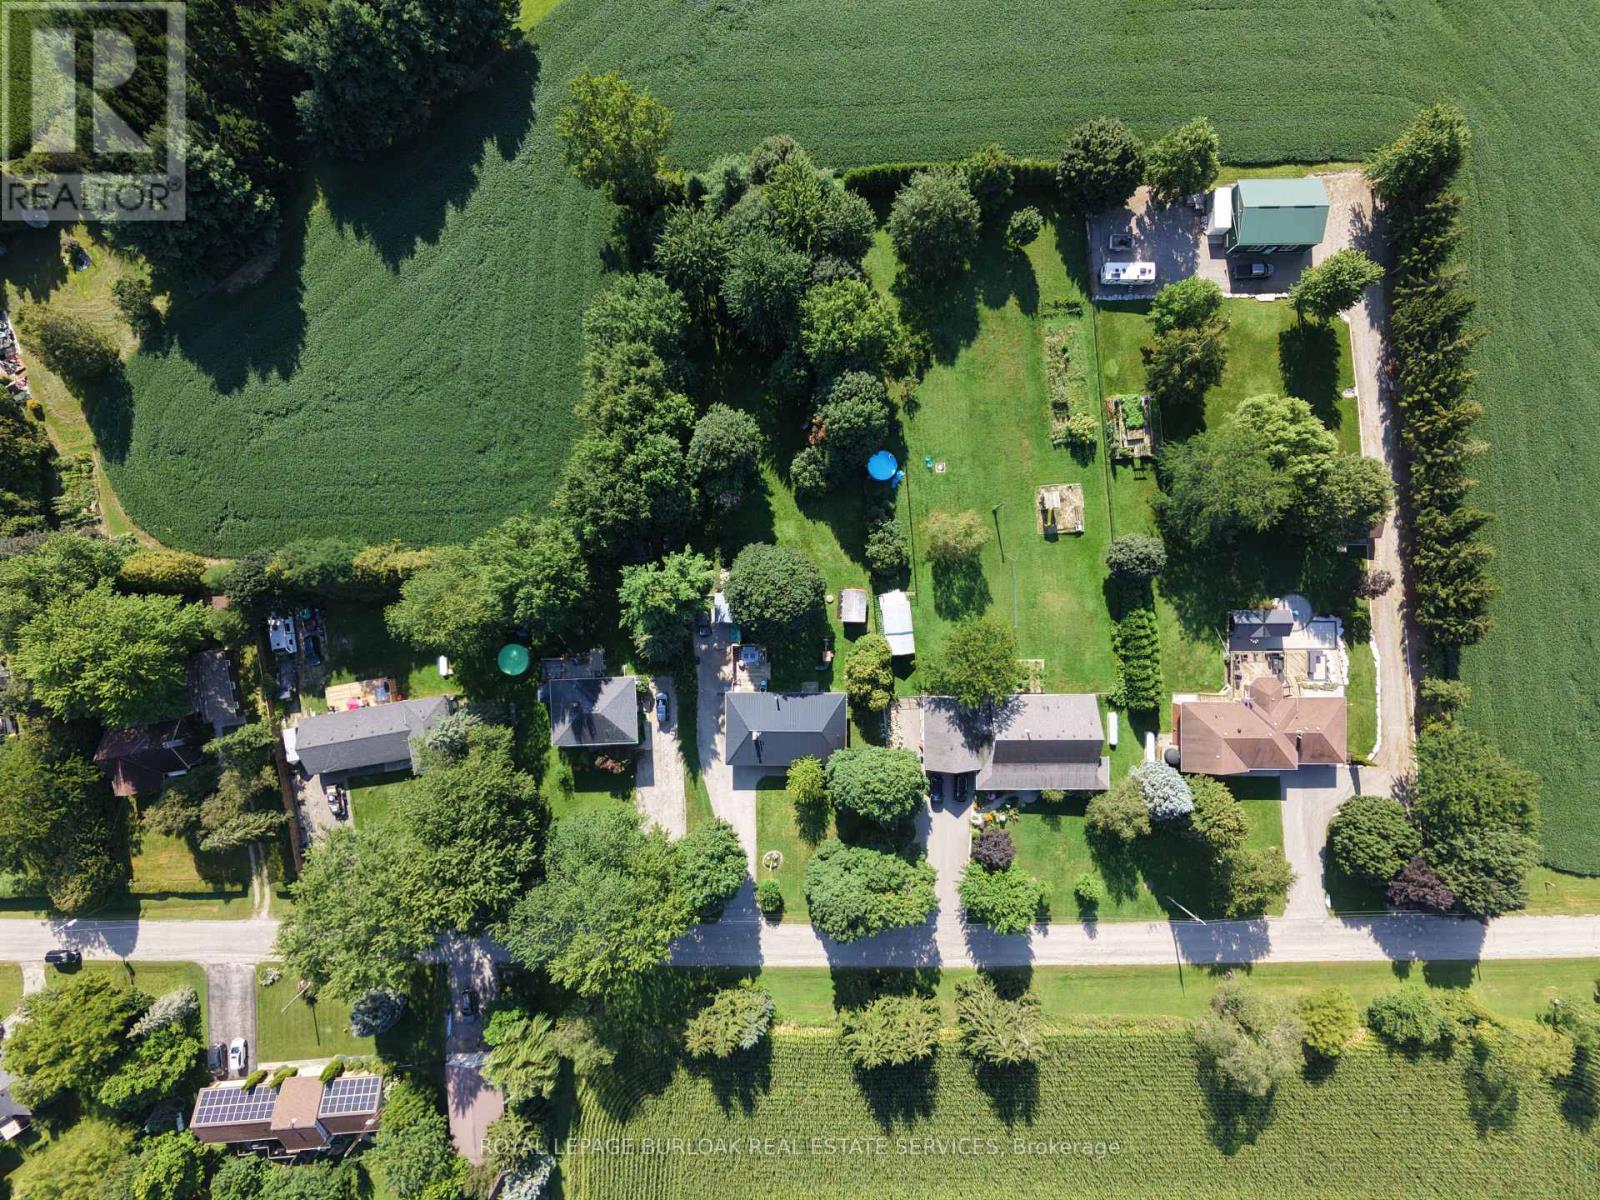
Hamilton, Ontario
Welcome to 670 Thompson Road, an exceptional opportunity to own a beautifully updated bungalow on an impressive 100' x 350' fully fenced country lot. Located on a quiet street with only nine homes, this is a wonderful family-friendly setting with plenty of children and a strong sense of community. Enjoy the peace and privacy of country living while remaining conveniently close to Dundas, Hamilton, Cambridge and Rockton, with the new Rockton Elementary School just a short distance away. The location also offers easy access to the Beverly Community Centre and Park, providing a fantastic range of recreational opportunities for the whole family. Enjoy the arena, free skating, hockey, soccer, football and tennis courts, with a new paved, stroller-friendly walking trail being developed this year.Inside, this meticulously maintained home is truly move-in ready. The renovated kitchen features newer cabinetry, countertops, flooring and appliances, while the upstairs bathroom was completely renovated in 2026. The spacious primary bedroom was added in 2018, and the finished basement features a cozy wood-burning stove. Step from the dining room onto the large rear deck, added in 2019, and enjoy spectacular sunrises overlooking your expansive property.Major improvements include a lifetime metal roof, furnace and A/C (2018), complete water treatment system with softener, UV light and filtration (2021), upgraded attic insulation (2023), new owned water heater (2024), new cistern pump (2026), and new submersible well pump with upgraded electrical wiring (2026).Quiet street. Huge fully fenced lot. Family-friendly community. Fantastic recreational amenities nearby. Extensive updates. Nothing has been overlooked-this is a home that truly must be seen to be appreciated. (id:63616)
63 Oakridge Drive
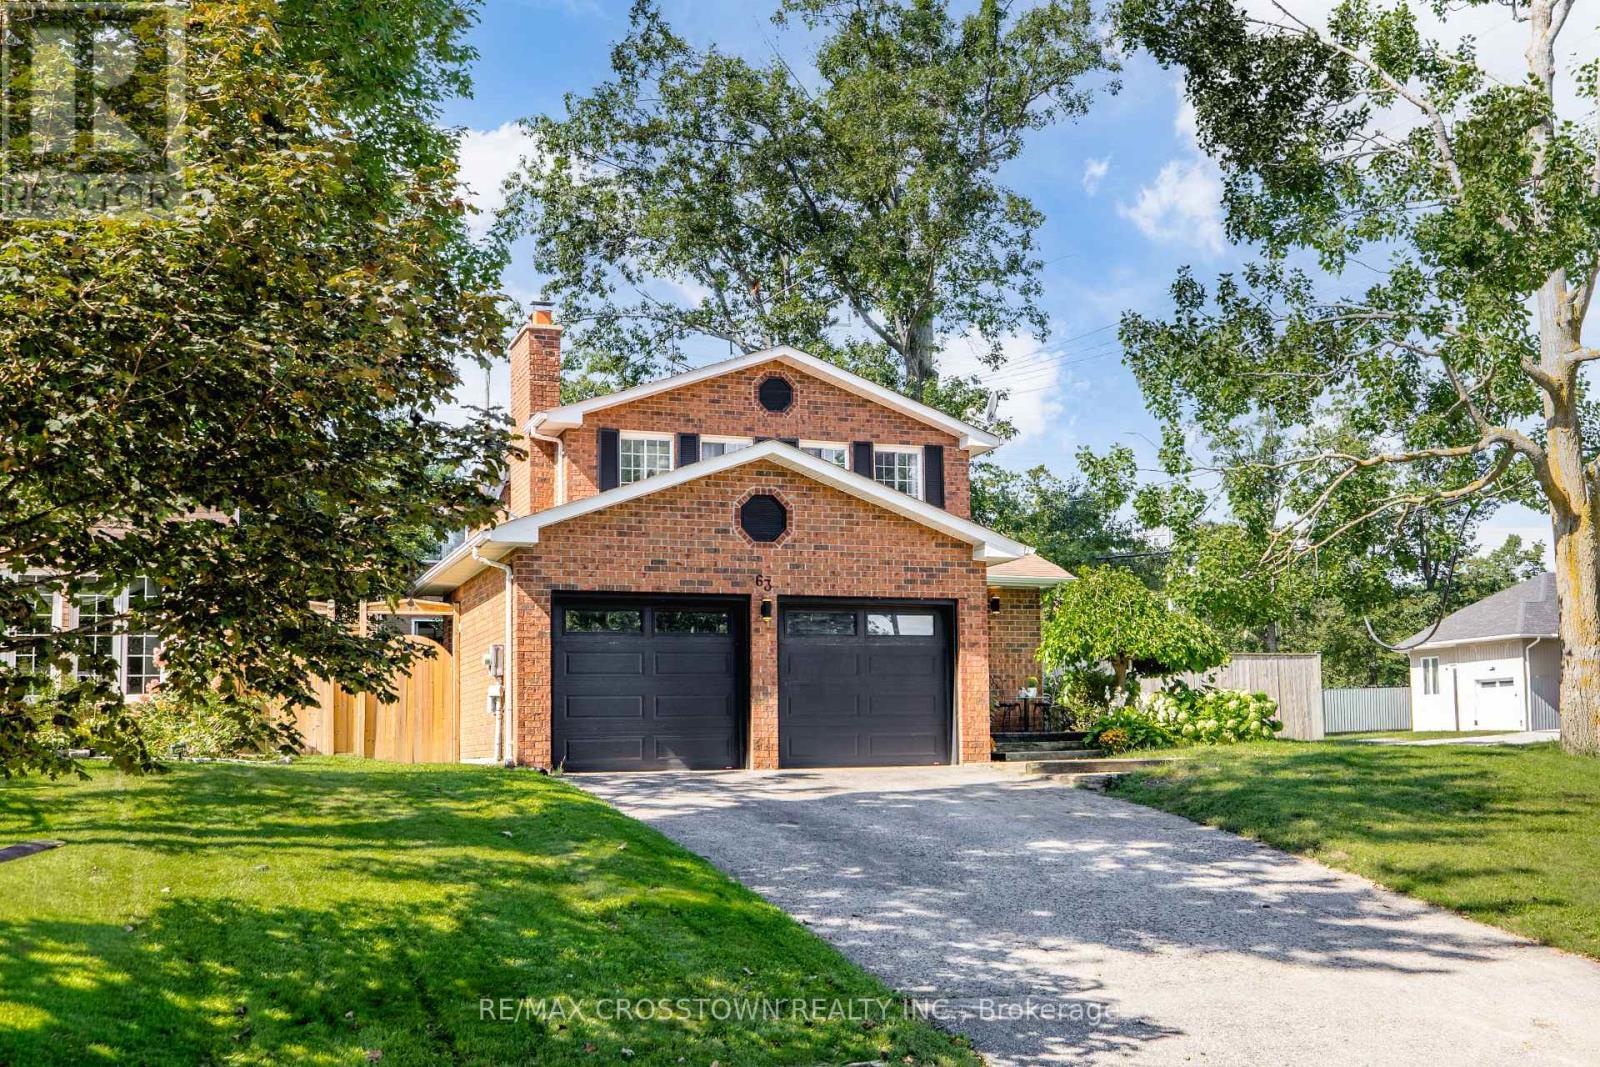
Barrie, Ontario
Welcome to this beautifully maintained all-brick two-storey home, ideally located on one of the most desirable streets in Barrie's sought-after Sunnidale neighbourhood. Known for its mature tree-lined streets, family-friendly atmosphere, and exceptional convenience, Sunnidale remains one of the city's most coveted communities.Offering 3+1 bedrooms and 2.5 bathrooms, this move-in-ready home has been thoughtfully updated for modern family living. The bright kitchen features granite countertops, stainless steel appliances, and a breakfast bar, while updated bathrooms, quality flooring, and tasteful finishes create a warm and inviting atmosphere throughout.The fully finished lower level provides exceptional flexibility with a spacious recreation room, fourth bedroom, laundry area, and a bonus room ideal for a home office, gym, playroom, or hobby space. Two wood-burning fireplaces, located on the main and lower levels, add warmth and character year-round.Step outside to a private, fully fenced backyard surrounded by mature greenery, perfect for relaxing or entertaining. Recent updates include new sliding glass doors (2025), new sod in the backyard and side yard (2026), and an updated air conditioning system approximately three years old, offering added peace of mind.Families will love being close to highly rated schools, parks, recreation facilities, shopping, restaurants, and everyday amenities. Sunnidale Park's scenic trails and popular off-leash dog park are just minutes away, while Highway 400 provides easy commuting access. Combining comfort, convenience, and timeless appeal in one of Barrie's most desirable neighbourhoods, this exceptional home is ready to welcome its next family. (id:63616)

1576 Blue Heron Drive
Windsor, Ontario
Enjoy luxurious Blue Heron Lakefront living in a completely updated home with many unique features and enhancements. Experience maintenance free living with a view and scenery that can't be matched. There is no comparison to this beautifully remodeled 1200 sq. ft. Townhome with newer flooring throughout. Both bathrooms have been completely redone. The kitchen has been updated with quartz countertops and lighting. A large main floor laundry room is convenient. Enjoy a fully finished basement with half bath, open concept family room, a games room with wet bar and abundant storage awaits. Especially unique is an enclosed entryway with skylight. A large double garage, and four car driveway provides for ample parking. *For Additional Property Details Click The Brochure Icon Below* (id:63616)

678 Edinburgh Road S
Guelph, Ontario
This spacious detached home is situated in the highly sought after south end location of Guelph just minutes from the University. It offers exceptional versatility for investors, students or families alike. Freshly painted throughout and filled with natural light, Featuring three generously sized bedrooms, two bathrooms, a large separate dining room with bay window, and a spacious light filled living room. The large eat-in kitchen has a walk out to a good sized backyard. The attached garage has direct access to the home and a door to the backyard. The unfinished basement which is full of potential has a bathroom rough-in and is ready for development. This well-proportioned layout offers comfortable family living or an attractive student home. Enjoy close proximity to the University of Guelph, transit, shopping, restaurants and everyday amenities. A wonderful opportunity to secure a detached home in a location where lifestyle and investment potential come together. (id:63616)
11 Queen Street E
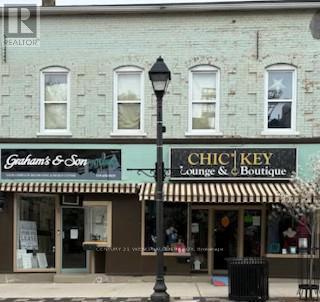
Cambridge, Ontario
Fantastic Opportunity! Amazing Downtown Hespler Location! 2 Store Fronts! 3 - One Bedroom Apts! 3200 Sq Ft. + 1600 Sq. Ft. Unfinished Walk-Out Bsmt rented as storage! Big Lot 37 Ft x 148 Ft! Includes 4 On-site Parking Spaces which could also be leased out for additional income! Perfect for Business for self owner! Work in 1 unit and collect rents from the other Store Front, 3 Apts, Bsmt storage and parking! (id:63616)
11 Bannister Crescent
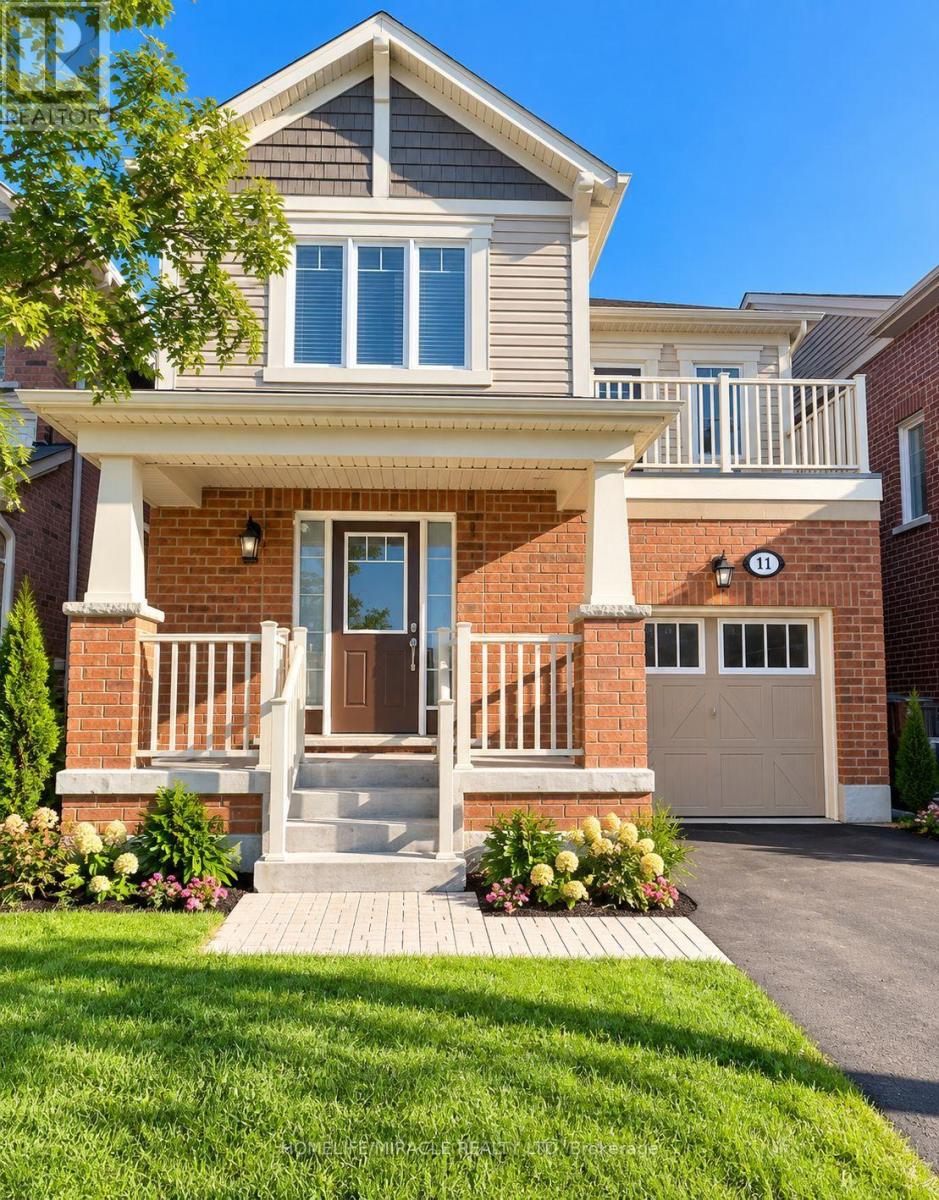
Brampton, Ontario
Welcome to this spacious and modern 1-bedroom + den legal basement apartment. The den can be used as a second bedroom, home office, or additional living space. Features include an open-concept layout, upgraded modern kitchen with stainless steel appliances and quartz countertops, laminate flooring throughout, and pot lights. Excellent location close to schools, parks, shopping, public transit, and Mount Pleasant GO Station. A great opportunity for comfortable living in a convenient neighborhood! (id:63616)
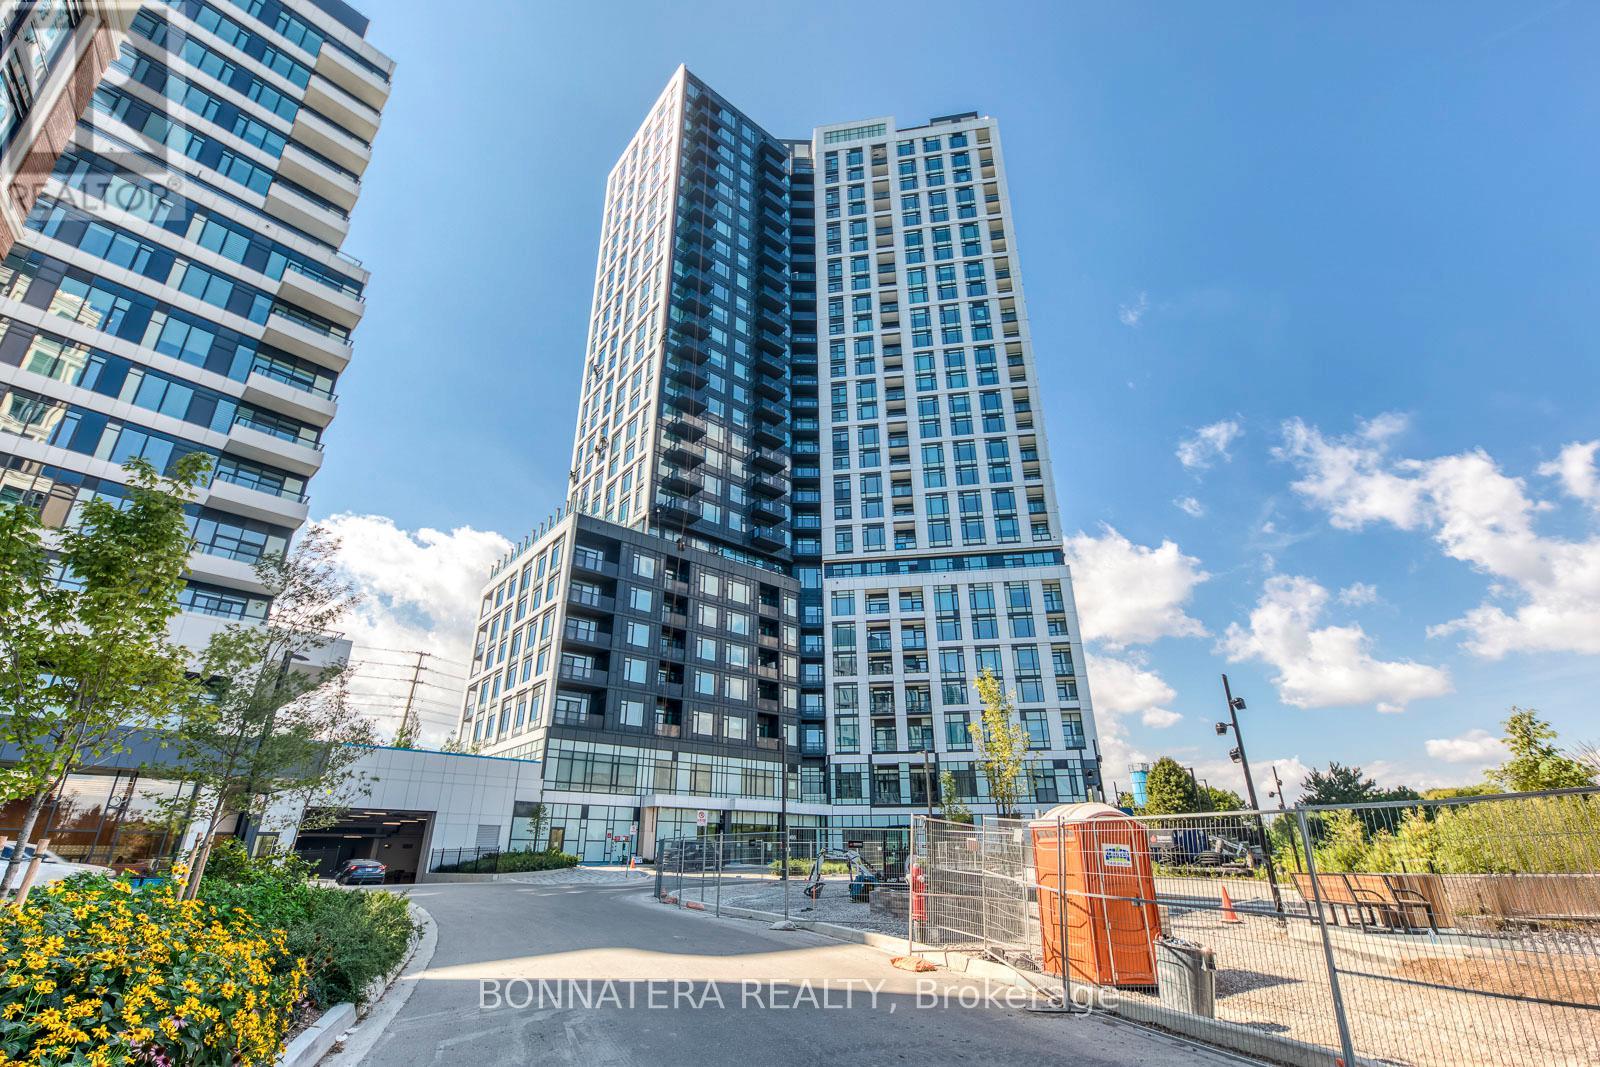
1810 - 2495 Eglinton Avenue W
Mississauga, Ontario
Spacious 2-bedroom, 2-bathroom corner unit in the heart of Erin Mills, features an open-concept layout with 9' smooth ceilings and large windows that fill the home with natural light. The modern kitchen showcases a stylish and functional island, quartz countertops, and a harmonic flow into the dining and living areas ideal for both relaxing and entertaining. Enjoy panoramic, unobstructed views from your private balcony, or from virtually every room in the suite. Thoughtfully designed for comfort and privacy, the bedrooms are positioned on opposite sides of the unit, with the primary suite featuring a private ensuite and generous closet space. Additional highlights include ensuite laundry, parking, and a locker. Residents enjoy a wide range of premium amenities, including a 24-hour concierge, state-of-the-art fitness centre, co-working lounge, party and meeting rooms, media and games rooms, and an outdoor terrace with BBQs. Located steps from Erin Mills Town Centre, Credit Valley Hospital, University of Toronto Mississauga, and top-rated schools (John Fraser, Aloyzius Gonzaga), with quick access to Hwy 403/QEW, MiWay Transit, and GO Stations. (id:63616)
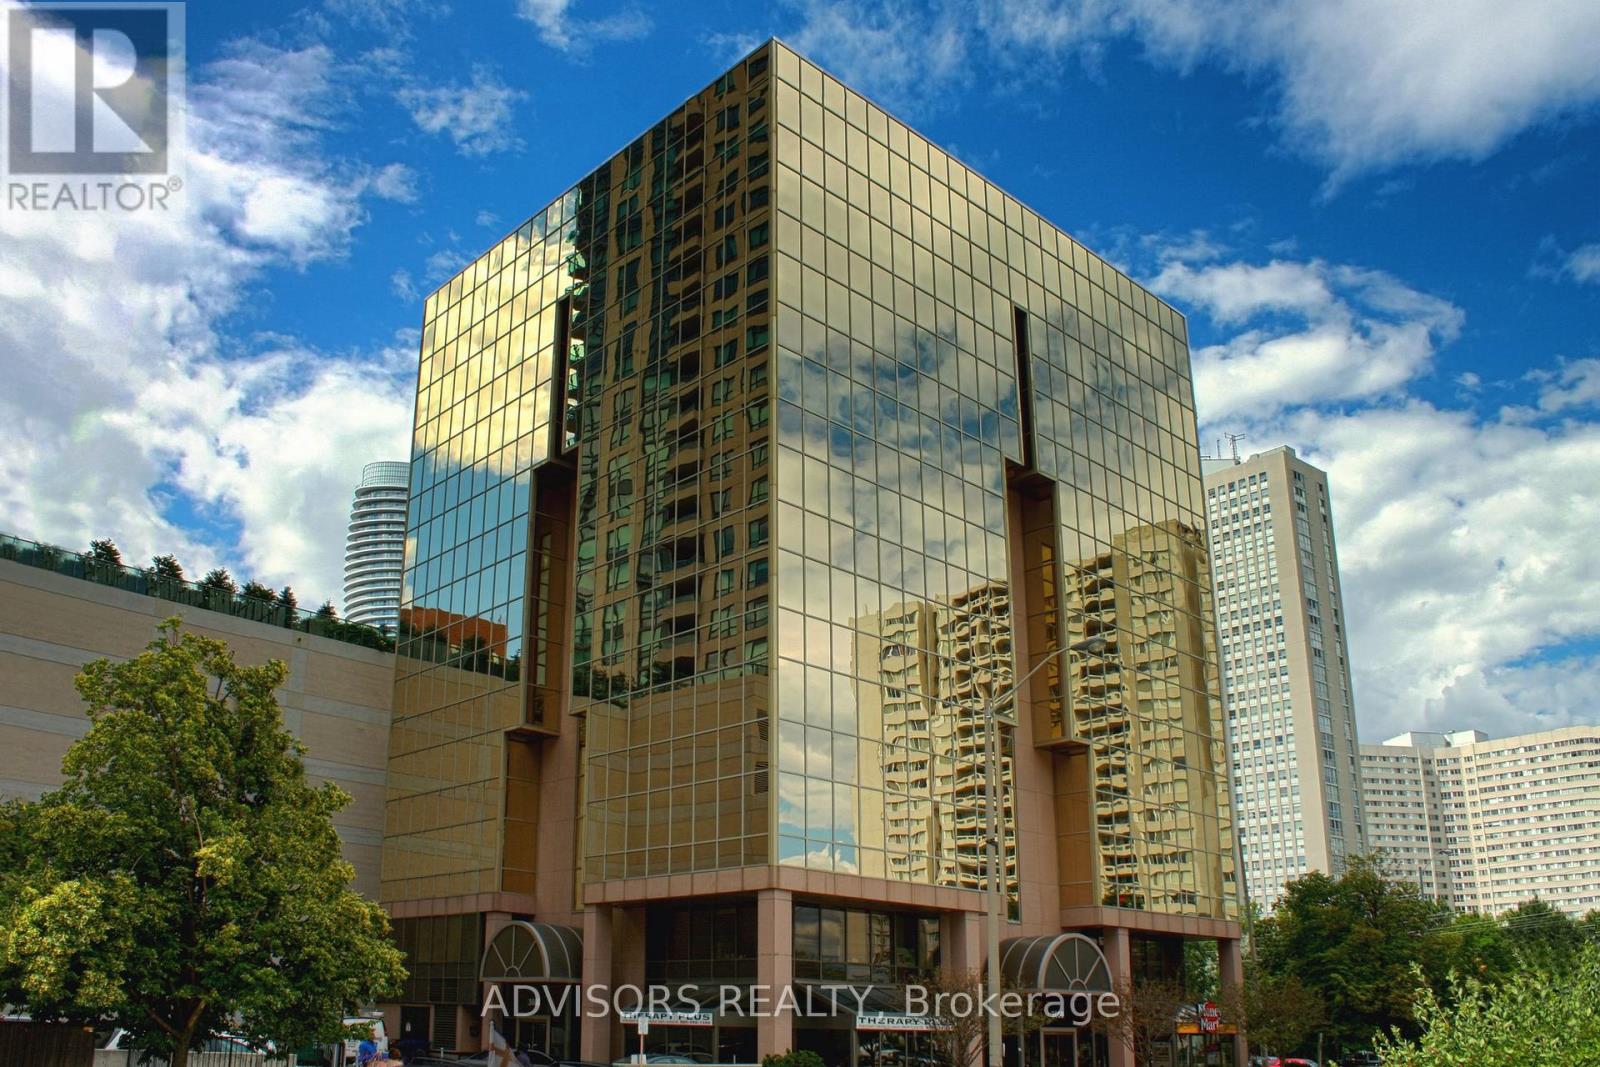
205 - 3660 Hurontario Street
Mississauga, Ontario
This single office space is graced with expansive windows, offering an unobstructed and captivating street view. Situated within a meticulously maintained, professionally owned, and managed 10-storey office building, this location finds itself strategically positioned in the heart of the bustling Mississauga City Centre area. The proximity to the renowned Square One Shopping Centre, as well as convenient access to Highways 403 and QEW, ensures both business efficiency and accessibility. Additionally, being near the city center gives a substantial SEO boost when users search for terms like "x in Mississauga" on Google. For your convenience, both underground and street-level parking options are at your disposal. Experience the perfect blend of functionality, convenience, and a vibrant city atmosphere in this exceptional office space. **EXTRAS** Bell Gigabit Fibe Internet Available for Only $25/Month (id:63616)
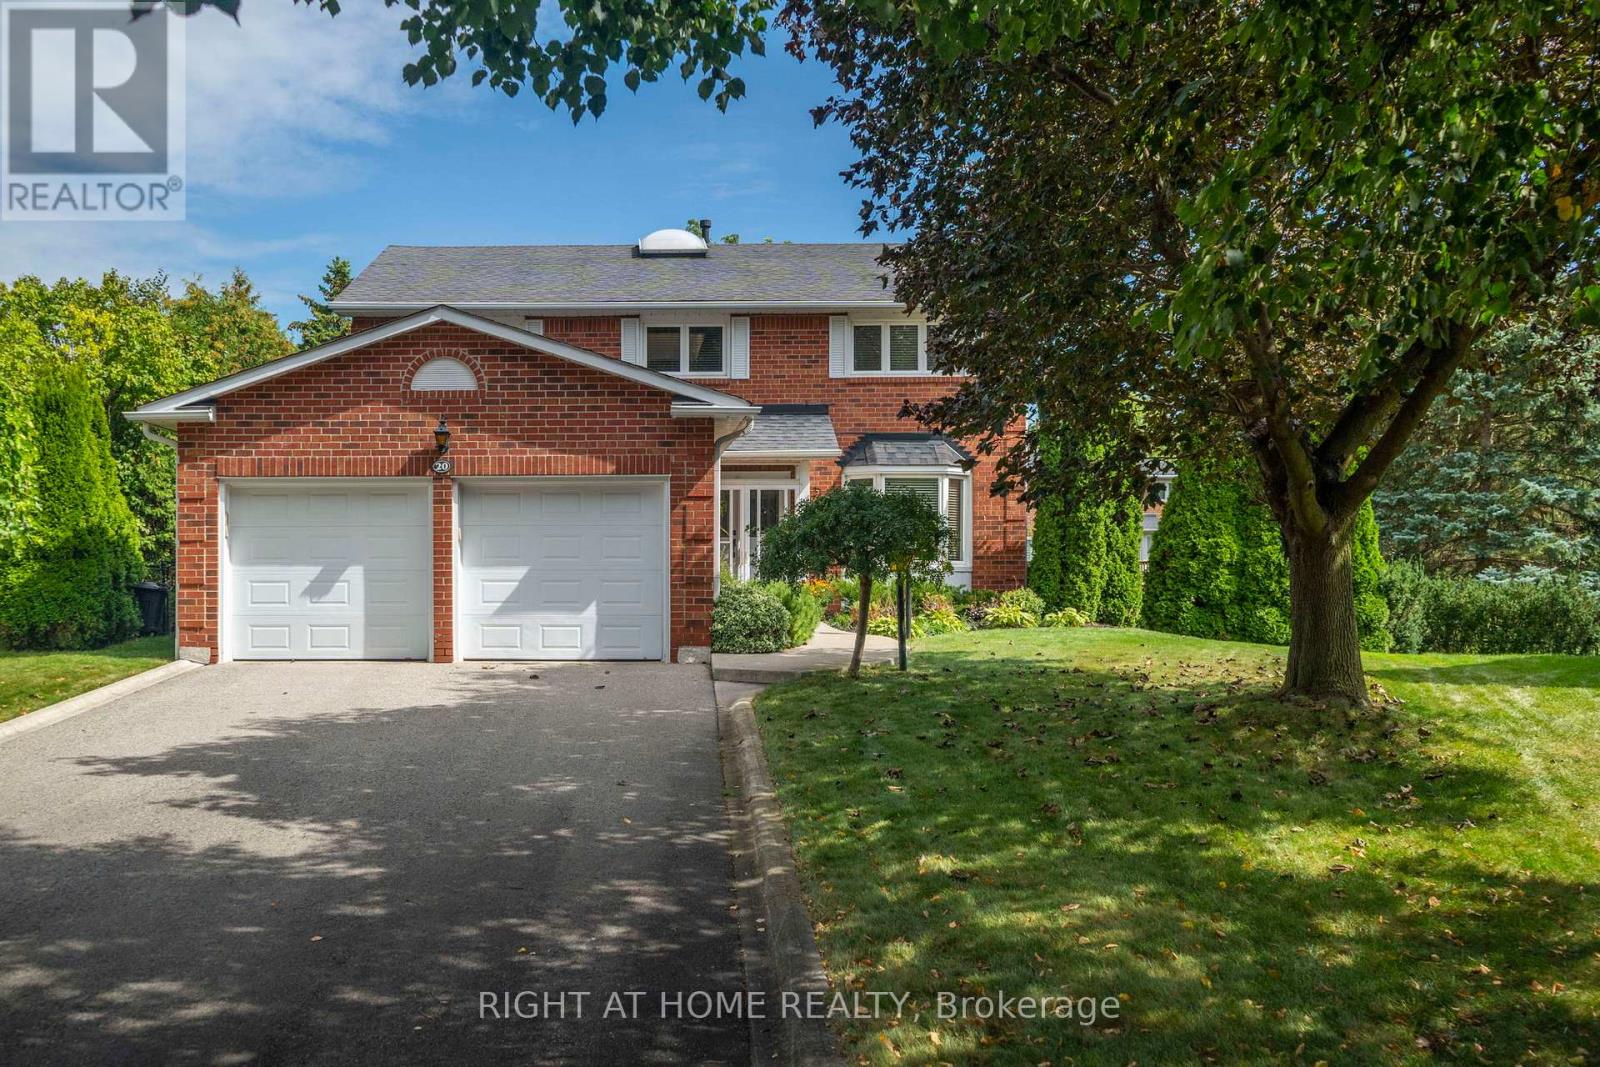
20 Mowat Court
Brampton, Ontario
Magnificent court location on a private ravine view lot in prestigious White Spruce Estates! This stunning executive home is situated on a large, premium pie-shaped lot surrounded by mature trees and features an inground pool, extensive landscaping and plenty of privacy. Quiet court location with parking for up to 8 cars and no sidewalk to maintain. Enjoy the enclosed front porch, sprinkler system and three-tier deck overlooking the kidney-shaped pool.Inside, a bright centre-hall floor plan offers an open and welcoming feel, highlighted by a beautiful Scarlett O'Hara staircase and natural light from the skylight above. Numerous upgrades include oak plank hardwood flooring, pot lights and upgraded windows.The bright basement offers excellent multigenerational living potential with a separate entrance, additional bedroom, large bar area, 2-piece bathroom, storage/cold room, gas fireplace and a large unfinished area offering even more possibilities.The primary bedroom features a renovated spa-inspired ensuite with a spacious shower and Heated floors, freestanding tub and walk-in closet. An adjoining flex room is ideal as an office, den, library or nursery. The additional bedrooms are bright and spacious with generous closets.Located in a fantastic family-oriented neighbourhood close to Heart Lake Conservation Area, trails, parks, playgrounds, schools, shopping and amenities. Enjoy nearby activities including tobogganing, skating on Esker Lake and golf, with convenient access to Highway 410. (Builder square footage plan does not include finished walkout basement.) (id:63616)
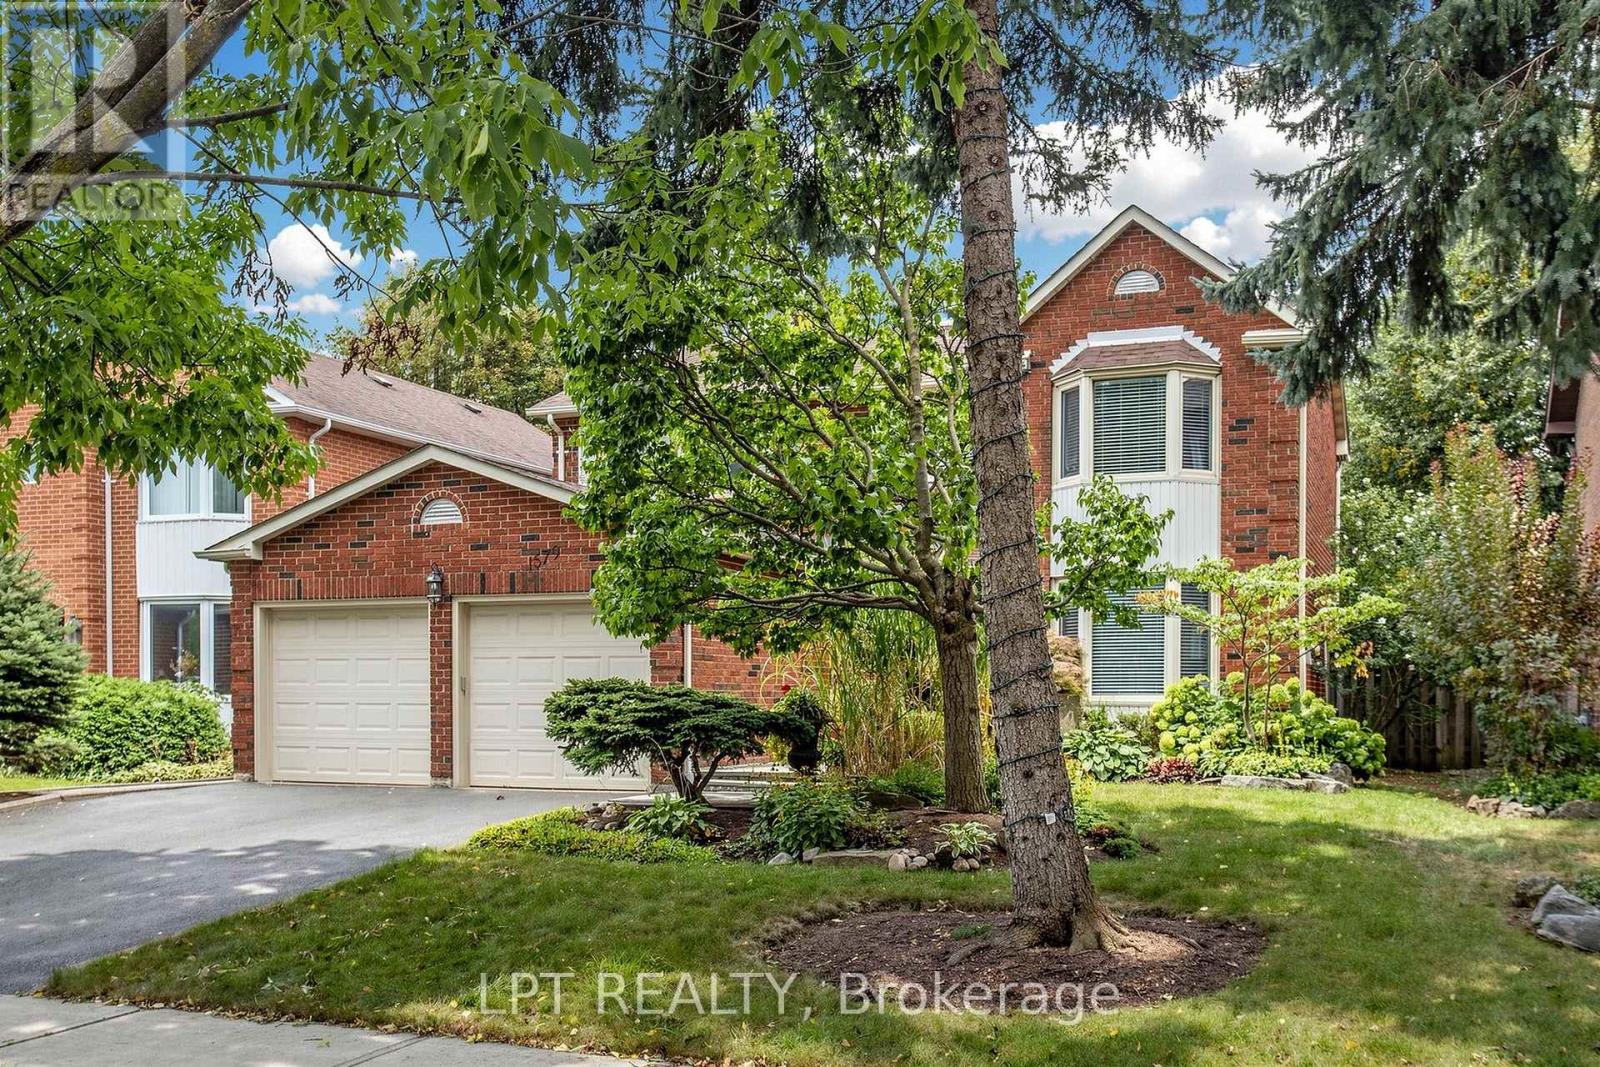
1579 Lovelady Crescent
Mississauga, Ontario
Welcome to 1579 Lovelady Crescent, an exceptionally maintained executive home in the coveted, hamlet-like enclave of Rockwood Village. Cherished by the same family for decades, this residence sits on a premium 50 x 125 ft well-treed lot backing exclusively onto detached homes, offering unparalleled privacy on a whisper-quiet, tree-canopied street safely removed from direct flight paths. Classic & Elegant: A traditional centre-hall layout featuring formal living and dining rooms, plus a welcoming family room anchored by a brick fireplace. Rich 3/4-inch engineered hardwood floors and premium colonial baseboards flow across freshly painted main levels. Sunlit Kitchen: Anchored by a panelled refrigerator and brand-new luxury vinyl plank flooring, the breakfast area walks out directly to a private deck. Spacious Retreats: Four generous bedrooms include a primary suite with a walk-in closet and an updated ensuite featuring a sleek glass walk-in shower. Architectural Daylight Basement: The fully finished lower level boasts custom port-type windows with drywall painstakingly bevelled at 45 degrees, cascading abundant natural light into the space. It features a nostalgic sports lounge, sitting room, exercise room, and a 2-piece washroom. Turn-Key Mechanicals: Move in with peace of mind. Thermal windows, roof (approx. 6 yrs), and high-efficiency furnace (approx. 5 yrs) are already updated. Unbeatable Location: Stroll to top-ranked Catholic schools, lush parks, Etobicoke Creek trails, and shopping, with quick access to Dixie GO, MiWay, and major highways. (id:63616)
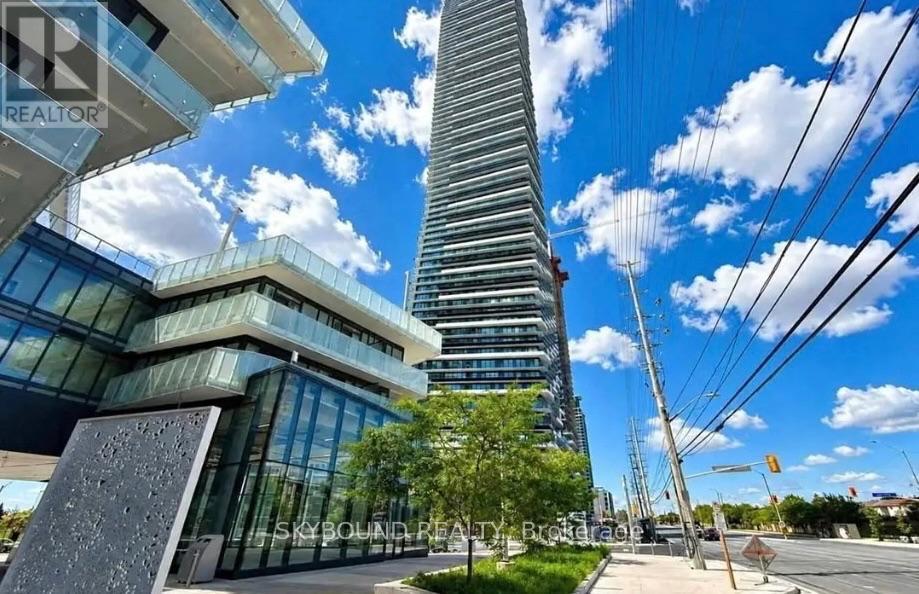
2902 - 448 Burnhamthorpe Road
Mississauga, Ontario
Brand New 2 Bedrooms + Media With Upgraded Finishes. A Beautiful Bright Corner Unit With Large Balcony. 9 ft Ceilings, Offering SW Unobstructed City And Lake Ontario Views. Wrap-Around, Wall-To-Wall Windows Flood The Entire Home With Natural Light. Stainless Steel Appliance And A Sleek Integrated Fridge. State-Of-The-Art Amenities. Step From Arts Centre, Square One Shopping Mall, Sheridan College, UOT Mississauga, Bus Terminal, Go Transit, Restaurants, Movie Theater And All Amenities. Amazing Location In The Heart Of Mississauga, Easy Access To All Major Highways Offers. Tenants pay all utilities. (id:63616)
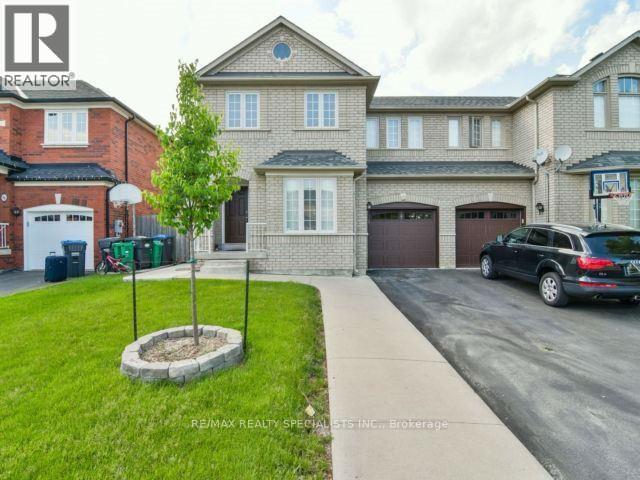
22 Streamside Lane
Brampton, Ontario
Whole house Available for Lease Including Finished Basement !!Beautifully appointed 3+1 bedroom, 4-bathroom home situated in the sought-after Sandringham-Wellington neighbourhood, just minutes from Highway 410. Finished Basement Offers Open concept Rec room , 1 Bedroom, 1 Full Washroom. Main Floor opens to a grand foyer with an impressive and a thoughtfully planned floor plan, features 9-ft ceilings, dark hardwood flooring, a bright and spacious living/dining area. The upgraded kitchen is perfect for everyday family living. Elegant oak staircase leads to 3 generously sized, sun-filled bedrooms, all filled with natural light. The expansive primary bedroom offers a relaxing retreat with a private 4-piece ensuite. Ideally located close to Highway 410, schools, parks, shopping, transit, and everyday amenities. A fantastic opportunity to own a spacious, well-cared-for family home in a desirable community! Tenant shall be responsible for paying 100% of the total monthly utilities. (id:63616)
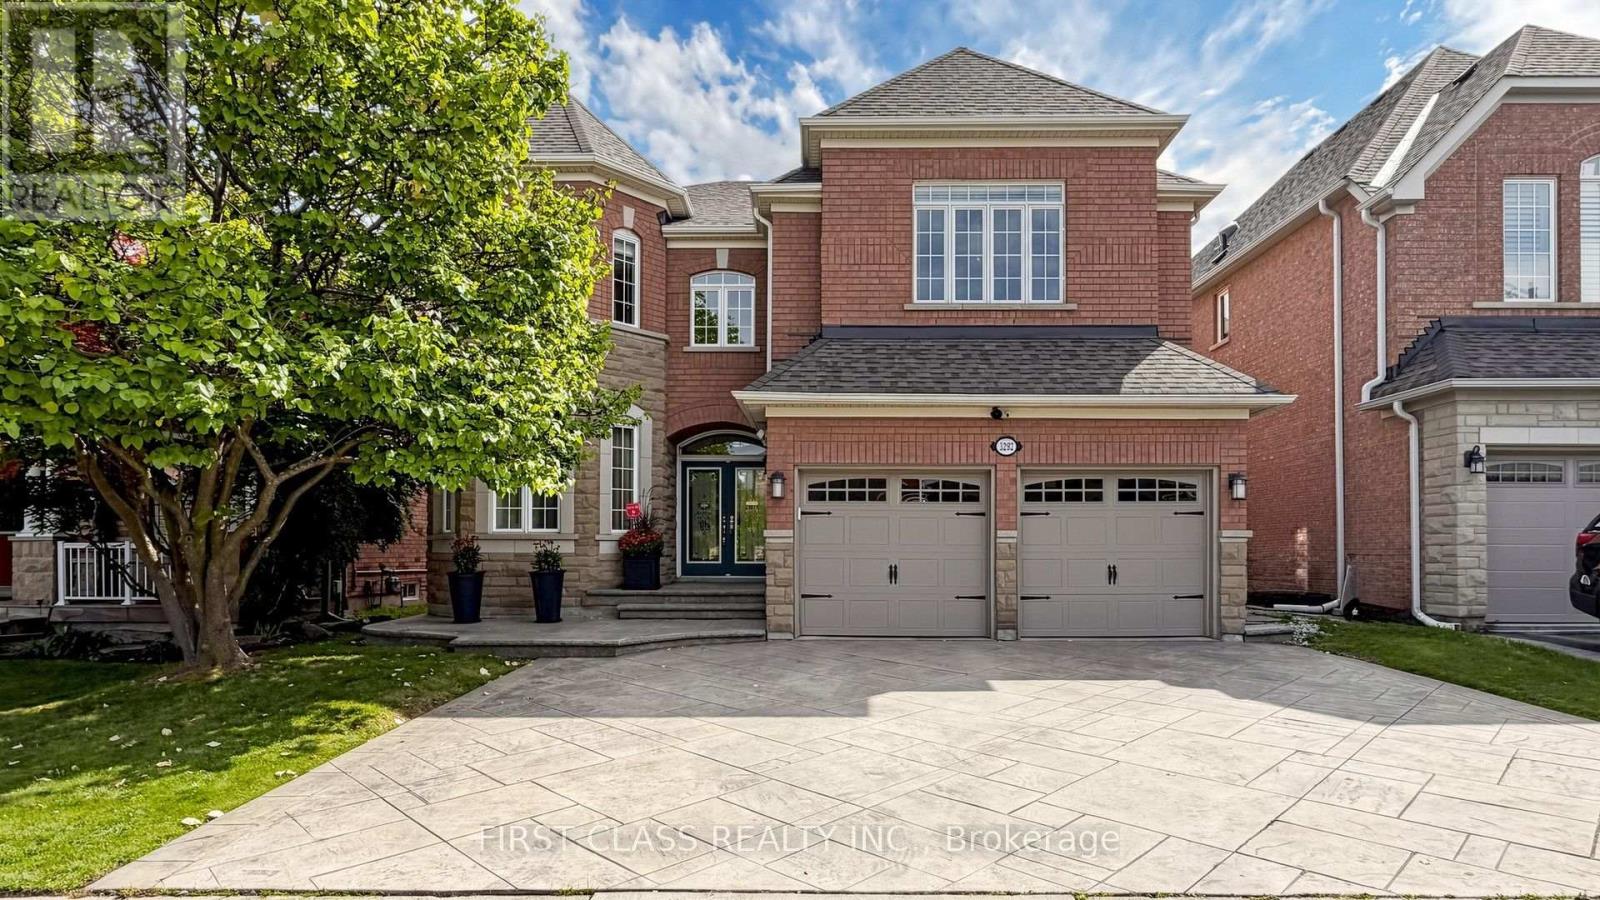
3292 Topeka Drive
Mississauga, Ontario
An exceptional executive residence nestled on the coveted south side of Topeka Drive, where homes rarely come to market. Offering over 5,800 sq. ft. of beautifully finished living space, this impressive 5-bedroom home features a spacious loft, 4 bathrooms, elegant principal rooms, and hardwood flooring throughout the main and upper levels. Set on a premium, pool-sized lot backing directly onto a scenic walking trail with completely unobstructed views, the beautifully landscaped backyard offers a private and peaceful setting rarely found in the neighbourhood. Features include patterned concrete, a widened 3+ car driveway, gazebo, underground sprinkler system, and outdoor shed on a solid concrete base. The thoughtfully designed interior showcases an open-concept layout, abundant natural light, rich hardwood flooring, pot lights, upgraded cabinetry, crown moulding, and elegant iron stair railings. The kitchen features a professionally planned appliance layout designed to maximize functionality and efficiency. The spacious primary suite offers a spa-inspired 5-piece ensuite and an oversized additional closet. Two separate staircases and a separate entrance provide convenient access to the finished lower level, offering generous space for recreation, entertaining, and extended-family living. Additional features include central vacuum, water softener, drinking water filtration system, rough-in security system, and roof shingles replaced in 2021. Ideally located within walking distance to highly rated schools and neighbourhood parks, with convenient access to Highway 403, hospitals, shopping, supermarkets, banks, and Ridgeway Plaza. A rare opportunity offering impressive scale, privacy, thoughtful design, quality finishes, and an exceptional rear setting in one of Churchill Meadows' most desirable enclaves. (id:63616)
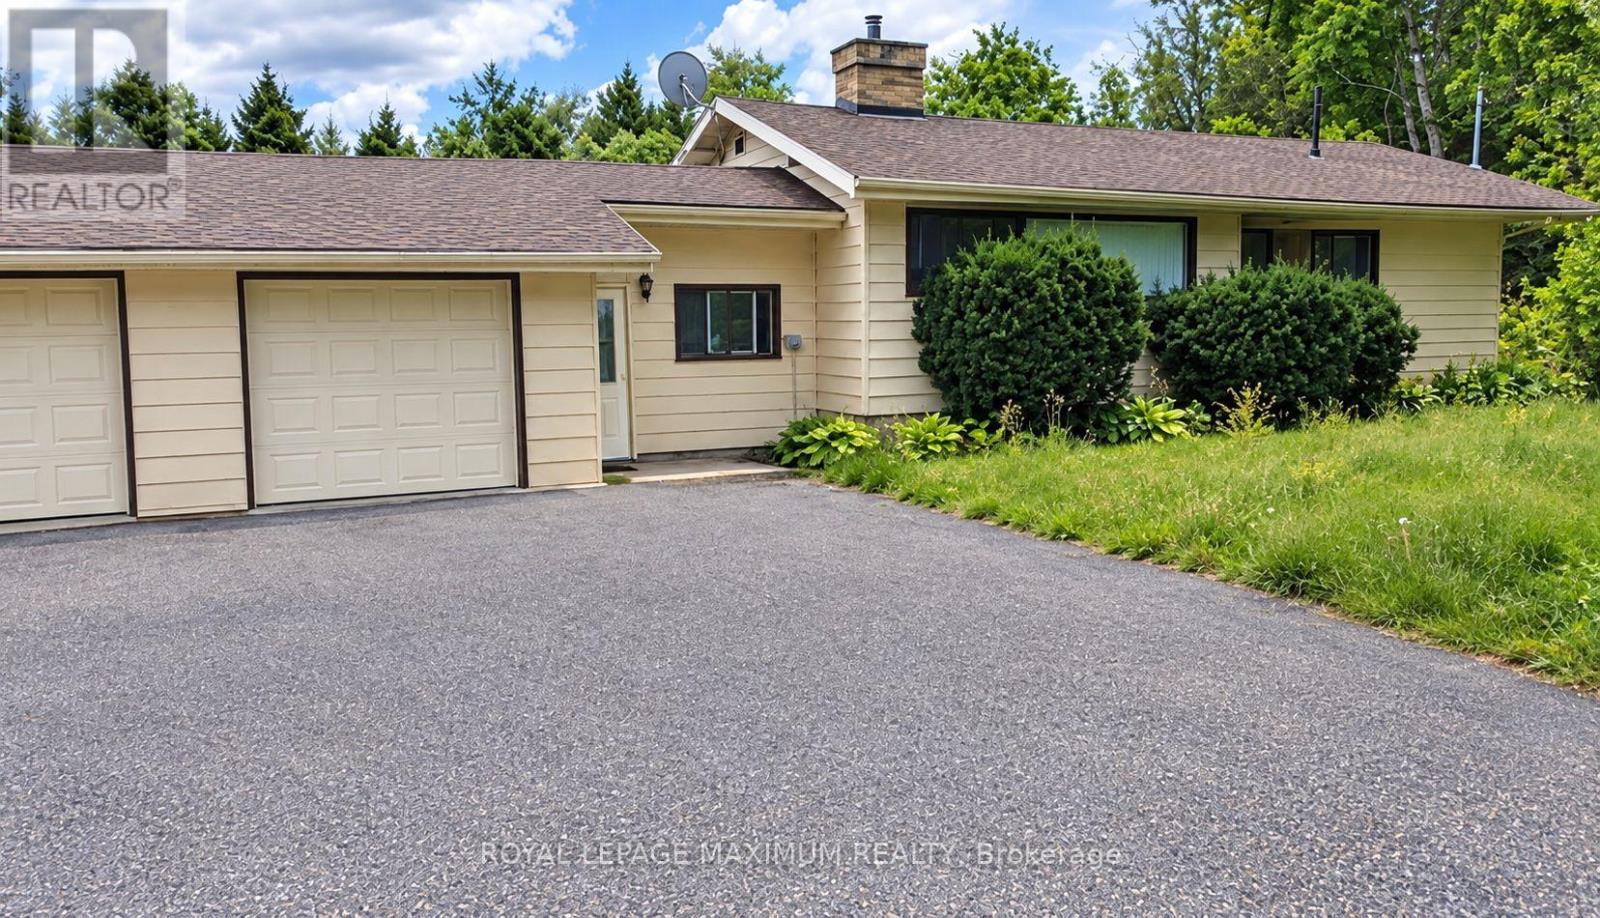
6923 Highway 9 Highway
Caledon, Ontario
*ATTENTION RENOVATORS, INVESTORS, CONTRACTORS & FIRST TIME BUYERS. WELCOME TO 6923 HIGHWAY #9 CALEDON. A charming Detachted Bunglow featuring 2+1 bedrooms , eat in kitchen , Living room , Dining room, Finished finished basement , and 2 car garage. A large barn at rear of the property, ideal for a workshop for contractors. Property is situated on 4.58 Acres of land with over 850 ft frontage on highway #9 . Surrounded by mature trees providing privacy & serenity. Excellent investment opportunity for buyers looking to restore & create or costume build a new home of their own. PROPERTY BEING SOLD IN "AS IS, WHERE IS CONDITION" with no representations or warranties from the seller; buyer to conduct their own due diligence with the Town of Caledon NNEC regarding usage and zoning. (id:63616)

41 Tapscott Crescent
Brampton, Ontario
Welcome to this brand-new, beautifully upgraded detached home in one of Brampton's fastest-growing communities! Offering nearly 2,300 sq. ft. of bright and spacious living space, this impressive 2-storey home features 3 bedrooms and 4 washrooms, with each bedroom enjoying its own private ensuite - an exceptional feature offering comfort and privacy for the entire family.The thoughtfully designed main floor features a spacious, open-concept layout with generous living and entertaining areas, abundant natural light, and pleasant front-yard views. The modern kitchen is equipped with brand-new appliances, a sleek cooktop, built-in oven and microwave, ample cabinetry, and contemporary finishes, with zebra blinds and central air conditioning installed.Upstairs, you'll find three generously sized bedrooms with private washrooms, along with a large and conveniently located second-floor laundry room for added everyday ease.Step outside to your private backyard. The home also features a single-car garage and private driveway.Location is another major highlight. Conveniently situated within walking distance of the Walmart Plaza at Mayfield and Bramalea, with shopping, groceries, restaurants, schools, parks, and everyday amenities close by. Commuters will appreciate quick access to Highway 410 and the surrounding major road network.A perfect combination of modern finishes, generous living space, privacy, convenience, and an excellent Brampton location. Ideal for tenants looking for a brand-new home they can comfortably settle into and enjoy. (id:63616)