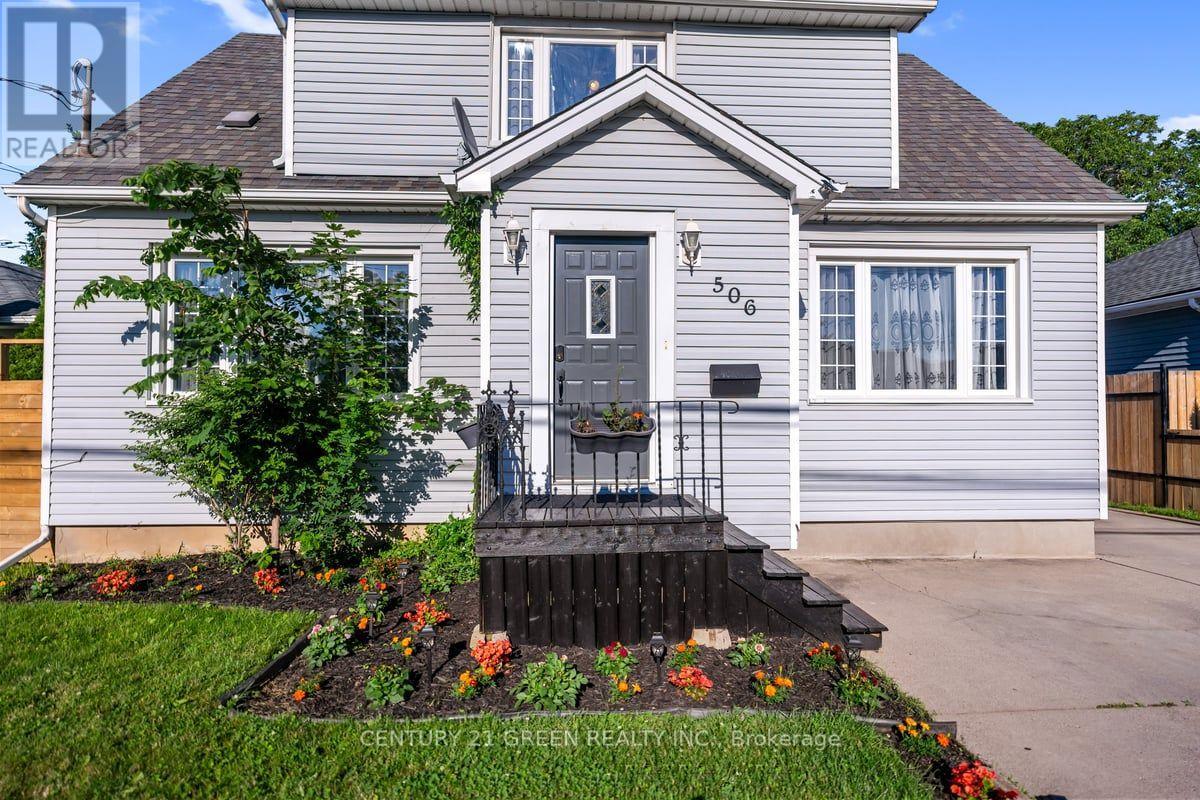
506 Niagara St Street
St. Catharines, Ontario
Sitting on a Huge Lot with Detchd Garage and a Beauttiful Cottage Like Extremely Private BackYard. It Offers modern elegance and practical living with 4-bedroom, 2-bathroom residence. Designed to cater to a variety of lifestyles, this home stands out with its rare and highly coveted main-floor bedroom-providing the ideal setup for an accessible guest suite, a dedicated home office, or a convenient primary bedroom option that offers complete separation from the upper level. Bright & Open Concept: The heart of the home features a thoughtfully designed, sun-drenched floor plan that seamlessly connects the living, dining, and kitchen areas-perfect for effortless entertaining and daily family life.Featuring high-end finishes throughout, the interior exudes warmth and style, complemented by large windows that invite natural light into every room.Spacious Upper Level houses additional well-appointed bedrooms and bathrooms, offering privacy and ample space for a growing family or visitors. Situated in a desirable St. Catharines neighborhood, you are moments away from local amenities, parks, schools, and major transit routes. This home is more than just a property; it is a lifestyle upgrade designed to adapt to your needs for years to come. Don't miss your chance to own this rare gem. (id:63616)
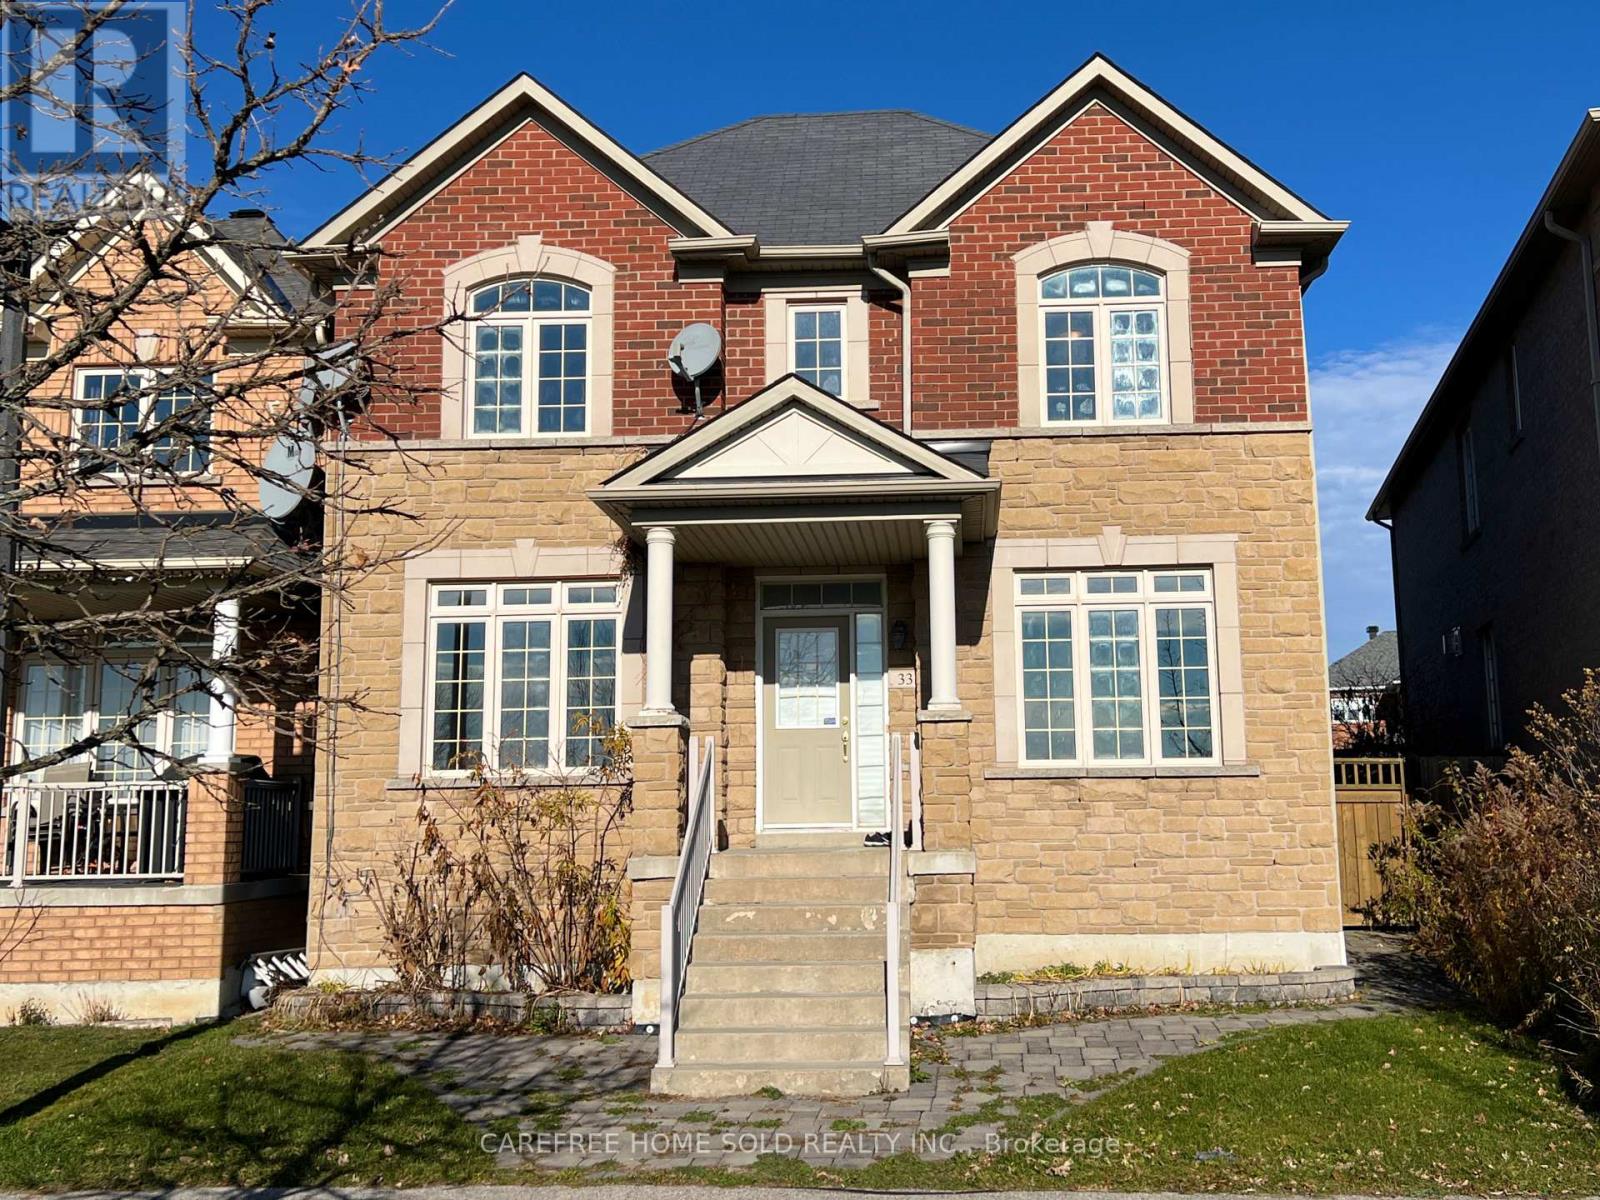
33 Oakmoor Lane
Markham, Ontario
Exceptional opportunity in Markham's scenic Cornell community-this spacious double-car garage property combines an unbeatable natural setting with a fully self-contained coach house offering stable rental potential. Positioned on the first row overlooking Swan Pond, the home enjoys continuous water views and direct access to surrounding forests, wetlands, trails and parks, all steps from Rouge National Urban Park.Inside, the main home features a bright, well-defined layout with 9-ft ceilings on the main floor and a sunlit study ideal for an office or potential grandma-suite. The second floor offers 4 bedrooms and 3 bathrooms, including two full ensuites, while the other two bedrooms are connected by a convenient Jack-and-Jill bathroom-a highly functional setup for families. The fully finished basement adds additional living space and includes a full washroom, offering flexibility for recreation, guests, or future customization. The separate coach unit includes a private bedroom, bathroom and full kitchen-ideal for rental income or extended family living. Minutes to Markham Stouffville Hospital and the VIVA transit hub, with quick connections to Hwy 407 linking to 404 and 401. Close to Walmart, Boxgrove Centre and the Cornell Community Centre with library, pool and recreation facilities. Zoned for the highly rated Bill Hogarth Secondary School.A rare blend of lakeview living, nature at your doorstep and income-generating flexibility-ideal for families or investors seeking a peaceful yet convenient Markham lifestyle. (id:63616)
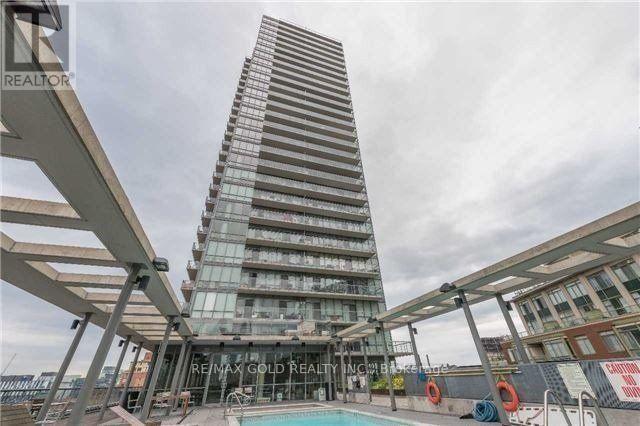
1904 - 33 Mill Street
Toronto, Ontario
All Showings Monday to Thursday Between 9am to 5pm With 24 Hours Notice. ***Beautiful South Facing Lake View, Distillery District, 2 Good Size Bed Room, 2 Full Washroom, Large Balcony (id:63616)
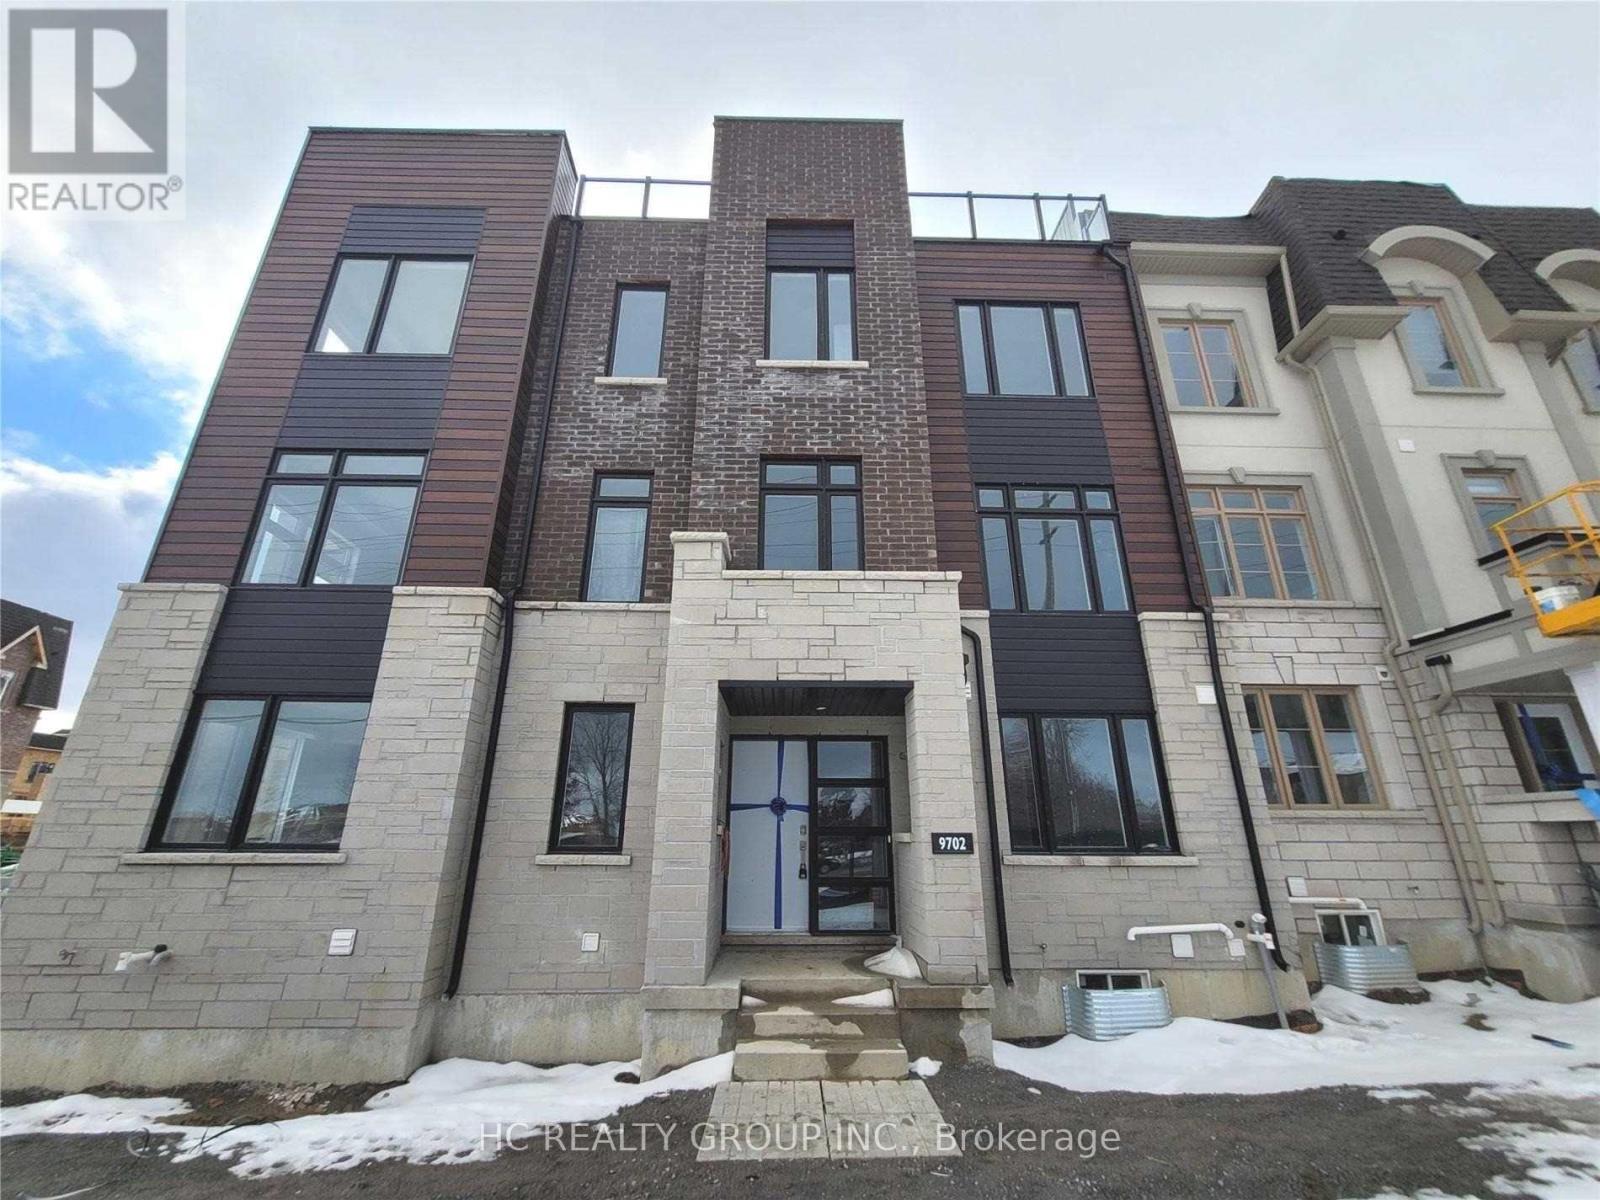
9702 Kennedy Road
Markham, Ontario
Built By Minto Famous Union Village in Angus Glen Community! Functional Layout, Spacious 4 Bedrooms With 2 En-Suites, Open Concept Kitchen Upgraded With Quartz Kitchen Countertops, Beautiful Breathtaking Rooftop Terrace. Minutes To Top Ranked Pierre Elliott Trudeau H.S, Community Centers & Library, Golf Course,Trails,404/407 And Public Transit. Double Car Garage & Hardwood Flooring Thru-Out All Floors. Must See! (id:63616)
62 Ridgepoint Road
Vaughan, Ontario
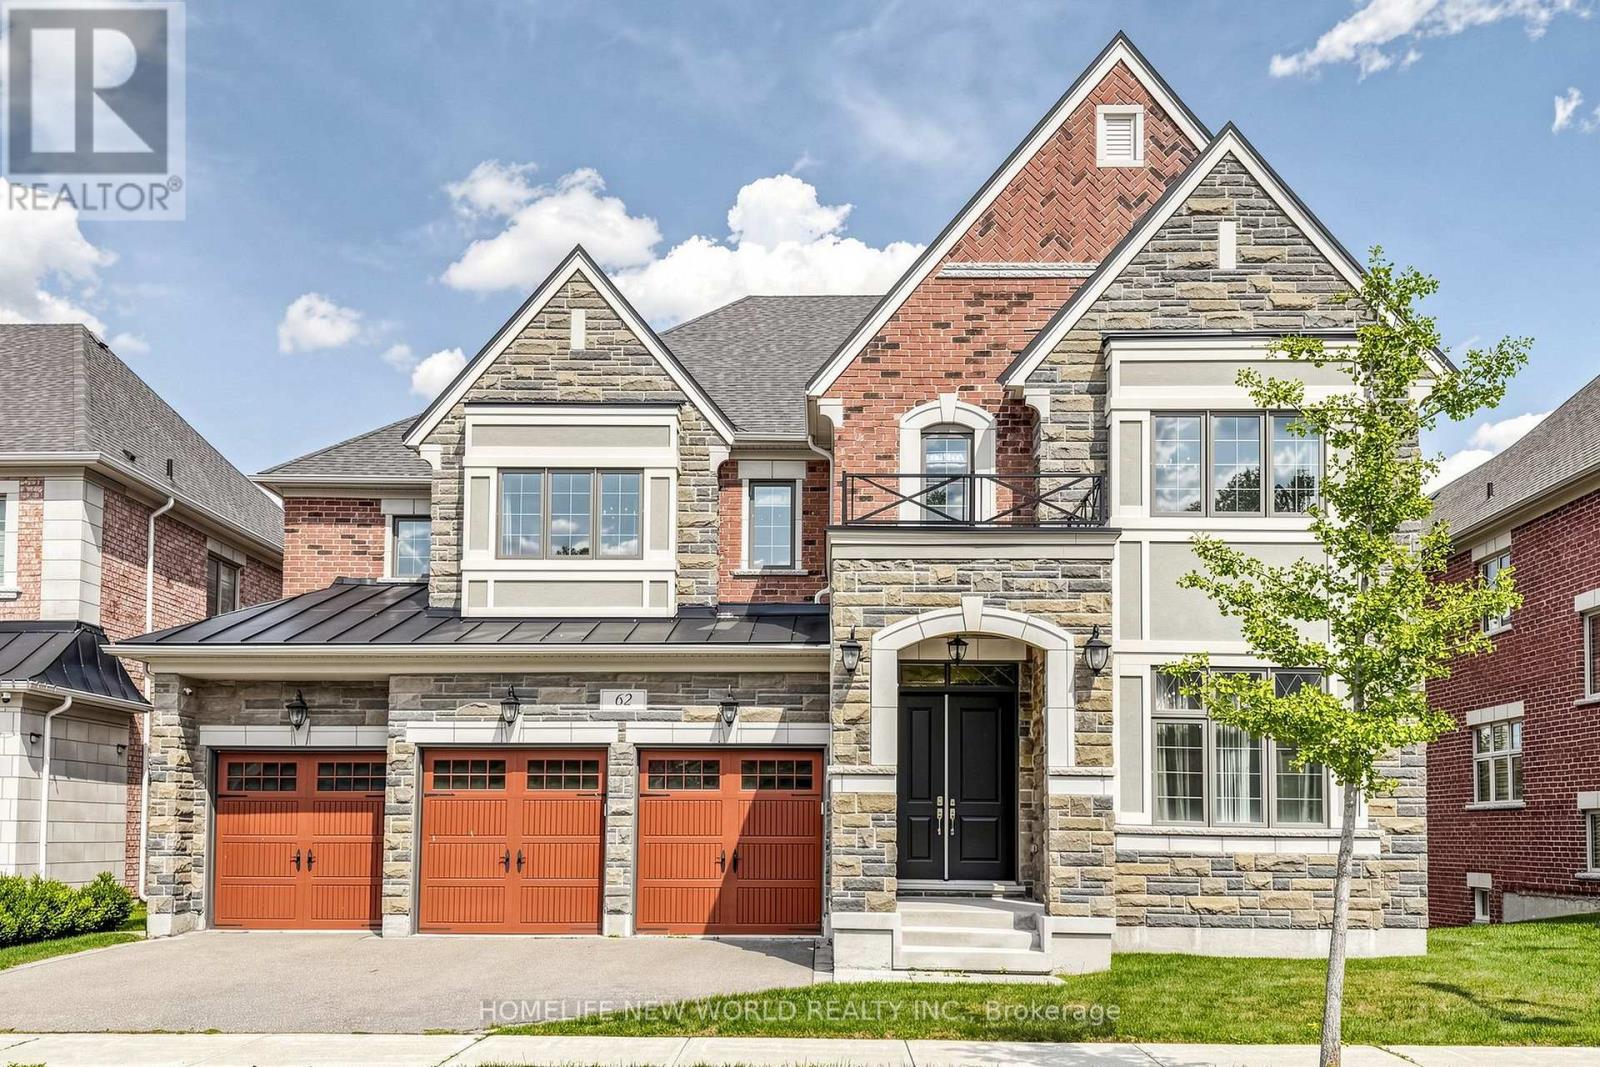
Gorgeous 5 Bed 5 Bath Executive Home On A Huge Lot In Prestigious Kleinburg. Suitable For a Big Family. New Light Fixtures & Pot-lights Throughout, Tons Of Essential Upgrades: 5000 Sqft. Of Luxury Space That Contains A Large Open Concept Kitchen And Morning Kitchen, 10' Ceilings On the Main Floor, 9' Ceilings Upper And Basement, Hardwood Throughout, Main Floor Den With A Walk-In Library, And The List Goes On! Walk-Out To Portico And Backyard, Stone Counters, Stainless Steel Appliances and A Spacious Pantry. Grand Master Bedroom Featuring A 5Pc Ensuite & Huge Walk-In Closet. Convenient Upstairs Laundry (id:63616)

17 Weston Crescent
Ajax, Ontario
Welcome to 17 Weston Cres, a beautifully maintained detached family home offering around 3300 Sq ft (Above Ground). The main level features gleaming hardwood floors throughout, a formal living room with pot lights and a large bay window, and an elegant separate dining room highlighted by a coffered ceiling.The updated gourmet kitchen boasts stainless steel appliances, granite countertops, a centre island, mirrored backsplash, upgraded cabinetry, and California shutters. The warm and inviting family room features a cozy gas fireplace, while the impressive great room offers soaring pot lights, and oversized windows that fill the space with natural light.The basement features a separate entrance completed with permits, offering excellent potential for extended family living or future income opportunities.Survey not available. (id:63616)
211 - 1630 Queen Street E
Toronto, Ontario
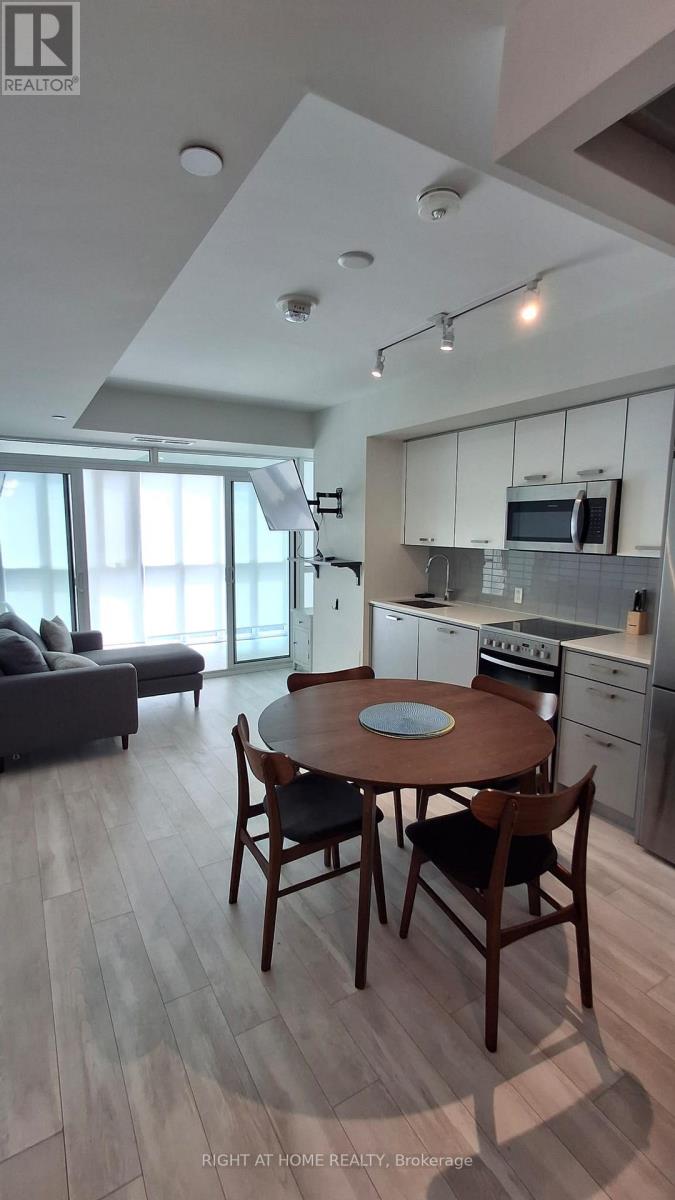
Beautiful south facing unit at prime WestBeach condos. One bedroom unit with a solarium that can act as an office, reading room, or whatever your imagination allows. Open concept living/dining room and bedroom with sliding doors for a flexible space feeling. Laminate throughout, stainless steel appliances. Located near Woodbine Beach, steps to Queen streetcar, minutes to vibrant Beaches community with every convenience, parks, shopping, groceries, Martin Goodman Trail along the waterfront, and so much more. (id:63616)
116 Bur Oak Drive
Thorold, Ontario
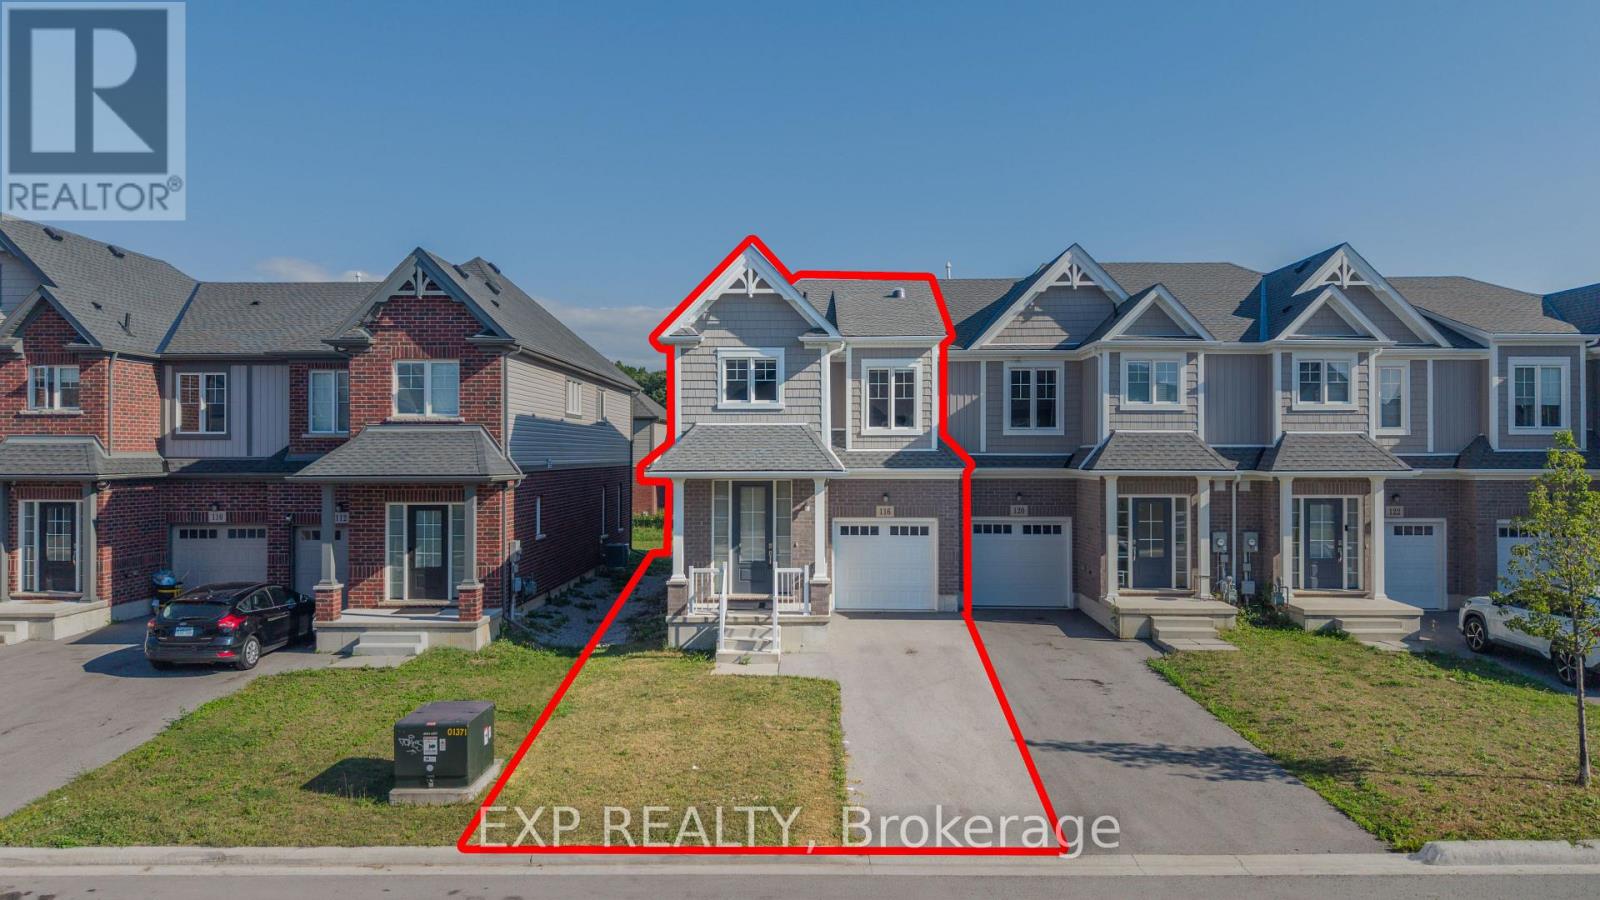
Welcome to this 3-year-old, freshly painted end-unit freehold townhome in the desirable Confederation Heights community of Thorold, offering over 1,700 sq. ft. of thoughtfully designed living space with numerous custom upgrades.The bright open-concept main floor features 9-ft ceilings, pot lights, upgraded 24" x 24" polished tiles, and custom floor-to-ceiling glass patio doors with retractable screens. A skylight/solar tube brings in even more natural light. The spacious kitchen offers upgraded cabinetry, high-end stainless-steel appliances, built-in microwave, gas stove, and double-door refrigerator, along with a separate gas BBQ line-perfect for everyday living and entertaining.The second floor features 3 generous bedrooms, 2.5 bathrooms, convenient laundry, and a spacious primary bedroom with walk-in closet and luxurious 5-piece ensuite.The basement provides ample storage, enlarged windows, and a separate entrance, offering excellent future potential. Additional thoughtful upgrades include a central vacuum rough-in extending to the garage.Enjoy a fantastic location within walking distance to Gibson Park and trails, and minutes from Brock University, the hospital, Pen Centre, highly rated public schools, Hwy 406 and Hwy 58.Freshly painted, beautifully upgraded, and move-in ready-this end-unit townhome offers style, space, functionality, and an excellent location! (id:63616)
507 - 275 Larch Street
Waterloo, Ontario

Welcome to this bright and spacious 2-bedroom, 2-bathroom condo in the heart of Waterloo, just steps from the University of Waterloo and Wilfrid Laurier University. This well-appointed unit features large windows throughout, filling the space with natural light, along with ensuite laundry and a private balcony for added comfort and convenience. The primary bedroom includes its own private ensuite bathroom, offering an ideal layout for students, professionals, or investors. Complete with a parking space and located within walking distance to shopping, restaurants, transit, and all essential amenities, this is an exceptional opportunity in one of Waterloo's most desirable locations. (id:63616)

Main & Upper Level - 100 Macdonald Street
Toronto, Ontario
** MAIN AND UPPER LEVEL FOR LEASE.** Exceptional custom-built home in the heart of Mimico. Themain level welcomes you with a grand foyer leading into a stunning open-concept layoutfeaturing soaring ceilings, floor-to-ceiling windows, and an abundance of natural light. Enjoya modern living room, elegant dining area, and a sleek chef's kitchen complete with a largeisland perfect for entertaining. The family room offers a seamless walk-out to the backyard,creating an ideal indoor-outdoor flow. The main floor also includes a powder room and aconvenient laundry area. The upper level features a luxurious primary suite with a walk-out to the balcony and 5-pieceensuite showcasing a deep soaking tub, glass shower, double vanity, and elegant finishes. 2bedrooms with private ensuite washrooms and 2 bedrooms connected by a stylish Jack & Jillbathroom. The upper level features multiple skylights that flood the space with natural light,creating a bright and airy atmosphere. Available for lease fully furnished, this turn-key residence provides exceptional convenienceand comfort. Easy access to the lake, GO Transit, schools, parks, and more makes this anunbeatable location in one of Etobicoke's most desirable neighborhoods. Owner's open to discussunfurnished lease option as well. Tenant pays base rent plus 70% utilities. (id:63616)
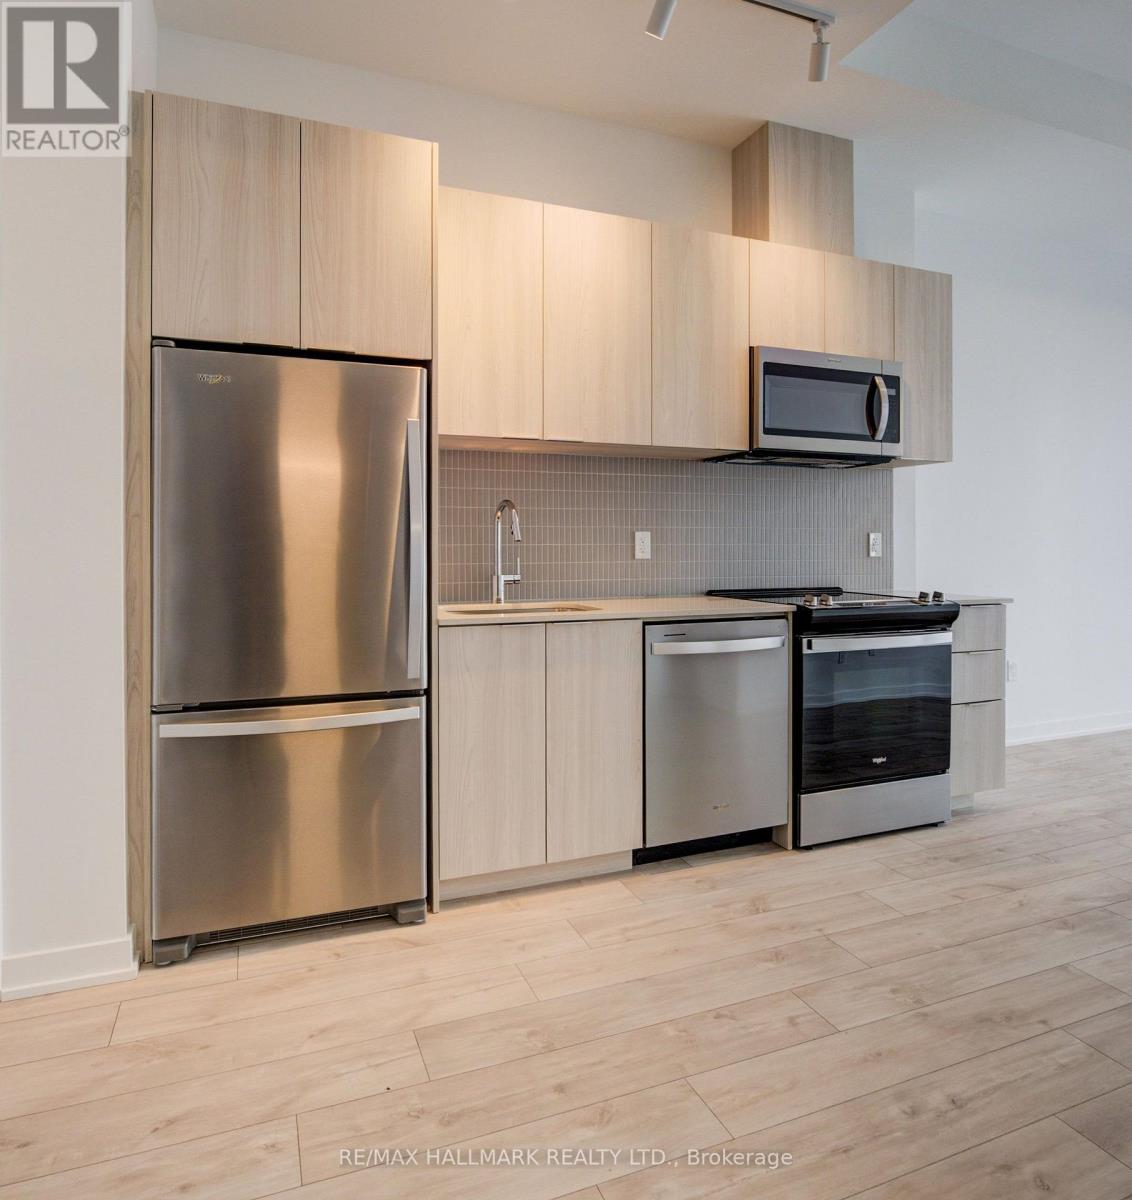
816 - 720 Whitlock Avenue
Milton, Ontario
Welcome to 720 Whitlock Ave, Unit #816, A Brand New Penthouse - Top Floor, Amazing Views From Balcony, Modern 1-Bedroom, 1-Bathroom, 1 Underground Parking Space, Condo Located In The Desirable Cobban Community Of Milton.This Thoughtfully Designed 548 Square Foot, Penthouse Suite Features 9' Ceilings, High-Efficiency Windows, The Open-Concept Layout Includes A Gourmet Kitchen With Modern Finishes, Seamlessly Flowing Into The Living Space-Ideal For Both Everyday Living And Entertaining. Additional Highlights Include In-Suite Laundry, Smart Thermostat Climate Control. Residents Enjoy Access To Exceptional Building Amenities Such As A Fully Equipped Fitness Centre, Games Room, Media Room, And 24/7 Building Security. Perfectly Situated Next To A Park And Just Minutes From Grocery Stores, Shops, And Everyday Conveniences, This Condo Offers A Blend Of Comfort, Style, And Convenience In A Vibrant, Growing Neighbourhood. (id:63616)
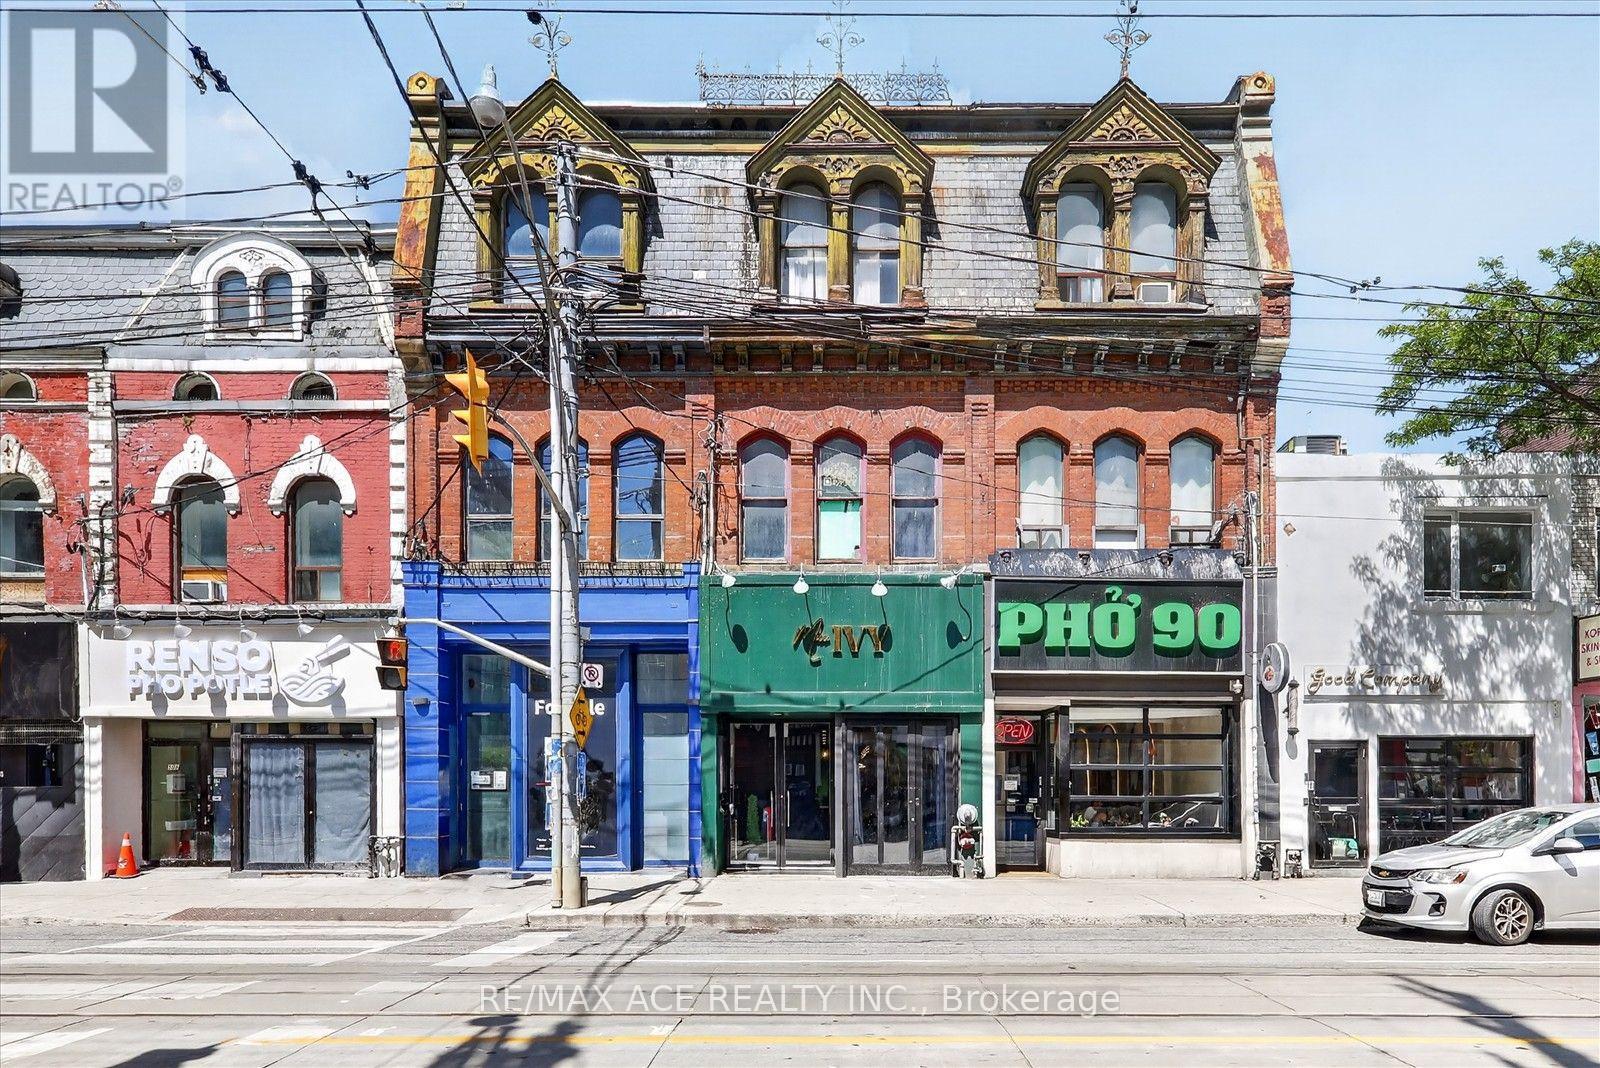
502 Queen Street W
Toronto, Ontario
Prime Queen Street West Restaurant Opportunity. Discover an exceptional turnkey restaurant opportunity in the heart of Toronto's highly sought-after Queen West neighborhood, ideally located between Spadina Avenue and Bathurst Street. The space is fully built out and professionally fitted as a turnkey restaurant, allowing an incoming operator to open with minimal additional investment. All owned equipment, fixtures, and essential restaurant infrastructure are included in the sale. The property has been exceptionally well maintained and features numerous upgrades over the years, including a full building sprinkler system and an upgraded gas line. Rear lane access offers convenient loading and servicing, enhancing day-to-day restaurant functionality. Current status: Leased through July 2027. The buyer must assume the tenant for the remaining lease term. Don't miss this chance to join one of Toronto's most vibrant and desirable commercial districts. (id:63616)