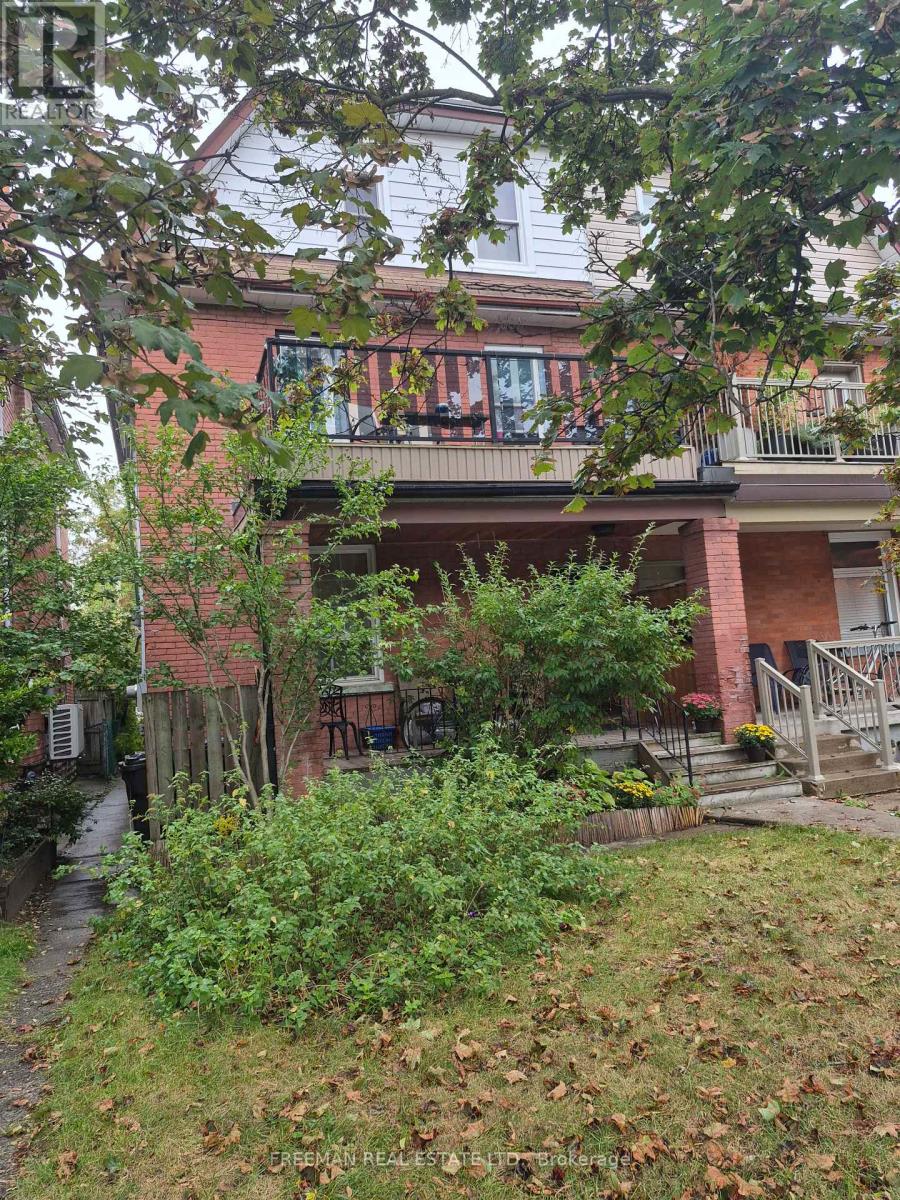
203 Fairview Avenue
Toronto, Ontario
Located on a quiet, tree-lined street in Toronto's highly desirable west end Junction, this well-maintained, 2.5 storey semi-detached home, features four self contained apartments. The spacious main floor apartment, over 900 sq ft, boasts high ceilings, ensuite laundry and a walkout to a back deck and garden. The second floor apartment, equally spacious, offers a cozy gas fireplace, ensuite laundry and a western facing walk-out deck. The third floor apartment looks out onto it's own deck overlooking the tranquil backyard. The basement apartment with ceiling height of over 6'10", has it's own private entrance. The property has laneway access to a large, detached, 2 car concrete block garage. There is exciting potential to build a laneway home in accordance with Toronto city by-laws for additional income. Lanescape Property Report is attached. The property is conveniently located to public transit, desirable schools and trendy Junction shops and restaurants. For avid walkers, cyclists and nature lovers, High Park is a short walk away. With exceptional tenants and immediate cash flow, this property is a great opportunity for investors or an Owner-Operator Landlord. The third floor can be left empty upon closing for the new owner to reside. Financial information is attached. Tenants pay their own hydro. New roof 2014. (id:63616)
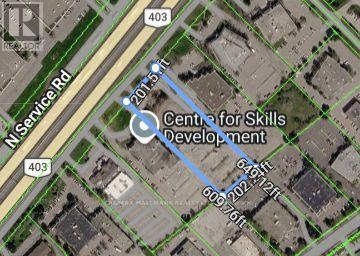
3370 South Service Road
Burlington, Ontario
2.9-Acre Industrial Development Opportunity In Burlington! Prime Location At 3370 South Service Rd, Situated In The Heart Of Burlington's Established Industrial Area With Close And Convenient Access To The QEW Highway. This Exceptional Site Offers A Built-To-Suit Opportunity For Businesses Seeking A Strategic GTA Location. Ideal For A Range Of Industrial, Commercial, And Specialized Uses, With Potential Suitability For AI/Data Centre, Technology, Logistics, Warehouse, And Other High-Demand Industrial Applications, Subject To Municipal Approvals, Zoning, Servicing, And Other Applicable Requirements. Excellent Accessibility, Strong Surrounding Industrial Presence, And Proximity To Major Transportation Routes Make This A Compelling Opportunity For Users, Investors, And Developers Looking To Establish Or Expand Their Operations In Burlington. (id:63616)
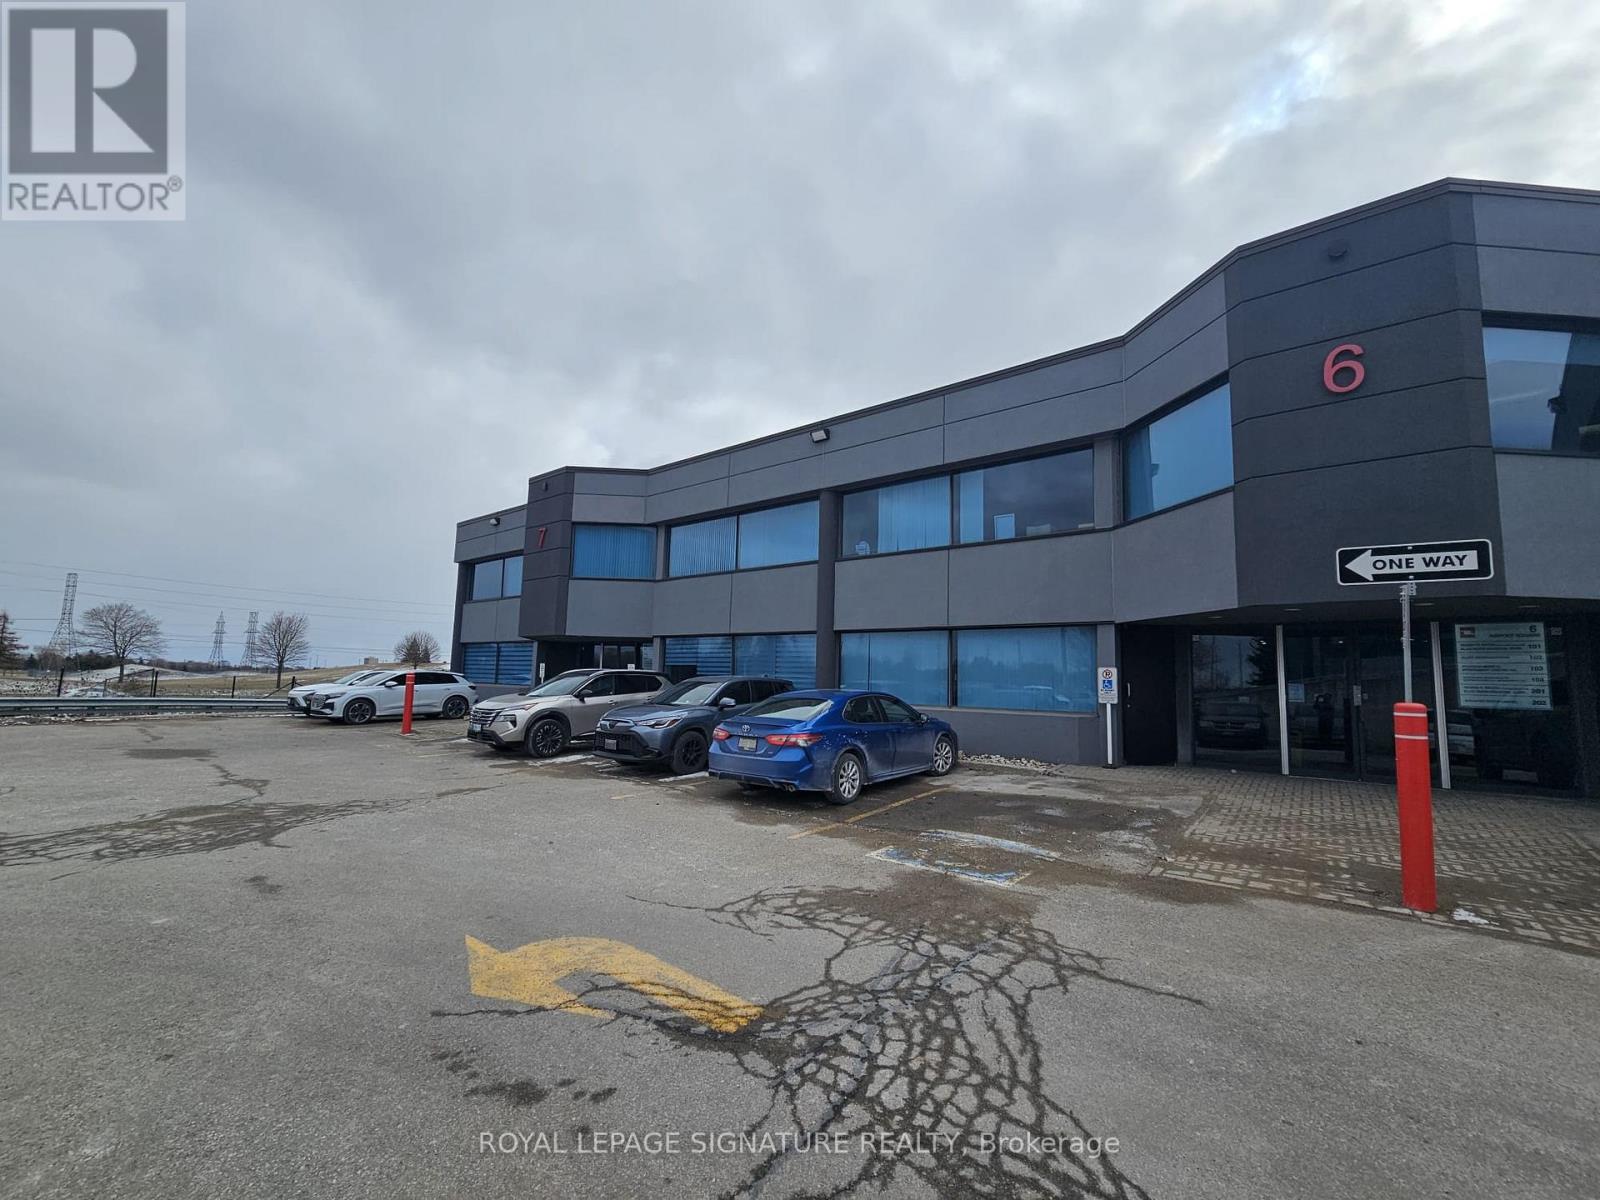
6202 (A) - 2600 Skymark Avenue
Mississauga, Ontario
#6202 (A) - A Professional private office available for lease within a modern, professionally finished office suite in Mississauga's sought-after Airport Corporate Centre, just minutes from Toronto Pearson International Airport.Ideal for an accountant, lawyer, mortgage professional, realtor, consultant, financial advisor, or other professional-services user seeking a quiet and polished business environment. Net Lease rate is $1000/month + HST and includes a private enclosed office, access to a professional boardroom, kitchen/lunchroom, reception and waiting area, tenant parking, and visitor parking. Excellent location with convenient access to Highways 401, 403, 427 and 410, providing easy connectivity throughout Mississauga and the GTA.Well suited for an individual professional or small business looking for a professional office setting without the overhead of leasing a full commercial suite. Long-term tenant preferred. (id:63616)
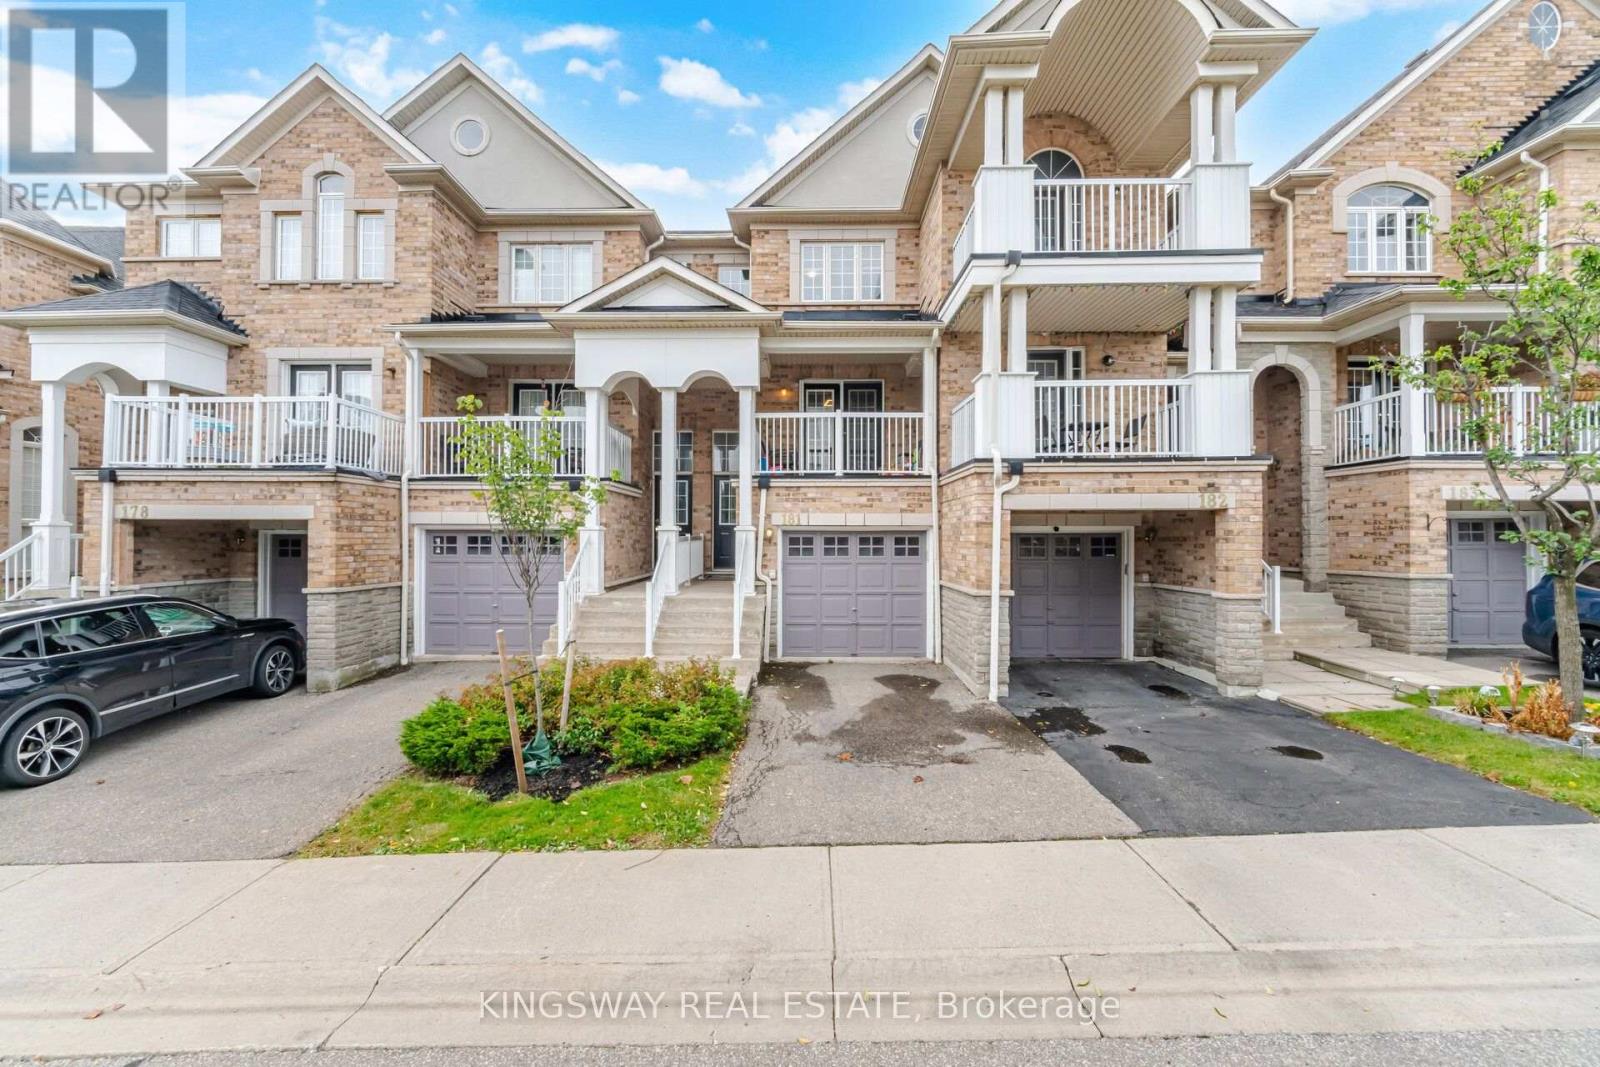
181 - 601 Shoreline Drive
Mississauga, Ontario
Rare, affordable & beautifully upgraded 2-storey townhome in a highly convenient Mississauga location. Ideal for first-time buyers, downsizers, or investors. This spacious, move-in-ready home features rich hardwood flooring on the main & upper levels, designer lighting & a bright open-concept living/dining area with an electric fireplace. The modern eat-in kitchen features oak cabinetry, granite counters, a stylish backsplash & stainless-steel appliances, including a stove, dishwasher & microwave (2025), plus a Samsung Smart Fridge with touchscreen (2021). Double French doors open to a covered balcony with green turf, ideal for BBQs & outdoor relaxation. Elegant staircase with oak treads & wrought-iron pickets leads to the upper level. Generous primary bedroom features a walk-in closet with organizers (2023) & private ensuite. Bright second bedroom with multiple windows is ideal as a bedroom, guest room, or home office. Both upper-level bathrooms have been beautifully renovated with porcelain tile, quartz counters, modern vanities/fixtures & a frameless glass shower in the ensuite. Finished basement offers additional recreation, office or gym space, laundry, ample storage & direct garage access. Dual front entrances & 2 parking spaces. Minutes to waterfront, trails, parks, Square One, Cooksville GO, LRT, transit, hospital, community/recreation centres, U of T Mississauga, Sheridan College, grocery stores & major retailers. Convenient access to QEW, Hwy 401 & 407. (id:63616)
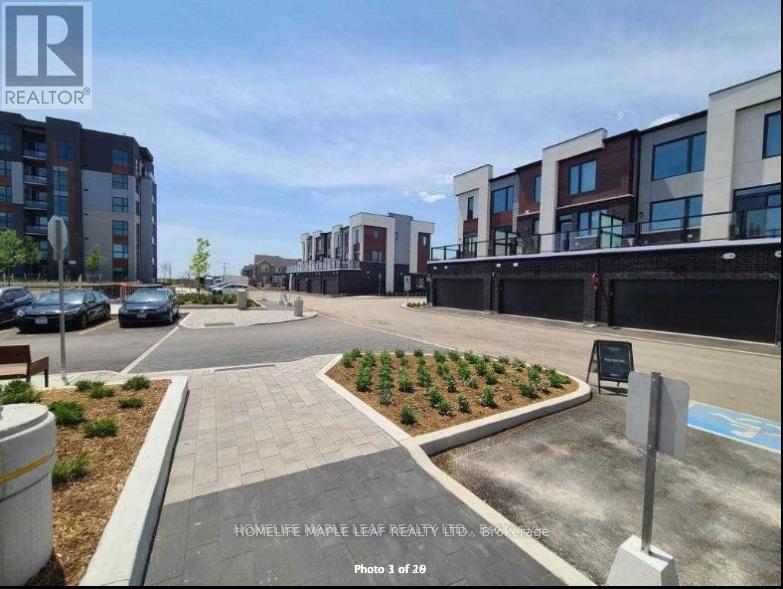
301 - 50 Kaitting Trail
Oakville, Ontario
Location * Location * Location * At "5 North - The Preserve", By Mattamy Homes. Ultra Modern Finishings, 9 Ft Ceiling, Light, Bright With Upgraded Finishings. Kitchen With Extended Cabinetry, Quartz Counters With Backsplash, Stainless Steel Appliances, Breakfast Bar. Open Concept Floor Plan. 4 Pc Ensuite. Large Window With Juliette Balcony Door Allowing For Loads Of Natural Light, A Bright And Inviting Space. Window Coverings. 1 Parking, 1 Locker. Convenient In-Suite Laundry. Keyless Programmable Lock, Wall Pad, Smart Home Feature. Location In Heart Of "The Preserve" Offering High Walk-Score, Conveniently Close To All Amenities - Shopping, Restaurants, Medical, Transit, Highways, Walking Trails, Sixteen Mile Sports Complex, Urban Village Natural Features Of Lush Walking Trails, Ponds And Parks. No Smokers And No Pets. Tenant Pays All The Utilities. Tenant Insurance Must. Landlord Would Like to Meet The Potential Tenants Before Signing the Agreement to Lease. (id:63616)
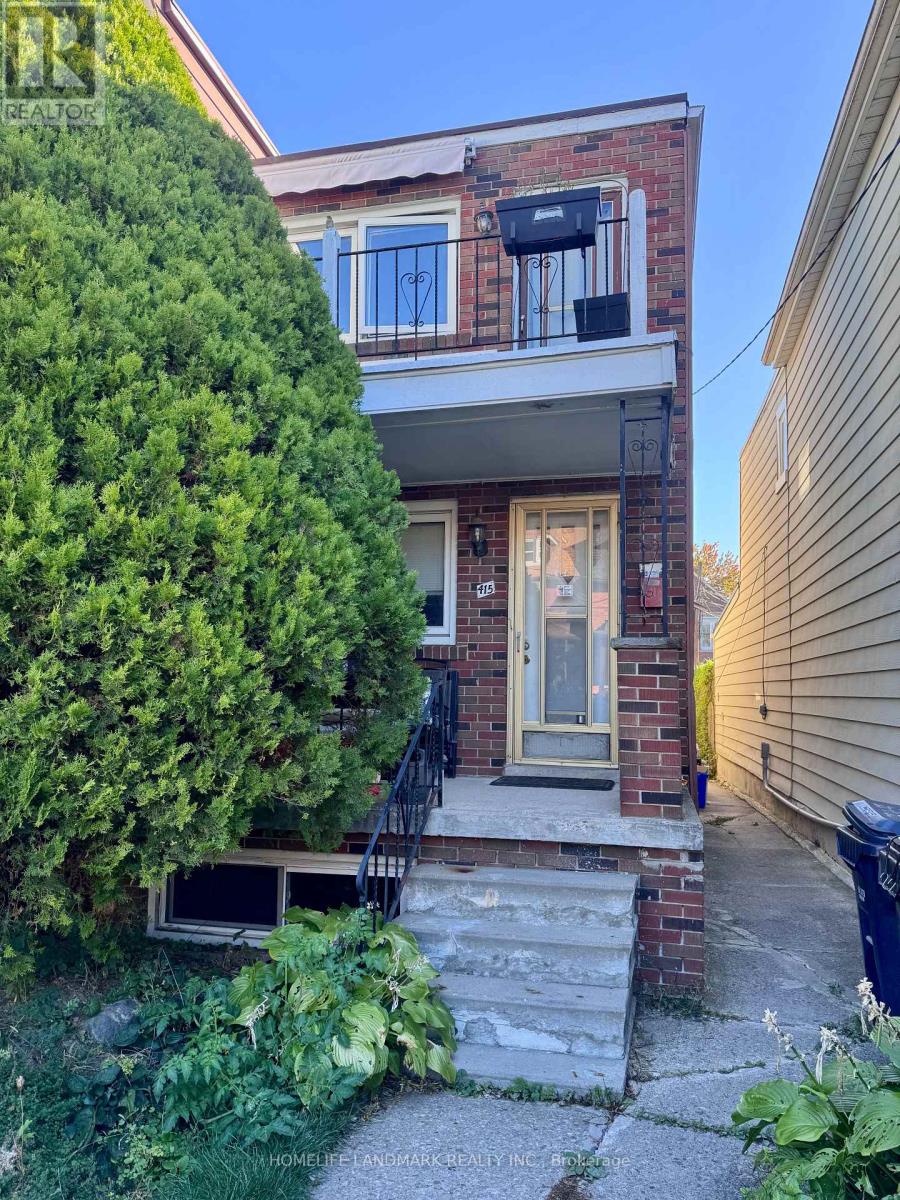
Lower - 415 Delaware Avenue
Toronto, Ontario
Welcome To This Bright And Inviting Basement Studio Apartment In The Sought-After Dovercourt Village. Filled With Natural Light From Three Windows, This Comfortable Unit Offers A Well-Appointed Living Space, Shared Backyard Access, And Shared Laundry. All Utilities Are Included, Making For Convenient And Worry-Free Living. Located In A Quiet And Friendly Neighbourhood, You'll Be Just Steps From Local Restaurants, Cafés, Shops, And The Vibrant Bloor Street Corridor. Ossington Station Is Within A Short Walking Distance, Providing Convenient Access To The Subway And Everything Toronto Has To Offer. Move In And Enjoy The Comfort, Convenience, And Vibrant Energy Of This Fantastic Toronto Neighbourhood! (id:63616)
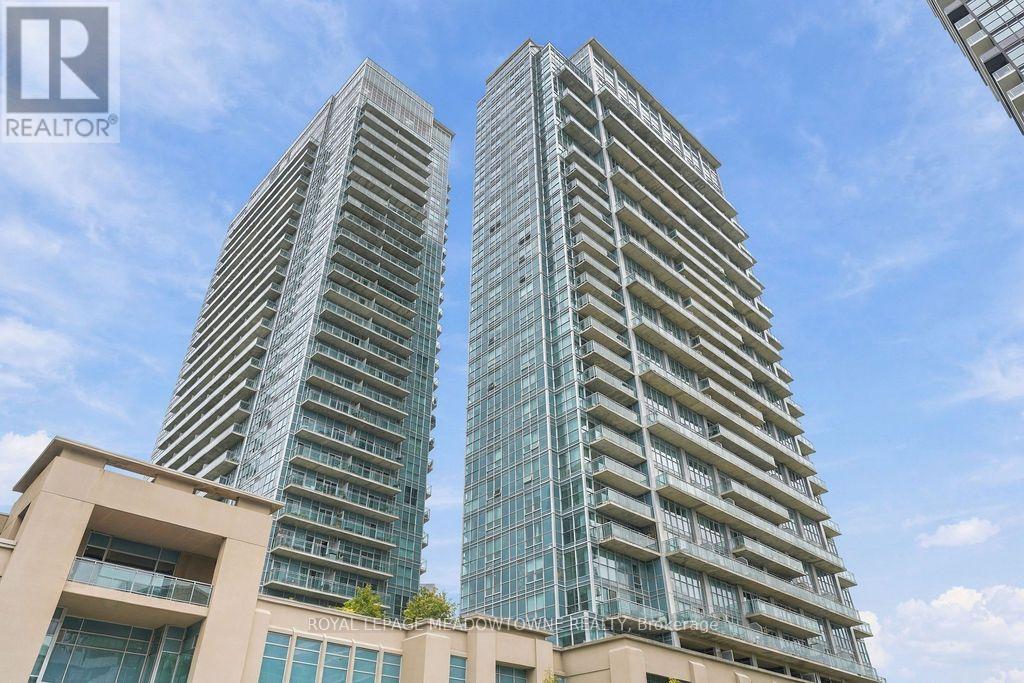
1321 - 165 Legion Road N
Toronto, Ontario
Welcome to 165 Legion Rd N, a bright and thoughtfully designed 580 sq. ft. 1+1 bedroom, 1bathroom unit offering comfortable and functional living space. The open-concept layout features a modern island kitchen with ample counter space, perfect for everyday living and entertaining. The versatile den provides additional space for a home office, guest area or flex space. Step outside to the spacious terrace-style balcony, offering a great outdoor extension of the living space. Includes a convenient locker for additional storage. Enjoy an impressive selection of amenities, including a fitness centre, indoor and outdoor pools, hot tubs, saunas, beautifully maintained park grounds with BBQ areas, and party rooms for gatherings and entertaining. Ideally located close to shopping, dining, parks, transit and major roadways. A fantastic opportunity for first-time buyers, downsizers or investors seeking comfort, convenience and a well-rounded condo lifestyle. (id:63616)
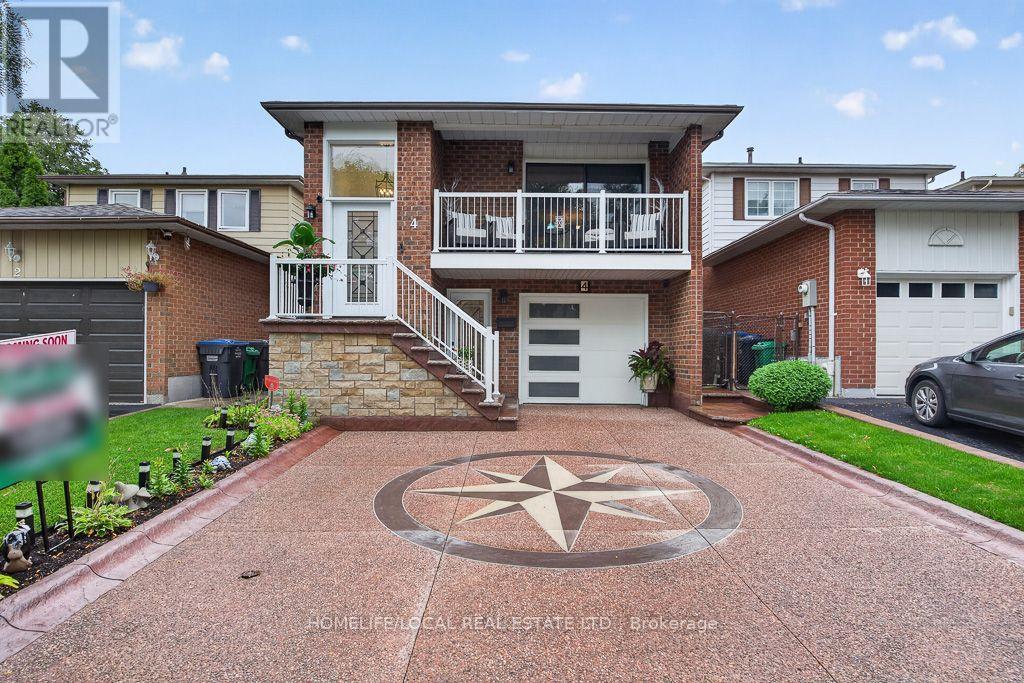
4 Martindale Crescent
Brampton, Ontario
GEM IN BRAMPTON WEST - Welcome to this spacious 4-bedroom, 2-bathroom 5-level backsplit in desirable Brampton West! This beautifully maintained home offers a functional layout with hardwood floors throughout, a renovated eat-in kitchen featuring ample cabinetry and stainless steel appliances, and good-sized bedrooms. The main floor features a large family room with a wood-burning fireplace, plus a fourth bedroom and fully renovated 3-piece bathroom-ideal for guests or extended family. Enjoy the bright sunroom with numerous windows and walkout access to the balcony, perfect for relaxing and enjoying plenty of natural sunlight. Convenient interior access to the private double-car garage, along with a large laundry area. The basement offers excellent versatility and potential for an in-law suite or basement apartment, featuring a spacious recreation room, full-size kitchen, and wet bar. Roof and renovations completed in 2024. Prime location close to public transit, schools, parks, restaurants, and grocery stores. A fantastic opportunity for families seeking space, comfort, flexibility, and convenience! (id:63616)
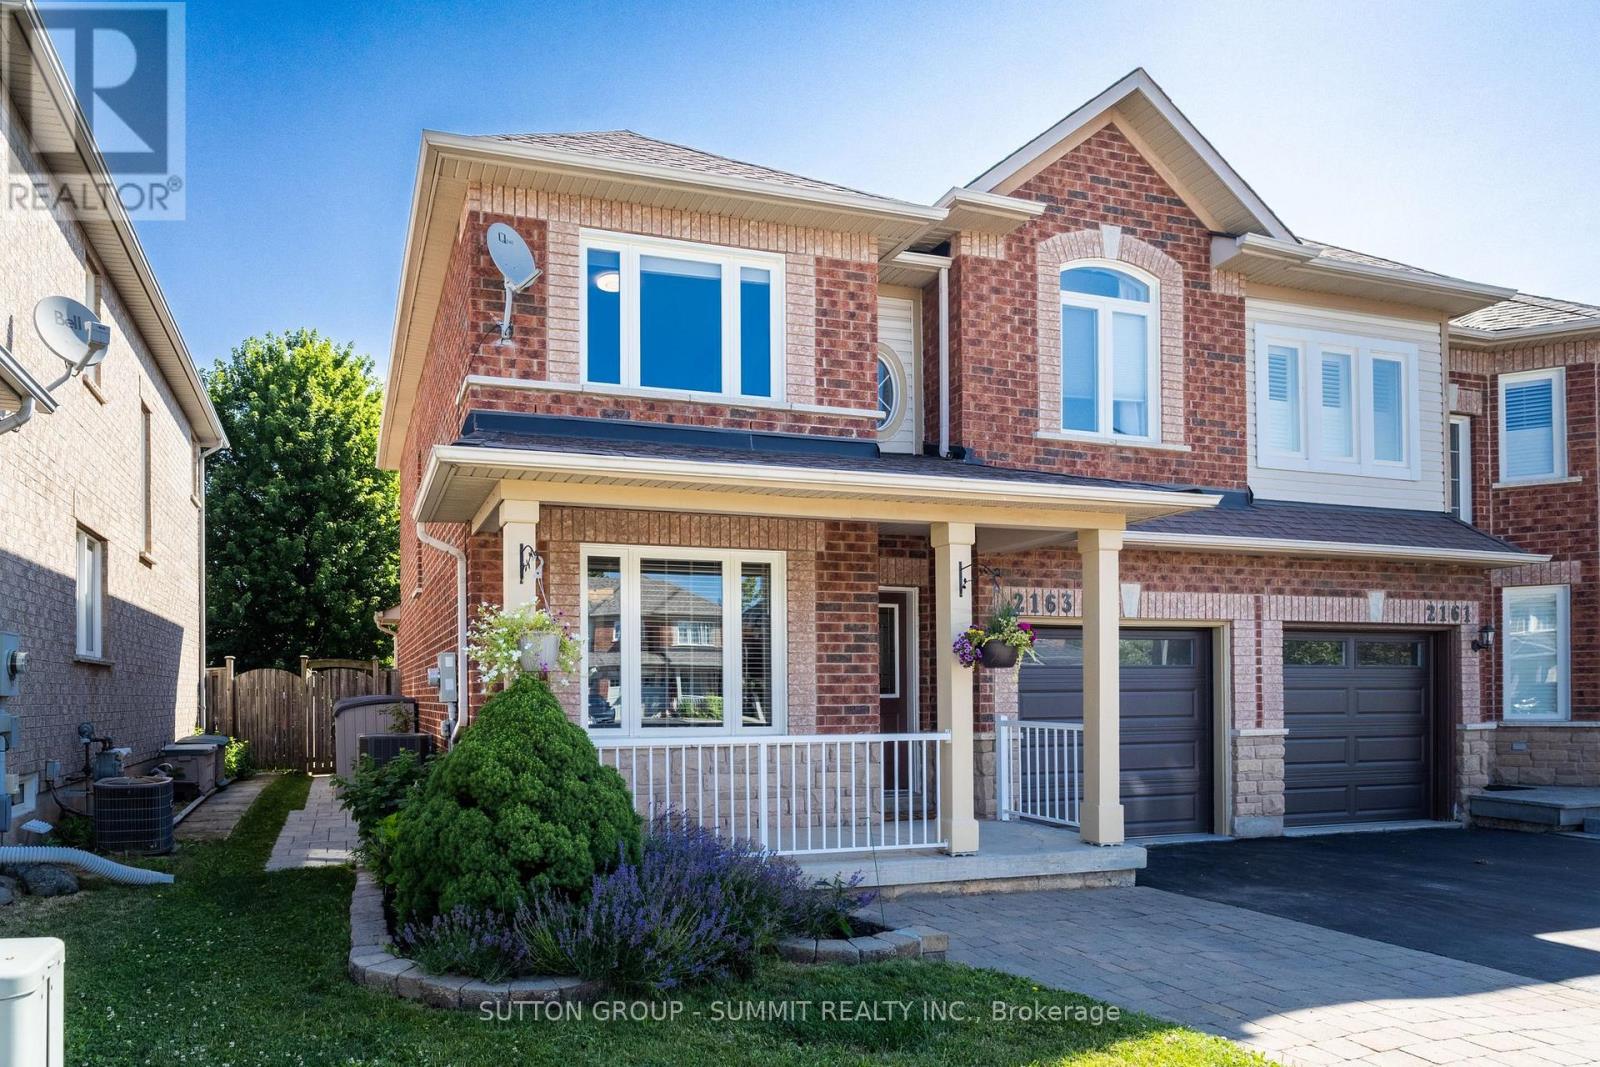
2163 Sutton Drive
Burlington, Ontario
Welcome to 2163 Sutton Drive in Burlington. This immaculately maintained 3-bedroom, 2.5-bathroom semi-detached home offers all the modern comforts & conveniences. Tastefully appointed with upgraded hardwood flooring on the main floor & second floor hallways & quality broadloom in the bedrooms. The main floor showcases a separate dining room, 2 pc. powder room, spacious living room open to the kitchen with stainless-steel appliances, breakfast bar with extra storage & sliding glass doors to the private back deck. The second floor offers a large primary bedroom, complete with a walk-in closet & 4pc. ensuite bathroom, plus 2 more bedrooms & 4 pc. main bathroom. The fully finished basement provides ample additional living / working / playing space in the open concept rec room / office / games area, plus an organized laundry room & pantry with lots of extra storage. The backyard features both shade & privacy, along with open sunshine on the large deck with pergola & lawn with manicured gardens & interlocking hardscaping. Thoughtful updates in the last ten years include: roof shingles, most windows & sliding glass doors, furnace with humidifier & central air, hardwood flooring, appliances, garage door & landscaping. Located in the sought-after, family-friendly Orchard community, walking distance to top-rated schools, parks & trails. Minutes to shopping, amenities & highway access. (id:63616)
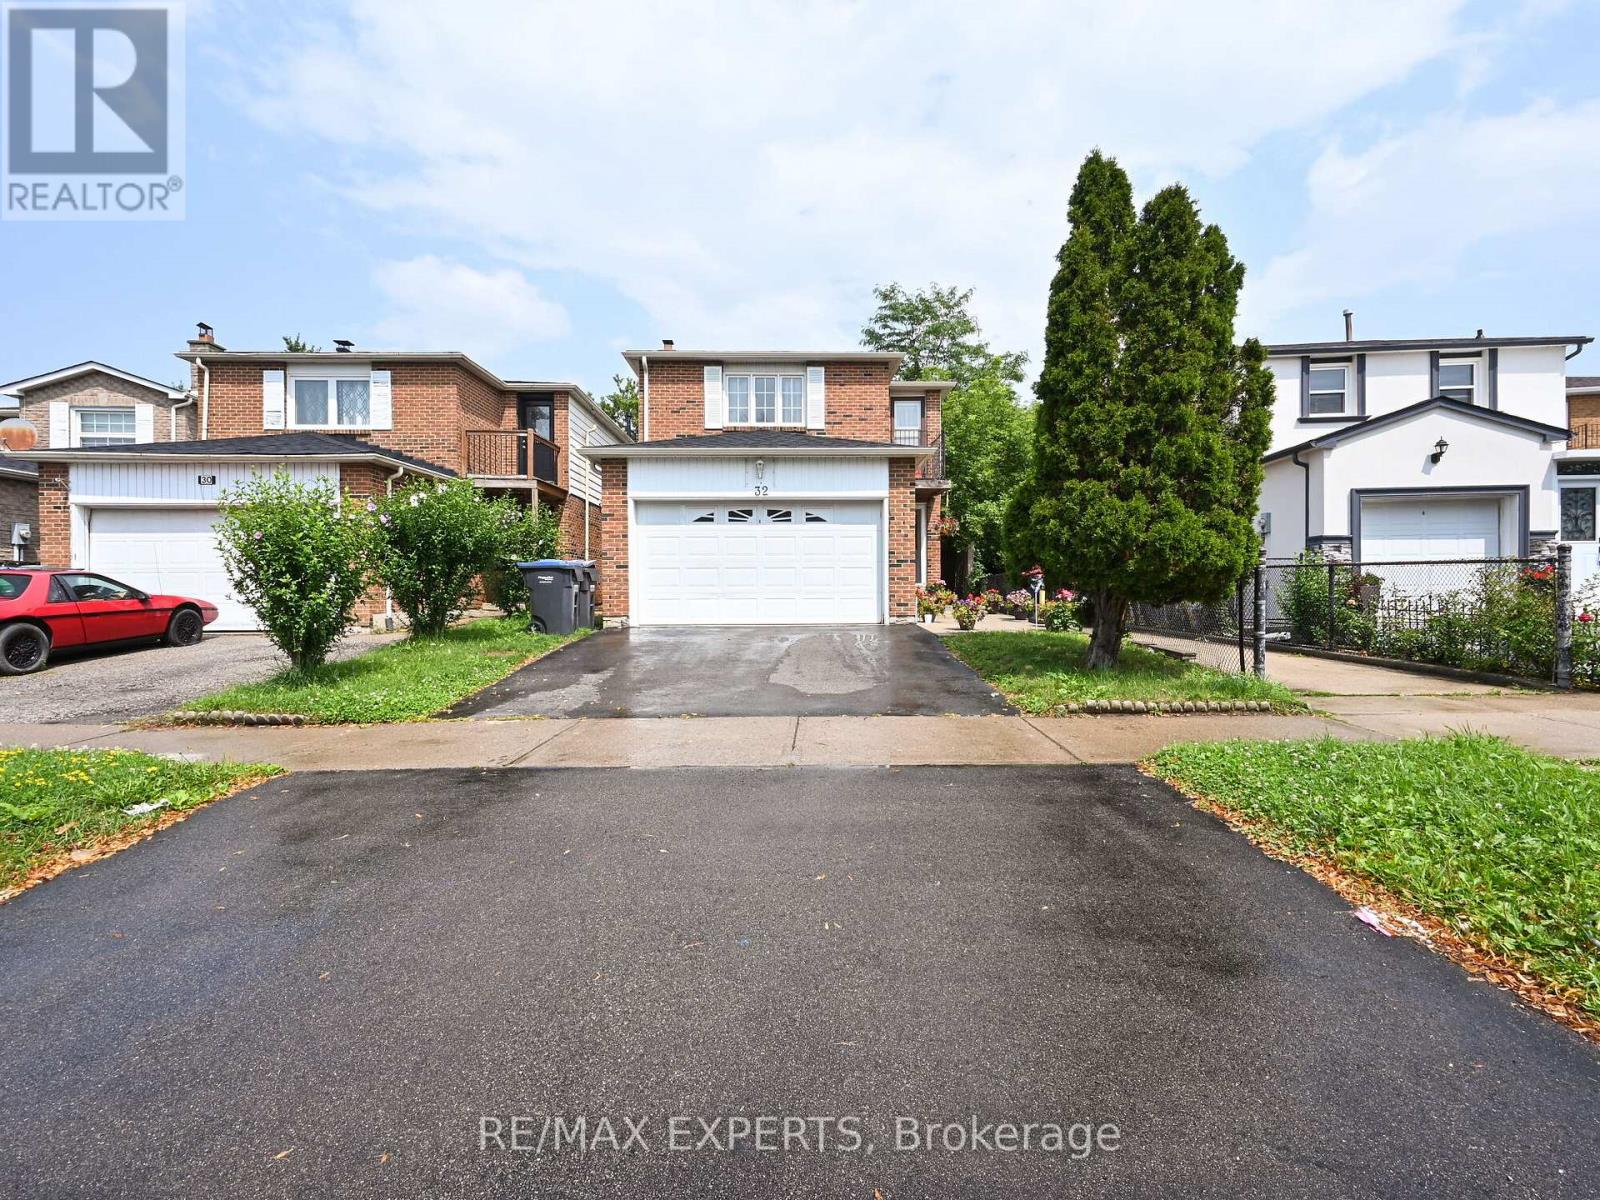
32 Morton Way
Brampton, Ontario
Welcome to the heart of Brampton! This bright, open-concept basement apartment features 2 bedrooms, 1 full washroom, and shared laundry, plus 1 dedicated parking spot. Conveniently located near schools and just steps to transit, parks, and shopping. (id:63616)
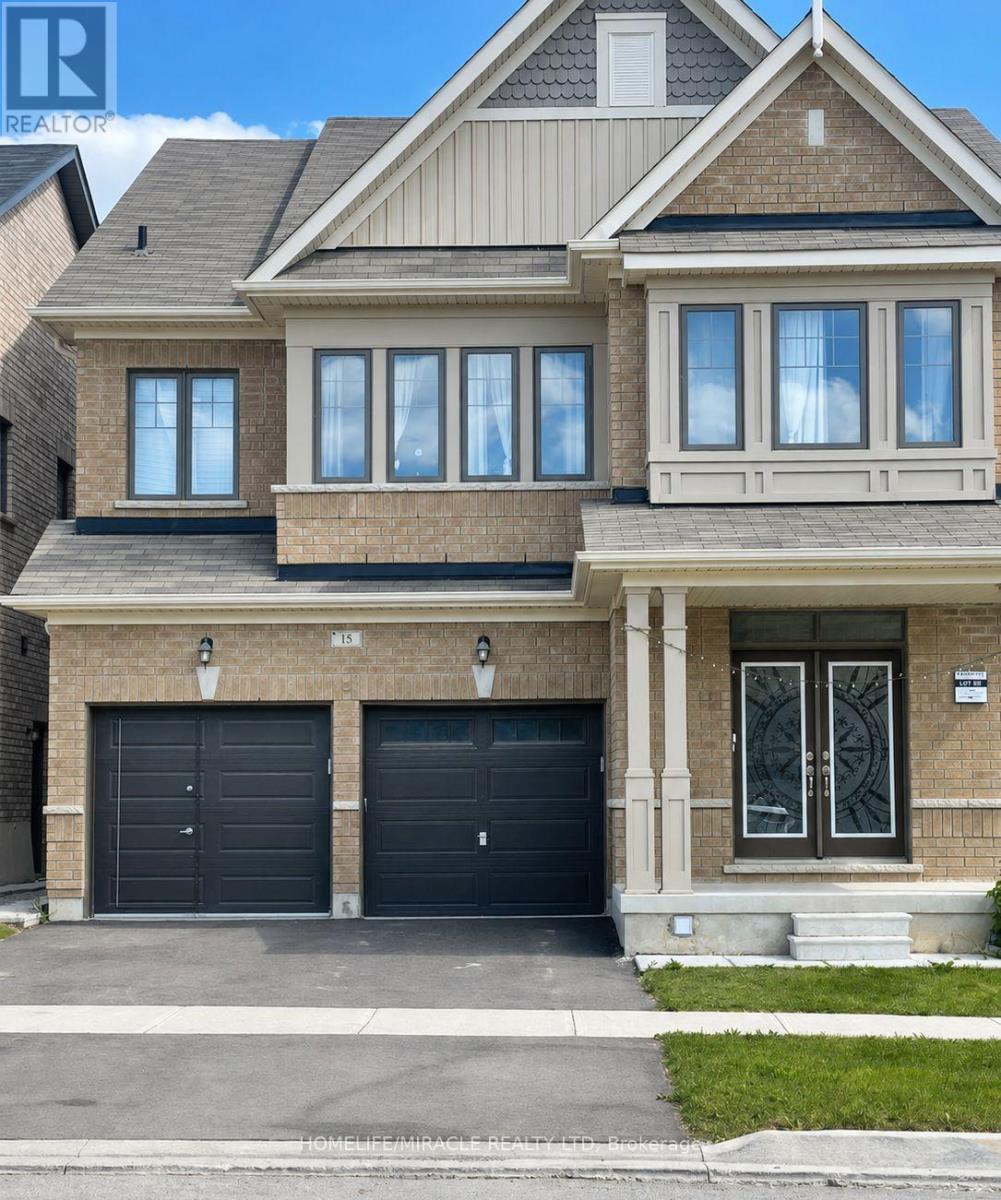
Basement - 15 Golderich Drive
Brampton, Ontario
Welcome to this bright and spacious approximately 1,000 sq. ft. two-bedroom lower-level apartment in Northwest Brampton. This carpet-free unit features a private entrance, generous living space, a functional kitchen with stainless-steel refrigerator and stove, a three-piece washroom with glass-enclosed shower, and one driveway parking space. Conveniently located near schools, parks, public transit, library and places of worship. (id:63616)
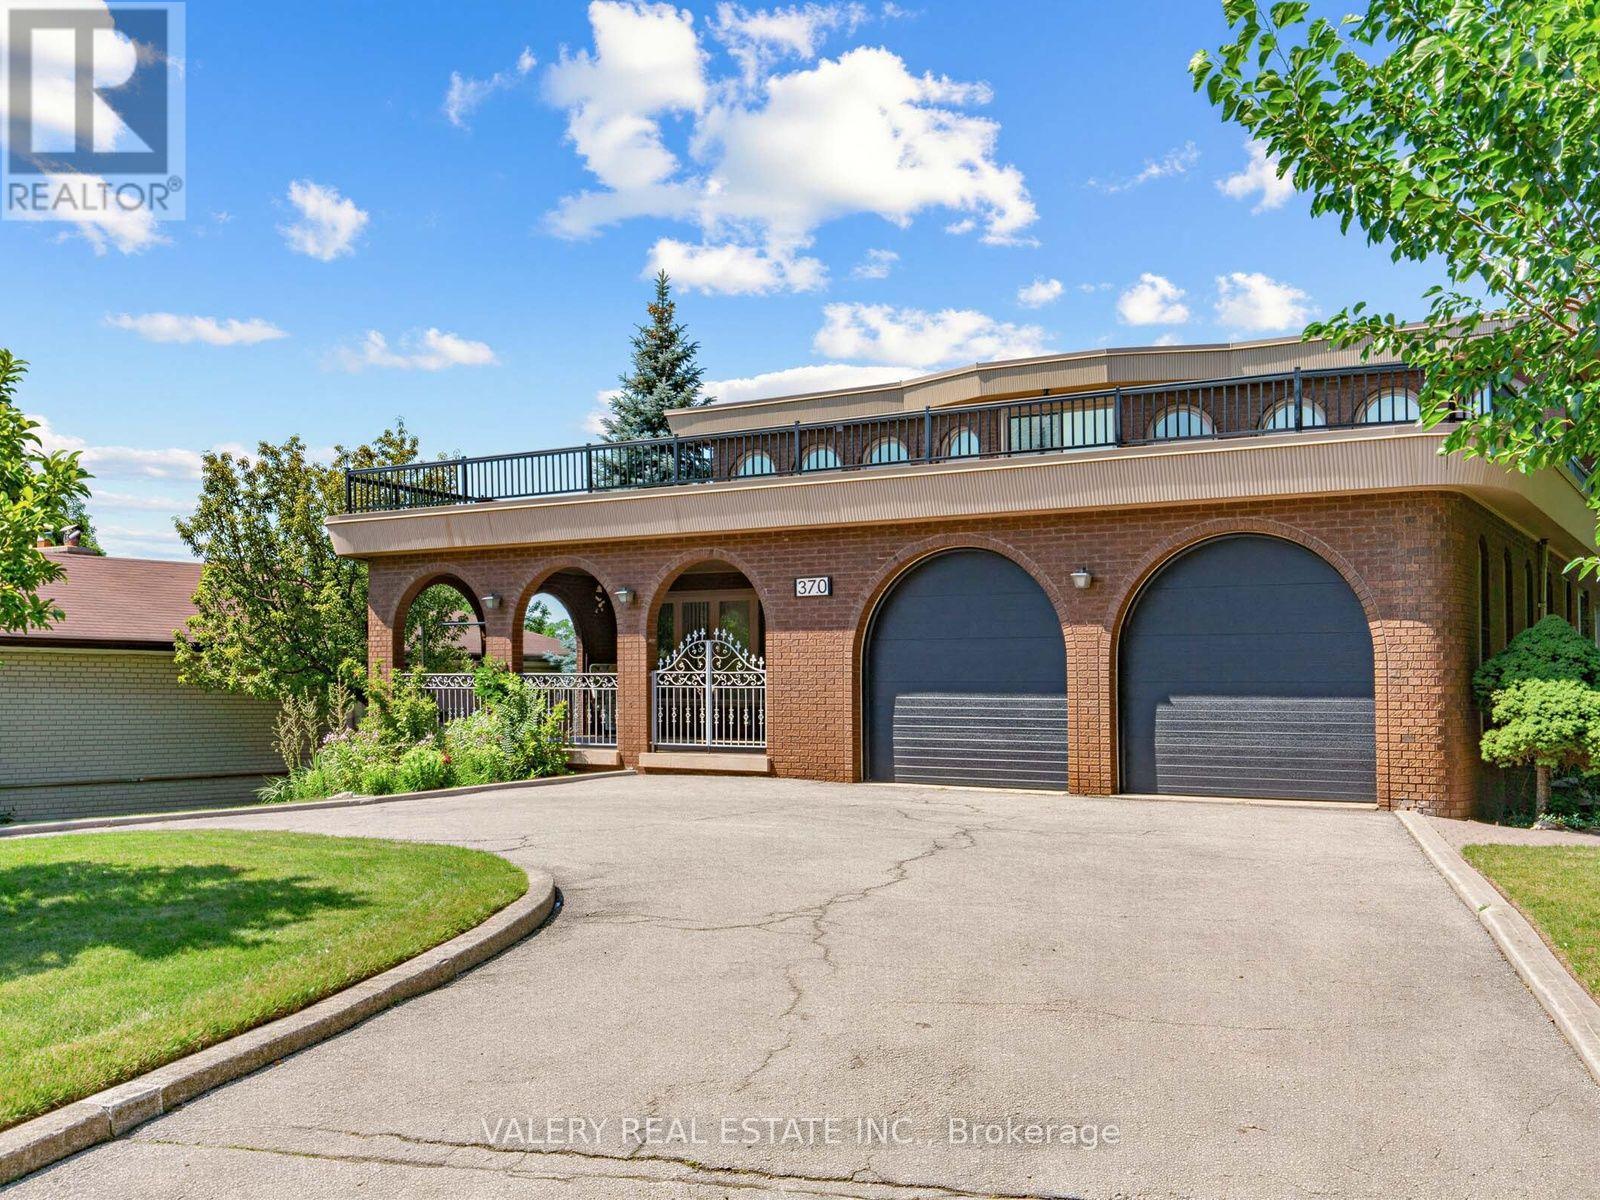
370 Maple Leaf Drive
Toronto, Ontario
Welcome to 370 Maple Leaf Drive, a fully furnished 2-storey, custom built, home set on an impressive 68 x 178 ft lot. OfOffering a grand 3,545 sq. ft.d above grade plus a full finished walk-out basement, this spacious residence features 4+1 bedrooms and 4 bathrooms. The main level includes a bright living room, formal dining room, family room, den, eat-in kitchen and laundry. Upstairs are four generous bedrooms with a six-piece bath and an additional four-piece bath. The lower level adds a large recreation room with wet bar and fireplace, bedroom, three-piece bath, sauna, storage and a walk-out to the expansive fenced backyard. Enjoy a built-in double garage, interlocking U-shaped driveway, central air and mature landscaping. Conveniently located near parks, schools, transit and everyday amenities. (id:63616)