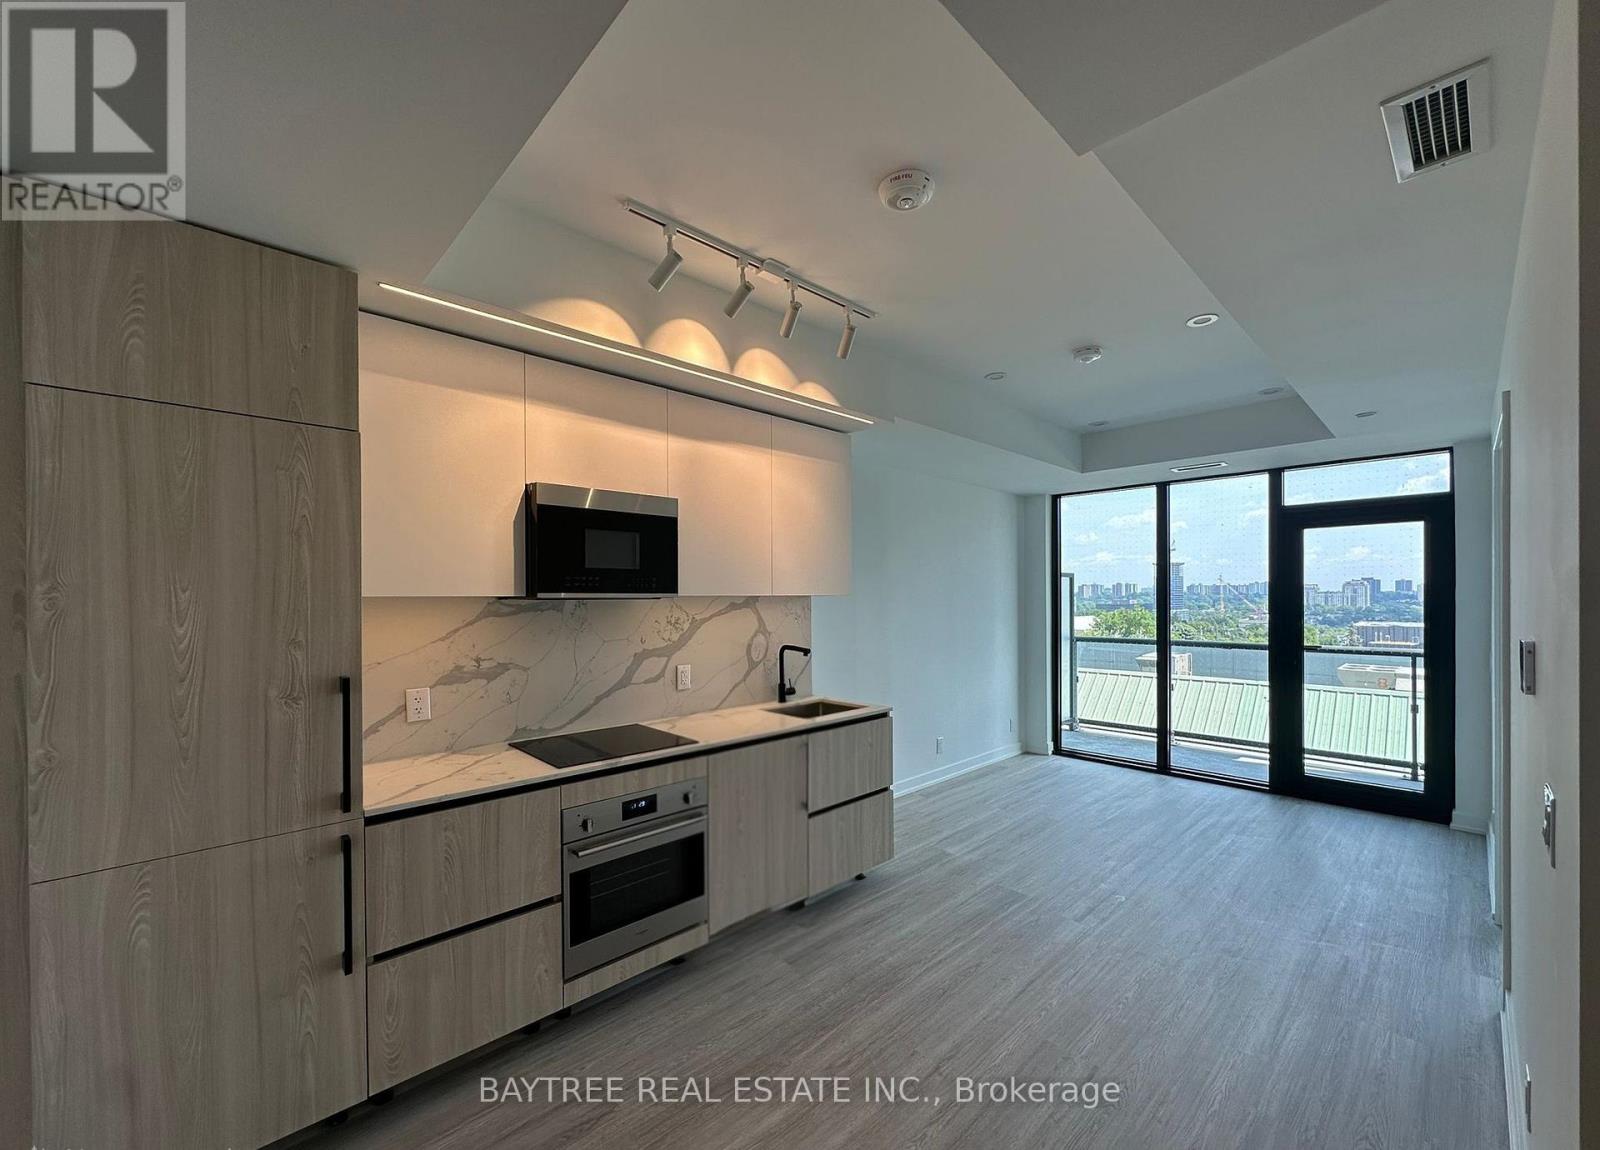
603 - 699 Sheppard Avenue E
Toronto, Ontario
Welcome to Six99, a modern, boutique architectural standout located in the heart of Bayview Village. Enjoy everyday luxury with unmatched convenience just a 2-minute walk to Bessarion TTC Station (Line 4) or a 5-minute drive to Hwy 401 and Bayview Village Shopping Centre. Shopping & Restaurants just steps away! Every design detail from outside in is meticulously crafted to offer a blend of timeless sophistication and enduring value, setting a new standard for North York condominium living. Amenities include: A fully equipped fitness centre, two bookable party rooms located on the top floor, a rooftop terrace with outdoor dining and barbecues, and a lobby/co-working space. (id:63616)
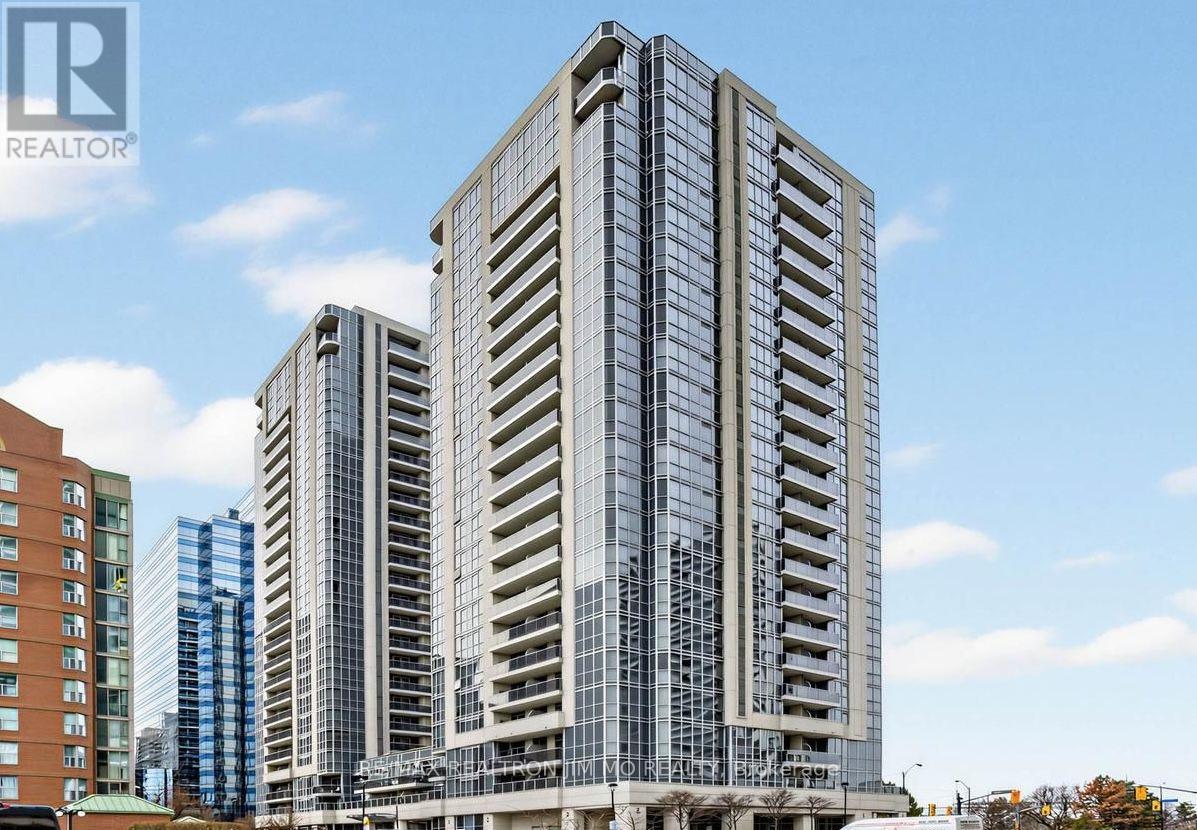
610 - 5791 Yonge Street
Toronto, Ontario
Welcome to Luxe Condominium Building 1 by Menkes! This beautiful south-facing 2-bedroom suite features a spacious and functional layout with plenty of natural light, complemented by an open south-facing balcony offering a great outdoor space to relax and enjoy the views. The modern kitchen features elegant granite countertops and an undermount sink. Parking and a locker are also included for added convenience.Ideally located just steps from Finch Subway Station, with shopping, supermarkets, restaurants, and everyday conveniences right at your doorstep. Residents can enjoy an impressive range of amenities, including a fully equipped gym, indoor pool, reading room with complimentary Wi-Fi, party room, games lounge, theatre room, and outdoor lounge. The walls will be professionally painted on Thursday and the carpet will be steam-washed. (id:63616)
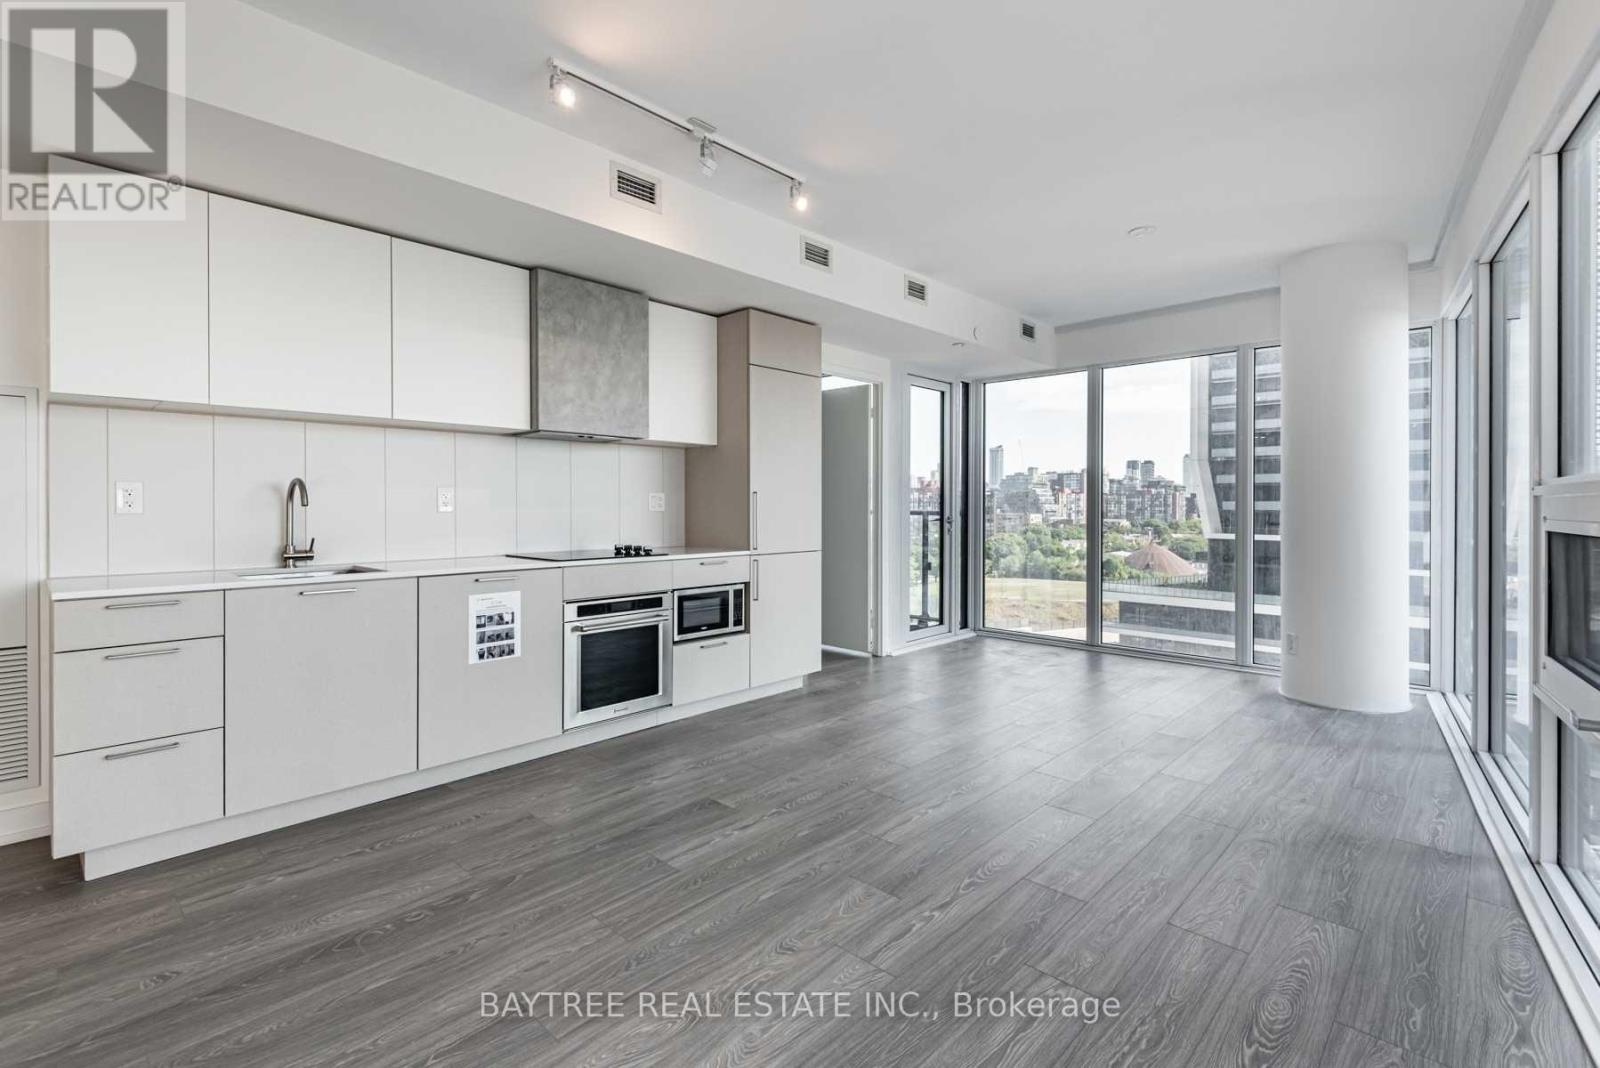
906 - 19 Western Battery Road
Toronto, Ontario
Liberty Village located Adjacent To Strachan For Ease Of Access In And Out Of Liberty Village, Walk Or Commute (By Ttc/Go Or Gardiner/Lakeshore) To Your Fave Downtown Spots, Whether That's By The Water, The Parks Or The Bars&Restos! Suites Have Been Designed With Practicality In Mind And The Planned Amenities Will Be 1st Class (3000 Sf Spa, Open Air Jogging Track, Outdoor Yoga, Spin Room, Freeweights & More!) See It Today! (id:63616)
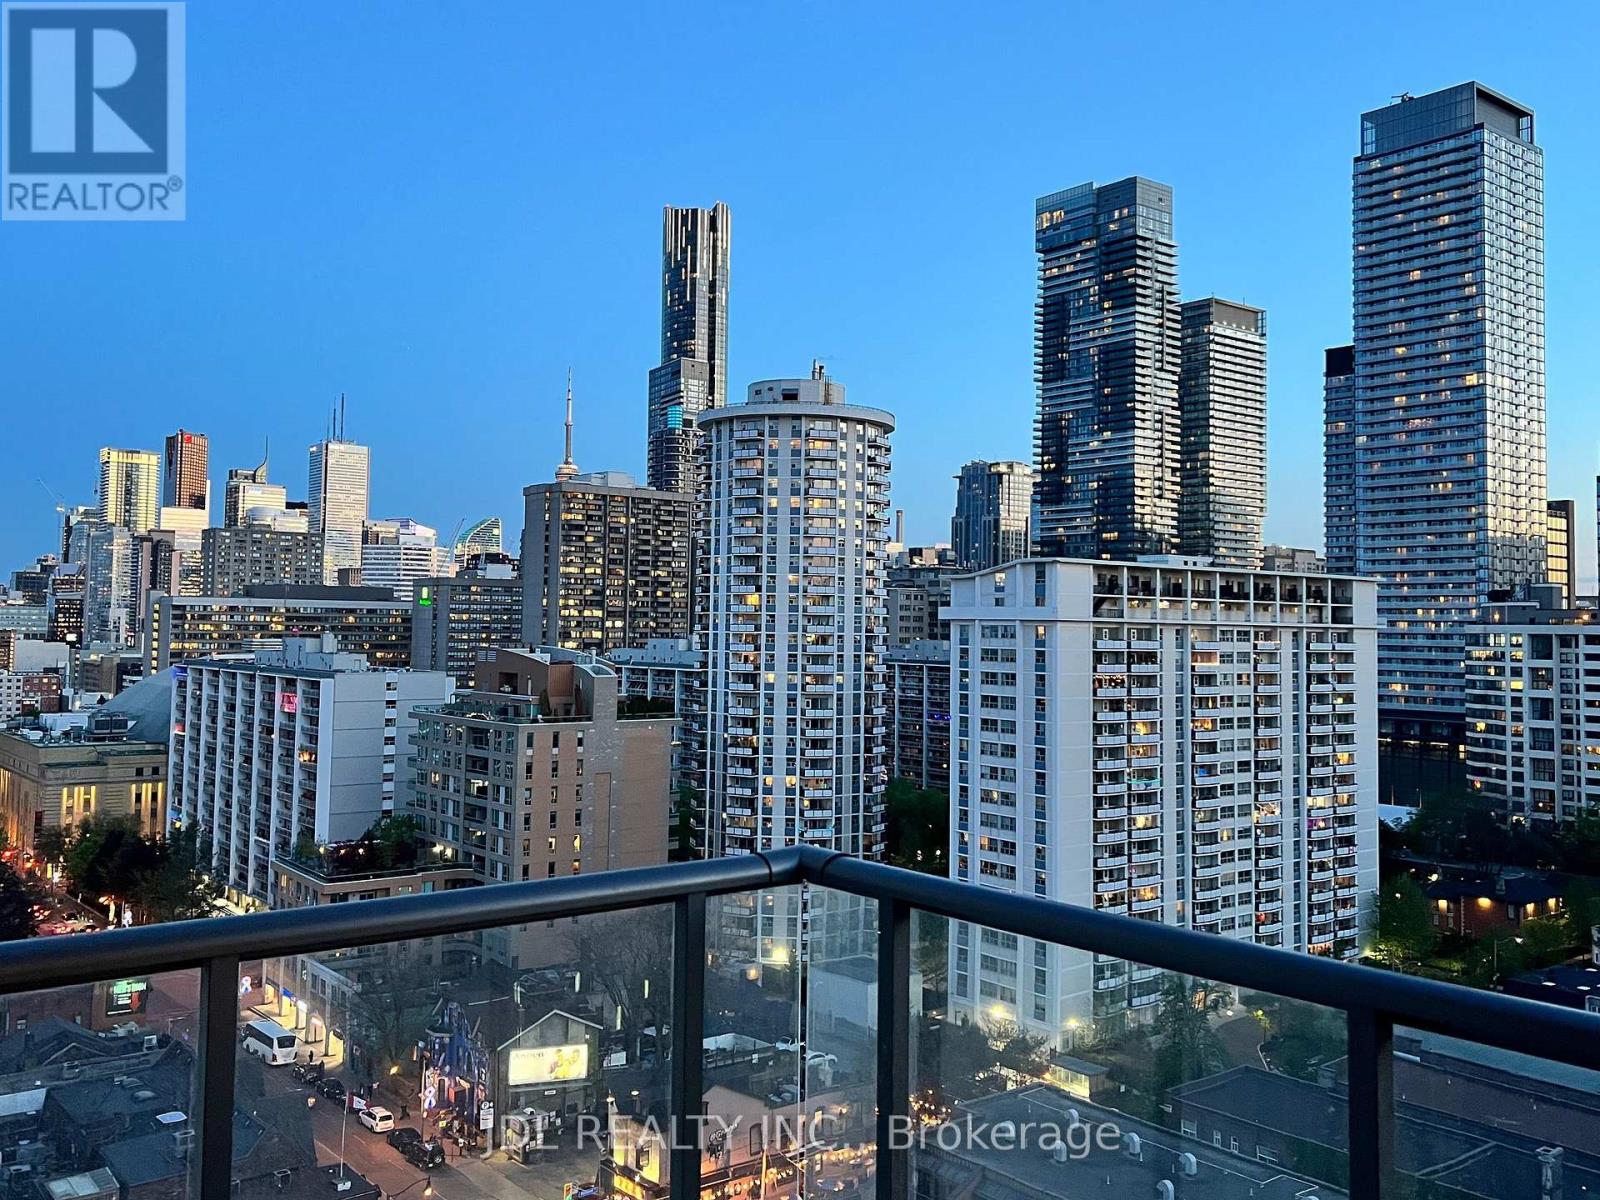
1404 - 81 Wellesley Street E
Toronto, Ontario
Welcome to this rarely found, three-year-old large one-bedroom unit boasting 644 square feet of beautifully designed interior space. This exceptional home features an amazing city view with coveted west exposure, filling the entire space with natural light that highlights the tastefully modern, popular light-color finishes. The thoughtful layout offers a spacious living room alongside a dedicated den area perfect for a home work desk, seamlessly blending comfort with functionality. Superbly located just steps from Wellesley subway station, the University of Toronto, vibrant restaurants, and transit, this property delivers an unparalleled urban living experience. (id:63616)
614 - 20 Minowan Miikan Lane
Toronto, Ontario
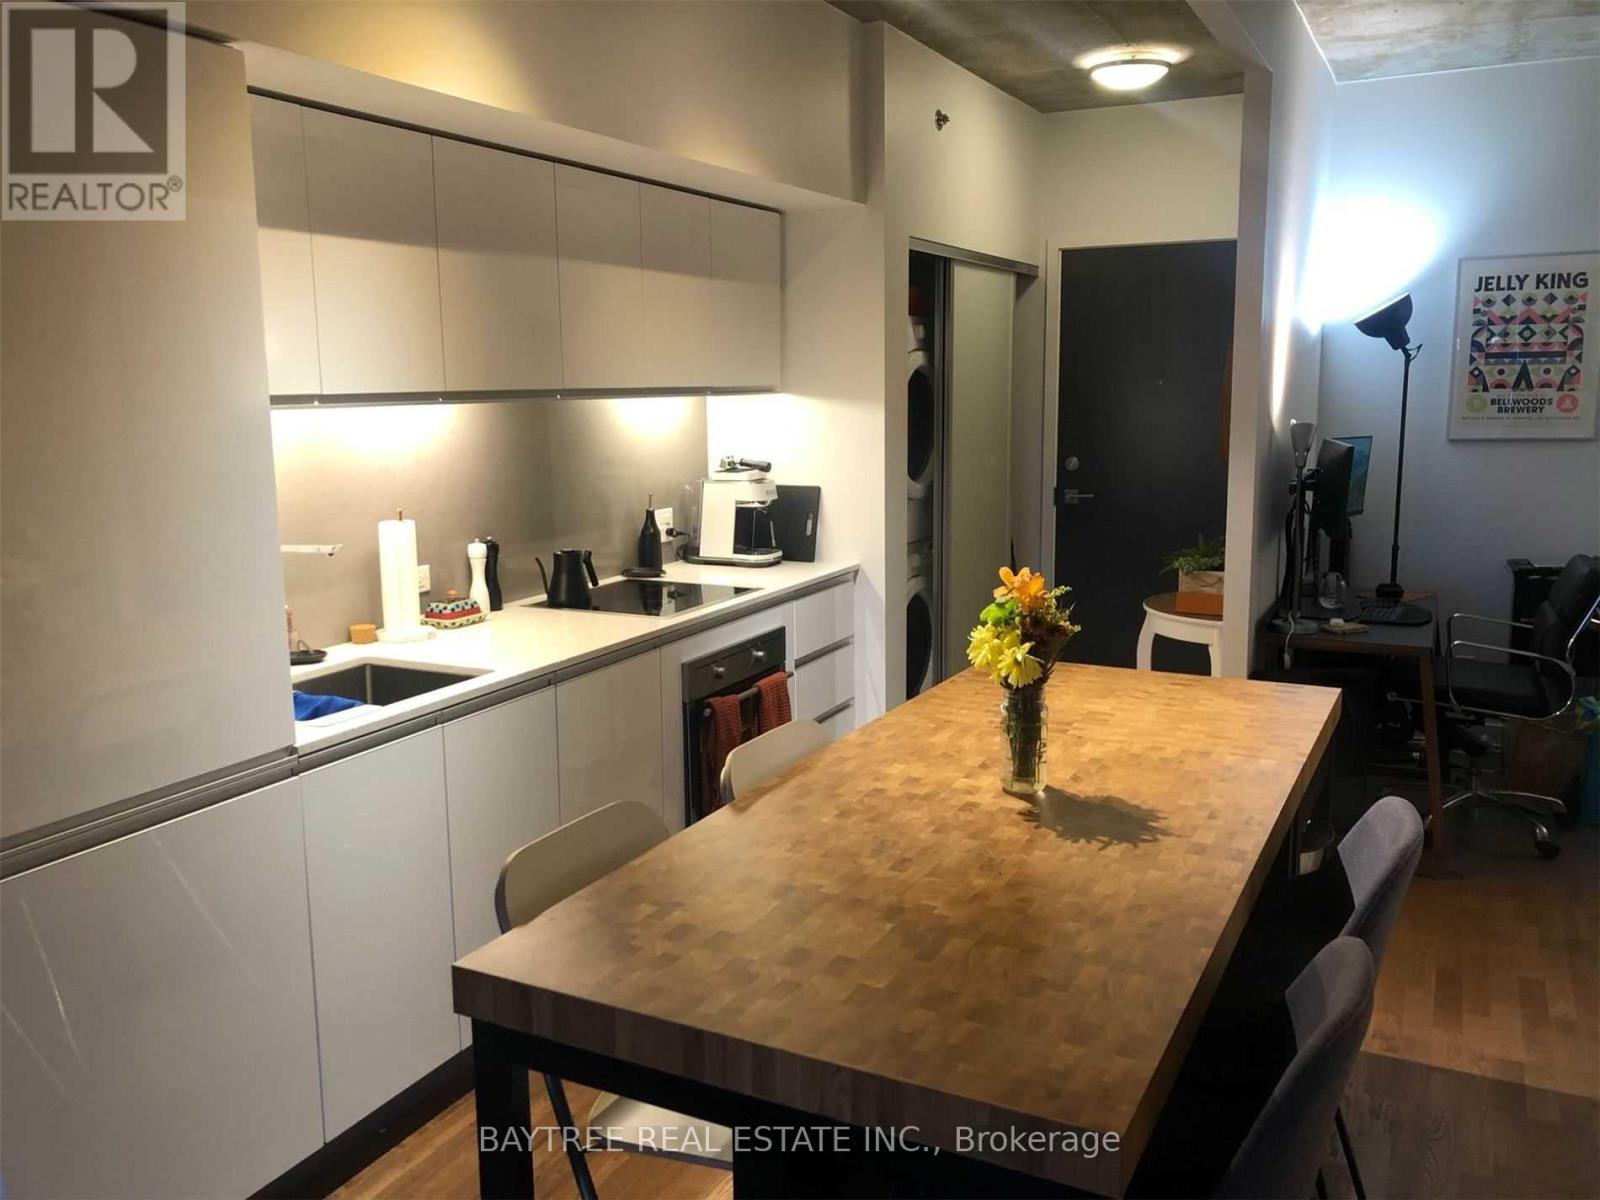
1 bedroom+den condo in the heart of queen west, one of " the coolest streets in the world " (source: vogue)! This highly functional layout at the quaint mid-rise, " carnaby row ", boasts high-end finishes (hardwood throughout, caesarstone counters), 10ft concrete ceilings (floor to ceiling windows), and a near flawless walk score of 97 (ttc, freshco, banks, drake, starbucks & much more)! (id:63616)
1607 - 5 Defries Street
Toronto, Ontario
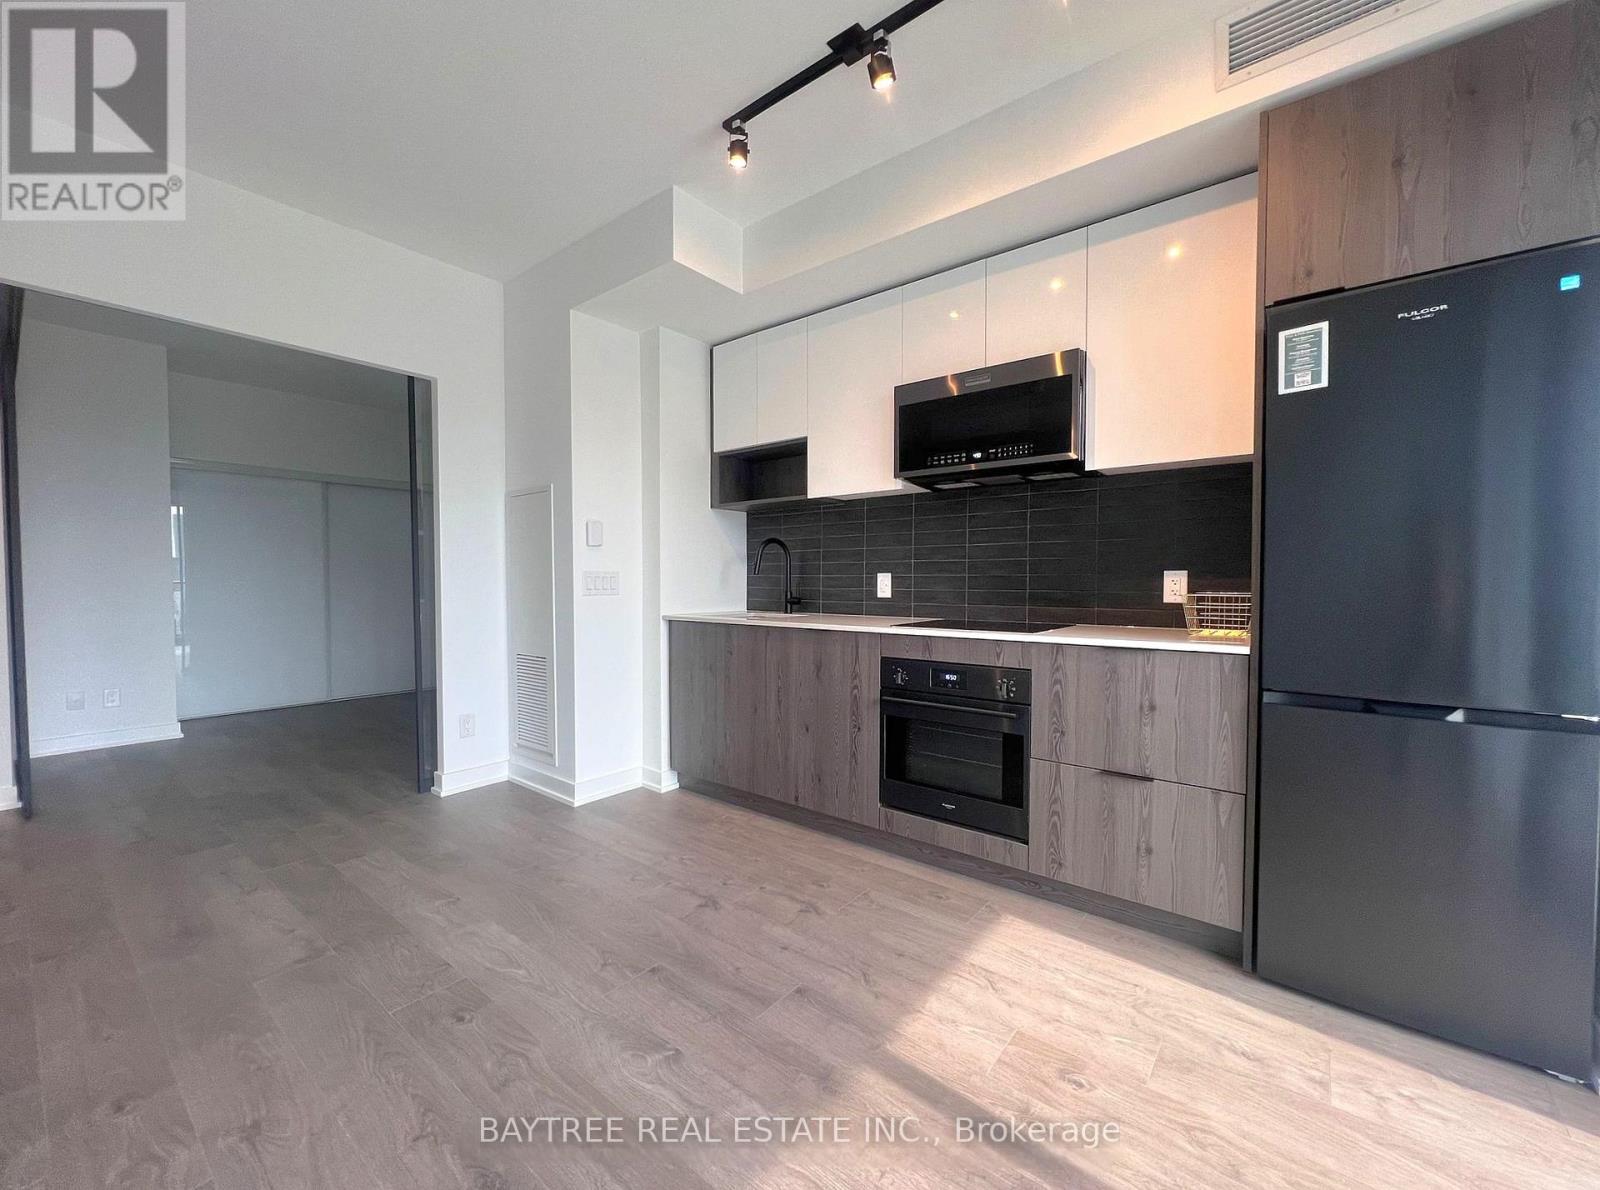
Welcome to RIVER and FIFTH, a building offering a blend of contemporary design, craftsmanship, and unrivaled convenience. Near to the vibrant communities that are Regent Park and Corktown, explore all that it has to offer in terms of nature, arts, community and convenience! Come check out these freshly finished units and make it your next home. Amenities pending completion - Co-working /Rec Spaces, Rooftop Lounge and Pool, Fitness Studio, Kids Area & more. Close to Queen, King, Corktown, 10 mins to Yonge St, quick access to Gardiner, Bayview, DVP, Lakeshore and more. Internet included! (id:63616)
Master Bedroom 2nd Floor - 80 Mosedale Cres Crescent
Toronto, Ontario
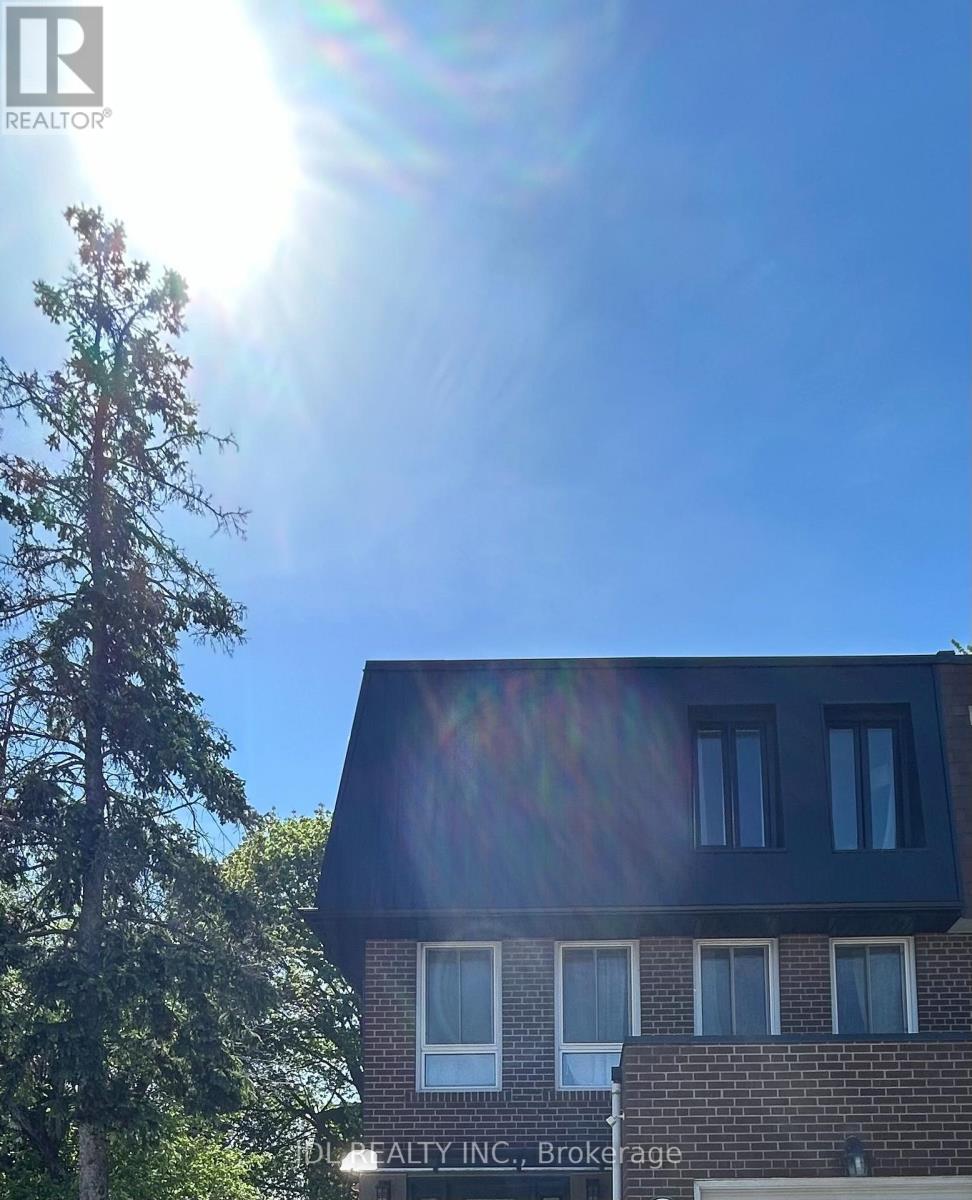
Walking to Seneca College! All Utilities/Internet/Furniture Inclusive! Best Deal! Must See! Very Bright! Quite Spacious! Well Furnished! Free Internet! Unique Location! Very Close To All Amenities! Universities, Schools, Shopping Centers, Banks, Restaurants, Supermarkets, Shops, Highways, TTC, Subway, Etc. shared kitchen. available parking extra fee$50.Thank You Very Much! (id:63616)
716 - 101 Charles Street E
Toronto, Ontario
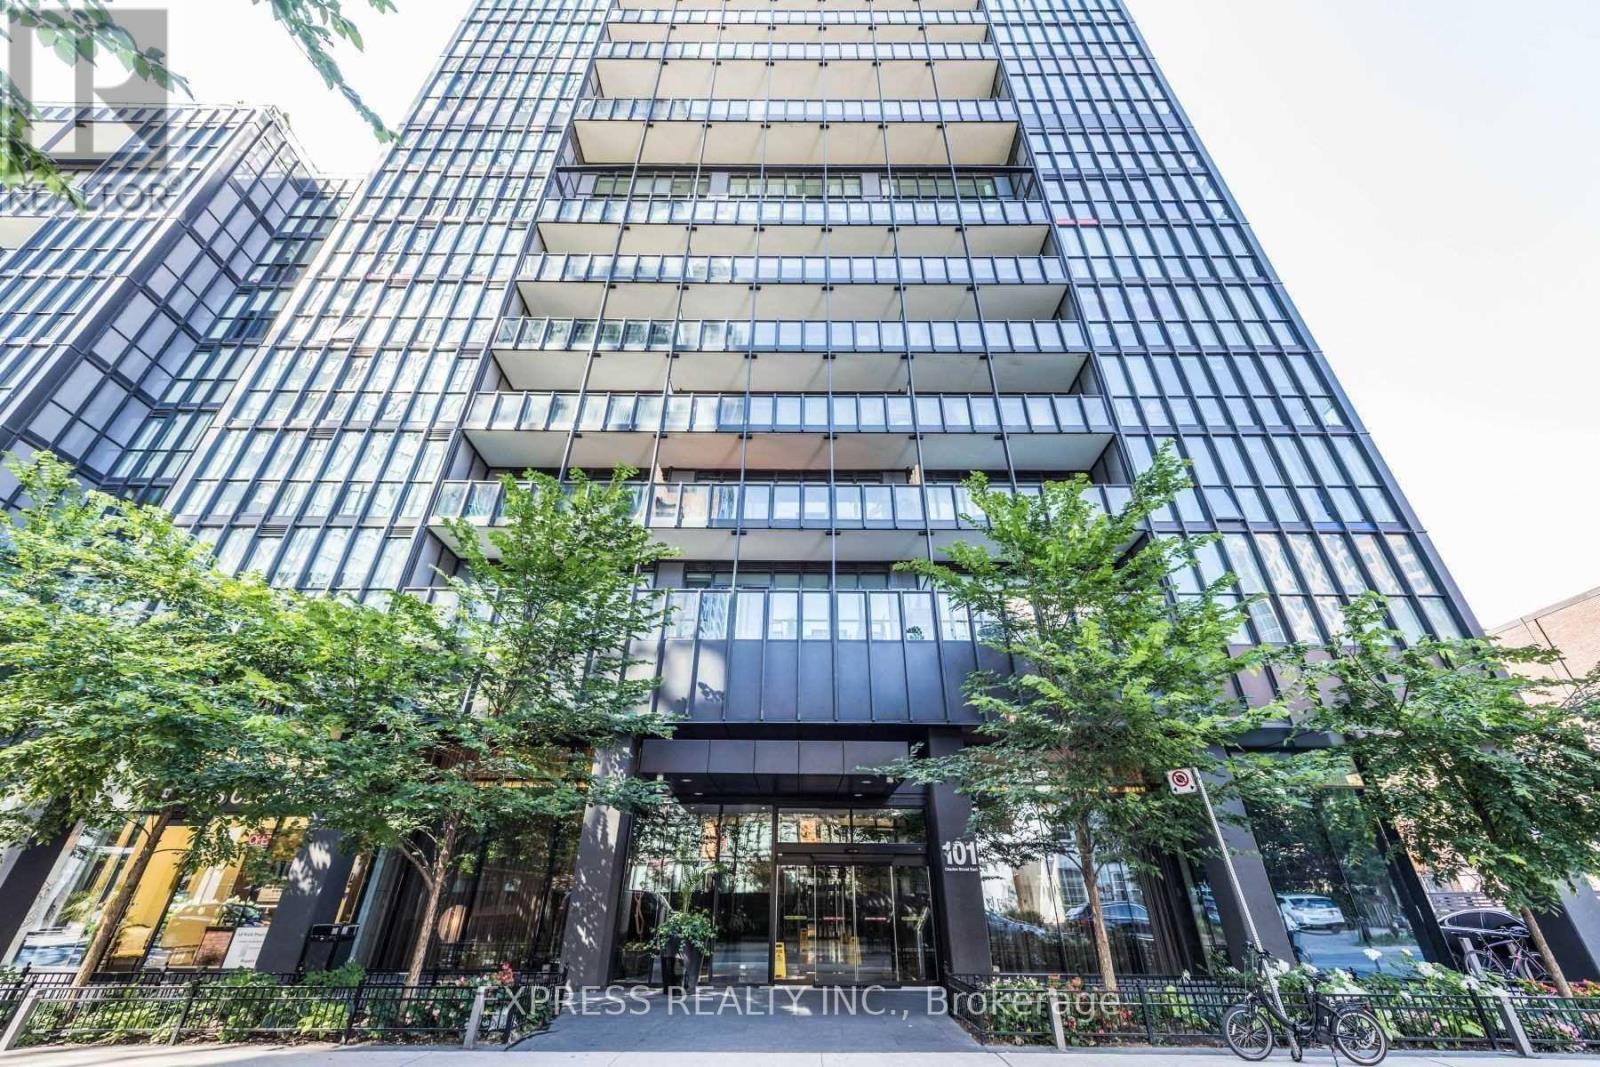
Excellent Location in Downtown Toronto. Partially Furnished, Bright 2 Bedroom + 2 Full Bathroom at X2 Condominiums. Ample Natural Lights, Practical & Functional Layout, ! Parking & Locker Included!!! Picture Wall To Wall Window With Southeast Views! Upgraded Kitchen With Granite Counter And Breakfast Bar. Only mins To Major Highway, Public Transit At Doorstep. Amenities like Rooftop Outdoor Pool & Terrace With Lounge Area, 24 Hr Concierge, Visitor Parking & Much More. Yorkville At Your Doorstep! (id:63616)
125 - 35 Brian Peck Crescent
Toronto, Ontario
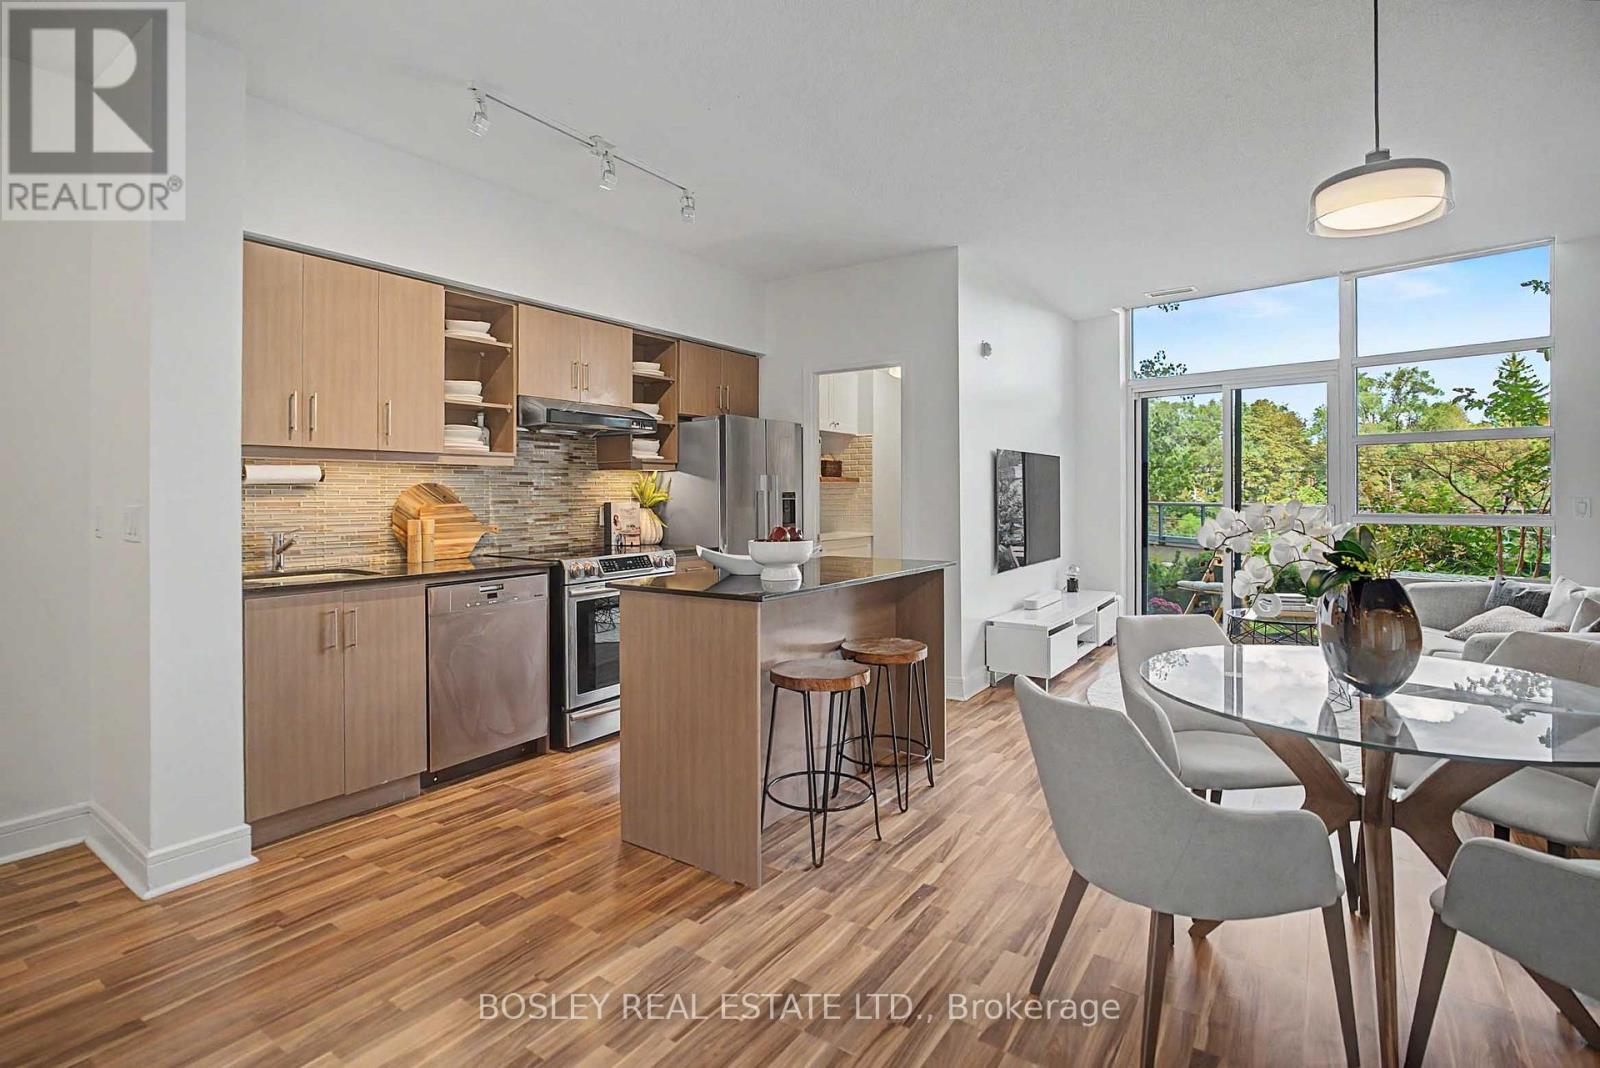
Let's start by saying that this magnificent ground level suite DOES NOT back on to the street! Perched above street level with a lush canopy of trees below & across, this exceptional suite offers the privacy & views of an elevated home. Enjoy a spectacular terrace that runs full-length of the condo boasting a professionally landscaped garden creating a peaceful outdoor retreat unlike any other. Offering 1,086 SF of living plus an expansive terrace, this bright and spacious suite features a rare square open-concept layout, allowing you to design the living and dining areas to suit your lifestyle instead of the typical long-narrow condo configuration. Luxury laminate wood-inspired floors flow throughout, while the stylish kitchen boasts stainless steel appliances, abundant cabinetry & a large centre island. The Sellers converted a large ensuite space into an impressive walk-in pantry with custom shelving & coffee station. Natural light pours into every room through oversized windows showcasing tranquil greenspace views. The generous primary bedroom features picture windows, a large walk-in closet and an oversized 3 PC split ensuite with a separate water closet and a shower with a new glass door (2025). A spacious 2nd bdrm and a 4 PC bath with a tub provides comfort for tub worshippers. Recent updates include a new front hall closet door and stylish barn door for the w/in closet. This suite includes tandem parking for two vehicles and a locker. Residents of Scenic enjoy exceptional amenities including a state-of-the-art fitness centre that rivals premium gyms, an indoor pool with outdoor lounging area, kids' playroom, party facilities and more. A playground sits just across the street, while the Eglinton LRT is conveniently located on Eglinton, making commuting effortless. Rarely does a suite combine this much indoor space, extraordinary outdoor living, outstanding amenities and an unbeatable location. Don't miss your opportunity to call Scenic home! (id:63616)
4109 - 197 Yonge Street
Toronto, Ontario
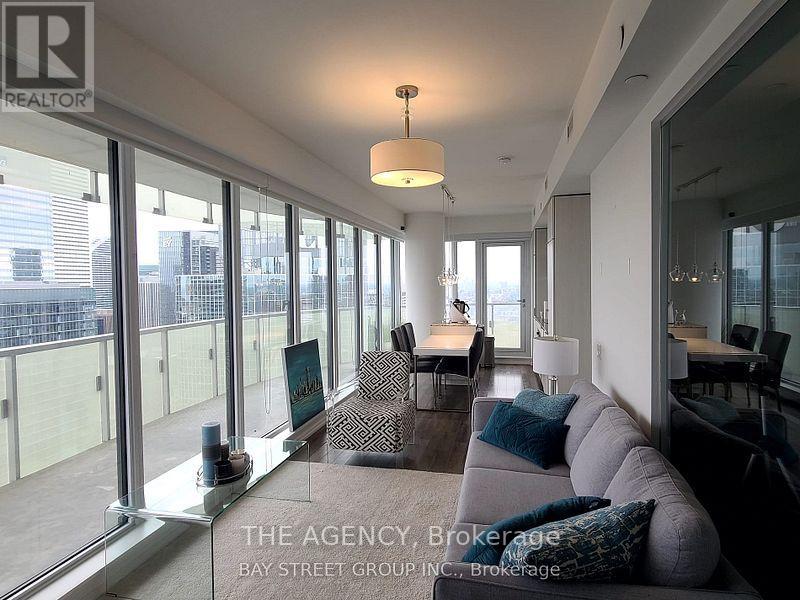
Welcome to The Massey Tower Residences! This rarely offered 3-bedroom, 2-bathroom southwest corner suite offers a functional, light-filled layout with contemporary finishes and modern integrated appliances. Step outside onto the impressive oversized wraparound balcony and take in spectacular panoramic views of Lake Ontario, the CN Tower, Toronto skyline and breathtaking sunsets.Enjoy an exceptional collection of amenities including 24-hour concierge, fully equipped fitness centre, sauna, stylish entertainment and lounge spaces with grand piano, conference room, outdoor BBQ terrace and more.Ideally located in the heart of downtown Toronto, just steps to Massey Hall, Eaton Centre, TMU, hospitals, City Hall, restaurants, shopping and public transit. An incredible opportunity to enjoy sophisticated urban living with some of the city's most impressive views. (id:63616)
607 - 33 Bay Street E
Toronto, Ontario
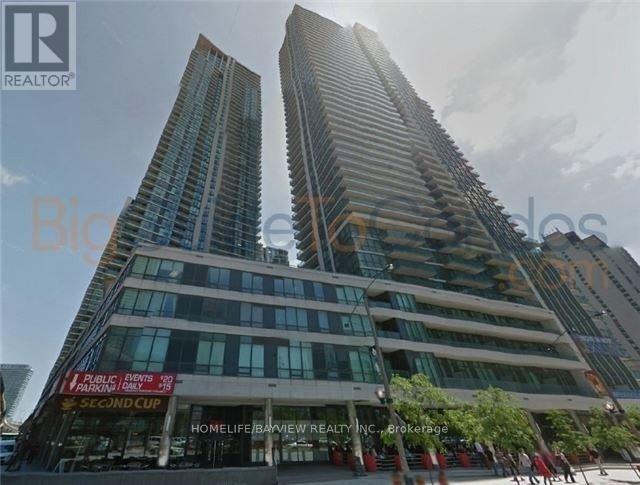
Modern Furnished 1 Bedroom Apartment In The Pinnacle Centre, In The Heart Of The City. Spacious Living, Dining Area With A High Gloss Modern Dining Table. With A Beautiful View Of The The Courtyard. The Apartment Features Top Of The Line Finishes. Stylishly And Comfortably Furnished. Perfect For An Executive Or Professional. Large Screen Tv Included. Located Few Steps From Restaurants, Stores, Shopping, Entertainment, Etc. Conveniently Located Parking Spot. (id:63616)
1302 - 8 Cumberland Street
Toronto, Ontario
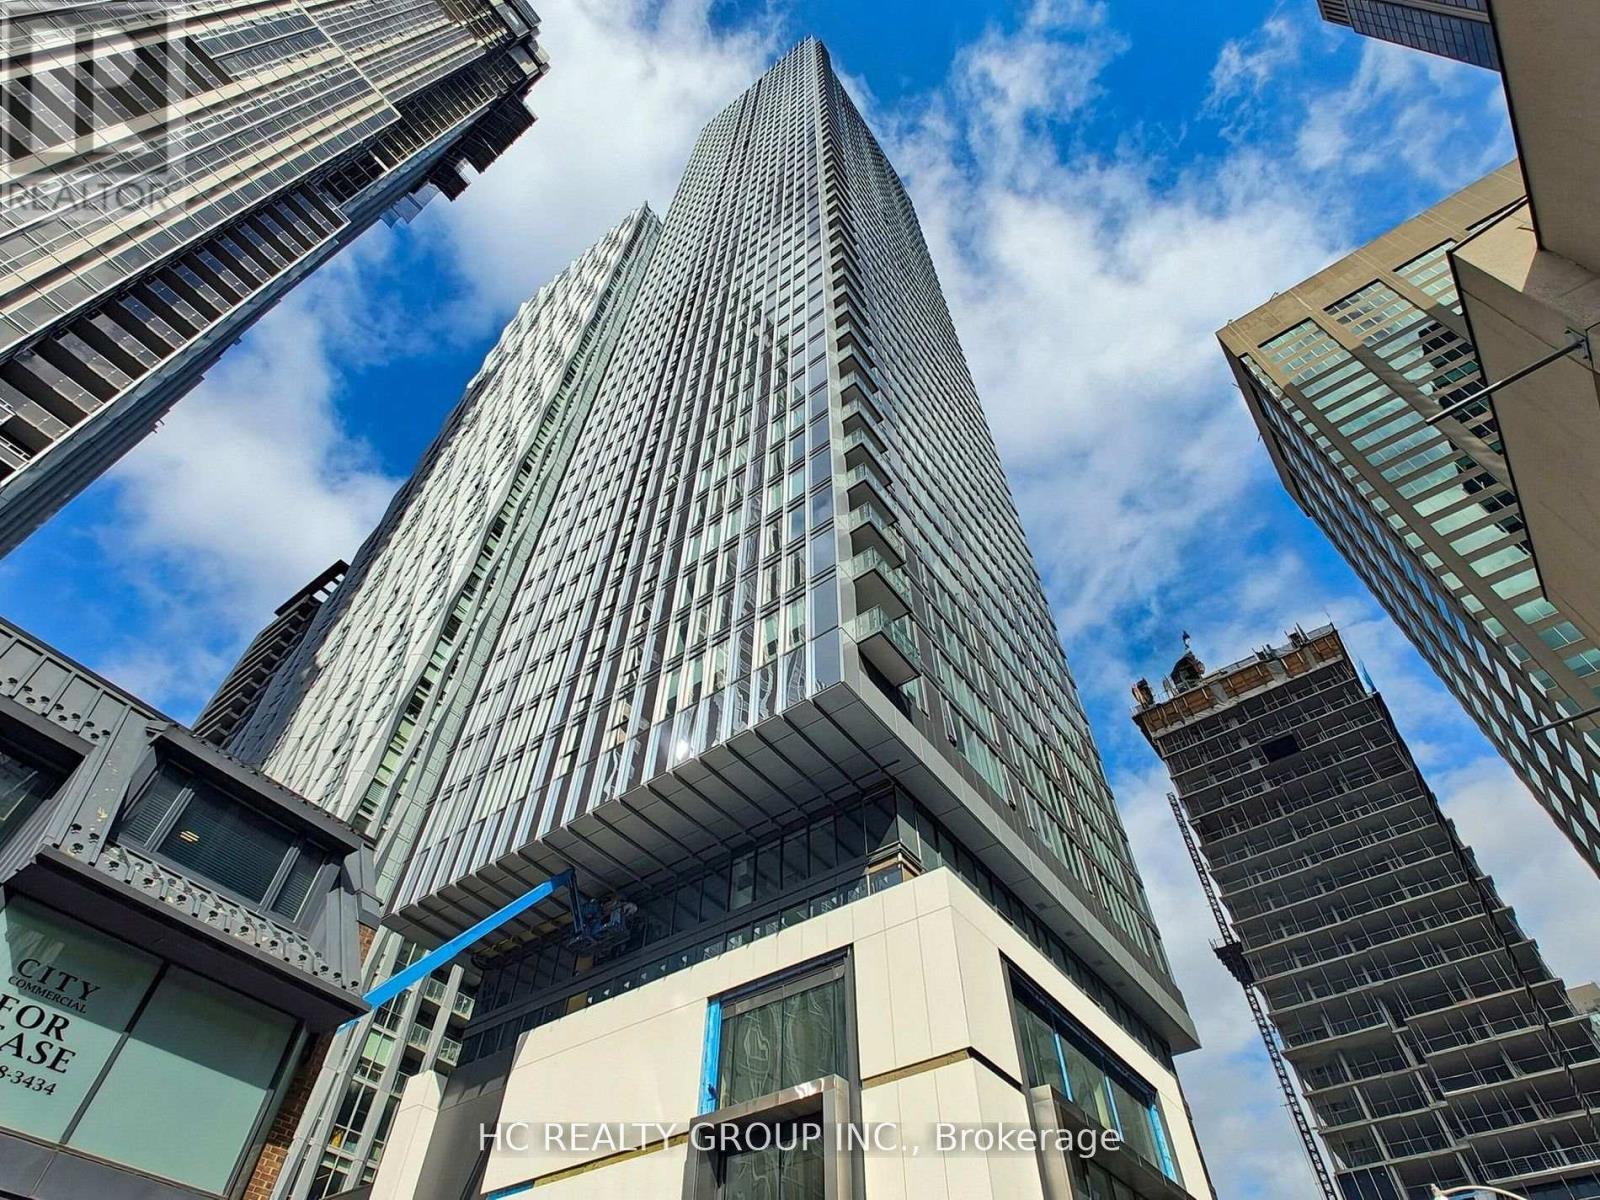
Built By Greatgulf. 8 Cumberland in Yorkville. 2 bed 2 bath, Open Concept, Modern Kitchen. Steps to Yonge and Bloor Subway, Underground Path, Restaurants, Banks, Shops, U of T, Exclusive Shops adn More (id:63616)
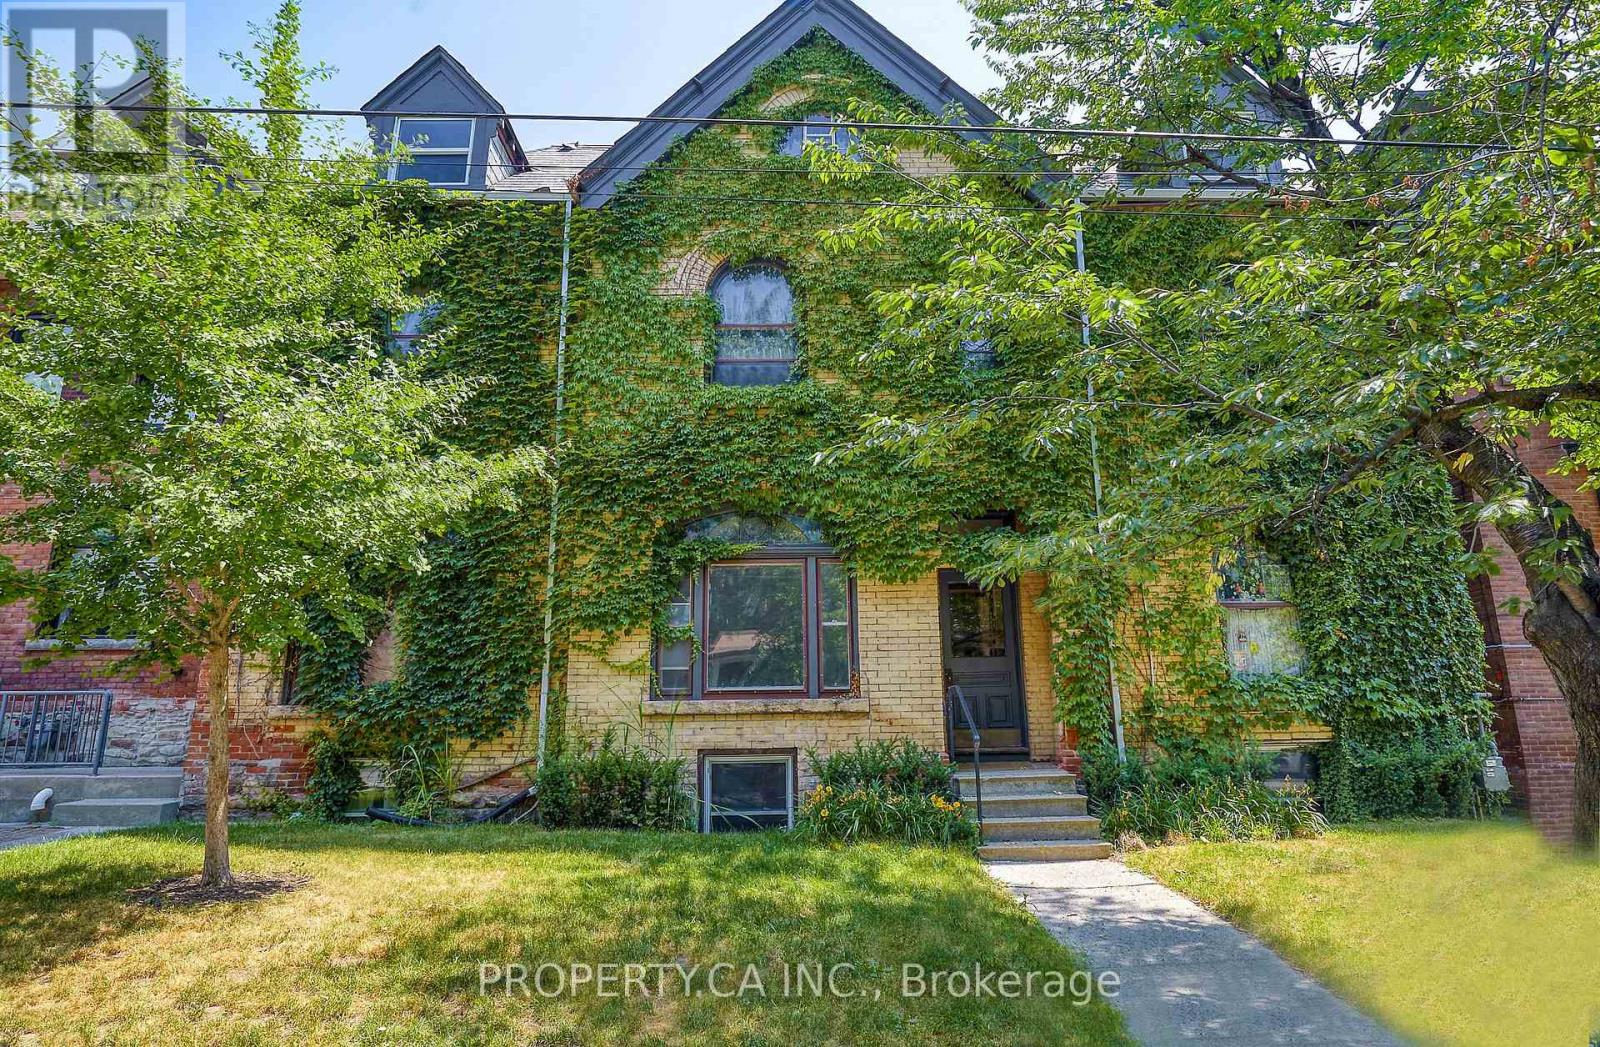
Unit 1 - 345 Gladstone Avenue
Toronto, Ontario
Renovated, Super Large And Light Filled 1 Bedroom Lower Level Unit Located In A Detached, Victorian Style, Boutique Multi Unit Building In One Of Toronto's Most Rentable Neighbourhoods With Brand New Bathroom And Kitchen Reno! With It's Own Unique Charm And Modern Finishes, This Is A Rare Unit That Is Sure To Go Fast! Large Layout! (id:63616)
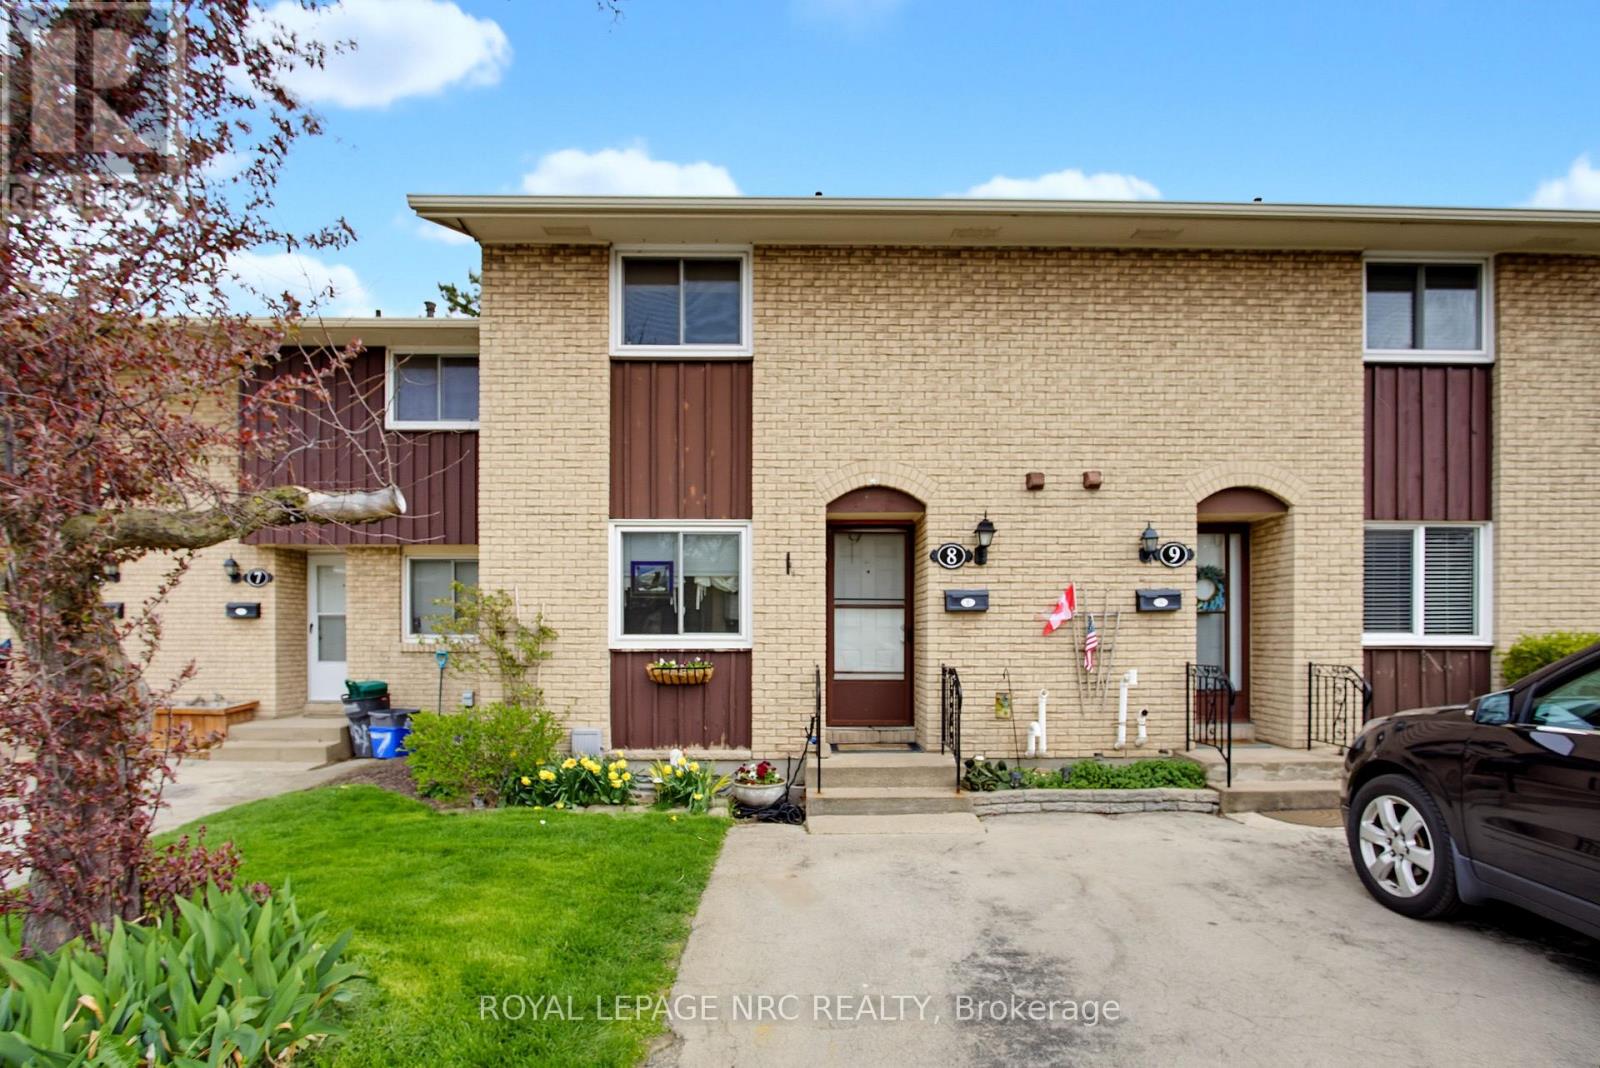
8 - 50 Lakeshore Road
St. Catharines, Ontario
Say hello to a 3 bedroom townhouse in the Northend - This is 8-50 Lakeshore Rd. You're minutes from Lake Ontario, and the grocery stores, cafes and shops you actually use are right there. Inside, the kitchen has been modernized with granite counters and it opens straight to the dining and living area, so nobody's stuck cooking alone. An 8 ft sliding glass door off the living room takes you out to a fenced yard. Downstairs, the basement is finished and comes with a live edge bar. Movie nights, game nights, home office, whatever you need it to be. Strong elementary and secondary schools all around, and the beach is a few minutes up the road. First time buyer, investor, or downsizing, this one checks the boxes. Book your private showing today. (id:63616)

42 Wildwood Road
St. Catharines, Ontario
Welcome to 42 Wildwood Road, nestled in the sought-after Port Weller community of north St. Catharines, just minutes from Lake Ontario and beautiful Sunset Beach. Set on a generous 65' x 90' lot, this spacious one and a half storey home offers approximately 1,800 + sq. ft. of above-grade living space and a flexible layout with plenty of potential. Featuring 2+3 bedrooms, two bathrooms and in-law capability, this home is ideal for extended family, guests or those looking for versatile living space. Two fireplaces add warmth and character, while the fully fenced yard offers plenty of room to relax, entertain or garden, along with a garden shed and parking for up to six vehicles. Enjoy the relaxed Port Weller lifestyle with the beach, lake access, parks and trails all nearby. With its spacious footprint, flexible layout and fantastic location, 42 Wildwood Road is a great opportunity to make a home your own in one of St. Catharines' desirable north-end communities. (id:63616)
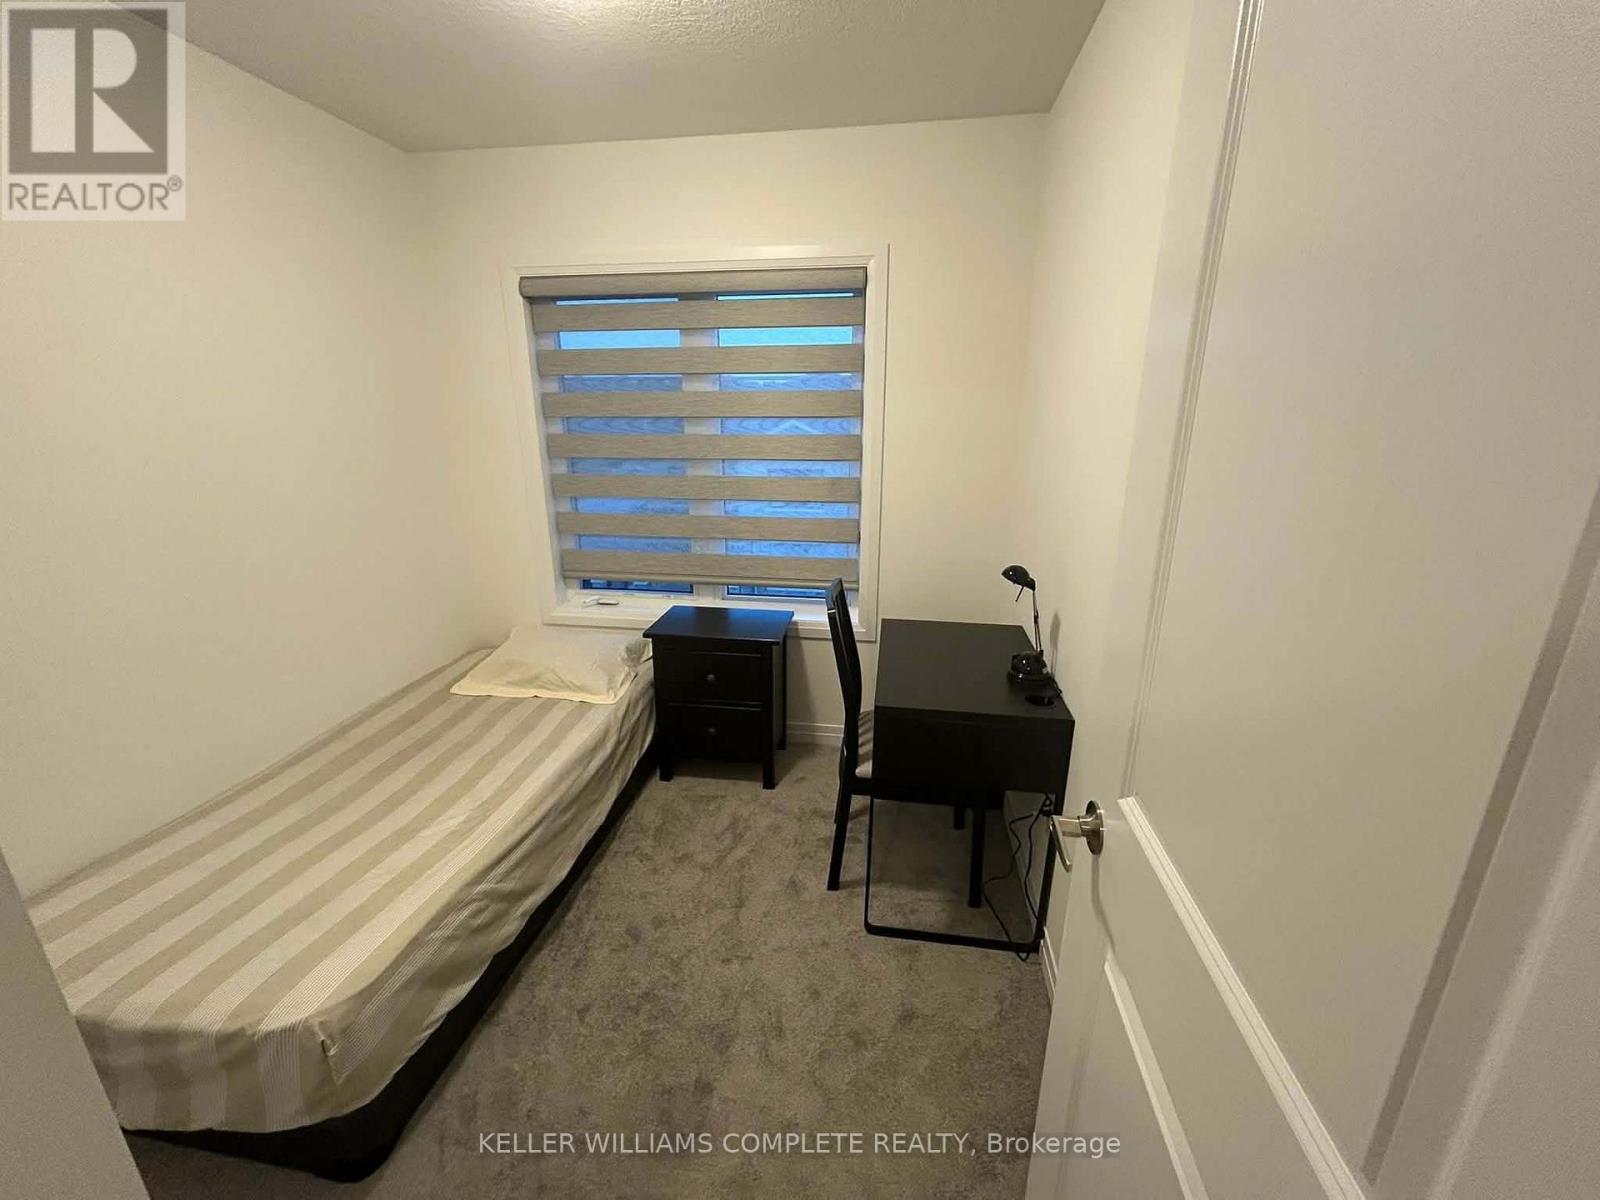
C - 9 Melody Lane
Thorold, Ontario
Welcome to 9 Melody Ln Room C, a well-maintained 3-bedroom, 2-bathroom townhouse offering a private room in a shared living setup - ideal for students / young professionals / someone seeking affordable housing in a quiet, convenient location. This bright, comfortable private room gives you your own space to unwind, while granting full access to the home's shared common areas, including the kitchen, living room, laundry, bathroom, and outdoor deck. You'll be sharing the home with 2 other tenants, making this a great fit for someone who enjoys a friendly, community-style living environment. Located in Thorold, this home is just minutes from Transit with the most convenient access being the 406 located just down the road. - perfect for [target renter] looking for a low-maintenance, community-oriented living arrangement. Looking For A Clean, Respectful, And Responsible Tenant. No Smoking And No Pets, Please. (id:63616)
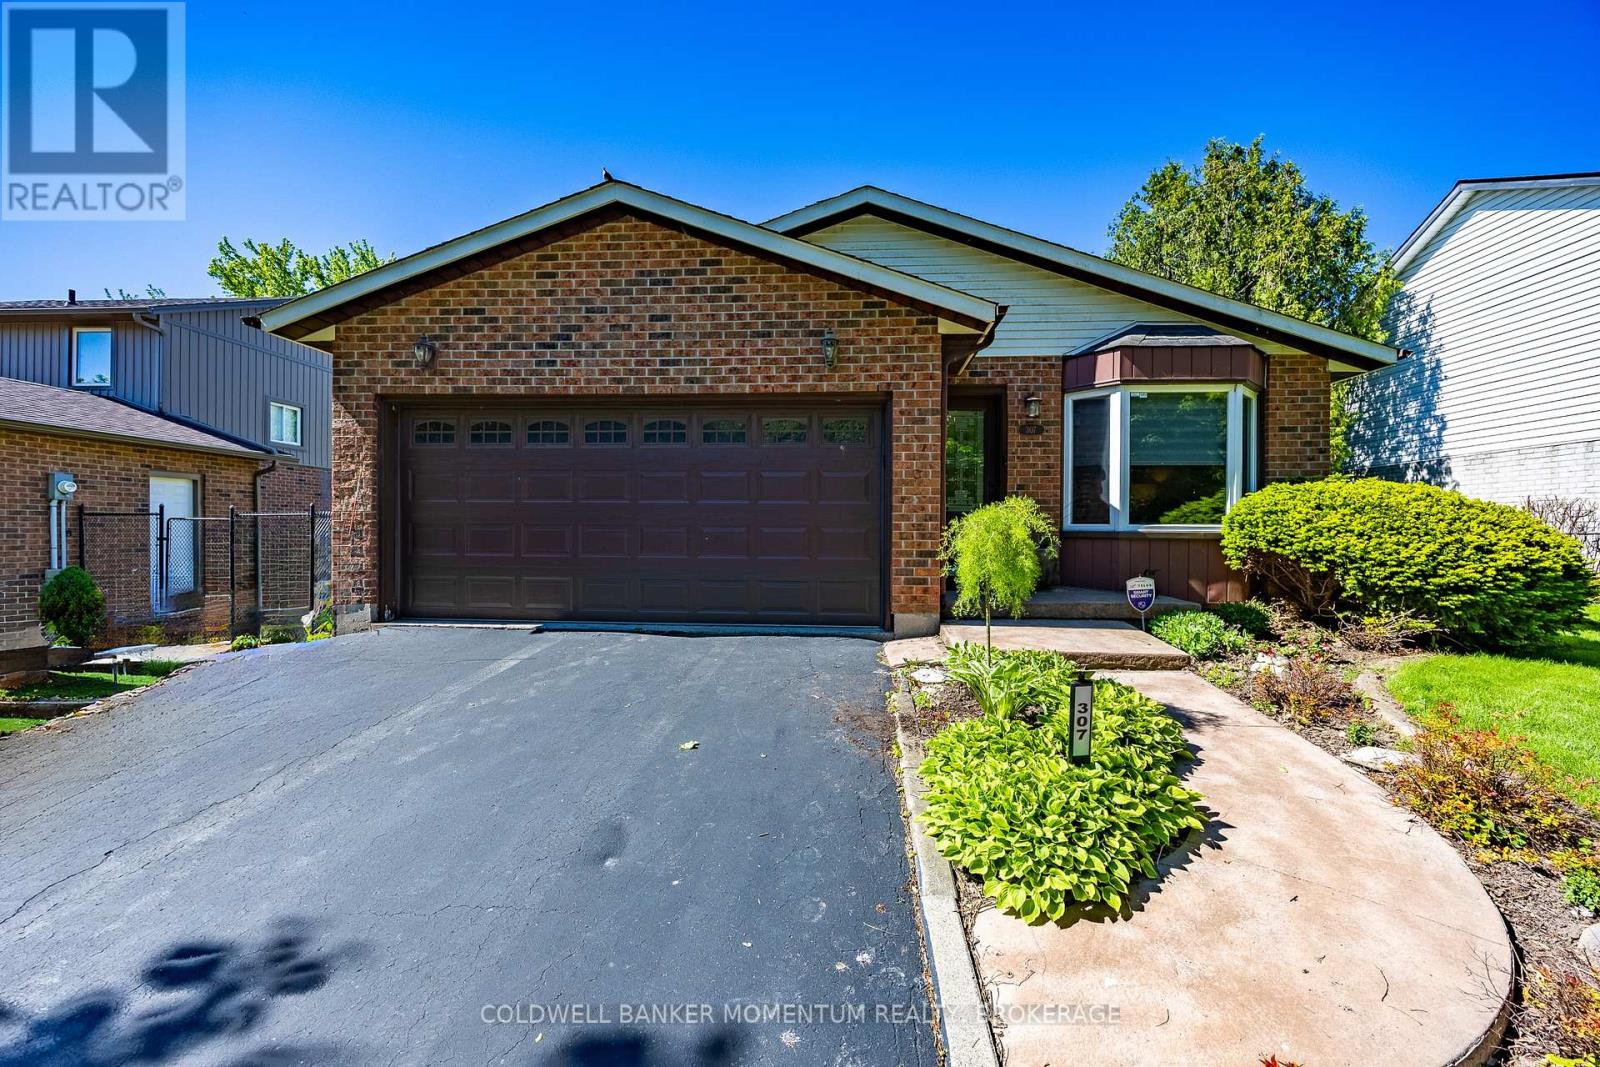
307 Orkney Street W
Haldimand, Ontario
Welcome to this beautifully maintained 3-bedroom, 2 full bathroom backsplit located in a desirable area of Caledonia, directly across from a peaceful wooded area and park offering a scenic setting with no front neighbours. This inviting home features real hardwood flooring, on the main level a bright skylight in the kitchen, and a sun tunnel in the main bathroom that fills the home with natural light. The stylish kitchen is complete with granite countertops, stainless steel appliances, and modern functionality including a hybrid dryer. The home also offers a spacious garage and elegant custom blinds in both the dining room and living room, adding style and comfort throughout the main living spaces. Step outside to enjoy the fully fenced backyard, thoughtfully designed with interlocking block landscaping, a spacious 16-foot round gazebo perfect for entertaining, a gas BBQ hookup, and a large storage shed providing plenty of additional space. A wonderful opportunity to enjoy comfort, privacy, and outdoor living in a family-friendly neighbourhood close to amenities, parks, and walking trails.Showing Remarks: (id:63616)
48 Lincoln Avenue
Brantford, Ontario
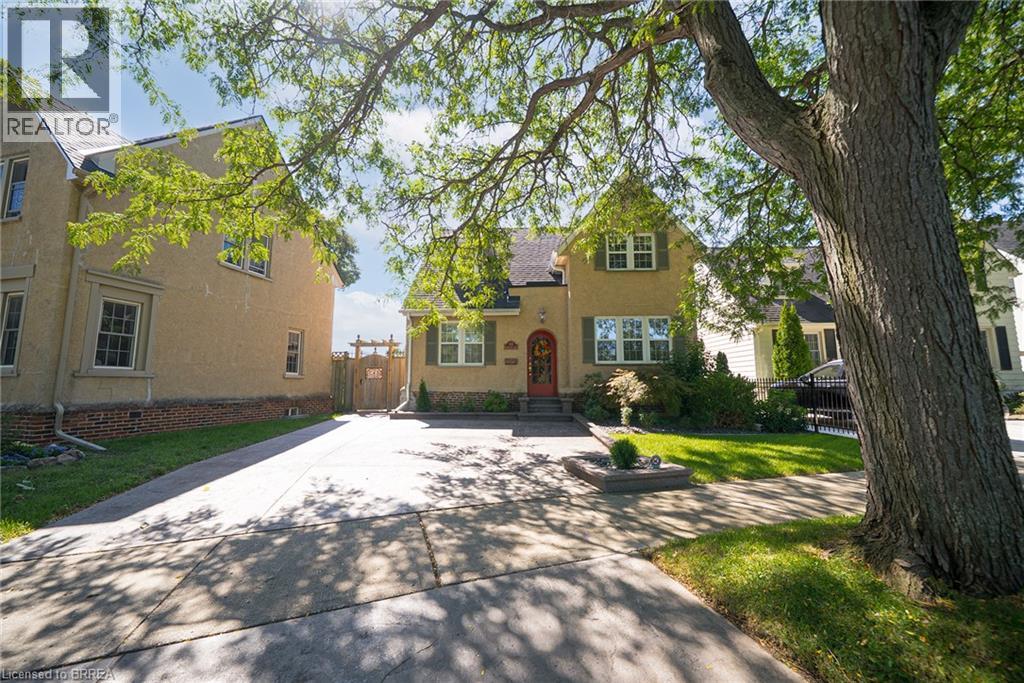
Welcome home to 48 Lincoln Avenue, a truly one-of-a-kind century home set on a tree-lined boulevard in Brantford's coveted Holmedale neighbourhood. The exterior presents tidy curb appeal highlighted by classic shutter detailing, an arched top front door & stamped concrete driveway & walkways. Offering 2,781 sq ft of living space, this exceptional residence features 4 bedrooms & 4 full bathrooms, seamlessly blending historic character with high-end modern renovation. Hardwood & tile flooring span the main & upper levels, accented by deep baseboards & wide trim. At the heart of the home is an expansive great room with heated tile flooring & recessed lighting The living area flows into the showpiece kitchen finished with custom maple cabinetry, valance lighting granite counters & beveled edge subway tile backsplash. Premium Thermador stainless steel appliances include a 6 burner gas range with commercial-grade exhaust, 2 sinks, walk-in pantry and generous centre island. A side door with custom built-in storage provides a functional mudroom-style space, while a triple garden door offers seamless to the backyard for outdoor living. The main floor is completed by a spacious bedroom & separate office or options 5th bedroom, featuring 3 piece ensuite with clawfoot tub. The second floor offers 3 additional bedrooms, 4 piece bathroom & an exceptional primary suite. The primary retreat boasts dual walk-in closets and 5 piece ensuite with heated floors. The lower level adds another 480 sq ft of finished living space with a rec room and 3 piece bathroom. Outside the fully fenced yard is thoughtfully designed for enjoyment & low maintenance living. Features include a raised deck with modern glass panel railings, stamped concrete, lighting, retractable awning, natural gas BBQ hookup, in-ground sprinklers & garden shed with hydro. Ideally located in Brantford's Holmedale neighbourhood, this home is close to parks, schools & walking trails with convenient access to the Grand River. (id:63616)
102 Beech Street
St. Catharines, Ontario
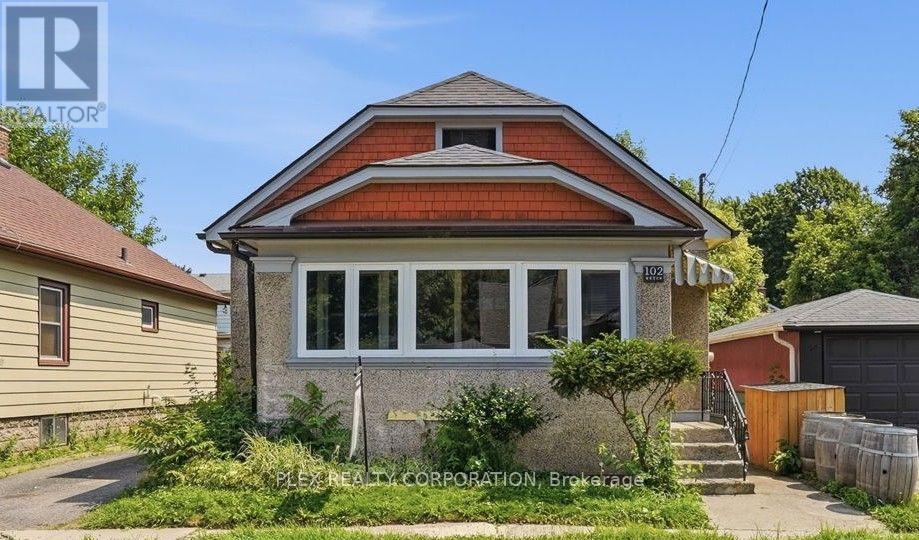
This is the One! An excellent opportunity to own an extensively updated 3-bedroom detached bungalow on a quiet street in an established St. Catharines neighbourhood. Move-in ready with many of the costly improvements already completed, including brand-new windows throughout, updated plumbing and electrical, new flooring, fresh paint and modern lighting. The bright, functional kitchen features a brand-new stainless steel Samsung appliance package, while the updated main bathroom includes a new vanity, faucet and toilet. The efficient main-floor layout makes smart use of the space and is ideal for first-time buyers, downsizers or investors. The unfinished basement offers excellent potential to add value, with good ceiling height, a separate entrance and existing 2-piece bathroom. Finish it to suit your needs as additional living space, a recreation room, home office, in-law accommodation or potential secondary suite, subject to required permits and approvals. Enjoy the benefits of a detached home with a manageable, low-maintenance outdoor space. Conveniently located close to schools, parks, shopping, restaurants and transit, with easy QEW access. Minutes from downtown St. Catharines, Brock University, The Pen Centre and Port Dalhousie. Move in now and make the remaining space your own! (id:63616)
618 Aylmer Crescent
Kingston, Ontario
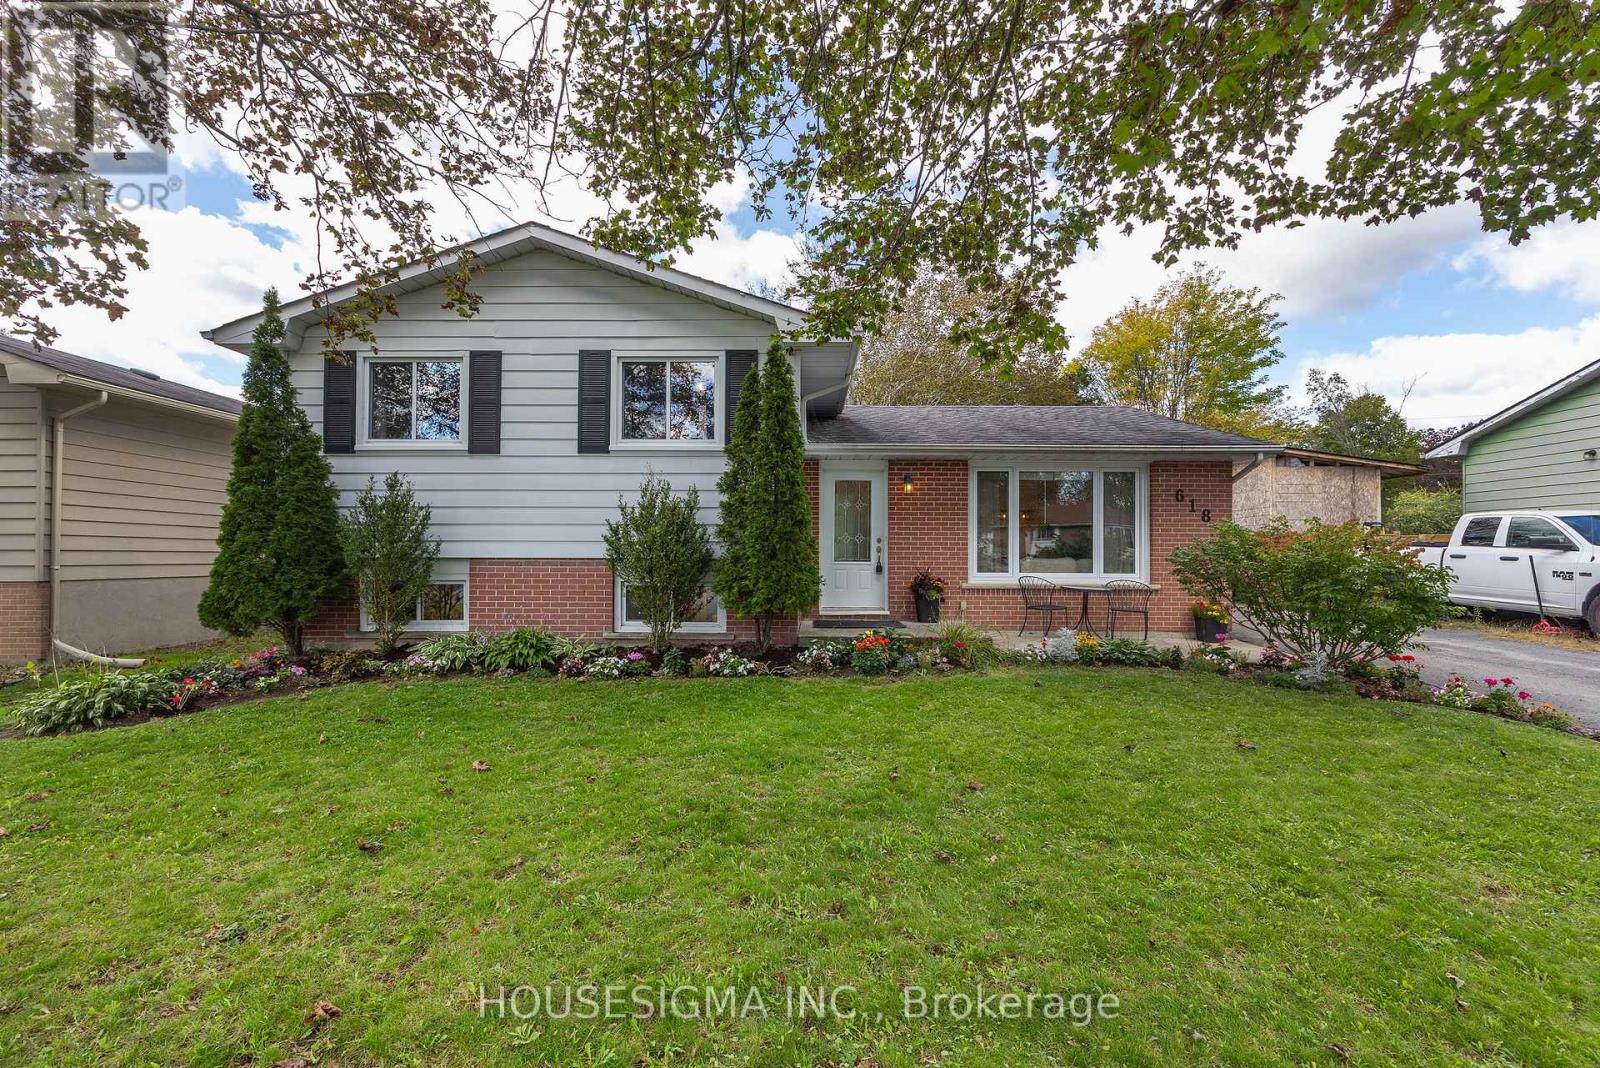
Welcome to 618 Aylmer Crescent, a charming and move-in-ready 3-level side split nestled within the lovely Lawrence Park neighbourhood and community. Set on a generous, wide lot surrounded by mature trees, this inviting home offers a wonderful combination of comfort, style, and everyday functionality. From the moment you step inside, you'll be welcomed by a bright and inviting open-concept main floor. The thoughtful updates include updated custom kitchen featuring newer lovely quartz countertops, newer subway tile backsplash, updated faucet and under mount sink, elegant light fixtures, and a functional island with butcher block shelving and electrical. A newer range hood adds to the many thoughtful updates. The dining area patio door access to the large elevated back deck and lower patio, creating a wonderful space for morning coffee, summer dinners, relaxing, or entertaining family and friends. Upstairs, you'll find three nicely sized bedrooms, each with its own closet space, along with a 4-piece main bathroom. The lower level provides even more room to enjoy, with a spacious and freshly painted recreation room that is perfect for family movie nights, entertaining, a home office or a cozy play space. The utility/laundry room and offers plenty of storage along with additional storage that is available in the crawl space. Step outside and enjoy your own private, fully fenced backyard, surrounded by mature trees and offering plenty of space to relax and enjoy the outdoors. The two garden sheds provide convenient storage for all your outdoor needs. Warm, welcoming, and thoughtfully updated 618 Aylmer Crescent is a wonderful place to call home. (id:63616)
58 Chateau Crescent
Cambridge, Ontario
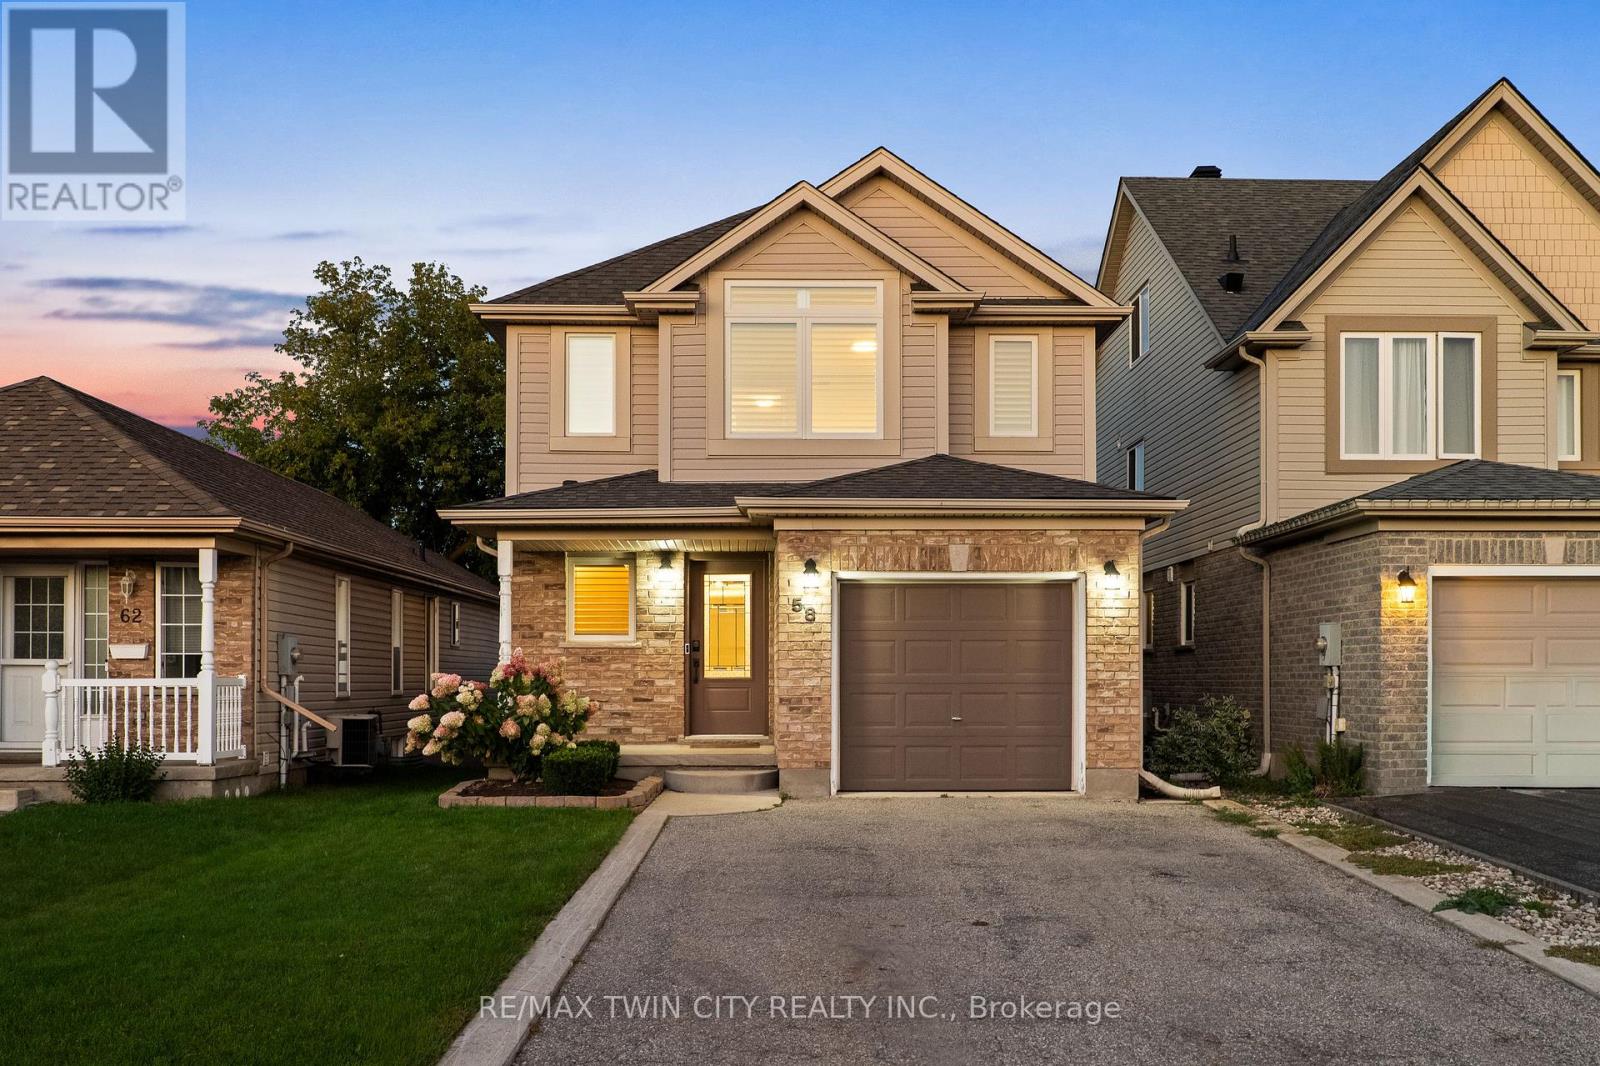
Welcome to 58 Chateau Crescent! Centrally located yet pleasantly tucked away, this renovated turnkey home offers a bright, carpet-free main floor, a finished basement, and a backyard designed for summer living. With thoughtful updates throughout and a saltwater pool waiting outside, this is a home that's easy to settle into and even easier to enjoy. Check out our TOP 7 reasons why this home is the right fit for you. 7: LOCATION: Quick access to Highway 401, schools, parks, Cambridge Centre, and shopping along Hespeler Road means everyday convenience is always close by. 6: CURB APPEAL: A covered front porch, tasteful landscaping, and an extended driveway give this home a warm, welcoming first impression. 5: CARPET-FREE MAIN FLOOR: Bright and open, the main floor features California shutters, an electric fireplace, and a natural flow from the living room to the dining area and kitchen. A walkout at the back connects directly to the deck and backyard, and a convenient powder room completes the level. 4: EAT-IN KITCHEN: This updated kitchen includes quartz countertops, soft-close cabinetry, chevron subway tile backsplash, under-cabinet lighting, stainless double sinks, and a breakfast bar. The spacious dinette offers another walkout to the backyard. 3: BACKYARD & POOL: A two-tier deck provides space for dining, grilling, and lounging beside the saltwater pool. It's a backyard built for summer fun and easy entertaining. 2: BEDROOMS & BATHROOMS: Upstairs you'll find three bedrooms and an updated four-piece bathroom with heated flooring, a deep soaker tub, and a walk-in shower with niche. The primary bedroom features California shutters and a walk-in closet, while second-floor laundry adds everyday convenience. 1: FINISHED BASEMENT: The finished basement offers a comfortable rec room perfect for movie nights, games, or extra living space. It's the kind of flexible area that becomes more valuable the longer you live here. That's what makes this home stand out. (id:63616)

13052 County Road 24 Road
Trent Hills, Ontario
You'll never tire of the magnificent views and fabulous sunsets from this home! As the saying goes "you can see for miles" from this spacious and sun-filled custom bungalow with a lower level walk-out set on a very private 1.38 acre hillside lot. The area is noted for its historic century farmsteads. Perfect for downsizing, yet large enough for guests with over 2000 sq ft of living space, 3 + 1 bedrooms and 2 full baths. Streaming with light, the open chef's kitchen offers ample counter space; a centre island and a walk-out to the bbq on the outdoor deck -- great for families and casual entertaining. The lower level offers a walk-out to the drive shed and gardens, and boasts a relaxing family/recreation room with a cozy wood-burning stove, along with a separate guest bedroom with an ensuite bathroom and walk-in shower. The current sellers enjoy this property as a mini hobby farm. Just minutes to the popular arts Village of Warkworth and the Port of Hastings for restaurants, cafes, shops, golfing, swimming and boating. Only 30 minutes to Cobourg for VIA Rail and approximately 90 minutes to the GTA. See virtual tour video. (id:63616)
29 Mcdonald Street W
North Perth, Ontario
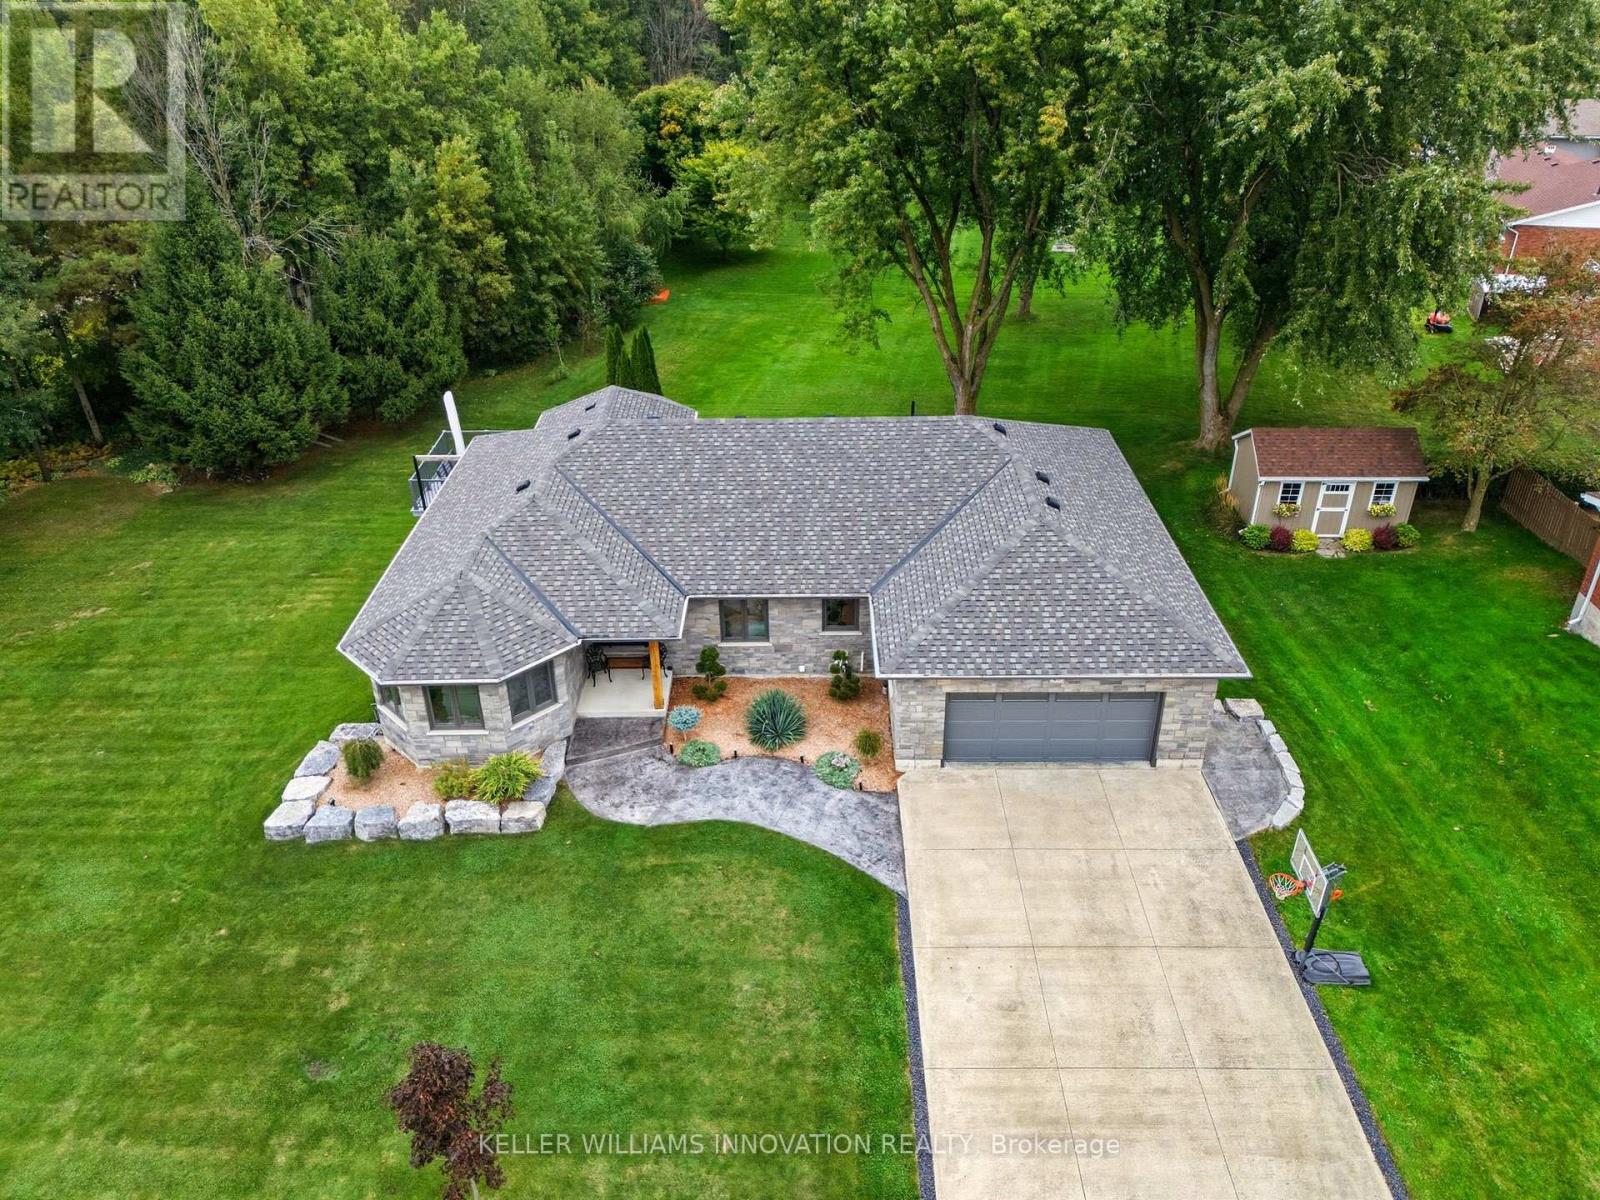
WALK-OUT. FULLY UPDATED. TRAIL ACCESS. Welcome to 29 Mcdonald ST West in Listowel, a beautifully remodeled 4-bedroom, 3-bathroom bungalow offering nearly 2,000 sq. ft. of bright, open-concept living space on the main level. Set on a sprawling 0.6-acre lot in a mature, quiet neighborhood, this home has been completely renovated in 2022/2023 with high-end finishes, energy-efficient upgrades, and thoughtful design throughout. Step inside to discover a light-filled interior with large windows, hardwood floors, and a brand-new custom kitchen with stone countertops. The spacious main floor includes 3 bedrooms, an inviting living room with gas fireplace, laundry room, and zebra blinds throughout. Downstairs offers a 4th bedroom, additional full bath, a theatre room pre-wired for surround sound, two walk-out doors and a walk-up to the garage. Major updates in 2022 include, new roof shingles, soffits & eaves, windows & doors (triple-pane comparable glass), 200 AMP service & all-new electrical wiring, CAT6 wiring throughout, New furnace, A/C, HRV, water heater & softener, Full insulation upgrades (R60 attic, Rockwool R24 walls, spray foam in basement), Rough-in for generator + transfer switch, and Hardwired exterior security cameras and much more. Outside, enjoy the curb appeal of the home with stamped concrete walkways and landscaping, or the backyard featuring an exposed aggregate patio , and a new Trex deck with aluminum railing perfect for entertaining. The fully insulated garage features custom flooring and doubles as a workshop or hobby space. Pride of ownership is evident in every corner. Don't miss your chance to own this exceptional move-in-ready home! (id:63616)

6168 1 St Line
Erin, Ontario
This Beautiful Custom Designed Bungalow Estate Home Is Set On A Picturesque And Private 28+ Acre Property With 2 Entrances Surrounded By Forest. It Is Located Just10 Minutes From Fergus Hospital, Orangeville While Still Offering Complete Privacy. The Property also Features Meandering Streams, Countless Trails and a Large Pond (Previously used as a Beach). This Modern Bungalow Offers Approximately 6000 Sq Ft Of Finished Space, An Open Floor Plan With A Large Gourmet Kitchen, Elegant finishes, Large Pantry, Custom Entertainment Unit And 3 Bedrooms On The Main floor. The Primary Bedroom Overlooks The Pond and Forest, Features a Large Custom Closet System and Modern Ensuite with 2 Separate Vanities. The Mudroom Has Hook Ups For Second Laundry. The Walkout Basement is Perfect As A fully Contained In-law Suite And Also boasts A Large Kitchen that Overlooks the Backyard, 2 Bedrooms Serviced by A Main Bathroom, 1 Ensuite and Separate Laundry. There Is Also An Entrance To The Basement From The Garage. This State of the Art home is efficiently Service BY Geothermal Heating And Cooling, Plus Geothermal Heated Basement Floors. Custom Built Shelving Units. State Of The Art Water Treatment System. Separate Entrance To Property From Erin Garafaxa Townline With Newer Workshop - Perfect for Car enthusiasts, entreprenuers. Newer Generac Generator is also Included. (id:63616)