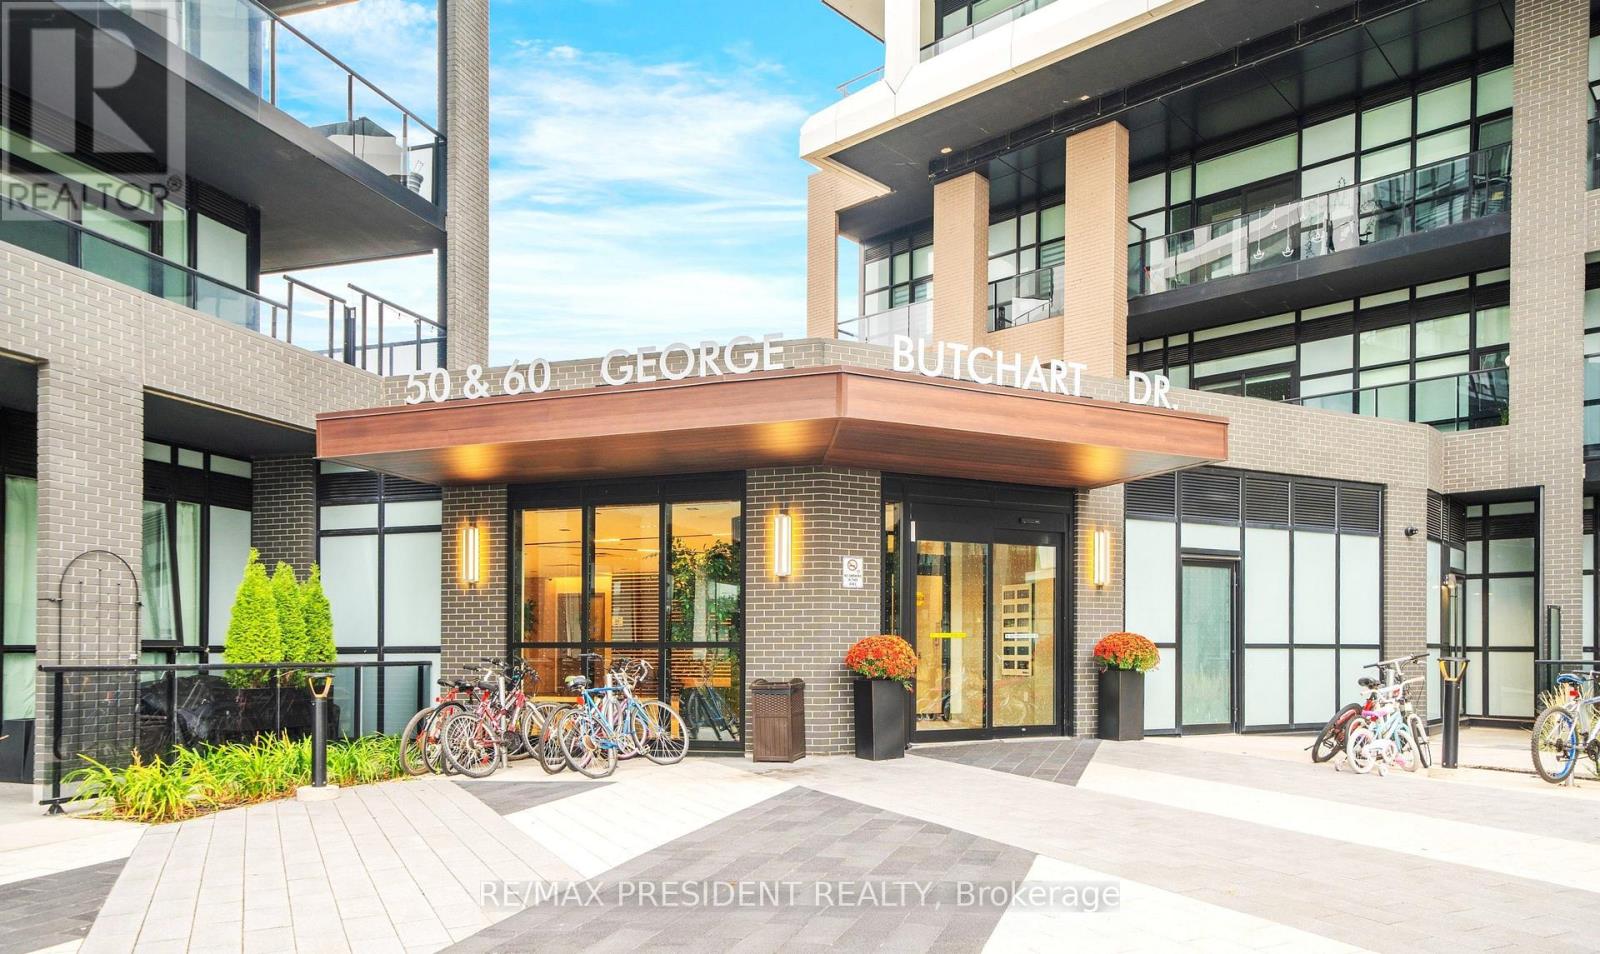
112 - 60 George Butchart Drive
Toronto, Ontario
Welcome to This Beautiful Mattamy-Built 1 Bedroom Condo on the Main Level, Located in the Heart of the 291-Acre Downsview Park Community! This Modern Suite Features a Functional Open-Concept Layout with 9-Ft Smooth Ceilings, Energy-Efficient Double-Glazed Windows Offering Ample Natural Light, a Smart Thermostat, and Contemporary Single-Plank Laminate Flooring Throughout. The Stylish Kitchen Showcases Quartz Countertops, Stainless-Steel Appliances, a Ceramic Tile Backsplash, and a Centre Island-Perfect for Dining or Entertaining. The Spacious Bedroom Includes a Walk-In Closet and a Large Window Filling the Room with Natural Light. Enjoy Ground-Level Convenience with a Large Courtyard-Facing Private Terrace (Approx. 170 Sq. Ft.)-Ideal for Relaxing or Hosting Guests. One of the Few Ground-Floor Units Offering a Private Terrace Larger Than Balconies on Upper Floors, Providing Extra Outdoor Space and Comfort. Includes a Locker for Added Storage. Residents Enjoy a Full Range of Amenities Including a 24-Hr Concierge, Fitness Centre with Yoga, Boxing & Spin Studios, Party Room with Indoor/Outdoor Lounge, BBQ Area, Co-Working & Study Spaces, Billiards, Pet Wash Station & More. Internet Included in Maintenance Fees. Prime Location! Steps to Downsview Park Subway & GO Station, York University, Humber River Hospital, Shopping, Cafés & Major Highways (401/400/407). Experience a Transit-Oriented, Walkable Neighborhood Offering Convenience & Connectivity. Lifestyle. Ideal for First-Time Buyers, Professionals, or Investors Seeking Strong Rental Potential in a Vibrant Urban Community. (id:63616)
226 - 1173 Dundas Street E
Toronto, Ontario
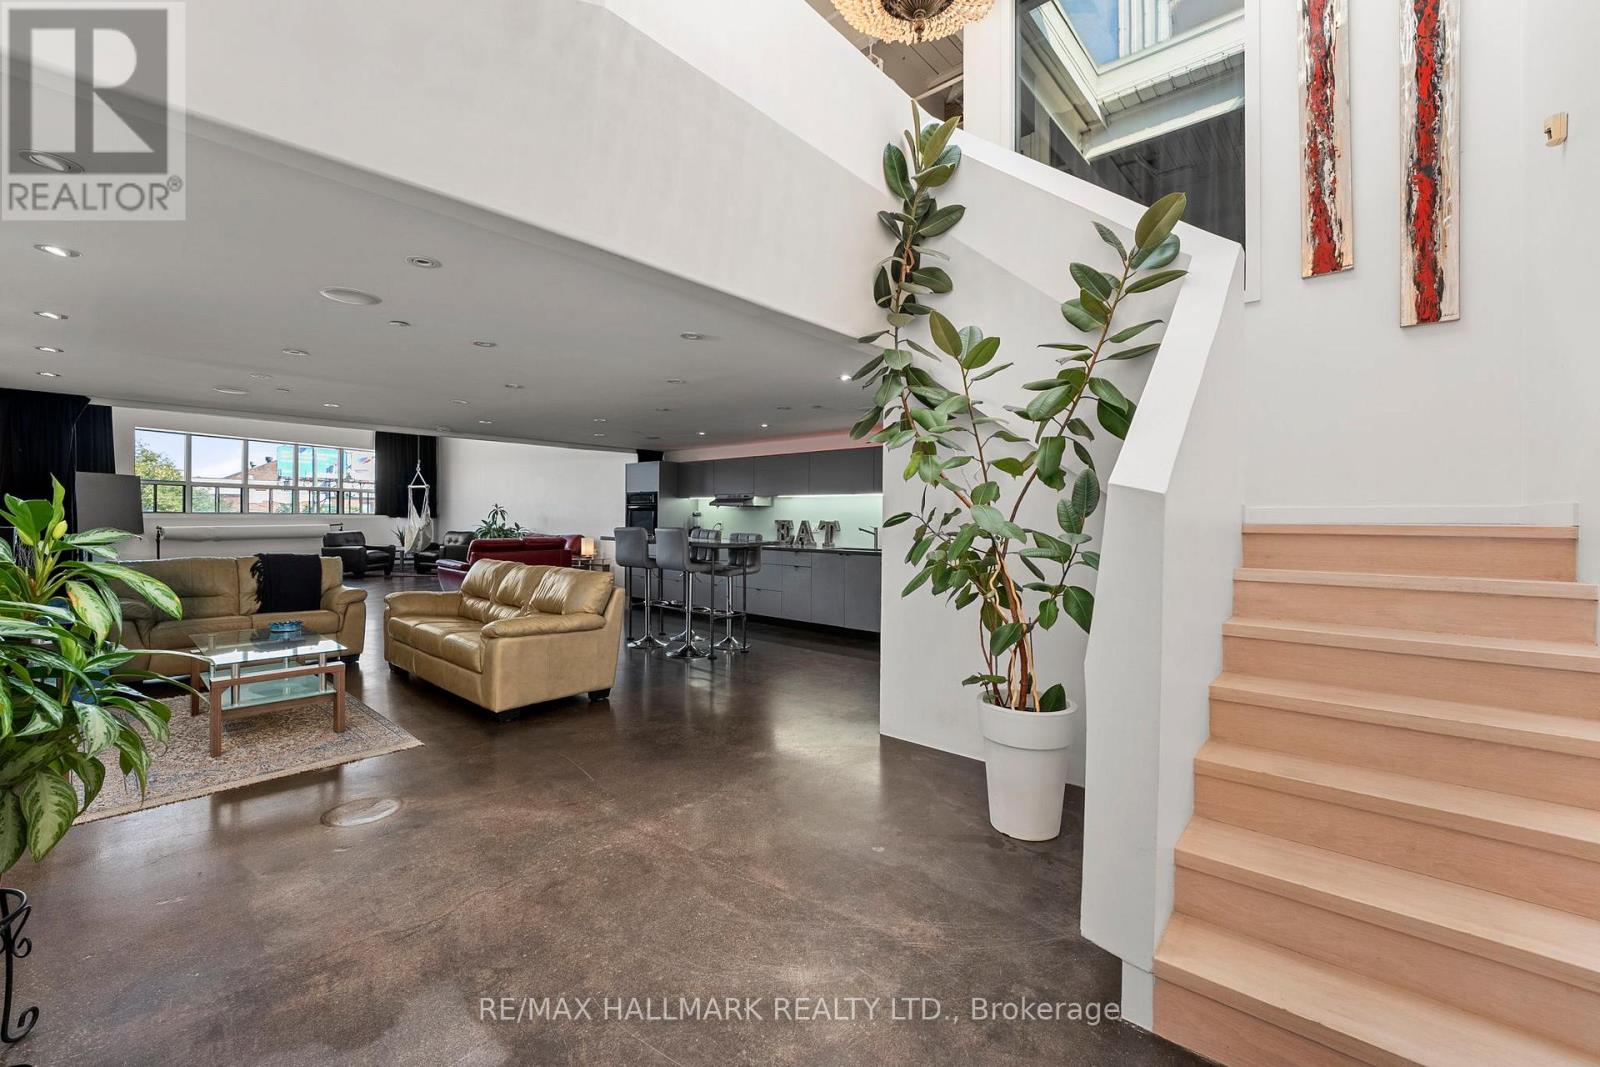
A loft of this size does not come on the market very often! This 2009 sq ft, 2-level, 2-bedroom loft in Leslieville's iconic I-zone offers underground parking. Currently configured as a primary and den. Dramatic, soaring 16 ft wood plank & steel beam ceilings. North-facing exposure and a massive skylight bring in tons of natural light throughout the day. Enjoy polished concrete flooring on the main level and hardwood on the mezzanine. The contemporary kitchen boasts a glass cooktop and stone countertops. The mezzanine is uniquely designed with distinctive architectural features. Stainless steel laundry sink on the upper level. Steps to super trendy Queen St East, Parks, Public Transit and seconds to the DVP. Pet friendly building. Guest parking next to suite. This suite has the right to build up to a 500 sq ft rooftop terrace directly above the unit. See example in photos. The storage locker & underground parking spot are located in the south garage and connected. Number 6. The two previous owners and current tenant have all been in the photography/film industry as the space is phenomenal for this line of work. Large party room on the third floor with a huge rooftop terrace. The loft looks even better in person, and most of the furniture has now been removed! (id:63616)
226 - 1173 Dundas Street E
Toronto, Ontario
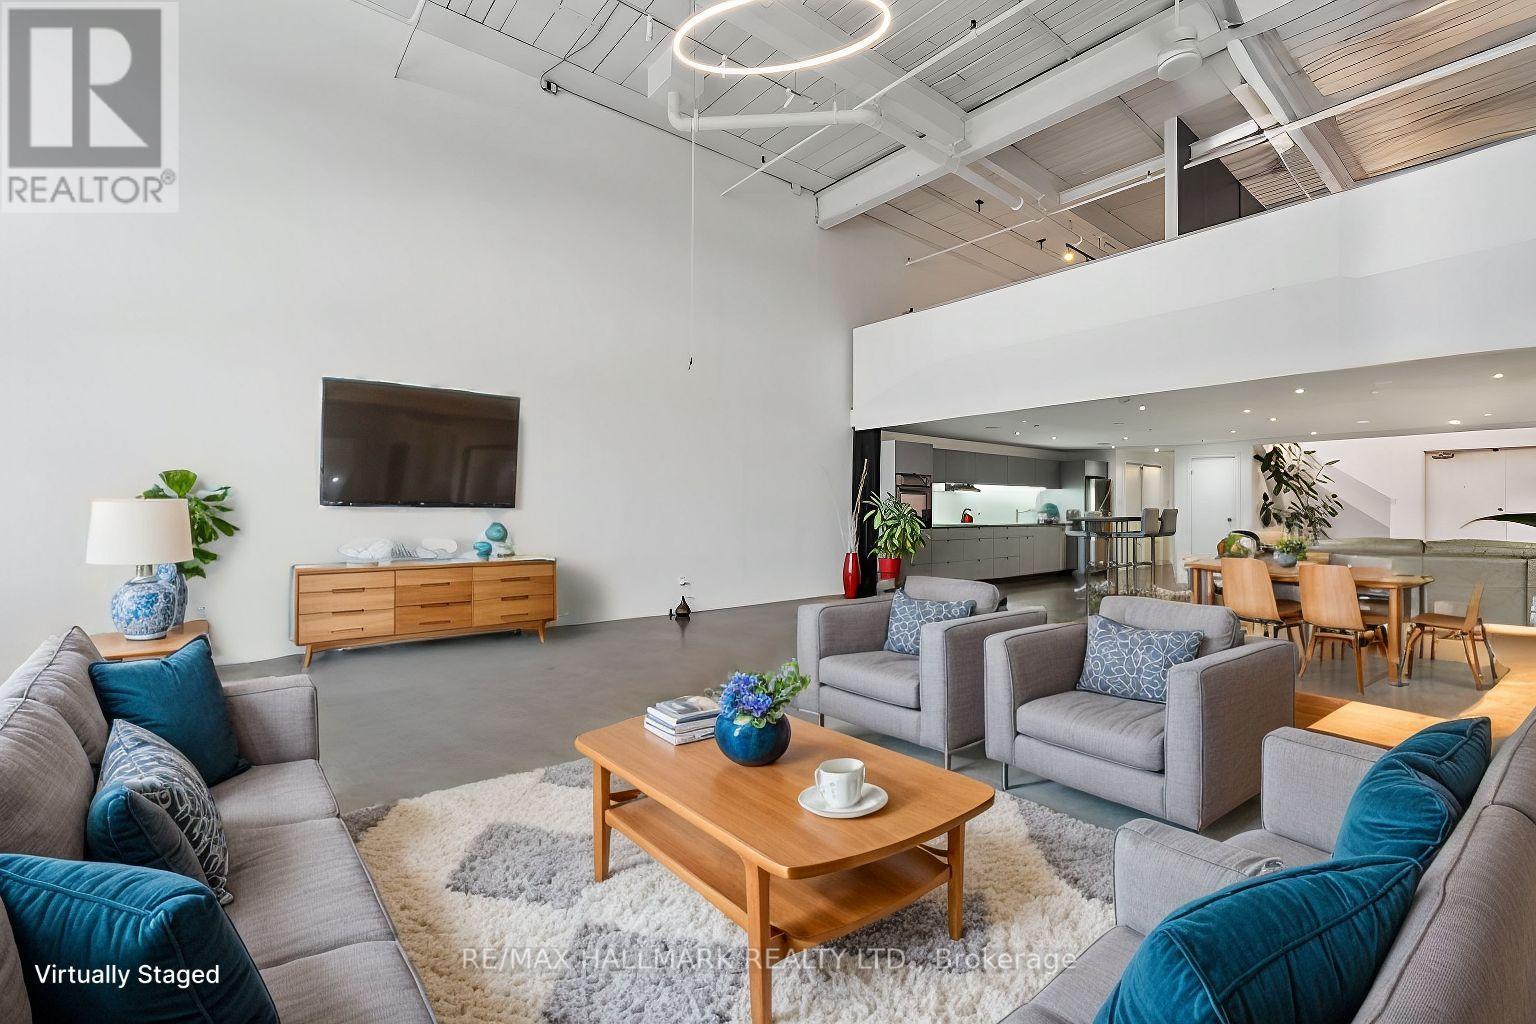
A loft of this size does not come on the market very often! This 2009 sq ft, 2-level, 2-bedroom loft in Leslieville's iconic I-zone offers underground parking and a massive storage locker that is approximately the size of a single car garage with shelving & power. Currently configured as a primary and den. Dramatic, soaring 16 ft wood plank & steel beam ceilings. North-facing exposure and a massive skylight bring in tons of natural light throughout the day. Enjoy polished concrete flooring on the main level and hardwood on the mezzanine. The mezzanine, since the photos were taken, has been reconfigured and has two self contained bedrooms that both get natural light"The contemporary kitchen boasts a glass cooktop and stone countertops. The mezzanine is uniquely designed with distinctive architectural features. Stainless steel laundry sink on the upper level. Steps to super trendy Queen St East, Parks, Public Transit and seconds to the DVP. Pet friendly building. Guest parking next to suite. This suite has the right to build up to a 500 sq ft rooftop terrace directly above the unit. See example in photos. The storage locker & underground parking spot are located in the south garage and connected. The loft looks even better in person, and the furniture has now been removed! The two previous owners and current tenant have all been in the photography/film industry as the space is phenomenal for this line of work. Large party room on the third floor with a huge rooftop terrace. (id:63616)
Main - 4 Jeanette Street
Toronto, Ontario
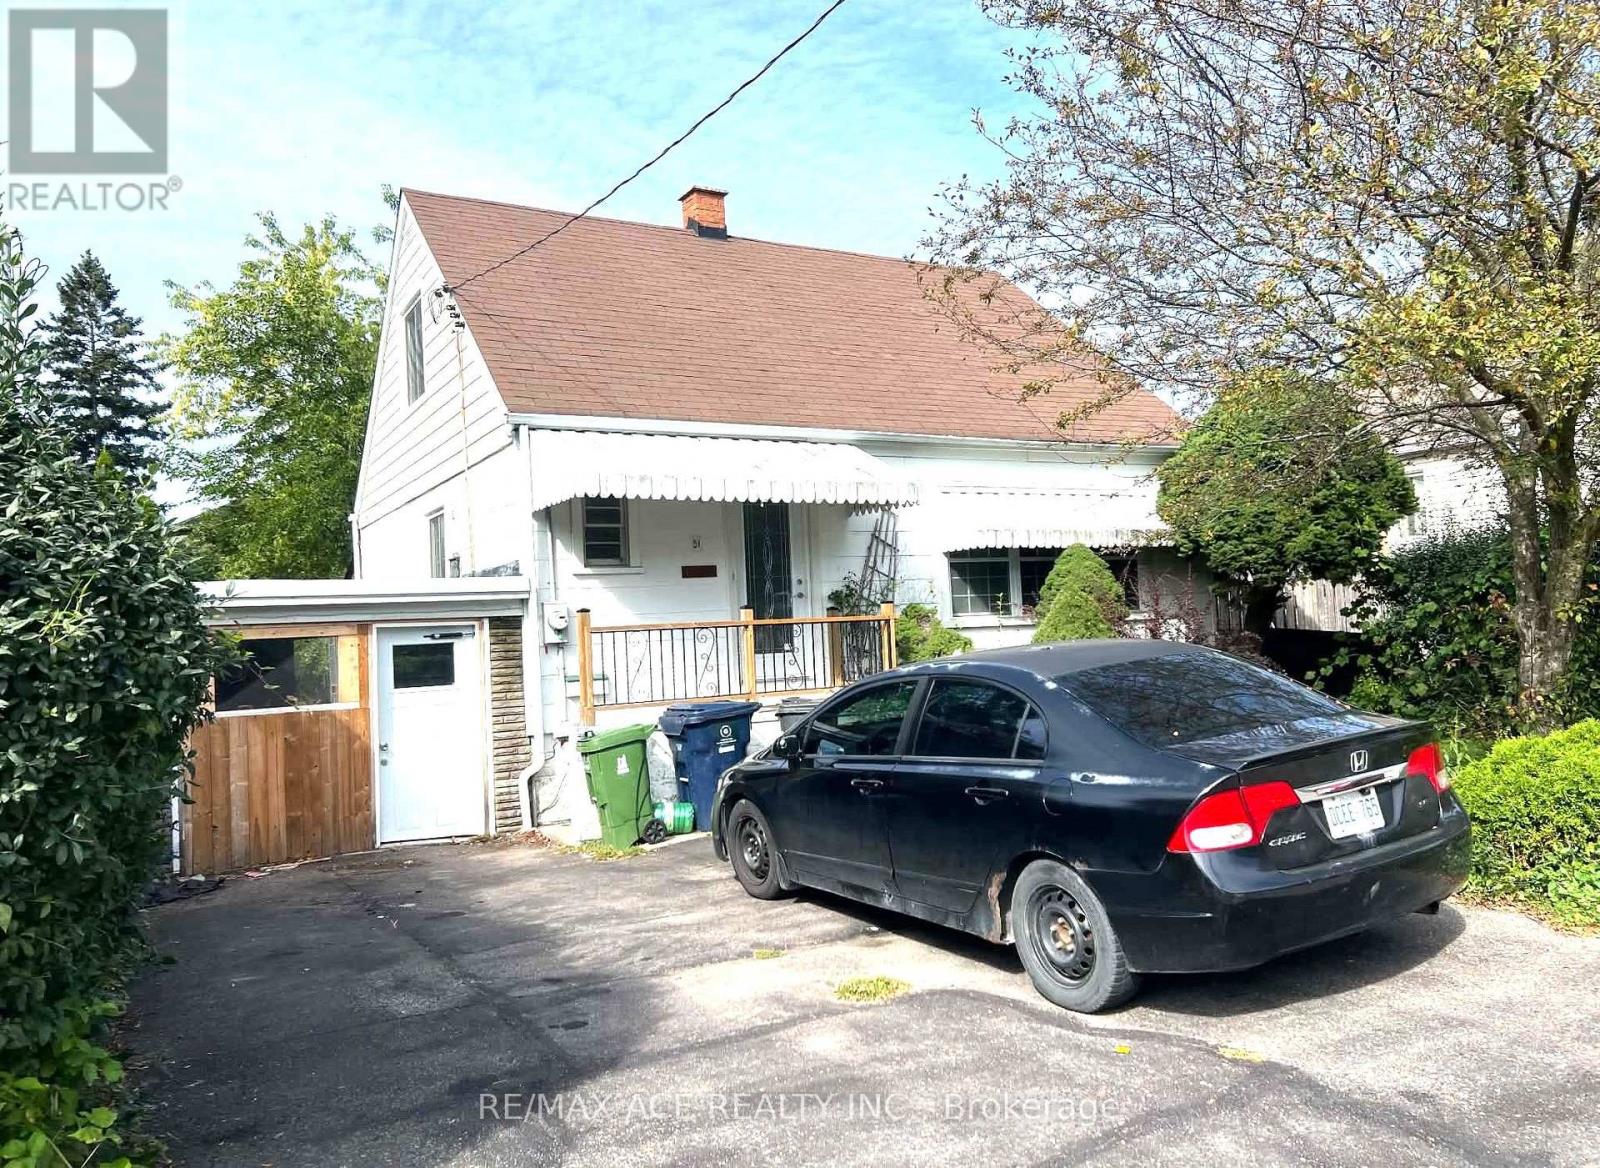
Welcome to a family friendly HOME at St Clair Av E / Midland Ave. The Home Feature 4 Bedroom, High Ceiling, Large Family Room, Separate Dining room, Large Windows and Natural Lights. The Upper floor has 3 Bedrooms and Main floor Bedroom with Walk out to the Deck and Separate Dining area and Separate Spacious Family Room. TTC is door steps. Scarborough GO station is also walking and or 2 min drive. R.H King Academy, John A Leslie and Catholic Schools are nearby. Grocery, Tim Horton, Starbucks, Shoppers Drug, Bulk Burn, MacDonald are walking distance. This Property is potential for Working Professional, Family, Students and Budget Friendly with easy communication. (id:63616)
1107 - 4727 Sheppard Avenue E
Toronto, Ontario
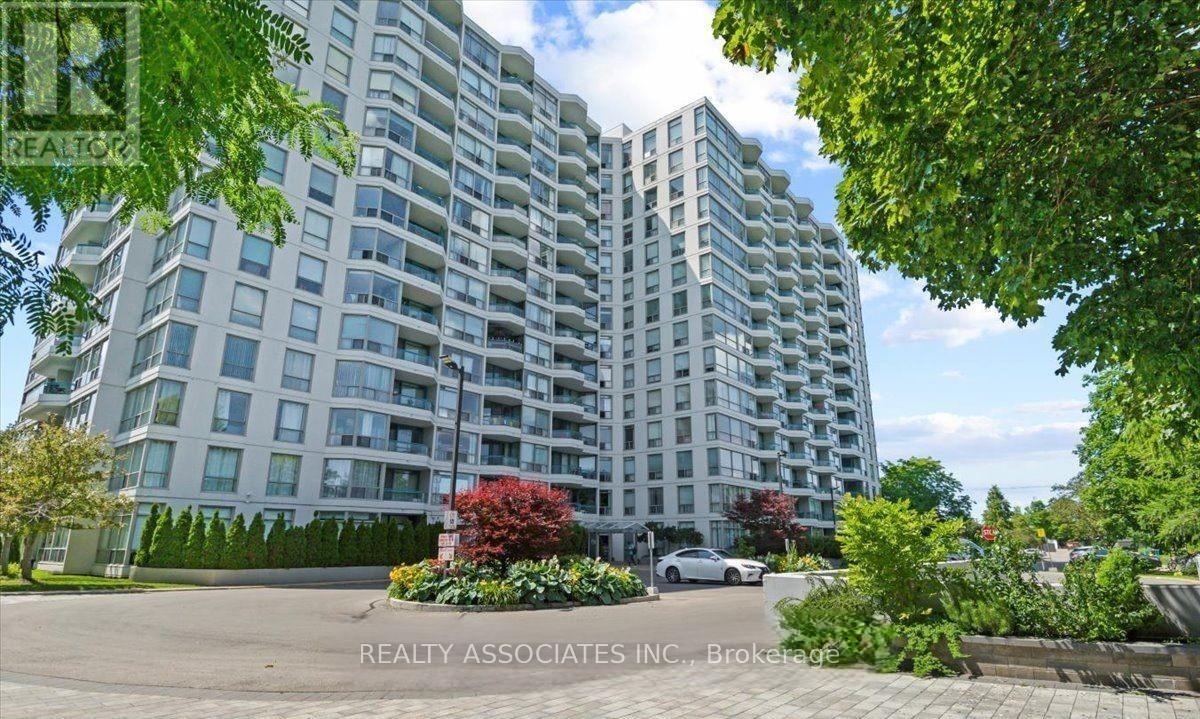
Newly Renovated, Spacious And Sun-Filled 2+1 Condo, Featuring A Fantastic Layout ,Morden Kitchen , Laminate Flr, Tons Of Closet And Storage Space. 1387 Sqft With Open Balcony. Exceptional Amenities Include Indoor/Outdoor Pool, Tennis & Squash Courts, Gym And 24Hr Concierge. Parking And Locker Included. Excellent Location! 5 Mins To Scarborough Town Center & Go Station . 24 Hr Ttc, Famous High School- Agincourt C.I. New Subway Station(Under Construction) (id:63616)
101 - 1703 Mccowan Road
Toronto, Ontario
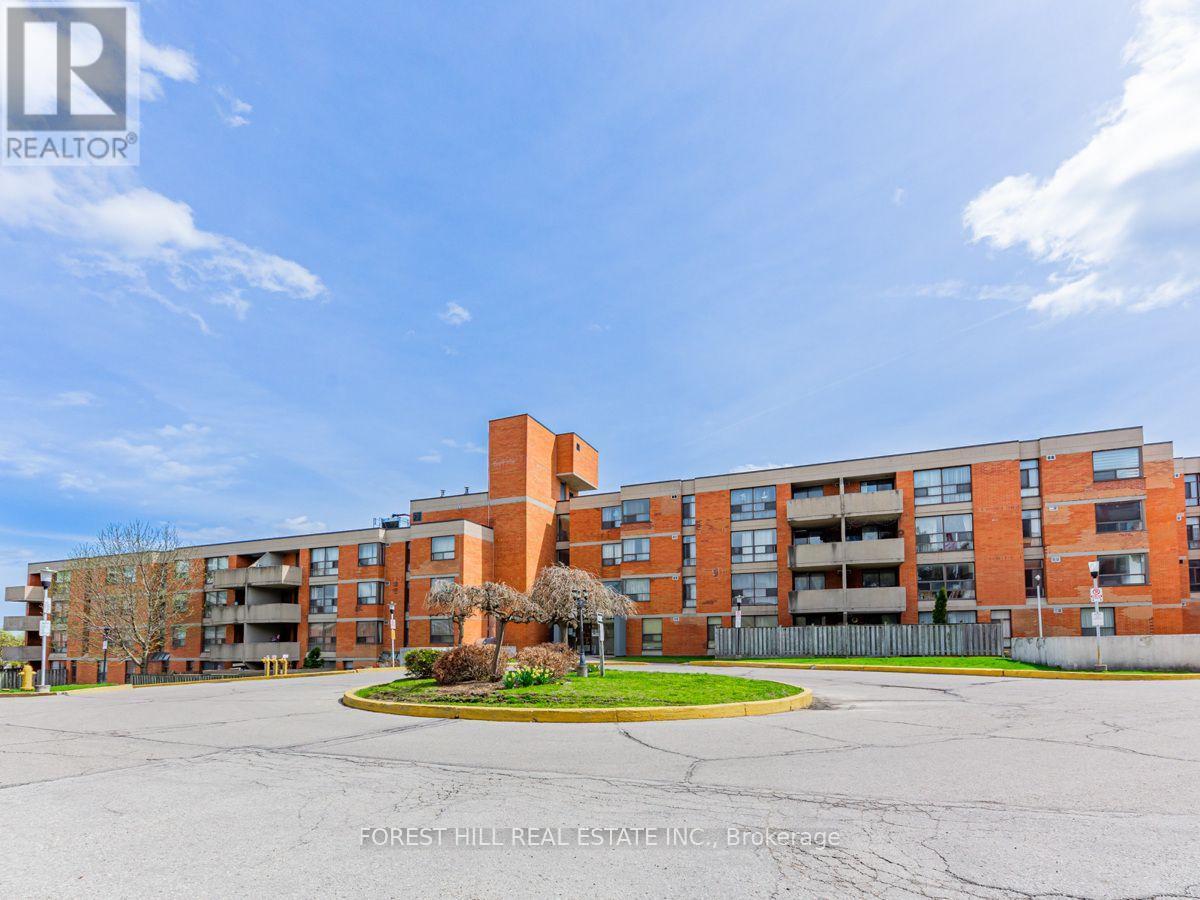
Bright & Spacious Ground Level Suite! Prime Features Include: Ensuite Laundry Room + Ensuite Storage Rooms! Approx. 1,479 Sq Ft. Excellent Location, Close To Hwy 401, Ttc, Scarborough Town Centre, Schools, Ymca And So Much More! One Parking Space Is Included! Perfect For Young Or Downsizing Household! Call This Extra Large Suite Home Today! Electricity, Heating/Air Conditioning and Water included in the rent! (id:63616)
206 - 1336 Kingston Road
Toronto, Ontario
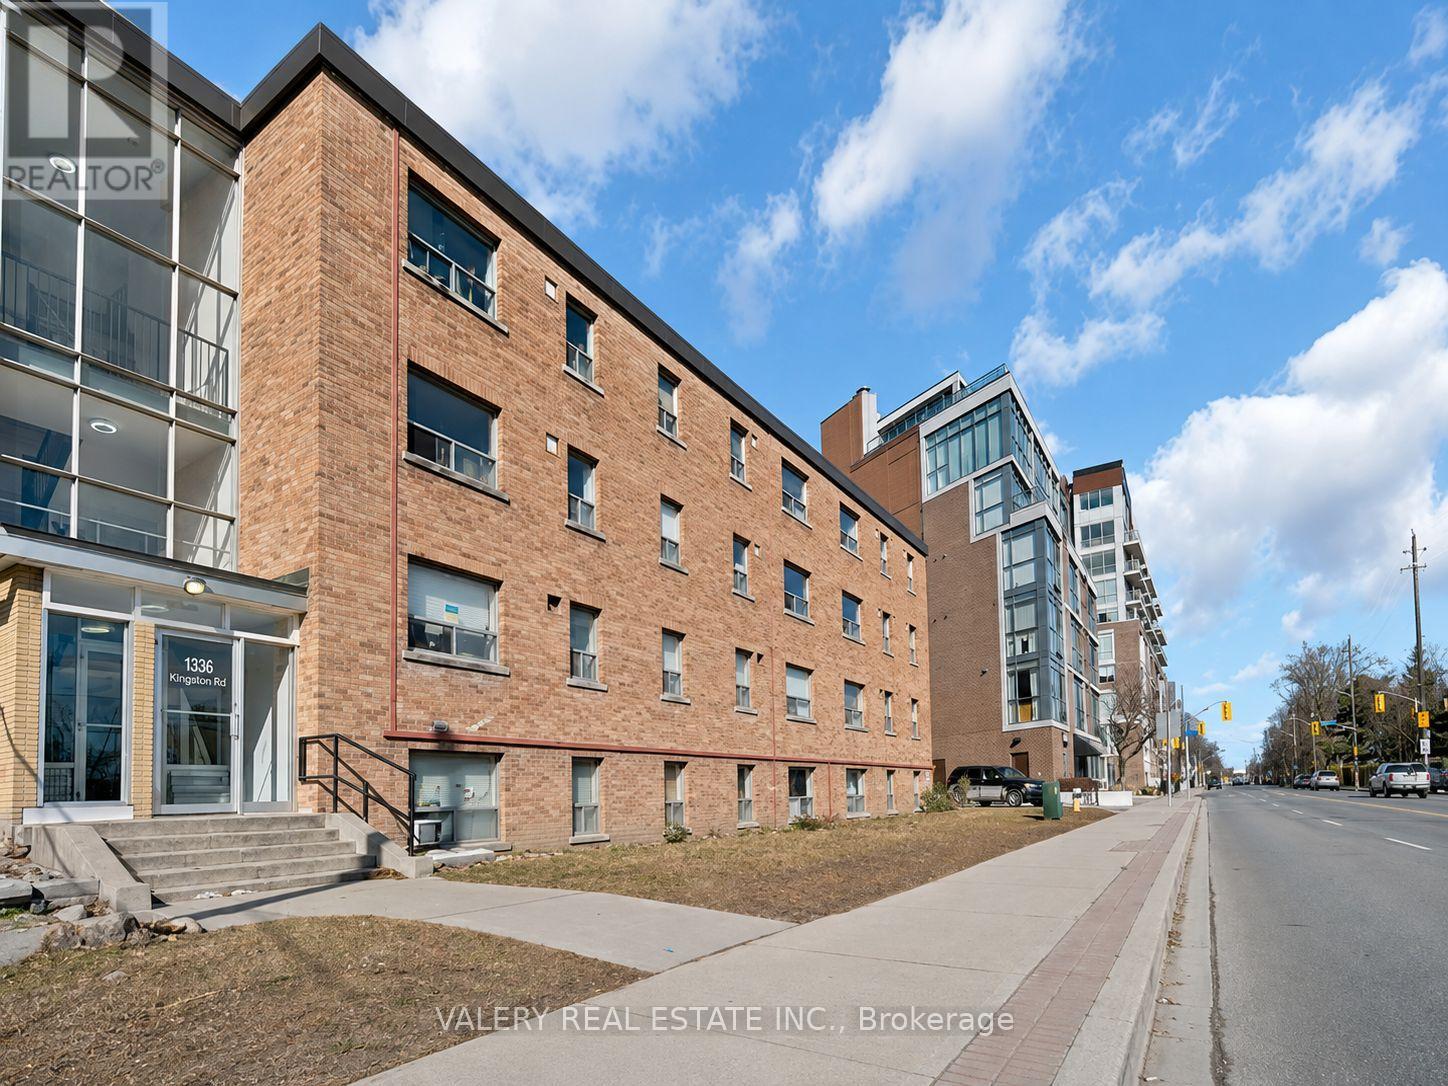
Welcome to 1336 Kingston Road, Unit 206, ideally located in Toronto's sought-after Birch Cliff-Cliffside neighbourhood. This well-laid-out 654 sq. ft. suite offers a bright and functional living space with a generous living and dining area, a comfortable bedroom, and a four-piece bathroom. The practical floor plan provides plenty of space for everyday living while maintaining a comfortable and inviting feel. Residents enjoy the convenience of a professionally managed building with secure controlled access, onsite laundry facilities, available parking, and a pet-friendly environment. The property also features access to a spacious backyard area.Located close to Lynndale Park, Blantyre Park, Scotia Parkette, TTC transit, local restaurants, cafés, grocery stores, schools, The Beaches, and the Scarborough Bluffs, this location offers an excellent balance of neighbourhood charm and city convenience. An ideal option for professionals, couples, students, or anyone looking to enjoy comfortable living in a well-connected east Toronto community. Parking available at an additional cost of 195. Moreover, all utilities are separate and are not included in the lease cost. (id:63616)
78 Squires Avenue
Toronto, Ontario
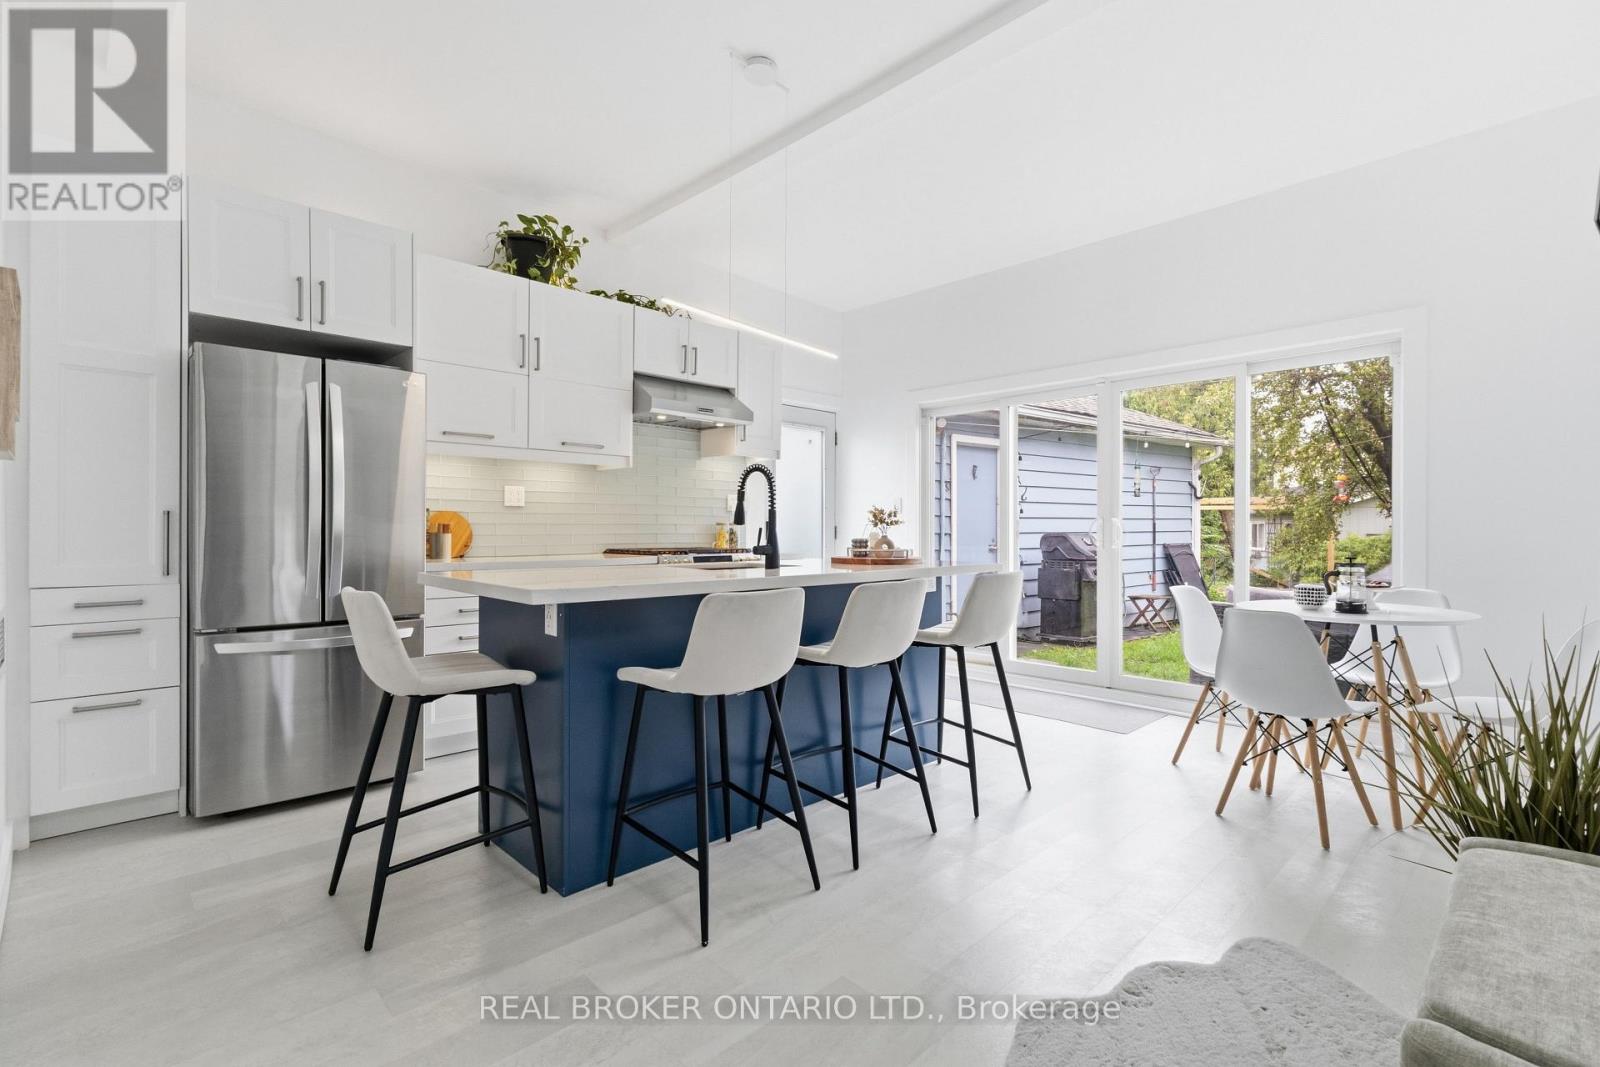
Set on a quiet pocket of East York, this 2+1 bedroom, 2 bathroom detached bungalow leads with the room most homes at this price cannot offer. The newly built kitchen extension brings gas cooking, stone counters, a built-in sitting area, and a walkout that opens the entire space to the charming back yard featuring a stunning pear tree and planters for the green thumbs. The main floor adapts instead of dictating. Run it as two bedrooms plus a living room, or open it into a full living and dining layout with one bedroom. The choice is yours, and it can change as your life does. The lower level is already finished and does real work. A large renovated primary bedroom with custom built in closets and a fully renovated bathroom sit downstairs, freeing the main floor for living, hosting, or a dedicated home office. Two finished levels, two full bathrooms, and no urgent projects waiting on day one. The 40 x 100 ft lot holds a mature pear tree and raised garden boxes already producing, with room left for a patio, a play area, or whatever comes next. A detached garage and parking for two handle the practical side, and the garage doubles as workshop or storage. What makes this property work is the sequence it allows. Move in this month and live in it exactly as it is, because the kitchen, the bathroom, and the lower level are done. Then take on the additions, the landscaping, or the finishes on your own timeline instead of inheriting someone else's unfinished list. Updated where it counts, and left open where you may want a say. East York remains one of the last parts of Toronto where a detached home on a full lot is still within reach, on quiet streets with mature trees and quick access to the Danforth, the DVP, and TTC service into the core. (id:63616)
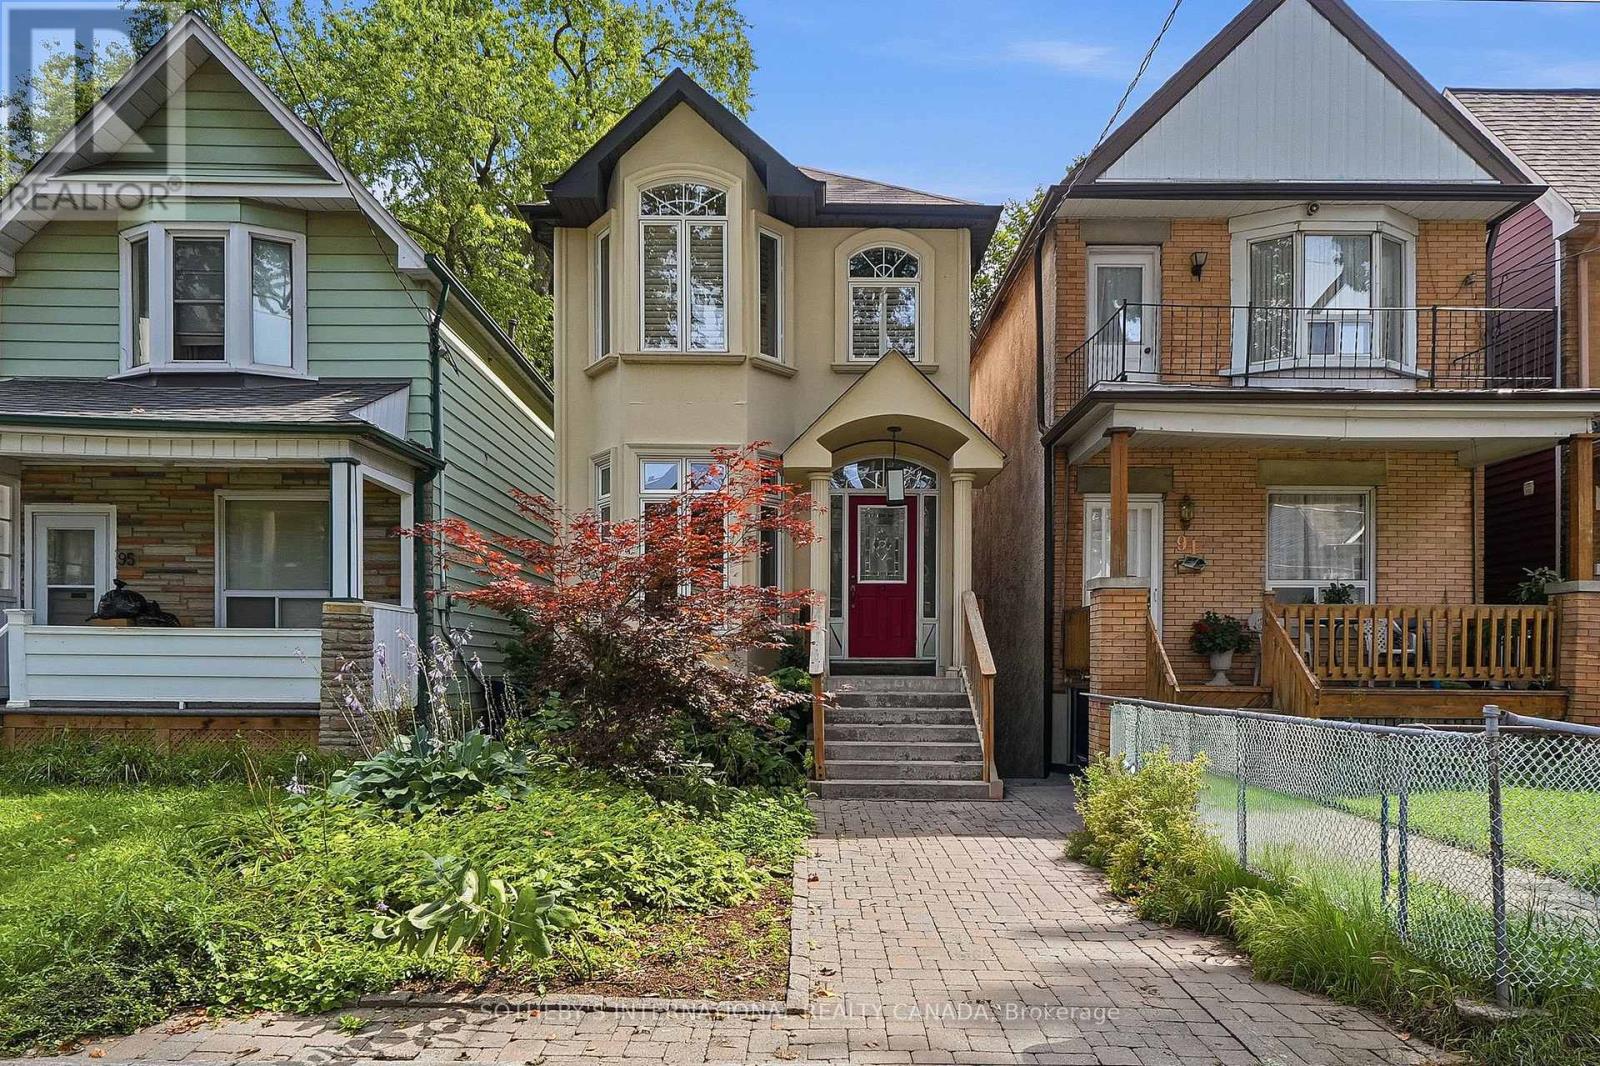
93 Eaton Avenue
Toronto, Ontario
Welcome to 93 Eaton Avenue, a beautifully maintained detached home nestled on one of Toronto's most desirable residential streets. Built in 2001, this thoughtfully designed 3+1 bedroom, 4 bathroom residence offers exceptional space, comfort, and functionality across multiple levels, making it an ideal fit for families, professionals, and those looking to enjoy the best of city living. The inviting main levelfeatures a warm and welcoming layout with generous principal rooms, hardwood flooring, and an abundance of natural light through out. The well-appointed kitchen provides excellent workspace and storage, while seamlessly connecting to the dining and living areas - perfect for everyday living and entertaining. Upstairs, three spacious bedrooms provide comfortable accommodations, including a well-sized primary retreat with ensuite privileges. The fully finished lower level offers additional versatility with a large recreation space, a fourth bedroom or home office, and a full bathroom - ideal for guests, a growing family, or a dedicated workspace. Outside, enjoy a private rear garden oasisoffering a peaceful escape in the heart of the city. Located just steps from neighbourhood parks, excellent schools, transit, shops, cafes, and the vibrant amenities of Toronto's east end, 93 Eaton Avenue delivers a rare combination of space, convenience, and community. A wonderful opportunity to own a detached home in a highly sought-after location, offering the perfect balance of modern comfort and urban accessibility (id:63616)
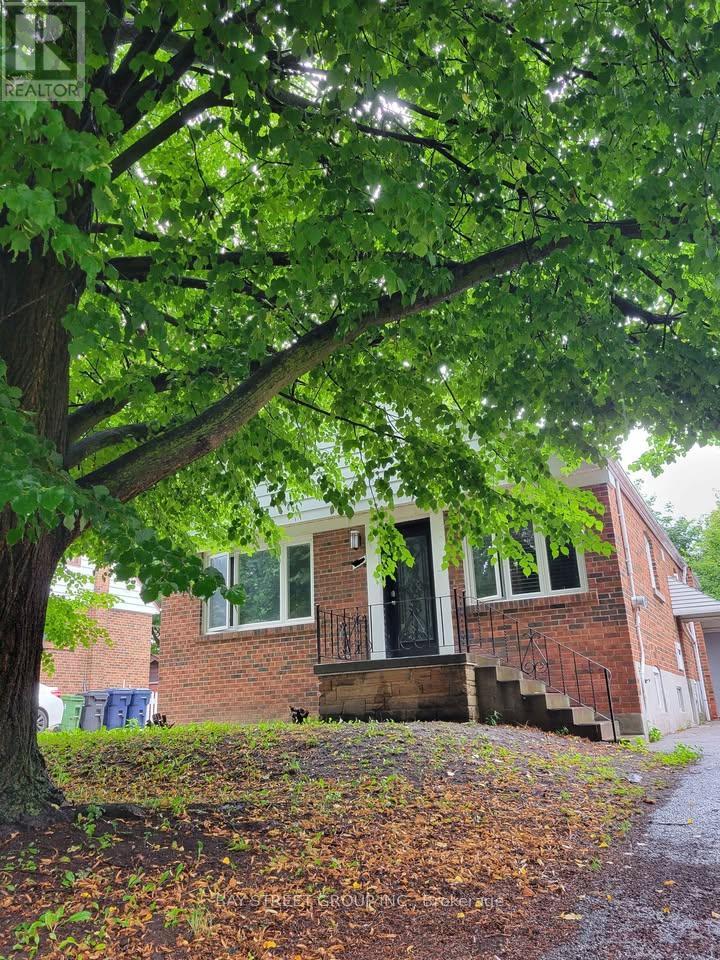
182 Phyllis Avenue
Toronto, Ontario
Welcome To the Stunning 3+1 Bedrooms, Detached Bungalow. With An Attached Oversized Garage. Ideally located on a quiet, family-friendly street in Scarborough. Kitchen with Quartz Countertop, Glass Backsplash, And Stainless-Steel Appliances. Finished Basement with the Separate Entrance. Enjoy an exceptionally large backyard for Entertaining. Ample Driveway parkings add everyday practicality. Walking distance to Kingston Road .Close to highly regarded R.H. King Academy, the beach, parks, shopping, and essential amenities. Excellent connectivity with nearby access to Highway 401, Scarborough Town Centre, University of Toronto Scarborough Campus, Centennial College, Scarborough General Hospital. (id:63616)
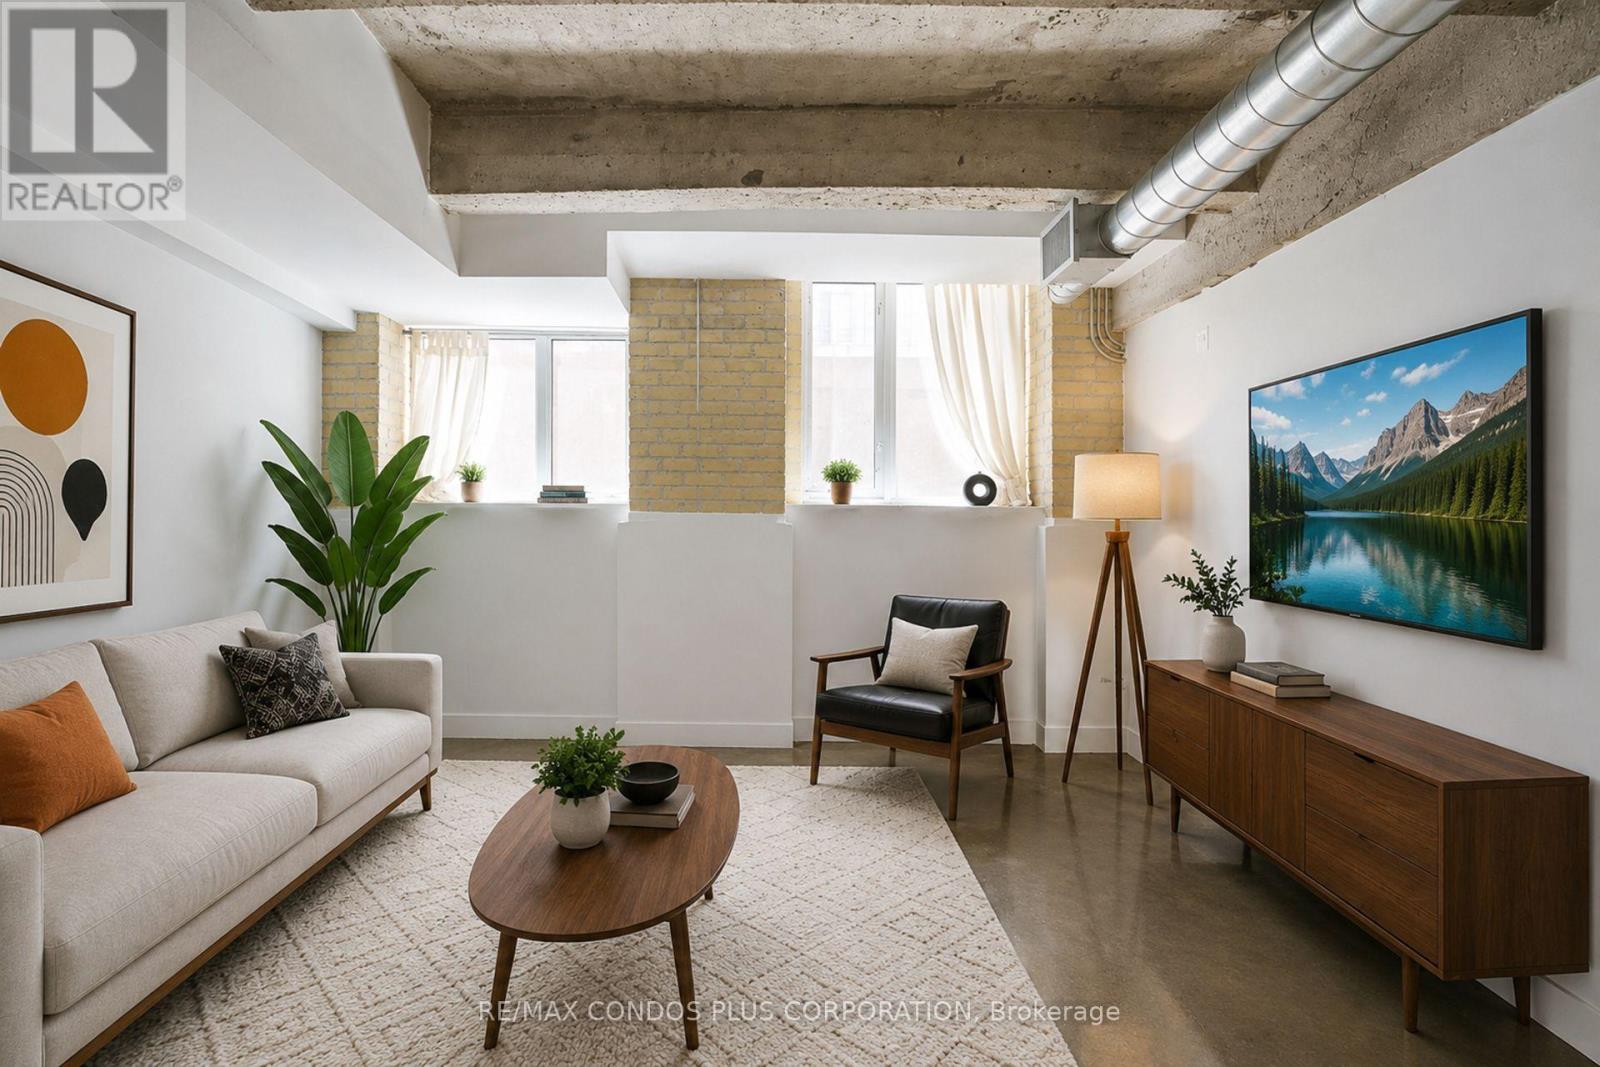
L07 - 201 Carlaw Avenue
Toronto, Ontario
Stunning 1 Bedroom Hard Loft @ The Printing Factory In Sought-After Leslieville! Enjoy a Bright, West Facing, 570 Sf 1 Bedroom Loft Layout With An Efficient Open Concept Design. looking for Character and something unique? This Loft Has it, in Spades! Featuring Soaring 10 Ft + Ceilings, Exposed Brick & Ductwork, Concrete Ceiling Beams, Vintage Brick Walls, Polished Concrete Floors, Granite Counters & Full Sized Stainless Steel Appliances. Available Starting October 1st. Exceptional Value, Character & Location! See Video Tour for More. (id:63616)
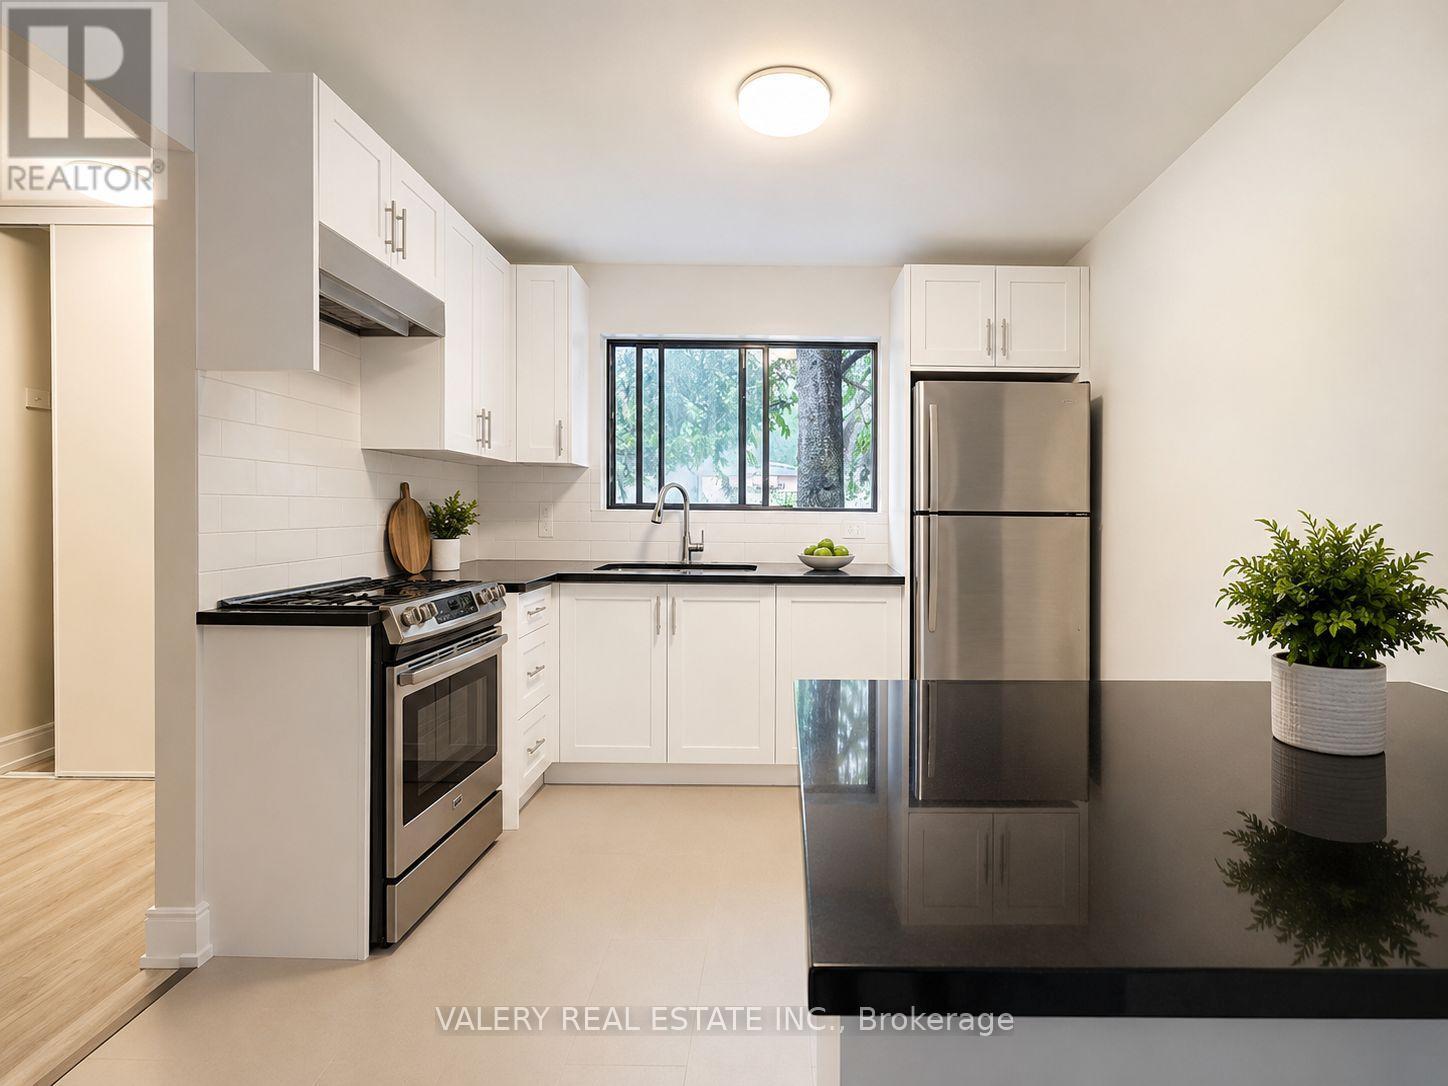
Th8 - 75 Eastdale Avenue
Toronto, Ontario
Welcome to TH8 at 75 Eastdale Avenue, a beautifully maintained 3 bedroom, 1 bathroom townhouse nestled in the heart of Danforth Village, one of East York's most desirable neighbourhoods. Just north of Danforth and Main, this vibrant community puts everything at your doorstep including grocery stores, shopping, restaurants, parks, and transit with the Danforth GO Station only a 13 minute walk away. With an 86 WalkScore and 85 Transit Score this location truly keeps you connected to the city. The townhouse features a functional kitchen, separate dining area, and a generous living space perfect for families or professionals seeking extra room. Three well proportioned bedrooms on the upper level offer comfortable and private living for all occupants. Residents also enjoy access to excellent amenities including a fully equipped gym and stylish party room. The convenient Resident Portal makes it easy to pay rent, request maintenance, and stay connected with management anytime from any device.All Utilities are separate. Parking is rental and will be avalaible for $125. Central Air Conditioning. Students and newcomers are welcome. Please note: photos have been virtually staged. There is also a free month incentive for this unit. (id:63616)