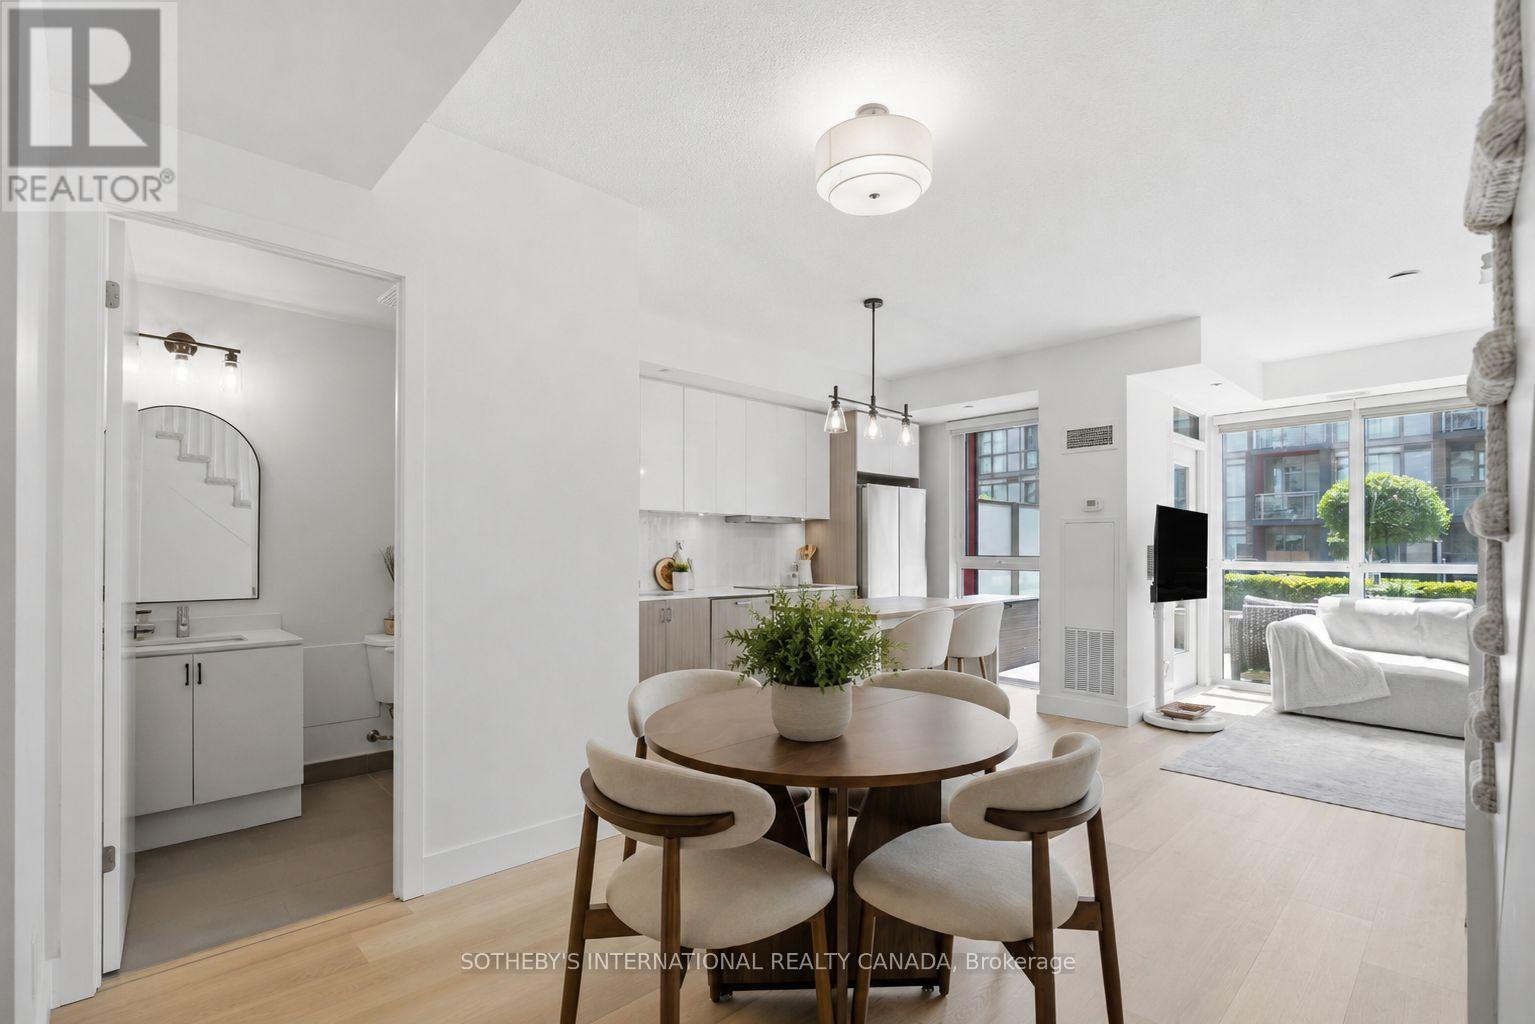
A201 - 5230 Dundas Street
Burlington, Ontario
Welcome to this rarely offered 2-storey condo in Burlington's highly sought-after Orchard community. Enjoy over 1,000 sqft. of a thoughtfully designed home, this bright 2 bedroom, 2 bathroom home features 9-foot ceilings, an open concept layout, and many recent upgrades including updated flooring throughout (2025), modern lighting (2025), updated carpeted stairs (2025), a 36" French door LG refrigerator (2025), and a Bosch integrated cooktop (2025). The kitchen is complete with quartz countertops, stainless steel appliances, and generous cabinet space. The spacious living area walks out to a private terrace overlooking the beautifully landscaped courtyard, while the primary bedroom offers its own private balcony. A convenient main floor powder room, in-suite laundry, and one premium underground parking space located near the elevator complete this exceptional home. Heat and AC are included in maintenance fees. Residents enjoy a collection of amenities, including a wellness spa with a sauna, steam room, hot tub, and cold plunge, along with a fully equipped fitness centre, party room, billiards room, rooftop patio, BBQ area, visitor parking, and beautifully landscaped outdoor spaces. Backing onto Bronte Creek with direct access to the Twelve Mile Trail, and surrounded by parks, top rated schools, shopping, restaurants, and everyday conveniences-including ground floor retail from pharmacy to hair salons-this location offers the perfect balance of nature and urban convenience. Just minutes to the QEW, 407, and directly across from John William Boich Public School. This is elevated living in one of Burlington's most desirable communities. An exceptional opportunity at just $551 per sq. ft., offering outstanding value in today's market. (id:63616)

1626 - 700 Humberwood Boulevard
Toronto, Ontario
Bright, airy, and easy to maintain. This 2 Bedroom, 1 Bathroom condo offers just over 700 sqft of thoughtfully designed living space. Large windows fill the home with natural light, creating a welcoming atmosphere throughout. Step out onto your private balcony to enjoy fresh air and views of the surrounding neighbourhood. Take advantage of fantastic amenities including a gym, tennis court, indoor pool, guest suites and more. Whether you're a first-time buyer, downsizer, investor or simply looking for a now maintenance place to call home, this condo offers comfort and convenience close to transit, shopping, parks and major highways. (id:63616)
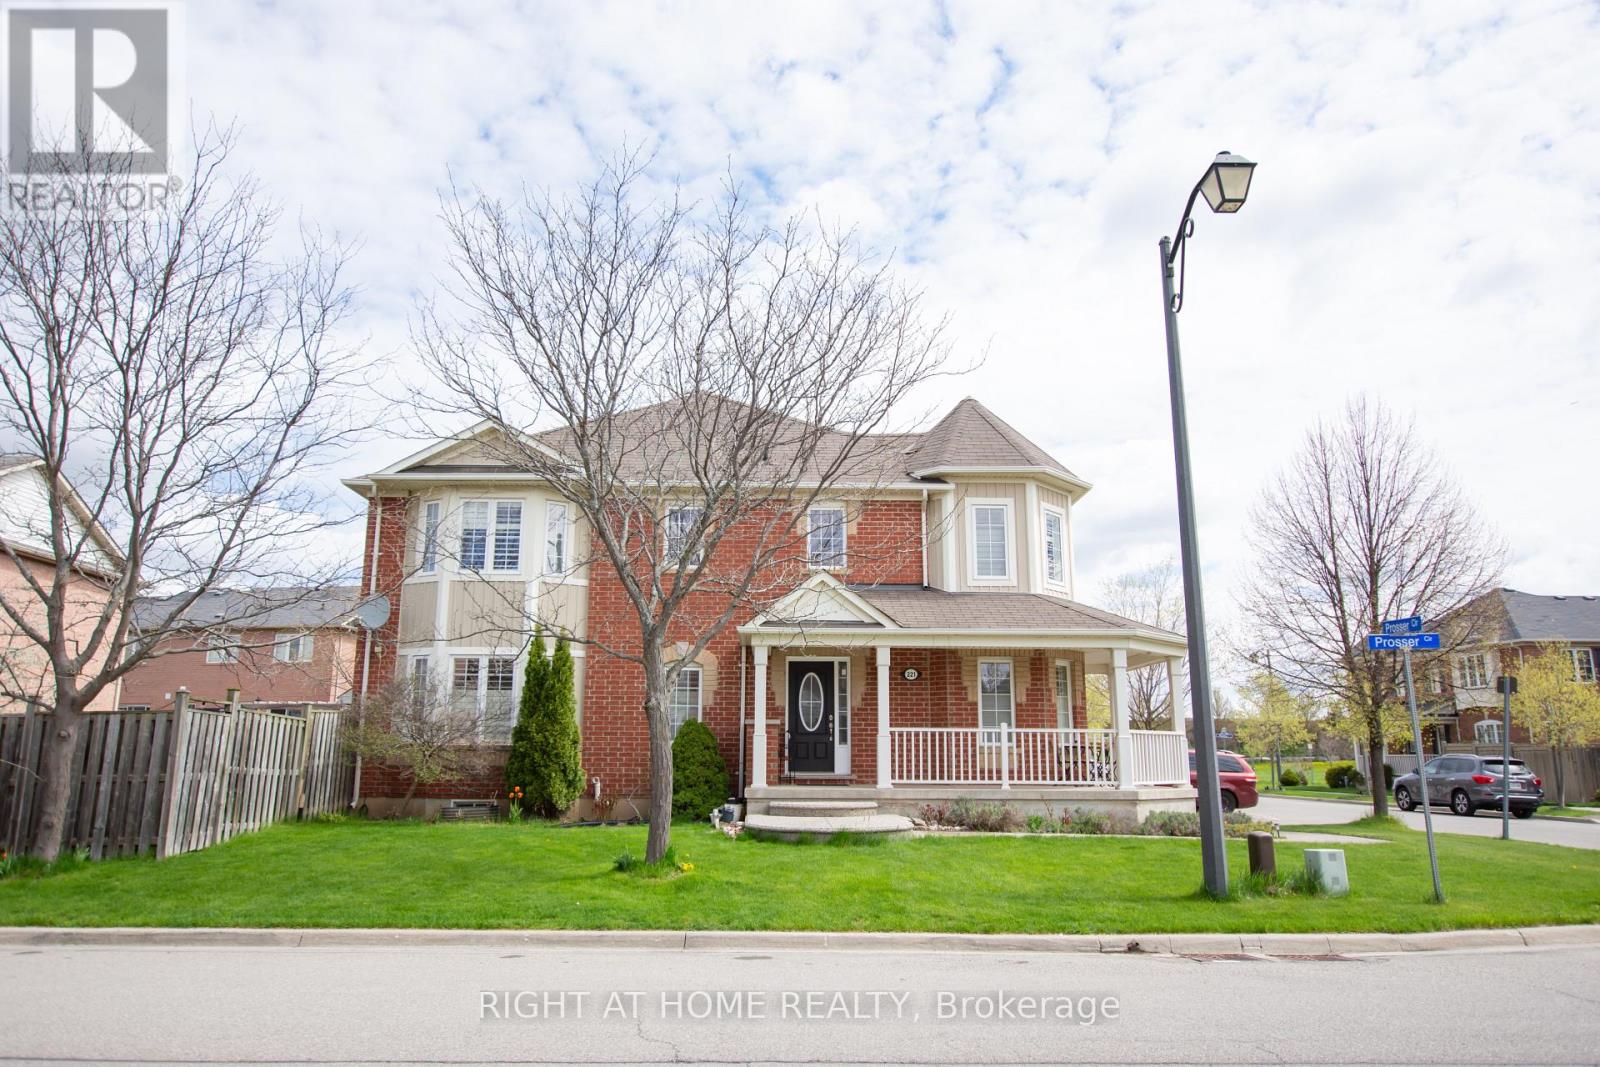
221 Prosser Circle
Milton, Ontario
Rare Opportunity To Own One Of The Unique Corner Townhouse In The Heart Of Milton's Harrison Neighbourhood With Amazing Spacious 3+1 Bedrooms, 4 Baths W/ the biggest Kitchen layout and Professionally Finished Basement. The Kitchen Features Quartz Countertops, including Stainless-Steel Appliances (fridge 2026, Stove 2023) Integrated With A Breakfast area Perfect For Entertaining. Filled With An Abundance Of Natural Light, Loaded With Storage & Upgrades/Renovation & Move-In Ready. This Beauty Has Around 2400+ Sqft (With Basement) Of Functional Living Space W/Hardwood Floors Throughout & Pot-Lights in the basement. Washer & Dryer on the 2nd floor. There's Plenty Of Space For You And Your Family To Relax And Unwind After A Long Day. Walking distance to Nofrills, Banks and Rexall Plaza on Derry Rd, Milton hospital and neighbourhoods playground (you can view the from some windows upstairs). This Immaculate Home Is Beautiful Inside And Out, You'll Definitely Not Want To Miss Out! (id:63616)

14 Alboreto Way
Brampton, Ontario
Approx !!! 4,000 sq/ft !!! living space featuring >> This stunning luxury CORNER -lot !!! home is nestled in Brampton's prestigious Credit Valley community, directly facing a park. Impeccably maintained and filled with natural light, this elegant residence showcases 9-ft ceilings, hardwood floors, pot lights, fresh paint, and a sun-filled open-concept layout designed for modern living and effortless entertaining. The home offers separate living and family rooms, providing the perfect balance of formal and everyday living spaces.The chef-inspired kitchen is complete with quartz countertops, a stylish backsplash, stainless steel appliances, and flows seamlessly into the inviting family room with a cozy fireplace. The luxurious primary bedroom features double-door entry, a spacious walk-in closet, and a private ensuite. All additional bedrooms are Huge sized, filled with natural light, and offer exceptional comfort for the whole family. Enjoy the convenience of top-floor laundry, while the fully finished basement apartment features a private side entrance and separate laundry, making it ideal for extended family or excellent rental income potential. Major upgrades include a new roof (2024) and an owned hot water tank (2021). Located just a 2-minute walk to James Potter Public School and close to top-rated schools, parks, transit, and shopping, this exceptional home offers the perfect blend of luxury, location, and lifestyle. A rare opportunity not to be missed! Shows 10++++. (id:63616)
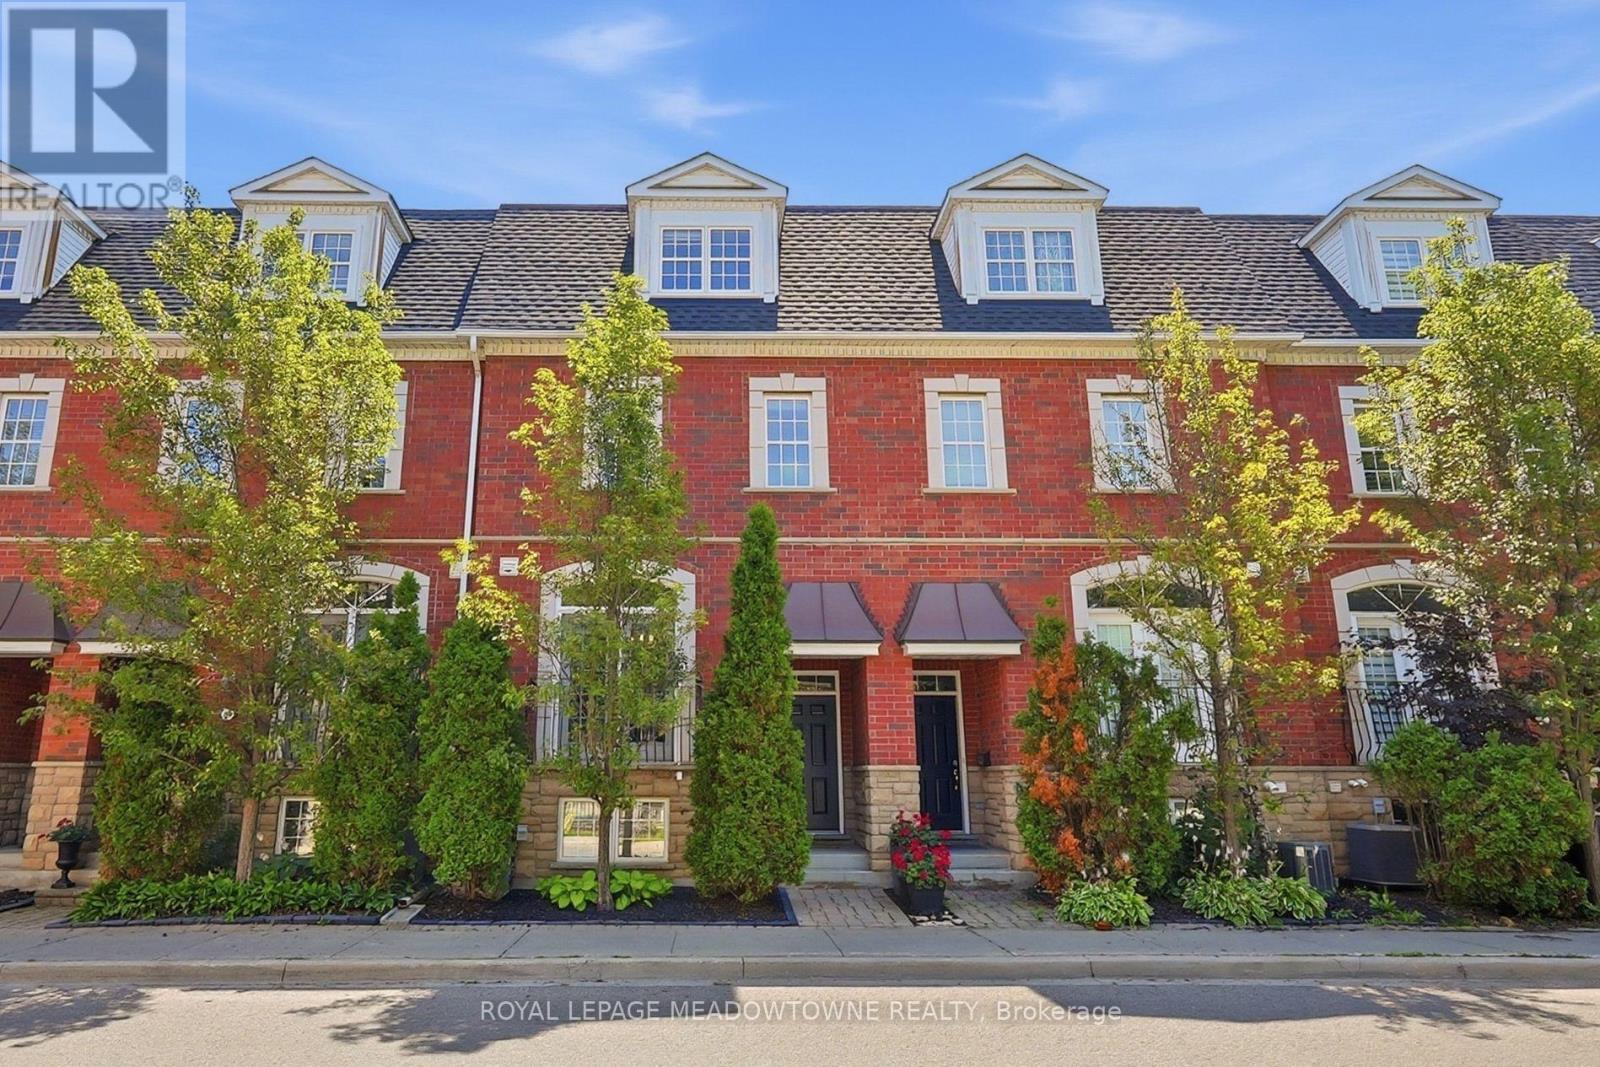
5c James Street
Halton Hills, Ontario
Welcome home to 5C James Street, nestled in one of Georgetown's most coveted neighbourhoods, just steps from Historic Main Street's family-owned cafés, boutiques, restaurants and the seasonal Farmers' Market. This rarely offered townhouse features 3 bedrooms, 3 bathrooms and exceptional pride of ownership throughout. The sun-filled main floor offers 9-foot ceilings, engineered hardwood flooring and an open-concept layout. The beautifully appointed kitchen features quartz countertops, stainless steel appliances and a breakfast bar. The inviting living room includes a natural gas fireplace and overlooks the spacious terrace. An electric awning and natural gas BBQ hookup make the outdoor space ideal for dining and entertaining. Upstairs, two spacious bedrooms each feature a walk-in closet and private ensuite with quartz countertops. Filled with natural light from a charming Juliet balcony, the third-floor loft offers ample space for a guest bedroom, home office and sitting area. The partially finished basement provides additional living space, a bathroom rough-in and direct access to the garage. Schools, parks, the library, theatre and GO Station are all within walking distance. Combining sophistication, convenience and low-maintenance living, this exceptional home offers an enviable lifestyle in the heart of Georgetown. ** Some images have been virtually staged ** (id:63616)

55 Stornwood Court
Brampton, Ontario
Welcome to 55 Stornwood Court, where space, style, and convenience come together in one of Brampton's most sought-after townhouse communities. This beautifully maintained 3-storey condo townhouse lives like a detached home, offering generous square footage, a finished basement, 3 bedrooms, 3 bathrooms, an attached garage, and a private no-sidewalk driveway. Step inside to dramatic 14-ft ceilings, rich hardwood flooring, elegant crown moulding, and timeless wainscotting that elevate every level of this multi-tiered layout. The bright, functional family size eat-in kitchen features stainless steel appliances, pantry storage, a stylish backsplash, and a walkout to your private backyard deck and backyard with gas BBQ hookup, perfect for hosting summer nights. Relax by the cozy gas fireplace or retreat to the impressive 10-ft-ceiling basement, ideal for movie nights, a home gym, or a quiet workspace. Located in an established, family-friendly neighbourhood, you're minutes from Bramalea City Centre, Chinguacousy Park, Professor's Lake, walking trails, schools, restaurants, grocery stores, transit, and Highway 410 for effortless GTA commuting. As a bonus, residents enjoy access to a lifeguard-supervised community pool, offering the perfect place to unwind and cool off all summer. A rare blend of space, comfort, and low-maintenance living. This community, nestled within one of the area's best-kept secrets, offers the prefect combination of privacy, location and lifestyle and even comes complete with an outdoor pool for the complex with a lifeguard! It truly has it all.... (id:63616)
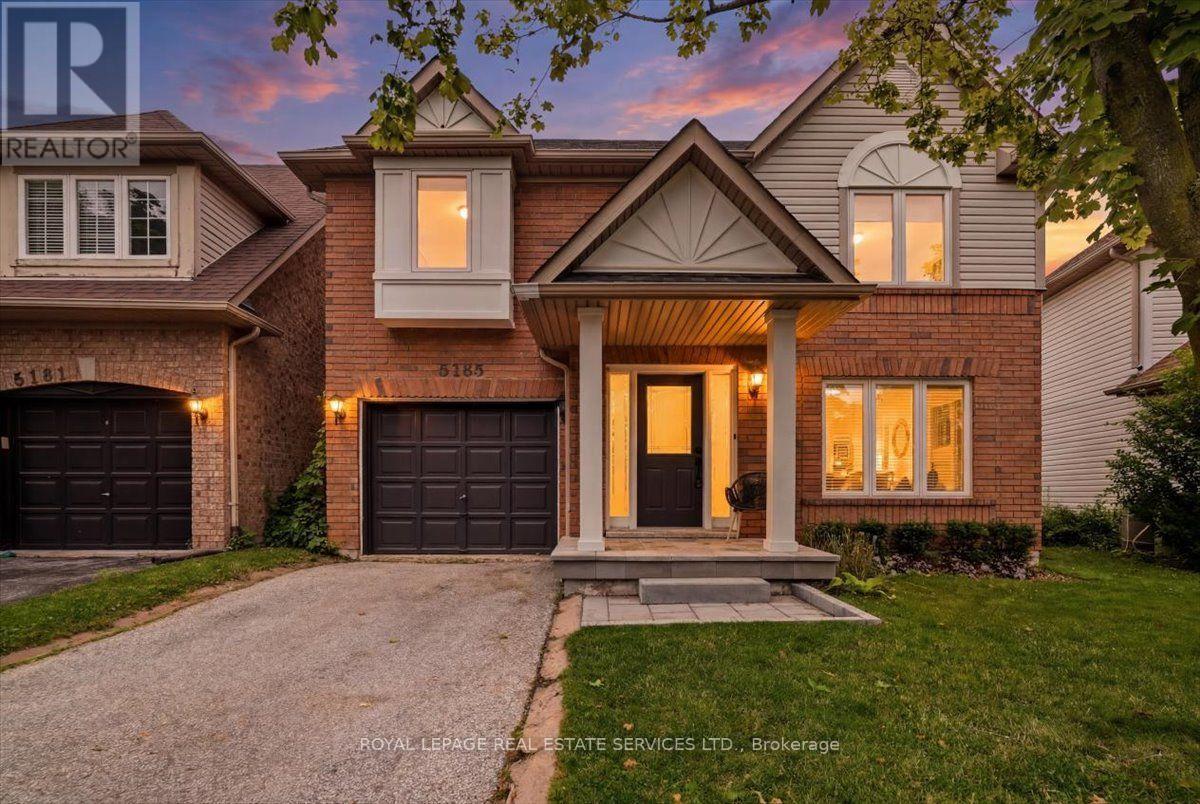
5185 Bunton Crescent
Burlington, Ontario
Welcome to this beautifully updated detached home in Burlington's sought-after Orchard neighbourhood, within walking distance of both public and Catholic schools. This turnkey home is move-in ready, with nothing left to do. Recent professional renovations include a stunning kitchen and all three bathrooms, along with custom cabinetry throughout all three levels. Enjoy near-carpet-free living, fresh professional paint inside and out, and stylish finishes throughout. The bright, open-concept main floor features a spacious living area and an extended, renovated kitchen complete with quartz countertops, stainless steel appliances, gas stove and a walk-out to the private backyard with gas hook up for bbq. Upstairs, you'll find three generously sized bedrooms, including a spacious primary suite with ensuite privileges to a beautifully updated four-piece bathroom. The finished basement provides additional living space with a comfortable family room, a full bathroom, and a laundry area. Ideally located in one of Burlington's most desirable family neighbourhoods, you'll enjoy easy access to excellent schools, Bronte Creek Provincial Park, Metro, Fortinos, the LCBO, restaurants, and a variety of shops, with convenient access to both the QEW and Highway 407 for an easy commute to Toronto or Hamilton. (id:63616)
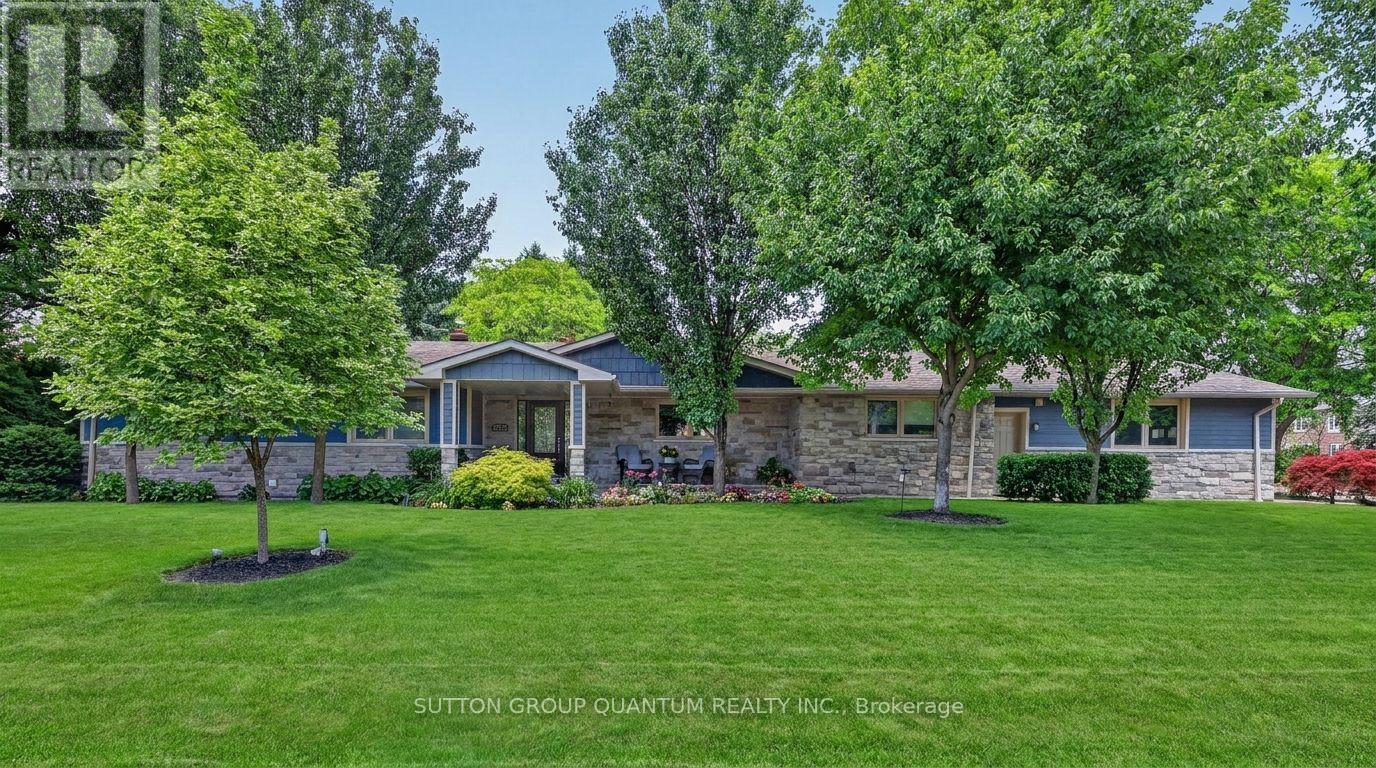
2233 Oneida Crescent
Mississauga, Ontario
Welcome to 2233 Oneida Crescent, a beautiful spacious bungalow on a family friendly street in highly sought-after neighbourhood surrounded by multi-million dollar estates, close to Credit Valley and Mississauga Golf Clubs, Trillium Hospital, QEW, Port Credit, shopping and schools.In the heart of the home, a gourmet kitchen invites everyone to gather around a large centre island, while open concept layout flows seamlessly into the dining and living rooms, featuring a fireplace and walkout to outdoor patio. On main floor you will also find a laundry, 3 bedrooms and 3 bathrooms, one of which is a Principal bedroom featuring a luxurious ensuite with heated floors, glass shower and freestanding bathtub designed for rest and relaxation. Lower level is fully equipped with second full kitchen, additional 3 bedrooms and 2 bathrooms, second laundry room, large open concept recreational space that extends home's versatility and can accommodate second dining room, family room with fireplace and plenty of extra space for games room, ideal for visitors or family. Outside, the backyard feels like private oasis, complete with large patio and beautiful landscaping, it was made for quiet evenings or mornings with coffee in hand, as well as for moments shared with family and friends. Complete with irrigation system, this property delivers peaceful lifestyle with modern conveniences nearby. (id:63616)
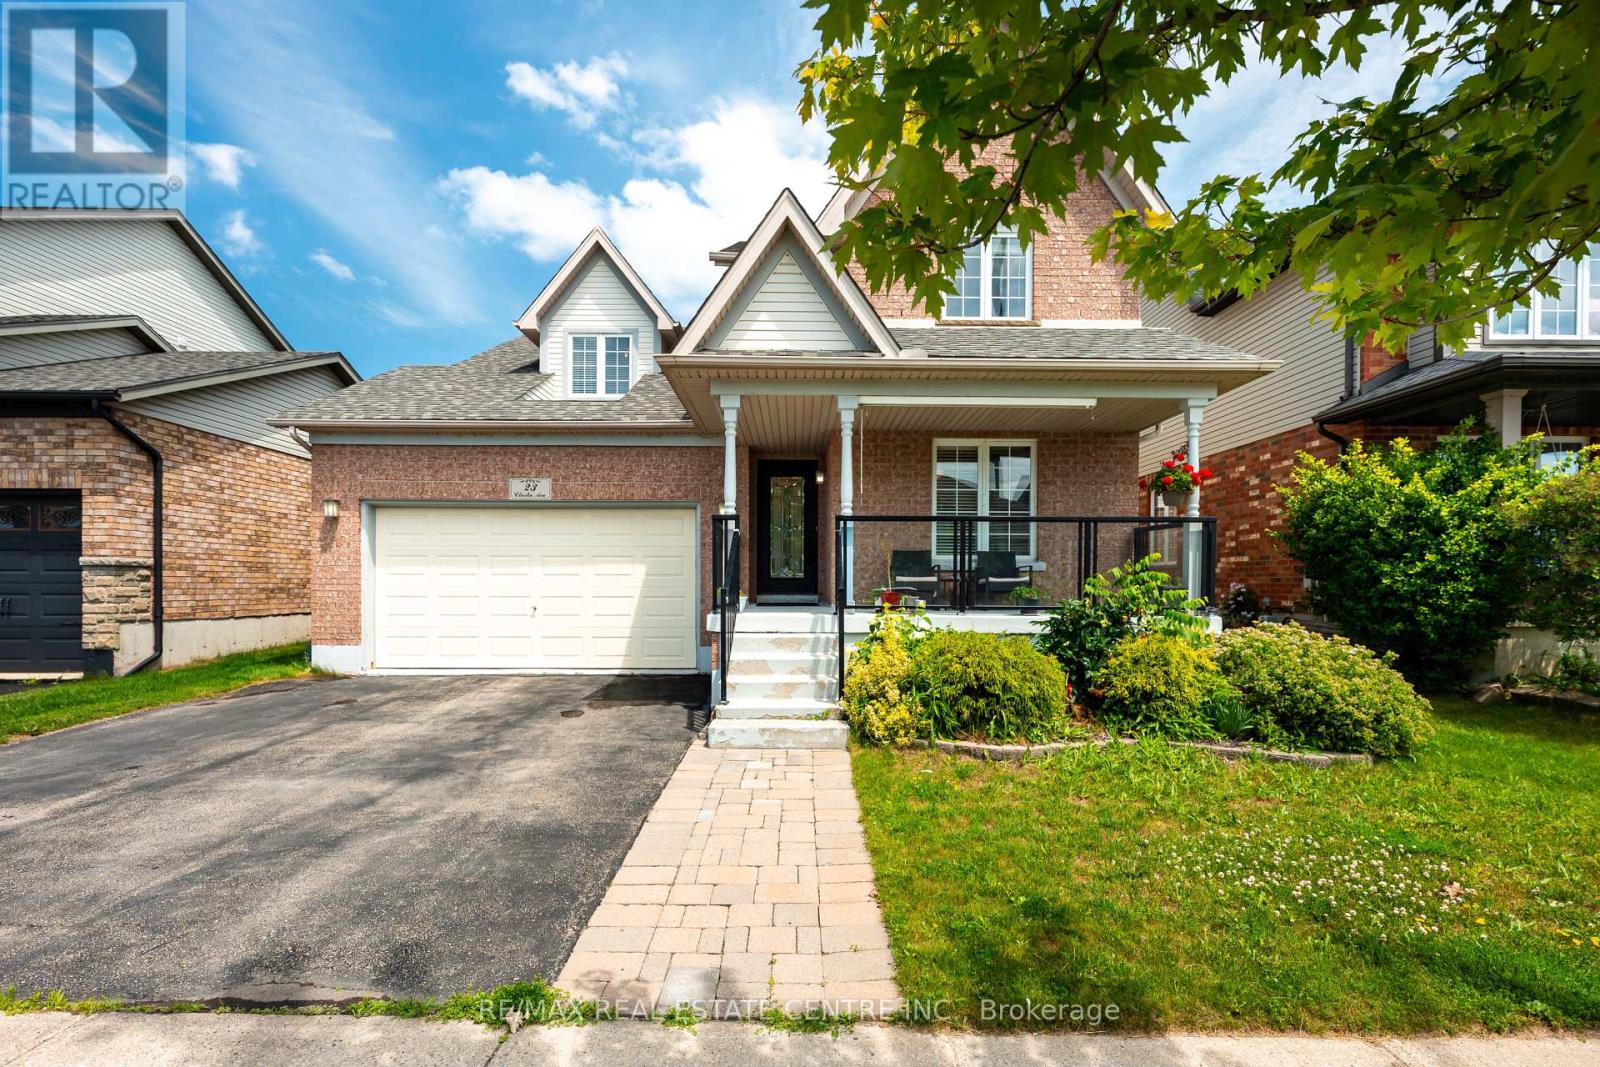
23 Clarke Avenue
Orangeville, Ontario
Welcome to 23 Clarke Avenue, a beautifully appointed 4-bedroom family home nestled in one of the area's most sought-after neighbourhoods. From the moment you step inside, you'll be welcomed by a bright formal living room, offering an elegant space to relax or entertain. The heart of the home features a spacious open-concept kitchen overlooking a warm and inviting family room with a cozy fireplace-perfect for everyday living and hosting family and friends. Walk outside to your private inground pool which features stamped concrete throughout making it effortless to maintain. A formal dining room completes the main level, providing the ideal setting for holiday dinners and special occasions. Upstairs, you'll find four generously sized bedrooms, including a spacious primary retreat featuring a spa-inspired ensuite with a luxurious soaker tub, creating the perfect place to unwind at the end of the day. The lower level is partially finished, offering endless possibilities for a recreation room, kids' play area, home gym, or additional storage. Step outside to your own private backyard oasis, complete with an in-ground pool that's ready for summer entertaining, weekend barbecues, and relaxing afternoons with family and friends. Offering exceptional space, comfort, and a prime location, this is the perfect place to call home. Don't miss your opportunity to make 23 Clarke Avenue yours! (id:63616)
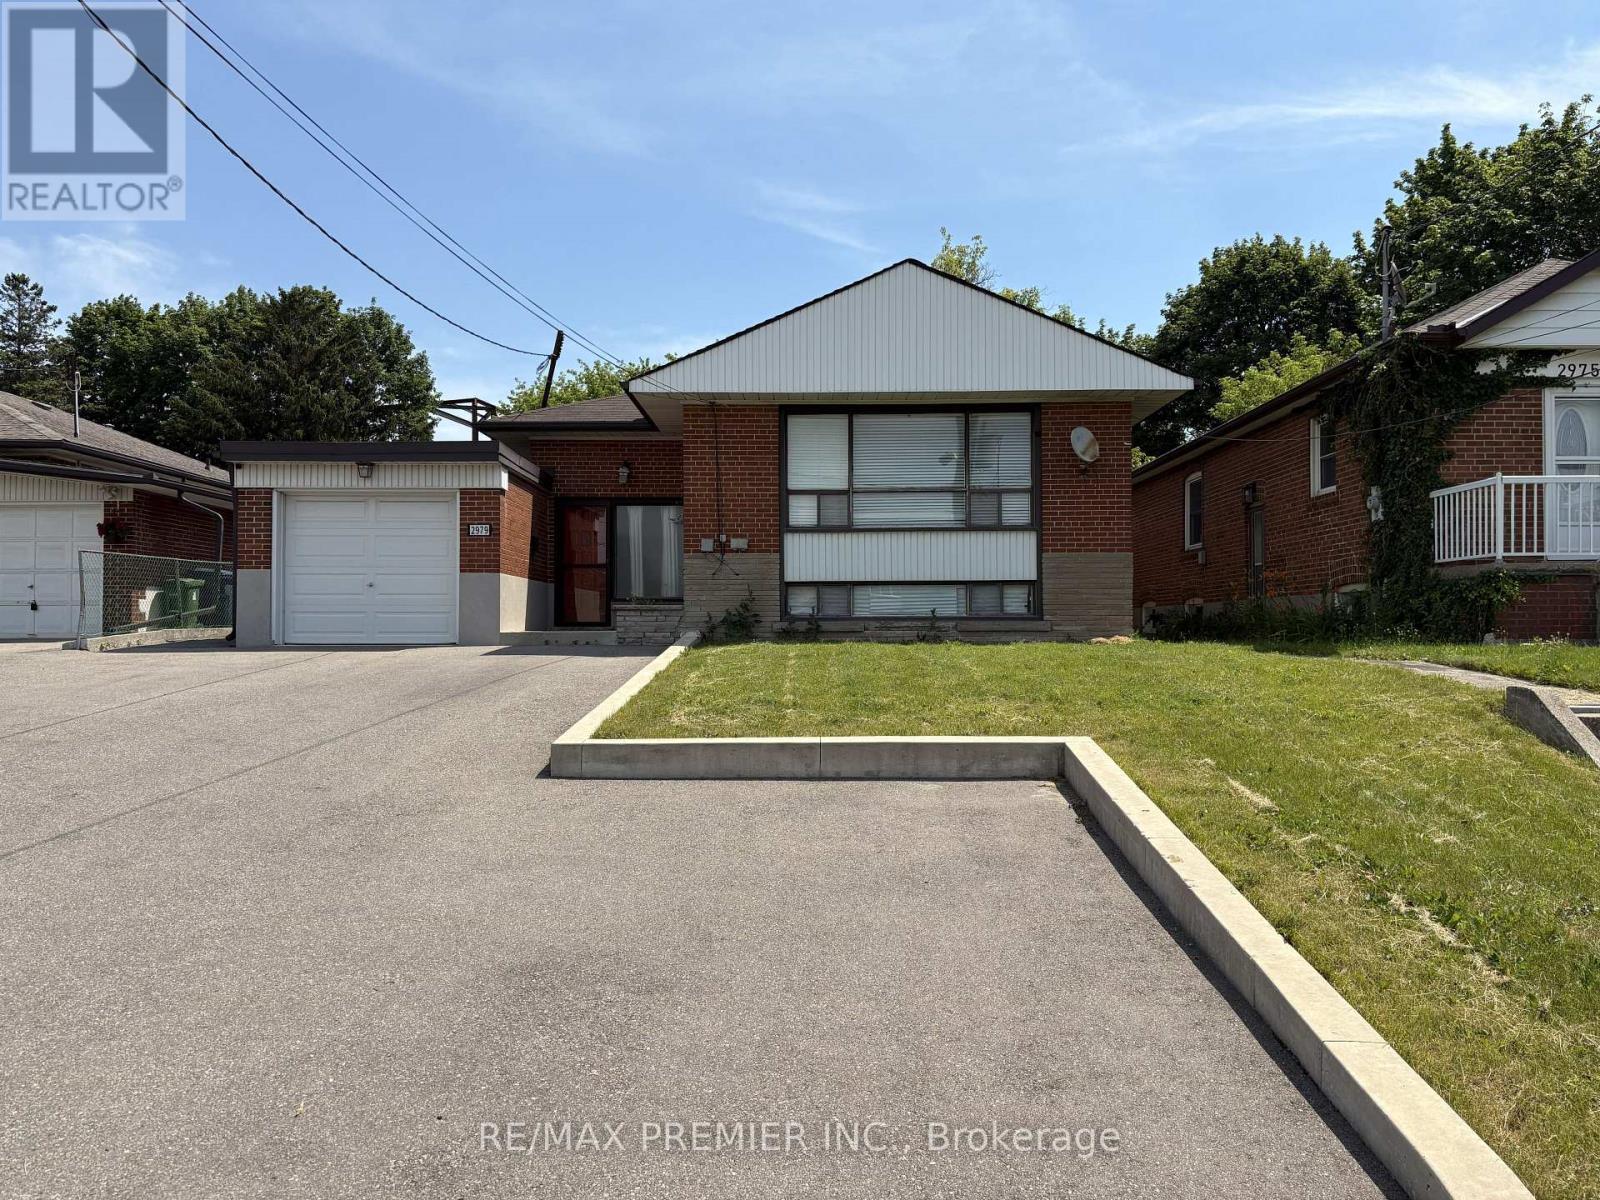
2979 Weston Road
Toronto, Ontario
Rare opportunity to own a property with endless potential on an expansive lot in a prime Toronto location. Whether you're looking to renovate or invest, 2979 Weston Rd offers the perfect blank canvas to bring your vision to life. The extremely generous lot provides exceptional outdoor space and endless possibilities, while the existing home offers a solid starting point for those looking to update or reimagine the property. Large driveway with plenty of parking and turning radius. Conveniently located close to schools, parks, shopping, transit, and major highways, this property combines outstanding potential with everyday convenience. An exceptional opportunity for builders, investors, renovators, and families looking to create something truly special. (id:63616)
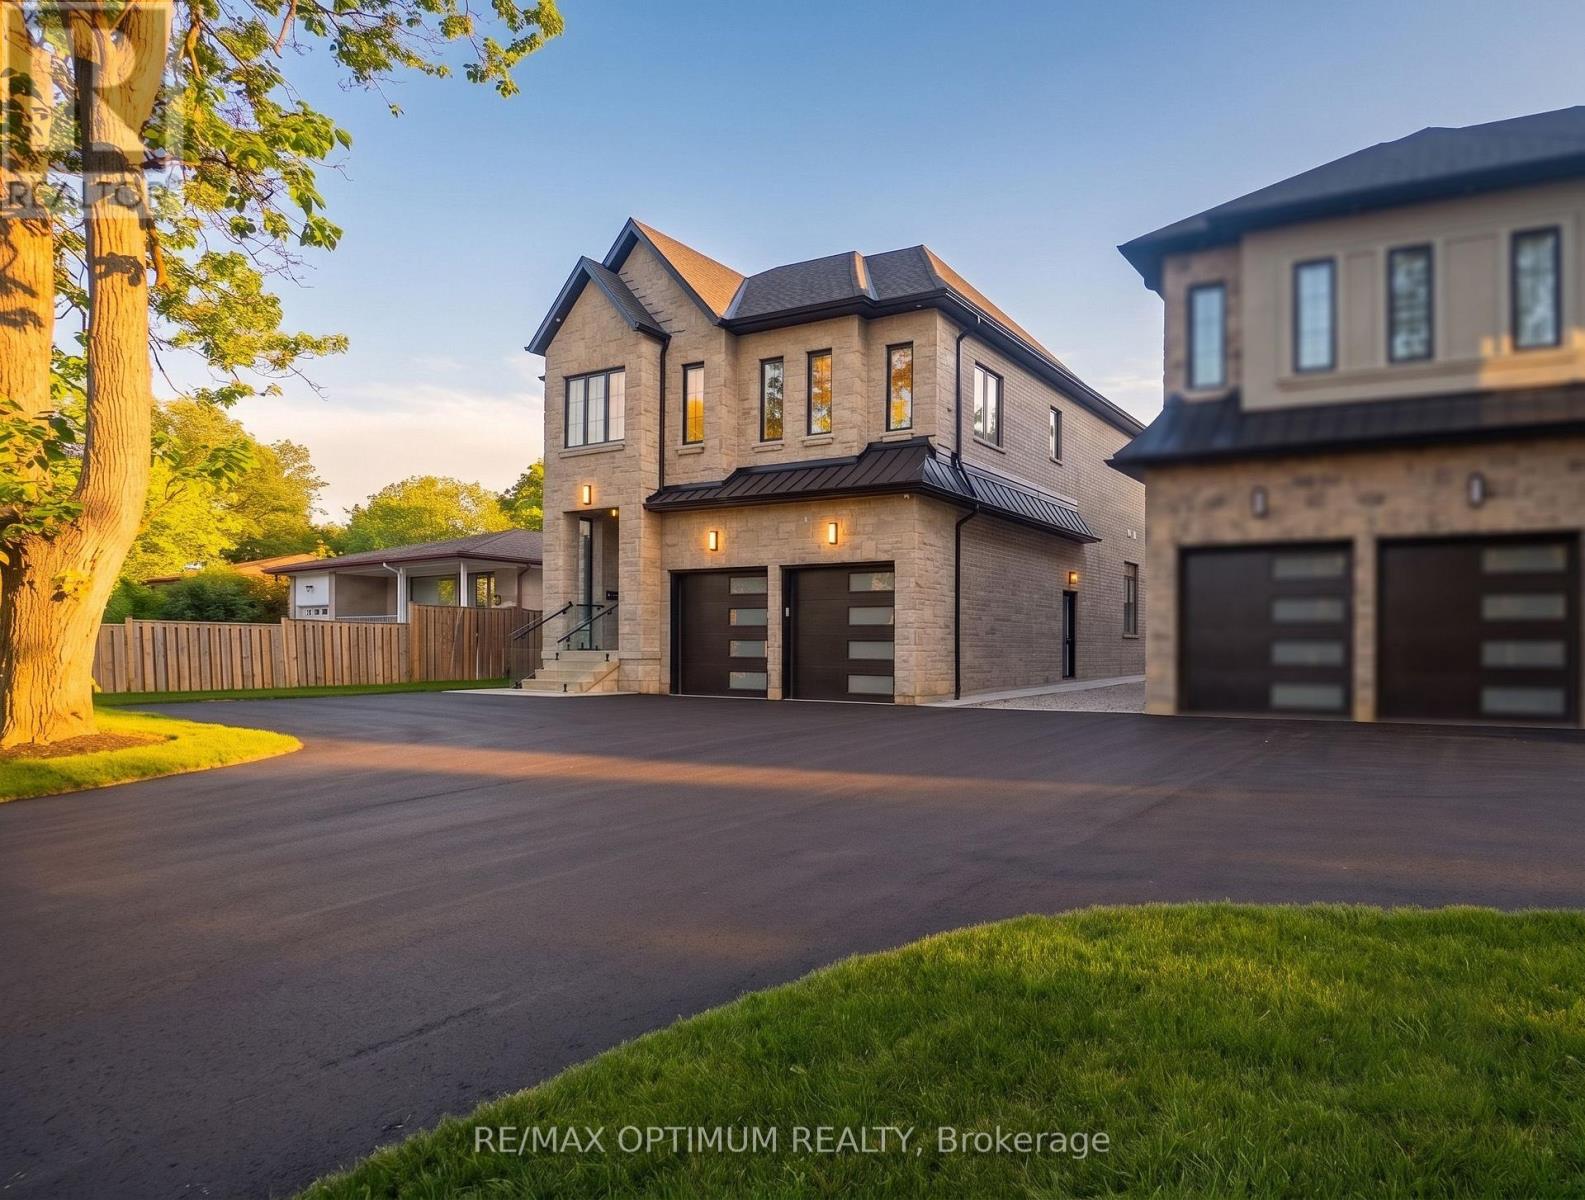
30 Mclaughlin Road N
Brampton, Ontario
Stunning CUSTOM BUILT 2-storey detached home in Northwood Park situated on a premium 50 x 128 ft lot. Featuring an elegant stone exterior and an attached 2-car garage with an extended driveway offering ample parking, this property is ideal for large families or those who enjoy entertaining. The main level showcases porcelain flooring, formal living and dining rooms with pot lights, and a spacious family room with fireplace. The modern chef-inspired kitchen features built-in appliances, quartz countertops, and a bright breakfast area with walk-out to the deck, creating seamless indoor-outdoor living. A main-floor bedroom with a 4-piece ensuite offers flexibility for guests, extended family, or multi-generational living. The upper level offers four generously sized bedrooms with hardwood floors and walk-in closets, including a luxurious primary retreat with a spa-inspired 6-piece ensuite. Convenient upper-level laundry completes the second floor. The LEGAL BASEMENT APARTMENT with a separate entrance includes , TWO bedrooms, and a full bathroom, providing excellent potential for in-law living or additional income. Basement kitchen & appliances will be installed before closing. Located in one of Brampton's most established and family-friendly neighborhoods, this beautifully designed home offers the perfect combination of space, elegance, and functionality. A rare opportunity not to be missed. (id:63616)
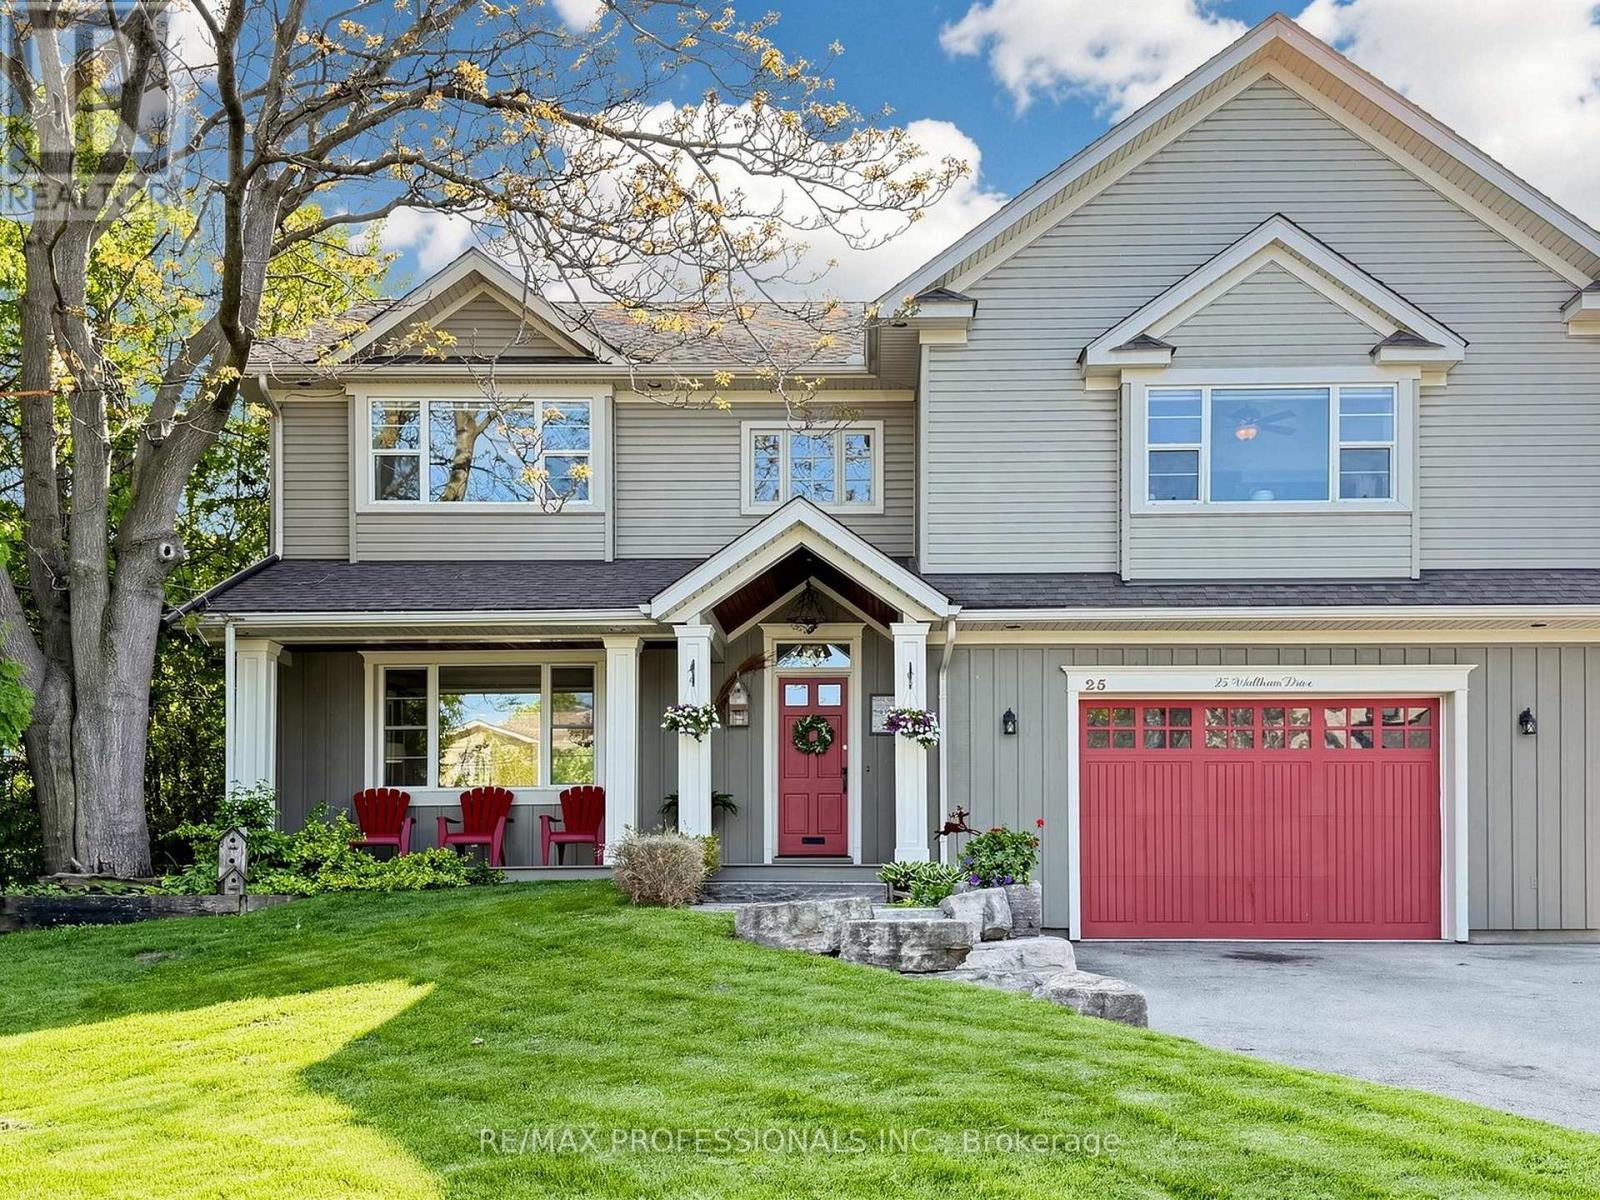
25 Waltham Drive
Toronto, Ontario
Stuck in the city but wish you lived in the country? This exceptional property strikes the perfect balance of both. Nestled on a highly sought-after, family-friendly street, this spacious 4-bedroom, 2-storey residence is the "forever home" that truly checks every single box. From the moment you step inside, you are greeted by a well-designed, functional layout featuring bright principal rooms, formal living and dining spaces, and an open-concept eat-in kitchen overlooking the incredible and deep backyard. For ultimate convenience, the main floor boasts an expansive living room and a massive, dedicated laundry and mudroom. Upstairs, the home offers plenty of space for growing families with a giant upstairs family room and four generous bedrooms. The oversized primary bedroom serves as a private oasis to unwind at the end of the day, complete with its own cedar-lined walk-in closet and luxurious, 5-piece ensuite bathroom. This ultra deep lot features a large above-ground pool and an expansive backyard that overlooks the ravine. Built with the for summer fun and relaxation, the rear deck is the perfect place for morning coffees and afternoon dinner parties. The basement features a bright and large 1-bedroom basement apartment with a separate entrance and a convenient walkout to the backyard, making it ideal for extended family, in-laws, or generating rental income. Located just minutes from schools, parks, scenic trails, shopping, transit, and major highways, this property really does have it all, inside and out. Don't miss it! (id:63616)