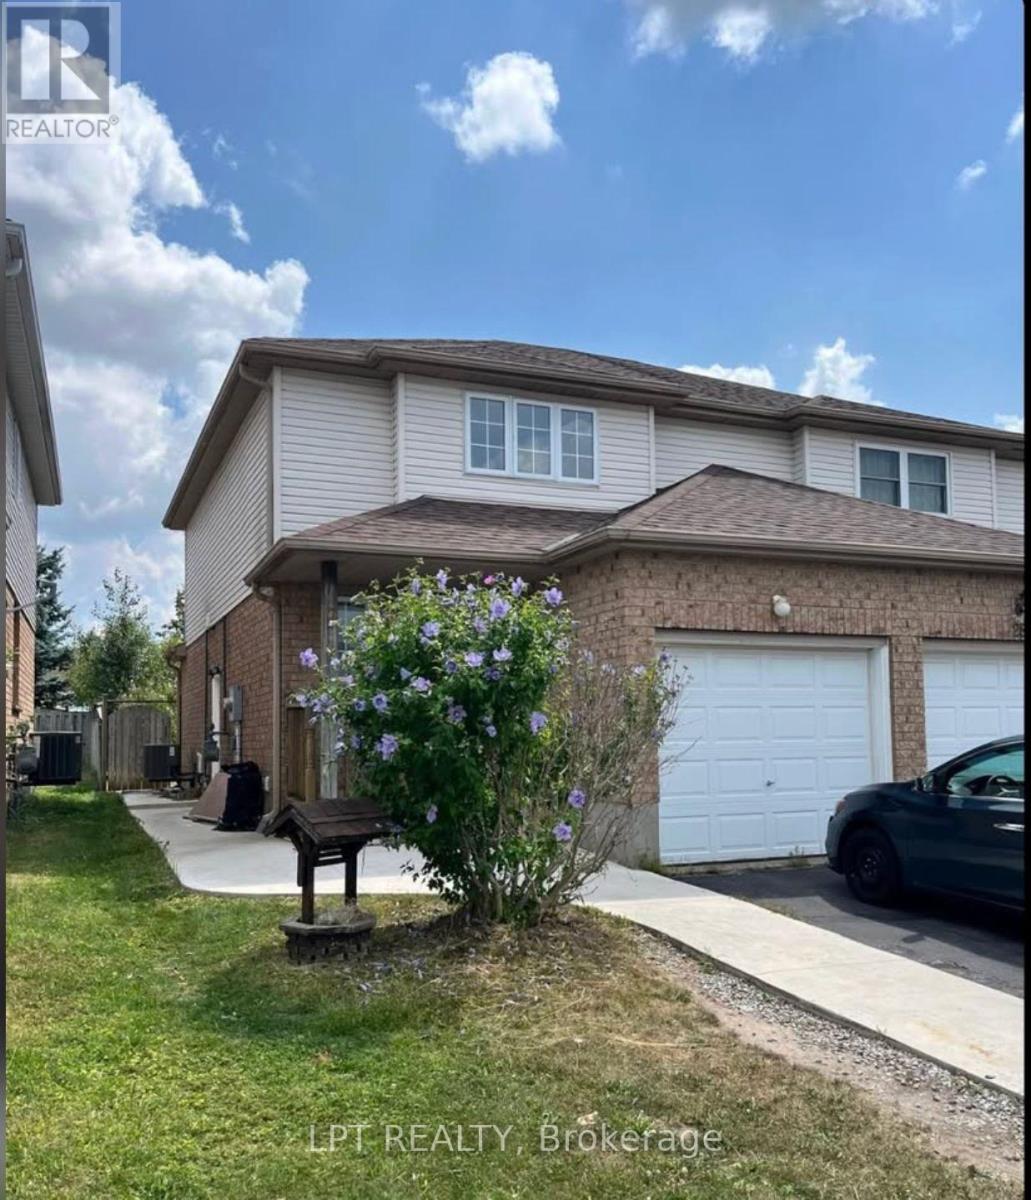
Lower - 26 Activa Avenue
Kitchener, Ontario
Welcome to this well-located 1-bedroom and a den basement apartment. Conveniently situated in the Laurentian Hills area, this unit offers easy access to Sunrise Plaza, grocery stores, restaurants, shopping, public transit and other everyday amenities.The unit features 1 bedroom, a versatile den, 1 bathroom and 1 designated parking space. Enjoy the convenience of having numerous amenities within walking distance, along with easy access to major roads and surrounding areas.Available immediately. Ideal for those seeking a convenient and well-connected Kitchener location. (id:63616)
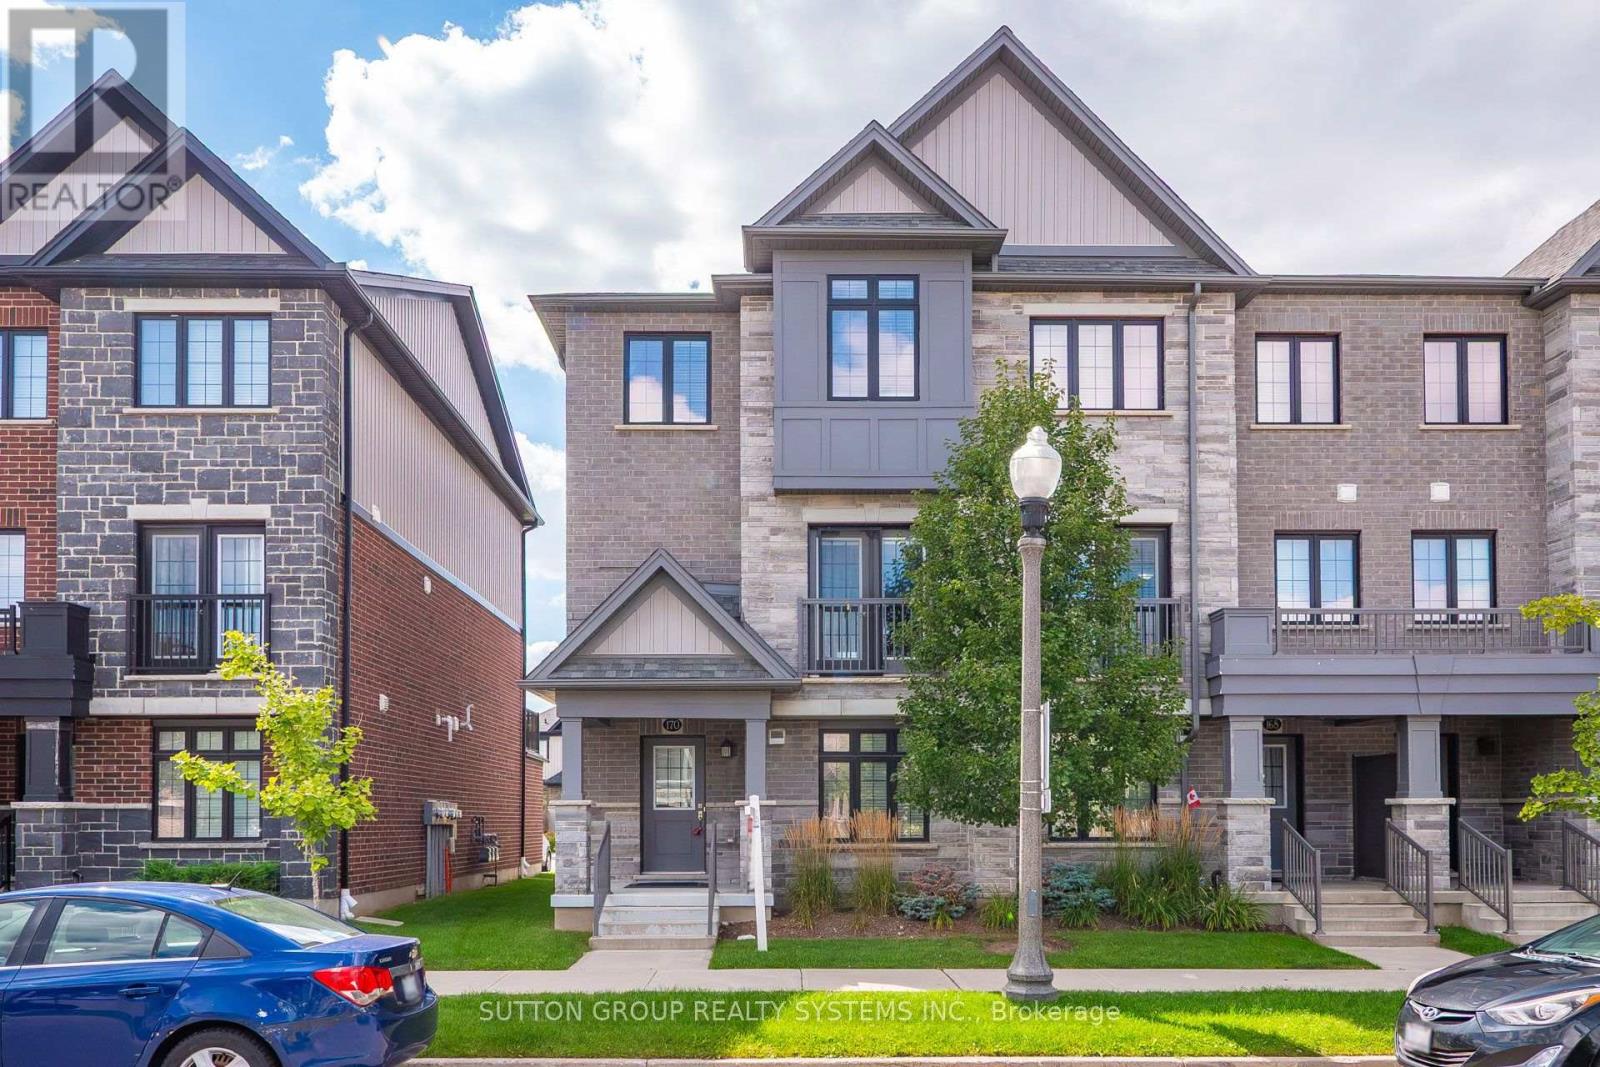
81 - 170 South Creek Drive
Kitchener, Ontario
Discover executive living at its finest in Doon South, Kitchener! This bright & airy end-unit townhome offers luxury, comfort & unmatched convenience-just 5 mins to Hwy 401, top schools, parks, shopping & transit. Highlights include a double-car garage & a sun-filled layout w/ high ceilings & laminate floors throughout. The open-concept kitchen features custom cabinetry, SS appliances & a central island flowing seamlessly to dining/living areas. Step onto your private terrace for outdoor relaxation, or use the ground-floor room as an office, library, or guest room. Upstairs, enjoy the primary suite w/ walk-in closet & luxury ensuite. 2 additional good-sized bedrooms offer big windows & tons of daylight. (id:63616)
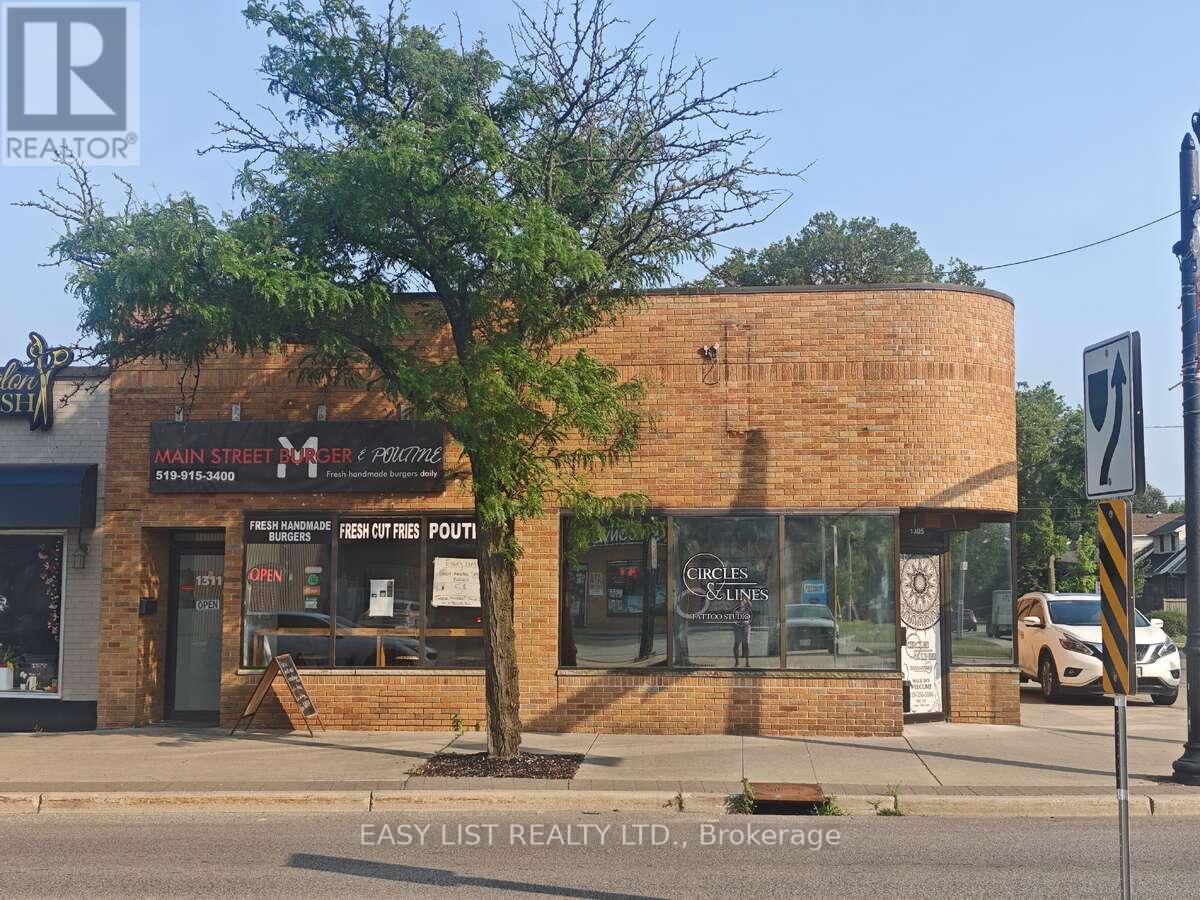
1305 & 1311 Ottawa Street
Windsor, Ontario
*** Visit the REALTOR website for further information about this Listing *** Opportunity to Own a Commercial Investment Property in a Prime Windsor Location Located at #1305 - 1311 Ottawa Street in Windsor, ON, this commercial property consists of 2 commercial units with a total area of 2,431 square feet, situated on a lot measuring approximately 35.75 feet in frontage by 68 feet in depth. Zoned CD2.2,the property may allow for a variety of commercial uses, including retail, office, and service-based businesses. The property features two dedicated parking lots located on the west side, offering added convenience for tenants or customers. Positioned along Ottawa Street, a well-traveled commercial corridor, the property offers high visibility and is surrounded by established businesses such as banks, pharmacies, restaurants, and retail stores. The property is currently fully leased, generating income potential. This offering may appeal to investors seeking an income-generating asset, owner-occupiers looking for a central location, or developers considering future opportunities (subject to zoning and municipal approvals). (id:63616)
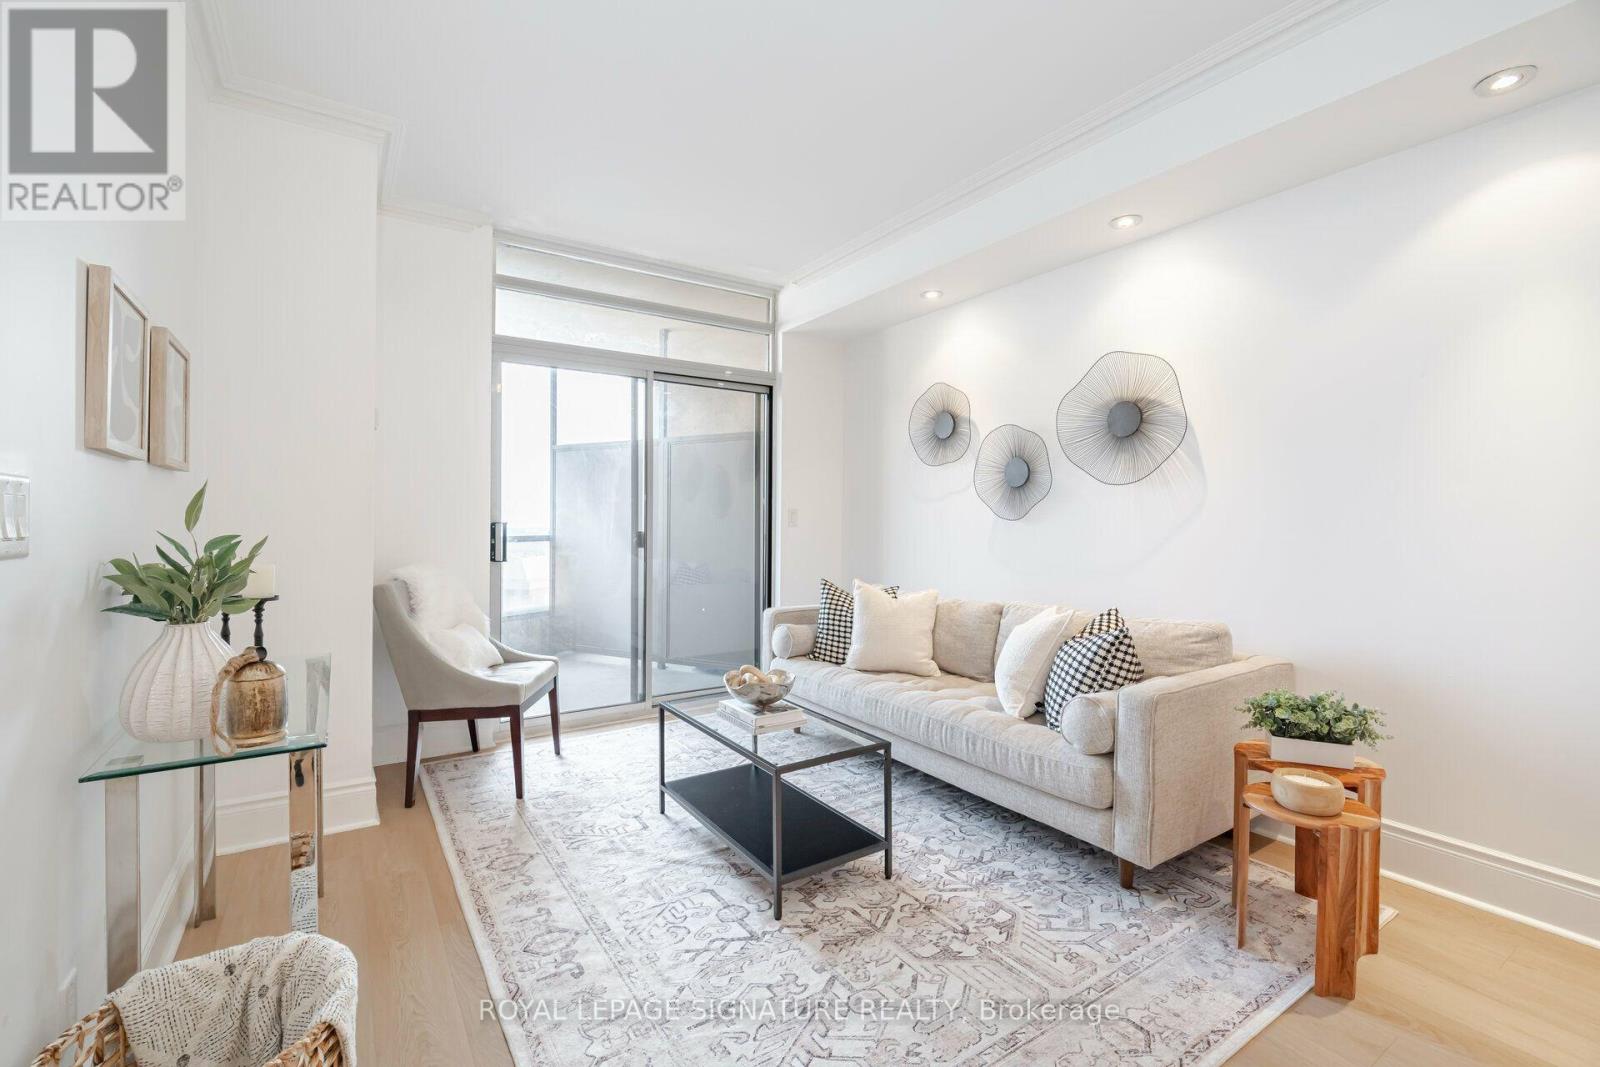
3028 - 3888 Duke Of York Boulevard
Mississauga, Ontario
*UTILITIES INCLUDED IN RENT* Experience Elevated Sub-Penthouse Living With Spectacular Views Of Lake Ontario And The Toronto Skyline . This Rare Family Sized Open Concept Condo Offers 2 Bedrooms + Den With French Doors, 2 Full Bathrooms, 10ft Ceilings And 1 Underground Parking Space. Recently Refreshed With Updated Kitchen, Flooring And Paint. The Suite Features A Spacious Primary Bedroom With Walk-In Closet And Ensuite Bathroom As Well As Expansive Windows With Abundance of Natural Sunlight And A Private Balcony Overlooking The City. Residents Enjoy Over 30,000 Sq. Ft. of Resort-Inspired Amenities Including 24 Hour Concierge, Indoor Pool, Sauna, Fitness Centre, Ballroom Style Party Room, Bowling Alley, Billiards, Guest Suites And Visitor Parking. Ideally Located Steps From Celebration Square, Square One, Dining, Entertainment, Transit And Quick Access To Major Highways. (id:63616)
61 Golfwood Heights
Toronto, Ontario
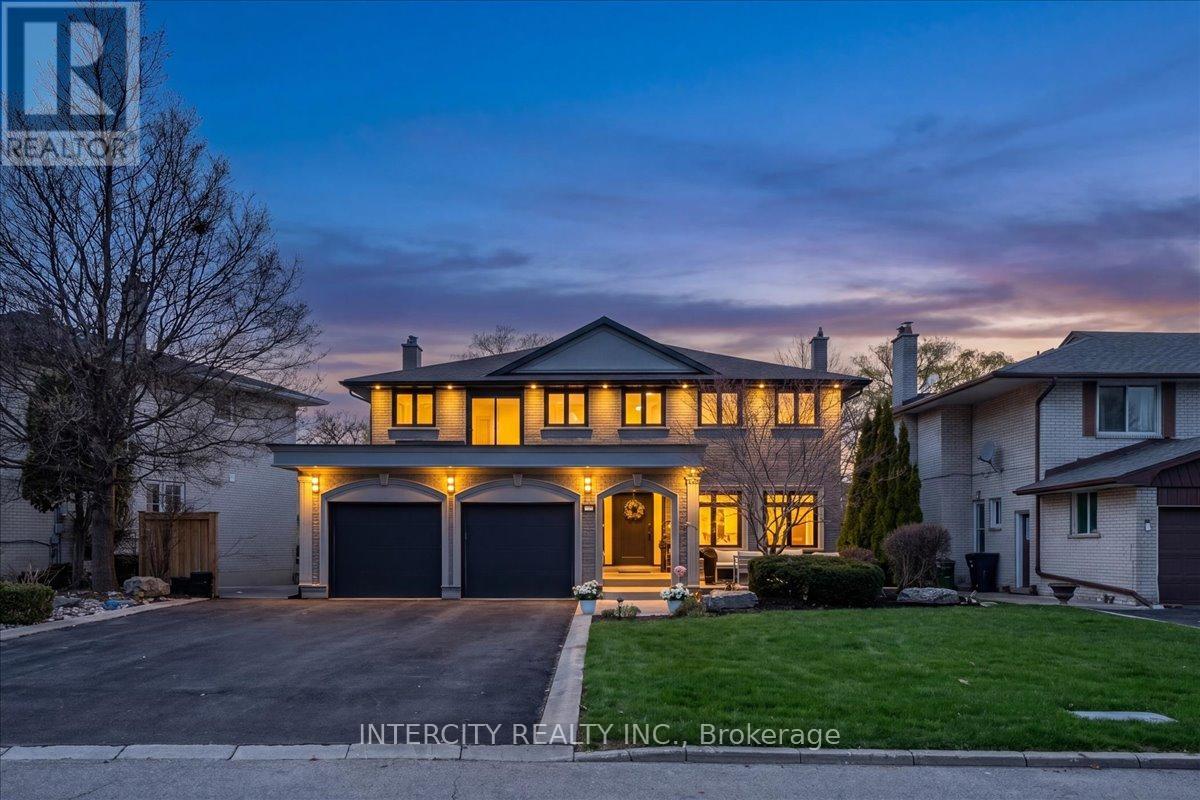
Welcome to this exceptional 2-storey detached home offering just over 4,000 sq ft of living space, set on a premium 70 ft x 140 ft lot, and backing directly onto the prestigious Weston Golf Club -with unmatched privacy, lush mature trees, and serene golf course views. This beautifully renovated residence features 4+1 generously sized bedrooms and 3.5 bathrooms, thoughtfully designed for both comfortable family living and elegant entertaining. Showcasing hardwood floors and smooth ceilings throughout, quartz countertops, and pot lights, every detail reflects quality craftsmanship and modern design. The main level offers a chef-inspired kitchen with a gas stove, while the fully finished basement features a second chef-inspired kitchen with a gas stove, ideal for multi-generational living or hosting with ease. Step outside to your private backyard oasis featuring an inground salt water pool with a stunning light-up waterfall, perfect for relaxing or entertaining all summer long. The fully finished walk-out basement includes a versatile in-law or nanny suite, complete with the 2nd chefs kitchen and a luxurious steam shower, creating the perfect retreat for extended family or guests. Upstairs, unwind on the balcony with a motorized screen, overlooking the tranquil, tree-lined golf course. The home seamlessly blends style, comfort, and functionality throughout. The extra-large driveway accommodates up to 8 vehicles, and with no sidewalk, you'll enjoy maximum parking and convenience. A rare opportunity to own a turn-key home in a highly sought-after setting where privacy, luxury, and lifestyle come together seamlessly. (id:63616)
2112 - 1 Aberfoyle Crescent
Toronto, Ontario
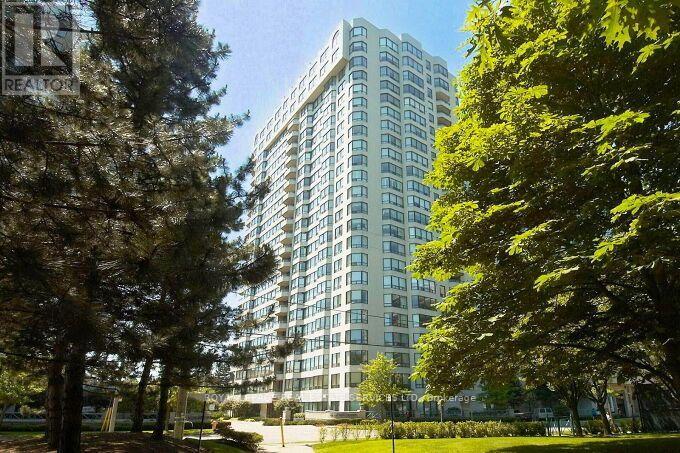
Welcome to Kingsway On-The-Park. Presenting 1107 SF of luxury living. Professionally Updated split 2 bedroom design for maximum privacy. Suite 2112 provides breathtaking views from a Large 58 SF Covered Balcony. Modern glossy white Kitchen, S/S Appliances, Plank Floors, 2 Ensuite Washrooms, LED lighting throughout & an ensuite security panel. 2 underground parking spots as well as 2 large (approx 250 CF each) storage lockers. Direct Access to Islington Subway & Premium Building Amenities including Salt Water Indoor Pool, gym, sauna, whirlpool, tennis courts, billiards room, car wash, library, party room, and guest suites. 1 Aberfoyle is a Condominium that Provides Security, Convenience & a Sense of Community. You will Enjoy our Many Social Activities, Make New Friends and most likely Meet Some of your Former Neighbors from the Kingsway Area. Bridge Club, Movie Night, Industrial Arts Club, Pilates, Aquafit & much more awaits you! 24-Hr Two Man Concierge/Security with On-Site ICC Property Management Team Provide Excellent Support. Absolutely move-in, turn-key condition. (id:63616)
2306 - 205 Sherway Gardens Road
Toronto, Ontario
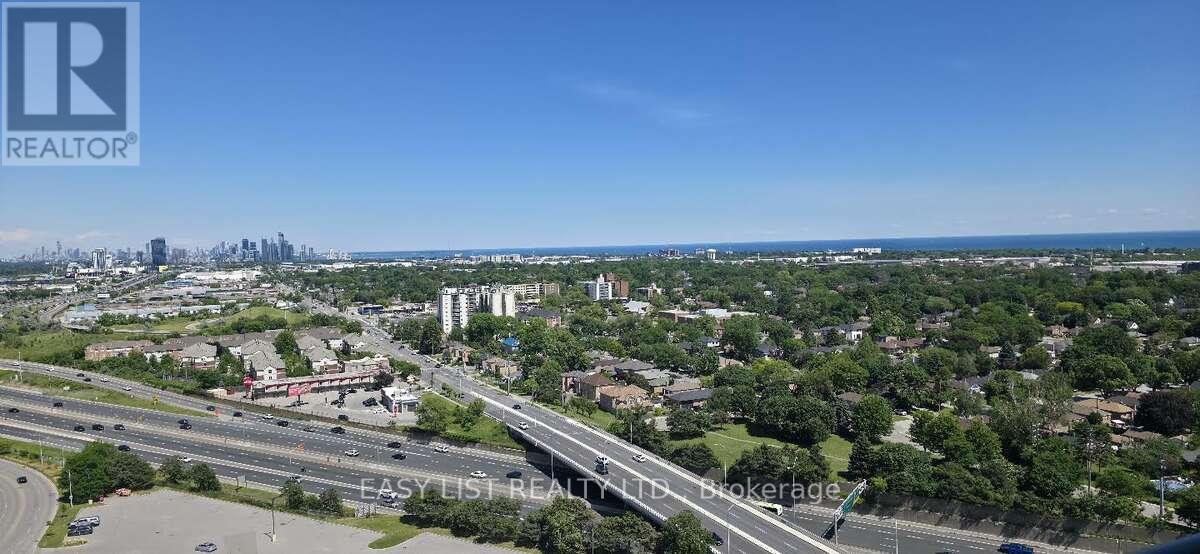
Visit the REALTOR website for further information about this Listing. This bright, open-concept sub-penthouse gets a ton of natural light and features engineered hardwood and tile floors throughout. The kitchen is spacious, complete with granite countertops, a breakfast bar, and stainless steel appliances. One of the best things about this unit is the view-you get a clear, incredible sight of both the Toronto skyline and the lake! The location is super convenient, too. It's right across the street from Sherway Gardens and a short walk to public transit. If you drive, it's just a few minutes to the QEW and Highway 427.The condo comes with stainless steel: fridge, stove, dishwasher, microwave. In-suite washer and dryer is also included as pictured. Included with the unit is 1 parking spot and 1 storage locker. All window coverings and light fixtures are included as well. The building itself has some great amenities, including an indoor pool, a gym, a sauna, a party room, guest suites, and a concierge. (id:63616)

224 Caledonia Road
Toronto, Ontario
Welcome to this charming semi-detached home in one of downtown Toronto's most desirable neighbourhoods! Ideally located close to a wide variety of shops, restaurants, cafes, parks, schools, and everyday amenities, this home offers exceptional convenience and an outstanding urban lifestyle.Public transit is right at your doorstep, with TTC service passing directly in front of the home, making commuting throughout the city effortless and reducing the need for a vehicle. For those who drive, the property also features the rare advantage of a double-car garage with convenient rear lane access.Enjoy a spacious backyard that's perfect for entertaining, gardening, family gatherings, or simply relaxing outdoors.The home currently offers two generous bedrooms, with excellent potential to convert it into a three-bedroom layout, as several neighbouring homes have successfully done. The fully finished basement features a separate walk-out entrance and offers excellent potential to create an in-law suite or income-generating apartment, subject to all required approvals and permits.Whether you're a first-time buyer, growing family, investor, or someone looking to live in one of Toronto's most sought-after communities, this home presents an exceptional opportunity with endless potential. (id:63616)
Lower - 5402 Fasdon Court
Mississauga, Ontario
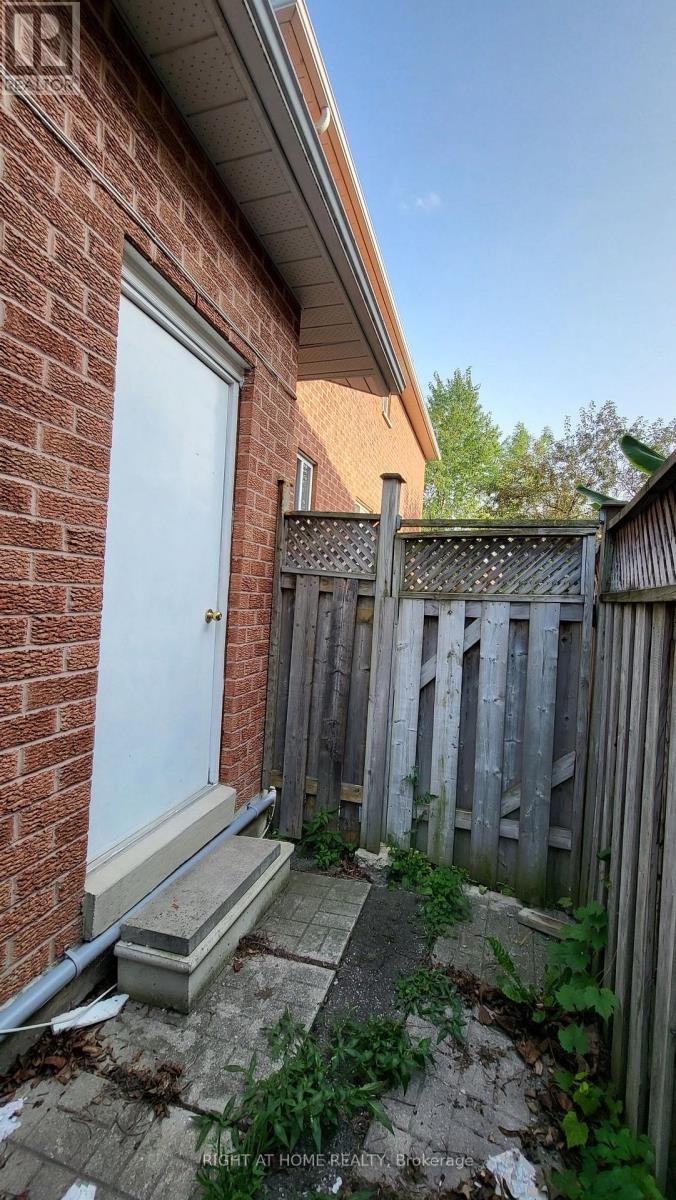
Spacious 2 Bedroom Apartment with Separate Entrance Kitchen and Laundry One Parking Prime Location Close to Schools Grocery Stores Buses Banks Places of Worship Minutes to Highway Cul-De-Sac Location Long Driveway Laminate Floor No Carpet AAA Tenant Only Pays 30% of utilities and proof of tenant insurance needed Tenant's own use of Fridge Stove Washer Dryer (not sharing) (id:63616)
Lower - 852 Mcnair Circle
Milton, Ontario
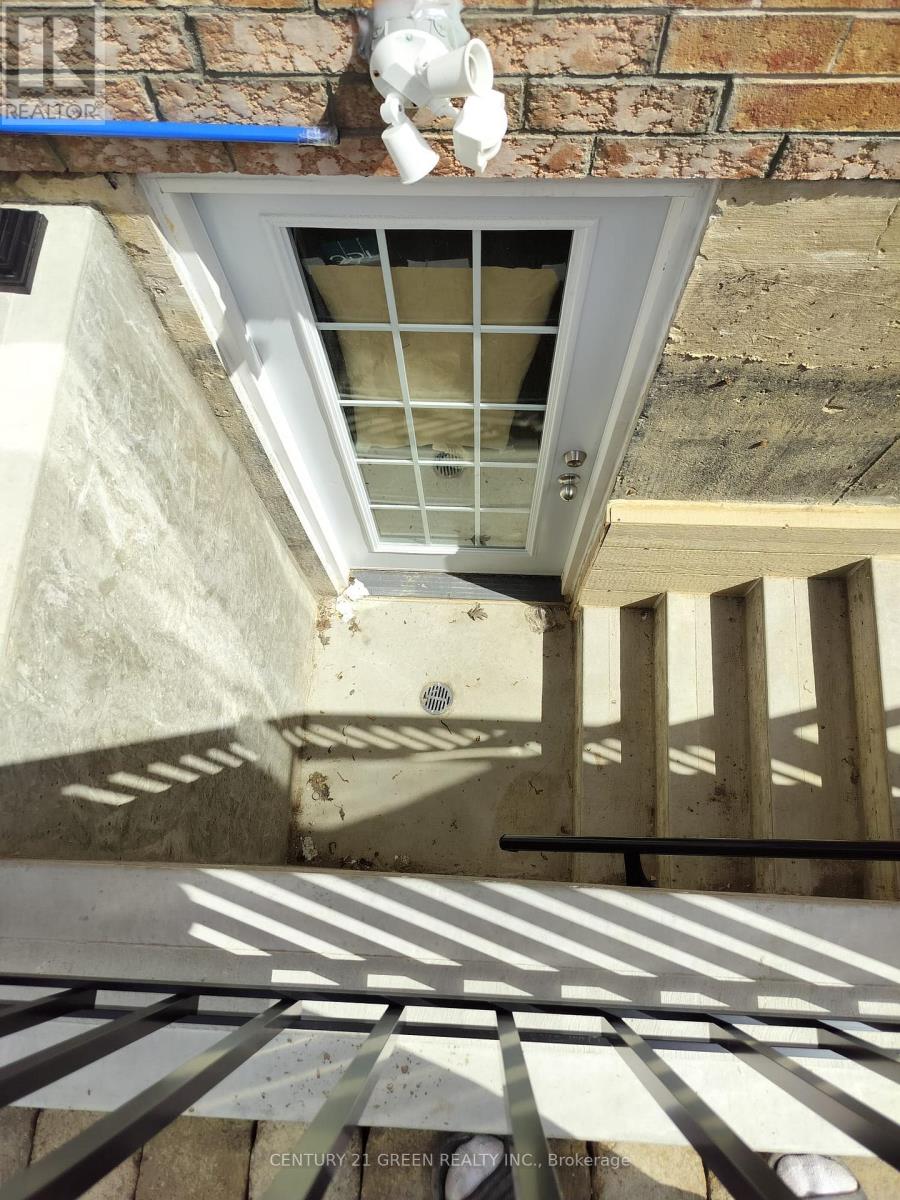
WOW newly renovated 1 Bed room basement very open and full of natural light waiting for you clinet. Its in mature community of Clark conveniently locate at the intersection of Clark and Thompson. Near to all amenities YOU name you have it. Do not miss it show it to your client with confidence. (id:63616)
2014 - 35 Watergarden Drive
Mississauga, Ontario
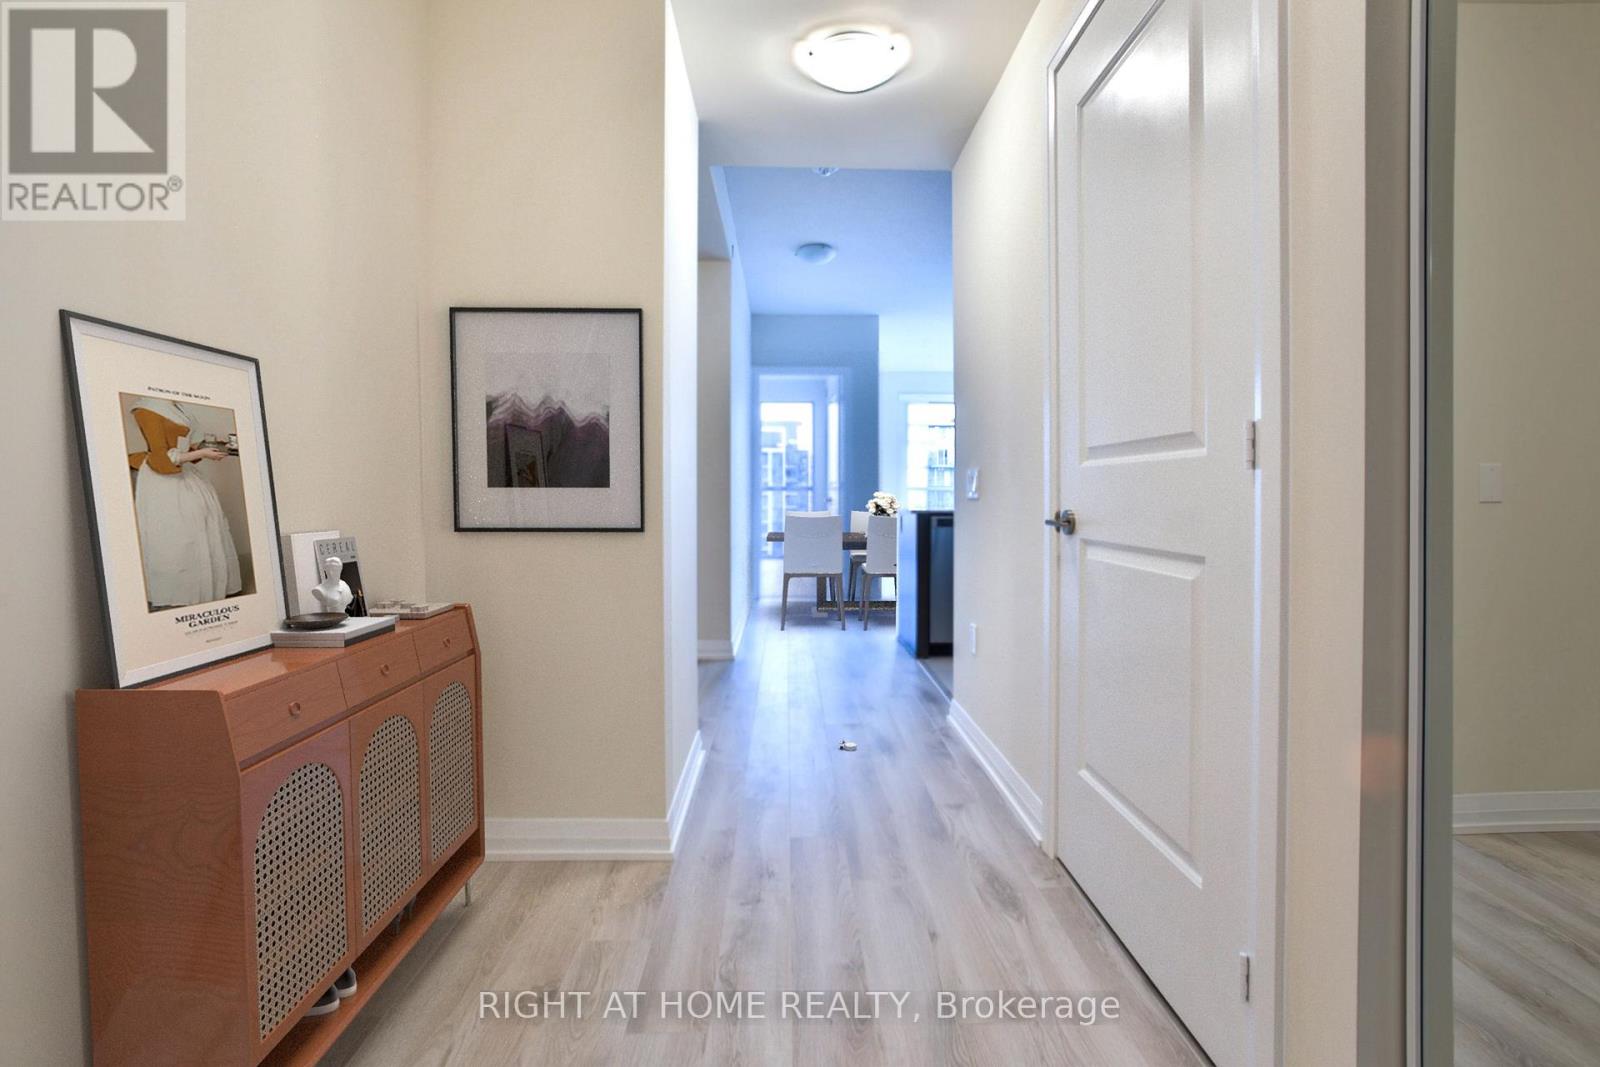
PINNACLE PERLA AT HURONTARIO & EGLINTON is one of the most desirable condos in Mississauga. 20th Floor Gem With Unobstructed Views. Spacious & Bright 2 Bedroom With 2 Full Washrooms Plus Large Den Which Can Be Used as a bedroom or work from home space. Carpet Free With Floor To Ceiling Glass And Walk Out To Open Balcony. Comes With Parking And Locker. Close To Square One, Schools, Transit And Hwy 403/401/QEW. Future LRT being built is in front of the building. Great amenities include 24 hour concierge, indoor pool,hottub, gym, partyroom & more. Well managed building with low maintenance and includes all utilities and high speed internet. Only hydro is payable. Property is tenanted until Oct 12. Unit shows very clean. A must see! (id:63616)
247 Poplar Avenue
Tay, Ontario
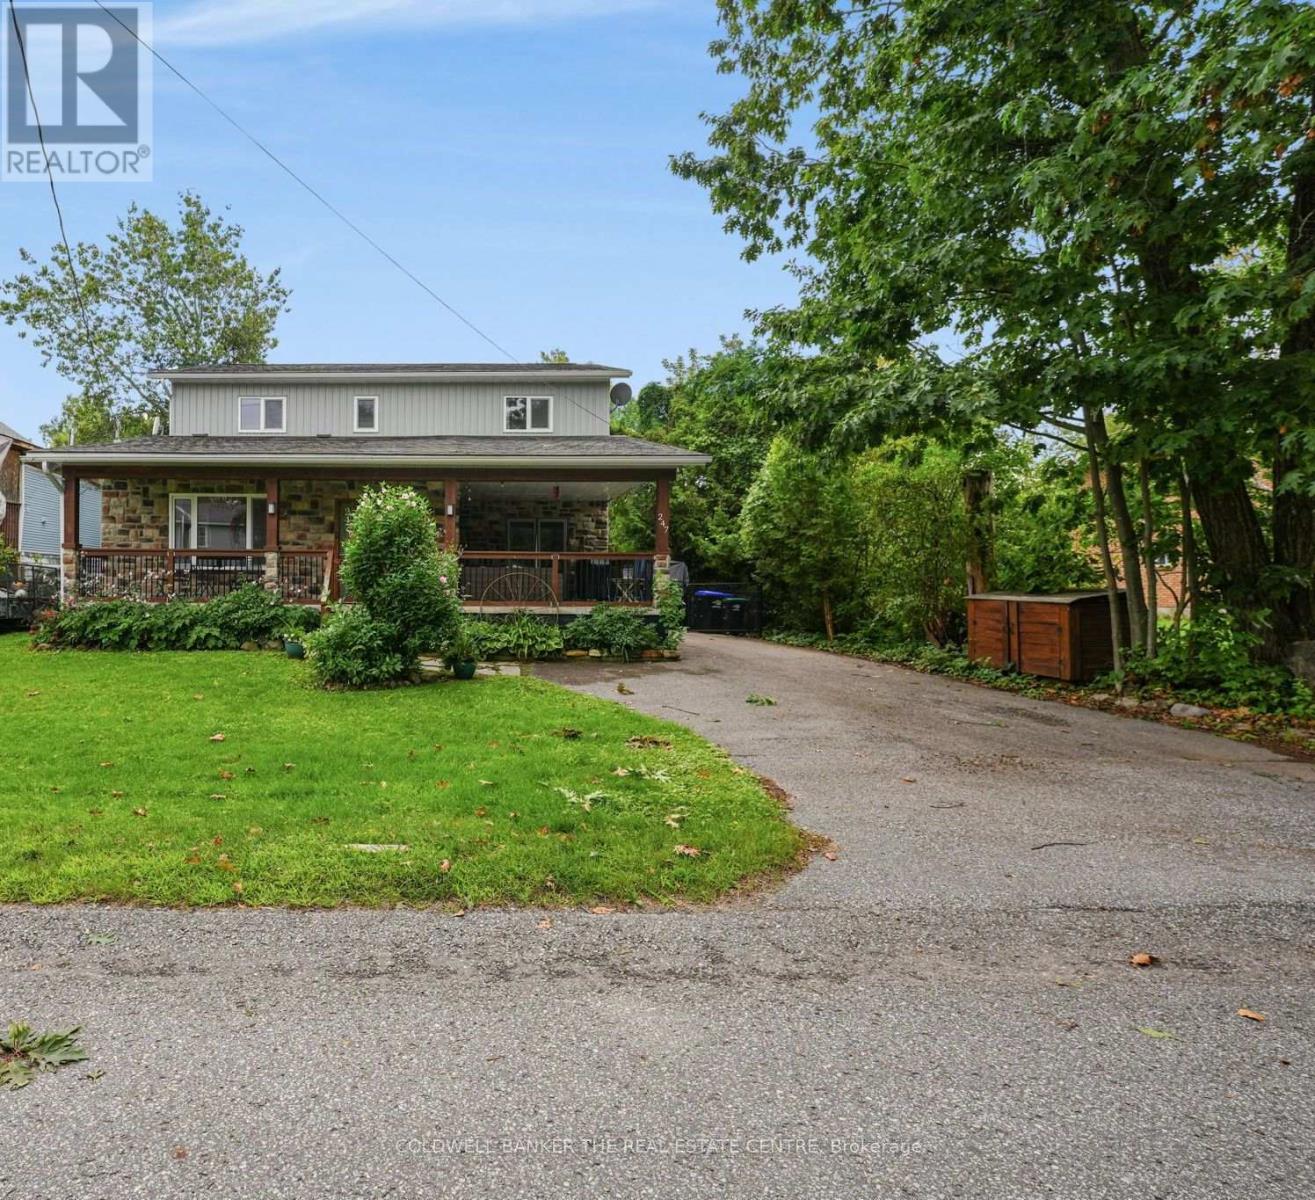
RARE FIND! Beautifully maintained home nestled in a quiet, sought-after neighbourhood in Paradise Point. Just a short walk to the beach, this spacious property offers the perfect blend of modern, comfort, privacy and relaxed lakeside living. Step inside to a bright and inviting main floor featuring vaulted ceilings, large windows and an abundance of natural light. The generous open living space is complemented by pot lights and engineered hardwood flooring throughout. The spacious dining area offers a walkout to the wrap-around verandah. The well-appointed kitchen features granite countertops, a raised breakfast bar, wall oven and microwave, gas cooktop and beautiful travertine tile flooring. A convenient walkout leads directly to the backyard deck, making outdoor dining and entertaining effortless. The home offers two extra-large bedrooms, each with multiple windows providing plenty of natural light and comfortable living space. The primary bedrooms boasts a large walk-in closet for added convenience. Two bathrooms include a spacious main bath with double vanity and a separate shower featuring a multi-function shower system. Outside, the fully fenced backyard is a private retreat surrounded by lush mature trees and plenty of green space. Enjoy the expansive deck, firepit and garden shed, with ample room for entertaining, relaxing and enjoying the outdoors. A large driveway provides plenty of parking, while the wrap-around verandah adds to the home's welcoming curb appeal. Ideally located within walking distance to the beach and Patterson Park, this well-cared-for, move-in ready home is situated in a peaceful neighbourhood while still being close to the amenities and recreation Port McNicoll has to offer. A wonderful opportunity to enjoy spacious, comfortable living in a beautiful community.*Owned water heater. R50 insulation used at construction. Insulated crawl space with sump pump. Drilled well. UV filtration & reverse osmosis system* (id:63616)
120 Isernia Crescent
Vaughan, Ontario
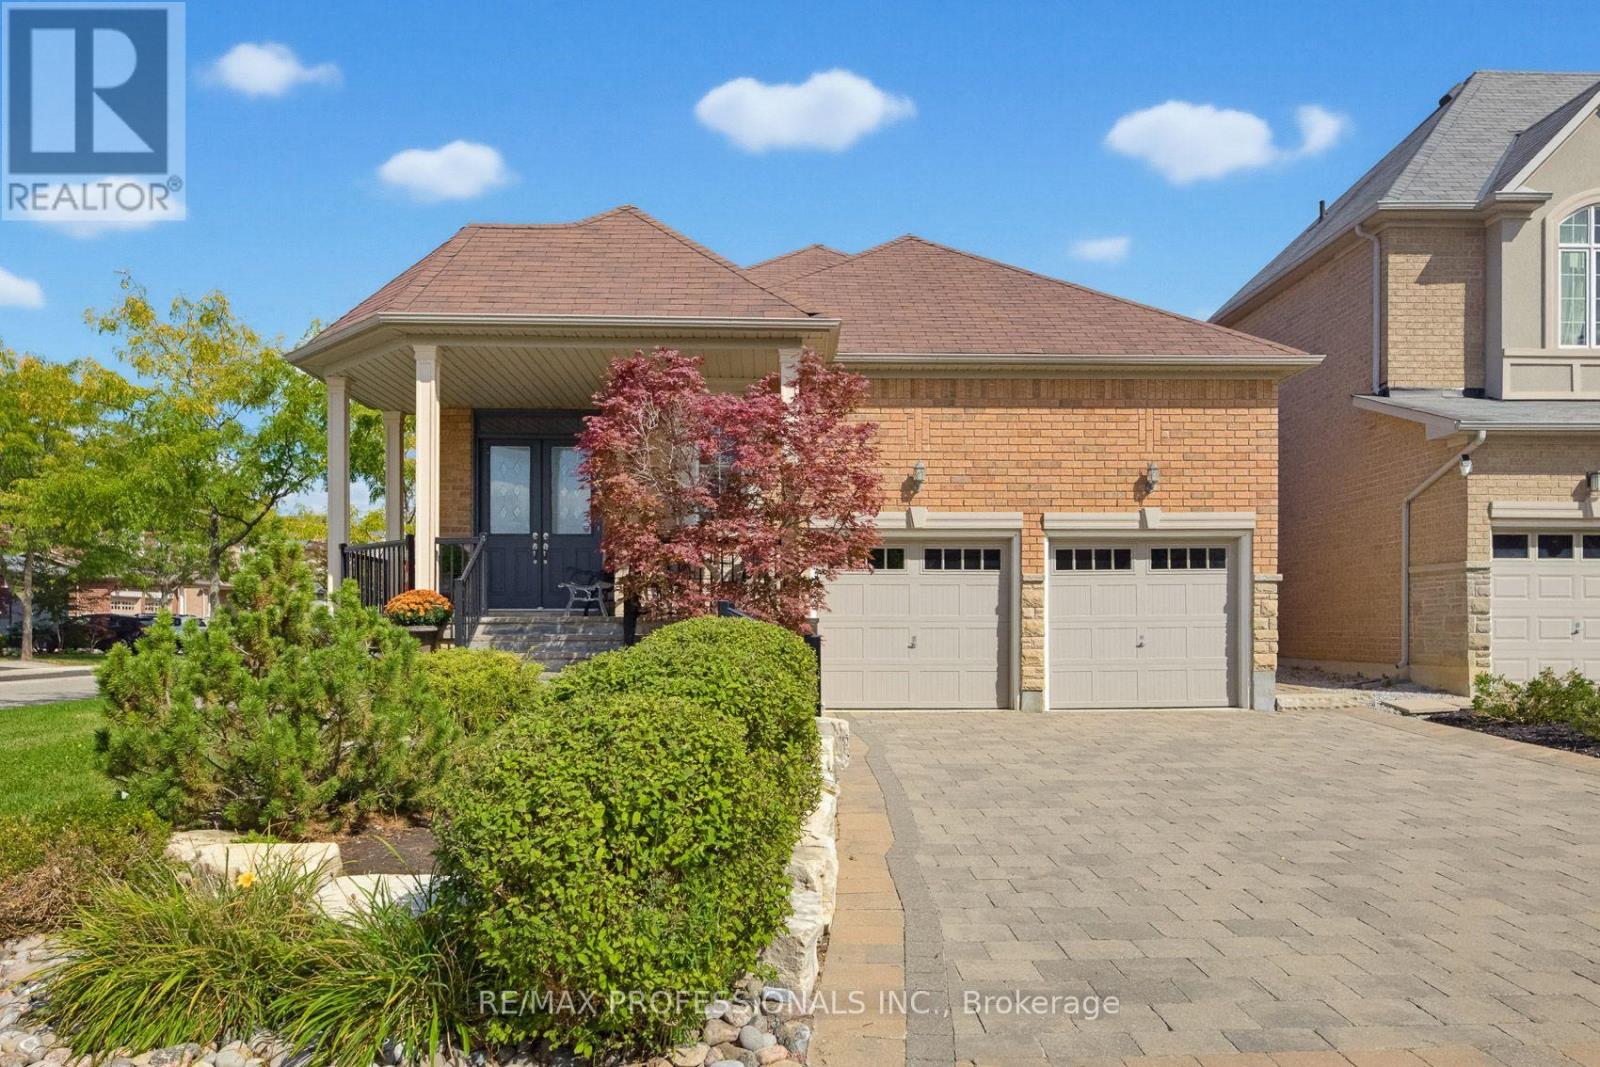
This bungalow located on a desirable corner lot in sought-after Vellore Village offers approximately 3000sqft of total living space with 3 bedrooms, 4 bathrooms. The main floor features an entertainers layout with 11' ceiling and fireplace in the living room and an open concept kitchen/dining room with 9' ceilings, a centre island, an abundance of cabinetry and counter space as well as a walkout to patio with upgraded exterior interlocking and patio stones that runs along to the front of the property. Enjoy the convenience of having your primary room (9' ceiling) with 4-piece ensuite and walk-in closet, two additional bedrooms (9' ceilings) with a connecting 3-piece ensuite, main floor laundry as well as a 2-piece bathroom for guests to use all on the same level! The finished open concept lower level has 9' ceilings, recreation room (laminate flooring), roughed-in kitchen (ceramic tile matching the laminate flooring in recreation area), 3-piece bathroom, abundance of storage areas, oversized cantina and a separate walk-up entrance providing many opportunities to enjoy entertaining friends and family, creating an in-law/nanny suite or creating a separate living space to generate rental income. Located near schools, parks, shopping, restaurants, transit and major amenities, with easy access throughout Vaughan and the GTA. (id:63616)

156 Duncan Road
Richmond Hill, Ontario
Outstanding Opportunity to Invest, Develop, Live In or Derive Income From This Well Maintained House Located on an Beautiful Treed & Private 83ft x 325 ft Estate Home Lot On A Sought After Prestigious Street in the Bayview & 16th Avenue Area. Surrounded By Multi Million Dollar Homes. The Property, Previously Renovated Has an Open Concept Floor Plan With Spacious Rooms Ideal For Entertaining. High Ceilings, Hardwood Floors, Circular Open Staircase, Custom Kitchen Cabinetry. Finished Basement with Separate Entrance, Family Room, Rec Room Plus Two Bedrooms and Lots of Storage. The Driveway is Renovated and Has Space for 8 Cars. Close to Schools, Stores, Transportation, 404/407. This Property has Great Potential to Build A Huge Home or Assemble Land For Development. This Property is Being Sold Under Power of Sale, "Where Is As Is". Attach Form 801 & Use Attached Documents & Sign Schedules B, C & D WITHOUT CHANGES. Allow 48 Hours Irrevocable. (id:63616)
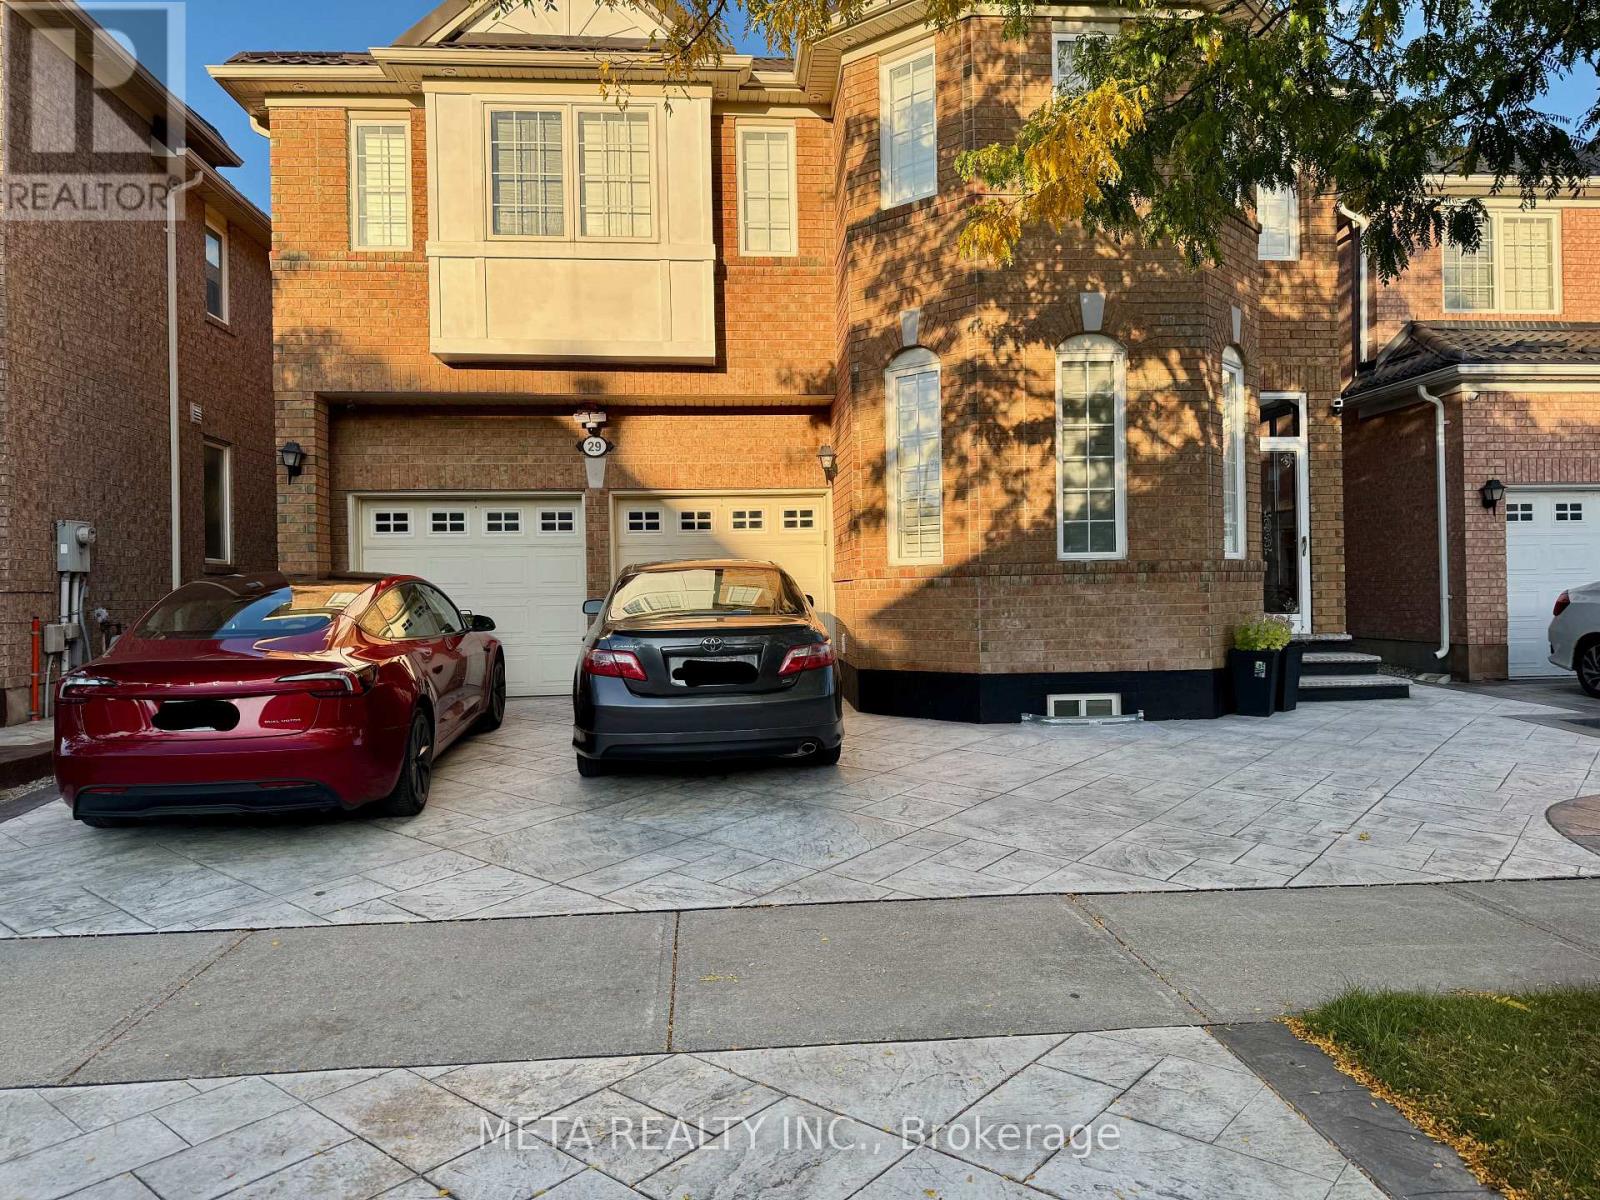
Bsmt - 29 Bald Eagle Avenue
Toronto, Ontario
Bright & Spacious 2-Bedroom Basement Apartment in Desirable Rouge Community! Modern, move-in ready 2-bedroom basement suite offering a functional open-concept layout. Features 2 comfortable bedrooms with windows and closets, a 3-piece bathroom with a glass shower booth, and a sleek kitchen equipped with stainless steel appliances. Enjoy the ultimate convenience of your own brand-new, private ensuite washer and dryer, plus 1 dedicated driveway parking space included! Separate private entrance for complete privacy. Prime Scarborough location close to public transit (TTC), top-rated schools, parks, shopping, and easy access to Hwy 401. Ideal for clean, non-smoking professional tenants or small families. (id:63616)
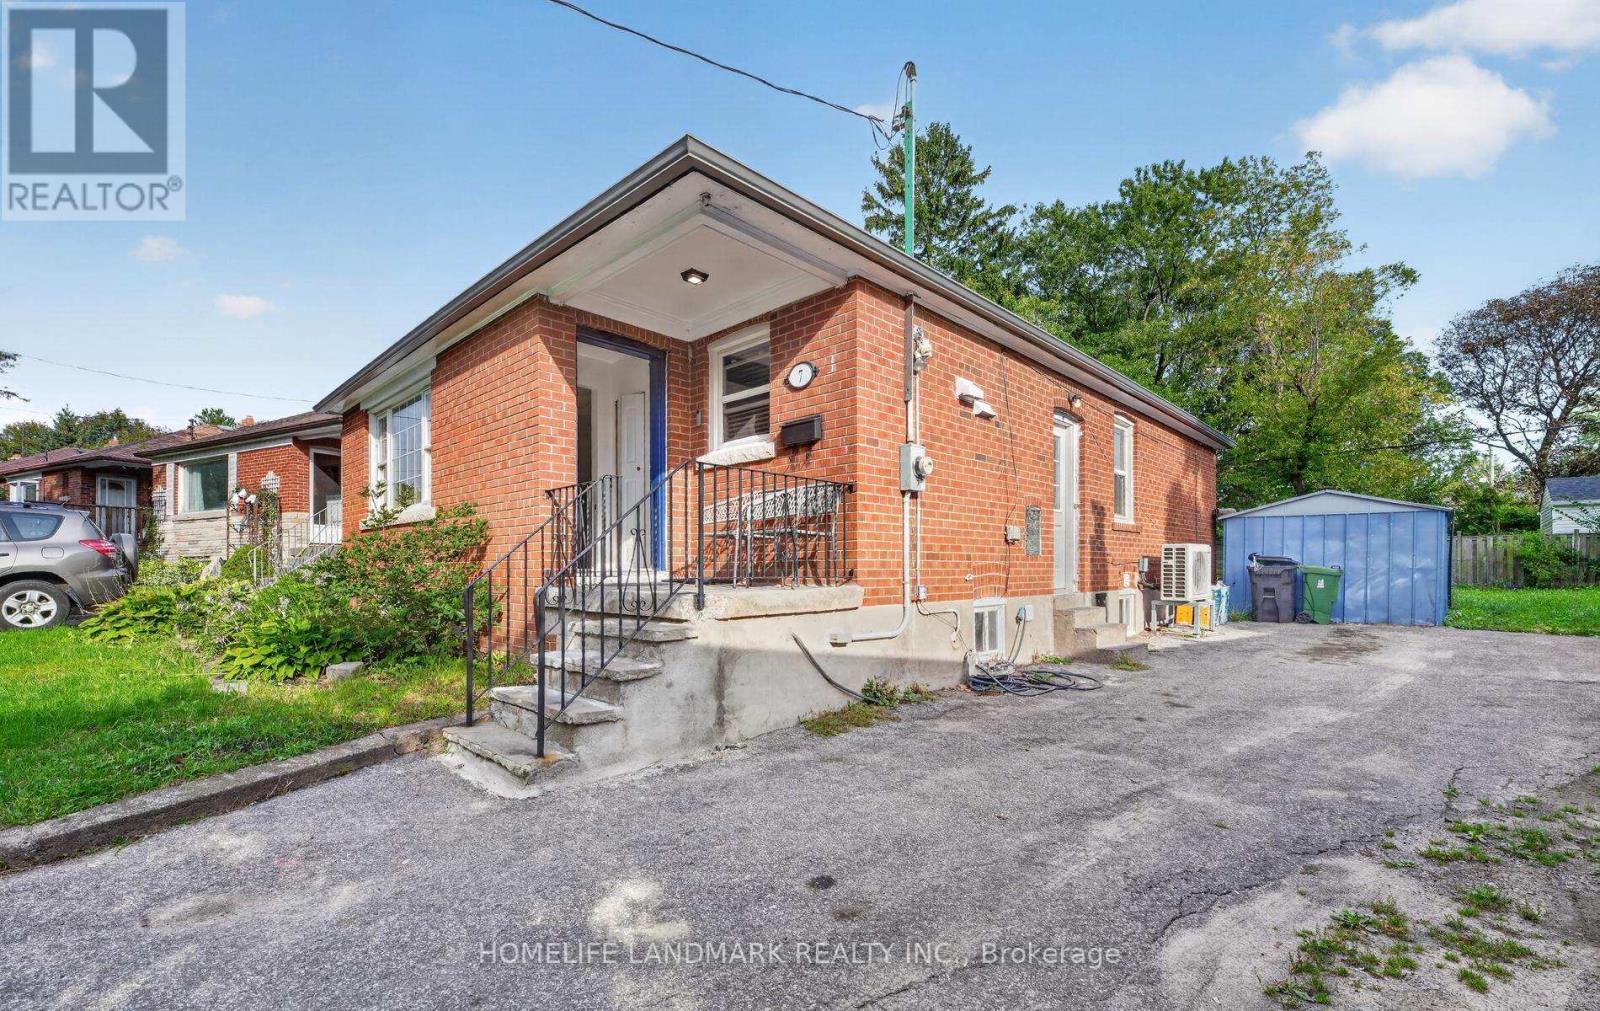
7 Baudina Crescent
Toronto, Ontario
Priced For Quick Sale! Income-Producing Home!!! 3+3 Bedrooms with 2.5 washrooms, Main washrooms newly renovated, Detached Bungalow In High Demand Area With Finish Basement Apartment. This Home Features Hardwood Floors, Large Living/Dining Room, Large Master Bedroom . Fully Fence Private Backyard. Ideally Located Close To Schools, Shopping, Parks, Public Transit. lot size108.89 ft x 36.00 ft x 120.32 ft x 63.44 ft. Located just a short walk to the Scarborough GO station and surrounded by fantastic neighbourhood amenities, this property is nestled in a vibrant, family-friendly community close to schools, parks, shopping, TTC, and major highways. Enjoy easy access to Kingston Road Village, The Bluffs, Rosetta McClain Gardens, and you're just minutes from the beach and downtown. (id:63616)
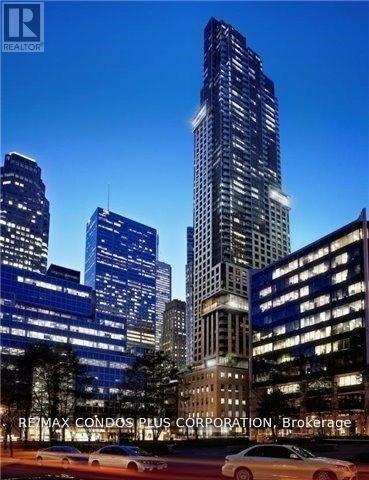
1907 - 88 Scott Street
Toronto, Ontario
Award-winning 88 Scott Located In The Financial District And St.Lawrence Market Area. Close To Union Station, Air Canada, walking distance from the subway. Walk Score of 98%; restaurants; St. Lawrence Market. Superb Finishes Include: Fully Integrated European Appliances, Quartz Counters. Good-size den for office.Easy access to DVP, Lake Shore, Gardiner. (id:63616)

41 Fox Trail Drive
St. Catharines, Ontario
Whether you're raising a family, buying your first home or ready to downsize to the convenience of bungalow living, 41 Fox Trail Drive is a home that can work for many stages of life. Tucked into the established Vansickle neighbourhood, this 3 bedroom, 2 bathroom semi detached bungalow offers a sensible layout and comfortable living space designed for everyday life. The main floor keeps things simple, with a bright living room, separate dining area and eat in kitchen, while the primary bedroom and two additional bedrooms are all conveniently located on one level. A wood burning fireplace adds warmth for family movie nights, while downstairs you'll find additional living space, a second full bathroom and dedicated laundry. Outside, the fully fenced backyard with patio and storage shed gives kids and pets plenty of room to roam, entertain or simply enjoy the outdoors. From school runs and weekend sports to backyard barbecues and quieter days at home, this is a home that just makes sense. California shutters on select windows, quartz countertops and an updated basement add to the appeal. 41 Fox Trail Drive is ready for its next chapter. Book your showing or take the virtual tour and explore it from home. (id:63616)
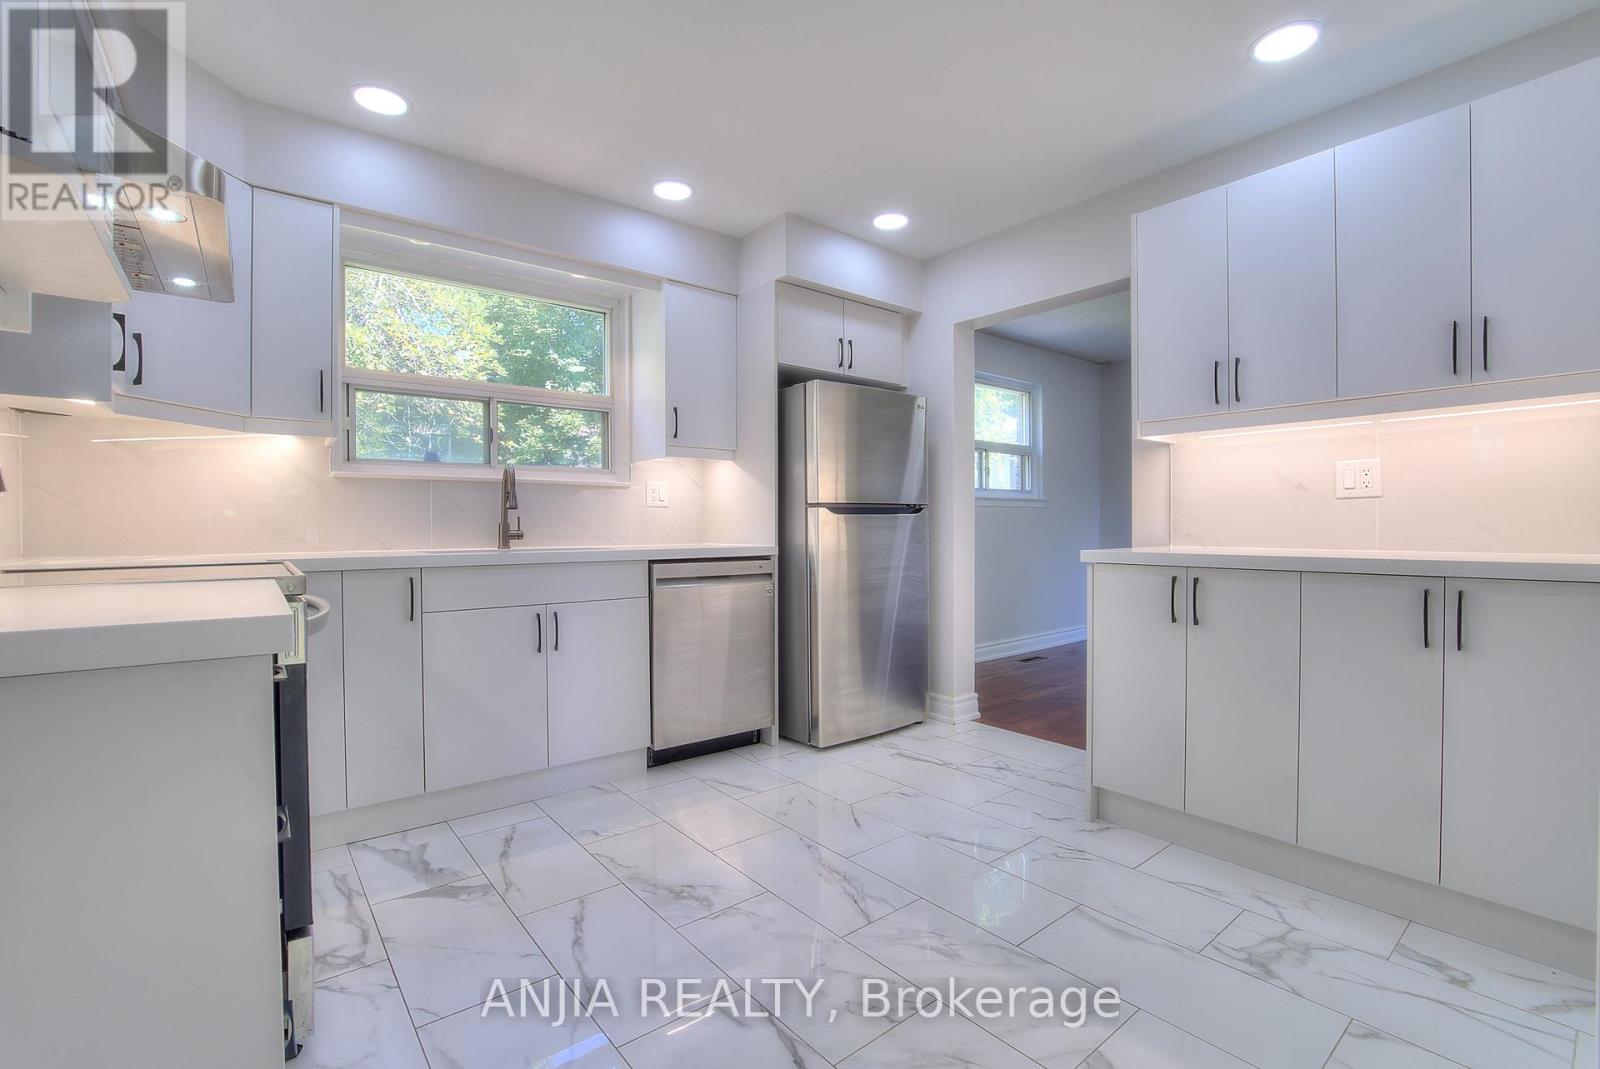
14 Cherrystone Drive
Toronto, Ontario
New kitchen and washroom on the first floor. Steps to Duncan Creek Trail and top-rated schools! Bright, cozy, and well-maintained home in the highly sought-after Hillcrest Village neighbourhood. Located within the boundaries of excellent schools, including Cliffwood Public School, Highland Junior High School, and A.Y. Jackson Secondary School. Conveniently close to TTC, Highway 404, and shopping centres.Features hardwood flooring throughout the main and second levels, a side entrance, and a finished basement with two bedrooms, each featuring a 3-piece ensuite bathroom. Enjoy the beautiful backyard with mature apple and mulberry trees. A wonderful opportunity for families seeking comfort, convenience, and a great community. (id:63616)
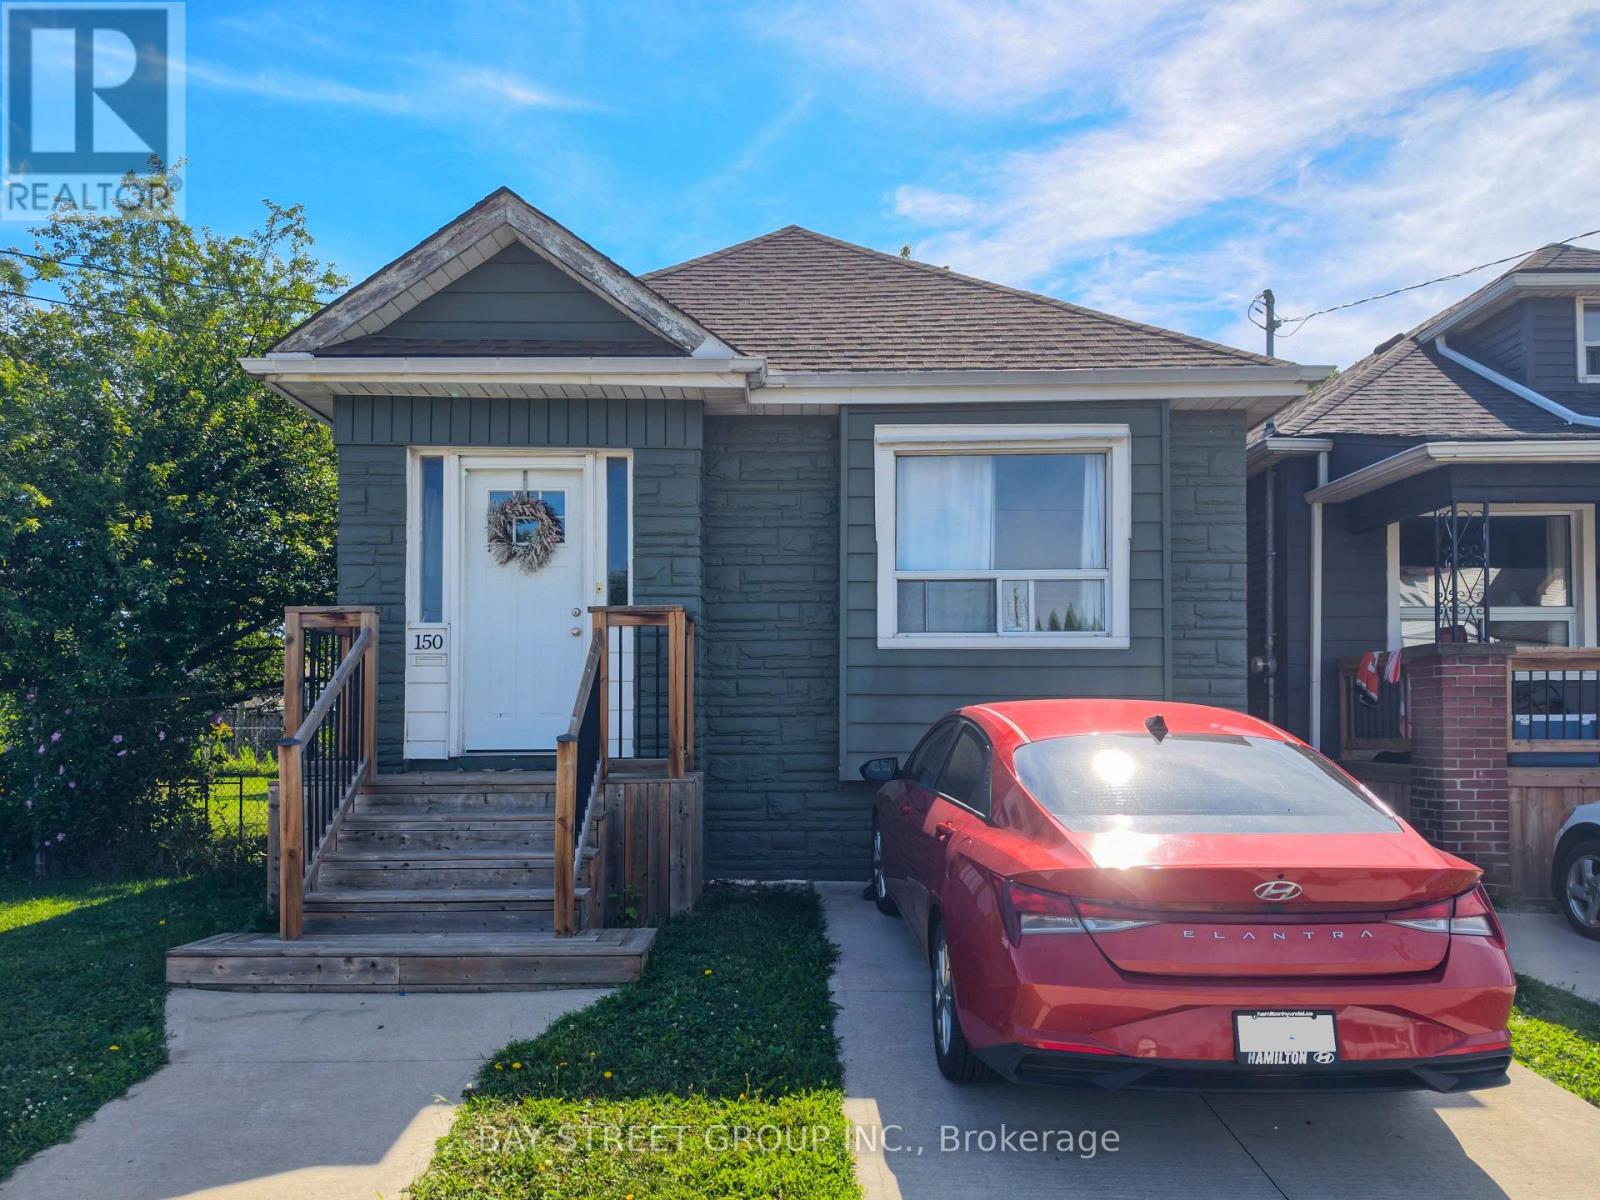
150 Crosthwaite Avenue N
Hamilton, Ontario
Welcome to 150 Crosthwaite Avenue North! Nestled in the vibrant community of East Hamilton, this charming detached bungalow is perfect for first-time homebuyers, small families, or downsizers. Well-maintained and move-in ready, this three-bedroom home boasts numerous recent updates. Situated on a spacious 100 deep by 83 wide lot, the property features a fully fenced backyard that backs onto greenspace, perfectct for added privacy. Enjoy outdoor entertaining on the large deck with a retractable awning. Conveniently located within walking distance to Centre Mall, schools, restaurants, transit, parks, and other amenities. Plus, you're just minutes from Red Hill Valley Parkway, QEW, Gage Park, and Ottawa Streets trendy shops. A must-see home in an unbeatable location. (id:63616)
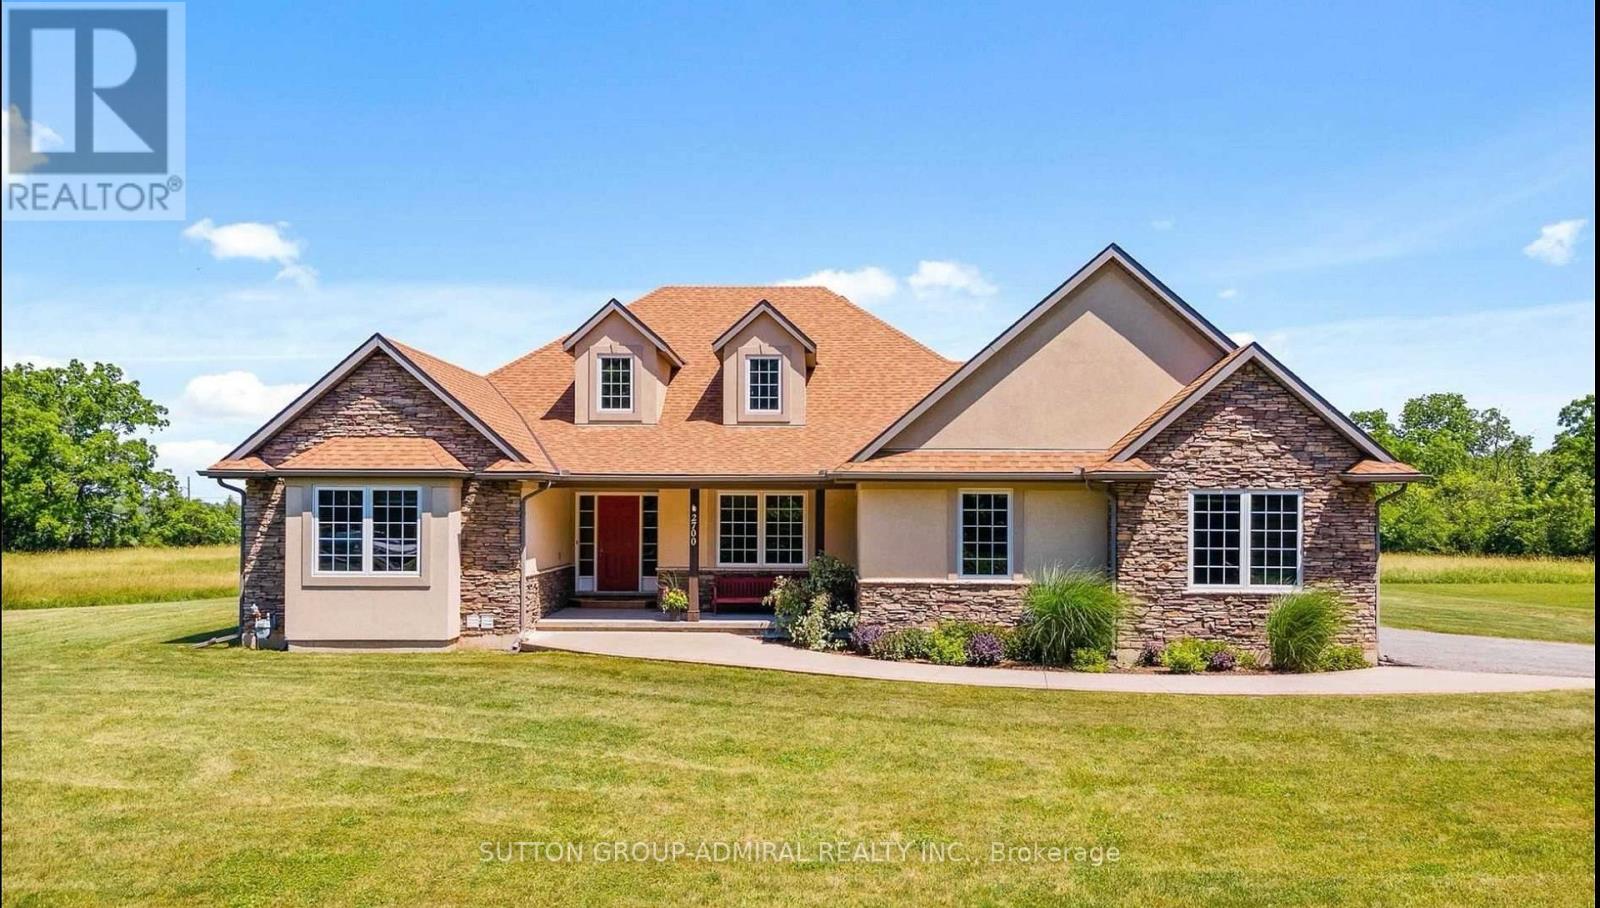
2700 Bridge Street
Fort Erie, Ontario
First ever listed for lease! Experience premium country living on over 6 acres of breathtaking natural beauty, surrounded by lush greenery, peaceful privacy and picturesque views. This custom-built bungalow offers an inviting main floor with three spacious bedrooms, abundant natural light and a bright, open-concept layout designed for comfortable everyday living and effortless entertaining.The fully finished basement features a separate entrance, two additional bedrooms, an open-concept kitchen, living and dining area, private office and large recreation room, offering exceptional flexibility for extended or multigenerational families. Independently located shared laundry is conveniently accessible from both levels.Step outside and enjoy beautiful outdoor living, generous gathering spaces, ample parking and the rare opportunity to experience space, serenity and comfort just minutes from everyday conveniences. Perfect for families seeking privacy while remaining close together, this exceptional property offers a lifestyle that is truly difficult to find. Don't miss your chance to be the first to call it home! (id:63616)
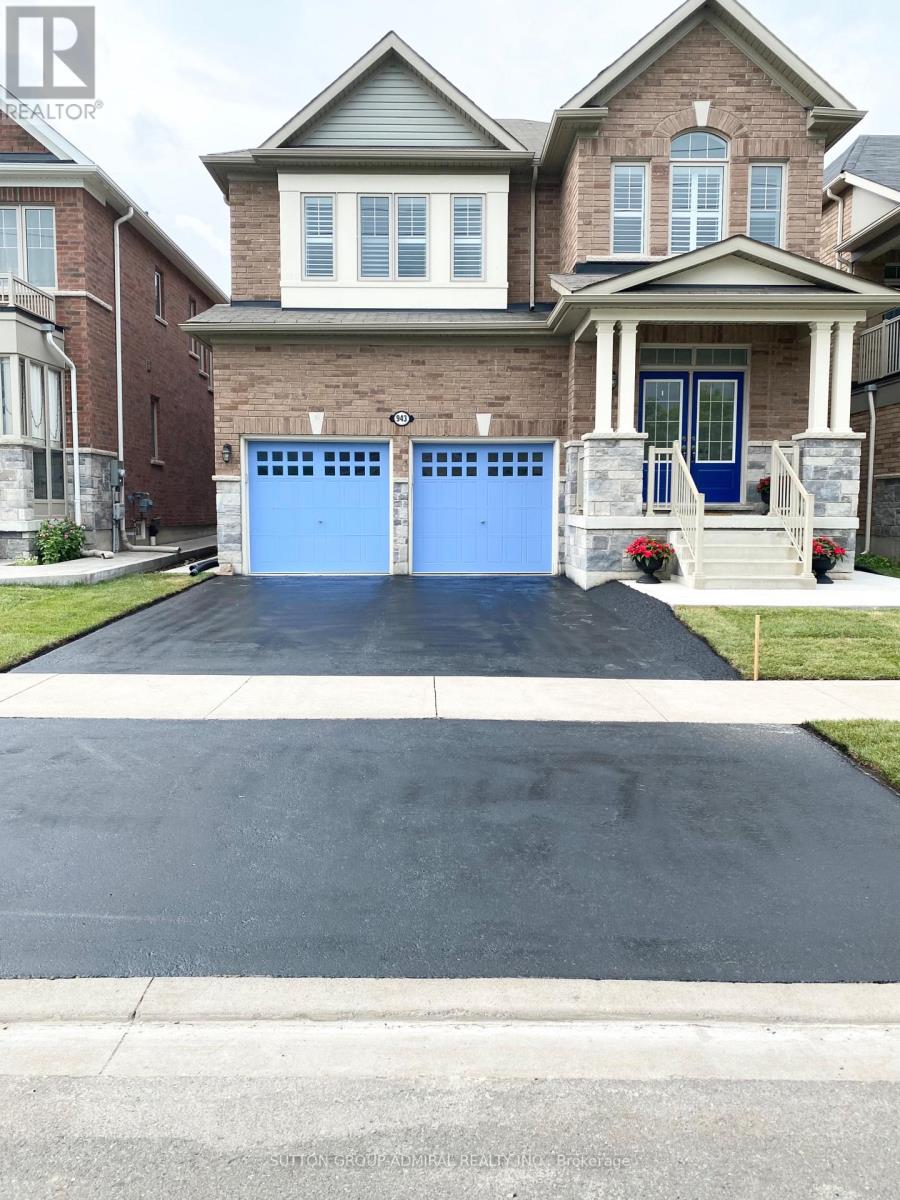
943 Line 9 Road
Niagara-On-The-Lake, Ontario
Welcome to "The McIntosh," a rare Lakeview Homes model surrounded by vineyards and open green space in desirable St. Davids. This impressive all-brick, carpet-free home offers approximately 2,985 sq. ft., four spacious bedrooms and five bathrooms.The bright, open-concept main floor features 9-foot ceilings, engineered flooring, California shutters and an elegant curved staircase. The upgraded kitchen showcases quartz countertops, an oversized 11-foot island, KitchenAid appliances, gas cooktop and built-in oven.Upstairs, the luxurious primary suite includes a walk-in closet and spa-inspired ensuite. Two bedrooms share a Jack-and-Jill bathroom, while the guest bedroom has access to another full bathroom. Second-floor laundry adds convenience. The expansive basement includes a completed full bathroom and excellent future potential. Close to schools, wineries, local amenities and major routes. (id:63616)
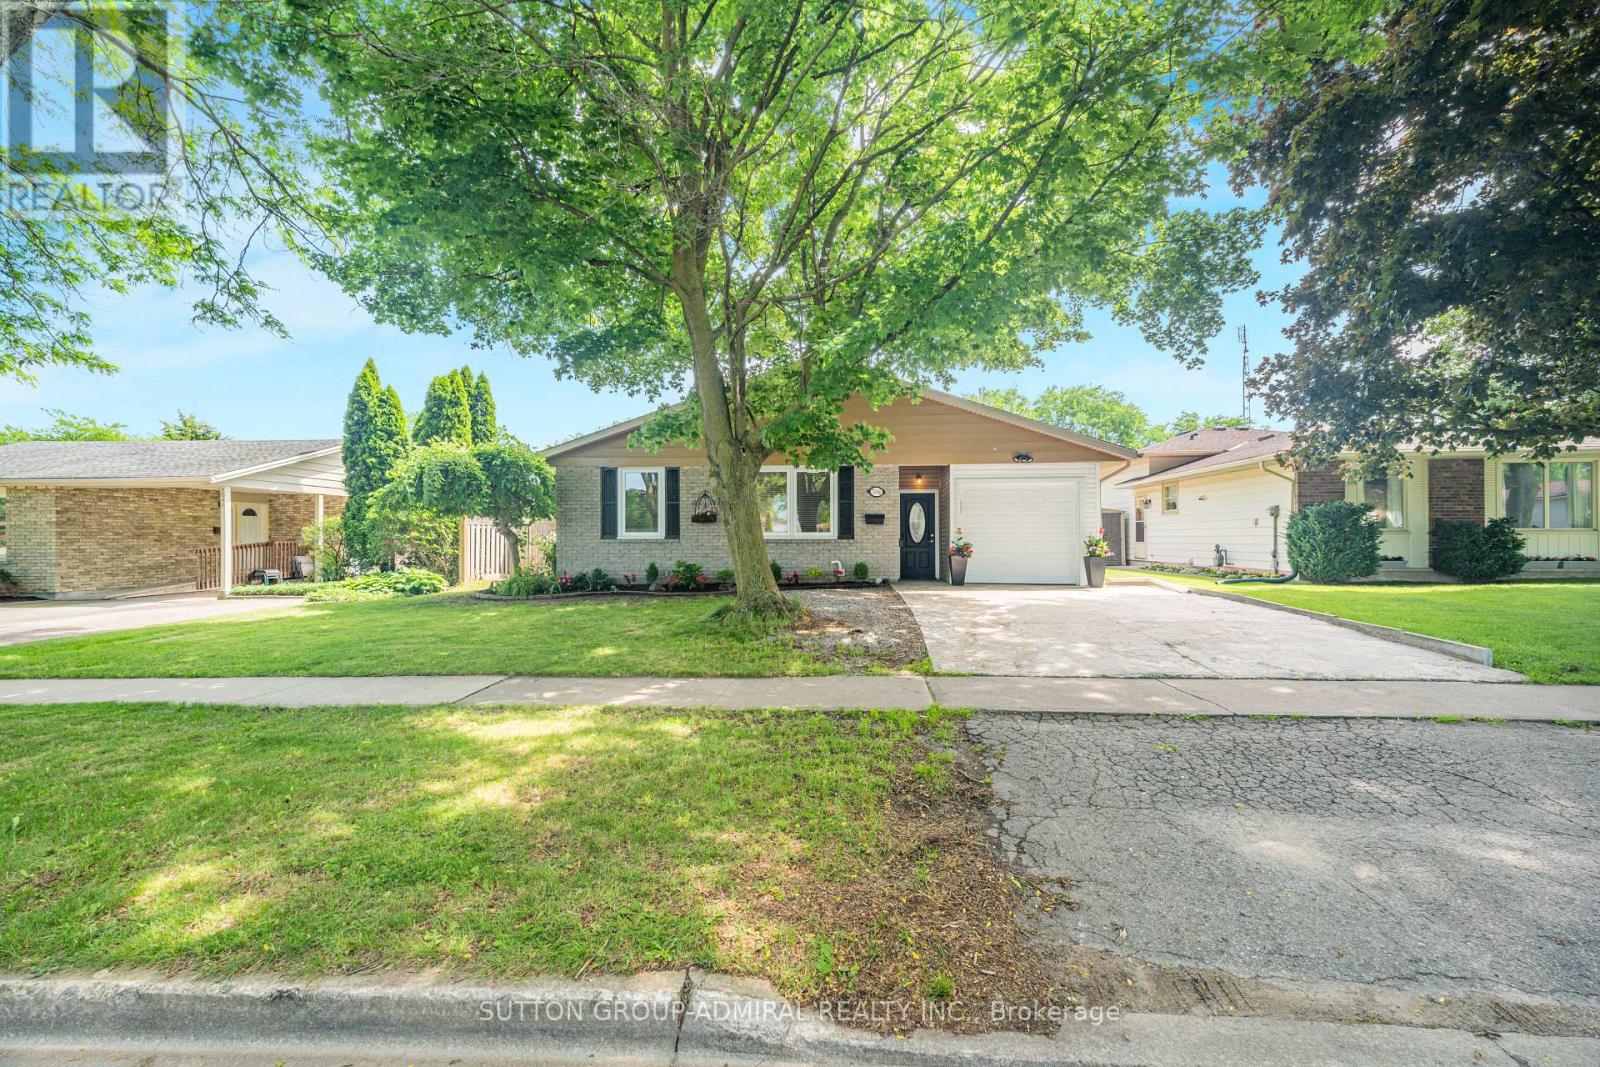
7056 Harriman Street
Niagara Falls, Ontario
Welcome to 7056 Harriman Street, a beautifully refreshed and move-in ready home located in the desirable north area of Niagara Falls. Thoughtfully updated throughout, this home offers a bright, clean, and inviting layout with modern finishes that make it easy for buyers to picture themselves moving right in.The main level features spacious living and dining areas, updated flooring, fresh neutral paint, and a refreshed kitchen with white cabinetry, quartz countertops, stainless steel appliances, modern backsplash, and stylish hardware. The home has been carefully prepared for sale with attention to detail, creating a warm and welcoming feel from the moment you walk in.The finished lower level adds excellent flexibility with additional living space, a second kitchen, bathroom, and multiple rooms that can be used for extended family, guests, recreation, home office, or potential future income use, subject to buyer due diligence, zoning, permits, and local municipal requirements. With its separate living possibilities, this home is ideal for multi-generational families or buyers looking for extra functional space.Located in a convenient Niagara Falls neighbourhood close to schools, parks, shopping, transit, major roads, and everyday amenities, this home offers both comfort and practicality. Clean, updated, and ready for its next owner, 7056 Harriman Street is a fantastic opportunity for buyers looking for a well-maintained home with room to grow. Some pictures are VIRTUALLY staged. (id:63616)
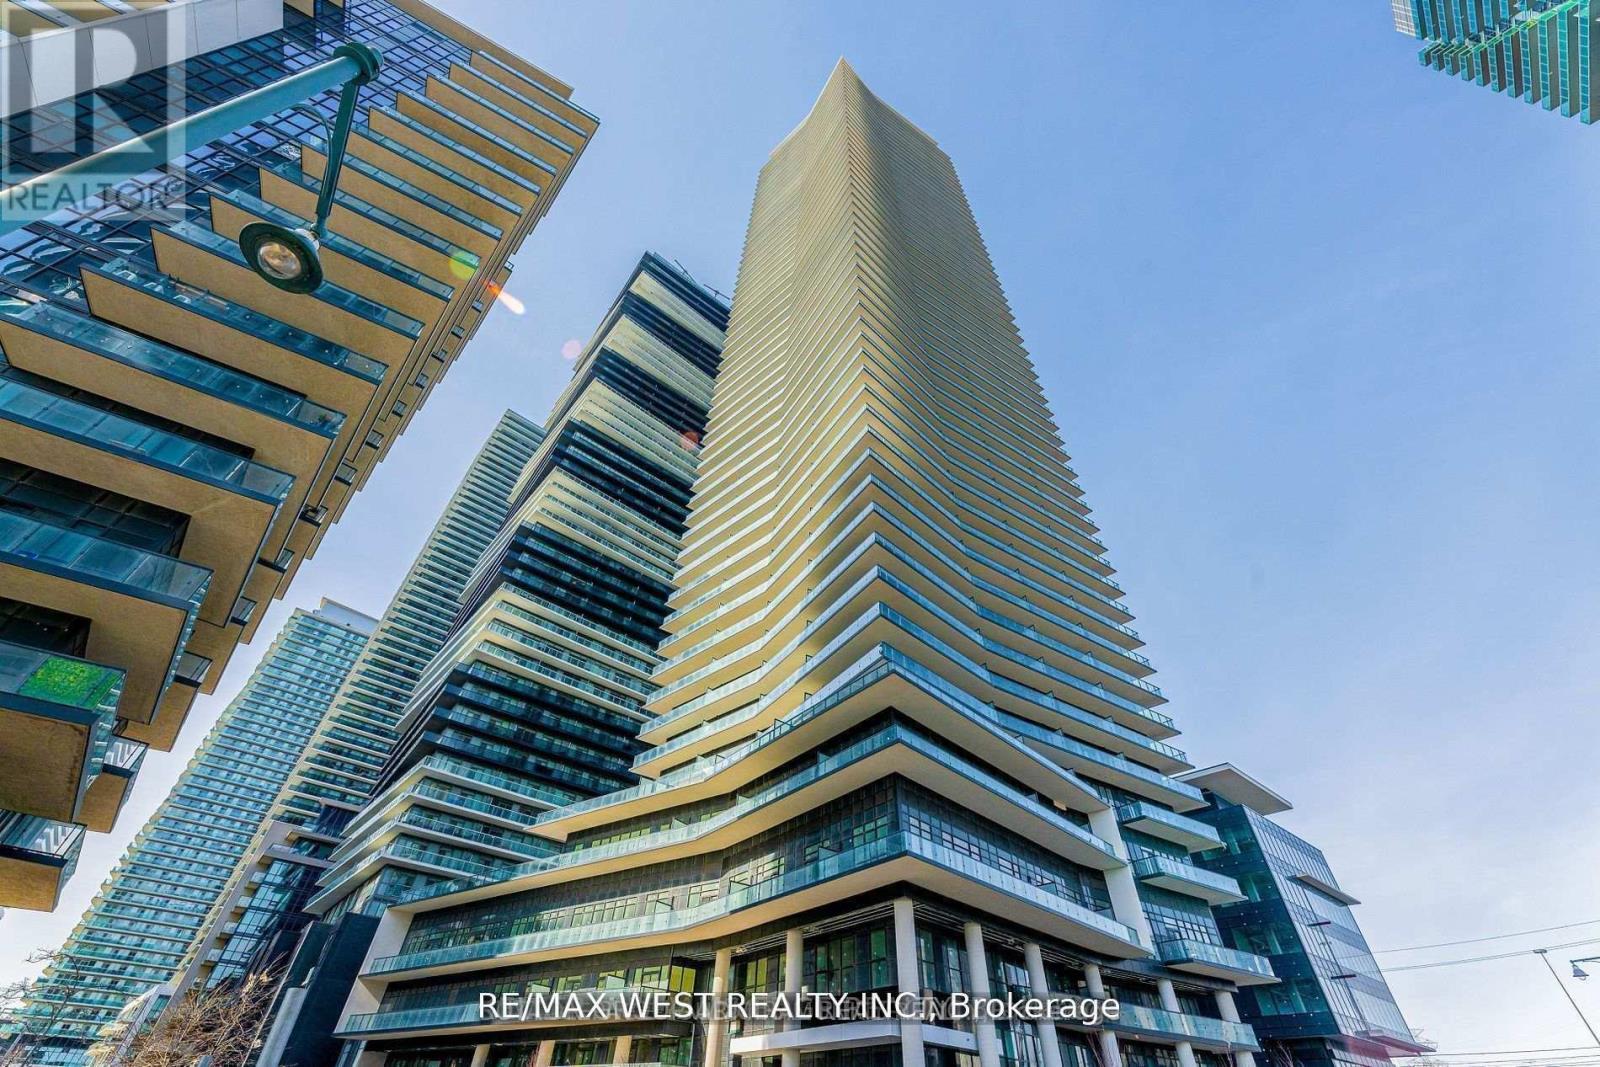
2511 - 38 Annie Craig Drive
Toronto, Ontario
Discover an unparalleled living experience on the majestic shores of Humber Bay. Waters Edge at The Cove is a breathtaking 56-storey condominium that epitomizes luxury and sophistication in one of Toronto's most coveted waterfront neighborhoods. A variety of amenities designed to elevate your urban lifestyle, including a 24-hour concierge in the elegant lobby to welcome guests and handle packages. Expansive 642 sqft two-bedroom condo features a stunning wrap-around balcony, providing panoramic views, and includes one parking spot and one locker. The open-concept living, dining, and kitchen area is adorned with sleek laminate flooring and custom quartz countertops in kitchen, perfect for both relaxation and entertaining. Stay fit by swimming laps in the indoor pool or sculpt your perfect beach body in our state-of-the-art fitness center. Hotel-inspired guest suites & an elegant party room make it easy to offer world-class hospitality to friends & family. Taxes and Maintenance not yet assessed (id:63616)