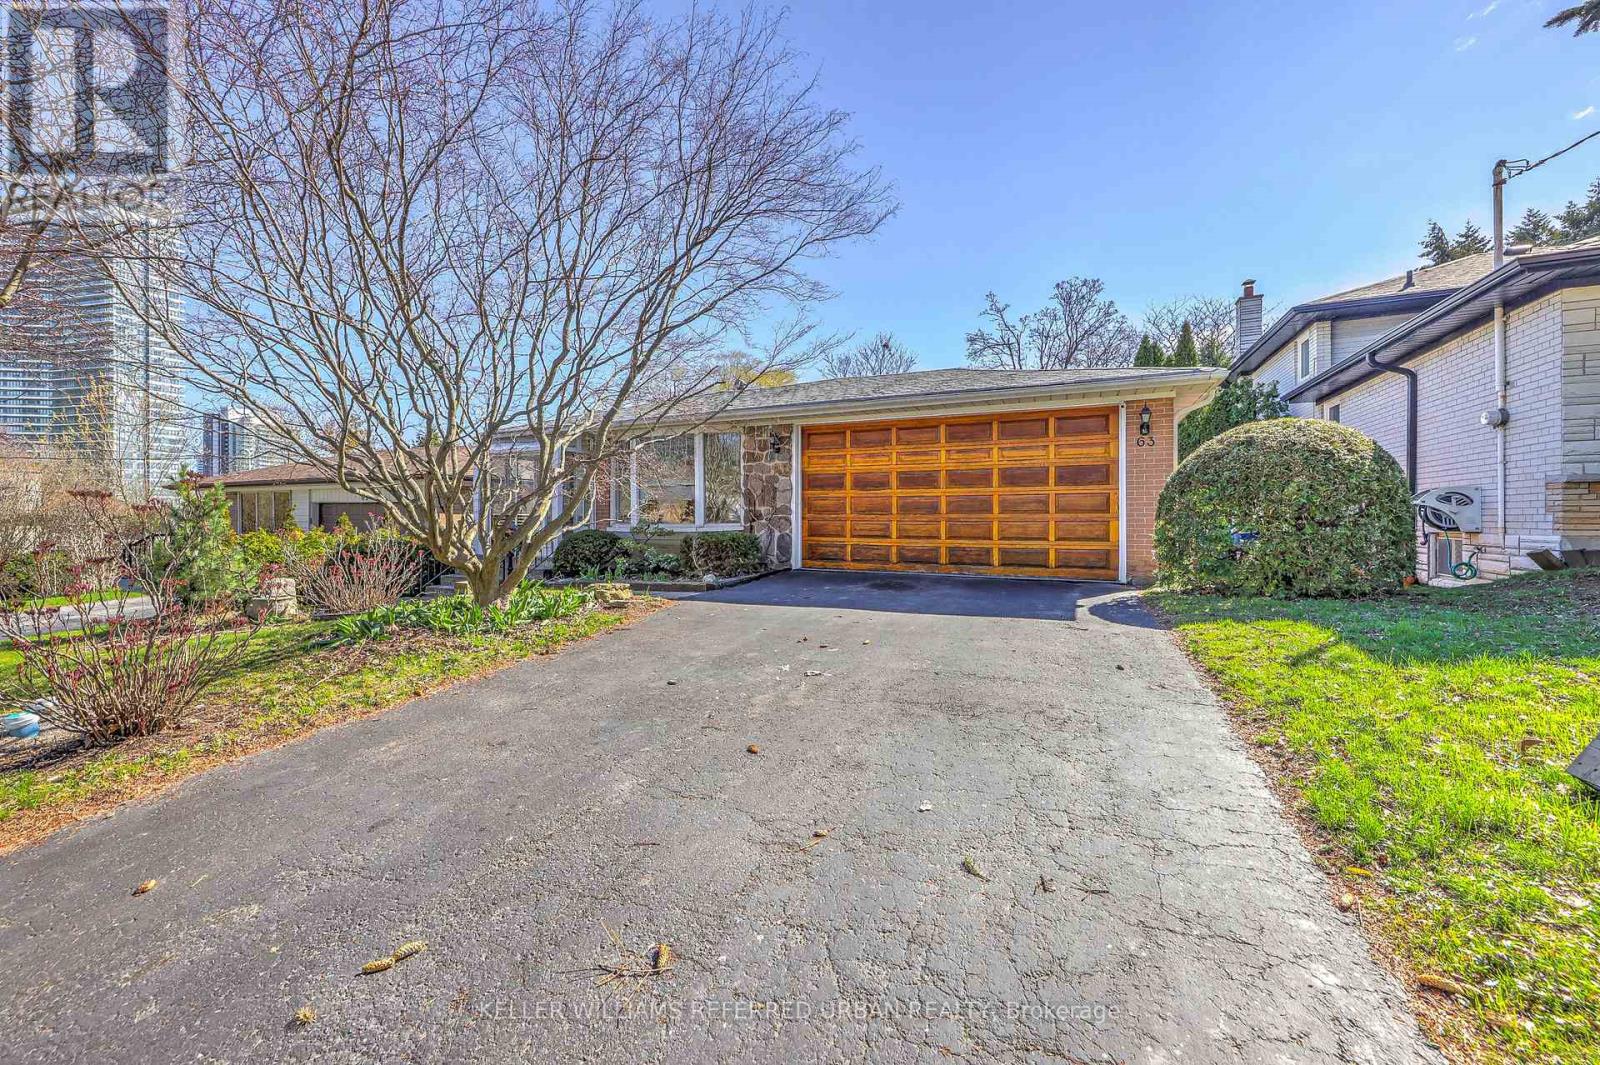
63 Hopperton Drive
Toronto, Ontario
Welcome to 63 Hopperton Dr, a Rarely Offered 4+1 Bedroom Backsplit in the Prestigious St. Andrew Community of North York. This Bright Family Home Sits on a Generous Lot, Surrounded by Multi-million Dollar Residences. House Provides Comfortable Living With the Option to Move in as-is, Newly Renovated Kitchen & Washrooms. Ideally Located Within Top-ranking School Boundaries Including Dunlace P.s. (French Immersion), Windfields J.h.s., and York Mills Collegiate Institute. Enjoy the Convenience of Being Just Steps to Parks, Tennis Clubs, and Transit, With a Short Drive to Highway 401, Bayview Village, and Premier Amenities Such as the Granite Club and Toronto French School.a Rare Opportunity to Secure a Premium Property in an Established, Family-friendly Enclave With Endless Future Potential. (id:63616)
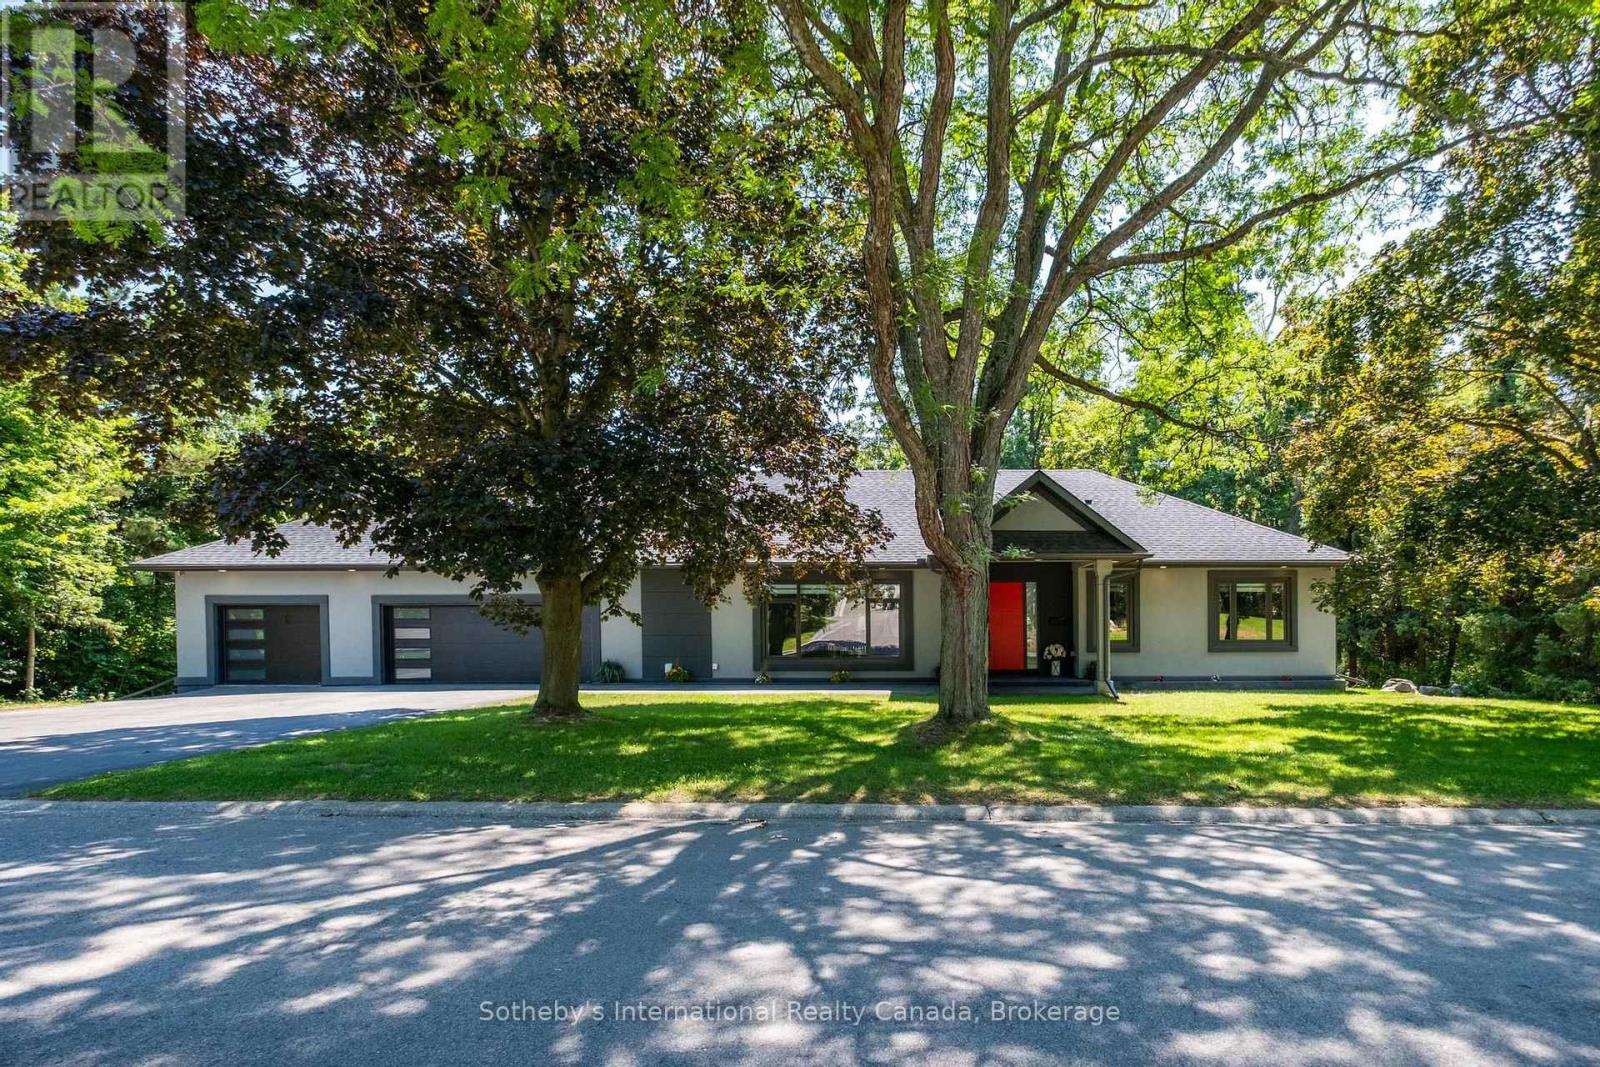
1 Gaywood Gardens
Brantford, Ontario
Experience refined living in this exceptional custom-built bungalow, thoughtfully designed for luxury living in one of Brantford's most coveted neighbourhoods. Ideally situated just moments from the Brantford Golf & Country Club, Glenhyrst Gardens, scenic walking trails, and excellent schools, this remarkable residence offers over 3,700 sq. ft. of beautifully finished living space, perfect for elegant entertaining and everyday comfort.Filled with natural light, the main level showcases soaring 10-foot ceilings, wide-plank engineered hardwood flooring, and expansive windows that create a warm, inviting atmosphere. The designer kitchen is the heart of the home, featuring premium appliances, sleek Italian cabinetry, designer finishes, and seamless access to a covered outdoor terrace.The main floor offers three spacious bedrooms, each with its own spa-inspired ensuite complete with radiant in-floor heating. The tranquil primary suite is a private retreat featuring a luxurious walk-in shower with dual rain heads, body jets, and a double vanity.The fully finished lower level provides exceptional flexibility with a spacious family room, home office, bonus room, and a fourth bedroom with a full bath-ideal for guests, extended family, or a sophisticated work-from-home lifestyle.Built with uncompromising quality and efficiency, this home includes a triple-car garage with Wi-Fi-enabled insulated doors, an attached insulated workshop, spray foam insulation (R40), R60 attic insulation, all-new HVAC and ductwork, a 200-amp electrical service, double-glazed windows, solid 8-foot wood interior doors, hardwired internet, LED lighting throughout, and a comprehensive security system with night-vision cameras.A residence of quiet sophistication, exceptional craftsmanship, and timeless elegance-crafted for those who appreciate the finest in luxury living. (id:63616)
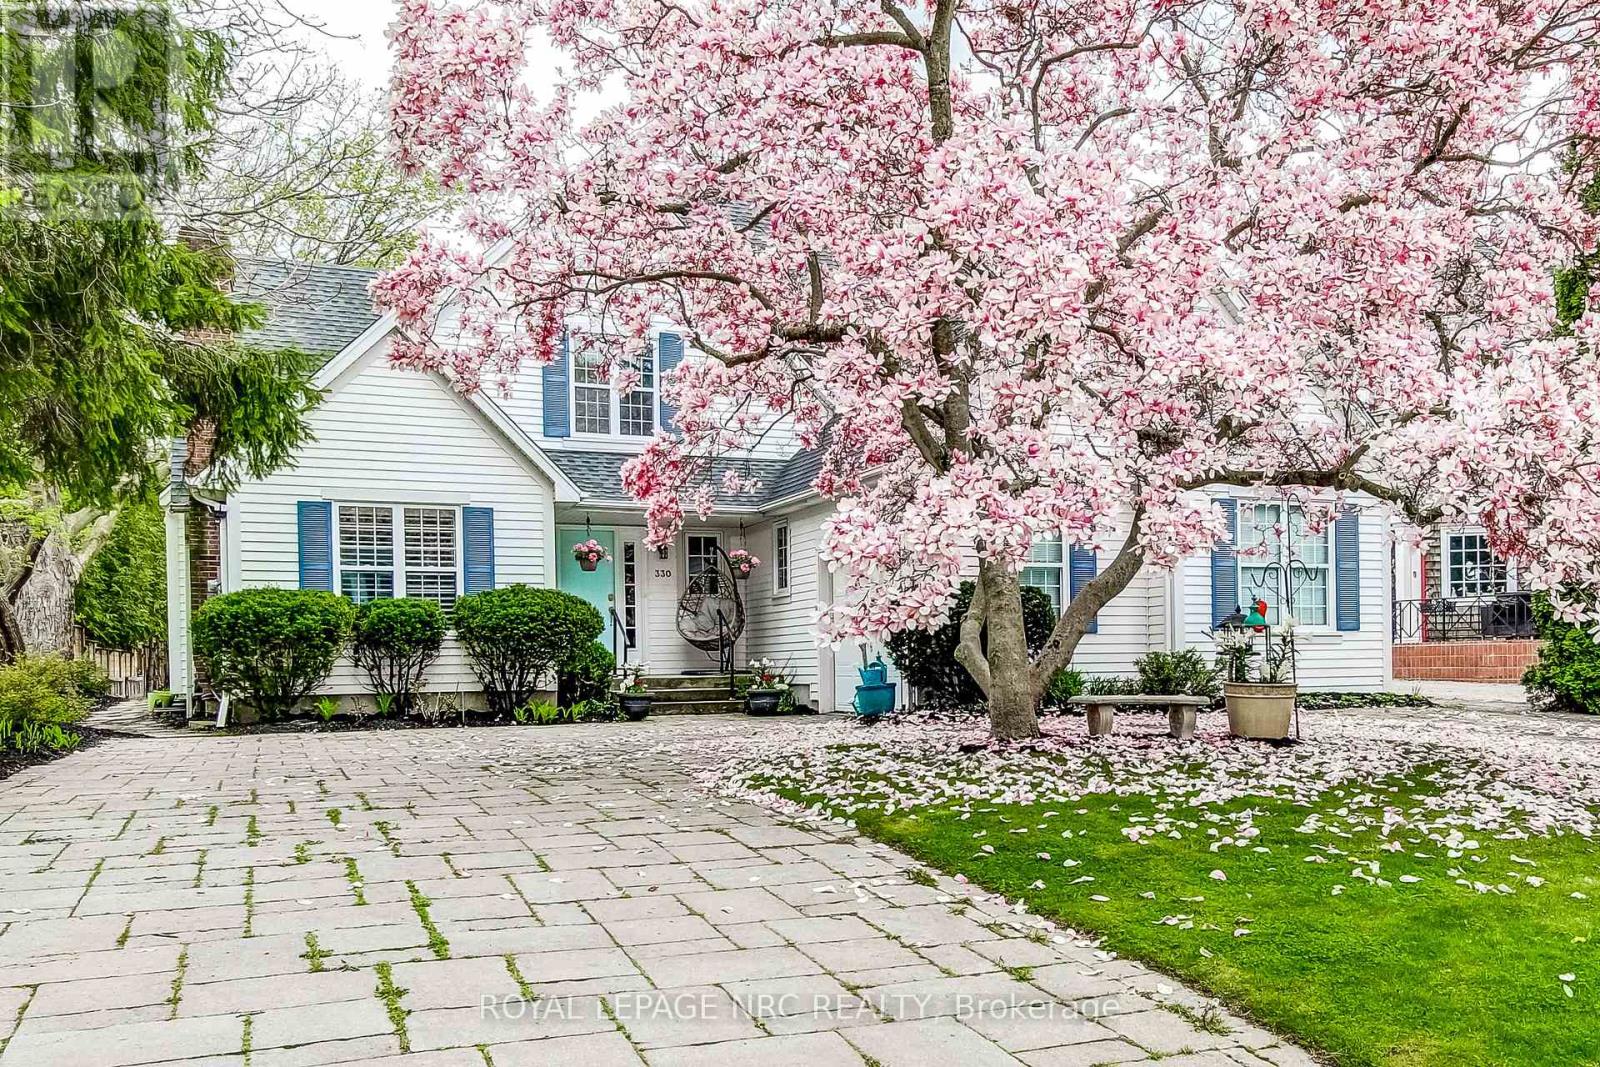
330 Gate Street
Niagara-On-The-Lake, Ontario
Situated in one of Niagara-on-the-Lakes most desirable neighbourhoods, this stunning 5+1 bedroom home is a true masterpiece, designed to offer the epitome of luxury living. Set on a generously sized lot just three blocks from the charming historic town centre, this residence provides the rare combination of privacy and unparalleled convenience. Imagine strolling to world-class restaurants, boutique shopping, and all the cultural treasures that make this town so unique.Every inch of this home has been thoughtfully designed and carefully upgraded. The main level showcases beautiful hardwood floors, providing a timeless elegance that flows seamlessly throughout. The upper level boasts 3 generously proportioned bedrooms, each with ensuite bathroom, offering a level of comfort and privacy rarely found in this coveted location. At the heart of the home, the open-plan living area offers an ideal setting for both entertaining and everyday life. A formal living room and dining room create a refined atmosphere, while the gourmet kitchen, equipped with top-of-the-line appliances, is a chefs dream. The adjacent family room, complete with a gas fireplace, provides a cozy space for relaxation and casual gatherings. The spacious primary suite is a true retreat, featuring its own gas fireplace anddirect access to an expansive deck, perfect for unwinding in style. To complete the main floor,an additional beautifully appointed bedroom suite ensures that family and guests enjoy privacyand comfort. The fully finished basement is a versatile space, tastefully designed to meet your needs, whether as a home office, entertainment area, or fitness room.The outdoor garden is a serene sanctuary, featuring a large deck and landscaped flower beds, perfect for enjoying the sunny days and evenings in this peaceful setting. This home is truly a rare find, offering an exceptional living experience in one of the most coveted locations in Niagara-on-the-Lake. (id:63616)
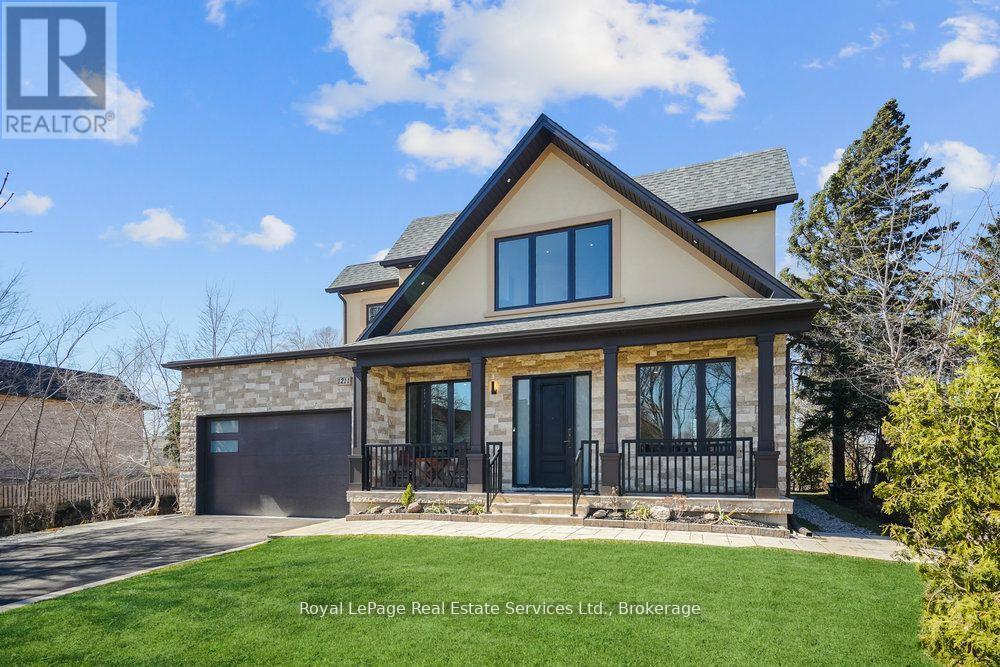
1211 Pinegrove Road
Oakville, Ontario
Luxury. Quality. Value. Experience exceptional craftsmanship and timeless elegance in this custom-built home, thoughtfully designed with luxury, comfort, and functionality in mind. From soaring ceilings and oversized principal rooms to exquisite custom cabinetry and solid custom doors, every detail has been carefully selected to create a home of uncompromising quality.The heart of the home is a stunning chef-inspired kitchen featuring an extra-large island, perfect for entertaining family and friends. The spacious layout flows effortlessly throughout, offering generous living spaces and an abundance of natural light.Step outside to your private backyard retreat, complete with a beautifully tiered deck, inground sprinkler system, and mature landscaping-ideal for relaxing or hosting unforgettable gatherings.This is a home where quality is evident at every turn and value is impossible to ignore. Dare to compare this exceptional property with others priced significantly higher-you'll quickly discover that this home delivers luxury, space, craftsmanship, and features that are truly in a class of their own.Everything You Want! Custom Build In Sw Oakville.Over 4500 Sq Ft Living Space. High Ceilings On Main & 2nd Level. Prim Bed Retreat, Spa Like Ensuite. Sep Ent/Walk Out From LL. S/S Appl, Superior Quality Finishes/Craftmanship, Trims/Moldings/Doors. Wider Lot At Back 74 Ft. Lots Of Room For Pool, Priv Tree Lined, No One Behind. Ext Pot Lights. RI for EVC, BBQ Stone oven...list goes on! (id:63616)
648 Grey Street Unit# 305
Brantford, Ontario
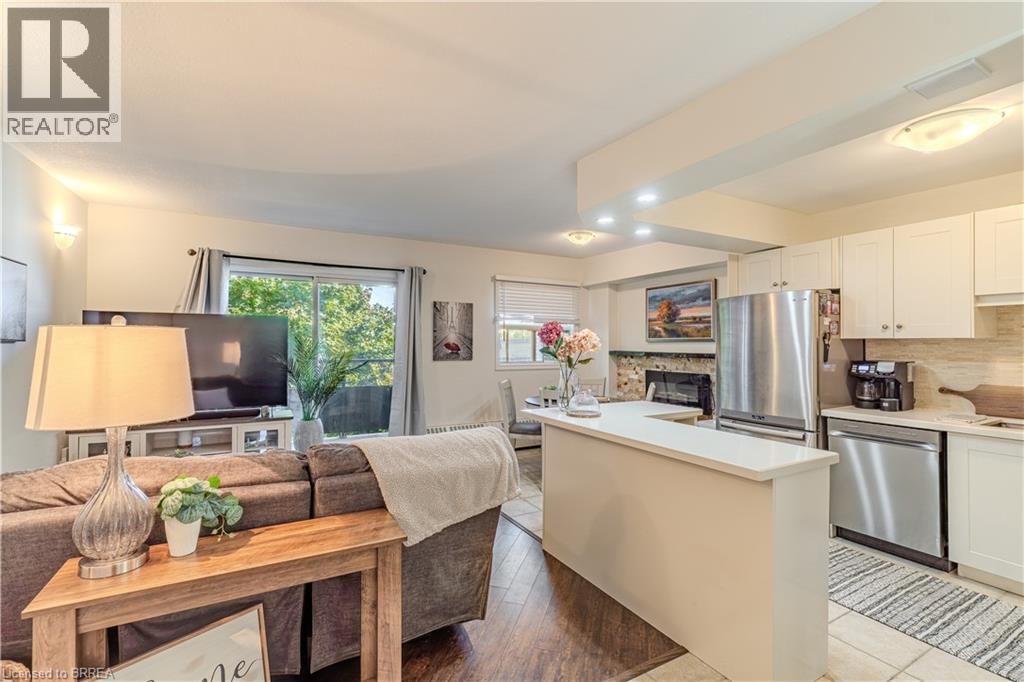
Heat and Water Included in the Condo Fees plus a brand new wall mounted ductless split air conditioner– Affordable & Stylish Living at 648 Grey St Unit 305 Welcome to this well-maintained 2-bedroom, 1-bathroom condo offering the perfect blend of comfort, value, and modern style. Enjoy carpet-free living with laminate & tile throughout, a modern white kitchen with sleek cabinetry, a functional center island, and an abundance of natural light that fills the open-concept living space. Stay cool with the ductless split air conditioner (installed 2026) and cozy in winter with a stylish electric fireplace, and relax in the jetted bathtub after a long day. Step out onto your private balcony and take in peaceful views of mature trees, offering a serene and private outdoor retreat. Additional features include in-unit laundry, an exclusive storage locker, and a dedicated parking space. Located in a secure, controlled-entry building, this condo offers peace of mind along with worry-free living—with heat and water included in your condo fees, monthly budgeting is made easy. Conveniently located near Highway 403, shopping, schools, and all major amenities, this home is ideal for first-time buyers, or those looking to downsize. (id:63616)
304 - 220 Missinnihe Way
Mississauga, Ontario
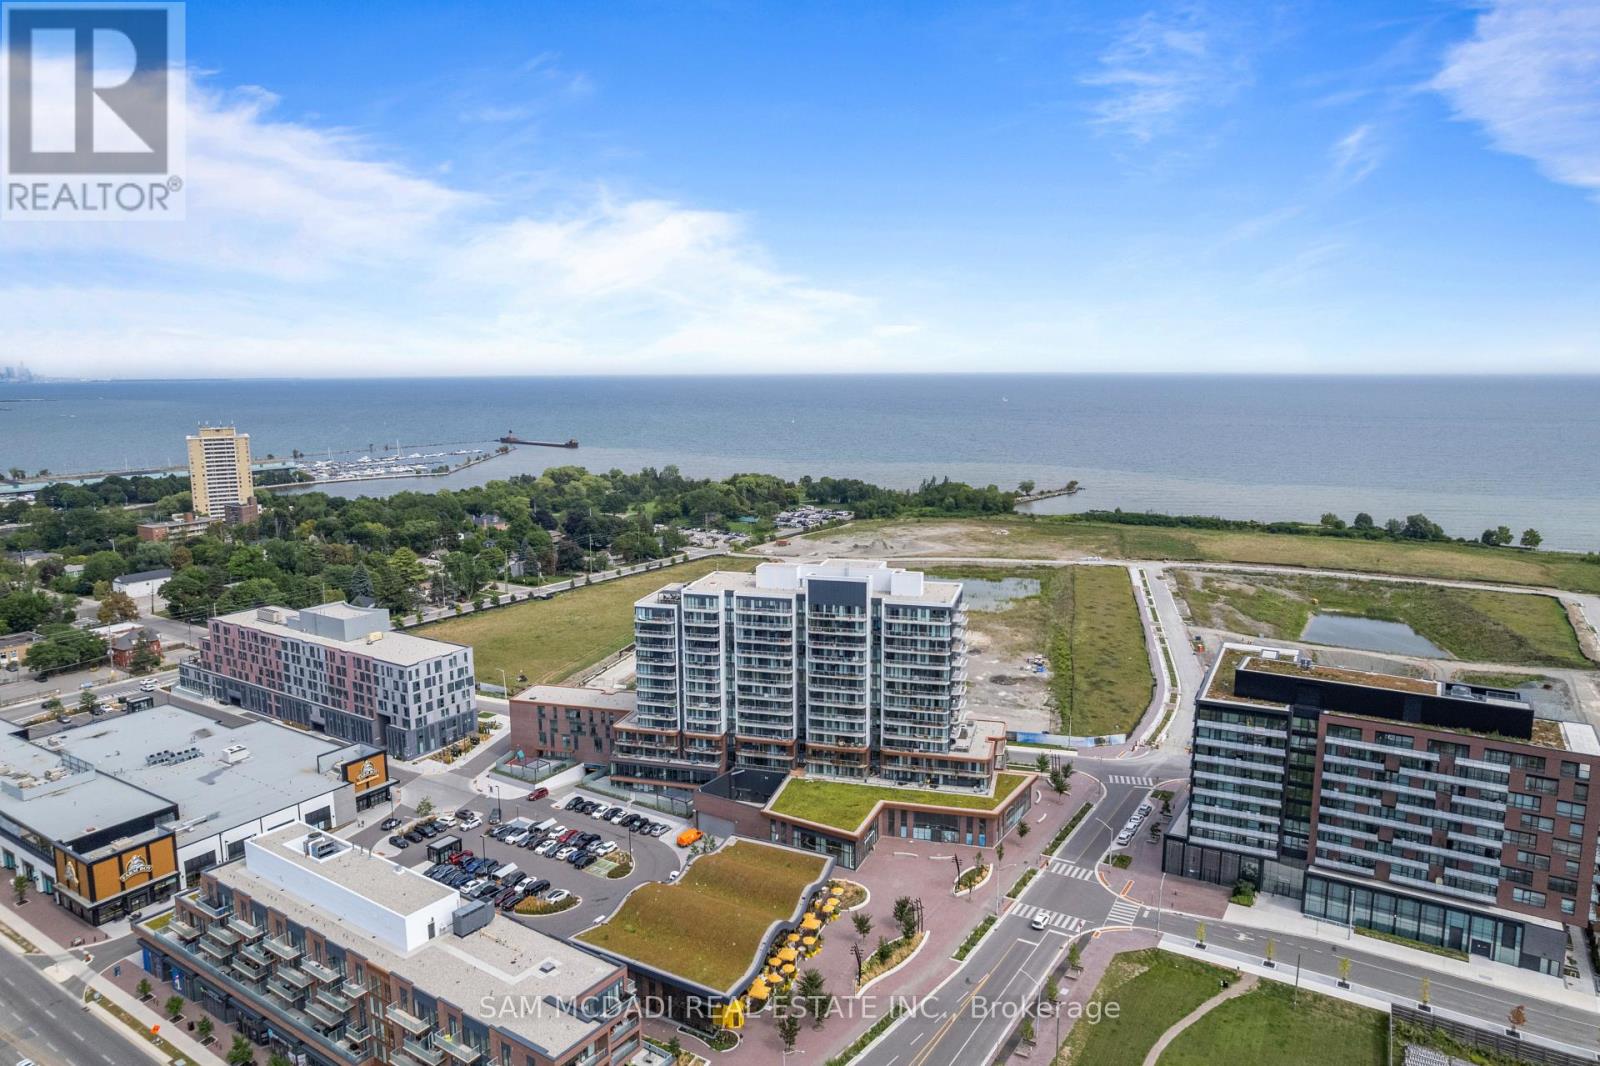
Welcome to Suite 304 at Brightwater Condos! A beautifully designed residence set within the vibrant waterfront community of Port Credit. Offering 1+1 bedrooms & 2 bathrooms, this inviting suite pairs modern finishes w/a thoughtfully designed layout that balances comfort, style & everyday functionality. Floor to ceiling windows bring an abundance of natural light into the open concept living & dining areas, creating a bright & airy setting that flows effortlessly onto the private balcony. Whether enjoying your morning coffee or winding down at the end of the day, this outdoor space offers a quiet extension of the suite. At the centre, the contemporary kitchen brings style & function together w/built-in appliances, ample cabinetry & counter space, complemented by a versatile & movable centre island that adapts easily to dining, entertaining or additional prep space. The primary bedroom offers a peaceful retreat complete w/a walk-in closet & private 3pc ensuite, while the generously sized den offers flexibility as a home office, guest room or additional living space. A 4pc bath, in-suite laundry & thoughtful storage add to the ease of daily living. Residents enjoy an impressive collection of amenities, including a fitness centre, party lounge, outdoor terrace w/BBQs, gathering spaces & pet wash station. Outside, enjoy J.C. Saddington Park, the waterfront, local cafes & Port Credit's vibrant dining scene, including the newly opened Mercatto Centrale right at Brightwater, plus Farm Boy just steps away. W/Port Credit GO, the QEW & Hwy 403 nearby, getting around is effortless. Suite 304 puts the best of Port Credit at your doorstep!**Upgrades include ceiling electrical outlets in the bedroom & den, plus a raised TV receptacle & conduit in the living room. (id:63616)
3 - 479 Aberdeen Avenue
Hamilton, Ontario
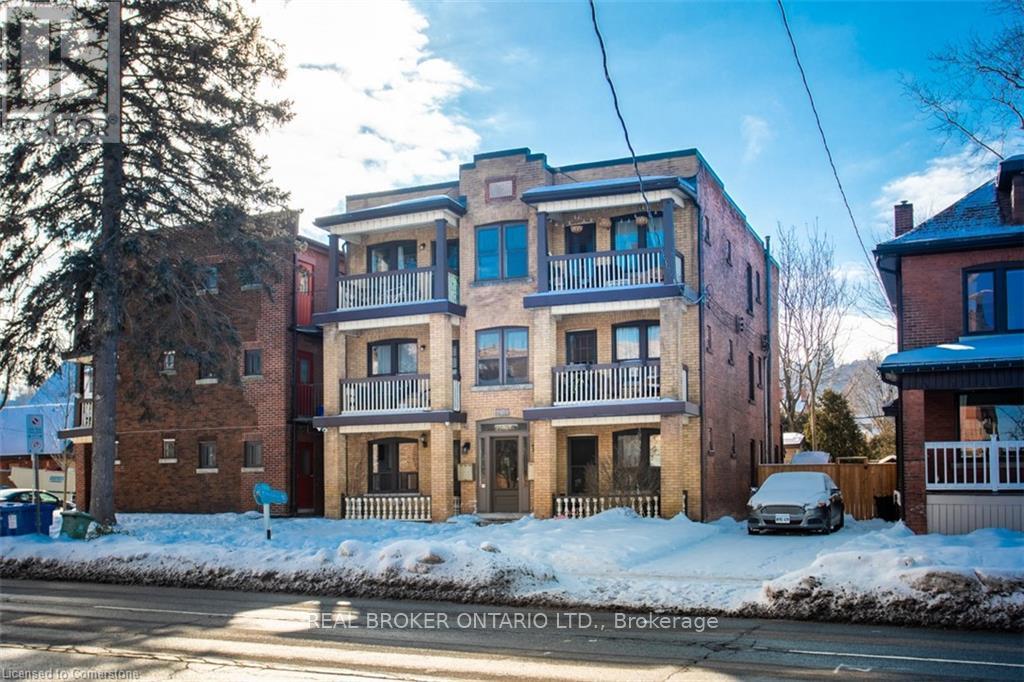
Look no further- this beautiful 2 bedroom residence on the second floor with a private balcony is located close to the vibrant city life with great dining, cafes and places to shop. Find yourself in a spacious unit with large windows bringing in natural light, a great living room and a galley kitchen with Stainless Steel Appliances. Convenient access to public transit at your doorstep makes this an ideal home for professionals affiliated with MacMaster University, McMaster Hospital and St. Joseph's Hospital. (id:63616)

11107 Devils Lake Road
Minden Hills, Ontario
Escape to your own private waterfront retreat on beautiful Devils Lake. Tucked away at the quiet end of the lake, this charming 3-bedroom, 1-bath cottage offers exceptional privacy, breathtaking sunset views, and level, flat waterfront with easy access to the water. The solid, well-maintained cottage is bright, clean, and comfortably sleeps 4-6 people, making it the perfect family getaway or recreational escape. Recent updates include fresh interior paint, new flooring, new lower kitchen cabinets, countertop, sink, updated electrical outlets and light fixtures, water treatment system, composting toilet, and shower (all completed in 2024), along with upgraded dock boards in July 2025. The property also includes several accessory buildings, providing excellent storage for recreational equipment and outdoor gear. Located within the spectacular Queen Elizabeth II Wildlands Provincial Park, the property is surrounded by over 60,000 acres of protected wilderness offering exceptional hiking, camping, canoeing, wildlife viewing, and outstanding fishing opportunities. Devils Lake is a deep, clean lake with approximately 40 cottages, creating a peaceful and uncrowded waterfront experience. The cottage is just a 5-10 minute boat ride from the public boat launch, where your personal boat slip is included, and only a 10-minute drive to the Town of Minden Hills for shopping, dining, and amenities. (Township of Minden Hills)If you're looking for privacy, pristine waterfront, and a true cottage experience surrounded by nature, this is a rare opportunity to own a slice of Haliburton paradise. (id:63616)
56 - 166 Deerpath Drive
Guelph, Ontario
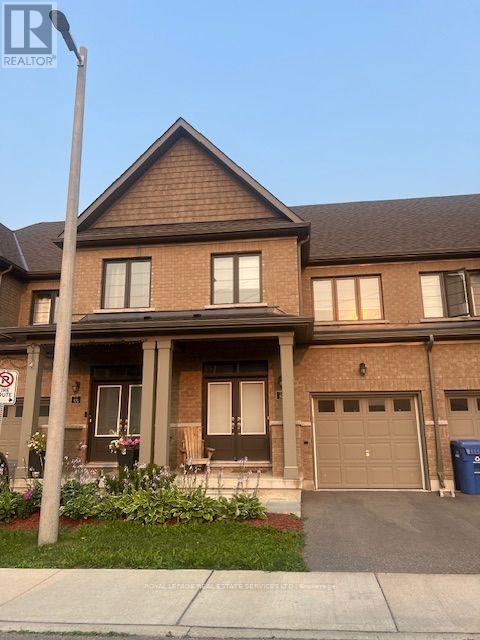
A Beautifully Appointed Townhome Offering An Exceptional Blend Of Space, Comfort And Convenience. This Bright And Inviting 3-Bedroom, 3-Bathroom Residence Is Designed For Effortless Everyday Living. Step Inside To A Thoughtfully Planned Main Level Where Abundant Natural Light Enhances The Open-Concept Living And Dining Spaces, Creating An Airy And Welcoming Atmosphere. Whether Enjoying A Quiet Evening At Home Or Entertaining Guests, The Generous Proportions And Functional Layout Provide A Wonderful Sense Of Comfort And Ease. On The Second Level You Will Find Three Spacious And Well-Appointed Bedrooms, Including The Primary Suite Featuring A Walk-In Closet And 4-Piece Ensuite. A Second Full 4-Piece Bathroom Offers Additonal Comfort. Property Is Available From Mid October. (id:63616)
41 Royal Oak Drive
Brantford, Ontario
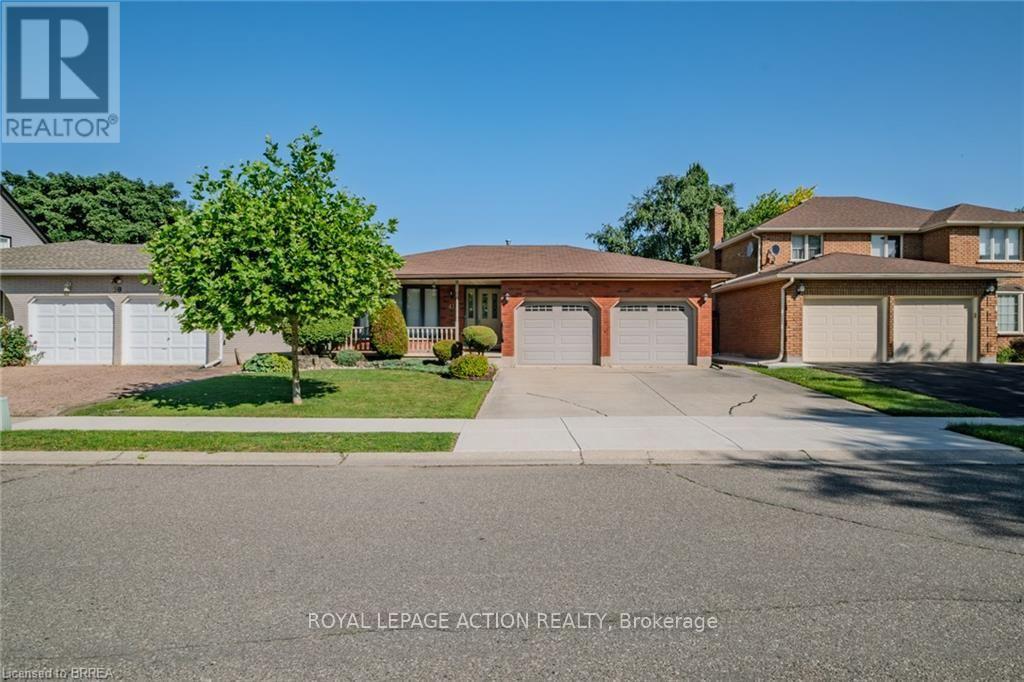
Welcome to this charming 2-bedroom, 2-bathroom custom built bungalow at 41 Royal Oak Drive in Brantford. This home is a perfect opportunity for buyers who want to build value quickly by adding their own personal touch. With 1,567 square feet on the main floor, you have plenty of room to create the space you have always wanted. The main level includes a convenient main floor laundry, a large family room with built-in storage, and a layout that is ready for your updates. You will love the lovely covered front porch for relaxing in the morning, as well as the large covered deck in the back. Outside, the home features a double car garage and a concrete driveway. The basement is unfinished, offering a blank canvas to add even more value and living area. Best of all, you are just a short walk away from local stores and restaurants. If you are looking for a home with great potential and in an exceptional area, this property is the one for you! (id:63616)
967 4th Line
Haldimand, Ontario
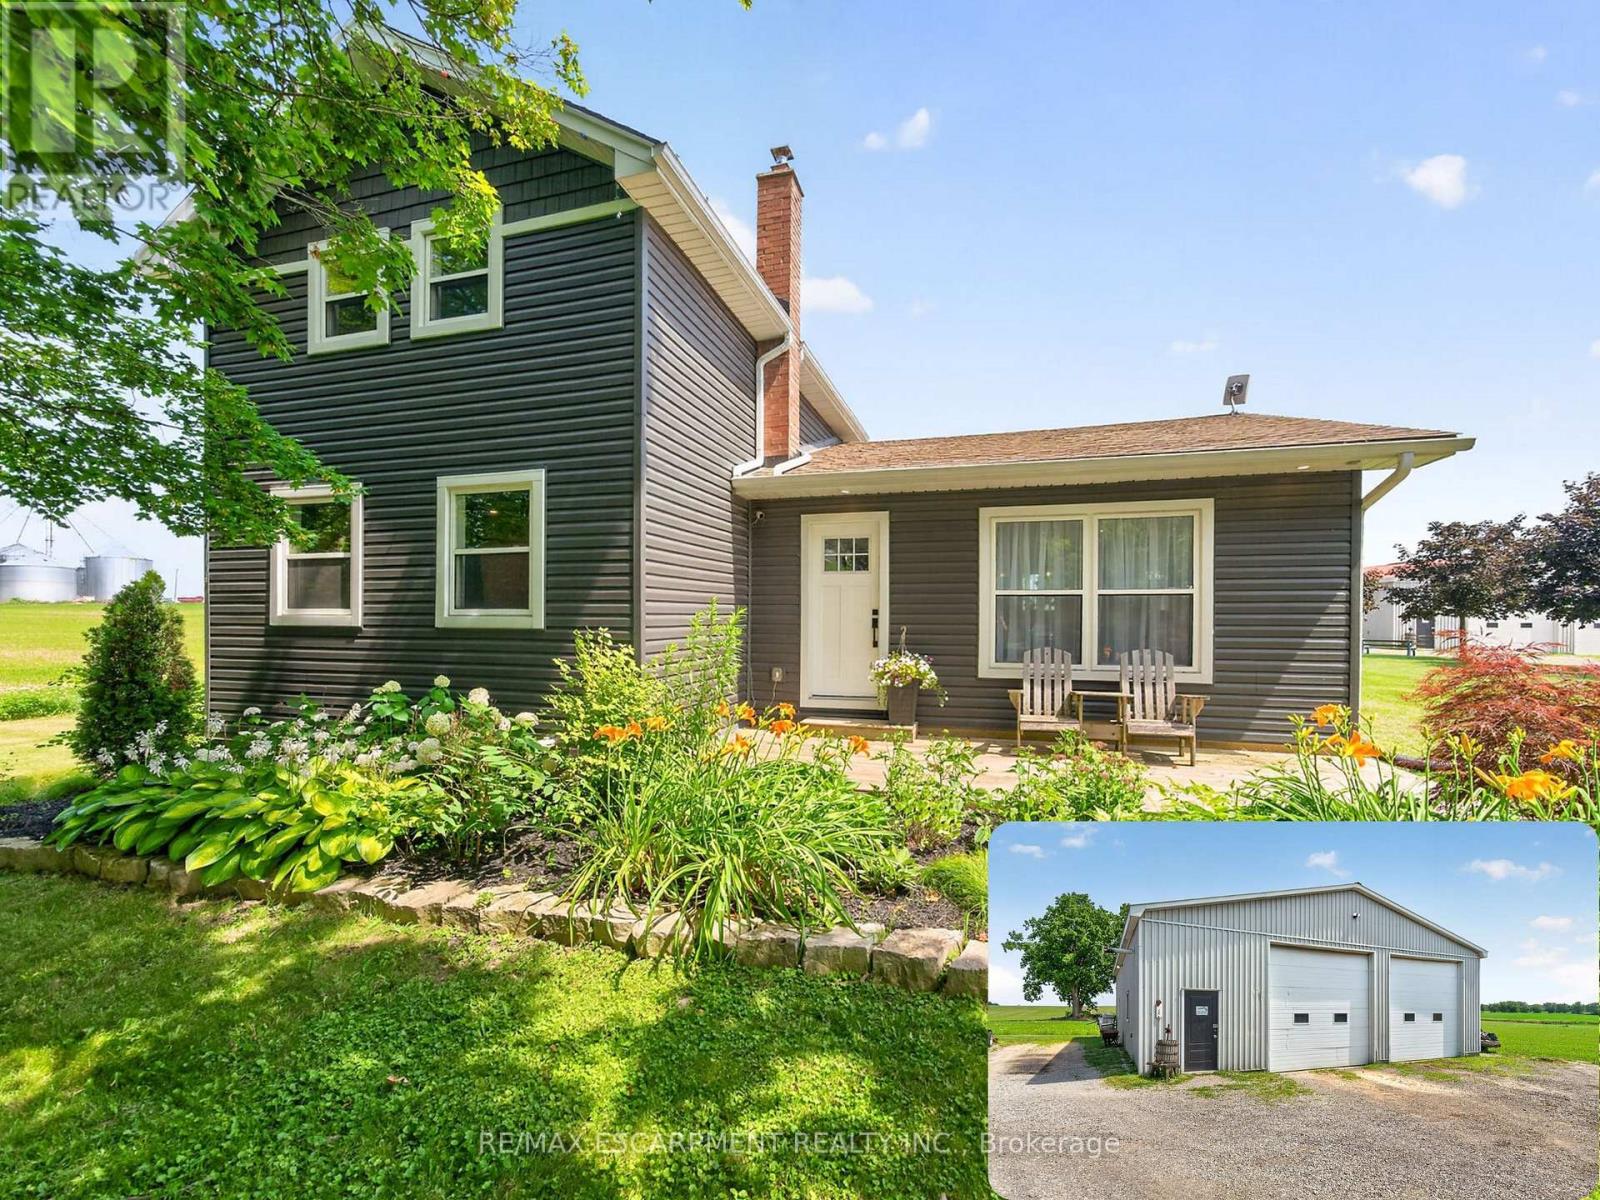
Welcome to 967 4th Line Road, perfectly situated on just under an acre in rural Caledonia. Fully renovated from top to bottom, this impressive 3-bedroom, 2.5-bathroom home offers a bright, open-concept layout. The heart of the home is the stunning updated kitchen, complete with quartz countertops, quality finishes, and seamless flow into the spacious living room featuring an electric fireplace and beautiful wood accents throughout. The main level also offers the convenience of a laundry room, a spacious primary bedroom with a private 3-piece ensuite, and an additional powder room. Upstairs, you'll find two generously sized bedrooms and a 4-piece bathroom, providing comfortable accommodations for family or guests. The finished basement expands the living space with a large recreation room, dedicated office, and plenty of storage space. Step outside through the oversized sliding doors off the kitchen to your private backyard retreat featuring a large deck, hot tub, and above-ground pool-perfect for relaxing or entertaining all summer long. A standout feature of this property is the approximately 2,000 sq. ft. fully insulated and heated shop, complete with a hoist and two oversized 12-foot doors, making it ideal for hobbyists, mechanics, contractors, or anyone in need of exceptional workspace and storage. An additional outbuilding, currently used as a chicken coop, adds even more versatility to this incredible country property. 967 4th Line Road is a rare opportunity you won't want to miss! (id:63616)
206 - 3485 Rebecca Street
Oakville, Ontario
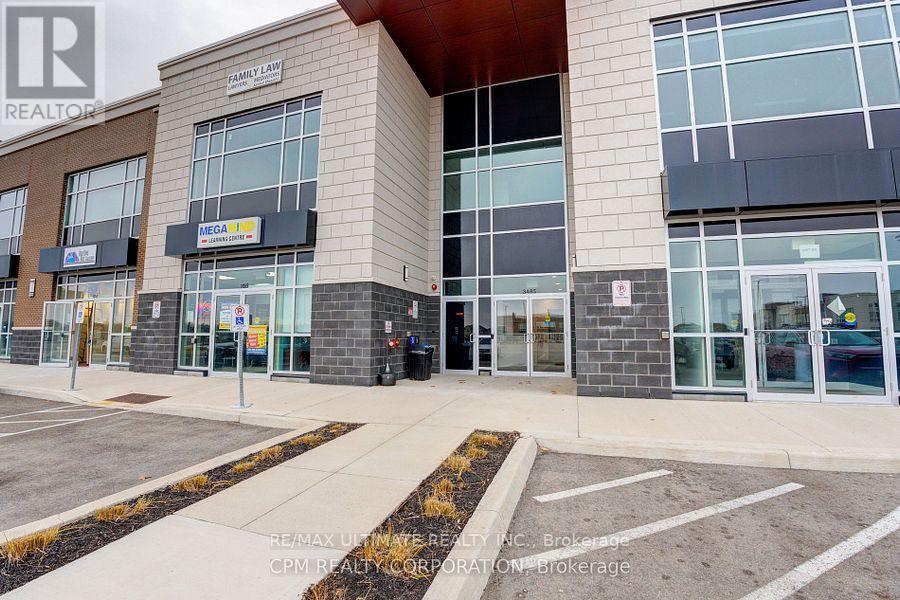
Bright, Efficient Turnkey Executive Office Layout with 12Ft Ceilings and Large Windows for Abundant Light. Includes a Welcoming Reception Area, Glass Partitioned Private Office, and open Workspace. Potential To Add Private Washroom or Kitchenette. Access To Shared Bldg Amenities: a 416sq ft Boardroom and 242Sq Ft Kitchen Lounge- Ideal for Client Meetings or Team Breaks. Ample Free Surface Parking and Exterior Signage Opportunities Along the High Traffic Rebecca/Burloak Corridor. Approximately 20,000+ Vehicles Pass Daily. Excellent Access to QEW, Highway 403 and Public Transit - Ideal For Clients and Staff. (id:63616)