
4 Geranium Crescent
Brampton, Ontario
PARK VIEWS | NO REAR NEIGHBOURS | 6-CAR PARKING | LEGAL 2ND DWELLING | $3,000/MONTH RENTAL POTENTIAL. Situated on one of the neighbourhood's most desirable lots, this exceptional detached home offers the rare luxury of no rear neighbours and breathtaking park views. Step inside to a welcoming main floor featuring 9-foot ceilings, a bright living room with access to the front balcony, and a beautifully connected open-concept kitchen and exceptionally spacious family room. Take outdoor entertaining to the next level with an impressive vinyl deck featuring approximately $37,000 in upgrades, where you can relax, host family and friends, and enjoy uninterrupted views overlooking the park. The upper level offers four generously sized bedrooms, including a spacious primary retreat with a private ensuite. A second bedroom features ensuite-style convenience, while two additional well-proportioned bedrooms are complemented by another full bathroom. Adding exceptional value and versatility is the legal second dwelling unit with a separate walkout basement, currently occupied by AAA tenants and offering approx $3,000 per month in rental income potential. Parking is equally impressive, with a double-car garage and private double-wide driveway accommodating up to six .Enjoy an outstanding location with convenient access to Highways 401 and 407, while the new Embleton Community Centre is just a 5-minute drive away. Families will appreciate the nearby school within walking distance, along with convenient bus access to Steeles Avenue. A rare opportunity to enjoy the best of both worlds: a premium park-facing setting, beautifully upgraded outdoor living, spacious four-bedroom family accommodation, ample parking, excellent connectivity, and a legal income-generating basement suite. Whether you're looking for an exceptional family home or an opportunity to offset your mortgage with rental income, this property delivers lifestyle, space, convenience, and financial flexibility. (id:63616)
603 - 206 St George Street
Toronto, Ontario
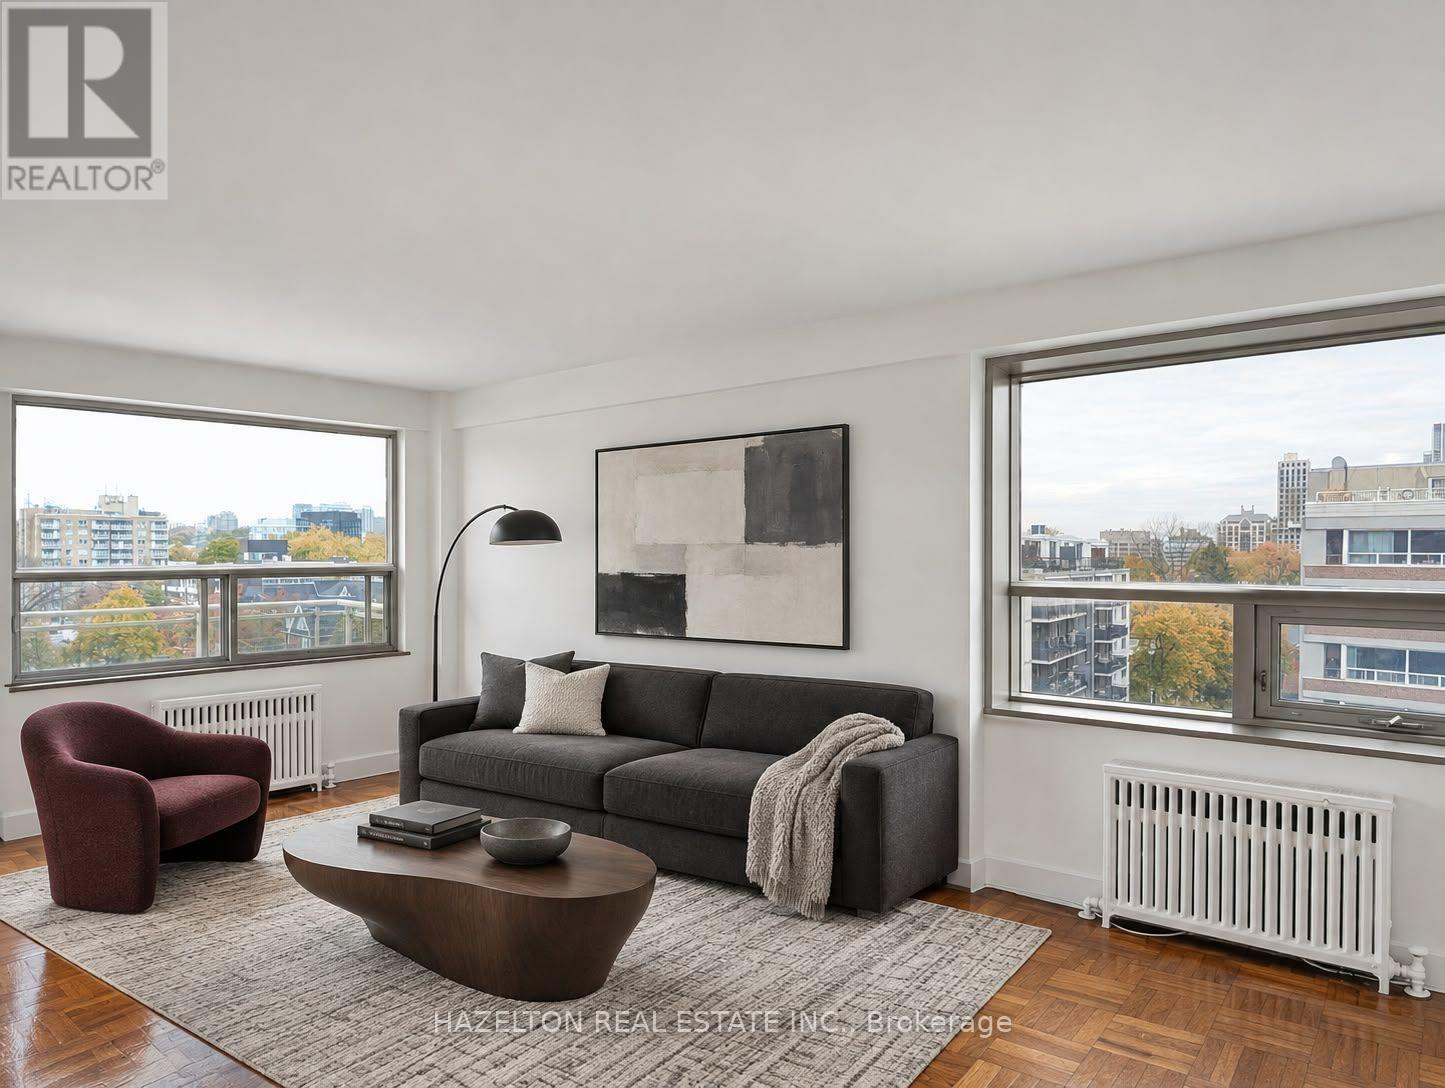
LIMITED-TIME OFFER: ONE MONTH RENT FREE! Charming, beautifully renovated and filled with natural light, this spacious one-bedroom southwest corner unit offers a wonderful blend of comfort, character and stunning views of lush, leafy greenery. Tucked away on a quiet, tree-lined street in the heart of The Annex, this inviting home enjoys a peaceful setting just steps from the vibrant shops, cafés and restaurants of Yorkville and Bloor Street. The bright, open-concept layout features a generous living area, an updated kitchen and a versatile breakfast nook, perfect for casual dining or a home office. Large windows frame the beautiful greenery outside, creating a warm and welcoming atmosphere throughout. Step onto your spacious private balcony and enjoy the picturesque treetop views and tranquil surroundings. With St. George subway station, U of T, excellent schools, parks and everyday conveniences just moments away, this charming apartment offers the best of city living with a refreshing sense of calm in one of Toronto's most desirable neighbourhoods. A fantastic leasing opportunity you won't want to miss. Heat & water included. Some photos have been virtually staged. (id:63616)
16 Rolling Lane
Hamilton, Ontario
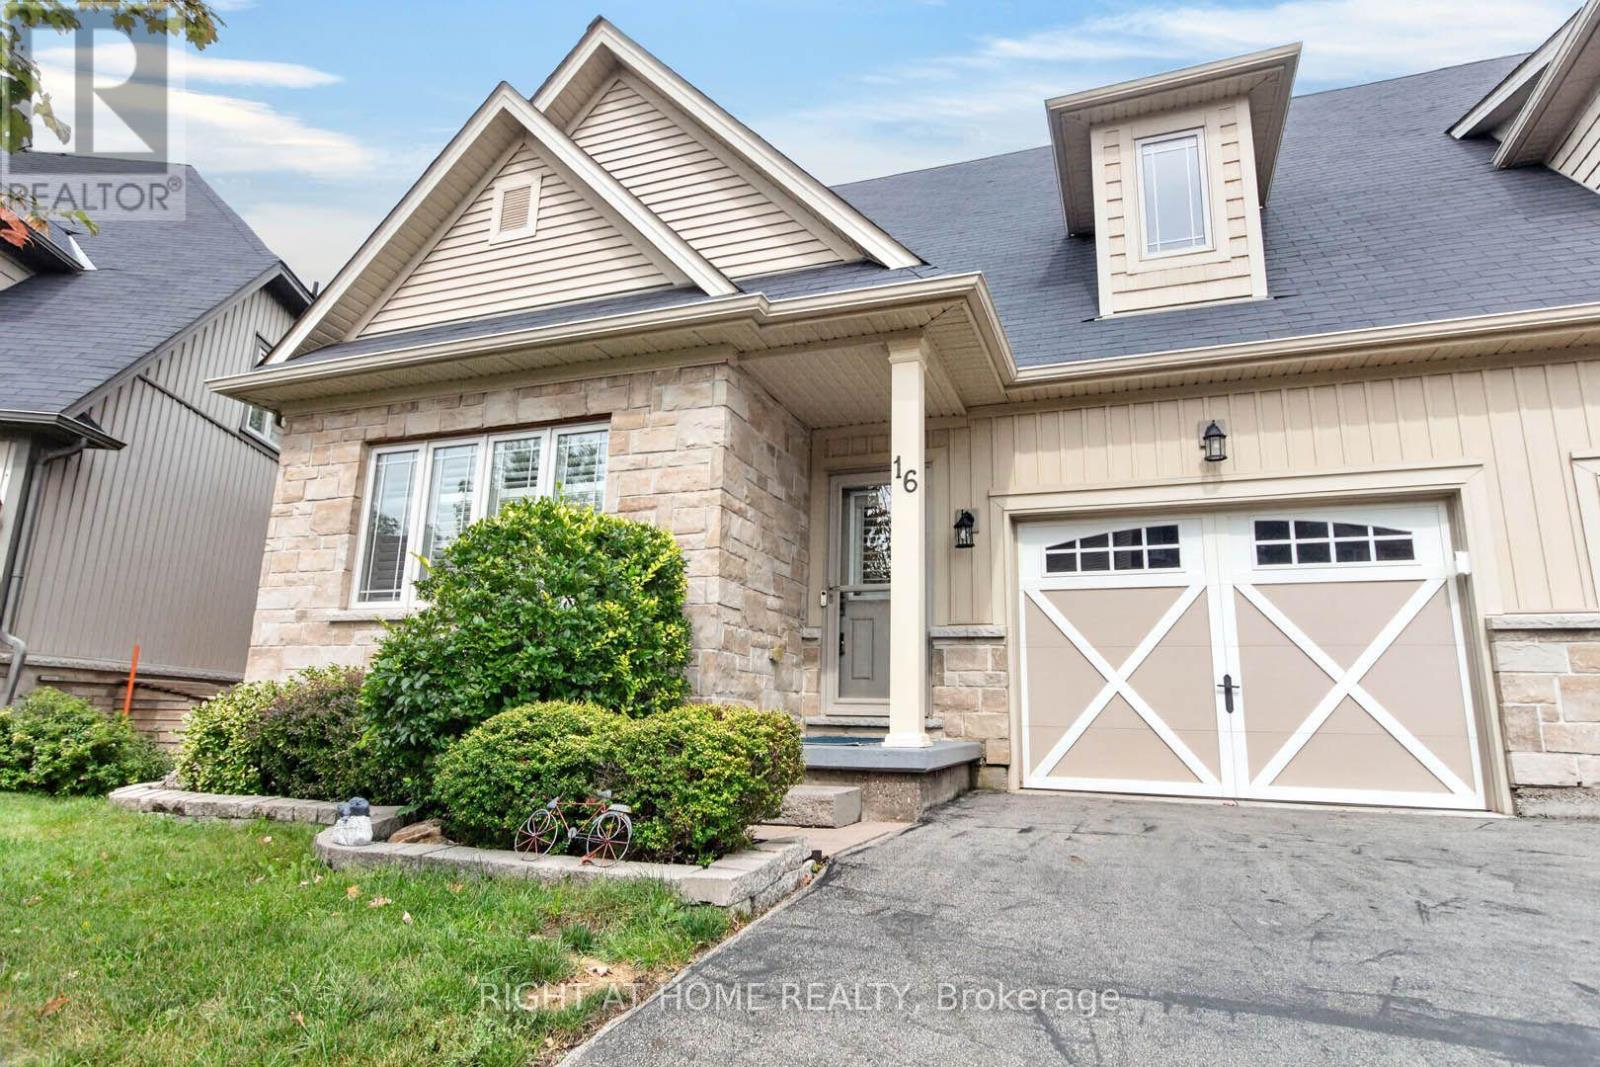
Breathtakingly Beautiful! This modern bungaloft, crafted by Losani Homes in the serene Greenhill Glen community, offers 1,647 sq. ft. (MPAC) of exceptional living space. The bright, open-concept layout boasts 9-foot ceilings, gleaming floors, stunning tiles, quartz countertops, undermount sink, backsplash, under cabinet lighting, large pantry and a breakfast bar. Soaring vaulted ceilings create a grand ambiance, complemented by convenient inside access to the garage.The main floor primary bedroom features a 3-piece ensuite and walk-in closet, while the upper-level loft overlooks the main living area, accompanied by an additional bedroom and a 4-piece bathroom. The stunning lower level includes a recreation room with Wet Bar, games room with walk-out to a your own backyard oasis, lots of potlights & storage plus a lower level bedroom with a 3-piece semi-ensuite & walk in closet. Very convenient main floor laundry! Situated on a premium walk-out lot, the property showcases a beautiful deck with views of mature trees and lush greenery. Just minutes from shops, parks, schools, Red Hill Valley, and the QEW, this home is a must-see masterpiece! (id:63616)
70 Church Street
Orangeville, Ontario
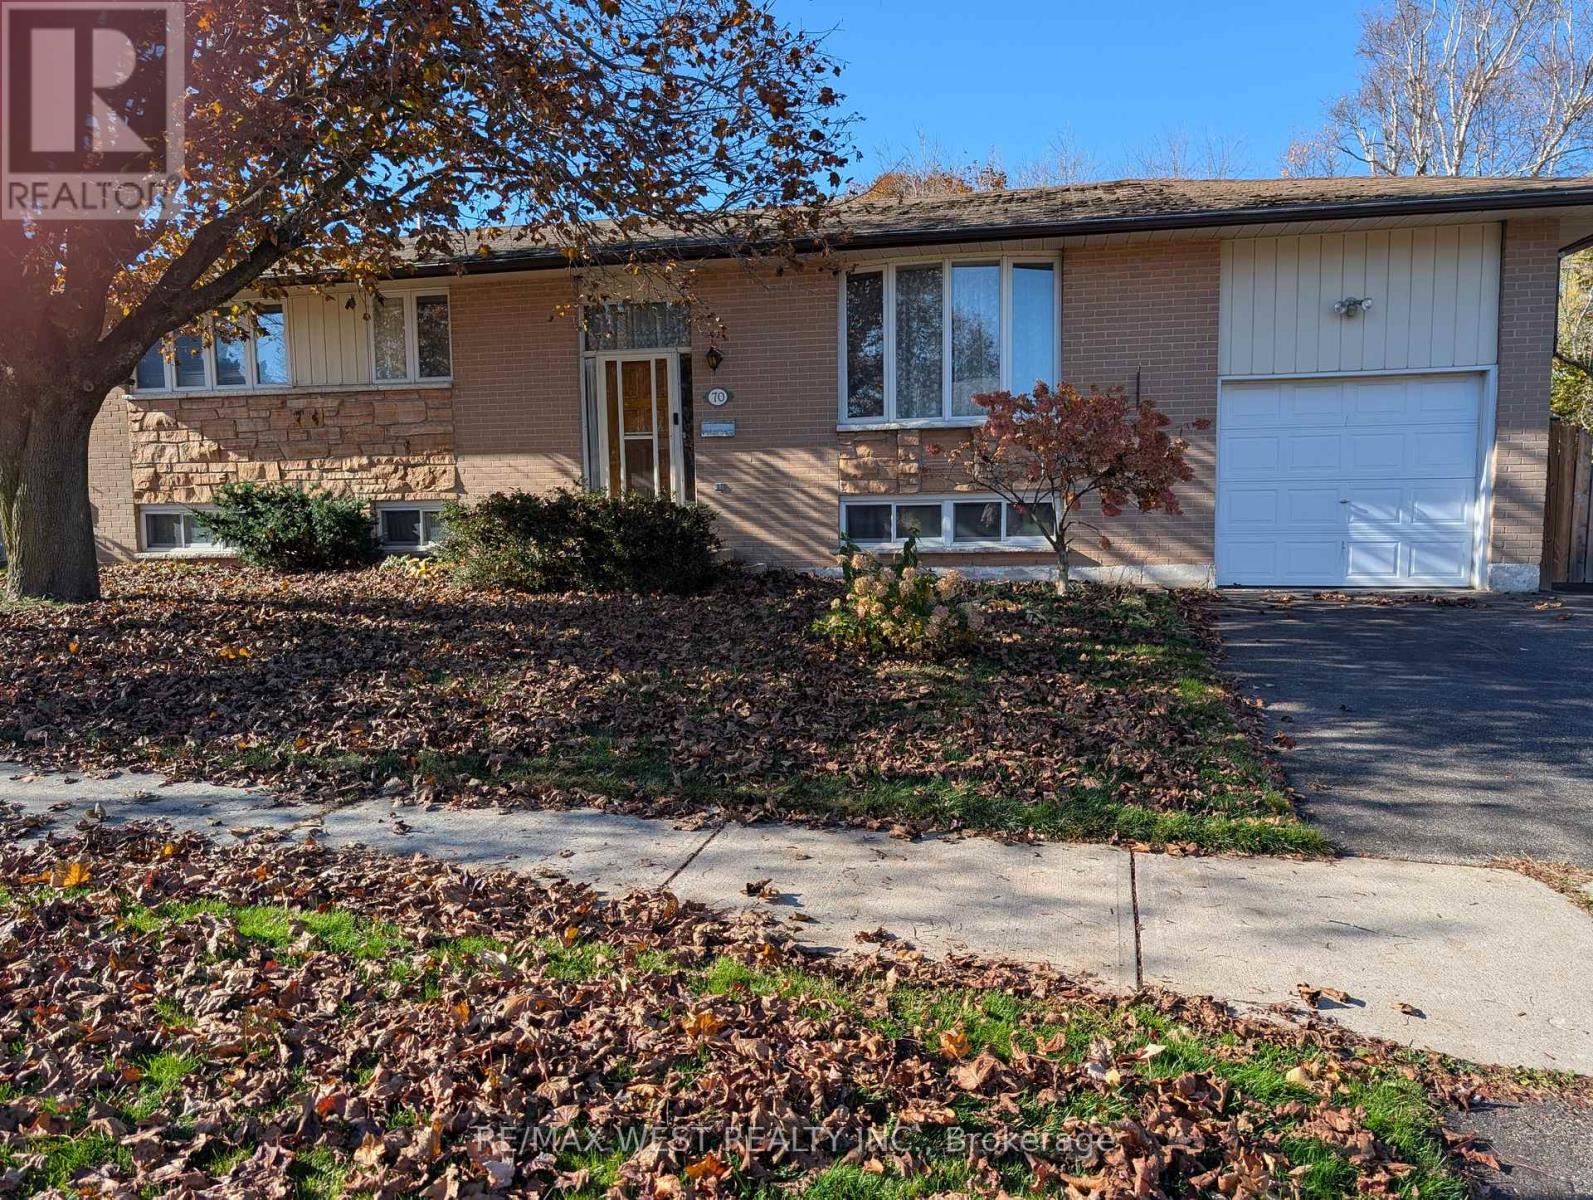
Awesome Potential! Solid Detached Brick Raised Bungalow on a Mature 70 x 100 Foot Lot. Needs Updating and TLC Reflected in the Price. What Great Value. This Family Home has Large L Shaped Living and Dining Room Combo. Spacious Eat-In Family Kitchen. 3 + 1 Bedrooms. Very Nice Curb Appeal. Private Treed Backyard with Large Comfortable Back Deck. Great Street in this Desirable Neighborhood. Come Take a Look. (id:63616)
33b Cundles Road E
Barrie, Ontario
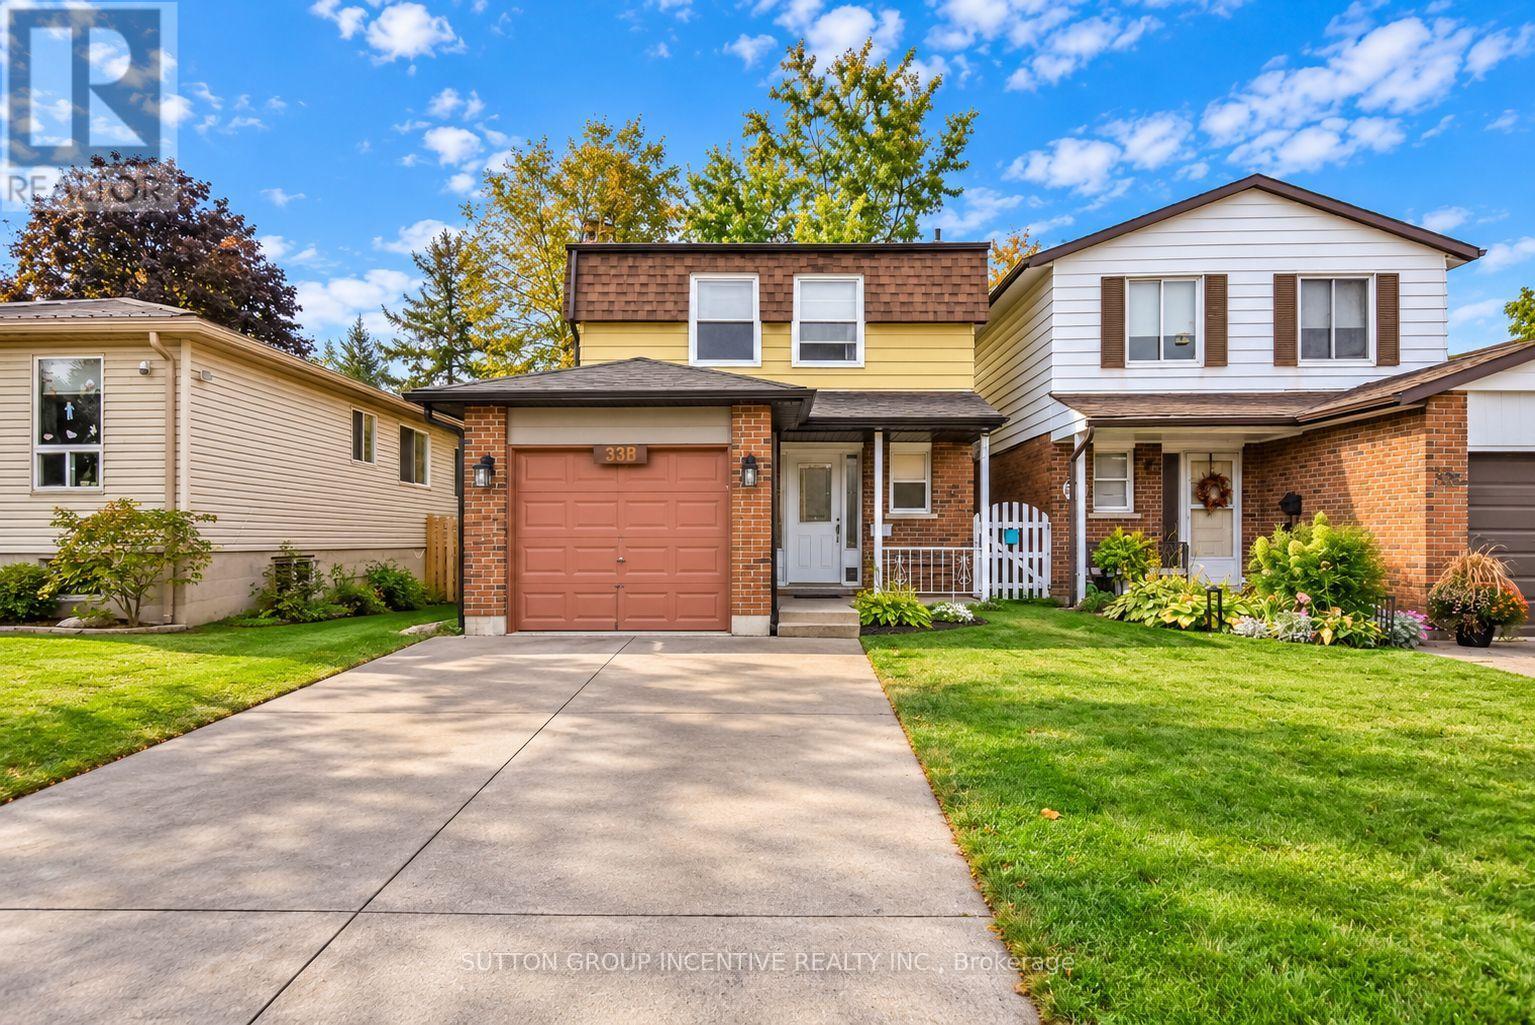
Vacant and move in ready 4 bedroom home with over 1500 square feet of living space complete with large 20'9" x 12'2" finished room in the basement. Bright open concept kitchen with stainless steel appliances, dining area and large family room with walk out to freshly stained deck and fully fenced private backyard. Carpet free laminate flooring throughout, freshly painted rooms plus convenient main floor 2 piece powder room. Upstairs features large master bedroom with lots of closet space, semi ensuite 4 piece bathroom and 3 more good sized bedrooms and linen closet. This home includes all appliances; refrigerator, stove, dishwasher, washer and dryer, all window coverings and light fixtures. Attached garage and large double concrete driveway. Great family home, walking distance to schools and shopping, close to college, hospital and highway access. Open House Sunday, November 8th from 1-3. Drop in and check it out. (id:63616)
603 - 28 Interchange Way
Vaughan, Ontario
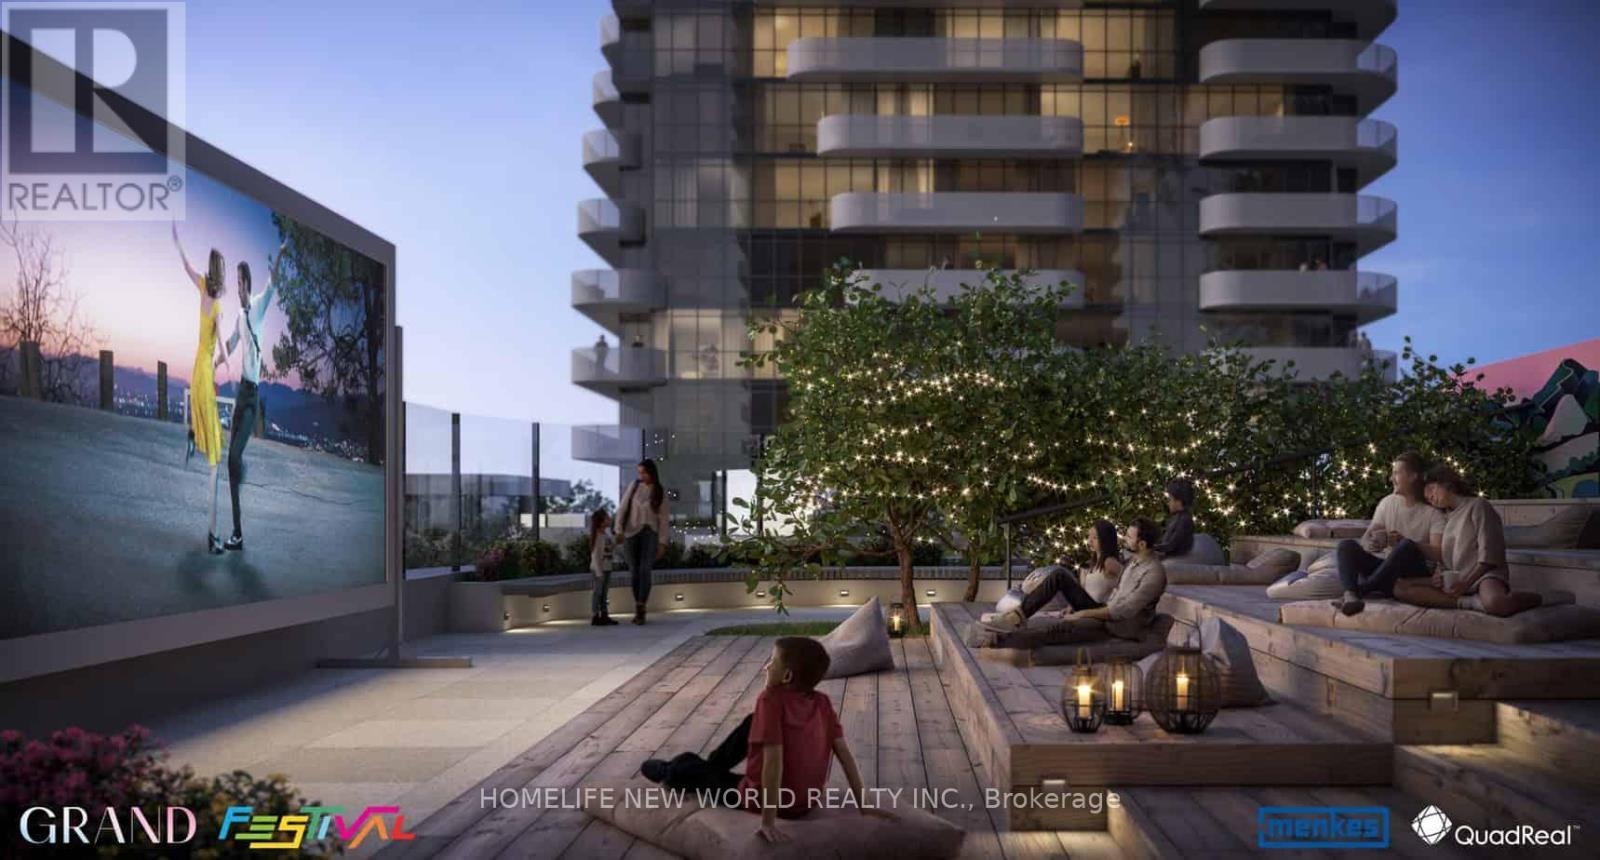
**Exceptional Deal** Don't Miss Out**Only 1 yr New 1 Bedroom plus Den plus A Locker @ Grand Festival in the Heart of Vaughan By Menkes**A Bright Unit with 588 sq ft plus 153 sq ft Balcony. This master-planned community spans over 100 acres and will feature several high-rise towers set to become the tallest in South Vaughan Metropolitan City**Grand Festival includes a 70,000 sq ft amenity program within South VMCs 160-acre community, offering residents access to an Artist Room, Kids Room, Swimming Pool, Music Studio, Outdoor Dining, Soccer Field, Basketball Court, Farmers Market, 17 km of multi-use paths, and 20 acres of parkland within 45 acres of active outdoor spaces**Residents Can Access To VMC Goodlife Fitness, Membership Is Included In The Rent**Incredible - Fast** (id:63616)
34 Phillipsen Way
Markham, Ontario
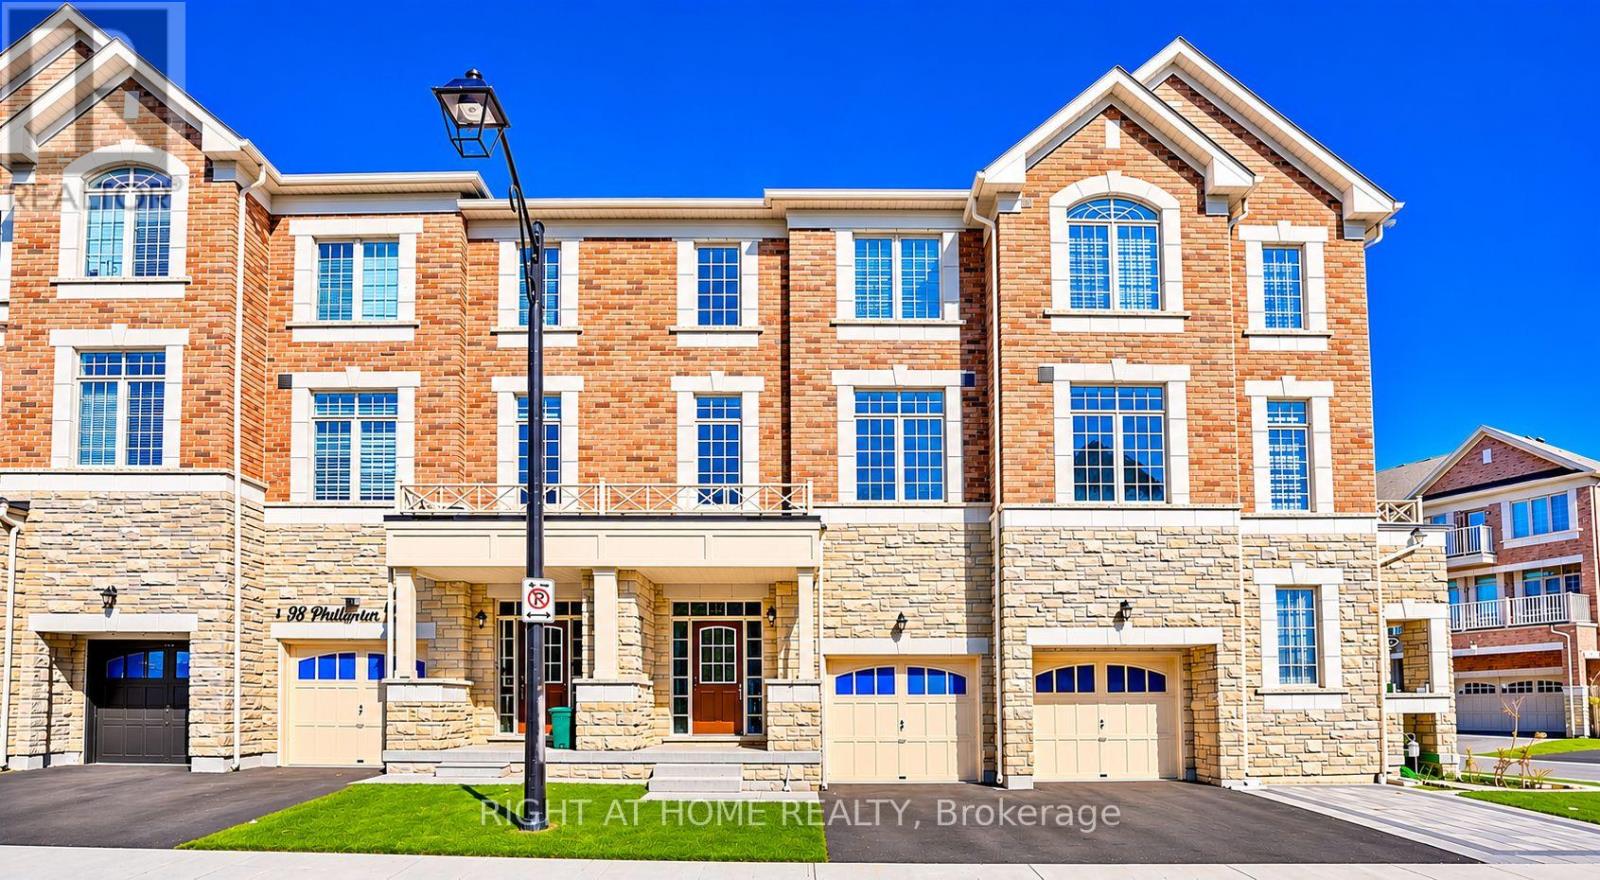
Welcome to 34 Phillipsen Way, Markham. A modern and thoughtfully designed 3-storey freehold townhouse . Functional living space in high-demand Cedarwood.This bright and airy home features soaring 9-foot ceilings on both the main and second floors, hardwood flooring throughout, and an oak staircase with elegant wrought-iron pickets. The ground level offers exceptional convenience with a private bedroom and full washroom-ideal for multi-generational living, in-laws, guests, or a dedicated home office.The second level showcases an open-concept layout centered around a modern kitchen equipped with stainless steel appliances, a center island, breakfast area, and seamless flow into the sun-filled family room with oversized windows. Upstairs, retreat to an expansive primary suite complete with a walk-in closet and a spa-like 5-piece ensuite bath, alongside two additional well-sized bedrooms.Ideally located in a quiet, family-friendly enclave close to top-rated schools, parks, Amazon fulfillment hub, Steeles Ave amenities, public transit, and quick access to Highway 407. (id:63616)
26 Mcnally Way
Aurora, Ontario
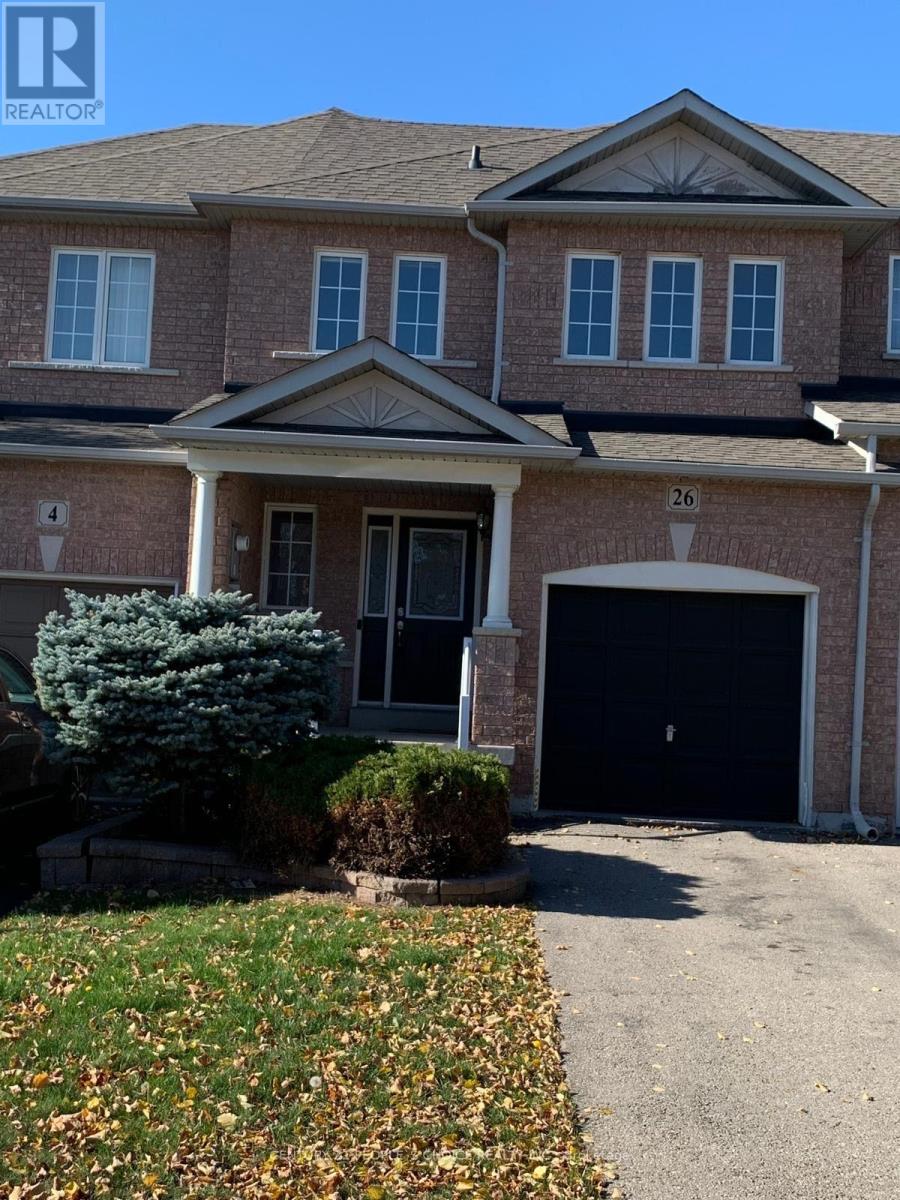
**Spacious 3-Bedroom Family Townhome for Lease in Desirable Aurora!** Welcome to this beautifully maintained and spacious 3-bedroom family townhome in a sought-after Aurora neighbourhood! Offering a perfect blend of comfort, style, and functionality, this move-in-ready home features hardwood flooring throughout and a well-appointed kitchen with elegant granite countertops.Enjoy the added convenience of a fully fenced backyard, perfect for outdoor relaxation and family gatherings. The finished basement provides additional living space, complete with a 3-piece bathroom, making it ideal for a recreation room, home office, or entertainment area.Conveniently located close to schools, shopping, parks, and major highways, this home offers an excellent opportunity for families seeking a comfortable and convenient lifestyle in a desirable community. **Inclusions:** All existing electric light fixtures, stove, refrigerator, dishwasher, washer, dryer, remote control, water softener (as-is), and air conditioning. **Additional Information:** Hot water tank is rental. key Deposit of 300 CAD is required A wonderful opportunity to lease a spacious and inviting family home in Aurora! (id:63616)
D519 - 8 Beverley Glen Boulevard
Vaughan, Ontario
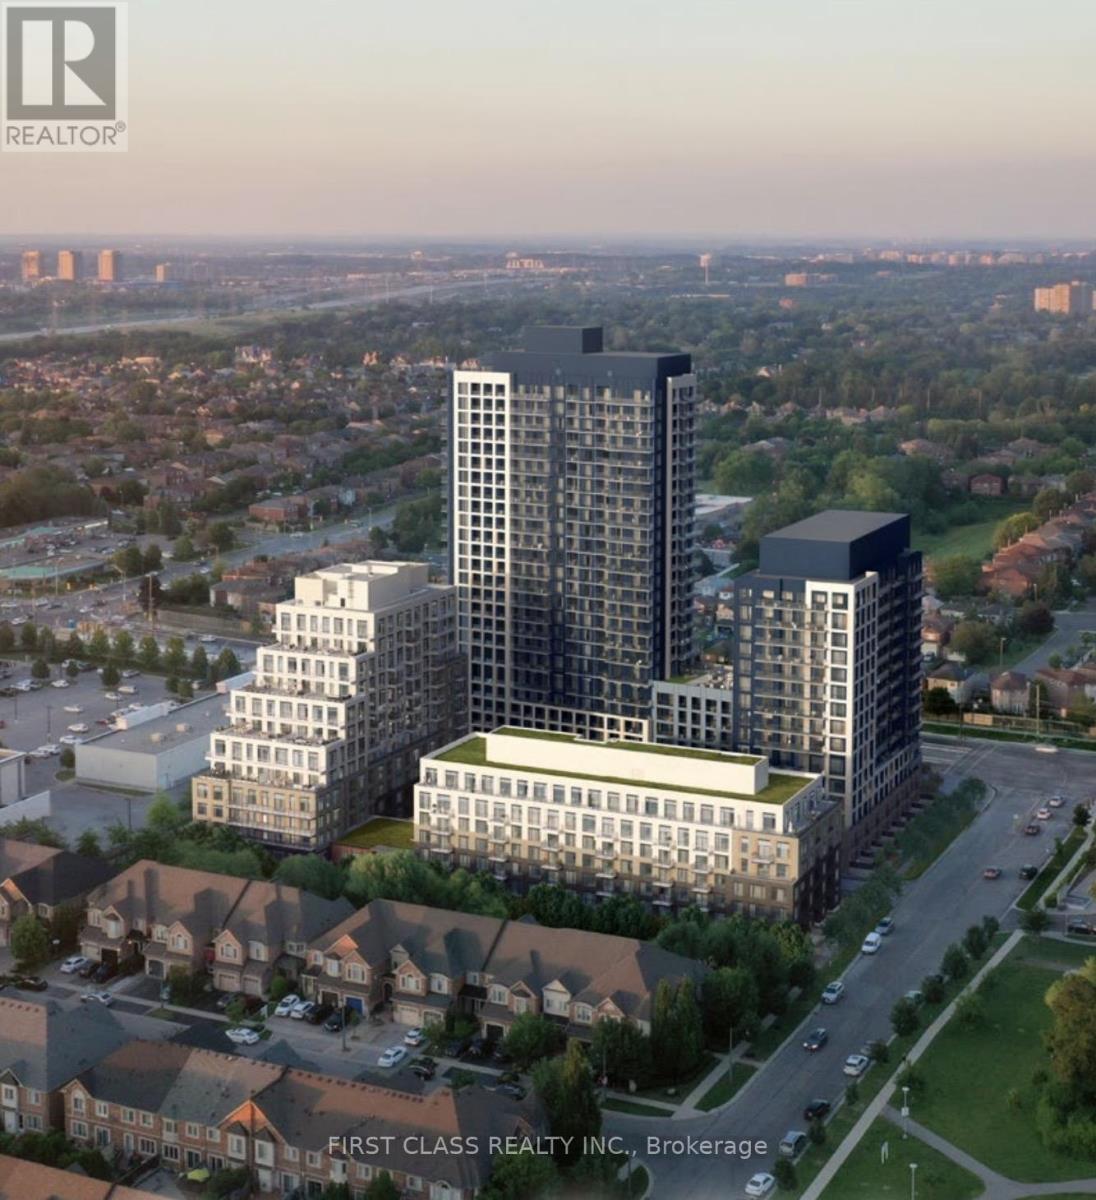
Welcome To The Masterplanned Thornhill Boulevard Condos! Functional 1 Bed + Den Layout Condo Built By Quality Developer Daniels! Featuring 9ft Ceilings, Dual Tone Kitchen Cabinetry, Dual Purpose Centre Island Can Serve As Dining Table, Undermount Sink, Under Cabinet Kitchen Lighting, Laminate Floors Through-Out, Walk-In Closet In Bedroom. Enjoy Modern Building Amenities Such As Large Gymnasium For Basketball Or Sport Games, Well Equipped Exercise Room & Yoga Room, Co-Working Spaces & Meeting Room, Stylish & Elegant Party Room With Outdoor Dining Areas, Pet Wash Station, Dog Run Zone, A Glass Greenhouse For Community Gardening Projects, Ample Visitor's Parking Spaces, Inviting Elegant Lobby With Seating Areas, Garden Courtyard, & Much More! Just A Minutes From All Your Daily Needs - Upscale Restaurants, VIVA Bus Terminal, YRT, Hwy 7/400/407, Promenade Mall, Disera Drive Shopping Village, G. Ross Lord Park, T&T Supermarket, Walmart, & Much More! You Will Enjoy Living Here! (id:63616)
1210 - 75 Oneida Crescent
Richmond Hill, Ontario
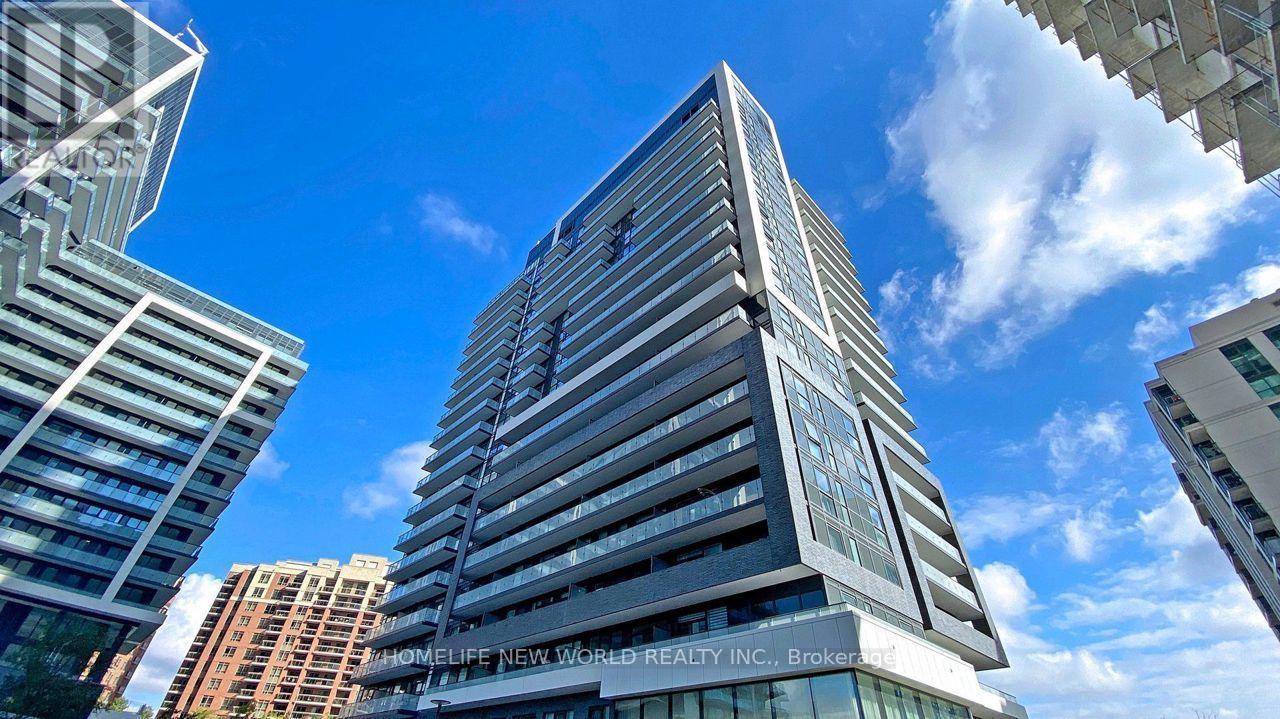
Stunning luxury end-unit condo located near Yonge & Hwy 7! This bright and spacious corner unit features 2 bedrooms + a den with a window, 2 bathrooms, and a view of Yonge St. With a desirable south-west sun-filled exposure and 9-foot ceilings throughout, this home also includes one parking spot and an exclusive locker. Fresh Painted, Enjoy wide laminate flooring and a generous living and dining area. The open-concept kitchen boasts beautiful quartz countertops, and window coverings with remote-controlled shades. Step out onto the balcony and take in the breathtaking views, complemented by a practical layout. Building amenities include a gym, party room, and games room for your enjoyment. Ideally located within walking distance to shopping malls, highways, movie theaters, restaurants, and Viva Transit. Just minutes from Langstaff GO Station, the future TTC station, Hillcrest Mall, Silver City, major retailers, Yonge Street shops, and top-rated schools. Easy access to Highways 7, 404, 407, and 400! This Pemberton-Built building features with tons of amenities like Concierge, Exercise Room, Gym, Party/Meeting Room, Sauna, Visitor Parking. (id:63616)
Main - 188 Confederation Drive
Toronto, Ontario
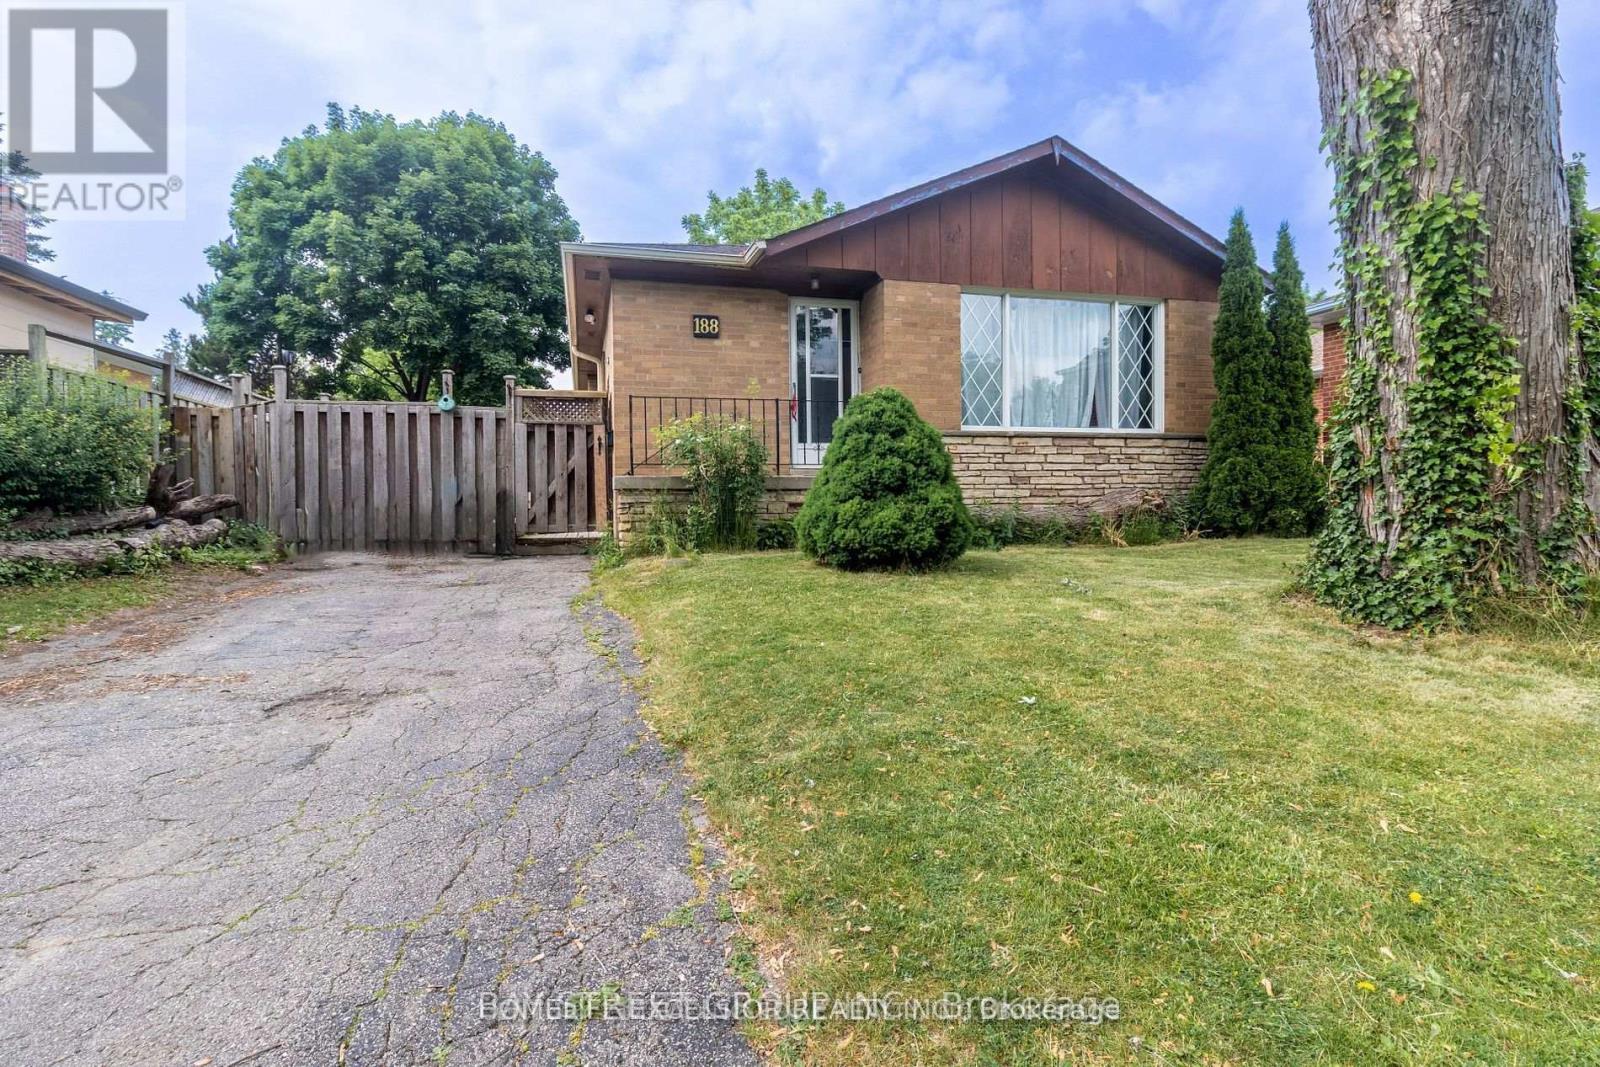
Client RemarksExcellent-Detached bungalow Nestled In The Cedar Ridge Area On The Prestigious Confederation Drive. A Home In A Centrally Located Family Friendly Neighbourhood! Large Living/dining, large window, 3 beds, 1 full washroom and 1 powder room. Cornell Jr Public School & Cedarbrae Collegiate is minutes away! Spacious With A Functional Layout And A Large Fully Fenced Huge Backyard! Nearby Shopping Centre, Centennial College, Public Schools, Parks, Restaurants, Walmart, Superstores, Nofrills, Canadian tire, Transit and Scarborough general hospital, 401 and Much More. Tenant pays 60% utilities ( Water, Elec, Gas) (id:63616)
9 Gaylord Drive
Toronto, Ontario
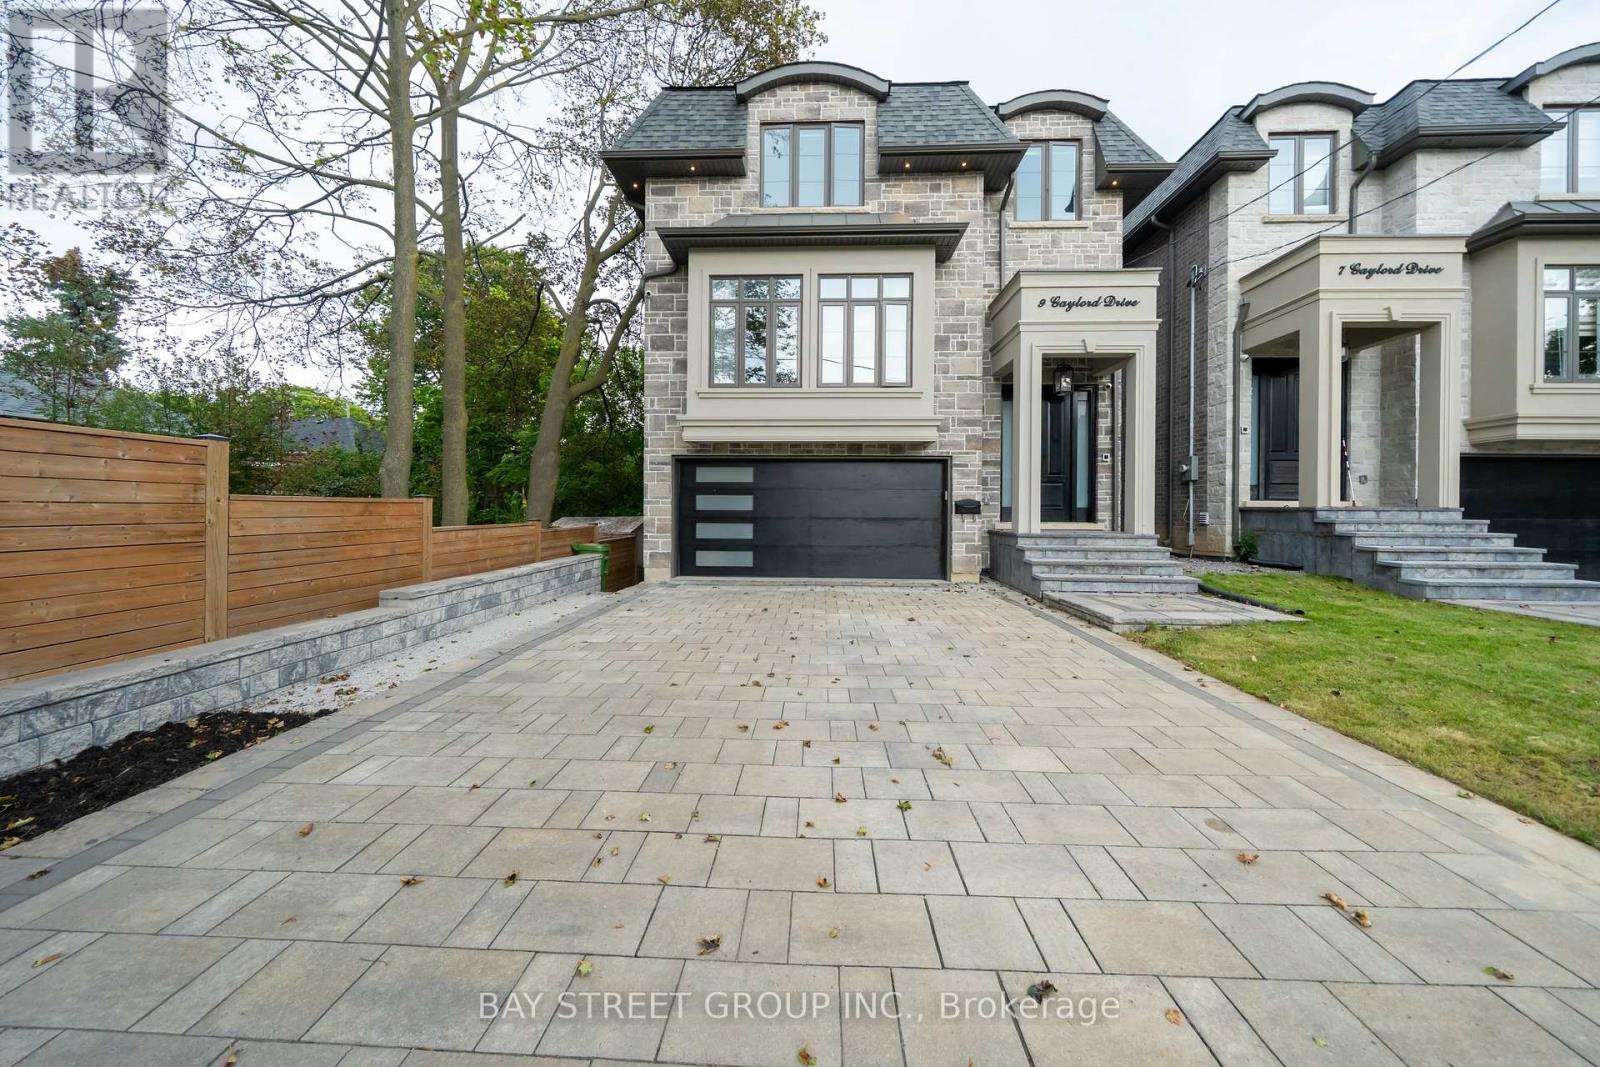
Welcome to this exceptional custom Home, thoughtfully designed and built in 2022. Offering approx. 3,000 sq. ft. above ground, plus a professionally finished Walk-Out Basement. Separated Entrance with Two-bedroom, Brand new Kitchen, and Laundry. Excellent for multi-generation or potential rental income.This bright and spacious home features 9-ft ceilings, and stunning herringbone solid hardwood flooring throughout on both the main and second floors. The sun-filled open-concept main floor with fireplace is ideal for family living and entertaining. The beautifully appointed modern kitchen features a large centre island, quartz countertops, custom cabinetry and Integrated appliances. Second floor offers 4 spacious bedrooms, 3 full washrooms total. Second floor laundry. Rare Two ensuite bedrooms. A luxurious primary suite with a walk-in closet and 5-piece ensuite with double-vanity. The finished basement boasts an impressive 10-ft ceiling, A 3 Piece bathroom, One Bedroom with window, and flexible recreation space. A built-in two-car garage, Spacious driveway, possible offers parking for 4 more cars. This home combines quality, space and functionality. Situated on a quiet, family- friendly residential street with no sidewalk, close to schools, parks, shopping, and public transit, with easy access to Line 5 Eglinton LRT, DVP and Hwy 401. Ready to Move in and enjoy! (id:63616)