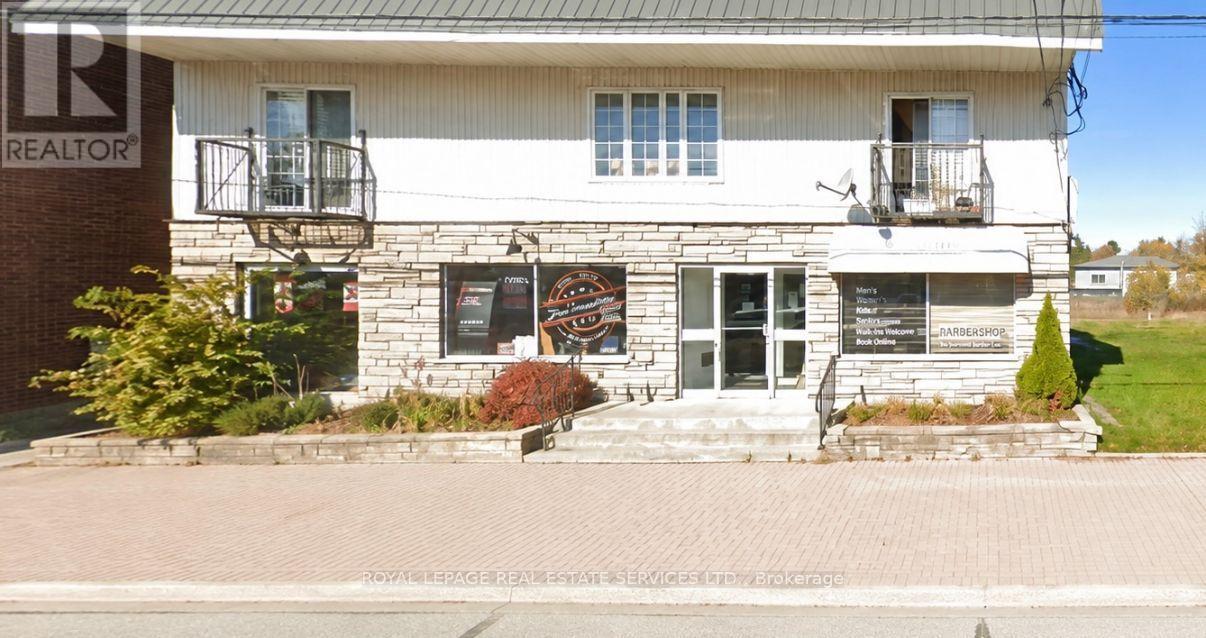
88 Main Street
Sundridge, Ontario
Strategic commercial multi-use investment asset positioned in the high-visibility downtown core of Sundridge. Located at 88 Main Street, this versatile property features a sought-after four-unit configuration, offering an ideal portfolio balance of two premium main-floor commercial retail/office spaces and two independent, spacious upper-level residential apartments. By balancing commercial tenancies with high-demand residential rentals, this diversified income profile significantly mitigates vacancy risk while securing multi-stream cash flow. Well-maintained and offering a low-maintenance operational structure, this asset provides an excellent turnkey solution for a hands-off investor or an exceptional live-work opportunity for an owner-user. Situated steps from central municipal amenities, this represents a premier acquisition opportunity for private wealth or commercial real estate investors looking to expand into a growing Northern Ontario market. (id:63616)
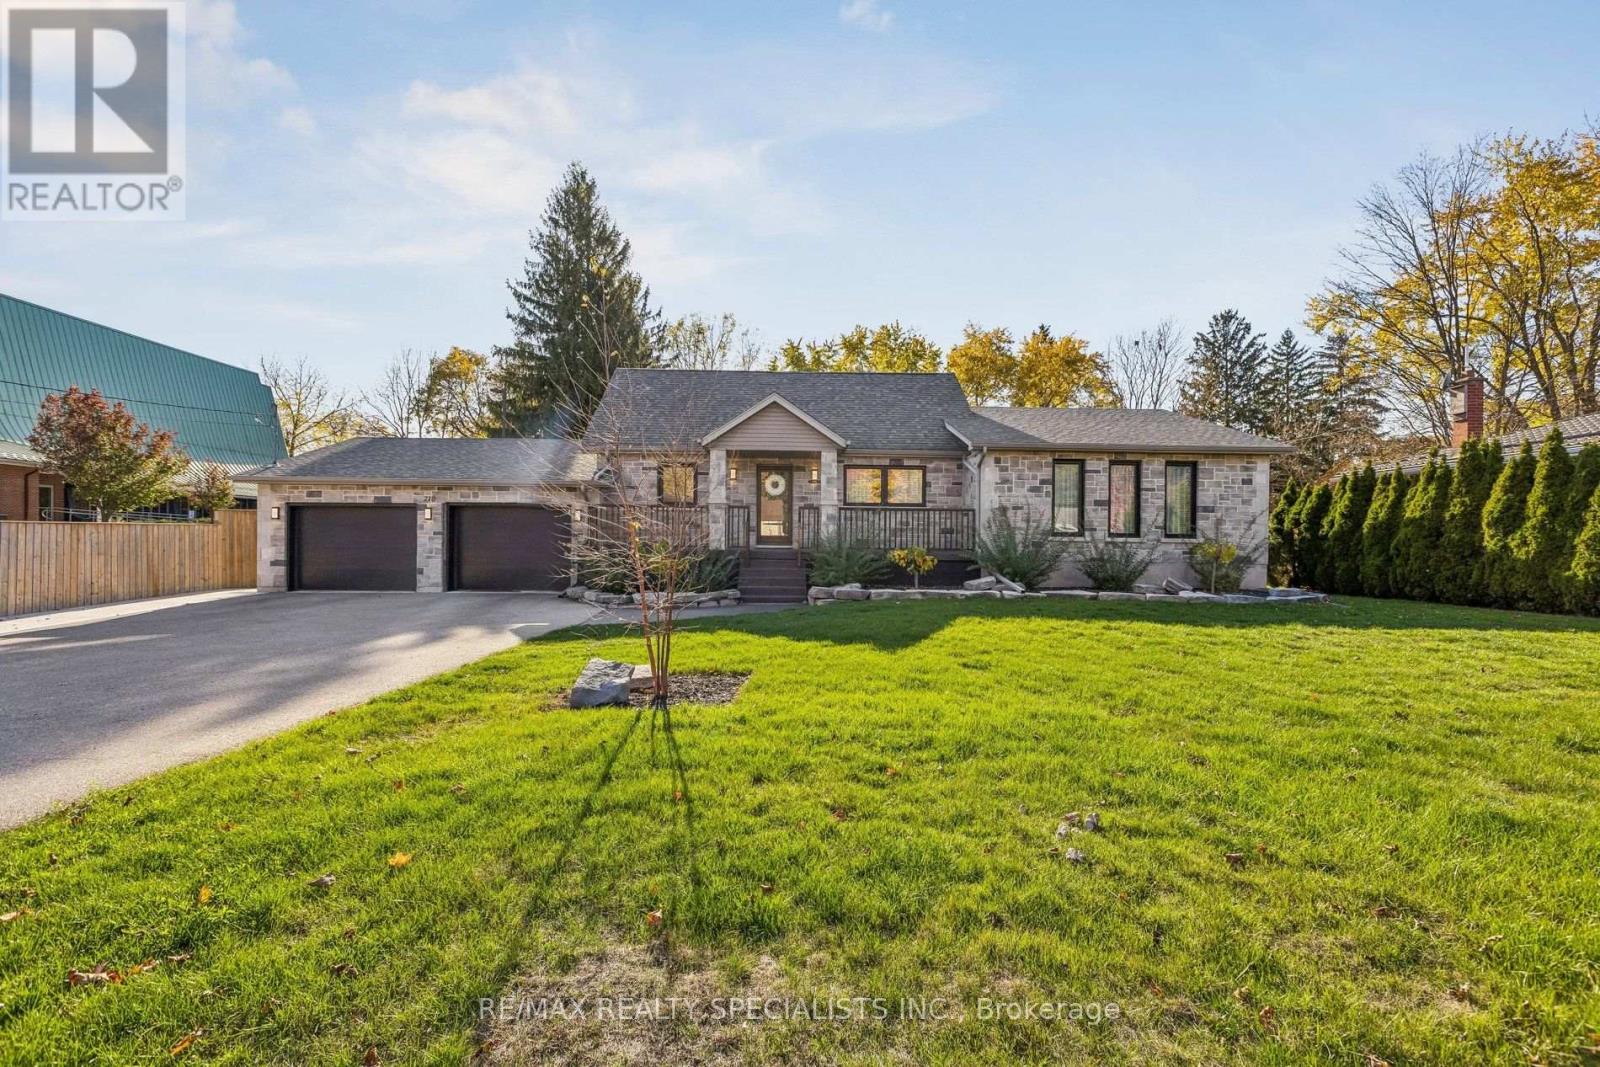
210 Victoria Road N
Guelph, Ontario
Welcome to 210 Victoria Road North, a newly renovated bungalow loft sitting on a generous 98 x 125 foot lot. The main floor offers an open living and dining area, a beautifully renovated kitchen with stainless steel appliances, and a powder room. The primary bedroom includes a full ensuite and walk-in closet. Loft with two additional bedrooms that each offer generous closet space. The fully finished basement has been newly renovated and features a full washroom and an open-concept recreation room, ideal for family time, guests, or a home gym. Step outside to a fully fenced backyard with a newly built in-ground pool (2022), a concrete patio, a gazebo, and a pergola, perfect for summer entertaining. (id:63616)
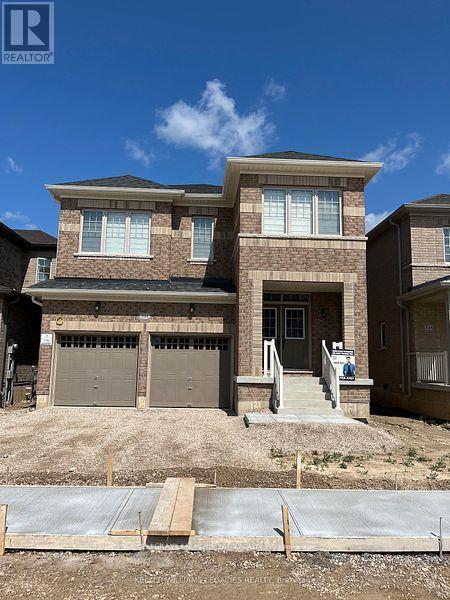
(Basement) - 541 Red Elm Road
Shelburne, Ontario
Welcome to this brand-new, spacious 2-bedroom, 1-bathroom basement apartment in a quiet, family-friendly neighbourhood. Featuring a private entrance, a bright open-concept layout, modern finishes, a functional kitchen, in-suite laundry, and ample storage, this unit offers comfort and privacy. Conveniently located close to parks, schools, shopping, and everyday amenities, it's a great place to call home. Tenant is responsible for cable, internet, tenant insurance, and 30% of utilities, including the hot water tank rental. (id:63616)

4 Geranium Crescent
Brampton, Ontario
Rare Park-Backing Detached Home | Premium Lot | Legal Walkout BasementSituated on one of the neighbourhood's most desirable lots, this exceptional detached home offers the rare luxury of no rear neighbours, with breathtaking views overlooking the park. Enjoy outdoor living at its finest with an impressive vinyl deck, featuring approximately $37,000 in upgrades, creating the perfect setting for entertaining, relaxing, and enjoying the peaceful park views.Step inside to a welcoming main floor featuring 9-foot ceilings, a bright living room with access to the front balcony, and a seamless flow into the open-concept kitchen and an exceptionally spacious family room. Walk out to the expansive rear deck and enjoy unobstructed views of the park - a perfect blend of indoor and outdoor living.The upper level features four generously sized bedrooms, including a spacious primary retreat with a private ensuite, along with a second bedroom offering its own ensuite-style convenience, and two additional well-proportioned bedrooms served by another full bathroom.Adding tremendous value is the legal second dwelling unit with a separate walkout basement, currently occupied by AAA tenants and offering an attractive rental income potential of approximately $3,000 per month.A rare opportunity to own a home that combines a premium park-facing lot, upgraded outdoor living, spacious interiors, four-bedroom accommodation, and the added advantage of a legal income-generating basement suite. A property that truly offers lifestyle, space, and income potential! (id:63616)
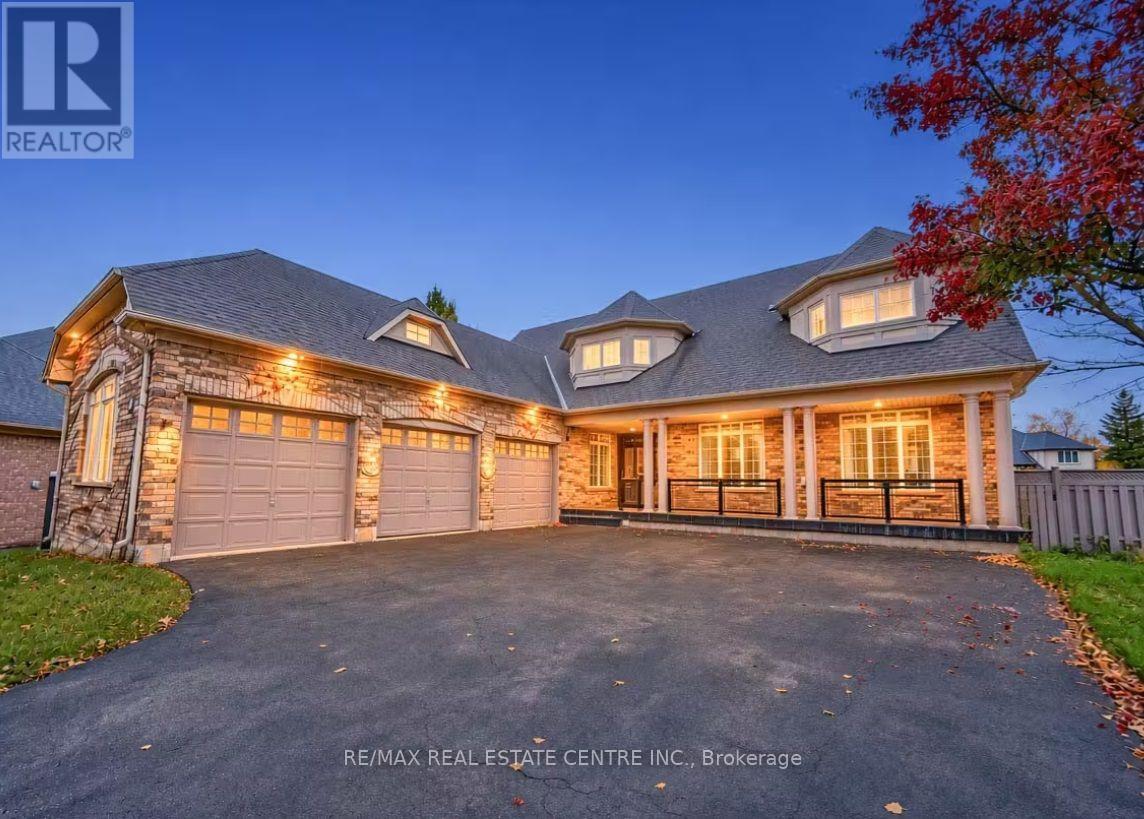
4 Champion Court
Brampton, Ontario
Welcome To 4 Champion Court, Located In The Prestigious Credit Valley Community Of Brampton! This Impressive 2-Storey Detached Home Offers Approximately 5,000 Sq.Ft. Of Total Living Space On A Generous, Beautifully Landscaped Lot. Featuring 4+2 Bedrooms And 6 Bathrooms, This Spacious Residence Offers An Ideal Blend Of Comfort, Functionality And Elegance. The Open-Concept Kitchen Features A Centre Island And Breakfast Area, While The Sunroom And Family Room Overlook The Beautiful Backyard With An Inground Pool. Enjoy Outdoor Living With A Spacious Deck, Patio And Professionally Landscaped Grounds. The Fully Finished Walk-Out Basement Features A Separate Entrance And Second Kitchen, Offering Excellent Potential For Extended Family Living Or Additional Income. Ample Parking And A Detached 3-Car Garage Add To The Convenience. Situated On A Quiet Cul-De-Sac In A Highly Desirable Neighbourhood, Close To Top-Rated Schools, Parks, Public Transit And Everyday Amenities. A Wonderful Opportunity To Own A Spacious Family Home In One Of Brampton's Most Sought-After Communities! (id:63616)
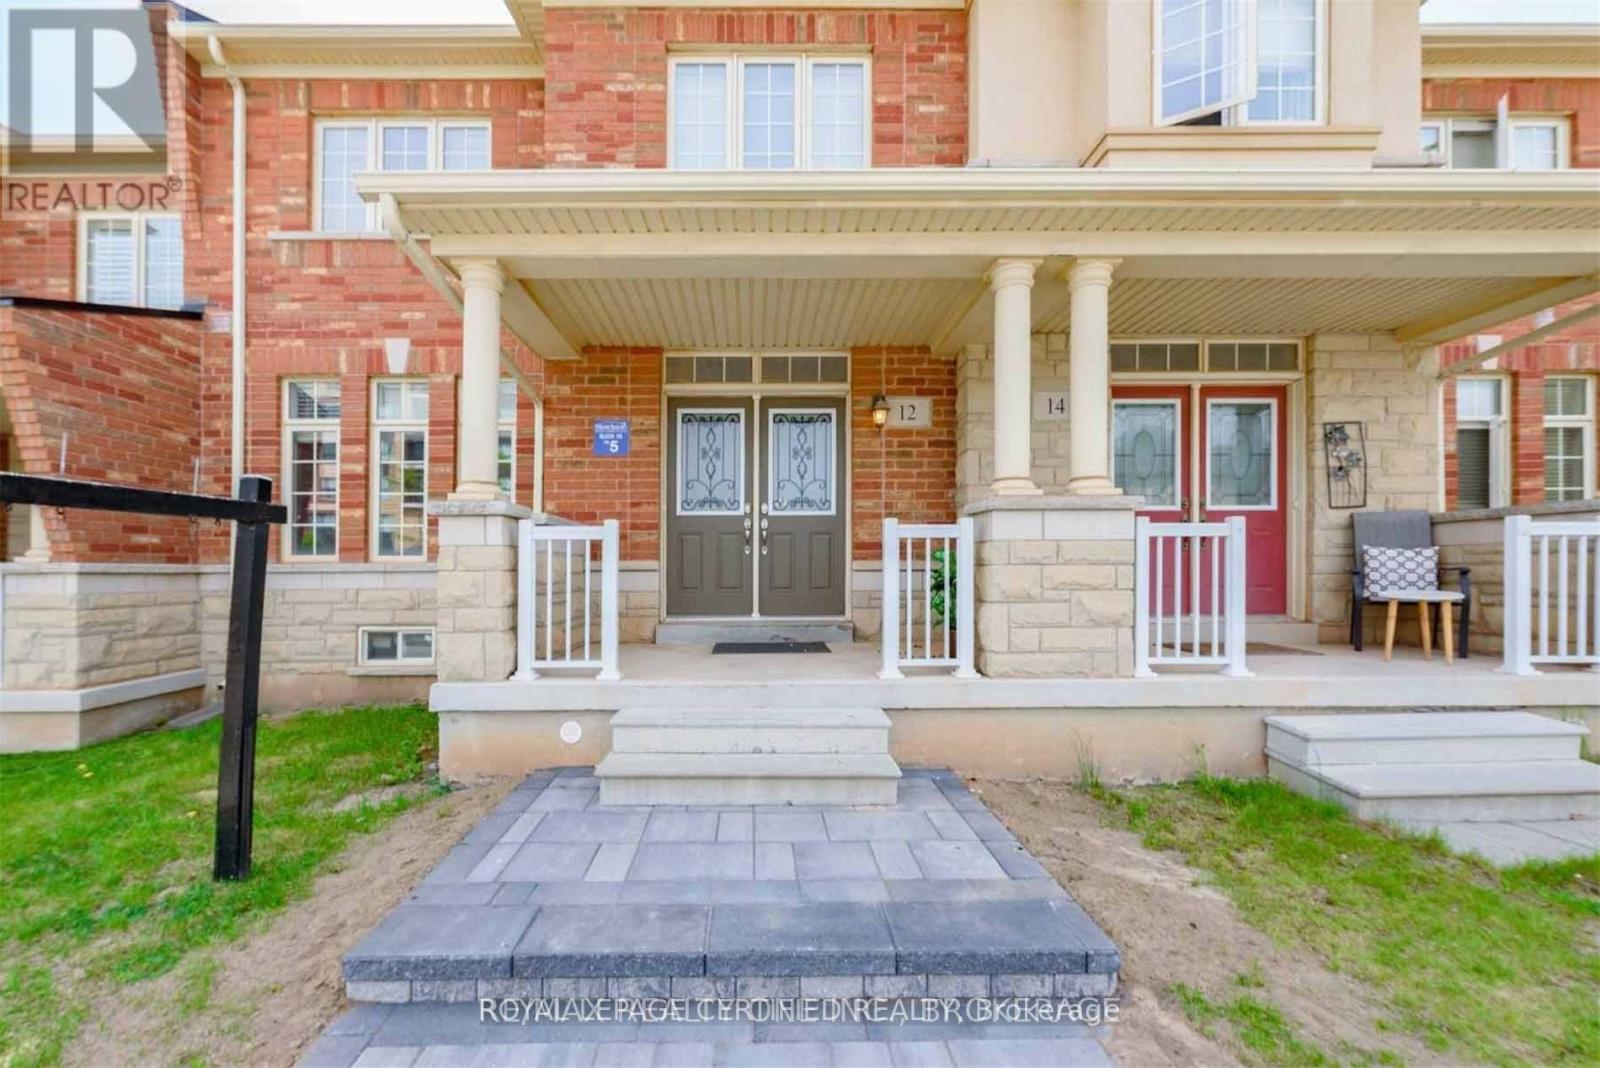
12 Sixteen Mile Drive
Oakville, Ontario
Beautiful 2000 Sq ft above grade Freehold, Luxurious Townhouse With A Great Location! Brick Exterior! Clean Well Maintained Freshly Painted House With Kitchen Quartz Counter With Backsplash & S/S Appliances, New Electric Fixtures. Main Floor With 9Ft Ceiling, Detached 2 Car Garage, Large Windows With Window Coverings. Interlocking Work & Many More. Near To All Amenities School, Transportation, Grocery Shops & Others. (id:63616)
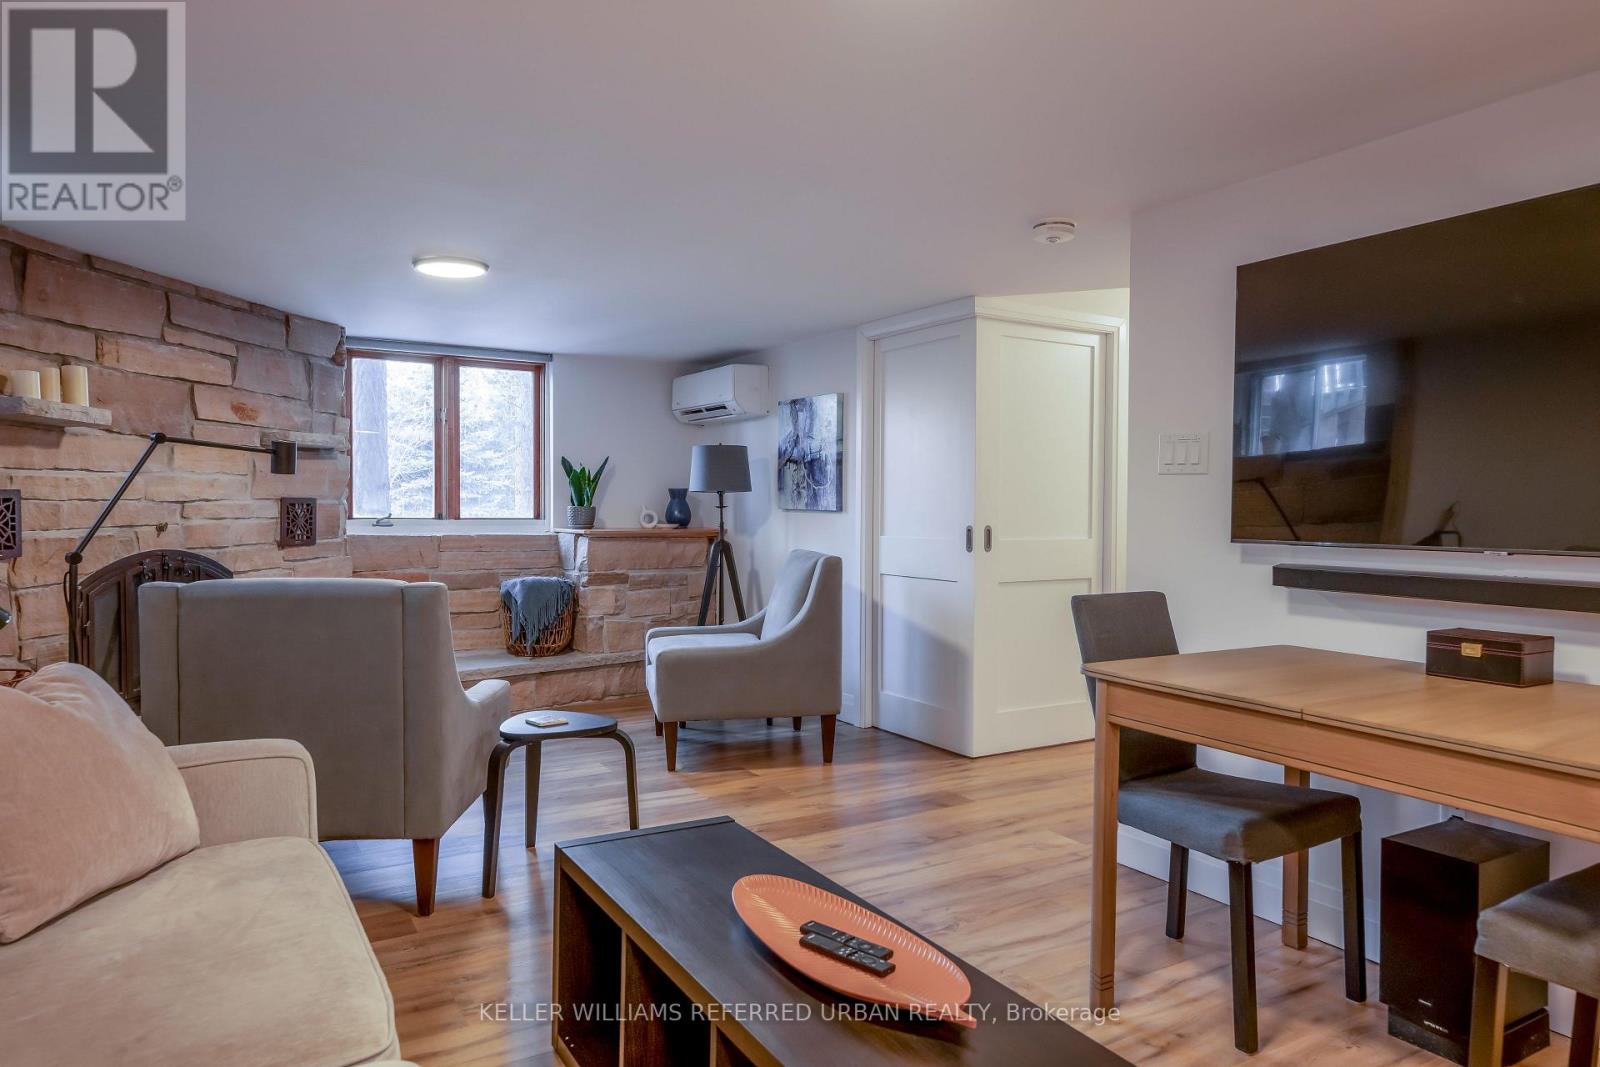
Lower - 4223 Renoak Court
Mississauga, Ontario
Beautifully Furnished One-Bedroom Apartment in Central Mississauga. Utilities & Parking Included. Enjoy the comfort and privacy of this newer built, custom-designed 500+ sq. ft. one-bedroom lower-level walk-out, tucked away on a quiet residential cul-de-sac. Thoughtfully furnished and equipped for longer stays, this inviting space offers a genuine sense of home, whether you're relocating, working in the area or simply looking for a comfortable place between homes. Available for a minimum three-month lease, with terms up to one year. A private entrance and exceptional sound insulation & acoustic isolation create a peaceful retreat, ideal for working remotely or unwinding at the end of the day. The bright, open-concept living and kitchen area features full-size windows overlooking the garden, quality appliances, a designer backsplash, under-cabinet lighting and a decorative stone fireplace that adds warmth and character. The private bedroom offers a queen bed, custom pocket doors, blackout blinds and tranquil garden views. Enjoy the comforts of home with a 58" Smart TV, Bluetooth soundbar, fast Wi-Fi and convenient in-suite laundry. Designed for year-round comfort, the suite features a ductless mini-split heating and cooling system and an integrated heat recovery ventilation (HRV) system for continuous fresh-air circulation. Step outside to enjoy the garden patio, surrounding greenery and outdoor fire pit. Furnishings, utilities, high-speed Wi-Fi and dedicated driveway parking are all included. Conveniently located in central Mississauga, just 5 minutes to Square One, 7 minutes to Credit Valley Hospital, 10 minutes to Mississauga Hospital and approximately 15-20 minutes to Pearson International Airport. Public transit and major routes are also close at hand, making travel throughout the GTA easy. A welcoming, thoughtfully appointed home offering the comfort of a quiet residential setting with the convenience of an excellent central location. (id:63616)
2103 - 4015 The Exchange
Mississauga, Ontario
Welcome to 4015 The Exchange ONE in downtown Mississauga. Live in the heart of the vibrant Exchange District, steps from Square One Shopping Centre. Enjoy this bright, spacious 2-bedroom suite with a lake view and beautiful, luxurious modern finishes. The well-appointed interior features approx. 9' ceilings in the living/dining room and primary bedroom, Integrated appliances, imported Italian kitchen cabinetry from Trevisana, Quartz countertops, the Latch innovative smart access system, and Kohler plumbing fixtures. (id:63616)
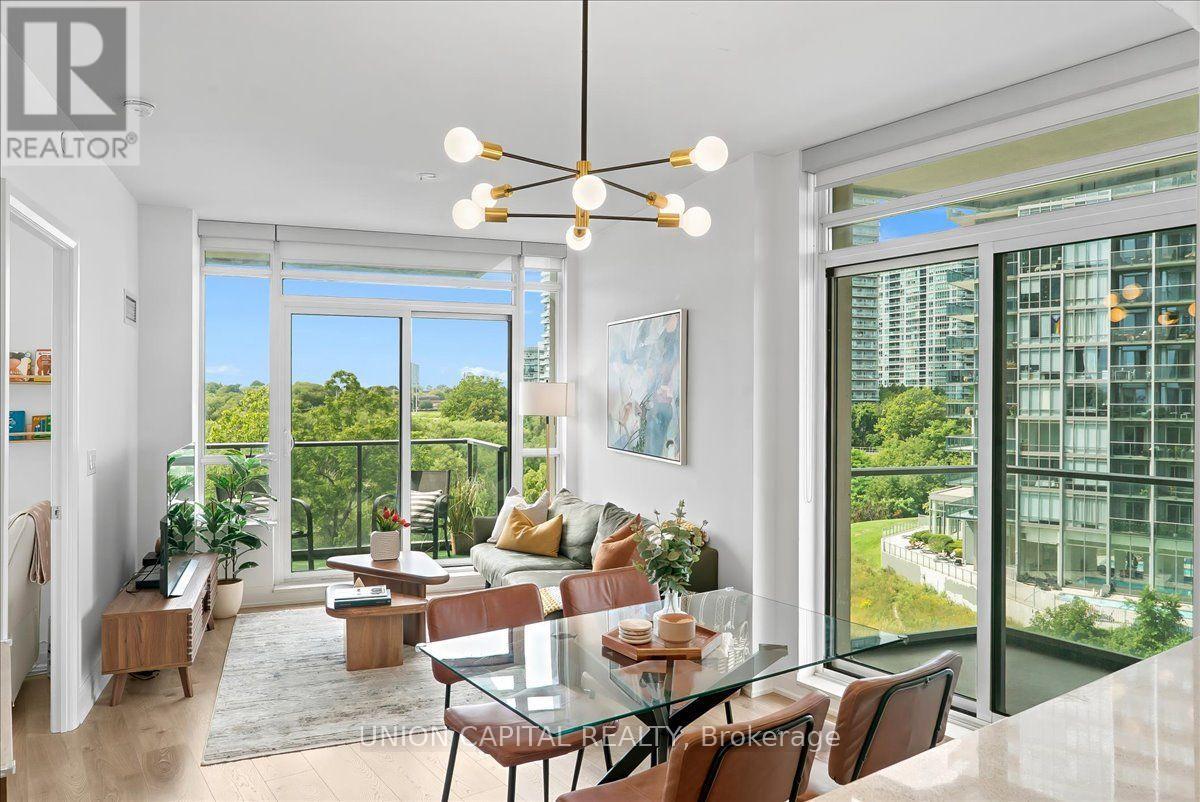
505 - 36 Park Lawn Road
Toronto, Ontario
This is Lake Ontario!! This is what life at Humber Bay Shores looks like. Come home to a bright, spacious 865 sq. ft. corner suite where floor-to-ceiling windows fill the space with natural light and showcase greenery in every direction. The open-concept layout brings the kitchen, dining and living areas together, while two balconies offer the perfect spots to enjoy the fresh air and unwind. Both bedrooms feature large windows, and two full bathrooms with sleek glass-enclosed showers add comfort and convenience.Life here is all about enjoying the waterfront right outside your door. Start your morning with a walk along the lake, explore the nearby walking and biking trails, or spend time at the marina, local restaurants and cafes. Groceries, healthcare, Shoppers Drug Mart, banks and transit are all within walking distance, making everyday errands easy while keeping that relaxed lakeside feel.There's plenty to enjoy without even leaving home. Building amenities include 24-hour concierge, a gym, outdoor patio with BBQs, party room, billiards room, library, children's play area, bicycle storage, guest suites and visitor parking. One parking space and one locker room are included, with the locker conveniently located right beside your parking space. With easy access to the Gardiner Expressway, Lakeshore Blvd W and TTC, getting around Toronto is simple while coming home to a neighbourhood that feels a world away from the daily rush. This is Lake Ontario!! Your waterfront lifestyle starts here. (id:63616)
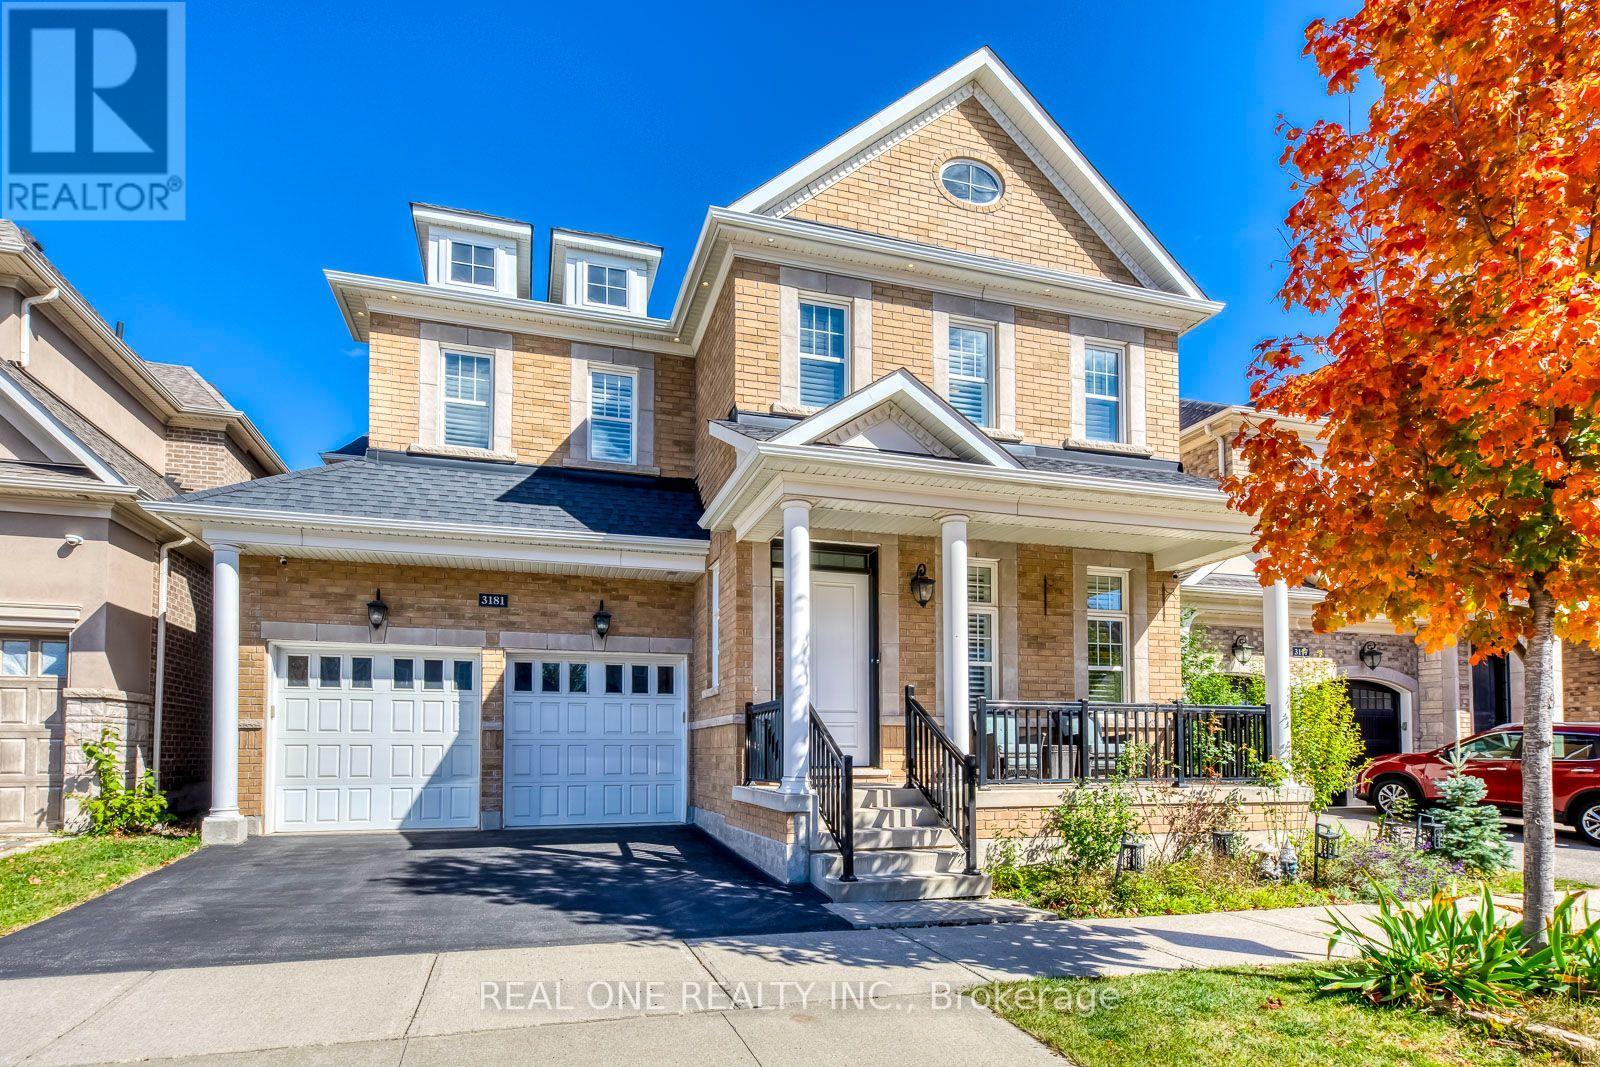
3181 Sunflower Drive
Oakville, Ontario
Welcome to this exceptional executive residence, ideally situated in highly sought-after community in Oakville. Premium Lot backing onto park and lush green space, outstanding combination of privacy, sophisticated design, generous living space, and an enviable location. Featuring 4+2 bedrooms plus comfortable second-floor loft room. Soaring 10-foot ceilings main-level and 9-foot ceilings upstairs, rich oak stairs with iron pickets, California shutters throughout. Extensive Upgrades: Wider Engineered Hardwood flooring, Updated Tiles, Dedicated main-floor office offering convenient workspace. Impressive open-concept custom gourmet kitchen with granite countertops, oversized island, spacious breakfast area, and top-brand stainless-steel appliances & garburator. Commercial-grade range hood with upgraded ventilation ductwork. Sun-filled great room features a striking gas fireplace, offers a warm, inviting setting for everyday living and entertaining. Upstairs, Spacious primary bedroom featuring two walk-in closets & a luxurious 5-piece ensuite, offering ample comfort and storage. All bedrooms appointed with walk-in closets and private ensuites, providing convenience for everyone of household. Dedicated second-floor laundry room adds further practicality. Heated floor in all bathrooms, even basement bathroom. Newly renovated basement, completed this year with substantial investment, provides valuable additional living space with extra bedrooms/storages, excellent recreation and a bar. Step outside to your private backyard oasis, nature evergreen pine trees create a beautiful natural privacy screen. Professionally designed exterior lighting with programmable timer controls. Perfectly located just steps from top-rated schools, scenic parks, trails, tennis courts and the newly completed Sixteen-Mile Sports Complex, with convenient access to transportation, shopping, dining, and everyday amenities. A rare opportunity not to be missed-- Your Dream Home is Here! (id:63616)
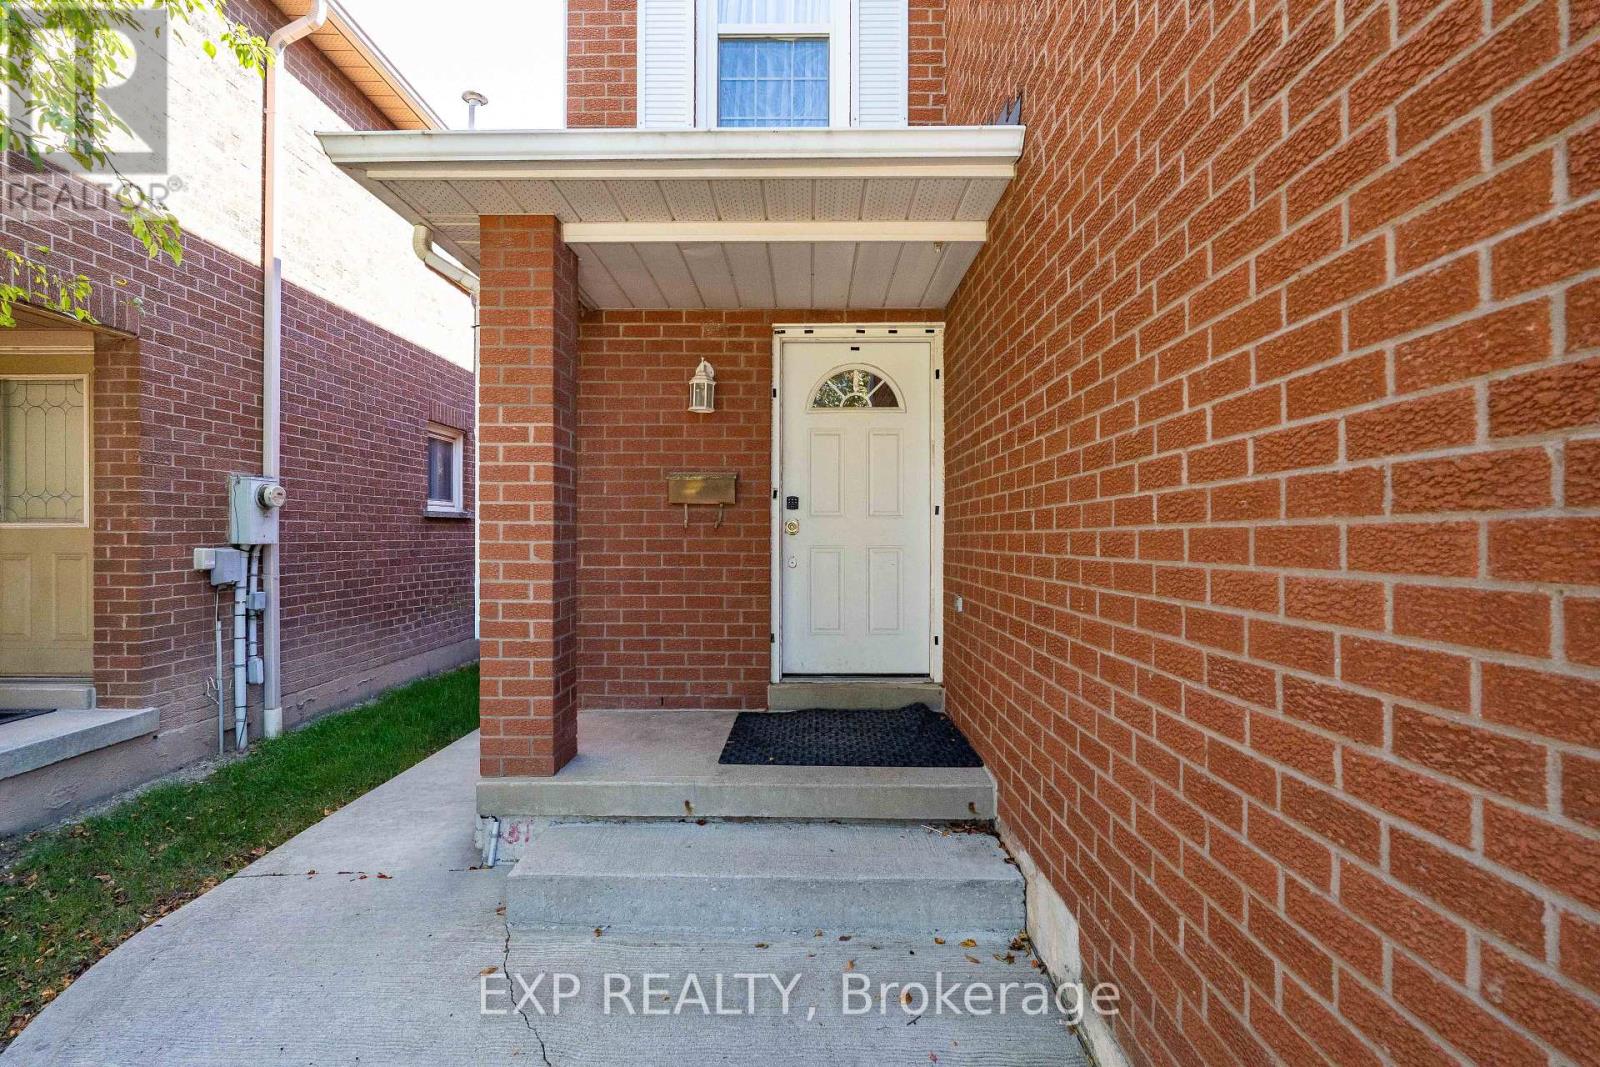
365 Violet Road
Mississauga, Ontario
Welcome to 4365 Violet Rd, in the desirable East Credit community of Mississauga. This spacious detached 2-storey offers 2,600 sq ft living area with a finished lower level, with a functional layout built for family life. Four bedrooms upstairs, each with a closet or walk-in, including two upper-level ensuites. Separate living and dining rooms, and a main floor family room with walk-out to the yard. The finished basement adds a fifth bedroom, four-piece bath, wet bar and a 25-ft rec room, with interior access to the attached double garage - flexibility for in-laws, teens or a home office. Private double drive parks four. Central air, and fireplace; roof 2019. Behind the back fence, open green corridor: no rear neighbours, and nothing can ever be built there. Steps to Edenrose PS and its French Immersion program; minutes to Hwy 401 and Hwy 403, Heartland, Square One and Credit Valley Hospital. Don't miss the opportunity to make this East Credit property your next home!. All are virtual staging done by AI (id:63616)
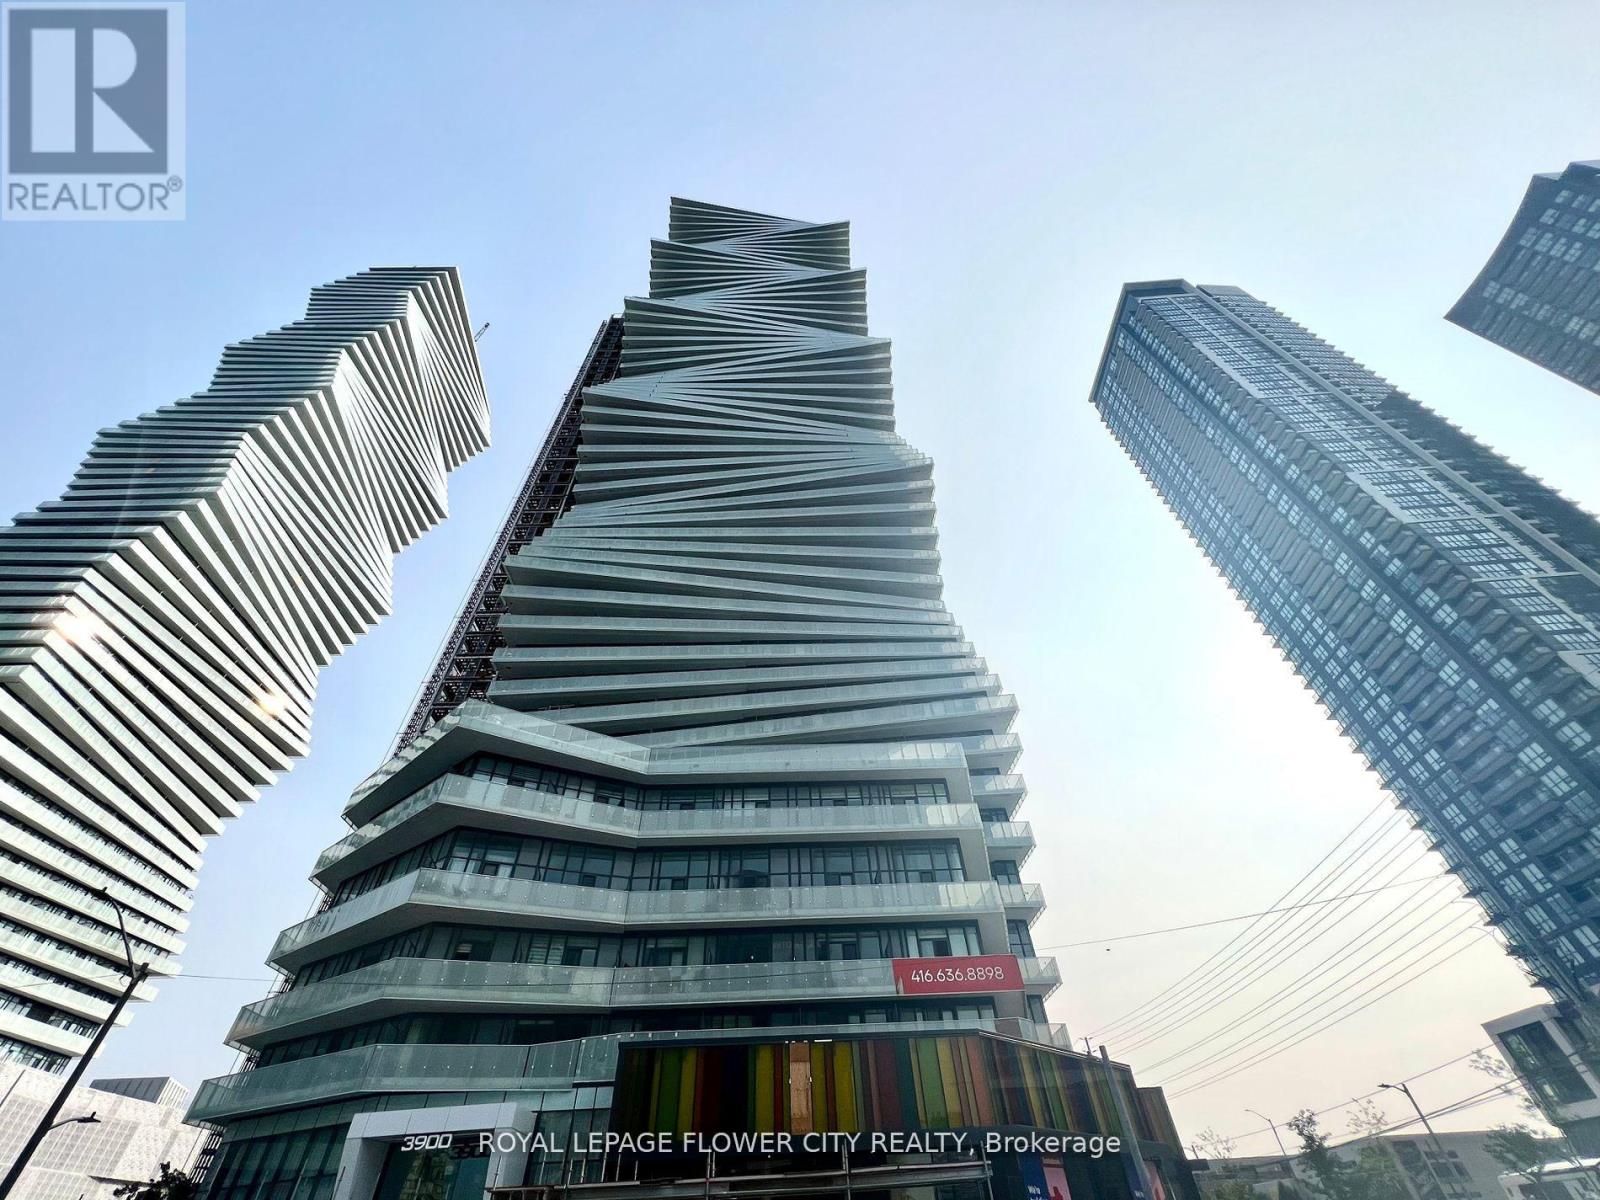
607 - 3900 Confederation Parkway
Mississauga, Ontario
Beautiful, bright unit featuring high ceilings and floor-to-ceiling windows offering clear South-East views and an abundance of natural light. Laminate flooring throughout, with two full washrooms, including a spacious bedroom with a private ensuite bath. A separate flex room provides versatile space that can be used as a second bedroom, home office, or den. The open-concept kitchen is equipped with stainless steel appliances and flows seamlessly into the living area. Enjoy the expansive terrace with South-East views-perfect for relaxing or entertaining. Excellent location within walking distance to Square One, Celebration Square, YMCA, Art Gallery of Mississauga, Living Arts Centre, Sheridan College, and a wide variety of shopping and dining options. Convenient access to major highways and public transit. Top-notch building amenities complete this exceptional urban living experience. Total 707 Sq. Ft (594 Interior + 113 outdoor). Freshly painted, professionally cleaned and move in ready!! (id:63616)
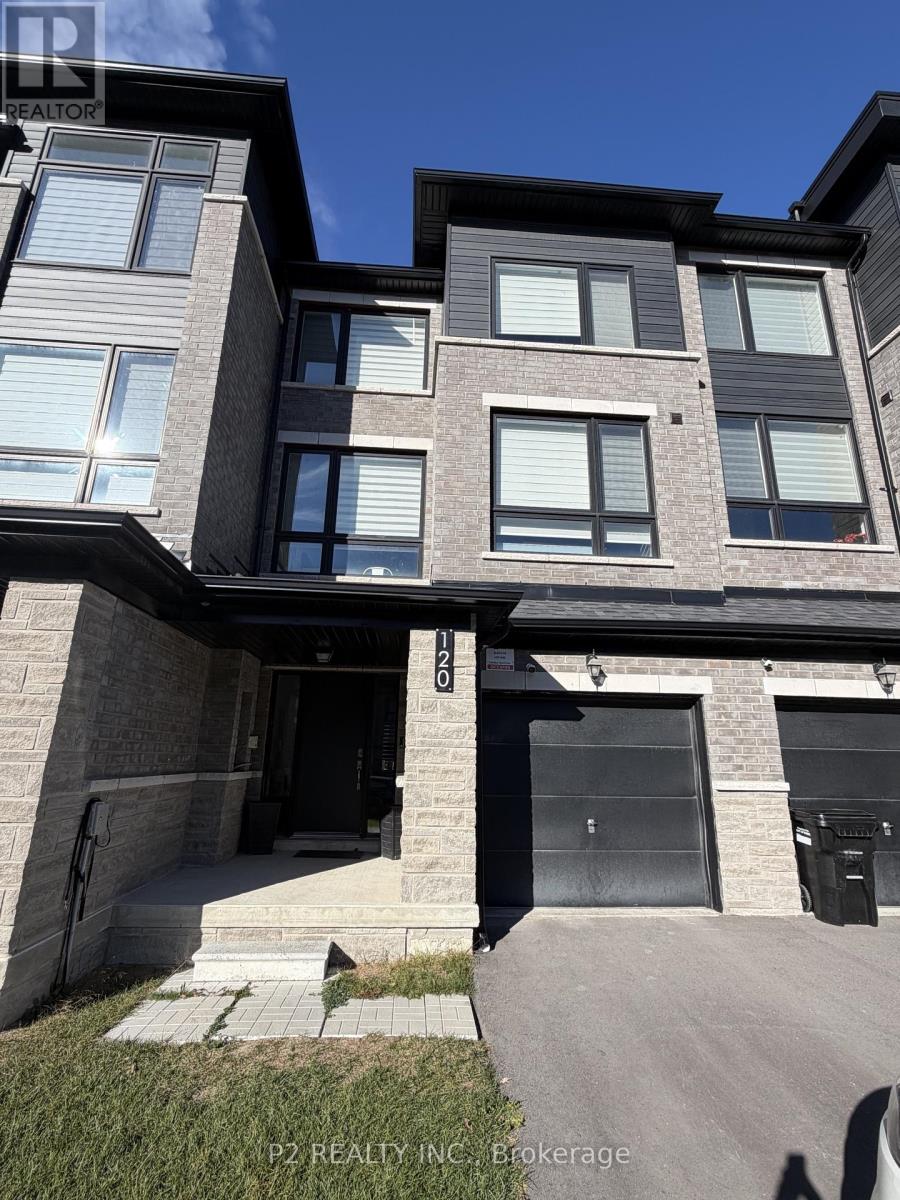
120 Blue Forest Crescent
Barrie, Ontario
Stunning Executive Freehold Ravine Townhome Offering 1,729 Sq. Ft. of Exceptional Living!Discover this beautifully appointed executive freehold townhome, featuring an inviting open-concept layout, 9-ft ceilings on the main floor, and an impressive selection of upgrades. The upgraded kitchen is sure to impress with extended upper cabinetry, upgraded cabinets, and a stylish backsplash beautifully complementing the chimney-style range hood. A thoughtfully designed layout offers a versatile fourth bedroom on the main floor, while the walkout basement opens to a picturesque ravine surrounded by lush greenery, creating a private and tranquil outdoor setting. Enjoy the best of both convenience and nature in this thoughtfully planned community. Just steps to the GO Train and surrounded by beautiful parks, playgrounds, green spaces, and scenic walking trails. Spend your weekends enjoying the nearby shores of Lake Simcoe, with easy access to the beach and outdoor recreation. An exceptional opportunity to enjoy spacious executive living, modern upgrades, and the beauty of nature, all in one desirable location! (id:63616)
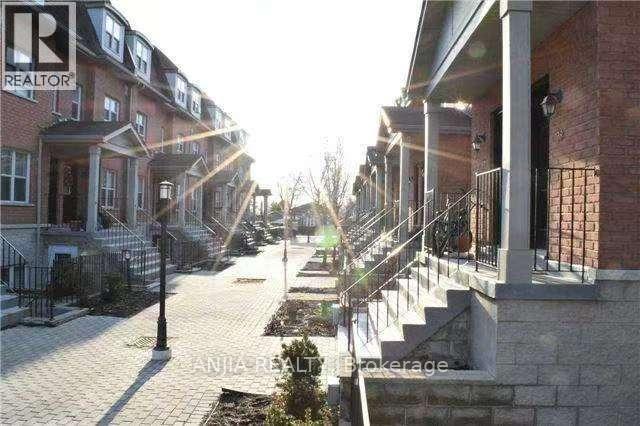
40 - 901 Kennedy Road
Toronto, Ontario
3-Bedroom & 2-Bathroom Condo Townhouse | Near Eglinton Subway Station for Rent. Experience hassle free living in this bright furnished condo townhouse steps from Eglinton Subway Station. The neighborhood offers abundant amenities: close to schools, restaurants, banks, retail shops, Jack Goodlad Park, bike trails, basketball courts and baseball fields. Easy access to DVP, Highway 401, Highway 404 and Scarborough Town Centre.Property Highlights 3 generously sized bedrooms; primary bedroom features a walk in closet and private balcony 2 full 4 piece bathrooms 1 dedicated parking spot included Open concept living & kitchen with 9 foot ceilings. 88 sq ft balcony with scenic park views In unit appliances: stainless steel fridge & range hood, stove,(stove will change new one for new tenant) washer & dryer, hot water tank. (id:63616)
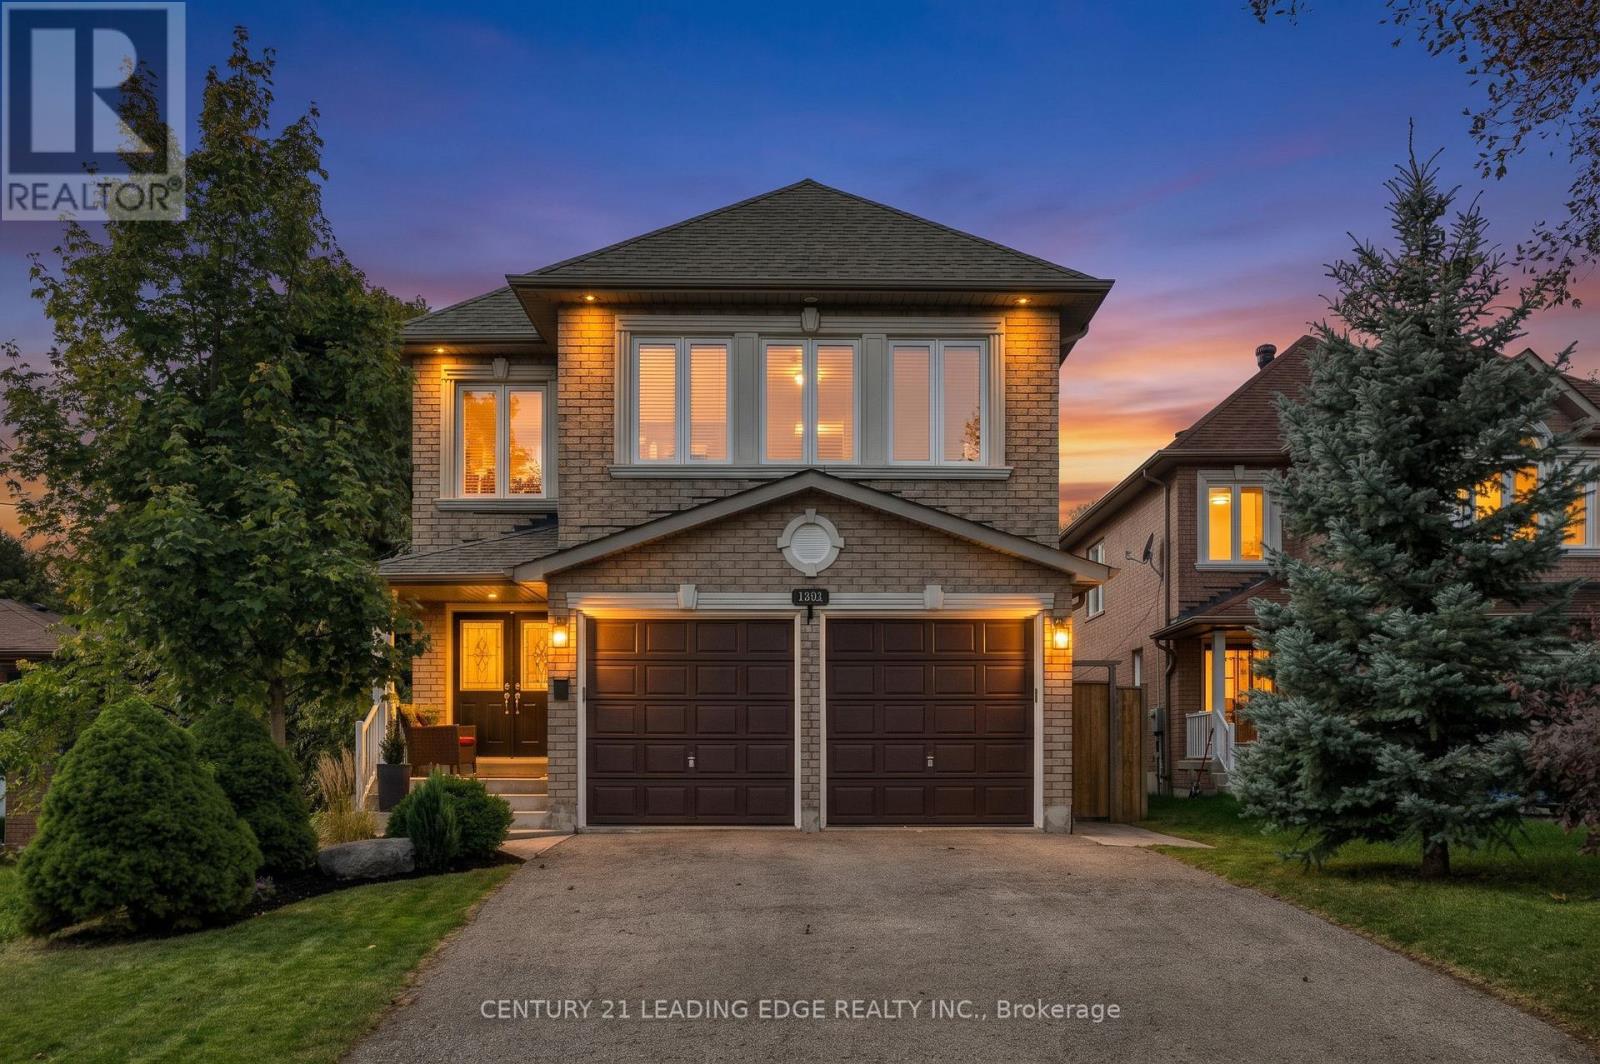
1952 Spruce Hill Road
Pickering, Ontario
Welcome to this beautifully renovated custom-built home in Pickering's highly sought-after Dunbarton community, offering an exceptional blend of modern luxury, thoughtful design and family-friendly living. Extensively updated between 2019 and 2025, this impressive 4+2 bedroom home is completely move-in ready, featuring quality finishes and generous living spaces designed for everyday comfort and effortless entertaining. Step inside to discover a bright, inviting interior with 9-foot ceilings on the main floor, upgraded hardwood flooring throughout, elegant crown mouldings and pot lighting. The beautifully updated kitchen showcases quartz countertops, modern finishes and a walkout to the deck and private, fully fenced backyard. An expansive formal dining room is perfect for entertaining, with the flexibility to create a combined living and dining space. Upstairs, the spacious primary retreat features a luxurious 5-piece ensuite and separate his-and-hers walk-in closets. The second bedroom enjoys its own dedicated 4-piece ensuite and walk-in closet, while the generously sized third and fourth bedrooms share a convenient Jack-and-Jill bathroom. The fully renovated lower level offers exceptional additional living space with a spacious recreation area, stylish wet bar, luxurious 4-piece bathroom and two additional bedrooms, ideal for extended family, guests or growing households. Major updates provide added peace of mind, including the roof (2021), furnace (2021), air conditioning (2025) and patio door (2025). Complete with direct garage access and located in one of Pickering's most desirable established neighbourhoods, this exceptional home is minutes from excellent schools, parks, shopping, Highway 401 and GO Transit. Enjoy the space and craftsmanship of a custom-built home with the comfort and convenience of extensive modern renovations. Simply move in and enjoy! (id:63616)
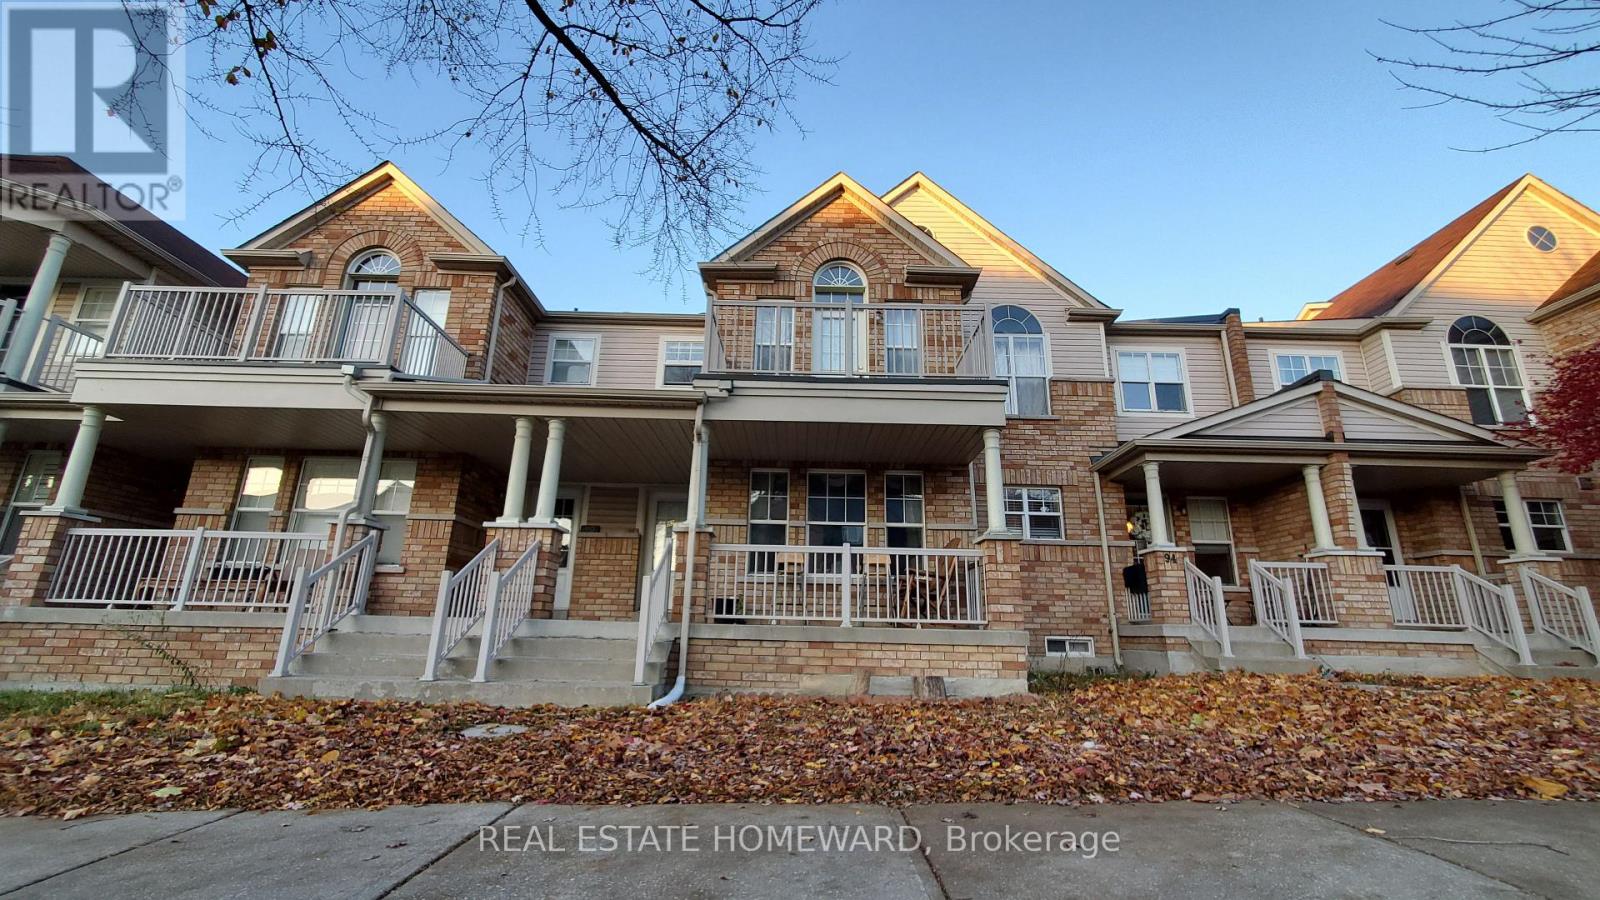
92 Port Union Road
Toronto, Ontario
**ENTIRE HOUSE FOR LEASE - 92 PORT UNION ROAD, TORONTO!**Welcome to this beautiful, spacious and well-maintained home in the highly sought-after **Port Union / West Rouge waterfront community!** Featuring **3 spacious bedrooms, 4 washrooms and a beautifully finished basement**, this home offers the perfect blend of comfort, style and convenience. **Property Highlights:**- Spacious bedrooms with ample closet space- Primary bedroom with walk-in closet and private ensuite- Hardwood flooring and elegant oak staircase- Modern open-concept kitchen with granite countertops- Bright and inviting family room- Tastefully finished basement with additional living space and washroom- Balcony with beautiful lake views- Private, fully fenced backyard- Attached single-car garage plus additional driveway parking- Well-maintained home with numerous upgrades **PRIME LOCATION!**Situated in a peaceful, family-friendly neighbourhood surrounded by parks, ravines and waterfront trails. Steps(WALKING DISTANCE) to Rouge Hill GO Station and TTC transit Walking distance to Lake Ontario, beaches and Port Union Waterfront Trail Close to excellent schools, parks and shopping Minutes to Highway 401 and University of Toronto Scarborough Convenient commute to downtown Toronto**A fantastic opportunity to lease an entire home in one of Toronto's most desirable waterfront communities!** (id:63616)
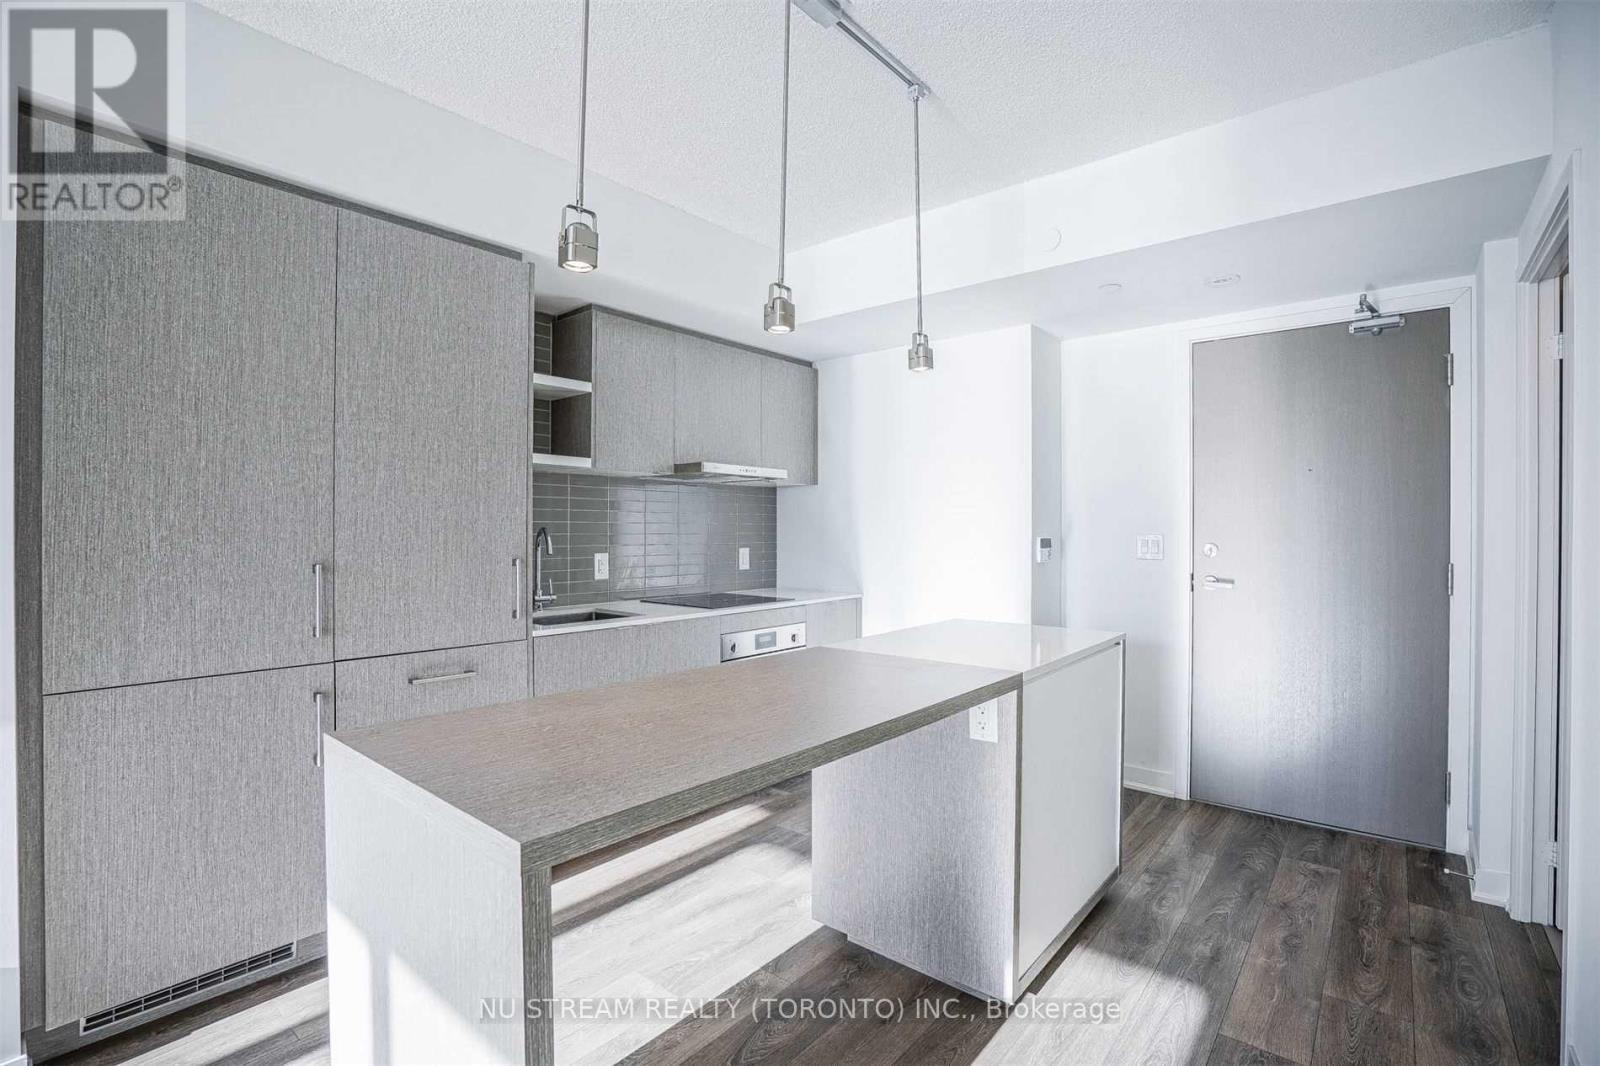
2708 - 88 Harbour Street
Toronto, Ontario
Bright & Spacious 1 Bed, 1 Bath Unit Located In The Heart Of The Waterfront! Unit Features Unobstructed Lake Views, Floor To Ceiling Windows, A Modern Integrated Kitchen With Centre Island. Prime Downtown Location Direct Connection To Underground Path. Steps To Union Station, Cn Tower, Rogers Centre, Acc, Financial/Entertainment District& More! Extras:Includes: Fridge, Stove, Dishwasher, Microwave & Stacked Washer/Dryer. State Of The Art Amenities Include 24Hr Concierge, Pool, Fitness Centre, Party Room, Terrace & Fireplace Lounge With Bbq Area. Connected To Path System! (id:63616)
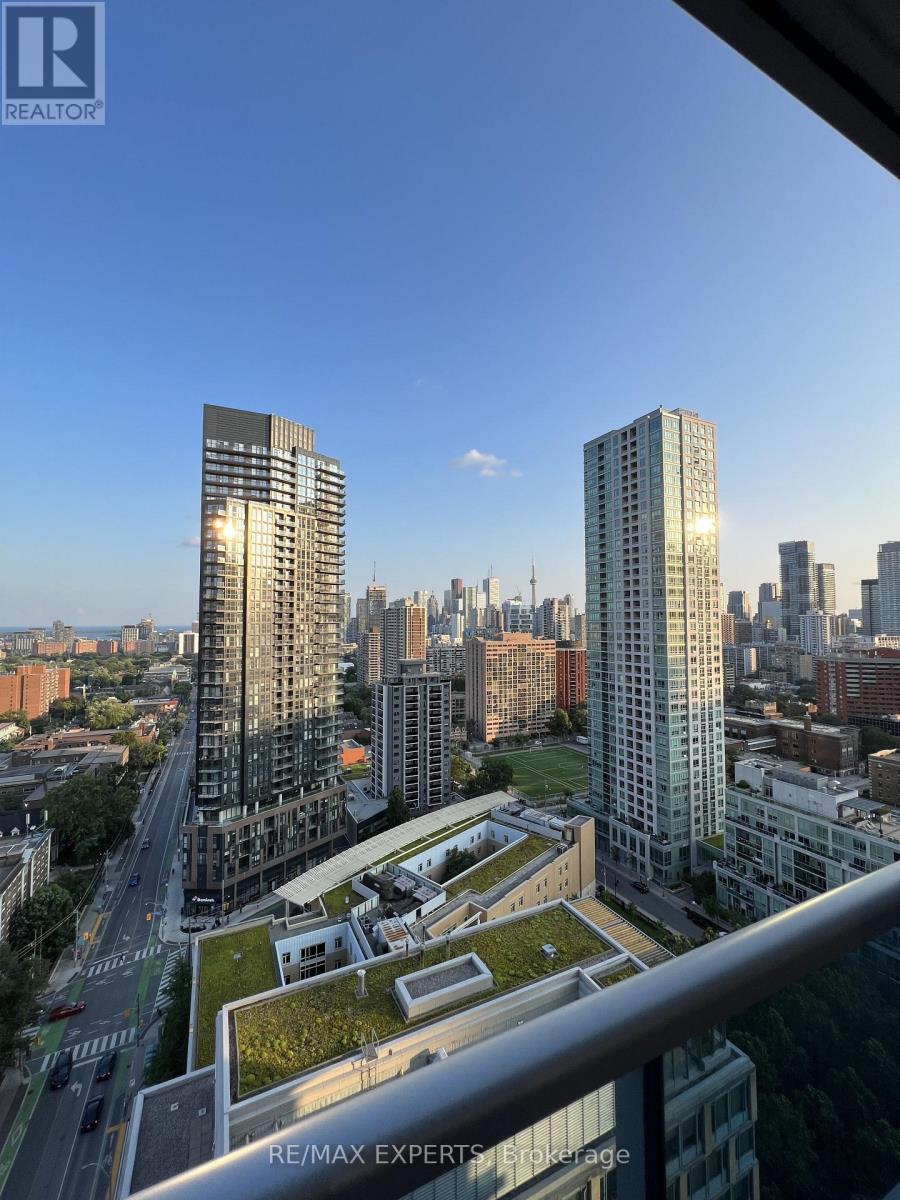
2004 - 500 Sherbourne Street
Toronto, Ontario
This large open concept 2 bedroom, 2 bathroom, 1 parking spot unit features a spacious living/dining area, modern kitchen with granite countertops and 9 foot ceilings. South east facing windows provide unobstructed city views and an abundance of natural light while the private balcony offers the perfect spot for your morning coffee. Split bedroom layout places each generously sized bedroom on opposite sides of the unit offering extra privacy. Residents enjoy exceptional amenities including a gym, rooftop patio with BBQs, 24/7 concierge, lounge, billiards & games room, theatre, party room, business centre and guest suites. Prime location within walking distance to Sherbourne subway station, FreshCo, Food Basics, Shoppers Drug Mart, restaurants, shops, schools and a community centre. Close to Yorkville, UofT, TMU, George Brown College and the DVP. (id:63616)
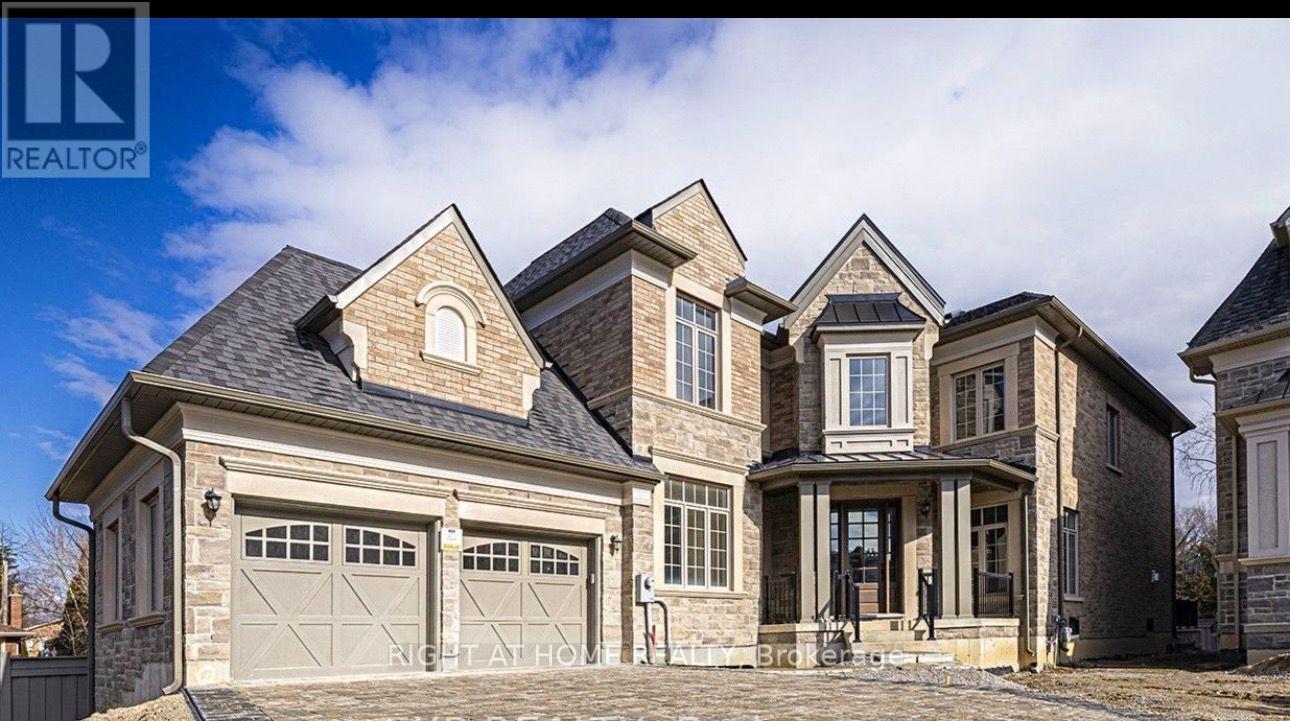
15 Becky Cheung Court
Toronto, Ontario
A Truly Exceptional Opportunity To Lease This Beautiful Modern house in Prestigious Willowdale Neighborhood on Secluded Cul-De-Sac, Over sqf 4,000 of Living Space . The Home Features Coffered Ceilings, Grate Layout, And Exquisite Design. Enjoy The Convenance Of Main Floor Library, Cozy Family Room With Fire Place, Perfectly Designed Living Room and Dining Room For Entertainment . The Modern Kitchen Is A Highlight, Boasting Stunning Design, High End S/S Appliances, Granite-Topped Center Island, Walkout Door To Beautiful Deck/Backyard. The Second Floor Offers 4 Bedrooms, primary Bedroom With W/I Closet, 5pc Bathroom And Every Bedroom With En-Suit Bathroom. Close to Grocery Stores, TTC, Hwy 401, Shopping Center, Schools, Parks, and more. (id:63616)
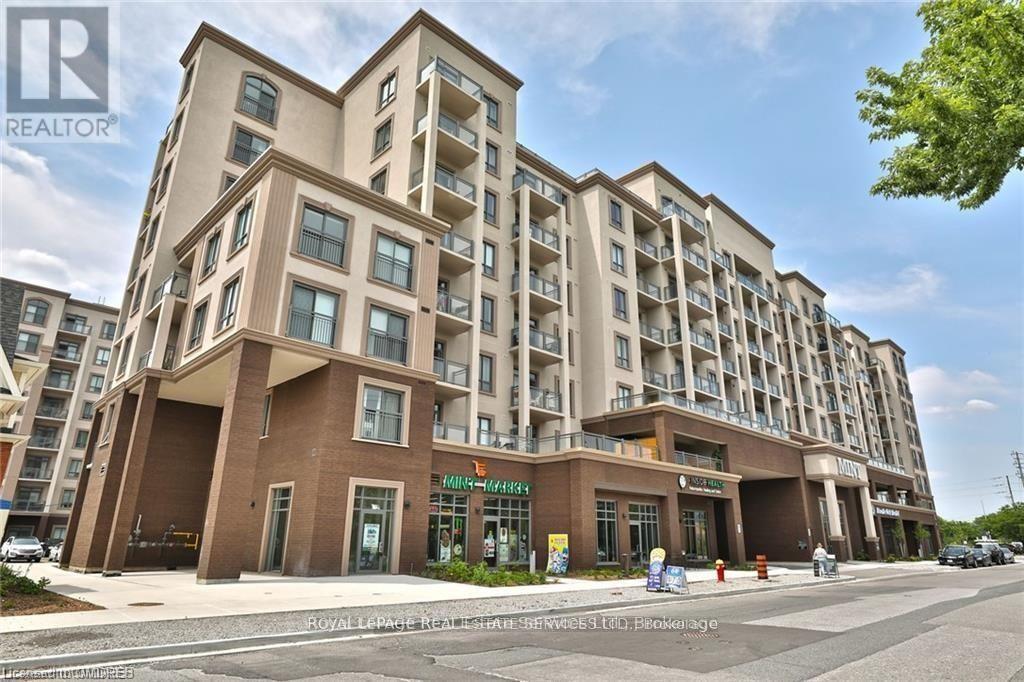
816 - 2486 Old Bronte Road
Oakville, Ontario
Penthouse corner suite with sweeping city views! Soaring 10 ft ceilings and a sun-filled, open-concept layout with laminate wood floors throughout. The great room features an additional oversized side window and a walk-out to a private balcony, perfect for enjoying the skyline. Eat-in kitchen with stainless steel appliances and double sink. Primary bedroom with large walk-in closet. In-suite laundry. Modern decor in immaculate condition. No neighbouring units on either side for exceptional privacy. Nearly 600 sq ft of stylish, move-in-ready living. Includes 1 underground parking space steps from the elevators and a storage locker conveniently located on the 3rd floor. Building amenities include a rooftop terrace right beside the suite, fitness centre, party room with kitchenette, bike storage and visitor parking. Ideally located close to Oakville Hospital, public transit, GO station, major highways, walk-in medical clinic, dental office and all amenities. AAA tenant wanted. Tenant pays hydro, cable and internet. Possession December 1st. A must see! (id:63616)
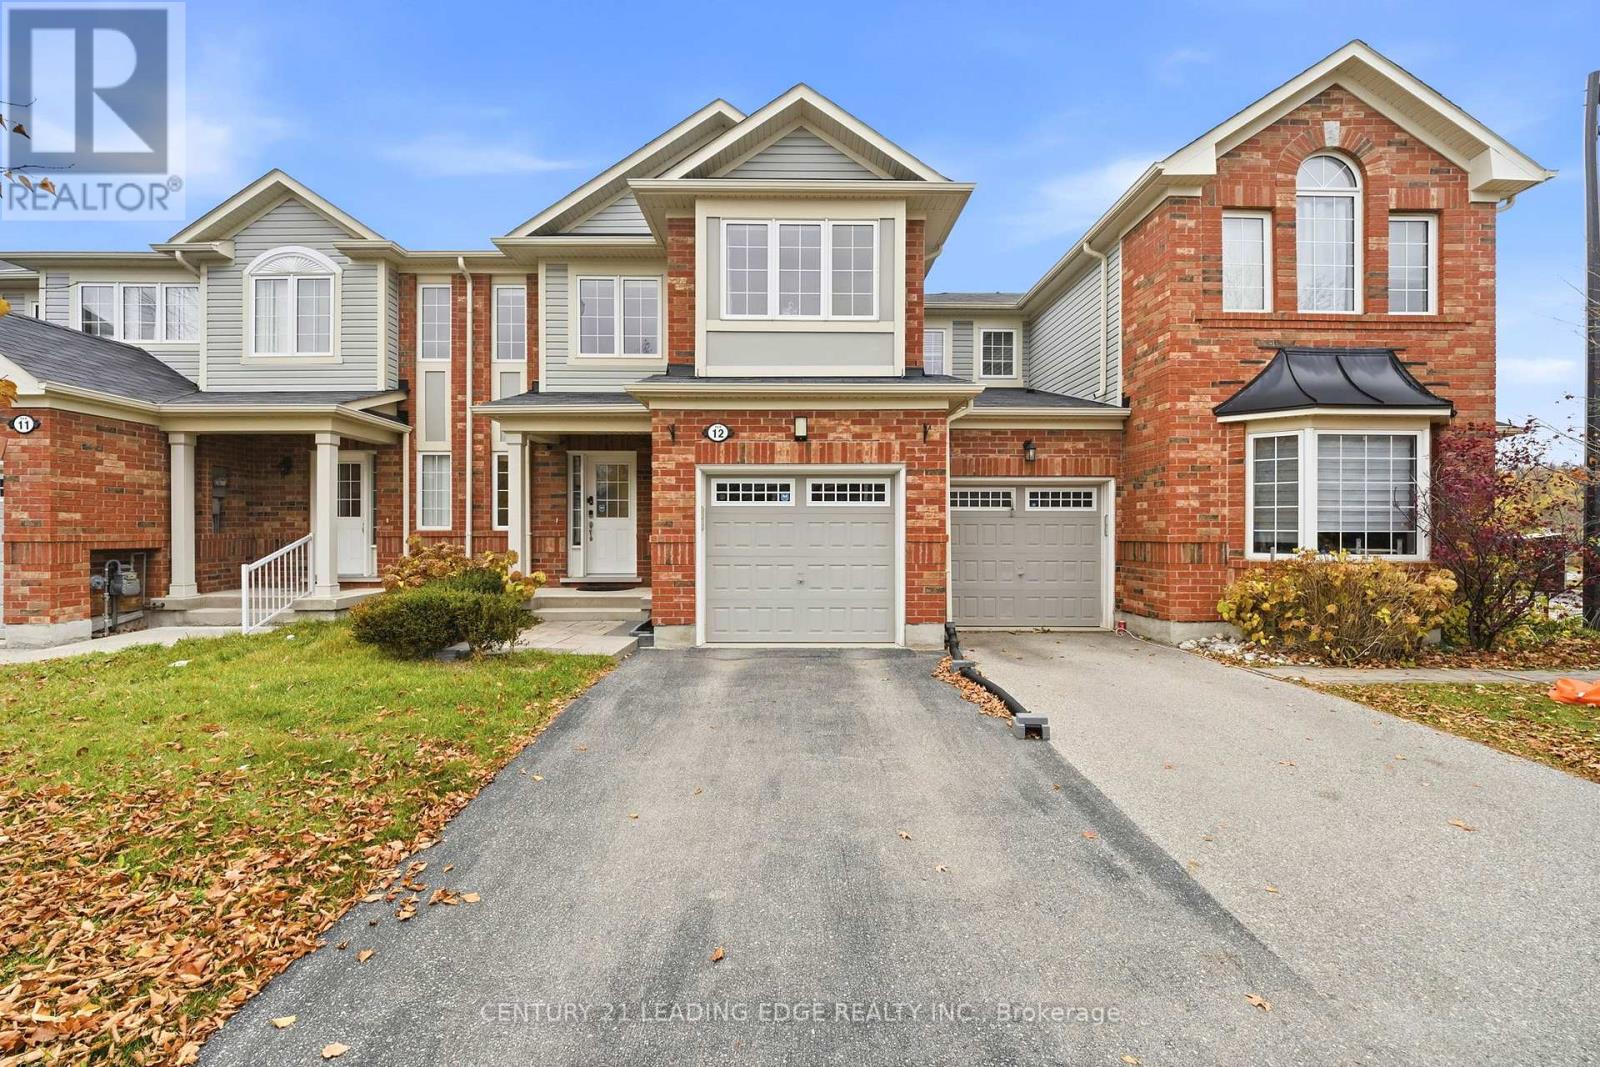
12 - 125 Blackbridge Road
Cambridge, Ontario
Enjoy the popular open concept layout that features a spacious family room off of the gourmet kitchen with granite counters, chocolate cabinetry, s/s appliances, upgraded light fixtures, upgr faucet and matching backsplash. The second floor features 3 bedrooms and 2 full baths including a large master with walk-in closet and full ensuite. The finished basement provides for several multi purpose spaces, finished with pot lights and large windows. The fully fenced in backyard interlock patios, and with a gazebo in the back, you'll love entertaining and enjoying the view of farm land and no rear side neighbours! This rare orientation means no other structures blocking light from entering the home; Location: nearby trails, parks, blackbridge canoe launch, parkhill rapids and waterfall, and walking distance to Hespeler Village with restaurants and stores. (id:63616)
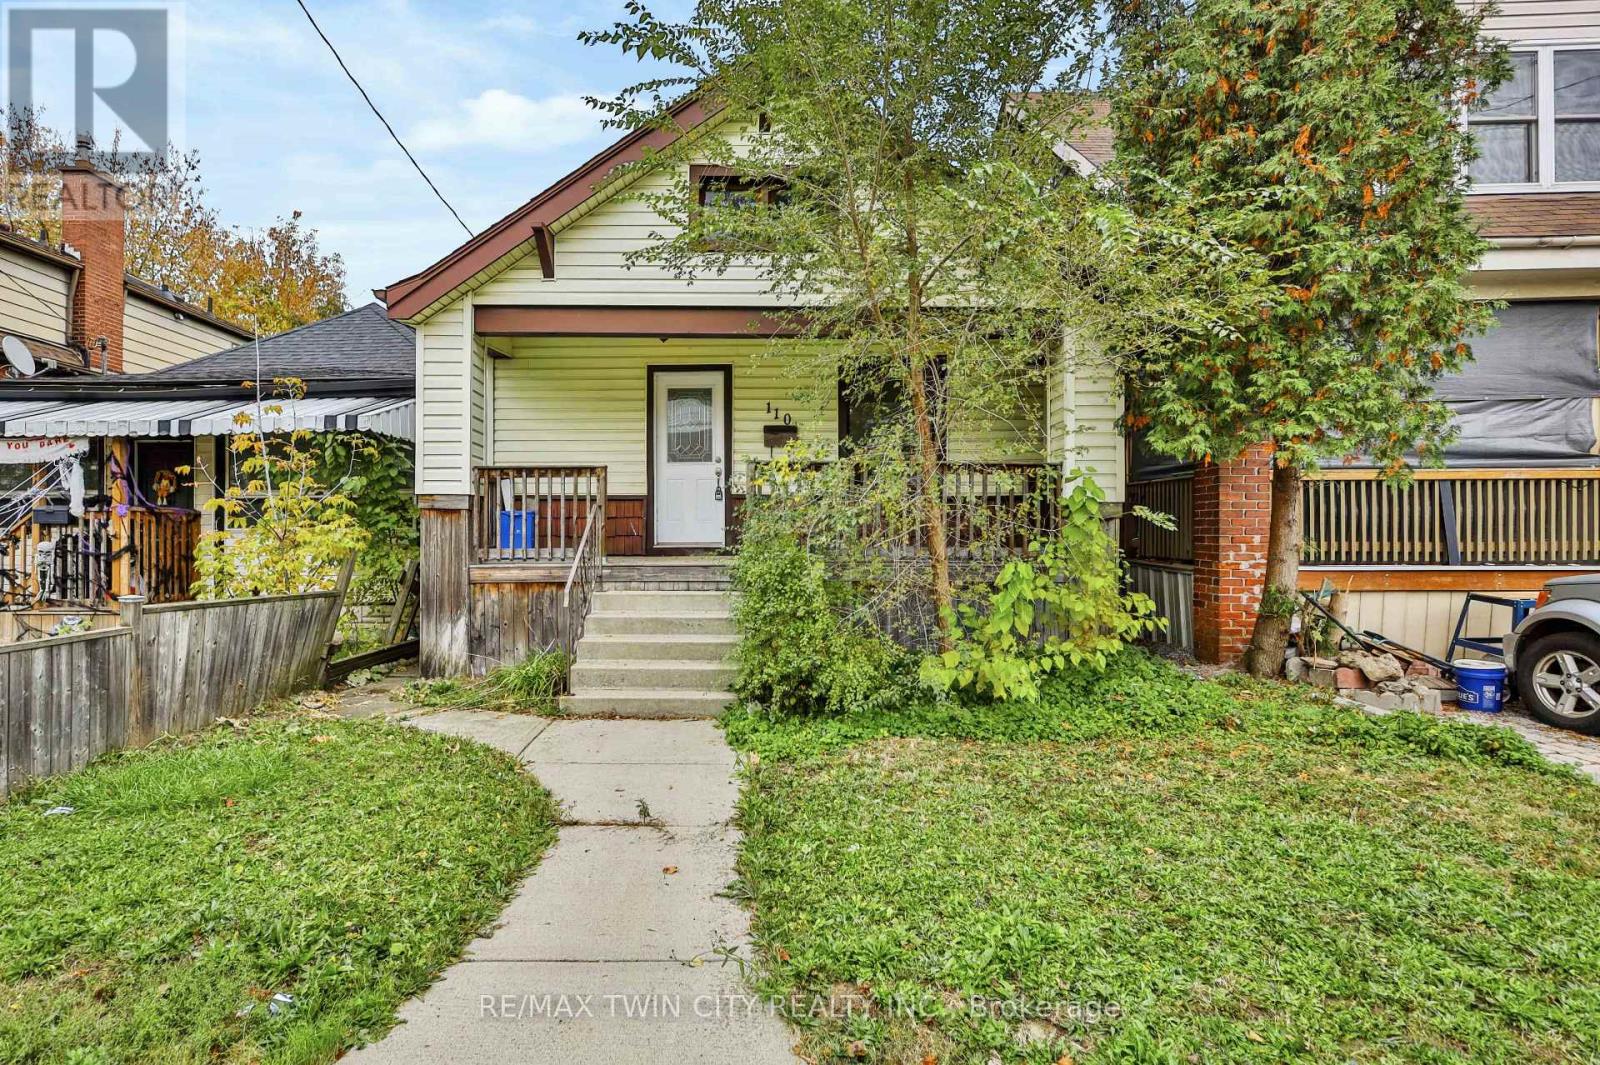
110 Park Row N
Hamilton, Ontario
Freshly renovated and ready for new tenants! This charming 3 bedroom, 1 bathroom bungalow is located in Hamilton's Crown Point East neighbourhood, offering a fresh, modern interior with everyday conveniences close by. Step inside to find a bright, updated living space featuring new flooring, fresh paint, recessed lighting, and a beautifully renovated kitchen with white cabinetry, sleek countertops, and new appliances to be installed prior to occupancy. Three bedrooms and an updated 4 piece bathroom complete the main floor, while the unfinished basement provides additional storage space and the convenience of in-suite laundry. Outside, enjoy a covered front porch and a fully fenced backyard with a deck, perfect for relaxing or entertaining. Two parking spaces are available off the alleyway at the rear of the property. Conveniently located just a short distance from local shops, restaurants, schools, transit, and everyday amenities, with nearby green spaces including Montgomery Park. A great opportunity to enjoy a freshly updated home in an established Hamilton neighbourhood! Utilities are not included. (id:63616)
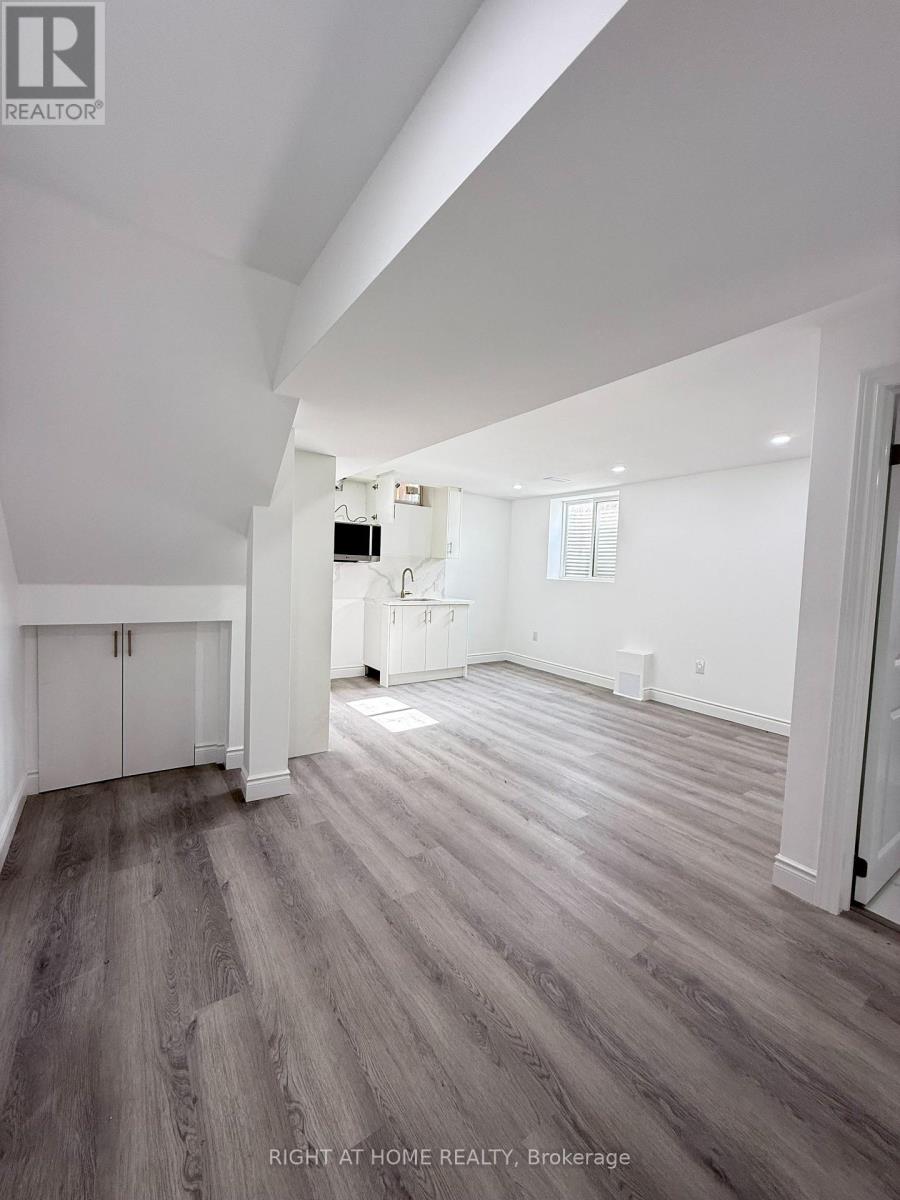
Basement - 42 Whistler Street
Hamilton, Ontario
Newly renovated two-bedroom basement unit in Hamilton's Stoney Creek Mountain area, with a private kitchen and bathroom plus one driveway parking space. Tenant pays 30 percent of utilities. Conveniently located near parks, schools, shopping, grocery stores, a community centre, and highways. (id:63616)
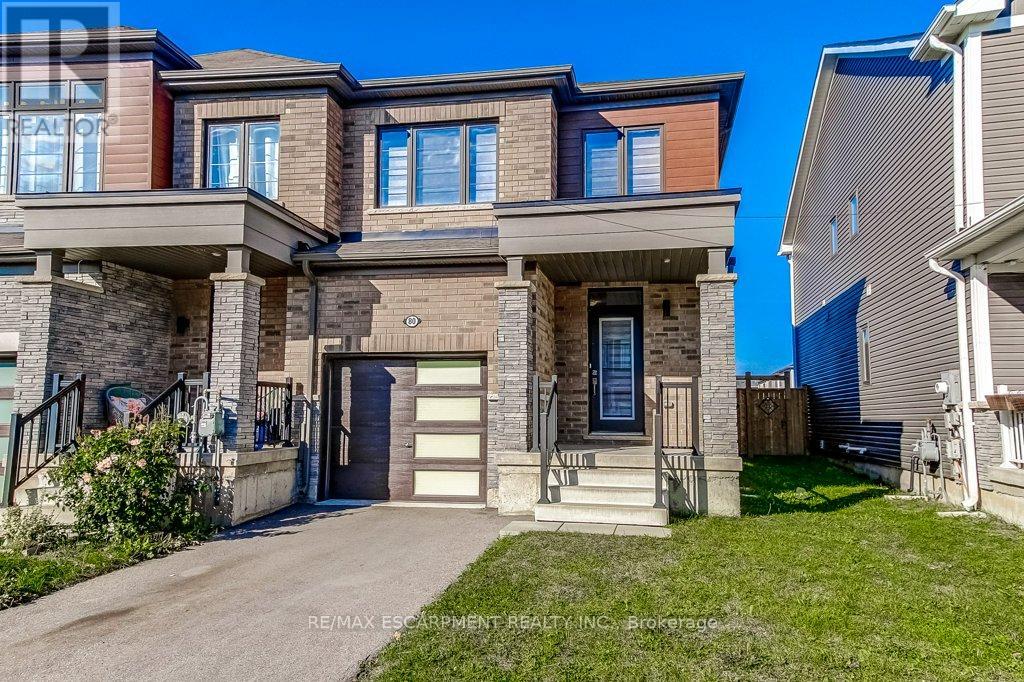
80 Oaktree Drive
Haldimand, Ontario
There's a lot to love about this home! Beautiful 3-bedroom END-UNIT freehold townhome in Caledonia's growing Avalon community. Built in 2020, this is a home where you can settle in, make memories and enjoy the freedom of no monthly condo fees! Imagine coming home after a busy day, catching up on everyone's news while dinner comes together and enjoying the comfort of home. The bright, open-concept main floor keeps everyone connected, whether you're cooking, entertaining friends or relaxing in the living room. Beautiful flooring adds warmth throughout the main level, while the stylish kitchen features lovely appliances, a practical centre island and two pantry cabinets to keep everything organized. On sunny afternoons, open the sliding doors to your private, fully fenced backyard. There's space for BBQs with friends, a little garden or watching the kids play while dinner's on the grill. A powder room and inside garage access add everyday convenience. Upstairs, the spacious primary bedroom offers a welcome retreat with its own ensuite and walk-in closet. Two additional bedrooms, another full bathroom plus the convenience of BEDROOM-LEVEL LAUNDRY make this floor especially practical. The unfinished basement is ready for whatever life brings next: a playroom, family movie nights, a home gym or simply plenty of storage. And there's more to love beyond your front door! With a park and a recently built, modern public and Catholic elementary school nearby, Avalon offers a wonderful setting for making friends, enjoying the outdoors, and feeling part of a growing community. Your first home, your next home, your place to build a life. This is where your next chapter begins! (id:63616)
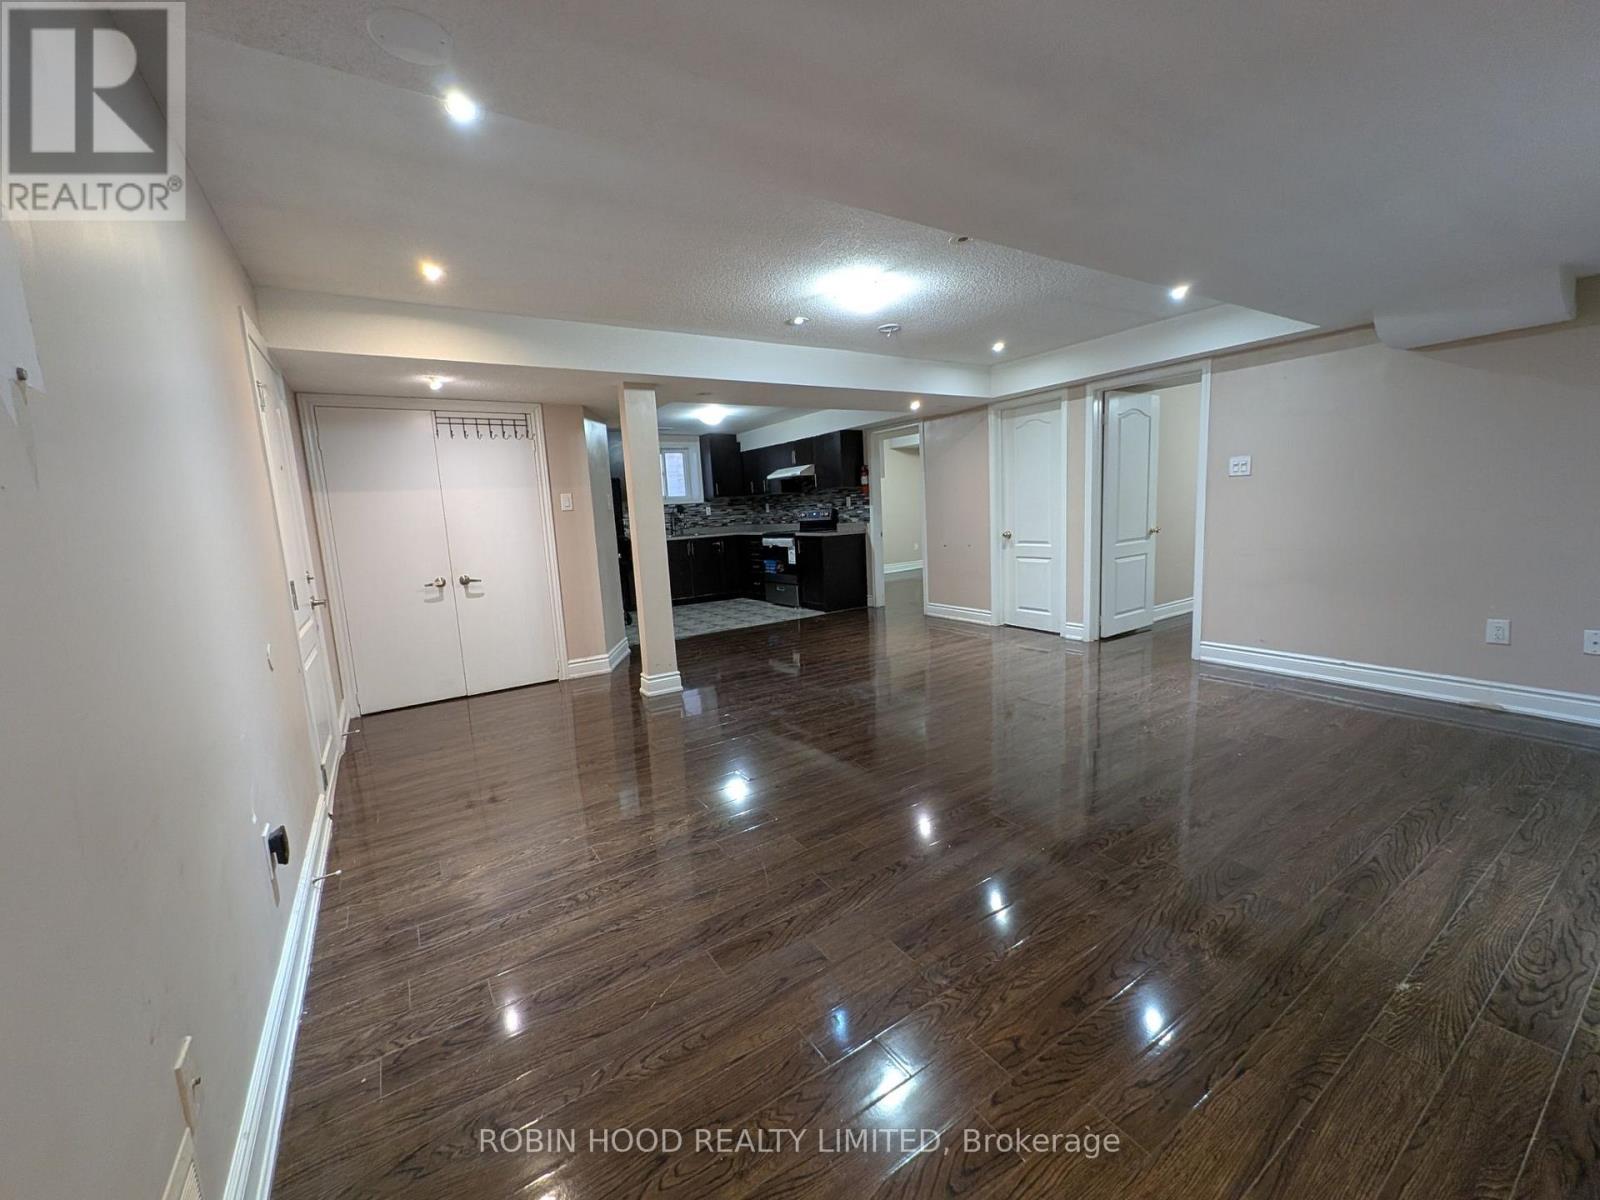
Bsmt - 52 Bear Run Road
Brampton, Ontario
*** Additional Listing Details - Click Brochure Link *** Bright, Exceptionally Spacious, 100% Legal 2-bedroom, 1-bathroom Lower-Level Suite In An Executive Detached Home In The Prestigious Estates Of Credit Ridge. Built Strictly To Ontario Building Code With Full Fire Separation, And Oversized Daylight Egress Windows Throughout. Features A Massive ~244 Sq Ft Living/Dining Room Fitting A Full Sectional, Dining Set, And Desk, Plus An Oversized Private Laundry/Flex Storage Room With Full-Size Front-Loading Washer/Dryer. Modern Kitchen With Ample Cabinetry And Double Sink. 3-piece Bath With Hygienic Bidet. Private Exterior Side Entrance With Double Coat Closet. 4-min Walk To Brampton Transit, Under 5 Mins To Mount Pleasant GO, 3 Mins To Walmart And Shopping. Rent Is $1,950/mo + 30% Utilities (Hydro, Gas, Water, Hot Water Heater). Complimentary High-Speed Wi-Fi And 1 Driveway Parking Space Included (Optional 2nd Space For $100/mo; Max 2 Cars, No Street Parking). 100% Smoke-Free Home. Immediate / Flexible Possession. (id:63616)
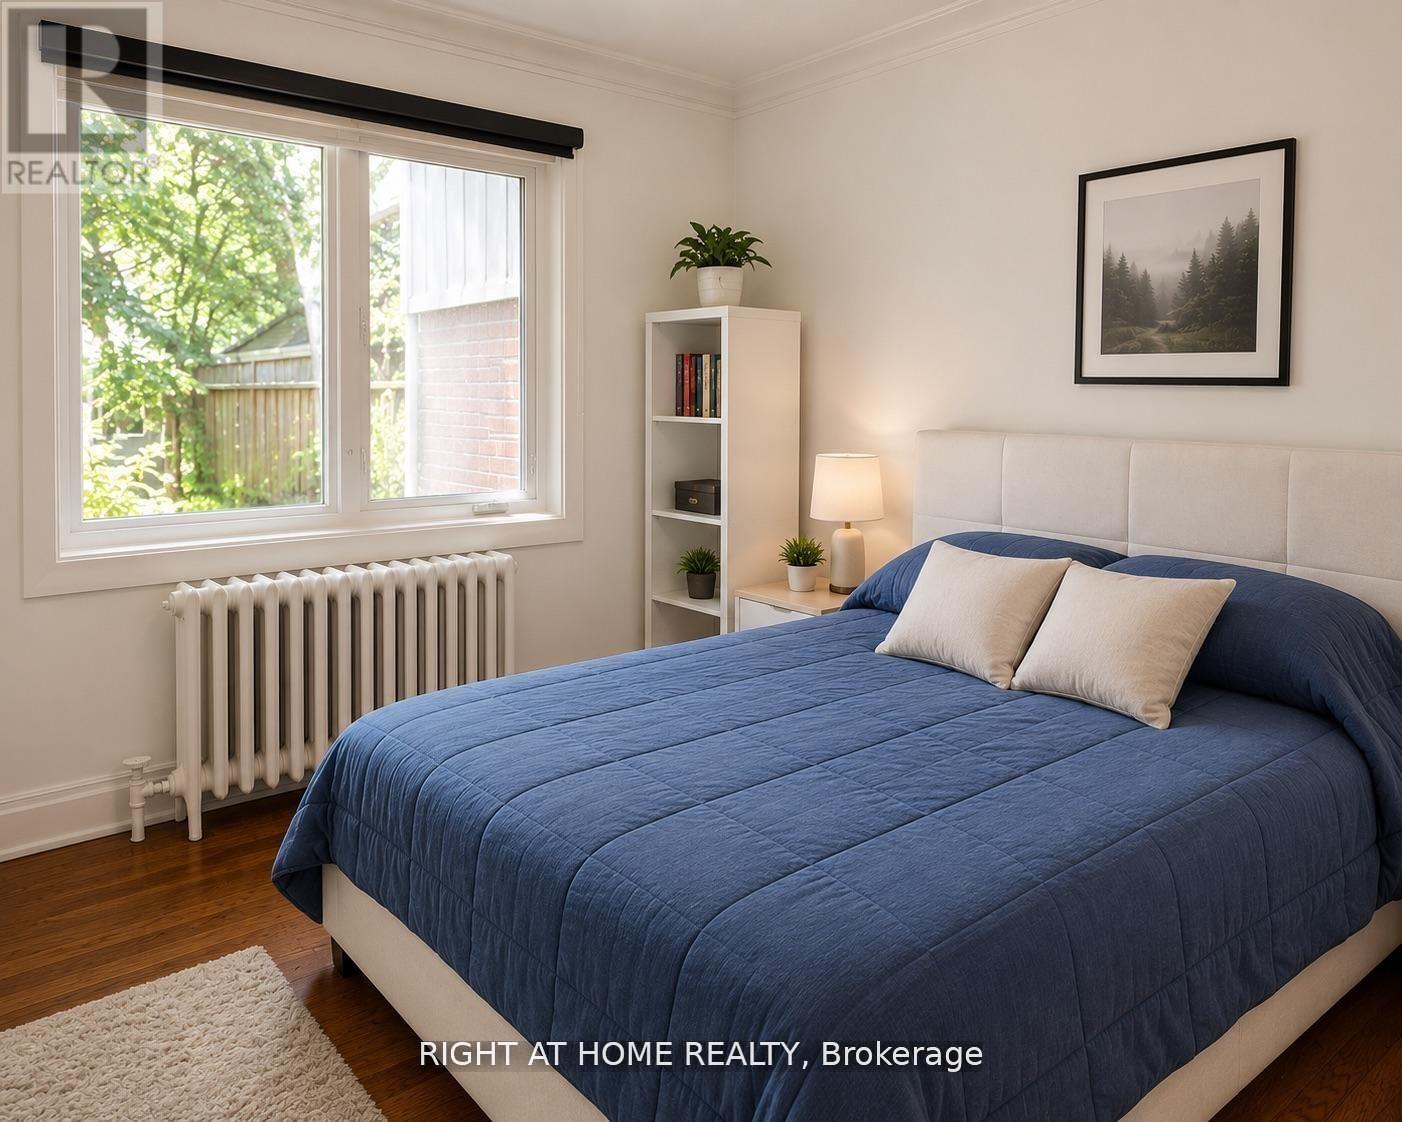
55 Beresford Avenue
Toronto, Ontario
Prime Bloor West Village Location! Beautifully renovated unit in the heart of highly sought-after Bloor West Village. This bright unit features a private entrance, a brand-new kitchen with stylish cabinetry, countertops, and new appliances, including a fridge, stove, and microwave. Enjoy a brand-new 4-piece bathroom and private access to the backyard with a BBQ area, perfect for relaxing or entertaining. Unbeatable location just steps to TTC, subway, shops, cafes, restaurants, schools, parks, tennis courts, and scenic bike trails. Minutes to High Park. Enjoy the best of city living in one of Toronto's most desirable neighbourhoods! (id:63616)
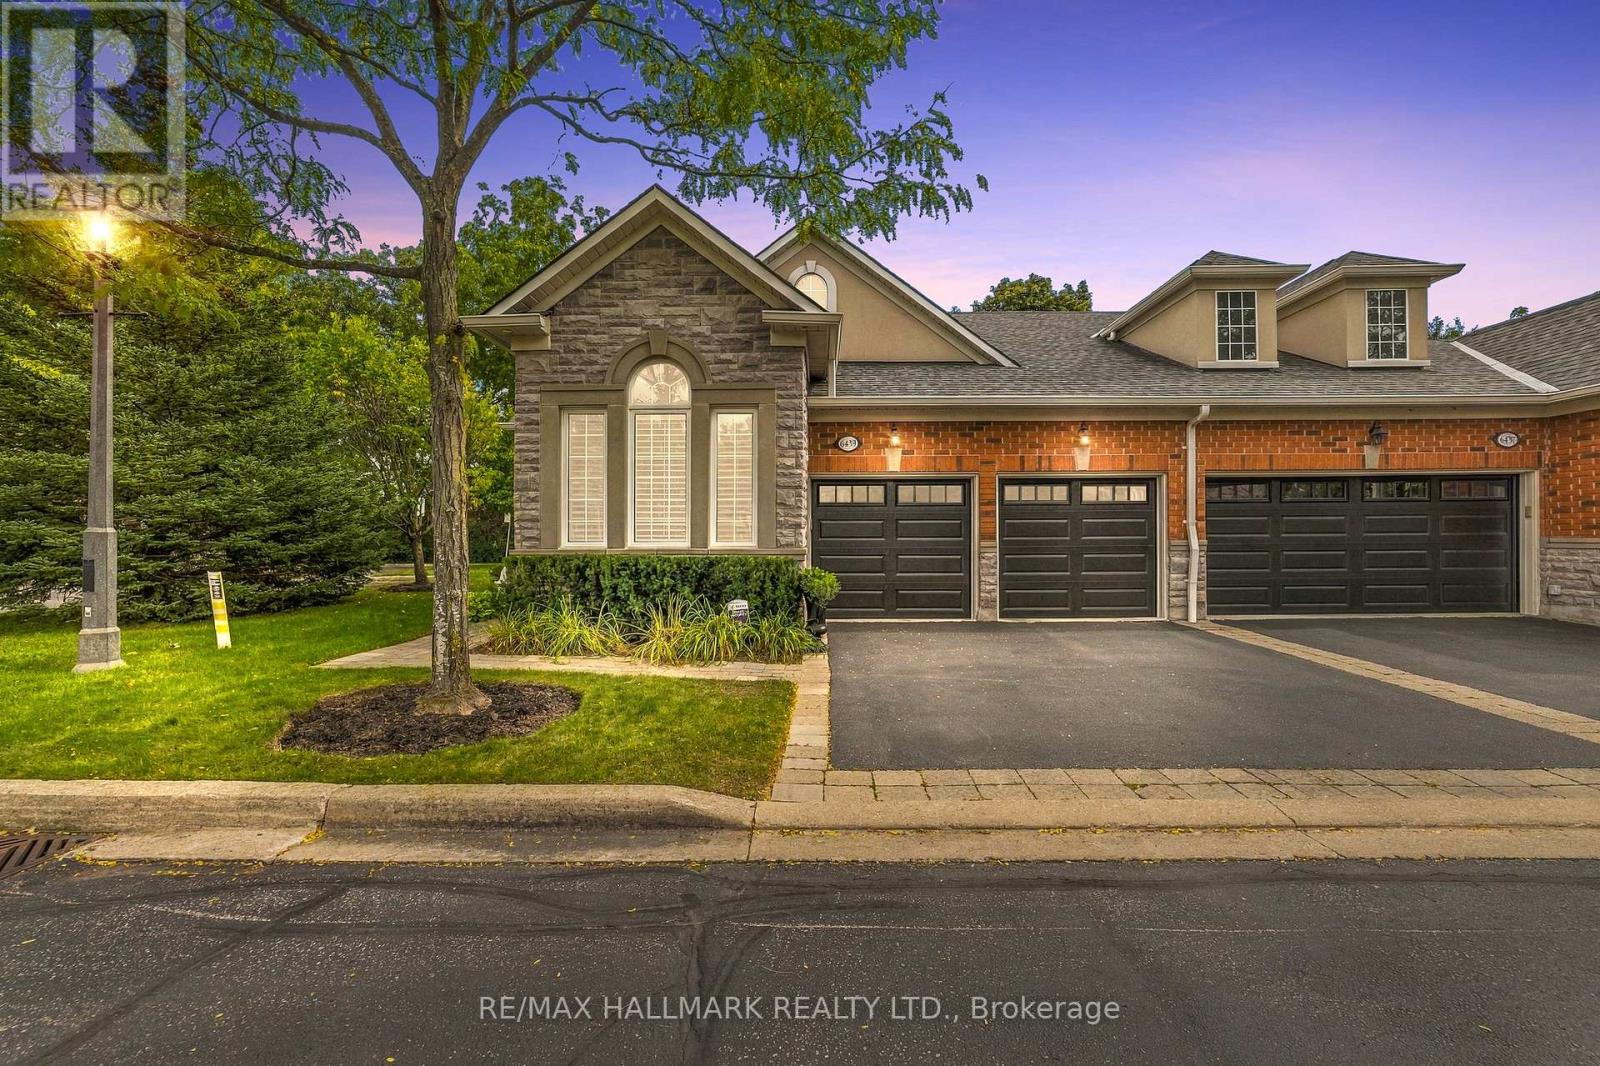
15 - 6439 Rivergate Place
Mississauga, Ontario
RARE OPPORTUNITY! Luxury Bungalow Townhome in an Exclusive Gated Community!Welcome to this beautifully renovated, bright, and spacious 2-bedroom end-unit bungalow townhome, offering exceptional comfort, style, and low-maintenance living. Featuring a double car garage, cathedral ceilings, and thoughtful upgrades throughout, this home is the perfect blend of luxury and convenience.5 Reasons You'll Love This Home:Renovated Gourmet Kitchen - Enjoy a stunning kitchen featuring a large centre island, granite countertops, stylish backsplash, and refreshed cabinetry, ideal for everyday living and entertaining.Bright Open-Concept Living - Soaring cathedral ceilings create an impressive sense of space, complemented by an open-concept layout seamlessly connecting the living room and kitchen.Elevated Interior Finishes - Additional pot lights, two custom-built-in cabinets, professionally painted interiors, and beautiful hardwood flooring throughout provide a sophisticated, carpet-free (main floor) living experience.Premium End-Unit Design - Enjoy added privacy, a double car garage, and generously sized primary and secondary bedrooms, both featuring high ceilings and abundant space.Significant Exterior Improvements - Roof has been done, a revamped asphalt driveway, newly installed garage doors, and a revitalized maintenance free deck. Maintenance-Free Lifestyle: Your monthly maintenance fees provide exceptional convenience, including backyard maintenance with greenery views and snow removal that now includes your private driveway. Exterior-related maintenance is handled by the property management, allowing you to enjoy more of your time and less upkeep.Conveniently situated close to shops, grocery stores, schools, Tesla charging stations, and easy access to Highways 401 and 407. Enjoy an incredible selection of restaurants within approximately 10 minutes by car. (id:63616)
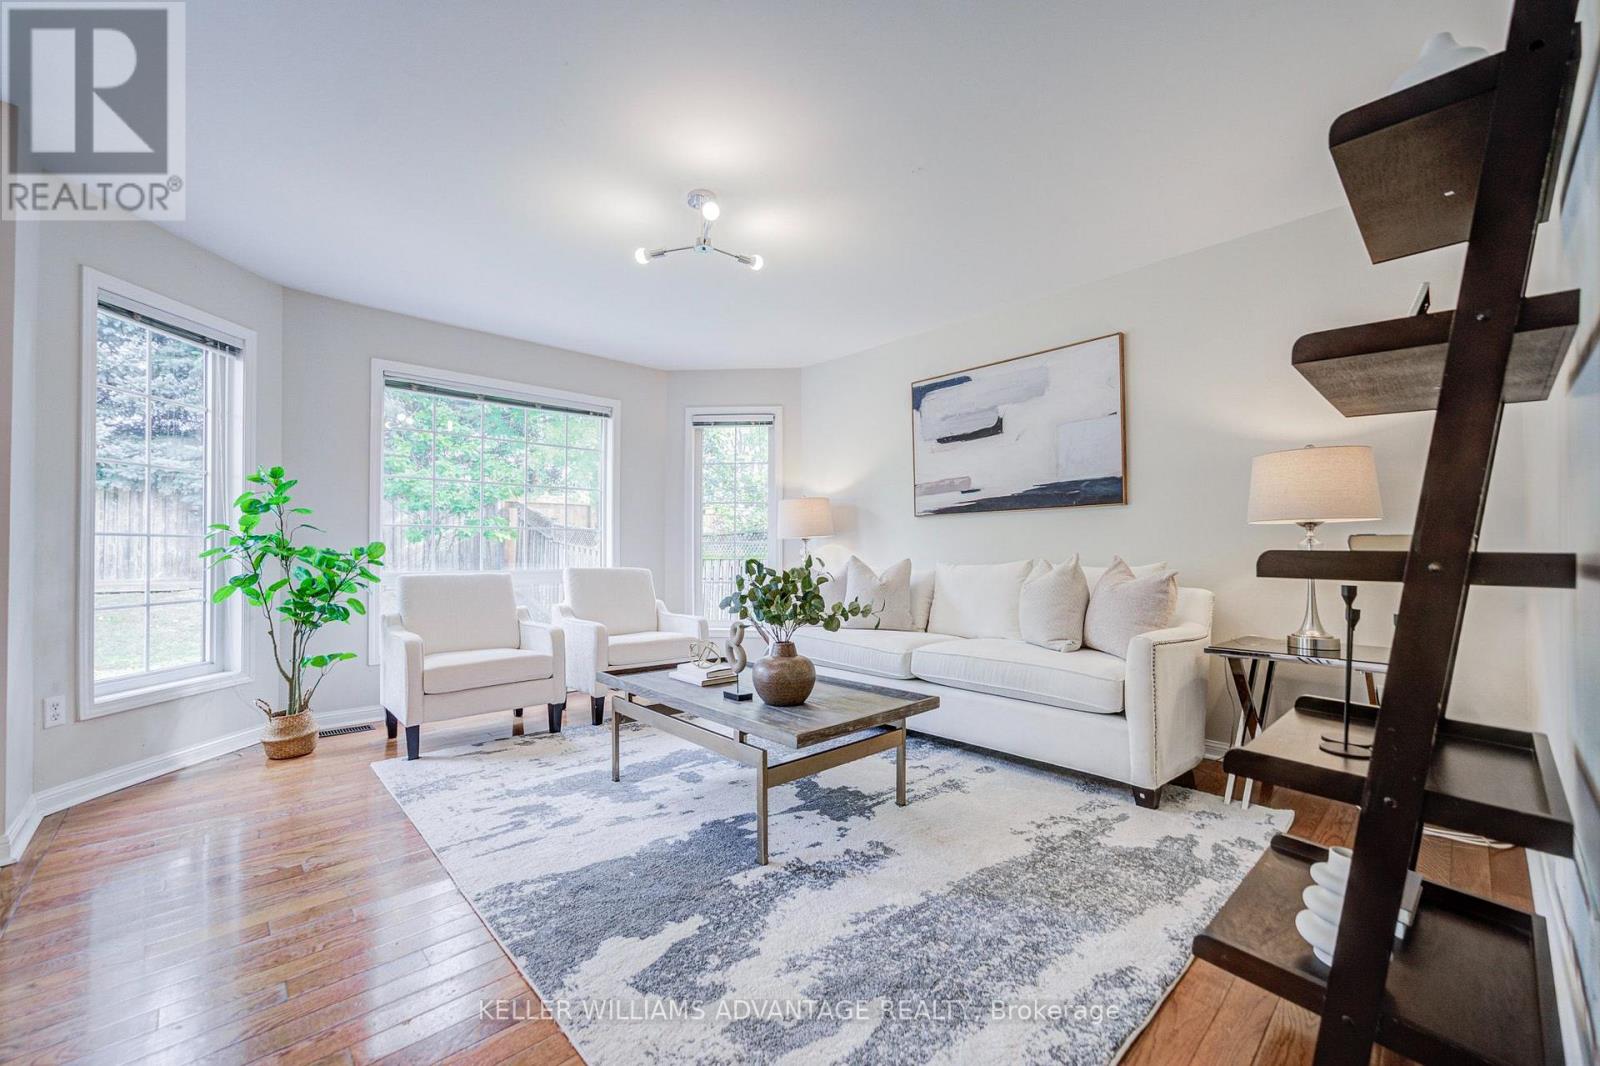
3097 Abernathy Way
Oakville, Ontario
Welcome to 3097 Abernathy Way, a beautifully maintained 4 bedroom, 3 bathroom executive detached home in Oakville's highly sought after Bronte Creek community! This home features hardwood flooring throughout the main and upper levels, soaring vaulted ceilings in the living and dining area, and a solid oak staircase. The gourmet kitchen boasts a (centre island 2017), stainless steel appliances and a bright breakfast area with a walkout to the patio, opening seamlessly to the inviting family room. Convenient main floor laundry and powder room complete the main level. Upstairs offers four spacious bedrooms, including a primary suite with a walk in closet and private ensuite. Notable updates include the roof (2017), furnace, A/C and hot water tank (2021), and a beautiful stone front walkway (2026). Enjoy a charming front porch and an exceptional location close to Valleyridge Park, Bronte Creek Provincial Park, scenic trails, golf courses, schools, shopping and recreation facilities. Easy access to major highways, public transit and Bronte GO Station makes commuting a breeze. A wonderful opportunity to enjoy the perfect blend of comfort, convenience and family living! (id:63616)
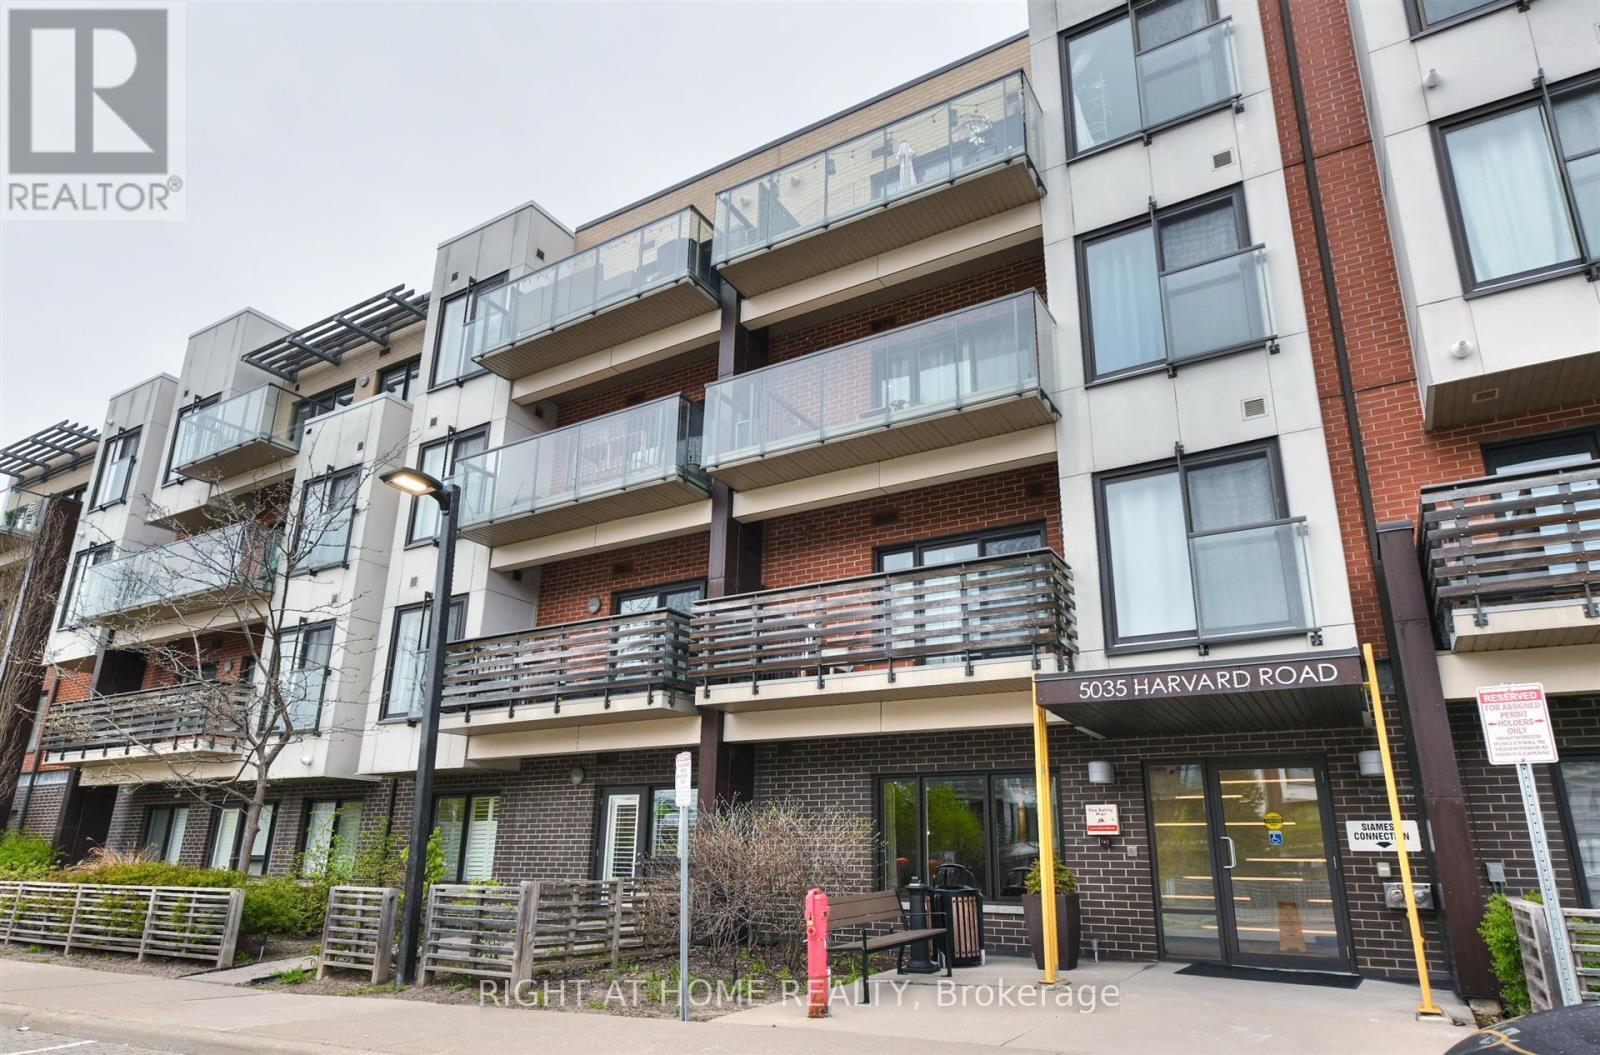
101 - 5035 Harvard Road
Mississauga, Ontario
Client RemarksExperience the perfect blend of peace and tranquility with the convenience of modern condo living in this desirable low-rise condominium built by Great Gulf. 1+ 1 Unit with 9ft high ceilings and a functional open-concept layout that is flooded with natural light streaming in through the large windows, creating a warm and inviting atmosphere. The modern kitchen is equipped with stainless steel appliances. The bedroom is generously sized and offers abundant closet space, while the additional den provides flexibility to be used as a home office or for extra storage. Residents have access to a range of building amenities, including a fitness room, a party room, and a safe playground nearby for children to enjoy. Custom Plantation Shutters are perfect for adding elegance, light control, and privacy. Minutes drive to Erin Mills Center, Hwy 403, Credit Valley Hospital. An Exceptional place to call Home. (id:63616)
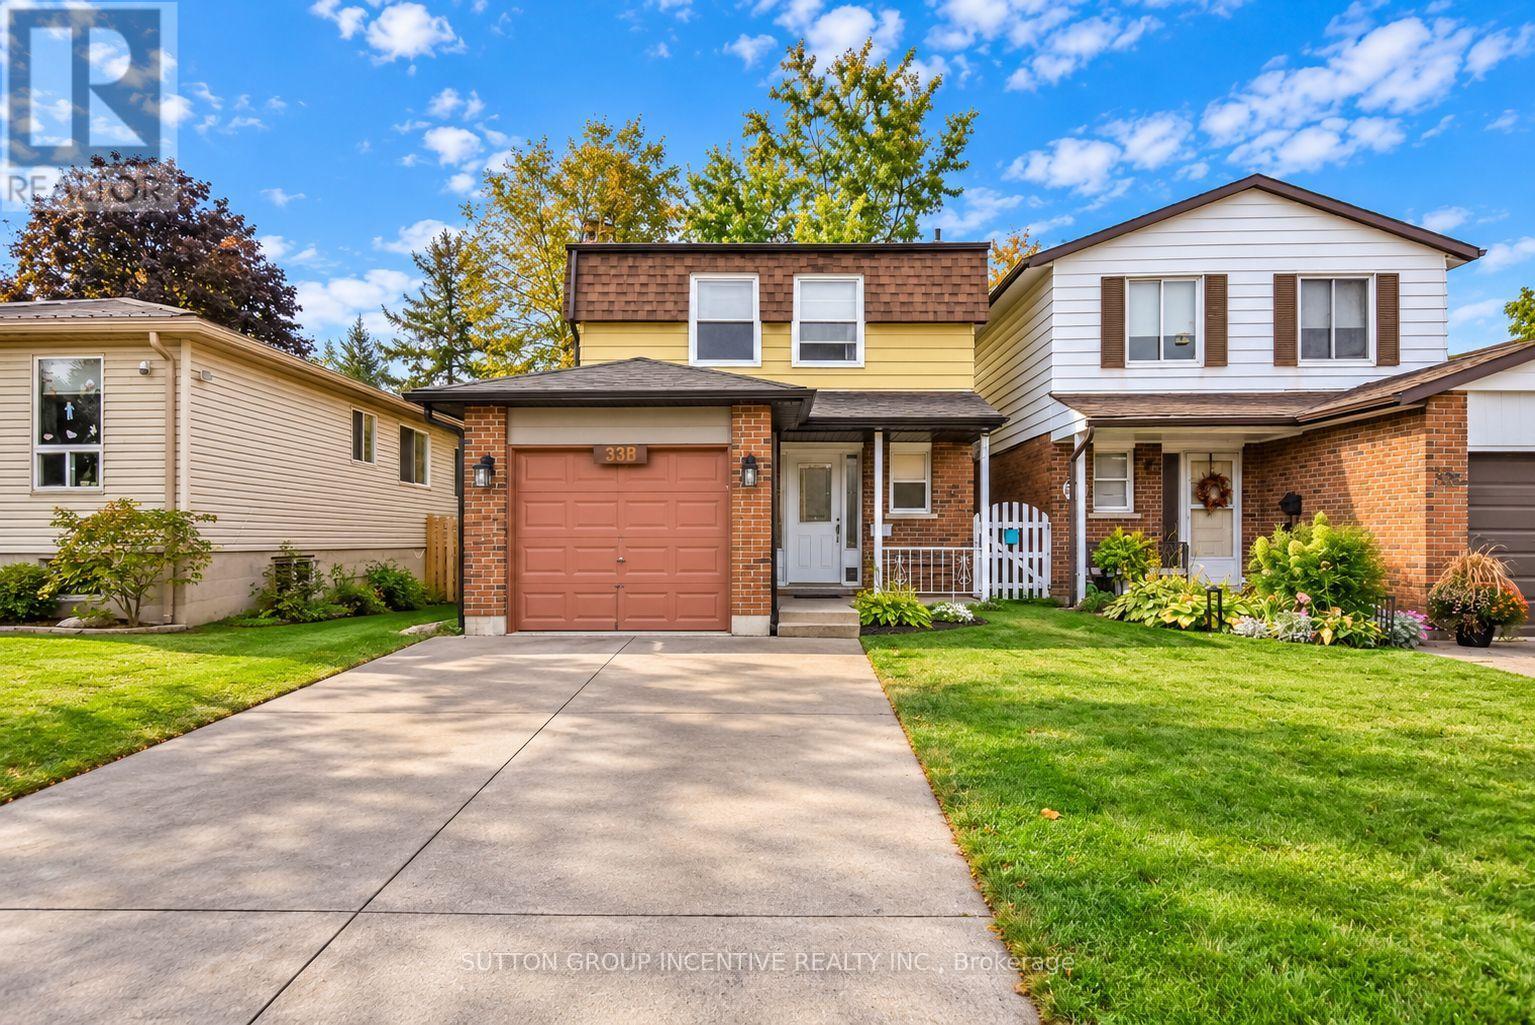
33b Cundles Road E
Barrie, Ontario
Move in ready 4 bedroom home features large bright eat in kitchen with stainless steel appliances. Kitchen flows into dining area and main floor family room with walk out to freshly stained deck and fully fenced backyard. Quality laminate flooring and freshly painted, loads of natural lighting plus convenient main floor 2 piece powder room. Upstairs features large master bedroom with lots of closet space and semi ensuite 4 piece bathroom. 3 more good sized bedrooms and hall linen closet. Basement has oversized recreation room, study or whatever you want to use it for plus newer washer and dryer. Attached garage and double paved driveway. Great home for a growing family, walking distance to schools and shopping, college, hospital and highway access. Motivated seller, move in ready, 4 bedrooms, close to all amenities fully fenced yard and attached garage. (id:63616)
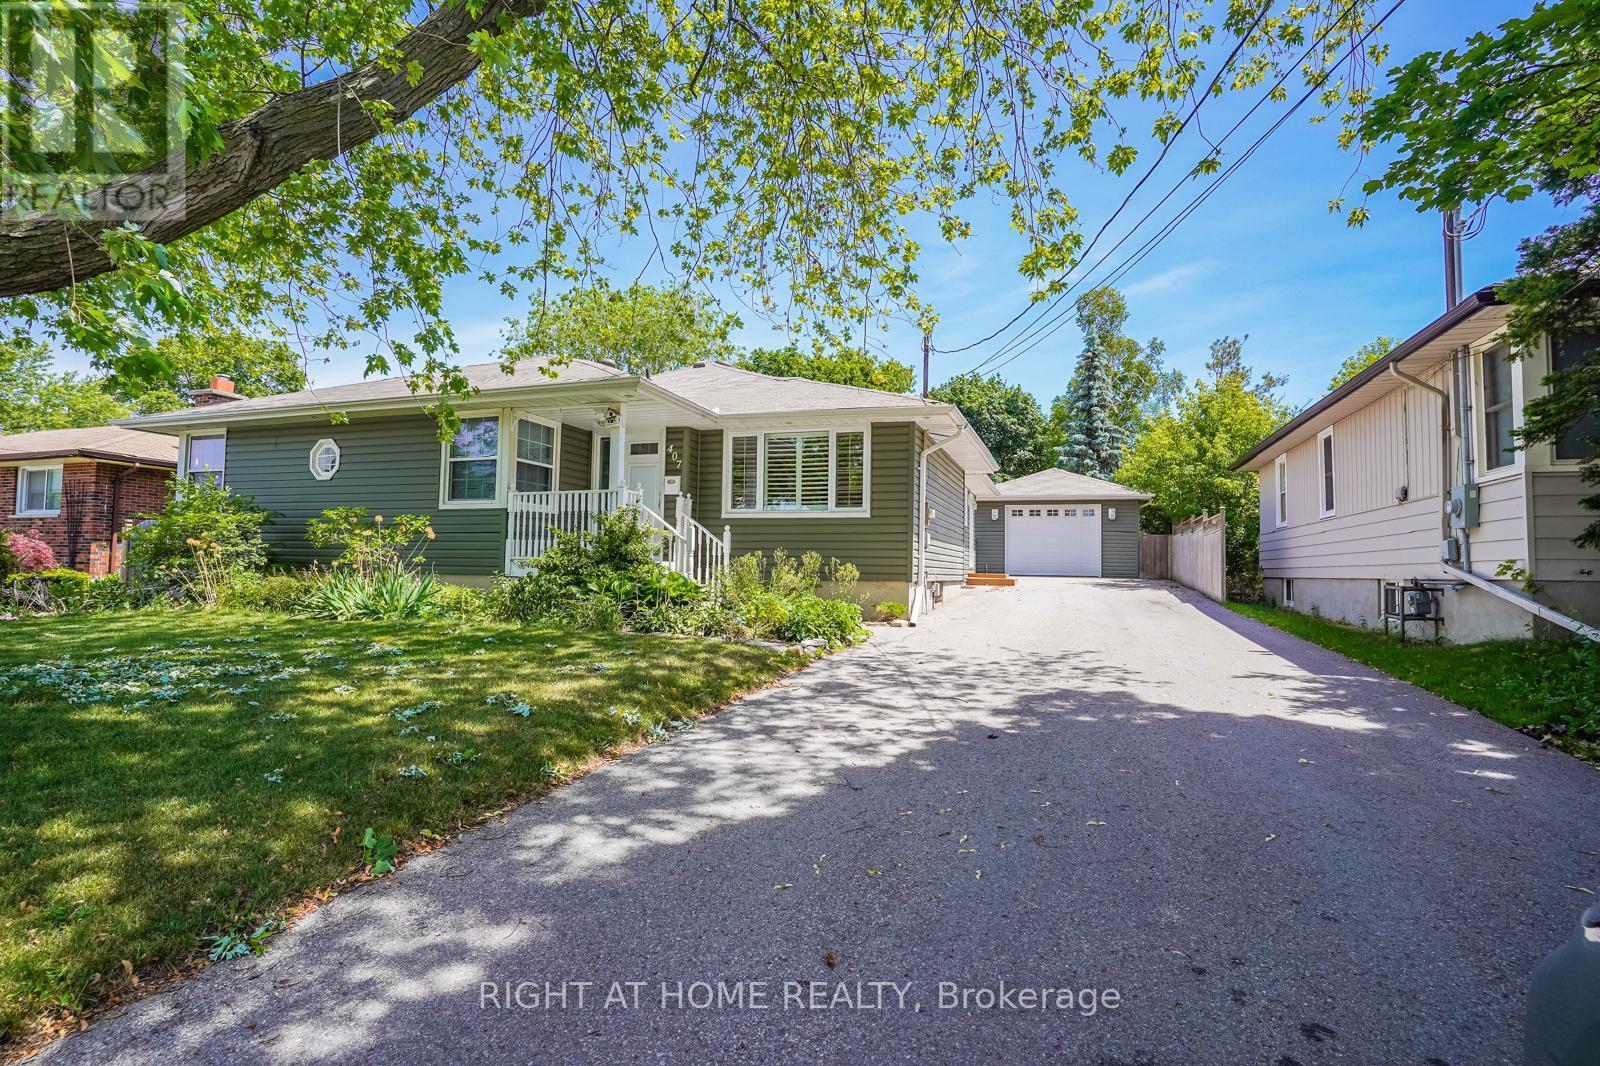
407 Anderson Street
Whitby, Ontario
Well Maintained Beautiful Detached House For Rent , Huge Backyard With Deck. Big Detached 2 Car Garage With Lots Of Storage Room. Lots Of Room In The Basement - Big Rec/Entertainment Room In The Basement, Lots Of Big Windows All Around The House, Great Location Close To All Amenities And School. A Must See !!. (id:63616)
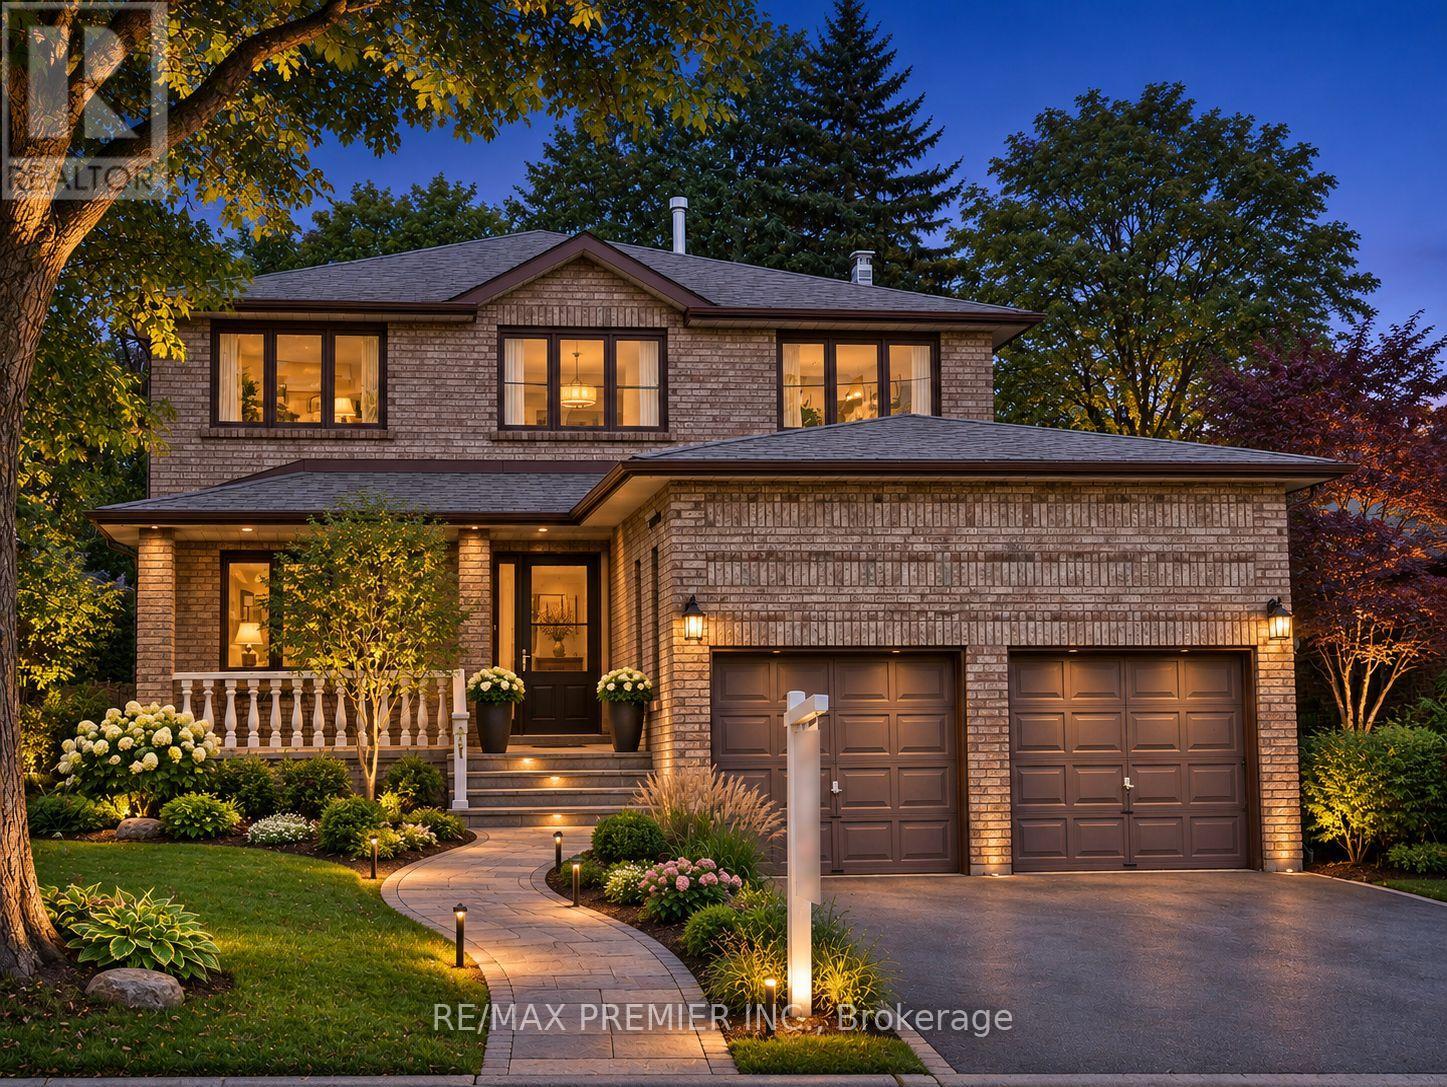
70 Mason Road
Toronto, Ontario
Welcome to this stunning 2-storey detached home in a highly desirable and well-connected neighbourhood! This spacious, versatile Property boasts a bright and functional layout, beautifully appointed with great furniture throughout. Experience unmatched convenience with prime amenities right at your doorstep - just a short walk or drive to the Eglinton GO Station, local transit, excellent Schools, Shopping, and major highways. Whether you are searching for the perfect family home or a solid investment in a prime location, a 4 bedroom with 5 washrooms, family room and den on main floor. Some photos are virtually staged. See tour link to view unstaged photos. (id:63616)
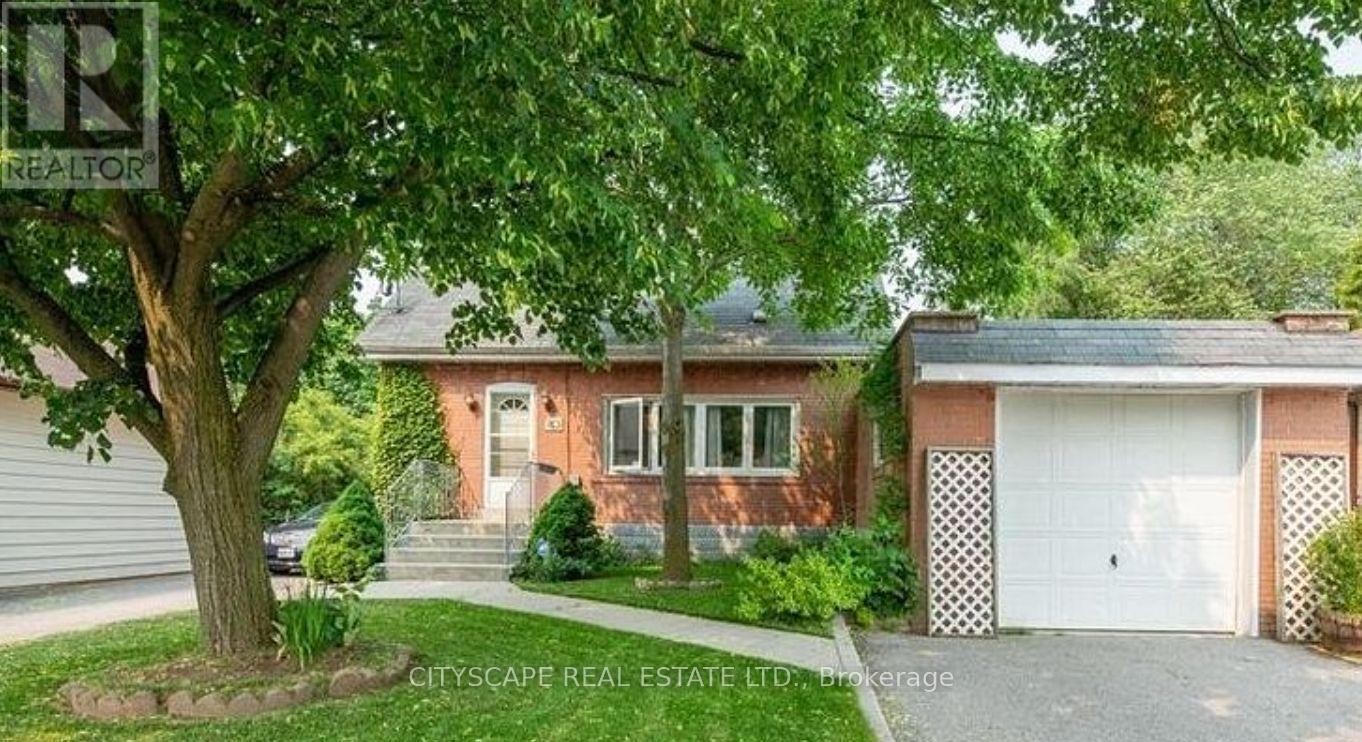
80 Vanbrugh Avenue
Toronto, Ontario
In Cliffside Village on a quiet street, with the primary bedroom on the main floor. Walking distance to transit, GO train, shopping and schools. New washer/dryer to be installed. Basement is not included and only when the basement is rented 70% of utilities will be paid by the main floor tenant and 30% by the basement tenant. ** This is a linked property.** (id:63616)
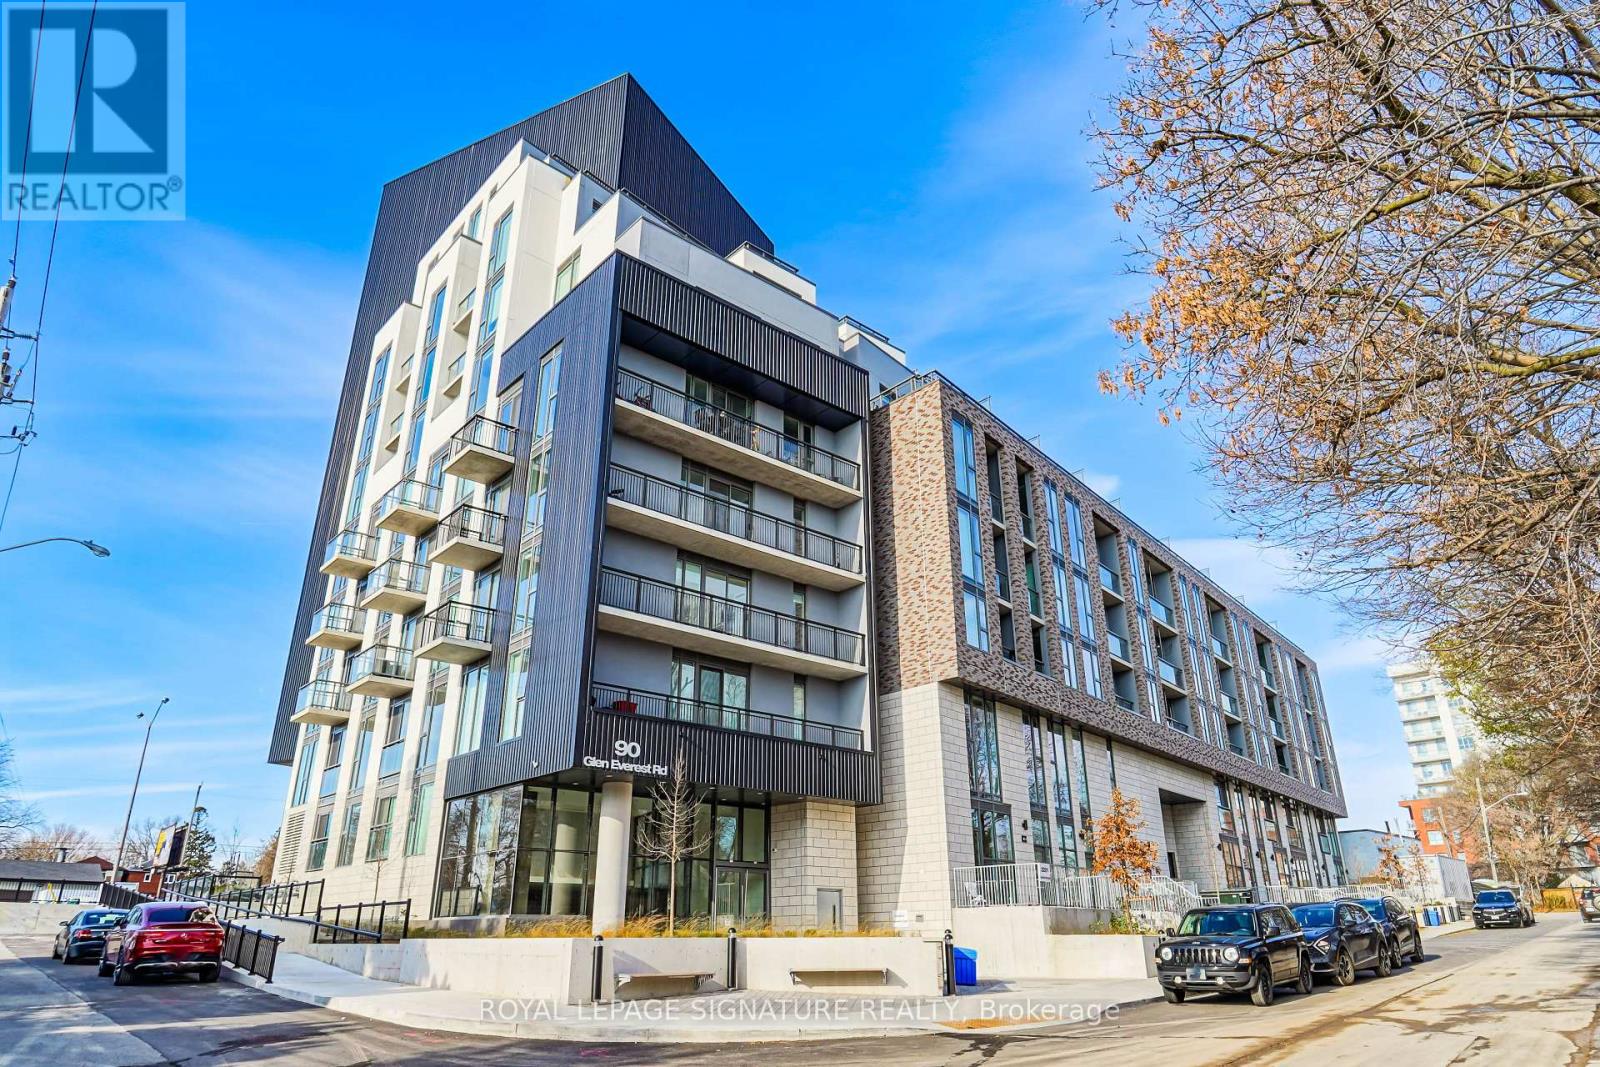
412 - 90 Glen Everest Road
Toronto, Ontario
Welcome to Merge Condos! This bright and modern 2-bedroom plus den, 2-bathroom unit offers aperfectly designed layout featuring 866 sq. ft. of interior living space and a private balcony.The home boasts a contemporary kitchen and sleek, upgraded flooring throughout.Residents enjoy access to premium, resort-style amenities, including a fully equipped gym, astylish party room, and a rooftop lounge complete with an outdoor dining and BBQ area. Takeyour wellness routine to the next level at the 12th-story rooftop yoga studio, offeringspectacular, panoramic views of Lake Ontario and the City's skyline.Located in a highly desirable neighborhood, you are just minutes away from Lake Ontario,Scarborough Heights Park, the iconic Scarborough Bluffs, excellent schools, transit, localshops, and grocery stores. Includes one parking space and one locker. (id:63616)
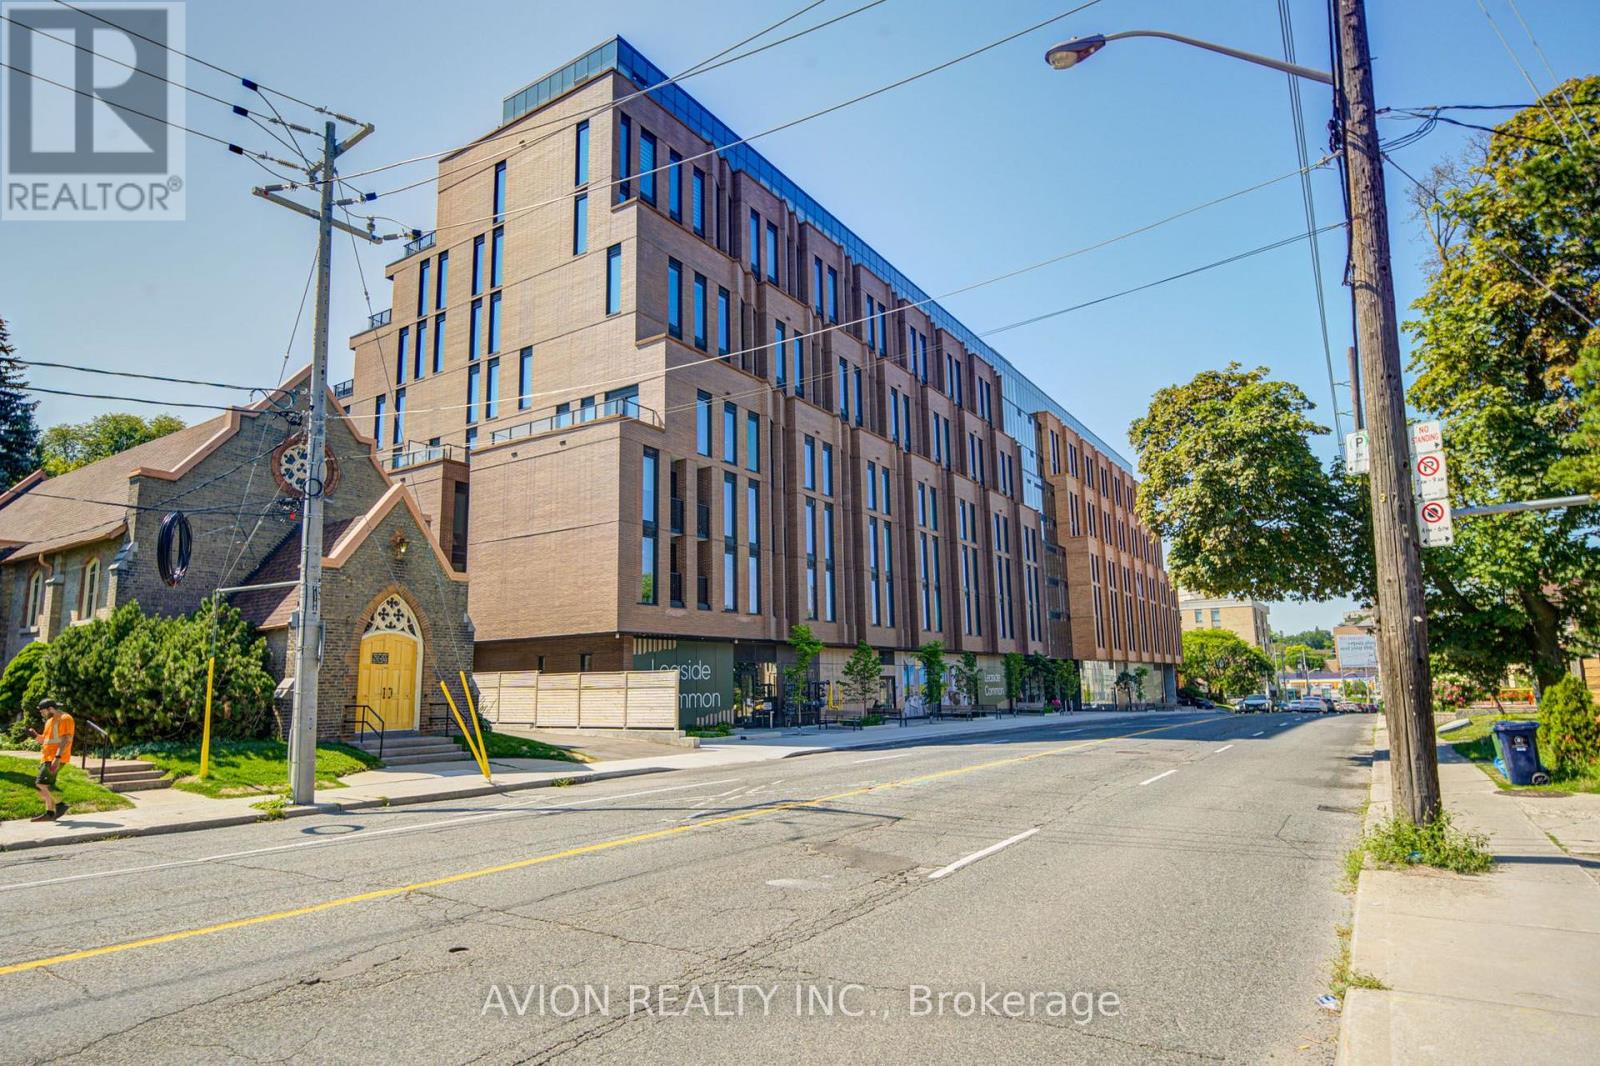
321 - 1720 Bayview Avenue
Toronto, Ontario
Discover elevated living at Leaside Common, a brand-new luxury residence in the heart of Leaside. This West-facing 2-bedroom + den, 2-bathroom suite offers a bright, spacious layout with 838 sq ft of interior living space plus an expansive 149 sq ft private terrace.Featuring 9-foot ceilings, premium engineered hardwood flooring, and smooth-painted walls throughout. The chef-inspired kitchen boasts custom cabinetry, quartz countertops and backsplash, and a high-end stainless steel appliance package including a built-in electric oven, gas cooktop, panelled refrigerator, and dishwasher.The primary bedroom offers a walk-in closet and a spa-like ensuite with a frameless glass shower. Full-size washer and dryer included. Building amenities include a fitness studio, co-working lounge, party room, outdoor terrace, children's playroom, and pet spa, with ground-level retail, 24-hour concierge, and smart building access. Parking is available. (id:63616)
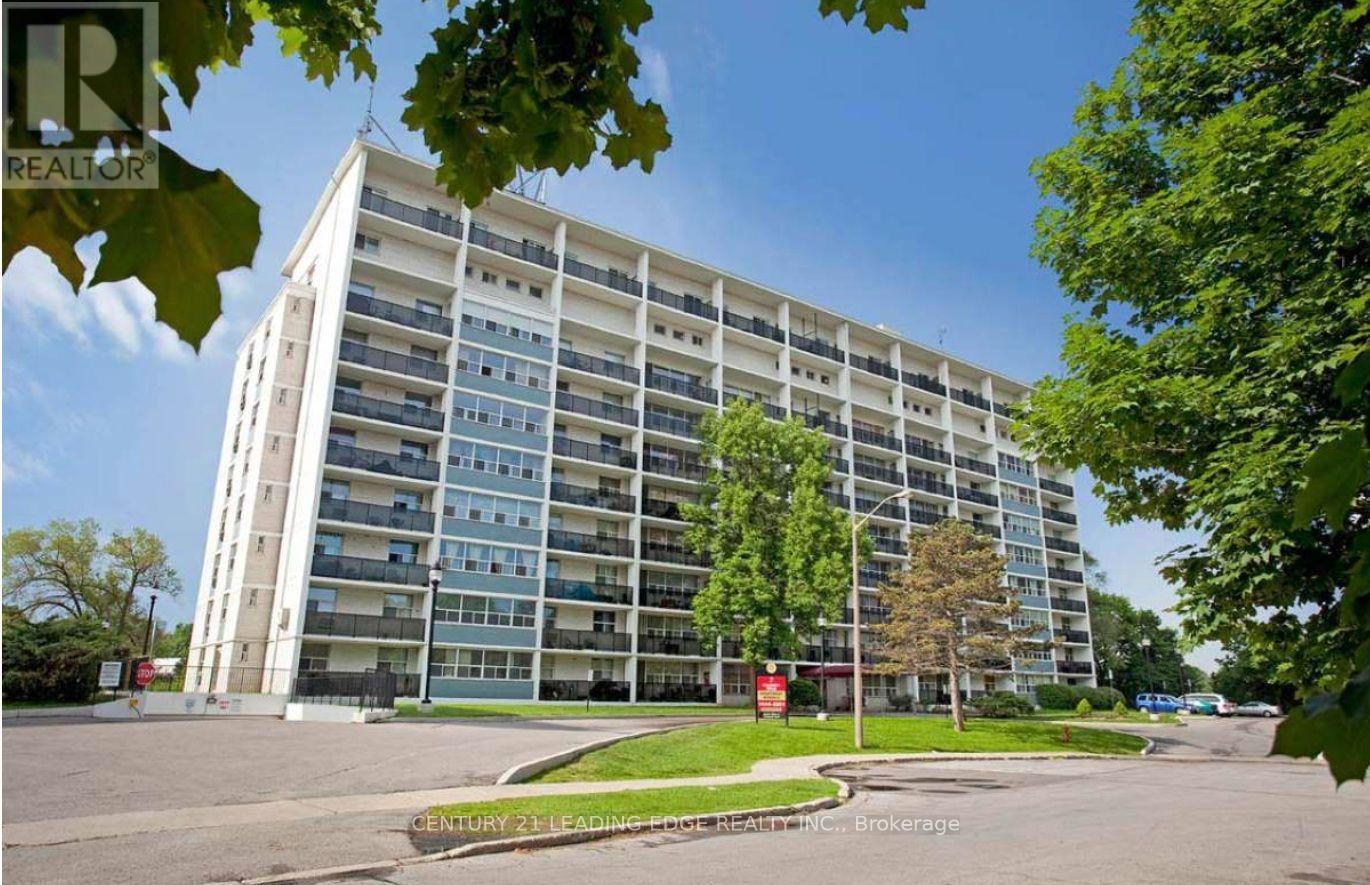
9 Roanoke Road
Toronto, Ontario
Welcome to 9 Roanoke Road, Toronto! Excellent leasing opportunity in a quiet, family-friendly community! Spacious primary bedroom available for rent in a shared 1-bedroom apartment, with shared access to the kitchen and bathroom with the owner. Nestled on a peaceful cul-de-sac in the desirable Lawrence/DVP area, Roanoke Apartments offers beautifully landscaped grounds and fantastic amenities, including an outdoor swimming pool, children's playground, and private balconies. Conveniently located just minutes from schools, grocery stores, parks, shopping, restaurants, and TTC transit, with easy access to the DVP and Highway 401, making commuting a breeze! All utilities included, plus one parking spot! A great opportunity for comfortable and convenient living in a well-established Toronto community! (id:63616)
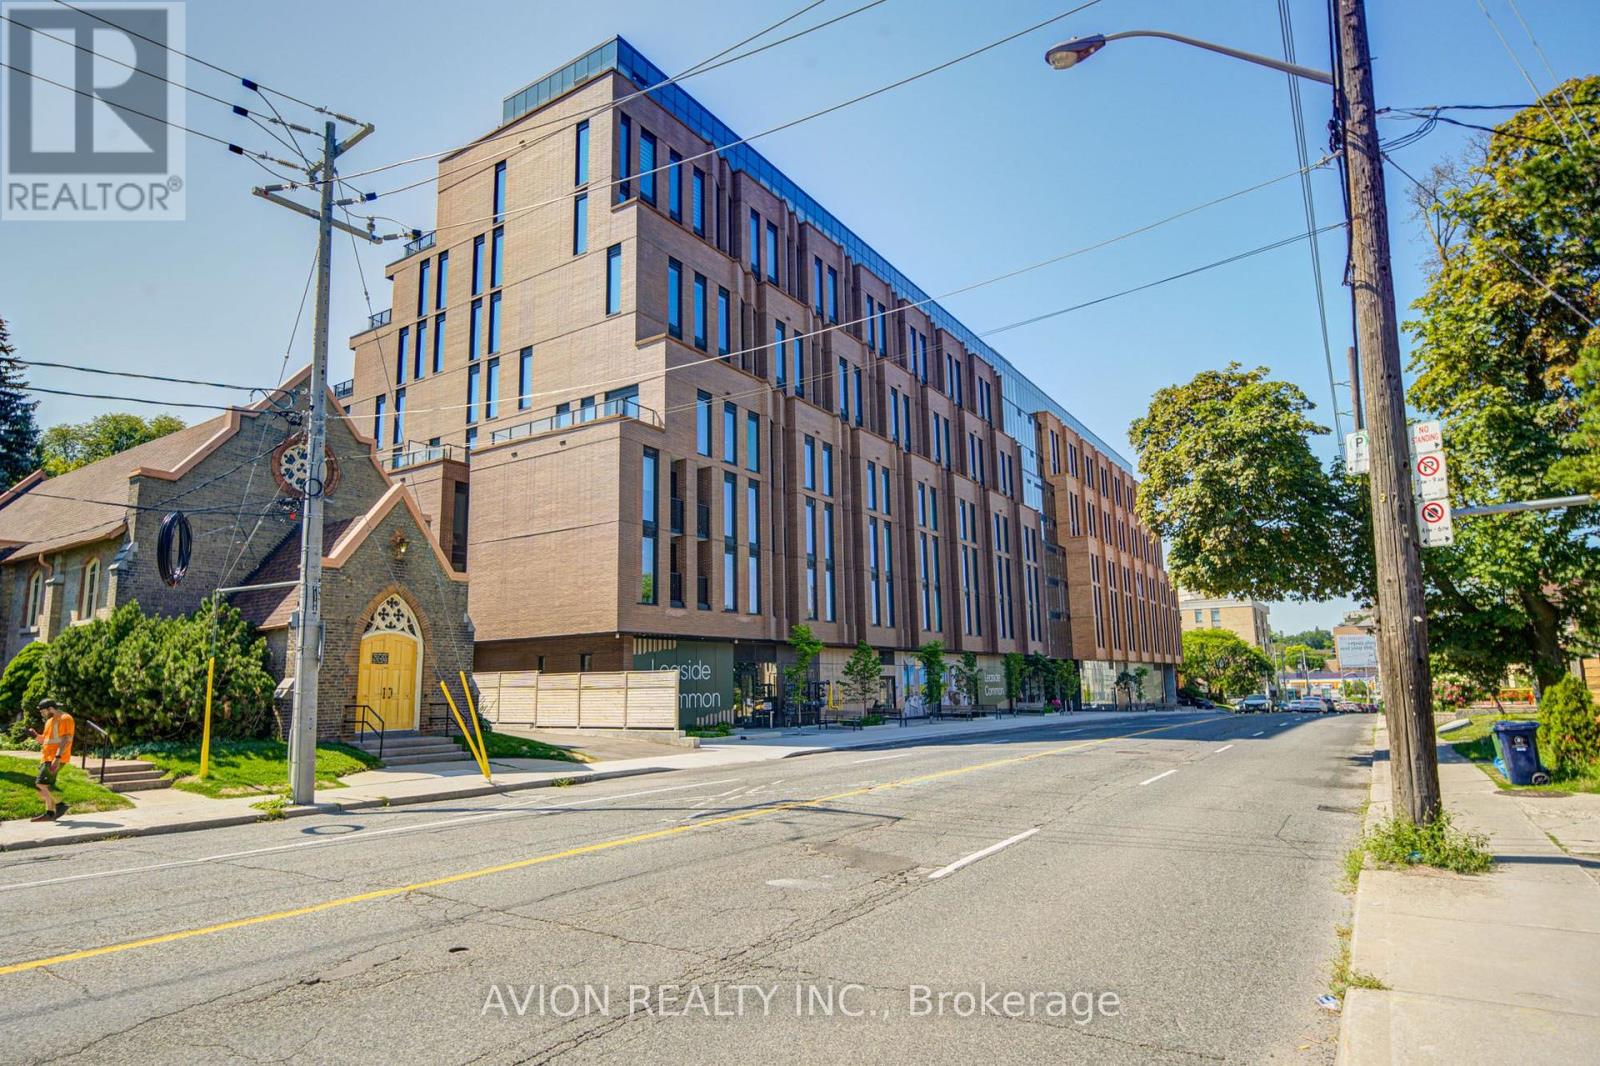
Opt 2-321 - 1720 Bayview Avenue
Toronto, Ontario
Discover elevated living at Leaside Common, a brand-new luxury residence in the heart of Leaside. This West-facing 2-bedroom + den, 2-bathroom suite offers a bright, spacious layout with 838 sq ft of interior living space plus an expansive 149 sq ft private terrace.Featuring 9-foot ceilings, premium engineered hardwood flooring, and smooth-painted walls throughout. The chef-inspired kitchen boasts custom cabinetry, quartz countertops and backsplash, and a high-end stainless steel appliance package including a built-in electric oven, gas cooktop, panelled refrigerator, and dishwasher.The primary bedroom offers a walk-in closet and a spa-like ensuite with a frameless glass shower. Full-size washer and dryer included. Building amenities include a fitness studio, co-working lounge, party room, outdoor terrace, children's playroom, and pet spa, with ground-level retail, 24-hour concierge, and smart building access. (id:63616)
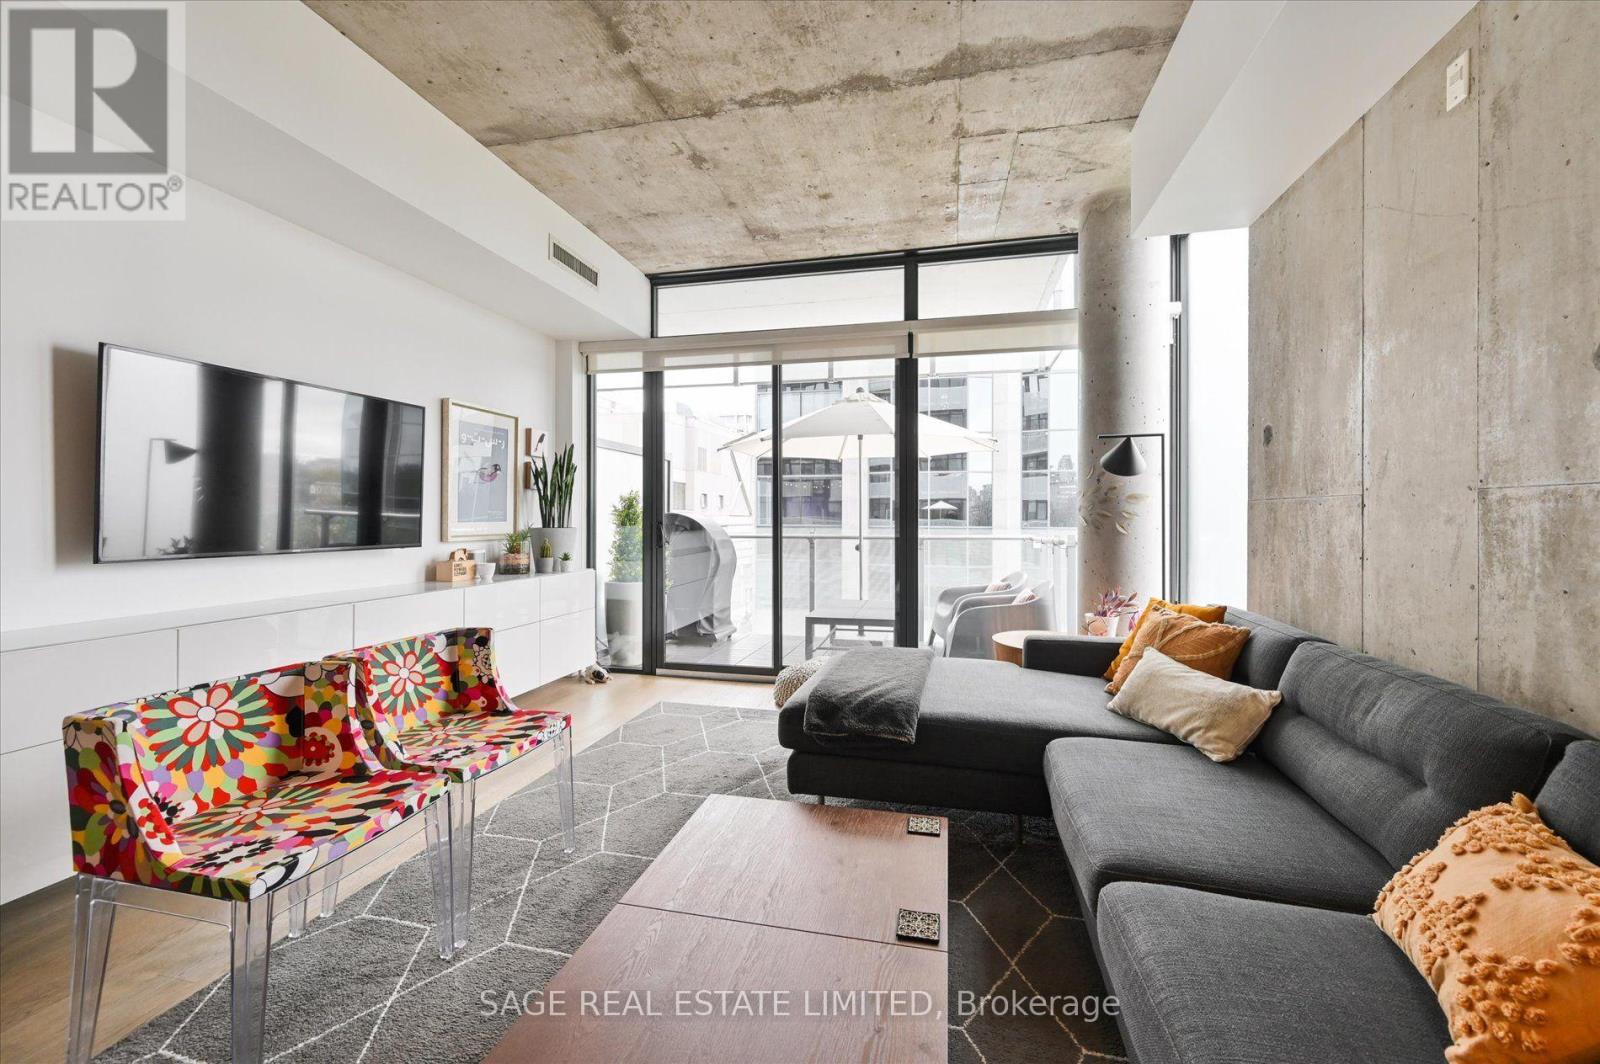
511 - 25 Stafford Street
Toronto, Ontario
Enjoy the Prime King Street West lifestyle in this beautifully appointed 1-bedroom corner suite. Featuring floor-to-ceiling windows, stylish exposed concrete ceilings, and accent feature walls. This unit offers a perfect blend of modern design and urban comfort. Highlights include engineered hardwood flooring, quartz countertops, stainless steel appliances, gas cooking, Built-in storage and a versatile wall-mounted work/dining surface-easily tucked away when not in use-make this home both functional and stylish. Ideally located next to Stanley Park with its tennis courts and city pool, and just a scenic 15-minute walk to the waterfront or Trinity Bellwoods Park. Surrounded by pubs, cafés, restaurants, grocery stores, and public transit-this is downtown living at its finest. Parking included. (id:63616)
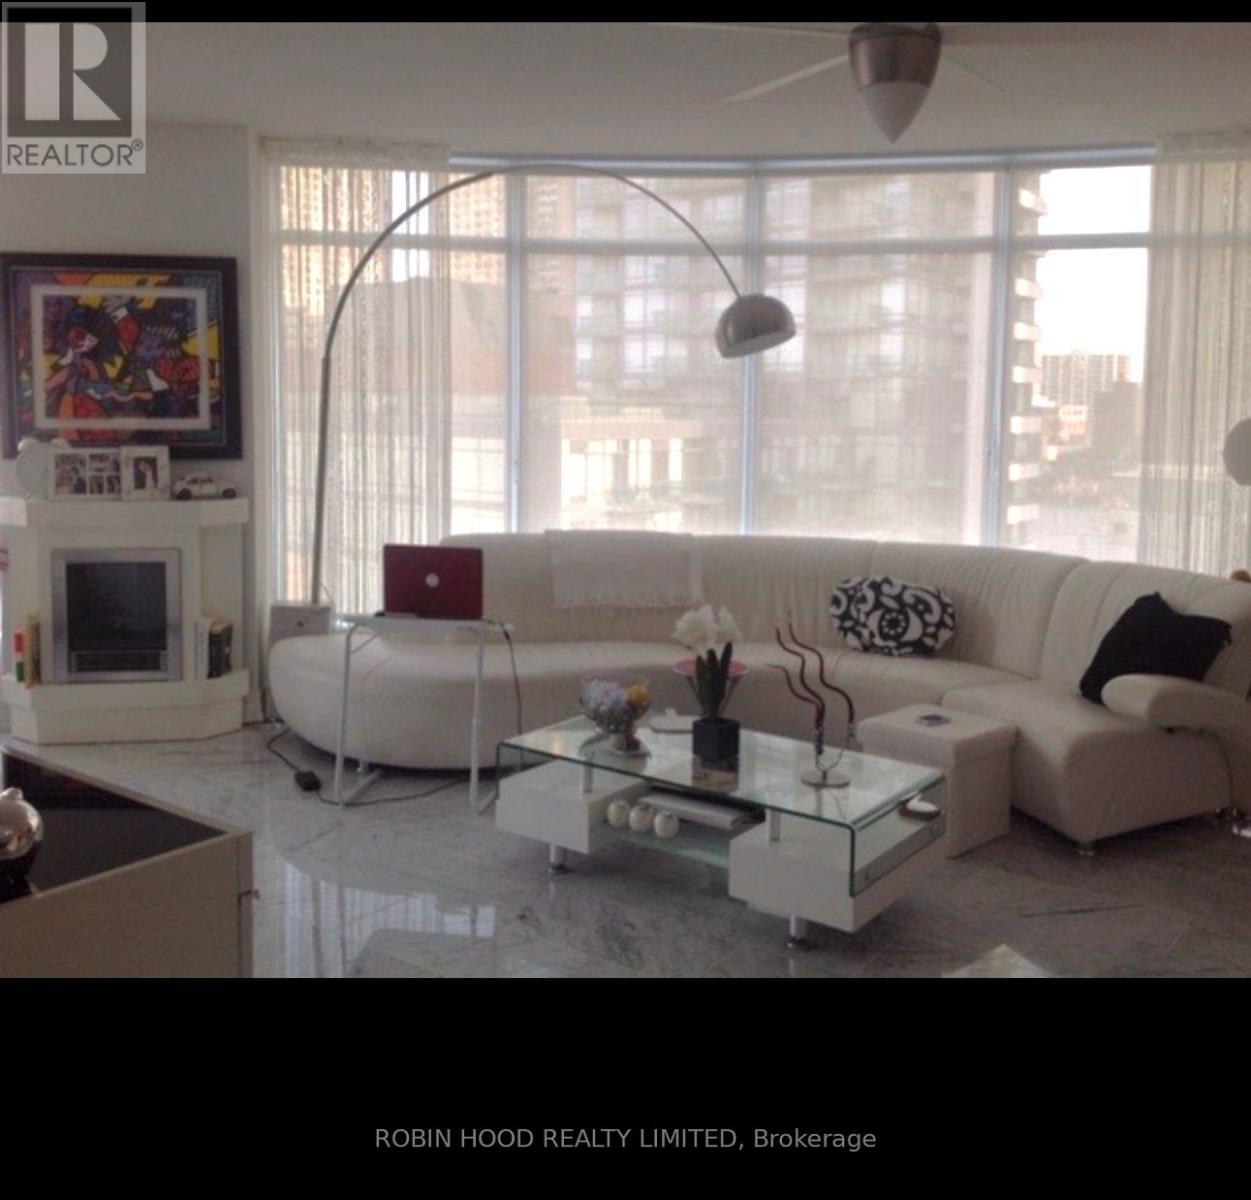
803 - 8 Scollard Street
Toronto, Ontario
*** Additional Listing Details - Click Brochure Link *** For Lease By Owner Can Be Furnished Or Not, Beautiful Clean Building 24 Hour Concierge And Security, Gym. Whote Leather Sofa, Bedroom Set, White Futon Or Double Bed, Coffee Table, White Buffet, Tv, Stools, Black Chair, Other Stools, Appliances Some Pics (id:63616)
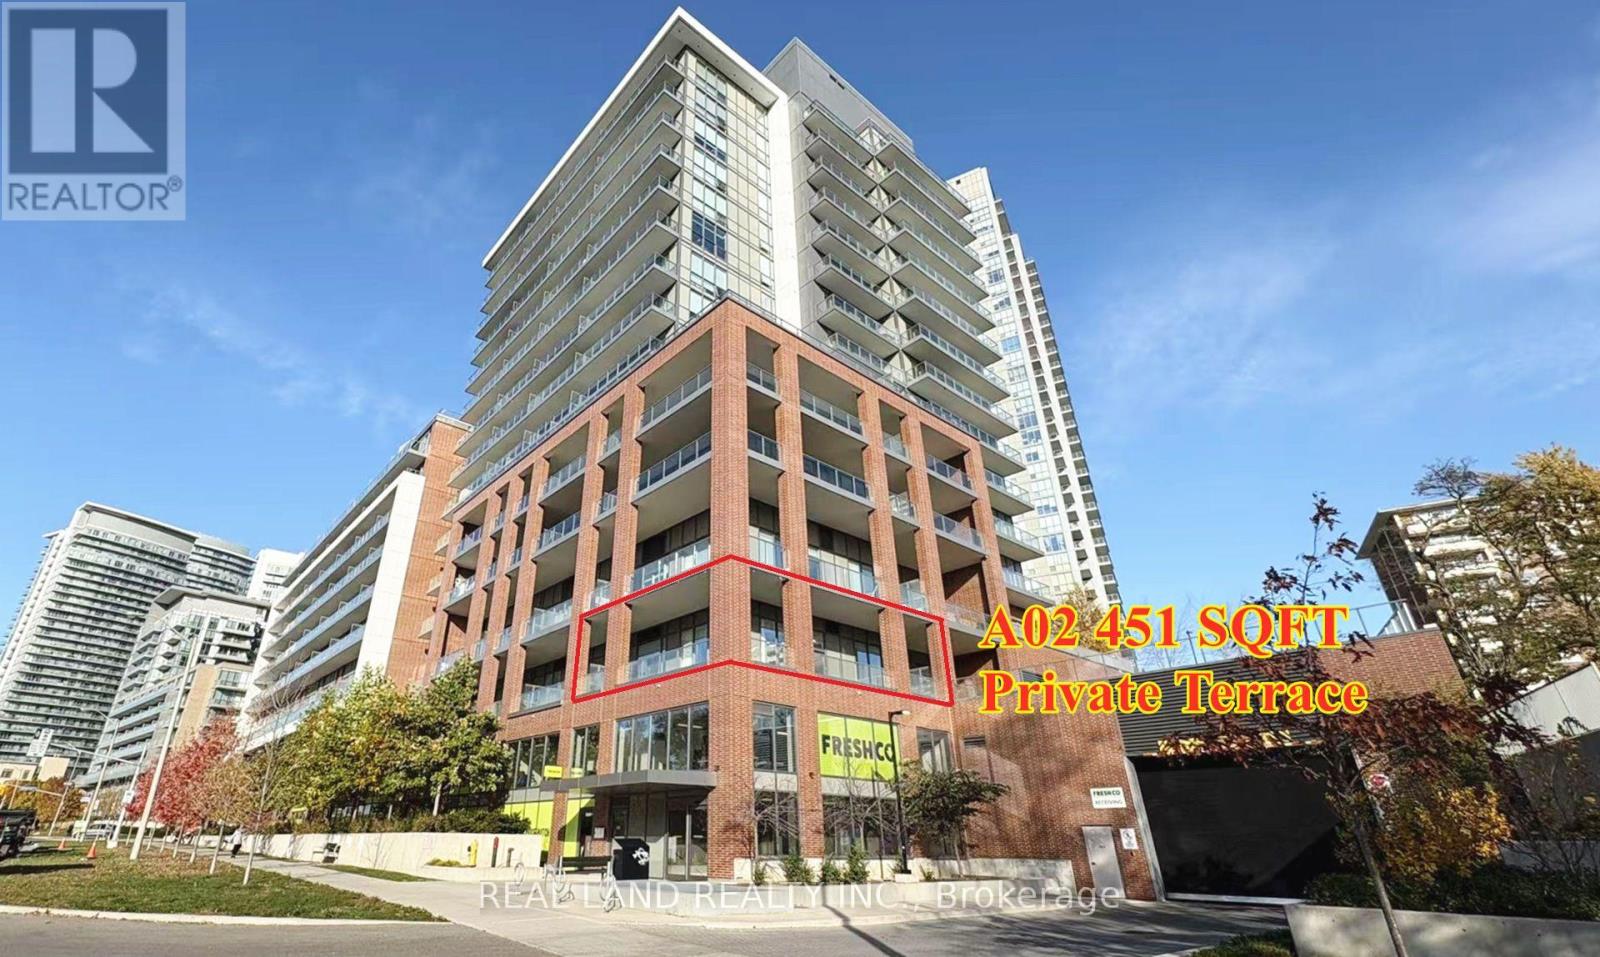
A02 - 36 Forest Manor Road
Toronto, Ontario
Absolutely Stunning Corner Suite Featuring 781 SQFT of Luxurious Interior Living Space Plus an Exceptional 451 SQFT Private Terrace! This beautifully designed split 2-bedroom, 2-bathroom layout offers high ceilings, floor-to-ceiling windows, and a walkout to an oversized terrace with breathtaking, unobstructed southwest views. The modern open-concept kitchen features premium built-in appliances, complemented by elegant wide-plank flooring, high-quality window coverings, and 1 parking space. The spacious primary bedroom offers direct access to the terrace, a 4-piece ensuite, and electric curtains for added convenience. Proudly owned by the original owner, this exceptionally well-maintained suite is in pristine, move-in-ready condition. Ideally located just minutes from the subway station, Highways 401 & 404, schools, parks, hospital, community centre, and Fairview Mall. Enjoy convenient access to T&T Supermarket and FreshCo grocery store right on the main floor. Residents enjoy an exceptional amenities, including 24-hour concierge, gym, indoor swimming pool, sauna, hot tub, BBQ area, yoga studio, party and meeting rooms, visitor parking, and much more. Suite A02 is the Third Floor from Don Mills Road side with good southwest views and tons of natural lights. A Rare Opportunity to Own a Beautiful Corner Suite with an Oversized Private Terrace! Don't Miss Out! (id:63616)
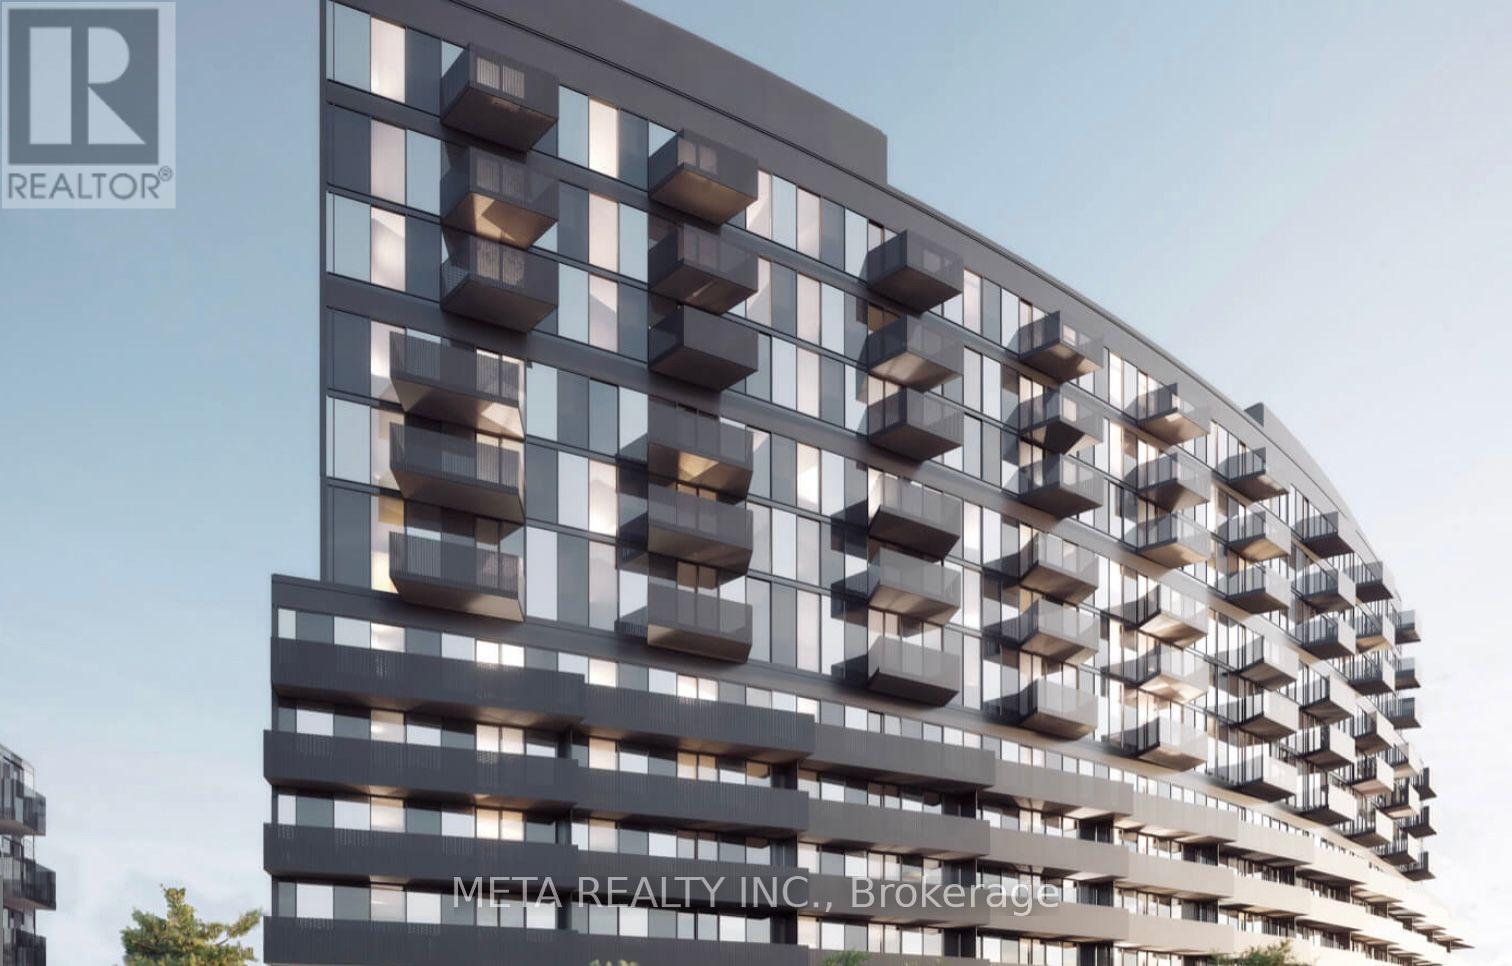
505 - 30 Tretti Way
Toronto, Ontario
REDUCED PRICE! Welcome to Tretti Condos, where Scandinavian-inspired design meets urban convenience! This bright and thoughtfully designed 2-bedroom + den, 2-bathroom condo offers a functional layout, contemporary finishes and a private balcony in Toronto's desirable Wilson Heights neighbourhood. The versatile den is ideal for a home office or additional living space.Enjoy an impressive collection of building amenities, including a fitness centre, co-working space, children's play area, party room and rooftop terrace. Just steps from Wilson Subway Station, with easy access to Yorkdale Shopping Centre, Costco, restaurants, neighbourhood shops and Highway 401.An exceptional opportunity to enjoy modern condo living in a well-connected community. Available December 1st. Unit includes parking, locker and high speed internet for your convenience. (id:63616)
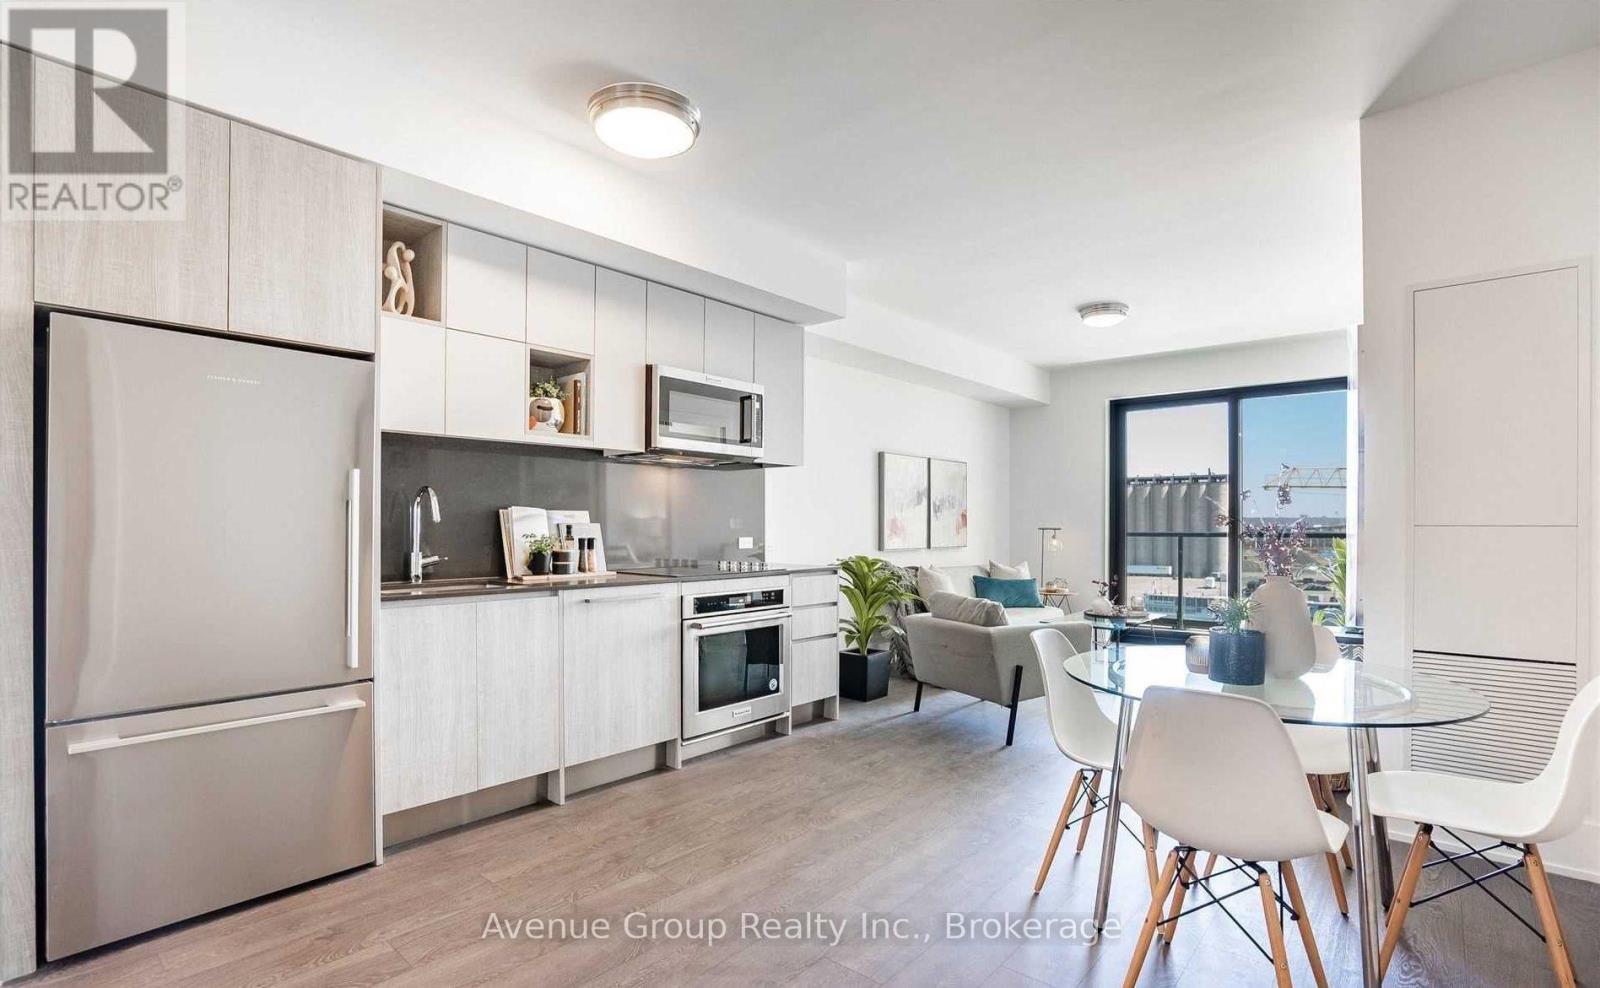
618 - 118 Merchants Wharf Way
Toronto, Ontario
Welcome to Aquabella, a luxury waterfront residence in one of Toronto's most beautiful and convenient neighbourhoods. This bright and spacious 2, 2-bath suite offers a modern bedroom layout designed for comfort and everyday living. The primary bedroom features an ensuite giving you plenty of space and a touch of luxury. Enjoy a full balcony walkout from the living room. The versatile second bedroom can easily be used as a home office, study area, small guest room, or extra storage-whatever works best for your lifestyle. The open kitchen includes built-in full sized appliances and a clean, modern design. Large windows fill the unit with natural light, creating a warm and welcoming feel. Keyless entry. Aquabella is located in the heart of the East Waterfront, steps from Sugar Beach, the Water's Edge Promenade, and great dining spots. You're close to grocery stores, parks, transit, making it easy to get anywhere in the city. It's a quiet, safe, and family-friendly area with plenty of space to walk, bike, and enjoy the lake. A perfect mix of style, comfort, and an unbeatable waterfront lifestyle. (id:63616)

1701 - 28 Freeland Street
Toronto, Ontario
Shared Accommodation (Female Roommate Only). One Bedroom for Lease, Shard kitchen & bathroom.. Residents Enjoy Access To Top-Tier Building Amenities, Including A Fitness Center, Rooftop Terrace, Party Room, Co-Working Spaces, And 24-Hour Concierge, Ensuring Convenience And Luxury. Nestled In The Bustling Waterfront Communities Neighborhood, This Prime Location Provides Proximity To Harbourfront Centre, Sugar Beach, And The Scenic Trails Along The Toronto Waterfront. Take A Leisurely Walk To The Iconic St. Lawrence Market For Fresh Produce And Gourmet Finds Or Explore The Vibrant Distillery District For Unique Shops And Dining. With Easy Access To Union Station, The Financial District, And Major Highways, Urban Living Has Never Been More Accessible. (id:63616)
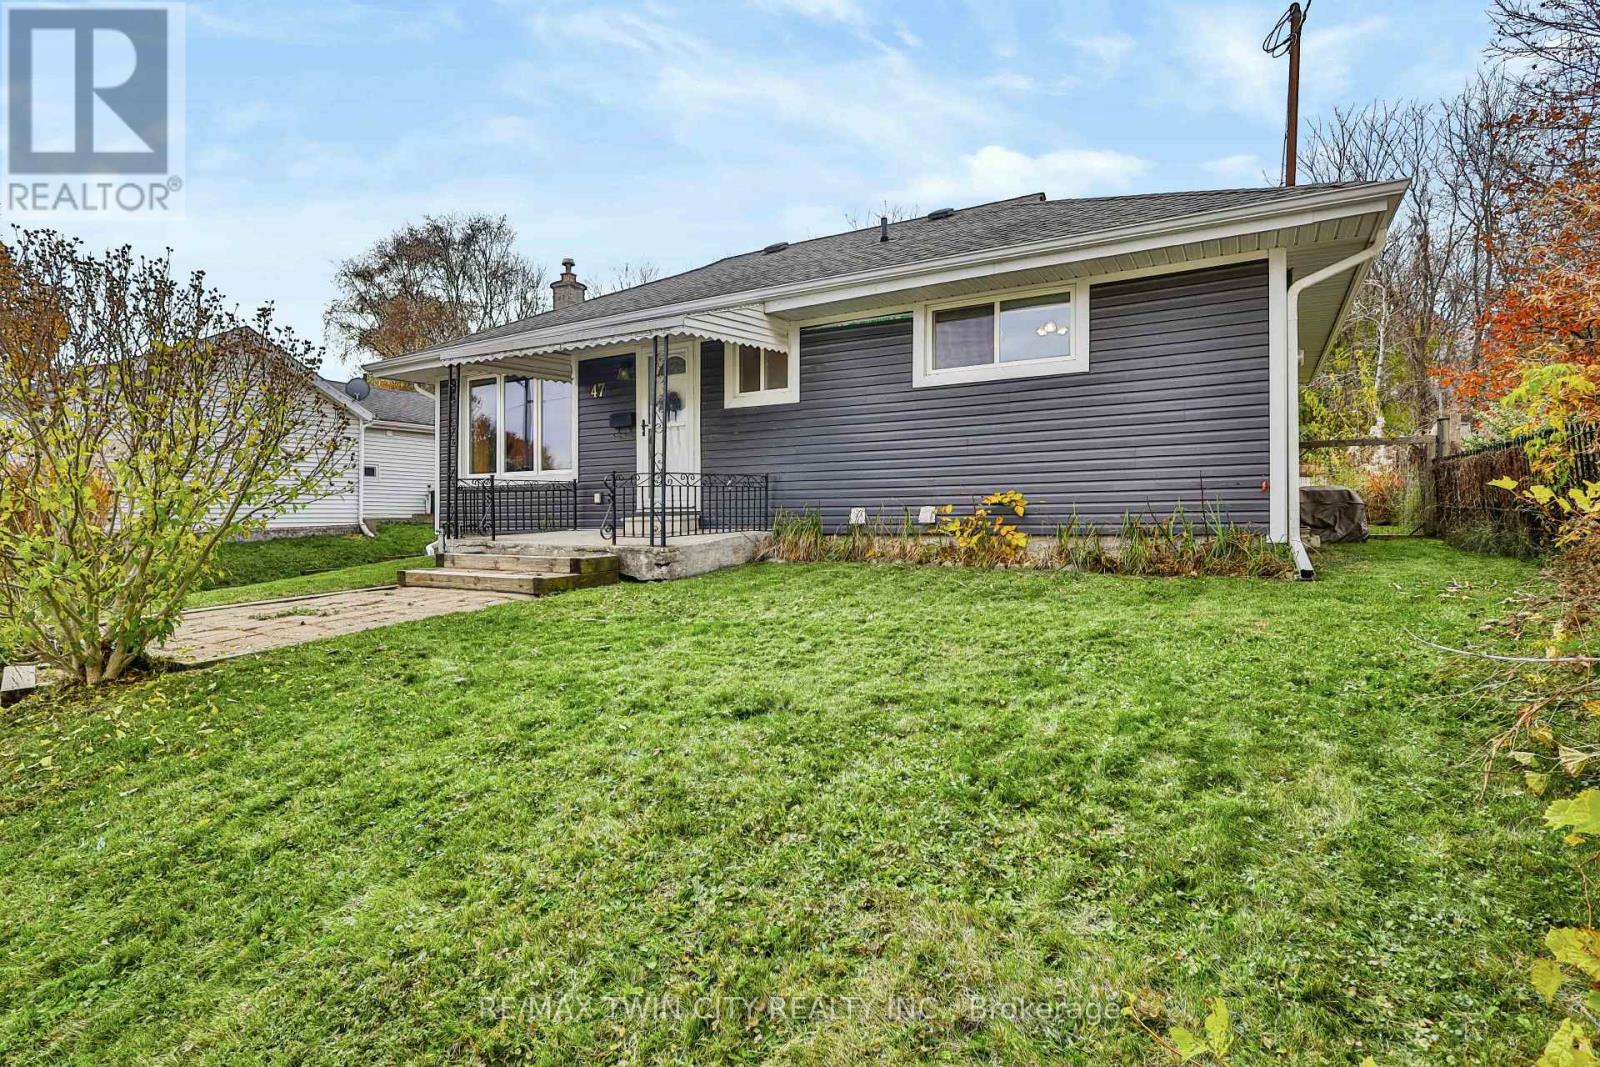
47 Washington Street
Brant, Ontario
They say good things come in small packages, and this charming bungalow in Paris is no exception! Located in the "Prettiest Little Town in Canada," this cozy 2 bedroom, 2 bathroom home offers comfortable living, a great backyard, and a convenient location. The main floor features updated flooring in the open concept living and dining area, along with a functional kitchen overlooking the backyard. Patio doors off the dining area lead to a spacious deck complete with a gazebo, perfect for summer BBQs, outdoor dining, or simply relaxing. The large, fully fenced backyard offers plenty of room for kids, pets, gardening, or entertaining. Downstairs, the partially finished basement provides additional living space with a newly finished rec room, a bonus flex area that could serve as a home office, hobby space, or playroom, plus a convenient 3 piece bathroom, laundry room, and loads of storage space. Situated in a great location close to downtown Paris, Bean Park, the Grand River, and just minutes from everyday amenities and Highway 403 access, you'll enjoy the charm of small town living without sacrificing convenience. Whether you're a first time buyer, looking to downsize, or searching for an investment opportunity - this little gem is full of possibilities! (id:63616)
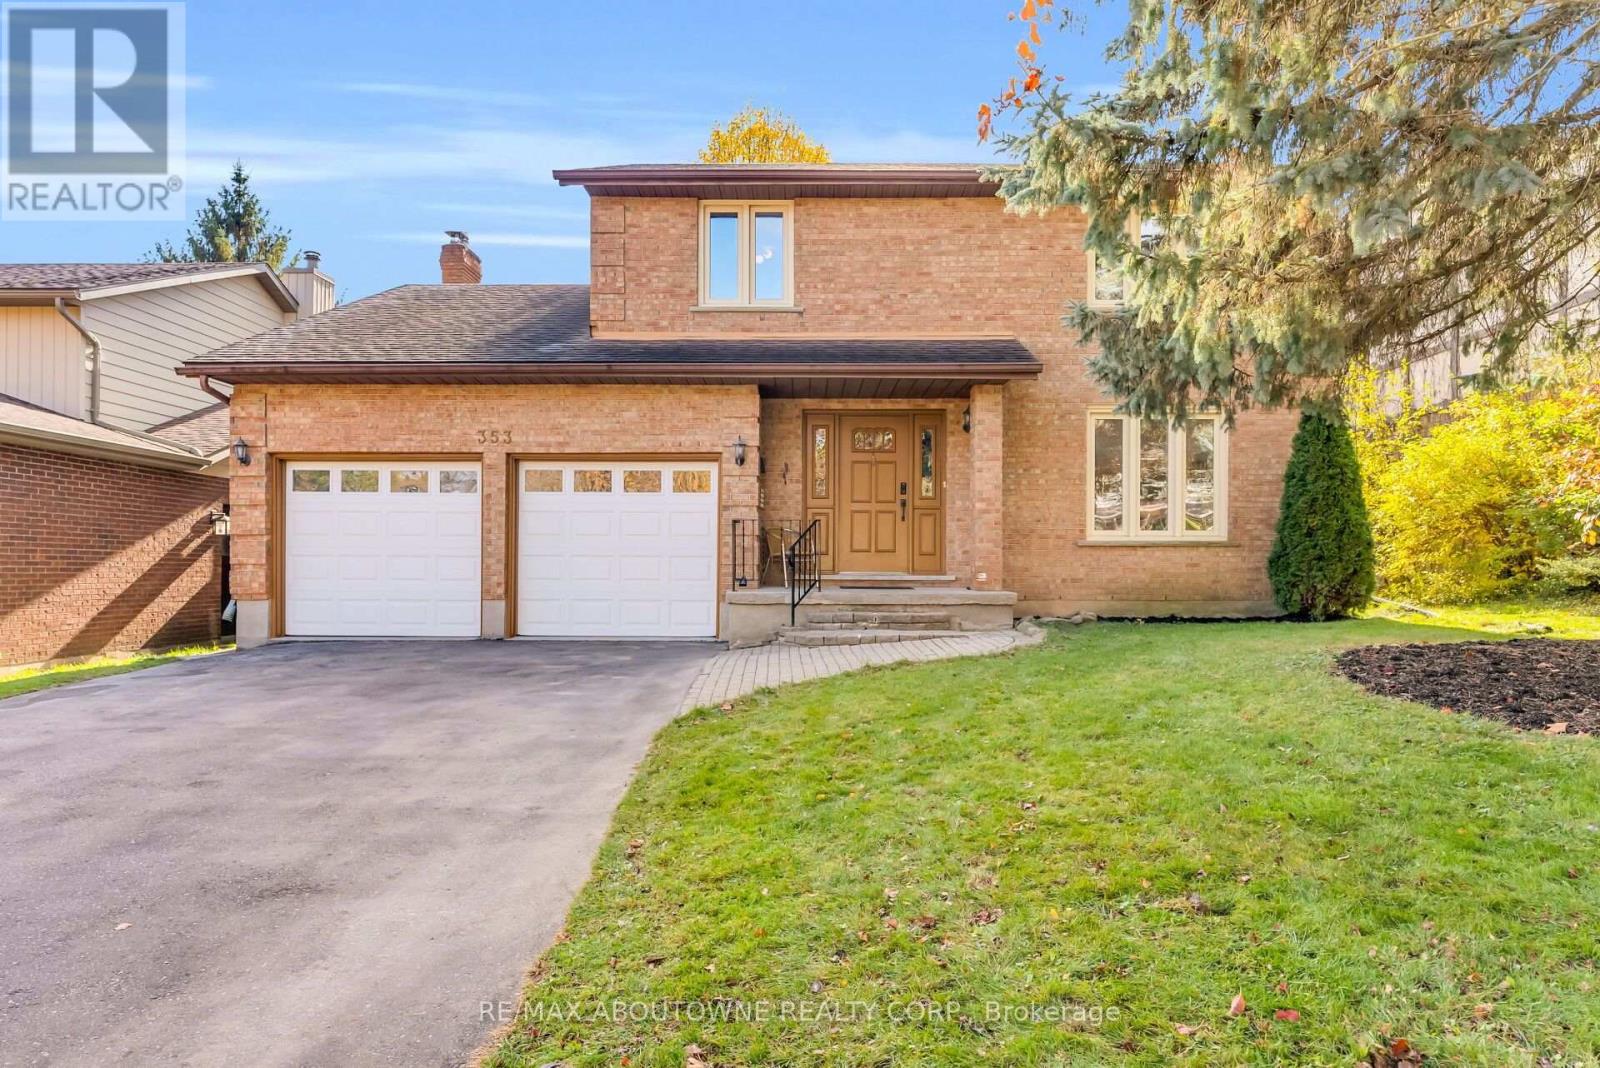
353 Anatolin Place
Waterloo, Ontario
Welcome to 353 Anatolin Place, a spacious, extensively updated two-storey detached home on a quiet street in Beechwood, one of Waterloo's most sought-after family neighbourhoods. Situated on a 54 x 127 ft. lot with a private backyard and parking for six vehicles, this home offers 2,283 sq. ft. of living space and a finished basement. The main floor features a welcoming foyer, separate living and dining rooms, a renovated kitchen with a breakfast area, a cozy family room with a fireplace, and a two-piece powder room. Upstairs, the primary bedroom includes a renovated three-piece ensuite, complemented by three additional generous bedrooms and a renovated five-piece main bathroom. The finished basement features a spacious recreation room, a fifth bedroom with a fireplace, and a three-piece bathroom, offering flexible space for guests, teens, or a home office. Extensive 2026 updates include the kitchen, powder room, primary ensuite, and second-floor bathroom, along with fresh paint and new light fixtures on the main and second floors, a new washer and dryer, and a new range hood. Updates in 2025 include updated deck, plus a new microwave, air conditioner, and water softener. A new driveway was added in 2024, and the fridge, stove, and garage door were replaced in 2021. Enjoy Beechwood's mature, tree-lined streets and welcoming community, with elementary and high schools just minutes away, convenient access to the University of Waterloo and Wilfrid Laurier University, and nearby parks, trails, shopping, restaurants, and transit. A move-in-ready family home with space to grow! (id:63616)
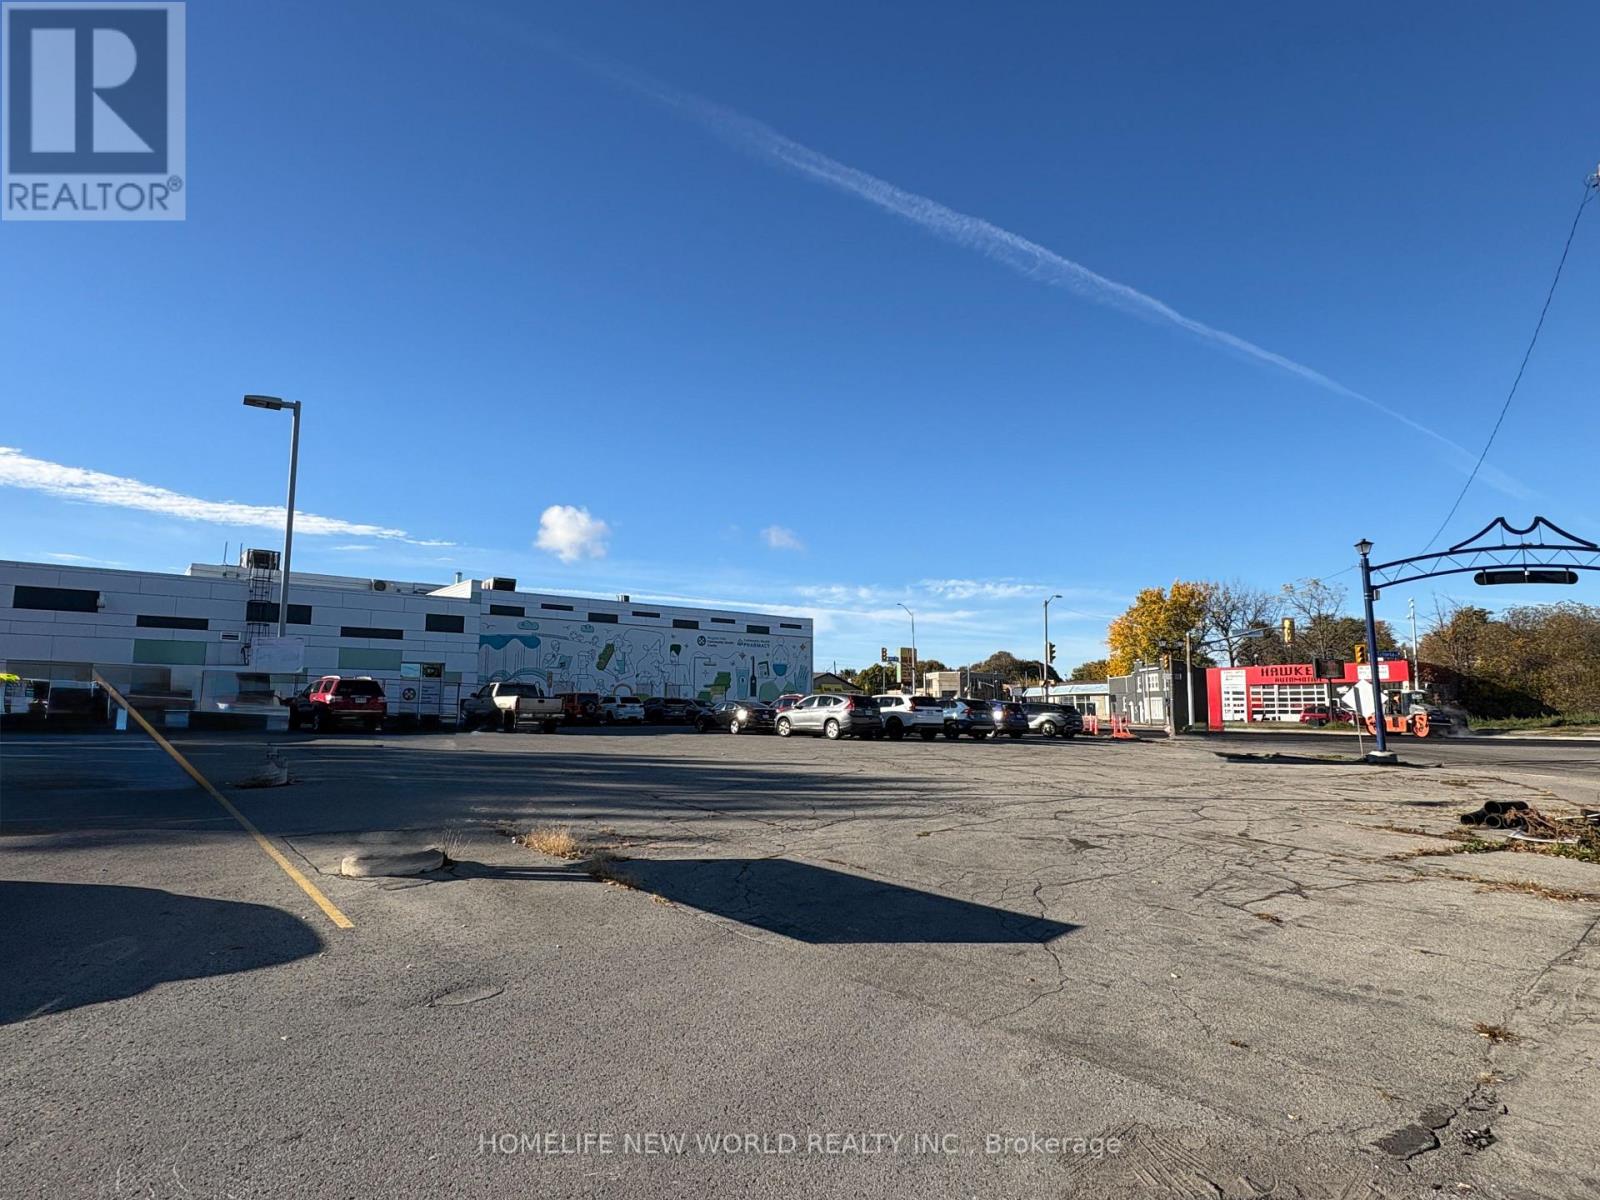
4770 Victoria Avenue
Niagara Falls, Ontario
Location ! Location ! Location ! Rarely Offered Great Investment Opportunity, 16000 SF Vacant Land Located in Down Town Niagara Falls. Righ Beside Queen Street District, Steps to Public Library, LCBO and Various Restaurants. Less Than 10 Mins Drive to Rainbow Bridge, Niagara Falls Attractions and Casino. The Land's Zoning Classification is GC (General Commercial), Which Means It Can Convert to Hospitality & Accommodations, Restaurants, Medical & Professional Clinics and Much More. Ontario Has Launched a Major Development Plan Called * Destination Niagara * Which Aims To Transform the Niagara Falls Area into A World -Class Tourist Destination. Building More Casinos / Theme Park / Improving Transportation. This Plan Will Attract More Tourists ( from 13 Million to 25 Million ). This Piece of Land Will See Greater Business Opportunities. Note: The Land is Located At The Intersection Of Victoria Ave And Valley Way. Google Maps Provides An Incorrect Location, pointing Instead To 4770 Queen St, Approximately 200 Meters From The Land. (id:63616)
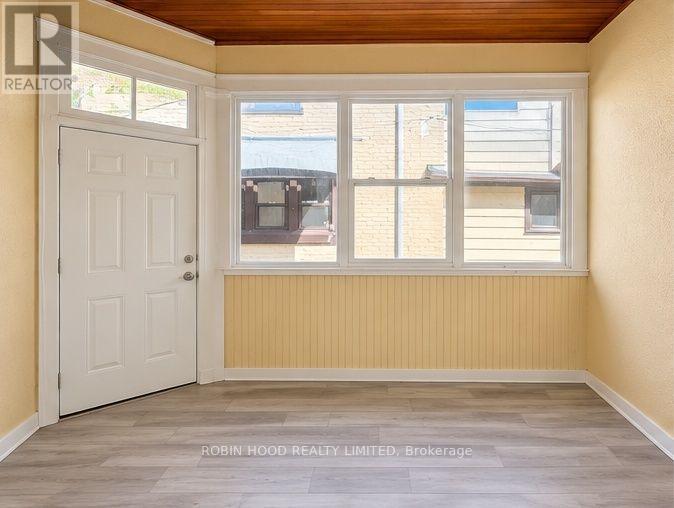
B - 55 Sheridan Street
Brantford, Ontario
*** Additional Listing Details - Click Brochure Link *** 57B Sheridan Offers A Comfortable One-Bedroom Apartment On The Main Floor, Featuring A Functional Layout And Bright Living Spaces. One Parking Space Is Included With The Unit. Conveniently Located Across From An Elementary School, The Property Offers Easy Access To Both West Street And Clarence Street, Making It Convenient To Get Around Brantford. Enjoy The Convenience Of Nearby Shops, Restaurants, Grocery Stores, Pharmacies And Other Local Amenities, All Within Easy Reach. Advertised Pricing Reflects $1,550 Per Month Based On A 12-month Lease With One Month Free Rent. (id:63616)
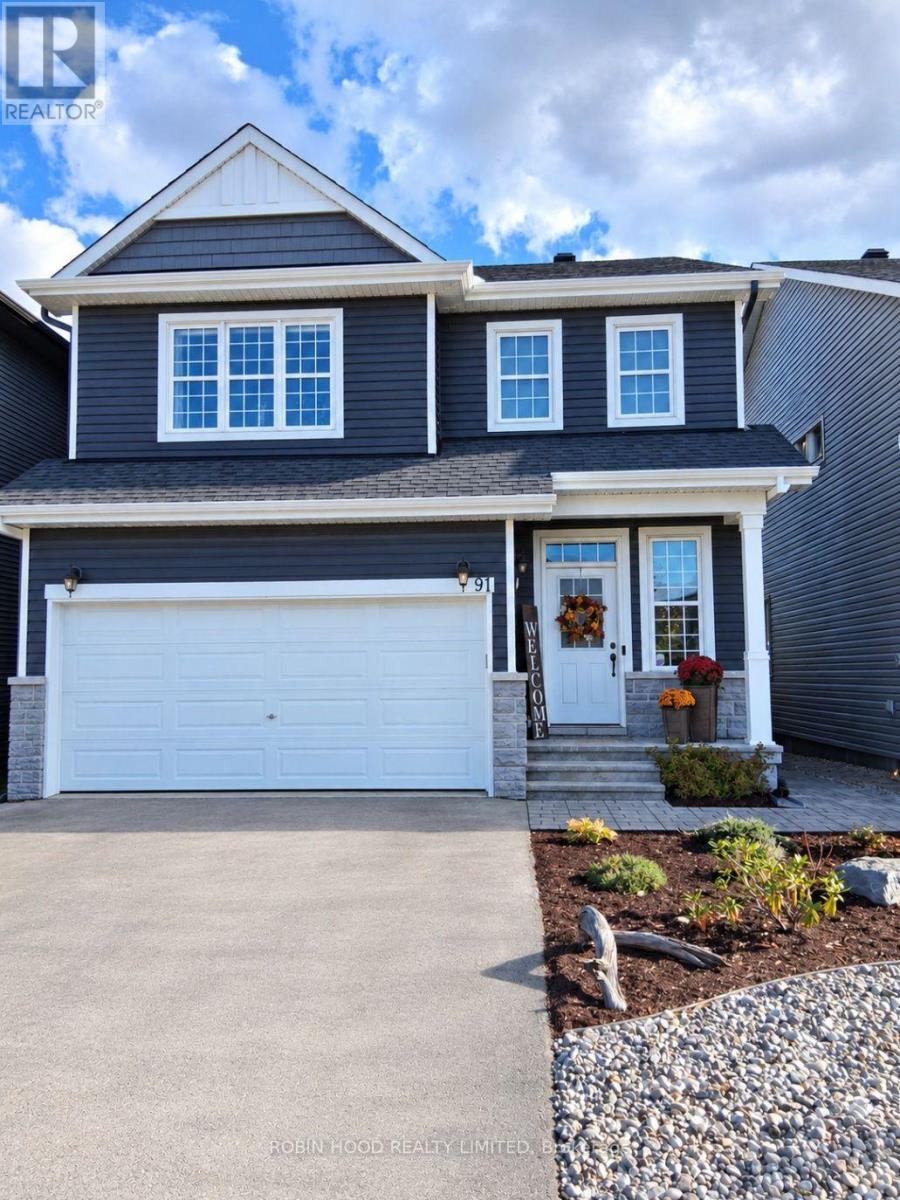
Lower - 91 Dun Skipper Drive
Ottawa, Ontario
*** Additional Listing Details - Click Brochure Link *** Bright & Modern 1-Bedroom Basement Apartment - Findlay Creek Brand New, Beautiful, Bright And Modern 1-bedroom Basement Apartment Available In The Desirable Findlay Creek Area Of Ottawa. The Unit Offers Approximately 550 Sq. Ft. Of Comfortable Living Space With A Modern Kitchen, Comfortable Living Area, Spacious Bedroom, Full Bathroom And Private In-Unit Laundry. - 1 Spacious Bedroom - 1 Full Bathroom - Modern Kitchen With All Appliances - Private In-Unit Laundry - Plenty Of Natural Light - Parking Available - High-Speed Wi-Fi Included - All Utilities Included - Quiet Residential Neighborhood - Convenient Findlay Creek Location, Close To Shopping, Airport, Restaurants, Parks, Transit And Major Roadways Rent: $1,850/month All Utilities + Wi-Fi Included. Available Immediately 1-year Lease Agreement Required The Unit Is Clean, Modern And Move-In Ready. (id:63616)