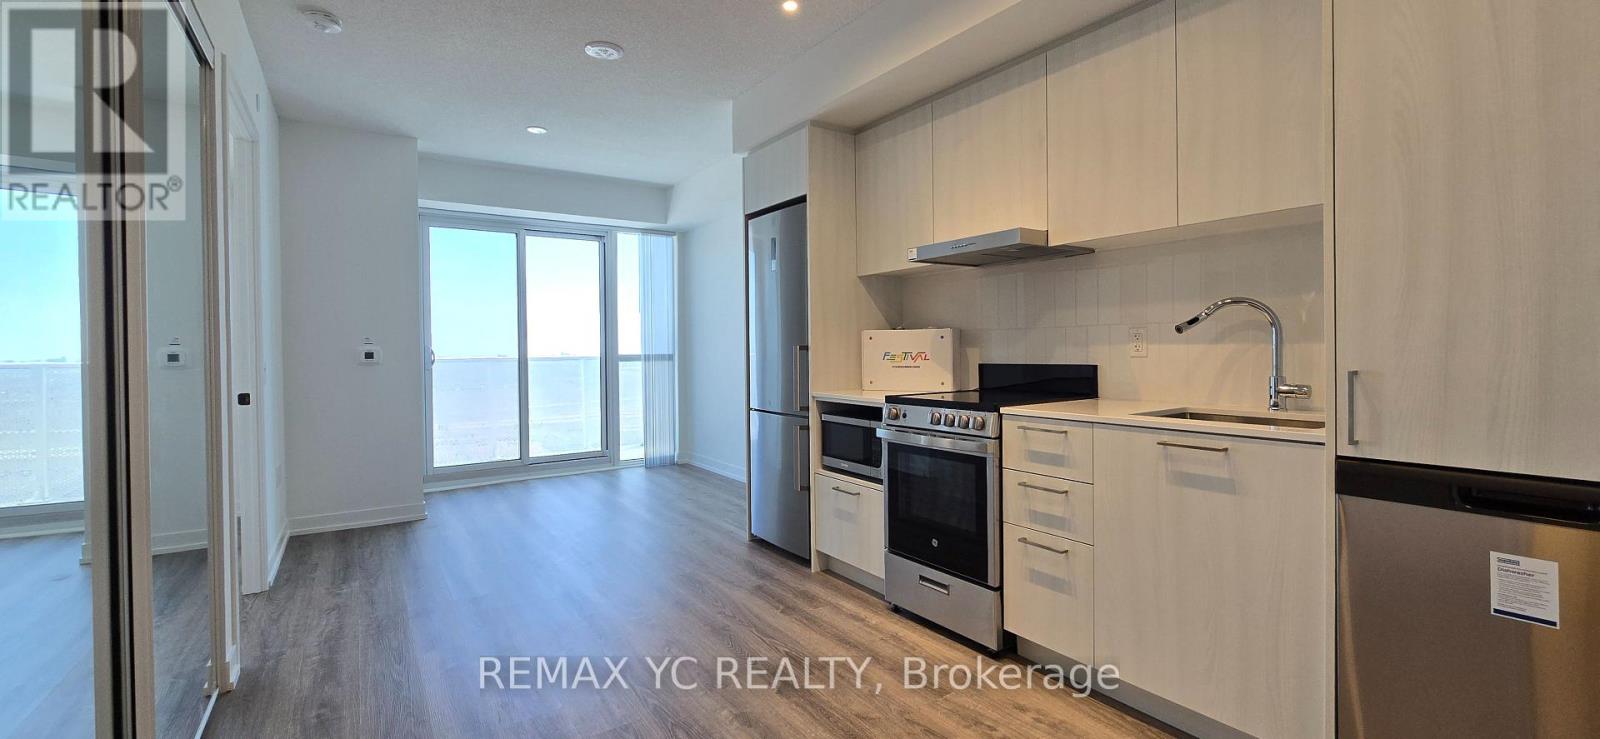
2805 - 195 Commerce Street
Vaughan, Ontario
1-bedroom, 1 Bathroom unit in the heart of Vaughan Metropolitan Centre & TTC! Offers a brightSouth-facing view. This open concept unit features a modern kitchen and living area with aquartz countertop. Nearby attractions include Cineplex, Costco, IKEA, local restaurants, aswell as Canada's Wonderland and Vaughan Mills shopping center, all within a short drive. TheOpen-Concept Layout Features Floor-To-Ceiling Windows, A Modern Kitchen With Built-InAppliances, And A Well-Proportioned Bedroom With Ample Closet Space. Residents Enjoy Access ToResort-Style Amenities, Including A Fully Equipped Fitness Centre, Party Room, RooftopTerrace, And 24-Hour Concierge Service. Located Just Steps From The TTC Subway, Shopping,Dining, And Entertainment, With Convenient Access To Highways 400 And 407. This Suite isPerfect For Professionals Seeking Comfort, Style, And Urban Convenience. (id:63616)
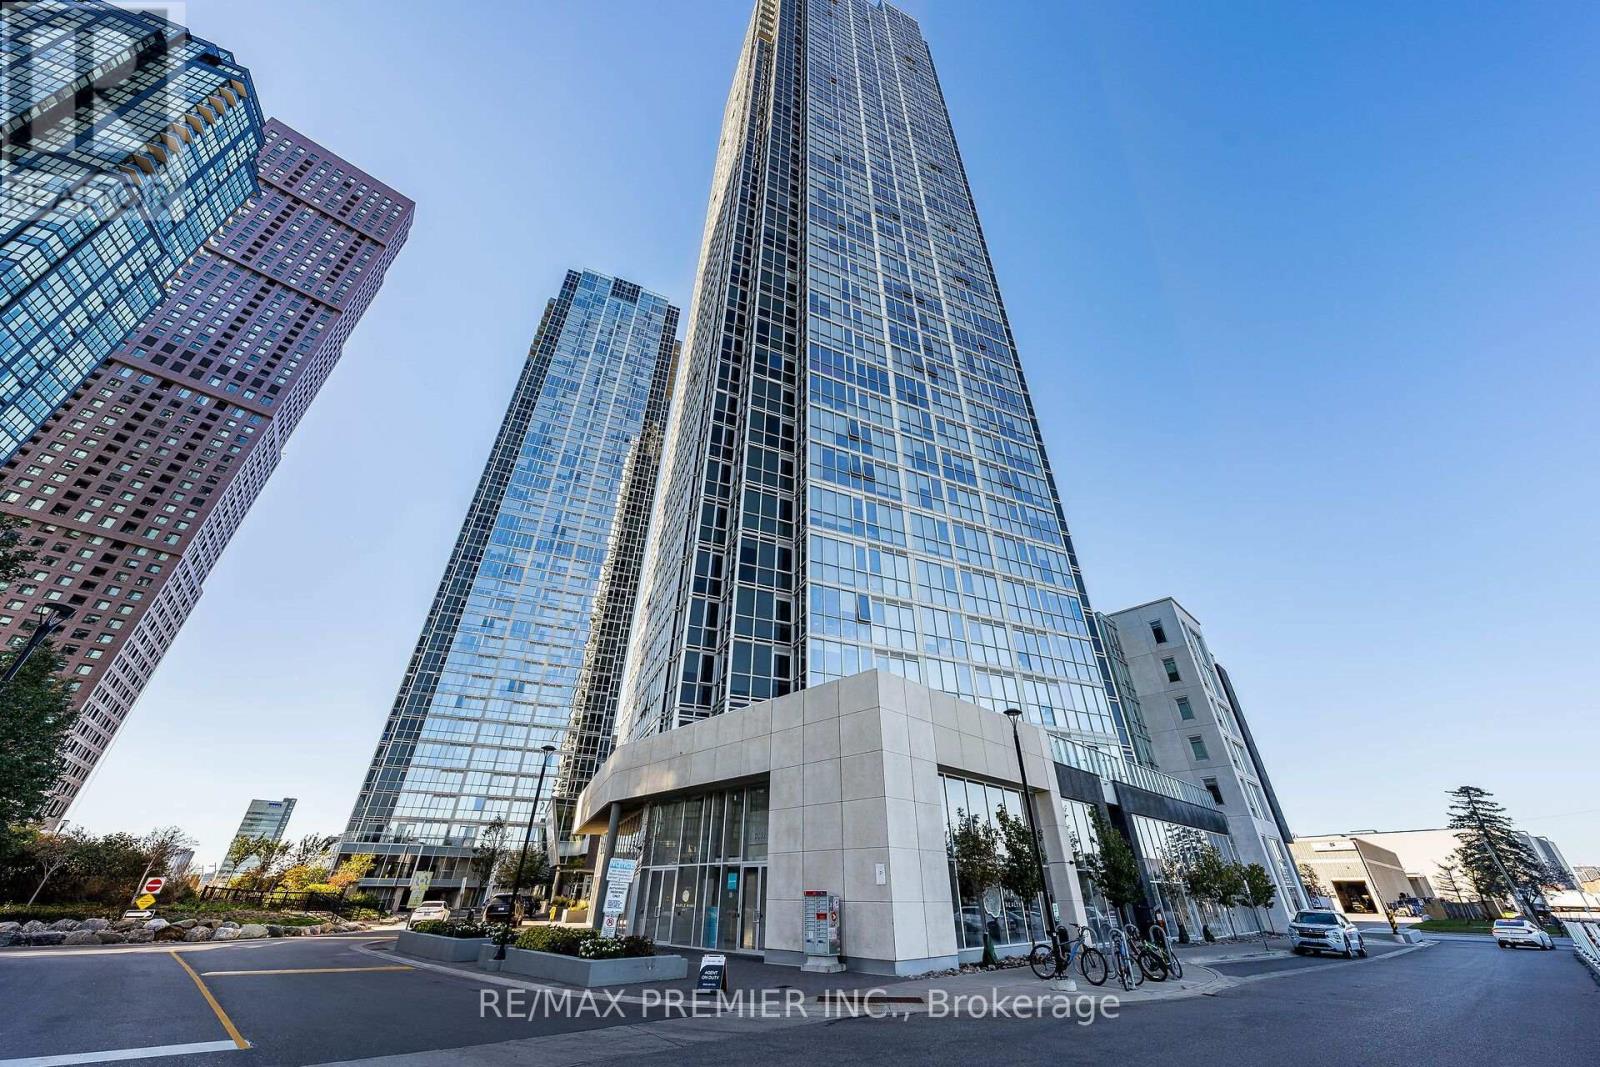
1805 - 2908 Highway 7 Road
Vaughan, Ontario
Welcome to luxury living at Nord Condos, centrally located in the heart of the Vaughan Metropolitan Centre! This freshly painted, move-in-ready residence features a spacious primary bedroom complete with his-and-hers closets and an upgraded 4-piece ensuite. The versatile den includes an oversized glass sliding closet door and a 3-piece ensuite, easily functioning as a second bedroom or home office. A modern, upgraded kitchen showcases sleek quartz countertops and stainless steel appliances. Complete with one storage locker and an extra-large parking space, this condo is just steps from the VMC Subway station and minutes from Highway 400, Cortellucci Vaughan Hospital, Canada's Wonderland, and everyday shopping. Exceptional amenities include an exercise, weight, and yoga studio, theatre room, games room, pet spa, party room, guest suites, outdoor terrace, and bike storage. (id:63616)
338 Brownridge Drive
Vaughan, Ontario
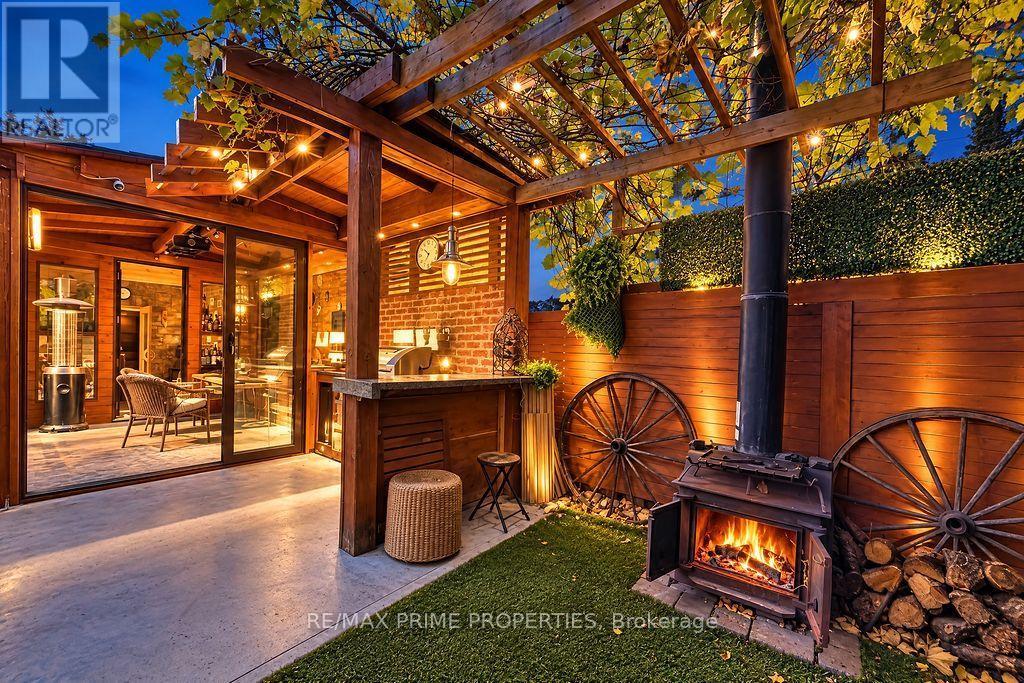
Imagine celebrating Christmas or ringing in the New Year with your besties in your very own heated outdoor dining room, surrounded by the wonderful aroma of cedar from your private sauna, where you can jump in and out throughout the evening! This one-of-a-kind, fully renovated gem is designed to spice up your life and take entertaining to a whole new level! The spectacular, all-season outdoor entertainment area is a true showstopper! Enjoy a covered dining and lounge space with built-in Napoleon heaters, a projector and retractable movie screen, a cedar sauna, and even a separate retreat with its own ventilation system. Fire up the built-in BBQ, challenge your friends to a game of ping-pong, or simply relax in the exceptionally private backyard of this desirable corner lot. And the excitement doesn't stop outside! Step into a beautifully renovated, designer-inspired home featuring a stunning modern kitchen with a wine fridge, a gorgeous bathroom, a stylish vapour fireplace, and numerous thoughtful upgrades throughout. Major improvements over the past three years include extensive interior renovations, a replaced roof, windows, appliances, and both interior and exterior doors! The finished basement provides additional living space, complete with a convenient Murphy bed for those overnight guests who simply won't want to leave! Why settle for an ordinary home when you can have an extraordinary lifestyle? This is more than a place to live - it's your private year-round resort, where every weekend feels like a getaway and every gathering becomes a memory. Your next chapter of unforgettable entertaining starts here! (id:63616)
710 - 7601 Bathurst Street
Vaughan, Ontario
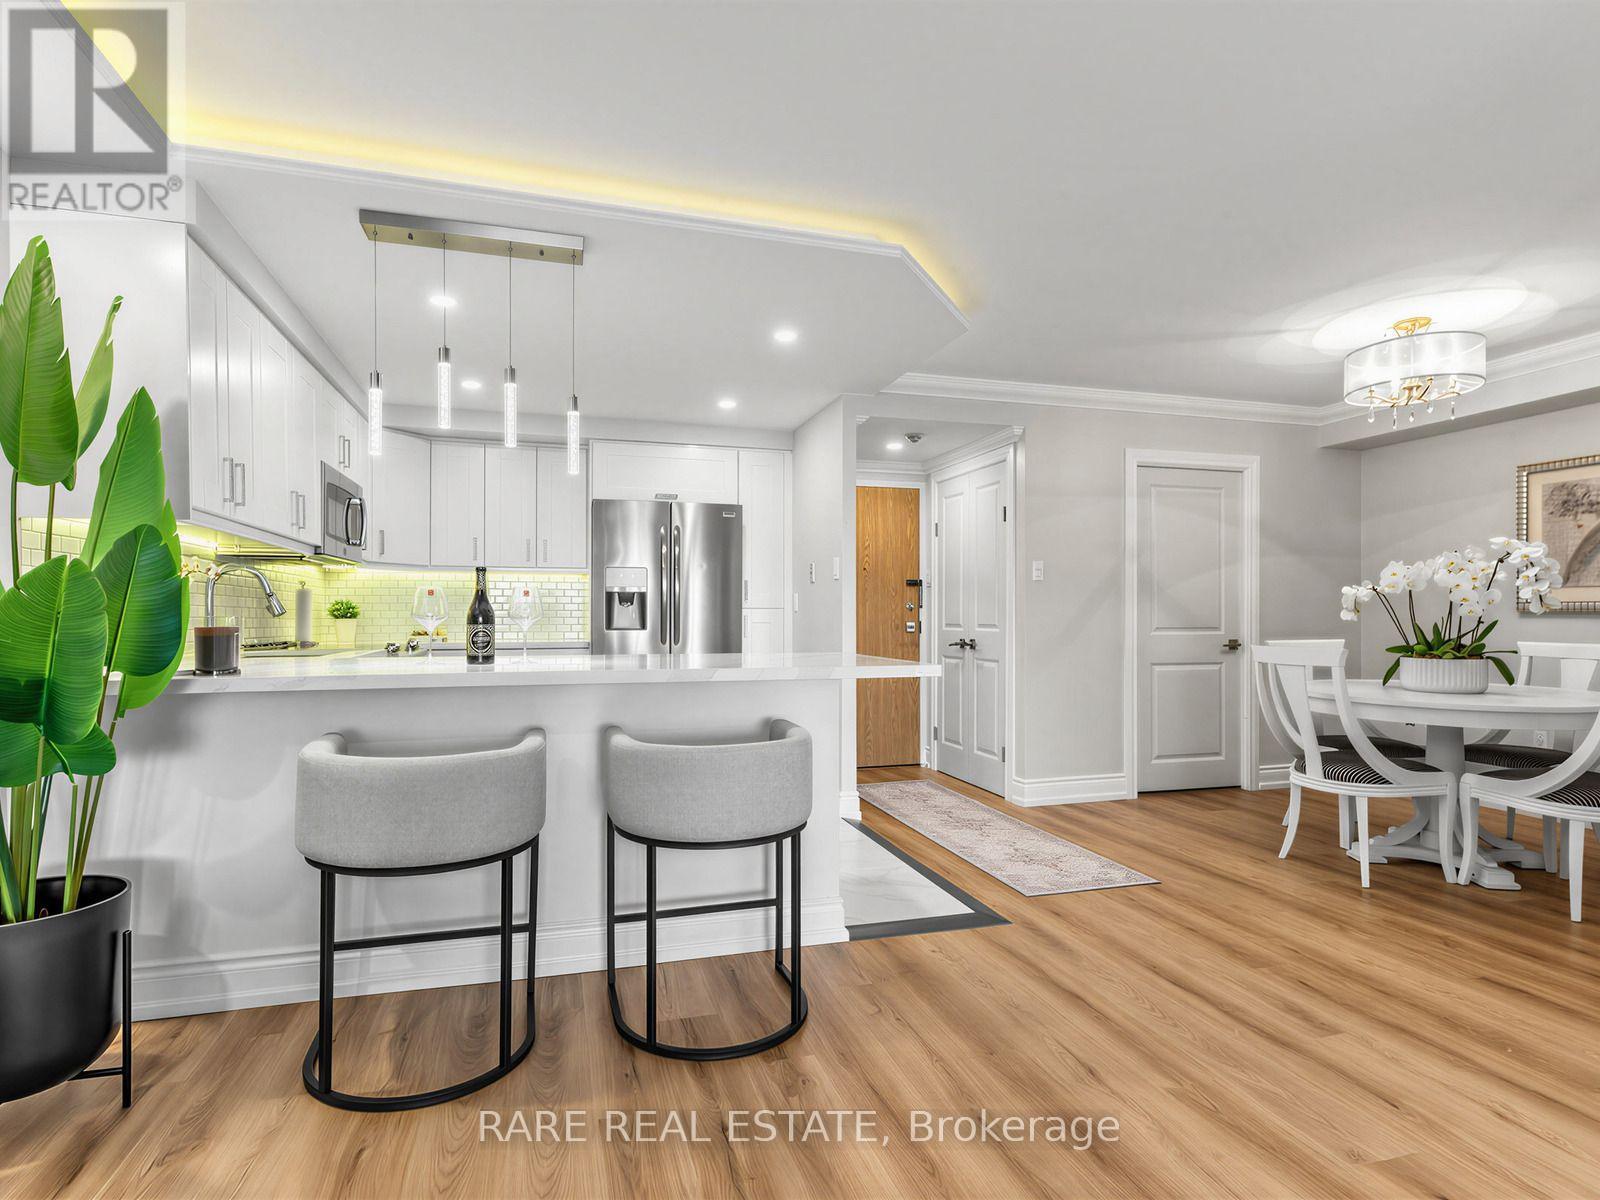
Impeccably presented and completely move-in ready, this spacious one-bedroom plus den residence in desirable Forest Hills North offers sophisticated finishes, abundant natural light, and beautiful west-facing sunset views. The elegant open-concept layout features crown moulding, architectural LED cove lighting, wide-plank flooring, and designer window coverings.The stunning kitchen boasts white cabinetry, quartz countertops, stainless steel appliances, designer lighting, and a generous breakfast bar. Spacious living and dining areas are perfect for entertaining, while the versatile den makes an ideal home office or cozy retreat. A generous primary bedroom, beautifully finished 4-piece bathroom, and dedicated laundry room with full-size washer and dryer complete this exceptional home.Enjoy 24-hour gatehouse security and resort-style amenities, including an indoor pool, fitness centre, whirlpool, sauna, tennis and squash courts, party room, billiards, EV charging, and visitor parking.Ideally situated directly across from Promenade Mall, with shopping, dining, parks, transit, and everyday conveniences just steps away. Maintenance fees include heat, hydro, central air conditioning, cable TV, parking, building insurance, and common elements.Elegant living, exceptional amenities, and an unbeatable location. Suite 710 is a must-see! (id:63616)
21 Casavant Court
Vaughan, Ontario
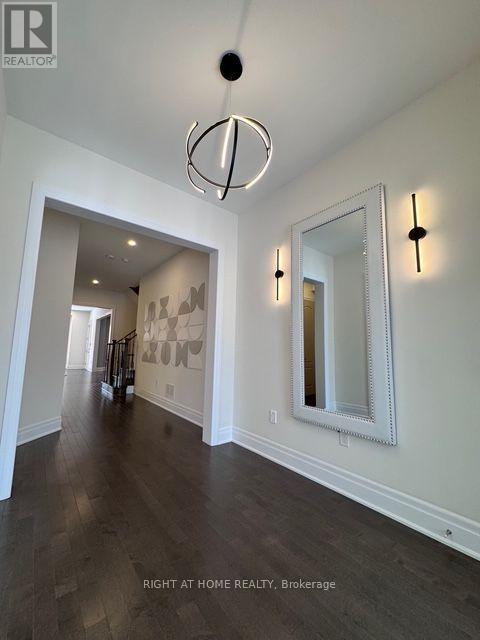
Beautiful House At Perfect Location - For Lease! Open Concept Floor Plan with 10 ' Ceilings on Main Floor, Modern Kitchen with S/S SubZero and Wolf Brand Appliances, Quarts Counters and Backsplash, Tiled Washrooms and Dream Laundry Room, Exclusive Lights Decoration Around The House, Finished Basement with Additional Living Room , Bedroom, Washroom. Incredible Thornhill Estates Location with Hight Rate Schools! (id:63616)
5702 - 5 Buttermill Avenue
Vaughan, Ontario
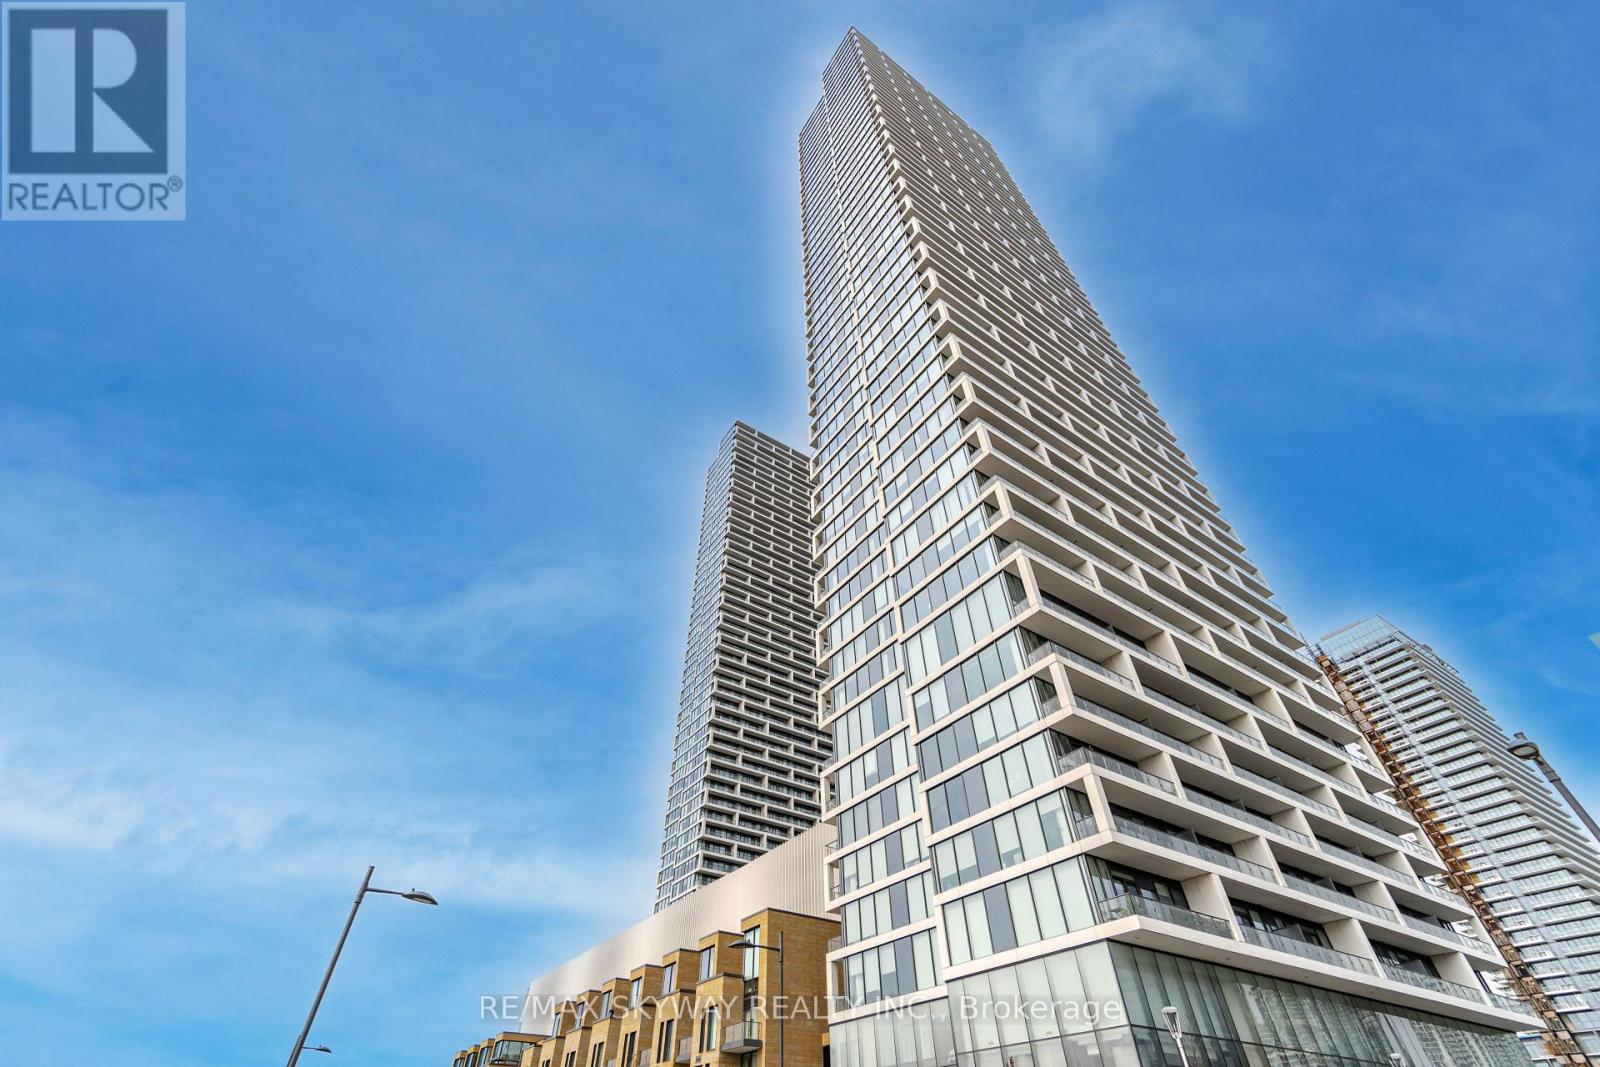
Experience elevated urban living on the 50th floor of the highly sought-after Transit City 2 in the heart of Vaughan Metropolitan Centre! This stunning, modern 3-bedroom, 2-bathroom condo offers over 900 sq. ft. of thoughtfully designed living space, featuring a bright, open concept layout, contemporary finishes, and a spacious private balcony showcasing breathtaking, unobstructed panoramic views. Enjoy an unbeatable location just steps from the Vaughan Metropolitan Centre subway station, bus terminal, shopping, restaurants, and everyday conveniences. Minutes to Vaughan Mills, York University, Highways 400 and 407, and the surrounding entertainment and business district. The sleek modern kitchen features integrated appliances, including a built-in refrigerator, oven, microwave, cooktop, hood fan, and dishwasher, complemented by convenient front-loading laundry. Perfect for families, professionals, and investors seeking luxury, convenience, and exceptional connectivity in one of Vaughan's most vibrant and rapidly growing communities. Don't miss this incredible opportunity to own a spectacular high-floor residence! (id:63616)
1109 - 2920 Highway 7
Vaughan, Ontario
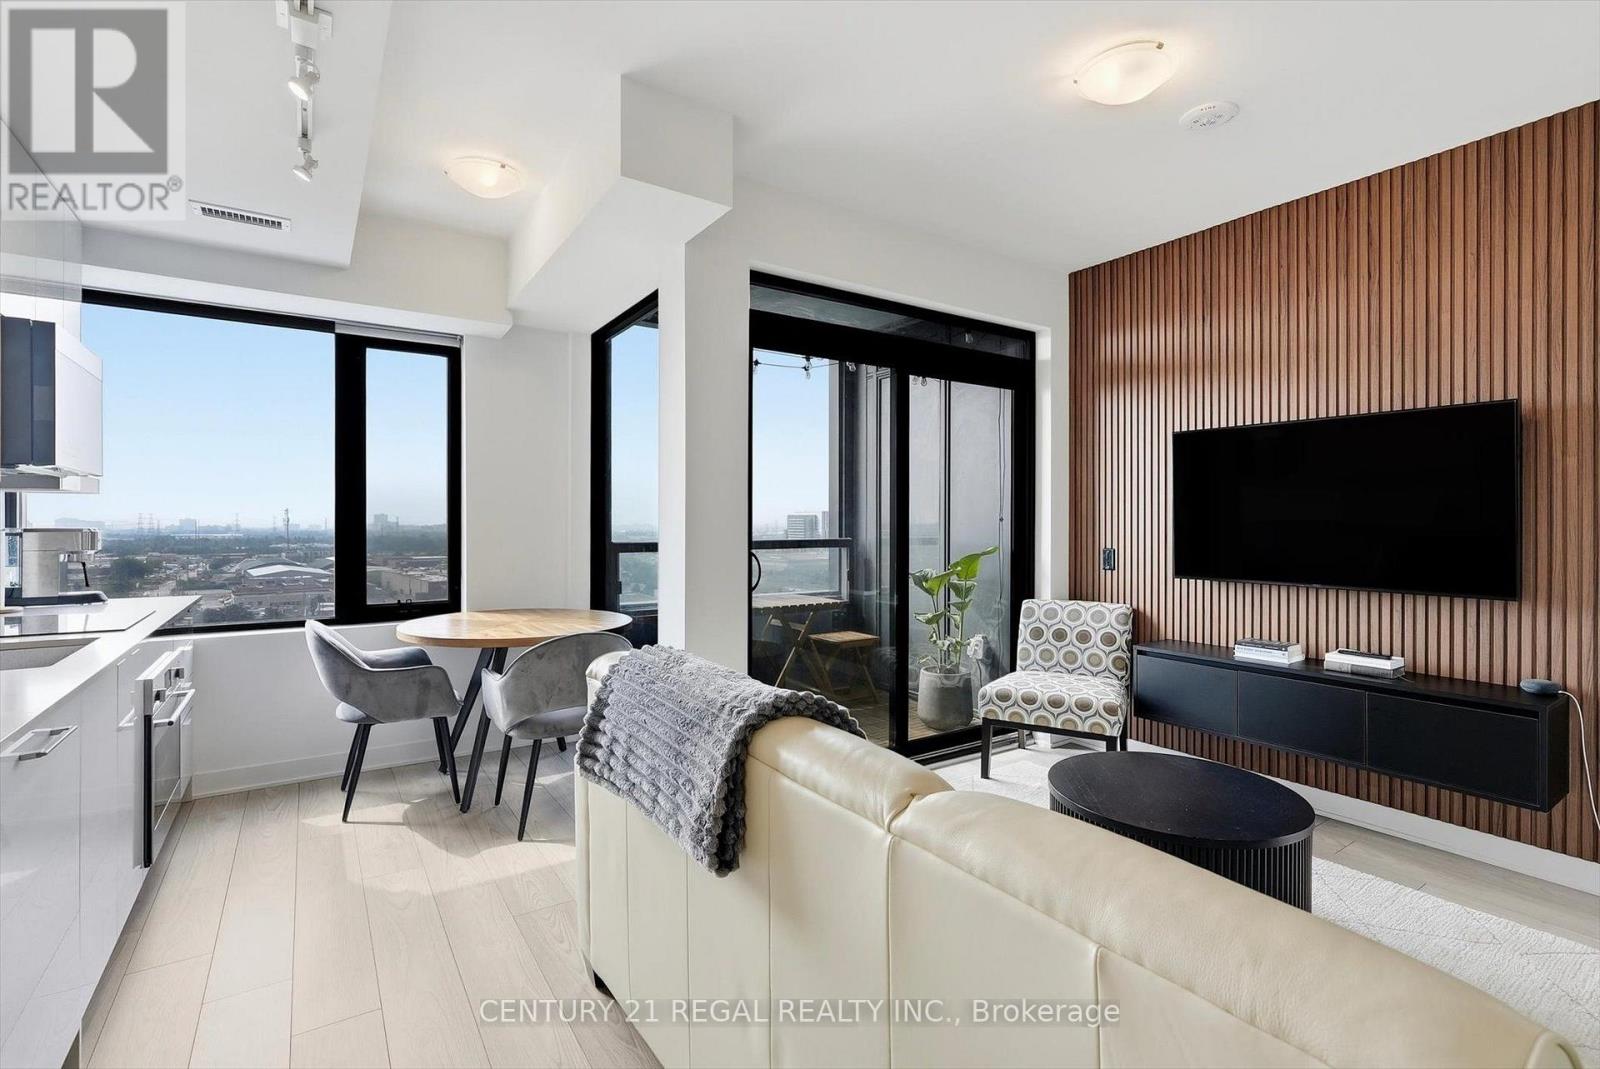
Discover modern city living in this beautifully upgraded 1-bedroom suite, offering approximately 560 sq. ft. of interior living space plus a 33 sq. ft. private south-facing balcony. Located on the 11th floor, this bright and thoughtfully designed suite features an open-concept living and dining area, a contemporary kitchen with upgraded finishes, and a spacious bedroom filled with natural light. Includes 1 parking space and 1 locker for added convenience. Enjoy an impressive selection of building amenities, including an outdoor pool, modern fitness facilities, and more. Ideally situated in the heart of Vaughan, just steps to shopping, restaurants, transit, entertainment, and major highways, with easy access to Vaughan Metropolitan Centre. An excellent leasing opportunity for anyone seeking a stylish, upgraded condo in a prime Vaughan location. (id:63616)
1609 - 9235 Jane Street
Vaughan, Ontario
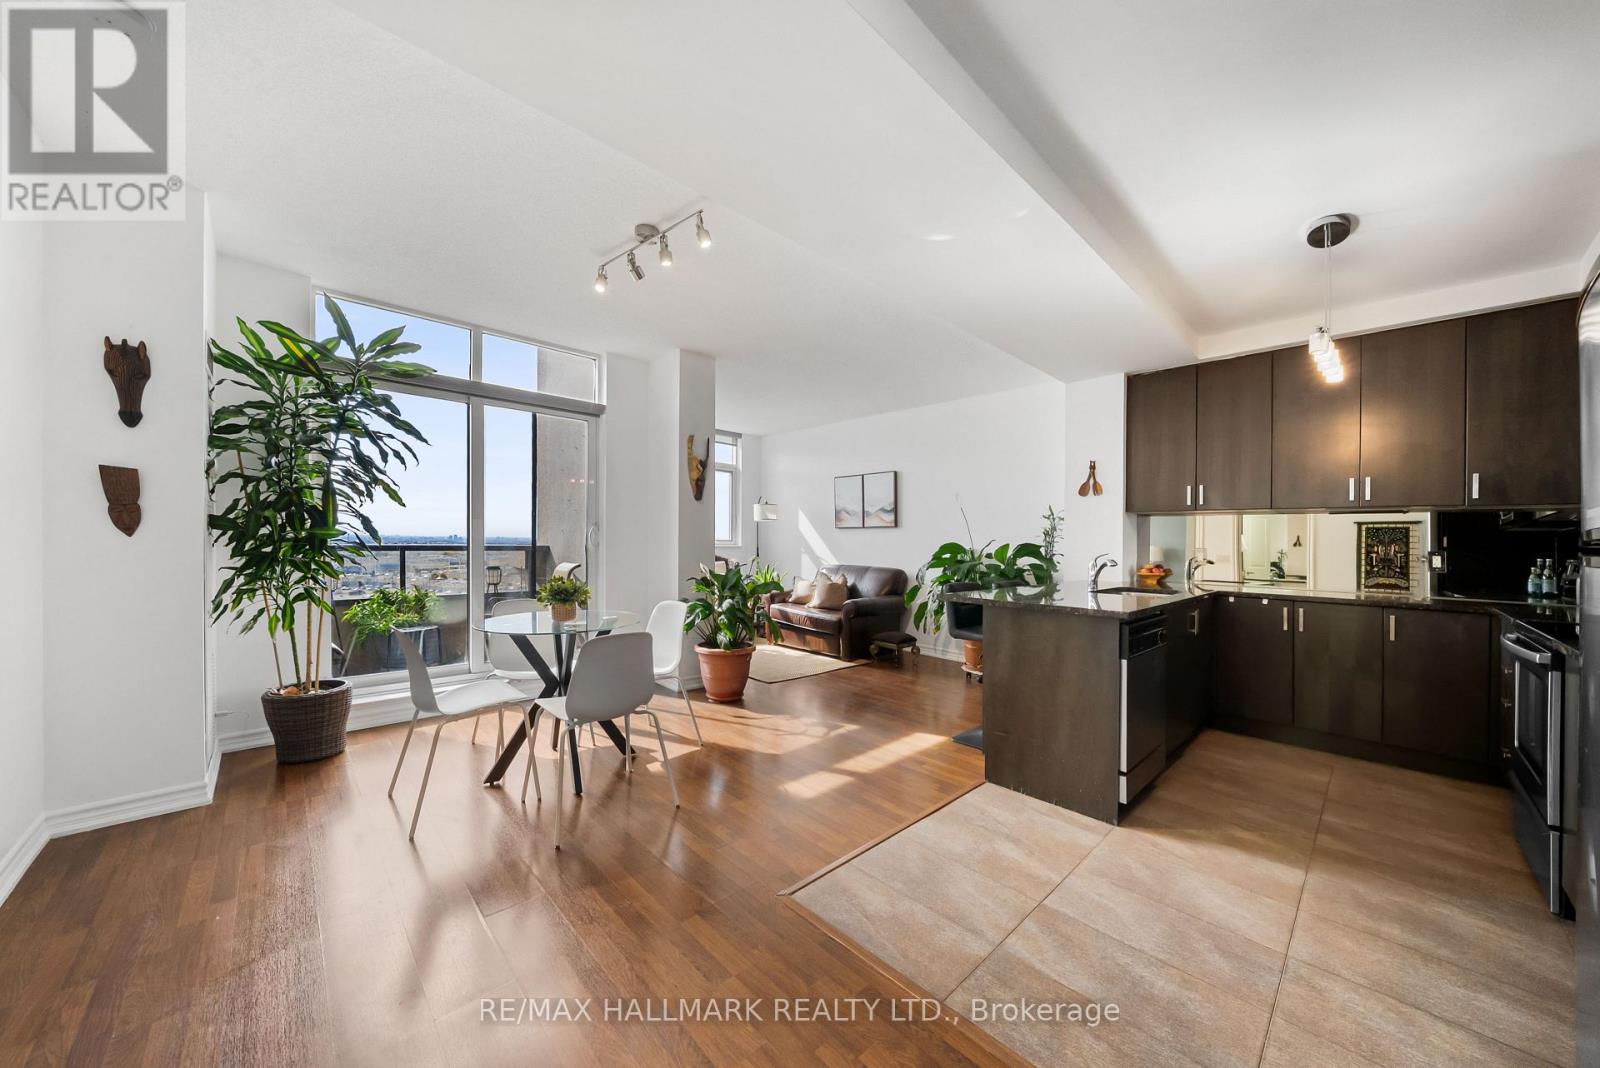
Space, sunshine, and a layout that just makes sense! Welcome to this spacious 1-bedroom + den suite at Bellaria Towers in Vaughan, offering over 800 sq. ft. of comfortable, well-designed living space, plus parking! Freshly painted and move-in ready, this bright south-facing condo features high ceilings and an open-concept living room with large windows inviting you to unwind and enjoy everyday life. The dining area offers plenty of room to entertain friends and host family. Step outside to the private south-facing balcony, a sunny extension of your living space and the perfect spot for morning coffee or BBQing dinner. The open-concept kitchen offers ample cabinetry with great storage, plenty of prep space on stone counters, and stainless steel appliances. The separate den gives you the flexibility for a home office, reading room, hobby space, or guest area. The generously sized primary bedroom is fit for royalty with room for a king-sized bed, a reading nook, and a walk-in closet. The 4pc semi-ensuite features a large mirror and vanity storage. With over 800 sq. ft., a functional floor plan, excellent storage, parking, and a fresh coat of paint, this Bellaria Towers condo is ready for its next chapter. Embrace low-maintenance living and amazing amenities - just unpack and enjoy! A true community with friendly concierge, gatehouse, gym and sauna, party room, meeting room, walking paths, manicured garden area with gazebos, and so much more. Minutes to Vaughan Mills, restaurants, and everyday amenities. Easy commuting with quick highway access, nearby GO station, and subway extension! (id:63616)
807 - 950 Portage Parkway
Vaughan, Ontario
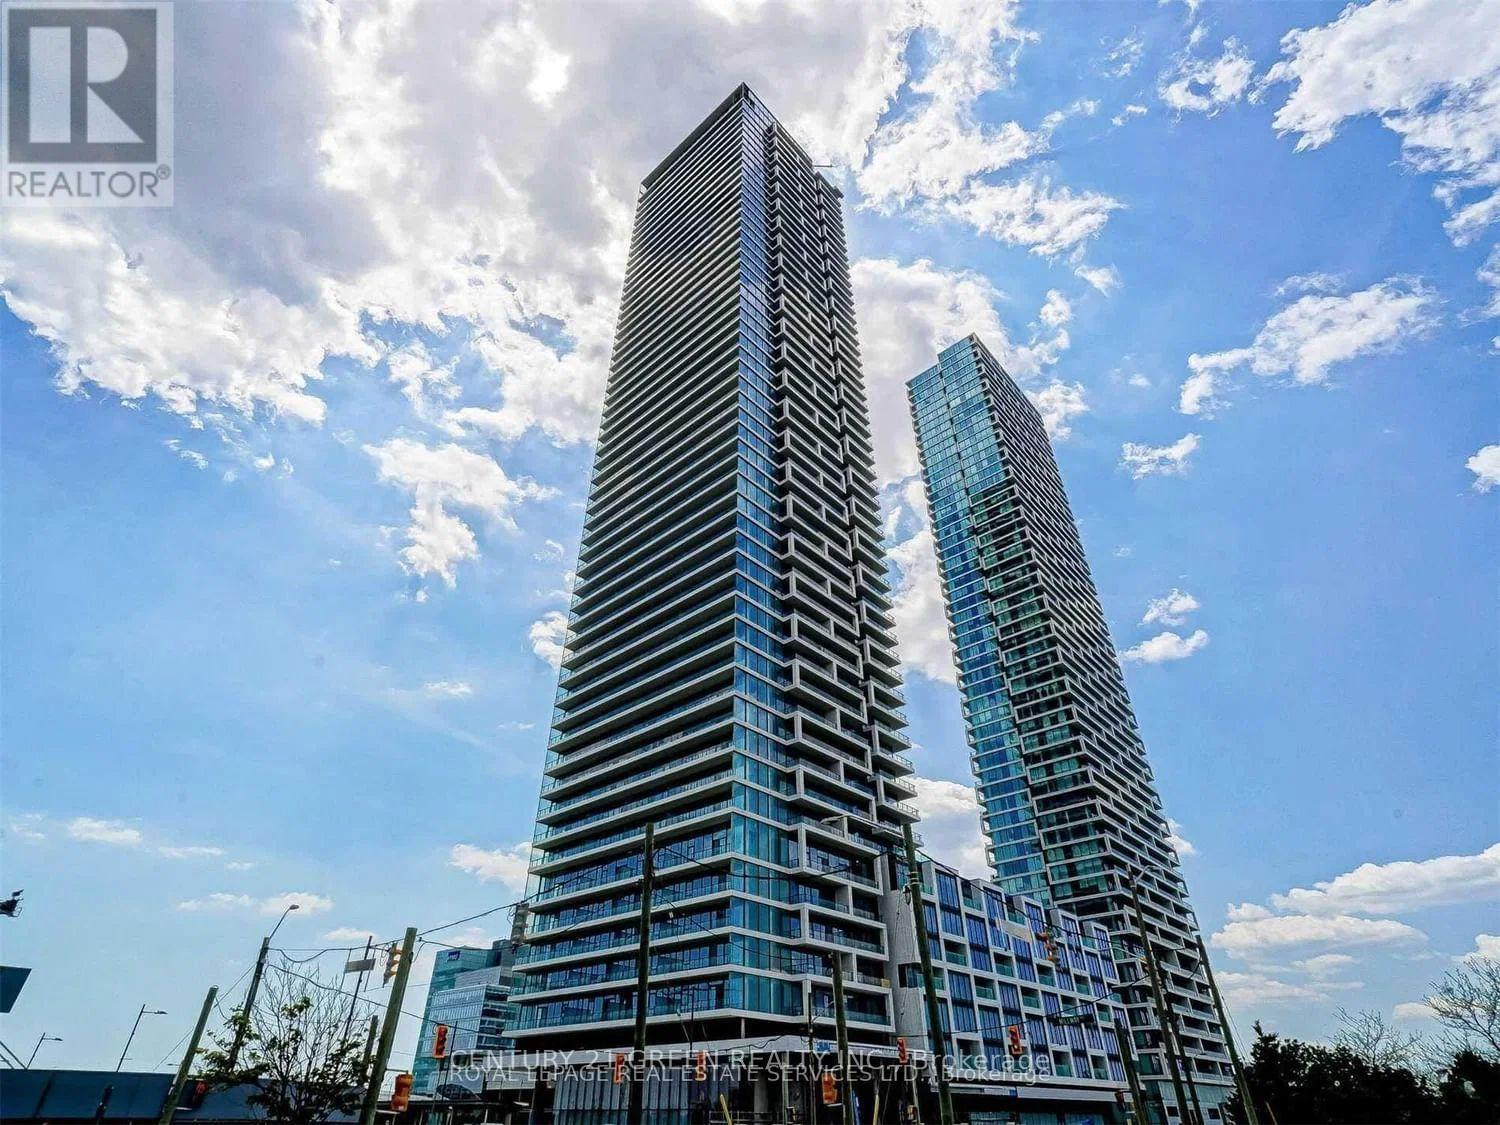
Welcome to Transit City 3 in the heart of Vaughan Metropolitan Centre! This thoughtfully designed 1+Den suite offers approximately 590 sq. ft. of well-planned interior living space plus a generous 110 sq. ft. balcony. The functional layout maximizes every inch, featuring 9-ft ceilings, floor-to-ceiling windows, bright north-facing exposure, quartz countertops, and sleek built-in appliances. The spacious primary bedroom offers abundant natural light and a convenient closet, while the versatile den provides the perfect space for a home office or additional living needs. Enjoy breathtaking, unobstructed city views from the oversized balcony-ideal for morning coffee, relaxing, or entertaining. Perfectly positioned for commuters, with the Vaughan Metropolitan Centre subway station and bus terminal just steps away, providing convenient access to downtown Toronto and beyond. Surrounded by the YMCA, shopping, restaurants, York University, and everyday conveniences. Easy access to Highways 400, 407, and 401. Walmart, IKEA, and Costco are all nearby, with Walmart and IKEA conveniently within walking distance. Residents enjoy an exceptional lifestyle with outstanding building amenities, including a party room and 24-hour concierge service. A fantastic opportunity for first-time buyers, professionals, investors, or anyone seeking modern urban living in one of Vaughan's most connected locations. Some pictures are AI generated. (id:63616)
512 - 8 Maison Parc Court
Vaughan, Ontario
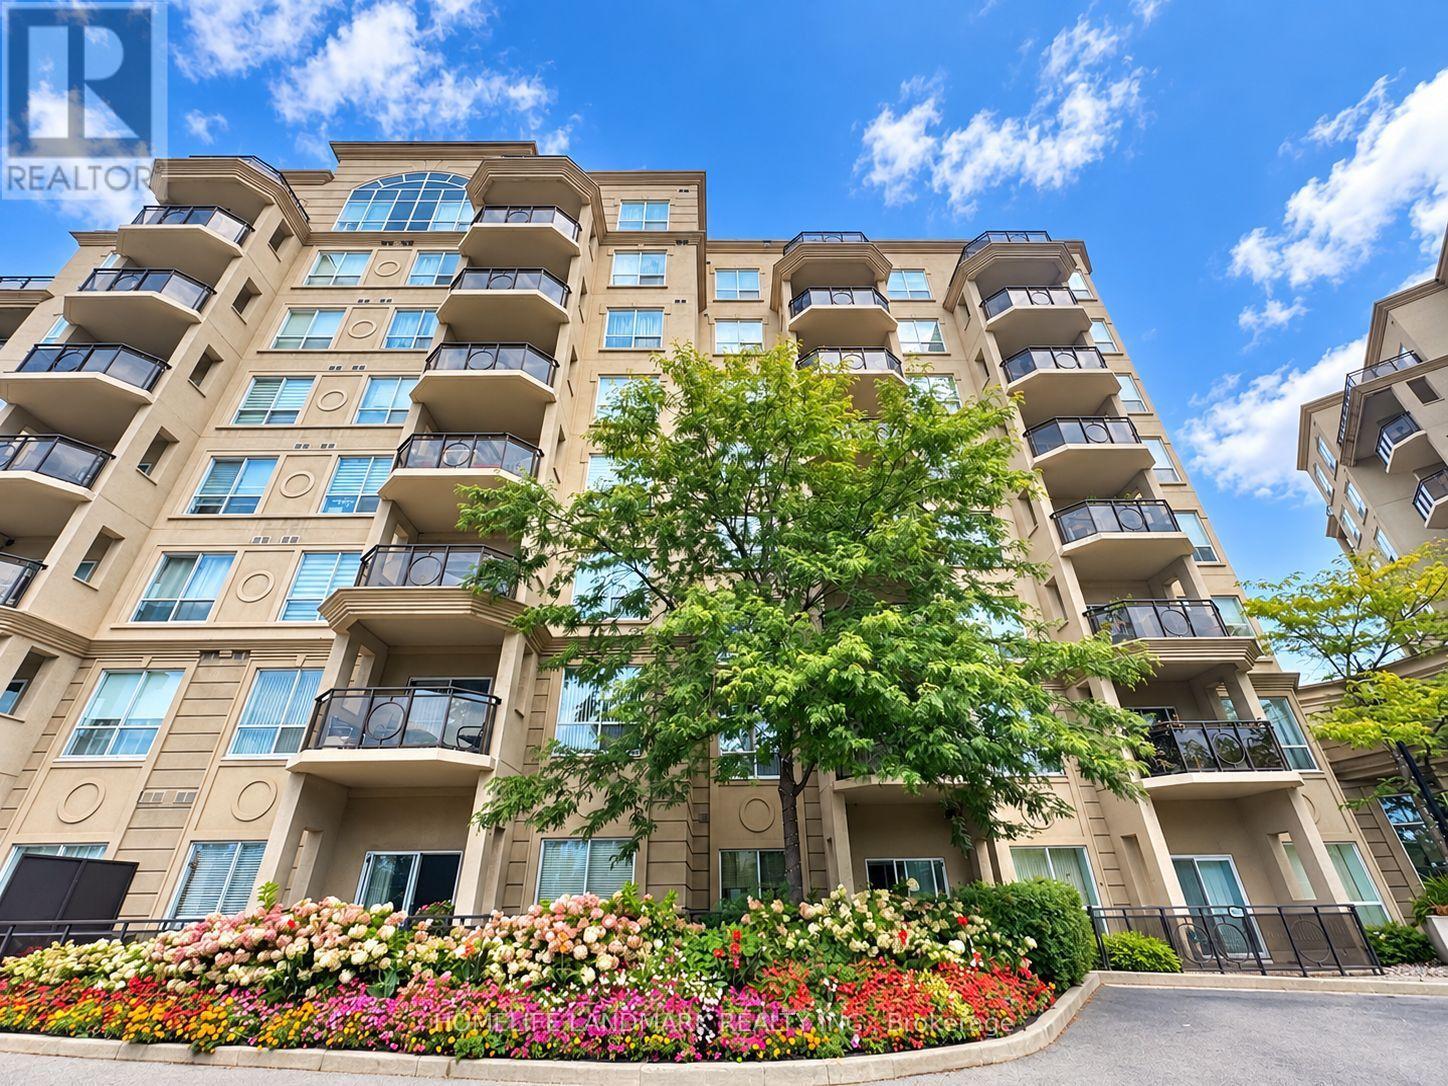
Welcome To This Spacious And Sun-Filled One-Bedroom Suite At Chateau Parc! This Stunning Condo Apartment Uniquely Fronts Onto Serene Wooded West Don Valley Open Space With Breathtaking Ravine Views! Featuring A Highly Functional Layout With 9-Foot Ceilings And Sleek Laminate Flooring Throughout. The Open-Concept Kitchen Comes Equipped With Granite Countertops, A Breakfast Bar, And Stainless Steel Appliances. Walk Out From The Living Room Onto Your Private Balcony To Enjoy The Picturesque Natural Scenery! Outstanding Building Amenities Include An Outdoor Pool And Exercise Room. Ideally Located Within Walking Distance To TTC Transit, Supermarkets, Community Centers, Schools, And Parks. MinsTo Hwy 407, 401 And 404! Do Not Miss It! (id:63616)
336 St Joan Of Arc Avenue
Vaughan, Ontario
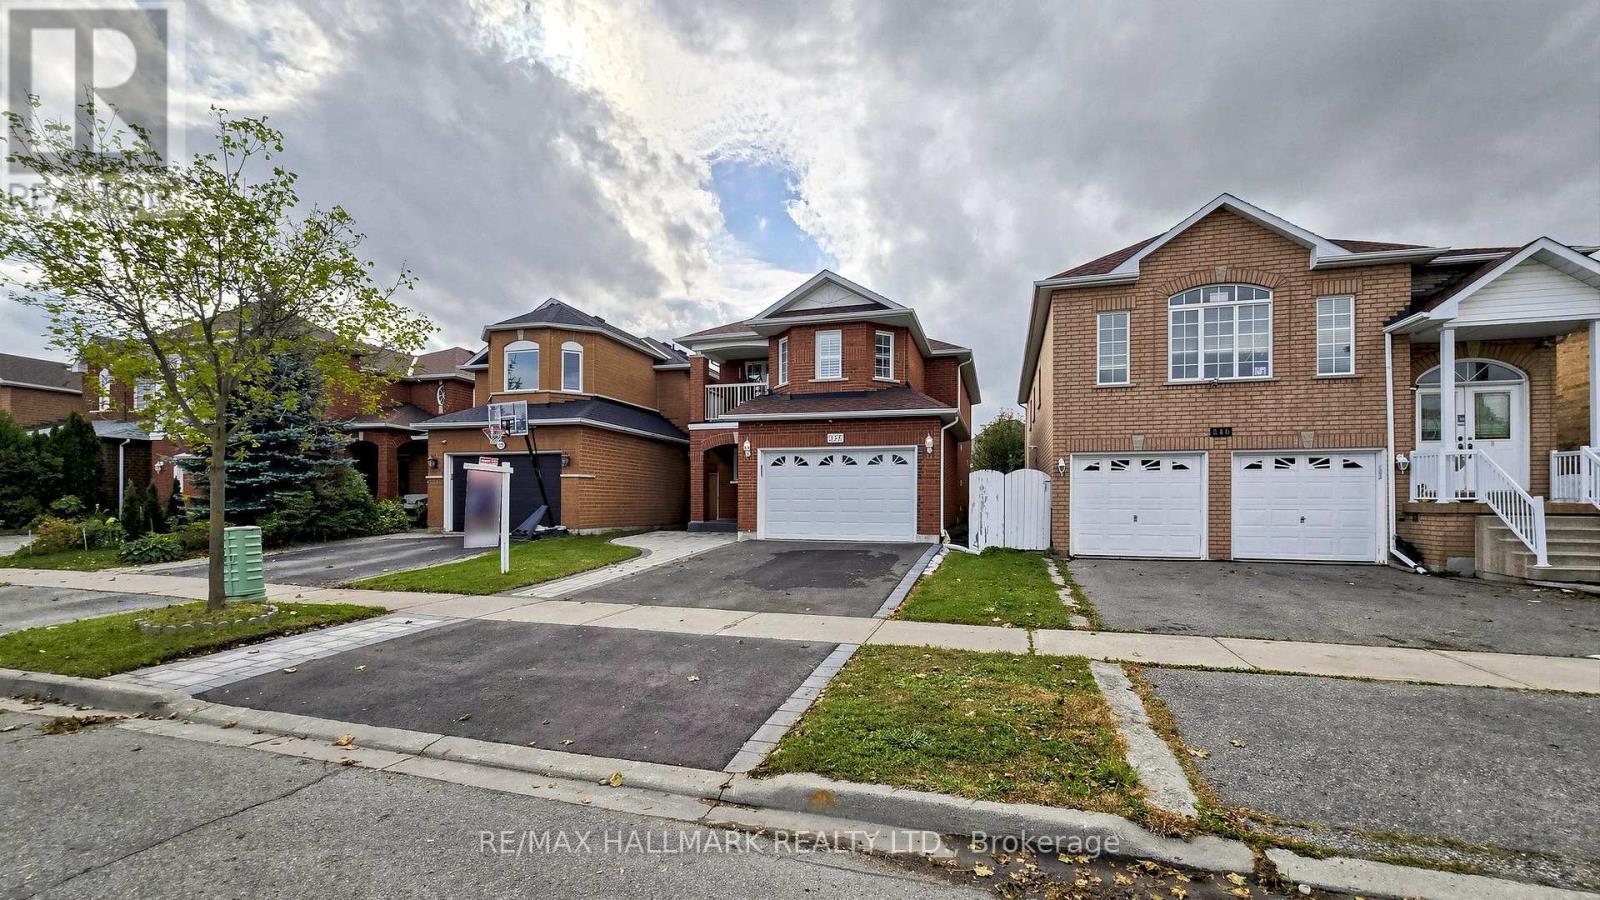
Welcome to 336 St. Joan of Arc Avenue, an exceptional detached residence in the sought-after community of Maple, Vaughan. Thoughtfully upgraded throughout, this elegant home offers a beautifully renovated 2021 kitchen featuring a centre island, quartz countertops, contemporary cabinetry, soft-close drawers, stylish backsplash and under-mount lighting.The sophisticated interior is complemented by upgraded pot lights, a striking oak staircase with iron pickets, hardwood flooring and a spacious primary suite with private ensuite. The fully finished lower level, complete with a second kitchen and bedroom, provides exceptional flexibility for extended family, guests or additional living space. OR perfect IN- LAW SUITE.Recent exterior enhancements, including a new asphalt driveway (2025), updated front interlocking (2022) new lawn (2022) and refreshed landscaping, add to the home's impressive curb appeal.Ideally located close to top-rated schools, parks, shopping, dining, recreation, Vaughan Mills, Canada's Wonderland, Cortellucci Vaughan Hospital and major highways, this residence offers an outstanding combination of refined living, thoughtful upgrades and everyday convenience. 336 St. Joan of Arc Avenue - sophisticated, versatile and ideally positioned for modern family living. (id:63616)
45 Carrillo Street
Vaughan, Ontario
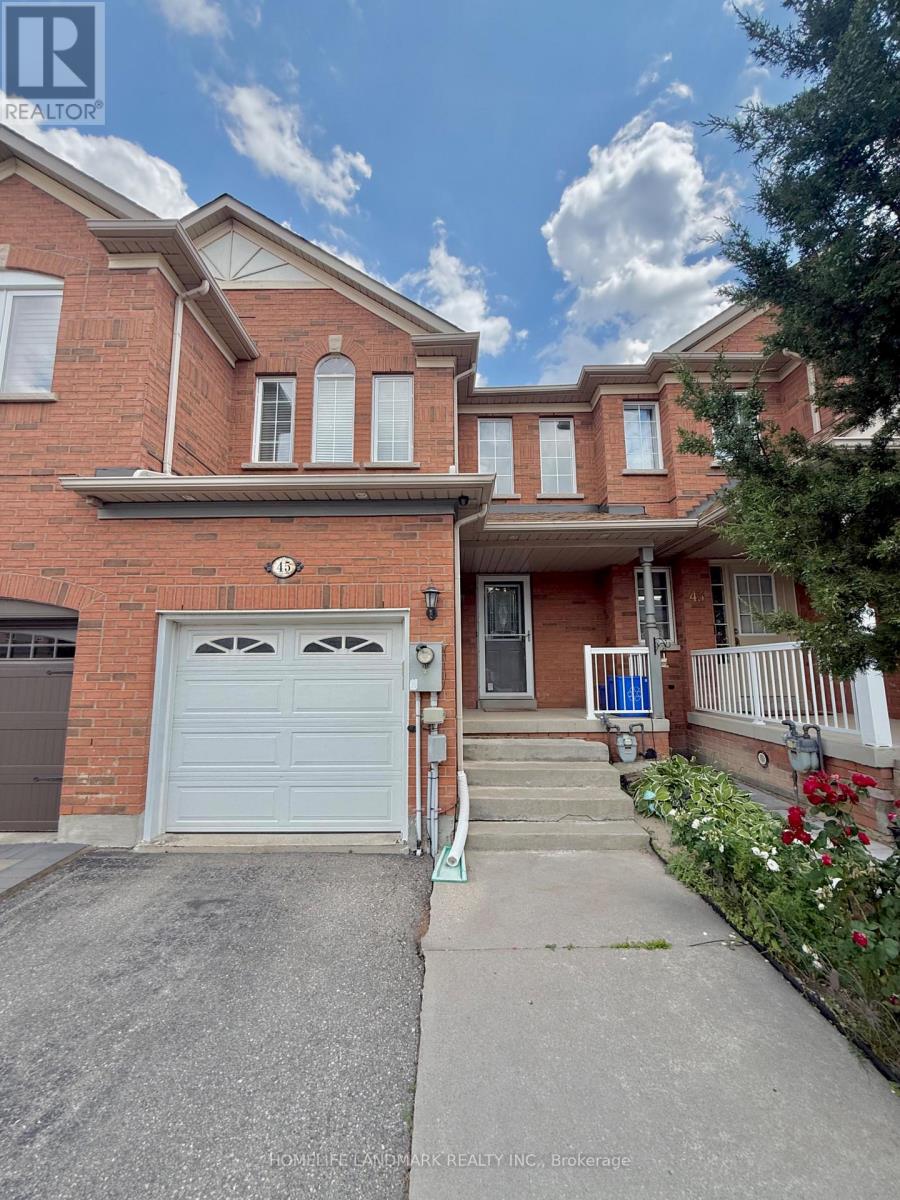
Welcome to this meticulously maintained, move-in-ready freehold townhome situated in the highly sought-after heart of Vellore Village, offering a perfect blend of style, efficiency, and modern convenience. This home features an impressive 16-foot soaring ceiling at the entrance and a bright, open-concept main floor enhanced by LED pot lighting and a professionally Half finished basement with a full bathroom. Significant value has been added with major recent updates, including a brand-new furnace and AC system installed in 2025, a new dishwasher (Fall 2025), a modern microwave/range hood (2023), and a newly installed backyard fence (2023), ensuring peace of mind for years to come. Perfectly positioned for today's active lifestyle, you are just minutes away from the premier shopping and entertainment at Vaughan Mills, with unparalleled commuter access to Hwy 400 and nearby subway connections. Surrounded by top-rated schools, lush parks, and comprehensive recreational facilities, this residence provides an exceptional living environment for families and professionals alike-don't miss the opportunity to call this beautiful, worry-free property home. (id:63616)