
5563 Whitehorn Avenue
Mississauga, Ontario
Welcome to this impeccably maintained 4+1 bedroom, 5-bathroom home offering over 3,000 sq. ft. above grade. Beautiful curb appeal welcomes you through double doors into an impressive lobby with a striking two-storey landing. The main floor features smooth ceilings and an extensive renovation designed for modern living and effortless entertaining. The custom chef's kitchen is the heart of the home, showcasing an oversized 10' island, 36" Wolf gas range, built-in banquette and pantry, all open to the spacious family/great room overlooking a lush backyard oasis. A spacious dining room and private office complete the main level. Upstairs, the generous primary retreat features a custom his/hers closets (1 walk-in) and a renovated 6-piece ensuite with a large soaker tub and glass-enclosed shower. The second bedroom offers a walk-in closet and private 4-piece ensuite, while two additional bedrooms share a Jack-and-Jill 4-piece ensuite and oversized closets. A separate basement entrance leads to a versatile space currently used as a home business, easily adaptable to suit a variety of needs. Ideally located in a sought-after school district, with a high school directly across the street and minutes to Streetsville GO, Heartland Shopping Centre and major highways including the 401, 403 and 407. A perfect blend of exceptional family living, entertaining space and everyday convenience. (id:63616)
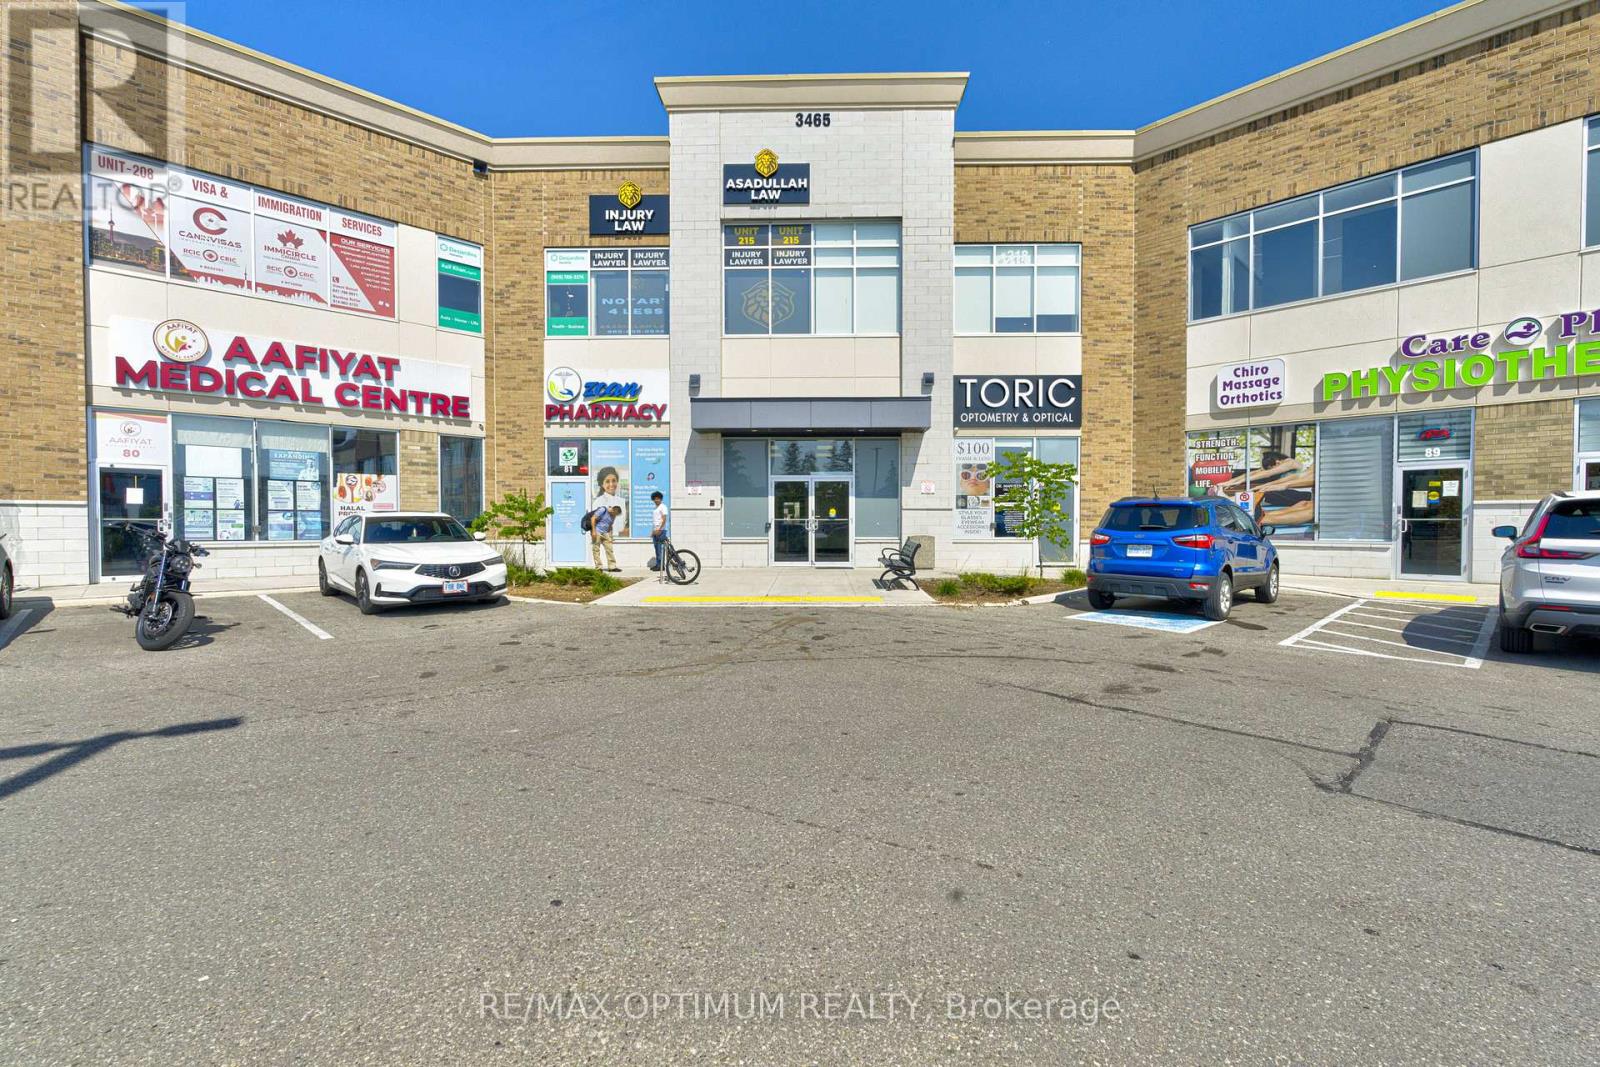
208 - 3465 Platinum Drive
Mississauga, Ontario
Sale of a Fully Finished Office unit at RIDGEWAY PLAZA. Well designed Office layout on the 2nd floor: 2 Large Window Office room, 1 large office/4 seater Conference room, 2 support team work station zone, Pantry, Storage, Reception. Perfect for End user professionals OR Investors. Prime location Ridgeway Dr/Eglinton Ave W. Other Cliental uses in the plaza - Restaurants, Medical, Salons, Professionals and many more *Furniture Can be sold at a extra price* (id:63616)
6 - 6635 Clock Court
Mississauga, Ontario
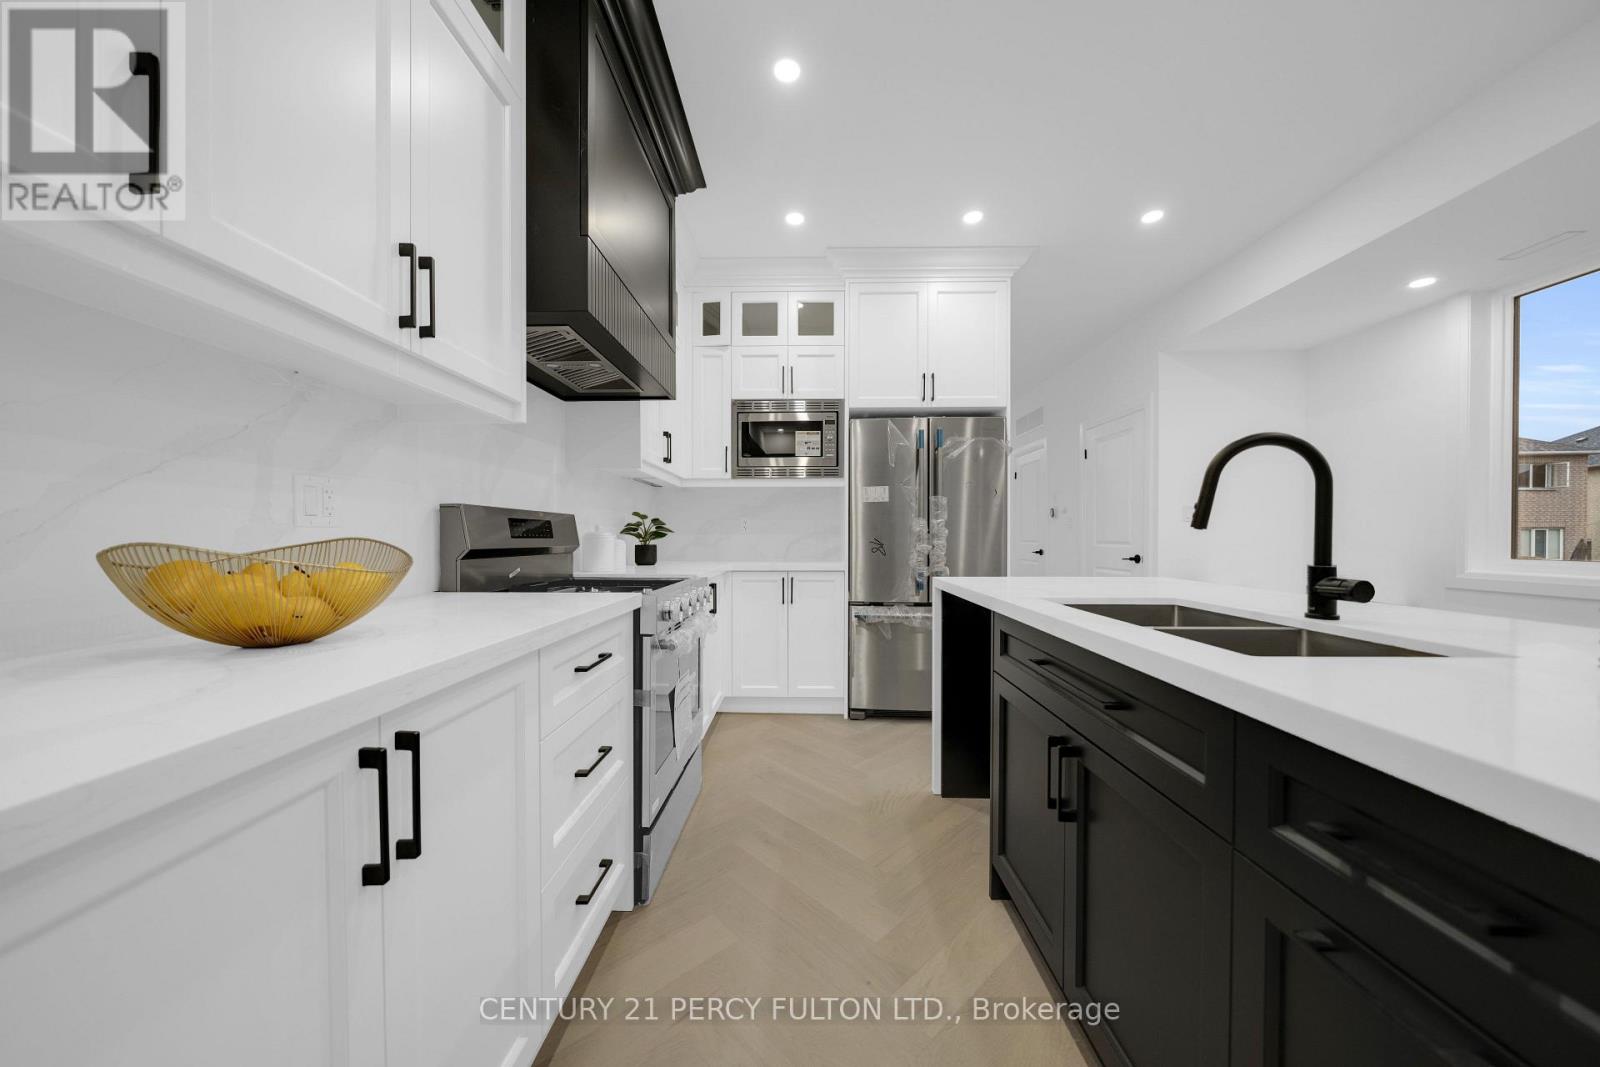
Welcome to modern living in highly sought-after Meadowvale! This brand-new townhome offers 2,152 sq. ft. of beautifully designed living space across three impressive levels.The main floor features a 2-piece washroom and flexible living space. The second floor is perfect for everyday living and entertaining, with separate living and family rooms, hardwood flooring, and a chef-inspired kitchen featuring quartz countertops, backsplash, pot lights and stainless steel appliances. Upstairs, you'll find three spacious bedrooms, two full washrooms and generous hallway space.This home is a must-see. New home HST rebate may apply, subject to buyer eligibility. (id:63616)
3011 Mission Hill Drive
Mississauga, Ontario
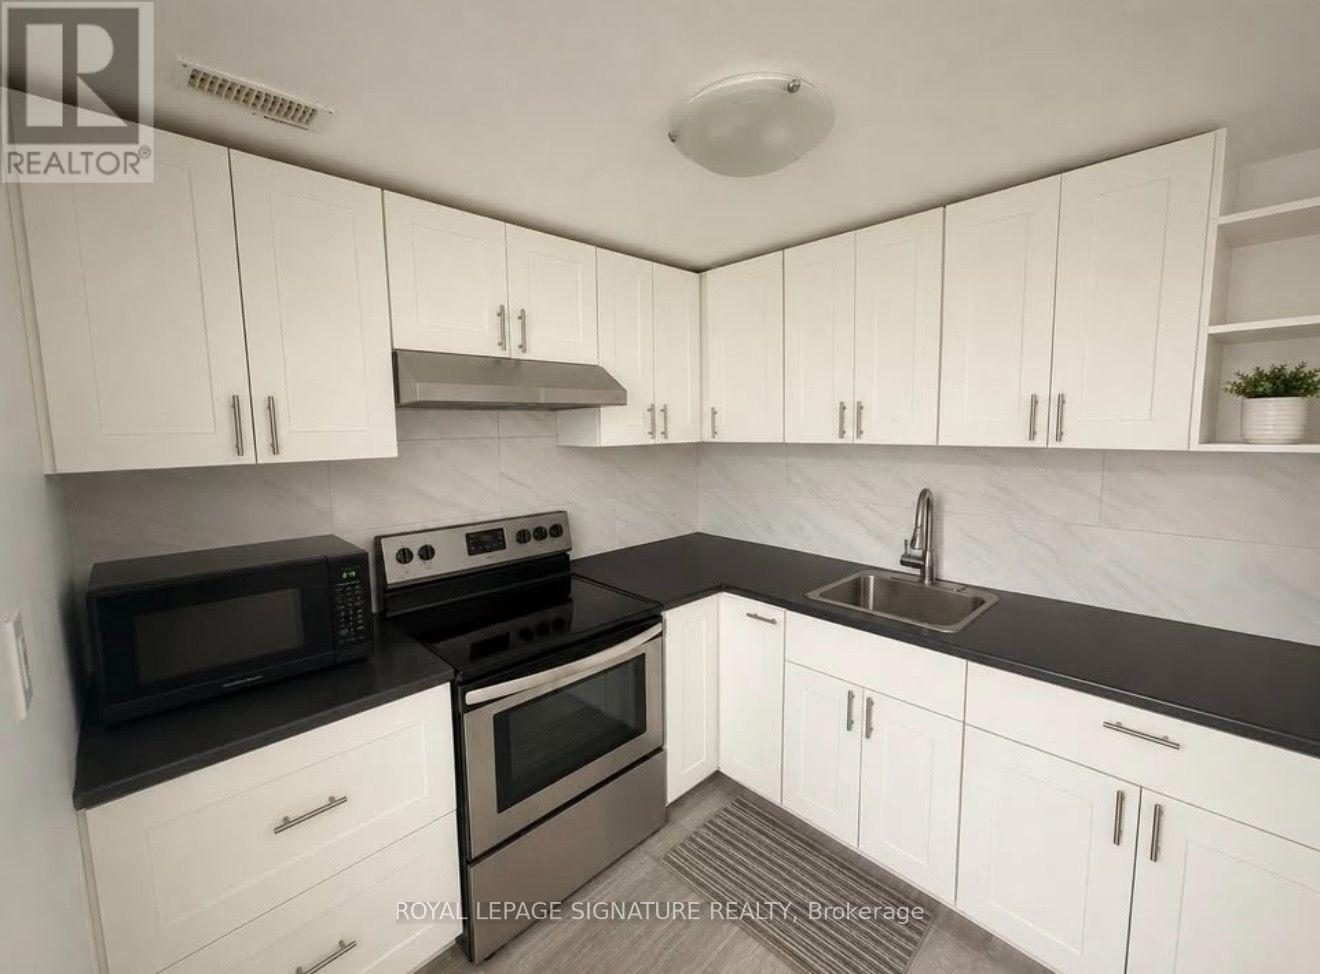
Looking for a comfortable home in a desirable Mississauga neighbourhood? Welcome to this beautifully renovated 2-bedroom basement apartment with a bonus den, nestled in the sought-after community of Churchill Meadows! Perfect for a couple, a small family, or working professionals seeking extra space, this inviting rental combines modern updates, practical living, and a convenient location. Features You'll Love:2 Spacious Bedrooms - Each bedroom features its own closet for convenient storage. Bonus Den Area - Ideal for a home office, study area, or additional flexible living space. Full-Sized Kitchen - Plenty of room to prepare your favourite meals. Cozy Dining Nook - A welcoming spot to enjoy everyday meals. Fully Renovated Bathroom - Enjoy a fresh, modern bathroom with updated finishes. Brand-New Washer - Added convenience for your laundry needs. Driveway Parking Included - One parking space included in the rent, with the option to rent a second parking space for an additional $100 per month.?? Excellent Location in Churchill Meadows Enjoy living in a desirable, family-friendly community in west Mississauga, with convenient access to shopping, recreation, transit, and major commuter routes.1.Easy Highway Access: Convenient access to Highway 403 and nearby major routes.2. Commuter-Friendly: Convenient access to Erin Mills GO Station and nearby transit connections.3.Shopping & Dining: A short drive to Erin Mills Town Centre, grocery stores, restaurants at ridgeway, and everyday essentials.3. Community Amenities: Close to Churchill Meadows Community Centre and Mattamy Sports Park, offering a variety of recreational and sports activities. Please provide references, rental application, employment letter, 2 recent paystubs and credit score. Tenant to pay 30% utilities. (id:63616)
815 Nolan Road
Mississauga, Ontario
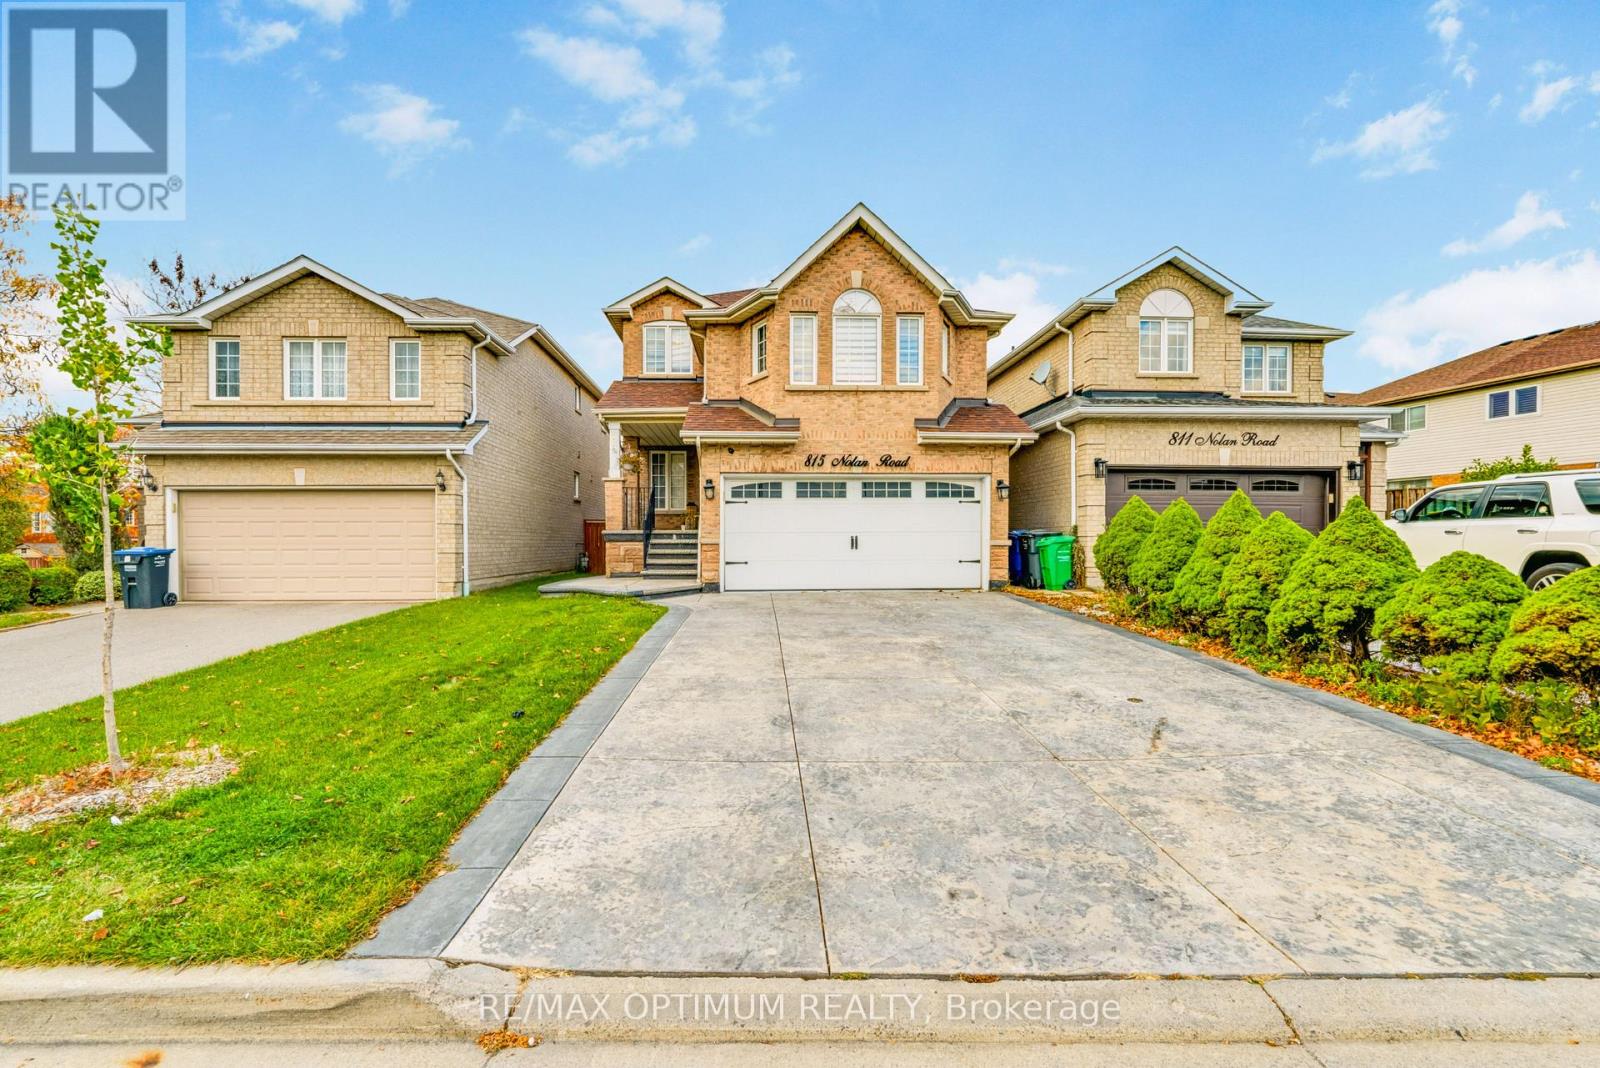
Welcome to 815 Nolan Road, a beautifully maintained and extensively upgraded detached home in Mississauga's highly desirable Heartland area! This stunning 3+1 bedroom, 4-washroom residence features a functional layout, smooth ceilings, elegant hardwood flooring, updated flooring (2022), fresh paint, pot lights and an oak staircase. The main floor offers a spacious combined living and dining area with large windows, while the separate family room features a cozy fireplace. The modern kitchen boasts quartz countertops, stainless steel appliances, ample cabinetry and porcelain flooring, complemented by a bright breakfast area with a walkout to the deck. Upstairs offers three generously sized bedrooms, including a spacious primary retreat with a walk-in closet and private 5-piece ensuite. All washrooms feature quartz countertops. The professionally finished basement apartment with a separate entrance includes a living/dining area, kitchen, bedroom and full washroom, ideal for extended family living. Major upgrades include furnace (2020), A/C (approx. 2022), washer and dryer (2020), energy-efficient attic insulation (2020), and pot lights with ESA certification (2020). Beautiful stamped concrete (2022) further enhances the property's curb appeal and outdoor space. Additional highlights include convenient garage access, a double-car garage and a private driveway with no sidewalk, accommodating up to 6 vehicles in total.Ideally located just minutes from Heartland Town Centre, Costco, schools, parks, shopping, public transit, and major highways including Highway 401 and 407, offering exceptional convenience and connectivity. A fantastic opportunity to own a move-in-ready home with extensive upgrades in a prime Mississauga location! (id:63616)
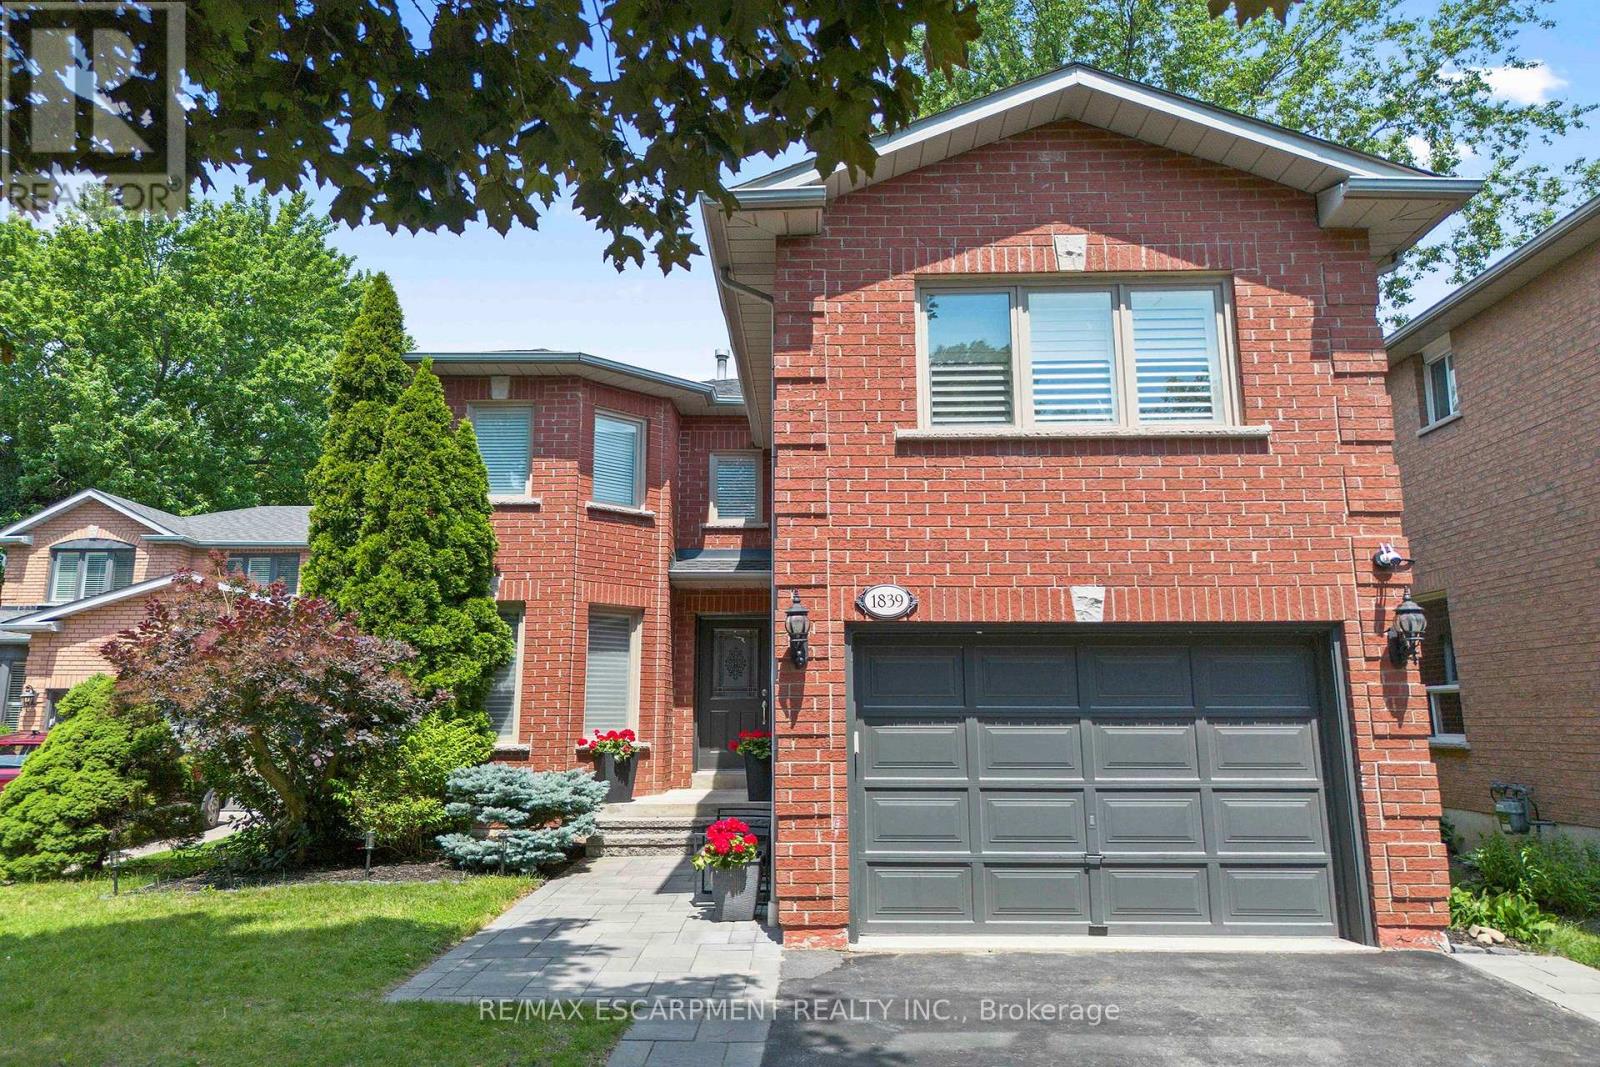
1839 Fellen Place
Mississauga, Ontario
Welcome to 1839 Fellen Pl., a beautifully updated family home in Clarkson, Mississauga, tucked away on a quiet, child-friendly court in one of the city's most established and sought-after neighbourhoods. Offering 3+1 bedrooms, 4 bathrooms, generous living space and an incredible backyard with a saltwater pool, this move-in-ready home delivers the space, comfort and lifestyle today's families are looking for.Inside, a thoughtfully designed layout features spacious principal rooms ideal for both everyday family living and entertaining. The bright living room provides an inviting place to gather, while the separate family room is perfect for movie nights, a kids' play area or relaxing at the end of the day. The finished lower level adds even more flexibility, with a fourth bedroom and additional living space well suited for guests, a home office, gym or teenagers.Outside, the property transforms into a private backyard oasis in the heart of Clarkson. A large saltwater pool, expansive decking, mature landscaping and exceptional privacy create the perfect setting for summer entertaining, family BBQs and relaxing poolside.Located in family-friendly Clarkson, Mississauga, this home is close to excellent schools, parks, playgrounds, walking trails, community amenities and shopping. Commuters will appreciate convenient access to Clarkson GO Station and major highways, while nearby Rattray Marsh Conservation Area, Jack Darling Memorial Park and the Lake Ontario waterfront offer endless opportunities to enjoy the outdoors.With its desirable court location, private saltwater pool, flexible living spaces and convenient access to some of South Mississauga's best amenities, 1839 Fellen Pl. is an exceptional opportunity to call Clarkson home. Simply move in and enjoy everything this welcoming Mississauga neighbourhood has to offer. (id:63616)
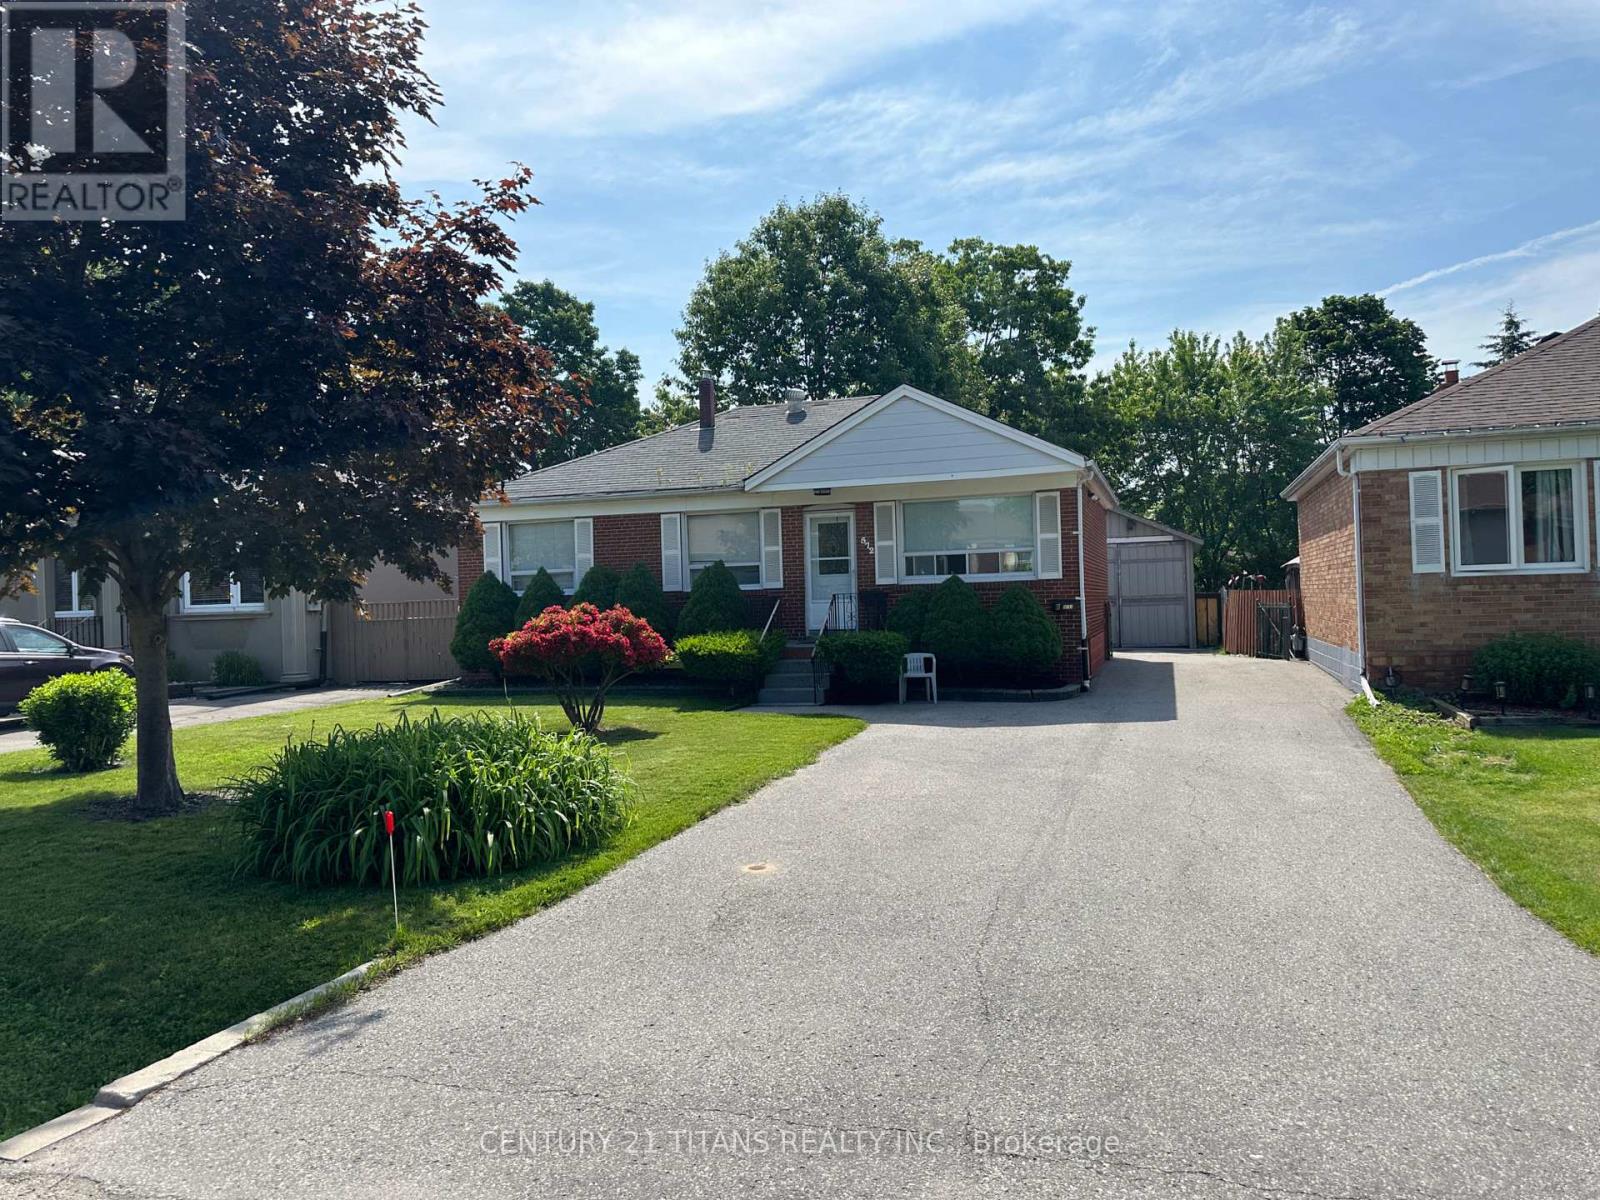
Main - 572 Exbury Crescent
Mississauga, Ontario
Welcome to this charming and well-maintained 3-bedroom main floor rental in the highly sought-after Mineola neighbourhood of Mississauga. This bright and spacious home offers comfortable living in a quiet, established neighbourhood surrounded by mature trees and beautiful landscaping.The main floor features a spacious kitchen with newer appliances, plenty of cabinetry and ample storage, an updated bathroom, three comfortable bedrooms, and plenty of natural light throughout. Enjoy the large, beautifully landscaped backyard with a private setting and plenty of outdoor space to relax or entertain. Enjoy an unbeatable location just minutes from top-rated schools, parks, trails, Port Credit Village, Lake Ontario, shops, restaurants and cafés, with convenient access to major highways and transit.A fantastic opportunity to rent a spacious 3-bedroom main floor in one of Mississauga's most desirable neighbourhoods. Move-in ready and available for a great tenant (id:63616)
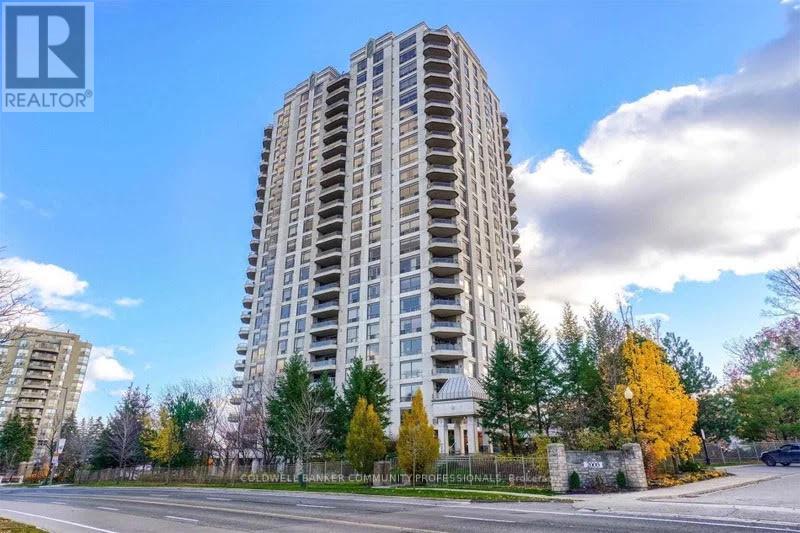
703 - 1900 The College Way
Mississauga, Ontario
Welcome to The Palace at 1900 The Collegeway, where natural beauty and prestige come together. This exceptional 2+1-bedroom, 3-bathroom residence offers nearly 2,020 sq. ft. of thoughtfully designed living space, filled with natural light and framed by unobstructed southeast views of lush ravines, forested trails, and the rolling greens of Windy Hollow. Enjoy spacious living and dining areas, along with a bright, sunlit family room. The generous primary suite provides a peaceful retreat, featuring a spa-inspired ensuite and a walk-in closet. Set within a gated community, the residence is just minutes from the University of Toronto-Mississauga and the Mississauga Golf and Country Club. Residents enjoy a 24-hour concierge, indoor pool, fitness centre, sauna, guest suites, and beautifully landscaped grounds. Two parking spaces and a locker are included. (id:63616)
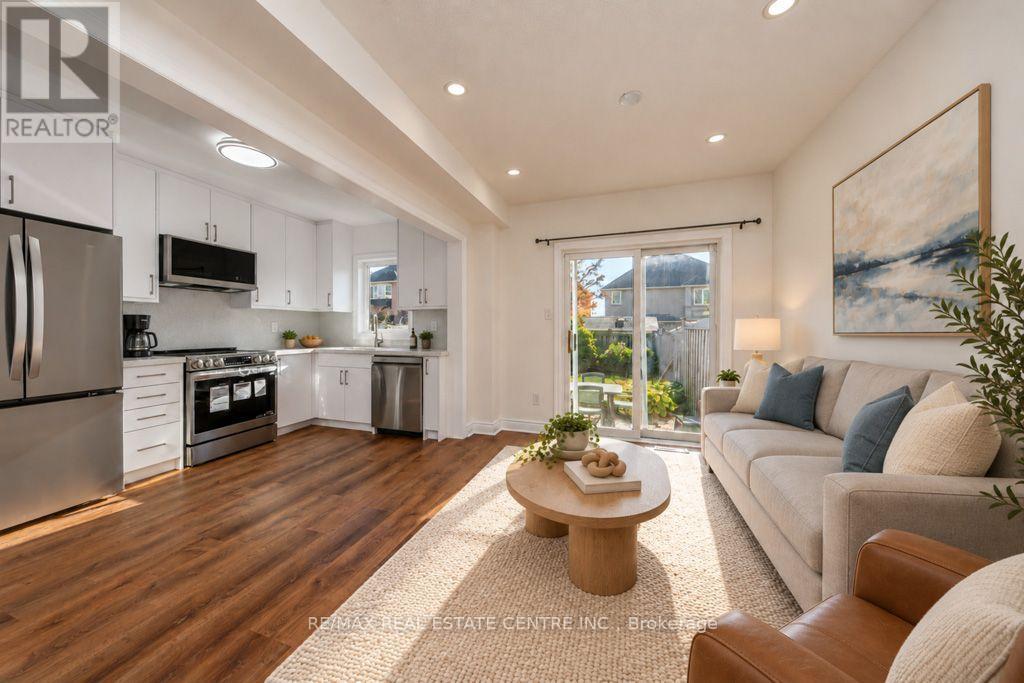
666 Madame Street
Mississauga, Ontario
Welcome to this beautifully fully renovated and spacious semi-detached home in the highly desirable Meadowvale Village community of Mississauga! Featuring excellent curb appeal, this freshly painted home offers 3 generously sized bedrooms, 2 bathrooms, and a bright, open-concept main floor with a spacious kitchen, perfect for comfortable family living and entertaining. The primary bedroom features a walk-in closet with built-in organizers. Recent upgrades include brand-new laminate flooring throughout the main floor, second floor, and basement, updated light fixtures in the bathrooms, new ceramic tiles in the 4-piece bathroom, and fresh paint throughout, including the basement and garage interior. The newly renovated basement features modern pot lights, additional living space, and a generously sized laundry room with a workbench. Enjoy the large, fully fenced backyard, ideal for outdoor gatherings and family enjoyment. Conveniently located close to schools, parks, shopping, public transit, and all essential amenities. A wonderful opportunity to own a move-in-ready home in one of Mississauga's most desirable family-friendly neighborhoods! (id:63616)
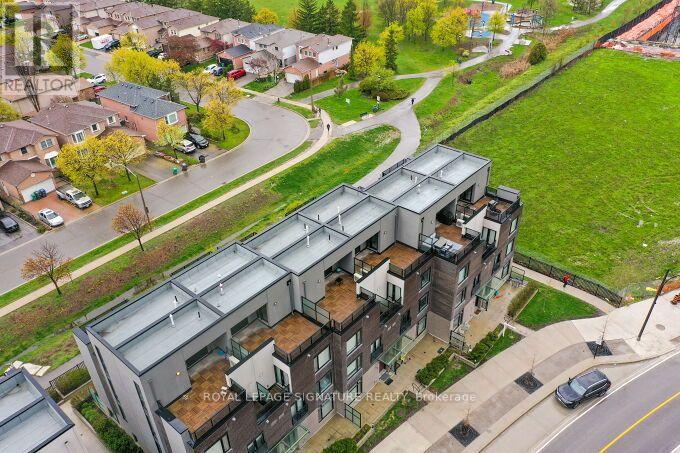
5 - 4080 Parkside Village Drive
Mississauga, Ontario
Welcome to this beautiful townhouse in the heart of Mississauga! Ideally located just steps from GO Transit, Square One Shopping Centre, Sheridan College, the Living Arts Centre, City Hall, the future LRT, YMCA, and library. Features include hardwood floors, 9-foot ceilings, a high-end stainless steel gas stove, and quartz countertops. The primary bedroom offers an ensuite bathroom, walk-in closet, and private balcony. Enjoy the spacious rooftop terrace with unobstructed views of Square One and the lake, complete with a gas line for your BBQ-perfect for entertaining and relaxing! (id:63616)
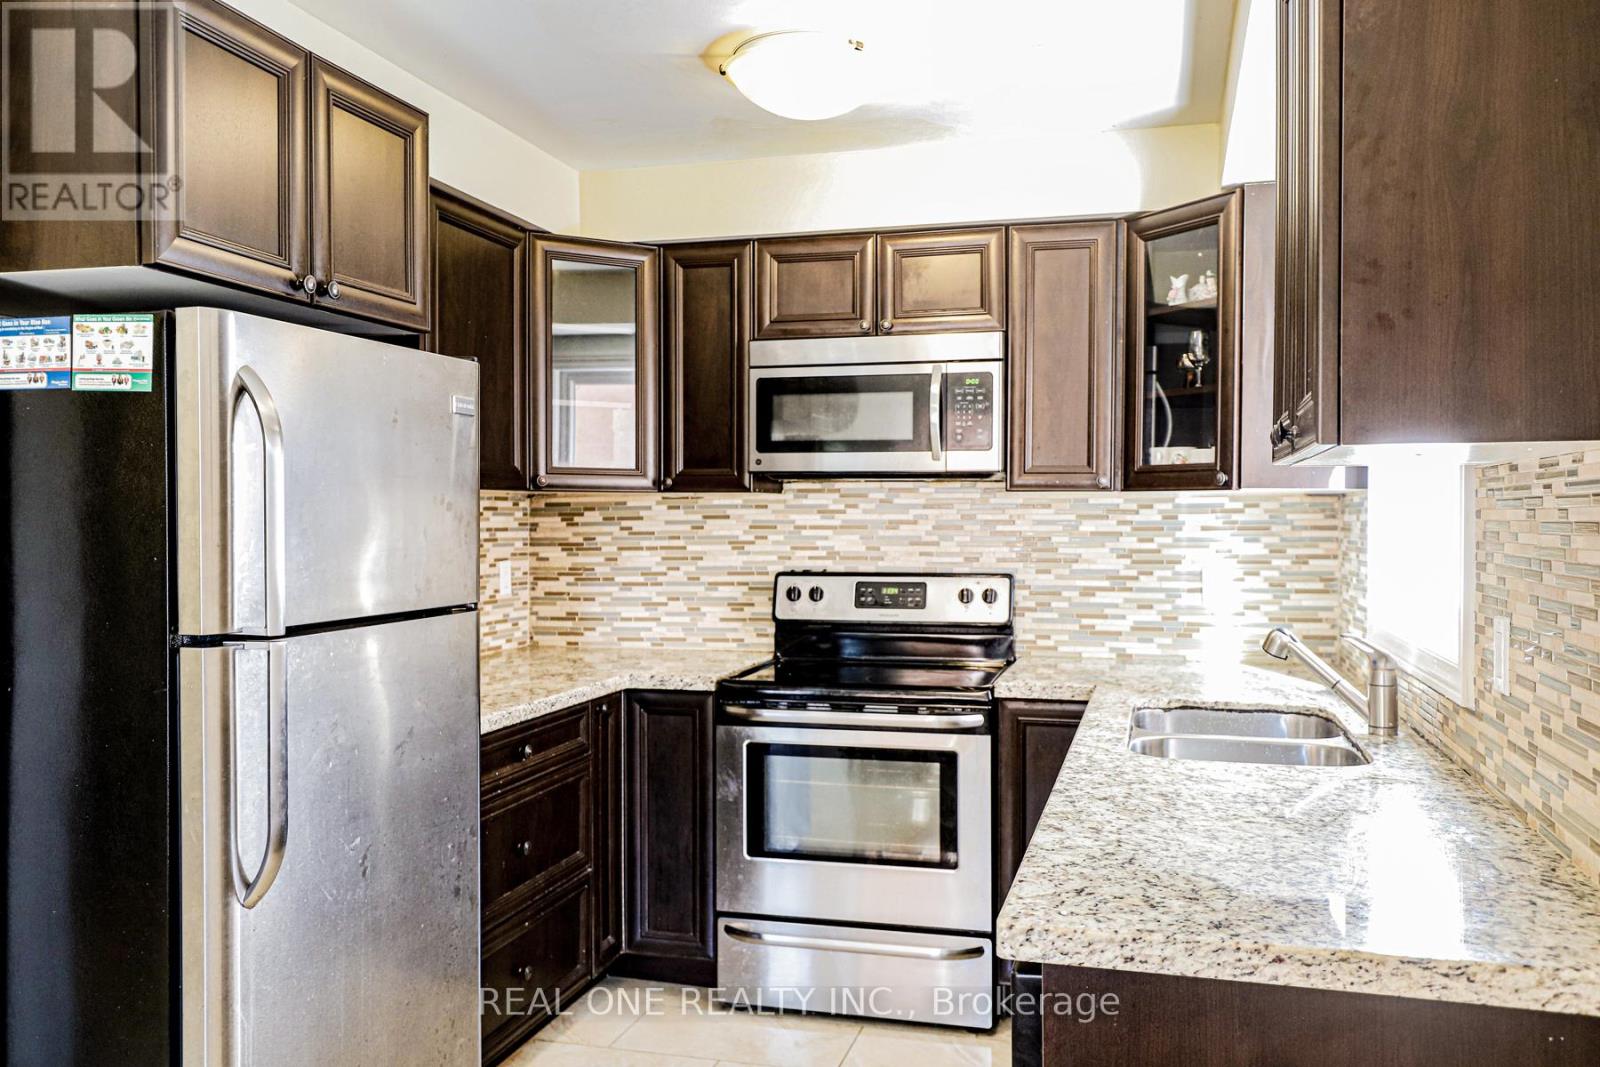
3331 Dovetail Mews
Mississauga, Ontario
Stunning Home in the Sought-After Erin Mills Community! Conveniently Located Close to Parks, Top-Rated Schools, Shopping, and Major Highways. Elegant Cream Marble Flooring in the Foyer and Rich Dark Maple Hardwood Floors Throughout the Main and Upper Levels. Spacious Kitchen Features Dark Cabinetry, Granite Countertops, a Custom Backsplash, and Stainless Steel Appliances. A Perfect Blend of Style, Comfort, and Convenience.**Utilities:** Tenant Responsible for 70% of Gas, Electricity, and Water. If the Basement Is Vacant, the Upper-Level Tenant Is Responsible for 100% of Utilities.**Basement Apartment:** Not Included in the Lease. Separate Entrance. (id:63616)
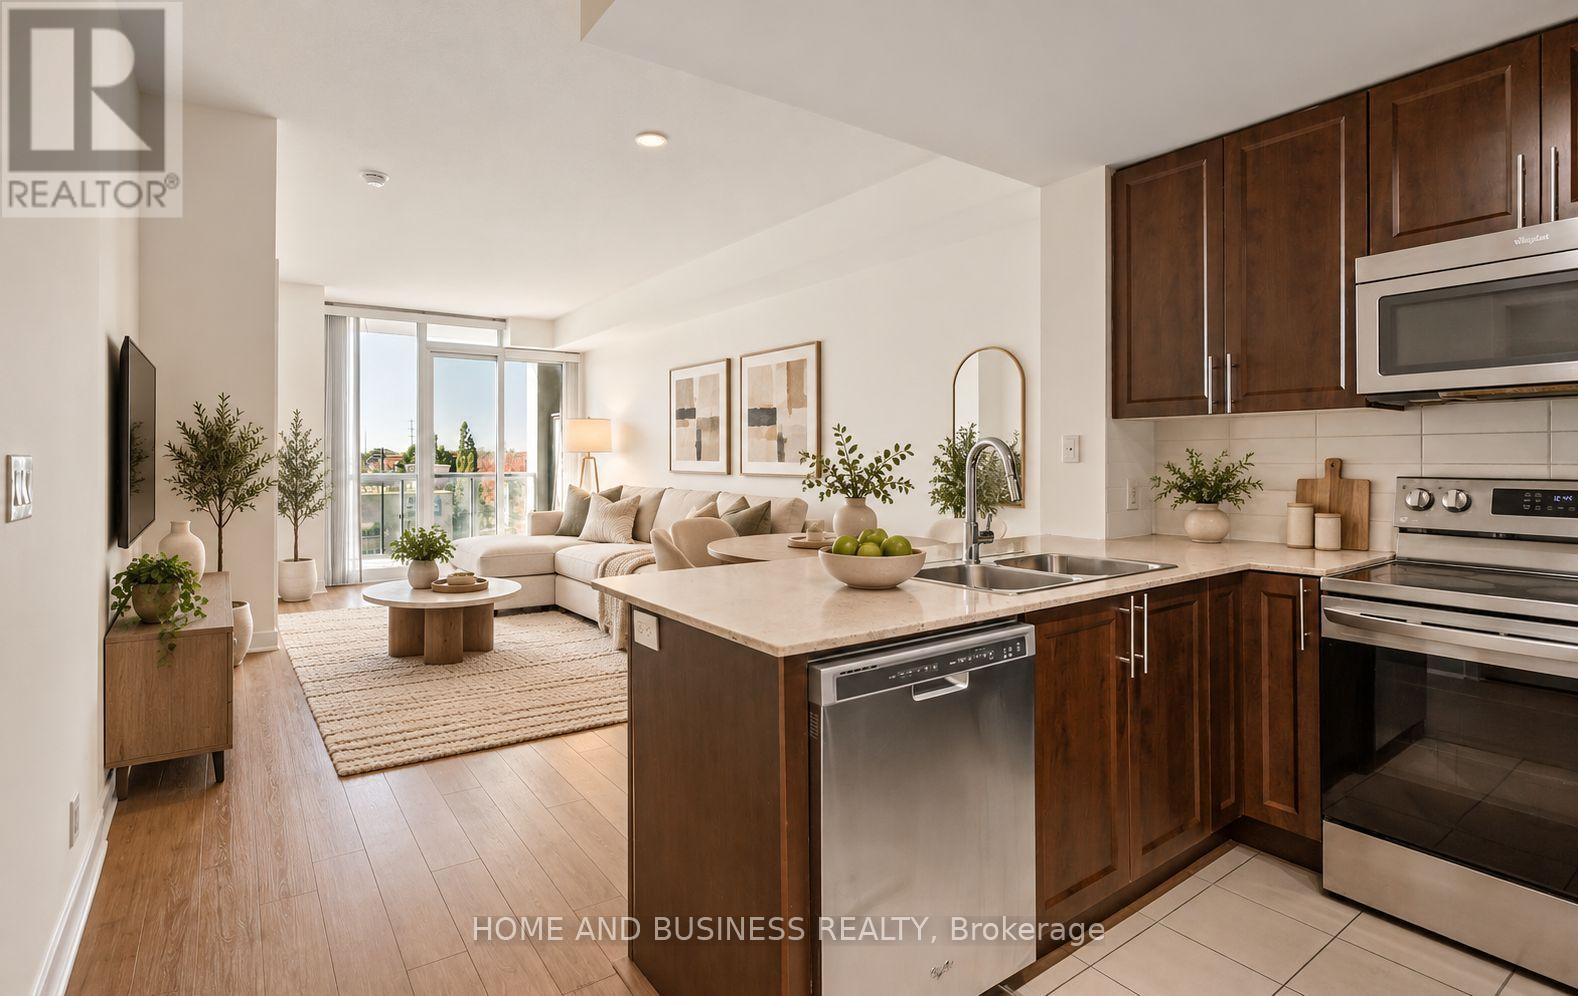
304 - 3985 Grand Park Drive
Mississauga, Ontario
Spacious 1-Bedroom + 2 Dens | Renovated Kitchen | Freshly Painted, A unique and versatile condominium offering a spacious one-bedroom layout plus two generously sized dens, ideal for a home office, dining room, or guest room. Both dens feature closets, providing excellent functionality and additional storage, while one den is enclosed for added privacy. Enjoy a freshly painted interior, a renovated kitchen featuring elegant granite countertops, and new flooring in the bedroom. Located in a well-managed building in the heart of Mississauga, this unit offers exceptional flexibility and comfortable urban living. Conveniently situated close to Square One Shopping Centre, public transit, restaurants, parks, and major highways. An excellent opportunity for first-time buyers, professionals, or investors seeking a well-maintained home in a prime location. please note that pictures are virtually staged (id:63616)