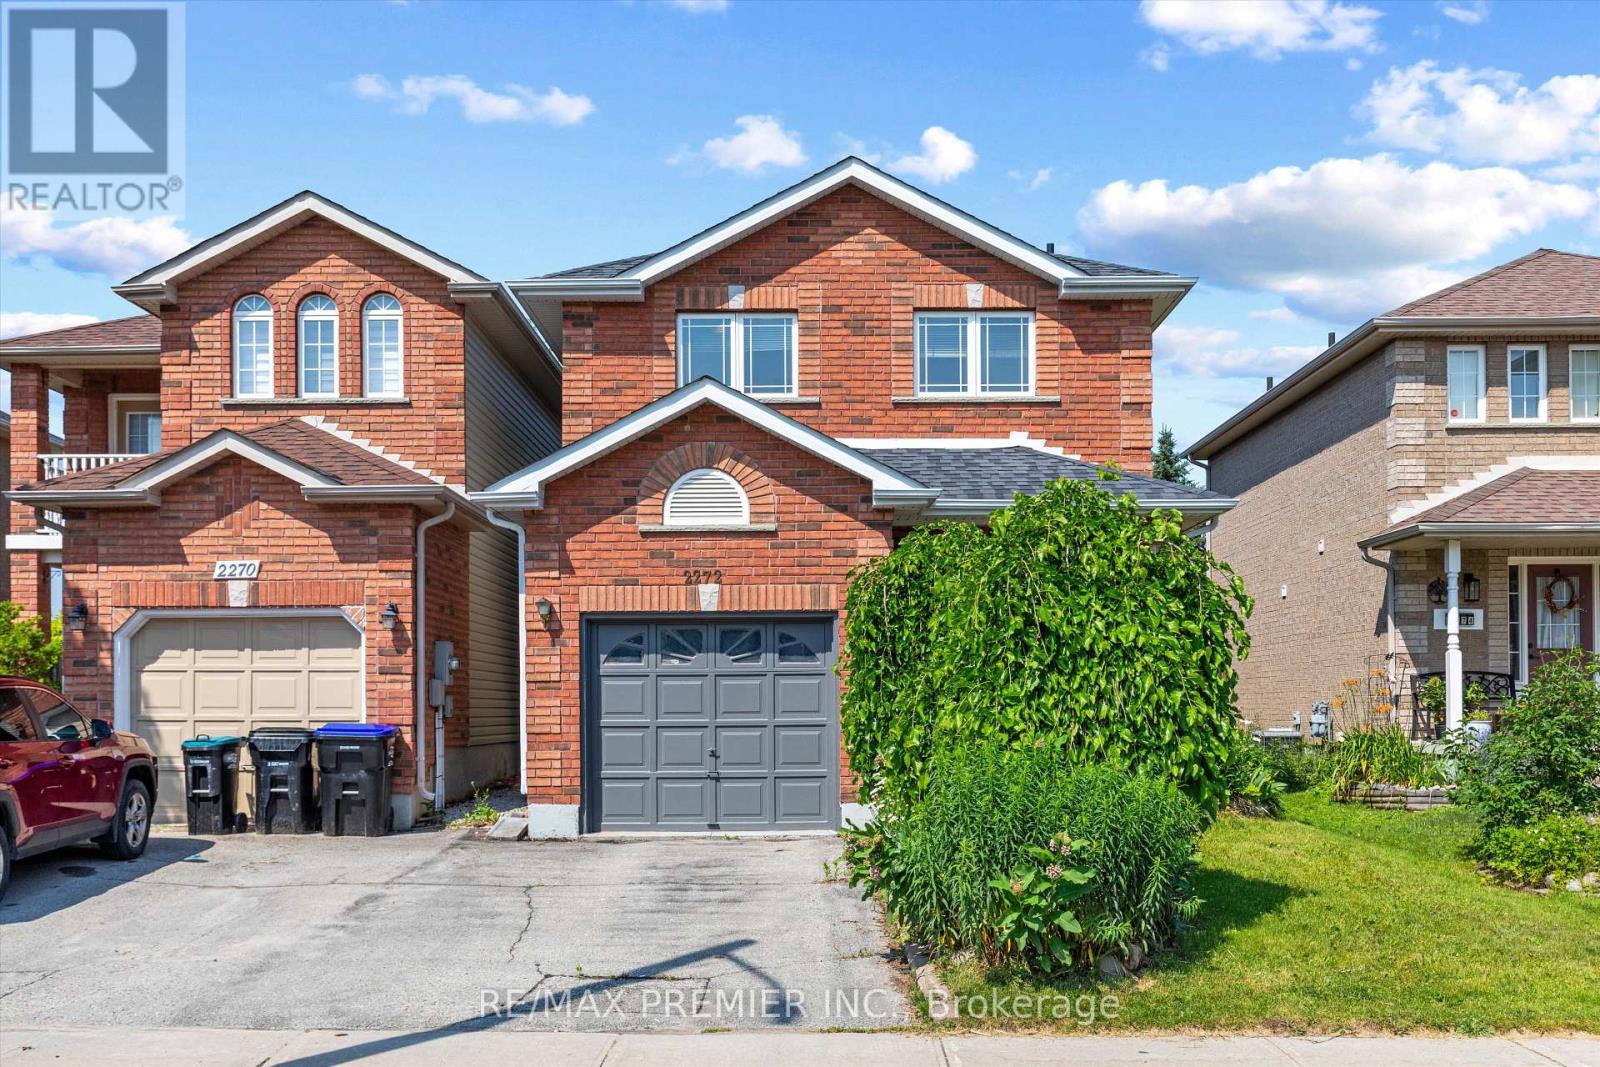
2272 Warrington Way
Innisfil, Ontario
Welcome to 2272 Warrington Way in the growing community of Innisfil! Offered for the first time by the original owners, this beautifully maintained 3-bedroom, 3-bathroom detached link home is move-in ready and perfect for families, first-time buyers, or investors.Step inside to discover a bright and functional layout featuring a freshly painted interior and brand new broadloom on the stairs and throughout the second floor, creating a fresh, inviting atmosphere. The spacious kitchen overlooks the backyard and flows seamlessly into the main living and dining areas, making it ideal for everyday living and entertaining.Enjoy the convenience of inside entry from the garage, adding comfort and practicality year-round. Outside, you'll find a deep, private backyard with no rear neighbours-backing onto a school rather than other homes-offering added privacy and an ideal setting for families.Situated in a family-friendly neighbourhood close to schools, parks, shopping, commuter routes, and all everyday amenities, this is an exceptional opportunity to own a lovingly cared-for home in one of Innisfil's most desirable communities.First time ever offered for sale-don't miss your opportunity to call this wonderful property home! ** This is a linked property.** (id:63616)
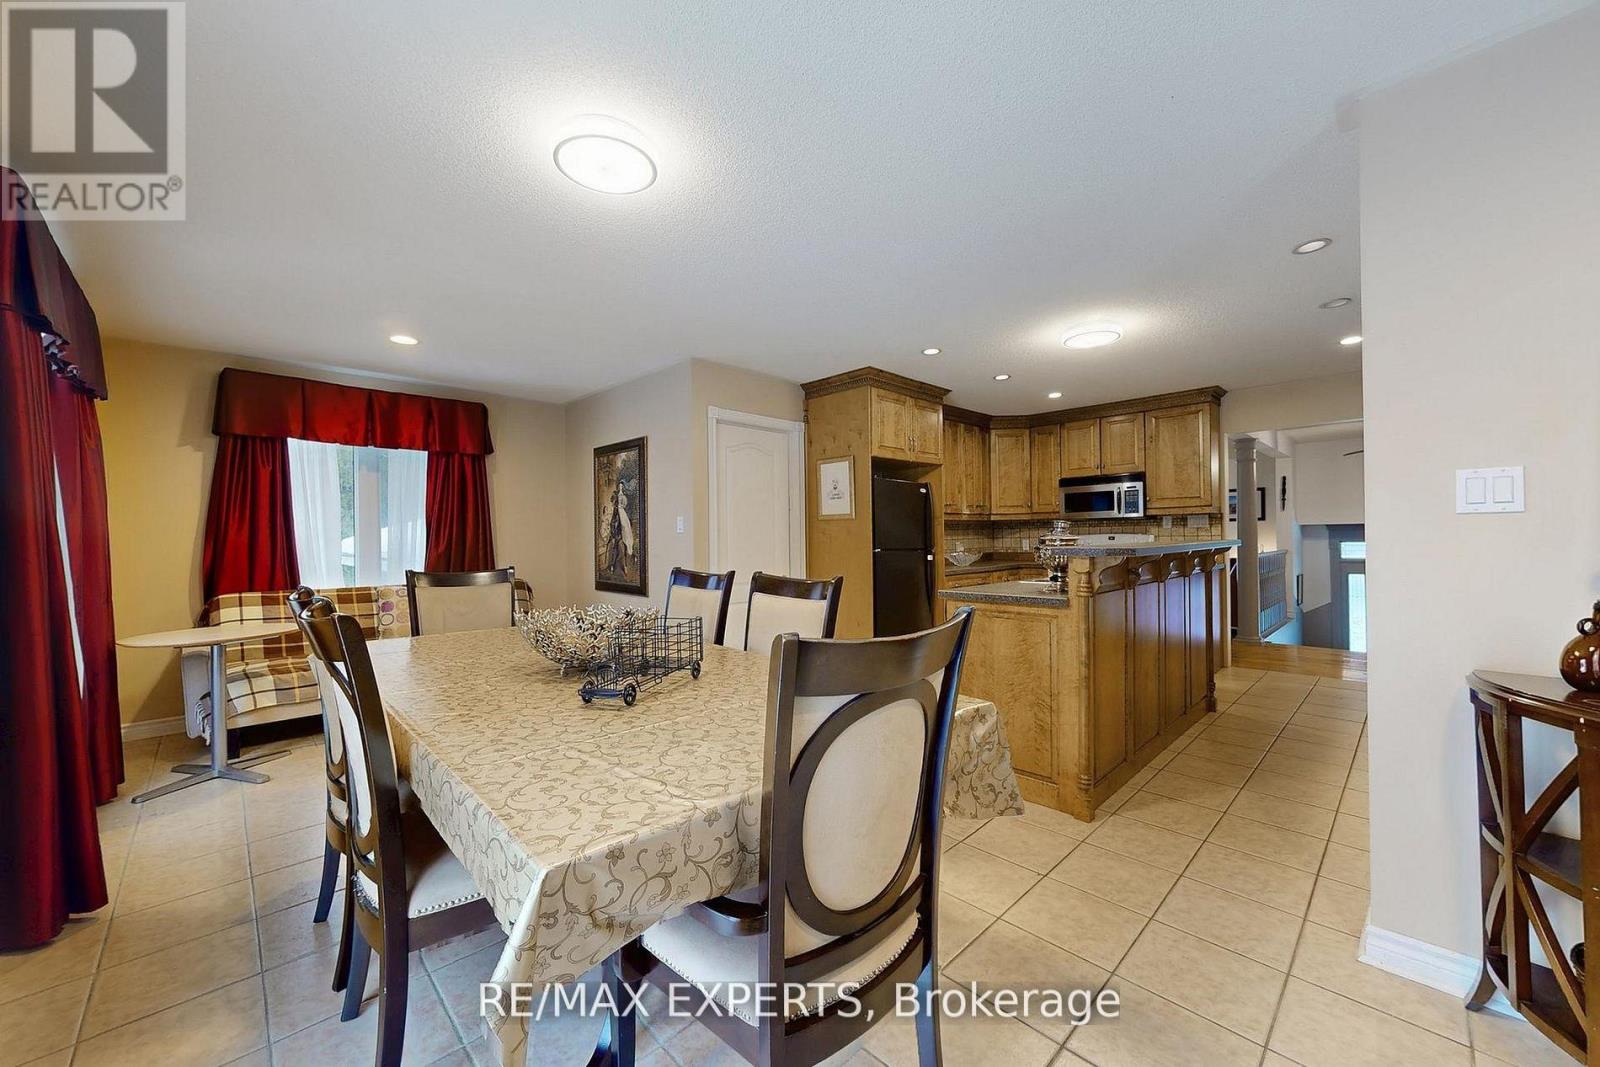
3180 Fleming Boulevard
Innisfil, Ontario
Offering space, privacy, and tranquility, this home is located on a quiet dead-end road and sits on a sprawling 7-acre lot surrounded by natural scenery. The home features a spacious and functional layout ideal for family living. The main floor includes a large eat-in kitchen with ample storage and a walk-out to a generous deck, perfect for entertaining or enjoying the outdoors. 3 oversized bedrooms are located on the main level, with two additional bedrooms in the basement, offering flexible space for a home office, recreation room, or additional living space. The basement recreation room offers an ideal space for entertaining, hobbies, or creating a games room. Outside, the grounds provide endless opportunities for gardening, outdoor activities, or simply enjoying the serene surroundings. Conveniently located within walking distance to Mapleview Beach and just a 5-minute drive to Barrie, with easy access to beaches, shopping, and everyday amenities. (id:63616)
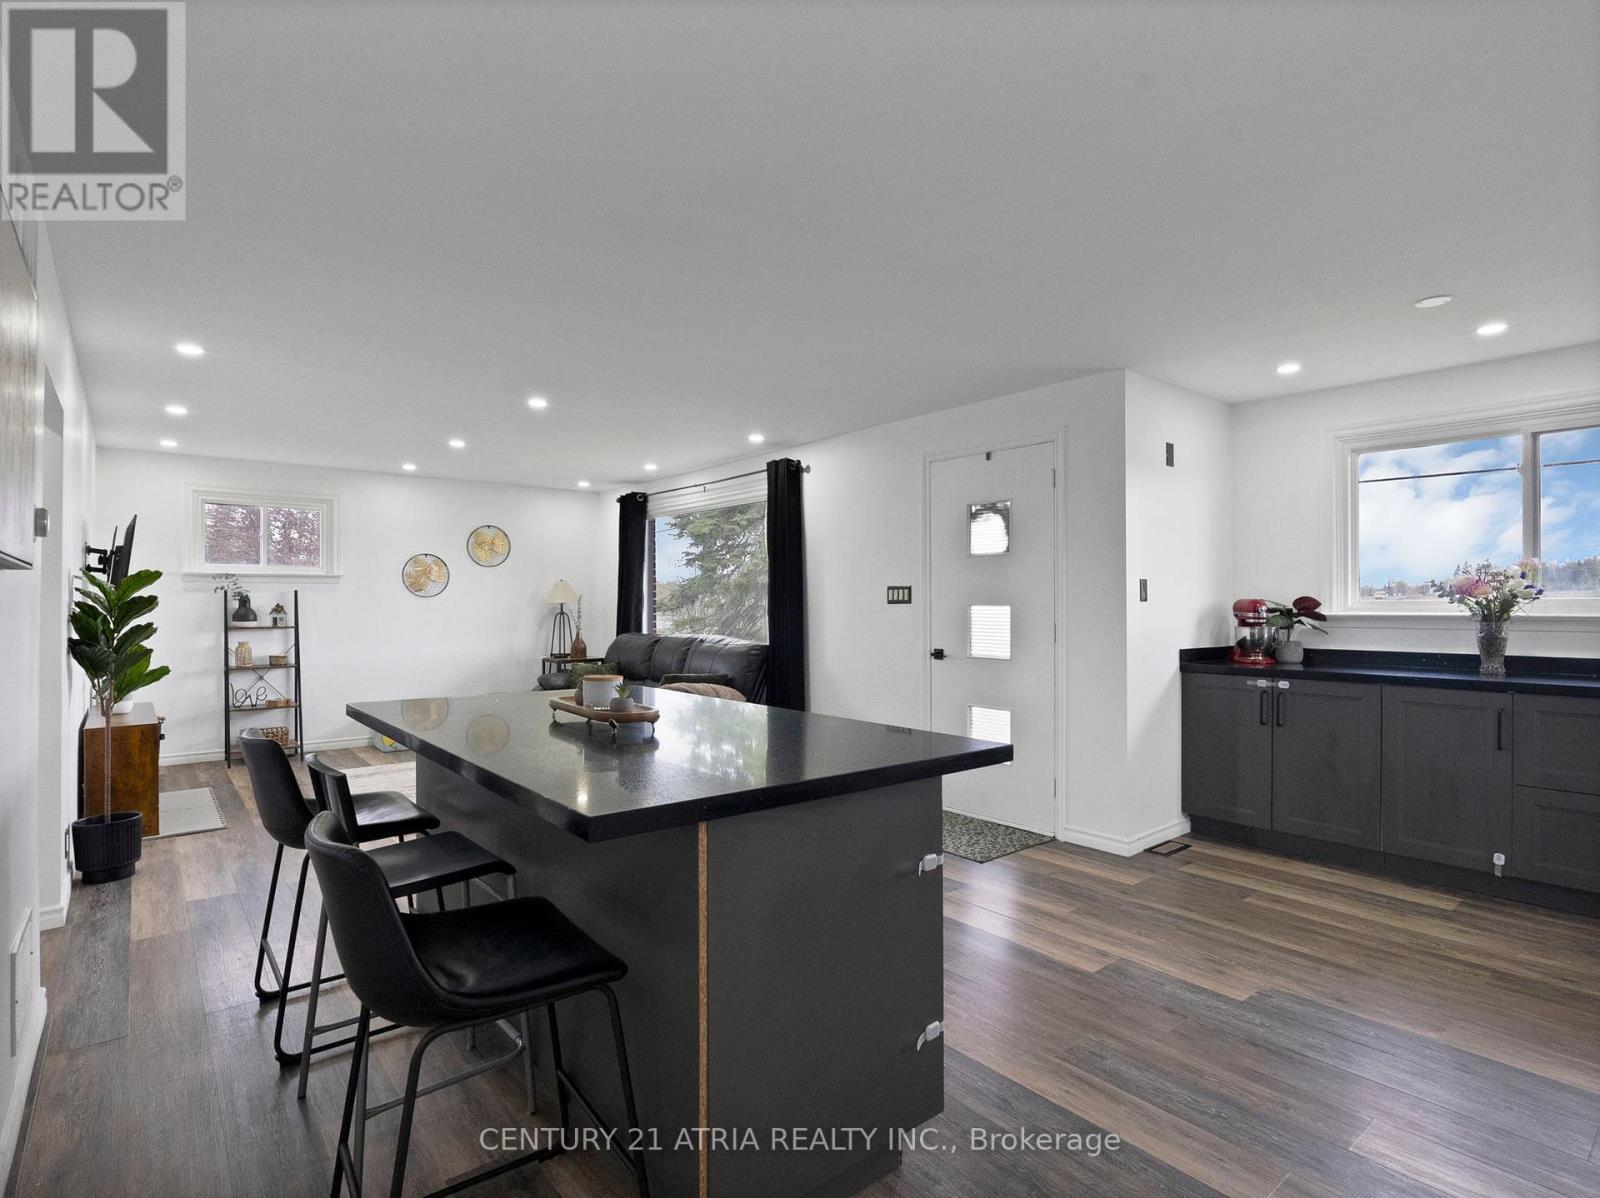
6552 Yonge Street
Innisfil, Ontario
Welcome to 6552 Yonge Street in the Charming Community of Churchill, Rural Innisfil. A rareopportunity to own nearly 1/2 an acre of private land while still being conveniently close toeveryday amenities, schools, daycares, restaurants, shopping, and easy Highway 89 & 400 access.Bright and functional open concept kitchen and living area perfect for everyday living. Thehome offers 3 Spacious Bedrooms filled with Lots of Natural Sunlight through Large windows,creating a warm and inviting atmosphere throughout.The backyard is truly a standout feature, offering an incredible extension of living space witha like-new above-ground pool installed in 2024, an enormous fully fenced yard where childrenand pets can safely play, and endless room to host summer BBQs, family gatherings, and outdoorentertaining in your own private setting.This Well Built Brick Bungalow delivers the perfect blend of country style living and modernconvenience. Situated on an expansive, fully fenced lot, the property also features a detached2 car garage connected by a breezeway, adding both practicality and year round comfort.The untouched basement with a separate entrance provides endless potential for futurecustomization, additional living space, storage, or possible in law capability.Ideal for families or those seeking extra space and privacy without sacrificing accessibility,this home offers a rare opportunity to enjoy peaceful rural living just minutes from everydayamenities!The current owners taken exceptional pride in the home and completed numerous upgrades andimprovements throughout the property, creating a move-in ready opportunity for the next familyto enjoy. Please refer to the attached upgrades/features sheet for the full list of updates andfinishes.Properties offering this much land, privacy, functionality, and convenience rarely comeavailable. Don't miss your opportunity to own this unique Rural Innisfil gem! (id:63616)
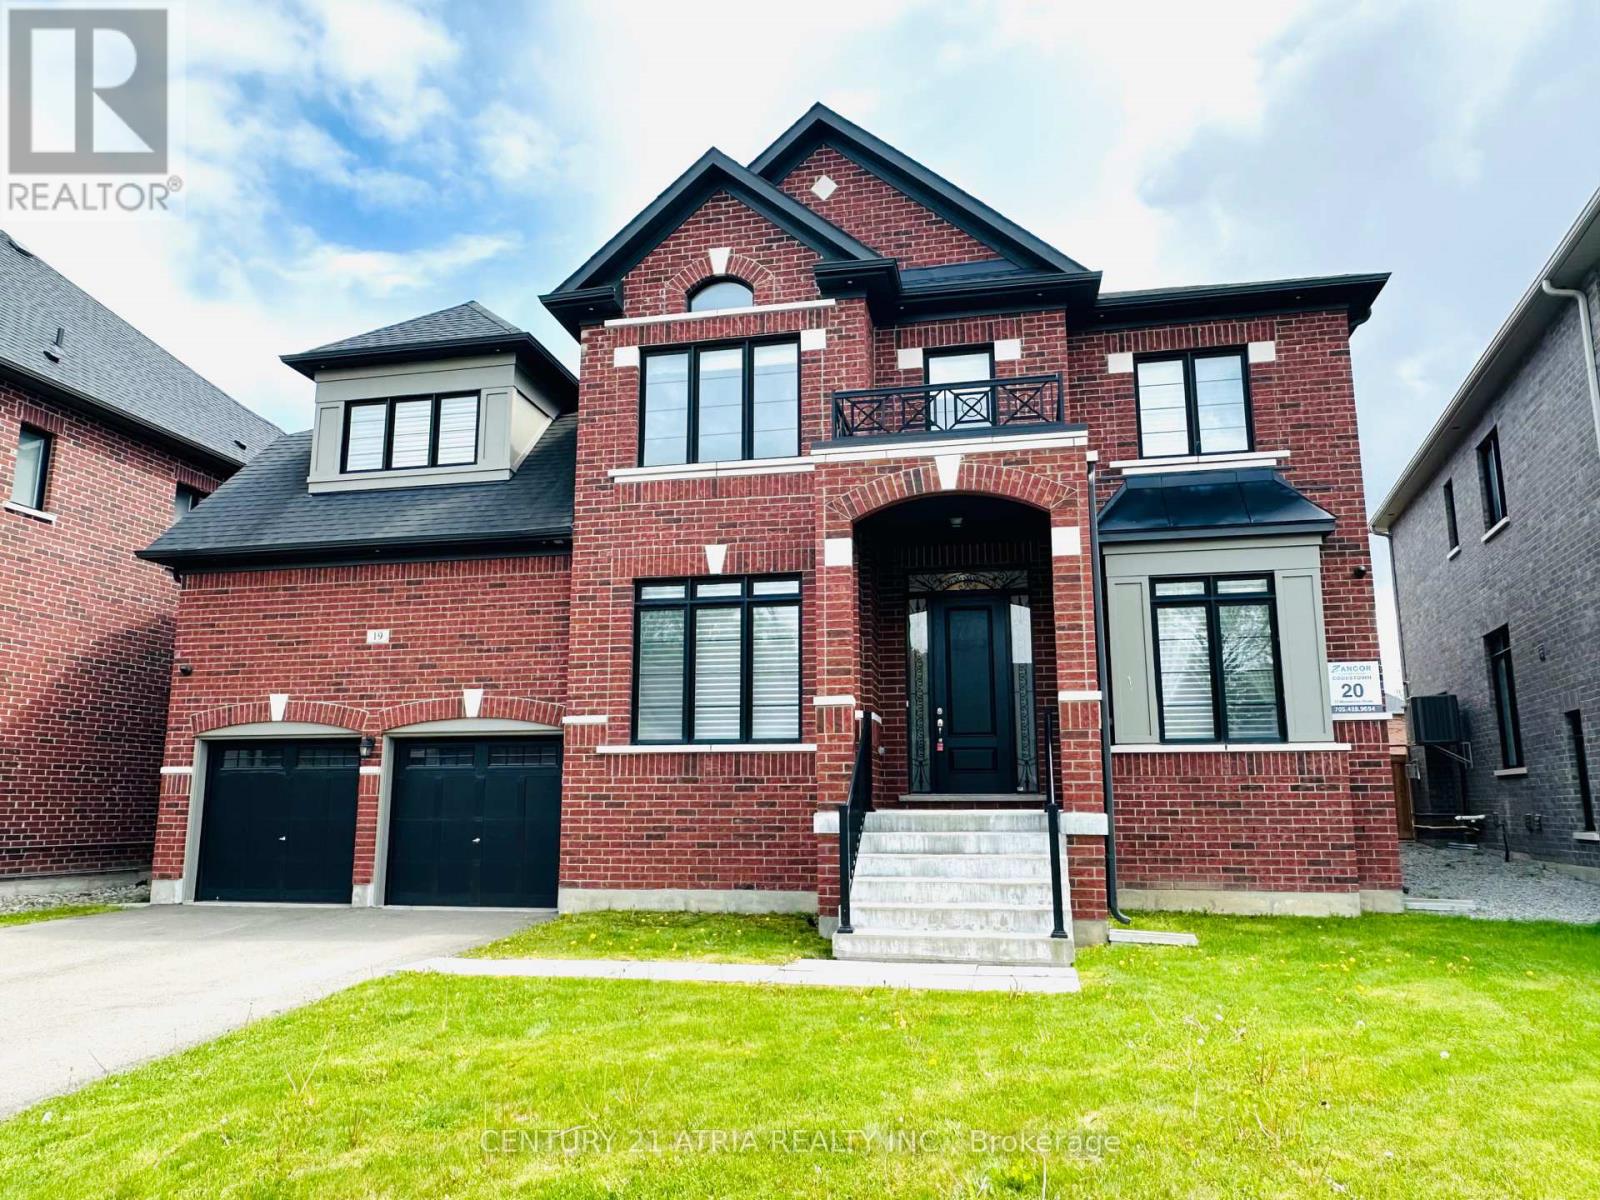
19 Mumberson Street
Innisfil, Ontario
Almost 5,000 square feet luxury home with 3 car garage (tandem). Largest sized "BELCROFT model" built by Zanier Homes & Feels almost like a brand new house!!! This One of the largest sized lot & largest sized House on the street. Premium large lot with no sidewalk & facing other newer homes! Can park 9 cars In total (3 cars in garage + 6 cars on driveway. Main floor office. 5 bedrooms & 4 bathrooms on 2nd floor . Lots of upgrades including 10ft ceiling on main floor & 9ft ceiling on 2nd floor. Upgraded coffered ceiling. Upgraded security cameras . Upgraded pot lights. Upgraded hardwood floors on main level & 2nd floor. Upgraded window coverings. Upgraded washroom tiles & quartz counter tops. New Kitchen backsplash will installed. Laundry room on the 2nd floor. Massive Bright south facing backyard. This Beautiful home is Located just west of Tanger Outlet Mall on Hwy 400.....Feels like a very new house!!! (id:63616)
837 Frederick Street
Innisfil, Ontario
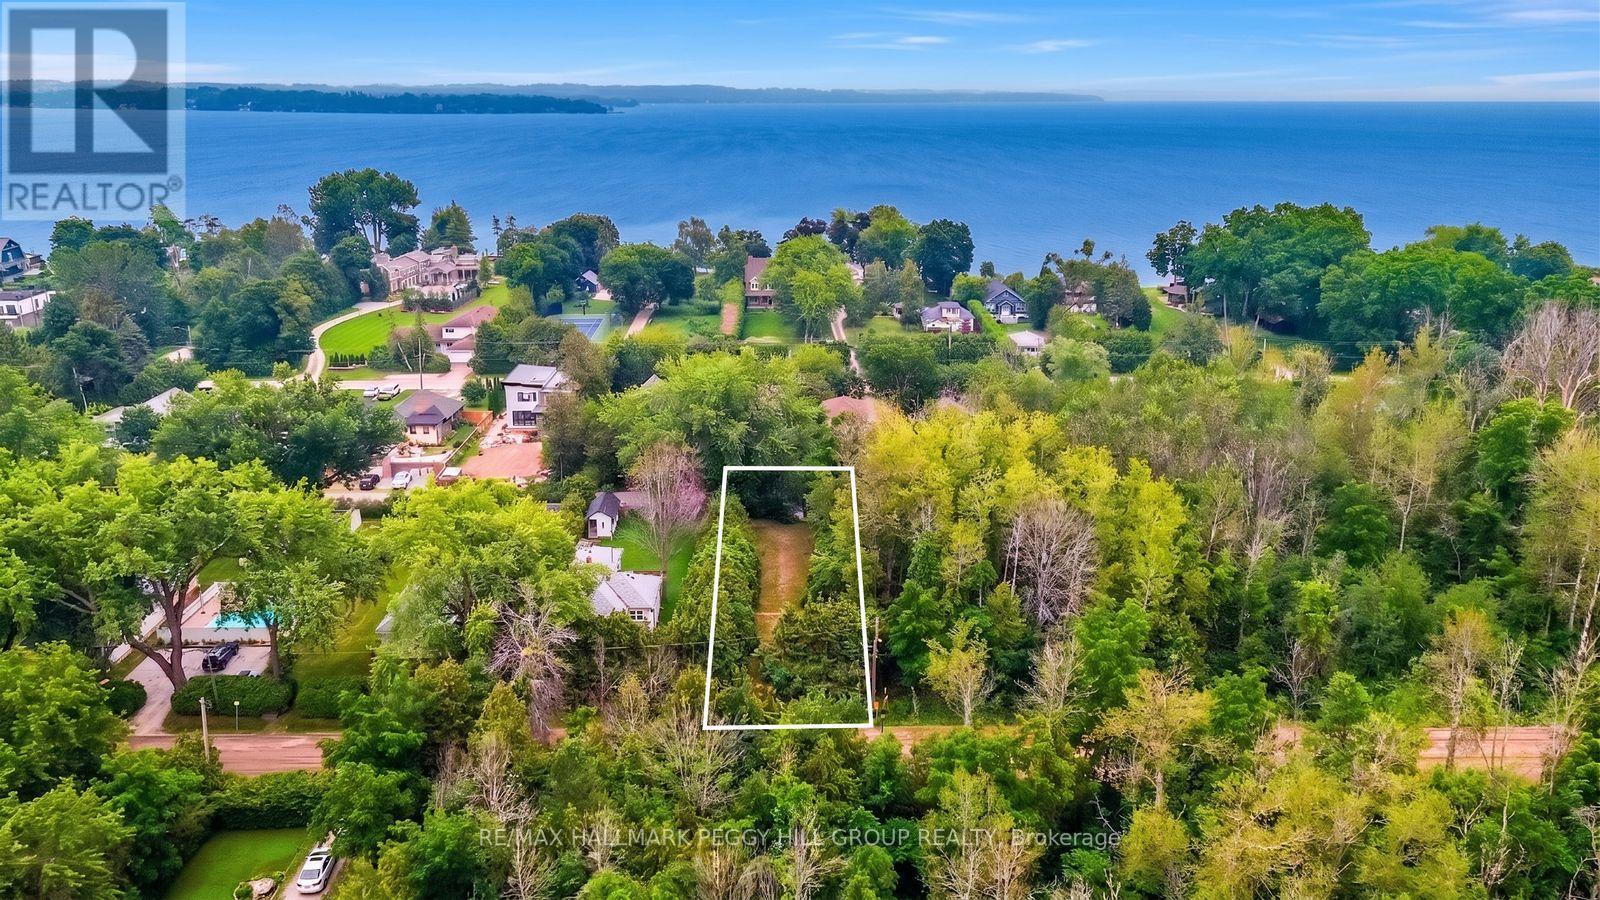
RARE DUAL-FRONTAGE LOT JUST STEPS FROM LAKE SIMCOE WITH ROOM TO DREAM! Imagine waking up just steps from the sparkling shores of Lake Simcoe, where your mornings begin with a walk to the beach, and life moves at a more relaxed pace. Boasting frontage on both Frederick Drive and Martha Street, this unique 150 x 50 ft lot gives you the flexibility to position your future home where the views and natural light best suit your lifestyle, whether you're chasing spectacular sunsets or welcoming the morning sun. The mostly cleared property is ready for your vision, with gas and hydro at the lot line, municipal sewer service, and well water servicing the area. A portion of the original structure remains on the property, which may provide eligibility for development charge credits when building, with buyers encouraged to complete their own due diligence with the Town of Innisfil regarding eligibility and available savings. Spend your days boating, fishing, kayaking, paddleboarding, or relaxing on the beach, then embrace every season with ice fishing, skating, snowmobiling, and endless outdoor recreation. Enjoy the charm of quiet streets and a friendly lakeside community, all while being just a short drive to Highway 400 for convenient commuting and easy access to surrounding amenities. Whether you're planning a year-round #HomeToStay or the ultimate weekend retreat, this exceptional property is your opportunity to create a lifestyle centred around the beauty and lakeside recreation. (id:63616)
62 - 275 Broward Way
Innisfil, Ontario
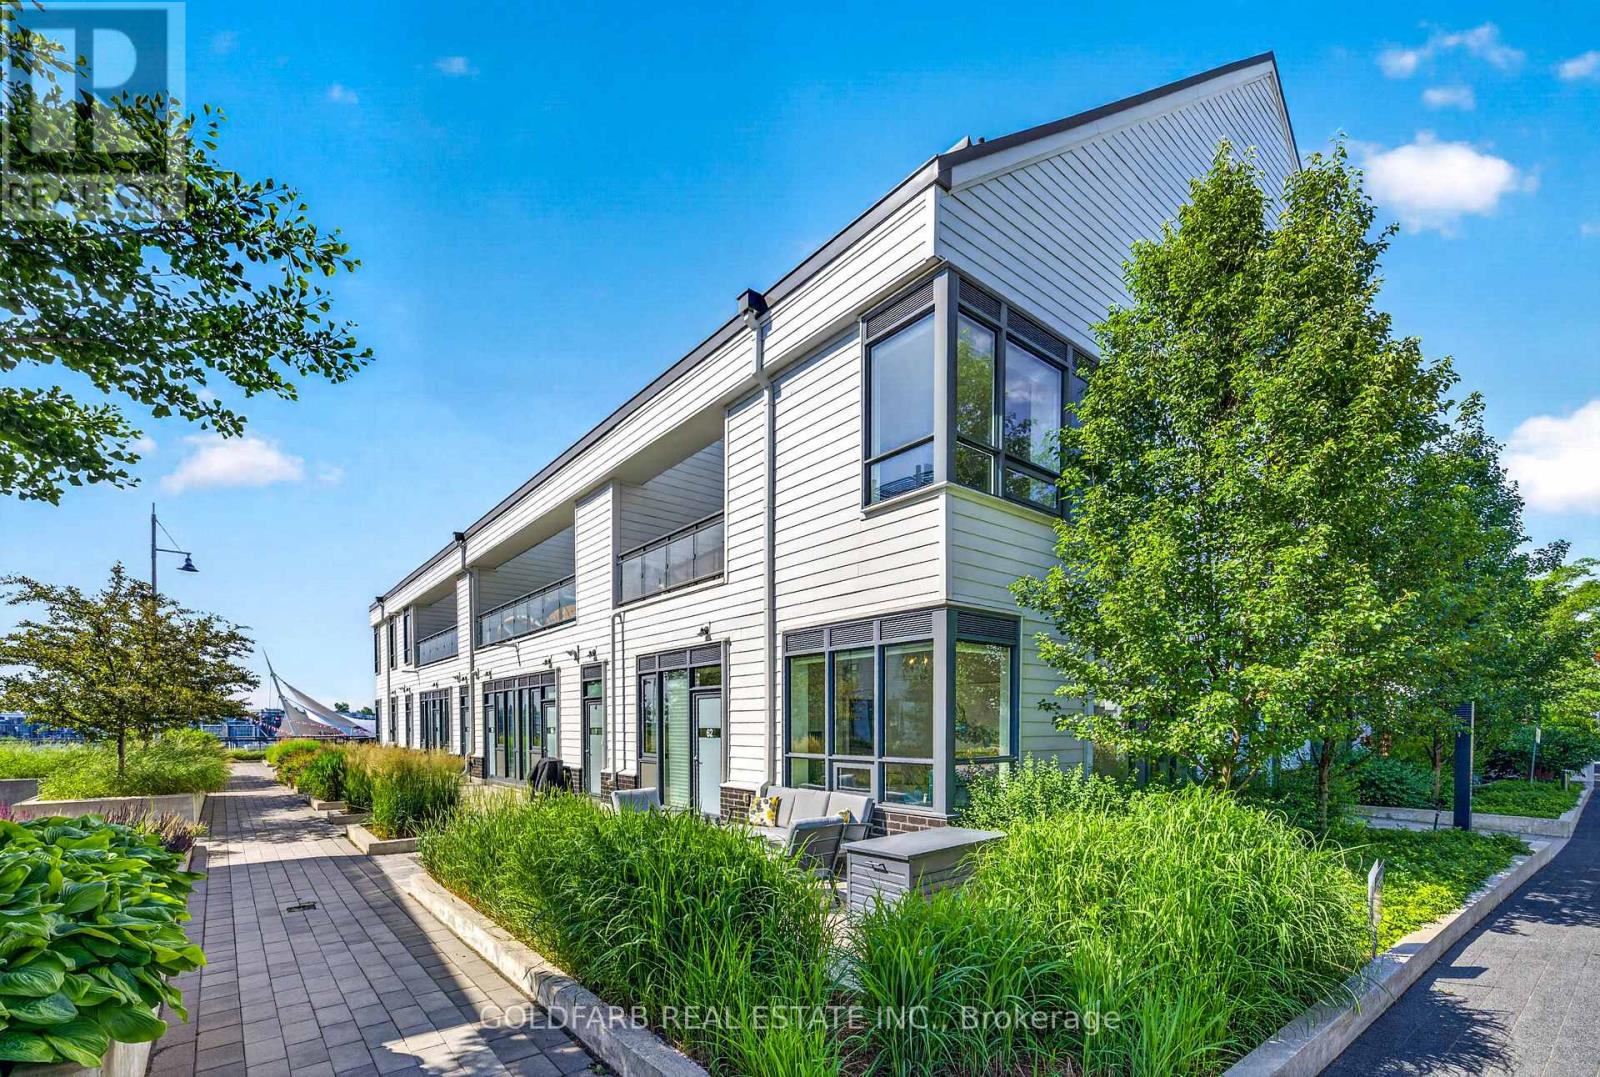
Welcome to an exceptional offering within the coveted Boardwalk Condos at Friday Harbour Resort. This beautifully appointed one-bedroom corner residence combines sophisticated design, soaring ceilings, and abundant natural light with the rare advantage of having been exclusively owner-occupied as a vacation home. Offered for lease for the first time, the suite showcases a level of quality and care rarely available in the rental market. Features include Hunter Douglas Silhouette sheer shades, upgraded lighting, and carefully selected furnishings that complement the home's refined aesthetic. Immaculately maintained and presented in outstanding condition, this residence is ideally suited to tenants who value luxury, quality craftsmanship, and a truly turnkey lifestyle. Internet and one parking space are included. Experience resort-inspired living at its finest, with Friday Harbour's marina, Boardwalk shops and restaurants, walking trails, and waterfront amenities just moments away. See floor plan attached for room measurements. (id:63616)
703 Lamb Street E
Innisfil, Ontario
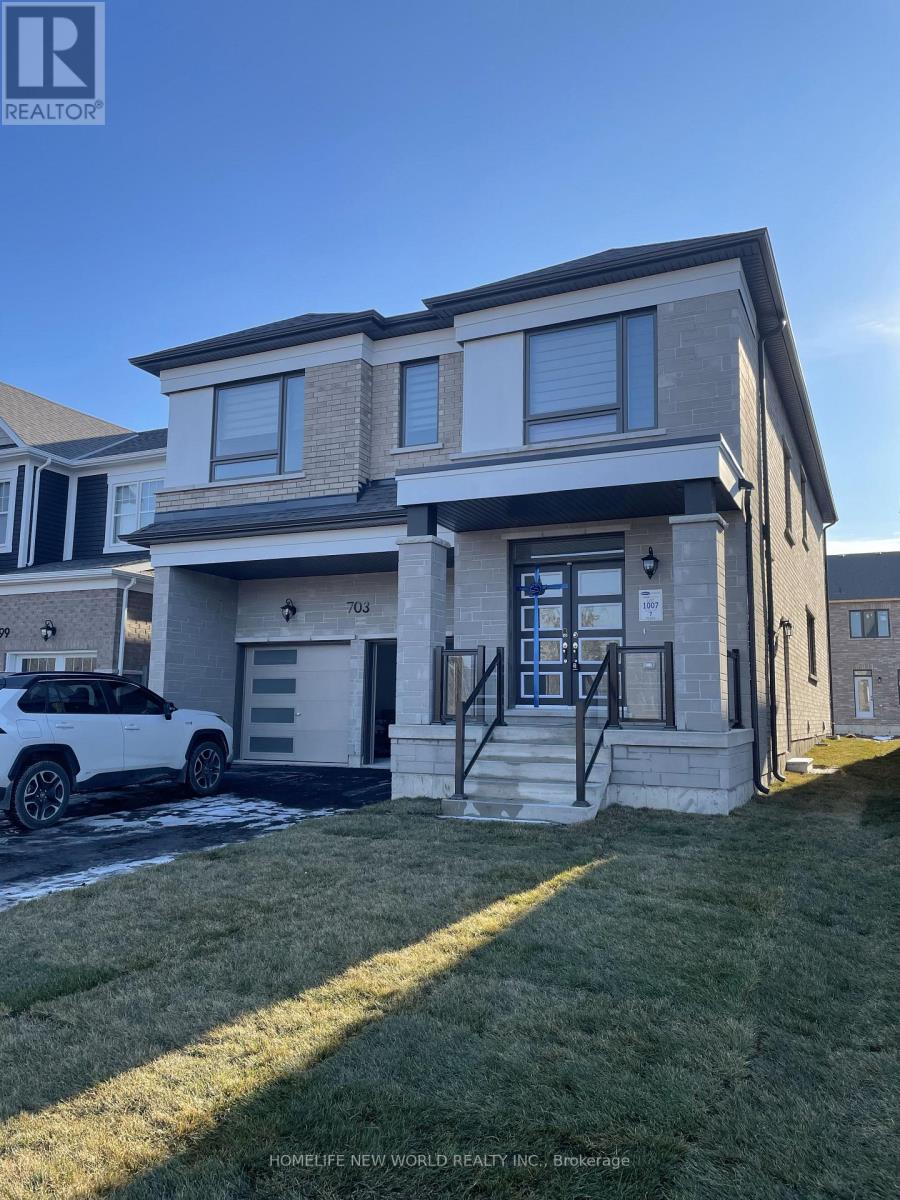
Beautiful Sun Filled Detached House First and Second Level For Lease. 3097 Sqf. 5 Bedrooms At 2nd Floor, $$$ Of Upgrade, SS Appliances, Upgraded Lighting, Waffle Ceiling At Living Room, Front Yard Facing The Park, No Sidewalk. This House Is Steps To The Beach, Close To Friday Harbour, Golf, Schools And Shopping, A Great Area To Raise A Family. Tenant Pays All Utilities, Liability & Tenant Insurance. Tenant Pay 65% of Utilities, and Responsible For Watering And Mowing Lawn And Shovel Snow. (id:63616)
2202 Batters Loop
Innisfil, Ontario
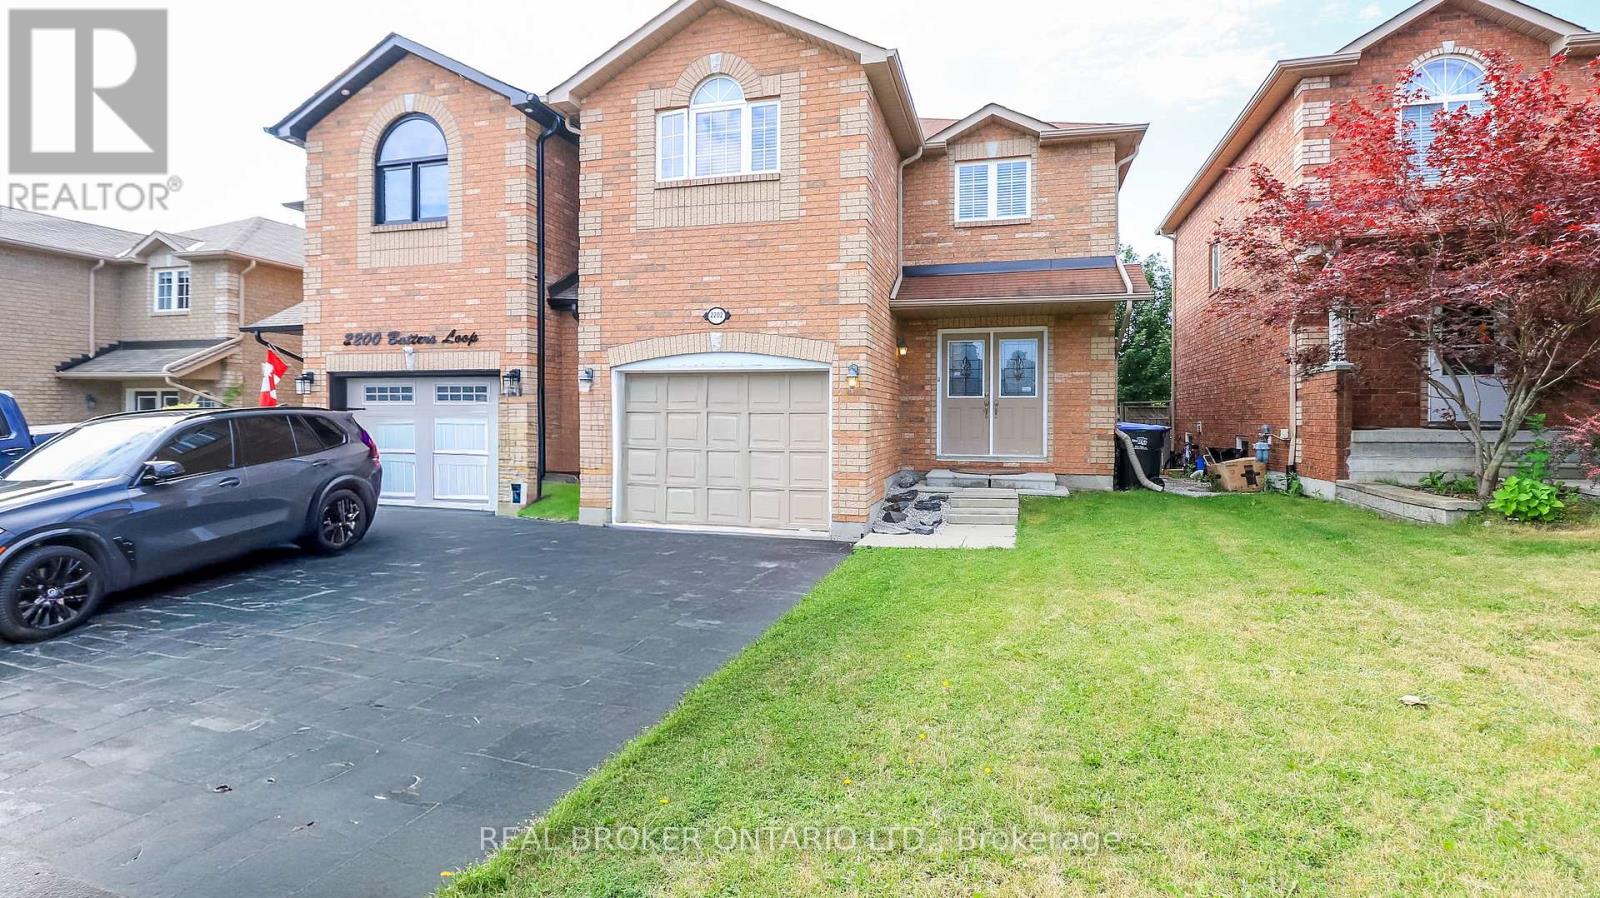
Welcome to this well-maintained home in a sought-after, family-friendly neighbourhood, conveniently located near parks, schools, shopping, and just a short drive from beautiful Lake Simcoe. Warm and welcoming, this home features a functional layout with a combined living and dining area that walks out to a private deck, creating the perfect space for relaxing or entertaining. Offering 3 spacious bedrooms, 3 bathrooms, and a versatile second-floor loft with a large closet, this home provides flexible living space ideal for a home office, reading nook, playroom, or additional family area. The unfinished basement offers ample storage, while the private backyard provides a peaceful outdoor retreat. Tenant is responsible for all utilities, hot water tank rental, lawn maintenance, and snow removal. (id:63616)
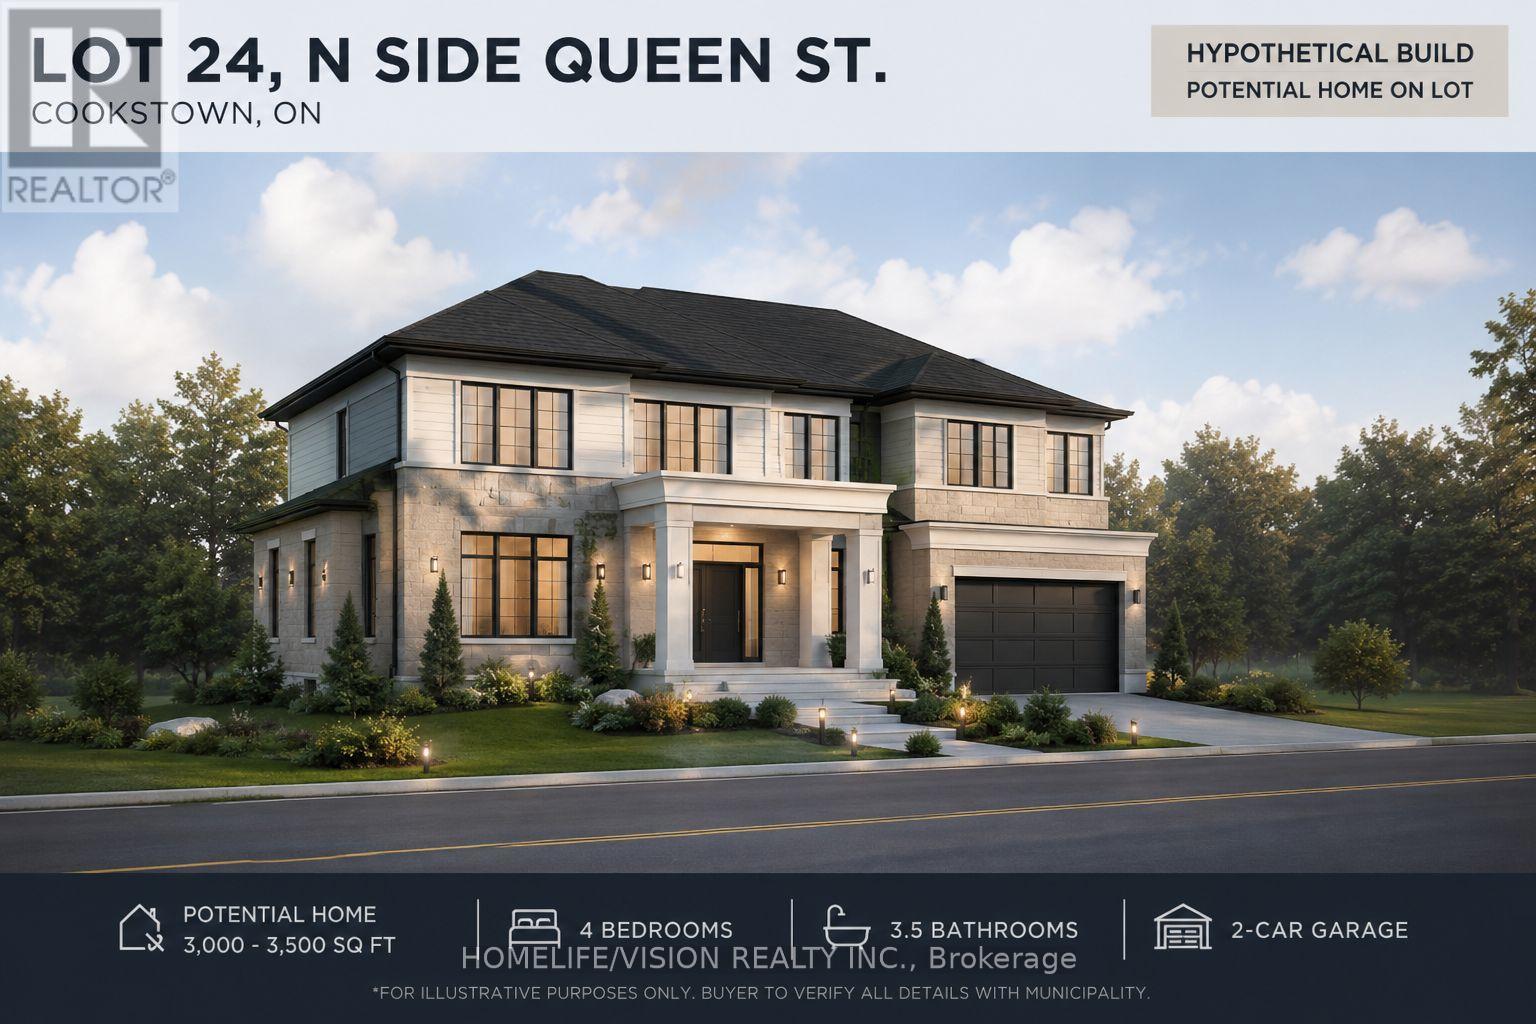
0 Highway 89
Innisfil, Ontario
Don't miss this Rare opportunity to own a vacant lot in the charming community of Cookstown! Located on Highway 89, this approximately 0.42-acre parcel offers a generous 99 ft frontage and a convenient location close to local amenities, schools, shopping, and commuter routes. With conservation authority approvals supporting development potential and the possibility to explore severance opportunities, this property offers an exciting opportunity for builders, investors, or those looking to secure land in a growing area. Enjoy the benefits of small-town living with easy access to Barrie, Alliston, and Highway 400. (id:63616)
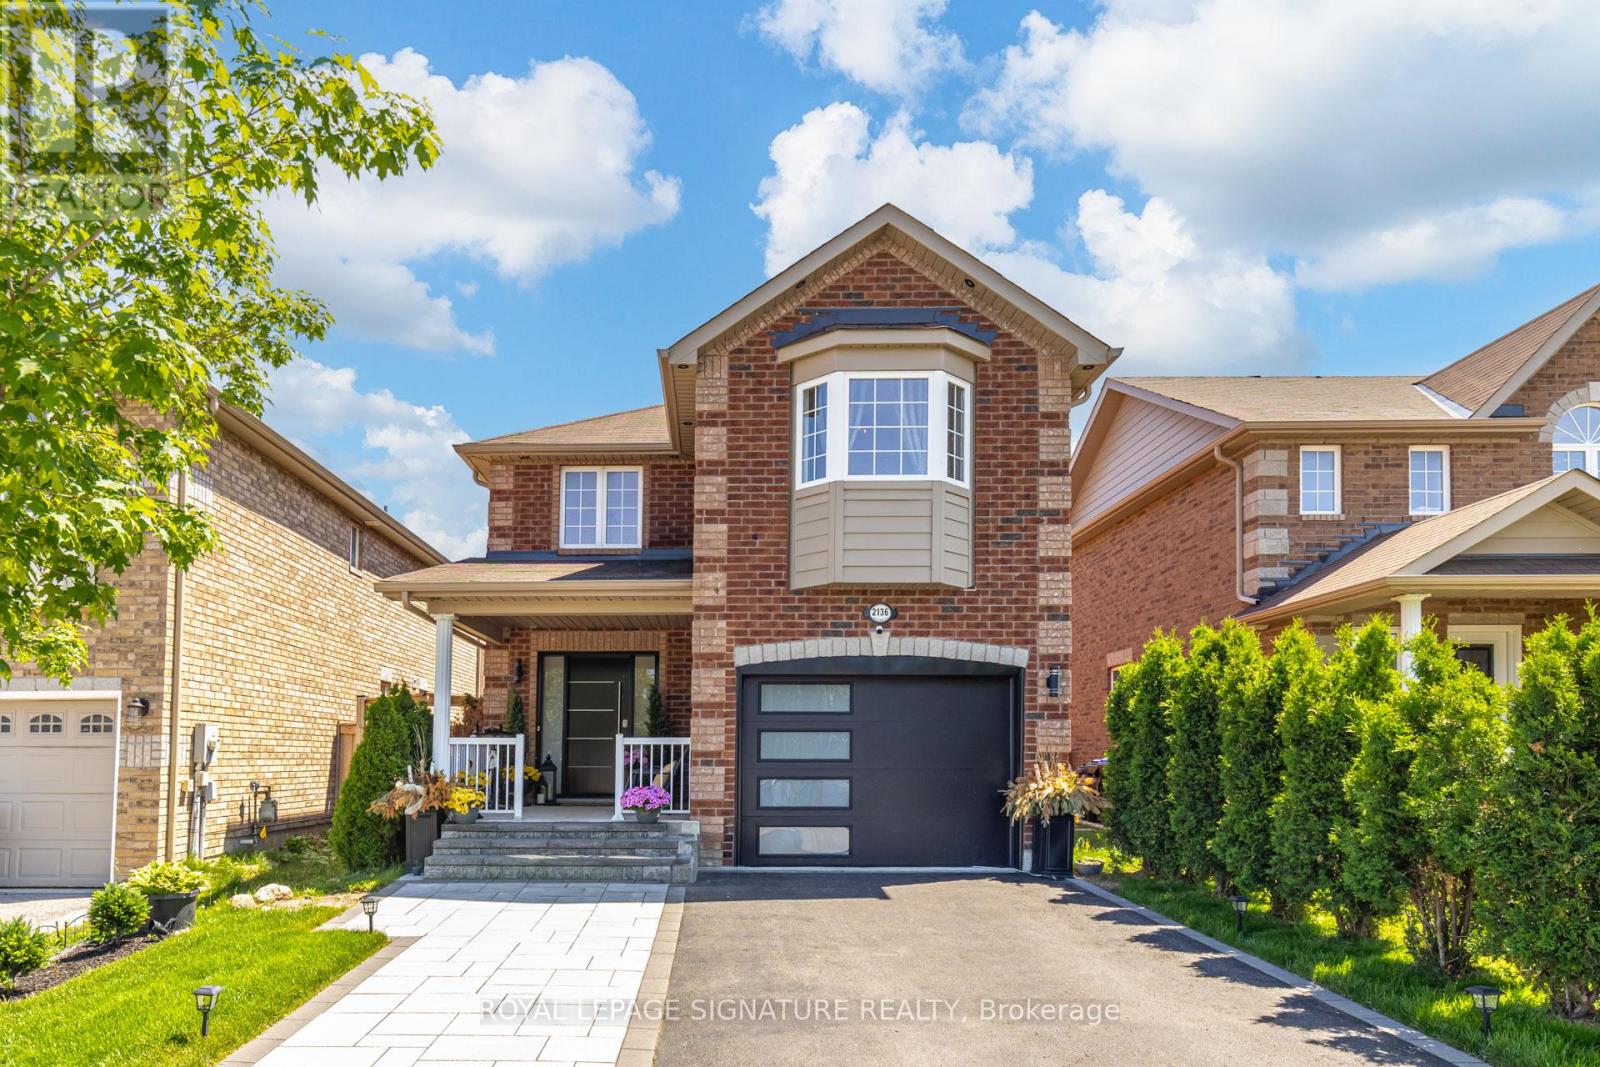
Upper - 2136 Galloway Street
Innisfil, Ontario
Welcome to this beautifully updated and well-maintained 4 Bedrooms / 3 Baths, detached home perfect for families. This home features a tile porch entrance leading upstairs with oak riser stairs and picket rails, opening into a double wall entrance foyer. Hardwood planks flow throughout the main floor with wainscoting for pictures, plus an open concept living, dining and kitchen with an ascent wall feature. The gourmet kitchen has a marble-top island with tiled backsplash, double door fridge and downstairs big freezer, and double doors with California blinds that walk out to a balcony/deck with stairs down to the garden which includes a kids play area. Upstairs you'll find 4 bedrooms with broadloom throughout and closets in every room, plus a separate general storage room and 3pc bathroom shared by 3 bedrooms. The master bedroom is a true retreat with walk-in closet, 3pc ensuite bathroom, and bay window. Minutes walk to groceries, eateries, banks, restaurants, and less than 5km drive to Innisfil beach. (id:63616)
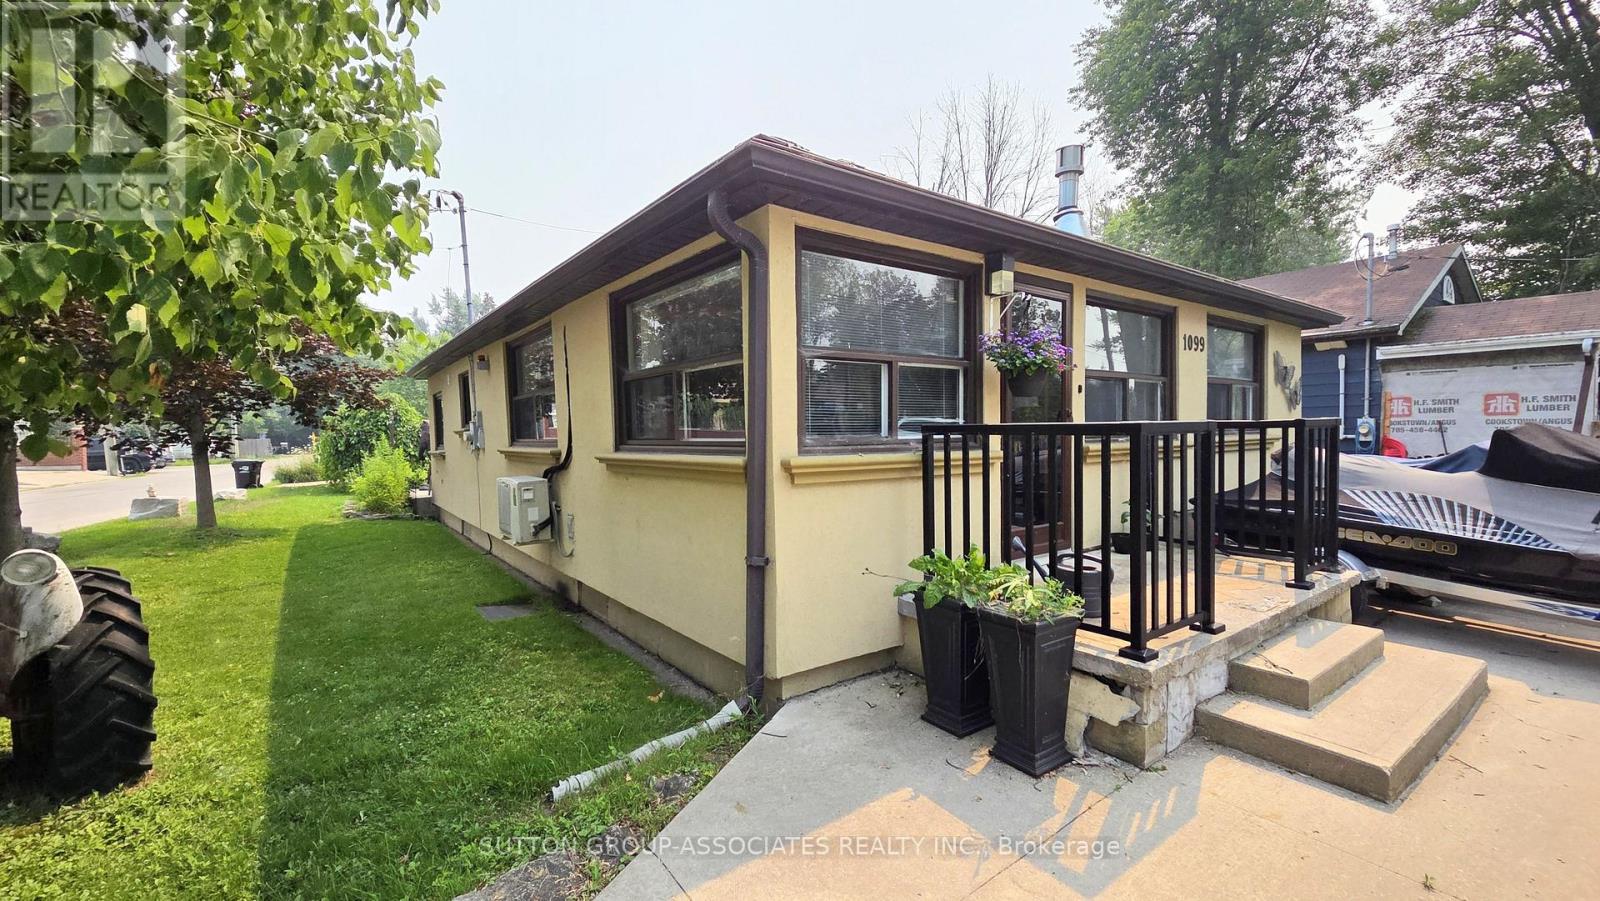
1099 Poplar Drive
Innisfil, Ontario
Prime Lakeside Location! Step into this beautifully updated 2-bedroom, open-concept bungalow directly across from the lake and just steps to a sandy beach. Designed for effortless living, it boasts a sun-drenched, spacious great room and a massive eat-in kitchen loaded with cabinet space, sprawling counters, and a direct walkout to your outdoor patio. Whether you are entertaining or unwinding, this home delivers. Highlights include an abundance of parking, a versatile large workshop, and unbeatable proximity to local marinas and golf courses. Do not miss this rare lakeside gem! Will be vacant by August !st. (id:63616)
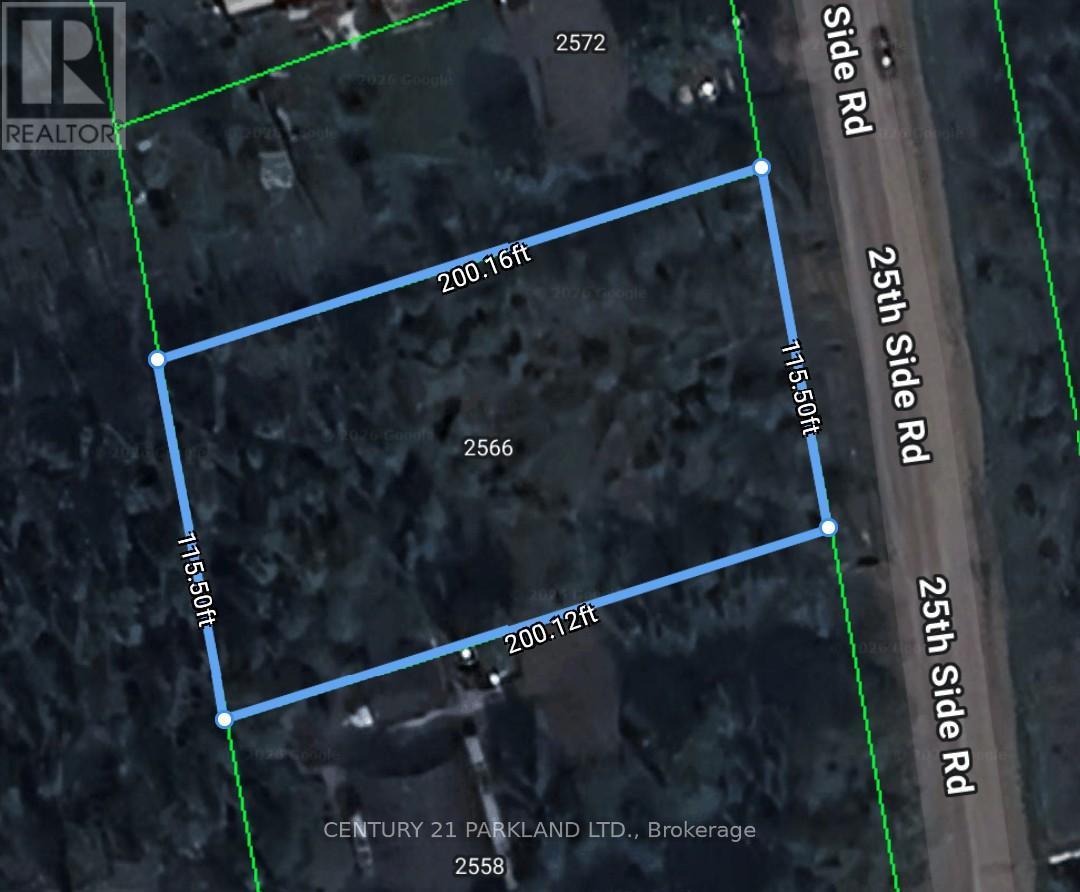
2558 25th Side Road
Innisfil, Ontario
An exceptional opportunity to acquire a large, cleared residential building lot measuring approximately 115 ft x 200 ft, ideally situated in the charming community of Innisfil. Municipal services including gas, water, hydro, cable, and telephone are available. The property is located just a distance to Lake Simcoe and nearby waterfront parks, offering a desirable setting for both year-round living and recreational use. The current owner has prepared drawings for a proposed 3,500+ sq. ft. Bungaloft residence (subject to submission of final house plans). Whether you're looking to build your dream home, a weekend retreat, or invest in a promising development opportunity, this property offers excellent potential. Conveniently located approximately 1 hour from downtown Toronto and about 25 minutes to Friday Harbour, the property combines peaceful, small-town living with easy access to urban amenities. (id:63616)