8438 Ninth Line
Halton Hills, Ontario
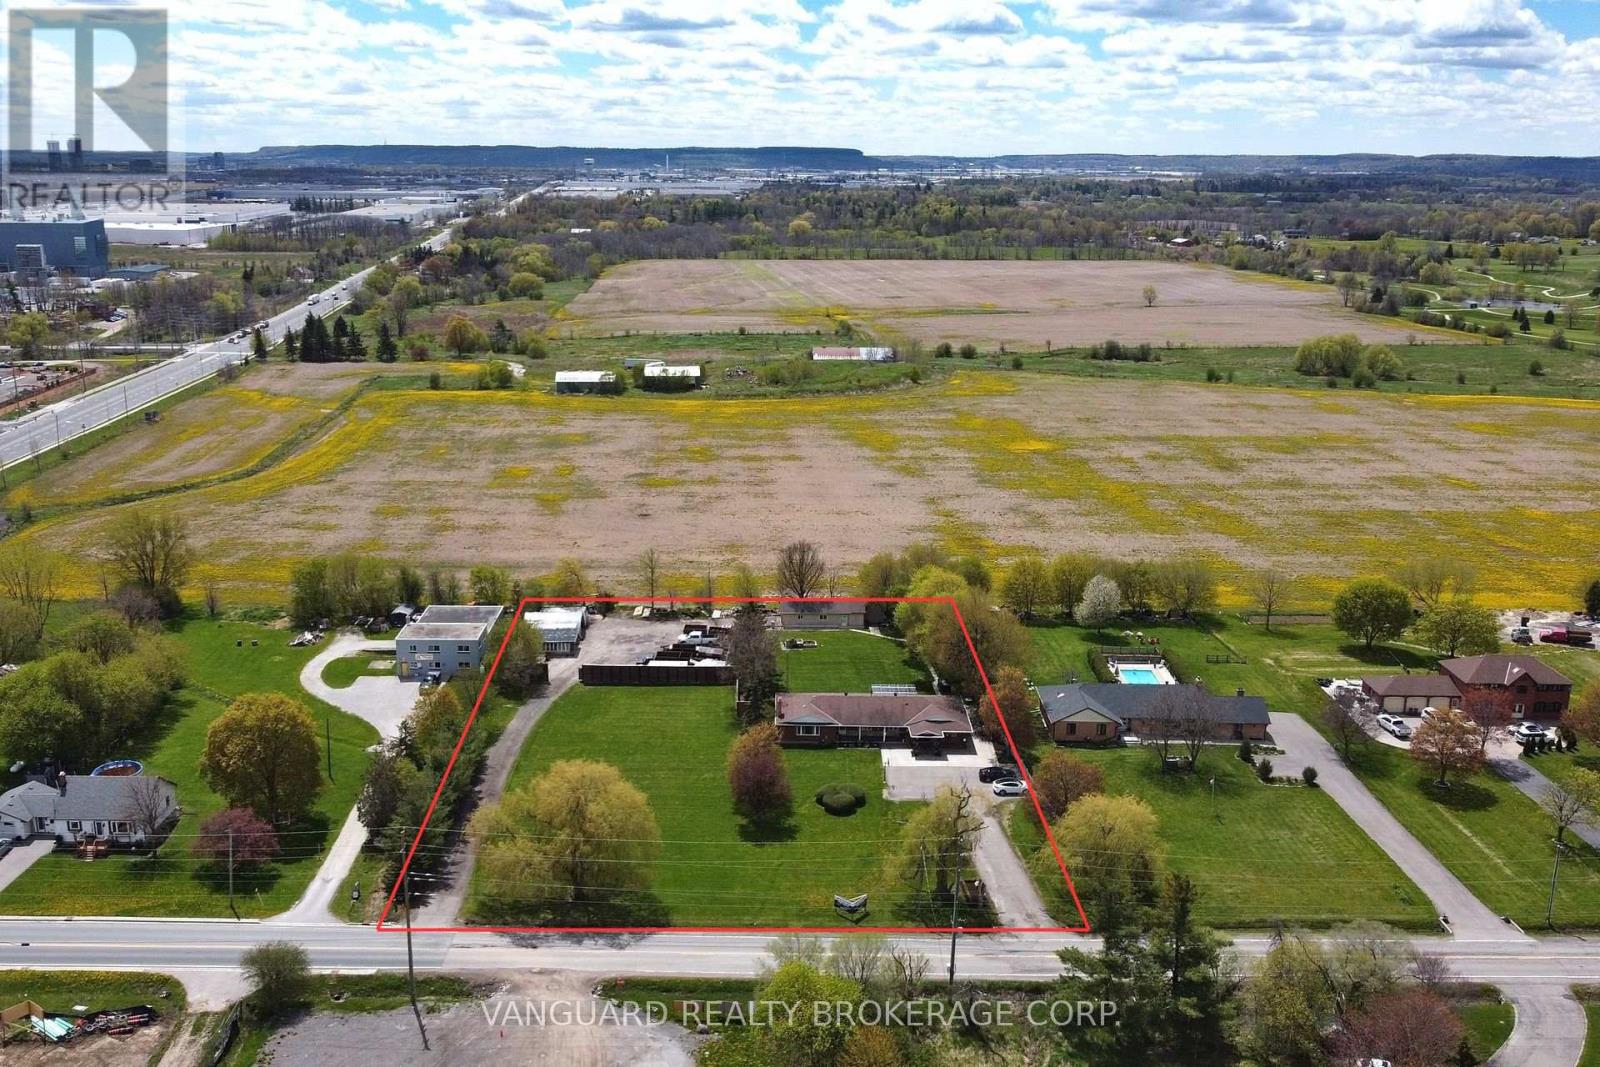
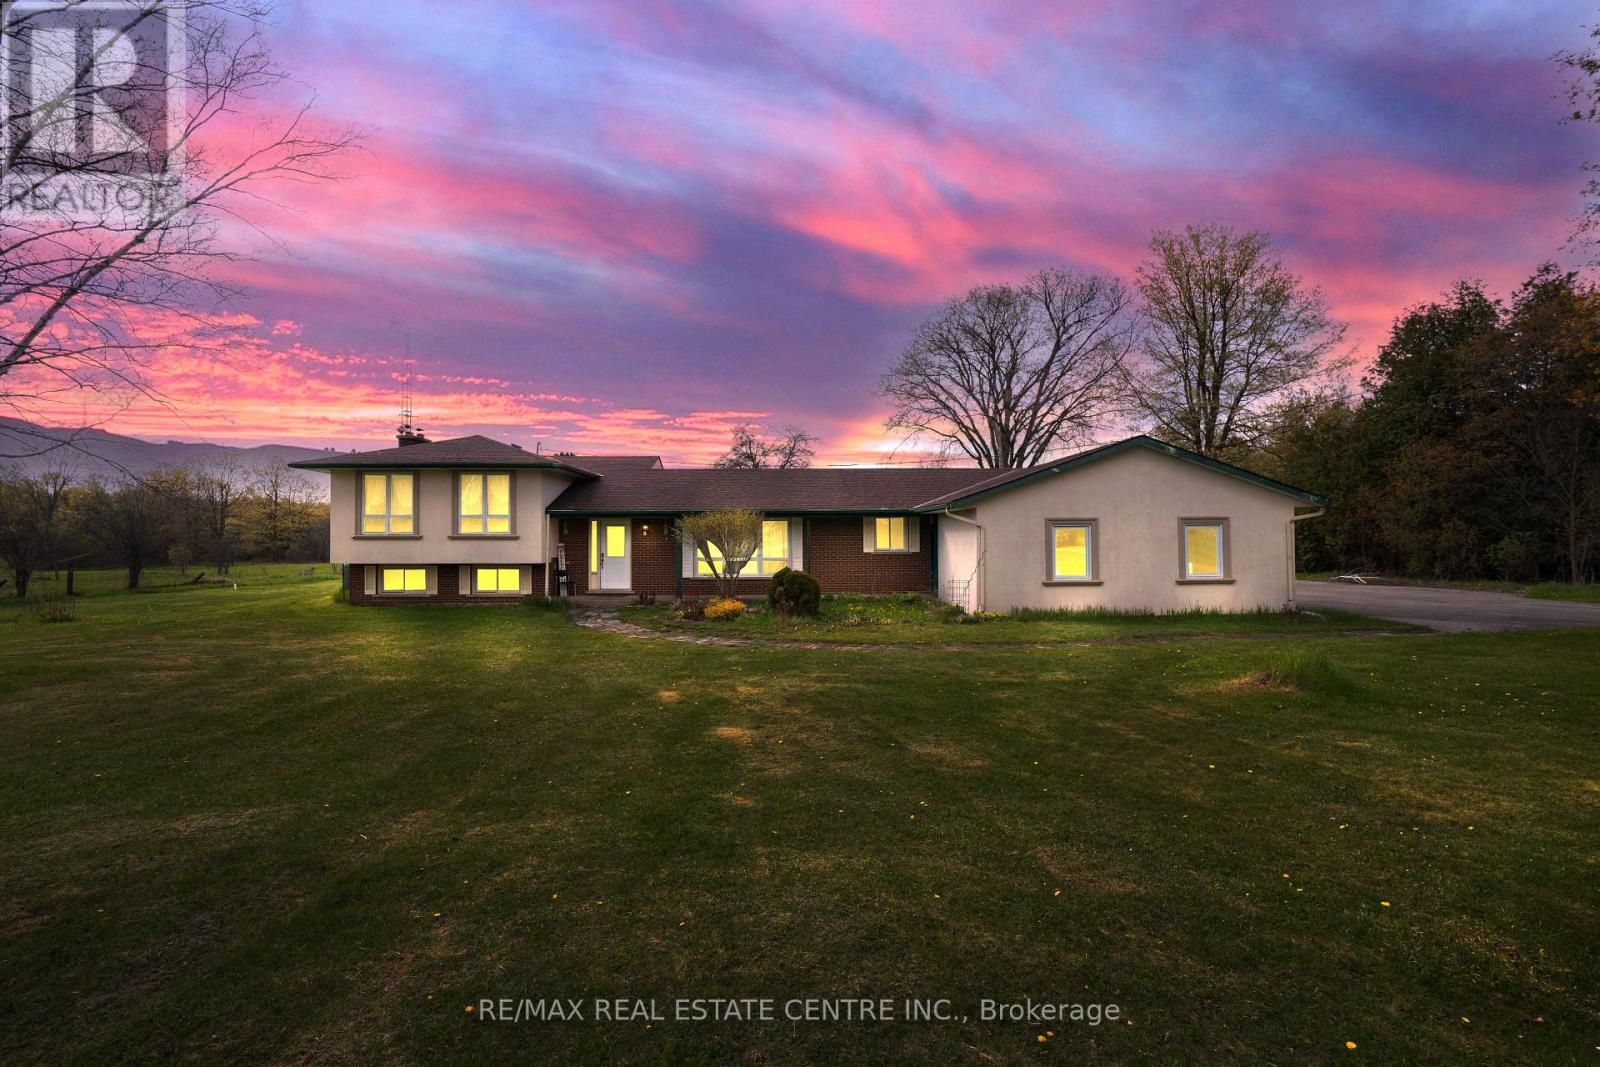
Welcome to 8438 Ninth Line - a rare and remarkable opportunity to own a beautifully renovated bungalow set on 4.67 private acres, offering the perfect balance of space, comfort, and future potential. This extensively upgraded detached home boasts over 2,100 sq. ft. of above-grade living space, featuring a thoughtfully designed 2+2 bedroom, 4-bathroom layout ideal for families of all sizes. Step inside to a bright and airy open-concept interior, highlighted by spacious formal living and dining areas, a welcoming family room, and two cozy fireplaces that add warmth and character throughout. The heart of the home is the expansive eat-in kitchen, complete with a walk-out to a large deck - perfect for entertaining or enjoying peaceful views of the surrounding property. The fully finished basement offers exceptional versatility, featuring two generously sized bedrooms, a second full eat-in kitchen, and two bathrooms with heated floors, making it an ideal in-law suite or multi-generational living space. A separate walk-out provides direct access to the yard, enhancing both functionality and privacy. Beyond the home, the property truly shines. The sprawling grounds offer tranquility and endless possibilities, complemented by an approximately 2,600 sq. ft. fully equipped workshop. Previously used for commercial food service, this impressive space is well-suited for a wide range of uses - whether for business, hobbies, or additional income potential. Perfectly positioned in sought-after location close to highways and world-class amenities, this property presents a unique blend of rural serenity and long-term growth potential. With extensive upgrades, unmatched privacy, and incredible versatility, this is an exceptional opportunity to invest, expand, or simply enjoy a lifestyle without compromise. Don't miss your chance to experience the possibilities! (id:63616)
Fc 7 - 280 Guelph Street
Halton Hills, Ontario
An excellent opportunity to own a well-established healthy fast-casual restaurant located in the busy Georgetown Market Place Food Court. This business has been operated by the same owner for the past 18 years, earning a great reputation and a loyal client base. The owners are now retiring, creating the perfect opportunity for a new owner to take over this stable, profitable, and reputable business. The restaurant operates independently while continuing to benefit from the well-recognized Fit for Life brand - with no franchise or royalty fees required. Located in a high-traffic shopping mall anchored by major retailers such as Walmart, Winners, and Sport Chek, this restaurant enjoys steady walk-in traffic and strong sales. The menu offers a variety of healthy, popular items including wraps, salads, and bowls - with the flexibility to add new dishes (owners have them ready to go). This is a rare turnkey opportunity in a thriving and growing community. (id:63616)
A/b - 10 Eastern Avenue
Halton Hills, Ontario
PRIME Location For Your Health Care/Professional Offices Within This Prestigious Medical Plaza Centrally Located In Halton Hills. Directly Across From The Go Station This High Traffic Space Is Supported By Existing Tenants Which Include Pharmacy, Primary Care Physicians, Dental & Physiotherapy. Bright Space With Large Window And Private Washroom. Can Combine With Adjacent Unit For Larger Space. Easily Accesible With Spacious Waiting Areas For Patients/Clients. Dedicated Space At Main Reception Desk Of Primary Care Practice Can Be Negotiated. Ample Parking. Utilities Included. Considerable FREE RENT Period Available Corresponding to Lease Term!!! (id:63616)
Unit A - 10 Eastern Avenue
Halton Hills, Ontario
PRIME Location For Your Health Care/Professional Offices Within This Prestigious Medical Plaza Centrally Located In Halton Hills. Directly Across From The Go Station This High Traffic Space Is Supported By Existing Tenants Which Include Pharmacy, Primary Care Physicians, Dental & Physiotherapy. Bright Space With Large Window And Private Washroom. Can Combine With Adjacent Unit For Larger Space. Easily Accesible With Spacious Waiting Areas For Patients/Clients. Use Of Space At Main Reception Desk Of Primary Care Practice Can Be Negotiated. Ample Parking. Utilities Included. Considerable FREE RENT Period Available Corresponding to Lease Term!!! (id:63616)
87 Lake Avenue
Halton Hills, Ontario
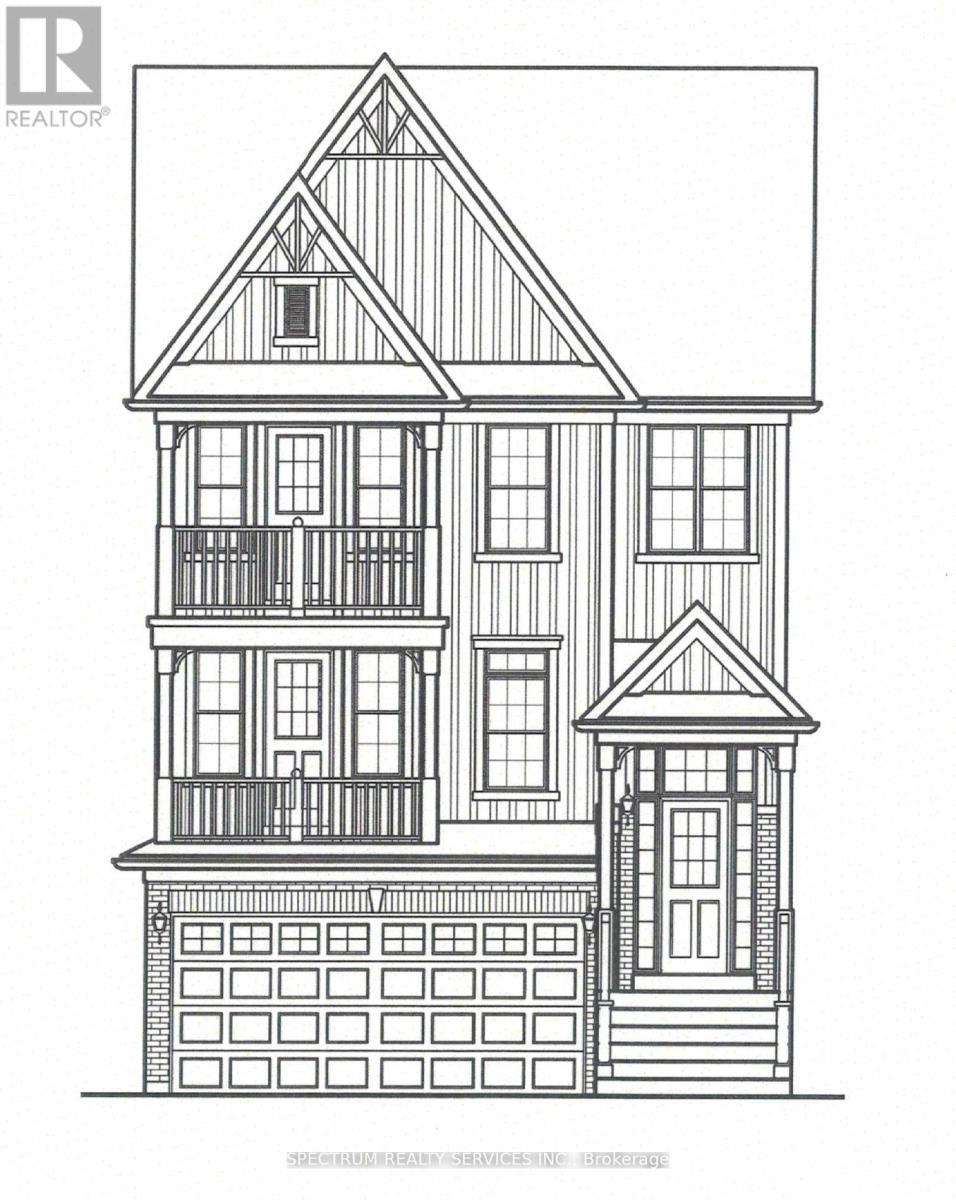
Welcome to 87 Lake Avenue. This rare east facing 45 x 120 ft lot offers stunning views of Fairy Lake and backs onto the picturesque Prospect Park, a lush green space perfect for nature lovers. Included with the purchase are well designed architectural drawings, site plan, survey, and energy efficiency design summary for a spacious approximately 3,314 sq ft custom two storey home, thoughtfully created to meet local bylaws and zoning requirements. The proposed home features 3 bedrooms, multiple ensuites, open concept living spaces, a single car garage, coffered ceilings, and energy efficient construction. The plans can be used as is or customized prior to final approvals. Just a short walk to the lake and beach access, and minutes from Blue Springs Golf Club, this is a rare opportunity to build a custom home on one of Acton's most sought after streets while saving significant time and upfront costs with plans already in place. (id:63616)
9657 Line 6
Halton Hills, Ontario
Strategic 49 Acre Parcel in Halton Hills Growth Corridor | Adjacent to New Residential Development" Prime Land Banking Opportunity - 49 Acres in Halton Hills Exceptional opportunity to acquire approximately 49 acres of land at 9657 6 Line, Halton Hills, located in a rapidly expanding growth corridor directly adjacent to new residential development by Sundial Homes. Approximately 25 acres are usable, offering a significant landholding with strong long-term strategic potential. The property is currently designated Rural/Agricultural under Halton Hills Zoning By-law 2010-0050, allowing for single detached rural residential use, agricultural operations, accessory buildings, home occupation, and related agricultural uses. This property sits within an area identified in future Official Plan considerations, making it an ideal land banking opportunity for developers, builders, and investors looking to secure acreage in advance of potential urban expansion. With major residential development already occurring next door, the site offers compelling long-term growth and investment potential. Conveniently located minutes from Georgetown, Highway 7, and major transportation corridors, the property combines rural privacy with proximity to expanding residential communities throughout Halton Region. A rare opportunity to secure a large parcel in one of the GTA's fastest-growing regions. Buyer to complete their own due diligence regarding zoning, Official Plan policies, and future development potential. (id:63616)
19 James Street
Halton Hills, Ontario
This home qualifies for the new HST government rebate! Experience elevated living in this brand-new, thoughtfully curated 1,960 square foot luxury townhome, complete with Tarion warranty for added peace of mind. Offering three sunlit bedrooms and a spacious loft, every level has been designed to feel like a private sanctuary from the pace of the day. The expansive living area flows beautifully into a bright, open-concept kitchen and dining space - an inviting backdrop for effortless entertaining or intimate family moments. A stunning upper-level loft provides flexibility for a stylish home office, creative studio or cozy reading retreat. An optional, whisper-quiet elevator connecting each floor can enhance these spaces. Just off the kitchen, a generous wood deck overlooks Veteran's Walk Park, creating a seamless indoor-outdoor experience and a tranquil setting for morning coffee or evening gatherings. Buyers can personalize their home by selecting the kitchen and bathroom cabinetry they prefer from the builder's available options. The 1.5 car rear-entry garage ensures practicality without compromising curb appeal, keeping the elegant front foyer warm and welcoming for guests. Perfectly positioned in a vibrant, walkable downtown community, with cafés, boutiques, and scenic trails at your doorstep, this residence offers a rare harmony of sophistication, comfort and everyday convenience. Steps from the serene green space of Veteran's Walk Park, you'll feel connected to nature while enjoying the best of urban living! (id:63616)
9 - 330 Guelph Street
Halton Hills, Ontario
Small corner industrial unit available on busy Guelph Street in Georgetown. The unit is about 50% office and 50% warehouse. Office consist of 3 private offices, reception area, open area and washroom. Office space is in great condition. Warehouse is clean, well light and has a truck level door, but is not suitable for 53 foot trailers. Ideal space for light manufacturing, assembly, storage, etc. Zoning does permit retail/office uses as well. No dedicated parking, all first come first served. No automotive, place of worship or food uses permitted. Street side pylon signage available. (id:63616)
5-208 - 15 Brownridge Road
Halton Hills, Ontario
Professional, Spacious, Furnished Office Space Available In A Business Center. Different Sizes Office are Available. Good For Professionals Like Accountants, Lawyers, Insurance Agents, Realtors Etc. Very Conveniently Located Near Toronto Outlet Mall! Close To James Snow Parkway/Trafalgar/Hwy 401. Fronting On Steeles Ave W (id:63616)
115 Main Street S
Halton Hills, Ontario
This well-maintained, three-level landmark building presents an exceptional investment opportunity in one of Georgetown's most desirable commercial corridors. This unique, fully renovated property is ideally located in the heart of Downtown Georgetown and offers outstanding corner exposure with consistent high pedestrian and vehicle traffic. The building showcases a high standard of craftsmanship while thoughtfully preserving the historic charm and character of the original "Ivy House" building. Extensive renovations have modernized the interior spaces while maintaining the architectural appeal that makes this property a recognizable and respected local landmark. Positioned in a prime location, the property is surrounded by major banks, popular restaurants, boutique retail, professional offices, apartments, and a wide range of local amenities that drive steady foot traffic throughout the day. The building is fully tenanted with excellent, respectful tenants, including Co-operators Insurance as the anchor tenant, providing strong and stable income for investors. Each unit has been tastefully updated and maintained, offering functional layouts suitable for a variety of professional and commercial uses. The property also benefits from ample on-site parking, an increasingly valuable feature in the downtown core. Conveniently located just steps from the Georgetown Library and the John Elliott Theatre, the building also offers easy access to public transit, including the Georgetown GO Station, making it highly accessible for tenants, employees, and clients alike. With its combination of historic character, modern upgrades, prime downtown location, and reliable tenancy, this distinguished property represents a rare opportunity for investors seeking a stable, income-producing asset in a thriving community. (id:63616)
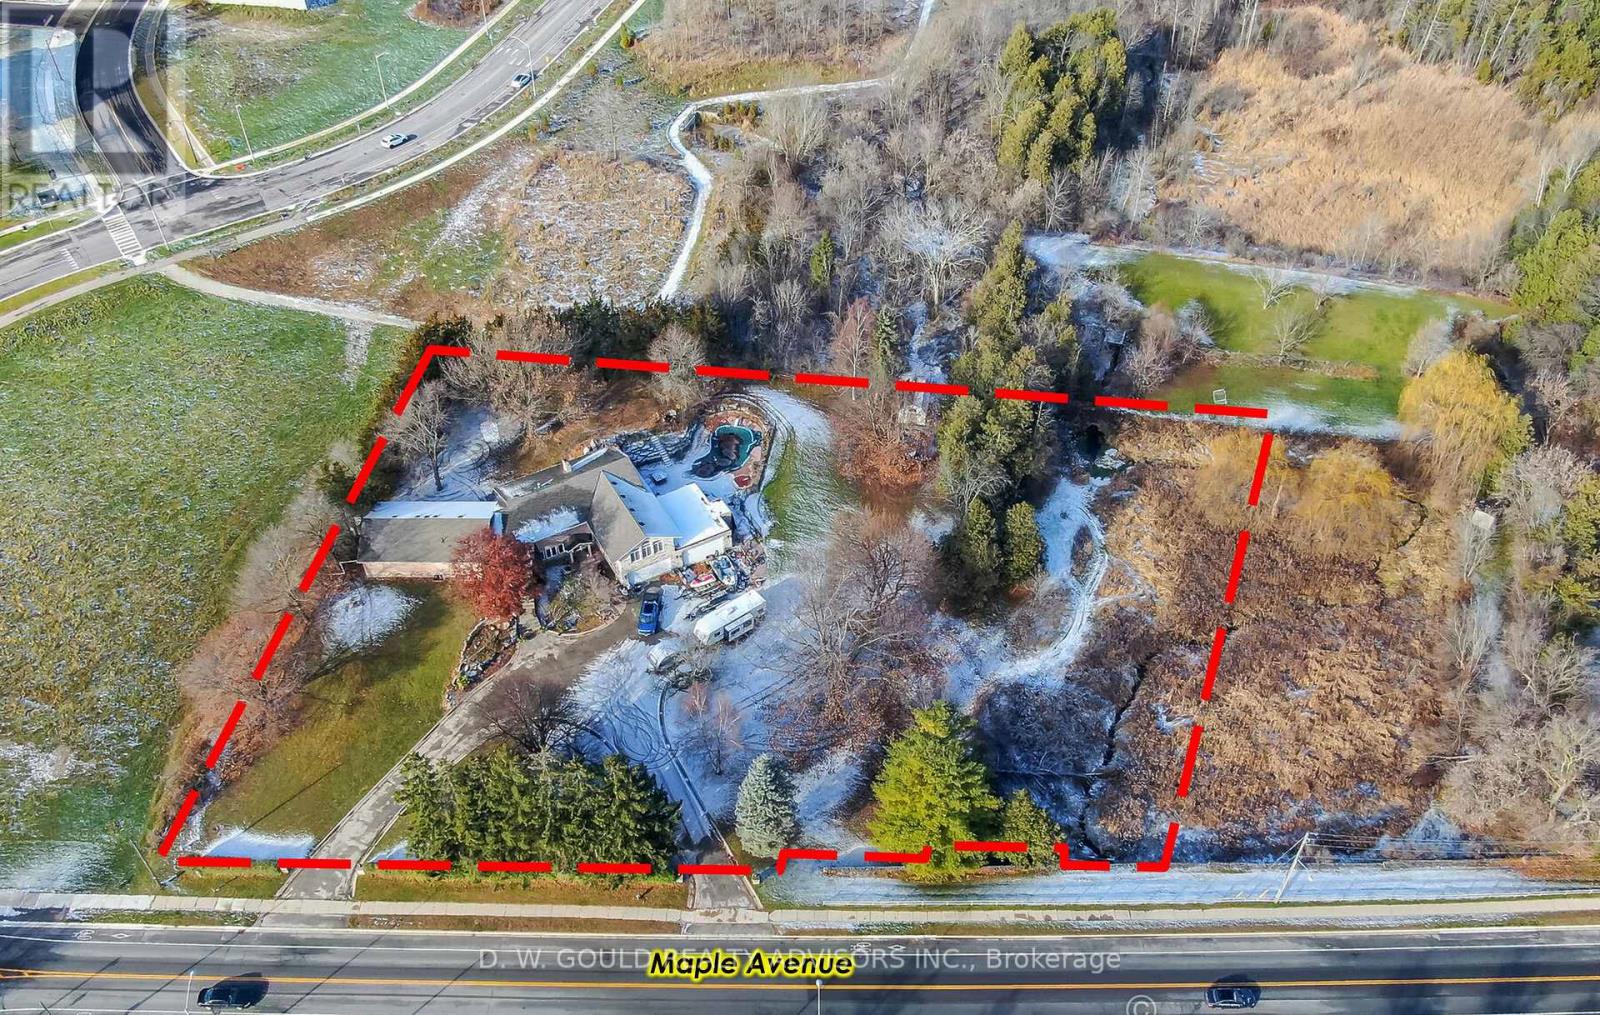
358 Maple Avenue
Halton Hills, Ontario
+/-1.85 acre of Prime residential redevelopment lot, across from Golf course near Trafalgar in Georgetown. Re-develop the property for higher density (see adjacent project, zoning work required) or renovate existing home. This property features a spacious executive home. Please Review Available Marketing Materials Before Booking A Showing. Future tax estimate and encroachment info Available. Please Do Not Walk The Property Without An Appointment. (id:63616)
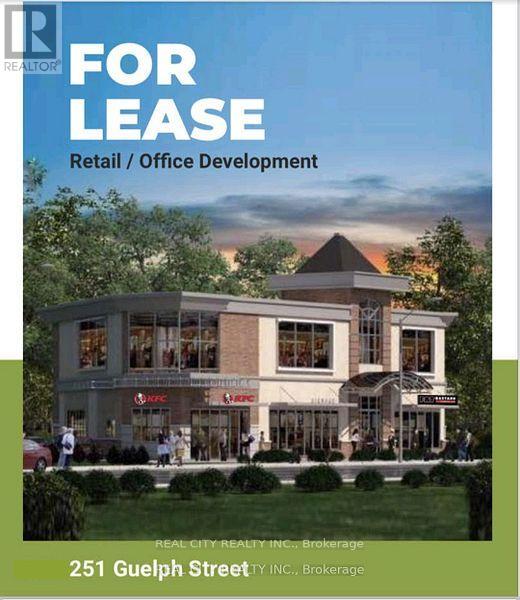
251 Guelph Street
Halton Hills, Ontario
Multiple commercial units available in a newer plaza located on Guelph Street, directly across from Georgetown Market Place. High-visibility location surrounded by major retailers including Walmart, Homesense, CIBC, BMO, Scotiabank, and several established plaza tenants such as KFC, Fat Bastard, Beauty Supply Outlet, and wellness services. Units range from 100 sq ft to 7,000 sq ft with various layout options. Features include finished interiors with chevron flooring, neutral decor, private washrooms, kitchenettes, rooftop HVAC, electrical service, elevator access, and terrace availability depending on the unit. Suitable for a variety of uses including retail, personal services, professional office, wellness services, and creative studios. Large windows provide strong natural light. Approximately 3,000 sq ft of space is available with an optional 4,400 sq ft basement area offering storage, elevator access, and a washroom. (id:63616)