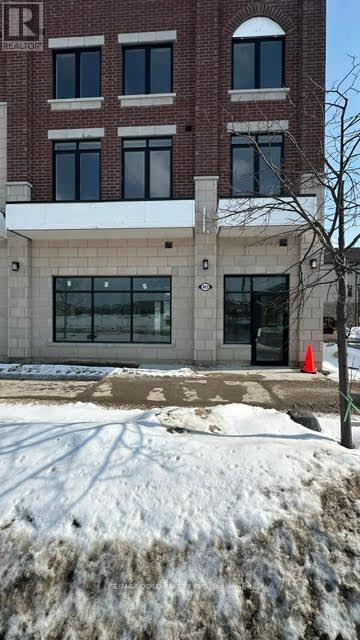
403 Dougall Avenue
Caledon, Ontario
The Village Southfields in Caledon is a master -Planned community near Kennedy Road and Dougall Avenue. This corner unit of Commercial/ Retail in live to work community is a great opportunity to develop your entrepreneur skills. New business Ventures with broad options of General Use.Approx.772 Sqft ( as per builder's Plan)of space with attached Garage. As part of larger, evolving area, it features a new community center near by, major developments include designated areas for local shops, cafes eateries, aimed at serving the residents, easy access to Hwy 410. Never miss the Opportunity!! Available for So many uses, take out restaurants, small pharmacy, educational services. Property Taxes are not assessed yet. (id:63616)
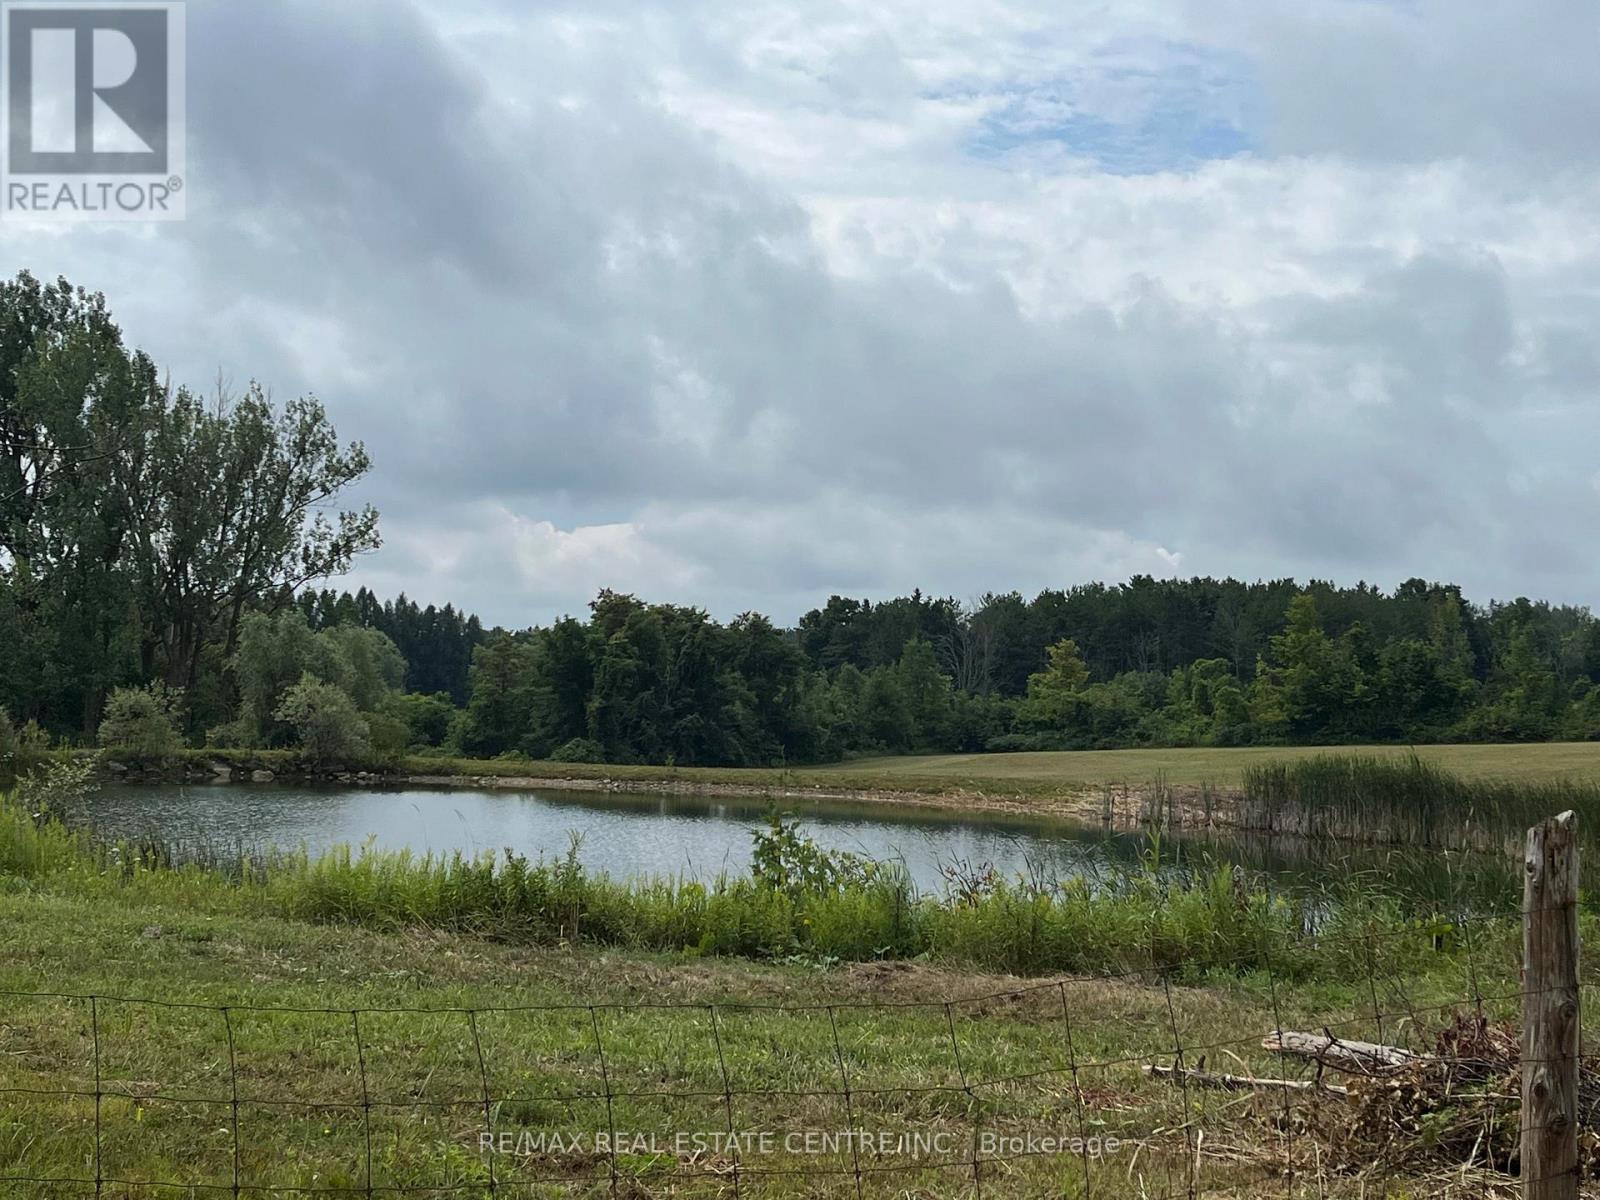
0 Shaws Creek Road
Caledon, Ontario
50 acres of spectacular vacant land situated in the rolling hills of Caledon. Prime location - close to the GTA but far enough away to enjoy the tranquil countryside. Organic, unspoiled land with rich soil, land has never been Treated with pesticides, fertilizer or any kind of chemicals by the seller (50 + Yrs). This picturesque property has five (5) ponds fed by an Artesian Spring with year round water supply and can be stocked with fish. The larger pond can also be enjoyed as your own private beach. Property is waiting for your dream home and potentially for your own organic farm, nursery/tree farm, livestock farm, horses and much more. Close to Caledon Village, Erin, Alton, Brampton, all amenities & major Highways. (id:63616)
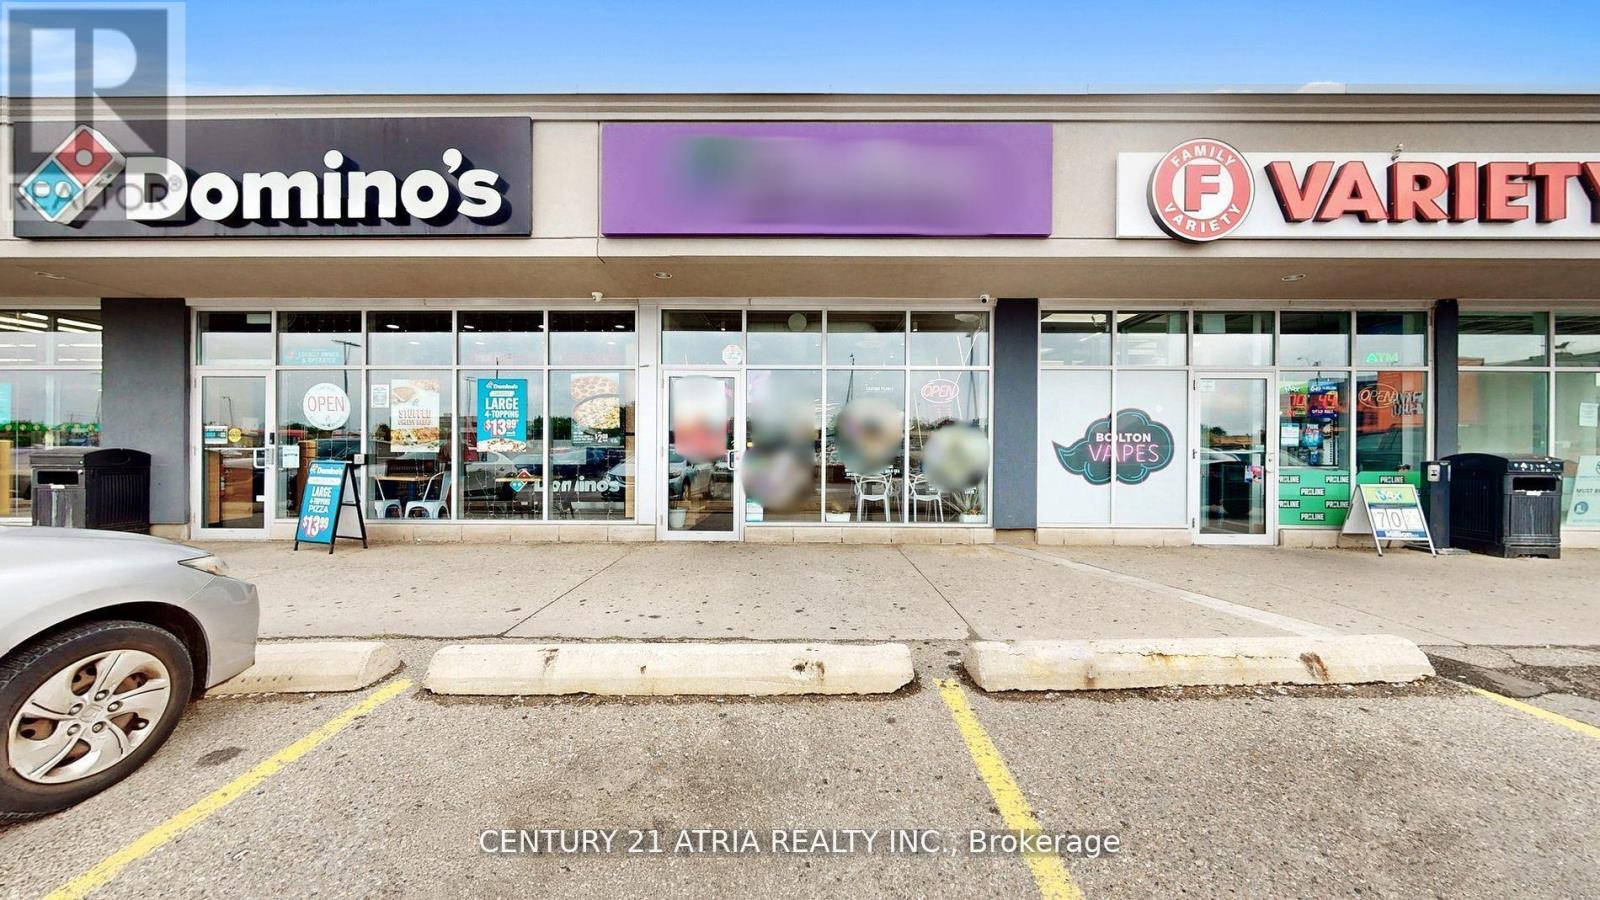
9 - 301 Queen Street S
Caledon, Ontario
Located in a high-traffic plaza with well-known anchor tenants, this beautifully renovated bubble tea shop is one of the only unique spots of its kind in the area. Stylish design, atmosphere, and a turnkey operation - perfect for savvy entrepreneurs eager to tap into the growing beverage market. Whether you're an experienced owner or new to the industry, this easy to operate business is your chance to own a standout location in one of Bolton's hottest spots. Base rent $2677.08 plus TMI and HST, with a lease until 2031 and an option to renew 2 more terms. (id:63616)
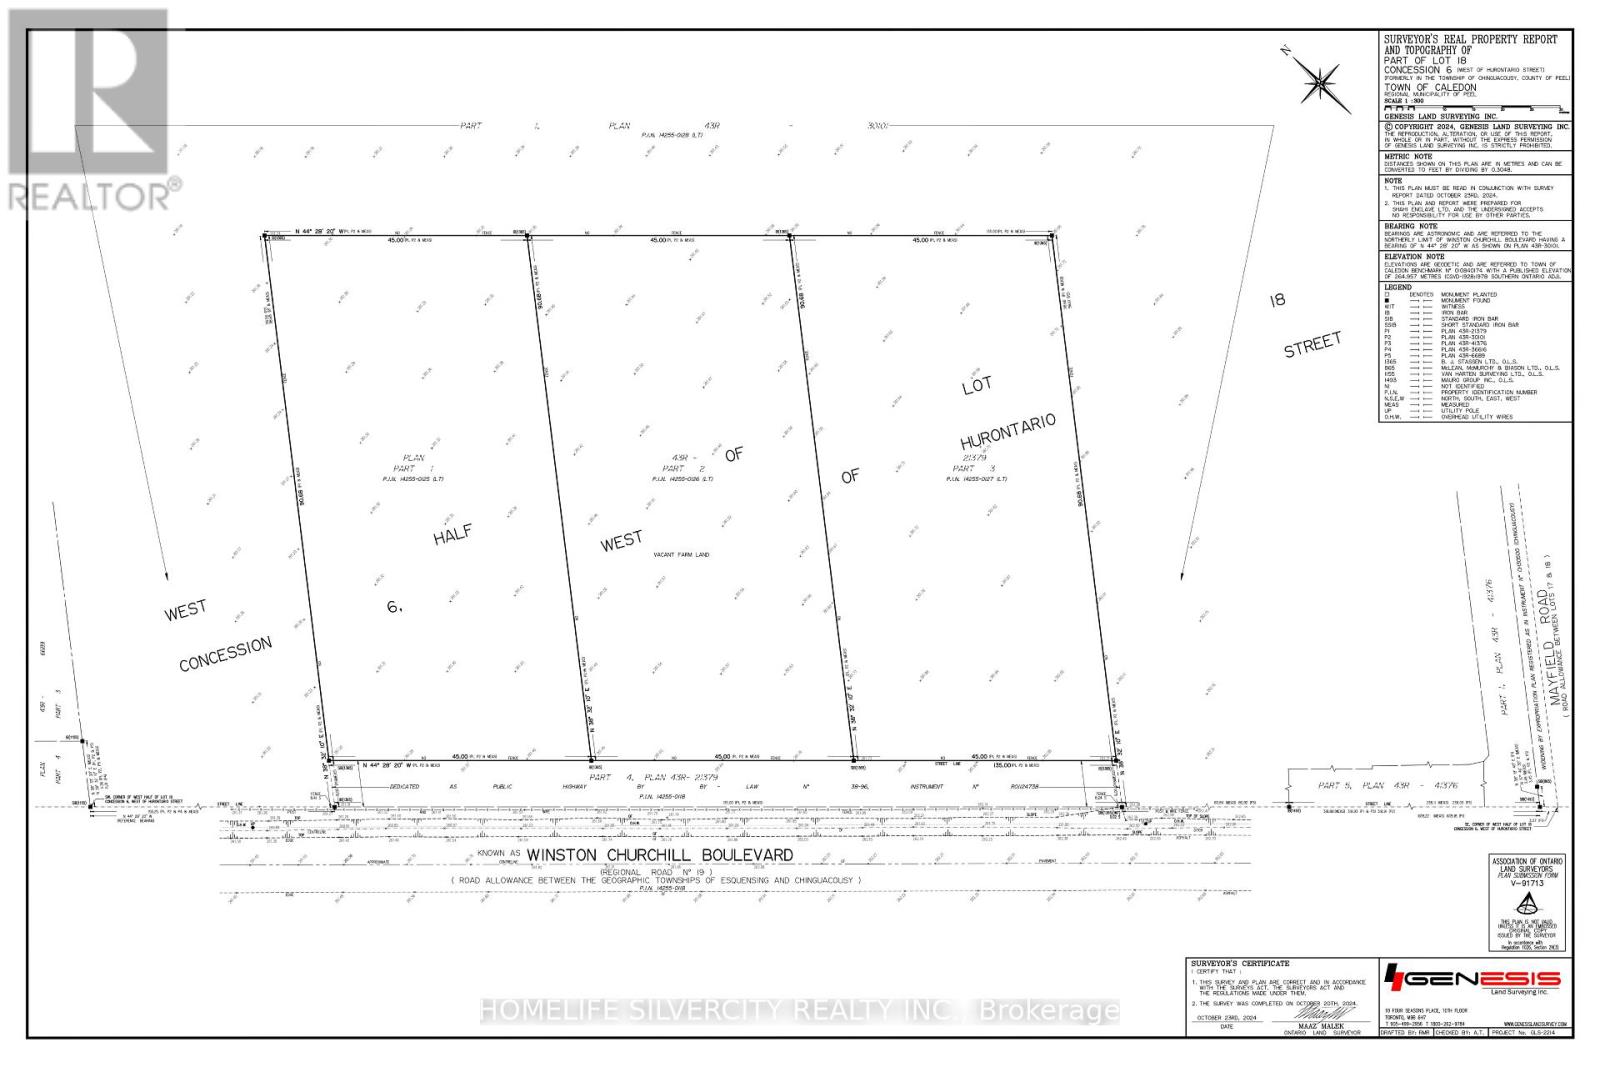
3 - 0 Winston Churchill Boulevard
Caledon, Ontario
Rare 1-Acre Lot Prime Location! UK A unique opportunity to own a hard-to-find 1-acre lot ready for one dwelling unit. Located in a highly sought-after area near Brampton and Halton Hills, this property offers convenience and accessibility, just off Mayfield and Winston Churchill Boulevard. Ideal for builders or end users, providing endless possibilities to design your dream home. A well-shaped lot with ample space for various layouts and future potential. Surrounded by nature yet close to urban amenities, schools, shopping, and major highways. A rare investment opportunity in a rapidly growing area. Don't miss out on this exceptional property act fast! (id:63616)
6739 Castlederg Side Road
Caledon, Ontario
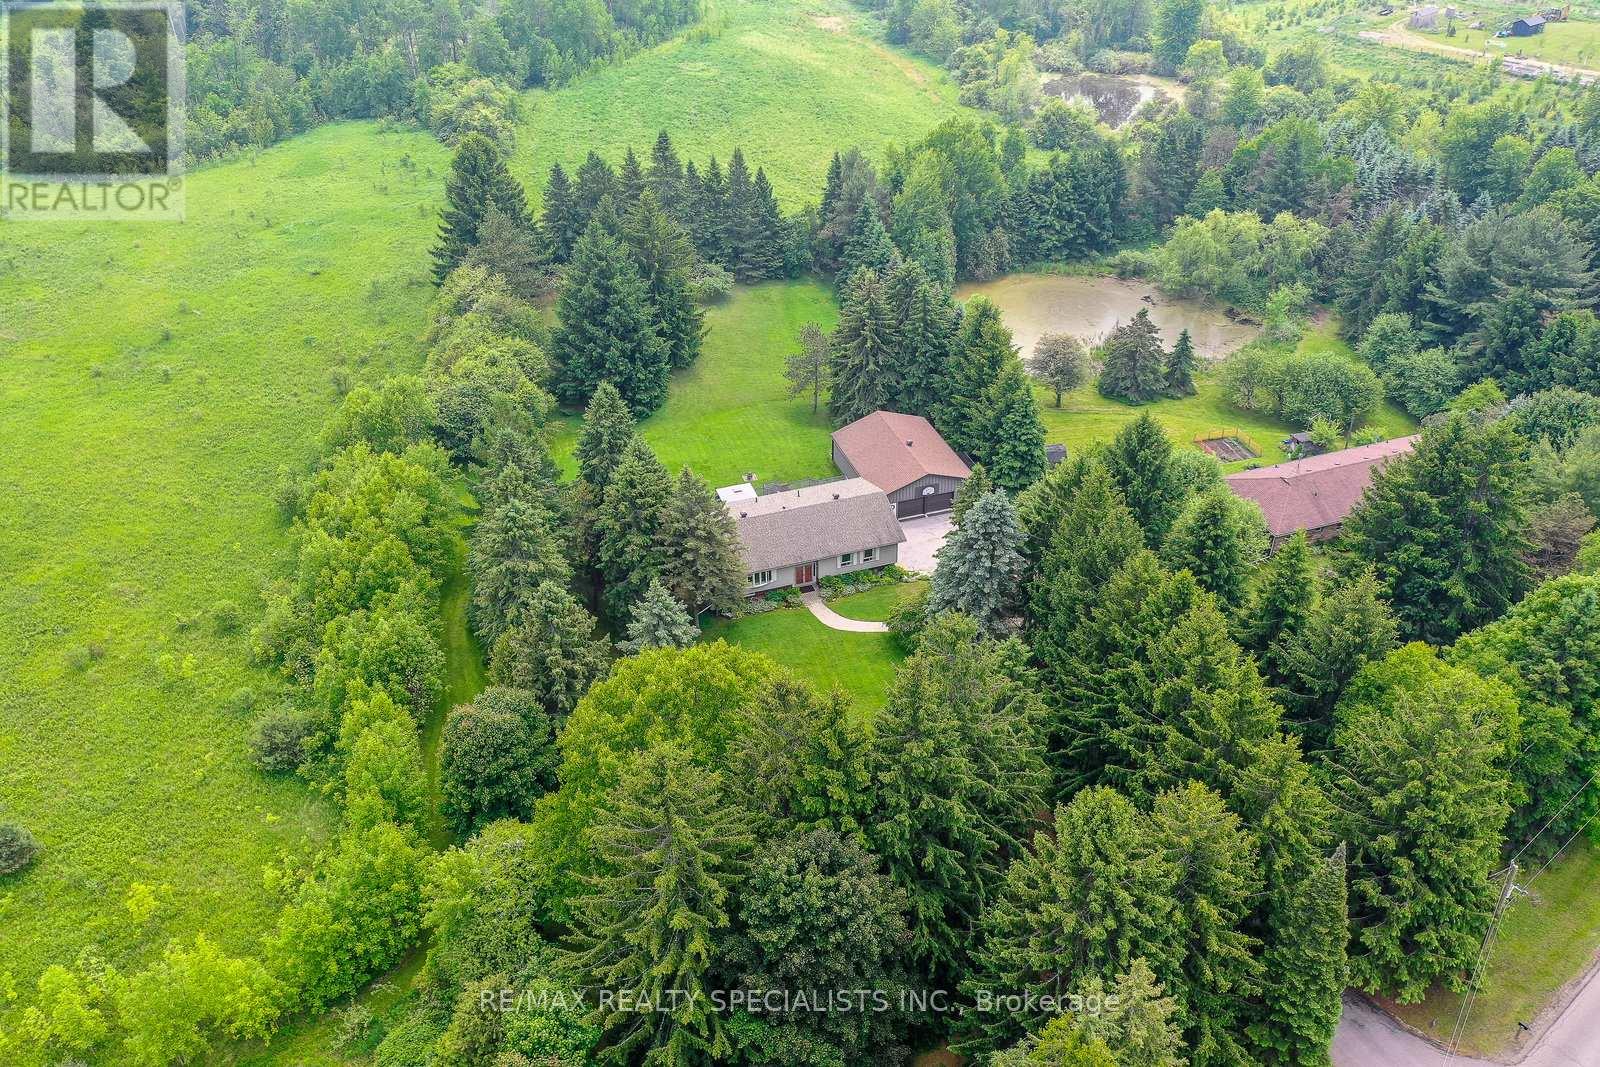
Welcome to 6739 Castlederg Sideroad - an exceptional raised bungalow offering over 3,000 sq ft of beautifully finished living space. Lovingly maintained by the same owners for 38 years. This home is nestled on 1.5 acres of pristine, park-like grounds, highlighted by lush, mature perennial gardens. Inside, you'll find a Spacious kitchen with an oversized dining area, easily accommodating a table for eight. Step out from the kitchen onto the expansive Trex composite deck and take in the serene views of your private backyard. The main level features three generously sized bedrooms, a formal dining room, and a bright, inviting living room, creating a highly functional layout ideal for family living. The fully finished lower level is equally impressive, featuring a large family room with a cozy wood-burning fireplace and walkout access to the backyard-perfect for entertaining or relaxing during winter months. A fourth bedroom provides space for guests or a growing family, while the versatile recreation room, also with a walkout, can serve as a home gym, office, or games room. A sauna (in as-is condition) and ample storage space complete the lower level. The property also includes a 30'x 40' detached garage with Hydro, overhead doors, ideal for a dream workshop, car collector, or storing recreational toys. Property features 200 amps service, Kvar energy whole home surge protector and Chubb home security. Home is also wired for a portable generator. Located close to schools, parks, trails, and shopping, this home combines rural charm with modern convenience. Don't miss your opportunity to own this rare gem! (id:63616)
39 Paisley Green Avenue
Caledon, Ontario
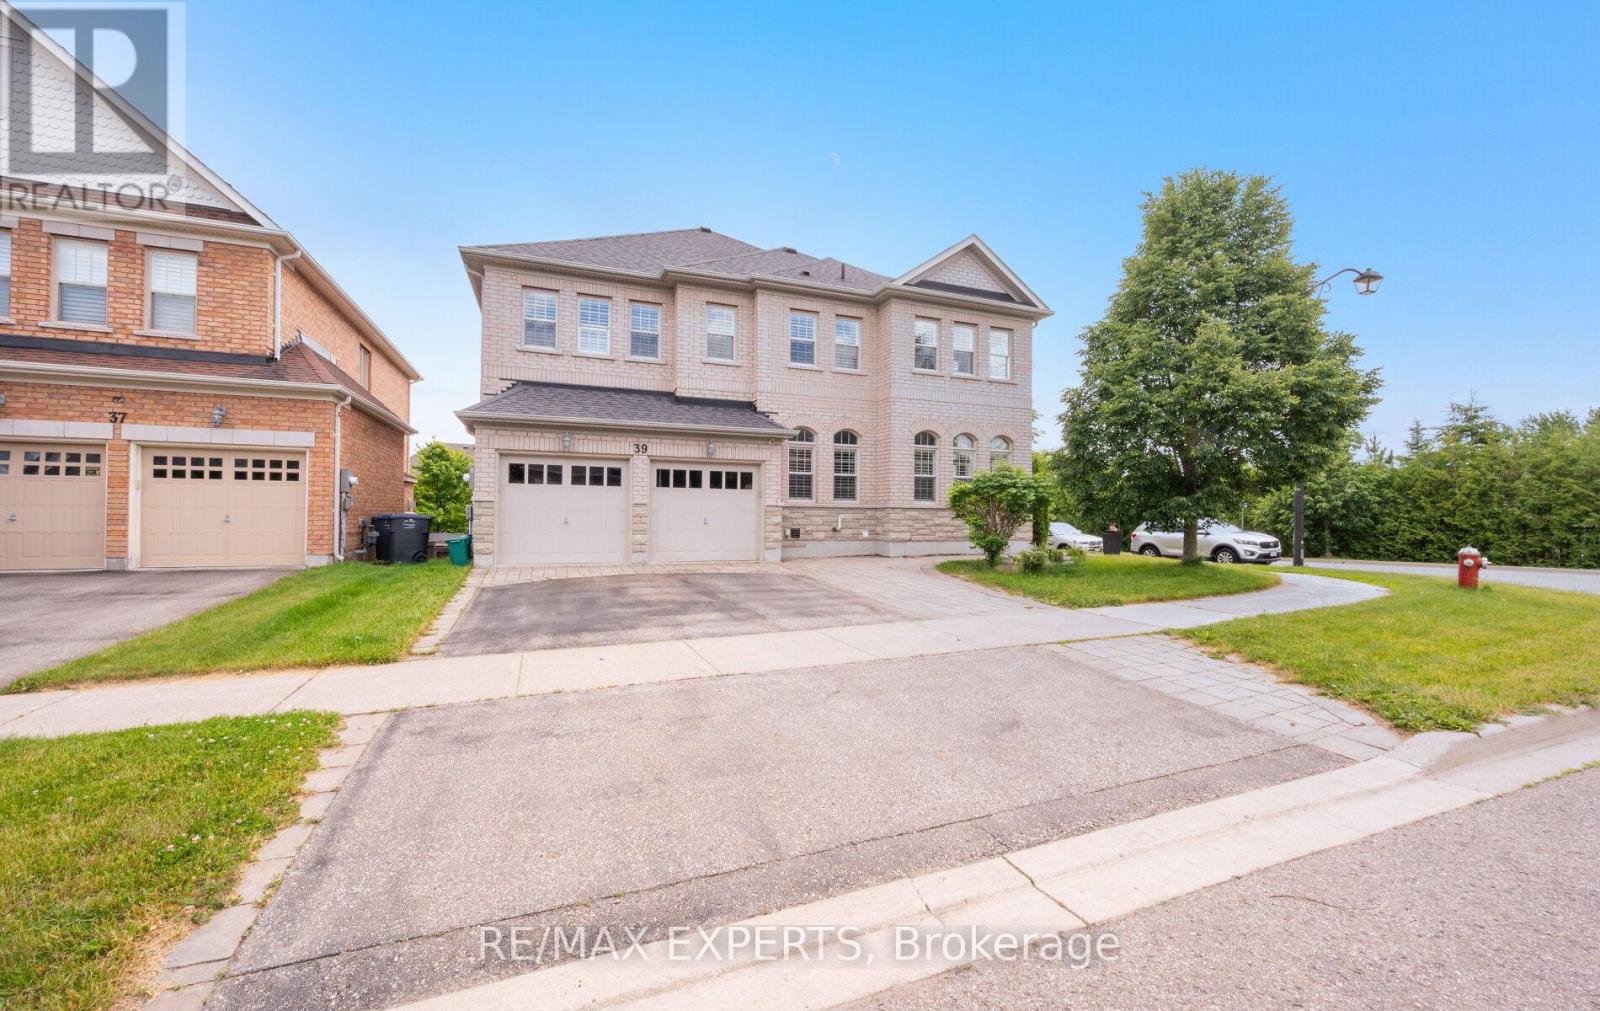
Welcome to 39 Paisley Green Avenue, a beautifully maintained home offering approximately 3,330 sq. ft. above grade plus a finished walkout basement apartment, making it an ideal opportunity for multigenerational families or those seeking additional living space for extended family. Situated on a premium corner lot in sought-after Caledon East, this impressive home combines space, comfort, and versatility in a highly desirable neighbourhood. The main level features spacious principal rooms, including formal living and dining areas, a bright family room, and a well-appointed kitchen with a centre island and breakfast area. Hardwood flooring, large windows, and an inviting layout create a warm and welcoming atmosphere throughout. The upper level offers four generously sized bedrooms, including a spacious primary retreat complete with a walk-in closet and private ensuite bath. The finished walkout basement apartment provides excellent separation and flexibility for parents, adult children, in-laws, or guests. Complete with a double car garage, fully fenced backyard, and ample living space across all levels, this move-in-ready home offers a rare combination of size, functionality, and multigenerational living potential in one of Caledon East's most desirable family communities. (id:63616)
4037 Charleston Side Road
Caledon, Ontario
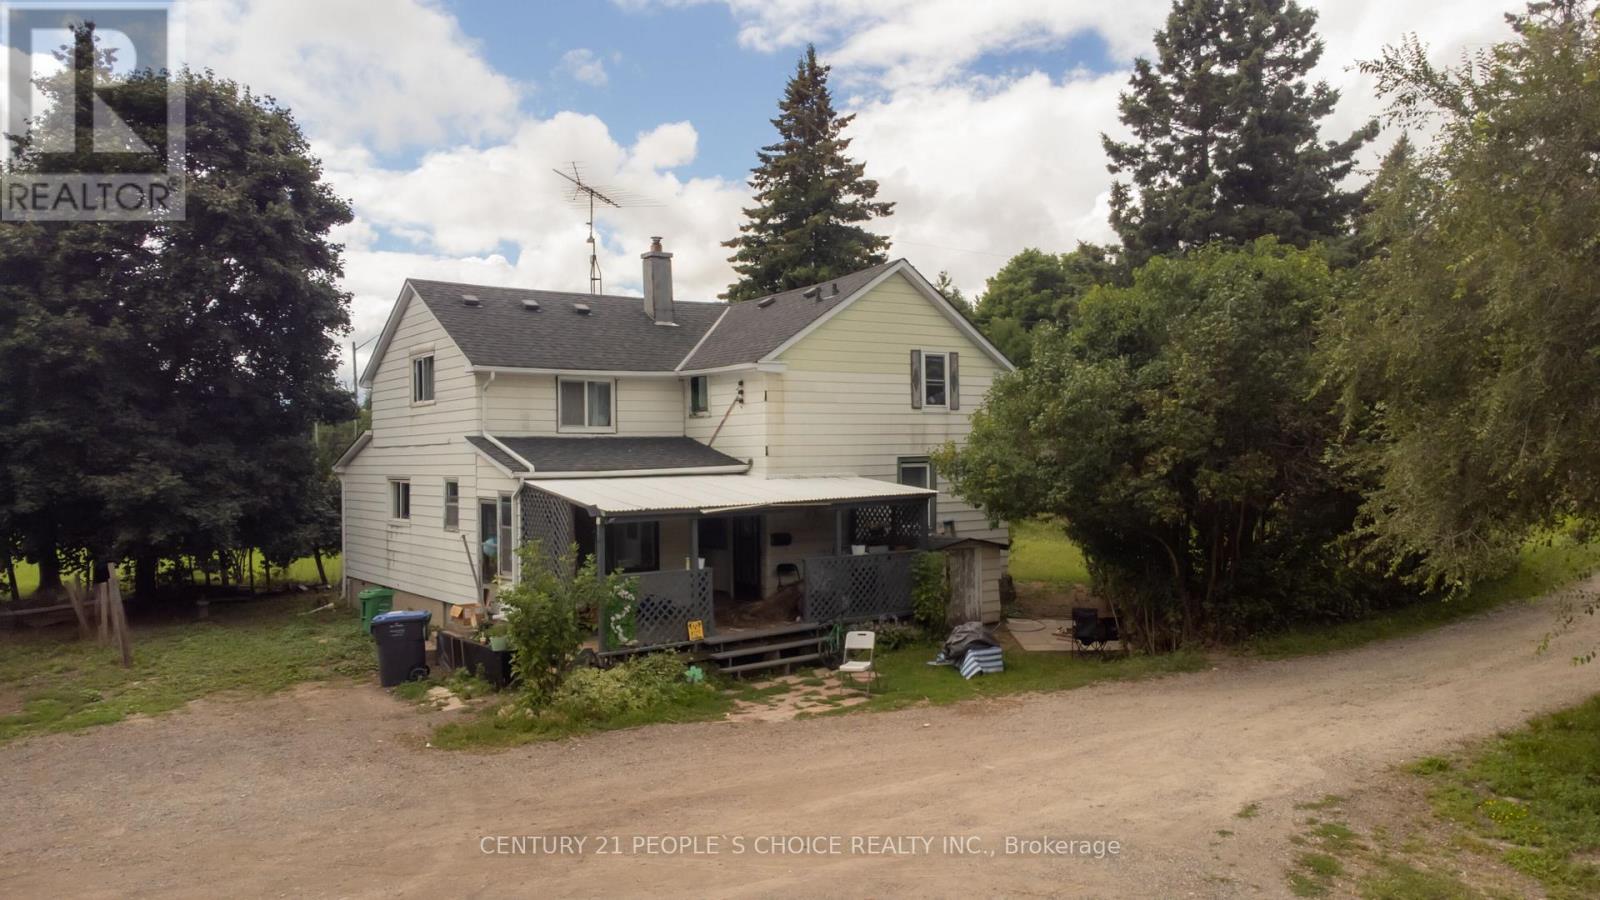
Attention Builders, Investors!! 3.5 Acres Corner Of Heart Lake And Charleston For Sale In Prime Location Of Caledon. Build Your Dream Custom House. Two Driveways From Charleston Rd. Price To Sell . House Is Only Viewed After A Conditional Offer. Separate Driveway To Barn. Also Driveway Permit Approved From City For Heart Lake Rd Entrance Too , Close To Highways & Amenities. (id:63616)
4886 Olde Base Line Road
Caledon, Ontario
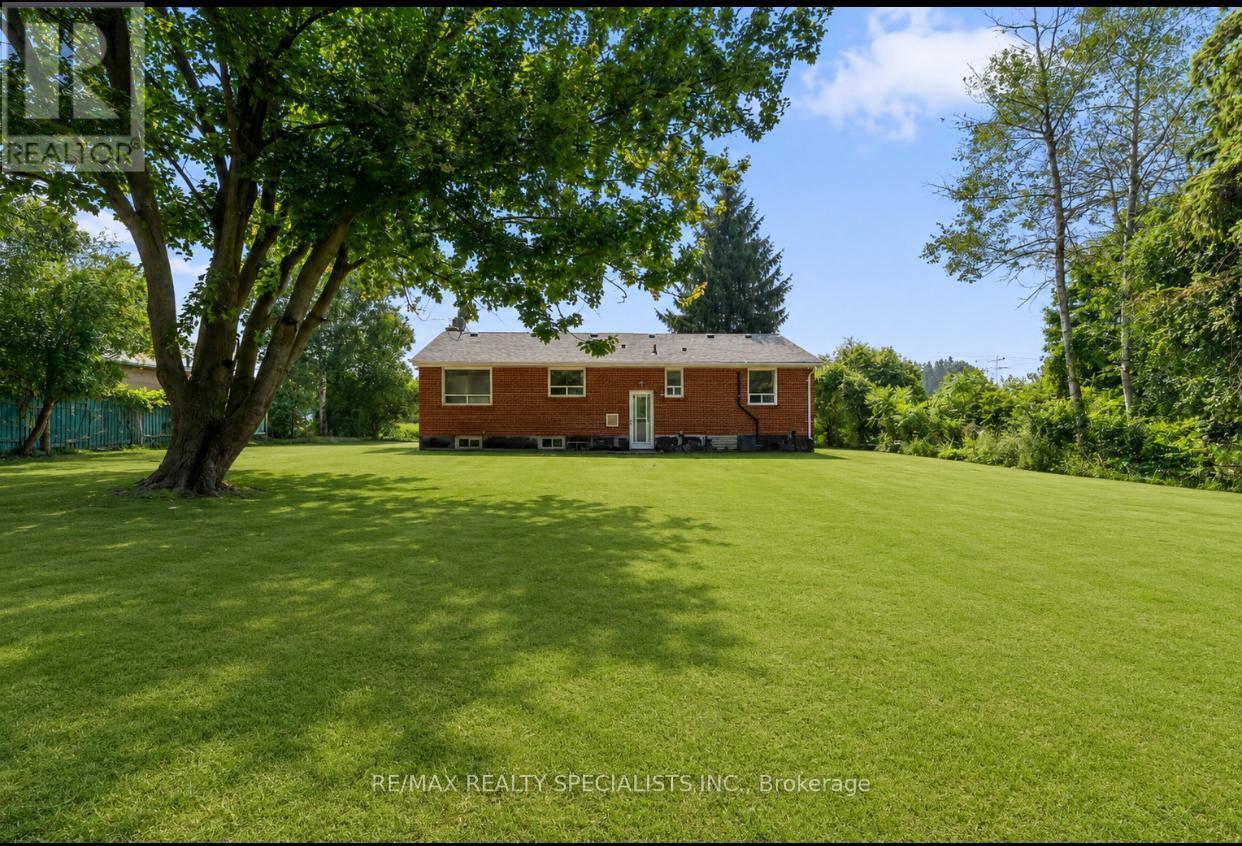
Exceptional investment or builder opportunity in a high-demand Caledon pocket! This premium ~2-acre parcel (100' x 850' depth) is perfect for end-users, investors, or custom estate builders. The main level features a well-kept 3-bedroom bungalow with separate living/dining rooms and an upgraded kitchen with a coffered ceiling. A fully finished basement with a separate entrance, 3 additional bedrooms, a full bath, and dedicated laundry offers excellent multi-generational or rental potential. The exterior boasts extensive concrete work and a deep, private backyard with mature trees. Enjoy rural privacy with convenient access to Brampton and major highways. Strong upside potential! (id:63616)
20909 Shaws Creek Road
Caledon, Ontario
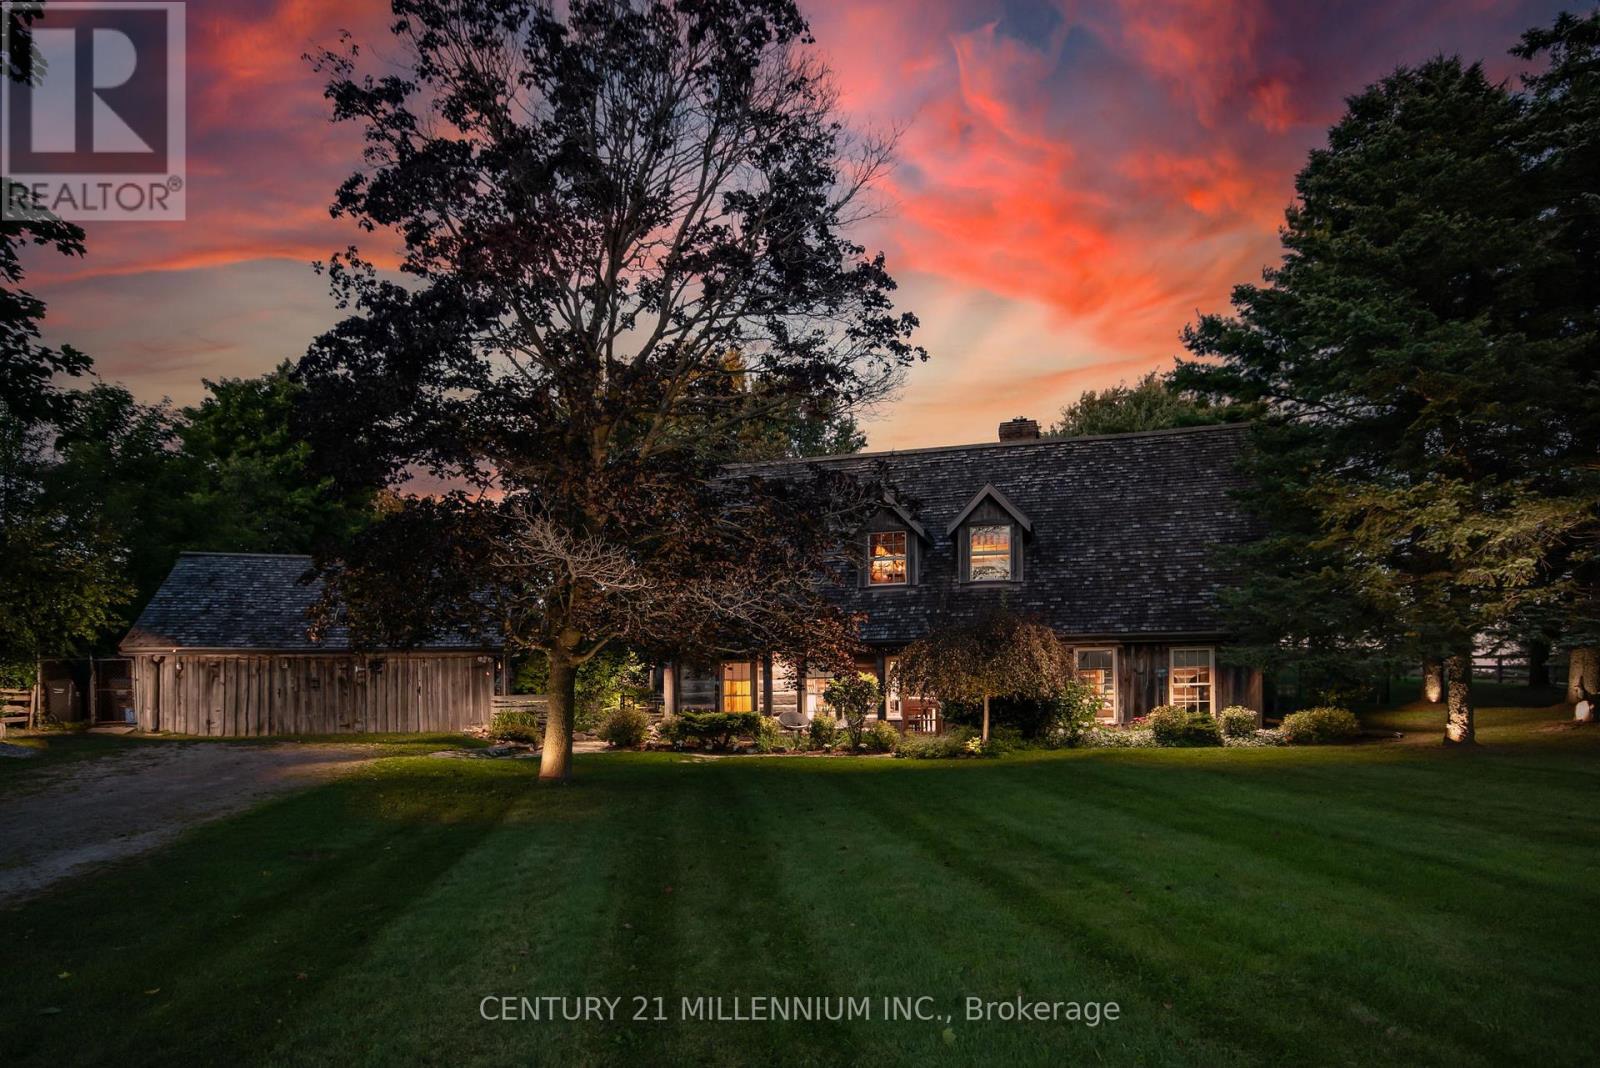
A Storybook Country Escape in the Heart of Caledon! Tucked among mature trees and rolling hills, this one-of-a-kind country retreat offers the perfect blend of character, privacy, and outdoor living. Set on just over an acre, the property feels worlds away from the hustle of everyday life, yet remains conveniently close to charming villages, trails, ski hills, and local amenities. Inside, warmth and authenticity greet you at every turn. Soaring beamed ceilings, wide plank floors, and a stunning stone fireplace create an atmosphere that is both inviting and unforgettable. The spacious living and dining areas are designed for gathering with family and friends, while large windows frame beautiful views of the surrounding landscape. Upstairs, the primary suite is a peaceful sanctuary with its own sitting area and direct access to the backyard oasis. A third-level loft and additional bedroom provide flexible space for guests, a home office, creative studio, or quiet retreat. Outside is where this property truly shines. Wander along flagstone pathways through established perennial gardens, spend summer afternoons lounging by the pool, and gather around the firepit under a canopy of stars. The detached workshop offers endless possibilities for hobbyists, artists, gardeners, or extra storage. Whether you're searching for a full-time residence or a weekend escape, this remarkable property offers something increasingly difficult to find - a home with soul, surrounded by nature, where every season brings a new reason to fall in love. (id:63616)
104 Kennedy Road
Caledon, Ontario
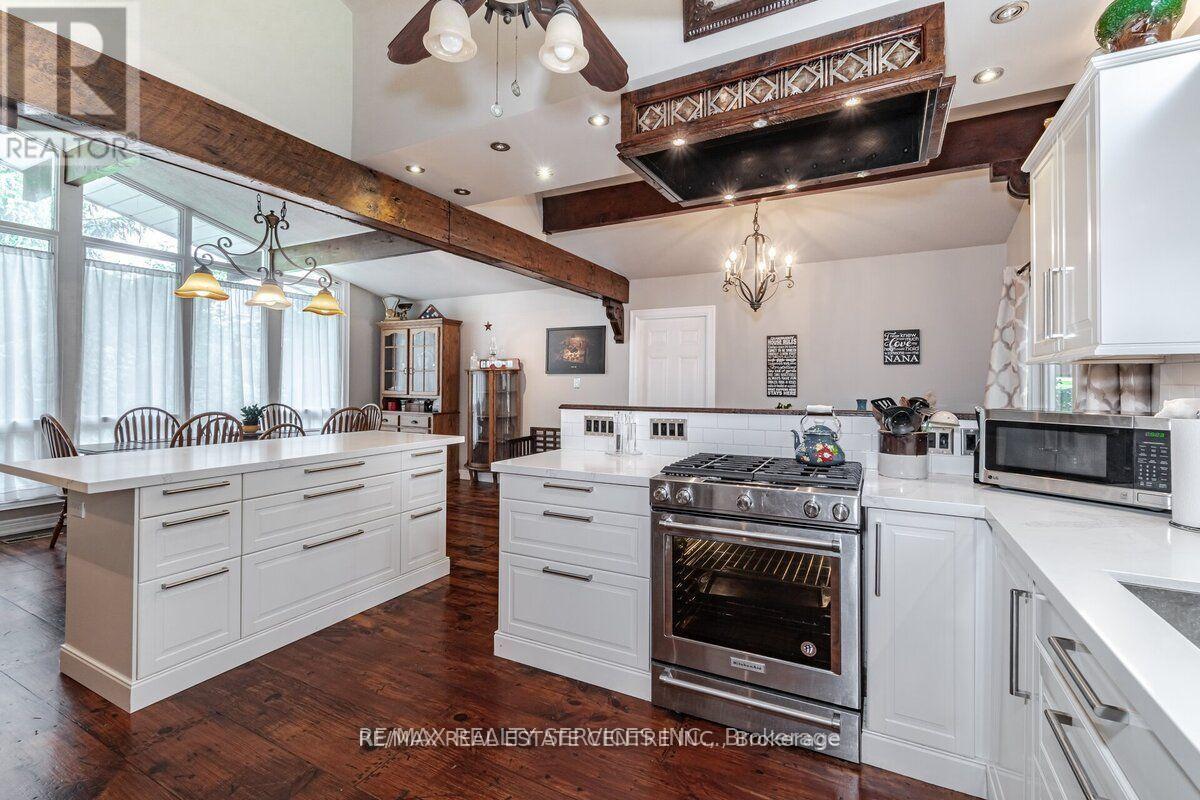
Potential For 3 Separate Building Lots. One Of Cheltenham's Most Private Estates, 2 Acres, With An Amazing 200 Feet Frontage, Has The Enjoyment Of Over 10 Acres, Backing Onto Protected Nec. Land, And Siding Onto A Stunning Ravine With Gorgeous Babbling Brook, Complete "MAGIC". Original House, Completely Renovated, Family Room Has Multi Walkouts. Mud Room Has Heated Floors, 3pc Bath, Main Floor Laundry Room. Walk-Out To Covered Deck, Hottub (As Is). 3rd & 4th Level Has 3 Bedroom In Law Suite, (Ground Floor) Heated Floors, Laundry, Walkout To Covered Private Deck. (id:63616)
70f - 173 Petch Avenue
Caledon, Ontario
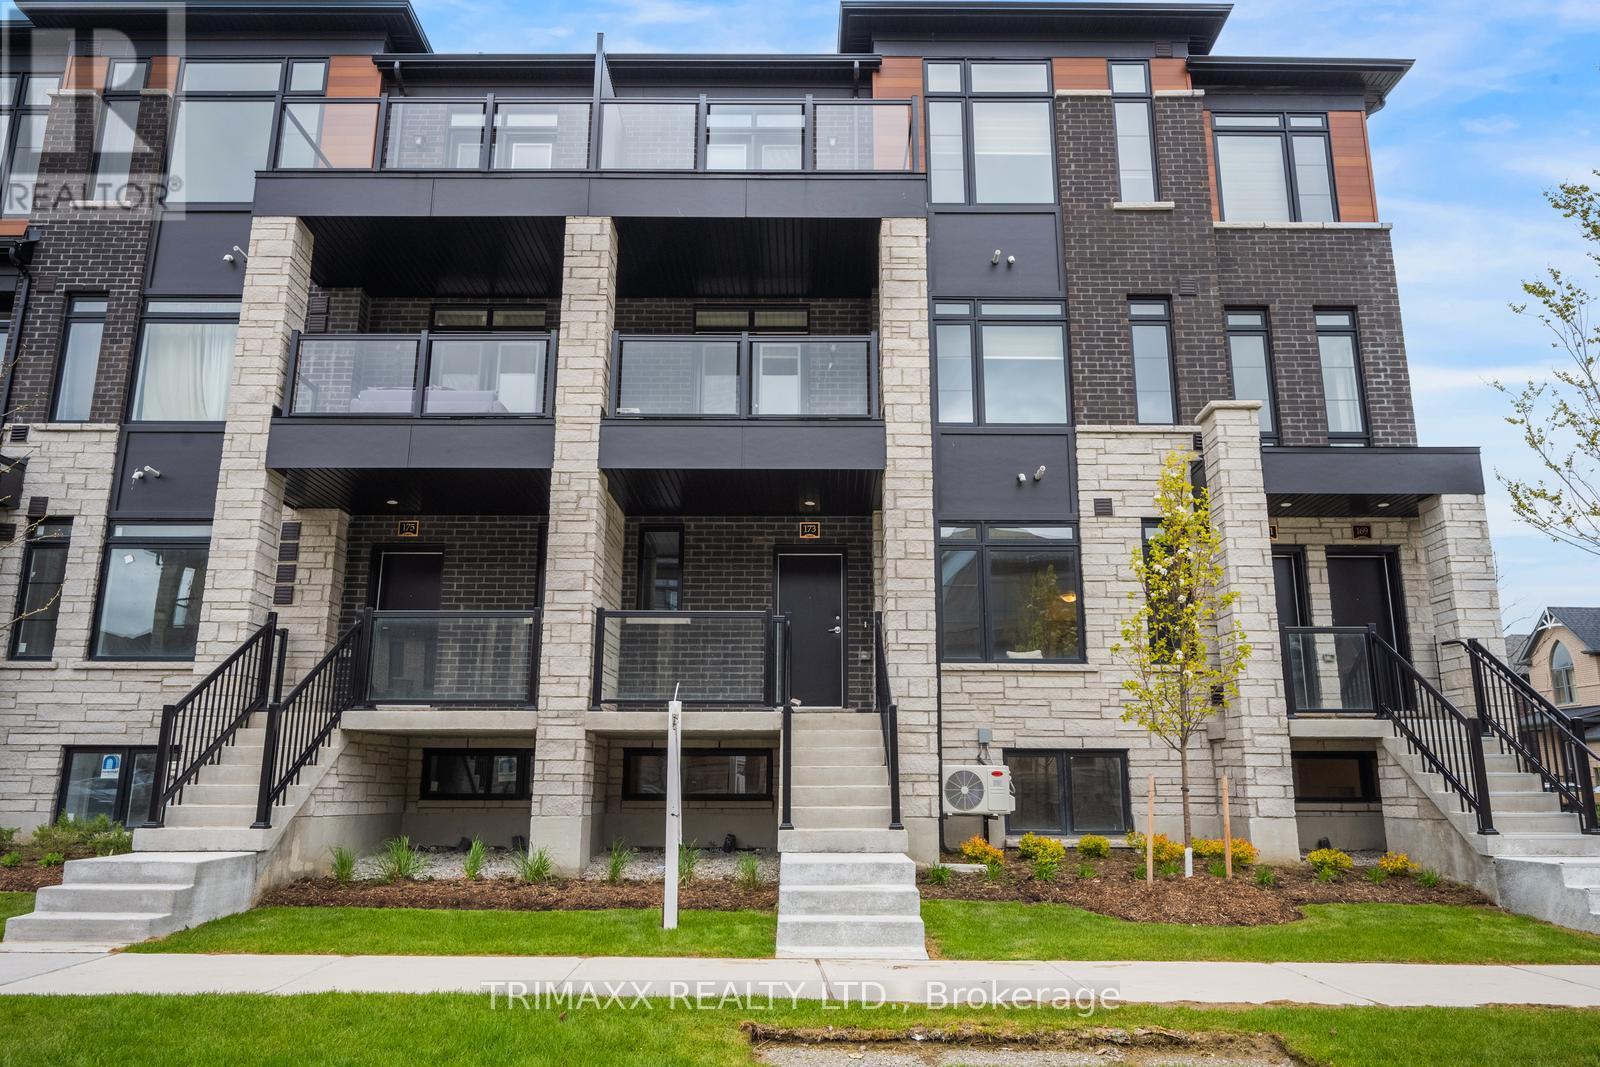
Discover this brand new, never-lived-in, desirable exterior end-unit urban townhome in a growing Caledon community, conveniently located at the Brampton border. Offering 1,331 sq. ft. of total living space, this stylish 3-bedroom, 2-bathroom home features a bright and spacious open-concept layout, covered terrace, modern kitchen with stainless steel appliances, stacked washer & dryer, and convenient parking with 1 garage space and 1 driveway parking space. Enjoy low maintenance fees and a convenient location close to schools, shopping, parks, transit, future highway access, and upcoming plaza developments. This move-in-ready home is an excellent opportunity for first-time buyers, families, or investors looking for a brand new home in a desirable community. TOTAL LIVING SPACE: 1,331 SQ. FT. (Please see attached floor plan). (id:63616)
6202 Healey Road N
Caledon, Ontario
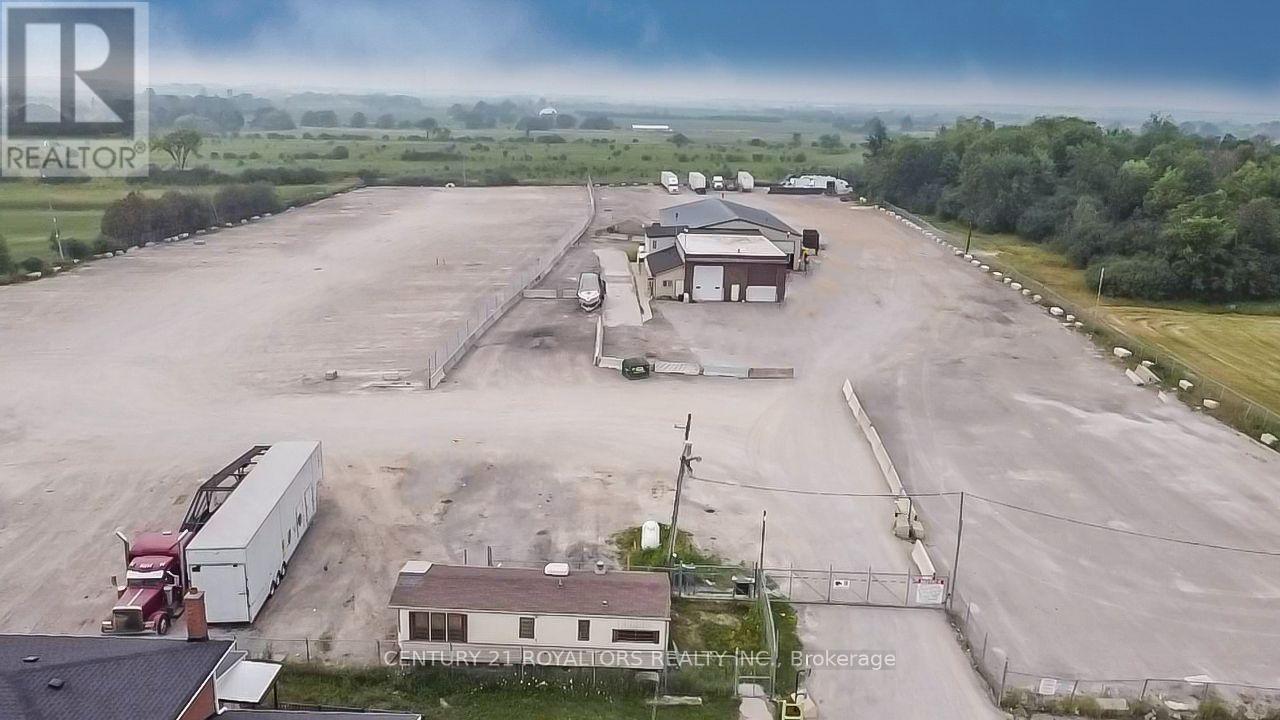
Opportunity to lease a fully secured and fully gravelled 10-acre truck terminal. Ideally suited for transportation, logistics, and fleet operations, this property offers extensive trailer and truck parking with capacity for 250+ trailer spaces. The site includes a dispatch office and a fully equipped truck repair shop featuring a service pit, providing an efficient, all-in-one solution for fleet management and maintenance. The property is fully fenced and secured offering excellent functionality for high-volume trucking operations. Flexible leasing options are available, including the ability to occupy approximately 4 acres together with the shop and office, making it suitable for a range of operational requirements. Conveniently located with excellent access to major transportation routes. Tenant to pay all utilities and be responsible for property maintenance. (id:63616)