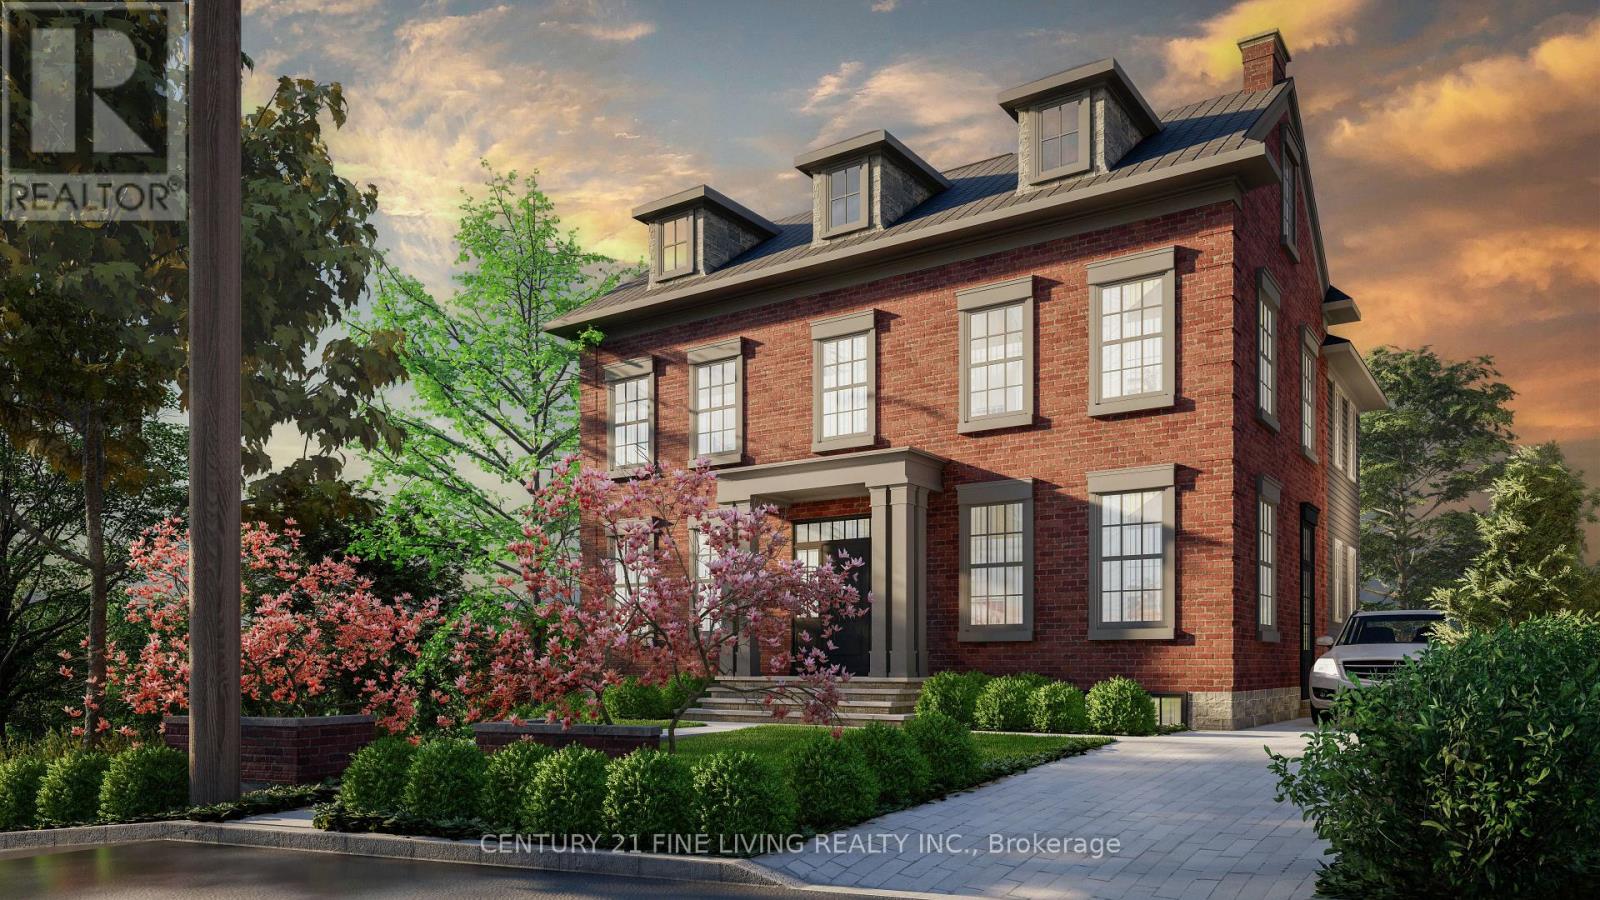
8 Lester B Pearson Street
Vaughan, Ontario
Welcome to 8 Lester B. Pearson Street, located in the heart of prestigious Kleinburg Village. Perfectly positioned just steps from Kleinburg's renowned restaurants, boutique shops, cafés, trails, schools, and everyday amenities, this exceptional property offers a rare combination of lifestyle, privacy, and future potential. Set on an oversized lot with 76.9 feet of frontage and an impressive 208.7 foot depth. The property provides exceptional space and long-term upside for end users, builders, and investors alike. The existing home is move-in ready and features a charming 3-bedroom bungalow layout, 2 bathrooms, spacious principal rooms, a finished basement, ample parking, and remarkable privacy overlooking a serene setting. Adding to the property's appeal, approved plans are in place for a custom residence, with building permits ready to be issued and Heritage Foundation approval obtained. The approved design can also be modified within the existing approved building envelope without requiring a new municipal submission, providing flexibility to create a home tailored to your vision. Whether you choose to enjoy the existing residence, lease it, expand, or move forward with the approved custom-home plans, opportunities of this calibre in the heart of Kleinburg Village are exceptionally rare. Enjoy convenient access to Highways 427, 400, and 407, while being minutes from the McMichael Canadian ArtCollection, Copper Creek Golf Club, and Cortellucci Vaughan Hospital. A premium lot, approved custom-home plans, an existing move-in-ready residence, and an irreplaceable Kleinburg Village location - this is an opportunity you do not want to miss! (id:63616)
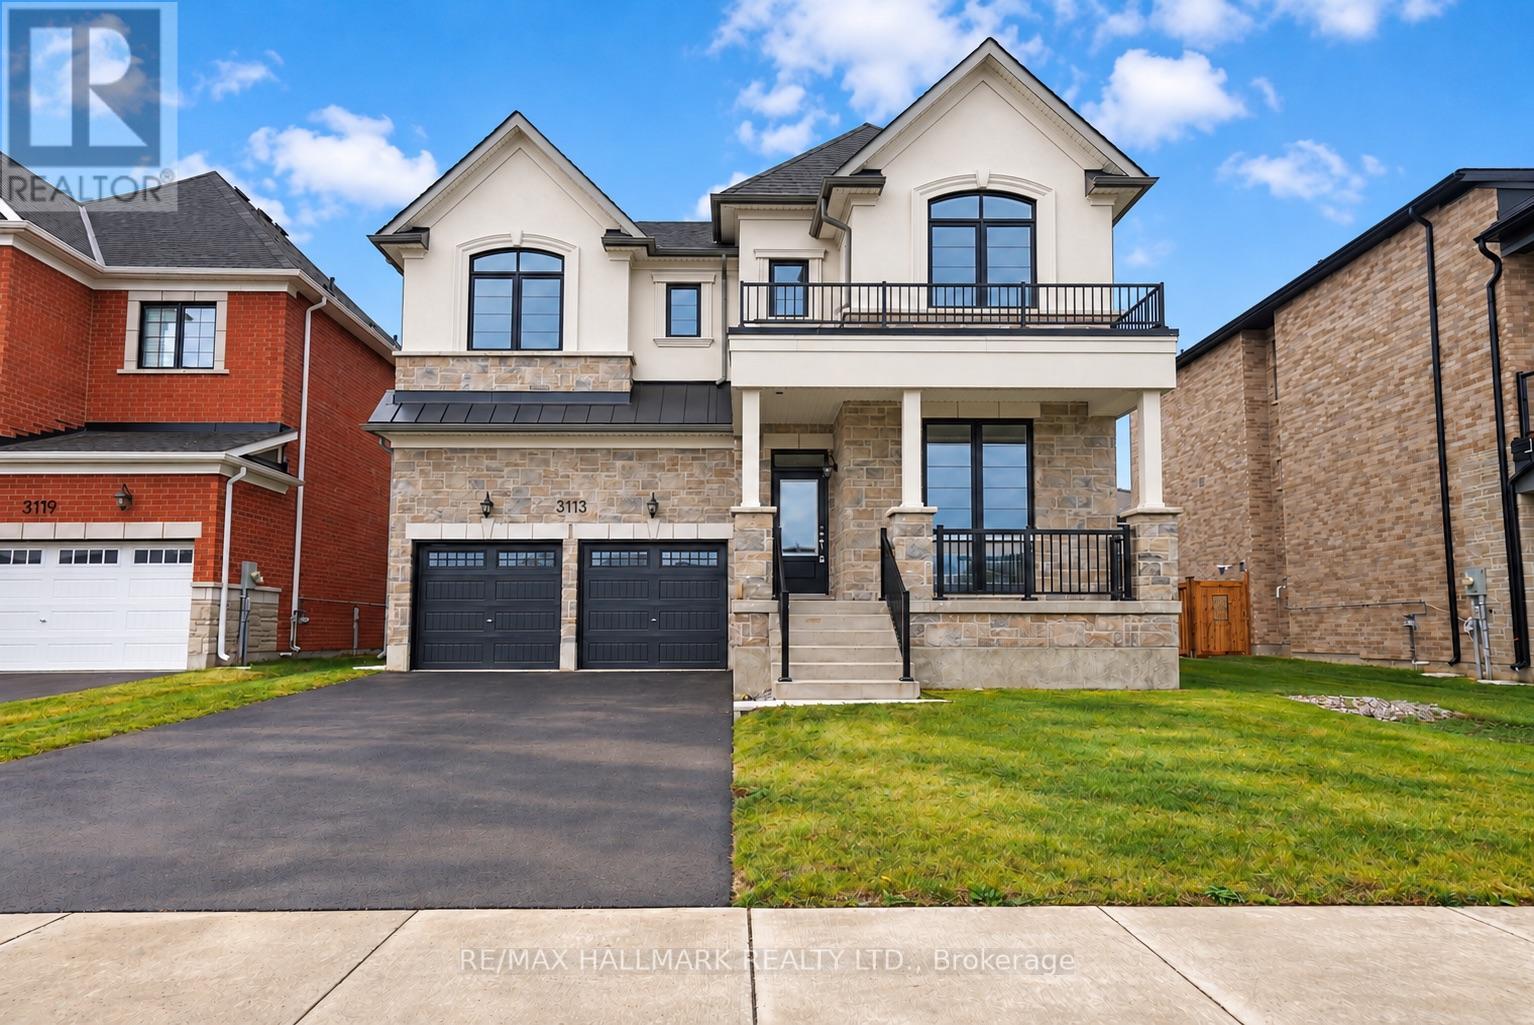
3113 Ireton Street
Innisfil, Ontario
The list price includes an estimated amount for the temporary Enhanced Ontario New Housing HST Rebate. Buyer to verify eligibility and details. Welcome to The Rosebank by Mattamy Homes, located in the highly sought-after Lakehaven community in Innisfil, just 5 minutes east of South Barrie with excellent access to Lake Simcoe, Friday Harbour, Hwy 400, shopping, schools, and the Barrie South GO Station. Situated on a nearly 60 ft wide lot with a double car garage and a French Chateau elevation, this 3,270 sq. ft. above grade home offers 4 bedrooms, 3.5 bathrooms, a second floor family room, and an exceptional amount of living space. The main floor includes a great room with a gas fireplace, a kitchen with a breakfast bar that opens to a bright breakfast area with a bench seat, separate living and dining rooms, and a den, plus a mudroom with a home organization bench and a powder room. Upstairs, the primary suite offers a walk-in closet and ensuite, while three more bedrooms, a shared ensuite, a main bathroom, a family room with a vaulted ceiling, and a convenient laundry room complete the level. Energy Star certified for added efficiency, this home is an incredible opportunity in one of Innisfil's most exciting new communities. (id:63616)
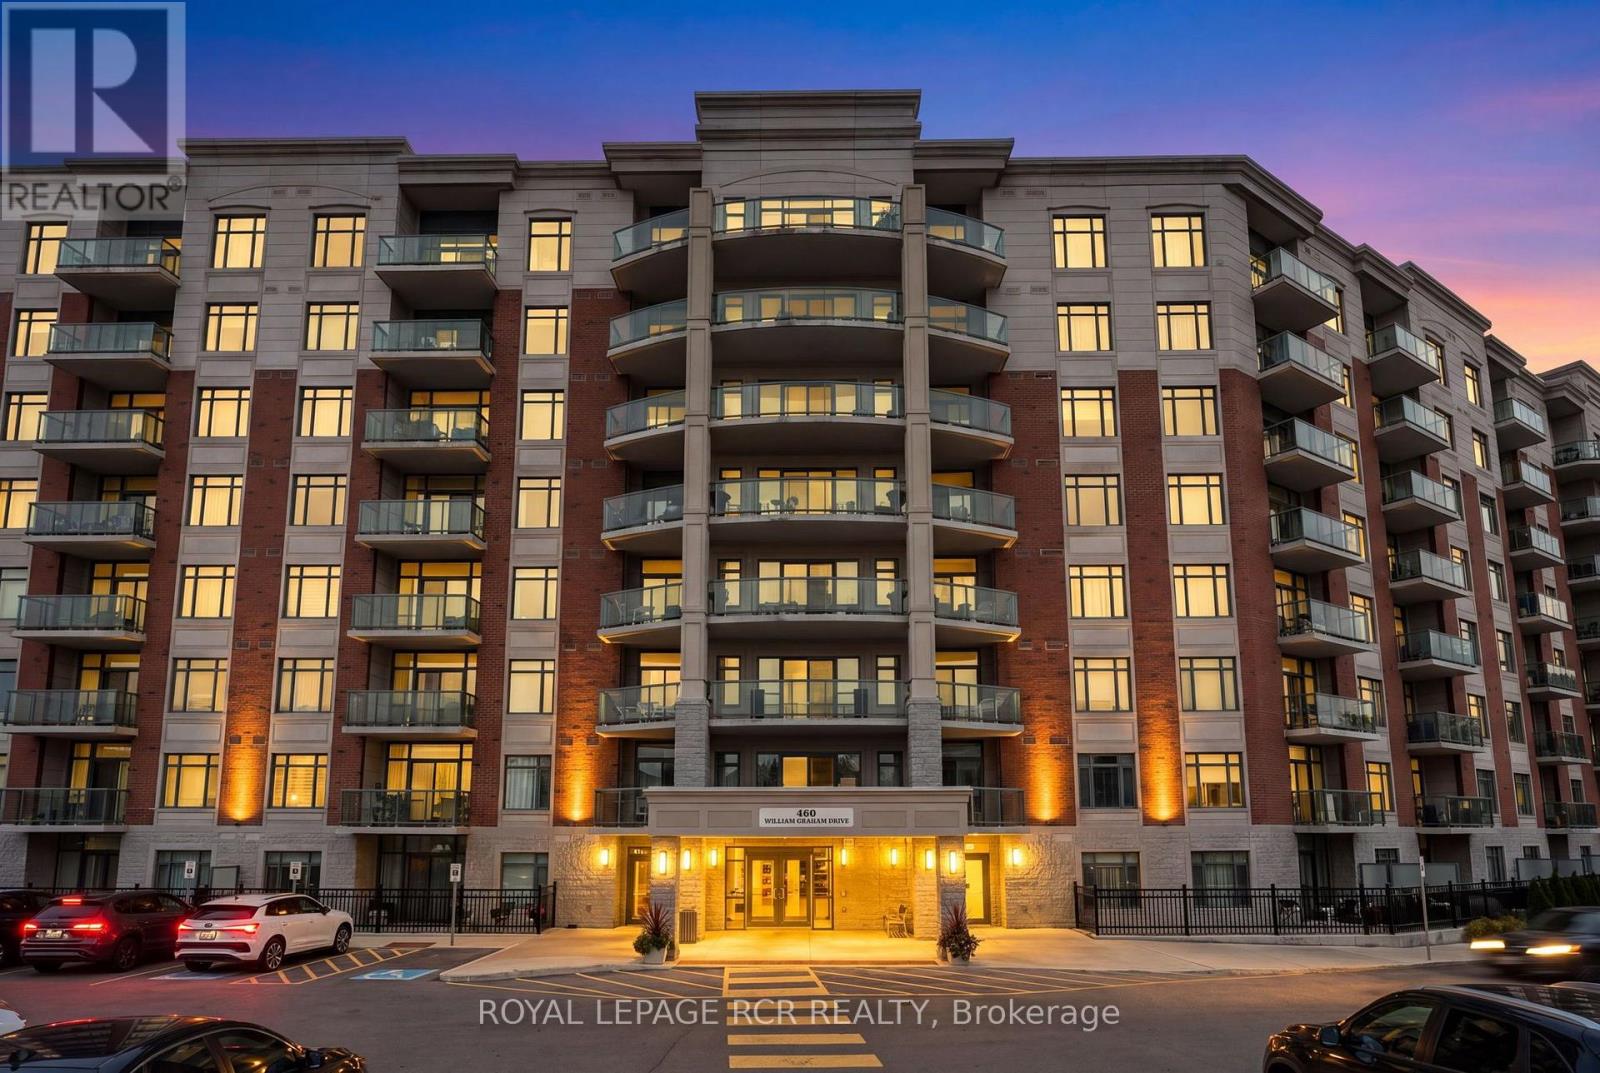
318 - 460 William Graham Drive
Aurora, Ontario
Stunning Balsam model in Park Tower at The Meadows of Aurora 55+ community. 1255 sqft + 292sqft Balcony! Open Concept layout with chef's kitchen, formal dining area and large living space leading out to impressive balcony area with access from every room. Kitchen area has large island with breakfast bar, pantry cupboard, built-in oven, microwave, and cook-top. Primary suite features 2 closets, private ensuite with large shower, walk out to balcony. 2nd bedroom with 2 closets, walk out to balconey. Ensuite Laundry room. Amenities include: Pharmacy, Car wash area, Activity Room, Party Room, Family Lounge, Games Room, Meadows Cafe, Arts and Crafts Room, Pickle Ball Court, Library, Outdoor Patio Lounge andBBQ, Fireside Lounge, Hair Salon, Fitness Center, and many more! Maintenance fees cover property taxes, water, heat, A/C. (id:63616)
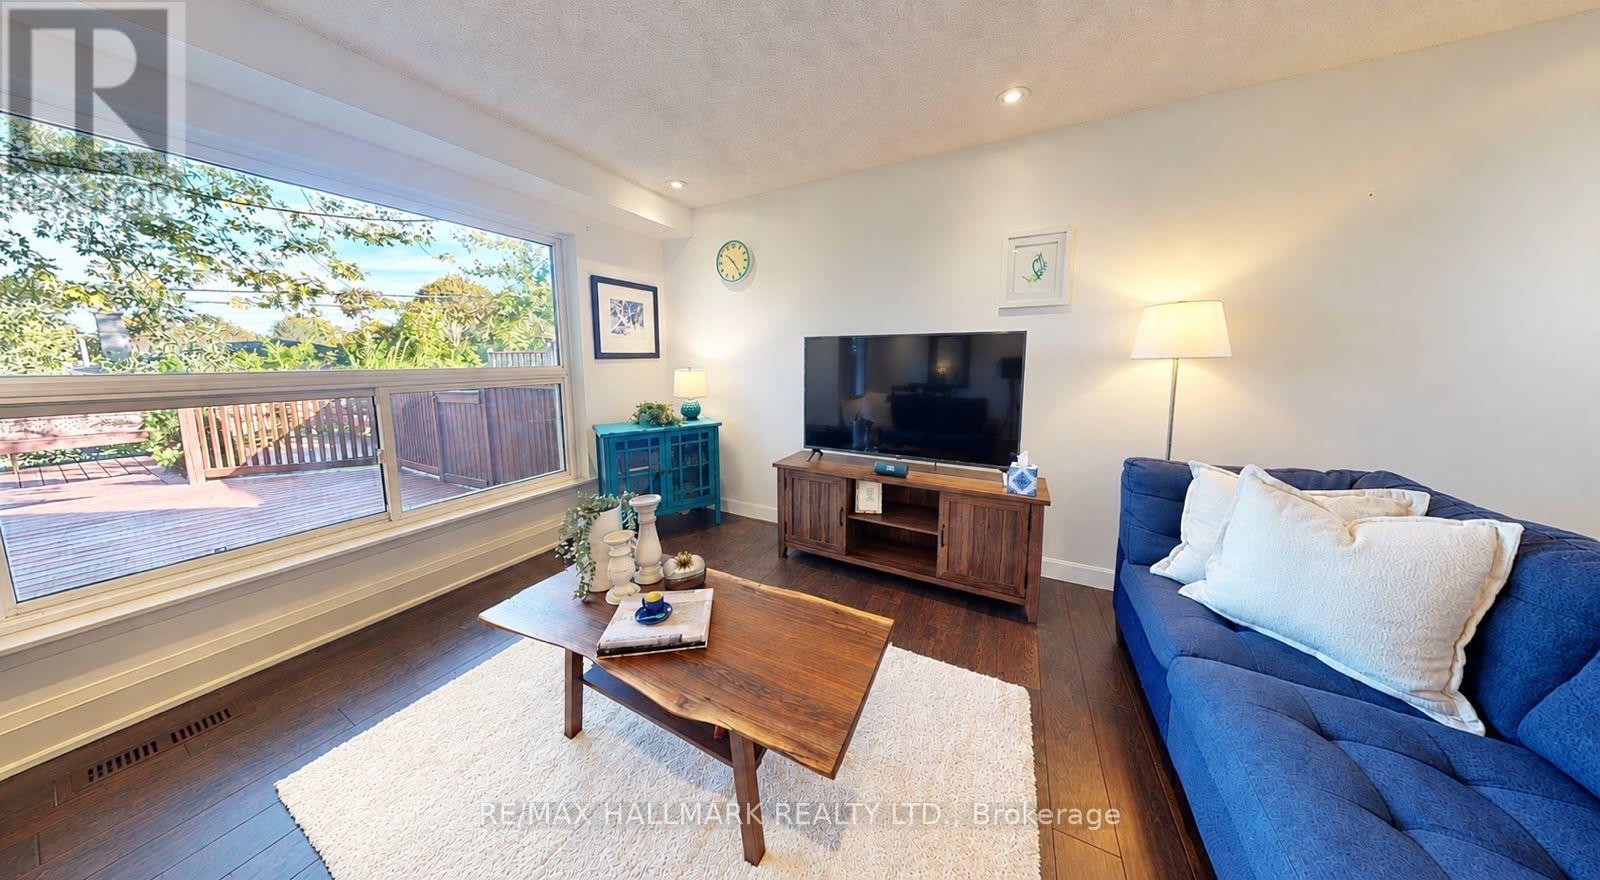
781 Pam Crescent
Newmarket, Ontario
Stylish & Cozy Upgraded Home with Stunning Outdoor Living! Welcome to this beautifully renovated residence featuring an open-concept main level flooded with natural light and elegance. Gleaming hardwood floors flow throughout, leading to a custom chef's kitchen with a large island, stainless steel appliances, and high-end quartz countertops. Both bathrooms have been tastefully updated with modern finishes. The separate entrance finished basement offers exceptional versatility with its own kitchen and bathroom-ideal for extended family, guests, or rental income potential. Step outside to your entertainer's dream: a newly built, illuminated deck overlooking a spacious, low-maintenance backyard with breathtaking daily sunset views. ADT security system. Located in a fantastic family-friendly neighbourhood, this home is just steps to parks, top-rated schools, and convenient transit access including GO and Highway 404. No sidewalk ensures added privacy and a quiet streetscape. Don't miss this rare opportunity to own a stylish, upgraded home in a prime location! (id:63616)
44 Shirlea Boulevard
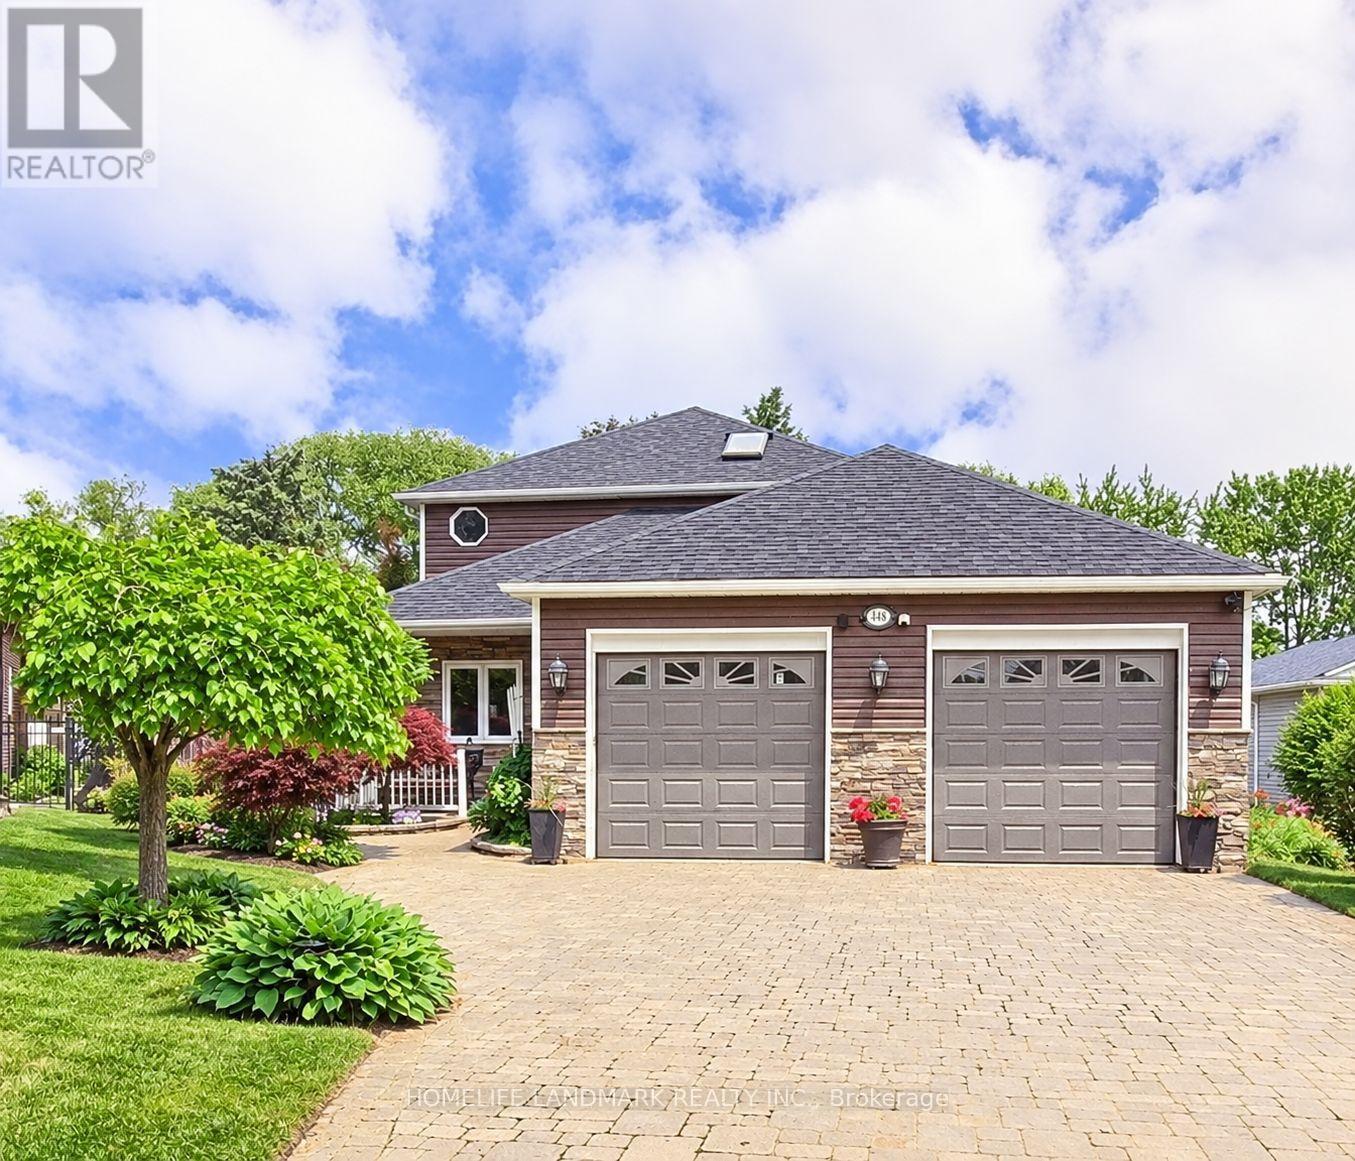
Georgina, Ontario
**Furnished! Take In Pristine Sunsets From Your 3,000 Sq Ft Direct Waterfront Home on Lake Simcoe! Waterfront Living at Its Finest! This Home Has Many Unique Features & Updates. A Main Floor Primary Bedroom w 3-Pc Ensuite & Walk-In Closet- Bonus- Additional Primary Bedroom on the 2nd Floor with 4-Pc Ensuite/W/I Closet. Gleaming Hardwood, Large Oversized Formal Dining Rm, Bow Windows Open to Cozy Family Rm with Lake Views All Around. Updated Kitchen, Quartz Counters, SS Appliances. Enjoy Your Morning Coffee in Your 4-Season Solarium Overlooking Lake Simcoe! Private Boat Slip, Stunning Perennial Gardens & Mature Trees, Dock, Multiple Decks,(Composite) Firepit, on a Premium Lot on a Quiet Cul-De-Sac. 2 Fireplaces. Unique Property with both Open Water, Canal & Park Views. Close to Transit, Schools, Parks, Highway, Shopping, Boat Launch, Marinas - City Living On The Lake! (id:63616)
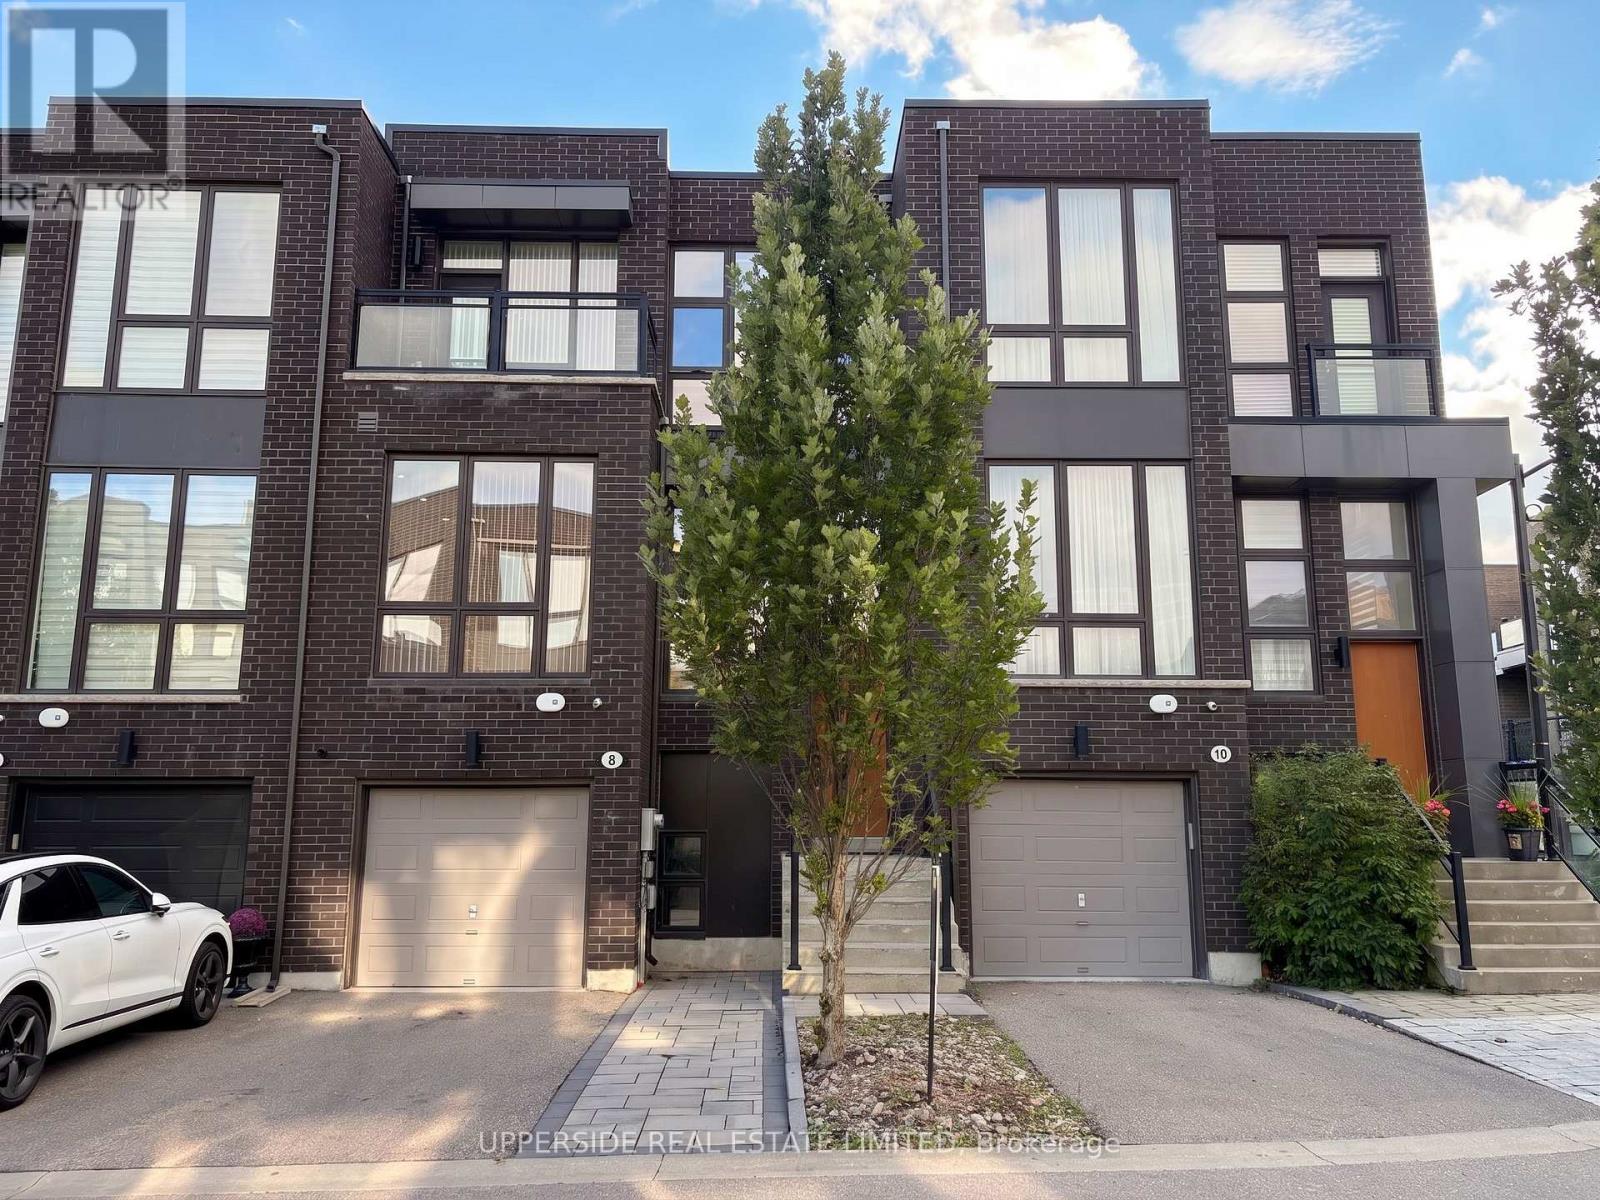
8 Sable Road
Vaughan, Ontario
Located In One Of Thornhill's Most Desirable Communities. Featuring Modern, Bright, Elegant Townhouse. Huge Kitchen With Extra Large Island. 10 feet Ceiling On Main Floor, 9 feet On 2nd Floor. This home has a Deck at the back and a bedroom Balcony at the front. Top To Bottom Windows Throughout Bring In Plenty of Natural Light. Hardwood flooring, Ss Appliances, Quartz Counter-Tops, Full Finished Basement With Full Washroom, a Bedroom, a Living room, As Well As W/O To A Private Backyard. The Home has One Of The Most Private Backyards Not Facing Another Backyard. The home is equipped with Central Vacuum & Electric Fireplace & a Gas BBQ hookup. It is on a Quiet and small street that has little traffic. The Driveway Was Extended with Beautiful Interlock Allowing Two cars to Park On The Driveway. Walk To Parks, School, Shopping & Places Of Worship. (id:63616)
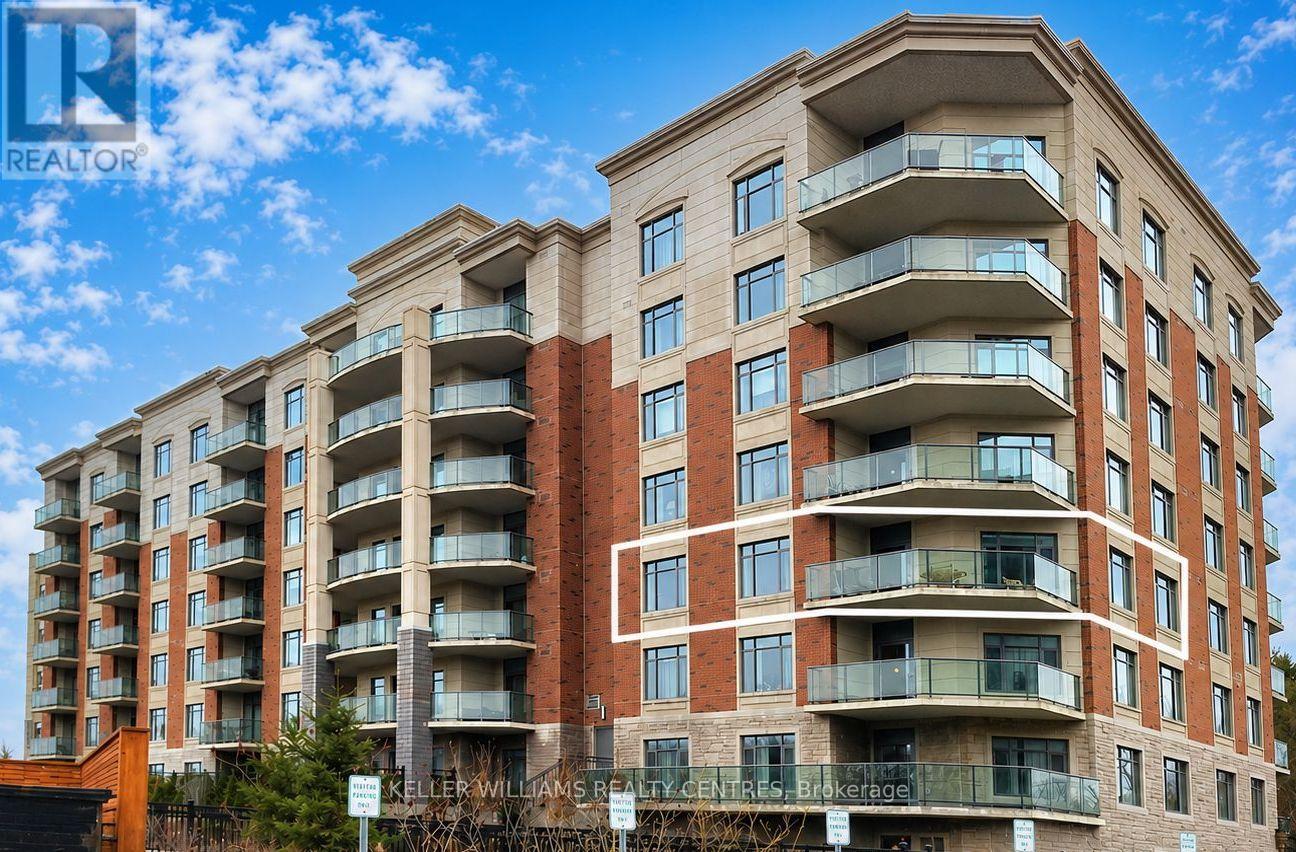
313 - 460 William Graham Drive
Aurora, Ontario
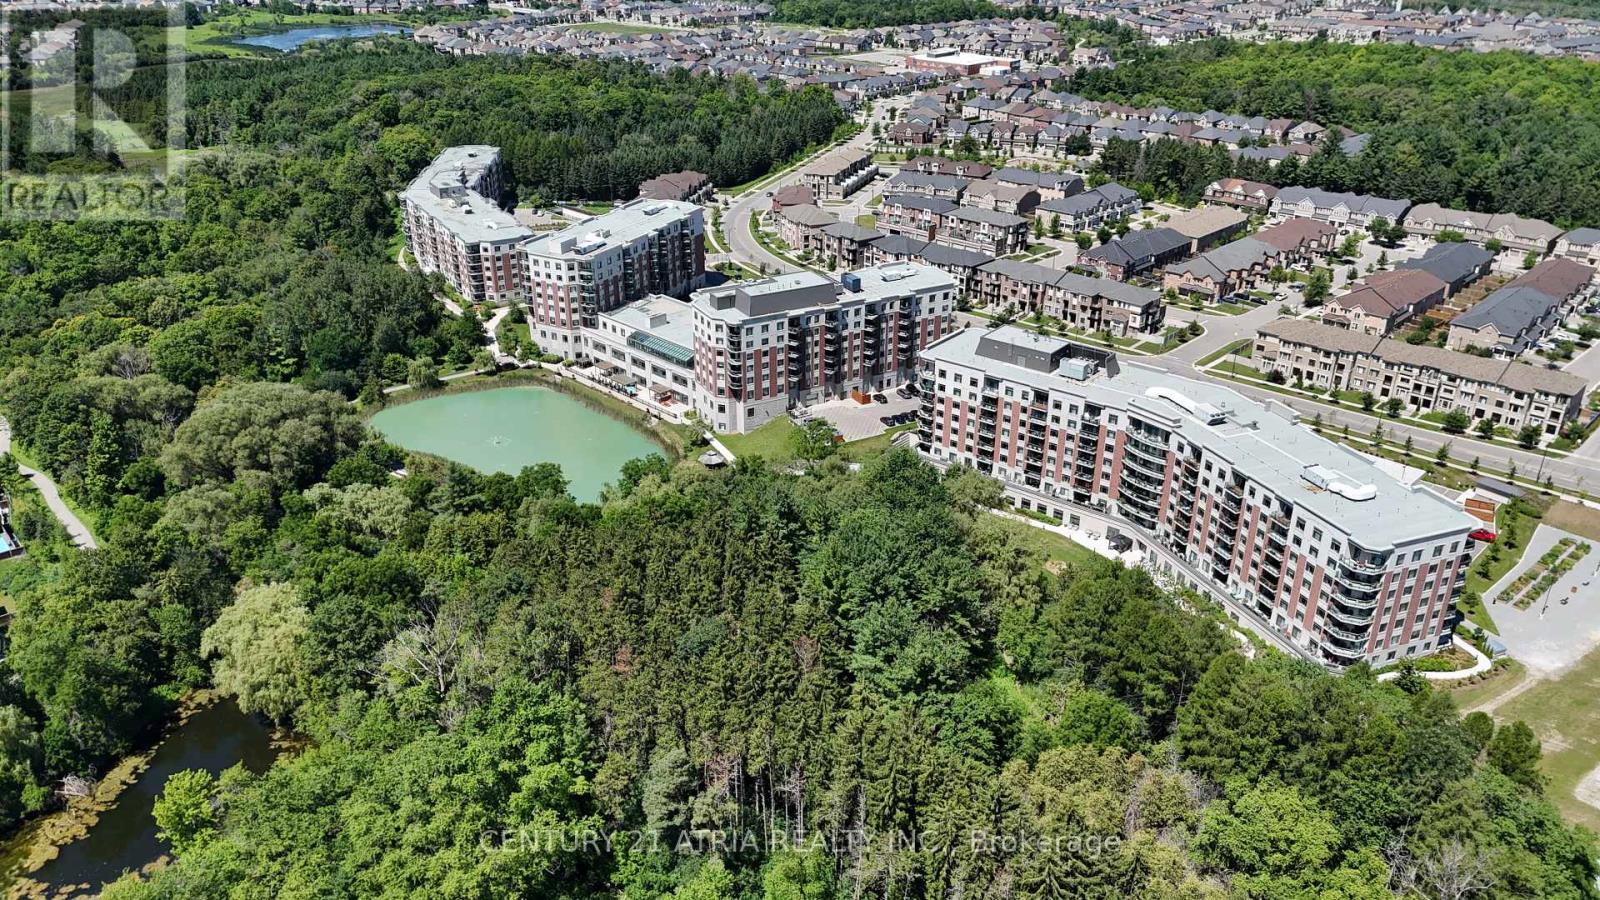
Welcome to the prestigious Meadows of Aurora - an upscale 55+ Senior Lifestyle Community offering exceptional, resort-style Amenities and a true sense of refined living. This spectacular South-West facing Corner Suite offers 1282 sqft of thoughtfully designed space, plus a private Balcony with serene pond views and breathtaking Sunsets. Flooded with natural light, this 2-Bedroom Layout combines comfort, elegance and functionality. The upgraded kitchen is a true showpiece, featuring Quartz Countertops, a Centre Island, built-in Oven, Double Sink and custom finishes - perfect for both everyday living and entertaining. A custom Dining Peninsula adds both style and practicality, while additional custom cabinetry, drawers and Backsplash elevate the entire space. Enjoy the added convenience of custom Hallway Closets for extra storage, along with a dedicated in-suite Freezer.The spacious Primary retreat offers a walk-in Closet and a beautifully appointed 3-piece Ensuite. The second Bedroom provides flexibility for Guests, a Home Office or Hobby Space. Relax and unwind on your private Balcony, where tranquil Pond views and stunning Sunset Skies create the perfect backdrop to everyday living. (id:63616)
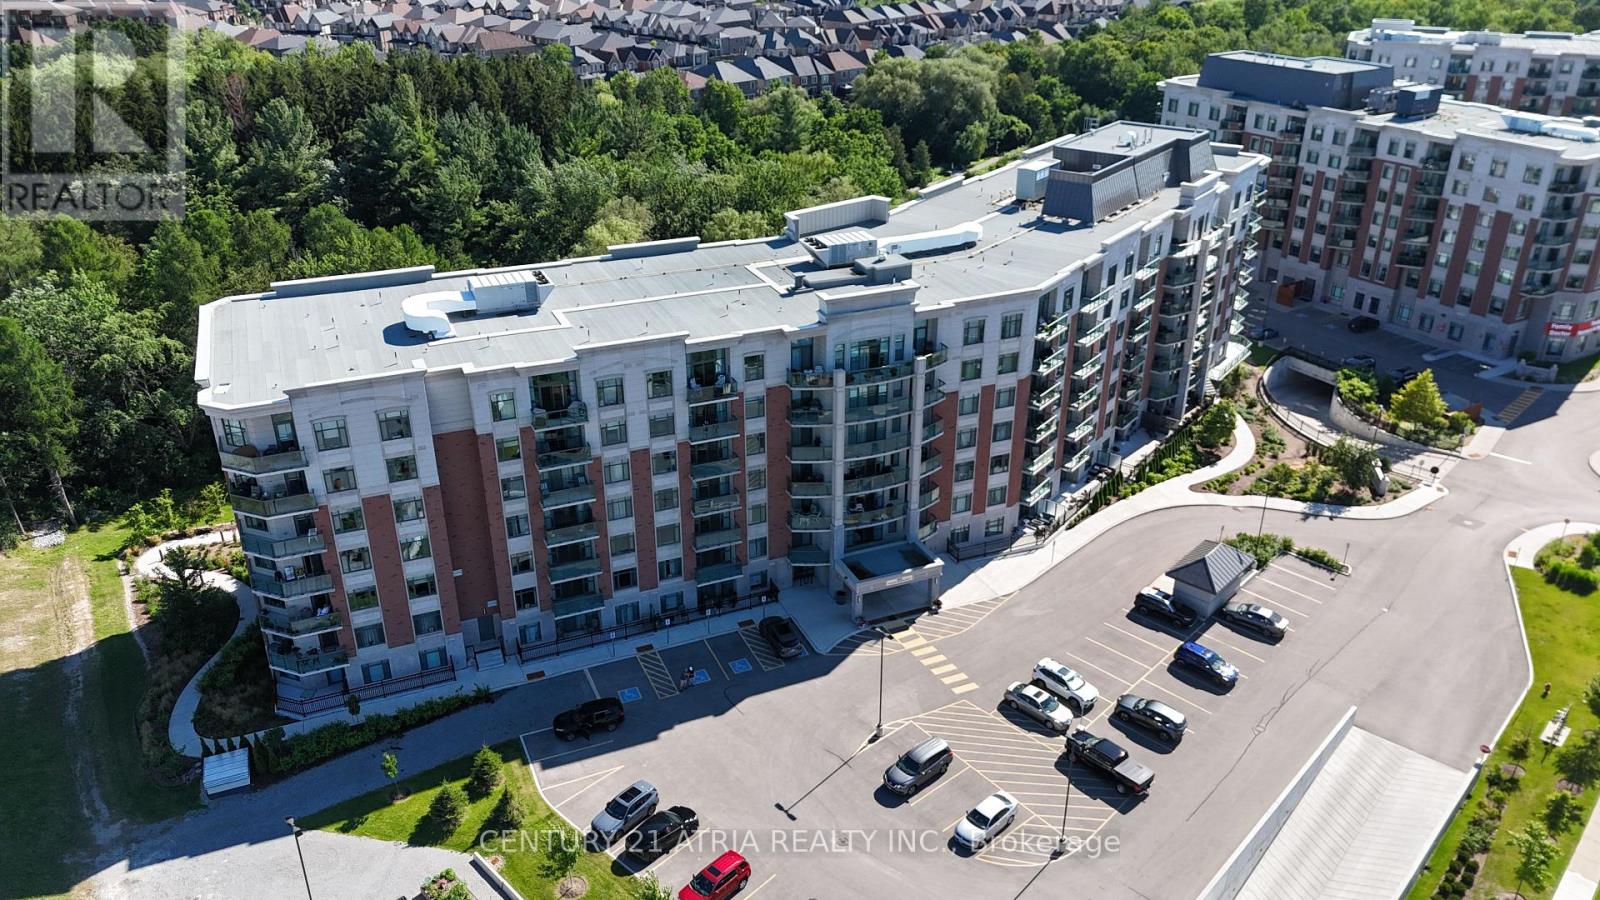
317 - 460 William Graham Drive
Aurora, Ontario
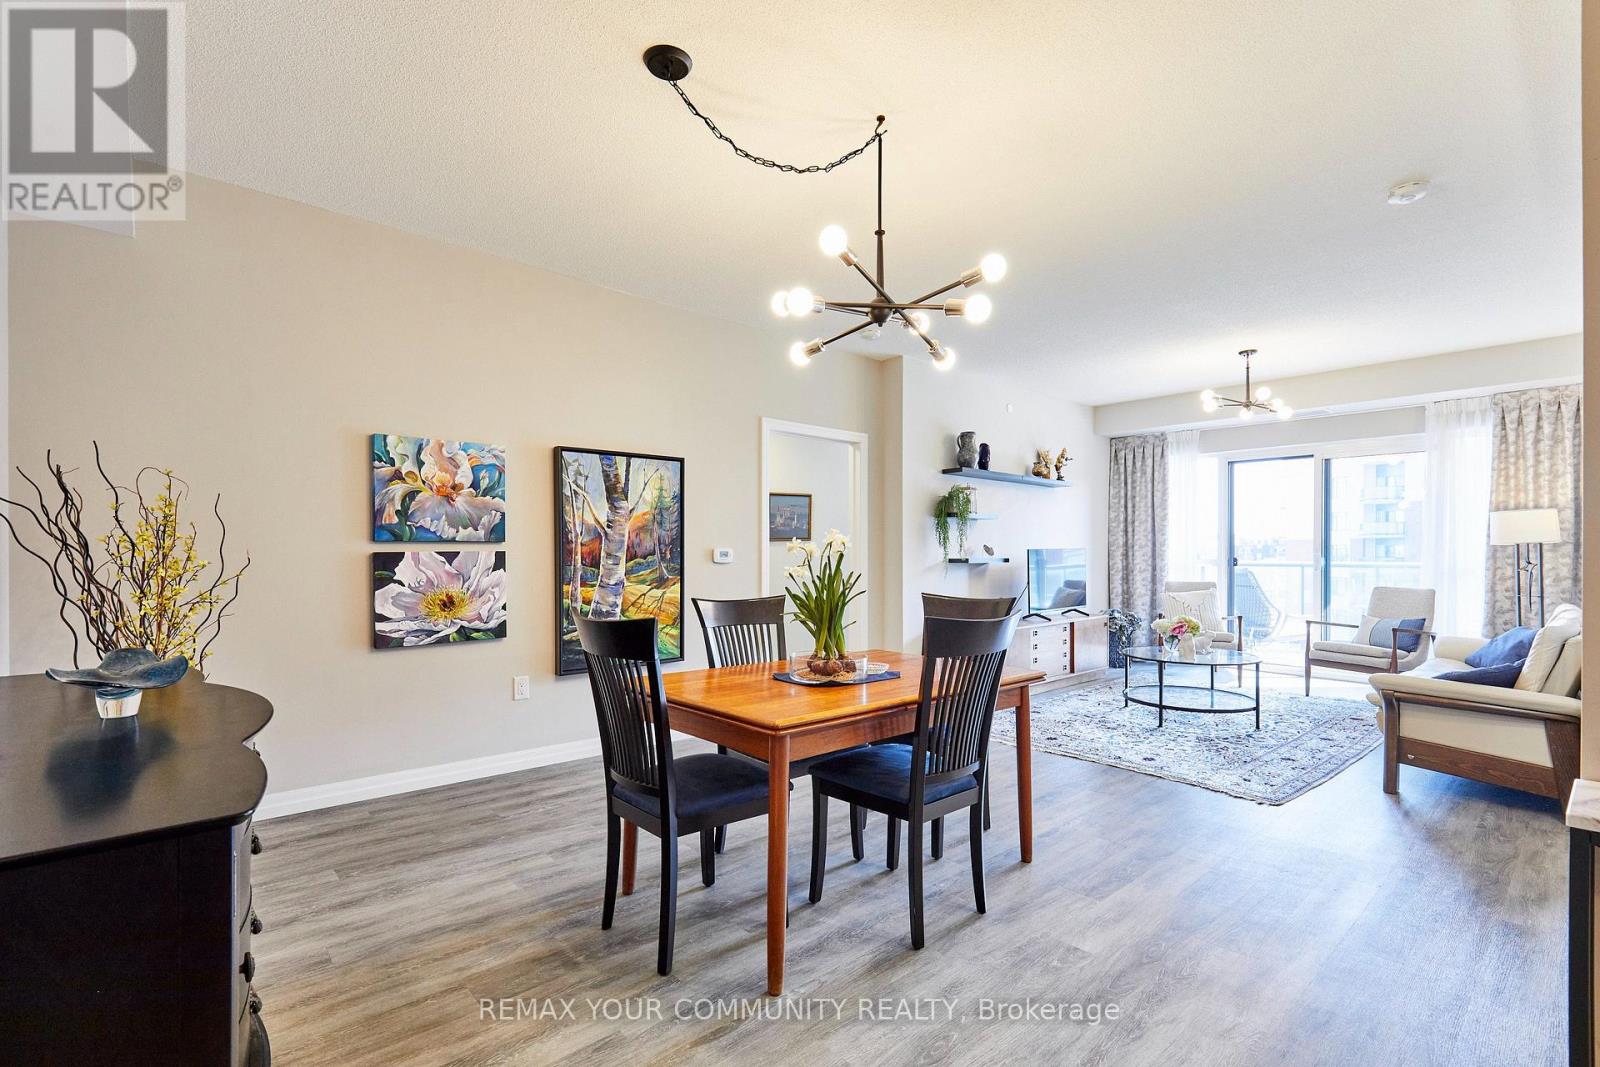
Welcome to The Meadows of Aurora-Aurora's premier 55+ senior lifestyle community! Unit 317 boasts a bright, open-concept living and dining area flooded with natural light and complemented by sleek, modern finishes. This sun-filled suite features an extra-large primary bedroom plus a versatile den complete with elegant French doors-ideal for a home office, hobby room, or guest retreat. Step onto your private balcony to savor your morning coffee with fresh air and peaceful views. Enjoy resort-style amenities: Muskoka Room, library, fitness centre, pickleball, billiards, café, hair salon, pharmacy, and medical clinic. Includes 1 underground parking spot & 1 locker. Maintenance fees cover property taxes, water, heat, A/C. $110 Communication Package, telephone, TV & Internet. $75 Amenity fee for the upkeep of all amenities. (id:63616)
306 - 460 William Graham Drive
Aurora, Ontario
Welcome to The Meadows of Aurora-Aurora's premier 55+ senior lifestyle community set on 25 acres of lush grounds! Unit 306 is a sun-filled, 1,037 sq. ft. south-facing suite featuring 2 bedrooms, 2 bathrooms, soaring 9-ft ceilings, and a rare offering of peaceful, private ravine and forest views. Sunlight pours into the open-concept living area through expansive windows featuring remote-controlled Hunter Douglas blinds, flowing out to a private patio space. The spacious kitchen offers stainless steel appliances, pantry pullout drawers, and a reverse osmosis water filter. Thoughtful suite enhancements include custom closet organizers in both bedrooms & front hall, plus built-in front hall cabinets with countertops. Enjoy resort-style amenities: Muskoka Room, library, fitness centre, pickleball, billiards, café, hair salon, pharmacy, and medical clinic. Includes 1 underground parking spot & 1 locker. Maintenance fees cover property taxes, water, heat, A/C.$110 Communication Package, telephone, TV & Internet. $75 Amenity fee for the upkeep of all amenities (id:63616)
511 - 440 William Graham Drive
Aurora, Ontario
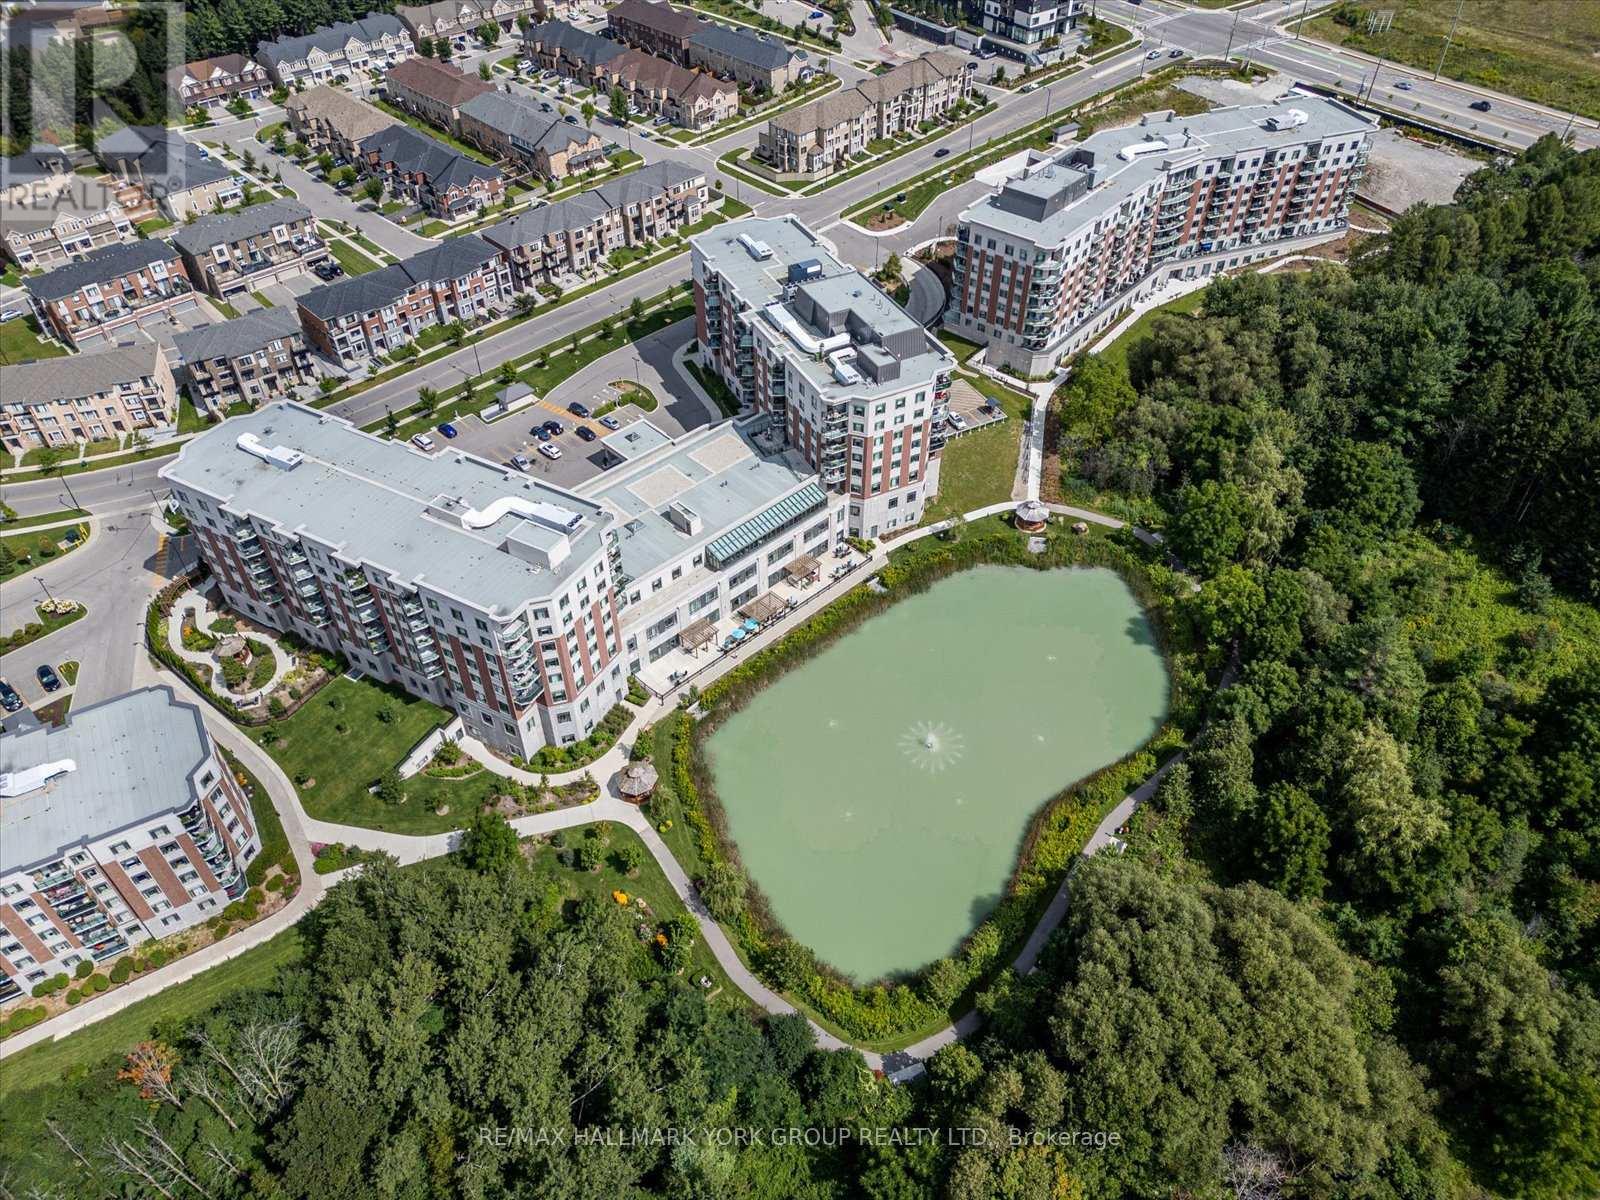
Welcome to The Meadows of Aurora, an exceptional 55+ life lease community offering a welcoming, maintenance-free lifestyle in one of York Region's most desirable towns. This beautifully maintained 2-bedroom, 2-bathroom suite offers a spacious and functional layout with generous principal rooms, a bright kitchen, and a private balcony-perfect for morning coffee or relaxing at the end of the day. The Meadows is designed for independent living with an emphasis on wellness, connection and an active lifestyle. Residents enjoy an impressive selection of amenities including a wellness centre, fitness facilities, indoor pickleball, library, games and billiards rooms, art studio, hair salon, café, walking trails, scenic pond and beautifully landscaped gardens. A full calendar of clubs, activities and social events provides plenty of opportunities to connect with neighbours and enjoy the community. Additional conveniences include an on-site pharmacy and physician clinic, while the community's continuum-of-care options provide added peace of mind for the future. ****The low-maintenance, lock-and-leave lifestyle gives residents more time to enjoy family, hobbies, travel and the many amenities Aurora has to offer. Ideally located in the heart of Aurora, The Meadows is close to charming downtown shops and restaurants, parks, golf courses, cultural attractions and healthcare services, with convenient access to Highway 404 and GO Transit.More than a home, The Meadows offers a connected community and a lifestyle designed to make every day easier, more social and more enjoyable. (id:63616)
402 - 460 William Graham Drive
Aurora, Ontario
Welcome to the Meadows of Aurora! Aurora's finest Senior Lifestyle community, dedicated to cultivating relationships that allow seniors(55+) to live together. With a state-of-the-art resort style facility located on 25 acres, enjoy your retirement surrounded by lush greenery in a building with amenities not found elsewhere. Living in the Meadows is an experience unparalleled, featuring a full activity calendar with exciting exercise classes, game days, movie screenings and more, entertainment is plentiful with the plethora of amenities provided (see Extras for list). This spacious, 1050 sq ft. 2 bed, 2 bath, with 10ft ceilings. suite provides a great floor plan that assists with seamlessly transitioning into senior living. This unit features a spacious kitchen with plenty of cupboard and countertop space, full stainless steel appliances, and a walkout to your beautiful patio space. Unit comes with underground parking spot and locker. Maintenance fees include property taxes, water, heat/ac. Monthly costs paid directly by the Purchaser: Hydro based upon individual usage. $110 Communication Package, telephone, TV & Internet. $75 Amenity fee for the upkeep of all amenities. (id:63616)
Main - 2 Tardree Place
Toronto, Ontario
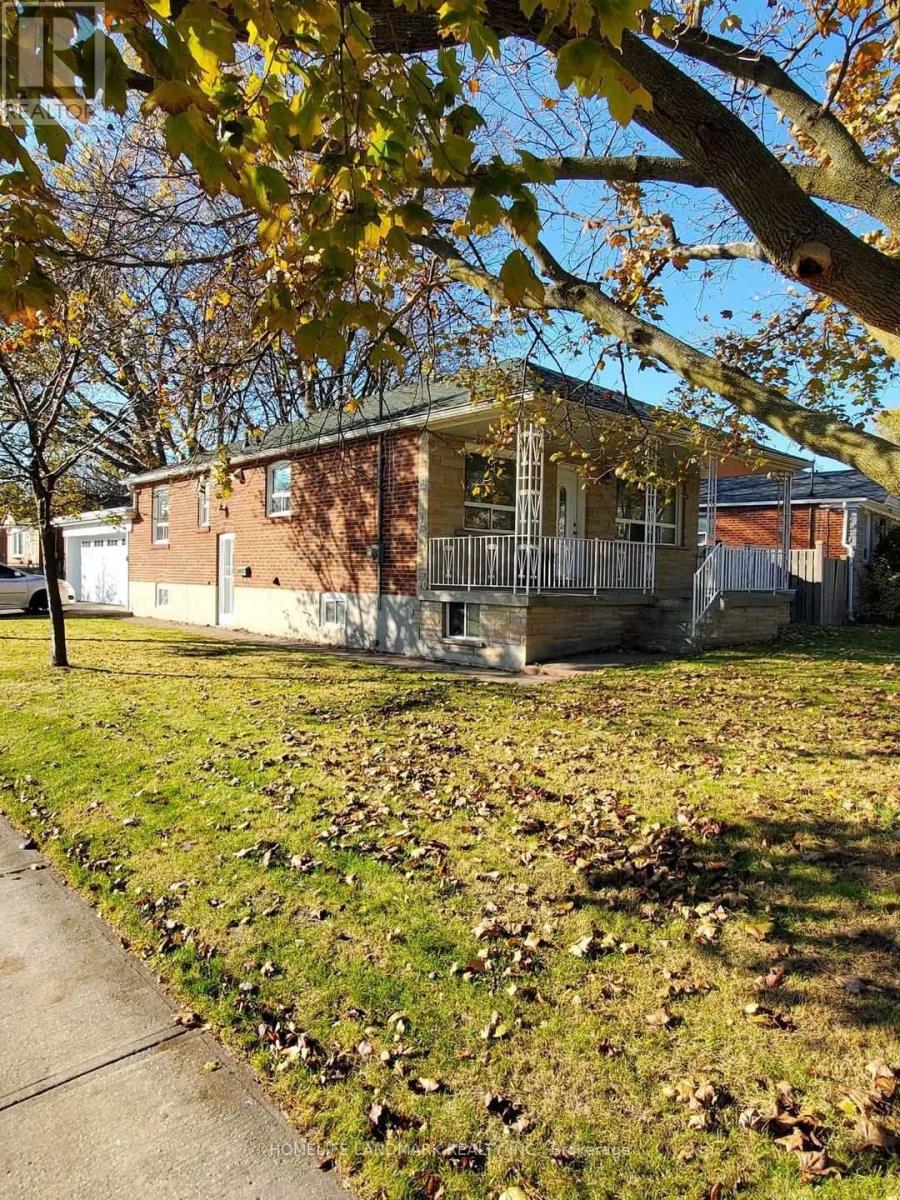
Well Maintained 3 Bedroom On Main Level Bungalow Has Brick With Stone. Enjoy Your Coffee On TheLarge Front Veranda. Convenient With An Oversized Double Garage. Wonderful Location With Access To Hwy 401/404, Costco, TTC, Shopping Centre & Elementary & Secondary Schools. Enjoy The Coziness Of An Established Community With The Benefits Of City Living. (id:63616)
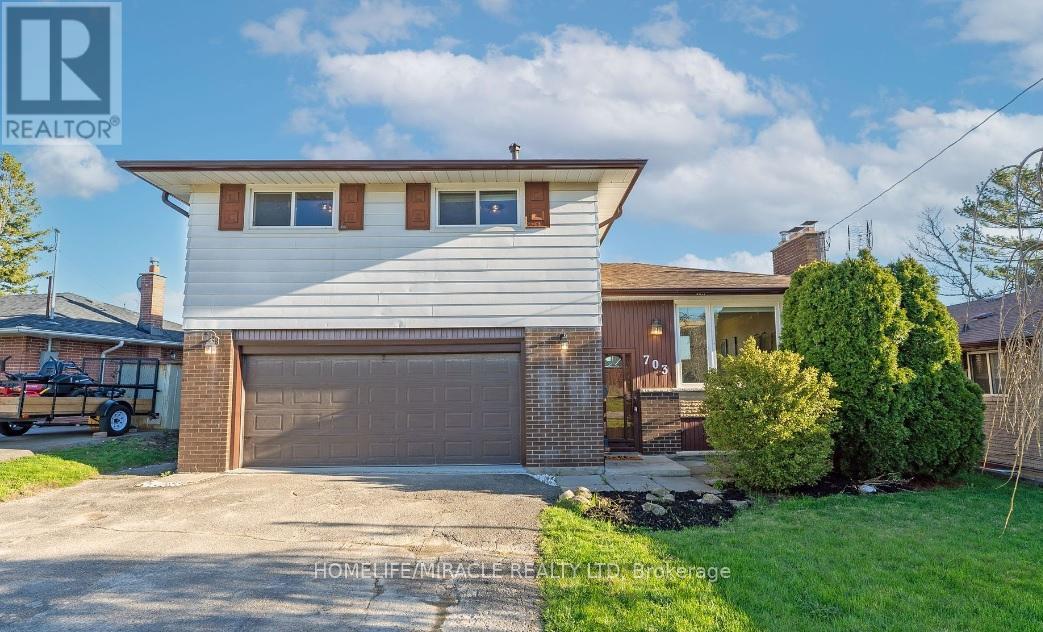
Bsmt - 703 Tennyson Avenue
Oshawa, Ontario
Welcome to your dream home for Rent in Oshawa at 703 Tennyson Ave, Oshawa, Ontario L1H3K5! Newly Renovated!! This stunning 2-bedroom, 1-bathroom detached brick walkout basement home is nestled in a highly coveted central area. Boasting generously sized bedrooms and an expansive floor plan, this residence offers ample space for comfortable living, with every room having a window. Sufficient space for storage, and both bedrooms have cabinets. Step into the heart of the home and discover the updated kitchen, complete with modern appliances and sleek countertops. The flooring throughout has been tastefully updated, adding to the home's contemporary appeal. Entertain with ease in the amazing basement area, featuring a convenient walkout to the backyard. Plenty of storage ensures all your belongings have a place. Parking is a breeze with an oversized driveway. Situated in a desirable and central area of Oshawa. This property is ideal for commuters, with one minute easy access to highway 401, Oshawa Center, Walmart, Costco and Go Station by 5 to 7 minutes driving, amenities nearby, public school in 9 minutes walking, 12 minutes walking of all bus service, 2/3 minutes of driveway of gas station, 7 minutes driveway to most iconic lakeview park, whether you're looking for a perfect family home or Living and Enjoy with very cum and quite neighborhood. No pets, no smoking, and no alcohol on the House premises. Tenants will pay 40% of utilities; internet included with rent price. Rental Application required W/Credit Report/Score, Employment Letter, Tenant References. One-year contract. (id:63616)
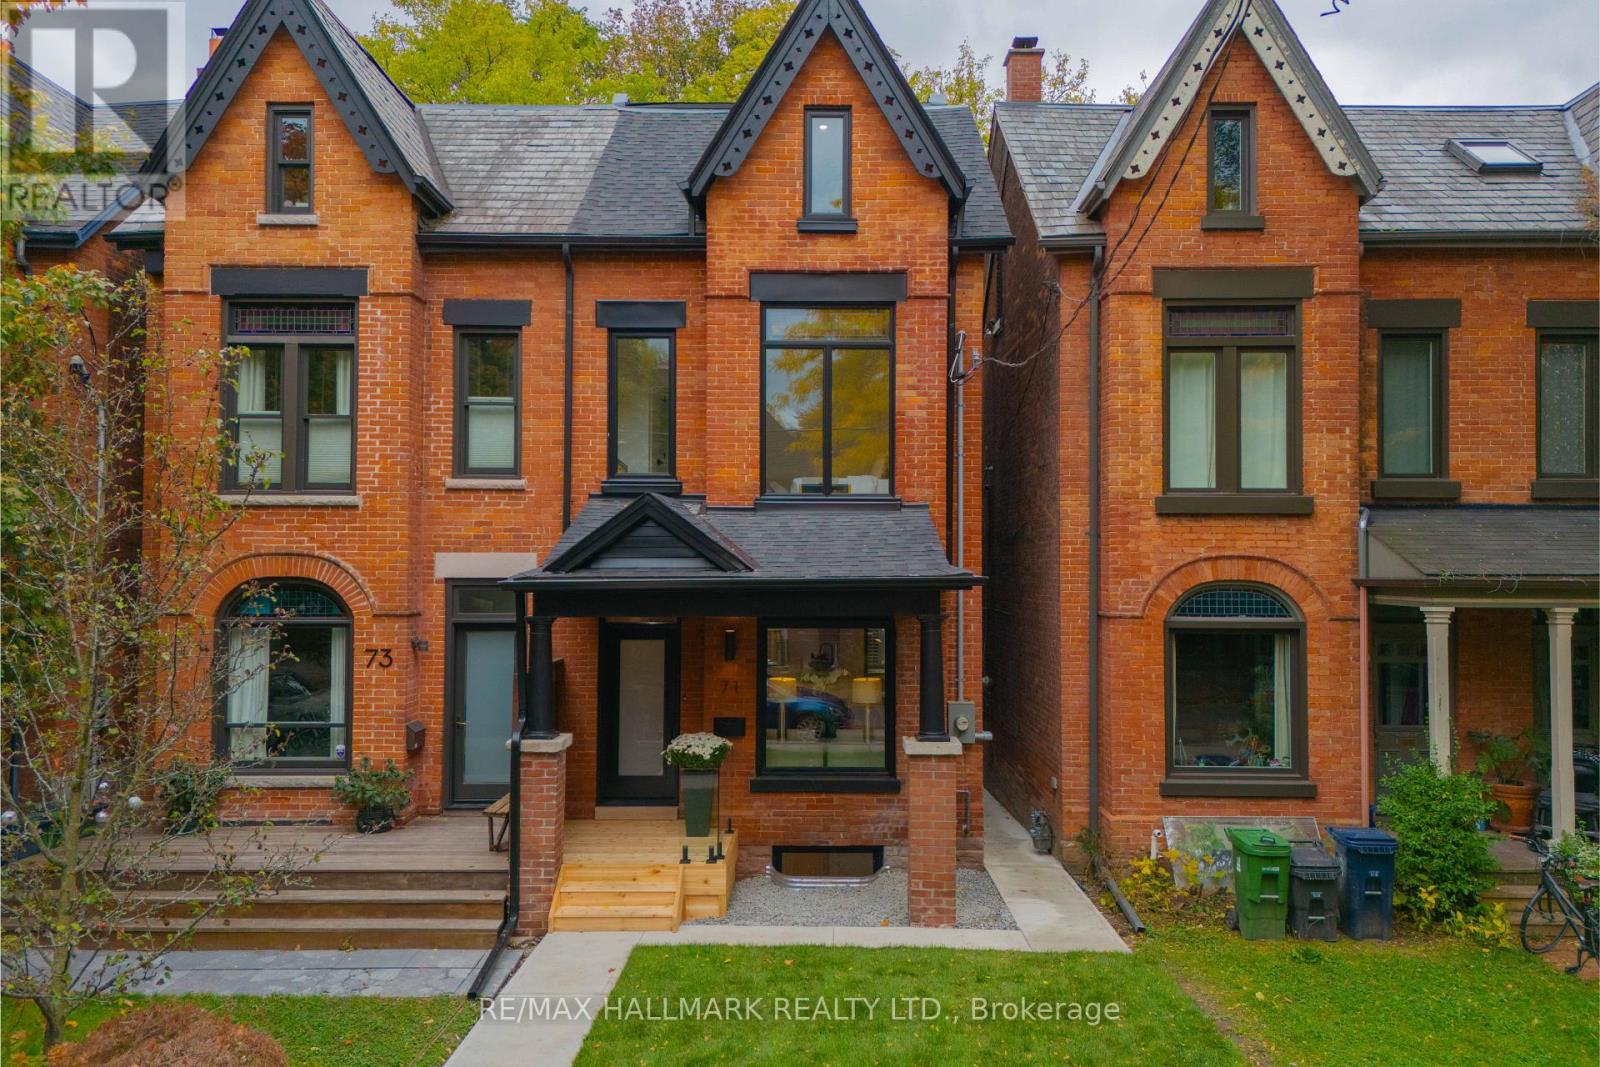
71 Langley Avenue
Toronto, Ontario
Welcome to 71 Langley Ave, a stunning Victorian masterpiece meticulously rebuilt from the studs up, where timeless architectural character meets exceptional modern craftsmanship. Approx. 2400 Sq. Ft. No detail has been overlooked in this extraordinary transformation, featuring a spectacular new three-storey addition and thoughtfully designed living spaces that check every box. Step inside and prepare to be impressed! Soaring 10 foot main-floor ceilings, beautiful engineered hardwood floors, custom millwork and elegant staircases create an immediate sense of sophistication. The gorgeous custom kitchen, appointed with KitchenAid and Fisher & Paykel appliances, flows beautifully into the living spaces, including that coveted and rarely found main-floor family room. Offering four spacious bedrooms, this home truly shines on the third floor, where an incredible primary retreat awaits. Soaring 10-foot ceilings, a luxurious five-piece ensuite, private sitting/dressing room and your very own south-facing treetop deck create a sanctuary you'll never want to leave. The fully underpinned and waterproofed lower level features impressive 8-foot ceilings, a separate entrance and kitchen/laundry rough-ins, offering exciting potential for a future legal apartment. Behind the beauty is an equally impressive investment in infrastructure: 200-amp electrical, upgraded water and gas services, three heat pumps providing independent climate zones, new energy-efficient windows and doors, and new roofing. Original brickwork has been beautifully restored and stained glass preserved, honouring the home's Victorian heritage. Add convenient second-floor laundry and a private, fully fenced south-facing backyard, and the picture is complete. And the location? Simply outstanding. Nestled in the heart of Prime Riverdale, within the highly coveted Withrow Avenue Junior Public School, Earl Grey Senior Public School and Riverdale Collegiate Institute catchments. An exceptional home. (id:63616)
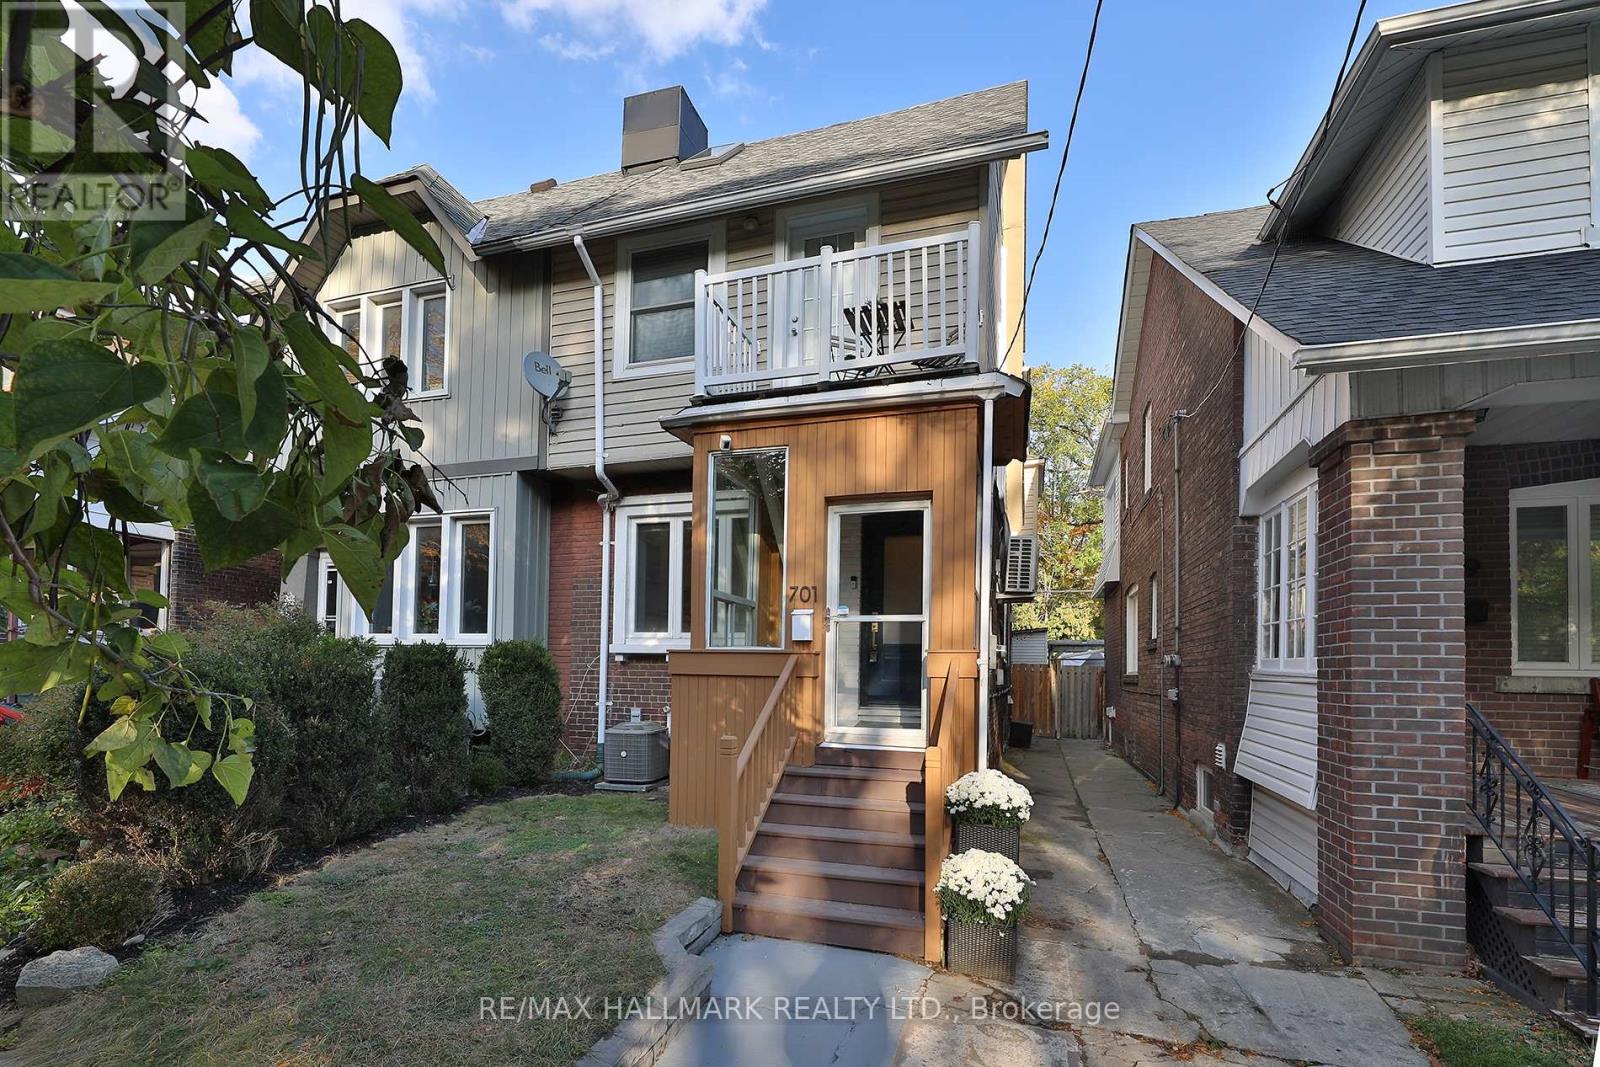
701 Greenwood Avenue
Toronto, Ontario
Welcome to 701 Greenwood Avenue. This surprisingly expansive three-bedroom home in the heart of Danforth Village effortlessly combines the character of the East End with the kind of floor plan that doesn't require you to minimize your lifestyle. Perfectly anchored steps from the Danforth and everything happening along this stretch, a four-minute walk to Greenwood Subway Station, and a short stroll to Monarch Park, it is a sophisticated, convenient package that proves you can, in fact, have it all in Toronto without compromise. This splendid offering adds bonuses to the already ticked boxes. Classy, contemporary updates throughout with a finished third floor attic and the potential for an expansive rooftop deck. From the unexpected entryway mudroom that allows breathing room before entering the main living space, to the rare, tucked-away and discreet powder room to the detached garage and parking, this home has many hidden treasures to discover! Large bedrooms, 2nd floor laundry, an abundance of storage and independent air conditioning in each bedroom that can accommodate everyone's temperature preferences. Added to all of this is the ability to revert the lower level back to an apartment or nanny suite. The current owners finished it to their liking while keeping everything intact. We are confident this property will impress and invite you to see for yourself so let us know if you agree! (id:63616)
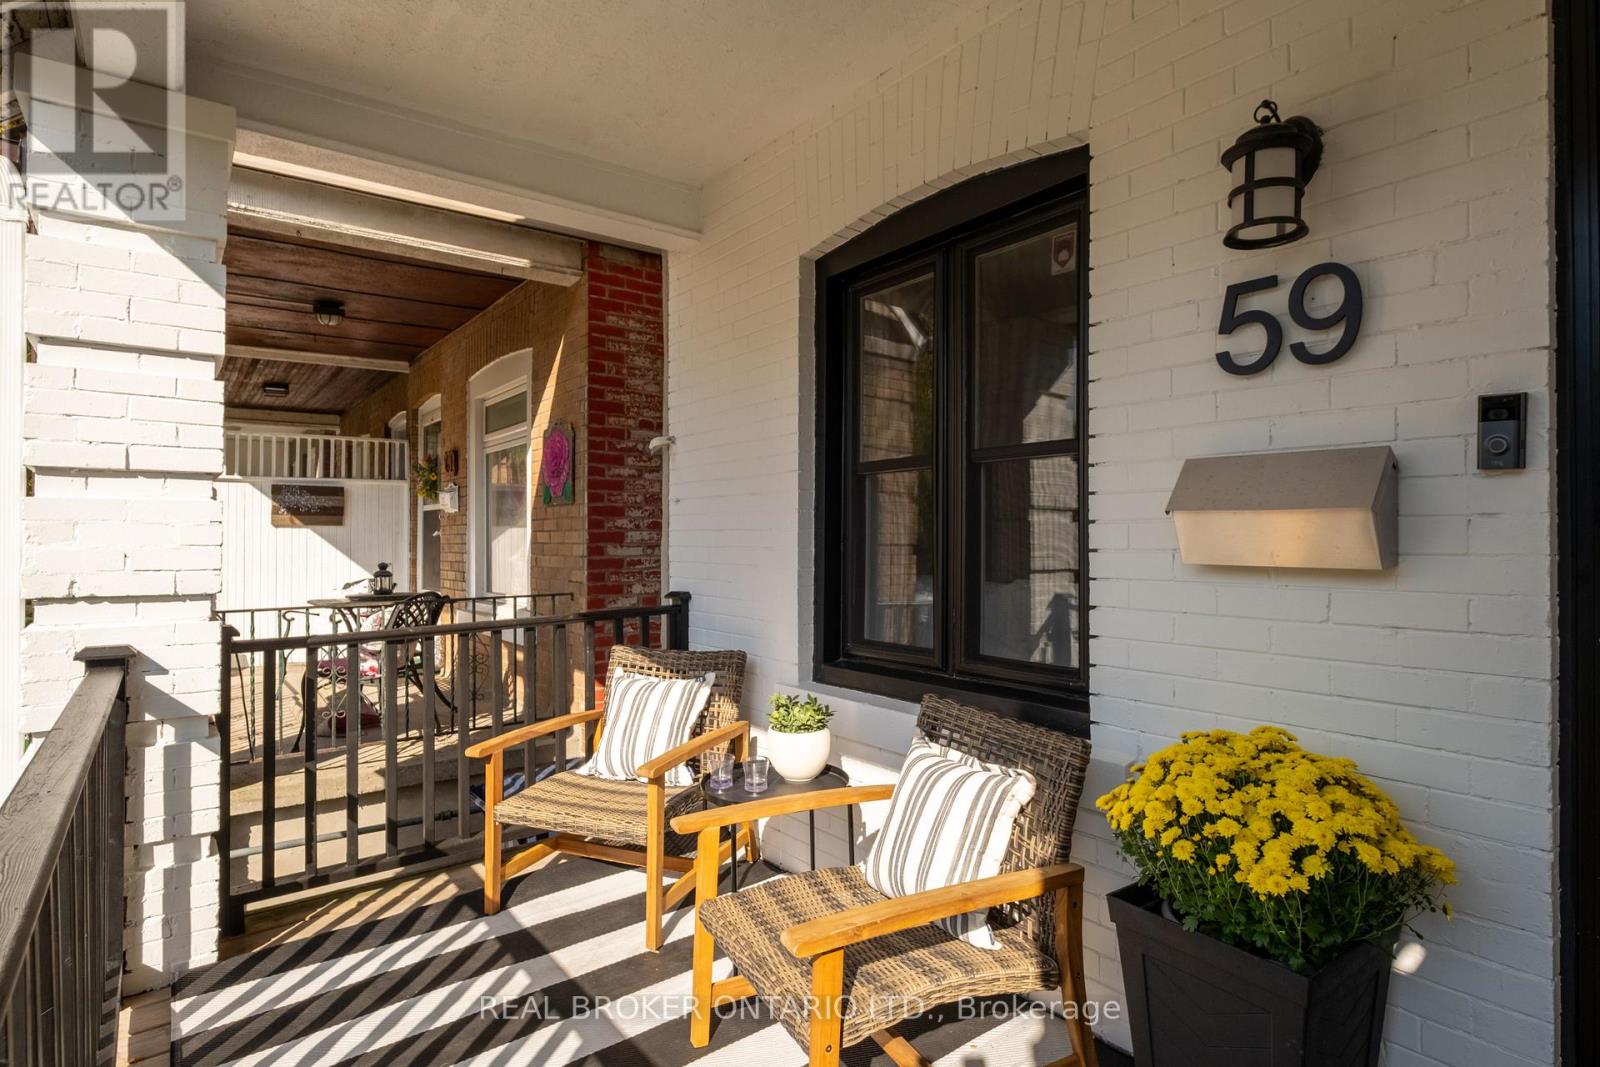
59 Bastedo Avenue
Toronto, Ontario
Hello, East Lynn living! 59 Bastedo is a charming 3-bedroom semi-detached home tucked into one of the east end's most sought-after pockets. Just moments from East Lynn Park, you'll love easy access to green space, the playground, and the community farmers' market every week. The main floor offers a bright, functional layout ideal for everyday living and entertaining and it even has a hall closet! The three well-proportioned bedrooms upstairs provide room for the whole family while the light-filled primary fits a king size bed! The basement offers a large rec room perfect for movie nights. Located within walking distance of the TTC, plus the shops, cafés, and restaurants of the Danforth, this home offers the best of city convenience with a true neighbourhood feel. Close to amazing schools, it's a fantastic opportunity for families, first-time buyers, or anyone looking to plant roots in a vibrant, walkable tight-knit community. Don't miss it! (id:63616)
1870 Larksmere Court
Pickering, Ontario
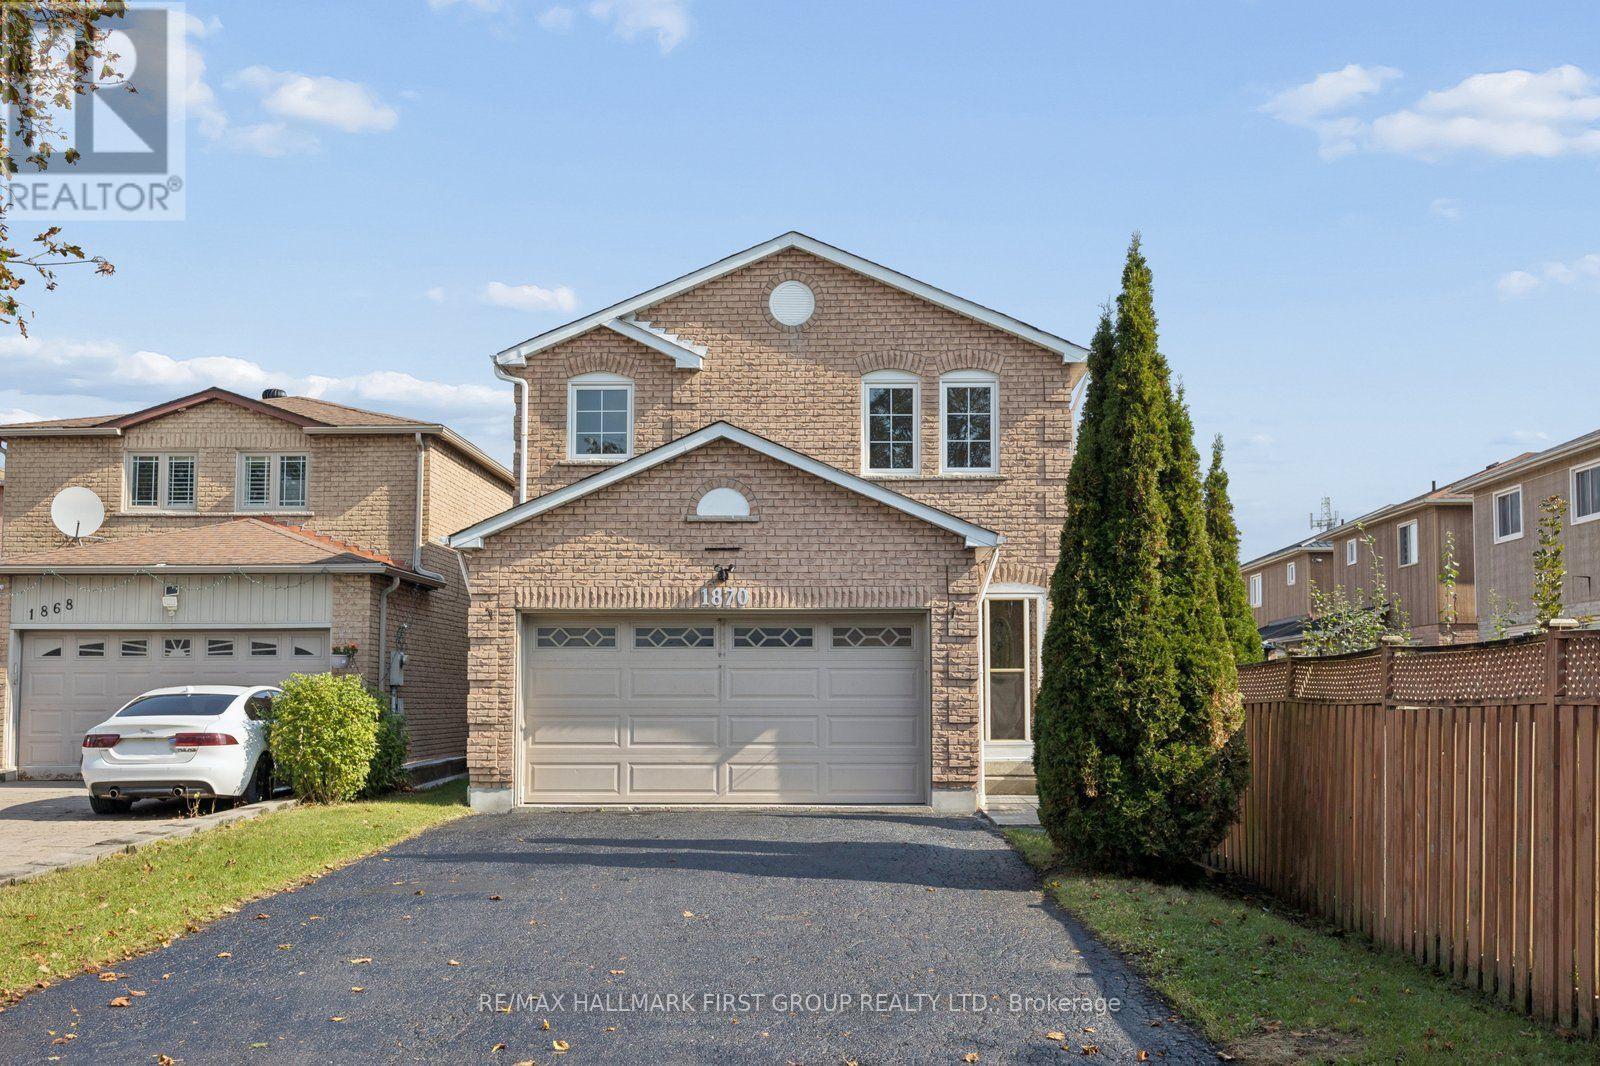
Welcome to 1870 Larksmere Court, a spacious 4-bedroom family home tucked away on a quiet cul-de-sac with direct access to Beachlawn Park. Offering the perfect combination of move-in-ready updates and exciting potential to make it your own. With many of the major improvements already completed, buyers can move in, enjoy and continue to personalize the home over time. The bright and functional layout offers generous principal rooms and four large bedrooms, including a spacious primary retreat with two closets and a private 3-piece ensuite. 2026~ Freshly painted with updated engineered hardwood flooring, baseboards and a beautifully new staircase with modern iron pickets, the home feels fresh and inviting. Recent improvements also include a brand-new roof (2026), new vanity in the ensuite. A separate entrance (through garage) to the finished basement new vinyl laminate flooring (2026) opens the door to endless possibilities, with flexible additional living space ideal for extended family, a private guest retreat or potential future income use. Outside, enjoy a private backyard with plenty of room for relaxing, entertaining or creating your own outdoor retreat. A double-car garage plus driveway parking for four vehicles provides exceptional space for a busy household and guests. Set in an established, family-friendly court & neighbourhood, this home offers convenient access to Highway 401, Pickering GO, schools, parks, shopping, restaurants and everyday amenities, making commuting and daily life easy. If you've been searching for a home with room to grow, valuable updates already completed and just enough opportunity left to add your own style, 1870 Larksmere Court is move in ready for its next chapter. (id:63616)
63 Chester Avenue
Toronto, Ontario
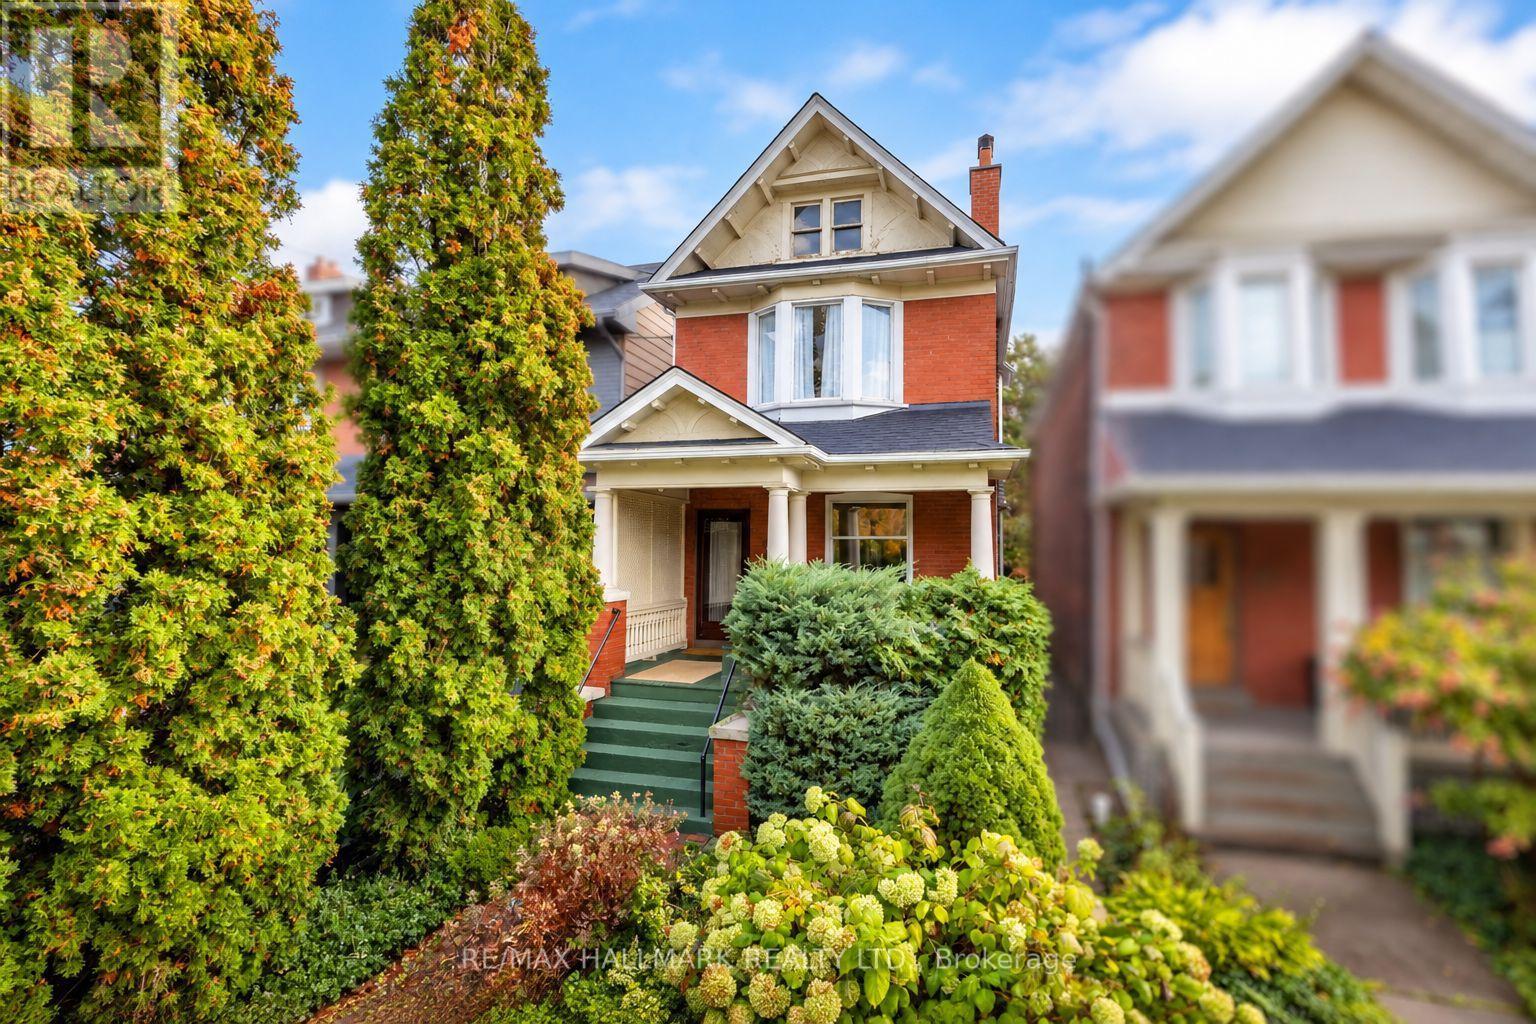
Welcome to 63 Chester Avenue, a charming detached home in the heart of Playter Estates, one of the east end's most loved communities. Known for its excellent schools, beautiful parks, vibrant Danforth shops and restaurants, and unbeatable transit access, this neighbourhood has so much to offer. And 63 Chester sits right in the middle of it all, with Chester Station at one end of the street and highly regarded Jackman School at the other. With wonderful curb appeal, a welcoming front porch and mature plantings, this home makes a lovely first impression. Inside, the spacious open-concept living and dining area features hardwood floors, pot lights and a wood-burning fireplace. The large kitchen extends into a family/breakfast room, offering a relaxed space for everyday meals and family time. The recently renovated, fully finished basement adds valuable living space, excellent storage, a convenient 2-piece bathroom and flexible space for an office, gym or guest room. Upstairs, the light-filled second floor offers two generously sized bedrooms, a sunroom overlooking the leafy backyard and an oversized family bathroom. The layout could easily be reconfigured back to three bedrooms, while the possibility of a third-floor addition opens the door to creating a fabulous three or four bedroom family home. Outside, the large backyard offers plenty of privacy and space to entertain, along with a carport providing two-car parking and the possibility of a garage and/or laneway suite. This is a home you can simply move into and enjoy, while still offering the flexibility to grow and evolve with you over time. A lovely home for today, with plenty of opportunity for tomorrow. (id:63616)
258 O'connor Drive
Toronto, Ontario
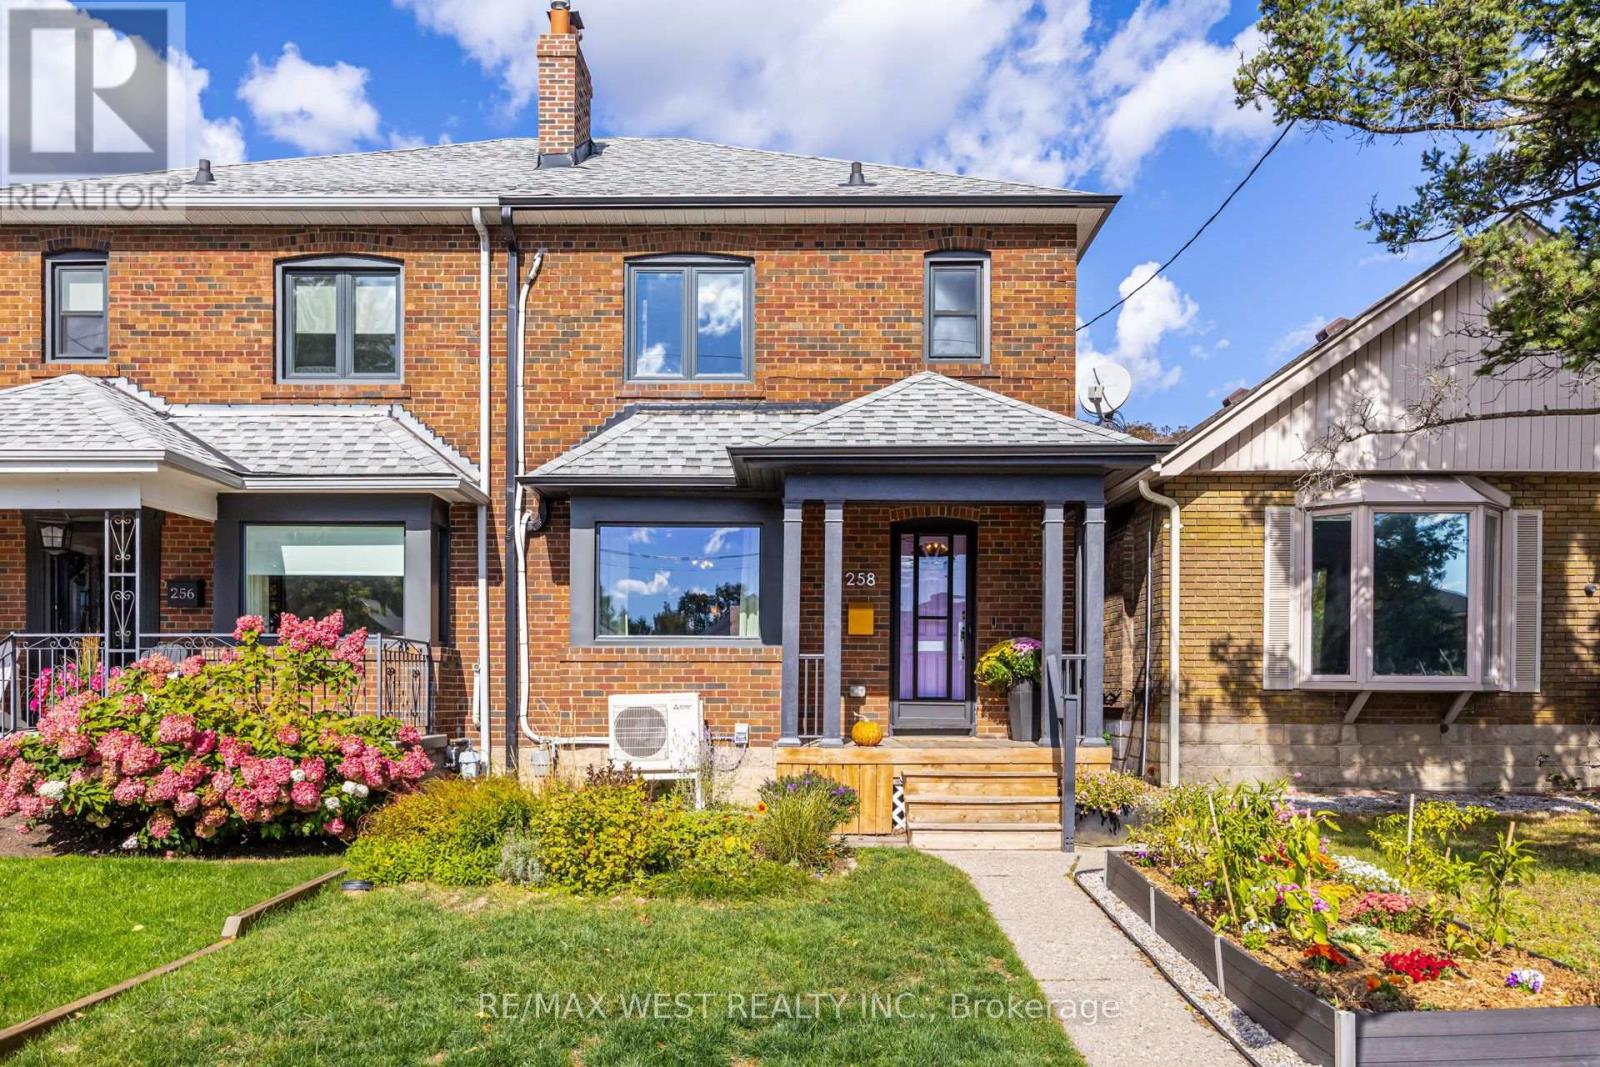
Live your best quietly-cool Toronto life in this freshly renovated 3-bedroom semi-detached tucked along O'Connor. It's the kind of home that feels like a well-curated Instagram feed: warm hardwoods, clean lines, sunlight pouring in like it's trying to be your roommate, and a kitchen that practically begs you to host brunch with artisanal sourdough.The updates hit all the right notes - modern finishes, thoughtful details, and spaces that flow effortlessly from "work-from-home" to "friends-over-for-wine." Upstairs, the bedrooms are bright, calm, and minimalist-friendly. Downstairs, the basement gives you that perfect flex zone: studio, rec room, brew zone or your future pottery workshop.Out back, the sunny garden is basically a tiny urban oasis. Grow tomatoes, sip iced matcha, or set up a hammock and pretend you're on a wellness retreat. And yes - there's a detached garage with laneway access, which is the Toronto equivalent of finding a vintage leather jacket in perfect condition. Parking, storage, future potential_ it's all there.Walkable to parks, cafés, transit, and all neighbourhood staples that make the Golden Triangle East York feel like its own little village.A 3 bedroom home with outdoor space and laneway access - effortlessly cool, endlessly livable. (id:63616)
10 Hamstead Avenue
Toronto, Ontario
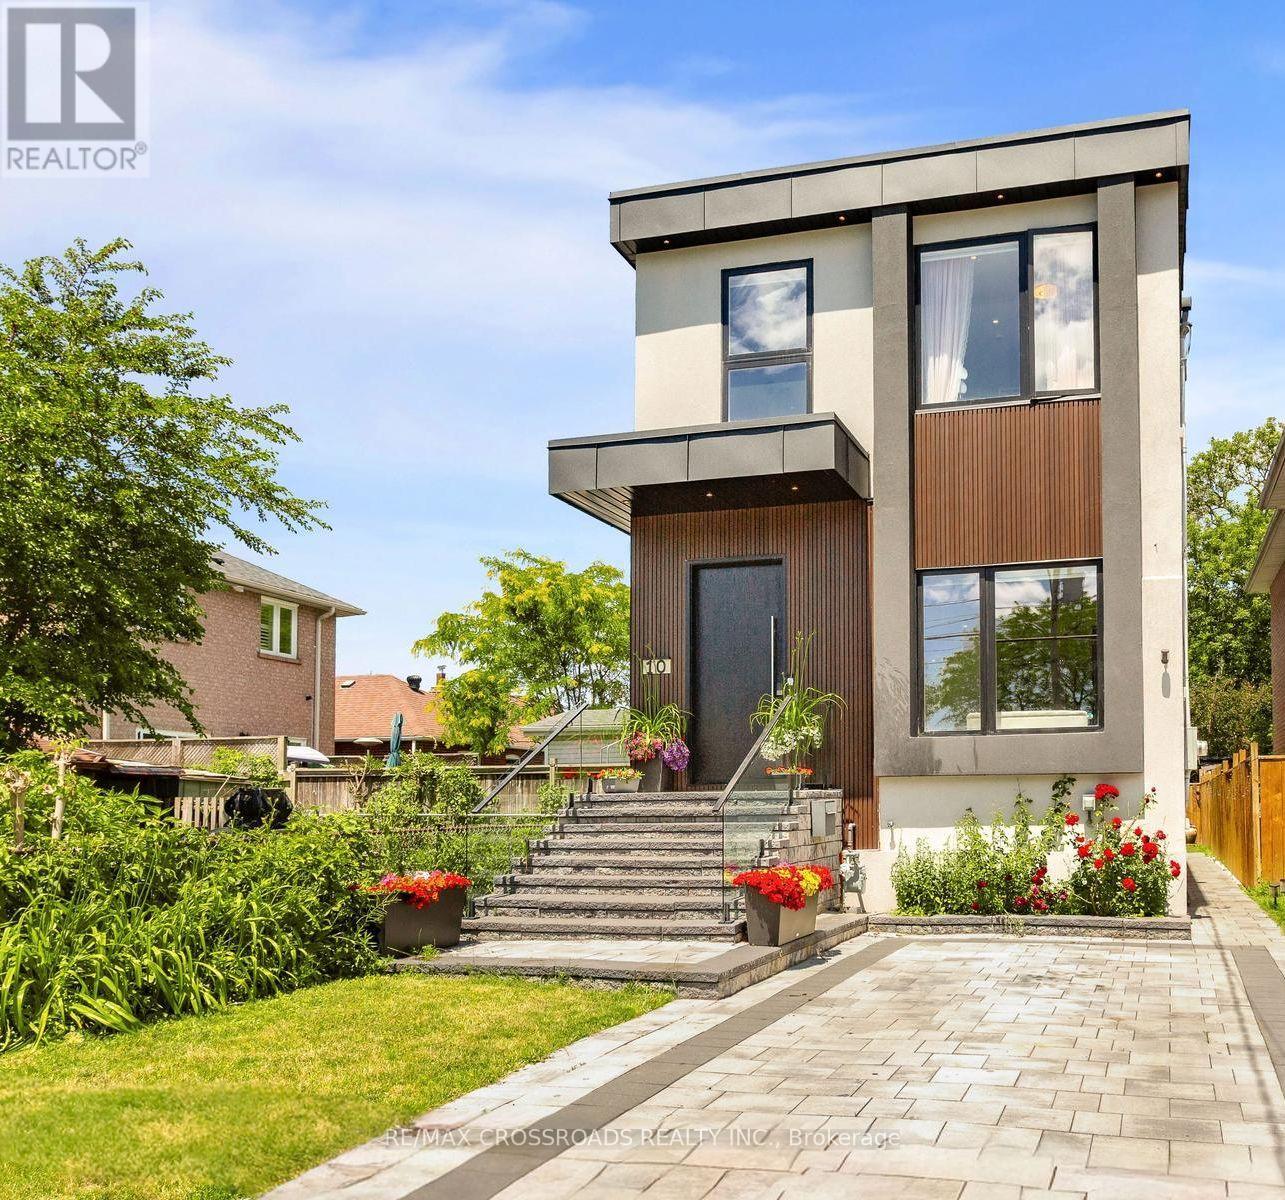
Welcome to this masterfully designed modern custom home, offering 4 bedrooms and 6 beautifully appointed washrooms. This exceptional residence combines everyday comfort, luxury, and functionality with thoughtfully designed living spaces throughout.The main floor features a spacious open-concept living and dining area, perfect for entertaining, with soaring ceilings that enhance the sense of light and space. A cozy family room with a stunning fireplace seamlessly flows into the show-stopping chef's kitchen. Designed for both style and performance, the kitchen boasts a large central island, sleek quartz countertops, high-end appliances, and a custom backsplash.The gorgeous primary suite offers a luxurious ensuite bathroom and access to a private balcony, perfect for relaxing. The second bedroom also features its own private 3-piece ensuite, providing added comfort and convenience. Two additional generously sized bedrooms share a beautifully finished bathroom, making this home ideal for families or guests.The walk-out basement offers incredible versatility, featuring a full kitchen, two rooms, a 4-piece bathroom, a 2-piece powder room, and a large open-concept area that's perfect for a recreation room, home theatre, or additional living space.A finished long driveway completes this exceptional property. (id:63616)
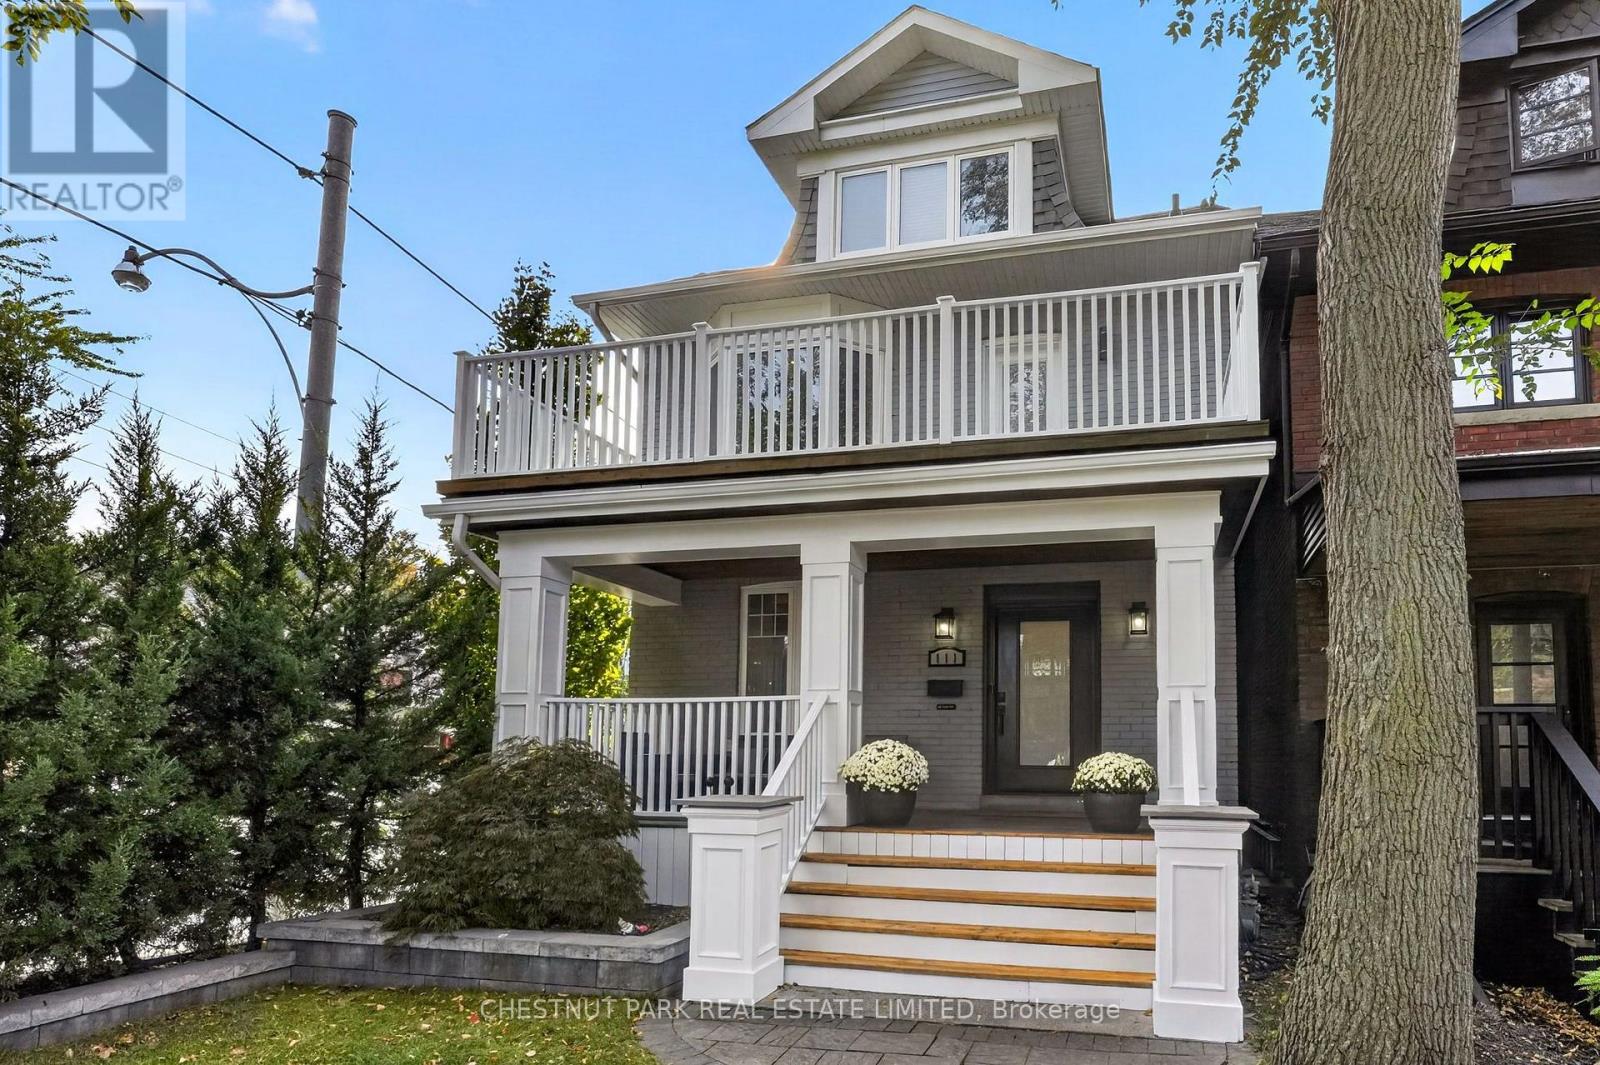
111 Dixon Avenue
Toronto, Ontario
There's a reason people fall in love with The Beaches, and a reason they rarely leave. Tree-lined streets, the waterfront, Queen Street's independent shops and restaurants, and a neighbourhood with a character all its own. At 111 Dixon Avenue, the home is every bit as compelling as the address. With nearly 3,000 sq. ft. of finished living space across three storeys, this beautifully renovated home delivers the room families need and the finishes they want. Five bedrooms, five bathrooms, generous principal rooms and a rare detached double-car garage make for an exceptional combination in The Beaches. It's a home you can move into and enjoy from day one. Coffered ceilings, custom millwork, hardwood floors and a fireplace give the main floor warmth and character. At its heart, a spectacular kitchen pairs Wolf appliances and beautiful cabinetry with a nine-foot island made for entertaining. There's space for everyone to gather without feeling on top of one another. Upstairs, four bedrooms include a beautiful primary retreat with a private balcony, window seat and ensuite, while a second bedroom enjoys the privacy of its own ensuite bathroom. The finished lower level offers a fifth bedroom and additional living space, with flexibility for recreation, fitness or a home office. The outdoor spaces are equally inviting: professionally landscaped grounds, a stone patio, cedar deck, hot tub and outdoor kitchenette with a Big Green Egg for cooking and entertaining. The double-car garage provides valuable parking and storage. In the sought-after Kew Beach Junior Public School catchment, approximately a six-minute walk from the school, with the lake, parks and Queen Street East's cafés, shops and restaurants close to home. Generous space inside and out, a beautiful renovation and the Beaches lifestyle at your doorstep. All that's left is to make it yours (id:63616)
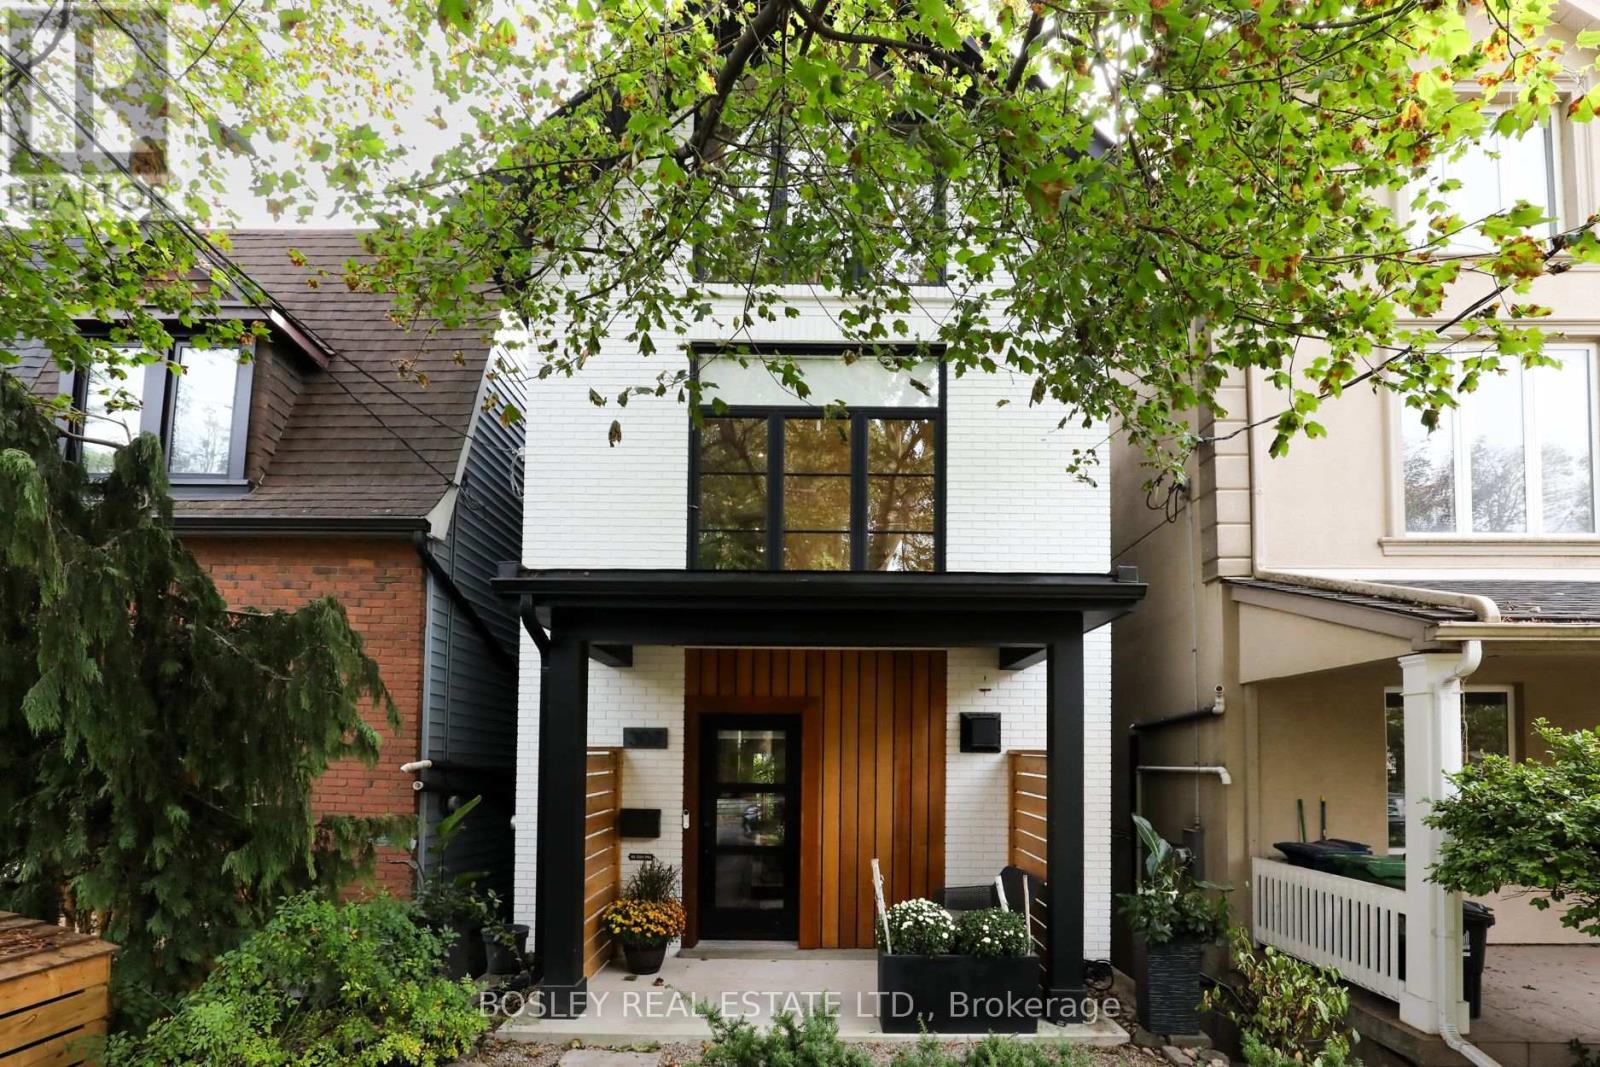
307 Bain Avenue
Toronto, Ontario
Bain, Sweet Bain! Tucked away on a peaceful street in the heart of Riverdale, this beautifully renovated three-storey detached home is a special place to call home. Thoughtfully updated throughout, this 4-bedroom, 3-bathroom home offers the perfect balance of style, comfort and function. The bright, open-concept main floor features generous living and dining spaces, beautiful custom millwork and a thoughtfully designed kitchen that's just as perfect for everyday living as it is for entertaining. The second floor offers three spacious bedrooms and a beautiful 5-piece family bathroom, while the entire third floor is dedicated to an incredible primary retreat, complete with a private ensuite, an abundance of wardrobe space and its very own outdoor terrace. A little escape from the everyday. The finished walk-out basement offers even more room to spread out, with a cozy recreation room perfect for movie nights, a convenient wet bar and dedicated home office space. Plenty of flexibility for busy family life. And then there's the outdoor space! With four distinct areas to enjoy, including multiple decks and a lovely backyard, this home makes the most of indoor-outdoor living. Morning coffee, summer dinners or simply a quiet place to unwind - there's a spot for it all. Just steps from Withrow Park, the shops, cafés and restaurants of the Danforth, and everything that makes Riverdale one of Toronto's most loved neighbourhoods. Beautifully renovated, perfectly located and ready for its next chapter. Welcome home to Bain! (id:63616)
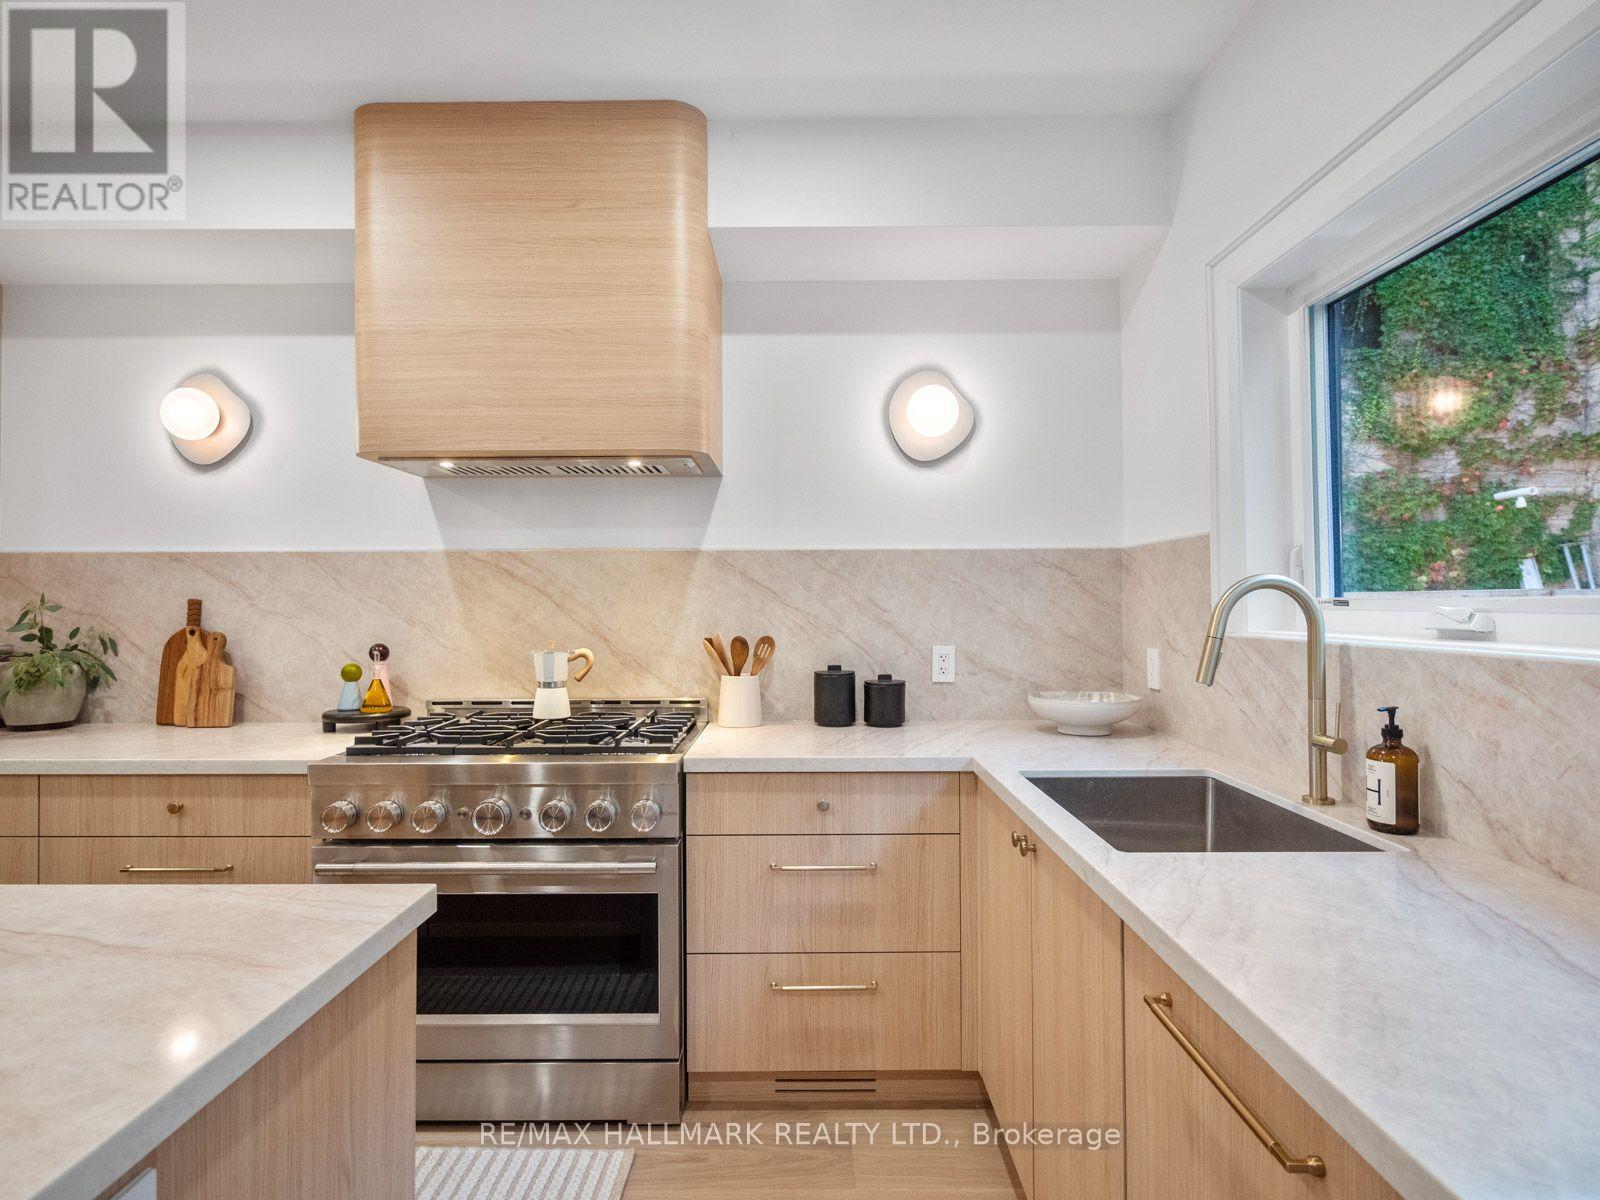
14 Mcgee Street
Toronto, Ontario
14 McGee Street is the type of home families wait years for. Redesigned and renovated, this exceptional residence blends timeless modern elegance, thoughtful function and meticulous attention to detail. Beautifully finished and ready to enjoy, all that's left is to move in and unpack.The open-concept main floor is flooded with natural light through large picture windows, highlighting generous principal rooms and gorgeous hardwood floors. The seamless layout is ideal for family living and entertaining. At the heart of the home, the chef's kitchen features bespoke cabinetry, stainless-steel appliances, quartz countertops and an expansive island-perfect for meal preparation, casual dining and gathering with family and friends.The family-friendly layout offers 4 spacious bedrooms and 3 bathrooms. Occupying the entire third level, the primary retreat offers generous space with custom built-ins, a luxurious spa-inspired ensuite and a large picture window framing your very own view of the CN Tower and city skyline. The finished lower level adds a spacious family room, a welcoming guest bedroom, an additional bathroom and ample storage-offering flexibility for family living and overnight visitors.Outside, the private backyard offers an inviting space to play, garden and entertain-a welcome extension of the home for family gatherings and relaxed summer evenings.And then there's the location. With a 94 Walk Score, Queen Street East is steps away, putting some of the city's best cafes, restaurants, boutiques and everyday conveniences at your doorstep. Jimmie Simpson Park feels like an extension of the neighbourhood, with tennis courts, a swimming pool, playground, community centre and expansive green space. Take the 24-hour Queen streetcar downtown, bike into the core, or reach the DVP and Gardiner in minutes. The future Ontario Line will add another convenient option.Beautifully finished, wonderfully functional and completely connected to the best of Leslieville. (id:63616)
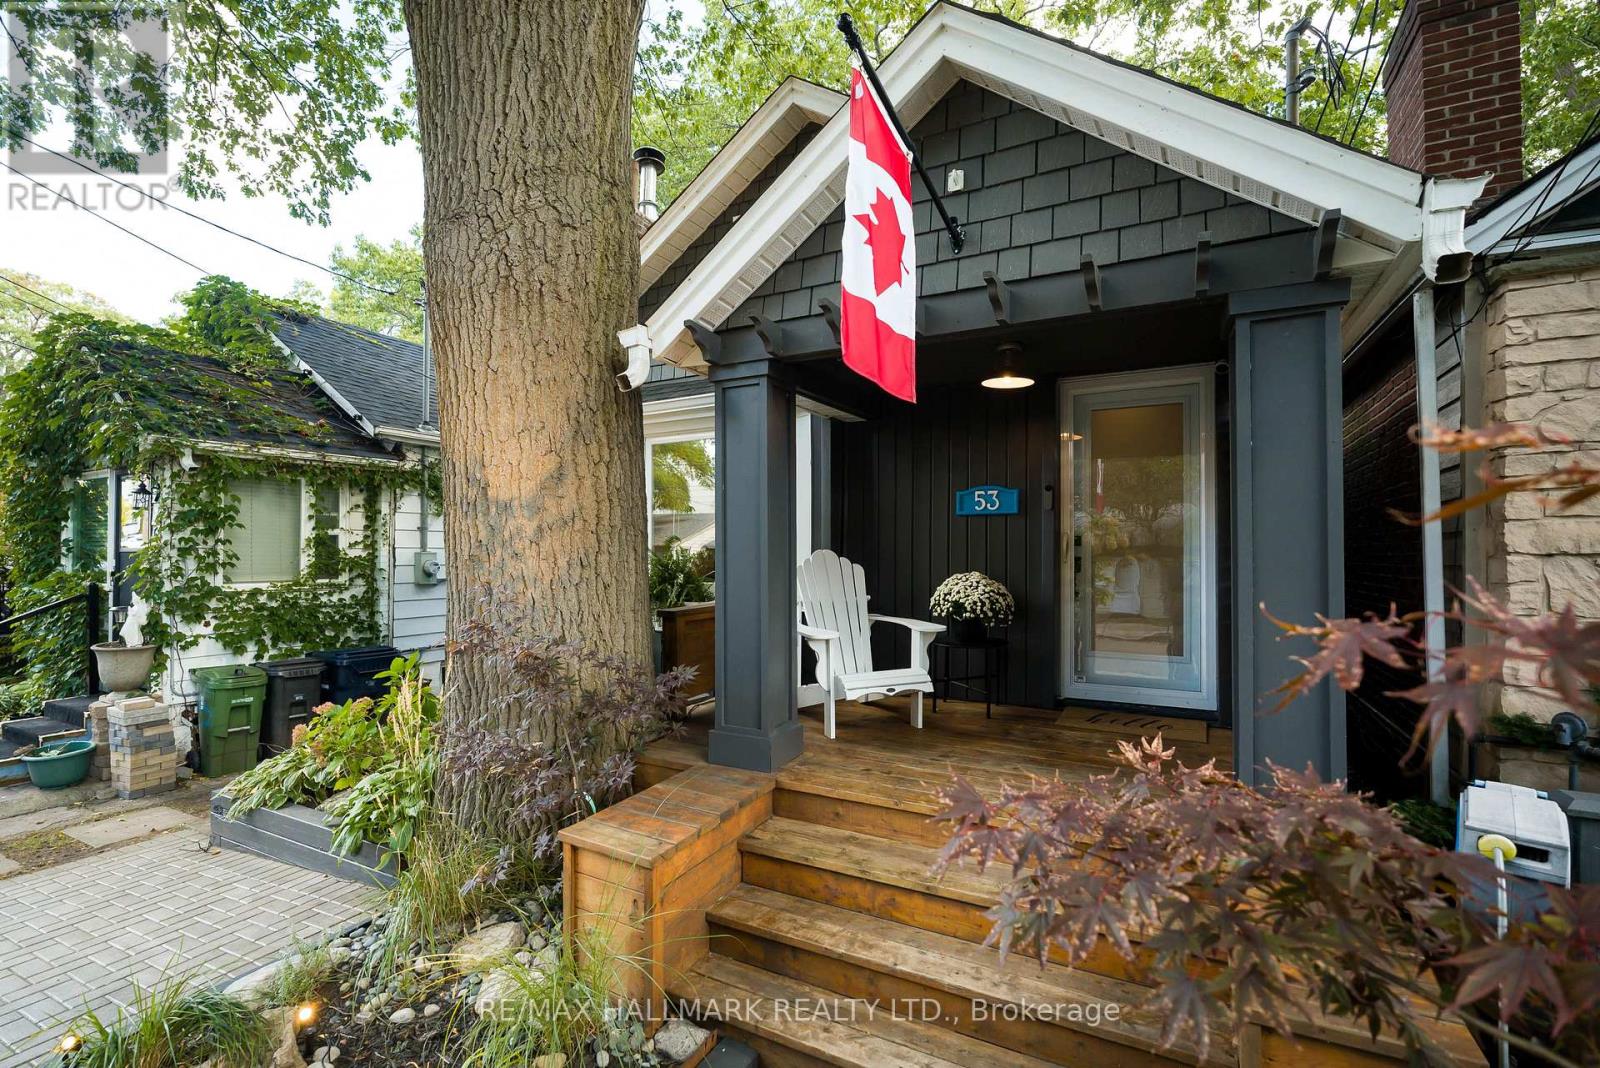
53 Haig Avenue
Toronto, Ontario
Welcome to your luxury cottage in the heart of Birch Cliff! Tucked away on a quiet dead-end street, this turnkey home south of Kingston Road is steps to the Waterfront Trail and Toronto Hunt Club Golf Course. Extensively renovated with designer finishes and a main-floor extension, this one-of-a-kind bungalow boasts thoughtful craftsmanship, comfort, and style. The stunning custom kitchen features luxe appliances, premium quartz counters and custom white oak cabinetry, while soaring vaulted ceilings and a living room skylight create a dramatic sense of space. White oak hardwood floors, a beautiful fireplace, and a welcoming bay window add cottage character to the living room experience. A bespoke staircase leads to a large basement recreation room, generous additional bedroom, and a beautifully finished country bathroom. Rough-ins for a kitchen offer exciting potential for a basement suite. Smart lighting and smart toilets with bidets enhance this home's upgraded living experience. Don't miss the extraordinary backyard retreat designed for entertaining, relaxing, and enjoying the outdoors in complete privacy and comfort. Walking distance to excellent schools, Bodega by City Cottage, The Local Cafe, restaurants and just a few minutes to the Beach! This home truly has it all! (id:63616)
258 Guildwood Parkway
Toronto, Ontario
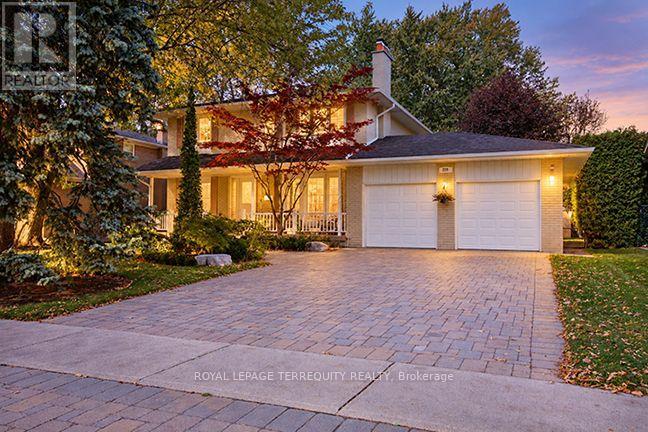
Nestled on a 70 x 120 ft lot in sought-after Guildwood, this meticulously maintained executive family home is framed by mature trees and established gardens. Open-concept main floor is designed for the rhythms of family life: coffee at the kitchen breakfast bar or on the terrace on lazy weekend mornings, family dinners around the dining room table, then a book or a movie in the living room, where white custom built-ins frame the gas fireplace. Kitchen features stainless steel appliances, granite counters, and an induction range, with the BBQ just outside. Three walkouts from the kitchen, dining room, and living room open onto a private, cottage-like retreat with a multilevel Trex terrace, space for six to dine outdoors, and a hot tub beneath a custom cedar pergola. A sunlit family room with a second fireplace offers another place to gather. Tucked away, a fourth bedroom with custom built-ins is currently used as a home office and can readily return to bedroom use. Upstairs, three bedrooms provide a quiet retreat. The spacious primary bedroom has generous his-and-hers closets and a spa-like three-piece ensuite with heated floors and a glass-enclosed walk-in shower. A second full bathroom includes a deep soaker tub. Finished basement makes room for guests and favourite pursuits: a recreation room with a fireplace, currently used as a cycling studio; a separate gym with a wall-to-wall, floor-to-ceiling mirror; and a fifth bedroom with a window and closet. A new three-piece bathroom with a quartz-topped vanity and shower, plus a renovated laundry room with custom built-ins and quartz counters, both completed in 2026. Hardwood floors, California shutters, pot lights, and European-style dual-opening windows add thoughtful detail throughout. New interior wood doors, baseboards, and door frames installed in 2024. Park 4 cars in the double driveway and 2 in the attached garage. Step inside, wander out to the garden, and see how easily you can picture yourself at home. (id:63616)
1318 Meath Drive
Oshawa, Ontario
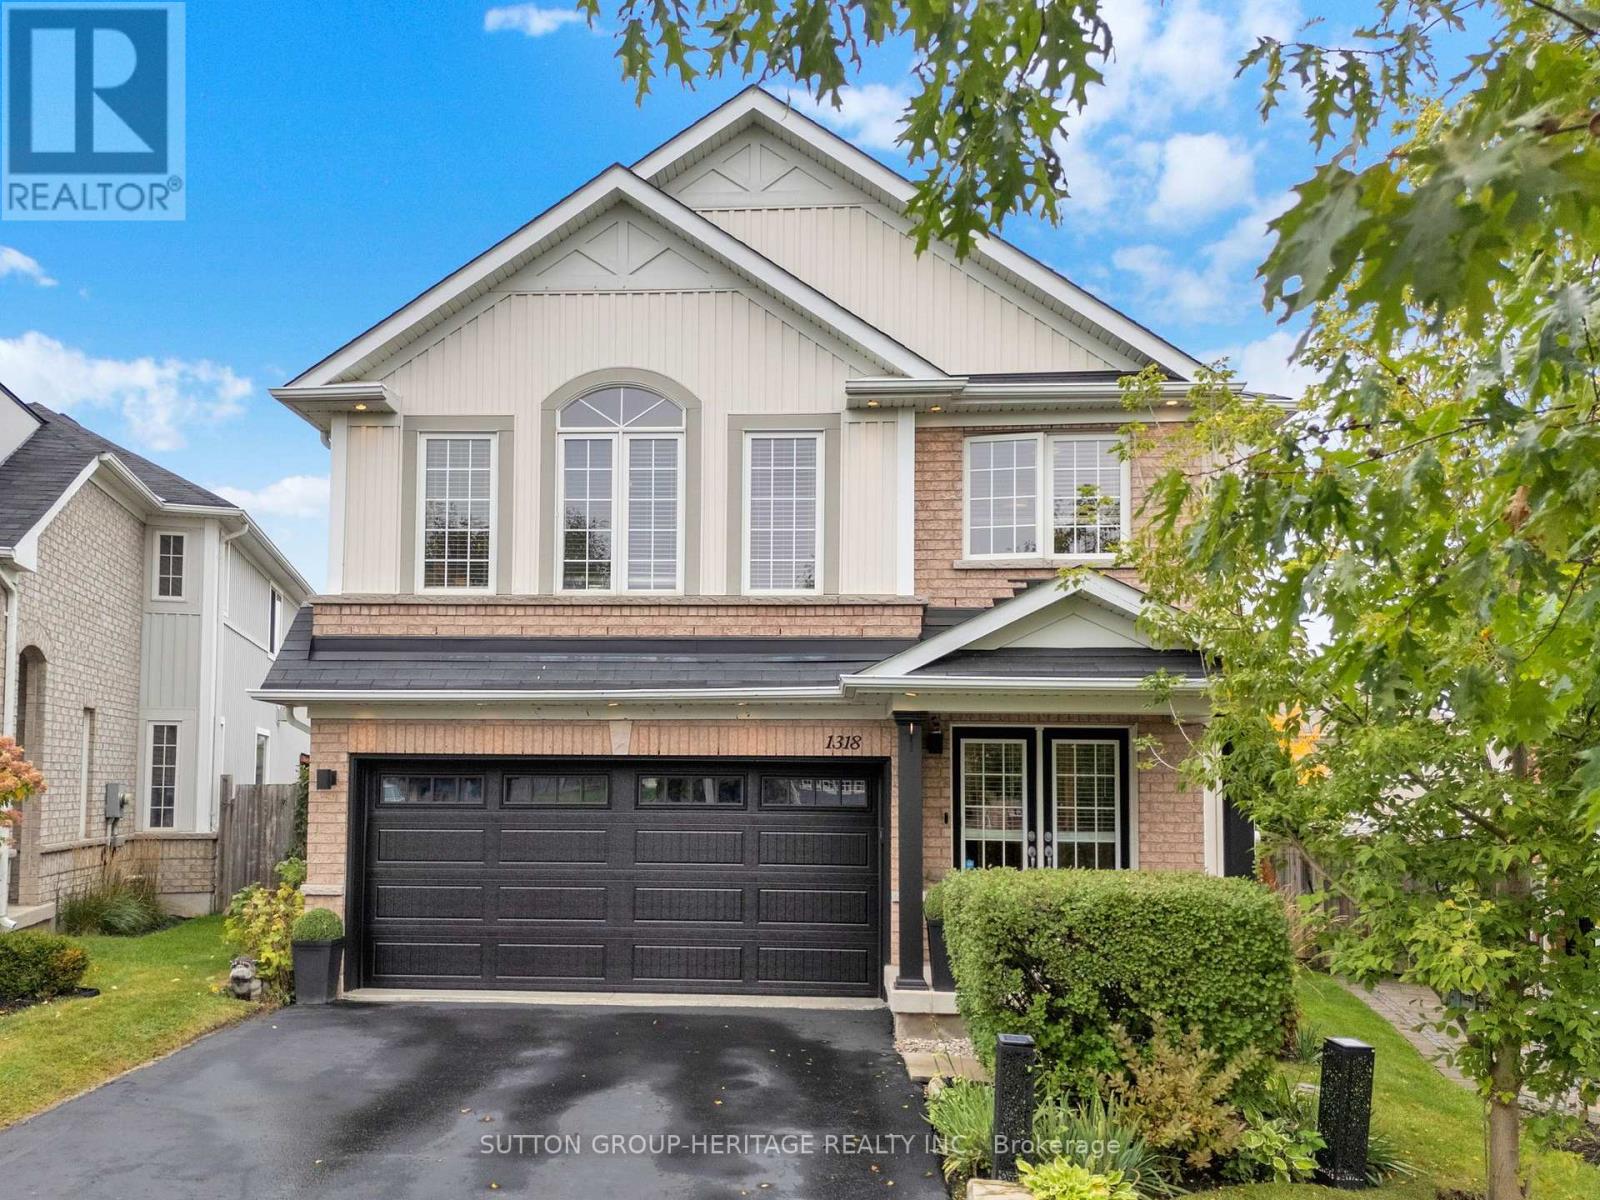
The KITCHEN!! The BACKYARD!! The ULTIMATE BASEMENT BAR!! And so many other incredible features that you will never want to leave this place! Set on a premium pie-shaped lot, this 4-bdrm home was made for entertaining, relaxing & everyday family life. The HEART OF THE HOME is the stunning kitchen, completely renovated in 2022 and centred around a beautiful 10' custom island with quartz counters and custom cabinets. A charming window bench next to the coffee station offers a great view of the yard while the open layout overlooks the cozy family room with gas fireplace and the combined Living/Dining Rooms. Enjoy a main floor office, updated 2-piece powder room & access to the double garage with its own cabinets & granite counters. Upstairs, you'll find 4 spacious bedrooms and an open office/seating area, perfect for homework, gaming or a kids' hangout. The 2nd floor laundry adds everyday convenience & the generous primary retreat has plenty of space, a 5-piece ensuite & a walk-in closet you'll have to see to appreciate. DOWNSTAIRS you will find a basement built for entertainment! A stunning bar finished with stone and granite, multiple TVs, built-in speakers, electric fireplace and space for a pool table create the ultimate game-night setup. Pull up a stool & let the games begin!OUTSIDE feels like your own private resort. An incredible 40'X16' heated saltwater pool (2017) features a built-in lounge deck, seating & lighting. Loads of space to entertain with a tiki bar, gazebo, deck & stone patio. The wide-open view with no homes directly behind creates a surprisingly private & spacious backyard setting. OTHER FEATURES: an irrigation system makes maintaining the grounds easy & shed for extra storage, soffit lights, 4-car parking, no sidewalk, new insulated garage door (Sept 2026), near the new elementary school opening Sept '27. This is a home where EVERYONE will want to gather. (id:63616)
1265 Woodbine Avenue
Toronto, Ontario
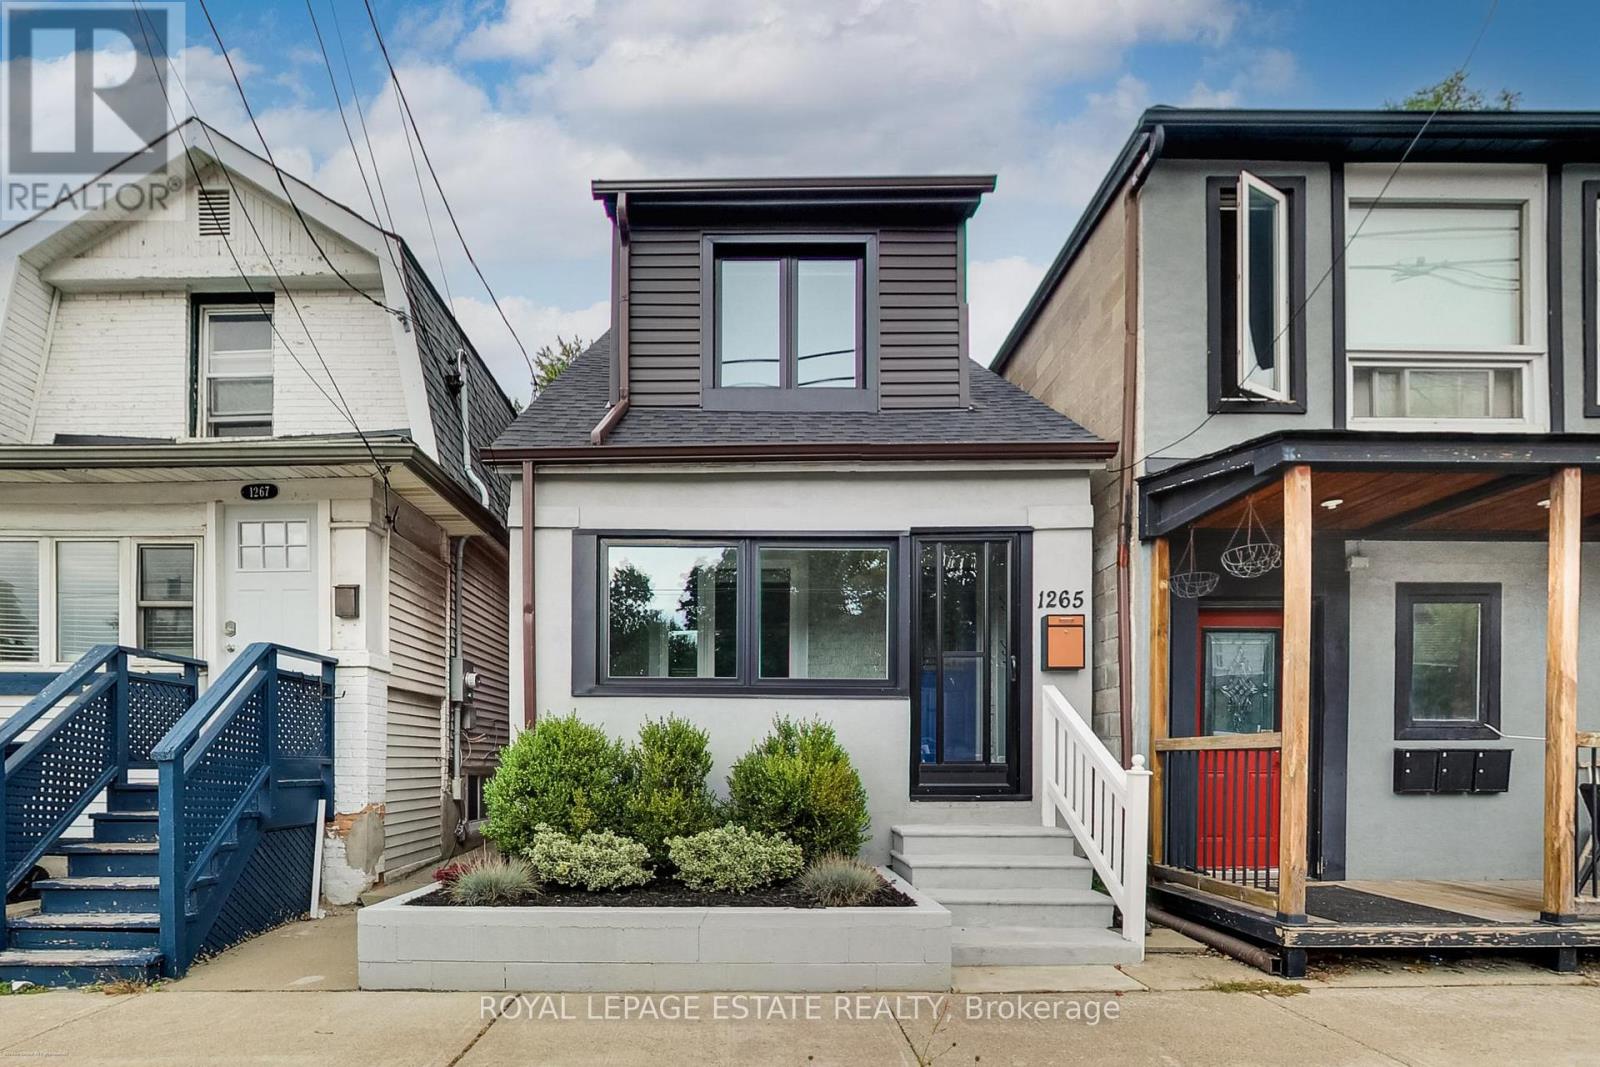
A fantastic opportunity to own a beautifully renovated, fully detached 3-bedroom, 2-storey home complete with a stunning backyard oasis. This move in ready home features a stylishly updated kitchen hardwood floors, 2 bathrooms and a bright, functional layout. The finished basement offers extra living space for a perfect work-from-home space or an extra family room. The privately fenced backyard features a cozy covered deck las well as a larger deck, great for relaxing or entertaining. Located just a 12 minute walk away from Woodbine subway station, Food Basics, and the Danforth, for convenient everyday shopping. Close to Taylor Creek Park, Stan Wadlow Park, East Lynn Park, schools, and a vibrant community. A wonderful move-in ready 3 bedroom detached home offering! (id:63616)
401 - 747 Queen Street E
Toronto, Ontario
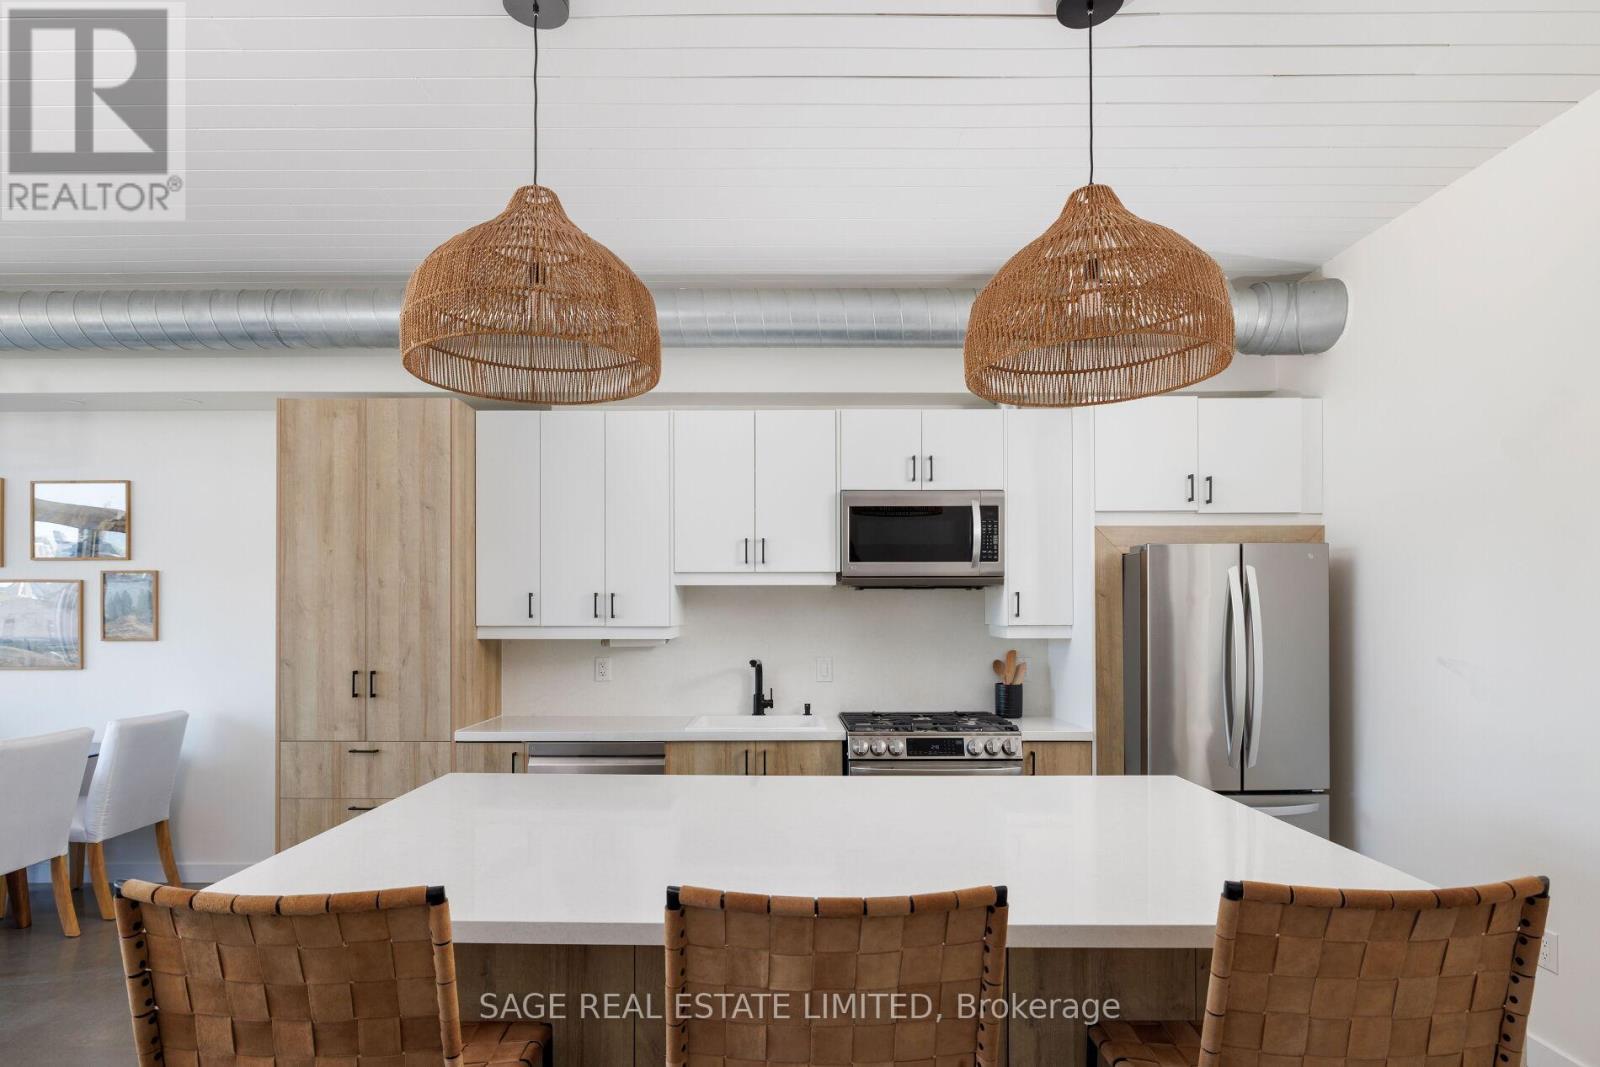
RIVERSIDE ROYALTY - a rare top-floor loft in the heart of Riverside, just steps from Broadview. Over 1,000 sq ft, completely renovated, with polished concrete floors running throughout, exceptionally high ceilings and exposed ductwork for authentic loft character. The kitchen is a true showstopper - one you almost never see in a condo of any kind: full sized stainless steel appliances, a gas range, a double fridge, a massive island with room for stools, and clever hidden storage tucked throughout. Open concept to the dining/living space, the floor-to-ceiling windows drench the entire unit in natural light. The primary suite offers a full bedroom with its own spa-like ensuite bathroom and built-in wardrobes. A large den with a skylight and another built-in wardrobe adds exceptional flexibility - use it as a home office or guest space, or easily convert it into a full second bedroom. Step out onto your uncovered spacious north-facing balcony with a full top-floor vantage over the neighbourhood. Riverside Lofts is one of the most exclusive buildings in the community with only 12 lofts. Each of them as unique as the next. Parking and a tandem locker are included - a rare combination this close to the core. Riverside is one of the east end's most-loved pockets: steps to the Don Trail and Riverdale Park, minutes to Leslieville, and surrounded by the boutiques, cafés and restaurants lining Queen Street East. A true top-floor loft in one of the city's best neighbourhoods - Long Live Queen East. (id:63616)
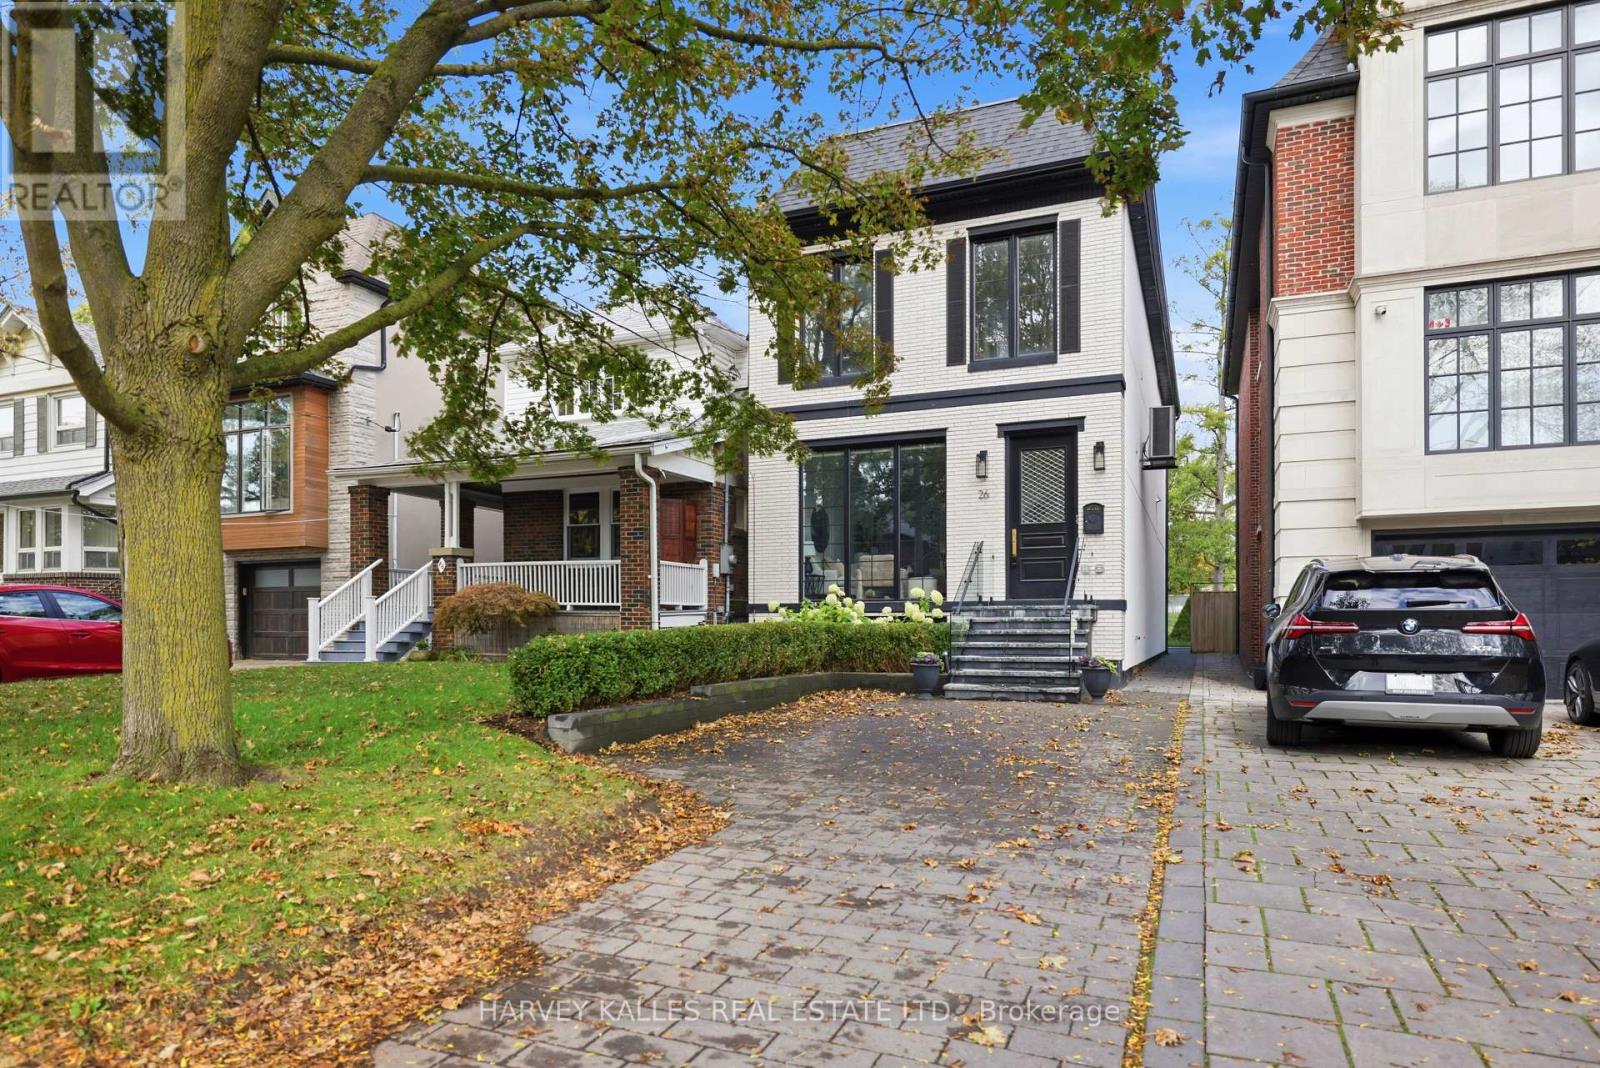
26 St Germain Avenue
Toronto, Ontario
A Parisian Inspired Masterpiece In The Heart Of North Toronto. Welcome To 26 Saint Germain Avenue, A Stunning Newly Built Residence That Feels Straight Out Of The Pages Of Architectural Digest. A Perfect Marriage Of European Elegance And Modern Luxury, This Exceptional Home Blends Timeless Architectural Details With The Comforts Of Contemporary Living. Rich Chevron Hardwood Flooring, Elegant Crown Moulding, Sophisticated Wainscoting, Exquisite Custom Millwork, And A Warm Neutral Palette Create An Atmosphere Of Understated Luxury Throughout. Soaring Ceilings, Expansive Windows, And An Abundance Of Natural Light Make Every Room Feel Bright, Airy, And Inviting. Thoughtfully Designed For Modern Family Living, This 4+1 Bedroom, 5 Bathroom Home Offers Beautifully Proportioned Principal Rooms, Seamless Indoor And Outdoor Living Through Expansive Accordion Glass Doors, Built-In Speakers, A Heated Interlock Driveway, And Two Car Parking. Professionally Landscaped Front And Back Gardens Feature Boxwoods, Hydrangeas, Cedar Hedges, And Lush Sod, Creating Low Maintenance Perennial Beauty. No Detail Has Been Spared. Just Steps To Vibrant Yonge Street, Exceptional Restaurants, Charming Cafes, Boutique Shopping, Subway Access, And Some Of Toronto's Most Sought After Schools. This Is The North Toronto Lifestyle You've Been Waiting For. A Rare Opportunity To Own A Home That Feels Both Impressively Luxurious And Effortlessly Welcoming. Modern In Every Way, Yet Rich With Character And Soul. Some Homes Are Simply Built. Others Are Beautifully Crafted. This Is One Of Them. (id:63616)
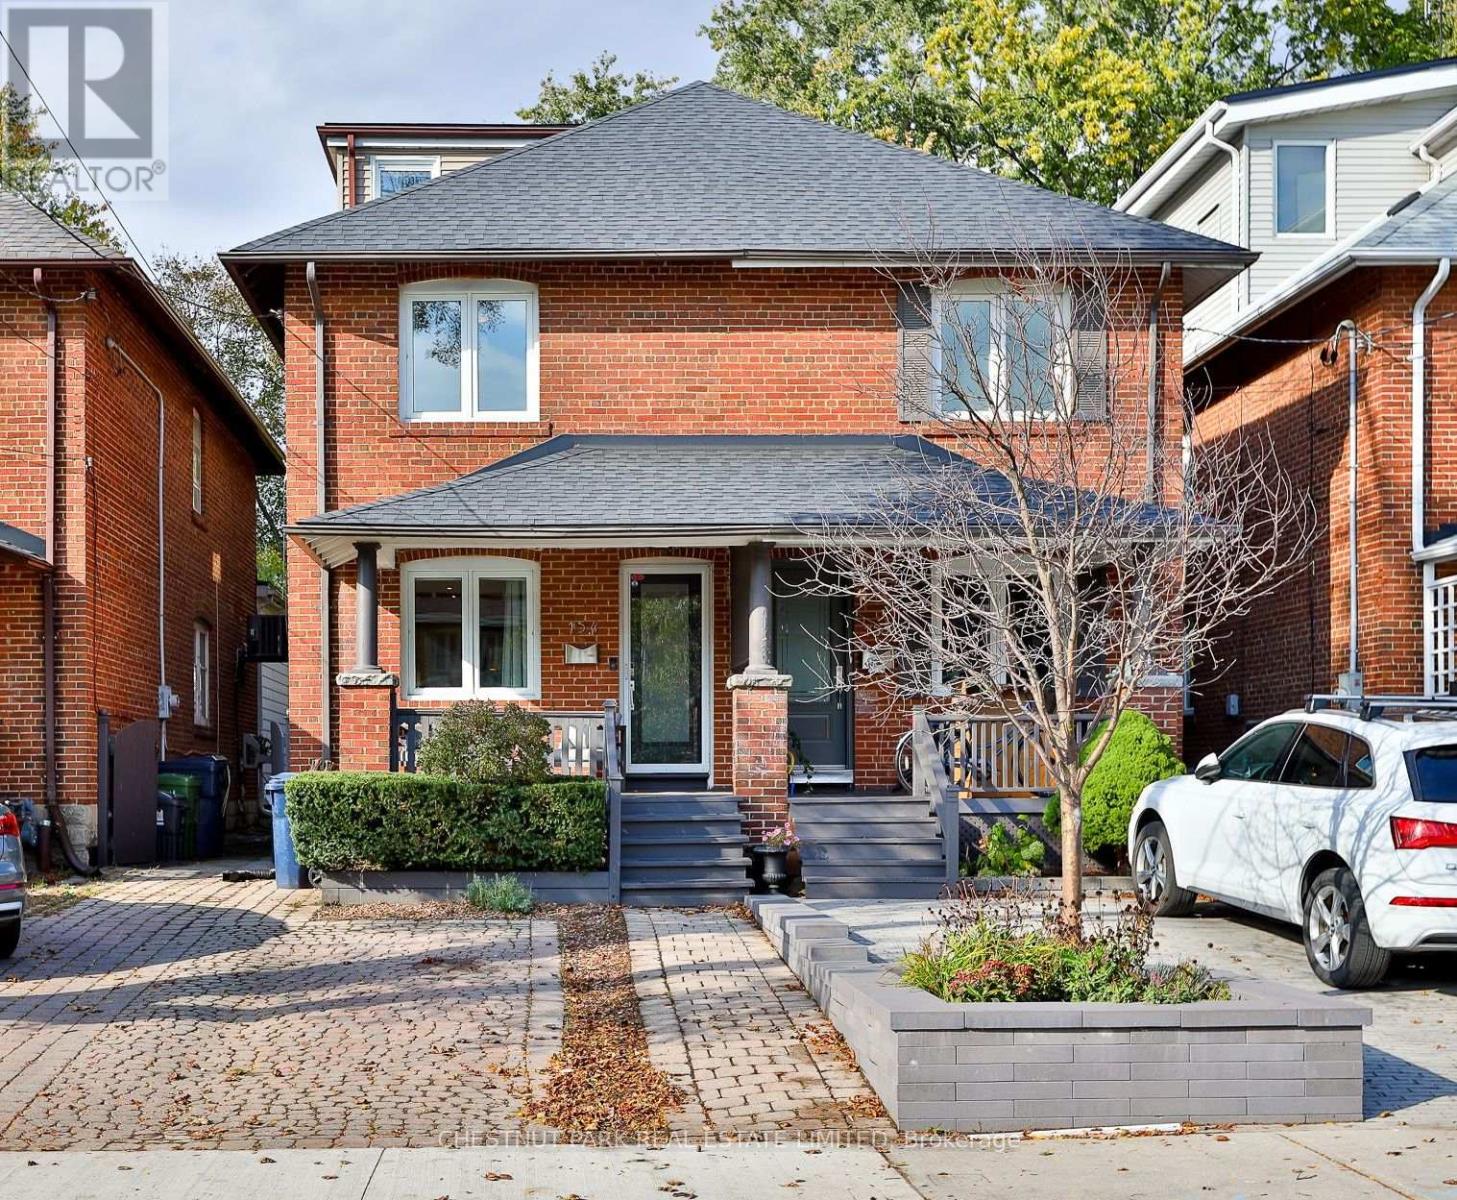
154 Fairlawn Avenue
Toronto, Ontario
An exceptional family home on a nearly 150-foot-deep lot in the heart of sought-after Bedford Park. This charming 2.5 storey, four-bedroom semi-detached home offers a wonderful combination of character, thoughtfully appointed living spaces and an outstanding location. The inviting open-concept main floor features beautifully proportioned living and dining areas, complemented by wide plank white oak hardwood floors and a spacious kitchen ideal for everyday family living and entertaining. Walk out to a generous deck overlooking the remarkably deep backyard, offering a fabulous setting for outdoor dining, summer gatherings and family enjoyment. The second level features three comfortable bedrooms and a four-piece family bathroom, while the third-floor loft offers a versatile fourth bedroom, currently enjoyed as a home gym and office. The finished lower level provides additional living space with a recreation room and three-piece bathroom and laundry. Complete with front yard parking and ideally situated in the coveted John Wanless school district, this lovely home enjoys the best of Bedford Park living, just moments from the wonderful shops, coffee shops and restaurants along Yonge Street, excellent schools, neighbourhood parks and TTC. A fantastic opportunity to enjoy a beautifully maintained family home with an extraordinary backyard in one of Toronto's most desirable areas. (id:63616)
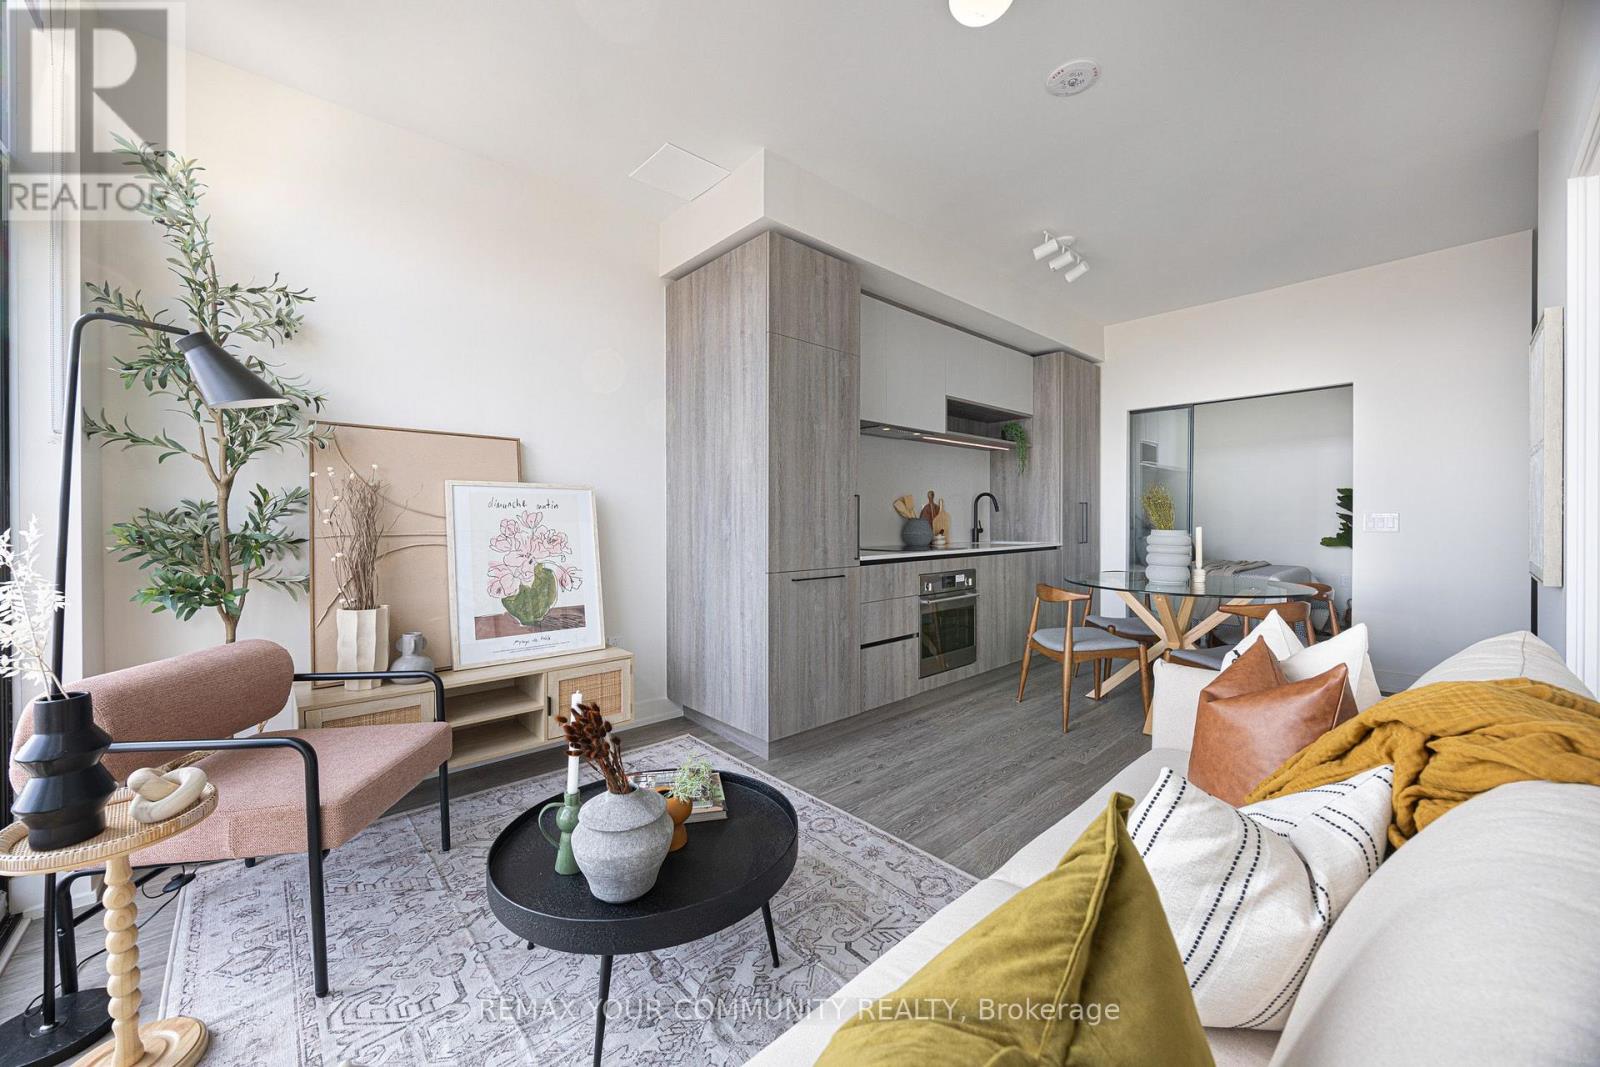
Ph12 - 181 Sterling Road
Toronto, Ontario
Live in the heart of the vibrant Sterling Junction neighbourhood! Welcome to the brand new House of Assembly condos. Suite UPH12 has never been lived in and is a 659-square-foot 2-bedroom, 2-bathroom unit (with parking!) that will make you love where you live. This east-facing unit is filled with natural light and gorgeous city views from your living room and bedroom with Juliette slider doors. You'll love cooking and hosting dinner parties in your modern kitchen with sleek finishes throughout. The living and dining area offers lots of room for your perfect vignette. Locker included for extra storage. Enjoy unmatched convenience with cafes, the Museum of Contemporary Art, Terroni Sterling, Henderson Brewing Company, parks, and more just steps away. Ideally located near TTC transit, GO Transit, and the Bloor UP Express for an easy commute to the city or to the airport in mere minutes. Premium amenities include 24/7 concierge, yoga studio, first-class level fitness centre, rooftop terrace with BBQs, party room, dog run, and bike storage. Welcome home! (id:63616)
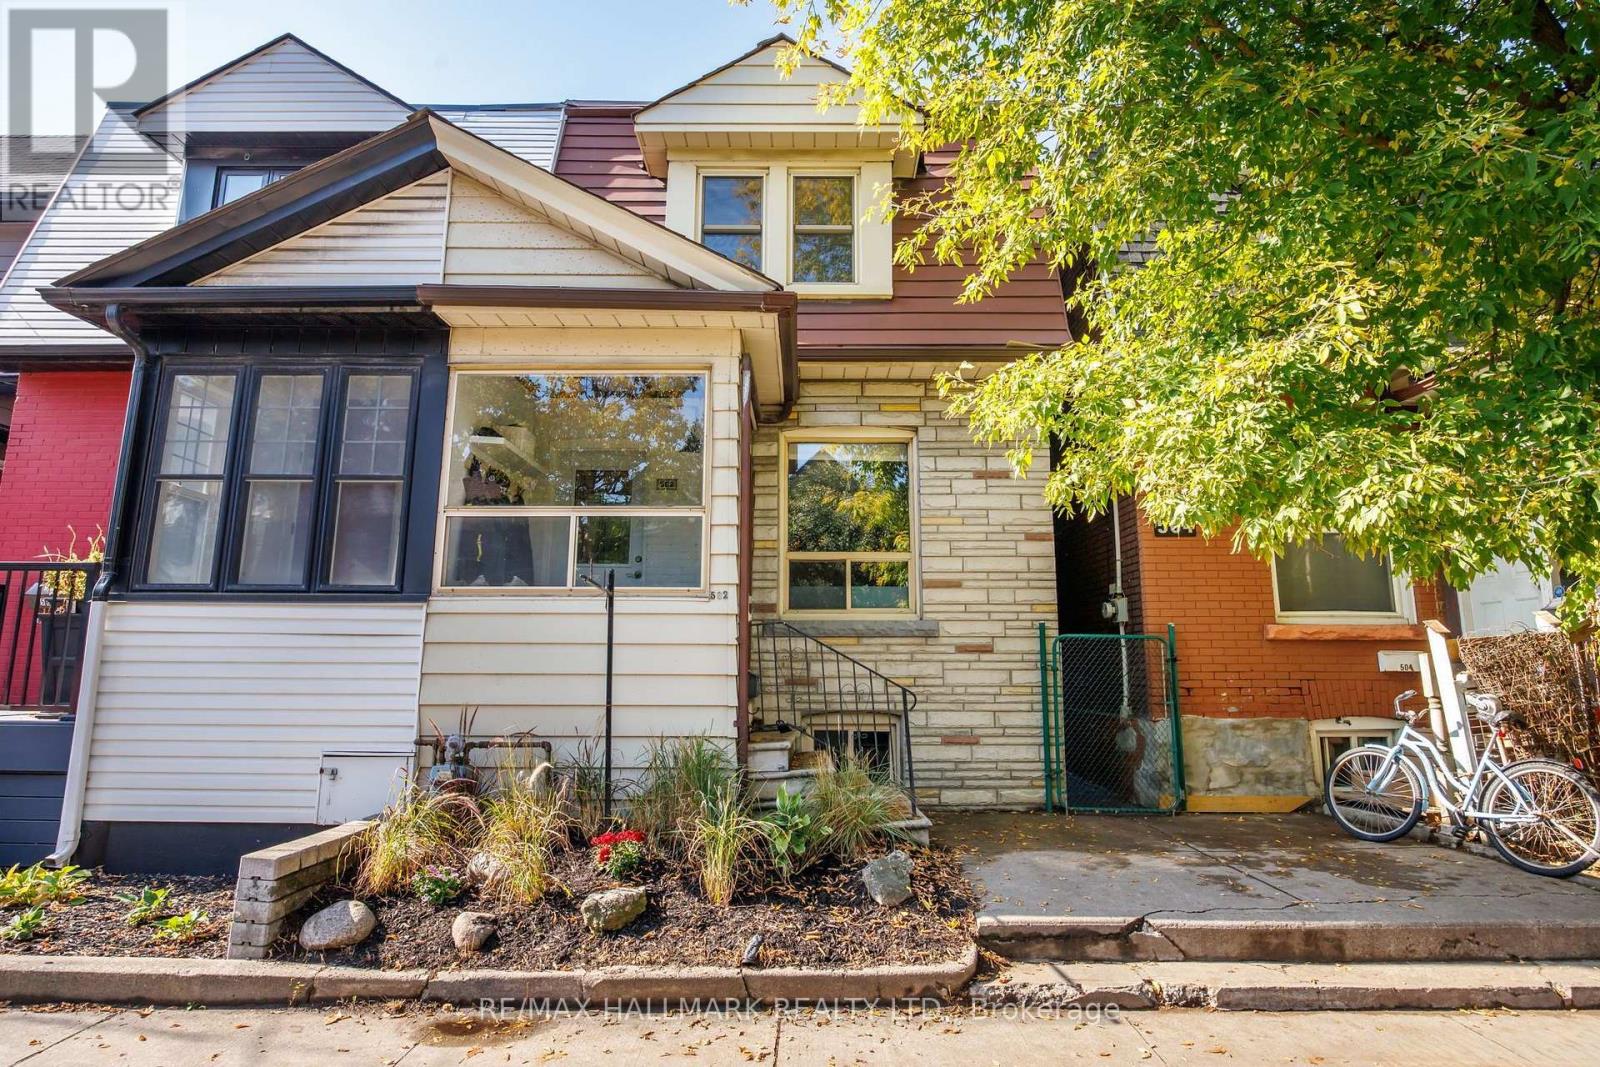
502 Lansdowne Avenue
Toronto, Ontario
Welcome to 502 Lansdowne Avenue, a charming three-bedroom home filled with character, natural light, and inviting living spaces. Step inside through the enclosed front sunroom, a bright and welcoming space filled with natural light. The main floor features warm hardwood flooring, a bright dining room with built-in shelving, and a spacious living room that flows into the kitchen, creating a comfortable layout for everyday living and entertaining. A convenient rear mudroom provides direct access to the backyard, offering a private outdoor space for relaxing, gardening, or hosting summer gatherings. Upstairs, three bedrooms feature hardwood flooring and plenty of natural light. The primary bedroom offers generous space, while the additional bedrooms provide flexibility for family, guests, or a home office. A four-piece bathroom completes the second floor. The basement offers a spacious recreation room, along with a separate laundry and utility area providing additional storage and functionality. Situated in Toronto's vibrant west end, this home places you close to the cafés, restaurants, independent shops, and neighbourhood favourites of Bloordale Village and Little Portugal. Enjoy convenient access to Bloor Street West, Lansdowne Subway Station, nearby parks, and everyday amenities, with excellent transit connections to the rest of the city. A wonderful combination of character, convenience, and neighbourhood charm. (id:63616)
17 - 917 St Clair Avenue W
Toronto, Ontario
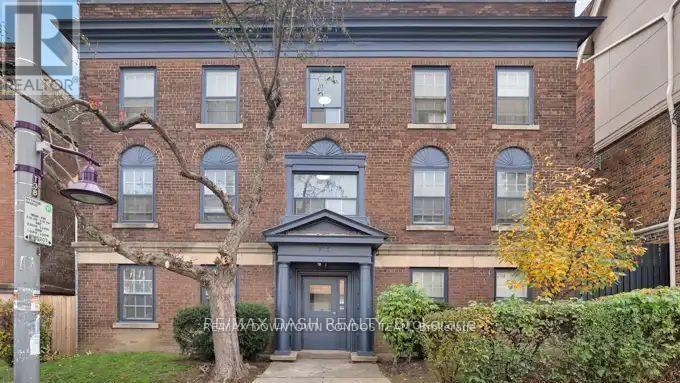
Great Studio with Built In Murphy Bed and The Area is Super Great ! The Building is Boutique ! The price is a challenge to anyone to find better ! Rock bottom Price and AAA Area ! Start your Fall Month Move in with Great Price - No Incentives needed ! You are starting off great ! So why wait ? Flexible Landlord - Flexible Leasing Program ! Great People to work with and Inside you will find the best Space Available !! (id:63616)
1005 - 181 Sterling Road
Toronto, Ontario
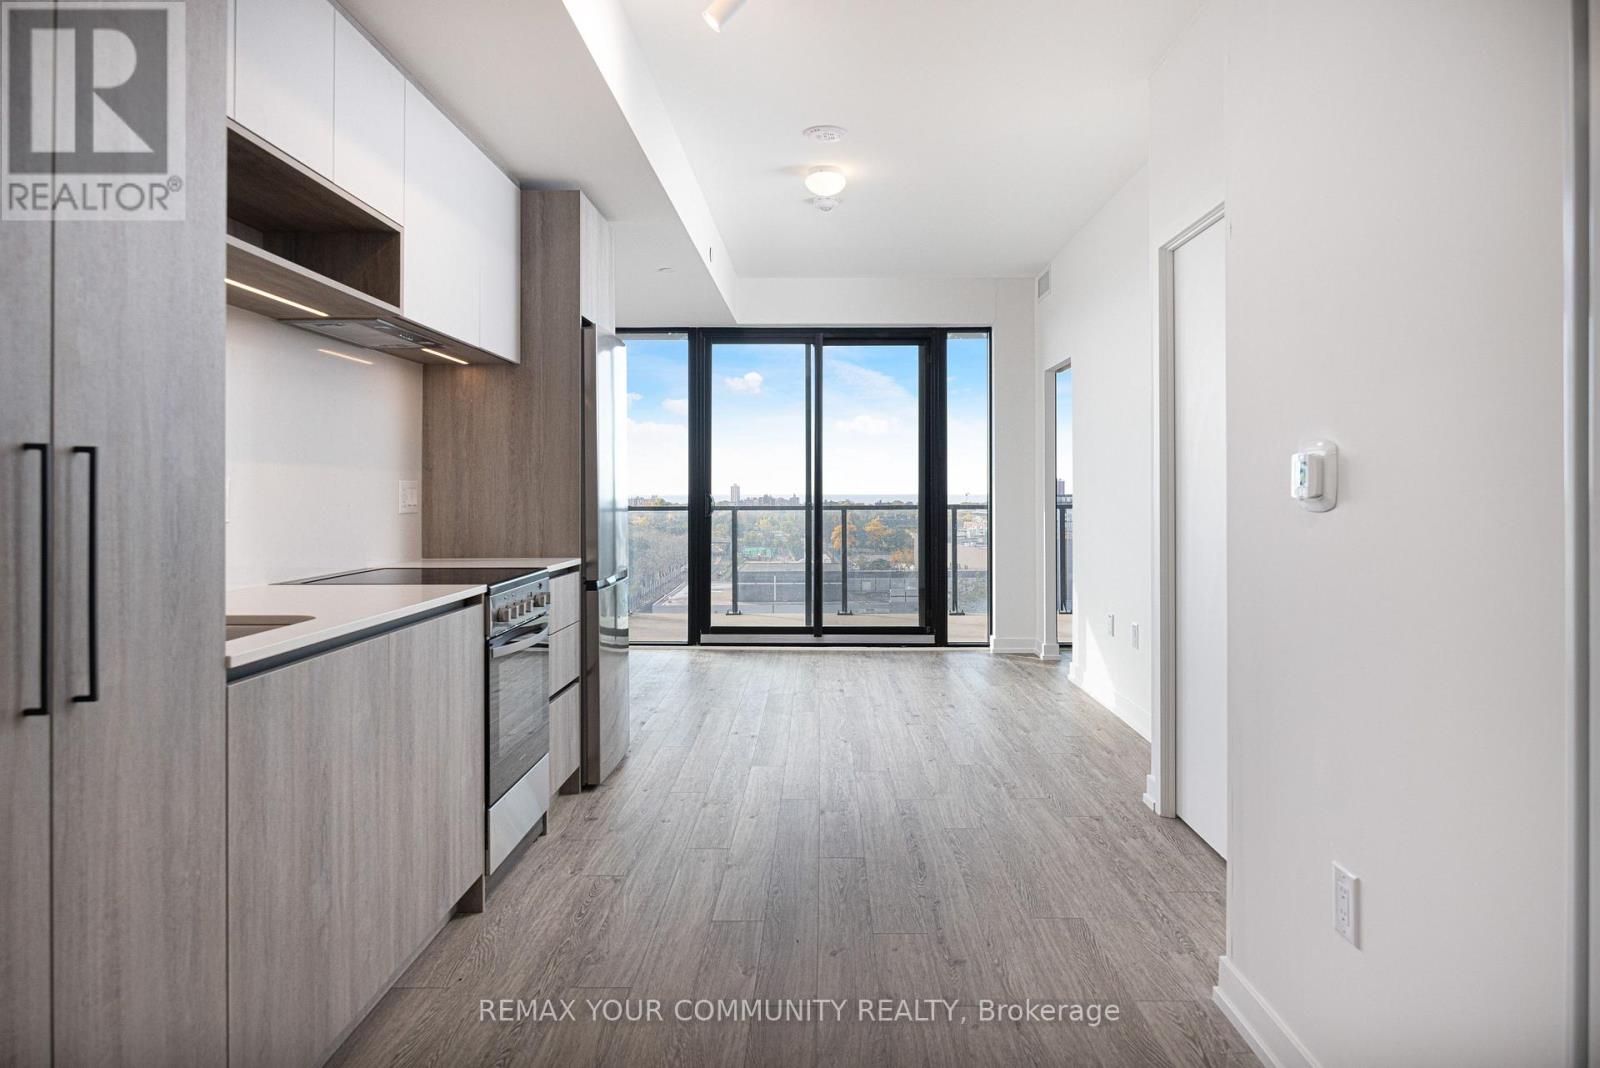
Welcome to Suite 1005 at the brand new House of Assembly condos! This 595 square foot 1-bedroom-plus-den, 2-bathroom unit has a large 181 square foot south-facing balcony! Step inside and notice right away the abundance of natural light thanks to this unit's south-facing orientation and massive windows. The open concept living and dining areas are perfect for entertaining or getting cozy when it's too cold out. The modern kitchen features brand new appliances and lots of room for even the most discerning chef. There's a 3-piece bathroom off the main living area, perfect for guests. The sizeable bedroom features a beautiful ensuite bathroom, and the den is large enough for a home office, home gym, or throw a day bed in there and ensure your guests have a comfortable place to sleep. Locker included for extra storage. Enjoy unmatched convenience with cafes, the Museum of Contemporary Art, Terroni Sterling, Henderson Brewing Company, parks, and more just steps away. Ideally located near TTC transit, GO Transit, and the Bloor UP Express for an easy commute to the city or to the airport in mere minutes. Premium amenities include 24/7 concierge, yoga studio, first-class level fitness centre, rooftop terrace with BBQs, party room, dog run, and bike storage. Welcome home! (id:63616)
Master Bedroom - 25 Picola Court
Toronto, Ontario
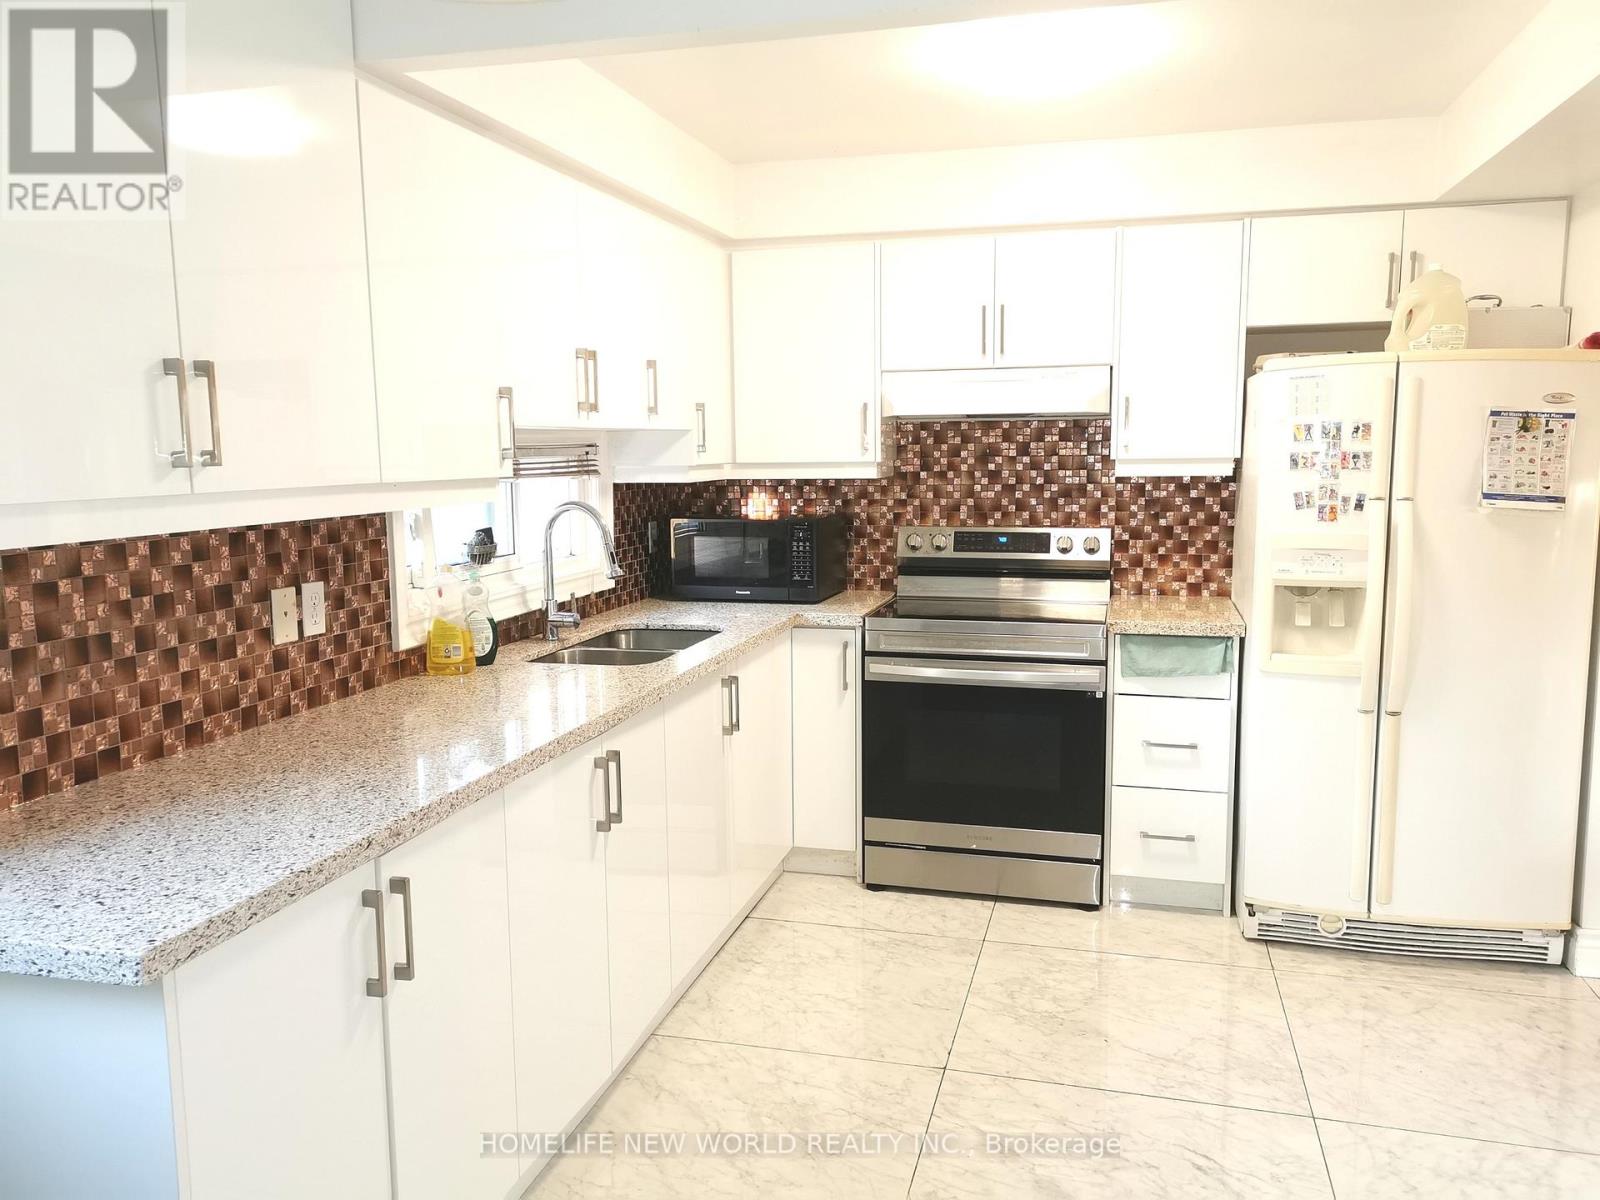
Location, Location, Location!!! Master bedroom with ensuite washroom on second floor in the most desirable North York Hillcrest area and family friendly neighborhood! Share kitchen, laundry and living room with 3 other gentleman; hardwood floor. Newer modern kitchen with shiny tile floor, quartz counter, tile back splash. Furnished, ready-move-in like a hotel. Close to Park, Food basics, No frills, Foody mart, Shops, Banks, restaurants, TTC. One bus to Yonge/Finch station, Close to Seneca College, CMCC; Community Center, & All Amenities. Close To 401/404, Cummer Go Station. ***Another room in the same house without ensuite bathroom also for lease with $800, available from Jan 1, 2027.*** (id:63616)
176 Joicey Boulevard
Toronto, Ontario
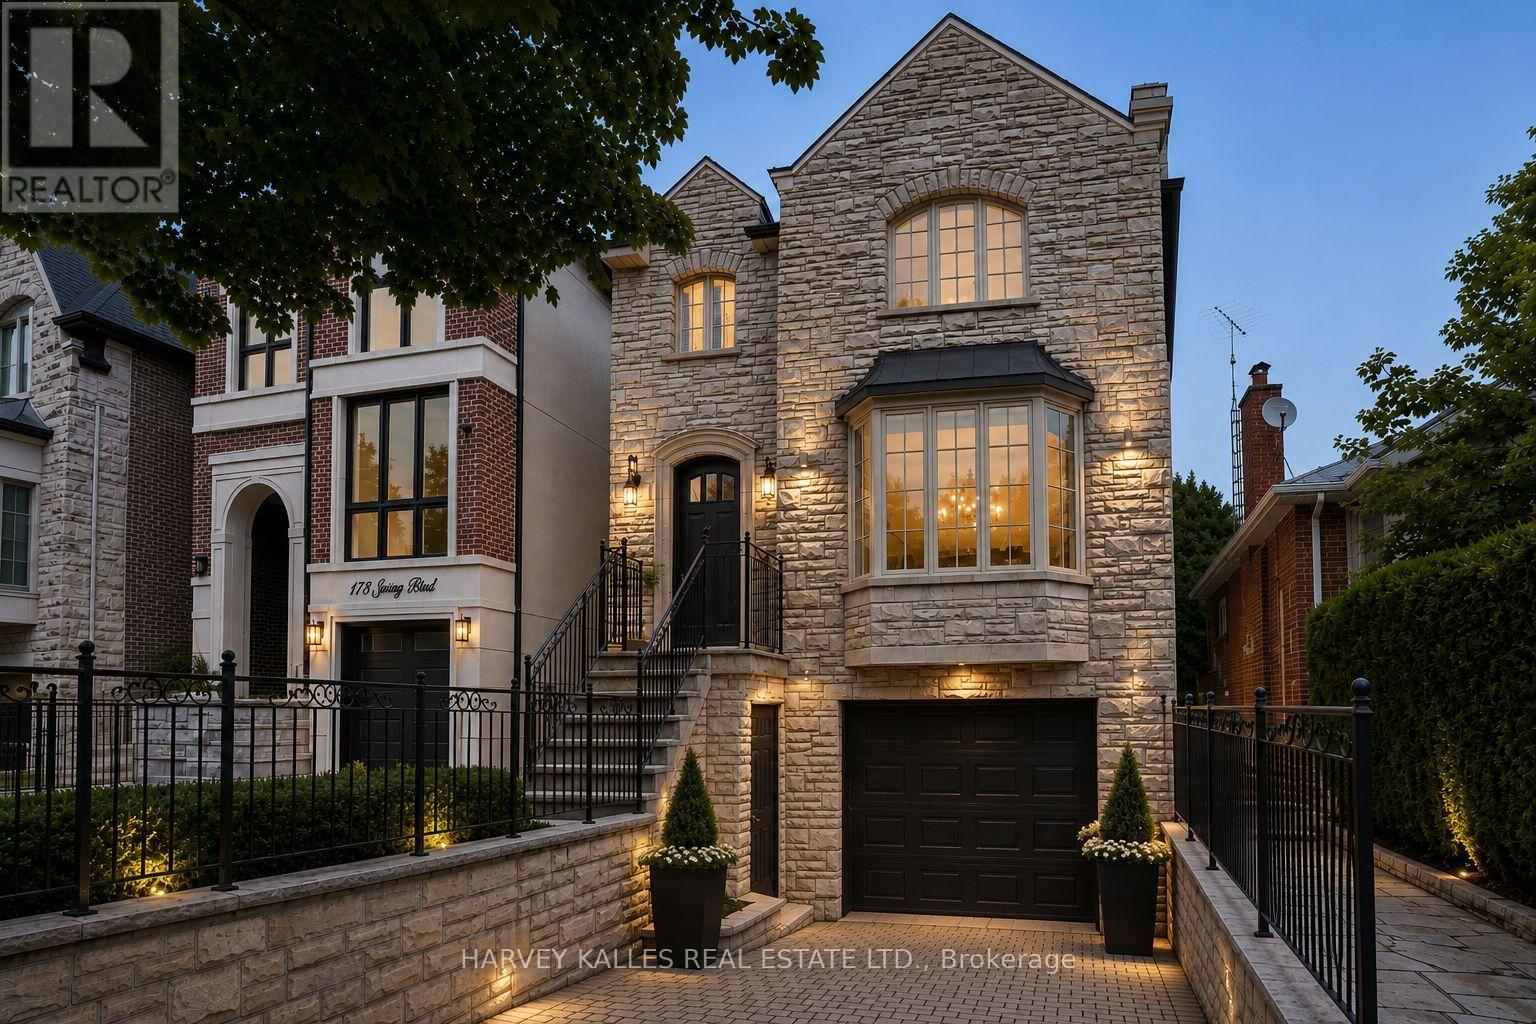
Welcome home to 176 Joicey Boulevard! Tucked away on a coveted, tree-lined street in the highly desirable Bedford Park/Cricket Club neighbourhood, this sun-filled gem offers the ideal blend of everyday comfort and easy sophistication - just steps from the lively shops, cafes and boutiques along Avenue Road. As soon as you step through the front door, you're greeted by bright, airy spaces, gleaming hardwood floors, custom-made interior and exterior railings by Bottega Del Ferro, soaring high ceilings with retractable sky light blinds, and an effortless flow. The welcoming living and dining area centres around a cozy wood burning fireplace, surrounded by oversized windows that flood the main floor with natural sunlight. The open-concept eat-in kitchen features banquet seating with storage, top-end B/I stainless steel appliances and a generous breakfast bar, seamlessly connecting to the family room. for convenience while working from home, the main floor includes a built-in desk and custom built-in cabinetry. Double doors off the kitchen open directly to a massive back deck leading down to a lower flagstone patio and a fully fenced, sun-drenched backyard with plenty of room to add a pool! Upstairs, discover four large, comfortable bedrooms, including one with a charming Juliette balcony. The primary suite features dramatic cathedral ceilings, huge windows, dual walk-in closets, and a spa-like 5-piece ensuite. For easy family living, enjoy the walk-in laundry room offering loads of cabinets and storage. The fully finished lower level features a double-door walk-out to the yard, built-in shelving, a 7-speaker surround sound system and a large relaxing sauna. An additional lower-level room works perfectly as a private home office or 5th bedroom. Complete with endless built-in storage and unmatched proximity to top-tier schools like Armor Heights, Lawrence Park C.I and Northern Secondary, plus convenient highway access - this home is ready for its next chapter! (id:63616)
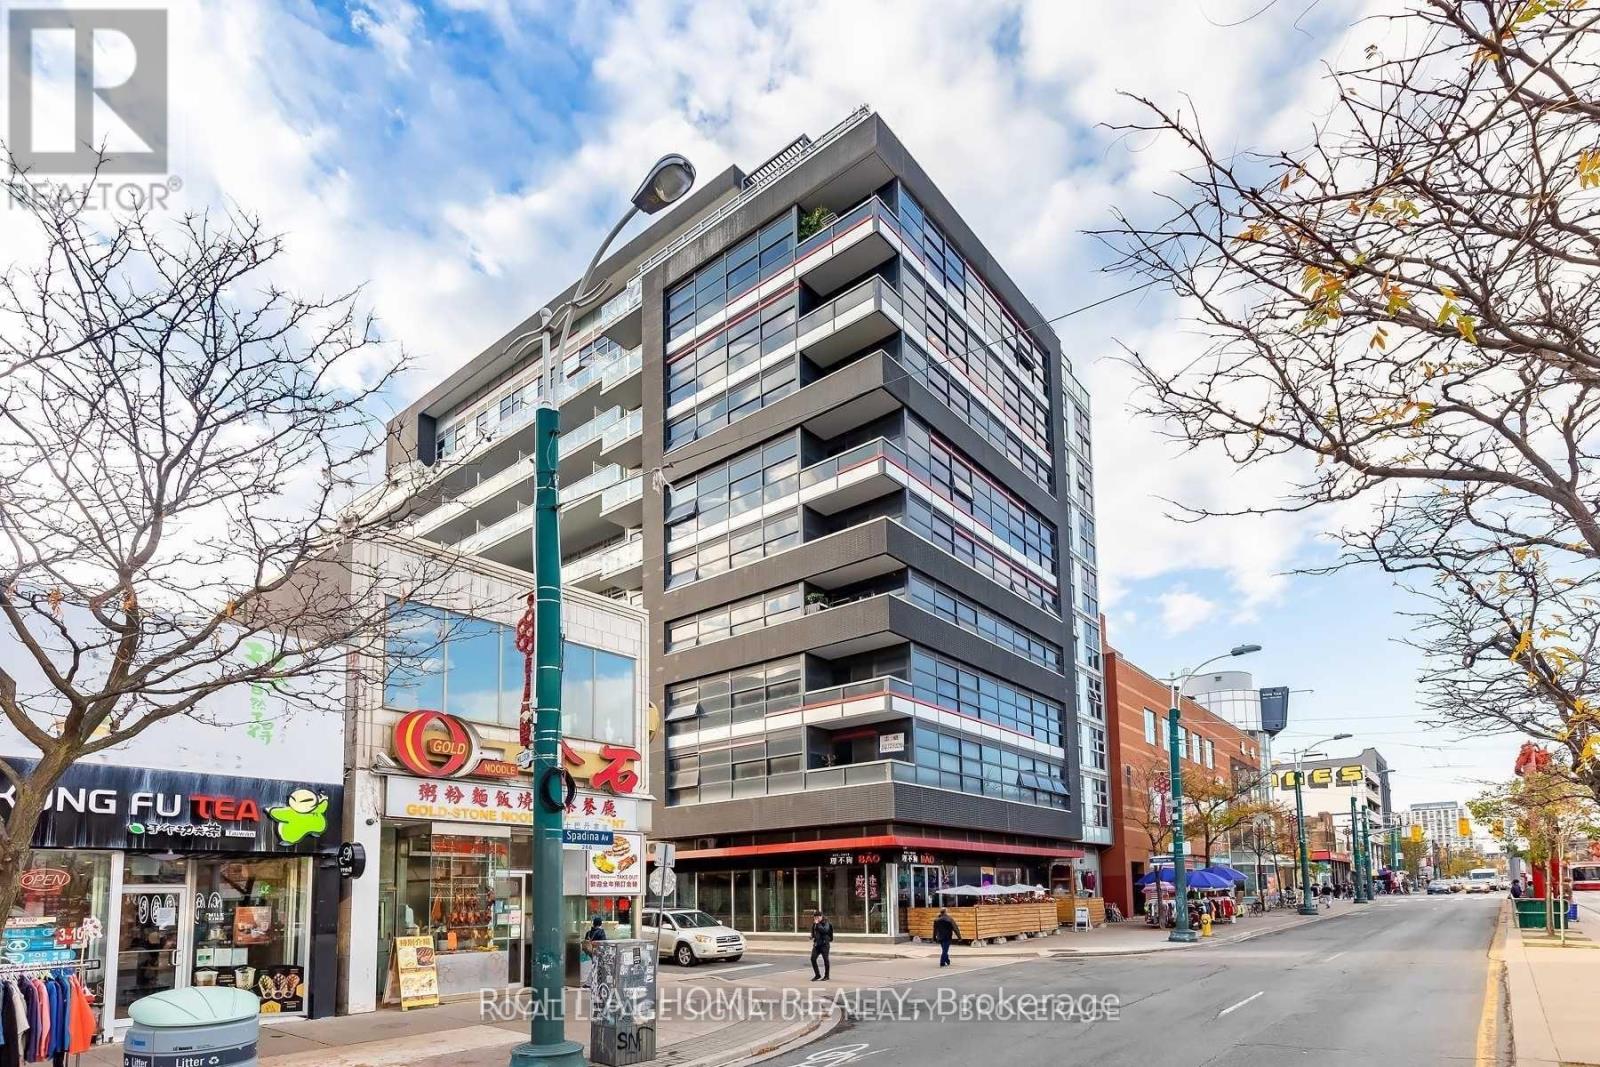
205 - 10 Willison Square
Toronto, Ontario
Light, Bright & Airy Studio Available November 1st for a 6-Month Lease Term! Fully Furnished Unit That Is Move-In Ready. Heat & Water Included in Lease. Tenant to Pay for Existing Rogers Internet Package - $65+HST (Includes Streaming Box). This Large, Well-Designed Space Offers An Impeccable Open-Concept Layout With No Wasted Square Footage - Room To Work, Room To Live, And Room To Relax. Enjoy Luxurious Finishes Throughout, Including Brand New Vinyl Floors, Upgraded Granite Counters, And Soaring 9-Ft Ceilings That Enhance The Airy Feel. A Fantastic Opportunity For A Quality Tenant Seeking Comfort, Functionality, And Style In A Prime Location. Visit with Confidence. (id:63616)
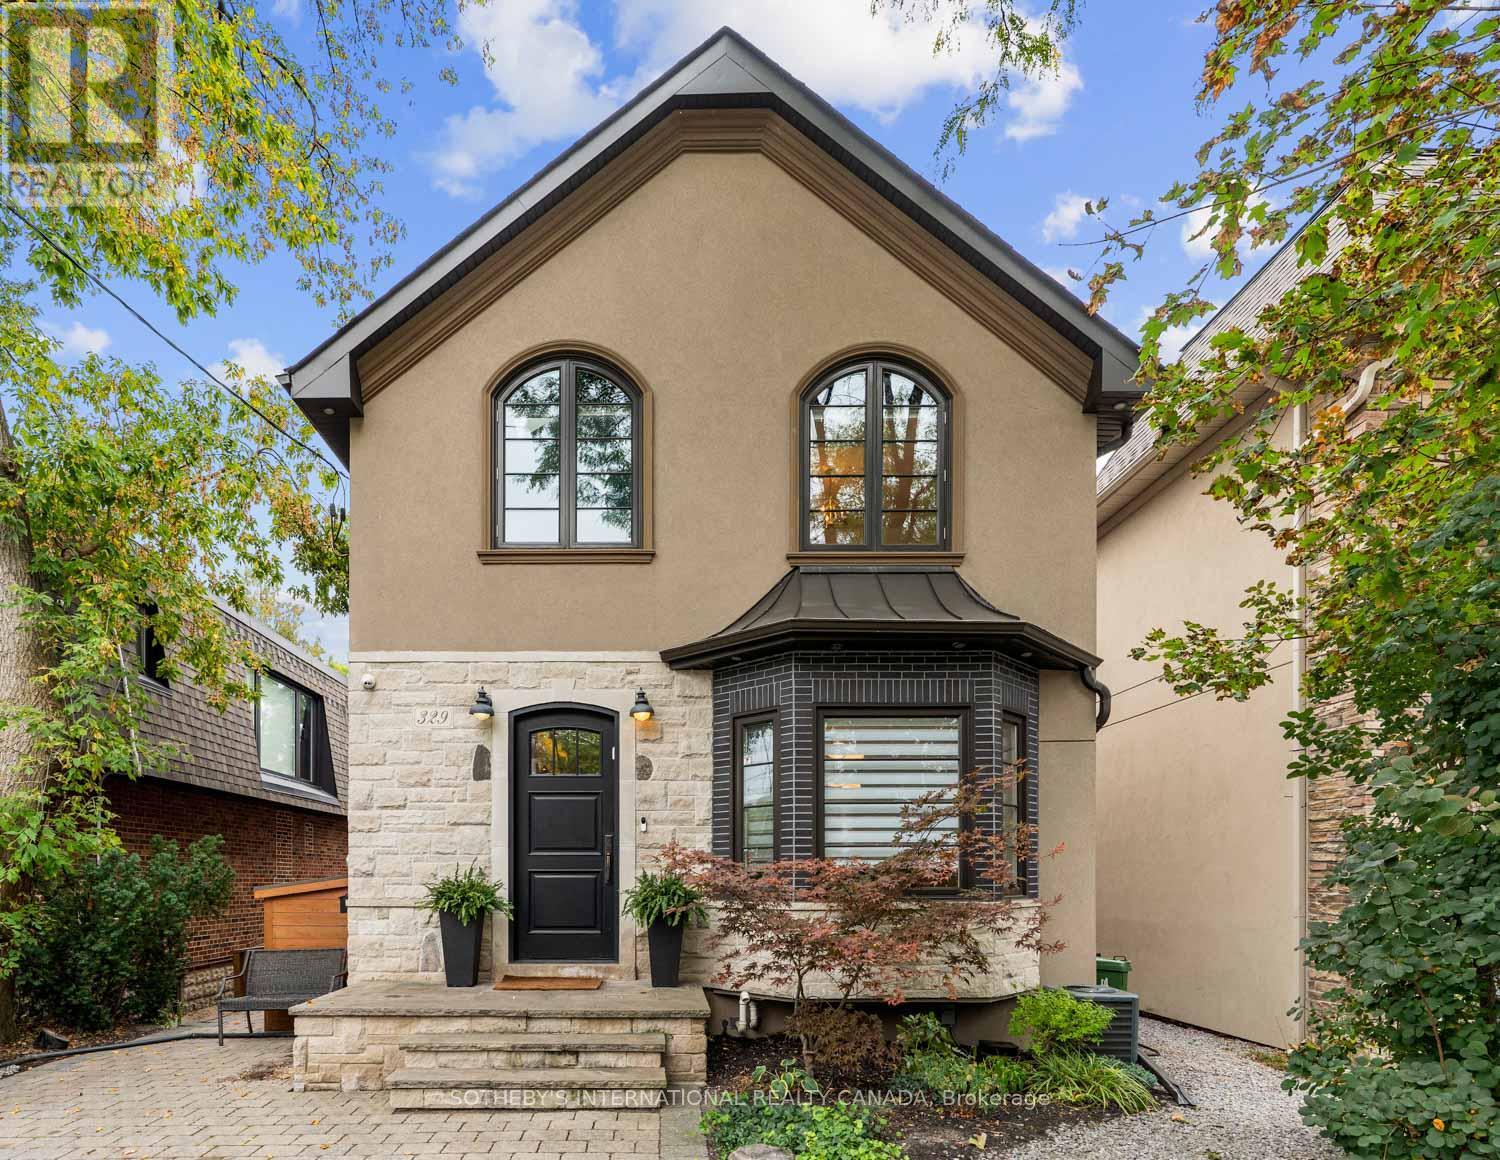
329 Broadway Avenue
Toronto, Ontario
The city is close. The backyard feels a world away. At 329 Broadway Avenue, 35.6 feet of frontage gives this custom detached home an uncommon sense of width, with an open main floor and high ceilings that let the spaces breathe. The living and dining areas flow into a spacious kitchen with a peninsula, bar-height counter, built-in banquette and abundant cabinetry. It is a kitchen with room to cook, gather and keep the counters clear. The adjoining family room is anchored by a fireplace and custom built-ins, with a welcoming connection to the deck and garden. The flexibility to flow between formal and informal space is well executed. At the side entrance, a fitted mudroom gives shoes, coats and school bags a place of their own. Outside is where the pace changes. Step onto the deck, settle into one of several places to lounge or dine, then follow the layered outdoor spaces through the greenery to the pool and cabana. Composite decking, glass railings and a covered pergola make the south-facing backyard an extension of the home. It is a true escape, tucked into a quiet pocket within midtown. Upstairs, four bedrooms offer space and flexibility, with striking vaulted ceilings in the primary suite and fourth bedroom. The primary is a retreat of its own, with a walk-in closet and a spacious ensuite. Natural light reaches the finished lower level through double glass walkout doors that open to the yard. This level offers a recreation area, room to work or exercise, a fifth bedroom, full bathroom and laundry, alongside bountiful storage. The side entry connects to stairs leading down, adding flexibility to the way the home can be used. Private driveway parking for two and nearby Mount Pleasant Station on the Eglinton LRT put the wider city within reach. Then you come home, step outside and leave the day's pace behind. (id:63616)
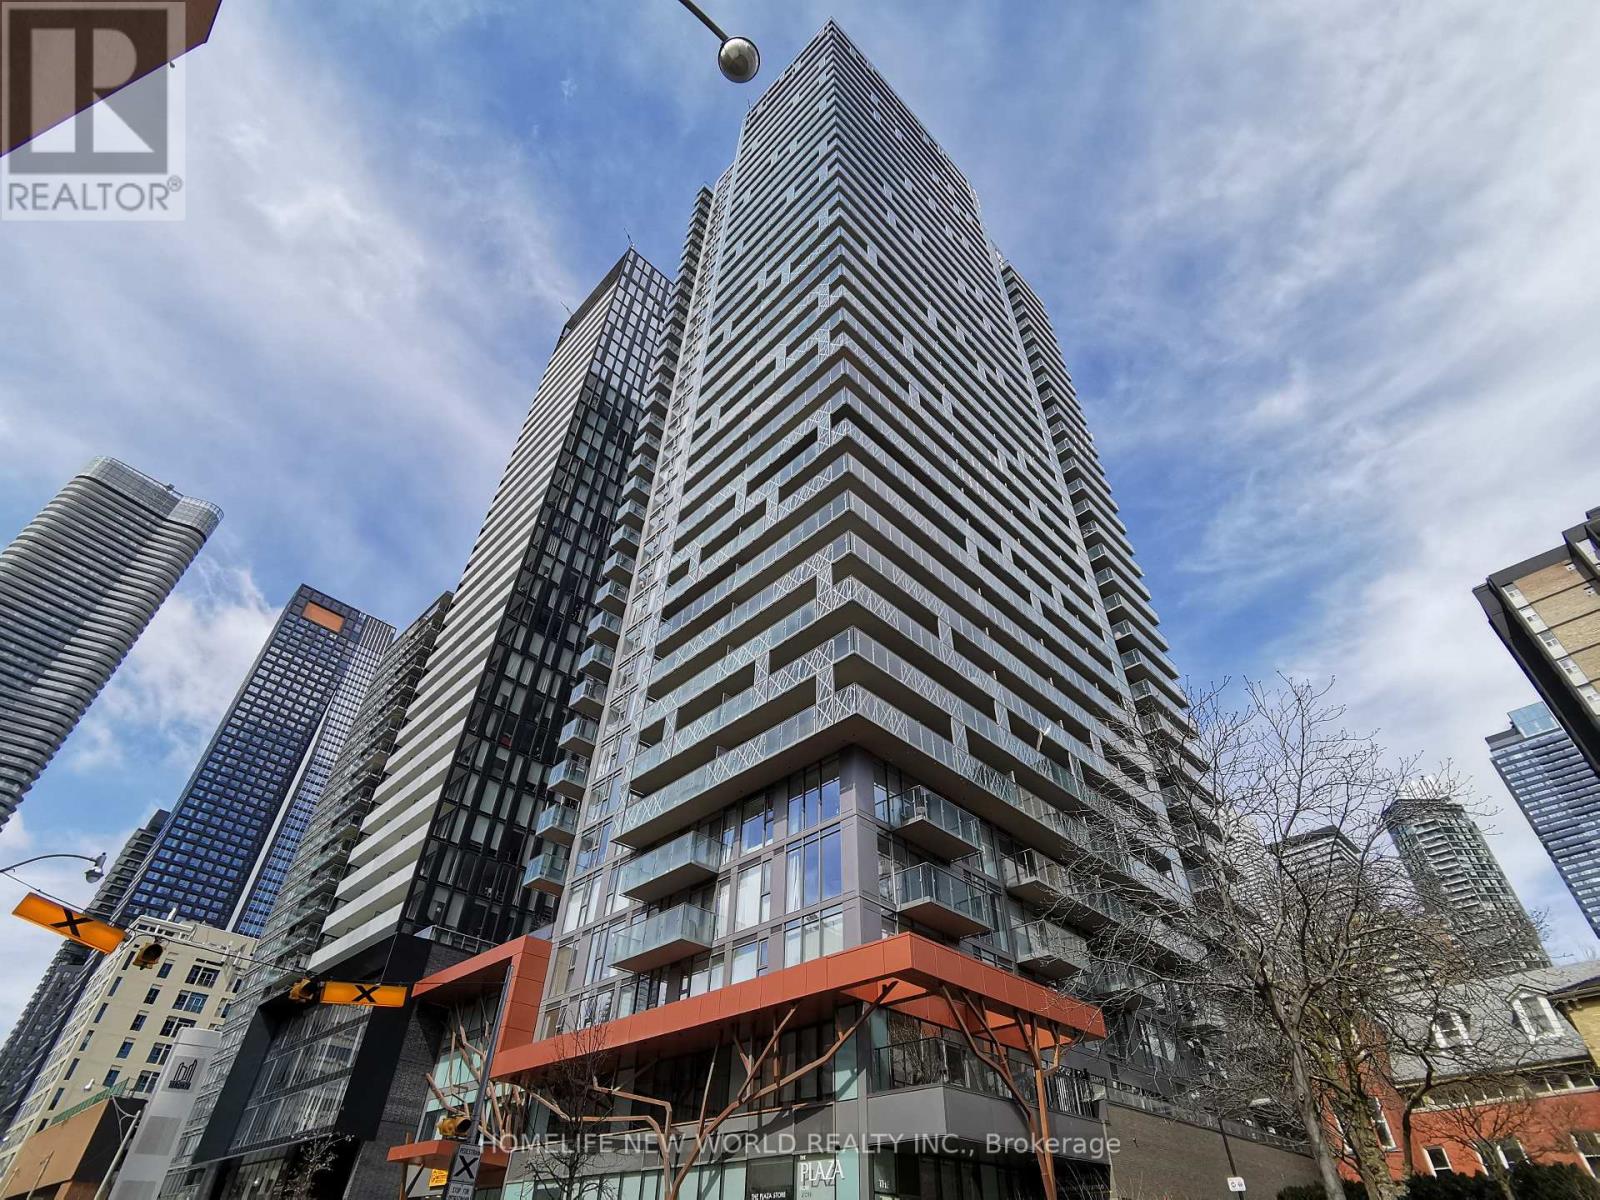
1006 - 50 Wellesley Street E
Toronto, Ontario
8 years new Plaza condo ,743 Sqft Luxury 2 Bdrms Unit With Unobstructed East View, Floor To Ceiling Windows, Full Length Balcony, 9 Ft Ceiling. Master Bedroom With En-Suite Washroom, Second Bedroom With Sliding Door And Closet. 2 Full Bath, Open Concept Layout W/Laminate Floor Thro-Out. Quartz Counter, Undermount Sink. Steps To Yonge/Wellesley Subway, Close To UoT, TMU(Ryerson U), Financial And Business District, Hospitals, Banks, Shopping, Restaurants.24 Hrs Concierge, Gym,Pool &More. (id:63616)
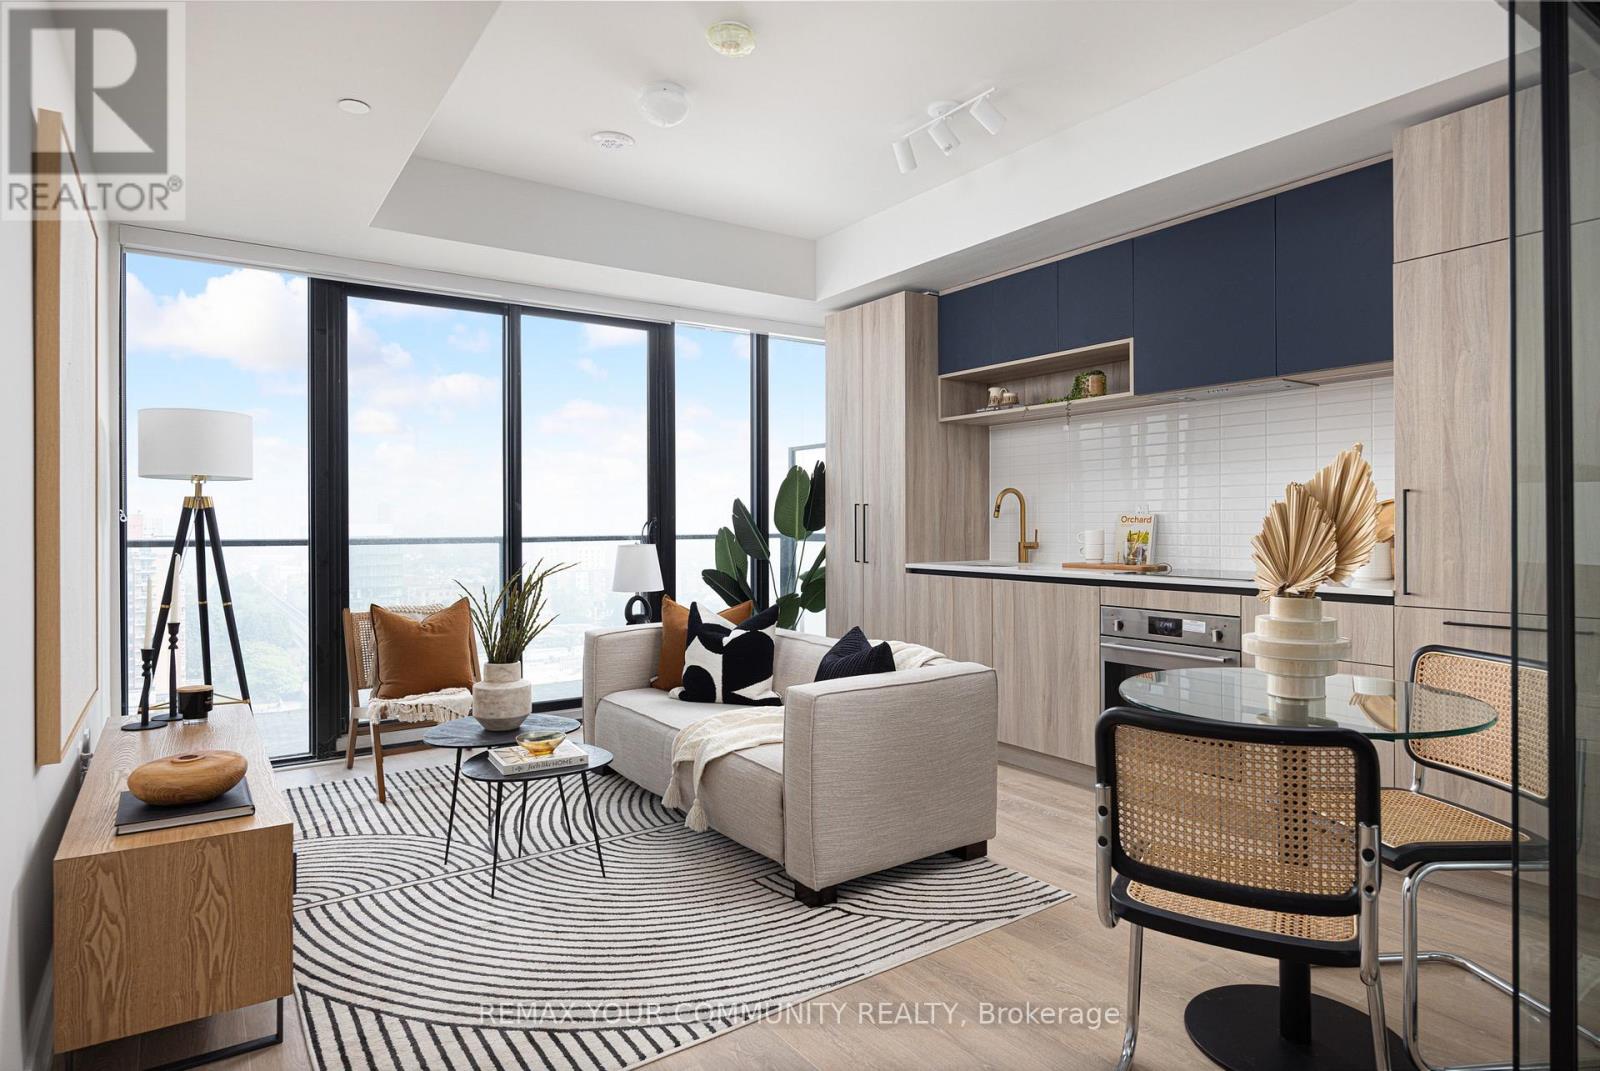
1605 - 181 Sterling Road
Toronto, Ontario
Live in the heart of the vibrant Sterling Junction neighbourhood! Welcome to the brand new House of Assembly condos. Suite 1605 has never been lived in and is a 625-square-foot 1-bedroom + den, 2-bathroom unit that will make you love where you live. This north-facing unit is filled with natural light and gorgeous city views from your oversized 143 square foot balcony. You'll love cooking and hosting dinner parties in your modern kitchen with sleek finishes throughout. The living and dining area offers lots of room for your perfect vignette. The spacious den is perfect for a home office, a home gym, or whatever your heart desires. Locker included for extra storage. Enjoy unmatched convenience with cafés, the Museum of Contemporary Art, Terroni Sterling, Henderson Brewing Company, parks, and more just steps away. Ideally located near TTC transit, GO Transit, and the Bloor UP Express for an easy commute to the city or to the airport in mere minutes. Premium amenities include 24/7 concierge, yoga studio, first-class level fitness centre, rooftop terrace with BBQs, party room, dog run, and bike storage. Welcome home! (id:63616)
1002 - 181 Sterling Road
Toronto, Ontario
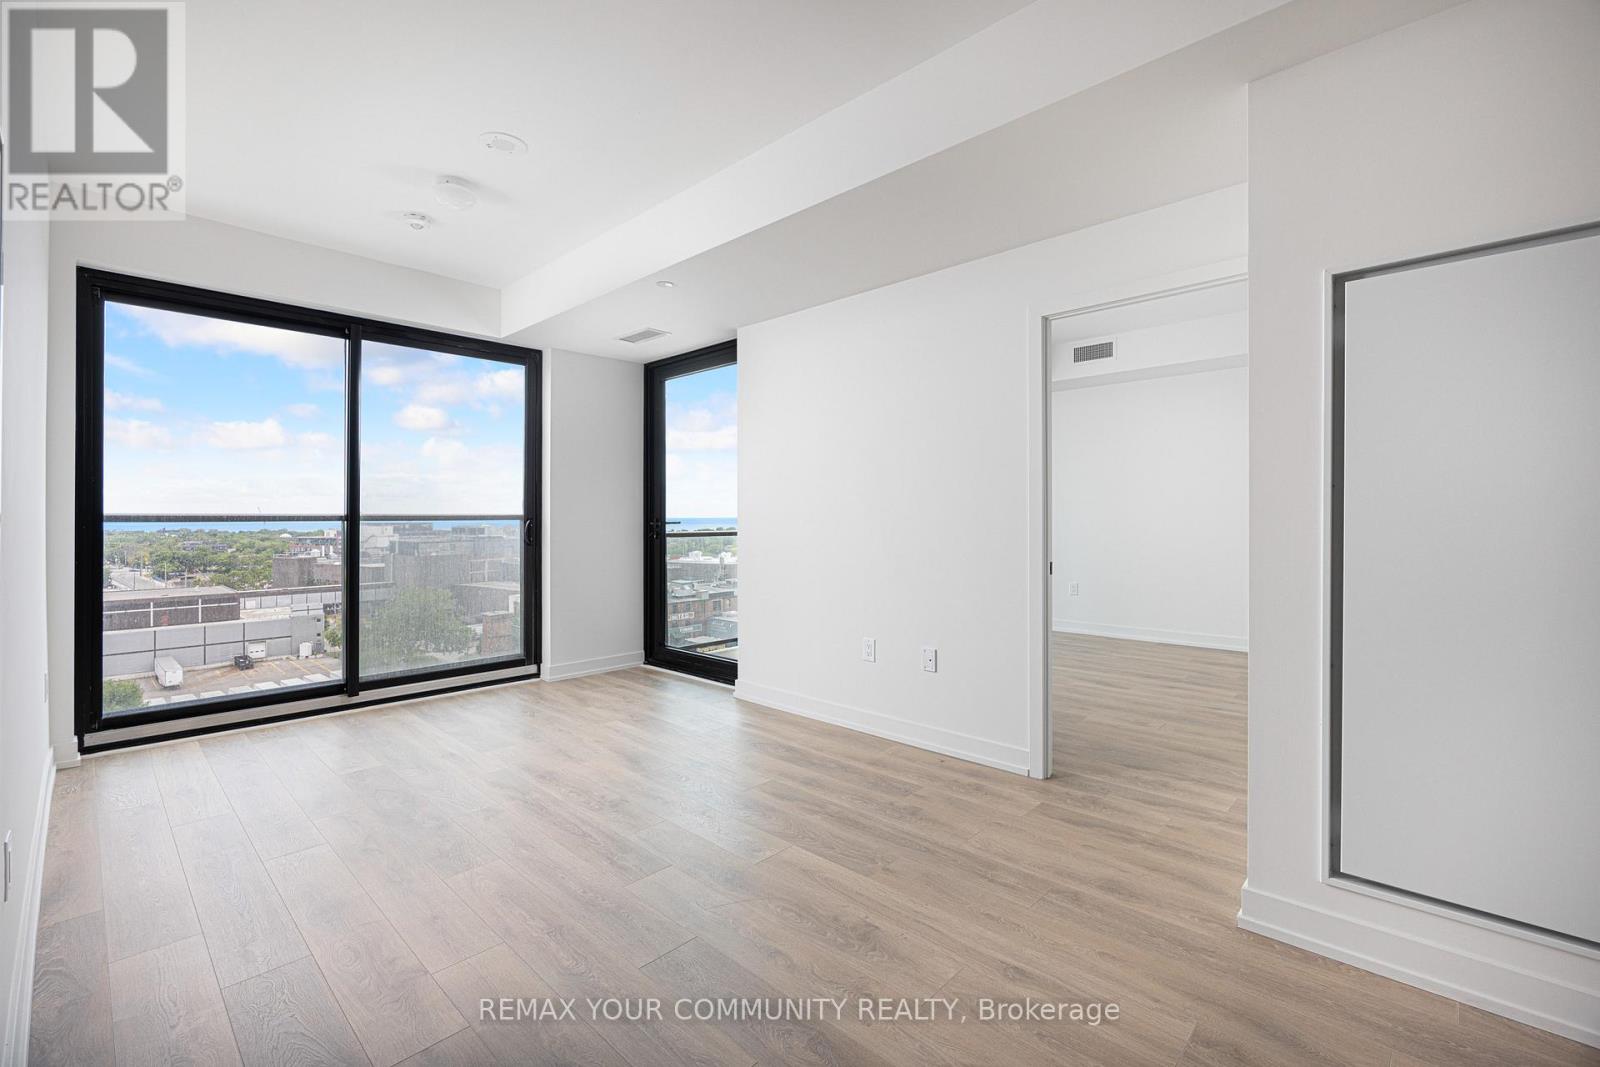
Want the convenience of condo living with the space of a freehold home? Welcome to your bungalow in the sky at the brand new House of Assembly Condos! Enjoy stunning, unobstructed south-east-facing views of Lake Ontario and the downtown skyline from this spacious, never-lived-in 3-bedroom, 2-bathroom unit in the heart of the vibrant Sterling Junction neighbourhood. Offering 914 square feet of thoughtfully designed living space with 9-foot ceilings throughout, this expansive unit features a modern eat-in kitchen that flows seamlessly into a sun-filled living area, where sliding doors open to a private balcony perfect for relaxing and taking in the views. The large primary bedroom features an ensuite and a walk-in closet, plus a sliding door to the outdoor balcony. There are also two family-sized guest bedrooms, one of which has a Juliet balcony, meaning there is room for overnight guests or the whole family. Locker included for extra storage, plus owned underground parking. Enjoy unmatched convenience with cafés, the Museum of Contemporary Art, Terroni Sterling, Henderson Brewing Company, parks, and more steps away. Ideally located near TTC transit, GO Transit, and the Bloor UP Express for an easy commute to the city or to the airport in mere minutes. Premium amenities include 24/7 concierge, yoga studio, first-class level fitness centre, rooftop terrace with BBQs, party room, dog run, and bike storage. Welcome home! (id:63616)
1107 - 181 Sterling Road
Toronto, Ontario
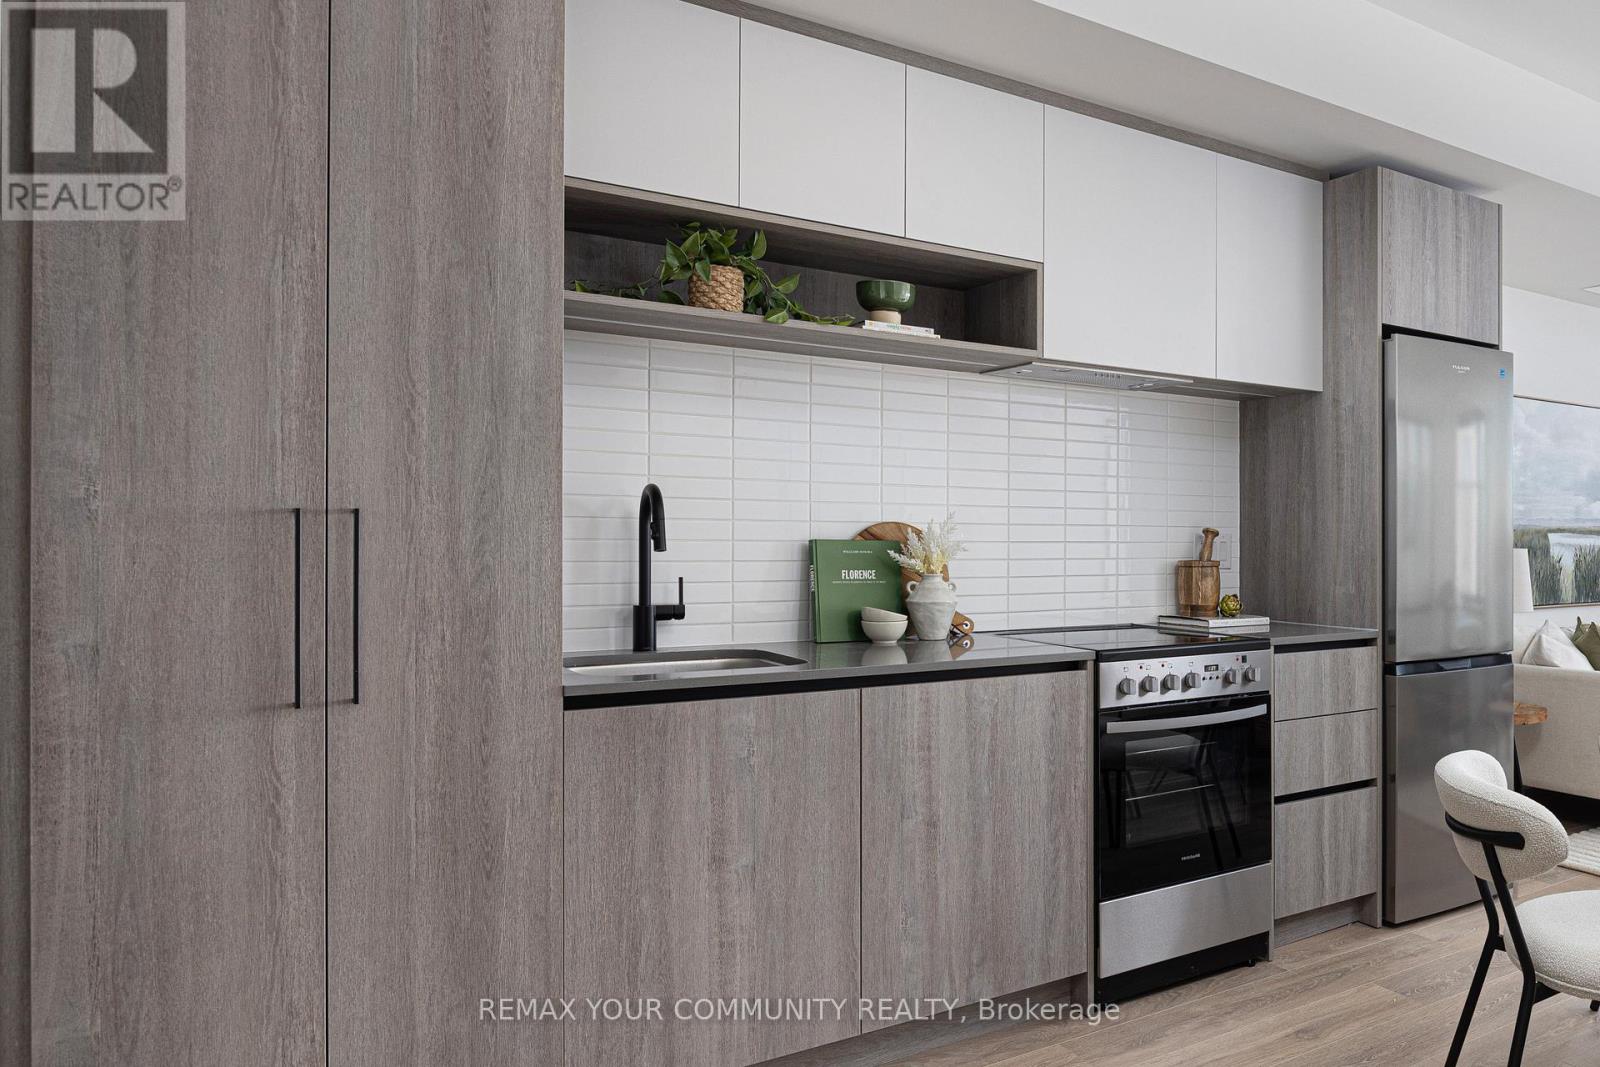
Live and work from home in one of the city's most exciting and vibrant neighbourhoods! Welcome to the marvelous, never-lived-in suite 1107 at the brand new House of Assembly Condos. This 1-bedroom-plus-den unit has 662 square feet of interior living space, plus a 48-square-foot south-facing balcony. Step inside and notice right away how much natural light pours through the south-facing windows, amplified by the 9-foot ceilings that make the space feel airy and bright. The open concept living and dining areas offer plenty of space for hosting or relaxing. The sizeable bedroom features a gorgeous ensuite bathroom that will make getting ready each day a joy. The separate den makes a perfect home office, home gym, or whatever your heart desires. Locker included for extra storage. Enjoy unmatched convenience with cafés, the Museum of Contemporary Art, Terroni Sterling, Henderson Brewing Company, parks, and more steps away. Ideally located near TTC transit, GO Transit, and the Bloor UP Express for an easy commute to the city or to the airport in mere minutes. Premium amenities include 24/7 concierge, yoga studio, first-class level fitness centre, rooftop terrace with BBQs, party room, dog run, and bike storage. Welcome home! (id:63616)
13123 Mccowan Road
Whitchurch-Stouffville, Ontario
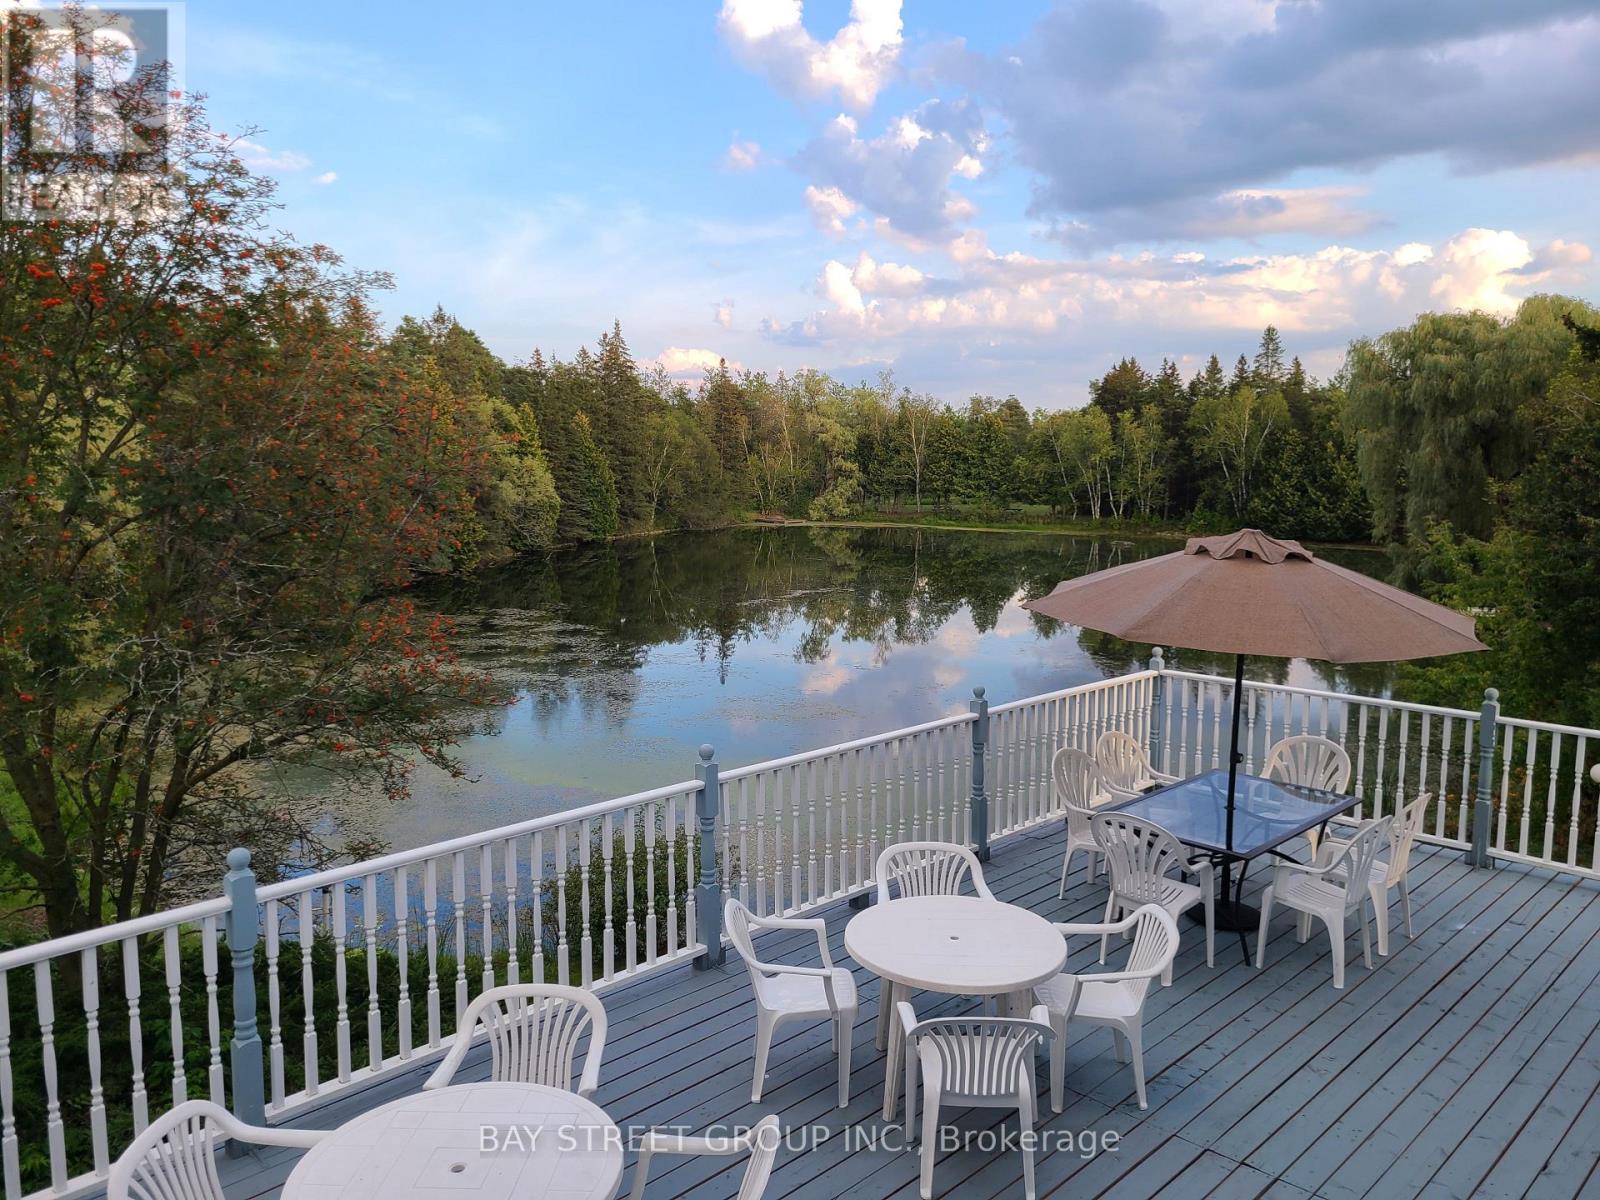
A once-in-a-generation opportunity to own an extraordinary private estate in Rural Whitchurch-Stouffville, set on approximately 42.35 acres at McCowan Rd & Bethesda Side Rd, where the character of the area is defined by country living, natural beauty, golf, equestrian uses, and easy access to urban amenities. Behind a gated, tree-lined, solar-lit drive awaits a truly spectacular retreat featuring 3 bass-filled ponds, including 2 ponds of approximately 2 acres each, a sandy beach, 2 waterfalls, artesian springs, mature forest, winding trails, extensive wildlife, perennial gardens, and a rare private golf experience with 9 tee locations and artificial greens. Two legal dwellings and multiple outbuildings elevate the property's versatility, including an impressive 60' x 40' party room with deck overlooking the south pond, plus a heated workshop for hobby, business, or storage use. The main residence offers an unforgettable Muskoka-inspired lifestyle with panoramic water views, a large tiered backyard deck, a serene lily pond setting, and a stunning primary loft retreat with 5-piece ensuite, soaker tub, walk-in closet, and walk-out to a rooftop deck. Exceptionally private yet just minutes to Stouffville and Highway 404, this is a landmark estate that seamlessly blends luxury, recreation, nature, and resort-style living into one irreplaceable property. (id:63616)
575 Conklin Road
Brantford, Ontario
Gorgeous 1+1 Condo located in the state of Art Ambrose Condos in West Brant. No expense has been spared to offer an elegant and high end lifestyle to those wishing to live in a newly built luxury condo. This unique condo features open vast rooms with floor to ceiling windows and beautiful high end kitchens and bathrooms. Look out onto the manicured landscape from your large balcony. Condo includes exercise/yoga, party room, rooftop deck with garden, pet washing station, entertainment room with chefs kitchen, outdoor track and more. Stainless steel appliances included. Parking and Locker is included in the price! Close to all major amenities from parks, schools, trails, shopping and highway access. (id:63616)
202 Fair Street
Hamilton, Ontario
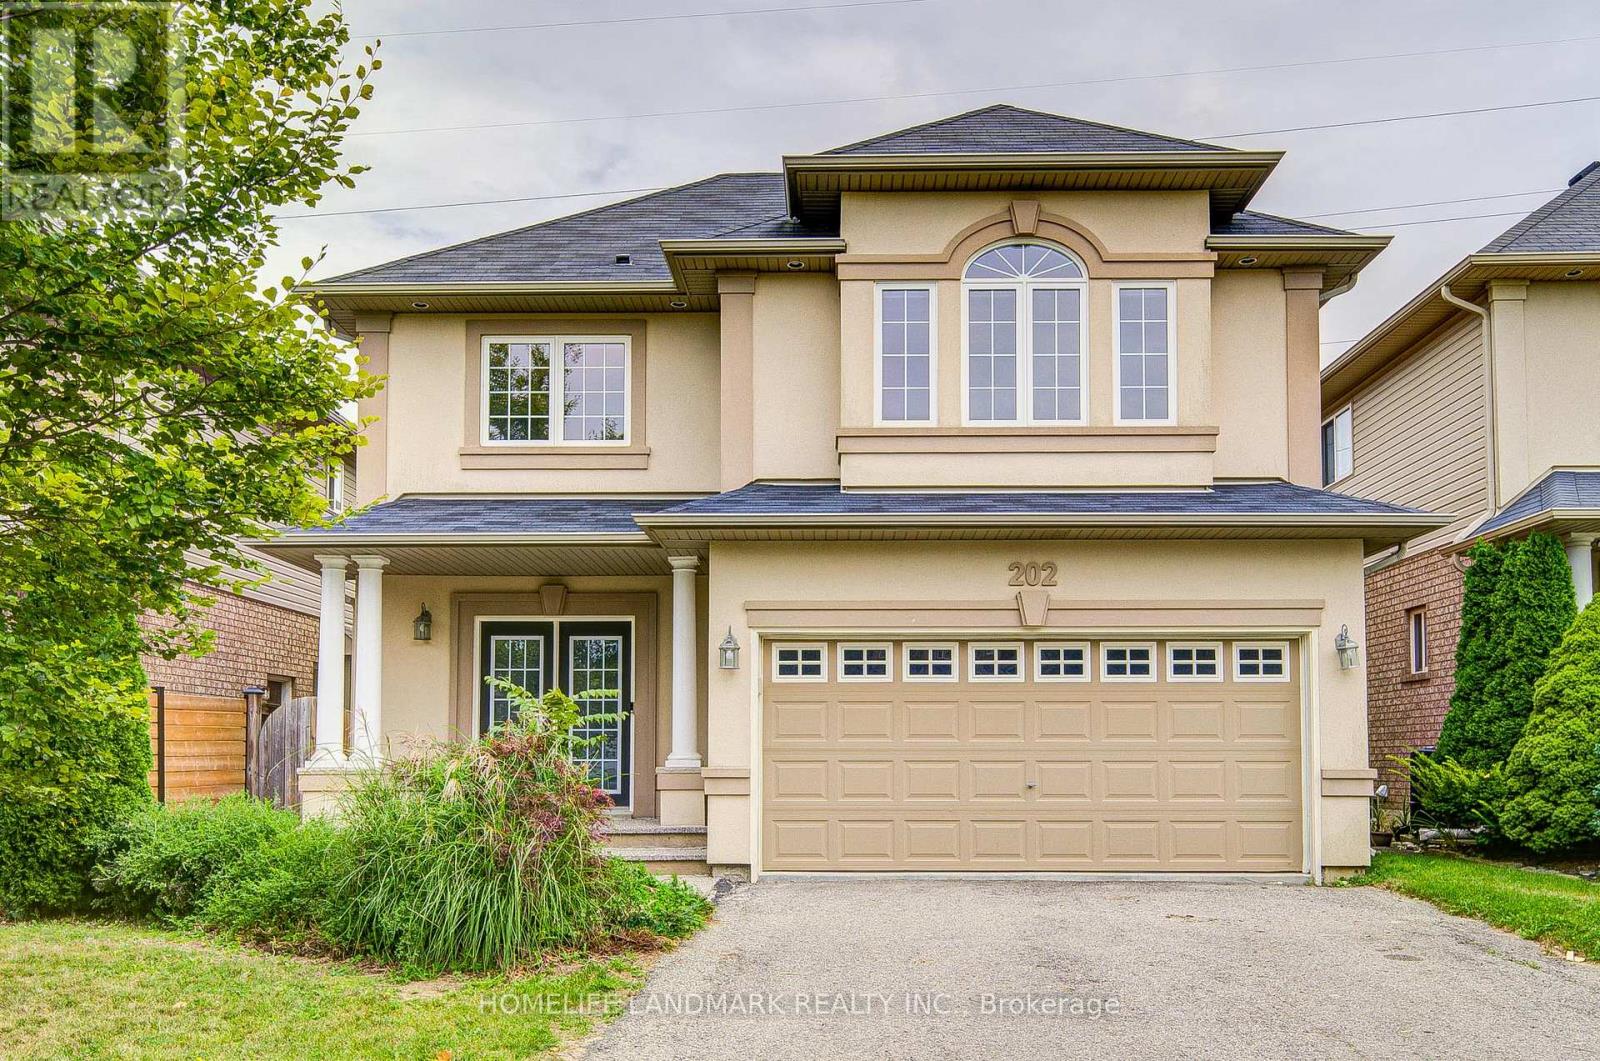
Welcome To This Fabulous All-Brick, 2-Storey Home In The Highly Sought-After Ancaster Meadowlands, Backing Onto Beautiful Greenspace! Freshly Painted Throughout In 2026, This Move-In Ready Home Features A Carpet-Free Interior, Brand New Second-Floor Flooring (2026), New Pot Lights, And Smooth Ceilings With All Popcorn Ceilings Removed. The Spacious Open-Concept Main Floor Offers Hardwood Flooring In The Living And Dining Areas And A Generous Eat-In Kitchen. Upstairs Features 4 Large Bedrooms, Including 2 Bedrooms With Private Ensuites. Need More Space? The Fully Finished Basement Offers A Large Family Room, 5th Bedroom And Spa-Like Bathroom. Step Outside And Unwind In The Backyard With An Outdoor Kitchen Cabana, Surrounded By Greenspace And Occasional Visits From Local Deer. A Rare Combination Of Space, Privacy And Modern Updates In A Fantastic Ancaster Location! Close to schools, parks, restaurants, shopping Minutes to HWY 403 (id:63616)
25 Mundell Road
Erin, Ontario
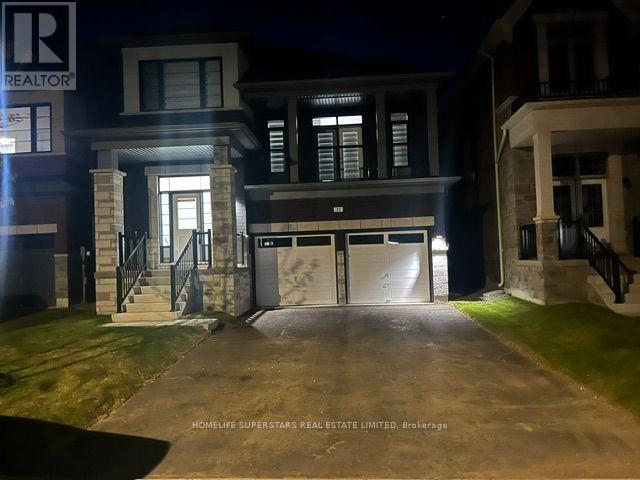
Beautiful 4 Bed 3 wash , with media room can be used 5th bedroom , office, with beautiful balcony , less than 1 year new, Detach house, In New Subdivision Of Erin , Close to Brampton , Guelph to raise family in a peaceful Environment. 30 mints drive universities of waterloo , Guelph . Live a Life of urban and Nature mix with urban Roads and, Rural walks . (id:63616)
5848-5850 Ferry Street
Niagara Falls, Ontario
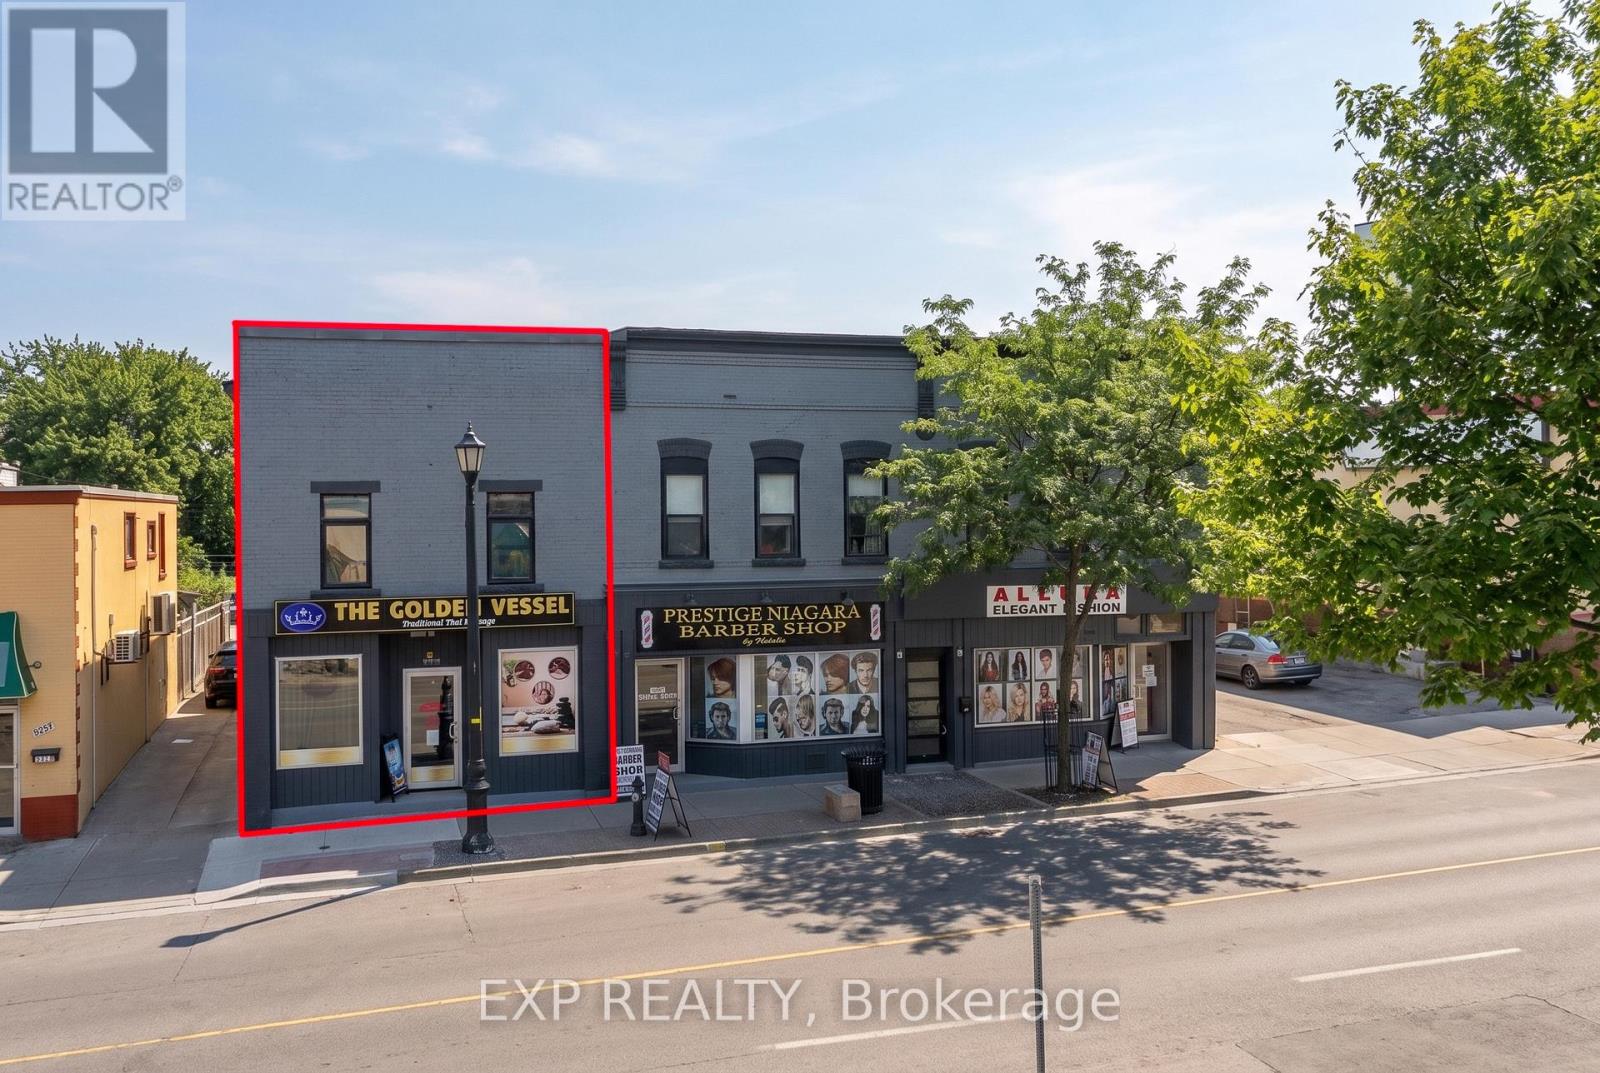
An Excellent Opportunity To Acquire A Fully Leased And Extensively Renovated Mixed-Use Investment Property In The Heart Of Niagara Falls' Established Tourism And Commercial District! This Attractive Two-Storey Property Features An Established Main-Floor Commercial Tenant Along With A Beautifully Renovated Two-Bedroom, Two-Bathroom Residential Apartment Above, Offering Investors A Combination Of Commercial And Residential Rental Income. Significant Capital Improvements Include New Windows, Plumbing, Electrical, HVAC, A Rebuilt Flat Roof And Upgraded 400-Amp Electrical Service Split Between The Commercial And Residential Components. Both Units Are Currently Leased, Providing Established Rental Income From Day One. Located Along The High-Visibility Ferry Street Corridor, Just Minutes From Clifton Hill, Niagara Falls, Fallsview Casino, Major Hotels, Restaurants And Entertainment. Approximately Two On-Site Parking Spaces With Shared Driveway Access. General Commercial (GC) Zoning Provides Flexibility For A Variety Of Permitted Uses, Subject To Buyer Verification. May Also Be Purchased Together With Adjacent 5856-5860 Ferry Street, Creating A Unique Fully Leased Six-Unit Mixed-Use Investment Portfolio With Preferred Package Pricing Available. Financial Information Available Upon Request. (id:63616)
5848-5860 Ferry Street
Niagara Falls, Ontario
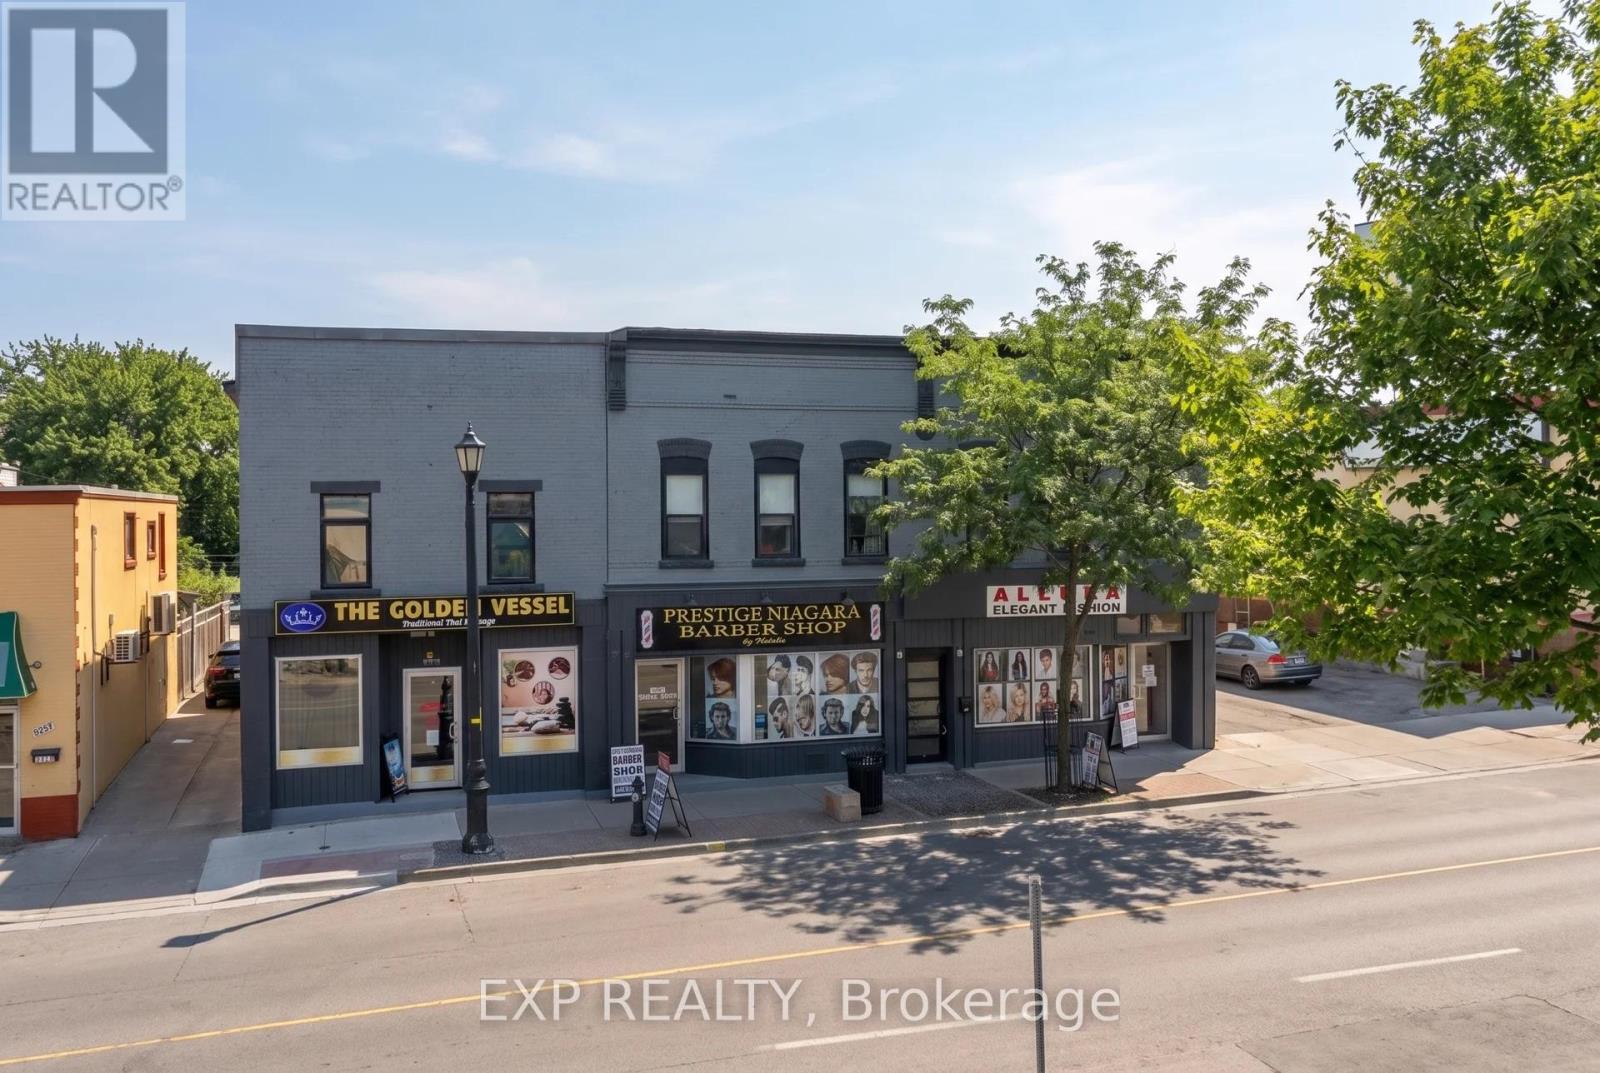
Exceptional Fully Leased Three-Building Mixed-Use Investment Portfolio In The Heart Of Niagara Falls' Established Tourism And Commercial District! Spanning 5848-5860 Ferry Street, This Unique Investment Opportunity Features Six Fully Tenanted Units, Including Three Commercial Storefronts And Three Residential Apartments, Providing Investors With An Established And Diversified Rental Income Stream From Day One. The Properties Have Benefited From Significant Capital Improvements, Including Updated Roofing, Windows, Electrical Systems And Modern Interior Finishes. Positioned Along The High-Visibility Ferry Street Corridor, Just Minutes From Clifton Hill, Niagara Falls, Fallsview Casino, Major Hotels, Restaurants And Entertainment, This Portfolio Offers An Excellent Combination Of Location, Income And Long-Term Investment Potential. Approximately Six On-Site Parking Spaces With Shared Driveway Access. An Additional Basement Area At 5860 Ferry Street Remains Available For Potential Storage Or Future Rental Income, Subject To Applicable Approvals And Permitted Uses. General Commercial (GC) Zoning Offers Flexibility For A Variety Of Permitted Uses, With Buyers Encouraged To Conduct Their Own Due Diligence Regarding Zoning And Any Future Development Potential. A Rare Opportunity To Acquire Three Side-By-Side Mixed-Use Buildings With 100% Occupancy, Established Tenancies And Additional Potential In One Of Niagara Falls' Most Recognizable Commercial Corridors. Financial Information Available Upon Request. (id:63616)