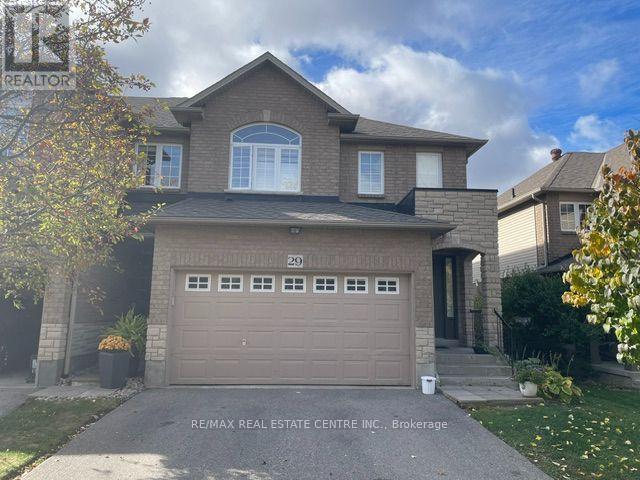
29 - 130 Robert Street
Milton, Ontario
END unit townhouse located in Old Milton! Fronting on to the Milton Fairgrounds is this beautiful 3-bedroom, 3-bathroom executive condo townhome. Open concept main level with great sized kitchen, main floor laundry, 2-piece bathroom, california shutters throughout (including bedrooms) gas fireplace, and your own deck off kitchen to enjoy. Upstairs offering spacious bedrooms along with an updated 4-piece bathroom and updated ensuite with shower, large soaker tub and double sink vanity. The basement is fully-finished which offers a great space to host or make into a cozy rec room. Extra storage space available in basement as well. This unit comes with a private DOUBLE CAR DRIVEWAY & DOUBLE CAR GARAGE offering a total of 4 parking spaces, visitor parking is available. Only 5 minutes from Milton's Downtown core offering tons of shops and eateries! Enjoy maintenance free living at the "Fairfields". Book your showing today! (id:63616)
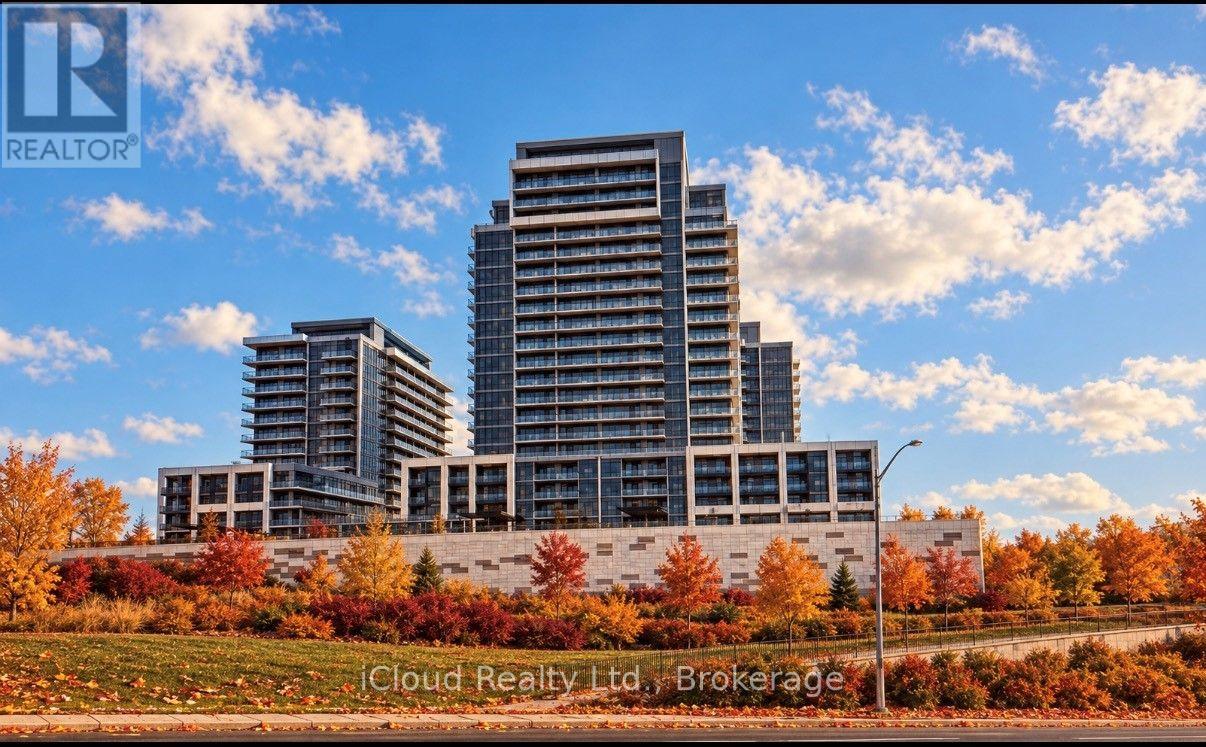
1312b - 125 Nipissing Road
Milton, Ontario
Available for Immediate Occupancy. Be the First to Live in this Brand New, Never Occupied 1 Bedroom and 1 Den Suite at the Millhouse By Fernbrook Homes. This Bright Open Concept Residence features Wide Plank Flooring, Large Windows and a Spacious Primary Bedroom with a Private Ensuite. The Designer Kitchen boasts Quartz Countertop, Charcoal Cabinetry, a Tiled Backsplash, Stainless Steel Appliances . Enjoy Ensuite Laundry, Smart Home Technology, Digital Suite Entry and a Private Balcony. The Lease also includes One Underground Parking Space and One Storage Locker for added practicality. Ideally situated in one of Milton's Most Desirable Crossroads. Residents have access to Premium Amenities including a 24 Hour Concierge, Outdoor Pool, Fitness Centre, Yoga Studio, Co-Working Spaces, Party Room, Games Room, BBQ Areas, Visitor Parking and Parcel Lockers. Ideally located minutes to Highways 401, 407, Milton GO, Shopping, Restaurants, Parks, Schools and Milton District Hospital. Luxury, Convenience and an Unbeatable Location awaits. Central Air Conditioning, Common Elements, Parking, Recreational Facility. (id:63616)
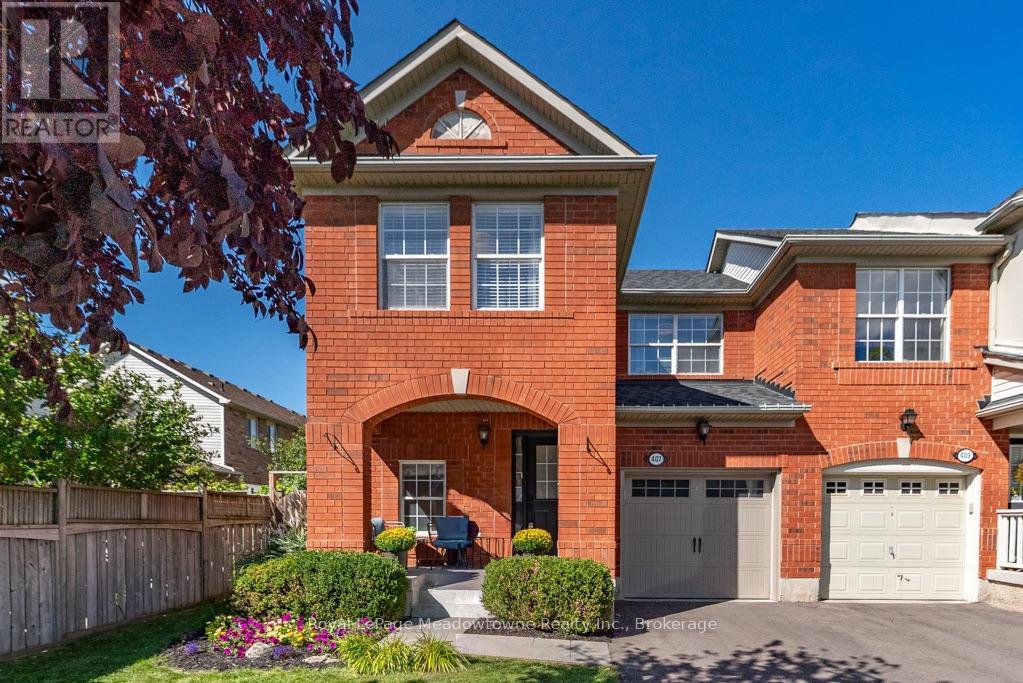
407 Baverstock Crescent
Milton, Ontario
This popular Mattamy 3-bedroom home has been thoughtfully updated from top to bottom, offering the space families love with a long list of features that set it apart. Step inside to a bright, welcoming main floor with beautiful wood flooring, crown moulding and an open layout that keeps everyone connected. The updated kitchen features quartz counters, subway tile backsplash, stainless steel appliances and plenty of cabinetry, opening directly into the spacious family room and overlooking the backyard. Upstairs, all three bedrooms feature wood flooring, including a generous primary retreat with walk-in closet and a beautifully renovated ensuite complete with a glass shower, rainfall showerhead and modern finishes. The main bathroom has been updated too, making this a home where the big projects have already been taken care of. Downstairs, the professionally finished basement adds another level of genuinely useful living space, with a large recreation room, dedicated office area and an impressive laundry room with cabinetry and sink. But one of the best features of this home may be waiting outside. This is a backyard you don't expect to find with a home like this. A mature shade tree anchors the large, fully fenced yard, while the patio, pergola-style covered lounge and established landscaping create a peaceful outdoor retreat with plenty of room left for kids and pets to play. Morning coffee, summer dinners or a quiet evening outside - it feels wonderfully removed from the pace of everyday life. From the covered front porch to the finished basement and that incredible backyard, 407 Baverstock isn't simply another Croftside. It's the one where the difference is in what's already been done. (id:63616)
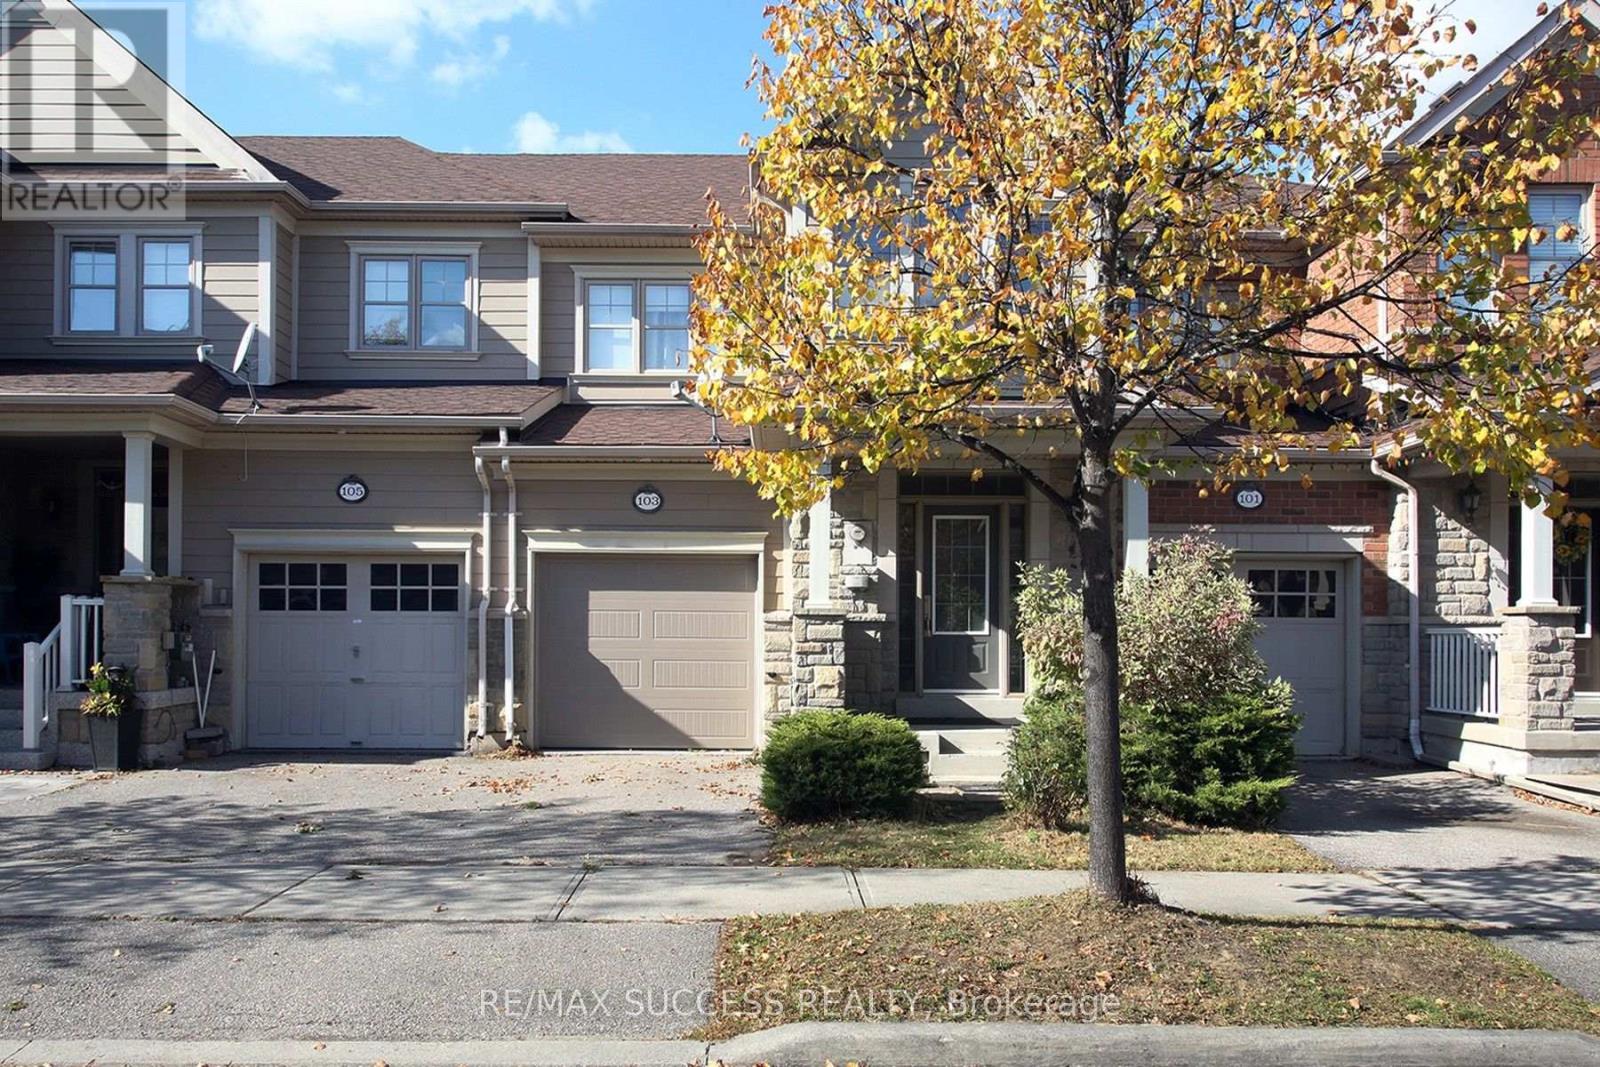
103 Donovan Heights
Milton, Ontario
Stylish And Well Constructed Heathwood Built Beauty, Situated In The Prestigious 'Traditions' Community Of Milton. Bright, Open Concept Layout, Loaded W/Upgrades, The Perfect Home For Living & Entertaining. Main Floor 9' Ceilings, Hardwood Floors, Upgrade Lights & Large Eat-In Kit W/Granite Countertops, Subway Tile Backsplash, S/S Appl's & Gleaming White Cabinetry. Hardwood Stairs Lead To 3 Spacious Bedrooms + A Loft, King Size Master With Walk-In Closet & Ensuite. Professionally Finished Basement Features A Bright Bedroom & Modern 3 Pc Bath, Ideal For Guests, In-Laws Or A Home Office Setup. Over 2,000 Sq Ft Of Finished Living Space. Central Vacuum. (id:63616)
1202 Costigen Road
Milton, Ontario
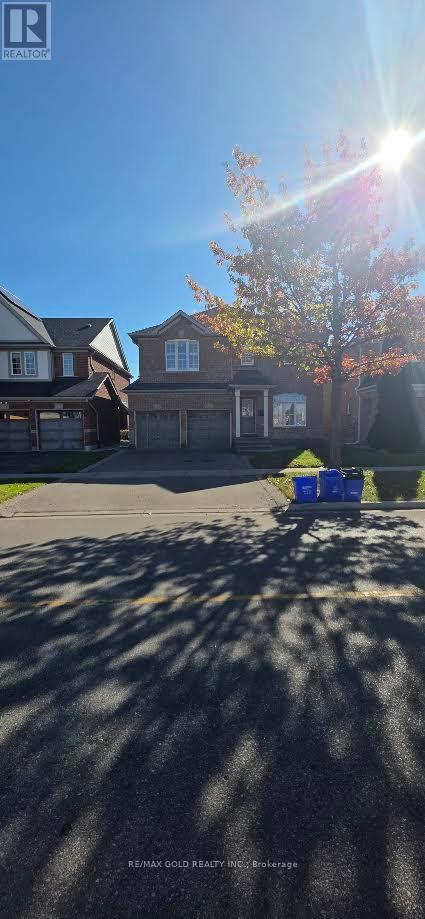
Beautiful home for lease in Milton's desirable Clarke neighbourhood!Ideally located directly across from Bruce Trail Public School, thishome offers the perfect blend of comfort, style, and convenience.Featuring 9-foot ceilings, hardwood flooring throughout the main floor,and a cozy fireplace, the home boasts a bright and inviting livingspace. Generously sized bedrooms, a convenient computer loft ideal fora home office or study area, and main-floor laundry add to itsfunctionality. The spacious primary bedroom features two walk-inclosets. Enjoy the outdoors with a backyard, perfect for summerentertaining. Conveniently located close to schools, parks, shopping,transit, and major routes. An excellent opportunity to enjoycomfortable family living in a fantastic neighbourhood! (id:63616)
808 - 716 Main Street E
Milton, Ontario
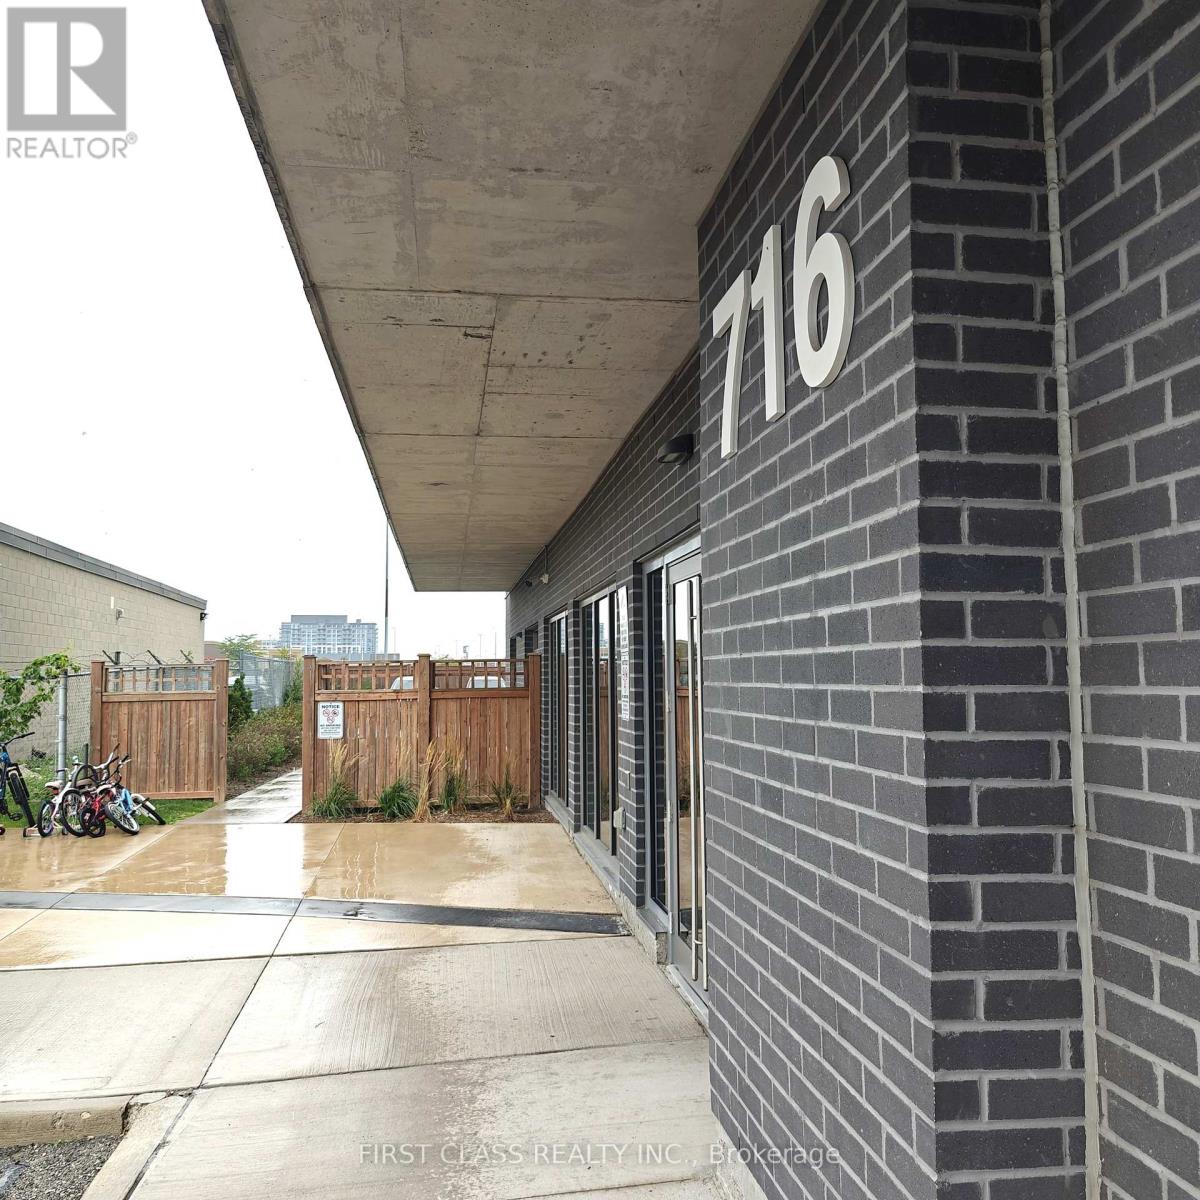
Modern 2-Bedroom + Media Condo with Southwest Views & Internet Included!Welcome to this beautifully designed 8th-floor suite offering a bright and functional layout. The open living and dining area is filled with natural light, creating an inviting space to relax or entertain.The primary bedroom features a private ensuite, while the second bedroom is spacious and filled with natural light. A cozy media area provides the perfect nook for a home office setup, reading corner, or entertainment space.Step out to your private balcony and enjoy sweeping southwest views. This unit also comes with parking, a locker, and high-speed internet included in the rent with tenants only responsible for hydro, keeping monthly costs simple and affordable.Ideally located close to transit, shopping, dining, and everyday essentials, this condo offers the perfect blend of comfort, convenience, and lifestyle. (id:63616)
59 - 479 Ontario Street N
Milton, Ontario
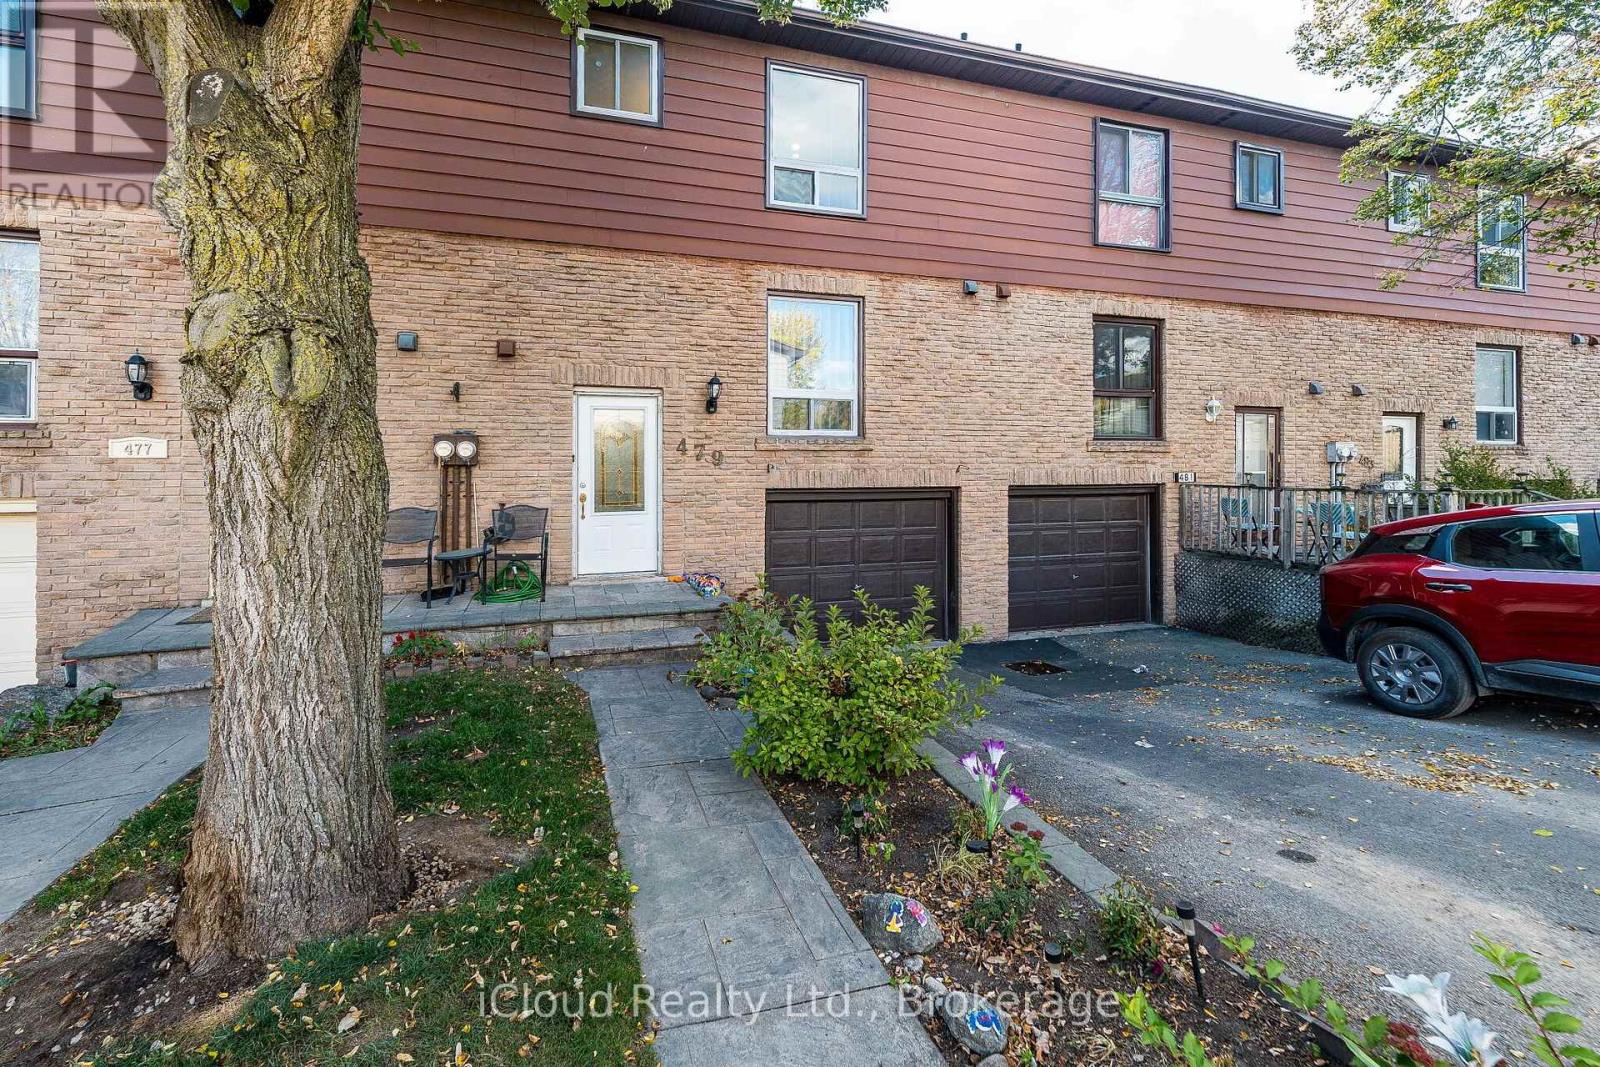
Beautifully Renovated Condo Townhouse in a Prime Milton Location! Welcome to 479 Ontario Street North, Milton! 1652 SQFT of useable living space! Discover this beautifully renovated 3-bedroom, 2.5-bathroom condominium townhouse, offering a wonderful combination of comfort, style and convenience. Extensively upgraded in 2025, this move-in-ready home features a renovated interior, stainless steel appliances and major improvements including updated windows, furnace and A/C. Finished BSMT with 2 pc wsrm, & big window. Enjoy a functional layout with inviting living spaces, generously sized bedrooms and the convenience of 2.5 bathrooms, ideal for growing families, first-time homebuyers or downsizers seeking low-maintenance living. Located in an established Milton community, this home offers convenient access to schools, parks, shopping, restaurants, public transit and major commuter routes. Enjoy the benefits of townhouse living with the added convenience of condominium ownership. A beautifully refreshed townhouse with major upgrades completed in 2025! (id:63616)
416 Duncan Lane
Milton, Ontario
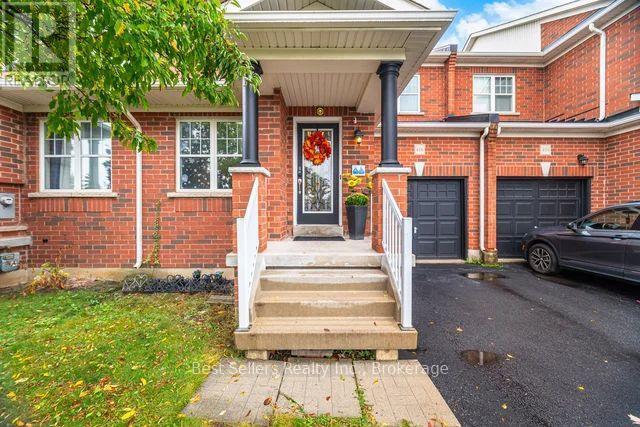
Experience a truly sun-drenched, beautiful and spacious freehold townhouse boasting sleek modern finishes and an abundance of natural light. Features 3 bedrooms, 2.5 baths, and 9-foot ceilings. Upgraded kitchen with quartz countertop and backsplash. SS appliances, Led pot lights. Upgrades include roof (2019), Hardwood and Laminate Flooring (2019), fridge (2023), B/I microwave (2022), electric range (2023), A/C Unit (2021). Ideal for families who don't want renovation stress. Extras include rare 3-car parking (2-car driveway with no sidewalk + garage), ample visitors parking for 10+ vehicles. Close proximity to all amenities, including Downtown Milton (5 mins drive), Milton District Hospital (4 mins drive), Wilfrid Laurier University (7 mins drive), and various shopping centres. Steps to schools and major highways 401, 407, and Hwy 413 construction. (id:63616)
202b - 450 Bronte Street S
Milton, Ontario
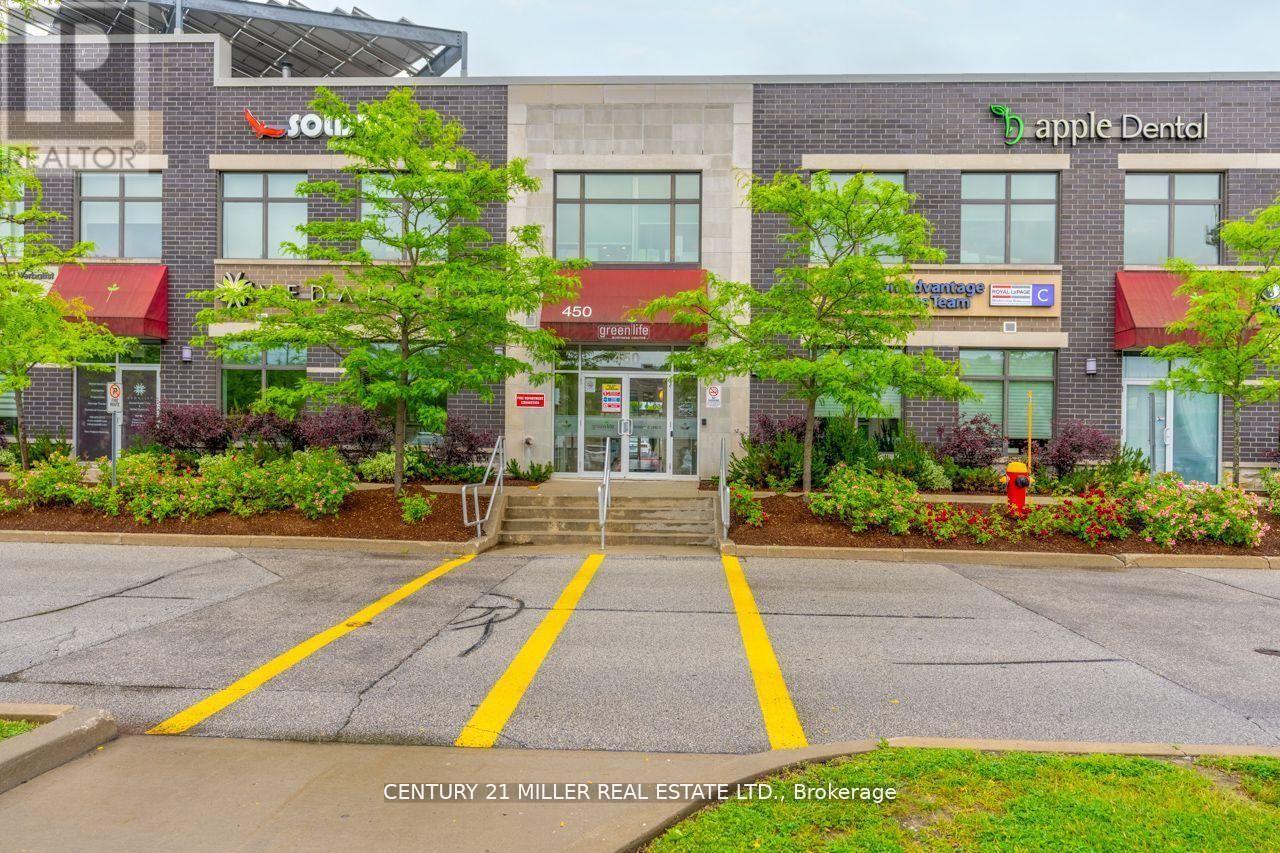
Welcome to Greenlife Business Centre, Milton's benchmark for eco-conscious office space. This second-floor suite provides about 500 sq ft, 2 window offices and open workspace area, includes kitchenette and washroom. Brand new vinyl flooring, freshly painted new space, very bright and open. Ideal for chiropractors, health practitioners, accountants,consultants and other boutique professionals. Your monthly rent covers everything:fibre-powered internet, heat, hydro, and water. Clients enjoy generous surface parking, andsignage. Minutes to Hwy 401 and Milton GO, surrounded by cafes and shops, and powered byrooftop solar, this is office space that looks after both the planet and your bottom line. Bookyour private tour today and elevate your practice in Greenlife Business Centre. (id:63616)
1250 Arkell Road
Milton, Ontario
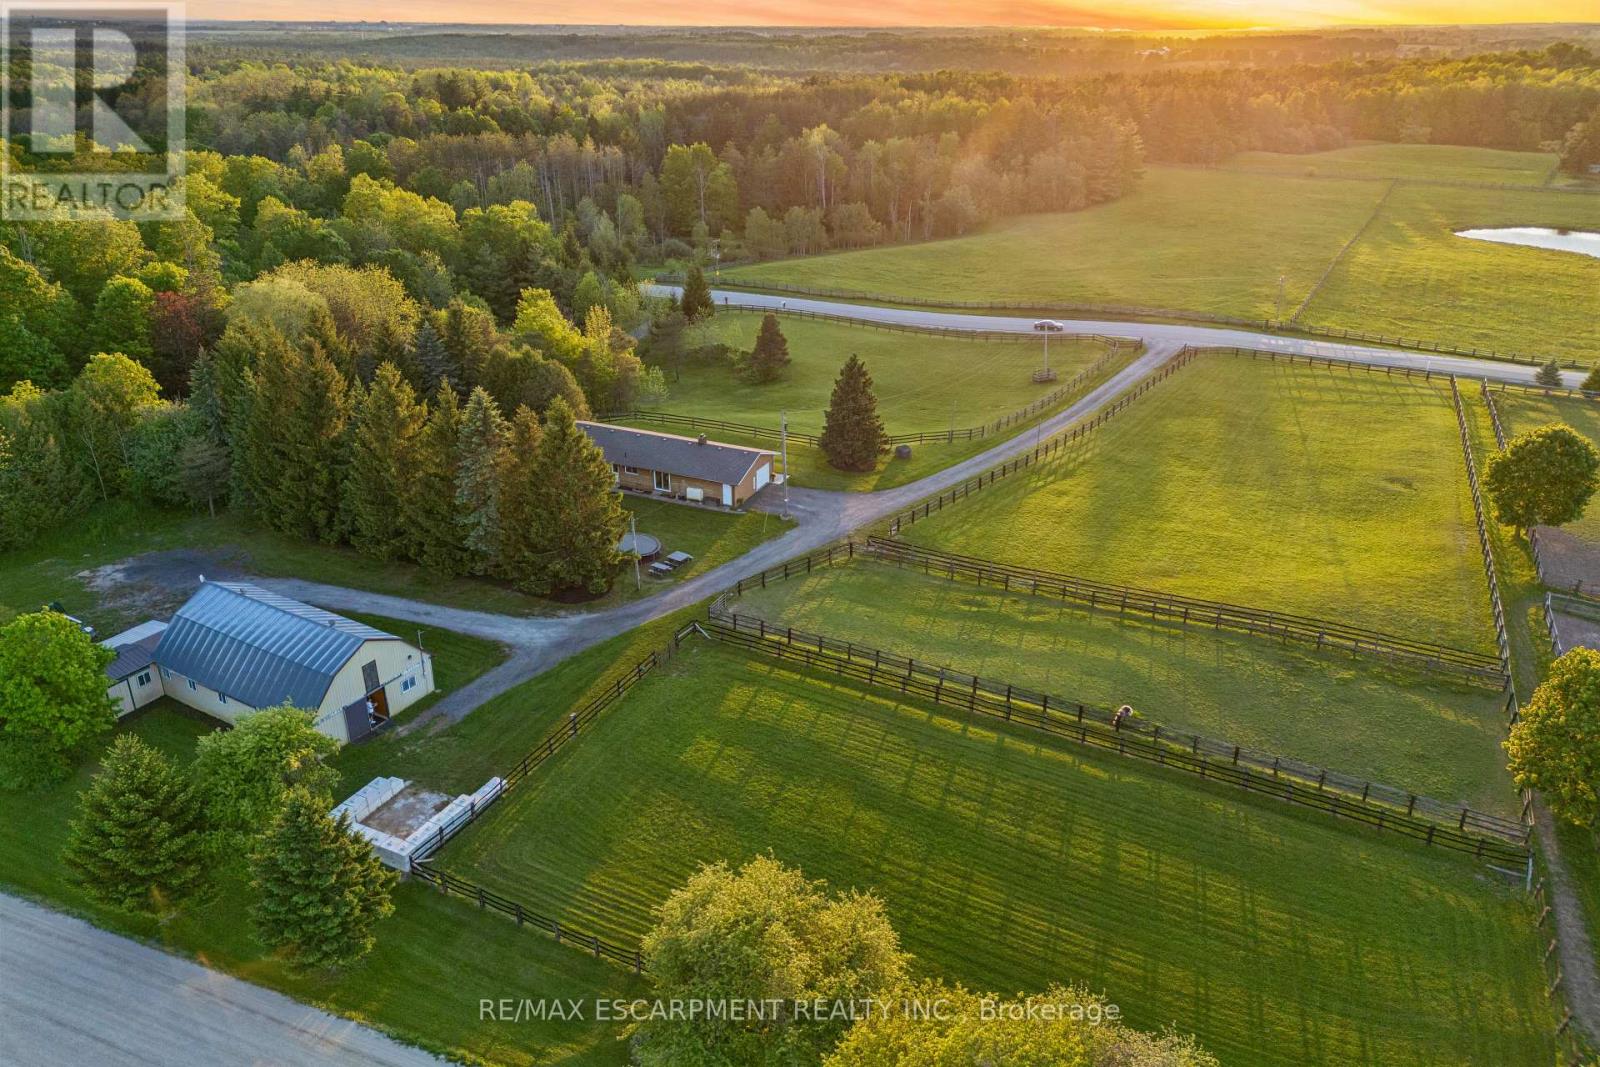
A Rare Country Retreat on the Milton/Guelph Border.Nestled on a serene 4-acre property, this beautifully maintained bungalow offers the perfect blend of peaceful rural living and everyday convenience. Situated precisely on the Milton/Guelph border, you'll enjoy swift access to an abundance of amenities in any direction, all without sacrificing the tranquility of country life.Step inside the bright and welcoming 1,700 sq ft main floor, where a generous living room sets the tone for comfortable family living. The eat-in kitchen, main floor laundry, three spacious bedrooms, and two well-appointed bathrooms offer everything you need on one level. Downstairs, the fully finished basement with its own separate entrance through the garage features a large recreation room, an additional bedroom, a full bathroom, and ample storage, making it ideal for extended family, guests, or potential income potential. End each day on the property taking in sweeping panoramic views of golden sunsets over the treeline -a backdrop that simply never gets old. Equestrian enthusiasts, this ONE IS for you.The immaculate barn at the rear of the property is a true showpiece, featuring four generously sized stalls with room to add a fifth, a large hayloft above, and a custom-built chicken coop. The barn operates on its own dedicated septic system and is roughed in for a full bathroom - a tremendous bonus for future use. Four spacious paddocks provide ample room for horses to roam, graze, and thrive. The location is an equestrian dream: a nearby horse training facility welcomes neighbours for pleasure riding and track walks daily after 2 PM. For horse veterinarians and farriers, this property presents an exceptional opportunity to establish or expand your practice, with multiple training facilities already operating in the surrounding area.Whether you're seeking a peaceful family retreat, a working hobby farm, or a strategic base for your equine business,this one-of-a-kind property checks every box (id:63616)
112 - 1380 Main Street E
Milton, Ontario
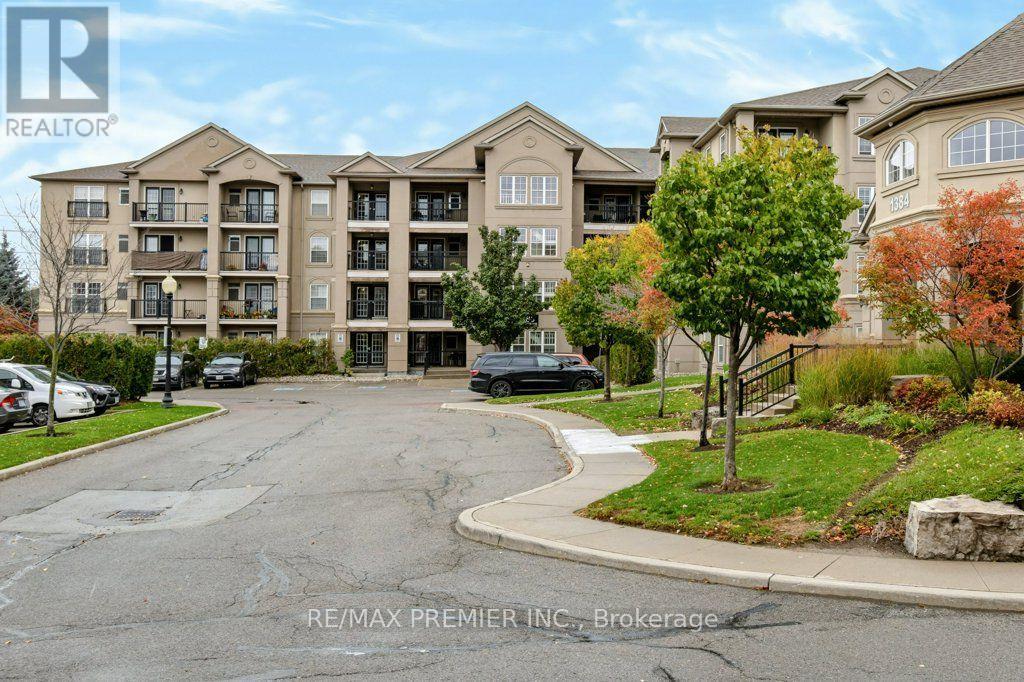
Rarely Available Ground-Floor Suite In The Sought-After Bristol On Main - And It's Never Looked Better! Great Price To Enjoy The Feel Of A Bungalow But With Condo Lifestyle Peace Of Mind. This Bright And Spacious 'Stanford' Model Offers Approximately 1,350 Sq. Ft. Of Carpet-Free Living Space, Freshly Painted Throughout With A Brand New Kitchen Countertop And Updated Finishes That Make This Unit Truly Move-In Ready. The Open-Concept Living And Dining Area Is Generously Sized And Flows Seamlessly Into A Gorgeous Modern Kitchen Featuring A Breakfast Bar, Stainless Steel Appliances, Large Pantry, And Walkout To A Private Patio. Three Well-Proportioned Bedrooms Thoughtfully Laid Out - With The Primary Suite Positioned At The Opposite End Of The Unit From The Additional Bedrooms, Offering A Welcome Sense Of Privacy. The Primary Features A 4-Piece Ensuite And His & Hers Closets. A Second Full Bathroom Serves The Remaining Bedrooms With Ease. Ensuite Laundry, One Exclusive Locker, And Two Owned Underground Parking Spots Round Out This Exceptional Offering. Building Amenities Include An Exercise Room, Party/Meeting Room, Car Wash, Bbqs Allowed, And Ample Visitor Parking. Pets Permitted With Restrictions. Steps To Shops, Restaurants, Community Rec Centre, And Transit - With Quick Access To Hwy 401 And Moments To "Main St." Milton. Ideal For First-Time Buyers, Downsizers, Small Families, Or Investors. Quality Ownership Throughout - This One Won't Last! (id:63616)
1105 Leger Way Unit# 329
Milton, Ontario
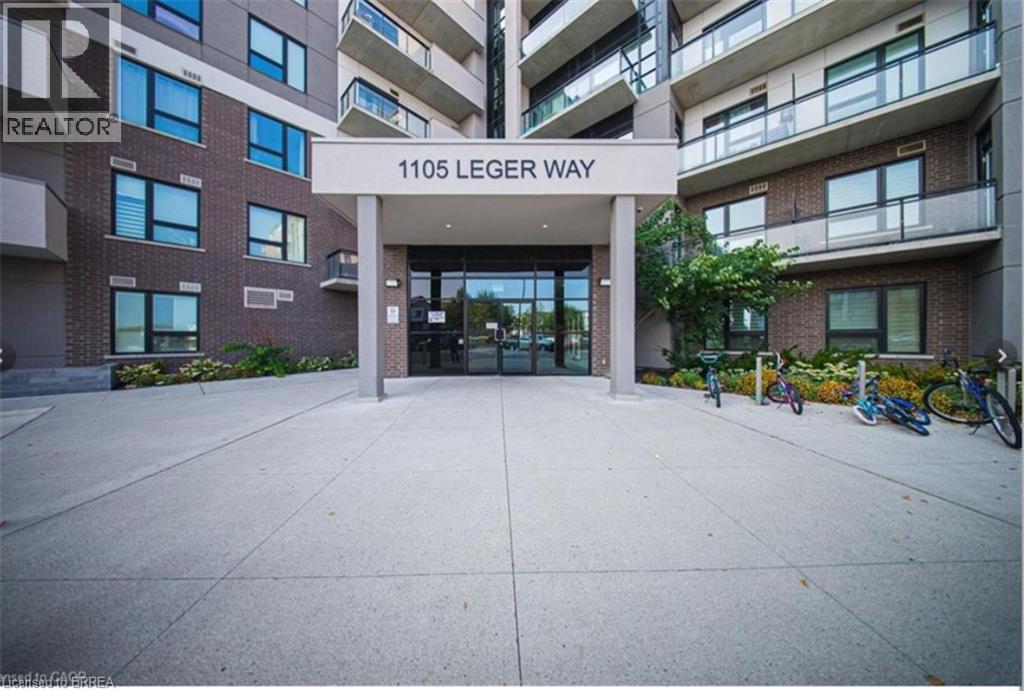
Welcome to this bright and beautifully maintained 2-bedroom, 2-parking, 2-bathroom corner unit offering a desirable southeast exposure and an abundance of natural light through its many windows. The modern kitchen features granite countertops, extended cabinetry, a breakfast bar and stainless steel appliances. The spacious open-concept living and dining area is enhanced by upgraded wide-plank flooring and pot lights, with floor-to-ceiling patio doors leading to a covered balcony. The primary bedroom offers a walk-in closet and private 4-piece ensuite. A generous second bedroom, additional 4-piece bathroom and convenient in-suite laundry complete the unit. An exceptional bonus is the TWO parking spaces—one underground and one surface parking space—plus a storage locker. Ideally located close to parks, schools, shopping, public transit, Milton Velodrome, Sherwood Community Centre, Kelso Conservation Area and many other amenities. Currently occupied by AAA tenants who have maintained the unit in excellent condition. VACANT POSSESSION AVAILABLE Note: Photos used in this listing were taken from a previous listing. (id:63616)