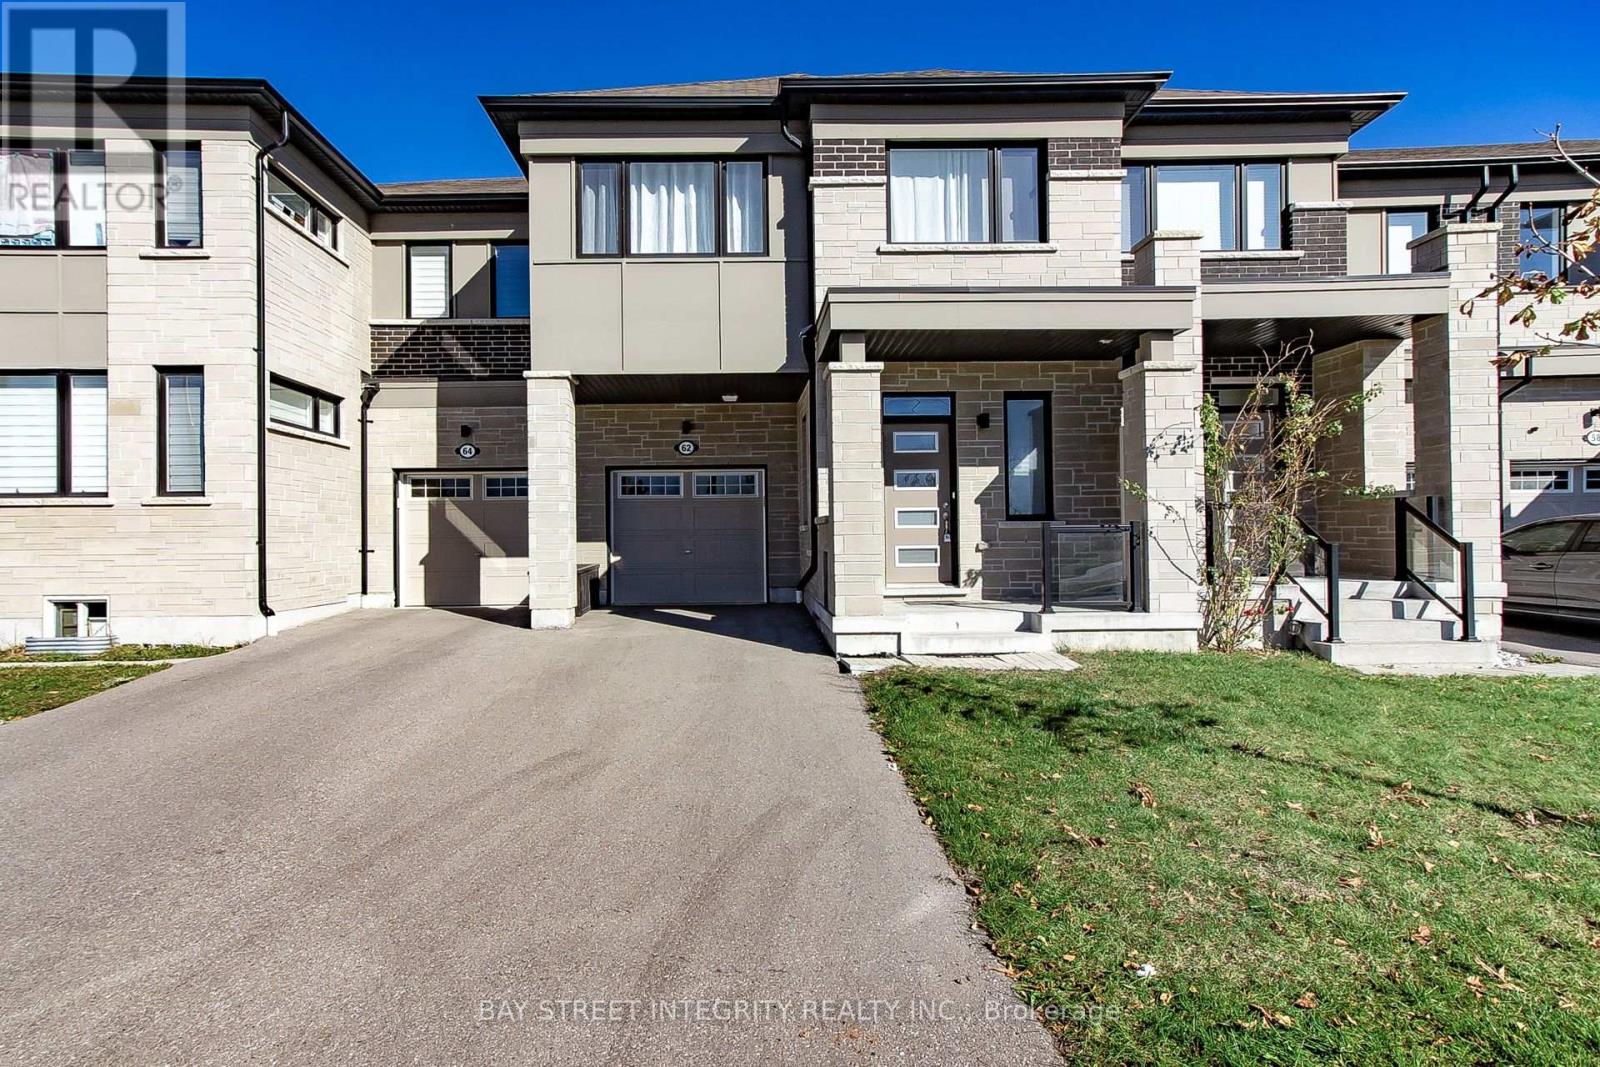
62 Lockyer Drive
Whitby, Ontario
Welcome to this stunning 4-bedroom, 3-bathroom home in a desirable Whitby location! Featuring 9-ft ceilings on the main floor, oversized windows, smooth ceiling, Open-concept layout, this home offers bright and spacious living. The modern kitchen boasts Stainless steel appliances, upgraded cabinetry with ample storage,Granite countertop, Central island, Stylish backsplash. All second-floor bathrooms feature upgraded countertops, while the primary ensuite offers a frameless glass shower. Four spacious bedrooms with 2 generous walk-in closets provide flexibility for family living or a home office. Additional features include a High-efficiency gas furnace, Smart thermostat, HRV, and direct garage access. Conveniently located near parks, shopping, restaurants, public transit, Highways 401, 412, 407, and Whitby GO Station. Must-See!!! (id:63616)
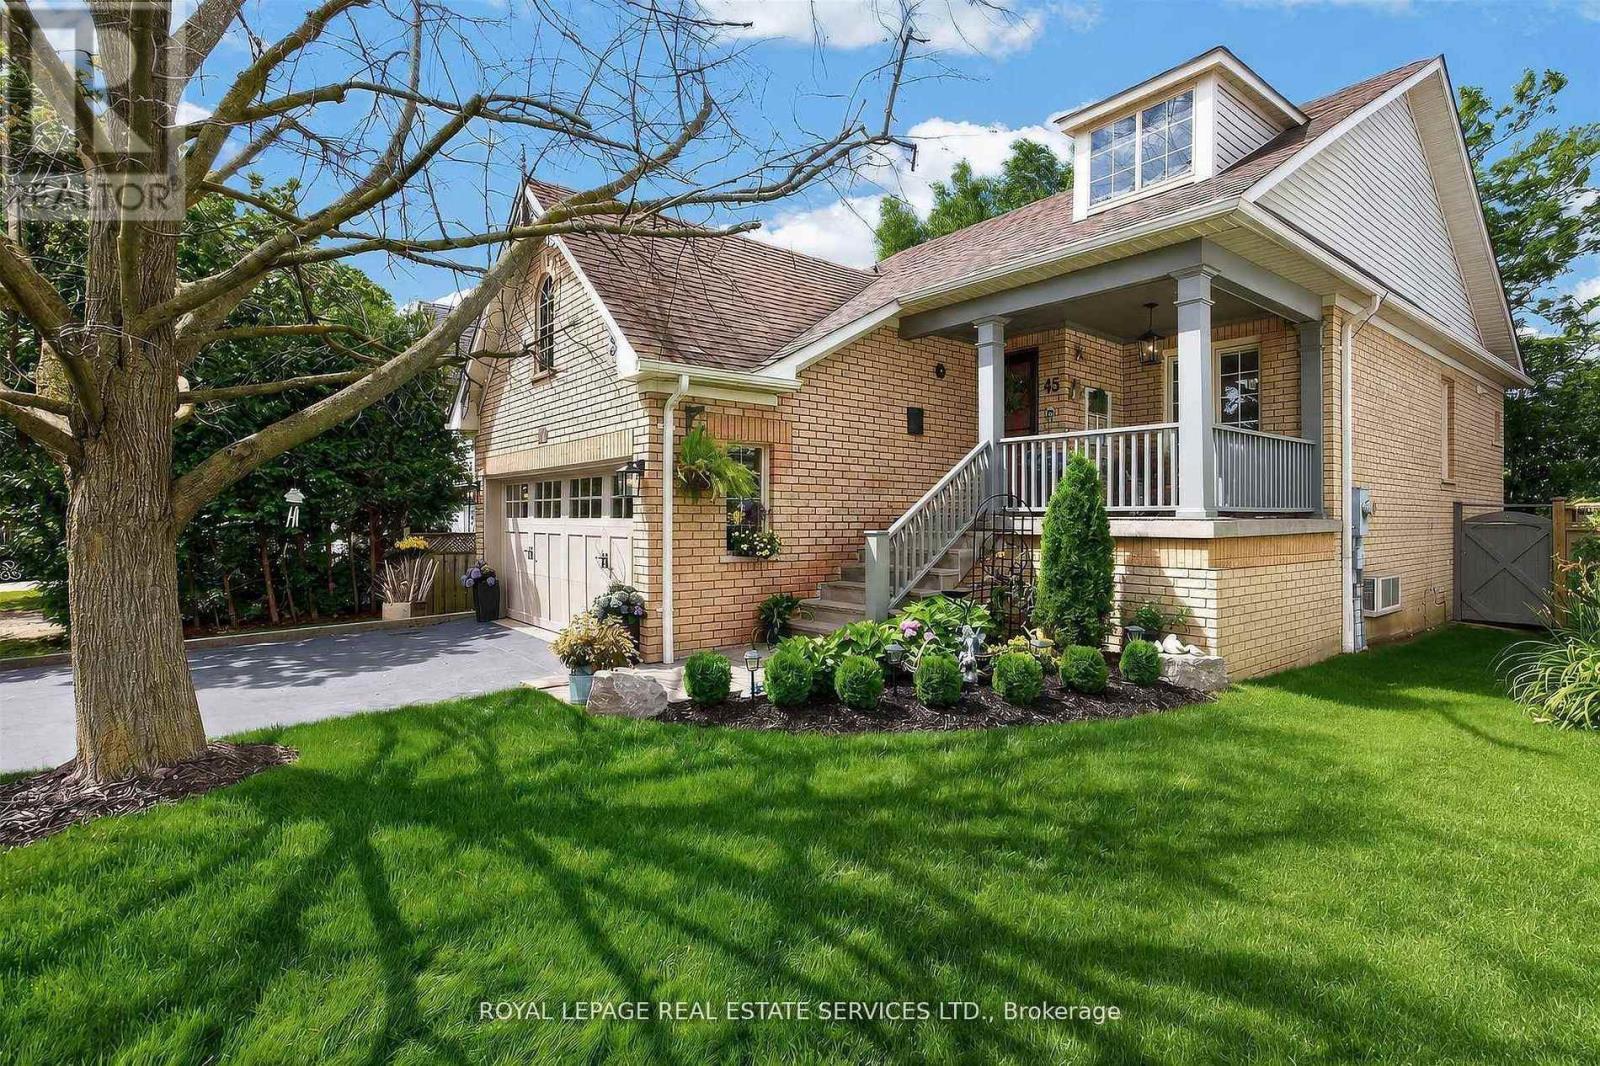
45 Rosemarie Crescent
Whitby, Ontario
Welcome to this beautifully maintained spacious 3-bedroom, 2-bathroom raised bungalow nestled on a quiet, family-friendly street in one of Brooklin's most desirable neighbourhoods. Designed for comfortable everyday living, this home offers bright, inviting living spaces, a cozy family room, and a functional layout ideal for growing families, downsizers, or those who love to entertain. Step outside to a private, beautifully landscaped backyard, perfect for summer barbecues, relaxing evenings, or letting children and pets play. The professionally landscaped front and rear yards provide exceptional curb appeal and create a peaceful outdoor retreat. Pride of ownership is evident throughout, with numerous quality updates including: 2025: Professionally completed natural stone landscaping, new front entrance door and screen door ,freshly painted main floor. 2024: New window above the garage. 2019: New kitchen patio sliding door. 2018: New eavestroughs and downspouts. 2017: Furnace, central air conditioning, humidifier, water tank, garage door, and interior garage storm door. 2012: Roof replacement. This move-in ready home combines spacious living, quality updates, beautiful landscaping, and an outstanding location-offering an exceptional lifestyle in the heart of Brooklin. (id:63616)
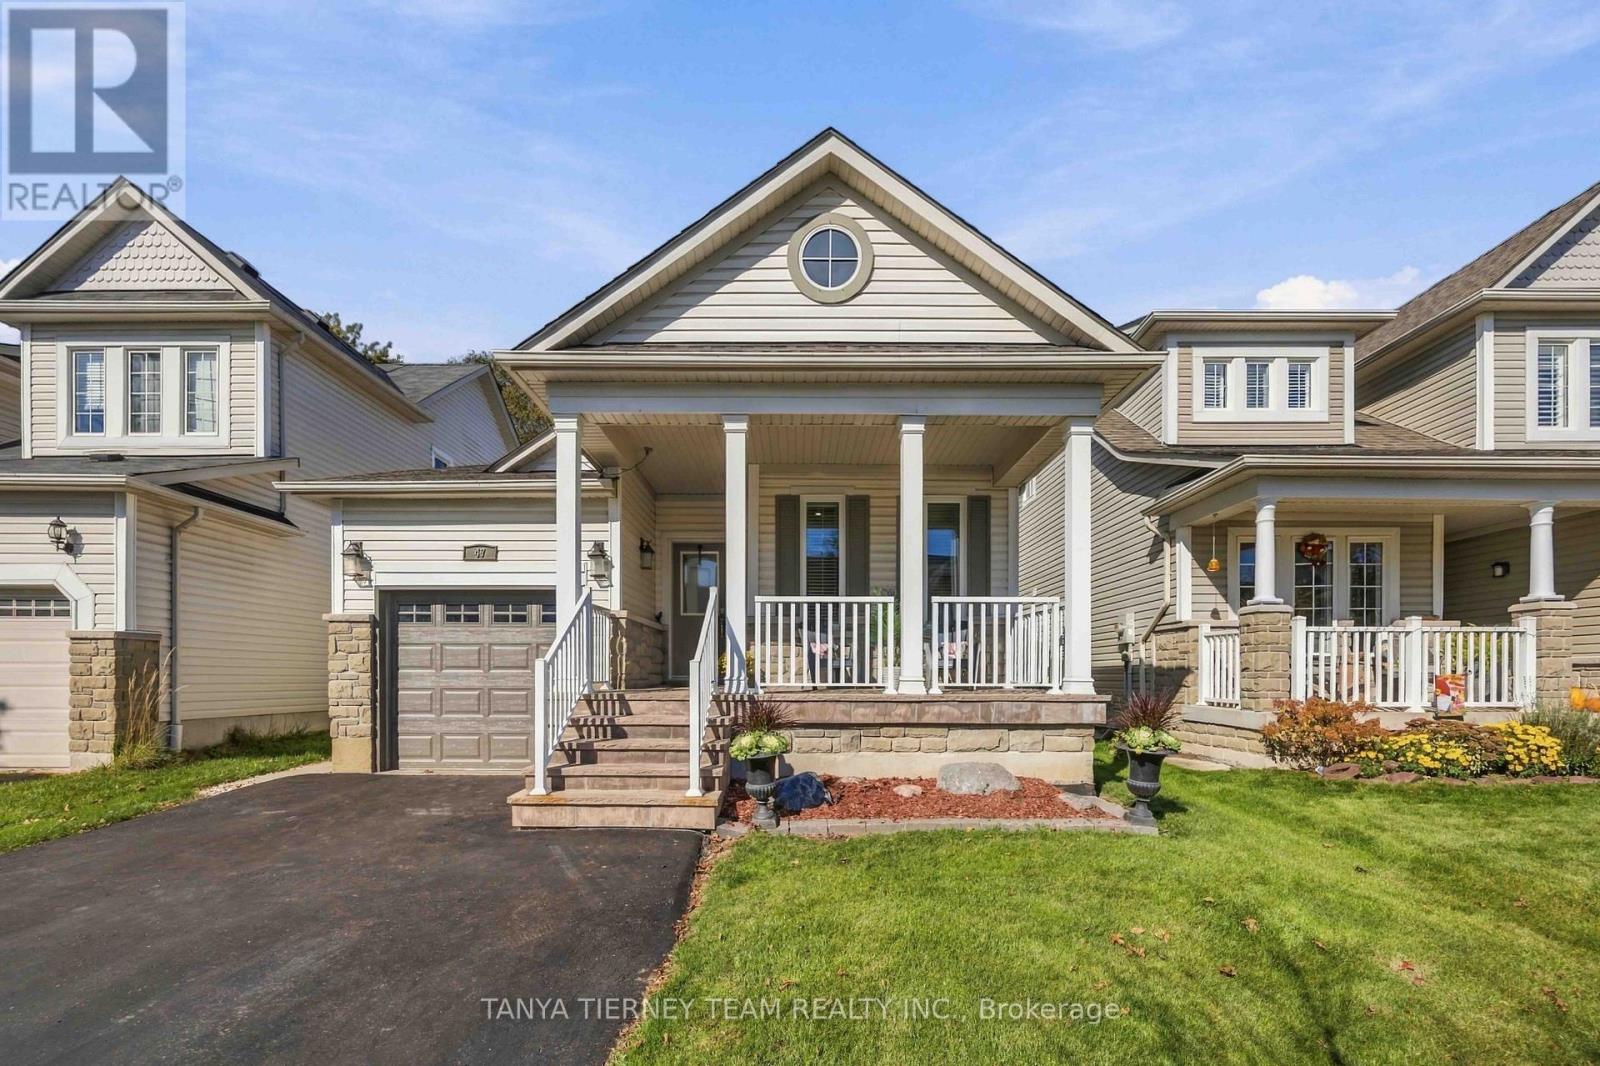
47 Mikayla Crescent
Whitby, Ontario
Immaculate, beautifully upgraded executive bungalow, offering exceptional curb appeal, manicured landscaping, and an inviting front porch-perfect for enjoying your morning coffee! Step inside to discover a bright, open-concept main floor featuring 9-foot ceilings, gleaming hardwood floors throughout the principal rooms and bedrooms, extensive California shutters, pot lights, and convenient interior garage access. The elegant formal dining room showcases sophisticated coffered ceilings, while the spacious living room offers a cozy gas fireplace, perfect for relaxing or entertaining. The gourmet kitchen is sure to impress with quartz countertops, a centre island with breakfast bar, stylish subway tile backsplash, stainless steel appliances, abundant cabinetry, and generous counter space. The adjoining sun-filled breakfast area features a sliding glass walkout to an entertainer's dream backyard, complete with a spacious deck, gazebo, dedicated BBQ gazebo with gas BBQ hookup, and a fully fenced, private, mature yard. The main level offers two generous bedrooms, including a serene primary retreat featuring a walk-in closet, tranquil backyard views, and a spa-inspired 4-piece ensuite with a relaxing soaker tub. The fully finished lower level provides exceptional additional living space, boasting a large recreation room with bright windows, two spacious bedrooms, a 3-piece bathroom, laundry area, and ample storage. Perfectly situated in one of Brooklin's sought-after communities, just steps from excellent schools, parks, and charming downtown shops! (id:63616)
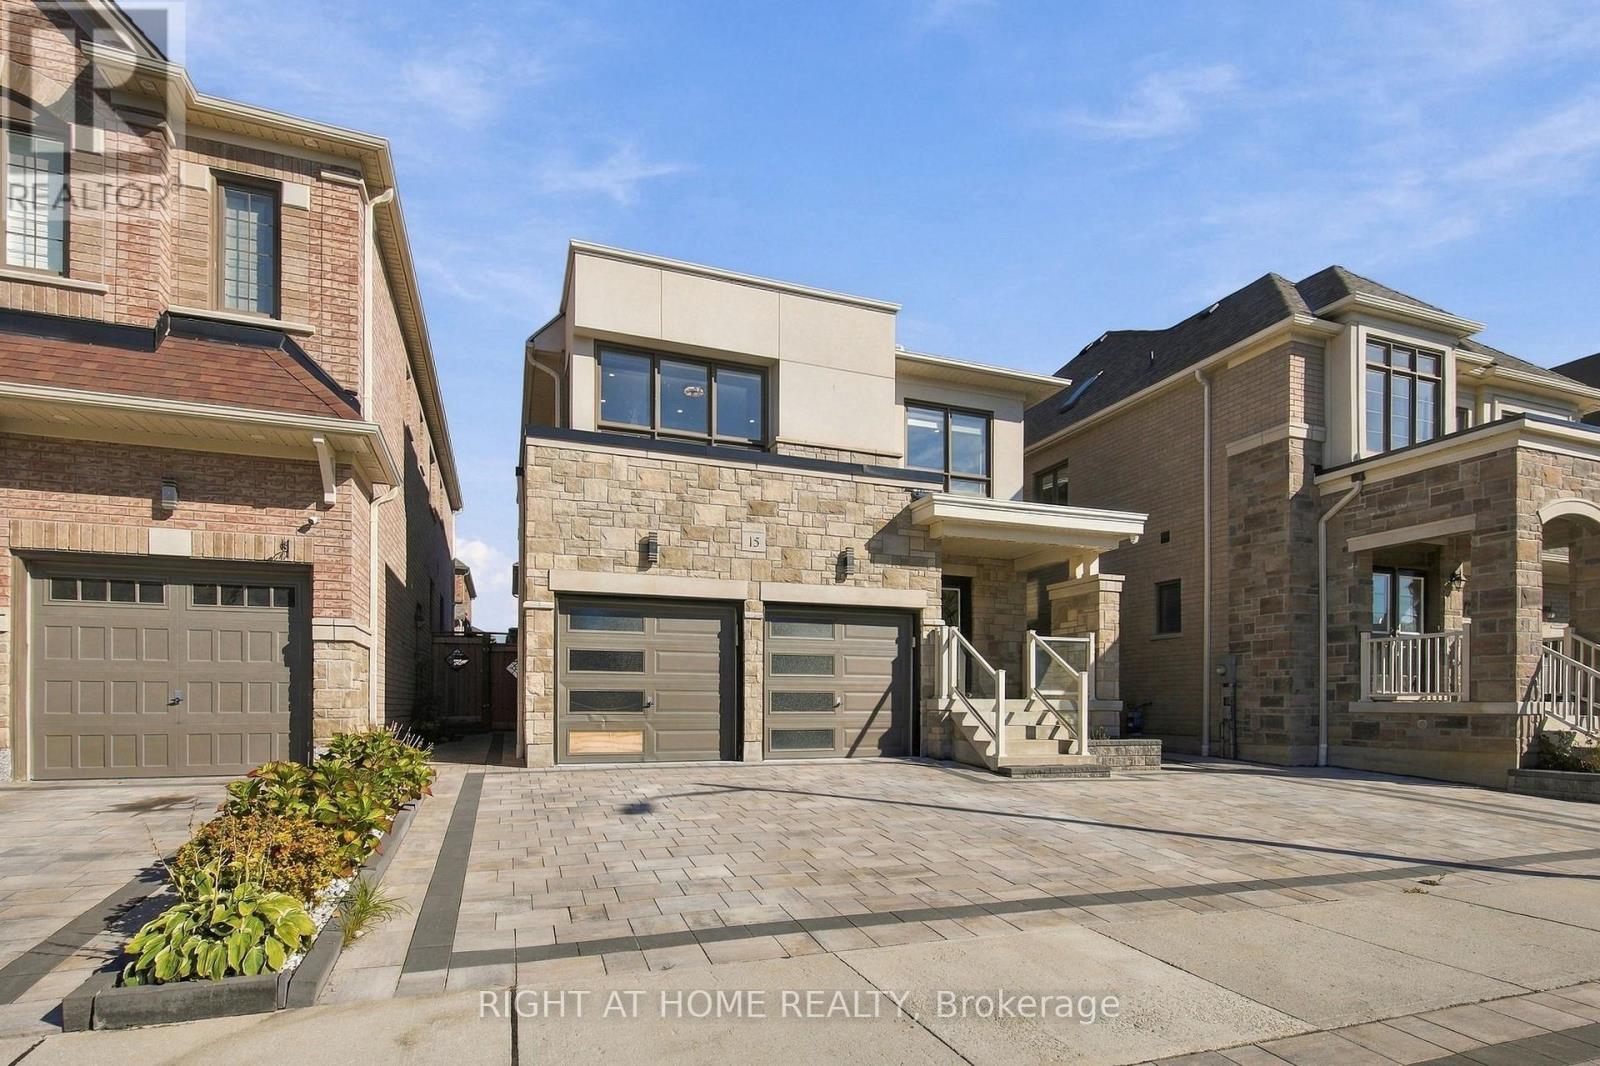
15 Ronald Street
Whitby, Ontario
Welcome To 15 Ronald Street, A Beautifully Upgraded Detached Home Offering 3 Bedrooms, 4 Bathrooms And Exceptional Finishes Throughout, Nestled In One Of Whitby's Most Desirable Communities! Boasting Stunning Curb Appeal With A Modern Stone-Accented Exterior, Extra-Wide Interlocked Driveway And Double-Car Garage With Interior Access. Step Inside Through The Double-Door Entry Into An Inviting Foyer Leading To A Bright, Open-Concept Living And Dining Area Featuring 9-Ft Ceilings, Pot Lights, Built-In Speakers And A Cozy Gas Fireplace With A Stylish Feature Wall. The Beautifully Renovated Kitchen Features Quartz Countertops And Backsplash, Centre Island With Pendant Lighting, Gas Stove, Soft-Close Cabinetry And Double Undermount Sink. Walk Out To Your Professionally Landscaped Backyard Oasis, Complete With Extensive Interlocking, Gazebo And Garden Shed, Perfect For Entertaining! Upstairs, The Spacious Primary Retreat Offers Two Walk-In Closets And A Luxurious 5-Piece Ensuite With Double Sinks, Glass Shower And Freestanding Soaker Tub. Two Additional Generously Sized Bedrooms And A Beautifully Updated 4-Piece Bathroom Complete The Upper Level. The Fully Finished Basement With Separate Entrance Offers Exceptional Versatility, Featuring A Spacious Recreation Area With Electric Fireplace, Large Windows, Pot Lights, Vinyl Flooring, Modern 3-Piece Bathroom And Finished Storage Room. An Additional Open Area Offers Potential For A Fourth Bedroom Or Home Office, Allowing Buyers To Customize The Space To Their Needs! Additional Upgrades Include Renovated Bathrooms Throughout, Smooth Ceilings, Fresh Paint, Zebra Blinds, Central Vacuum And Sleek ARIA Vents. Ideally Located Minutes From Schools, Parks, Scenic Trails, Shopping, Restaurants, Thermea Spa Village And Highways 401, 407 And 412. A Truly Move-In-Ready Home Offering The Perfect Blend Of Modern Elegance, Comfort And Convenience! (id:63616)
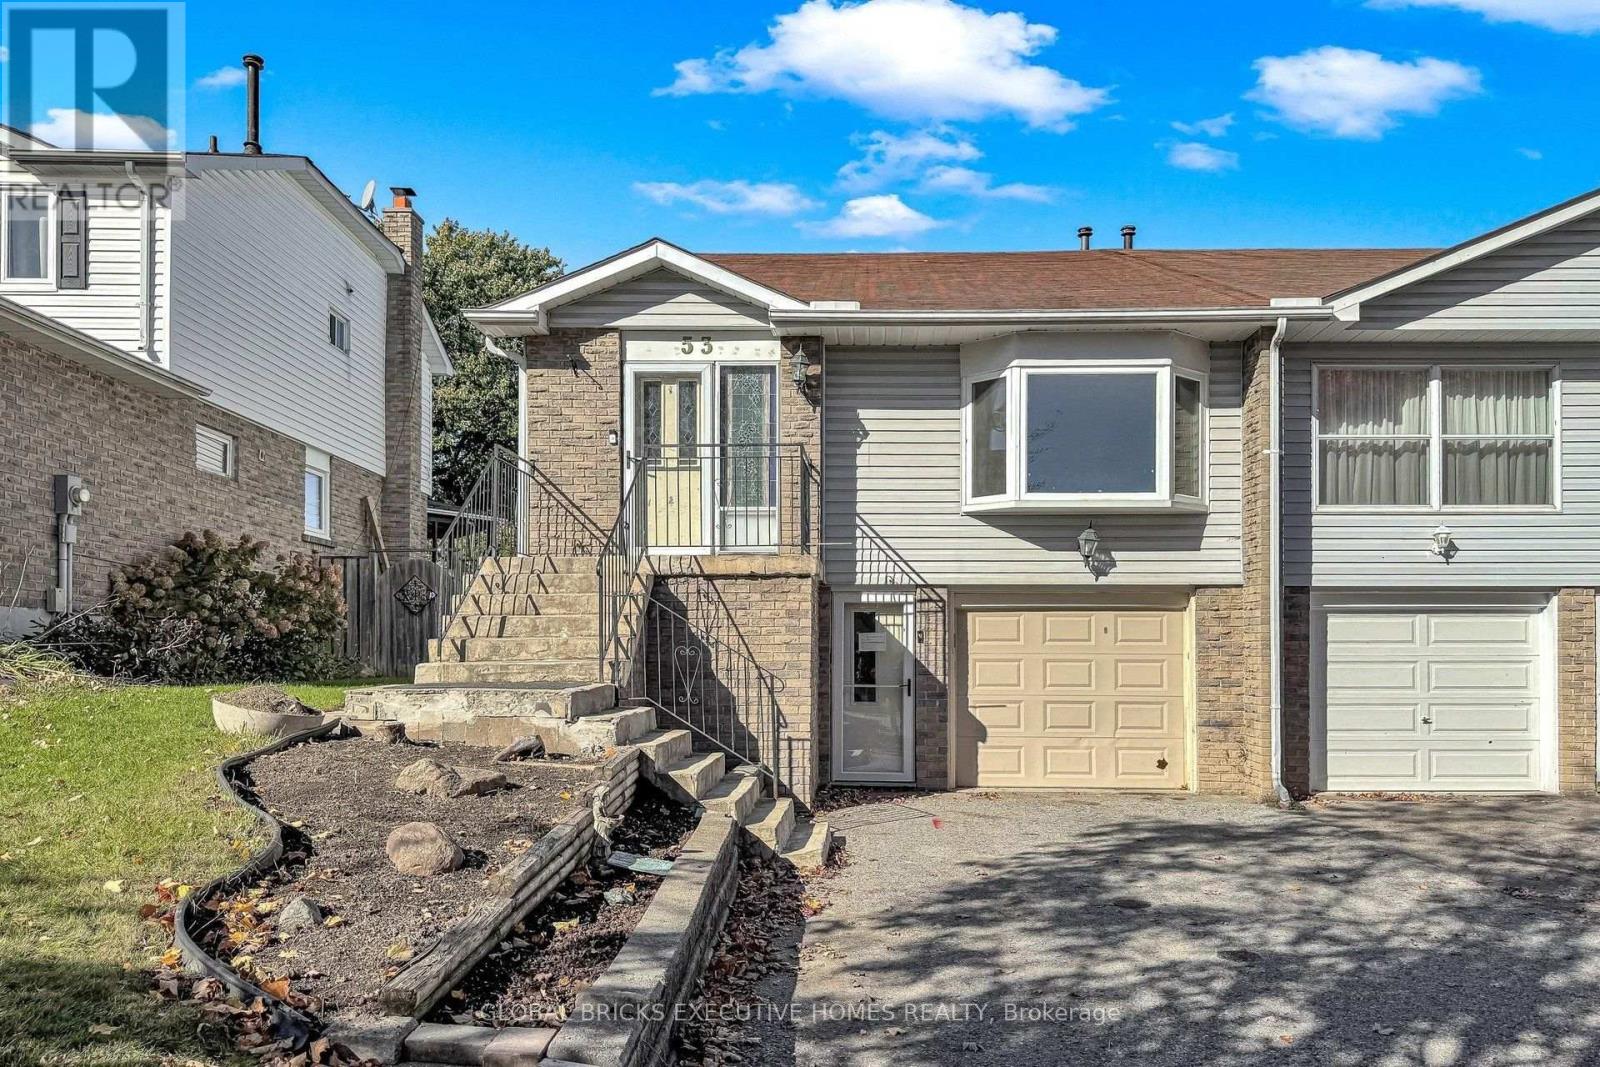
53 Goldring Drive
Whitby, Ontario
Elegant Raised Bungalow | Spacious Family Living | In-Ground Pool |Separate Entrance & Finished Basement Potential. Welcome to this beautifully maintained raised bungalow nestled in a sought-after, family-friendly neighbourhood. Offering 3+1 spacious bedrooms, upgraded flooring, and tastefully updated washrooms, this inviting home combines comfort, functionality, and versatility. The bright and welcoming living room features a charming bay window overlooking the front yard, allowing plenty of natural light to fill the space. The home features separate front and side entrances, providing convenient access and flexibility for extended family living. The finished basement boasts an upgraded kitchen, an additional bedroom, a renovated washroom, oversized windows, ample storage, and a separate laundry area. With two separate laundry setups, the layout offers added convenience and versatility for multigenerational living. Step outside to enjoy the generously sized, deep lot featuring an in-ground swimming pool with a water pump and cleaning system, perfect for summer enjoyment and outdoor entertaining. The spacious backyard offers plenty of room to relax and create your own private retreat. Conveniently located close to schools, parks, shopping, public transit, and other everyday amenities, this property presents an excellent opportunity for families, investors, or buyers seeking flexible living arrangements and added value. A wonderful opportunity to own a versatile family home with an in-ground pool and exciting potential! (id:63616)
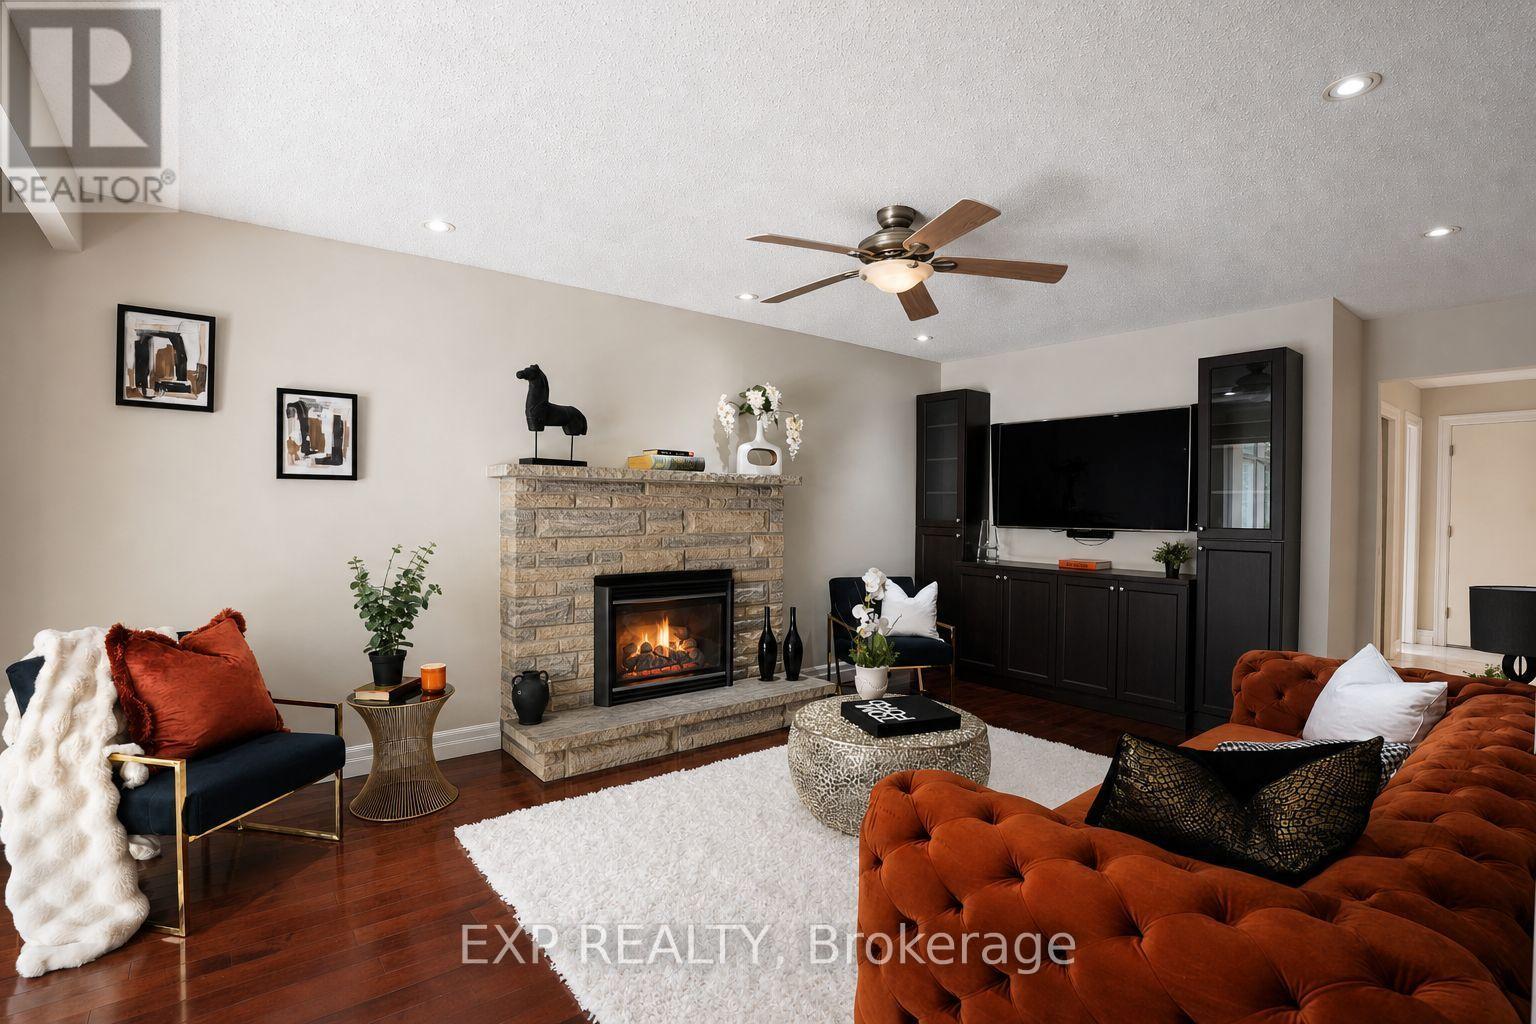
74 Henderson Drive
Whitby, Ontario
Welcome to an exceptional ravine-facing residence in one of Pringle Creek's most desirable mature neighbourhoods. Set on an extraordinary 49.21 x 230 ft lot, this meticulously maintained home offers just under 3,000 sq ft of finished living space, timeless curb appeal, and a rare connection to nature in the heart of Whitby. Wake up to deer, rabbits, birds and abundant wildlife as you enjoy morning coffee in the four season solarium. Floor to ceiling windows frame 230 ft of ravine views, mature trees, and peaceful green space. A meditation garden, waterfall, hammock, patio, and multiple seating areas create private cottage living in the city, with endless potential for your dream outdoor retreat. A spacious two storey foyer opens to a bright, functional layout with hardwood flooring on the main floor and greenery visible from nearly every window. The formal living room is complemented by a separate family room with a rustic gas fireplace. The renovated kitchen offers quartz countertops, stainless steel appliances, abundant storage, a large island with seating, and an open flow to the dining room, eat in kitchen area, and solarium. Main floor laundry and a powder room complete the main. Upstairs, the generous primary bedroom includes a walk-in closet plus an adjoining room ideal as a dressing room, study, nursery, or additional closet. The renovated 5pc ensuite features a double vanity, jacuzzi tub, and glass enclosed tiled shower. Three additional bedrooms offer excellent family and guest space.The finished basement adds a large recreation room, games area, wet bar, gym, additional bedroom, and jacuzzi bathroom perfect for relaxing, fitness, movie nights, or working from home. Enjoy direct access to an extensive trail system, with nearby parks, green space, schools, shopping, recreation, and everyday conveniences. 74 Henderson Drive offers a fantastic ravine lot, space, setting, and family lifestyle that are increasingly difficult to find in established Whitby. (id:63616)
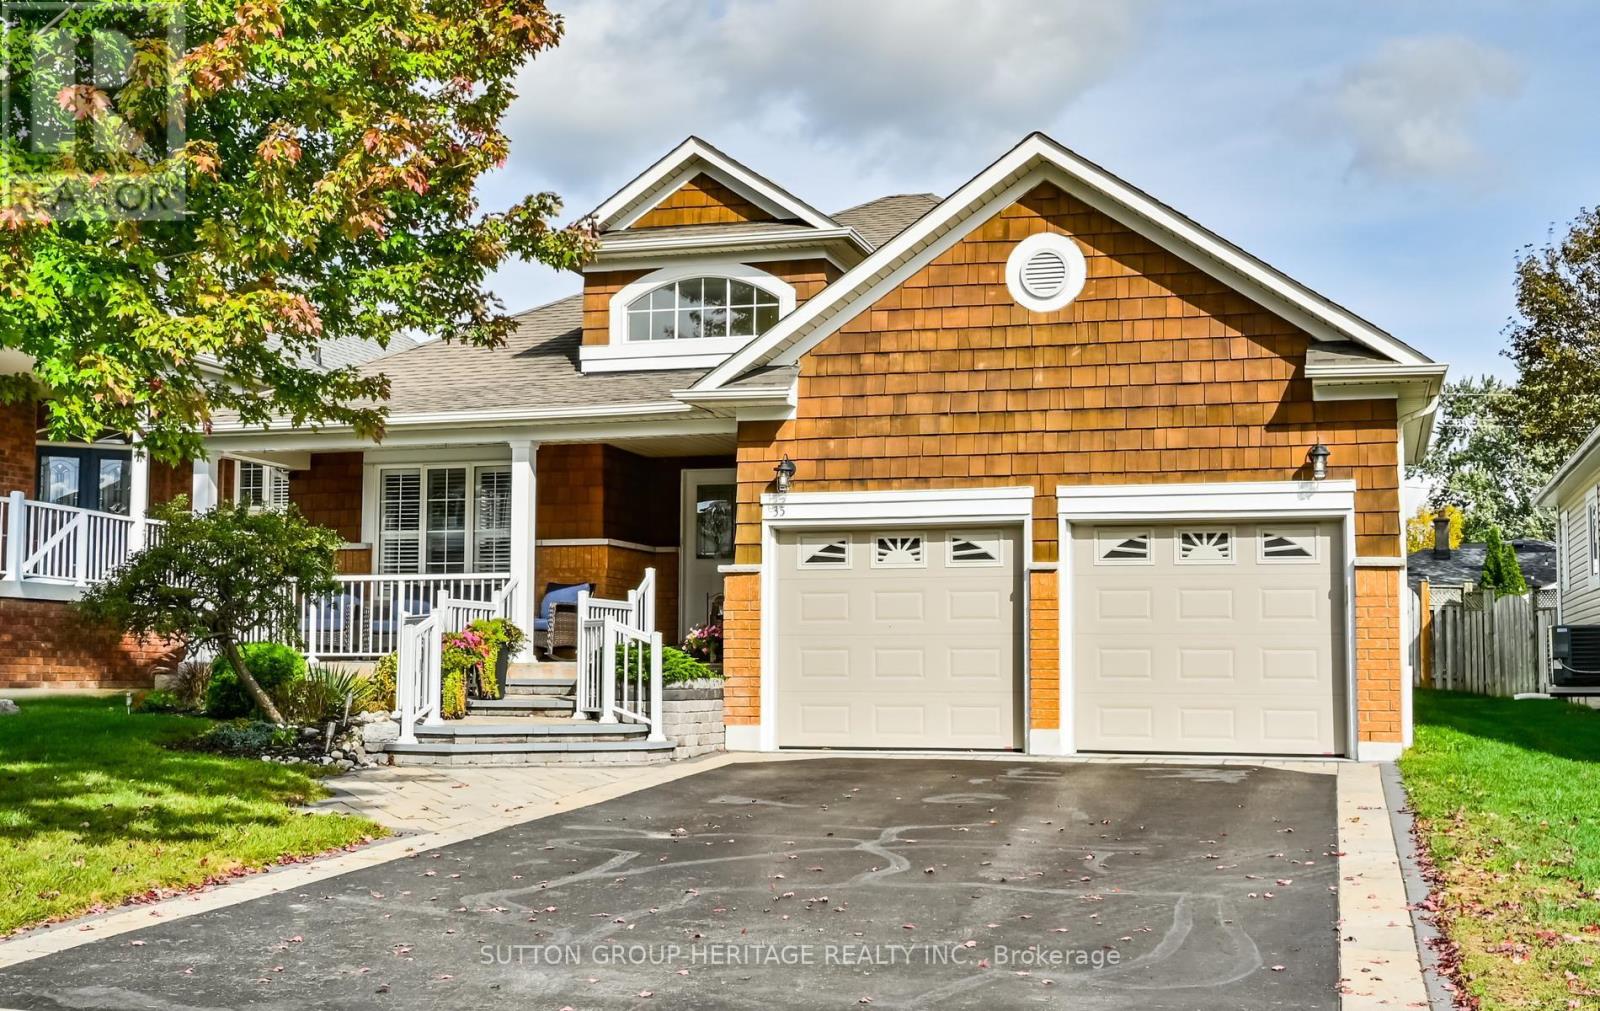
35 Kimberly Drive
Whitby, Ontario
Beautiful Fernbrook built bungalow on a wide tree-lined street with no sidewalk to shovel! Great for families or empty nesters alike. 9' ceilings & hardwood floors. 3+1 bedrooms; 3 baths. Cathedral ceilings in both kitchen and primary bdrm. Premium 50' x 114' lot. Over 2600 Sq.Ft. of finished living space. Professionally landscaped front and back with an inground sprinkler system. Main floor laundry and interior access to garage. Professionally finished basement with a large Recreation room including wet bar. Small area for a "cozy reading retreat". To top it off there's a 4th bedroom and 4pc bath and still plenty of storage space left over. Walk to schools, library & community centre plus downtown Brooklin with shops and restaurants. Park at top of street with new playground equipment. Home to brand new Fieldgate Sports Complex. Access to Transit, GO bus, Hwy 407& free 412 & 418 to 401. Be part of growing community but a village at heart. (id:63616)
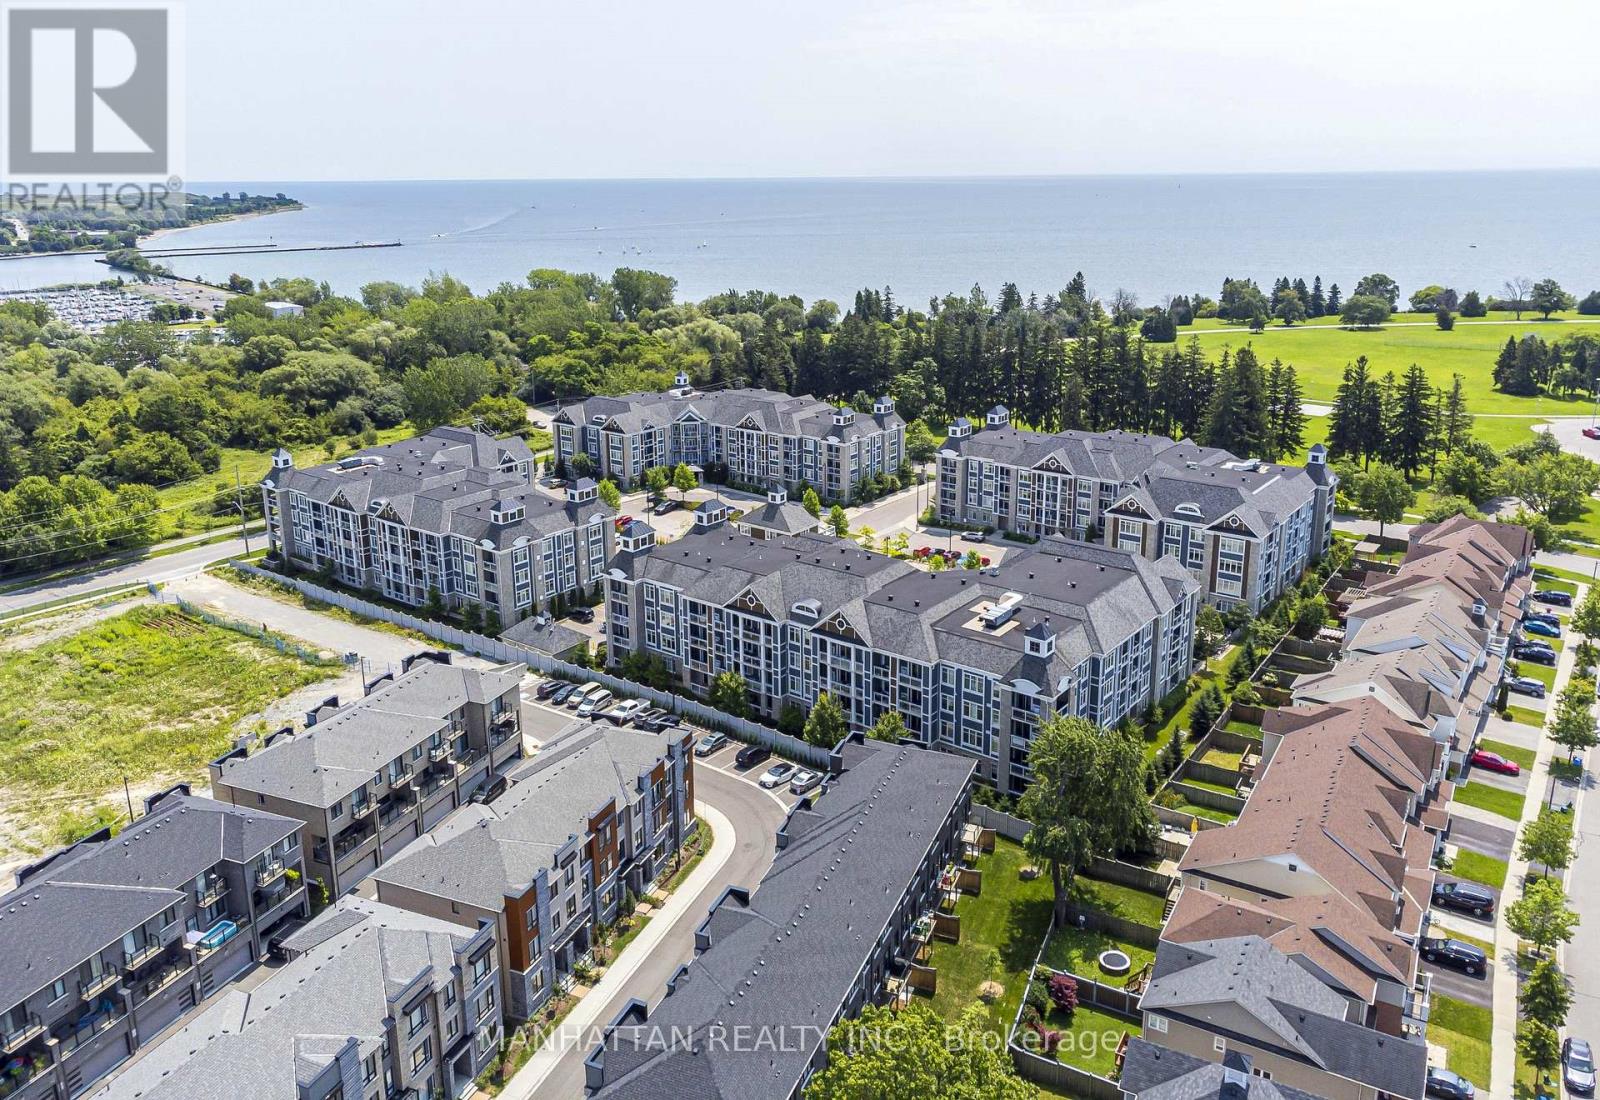
214 - 670 Gordon Street
Whitby, Ontario
Welcome to Harbourside Condominiums at the Whitby Waterfront! This spacious 1,322 sq. ft. corner suite offers 2 bedrooms and 2 bathrooms plus a den, combining a functional layout with thoughtful upgrades and exceptional storage. The upgraded kitchen features quartz countertops, stainless steel appliances, a built-in microwave, dishwasher, under-cabinet lighting and a convenient breakfast bar, ideal for casual dining and entertaining. The combined living and dining area has a southeast view and offers a welcoming space to relax or host guests, complemented by elegant crown moulding and a built-in electric fireplace with surrounding storage. Step out onto the private balcony and enjoy your own outdoor retreat.The spacious primary bedroom features a walk-in closet with permanent wood organizers and a private ensuite bathroom. The second bedroom offers convenient access to the second bathroom through a semi-ensuite arrangement, with access from both the bedroom and the hallway. Permanent wood organizers in closet(s) provide practical, built-in storage throughout. One underground parking space and an owned large locker are included. Enjoy the lifestyle of this sought-after Port Whitby community, with Lake Ontario, the marina, scenic waterfront trails and parks nearby. Residents can also enjoy access to the community clubhouse with outdoor BBQ areas. Conveniently located near Whitby GO Station, Highway 401, shopping, dining and everyday amenities, this home offers a wonderful balance of waterfront living and convenience. (id:63616)
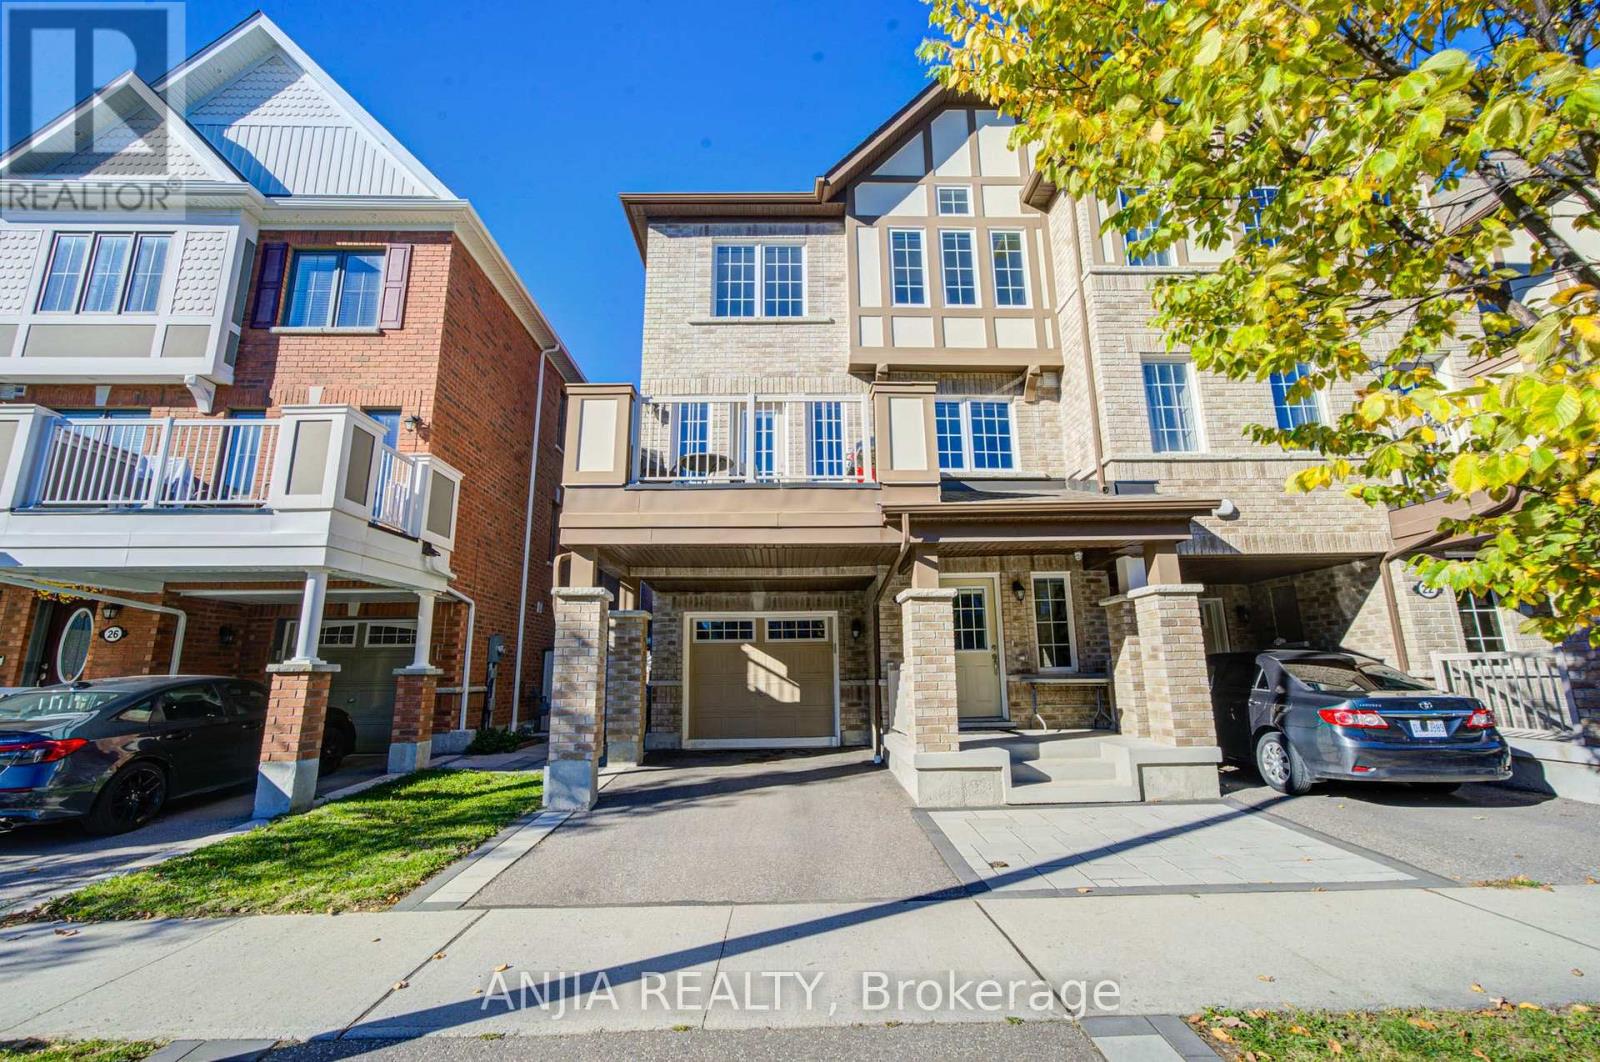
24 Goldeye Street
Whitby, Ontario
** End Unit**! Stunning Freehold Townhome in the Family-Friendly Lynde Creek Community! Mattamy Built 1,632 Square Feet on Year2020. 3 Bedrooms And 2.5 Baths. Hardwood Through 2nd Floor And Hallways. Open Concept Layout. Upgraded Counters In Washroom. Upgraded Countertop In Kitchen. Backsplash. Stainless Steel Appliances: Fridge Stove, Dishwasher,.Central A/C, Laundry On 2nd Floor. Ideally located just minutes to Highways 407, 412, and 401, only minutes to Whitby GO Station, and minutes to scenic beaches and trails. Close to parks featuring a splash pad, basketball court, and zipline, as well as nearby casino, restaurants, and grocery stores. A perfect blend of comfort, style, and convenience-don't miss this opportunity! (id:63616)
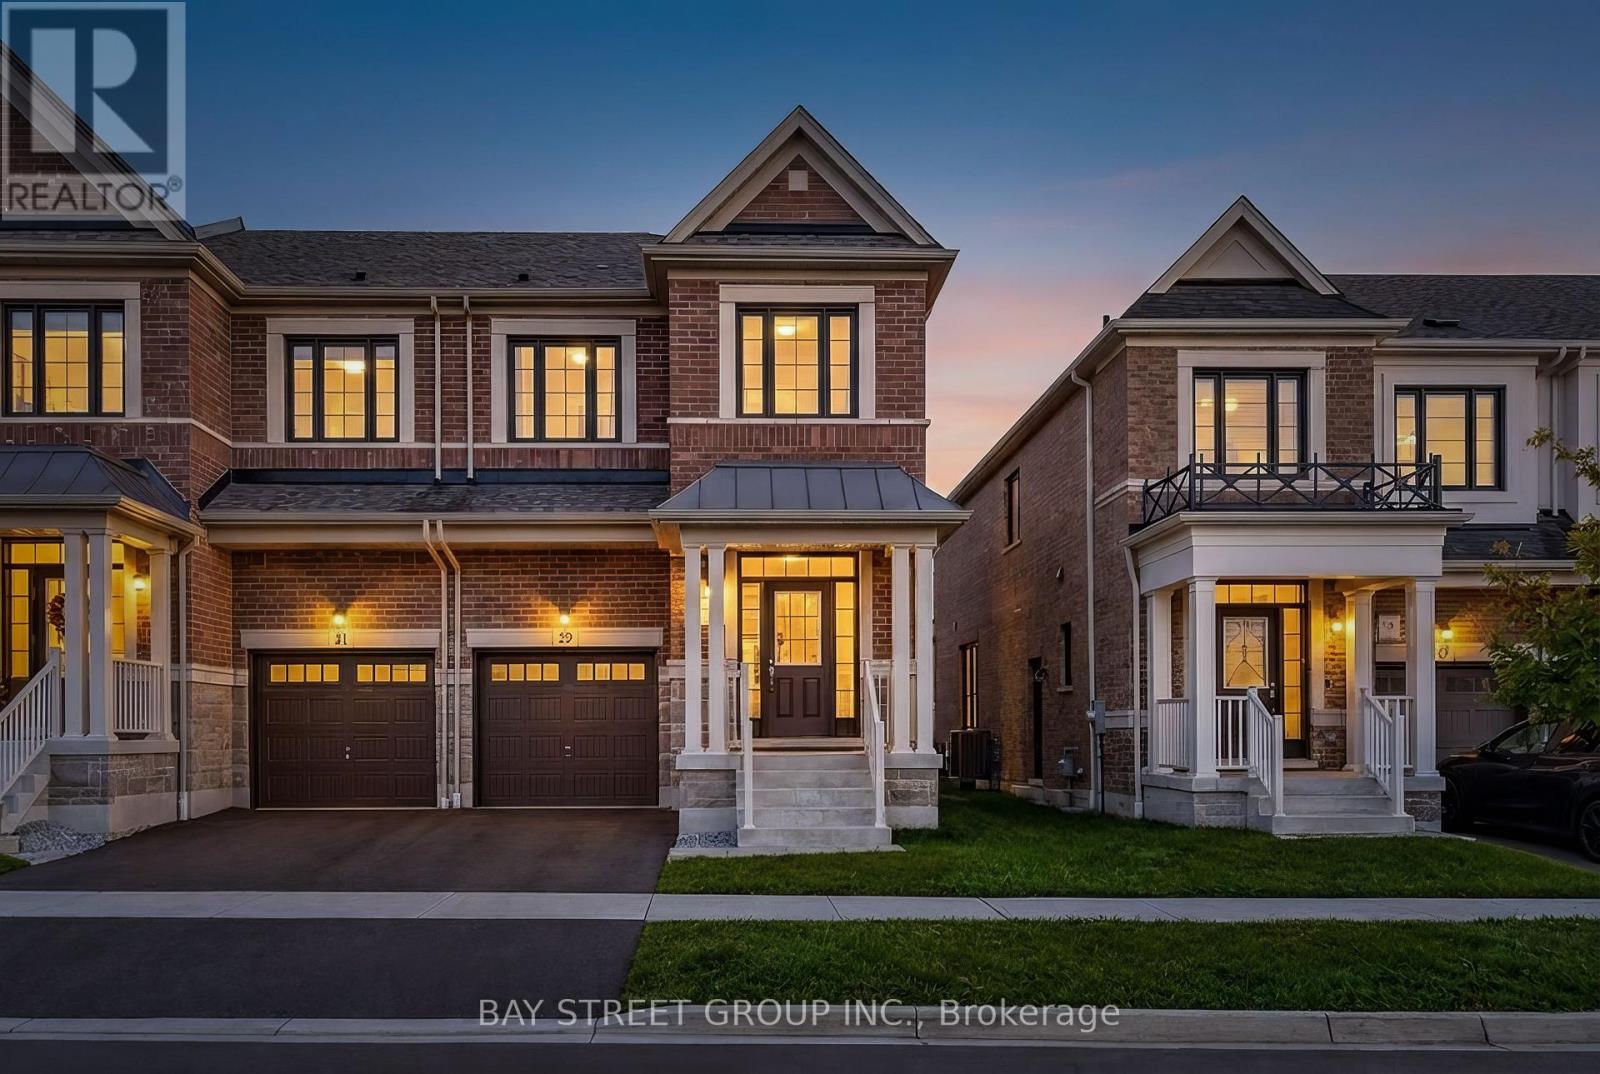
29 Floodgate Road
Whitby, Ontario
***4 Yrs New End unit Townhome*** 2130 Sq. Ft. of Living Space *** Separate Entrance to Unfinished Basement *** Walking to Schools & Parks*** Open Concept Layout *** Engineering Hardwood Flooring*** Quartz Counter Tops *** Backsplash *** Iron Metal Pickets *** Loft of 2nd Floor *** Additional linen Closets *** His & Her Walk in Closet in MasterBedroom with 5 Pc Ensuite *** Laundry on Main Level *** Fenced Backyard *** Steps to Park & Trail, Close to School & Public Transit. Mins to Supermarket & Shopping Plaza, Easy Access to Hwy412 & 401/407... (id:63616)
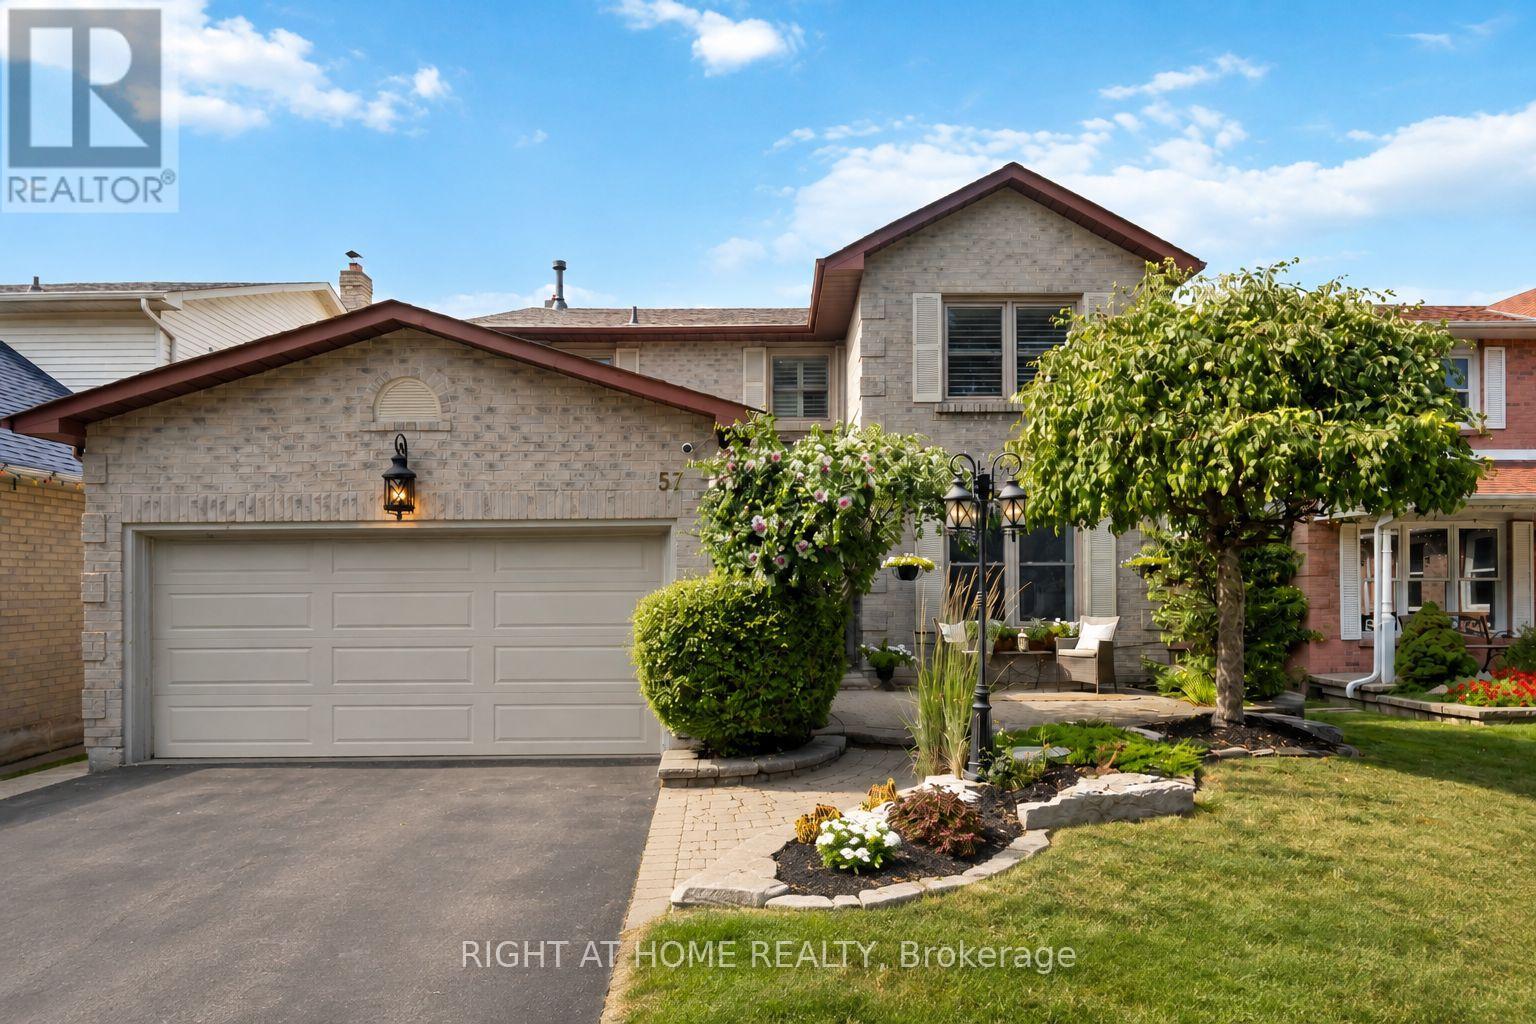
57 Morning Glory Crescent
Whitby, Ontario
Some Homes Simply Have A Way Of Making You Feel At Home The Moment You Walk Through The Door. Welcome To This Beautifully Maintained 4+1 Bedroom, 4 Bathroom Home In Whitby's Sought-After Rolling Acres Community, Offering Over 3,000 Sq. Ft. Of Finished Living Space And A Backyard Complete With A Semi-In-Ground Pool. Thoughtful Details, Generous Living Areas And Everyday Comfort Come Together Beautifully. Rich Kentwood Hardwood Flooring And An Inviting Layout Create The Perfect Backdrop For Everything From Quiet Evenings At Home To Memorable Gatherings With Family And Friends. At The Heart Of The Home, The Custom Kitchen Features Granite Countertops, A Gas Stove, Abundant Cabinetry And A Walkout To The Backyard, Making Indoor And Outdoor Entertaining Effortless. Upstairs, Four Generously Sized Bedrooms Offer Comfort And Privacy, Including A Spacious Primary Suite With Its Own Ensuite And Walk-In Closet. Hardwood Flooring And Custom Closet Organizers Throughout The Bedrooms Add Both Style And Practicality. The Finished Lower Level Offers Even More Room To Enjoy, Featuring A Recreation Room, Wet Bar, Gas Fireplace, Additional Bedroom And Powder Room, Providing Flexible Space For Guests, A Home Office Or Family Entertainment. When Summer Arrives, Step Outside To Your Own Private Backyard Retreat! The Semi-In-Ground Pool, Spacious Deck And Fully Fenced Yard Create The Perfect Setting For Sunny Afternoons, Weekend Gatherings And Relaxing Evenings At Home. Complete With A Double Garage And Conveniently Located Near Schools, Parks, Shopping And Everyday Amenities, This Home Offers The Space, Comfort And Lifestyle You've Been Looking For. Discover The Possibilities And Make Yourself At Home In One Of Whitby's Most Desirable Family-Friendly Communities! (id:63616)
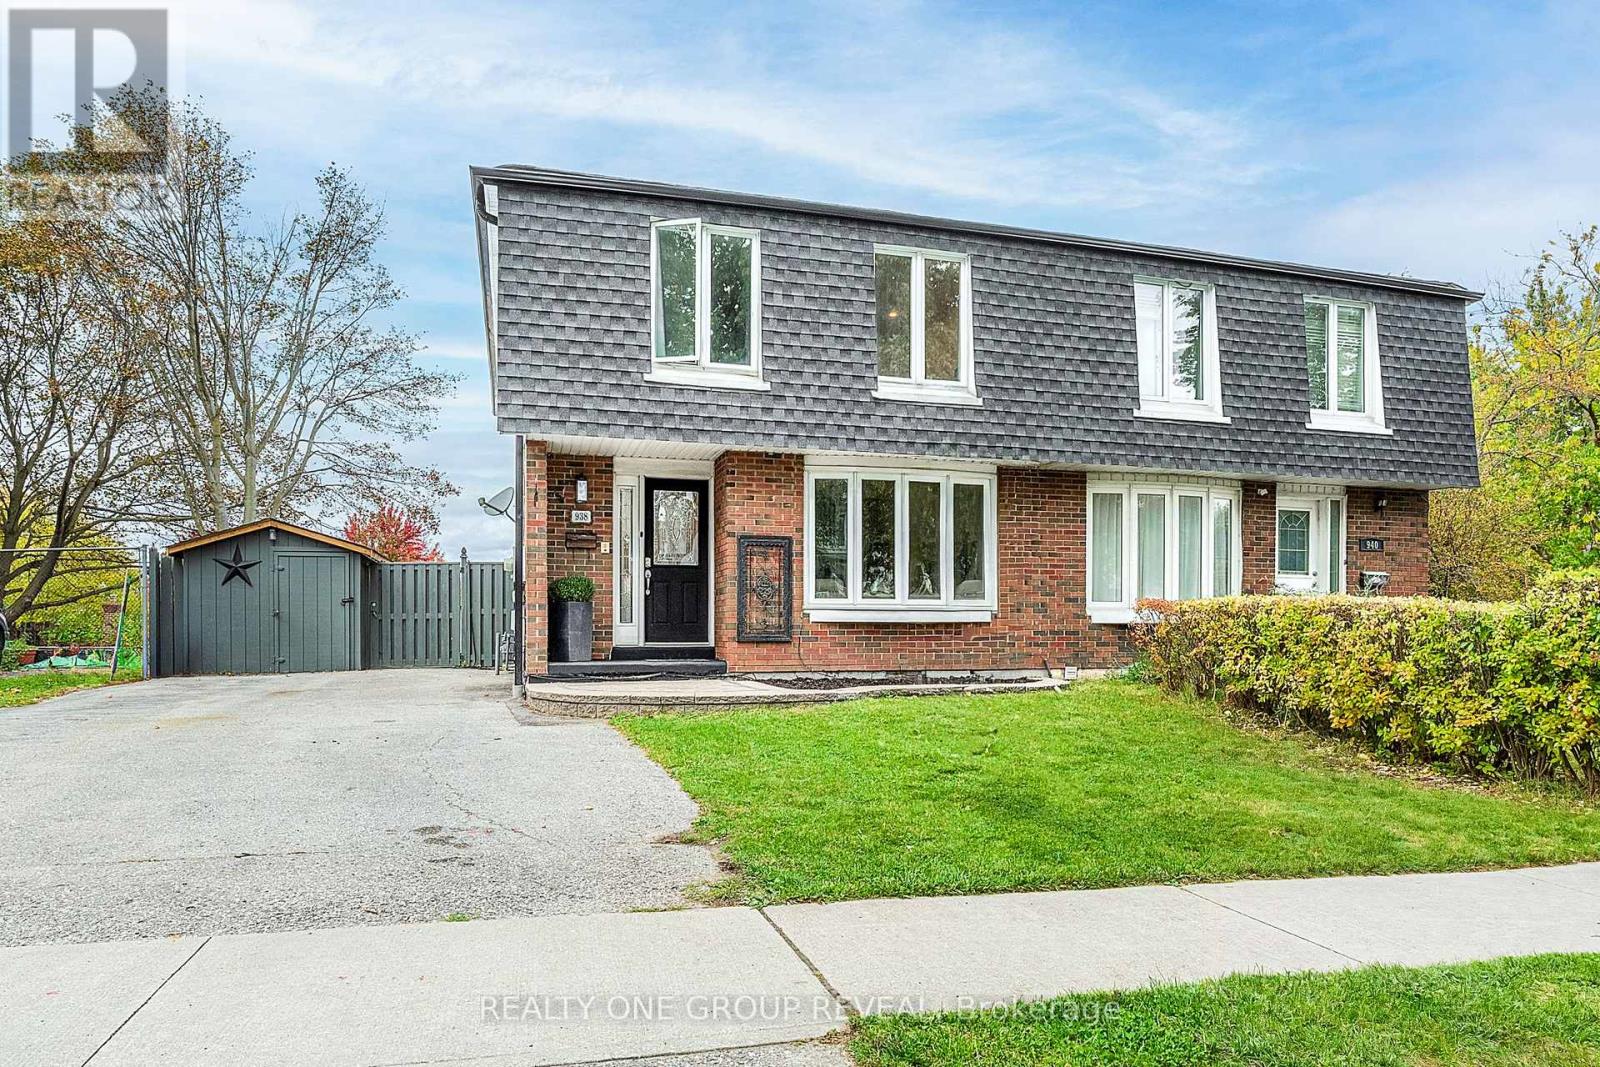
938 Harding Street
Whitby, Ontario
Welcome to 938 Harding Street! This freshly painted 4+1 bedroom home features an upgraded kitchen with quartz countertops and a stunning waterfall quartz island. Updated lighting, pot lights, and new flooring create a bright, inviting feel throughout. Updated electrical wiring with an ESA certificate adds peace of mind. Step outside to enjoy the new rear deck and swimming pool with a newer liner-perfect for summer entertaining and relaxing. A large driveway offers ample parking. A wonderful opportunity to enjoy stylish updates and outdoor living! (id:63616)