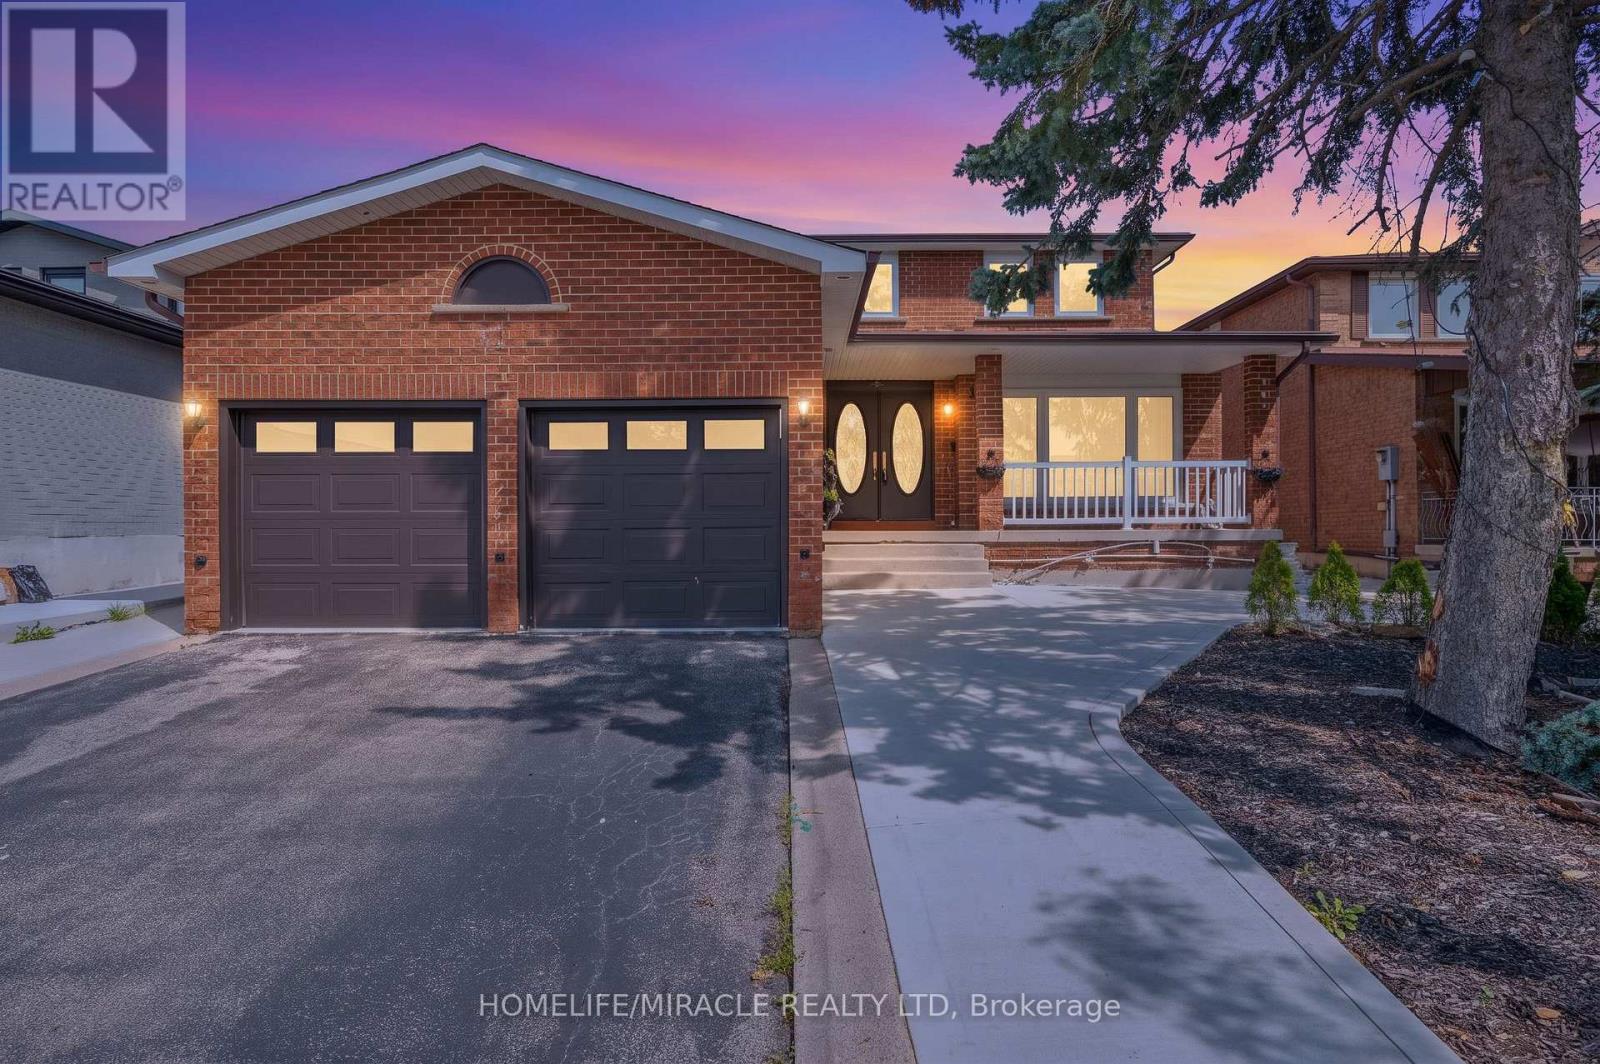
8173 Martin Grove Road
Vaughan, Ontario
Welcome To This Beautiful Detached Home In Sought After Neighborhood in the heart of West Woodbridge. This home features 4 Large Bedrooms, 4 Baths, Situated On A Large 49 X 121 Ft Lot, a Great foyer with a chandelier, a spacious kitchen with ample cabinetry, functional layout designed for comfortable family living, 2675 sq ft(MPAC) above grade across the main and second floors, a main-floor family room with a fireplace and potlights and One of the standout features of this Woodbridge property is the separate entrance 2 bedroom income suite, offering excellent flexibility for extended family, multi-generational living, guests, or potential rental income. Whether you are searching for a family home with extra space or a smart investment opportunity in Vaughan, this home delivers options rarely found in such a desirable location. Enjoy ultimate peace of mind and ultra-low utility bills with the home's premier heating and cooling setup. Installed in 2023 at $18,000 investment, this home features a top-of-the-line Dave Lennox Signature Series ultra-high-efficiency system. The large driveway provides ample parking for family and visitors, while the European-style backyard creates a private outdoor retreat perfect for morning coffee, summer evenings, and entertaining. Conveniently located minutes from Hwy 427 and Hwy 407, top-rated schools, parks, shopping, transit, and everyday amenities, this home offers an exceptional opportunity to own a spacious upgraded home in Woodbridge. Elegant, practical, and full of potential, this is more than just a home, A must-see, shows 10++. Immaculate move-in condition, you can just move in. (id:63616)
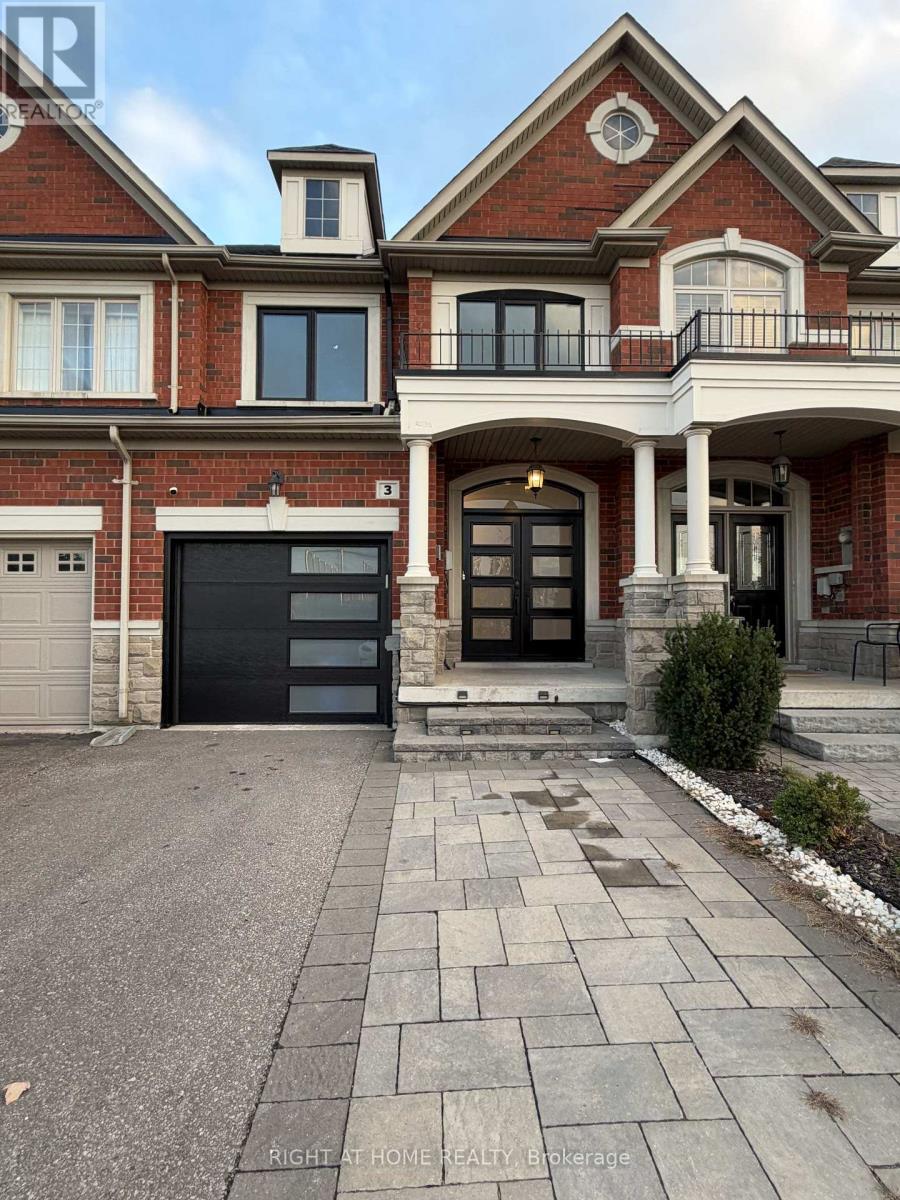
3 Marc Santi Boulevard
Vaughan, Ontario
Room to gather, space to unwind and a location that keeps everyday essentials close, this 3- bedroom townhome offers a welcoming setting in the sought-after Patterson community. Hardwood floors bring warmth to the living spaces, while a spacious living area with a walkout to the backyard makes it easy to take gatherings outdoors or enjoy a quiet evening at home. The modern kitchen sits alongside the dining area, keeping everything connected whether you're preparing a family meal or hosting friends. Upstairs, the expansive primary suite offers a comfortable retreat with dual walk-in closets and a 5-piece ensuite. Two additional bedrooms provide flexibility for a growing family, overnight guests or a dedicated home office. The finished basement adds another inviting space to make your own, with room for movie nights, a recreation area or hobbies, complemented by a 4-piece bathroom. Main-floor laundry adds convenience to daily routines. Just steps from schools, parks, shopping, restaurants and transit, this home brings comfortable living to a connected Vaughan neighbourhood. (id:63616)

2812 - 7895 Jane Street
Vaughan, Ontario
Luxurious (Available from November 1st) New Stunning One Bedroom + Den Condo At The Met! Open Concept, Bright/Spacious Layout With Beautiful Unobstructed Views, West Facing. High Ceilings, Floor To Ceiling Windows, Quartz Countertop, Tile Backsplash, Stainless Steel Full Size Appliances, Laminate Floors. Prime Downtown Vaughan Location, Steps From New Subway & Bus Terminal, Shops, Restaurants, Vaughan Mills Mall, Parks. 30 Min Ride To Union Station. Parking & Locker Included. (id:63616)
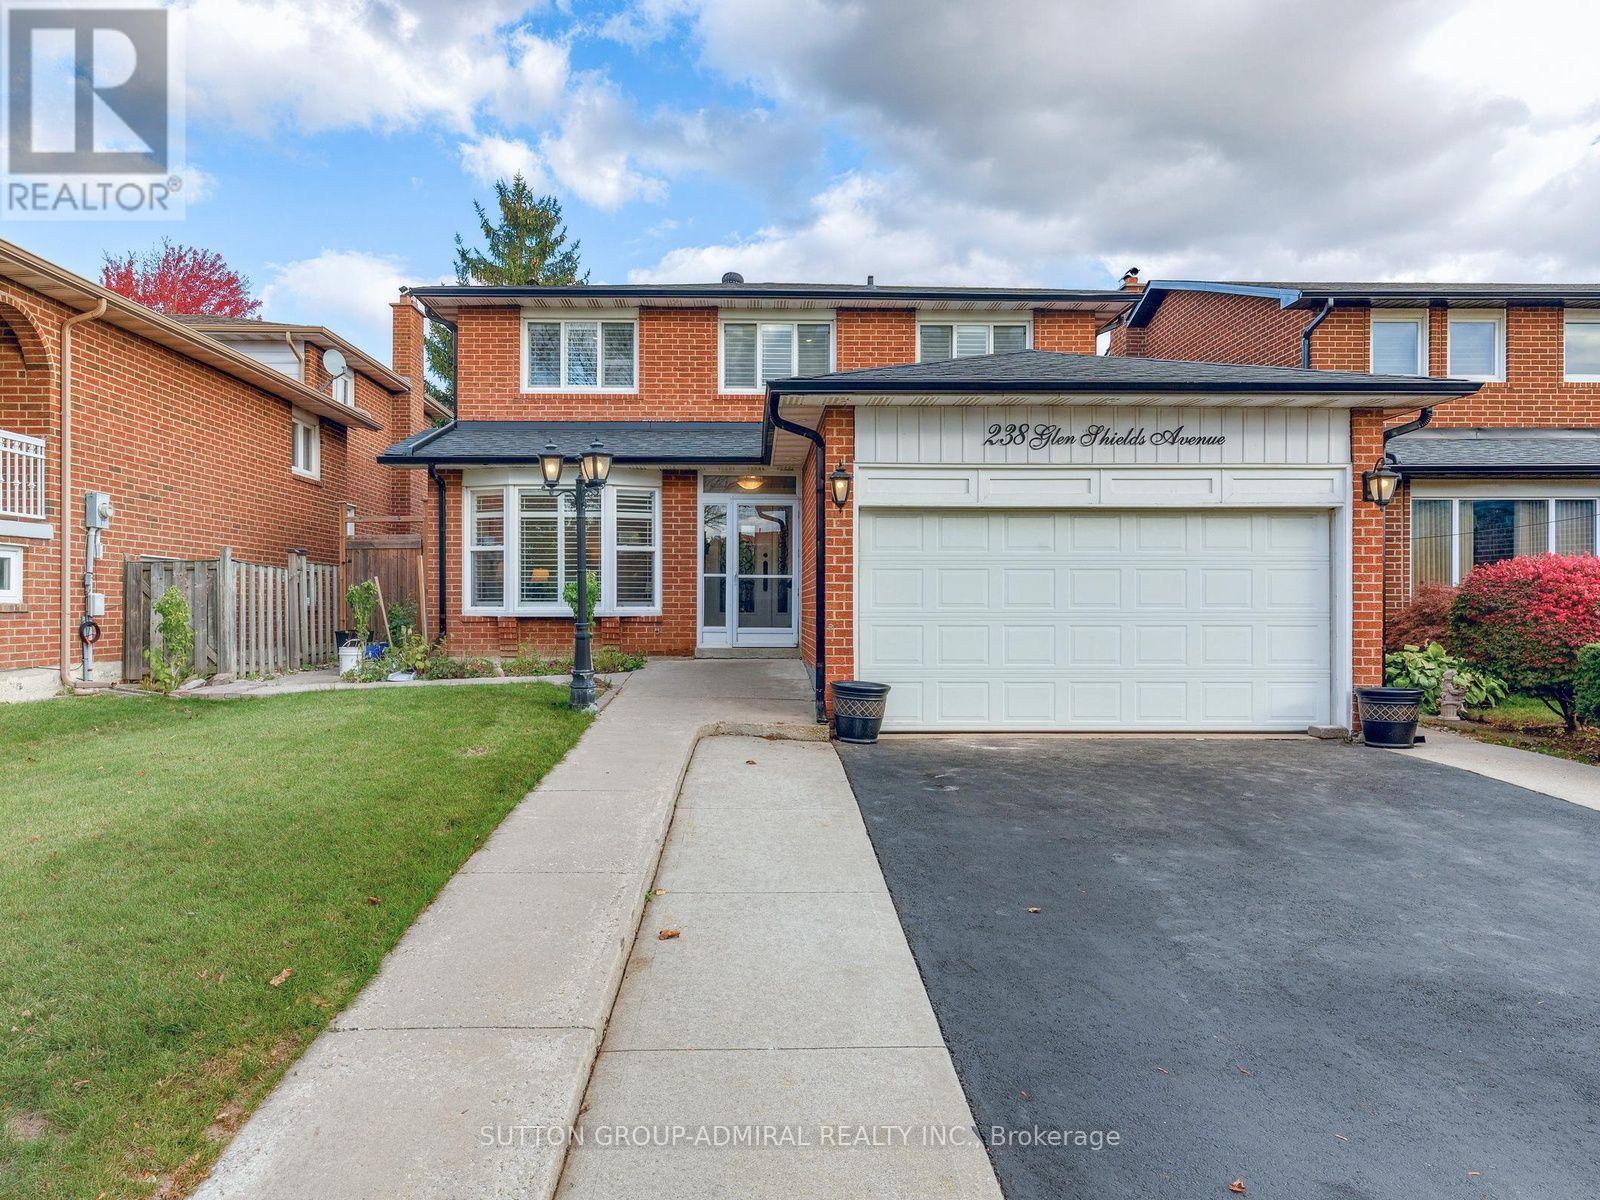
238 Glen Shields Avenue
Vaughan, Ontario
One-Of-A-Kind Beautifully Renovated 4+2 Bedroom Detached Home in One of Vaughan's Most Desirable Family Neighbourhoods!!! Over $150K Spent on Quality Upgrades!!! Approximately 3,000 Sq. Ft. Of Finished Living Space, Including Self-Contained Two Bedroom Basement In-Law Suite With Separate Entrance. Upgraded Custom Eat-In Kitchen (2020) With Granite Countertops, Stainless Steel Appliances, Pot Lights And A Walk Out To A Beautiful Backyard. Newer Wooden Deck (2022) Great For Entertaining. The main floor layout offers spacious & separate living, dining, & family rooms. Upgraded hardwood floors(2015). Upgraded baseboards, potlights (2020), and crown moldings (2020). Upgraded powder room (2024). Newer washer/dryer(2023). The second floor offers 4 spacious bedrooms. Primary bedroom comes with a W/I closet and an upgraded 4 piece Bathroom (2024). All bedrooms have upgraded hardwood floors, baseboards, pot lights and crown moldings. Upgraded common bathroom (2024). Upgraded interior doors. California shutters on most windows. whole house freshly painted (2026). Other upgrades include: roof (2020), furnace (2022), A/C (2020), Wooden Deck (2022), & Gazebo (2022). Professionally finished basement (2020), with a completely self-contained in-law suite with separate entrance. Located Minutes From Excellent Schools, Parks, Walking Biking Trails, Playgrounds, Tennis and Basketball Courts, Splash Pad, Ttc, York University, Subway, Vaughan Mills, Canada's Wonderland, Promenade Mall, Yorkdale, Costco, Walmart, Superstore, Home Depot, Major Highways (400, 401, 407,7). (id:63616)
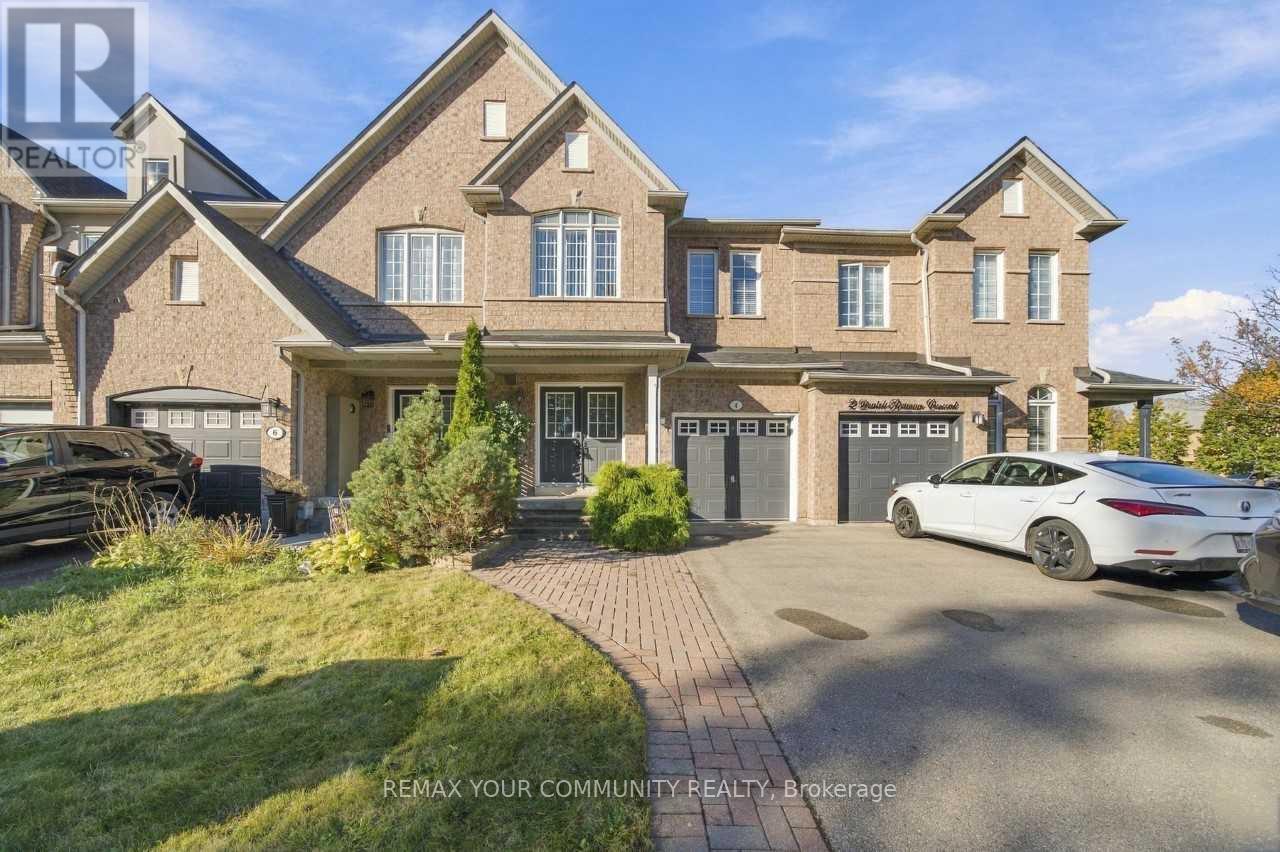
4 Daniel Reaman Crescent
Vaughan, Ontario
No monthly maintenance fee/ A rarely offered Thornhill gem, bringing together generous living space, everyday convenience and the comfort of a peaceful setting. Welcome to 4 Daniel Reaman Cres. in the highly sought-after Patterson community! This beautifully maintained, amazing oversized freehold town home offers 1,935 sq. ft. above grade plus 875 sq. ft. of finished basement space. The spacious, functional layout features 3bedrooms plus LOFT and 3 bathrooms above grade. Large windows fill the home with natural light, with open views of green space at the front. An open-concept kitchen with ample cabinetry and an eat-in area flows seamlessly into the living and dining spaces. Main-floor laundry with a double closet, generous bedroom closets and ample storage add everyday convenience. The finished basement includes a separate entrance, kitchenette, bathroom, den, living area and its own laundry. Currently rented for $1,400/month to an excellent tenant willing to stay or vacate with 60 days notice. Private backyard, close to amenities and Highways 7 and 407. Just move in and enjoy the exceptional lifestyle this home and neighbourhood have to offer! (id:63616)
11 Beauvista Court
Vaughan, Ontario
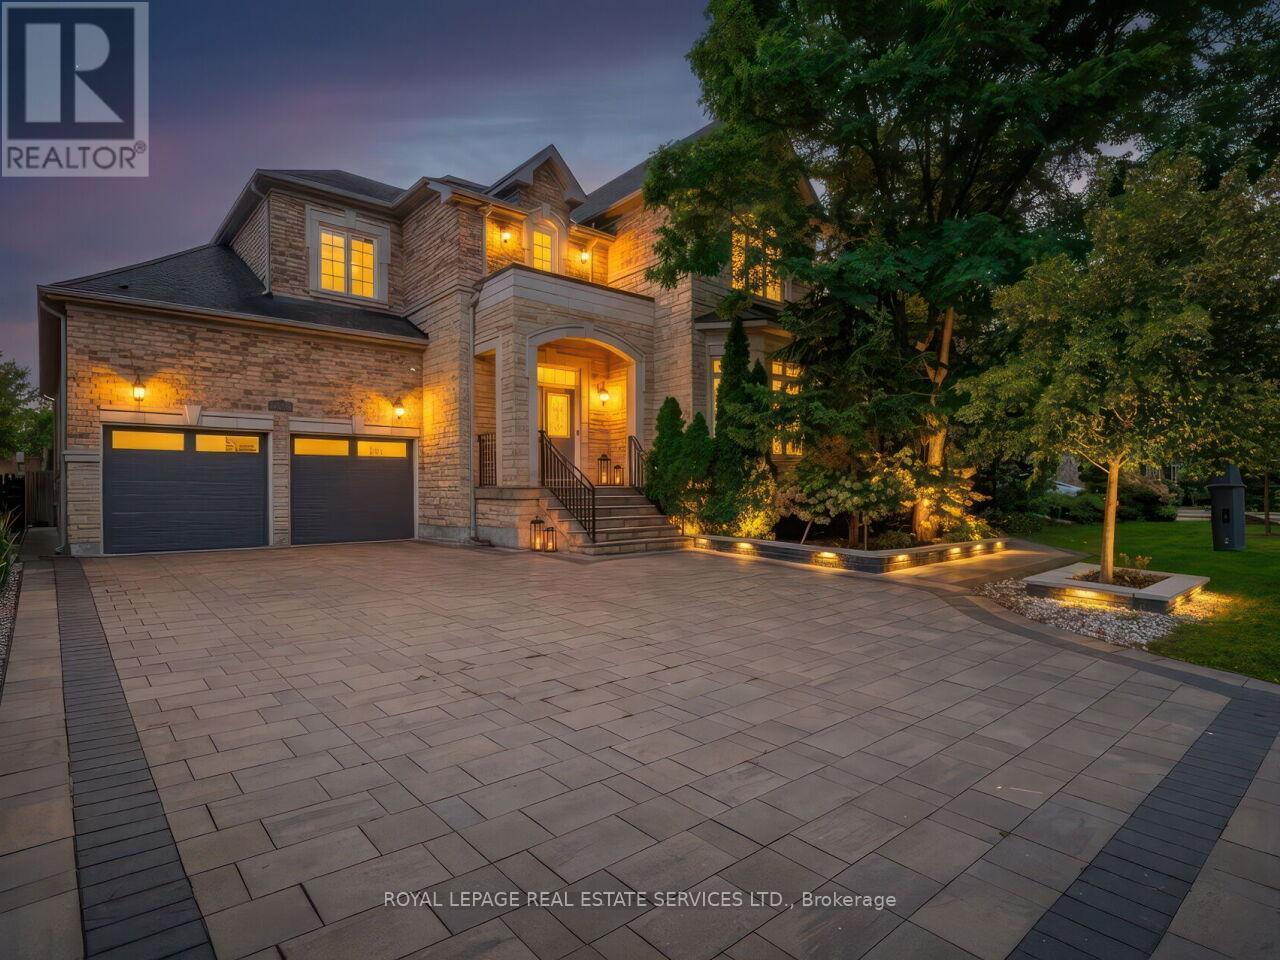
Welcome to 11 Beauvista Court, an exceptional luxury residence nestled on a prestigious cul-de-sac in the highly sought-after Vellore Village community of Vaughan. Situated on an impressive 60' x 131' lot, this beautifully appointed home offers an outstanding combination of elegance, functionality, and sophisticated living.Featuring soaring 10-foot ceilings, custom millwork, designer finishes, and over $330,000 in thoughtful upgrades, every detail has been carefully curated to create a refined and welcoming atmosphere. The stunning chef's kitchen showcases premium built-in appliances and opens seamlessly to the spacious family room, making it ideal for both everyday family living and entertaining.The residence offers generously sized bedrooms and beautifully designed living spaces throughout. The finished lower level provides exceptional additional living and entertainment space, including a private theatre room and dedicated exercise room.Located in one of Vaughan's most desirable neighbourhoods, this remarkable home is close to top-rated schools, parks, shopping, restaurants, transit, and major highways.A rare opportunity to own a truly exceptional home in Vellore Village-where luxury, privacy, and lifestyle come together. (id:63616)
35 Water Garden Lane
Vaughan, Ontario
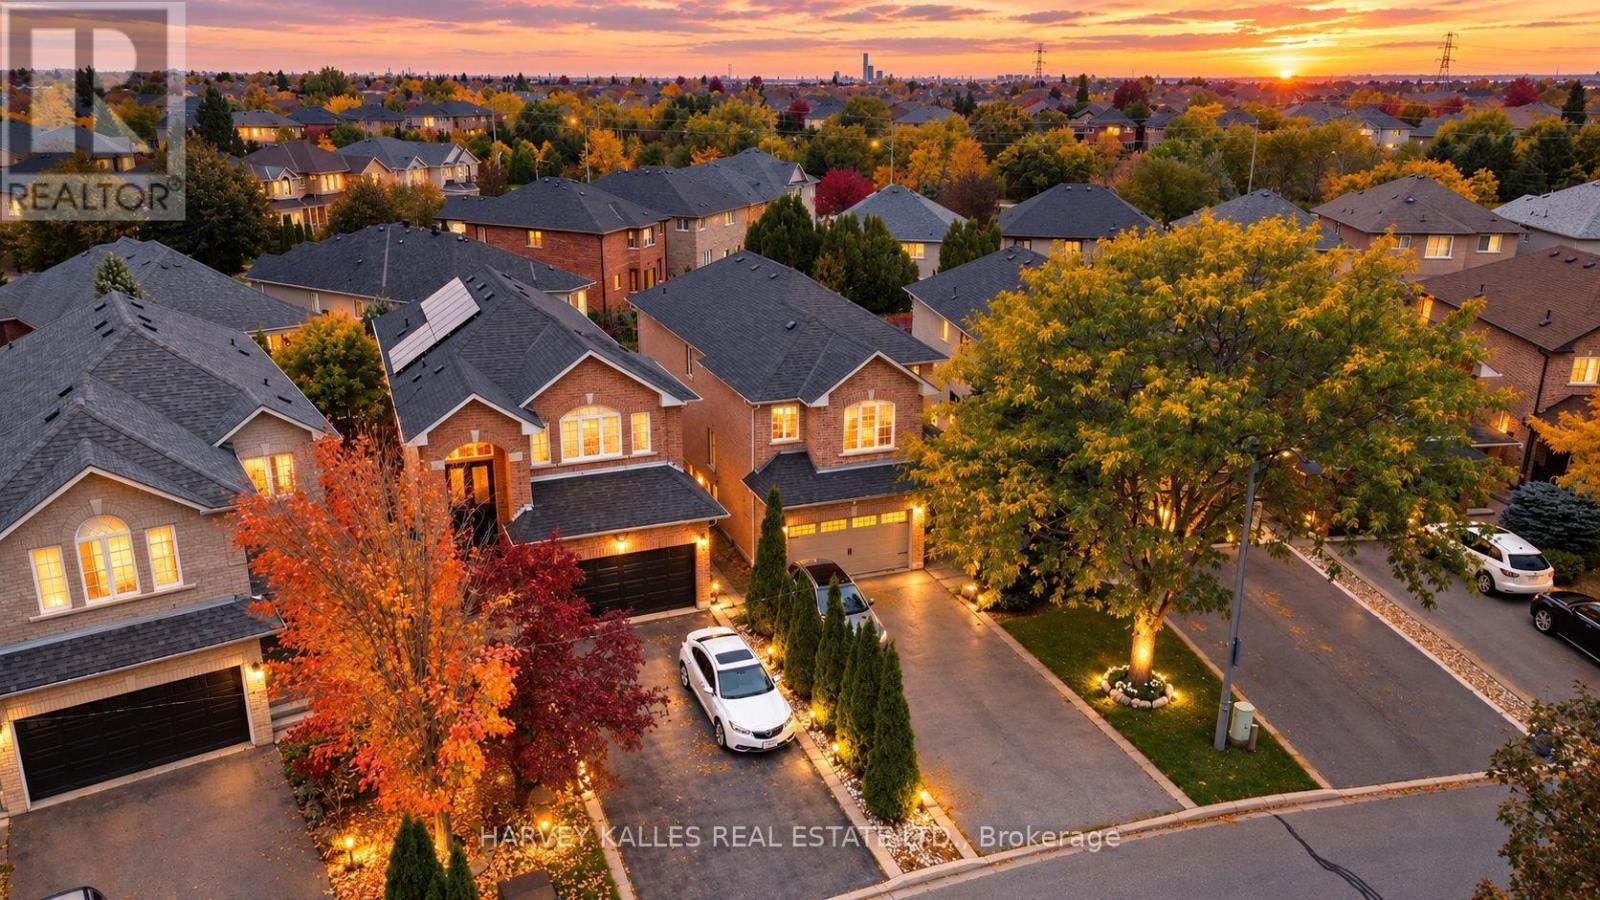
Fair Warning: You May Not Want To Leave After The Showing! This unique Renovated All-Brick Beauty Has Been Reimagined From Top To Bottom With Sleek, Modern Finishes, So All That's Left For You To Do Is Unpack. Walk In And Let The Sweeping Curved Staircase Make Its Grand First Impression. Cozy Up By The Gas Fireplace In The Living Room, Host Dinners Your Friends Will Talk About In The Bright Dining Area, And Whip Up Weekend Pancakes In The Family-Size Kitchen With Quartz Counters & Stainless Steel Appliances. Then Step Out To The Large Elevated Deck For Morning Coffee Or Sunset BBQs Overlooking A Premium Pie-Shaped Lot. Upstairs, 4 Generous Bedrooms With closetes and Walk-In Closet,A Stunning, Modern Renovated Walk-Out Basement With Private Entrance, Full Kitchen, Open Concept Living, Bedroom & 5 Pc Bath. Perfect For Parents, Grown Kids Who Aren't Quite Ready To Leave, Or Fantastic Income Potential That Helps Pay Down Your Mortgage While You Sleep! Outside. Double Built-In Garage Plus Double Driveway Gives You 6 Parking Spots - Yes, Even For The In-Laws. Book Your Showing Before Someone Else Calls It Home!Lower-level bathroom Renovated bath with separate frameless glass walk-in shower with rain head and handheld wand, plus a deep soaker tub with full tile surround. Wood-look plank flooring, pot lights, pedestal sink and mirrored medicine cabinet.Powder room: Designer powder room with a black shaker vanity, brushed-gold hardware and faucet, marble-look counter and an arched gold-framed mirror. Large-format marble-look porcelain floors, tall baseboards and a window for natural light.Ensuite double vanity: Bright, updated double vanity in white shaker cabinetry with two undermount sinks, matte black fixtures and hardware, and twin arched black-framed mirrors. Tile flooring and ample storage.Spa-style bath: Spacious bath a separate glass-enclosed corner shower, floor-to-ceiling grey tile accents and large-format floor tile. (id:63616)
80 Danby Street
Vaughan, Ontario
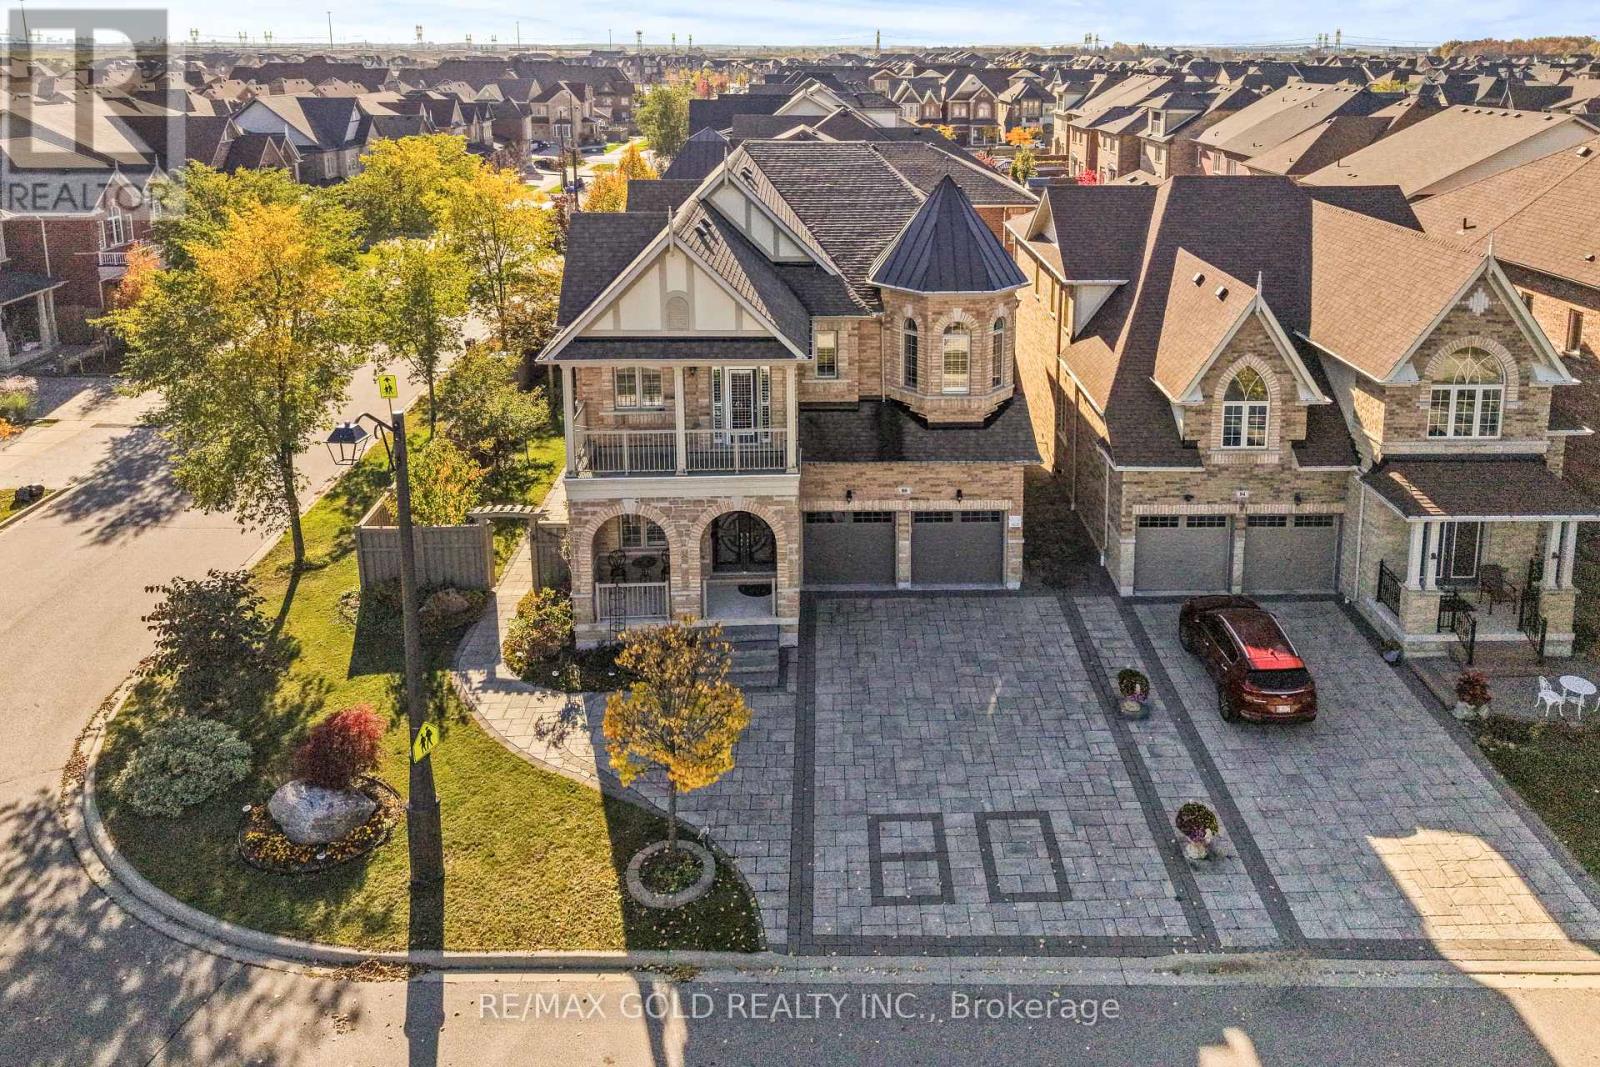
Welcome to 80 Danby Street, an exceptional detached residence situated on a premium corner lot in the prestigious community of Kleinburg! Offering approximately 3,600 sq. ft. of above-grade living space, this stunning home combines elegance, comfort, and privacy in a truly remarkable setting. Situated on an impressive 64.70 x 102.20 ft lot, this ravine-facing property is tucked away on a quiet street, offering added privacy and generous separation from neighbouring properties. Featuring 10-ft ceilings on the main floor, and soaring 10-ft ceilings in the primary bedroom, this home is designed to impress. Enjoy hardwood flooring throughout, elegant crown molding on both levels, extensive interior and exterior pot lights, and a stunning statement chandelier. The kitchen features beautiful quartz countertops, while the home's thoughtful layout offers spacious living areas perfect for everyday living and entertaining. Step outside to beautifully designed interlocking surrounding the property, enhancing its curb appeal and outdoor enjoyment. The premium corner lot features no sidewalk and parking for up to six vehicles! This meticulously appointed residence offers a rare combination of generous lot dimensions, upscale finishes, and a peaceful ravine-facing setting. An incredible opportunity to own a distinguished home in one of Kleinburg's most desirable communities! (id:63616)
1030 - 100 Eagle Rock Way
Vaughan, Ontario
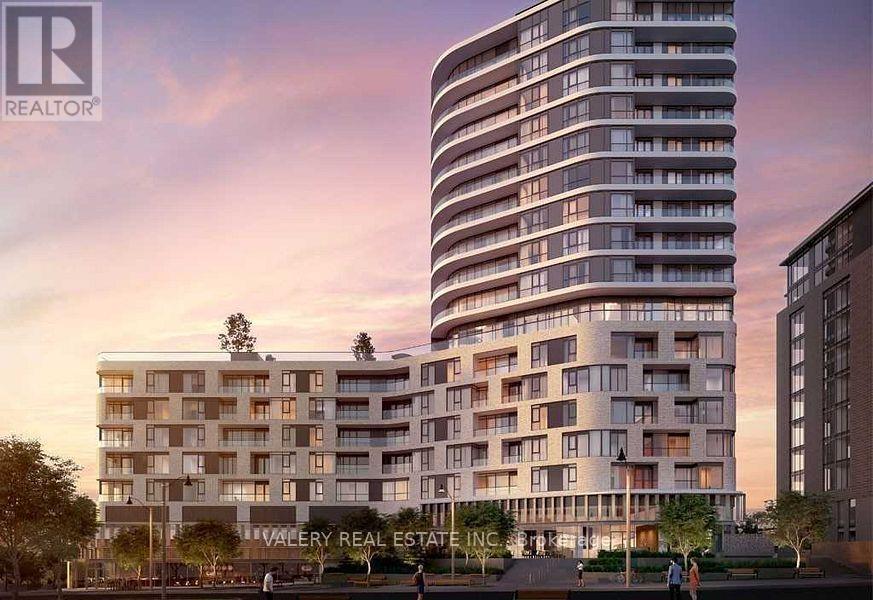
Welcome To Go2! Dynamic Community By Pemberton Group - Adjacent To Maple Go, Close To Major Highways, Schools, Premium Shopping, Dining, Entertainment, & Parks! Amenities Include: Concierge Guest Suite, Party Rm, Rooftop Terrace, Fitness Centre, Visitor Parking +More! This Functional 1 Bed + Den Unit, 1 Bath W/ Balcony & Floor-To-Ceiling Windows. Parking & Locker Included. (id:63616)
706 - 38 Honeycrisp Crescent
Vaughan, Ontario
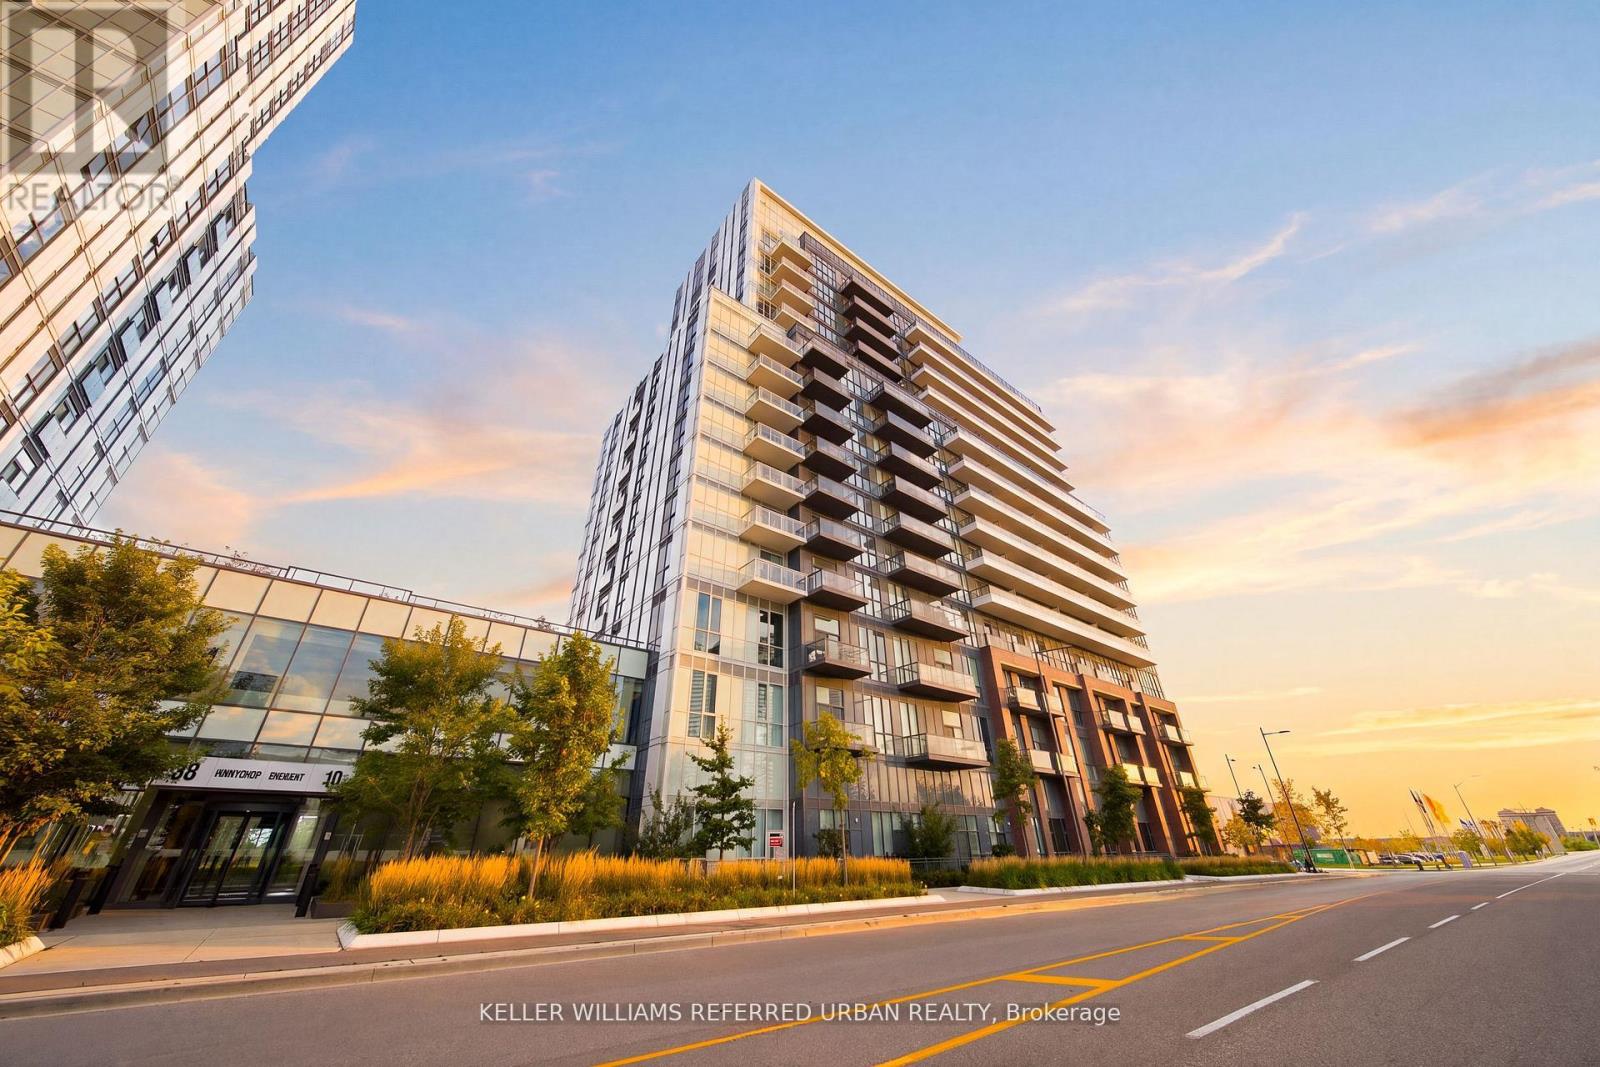
1 Bed + Den | Parking Included | Mobilio Condos by Menkes Welcome to Mobilio, a stylish and thoughtfully designed residence in the heart of Vaughan. This well-appointed 1-bedroom + den features a bright, open-concept layout with a seamless flow between the kitchen, dining, and living areas-perfect for both comfortable everyday living and entertaining. The modern kitchen showcases stone countertops and stainless steel appliances, complemented by engineered hardwood flooring and ensuite laundry. The versatile den offers additional space for a home office, reading nook, or whatever suits your lifestyle. Enjoy an exceptional collection of building amenities, including a state-of-the-art theatre, fitness centre, party room with bar area, lounge, meeting room, guest suites, and a spacious terrace with BBQ area. Perfectly positioned just south of Vaughan Metropolitan Centre, Mobilio offers exceptional convenience and connectivity. With easy access to the VMC subway station, Viva, YRT, and GO Transit, getting around the GTA is effortless. York University and Seneca College's York Campus are just a 7-minute subway ride away. Step outside and enjoy an abundance of shopping, dining, entertainment, and recreation nearby, including Costco, IKEA, Cineplex, Dave & Buster's, restaurants, retail shops, fitness centres, and nightlife. A beautifully designed home in a highly connected location, offering the perfect balance of comfort, convenience, and contemporary city living. (id:63616)
907 - 10 Honeycrisp Crescent
Vaughan, Ontario
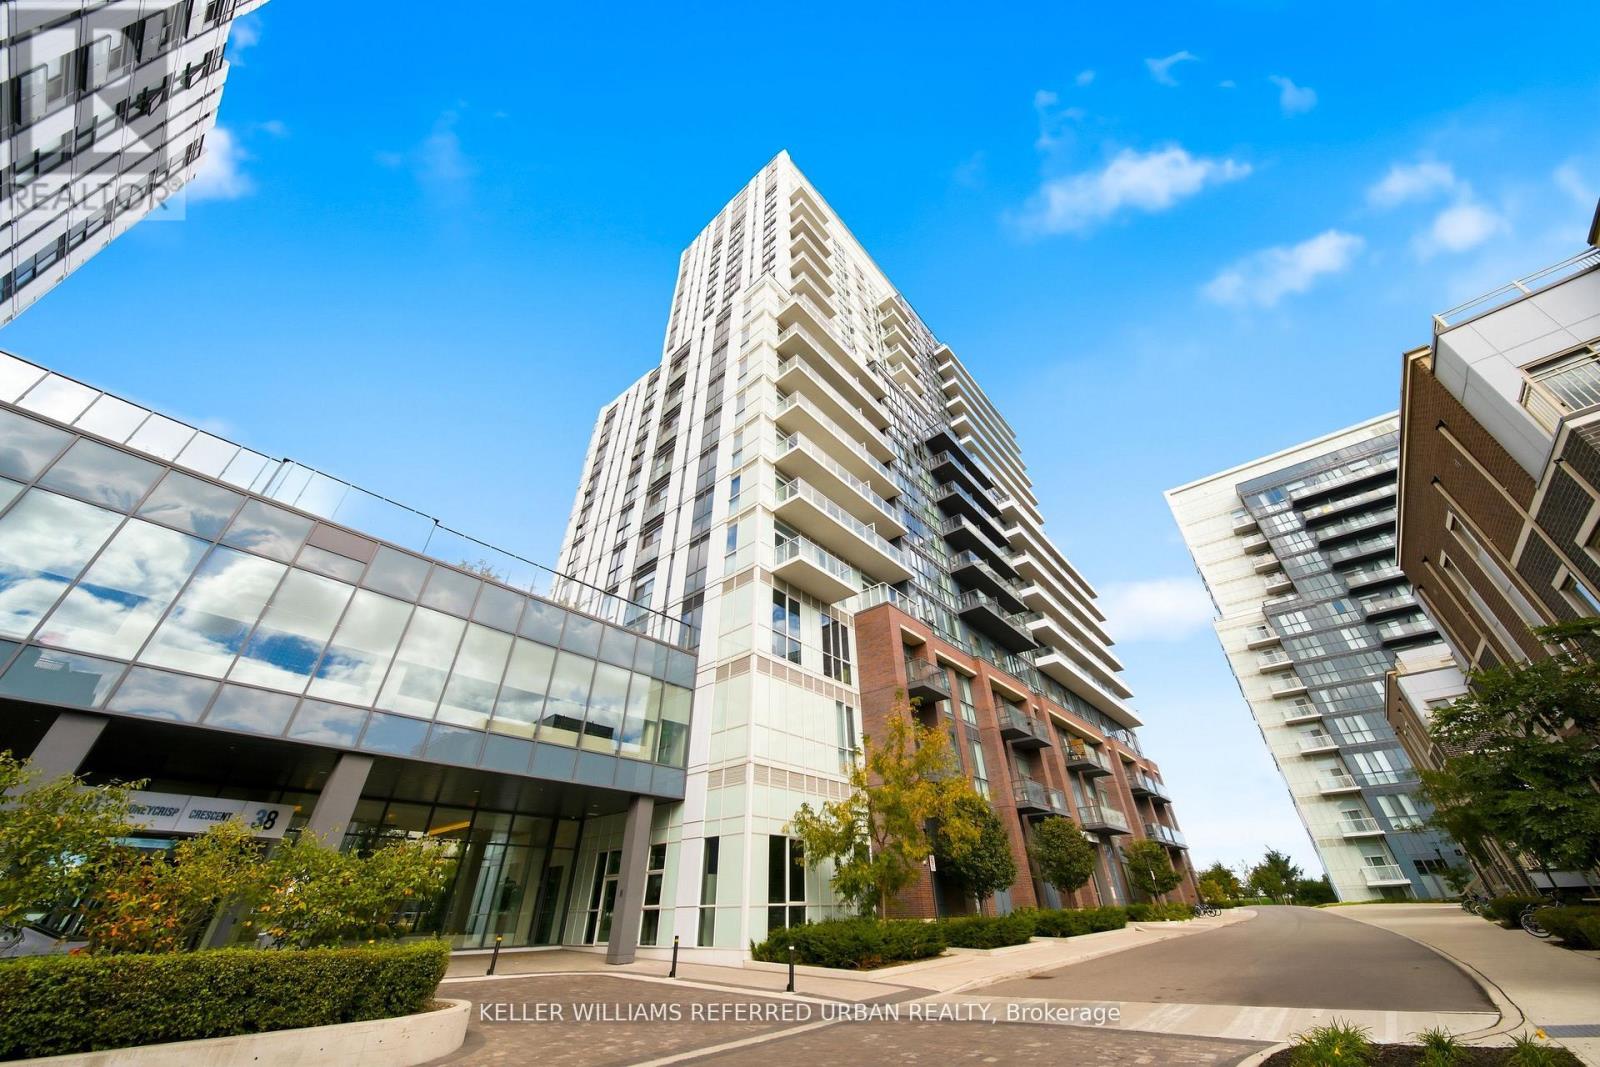
South-Facing 1-Bed + Den with Parking and Locker at Mobilio - Modern Living in the Heart of Vaughan Welcome to stylish, connected living at Mobilio. This bright south-facing 1-bedroom + den offers 563 sq. ft. of thoughtfully designed open-concept living, with a modern kitchen flowing seamlessly into the living and dining areas. Enjoy engineered hardwood floors, stone countertops, stainless steel appliances, and ensuite laundry-everything you need for comfortable, contemporary living. And then there are the amenities. Residents have access to a state-of-the-art theatre, fitness centre, party room with bar, lounge, meeting room, guest suites, and a rooftop terrace with BBQ area-plus plenty more. Location is where this one really shines. Just south of Vaughan Metropolitan Centre, you're minutes from one of Vaughan's fastest-growing transit and lifestyle hubs. Jump on the subway and connect easily to Viva, YRT and GO Transit, with York University and Seneca College's York Campus just a 7-minute subway ride away. Surrounded by everyday conveniences and entertainment, you're close to Costco, IKEA, Cineplex, Dave & Buster's, fitness centres, retail, restaurants, nightlife and more. Modern space. Incredible amenities. Unbeatable connectivity. This is Vaughan living done right. (id:63616)
233 Vellore Avenue
Vaughan, Ontario
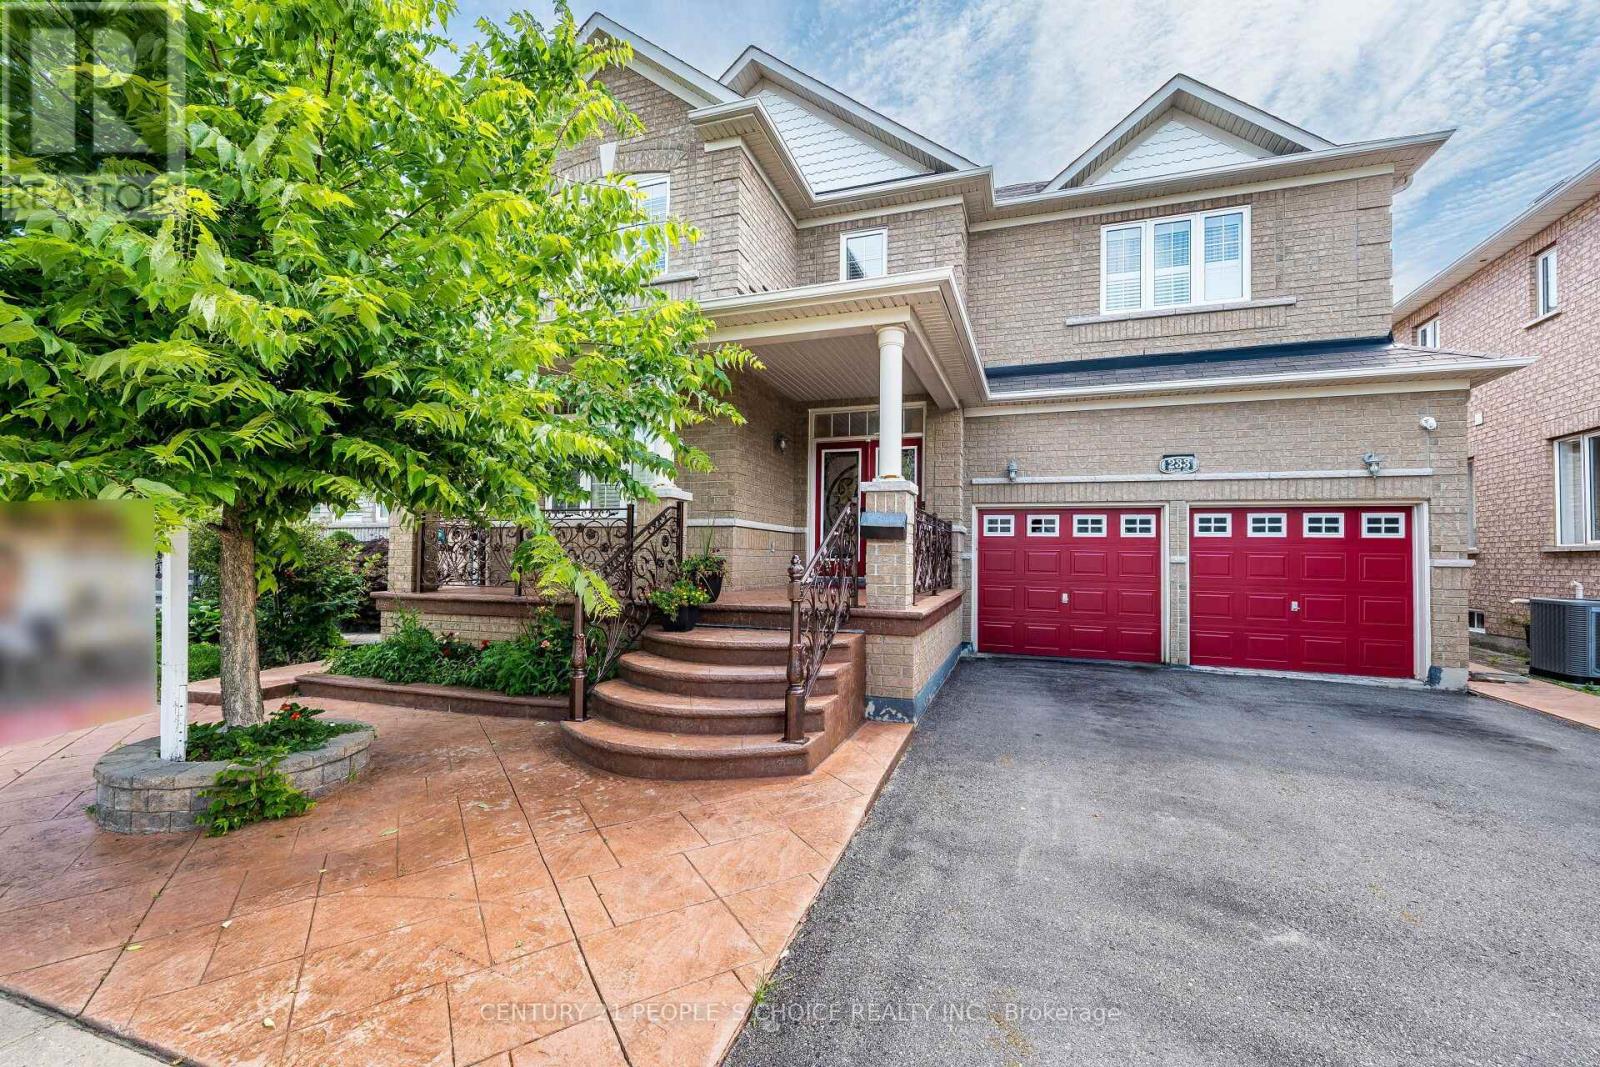
Welcome To 233 Vellore Ave!! First Time On Sale!! Dare To Compare!! Cheapest House On Sale In Vellore Village!! Spacious 2800Sqf Detached 4 Bedrooms And 5 Washrooms In Total With Finished Basement On Sale In Family Friendly Vellore Village!! Extended Stamped Concrete Driveway And backyard!! Huge Porch To Sit And Enjoy!! Double Door Entry Welcome You To 9ft Main Floor Ceiling!! Hardwood In Spacious Living And Dinning Room!! Quartz Countertops In Spacious Kitchen With Matching Island In Huge Breakfast Area And Stainless Steels Appliances!! Hardwood In Family Room With Gas Fireplace!! Hardwood Staircase Leads You To Spacious Second Floor With Computer Niche/Meditation Room Over Look The Front !! Huge Master Bedroom With 6Pcs Ensuite And Large Walk In Closet!! 2 Huge Bedrooms Share Semi Ensuite!! Carpet Free House!! Upgraded Marble Tiles In Huge Finished Basement With Full Washroom!! Come In With Your Vision And Finish The Way You Want!! (id:63616)