115 Highfield Road
Toronto, Ontario
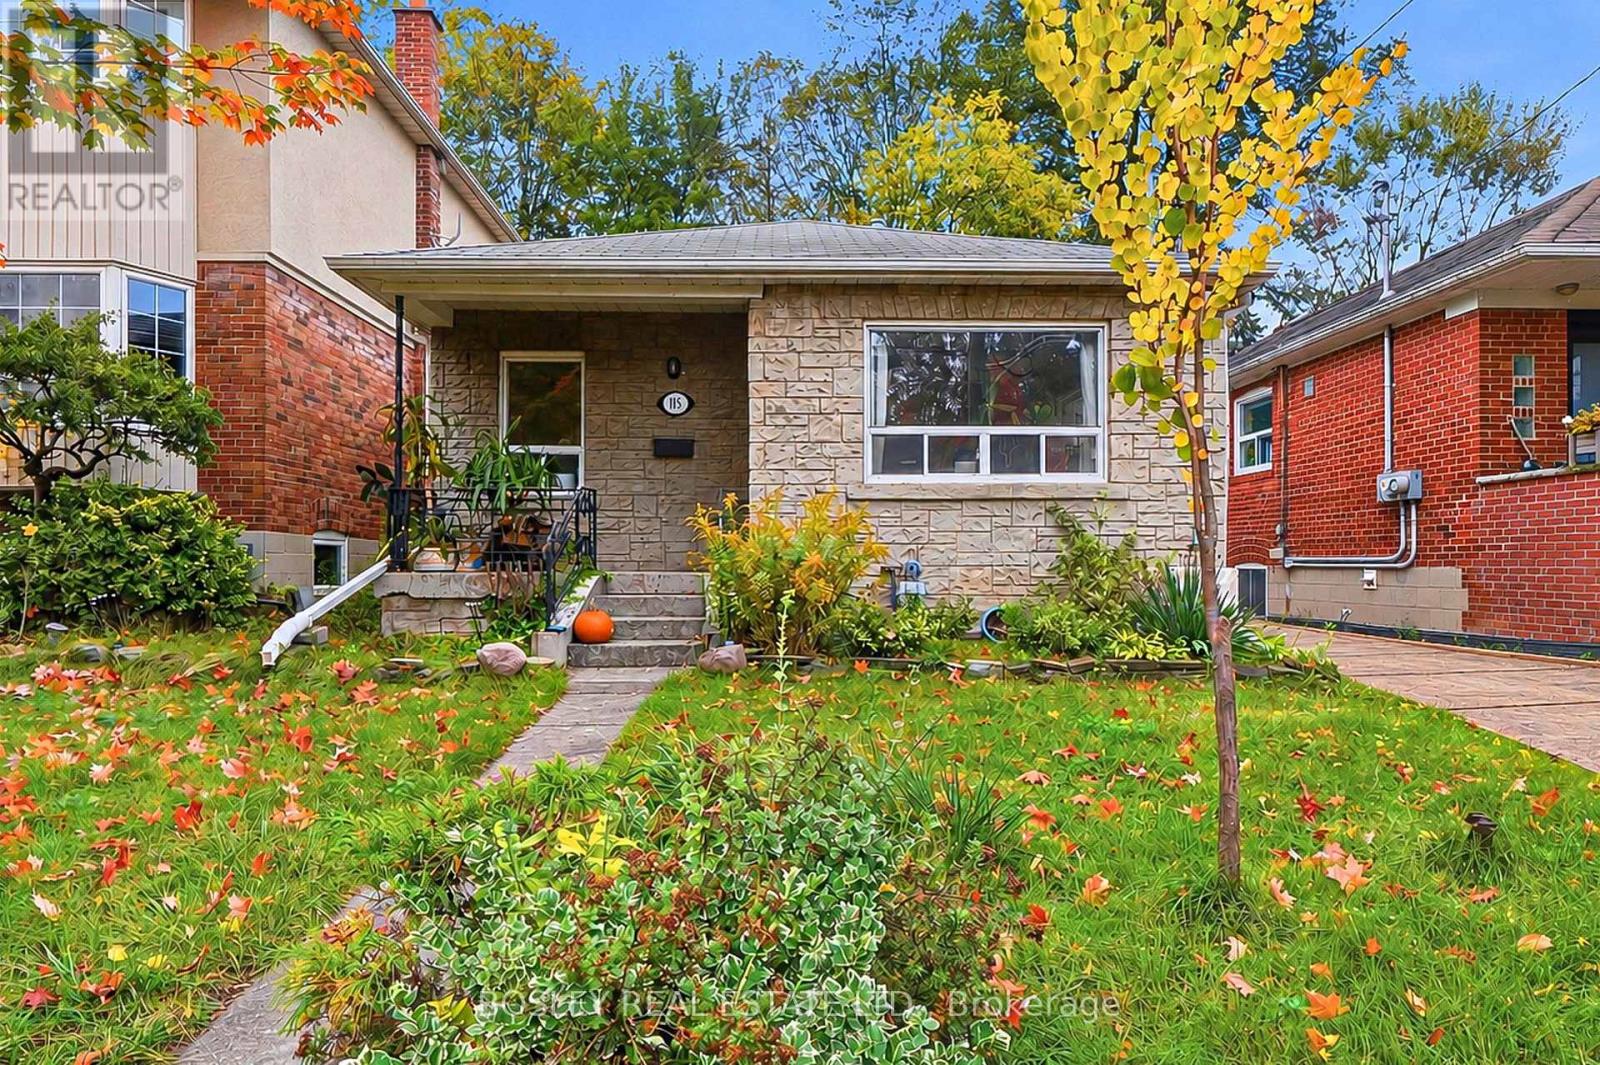
Classic , lovingly maintained bungalow offering two self contained units, each with its own laundry and fireplace. The main floor 2 bedroom unit has large windows bringing lots of sunshine in and a kitchen with granite countertops and ample storage. While the lower level 1 bedroom unit is vacant and features a private entrance. Major updates include a new furnace (2026), central A/C (2021), new sewer service line from house to street (2022), exterior waterproofing (2012), updated electrical (2007) and roof (2006). Set on a quiet, family-friendly street steps to Greenwood Park and great shops, restaurants, and amenities along Gerrard and Queen St. A fantastic opportunity for investors, multi-generational families or end users looking to offset their mortgage with rental income, or to build a new home on a wide lot in a fabulous location. Garden suite report available. (id:63616)
120 - 633 Silver Star Boulevard
Toronto, Ontario
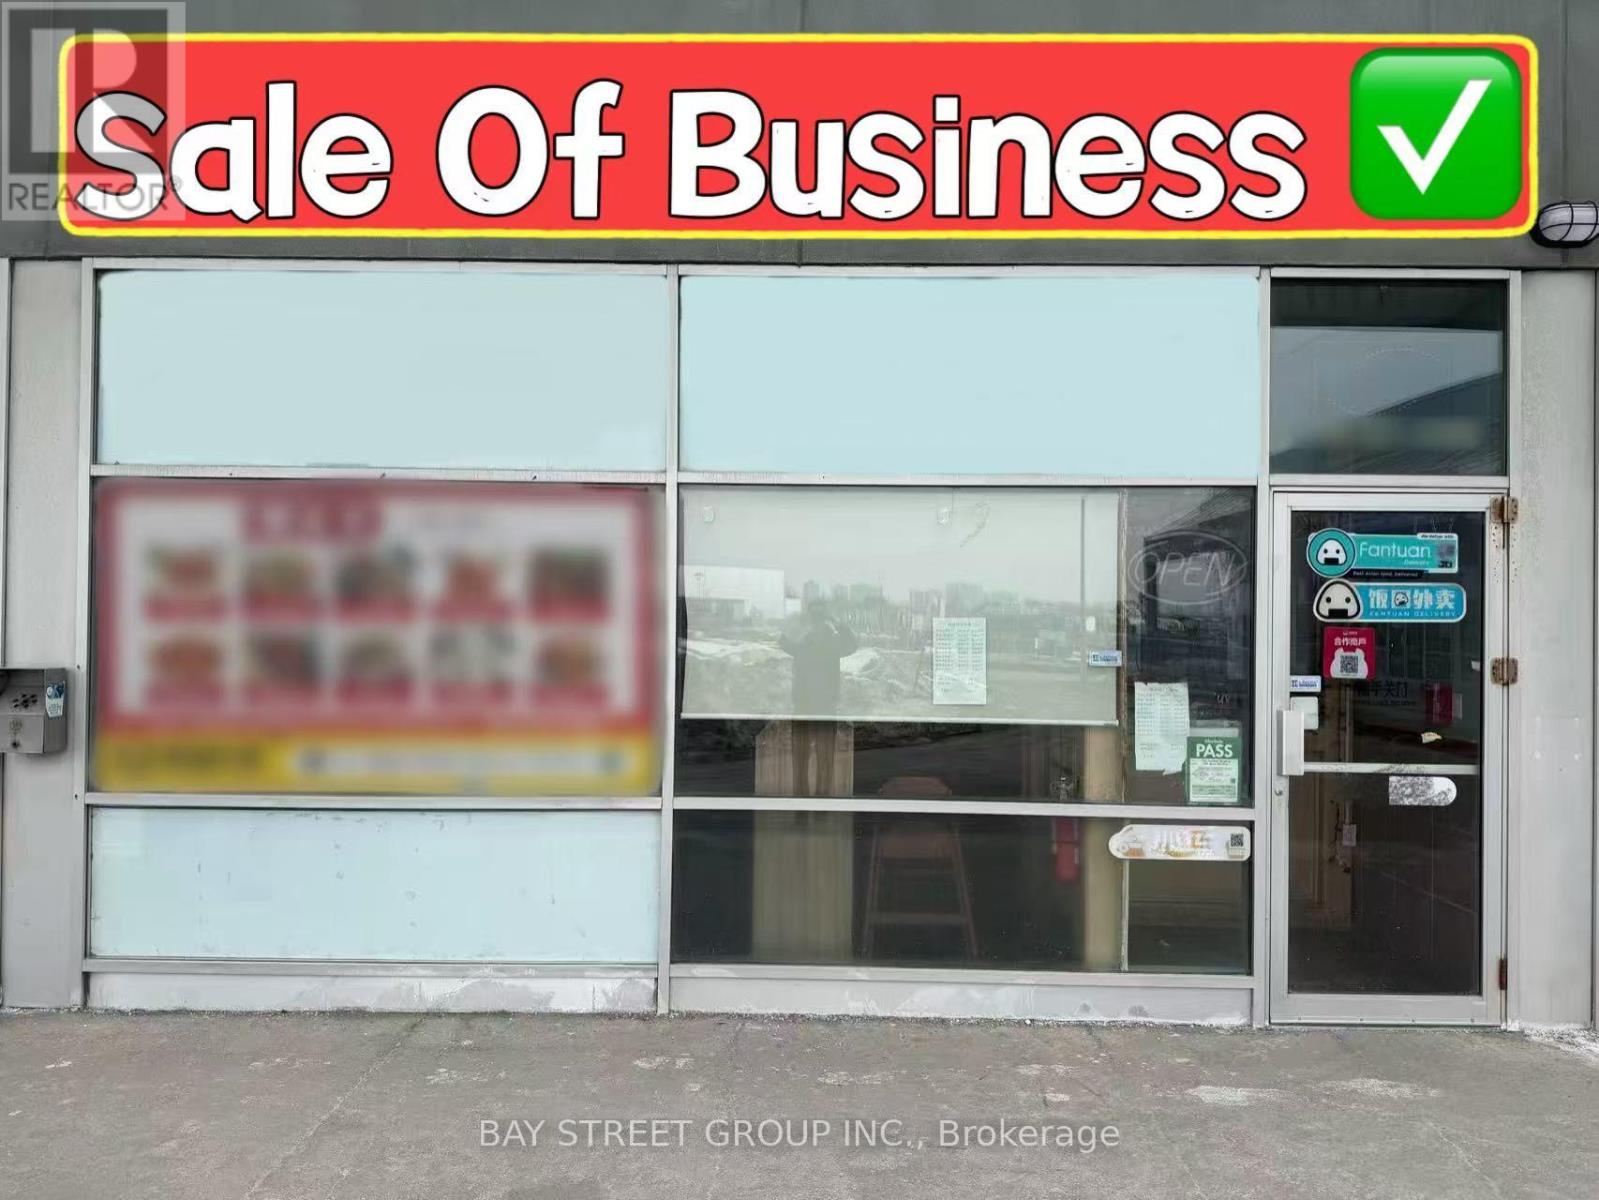
LOCATION! LOCATION! LOCATION! Exceptional Opportunity To Own A Fully Operational, Turnkey Restaurant In A Well-Known Toronto Plaza With High Foot Traffic! Well-Established Business With A Loyal Customer Base And Strong Neighbourhood Presence. Fully Equipped Commercial Kitchen With Walk-In Cooler & Freezer, Extra-Long Commercial Exhaust System, Ample Storage, And Functional Kitchen Layout. 60 Seats With LLBO Licence, Ideal For Dine-In And Takeout Operations. Excellent Exposure And Steady Walk-In Traffic. Continue The Existing Concept Or Bring Your Own Brand And Cuisine. A Fantastic Opportunity For Restaurateurs And Entrepreneurs! (id:63616)
701 - 3220 Sheppard Avenue E
Toronto, Ontario
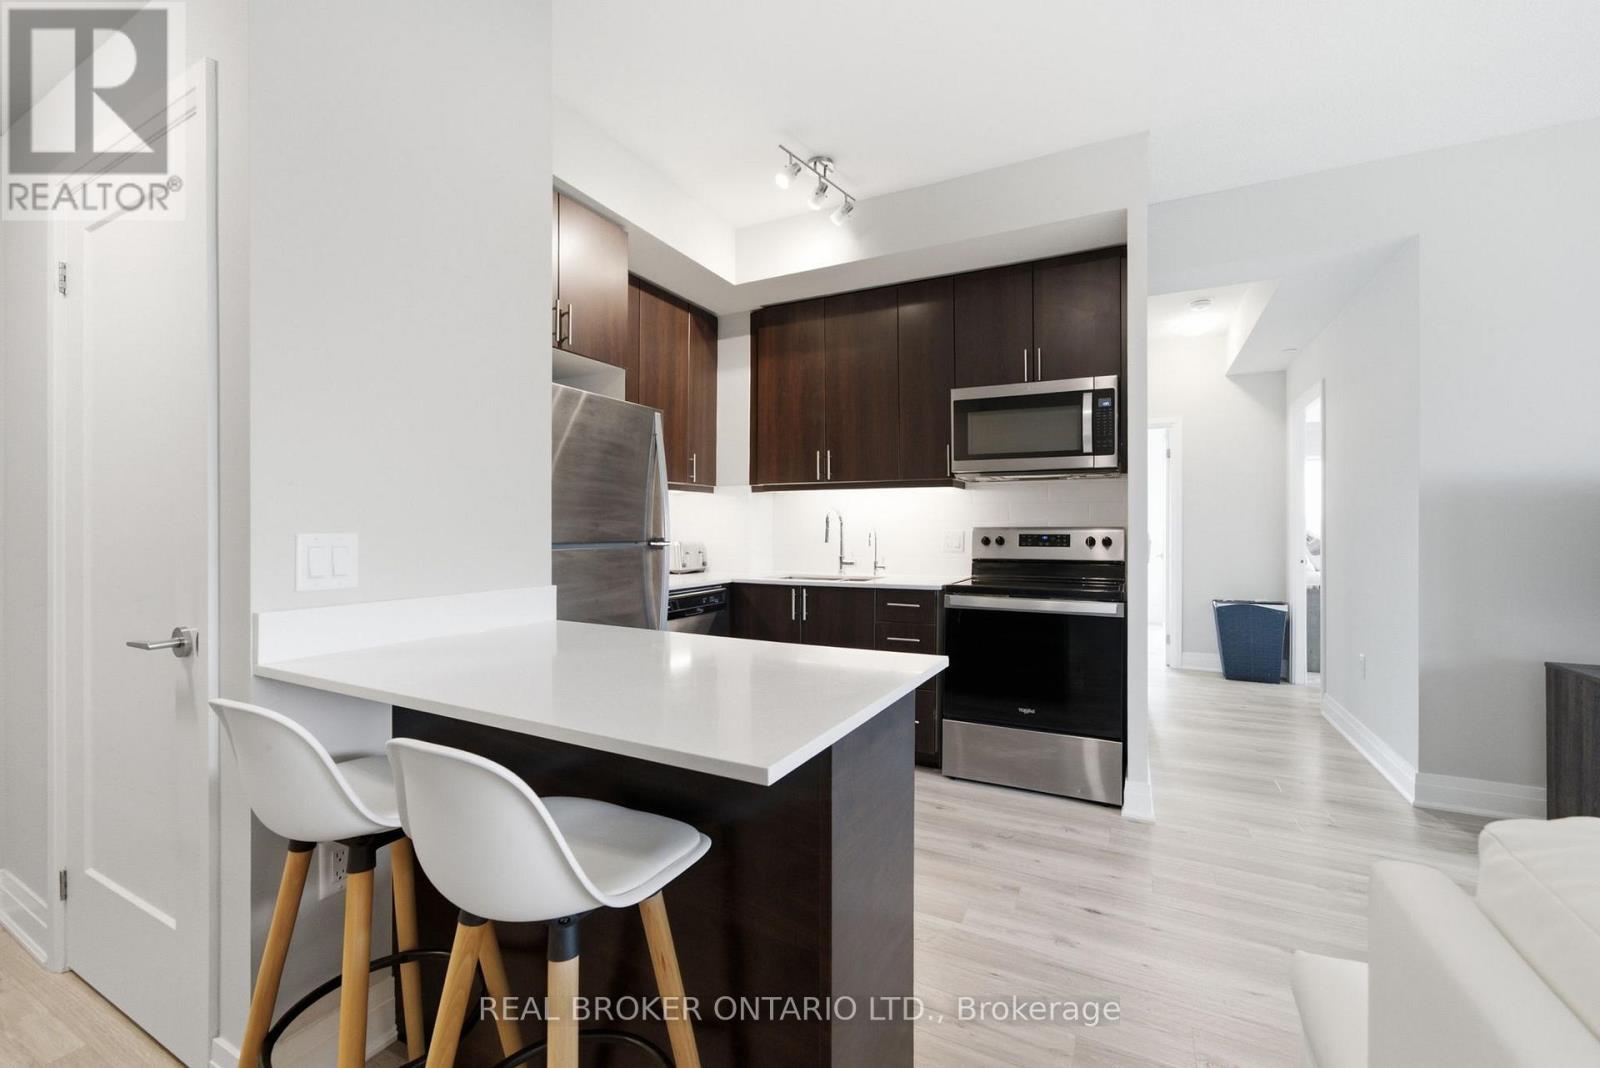
Welcome to this bright and spacious corner suite, where thoughtful design, generous proportions, and everyday convenience come together beautifully. Boasting 9-foot ceilings, 872 sq. ft. of interior living space, and an additional 61 sq. ft. private balcony, this well-appointed 2-bedroom, 2-bathroom residence offers an inviting space to live, relax, and entertain. The suite includes one parking space and a locker, modern appliances, and a water filtration system. While an impressive selection of building amenities elevates the lifestyle even further. Enjoy the convenience of a guest suite, entertainment lounge, party/recreation room complete with kitchen, children's play area, rooftop patio, and exercise room-all designed to complement a vibrant and connected community. Ample visitor parking adds an extra layer of convenience for family and guests. With a 24-hour TTC bus route right at your doorstep, getting around the city is effortless. You're also just minutes from Don Mills Subway Station, Fairview Mall, and major highways including the 401, 404, and Don Valley Parkway. And when it's time to head downtown, the city centre is easily within reach. Spacious, well-connected, and exceptionally convenient, this is an opportunity to enjoy comfortable city living in a location that truly puts everything at your fingertips. (id:63616)

2111 - 609 Sherbourne Street
Toronto, Ontario
Brand New 1 Bedroom + Den at Burke Condos! Bright, functional open-concept layout with 9 ft ceilings and laminate flooring throughout. The spacious den can be used as a second bedroom or home office. Modern kitchen with quartz countertops, backsplash, valance lighting and built-in appliances. Contemporary finishes in one of downtown Toronto's newest luxury residences. Building amenities include 24-hour concierge, fitness centre and more ! Prime Bloor & Sherbourne location, steps to Sherbourne Subway Station, Yonge & Bloor, Yorkville, U of T, Toronto Metropolitan University, Rosedale Valley trails, Allan Gardens, shops, restaurants, cafes and grocery stores. Minutes to the Financial District, Union Station, DVP and Gardiner Expressway. (id:63616)

605 - 51 Lower Simcoe Street
Toronto, Ontario
Welcome to Suite 605 at 51 Lower Simcoe Street! This inviting downtown condo features an open-concept layout, floor-to-ceiling windows and a private balcony. The kitchen offers granite countertops, stainless steel appliances and a breakfast bar overlooking the living and dining area. A comfortable bedroom, ensuite laundry and easy-care flooring complete the space. Enjoy building amenities including an indoor pool, fitness centre, sauna, party room and billiards room. Ideally located near Union Station, the waterfront, Scotiabank Arena, Rogers Centre, steps away from parks, restaurants and shopping. A convenient place to call home in the heart of the city! (id:63616)

Lower - 211 Melita Avenue
Toronto, Ontario
Discover the charm of Wychwood living at 211 Melita Avenue! Tucked away on one of the neighbourhood's quiet, tree-lined streets, this fully furnished lower-level studio offers an affordable opportunity to live in one of Toronto's most sought-after communities. Enjoy the convenience of a move-in-ready space, complete with private in-unit laundry, all while beingsteps from some of the city's best neighbourhood amenities.All utilities and internet are included in the monthly rent, making budgeting simple and predictable. Street parking is also available.Enjoy being just steps from Wychwood Barns, the popular Saturday farmers' market, nearby parks,cafés, restaurants, and the shops along St. Clair West and Dupont Street. With convenient access to TTC streetcars, subway connections, and everyday essentials, this location offers the perfect balance of a peaceful residential setting and vibrant city living.Please Note: The unit is best suited for individuals under 6 feet tall due to ceiling height restrictions. Most of the unit features approximately 6'4" ceilings, while the shower clearance is approximately 6'. Listing photos were taken prior to the current tenancy. Furniture placement and orientation may differ from what is shown in the photos. (id:63616)

2509 - 99 John Street
Toronto, Ontario
Luxury 1-Bed + Den corner suite at the prestigious Pinnacle Condo in the heart of Downtown Toronto* This bright, spacious 640 sq ft unit + 89 sq ft balcony features stunning, unobstructed north-east city views*Floor-to-ceiling windows flood the open-concept living/dining area with natural light*The versatile windowed den is perfect for a home office or guest room* Modern kitchen boasting premium built-in appliances and granite countertops*Exceptional layout, meticulously maintained*Steps to CN Tower, Rogers Centre, Financial District, TIFF, King/Queen West shopping, and top restaurants*Incredible building amenities: 24hr concierge, fitness centre, outdoor pool, BBQ terrace, and party room. (id:63616)

1508 - 38 Grenville Street
Toronto, Ontario
Bright & Spacious Northeast Corner 2+1 Unit At Murano Condos, Offering 600+ Sq. Ft. Plus A Large Balcony With Skyline Views. Floor-To-Ceiling Windows Provide Abundant Natural Light And Privacy. Features Fresh Paint, Laminate Flooring, Smooth Ceilings, Modern Kitchen With Granite Countertops & Stainless Steel Appliances, Window In Second Bedroom, And Separate Den With Sliding Door. Includes 1 Underground Parking & 1 Locker. Amenities Include 24-Hour Concierge, Gym, Indoor Pool, Party/Meeting Room, Guest Suites & Visitor Parking. Steps To Yonge St, U Of T, TMU, Queen's Park, Major Hospitals, Wellesley Subway, Eaton Centre, Yorkville, Shopping, Restaurants & Financial District. Ideal For First-Time Buyers, Professionals, Students' Parents & Investors. (id:63616)

243 Claremont Street
Toronto, Ontario
243 Claremont Street is one of the wider 15-foot homes at Trinity Towns, designed by Richard Wengle Architects with interiors by Cecconi Simone. With nearly 2,100 square feet throughout, the extra width is felt throughout the house, particularly on the main floor, where 10-foot ceilings, floor-to-ceiling glass and west exposure create a bright, substantial living space. The kitchen is built for daily use as much as entertaining, with integrated appliances, extensive cabinetry and a large centre island. The living and dining areas sit just beyond, with direct access to a private rear patio that extends the main floor outdoors. Thoughtful upgrades throughout include Lutron smart home controls, dual-zone heating and cooling managed by Nest thermostats, and custom built-in cabinetry that adds both storage and functionality. The second level has two proper bedrooms, a full bathroom and dedicated laundry. The entire third floor is dedicated to a highly customized primary suite, with a hotel-like feel that sets it apart. A generous bedroom, custom built-ins, a beautifully appointed dressing room, ensuite and treetop views create a private retreat, offering a level of comfort and separation that is hard to find in a downtown townhome. A finished lower level adds useful flex space for a family room, office or gym, along with direct interior access to the upgraded built-in garage. The location is equally practical. Trinity Bellwoods Park is around the corner, while Dundas West and Queen West put some of the city's best restaurants, cafés, shops and galleries within an easy walk. What sets this home apart is simple: more width, more light, a private garage, usable outdoor space and a floor plan that actually works for everyday living, all in one of the best pockets of downtown Toronto. (id:63616)
27 St Paul Street
Toronto, Ontario
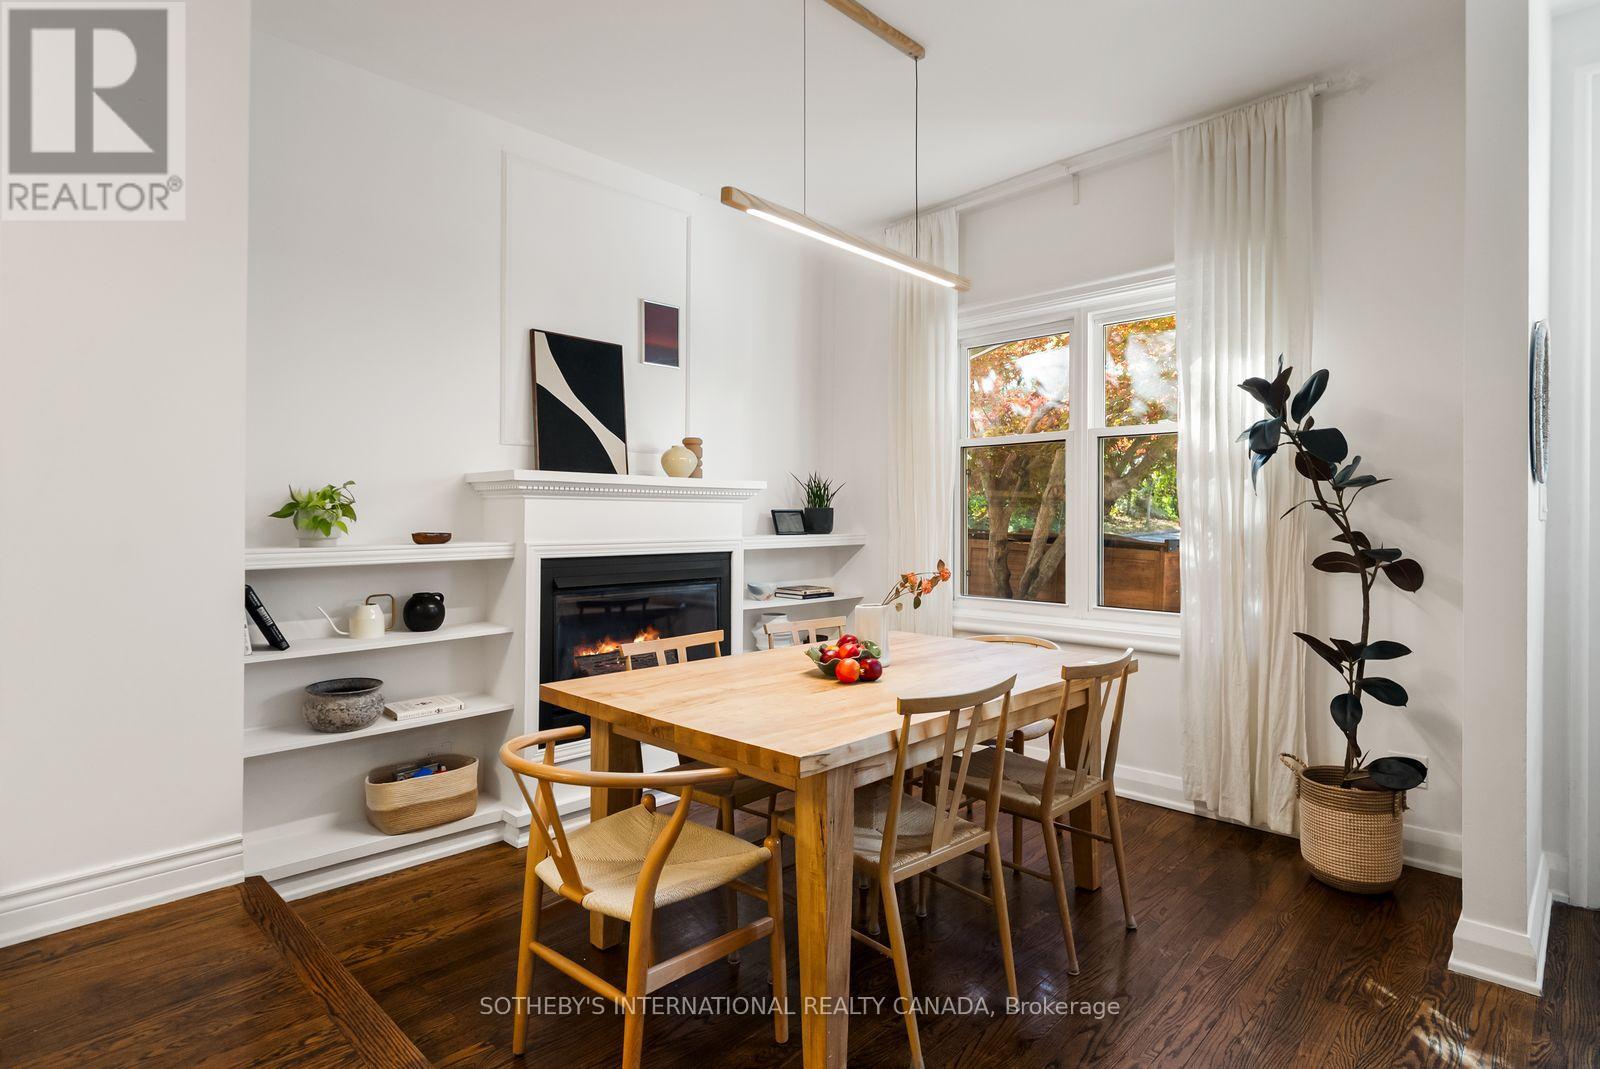
Tucked along a quiet block just north of King Street, this extensively updated home pairs original character with thoughtful upgrades throughout. Hardwood floors flow through the main level, complemented by high ceilings, an original plaster archway and a gas fireplace. The galley kitchen (2021) includes a gas stove and is induction-ready with a 240-volt hookup. The kitchen opens directly to a private patio and landscaped garden. Upstairs features new red oak hardwood floors and a fully renovated five-piece bathroom with heated floors, a heated mirror and a skylight and soundproofed party walls.The finished lower level offers a separate entrance, a bedroom, a living space, a three-piece bath and rough-ins for a kitchen. Key upgrades include a copper water line (2021), a backwater valve (2021), a tankless water heater (2023) and soundproofing for the party wall and primary bedroom (2023). Moments from King St, the Distillery District, Corktown Common, the TTC and the DVP, this is a rare freehold home in one of downtown Toronto's most storied neighbourhoods. 1 parking included off the laneway. (id:63616)
3 Finch Avenue E
Toronto, Ontario
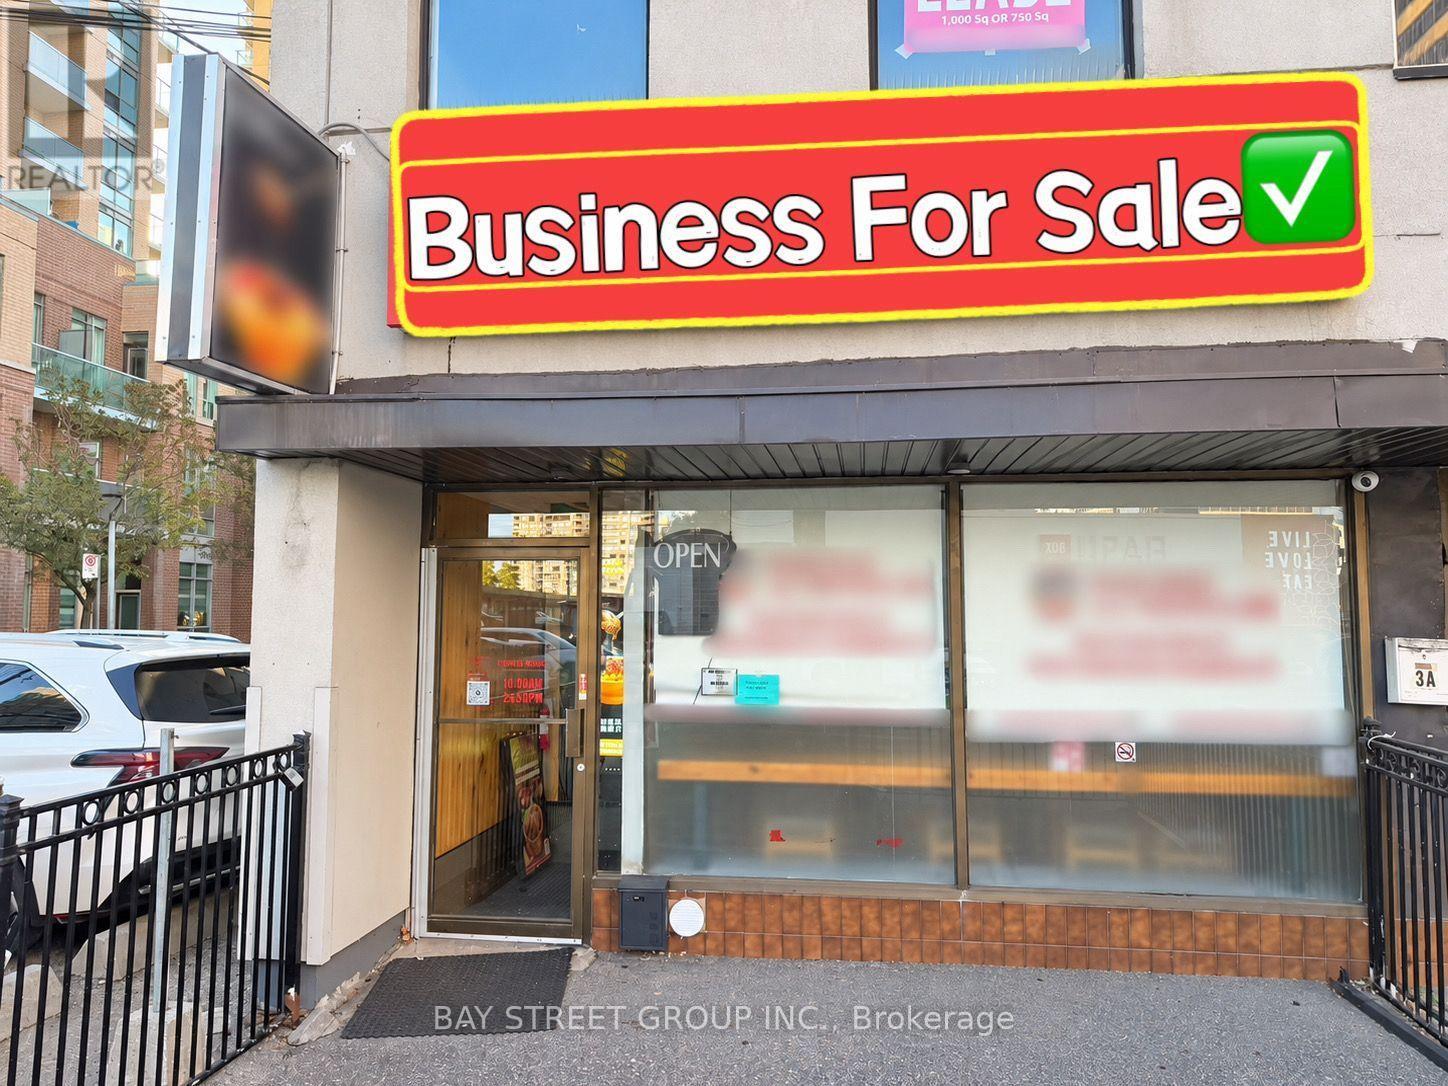
Location! Location! Prime North York location at Yonge & Finch, right by the subway station. Situated in a high-traffic area surrounded by high-rise condos and office buildings, offering excellent exposure and a strong customer base. Fully equipped restaurant with brand-new renovations, featuring approximately 30 indoor seats, a fenced outdoor patio, 2 washrooms, and additional basement space with storage and an office. 5 shared parking spaces located on the side. Turnkey opportunity with a flexible layout, ideal for a variety of restaurant concepts. Don't miss this opportunity to establish your business in the heart of North York! (id:63616)
109 Norton Avenue
Toronto, Ontario
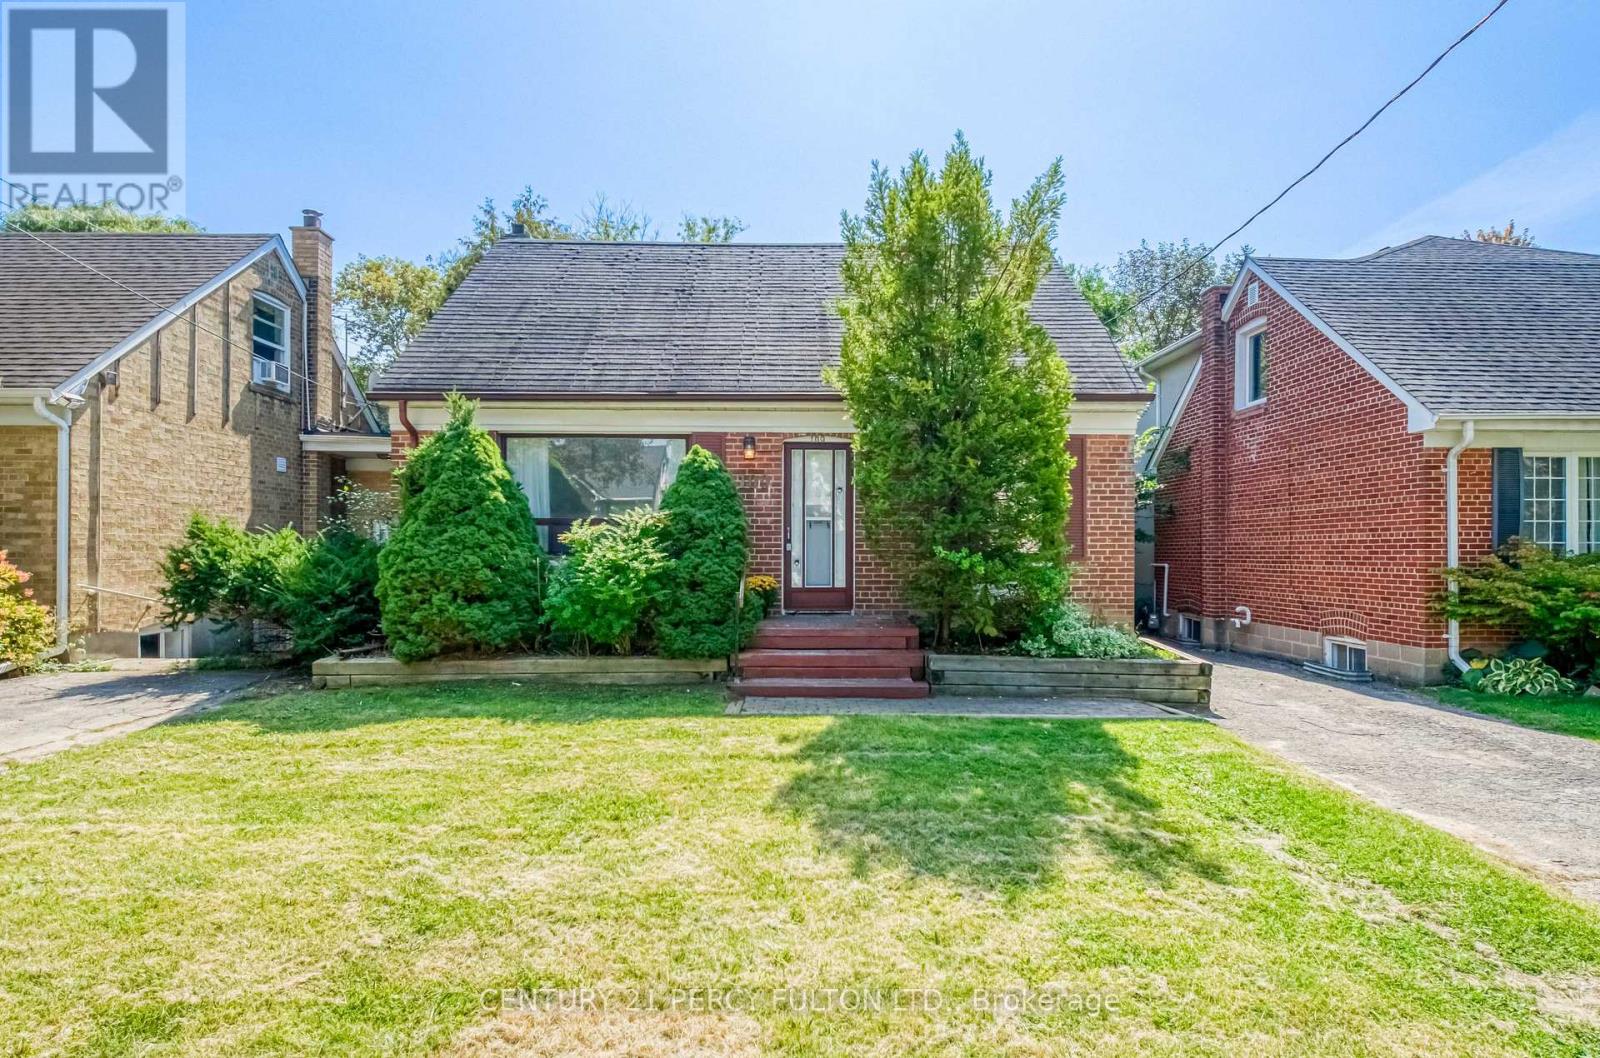
Spacious 3-bedroom, 1.5-bathroom home situated on a generous lot in the highly desirable Willowdale community. An excellent opportunity for those looking to build their dream home or enjoy the property as it is. Ideally located in a sought-after neighbourhood close to parks, schools, shopping, transit, and everyday amenities. Endless potential in a prime location! (id:63616)