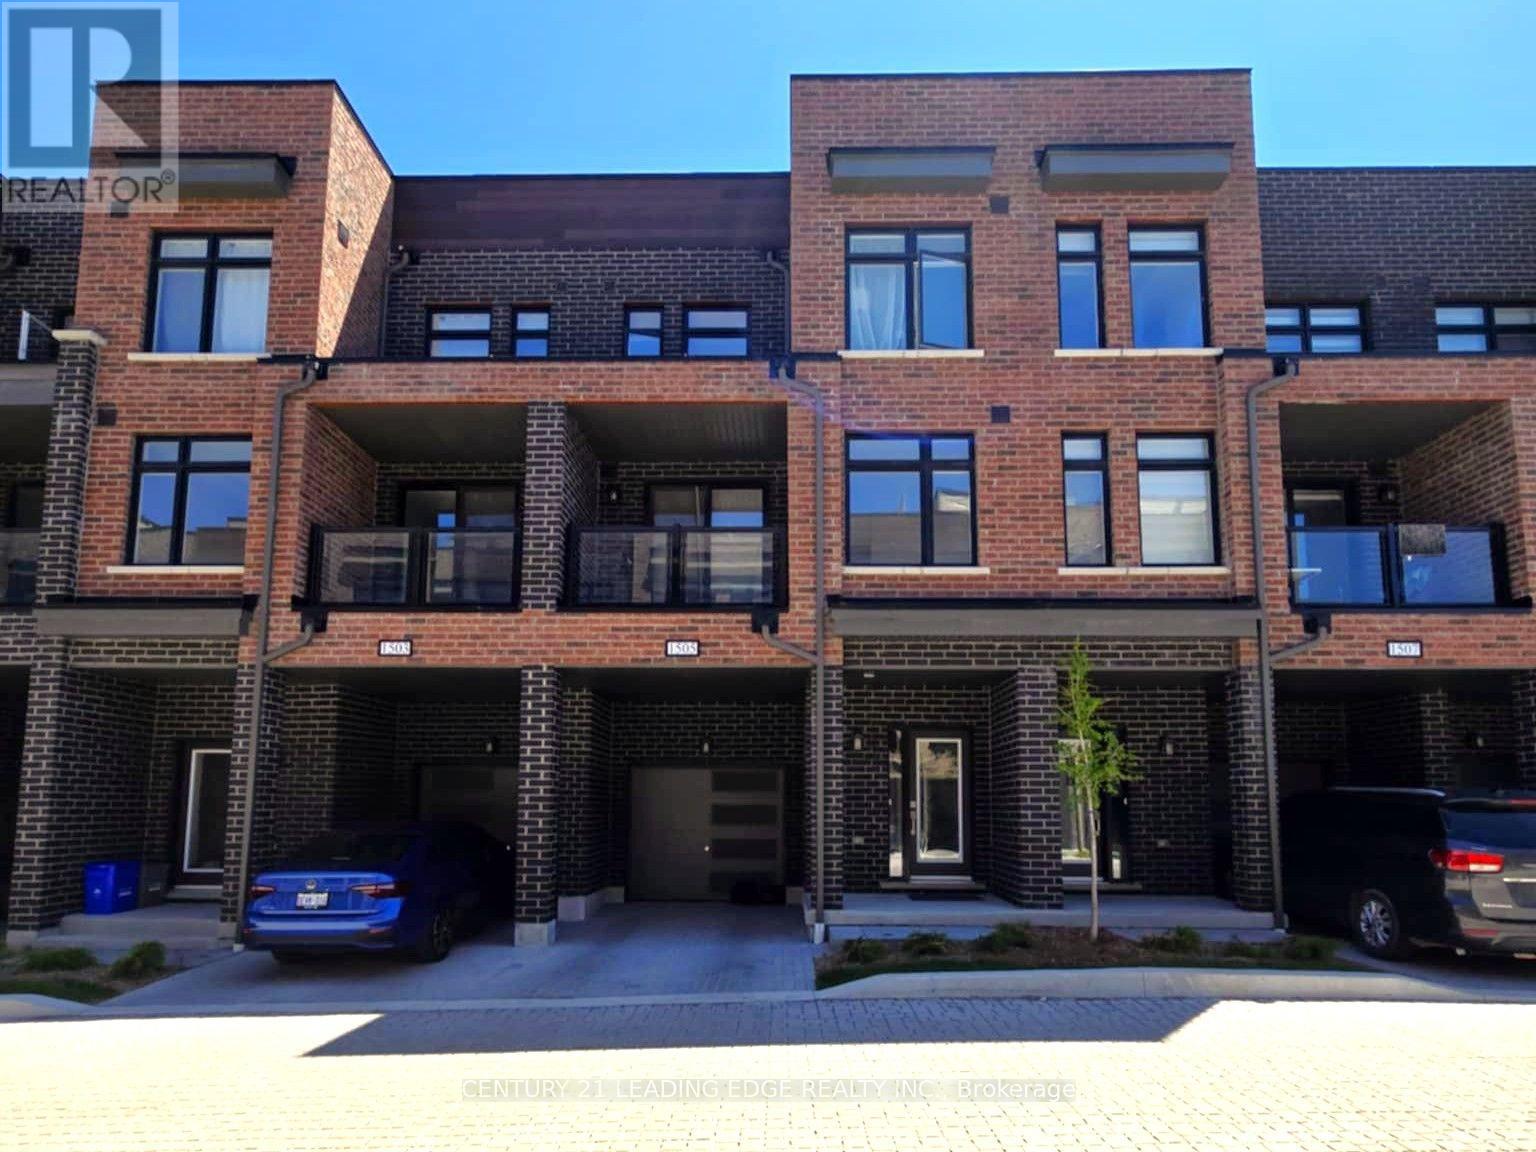
1505 - 1865 Pickering Parkway
Pickering, Ontario
Welcome to 1865 Pickering Parkway, Unit 1505! This beautifully designed 3-bedroom, 2.5-bathroom home offers a functional multi-level layout, perfect for comfortable modern living. The second floor features a bright, open-concept living and dining area, a contemporary kitchen with stainless steel appliances and a centre island, a convenient powder room, and a versatile bedroom ideal for guests or a home office. The third floor boasts a spacious primary suite with a walk-in closet and private ensuite, an additional bedroom, and convenient upper-level laundry. Enjoy the added benefits of an attached garage, private balcony, and extra storage. Ideally located close to parks, schools, public transit, and Highway 401, this home offers the perfect blend of comfort, convenience, and accessibility. An excellent leasing opportunity for families and professionals alike! (id:63616)
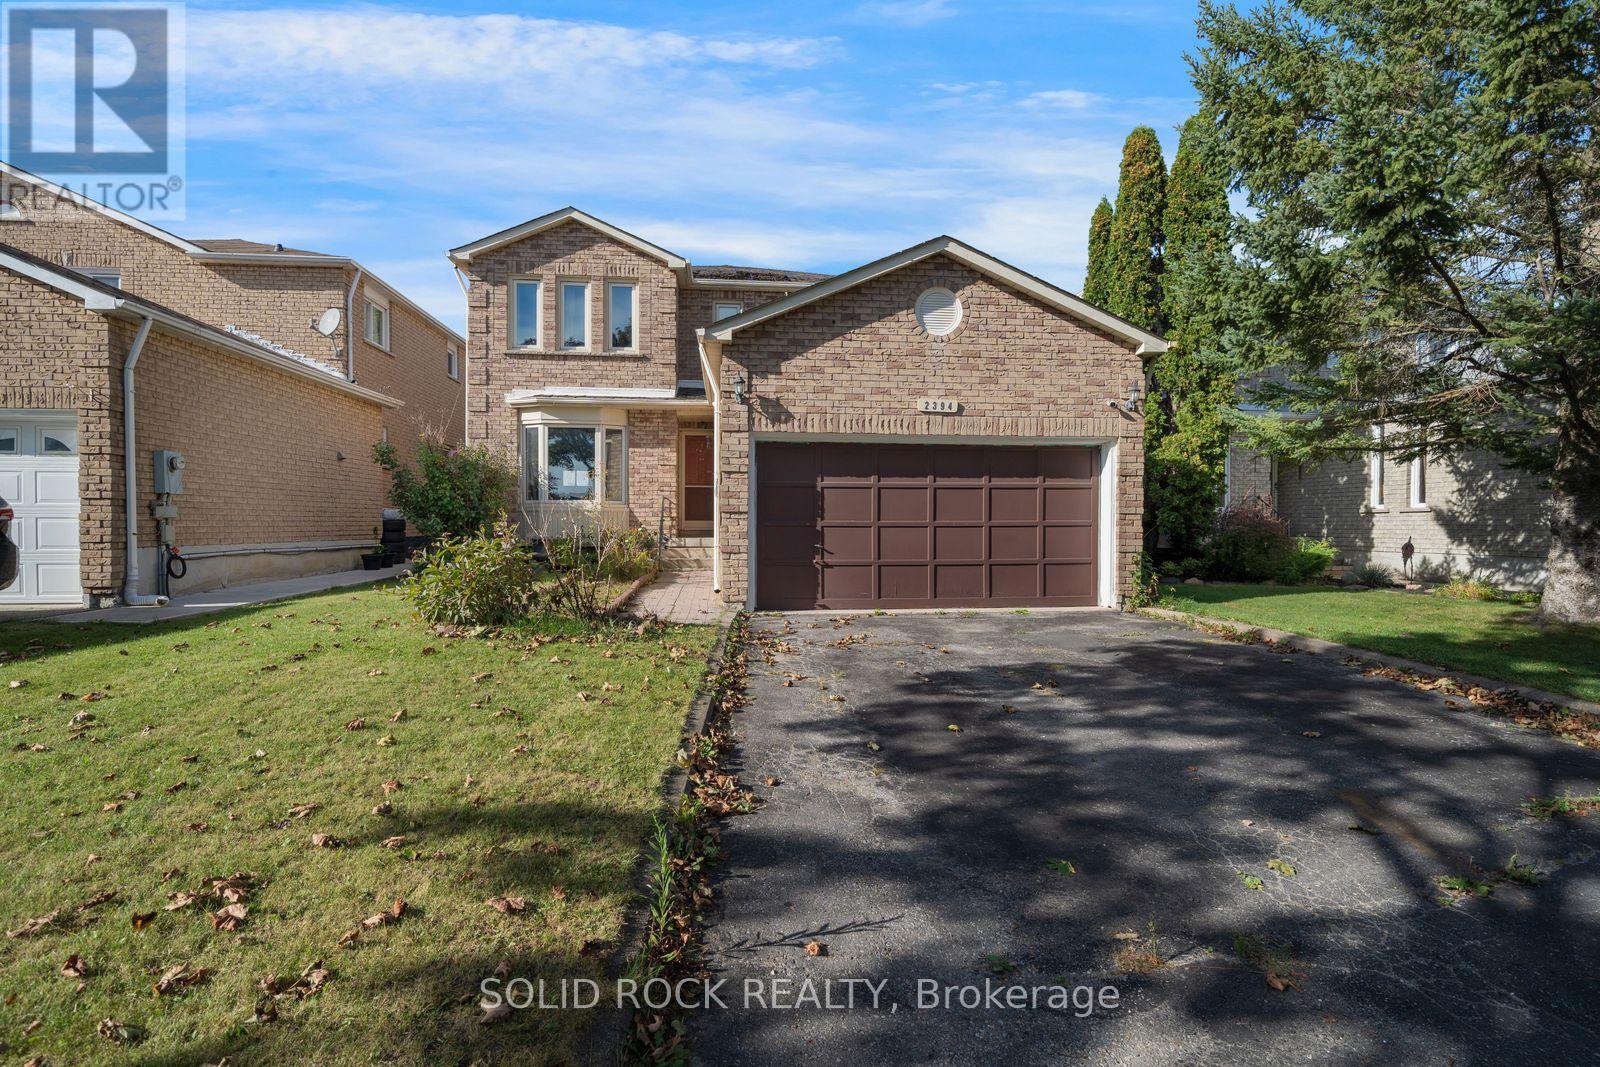
2394 Strathmore Crescent
Pickering, Ontario
A Rare opportunity to make a property your own in the community of Brock Ridge! Handy? Looking for something to renovate? Hoping to put some sweat equity into your next home? Look no further! This spacious 4 Bed, 4-bath home is full of large family friendly spaces just waiting for you to make it something truly special. You will LOVE the huge living and family rooms, plus the separate dining room that overlooks the backyard. There's also the ultra-convenient main floor laundry room. Upstairs you'll find that all of the bedrooms are a good size (no teeny tiny 4th bedroom here!) and the Primary bedroom has his & hers closets (one of which is a walk-in) and a 4 piece ensuite bathroom The basement is a fantastic flexible space that you can turn into whatever your family needs! It's currently laid out with a large recreation room, with a wet bar area, and two other rooms plus a 3 piece bathroom. This property is just a quick walk to the Vallley Farm Ravine and is also close to shopping, public transit, parks, and top-rated schools. This is a rare opportunity if you've been looking for a project- come see it today. Taxes per Geowarehouse. Sold under power of sale. Sold As-Is, Where Is. Seller does not warranty any aspects of property, including but not limited to: sizes, taxes or condition. (id:63616)
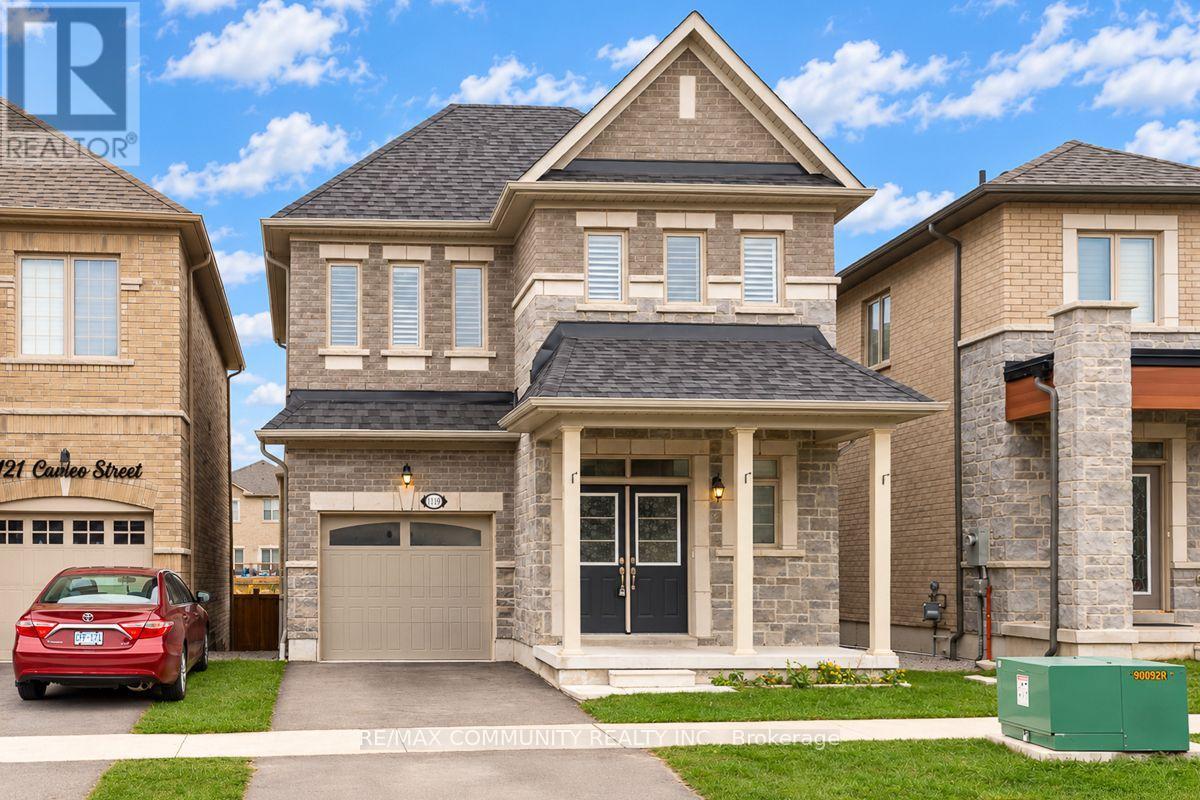
1119 Cameo Street
Pickering, Ontario
Welcome to this Beautiful 3 BEDROOM, 3 BATHROOM, DETACHED Home in the Prestigious New Seaton Community in Pickering! Offering Over 1,900 Sq. Ft. Of Living Space. Step Inside to this Well Maintained Home Combining Modern Style, Comfort, and Exceptional Functionality. The Main Floor Features a Bright, Open Concept Layout with Hardwood Flooring and California Shutters Throughout. The Chef Inspired Kitchen Boasts Stainless Steel Appliances, a Center Island and a Generous Breakfast Area with a Walkout to the Backyard and Patio Perfect for Everyday Living and Entertaining. Upstairs, the Primary Retreat Features a Walk-In Closet and a Luxurious 5-Piece Ensuite. Two Additional Bedrooms and a Bathroom Provides a Comfortable Space for the Whole Family. Convenient Second Floor Laundry Room with Sink. The Open Concept Unfinished Basement Provides Additional Living Space and Lots of Future Potential. Step Outside to Enjoy a Private Backyard with NO DIRECT REAR NEIGHBOURS-Perfect for Relaxing or Entertaining! Ideally Located Minutes from Josiah Henson Public School, Pine Ridge Secondary School, Paulynn Park, Greenwood Conservation Area, Meadow Ridge Plaza, and the Shops at Pickering City Centre. Enjoy Convenient Access to Highways 401 and 407, as well as Pickering GO Station, Making Commuting a Breeze! With Its Spacious Layout, Versatile Living Areas, Private Backyard, and Exceptional Location, This Home Offers an Outstanding Opportunity for Families Looking to Enjoy the Best of New Seaton Living. DON'T MISS THE OPPORTUNITY TO MAKE THIS BEAUTIFUL HOME YOUR OWN! (id:63616)
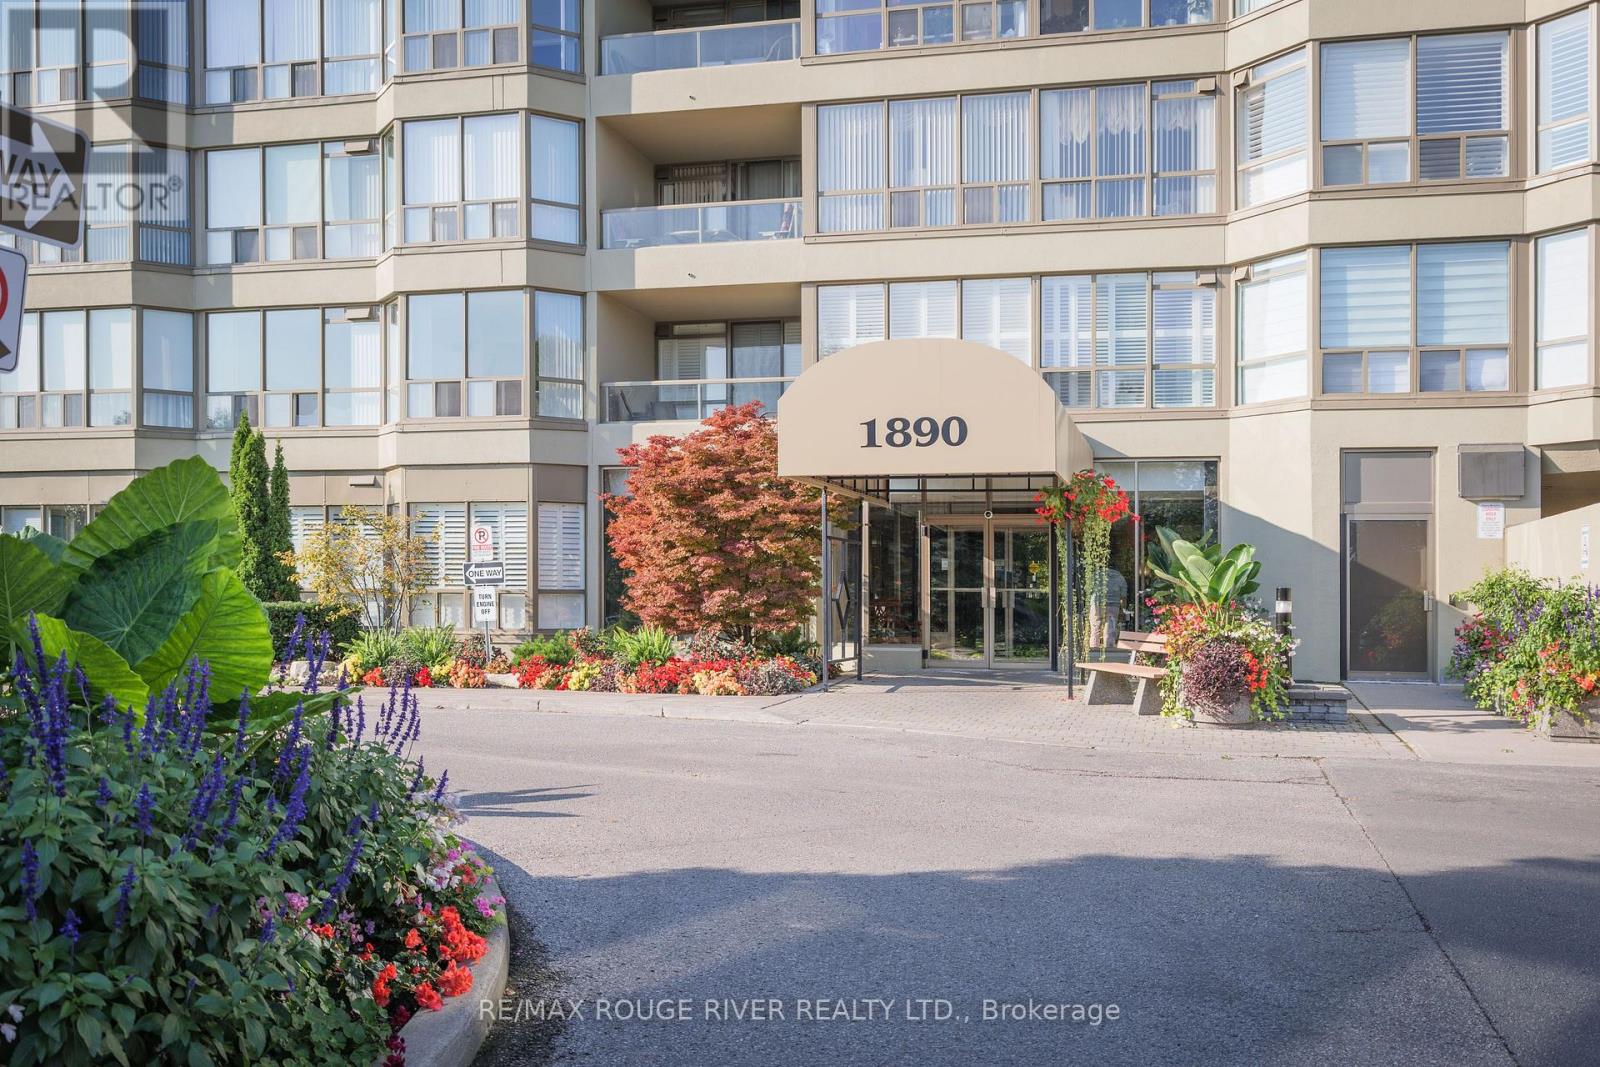
104 - 1890 Valley Farm Road
Pickering, Ontario
Original owner! Fantastic main floor corner unit south east facing known as a mini Cartier model! Sunlight all day long, open balcony, one underground parking space, Ensuite locker/storage room. Spacious condo at 1151 Sq ft 1+1 with 1 Bath, updated Kitchen and bathroom with shower stall! Large primary bedroom with mirrored closet and walkout to the balcony. Kitchen has plenty of counter space with a pantry for overflow. Ensuite stacking washer and dryer for your convenience. This condo unit is particularly great for a pet owner with convenient access to outdoors. Amenities in this building are second to none, with indoor/outdoor pools, hot tub, tennis and pickleball courts, BBQ area, party/meeting rooms, library, media room, squash courts, billiards room, gym, guest suites, 24 Hour Security gated, beautiful landscaped grounds. (id:63616)
Lower - 731 Yeremi Street
Pickering, Ontario
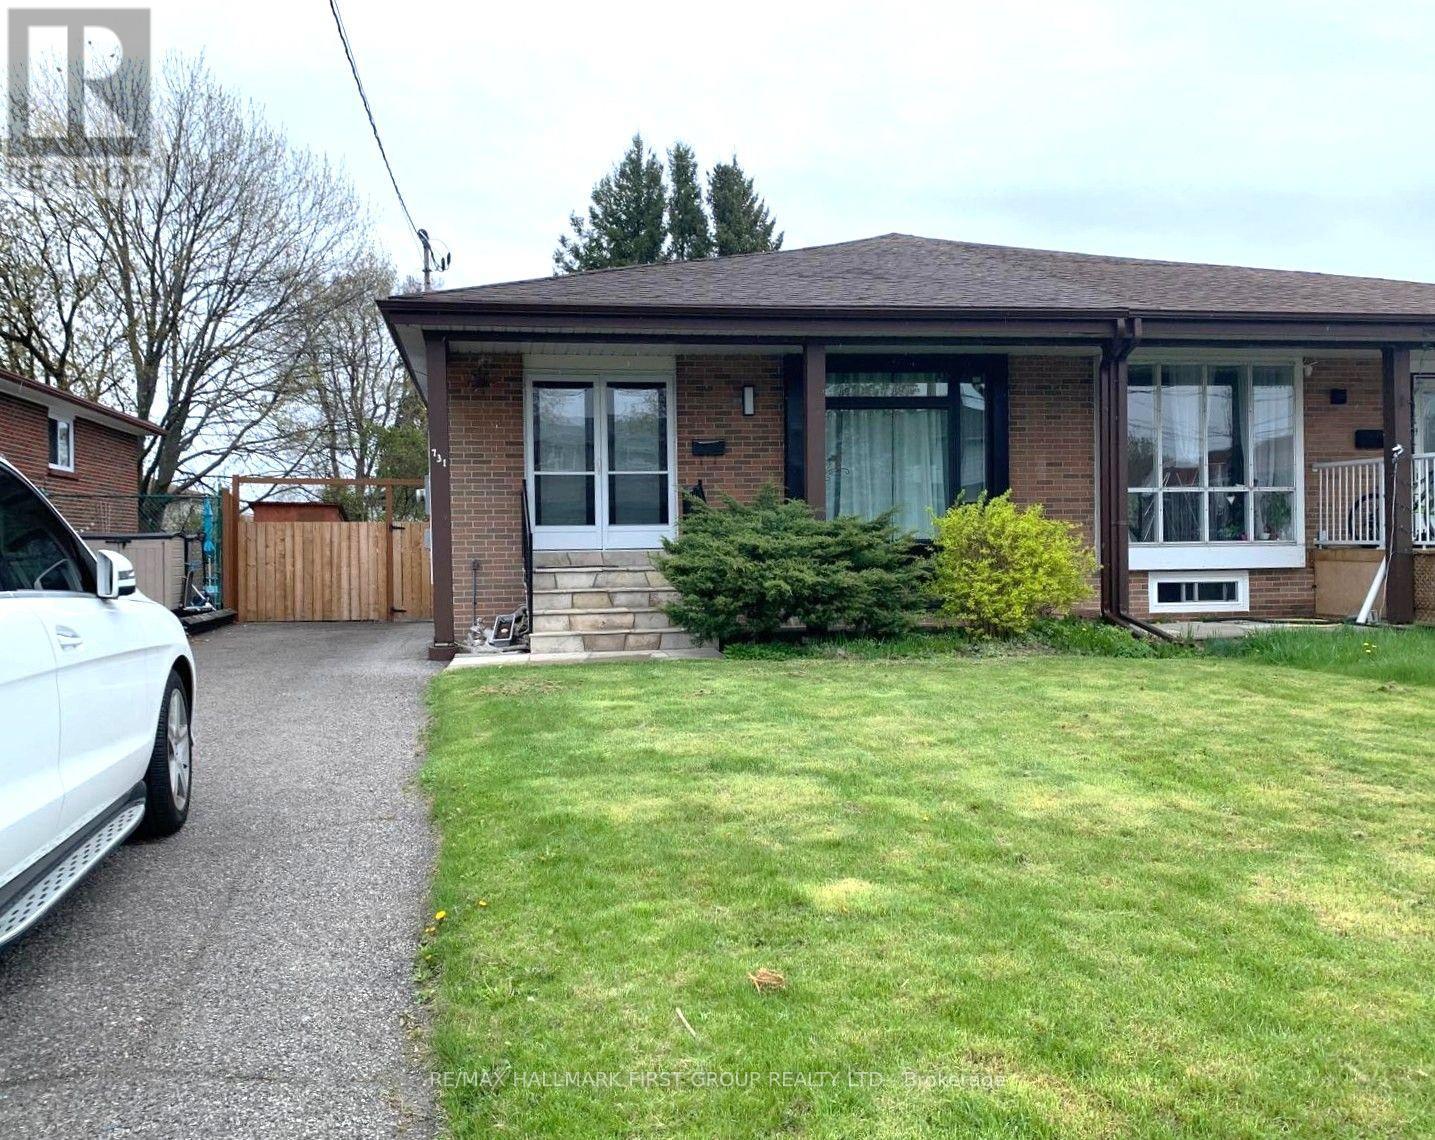
Beautifully Renovated 2-Bedroom 1-Bathroom, Lower Level Apartment Located in a Great Pickering Neighbourhood! Walking Distance to the Lake & Walking Trails. High End Finishes Throughout, Quartz Counter Tops, Stainless Steel Appliances, Hardwood Floor Throughout, Pot Lights & High Ceilings. 2 Large Bedrooms with Bonus Den Off Second Bedroom (Could Be An Epic Walk In Closet Or Office Space Or Extra Storage; Your Choice!) Laundry Shared With Upper Tenants In Common Area. Shared Driveway with One Parking Space. Tenants Responsible For 40% Of All Utilities. (id:63616)
3 - 1016 Brock Road
Pickering, Ontario
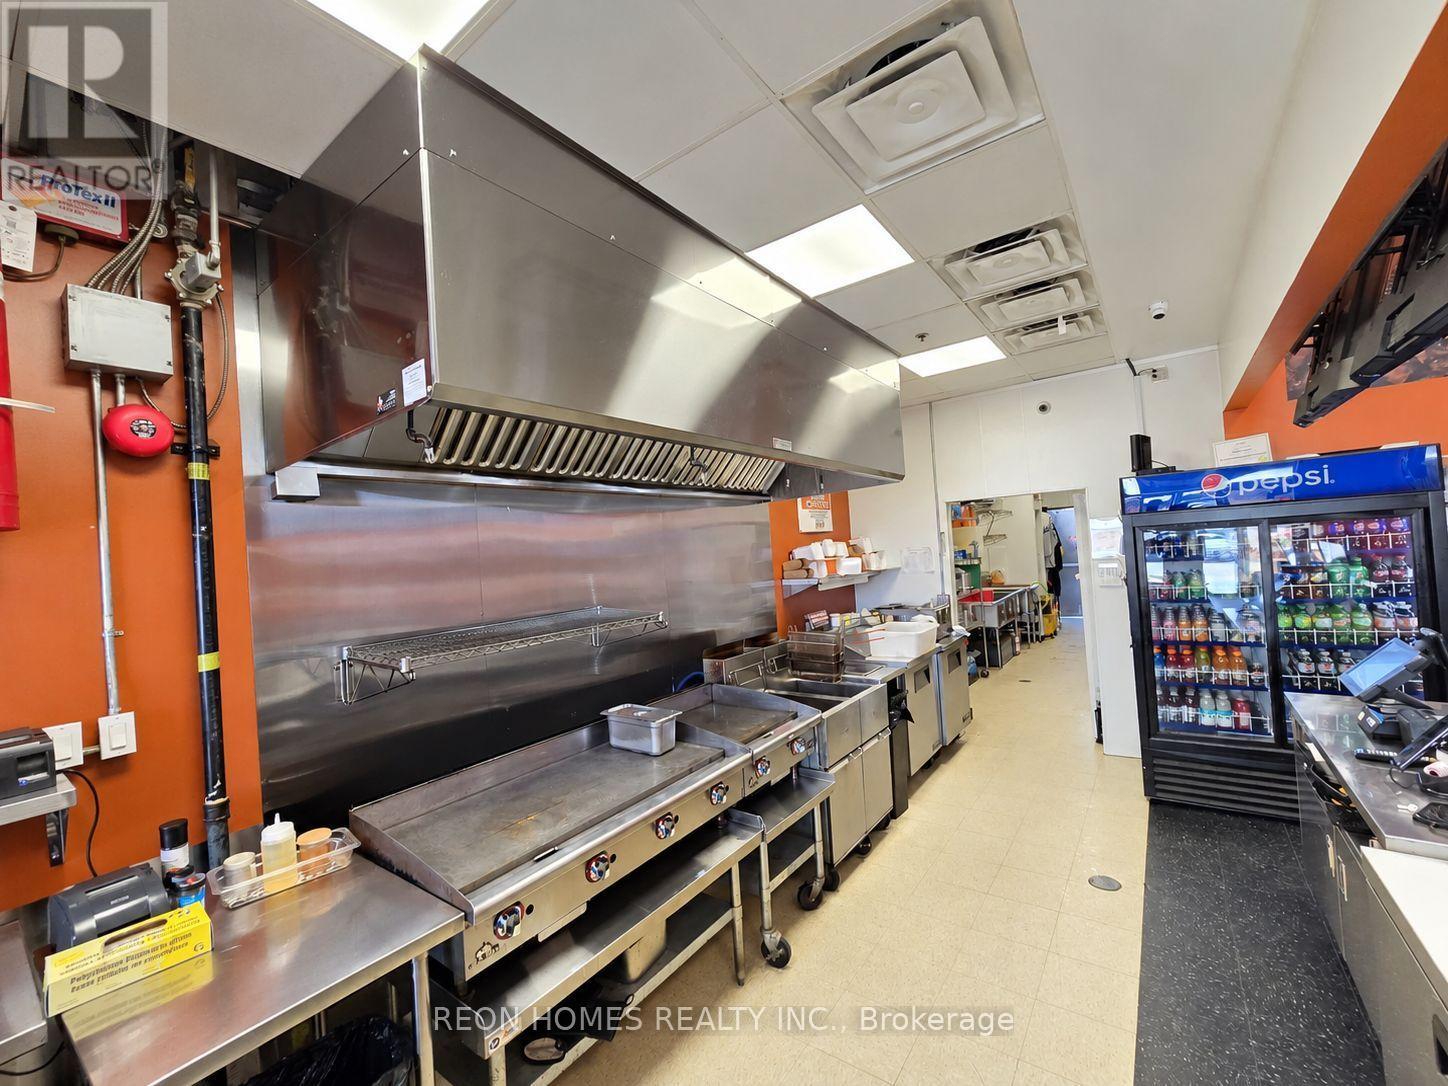
Great location on busy Brock Road in Pickering! This LLBO-licensed restaurant offers 45 seats, excellent street visibility, and plenty of plaza parking. Just minutes from Highway 401, Pickering Casino, Pickering GO Station, Pickering Town Centre, Ontario Power Generation, and sports facilities. Surrounded by growing residential communities with plenty of houses and condos nearby. LOW RENT: Only $3,000 per month, including TMI, HST, & WATER. LEASE: 3 years remaining, plus a 10-year renewal option. (id:63616)
Bsmt - 1894 Woodview Avenue
Pickering, Ontario
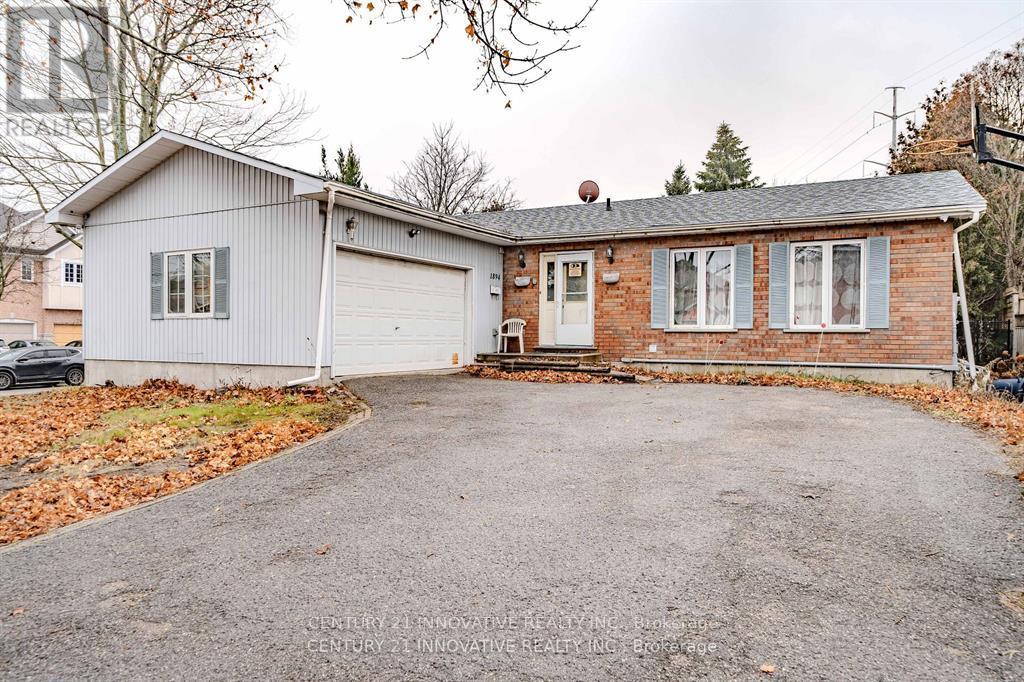
Available December 1st 2026! 2 bedroom 1 bathroom basement apartment for rent in the heart of pickering! This beautiful basement comes with tons of upgrades and is situated In the heart of one of Pickering's most desirable communities. Beautiful & spacious bedrooms, w/large windows for lots of natural sunlight. Open concept living & dining w/upgraded kitchen. Upgraded laminate floors w/gorgeous kitchen & Stainless steel appliances. Large Master bedroom and 2nd bedroom both w/windows and closets. Living Area/Dining room Combined. Large windows & lots of storage space. Lots of amenities nearby. Nearby to school, groceries, shopping, banks, stores, & so much more! 401/highway nearby! One parking spot on driveway. Shared washer/dryer. Bsmt tenant pays 30% utilities. (id:63616)
1749 Liatris Drive
Pickering, Ontario
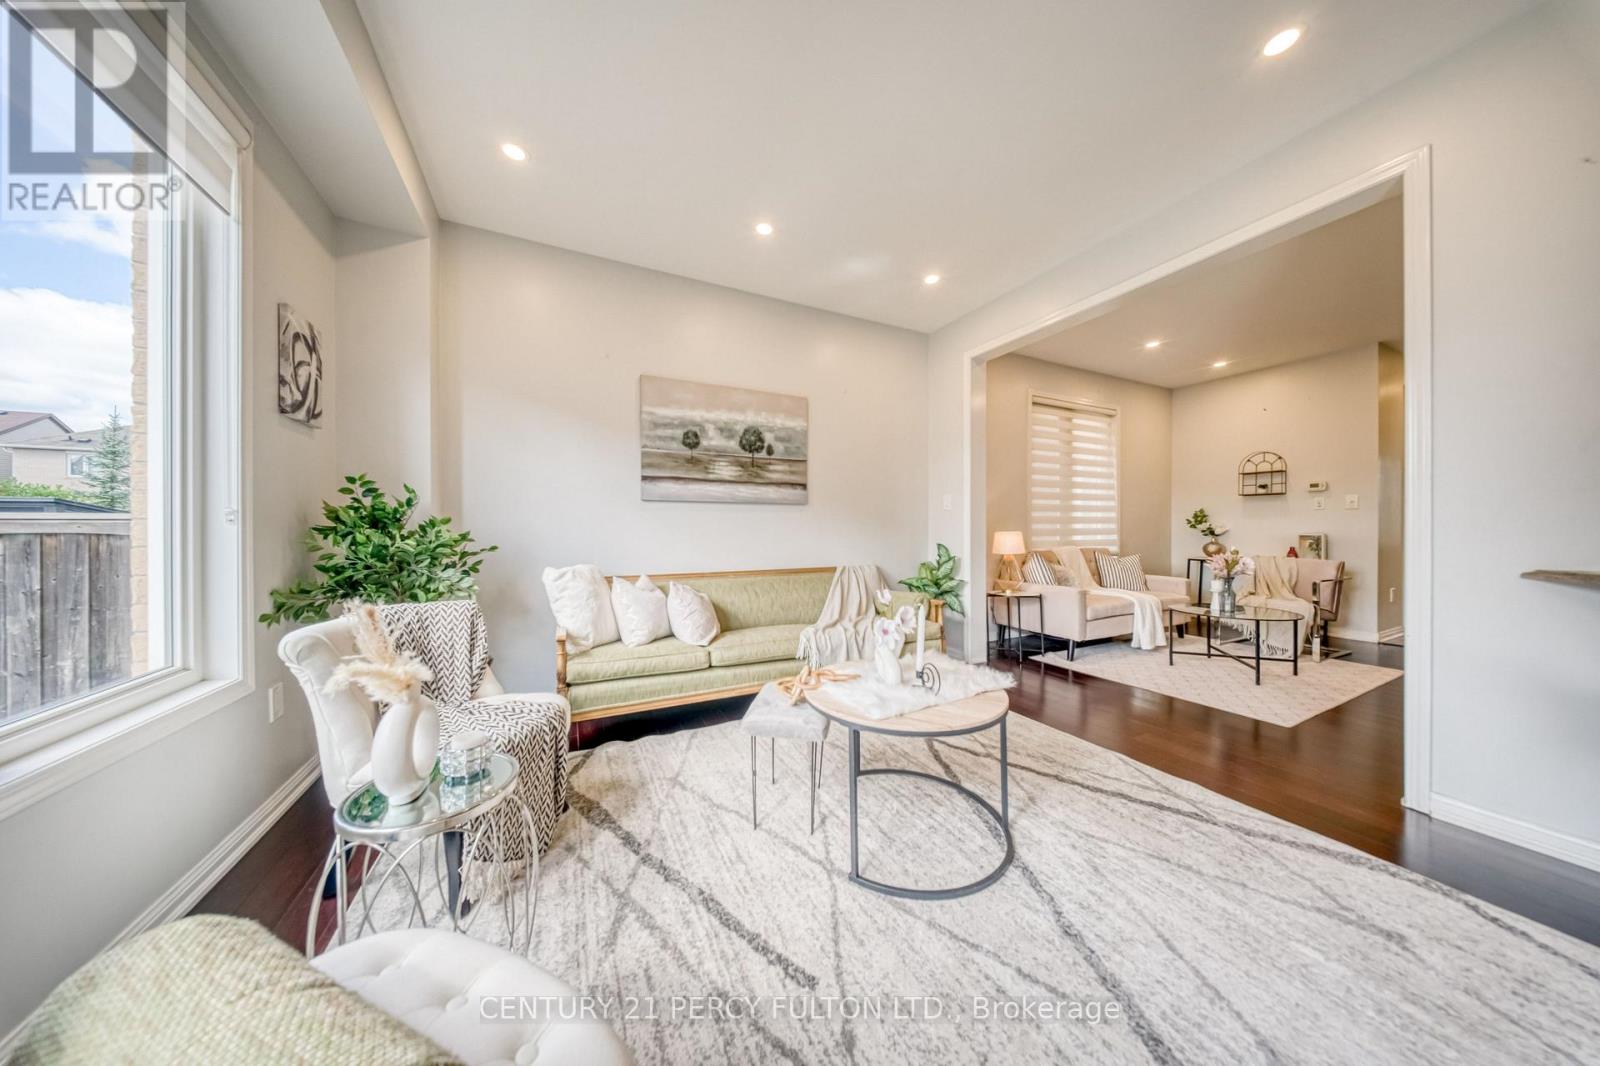
Welcome to this spacious Mattamy-built 4+2 bedroom, 5-bathroom home in the highly sought-after Duffin Heights community, ideally situated across from the golf course and park. Featuring 9-ft ceilings and a modern open-concept layout, the main floor offers a bright living and dining area, a separate home office, and a chef-inspired kitchen with granite countertops. Walk out to the interlock patio and private backyard, complete with a large powered shed perfect for relaxing, entertaining, or setting up an outdoor TV space.The home features hardwood flooring throughout the main and upper levels, zebra blinds on the main floor, California shutters upstairs, pot lights, and convenient upper-level laundry. The professionally finished basement offers excellent additional living space with a separate entrance through the garage, 2 bedrooms, 2 bathroomsi ncluding an ensuite, a kitchen, separate laundry, and laminate flooring. With two full laundry areas and plenty of space for a growing or multi-generational family, this home offers exceptional versatility. Conveniently located close to schools, parks, shopping, transit, and major highways. Pls note: Seller will replace driveway with asphalt paving before closing.... (id:63616)
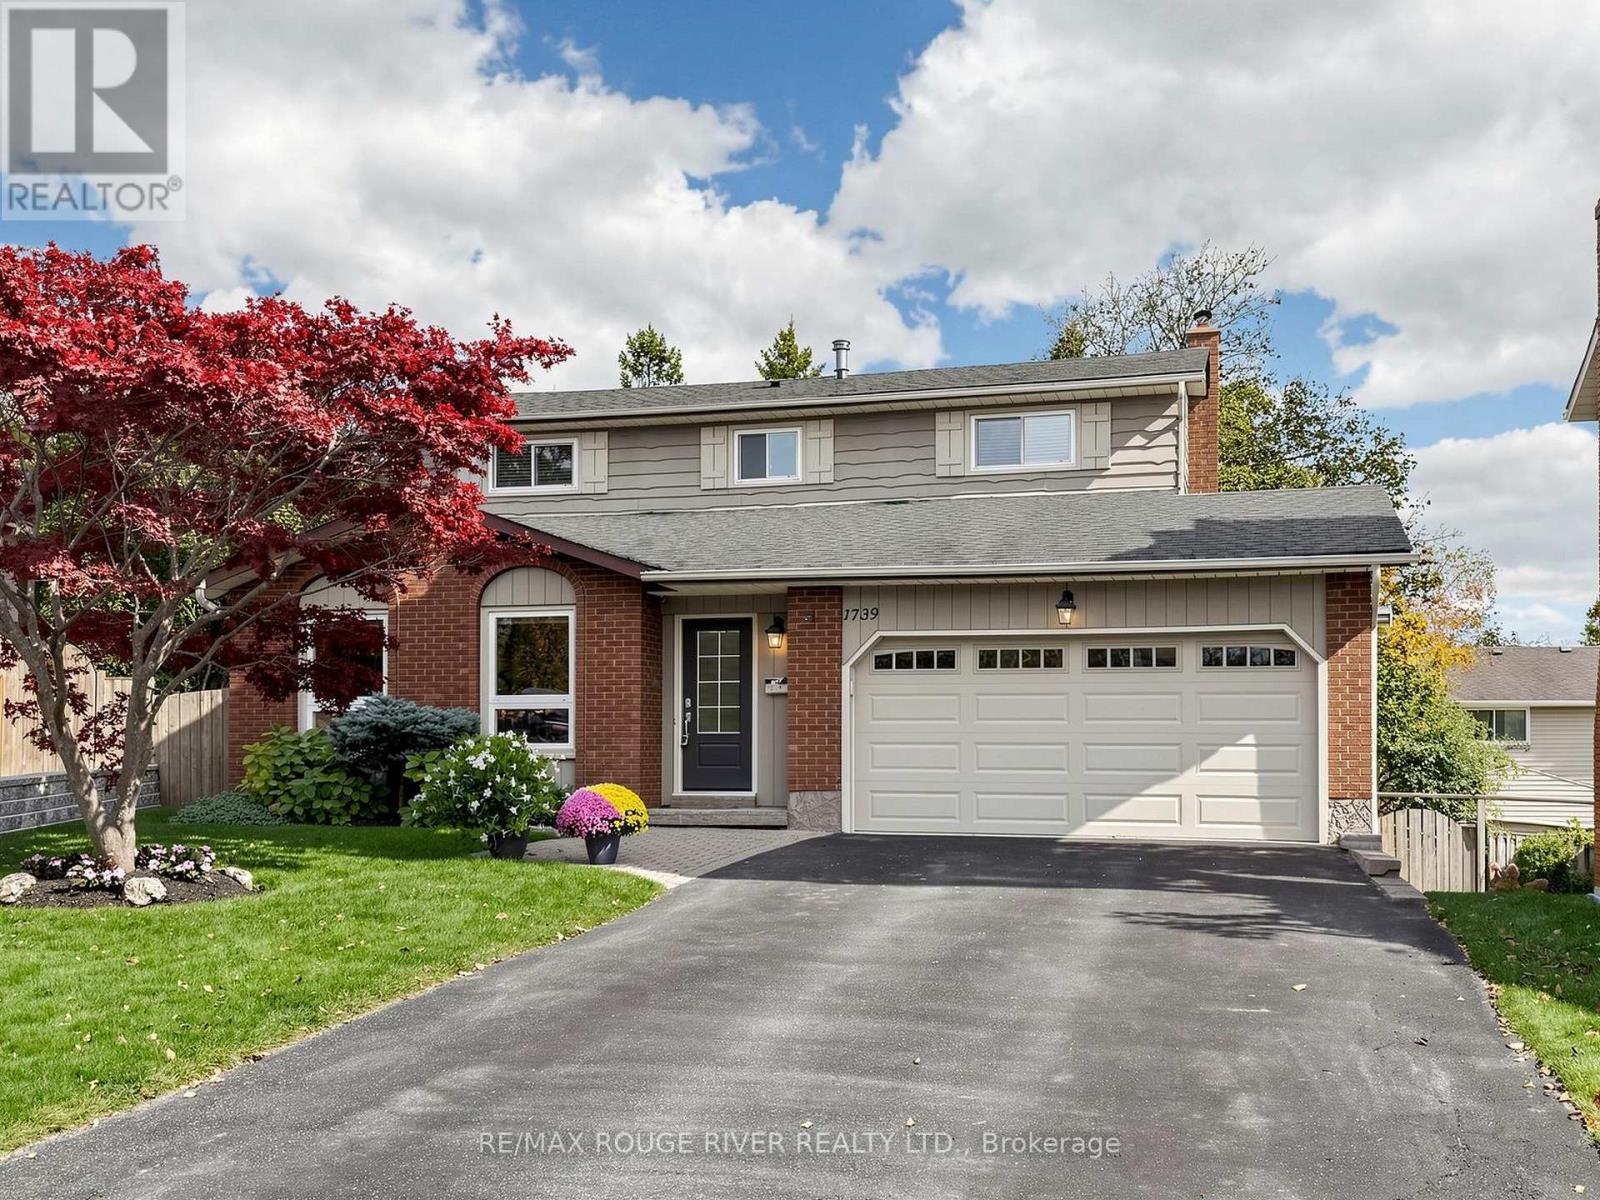
1739 Ada Court
Pickering, Ontario
Exceptional value on a quiet Pickering court! 1739 Ada Court presents a well maintained 4+1 bedroom, 3-bathroom 2-storey detached home on a premium pie-shaped lot in desirable Amberlea. Boasting a bright, sun-filled layout with south-facing rear exposure, the main level features open-concept living/dining, an upgraded kitchen with quartz counters, and a spacious sunken family room with a walk-out to the private back deck. The upper level hosts four well-proportioned bedrooms and an updated 4-piece main bath. The finished walk-out basement expands your living space with a large rec room, wet bar, and 5th bedroom-ideal for multi-generational living or working from home. Complete with a heated 2-car garage for the ultimate workshop setup. Close to top schools, parks, shopping, and easy commuter routes. True pride of ownership throughout! (id:63616)
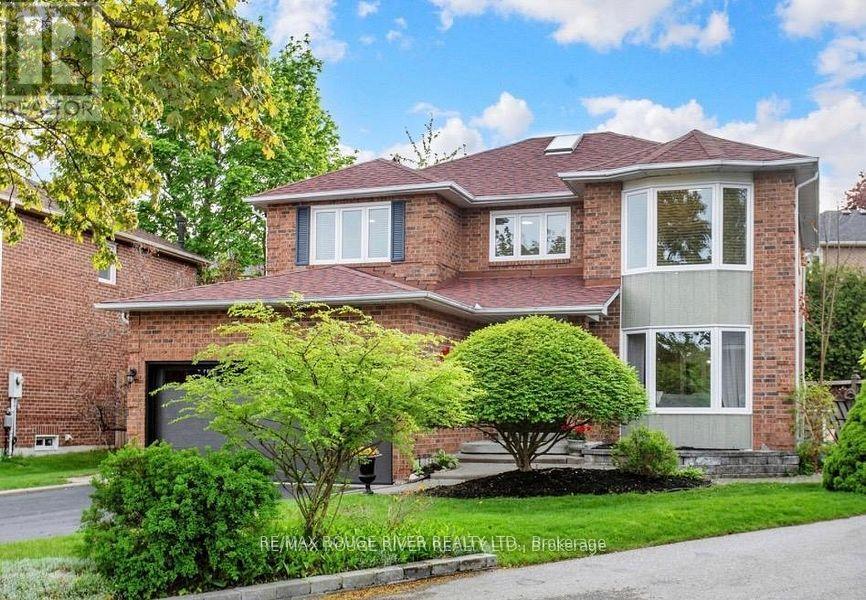
1110 Timber Court
Pickering, Ontario
Welcome to 1110 Timber Crt, beautifully renovated, move-in ready, all brick home tucked away on of Pickering's most sought-after family friendly courts in upper Maple Ridge! Sunny, bright & thoughtfully updated throughout this exceptional home offers the perfect blend of timeless character & modern comfort for growing families. The welcoming foyer opens to generously sized principal rooms bathed in natural light.The large eat-in kitchen is the heart of the home; with quartz countertop, ample storage & walkout to the dreamy backyard. The formal living & dining rooms offer picture windows while the separate family rooms provides space for everyone to spread out & relax by the cozy fireplace. Gleaming flooring, fresh neutral finishes & tons of windows create a warm & inviting feeling throughout. The upper level hosts 4 spacious bedrooms, including a primary retreat complete w/ a walk-in closet & ensuite. The finished lower level provides versatility; a large bedroom, 4 piece bath, huge rec room & kitchenette; perfect for teenagers, extended families or multi-generational living. The real showstopper is the lush backyard oasis centred around the large, sparkling inground pool. A cabana anchors one end of the oversized, irregularly shaped yard & a dedicated entertaining zone sits just off the kitchen on the freshly painted deck. Everything is arranged to flow comfortably making the space perfect for lazy afternoon swims & hangouts or an evening dinner party under the stars. Situated on a quiet, low-traffic court, this home enjoys the safety & community feel of the quintessential family neighbourhood. Pickering's excellent schools, rec centres, parks & trails are within easy reach. Commuters will appreciate the proximity to both the 401 & 407, Pickering GO Station & shopping at Shops at Pickering Town Centre - making this the ideal location for families who want suburban tranquility without sacrificing convenience! (id:63616)
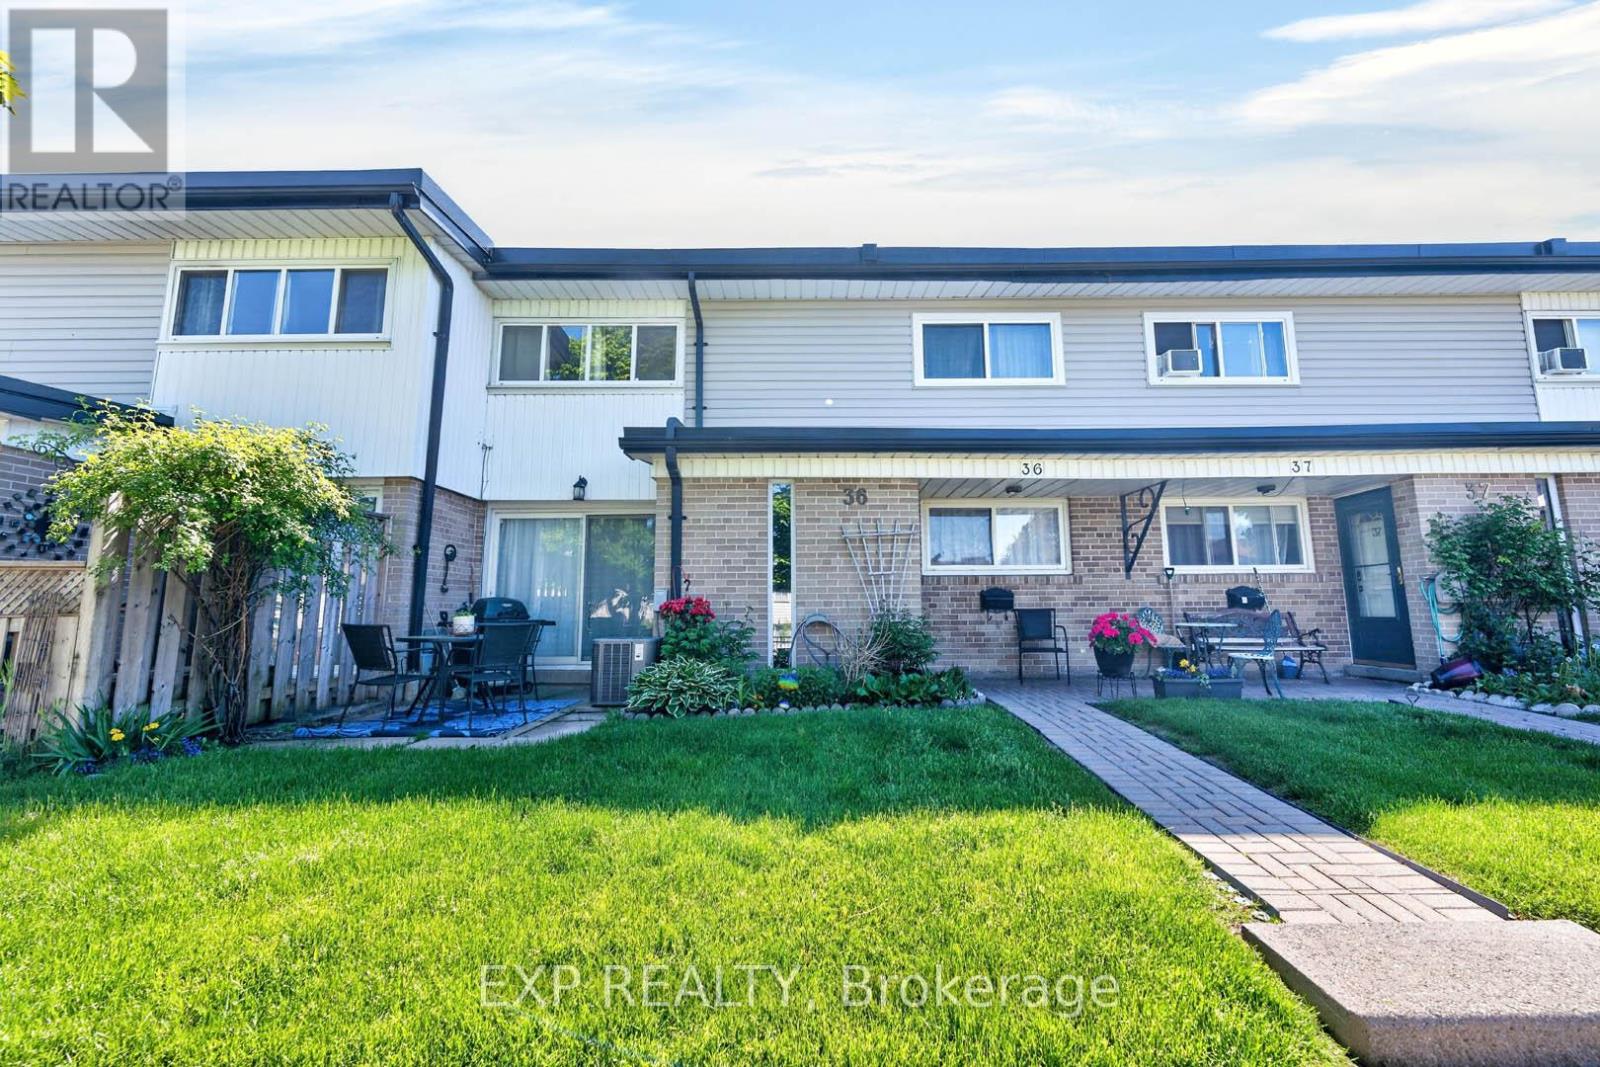
36 - 925 Bayly Street
Pickering, Ontario
Discover this beautiful townhome nestled in a peaceful, family-oriented community with views of Frenchman's Bay. Offering 3 bedrooms and 2 bathrooms, this spacious residence features a thoughtfully designed floor plan, including a powder room in the basement, sun-filled living areas, and a partially finished basement. Enjoy the best of Pickering's waterfront lifestyle with scenic walking trails, Frenchman's Bay, Pickering Town Centre, Highway 401, and GO Transit all just moments away. Combining modern comfort, everyday convenience, and an exceptional location, this is a home you won't want to miss. (id:63616)
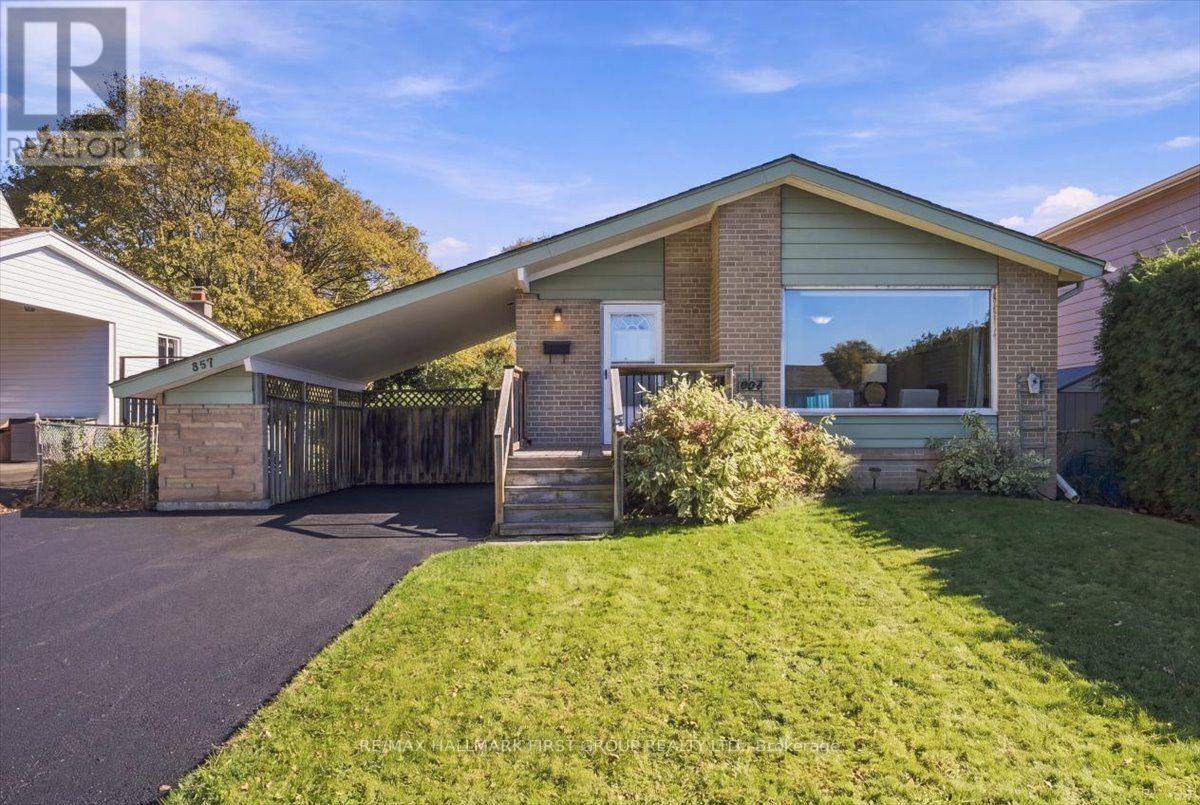
867 Chapleau Drive
Pickering, Ontario
Welcome to sought-after Bay Ridges! This updated 3+1 bedroom, 2-bathroom bungalow offers a fantastic opportunity for first-time home buyers, growing families, investors, or those looking to downsize without compromising on space or location. The bright and inviting main floor features a spacious living and dining area, along with an updated eat-in kitchen perfect for everyday living and entertaining. The finished basement adds exceptional versatility, offering three generously sized rooms with above-grade windows, a 4-piece bathroom, a separate workshop, and abundant storage space. With a separate side entrance, this home presents exciting potential for multigenerational living or income-generating possibilities. Outside, enjoy ample parking and a fully fenced backyard ready for your personal touch, whether you envision a garden retreat, outdoor entertaining space, or a place to relax and unwind. Enjoy the best of lakeside living! Ideally situated just steps to GO Transit, schools, parks, scenic trails, restaurants, grocery stores, and the beautiful Pickering waterfront, this home offers the perfect blend of comfort, convenience, and lifestyle. Whether you're entering the market, looking for more space, or ready to simplify your lifestyle, this versatile Bay Ridges bungalow is full of opportunity in a desirable Pickering neighbourhood. Make it yours and discover the possibilities! All new flooring (except kitchen) 2026, freshly painted 2026, new light fixtures 2026, Furnace 2023, HWT 2023. Electrical panel will be upgraded to a breaker panel by a licensed electrician at the Seller's expense prior to closing. (id:63616)