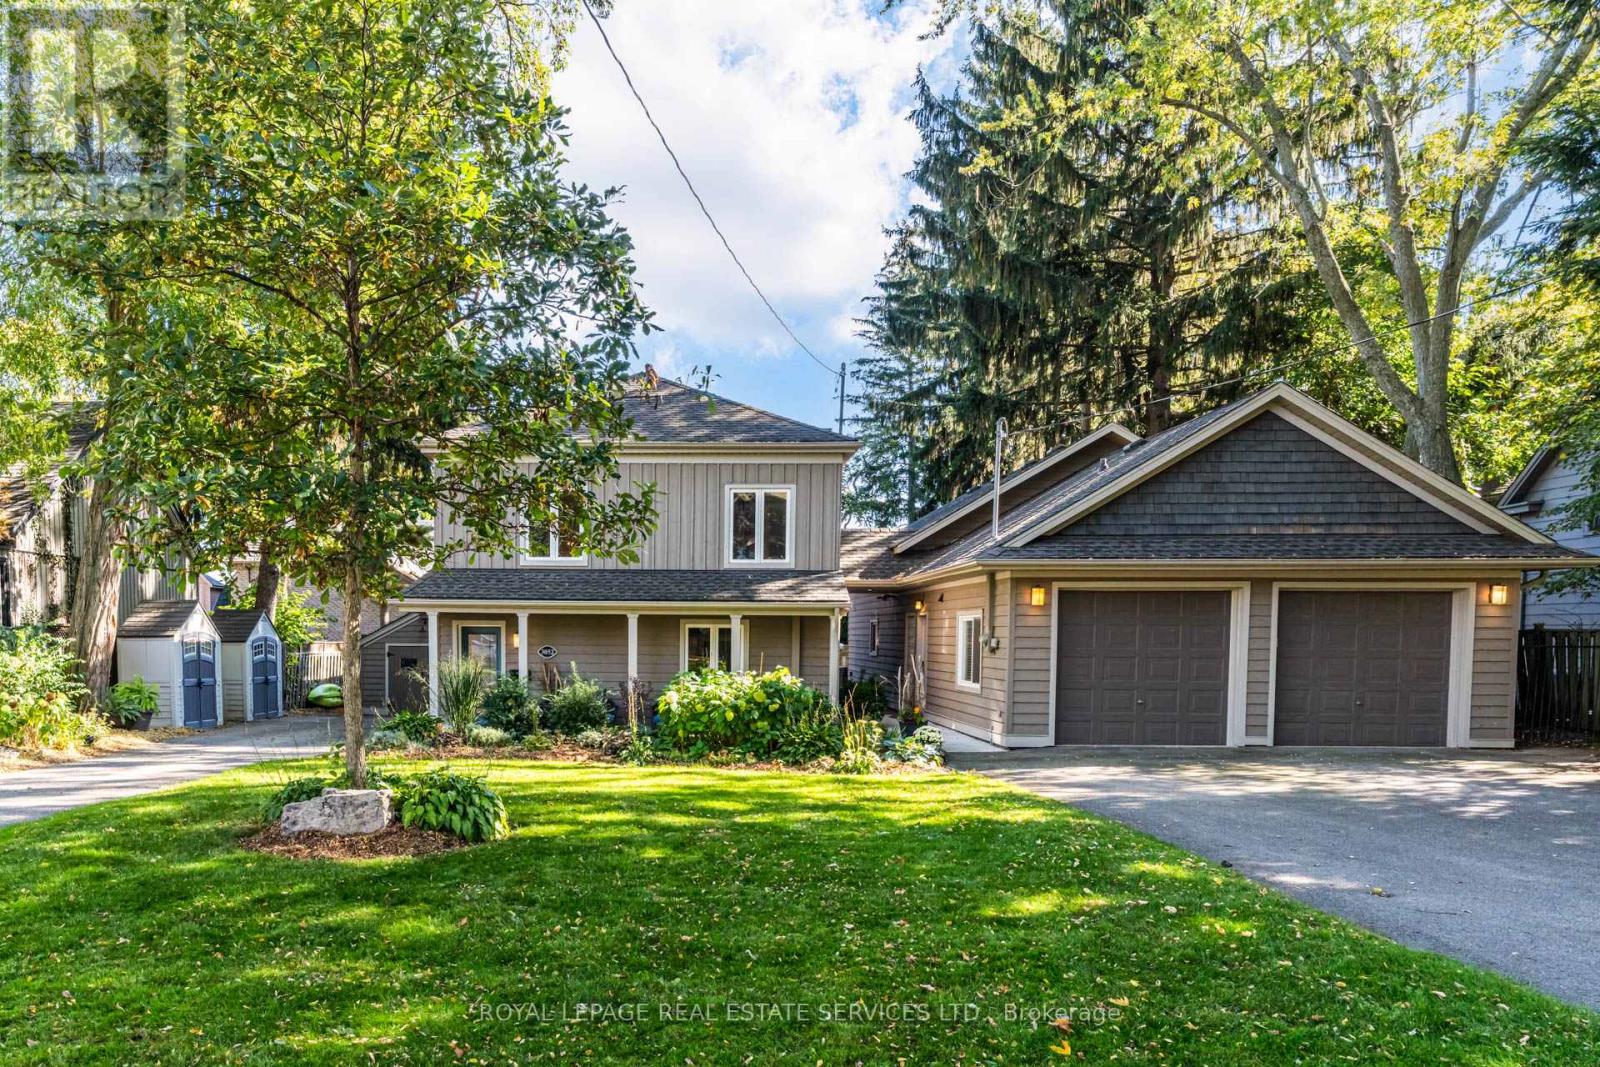
3052 Seneca Drive
Oakville, Ontario
Unique Oakville property nestled south of Lakeshore! Welcome to 3052 Seneca dr, an ideal home for multi generational families or income potential opportunities featuring 2 dwellings on one lot. Open concept main floor highlights an updated kitchen with stainless steel appliances, quartz counters and an oversized island. Cozy den with fireplace and French doors leading to an outdoor deck. Upstairs showcases newer flooring, 3 large bedrooms, all with walk-in closets. Spacious primary includes semi ensuite with laundry and a balcony perfect for enjoying the beautiful grounds and lake views! The recently renovated Coach house is full of possibilities, kitchen features s.s appliances and a convenient laundry with plenty of storage. Living room with fireplace overlooking a newer patio. Visualise the upstairs loft with either an extra bedroom, family room or an art studio, your imagination awaits! Having 2 separate driveways, 2 separate garages, and a dedicated space in the backyard this home facilitates a multi use approach. Excellent location, you're steps away from shops, trendy restaurants, Bronte Harbour & Bronte Beach Park! (id:63616)
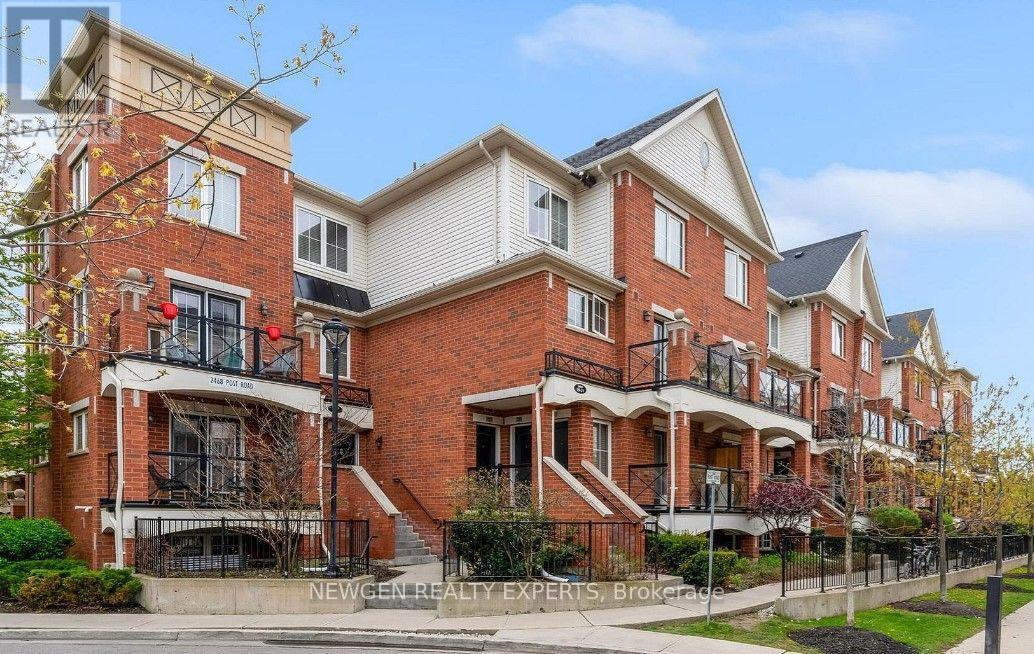
28 - 2468 Post Road
Oakville, Ontario
Welcome to this stylish and low-maintenance condo townhome perfectly positioned in one of Oakville's most connected communities.Inside, the open-concept layout offers comfortable everyday living with durable vinyl flooring through the kitchen and living area, creating a modern feel throughout. The bright white kitchen provides plenty of storage and prep space, paired with clean finishes and laminate countertops that keep the space functional and timeless. Located in the heart of this sought after River Oaks community, surrounded by some of the area's most popular amenities including restaurants, cafes, grocery stores, gyms, trails, and shopping, while remaining minutes from Oakville Trafalgar Memorial Hospital, Sheridan College, public transit, and major commuter routes including the 403, 407, and QEW. Whether it's grabbing coffee, meeting friends for dinner, or commuting into the GTA, everything is within easy reach. A great opportunity to get into the Oakville market with a move-in ready home in a vibrant and growing neighbourhood (id:63616)
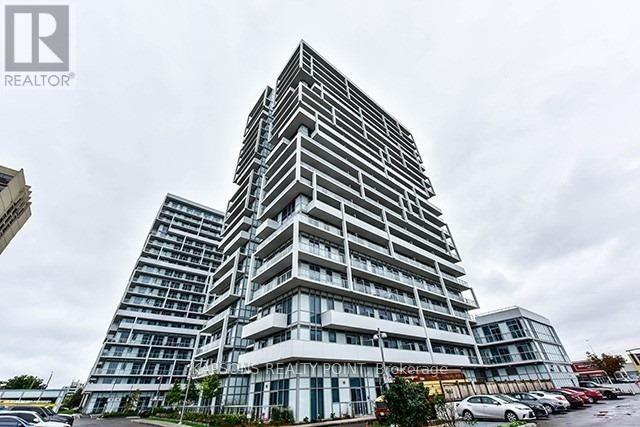
1712 - 65 Speers Road
Oakville, Ontario
Bright Spacious 1 Bedroom Suite Located In The Heart Of Oakville. Well Designed With Functional Lay Out Living Space With Large Balcony. Upgrades In The Kitchen Include Granite Stainless Steel Appliances And Ceramic Back Splash. Walk To Go Station And Oakville Waterfront. Minutes To Qew, And Close To All Amenities. (id:63616)
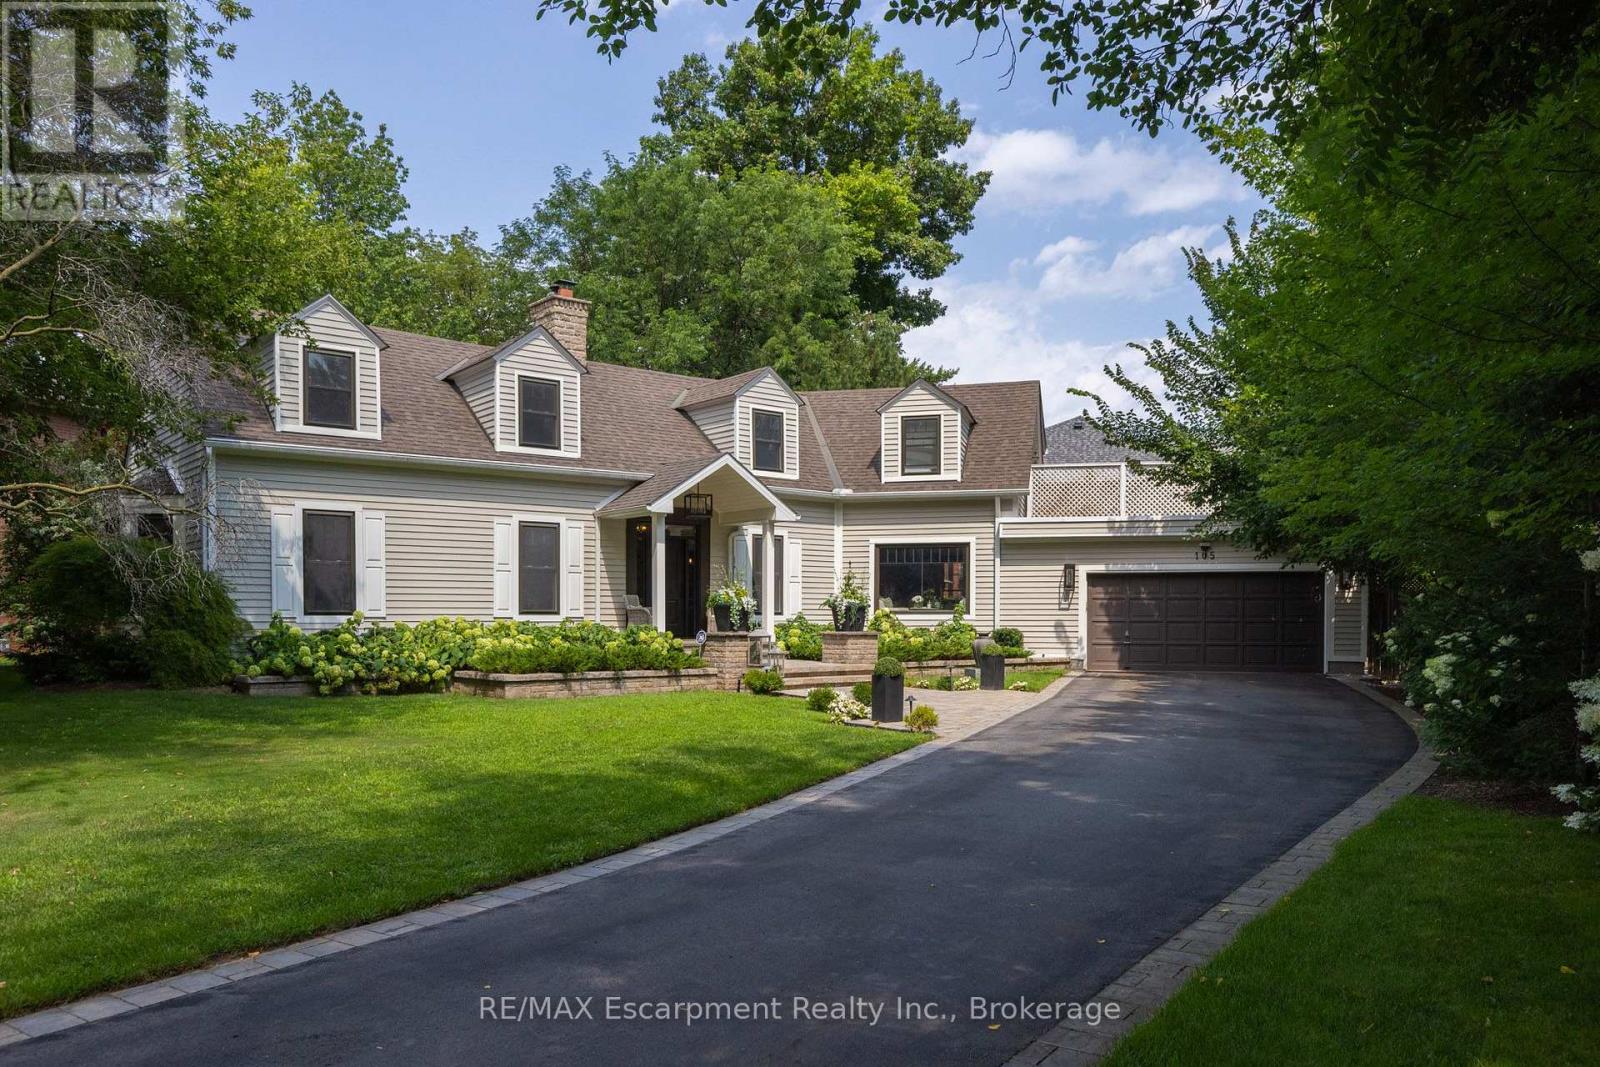
105 Whittington Place
Oakville, Ontario
Straight from the pages of a design magazine, this beautifully renovated, on-trend home offers more than 4,500 sq. ft. of thoughtfully designed living space. Tucked away on a quiet cul-de-sac in prestigious Southwest Oakville, it's just steps from Appleby College and the shores of Lake Ontario. The property is professionally landscaped by award-winning Gildermans, creating a stunning setting that perfectly complements this exceptional home. Designed for both everyday living and effortless entertaining, the main floor features a spacious formal dining room and a warm, inviting family room with a wood-burning fireplace. The stunning chef's kitchen is a true showpiece, featuring a Wolf induction cooktop, two double wall ovens, Sub-Zero refrigerator, two Miele dishwashers, two Marvel wine and beverage refrigerators, quartz countertops, and an impressive 9-foot island. The kitchen flows seamlessly into the family room, creating the perfect setting for gathering with family and friends. Upstairs, the luxurious primary suite serves as a private retreat, complete with a spa-inspired five-piece ensuite, walk-in closet, and an expansive terrace-ideal for enjoying your morning coffee or unwinding in the evening sun. This level also includes a generously sized second bedroom with its own ensuite, two additional bedrooms, a home office, a full bathroom, and a brand-new full laundry room for ultimate convenience. The finished lower level offers exceptional additional living space with a large recreation room, a second laundry room featuring a Miele washer and dryer, and a three-piece bathroom. Step outside to your own private backyard oasis, where a sparkling saltwater pool and beautifully landscaped gardens create the perfect escape. This exceptional home combines luxury, comfort, thoughtful design, and an unbeatable location-an opportunity not to be missed. (id:63616)
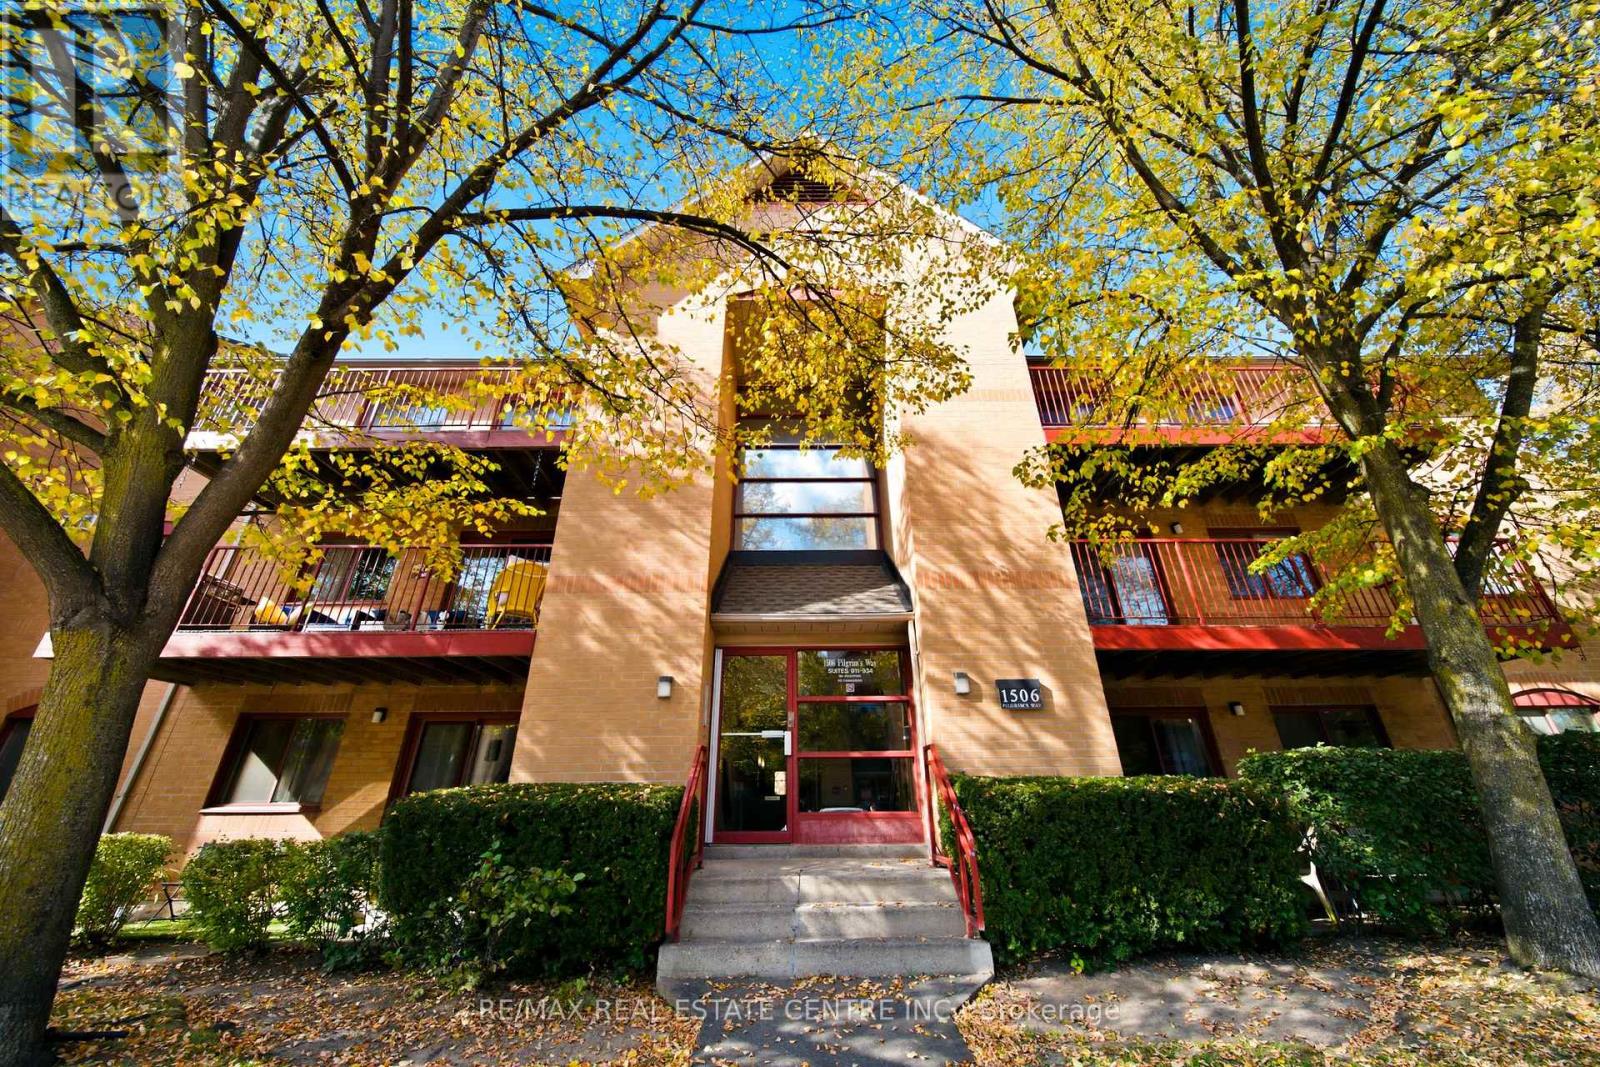
931 - 1506 Pilgrims Way
Oakville, Ontario
TOP-FLOOR LIVING IN SOUGHT-AFTER GLEN ABBEY! Exceptional value in this rarely offered spacious 2-bedrooms, 1-bathroom condo, one of the largest units in this desirable complex, ideally located in Oakville's family-friendly Glen Abbey community within a highly regarded school catchment. Enjoy the benefits of top-floor living with no neighbours above, added privacy, reduced overhead noise and beautiful views of mature trees. Hardwood flooring throughout adds warmth and elegance complementing the spacious layout and abundant natural light. The generous kitchen features stainless steel appliances and ample prep space, while the separate dining area is ideal for entertaining. Relax by the cozy living room fireplace or step onto the large balcony to enjoy your morning coffee, fresh air and peaceful treed views. A massive pantry offers exceptional storage rarely found in condo living. The spacious primary bedroom features two large windows and a generous walk-in closet with access to the bathroom. Additional highlights include in-suite laundry, underground parking and a large in-suite locker. Enjoy fantastic building amenities, including a gym, sauna and games room with pool table. Perfect for first-time buyers, downsizers or investors seeking space, convenience and value. Located in desirable Glen Abbey, known for its mature tree-lined streets, parks, walking trails, excellent schools and recreational facilities. Groceries, shopping, restaurants and public transit are less than a minute away, making everyday errands and commuting effortless. Space, sunlight, privacy and convenience - this exceptional top-floor condo checks all the boxes! Don't miss this opportunity to enjoy convenient, low maintenance living in one of Oakville's most sought-after communities. (id:63616)
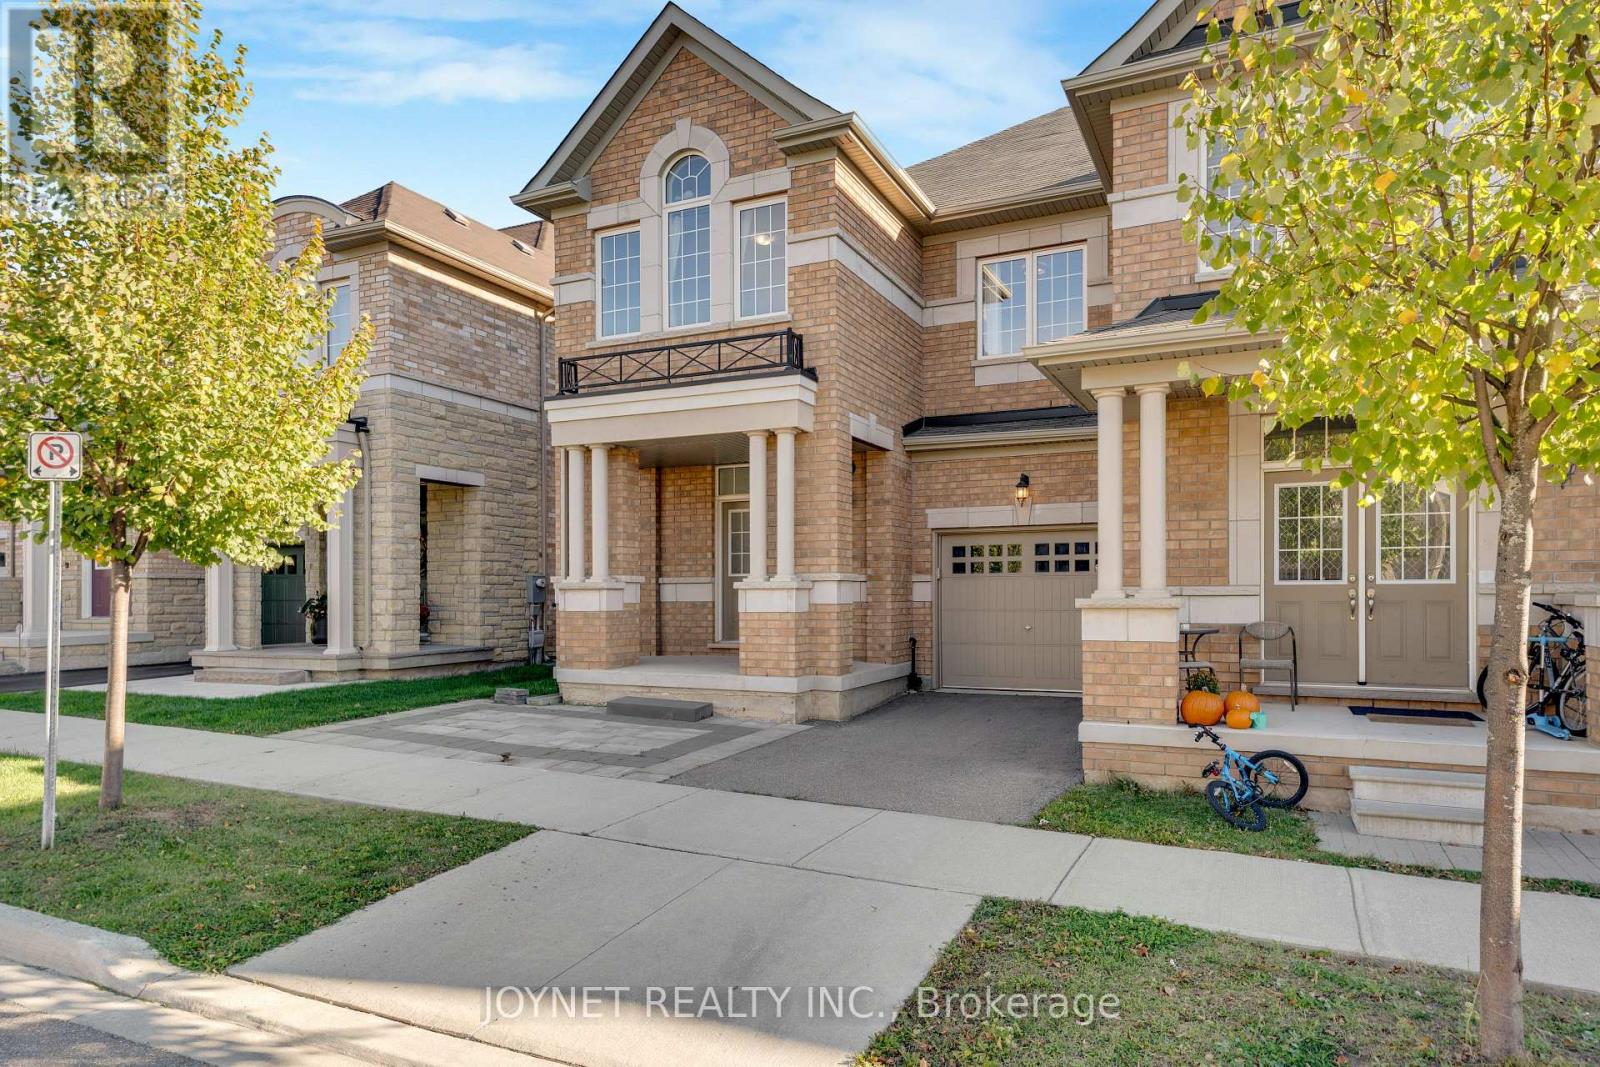
3303 Jacob Way
Oakville, Ontario
Welcome to this charming end-unit freehold townhome nestled in Oakville's desirable Preserve Community, featuring 4 bedrooms, 4 bathrooms and a finished basement. This move-in ready home boasts upgraded hardwood floors on both first and 2nd floor. 9 ft ceilings on the main level and an open-concept layout W/Potlights And A Feature Stone Wall. The gourmet kitchen comes with an island, subway tile backsplash and stainless steel appliances. The adjoining living room opens to the backyard via sliding glass doors. Upstairs, discover a spacious primary bedroom with a walk-in closet and private 4pc ensuite equipped with a soaker tub and shower area. There are three additional bright bedrooms with large window and closet organizers, plus a 4pc bathroom. The finished basement offers versatile space for recreation or storage. Outside, you will find an attached single garage and an extra parking spot. The secure private backyard is complete with a deck and wood fence. Enjoy an ideal location, just a stroll from parks, walking trails and schools. A short drive takes you to diverse shopping and the sports complex. Commuting is a breeze, with Oakville GO Station and Highway 407 just minutes away. (id:63616)
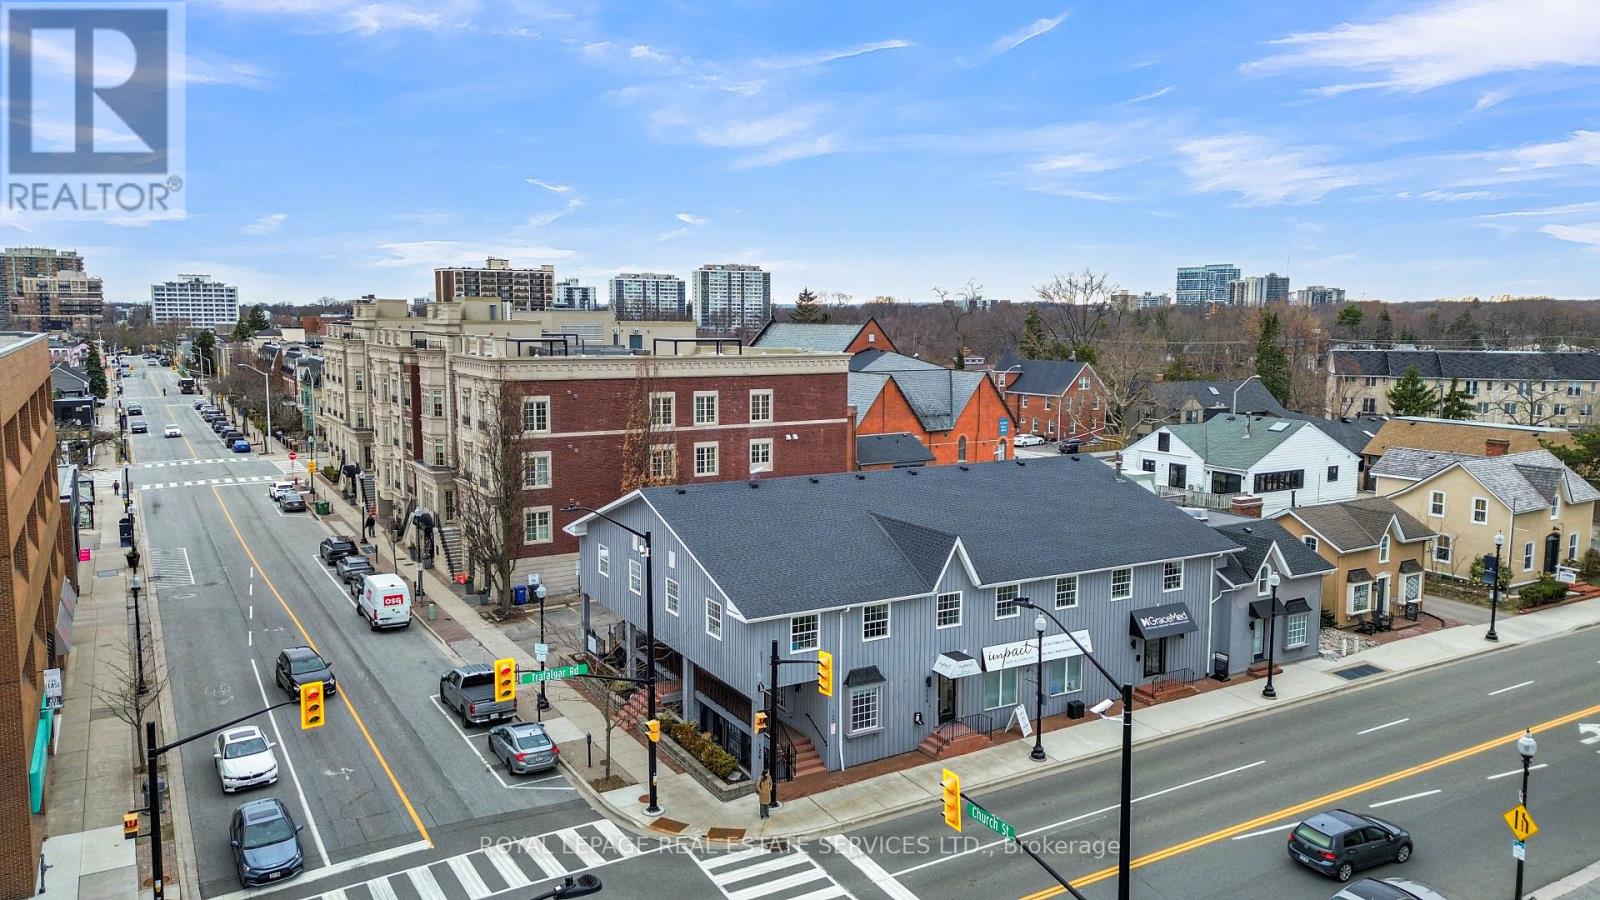
130 Trafalgar Road
Oakville, Ontario
Prime Olde Oakville Opportunity! Situated in the heart of downtown Oakville, just steps from the vibrant intersection of Lakeshore Road East and Trafalgar Road, this exceptional 2,370 sq. ft. office/medical treatment facility offers an outstanding combination of location, functionality, and value. Currently configured for wellness, medical, or professional office use, the space features a spacious therapy suite measuring approximately 18' x 30', five private offices/consultation rooms, two washrooms, a kitchen, laundry area, utility room, clinic storage space, and a beautifully appointed spa-inspired reception area that creates an inviting first impression for clients and patients alike. The property includes three dedicated parking spaces, providing convenience in one of Oakville's most sought-after commercial districts. Surrounded by boutique shops., restaurants, professional services, and waterfront amenities, this is a rare opportunity to establish or expand your business in a premier downtown location. Unbeatable exposure, exceptional layout, and tremendous value-don't miss this outstanding offering in the heart of Olde Oakville. (id:63616)
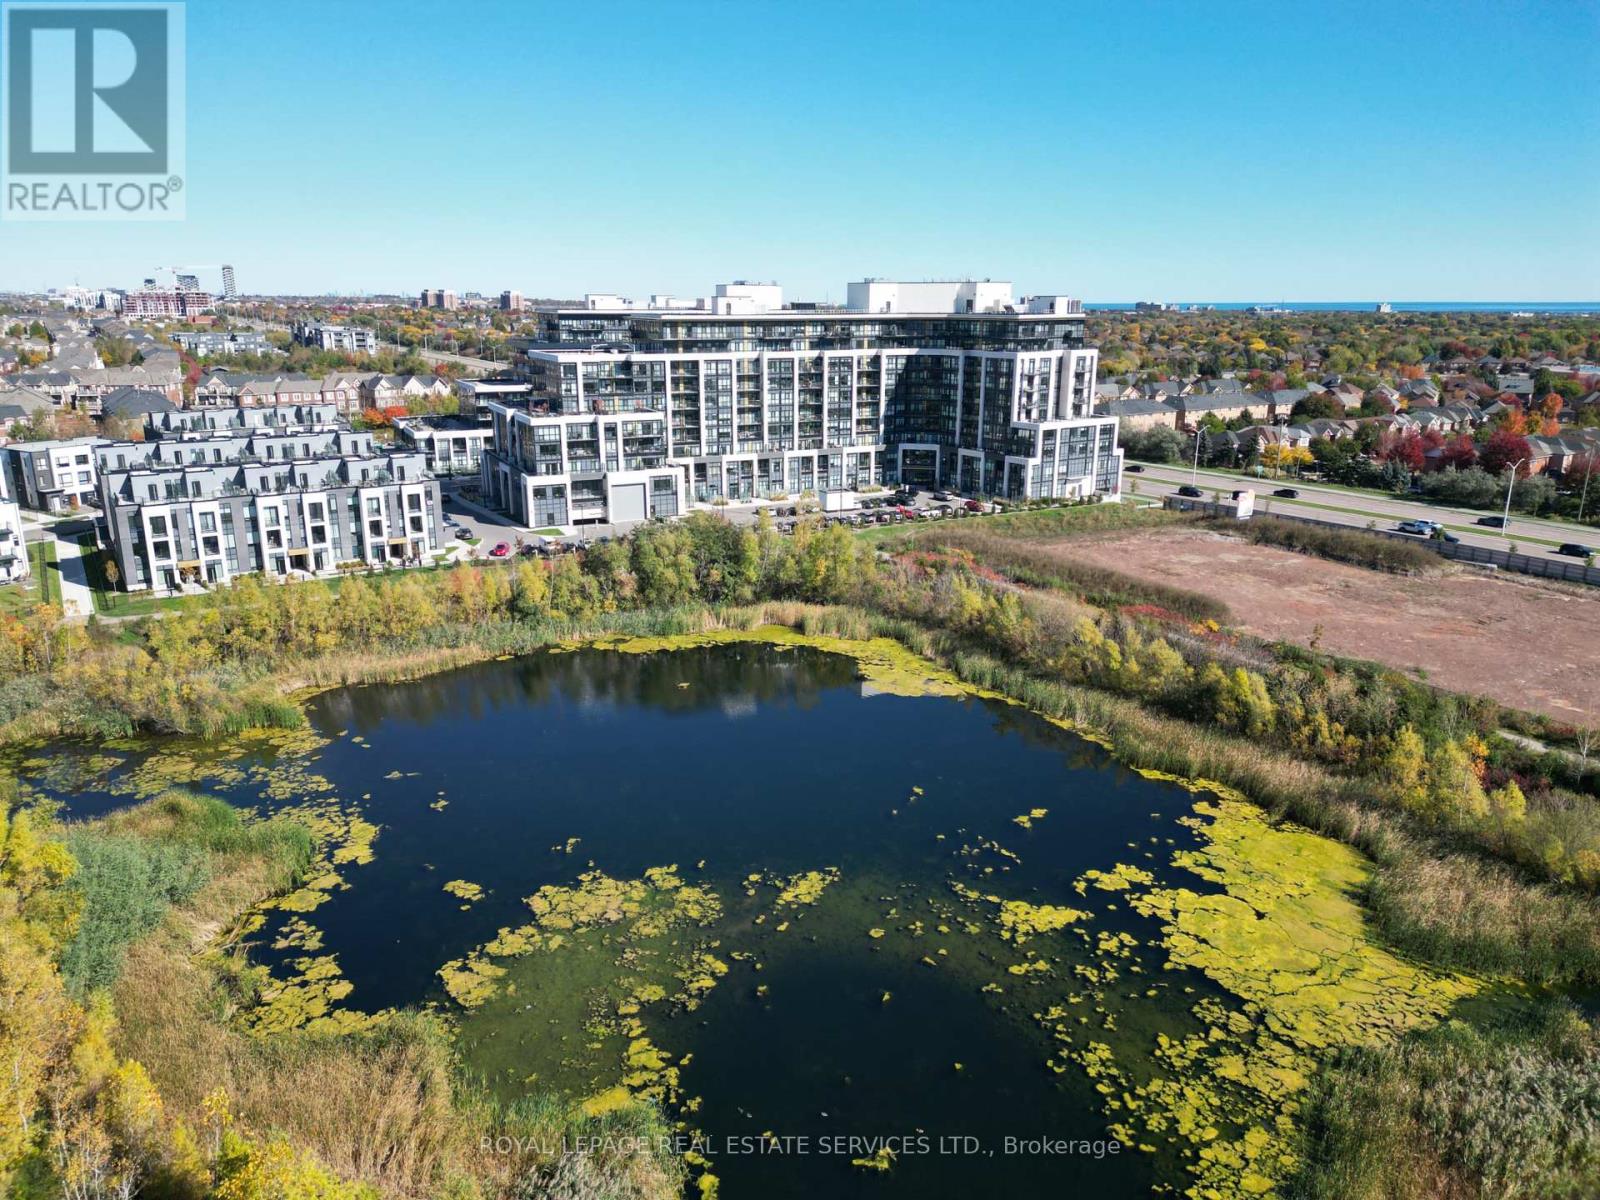
431 - 405 Dundas Street W
Oakville, Ontario
*Gorgeous & Bright 2 Bedroom Corner Suite W/2 Full Baths, Parking & 2 Lockers *Beautiful & Luxurious DISTRIKT Condominiums In Oakville *Great Features, Big Bright Windows, Open Concept Layout & Design *Modern Kitchen W/Beautiful Cabinetry, Backsplash, Quartz Counters, Integrated & Stainless Steel Appliances Overlooks, Dining & Living Room With Walkout To Balcony *Primary Bedroom W/Walk In Closet & Luxurious 3 Pc Ensuite *Second Bedroom Steps from Beautiful 4 Pc Bath *Building Amenities Include 24 Hr Concierge Service, Visitor Parking, Gym, Party & Games Rooms, Outdoor Terrace W/Sitting & BBQ Area *Great Suite, Building & Location, Location, Location *Close To Amazing Shopping, Fortinos Grocer, Restaurants, Cafes, Sixteen Mile Sports Complex, Parks, Trails, Community Centre, Hospital, Library, Schools, Public Transportation, GO, 407 & 403 (id:63616)
449 George Ryan Avenue
Oakville, Ontario
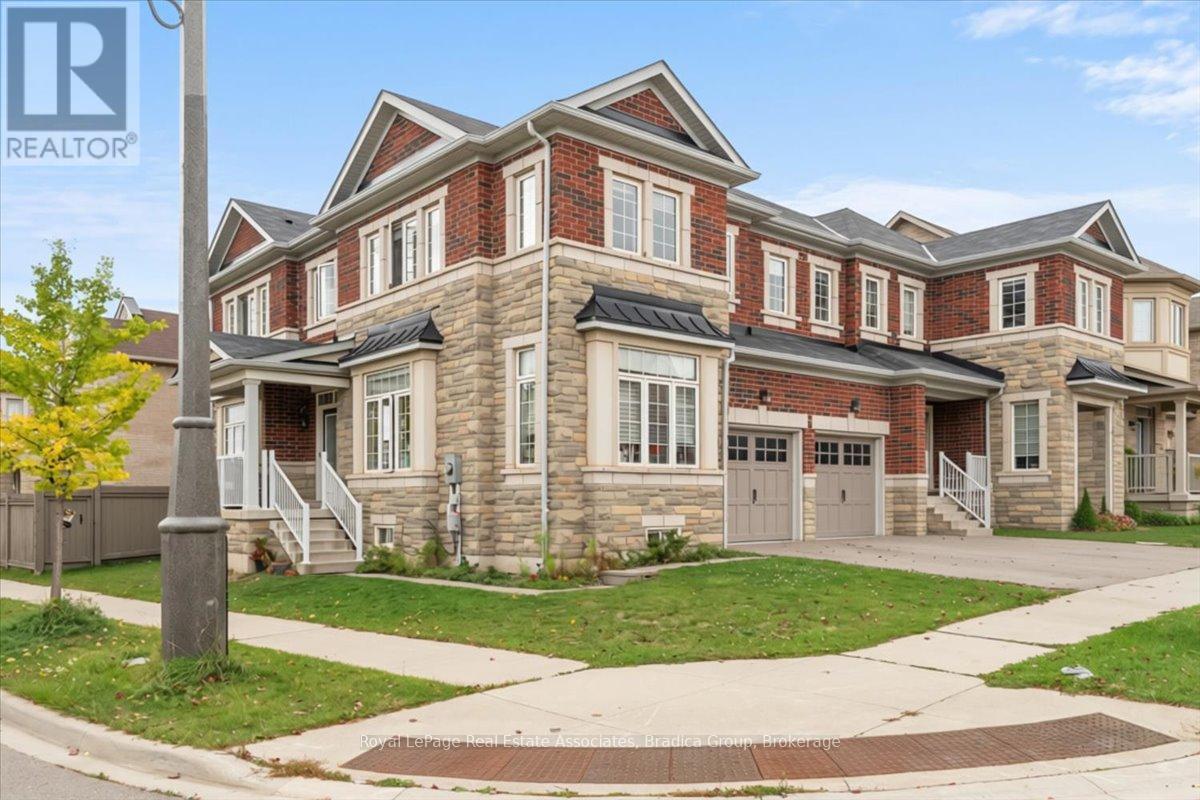
Set on a corner lot in Oakville's Joshua Meadows community, this 4-bedroom semi-detached home offers more than 2,500 square feet of above-grade living space, plus a finished basement of over 1,000 square feet and an attached 2-car garage. Together, they give it the scale and feel of a fully detached property. The extra square footage is matched by natural light and a layout built for spreading out, and the corner lot adds more windows and side-yard space than a standard lot. Large windows brighten the main floor, starting in the spacious living room, a natural spot to gather or unwind. A separate family room with a gas fireplace offers another comfortable place to settle in. The kitchen features quartz countertops, a custom backsplash and stainless steel appliances, opening to a dining area equally suited to weekday breakfasts and dinners with friends. A walkout to the deck brings everyday living outdoors, with a fenced backyard to enjoy through the warmer months. Upstairs, the sense of space continues across four well-sized bedrooms. The primary suite offers two walk-in closets and a private 5-piece ensuite with double sinks, while the remaining three bedrooms work well for family, guests or a home office. A second full bathroom and upper-level laundry keep daily routines convenient. Downstairs, the finished basement carries that same sense of scale further, with a second gas fireplace and plenty of room for movie nights, hobbies or time together. Parking is just as generous: two spaces in the garage and two more in the driveway, for four vehicles in total. Outside, Joshua Meadows offers an easy balance of neighbourhood life and everyday convenience. Parks, trails and schools are close by, while shopping and restaurants along Dundas Street and quick access to Highways 403 and 407 connect you to the rest of Oakville and the GTA. (id:63616)
1423 Sixth Line
Oakville, Ontario
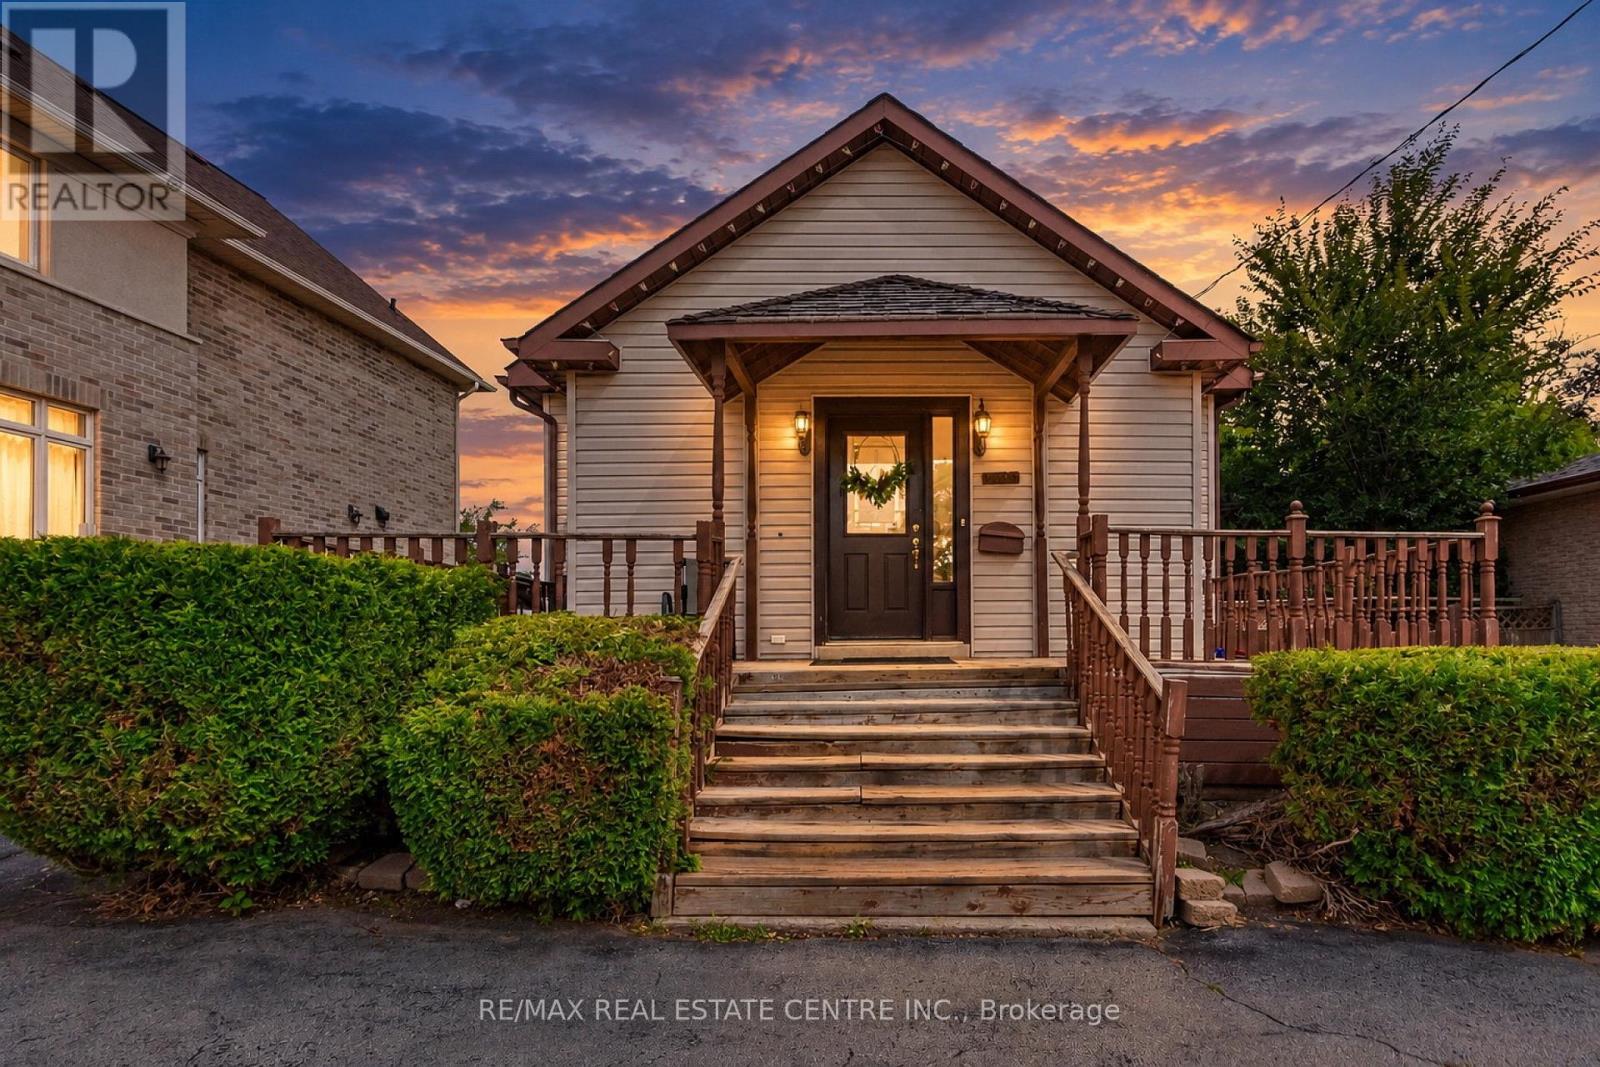
Welcome to 1423 Sixth Line, Oakville! This charming and well-maintained home offers a wonderful opportunity to own a property in one of Oakville's desirable and established communities. Featuring a functional layout with bright and inviting living spaces, this home provides comfort, versatility, and plenty of potential for families, first-time buyers, or investors.Enjoy spacious principal rooms, generous bedroom accommodations, and a layout designed for both everyday living and entertaining. Large windows bring in plenty of natural light, creating a warm and welcoming atmosphere throughout.Ideally situated close to top-rated schools, parks, trails, shopping, restaurants, public transit, and major highways. Convenient access to Oakville's amenities and transportation routes makes this an excellent location for commuters and families alike.A great opportunity to own in Oakville with excellent potential-don't miss your chance to make 1423 Sixth Line your new home! (id:63616)
1343 Greenwood Crescent
Oakville, Ontario
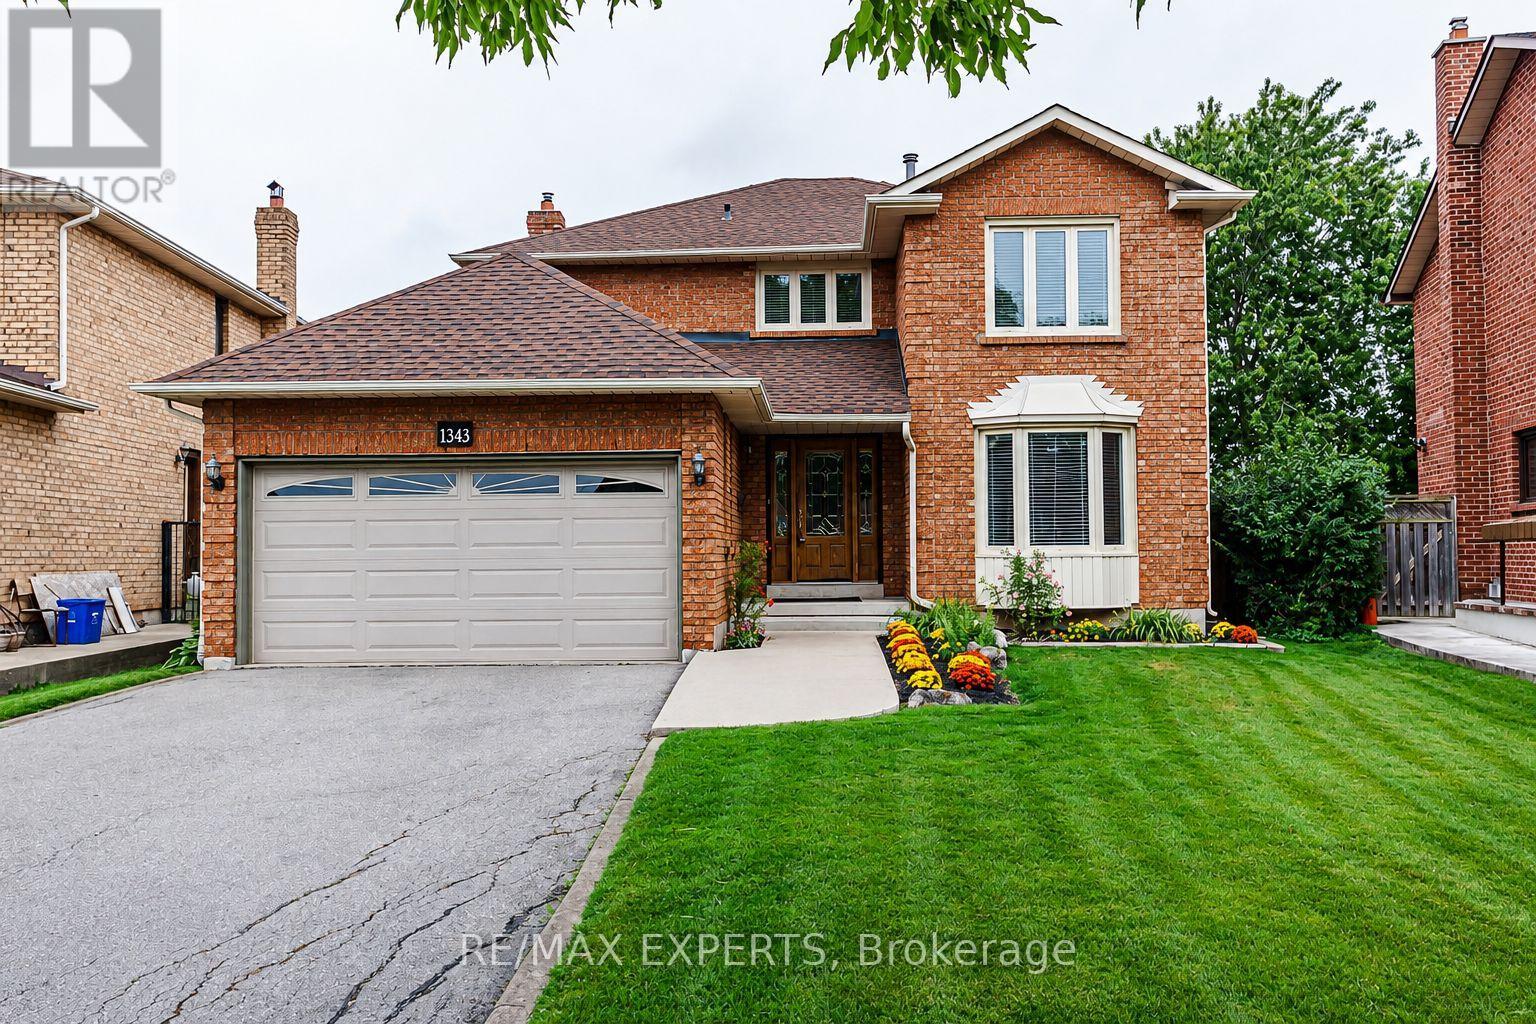
This sun-filled, spacious 4-bedroom home is located in the highly desirable Clearview neighbourhood, offering access to top-rated schools including Oakville Trafalgar, James W. Hill, and St. Luke. Beautifully renovated throughout, the home features a central hallway layout, north west facing formal living and dining rooms, and spacious kitchen with stainless steel appliances, complemented by a bright breakfast area with walkout to a wooden patio. Cozy family room, convenient mudroom with laundry area, garage access, and separate entrance adds everyday functionality. A rare opportunity exists to convert the main-floor office into a main-floor bedroom, complemented by a 2-piece main-floor bathroom, creating an ideal in-law or guest suite. Upstairs offers four generously sized bedrooms, including a spacious primary retreat with a walk-in closet, sitting area, and 3-piece ensuite. The front yard provides excellent curb appeal, featuring asphalt driveway with nice walkway. The private, fully fenced, low-maintenance backyard features a large wooden patio overlooking vegetable garden large pool size backyard ,perfect setting for summer entertaining and family gatherings. Carpet free in the 4 bedrooms ! Lots of storage! Conveniently located near major highways (QEW, 403, 407), Clarkson GO Station, and shopping, this home is also within walking distance to top-ranked primary schools, making it an exceptional opportunity in one of Oakville's most sought-after communities. (id:63616)
137 Chisholm Street
Oakville, Ontario
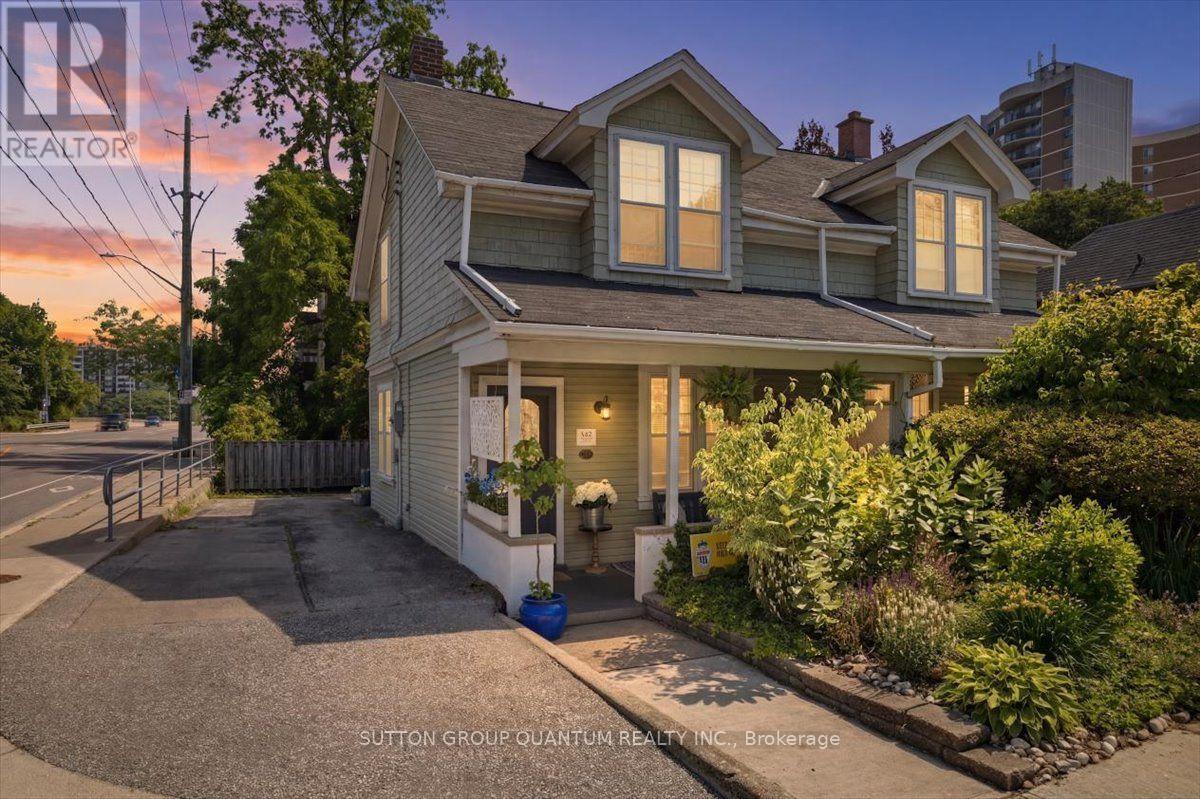
Welcome to 137 Chisholm Street, nestled in the heart of beautiful Downtown Oakville, where timeless charm meets an unbeatable lifestyle. This delightful 3-bedroom home is full of character and warmth that simply can't be replicated in today's new builds. From the inviting front porch overlooking beautifully landscaped gardens to the rich hardwood flooring throughout, every corner of this impeccably maintained home exudes charm. With numerous updates throughout, it offers a bright and welcoming atmosphere, while the partially finished basement provides the perfect space for a kids' playroom, teen retreat, or cozy recreation area. Step outside to a spacious back deck, ideal for summer BBQs, entertaining family and friends, or simply relaxing outdoors. The deep backyard offers endless possibilities, with plenty of room for lawn games, gardening, hobbies, or creating your own private outdoor oasis. Located on a quiet, friendly street with wonderful neighbours, you'll enjoy a true sense of community while still being just steps from the vibrant downtown core. Walk to charming boutiques, award-winning restaurants, cafes, bakeries, Towne Square, and picturesque lakeside parks. Explore the scenic trails along Sixteen Mile Creek, visit Oakville Harbour, the PowerBoat Club, Burloak Canoe Club, or take in the breathtaking views from Tannery Park and the Tannery Observation Deck overlooking Lake Ontario.Located within a highly regarded school district and offering convenient access to the QEW and GO Train, this exceptional home delivers the perfect blend of historic character, modern convenience, and the coveted Downtown Oakville live-work lifestyle. Priced to sell! (id:63616)