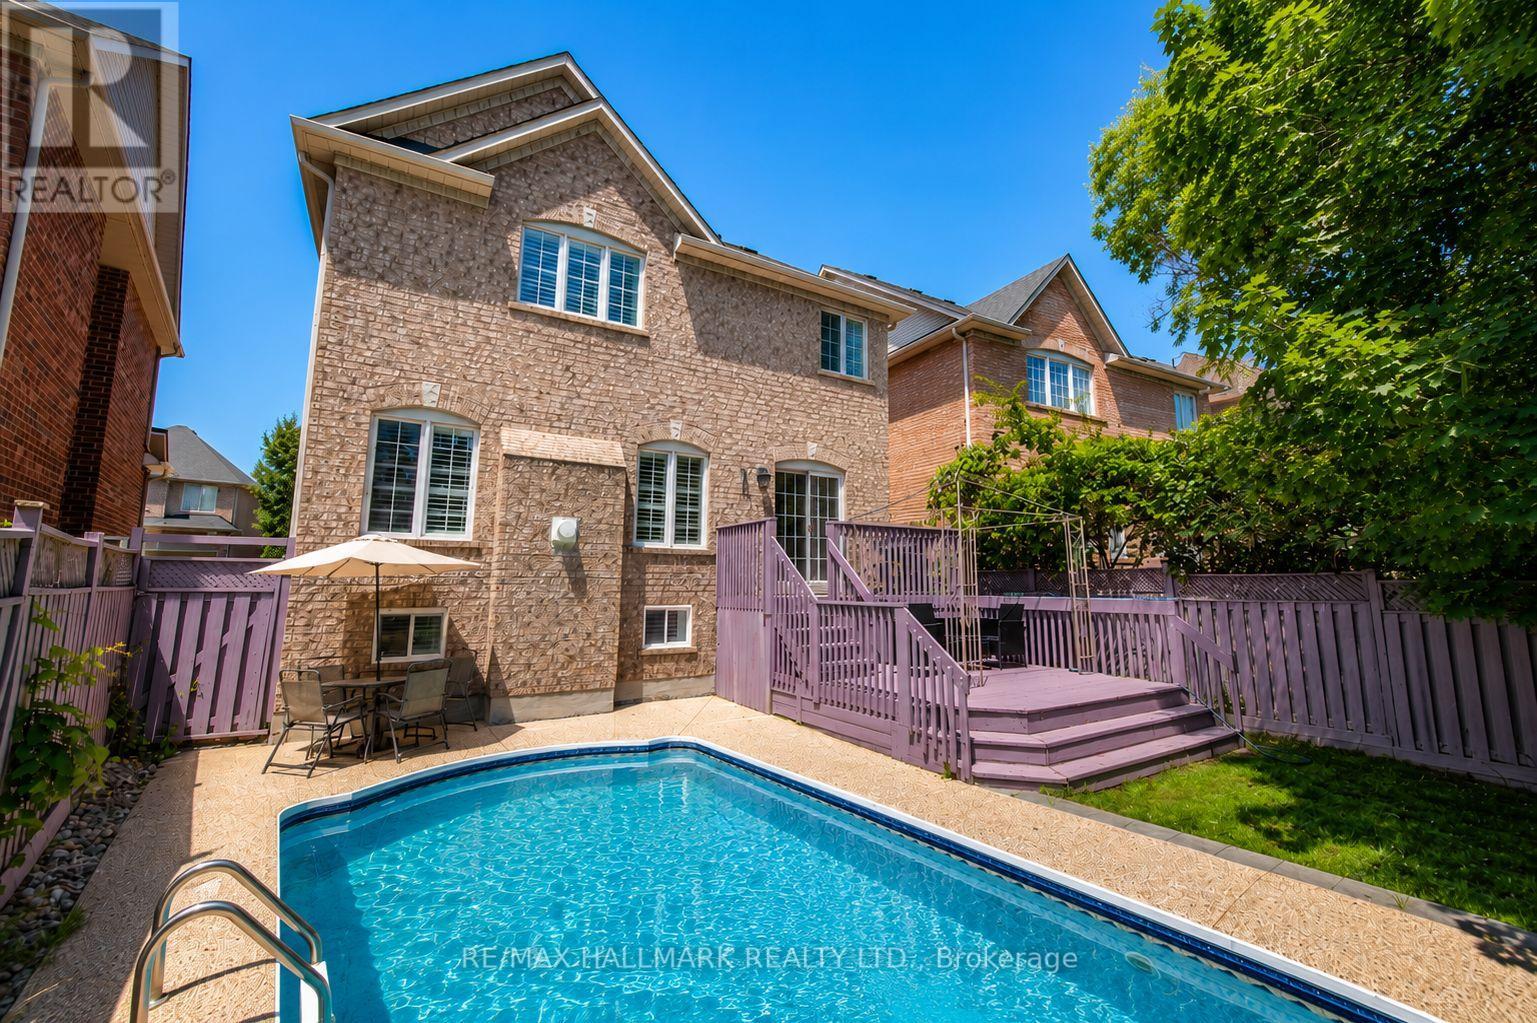
614 Society Crescent
Newmarket, Ontario
Exceptional value, perfect for families! Featuring over 2,200 sqft. Nestled on a quiet crescent in the highly sought-after Summerhill Estates community of Newmarket, this detached 4 bedroom, 4 bathroom home features a double garage, finished basement, 9-foot ceilings on the main floor, and a private backyard with an inground pool. Set on a premium 46 x 106 ft. lot backing onto greenspace with no homes behind, this property offers exceptional privacy, scenic views, and a private backyard oasis. Spacious principal rooms, second-floor laundry room and a bright, functional layout ideal for growing families. Conveniently located just minutes from Yonge Street and Bathurst Street, Upper Canada Mall, Ray Twinney Recreation Complex, parks, stunning trails, restaurants, transit, close to both the Aurora and Newmarket GO Stations, and some of Newmarket's top-rated schools. (id:63616)
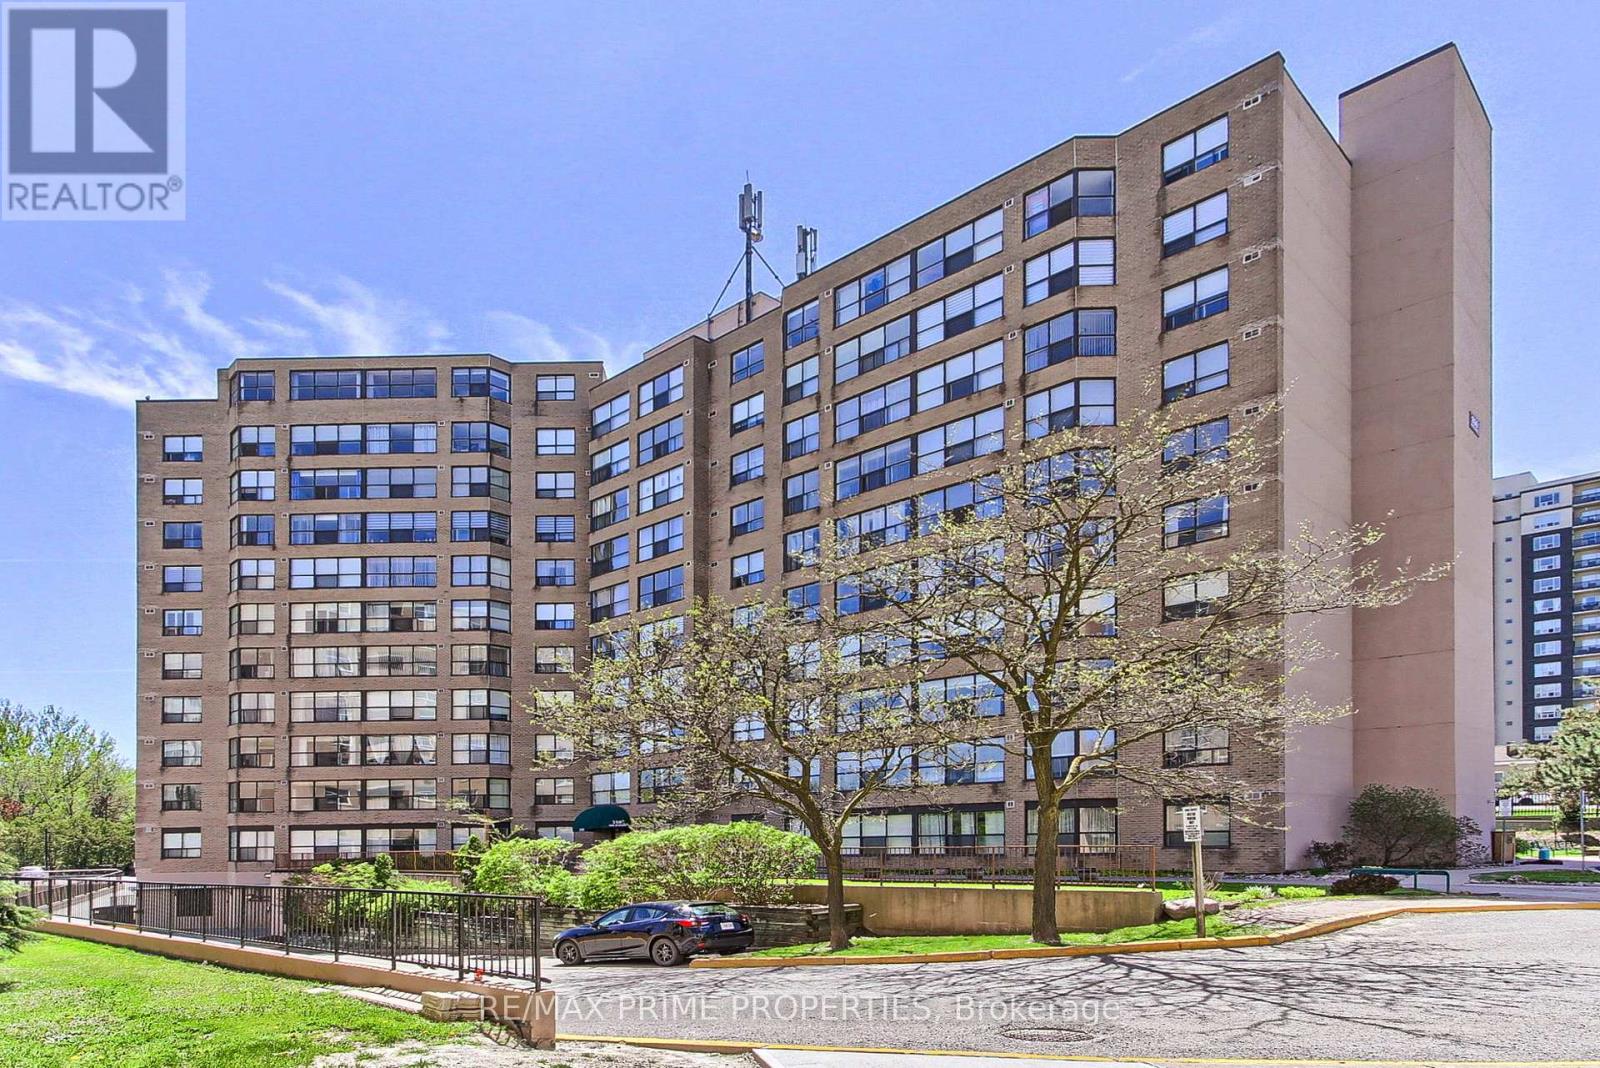
603 - 250 Davis Drive
Newmarket, Ontario
Welcome to The Atwood at 250 Davis Drive! This bright and spacious condo offers a functional open-concept layout with a generous living and dining area showcasing beautiful southwest views. The kitchen features a convenient pass-through to the dining room, making entertaining easy and keeping the space open and connected. A versatile solarium provides the perfect spot for a home office, reading nook, or additional sitting area. The unit also includes the convenience of in-suite laundry. The large primary bedroom features double closets and oversized windows. Residents of The Atwood enjoy excellent building amenities including a library, spacious party room, and underground parking. Ideally located just steps to historic Newmarket, this prime location offers quick access to Southlake Regional Health Centre, Upper Canada Mall, scenic parks and trails, public transit, shopping, dining, and more. (id:63616)

1040 Birchwood Drive
Newmarket, Ontario
Beautifully updated inside and out, this spacious 4-bedroom detached home sits on an impressive 52 x 131 ft lot in Newmarket's established Gorham-College Manor community. With over $150,000 in upgrades, the home offers exceptional space, comfort and versatility for everyday family living and entertaining. Inside, you'll find generous principal rooms, an updated kitchen, four well-sized bedrooms and a newly finished basement providing additional flexible living space. Outside, professionally landscaped front and rear gardens, extensive interlock, a sprinkler system and a private backyard create an inviting retreat for summer evenings, entertaining and family life. Smart-home features, updated doors, appliances, insulation and numerous additional improvements make this home truly move-in ready.Just 5 minutes from Historic Main Street Newmarket, enjoy incredible restaurants, buzzing patios, craft breweries, boutiques, live music, festivals and year-round events at Riverwalk Commons. Newmarket GO, Hwy 404, Upper Canada Mall, Costco, parks, schools and everyday amenities are all just minutes away.A rare opportunity to enjoy an exceptional lot, a move-in-ready home and the charm of an established family neighbourhood-all within minutes of the best of Newmaket. (id:63616)
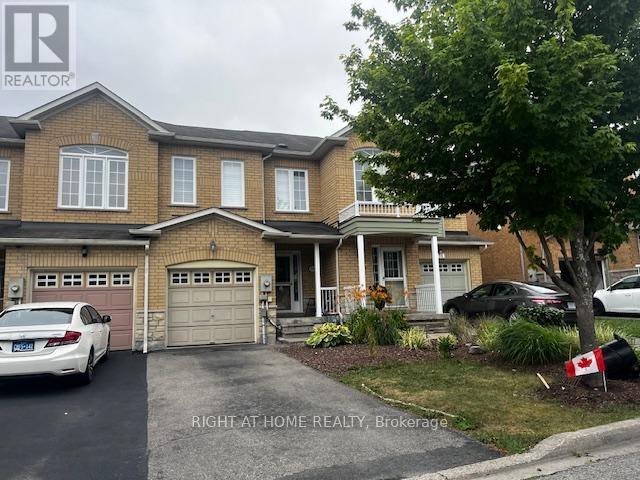
558 Legresley Lane
Newmarket, Ontario
Whole house for rent ! Located In Quiet Crescent! 3 Bedrooms and 3 washrooms , with finished basement. Close To Pub Transit Hwy 404 Schools Shopping Plaza Med Center & To Fairly Lake. Direct Access To Garage. (id:63616)
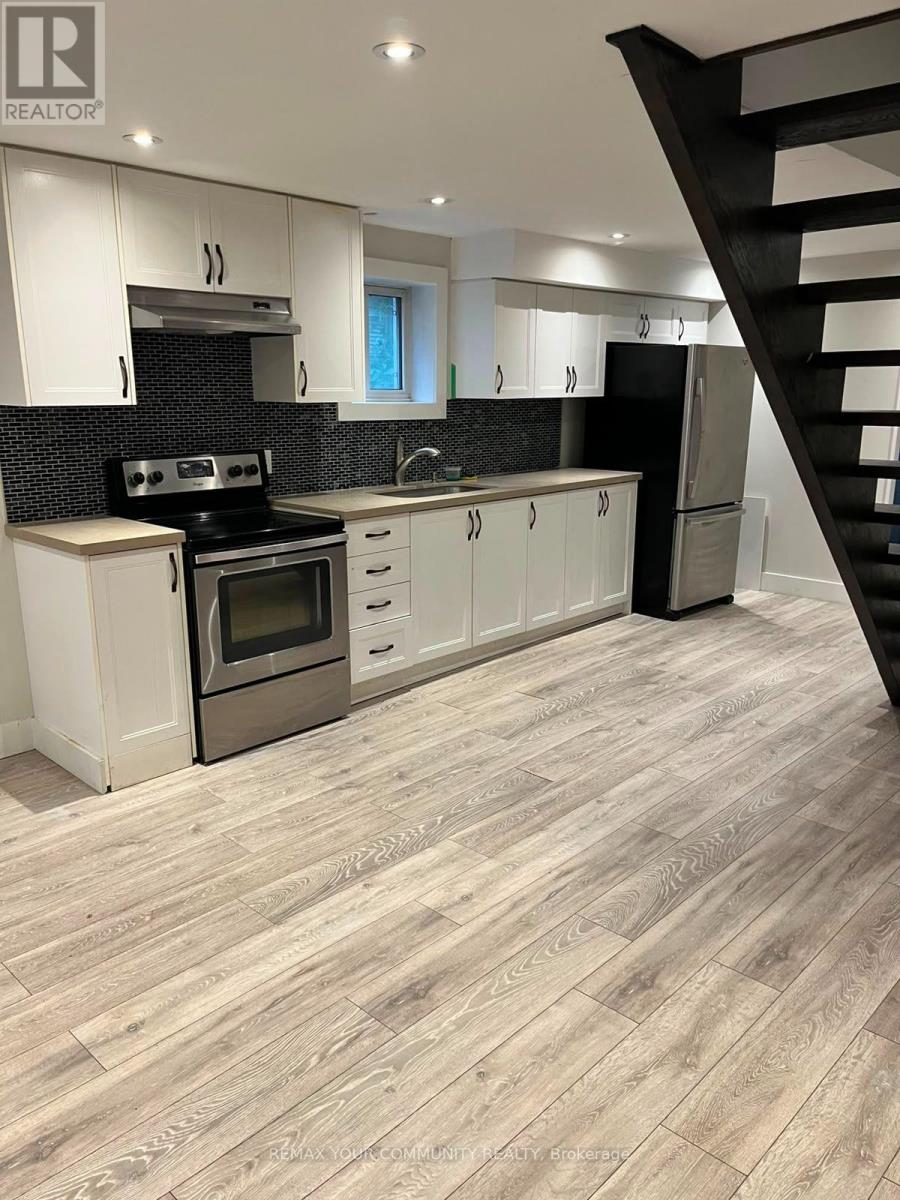
315 Millard Avenue
Newmarket, Ontario
Newly Renovated Top To Bottom, Walk Out Basement Unit With Laundry And Separate Entrance. Located In Prime Quiet Family Oriented Neighborhood Area Of Newmarket. Very Practical Layout Open Concept With 2 Bedrooms, 1 washroom. New Kitchen with high-end appliances. Luxury Shower, W/I Closet. Lots of storage/closet. Surrounded By Top-Rated School. Mins To Hwy404, Go Station, Walmart, Restaurants, Banks, And Many Shops. (id:63616)
310 Chambers Crescent
Newmarket, Ontario
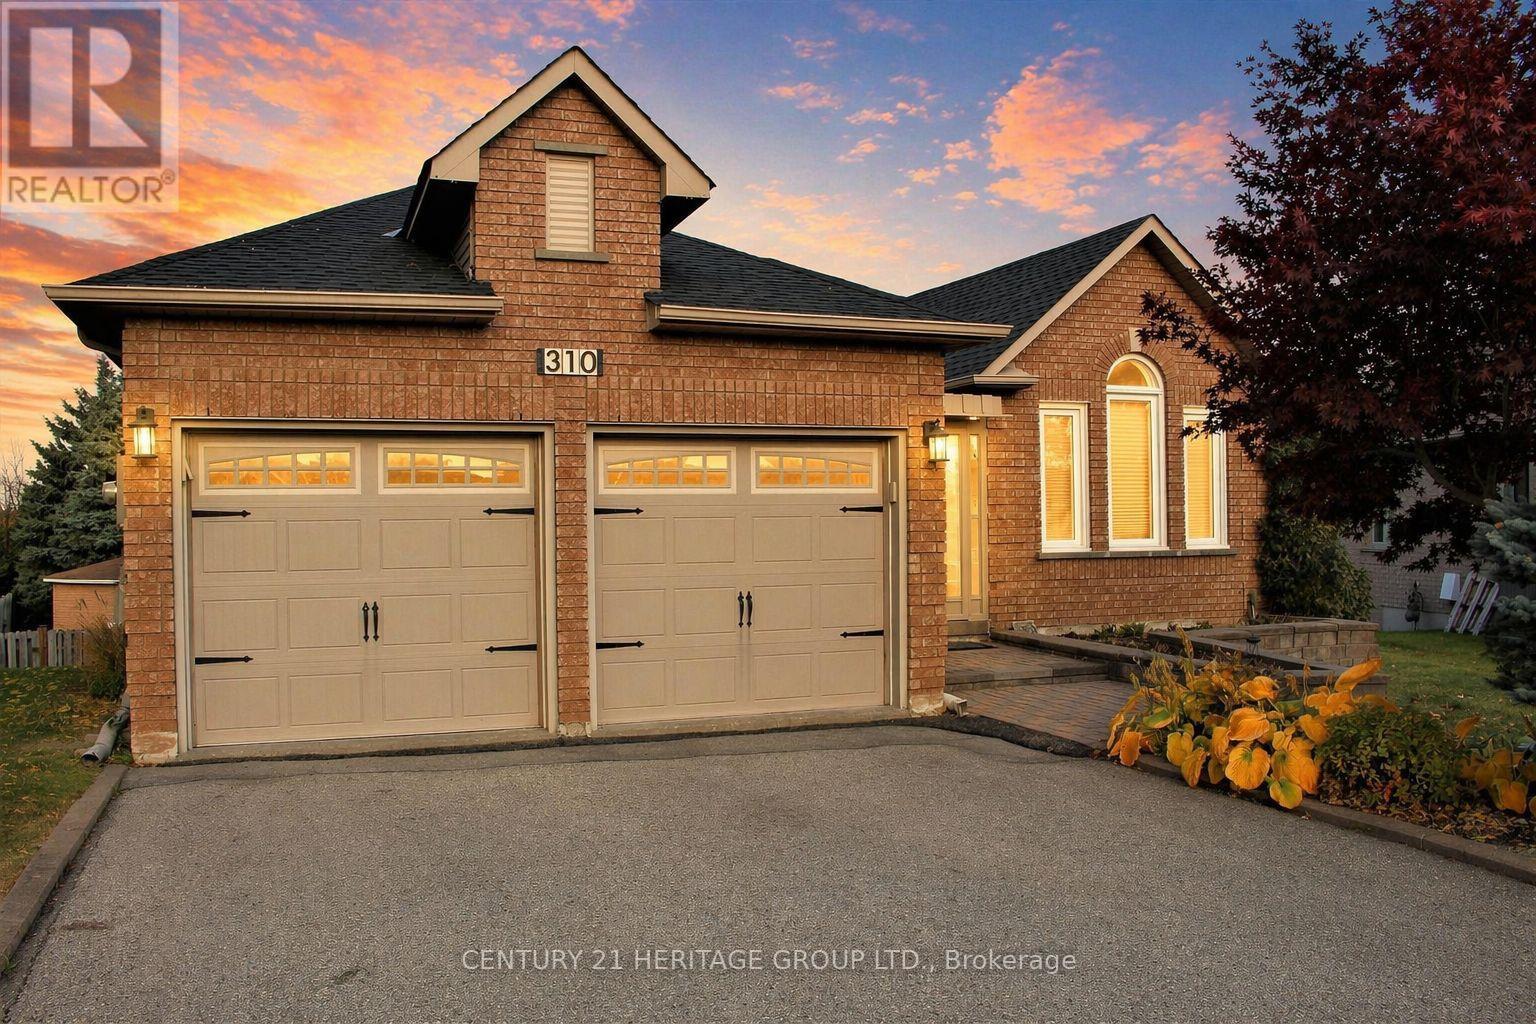
Welcome to 310 Chambers Crescent, a truly exceptional 3+1 bedroom bungalow in the heart of Newmarket. This home offers a spacious living and dining area with beautiful hardwood flooring throughout, attributing to its warm and inviting atmosphere. The chef-inspired kitchen features sleek granite countertops, high-end appliances, and a walkout to a large deck perfect for outdoor dining and relaxation. The comfortable primary bedroom is complemented with a luxurious spa-like ensuite, including a jacuzzi tub for ultimate relaxation. The spacious walk-out basement seamlessly flows into a huge, pie-shaped private backyard, offering serene views of the surrounding green space. Whether you're looking to entertain guests or simply enjoy a quiet evening, this backyard oasis is sure to impress. The home effortlessly combines modern upgrades with the natural beauty of its outdoor surroundings, offering the best of indoor and outdoor living. Don't miss out on this incredible opportunity to own a property where convenience, style, and nature come together. Some pictures have been virtually enhanced. (id:63616)
372 Dixon Boulevard
Newmarket, Ontario
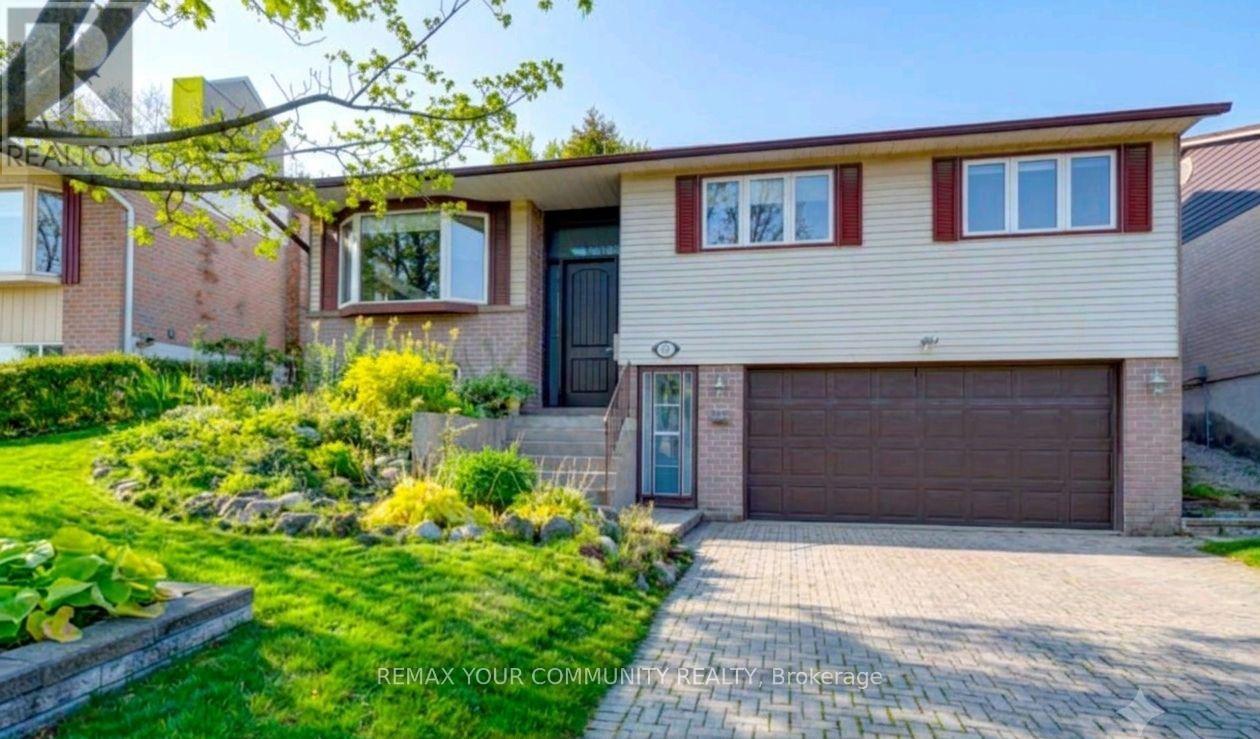
Live in comfort and style! This beautifully renovated raised bungalow is located in a highly sought-after, quiet Newmarket neighbourhood. The bright, sun-filled main floor boasts gorgeous hardwood floors and a spacious layout.Fall in love with the custom traditional kitchen, fully equipped with stainless appliances, tons of cabinetry, granite counters, a large center island, and a built-in wine rack. Direct access from the kitchen leads to a massive covered porch and huge backyard, making indoor-outdoor entertaining a breeze. All 3 bedrooms are on the main level with big windows and closets, including a primary retreat with an ensuite bath. Unbeatable location just steps from Yonge St,transit, shopping, excellent schools, and Southlake Hospital. Tenant pays 75% of Utilities. Additional storage (shed) will be provided by the Landlord upon the Tenant's request, subject to availability. THERE ARE 2 PARKING SPOTS AVAILABLE ON THE DRIVEWAY (id:63616)
Lower - 52 Monkswood Crescent
Newmarket, Ontario
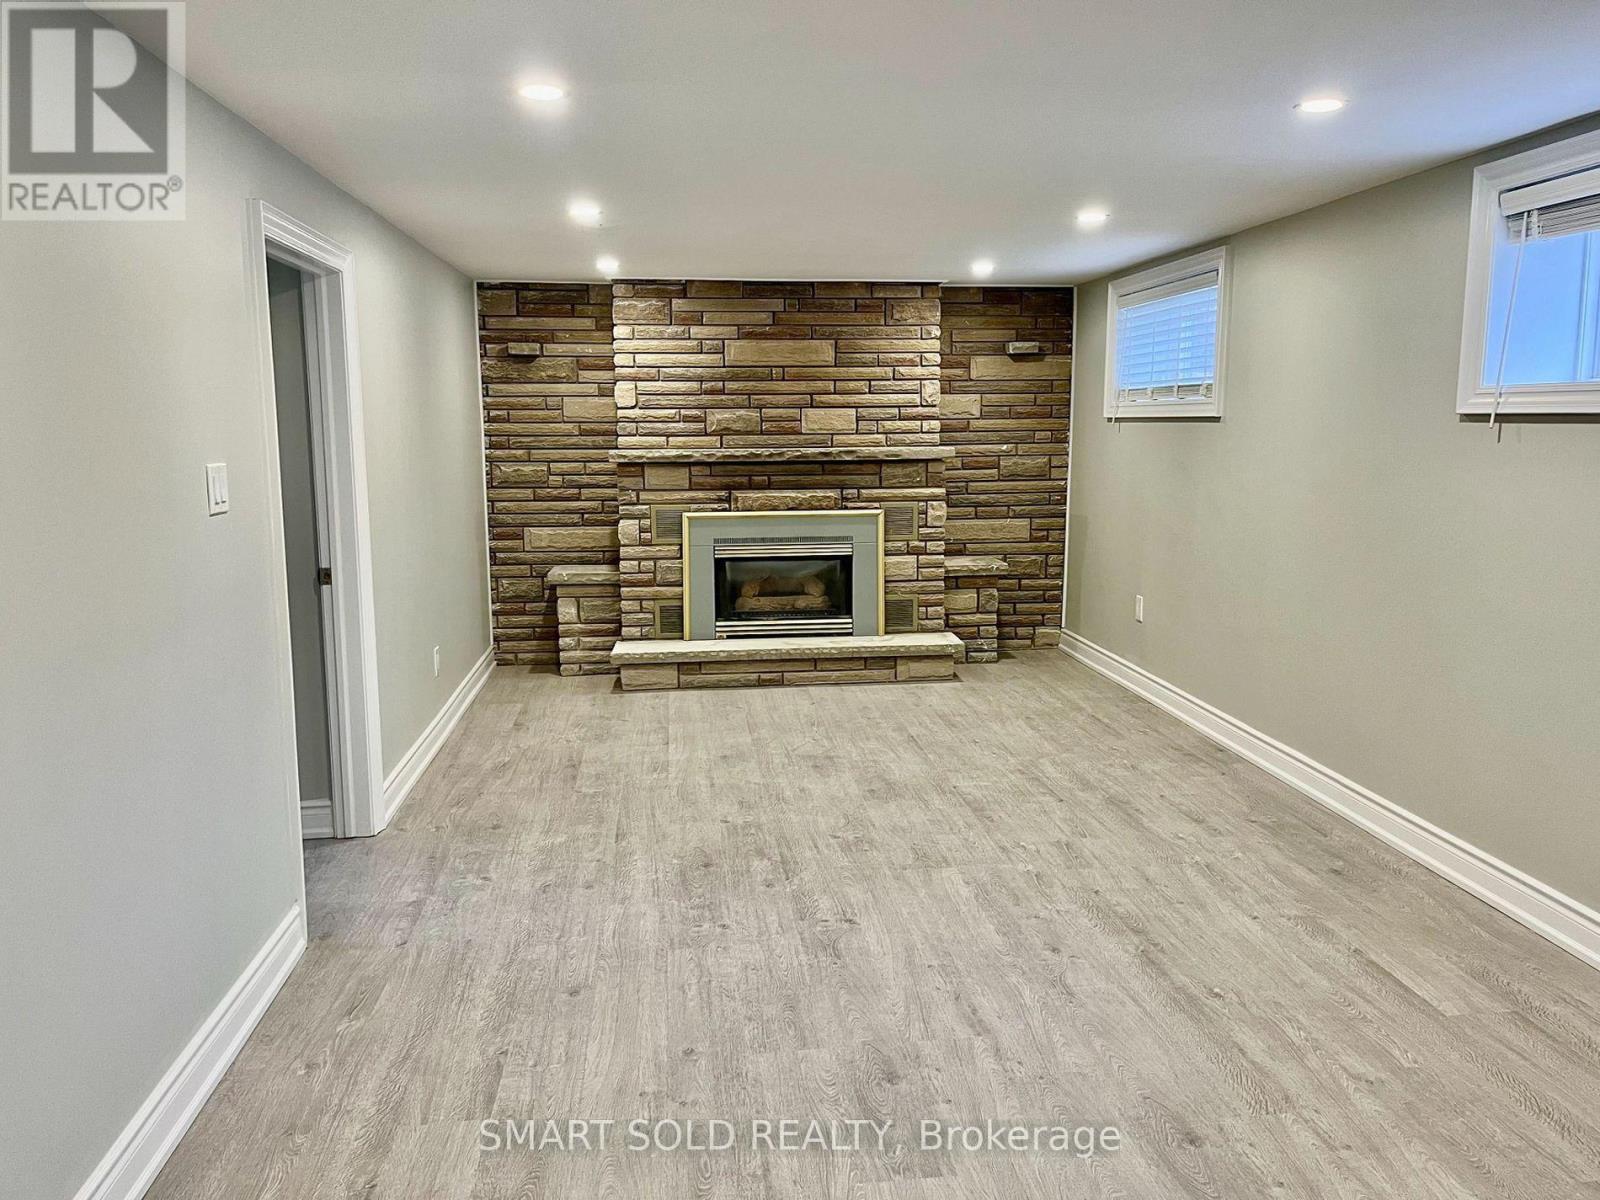
Spacious 2-bedroom plus sunroom legal basement apartment situated in the heart of Newmarket, featuring a modern kitchen with granite countertops, kitchen cabinets, and stainless steel appliances. This apartment is enhanced with updated lighting fixtures, paint, flooring, and a redesigned bathroom. High-efficiency furnace, upgraded insulation and roof shingles to save on energy bills. The expansive backyard, filled with mature trees, offers a delightful space for summer activities. Located just a short distance from Upper Canada Mall, community centers, Haskett Park, as well as convenient access to public transit, schools, and Highway 404, this apartment combines comfort with convenience. (id:63616)
14 - 22 Lytham Green Circle
Newmarket, Ontario
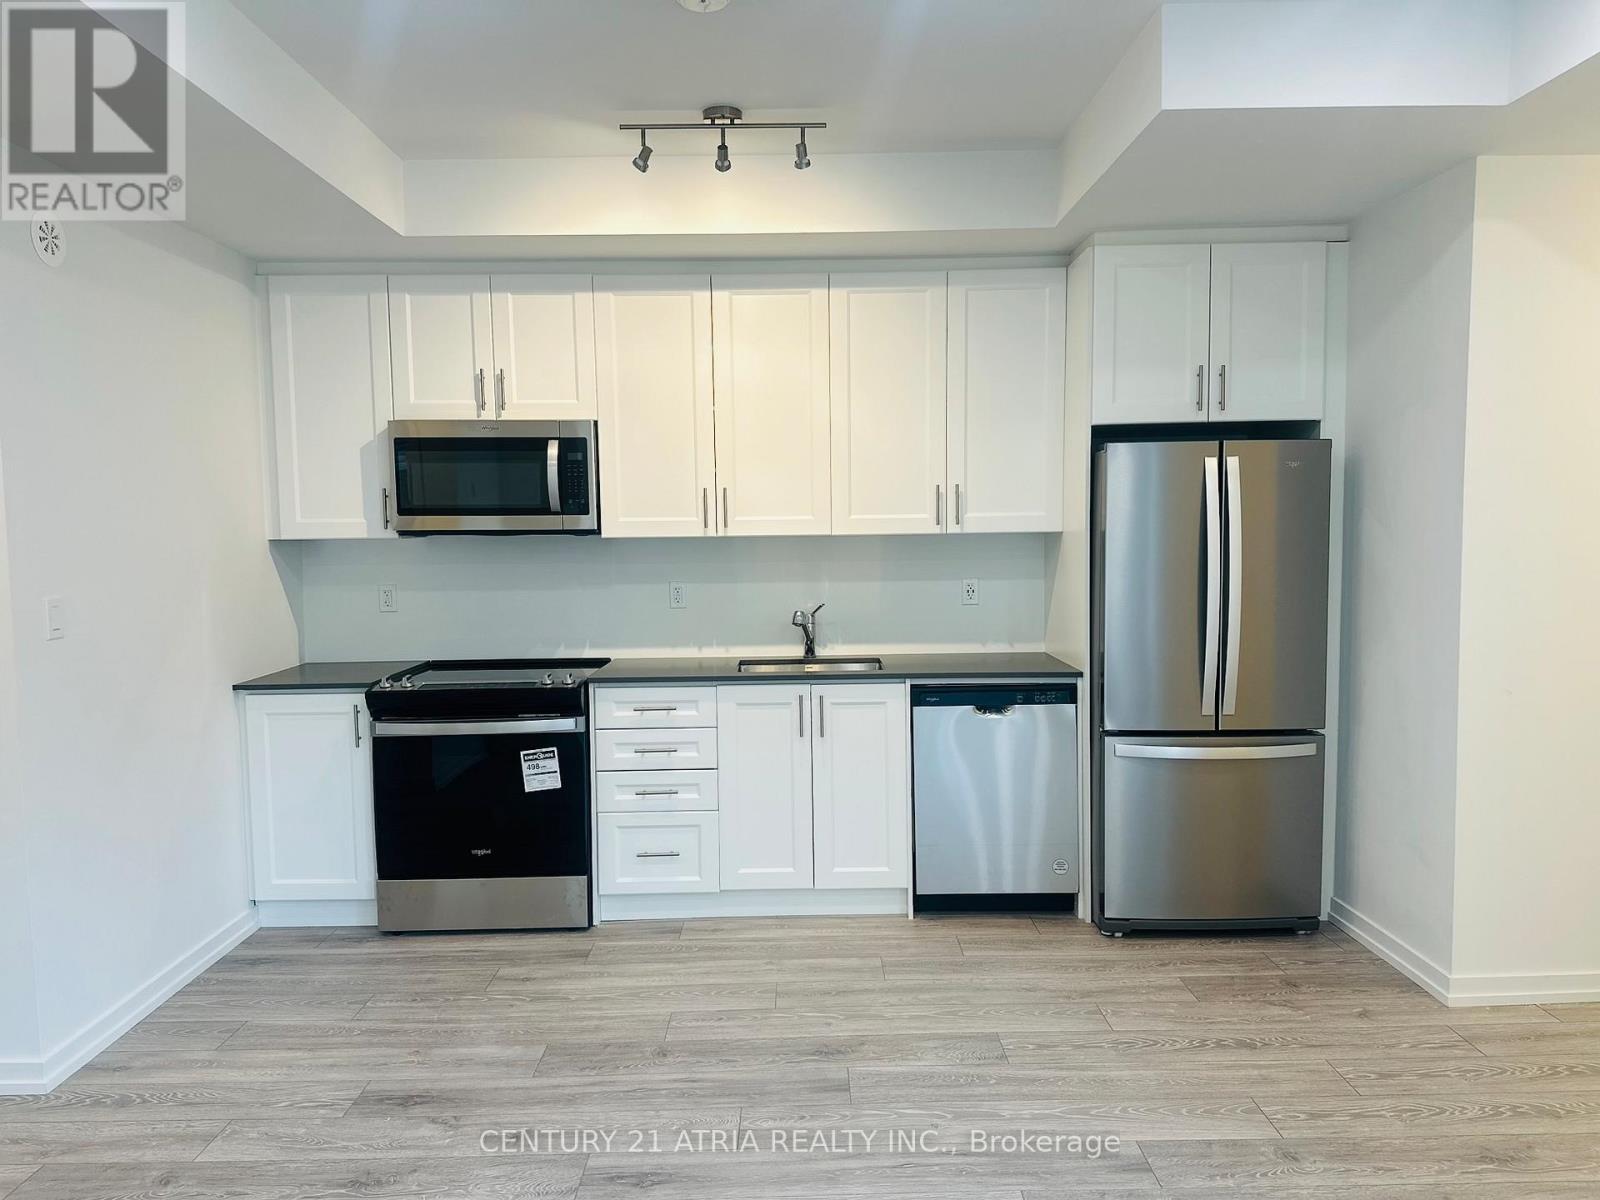
Welcome to this beautifully designed, 1-bedroom condo townhome located in the heart of Glenway Estates, where modern living meets unbeatable convenience. This stylish unit features an open-concept layout with contemporary finishes, a sleek modern kitchen, and a bright living space, perfect for singles or couples. Enjoy your own private entrance and low-maintenance living, all within walking distance to everything you need. Just a 1-minute walk to the GO Train Bus Station, steps to Upper Canada Mall, and public transit at your doorstep, this location offers a true commuter's dream. You're also just minutes from Southlake Regional Health Centre, top-rated schools, parks, and everyday amenities. With a 100% walk score, this home offers an exceptional lifestyle in one of Newmarket's most desirable communities - a must-see opportunity! (id:63616)
886bsmt Srigley Street
Newmarket, Ontario
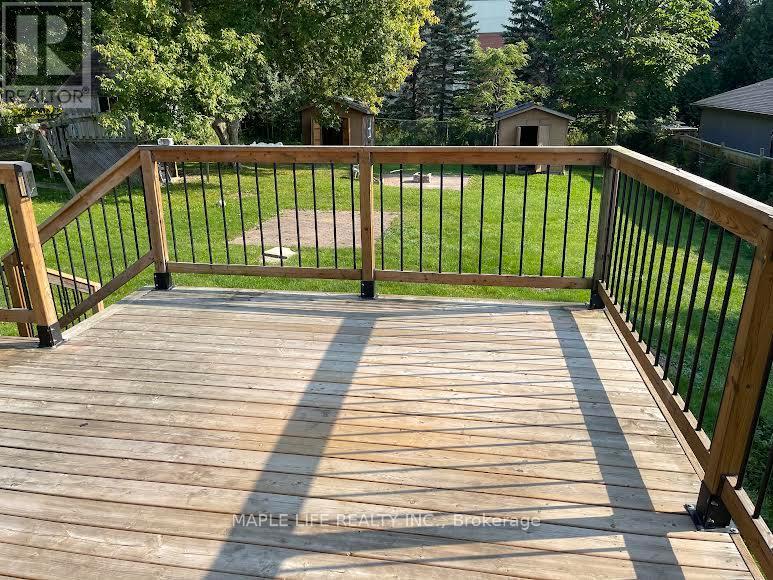
MASSIVE NEWMARKET BASEMENT - 3 BEDS, LIVING ROOM, FAMILY ROOM, FULL KITCHEN, 3 FREE PARKING SPOTS - and the crown jewel: a private backyard stretching 100ft by 200ft, practically your own sports field for kids' play, family BBQs, or morning workouts! Yet you're steps from malls, supermarkets, schools, library, fitness center, parks, COTCO, and transit - everything you need, right outside your door. The rare balance of tranquil residential living with unbeatable urban convenience, designed for families who want space, comfort, and connectivity without compromise. This one won't last! (id:63616)

7 Vantage Loop
Newmarket, Ontario
Welcome To 7 Vantage Loop - Fully Upgraded From Top To Bottom With Brand-New Hardwood Flooring Throughout, Fresh Neutral Paint, And Brand-New Stainless Steel Kitchen Appliances, This Move-In Ready 3-Storey Townhome Is Located In One Of Newmarket's Most Convenient And Family-Friendly Neighbourhoods. Offering 3 Bedrooms, 3 Bathrooms, And Parking For 3 Vehicles, This Home Features A Functional Multi-Level Layout Perfect For Families, Professionals, Or Downsizers. The Ground Level Offers A Spacious Family Room, Ideal As A Second Living Space, Home Office, Or Recreation Area, With Convenient Access To The Garage And The Unfinished Basement, Providing Excellent Functionality And Additional Storage Potential. The Main Floor Features 9 FT Ceilings, A Bright Open-Concept Living And Dining Area With Walk Out To A Covered Terrace, And A Modern Kitchen Featuring Quartz Countertops, An Undermount Sink, Under-Cabinet Lighting, And Brand-New Stainless Steel Appliances, Along With A Convenient Main Floor Bedroom -Perfect For Guests, A Home Office, Or Multi-Generational Living. The Upper Level Features Two Generously Sized Bedrooms, Including A Spacious Primary Retreat With A 4-Piece Ensuite, A Well-Appointed 4-Piece Main Bathroom, And A Convenient Laundry Area Complete With Brand-New Washer And Dryer. The Unfinished Basement (769 sq ft)Provides Endless Potential To Create Additional Living Space, A Home Gym, Or Extra Storage. Ideally Located Close To Excellent Schools, Parks, Upper Canada Mall, Costco, Grocery Stores, Restaurants, Southlake Regional Health Centre, The GO Station, Public Transit, And Highway 404. Enjoy Easy Access To Some Of The Area's Best Lifestyle Amenities, Including Holland Marsh Wineries, Cardinal Golf Club, Kettle Creek Golf Club, And Red Crest Golf Club, All Within Approximately A 10-Minute Drive. A Fantastic Opportunity To Own A Beautifully Updated Home In An Unbeatable Location. NO Potl Fee's (id:63616)
204 Burgess Crescent
Newmarket, Ontario
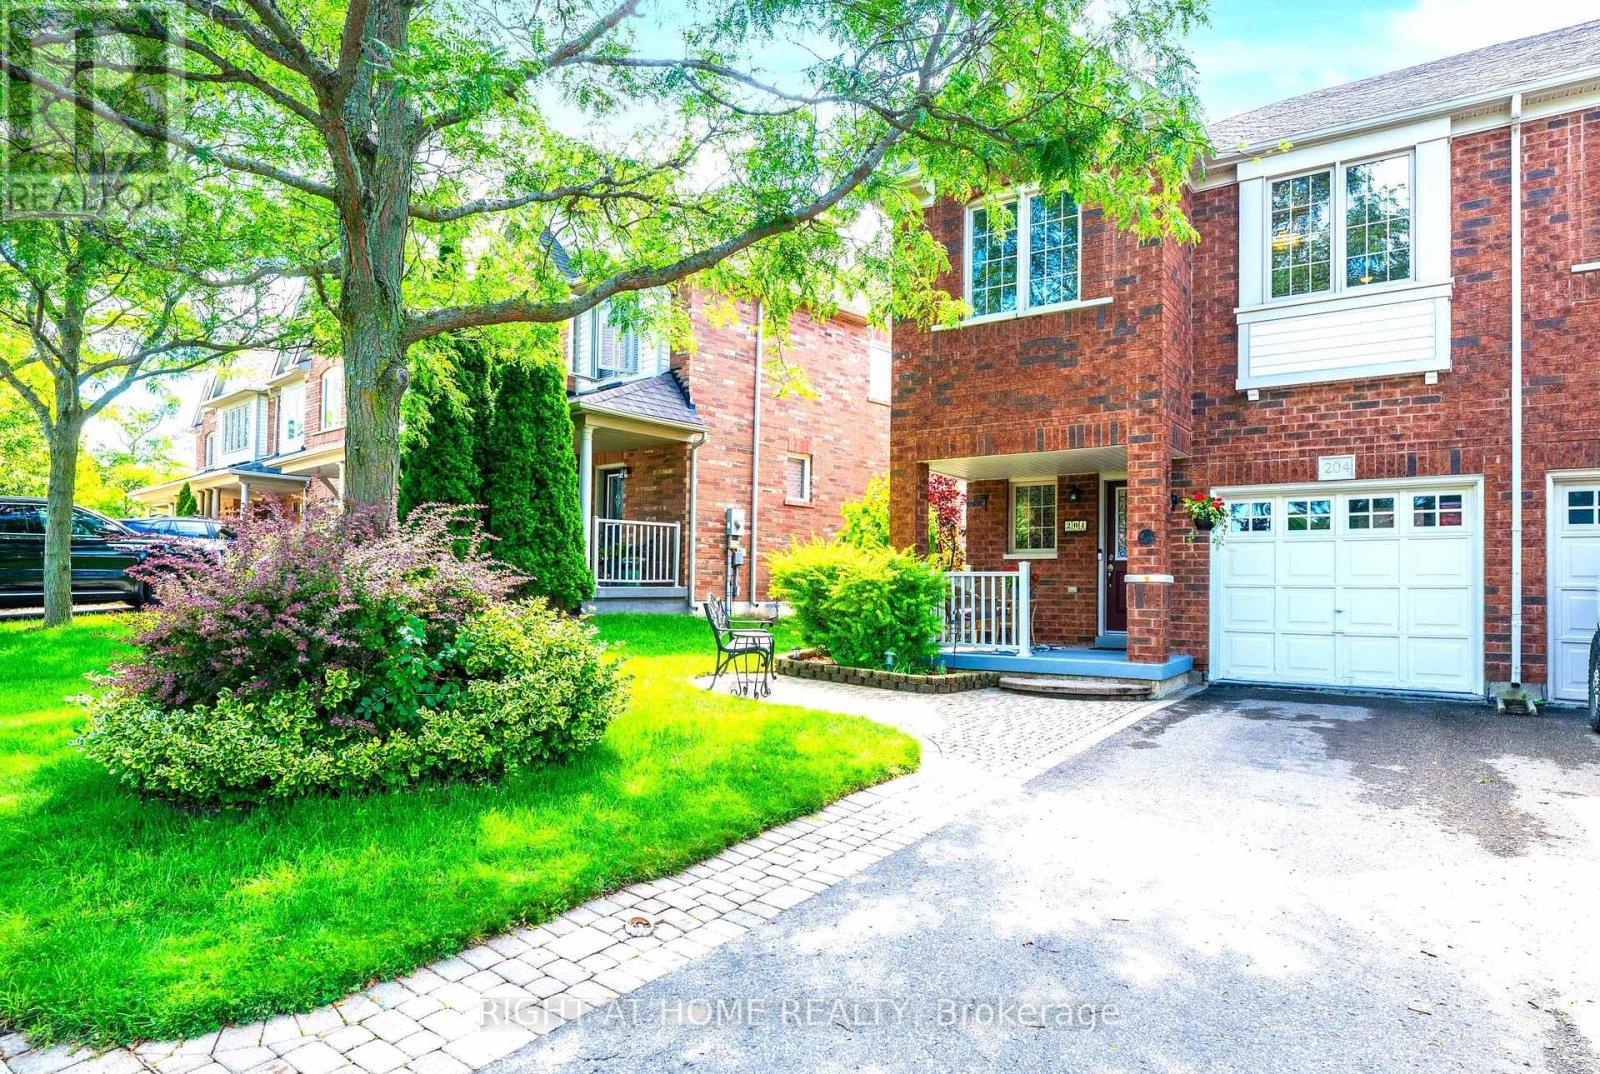
A Great Opportunity to own in Sought after "Summerhill Estates"!!!... END UNIT 3 Bedroom Freehold Townhome Open-Concept Layout, Modern kitchen with backsplash, Quartz countertop & walk-out to backyard. Spacious Primary Bedroom with 4 pc Ensuite. A lovely sitting/study area nestled upstairs btwn the bedrooms. Unspoiled / unfinished basement awaits your perfect design. Fenced in backyard with two tier deck perfect for BBQ's, entertaining & relaxing. Fantastic location & Literally only steps to Shopping, Parks, Groceries, Walking trails, Public transportation, Prestigious schools , Banks etc...This Lovely home is move-in Ready ! Perfect for families and Professionals! Come & See for Yourself !!! (id:63616)