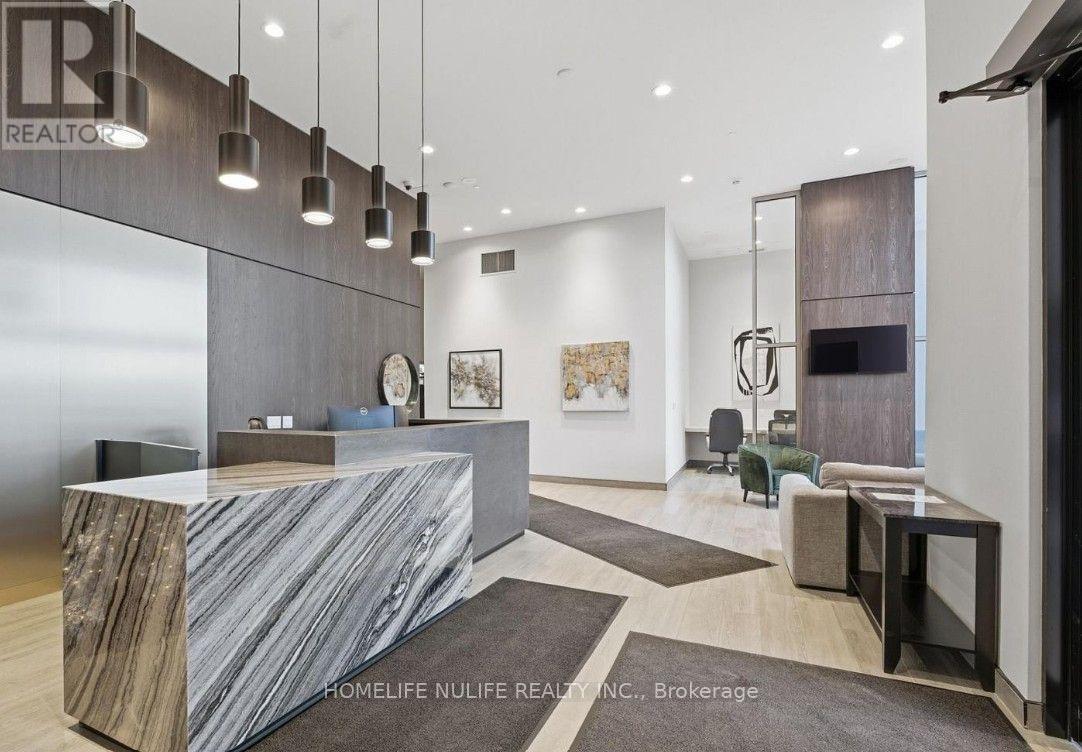
320 - 8020 Derry Road
Milton, Ontario
Welcome to this charming and conveniently located 1+1 bedroom unit in Milton! Perfect for those seeking comfort and convenience in a great neighborhood. Features include: 1 spacious bedroom plus an additional den, ideal for a home office, guest room, or extra living space. Walking distance to stores, shopping, and everyday essentials. Convenient location with easy access to major roads and local amenities. Comfortable living space in Milton neighborhood. Enjoy the convenience of having shopping and daily necessities just steps away! For more information or to schedule a viewing, contact Isabel at 647-968-3174. Don't miss this opportunity to enjoy comfortable living in a convenient Milton location! (id:63616)
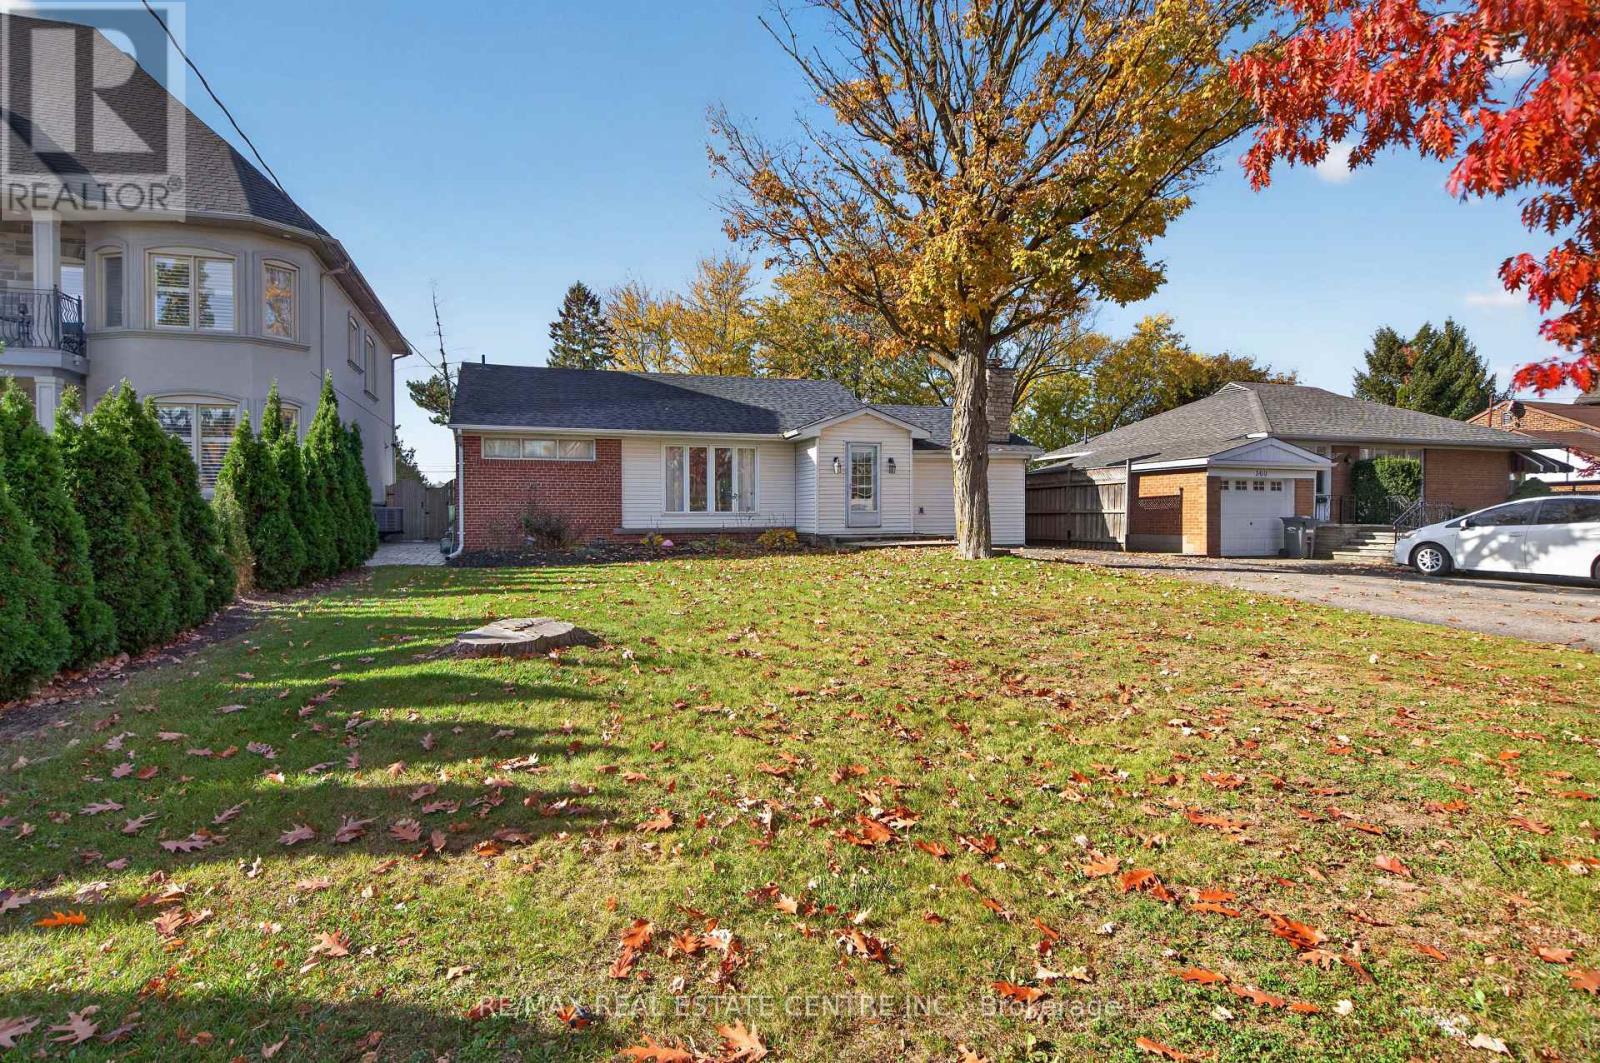
354 Martin Street Se
Milton, Ontario
FANTASTIC BUILDING LOT! Priced to sell! Welcome to 354 Martin Street, where a generous 57 x 142 ft property, mature surroundings and an established location create an incredible opportunity to make this property your own! Set well back from the street with an expansive front yard and an exceptionally deep backyard, this 3+1 bedroom, 2 bathroom bungalow offers the space and potential to reimagine, renovate and create a home tailored to your style. The main level features a functional bungalow layout with generous living space, three bedrooms, a bright kitchen and convenient mudroom, while the partially finished lower level adds a fourth bedroom, recreation space, bar, laundry and 4pc bathroom. Outside is where this property really stands apart, with substantial front and rear yards, mature trees, patio and deck space, and a private driveway with parking for up to 6 vehicles. Whether you envision a thoughtful renovation, modernizing the existing footprint or creating your long-term home over time, there is plenty of room here to bring that vision to life! All of this just minutes from Downtown Milton, parks, schools, everyday amenities and 2 minute convenient access to Highway 401. A rare combination of lot, location and potential in the heart of Old Milton. (id:63616)
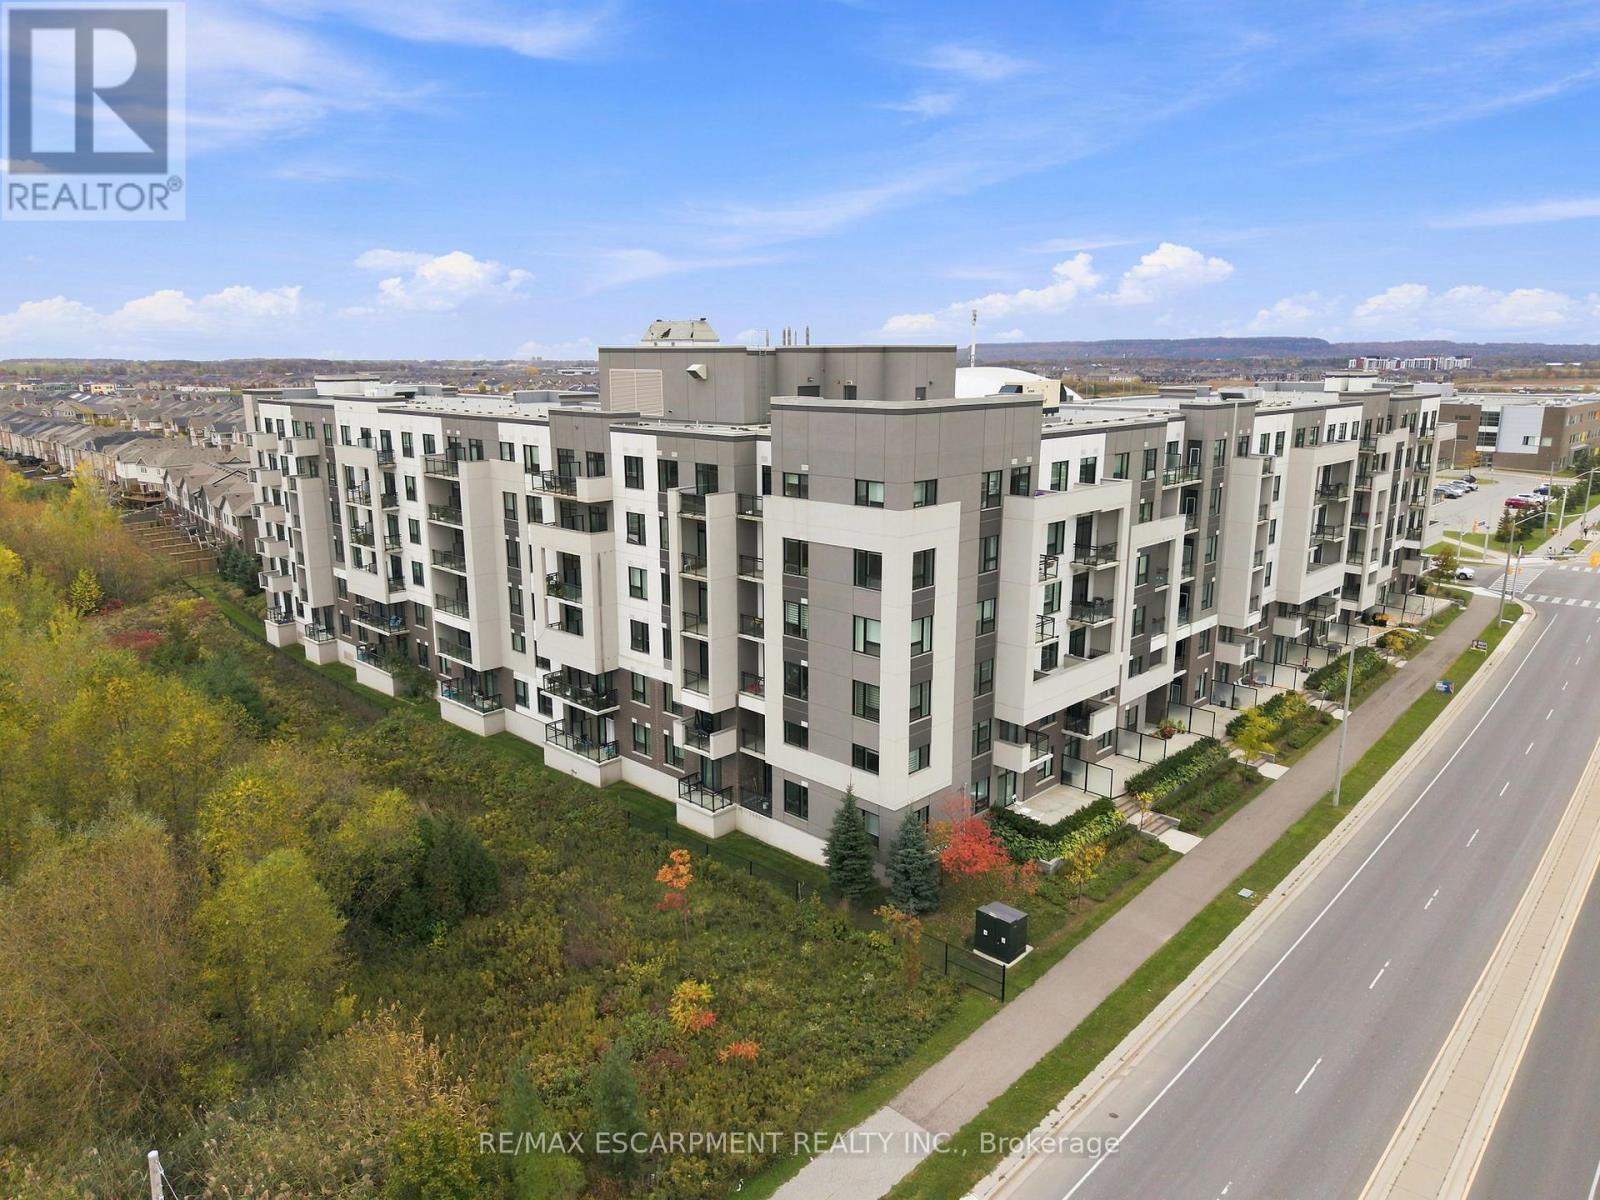
424 - 1105 Leger Way
Milton, Ontario
Your search for the perfect Milton condo stops here! Located in Hawthorne South Village, a master-planned community by Mattamy Homes, Unit 424 puts everything you need just a few skips away. This awesome "Clarke" model is bright and inviting, with 9' ceilings throughout and a calming colour palette. The functional layout offers one bedroom plus a spacious, versatile den that can easily adapt to your needs. Think home office, yoga space, nursery or guest bed. Get creative in the kitchen with generous prep space, quartz countertops and a practical island offering both storage and seating for four. Step outside for some fresh air and enjoy unobstructed east-facing ravine views from the private balcony. In-suite laundry, one underground parking space and a conveniently located 4th-floor locker complete the package. Hosting a crowd? The building's spacious party room is available for those occasions when your own suite just won't cut it. The location couldn't be more convenient, with shopping, banking, schools and trails all at your doorstep. You're also just minutes from Milton District Hospital, Milton Sports Centre, Kelso Conservation Area, Glen Eden Ski Area, numerous golf clubs, Milton GO and Highways 401 and 407. This is everything you need at a comfortable price point. Come and experience life on Leger Way! (id:63616)
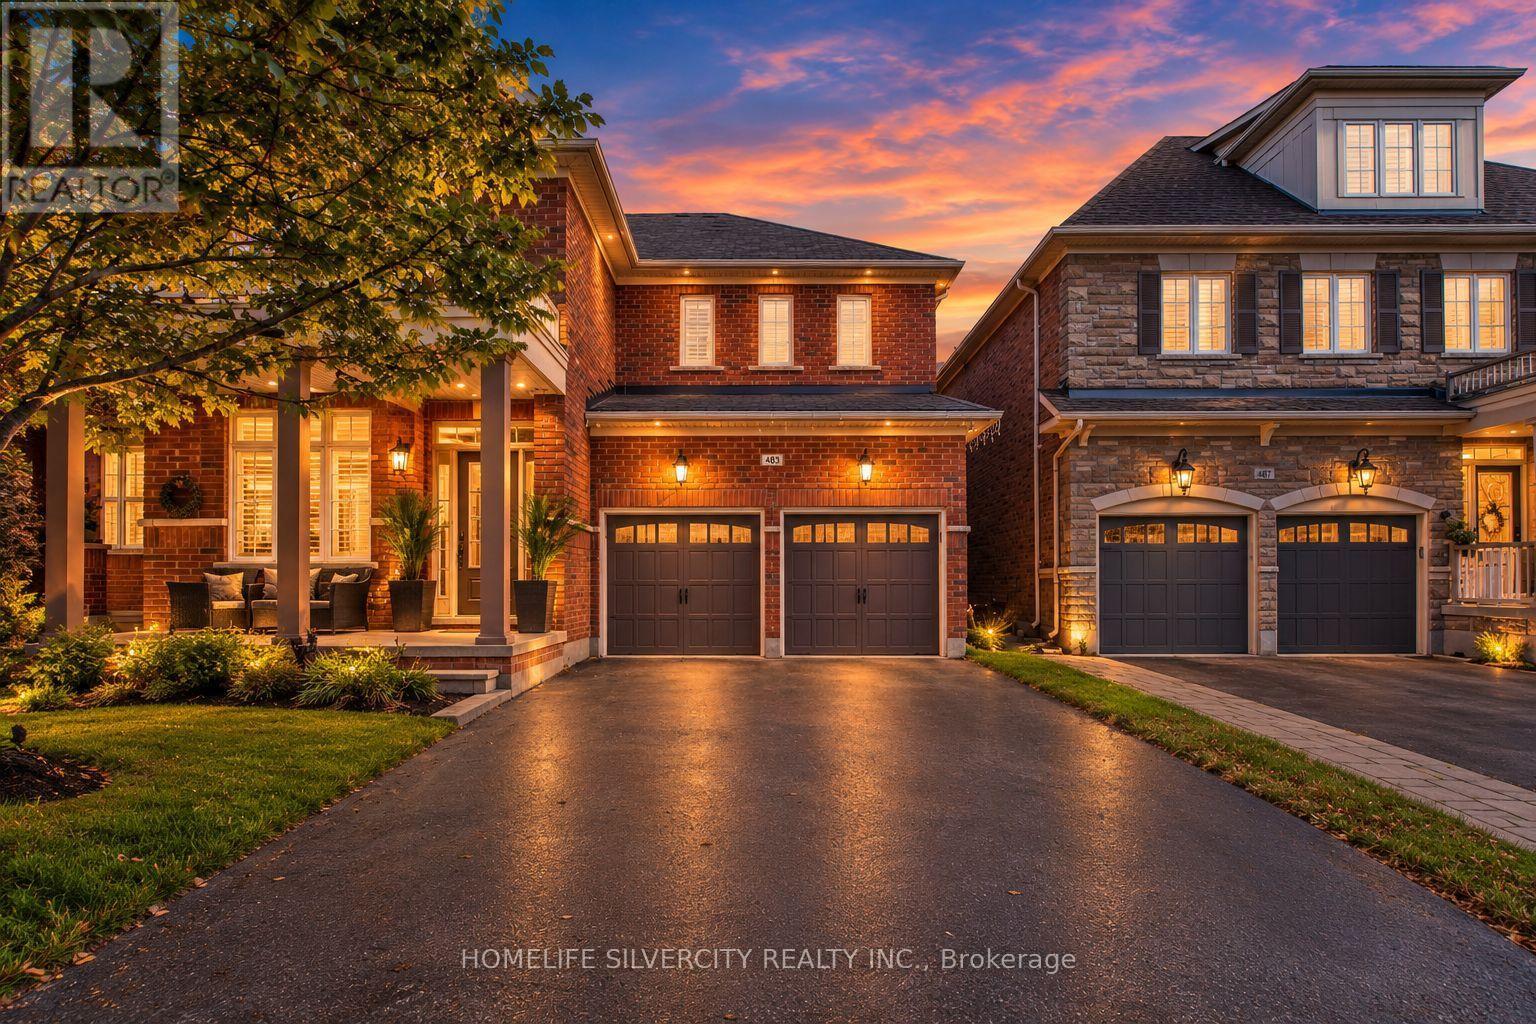
483 Hinchey Crescent
Milton, Ontario
Welcome to Absolutely stunning Arista built "Wakefield" Model in Sought After Scott Neighbourhood,3553 sqft with 4200+ Total Living Space on a PREMIUM RAVINE LOT with W/O FINISHED Basement with WET BAR and Full WASHROOM. This 4 BRM + LOFT home offers Upgraded Espresso Hrdwd Thru-Out on Main, Second and Third floor W/Matching Staircase & Iron Pickets, EAT-IN Kitchen with Bkfast Bar, Granite Counters W/o to WATER PROOF Deck, Custom B/I Entertainment Unit with Cabinets, Fireplace, POT LIGHTS, California Shutters, Upgraded Lighting, 9 FT Ceiling, Security System with Surveillance Cameras, Large Master With 6 Pc Ensuite and Custom Walk In Closet, Private 3rd Floor LOFT W/4Pc W/R, Key-less Entry, Enjoy the ultimate BACKYARD retreat featuring expansive interlocking and the W/Proof Ceiling of W/P DECK Upstair. Electrical panel upgraded to 200 AMP. NO SIDE WALK. (id:63616)
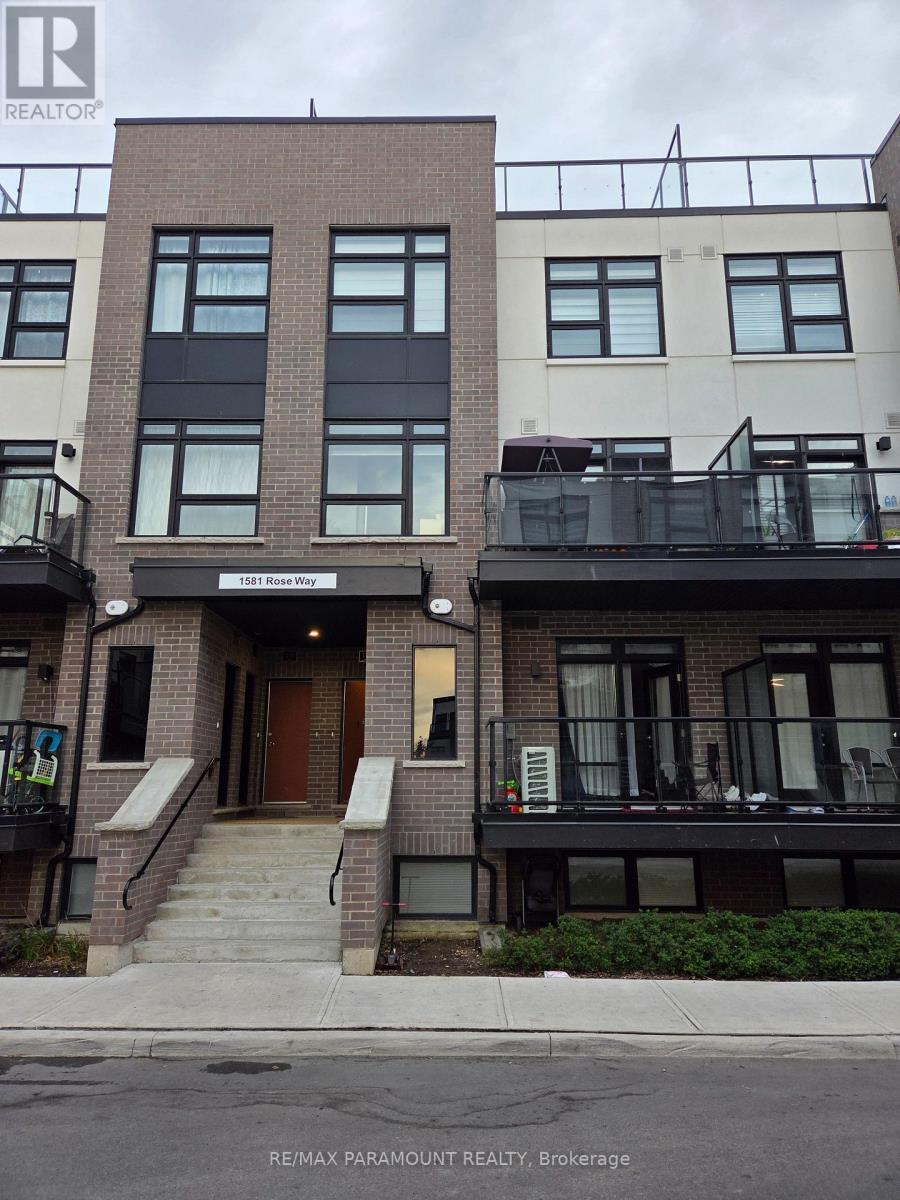
117 - 1581 Rose Way
Milton, Ontario
Welcome to this stylish and functional stacked townhouse. This unit comes with 2 underground parking spots, 1 locker, 3 spacious bedrooms, 2 bathrooms, and thoughtful upgrades throughout. The main floor has a spacious white kitchen, complete with stainless steel appliances, upgraded quartz countertops, and ample storage and prep space perfect for cooking and entertaining. The open-concept design flows seamlessly into the bright living room, where large windows invite natural light to fill the space and access to a balcony. The primary bedroom features a spacious closet and a private ensuite bathroom for added convenience. Upstairs, the third floor leads to a private rooftop terrace, offering the perfect space for outdoor gatherings. Located in a prime area, this home is just minutes from shops, schools, trails, conservation areas, and major highways, offering a perfect mix of tranquility and accessibility. (id:63616)
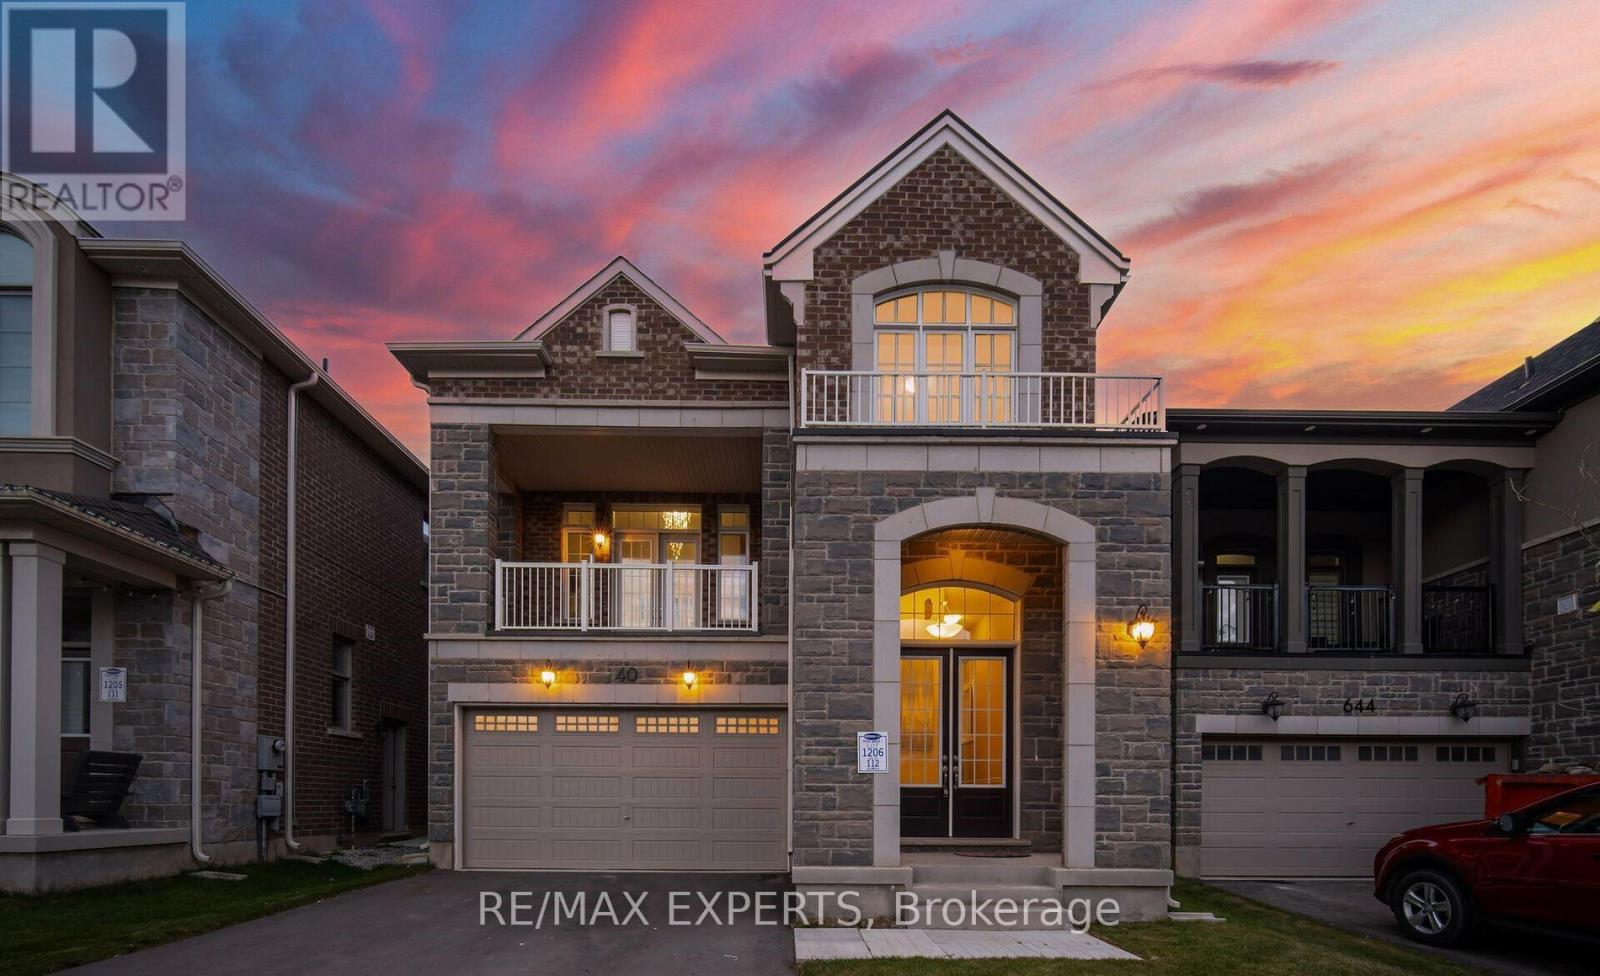
640 Boyd Lane
Milton, Ontario
Experience the perfect blend of modern comfort, family-friendly design, and effortlessentertaining in this beautiful 4-year-old home, ideally situated in a desirable Miltonneighbourhood just steps from schools and parks.From the moment you enter, the impressive 10-foot ceilings on the main floor create a bright,airy, and welcoming atmosphere. The open-concept layout is thoughtfully designed for everydayfamily living and memorable gatherings, offering seamless flow between the living, dining, andkitchen areas.At the heart of the home, the stylish chef's kitchen features built-in stainless-steelappliances, a countertop stove, granite countertops, and generous workspace. Whether preparingweeknight meals or hosting friends and family, this kitchen combines functionality with modernelegance.A versatile second room on the main floor adds valuable flexibility-ideal for a home office,guest room, playroom, or quiet retreat to suit your family's changing needs.Upstairs, the spacious family room with impressive 12-foot ceilings offers a comfortablesetting for movie nights, relaxing, or entertaining. Step outside onto the walk-out balcony toenjoy fresh air, morning coffee, or evening conversations in your own private outdoor space.The second level also features 9-foot ceilings, generous living areas, and quality finishesthroughout, creating a home that feels both spacious and inviting.With schools and parks just steps away, this location makes family life convenient andenjoyable, while the thoughtfully designed interior provides the space, flexibility, andcomfort today's buyers are looking for.Don't miss the opportunity to make 640 Boyd Lane your new home. Schedule your private viewingtoday! (id:63616)
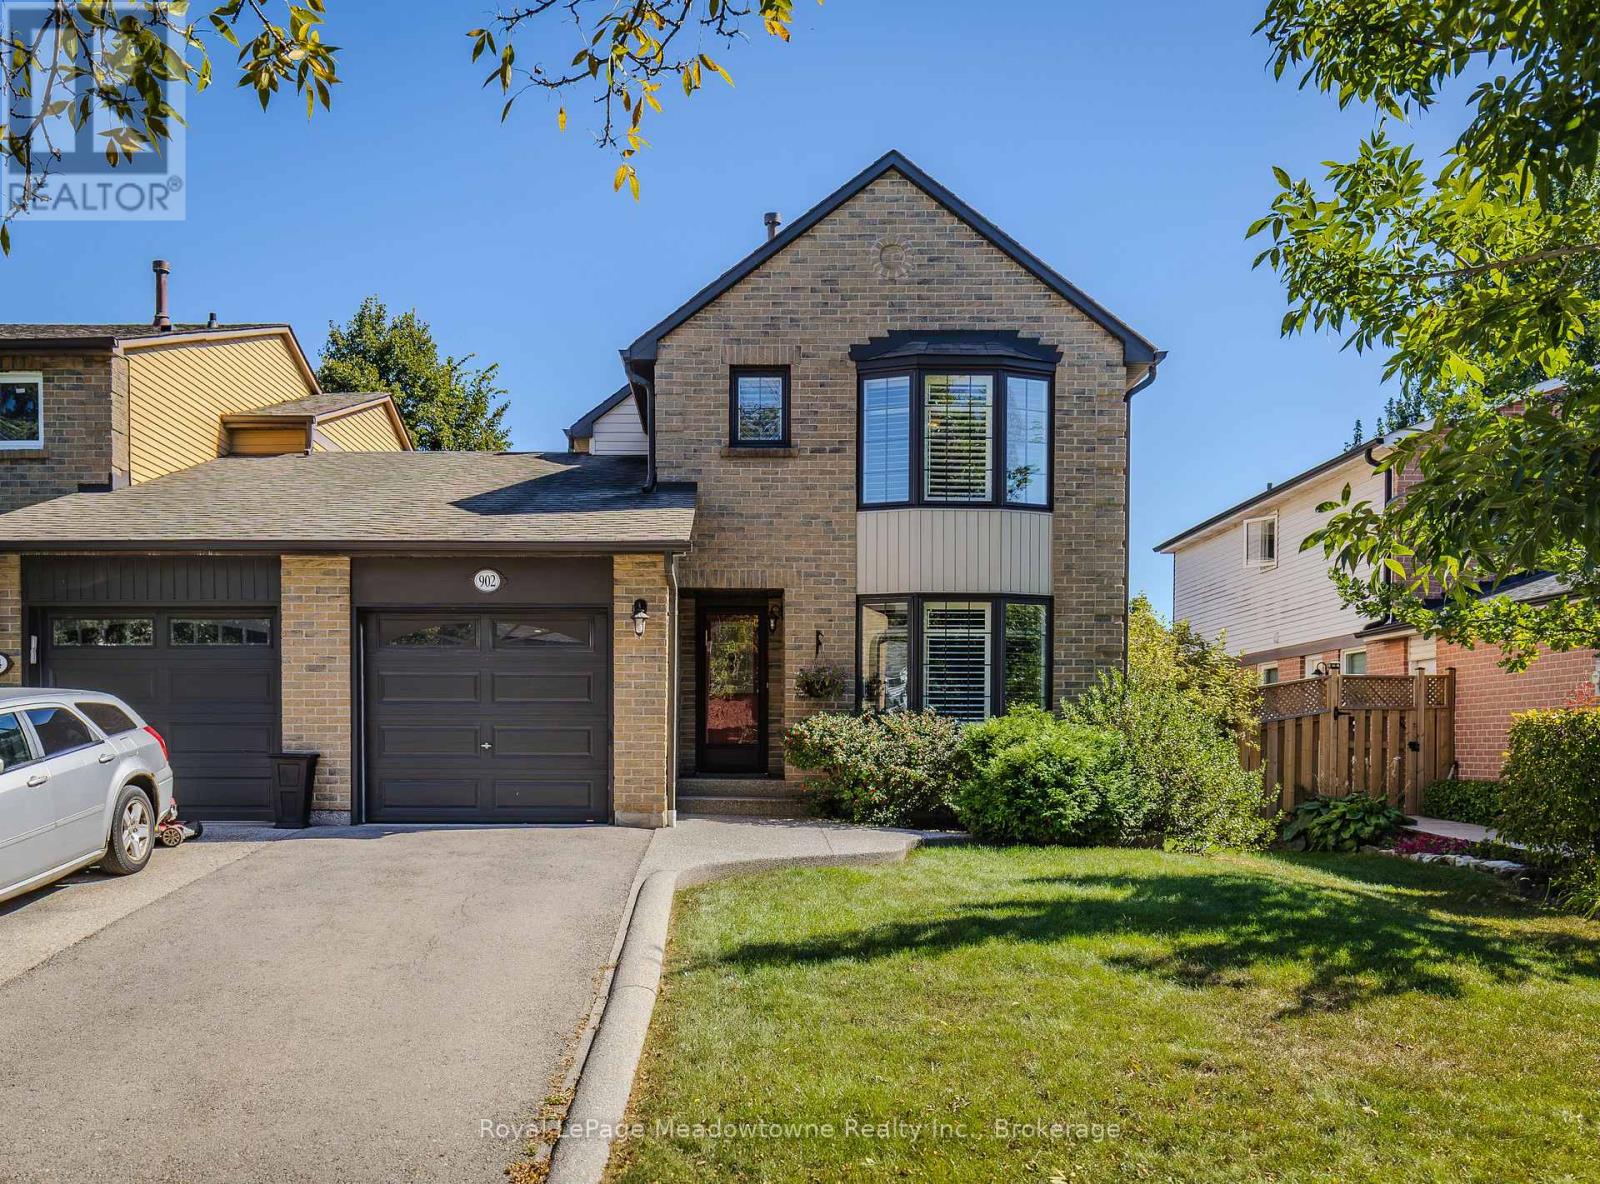
902 Laurier Avenue
Milton, Ontario
Welcome to 902 Laurier Ave, a beautifully maintained link home nestled in Milton's sought-after and mature Timberlea community. Filled with natural light and thoughtfully updated, this spacious 3+1 bedroom, 3-bathroom home offers comfortable living in a welcoming, family-friendly neighbourhood. The main floor features hardwood flooring, a bright and inviting layout, and a cozy living room with gas fireplace. The primary bedroom offers a private ensuite and walk-in closet, while the finished basement provides additional living space with a versatile family room and fourth bedroom. Loaded with desirable upgrades, including walkout garden doors, extra-insulated vinyl siding, crown moulding, California shutters, insulated garage door, kitchen island, and a beautiful pebble-stone walkway. Recent updates include fresh paint and a new back deck, making this home move-in ready. Enjoy the convenience of being close to shopping, excellent schools, parks, and major highways including the 401, 407 and 403. A wonderful opportunity to own a meticulously cared-for home in one of Milton's established and desirable neighbourhoods! (id:63616)
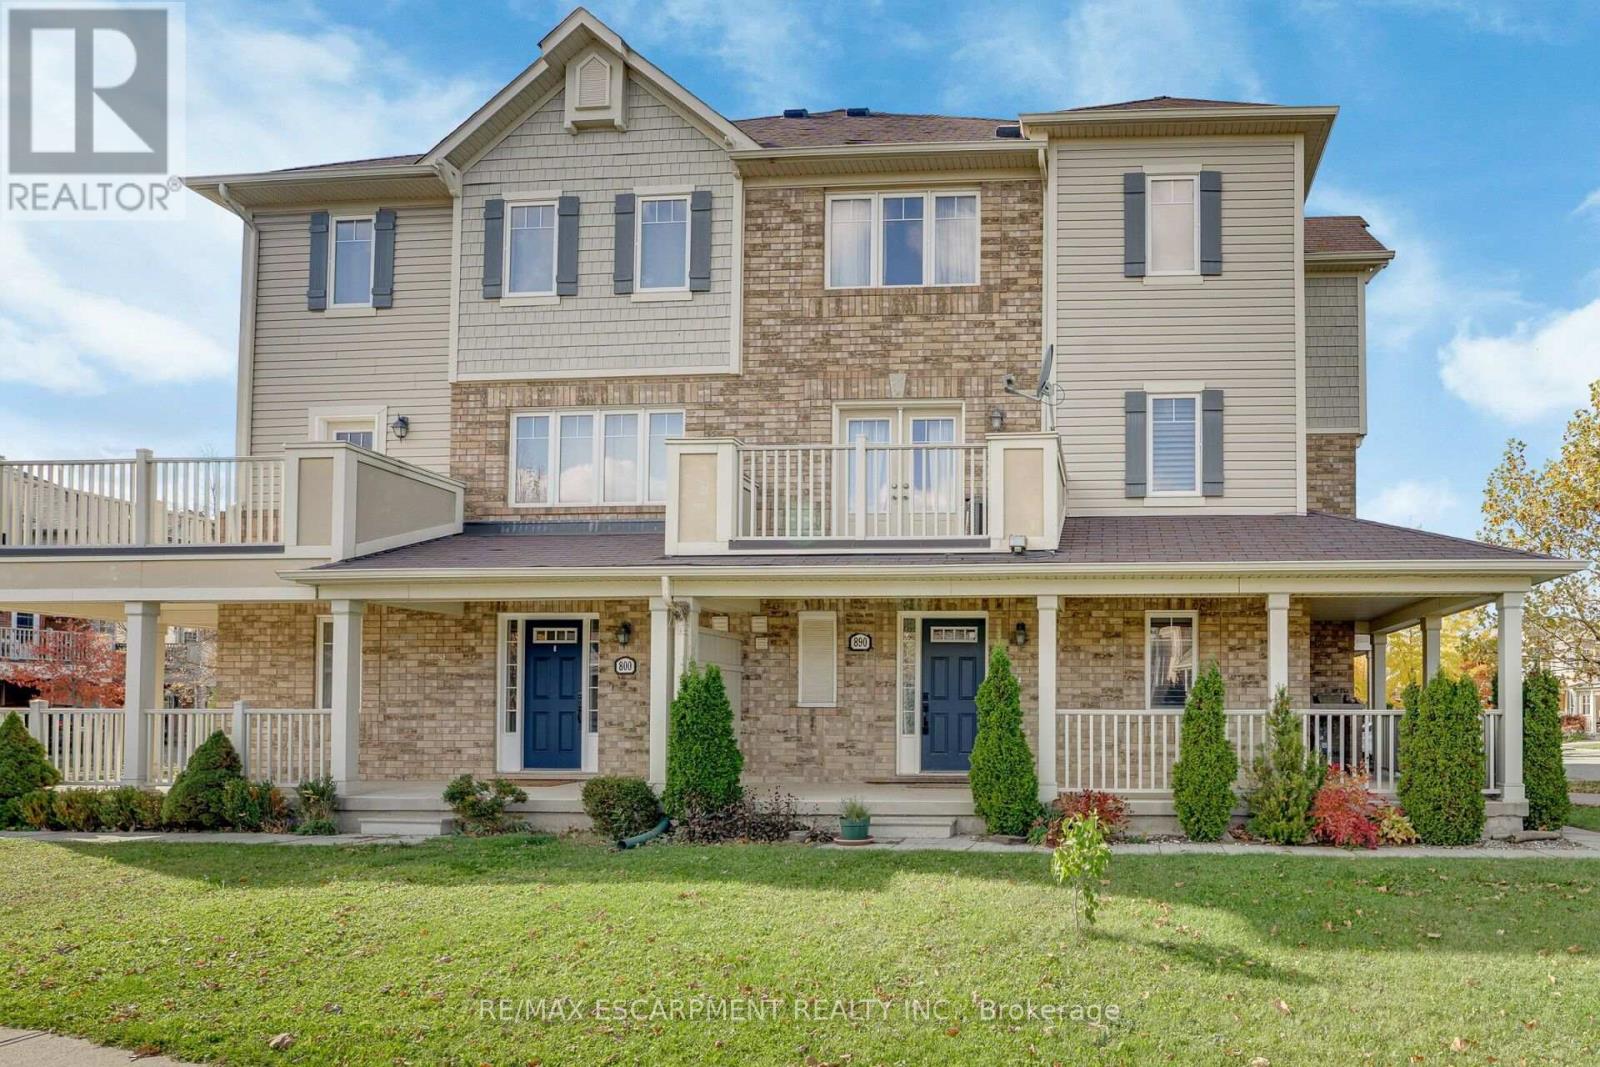
890 Fowles Court
Milton, Ontario
Welcome to this bright, spacious end-unit townhouse-Mattamy's Sumac Model (~1,350 sq. ft.) featuring a charming wrap-around porch, garage with inside entry, and extra parking. Inside, find a versatile main-floor den (ideal for an office or playroom) and gleaming hardwood stairs leading up to an open-concept living area filled with natural light. The kitchen offers ample counter space and a breakfast bar, with French doors opening from the dining room to a private balcony. Upstairs features two generous bedrooms, including a primary suite with a walk-in closet and 3-piece ensuite. Move-in ready and close to all amenities and parks. Let's get you home! (id:63616)
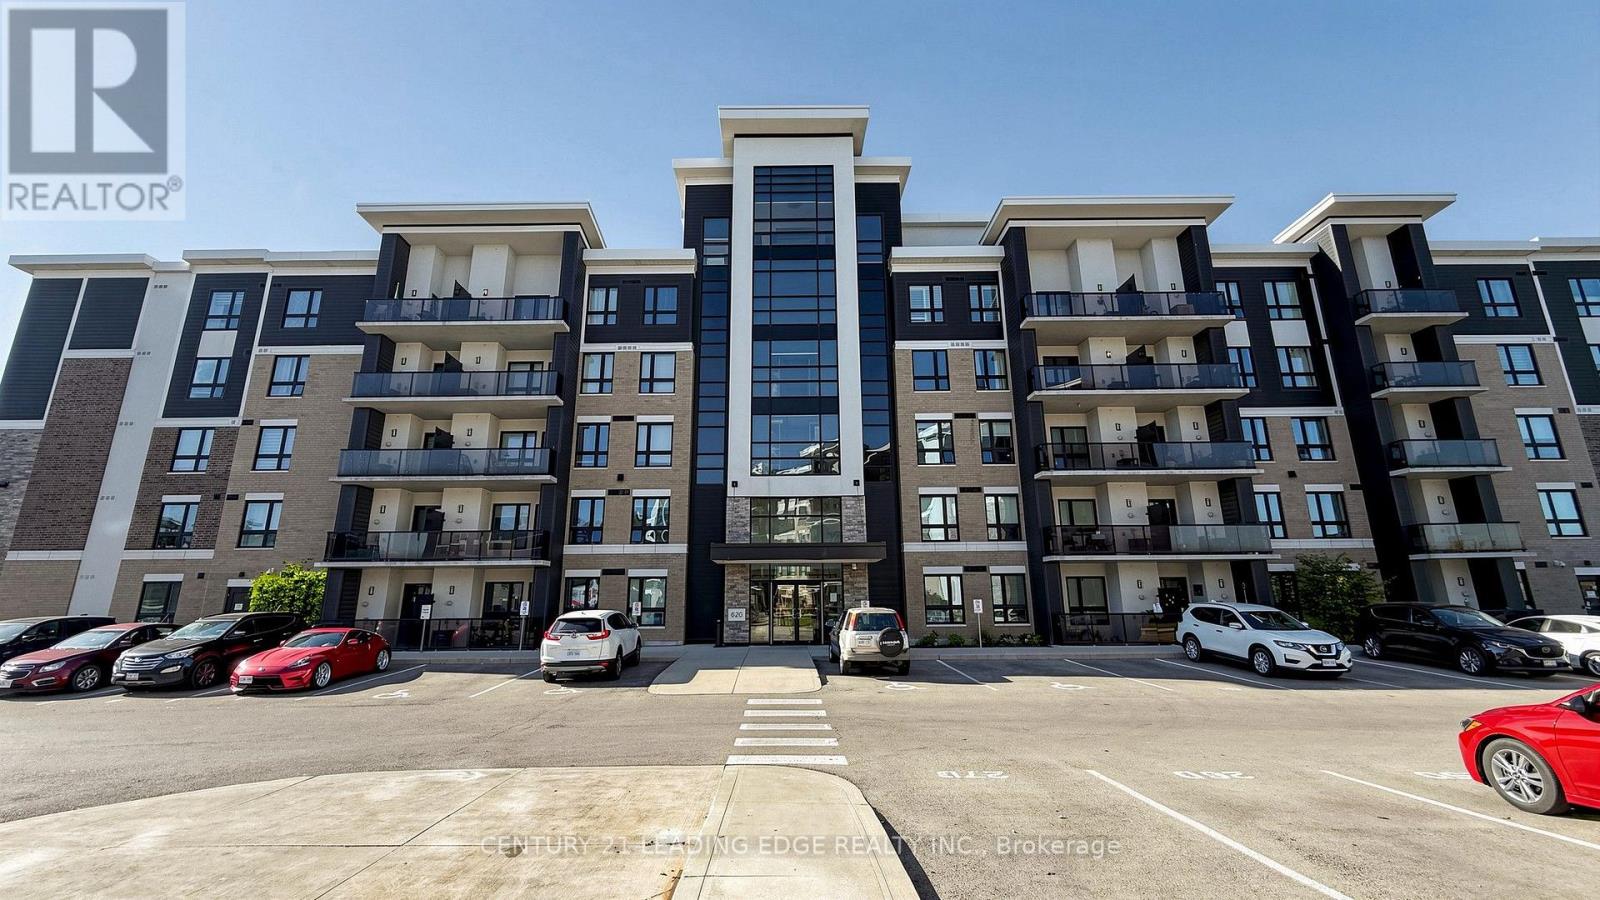
102 - 620 Sauve Street
Milton, Ontario
BEAUTIFULLY Well Maintain CORNER unit Over 1000-sf in PRIME MILTON..2bdrm 2-Full Bath w/Parking + Locker..9yrs new South facing..bright sunfilled.. OPEN CONCEPT layout with breakfast bar w/granite countertop & stainless appliances..laminated flooring throughout..Spacious living room WALKOUT to Large Balcony..PRIVATE owned parking with Private door to own huge storage locker..Side door easy access to unit.. Building amenities include Gym, Rooftop Terrace, Party Room..5minute drive to hwy401 & James Snow Prkway.. Walk to Irma Coulson Public School, Nursery Center..Close to hospital, Milton Go Transit, downtown Milton, sports complex, Toronto Premium Outlets, Kelso conservation, Springbridge Farm. Enjoy the best of Milton, Oakville, and Burlington. (id:63616)
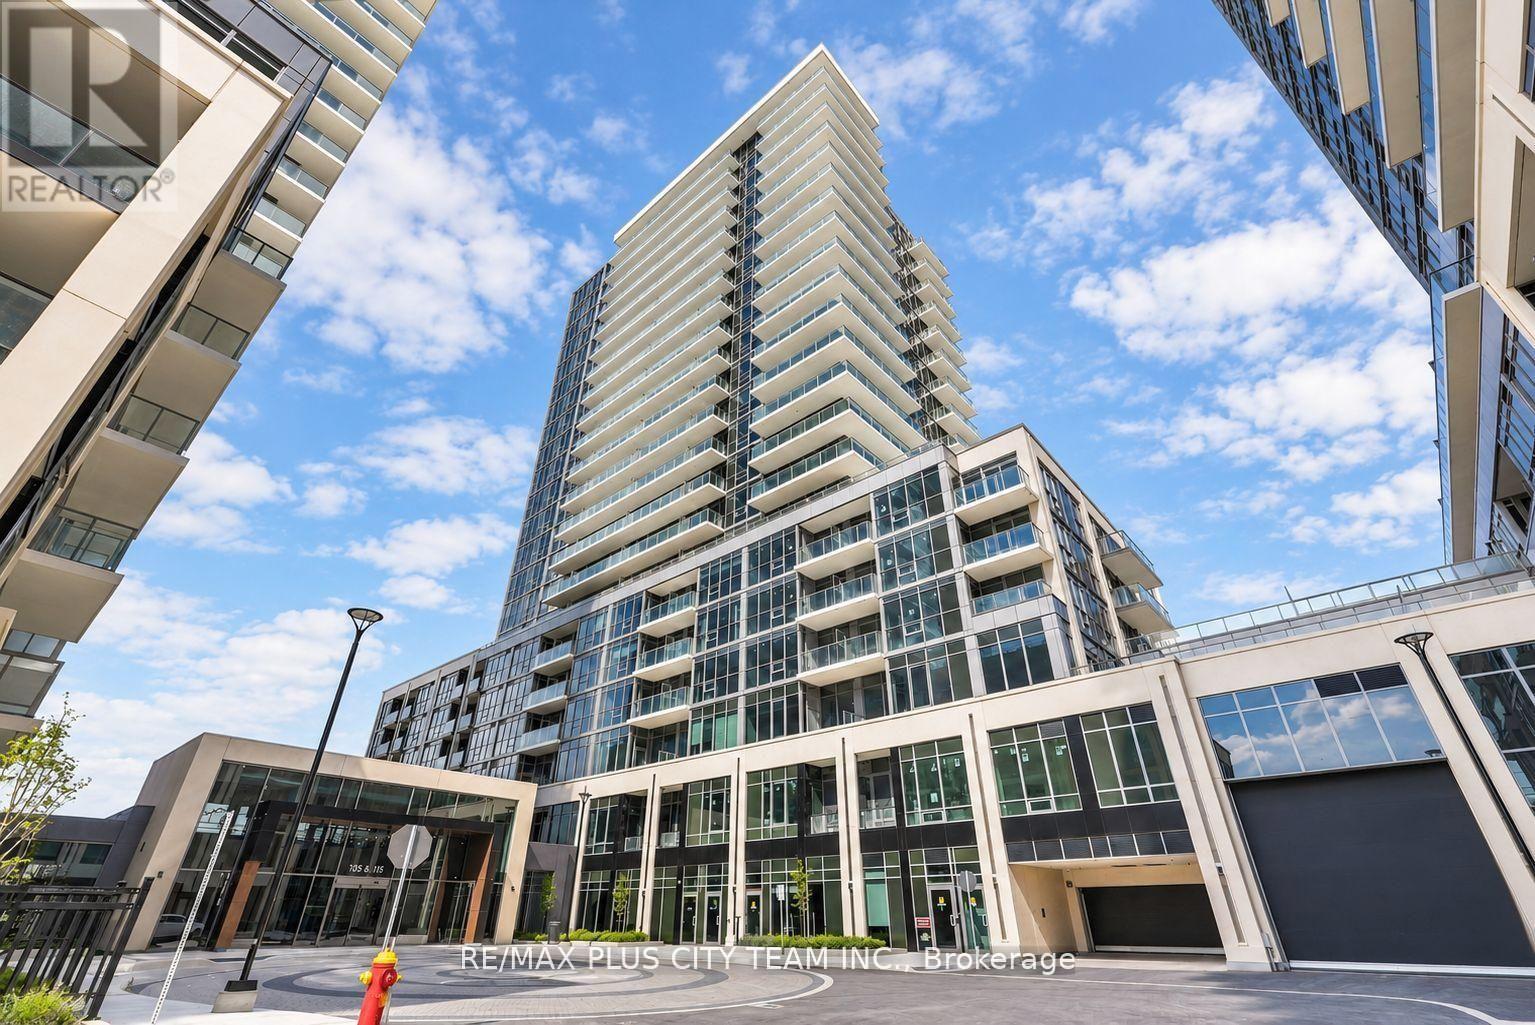
A1405 - 115 Nipissing Road
Milton, Ontario
Brand-new, never-lived-in 1-bedroom plus den, 2-bathroom suite offering 565 sq. ft. of thoughtfully designed living space and a private balcony. The functional open-concept layout features wide-plank flooring, expansive windows, and a modern kitchen with quartz countertops, sleek cabinetry, a tiled backsplash, and full-size stainless steel appliances. The spacious bedroom offers generous closet space, while the separate den is ideal for a home office or study. Two bathrooms and ensuite laundry add everyday convenience. Ideally located near Milton GO Station and Milton Transit, with quick access to Highways 401 and 407. Real Canadian Superstore, Shoppers Drug Mart, Milton Mall, restaurants, fitness centres, parks, trails, Downtown Milton, and other everyday conveniences are all nearby. An excellent rental opportunity offering brand-new comfort and convenient connectivity in the heart of Milton. (id:63616)
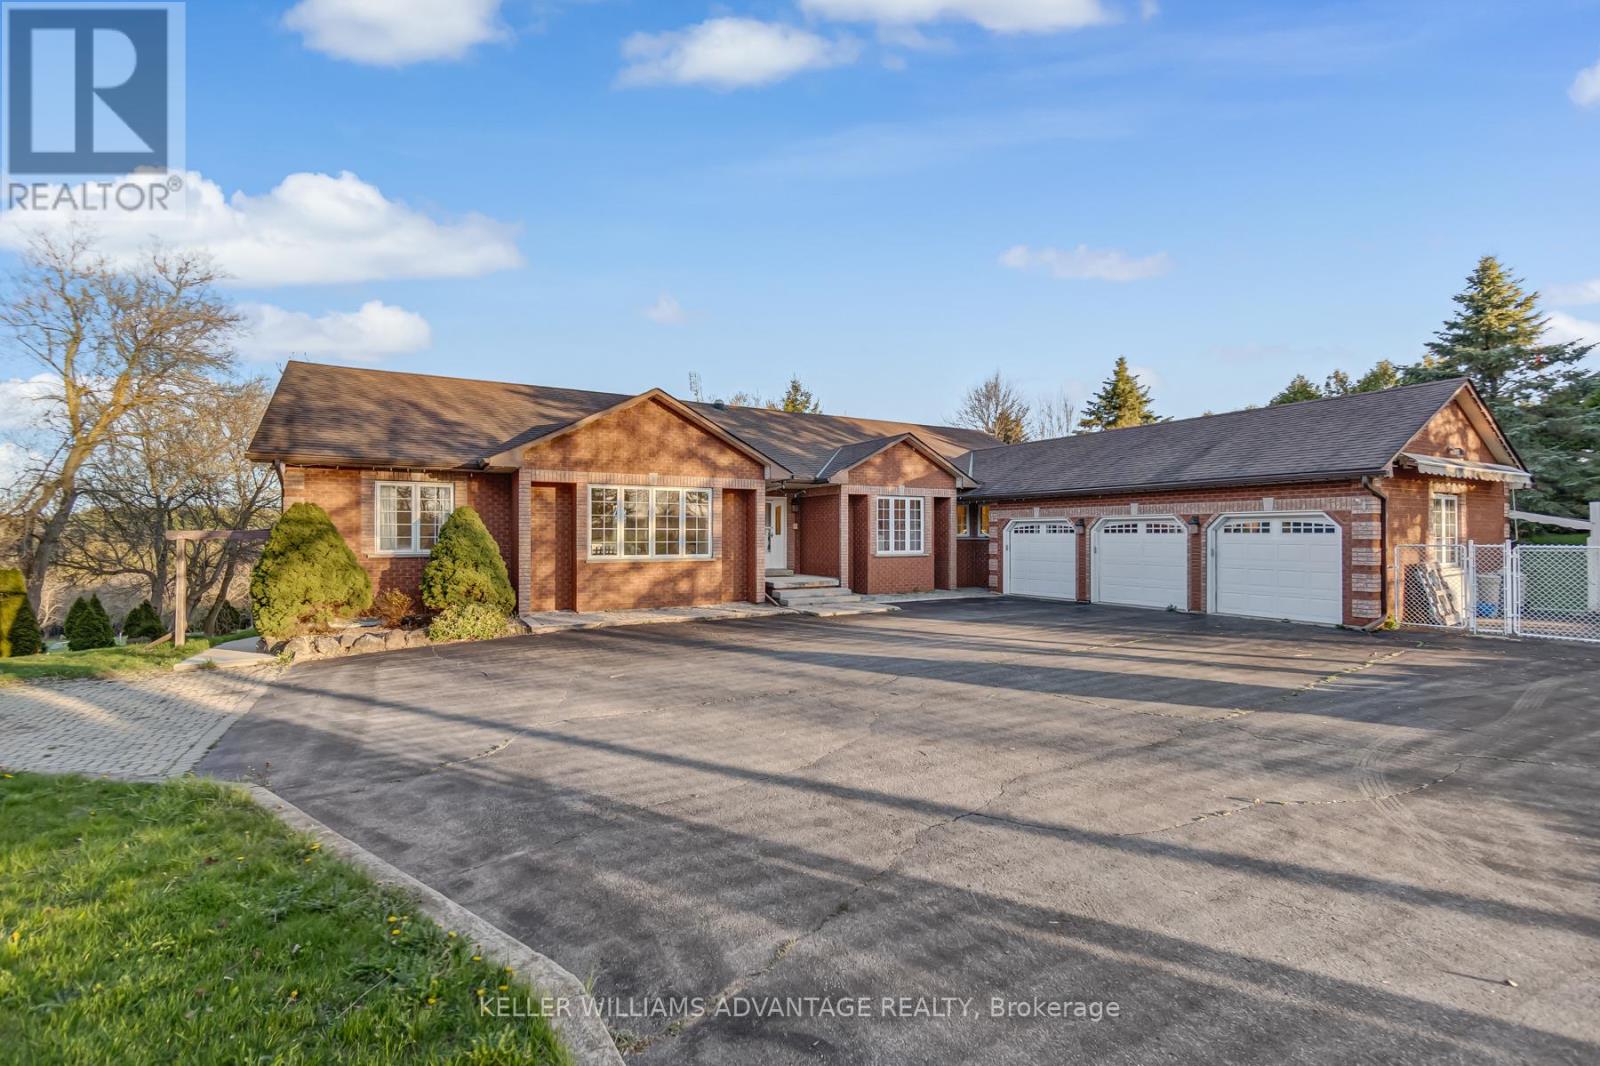
Lower Unit - 3100 30 Side Road
Milton, Ontario
Welcome to this spacious, fully finished walkout lower unit at 3100 30 Side Rd, set on a picturesque country property. Featuring 3 large bedrooms and 2 full bathrooms, this inviting home offers plenty of room for comfortable everyday living. The large kitchen includes space for a dining table, while the generous living room provides a welcoming place to relax and gather. A separate bonus room offers flexibility as an additional family room or formal dining room. Ample storage throughout adds everyday convenience. Enjoy the peaceful surroundings and the comfort of a spacious layout. Seeking AAA tenants. (id:63616)
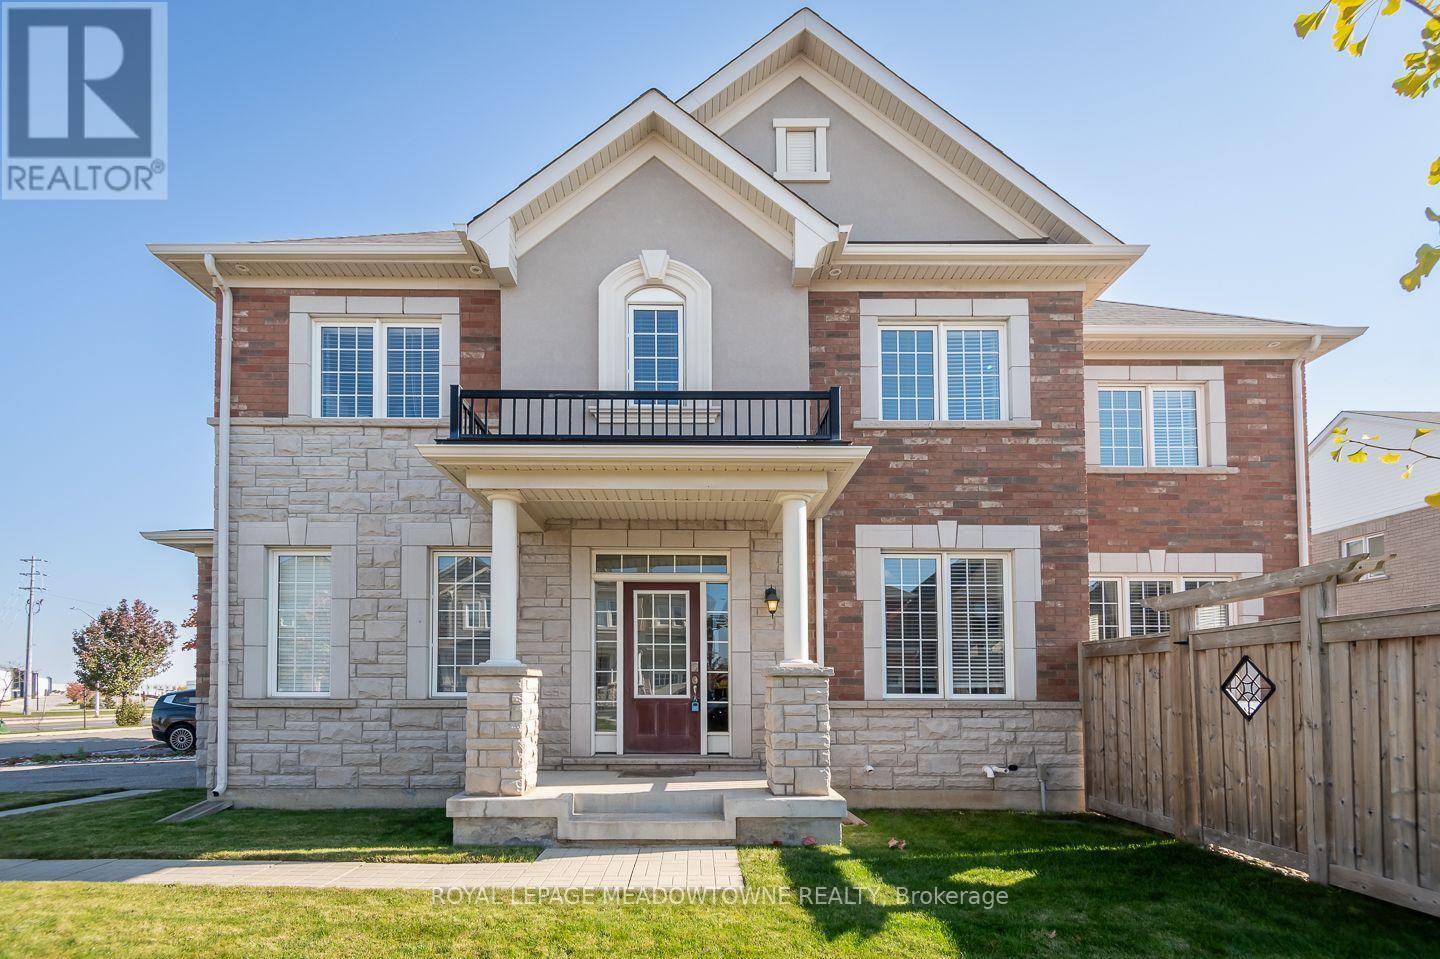
442 Blinco Terrace
Milton, Ontario
Welcome to 442 Blinco Terrace, a beautiful 3-bedroom plus upper level den detached home on a large corner lot in Milton's family-friendly Clarke neighbourhood. With inviting living spaces, thoughtful features and a backyard made for relaxing and entertaining, this is a home you'll love coming back to. Step inside to discover hardwood flooring, a neutral colour palette and an open-concept dining room. The welcoming living room features a cozy gas fireplace, while the stylish kitchen offers soft white cabinetry, quartz countertops, tile backsplash, stainless steel appliances(High end JennAir and Bosch Appliances) and a large island with breakfast bar seating. Direct backyard access makes outdoor entertaining easy. Upstairs, you'll find three generously sized bedrooms, including a primary bedroom with ensuite, a spacious 4-piece main bathroom, convenient upper-floor laundry and a separate carpeted den that's ideal for working from home, relaxing or creating a flexible family space. Outside, the fully fenced, beautifully hardscaped backyard features a hot tub and pergola, offering a wonderful setting for quiet evenings or gathering with friends. A covered front porch, main-floor powder room, interior garage access, double-car garage and parking for 6 add everyday convenience. Bonus: Rough-in for bath and Separate entrance to unfinished basement = huge potential! Enjoy walking distance to parks, playgrounds, schools and amenities, plus quick access to Highways 401 and 407 and the GO station. This freehold home brings together comfort, lifestyle and a convenient Milton location. Come discover everything 442 Blinco Terrace has to offer. (id:63616)