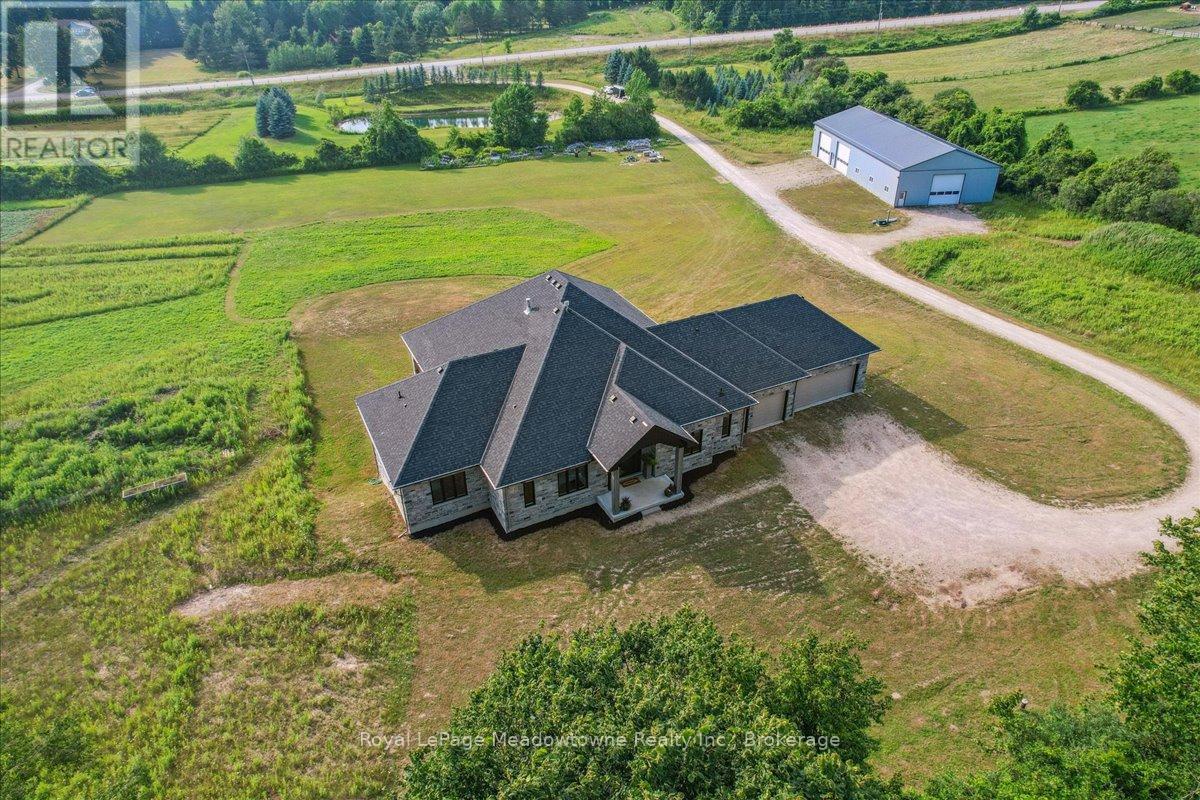
8837 Wellington Road 124
Erin, Ontario
This custom-built country bungalow, where craftsmanship meets comfort is an exceptional family home nestled in the rolling hills of Erin. Set on just under 9 acres of gently sloping lawns, a spring-fed pond, and endless outdoor beauty. From the moment you step inside, you'll feel the care and quality that went into this cabinetmakers personal residence. Striking details, soaring ceilings, and an open-concept layout set the stage, while over 200+ custom-built storage drawers keep family life beautifully organized. The heart of the home is a chefs dream kitchen, featuring solid wood cabinetry, high-end appliances, a massive quartz island with breakfast bar, and endless cupboard space. Gather in the great room around the fireplace, or share meals in the dining room as you soak in panoramic views of the countryside through the windows. Step outside to the elevated, covered balcony and catch unforgettable sunsets, your new favourite place to unwind. The main-floor primary suite is your own private retreat, with a coffered ceiling, spa-inspired ensuite, and a walk-in closet with built-ins that maximize both function and style. Two additional bedrooms offer the same high-quality finishes and thoughtful design. Head downstairs to discover the ultimate entertainment zone, a fully finished walk-out lower level with a large wet bar, cozy fireplace, theatre room, home office, and even a sauna. And then there's the workshop, an incredible 5,000 sq. ft. heated building with three 16x16 insulated doors, ideal for car enthusiasts, hobbyists, or entrepreneurs. Add in a 3-car garage, geo-thermal heating and cooling, in-floor heating throughout the basement and shop, fire pit & your family has found a forever home. This property doesn't just offer a place to live, it offers a lifestyle. From peaceful birdwatching by the pond to hosting unforgettable gatherings, this is country living reimagined for the modern family. This home is truly breathtaking & has to be seen to be appreciated. (id:63616)
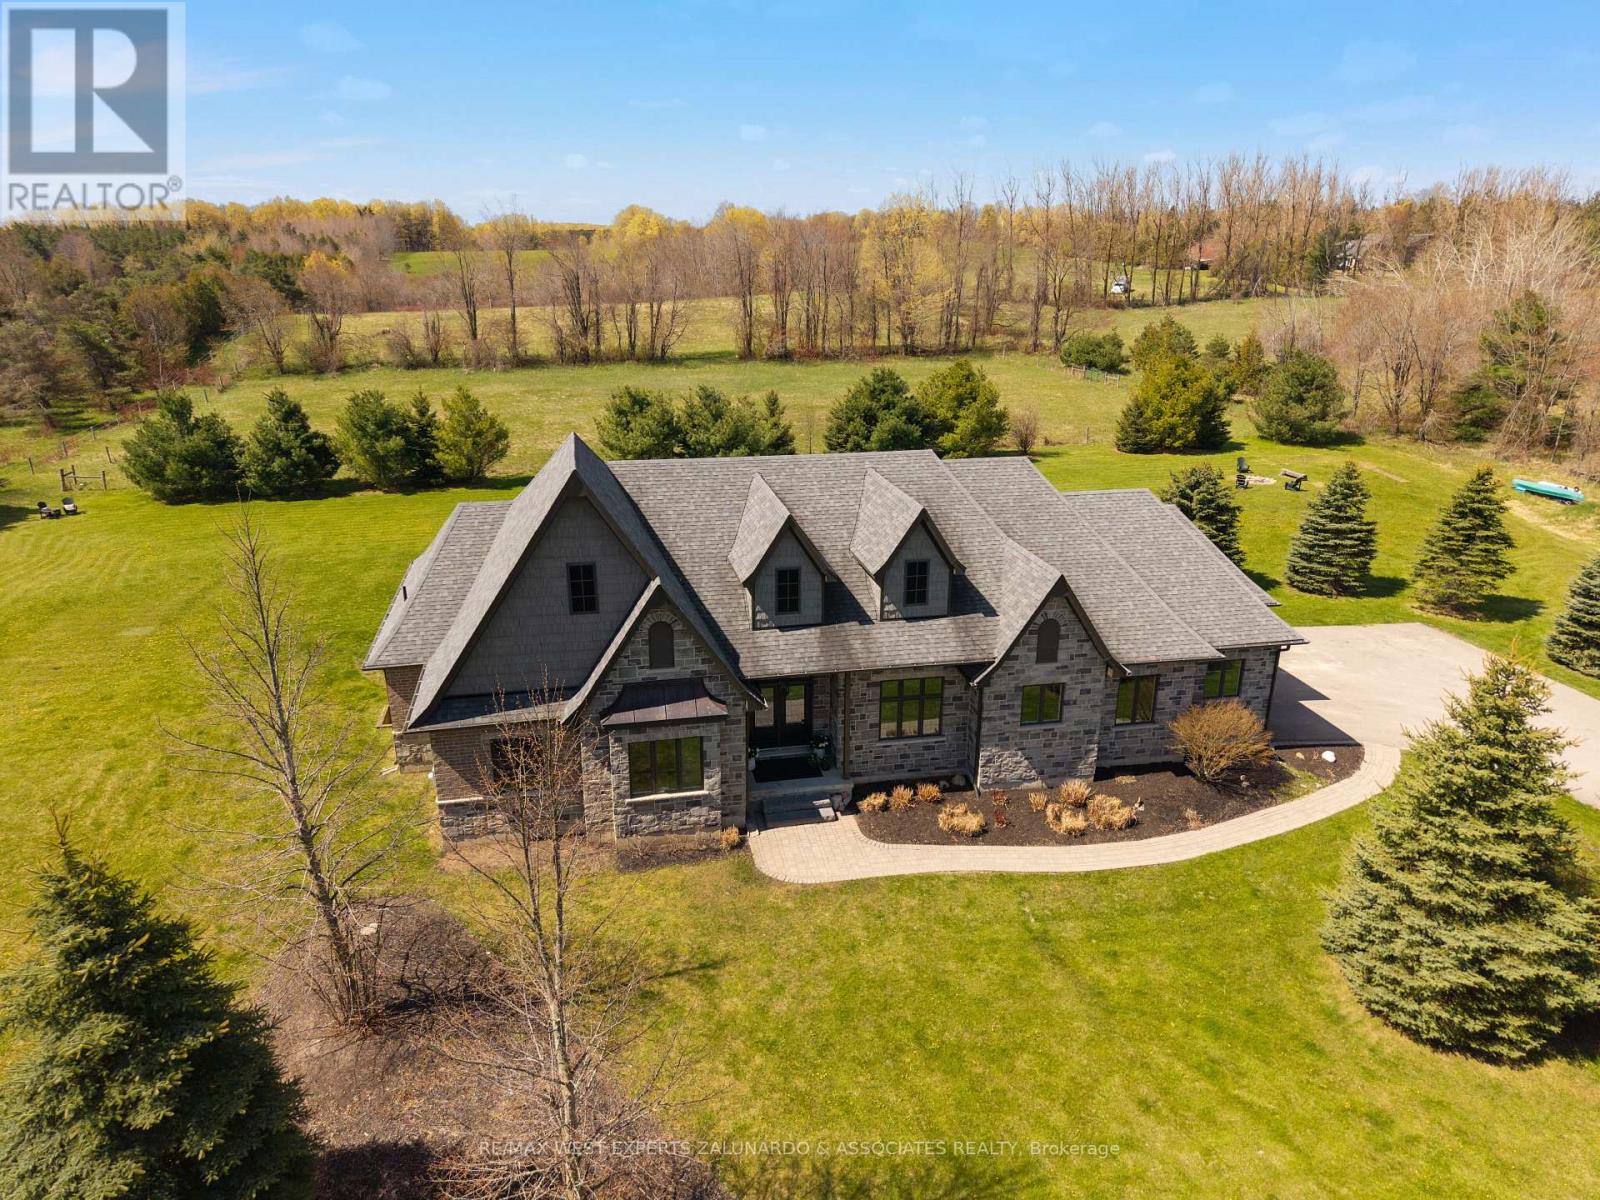
5840 Tenth Line
Erin, Ontario
A sprawling bungalow on nearly two acres of flat, manicured land in the heart of Erin, with all the benefits of modern construction including geothermal heating, the space of a country property without the running costs that usually come with it. Everything you need lives on one floor: three bedrooms, the main living space, and a kitchen that opens directly onto a composite deck overlooking your own private paradise, with no stairs between you and any of it. An extraordinary wall of windows floods the open-concept main floor with light, and the layout is so thoughtfully designed that entertaining feels effortless and family life simply flows. The three-car garage with soaring ceilings handles everything you need it to, but it's what's downstairs that will genuinely stop you: two more bedrooms, a state-of-the-art theatre room with projector, surround sound and tiered seating, a fully equipped gym, a sauna, and a bar area built for the nights that run long. Four bathrooms and 2,546 square feet above grade, plus a finished lower level that gives you room most bungalows don't have. Step outside and it only gets better - soak in the hot tub, gather around the fire pit, and take in the kind of silence that's getting harder and harder to find, with an invisible dog fence wrapping the entire property so everyone has room to run. Book your showing and see what the pictures can't tell you. (id:63616)
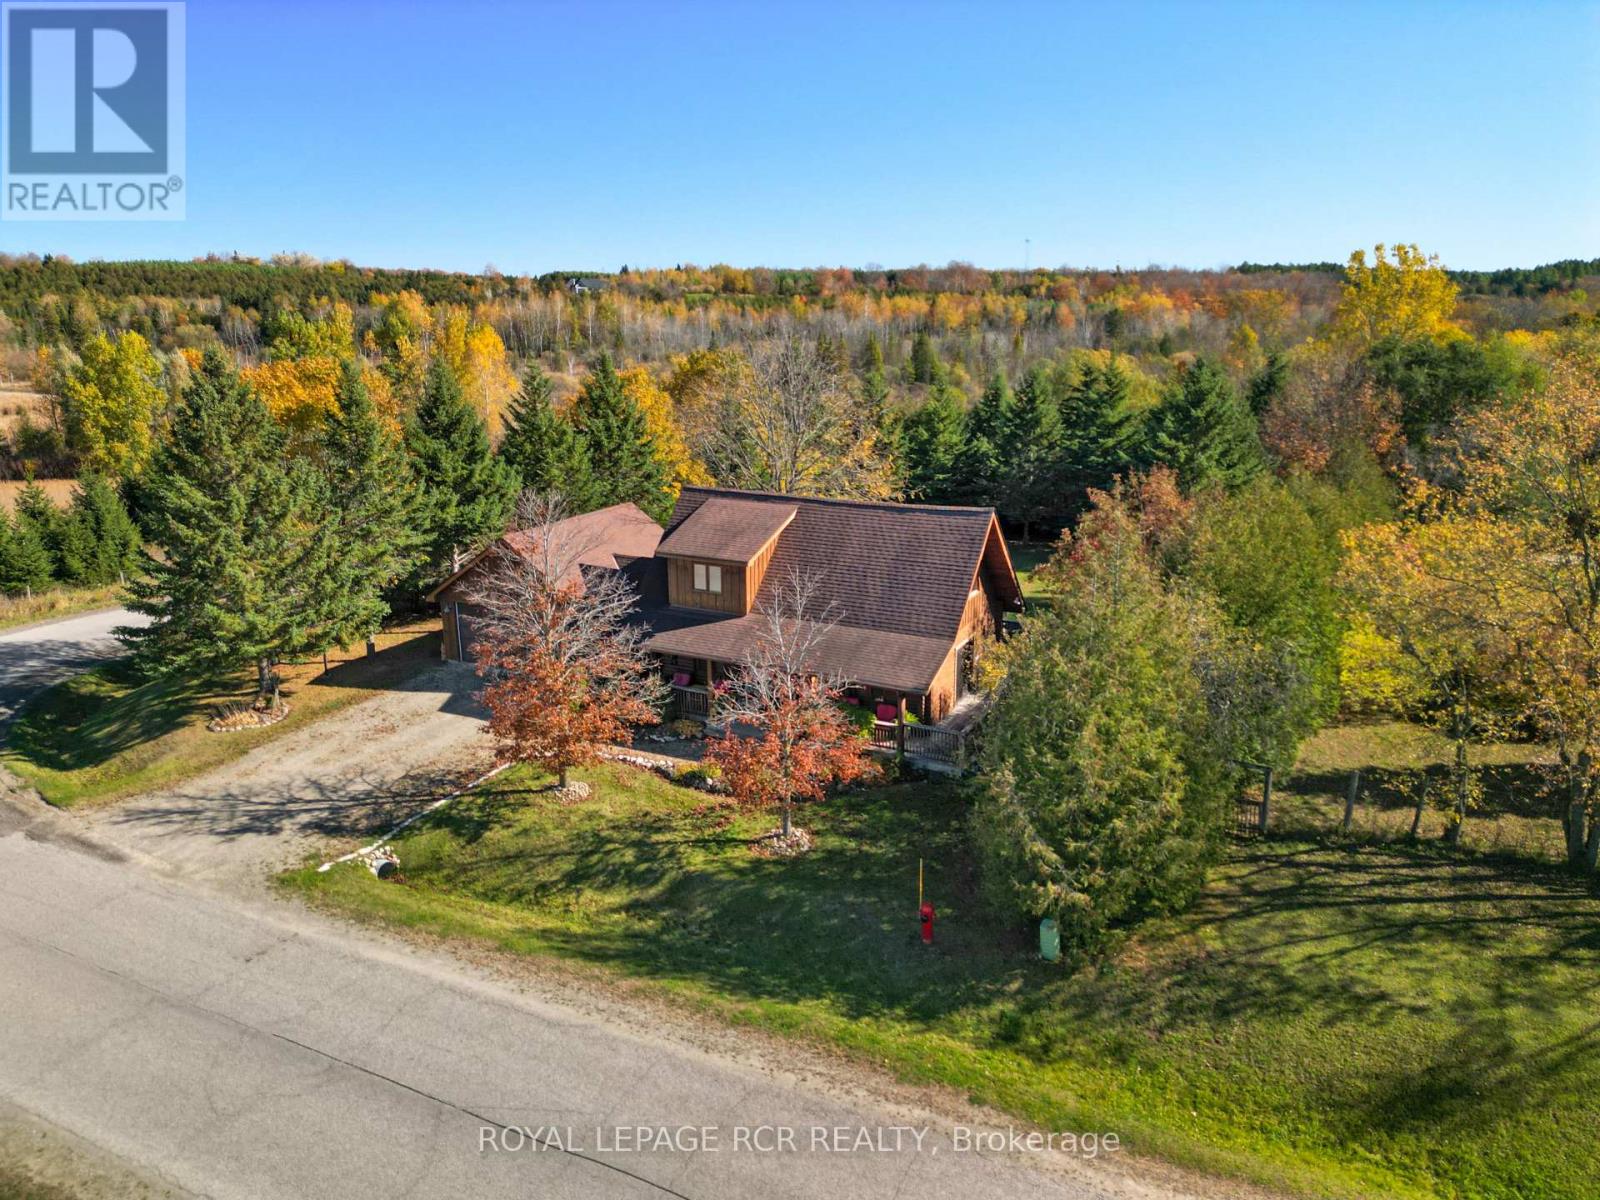
32 Barbour Drive
Erin, Ontario
Welcome to Hillsburgh, where small-town charm, community spirit and country character come together! Enjoy life in a close-knit community with local hockey, small-town sports, a local school, a fire department right in town, a fabulous library overlooking the water, scenic trails, a grocery store, local businesses and friendly faces around every corner. Tucked along a private street, this well-maintained log home offers 2+1 bedrooms, 2 full bathrooms, main floor laundry and a double car garage, all wrapped in warmth and timeless character. Mature trees surround the generous 0.607-acre lot, offering room to enjoy the outdoors, with a dog kennel already in place and possibilities to explore for the future. Enjoy the changing seasons, from springtime walks downtown to summer afternoons playing in the backyard, beautiful fall colours beneath the mature trees and cozy winter evenings gathered around the fire. With an inviting wraparound porch, an additional family room upstairs and space to entertain, relax and make memories, this home offers a little something for every stage of life. Whether you're looking to put down roots, embrace small-town living or find a home with room for your next chapter, this Hillsburgh gem is ready for its next adventure. Welcome home! (id:63616)
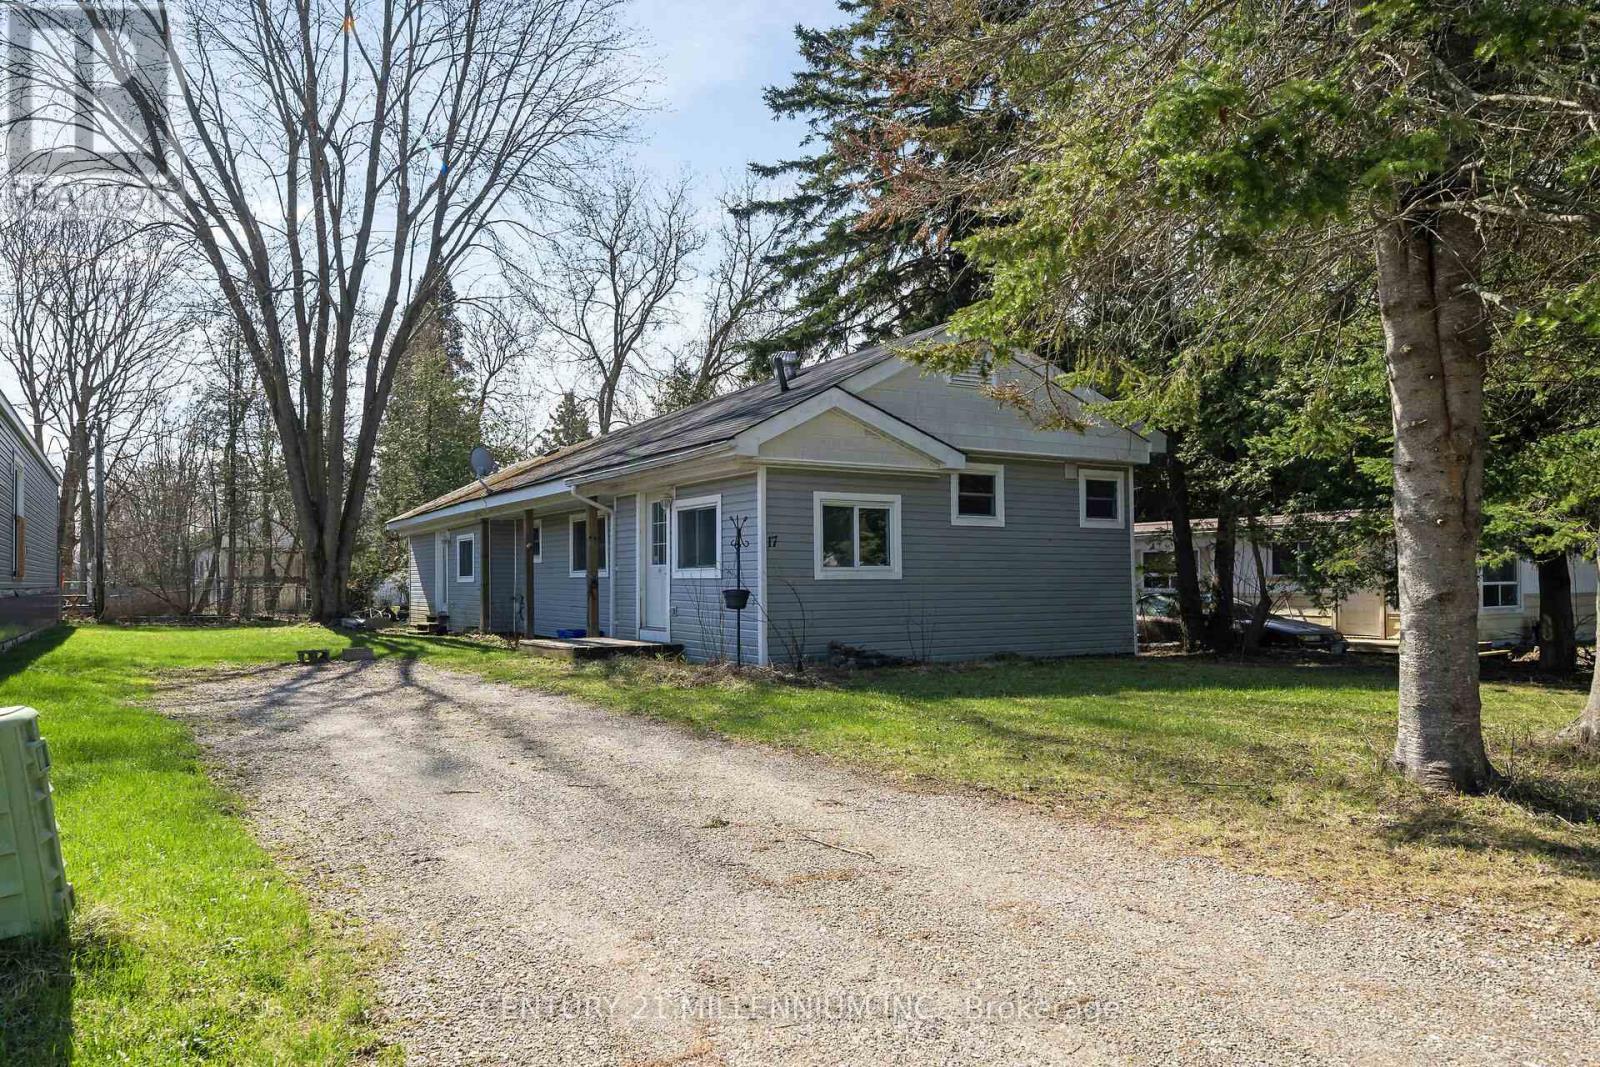
17 Cedar Lane
Erin, Ontario
Welcome to 17 Cedar Lane in Erin! Affordable rental opportunity featuring a spacious 3-bedroom home on a treed lot. Freshly updated and move-in ready, this home offers updated flooring throughout, an updated kitchen and bathroom, fresh paint, new insulation, updated plumbing, and a newer furnace and A/C. Enjoy the comfort of a clean, refreshed living space without the hassle of renovations. The double driveway provides ample parking for you and your guests. A great opportunity to enjoy comfortable living in the welcoming community of Erin. (id:63616)
113 Trafalgar Road
Erin, Ontario
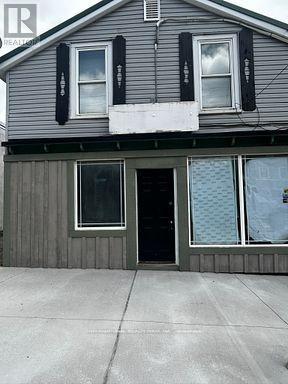
Pet friendly 2 Bedroom apartment for rent in town of Hillsburg near Erin. Fully renovated top to bottom 2 bedroom on main level. 2 bedroom, full bathroom, and living room with lots of lights. Its located on main street, downtown Hillsburg. (id:63616)
80 Mcgill Avenue
Erin, Ontario
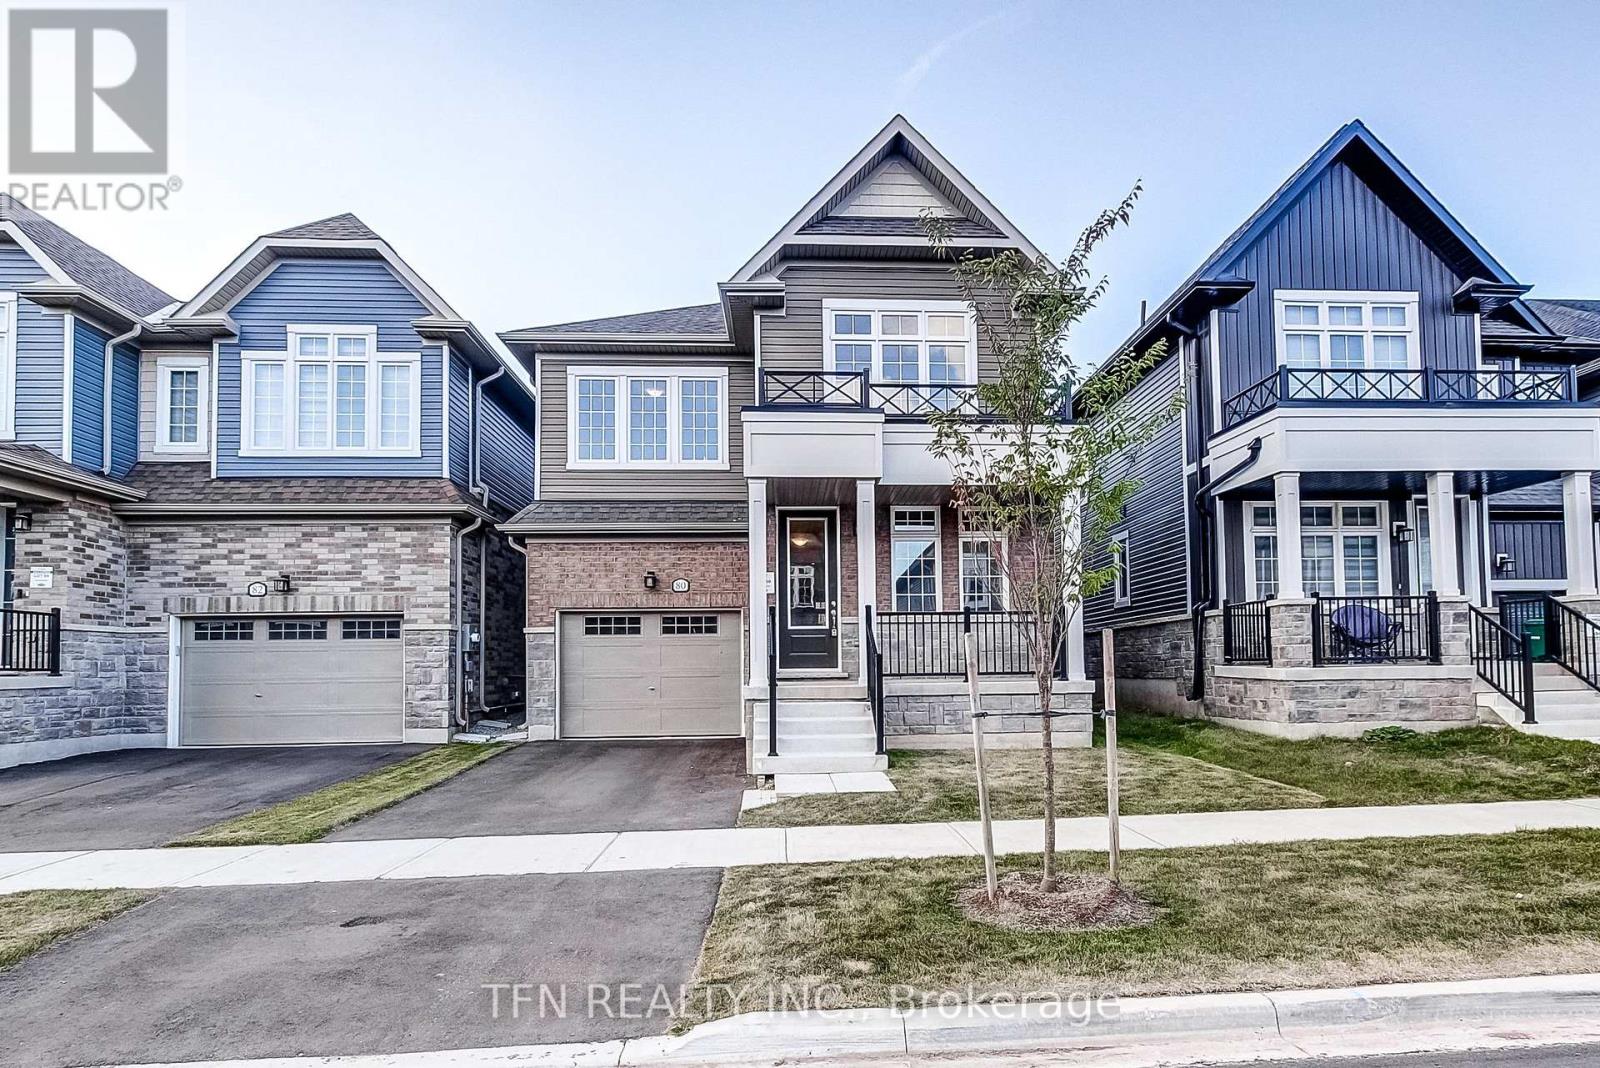
Welcome to the Brisbane Model at Erin Glen - a brand-new, beautifully designed home offeringthe space, functionality and modern finishes today's families are looking for. This bright andspacious 4-bedroom, 3.5-bathroom home features a thoughtfully designed main floor with aprivate home office, convenient main-floor laundry, and generous living spaces filled withnatural light. Upstairs, the impressive primary bedroom offers plenty of room to unwind andfeatures a luxurious 5-piece ensuite complete with a glass-enclosed shower. Three additionalbedrooms provide flexibility for growing families, guests or additional workspace. Located inthe charming community of Erin Glen, this home offers the opportunity to move into a brand-newhome being sold directly by the builder giving you the confidence of purchasing new withoutwaiting for construction. Brand new. Bright, spacious and ready to call home. Book your privatetour today and experience the Brisbane Model for yourself! (id:63616)
134 Mcgill Avenue
Erin, Ontario
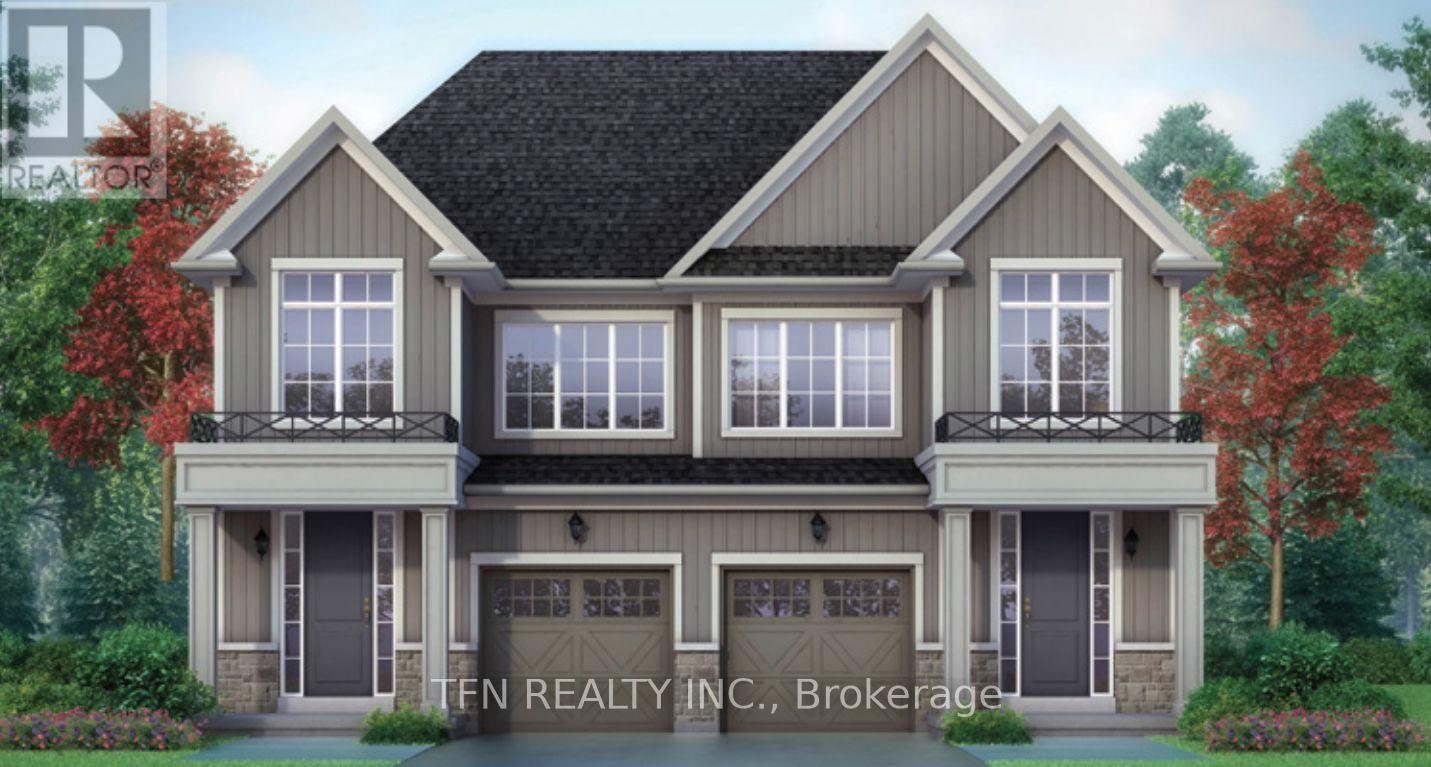
Welcome to the Wellington Model, a beautifully designed brand-new home offering 4 bedrooms and2.5 bathrooms in the charming community of Erin, Ontario. The bright and spacious open-concept main floor is filled with natural light from an abundance of windows and features a convenient computer nook-perfect for working from home, homework or everyday organization. The thoughtfully designed layout offers plenty of space for both entertaining and comfortable family living. Upstairs, Bedroom 2 is enhanced by a beautiful cathedral ceiling, adding character and an airy feel to the space. The spacious primary bedroom features a large walk-in closet and private 3-piece ensuite complete with a glass-enclosed shower. Three additional bedrooms provide flexibility for family, guests or additional workspace. Located in beautiful Erin, enjoy the charm of small-town living while remaining close to everyday amenities, shops, dining, schools, parks, trails and recreation. A wonderful opportunity to own a brand-new home in a growing community surrounded by the natural beauty and welcoming atmosphere Erin is known for. Book your private tour today! (id:63616)
4980 Ninth Line
Erin, Ontario
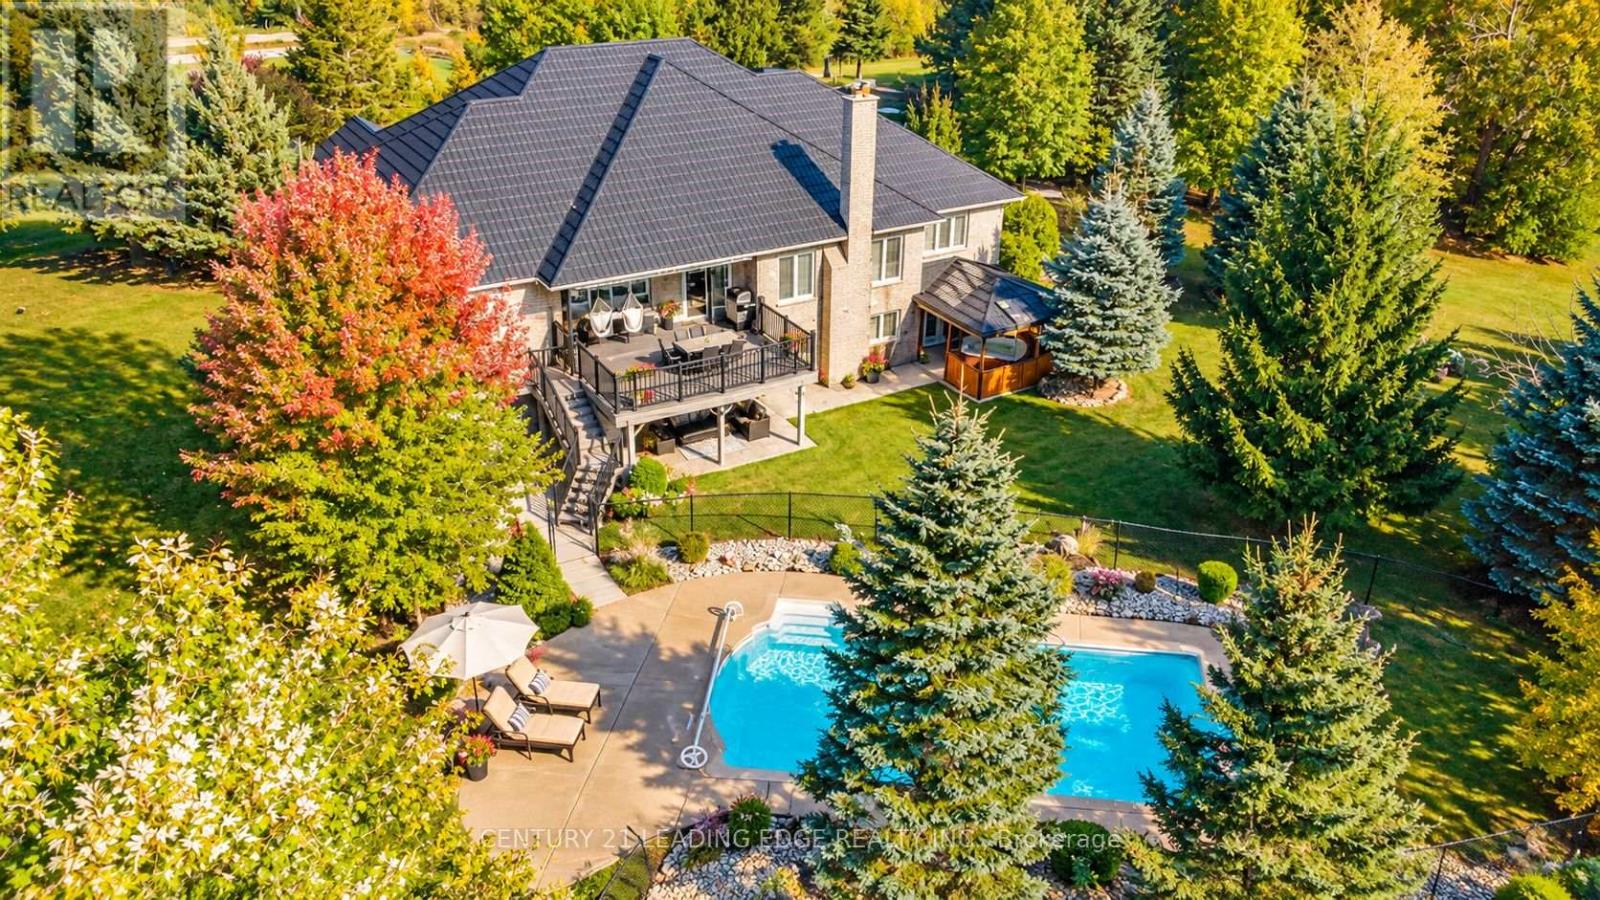
25.6 ACRES OF PURE COUNTRY LUXURY! Discover an Extraordinary Private Gated Estate where Resort-Style-Living Meets Endless Possibilities! Just 11 Minutes to Georgetown & 8 Minutes to Downtown Erin, this Stunning Detached Bungalow offers Over. 5,000 Sq. Ft. of Living Space amid Breathtaking Landscapes, Expansive Grounds & Exceptional Privacy. Inside, enjoy 4 Spacious Main-Floor Bedrooms, 3 Washrooms, a Warm Gas Fireplace & a Luxurious Primary Retreat with Jacuzzi Tub and Heated Ensuite Floors. The Finished Lower Level is an Entertainer's Dream, featuring 2 Additional Bedrooms and a Den, a Full Kitchen, Recreation Room with Roulette & Pool Tables, Private Gym & Cozy Wood-Burning Fireplace-Ideal for Extended Family & Guests! YOUR OWN PRIVATE RESORT! Relax by the Heated Salt water Pool with Private Bar, unwind in the 54-Jet Hot Tub with Skylight, enjoy the Outdoor BBQ or the Fire Pit or entertain on the Beautiful Two-Tier Composite Deck overlooking Lush Greenery & Picturesque Countryside Views. EQUESTRIAN LIVING AT ITS FINEST! An Impressive Approx.1,600 Sq. Ft. Two-Storey Barn with Conveyer Belt accommodates up to 6 Horses. A 3-Car Attached Garage plus 2 Expansive Heated Detached Garages offer Versatile Space for Vehicles, Workshops, Equipment & Hobbies. Enjoy Peace of Mind with an 18,000-Watt Automatic Standby Generator, Drilled Well, 2 New Large Septic Tanks & Metal Roof with 50-Year Warranty. Potential 2-Acre Severance Near Barn (Subject to Municipal Approval & Buyer Verification). MORE THAN A HOME-25.6 ACRES OF LUXURY, PRIVACY & LIMITLESS POSSIBILITIES! (id:63616)
5204 Ninth Line
Erin, Ontario
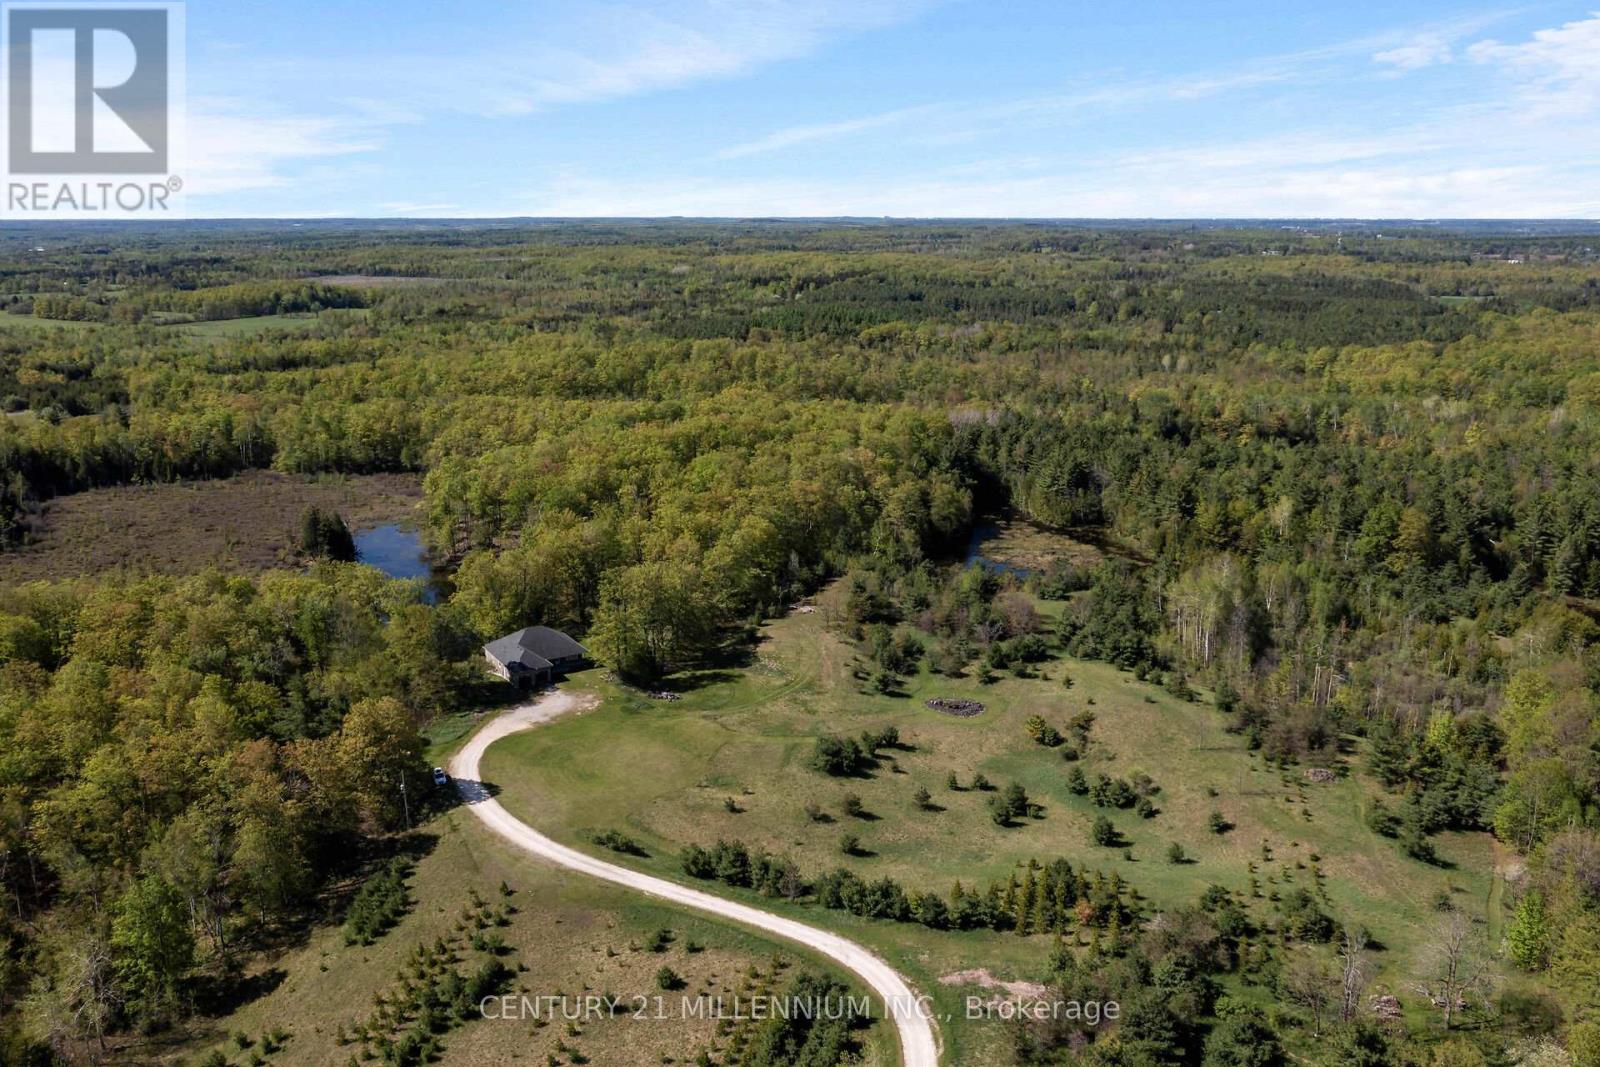
Welcome to the natural paradise at 5204 Ninth Line! The first thing you will want to buy yourself, is a pair of binoculars to watch the incredible wildlife in a mosaic of habitats on the rolling landscape of these 79 acres. From deer, foxes, rabbits in the old growth forest, to the geese, cranes, loons and even swans inhabiting the ponds. Frogs croak from lily pads, turtles bask on logs and migratory birds, such as heron and ducks visit during certain seasons, adding to the property's biodiversity. No chemicals have touched this land, so the wildflowers bloom in a riot of colors, attracting pollinators like bees and butterflies. This custom build, with over 4000 square feet of living space was designed as a vibrant atmosphere to experience sensational views from every side of the home. Natural light streams thru the huge windows that do not need coverings of course because there are no visible neighbors. A smart layout with heated floors of hickory and oak engineered hardwood, granite countertops and Stainless Steel appliances complete with induction cooktop. Great room and primary bedroom walk out to a potential wrap around deck overlooking the over 4-acre pond with an island. Lower level is a similar footprint with a roughed in kitchen, and two walkouts to nature, plus two bedrooms, complete bath, laundry room, and an office. This property is home to a Managed Forest plan and a Microfit plan, one saving you taxes, and two creating an income. Primary ensuite and many fixtures are waiting for your finishing touch. Let us get back outside to the magnificent birds: falcons, hawks, blue jays and woodpeckers, honestly, paradise awaits you here. Three words: do not wait! (id:63616)
5285 Trafalgar Road
Erin, Ontario
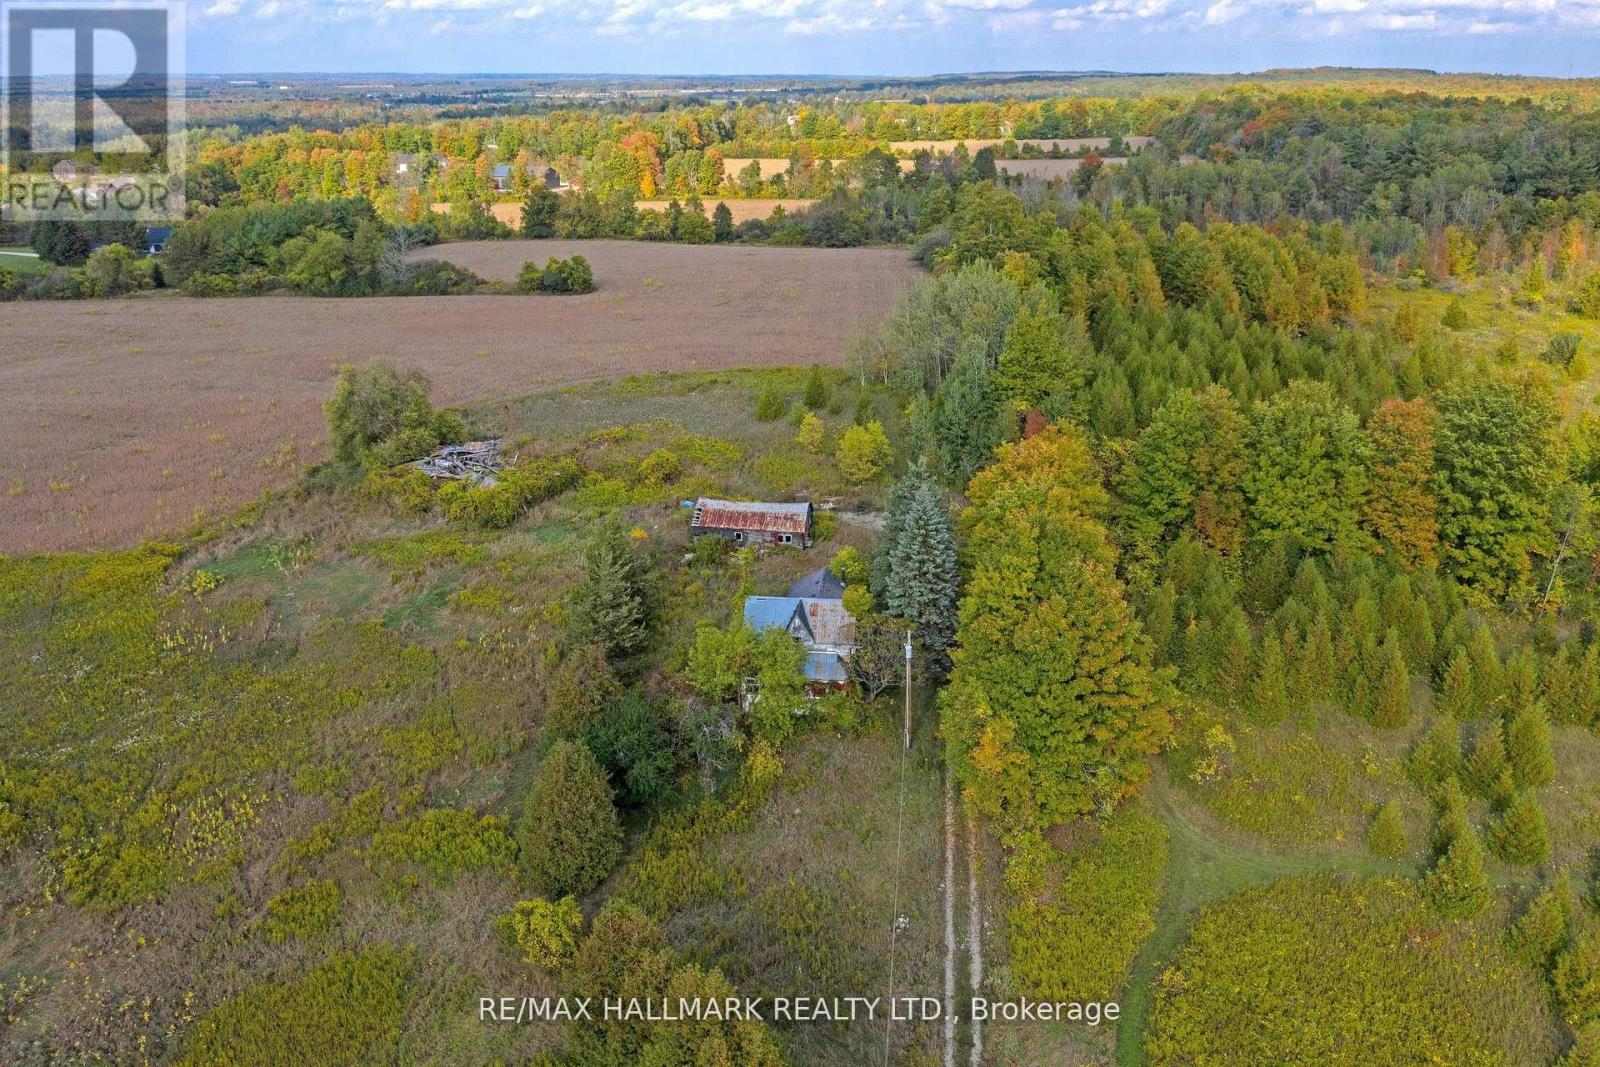
82.74 Acres Fronting On 2 Roads! A Truly Incredible Property With Rolling Hills, Wide-Open Meadows, And Treed Natural Buffers That Set The Stage For Something Remarkable. Dual Frontage On Trafalgar Road And 10th Sideroad Provides Unmatched Access And Presence In Erin's Growth Corridor. A Professional Subdivision Concept Plan Prepared, Envisioning A Mix Of Residential Lots, Parkland, And Water Features (attached). Professional Planning Due Diligence Confirms Strong Development Potential Under Ontario's New Pps 2024 (available upon request), Making This A Rare Chance To Step Into A Land Bank That's Ready For The Next Stage Of Applications Quicker Than Ever. The Setting Is Beautiful And Versatile - Perfect For A Visionary Subdivision Or A Once-In-A-Lifetime Estate. Just Minutes To Erin's Villages, Golf, And Trails, Yet Close To The GTA. Incredible Development Opportunity! Property Must Be Seen! All structures on lot requires major work. Land Value Only. (id:63616)
150 Main Street
Erin, Ontario
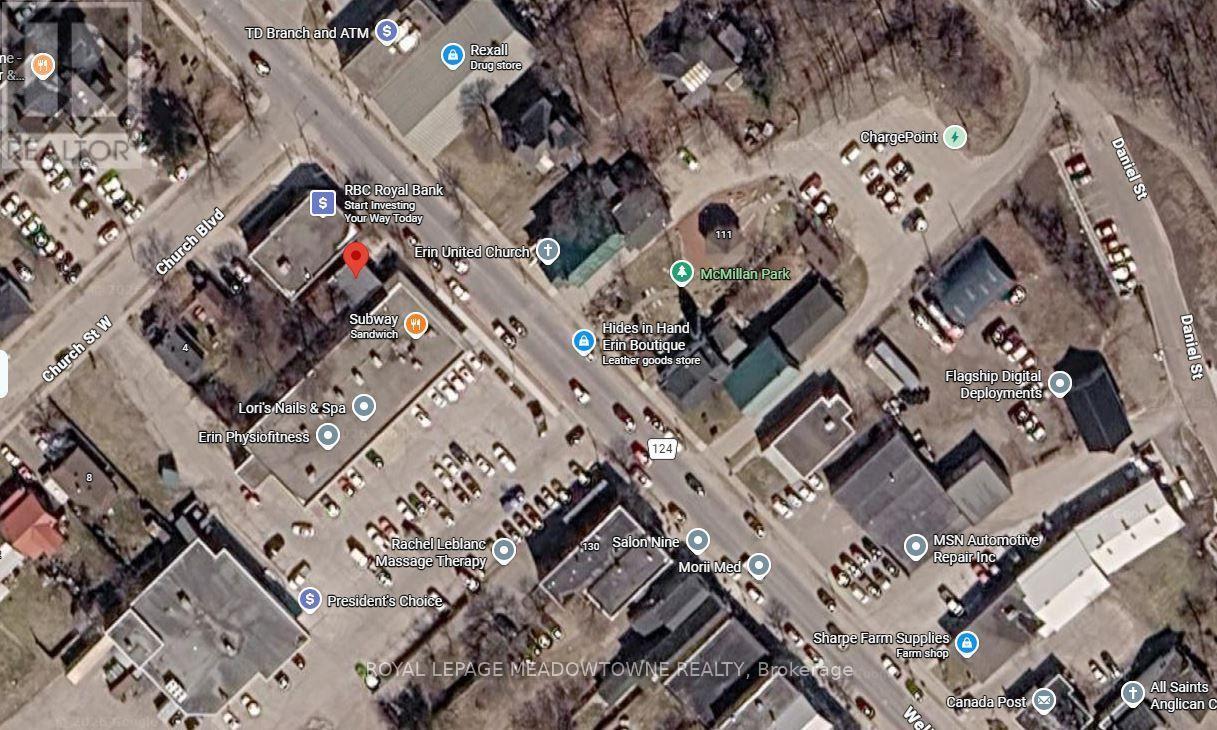
In the Downtown Core of the growing Village of Erin, this vacant, well-maintained commercial property is an excellent opportunity for a savvy entrepreneur, business owner or investor. The flexible layout suits a range of client-facing and service-based businesses. Large windows fill the space with natural light, creating a bright, welcoming setting for clients and staff. Three private offices offer room for consultations, focused work and daily operations. Independent practitioners can meet with clients privately while managing their business on site. The adaptable kitchenette / lunchroom area includes numerous lockable cupboards, offering useful storage and flexibility for business operations. Wheelchair ramp access supports easier entry for clients, customers and staff. A rear door opens to the large, private fenced yard, which is also accessible through a side gate. The outdoor space may benefit a daycare or another business that uses outdoor programming or services. Potential uses include a medical clinic, cosmetic or aesthetic services, counselling or therapy practice, financial or accounting services, architectural or other professional offices, personal services, retail, studios, specialty services, daycare or cannabis retail. Additional uses may be permitted under Commercial Core (C1) zoning. Municipal sewer is being constructed now. This very attractive and updated building is ideal for launching a new venture, relocating an established practice or seeking a commercial property for an investment portfolio. The adaptable floor plan offers useful features for business operations and client services. All uses require applicable licensing and Town approvals. The property has many updates, including the stylish flooring, windows, roof and forced-air furnace. Buyer to verify suitability for their intended use and confirm any required approvals. Existing Survey on file. (id:63616)
9522 Wellington 22 Road
Erin, Ontario
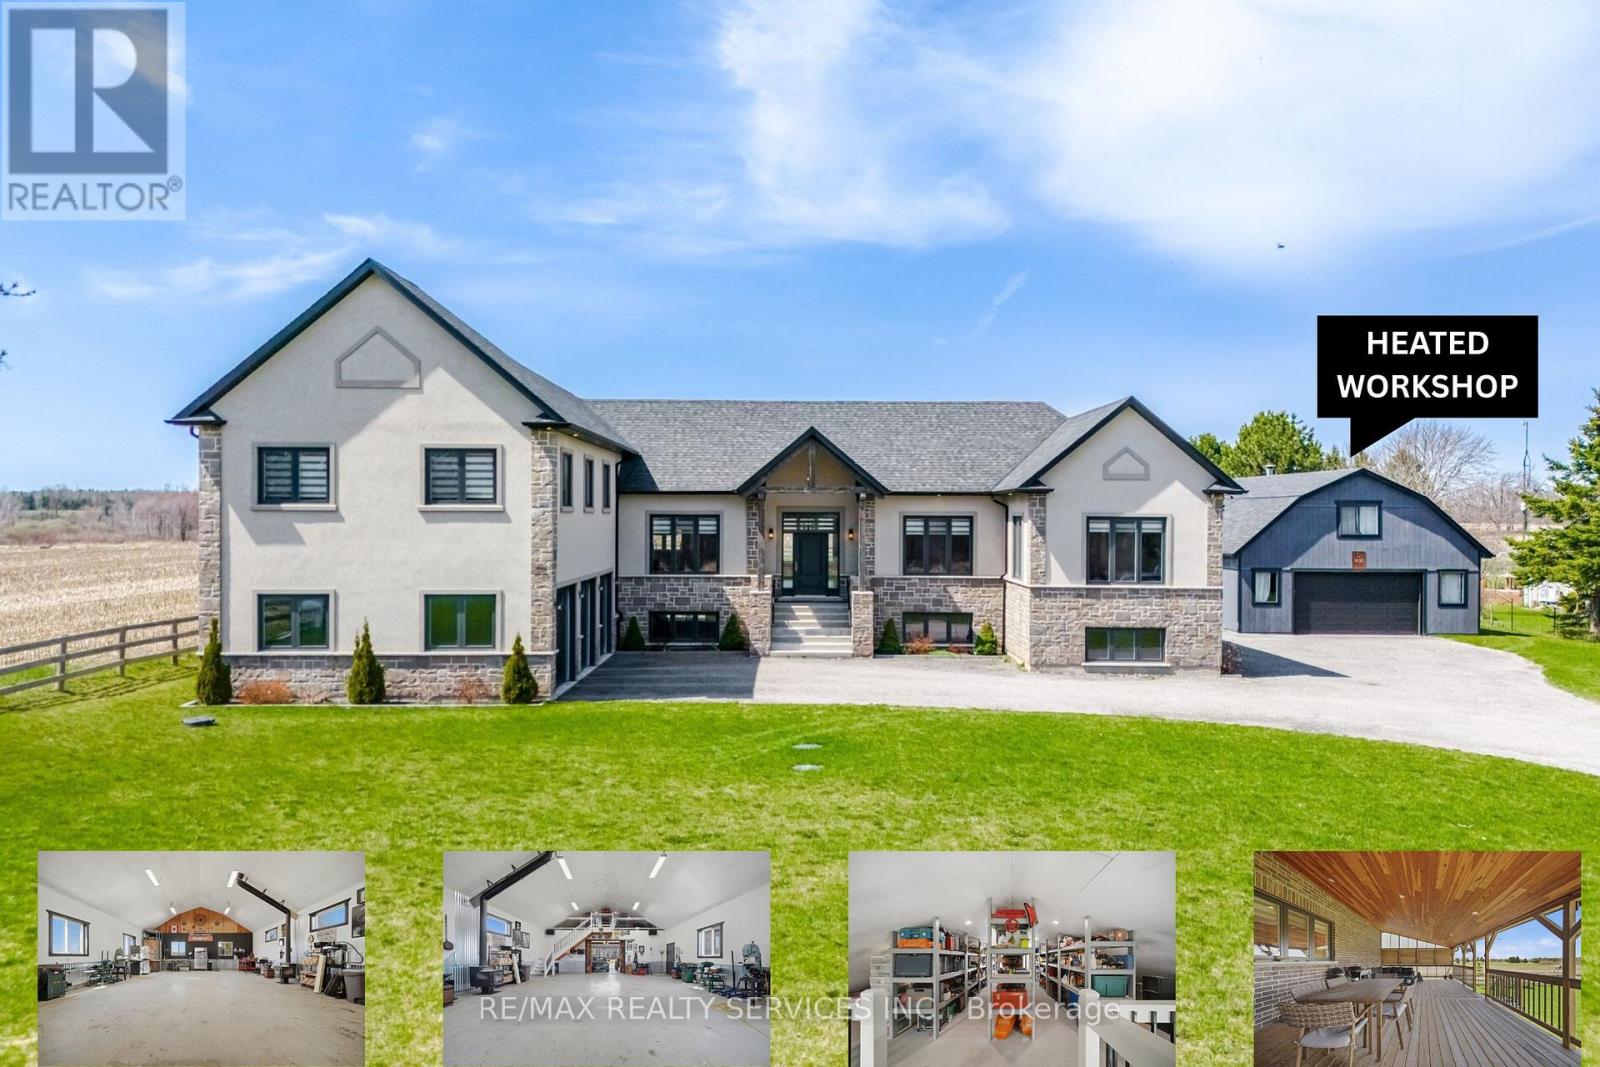
Custom-Built 1.5-Storey Detached Home (2021) Situated on 1.269 Acres Offering a Perfect Blend of Luxury, Space & Functionality. This Stunning Property Features 3 Spacious Bedrooms, 2.5 Washrooms, Elegant Living & Dining Areas, and a High-End Designer Kitchen with Premium Finishes Throughout, Along with an Impressive Oversized Workshop (Approx. 35.2 Ft x 29.0 Ft) Featuring 18 Ft Ceilings and a Mezzanine Above the Double Car Garage Section. The Primary Bedroom and Main Living Area Each Feature Their Own Fireplace, Creating a Warm and Luxurious Ambiance, While Huge Windows Throughout the Home Provide Abundant Natural Light. Adding to the Home's Distinctive Character, the Primary Bedroom Showcases a Rare Wood Mantel Crafted from Over 120-Year-Old Locally Sourced Timber, Water-Preserved and Professionally Dried to Enhance Its Natural Beauty and Longevity. The Living Room Mantel and Wood Accents on the Entrance Porch Feature 100+ Year-Old Timber, Carefully Maintained and Integrated to Bring Timeless Charm and Uniqueness to the Property. Ideal for Car Enthusiasts or Business Use, the Property Boasts a 5-Car Garage Along with an Impressive Oversized Workshop (Approx. 35.2 Ft x 29.0 Ft) Featuring 18 Ft Ceilings and a Mezzanine Above the Double Car Garage Section. The Unfinished Basement Comes with a Separate Rear Entrance, Offering Excellent Potential for Future Income or In-Law Suite. Step Outside to a Beautifully Crafted Covered Wooden Deck (Approx. 30.7 Ft x 16.1 Ft), Perfect for Entertaining, Outdoor Dining, or Hosting Gatherings. Built with Superior Craftsmanship and High-End Finishes, This Unique Property Delivers Privacy, Versatility, and Modern Luxury All in One Exceptional Package. (id:63616)