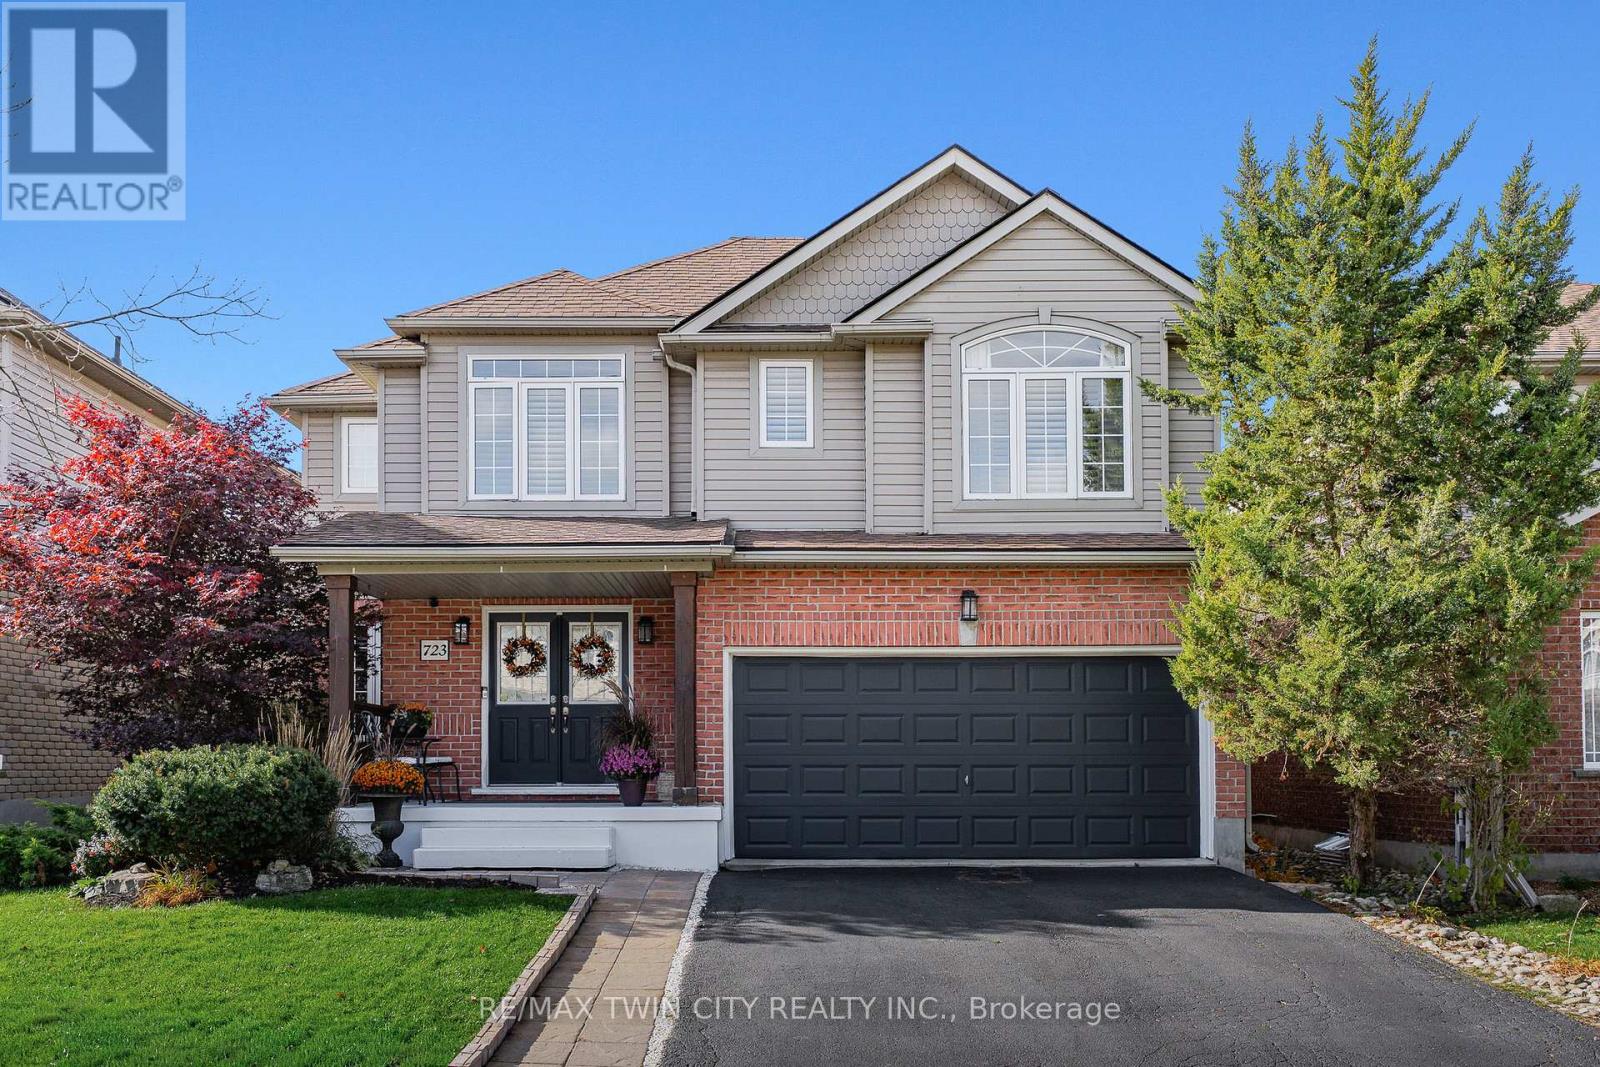
723 Munich Circle
Waterloo, Ontario
Welcome to 723 Munich Circle, a beautifully updated 3+1 bedroom, 4 bathroom home offering over 3,000 SF of finished living space in Waterloo's sought-after Clair Hills neighbourhood. Generous living spaces, extensive renovations and an exceptional backyard retreat make this home ideal for family living and entertaining. A welcoming foyer leads to an elegant formal dining room and a bright, inviting family room with an electric fireplace and backyard views. The beautifully renovated custom kitchen is the heart of the home, showcasing a large centre island with seating, granite and quartz countertops, stainless steel appliances, pantry cabinetry, a built-in workspace and a walkout to the expansive rear deck. Main-floor laundry, a powder room and mudroom with direct access to the double garage add everyday convenience.Upstairs, the spacious primary suite offers a walk-in closet, dedicated makeup vanity and beautifully renovated 5-piece ensuite with double vanity, soaker tub and separate shower. Two additional generously sized bedrooms and an updated 4-piece main bathroom complete the upper level.The expansive finished basement extends the living space with generous recreation and games areas for entertaining, hobbies or a home office. A fourth bedroom, 3-piece bathroom and ample storage add comfort and flexibility.Step outside to a beautifully landscaped, fully fenced backyard designed for relaxation and entertaining, with mature greenery, an expansive deck and an impressive 18-foot swim spa installed in 2024. Notable improvements include the kitchen (2019), roof replacement (2020), primary ensuite (2021), additional bathrooms (2025/2026), flooring and baseboards (2026), and California shutters throughout.Enjoy convenient access to excellent schools, numerous parks and kilometres of scenic walking and hiking along the GeoTime Trail and Columbia Forest/Westside Trails network. Costco, The Boardwalk, shopping, restaurants and both universities are nearby. (id:63616)
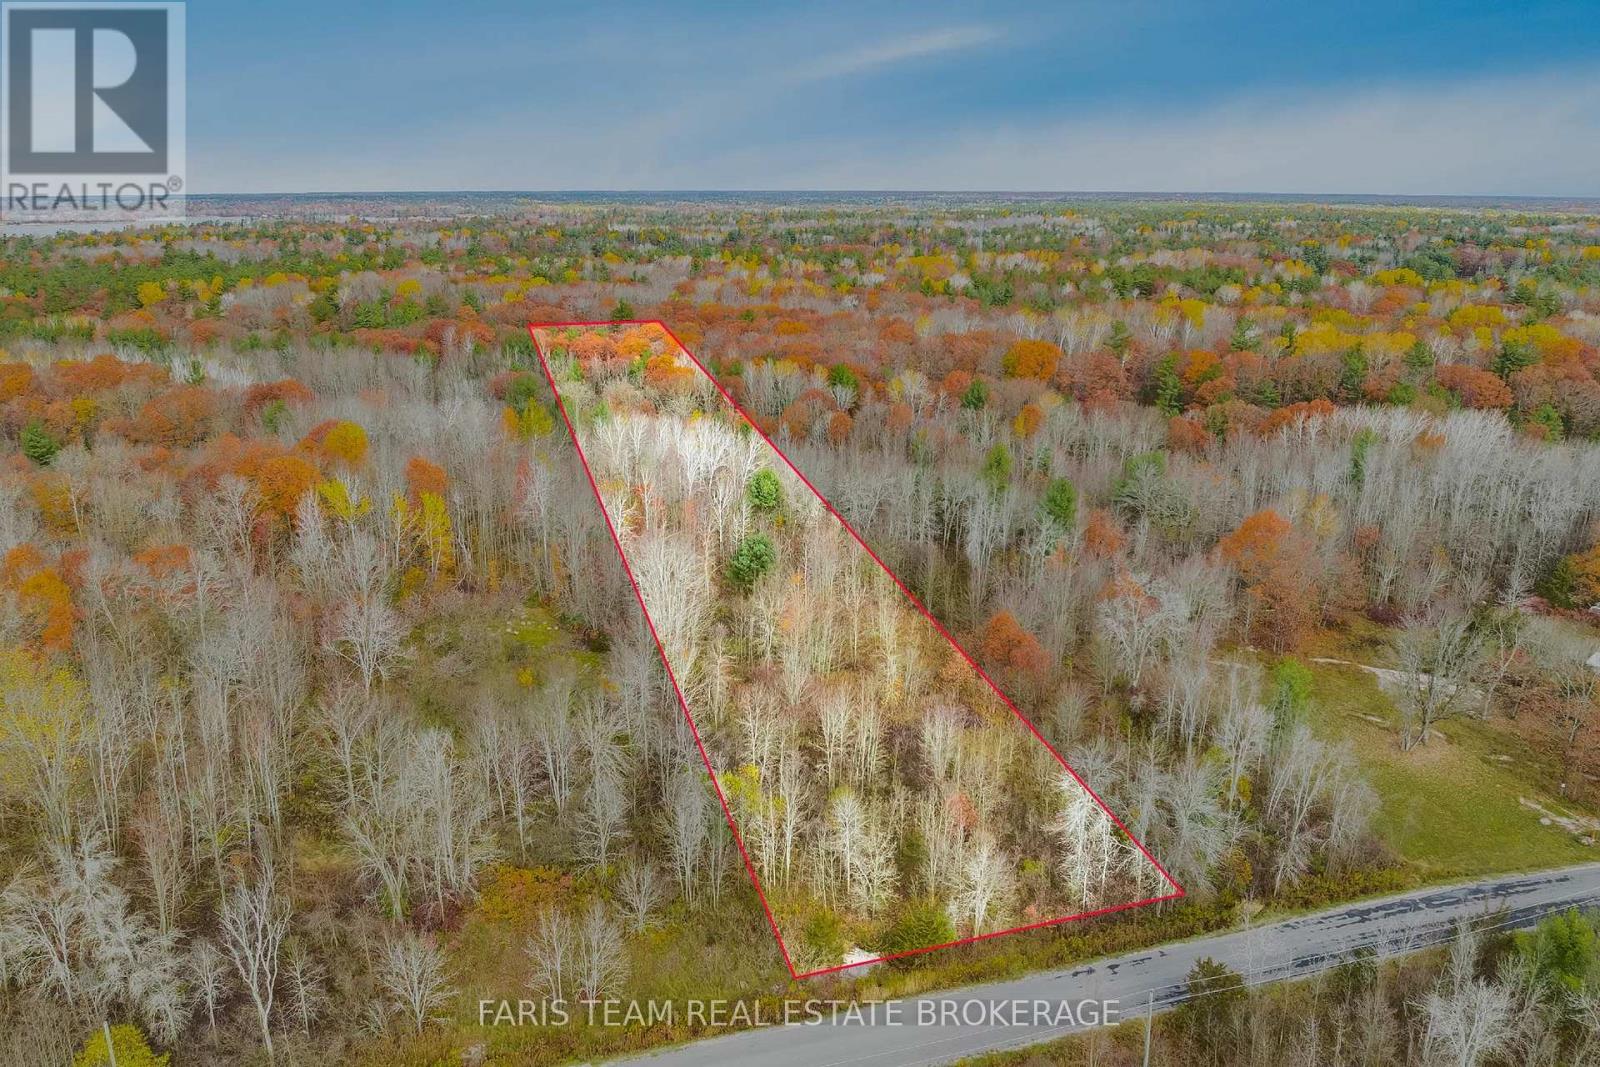
96 Musky Bay Road
Georgian Bay, Ontario
Top 5 Reasons You Will Love This Property: 1) Discover the endless possibilities of this beautiful 7.9-acre vacant property, offering an expansive natural setting with exceptional potential to bring your vision to life, whether you're dreaming of a peaceful private retreat or exploring future possibilities for the land 2) Enjoy the added convenience of hydro available at the road, offering a valuable advantage when planning for future development and making this expansive property even more appealing 3) Embrace an outdoor lifestyle with Georgian Bay's scenic trails, marinas, sandy beaches, and nearby campgrounds all within easy reach, providing endless opportunities for boating, hiking, swimming, and year-round recreation 4) Appreciate the convenience of nearby amenities, including Oak Bay Golf Club, Tim Hortons, and the LCBO, offering an ideal balance of peaceful rural surroundings and everyday accessibility 5) Ideally situated just minutes from Highway 400, providing convenient connections to surrounding communities, shopping, dining, and recreational destinations while maintaining the tranquillity of a spacious natural setting. (id:63616)
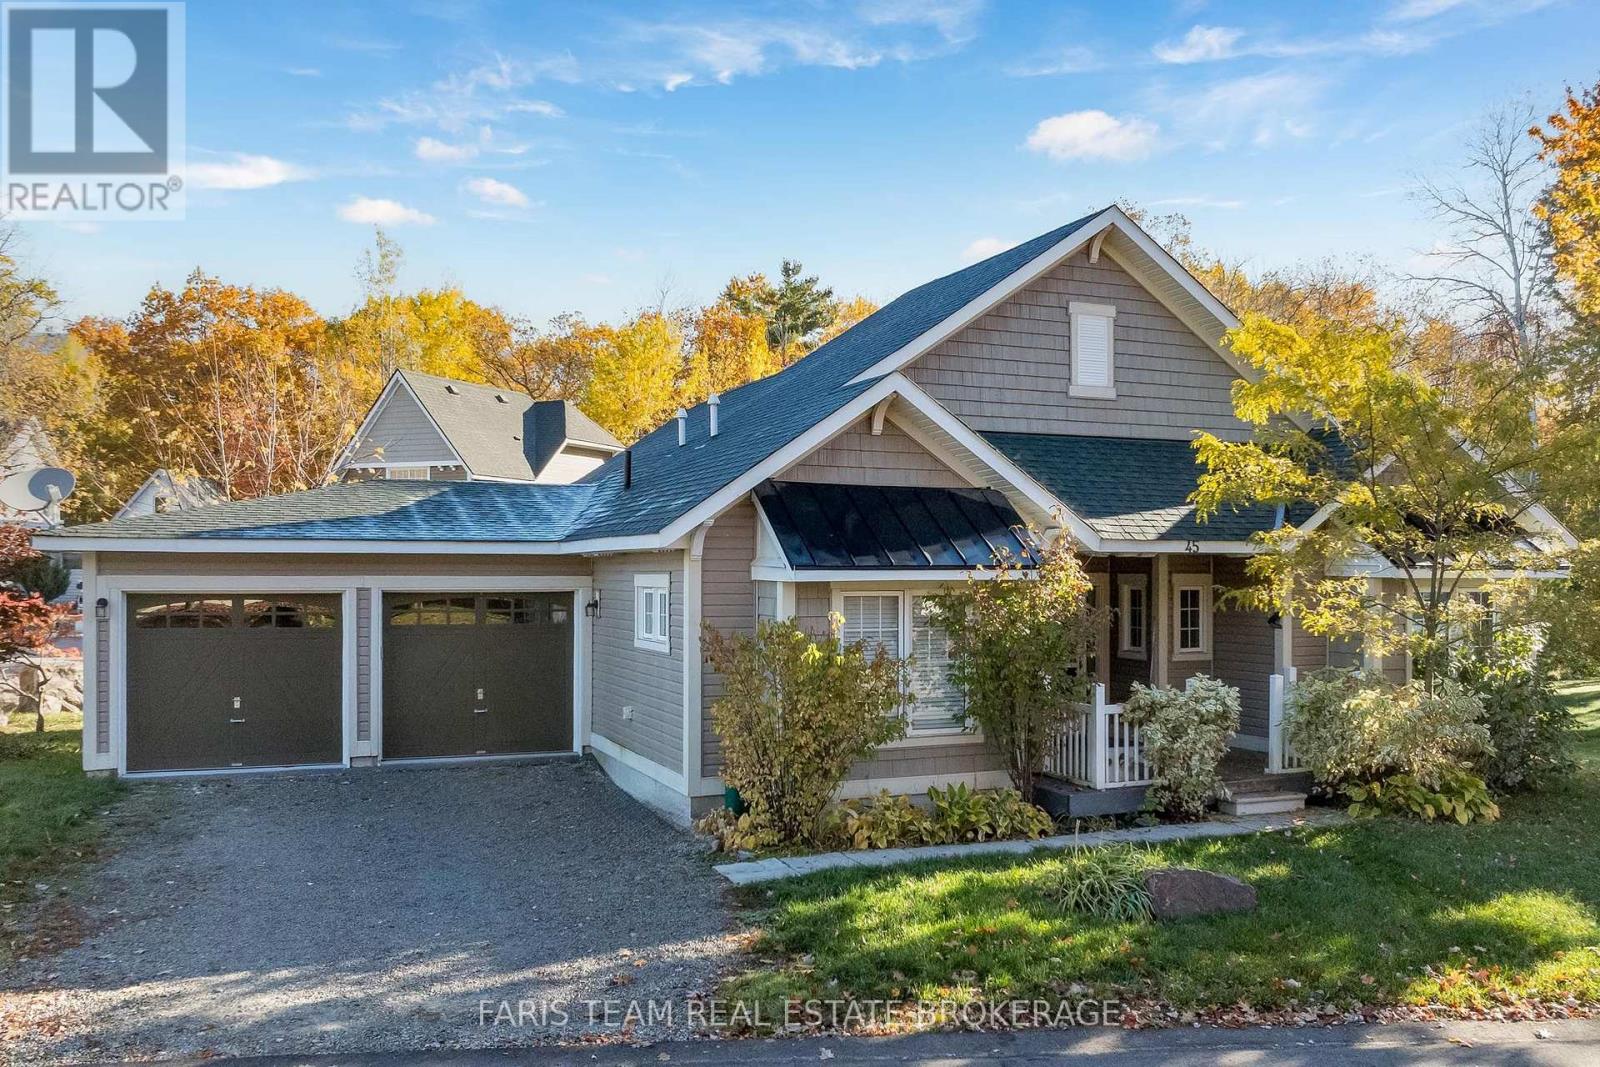
45 Marina Village Drive
Georgian Bay, Ontario
Top 5 Reasons You Will Love This Condo: 1) Enjoy effortless one-level living with everything conveniently located on the main level and no stairs to navigate, making this home an excellent fit for a comfortable, low-maintenance lifestyle 2) Benefit from an attached double-car garage and ample driveway parking, providing plenty of space for vehicles, guests, and everyday storage needs 3) Embrace an active, community-focused lifestyle access to the common elements, adjoining trail for year-round recreation, and golf and marina access also available at an additional cost 4) Look forward to even more ways to stay active and connected, with future community amenities planned to include four additional swimming pools, a fitness room, and tennis courts 5) Ideally situated near Highway 400 for convenient travel, with Barrie, Midland, and Orillia all within easy reach, while nearby golf courses, marinas, and outdoor recreation make it easy to enjoy the best of the surrounding area. 1,122 fin.sq.ft. *Please note some images have been virtually staged to show the potential of the home. (id:63616)
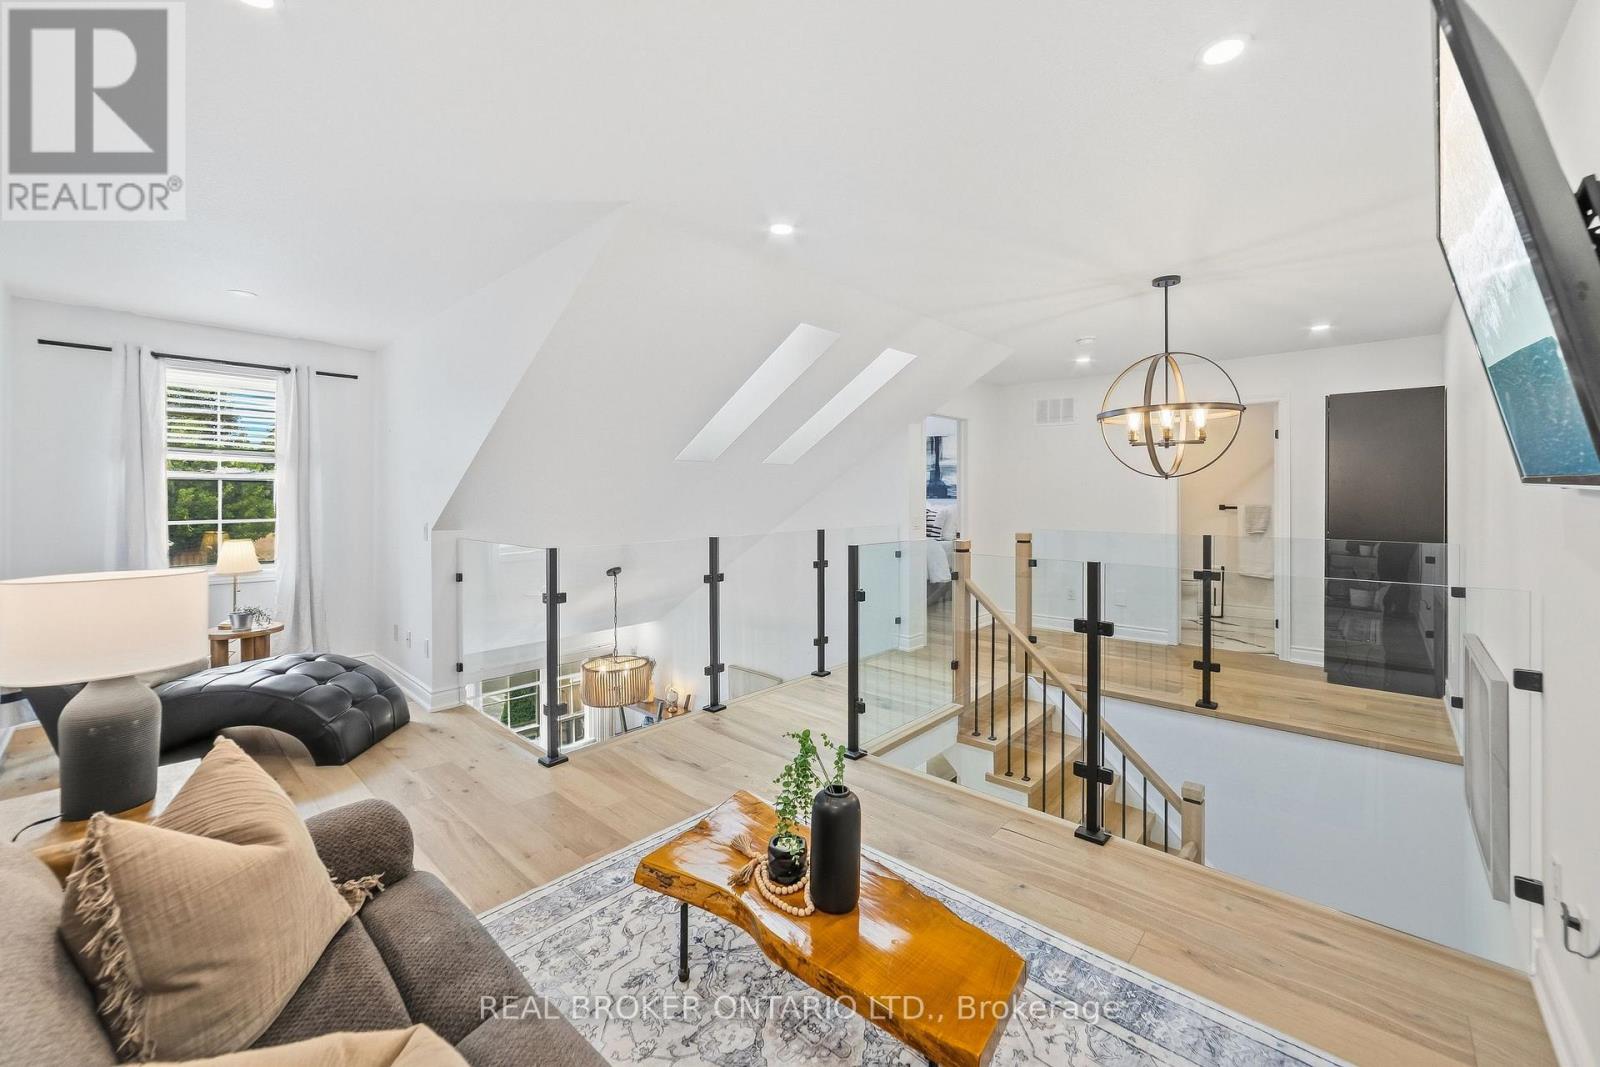
5 - 1085 Harrogate Drive
Hamilton, Ontario
Beautifully renovated from top to bottom, this 1.5 storey Ancaster townhome has a unique layout with bright, open living spaces across all three levels. The main floor features a spacious primary bedroom, renovated bathroom and updated kitchen, while the open-to-above living area is filled with natural light from large northwesterly-facing windows and skylights overhead. Upstairs, an open walkway overlooks the living space below and connects a second bedroom, renovated bathroom and loft, perfect for a home office or additional sitting area. New glass and metal railings add to the bright, open feel throughout the home. The finished basement adds a family room with an electric fireplace, third renovated bathroom, laundry and plenty of storage. With new flooring, fresh paint and extensive updates throughout, the work here has already been done. All of this in a convenient Ancaster location close to shopping, restaurants and everyday amenities, with quick access to the LINC. (id:63616)
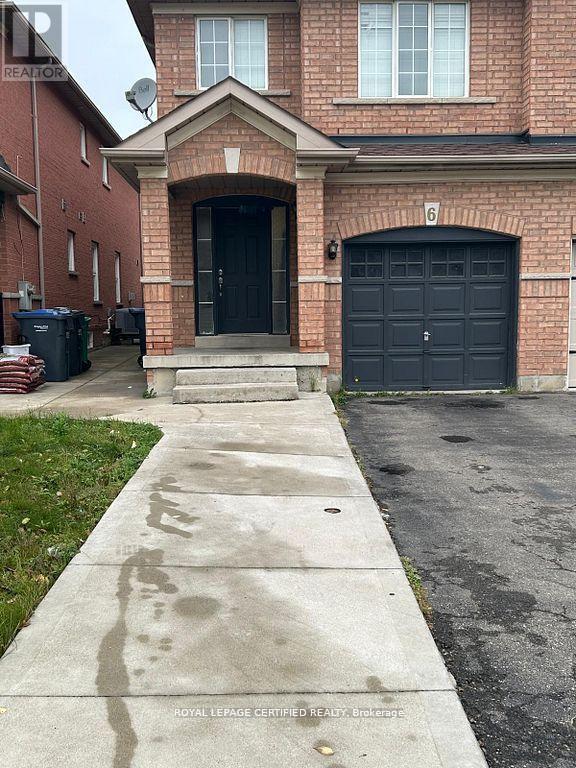
Basement - 6 Rotunda Street
Brampton, Ontario
Beautifully Built 1-Bedroom Legal Basement Apartment With A Separate Private Entrance, Located In One Of Brampton's Most Desirable And High-Demand Neighbourhoods! This Bright And Well-Maintained Unit Offers A Comfortable Living Space, Ideal For Professionals Or Couples. Includes One Dedicated Parking Spot On The Driveway. Enjoy The Convenience Of Being Within Walking Distance To Schools, Shopping, Parks, Tim Hortons, Rexall, Sabzi Mandi, And The Plaza At Chinguacousy And Williams Parkway. Just Minutes To Cassie Campbell Community Centre, Public Transit, And All Essential Amenities. Tenant To Pay 25% Of Utilities. Shared Laundry With Upstairs Tenants. Don't Miss This Great Opportunity To Live In A Family-Friendly Neighbourhood! (id:63616)
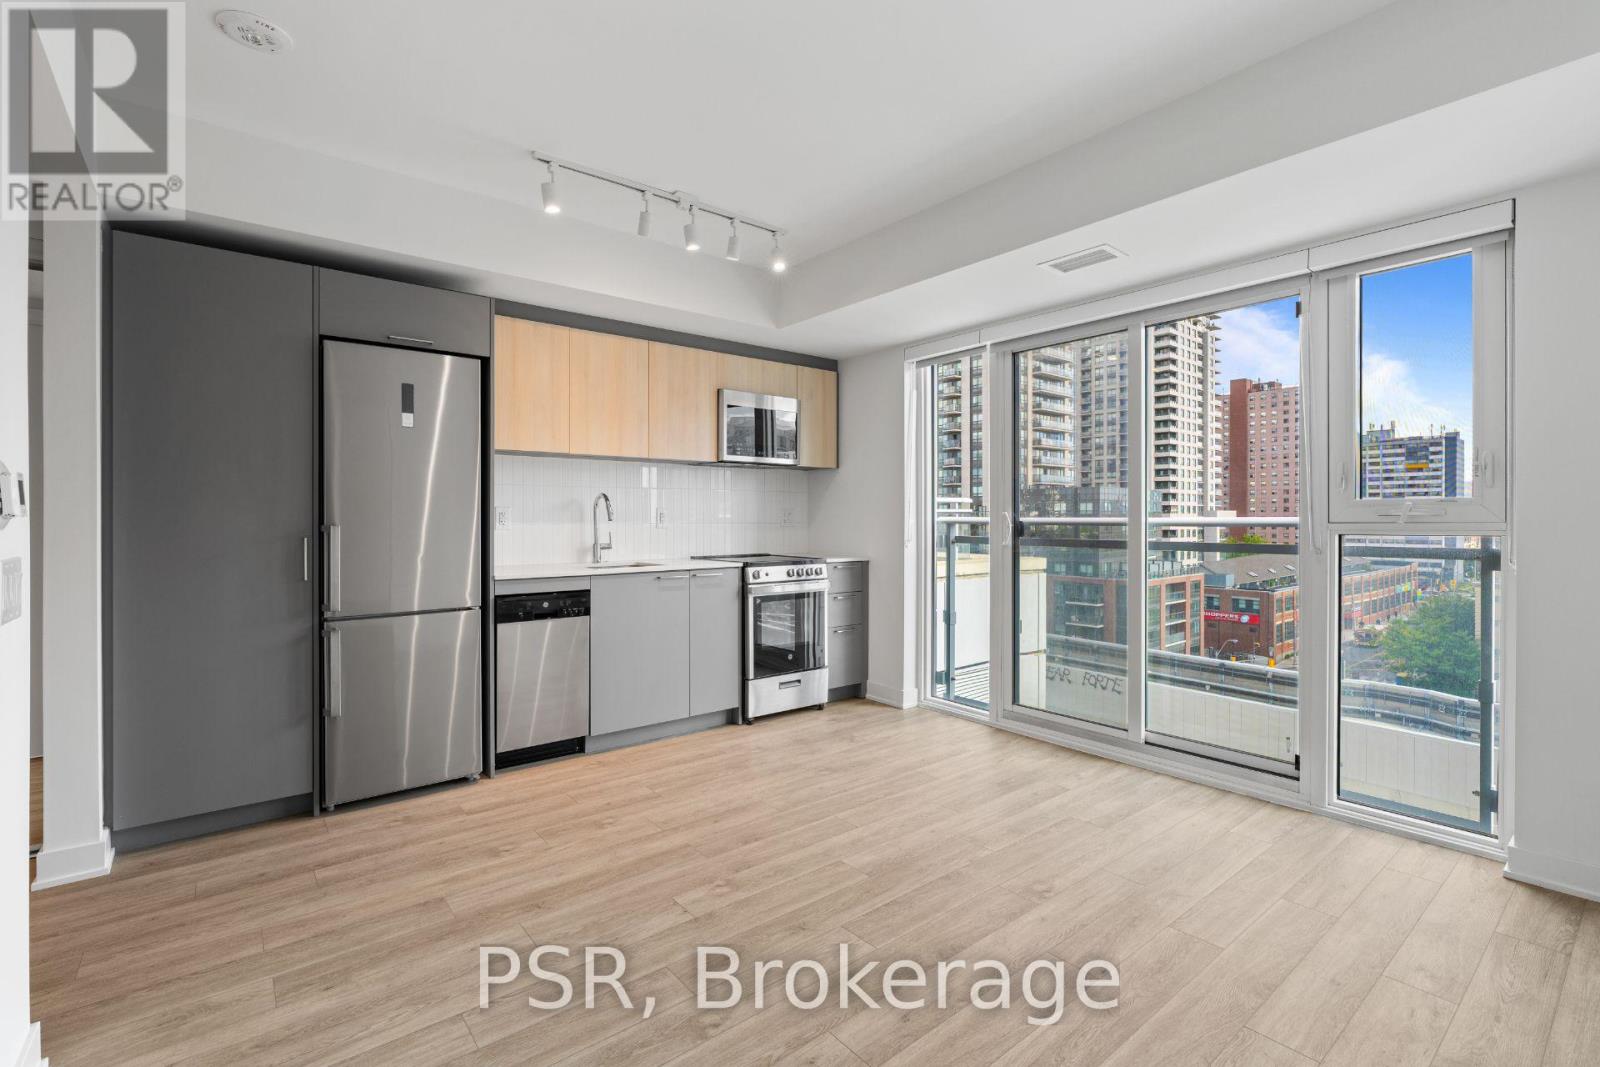
517 - 299 Campbell Avenue
Toronto, Ontario
Welcome to The Campbell - A modern purpose-built rental in the Junction Triangle offering future residents a design-forward living experience. Discover The Perfect 1-Bedroom Suite That Features A Thoughtful Layout With East Views That Fill The Space With Natural Light. Additional Highlights Include a modern kitchen and vinyl flooring throughout. Top-Notch Modern Building Amenities Which Include: State-Of-The-Art Fitness Facilities, third floor terrace w/ BBQ's, Rooftop Terrace with BBQ's & Garden Beds, two lounges, Party Room, Co-Working Space & In-House Pet Spa. Whether you are staying in or stepping out, Your Future Home Is Located Steps Away From TTC, Parks, Local Shops & Restaurants that are all part of this vibrant community! (id:63616)
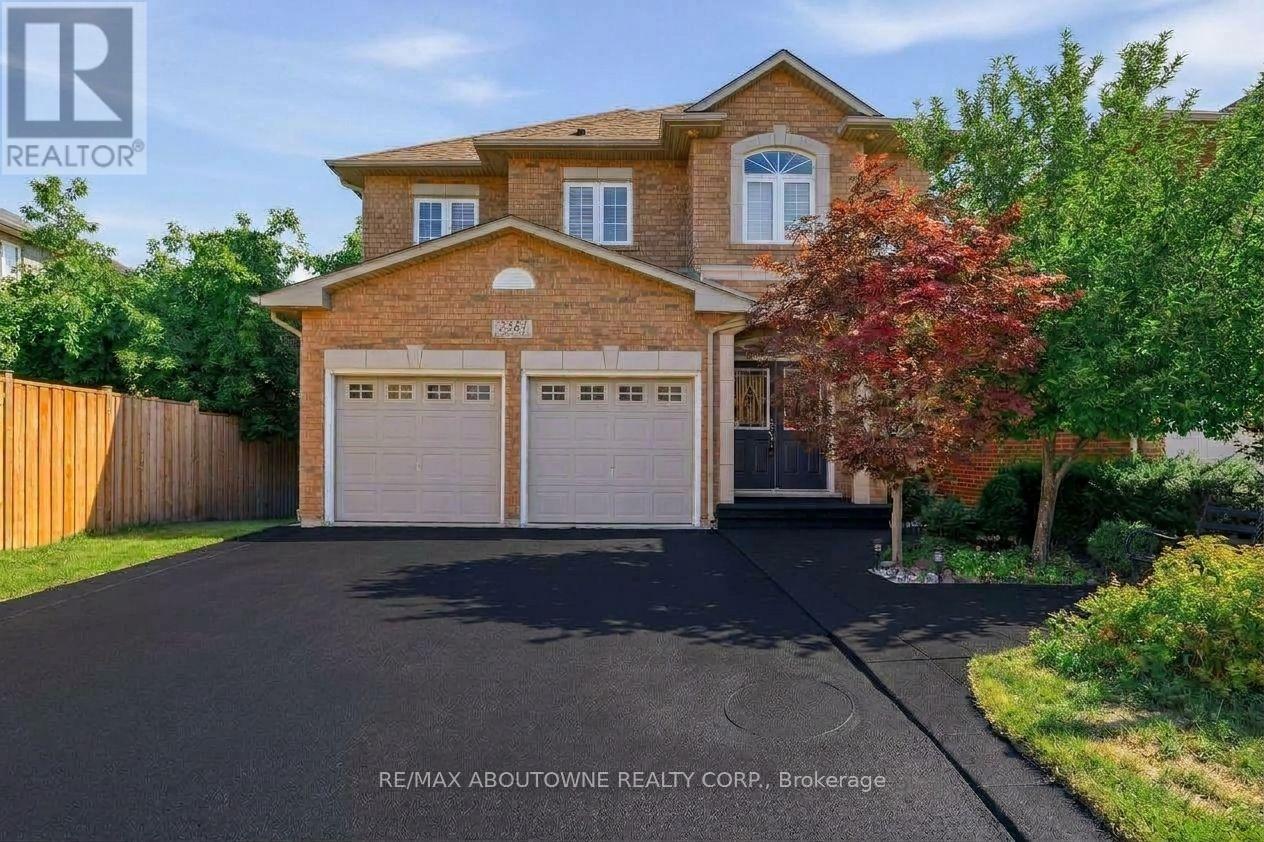
2381 Grand Oak Trail
Oakville, Ontario
Welcome to 2381 Grand Oak Trail - a beautiful and spacious 4-bedroom, 3.5-bathroom detached home in Oakville's highly sought-after Westmount neighbourhood. Meticulously kept and offering over 3,500 sq. ft. of comfortable living space, this inviting home features a bright and spacious layout with hardwood flooring on the main level. The well-appointed kitchen showcases granite countertops and flows effortlessly into the adjoining living and dining areas, making it perfect for everyday family living and entertaining. Upstairs, the large primary bedroom offers a wonderful private retreat, complete with a spacious 4-piece ensuite and generous walk-in closet. Three additional well-sized bedrooms and a full bathroom provide plenty of space for the whole family. The finished basement adds valuable living space, featuring a bedroom and 3-piece bathroom-ideal for guests, a teenager, home office or private retreat. Situated on a 36 x 100 ft. lot, this home offers a wonderful balance of indoor and outdoor living. Enjoy the convenience of being within walking distance to Captain R. Wilson Elementary School and Garth Webb Secondary School, with easy access to Oakville Hospital, GO Transit, major highways, shopping, parks and everyday amenities. AC (2024) Fridge (2026) Kitchen (2021) Roof (2017). A lovingly cared-for family home in a wonderful Westmount location. It's ready for you to move in and make it your own. (id:63616)
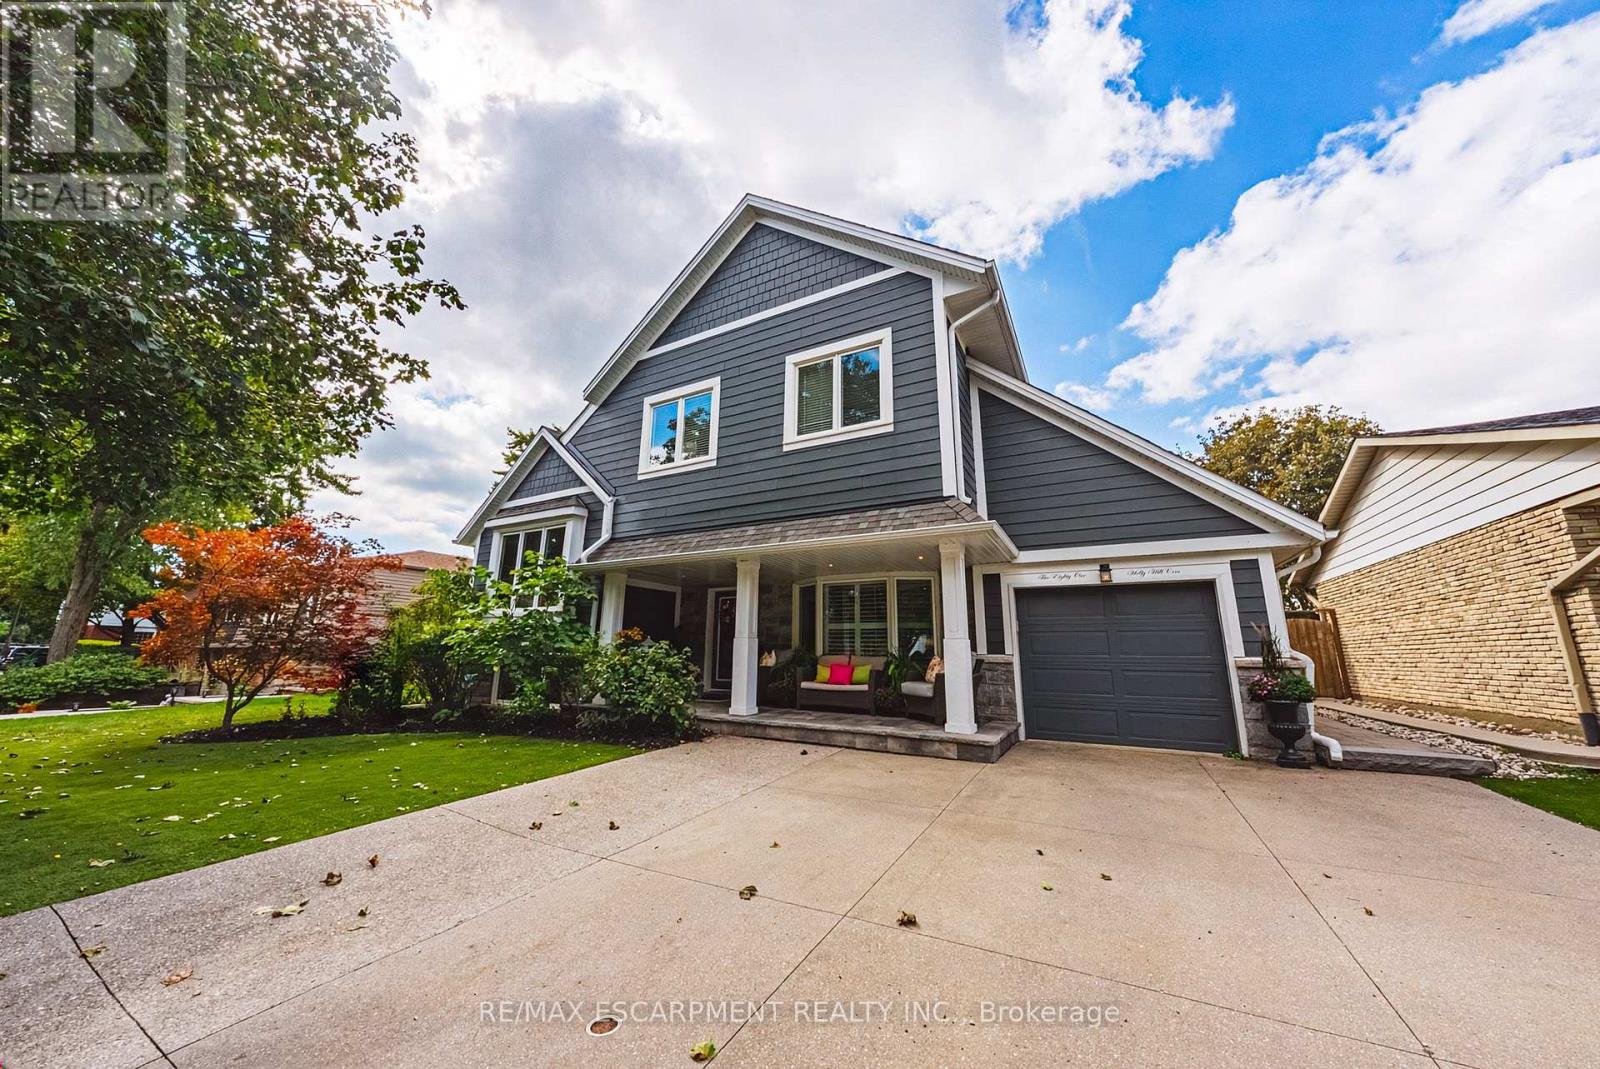
581 Holly Hill Crescent
Burlington, Ontario
Welcome to an extraordinary residence where refined elegance meets resort-inspired living. This exceptional 6+1-bedroom, 4-bathroom home offers an impressive blend of luxury, space, & versatility, perfectly suited to sophisticated family living, multi-generational households, & effortless entertaining. With over $100,000 in upgrades, every detail has been thoughtfully considered. At the heart of the home is a spectacular gourmet kitchen, showcasing extensive custom cabinetry, elegant quartz countertops & backsplash, a generous walk-in pantry, & newer appliances. Beautiful hardwood flooring extends into the dining area, where patio doors open to an incredible private backyard oasis. Step outside & discover your own resort-like escape. The fully fenced yard features a stunning saltwater in-ground pool complemented by a soothing fountain, an idyllic setting for elegant summer entertaining, leisurely afternoons, & unforgettable gatherings. The sophisticated living room welcomes you with a beautiful bay window and electric fireplace, creating an inviting atmosphere for intimate evenings. The expansive recreation room offers a second fireplace and abundant space for entertaining, relaxing, or enjoying family game nights. The lower level continues to impress with a versatile room ideal for a home office, gaming, studying, or quiet reading, plus a spacious bedroom &3-piece bathroom, perfect for guests, extended family, or a private retreat. The laundry/utility room features a new washer and dryer & new furnace. Upstairs, generously proportioned bedrooms provide exceptional comfort & privacy. The crowning jewel is the remarkable Primary Suite a serene private retreat featuring a spacious sitting area, walk-in closet, and luxurious 5-piece ensuite. Designed for relaxation & indulgence, this is truly a space to escape & unwind. A rare opportunity to experience exceptional space, sophisticated upgrades, your very own private resort-style backyard all in one remarkable home. (id:63616)
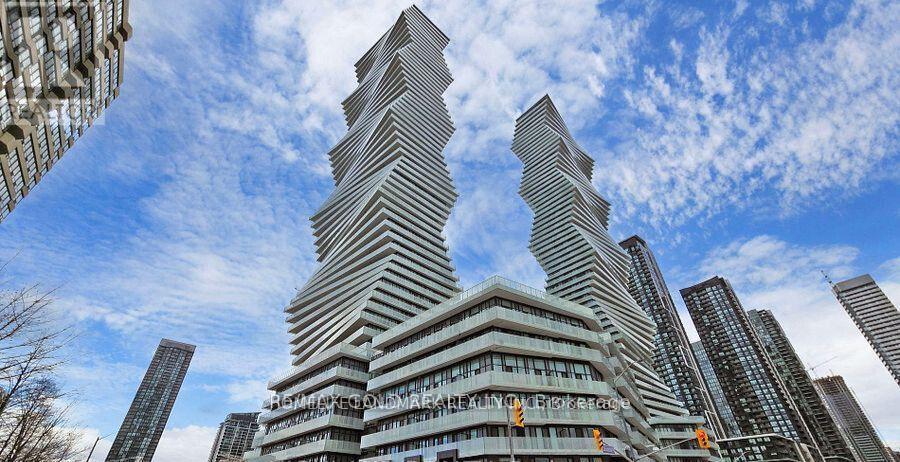
1512 - 3883 Quartz Road S
Mississauga, Ontario
Luxury M City 2 Condo - Prime location near Square One Shopping Centre. Bright and spacious with abundant natural light, open-concept layout, and laminate flooring throughout. Features a beautiful balcony with stunning city views. Modern kitchen with full quartz countertops, stainless steel built-in appliances, and floor-to-ceiling windows.Enjoy 24-hour concierge service, fitness facilities, outdoor swimming pool, splash pad and children's playground, outdoor BBQ area, and games room. Excellent transit access with easy connections to public transportation and major highways. (id:63616)
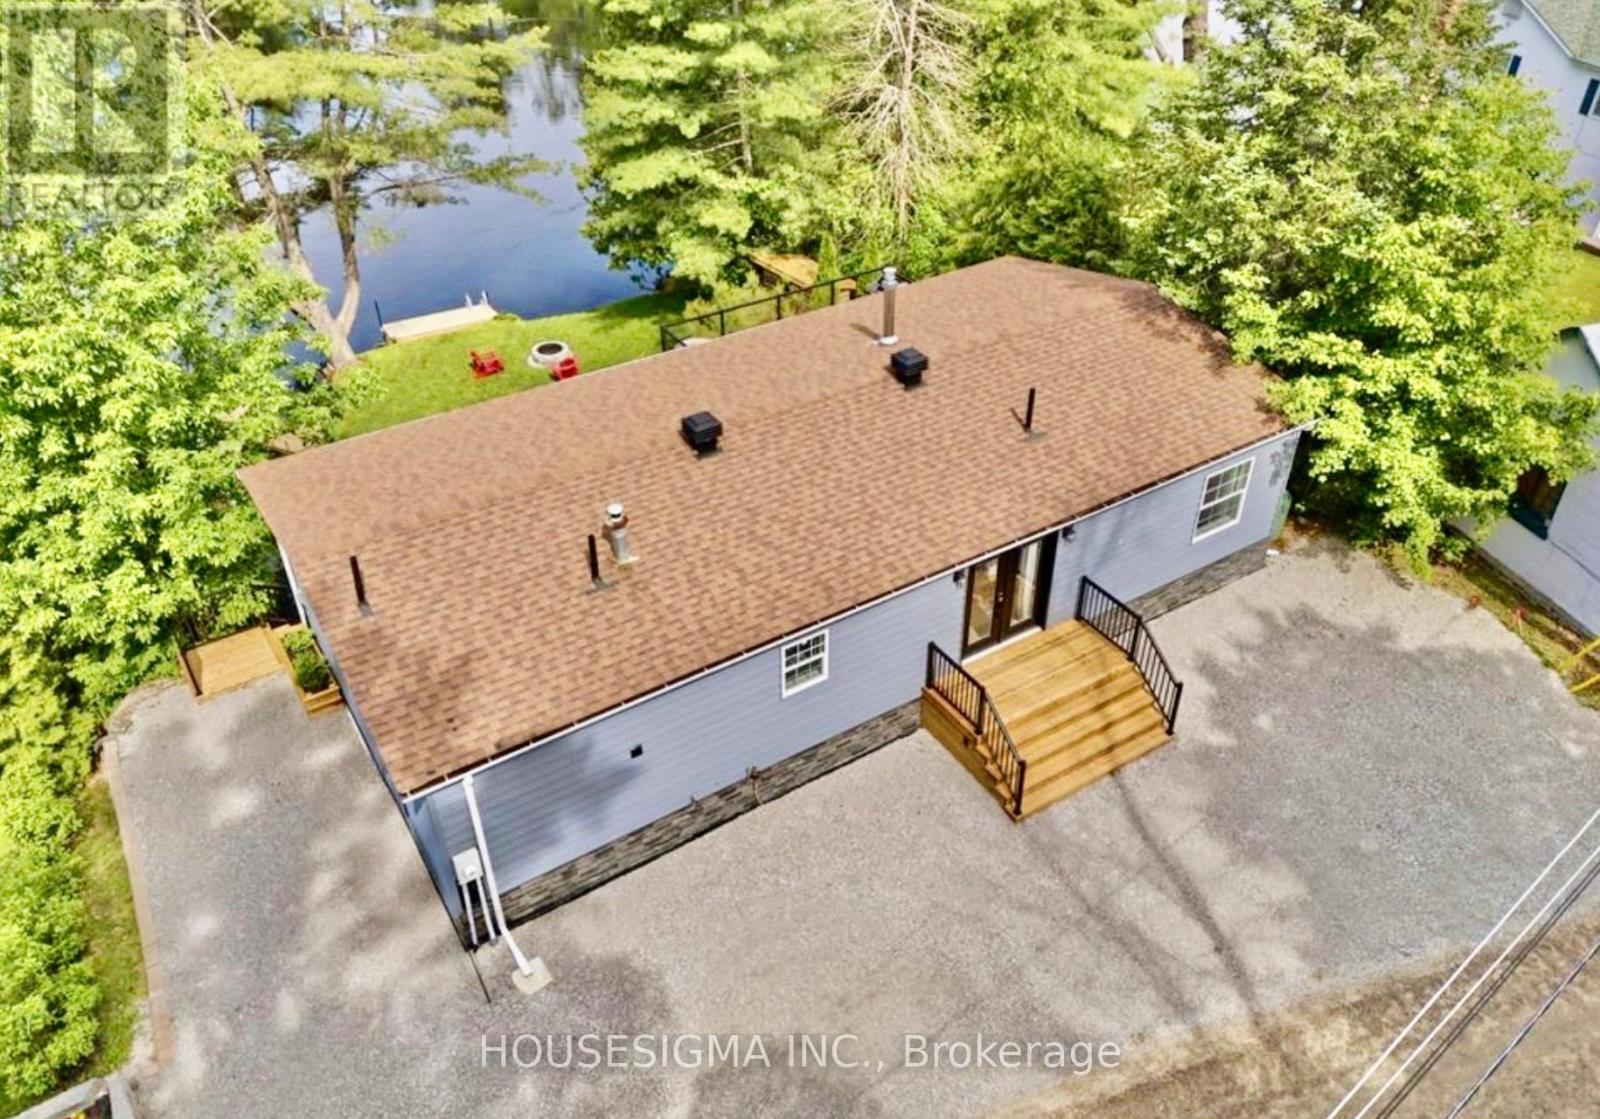
8168 Laidlaw Avenue
Ramara, Ontario
Welcome to your waterfront home set directly on the Severn River, this beautifully renovated 3-bedroom, 2-bathroom property offers the best of cottage living with all the comforts of a true four-season residence.Wake up to serene water views, spend summer days swimming and boating, and end the evening on the expansive multi-level waterfront deck overlooking the river. Spanning the full width of the home, the deck features sleek black aluminum and glass railings that preserve the views, along with a dedicated electrical breaker ready for a future hot tub.The large, level yard provides plenty of space for children, pets, outdoor entertaining, lawn games, and evenings gathered around the fire. Inside, soaring ceilings and abundant natural light create a bright, open-concept living space. The updated kitchen features granite countertops and stainless steel appliances and flows seamlessly into the living and dining areas, making it ideal for both everyday living and entertaining. All three bedrooms offer walk-in closets, including a spacious primary suite with an updated ensuite and an oversized tub and shower. A second updated full bathroom comfortably serves family and guests. More than $200,000 has been invested in recent improvements, including extensive interior renovations, a new waterfront deck, a redone driveway, new front garden doors, a new rear patio door, and exterior updates. An additional 93' by 56' foot LOT across the road is included with the sale, offering extra parking and a massive flex space for your imagination. With fibre internet and year-round road access, working and living at the waterfront is effortless. Tucked away on a peaceful dead-end street, this is an ideal escape from the city, a place to entertain family and friends, work remotely, or simply slow down and enjoy life on the Severn River. Turnkey, beautifully renovated, and ready to enjoy. Don't miss out. (id:63616)
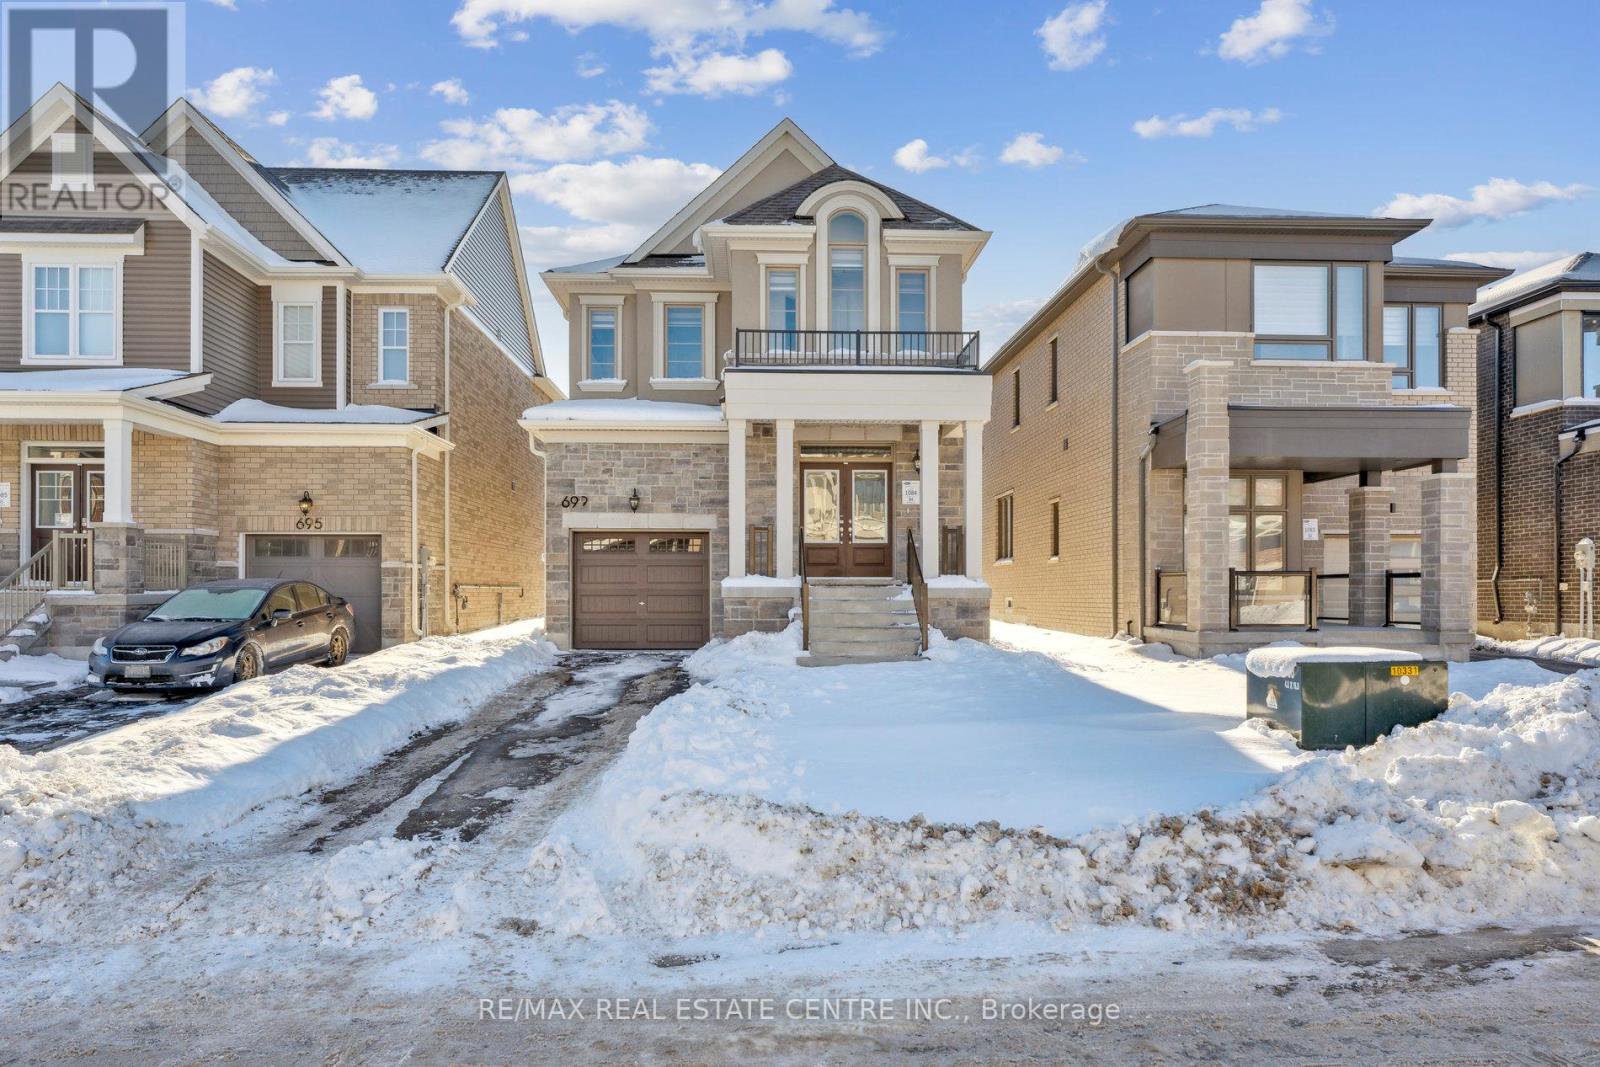
699 Newlove Street
Innisfil, Ontario
Discover this exquisite4-bedroom, 2.5 bathroom detached home in the sought-after community of Innisfil just a short stroll from lake Simcoe! Featuring a stylish stucco and stone elevation, this 1850 sq ft home offers hardwood floors and 9 foot ceilings throughout both the main and second floors, adding warmth and elegance. The functional layout includes a convenient second-floor laundry and a luxurious primary bedroom with a spacious walk-in closet and a private 3-piece ensuite. Perfect for families this home boasts generously sized bedrooms and bright open living spaces. Located to parks, schools and amenities this home combines modern comfort with a prime location. Don't miss out your dream home awaits! (id:63616)
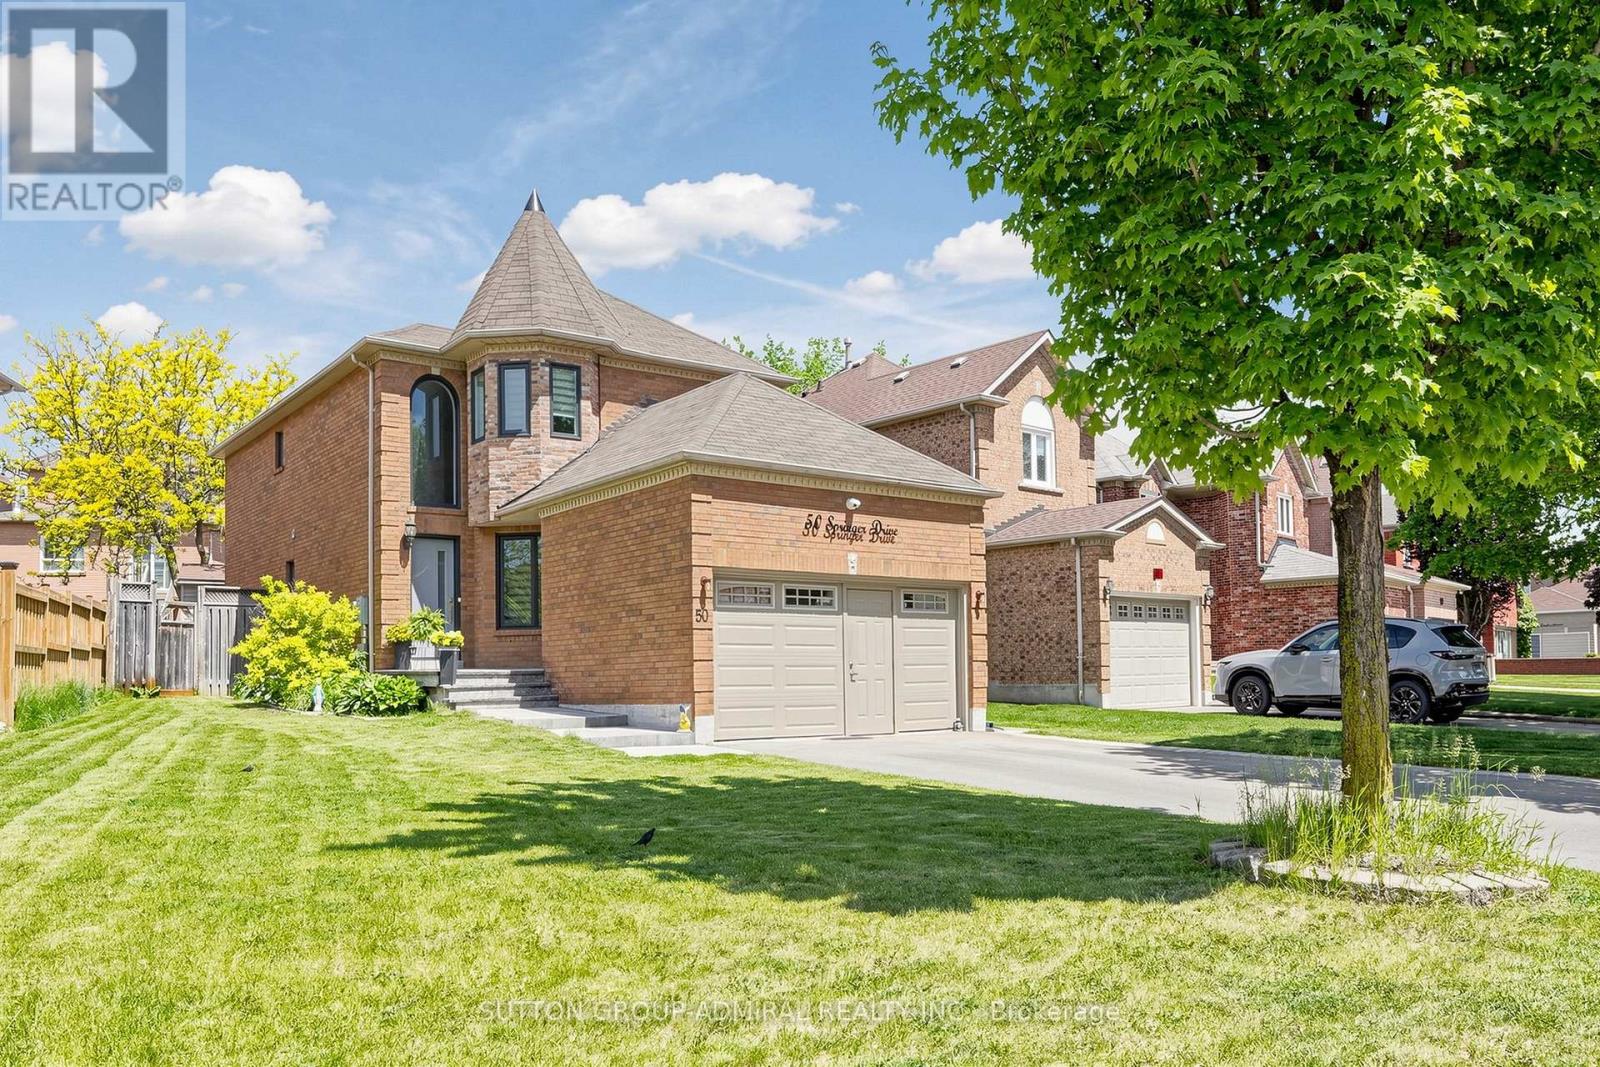
50 Springer Drive
Richmond Hill, Ontario
Your Search Ends Here. Stunning Contractor's Own Home In Desired Westbrook Community &Top Ranking Schools Area. Completely Redone With Top Quality Materials, Exceptional Craftsmanship And Utmost Attention To Every Detail. New Windows, Front Door, 3/4" Hardwood And Italian Porcelain Tiles. Modern Kitchen W/Centre Island, All New Baths W/Walk-In Showers. New Plumbing And Electrical, Smooth Ceilings, New Interior Doors, Hardware, Custom Trim, LED Pot Lights. Man Cave In The Garage W/Dedicated A/C And Heating. Custom Built 16'x10' Insulated Shed. Interlock, Asphalt, Landscaping - 2025. Too Many Upgrades To Mention. Nestled On A Quiet Street Across From Larratt Lea Park & Tennis Courts. Steps To Elgin West Community Centre & Pool, Forest Trails Of Twickenham Park. School Zone Of Top Rated St. Teresa of Lisieux Catholic H.S. And Richmond Hill High School. (id:63616)