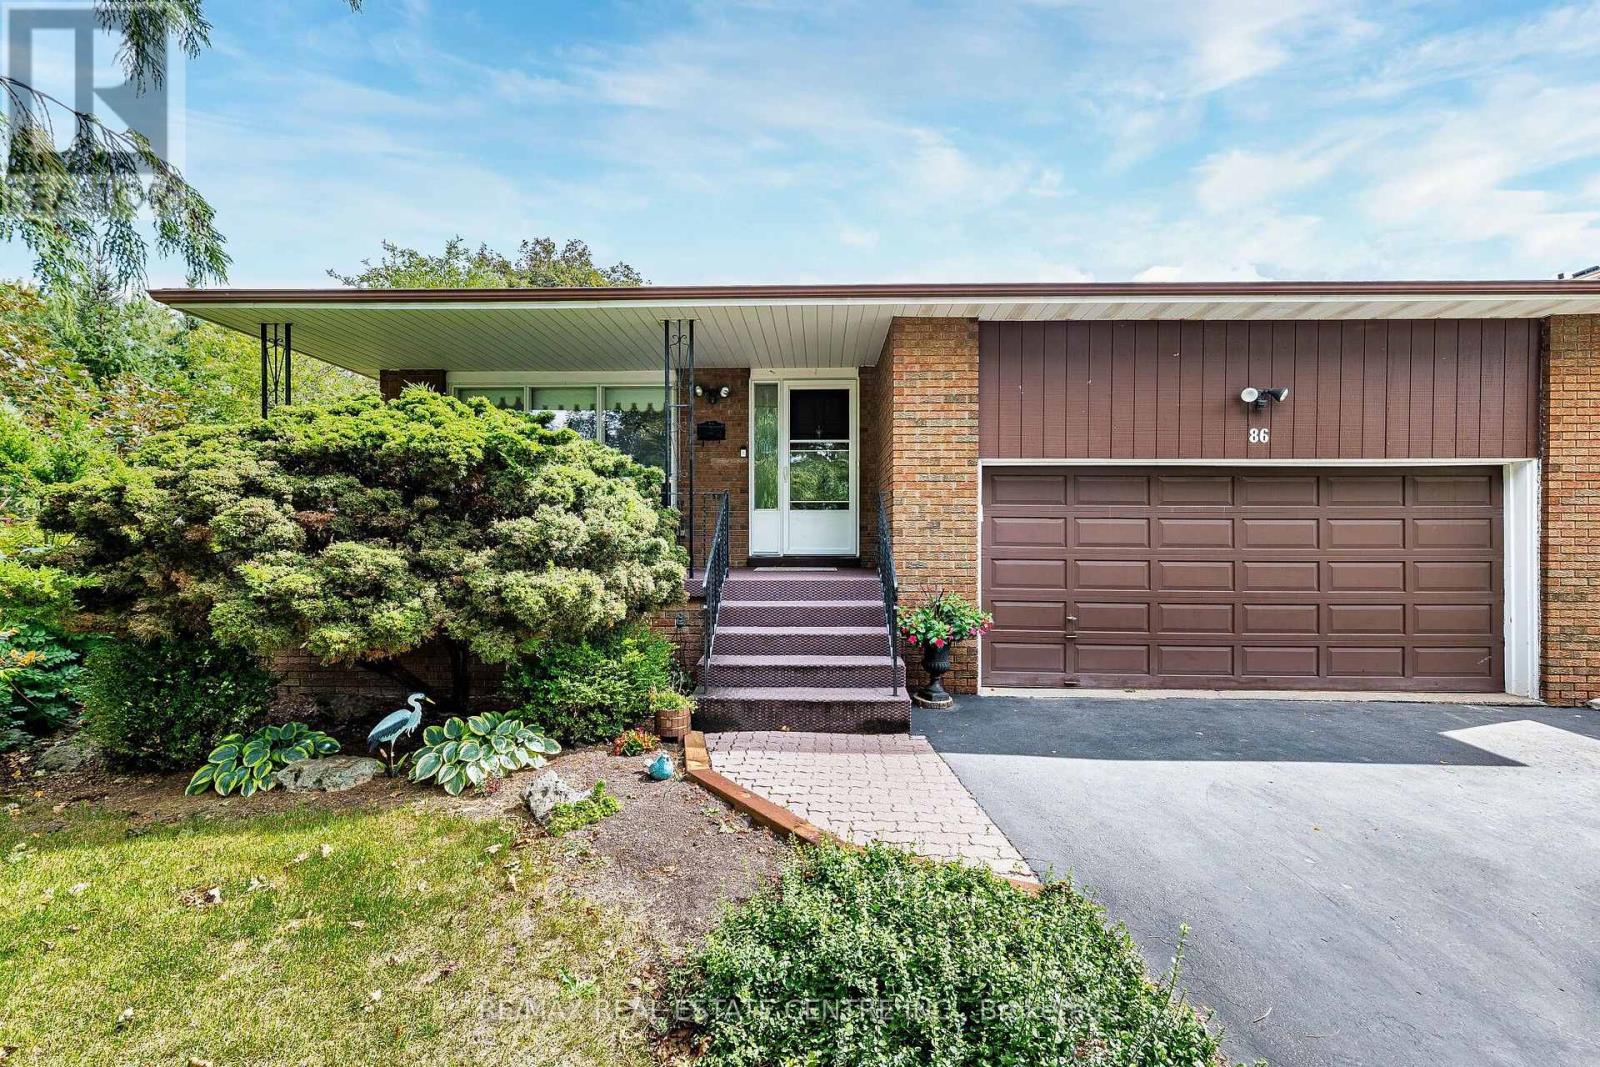
86 Jade Crescent
Brampton, Ontario
SPACE, LOCATION & OPPORTUNITY COME TOGETHER AT 86 JADE CRESCENT! Welcome to this spacious detached family home offering approximately 2,425 sq. ft. of above-grade living space, set on a generous 40' x 117' lot in an established Brampton neighbourhood. With a distinctive backsplit design, this home delivers the kind of space and separation today's families appreciate, with multiple living areas offering flexibility for everyday living, entertaining, working from home or creating dedicated spaces for everyone in the family.Featuring 3 generous bedrooms, 2 full bathrooms, a fireplace and an attached double-car garage, this is a substantial home with plenty of room to make your own. The impressive approximately 1,775 sq. ft. basement footprint provides exceptional additional space for storage, recreation and future possibilities.Step outside to a deep 117-foot lot offering valuable backyard space for entertaining, gardening, children's play or simply enjoying the outdoors.What truly sets this property apart is the combination of interior space, a double garage, generous lot and the opportunity to personalize a detached home to suit your own style and needs. Whether you're a growing family looking for room to spread out, a buyer wanting flexible living space, or someone searching for a property with exciting future potential, 86 Jade Crescent offers an excellent foundation.A rare opportunity to secure over 2,400 sq. ft. above grade on a deep lot and create the home you've been looking for. Bring your vision, make it your own and discover the possibilities at 86 Jade Crescent! (id:63616)
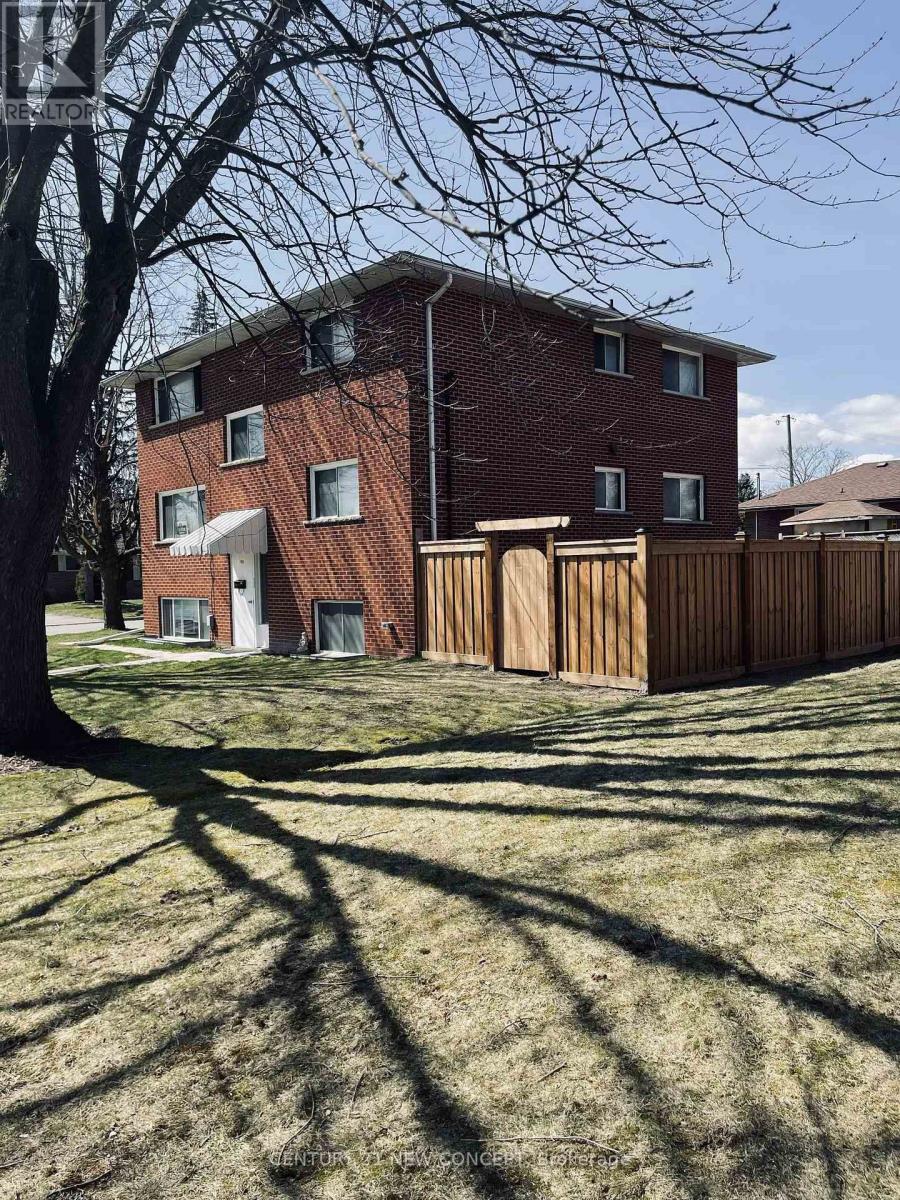
580 Digby Avenue
Oshawa, Ontario
This Well Maintained Three 2 Bedroom Unit Triplex With 6 Parking Spots, Is Located In The Heart Of Oshawa. Convenient And Quiet Location With Easy Access To Shopping, Recreation, Transit And Go. Public, Separate And Private Schools Nearby. Each Unit Has 2 Designated Parking Spots. Coin Laundry For Upper Two Units. Renovated Lower Unit With High End Finishes & Appliances And Has Its Own Ensuite Laundry. : Complete With A Newly Fenced Yard. Extras: New Roof! Incredible land value, with the added benefit of moving into one unit and having a rental income as cash flow. A new coin operated washer and dryer was recently installed. Newer roof and coin operated laundry in common laundry area for 2nd and 3rd apartment ( 1st floor apartment has ensuite laundry ) - There is NO AC, and heating is electric baseboard. (id:63616)
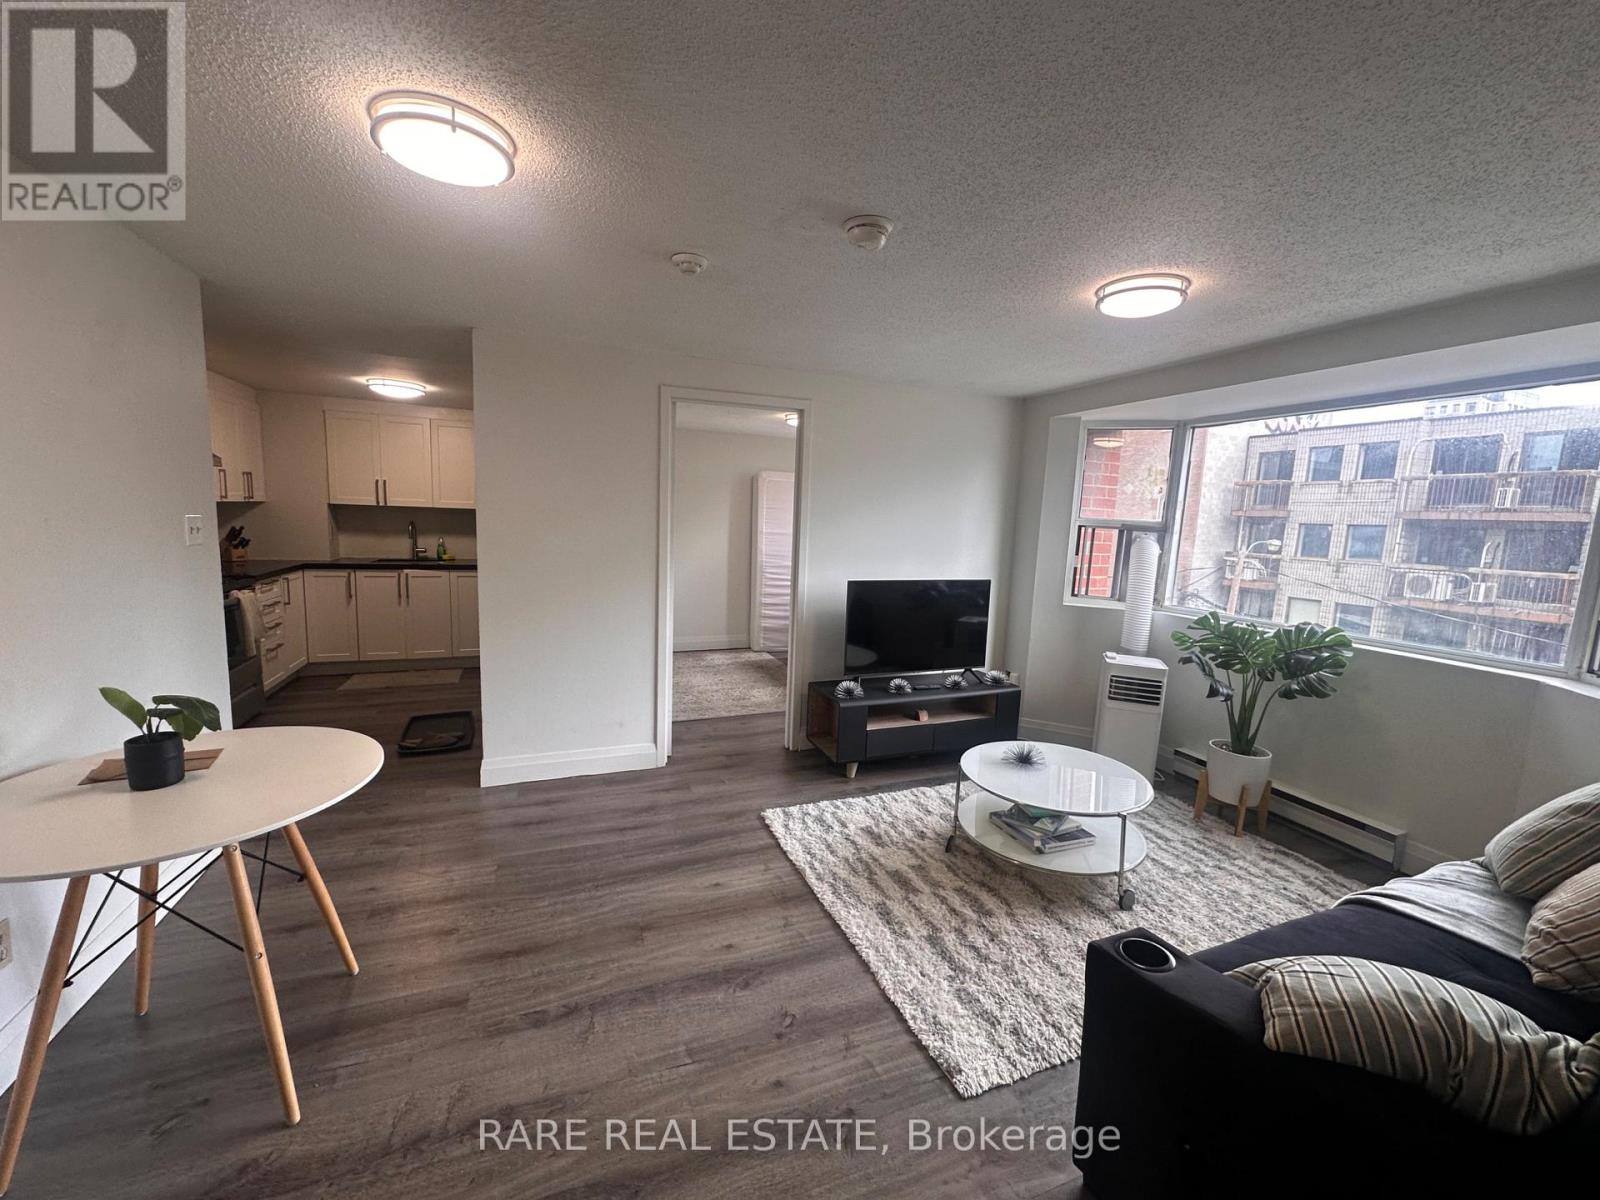
12 - 99 Bellevue Avenue
Toronto, Ontario
FURNISHED, MOVE IN READY 2 BEDROOM HOME IN THE HEART OF DOWNTOWN TORONTO! BRIGHT AND AIRY WITH LARGE WINDOWS, FRESH PAINT, NEW FLOORS, AND FULLY RENOVATED KITCHEN AND BATHROOM. PERFECT FOR FAMILIES AND STUDENTS, WITH PLENTY OF SPACE TO LIVE, STUDY, AND RELAX. STEPS TO TRANSPORTATION, SHOPS, CAFES, SCHOOLS, UofT, KENSINGTON MARKET & MORE! WEEKLY RATE:$945 OR MONTHLY RATE: $3495 COIN OPERATED LAUNDRY IN BUILDING. PARKING AVAILABLE EXTRA. (id:63616)
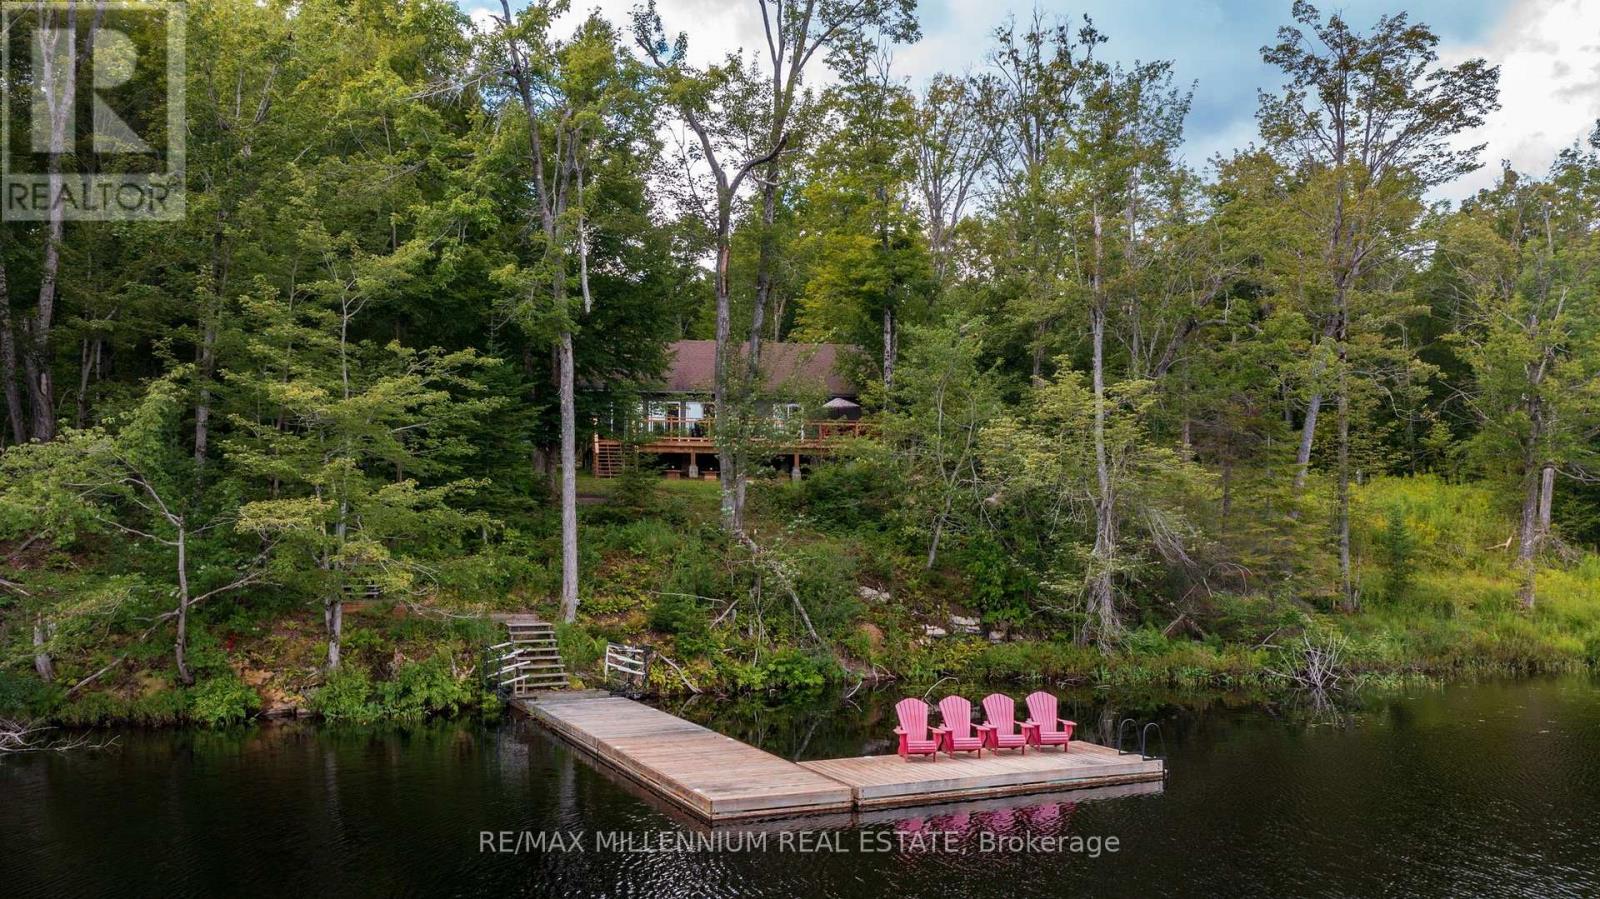
29 Yellow Birch Road
Georgian Bay, Ontario
Escape To Your Own Georgian Bay Retreat On Beautiful, Family-Friendly Silversands Lake. 5 Minutes to Highway 400!And Lake Joseph Only 10 Minutes Away! Welcome To 29 Yellow Birch Rd, Mactier.A 3-Season (Easily Converted Into a 4 Season).Turnkey Waterfront Cottage On Over An Acre Of Land, Just 2 Hours From Toronto, Where You Can Arrive, Drop Your Bags, And Start Enjoying The Lake, Trails, And Muskoka Lifestyle Right Away. This Open-Concept 4-Bedroom, 2 Bath Bungalow Feels Bright And Spacious With 11 Ft Vaulted Ceilings And Fresh Paint Throughout. The Layout Is Ideal For Families And Guests, With A Primary Bedroom Featuring Its Own Ensuite And Plenty Of Room For Everyone To Relax. Yes, There is a Sauna! The Cottage Comes Fully Furnished - Including The Bunkbeds,So What You See Is What You Get! Just Unlock The Door And You're Ready For Summer Weekends, Cozy Winter Escapes, And Everything In Between. Outside, The Property Delivers The Full Cottage Experience: A Beautiful Shoreline On Calm, Clean Silversands Lake, Perfect For Swimming And Paddling A Large, Treed Lot Offering Privacy And Space To Play A Fantastic Tree Fort Out Front, Built To Code - Guaranteed Kid Magnet Ample Parking For Friends And Family Access To Nearby Trails For Walking And Biking All This Just 15 Minutes To Lake Joseph, Putting You Close To Some Of Muskoka's Most Prestigious Waters While Still Enjoying A Quieter, Family-Friendly Lake Silversands Is Known As A Quiet, Family-Oriented Lake, Making This An Outstanding Spot To Unwind, Explore, And Make Lasting Memories In Every Season. If You've Been Waiting For A Move In Ready,Waterfront Cottage That Truly Feels Like An Escape - With Trails Nearby. 29 Yellow Birch Rd Is One You'll Want To See In Person (id:63616)
116 Parkhill Road E
Peterborough, Ontario
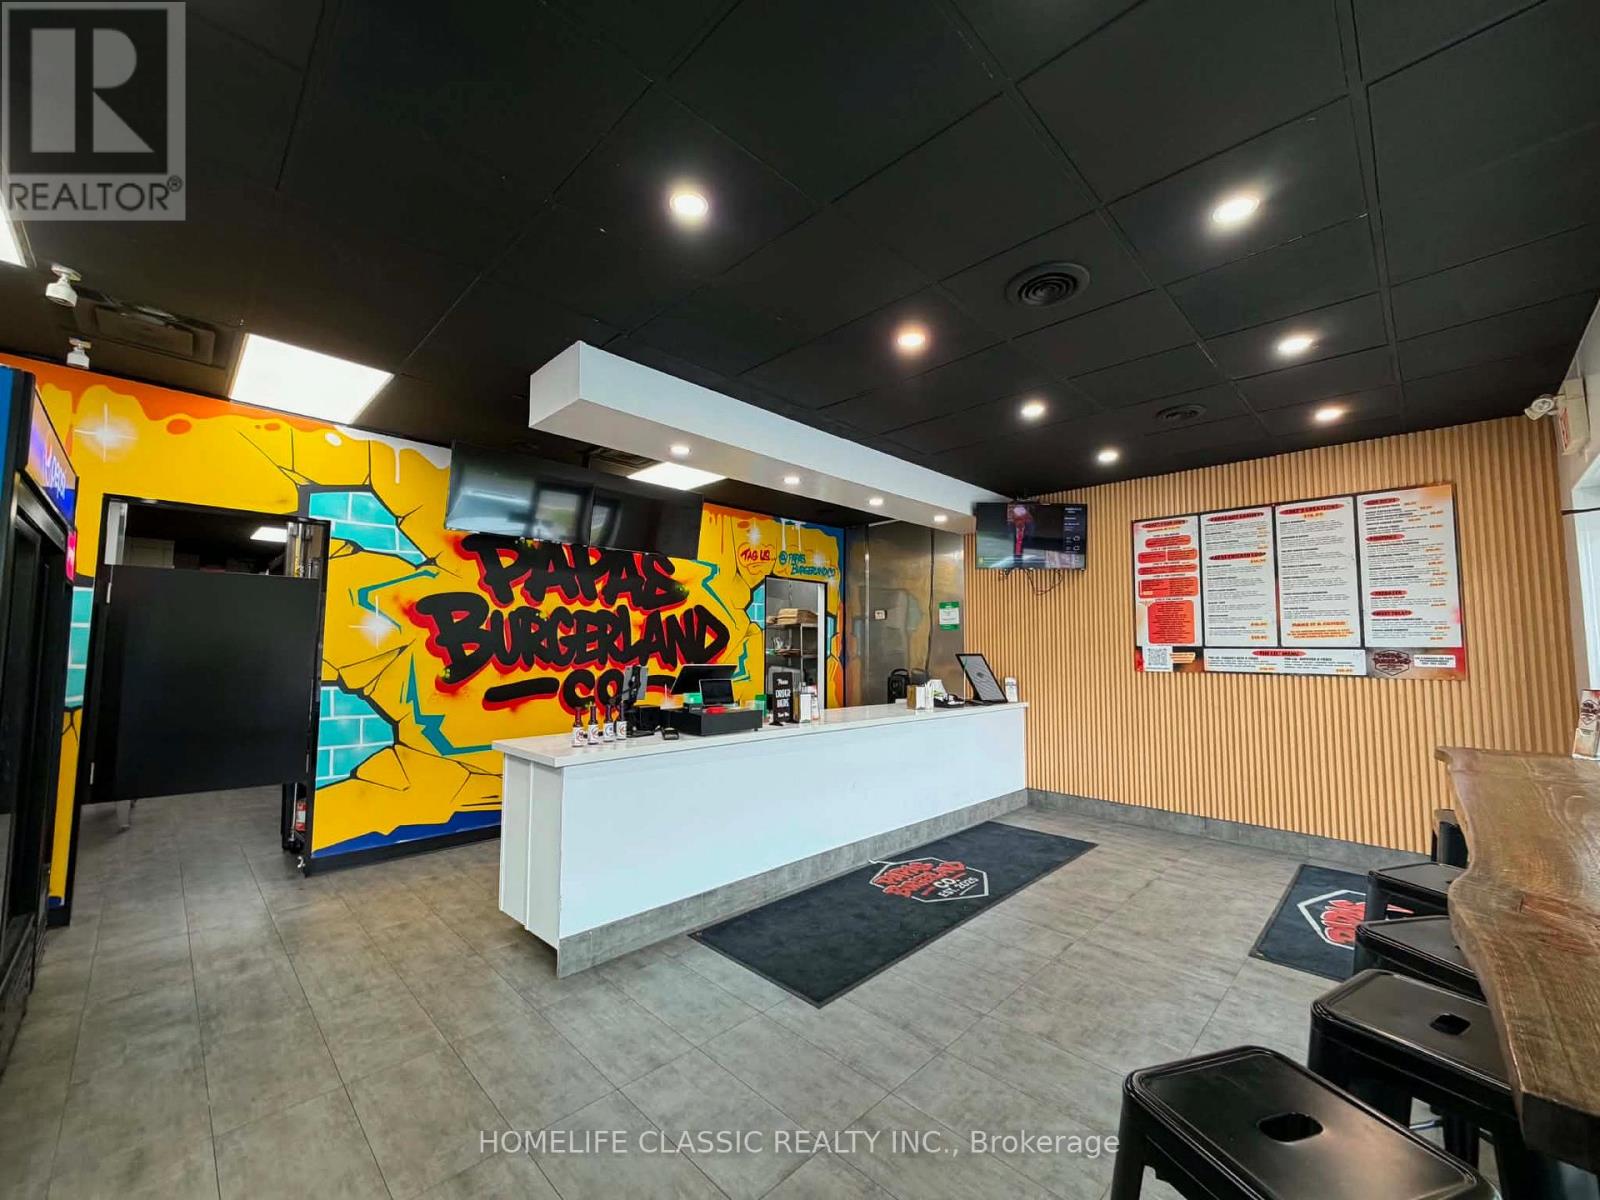
Hit the ground running with this popular Burger Shop in Peterborough. This is the original Burger concept store launched by the people behind Papas Pizza Land -- a growing multi-store Pizza Franchise with 13 locations from Uxbridge to Brockville. Corporate store. Great reviews! Store being sold on an independent basis (no franchise) and the sale includes all fixtures, chattels, and recipes. Please follow the 'multi media' and 'brochure' links for more information. (id:63616)

45 Ridgefield Court
Brampton, Ontario
A true showstopper on a quiet court in one of Brampton's most sought-after neighborhoods. This meticulously maintained four-bedroom semi-detached home offers the perfect blend of space, natural light, and everyday convenience. Open-concept layout seamlessly connects the kitchen, living, dining, and family areas Bright, spacious rooms designed for modern living and effortless entertaining. Pot lights for a clean, contemporary look. Direct interior access from the garage. The upper level features 4 generous bedrooms flooded with natural light and 2 full bathrooms for comfort and privacy. Spectacular oversized backyard - ideal for gatherings, play, or relaxation. Basement with interior entrance from garage. Quiet court location with minimal through-traffic. Walking distance to transit, plazas, amenities, and banks. Prime Vales of Castlemore area - established, family-friendly, and convenient. (id:63616)

280 King Andrew Drive
Mississauga, Ontario
EXCELLENT OPPORTUNITY CENTRAL MISSISSAUGA ON QUIET CUL DE SAC. MAGNIFICENT PRIVATE 1/4 ACRE LOT BACKING ONTO LUSH WOODED GREENBELT IN THE HEART OF CITY. Bright and Spacious Solid Brick 4 Bedroom Family HOME. Aprox 2200 Sq. Ft. Features New Modern Kitchen, Main Bath Rms, Hardwood Flooring Through-Out and Partially Finished Bsmt with Open Brick Fire Place and New Flooring Ready to Install. Pride of Ownership with Updated Windows, Newer Furnace/Heat Pump and Tankless Water on Demand. The Backyard Offers a Private Fenced Oasis wiith 66 Feet Across the Back of Protected Greenbelt Woodlands and Creek. Walking Distance to Several Schools, Parks, Nature Trails, Community Centre, Library, Celebration Square, Living Arts Centre, Square One Shopping and Only Steps to Public Transit Including LRT Access to Islington Subway. Conveniently Located Close to Hospital, Hwy 403 and All Major Arteries. Do Not Miss Out on this Lovely Home in this Safe and Family Oriented Community with All the Conveniences of Living within the Heart of the City. POSSESSION ANYTIME. OPEN HOUSE SATURDAY SEPT 19 & SUNDAY SEPT 20 3:00 PM TO 5:00 PM (id:63616)
39 Domar Road
Tiny, Ontario
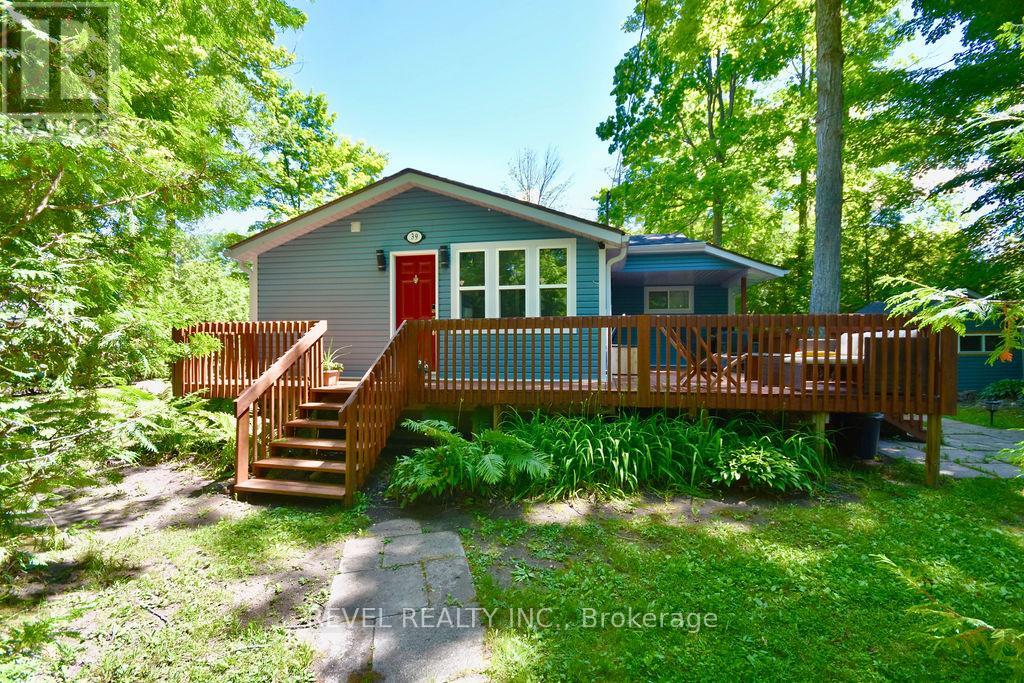
Rare Opportunity to Own a Huge 100' x 150' Lot Just Steps from Georgian Bay. Tucked beneath mature trees on a private, generously sized lot, 39 Domar Road offers the perfect combination of a charming existing cottage, comfortable year-round living, and exceptional potential to create something of your own. Whether you're looking for a peaceful weekend retreat, a full-time home, or envisioning a larger future build, this expansive property gives you the space to dream. Tastefully decorated and offered fully furnished for easy, turn-key living, this well-kept 804 sq. ft. bungalow features 2 bedrooms and a 3-piece bath. Thoughtfully cared for over the years, updates include a water filtration system installed approximately 4 years ago, new deck, drywall, fresh paint and updated bathroom fixtures-simply arrive, settle in and enjoy. The generous yard offers plenty of room for outdoor games, gardens, BBQs and evenings gathered around the bonfire under the stars. Walk to the beach and Georgian Bay, wander to nearby shops for an ice cream or morning coffee, then come home to your own peaceful retreat. The existing bunkie provides additional storage or the potential to be refreshed into a fun bonus space. And this area isn't just for summer. Enjoy four-season living with beautiful fall colours and nearby hiking and trails, winter snowshoeing and cross-country skiing, snowmobiling throughout the region, ice fishing on Georgian Bay, and easy access to nearby ski hills and winter activities. Spring brings the trails and shoreline back to life, while summer is all about beaches, boating and days by the Bay. Conveniently located near Midland, Penetanguishene and Wasaga Beach, with an easy drive to Barrie and the GTA. Whether you're searching for a weekend escape, a year-round place to call home, or a beautiful private lot with future possibilities, 39 Domar Road offers the space, location and four-season lifestyle to make it your own. (id:63616)

19 - 19 Adams Court
Uxbridge, Ontario
Ideal Retirement or Starter Bungalow in a desirable quiet neighbourhood. Close to the Trails of Uxbridge, Schools & Splash Pad! Fabulous Bungalow, Updated thru-out! Spacious Living Room with wall mounted electric fireplace, open to Dining Room with Pot Lights and crown moulding! Modern Kitchen With portable island, quartz countertop, ceramic flooring & double sink. Master Bedroom with updated ensuite and 2nd Bedroom with updated semi ensuite. Laundry Shoot. Laminate Flooring and newer carpet in Bedrooms and stairs to bsmt. Professionally finished lower level with open concept family room, walkout to large deck. Laundry Rm with sink and good storage, Good size Office/Exercise Rm or 3rd Bedroom. Walkout to newly extended deck overlooking private yard with lovely gardens.Direct Gas Hookup for BBQ Enjoy the convenience this home has to offer with low maintenance for busy lifestyles! Great location, just mins to town, shopping & amenities! Condo Fees now include Bell Fibre Optic internet & TV! (id:63616)
1230 Rexton Drive
Oshawa, Ontario
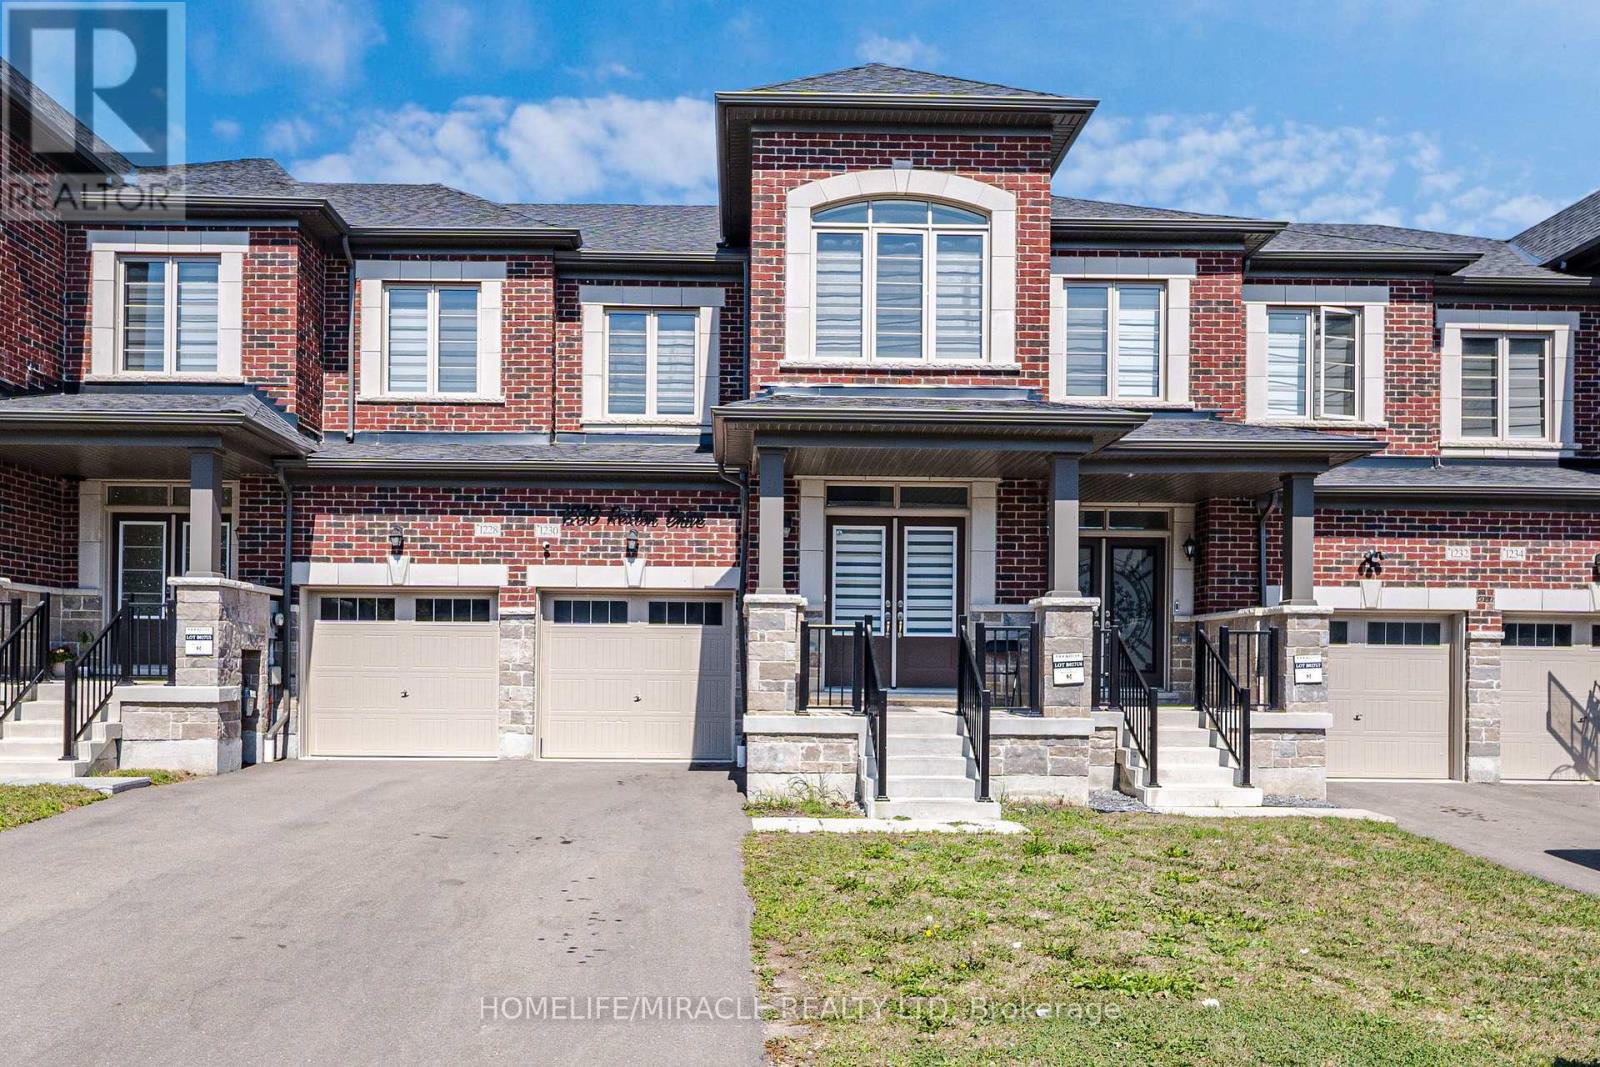
Welcome to this beautifully maintained 4-bedroom townhouse, offering spacious living area and a thoughtfully designed layout. The main floor features 9-foot ceilings and a bright, open-concept living space with a cozy gas fireplace. The modern kitchen offers a center island and flows seamlessly into a beautiful breakfast area, perfect for everyday family living and entertaining. The 9-foot ceilings continue on the second floor, where you'll find four generously sized bedrooms. The primary bedroom is a true retreat, featuring an impressive 10-foot coffered ceiling that adds an elegant and spacious feel. The finished basement provides additional living space with two bedrooms, offering excellent flexibility for a growing family, guests, or a home office. The property also features no sidewalk, providing additional driveway space and convenience. The driveway easily accommodates two cars. (id:63616)
Main - 210 Mary Street N
Oshawa, Ontario
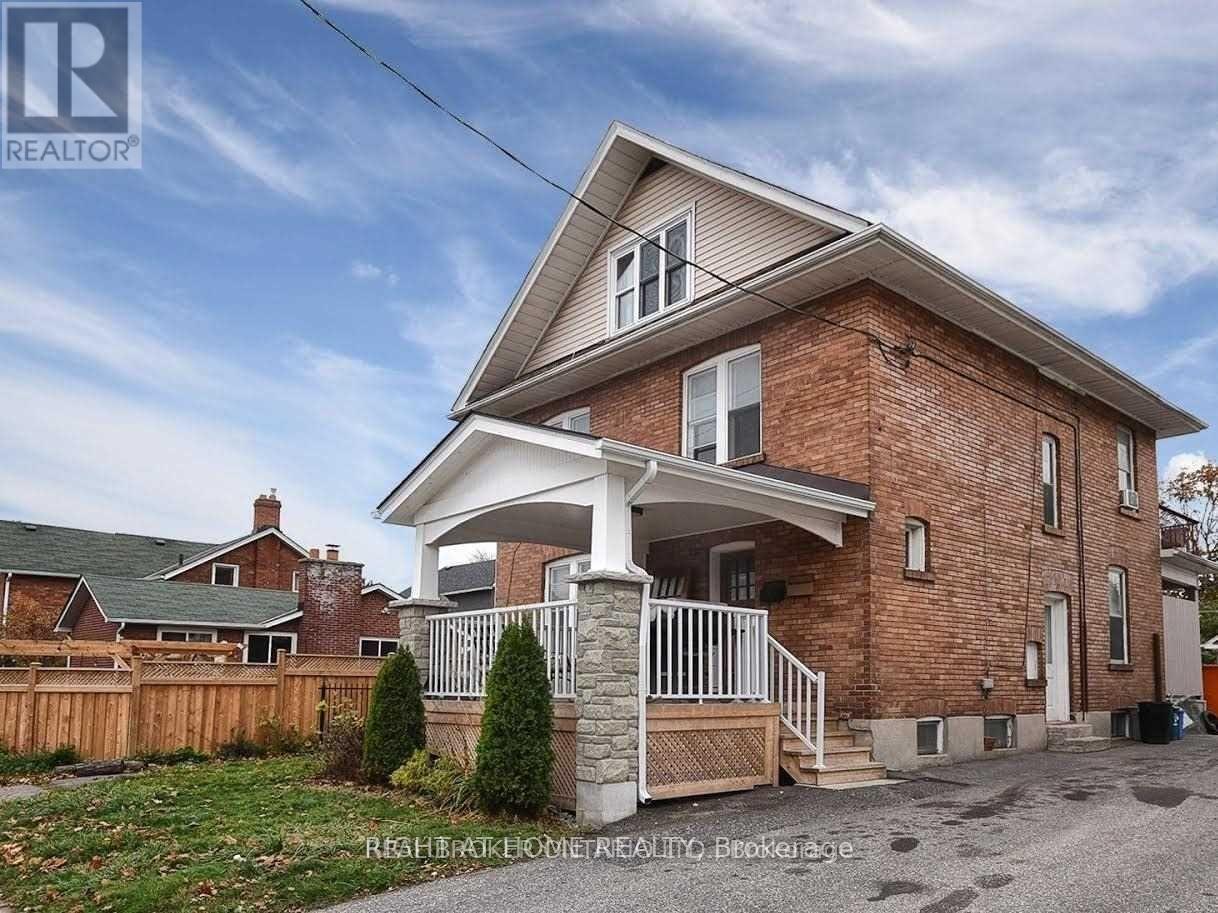
Welcome to 210 Mary St N, ideally located in the heart of Downtown Oshawa! This bright and spacious main-floor unit offers comfortable living in a highly convenient location. Enjoy easy access to shops, restaurants, cafés, transit, parks, schools, and all that downtown Oshawa has to offer. Conveniently located near major roads and public transportation, making commuting a breeze. A great opportunity for tenants looking for a centrally located home with everyday amenities right at their doorstep. Don't miss this opportunity to lease in a vibrant and growing downtown neighbourhood! LISTING AGENT IS OWNER** (id:63616)
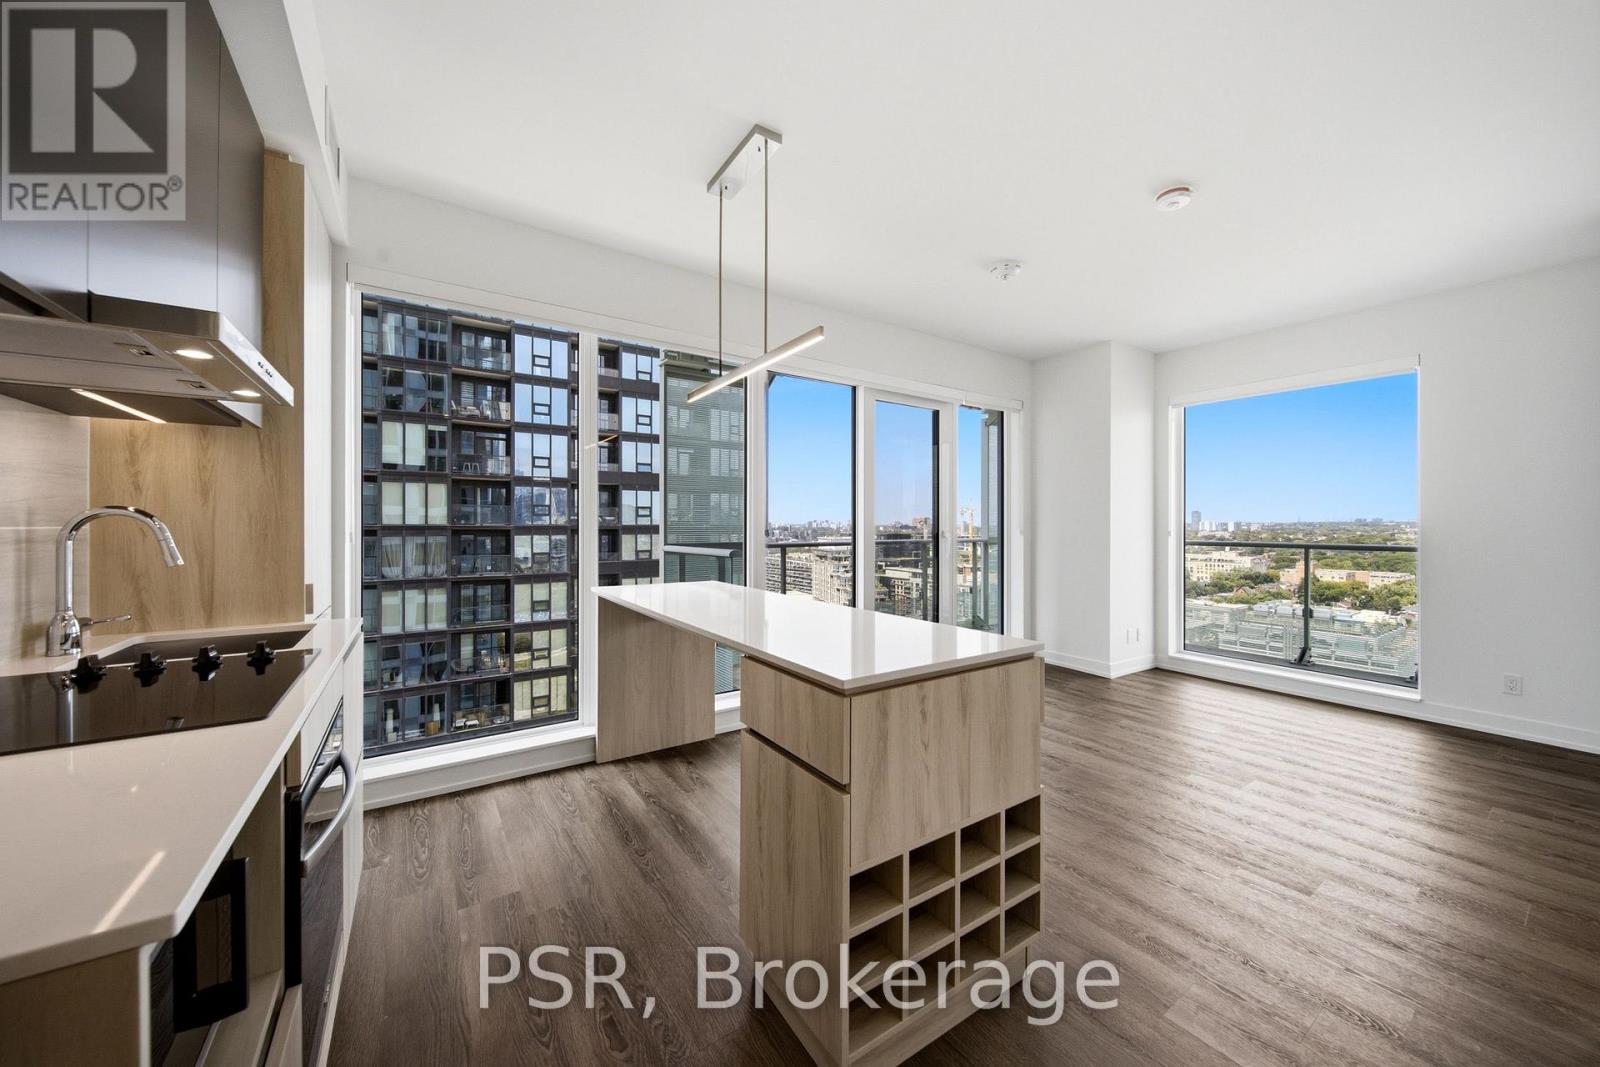
1903 - 70 Ordnance Street
Toronto, Ontario
Welcome to SVNTY, a brand-new residence in the heart of Liberty Village. From the moment you enter the lobby to the thoughtfully designed suites, every detail has been curated to deliver are fined living experience, complete with premium finishes and an exceptional offering of amenities. Be the first to call this beautifully designed two-bedroom corner suite home. Thoughtfully designed for functional living, the modern kitchen with a large island opens effortlessly into the living and dining areas, enhanced by expansive windows that fill the space with natural light and extend onto a private wrap-around balcony. The suite showcases premium bathroom finishes, including a private primary ensuite, along with spacious closets, vinyl flooring throughout, and smart thermostats, all designed for an elevated living experience. SVNTY offers an impressive selection of amenities, including a state-of-the-art fitness centre, yoga studio, multiple resident lounges, dining room, games room, and screening lounge. Outdoor spaces include the SVN Terrace and Skyview Terrace, complete with fire pits and BBQs, well suited for relaxing or entertaining. Additional features include a co-working lounge with Wi-Fi and a lobby café available to all residents. Your future home is ideally situated just steps from Altea Active, grocery stores, LCBO, banks, parks, the waterfront, public transit, and a vibrant mix of local shops and restaurants, along with everything Liberty Village has to offer. (id:63616)
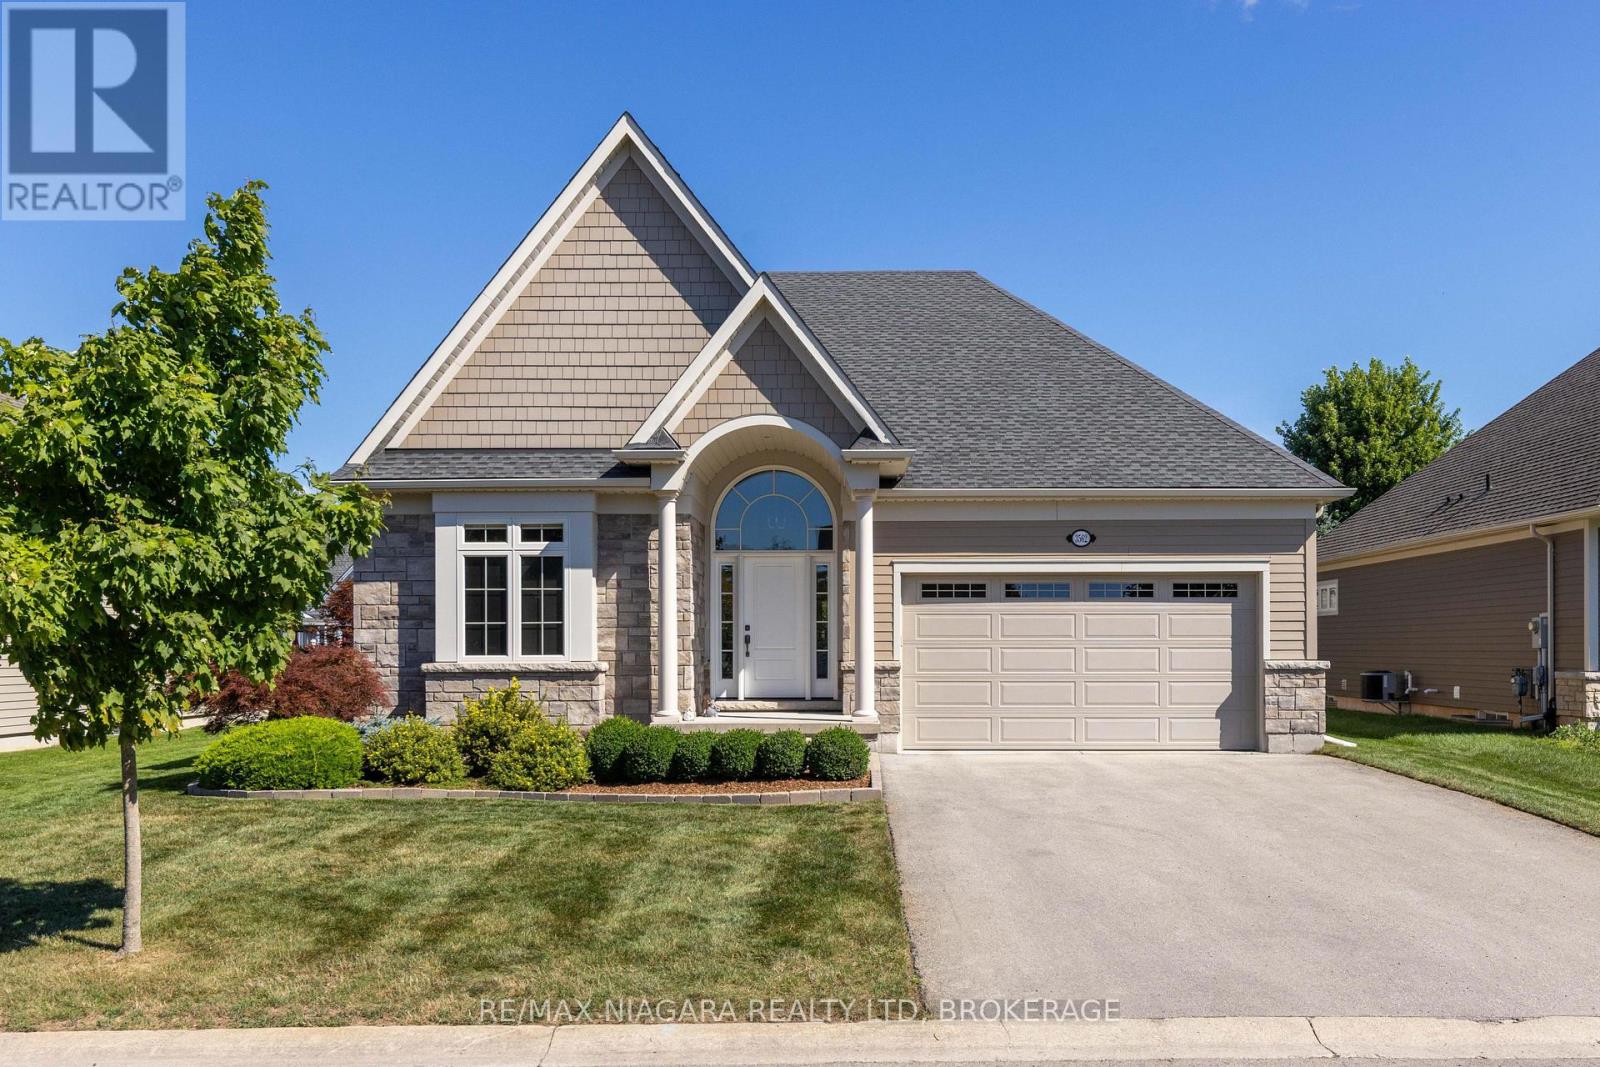
3562 Algonquin Drive
Fort Erie, Ontario
This former show home is a 3-bedroom, 3-bathroom bungalow offering 1,842 sq. ft. of living space, located in the upscale adult lifestyle community of Ridgeway-by-the-Lake, just minutes from Lake Erie, historic Ridgeway and the sandy beaches of Crystal Beach. Step inside 3562 Algonquin Dr and you'll find a bright, open-concept design with vaulted ceilings, engineered hardwood flooring and oversized windows that fill the main living space with natural light. The kitchen is designed for both everyday living and entertaining, featuring granite countertops, stainless steel appliances, a double undermount sink, coffee bar and an extended island with seating for four. The adjoining living and dining area is anchored by a gas fireplace, while double glass doors open to the covered patio and fully fenced backyard, where mature spruce trees provide year-round privacy. The main floor offers two bedrooms and two full bathrooms, including a spacious primary suite with a custom walk-in closet and 5-piece ensuite featuring heated floors, quartz counters, double sinks, a soaker tub and separate shower. A well-equipped laundry room adds excellent functionality with granite counters, an undermount sink, upper cabinetry, a large walk-in pantry/closet and direct access to the 2-car garage. Downstairs, the finished basement expands the living space with a generous rec room, third bedroom with custom walk-in closet, 4-piece bath and large egress windows. The unfinished utility area provides plenty of additional storage. Other highlights include a Generac generator, backup sump pump, roughed-in central vac, security system and gas BBQ hookup. There's even more to discover-see the Feature Sheet in Supplements for a complete list of additional features and upgrades. Also included is a brochure for the nearby Algonquin Club, where residents may choose optional membership and enjoy access to a saltwater pool, fitness centre, sauna, billiards room and a variety of social activities. (id:63616)
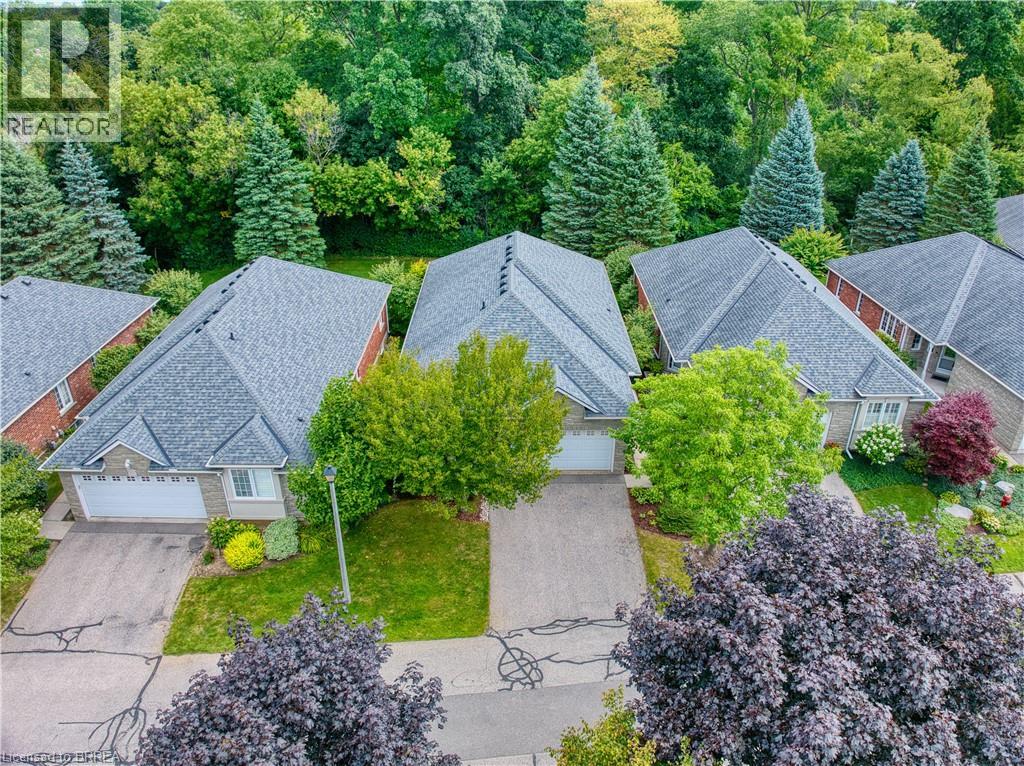
115 Glenwood Drive Unit# 26
Brantford, Ontario
Welcome to this exceptional detached executive condo, rarely offered for sale, nestled in the quiet and desirable Glenwood Forest. Situated on a private, beautifully treed ravine lot, this spacious home offers luxury, comfort, privacy, and carefree condo living. The bright open-concept main level features beautifully maintained hardwood flooring, crown moulding, 9' ceilings, California shutters, and a gas fireplace. The impressive kitchen boasts upgraded hardwood cabinetry, pantry with pull-out drawers, slate flooring and backsplash, and a spacious two-tier semi-circular island. Garden doors lead to a large private deck overlooking the wooded ravine, complete with a natural gas BBQ hookup—perfect for relaxing or entertaining. The generously sized primary bedroom offers a walk-in closet plus double closet, while the beautifully appointed ensuite features a luxurious Jacuzzi tub. The fully finished lower level provides an abundance of additional living space, including two bedrooms, a bathroom, and a second gas fireplace. Surround sound extends throughout both levels, making this home ideal for entertaining. Additional features include tinted windows, water softener, central vacuum, and lower-level laundry, with a main-floor laundry hookup available in the built-in butler's pantry. The oversized two-car garage offers excellent storage and convenient interior access. Condo fees include snow removal, lawn cutting and watering, annual exterior window and gutter cleaning, and mail delivery to your door. A central garbage and recycling area is also provided. A truly special home offering extensive upgrades, exceptional privacy, and a peaceful ravine setting in a quiet Glenwood Forest location. Properties like this are rarely available! (id:63616)
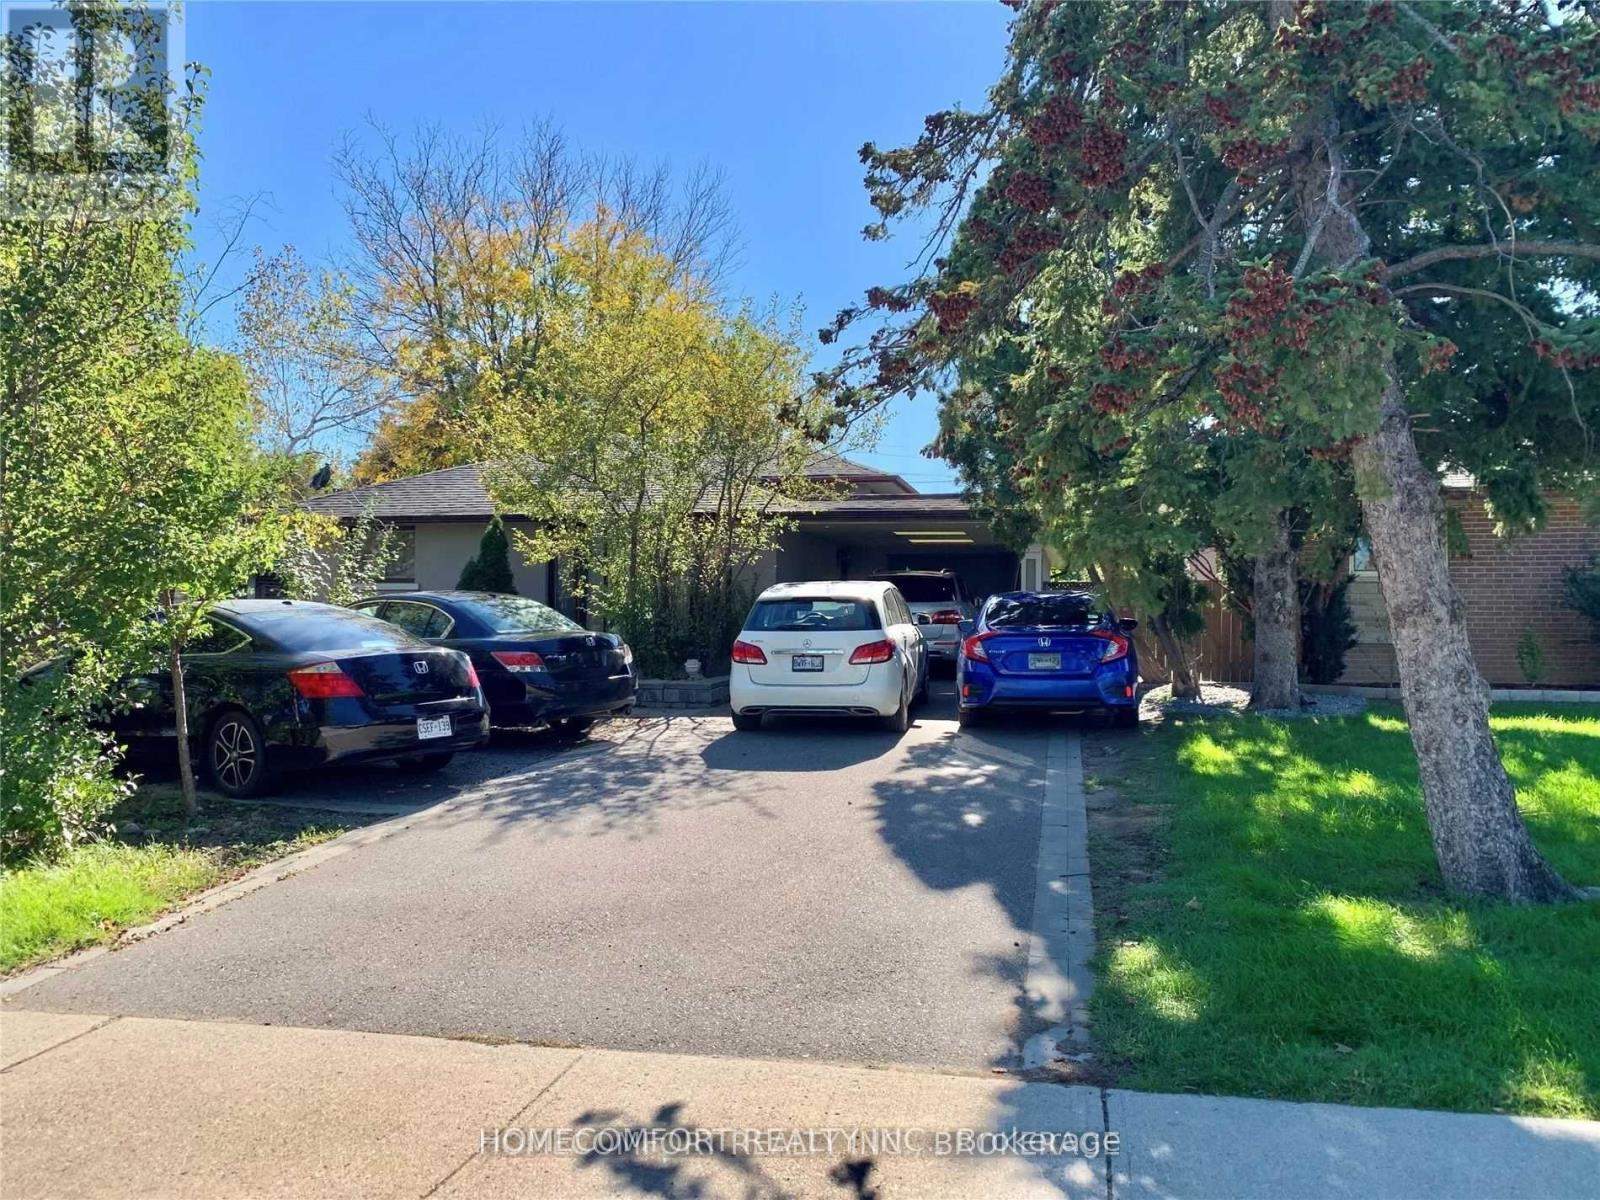
325 The West Way
Toronto, Ontario
Beautifully Updated Four Level Back Split. 4+1 Bedrooms, 3 Bathrooms, 2 Updated Kitchens, 2 Laundries, Finished Basement With Walk Out And Separate Entrance. Close To All And TTC At Door Step. (id:63616)
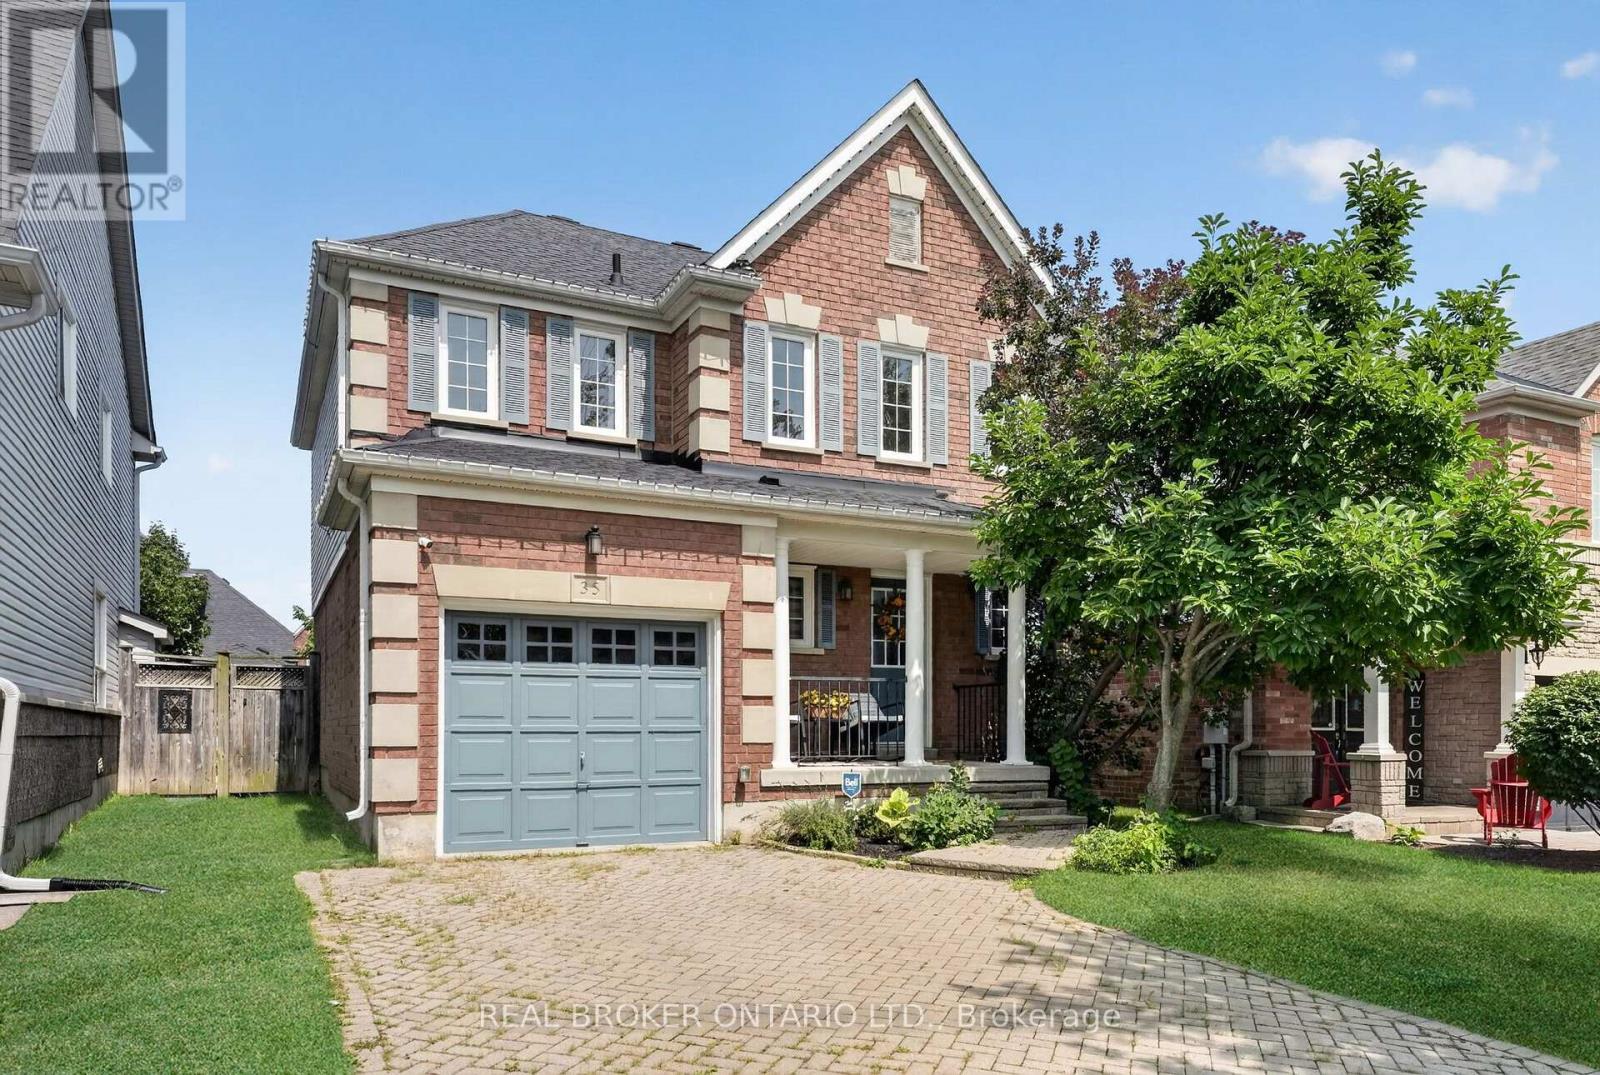
35 Belmont Boulevard
Halton Hills, Ontario
Welcome to 35 Belmont Boulevard, a beautifully maintained home for sale in Georgetown's sought-after Stewart's Mill community. Offering 3 bedrooms, 3 full bathrooms plus a powder room, and a finished basement, this home provides a comfortable and versatile layout with plenty of space to settle in and make your own. The kitchen features ample cabinetry and generous counter space, making everyday meal preparation and entertaining easy, while the bright living room overlooks the privately fenced backyard. The dining room offers direct access to the deck-an inviting extension of the living space for relaxing or enjoying time outdoors. Upstairs, three well-proportioned bedrooms provide comfortable private retreats, while the sitting room provides versatility and can easily be used as a den, office area, or additional living space. The finished basement extends the home's living space, offering added flexibility for a variety of needs such as a recreation room, home office, gym, or play area. Parking is convenient with an attached single-car garage and space for two additional vehicles on the driveway. Set within the established and family-friendly Stewart's Mill neighbourhood, residents enjoy convenient access to local schools, parks, shopping, everyday amenities, restaurants, and the many shops and services throughout Georgetown. A wonderful opportunity to lease a spacious home in a welcoming community with everything you need close by. Book your private showing today! (id:63616)
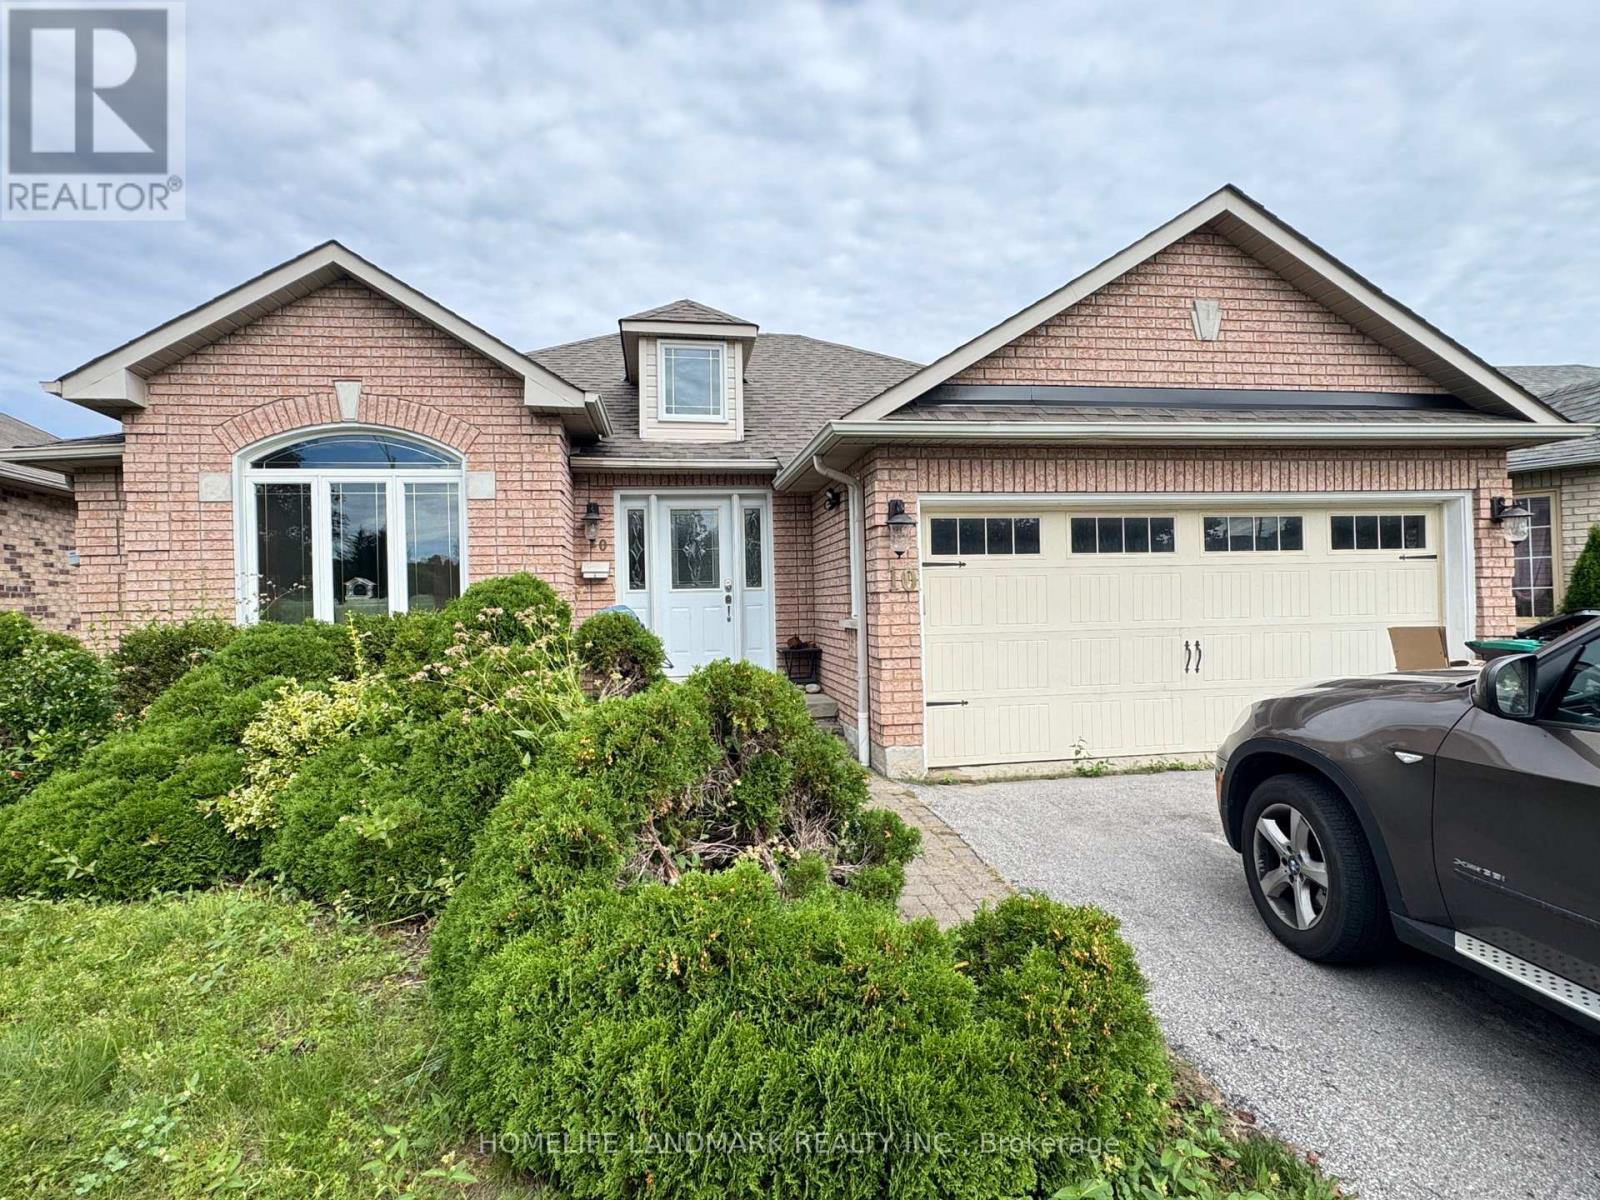
Lower - 10 Summerset Drive
Barrie, Ontario
Basement Unit for Lease in Desirable Ardagh Bluffs! Welcome to 10 Summerset Drive, located in one of Barrie's sought-after neighbourhoods. This bright and spacious walkout basement offers a functional layout with 2 bedrooms, 1 bathroom, and private in-unit laundry. Enjoy your own exclusive-use backyard-perfect for relaxing or enjoying the outdoors. Shared garage storage is also available.Excellent location close to schools, parks, soccer and baseball fields, tennis courts, and scenic hiking trails. A great opportunity to enjoy a quiet, family-friendly neighbourhood with convenient access to outdoor amenities.Basement unit only. Tenant to provide rental application, employment letter, and current credit report. (id:63616)
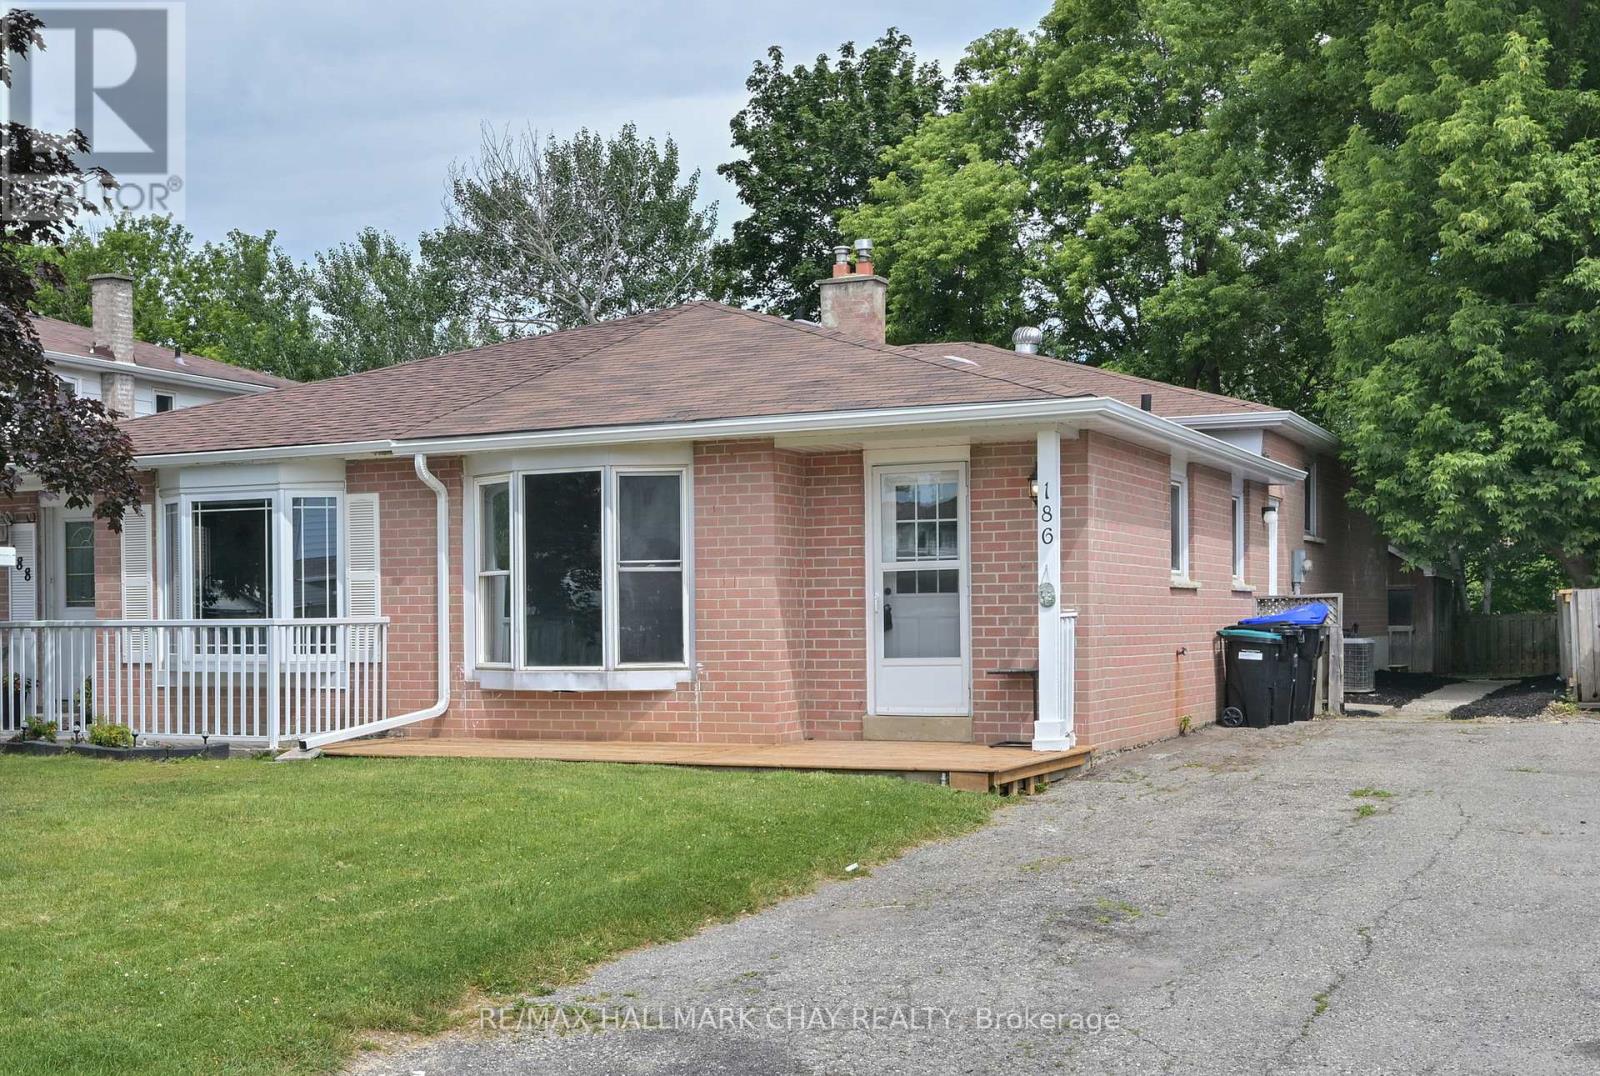
186 Beattie Avenue
New Tecumseth, Ontario
Welcome to this beautifully updated semi-detached home offering 3+1 bedrooms and 2 full bathrooms, perfectly suited for first-time buyers, downsizers, or investors seeking additional income potential.This move-in-ready home features new flooring, fresh paint, a brand-new kitchen, and all new appliances in both the upper and lower levels. The bright and functional layout provides comfortable living space for families of all sizes.A separate entrance leads to the fully finished lower level, where you'll find a 1-bedroom in-law suite complete with a large egress window. Whether you're accommodating extended family, welcoming guests, or generating rental income, this versatile space offers endless possibilities and can help offset mortgage costs.Outside, enjoy a private, fully fenced backyard backing directly onto Spring Creek. Surrounded by mature trees and with no neighbours behind, this peaceful setting provides exceptional privacy and a beautiful natural backdrop year-round. A garden shed offers additional storage for outdoor equipment and seasonal items.This turnkey property presents an outstanding opportunity to invest, downsize without compromise, or enter the housing market with the added benefit of an income-generating lower-level suite. Walking distance to all amenities , shopping, restaurants , public /catholic and french immersion schools ! (id:63616)
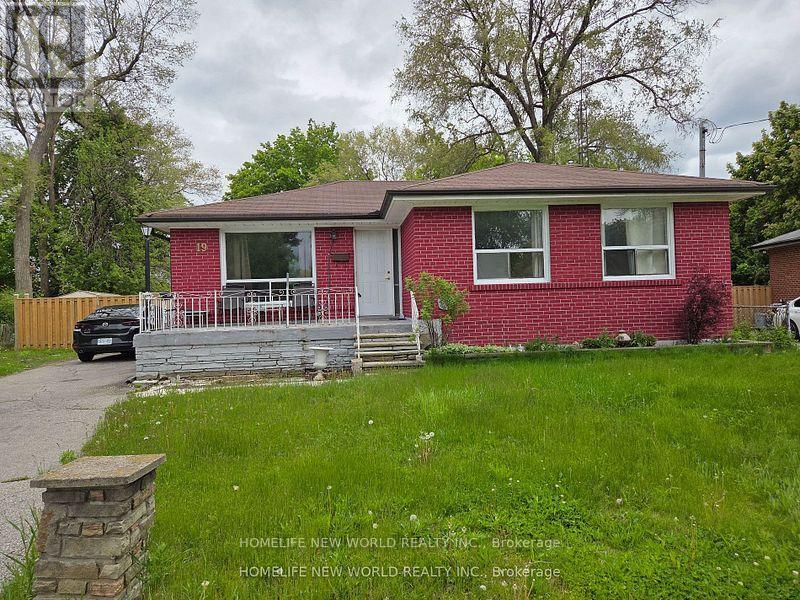
Bsmt - 19 Benfrisco Crescent S
Toronto, Ontario
Good Location. Close To Transit, Ttc, Shopping, Hospital, Ttc, Close To 401, Schools, Spacious Rooms W/ Large Backyard. Rent For lower Floor Only. Tenants pay 1/3 utility (id:63616)
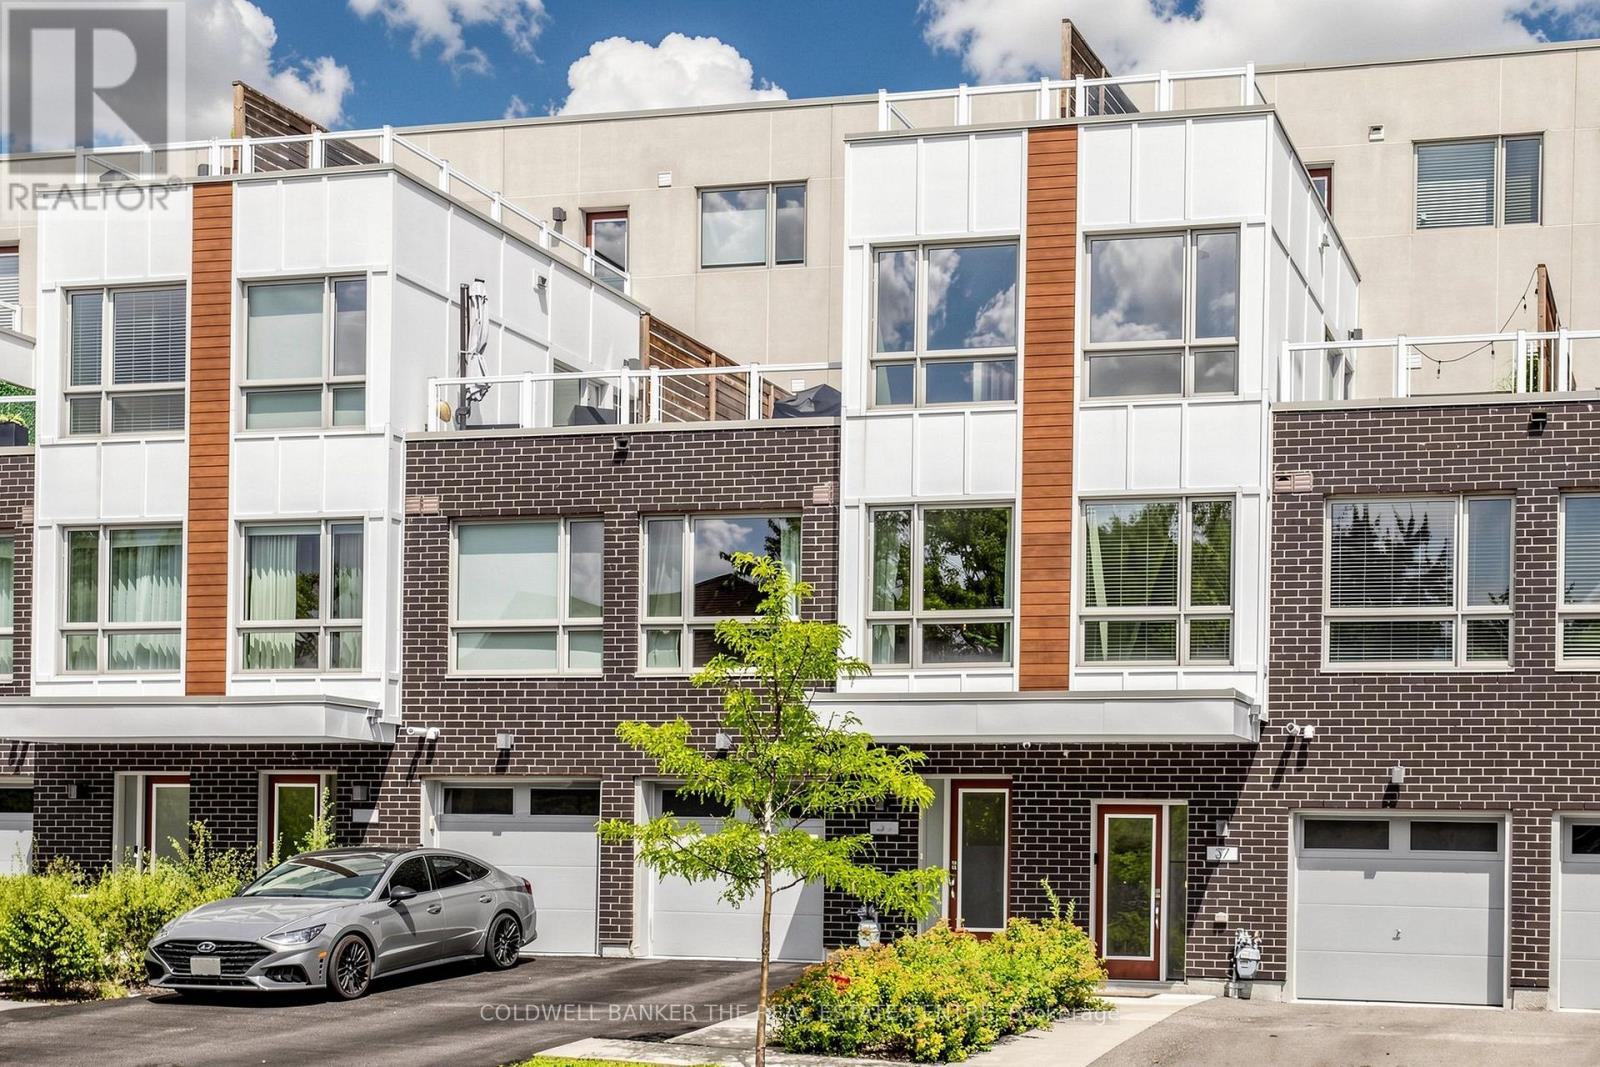
#36 - 1870 Altona Road
Pickering, Ontario
Welcome to Forestview Towns! Beautifully upgraded 3-bedroom, 3-bath executive townhome offering approx. 1,975 sq. ft. of living space as per MPAC. Bright & inviting with oversized windows, 9-ft ceilings, engineered hardwood throughout & no carpet. The open-concept main living area features an upgraded kitchen with quartz counters, contemporary cabinetry, S/S appliances, backsplash & breakfast bar combined with the living/dining area. The upper levels offer excellent privacy with two exceptionally spacious bedrooms plus a generous third bedroom. Primary bedroom approx. 12'2" x 16'4" with private ensuite featuring glass shower & quartz counter. Impressive second bedroom approx. 16'9" x 15'11", while the third measures approx. 12'2" x 9'6". Convenient second-floor laundry. Enjoy two large outdoor terraces, including a second-floor terrace with gas BBQ hookup plus an upper rooftop-style terrace, ideal for relaxing or entertaining. Rare parking for up to 3 vehicles with a private garage plus driveway parking for 2 cars. Direct interior garage access adds everyday convenience. Ideally situated in a quiet residential enclave across from Altona Forest, close to parks, trails, schools, shopping & recreation, with convenient access to Hwy 401/407, Rouge Hill GO & Pickering GO. A spacious, move-in-ready home offering an exceptional combination of indoor comfort, private outdoor space & convenient Pickering living. (id:63616)
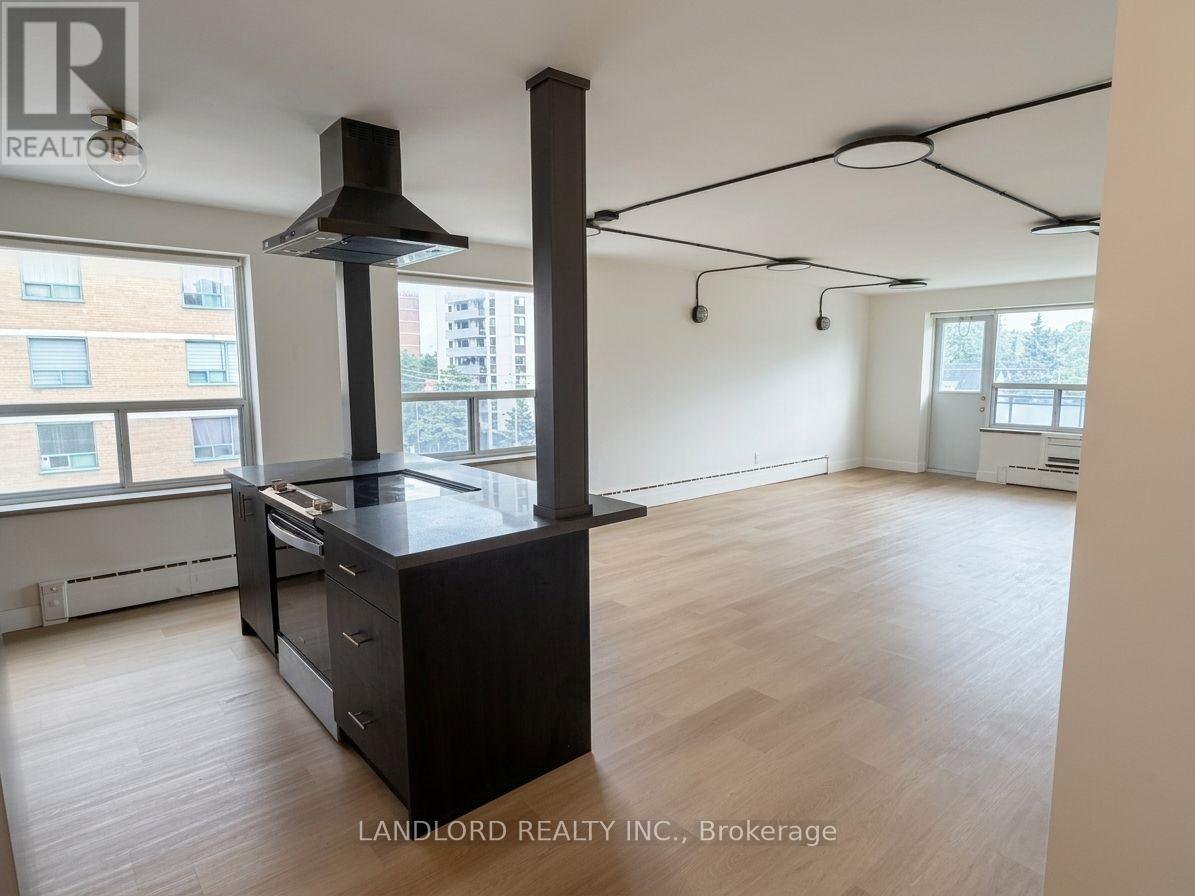
402 - 420 Eglinton Avenue E
Toronto, Ontario
This 2 Bed, 1 Bath Suite In A Boutique Building Features Contemporary Finishes And A Modern Kitchen Boasting Stainless Steel Appliances, Generous Cabinetry, And A Breakfast Bar. The Spacious Dining And Living Room Offers A Walk-Out To A Balcony, While Generously Sized Bedrooms Include Large Windows For Abundant Natural Light. Residents Enjoy Newly Renovated Shared Laundry Facilities Complete With A Seating Area And Library. Located In Toronto's Desirable Mount Pleasant East Neighbourhood, This Home Boasts A Walk Score Of 92 Out Of 100, Providing Quick Access To Transit, Dining, And Everyday Essentials. **Appliances: Fridge, Stove, Dishwashe, Washer & Dryer **Utilities: Heat (Radiant Boiler) & Water Included, Hydro Extra **Parking: 1 Spot Included (id:63616)

336 - 16 Concord Place
Grimsby, Ontario
Simplicity and resort like living. Step into this beautifully appointed 1 bedroom unit + den. Walk into the kitchen area, pull UP a stool at the counter, share stories and laughter in this open flow design. Floor-to-ceiling windows bring in natural light. Step on out to the patio to enjoy the evening sky. Large bedroom with 4 piece ensuite privilege. In suite laundry. Life is good here in the Grimsby-on-the-Lake! This area is home to some of the finest shops, cafes, restaurant, and sunset views. Catch it on good day and you can see the CN Tower. The condo has great amenities: gym, saltwater pool with waterfront view, BBQs & cabanas, party room (which can be reserved for hosting events), theatre room and media room. Unit comes with a storage locker. Easy access to everywhere and Go train minutes away coming 2027 for easy commute. There is a lot of excitement going around. Underground parking for 1 vehicle and free visitor parking. (id:63616)
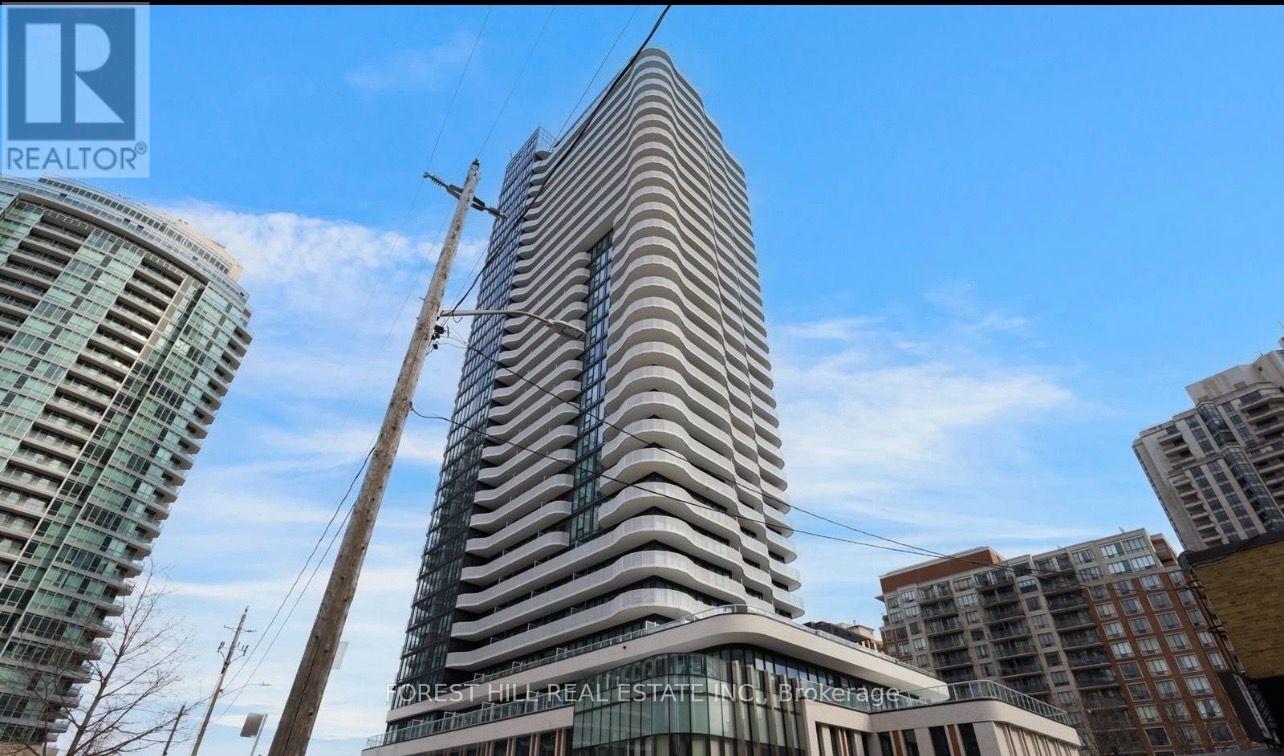
502 - 15 Holmes Avenue
Toronto, Ontario
Welcome to this bright and spacious southwest-facing corner unit at Azura Condos. This two-bedroom, two-bathroom suite features 9-foot ceilings, floor-to-ceiling windows, and a large wrap-around terrace, offering a warm and comfortable living space with abundant natural light and stunning city views.The open-concept living and dining area features a modern kitchen with a center island, perfect for everyday living and entertaining. Just steps from Finch Subway Station, there are restaurants, cafes, bars, grocery stores, a cinema, and government services all within walking distance. Residents enjoy excellent amenities including 24-hour concierge service, gym, yoga studio, golf simulator, rooftop terrace with BBQs, chef's kitchen, and meeting/party room. **EXTRAS** All ELF's and window coverings (id:63616)
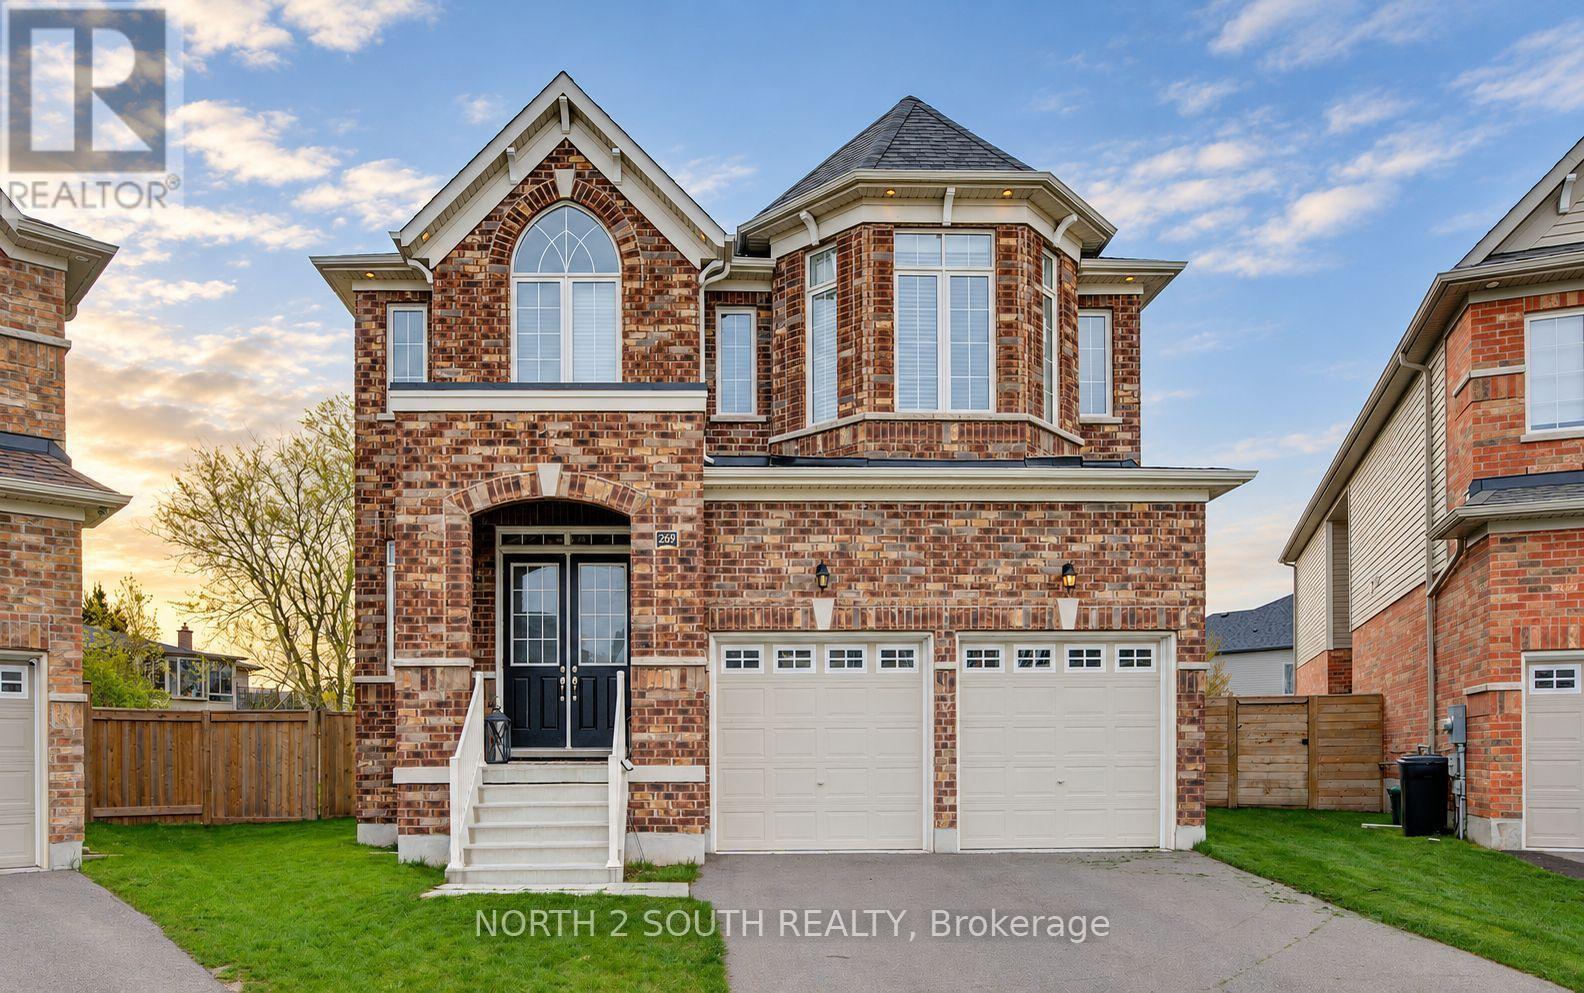
269 River Forks Lane
Cambridge, Ontario
THIS IS THE ONE YOU'VE BEEN WAITING FOR. Welcome to 269 River Forks Lane, a show-stopping designer residence tucked away on an exclusive court in Cambridge. Offering 4+1 bedrooms, 4 bathrooms and three beautifully finished levels, this home delivers the perfect combination of luxury, design, wellness and entertainment. Step inside to soaring 10-ft main-floor ceilings, transom windows, solid-core 8-ft doors, custom drapery, statement lighting, distinctive flooring and sophisticated wall finishes. The designer kitchen anchors the main level and flows seamlessly into the open-concept living and entertaining spaces. Custom cabinetry by Homestead and Cabinet Effects adds exceptional craftsmanship and functionality throughout. Upstairs, 9-ft ceilings create an airy feel across four generous bedrooms. The primary retreat features a beautifully renovated 5-piece ensuite and custom walk-in closet, complemented by additional renovated bathrooms and spacious secondary bedrooms. And then there's the basement. The professionally finished lower level with 9-ft ceilings feels like an extension of the home-not an afterthought. It features a 5th bedroom, full second kitchen, expansive recreation and entertaining space, plus BOTH wet and dry saunas, creating your own private wellness retreat. Designed for entertaining inside and out, the property also features an outdoor kitchen with refrigerator, wine fridge, full backyard sprinkler system, reverse-osmosis system, water softener, gas fireplace and attached 2-car garage with app-controlled access. Designer finishes. Two full kitchens. 4+1 bedrooms. Wet & dry saunas. 9-ft finished basement. Outdoor entertaining. One exceptional address.269 River Forks Lane isn't just another Cambridge home-it's a lifestyle you need to experience in person. (id:63616)
40 Hoskins Square
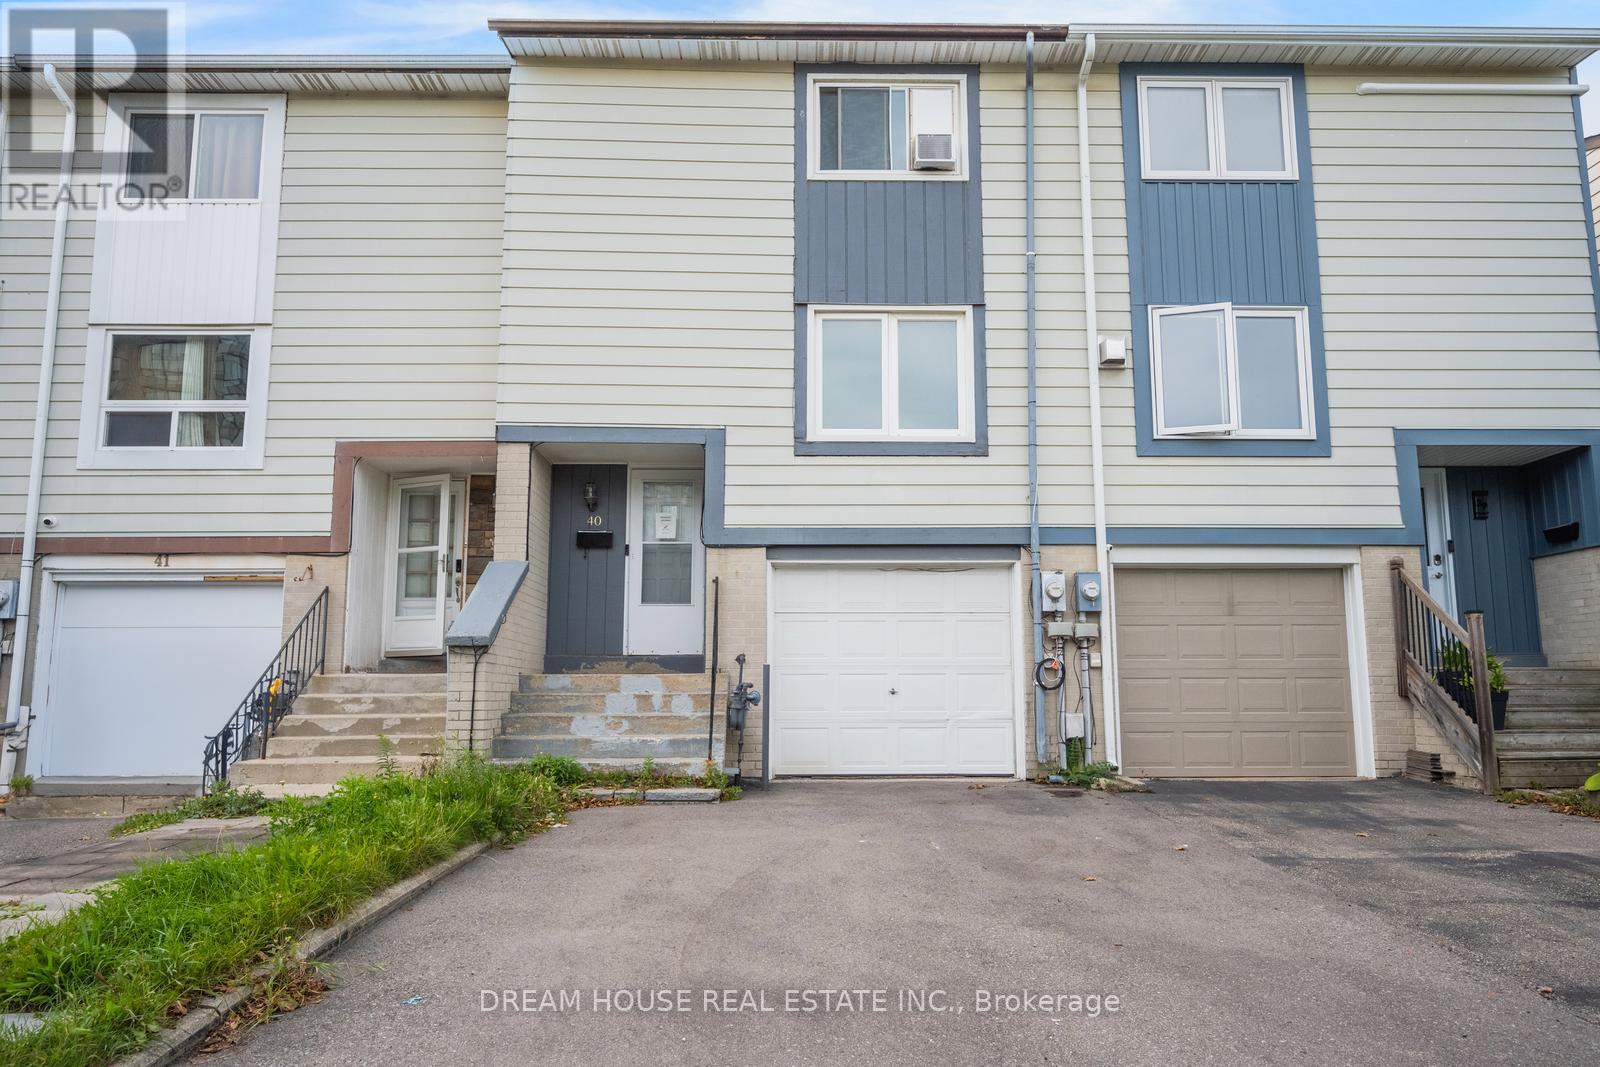
Brampton, Ontario
Welcome to 40 Hoskins Square, Brampton! This freehold townhouse offers an excellent opportunity for first-time home buyers and investors alike. Featuring 3 spacious bedrooms, 1.5bathrooms, and a private backyard, this home provides comfortable living with no sidewalk in-front. Enjoy the benefits of freehold ownership with no monthly maintenance fees, along with a functional layout and outdoor space perfect for relaxing or entertaining. Conveniently located close to schools, parks, shopping, transit, and other amenities. A great opportunity to own a home in a desirable Brampton community-don't miss it! (id:63616)
25 Whitton Drive
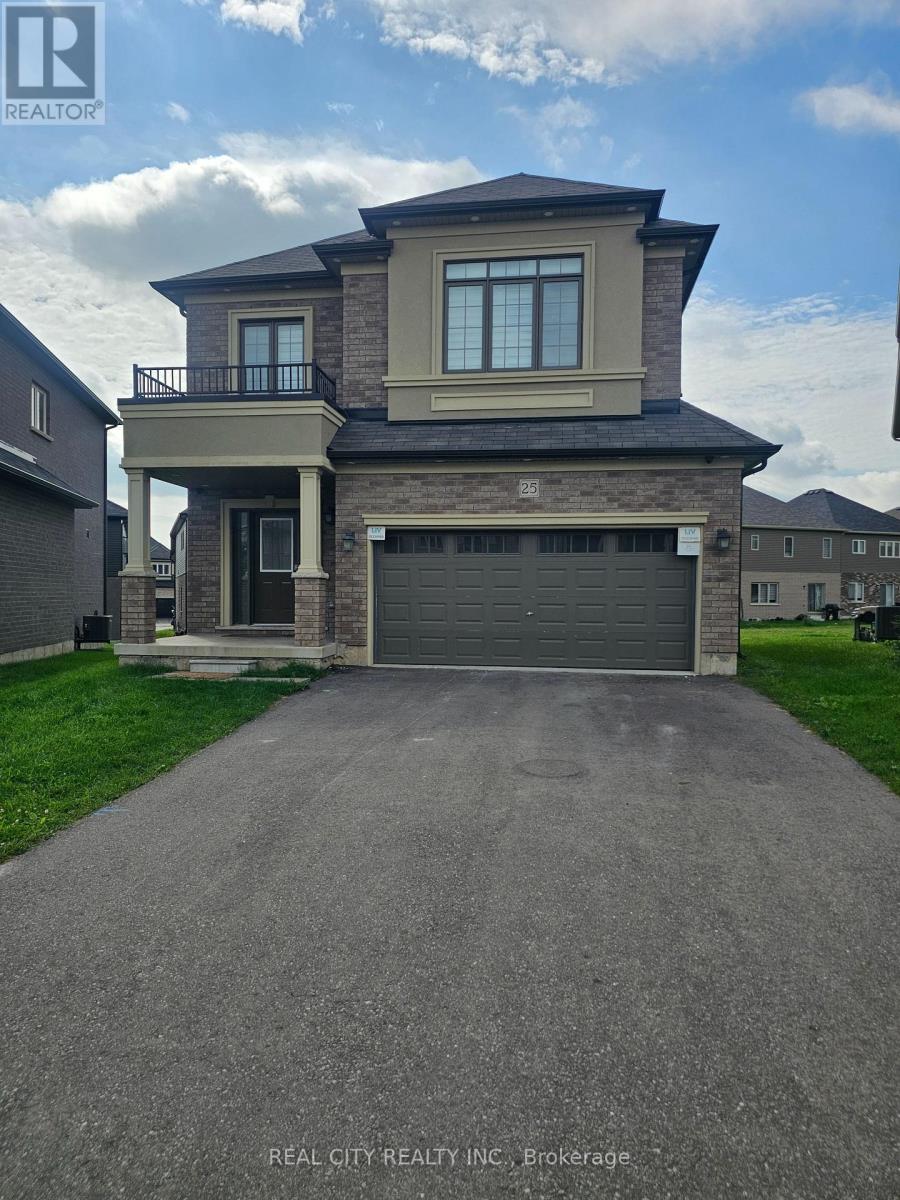
Brant, Ontario
Welcome to 25 Whitton Dr, proudly situated on a premium pie-shaped lot offering a unique and desirable property layout.This beautifully appointed home features premium engineered hardwood flooring throughout, adding warmth, elegance, and durability to the living spaces.The main floor is enhanced with built-in luxury speakers and pot lighting, creating an inviting atmosphere for both everyday living and entertaining. Exterior pot lighting throughout the home further enhances its curb appeal and creates a beautiful ambiance after dark.The kitchen features a gas cooker and hood fan, offering both functionality and style, while the gas fireplace provides a warm and inviting focal point for the living space.The primary bedroom offers a custom-built closet designed with luxury and organization in mind. The closet includes a built-in jewelry drawer organizer and a discreet built-in safe, providing secure and convenient storage for valuables and luxury items. A Samsung Smart TV with internet connectivity is also integrated into the primary bedroom for added comfort and convenience.Additional highlights include a double-car garage, providing ample parking and storage.With its premium pie-shaped lot, engineered hardwood flooring, custom primary-bedroom closet, built-in jewelry organizer and safe, luxury audio system, extensive pot lighting, gas fireplace, gas cooking, and smart-home features, 25 Whitton Dr offers a refined combination of comfort, style, functionality, and modern living. (id:63616)
C - 1676 Fischer Hallman Road
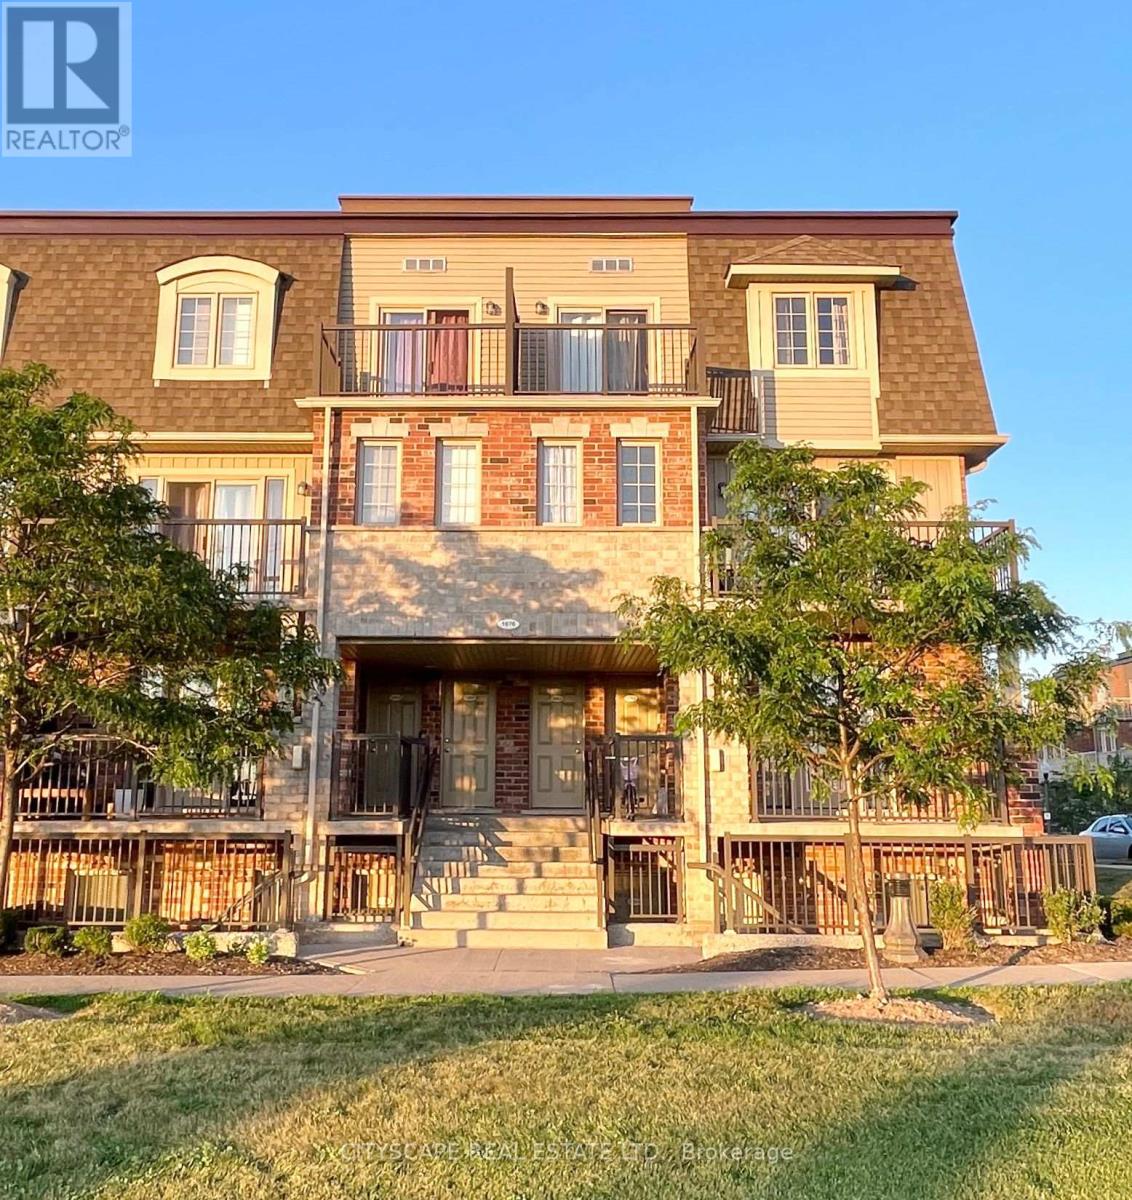
Kitchener, Ontario
Bright & Spacious 2-Bedroom Condo Townhouse for Lease - Prime Location! Welcome to this well-maintained and spacious 2-bedroom condo townhouse, ideally situated in a quiet and family-friendly neighbourhood. This inviting home offers a practical and comfortable layout with generously sized bedrooms and a 3-piece bathroom on the upper level. The main floor features a bright open-concept living and dining area, a well-appointed kitchen with ample cabinetry and counter space, and a convenient powder room. Large windows throughout the home provide an abundance of natural light, creating a warm and welcoming atmosphere. Enjoy the convenience of in-unit laundry, ample storage space, and plenty of visitor parking within the complex. The location offers easy access to everyday amenities, including grocery stores, Tim Horton, major banks, public transit, schools, parks, and shopping. This home is an excellent choice for professionals, couples, or small families looking for a clean, comfortable, and conveniently located rental. With its functional layout, bright living spaces, and desirable location, this townhouse offers comfortable living in a well-connected community. Don't miss this opportunity-schedule your private showing today! Photos were taken prior to the current tenancy and have been virtually staged for illustrative purposes. They are provided for reference only and may not reflect the property's current appearance, furnishings, or condition. (id:63616)
306 - 39 Sister Varga Terrace
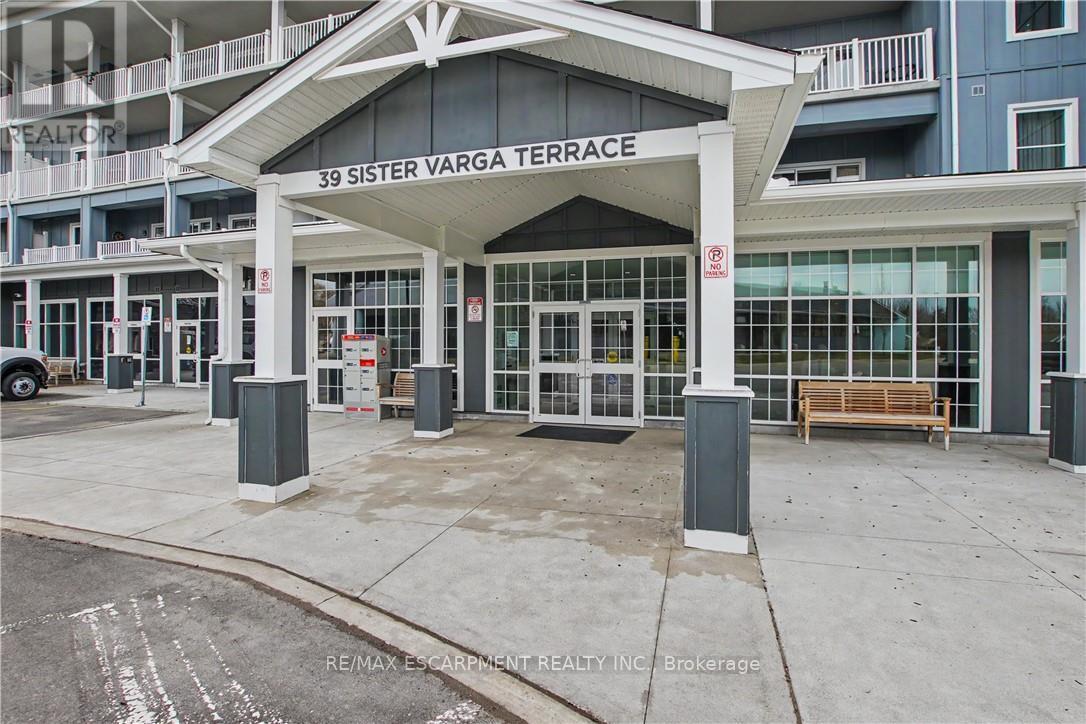
Hamilton, Ontario
Welcome to easy living at Upper Mill Pond in St. Elizabeth Village. This beautifully updated 1,278 sq ft suite offers 2 bedrooms, a den, 2 full bathrooms, and two private balconies with lovely views of the Village.The open concept kitchen flows into the living and dining areas, creating a bright and comfortable space for relaxing or entertaining. Step out onto the east facing balcony and enjoy the morning sun along with peaceful views of one of the Village ponds.The spacious primary bedroom has its own private northeast facing balcony, a great spot to enjoy your morning coffee, along with a full ensuite featuring a walk in shower. A second 4 piece bathroom is perfect for guests, while the den offers extra space for an office, reading room, or hobbies.Underground parking and a storage locker are included for added convenience. Upper Mill Pond residents also enjoy access to a private courtyard lounge overlooking the greenspace, plus the indoor heated pool, gym, saunas, and golf simulator.With the clubhouse next door and the medical clinic, pharmacy, café, hair salon, massage clinic, woodworking shop, and hobby spaces just a short walk away, everything you need is close to home. Enjoy a friendly community, great amenities, and the freedom of a truly low maintenance lifestyle. (id:63616)
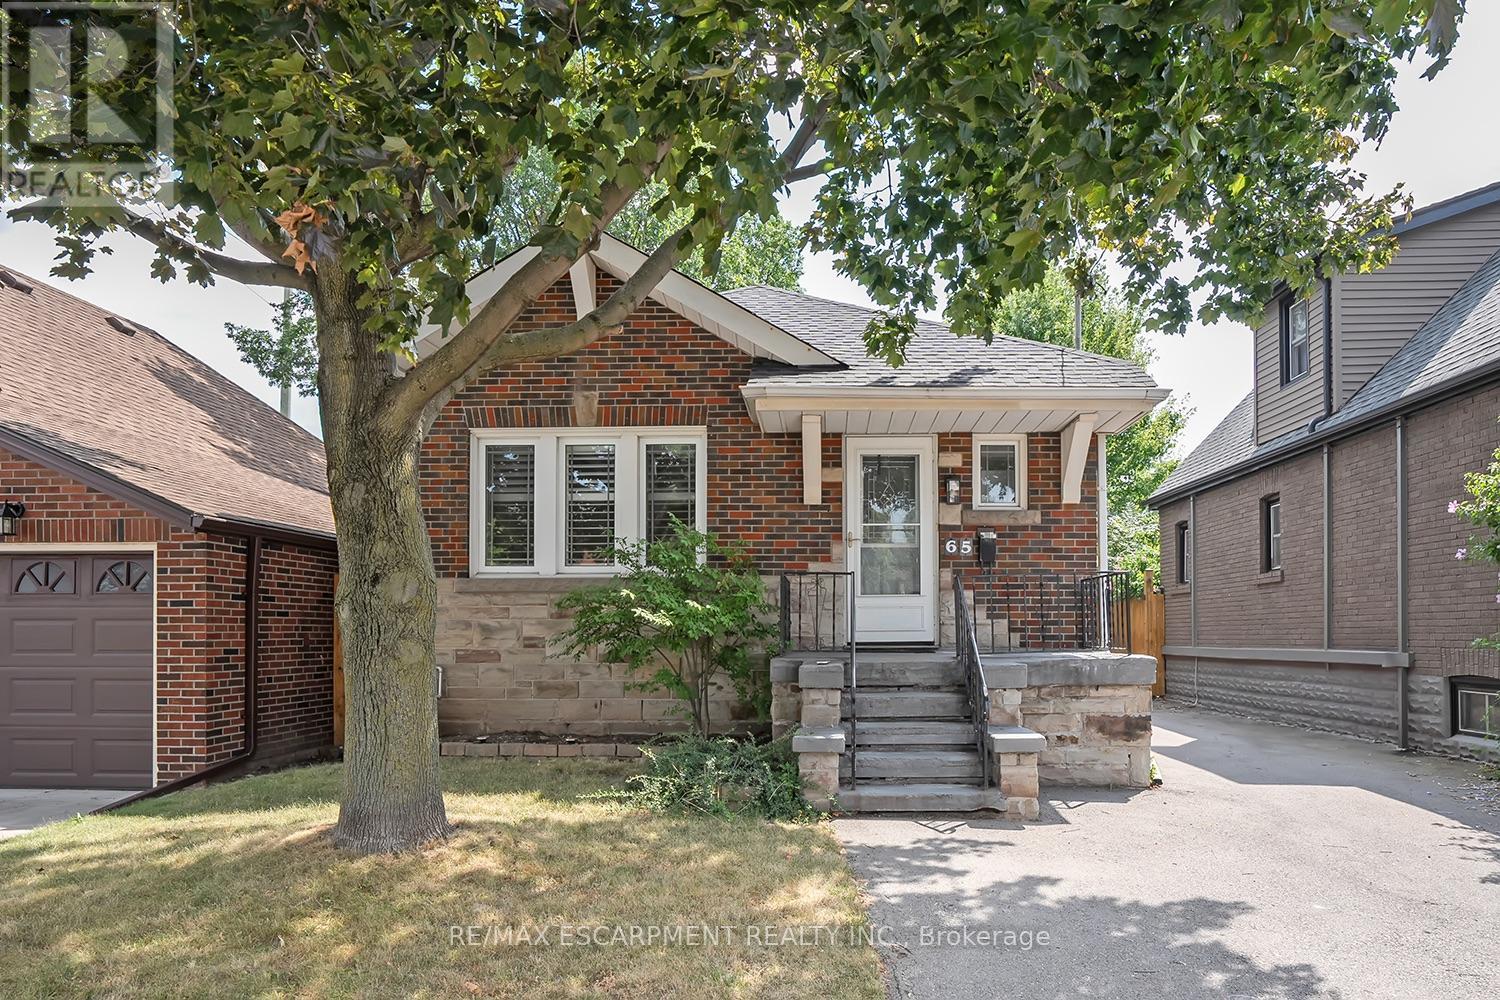
65 Kenilworth Avenue S
Hamilton, Ontario
Welcome to this charming bungalow with a full lower level suite. Situated in a well-established Hamilton neighbourhood! Featuring 2+2 bedrooms, 2 full bathrooms, quality finishes throughout and plenty of parking! The main floor includes 2 bedrooms, a 4-piece bath and hardwood flooring throughout. There is also a living room, dining room and main floor laundry. The fully finished lower level provides an additional 2 bedrooms, a 3-piece bathroom, a kitchenette, separate laundry and a dedicated side entrance- offering excellent flexibility for extended family, guests, or potential rental income. Enjoy a private backyard and the convenience of 4 parking spaces. Ideally located close to schools, parks, transit, shopping, and all essential amenities, this versatile home is an excellent opportunity for investors, first-time buyers and downsizers alike. (id:63616)
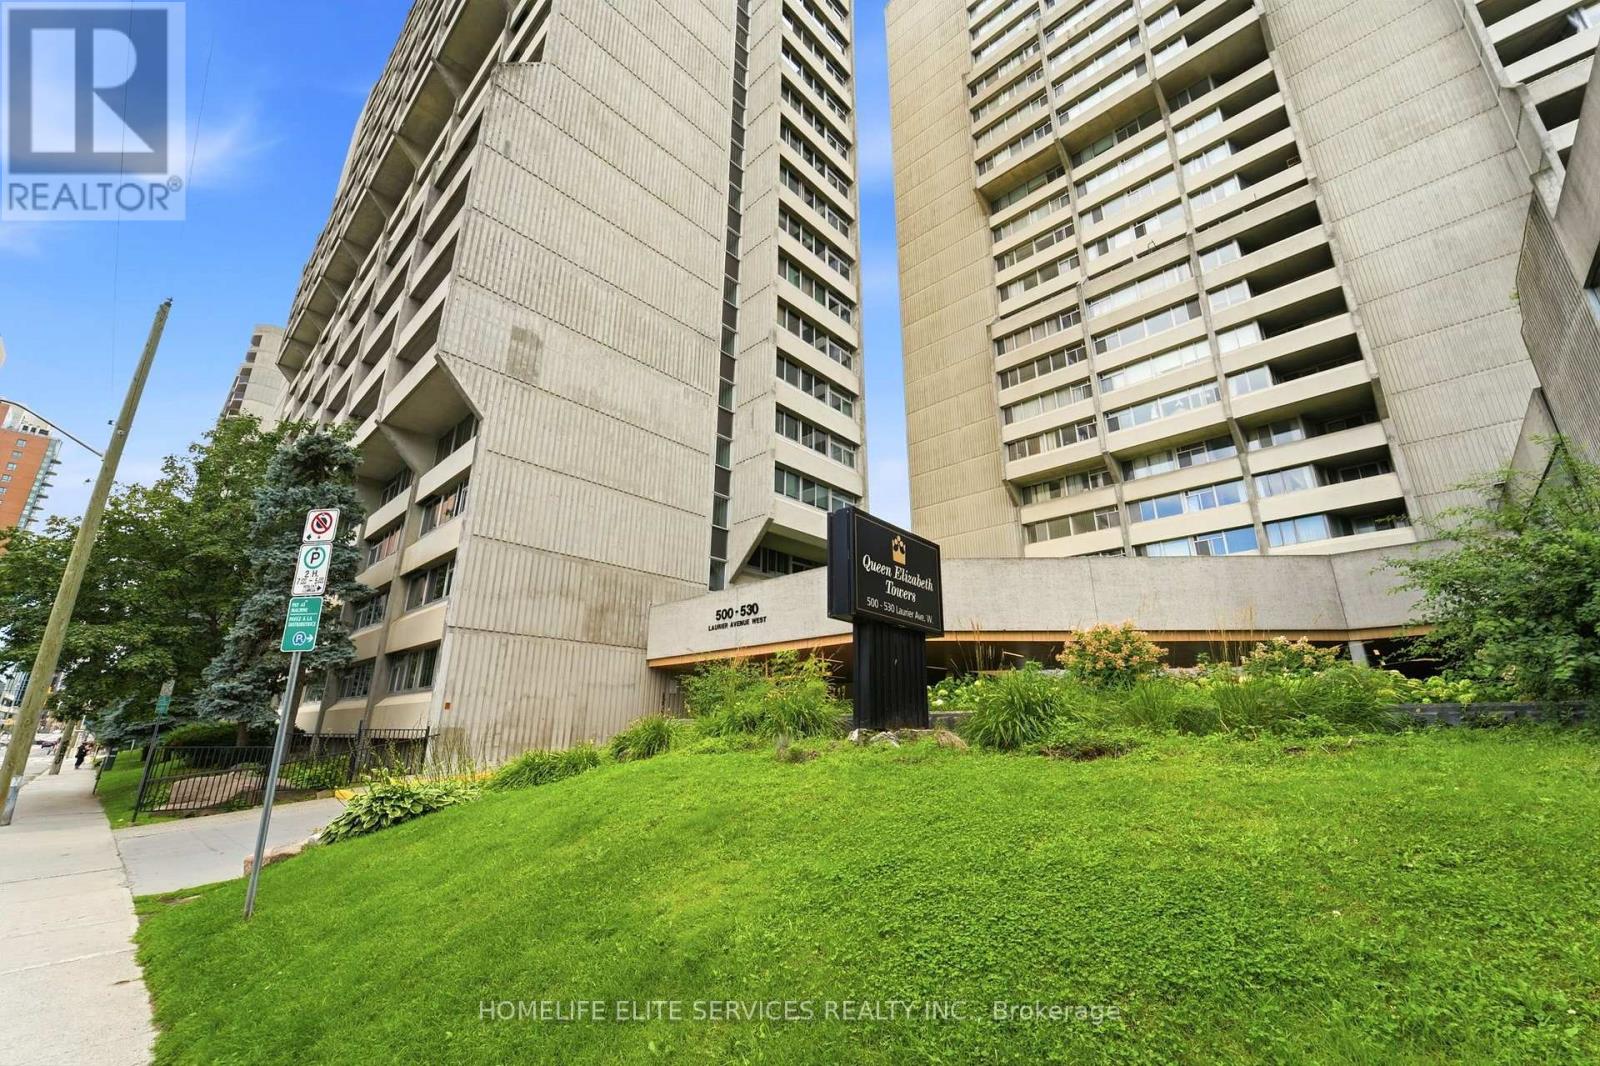
909 - 500 Laurier Avenue W
Ottawa, Ontario
Welcome To Queen Elizabeth Towers, Where Space, Comfort And Convenience Come Together In The Heart Of Downtown Ottawa! This Exceptionally Spacious One-Bedroom, Two-Bathroom Suite Offers A Rarely Found Layout With Generous Principal Rooms, Abundant Storage And A Bright, Functional Design That Feels More Like A Home Than A Typical Downtown Condo. Beautifully Maintained And Move-In Ready, The Unit Features A Large Living And Dining Area, A Well-Appointed Kitchen, In-Suite Laundry, Excellent Closet And Storage Space, And A Generously Sized Primary Bedroom With Its Own Ensuite Bathroom. The Additional Bathroom Provides Added Convenience For Guests And Everyday Living. Located In One Of Ottawa's Most Established And Amenity-Rich Buildings, Residents Of Queen Elizabeth Towers Enjoy 24-Hour Security And Concierge Service, An Indoor Heated Saltwater Pool, Whirlpool, Sauna, Fitness Facilities, Billiards And Games Room, Resident Lounge And Library, Outdoor Terraces And Gardens, Bicycle Storage, Guest Suites, Underground Parking And Visitor Parking. Ideally Situated Just Moments From Parliament Hill, The National Arts Centre, Shopping, Restaurants, Public Transit, Parks And Everything Downtown Ottawa Has To Offer, This Is A Fantastic Opportunity For Buyers Looking For A Clean, Spacious And Comfortable One-Bedroom Condo With Two Bathrooms, Outstanding Storage And A Rare Amount Of Living Space In An Unbeatable Central Location! (id:63616)

317 Rexford Drive
Hamilton, Ontario
Welcome to 317 Rexford Drive, a beautifully refreshed raised bungalow tucked away on a quiet, family-friendly court in Hamilton. This turnkey home offers a functional layout that is both stylish and practical, featuring 3 spacious bedrooms plus a versatile additional room and 2 bathrooms. Freshly painted throughout with no carpet, the home feels clean, bright, and move-in ready. The spacious kitchen offers plenty of cupboard and countertop space, complemented by stainless steel appliances and abundant natural light. Bright and inviting living spaces provide the perfect setting for everyday family life and entertaining. The large recreation room features a convenient basement walkout, creating additional living space with easy access to the backyard. Outside, enjoy an exceptionally large backyard with plenty of room for children and pets to play, summer entertaining, gardening, or simply relaxing outdoors. The location is unbeatable, situated directly across from elementary schools and ideal for growing families. Enjoy quick and easy highway access for commuters, while parks, shopping, transit, and all essential amenities are just minutes away. A fantastic opportunity to own a move-in-ready home in a quiet, convenient, and family-friendly Hamilton location! (id:63616)
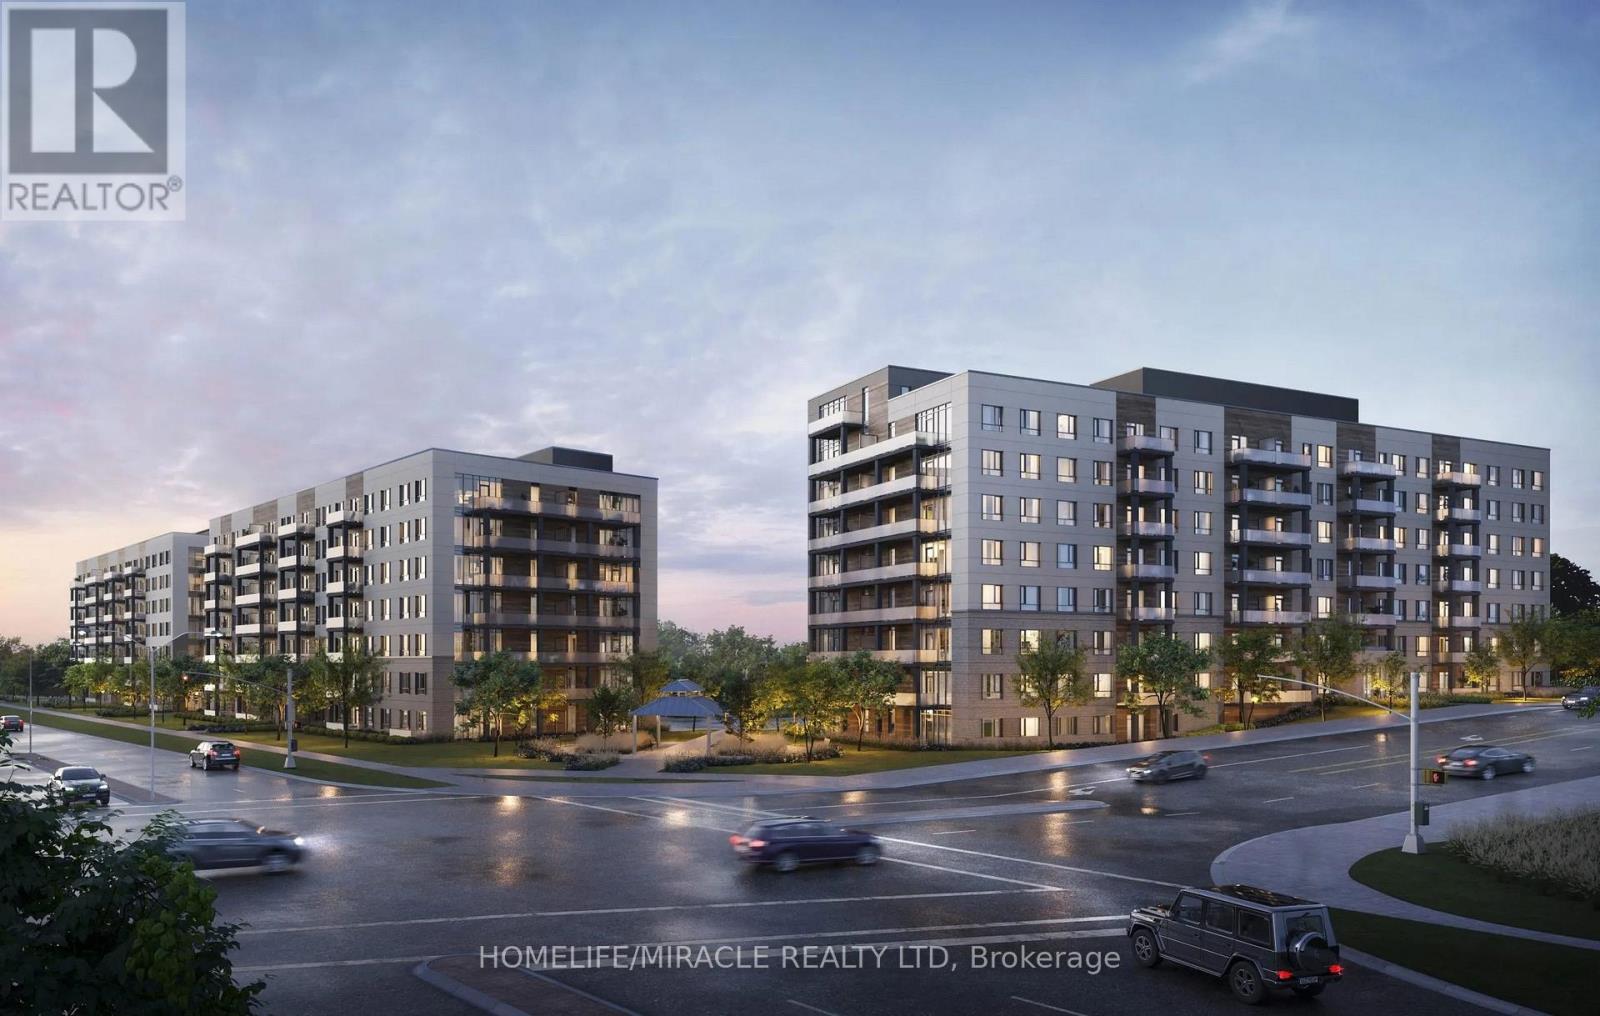
516 - 181 Elmira Road
Guelph, Ontario
A Cozy Apartment with Balcony : This stunning 1 Bed + 1 Den unit boasts 791 sq ft of living space including balcony. The Primary Bedroom has Walk-in Closet. 4 Pc Bathroom. Plenty of natural light, Carpet Free, and Stainless Steel Appliances. Water and Internet is included in the rent. Tenant pays Hydro only. Condo amenities include pool, party room, and a rooftop deck/garden. Bus-Stop is like at the door. Walk to all amenities i.e. Banks, Grocery Store, Rec-Centre, Restaurants, Schools, Parks, Coffee Shops and much more. Close proximity to Highway 6, Highway 7 & Highway 124. Picture is virtually staged. (id:63616)
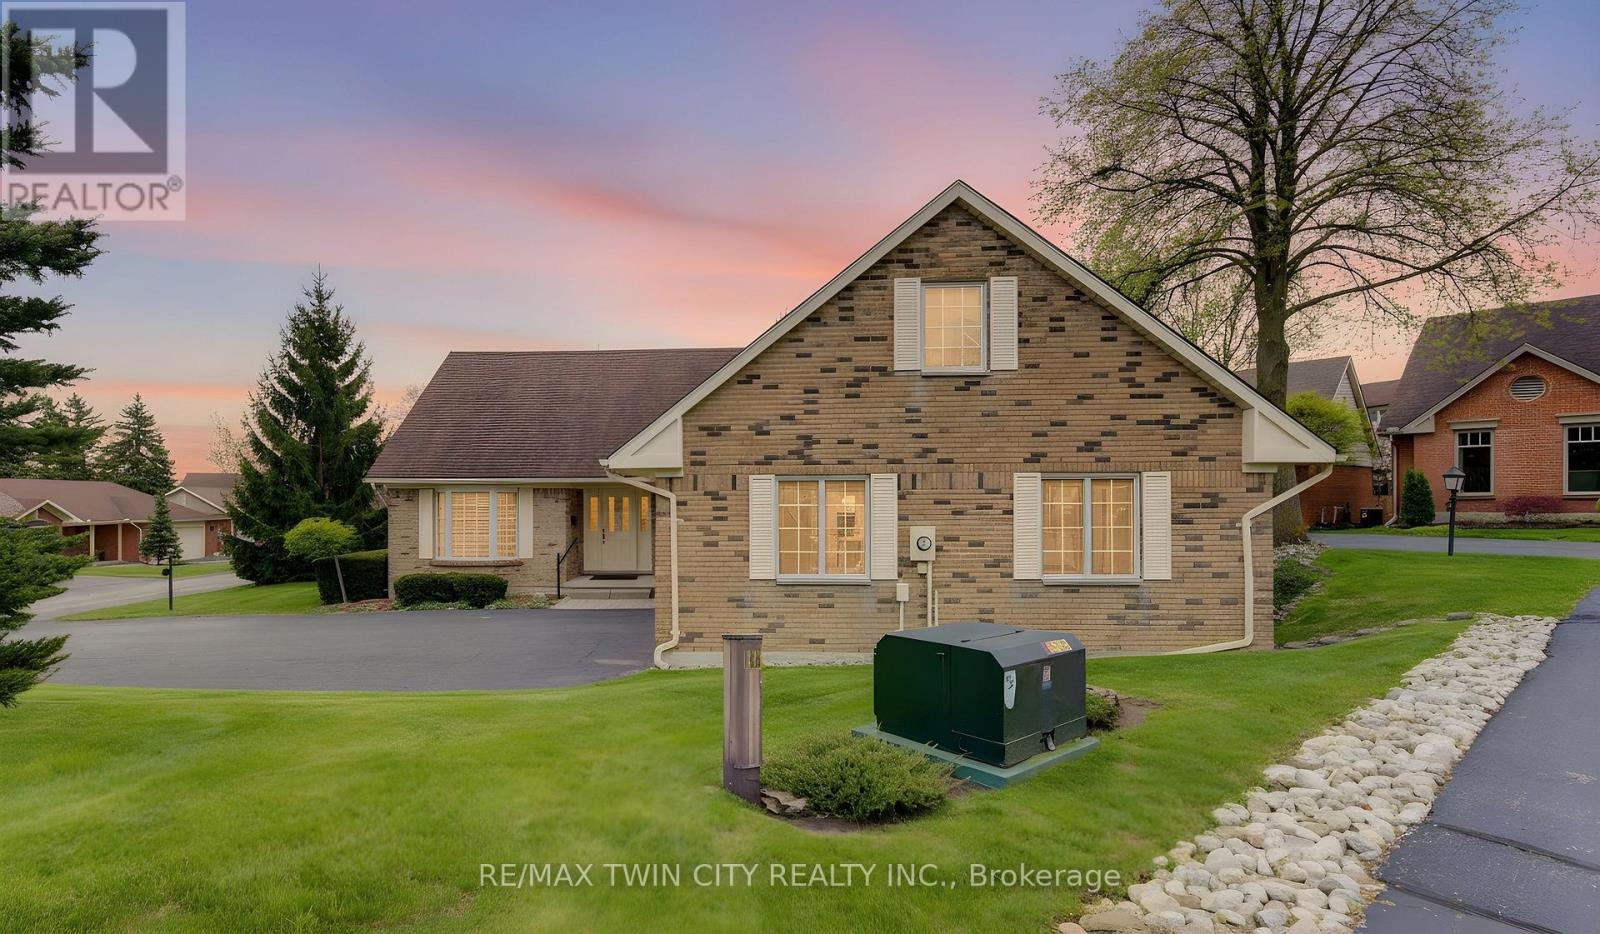
298 Roxton Drive
Waterloo, Ontario
LOCATION, LIFESTYLE & OPPORTUNITY AT 298 ROXTON DRIVE! Set in a prime location, this spacious home offers the perfect combination of convenience, comfortable living and the opportunity to make it truly your own. Step inside to a well-proportioned, functional layout with generous living spaces designed for everyday life and entertaining. There's plenty of room to gather with family and friends, unwind at the end of the day, or create spaces that reflect the way you want to live. What really sets this property apart is its location. With universities, shopping, restaurants, parks, transit and everyday essentials all close at hand, you'll appreciate just how easy it is to get where you need to go. Whether heading out for dinner, meeting friends, running errands or simply enjoying the neighbourhood, everything feels conveniently within reach. And when you're home, there's less to worry about. Lawn care and snow removal are included in the monthly fees, giving you the freedom to enjoy your property without spending weekends cutting grass or winter mornings clearing snow. For buyers who understand the importance of location, 298 Roxton Drive presents an exciting opportunity. It has the space, setting and versatility to become something special, with the freedom to personalize the home and make it distinctly yours. A prime address, a convenient low-maintenance lifestyle and a home with plenty of possibilities - 298 Roxton Drive is ready for its next owner. Come take a look and discover the opportunity for yourself. (id:63616)
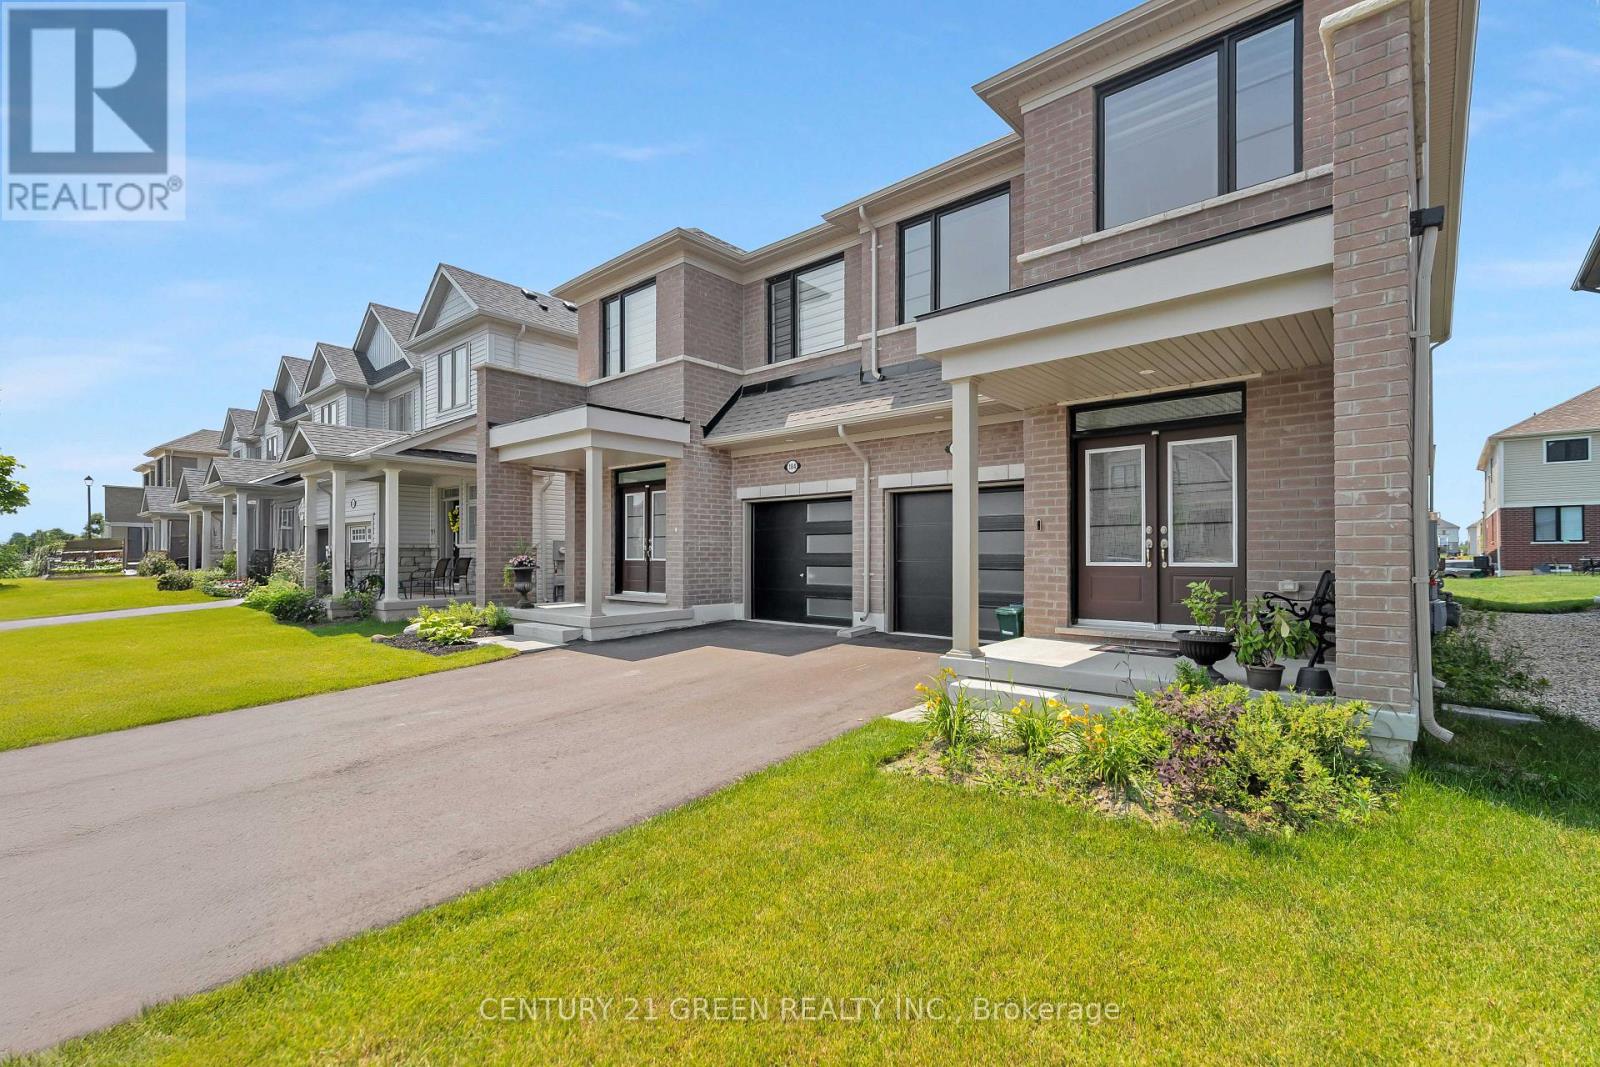
186 Elliot Avenue W
Centre Wellington, Ontario
This spacious, all-brick light filled large semi-detached home which offers 4 bedrooms, 3 bathrooms, and a thoughtfully designed layout, its perfect for growing families. Elegant double-door entry into a bright, open-concept main floor with soaring 9-ft ceilings and large windows throughout. The modern kitchen features high-end stainless steel appliances. Large Breakfast area with a walkout to the backyard. The second-floor laundry room really helps with your daily convenience, a large primary bedroom with walk-in closet and 4-pc Ensuite, and three additional bedrooms serviced by a 3-pc bath. Separate entrance to the home from the garage. (id:63616)
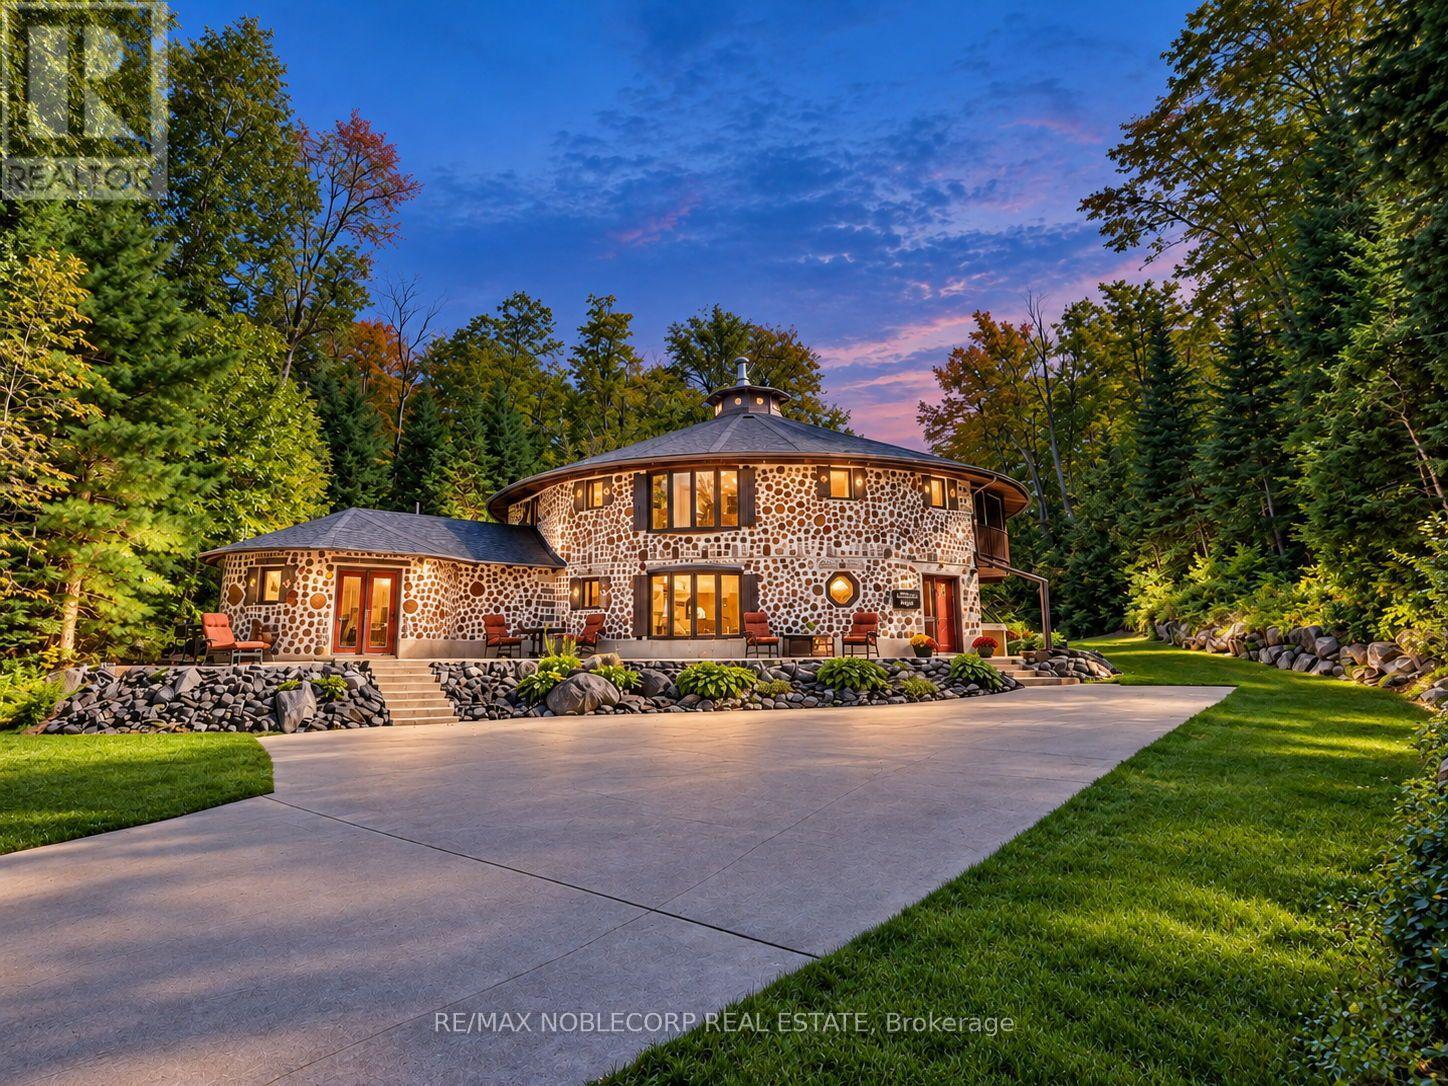
1166 Bonnie Lake Road
Bracebridge, Ontario
Welcome to The Cordwood Lodge. Rarely does a home like this come to market. Built using the time-honoured Scandinavian cordwood (stackwall) technique, this one-of-a-kind circular residence features 18-inch-thick walls of end-set logs and mortar, a construction method prized for its exceptional thermal mass, natural insulation, and organic beauty, keeping the home warm in winter and cool in summer. The circular design does more than turn heads: light flows continuously through the living space as the sun moves across the sky, creating a bright, ever-changing interior connected to the landscape on all sides. And while the architecture is extraordinary, everyday living here is effortless. This is no novelty build, offering approximately 3,200 square feet of livable, well-maintained and designed space with a practical, comfortable layout, 4+1 generously sized bedrooms, and beautifully renovated bathrooms that bring modern convenience to the home's natural character. There is room for family living, guests, a home office, or a studio, all set on 11 private acres of Muskoka countryside just minutes from Bracebridge. For investors and lifestyle buyers alike, The Cordwood Lodge is a natural standout as a short-term rental or retreat property. Unique stays like this are exactly what today's traveler's seek out. A true conversation piece, a sustainable build, and a Muskoka escape all in one. Book your private showing today. (id:63616)
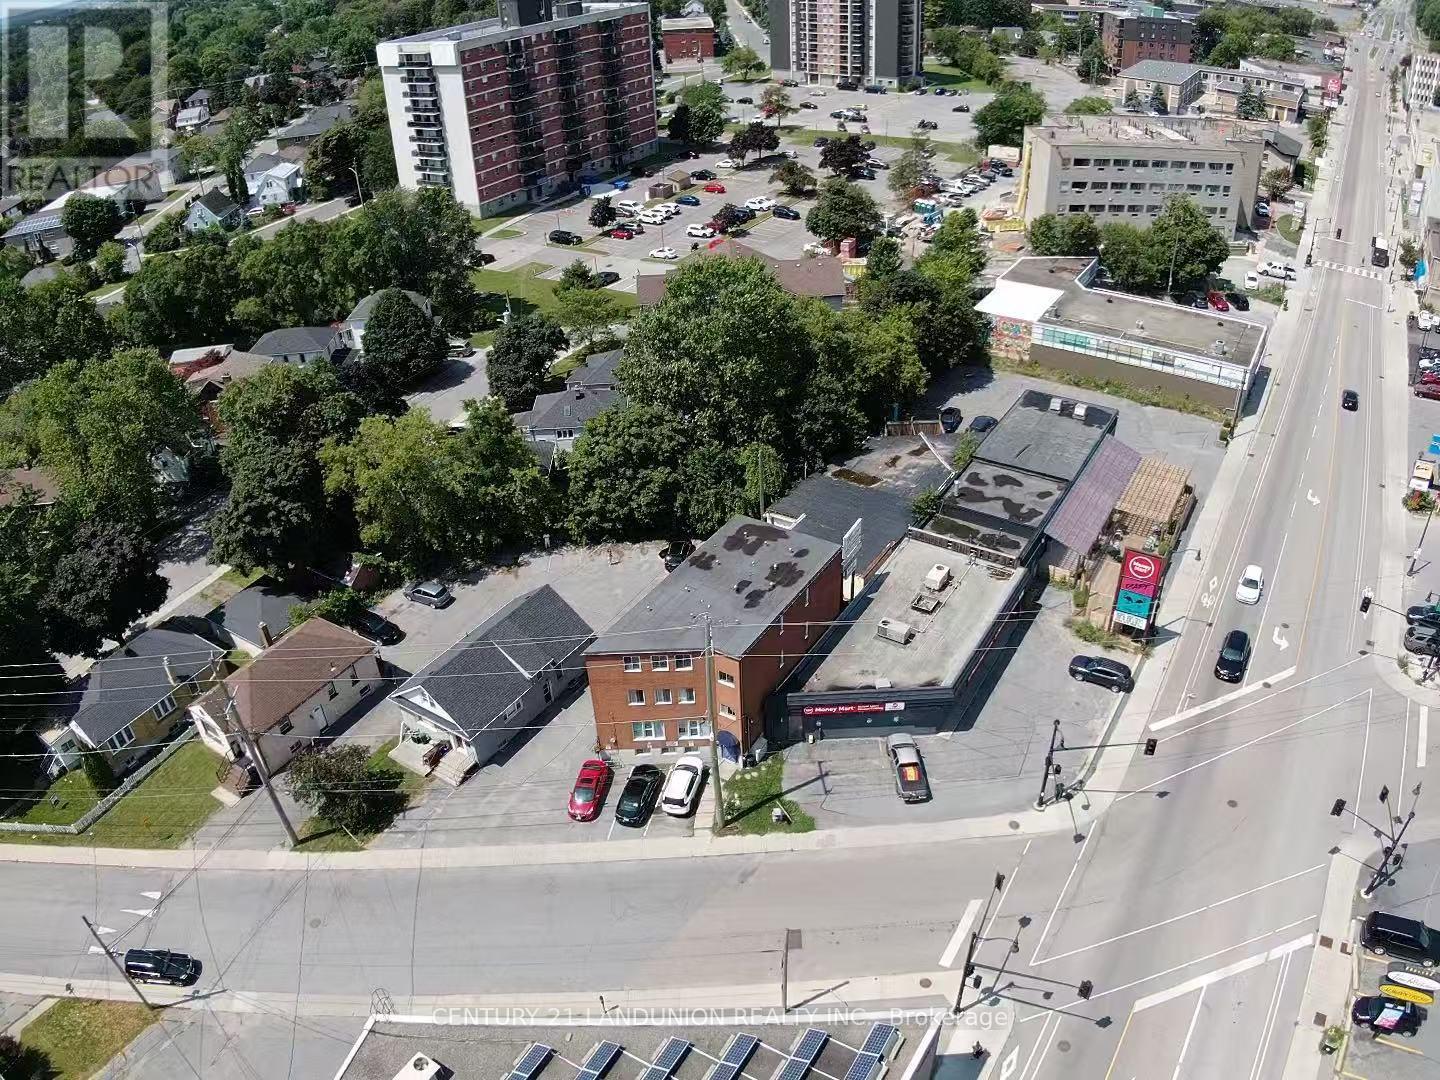
442 Macdonnell Street
Kingston, Ontario
Prime investment opportunity in Central Kingston! This solid, fully-brick 12-unit residential building features a turn-key mix of 7 one-bedroom units and 5 efficient bachelor units. Situated in a high-demand location with easy transit access to downtown amenities and post-secondary institutions. Strong Revenue Stream: Generating a solid $182,600 in gross annual rent, plus extra income from the onsite coin-operated laundry and 3 dedicated outdoor parking spaces. Current Rent is 12% below market across the building, with room to improve. Low Owner Capital Expenditure: New roof replaced 2 years ago, offering low maintenance risk for years to come.Minimal Utility Costs: Each unit is individually metered for hydro, drastically keeping landlord utility expenses low. Key Features: Carpet-free building interior, exterior lighting, updated fire protection system, and select units with cozy gas fireplaces. An exceptionally stable, low-maintenance multi-family asset offering strong cash flow with reliable upside. CMHC Mortgage is transferable with certain conditions. The Loan loan term ends in 2029 (id:63616)
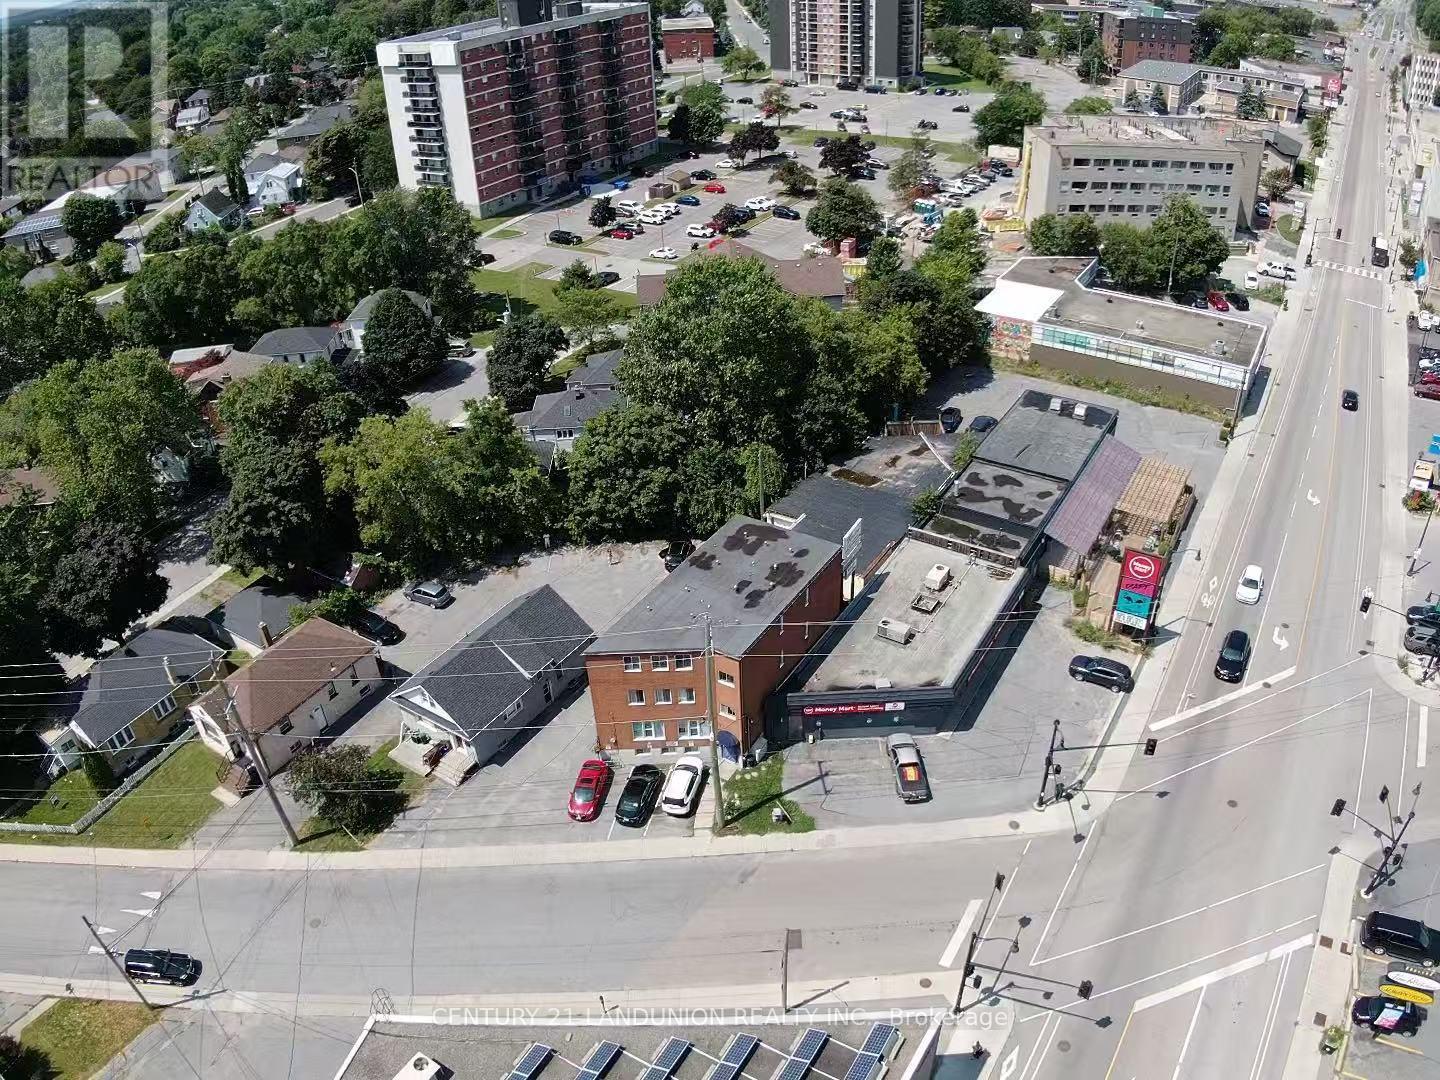
442 Macdonnell Street
Kingston, Ontario
Prime investment opportunity in Central Kingston! This solid, fully-brick 12-unit residential building features a turn-key mix of 7 one-bedroom units and 5 efficient bachelor units. Situated in a high-demand location with easy transit access to downtown amenities and post-secondary institutions. Strong Revenue Stream: Generating a solid $182,600 in gross annual rent, plus extra income from the onsite coin-operated laundry and 3 dedicated outdoor parking spaces. Current Rent is 12% below market across the building, with room to improve. Low Owner Capital Expenditure: New roof replaced 2 years ago, offering low maintenance risk for years to come.Minimal Utility Costs: Each unit is individually metered for hydro, drastically keeping landlord utility expenses low. Key Features: Carpet-free building interior, exterior lighting, updated fire protection system, and select units with cozy gas fireplaces. An exceptionally stable, low-maintenance multi-family asset offering strong cash flow with reliable upside. CMHC Mortgage is transferable with certain conditions. The Loan loan term ends in 2029 (id:63616)

424 Concession Rd 8 E
Hamilton, Ontario
Rarely offered 13.5-A-C-R-E! country estate in the heart of sought-after Carlisle. Privately set back from the road and surrounded by mature trees, rolling farmland and picturesque countryside views, this classic brick farmhouse offers a lifestyle that is becoming increasingly difficult to find.Rich in character and extensively improved over the years, the home offers approximately 4,000 sq ft of functional living space across multiple levels, including spacious principal rooms, a finished third-floor loft, a substantially finished lower level, updated bathrooms, and flexible spaces ideal for family living, entertaining, home office use, or multigenerational living. The inviting wraparound covered veranda and multiple walk-outs create a seamless connection between indoor and outdoor living, allowing you to fully enjoy the beauty of the surrounding landscape.The picturesque grounds are a rare combination of open green space and exceptional privacy, enhanced by mature tree-lined boundaries, extensive white and black fencing, orchard areas, a private pond, and beautifully maintained outdoor spaces. A substantial 75' x 35' driveshed/workshop offers outstanding versatility for hobbyists, collectors, tradespeople, hobby farming, equipment storage, or recreational use.Perched within one of Carlisle's most desirable rural settings, this remarkable property delivers the peace and privacy of country living without sacrificing convenience. Enjoy quick access to Carlisle Village, golf courses, Waterdown, Burlington, Highway 6, Highway 403 and major amenities.A rare opportunity to own one of Carlisle's most distinctive estate properties, where land, space, character, privacy and lifestyle come together in perfect balance. ***Note: Property Taxes Reflect Participation in the Farm Property Tax Rate Program.*** (id:63616)

2255 Constance Avenue
London South, Ontario
Welcome to this beautifully maintained modern 2-storey home with a finished basement in a desirable South London neighbourhood, offering excellent curb appeal, spacious living areas, and stylish contemporary finishes throughout with a finished basement with second kitchen. This impressive 4-bedroom, 3+1-bathroom home features an attached 2-car garage and 4 car driveway parking and No sidewalk. The bright, open-concept main floor features a gourmet kitchen with a large centre island and walk-in pantry, a spacious dining area with convenient access to the backyard, and an inviting great room complete with a gas fireplace. The main level also offers a versatile office/den, 2-piece powder room, and practical mudroom. Upstairs, the spacious primary bedroom retreat features a walk-in closet and luxurious 5-piece ensuite with a glass-enclosed shower and large freestanding soaker tub. Three additional generously sized bedrooms, a convenient laundry room, and a 5-piece family bathroom complete the second level. The finished lower level adds exceptional versatility with a second kitchen, dinette, spacious recreation room, and 3-piece bathroom-perfect for extended family, guests, entertaining, or additional living space. Ideally located with easy access to Hwy 401, hospitals, shopping, restaurants, and all major amenities. Families will also appreciate the area's proximity to schools, with Dorchester-area schools available as an option for children residing in the neighbourhood. A fantastic opportunity to own a modern, spacious home in a highly convenient South London location! (id:63616)
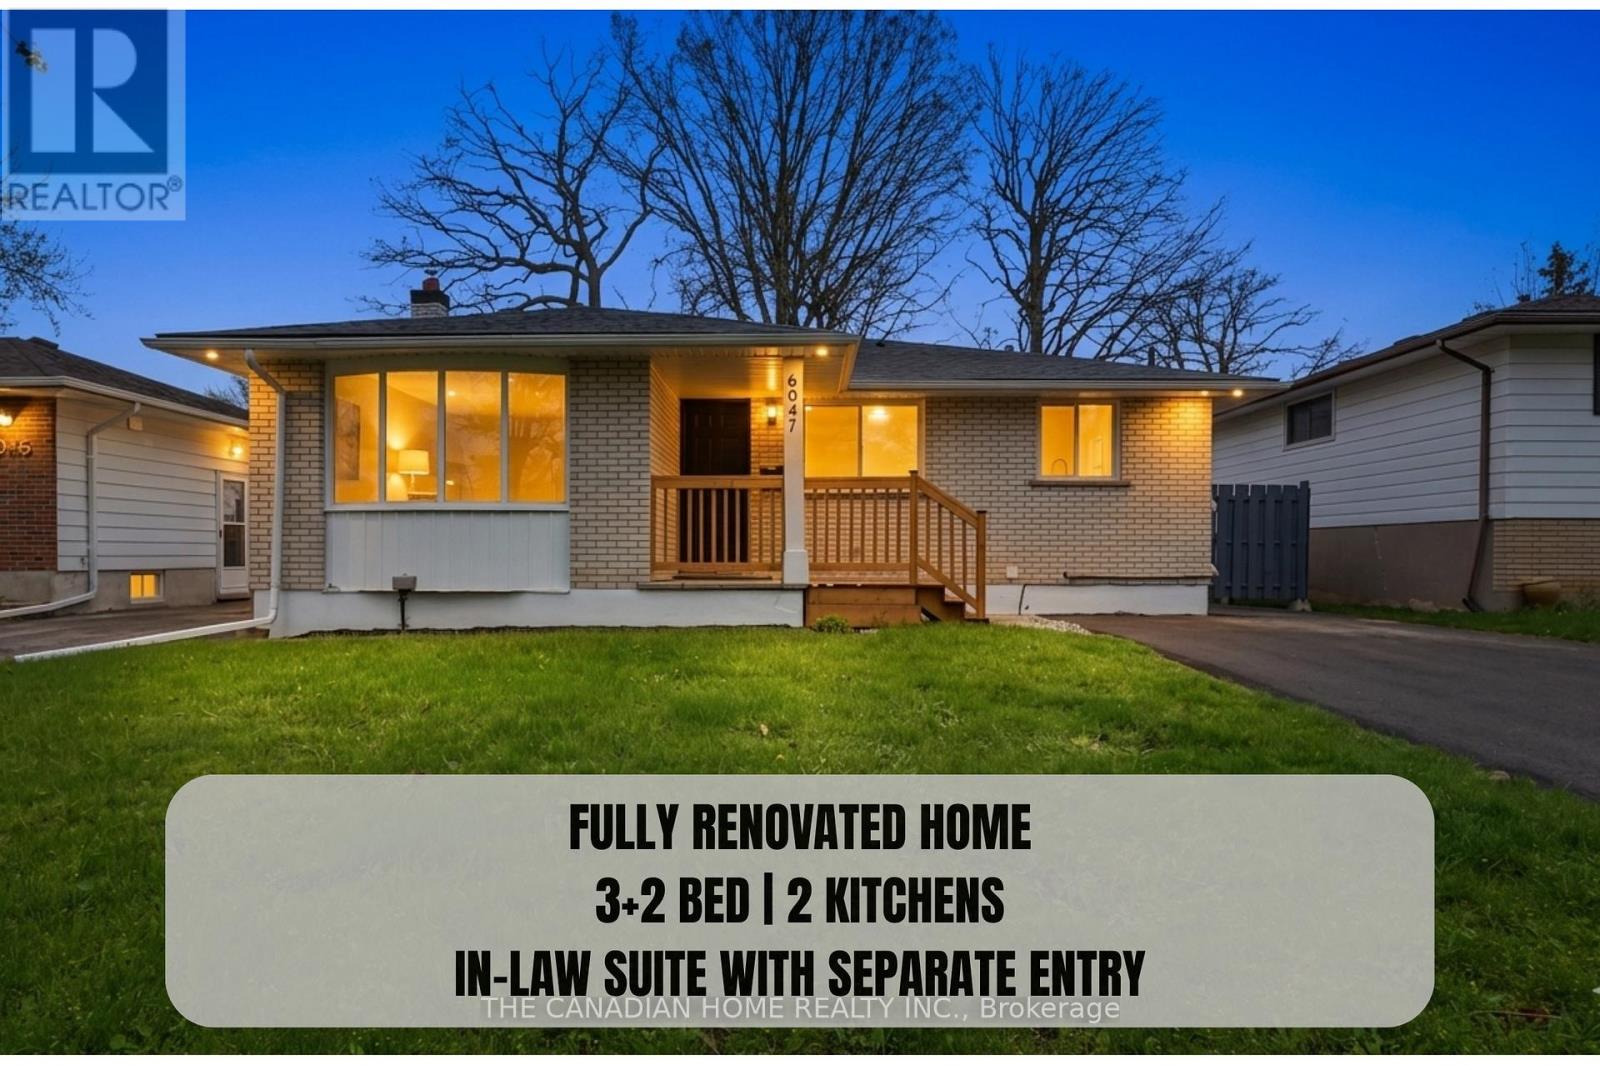
6041 Cadham Street
Niagara Falls, Ontario
Welcome to 6041 Cadham St!! 3 + 2 bedrooms, 2 full bathrooms, & 2 Kitchens, detached bungalow in the highly desirable neighbourhood of Niagara Falls. Situated on a quiet street and set on a generous 50 x 110 ft lot, this turn-key home is ideal for first-time buyers and investors alike. The property has been extensively updated with MODERN, HIGH-END LUXURY FINISHES, featuring new flooring, a modern kitchen with quartz countertops and stainless steel appliances, and fully renovated bathrooms with contemporary finishes.Additional upgrades include new windows (2026), roof (2023), updated electrical panel (2026), newer furnace, fresh paint (2026), updated lighting (2026), and a newly paved driveway (2026). The finished basement includes 2 additional bedrooms and office, bathroom, and kitchen, along with a separate side entrance- offering excellent potential for an in-law suite. Enjoy added privacy with no rear neighbours andbeautiful views of the Niagara Falls skyline. Conveniently located near the QEW, schools, shopping, and all amenities. A perfect blend of modern living and investment potential (id:63616)

52 Berryman Avenue
St. Catharines, Ontario
Beautifully updated 3-bedroom, 1-bathroom detached home offers the perfect mix of character, functionality, and modern living. The open-concept living and dining space is thoughtfully designed, balancing functionality with elegance and filled with natural light. The renovated kitchen features newer appliances and opens directly onto a large rear deck overlooking the spacious backyard - creating an ideal space for entertaining, summer dinners, or simply enjoying your own outdoor retreat. The original character shines through in the beautiful oak staircase and classic architraves surrounding the doorways, while the charming front porch and generous backyard add to the home's appeal. Major updates include A/C (2018), furnace (2019), kitchen renovation and kitchen window (2021), porch (2023), window maintenance (2026), and basement waterproofing (2026) with transferrable lifetime warranty. A move-in-ready home with the major improvements already addressed, generous outdoor space, and distinctive character throughout. Ideally located close to schools, parks, shopping, transit, and major amenities. Driveway currently and historically used exclusively by the seller for 2 vehicles (shared/mutual driveway on title). Neighbouring property has their own driveway. (id:63616)

431438 19th Line
East Garafraxa, Ontario
Welcome to this rare opportunity to own a beautiful 2.01 acre property just five minutes from downtown Orangeville in the peaceful community of East Garafraxa. Set among mature trees, this charming four bedroom side split offers the perfect combination of privacy, nature and convenience. As you drive down the winding driveway, you will immediately appreciate the peaceful setting and the feeling of being surrounded by nature, while still being so close to town.Offered for the first time in over 40 years, this well cared for home has a warm and inviting layout with four bedrooms and two bathrooms. The main level is perfect for entertaining with a spacious living room, a cozy fireplace and an open concept design. The large dining room is bright and welcoming and leads out to the deck where you can sit and enjoy the beautiful views of the pond and surrounding property.The pond is a wonderful feature for nature lovers and offers the opportunity to fish right on your own property. Whether you enjoy spending time outdoors, watching the wildlife or simply relaxing by the water, this property offers a peaceful place to call home.The walkout lower level provides even more living space with a large office and an additional fireplace. There is plenty of room for a home office, hobbies or a comfortable family space.The home has been lovingly maintained over the years and includes Pella windows replaced throughout most of the home in 2019 and an updated furnace installed in 2011.If you have been looking for privacy, space and nature while remaining just minutes from Orangeville, this property is truly special and must be seen to be appreciated. (id:63616)
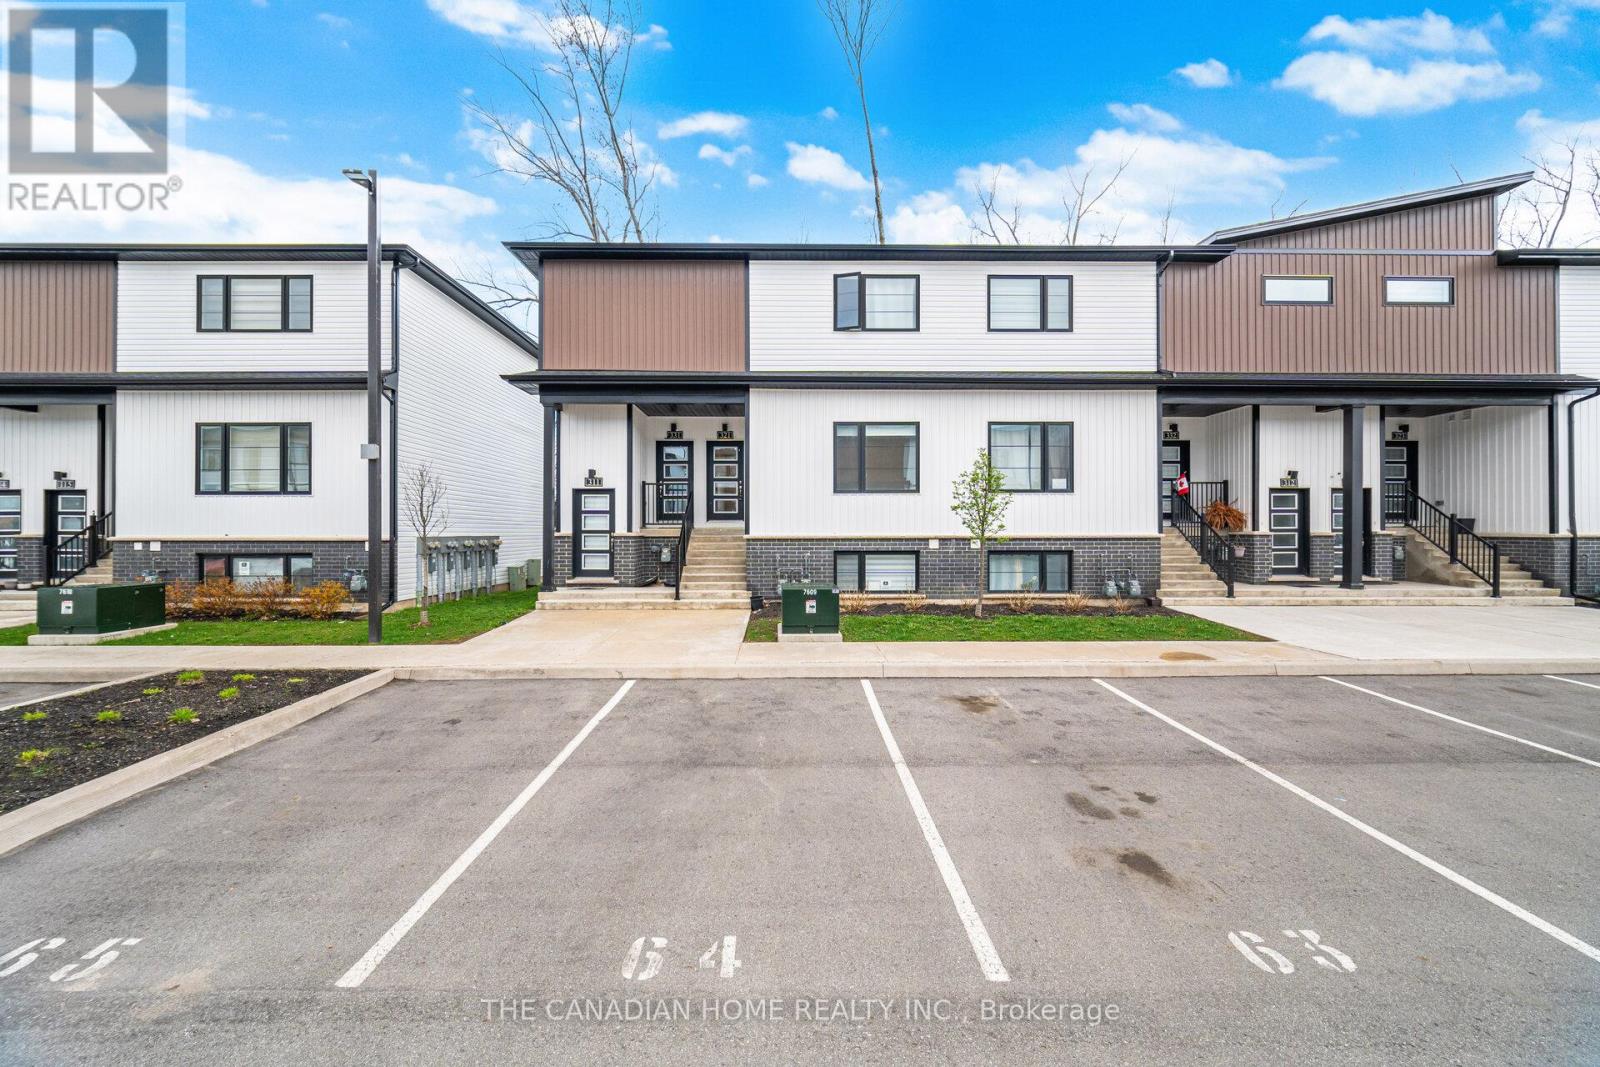
321 - 4263 Fourth Avenue
Niagara Falls, Ontario
Experience modern living in this newer stacked townhouse by Newcastle Communities, ideallysituated in the heart of downtown Niagara Falls-offering the added benefit of low propertytaxes. This sought-after "Riverside" model is the only two-bedroom layout featuring a spacious10' x 10' private deck, and as a ground-level end unit, it enjoys added privacy with no rearneighbours.Designed for comfort and style, the home features large windows that flood the space withnatural light, along with smooth ceilings and durable luxury vinyl plank flooring throughoutfor easy maintenance. The open-concept layout creates a bright and airy atmosphere, perfect forboth everyday living and entertaining.The modern kitchen is equipped with sleek white cabinetry with soft-close doors, upgradedquartz countertops, a stylish chevron backsplash, and stainless steel appliances. Both bedroomsare generously sized, each with its own window and closet. The home includes a full 4-piecebathroom with a quartz vanity and tub, as well as a convenient 2-piece powder room for guests.Relax in the cozy living area with pot lights, overlooking the kitchen and dining space, withsliding doors that lead to your private wooden deck-complete with aluminum railings and aprivacy divider, backing onto a peaceful treeline.Located just a 3-minute drive to Niagara GO Station/VIA Rail and only 6 minutes to the Falls,this property is ideal for commuters and those looking to stay close to the waterfront and theU.S. border. The unit includes one parking space conveniently located nearby, with additionalparking options available on the street or nearby Green P lots. (id:63616)
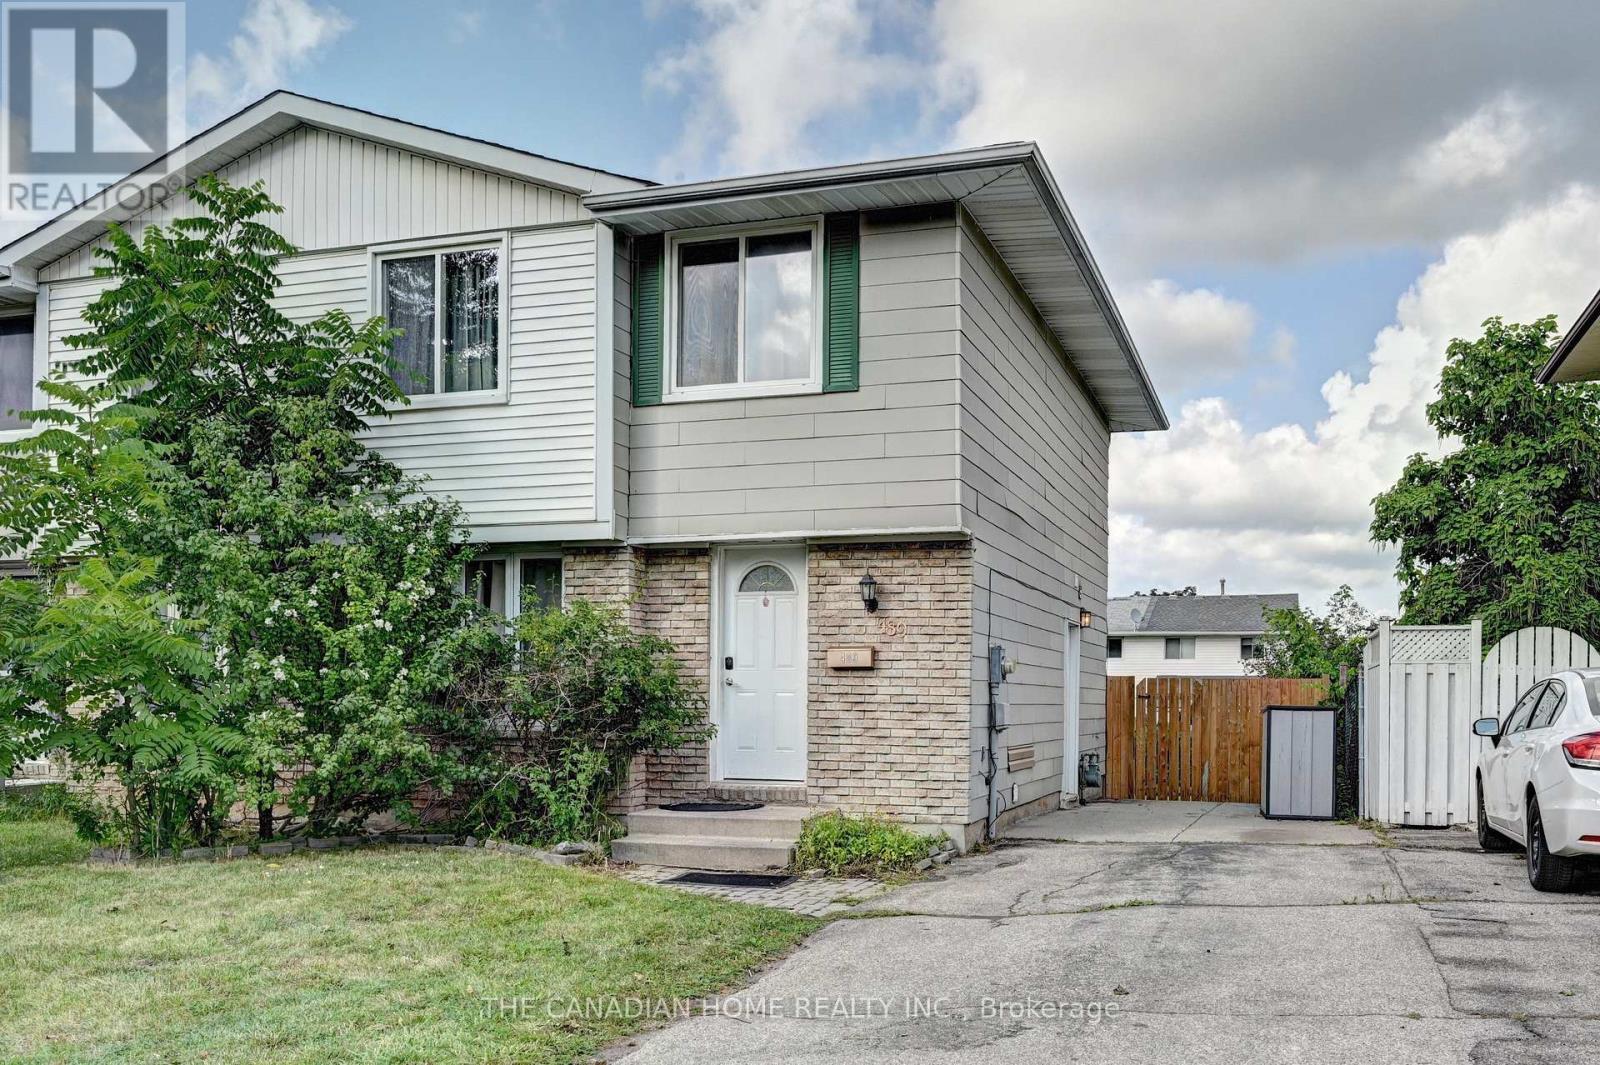
489 Strasburg Road
Kitchener, Ontario
Welcome to this beautifully renovated 3-bedroom, 2.5-bathroom semi-detached home in one of Kitchener's sought-after family-friendly neighbourhoods. Freshly painted, pot lights installed and thoughtfully updated, this move-in-ready home offers a bright, functional layout designed for comfortable everyday living. The spacious main floor features generous living and dining areas, making it ideal for both entertaining and family gatherings. Upstairs, you'll find three well-sized bedrooms and ample natural light throughout. A separate side entrance leads to the fully finished basement, complete with a functional kitchen and full bathroom, offering excellent potential for an in-law suite, multigenerational living, or additional living space. Whether you're a first-time home buyer looking for the perfect place to call home or an investor seeking a property with income potential, this home is an outstanding opportunity. Conveniently located close to schools, parks, shopping, public transit, and major highways, this property combines comfort, versatility, and exceptional value. Don't miss your chance to own this fantastic home! (id:63616)
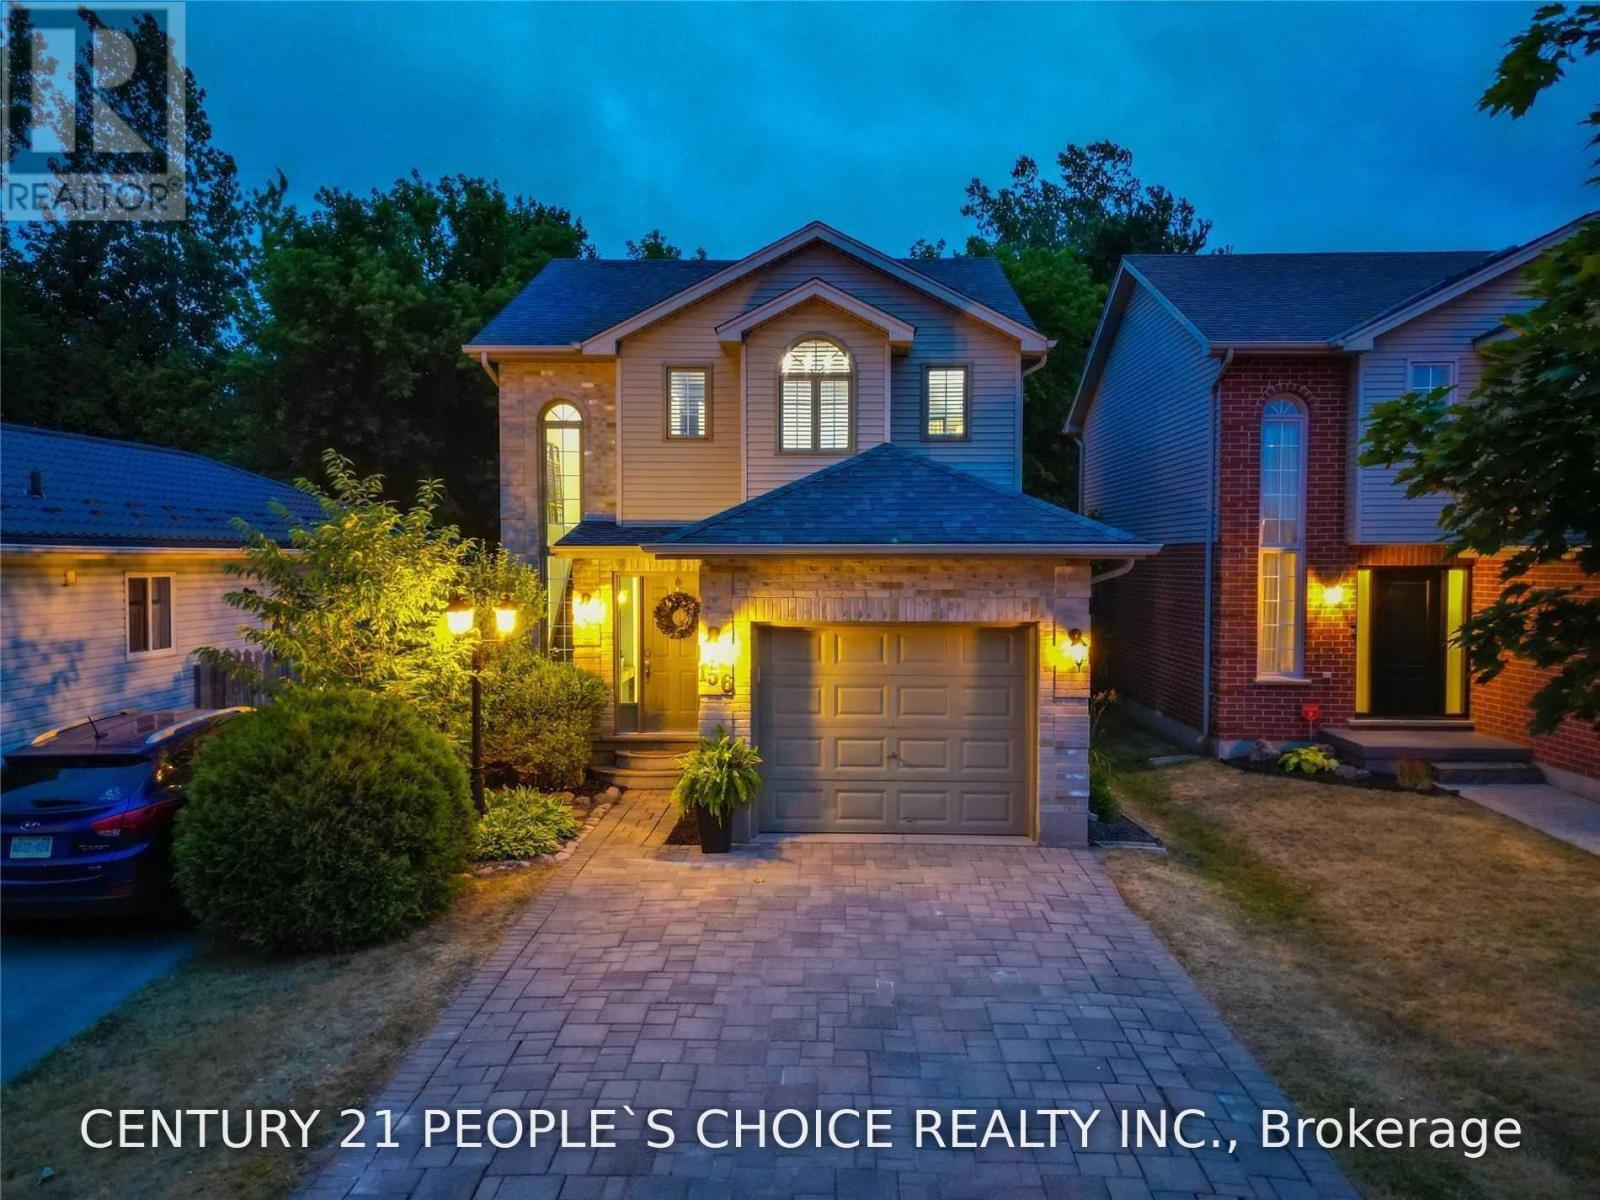
156 Pochard Lane
London East, Ontario
This 3-Bedroom Family House Is Perfect For A Growing Family. Beautiful Home Offers A Wonderful Layout With Large Kitchen And Is Close To School, East Park Water & Amusement Park For Those Who Love To Do Summer Fun Outside. Great Lot Size And Extra Large Driveway. The 2nd Level Offers 3 Good Size Bedrooms. No Carpet In Whole House. House Backs Onto Green Space, It Is Also Enclosed With Beautiful Mature Trees That Offer You Lots Of Privacy. Entire house finished basement completes the house and is for Tenants use. (id:63616)
196 Lingham Street
Belleville, Ontario
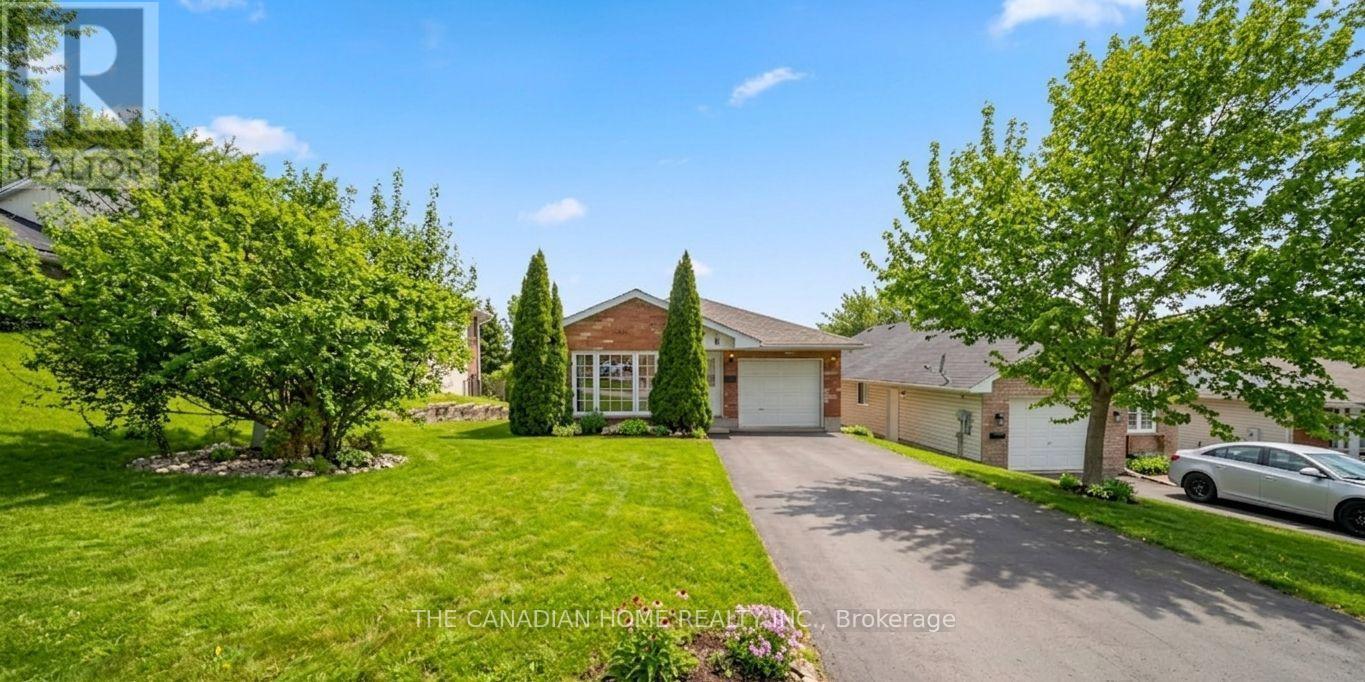
Welcome to this well-cared-for detached bungalow in Belleville, offering comfortable living in a desirable neighbourhood. This inviting home features 3+1 bedrooms and 2 full bathrooms, including a private ensuite and a walk-in closet in the primary bedroom.The main level offers a bright and functional layout with a spacious combination living and dining room, quality laminate flooring, and a kitchen with plenty of oak cupboards for ample storage and workspace. A convenient main floor laundry adds to the home's practicality, while inside entry from the garage provides everyday ease.The mostly finished lower level is bright and versatile, requiring only a drop ceiling to complete the space. It also features a walk-out through patio doors to the fenced backyard, perfect for entertaining, relaxing, or enjoying outdoor space with family and pets.Additional highlights include generous storage throughout the home and a double driveway with parking for up to four vehicles. A fantastic opportunity to own a move-in-ready bungalow with space, comfort, and convenience in Belleville. (id:63616)
219 Crane Lake Water
The Archipelago, Ontario
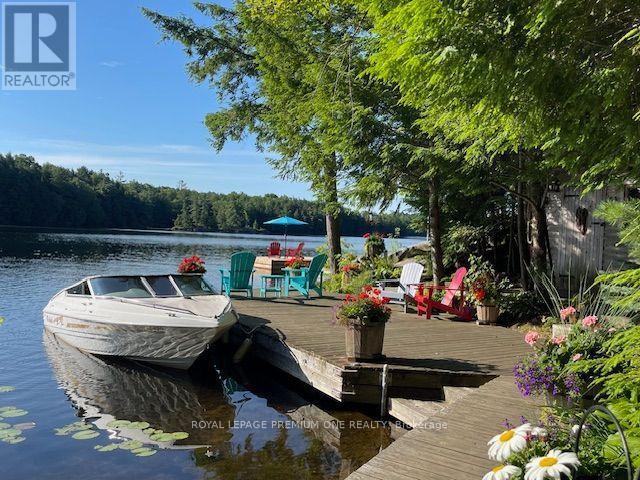
Discover the beauty of Crane Lake, the last in a spectacular chain of lakes flowing down the Blackstone River to Georgian Bay, offering endless miles of boating, fishing and exploring. With just over 200 cottages and approx. 70% of the shoreline protected as Crown land, this is a rare opportunity to enjoy privacy in this unspoiled cottage country. The cottage is just a 2-min boat ride from the landing, where there is gated private parking and a dedicated dock spot for only $200/year. A 14' aluminum boat with a 15 HP Mercury outboard is included. Nestled close to the water's edge, the cottage offers safe and easy water access from the pristine 118-foot shoreline, featuring both a sandy bay and a granite point. A spacious stationary dock and large floating dock provide ample outdoor living pace, while the all-cedar sauna completes the classic Canadian cottage experience. The grounds are well treed and beautifully landscaped with mature perennials, attracting hummingbirds & butterflies throughout the summer. The open-concept cottage showcases cathedral pine ceilings with exposed beams. The grand 8-foot patio door frames a stunning lake view, and the many Anderson windows fill the interior with natural light and create a sense of spaciousness. Quality finishes include a custom maple kitchen, solid Oak and Santos mahogany flooring, pocket doors, and built-in storage. A brand-new bunkie offers additional accommodation and is nearly complete, requiring some interior work to be completed by the buyer. It features a metal roof, premium wood siding, Heritage windows and solid oak flooring. Extensive decking connects the cottage, bunkie, sauna and docks, creating a seamless outdoor living space. Offered fully furnished and move-in ready, this turnkey property includes a fully equipped kitchen so you can start enjoying cottage life from day one. A 1997 18' Mariah Shabah with a 190 HP 4.3LX Mer-Cruiser inboard engine is also available for purchase/can be sold with the cottage. (id:63616)

19 Victoria Street
Brant, Ontario
Spacious corner lot situated on a quiet cul-de-sac in a desirable Paris neighbourhood. This legal non-conforming duplex offers a versatile layout featuring two bedrooms and a full bathroom on the main level, a private second-floor primary bedroom with its own full bathroom, and a finished walkout basement with two additional bedrooms and a full bathroom with direct backyard access.The upper level includes a self-contained one-bedroom suite with its own laundry, providing flexibility for a variety of living arrangements. Additional features include sound-insulated bedrooms, updated electrical, and major mechanical updates, including the furnace, air conditioner, hot water tank, and water softener (all approximately five years old or newer, per seller). Roof, windows, and exterior doors have been replaced within the past 15 years (per seller). The property is fully fenced and is conveniently located with easy access to Highway 403 and close to the Brant Sports Complex. (id:63616)