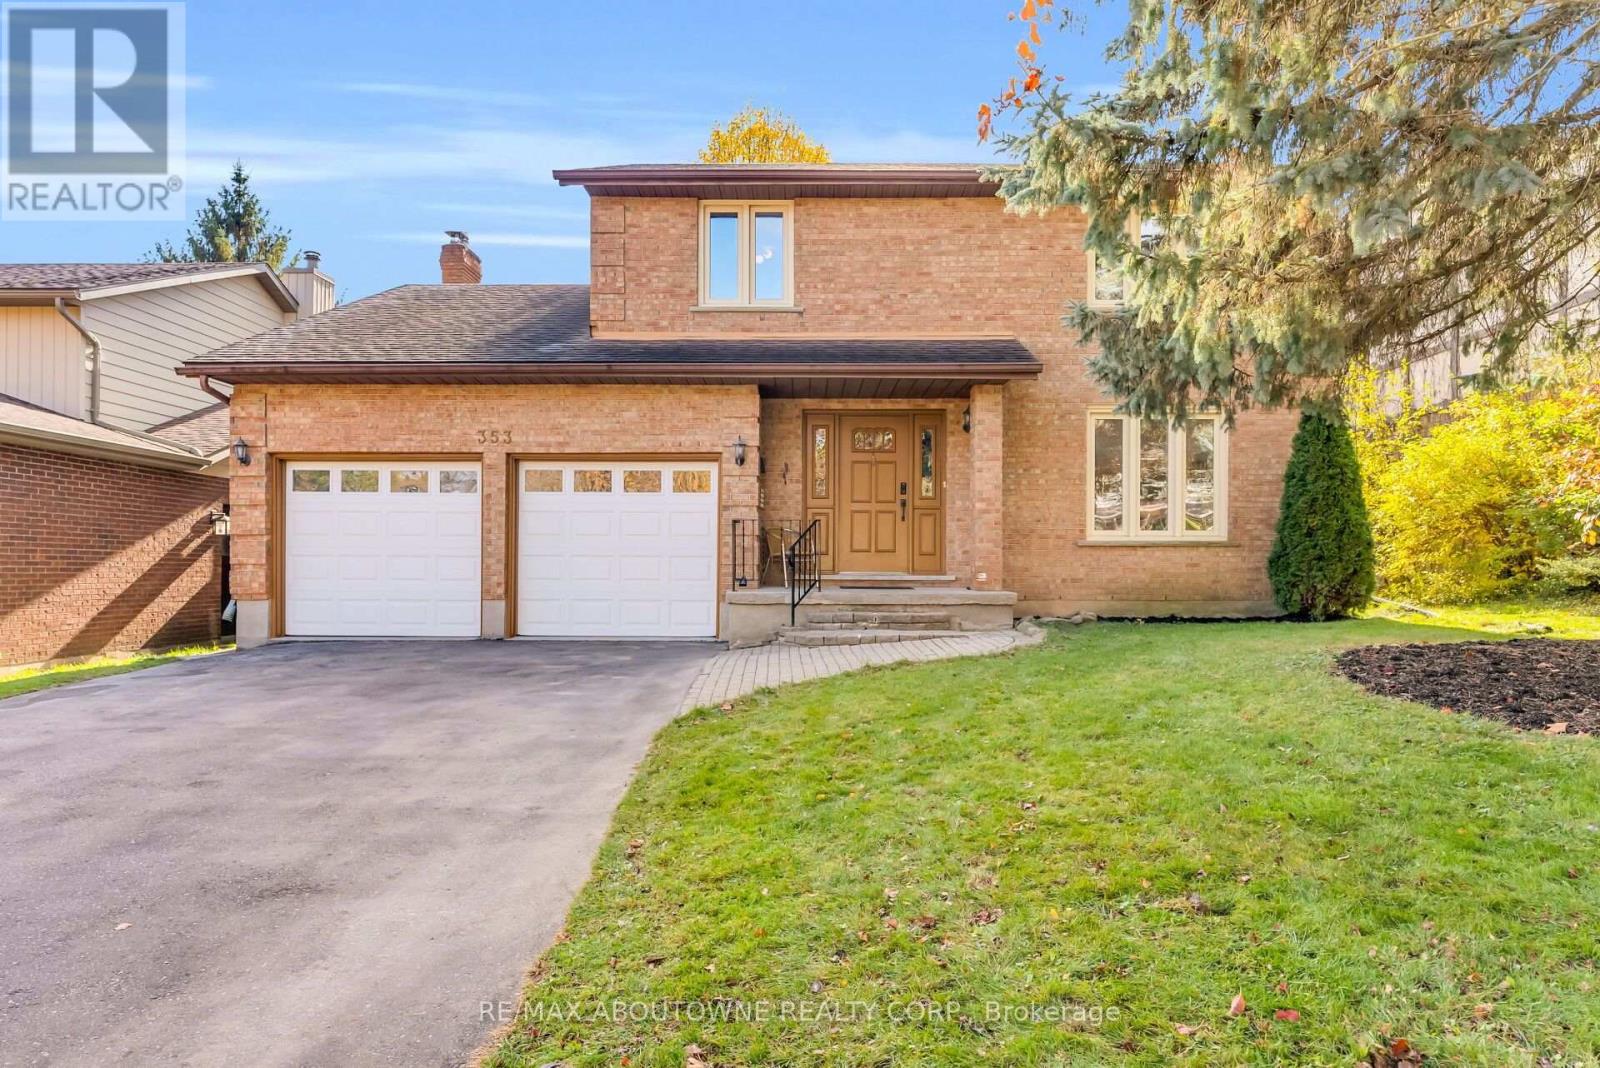
353 Anatolin Place
Waterloo, Ontario
Welcome to 353 Anatolin Place, a spacious, extensively updated two-storey detached home on a quiet street in Beechwood, one of Waterloo's most sought-after family neighbourhoods. Situated on a 54 x 127 ft. lot with a private backyard and parking for six vehicles, this home offers 2,283 sq. ft. of living space and a finished basement. The main floor features a welcoming foyer, separate living and dining rooms, a renovated kitchen with a breakfast area, a cozy family room with a fireplace, and a two-piece powder room. Upstairs, the primary bedroom includes a renovated three-piece ensuite, complemented by three additional generous bedrooms and a renovated five-piece main bathroom. The finished basement features a spacious recreation room, a fifth bedroom with a fireplace, and a three-piece bathroom, offering flexible space for guests, teens, or a home office. Extensive 2026 updates include the kitchen, powder room, primary ensuite, and second-floor bathroom, along with fresh paint and new light fixtures on the main and second floors, a new washer and dryer, and a new range hood. Updates in 2025 include updated deck, plus a new microwave, air conditioner, and water softener. A new driveway was added in 2024, and the fridge, stove, and garage door were replaced in 2021. Enjoy Beechwood's mature, tree-lined streets and welcoming community, with elementary and high schools just minutes away, convenient access to the University of Waterloo and Wilfrid Laurier University, and nearby parks, trails, shopping, restaurants, and transit. A move-in-ready family home with space to grow! (id:63616)
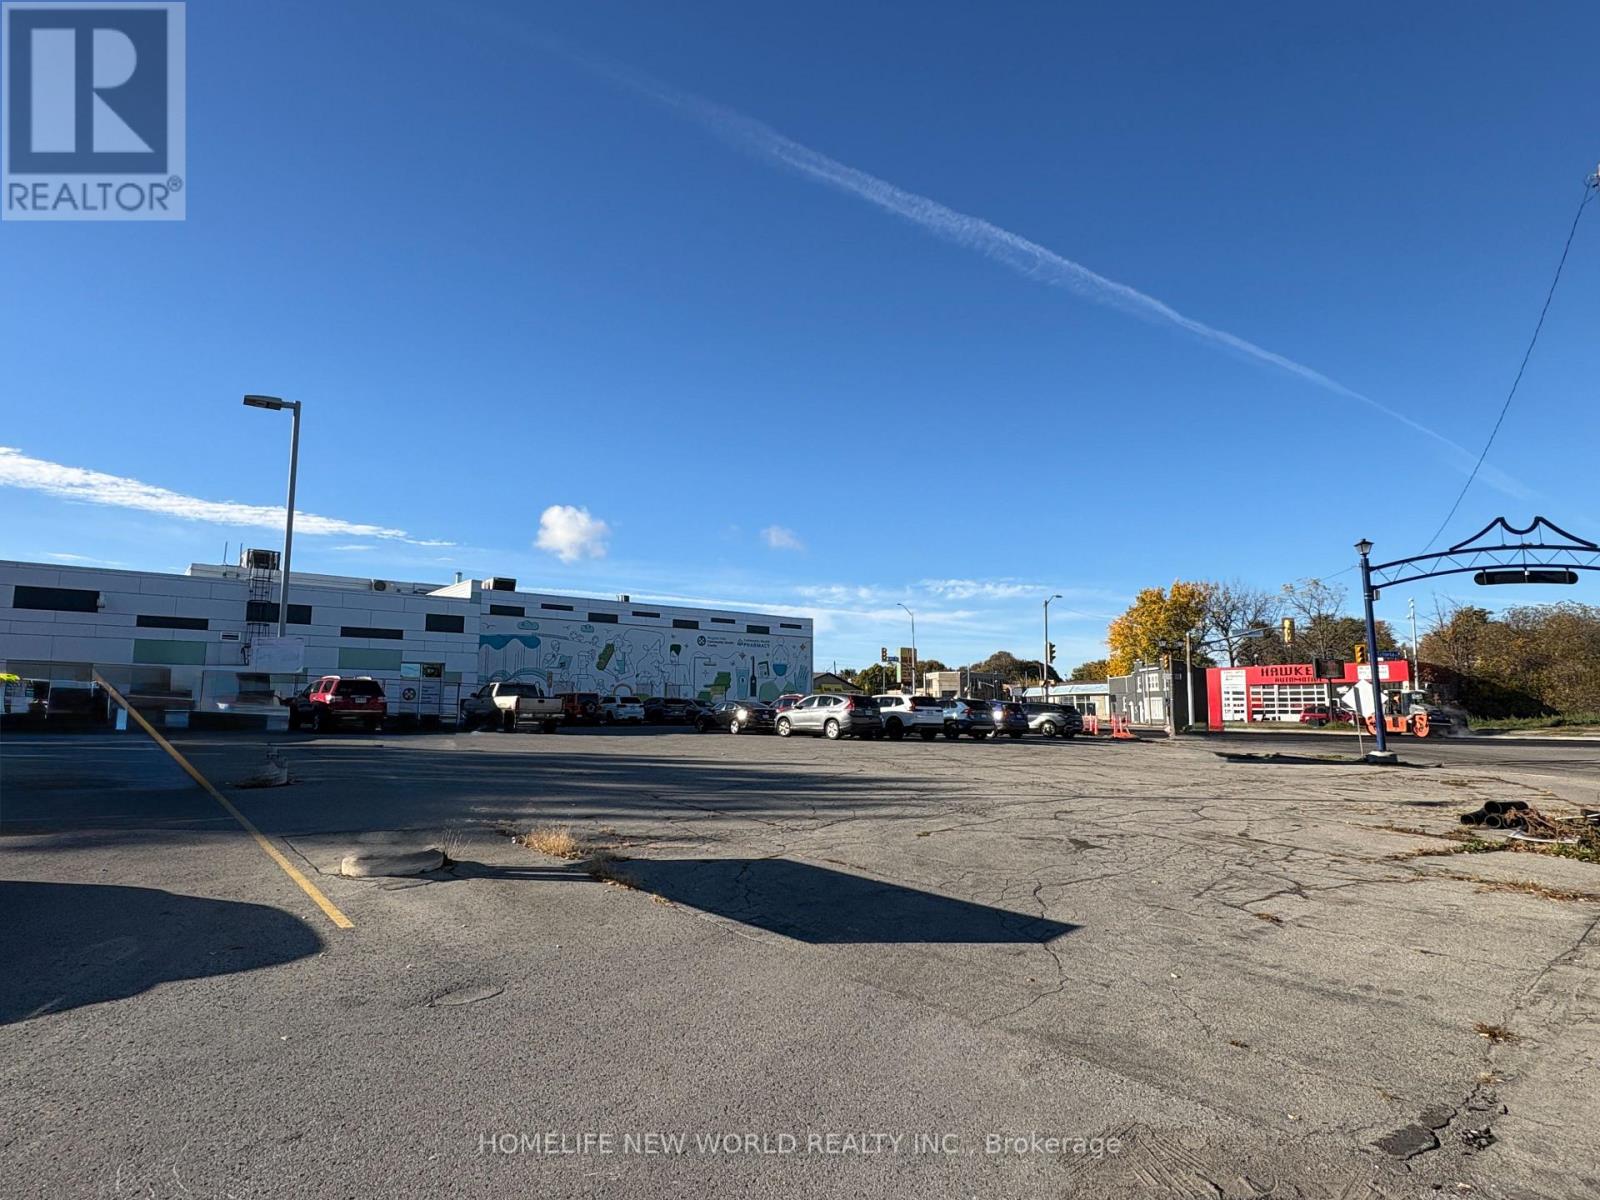
4770 Victoria Avenue
Niagara Falls, Ontario
Location ! Location ! Location ! Rarely Offered Great Investment Opportunity, 16000 SF Vacant Land Located in Down Town Niagara Falls. Righ Beside Queen Street District, Steps to Public Library, LCBO and Various Restaurants. Less Than 10 Mins Drive to Rainbow Bridge, Niagara Falls Attractions and Casino. The Land's Zoning Classification is GC (General Commercial), Which Means It Can Convert to Hospitality & Accommodations, Restaurants, Medical & Professional Clinics and Much More. Ontario Has Launched a Major Development Plan Called * Destination Niagara * Which Aims To Transform the Niagara Falls Area into A World -Class Tourist Destination. Building More Casinos / Theme Park / Improving Transportation. This Plan Will Attract More Tourists ( from 13 Million to 25 Million ). This Piece of Land Will See Greater Business Opportunities. Note: The Land is Located At The Intersection Of Victoria Ave And Valley Way. Google Maps Provides An Incorrect Location, pointing Instead To 4770 Queen St, Approximately 200 Meters From The Land. (id:63616)
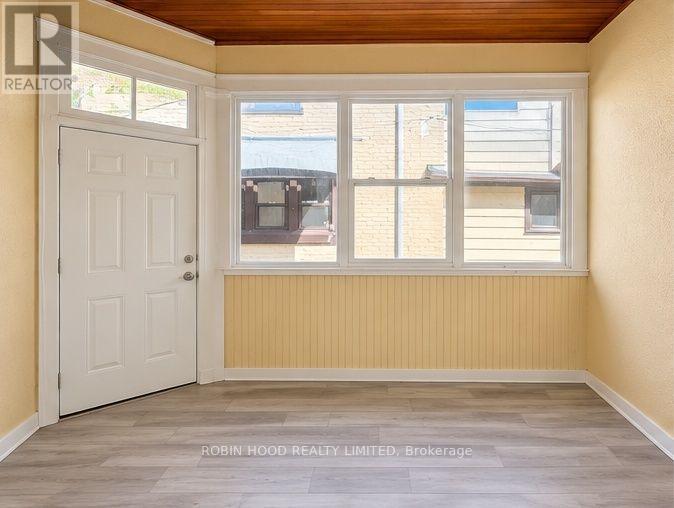
B - 55 Sheridan Street
Brantford, Ontario
*** Additional Listing Details - Click Brochure Link *** 57B Sheridan Offers A Comfortable One-Bedroom Apartment On The Main Floor, Featuring A Functional Layout And Bright Living Spaces. One Parking Space Is Included With The Unit. Conveniently Located Across From An Elementary School, The Property Offers Easy Access To Both West Street And Clarence Street, Making It Convenient To Get Around Brantford. Enjoy The Convenience Of Nearby Shops, Restaurants, Grocery Stores, Pharmacies And Other Local Amenities, All Within Easy Reach. Advertised Pricing Reflects $1,550 Per Month Based On A 12-month Lease With One Month Free Rent. (id:63616)
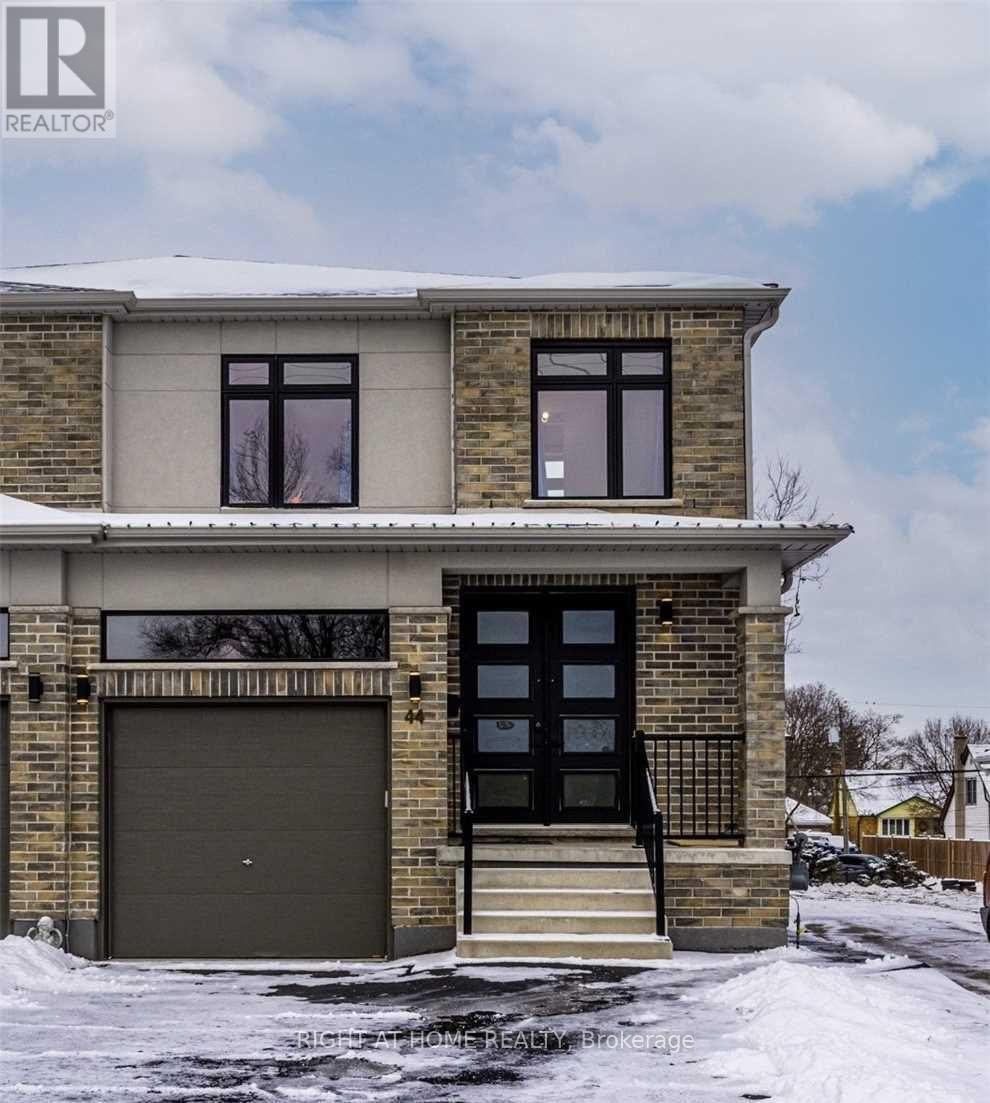
44 Franklin Street S
Kitchener, Ontario
Welcome Home! This modern 3-bedroom, 2.5-bathroom home offers the space, comfort and convenience families are looking for. Enjoy a bright, open-concept living area and a stylish kitchen with custom cabinetry, quartz countertops and a walkout to the rear deck and backyard-perfect for everyday family living. Ideally located close to schools, parks, nature trails, shopping, grocery stores, public transit, LRT, highways, Rockway Golf Course and Kitchener's tech corridor. A wonderful place to settle in and call home. Tenant pays 75% of utilities. Rental application, employment verification, recent credit report and pay stubs required. Photos are from a previous listing. (id:63616)
Lower - 91 Dun Skipper Drive
Ottawa, Ontario
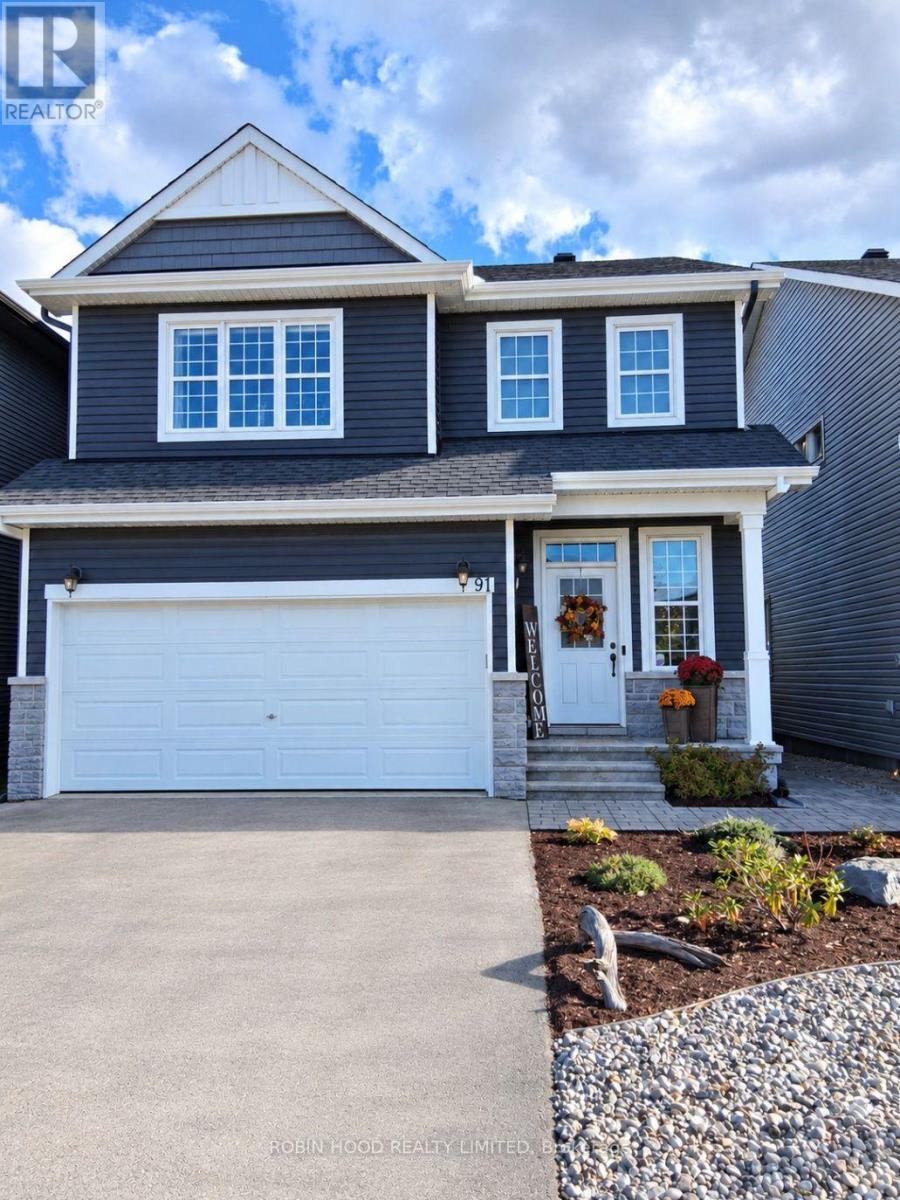
*** Additional Listing Details - Click Brochure Link *** Bright & Modern 1-Bedroom Basement Apartment - Findlay Creek Brand New, Beautiful, Bright And Modern 1-bedroom Basement Apartment Available In The Desirable Findlay Creek Area Of Ottawa. The Unit Offers Approximately 550 Sq. Ft. Of Comfortable Living Space With A Modern Kitchen, Comfortable Living Area, Spacious Bedroom, Full Bathroom And Private In-Unit Laundry. - 1 Spacious Bedroom - 1 Full Bathroom - Modern Kitchen With All Appliances - Private In-Unit Laundry - Plenty Of Natural Light - Parking Available - High-Speed Wi-Fi Included - All Utilities Included - Quiet Residential Neighborhood - Convenient Findlay Creek Location, Close To Shopping, Airport, Restaurants, Parks, Transit And Major Roadways Rent: $1,850/month All Utilities + Wi-Fi Included. Available Immediately 1-year Lease Agreement Required The Unit Is Clean, Modern And Move-In Ready. (id:63616)
712 - 1 Jarvis Street
Hamilton, Ontario
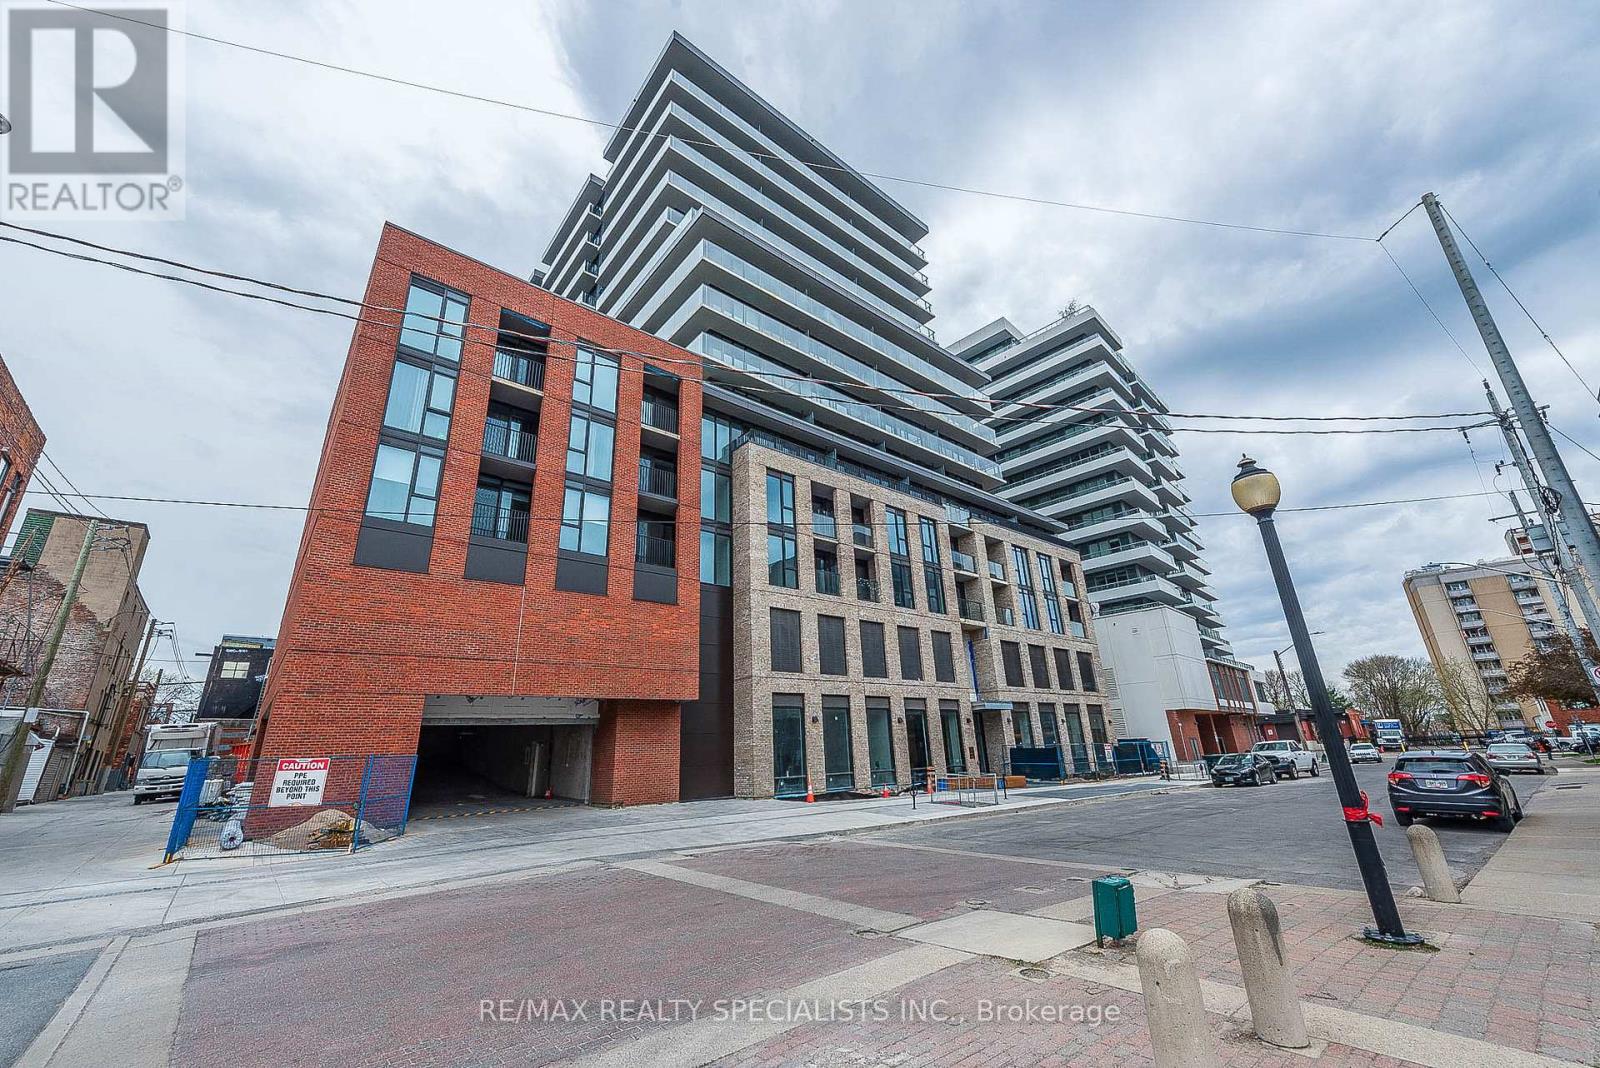
Prime Downtown Hamilton Living at its finest in this stunning 2-bedroom, 2-bathroom condo. Designed for contemporary lifestyles, the open-concept layout features high, smooth ceilings and a spacious private terrace. The kitchen comes fully equipped with premium stainless-steel appliances, a stylish backsplash, and the added convenience of an in-suite washer and dryer. Enjoy the ultimate lifestyle upgrade with vibrant shopping and restaurants right at your fingertips.24/7 Security, visitor's parking, Yoga studio, Fitness centre, Lounge and more. Super location close to GO station, Hwy 407 & QEW. Rare unit with windows in both bedroom and balcony covering the entire unit. Photos are from 2024 (id:63616)
216 - 55 Duke Street W
Kitchener, Ontario
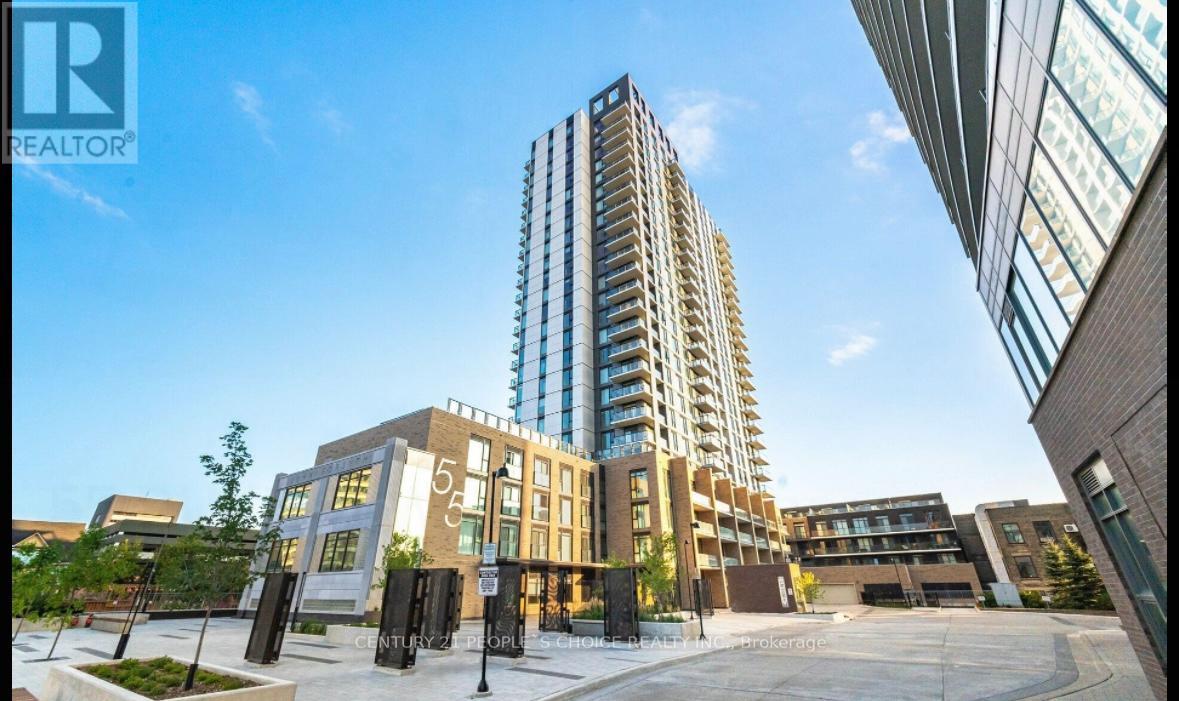
Located in the heart of Downtown Kitchener, this beautifully appointed 1 Bedroom + Den, 1 Bathroom condo offers an exceptional blend of style, comfort, and convenience. Situated in an award-winning building directly between LRT stops, this residence puts the very best of the city right at your doorstep. Step inside to discover a bright, open-concept living space complemented by contemporary finishes and a sleek, modern kitchen featuring stainless steel appliances. The spacious bedroom offers generous closet space, while the versatile den provides the perfect setting for a home office, study, or additional storage. One of the standout features of this home is the expansive private terrace - an incredible extension of your living space, perfect for morning coffee, outdoor dining, entertaining guests, or simply enjoying your own private retreat in the city. Additional conveniences include in-suite laundry and access to premium building amenities. With public transit, shopping, restaurants, cafes, entertainment, and downtown attractions all within easy reach, this is a location that truly delivers a connected and effortless urban lifestyle. A rare combination of location, lifestyle, and outdoor space - don't miss the opportunity to make this exceptional condo your home! (id:63616)

4 Geranium Crescent
Brampton, Ontario
Rare Park-Backing Detached Home | Premium Lot | Legal Walkout BasementSituated on one of the neighbourhood's most desirable lots, this exceptional detached home offers the rare luxury of no rear neighbours, with breathtaking views overlooking the park. Enjoy outdoor living at its finest with an impressive vinyl deck, featuring approximately $37,000 in upgrades, creating the perfect setting for entertaining, relaxing, and enjoying the peaceful park views.Step inside to a welcoming main floor featuring 9-foot ceilings, a bright living room with access to the front balcony, and a seamless flow into the open-concept kitchen and an exceptionally spacious family room. Walk out to the expansive rear deck and enjoy unobstructed views of the park - a perfect blend of indoor and outdoor living.The upper level features four generously sized bedrooms, including a spacious primary retreat with a private ensuite, along with a second bedroom offering its own ensuite-style convenience, and two additional well-proportioned bedrooms served by another full bathroom.Adding tremendous value is the legal second dwelling unit with a separate walkout basement, currently occupied by AAA tenants and offering an attractive rental income potential of approximately $3,000 per month.A rare opportunity to own a home that combines a premium park-facing lot, upgraded outdoor living, spacious interiors, four-bedroom accommodation, and the added advantage of a legal income-generating basement suite. A property that truly offers lifestyle, space, and income potential! (id:63616)
12 Sixteen Mile Drive
Oakville, Ontario
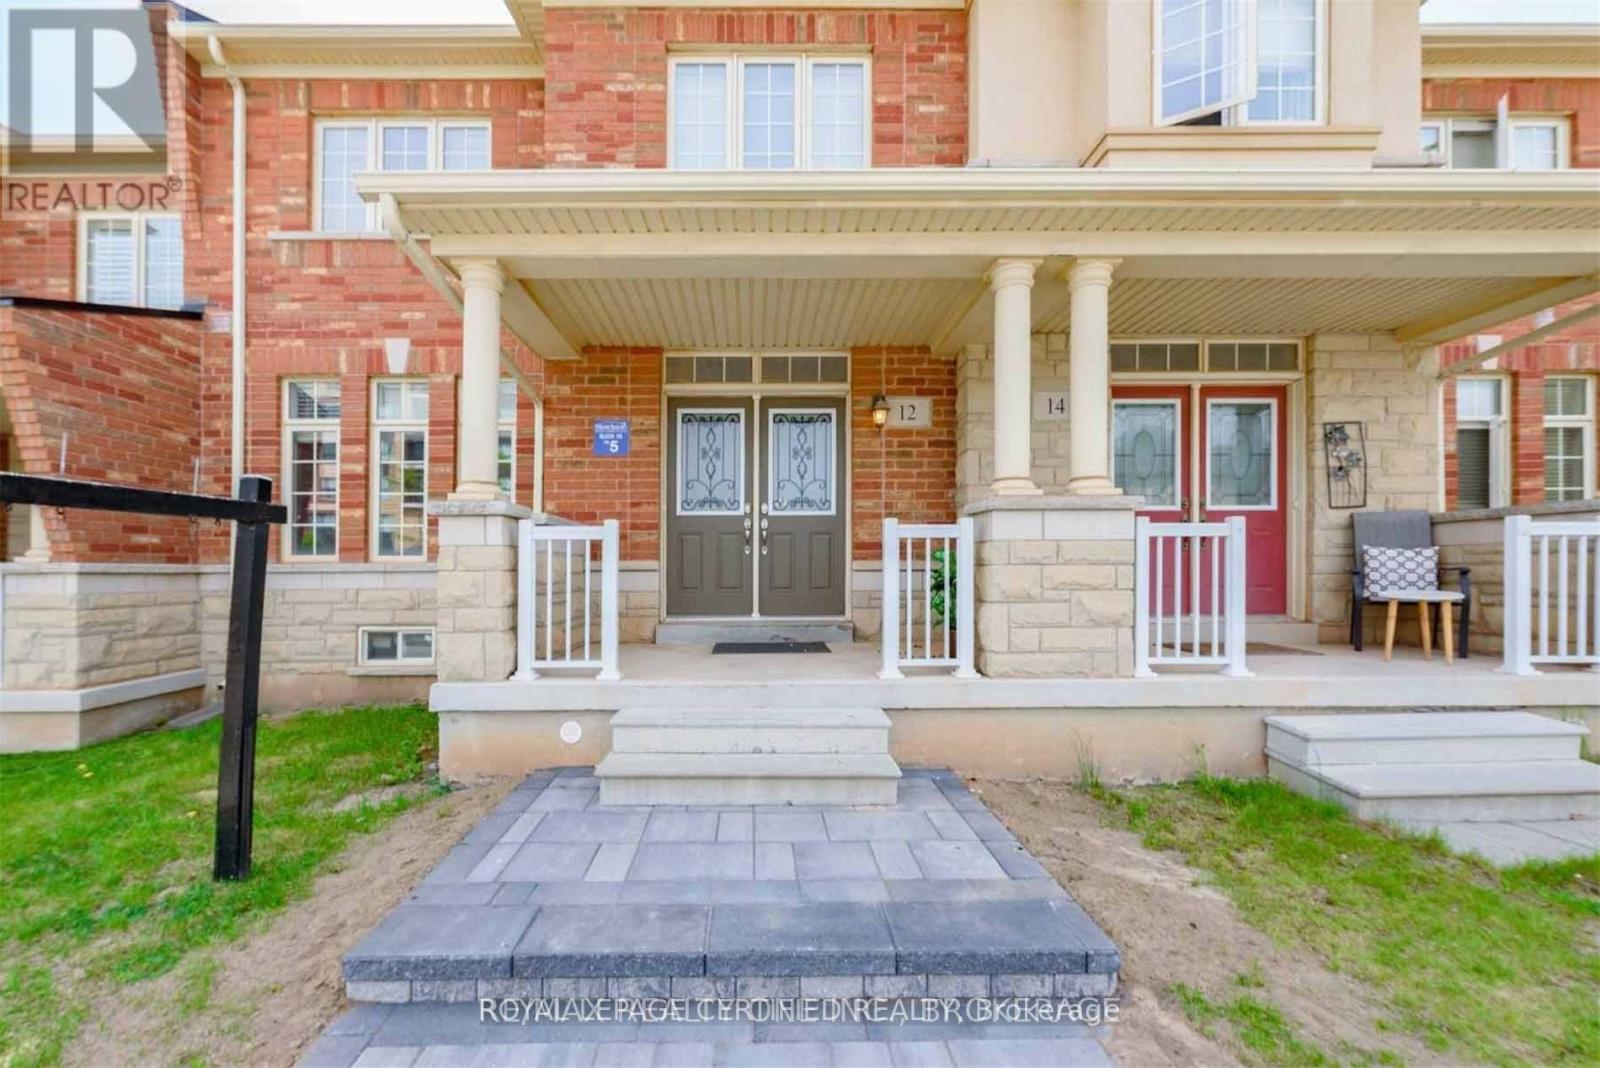
Beautiful 2000 Sq ft above grade Freehold, Luxurious Townhouse With A Great Location! Brick Exterior! Clean Well Maintained Freshly Painted House With Kitchen Quartz Counter With Backsplash & S/S Appliances, New Electric Fixtures. Main Floor With 9Ft Ceiling, Detached 2 Car Garage, Large Windows With Window Coverings. Interlocking Work & Many More. Near To All Amenities School, Transportation, Grocery Shops & Others. (id:63616)
5 Tower Gate
Brampton, Ontario
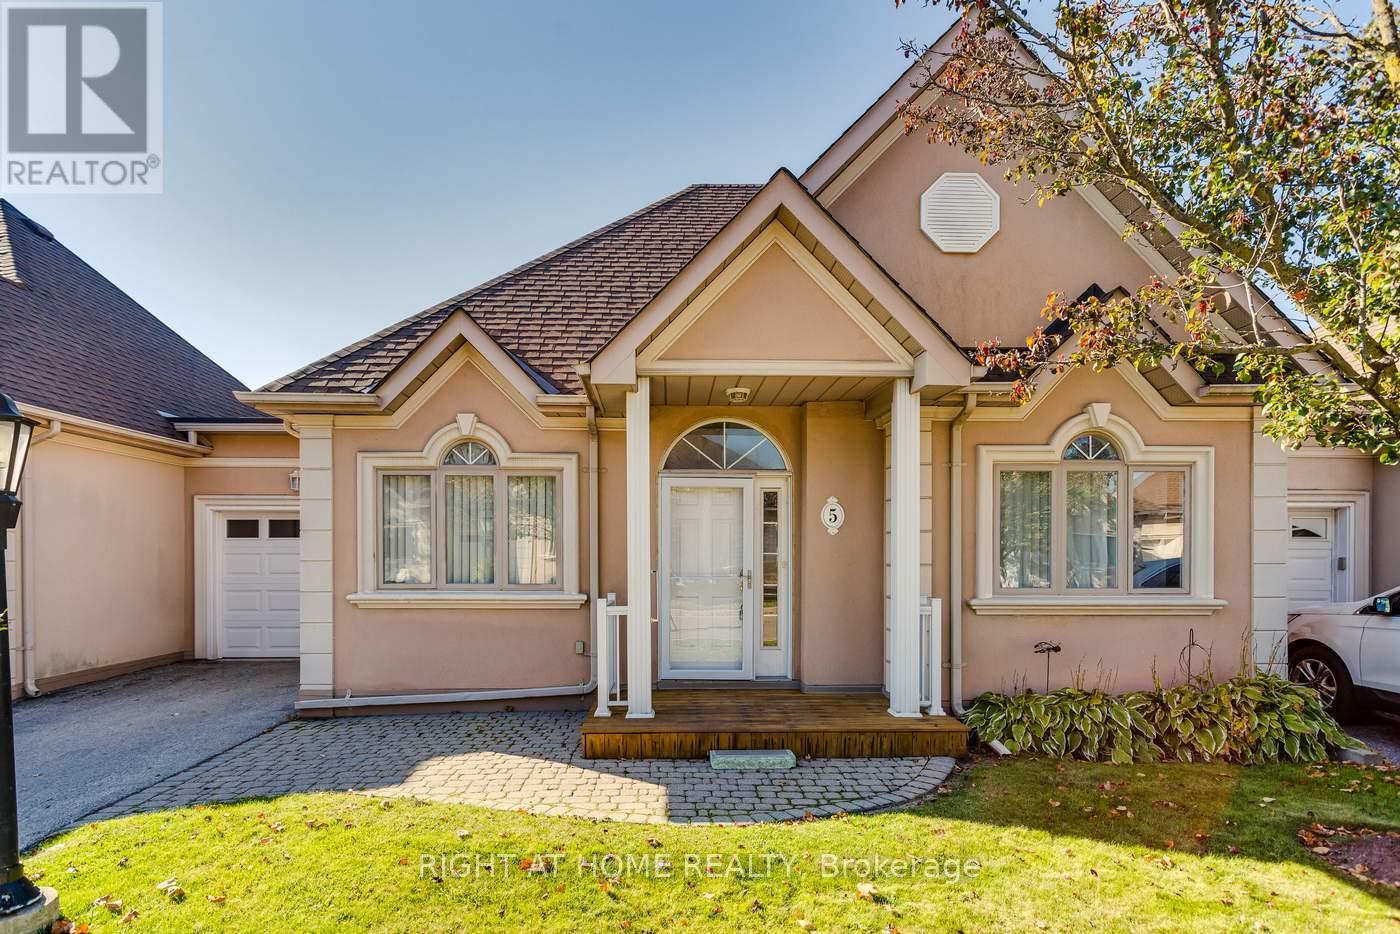
Welcome to 5 Tower Gate! Enjoy the best of both worlds with the space and comfort of bungalow living and the convenience of condominium ownership. Nestled in a friendly Brampton community, this spacious home offers 4 bedrooms and 3 bathrooms, with 2 bedrooms on the main floor and 2 additional bedrooms in the fully finished basement. Freshly painted throughout and featuring newer flooring, the home offers a fresh and inviting feel. The finished lower level provides versatile additional living space, ideal for family gatherings, guests, a home office or recreation. Enjoy your own private backyard patio, perfect for outdoor relaxation and entertaining. An attached garage and visitor parking add to the everyday convenience. One of the standout benefits of this community is the exterior maintenance provided by the Corporation, generally including the roof, eavestroughs, driveway and other common elements, subject to the Condominium Declaration. Snow removal and common-element maintenance are also taken care of, offering added convenience throughout the seasons. A sump pump provides an additional practical feature. Conveniently located near parks, schools, shopping, public transit and recreational amenities, including Gore Meadows Community Centre and Library. Offering generous living space, a serene outdoor retreat and the benefits of low-maintenance living, this home is an excellent opportunity for families, downsizers and anyone seeking comfort and convenience. Pre-listing home inspection report available upon request. Come discover all that 5 Tower Gate has to offer! (id:63616)
1781 Keele Street
Toronto, Ontario
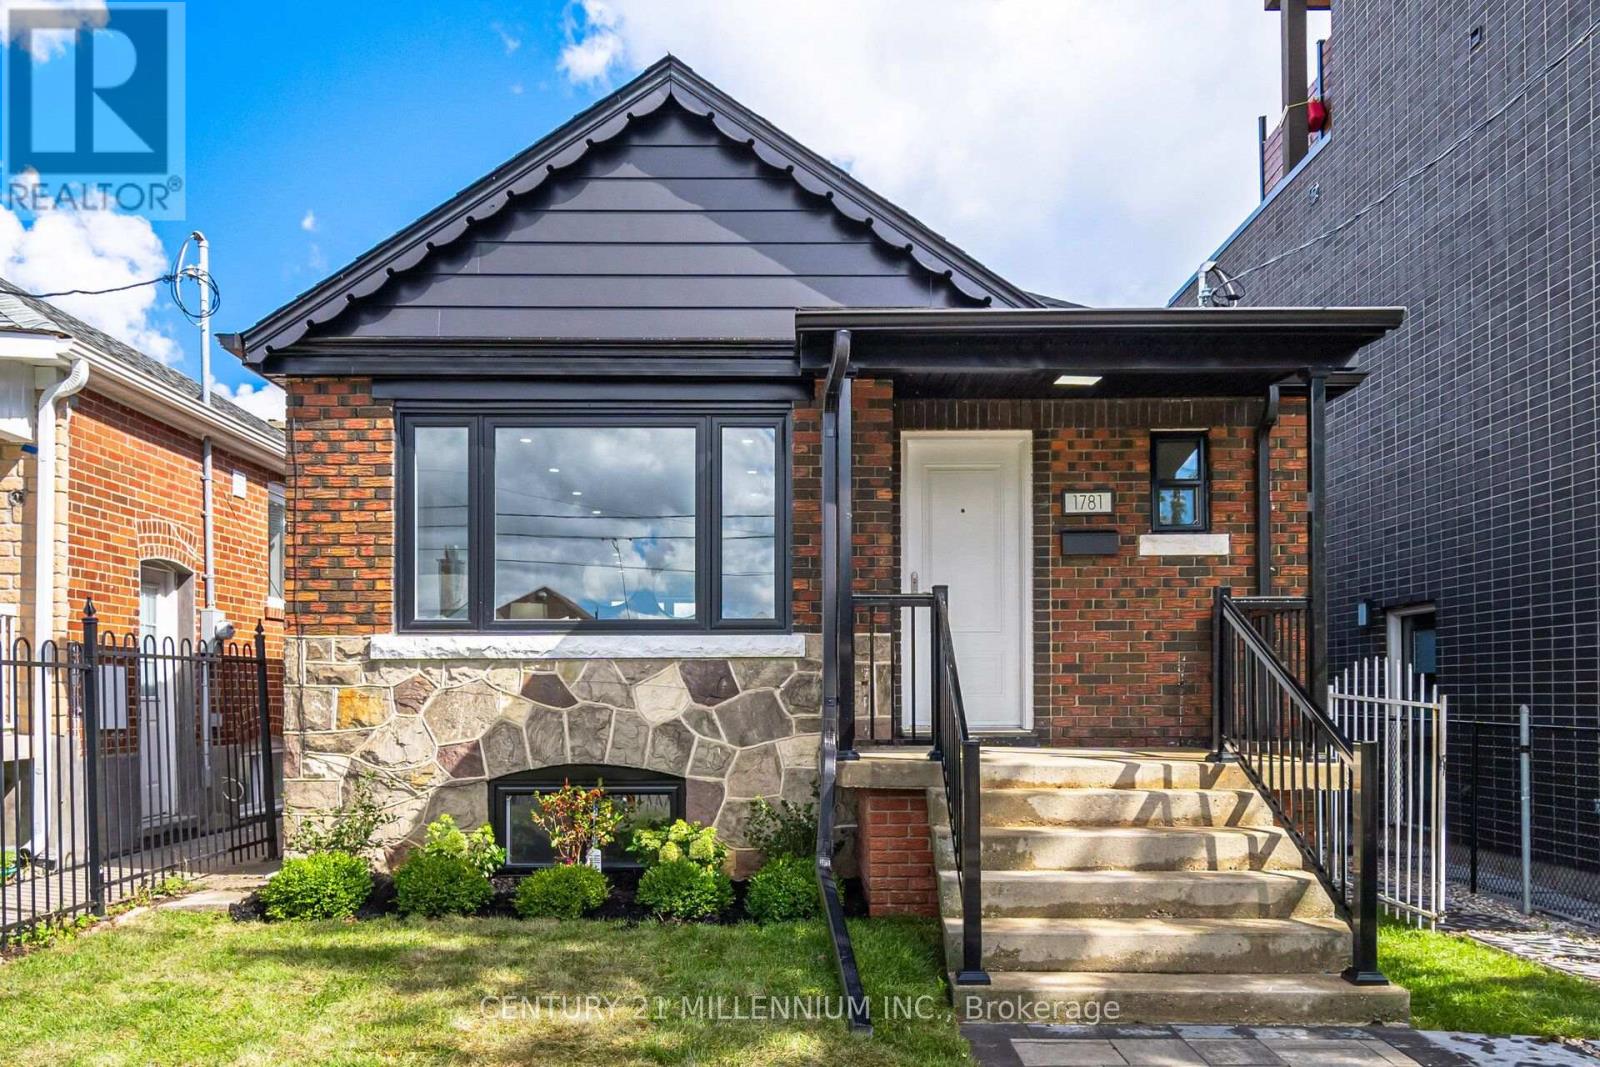
Exceptional Value! Fully Renovated Detached Bungalow With Income Potential! Welcome to this beautifully renovated raised 2+2 bungalow, offering an outstanding combination of modern finishes, functionality and versatility. Move-in ready and thoughtfully upgraded from top to bottom, this home presents an exceptional opportunity for homeowners, multi-generational families and investors alike. The main level features 2 bright bedrooms, an inviting living space filled with natural light, a beautifully updated kitchen and a modern bathroom, all complemented by contemporary flooring, trim and fixtures. The fully finished lower level offers an additional 2-bedroom suite with a separate entrance and separate laundry, providing excellent flexibility for extended family, guests or potential rental income. Extensively renovated throughout, upgrades include new windows, roof, electrical, kitchens, bathrooms, flooring, trim, appliances, fencing and interlocking. Enjoy the peace of mind of a home where the major updates have already been taken care of. Adding even more value is the rare detached garage with rear laneway access, offering valuable parking, storage and versatility seldom found in this urban setting. Enjoy abundant natural light and an unbeatable location in the heart of Keelesdale-Eglinton West, just steps to TTC transit, shops, restaurants, schools, parks and everyday amenities, with convenient access to major routes. A rare opportunity to own a turnkey detached home with a separate 2-bedroom suite and detached garage. Exceptional value, outstanding flexibility and a home ready to enjoy! (id:63616)
47 Brushwood Drive
Brampton, Ontario
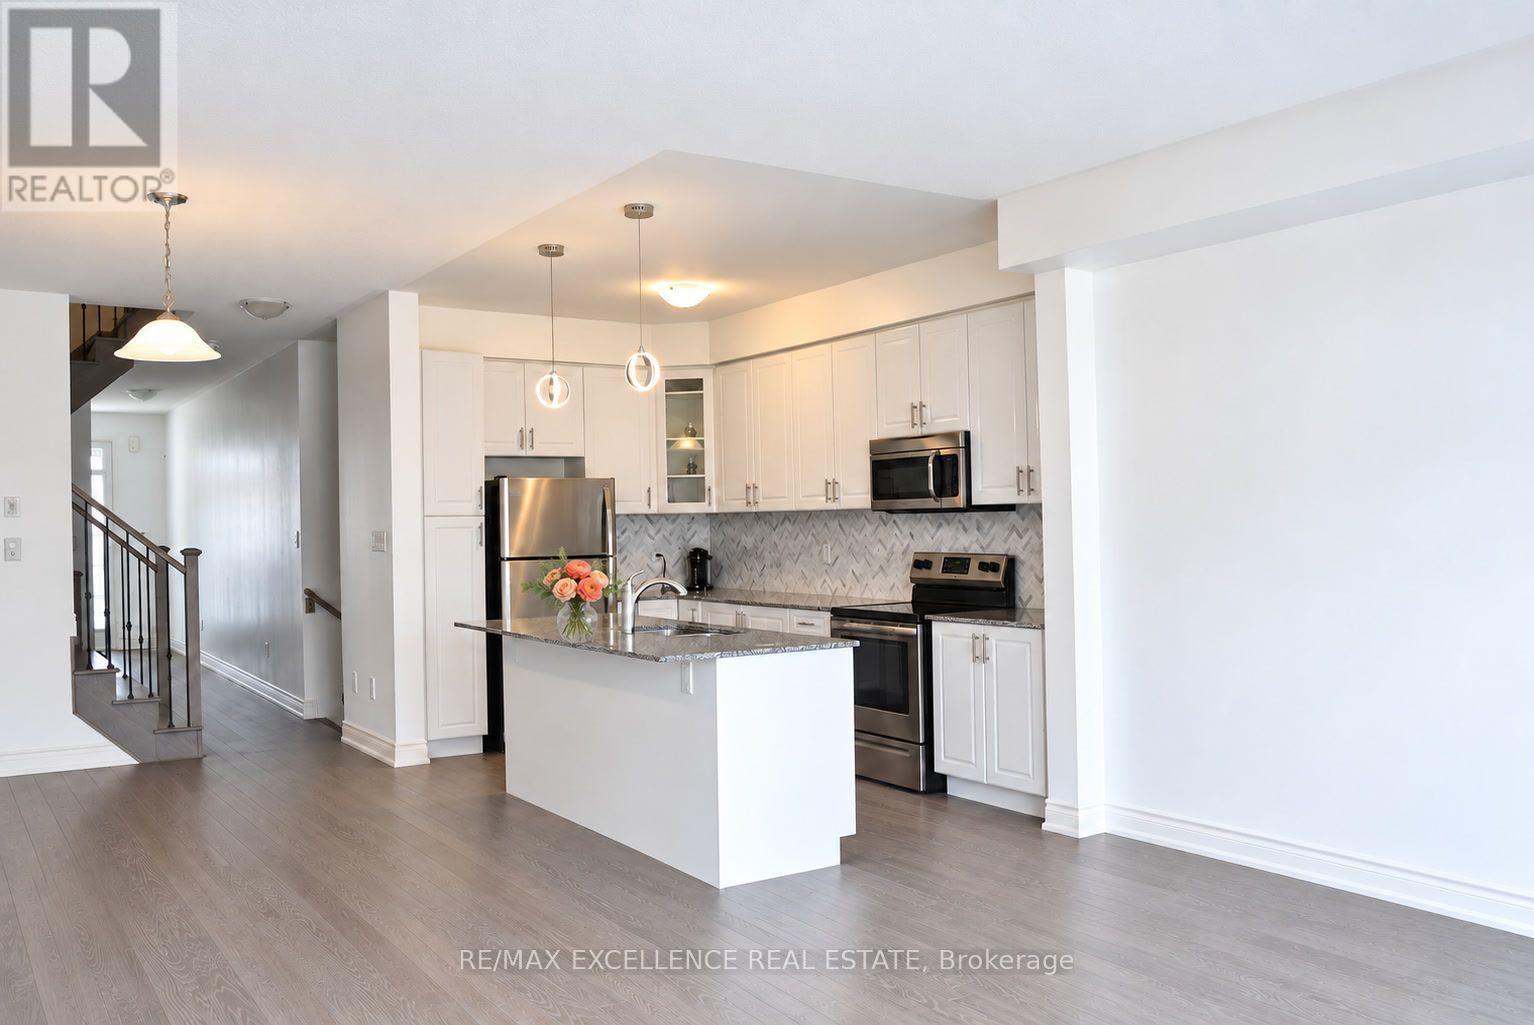
A beautiful white kitchen, a spa-like primary ensuite and room for everyone-welcome to 47 Brushwood Drive in Brampton's desirable Bram West community. Select Multimedia below to explore the property website, video tour and floor plans. Enjoy a welcoming neighborhood with shopping, dining, parks and everyday conveniences nearby. This house has 4 spacious bedrooms and 3 bathrooms, with thoughtful upgrades throughout. Nine-foot ceilings, large windows and modern grey engineered hardwood create a bright, inviting main floor. The upgraded kitchen features white cabinetry, granite countertops, a stylish backsplash. The connected living and dining areas make everyday meals and entertaining feel effortless, while the living room opens to a deck and fully fenced backyard with a lilac tree. Upstairs, the primary bedroom is a welcoming retreat with a tray ceiling, walk-in closet and spa-like six-piece ensuite. Three additional bedrooms offer flexibility for family, guests or a home office, complemented by a spacious four-piece bathroom with quartz countertops. Engineered hardwood in the hallway, modern laminate in the bedrooms and a generous second-floor laundry room with cabinetry complete this practical layout. The spacious basement offers an opportunity to complete the space to your taste, with finishing already started, insulated walls and drywall in place. Flooring remains to be installed. An upgraded larger window and a cold room add functionality, and the remaining on-site construction materials are included with the home. Interior garage access, a separate garage pedestrian door leading to the exterior side passage and a space-saving, remote-operated garage-door system add everyday convenience. Beautiful finishes, a functional four-bedroom layout and inviting outdoor space, all in a desirable community-a home ready for your next chapter. (id:63616)