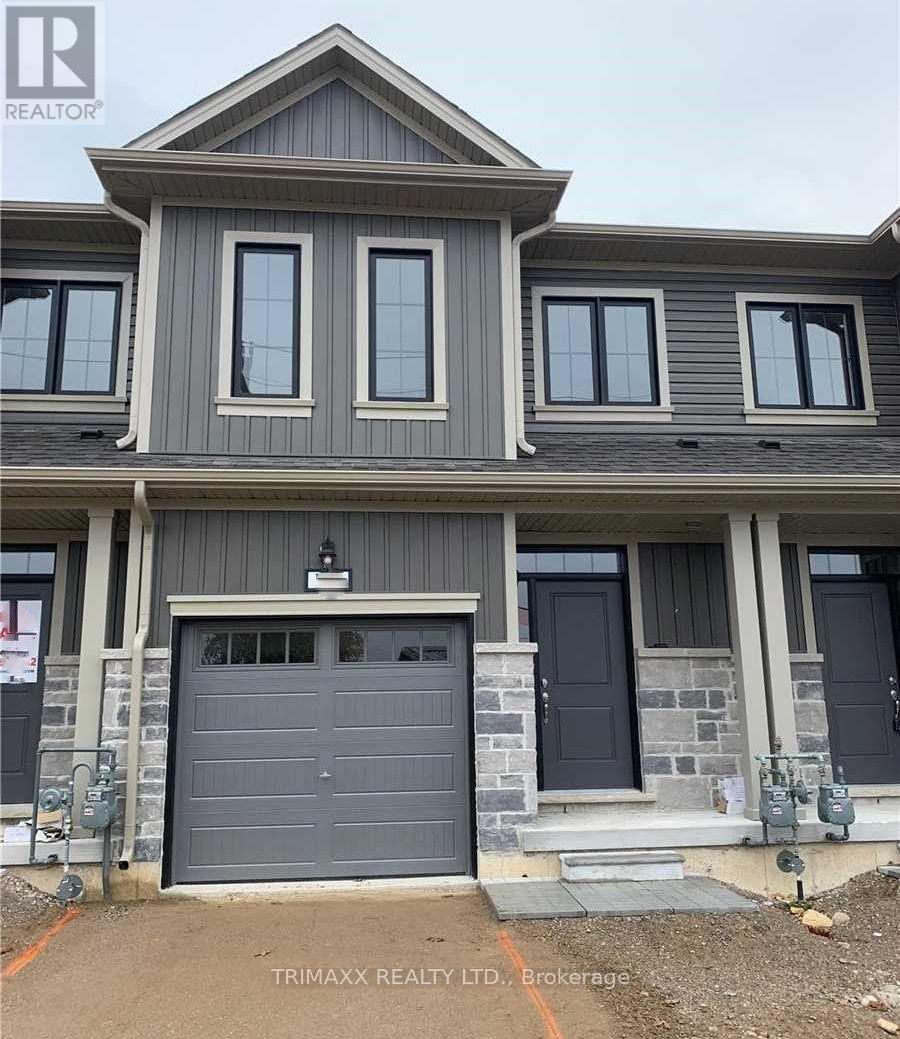
116 Middleton Street
Zorra, Ontario
This freehold vacant townhouse features a bright, open-concept layout with three spacious bedrooms and three bathrooms, including a private 3-piece ensuite in the primary bedroom. The main floor showcases hardwood flooring throughout, a modern kitchen with granite countertops, large windows that fill the space with natural light, and 9-foot ceilings that enhance the airy feel. Conveniently located close to a wide range of amenities, including soccer fields, a skate park, a splash pad, Lions Park, and the local arena, this home offers both comfort and convenience. (id:63616)
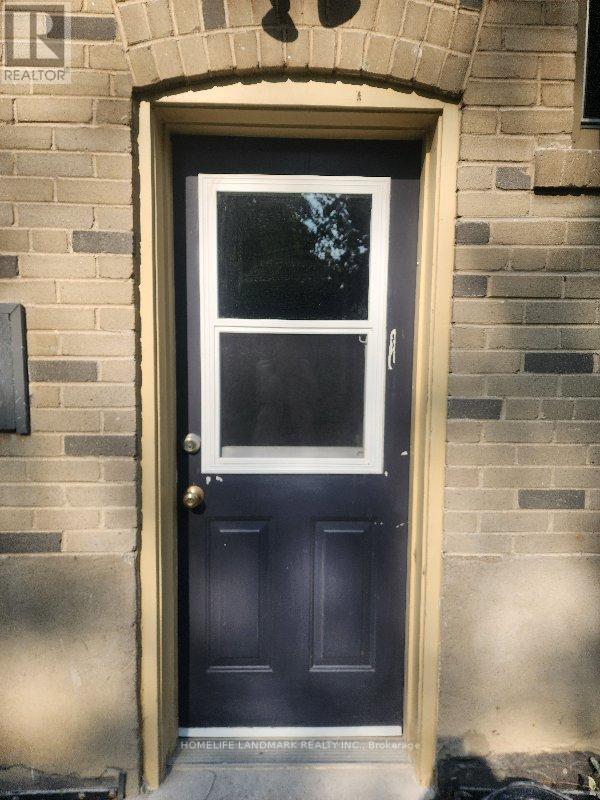
2042 Constance Drive
Oakville, Ontario
Welcome To This Bright And Spacious 2-Bedroom Basement Apartment With Separate Entrance. Situated In A Desirable Community, This Apartment Is Just A Short Walk To Grocery Shopping And Essential Stores. Top-Rated School District, Perfect For Those Seeking Comfort And Convenience. Two Bedrooms With Big Windows, Offering Natural Light And A Cozy Atmosphere. Well-Equipped And Bright Kitchen, Perfect For Meal Prep And Dining. Clean And Modern Bathroom With A Shower. A Generous Recreation Room, Ideal For Lounging Or Entertainment. With Its Large Layout, This Apartment Offers Plenty Of Room To Relax And Enjoy. Ideal For Anyone Looking For A Comfortable Living Space With A Touch Of Natural Light And A Great Layout. Note Tenant share 35% utility. (id:63616)
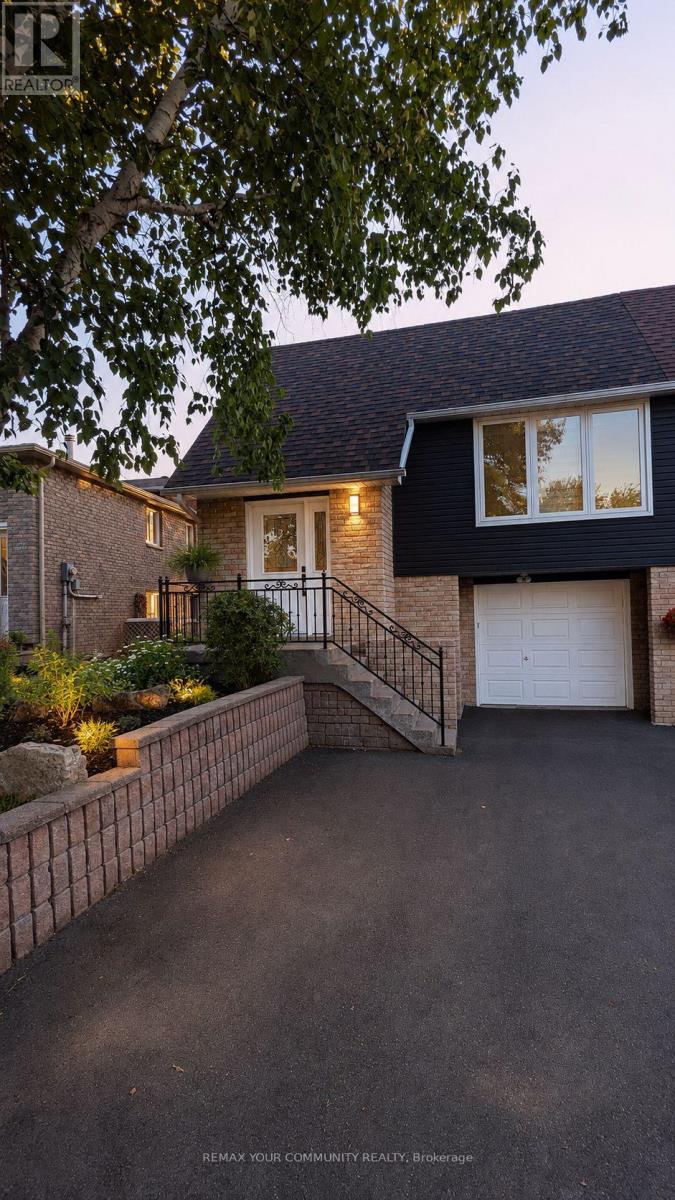
2508 Cobbinshaw Circle
Mississauga, Ontario
Modern and Move-In-Ready. This Semi Features An Updated Kitchen Complete With A Breakfast Bar, Stainless Steel Appliances, Quartz Counters, Backsplash, Double-Sink & A Built-In Pantry. Open Concept Living And Dining Room Offers A Spacious Floorplan. Hardwood Floors Throughout and 3 Bedrooms All Facing The Private Backyard For Additional Privacy. Newly Renovated Step-In Shower on The Lower Level Adds Another Full Bath To The Property. Bonus Ground Floor Family Room Can Double As An Office, Rec Room, or Even A 4th Bedroom. Enjoy A Walk Out To The Oversized Backyard Featuring A Garden Shed For Additional Storage. In-Home Stacked Washer & Dryer For All Your Laundry Needs. Access To The Garage From Within The Property, And 2 Additional Parking Spots on The Driveway. Close To Parks, Schools, Shopping, & Highways. (id:63616)
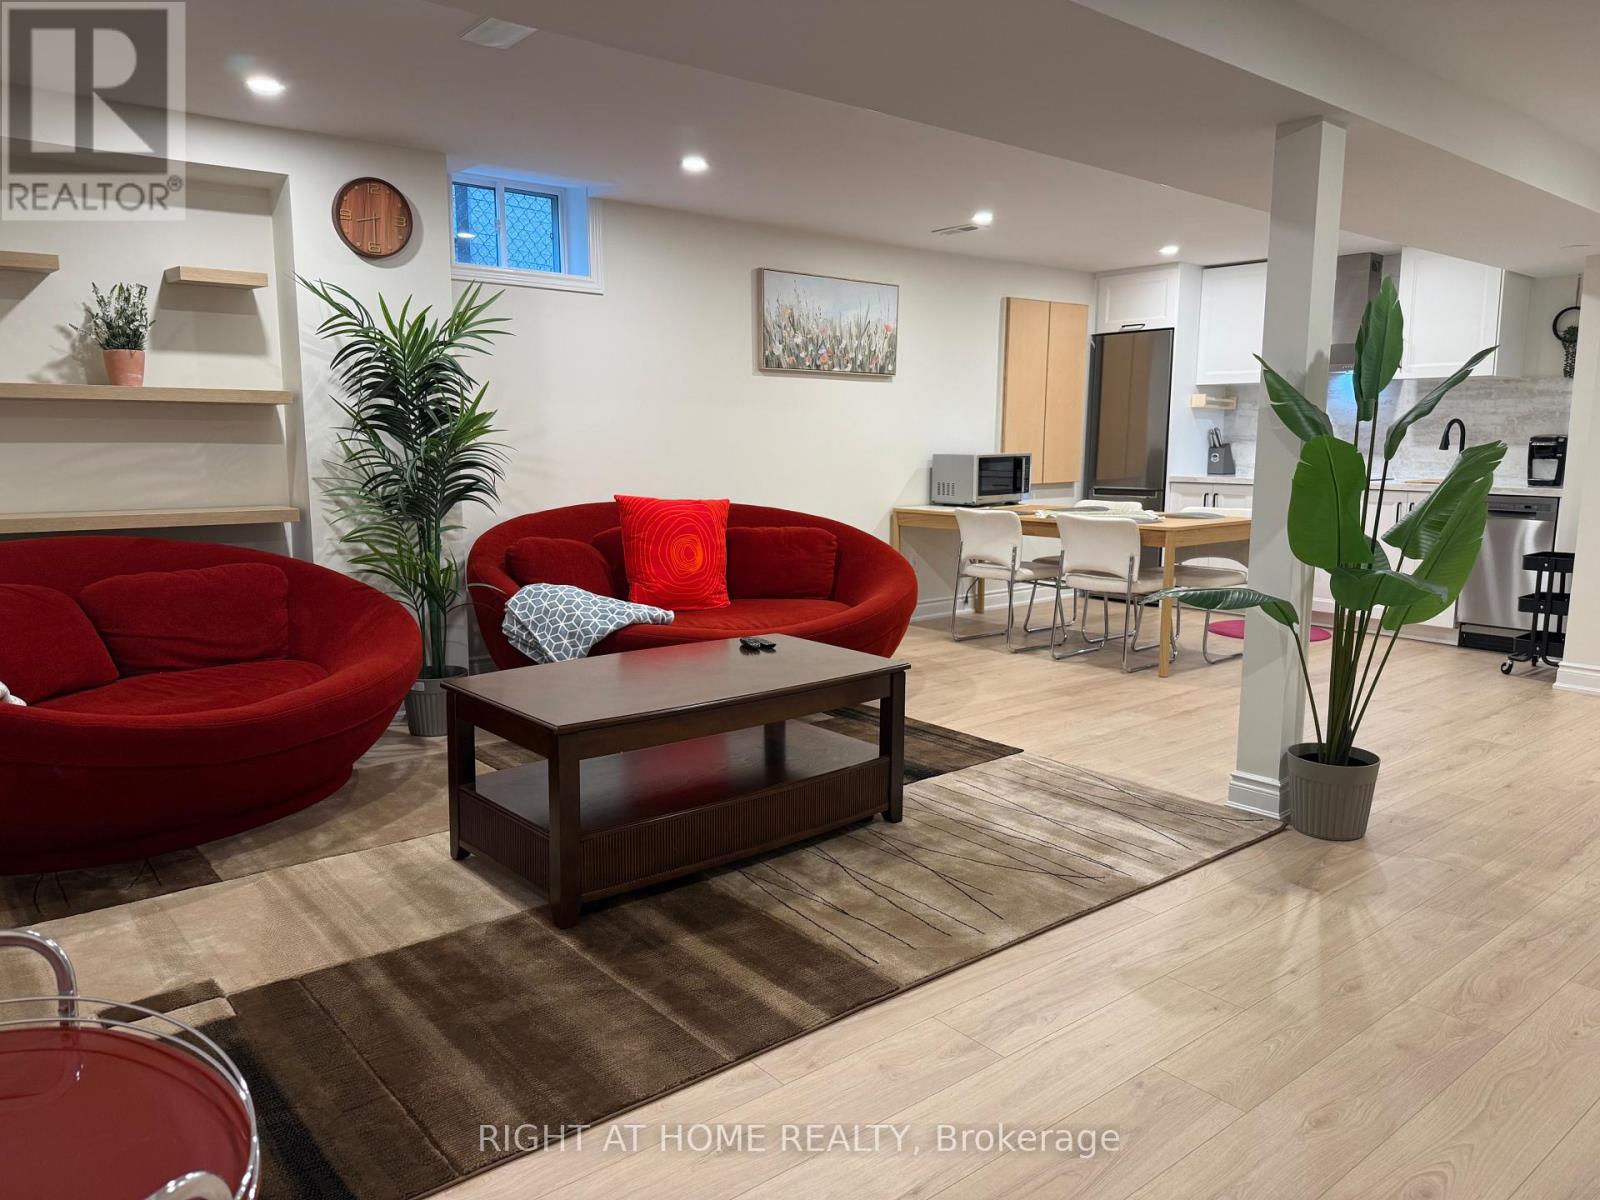
Bsmnt - 5293 Mcfarren Boulevard
Mississauga, Ontario
Close to Erin mills town center and Streetsville go station. FULLY FURNISHED. Be the first one to live in this newly renovated 2 bedroom 1 washroom, fully furnished and crafty decorated basement apartment. Open concept living area with 75" tv, workout bicycle and super comfy modern pod sofas. Both rooms comes with queen bed, working desk with chair, large closets and TV. Modern kitchen with stainless steel appliances. Ensuite laundry. Separate entrance, Just bring your clothes. Tenant pays 30% of all the utilities. Monthly cleaning and car park available with additional cost. This unbeatable location is minutes from Erin Mills Town Centre, UTM, Credit Valley Hospital, Streetsville GO, and major highways 401, 403 and 407. (id:63616)
382 Via Campanile
Vaughan, Ontario
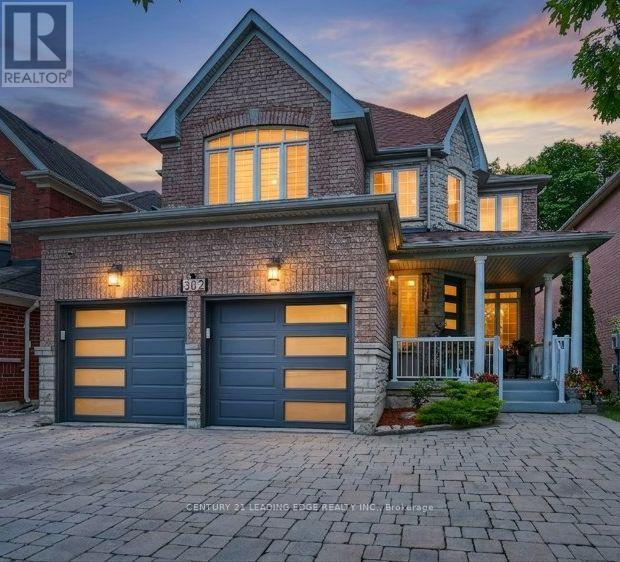
A Premium Lot Backing Directly Onto A Protected Conservation Area Defines This Beautifully Customized 4-Bedroom, 5-Bathroom Home In One Of Woodbridge's Most Sought-After Neighborhoods, Vellore Village. The Home Offers Separate Living And Dining Rooms, A Bright Kitchen Overlooking The Rear Yard With A Walkout To An Extended Two-Tier Deck And Tranquil Views Of Wildlife And Nature. Giving A Sense Of Your Own Private Sanctuary. Upstairs, The Spacious Primary Suite Features A Walk-In Closet And A 4-Piece Ensuite. While The Fourth Bedroom Has Its Own Private Ensuite. The Finished Basement Extends The Living Space With A Kitchenette, Recreation Room, Heated Floors, A 3-Piece Bathroom With Heated Flooring And An Infrared Sauna. The Home Includes Sound Insulation Between Floors, Upgraded Attic Insulation, Insulated Garage Doors, A Newer Front Entry Door And An Interlocked Driveway And Side Walkway. A Prime Location Close To Parks, Schools, Vaughan Mills Mall, Cortelucci Hospital, Close To Highways 400, 407 & 427. (id:63616)
2403 - 11 Bogert Avenue
Toronto, Ontario
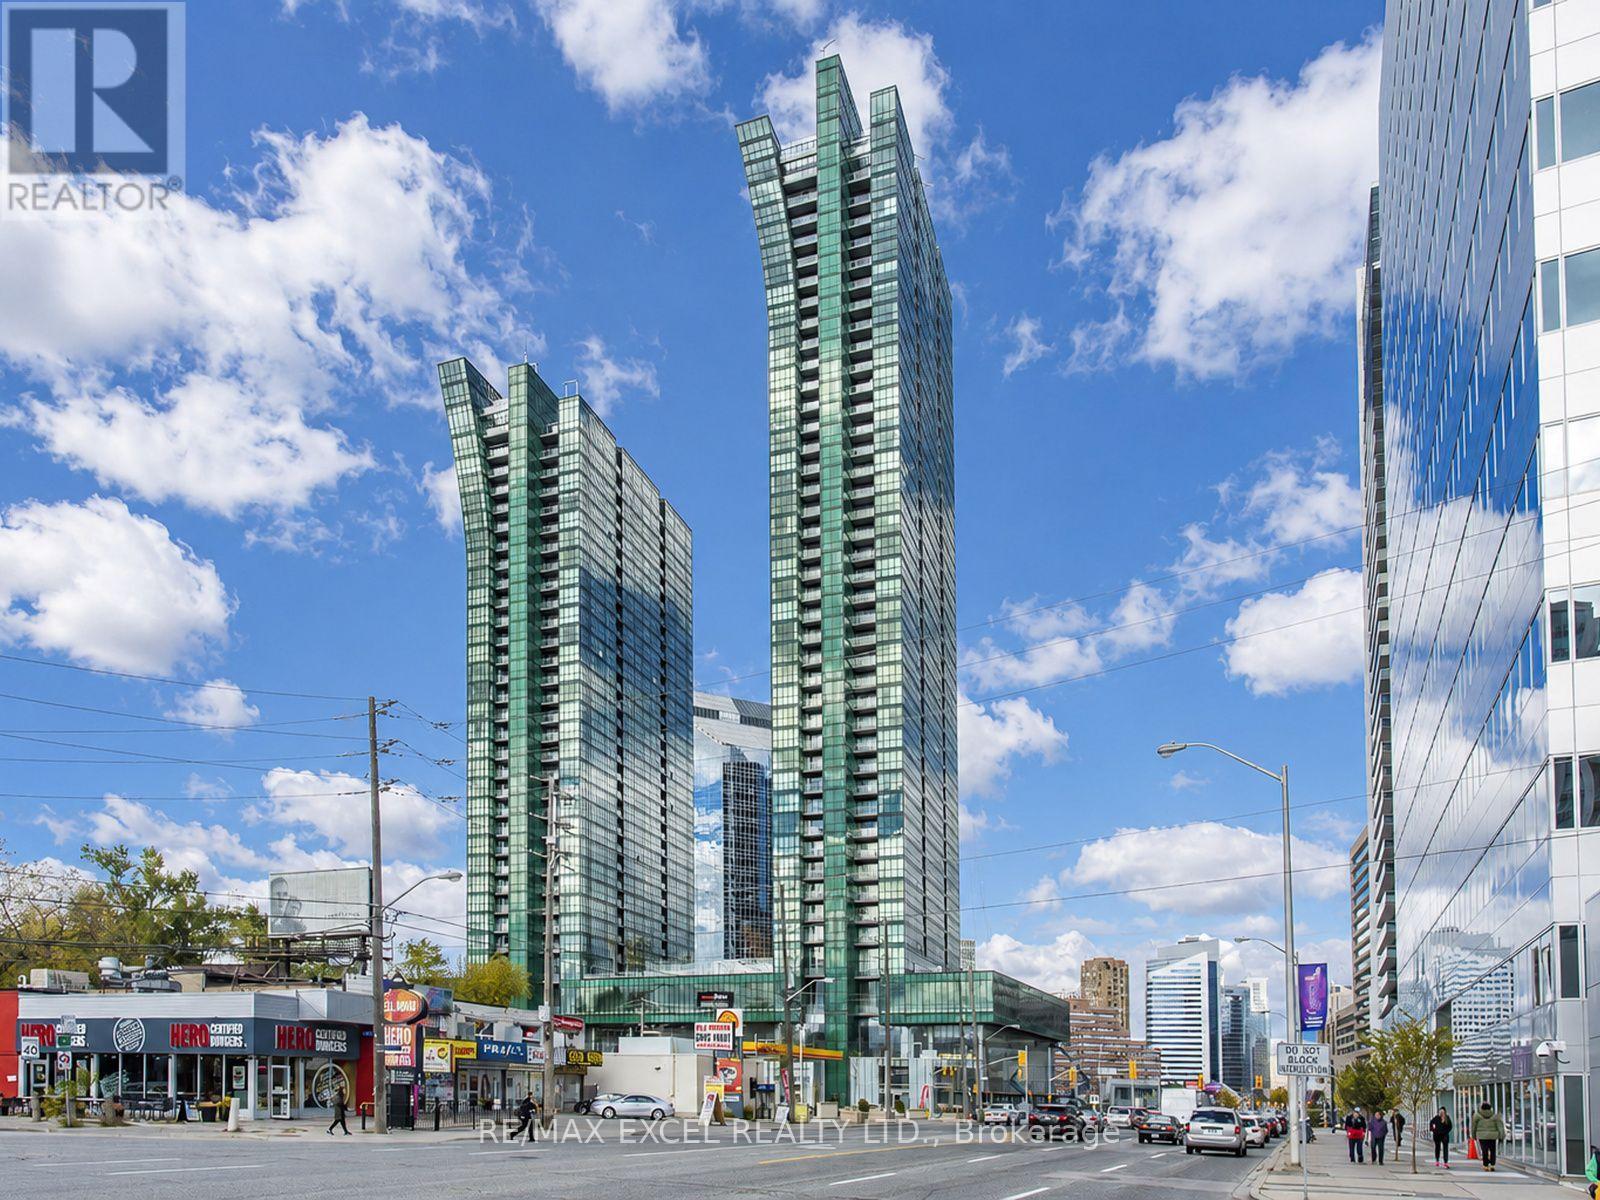
Rarely Offered, One of Kind!! Welcome to this stunning, unobstructed southwest-corner 2+1 unit (over 900 SQF) featuring spectacular, million-dollar views. Imagine enjoying your morning coffee while taking in this breathtaking scenery! Sun-filled, floor-to-ceiling windows, an open-concept layout create a bright, warm, and inviting atmosphere, complemented by smooth 9-foot ceilings. **Carpet Free, Updated Flooring. Fresh Paint.** The European-style kitchen features high-end Miele appliances, a centre island, and a convenient eat-in area.Generously sized bedrooms provide excellent comfort, while the versatile den, complete with a ceiling light and ventilation, can easily be used as a home office, guest room, pantry, or walk-in closet-whatever suits your lifestyle. Enjoy 5-star-inspired amenities, including an indoor pool, fitness centre, sauna, party lounge, guest suites, rooftop garden/patio, 24-hour concierge, and much more. Fabulous location with **Direct Access to Subway & Shops in the building** and everyday conveniences. Almost everything you need is right at your doorstep! Don't miss the great opportunity!! (id:63616)
6 Fenton Way
Brampton, Ontario
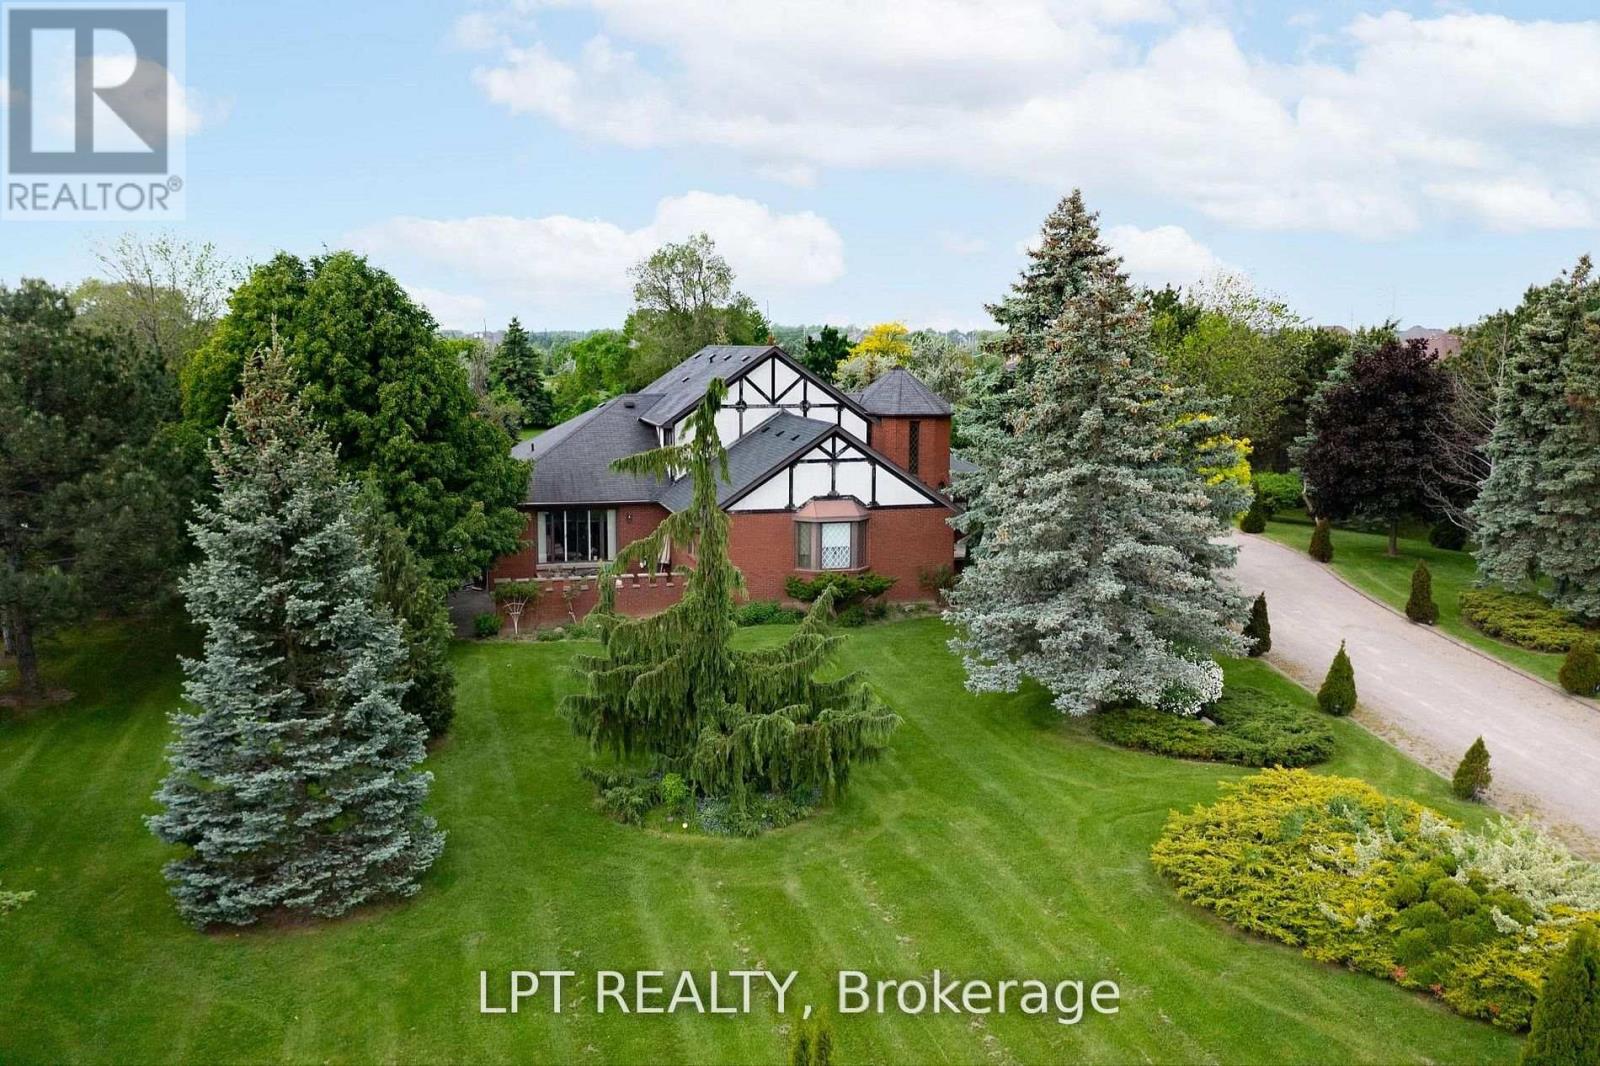
Are You Looking For A Peaceful Retreat That Doesn't Sacrifice Convenience? Nestled In One Of Brampton's Most Desirable Neighbourhoods And Surrounded By Multi-million Dollar Homes, This Charming Bungaloft Detached Gem Might Just Be Your Perfect Match. Set On A Generous Lot, This Home Offers Rare Privacy Thanks To Its Lush Backyard Oasis --- Mature Trees, No Rear Neighbours, And Room To Relax, Entertain, Or Simply Soak In The Quiet. Inside, You're Welcomed By A Bright, Open-concept Layout That Flows Beautifully Between Spaces. The Sweeping Curved Staircase And High Ceilings Give The Entryway A Grand But Welcoming Feel. Whether You're Hosting A Formal Dinner In The Elegant Dining Room Or Enjoying Cozy Evenings In The Sunken Living Space, There's A Sense Of Warmth And Classic Charm Throughout. With Two Spacious Bedrooms On The Main Floor And Two More On The Second Level, There's Plenty Of Room For A Growing Family Or Multi-generational Living. The Home Features Three Thoughtfully Designed Bathrooms ---One 4-piece And Two 3-piece --- So Everyone Has Their Space. The Updated Bathroom With A Large Glass Shower And Modern Finishes Adds A Touch Of Spa-like Luxury. The Current Owners Love How Close Everything Is --- Schools, Shopping, And Major Transportation Routes --- Yet How Serene And Tucked Away The Property Feels. Its That Rare Blend Of Rural Peace And City Access That Makes This Home Truly Special. If You've Been Searching For A Home That Offers Charm, Privacy, And Unbeatable Location, This Is One You Don't Want To Miss. Come See It For Yourself And Fall In Love With The Lifestyle It Offers. (id:63616)
534 Windfields Farm Drive W
Oshawa, Ontario
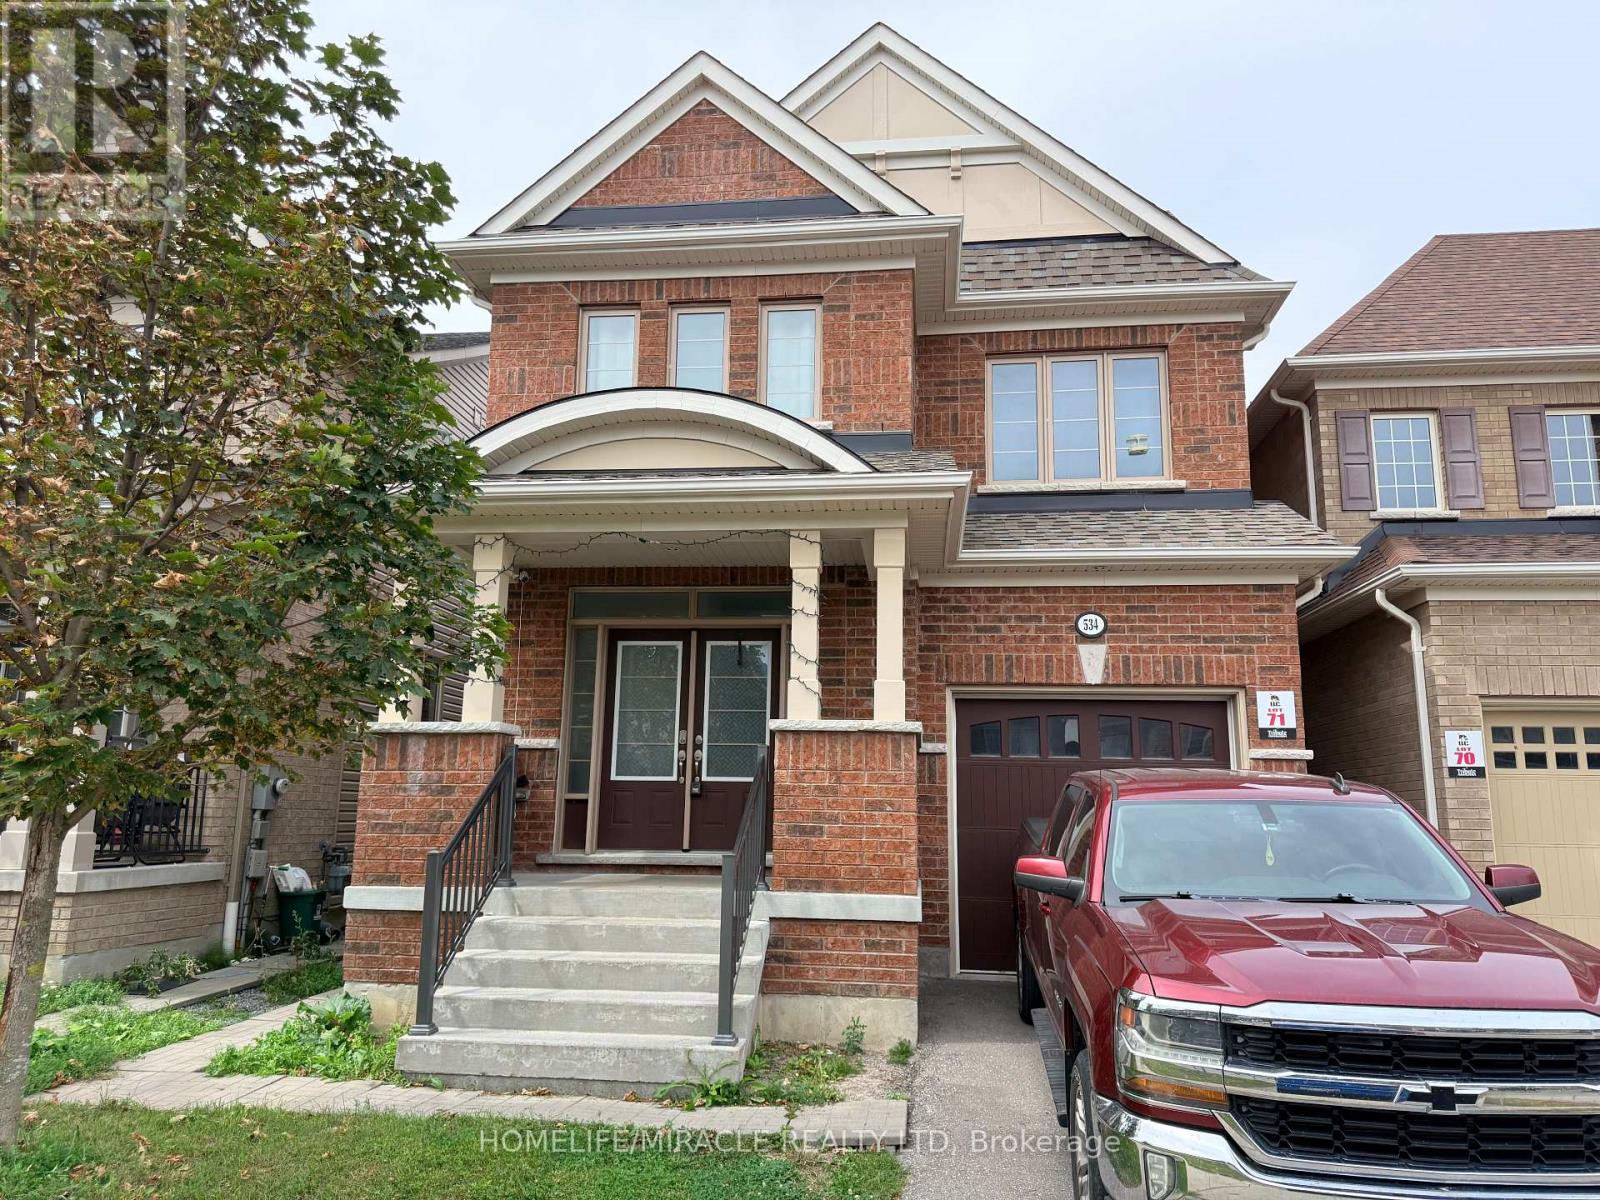
Excellent Location! Welcome To This Bright & Spacious 4-Bedroom Home Built By Tribute In The Highly Sought-After North Oshawa Community. Featuring A Spacious Open-Concept Main Floor With A Welcoming Double-Door Entry, 9-Ft Ceilings, Tall Doors & Plenty Of Natural Light Throughout. The Generous Kitchen Offers Ample Cabinetry, Plenty Of Counter Space & A Convenient Breakfast Area, Perfect For Family Meals & Entertaining. The Spacious Primary Bedroom Features A Private 4-Pc Ensuite & Walk-In Closet. Additional Well-Sized Bedrooms Offer Plenty Of Space For A Growing Family. Enjoy A Partially Fenced Backyard With Room To Create Your Own Outdoor Retreat. Direct Garage Access From Inside The Home Adds Everyday Convenience. A Separate Side Entrance Provides Excellent Future Potential For Additional Living Space Or Basement Suite Possibilities, Making This Home An Excellent Opportunity For Both Families & Investors. Conveniently Located Close To Schools, Parks, Shopping, Transit & Major Highways. (id:63616)
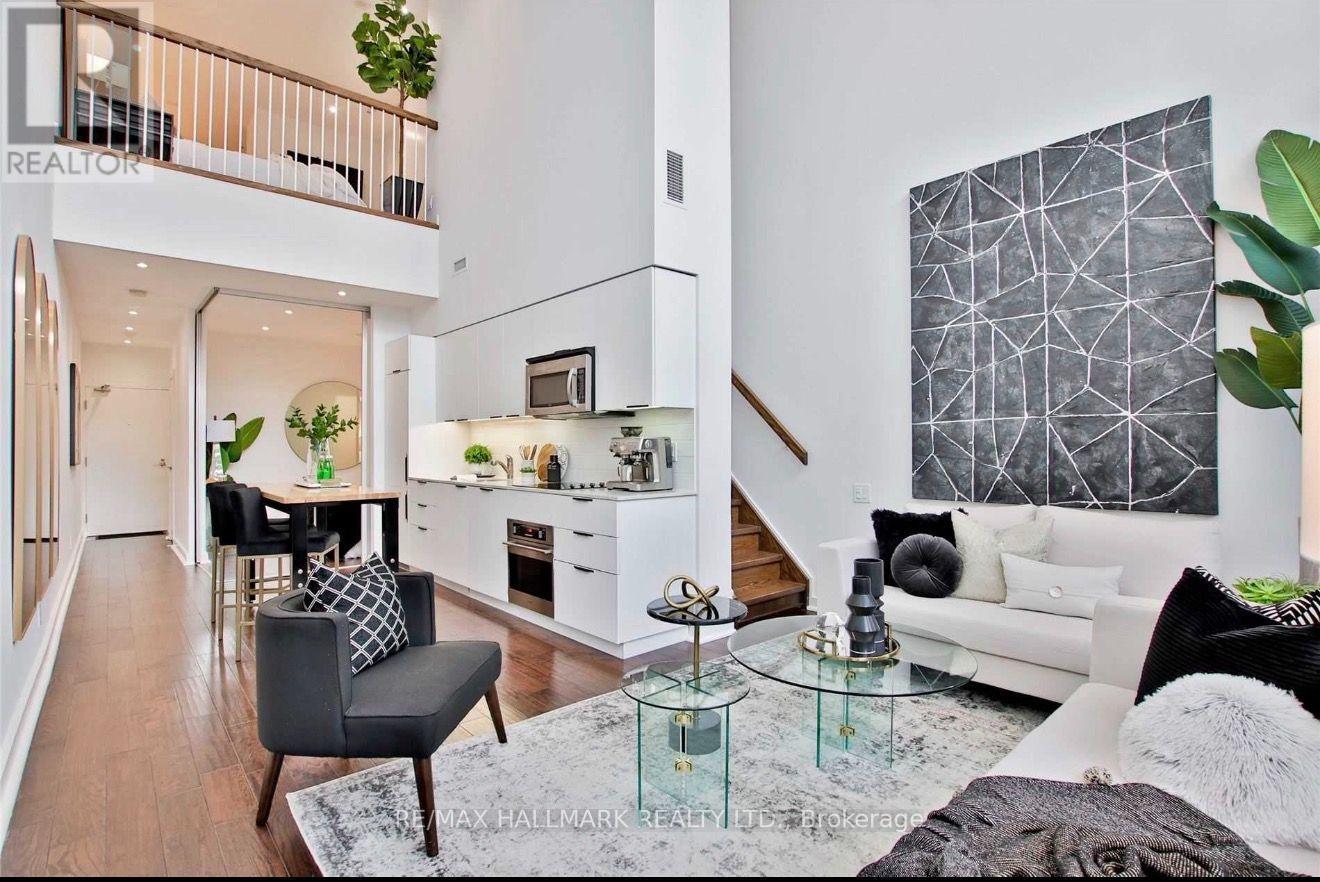
108 - 5 Hanna Avenue
Toronto, Ontario
Rarely available, this stunning two-storey townhouse-style loft offers the perfect combination of modern design, natural light, and private outdoor living. Featuring an exceptional 2-bedroom, 2-bathroom layout, the home showcases soaring 20-foot floor-to-ceiling windows, custom blinds, privacy mirrored windows, and tranquil garden views that fill the space with natural light.Step outside to your own private garden terrace with a BBQ, creating the perfect setting for relaxing or entertaining. The beautifully updated kitchen features quartz countertops, integrated panelled appliances, stainless steel appliances, and sleek modern finishes. LED pot lights throughout add warmth and sophistication to the space.The spacious primary bedroom serves as a true retreat with a wall-to-wall closet, a 4-piece ensuite bath, and a built-in desk, while the private second bedroom offers excellent flexibility for guests, family, or a home office.Residents enjoy premium building amenities, including a fully equipped fitness centre, Wi-Fi business centre, dog spa, 24-hour security, and more. Ideally located just steps from the King and Queen streetcars, GO Station, BMO Field, the waterfront, parks, restaurants, cafés, and boutique shopping, this home offers the ultimate urban lifestyle with everything at your doorstep.A rare opportunity to own a unique loft that perfectly blends luxury, comfort, and convenience. (id:63616)
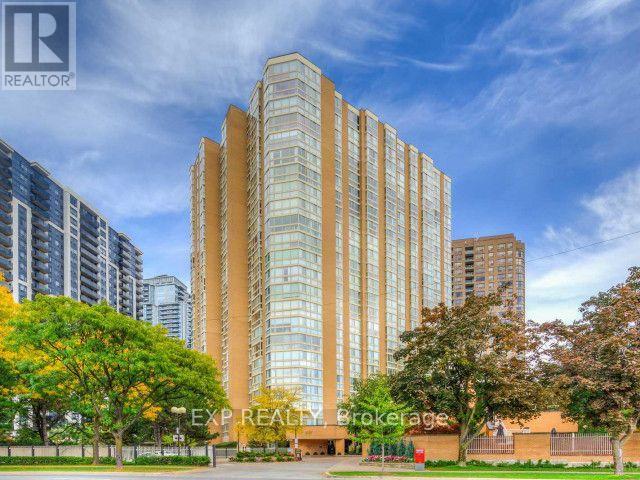
1902 - 131 Beecroft Road
Toronto, Ontario
Experience effortless luxury in this sun-filled 1,240 sq. ft. executive suite at prestigious Manhattan Place. Featuring an exceptionally spacious floor plan, this home offers a principal bedroom plus two adaptable multi-use rooms (solarium & den), a bright white eat-in kitchen, and a renovated 5-piece ensuite with a luxurious freestanding tub and separate shower. Enjoy resort-style amenities including 24-hour concierge, valet, visitor parking, and top-tier rec facilities-all just steps from the subway, parks, shopping, cafes, and theatre. (id:63616)
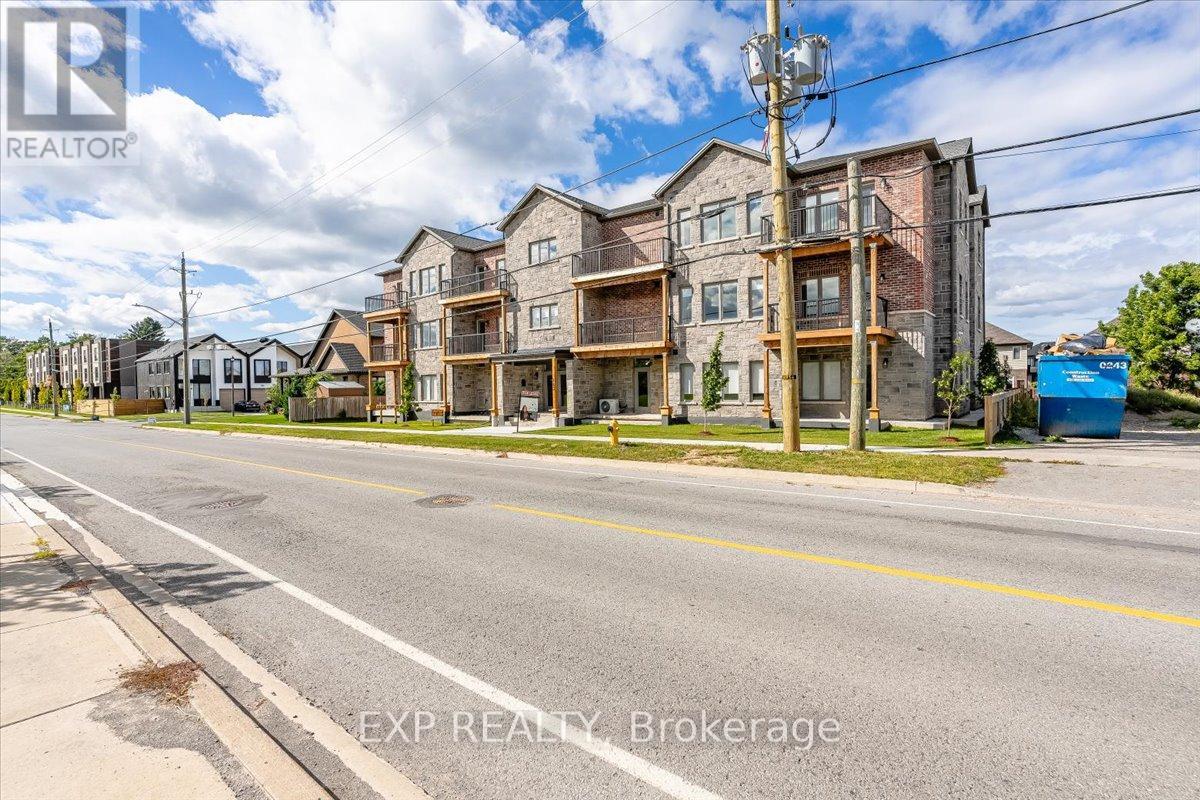
201 - 163 Port Robinson Road
Pelham, Ontario
Welcome to this bright and spacious 2-bedroom, 2-bathroom apartment, ideally located in a highly desirable and family-friendly neighbourhood. This well-maintained unit offers a comfortable and functional layout with generous living space and one parking spot included.Enjoy the convenience of having everything you need just minutes away, including the Meridian Community Centre, parks, schools, shopping plazas, restaurants, and everyday amenities. With recreation, green space and shopping all close by, this is a wonderful place to call home.Perfect for professionals, couples or a small family looking for comfort, convenience and a great neighbourhood. (id:63616)
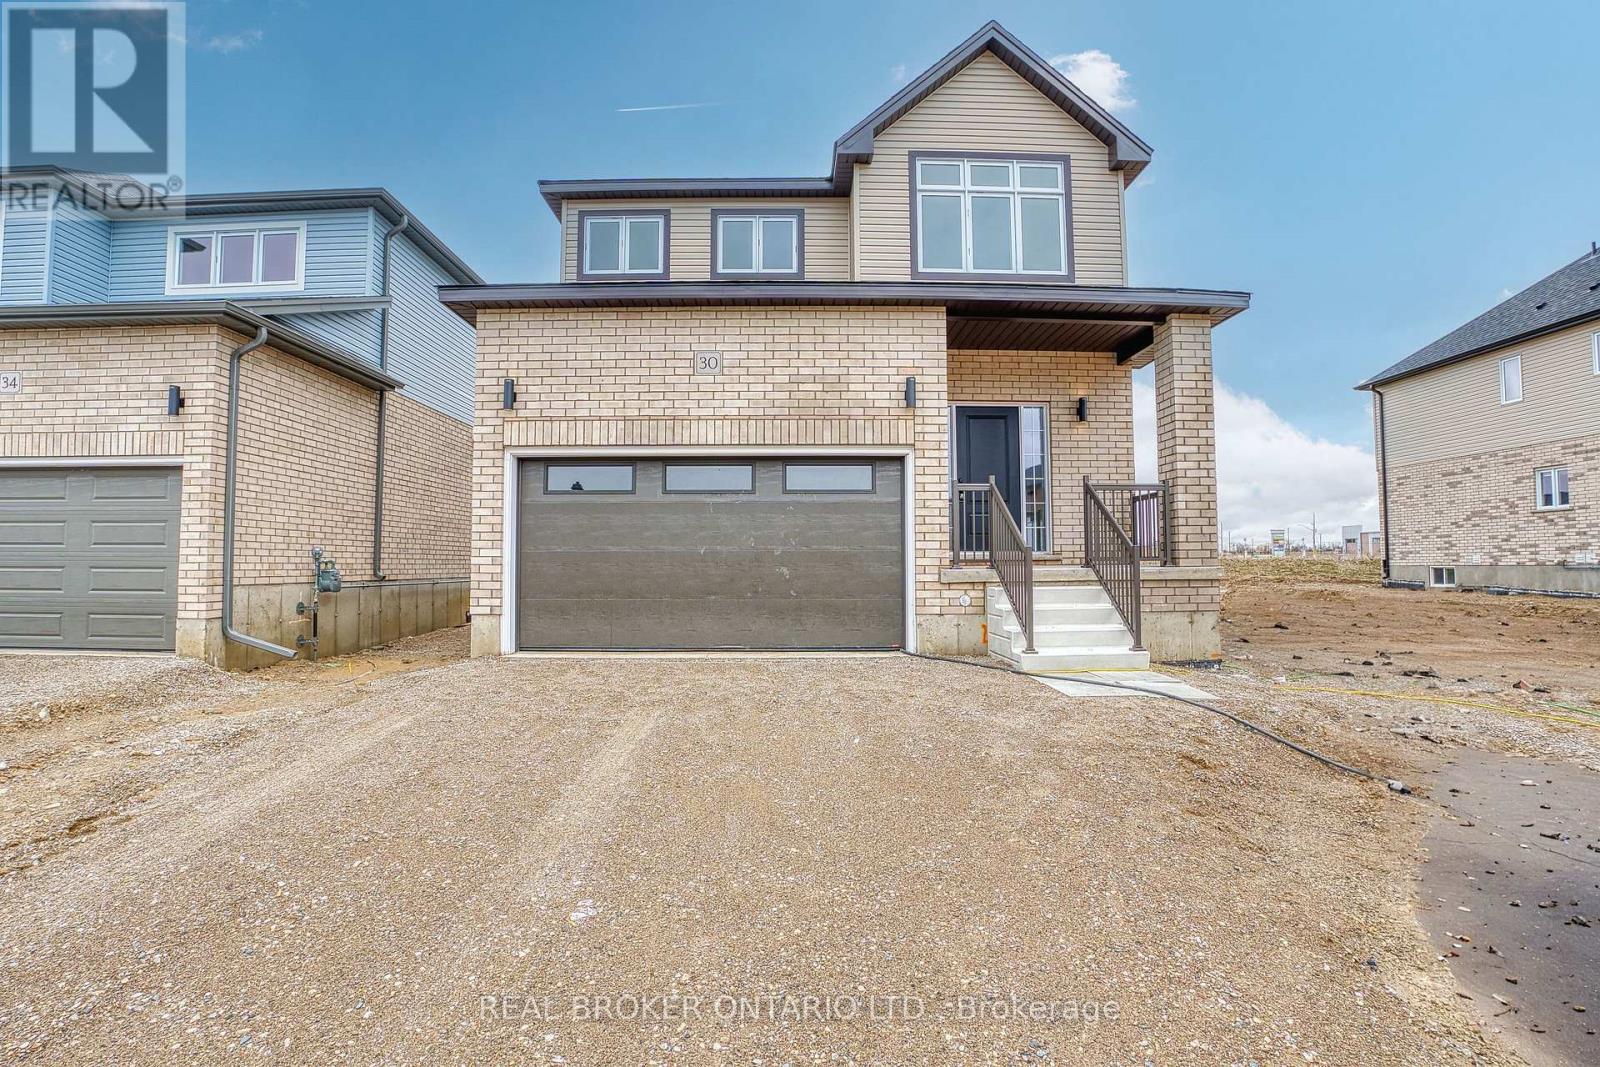
46 Ford Drive
Stratford, Ontario
There's something special about a brand new home that's already waiting for you. No construction timelines, no imagining what it might become - just the opportunity to walk through the door and immediately picture your life here. Light, bright, and beautifully finished, this newly constructed Stratford home was designed with everyday living in mind. Natural light pours throughout the space, highlighting the airy finishes and creating a home that feels fresh, warm, and welcoming from the moment you step inside. The carpet-free main floor centres around afunctional open-concept kitchen, dining, and living space - the kind of layout that simply makes sense. The upgraded kitchen feels polished yet practical, with plenty of room for busy mornings, casual dinners, and evenings spent gathered with family and friends. From the kitchen to the dining area and into the living room, everything flows effortlessly while still giving each space its own purpose. A separate side entrance and upgraded basement windows create exciting possibilities for the lower level in the future - whether that means additional living space, a home office, room for extended family, or simply more space to grow into over time. Outside, fresh sod and a completed asphalt driveway put the finishing touches on the property, giving you the rare simplicity of a new home where the big pieces are already taken care of. And then there's the location. Set within a growing Stratford community close to everyday amenities, schools, shopping, restaurants, and everything that makes this city such an easy place to call home. Some homes impress you with a long list of features. Others just *feel right* when you walk through the door. With its abundance of natural light, upgraded finishes, functional floor plan, and future potential, this is a home designed not only for how you want to live today - but for wherever life takes you next. (id:63616)