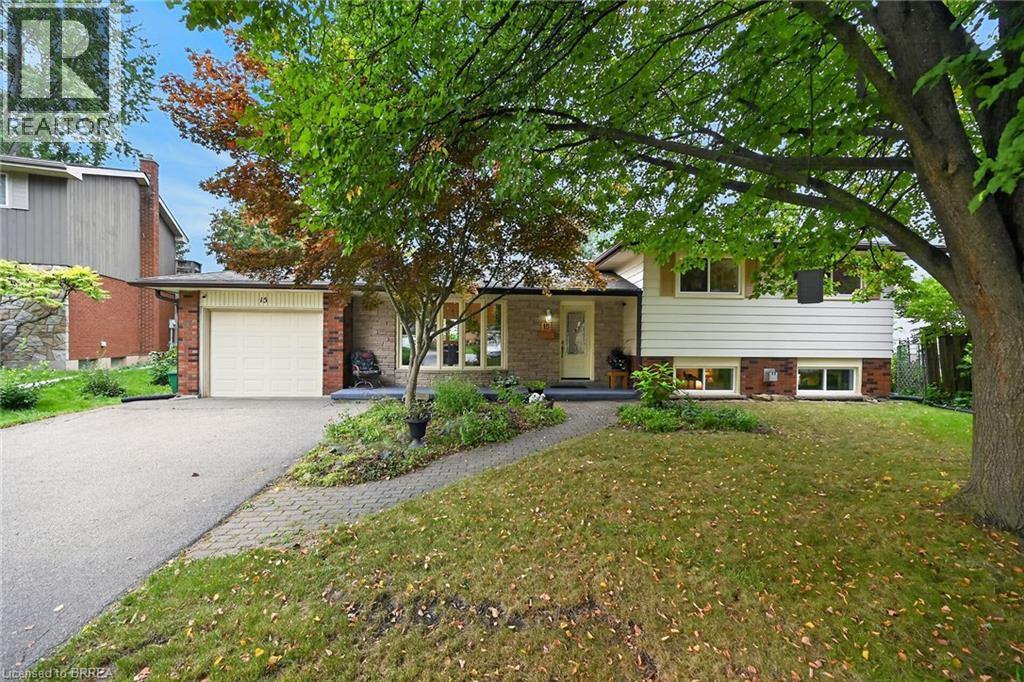
15 Canary Drive
Brantford, Ontario
Welcome to 15 Canary Drive, nestled in the popular Brier Park neighbourhood. Set on a generous pie shaped lot on a quiet court, this well-cared-for home offers a spacious and functional layout featuring 3+1 bedrooms and 2 bathrooms. The main level welcomes you with a bright and inviting living room and dining room, complemented by beautiful hardwood flooring. The spacious kitchen offers ample cabinetry and counter space, along with convenient access to the rear yard. Upstairs, you'll find three comfortable bedrooms and a 4-piece bathroom. The lower-level family room provides an inviting space to relax and unwind, featuring a natural gas fireplace and plenty of windows that fill the room with natural light. A fourth bedroom and second bathroom complete this level, while the basement offers a dedicated laundry area and an abundance of storage space. Step outside to enjoy the large, private, fully fenced backyard, surrounded by mature trees and enhanced by a sitting area and an abundance of established perennials. Whether you're entertaining, gardening, or simply relaxing, this wonderful outdoor space offers plenty of room to enjoy. Ideally located close to schools, parks, shopping, and everyday amenities, this well-maintained home offers comfort, space, and convenience in a sought-after neighbourhood. (id:63616)
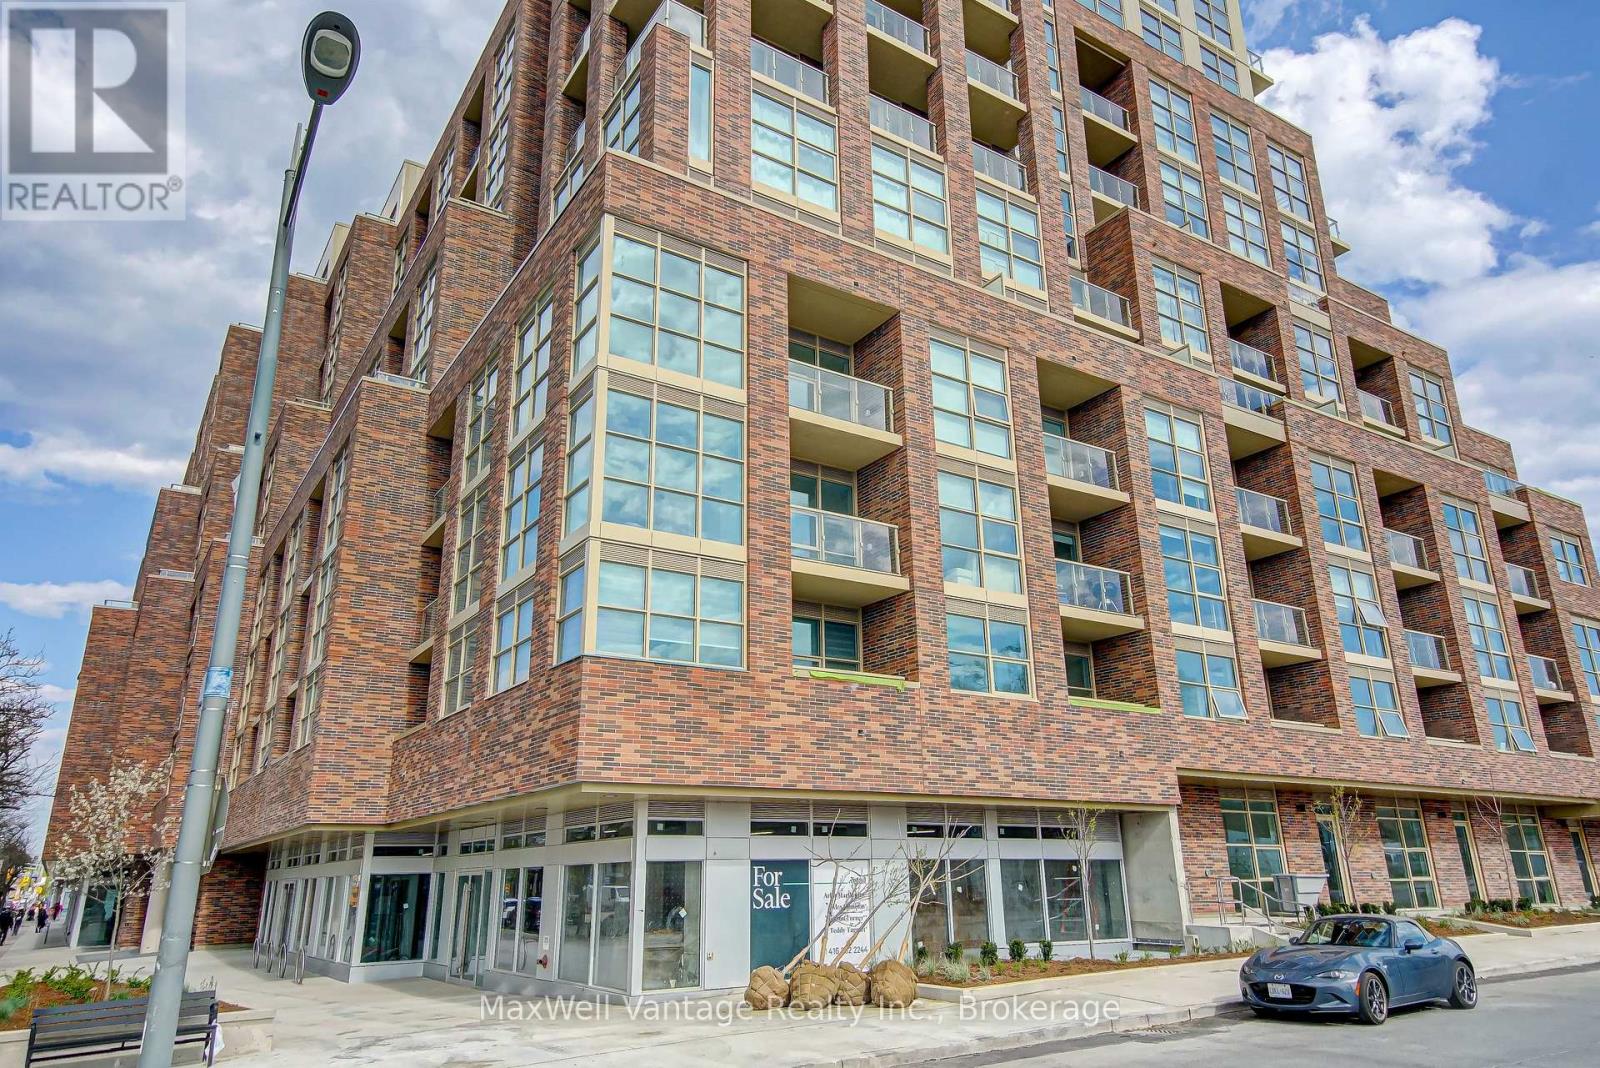
309 - 1787 St. Clair Avenue W
Toronto, Ontario
In the heart of St. Clair West this Beautiful unit with spacious floor plan allows for an abundance of light from the Southern and Western exposures. This unit also comes with modern Stainless Steel appliances and panelled Dishwasher to match the cabinets. With a large Den, you can use as a workspace or den with pull out couch for guests. Step out the door to the St. Clair street car, Corso Italia and Amenities at the Stock Yards. The building also features fantastic amenities. Building Amenities include Fitness Room, Yoga Room, Interior and Exterior Roof Top indoor and outdoor Lounge, Games Room and Lounge on the main floor and Kids play/craft room. (id:63616)

227 - 95 Dundas Street W
Oakville, Ontario
Welcome to modern condo living in Oakville's prestigious Glenorchy community! Situated in Mattamy's cutting-edge Smart Building, this upgraded 1-bedroom + den suite offers exceptional style, comfort, and flexibility. Located on the 2nd floor floor with a large, courtyard-facing balcony, it's perfect for enjoying peaceful mornings or relaxing evenings.The thoughtfully designed open-concept layout features 9-foot ceilings, wide-plank flooring, and expansive windows that bring in abundant natural light. The sleek kitchen boasts stainless steel appliances, quartz countertops, and a stylish tile backsplash-ideal for cooking and entertaining.The spacious den can easily be converted into a second bedroom, guest room, or home office to suit your lifestyle. Smart home features include a wall-mounted tablet to manage temperature, lighting, and security, along with keyless entry and lobby video monitoring-all designed for modern, connected living.Included is one underground parking space and a convenient main-floor locker. This unbeatable location is steps from top-rated schools, shopping, trails, parks, and major highways-offering both convenience and community in one of Oakville's most desirable neighborhoods. (id:63616)
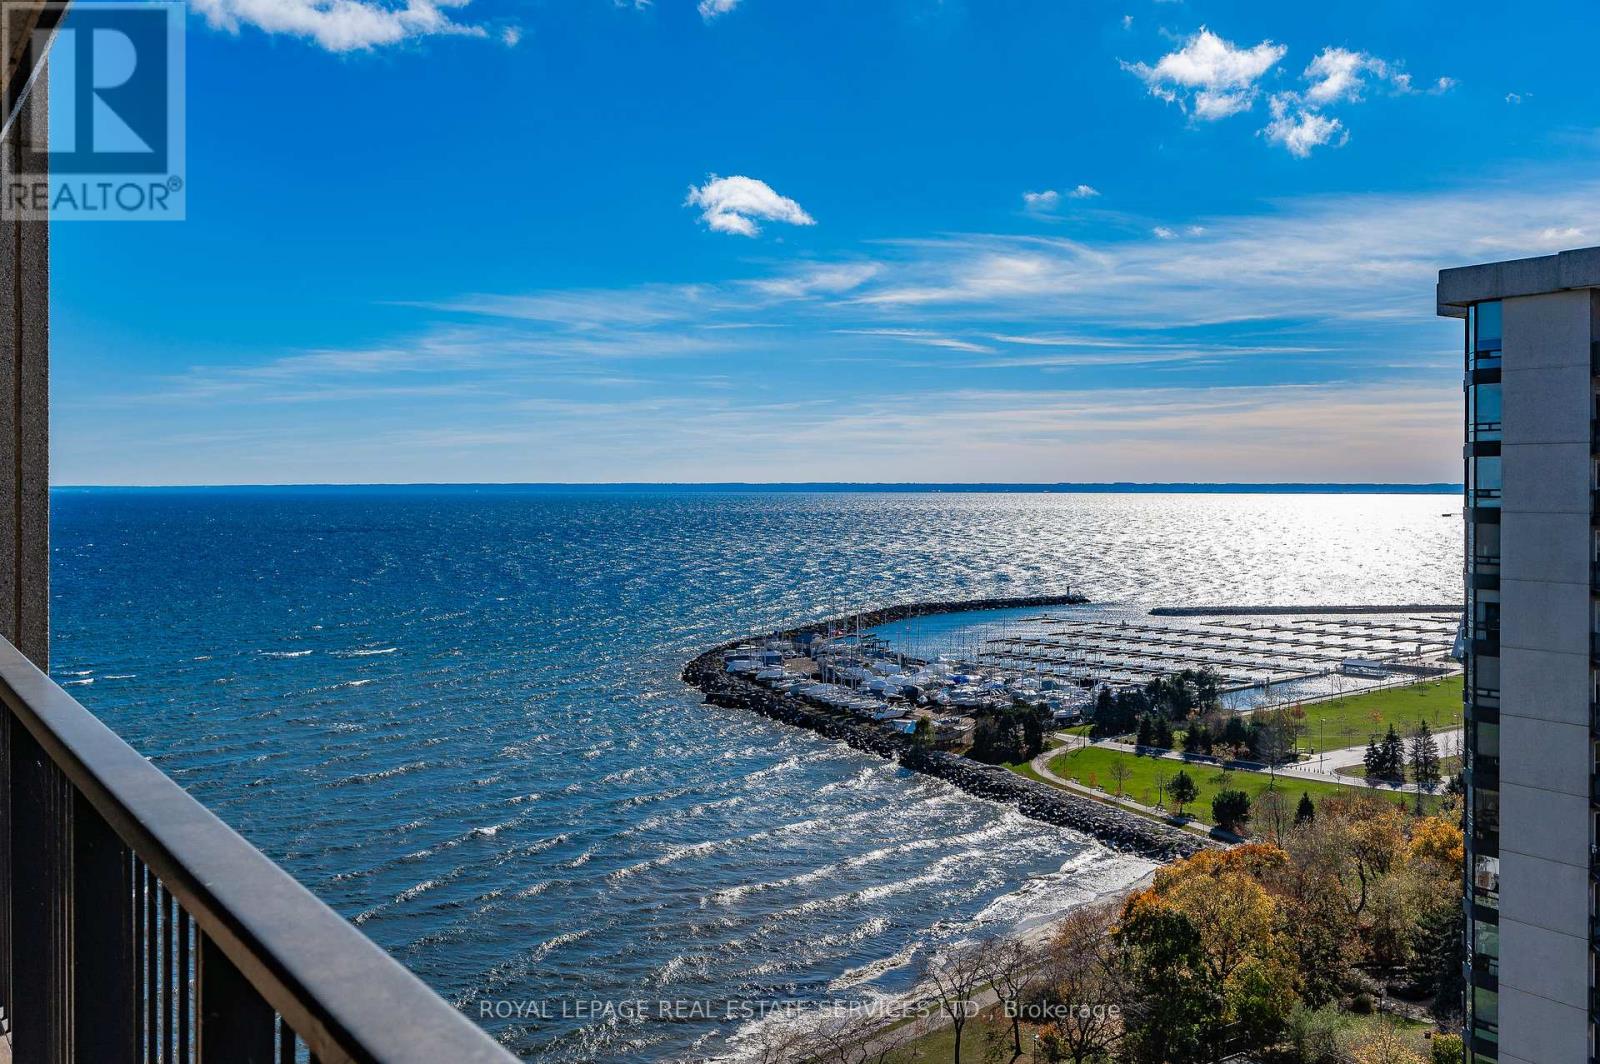
2102 - 2170 Marine Drive
Oakville, Ontario
Welcome to luxurious lakeside living at Oakville's prestigious "Ennisclare II on the Lake", the ultimate adult lifestyle community. This updated coveted 'Cedarbrae' model offers a spacious 1681 square feet with no stepdown, featuring 2 bedrooms (split), 2 bathrooms & a private den. As a corner suite, it's filled with natural light from floor-to-ceiling windows boasting fabulous views. Enjoy hardwood floors, crown molding, smooth ceilings, pot lights, upgraded light fixtures, elegant French doors & so much more. Located on the picturesque shores of Lake Ontario in charming Bronte Village, you're just a short stroll from Bronte Harbour, trails, cafes, restaurants, shopping & amenities. The inviting foyer welcomes you into a generous living room, complete with a sliding glass door leading to an expansive balcony showcasing breathtaking views of Lake Ontario, Bronte Harbour, the Niagara Escarpment & beautiful gardens. The entertainment-sized dining room & spacious den feature floor-to-ceiling windows, while the gourmet kitchen includes custom cabinetry, quartz countertops, stylish backsplash, stainless steel appliances, under-cabinet lighting & breakfast area with a center island. Retreat to the primary bedroom sanctuary with its own balcony access, large closets & a spa-like ensuite hosting double sink vanities, quartz counters, heated floors & a walk-in shower. A well-appointed second bedroom is conveniently located near the main bathroom, which offers a tub/shower combination. A spacious in-suite laundry/storage room rounds out this exceptional home. Includes use of one underground parking space & a locker. Enjoy resort like amenities including 24-hour security guard, indoor pool & hot tub, exercise rooms & saunas, club house overlooking the lake, party room, billiards, golfrange, squash court, tabletennis, workshop, artroom, tennis court, outdoor seating areas with gazebos, social activities, carwash, bikestorage, visitor parking & more. No pets. Smoke free comple (id:63616)
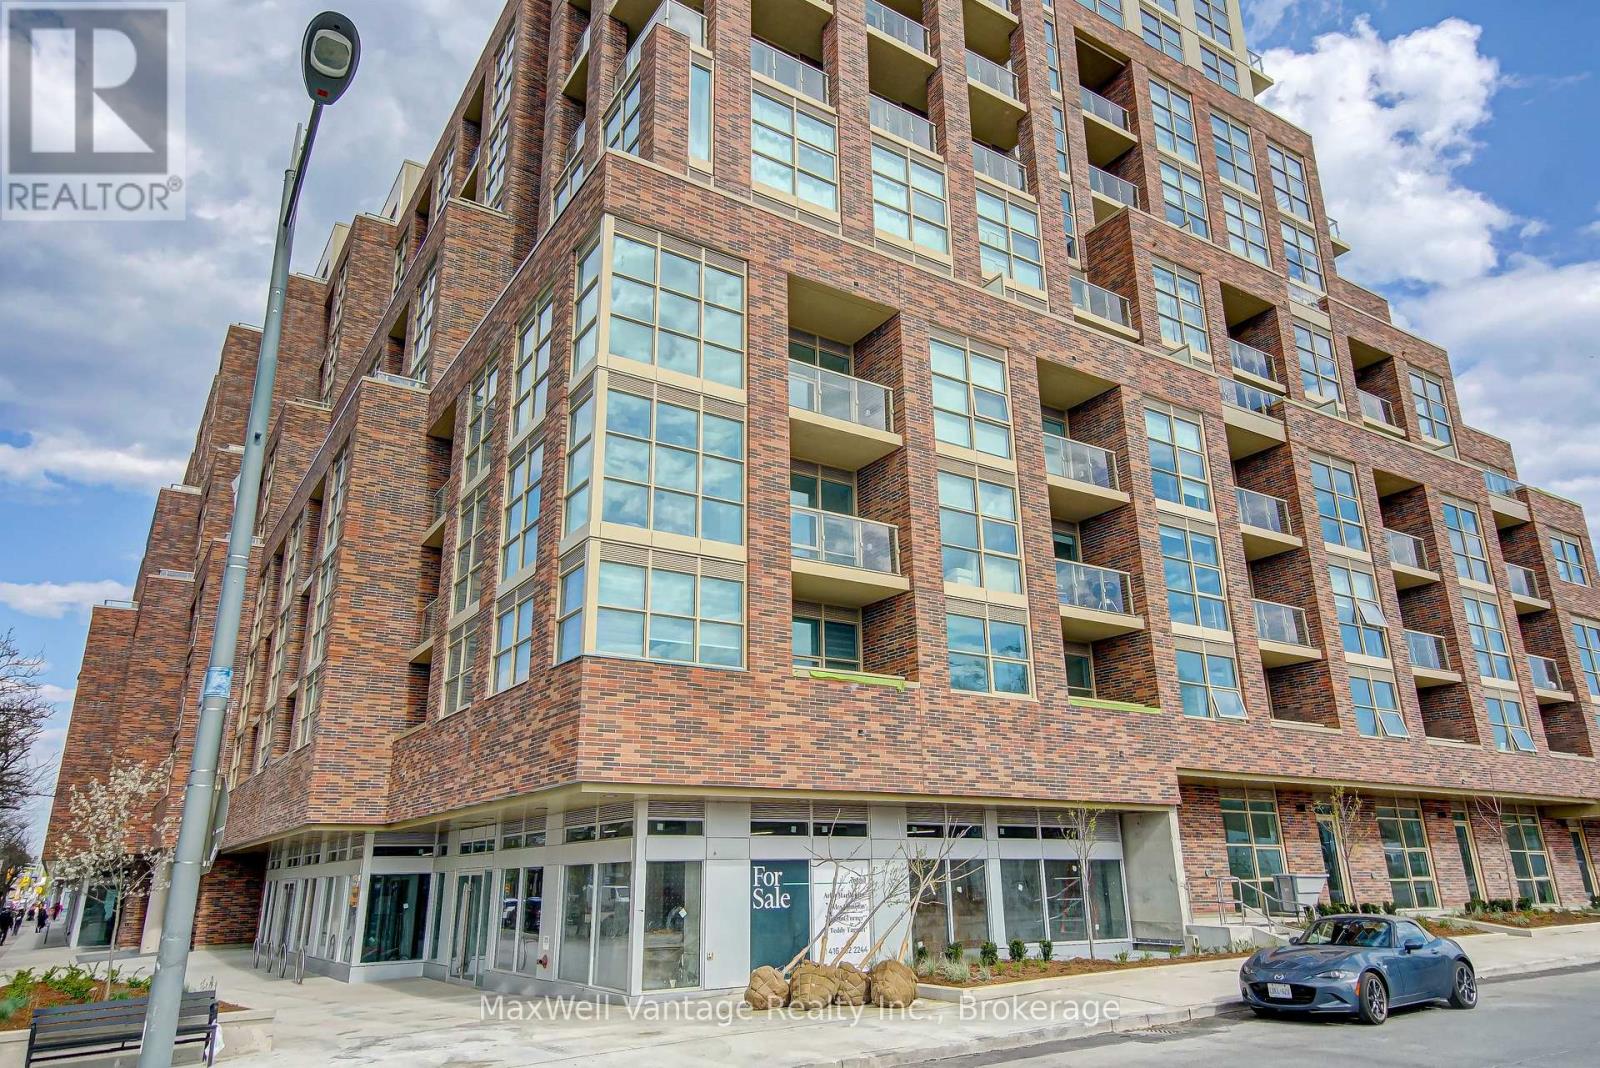
306 - 1787 St. Clair Avenue W
Toronto, Ontario
In The Heart Of St. Clair West. You will notice that Natural Light fills your space with Modern Appliances and Great Building Amenities. This open concept living features a walk out to a balcony overlooking the courtyard. Step Out The Door To The St Clair Street Car, Corso Italia & Amenities At Stock Yards All Within Walking Distance. Beautiful Amenities including Fitness Room, Yoga Room, Roof Top Terrace, Lounge And Games Room. (id:63616)
35 Rustwood Road
Vaughan, Ontario
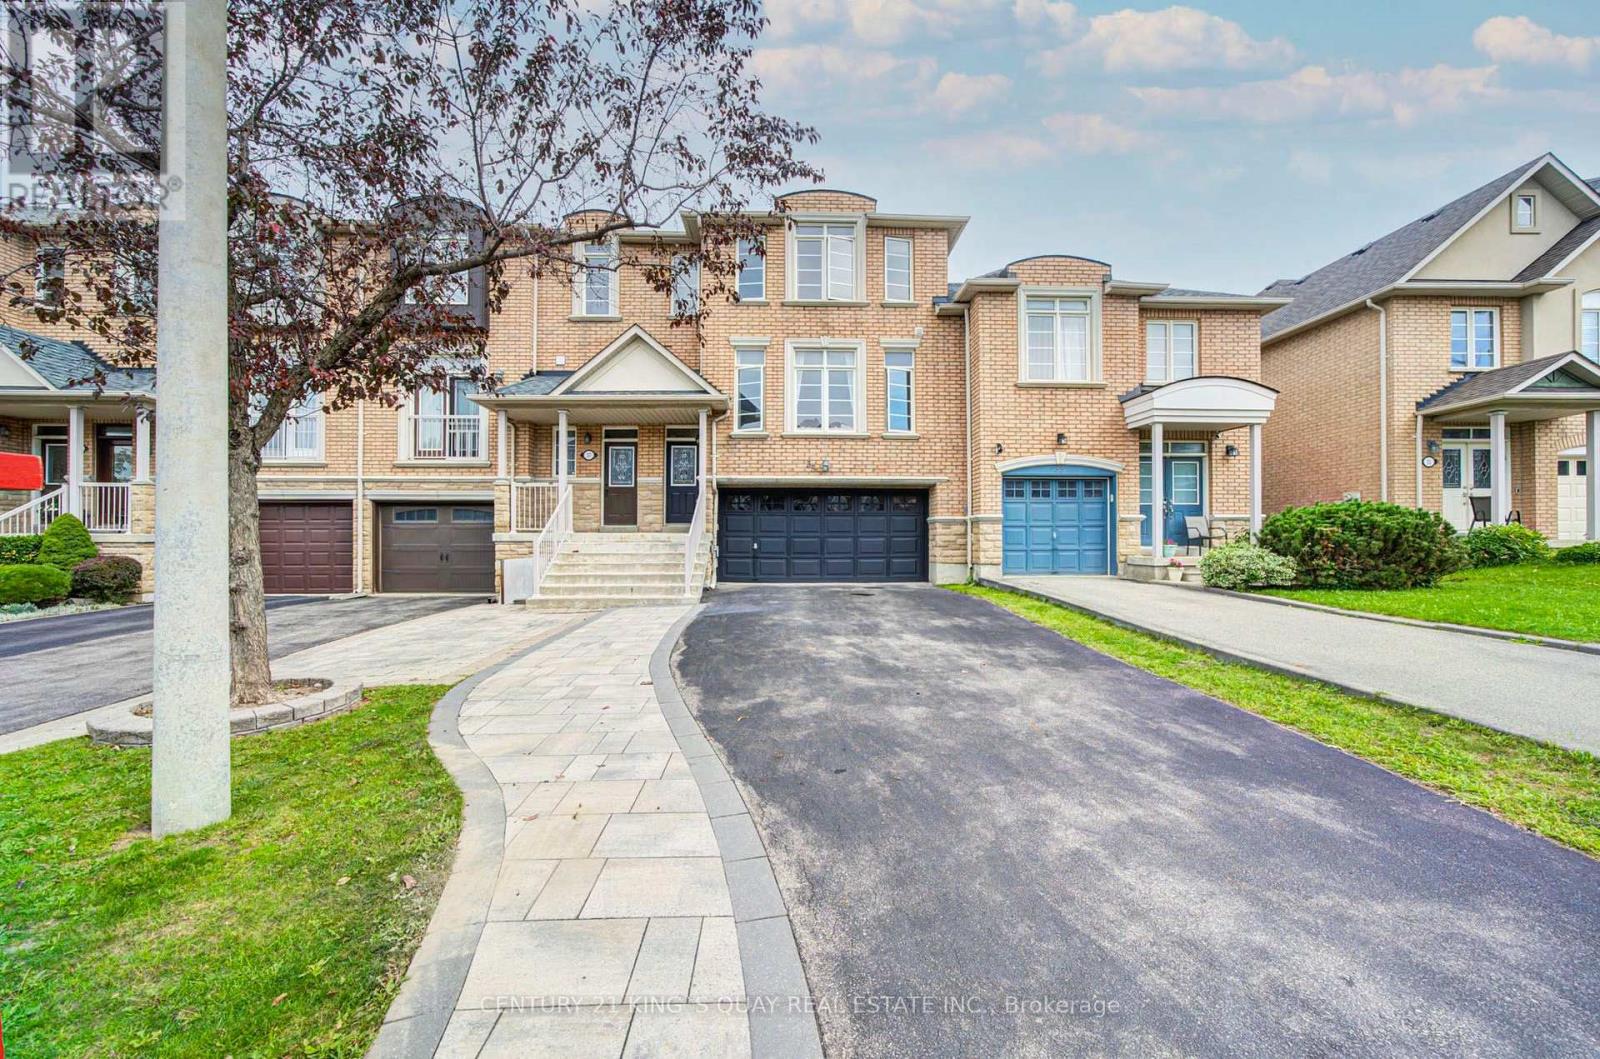
Welcome to this beautifully updated 3-bedroom, 4-bathroom freehold townhome, featuring a rarely offered 2-car garage in a desirable Vaughan neighbourhood. Offering a bright and functional layout ideal for comfortable family living and entertaining, this home has been freshly painted throughout with ECO SPEC (2026) and features ceiling renovations (2026), pot lights, a smart thermostat, central vacuum system, window coverings, and updated light fixtures. The kitchen is equipped with a refrigerator and stove replaced in 2023 and a new dishwasher (2026). Other notable improvements include roof shingles replaced in 2018 and a high-efficiency air conditioner installed in 2020, providing added comfort and peace of mind. Outside, interlocking stone paving in both the front and backyard creates attractive and functional outdoor spaces. The front entrance door and garage door were freshly painted in 2026, further enhancing the home's curb appeal. With 3 spacious bedrooms, 4 bathrooms, a rarely found 2-car garage, freehold ownership, and numerous recent upgrades, this move-in-ready townhome offers an exceptional combination of space, functionality, and convenience, close to schools, parks, shopping, public transit, and major highways. (id:63616)
3 - 40 Ed Clark Gardens Boulevard
Toronto, Ontario
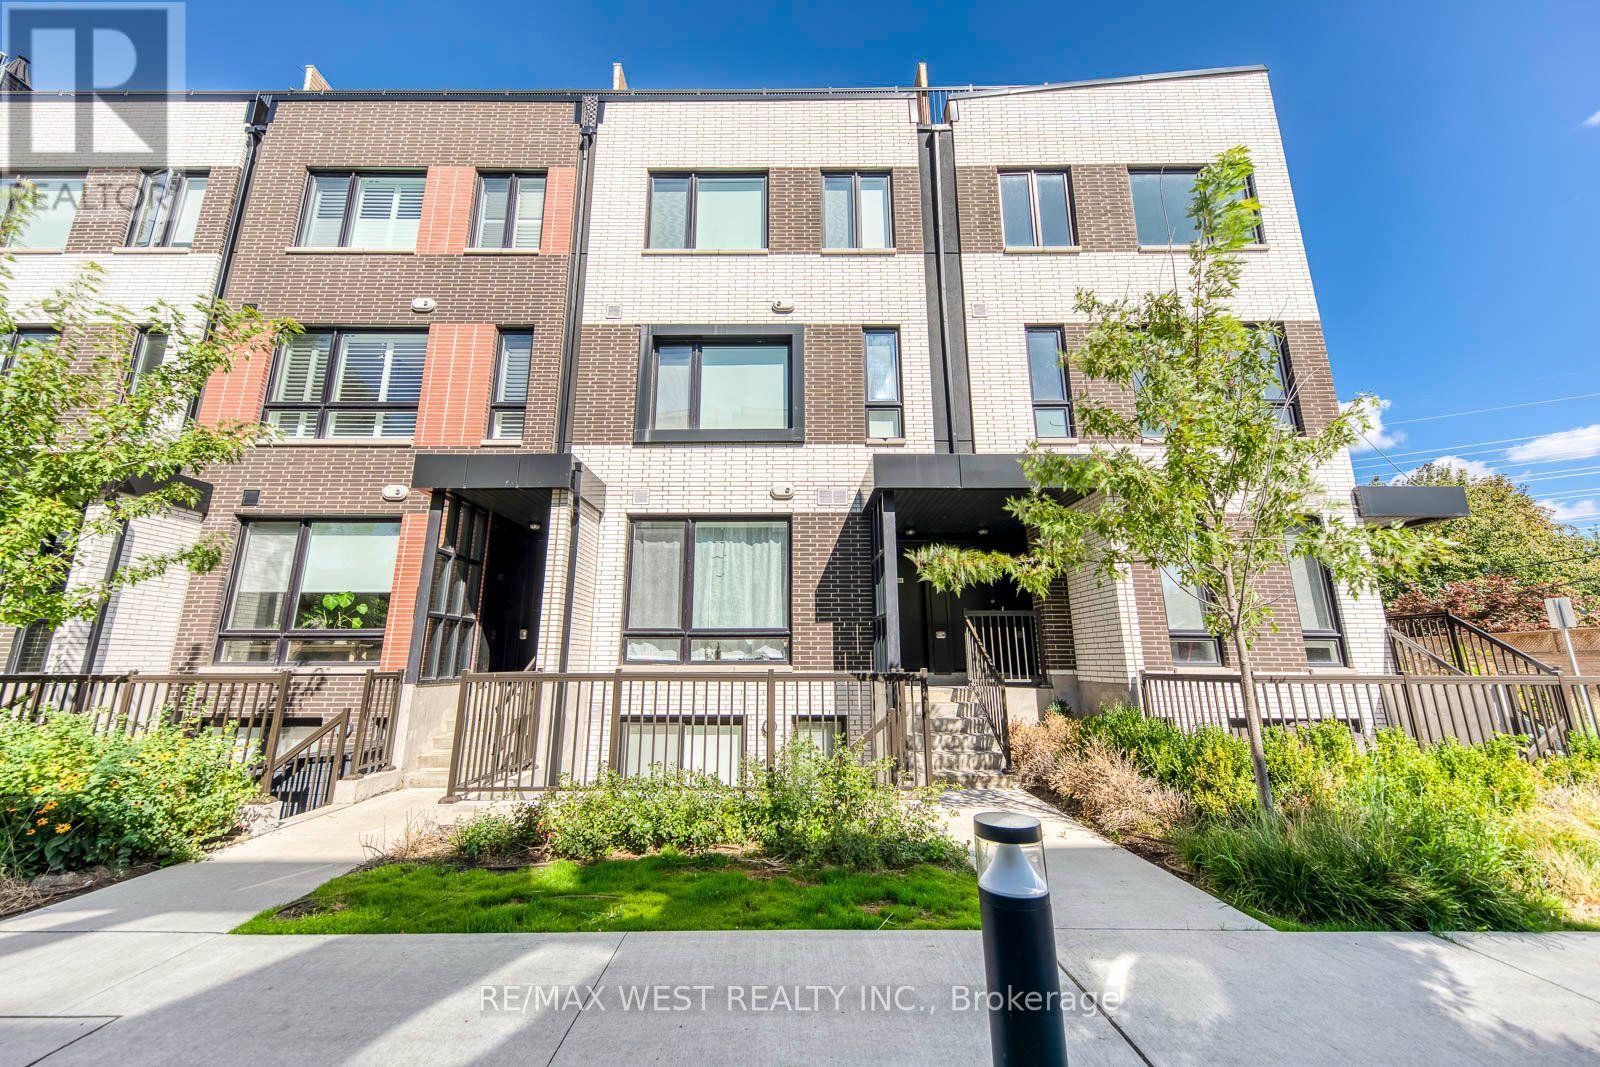
Welcome to 40 Ed Clark Gardens! This well-maintained 2-bedroom, 2-bathroom condo townhouse offers approximately 1,116 sq. ft. of thoughtfully designed living space in Toronto's vibrant West End. Proudly cared for by the owner's family, this inviting home features a bright and spacious open-concept living, dining and kitchen area, perfect for both everyday living and entertaining. The modern kitchen is equipped with stainless steel appliances, a large sit-in island with plenty of prep and dining space, soft-close cabinetry and under-cabinet lighting. Sleek laminate flooring throughout creates a clean, contemporary feel, while the functional layout offers comfortable living with plenty of room to make the space your own. Ideally located with easy access to the Junction, Stockyards and Corso Italia, you'll be surrounded by shops, restaurants, parks, schools and everyday conveniences. TTC access is nearby, making commuting around the city and into downtown Toronto easy and convenient. A fantastic opportunity to enjoy modern, low-maintenance living in a well-connected Toronto neighbourhood. Move in and enjoy everything this home and location have to offer. (id:63616)
10 Danfield Court
Brampton, Ontario
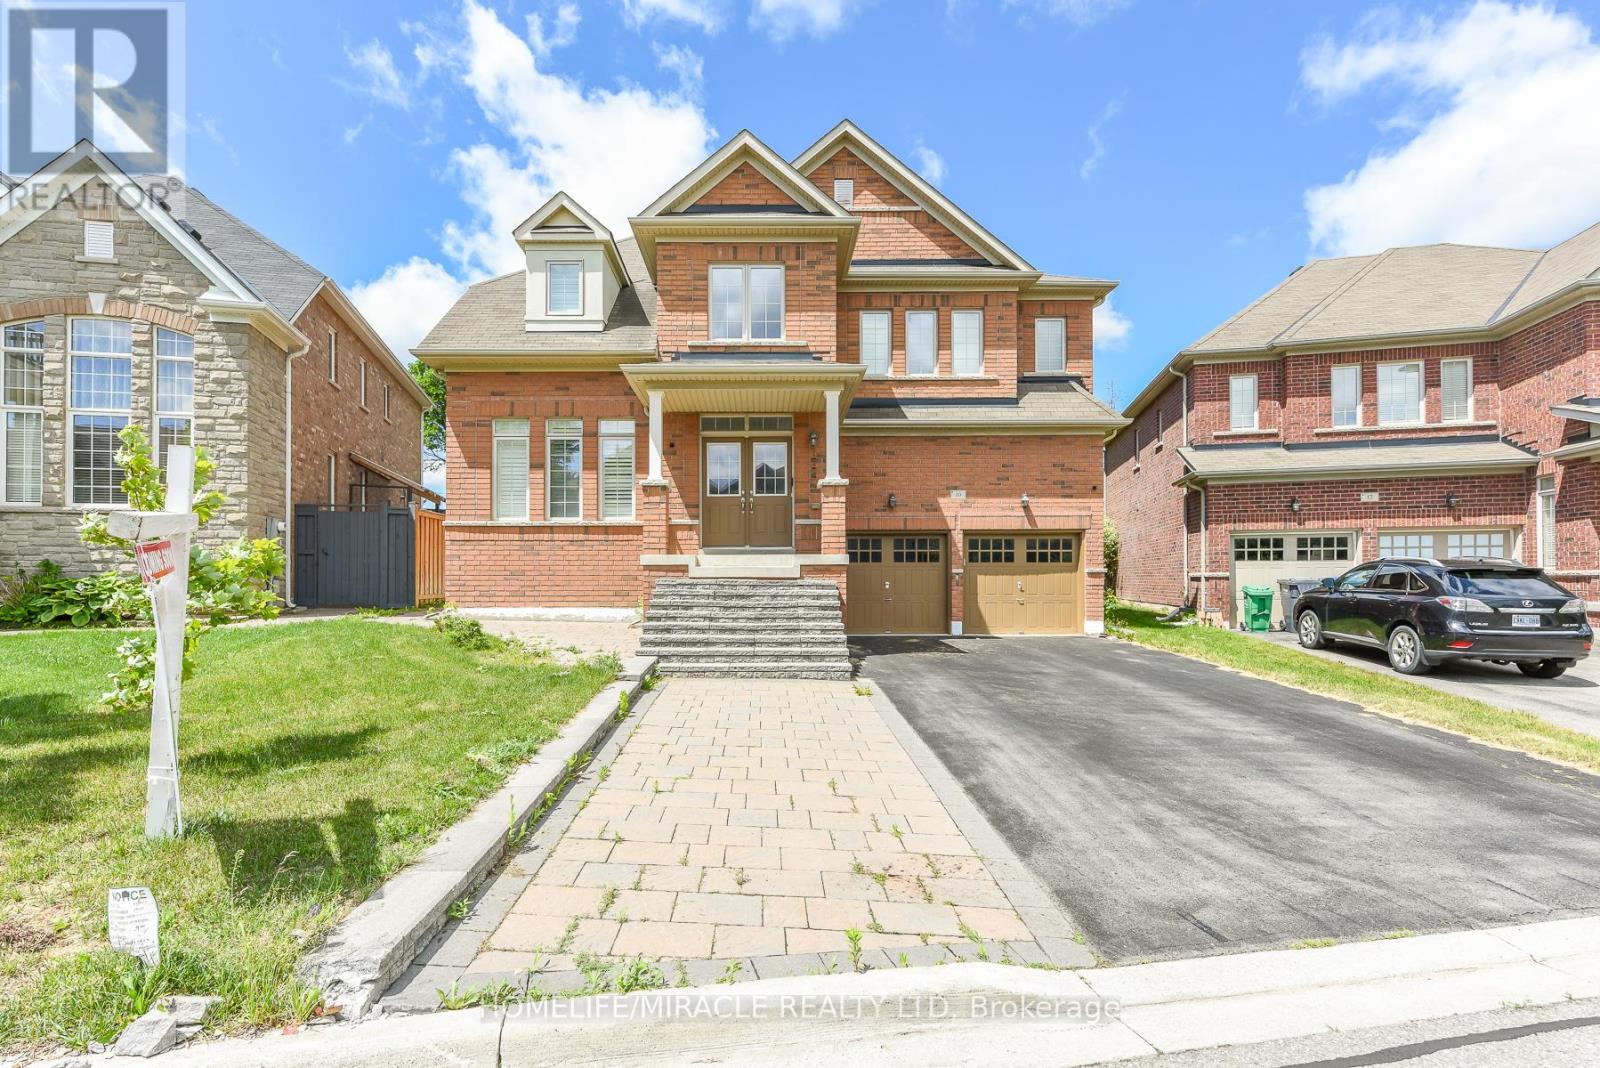
Welcome to this beautifully upgraded family home in the highly sought-after Creditview and Eldorado Park neighbourhood on a court location. Designed with meticulous attention to detail, this property seamlessly combines luxury, comfort, and incredible investment potential. The open-concept main floor features soaring 9-foot ceilings, gleaming hardwood flooring, and a true chef's kitchen equipped with stainless steel appliances. A seamless walk-through pantry connects the kitchen to the living and dining areas, creating an effortless flow that is perfect for entertaining guests.Upstairs, the home offers four spacious bedrooms and three full bathrooms, designed with family privacy in mind. The extra-large primary bedroom serves as a private retreat, complete with a spa-like ensuite bath and a generous walk-in closet. The additional upper-level bedrooms are equally impressive, each featuring direct access to a full bathroom to ensure ultimate comfort for children or overnight visitors.The lower Level features a fully finished 2 bedroom basement alongside a separate bachelor unit with its own extra bathroom, perfect for personal use, a home office, or extended family. Equipped with an existing side entrance, above-grade windows, Complete with premium upgrades like main floor lundry, recessed pot lights, California shutters, and an extra-wide driveway, No side walk, this home sits in a prime location close to all major amenities. This turnkey property is a absolute must-see-just move in and enjoy! (id:63616)
5 - 23 Ross Street
Toronto, Ontario
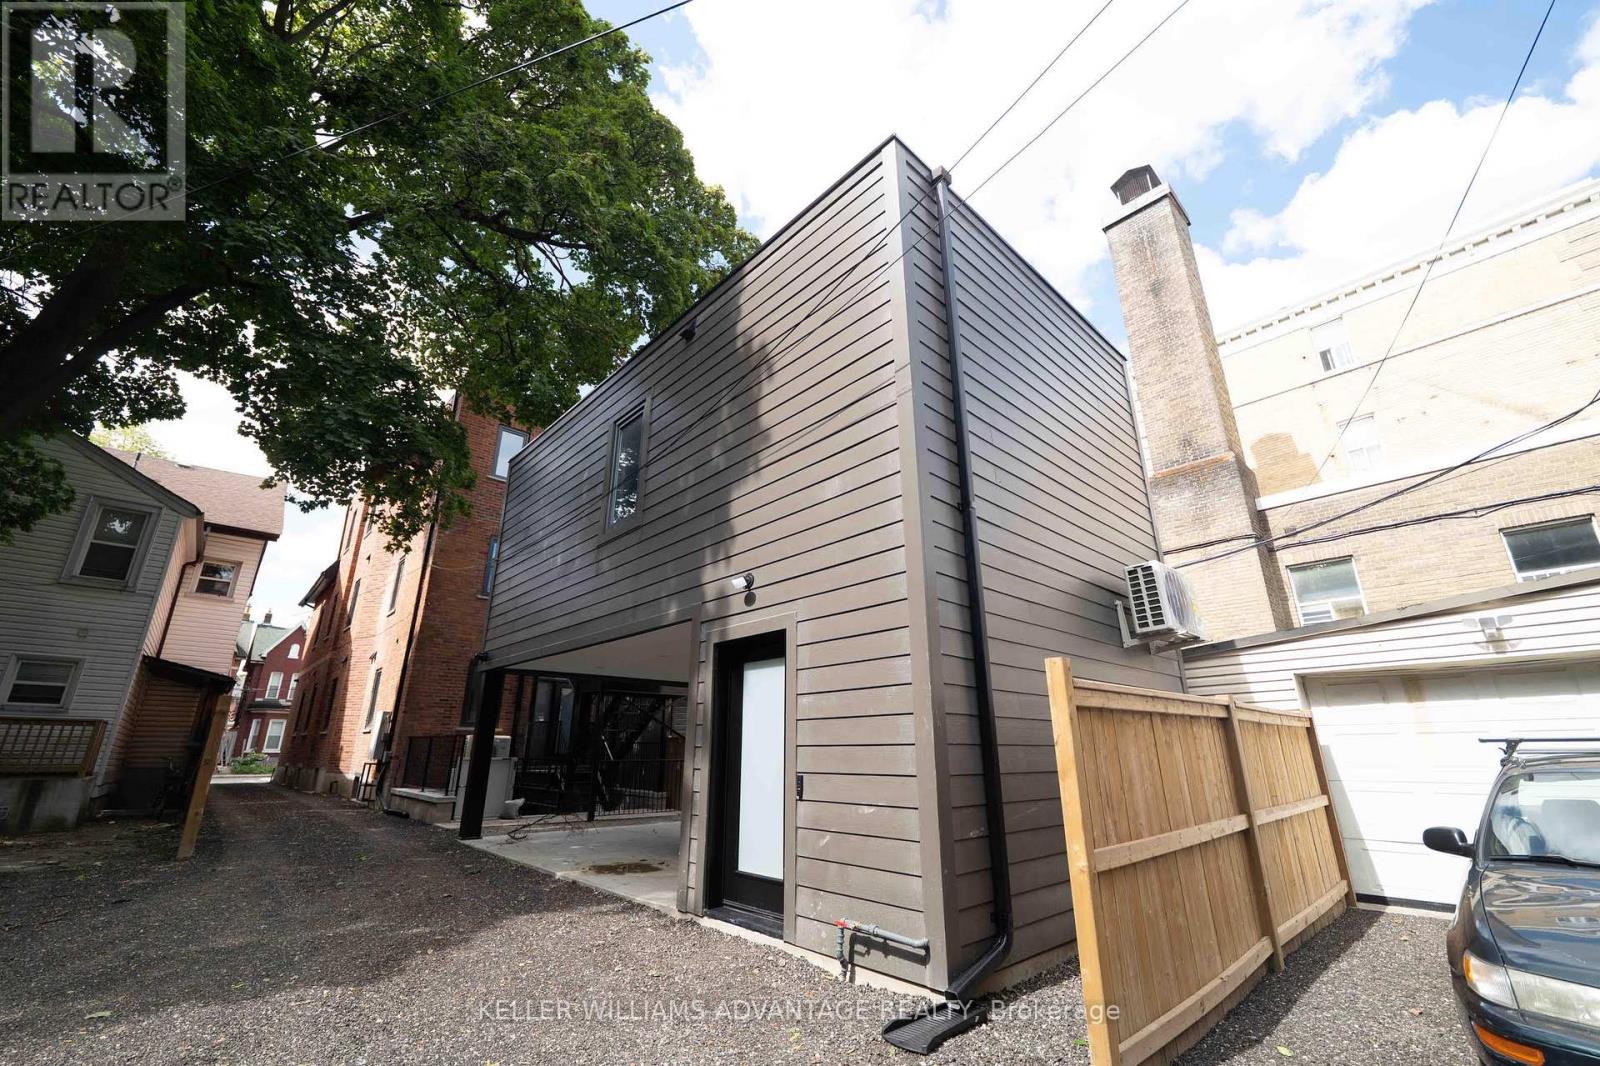
Premium furnished bachelor apartment at 23 Ross St in downtown Toronto. Move-in-ready suite includes all utilities, high-speed internet, in-suite laundry, linens/bedding, and programmable FOB access. Excellent location near U of T, Robarts Library, Queen's Park, Toronto General Hospital, Mount Sinai, SickKids, Kensington Market, Chinatown, College St, Spadina Ave, TTC, cafés, restaurants, groceries, fitness options and everyday downtown conveniences. Features include triple-glazed privacy windows, snow-melt walkways, security cameras, solar panels and backup batteries. (id:63616)
4749 Aurora Road E
Whitchurch-Stouffville, Ontario
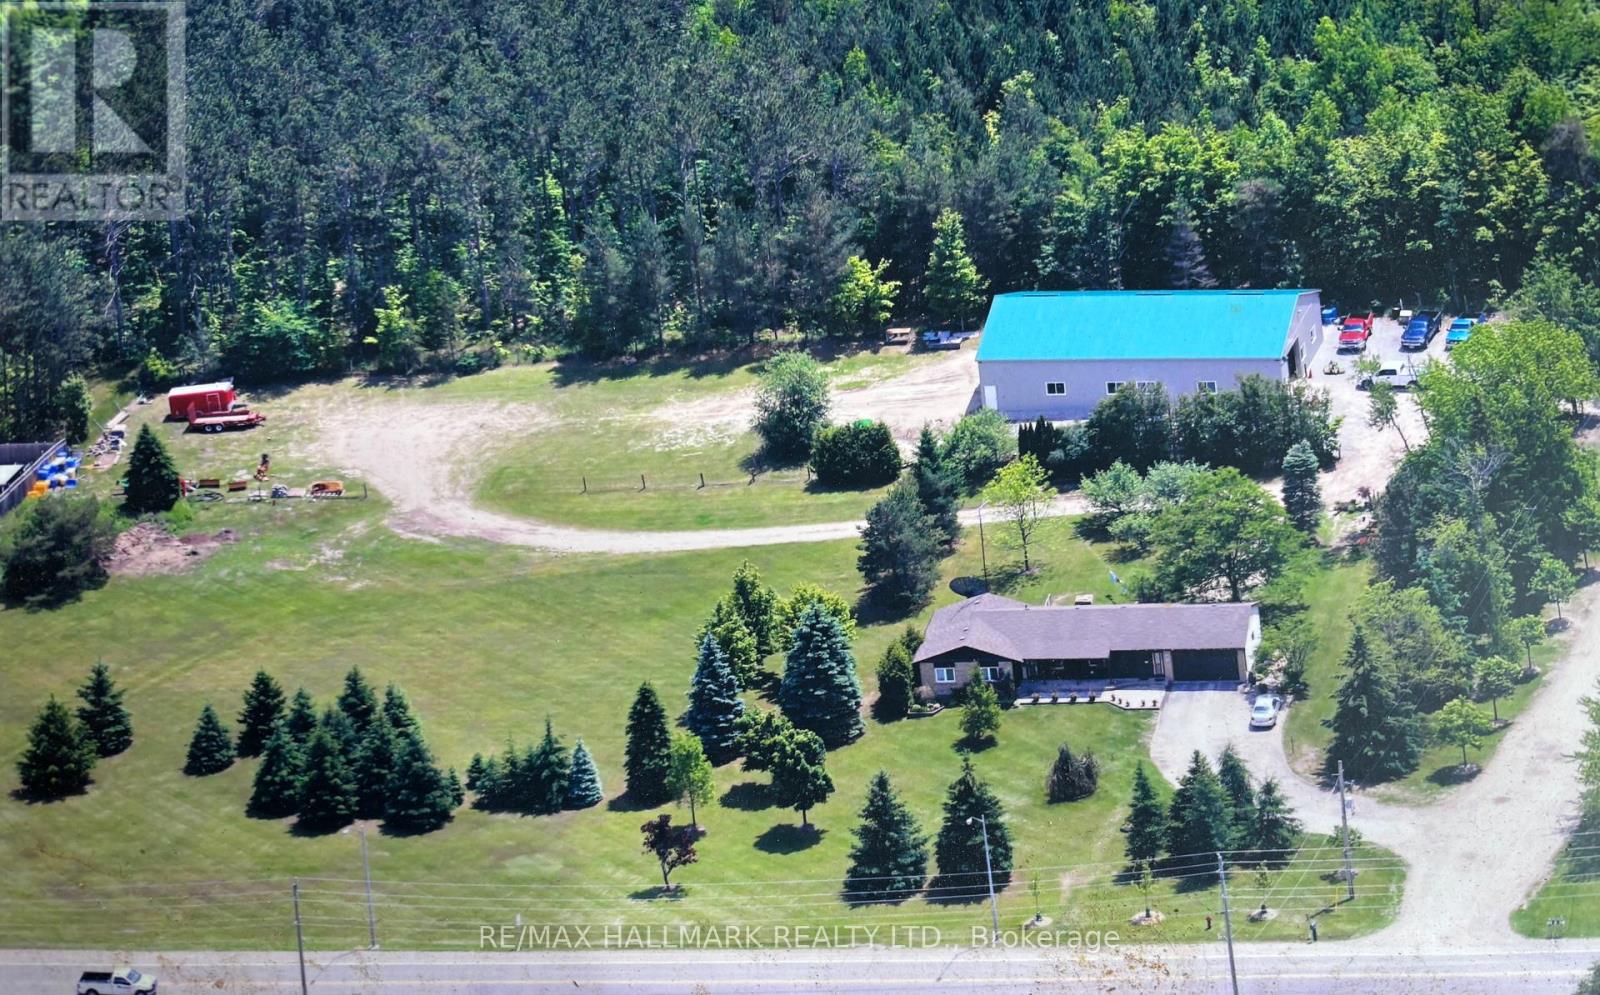
Prime location & fabulous opportunity to have your Home plus Contracting, Landscaping, or home based business on the same beautiful 3.86 acre property w 438' fronting on Aurora Rd & backing onto York Regional Forest! Well maintained 3 plus 2 bedroom Ranch bungalow w double garage, in-law suite & sep entrance! Fantastic state of the art, year round 50' X 80' Metal fully insulated & heated out building/ work shop. Minutes from hwy 404, schools, shopping, restaurants walking trails & 6 mins to GO train for commuters! (id:63616)
69 Gustav Crescent
Toronto, Ontario
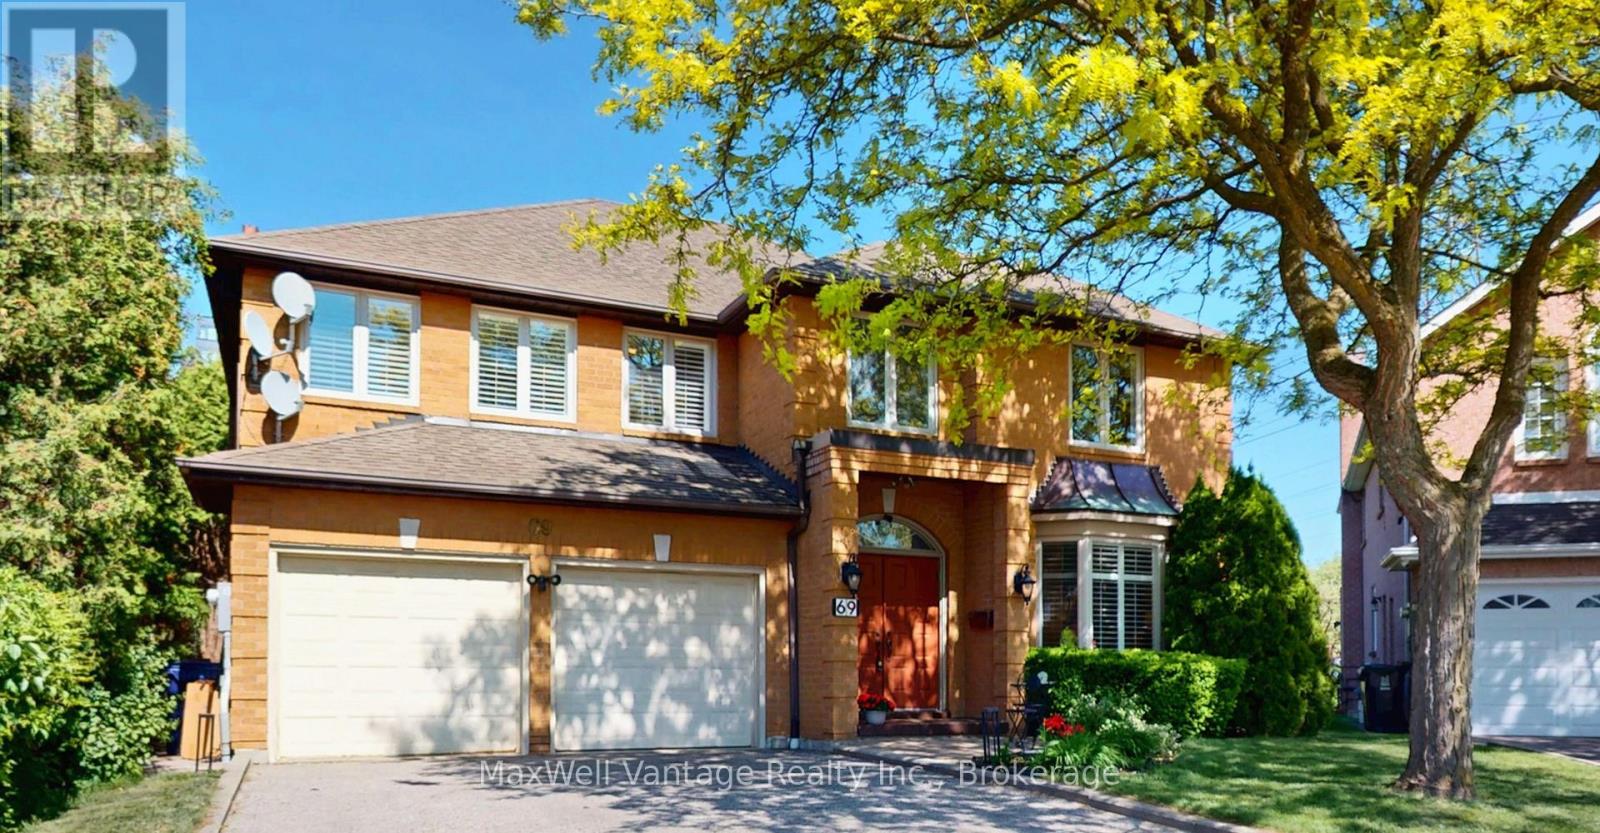
Welcome to 69 Gustav Crescent-an impressive and exceptionally spacious family home tucked away on a quiet crescent in one of North York's most sought-after neighbourhoods. Offering 4+1 bedrooms, three full bathrooms and generous living spaces throughout, this home is ideal for growing families, multigenerational living, entertaining and working from home.The expansive primary retreat features two walk-in closets and a large four-piece ensuite. On the main level, a bright living room flows seamlessly into a private home office, while the elegant dining room offers beautiful backyard views and a convenient pass-through to the kitchen. At the heart of the home is a spacious eat-in kitchen designed for everyday family living and memorable gatherings. The warm and inviting family room is anchored by a fireplace framed with custom built-in cabinetry.The finished basement provides even more valuable living space, including an additional bedroom and versatile areas perfectly suited for a recreation room, home gym, playroom or guest suite.Outside, the premium pie-shaped lot creates a generously sized backyard with outstanding potential for entertaining, relaxing and outdoor family fun. The beautifully manicured grounds provide a wonderful setting with plenty of room to make the space your own.Located in a highly desirable, family-friendly community, this home is just a short walk from parks, highly rated schools, shopping, restaurants, transit and everyday conveniences. Move in and enjoy its comfortable, well-maintained interiors today, or personalize the home over time to create your dream space.A rare opportunity to own a substantial family home on a premium lot in an exceptional North York neighbourhood! (id:63616)
41 Madeleine Street
Kitchener, Ontario
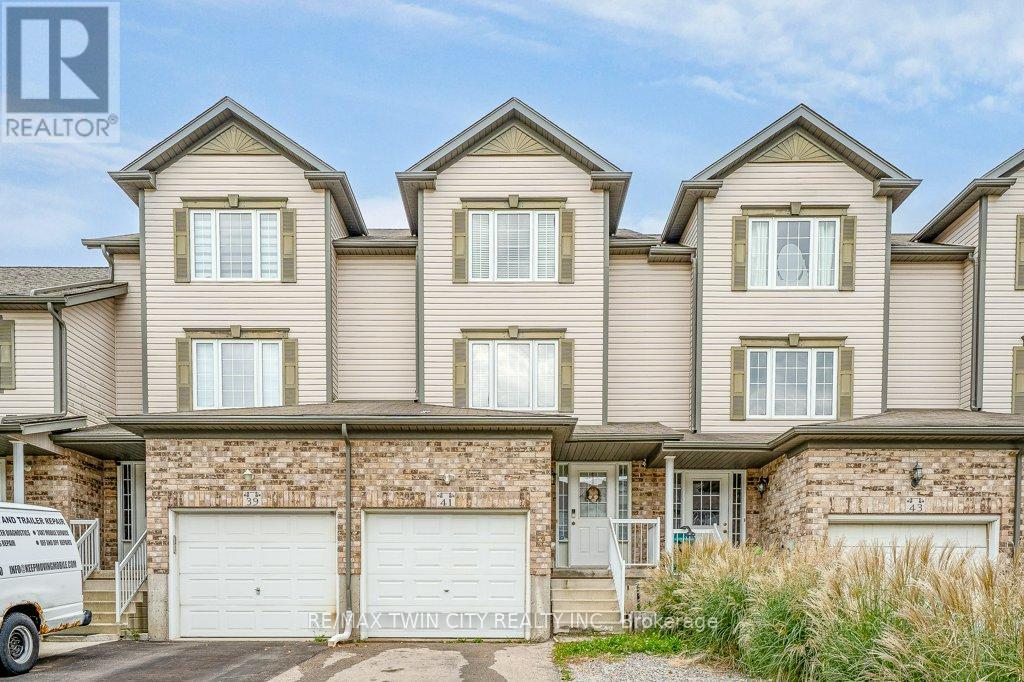
Welcome to this beautiful freehold townhouse located in the highly desirable Huron area of Kitchener. Offering 3 bedrooms and 2 bathrooms, this home features a bright and functional layout designed for comfortable everyday living. The main floor offers the convenience of main-floor laundry and a beautiful kitchen featuring a spacious island with breakfast bar, perfect for casual dining and entertaining. Walk out from the main level to a private deck overlooking the fully fenced backyard. The finished rec room provides additional living space, perfect for a family room, home office, playroom, or entertainment area. Ideally located close to shopping, parks, trails and everyday amenities, with schools within walking distance, just minutes to Highway 401 and Conestoga College. A wonderful opportunity to own a freehold home in one of Kitchener's most desirable and growing communities! (id:63616)