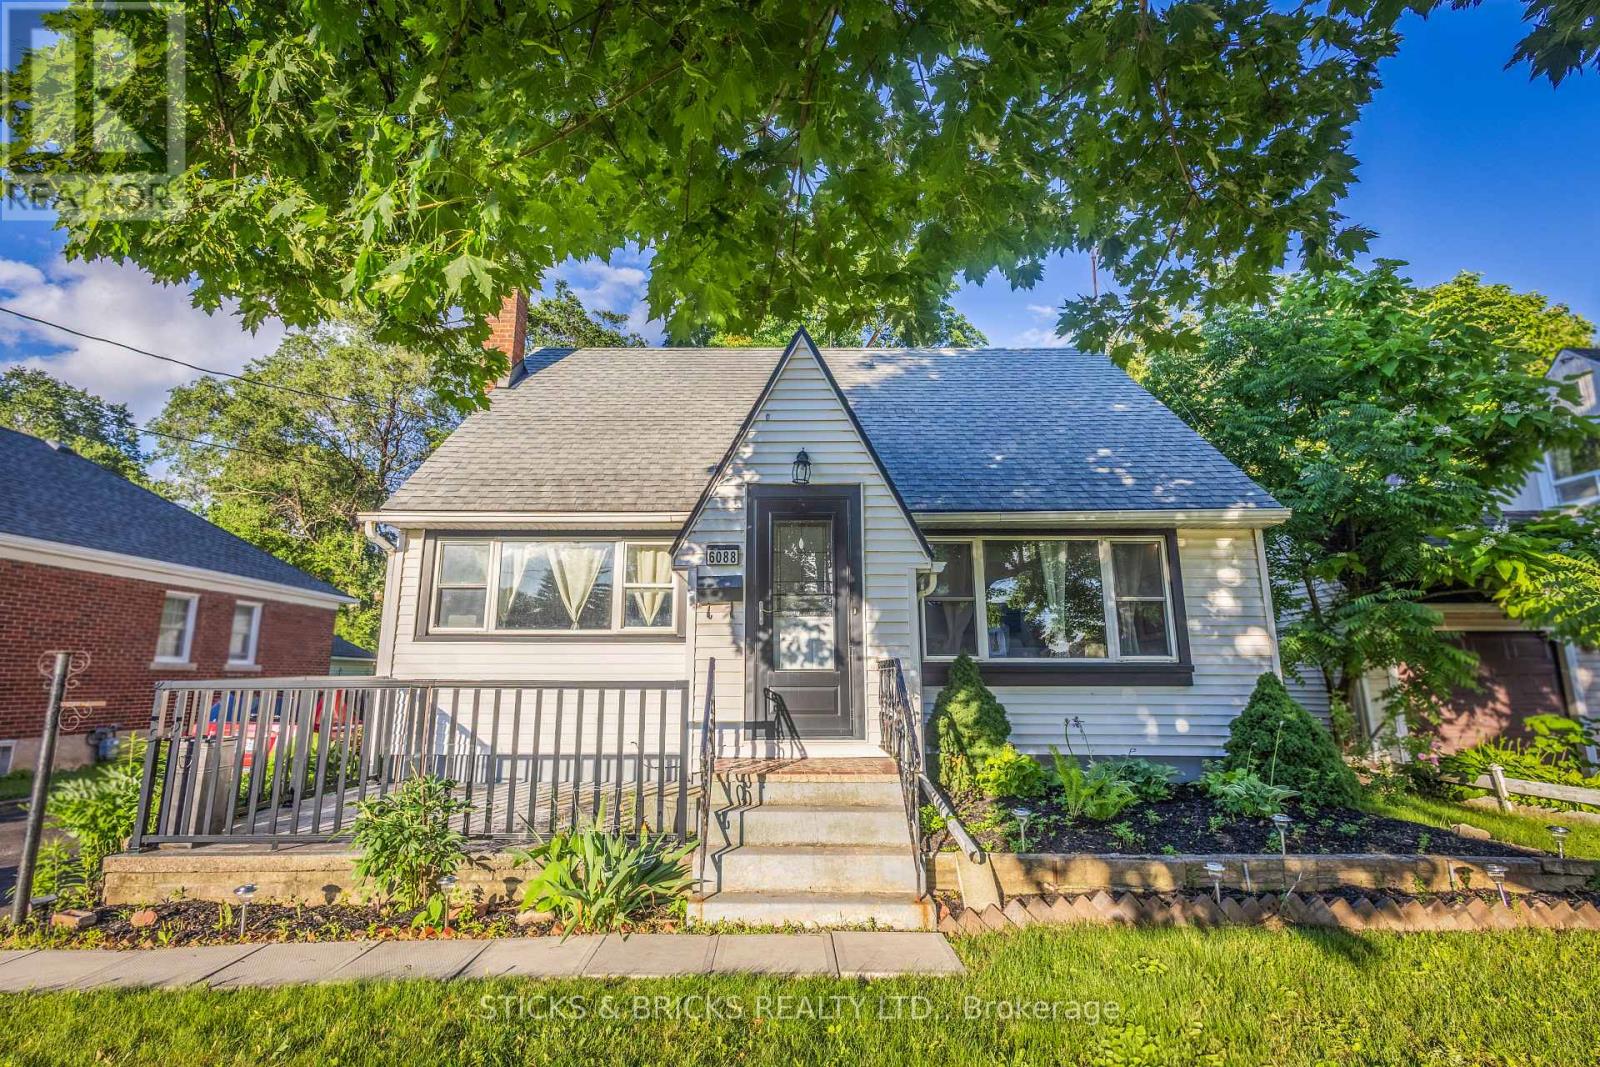
6088 Dorchester Road
Niagara Falls, Ontario
Well cared for 1.5 story home with oversized 2.5 car garage thats a hobbyists dream. Huge deck overlooking private back yard. Lots of closets and storage throughout. Many unpdates including boiler in 2019, hot water tank 2019, garage roof in 2023, new deck in 2018, 2 pc bath in basement in 2025, freshly painted December 2025. Home is move in ready. ** This is a linked property.** (id:63616)
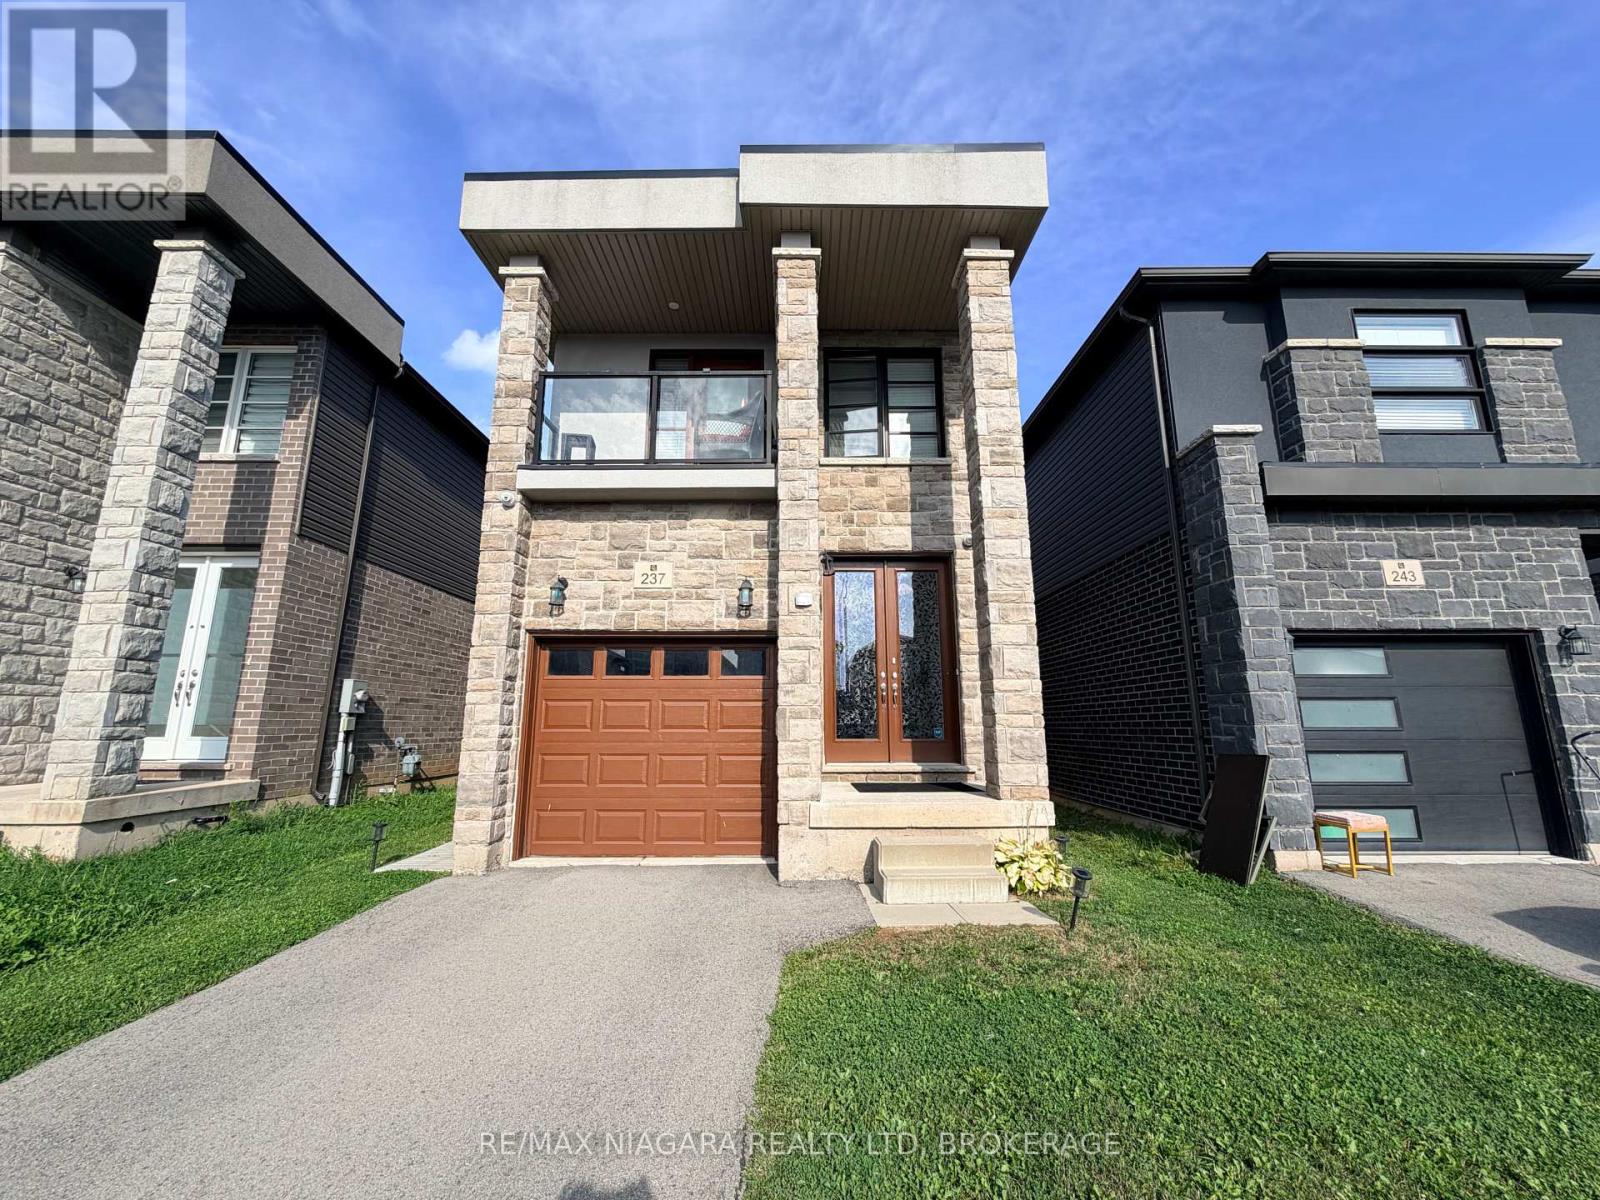
Main - 237 Louise Street
Welland, Ontario
Bright and spacious newer detached two-storey home in Welland, offering approximately 1,800 sq. ft. with fully fenced yard and large deck. Features 4 bedrooms, 3 bathrooms, 9-foot ceilings, hardwood flooring on the main level, oak stairs, an open-concept great room and kitchen with breakfast island, plus a separate living room. Private main-floor laundry, inside entry from the garage, central air and forced-air gas heat. Enjoy a fully fenced backyard, perfect for outdoor enjoyment and added privacy. Three parking spaces included, with one in the garage and two on the private driveway. Basement is a separate owner-occupied unit and is not included in the lease. Utilities are split 70% tenant / 30% owner. Close to schools, shopping and amenities, with convenient access to Brock University and Niagara College Welland Campus. Available immediately. (id:63616)
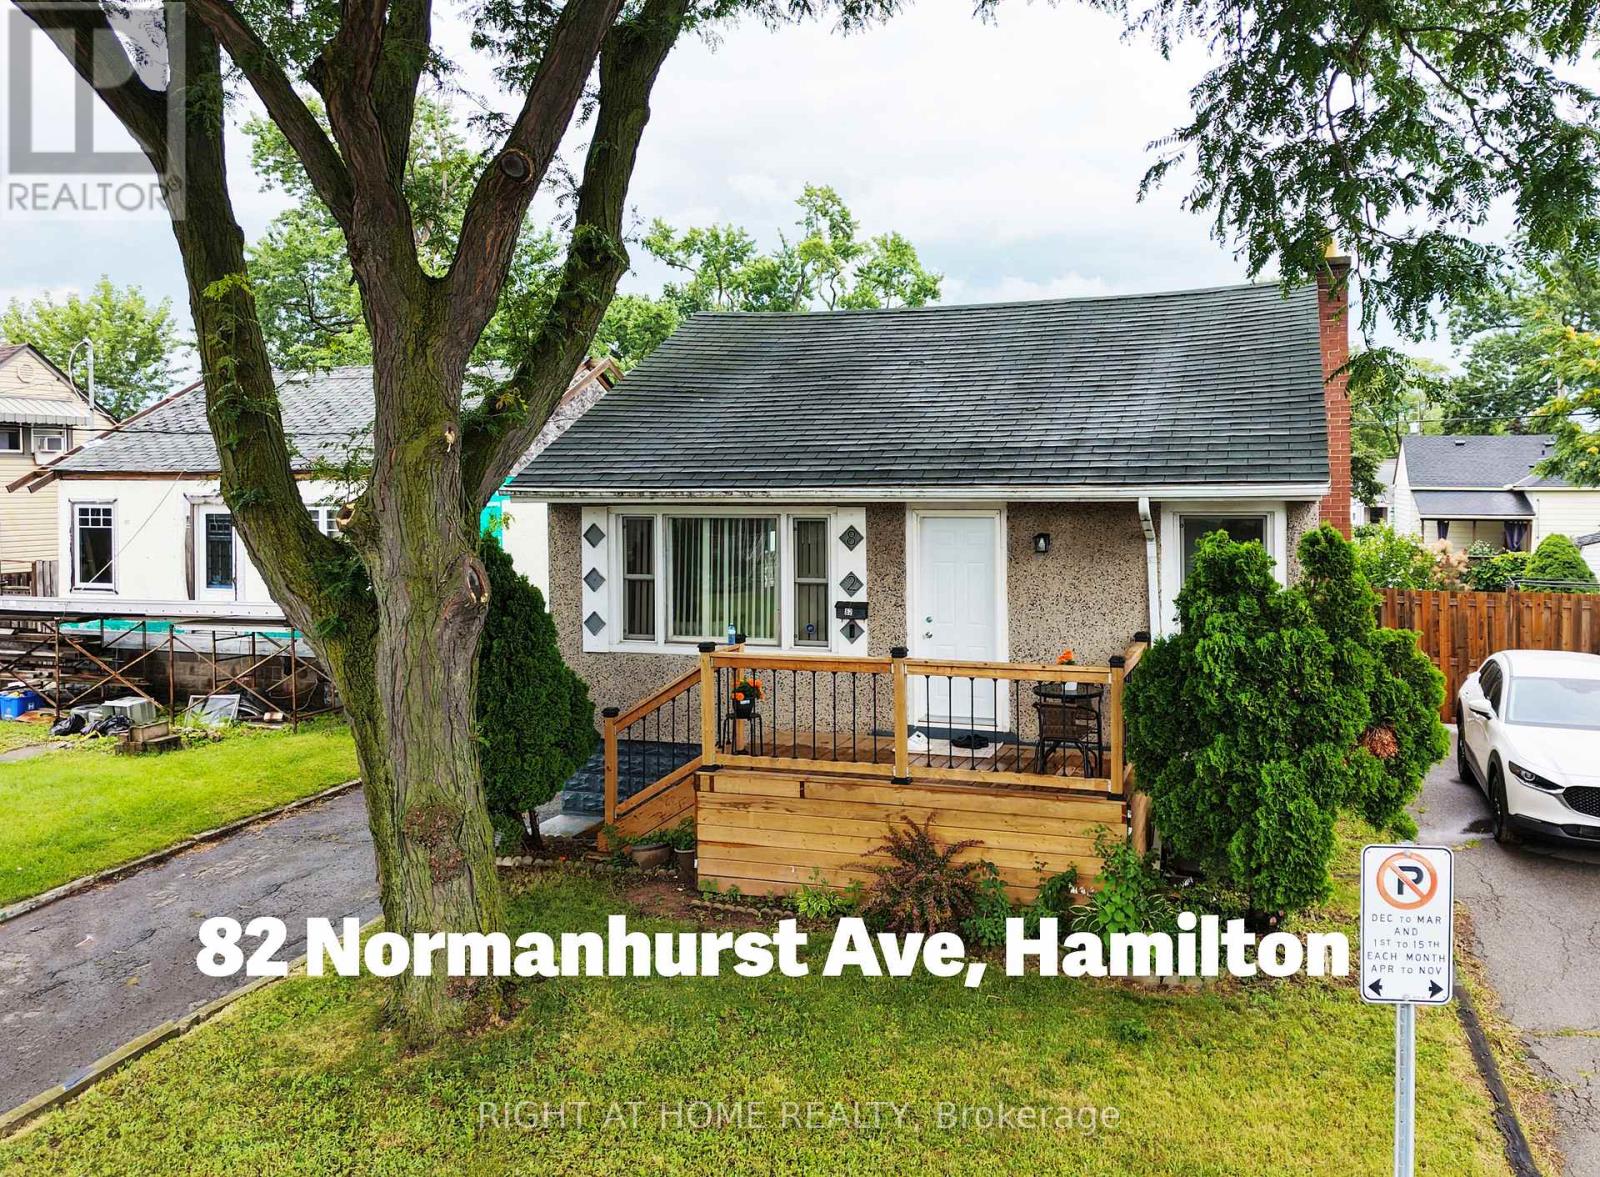
82 Normanhurst Avenue
Hamilton, Ontario
Welcome to this beautifully renovated detached bungalow in Hamilton's desirable Normanhurst neighbourhood, offering approximately $150,000 in quality updates completed since 2022. Move-in ready, this home features new vinyl flooring throughout, modern pot lights, updated water and sewer plumbing lines, upgraded electrical wiring, and a new A/C unit (2023).The bright main floor offers a spacious living room, two generous bedrooms, a renovated 4-piece bathroom, and a stunning kitchen featuring beautiful cabinetry, quartz countertops, a matching backsplash, and new stove, range hood, dishwasher, and refrigerator. The finished basement adds incredible versatility with a second kitchen, two additional bedrooms, a full bathroom with a standing shower, a laundry area with a newer washer, and ample storage space-making it ideal for extended family or multi-generational living.Enjoy outdoor living with a beautiful front deck (completed December 2025), a covered rear porch, a spacious backyard with an additional deck, a detached garage, and a private driveway accommodating up to four vehicles. The hot water tank is fully owned. Conveniently located within walking distance to schools,parks, shopping, public transit, and a local hospital. You are just minutes from The Centre on Barton, Eastgate Square, the proposed Hamilton LRT, and major highways. This extensively updated home combines modern upgrades, functional living space, and an excellent location, making it a fantastic opportunity for families, first-time buyers, or investors. (id:63616)
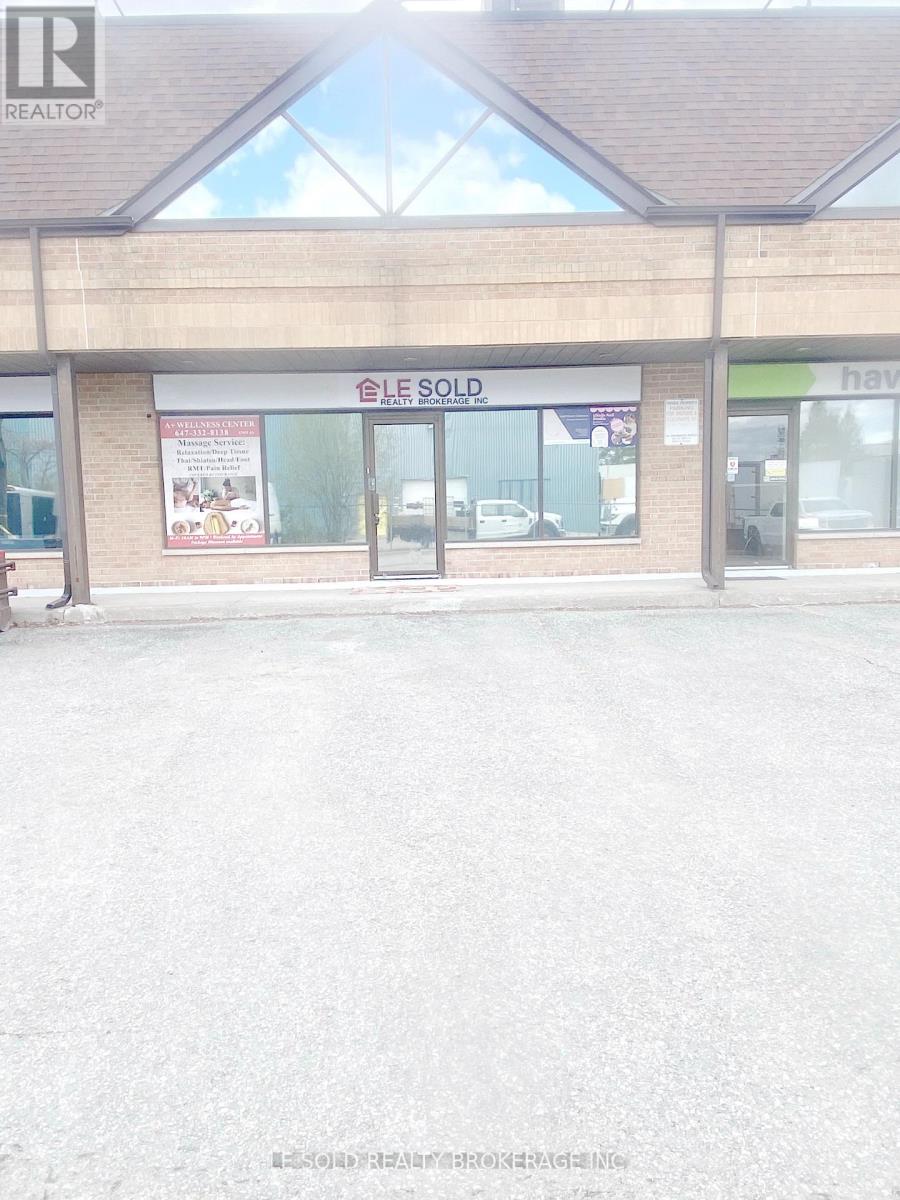
4 (2nd Floor C ) - 117 Ringwood Drive
Whitchurch-Stouffville, Ontario
2nd Floor Office For Lease. 160 Sqft + 150 Sqft Resting Area. Share 2nd Floor One Bathroom. Located In The Heart Of Stouffville. Ample Public Parking. 3 Mins Drive To Hwy 48. 5 Mins Walk To The Bus Stop. Suitable For Professional Office, Studio, E-Commerce, Shop, Etc. Possission Date: Jan 18, 2027 (id:63616)
4 G - Warehouse - 117 Ringwood Drive
Whitchurch-Stouffville, Ontario
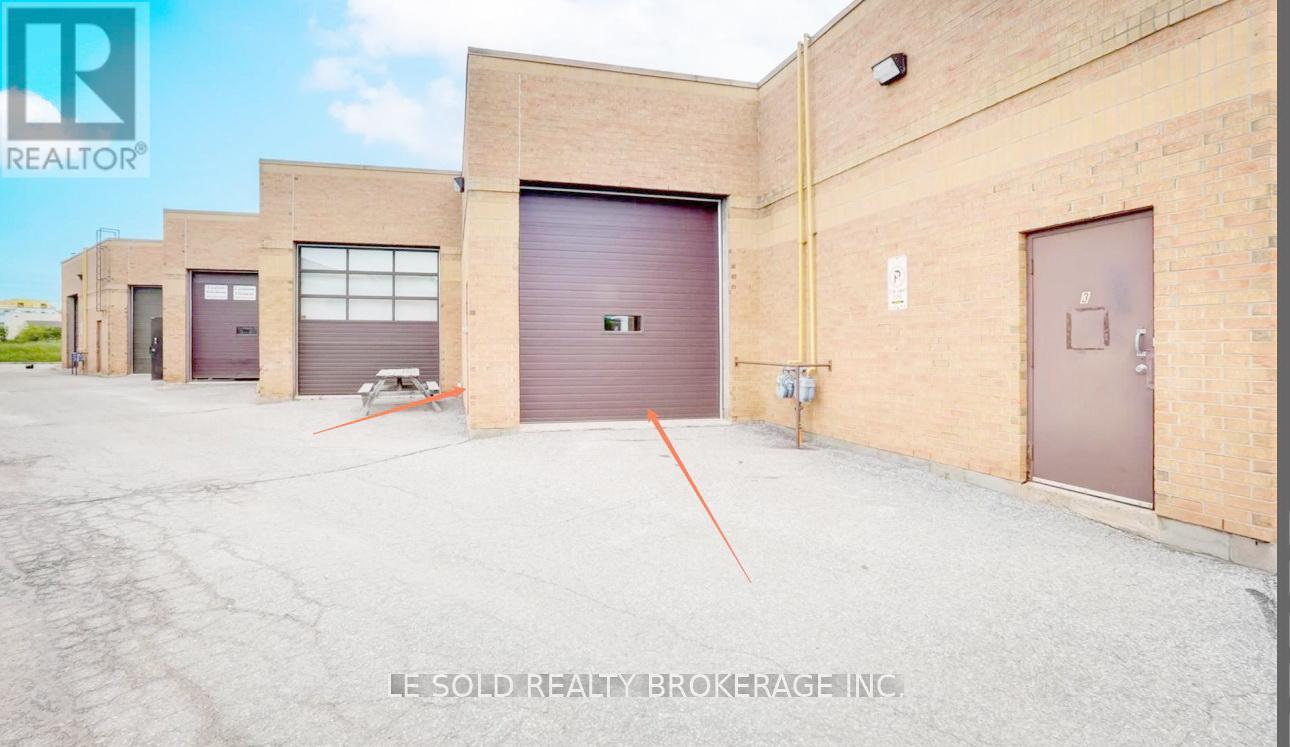
Warehouse for Lease. 630 sq ft. 17 ft Ceiling Height. One drive-in loading door. Ample Public Parking Spaces. Located In The Heart Of Stouffville. 3 Mins Drive To Hwy 48. 5 Mins Walk To The Bus Stop. Ebp(14) Zone, permitted uses included: Retail Store, Business Services, Office, Commercial School, Recording Studio, Warehouse, etc. (id:63616)
5 Firelane 14b Road
Niagara-On-The-Lake, Ontario
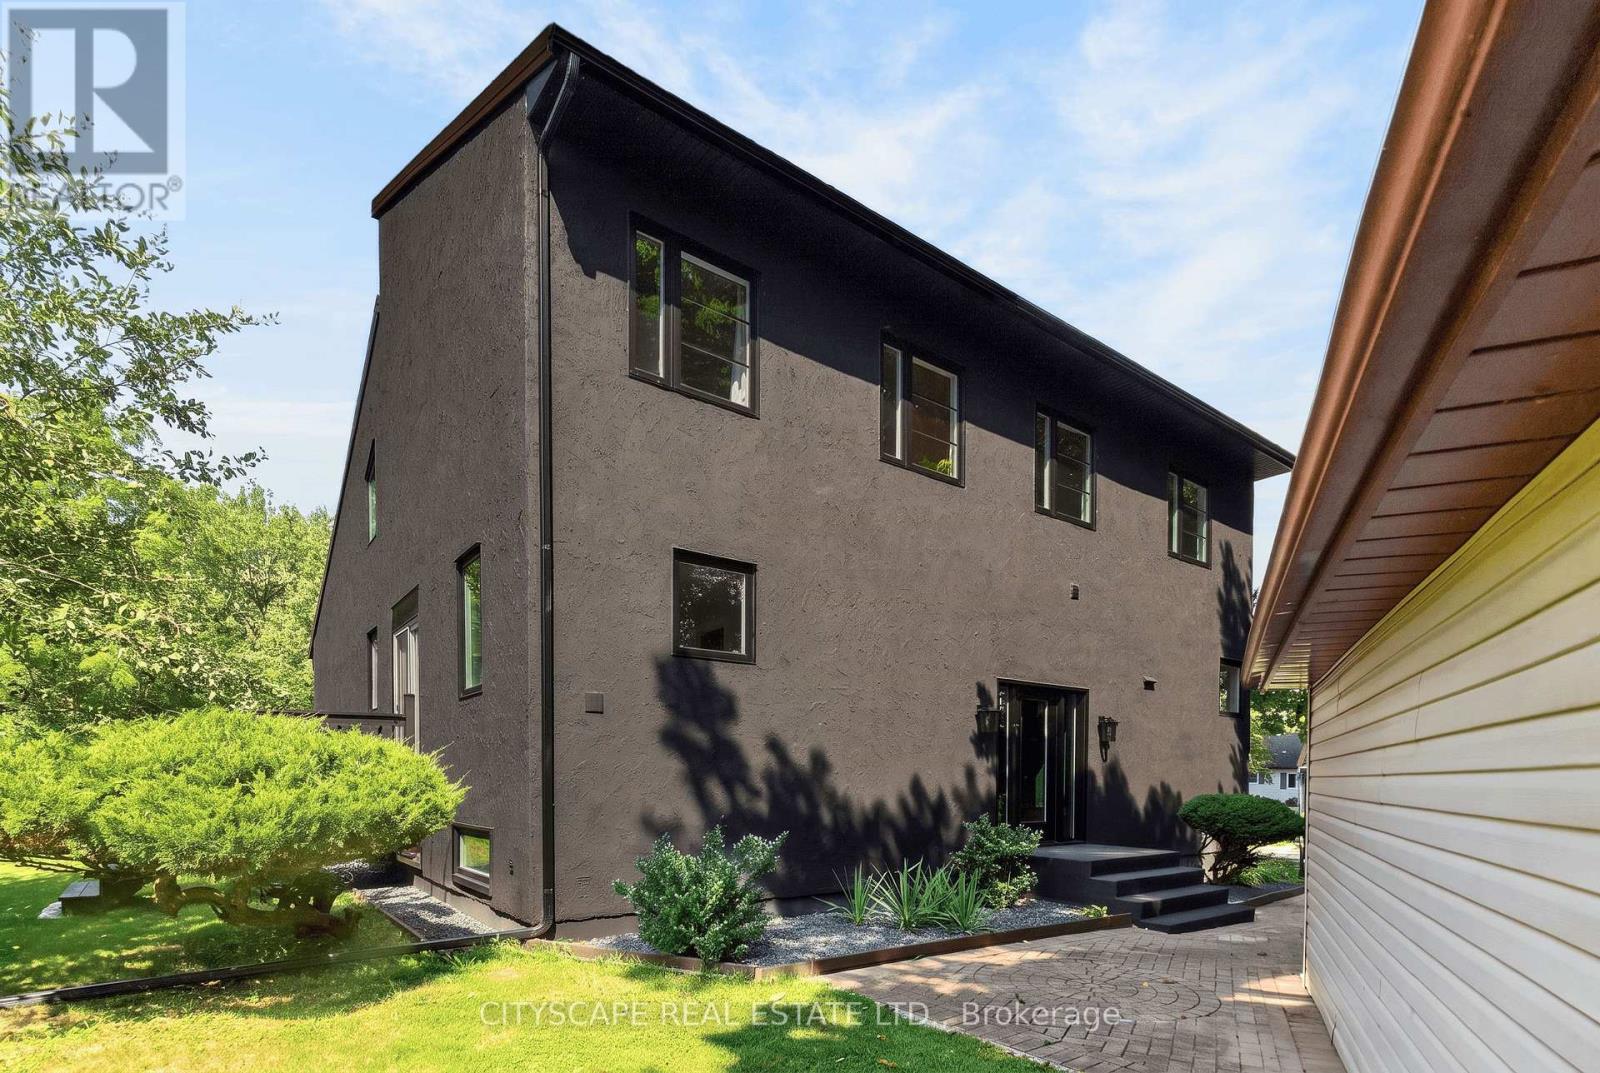
Experience the best of peaceful country living with this extensively updated 2-storey detached home, boasting approximately 4,215 square feet of total space. Ideally tucked away on a private road at Firelane 14B in Niagara-on-the-Lake and just steps from Lake Ontario. Surrounded by mature trees and backing onto a scenic peach orchard, the property offers a rare sense of privacy with no rear neighbours. The inviting interior showcases an impressive open-concept living room design with soaring vaulted ceilings, a fireplace wall and an overlook from the upper-floor. The custom kitchen is designed for both everyday living and entertaining, with a spacious centre island, stainless steel appliances and modern finishes. The home offers 3 bedrooms, a main-floor office/bedroom, 2 full bathrooms, and two separate walk out decks leading to the idyllic backyard full of fruit trees, berry bushes, vegetable & herbs garden. Numerous recent improvements include a new natural gas furnace, central A/C, windows and doors. The new jet pumps for the well and cistern includes a UV water filtration system and the natural gas as well as electric water heater gives the buyer options which systems they wish to use. The electric fireplace is also roughed-in for gas, leaving the buyer to decide what their preference is. There is a 200-amp electrical panel and the metal-shingle roofing offers added durability. A detached 2-car garage and generous driveway parks at least 6 vehicles, providing plenty of room for guests and/or storage. The large parking pad at the bottom of the property is perfect for RV's, trailers, boats and more. A unique opportunity to enjoy privacy, nature and lakeside living, complemented by extensive recent updates and the charm of Niagara-on-the-Lake. Properties in this area are rarely offered for sale, so do not miss out! (id:63616)
5 Andruss Lane
Hamilton, Ontario
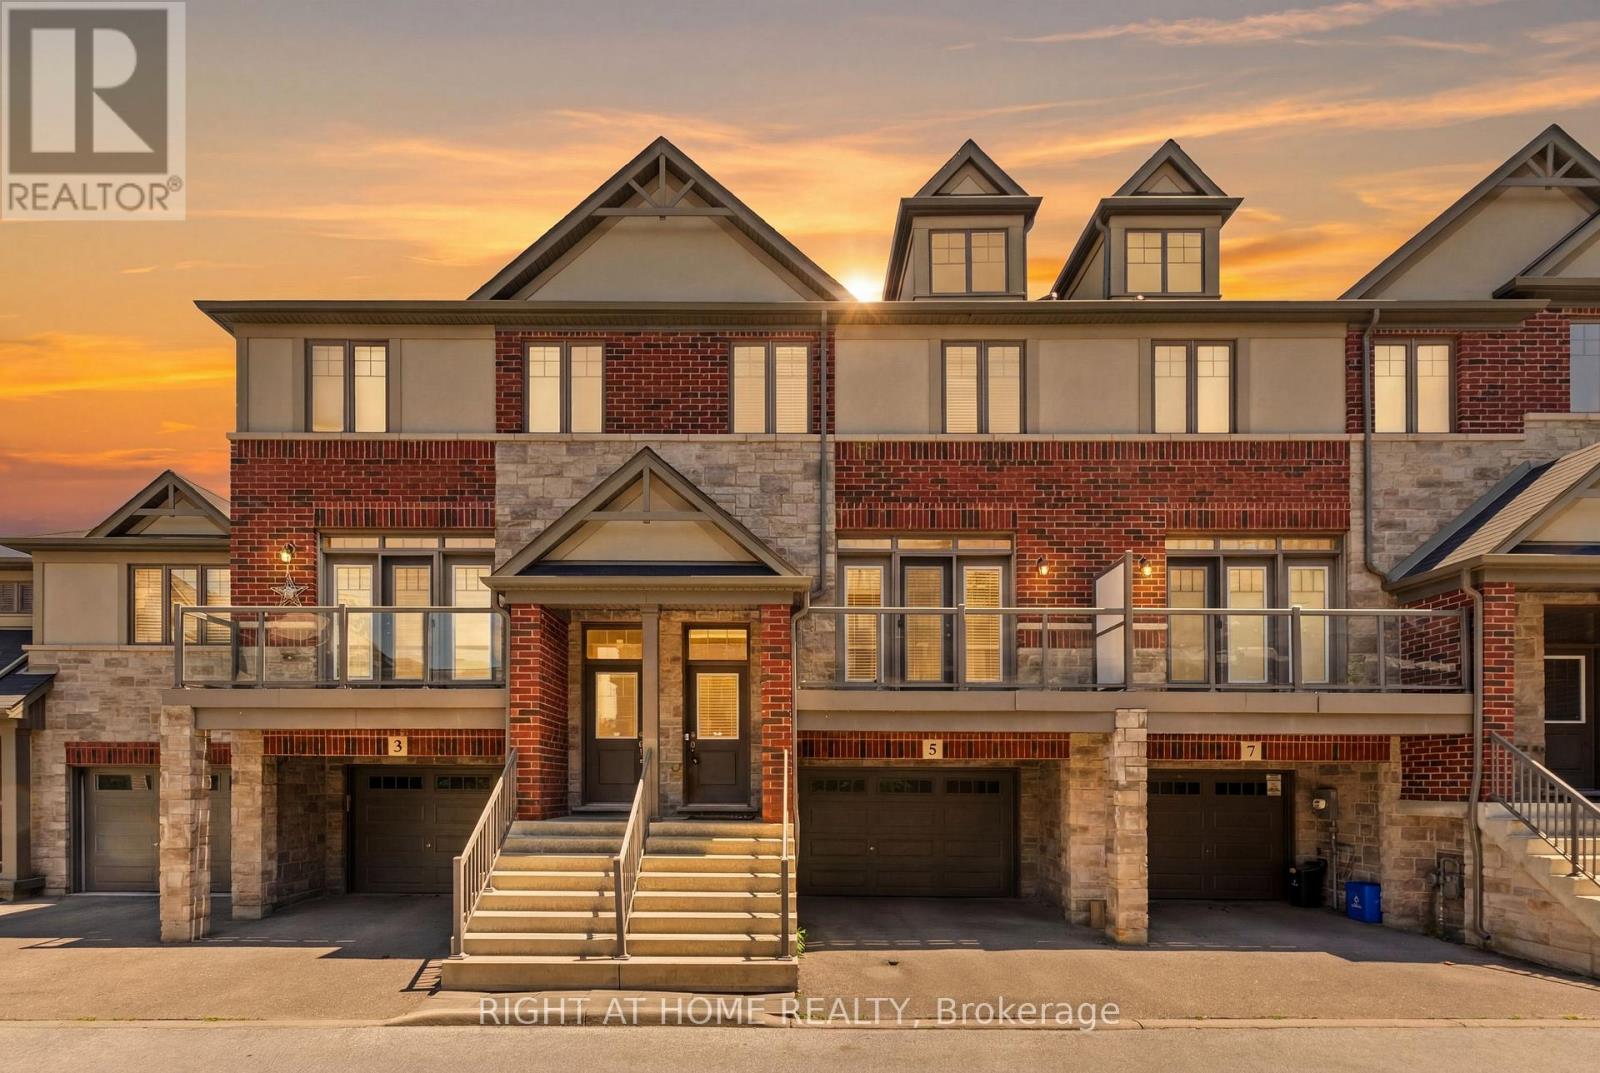
Move-In Ready Ancaster Townhouse with Finished Ground Level. New Professional paint all house. Beautiful 9-year-old townhouse offering approximately 1700 sq. ft. of living space including a finished ground level with a versatile 4th bedroom that can used as a Home office, or guest suite with walkout to the Backyard & Access to oversize 1.5 Garage. Enjoy 9-foot ceilings, an open-concept 2nd floor, granite countertops, and walkouts to both a private balcony and deck from the kitchen and Living Room room-perfect for entertaining. Stainless Steel Appliances. The spacious primary bedroom features a 2 closets, while the oversized 1.5 Garage-level with storage area provides exceptional functionality. Located just seconds from Highway 403 and minutes to shopping, restaurants, schools, Meadowlands Shopping Centre, and the Lincoln M. Alexander Parkway, this home is ideal for commuters, families, and professionals seeking convenience and modern living. Monthly POTL fee: $124.99 (id:63616)
521 Navigator Drive
Mississauga, Ontario
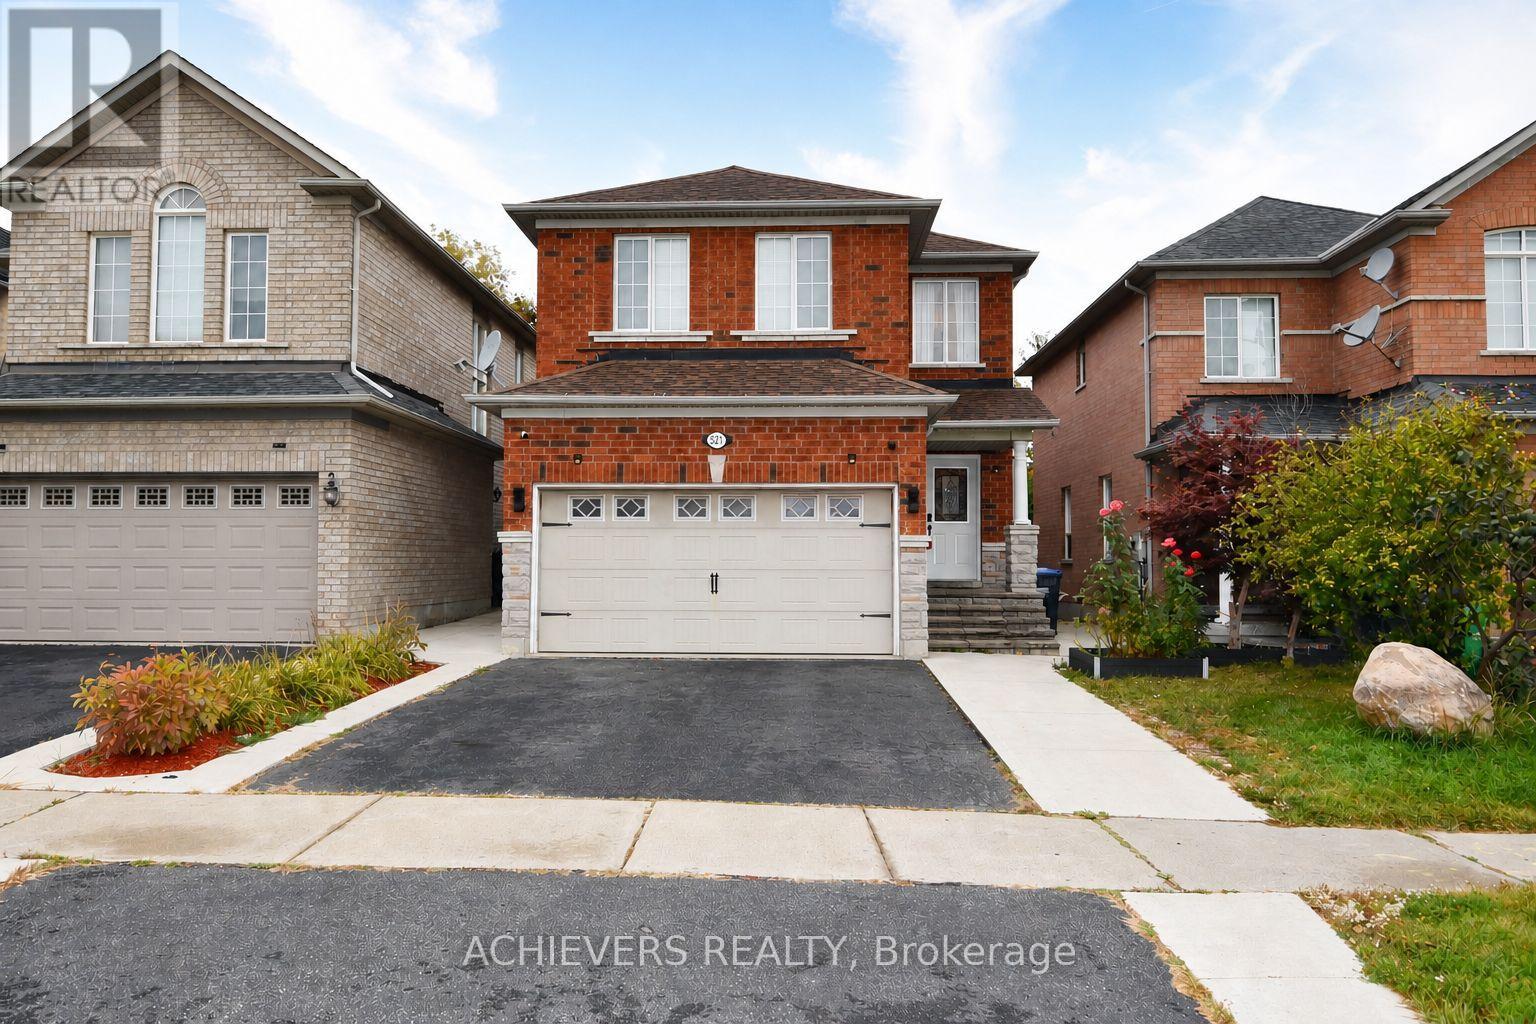
Very spacious 4-bedroom detached home in one of Mississauga's most desirable neighborhoods! This beautiful property features a bright open-concept kitchen, separate living and family rooms, and a fully finished 2-bedroom basement with separate entrance-perfect for extended family or excellent rental income potential. Conveniently located close to major highways (401, 410, 407, 427), top shopping malls (SQ1, Heartland), schools, parks, and all essential amenities. A perfect opportunity for families or investors looking for comfort, space, and unbeatable location! (id:63616)
224 Ellis Avenue
Toronto, Ontario
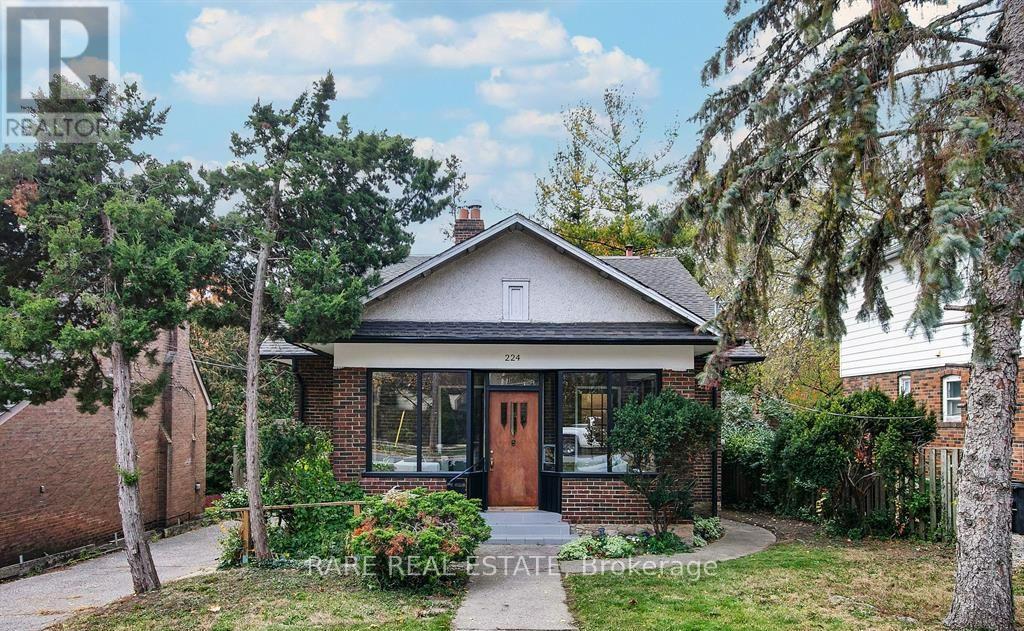
A Rare Opportunity To Secure One Of Swansea's Most Exceptional Building Opportunities. Set On An Impressive 46 x 262 Ft Ravine Lot, This Property Offers Outstanding Value Today And Extraordinary Potential For Tomorrow. Whether You Choose To Renovate, Reimagine Or Build New, The Possibilities Are Truly Exceptional. Included With The Property Are Professionally Designed Architectural Plans For A Stunning Contemporary Custom Residence, Together With A Building Permit Ready To Be Issued, Allowing The Next Owner To Begin Construction Without The Time And Uncertainty Of The Planning And Approval Process. Nestled On One Of Swansea's Most Desirable Streets, This Premium Property Combines An Expansive Lot, Exceptional Privacy And A Coveted Ravine Setting Just Moments From High Park, Bloor West Village, Excellent Schools, Transit And The Waterfront. A Truly Unique Opportunity To Build An Architectural Masterpiece In One Of Toronto's Most Prestigious West-End Neighborhoods While Saving Valuable Time, Planning And Design Work Already Invested. Rarely Does A Property Offer Such A Compelling Combination Of Location, Land And Vision. (id:63616)

806 Gladstone Avenue
Toronto, Ontario
Welcome to 806 Gladstone Avenue - a stunning, fully renovated legal duplex delivering exceptional cash flow potential, modern luxury, and lasting value in one of Toronto's most sought-after neighbourhoods. Completely reimagined in 2025, this semi-detached showpiece blends sophisticated design with smart functionality, making it the perfect opportunity for investors, savvy end-users, or multi-generational families seeking flexibility and income potential. Thoughtfully configured as two fully self-contained units, this turnkey property offers the rare ability to live in one suite while generating rental income from the other - or maximize returns with dual-income potential. The main and upper levels showcase a designer kitchen featuring quartz countertops, premium stainless steel appliances, custom cabinetry, and contemporary finishes throughout. Three spacious, sun-filled bedrooms and abundant storage complete the upper residence, creating an ideal space for modern family living. The beautifully finished lower-level suite features its own private kitchen, full bathroom, and separate walk-up entrance, offering the perfect setup for a high-demand rental unit, in-law suite, or additional passive income stream .No detail was overlooked in this top-to-bottom transformation. Major upgrades include a new roof, striking stucco exterior, sleek modern canopy, and brand-new hot water tank. All key mechanical systems - including HVAC, plumbing, and electrical - have been fully updated, providing true turnkey ownership and peace of mind for years to come. Offering approximately 2,700 sq. ft. of finished living space, this rare laneway garage home is a standout opportunity in a vibrant, high-demand Toronto community. Ideally located just steps from parks, schools, transit, and local amenities, 806 Gladstone Avenue is a premium income-generating property that seamlessly combines lifestyle, versatility, and long-term investment potential. (id:63616)
5 Luxton Avenue
Aurora, Ontario
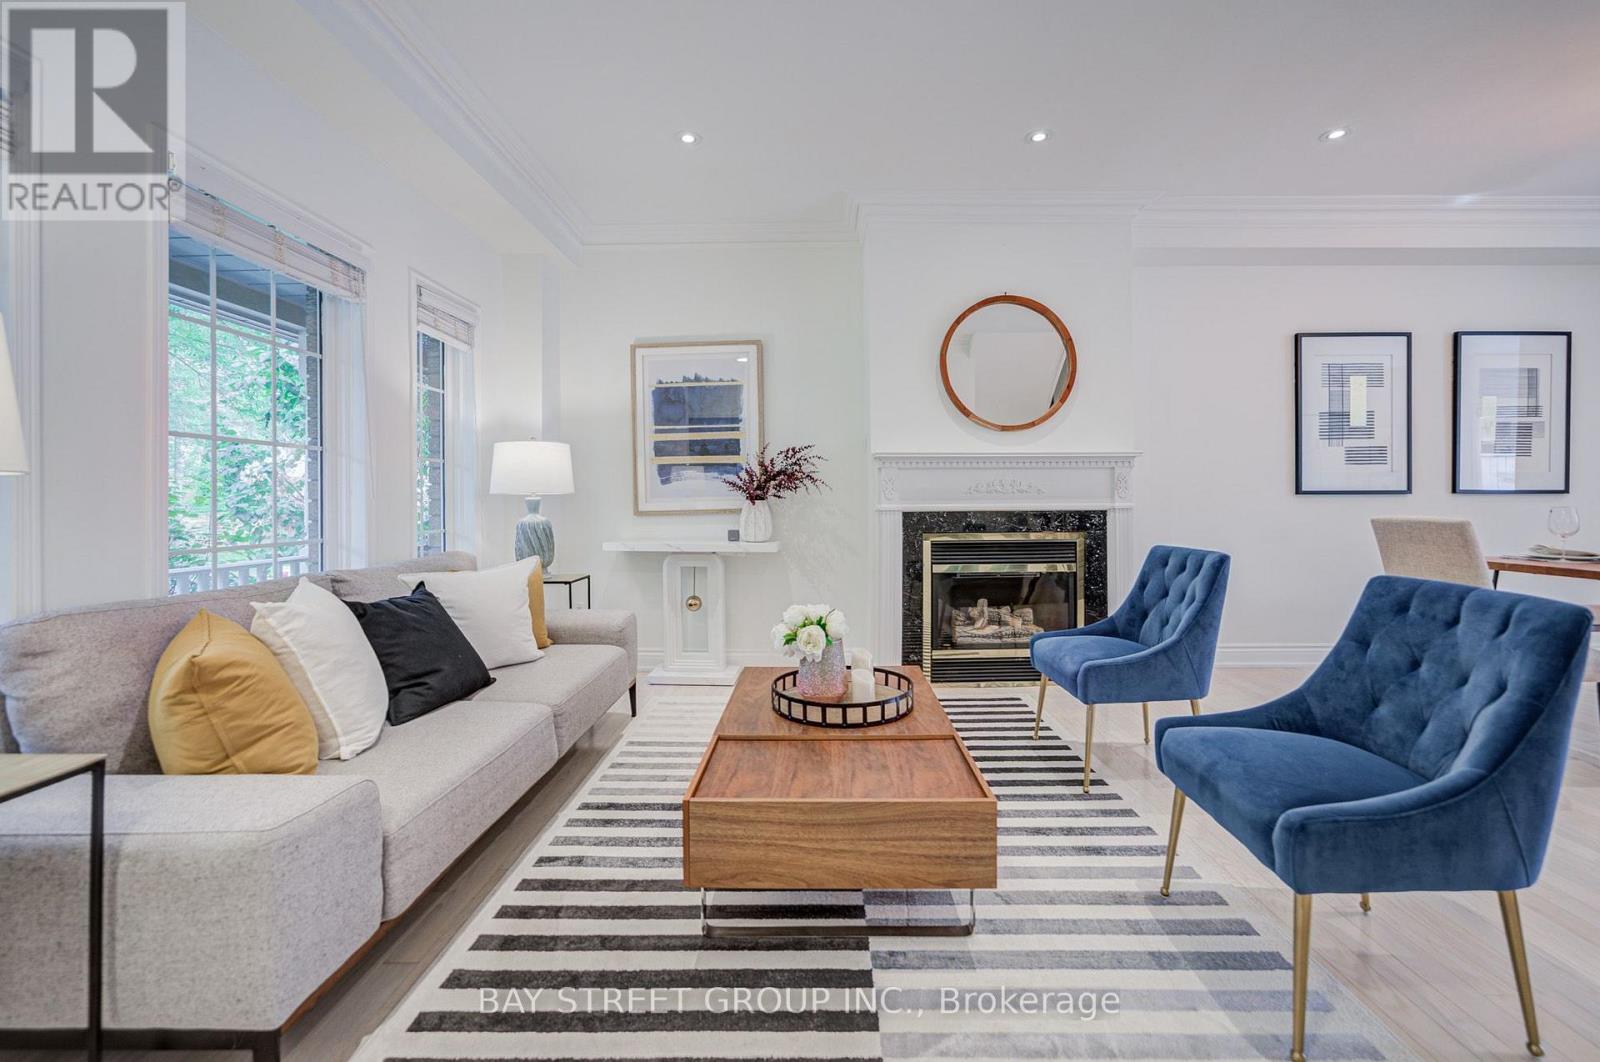
Spacious & Beautifully Upgraded Freehold 4-Bedroom Townhouse In The Highly Desirable Bayview Wellington Community! Featuring A Bright & Open-Concept Main Floor With 9-Ft Smooth Ceilings, Hardwood Floors on Main, Gas Fireplace, And An Upgraded Kitchen With Quartz Countertops, Stainless Steel Appliances, Gas Stove & Breakfast Area. A Rare And Highly Functional Layout Offering 4 Full Bathrooms & 2 Ensuite Bedrooms - An Exceptional Feature Rarely Found In A Townhouse! The Second Floor Offers 3 Generous Bedrooms And A Beautifully Upgraded Full Bathroom, While The Entire Third Floor Is Dedicated To A Private Primary Retreat Featuring A Spacious Bedroom, Walk-In Closet, Private Office & Stunning Upgraded Ensuite With Skylight. Finished Basement With 3-Pc Bathroom Provides Excellent Additional Living Space For A Rec Room, Guest Suite Or Home Office. Interlocked Front/Back Entrances & Low-Maintenance Fenced Backyard With Convenient Garage & Driveway Access. Steps To Aurora Trails, Parks, Schools, Shopping, Restaurants & Everyday Amenities, With Easy Access To Transit, Aurora GO Station & Hwy 404. A Rare Freehold Townhome Offering Exceptional Space, Privacy, Upgrades & Functionality! (id:63616)
11 Riverglen Drive
Georgina, Ontario
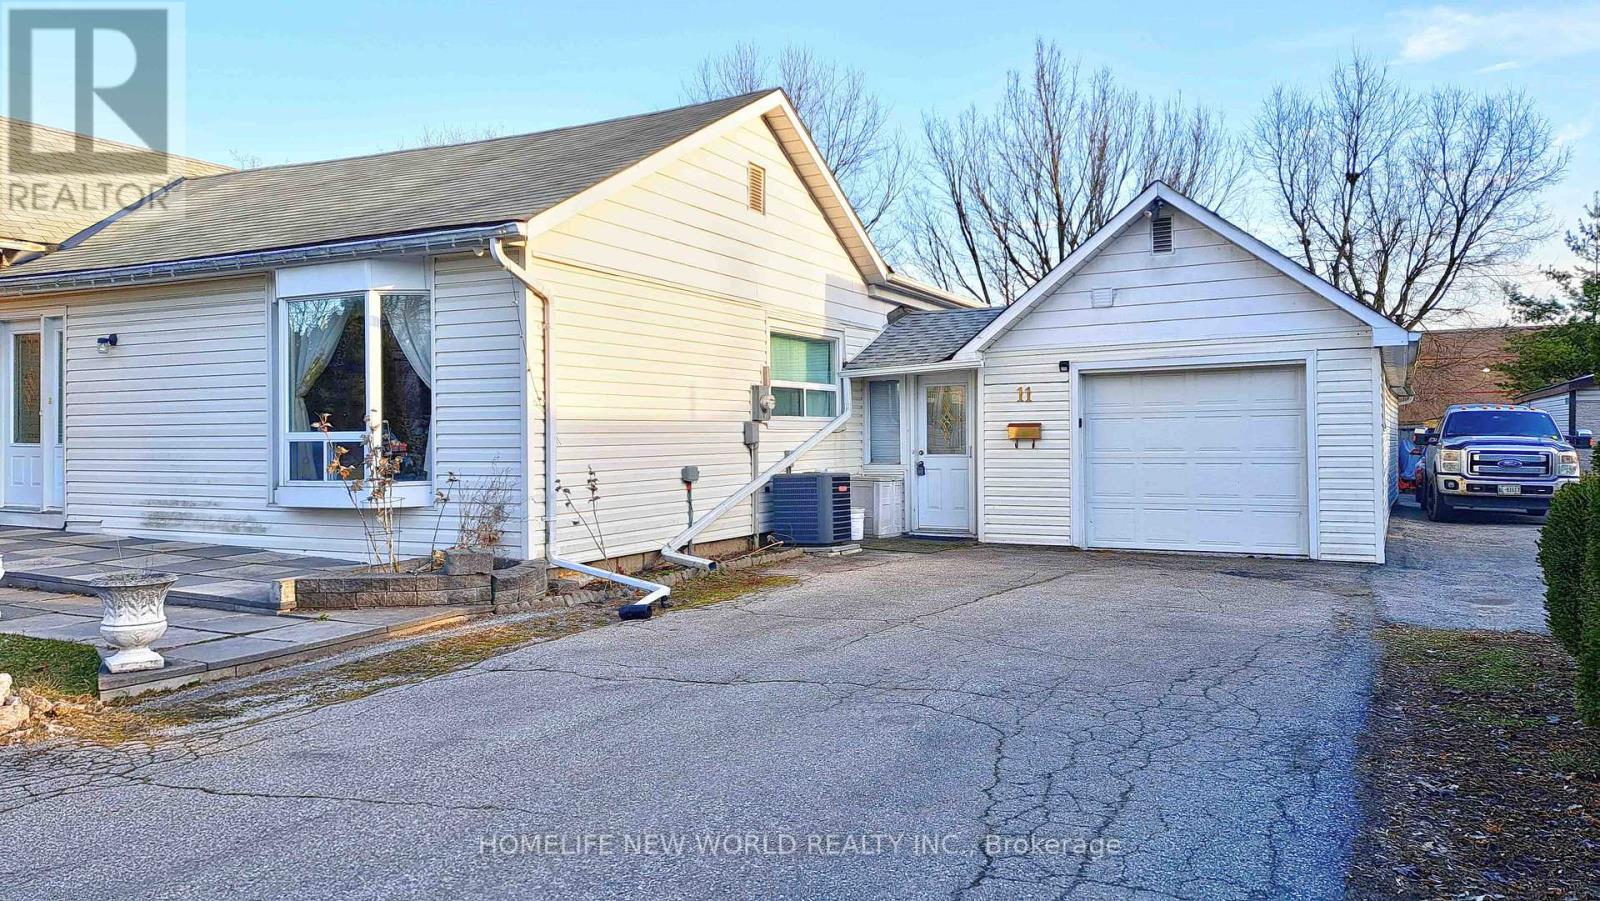
Excellent Location With Highway 404 Only 5 Minutes Away. Walking Distance To Shopping Plaza Supper Market And 24 Hour McDonald Food To Eat, close the school too, Very Convenient To Every Thing. west part of the home, west side front door enter, and with back door access to back yard, the condition similar as semi detach home. ( 1 bedroom, 1 live room, 1 kitchen, 1 bath room). (id:63616)