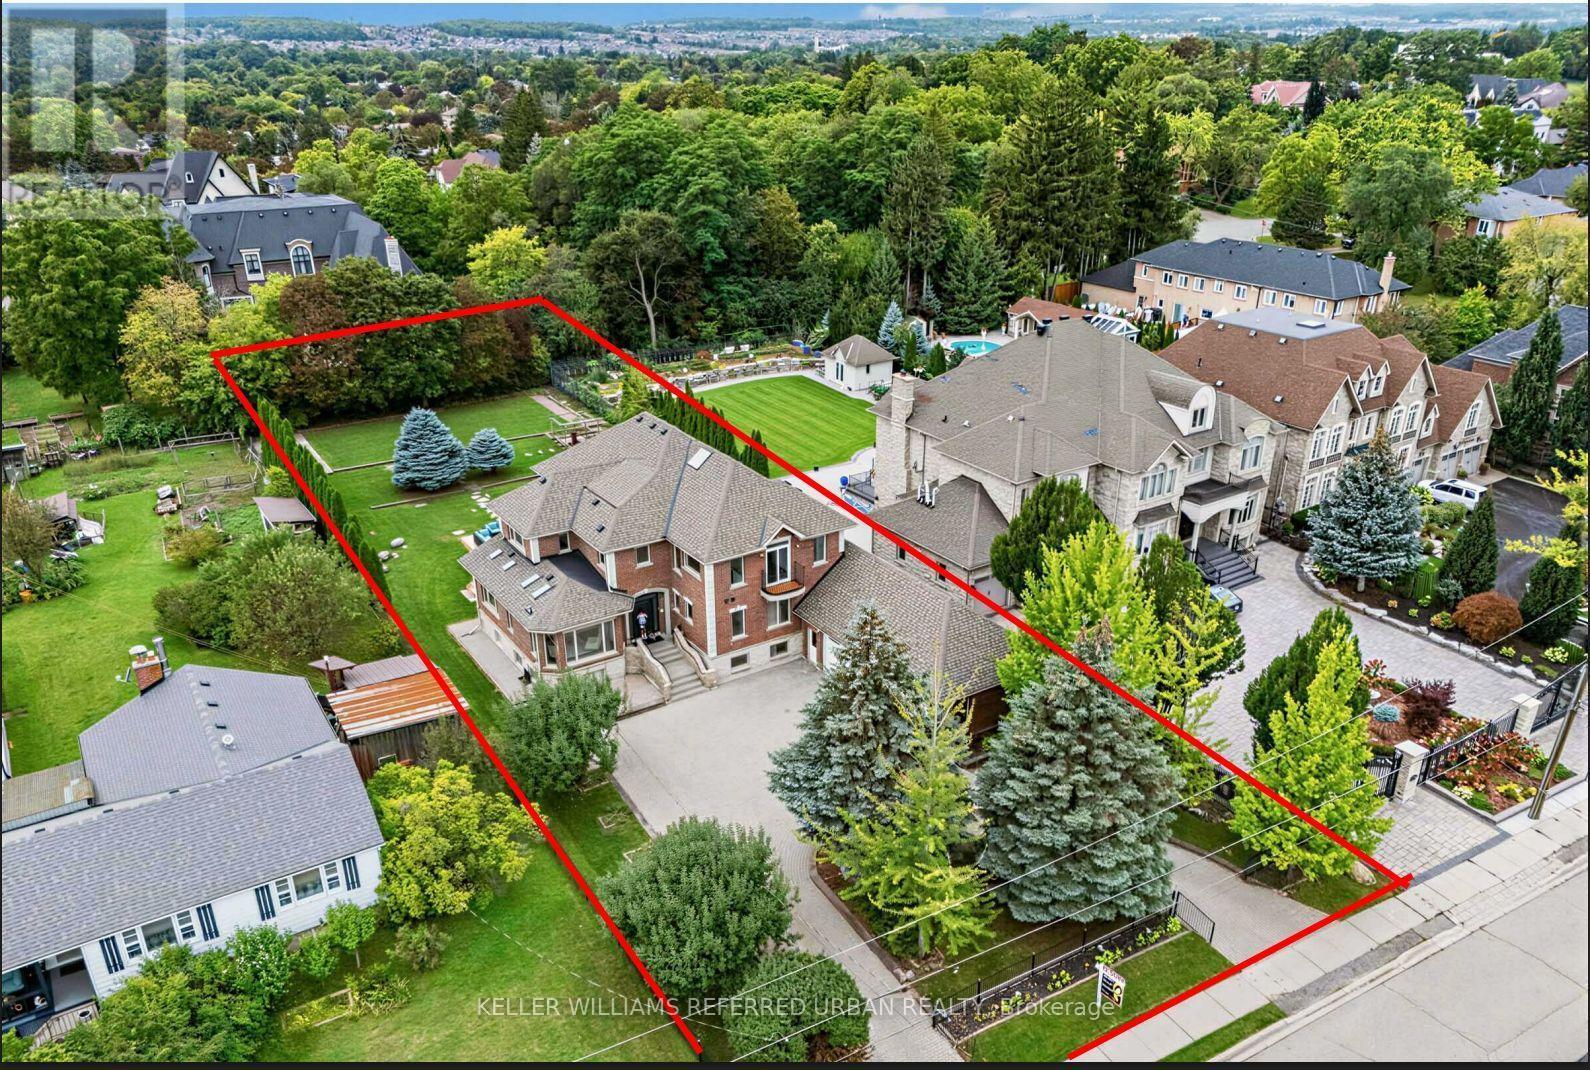
18 Yongeview Avenue
Richmond Hill, Ontario
***MOTIVATED SELLER & Bring your reasonable offer -------- Original Owner's Home on 85 ft x 255 ft(Premium Land) and Interior Reno'd(2024. SPENT $$$$)***Welcome to This Exceptional, & B-E-A-U-T-I-F-U-L Residence, Custom-Built By the Original Homeowner as Family Residence, Set on a Rare/Premium Land 85 ft x 255 ft -- UNIQUE/Premium Land With A 3-Car Garage & Circular Driveway, Offering Apprx 4500sf. Ft (Main and 2nd Floors) & over 7,000 sq.ft of Luxurious Living Space Including a Basement With a Multi Access & Multi Level Perfect for Multi-Family Living ***STUNNING/unique Layout and LUXURIOUS LIFESTYLE ---Exceptionally Built and Recently Renovated (2024), You are welcomed To An Expansive Interiors Designed for both Sophisticated Entertaining and Comfortable Family Living--A Grand Foyer Featuring Timeless Open Concept, Super Bright W/ Natural Sunlight and Multiple Skylights Thru-out, A Wood-Beam Vaulted Family Room, Sun-Filled Contemporary Kitchen W/ Ceiling High Cabinetry is a Culinary Dream*** Separate Prep Kitchen is A Highly Valuable Bonus Feature*** Generous Counter space & Centre Island, Seamlessly Connected to A Grand Dining Area. Expansive Windows Thru-out Captures Beautiful Views of the Surrounding Greenery and Fill All Principal Rms W/ Abundant Natural Light***Main Floor Bedroom (also Can Be Used as An Office) Provides Refined Retreat and Sophistication W/ an Oversized Ensuite. The Upper Level Offers a Serene Primary Suite With a Spa-Inspired New Ensuite(2024), and a private balcony overlooking deep-greenery backyard. The additional bedrooms are Well-Sized and Super Bright, Ensuring Ultimate Privacy and Comfort. The fully finished basement has a full kitchen, a gym room, Well-Sized Bedrooms---Great Flexibility for Family, Guests and Multigenerational Living***A Private Oasis, A Resort Style Backyard Awaits W/A Large, New Entertaining Deck, Expansive Landscaping Surrounded By Mature Greenery-Ideal For Both Large-Scale Entertaining & Everyday Family Enjoyment. (id:63616)
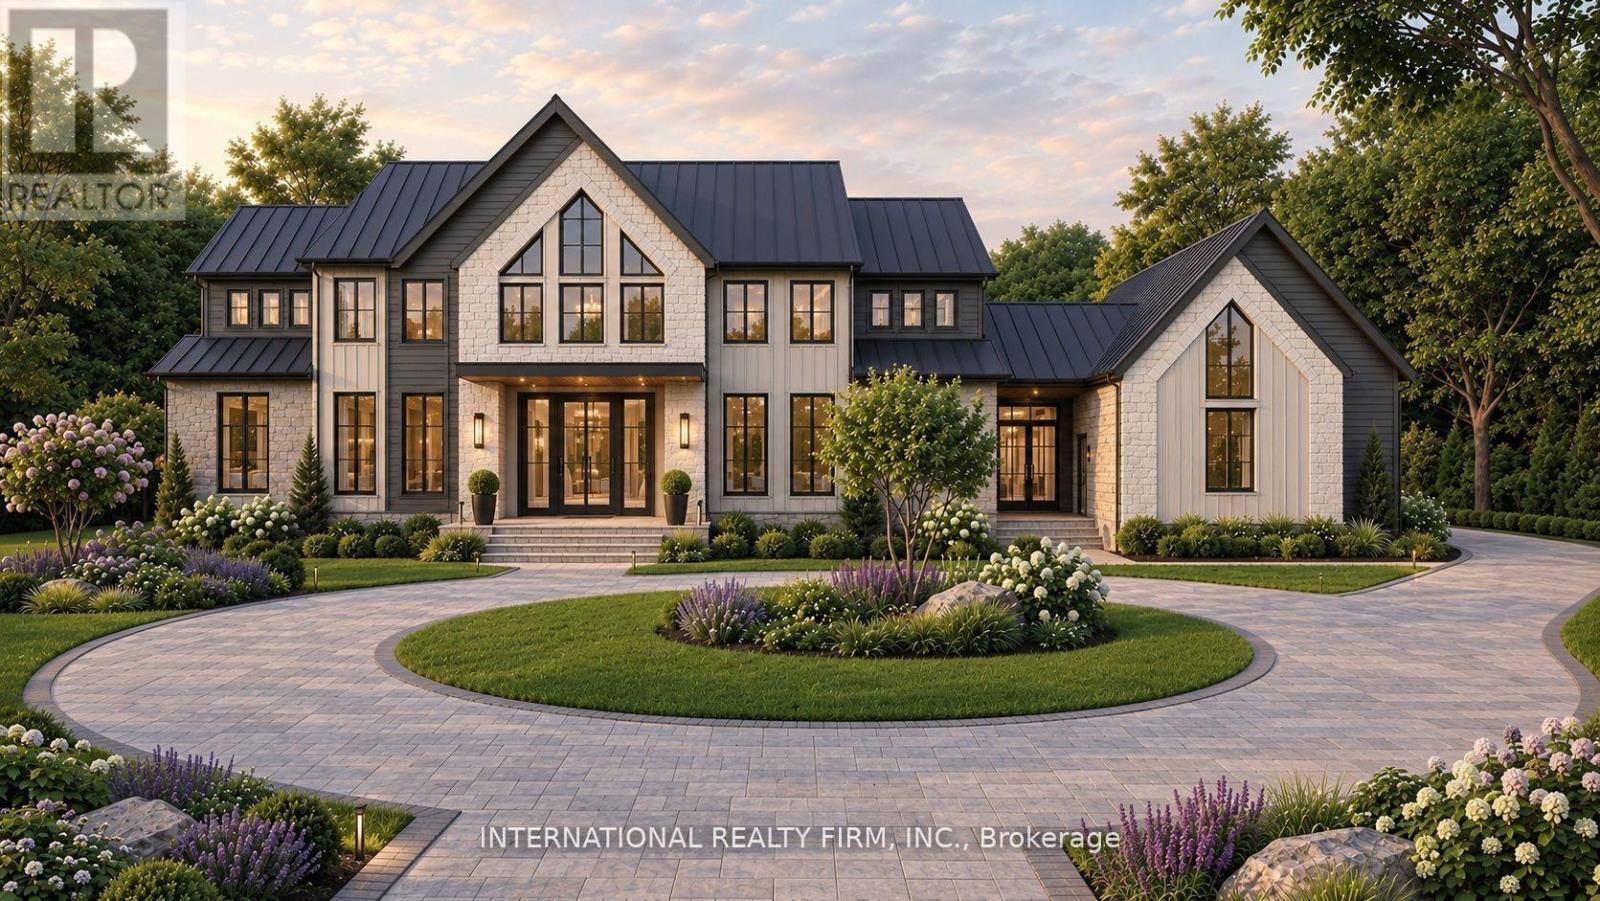
5977 Ninth Line
Whitchurch-Stouffville, Ontario
A Beautiful double wide Estate Lot on a hilltop in scenic Vivian Forest - offering 338ft of frontage. Exclusive area consisting of significant estates yet close to urban conveniences of Newmarket, Stouffville, Major Highways, GO train and Southlake regional health Centre. Seller has completed various studies required to apply for a building permit including Topographic survey, Natural heritage evaluation, Site Grading plan, Septic plan, Butter nut assessment saving months of time and expense for the buyer. Three different concepts of building plans and designs are also included to carry forward if desired. VTB financing available. (id:63616)
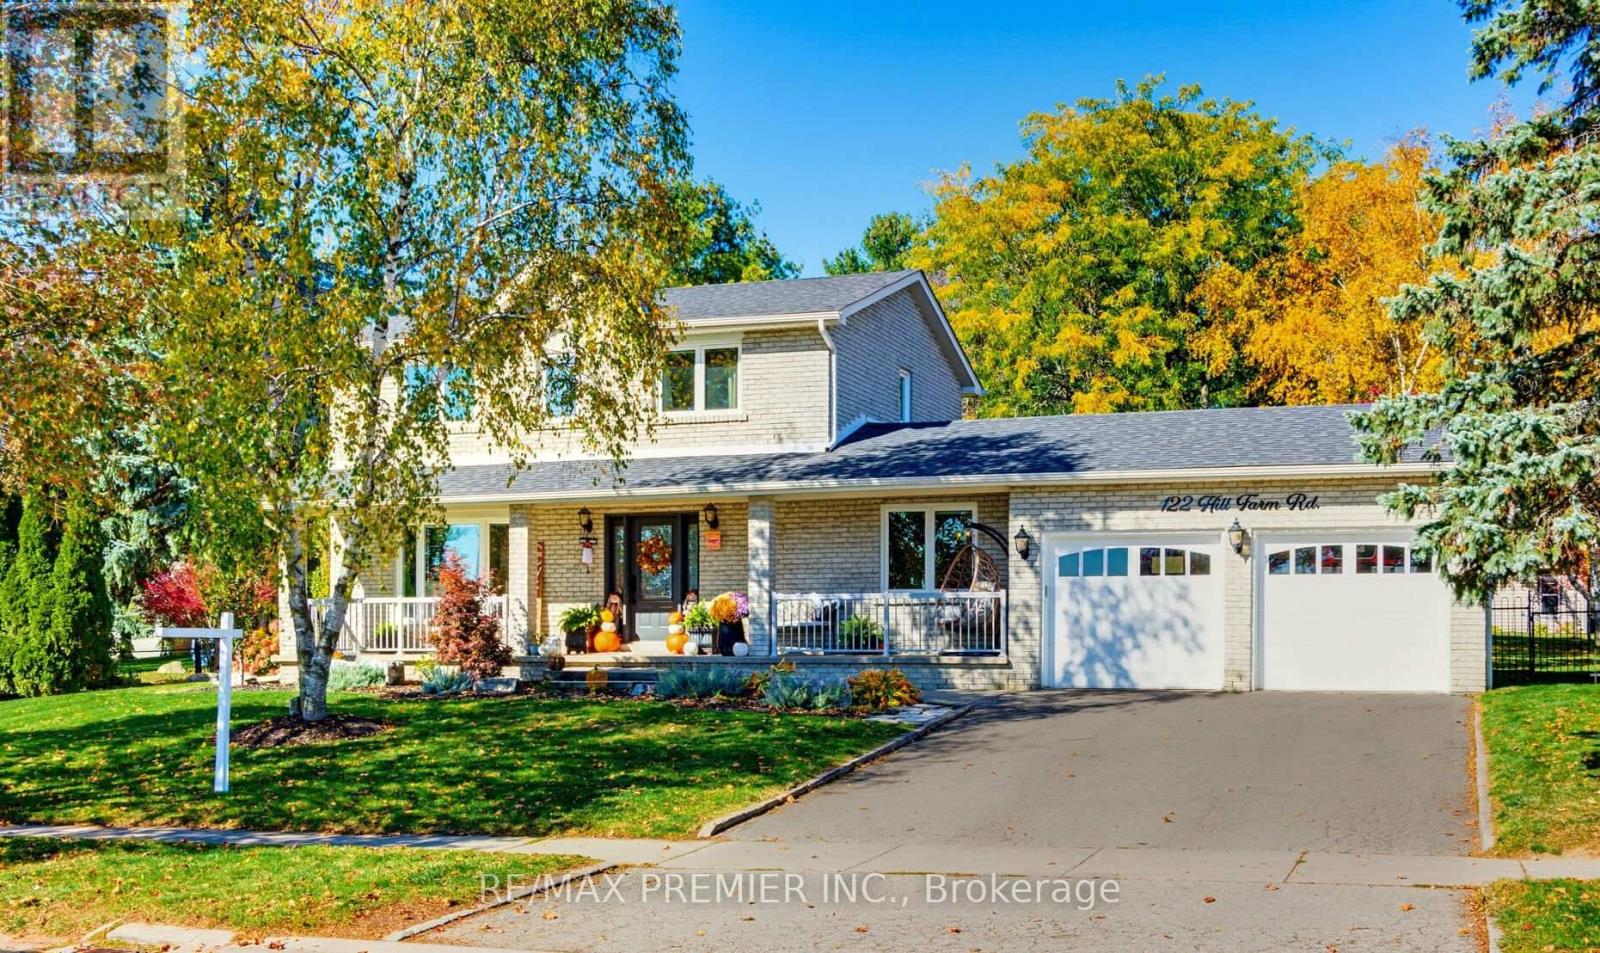
122 Hill Farm Road
King, Ontario
This is the one you have been waiting for! Impeccably maintained, this gorgeous 4-Br home is nestled on a rare 100' x 200' lot in the heart of Nobleton. Inside, you're welcomed by gleaming hardwood floors, smooth ceilings and generous principal rooms with large picture windows overlooking the yard. The bright, open-concept living/dining room easily accommodates large family gatherings. The eat-in kitchen is complete with granite counters, stainless steel appliances and a new built-in servery, the perfect spot for your coffee station. The main floor also offers a 4th bedroom and convenient laundry facility with walkout to the 21' x 53' patio. Upstairs, the primary bedroom boasts a spa-like 4-pc ensuite and walk-in closet. The home's three baths have all been beautifully renovated. Car lovers will appreciate the oversized 2-car garage, tall enough for a lift. Step outside to your fully fenced backyard - a "cottage-like" setting, framed by mature trees, with huge wrap around patio and 2 BBQ hook-ups for summer entertaining, plus a 16' x 12' garden shed roughed-in for electrical. With nearly half acre to work with, imagine the possibilities for your private retreat! Seller is including drawings for future expansion adding over 900 Sqft above grade to the current floor plan and a 3-rd car garage side-by-side. Steps to schools, parks, trails and amenities, with quick access to Hwy 400 and 427. (id:63616)
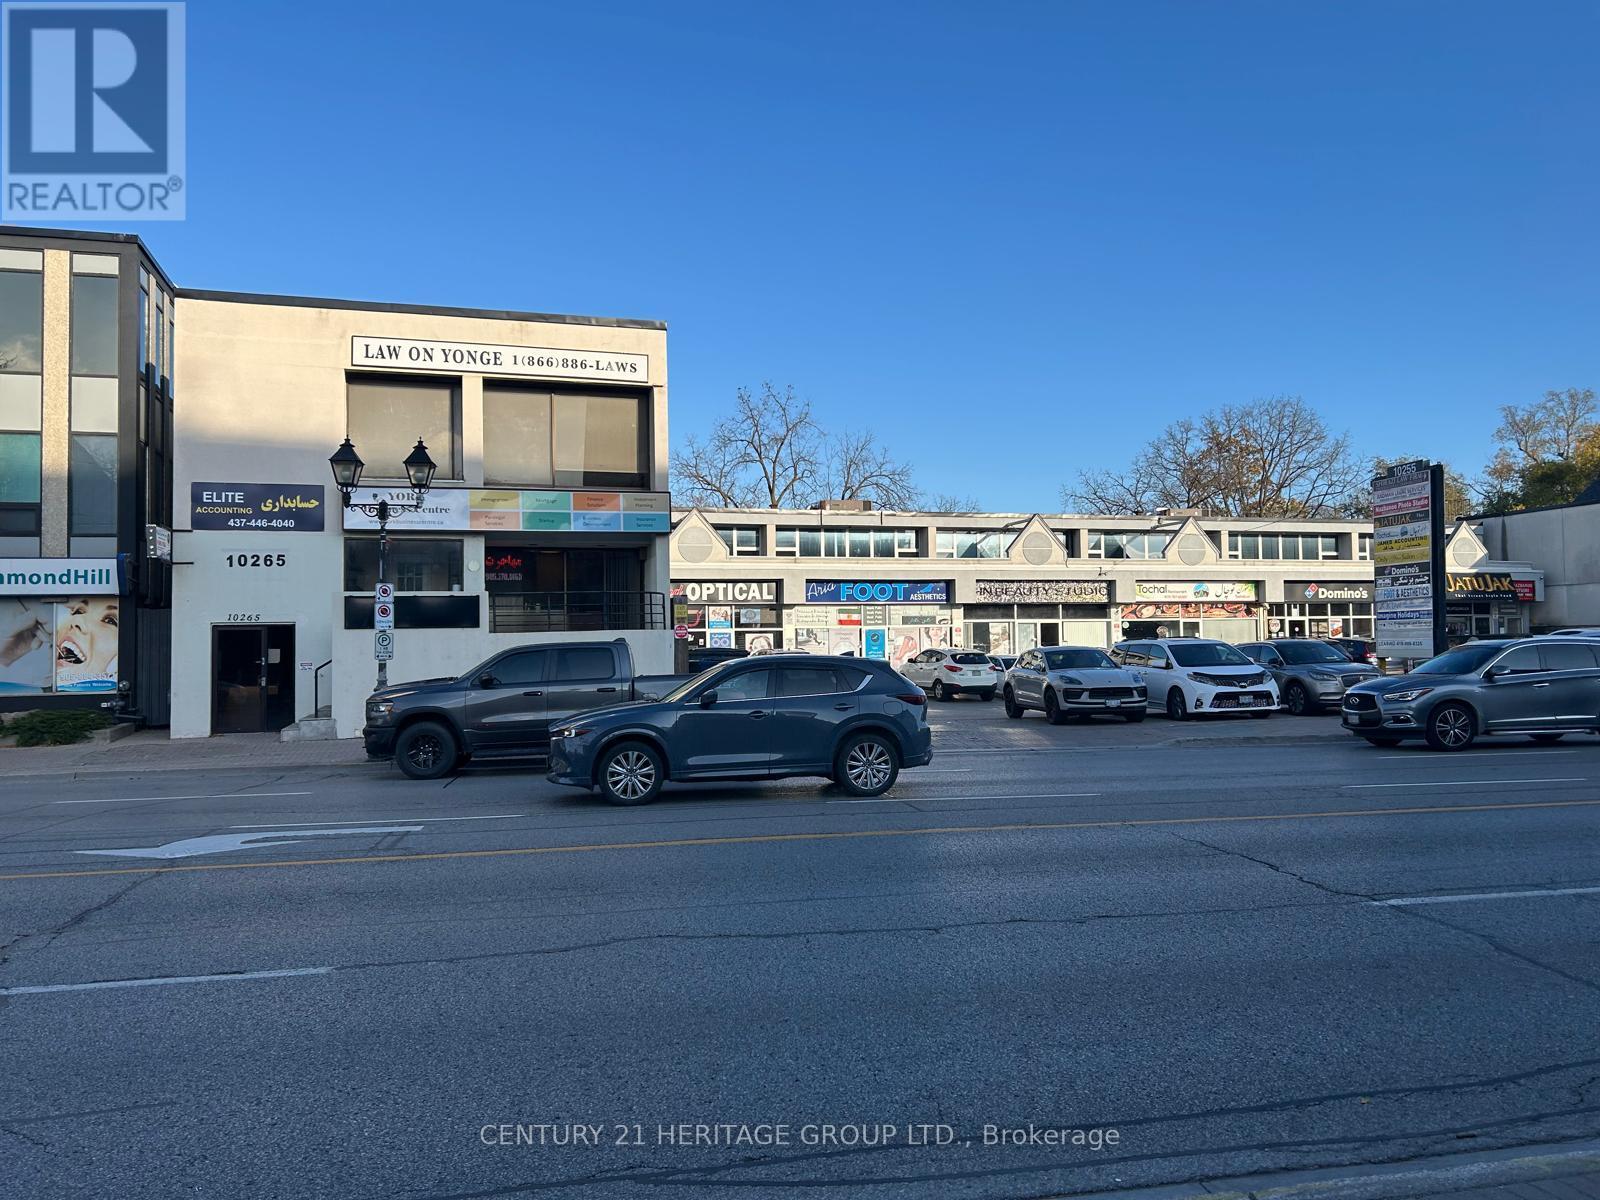
200 - 10265 Yonge Street
Richmond Hill, Ontario
Prime Location in the Heart of Richmond Hill,Building Across From The Performing ArtsTheater, 9 Office.Kitchen,His/Her's Wash room,Ideal for Any Type of professional Office Use,*Tmi,Heat, Hydro included (id:63616)
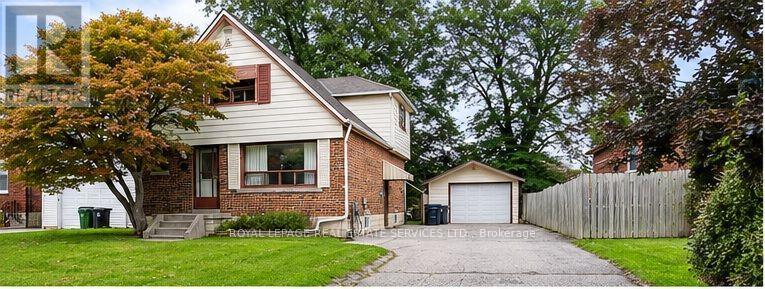
Main - 12 Coniston Road
Toronto, Ontario
Welcome to 12 Coniston Rd! This bright, charming, and exceptionally spacious 4-bedroom, 1-bathroom main-level home offers comfortable family living in a quiet, highly sought-after neighborhood. The functional layout features bright principal rooms, creating a warm and inviting atmosphere. Step out to a large private deck overlooking the backyard-ideal for outdoor dining, entertaining, or relaxing. Enjoy the added convenience of private laundry and 2 dedicated driveway parking spaces. Steps to TTC, SATEC @ W.A. Porter CI, Walmart, parks, and everyday amenities. Completely private with no shared indoor living space. Tenant to pay 70% of utilities. No Garage Parking. (id:63616)
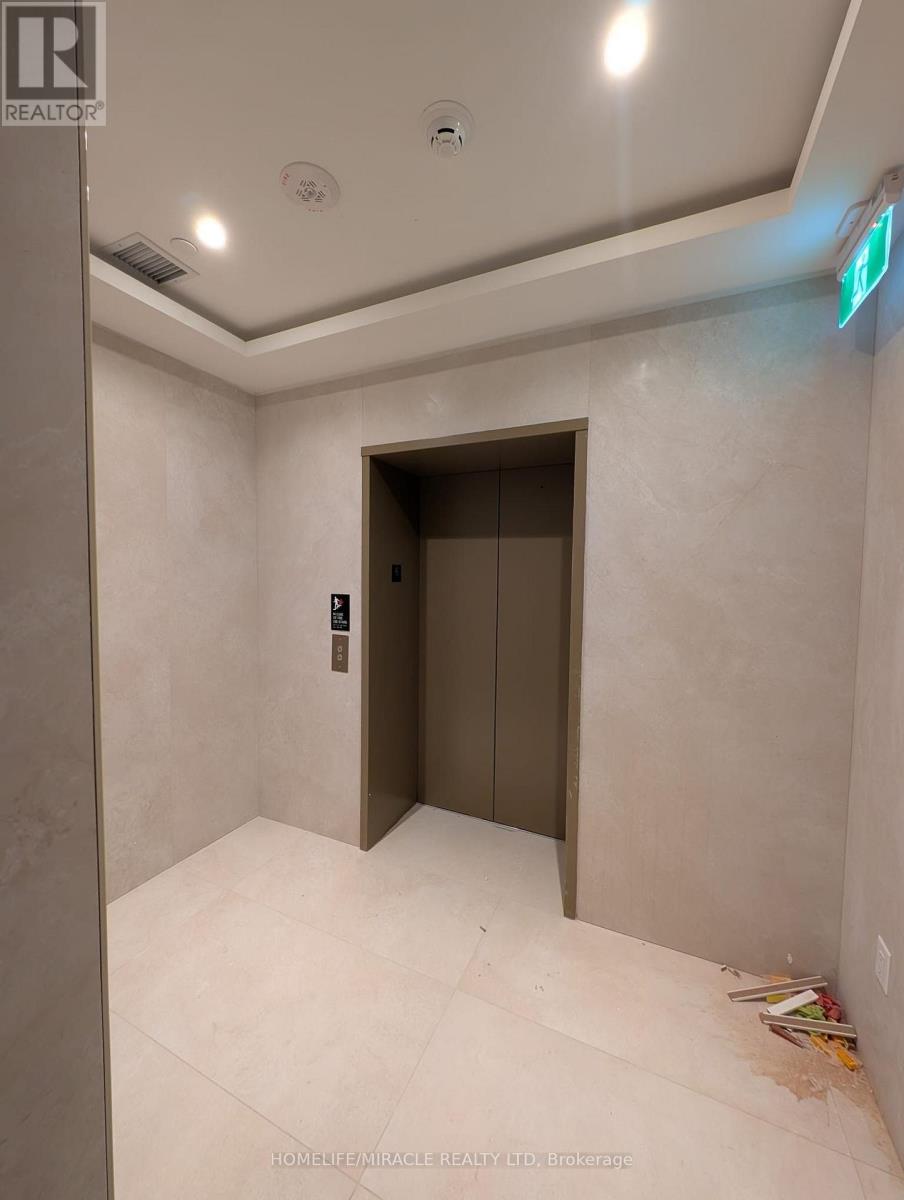
605 - 1315 Bay Street
Toronto, Ontario
Experience the pinnacle of luxury living at 50 Scollard, an exceptional new residence in one of Toronto's most prestigious and coveted neighbourhoods. This brand-new, never-lived-in 1 Bed + Den suite offers approximately 851 sq. ft. of impeccably designed living space, featuring 10-ft smooth ceilings, floor-to-ceiling windows, wide-plank walnut hardwood flooring, and an elegant open-concept layout. The sophisticated kitchen is designed for both everyday living and effortless entertaining, featuring premium integrated appliances & sleek custom cabinetry. Privacy and convenience are paramount, with two private elevators providing secure, direct access to the individual floor, complemented by a third security-controlled service elevator for discreet deliveries directly to your residence. One valet parking space is also included. Residents enjoy an extraordinary collection of five-star, hotel-inspired amenities, including 24-hour valet and porter service, a chauffeured house car, indoor and outdoor pools, a state-of-the-art fitness centre overlooking Bay Street, yoga studio, sauna, steam room, private dining and wine room, restaurant, pet spa, car wash, and much more. (id:63616)
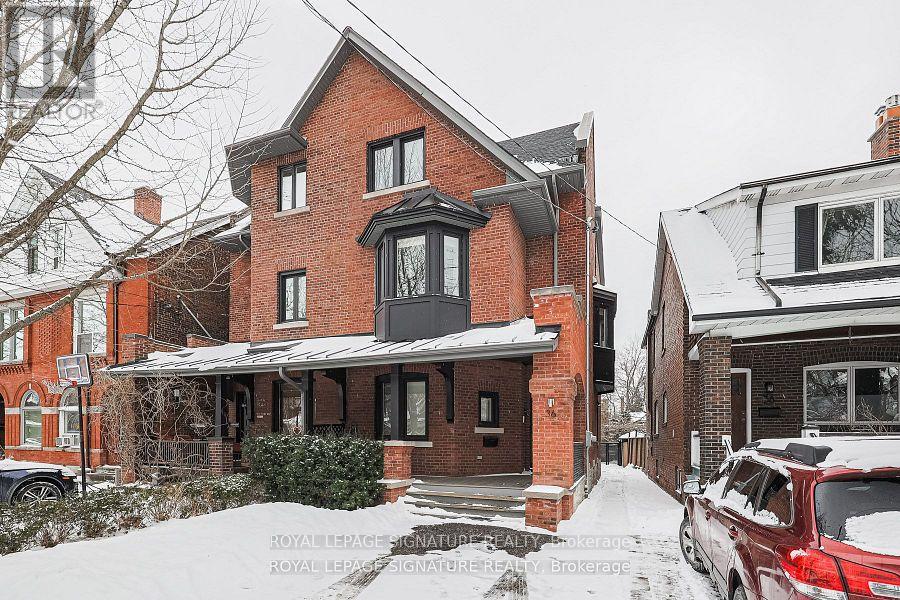
2 - 36 Delaware Avenue
Toronto, Ontario
Welcome to core Little Italy living! This bright, open-concept loft style apartment offers approximately 700 sqft of stylish interior space featuring exposed brick accents, rich hardwood floors and modern finishes throughout. Sleek chef's kitchen equipped with stainless steel appliances, dark custom cabinetry, and ample counter space. Generous floor plan with clean contemporary lines, full 4-piece bathroom and dedicated entryway/storage. ALL UTILITIESINCLUDED (Heat, Hydro, and Water) for worry-free and easy living! Steps to College Street's famous cafes, world-class dining, boutiques, transit, and parks. Move-in ready! (id:63616)
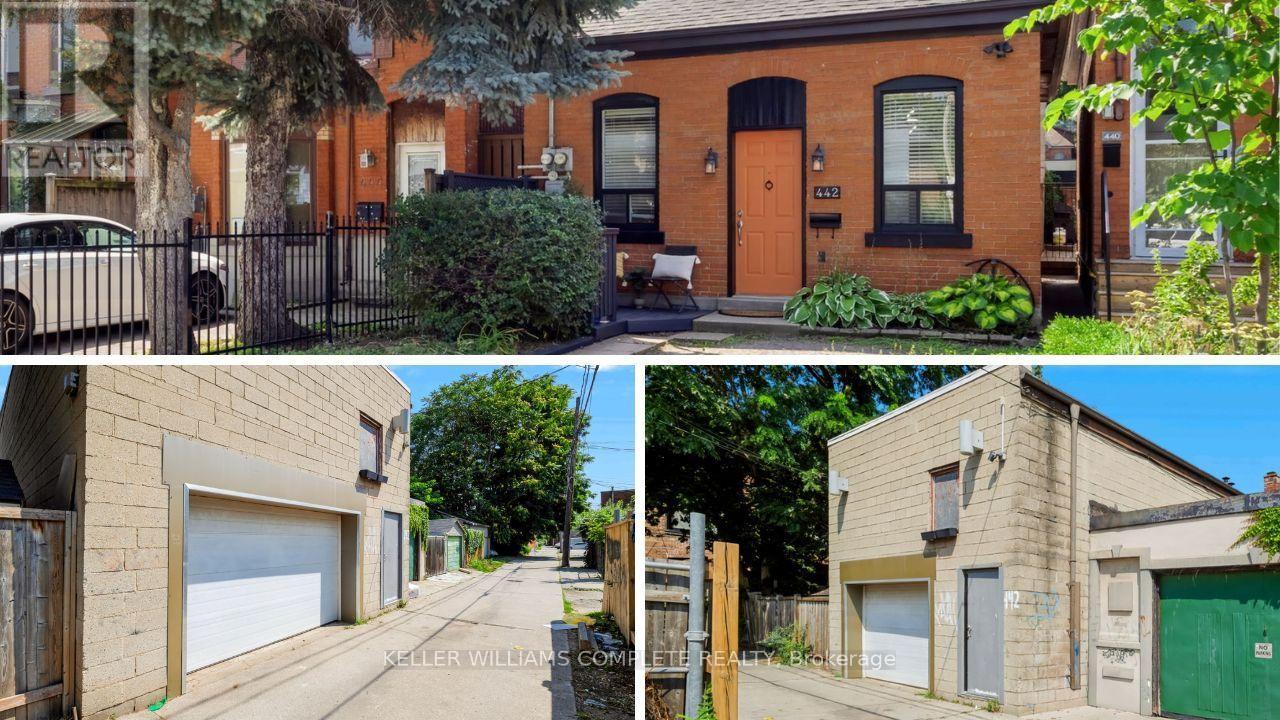
442 King William Street
Hamilton, Ontario
One of a kind live/work property - a rare opportunity for investors and end users alike. Featuring an updated brick bungalow - with 2 bedrooms, 1 bathroom, open concept living, dining and kitchen - paired with a substantial two-storey garage/workshop. From the backyard, enter a finished main-level space with kitchenette, bathroom and open work area, opening through to the garage bay. Stairs lead to a second-storey space with kitchen, bathroom, and living area. Parking for two. Finished garage spaces are not legal dwelling units. Buyer to satisfy themselves regarding zoning, building and fire code compliance. (id:63616)
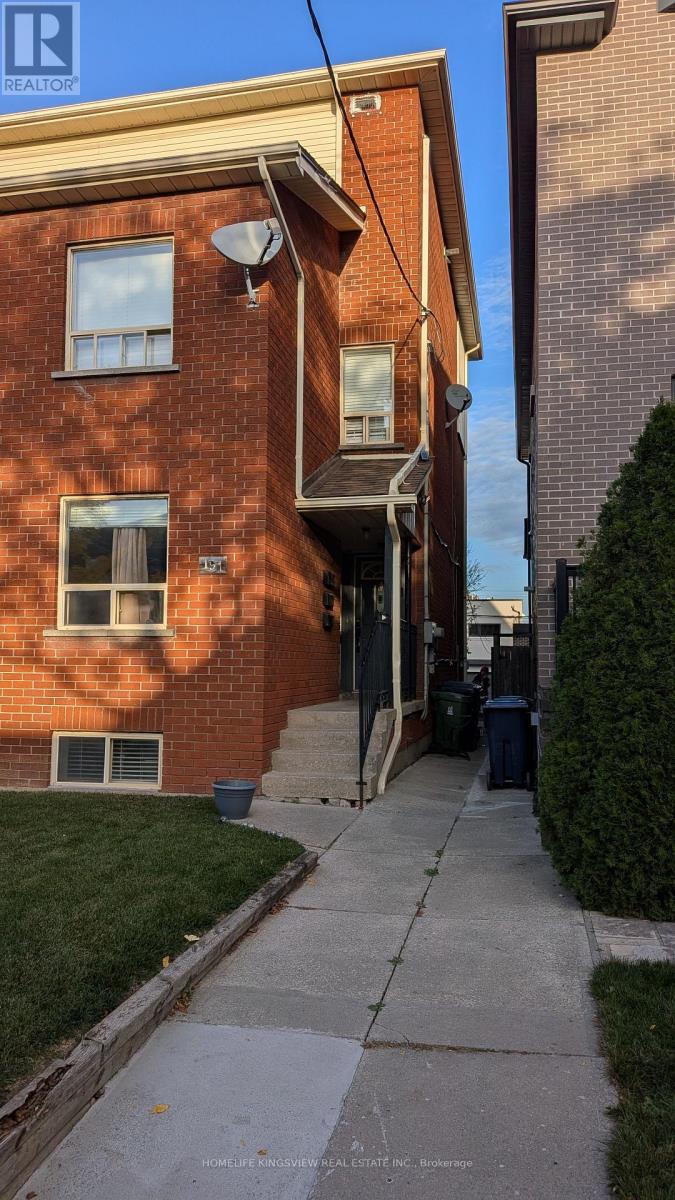
Basement - 191 Earlscourt Avenue
Toronto, Ontario
Clean Bright newly decorated basement apartment in Demand Area It has a Private Entrance ,Newer Kitchen With Closets & Newer Appliances. Perfect For A Single person Or retired .Close To TTC, Stores , Restaurants & More! (id:63616)
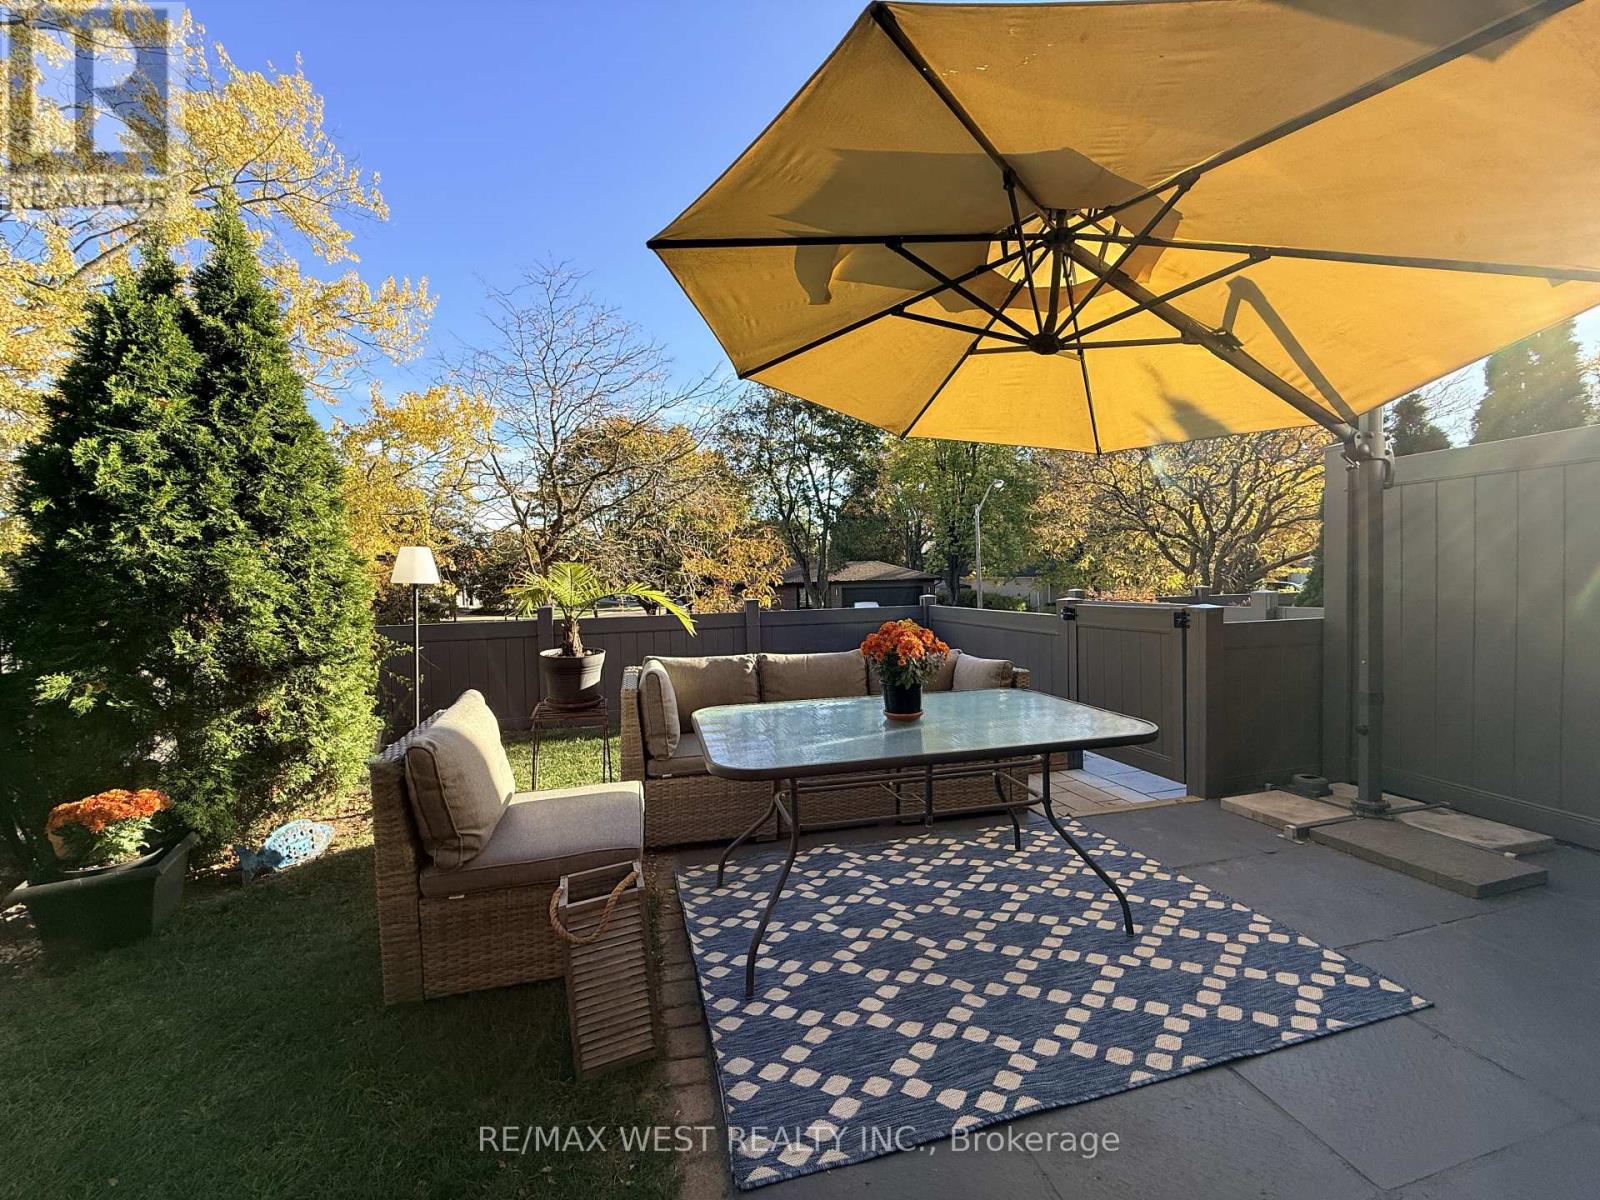
43 - 51 Broadfield Drive
Toronto, Ontario
Beautiful 4+1-bedroom, 3-bathroom townhome in the amazing Markland Wood neighbourhood, one of Etobicoke's most coveted communities. Featuring a spacious private terrace overlooking mature trees and lush greenery, this exceptional home offers the perfect blend of space, comfort, and location. Ideally situated within walking distance to Markland Wood Golf Club and the rejuvenated Centennial Park, which has been transformed into one of Toronto's premier modern sports and recreational destinations, offering an impressive range of amenities for active lifestyles and year-round enjoyment. The home is also located in a highly sought-after school district, including Millwood Junior School, which offers English and French Immersion programs. Features 4 generously sized bedrooms on the same level, including a spacious primary bedroom with a walk-in closet and private balcony overlooking the tranquil greenery. Open-concept main floor with large living and dining area with a walkout to an expansive private terrace, perfect for entertaining, relaxing, and enjoying the peaceful natural surroundings. Modern eat-in kitchen with breakfast area with a built-in TV, allows you to enjoy your favourite shows while cooking or dining. Spacious basement complete with a kitchenette, an extra bedroom area, a modern 3-piece bathroom with shower, a laundry room, and an oversized storage room (utility room) for added storage convenience. A rare opportunity to live in a 4+1-bedroom home in the outstanding family-friendly Markland Wood community of Etobicoke, close to Toronto Pearson International Airport and all major highways! (id:63616)
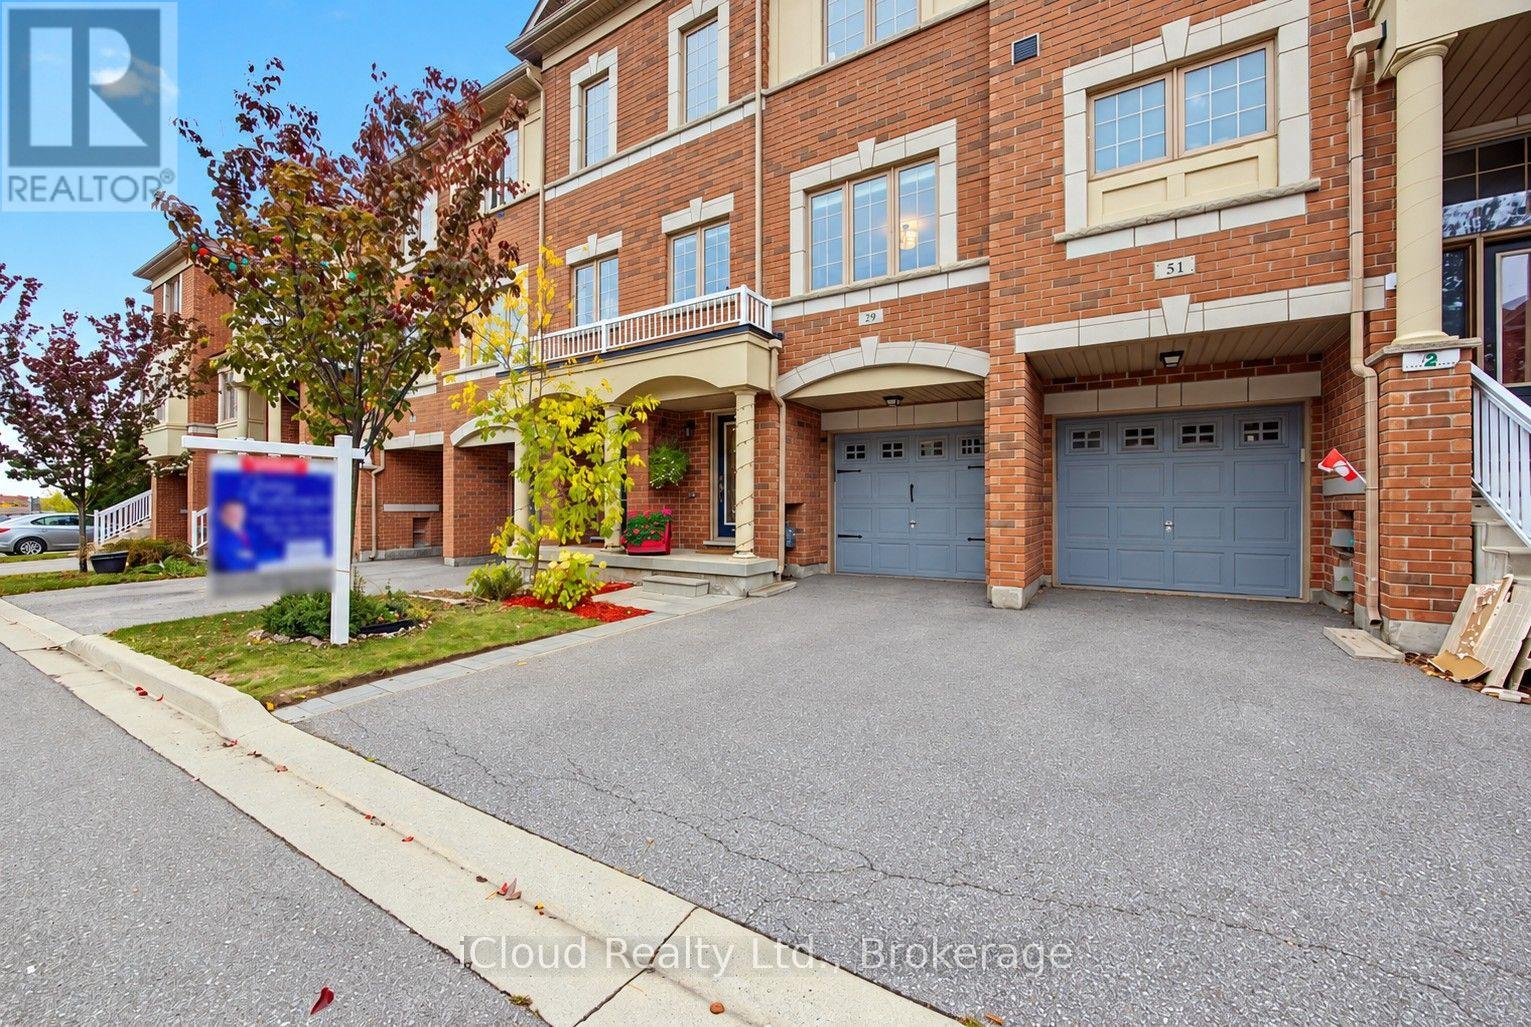
49 Aspen Hills Road
Brampton, Ontario
Welcome to 49 Aspen Hills Rd-an exceptional, beautifully refreshed 3-storey townhome in Brampton's prestigious Credit Valley community, delivering modern luxury, sophisticated upgrades and unbeatable everyday convenience. Built in 2017 and offering approx. 1,470 sq. ft. of thoughtfully designed living space, this stunning residence is freshly painted throughout with updated light fixtures and a polished, move-in-ready feel. The versatile main-floor den with walkout is ideal as a private home office, study, playroom or retreat. Upstairs, impressive 9-ft ceilings elevate the bright, open-concept great room, where hardwood flooring creates an elegant setting for entertaining and everyday living. The showpiece kitchen has been beautifully transformed with new quartz countertops across the kitchen and island, a dramatic full-height quartz backsplash, new sink and faucet, breakfast bar, stainless steel appliances, 5-burner gas range and built-in microwave. Step directly onto the balcony-perfect for morning coffee or unwinding outdoors. The upper level offers 3 comfortable bedrooms, including a spacious primary retreat with walk-in closet and private 4-piece ensuite. Bathrooms continue the upscale finish with new quartz counters, sinks, faucets and updated lighting. Additional features include central vacuum, large-capacity Whirlpool washer/dryer, central air, built-in garage with direct interior access, private driveway and parking for 2 vehicles. A 220V garage outlet adds flexibility for a future EV charging setup, subject to buyer verification and required equipment/installation. The location completes the package: parks and playgrounds are steps away, with schools, transit, grocery stores, restaurants, medical services, shopping and everyday essentials nearby. Minutes to major highways and the GO Train station for convenient GTA commuting. Fresh, stylish and extensively updated, this is more than a functional multi-level home-it's a turnkey Credit Valley lifestyle. (id:63616)
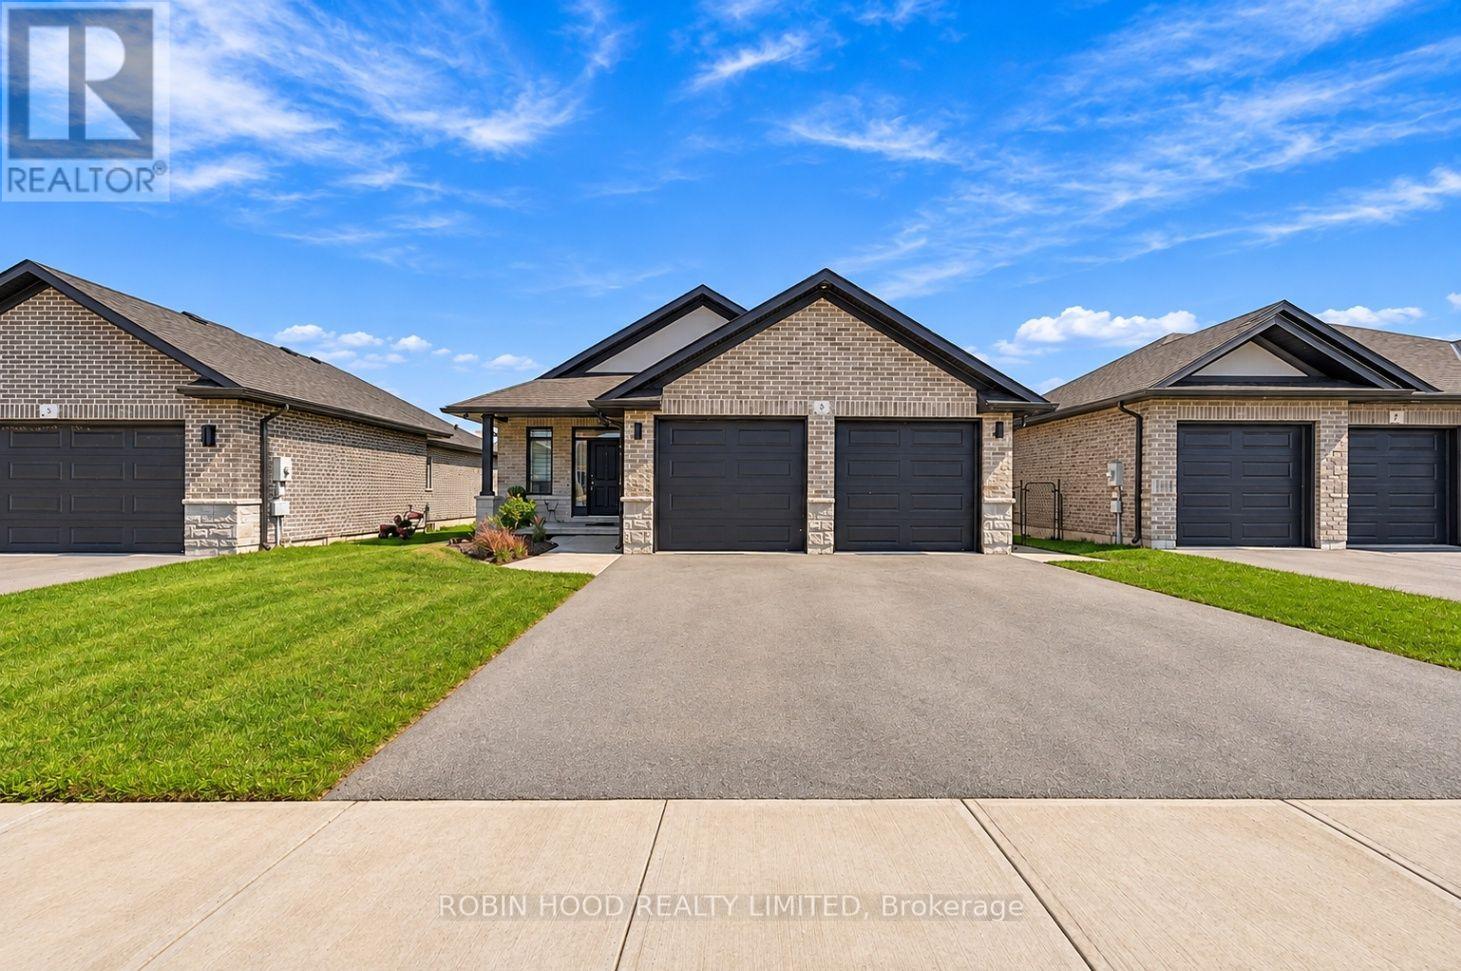
A-Main - 5 Mavety Court
Belleville, Ontario
*** Additional Listing Details - Click Brochure Link *** Spacious 1,344 Sq.ft. Main-Floor Unit In An All-Brick Bungalow, Located On A Quiet Cul-De-Sac In Belleville's Desirable Settlers Ridge Subdivision. Gas, Hydro, Water, HWT, Internet All Included. Features Include 2 Bedrooms, 2 Full Bathrooms, Open-Concept Living And Dining, Modern Kitchen With Quartz Countertops, And Stainless Steel Appliances. Spacious Primary Bedroom With Walk-In Closet And Ensuite. Convenient Main-Floor Laundry, Covered Front Porch, Rear Deck And Yard Space. 2 Tandem Parking Spaces (1-Driveway And 1-Garage). 6 Appliances Included. Minutes To Highway 401, Shopping, Loyalist College And Cfb Trenton. Tenant Responsible For Snow And Grass Maintenance In Designated Areas. All Applicants Are Required To Submit A Completed Rental Application, Full Credit Check, Background Check, Income Verification With Employment Letter If Applicable, And References Will Be Required. Tenant Insurance Required. Available January 1st.2027. 12-13 Month Lease Available. (id:63616)
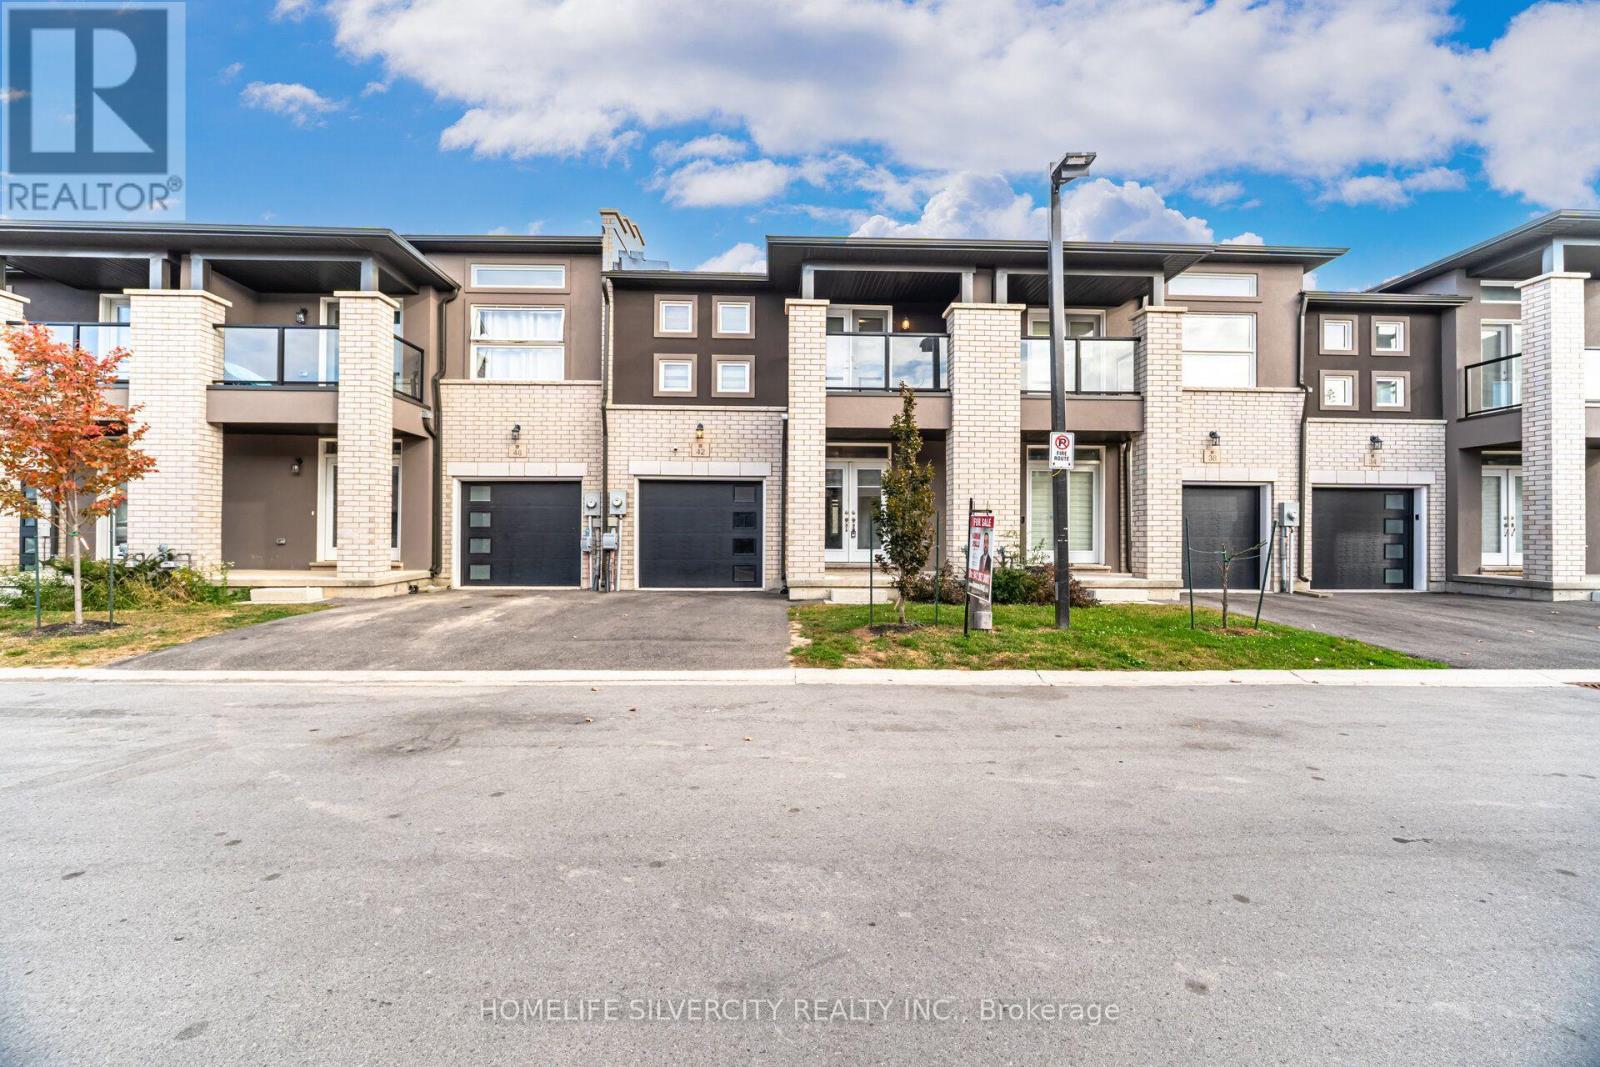
28 - 42 Renfrew Trail
Welland, Ontario
Located in the City of Welland . Almost new home has three bedrooms, two and a half bathrooms, all stainless steel appliances, a nine-foot main floor ceiling, oak stairs, Close to grocery stores, Niagara College, Longo s, Minutes to Hwy 406, and many other Stores. open- concept design and one bedroom with Balcony. (id:63616)
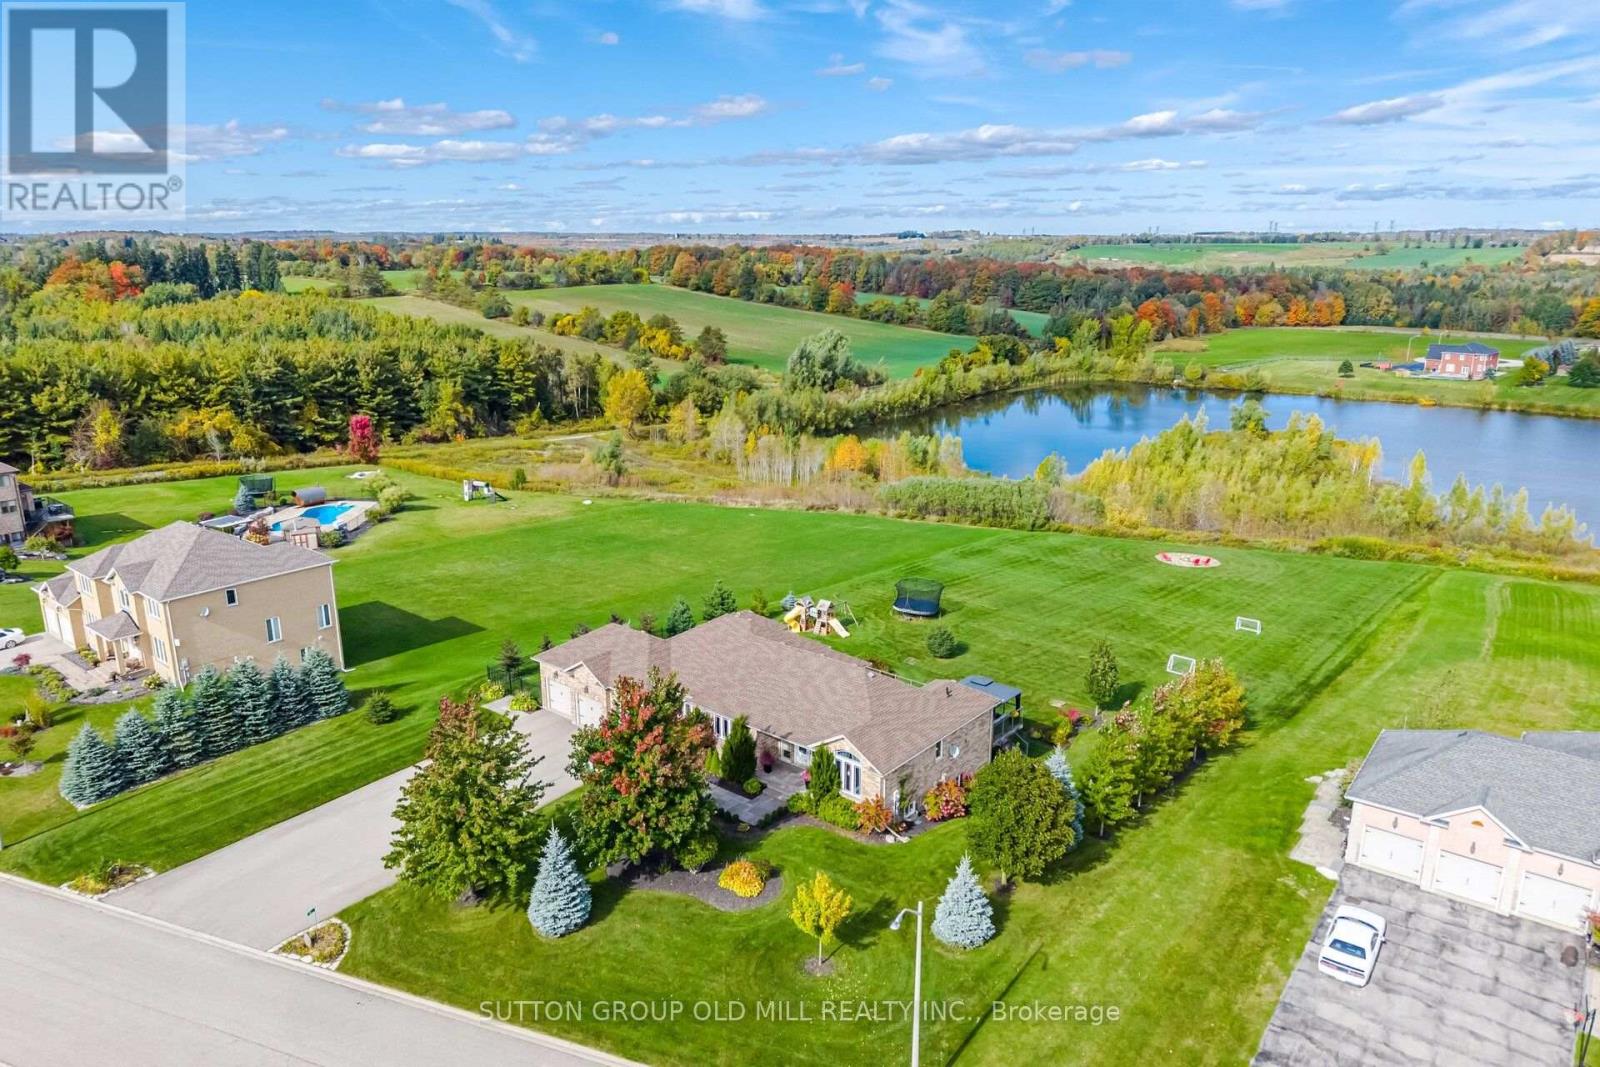
38 Anderson Close
Erin, Ontario
Welcome to 38 Anderson Close, where elegant country living, exceptional space & breathtaking waterfront views come together! This beautiful 3+2 bedroom bungalow offers over 2,000 sq ft on the main floor, plus an equally spacious finished walk-out lower level at 2000+ sq ft. Thoughtfully designed with virtually no wasted space, this home is perfect for everyday living & entertaining on any scale.The gourmet kitchen is a cook's dream, featuring a high-end Bertazzoni range, granite countertops & abundant cabinetry. The generous principal rooms make entertaining effortless, with room to comfortably seat 20 around the dining table! The primary bedroom suite has two large windows, a gorgeous ensuite, & is private. The other two bedrooms upstairs are large & flank a bathroom. The bright, airy walk-out lower level, finished in 2019, features large above-grade windows on three sides, two bedrooms, a bathroom, office, multiple sitting & recreation areas, cold room & plenty of storage. There's even room to add a kitchen for extended family or multigenerational living.Freshly painted bathrooms with brand new quartz countertops add to the home's appeal as does all new main floor lighting. Additional features include 200-amp service, furnace motor replaced in 2021, deck stairs updated in 2022 & a 16-zone app-controlled irrigation system installed in 2020. At 0.92 acres, the lot also has a large fenced in area perfect for your dog! And then there's the setting! The property directly abuts the water, with access right from your own backyard. Imagine enjoying your morning coffee overlooking the water, launching your paddleboard for an afternoon on the lake, or exploring the nearby walking trails. Fresh air, beautiful surroundings & room to breathe, yet just 5 minutes to downtown Erin, 20 minutes to Guelph, 18 minutes to Georgetown & 18 minutes to major highways.A truly special property offering the space, tranquility & lifestyle of country living without sacrificing convenience. (id:63616)
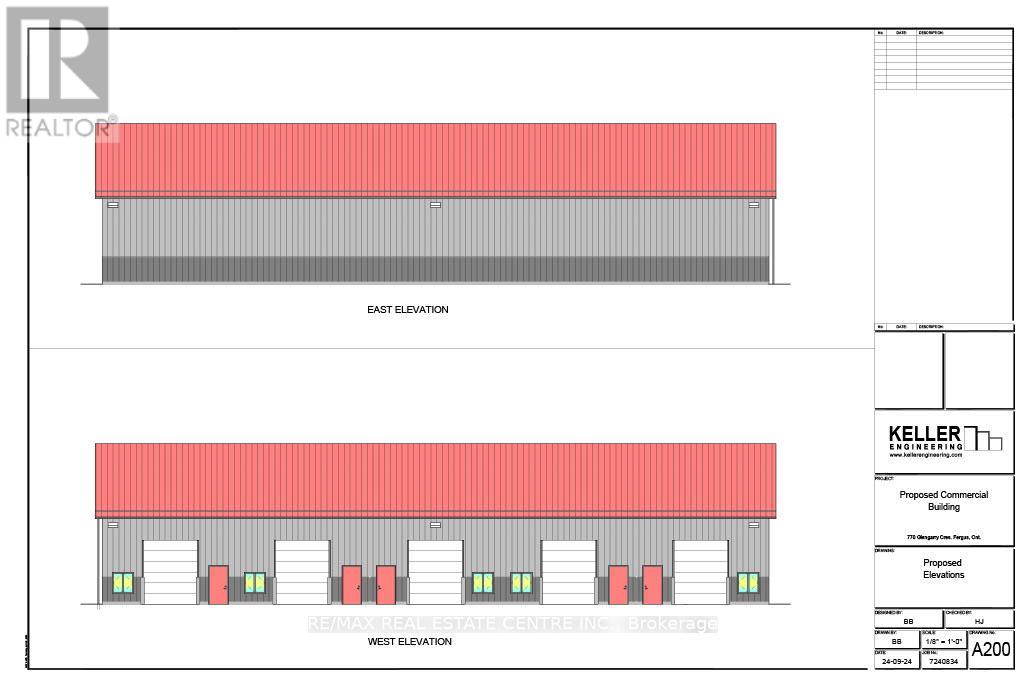
Building B - 770 Glengarry Crescent
Centre Wellington, Ontario
Brand new 10,000 SQFT Sq Ft divisible industrial commercial building available for lease, scheduled for completion by the end of September 2025. This versatile space can be divided into up to five separate units, each approximately 2,000 SQFT. Features 12 ft high bay doors. Zoned M1/M2 these units are ideal for a wide range of industrial or commercial uses, the property offers plenty of on-site parking with space for up to 30 vehicles. Secure your unit early and take advantage of the opportunity to customize your space before construction is complete. (id:63616)
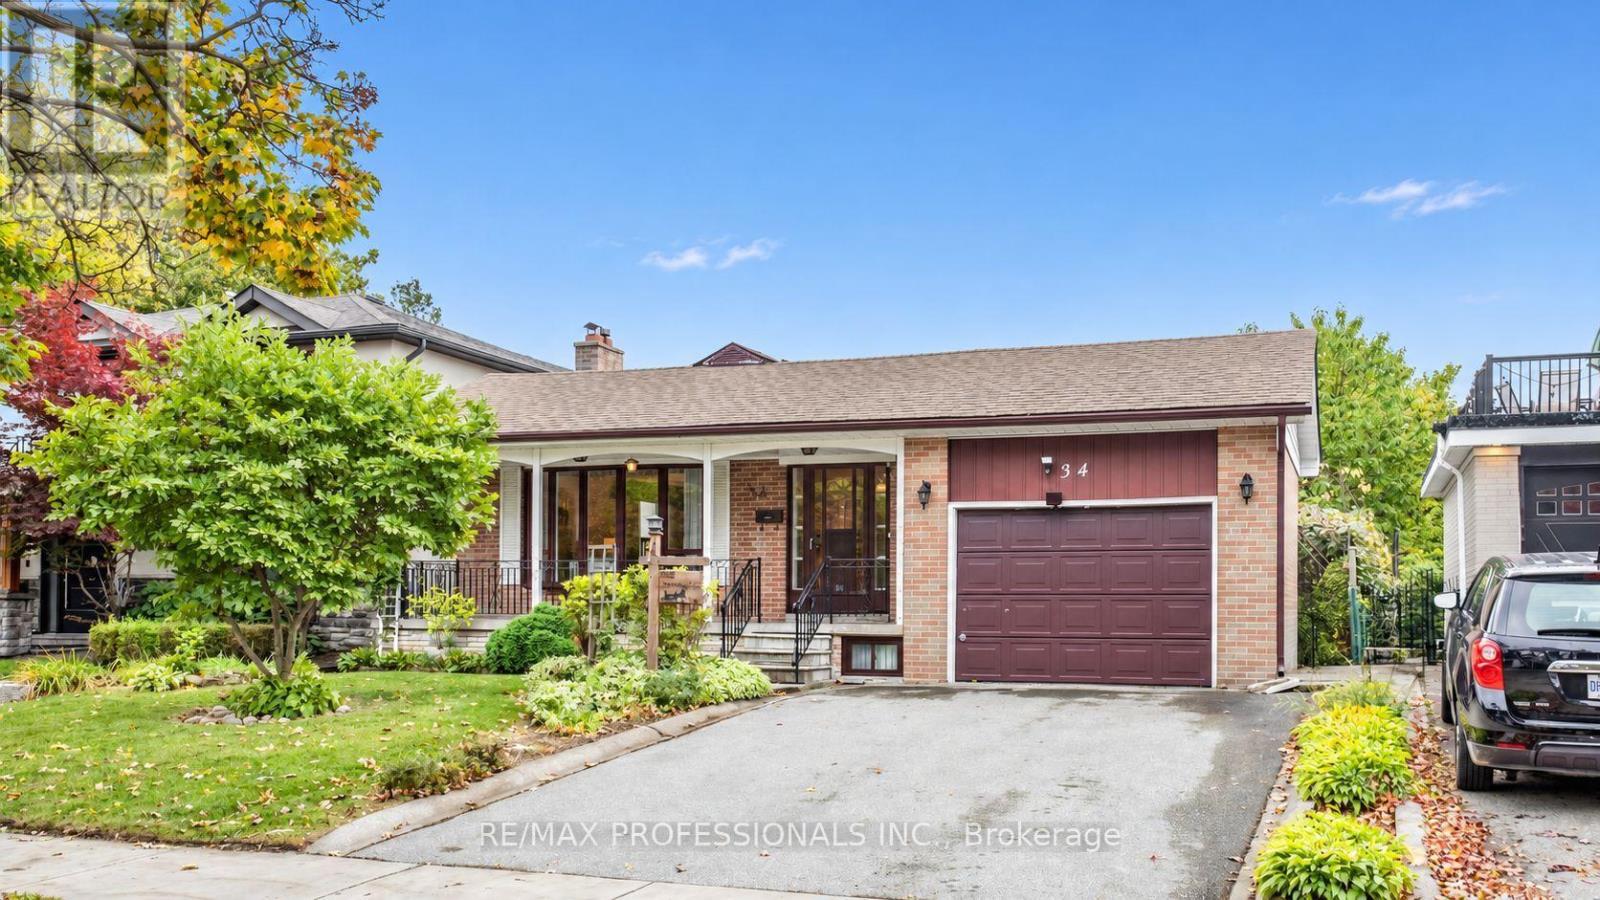
34 Crestridge Heights Road
Toronto, Ontario
Welcome To This Charming Home Located On A Family-Friendly Cul-De-Sac In The Highly Sought-After Royal York Gardens Neighbourhood, Within The Prestigious Father Serra School District. Set On A Beautiful, Deep Lot With No Neighbours Behind, This Home Offers An Exceptional Opportunity In One Of Etobicoke's Most Desirable Communities.Inside, You'll Find 3 Spacious Bedrooms, Including A Primary Bedroom With A 2-Piece Ensuite, 3 Bathrooms In Total, And A Bright, Open-Concept Living And Dining Area. The Spacious Eat-In Kitchen Features A Welcoming Breakfast Area With Plenty Of Room For Everyday Family Living And Entertaining.The Expansive Basement Offers A Separate Entrance, A Large Recreation Room With A Fireplace And Wet Bar, A Great Room, A Second Full Kitchen, And Abundant Storage-Providing A Versatile Space For Extended Family Living.Enjoy Walking To Schools, Parks, Local Shops And TTC Service, With Convenient Access To The UP Express, GO Station, Future LRT, Major Highways, And The Airport. A Wonderful Opportunity To Own An Inviting Home On An Outstanding Lot In An Exceptional Neighbourhood! (id:63616)
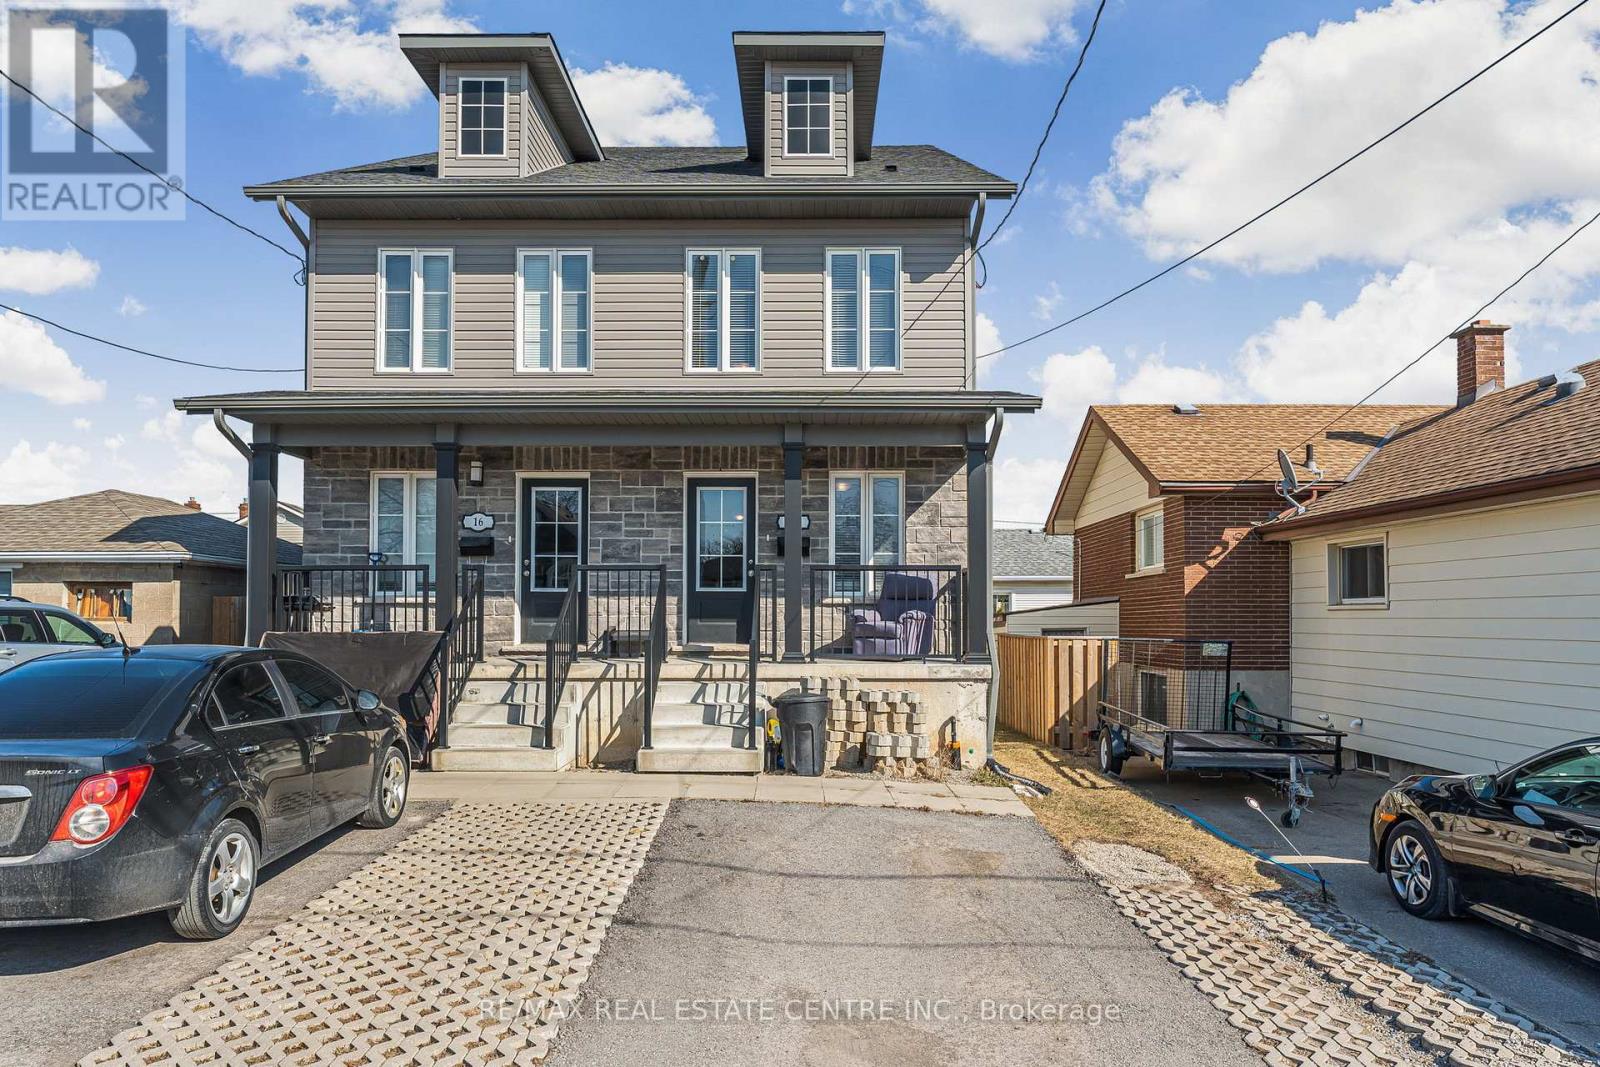
1 Room Lower Level - 18 King Street
Thorold, Ontario
Purpose built, All Inclusive, 1 Bedroom , Shared Accommodation Available ! Bright, spacious and well maintained private room and shared bathroom on lower level for rent. Huge eat-in-kitchen semi-detached home. This inviting shared living space features a spacious living area, functional kitchen, updated bathroom. Ideally situated within walking distance to public transportation and just a short drive to Brock University. Shared laundry facilities within the unit ensure hassle-free living for all occupants (id:63616)
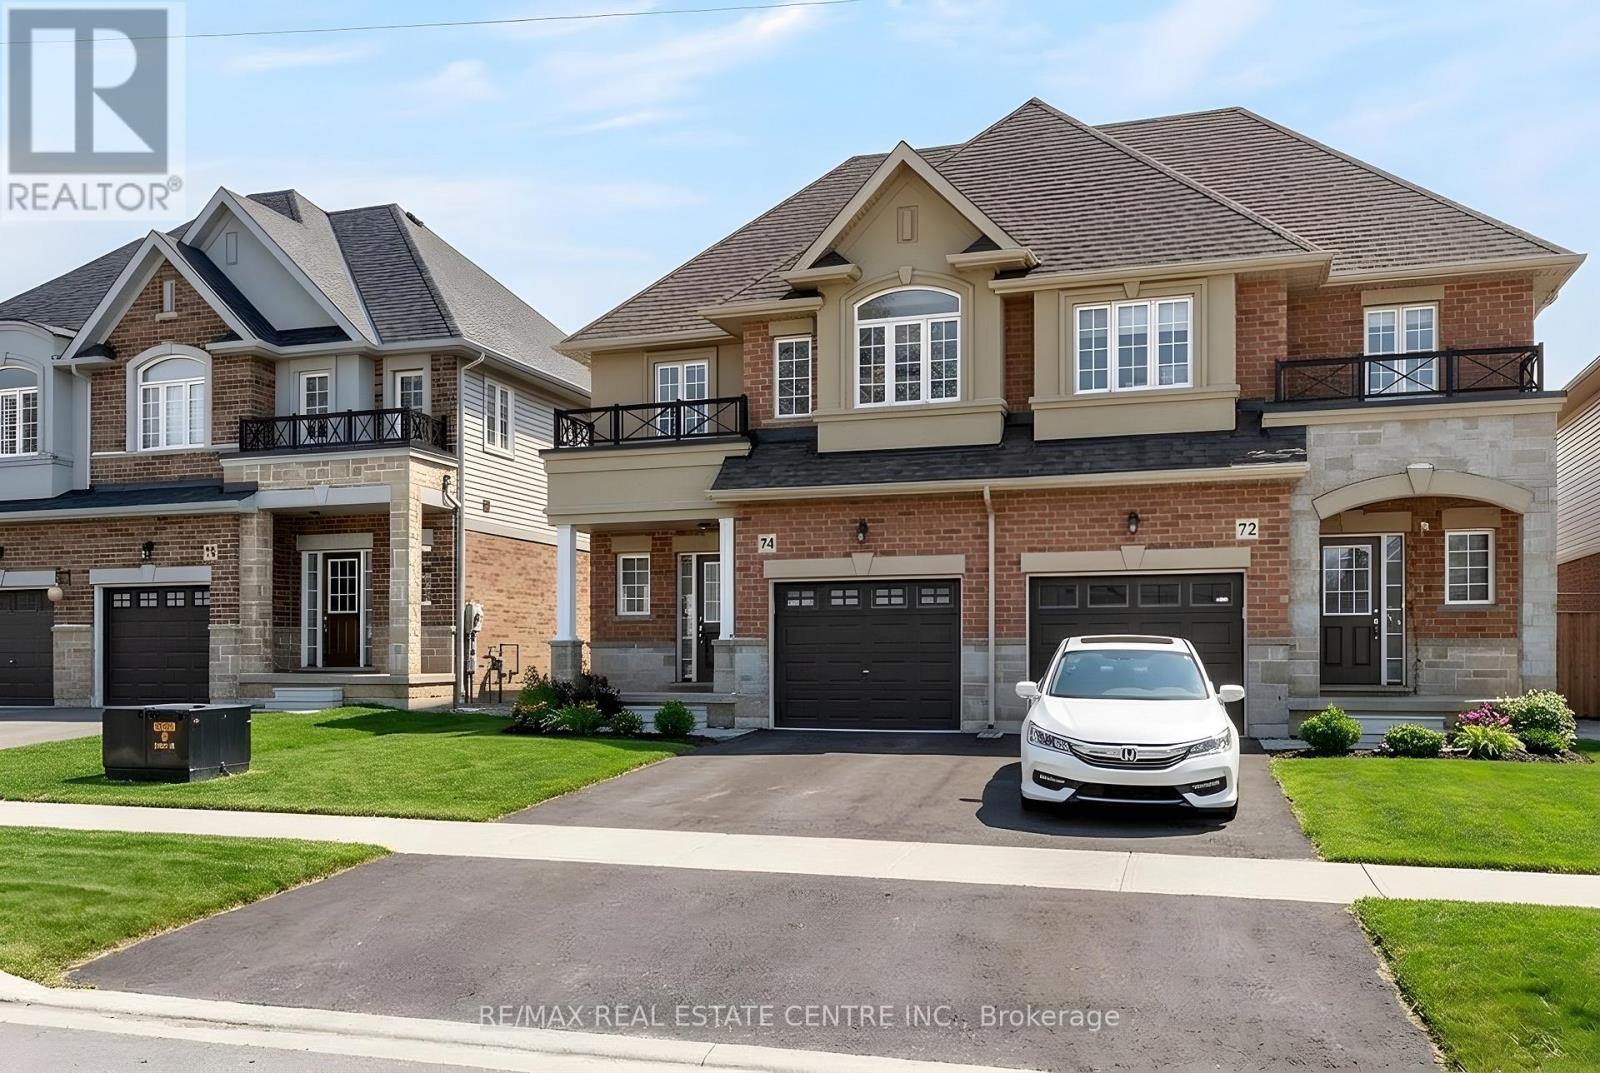
74 Bobolink Road
Hamilton, Ontario
Built in 2020 by Dicenzo Homes and offering over $50,000 in thoughtful upgrades and updates this stunning 4-bedroom, 4-bathroom semi-detached home is located in a welcoming, family-friendly community on Hamilton Mountain. With a finished basement, fenced yard, and modern finishes throughout, this home is ideal for families and professionals alike. Enjoy convenient inside entry from the single garage and private driveway. Step into the inviting foyer and immediately appreciate the upgraded flooring and staircase, along with a conveniently located 2-piece powder room. Natural light fills the open-concept main floor, highlighting the beautifully upgraded kitchen - truly the heart of the home. Features include extended cabinetry, black stainless steel appliances with a gas stove, an oversized quartz waterfall island, upgraded undermount sink and faucet, and plenty of prep and gathering space. Upgraded hardwood floors flow seamlessly through the kitchen, living, and dining areas, complemented by pot lights and double sliding glass doors leading to your private, fully fenced backyard. The concrete patio and gazebo create the perfect setting for outdoor relaxation or entertaining. Upstairs, upgraded hardwood continues through the hallway, leading to four generously sized bedrooms with large closets and cozy carpeting. The spacious primary retreat features a walk-in closet and a stylish ensuite bath complete with a glass shower. The finished lower level expands your living space with a large recreation room, laundry area, ample storage, and a 3-piece bathroom with glass shower - ideal for guests, teens, or a home office setup. 200-amp electrical panel. Centrally located just minutes from l the LINC, with access to the 403 and Red Hill Parkway this home is close to public transit, schools, parks, and shopping. Don't miss this opportunity! Some photos virtually staged. (id:63616)
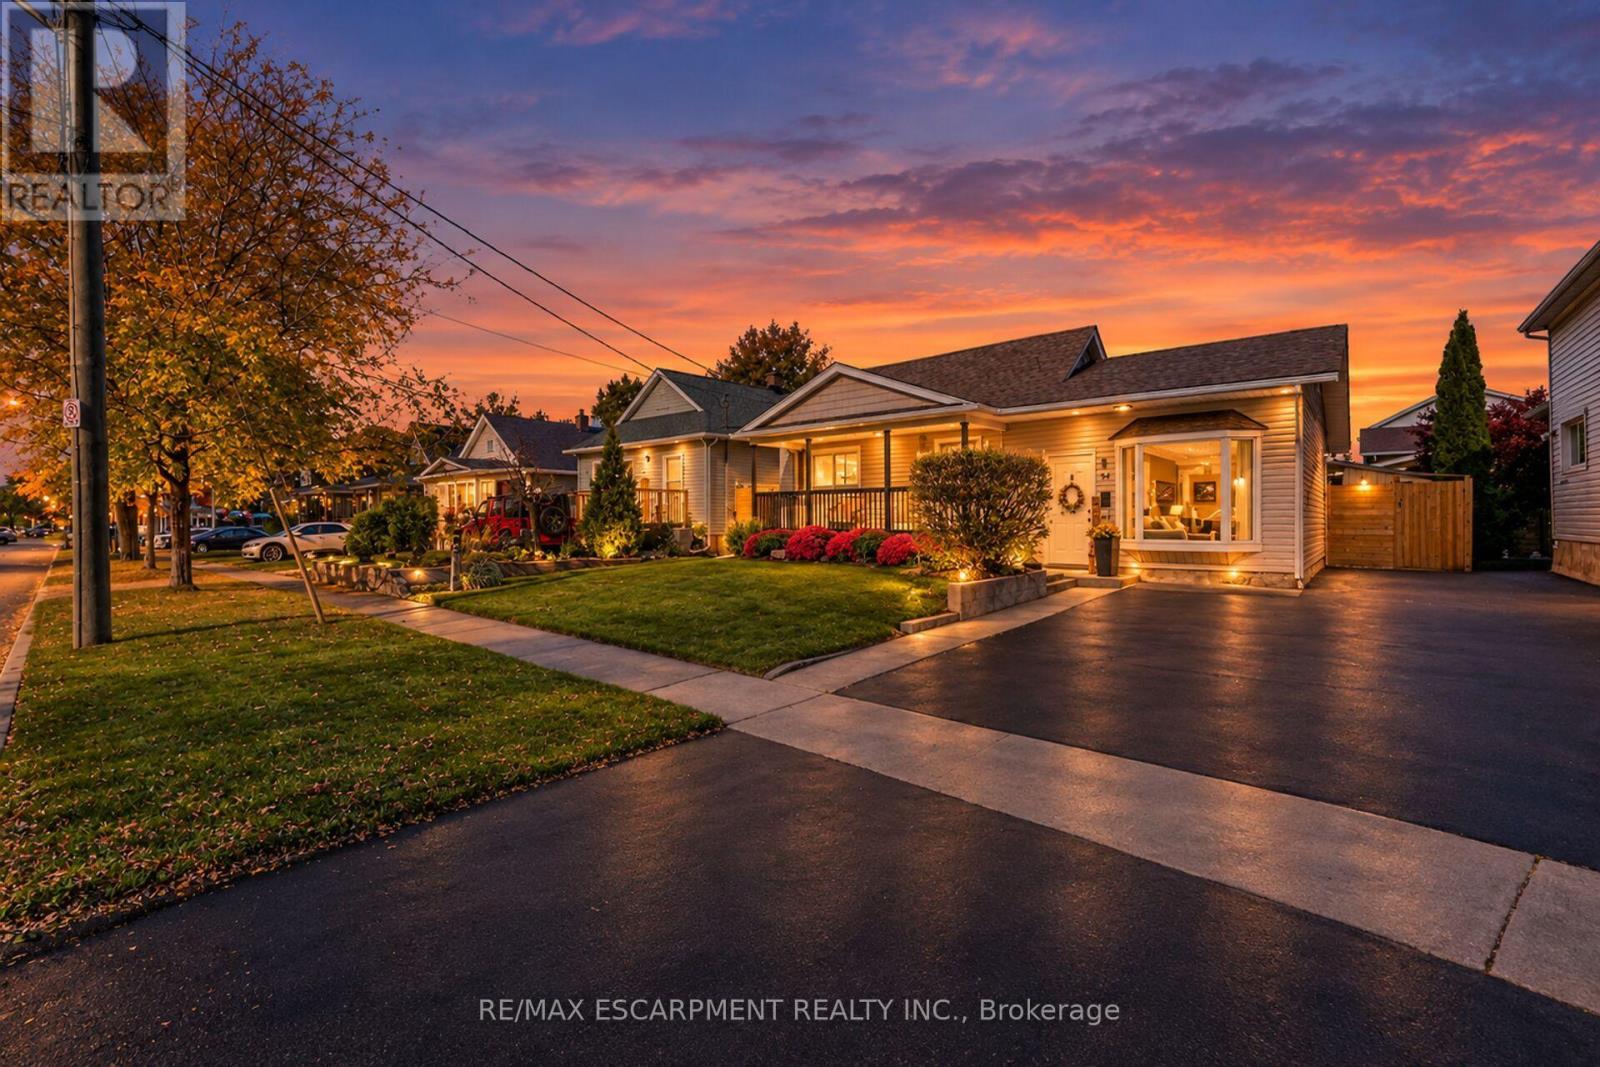
51 Russell Avenue
St. Catharines, Ontario
Welcome to 51 Russell Ave! With its inviting covered front porch, stylish updates and easy-care backyard, this charming three-bedroom home in St. Catharines' Haig neighbourhood is an ideal choice for first-time buyers and downsizers. Set on a lot with over 52 feet of frontage, the property offers lovely curb appeal and a double-wide paved driveway with parking for three vehicles.Inside, freshly painted interiors and a tasteful, modern neutral palette create a warm and welcoming feel. The bright living room features impressive 10-foot ceilings and a large bay window, giving the space an airy, open feel. The spacious eat-in kitchen offers 9-foot ceilings, crisp white cabinetry, quartz countertops, a subway tile backsplash and newer stainless steel appliances. There's plenty of room to gather around the table, whether for everyday meals or evenings with friends. Three bedrooms and a beautifully remodelled four-piece bathroom complement the living spaces, while the lower level provides a laundry room, storage and utility area.Outside, the fully fenced, low-maintenance backyard is ready to enjoy. A newer concrete patio and gazebo create an inviting setting for summer dining and relaxed evenings, while a shed adds convenient storage. Fencing updated in 2025 completes this appealing outdoor space.Enjoy the convenience of a neighbourhood where you can stroll to the dog park, schools, restaurants and shops, or head down the street to Pique Nique café and bakery for coffee and a treat. Easy highway access makes commuting convenient, with Costco a short drive away and approximately 10-minute drives to downtown St. Catharines and to Port Dalhousie and the Lake Ontario waterfront. A welcoming home with thoughtful updates, comfortable living spaces and so much close at hand! (id:63616)
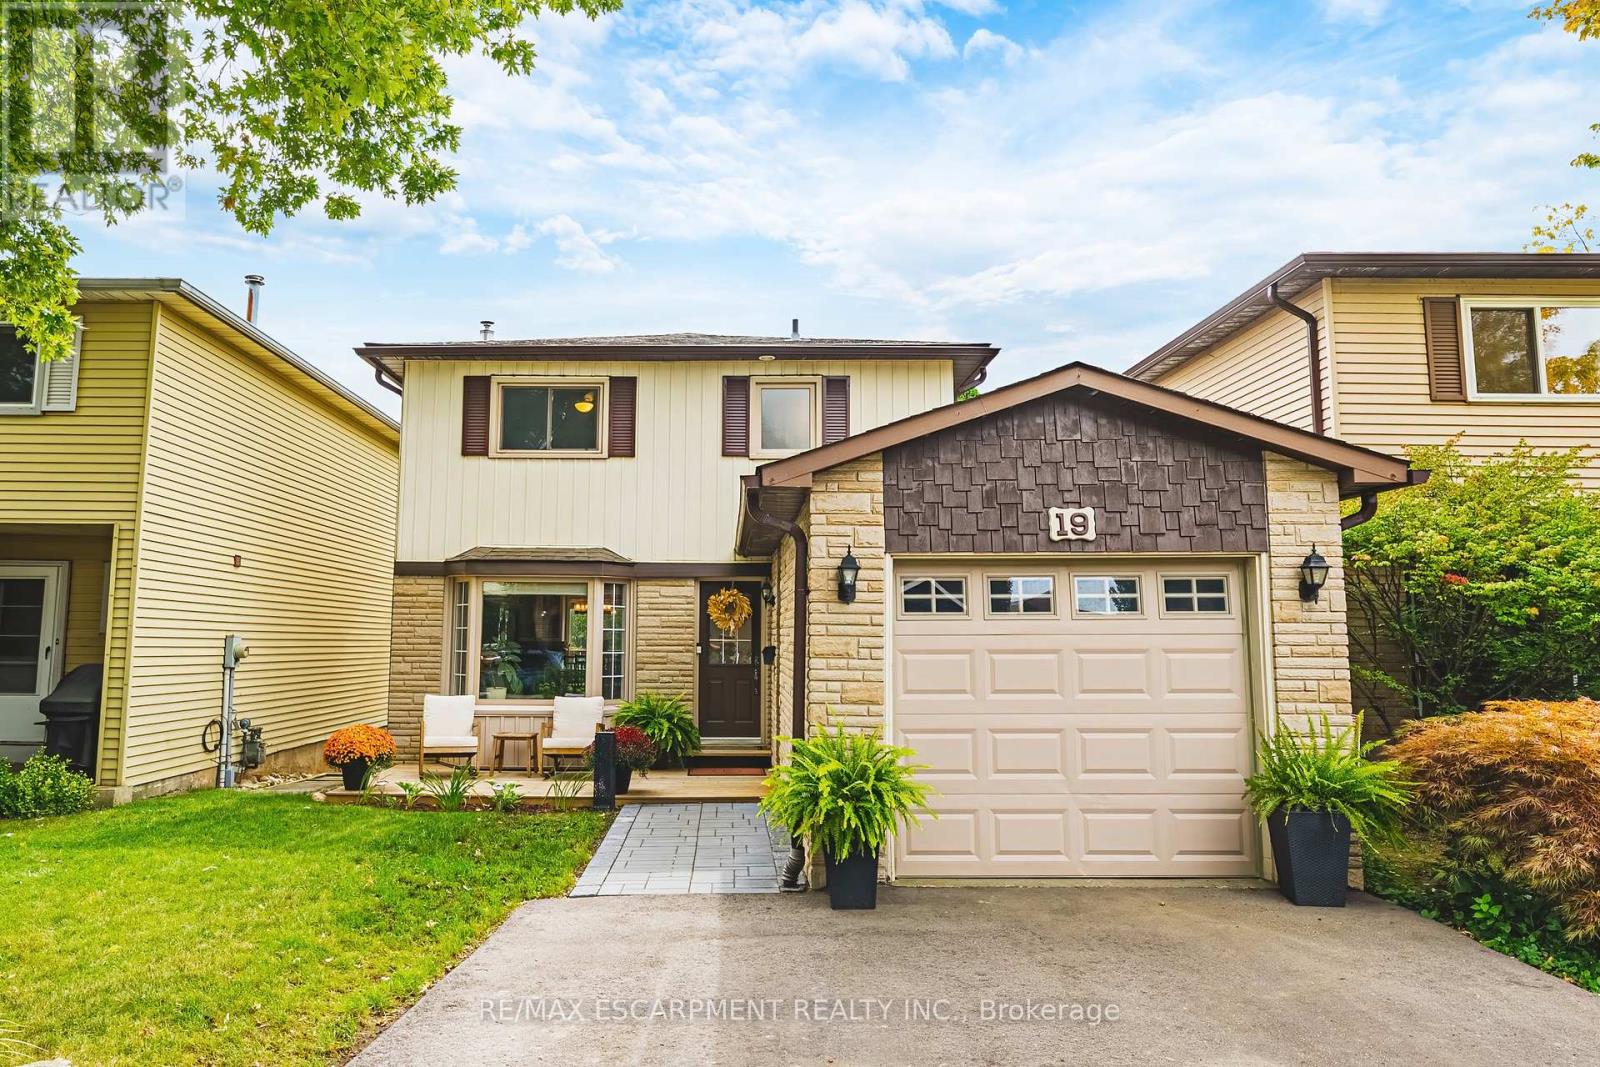
19 Hillsdale Court
Hamilton, Ontario
Welcome to 19 Hillsdale Court in Dundas - a charming two-storey home with 3 bedrooms, 1.5 bathrooms, 1,646 SQ ft. of living space, and some pretty spectacular Escarpment views! Step inside to a bright, open-concept main floor featuring a spacious living and dining area, a beautiful bay window, and a kitchen with tons of cabinetry, generous counter space, and stainless steel appliances - plenty of room for morning coffee, dinner with friends, and all those first-home memories. Upstairs, you'll find three bright and spacious bedrooms along with an updated 4-piece bathroom. And when it's time to relax, head downstairs to the finished basement, complete with a cozy gas fireplace and family room - the perfect spot for movie nights, game days, or a little extra hangout space. Outside, enjoy your fully fenced yard, walk-out basement, and updated front and back decks. The double-wide driveway was added in 2024, and important updates include a new backwater valve and storm/sewer line in 2023. And the location? It's hard to beat. You're surrounded by parks, green space and everyday amenities, with Dundas Valley High School and Sir William Osler just steps away. Whether you're ready to stop renting, looking for a place to put down some roots, or simply want a home with room to grow - 19 Hillsdale Court is one you'll want to see! LET'S GET MOVING! (id:63616)
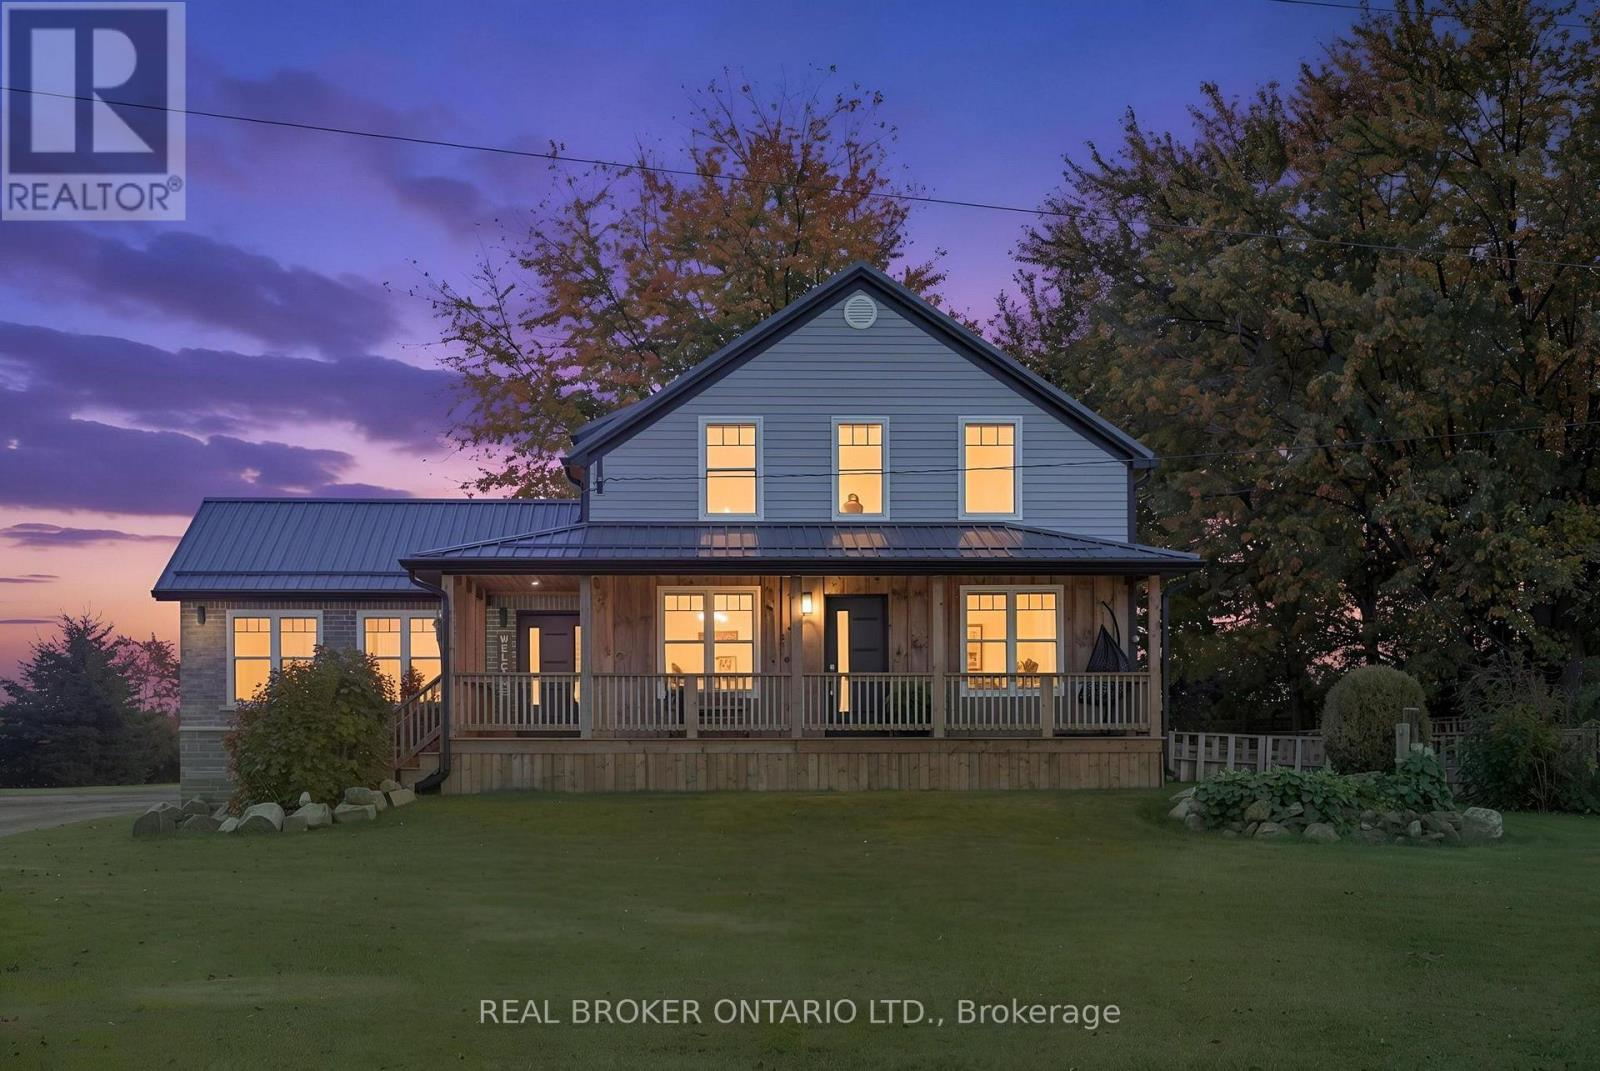
45471 Sparta Line
Central Elgin, Ontario
Welcome to 45471 Sparta Line, where country charm, modern updates, and room to grow come together to create the perfect place to call home! Nestled on just over an acre, this beautifully renovated two-storey home offers the perfect blend of comfort, space, and peaceful country living. Thoughtfully updated throughout, including a 2021 addition with an attached single-car garage, this home is designed for everyday living and making lasting memories. Step inside to a bright and inviting open-concept main floor, featuring a beautiful kitchen with quartz countertops, a spacious island perfect for gathering, and seamless flow into the dining and living areas. The oversized family room, complete with vaulted ceilings and an abundance of natural light, creates a warm and welcoming space for cozy evenings or entertaining. Just off the dining area, the wraparound covered porch and side verandah offer the perfect spot to enjoy your morning coffee and take in the peaceful countryside. The main floor also features a convenient mudroom with laundry, access to the attached garage and rear deck, a versatile bedroom or home office, and a 4-piece bathroom with a relaxing soaker tub. Upstairs, you'll find a spacious primary bedroom with access to a 3-piece cheater ensuite, along with two additional bedrooms. The lower level offers plenty of storage and a partially finished space ready for your personal touch. Outside, there's room for kids to play, gardens to grow, and memories to be made! An uninsulated barn and detached two-car garage, both equipped with hydro, provide fantastic additional space for hobbies and storage. Enjoy the tranquility of country living while remaining approximately 15 minutes from Aylmer and 20 minutes from St. Thomas. With its welcoming atmosphere, thoughtful updates, and room for the whole family, this is a place to settle in, make memories, and truly feel at home! (id:63616)
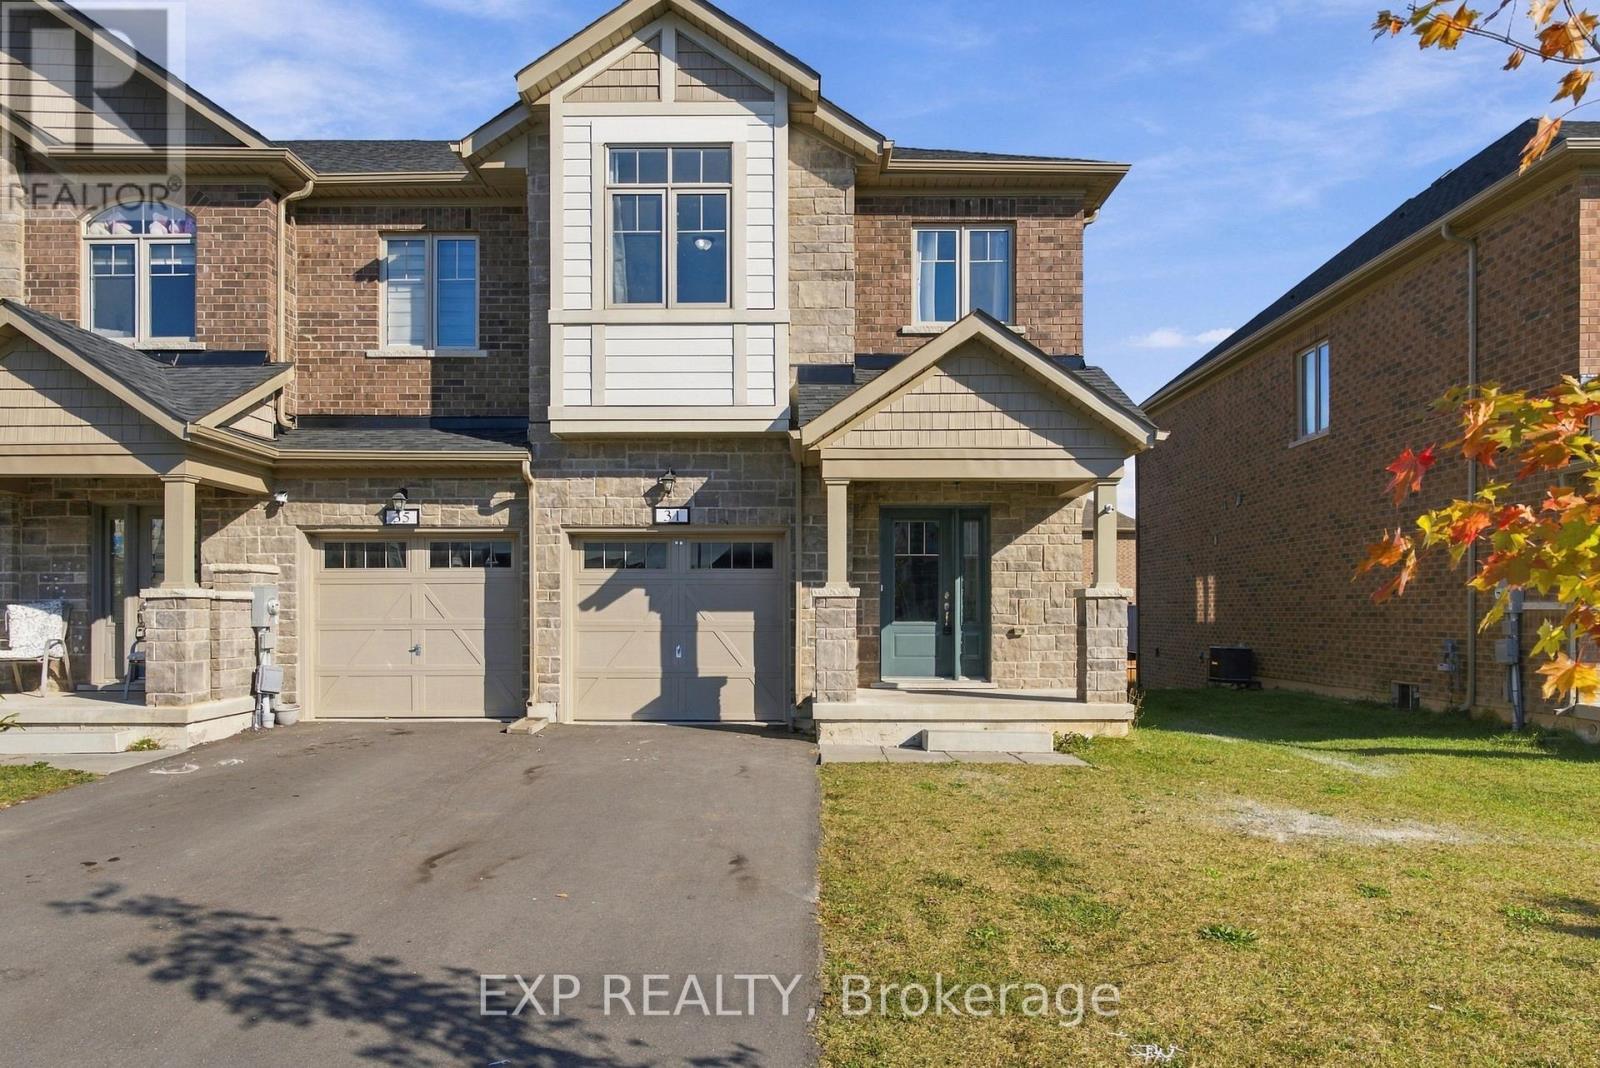
31 Sapphire Way
Thorold, Ontario
MODERN LIVING MEETS EVERYDAY COMFORT... Welcome to 31 Sapphire Way in Thorold, a beautifully maintained, freehold end unit townhome that offers the perfect blend of modern style, comfort, and convenience. Only 2 years old, this home presents an excellent opportunity to enjoy the benefits of newer construction without the wait. The end unit location offers added privacy and extra natural light, creating a bright and inviting atmosphere throughout. With carpet free living, the home features a clean, contemporary feel that is both stylish and easy to maintain. Located in a welcoming, family friendly neighbourhood, this property is ideal for first time buyers, growing families, or anyone looking for a modern home in a great community. Enjoy the freedom of freehold ownership with no monthly condo fees, along with the convenience of a newer home designed for today's lifestyle. Whether you're starting your homeownership journey or looking for a move in ready property with modern appeal, 31 Sapphire Way is a fantastic place to call home. (id:63616)
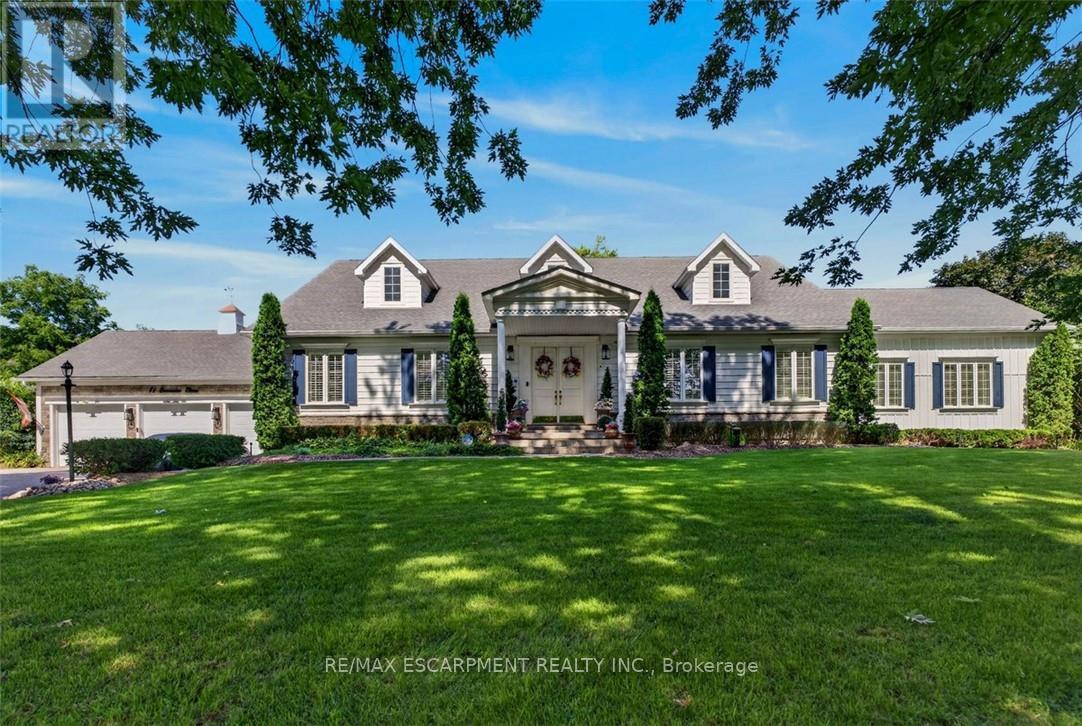
71 Concession 11 Road E
Hamilton, Ontario
Welcome to your private oasis in prestigious East Flamborough. Nestled on a pristine, manicured 1-acre lot, this traditional custom bungalow seamlessly blends timeless elegance with modern luxury. Masterfully crafted with uncompromised attention to detail, the sprawling layout features soaring ceilings, grand crown moldings, and expansive windows that flood the home with natural light and frame breathtaking pastoral views. The stately formal dining room has exquisite millwork and easily seats 16 or more guests, for those multi-generational dinners you'll talk about for years to come. The chef-inspired gourmet kitchen is a masterpiece of design, complete with premium built-in appliances, including oversized fridge/freezer, beverage centre and two dishwashers, custom crisp white cabinetry and stunning quartz counters, and a massive center island. Transition effortlessly into the 750 sq ft magnificent great room with a 12 ft coffered ceiling, and highlighted by a stately fireplace-perfect for hosting sophisticated gatherings or enjoying quiet family evenings. Retreat to the opulent primary suite, a private sanctuary boasting a massive walk-in closet and a spa-like ensuite bath. The generously sized secondary bedroom offers a private ensuite and ample closet space, ensuring comfort for family and guests alike. The third bedroom is currently being used as a living room but can easily be changed back to a 3rd bedroom. The professionally landscaped grounds are an entertainer's dream, with a large deck and pergola, and spectacular views as far as the eye can see. There are two large outdoor sheds for extra storage. Other features include a spotless triple car garage and large driveway. Situated just minutes from commuter highways, elite golf courses, and the charming amenities of Waterdown, this rare estate offers the perfect balance of rural tranquility and urban convenience. Your forever home awaits. Luxury Certified. (id:63616)
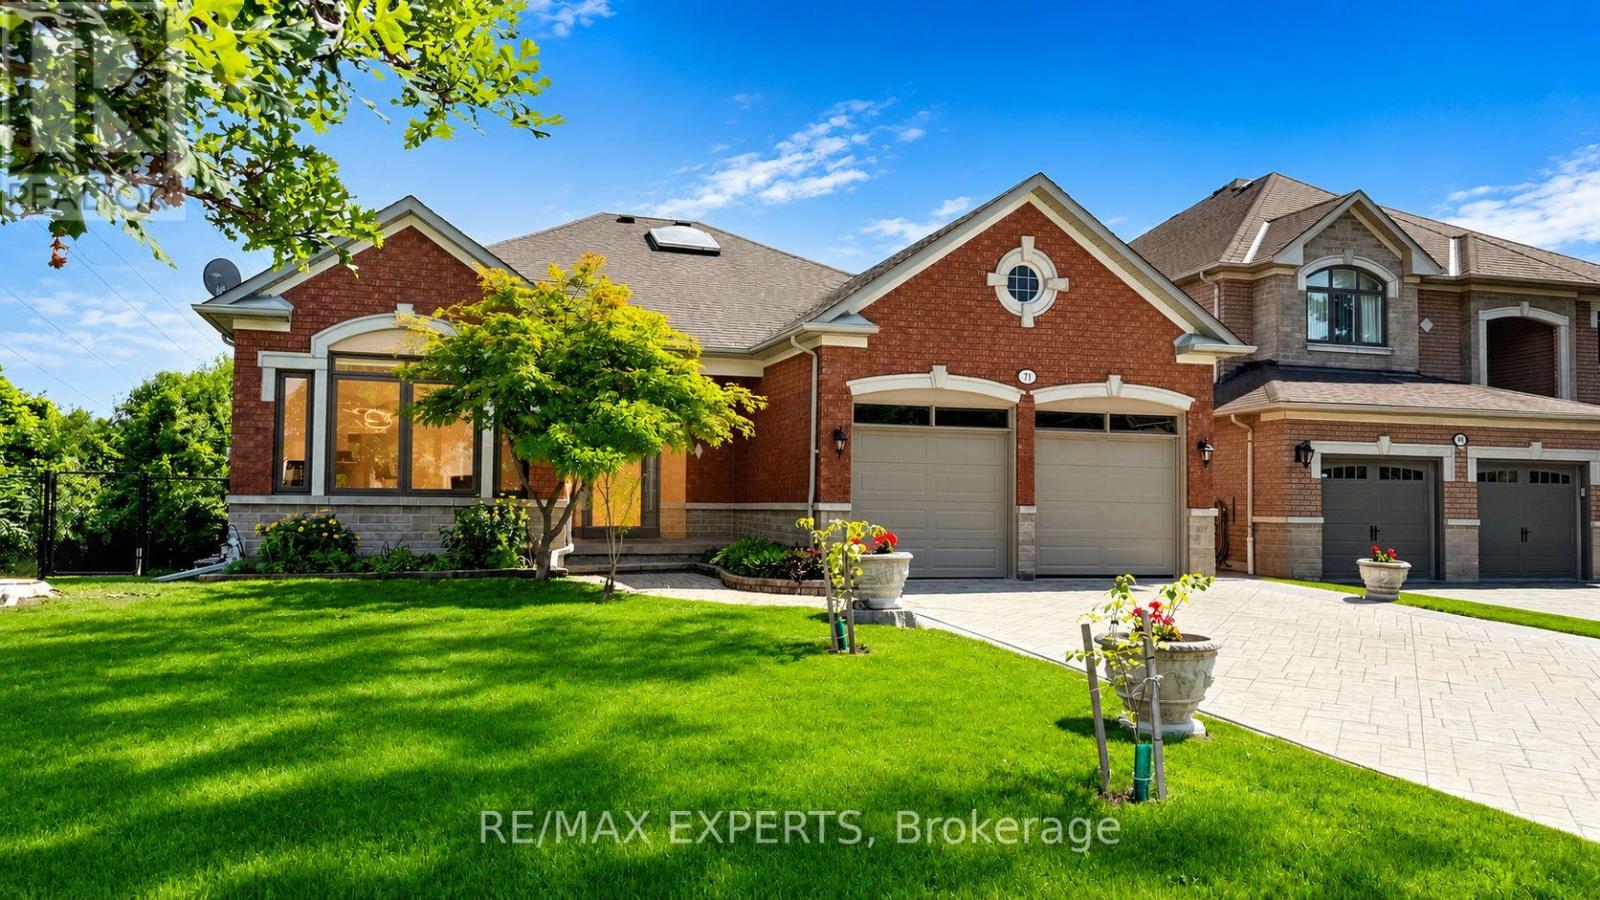
71 Gidleigh Park Crescent
Vaughan, Ontario
Originally selected and showcased as the builder's model home, this distinguished residence combines generous proportions, thoughtful design and an exceptional natural setting.For the buyer who recognizes that true luxury extends beyond the interior of a home, this rare executive walkout bungalow in prestigious Islington Woods (Woodbridge) offers approximately 4,155 sqft of total interior living space(2070 Main+2085 Lower), an exceptionally private backyard and peaceful views framed by mature greenery. With protected conservation behind, the property provides a remarkable sense of openness-an increasingly difficult feature to find in Vaughan.Thoughtfully maintained and filled with natural light, the home features soaring 9-ft ceilings, skylight, expansive multiple bay windows and two gas fireplaces, creating an inviting atmosphere throughout. Its spacious and versatile layout is equally suited to elegant entertaining, comfortable everyday living and growing or multi-generational households.The beautifully finished walkout lower level substantially expands the possibilities, offering flexible space for entertaining, working from home, extended family living or creating a comfortable private retreat. It opens directly to a covered patio and tranquil backyard, while multiple outdoor living areas provide inviting settings for morning coffee, family gatherings and peaceful evenings overlooking nature.The sale also includes the Seller's registered interest in the adjoining shared parcel, with existing fencing extending into a portion of that parcel. Further information is available for review.Ideally situated mins to Kleinburg, Weston Downs, Sonoma Heights, Vellore Village and East Woodbridge, with easy access to Highways 427, 400 and 407. Enjoy proximity to Boyd Conservation Park, the Kortright Centre, the McMichael Canadian Art Collection, championship golf courses, reputable schools, fine dining, shopping, fitness facilities, community centres and more. (id:63616)
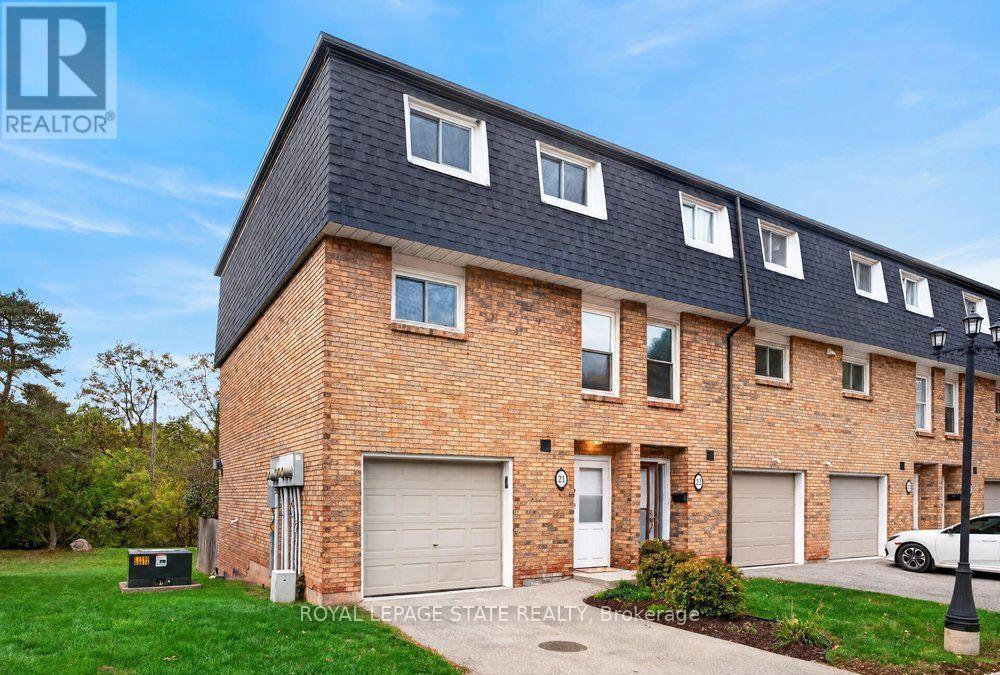
21 Rosedale Court
Hamilton, Ontario
Rarely available multi-level end unit townhouse nestled at the base of the Escarpment in the heart of downtown Stoney Creek! This bright and inviting home features an impressive main living area with soaring vaulted ceilings and a cozy n fireplace. The updated kitchen offers modern appliances. A beautiful dining room overlooking the living area, immersed with natural light, perfect for everyday living and entertaining. The spacious upper level features a generous primary bedroom and an updated bathroom, while the lower-level walkout provides direct access to a private backyard retreat. Notable updates include a new roof (2025), new laminate flooring, windows updated, and heat pumps (2020). Situated in a well-managed and maintained complex on a quiet, low-traffic cul-de-sac, this home offers convenient access to local shops, restaurants, schools, and amenities, with quick access to the Escarpment via Mountain Road. An excellent opportunity for first-time buyers, downsizers, or anyone seeking low-maintenance living in a desirable Stoney Creek location! (id:63616)
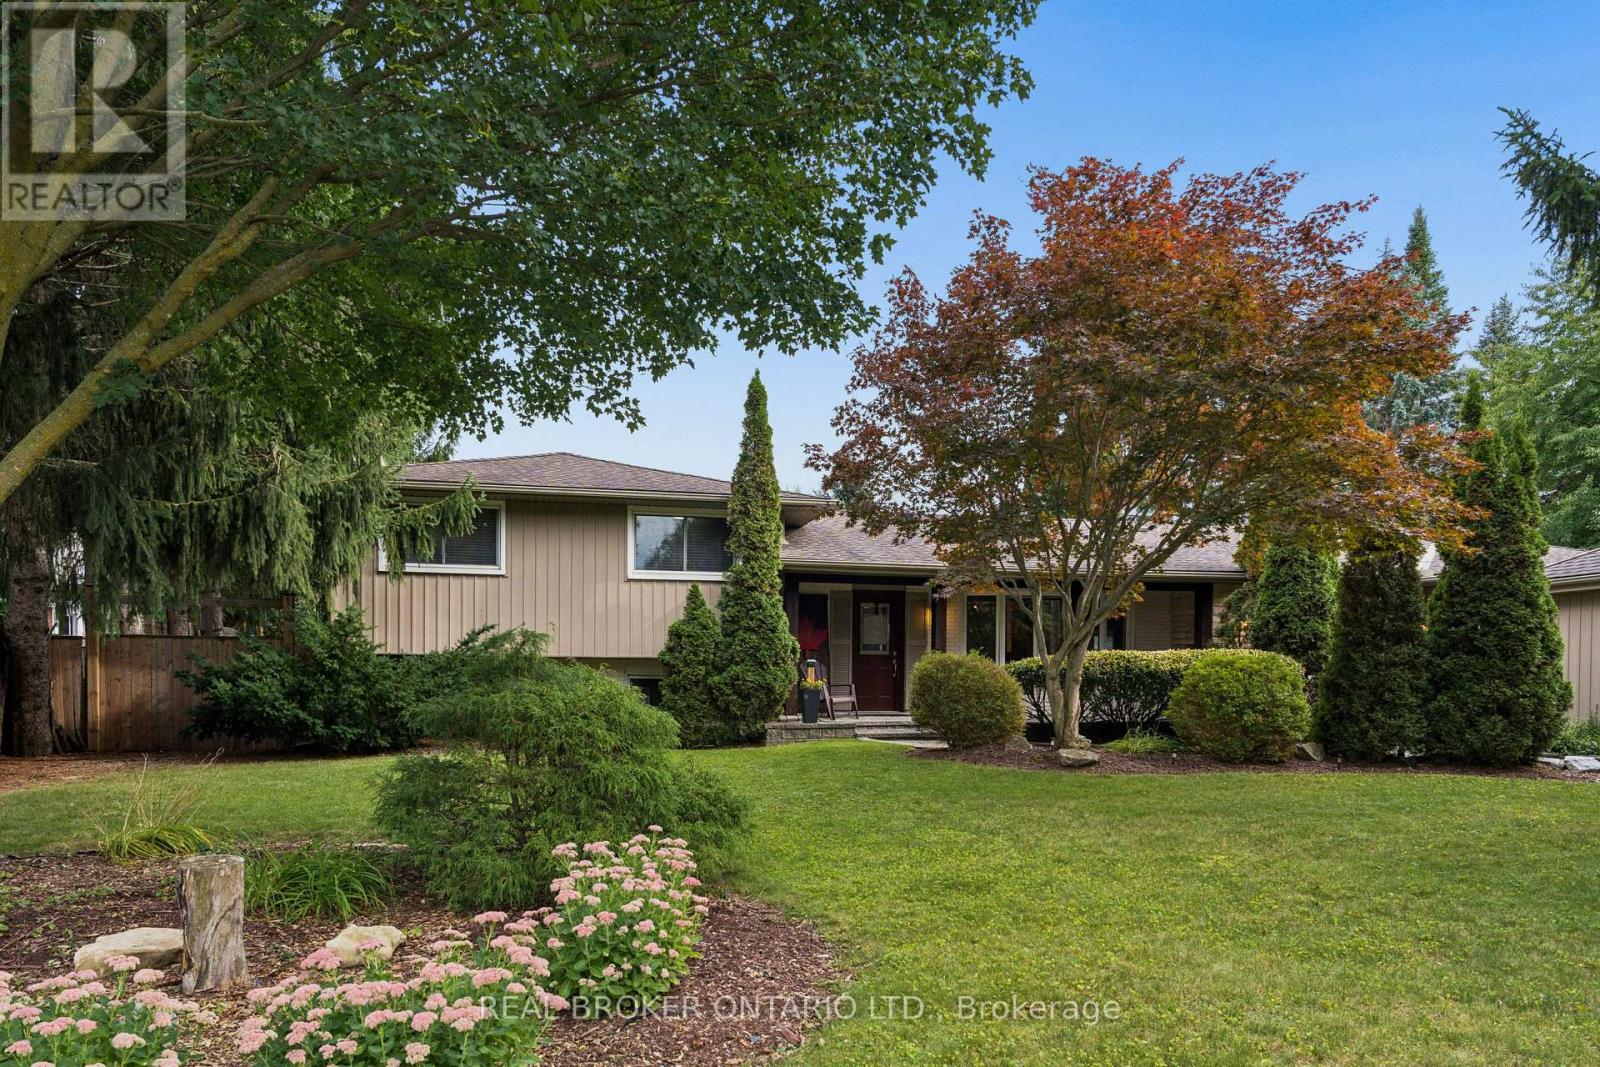
373 Forestlawn Road
Waterloo, Ontario
Enjoy the perfect blend of space, privacy, and outdoor living at 373 Forestlawn Road! Situated on an impressive 0.36-acre lot in desirable Waterloo, this 4-bedroom, 3-bathroom detached side-split offers over 3,000 sq. ft. of finished living space, ideal for growing families and those who love to entertain. The main level features a spacious living room with gas fireplace, separate dining room, well-appointed kitchen, bright breakfast area, two generously sized bedrooms, and a 5-piece bathroom. Upstairs, the private primary suite boasts a walk-in closet and ensuite, complemented by a versatile office perfect for working from home. The lower level offers a welcoming family room, laundry area, and 3-piece bathroom, while the finished basement provides an expansive recreation room and additional storage. The backyard is truly the showstopper, featuring an in-ground saltwater pool, hot tub, putting green, outdoor fireplace, spacious deck, and patio - your own private retreat for summer gatherings, relaxing weekends, and making lasting memories. Completing the property is a double attached garage and a generous private driveway with ample parking. Tucked away in a quiet Waterloo neighbourhood, this distinctive home offers exceptional indoor and outdoor space, combining everyday comfort with an incredible backyard lifestyle. A rare opportunity to enjoy a property where there's room to live, relax, and entertain! (id:63616)
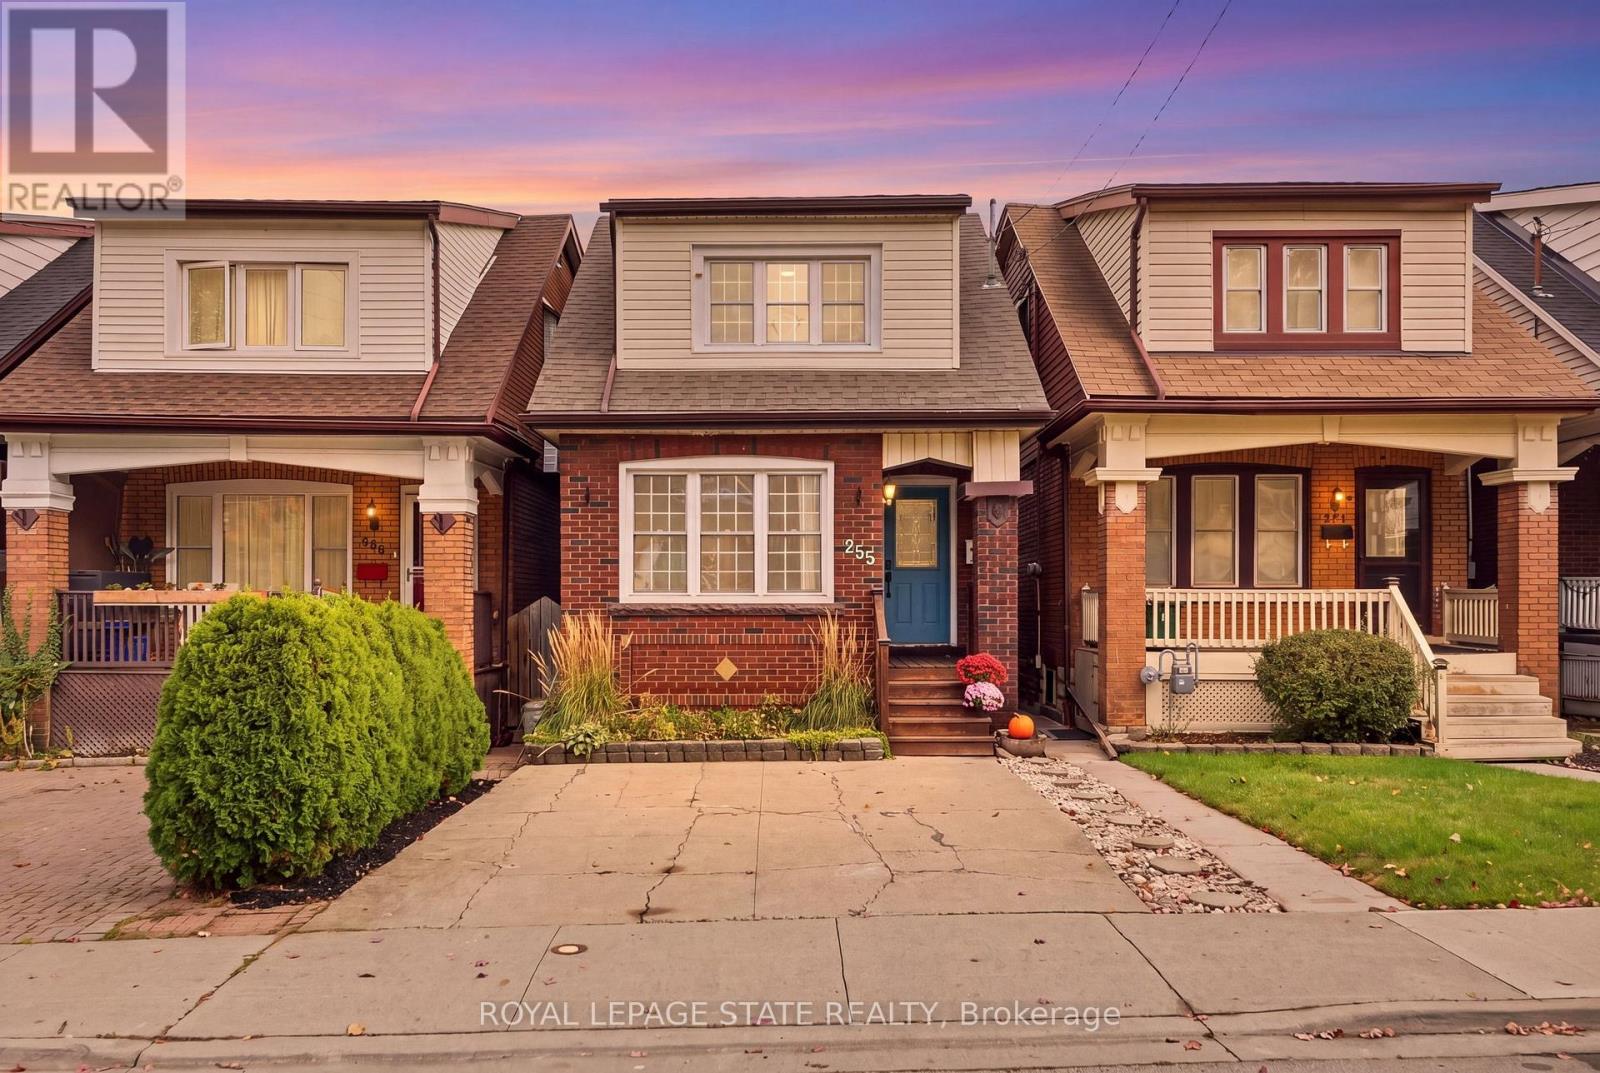
255 Ottawa Street S
Hamilton, Ontario
Set in a quiet family neighbourhood on Ottawa Street South, this charming 2 storey home blends character and everyday comfort, with hardwood floors, a gas fireplace and a completely renovated custom kitchen finished with laminated butcher block countertops in 2022. A large kitchen window frames the private backyard garden, with the kitchen walkout leading to the deck and backyard, making indoor-outdoor living easy. Thoughtful updates include new roof shingles, a refreshed front porch all completed in 2024, soffit and fascia improvements completed in 2016, and a bathroom renovated in 2026, giving a clean, updated feel. With a private driveway and four bedrooms, it offers both privacy and space for a young professional or young family. All within walking distance of Ottawa Street South's vibrant cafés and shops, Gage Park, the Niagara Escarpment trails, and future LRT access, giving a rare blend of convenience and calm. (id:63616)
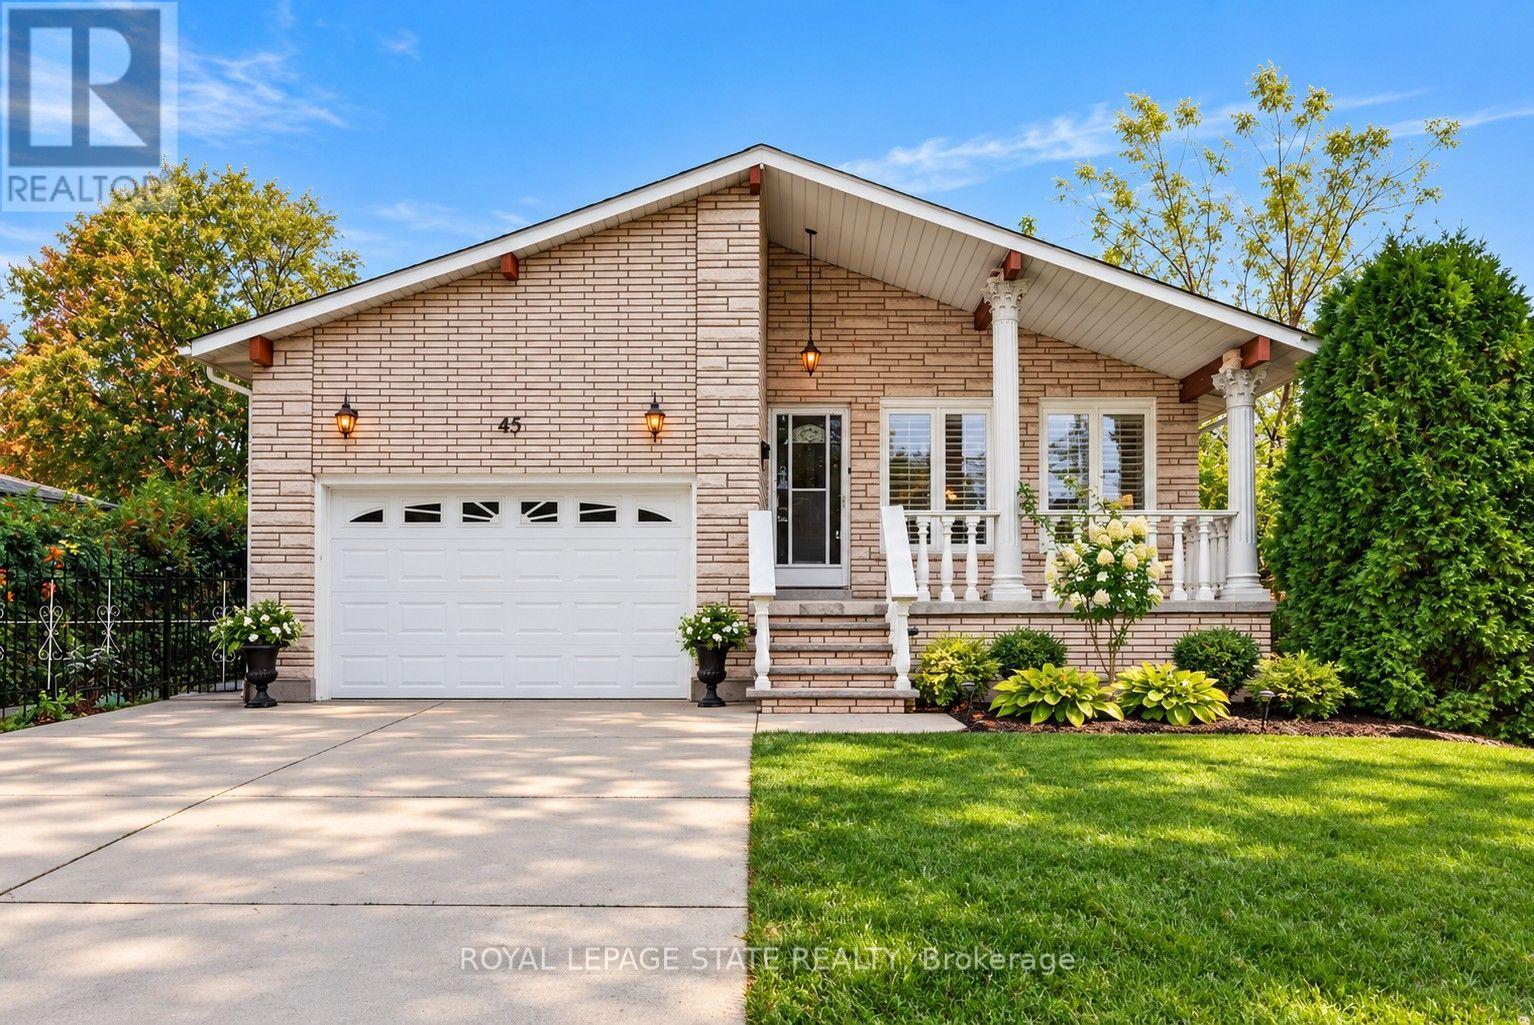
45 Worsley Road
Hamilton, Ontario
Welcome to 45 Worsley Rd, a spacious raised bungalow nestled in an established Stoney Creek neighbourhood, where generous living space, a large backyard and endless possibilities come together! Featuring over 1,500sqft on the main level, this home is brimming with potential and ready for its next chapter. The main floor features a functional layout with inviting living and dining areas, a spacious eat-in kitchen adjacent to family room, and plenty of natural light throughout. The finished lower level adds incredible versatility, complete with a generous recreation room, second kitchen, fireplace and convenient walk-up access to the outdoors, creating exciting possibilities for an in-law suite, multi-generational living or additional space for extended family. Step outside to discover a large backyard with plenty of room for entertaining, gardening, family gatherings or creating your very own outdoor retreat. Ample driveway parking and attached garage add everyday convenience. While the home retains much of its original charm and finishes, it presents a wonderful opportunity to update, personalize and transform the space to reflect your own style and vision. Situated in a mature, family-friendly neighbourhood close to parks, schools, shopping, restaurants and everyday amenities, with convenient access to major commuter routes. (id:63616)
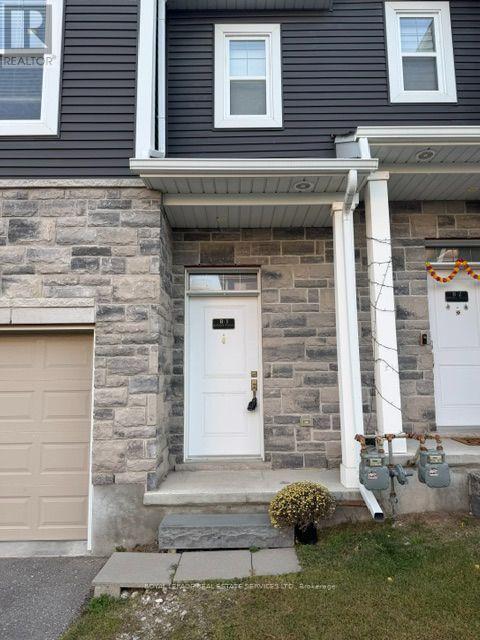
1b - 439 Athlone Avenue
Woodstock, Ontario
Welcome to this spacious 3-bedroom, 2.5-bathroom corner-unit townhouse offering comfort, convenience and a functional layout for everyday living. The primary bedroom features a private ensuite and a generous walk-in closet, while the basement laundry helps keep the main living areas open and clutter-free. Enjoy the added privacy of a corner unit, along with easy access to Highway 401, Woodstock Hospital, shopping, dining and other everyday amenities. A bright and inviting home in a convenient location - ready for you to move in and enjoy! (id:63616)
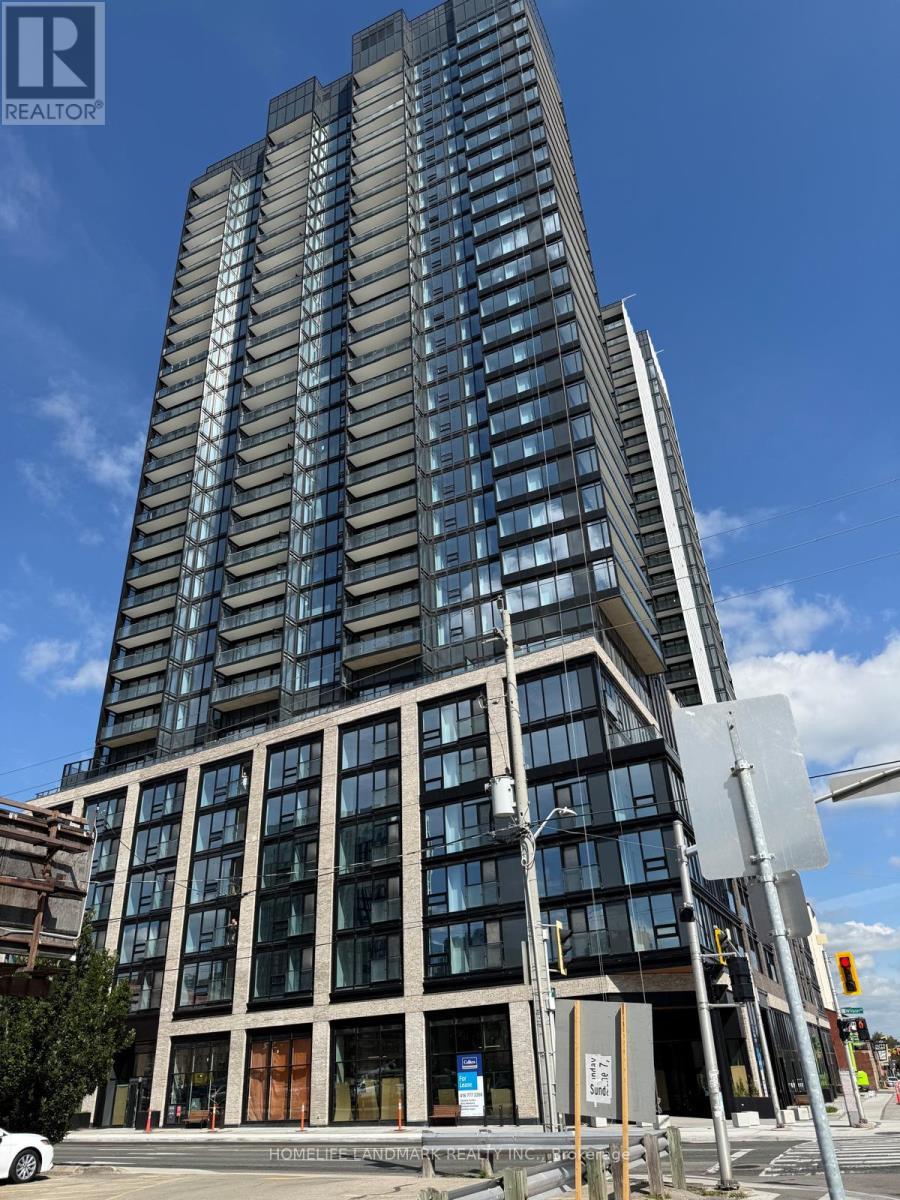
2307 - 91 John Street N
Hamilton, Ontario
Welcome to elevated urban living on the 23rd floor of one of Hamilton's premier modern condominium residences! This beautifully appointed 1-bedroom suite offers contemporary design, functional living space, and spectacular panoramic views.Expansive floor-to-ceiling windows fill the suite with natural light, while the desirable northwest exposure showcases breathtaking, unobstructed views of the city skyline and surrounding horizon. Enjoy a bright, inviting atmosphere throughout the day with stunning sunset views.The thoughtfully designed open-concept layout maximizes every square foot, seamlessly connecting the living, dining, and kitchen areas. The modern kitchen features sleek contemporary cabinetry, quality appliances, and a convenient breakfast bar, perfect for everyday living and entertaining.The spacious primary bedroom offers a comfortable retreat with generous closet space.Situated in a vibrant, growing Hamilton neighbourhood, you're just steps from local restaurants, shopping, parks, public transit, and major highways for effortless commuting.Perfect for students, couples, urban professionals and downsizers this exceptional high-floor suite offers the ideal combination of modern comfort, incredible views, and convenient city living. Don't miss this opportunity! (id:63616)
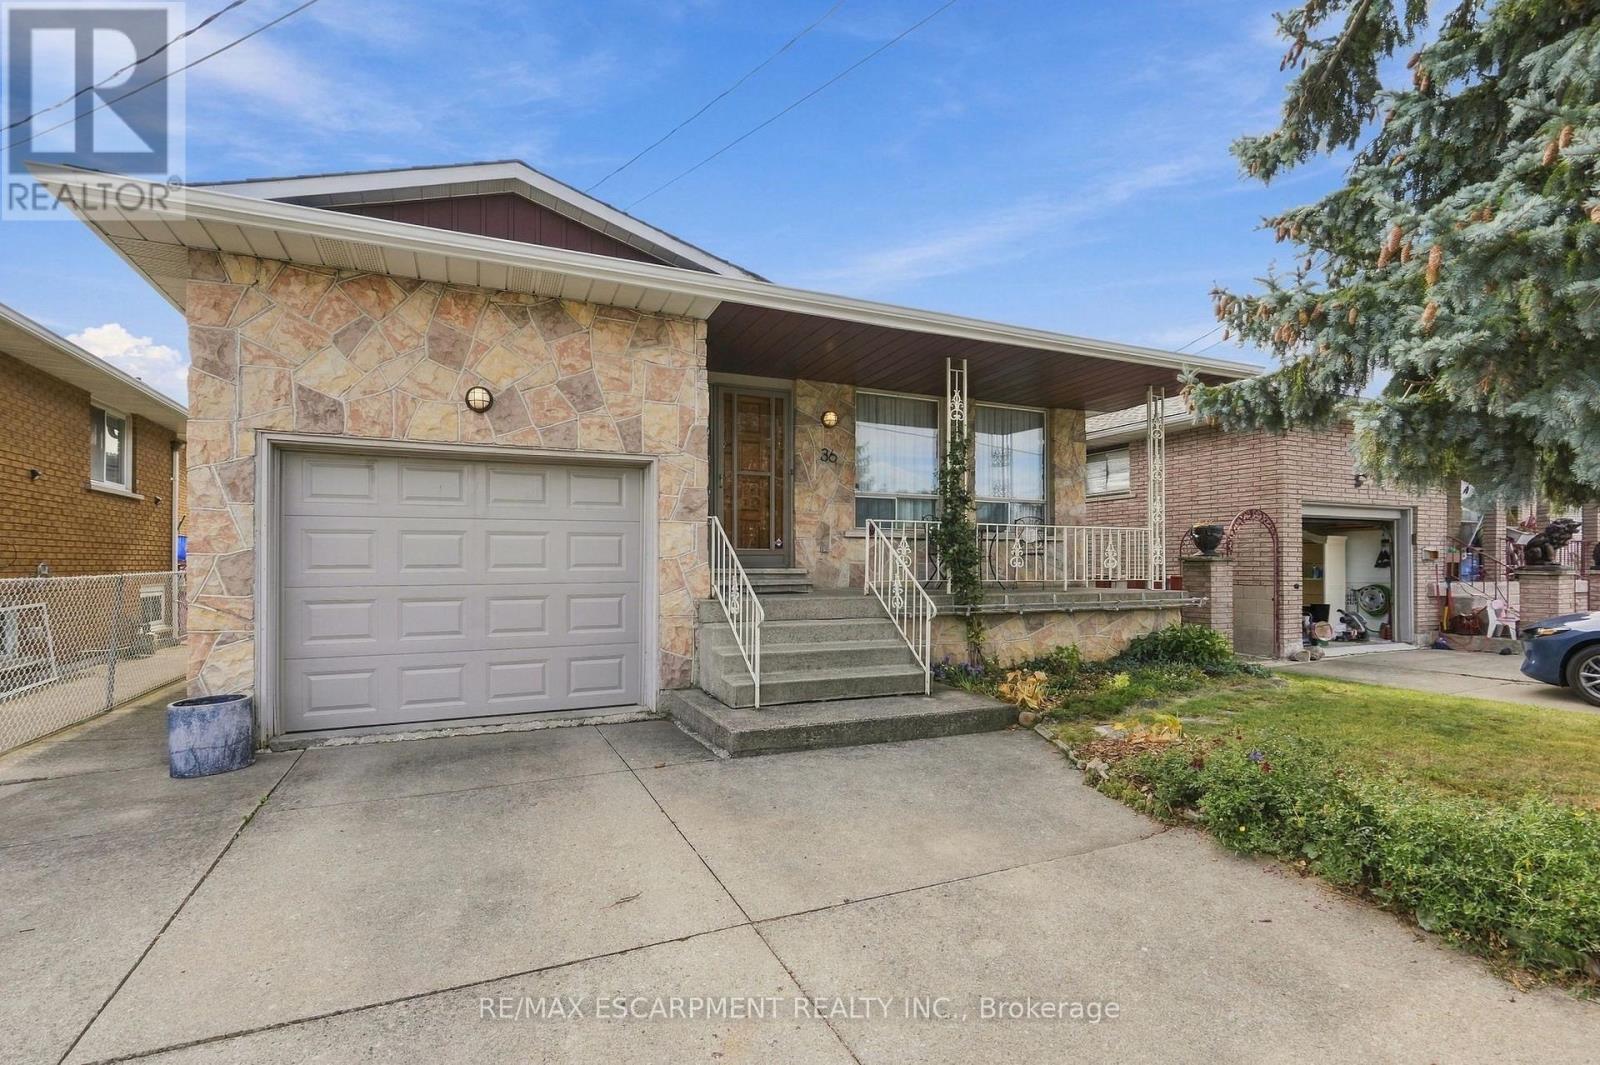
36 Algonquin Court
Hamilton, Ontario
Welcome to 36 Algonquin Court, located on a quiet residential cul-de-sac in Hamilton's East Mountain (Lisgar) neighbourhood, just steps from the Mountain Brow and offering convenient access to the Red Hill Parkway and the LINC. This well-maintained multi-level home offers a functional layout with comfortable living and entertaining spaces. The main level features a bright living room, formal dining room, and spacious updated dine-in kitchen with ample cabinetry and workspace. The upper level offers 3 bedrooms and a 5-piece bathroom. Shingles 2024. The lower levels provide additional living space, including a bright family/sunroom, 3-piece bathroom, and 4th bedroom, offering flexibility for a home office, guest space, or additional family living. With approximately 1,800 sq. ft. of above-grade living space, plus a basement featuring a recreation room, laundry, workshop, and walk-up access to the garage. Step from the sunroom into the south-facing backyard, complete with a spacious patio, mature perennial gardens, and designated areas for vegetable gardening. Conveniently located near the scenic Mountain Brow Walk, Escarpment Rail Trail, Mohawk Sports Park, Albion Falls and Kings Forest hiking trails. Easy access to the Red Hill Parkway and Lincoln Alexander Parkway provides convenient commuting options, with a variety of shopping, dining and everyday amenities nearby, including Lime Ridge Mall. (id:63616)
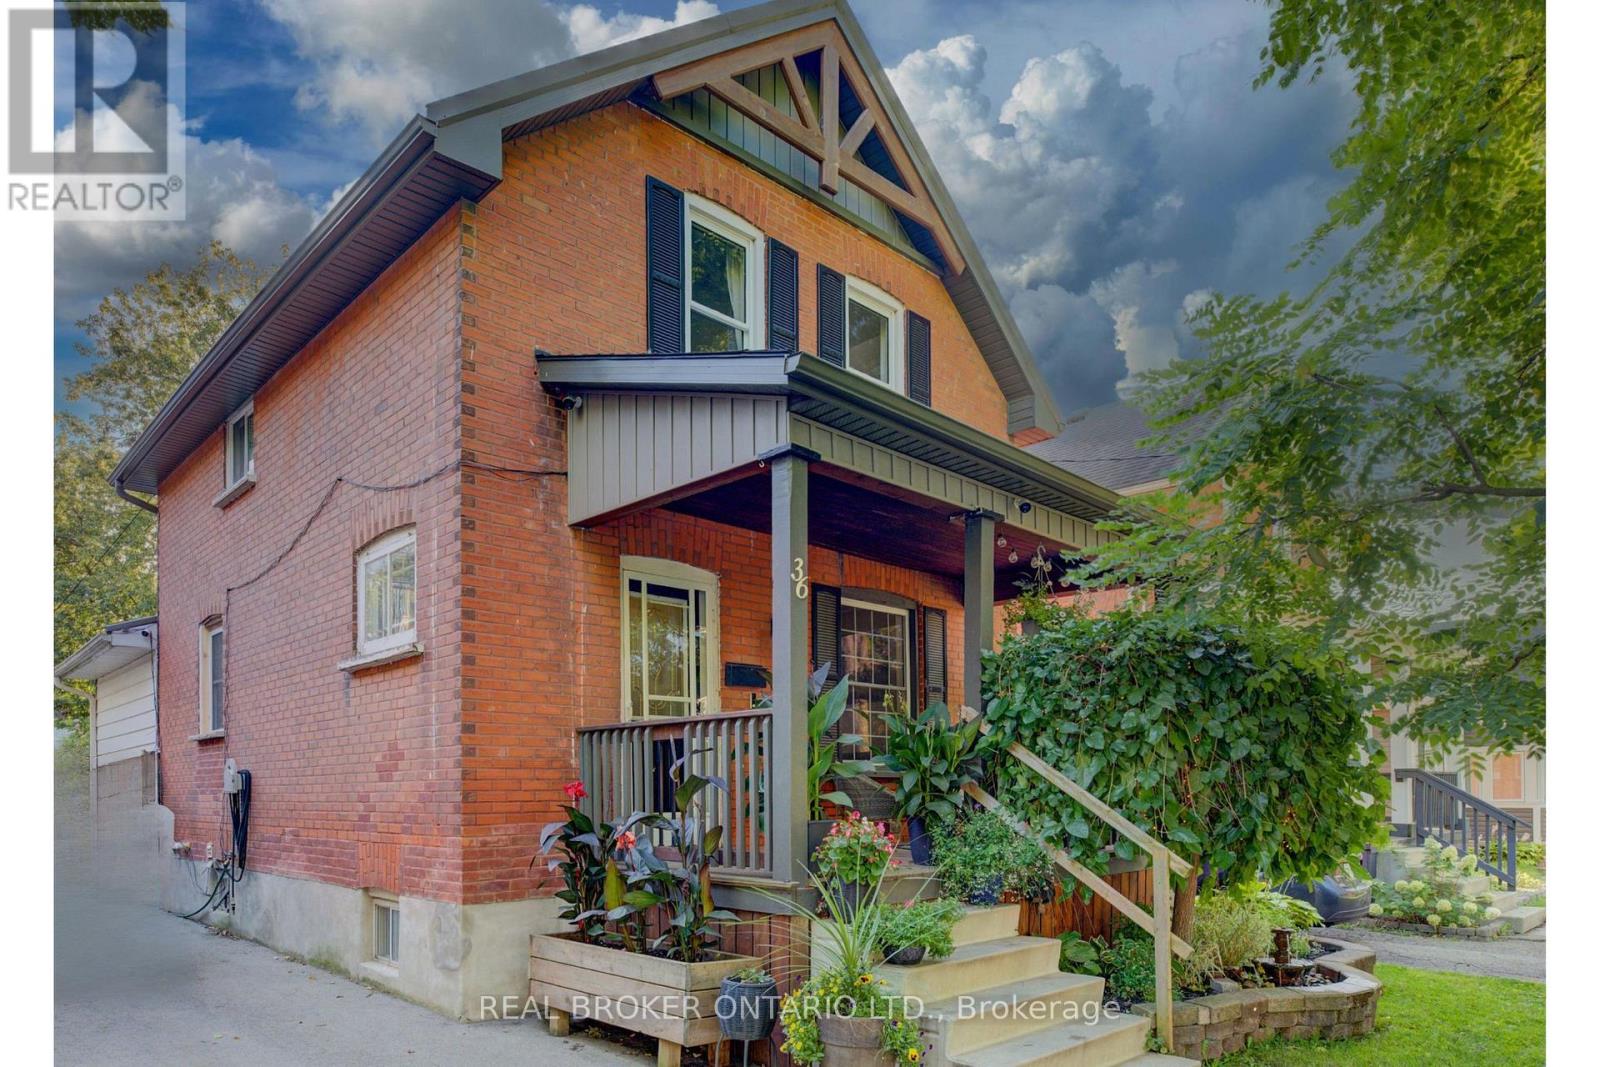
36 Cherry Street
Stratford, Ontario
Public Remarks: Welcome to 36 Cherry Street, a beautifully maintained 3-bedroom, 2-bath century home offering classic charm and incredible potential in one of Stratford's most desirable, tree-lined mature neighbourhoods. Step onto the inviting covered front porch, perfect for morning coffee, and into a bright open living room with original hardwood floors and elegant crown moulding. The kitchen features updated appliances, crisp white cabinetry, and a functional galley layout with direct access to a versatile main-floor family room - ideal for relaxing or entertaining. A striking oak staircase with original wood trim leads to the upper level, showcasing the home's timeless architectural details. The basement offers a flexible bonus room with excellent potential for a home office, extra bedroom, or additional living space to suit your needs. Outside, enjoy a true backyard oasis. The spacious, private yard features a covered deck with pergola - perfect for outdoor dining and entertaining - plus lush gardens, mature trees, and a standout impressive detached workshop, complete with hydro and insulation, offering endless possibilities for hobbyists, tradespeople, or additional storage. Located within walking distance to downtown Stratford, top-rated schools, parks, and the scenic Avon River, this home offers the perfect blend of small-town charm and everyday convenience. Move-in ready with room to make it your own - a rare opportunity in a highly sought-after location. Don't miss your chance to own this character-filled gem with unmatched backyard appeal and workshop space. Book your private showing today! (id:63616)
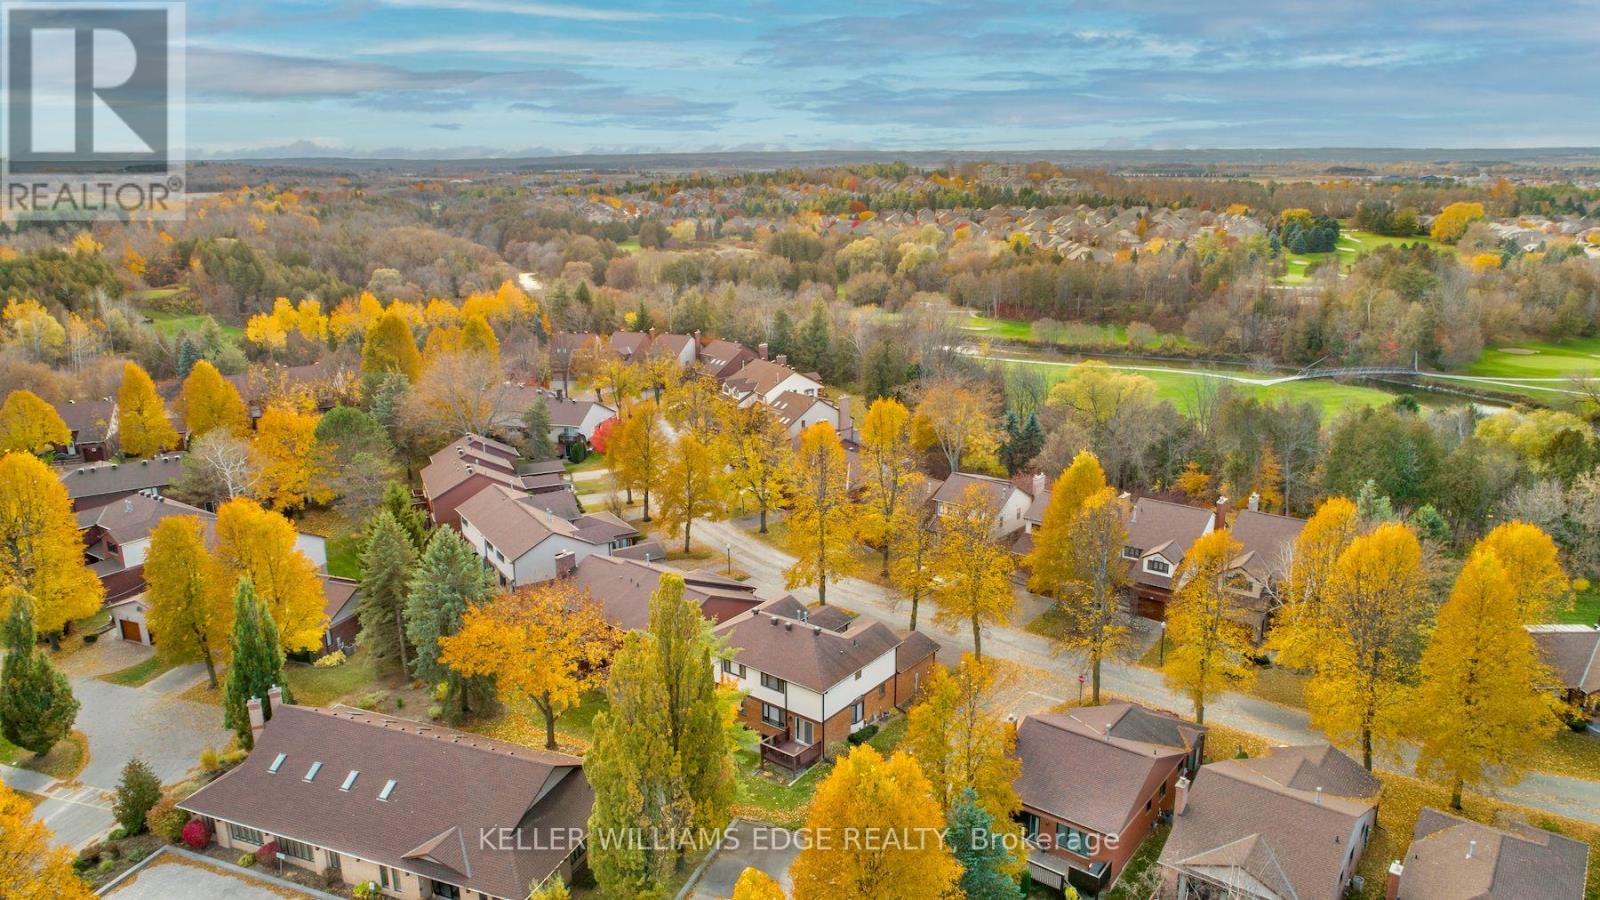
85 Riverview Road
New Tecumseth, Ontario
Mature trees, serene walking trails and a low-maintenance lifestyle await you in this sought after Green Briar community that's built around the Nottawasaga golf course. This light-filled end-unit semi-detached "Parkdale" model has been beautifully updated throughout. Thoughtfully designed custom kitchen with granite countertops, stainless steel appliances, a built-in pantry plus additional built-in cabinetry and drawers. Expanded pass-through with a breakfast bar that flows into the open concept dining room and living room. Updated powder room and oak hardwood flooring throughout the rest of the main level. Direct access to the deck with the community centre conveniently located behind so you can enjoy the privacy of having minimal surrounding neighbours. Upstairs you'll find two generously sized bedrooms and a renovated 4-piece bathroom. The primary has 2 large double closets. The finished lower level expands your living space with a finished area that has above-grade windows, a 3-piece bathroom, a finished laundry room, cold storage, and additional storage space. Enjoy the convenience of a single car garage plus a private driveway with two additional parking spaces. Walking distance to the Nottawasaga Inn resort, restaurant and recreation centre. Close to shopping and amenities. Easy access to Hwy 27 and Hwy 400. Many updates including: Stainless steel appliances (2021), furnace (2020), 2nd flr bathroom (2024), most windows (2017), roof (2016), kitchen, powder room, hardwood flooring, carpet, paint (2017) and more. (id:63616)
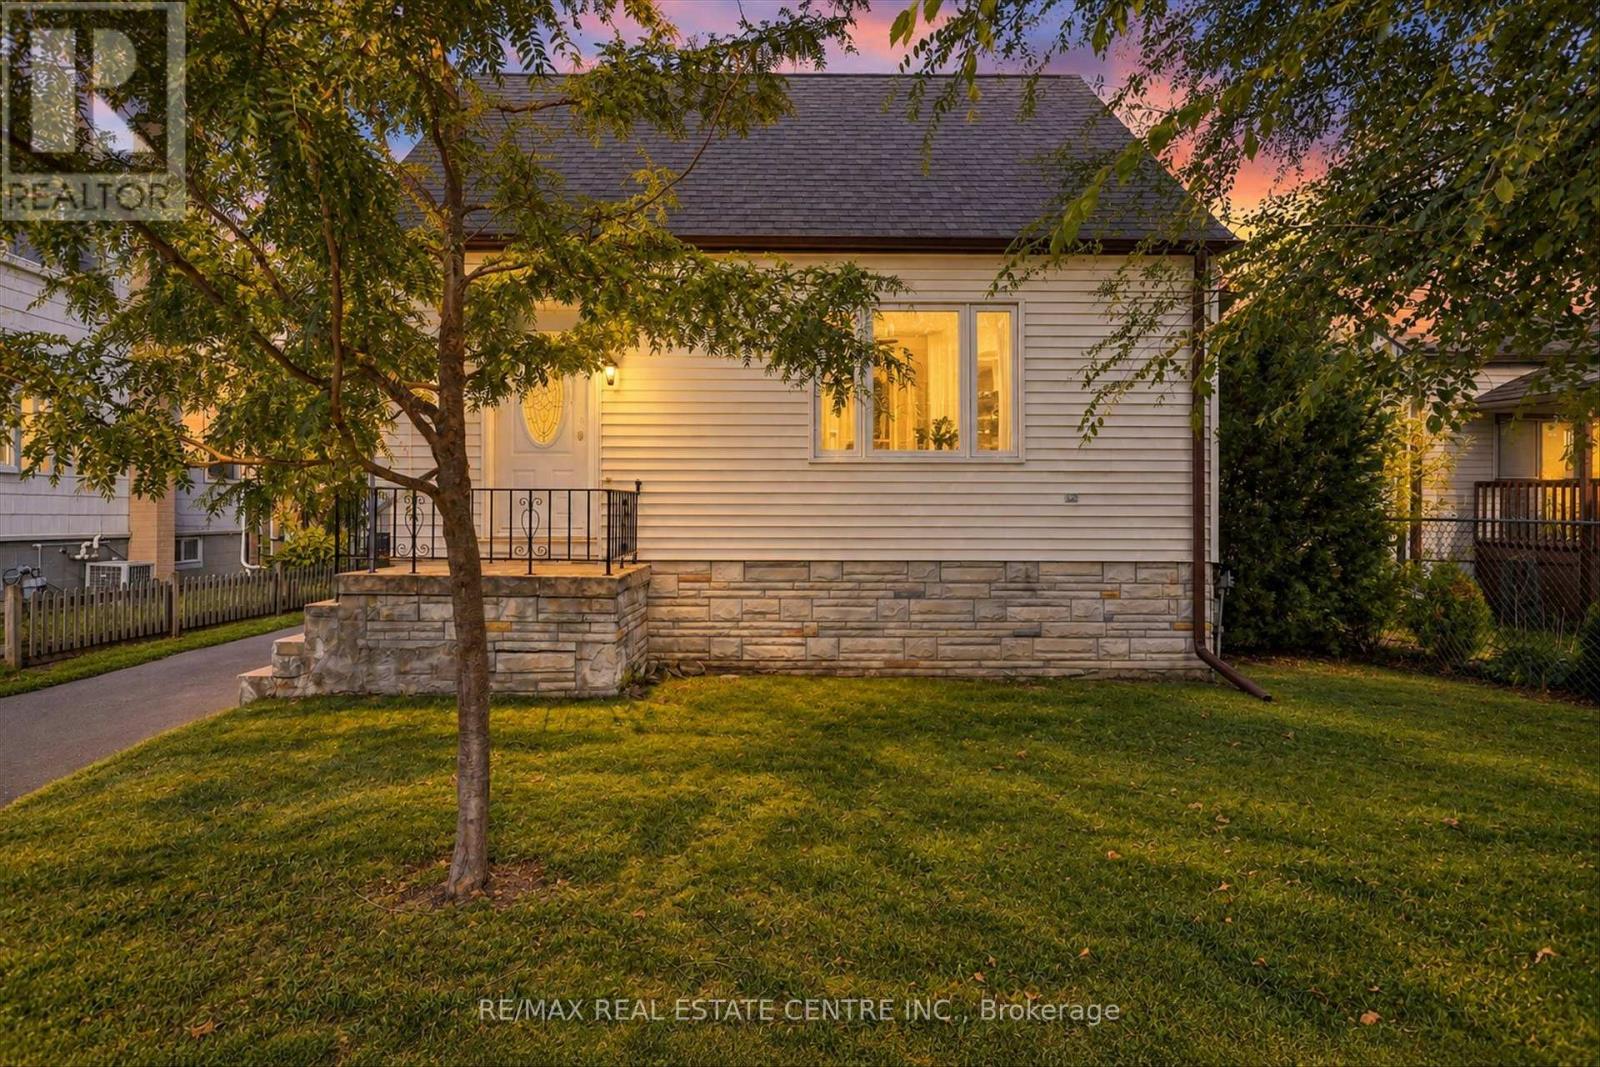
988 High Street
Peterborough, Ontario
Welcome to 988 High Street! This charming and well-maintained detached home offers exceptional value with 2+1 bedrooms. 1 bathroom & generous lot with private parking. Enjoy the warmth of hardwood flooring, a kitchen and bathroom in good condition, and several recent improvements including freshly painted rooms, updated windows and doors, central air added within the last three years. Step outside to your beautiful backyard deck, the perfect spot for morning coffee, summer entertaining or relaxing with friends and family. The spacious lot provides plenty of room to garden, play or simply enjoy the outdoors. A fantastic opportunity for first-time buyers, downsizers, small families or investors looking for a detached home with a large lot and plenty of desirable features at an attractive price. Move-in ready! full of charm and ready for its next owner. Don't miss this one! (id:63616)
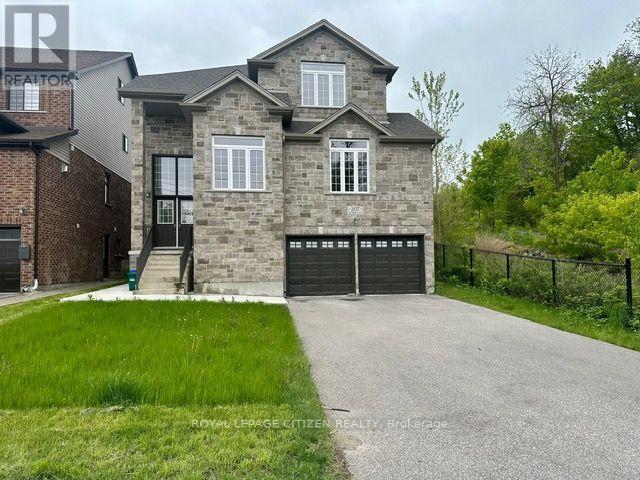
207 Harris Street
Guelph/eramosa, Ontario
Spacious and bright 2-bedroom. 1.5-washroom walk-out basement in a detached home backing onto a ravine. Features 9 ft ceilings, separate entrance, and private laundry. Modern kitchen with tiled flooring, laminate throughout the rest of the unit. Includes 2 driveway parking spots. Located in a quiet, family-friendly neighborhood surrounded by nature. Utilities to be shared with upper-level tenants. (id:63616)
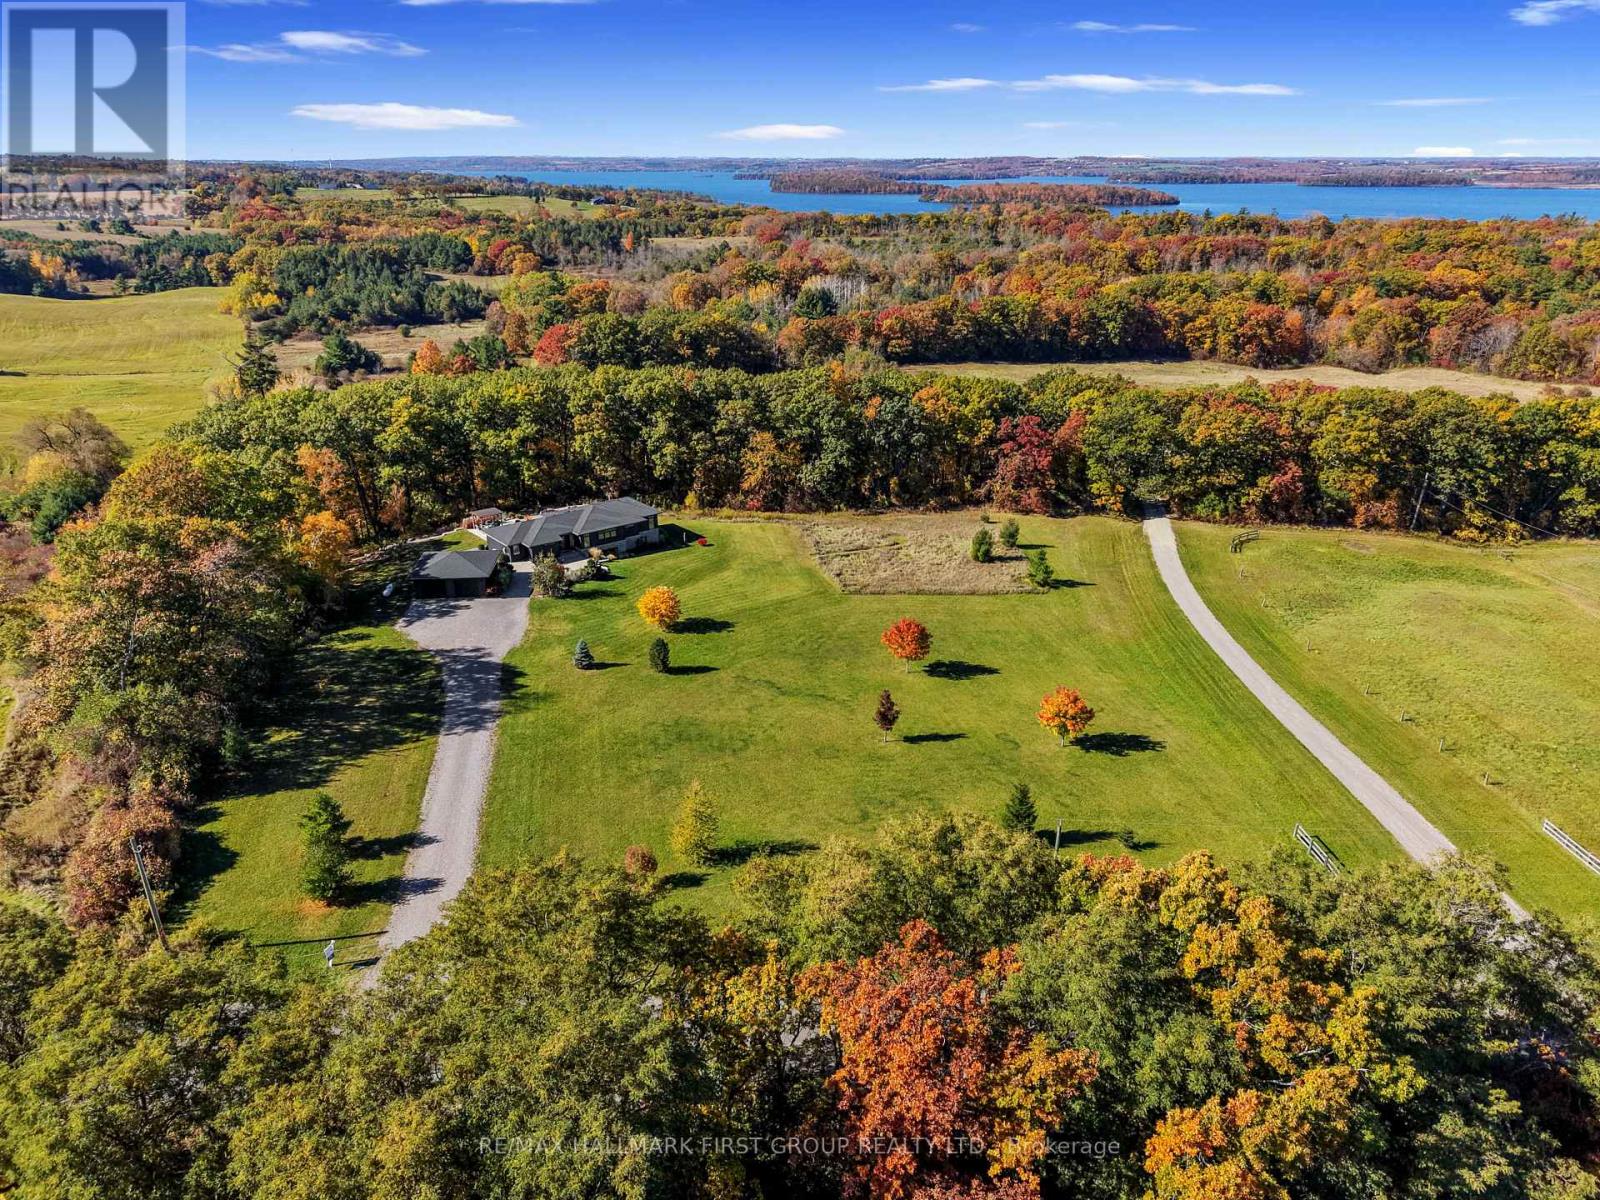
5206 Sully Road
Hamilton Township, Ontario
Set on just over 8 acres south of Rice Lake, this exceptional contemporary home offers luxury, country one-level living surrounded by breathtaking natural beauty. Thoughtfully designed with bright, open spaces and seamless indoor-outdoor flow, this private retreat with full generator for added peace of mind. A striking foyer creates an impressive first impression, featuring a walkout to the backyard that immediately showcases stunning nature views. The open-concept principal living space is filled with natural light from a dramatic wall of windows and features a carpet-free layout, recessed lighting, and seamless connection to the outdoors. The living room offers a sleek fireplace focal wall with built-ins on either side and a walkout that extends the living and entertaining space outdoors. Designed for hosting, the spacious dining area flows effortlessly into the modern kitchen featuring contemporary cabinetry, stainless steel appliances, open display shelving, a large island with breakfast bar, dedicated coffee or beverage station, and abundant natural light. The main floor primary suite provides a peaceful retreat with a sun-soaked layout, walk-in closet accessed through a sliding door, and spa-inspired ensuite complete with soaker tub and glass shower enclosure. A flexible gallery and artist studio space with separate entrance offers endless potential as a home office, creative space, or additional bedroom. A guest bath with a shower and convenient main floor laundry completes the level. The lower level expands the living space with a large rec room ideal for games, work, or relaxation, along with two bedrooms, a bathroom, and ample storage. Outside, enjoy a spacious deck with BBQ hookup overlooking extensive landscaping, winding garden paths, a peaceful sitting area, pergola lounge, and spacious garage, all backed by mature trees for added privacy. Moments to the Lake and a short drive to everyday amenities, this luxury country retreat offers refined living. (id:63616)
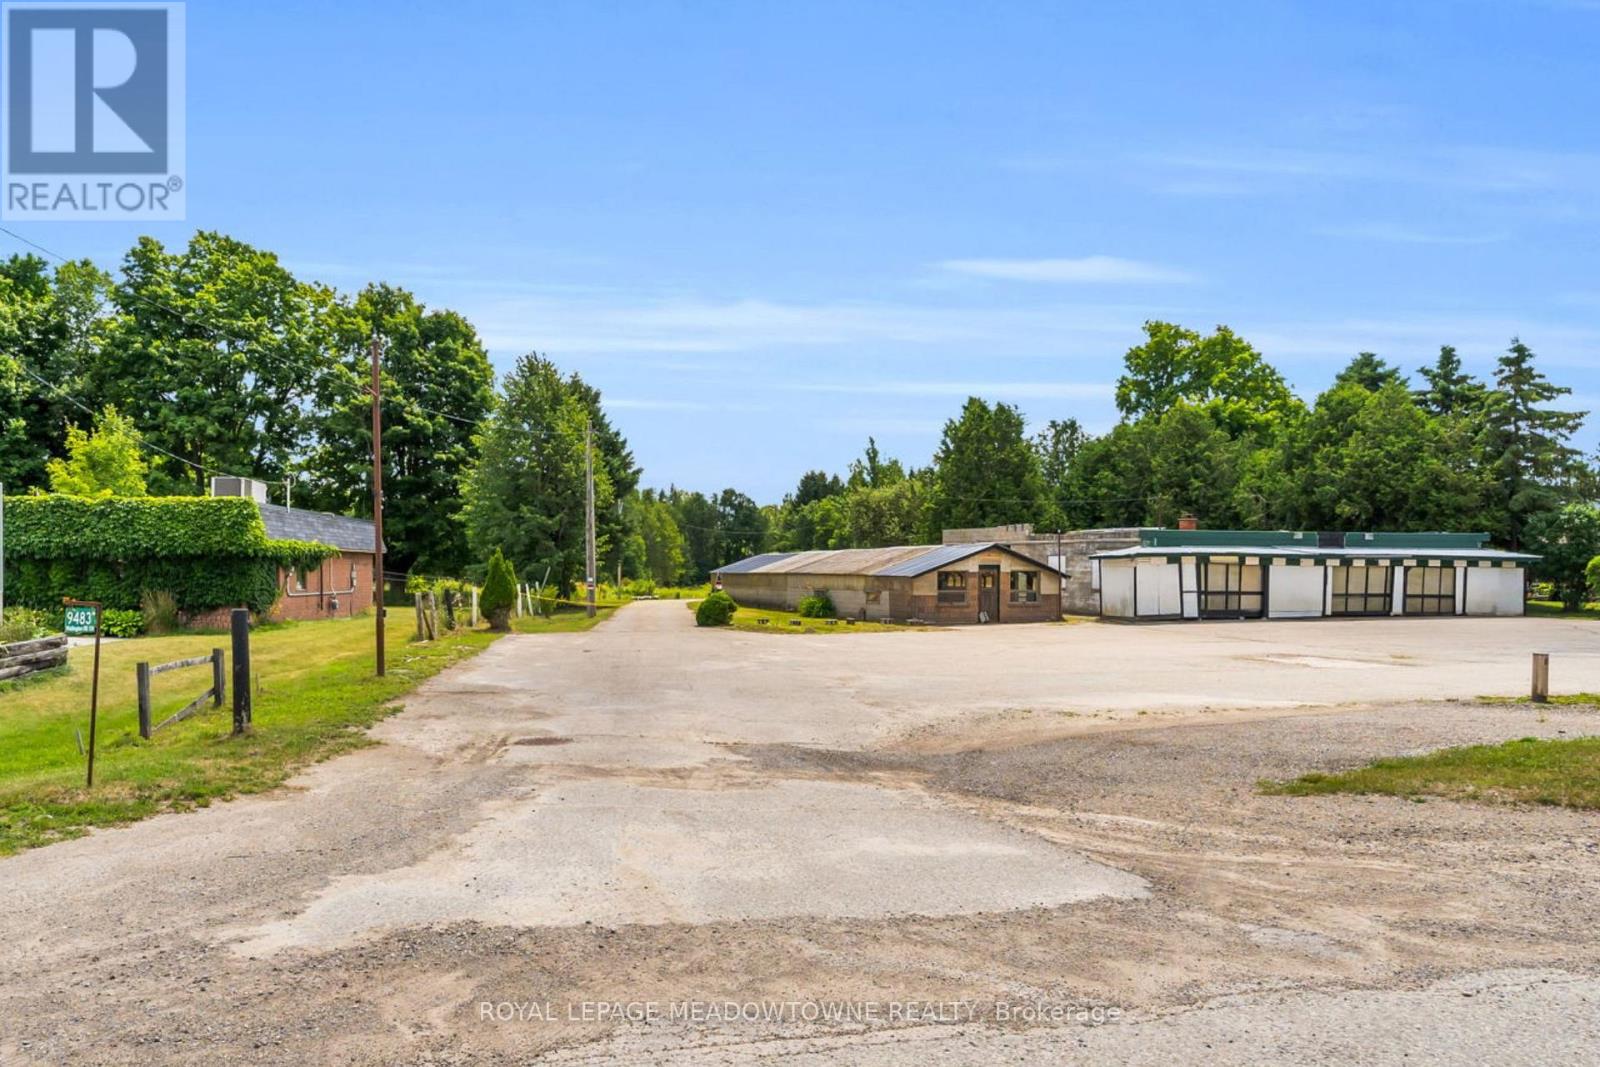
9483 Wellington Rd 124 Road
Erin, Ontario
Rare opportunity to secure a high-visibility commercial parcel in the heart of Erin. Boasting valuable C3-107 zoning, this site offers generous road frontage and a versatile footprint ideal for a variety of professional, retail, or service-oriented business ventures. Strategically positioned on the Wellington Rd 124 corridor, this property benefits from excellent exposure and easy access to local amenities. This commercial parcel is part of a premier 6+ -acre mixed-use estate, offering a rare opportunity to capitalize on both professional commercial space and private residential living. With a smooth commute-just 35 minutes to Brampton and 20 minutes to the GO Train, this location offers a professional balance of convenience and accessibility. Whether you are looking to establish a new business foothold or expand your current operations, this unique parcel offers a blank canvas to suit your vision. Opportunities of this caliber are limited. Book your showing today! (id:63616)
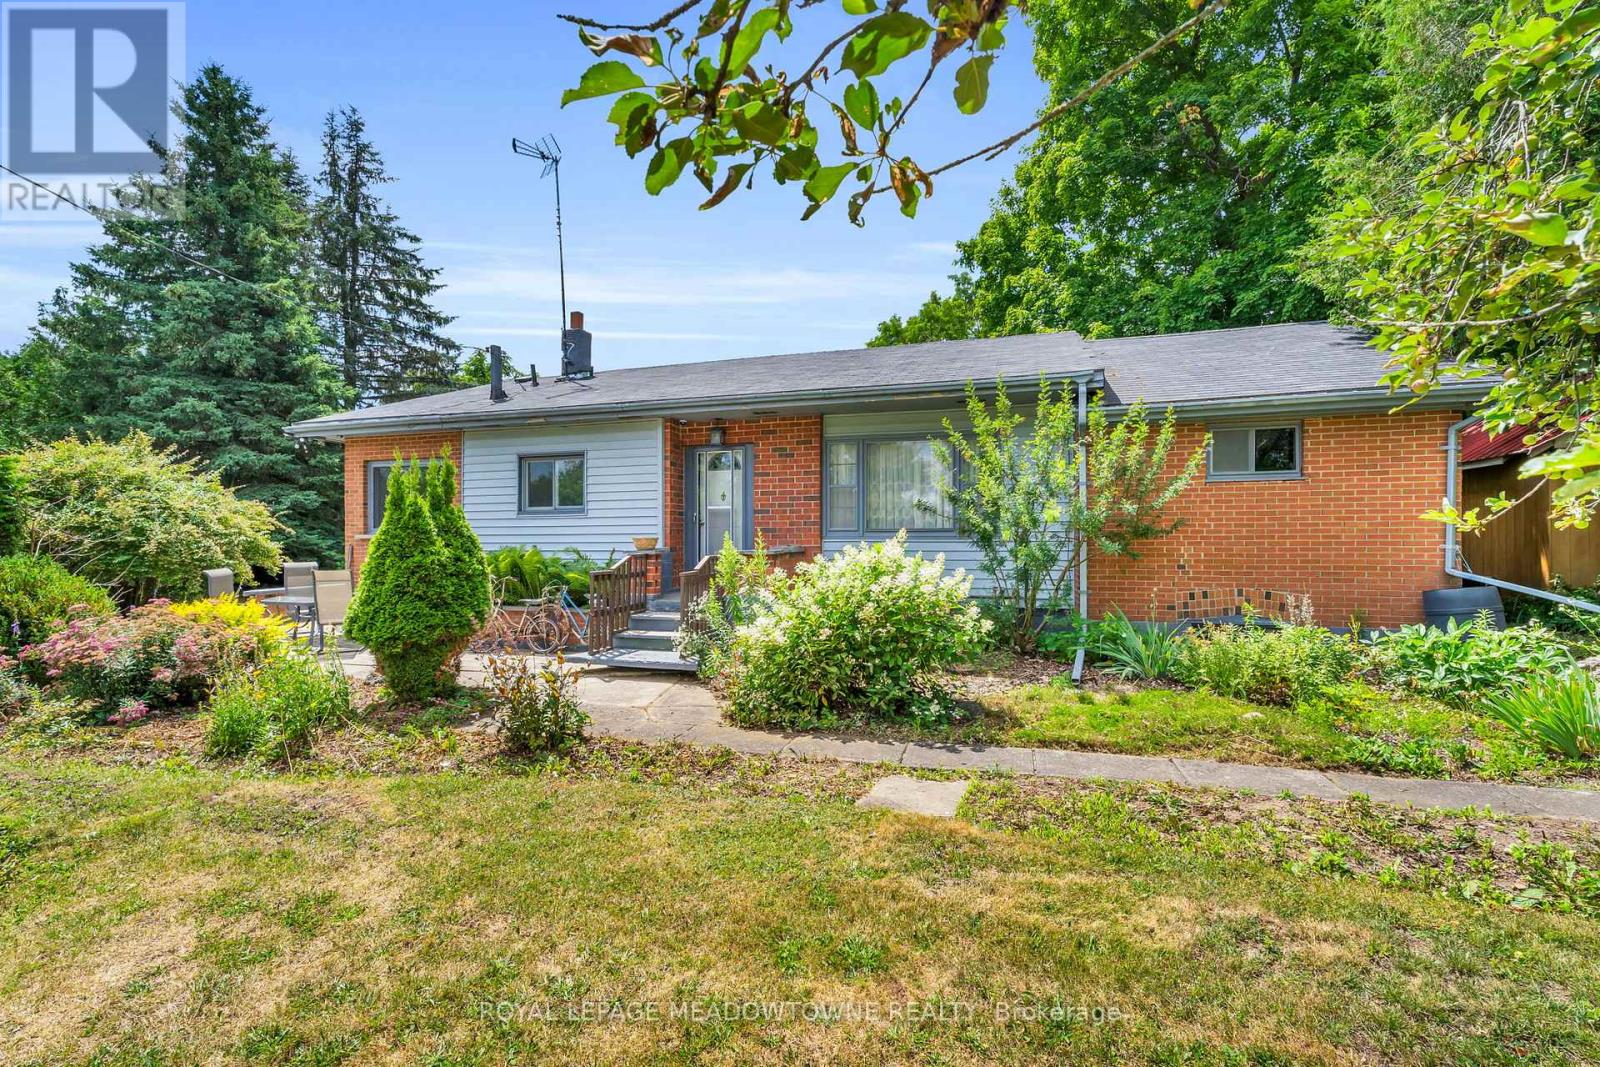
9483 Wellington Rd 124
Erin, Ontario
Looking for space to grow, work, or create? This 6+ acre Agricultural (A)-zoned property in the heart of Erin offers the flexibility to shape your own lifestyle. Whether you're dreaming of a hobby farm, a home base for your business, or simply a place with plenty of room for the kids to explore, this property adapts to your needs. As part of a unique mixed-use estate, it offers a practical approach to work-life balance, should you wish to integrate your residential and professional life in one seamless setting. You are ideally located just 35 minutes from Brampton and 20 minutes from the GO Train, keeping you connected while allowing you to enjoy the benefits of country living. Opportunities to own a versatile, multi-use property of this size are few and far between. Book your showing today! (id:63616)
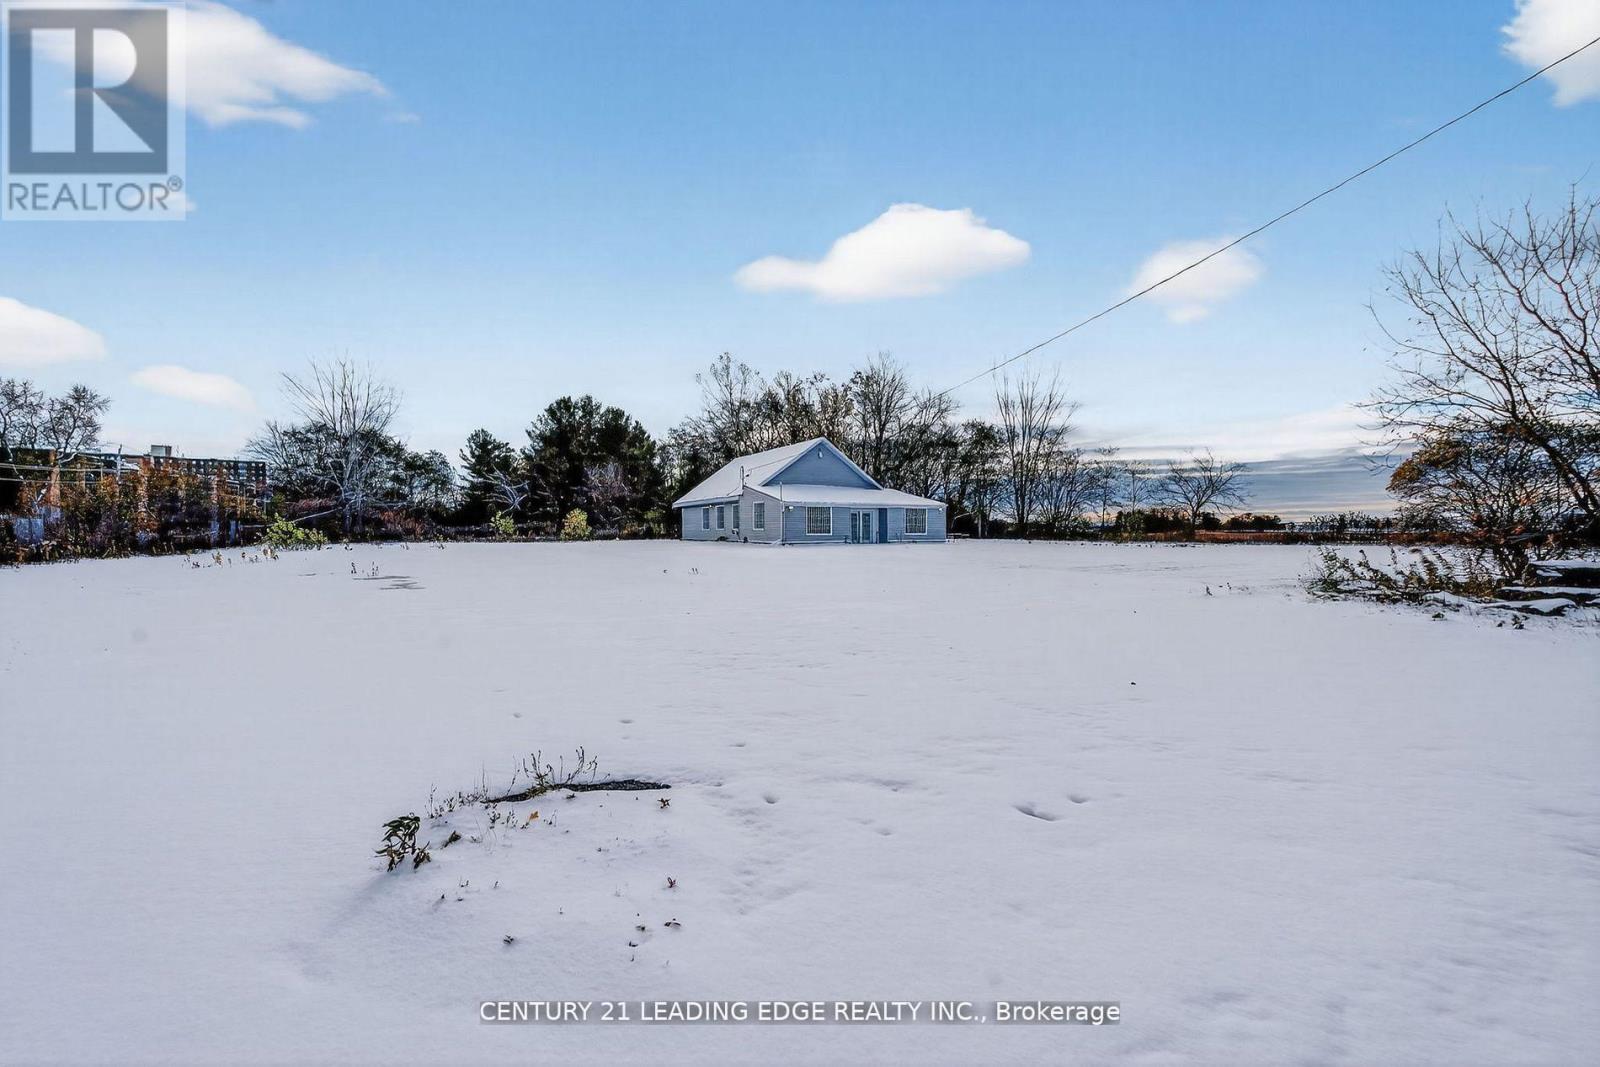
556 Bath Road E
Kingston, Ontario
Rarely Offered 2.44 Acres Flat Lot 250 Feet Frontage X 425 Feet Depth In The Heart Of The City. Fronting On Major Busy Street With Plenty Of Exposure. Free Standing Over 2000 Sqft Building With 2 Offices in the front of the building with big windows. Full 3-P Bath, Drive-In Bay Service bay Area & Large Mezzanine great ofr storage, High Vaulted Ceiling. Serviced By City (Water, Gas And Electricity, Septic tank) Future Development potential, Car Dealership Automotive Zoning, large outside surface flat parking, Steps to major car-dealership brands. Retail Plaza, Multi-Res Potential, Motel. This Lot Offers Many Other Permitted Uses See Attached. (id:63616)
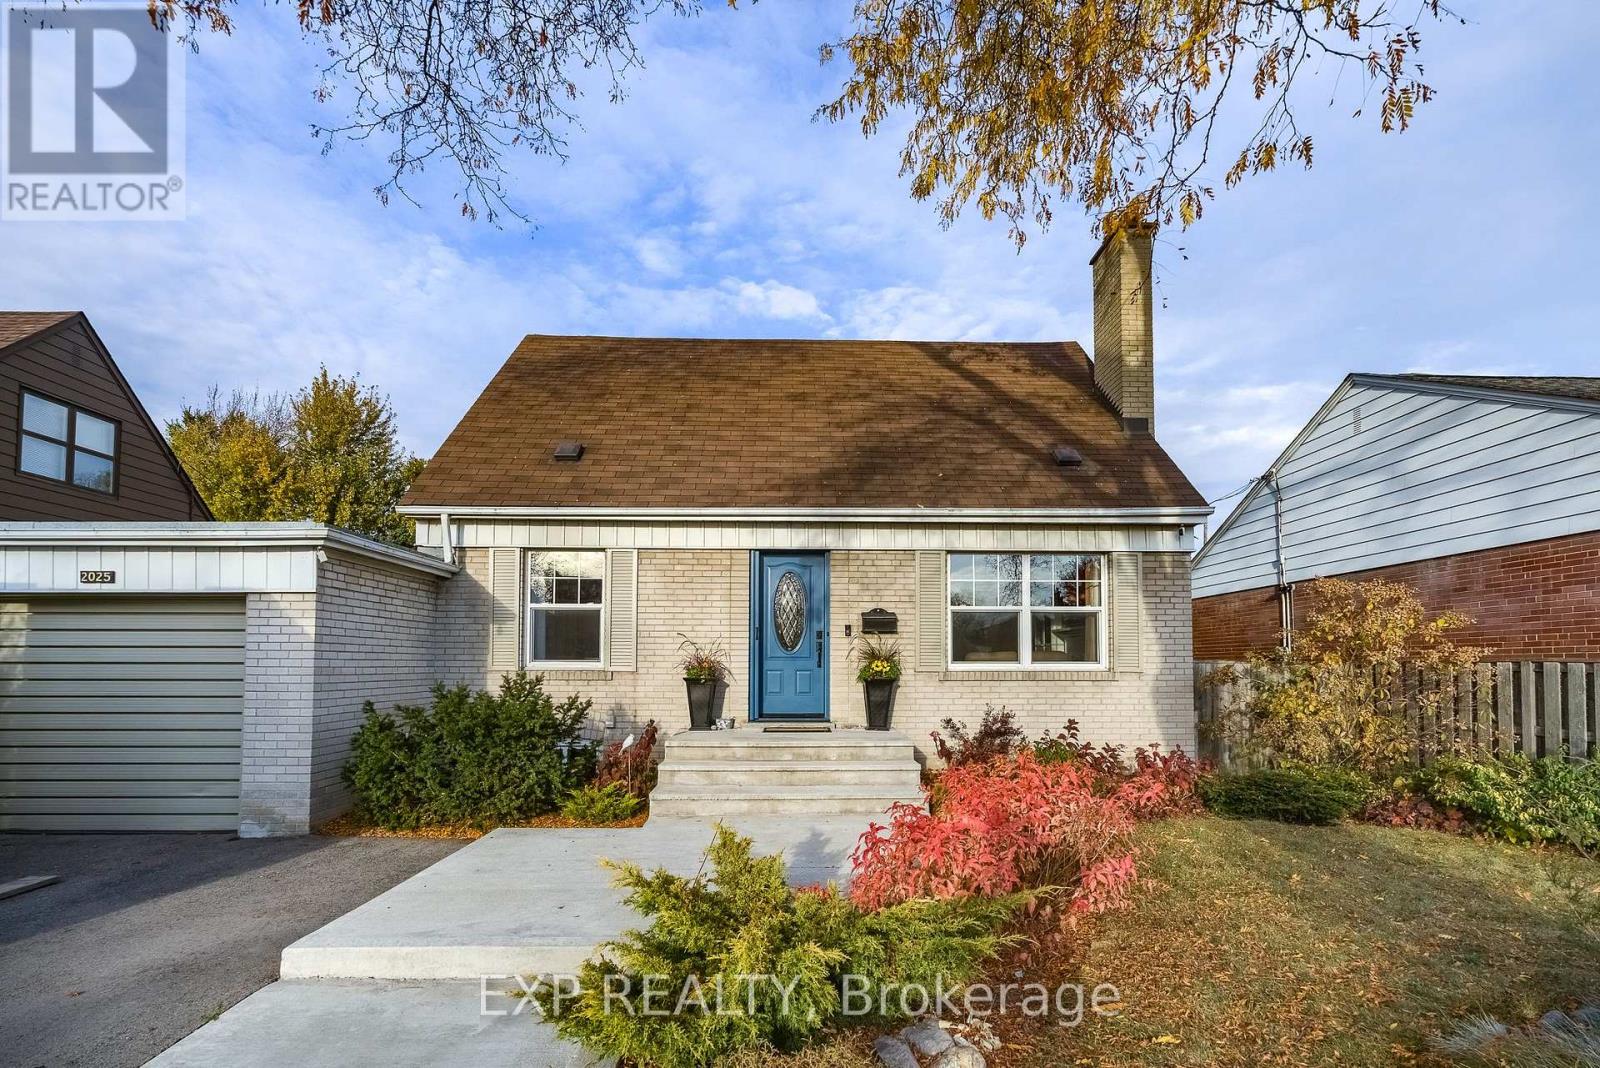
2025 Westfield Drive
Mississauga, Ontario
In the heart of Applewood Acres, lovingly maintained and cherished by the same family for over 35 years, welcome to 2025 Westfield Dr. This charming 1 1/2 storey home is TURN KEY and ready for a new family. Impressive updates include fully remodeled bathrooms, quality finishes throughout, and a screened-in covered patio at the back. The main level features hardwood flooring, a wood burning fireplace, seamless kitchen-to-dining area with a centre island, and an addition providing a versatile extra space perfect for a large mudroom, home office, or exercise room. Upstairs features 3 spacious bedrooms, the primary retreat with a gas fireplace and built-in closets. Downstairs, the fully finished basement includes a 4th bedroom with separate entrance walk-up, as well as large rec room, pot lights, custom storage solutions, and a wet bar area for optimal in-law suite or rental income potential. Set on an exceptional 55x150 ft lot with mature trees, an expansive concrete patio and a great backyard space fully fenced for unparalleled privacy. The location is particularly attractive and highly sought-after, close proximity to excellent schools, parks, golf, shopping (walking distance to Applewood Plaza), and the Lake Ontario waterfront. (id:63616)
1505 Lower Base Line
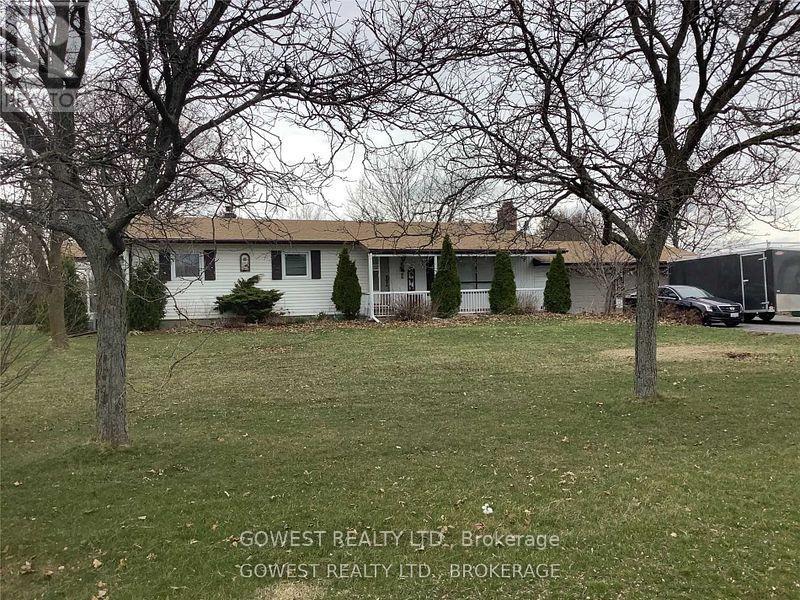
Milton, Ontario
Lovely 1+ acre property with a sprawling carpet-free 3+2 bedroom, 2 full bath bungalow just a skip and a hop to town. Plenty of parking on large 7 car+ driveway along with an oversized 2 car garage with access to the home and a wood stove to make it a true Canadiana garage shop. Good size bedrooms, hug family room on main floor and in the basement along with a woodstove and a walk out to a deck from the kitchen. Privacy galore on this premium lot and atv, snowmobile, and walking trails from outside your front door. Only a 5 minute drive to all shopping, highways 40, 407, QEW , all professional offices and 2 hospitals. Property had a large detached shed and a riding lawnmower to make cutting the lawn a breeze. Conveniently located on a school bus route to make this home perfect for the whole family. Pets are welcome at landlords discretion. (id:63616)
2305 - 2010 Islington Avenue
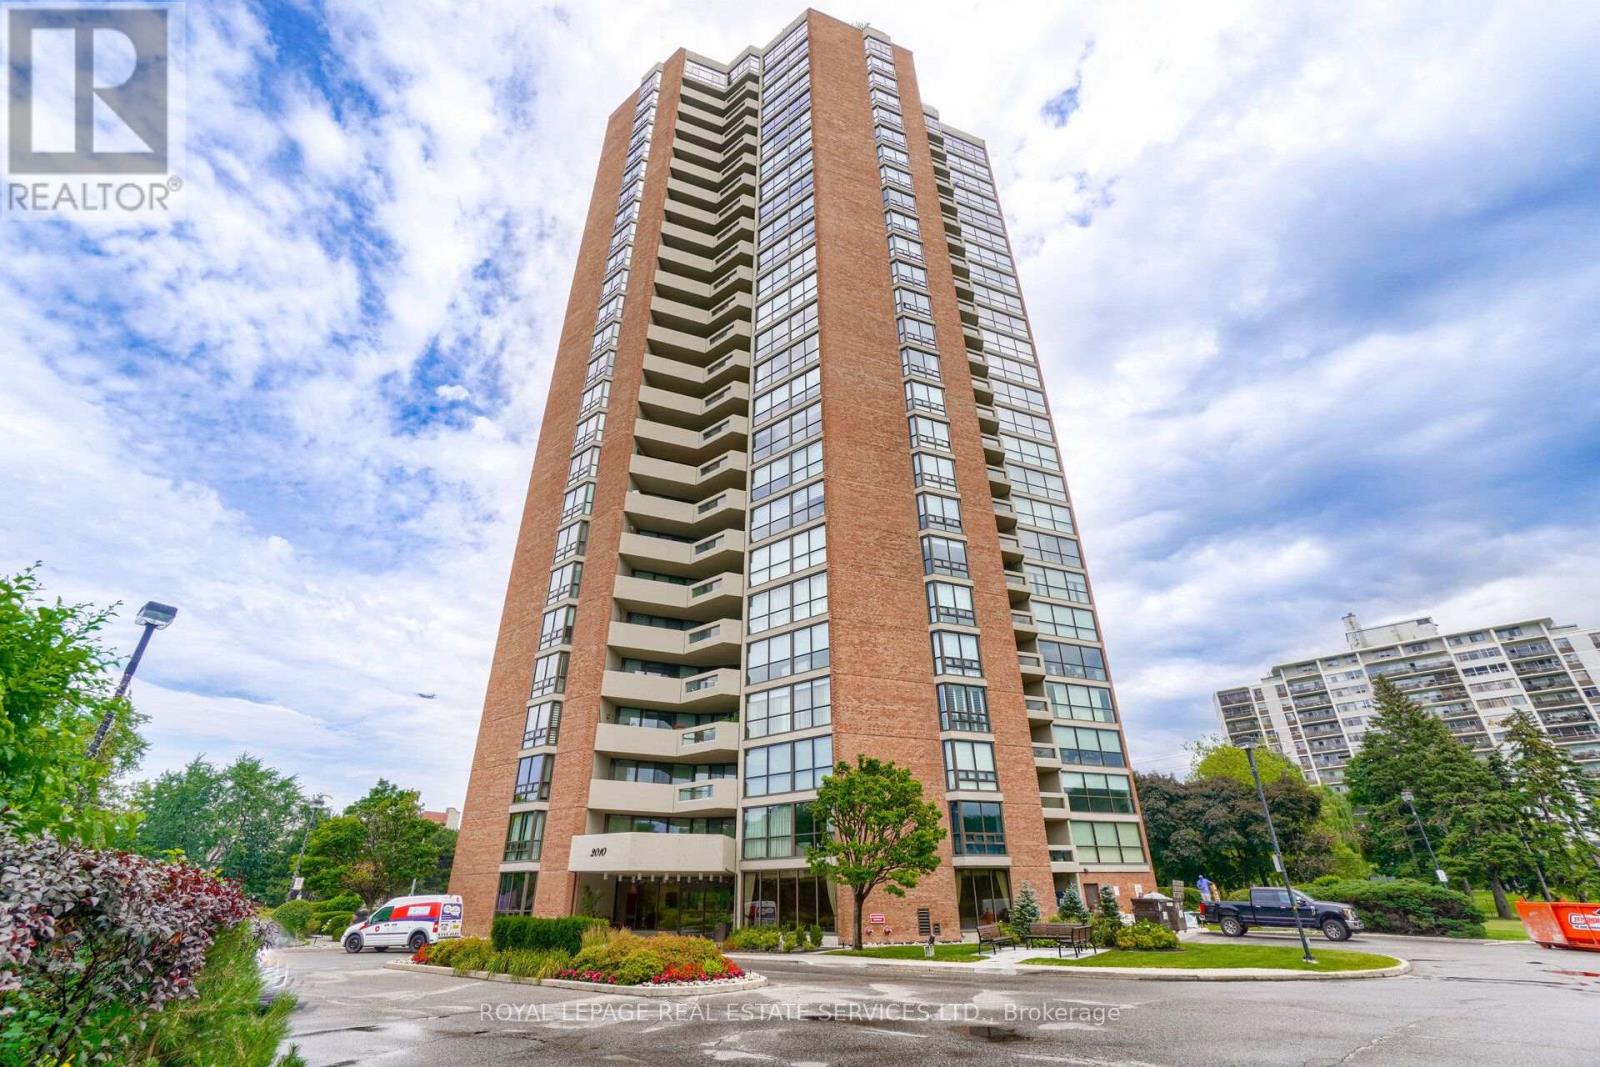
Toronto, Ontario
Spacious and functional floor plan with South East exposure allow for an abundance of natural light at any time of day with a spectacular view of the Toronto skyline. Split bedroom floorplan offers privacy with two generaously sized bedrooms both with floor to ceiling windows. The primary bedroom boasts a private ensuite, 3 closets and walk out to the patio. Second bedroom is also large with a walk in closet. The eat in kitchen features granite counters, pot drawers, pantry and centre island with french doors leading to the living and dining room. Set on 9.5 acres of beautifully landscaped grounds with fountains and waterfalls, This premium Tridel community offers resort style amenities: indoor and outdoor pools, hot tub, tennis and pickleball courts, outdoor BBQ area, fully equipped gym, cedar sauna, squash court, golf room, billiards and ping pong rooms, party room, library, and workshop. Renowned for its strong sense of community, the complex features a vibrant social calendar with regular events. Enjoy peace of mind with 24/7 gated security. Ideally located minutes to transit, major highways, Pearson Airport, shopping and dining. This is elevated condo living at its finest with luxury, convenience, and community. **** SOME PHOTOS HAVE BEEN VIRTUALLY STAGED **** (id:63616)
2 Rexford Road
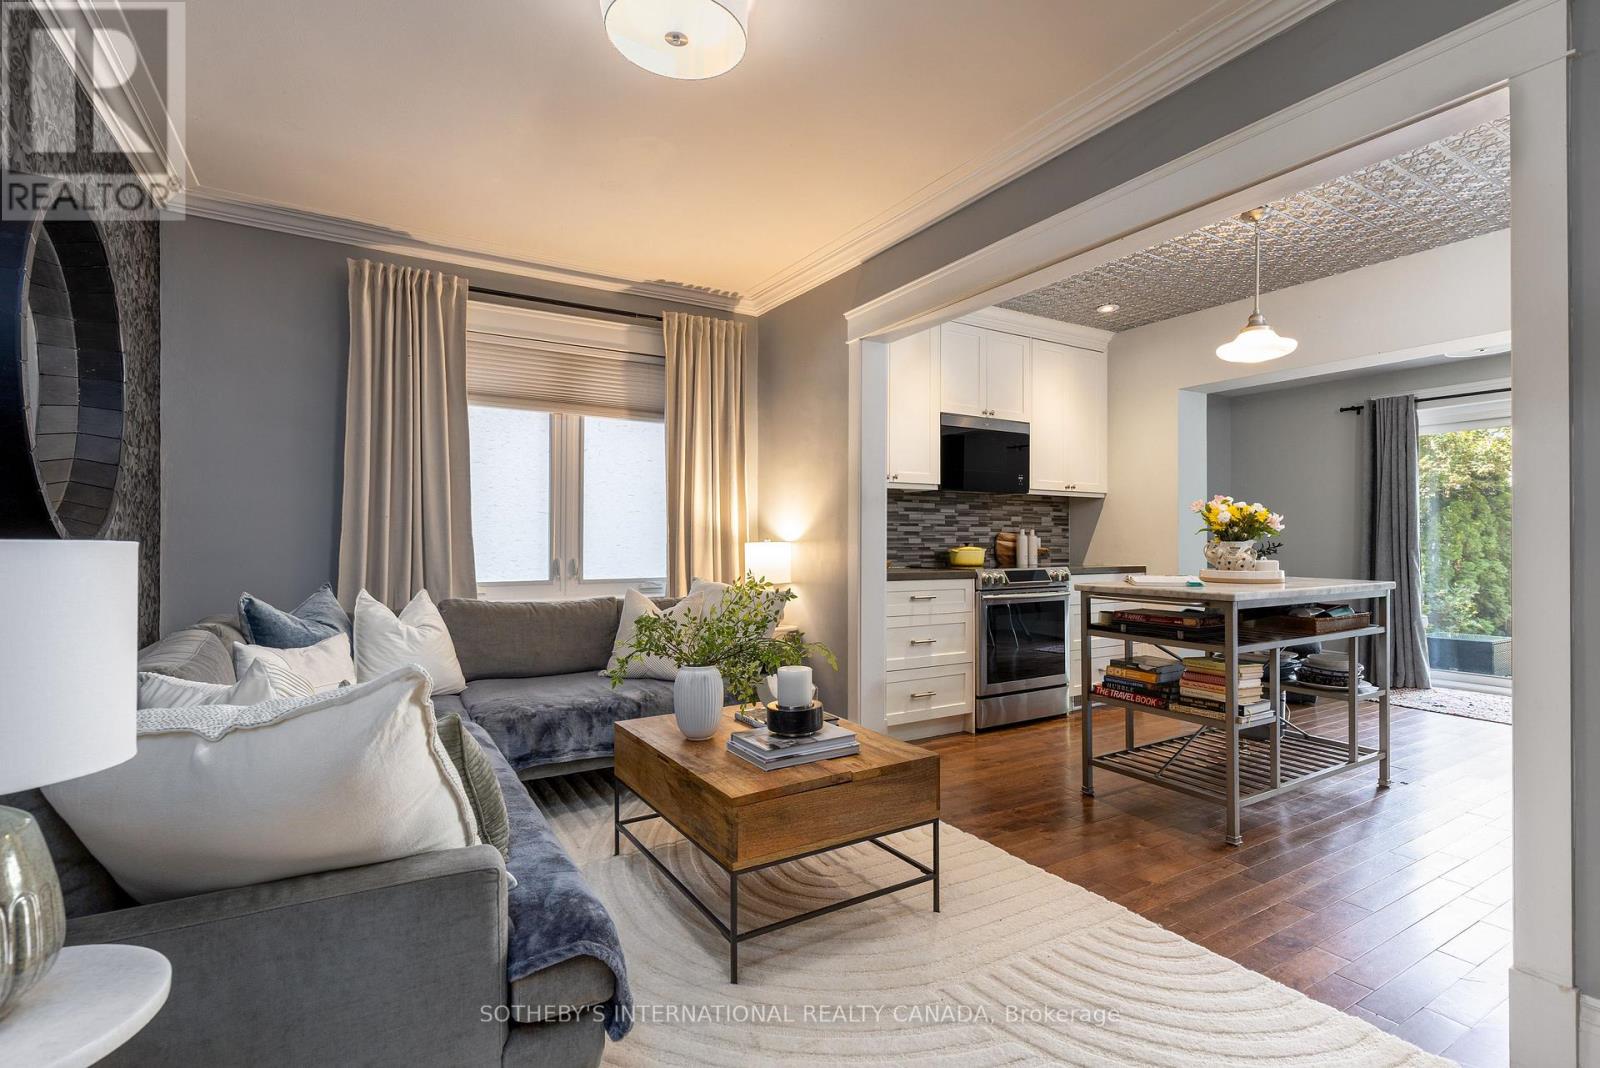
Toronto, Ontario
Enchanting Village Charm! This quintessential two-storey, detached brick home is the perfect blend of timeless character with thoughtful modern updates. Offering warm, functional living spaces and a beautifully private backyard, this exceptional home is highlighted by a spectacular detached studio - a true showpiece that adds over 300 sq. ft. of versatile flex space. This inviting retreat has been transformed with a soaring cathedral ceiling, stunning shiplap detailing throughout, and an electric fireplace featuring adjustable flame settings with optional heat for added comfort. Whether envisioned as a home office, fitness studio, creative workspace or peaceful retreat, this remarkable space offers endless possibilities. Patio doors from both the home and the studio create a seamless indoor-outdoor connection, making the private courtyard an exceptional space for entertaining. Inside, engineered hardwood floors flow throughout the main level, where an open-concept living room, kitchen, and den overlook the backyard and walk out to the deck, courtyard, and studio, creating effortless everyday living. Upstairs, the three well-appointed bedrooms offer comfortable family accommodation. The finished lower level provides even more living space with a recreation room, a recently renovated three-piece bathroom featuring heated floors, a laundry area, and generous storage. Enjoy summer gatherings in the fully fenced backyard with upper deck and stone patio areas and of course the stunning detached studio that truly sets this property apart. Nearby you have Bloor West Village's vibrant shops, cafés, restaurants, parks, excellent schools, and transit. With a home inspection available, this meticulously maintained home offers the perfect balance of urban convenience, family-friendly living, and flexible modern lifestyle. ***OPEN HOUSE DETAILS: SAT, NOV 7th 2pm - 4pm and SUN, NOV 8th 12pm - 2pm*** (id:63616)
13 Frampton Road
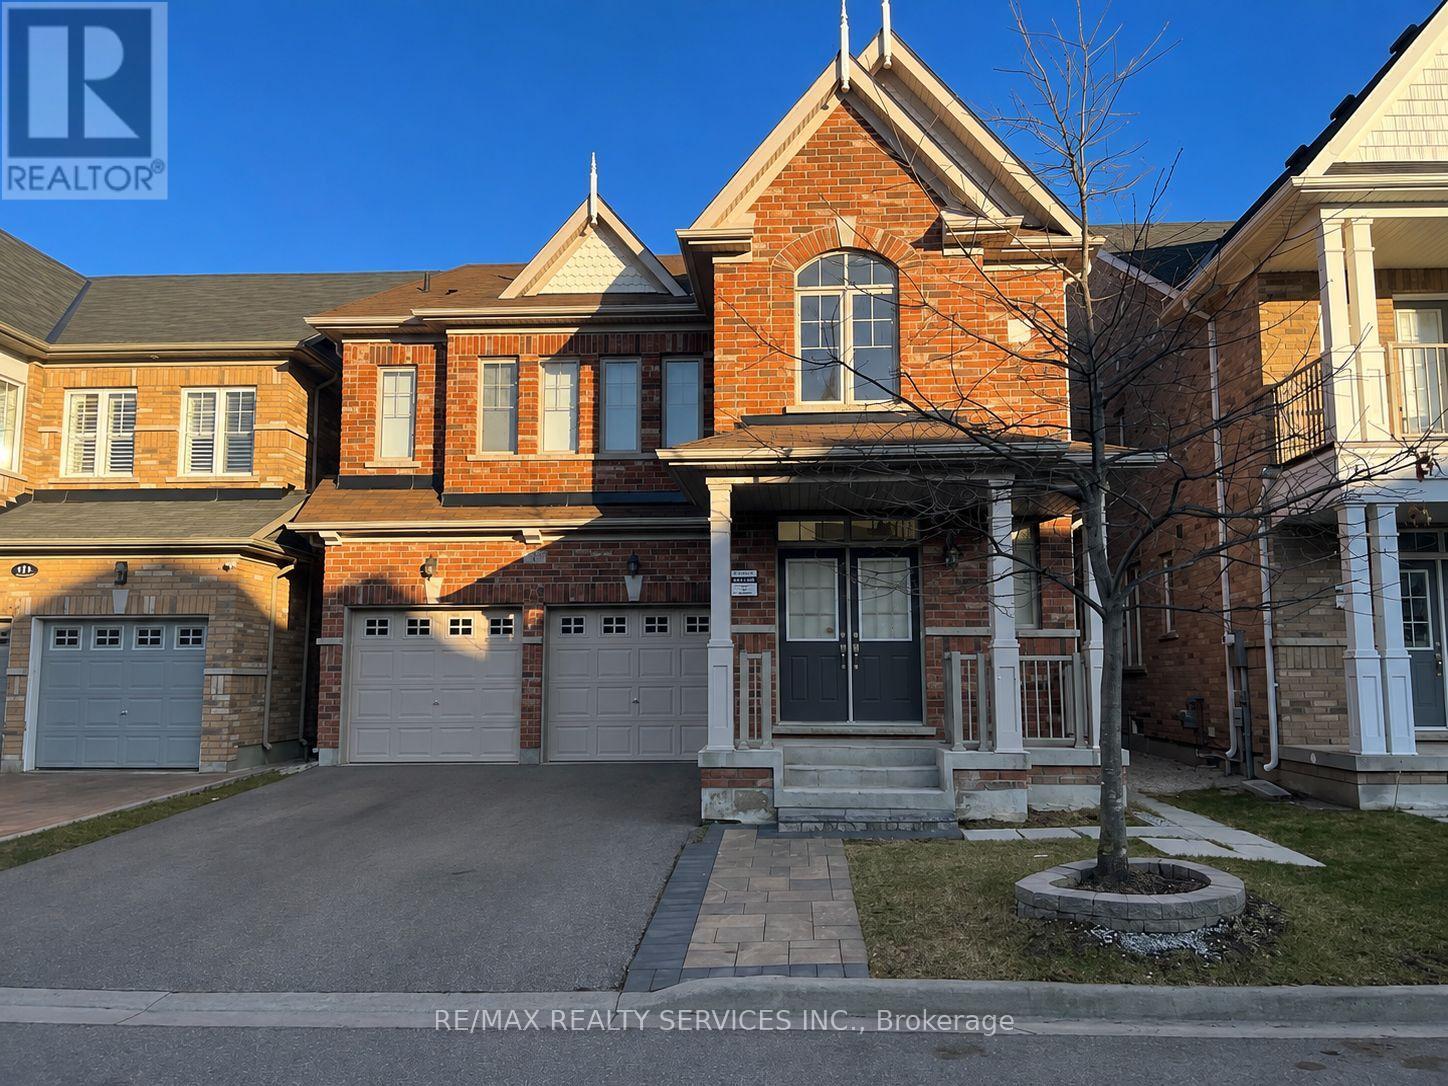
Brampton, Ontario
Beautiful, Legal 2-bedroom basement apartment in a detached home with a private separate side entrance. Bright and spacious layout featuring 2 bedrooms, a huge walk-in closet, 1.5 bathrooms, and vinyl flooring throughout-no carpet. Conveniently located close to parks, schools, community centre, library, and other amenities. One parking spot included. (id:63616)
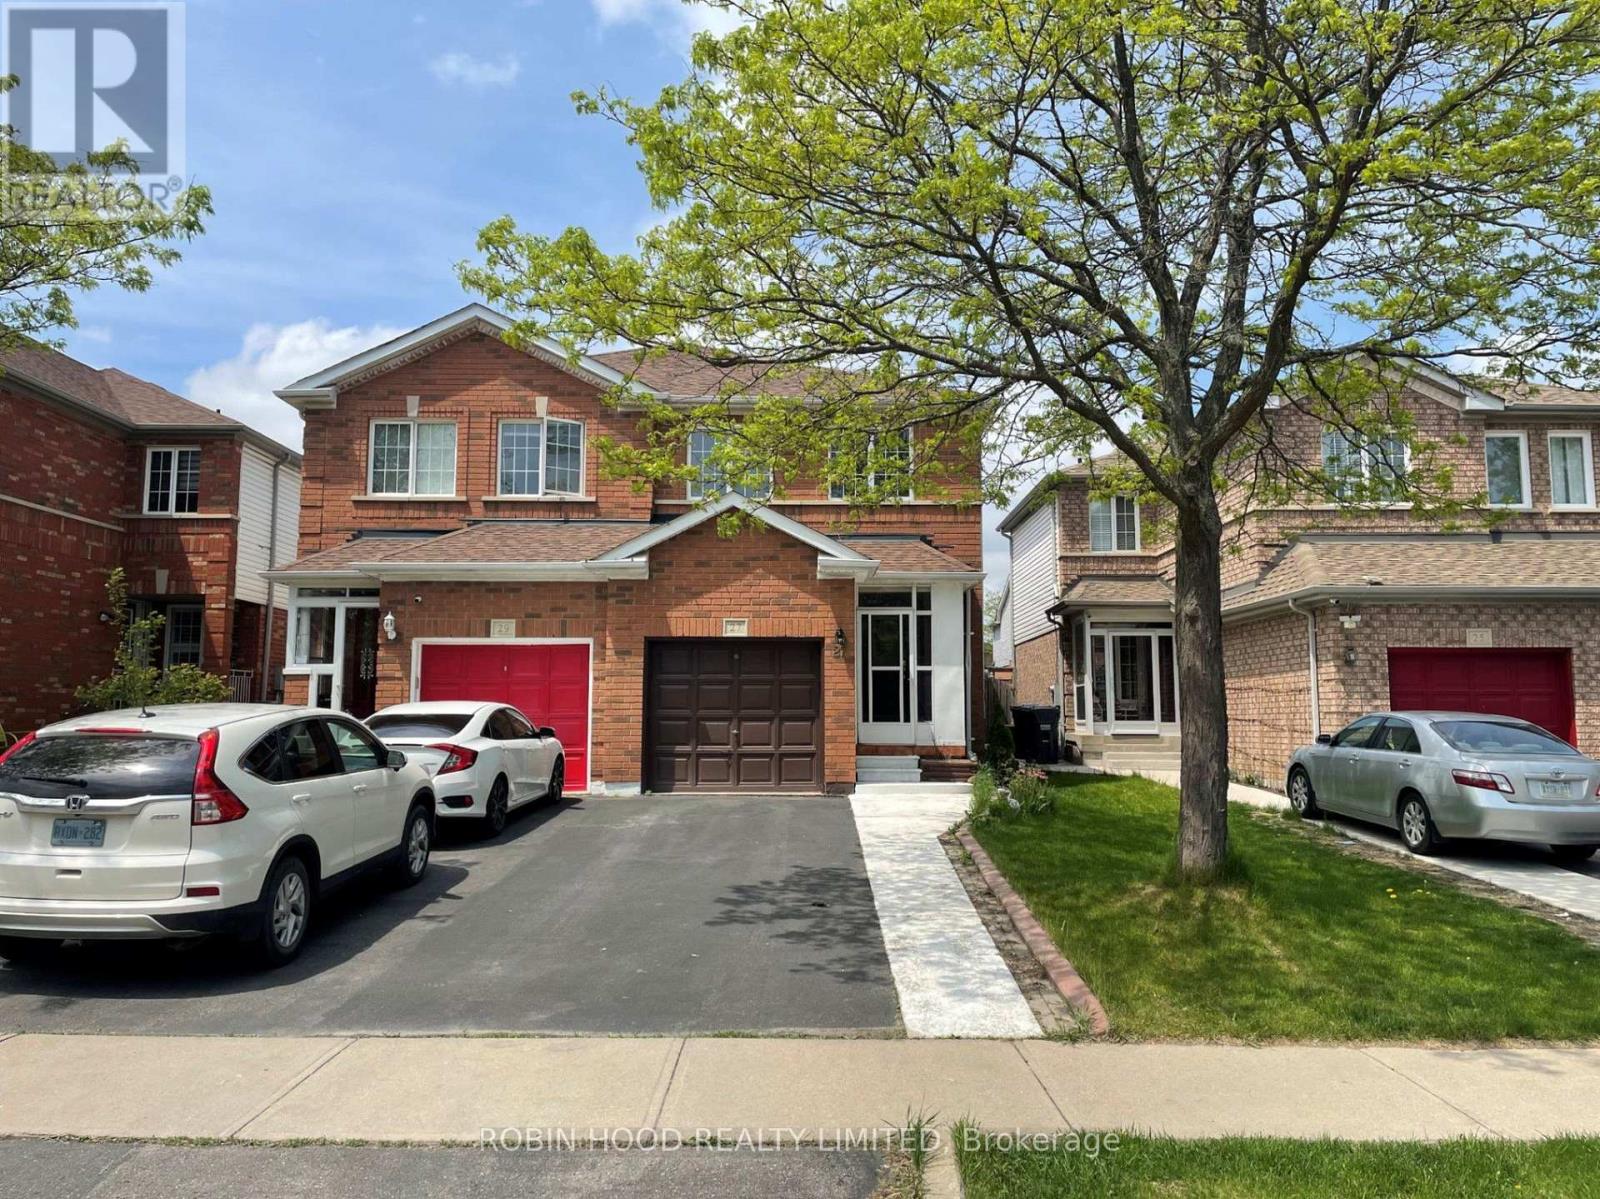
27 Cordgrass Crescent
Brampton, Ontario
*** Additional Listing Details - Click Brochure Link *** Available December 1, 2026. 3 Parking Spaces Included. $3,000/month + Utilities. This Spacious 2,100 Sq. Ft. Semi-Detached Home Offers A Functional Layout, Finished Basement, And Plenty Of Natural Light. Smart Lock Entry And Fully Fenced Backyard With Barbeque. Pets Are Welcome, Subject To Applicable Laws. Smoking And Vaping Permitted Outdoors. Located Close To Schools, Parks, Shopping, And Transit With Easy Access To Brampton Civic Hospital And Highways 410 And 407. Furniture Not Included. (id:63616)
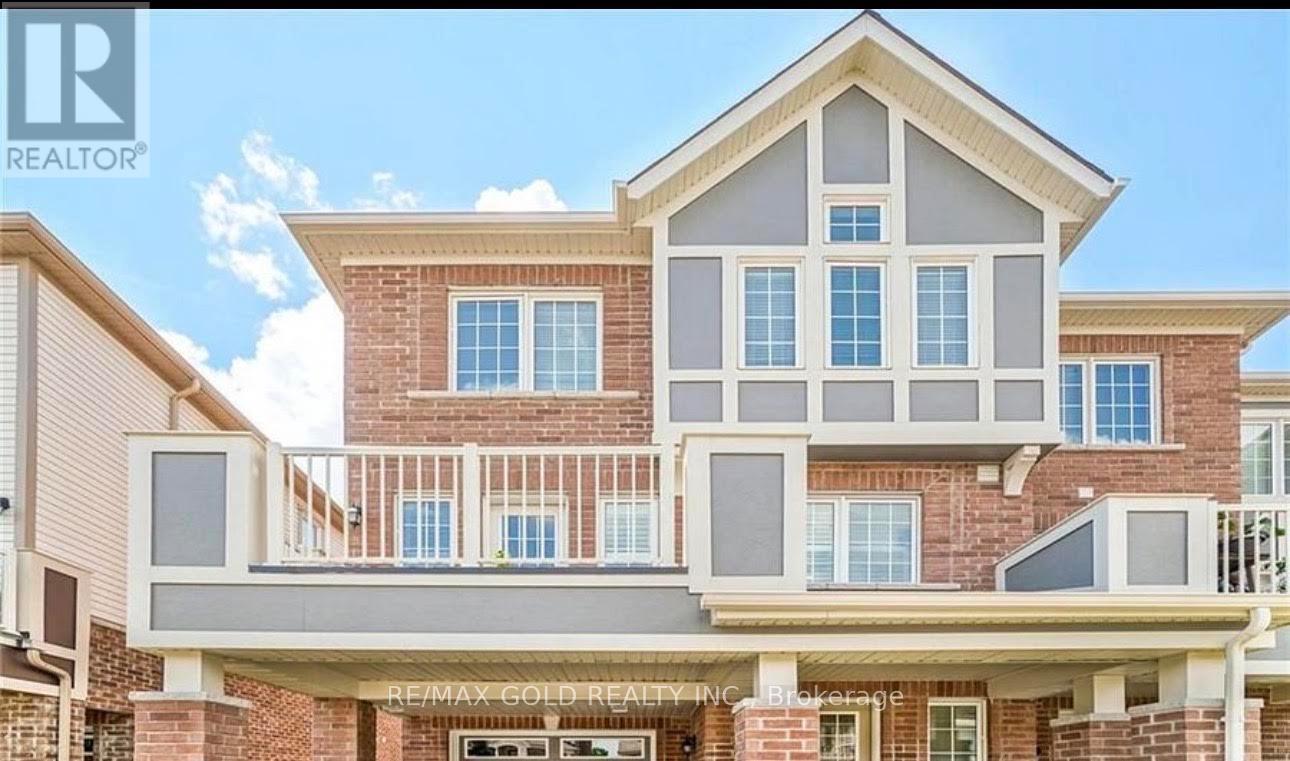
645 Laking Terrace
Milton, Ontario
END Unit 3 Br, 3 washrooms Townhouse, Stunning, spacious, sun-filled, Mattamy's desirable modelat quiet family friendly street. No side walk. Approx 1600sf of modern finishes. Quick access to Hwy 401, Milton's nicest amenities and schools. Stroll down to lush green parks, bike, walk to beautiful trail. All so close to Milton Hospital, Transit, Schools, shopping ,walkout to balcony. Pictures has been taken from the Previous Listing. (id:63616)
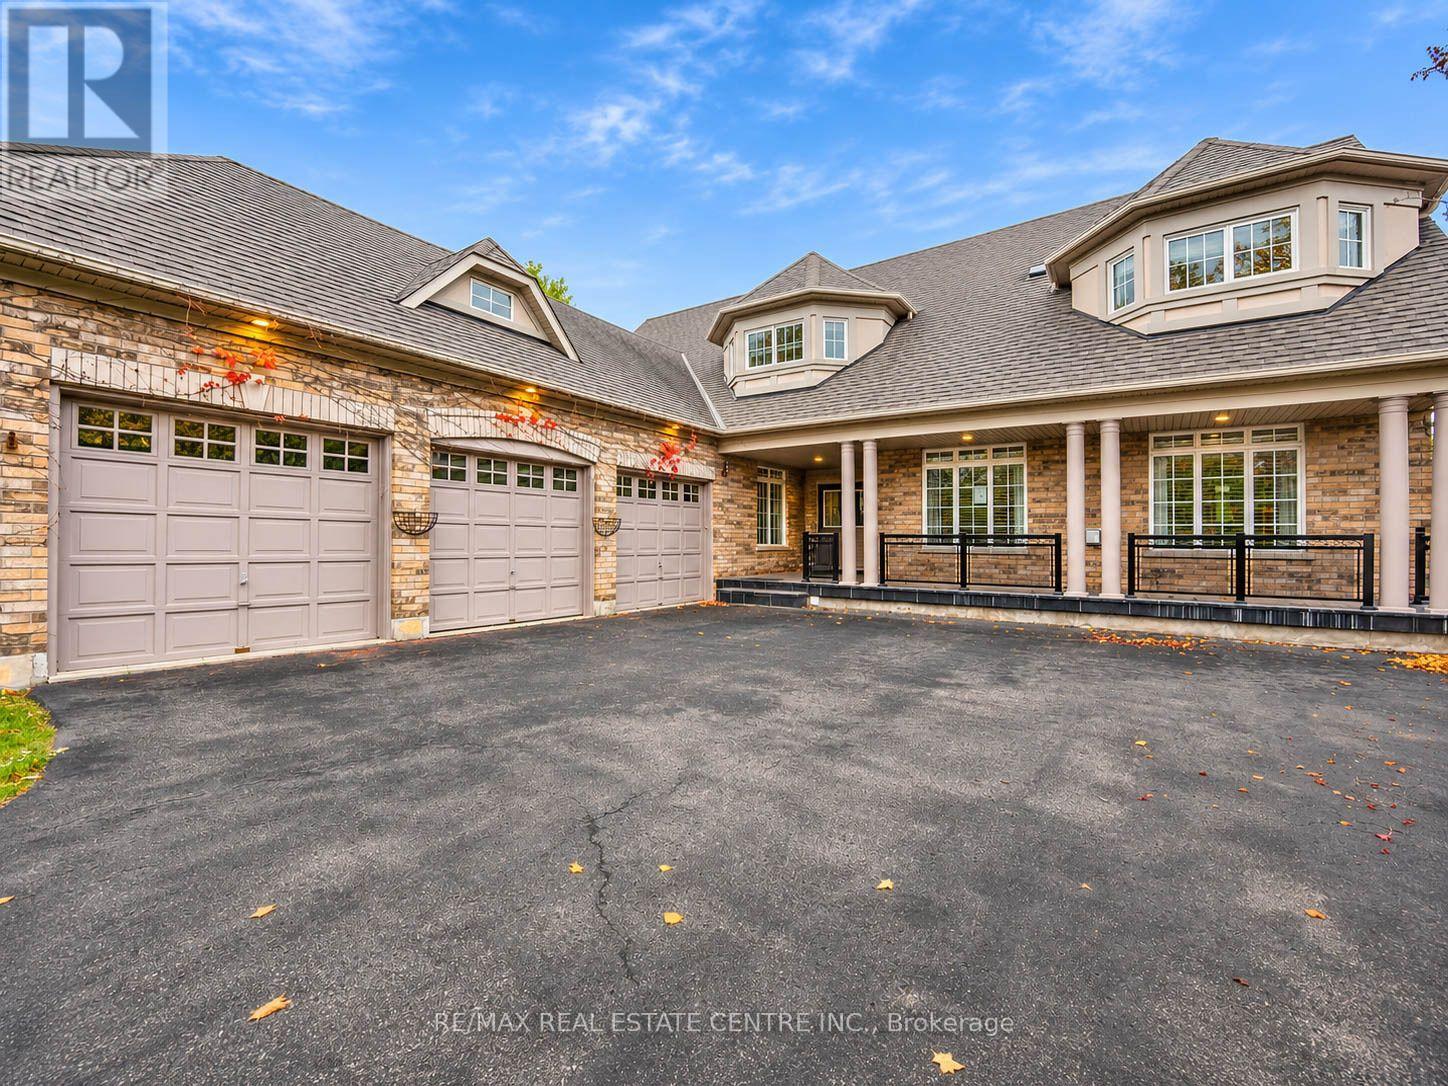
4 Champion Court
Brampton, Ontario
Welcome To 4 Champion Court, Located In The Prestigious Credit Valley Community Of Brampton! This Impressive 2-Storey Detached Home Offers Approximately 5,000 Sq.Ft. Of Total Living Space On A Generous, Beautifully Landscaped Lot. Featuring 4+2 Bedrooms And 6 Bathrooms, This Spacious Residence Offers An Ideal Blend Of Comfort, Functionality And Elegance. The Open-Concept Kitchen Features A Centre Island And Breakfast Area, While The Sunroom And Family Room Overlook The Beautiful Backyard With An Inground Pool. Enjoy Outdoor Living With A Spacious Deck, Patio And Professionally Landscaped Grounds. The Fully Finished Walk-Out Basement Features A Separate Entrance And Second Kitchen, Offering Excellent Potential For Extended Family Living Or Additional Income. Ample Parking And A Detached 3-Car Garage Add To The Convenience. Situated On A Quiet Cul-De-Sac In A Highly Desirable Neighbourhood, Close To Top-Rated Schools, Parks, Public Transit And Everyday Amenities. A Wonderful Opportunity To Own A Spacious Family Home In One Of Brampton's Most Sought-After Communities! (id:63616)
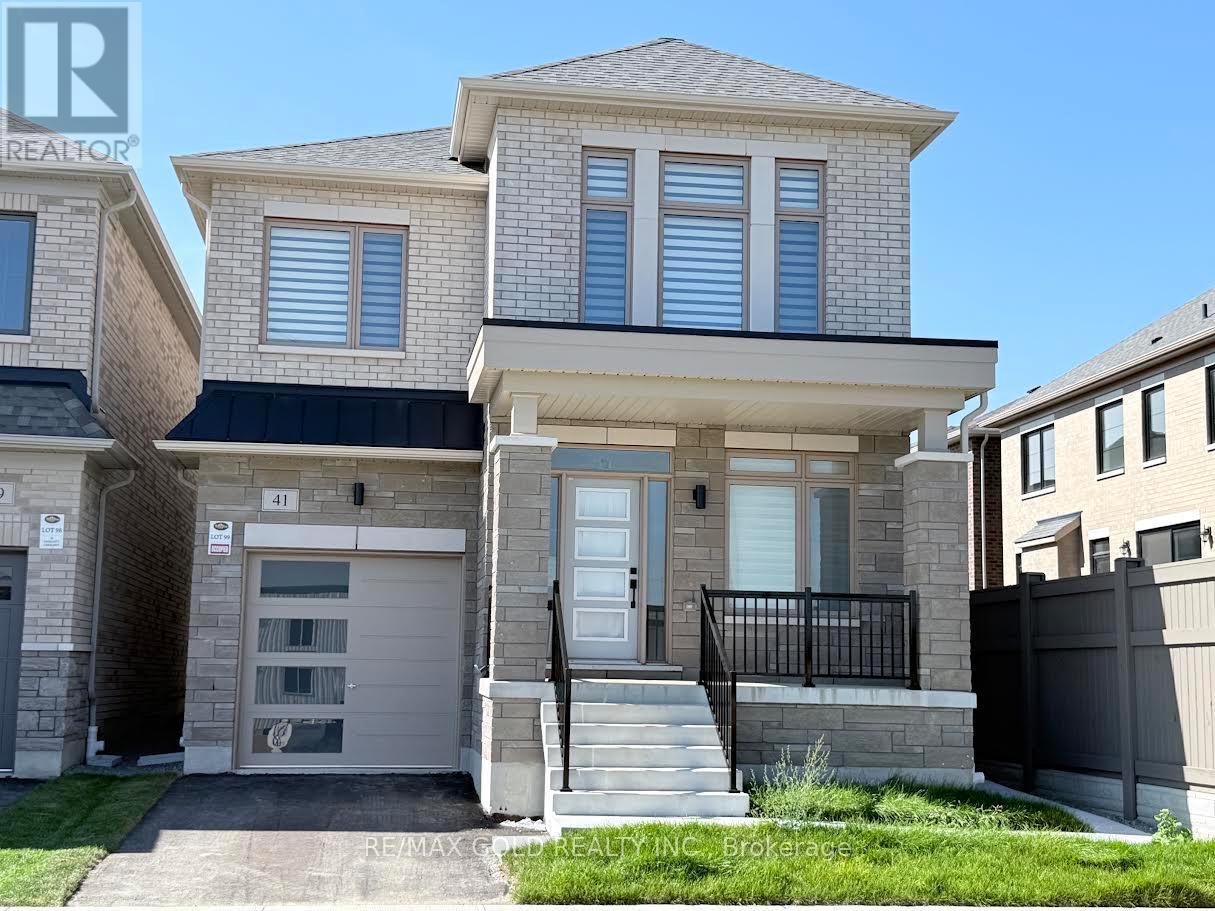
41 Tapscott Crescent
Brampton, Ontario
Welcome to this brand-new, beautifully upgraded detached home in one of Brampton's fastest-growing communities! Offering nearly 2,300 sq. ft. of bright and spacious living space, this impressive 2-storey home features 3 bedrooms and 4 washrooms, with each bedroom enjoying its own private ensuite - an exceptional feature offering comfort and privacy for the entire family.The thoughtfully designed main floor features a spacious, open-concept layout with generous living and entertaining areas, abundant natural light, and pleasant front-yard views. The modern kitchen is equipped with brand-new appliances, a sleek cooktop, built-in oven and microwave, ample cabinetry, and contemporary finishes, with zebra blinds and central air conditioning installed.Upstairs, you'll find three generously sized bedrooms with private washrooms, along with a large and conveniently located second-floor laundry room for added everyday ease.Step outside to your private backyard. The home also features a single-car garage and private driveway.Location is another major highlight. Conveniently situated within walking distance of the Walmart Plaza at Mayfield and Bramalea, with shopping, groceries, restaurants, schools, parks, and everyday amenities close by. Commuters will appreciate quick access to Highway 410 and the surrounding major road network.A perfect combination of modern finishes, generous living space, privacy, convenience, and an excellent Brampton location. Ideal for tenants looking for a brand-new home they can comfortably settle into and enjoy... (id:63616)