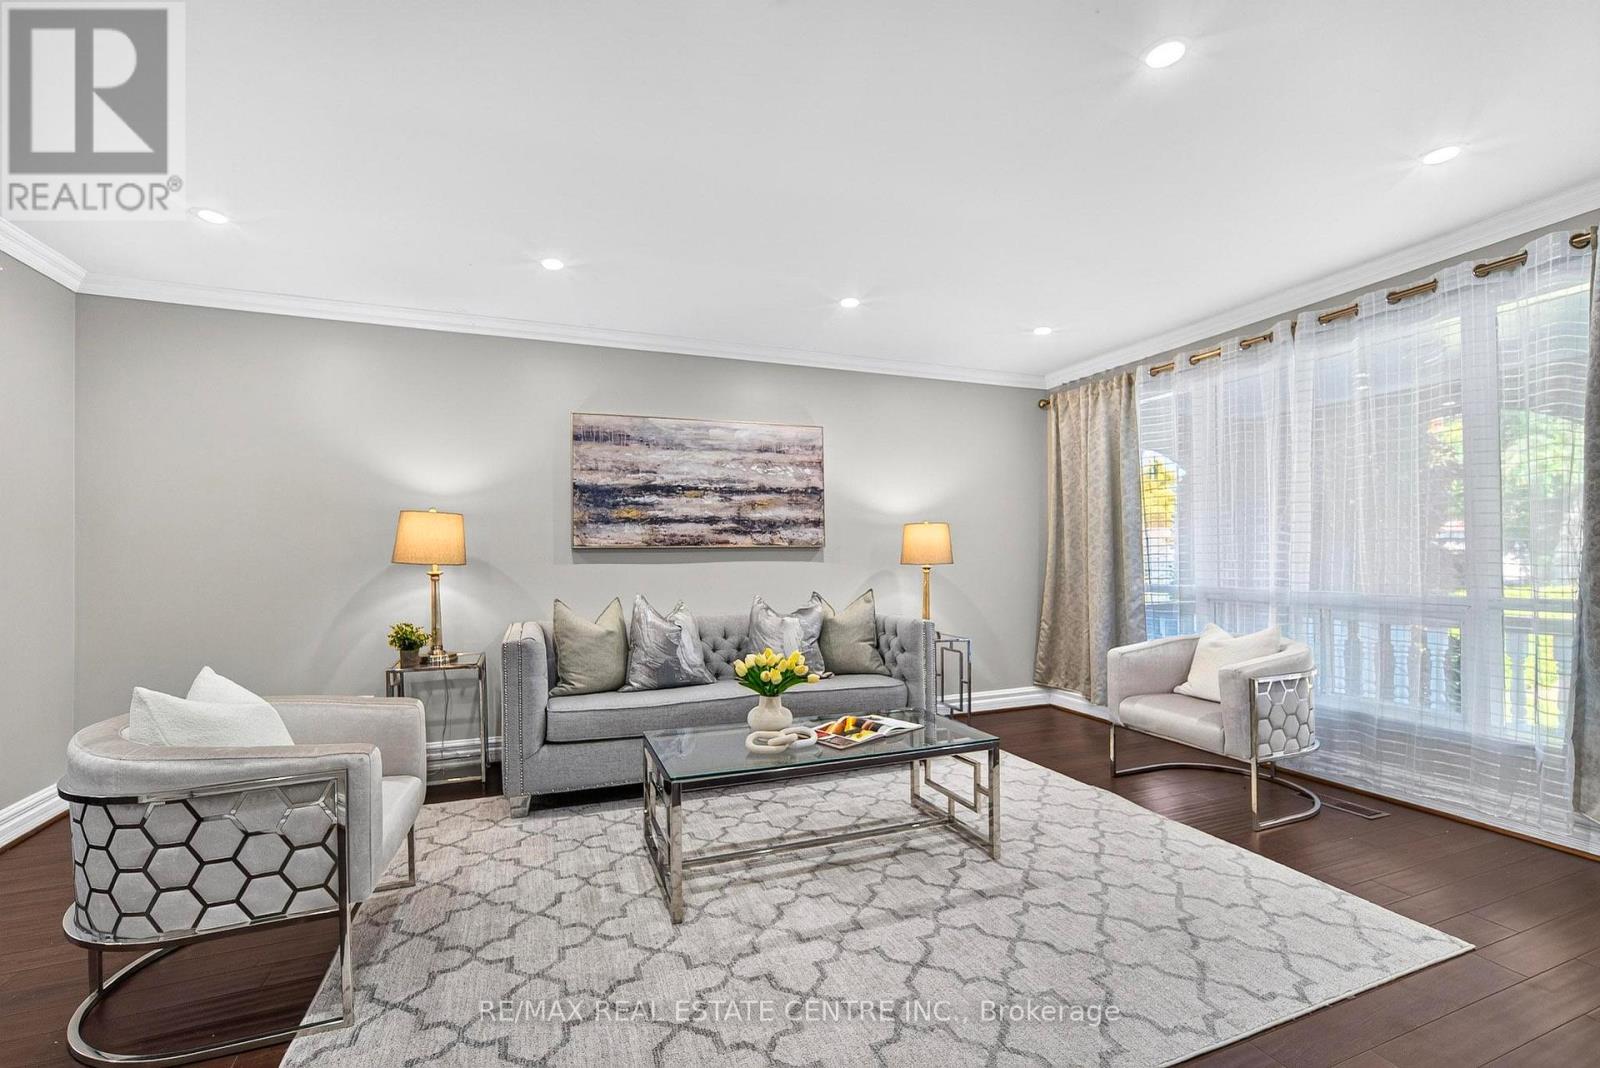
3068 Franze Drive
Mississauga, Ontario
8 BEDROOMS, 2 DENS & PARKING FOR UP TO 8 VEHICLES! Discover exceptional space, comfort, and versatility in this impressive CARPET-FREE, MOVE-IN READY home, ideally situated on a quiet cul-de-sac in a convenient Mississauga location! Featuring 6 generously sized upper-level bedrooms, spacious living and family rooms, and abundant natural light throughout, this home is designed for comfortable everyday lving and effortless entertaining. Step outside to a welcoming backyard, perfect for family gatherings or unwinding after a busy day. The expansive finished basement offers 2 additional bedrooms, 2 dens, separte entrance, kitchen, and laundry facilities, providing excellent flexibility for extended or multigenerational living. The basement is not registered as a legal second dwelling unit. Enjoy the convenience of 6 driveway parking spaces plus a double garage equipped with heating. LOCATION, LOCATION, LOCATION! Just minutes from Cooksville GO Station, Square One Shopping Centre, Major highways including 403, QEW, & 401, grocery stores, schools, parks, restaurants, and everyday amenities. An exceptional opportunity combining generous living space, flexible accomidation, ample parking, and outstanding convenience in the heart of Mississauga. A MUST-SEE HOME! (id:63616)
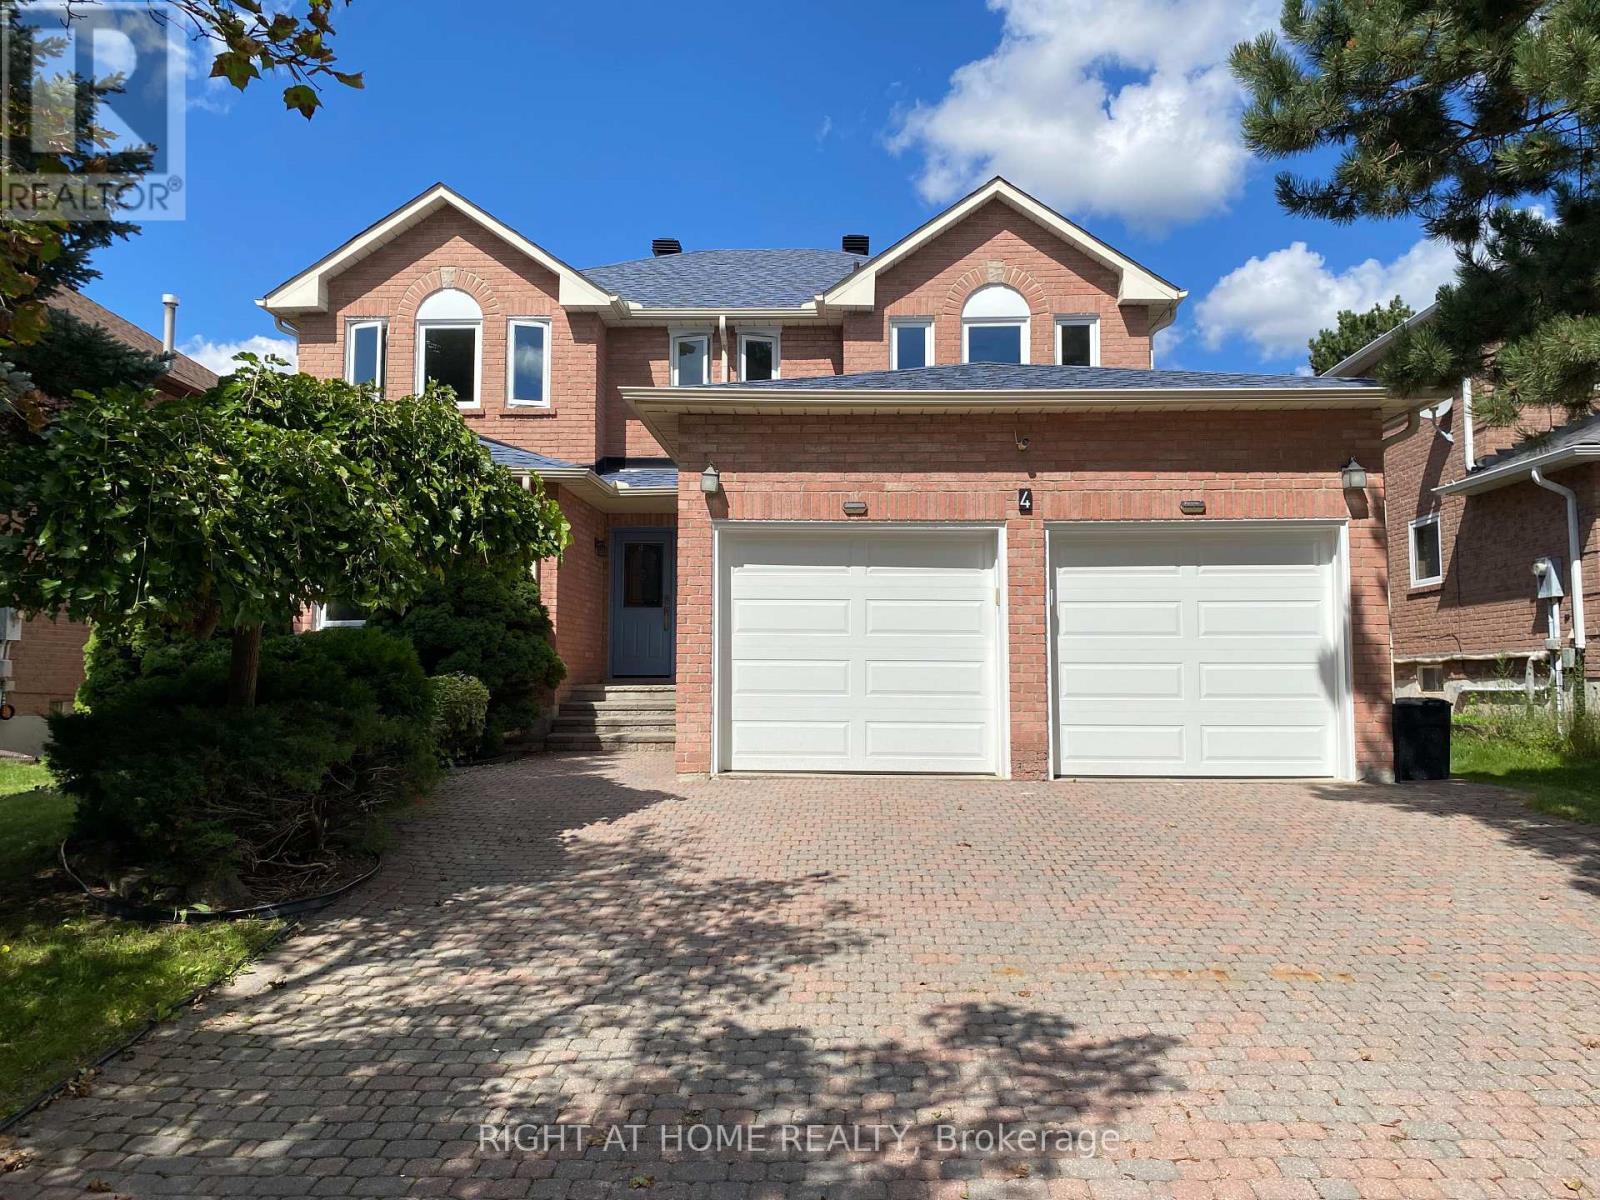
4 Kirkland Court
Richmond Hill, Ontario
**Beautiful house in prestigious Westbrook Community. **Top ranking school area (both St. Theresa CHS ranking #4, and Richmond Hill High School ranking #52) **Totally renovated. Just like a new home! **Total over 3200 sq.ft. above ground plus extra large finished basement. **Elegant double-door main entrance. Spacious foyer with double closets.** Brand new hardwood flooring/pot lights throughout. **16 feet high ceiling & central staircase which created a bright & sophisticated ambiance. **Upgraded kitchen featuring new elegant cabinets & new quartz countertops & new backsplash & under-cabinet lighting & new appliances! **Double entrance family rm. w/ modern style electric fireplace framed by a warm brown wood slat accent wall. **Spacious dining rm. w/ convenient access to both kitchen & hallway. **Large sunlight-filled primary br. featuring 5-pc bathroom & walk-in closet & sitting area w/ beautiful sunny south views & overlooking the home 16 feet high interior space & striking light fixtures. **Finished basement w/ water-proof vinyl floors & pot lights & 4-pc bathroom & 5th bedroom.**Huge recreation area w/ wet bar. **All new windows (ground & 2nd floor) changed using upgraded triple-pane. **Brand new Lennox 2-stage high efficiency furnace.**Located on a quiet street, all friendly neighbors, with short walking distance to Community Centre, multiple parks, trails, and play grounds. **A beautiful place to live, with easy access to nearby schools, libraries, Go stations, shopping malls, hospitals, highways, etc. ** This is a must see! ** (id:63616)
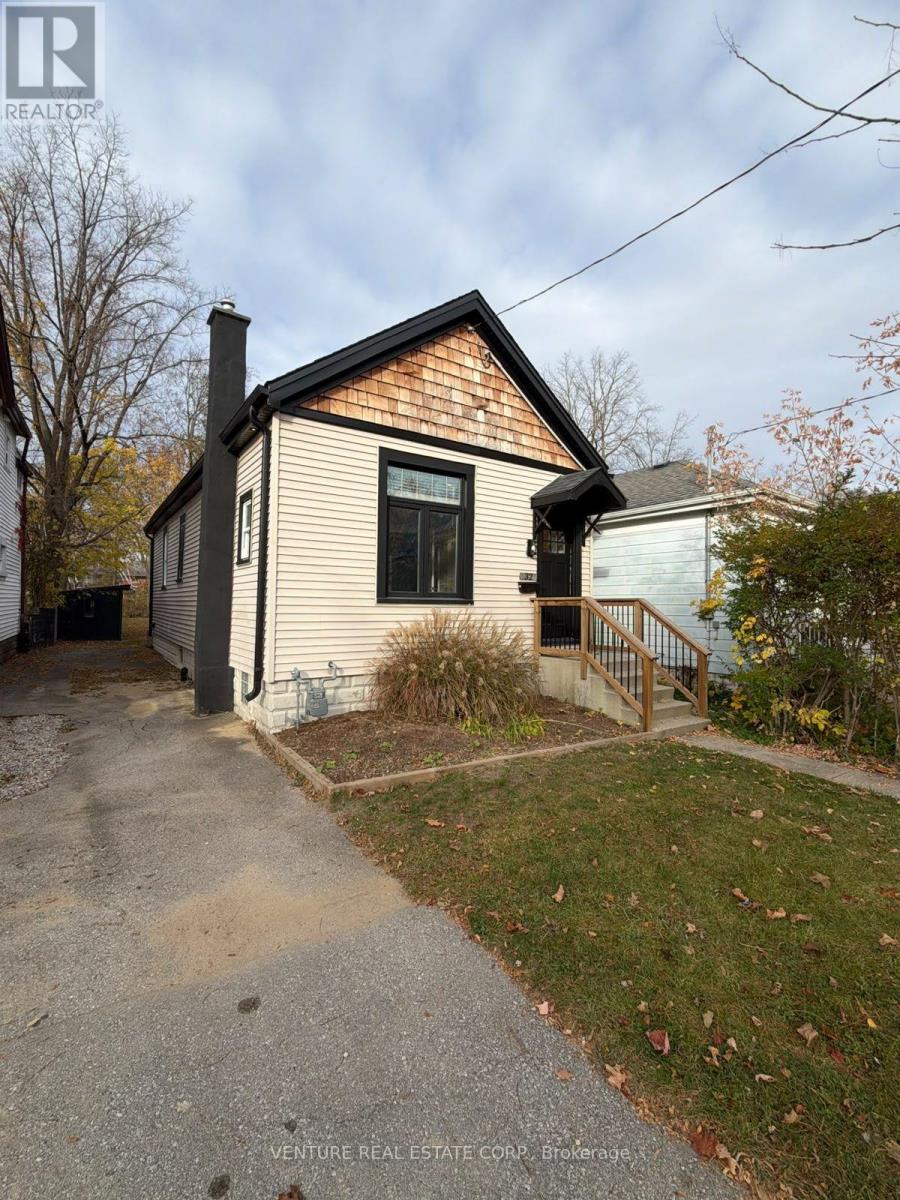
32 Euclid Avenue
London South, Ontario
POWER OF SALE - Welcome to 32 Euclid Avenue! A great opportunity to own this well-maintained and updated 2-bedroom, 1-bathroom home in an established London neighbourhood. This charming home offers a practical and comfortable layout with noticeable updates and improvements throughout, making it an excellent choice for first-time buyers, downsizers or investors. The full-height unfinished basement offers excellent potential for additional living space, a recreation room or future possibilities to suit your needs. Enjoy the impressive 180-ft-deep lot, offering plenty of outdoor space for entertaining, gardening or family enjoyment, along with a convenient deck off the rear entrance. Conveniently located close to shopping, parks, recreation, schools, downtown London and everyday amenities. Vacant and move-in ready, offering flexibility for a quick closing. A great opportunity to make this home your own! (id:63616)
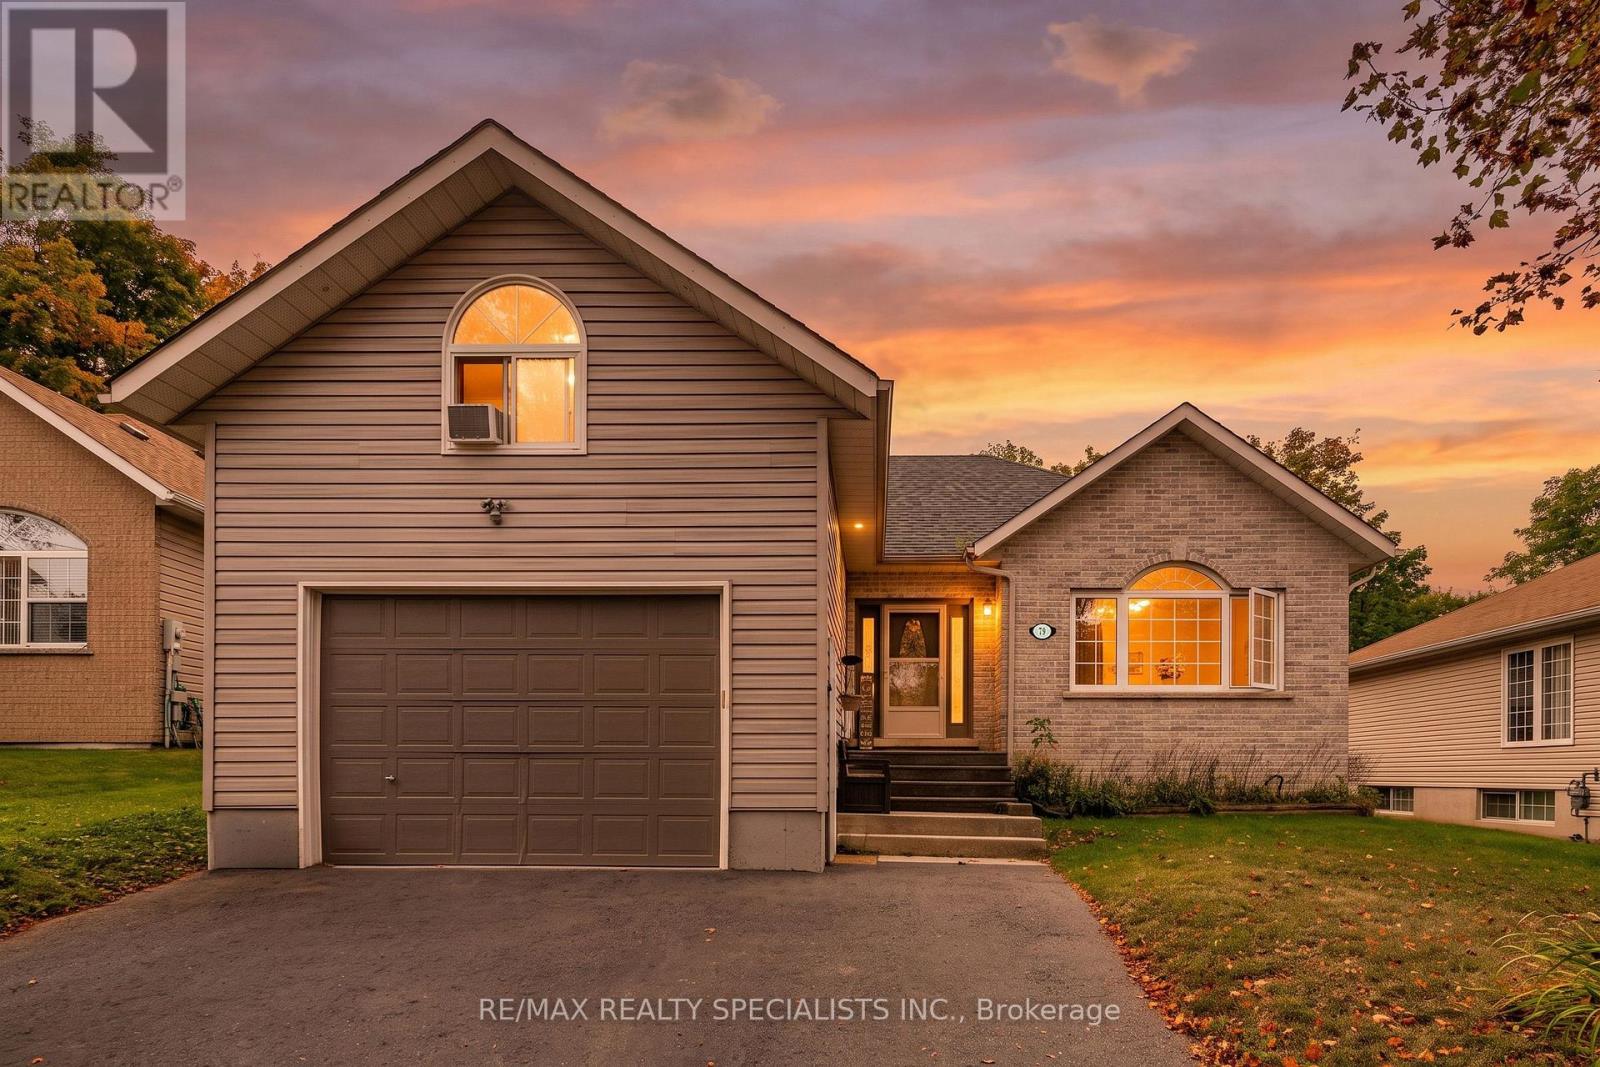
79 Oxford Street
Selwyn, Ontario
You have your list of needs. Then there's your wish list. You know the one ... pool, hot tub, a big lot, a quiet street. Look no further. This is it! 79 Oxford Street. Tucked away on a quiet dead-end street in Lakefield, this raised bungalow sits on a generous 60' x 180' lot and offers four bedrooms (2 bedrooms upstairs, 2 bedrooms downstairs), flexible living space, and a backyard that feels like your own private getaway. The main floor has a bright, open-concept layout with living room, dining area, and kitchen, with plenty of cupboard space. Plus, the dining area opens to a lovely sunroom added in 2024. The perfect spot to relax with your morning coffee. The primary bedroom features a large closet, a four-piece ensuite and laundry combination, and its own walkout to the back deck and hot tub! A spacious second bedroom and an additional three-piece bathroom complete the main level. Downstairs, the fully finished lower level offers a large rec room, two good-sized bedrooms, and a roomy two-piece bathroom with plenty of space to convert it into a full bathroom. The oversized, heated single-car garage is a great bonus, but the real surprise is the large loft above it. Use it as a home office, workout room, art studio, hobby space, or whatever suits your lifestyle. Then there is the backyard. Fully fenced and made for summer, it features a large deck built in2019 with a gas BBQ hookup, a hot tub, and a separately fenced, heated saltwater inground pool(2022). It is an ideal space for entertaining, relaxing by the water, or enjoying a quiet evening at home. Here, you can enjoy the friendly, laid-back feel of Lakefield with its local shops, restaurants, parks, trails, schools, and the Trent-Severn Waterway. With Peterborough a short drive away, this is a wonderful opportunity to enjoy more space, more privacy, and a slower pace without feeling far from everything you need. (id:63616)
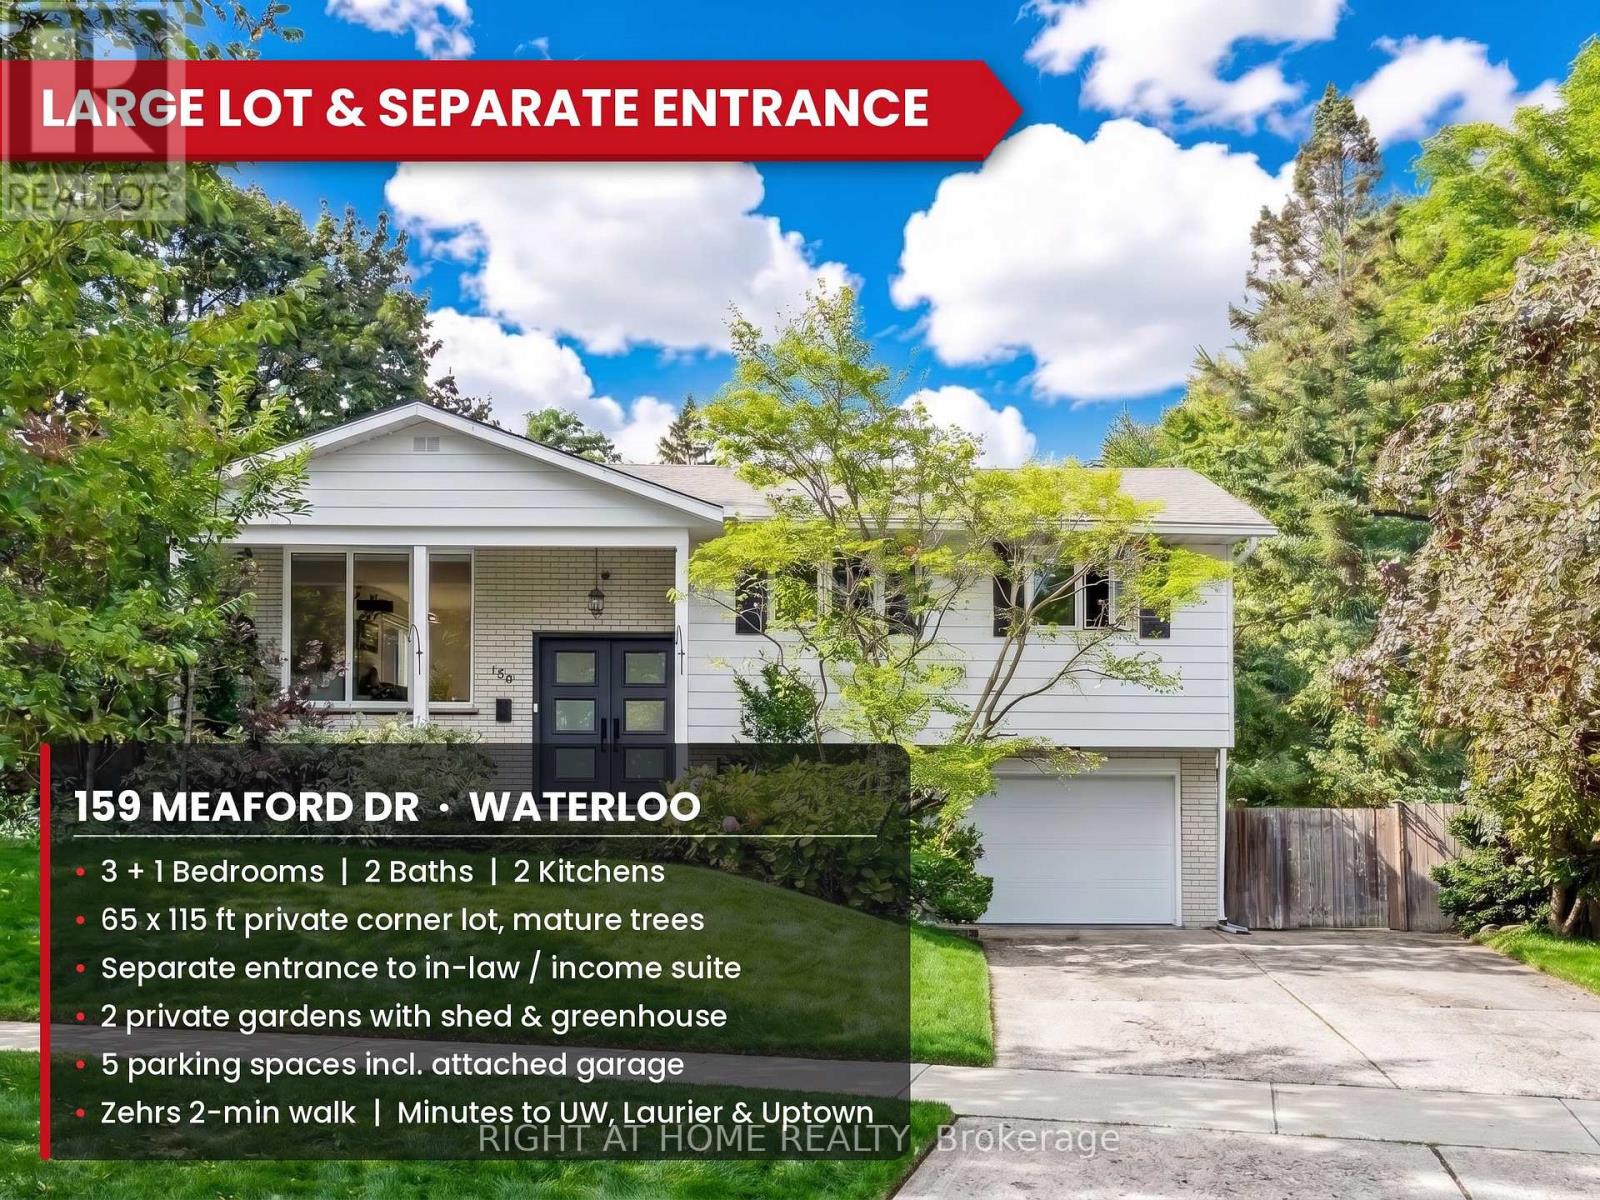
159 Meaford Drive
Waterloo, Ontario
Privacy, charm and income potential: this home has it all. Set on a private corner lot surrounded by mature trees, this updated raised bungalow offers 2 kitchens, 2 private gardens, a separate entrance, 5 parking spaces, and a supermarket just a 2-minute walk away. Elegant French doors welcome you in, and hardwood floors, large windows and a functional layout fill every corner with natural light. The main floor has 3 large bedrooms and a 5-piece bath with a double vanity, separate soaker tub and standing shower. The modern kitchen with stainless steel appliances opens into the dining room and out through a sliding door to a raised deck. Below, the private garden unfolds like a hidden courtyard, with manicured lawns and mature trees, the perfect setting to host gatherings your guests will be sure to remember. Downstairs, a separate entrance through the garage means the lower level never has to share a front door with the house above. With a second kitchen, a big bedroom, a large rec room, a 3-piece bath and a cleverly placed laundry room both floors can reach, it's ready for extended family or rental income. The second private garden, complete with a large shed and greenhouse, can be set aside entirely for the lower level, giving its occupants outdoor space of their own. And the location: Zehrs is steps away, Uptown Waterloo and the Public Square are minutes away, and Highway 85, the University of Waterloo and Wilfrid Laurier are all a short hop. Come see it for yourself! (id:63616)
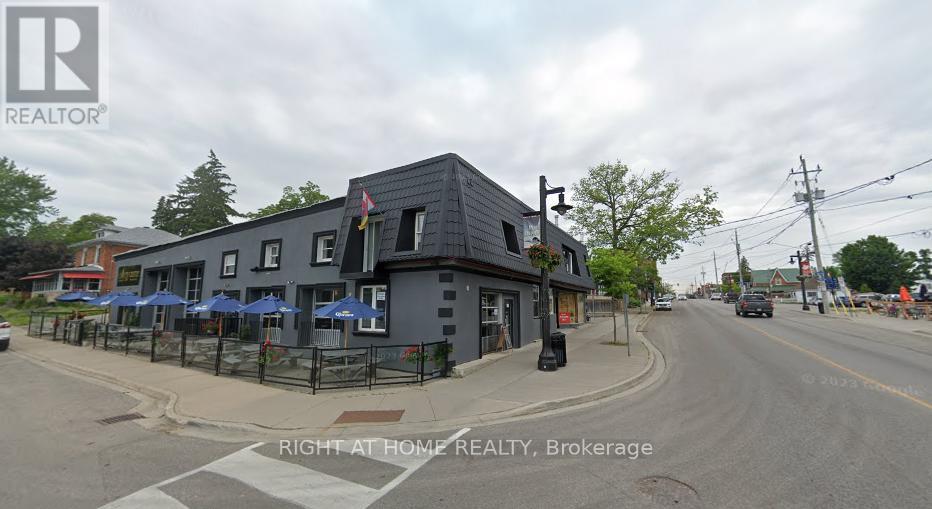
201 Main Street
Norfolk, Ontario
*This UNIQUE brick mixed-use property is for SALE Under Power of Sale As is and Where is Basis*5,055SF footprint fully equipped restaurant with 3,285F three beautifully renovated apartments above, offer strong potential rental income, combining modern comfort with historic charm.*A great investment opportunity awaits you in this well kept century home/business located in downtown of Port Dover which is just a short walk to the sandy beach and all of Port Dover's downtown amenities, pier, Lynn Valley Trail, fishing and canoeing on Lynn river*Previously being used as a Bar/Restaurant business*The list of permitted uses is Attached*This property is zoned a CBD Central Business District (attached)*A partial lake view from second floor* PREDOMINANT EXPOSURE-EAST, REAR ACCESS-LANE, FREE ON STREET, CORNER LOT, ZONED FOR COMMERCIAL USE* NDA Required to review all financials and business-related Documents* TRAFFIC PATTERN-EXTREMELY HEAVY*Under Power of SALE on "As is & Where is Basis" buyers should verify all information independently, and avoid any wording that may overstate condition* (id:63616)
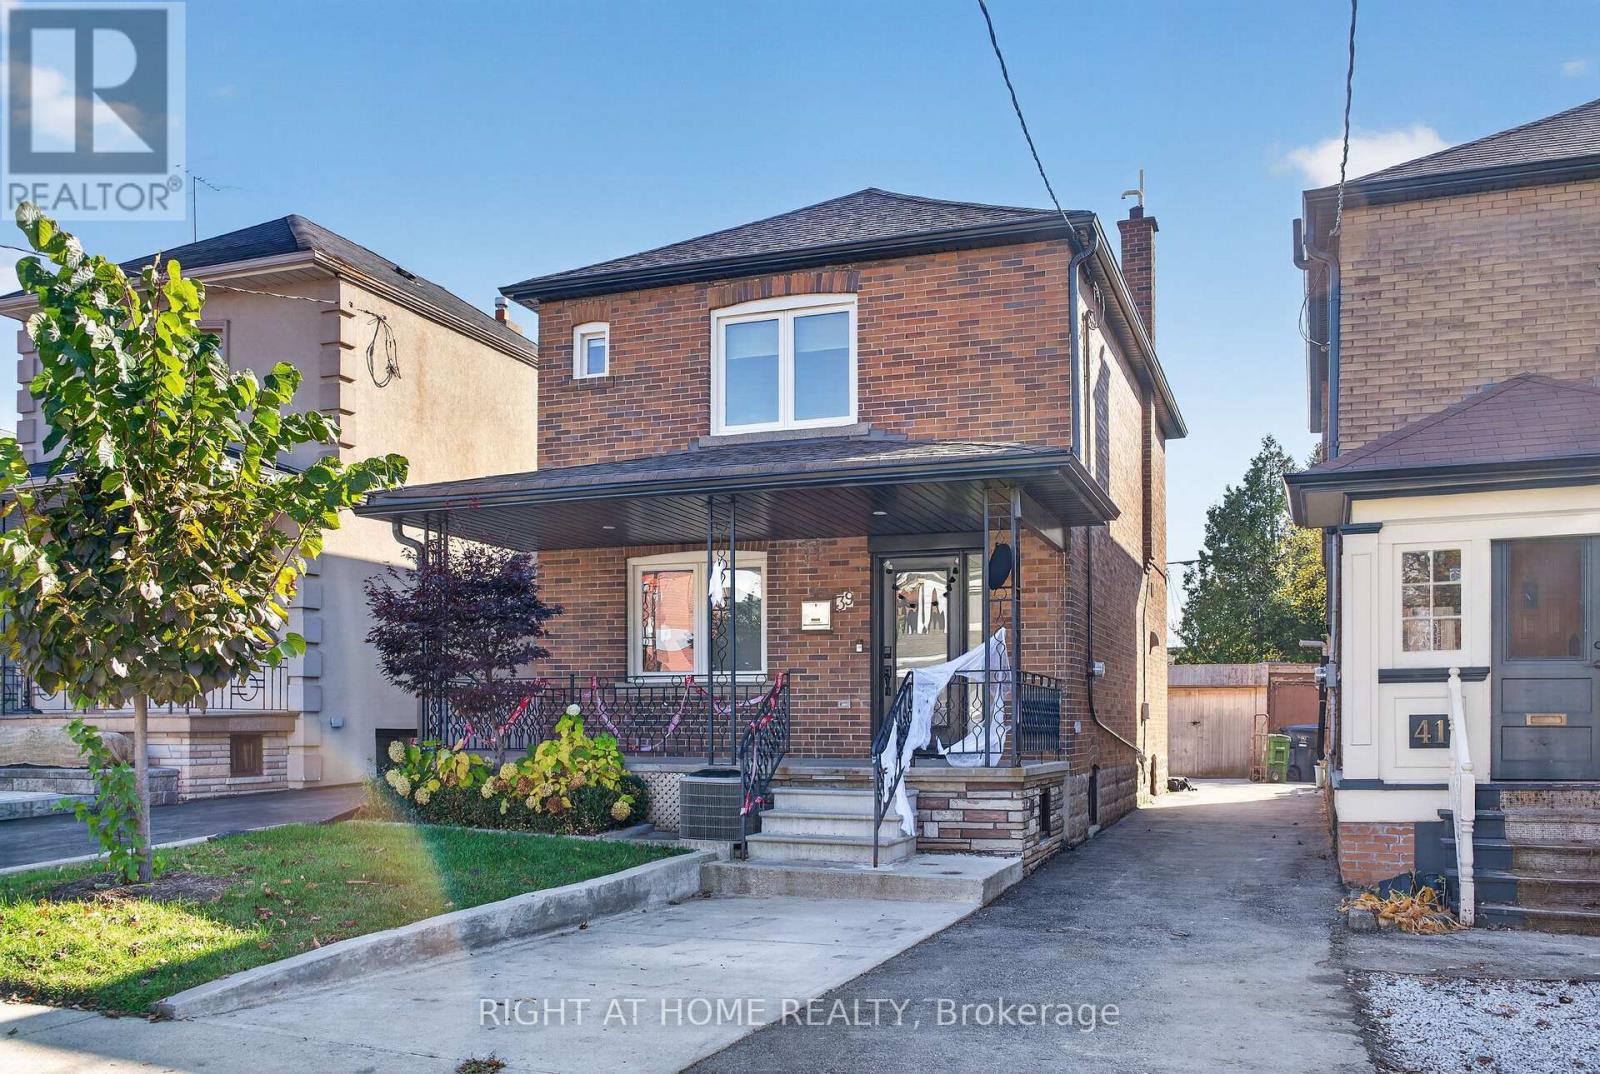
Lower - 39 Belgravia Avenue
Toronto, Ontario
Welcome to this well-appointed fully furnished basement studio offering a comfortable and functional living space in a highly convenient location. The lower level features an open-concept living and sleeping area, a full-sized kitchen, 3-piece bathroom, and ample storage. A separate rear entrance provides added privacy and convenience. Enjoy modern finishes including pot lights and quartz kitchen countertops, along with the convenience of in-suite laundry. 5 min walking distance to the subway, Eglinton Crosstown LRT, parks, schools, shops, restaurants, and everyday amenities. A great opportunity for anyone looking for a private and conveniently located place to call home. (id:63616)
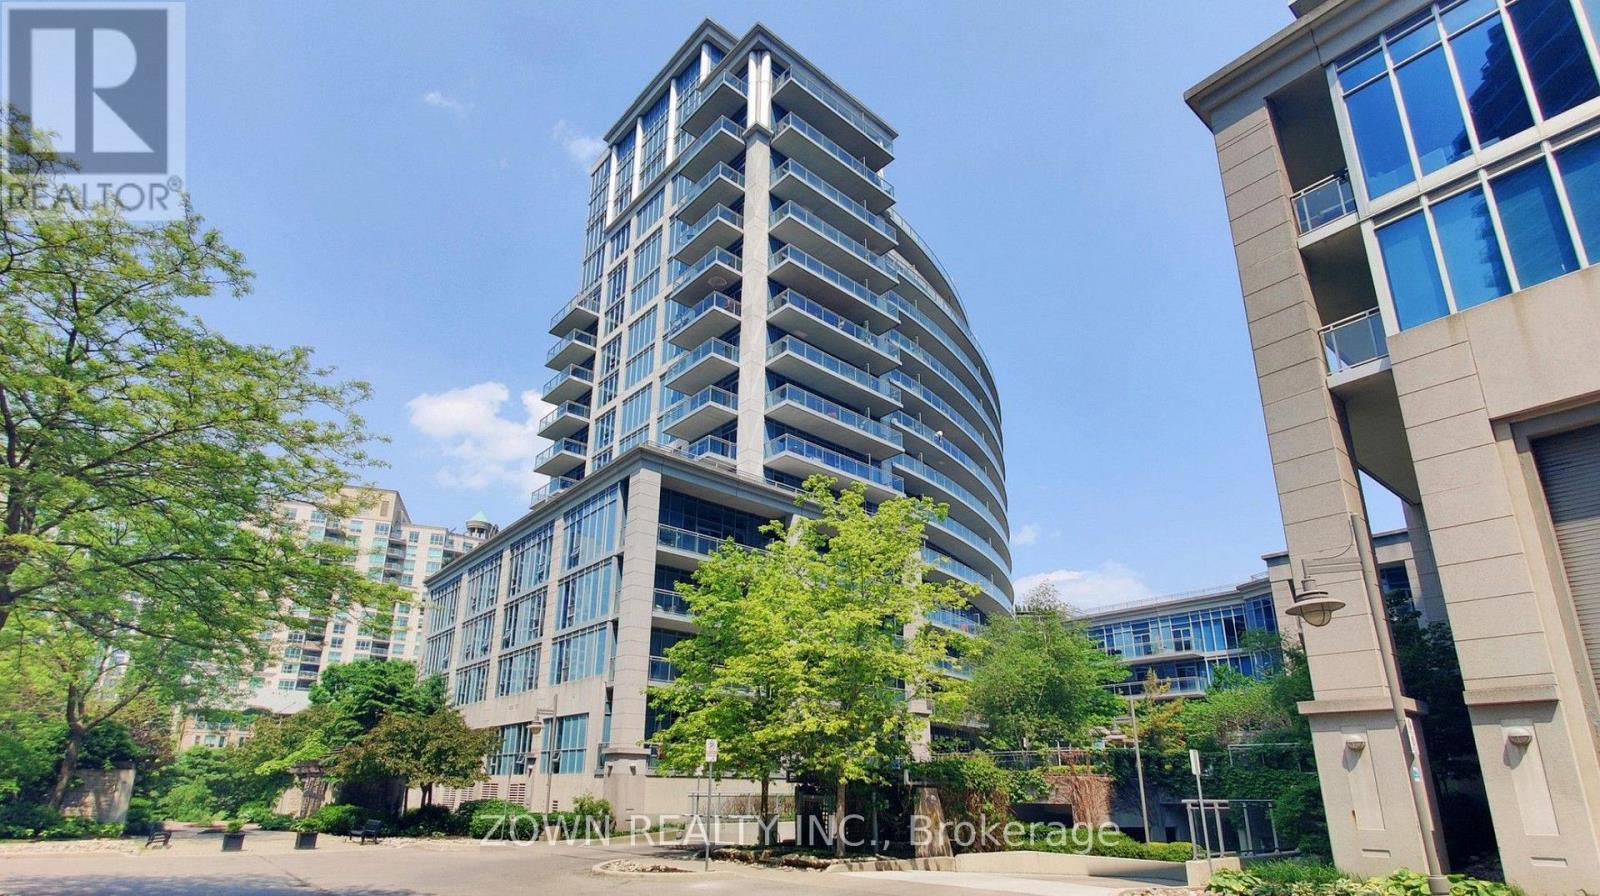
914 - 58 Marine Parade Drive
Toronto, Ontario
Stunning Unobstructed Lake Views! Welcome To This Bright, Beautifully Refreshed, South-Facing Suite In The Highly Sought-After Humber Bay Shores Waterfront Community. Offering Approximately 685 Sq. Ft. Of Thoughtfully Designed Living Space, This Freshly Painted One-Bedroom Condo Features An Open-Concept Living And Dining Area, A Spacious Bedroom, Modern Finishes, And A Private Balcony With Breathtaking, Unobstructed Views Of Lake Ontario. Brand-New Ensuite Laundry Centre To Be Installed Prior To Occupancy.Enjoy An Exceptional Location Just Steps From Waterfront Trails, Beaches, Parks, Restaurants, Cafés, And Everyday Conveniences. Residents Enjoy Excellent Building Amenities, Including A Fitness Centre, Theatre Room, Billiards Room, Business Centre, Visitor Parking, Car Wash, And Electric Vehicle Charging Facilities. Convenient Access To Public Transit And Major Highways Makes Commuting Effortless. Includes One Underground Parking Space, With A Second Parking Space Available For Rent Separately. An Exceptional Opportunity To Enjoy Comfortable, Modern Lakeside Living In One Of Toronto's Most Desirable Waterfront Communities! (id:63616)
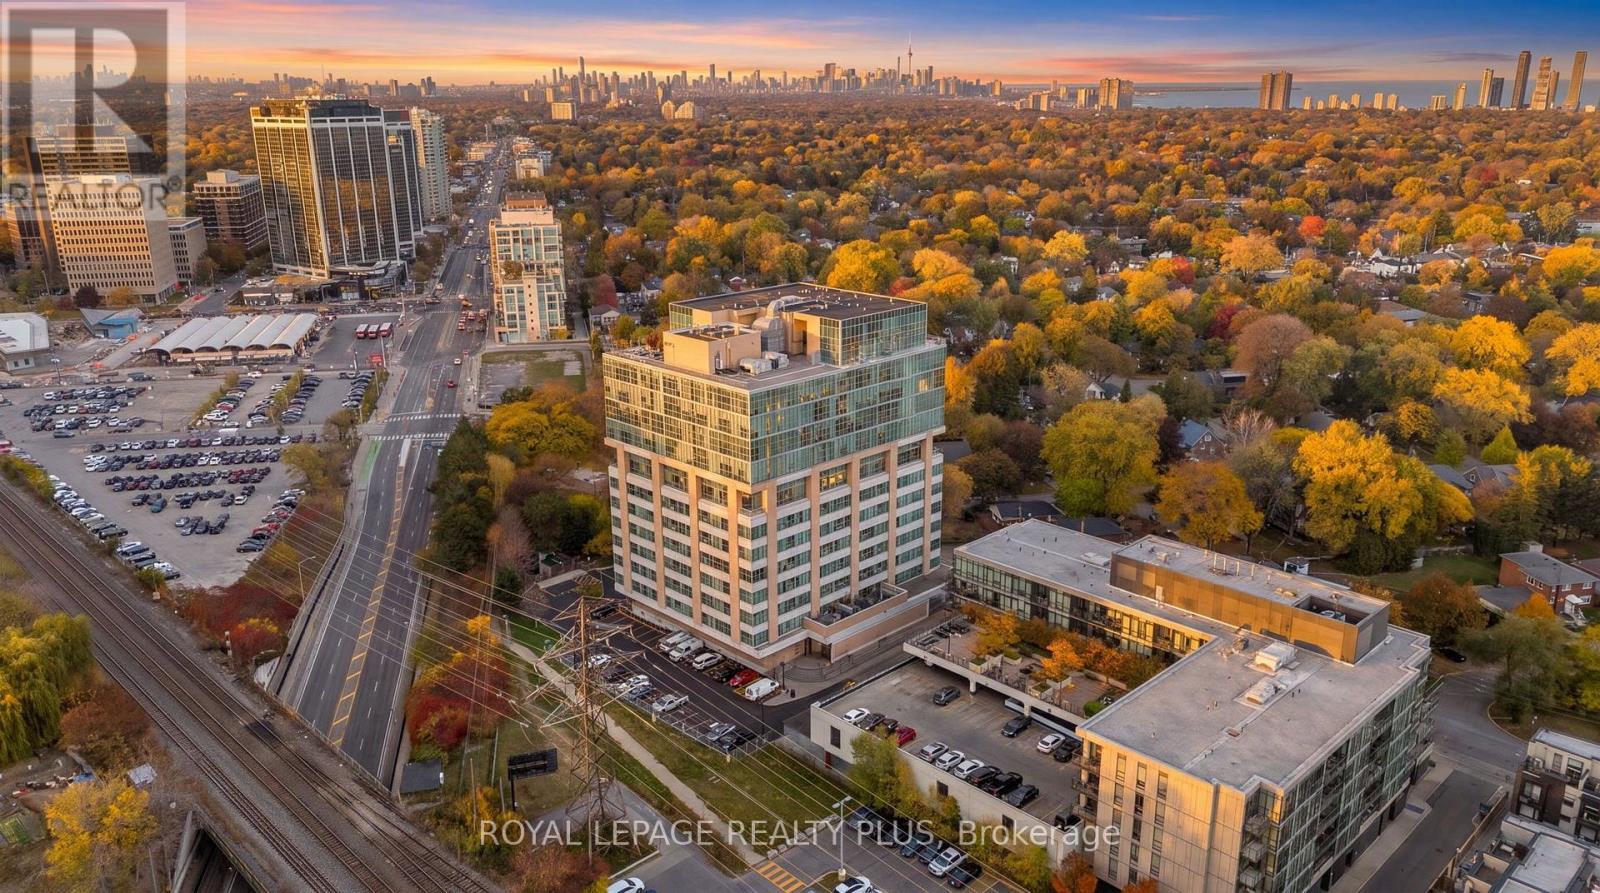
1010 - 2 Fieldway Road
Toronto, Ontario
In a world of cookie-cutter condos, Network Lofts offers something refreshingly different. Set within one of Etobicoke's most distinctive authentic loft conversions, this is urban living with character, history, and an unmistakable sense of style. Inside you'll discover the architectural details that make true loft living so appealing. Soaring 10.5-foot ceilings, expansive floor-to-ceiling windows with those unbeatable sunset views. Hardwood floors, and exposed ductwork create a striking industrial aesthetic with plenty of contemporary appeal. Freshly painted throughout, the space feels crisp, bright, and move-in ready. With its desirable west-facing exposure, enjoy beautiful afternoon sunshine and warm evening light that fills the loft and creates an inviting atmosphere to unwind at the end of the day. A Juliette balcony offers the perfect touch of fresh air and an opportunity to take in the surrounding neighbourhood. The kitchen is finished with granite countertops and stainless steel appliances, while the added convenience of a dedicated underground parking and same floor locker completes the package. Ideally situated in a wonderfully walkable neighbourhood, the building offers the best of both worlds: a quiet, residential setting surrounded by tree-lined streets, yet just a short stroll to the charming shops, cafes, and restaurants of The Kingsway. Islington subway station is across the street, making commuting throughout the city effortless. Pet owners will especially appreciate this genuinely dog-friendly building. Residents also enjoy an exceptional selection of amenities, including a rooftop terrace with BBQs, 24-hour concierge, whirlpool spa, fitness centre, steam room, guest suite, and party room. For those who appreciate architecture, atmosphere, and a little more personality in their living space, Network Lofts is a rare find. It's a lifestyle that feels anything but ordinary. (id:63616)
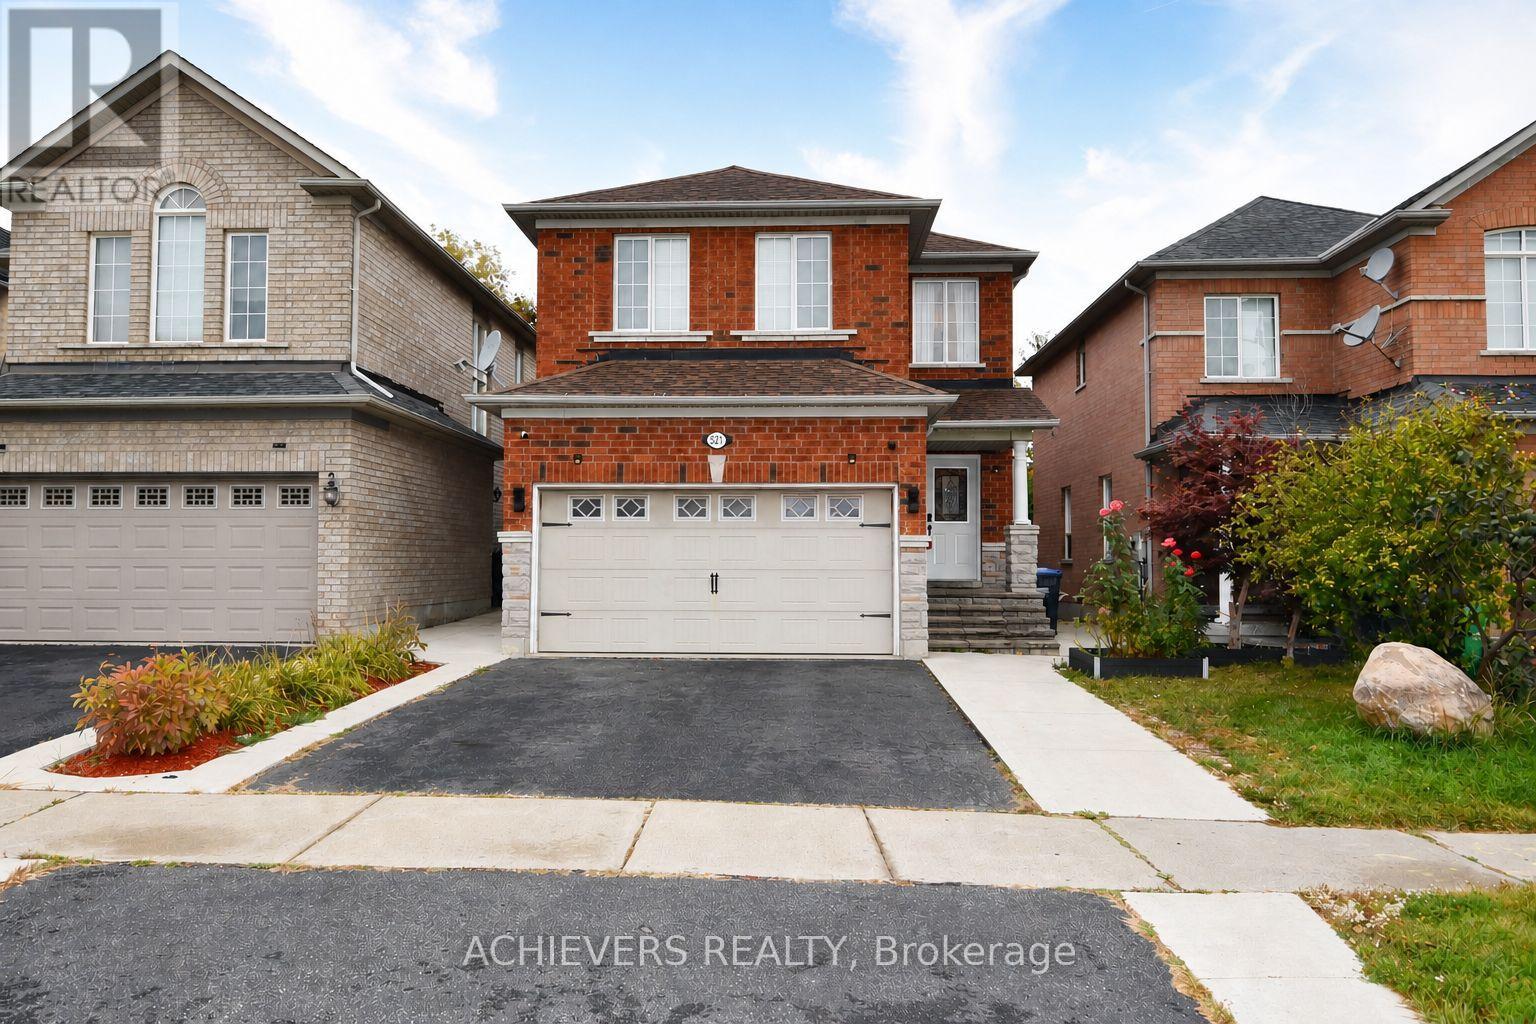
521 Navigator Drive
Mississauga, Ontario
Very spacious 4-bedroom detached home in one of Mississauga's most desirable neighborhoods! This beautiful property features a bright open-concept kitchen, separate living and family rooms, and a fully finished 2-bedroom basement with separate entrance-perfect for extended family or excellent rental income potential. Conveniently located close to major highways (401, 410, 407, 427), top shopping malls (SQ1, Heartland), schools, parks, and all essential amenities. A perfect opportunity for families or investors looking for comfort, space, and unbeatable location! (id:63616)
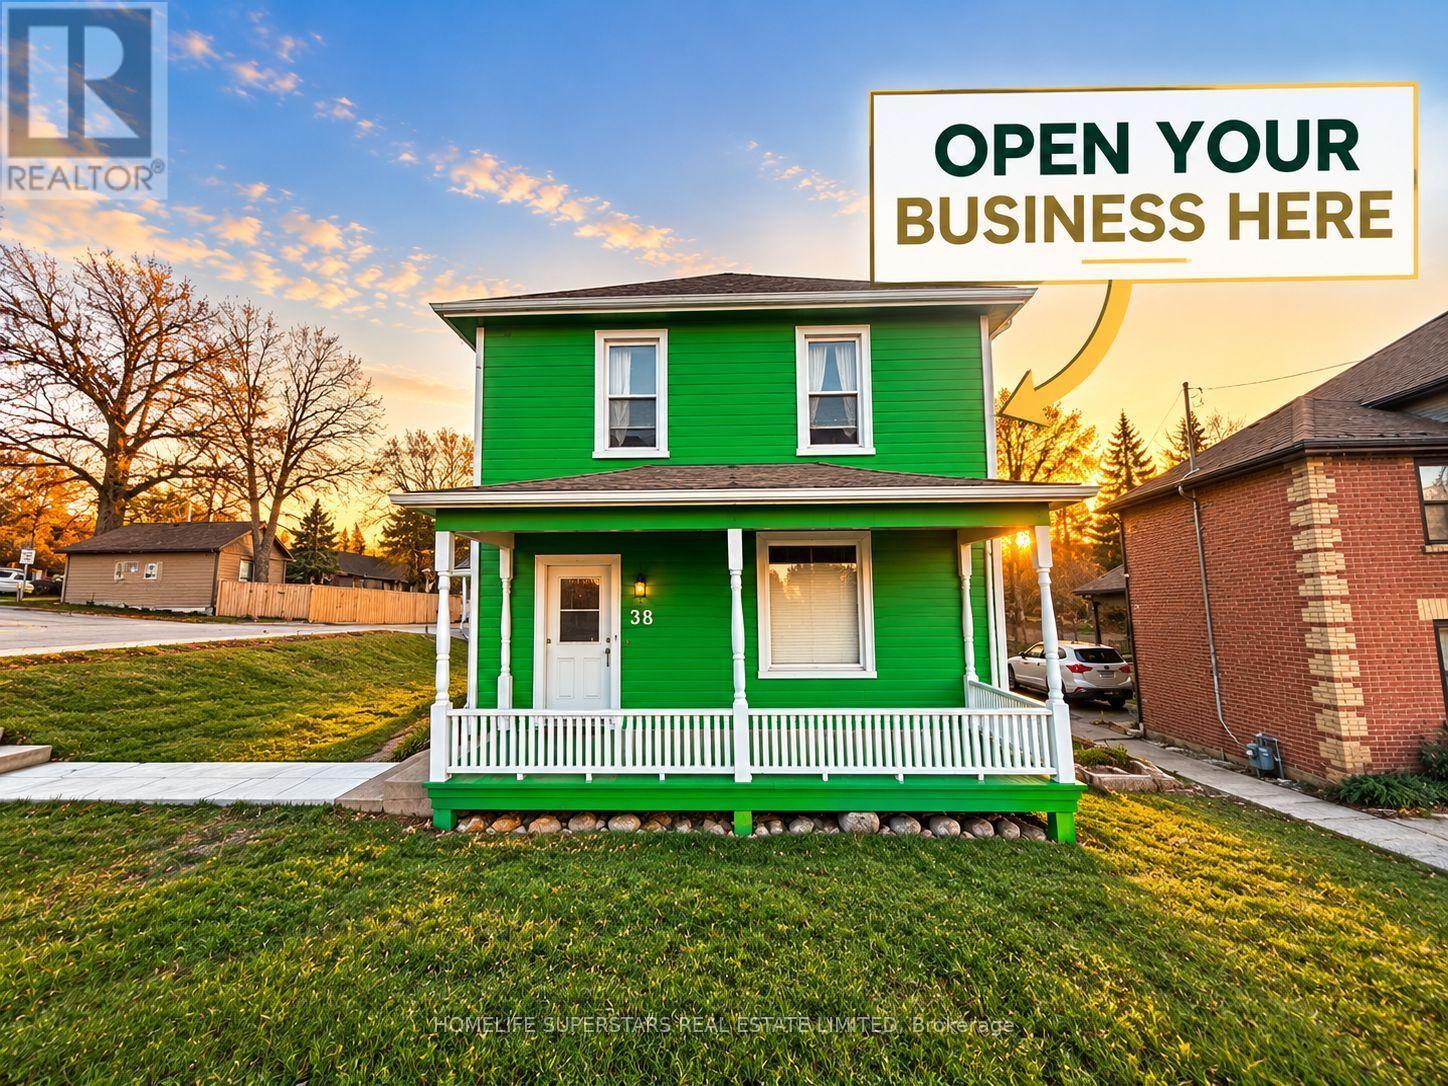
38 Queen Street S
Caledon, Ontario
Location, Location! Live & Work Here! Calling All Business Owners, Entrepreneurs, And Professionals To Establish Or Expand Their Business In The Heart Of Bolton, With High-Traffic Exposure & Visbility On Highway 50. This Renovated Space Features Large, Sun-Filled Windows, Excellent Visibility, Convenient Accessibility, And Ample Parking For Staff, Clients, And Customers. Ideal For A Wide Range Of Permitted Commercial & Retail Uses, Including Cafes, Music Studios, Nail & Beauty Salons, Professional Offices, Accounting, Legal And Immigration Services, Travel Agencies, Medical And Dental Clinics, Wellness, Pilates, Yoga And Fitness Studios, Salons, Barbershops, Spas, Optical Services, And Franchise Concepts, So Much More. **Residential Upper Portion Features A 1-Bedroom Apartment With Full Kitchen, Full Washroom, Living Room, And Laundry! Can Be Rented For An Additional $1,700/Month.** **Food Truck Parking Potential For Additional Rent.** Position Your Business For Success In A Highly Visible Location In Bolton's Core! (id:63616)
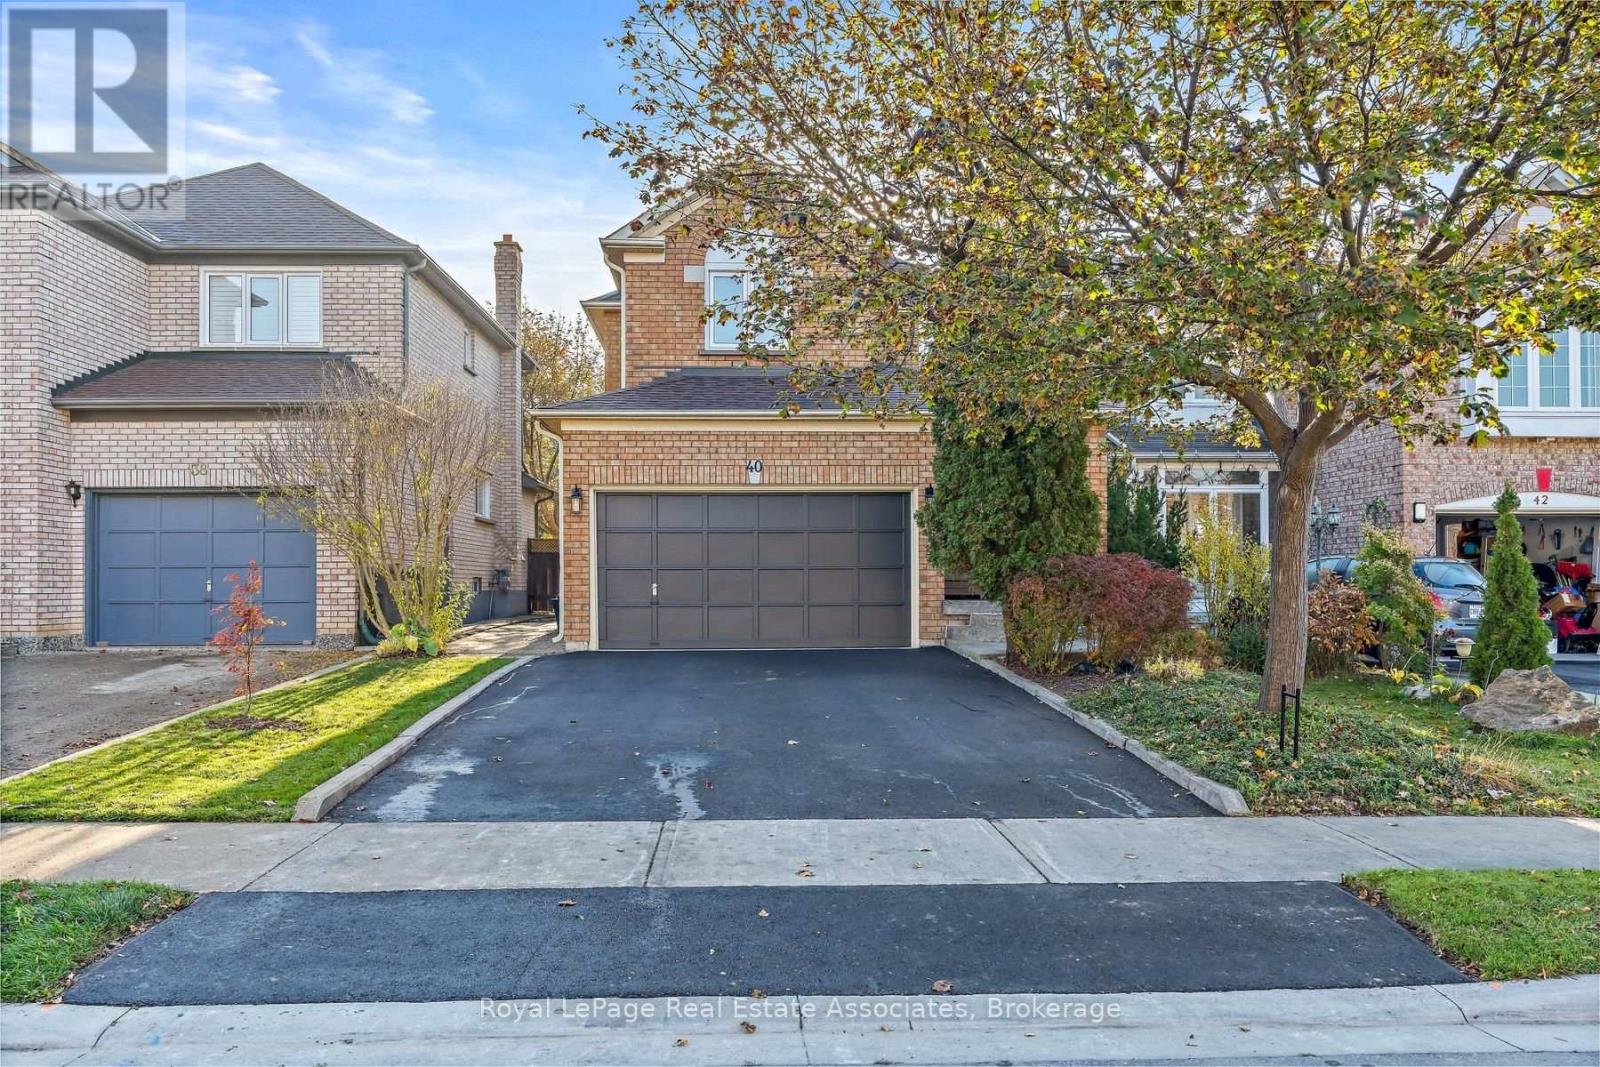
40 Horned Owl Drive
Brampton, Ontario
Welcome to this beautifully maintained 3-bedroom, 4-bathroom home on a quiet and mature street. The covered porch is perfect for morning coffee or afternoon happy hour. The open-concept living and dining room is bright and inviting, with crown moulding, hardwood floors and a large window overlooking the backyard. The eat-in kitchen features refreshed cabinetry, stainless steel appliances, crown moulding, walk out to private fenced backyard, recently painted back deck (2026) and beautiful gardens. A 2-piece bathroom (2022) completes the main floor. Beautifully renovated stairs with custom railings flow up into the hardwood floors throughout the second level. The primary suite has a walk-in closet with custom built-in shelving and a renovated private 4-piece ensuite (2022). Two additional bedrooms each offer large windows and closets with custom shelving. A bright 4-piece main bathroom (2022) with pot lights completes this level. The finished basement adds even more living space. A cozy rec room with a gas fireplace (As-Is), 3-piece bathroom, above-grade window, rough-in for kitchen, and an office with potential for a 4th bedroom. The garage is a 1.5 so plenty of storage and recently paved heavy duty commercial grade double wide driveway (2026). The location is hard to beat. You're in a family-friendly neighbourhood, just a 5-minute drive to Trinity Commons and Hwy 410 for shopping, dining and an easy commute. Nearby Fernforest Way Trail and Springdale Forest provide the perfect balance of nature in the city. Don't miss this one. Book your showing today! (id:63616)
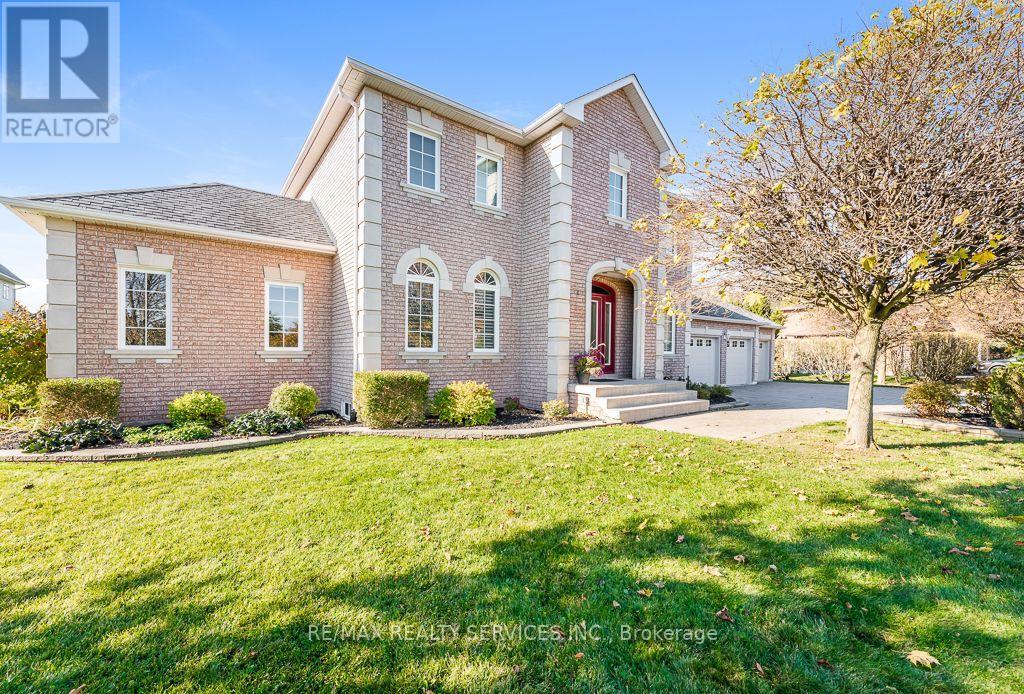
12 Southwinds Drive
Halton Hills, Ontario
Picturesque Ballinafad Estate on quiet Drive. Country setting, yet close to all the city can offer. Single owner built by his specifications, 3 car garage with staircase to basement. Carpet free home backing onto farmland. Enjoy the deer and wild turkeys nibbling on the apples and raspberries on your property. Well landscaped yard with wide driveway leading to 3 car garage. Main floor laundry aside a two piece washroom. Enjoy a nice cozy fireplace while relaxing in your large family room off the kitchen. Truly a little bit of heaven awaits you. (id:63616)
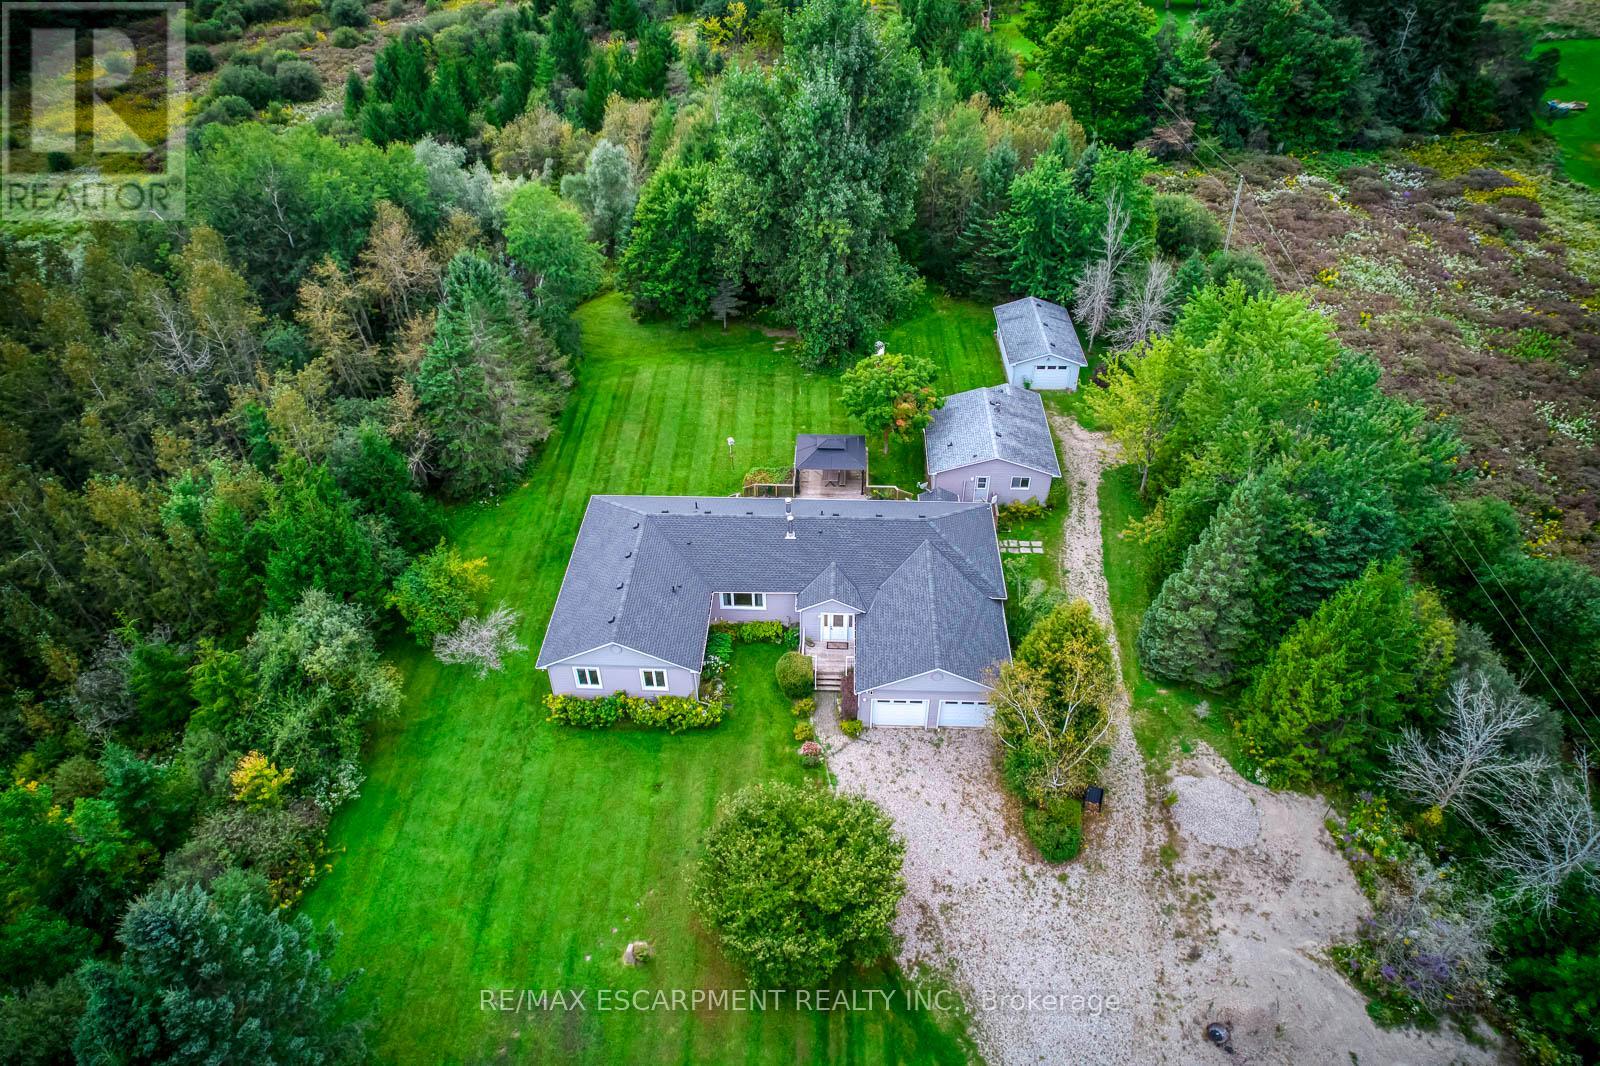
555118 Mono Amaranth Townline
Mono, Ontario
THE ULTIMATE COUNTRY ESTATE: 12 PRIVATE ACRES, TWO HOMES & ENDLESS OPPORTUNITY!Stunning country retreat off a paved road, just minutes to Orangeville & major highways! Enjoy peaceful nature with absolute convenience. The main nearly 2,500 sq. ft. bungalow features 4 bedrooms, 3 bathrooms, bright open living spaces, and an expansive, massive basement offering endless possibilities. A separate 680 sq. ft. self-contained guest house with a full kitchen & bath offers the perfect setup for multi-generational living, hosting guests, or generating direct rental income! The breathtaking 12-acre grounds highlight a scenic pond in the front yard, a private pond in the backyard, forest trails, an attached 2-car garage, and a detached 1-car garage with a workshop. RARE COMBINATION OF WORKSHOP, INCOME, WATER FEATURES, AND LUXURY PRIVACY-YOUR FOREVER RETREAT AWAITS! 2021 Roofing and Shingles, 2022 Hardwood flooring in the main house and all vinyl in the guest house. (id:63616)
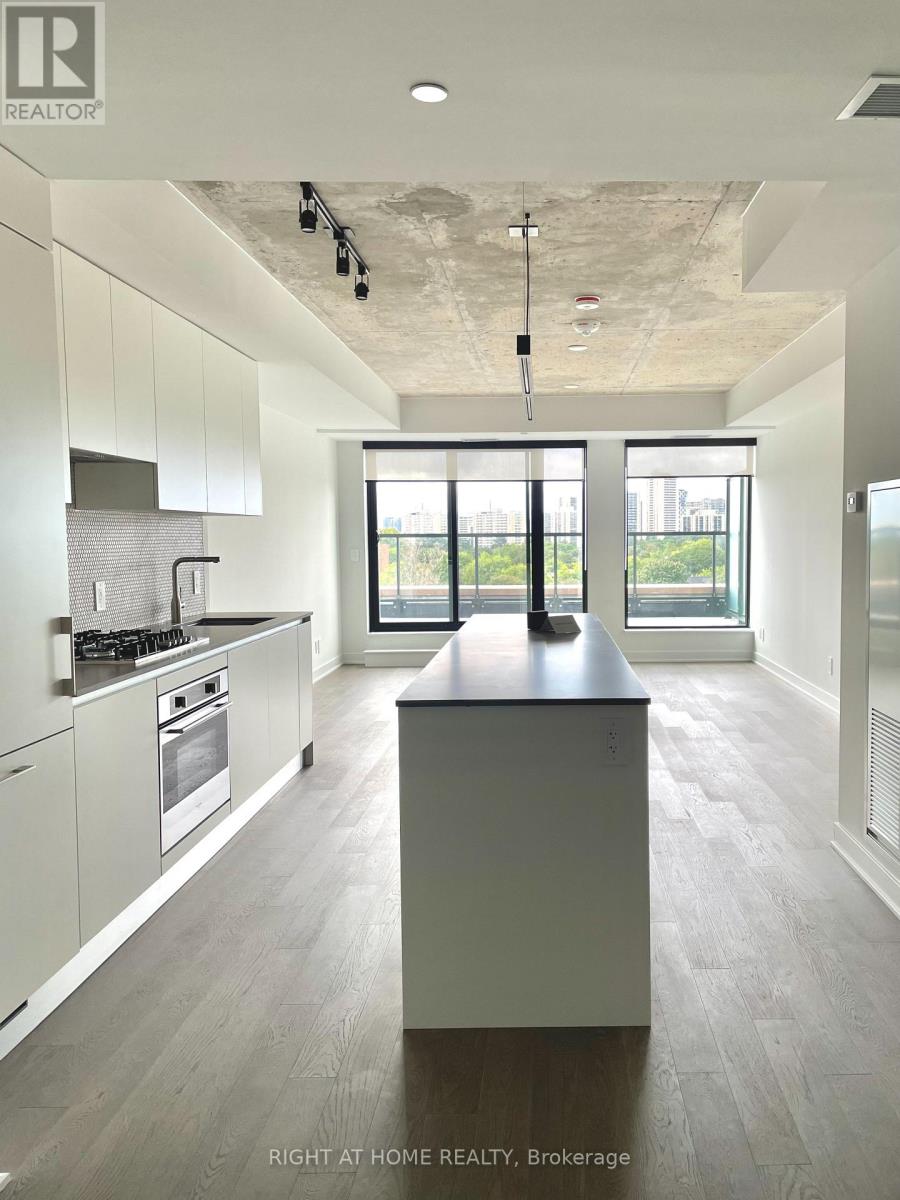
603 - 2720 Dundas Street W
Toronto, Ontario
Welcome to JUNCTION HOUSE, located in the heart of The Junction, one of Toronto's most sought-after neighbourhoods. Part of the exclusive House Collection, this unique two-storey residence offers the feel of a home in the sky, with over 1,100 sq. ft. of interior living space and an additional 100+ sq. ft. of private balcony space. Featuring two spacious bedrooms, two full bathrooms, and expansive living areas, this thoughtfully designed suite blends modern style with everyday comfort. The designer kitchen is equipped with stainless steel appliances and a gas range, while the impressive private terrace features a gas BBQ hookup and water connection, making it ideal for entertaining or enjoying time outdoors. A rare opportunity to enjoy townhouse-style living with the convenience of condominium living in one of Toronto's most vibrant neighbourhoods. (id:63616)
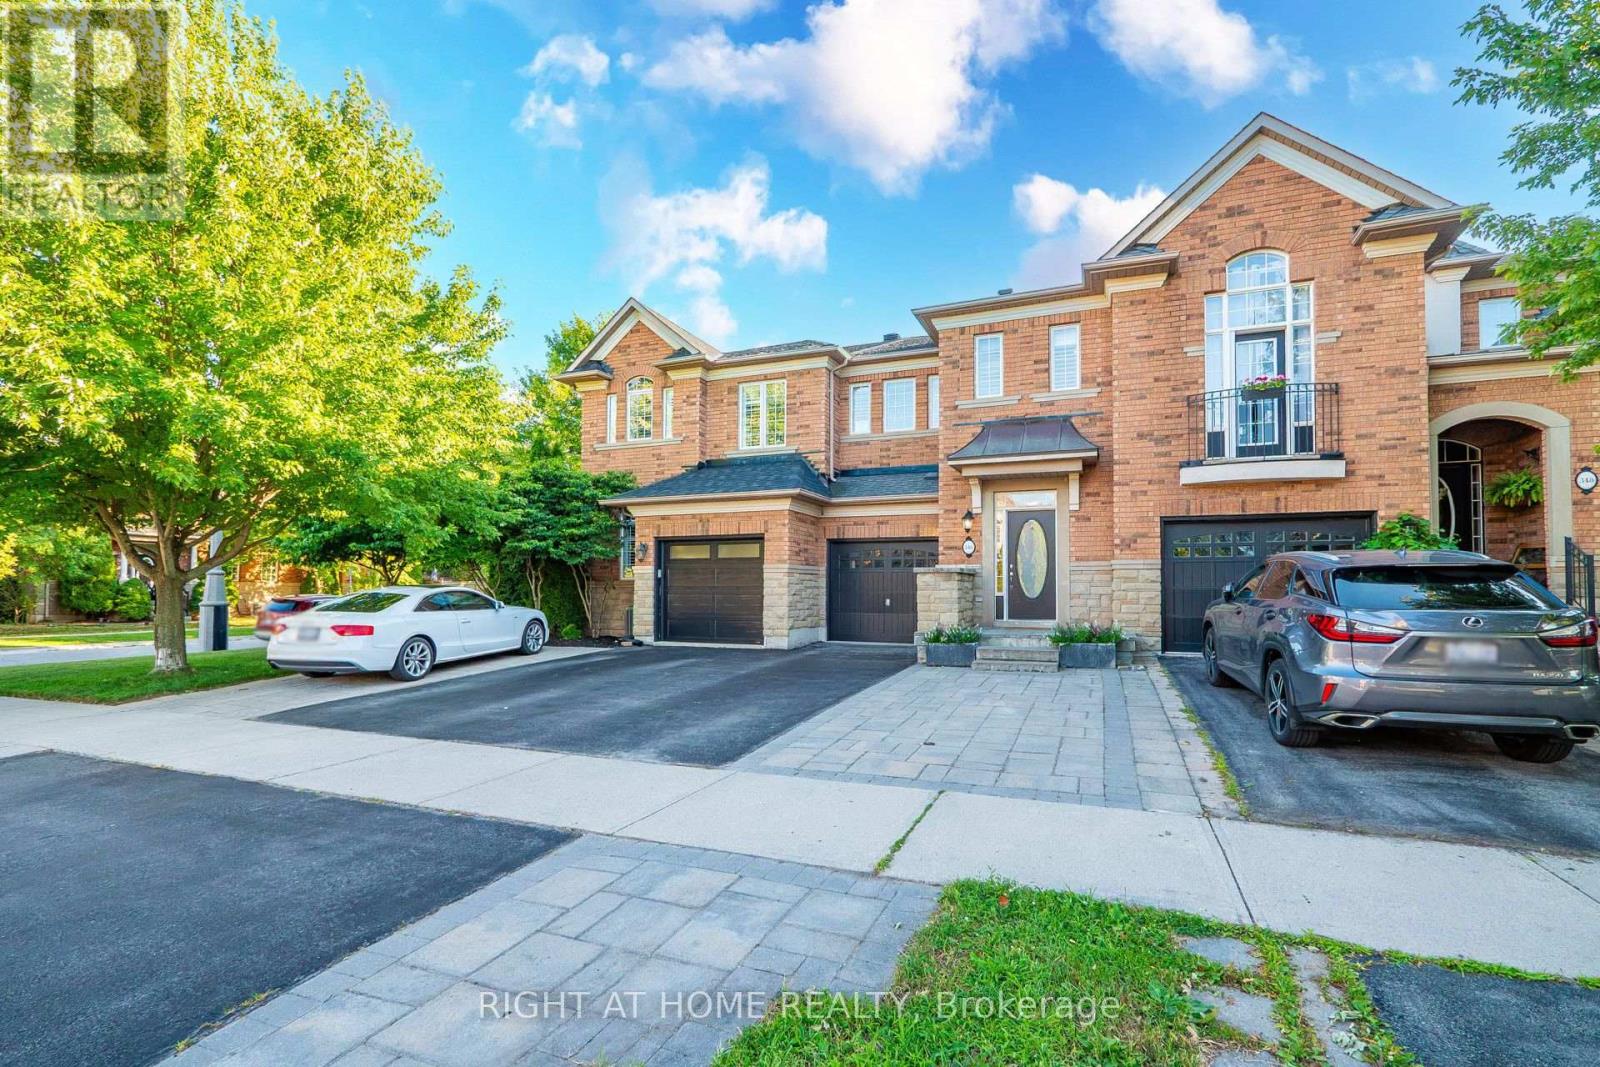
346 Creek Path Avenue
Oakville, Ontario
Welcome to 346 Creek Path Ave, this spacious & bright freehold townhome located in prestigious sought after Lakeshore Woods neighbourhood in Oakville. It's close to amazing parks, lake, shopping plaza, HWY'S, GO station, and some of the best schools in Ontario! This freehold townhome offers 3+1 bedrooms and 4 bathrooms, Approx. 2470 sq ft of finished living space with professionally finished basement. It was built and designed by award winning builder Rosehaven Homes. This gorgeous home features a stunning updated kitchen with high-end stainless steel appliances and quartz counter top. You'll love the soaring 9' ceilings, open concept, gas fireplace, pot lights, hardwood floors, oak staircase with wrought iron spindles, California shutters, and beautiful updates throughout. The primary suite has a walk-in closet and beautiful ensuite bathroom. There are 2 additional bedrooms upstairs, laundry room, and 4pc bathroom for your convenience. You'll enjoy the professionally finished lower level with full bathroom. The beautifully landscaped backyard features a large stone patio perfect for outdoor living and hook up gas bbq. Completely move in ready with plenty of updates, such as new lighting and fresh paint throughout and brand new carpet in the bedrooms.This beautiful home won't last! (id:63616)
16505 Mount Pleasant Road
Caledon, Ontario
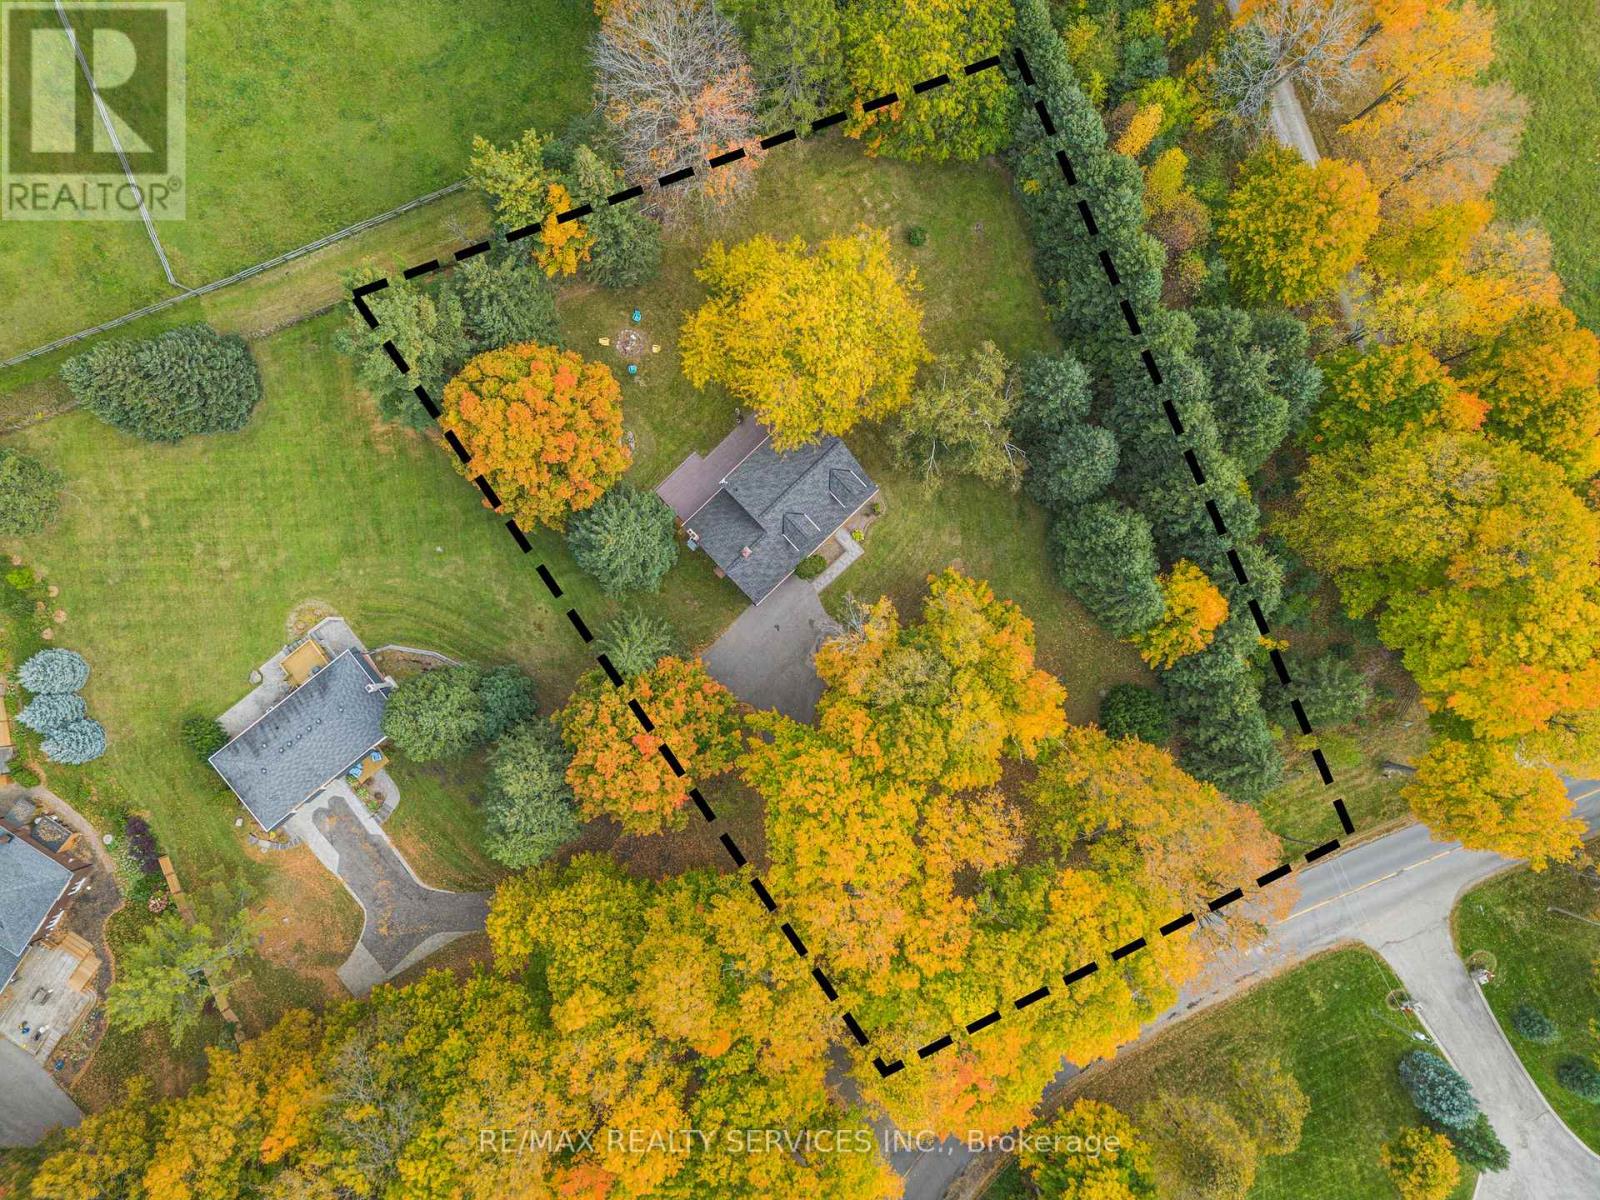
TOP 5 reasons to BUY THIS BEAUTIFUL PROPERTY #1) RESORT/ Country style living at its BEST with excellent city access in Premium High Demand posh neighbourhood (on highly sought after Mount Pleasant Road) surrounded by EXPANSIVE Multi-Million $$$ Mansions !!! #2) Mature 1 ACRE LOT offering property with set back from the road & private driveway leading to custom built Home !!! #3) Breathtaking views of the TORONTO SKYLINE directly from the end of the driveway !!! #4) 2-Storeys/ 4-Bedrooms HOME with 2000+ Square Feet (above ground) HUGE living space !!! #5) Separate Living & Dining/ Family Rooms plus OFFICE/ DEN on main floor !!! DOUBLE (2) Car Garage with 12+ parkings on Driveway !!! Covered Front Porch to enjoy morning coffee or evening Wine !!! Multiple WALKOUTS to DECK & Huge Backyard to entertain guests !!! Enjoy being surrounded by Environmentally Protected Farm with No future Developments ever giving you peace of mind and privacy forever !!! Fibre Optics Internet at the Road !!! Natural Gas Services at the Home !!! Minutes to the High ranked Palgrave School !!! 10 mins to Bolton/ Caledon for all amenities ***Check DRONE/ Virtual Tour Videos for more*** (id:63616)
488 George Ryan Avenue
Oakville, Ontario
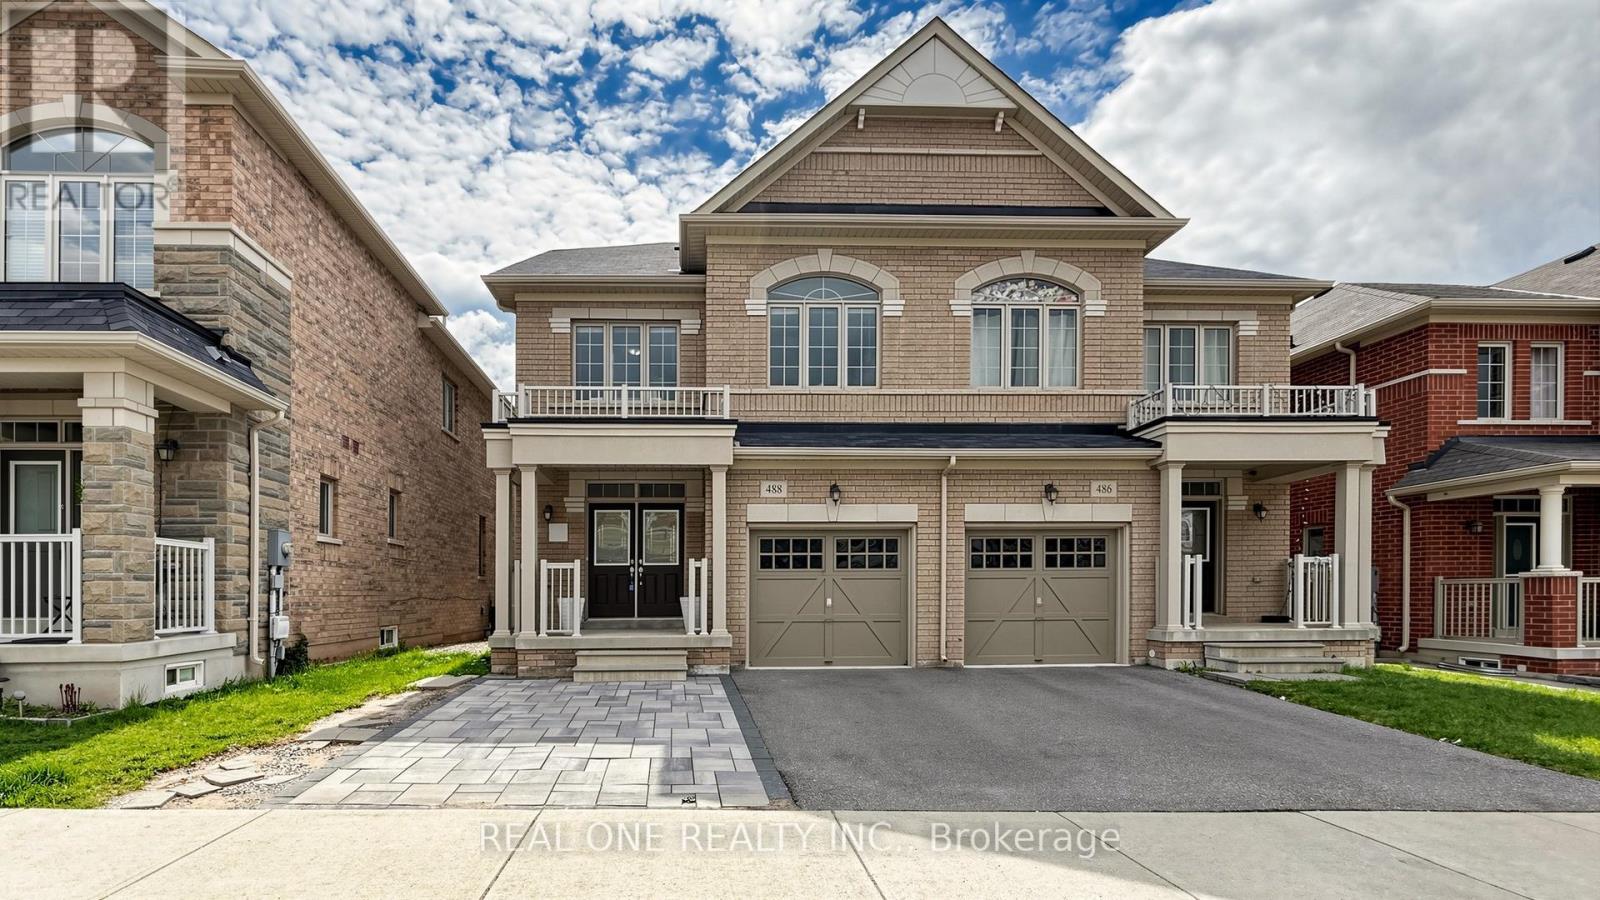
Welcome to This Gorgeous 2018 Built Executive 4-Bedroom Semi-Detached Home On A Family Friendly Quiet Street In The Highly Sought-After Joshua Meadows Neighbourhood. Modern 3-Storey Layout With 2 Ensuites! Totally 2,555 Sqft Above Grade. Smooth 9 ft Ceilings and Pot Lights On Main! Hardwood Flooring Throughout. Spacious And Sun-Filled Kitchen Boasts Elegant White Cabinetry, Gleaming Stainless Appliances. On 2nd Floor, A Bright Family Room With Gas Fireplace, and A Rarely Offered Secondary Suite Boasts Its Own Private Ensuite, Providing Comfort And Convenience. It Also Comes With Upper-Level Laundry! Primary Bedroom Features A Large W/I Closet, 5Pc Ensuite & Elegant Balcony On 3rd Floor With Excellent Privacy. An EV Charging Outlet Ready in The Garage. Situated in High Ranking Schools Boundary. Close To All Amenities, Shopping Plazas, Costco, Restaurants, Transit, Quick Access To Highways. The Whole House is Freshly Painted and in Move-in Condition. It's A True Gem You Don't Want To Miss! (id:63616)
706 - 2900 Battleford Road
Mississauga, Ontario
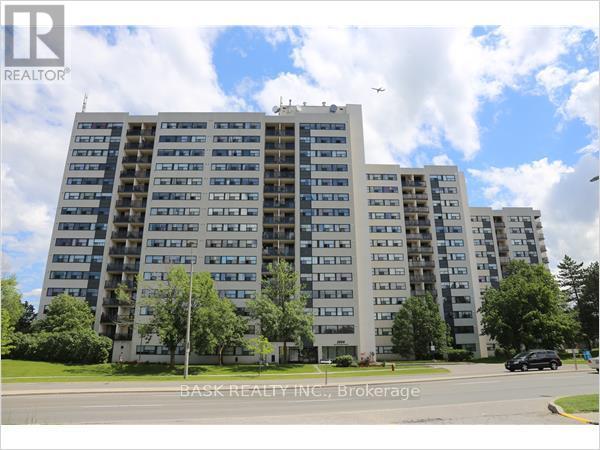
Welcome to this beautifully maintained 2 bedroom condo offering a comfortable and functional living space in a highly desirable community. This thoughtfully designed unit features a bright and airy living room, a dedicated dining area, and an open balcony with southeast exposure, providing an abundance of natural light. The well-appointed kitchen and generous living areas create an ideal space for relaxing or entertaining. Both bedrooms are well sized with closet space, and the unit is complete with a full 4-piece washroom, offering convenience and comfort. 2 owned parking spots are included, a rare and valuable bonus that offers peace of mind and added convenience. Residents enjoy access to a wide range of building amenities, including: Community BBQ Area for outdoor gatherings, Gym, Outdoor Pool for summer enjoyment, Party Room for private events, Children's Playground, Relaxing Sauna and Tennis Court. This well managed building is situated in a fantastic location close to schools, shopping, public transit. An excellent opportunity for first-time buyers, downsizers, or investors looking for a move-in-ready property with outstanding amenities. Don't miss your chance to own this bright and spacious condo, just move in and enjoy! (id:63616)
1043 Hurlwood Lane
Severn, Ontario
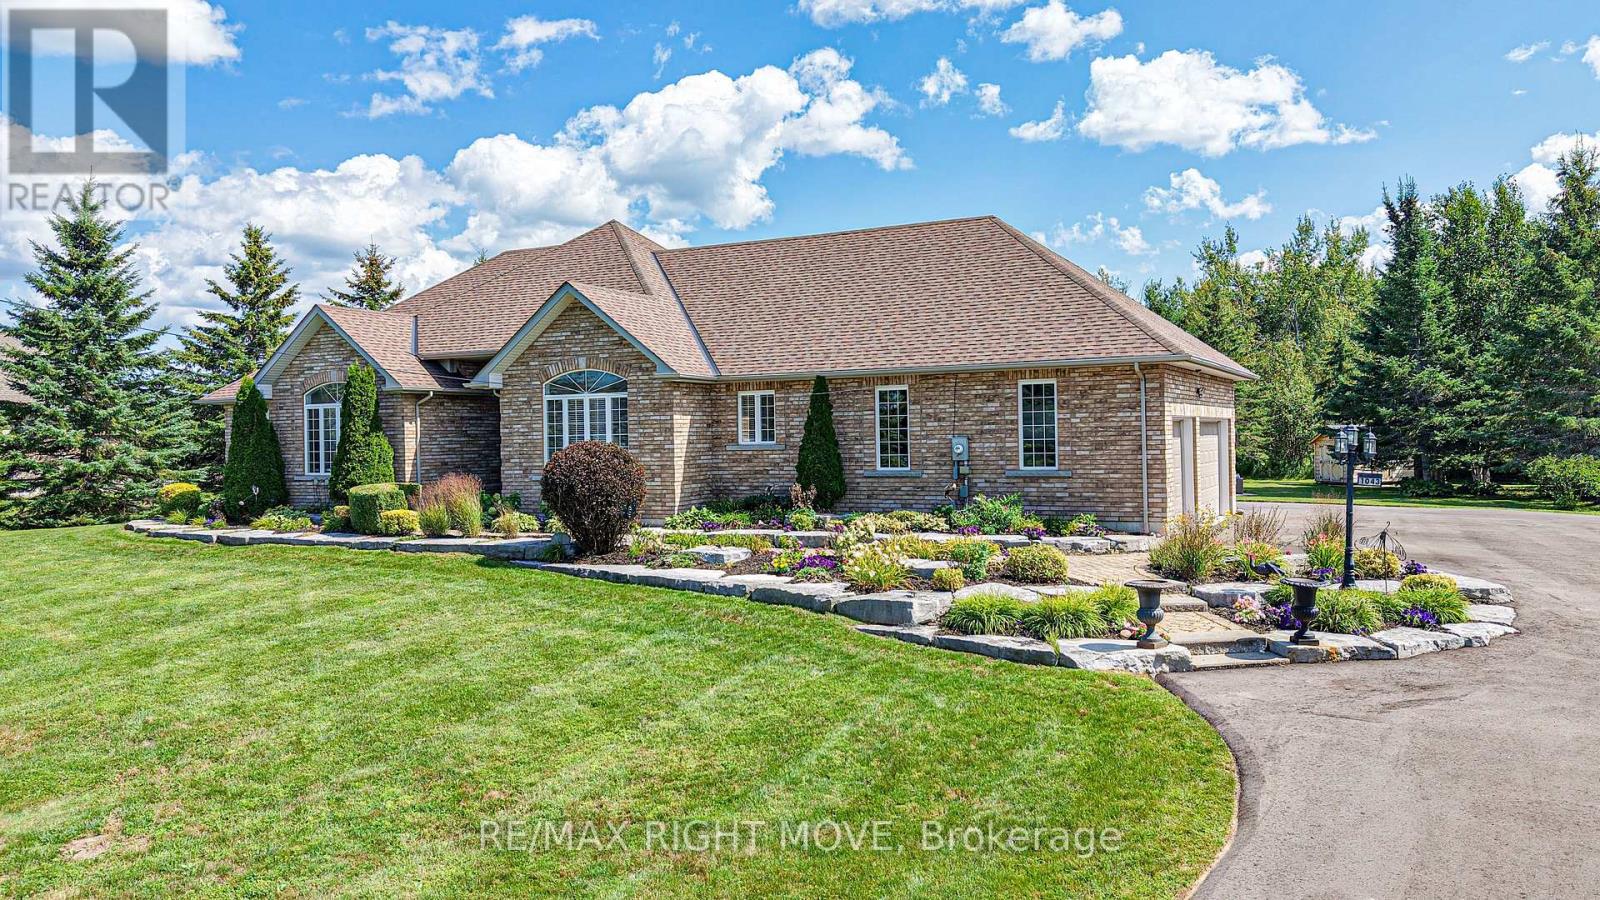
Welcome to 1043 Hurlwood Lane in Severn Township, a stunning estate bungalow located just minutes outside of Orillia. Proudly owned by the same owners since 2014, this exceptional home was originally built as a model home for Hawk Ridge Estates in 2006 and continues to impress with its timeless design, meticulous upkeep, and extensive upgrades. Situated on just over one acre and backing onto peaceful green space, the property offers a wonderful combination of privacy and convenience. Golf enthusiasts will appreciate being just a short drive from the first tee at Hawk Ridge Golf Club, while families will love the easy access to schools, shopping, restaurants, and Highway 11. Offering over 4,500 square feet of beautifully finished living space, this home features three plus one bedrooms and four bathrooms, along with excellent potential for full in-law living. The spacious primary suite is a true retreat, complete with a luxurious five-piece ensuite and massive walk-in closet. Crown moulding throughout the home adds an elegant finishing touch. The entire main floor was renovated in 2025, including the kitchen, cabinetry, three bathrooms, and the bar/service area in the dining room. The fully finished basement was remodelled in 2022, creating even more exceptional living and entertaining space. The extensive list of recent upgrades includes a new roof, furnace, and hot water tank in 2021; a composite deck and sauna added in 2024; a Briggs & Stratton generator, inground sprinkler system, water softener, and UV water system added in 2025; and a newly paved laneway in 2026. An outdoor shed provides additional storage, while the attached 2-car garage offers plenty of room for vehicles, recreational toys, and equipment. Outside, the meticulously landscaped grounds create a beautiful private setting, adding to the peaceful atmosphere. Don't miss out on this opportunity to call 1043 Hurlwood Lane your next home! (id:63616)
235 Sunnidale Road S
Wasaga Beach, Ontario
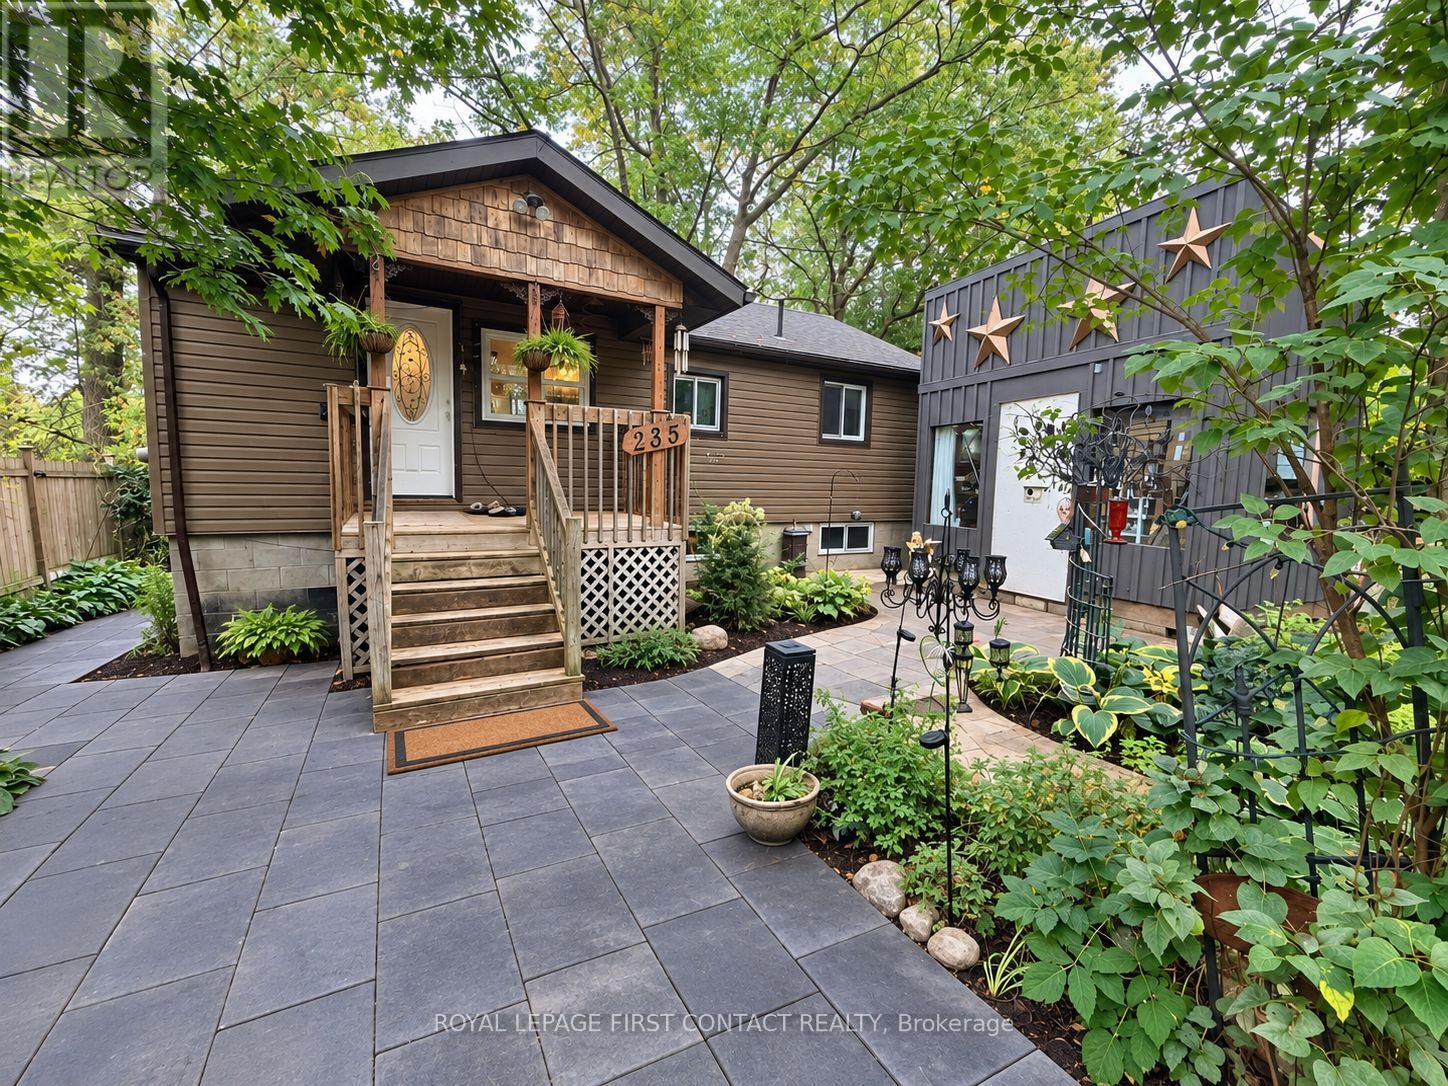
Rare direct Nottawasaga River waterfront in the heart of Wasaga Beach! Set on an exceptionally deep, private and treed lot, this charming year-round bungalow/cottage offers a unique blend of waterfront lifestyle and convenient in-town living. The home features 2+1 bedrooms, 2 full bathrooms, an updated kitchen, newer flooring, and a finished walk-out lower level providing excellent additional living space.Step outside and enjoy the peaceful river setting, mature trees, patio areas and direct access to the Nottawasaga River, complete with an existing waterfront boathouse. Municipal water and sewer add everyday convenience, while the location keeps you close to shopping, amenities and the sandy shores of Georgian Bay.Whether you're looking for a full-time residence, weekend retreat or a special waterfront property to make your own, 235 Sunnidale Rd S offers privacy, character and true riverfront living in one of Wasaga Beach's most convenient locations. (id:63616)
70 12 Line S
Oro-Medonte, Ontario
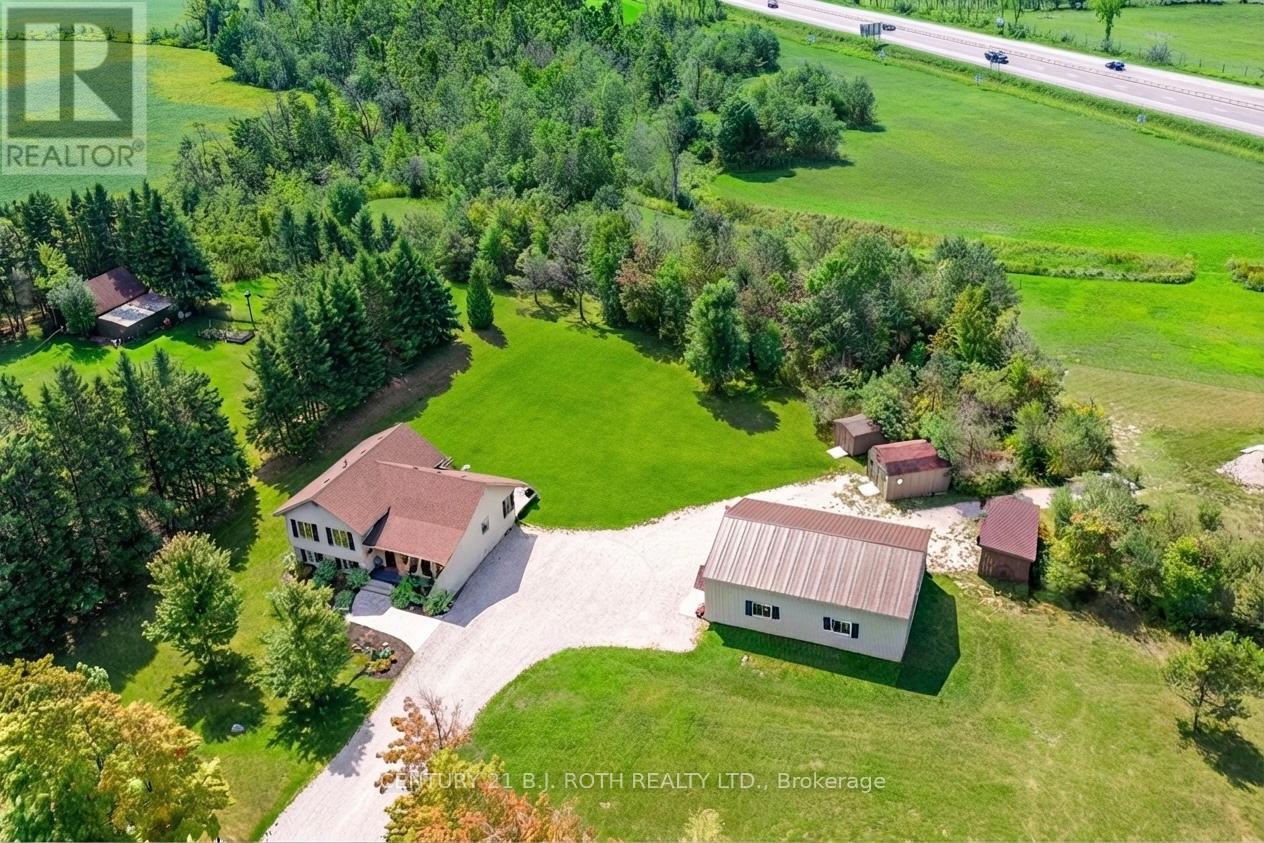
Exceptional opportunity to own a versatile country estate in the highly sought-after Township of Oro-Medonte, ideally located between Barrie and Orillia with convenient access to Highway 11, schools, shopping, golf, ski hills, trails, and year-round recreation. The standout feature is the impressive 30' x 40' workshop (2020), complete with hydro, two overhead doors, and an epoxy-coated floor, making it ideal for contractors, tradespeople, hobbyists, car enthusiasts, or a home-based business. Set on approximately 8.9acres with excellent highway exposure, this beautifully updated 3+1 bedroom side split offers the perfect blend of modern comfort and peaceful country living. The bright open-concept main level is filled with natural light and features a custom kitchen with quartz countertops and quality cabinetry (2022), spacious living and dining areas, luxury plank flooring (2022), and a propane forced-air furnace with central air conditioning (2024). Upstairs offers three generous bedrooms, including a primary suite with a private 3-piece ensuite and walkout to an elevated deck overlooking the scenic property. The finished lower level adds exceptional living space with a welcoming family room featuring custom built-ins, modern shiplap accents, and a cozy gas fireplace, along with a fourth bedroom, an additional 3-piece bathroom, and a separate laundry room. Offering endless possibilities for work, recreation, and everyday living, this move-in-ready property combines the privacy and space of country life with the convenience of nearby urban amenities, making it a rare opportunity to enjoy the very best of Oro-Medonte living. (id:63616)
126 Spruce Avenue
Richmond Hill, Ontario
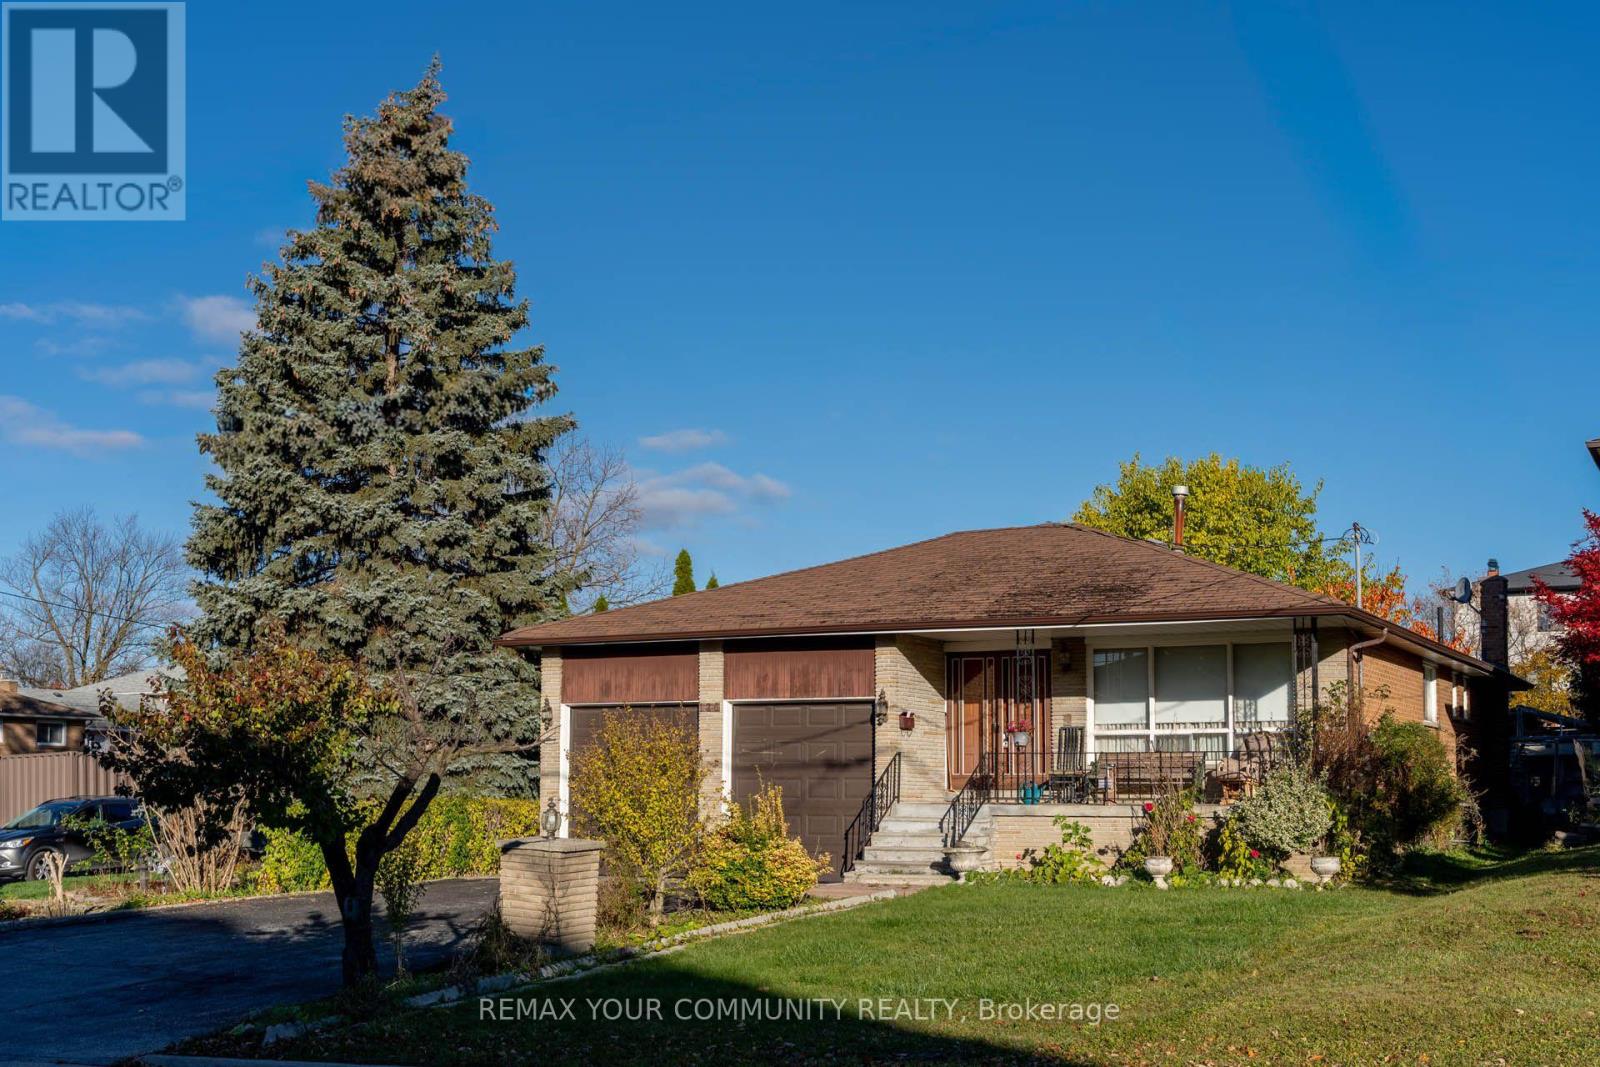
Endless Potential in South Richvale! Huge 50'x241' Deep Lot | 2 Kitchens | Walk-Out Basement. Rare dual opportunity for premium builders, investors, & families in Richmond Hill's most prestigious pocket, surrounded by multi-million dollar estates. Meticulously maintained by the original owner, this solid home features nearly 3,000 sq ft of finished living space. Excellent multi-gen or income layout boasting a lower level with a separate entrance, full 2nd kitchen, and a bright walk-out. Builders: enjoy an ultra-deep, flat lot lined with mature trees-the perfect canvas for a custom luxury estate. Live in, rent out for high holding income, or build your dream home. New price structure in place. Highly motivated seller-bring an offer today! (id:63616)
109 Valleymede Drive
Richmond Hill, Ontario
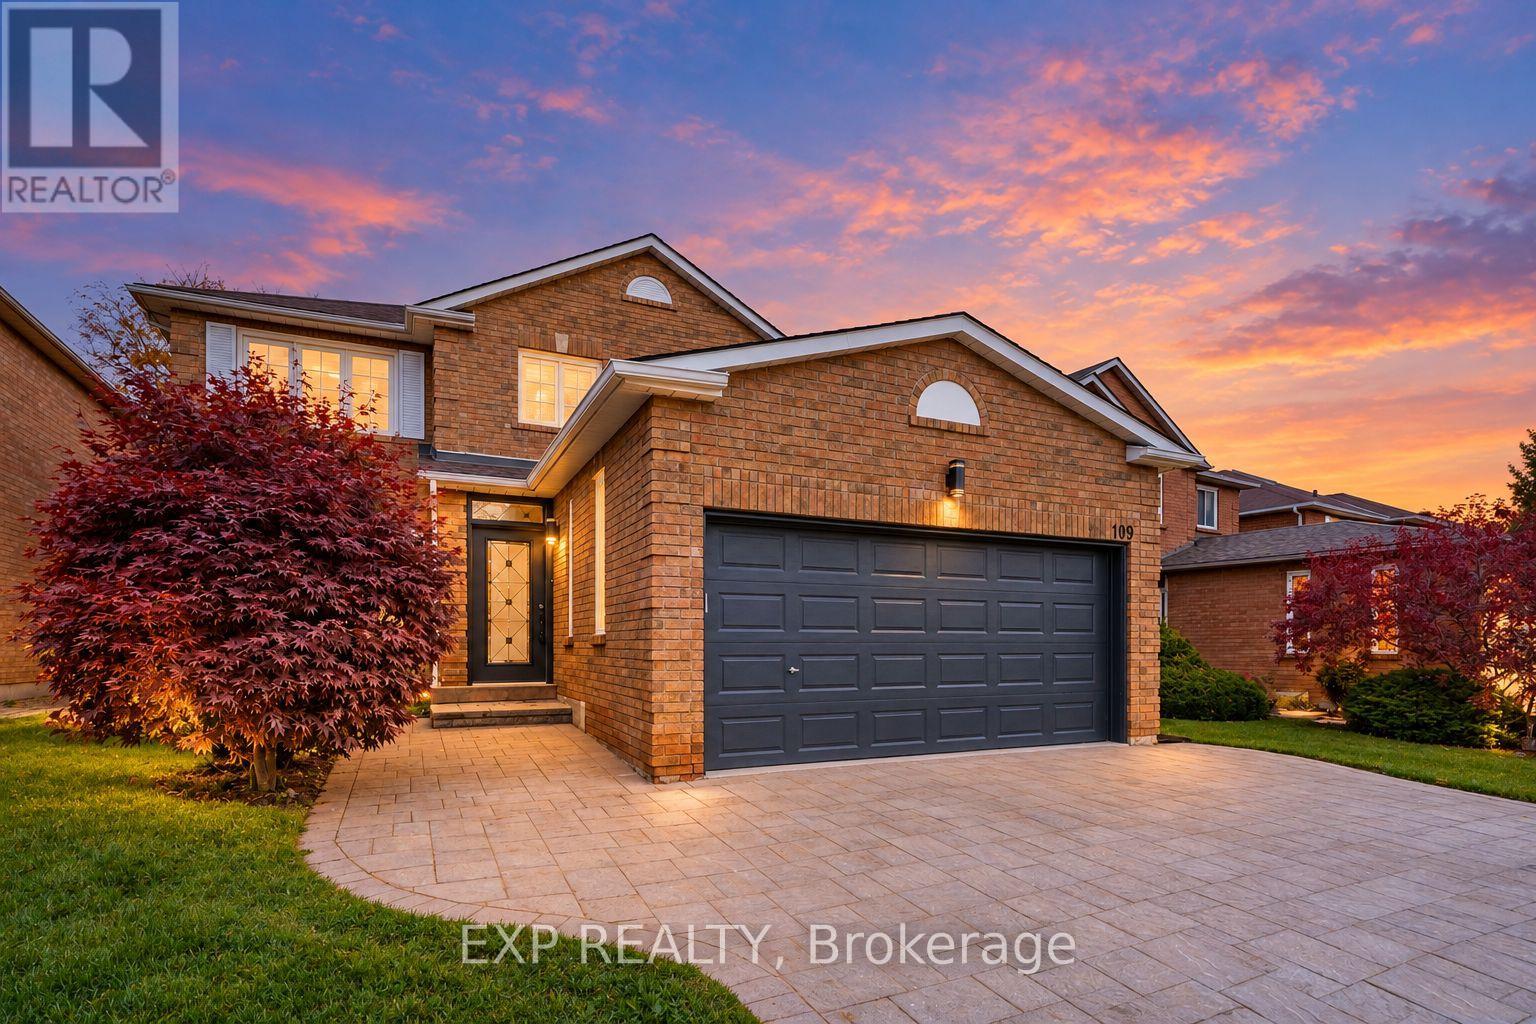
Totally renovated from top to bottom with approximately $100,000 in upgrades! This 4+2 bedroom detached home offers approximately 3,400 sq. ft. of total living space, including 2,026 sq. ft. above grade per MPAC and a professionally finished basement. New Twelve Oaks Sure Wood Pro luxury vinyl flooring on the main and second floors includes a 30-year manufacturer warranty and 1-year labour warranty. Features include basement vinyl plank flooring, fresh paint, designer lighting and a new staircase with custom wrought iron pickets. Bright living and dining rooms offer large windows, complemented by an inviting family room. The new kitchen features custom Morsun cabinetry, quartz countertops and new LG appliances (Oct 2026). The breakfast area walks out to the backyard. Upstairs offers 4 bedrooms, including a primary suite with a renovated 4-piece ensuite, floating vanity, glass shower and freestanding tub. Renovated washrooms feature new tile flooring, upstairs quartz vanity countertops and custom floating vanities. The finished walk-up basement has a separate entrance, 2 bedrooms, a recreation area, 2 new 3-piece washrooms, and kitchen and laundry rough-ins, ideal for extended family with future self-contained apartment potential. Basement improvements include a newly rebuilt concrete block wall reinforced with Rebar. Enjoy an enclosed porch, double garage, extended interlocking driveway and walkway, plus a fully fenced private backyard with an interlocking patio. Minutes from Christ the King CES and within the St. Robert CHS IB program zone. Easy access to Highways 7, 404 and 407, plazas, shopping, restaurants, parks, public transit and everyday conveniences. A spacious, move-in ready home in one of Richmond Hill's most established and desirable neighbourhoods. Situated in a family-friendly setting, this property blends luxury living with everyday convenience. "A Separate List of Warranties will be provided as an attached schedule." (id:63616)