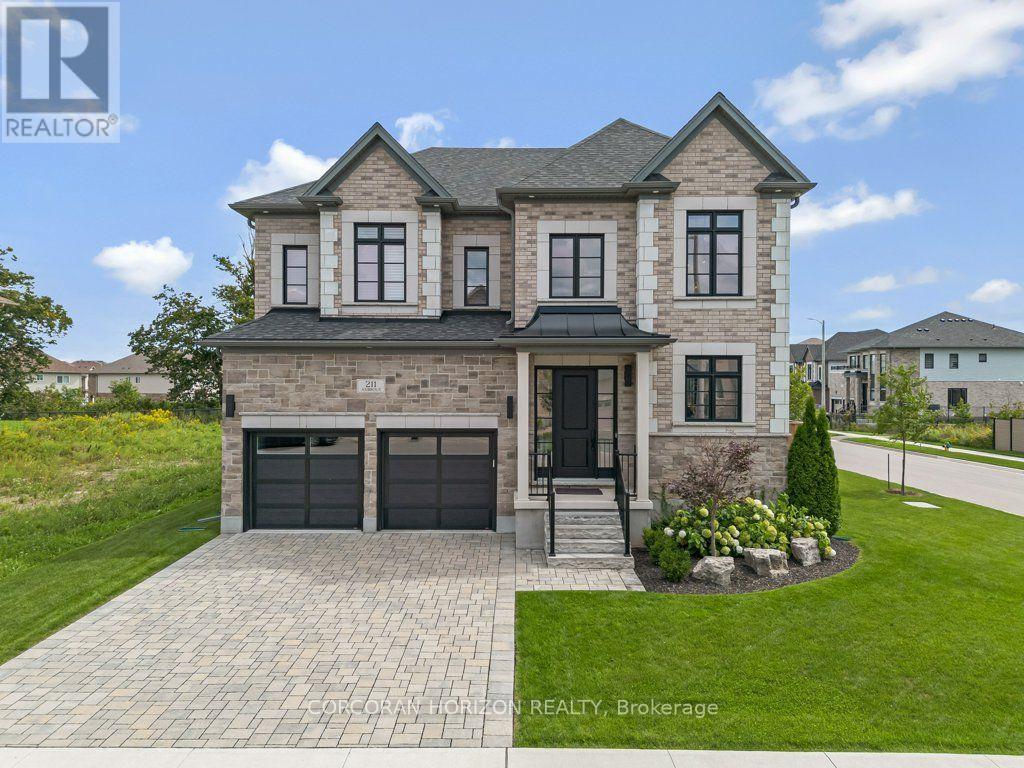
211 Ambrous Crescent
Guelph, Ontario
Welcome to 211 Ambrous Crescent, an exceptional executive home in Guelph's sought-after Kortright East neighbourhood, offering approximately 3,393 sq. ft. above grade with 4 bedrooms, 4.5 bathrooms and a layout created for elevated everyday living and entertaining.A grand two-storey entrance sets the tone with a wood staircase and statement Restoration Hardware lighting. Thoughtful storage starts with a walk-in front closet, while the formal dining room offers a walk-in appliance closet. The custom kitchen features extensive cabinetry, panelled Thermador appliances and a panelled Thermador wine cooler, opening directly to the great room with coffered ceilings and a custom fireplace. Just off the great room is a dedicated home office, providing a separate workspace while connected to the main living areas. Automatic blinds throughout the main floor add convenience.Upstairs, the luxurious primary suite features additional soundproofing, automatic blinds, an expansive walk-in closet and a beautifully appointed ensuite with freestanding tub, oversized walk-in shower and private water closet.What truly sets this level apart is that each of the three additional bedrooms has its own walk-in closet and private 4-piece ensuite. A wide hallway and dedicated second-floor laundry complete this exceptionally functional layout.The unfinished lower level offers large windows and plenty of space for future bedrooms, an in-law setup, theatre, gym or games room.Outside, enjoy armour stone landscaping, an interlocking driveway, full lawn irrigation with rain-sensing technology and a private, fully fenced backyard with an interlocking patio and walking trail directly behind.Set in Kortright East, you're close to excellent schools, parks, shopping and amenities, while surrounded by walking trails. Thoughtfully designed, beautifully finished and exceptionally functional, 211 Ambrous Crescent is an impressive home in a neighbourhood made for family life. (id:63616)
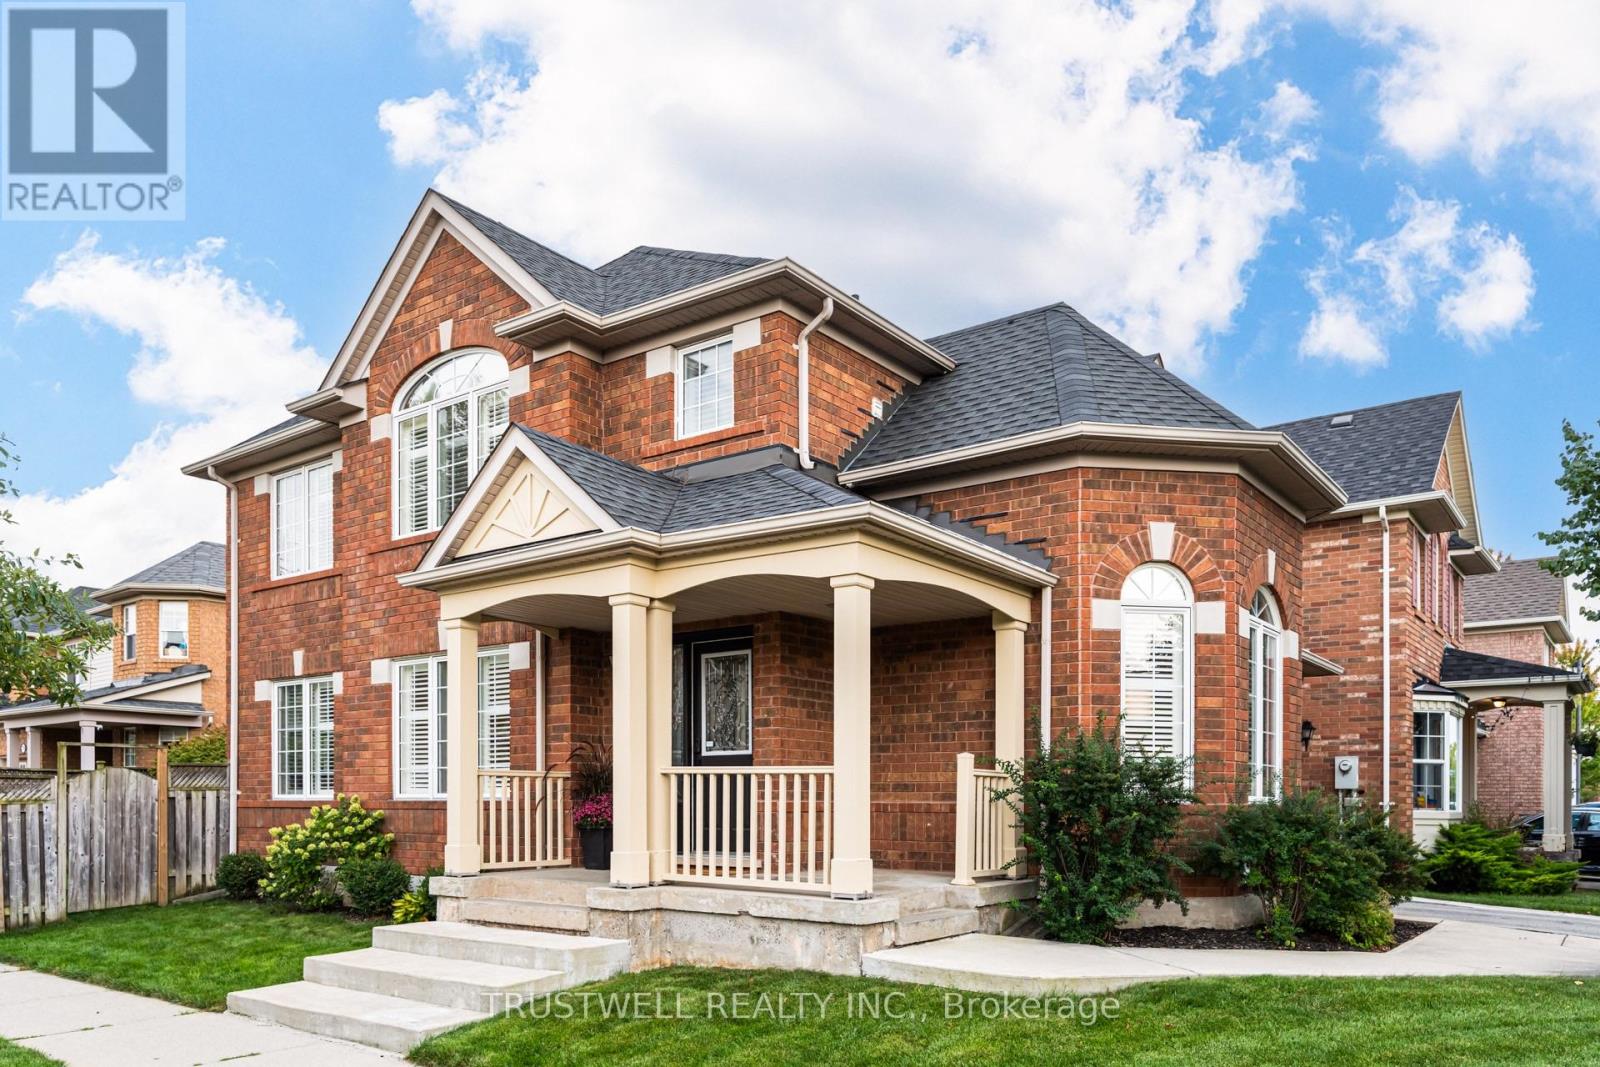
687 Irving Terrace
Milton, Ontario
A fantastic opportunity to own this meticulously maintained, move-in-ready home that truly showcases pride of ownership in a sought-after, family-friendly neighbourhood. This popular Wyndham Corner model offers approximately 1,839 sq. ft. of thoughtfully designed living space, plus a fully finished basement.Step inside to a bright, sun-filled interior featuring a welcoming formal living and dining room-perfect for entertaining family and friends. The inviting family room showcases hardwood flooring, smooth ceilings, and pot lights, and seamlessly opens to the beautifully classic kitchen featuring stone countertops, a stylish backsplash, under-cabinet lighting, and a spacious breakfast area with a walk-out to the private backyard patio-ideal for outdoor dining and summer gatherings.The second floor offers three generously sized bedrooms, each with organized wardrobes, while the spacious primary bedroom features a walk-in closet and a stunning, newly renovated ensuite designed as your own private spa retreat. Enjoy a freestanding soaker tub, oversized glass-enclosed shower, and his-and-hers vanity sinks. A convenient second-floor laundry room with a linen closet completes this level.The fully finished basement provides exceptional additional living space, featuring a spacious recreation room with pot lights, a modern 3-piece bathroom, a versatile den, and an additional room ideal for a home office or playroom. Additional highlights include direct interior garage access, a large covered front porch, custom California shutters throughout, and a private driveway with an additional parking space and no sidewalk. Situated directly across from a park, this home offers the perfect combination of comfort, convenience, and family-friendly living. Beautifully updated, exceptionally maintained, and move-in ready-this is one you won't want to miss. (id:63616)
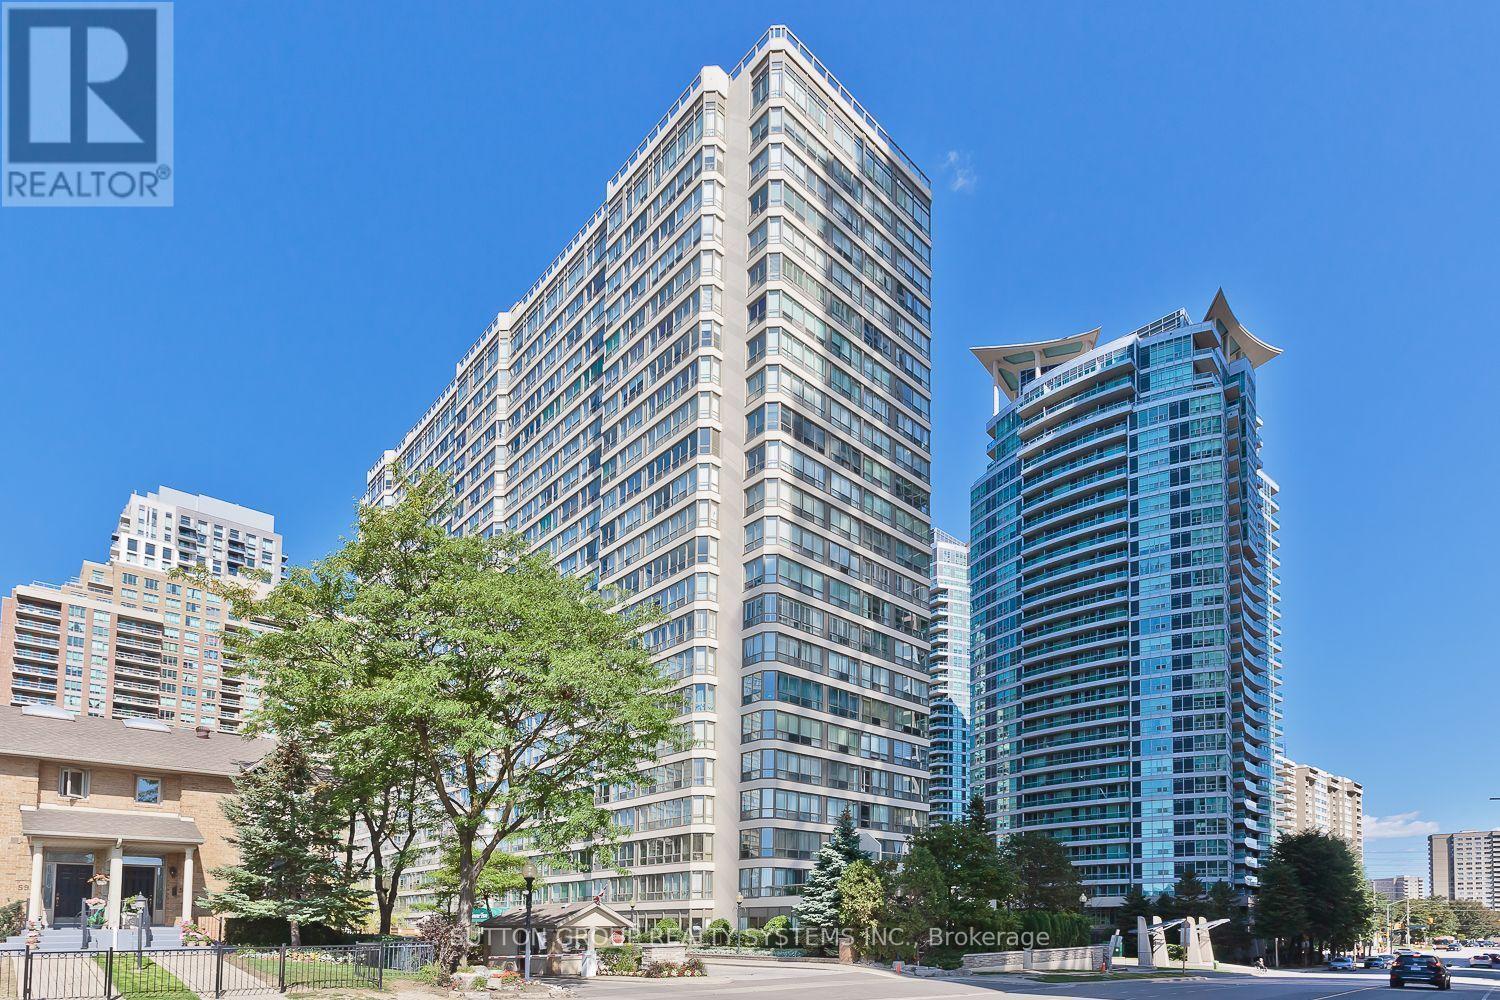
1214 - 55 Elm Drive
Mississauga, Ontario
Beautifully renovated, freshly painted, and move-in ready, this spacious 1,027 sq. ft. Features: 2 bathrooms and 2 parking spaces. The large den is currently used as a second bedroom, offering flexible living space. The modern kitchen features granite countertops, while the primary bedroom includes a 4-piece ensuite and walk-in closet. Laminate flooring runs throughout, complemented by stunning, unobstructed views that can be enjoyed throughout the unit. Residents enjoy an exceptional selection of amenities, including a fully equipped gym, exercise room, indoor pool, sauna, games room, squash/racquet and tennis courts, party/meeting room, rooftop deck and garden, BBQ facilities, security system, and ample visitor parking. Ideally located in central Mississauga, with convenient access to public transit, Square One Shopping Centre, Celebration Square, restaurants, schools, parks, major highways, and the future LRT. Freshly updated, spacious, and ready for its next occupant (id:63616)

56a Roosevelt Drive
Richmond Hill, Ontario
This Custom-designed Residence Home Sits on a 50 x 229 Complete Landscaped Lot with Inground Pool Oasis. Offering Exceptional Space. The Home Features 4 Bedrooms & 5 Bathrooms, Approximately 6309 of Living Space which includes the basement walkout area. This exception home was built with premium materials and workman ship. This home features some many unique offerings, custom kitchen with island , built in cupboards, massive skylight on 2nd floor which ills the home with natural sunlight. Elegant staircase to upper and lower levels. Main floor office area. Large Bonus Sunroom off the kitchen which offers more complete year round living. Step outside from the Sunroom to a large upper outdoor deck which looks over the massive inground pool area. There is outdoor 2nd sauna and patio bar area with built entertainment area to watch your favorite movie or sports game. Basement is finished off with large games area, bar area, office space, work at home space, hot tub and sauna. The rear yard is a beautiful area for family gatherings. This truly is one of kind custom homes in a prestigious neighborhoods. (id:63616)
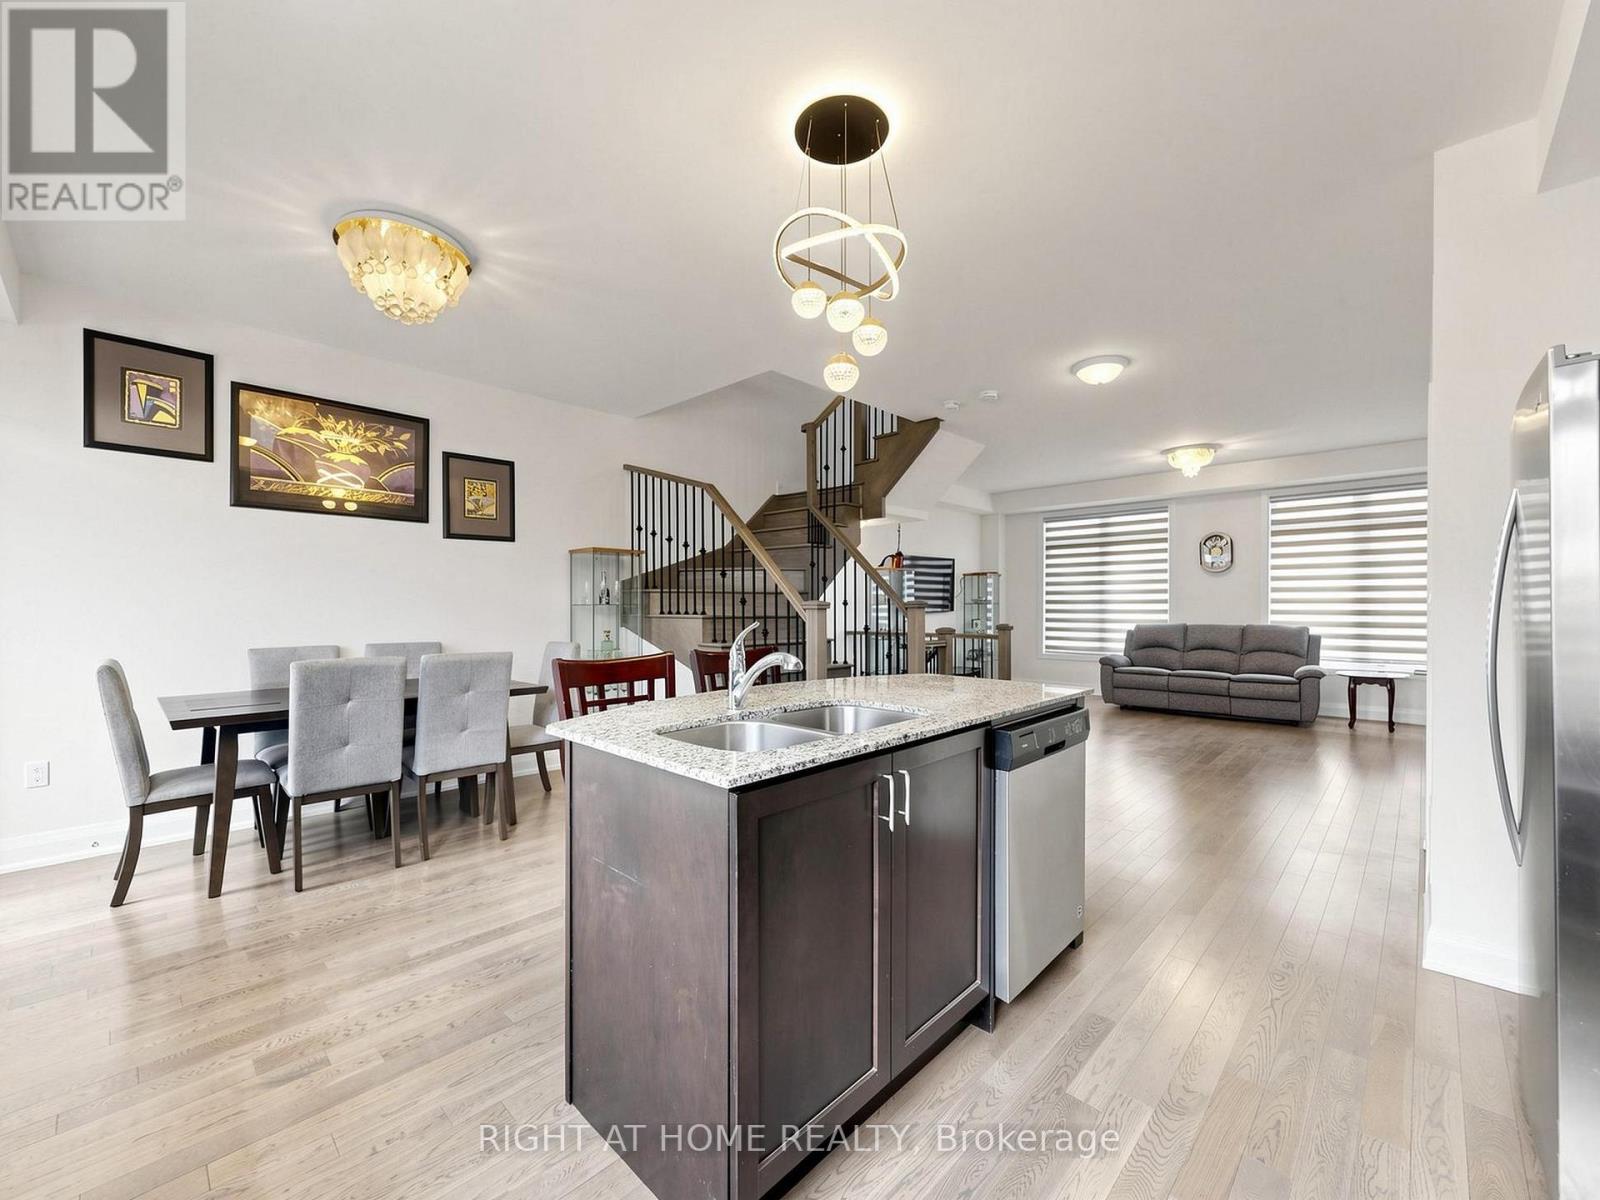
23 Moneypenny Place
Vaughan, Ontario
Upgraded solid-brick townhome in the heart of Thornhill's best community of Beverley Glen. Three spacious bedrooms, four washrooms and a bright open-concept layout. High ceilings and an abundance of natural light through large windows complete with stylish zebra blinds. Smooth ceilings and hardwood flooring throughout, along with numerous premium upgrades. Modern kitchen with quartz countertops, stainless steel appliances and a breakfast area with a walkout to a private balcony. Spacious open-concept living and dining areas. Main floor includes a versatile family, media or home-office space, as well as a convenient laundry room. Second level features nine-foot ceilings. Primary bedroom with a 4-pc ensuite and walk-in closet. Home is ideally located just minutes from Highway 407, Highway 7, Promenade Shopping Centre, restaurants, shopping plazas, schools and everyday amenities. This move-in-ready townhome is complete with parking for two vehicles. (id:63616)
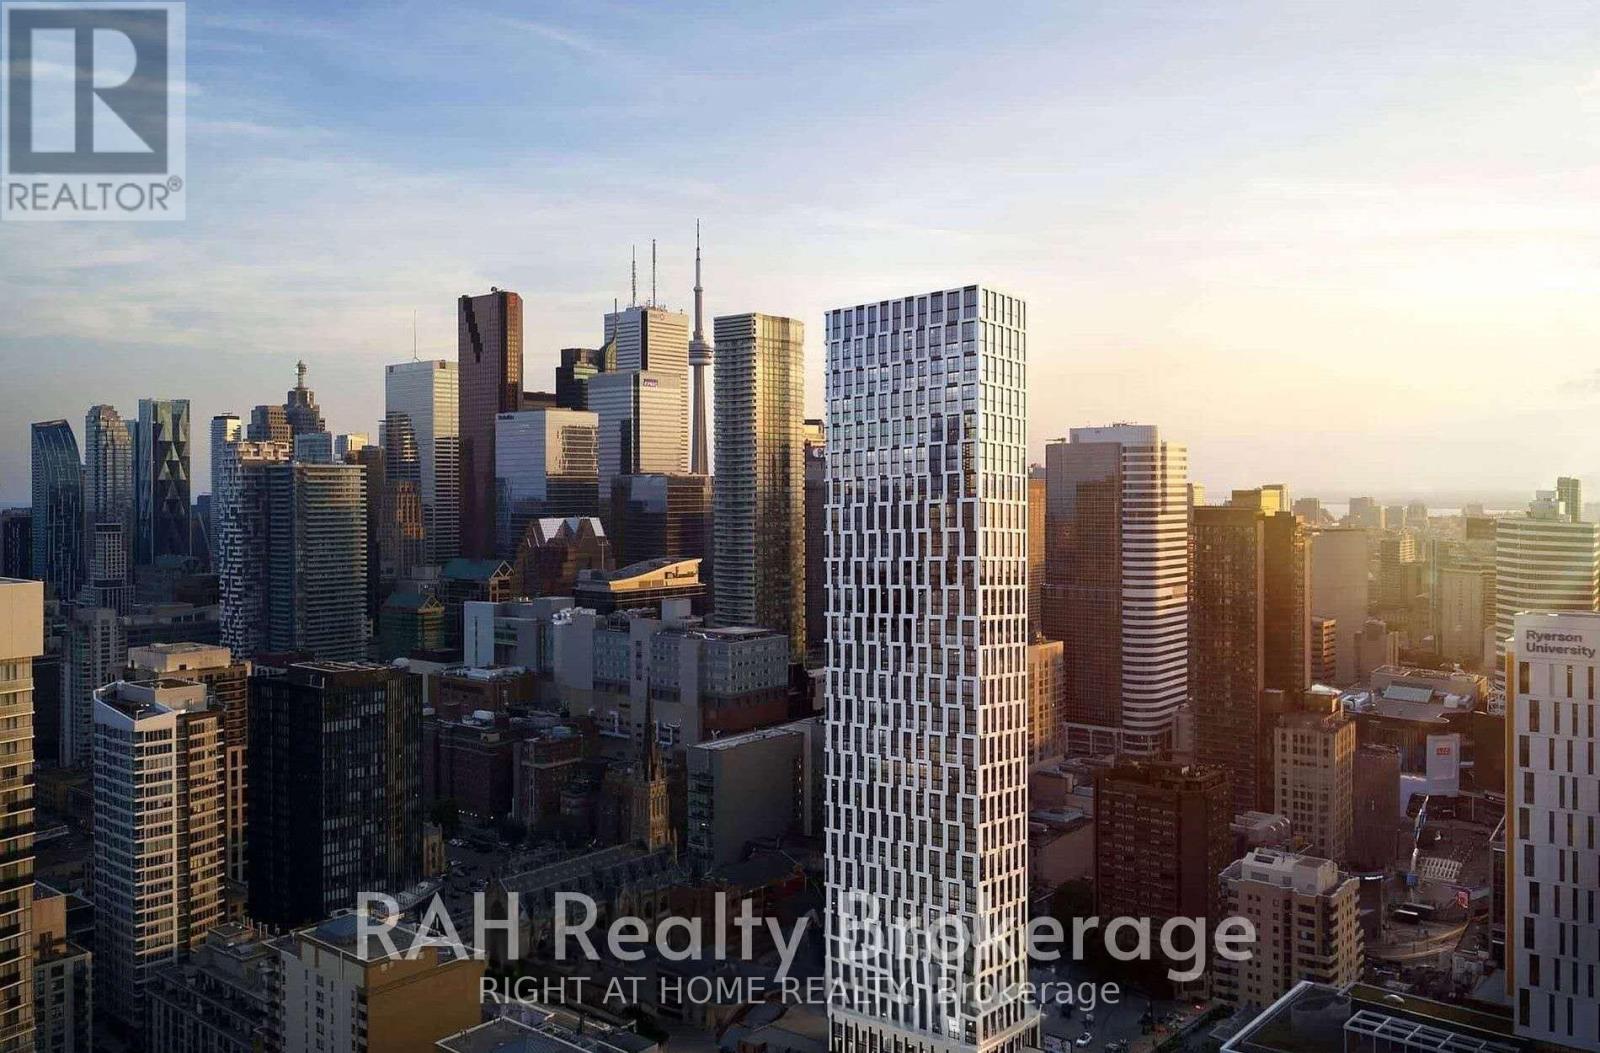
Lph01 - 252 Church Street
Toronto, Ontario
One year New Modern Luxury Lower Penthouse Unit wih stunning City View, offer contemporary living in The Heart Of Downtown Toronto Near Church & Dundas. Tons of Natural Light! Open-concept layout features a modern kitchen with high-end finishes, spacious living areas, and tranquil bedroom. Unobstructed view of the City/Dundas Square! Convenient Location With Steps To Subway Station, U Of T, Toronto Metropolitan University (Ryerson). Close To Bars, Restaurants, Yorkville Shopping, Eaton Centre, Dundas Square, Financial District And All Other Daily Essentials.Premium Building Amenities include a 24/7 Concierge, State-of-the-Art Fitness Centre, Virtual Golf, Outdoor BBQ Terrace, Co-Working Lounge, Games Room, Yoga room, Guest Suites and Party Room. Rent includes Bell 1.5Gb Internet/Wifi and a free Bicycle Storage. (id:63616)
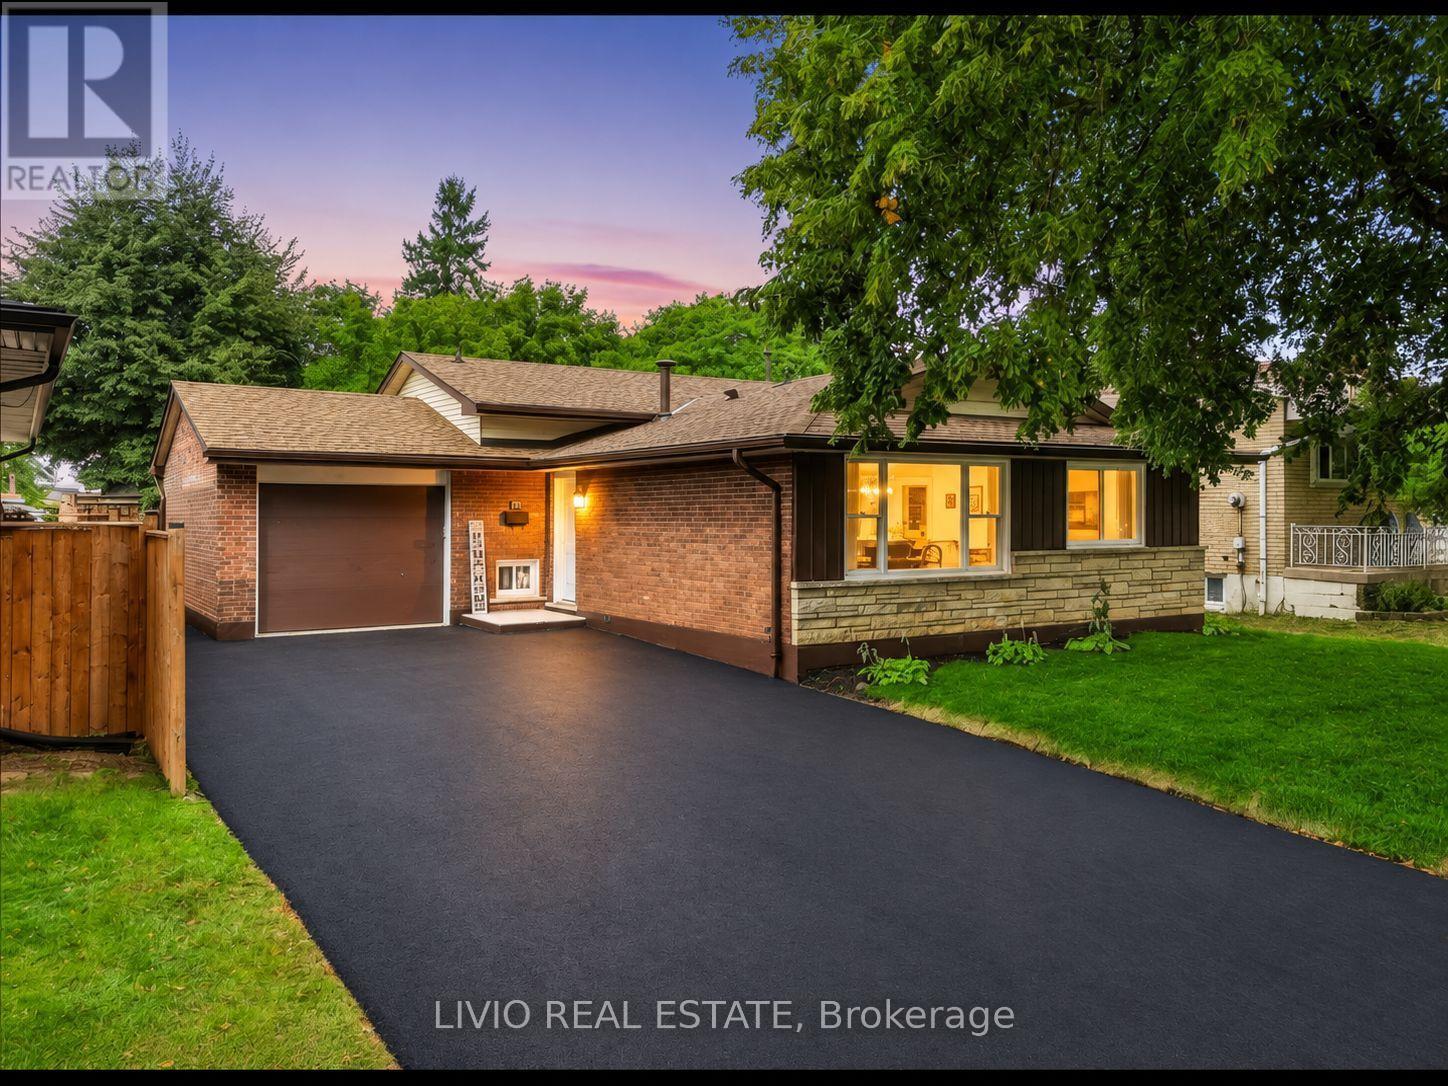
78 Cromwell Crescent
Hamilton, Ontario
Completely transformed from top to bottom! This solid brick-and-block backsplit in Hamilton's desirable Corman/Greenford neighborhood has been extensively renovated, with general renovation work completed under City of Hamilton building permits. The main level features a brand new kitchen with quartz countertops, a new island, new cabinetry, and new stainless steel appliances included. The fully finished basement offers a bedroom, a full bathroom, and a wet bar with new cabinetry, all accessible through the existing separate basement entrance. All bathrooms have been upgraded, plus a new luxury powder room added. Additional upgrades include new windows throughout, a new air conditioner, and a fully upgraded electrical system with ESA (Electrical Safety Authority) verification, including a panel upgrade to support EV charging. The water line has also been upgraded, with City of Hamilton approval. Outside, a new asphalt driveway and new sod elevate curb appeal, while fresh paint and new flooring run throughout the entire house. Situated on a 50 x 99 ft lot, close to schools, parks, shopping, and transit. (id:63616)
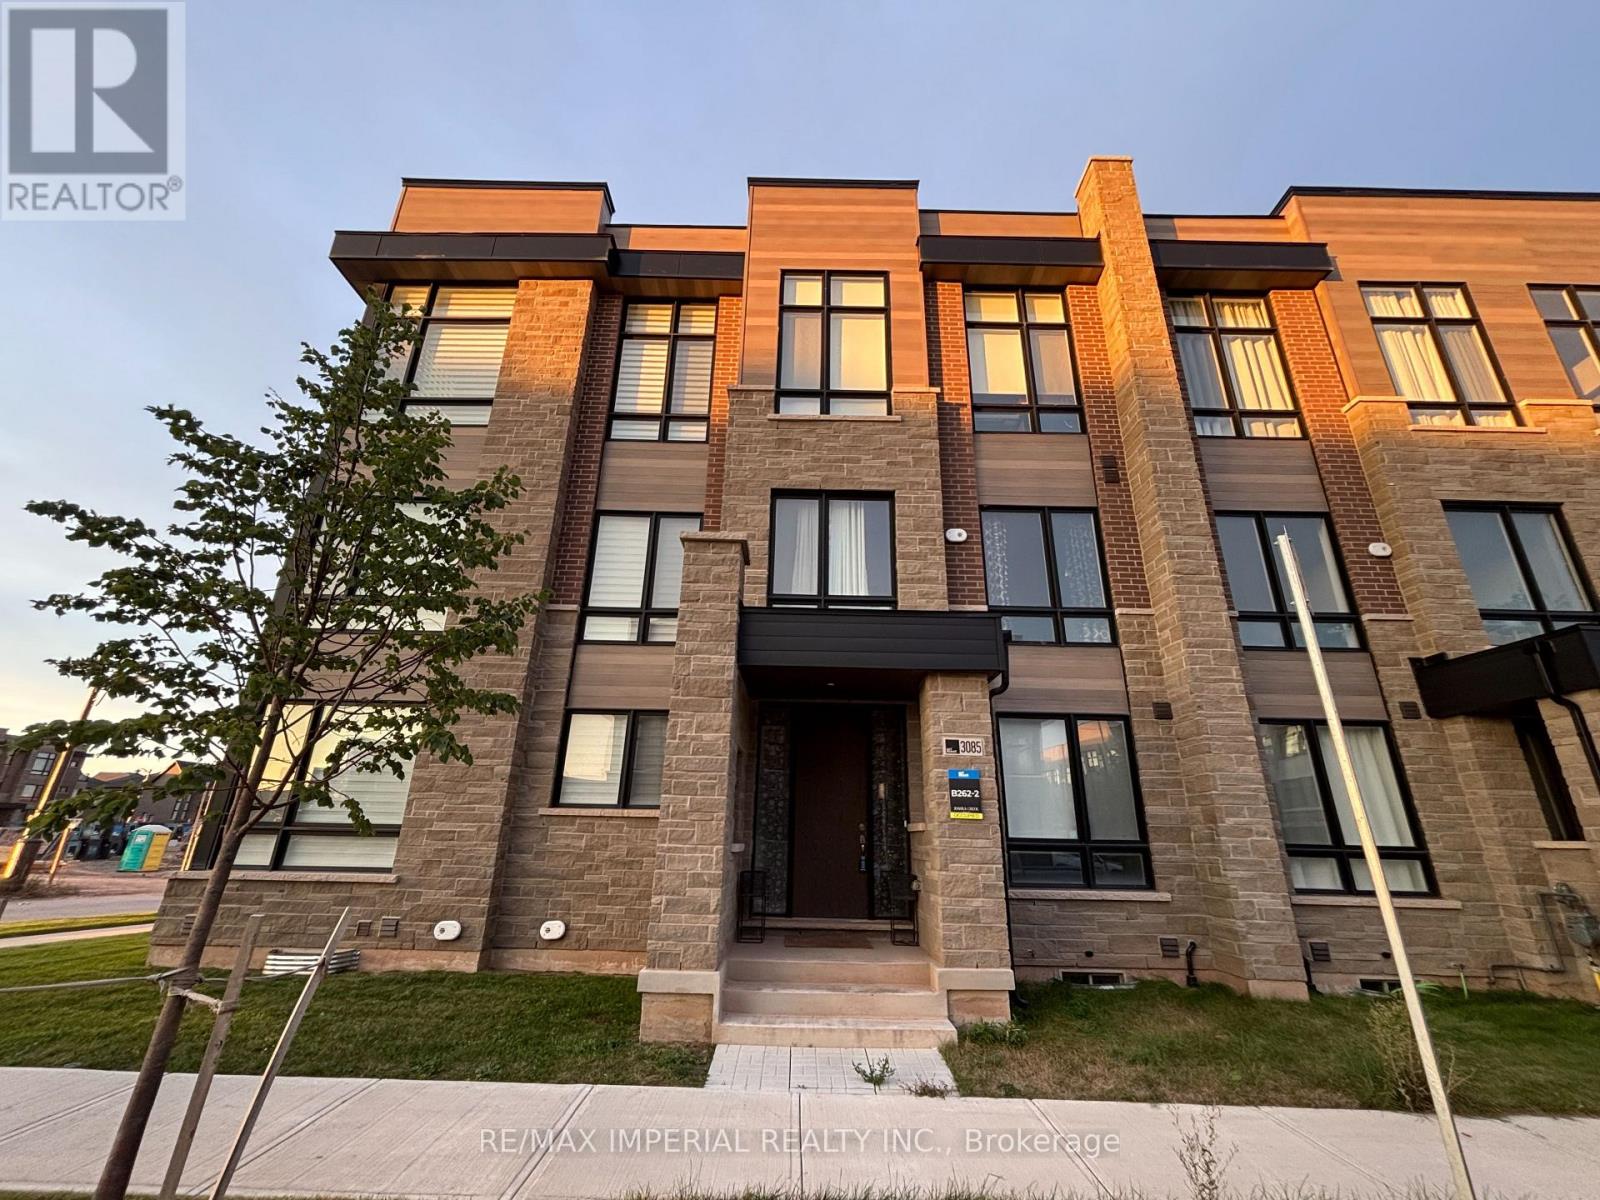
3085 Welsman Gardens
Oakville, Ontario
Welcome to this one year new 3-level, 4+1 bedroom, 2 car garage executive townhouse located in a growingcommunity- Joshua Creek Montage! This beautifully designed, 4+1-bedroom, 4-bathroom home offers 3 pcsbathroom, 1 bedroom on the first floor, a modern kitchen, open concept dining and family area, a hugebalcony, a home office (can be used as a bedroom) and a living room with oversized windows on thesecond floor. The third floor offers cozy carpeting in all bedrooms, along with generously sized 3 bed roomsand closets. A beautiful 2360 sqft, with 9 ft ceiling ground level, 10 ft ceiling on the main floor, 12 ft ceilingin the two bedrooms. Perfect For growing families and working professionals, this home combines style,functionality, and the prestige of living in Joshua Creek. Close proximity to shops, restaurants, schools, andparks. Easy access to major highways 403/QEW/407 for a quick commute. ** Pictures and Video taken before tenant moved in** (id:63616)
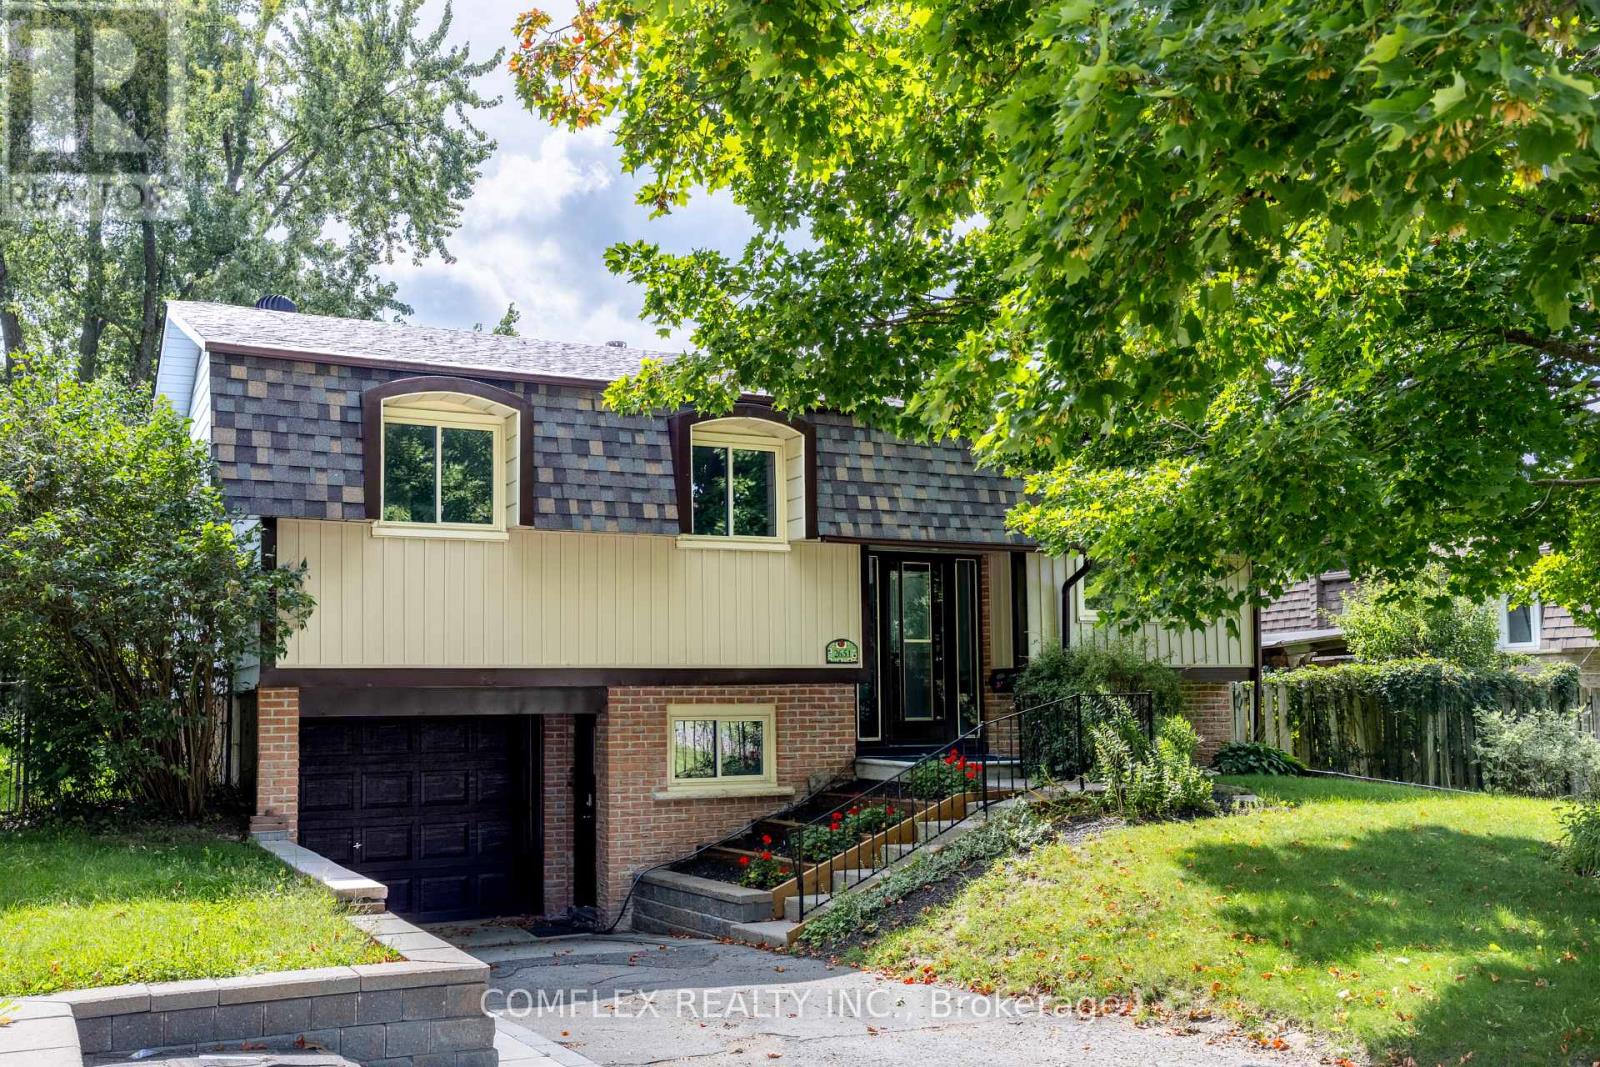
2651 Marsdale Drive
Peterborough, Ontario
Welcome to this beautifully maintained raised bungalow, proudly owned and cared for by a builder for the past 25 years. Offering 3 bedrooms, 2 full bathrooms and a finished lower level, this move-in-ready home has been newly renovated inside with fresh neutral paint and new flooring throughout.The bright, spacious kitchen was updated in 2024 and features newer appliances. The finished lower level offers additional living space with a cozy gas fireplace and excellent potential for an in-law suite, with a separate secondary entrance located directly at the front of the home providing convenient access to the lower level.Recent updates include new front siding, basement windows, electrical panel and front roof shingles (2026), with rear shingles replaced in 2021. Enjoy a large rear deck overlooking the spacious, shaded and fully fenced backyard.Minutes to Highway 115, schools, transit, Beavermead Park, Little Lake, trails, the Canadian Canoe Museum and Peterborough's historic Lift Lock. A beautifully updated home with flexible living space in a convenient Peterborough location. (id:63616)

1185 Sandbar Street
London North, Ontario
A home that truly doesn't show its age! Welcome to 1185 Sandbar Street, a beautifully upgraded 3-bedroom, 2.5-bathroom home offering approximately 1,688 (+700 basement) sq. ft. of living space in the desirable northwest Hyde Park community of London.With over $70,000 invested in upgrades and improvements, this home blends modern style with everyday comfort. The inviting open-concept main floor features a stunning white gourmet kitchen with updated cabinetry, quartz countertops, breakfast island and stainless-steel appliances, including a gas range, French-door refrigerator, dishwasher and high-speed exhaust hood. The living room features newer hardwood flooring a lovely gas fireplace, creating a comfortable space to relax or entertain. The living room showcases newer hardwood flooring and a lovely gas fireplace, creating a warm and welcoming space for relaxation and entertaining. Upstairs, three well-appointed bedrooms feature upgraded Berber carpeting. The spacious primary retreat offers a walk-in closet, additional closet space and a 4-piece ensuite with a relaxing soaker tub and separate 4-ft standing shower.The finished basement offers additional flexible living space and includes a 3-piece bathroom rough-in, with the shower area already prepared with a waterproof membrane-ready for your finishing touches.Enjoy the convenience of an attached 1-car garage, an extra-long 4-car driveway and no sidewalk, offering excellent parking flexibility.Ideally located for professionals, faculty, staff, healthcare workers and students connected to Western University and University Hospital, with convenient access to transit connections, schools, parks, playgrounds, shopping, restaurants and everyday amenities. Golf courses and nature trails are also nearby.Extensively upgraded, beautifully maintained and ideally situated in northwest London-1185 Sandbar Street is a wonderful place to call home! (id:63616)

31 Vega Crescent
Hamilton, Ontario
Versatile. Beautifully Renovated. Designed for Modern Living. Multi-generational living possibility. This exceptional 2-storey home offers an impressive blend of style, space and flexibility, making it an ideal opportunity for multi-generational living, extended family or income potential. Thoughtfully renovated throughout, the home features a long list of upgrades and improvements. The main and upper levels offer generous living and dining spaces, an updated and elegant kitchen, 4 spacious bedrooms and 3 bathrooms, providing plenty of room for a growing or extended family. The legal finished basement suite offers exceptional versatility with its own separate entrance, 2 bedrooms, 3-piece bathroom, full-size kitchen, spacious living and dining areas, and abundant storage**. Whether used for additional family accommodation or as an income-producing opportunity, this space adds significant value and flexibility. A double-car garage with EV charger adds further convenience to an already impressive property. With its extensive renovations, generous living space and unique configuration, this is a home that truly offers more than meets the eye. Come see the possibilities for yourself. (id:63616)
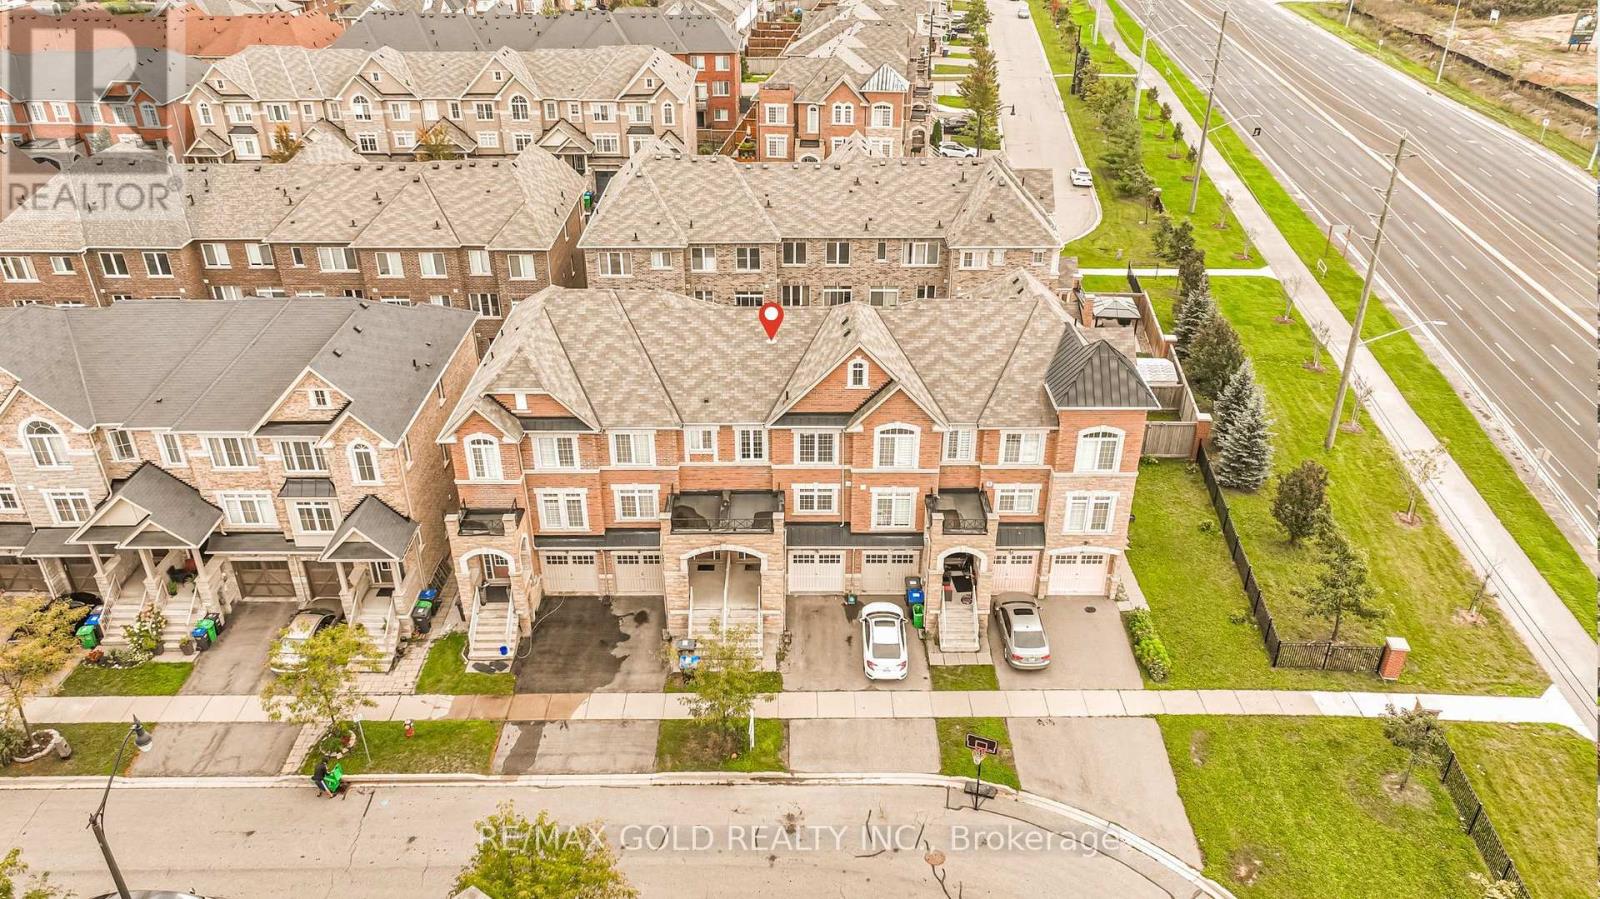
32 Rockman Crescent
Brampton, Ontario
Simply stunning! This beautiful 3+1 bedroom, 3-bathroom freehold townhome is located on a quiet, family-friendly street and features quality upgrades throughout. Ideally situated within walking distance of Mount Pleasant GO Station, schools, parks, shopping, and other major amenities. The bright and spacious interior offers an open-concept living and dining area with elegant pot lights, along with a modern, family-sized kitchen featuring stainless steel appliances and a breakfast area. The generous primary bedroom includes a walk-in closet and private ensuite, while the additional bedrooms are all well-sized. The beautifully finished backyard features attractive stonework, creating the perfect space for outdoor relaxation and entertaining. (id:63616)
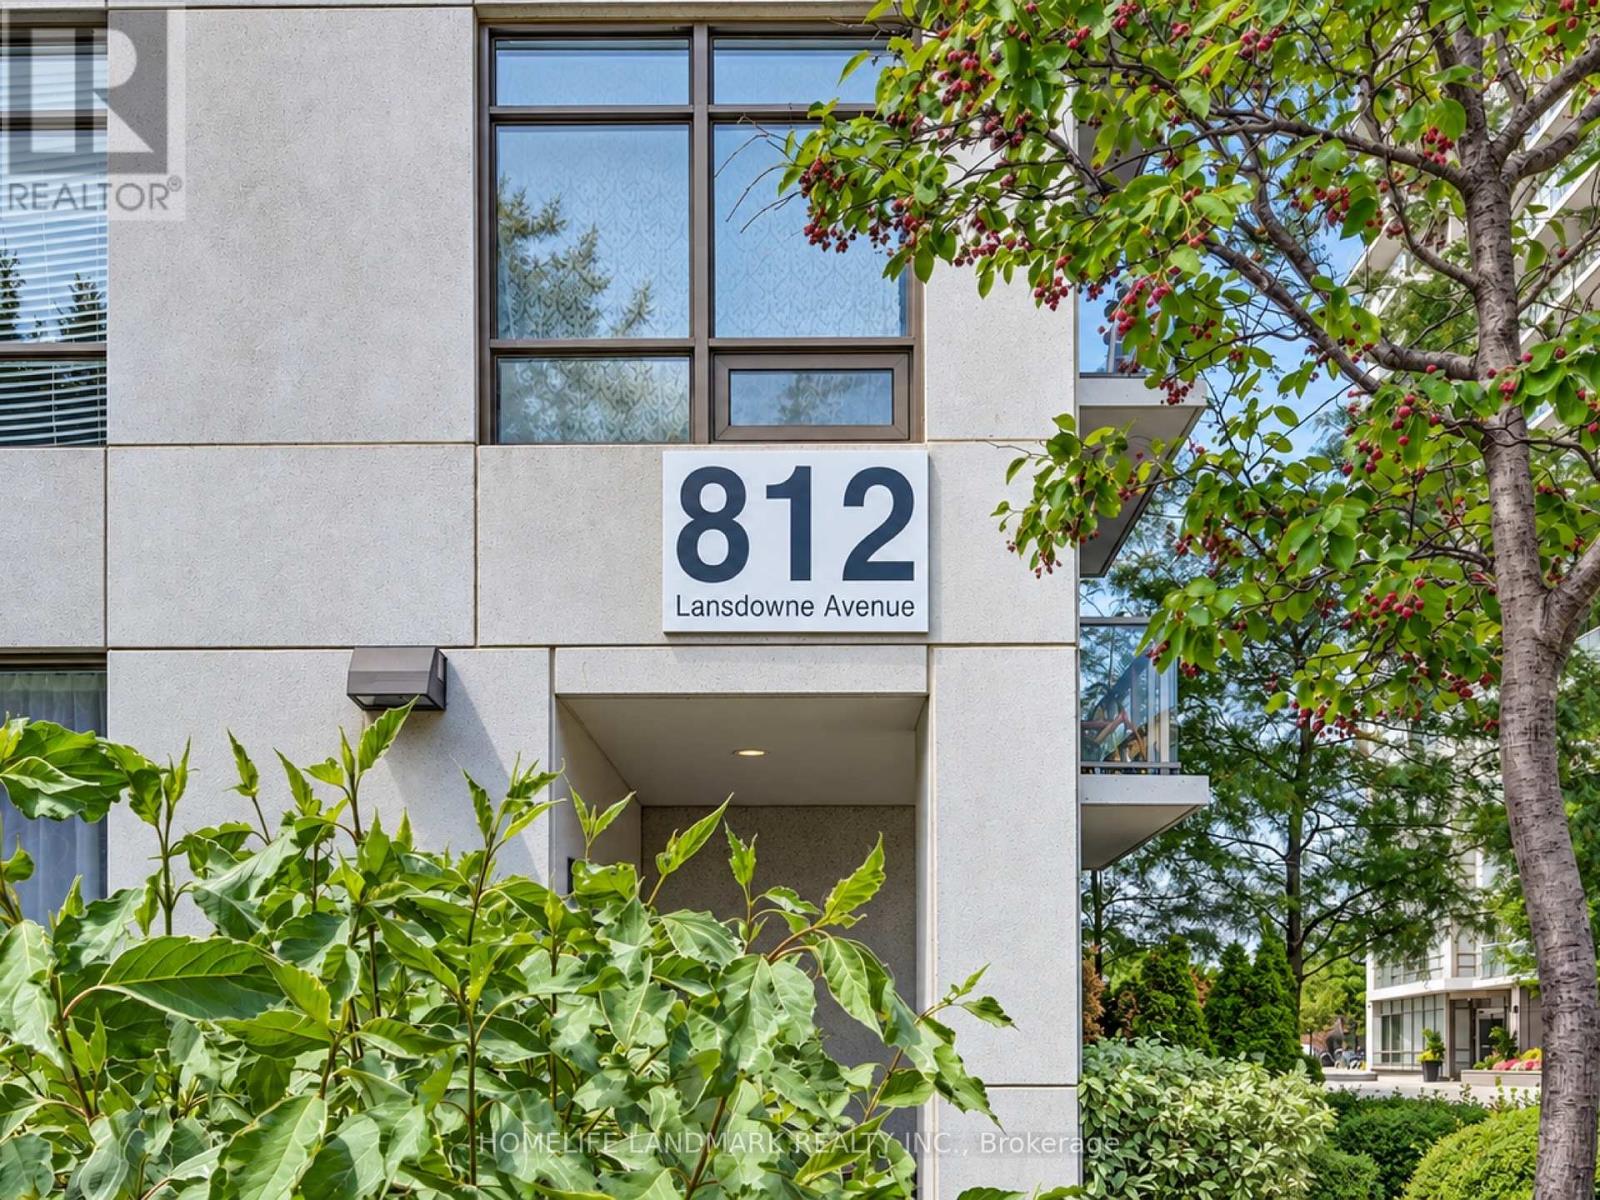
619 - 812 Lansdowne Avenue
Toronto, Ontario
This large 1+1 unit in a trendy neighbourhood features a spacious open-concept layout, large master bedroom, multi-functional den and private balcony, plus stainless steel appliances, granite counters with modern tile backsplash, ensuite laundry, parking and locker. Located in the Ecobee building with visitor parking and excellent amenities including gym, sauna, party room, game room and theatre. Walk to TTC, subway, Union Pearson Express, shops and park with minutes to U of T by subway and close proximity to High Park and downtown. (id:63616)
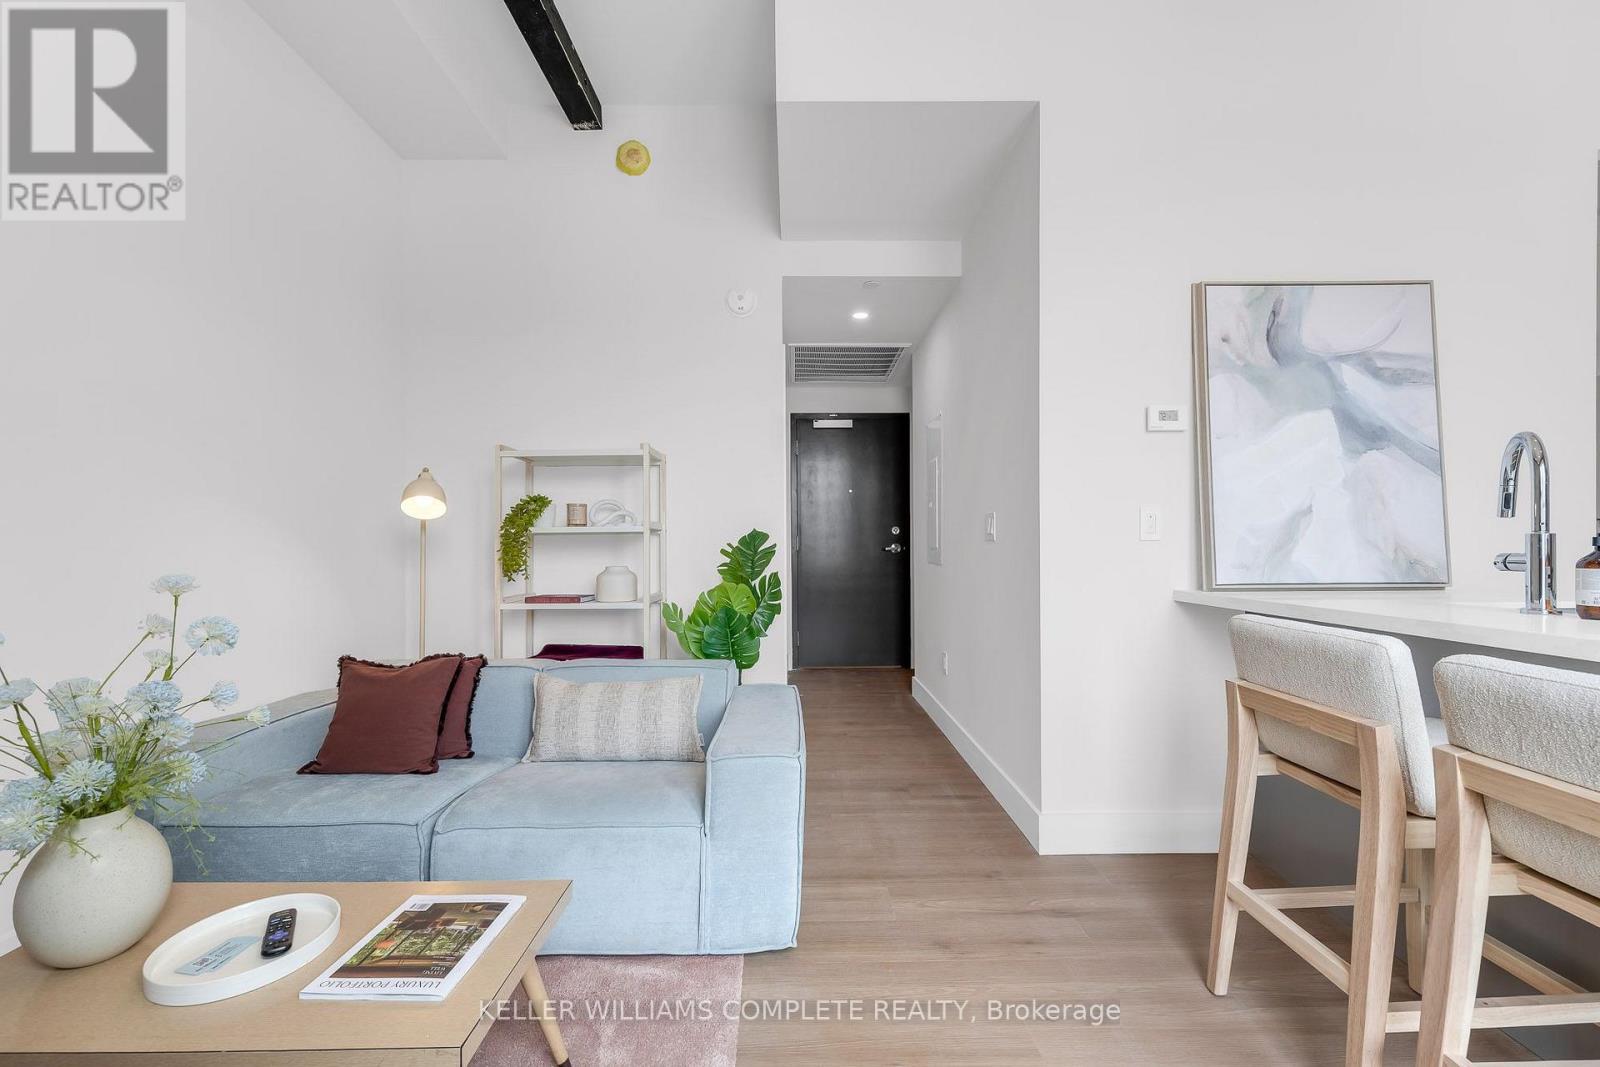
211 - 56 York Boulevard
Hamilton, Ontario
The Coppley Residences | Be among the first to call this historic Hamilton landmark home. This beautifully designed 1-bedroom, 1-bathroom suite pairs contemporary living with one seriously impressive outdoor space. This unit features a huge west-facing private patio with expansive city views, incredible afternoon light, and front-row seats to some of Hamilton's best sunsets. Overlooking the energy surrounding TD Coliseum, it's also the perfect vantage point for taking in the action of downtown from the comfort of home. A contemporary kitchen with quartz countertops and stainless steel appliances, in-suite laundry, luxury vinyl plank flooring, and individually controlled heating and cooling. Thoughtful finishes throughout create a polished, modern interior that beautifully complements the character of the building. Residents enjoy secure controlled entry, a resident lounge, bicycle storage, on-site management, and a pet-friendly community, with retail and commercial conveniences at street level. Located at York Boulevard and MacNab Street, The Coppley Residences puts you steps from the Hamilton Farmers' Market, Jackson Square, TD Coliseum, Bayfront Park, the West Harbour waterfront, restaurants, breweries, and local shops, with easy access to HSR, West Harbour GO, Highway 403 and the QEW. Sunsets, city views and a front-row seat to downtown Hamilton. Old Hamilton character. New Hamilton living. October 1st occupancy | Appliances to be installed soon* Parking available monthly nearby. TWO MONTHS FREE on a 12-month lease. (id:63616)
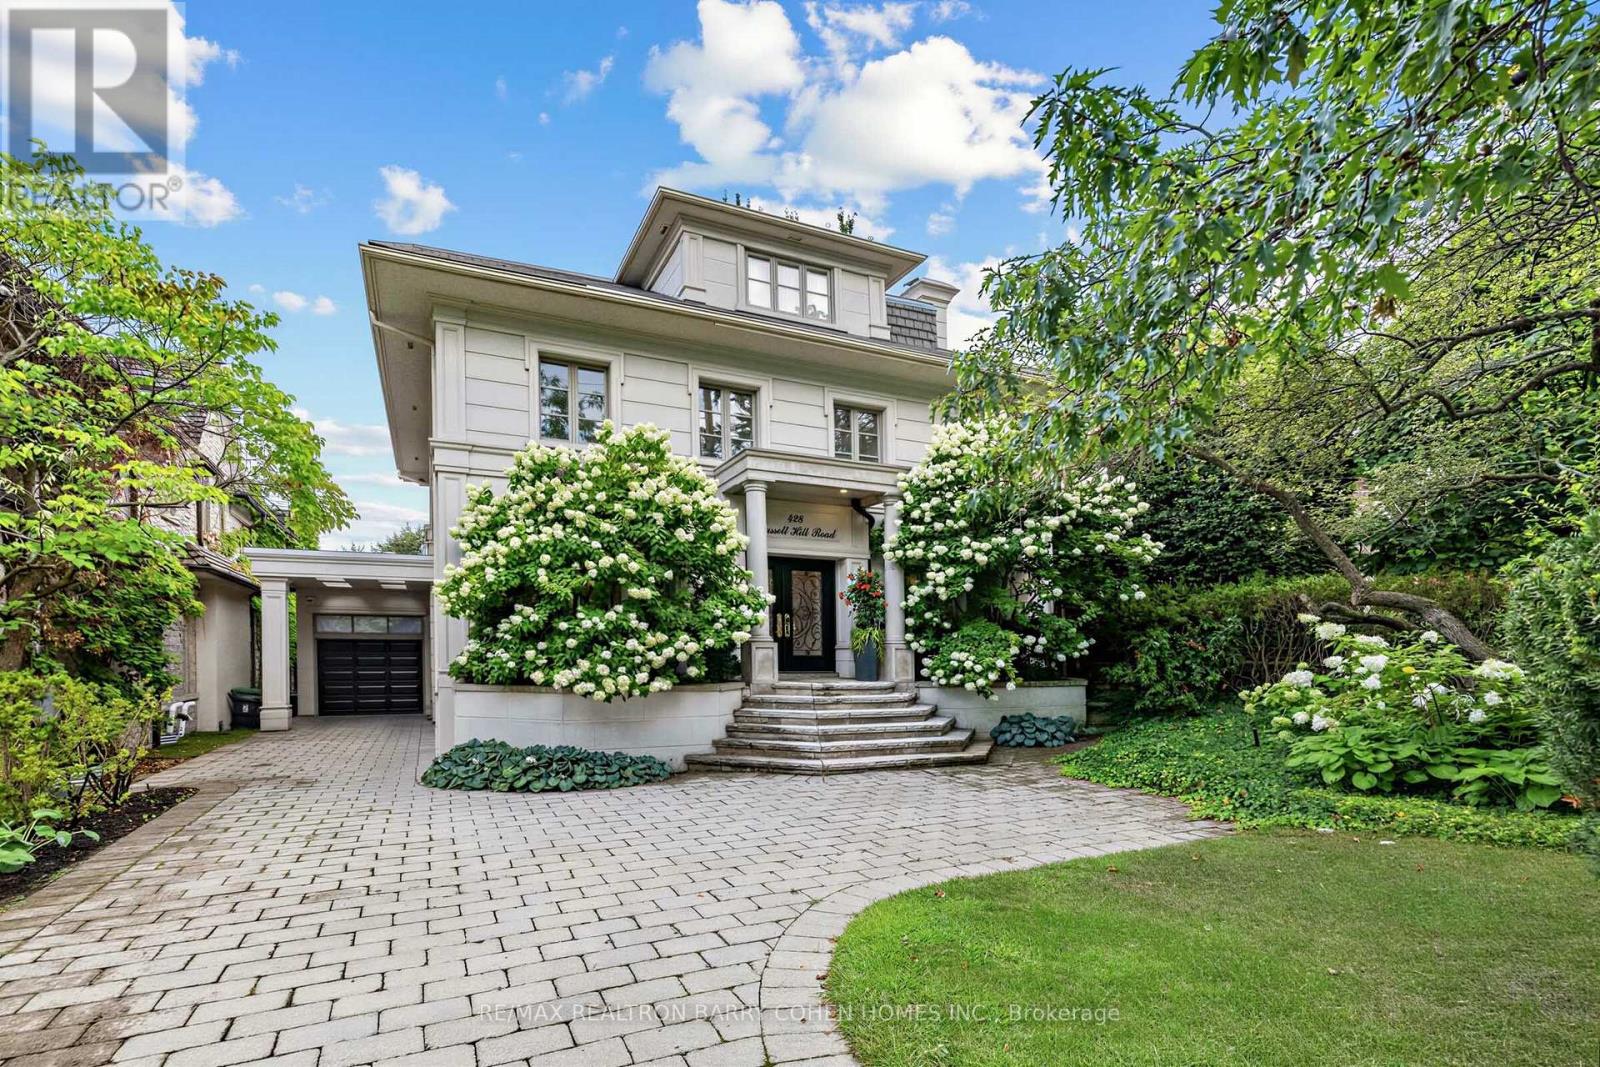
428 Russell Hill Road
Toronto, Ontario
A rare offering in Forest Hill, this exceptional family residence combines impressive scale, architectural character and resort-style living on a 50' x 183' lot. Thoughtfully renovated and expanded with three-storey, the home offers approximately 6,000 of beautifully proportioned living space, where abundant natural light, expansive windows and a seamless connection to the outdoors create a warm and sophisticated atmosphere.The beautifully landscaped are a true private retreat, featuring a gunite pool with waterfall, expansive deck and a fully equipped cabana with kitchen and washroom-perfect for summer entertaining and relaxed family living.Inside, the spacious main floor features gracious living and dining rooms, library with wood-burning fireplace, and family room framed by floor-to-ceiling windows overlooking the pool and gardens. The kitchen is complemented by a breakfast area, servery and mudroom with convenient side entrance.The second level offers four generous bedrooms and a sun-filled solarium extending across the rear of the home. Above, the entire third floor is devoted to an impressive primary retreat complete with sitting room, private balcony, multiple skylights, dressing area and luxurious six-piece ensuite.The lower level continues the home's exceptional lifestyle amenities with a recreation room featuring a built-in entertainment centre and walkout to the pool, along with a sauna, exercise room, washroom and storage.A remarkable heated garage accommodates up to six vehicles with two lifts, while three heating and cooling systems, a glycol/gas heated private driveway and front steps, and excellent mechanicals provide year-round comfort and convenience.Perfectly positioned on one of Forest Hill's most coveted streets, within walking distance of The Village and minutes from Toronto's finest schools including UCC, BSS and South Prep. An exceptional opportunity to enjoy space, privacy and sophisticated family living in the heart of Forest Hill. (id:63616)
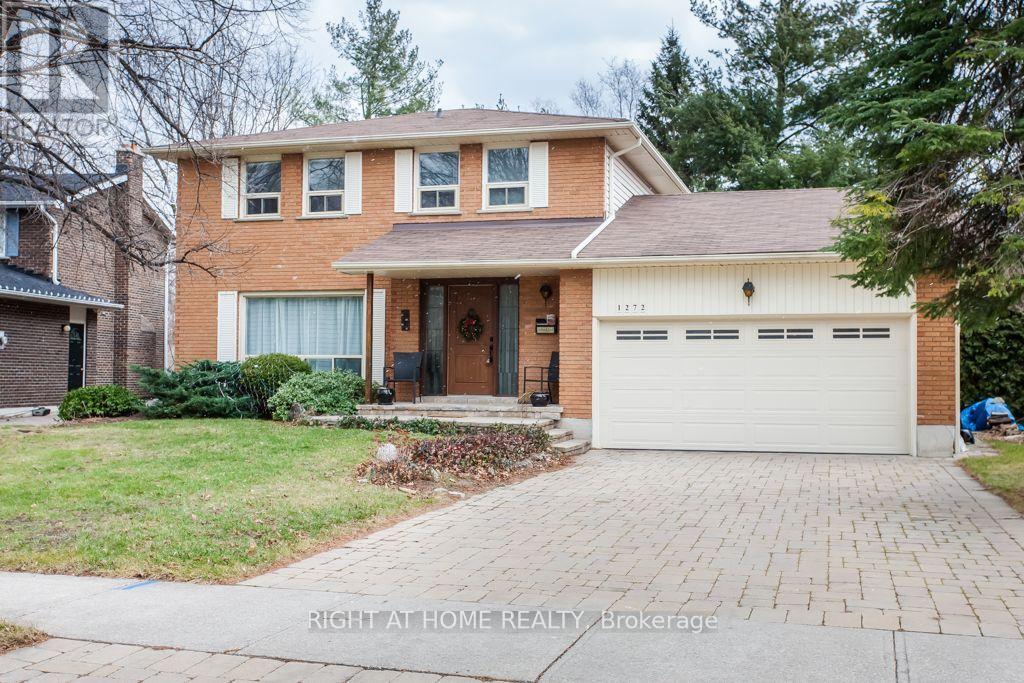
1272 Cermel Drive
Mississauga, Ontario
This modern detached 4-bedroom home sits on one of Lorne Park's most prestigious streets in a quiet, family-oriented Mississauga neighbourhood. Step inside to an sun-drenched main floor featuring dramatic full-panel windows that flood the open kitchen and dining spaces with abundant natural light. At the center of the home is a gourmet chef's kitchen complete with rich marble countertops, a spacious center island, and premium stainless steel appliances. Upstairs, four generously sized bedrooms offer comfortable living and generous closet space for growing families or working professionals. The fully finished basement creates a versatile space that easily functions as a home theater, recreation room, or private fitness studio. Situated in an elite school district just minutes from Port Credit Village, waterfront trails, Clarkson GO Station, and the QEW, this home blends refined luxury with total everyday convenience. (id:63616)
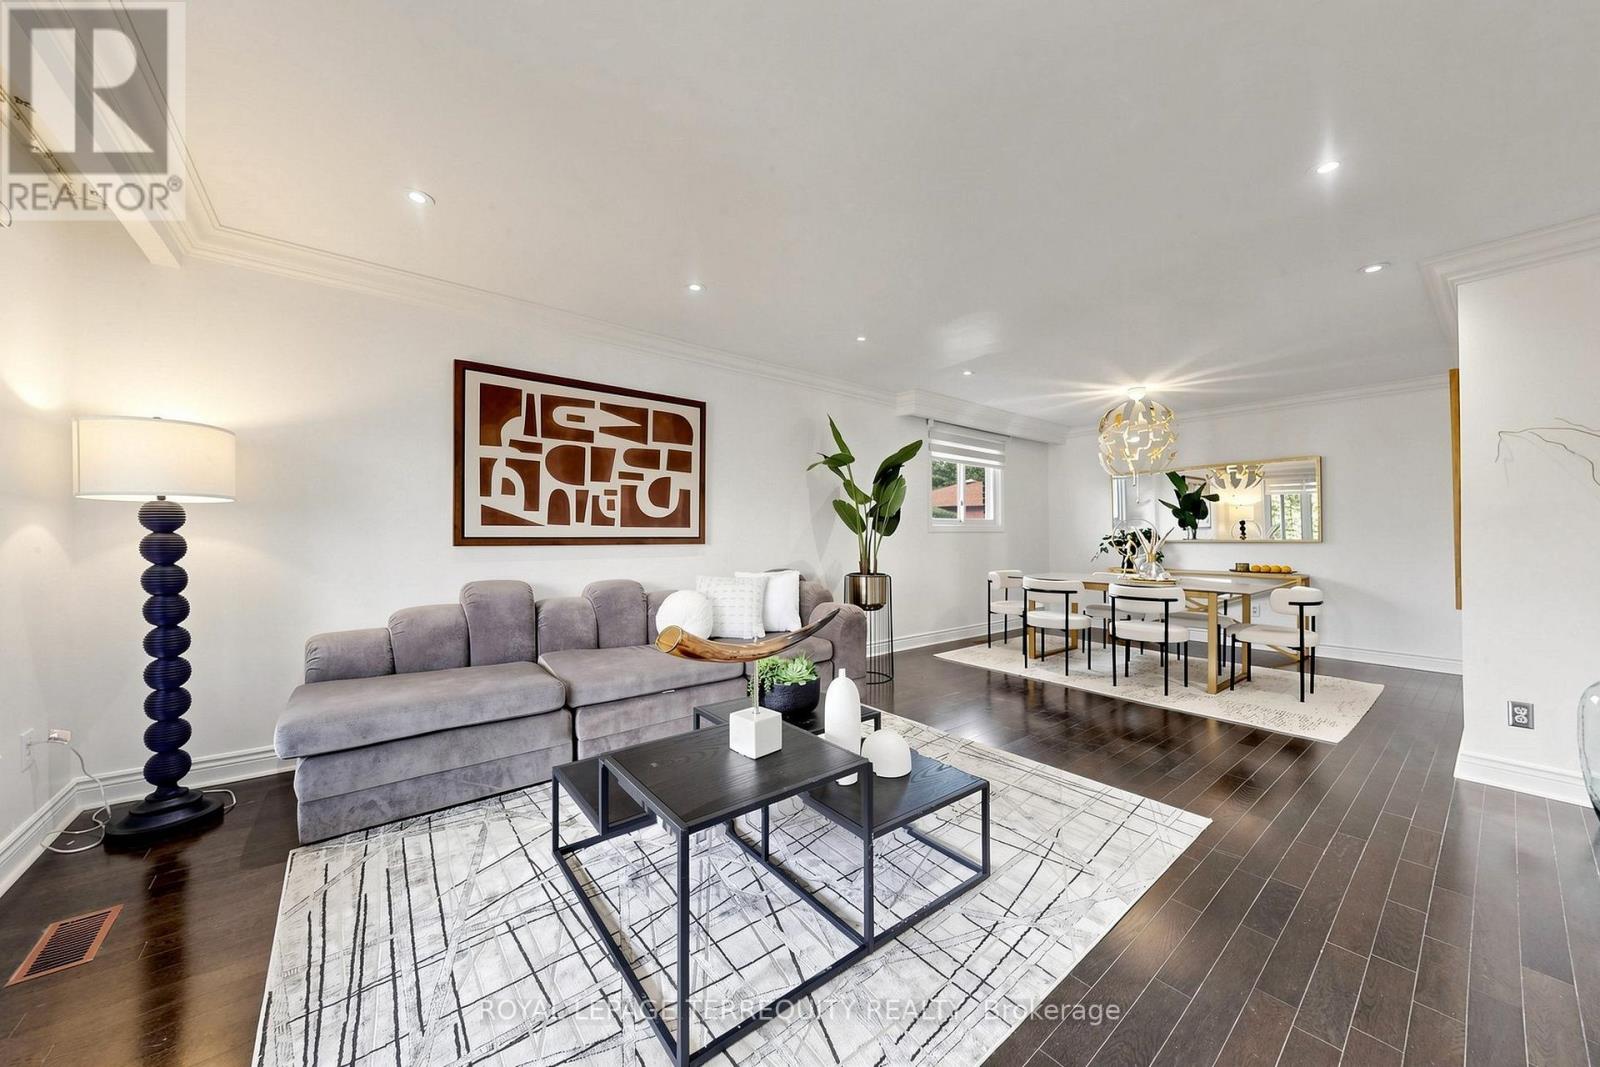
6 Fulwell Crescent
Toronto, Ontario
Welcome to this beautifully Single 4-level backsplit detached home on a private ravine lot with a spacious deck and fully fenced yard cover for more privacy at the backyard. Offering 5 bedrooms, 4 washrooms, a double garage, and a spacious driveway accommodating up to 6 vehicles. This versatile home is an excellent opportunity for families seeking comfortable living space or investors looking for excellent rental potential. The home has been New freshly painted and features numerous upgrades just recently: including a New Owned Hot Water Tank (2025), Newer Dryer (2025), Newer Washer (2024), Newer Window coverings (2025), Newer left-side fence (2024), Newer basement hardwood flooring (2024), Newer basement windows (2022), Toilet (2022), and Newer Front glass balcony (2022). A generously sized crawl space provides abundant additional storage, adding even more functionality to this well-designed home. Enjoy a spacious family room with an entertainment/theatre system and sliding-door walk out to the private backyard with a large deck and peaceful ravine setting. Perfect for family gatherings, entertaining, or relaxing outdoors. The Basement with spacious crawl space for more storage and separate entrance offers excellent flexibility for investors or extended families, with the potential to live comfortably upstairs while using the lower level as a rental space for additional income, subject to applicable requirements and approvals. Conveniently located close to parks, schools, public transit, bus stops, and just steps from York University. Offering excellent everyday convenience and accessibility. Nothing rental on this home . A rare opportunity to own a spacious detached home in a highly convenient location, offering privacy, functionality, extensive updates, ample storage, and excellent potential for both comfortable family living and rental income. Move in ready . Don't Miss Your Opportunity To View This Gorgeous Home!!! (id:63616)
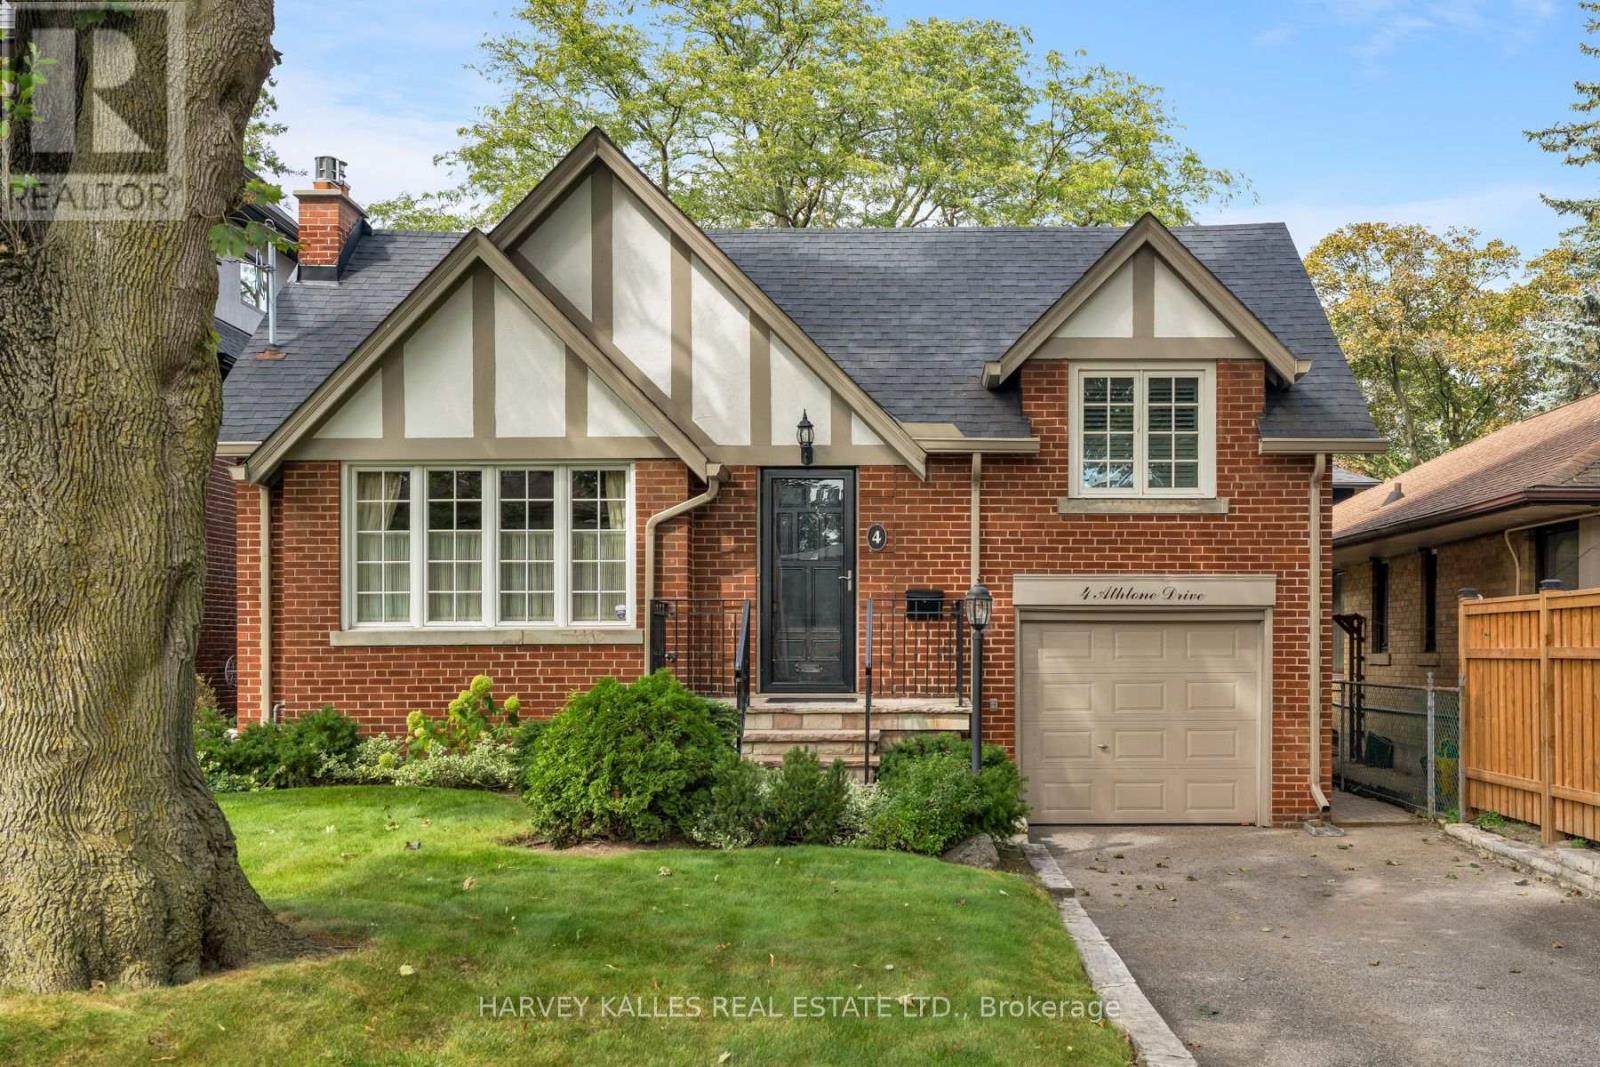
4 Athlone Drive
Toronto, Ontario
Few opportunities like this come along on one of the best streets in Sunnylea. 4 Athlone Drive sits on a rare 41 x 100 ft lot - level, private, and the kind of frontage and depth that is increasingly hard to find in this pocket of Etobicoke. Lovingly maintained and well cared for, this home shows true pride of ownership throughout. The detached layout offers 2+1 bedrooms and 2 bathrooms centred around a gas fireplace, with easy potential to convert back to 3+1 - flexibility that lets a buyer shape the floor plan to their own needs. An attached garage with private drive completes the package. Enjoy the home as it stands, or take advantage of a lot with real scope to renovate, expand, or build new down the road. And the location is the story. This is a quiet, tree-lined street in the heart of Sunnylea, a true steps-to-Bloor setting that puts the shops, cafes, and restaurants of Bloor West Village and The Kingsway minutes from your door. The address sits in the catchment for Sunnylea Junior School on Glenroy, Norseman Junior Middle School, and Etobicoke Collegiate Institute, with Etobicoke School of the Arts nearby on Royal York Road. The Bloor subway line is close at hand for a direct run downtown, with quick access to the Gardiner and Highway 427.Whether you're settling in, renovating thoughtfully, or planning a full custom build, few lots in Sunnylea offer this combination of size, shape, and address. Book your showing today. (id:63616)

8 J B Robson Court
Halton Hills, Ontario
Talk about LOCATION, LOCATION, LOCATION! This stunning 4+2 bed, 5 bath Eden Oak-built home is situated on a premium lot backing & siding onto wooded space at the end of a quiet, family-friendly court, with picturesque views of Glen Williams. Offering a 3-car garage & parking for 3 in the driveway, this exceptional home boasts high-end finishes & too many upgrades to mention! A grand foyer welcomes you into the home where you will be greeted with a checkered tile floor, the powder room & walk-in coat closet. Follow the gleaming hardwood flooring into the elegant dining room. A cozy family room with fireplace & waffle ceiling overlooks the front. The spectacular great/living room offers soaring 2-storey ceilings, pot lights, gas fireplace & scenic views. The showstopping kitchen is straight out of a magazine with expansive centre island, luxury cabinetry, high-end luxury S/S appliances, custom b/i range hood, Cambria countertops and stone feature wall, open shelving, tile backsplash & walk-out to balcony. 3 bedrooms on the main level include a primary suite with W/I closet & luxurious 5pc ensuite with glass shower, dual sinks & walk-in tub. The additional beds offer semi-ensuite access to the 5pc bath with dual sinks & tub/shower combo. Throughout this level you will find 10' ceilings, 8' doors & beautiful finishes throughout. The upper level offers an open loft overlooking the great room, plus a 2nd primary suite with large W/I closet & upgraded ensuite. Convenient mudroom/laundry offers garage access & 2nd staircase to the lower level. The partially finished lower level features a finished space with 2 additional bedrooms & separate entrance. There is ample unfinished space ready to customize & provides 9' ceilings. Fantastic location with tons to do in Glen Williams & Georgetown! See feature sheets for more details. MUST See!!! Tons of Upgrades and Features. (id:63616)
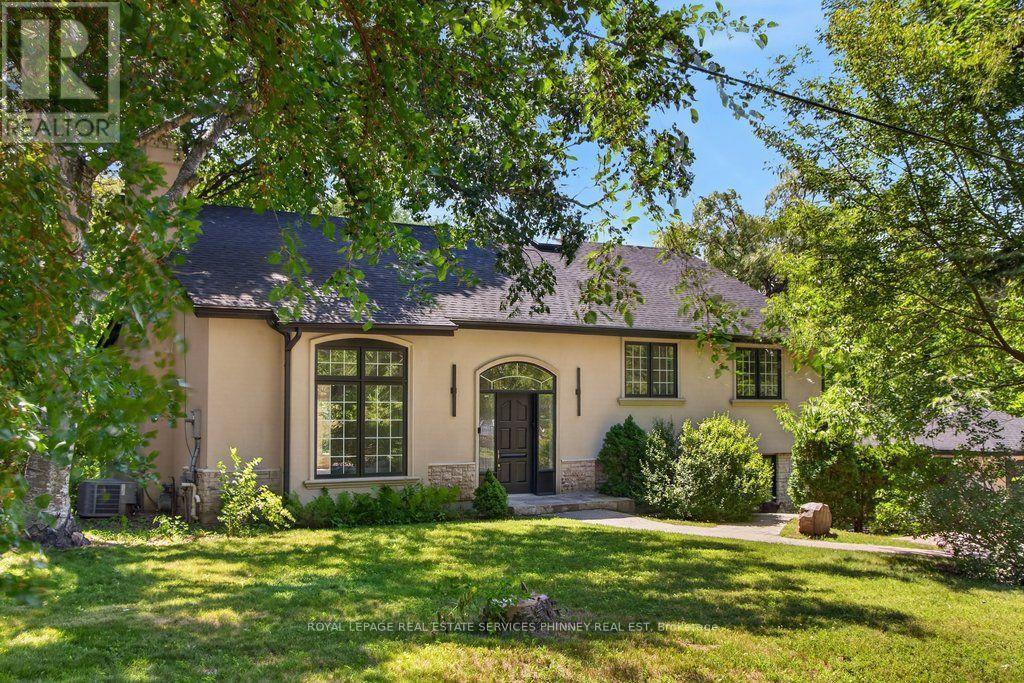
1340 Contour Drive
Mississauga, Ontario
Impeccably renovated from top to bottom, this exceptional residence is nestled in the coveted Rattray Marsh community on a private half-acre lot. Offering nearly 4,000 sqft of sun-filled living space backing onto greenspace so private you won't even realize you are in the City. The home seamlessly blends modern luxury with timeless elegance. Wide-plank engineered flooring, dramatic vaulted ceilings and large windows overlooking the serene landscape set the tone throughout. The stunning living room makes an unforgettable first impression with soaring ceilings, a floor-to-ceiling fireplace, and an oversized picture window. An elegant dining room is perfect for hosting, while the chef-inspired kitchen overlooks the serene backyard and boasts sleek cabinetry, quartz counters and backsplash, under-cabinet lighting, a 5-burner gas cooktop, wall ovens, Bosch dishwasher, and thoughtful built-in storage. An adjoining bar area with accent lighting, bar fridge, and sink is ideal for entertaining. The ground level offers a spacious family room or optional gym, a quiet home office, and a beautifully designed laundry/mudroom with custom cabinetry and ample storage. Upstairs, generous bedrooms feature vaulted ceilings and excellent closet space. Spa-like bathrooms showcase floating vanities, designer tile, and modern black fixtures. The primary suite is a true sanctuary, offering tranquil ravine views and a bespoke feature wall with integrated storage. The spa-inspired ensuite elevates daily living with a freestanding soaking tub, dual vanities, heated floors, a heated towel rack, and a sleek glass-enclosed shower. New Roof, New Garage Doors. A rare opportunity to own a turnkey luxury home in one of the area's most sought-after enclaves. A short stroll to fantastic parks- Rattray Marsh, Jack Darling Park, located in Lorne Park SS catchment, easily commute to downtown Toronto from the Clarkson GO- this home and location checks all the boxes. (id:63616)
11 - 1575 South Parade Court
Mississauga, Ontario
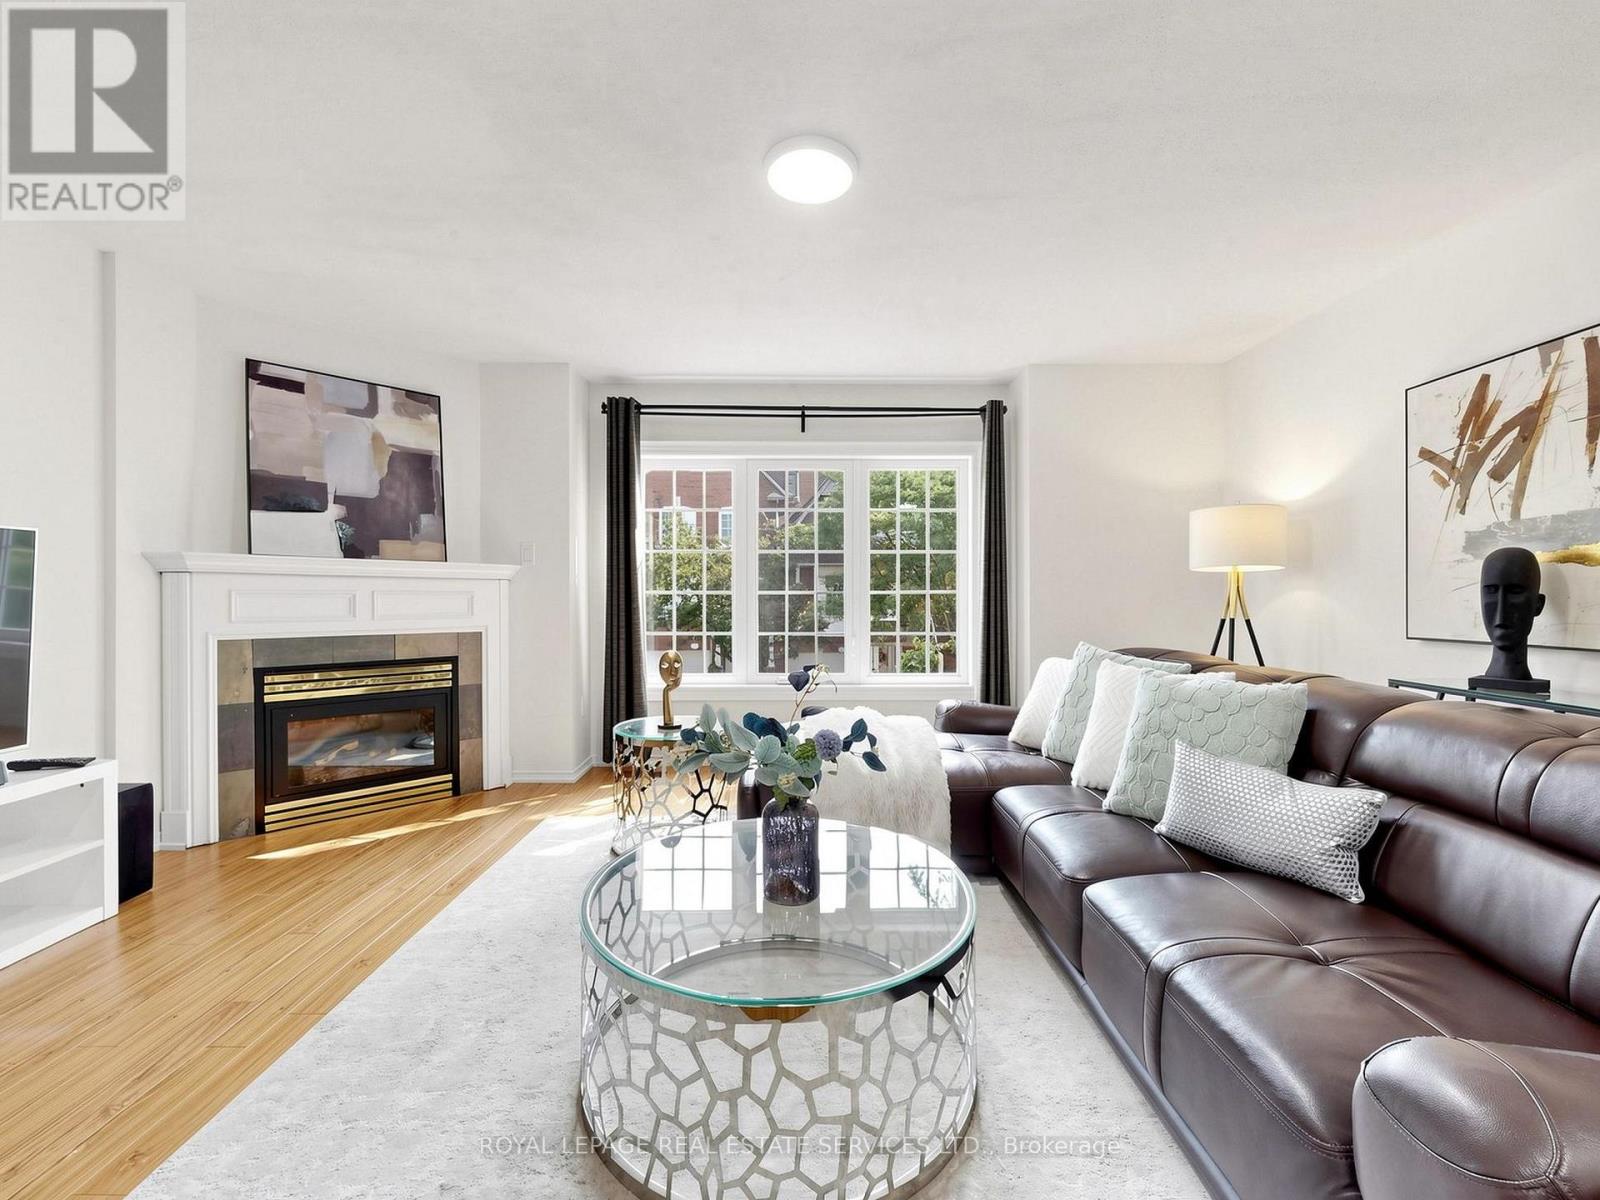
Welcome to this spacious executive townhouse offering over 1,800 SF one of the largest units in the complex! Nestled in a quiet, family-friendly community, this beautifully updated 3+1 bedroom, 3-bathroom home combines generous living space with modern finishes and an unbeatable location. Step through the grand, wide foyer into bright and inviting separate living and family rooms, highlighted by a cozy gas fireplace and a large picture window that fills the home with natural light. Freshly painted throughout, a stylish new white kitchen with quartz countertops and a spacious breakfast area with direct access to a private, tree-lined backyard-perfect for relaxing or entertaining. The newly renovated two bathrooms showcase contemporary finishes, including elegant built-in LED mirrors. The spacious primary retreat occupies its own level and offers exceptional privacy, complete with two closets (including a walk-in closet), a linen closet. The finished basement provides outstanding flexibility with an additional bedroom or recreation room, a 2-piece bathroom, and a large closet-ideal for guests, a home office, or growing families. Additional highlights include direct garage access, abundant storage with a huge space under the stairs, and a thoughtfully designed layout for comfortable family living. Ideally located at Eglinton Ave. and Creditview Rd, this home is within walking distance to the GO Station, restaurants, banks, grocery stores, parks, and other everyday amenities. Families will appreciate the highly regarded Rick Hansen Secondary School district, while Erin Mills Town Centre, Square One Shopping Centre, and Highways 403 and 401 are just minutes away. Situated beside a beautiful park in a peaceful, well-maintained complex, this move-in-ready townhouse offers the perfect combination of space, style, convenience, and lifestyle. A rare opportunity to own one of the largest townhomes in this desirable Mississauga neighborhood! (id:63616)
145 - 1050 Shawnmarr Road
Mississauga, Ontario
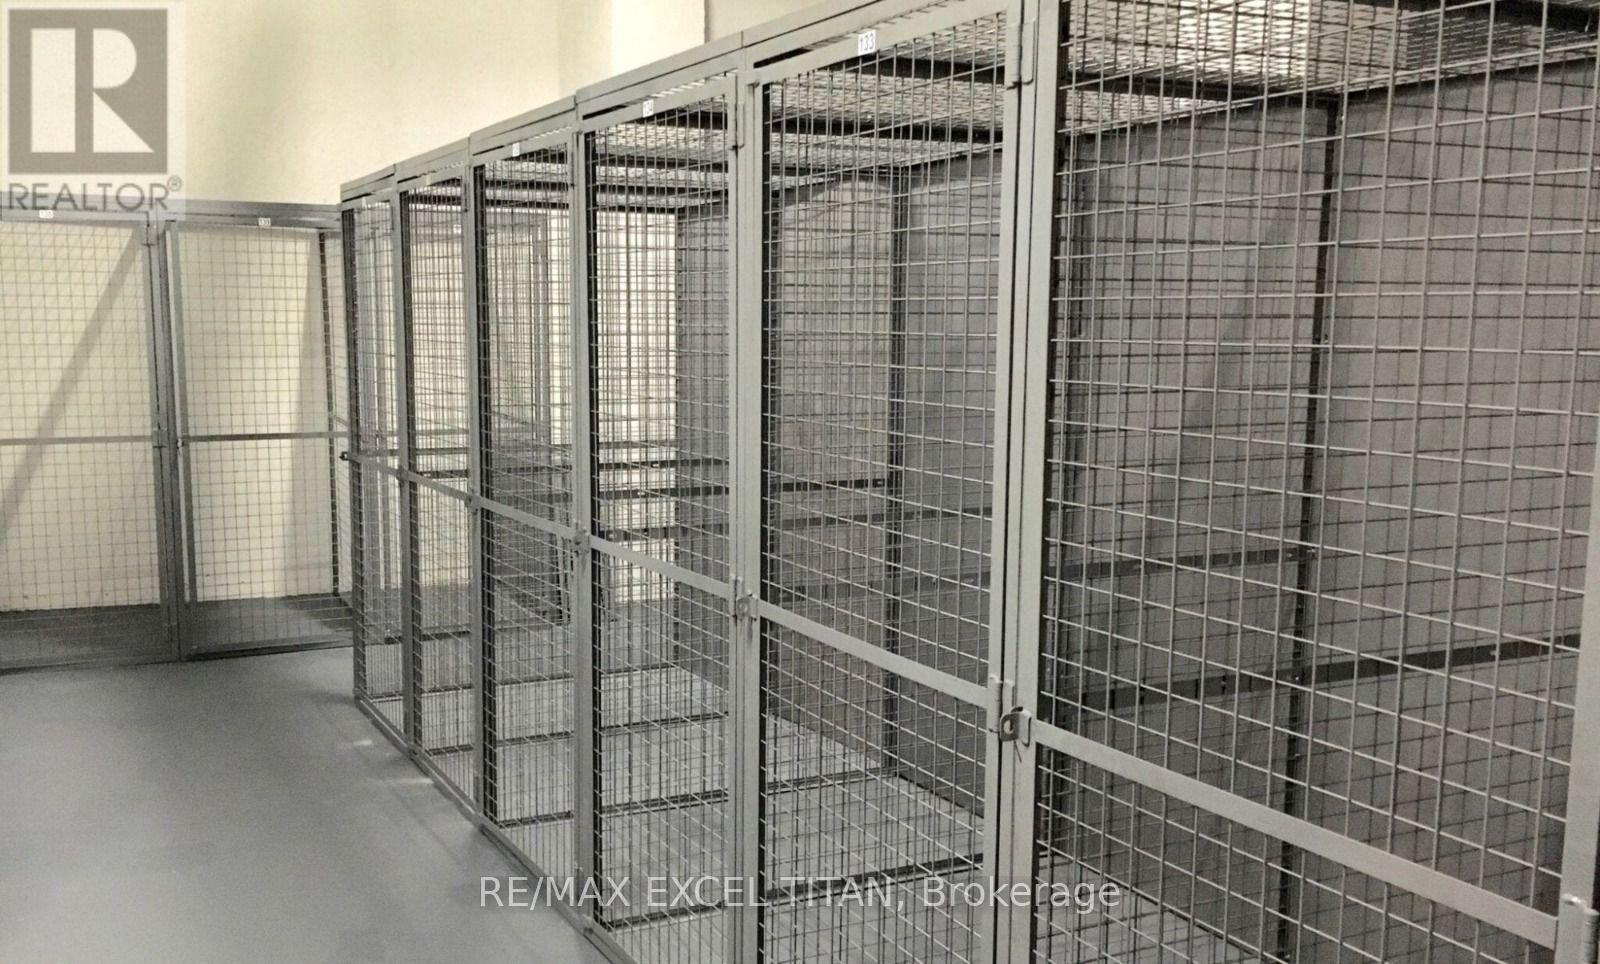
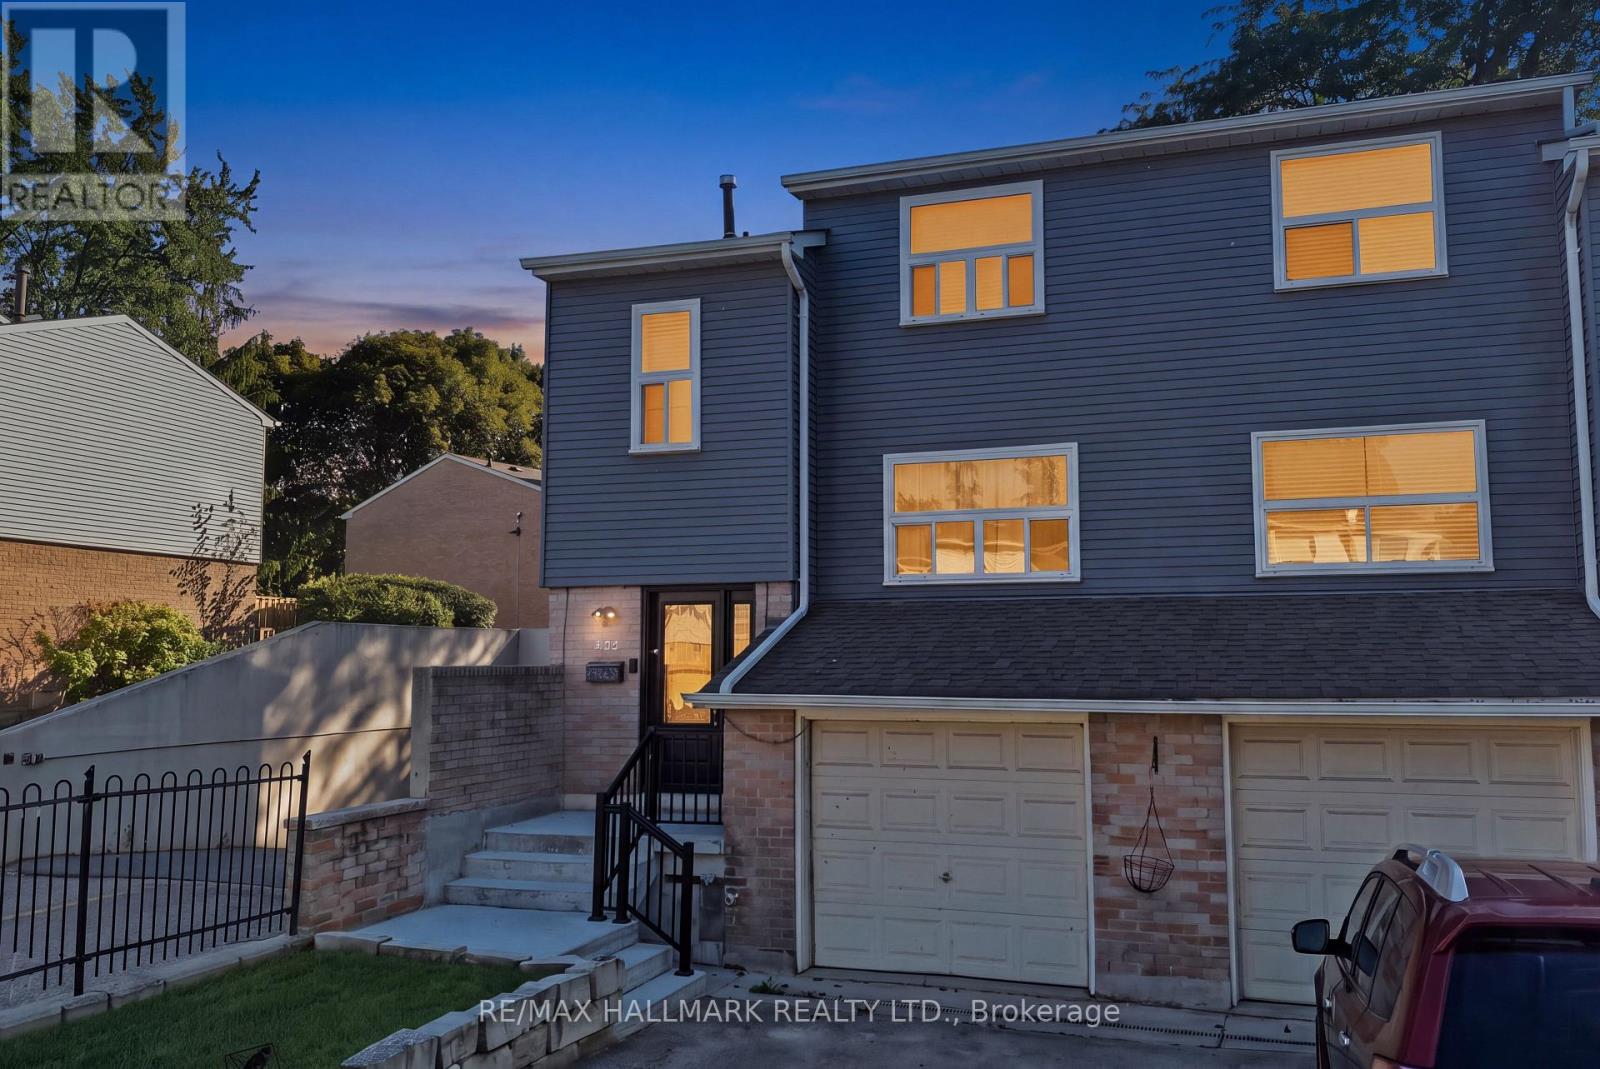
Welcome to this beautifully renovated end-unit townhouse where charm, space, and location come together in one of Port Credit's most sought-after communities. Set on a desirable corner lot, this bright 3+1 bedroom, 3-bathroom home offers the added privacy and natural light of a semi-detached feel, along with an attached garage and private driveway. Inside, you're greeted by warm hardwood flooring and thoughtfully designed feature walls, with a mix of exposed brick and decorative paneling adding character throughout the home. Contemporary pot lights and a statement fireplace create a warm and inviting atmosphere, while the updated kitchen features sleek quartz countertops, a modern ceramic sink, AI-powered cooktop, touchless faucet, and stainless-steel appliances , perfect for both everyday living and entertaining. Upstairs, 3 spacious bedrooms provide comfortable family living, while the fully finished lower level offers a 4th bedroom and versatile space for guests, a home office, or recreation. A separate entrance to the basement from the garage adds exceptional flexibility, making the lower level ideal for extended family or in-law living. Step outside to your private, low-maintenance backyard, a peaceful extension of the home and an ideal setting for summer gatherings. With Lake Ontario, waterfront trails, parks, beaches, Port Credit Village, the GO Train, top-rated schools, and major highways all just minutes away, this is a home that beautifully balances lifestyle, convenience, and everyday comfort. (id:63616)
Unknown Address
,
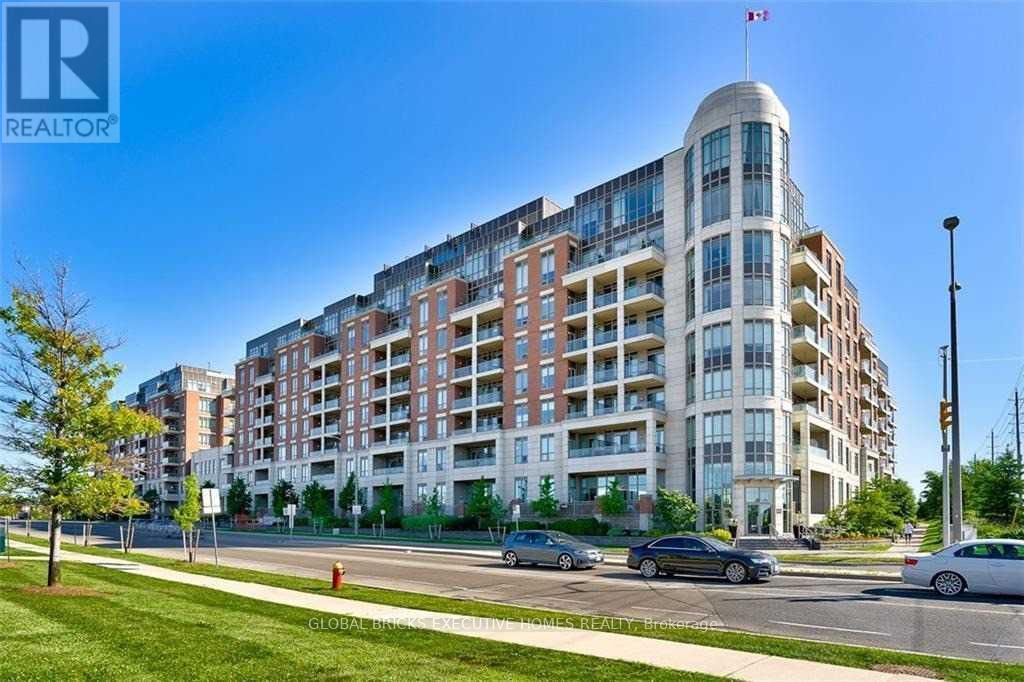
Luxury One Bedroom + Den Condo Located In Sought After Emporium Condominium At Joshua Creek, Stunning Upgraded White Kitchen W/Quartz Counter Top, Modern Neutral Decor, Soaring 9 Ft Ceilings, Wood Flooring Throughout, Great Size Principal Bedroom W/Generous Closet Space. Excellent Location, Close To Go Station, Transit, Easy Access To Hwy, Across From Plaza W/Starbucks & More. (id:63616)

613 - 2085 Amherst Heights Drive
Burlington, Ontario
This expansive Burlington condo features high ceilings and superior acoustic insulation, creating a remarkably quiet, peaceful interior. Step inside to find beautifully updated kitchen and bathroom finishes, leading out to a private balcony with sweeping lake views, vibrant sunsets, and prime seating for local fireworks. Residents enjoy premium building amenities-including a car wash bay, hobby room, fully equipped gym, party room, and secure bike parking-all perfectly located just moments from major highway access, shopping centres, movie theatres, and popular restaurants. Enjoy truly easy, low-maintenance living-no cutting the lawn, raking leaves, shovelling snow, or worrying about the endless repairs that come with maintaining a house and yard. With an on-site building manager and daily cleaning, everything is handled quickly and efficiently, so you can simply enjoy your home. (id:63616)

2nd Floor - 616 Rogers Road
Toronto, Ontario
Welcome to this beautifully renovated second-floor apartment, thoughtfully updated with modern finishes throughout. This spacious unit features three bedrooms, 1.5 beautifully renovated bathrooms, new flooring, contemporary appliances, a stunning new kitchen with modern cabinetry, and a large pantry. Each room offers individually controlled heating and cooling by remote, allowing occupants to set their preferred temperature for added comfort. The unit also features ensuite stacked laundry and a functional open-concept layout designed for comfortable everyday living. High-speed Wi-Fi internet is included in the monthly rent. Street permit parking only. Ideally located close to transit, shopping, schools, parks, cafés, restaurants, and the Eglinton Crosstown LRT, this move-in-ready apartment offers an excellent opportunity for professionals or families seeking a stylish and spacious rental. Hydro is paid by the tenant. Applicants must provide a full credit report with a minimum credit score of 680, an employment letter, recent pay stubs, and first and last month's rent. (id:63616)
13 Teston Boulevard
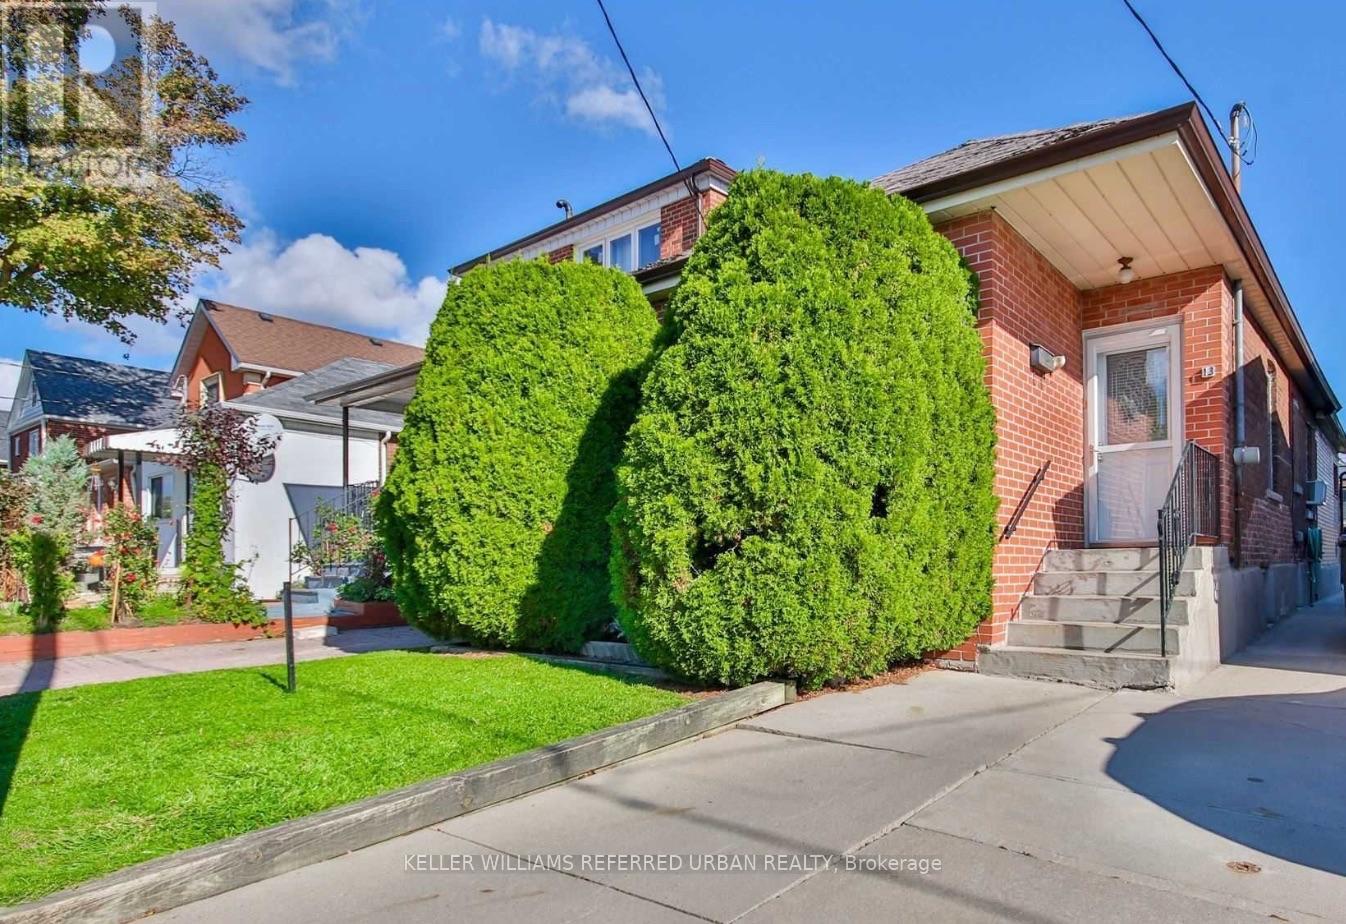
Toronto, Ontario
Charming & Modern 2-Bedroom Main Floor Oasis with a Private Backyard! This beautifully updated 2-bedroom, 1-bathroom main floor unit is tucked away on a quiet, family-oriented street, offering the perfect blend of modern comfort and urban convenience. The heart of the home features an exceptionally spacious eat-in kitchen perfect for entertaining, complemented by stylish updated flooring and a completely refreshed bathroom. Step outside into your own private backyard retreat, an exclusive outdoor oasis ideal for relaxing, hosting guests, or enjoying your morning coffee. Commuting is effortless with quick access to major highways, local transit, 10 minutes away from the Subway, the Eglinton LRT, while the vibrant shopping, dining, and amenities of Bloor West Village and The Stockyards are just minutes away. (id:63616)
117 Sal Circle
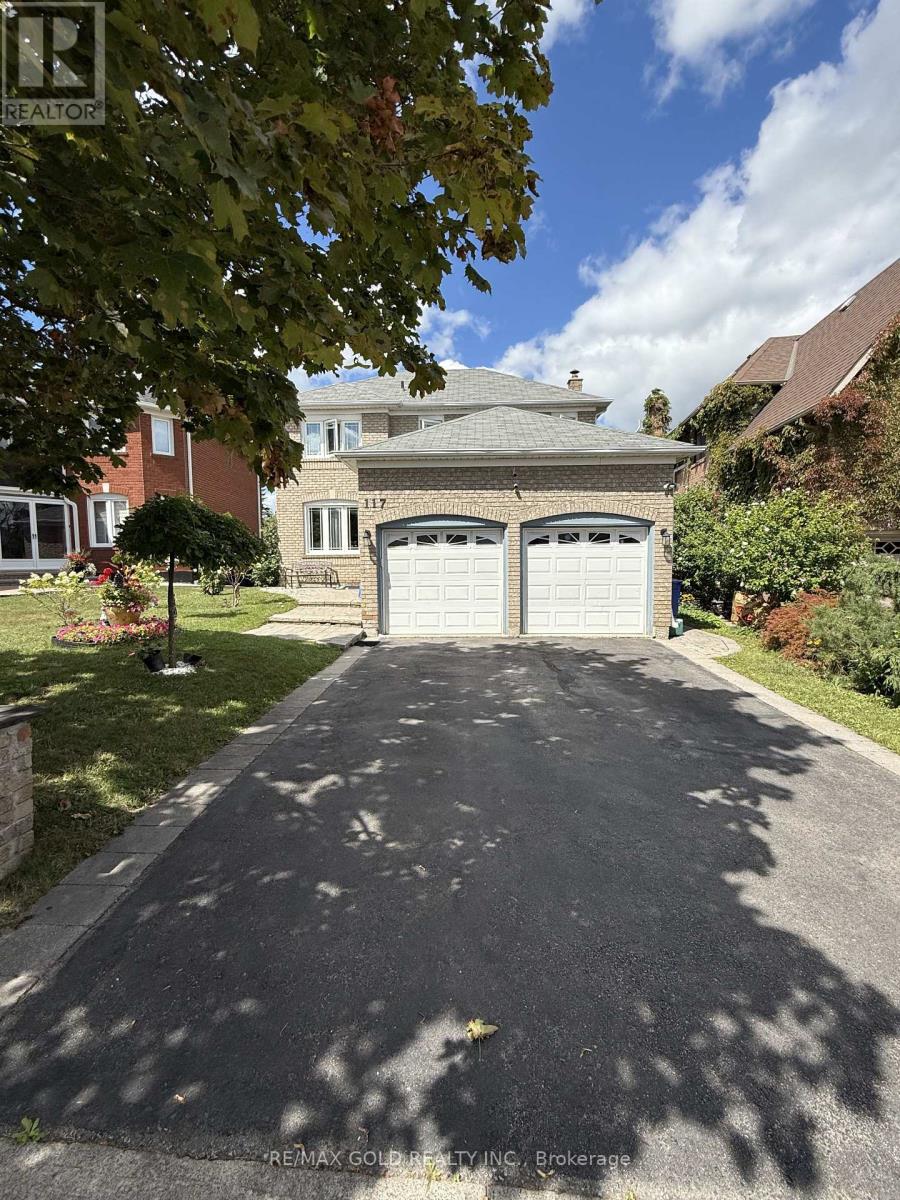
Brampton, Ontario
Welcome to 117 Sal Circle. Situated on Court Location on Quite Street, No House Behind. This Detached Home Features Formal Living/Dining/ Family Rooms with Kitchen Walkout to Nice Backyard. Features 4 Bedrooms on 2nd Floor with 2 Full Bath. This Home Comes with portion of finished Basement 1 Bedroom With Full Bath. Ample of Parking Space. 1 Car Garage along with 5-6 Car Can Be Parked on Driveway. Landlord Willing to Give Whole Basement with 2 Total Bedrooms & 2 Bathrooms & a Kitchen along with Upper portion for extra $700.00. (id:63616)
63 - 35 Applewood Lane
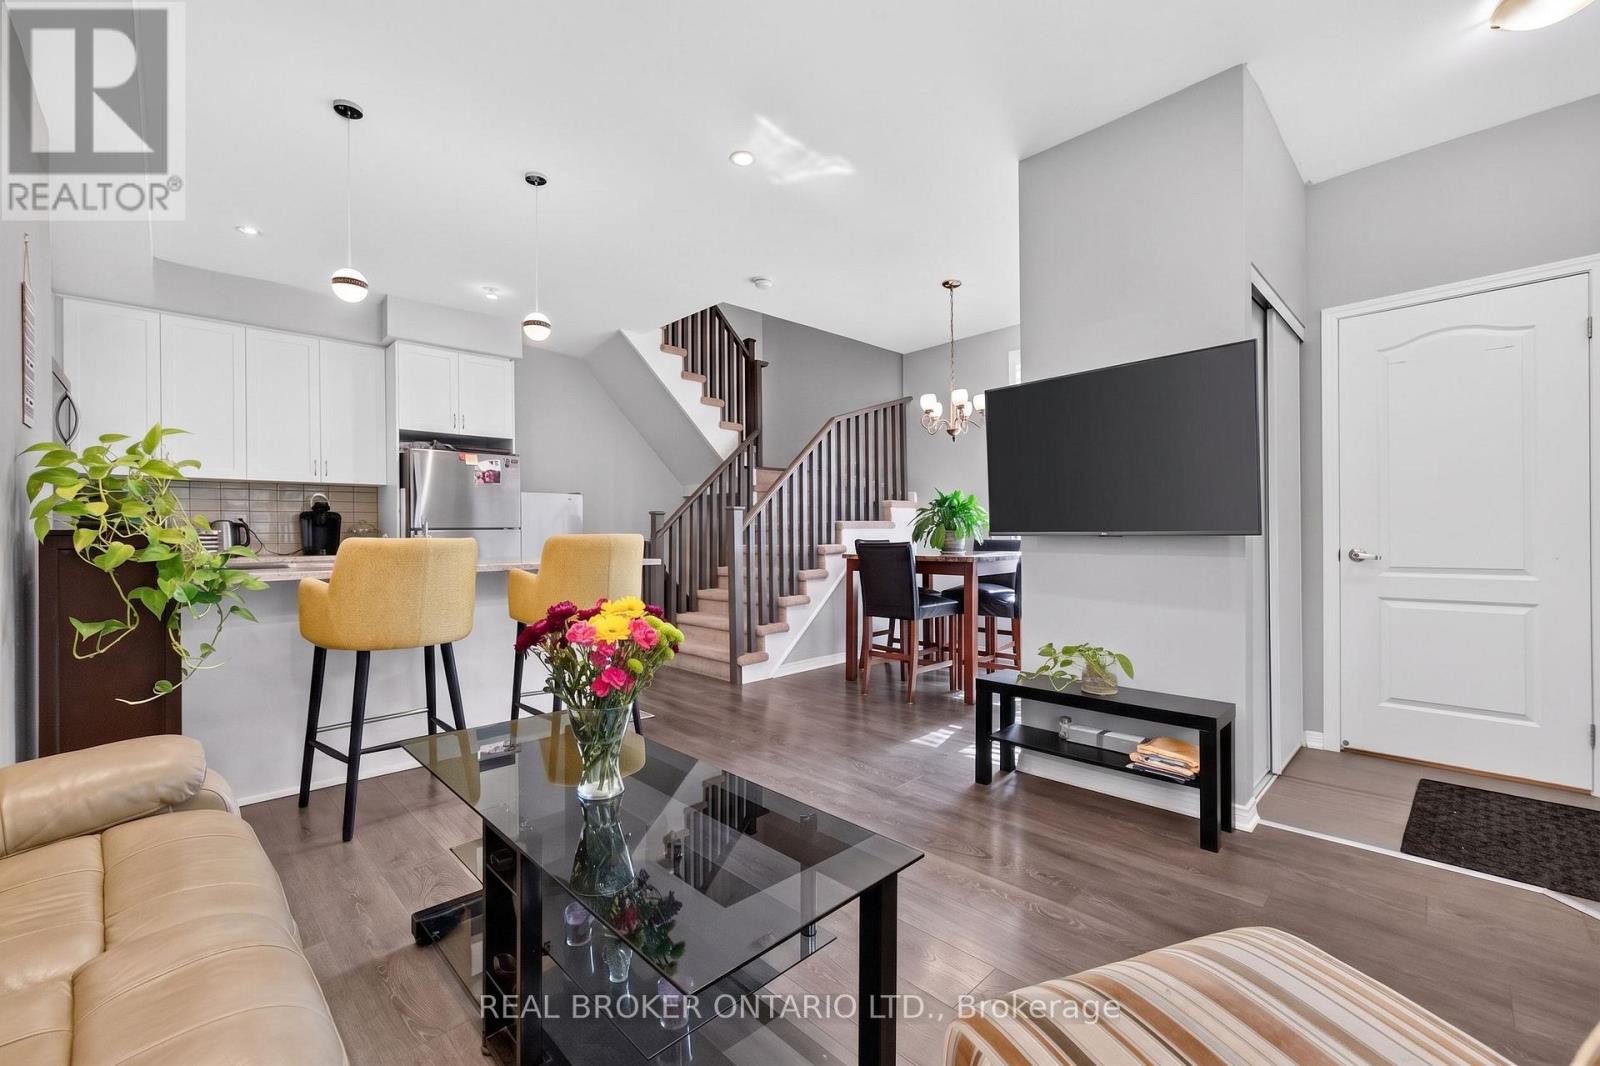
Toronto, Ontario
Rarely Offered Corner Unit Townhome Featuring 2 Parking Spots Included In The Price! Welcome To Unit 63 At 35 Applewood Lane In Dwell City Towns. This Bright, Airy Home Is Flooded With Natural Light, Showcasing Premium Upgrades Throughout-Including Custom California Shutters On All Levels And Potlights On The Main Floor. The Open-Concept Main Level Boasts Soaring 9-Foot Ceilings And A Chef's Kitchen Complete With Granite Countertops, Stainless Steel Appliances, And A Spacious Peninsula Ideal For Entertaining. The Second Floor Offers Two Generous Bedrooms, A Stylish 4-Piece Bathroom, And A Dedicated Computer Nook Perfect For Working From Home. The Entire Third Level Is A Private Primary Suite Featuring Double Walk-In Closets, A Spa-Inspired Ensuite With A Soaker Tub And Separate Glass Shower, Plus Its Own Balcony. Head Up To The Private Rooftop Terrace Complete With A Gas Line Hookup For Easy BBQs And Outdoor Entertainment. Below, A Fully Finished Basement Adds Fantastic Extra Living Space Featuring Built-In Speakers For Family Movie Nights And A Full 3-Piece Bathroom. Unbeatable Location Right Off HWY 427-Under 5 Minutes To Sherway Gardens, Under 10 Minutes To Pearson Airport, And Steps To Transit And Grocery Stores! (id:63616)
D108 - 33 Clegg Road
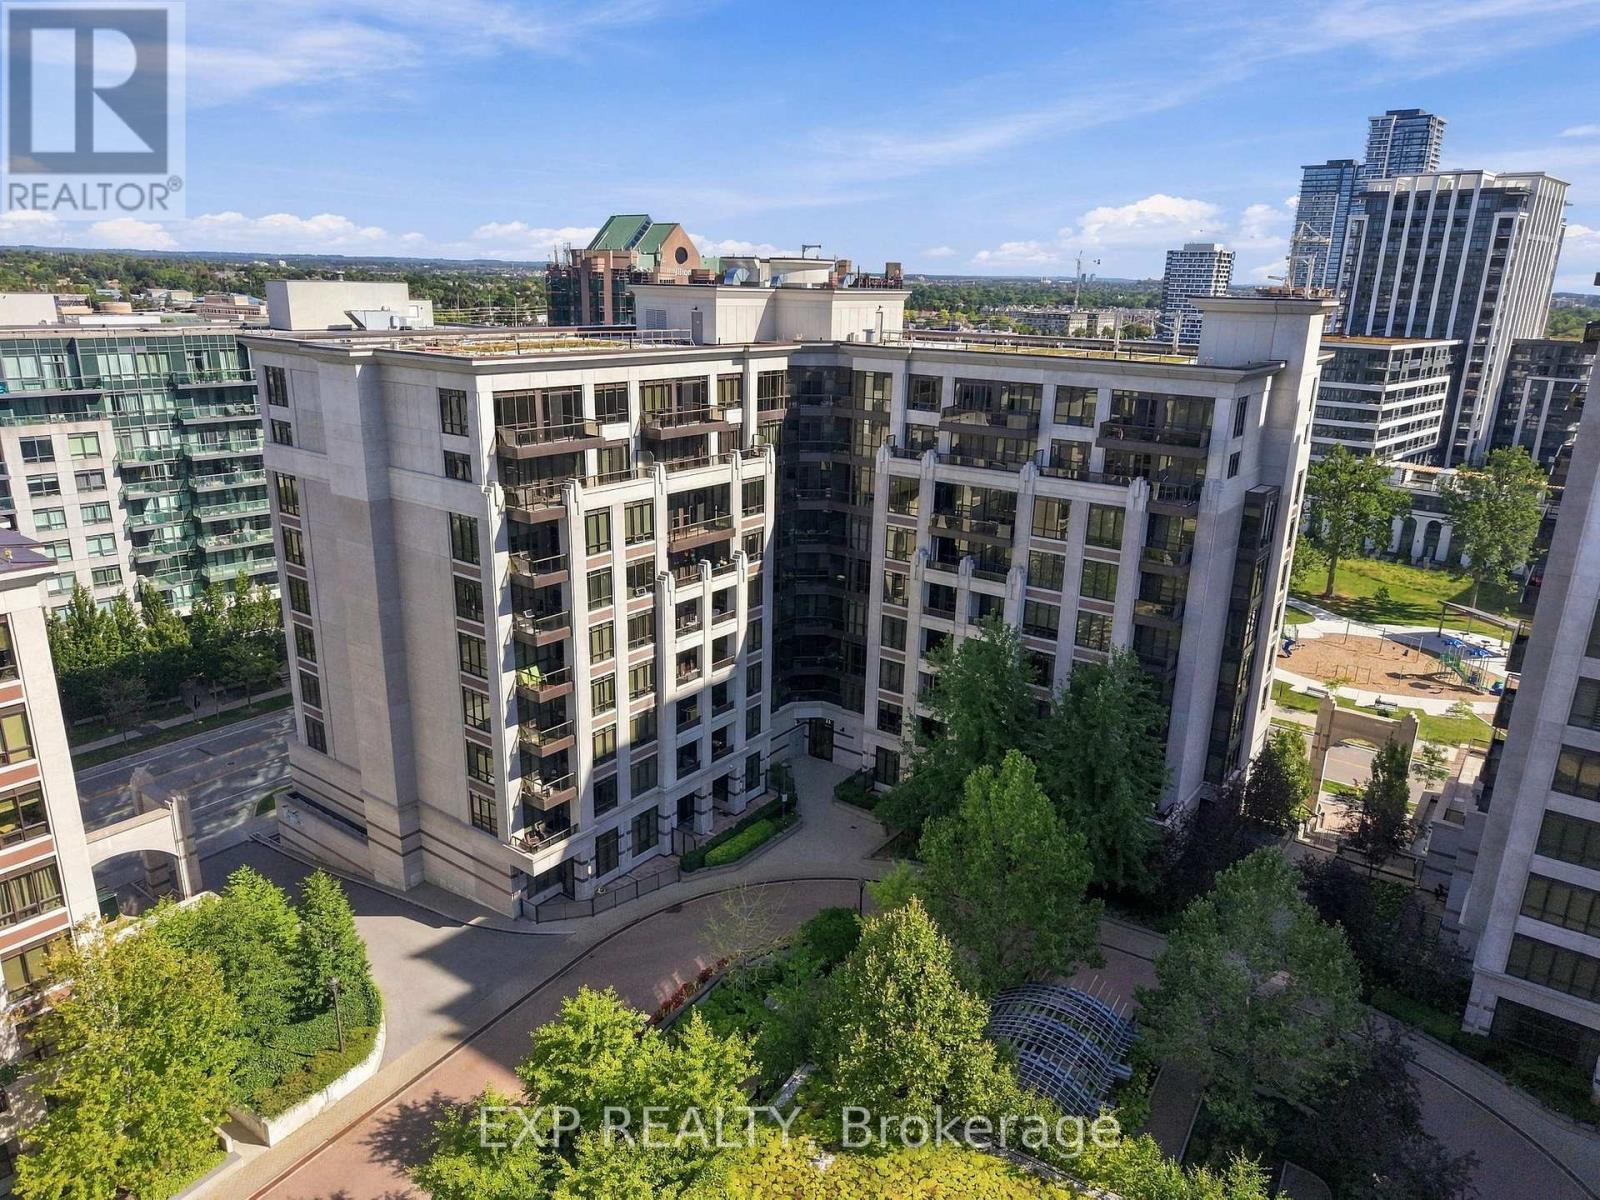
Markham, Ontario
33 Clegg Road, Unit D108. A rare 2 storey condo townhome at Fontana Condos, in the heart of Unionville, Markham.This is not your typical condo. Think of it as a townhome in the sky, with the lock and leave ease of condo living and the space of a real home. Two bedrooms plus a den. Three bathrooms. Soaring 10 foot ceilings on the main floor. An open concept layout that lives large and bright.Everything feels fresh and modern. New vinyl flooring on the main floor. A full stainless steel appliance package including fridge, stove, dishwasher, range hood, microwave, and a washer and dryer. Built in cabinetry in the kitchen pantry, a stylish backsplash, and a private terrace made for morning coffee and evening air. North east exposure keeps it bright and comfortable.The layout is genuinely smart. This ground floor townhome offers its own private street entrance and patio, a rare feature that makes the flexible layout ideal for a home office or a work from home professional. Your locker is conveniently located upstairs, and two underground parking spots sit nearby, a rare and valuable find. Fontana delivers resort style amenities. An indoor pool, basketball, pickleball, badminton, and volleyball courts, a party room, and ample visitor parking for guests.The location seals the deal. Set on a quiet street directly across from the park, you are steps to a plaza with No Frills and everyday essentials. Walk to the nearby Downtown Markham district for shops, restaurants, and cafes, the Cineplex, the Markham Pan Am Centre, and York University's Markham Campus. Zoned for Unionville High School and Pierre Elliott Trudeau High School French Immersion. Minutes to Unionville GO, Viva transit, and Highways 407 and 404. (id:63616)
339 Neal Drive
Richmond Hill, Ontario
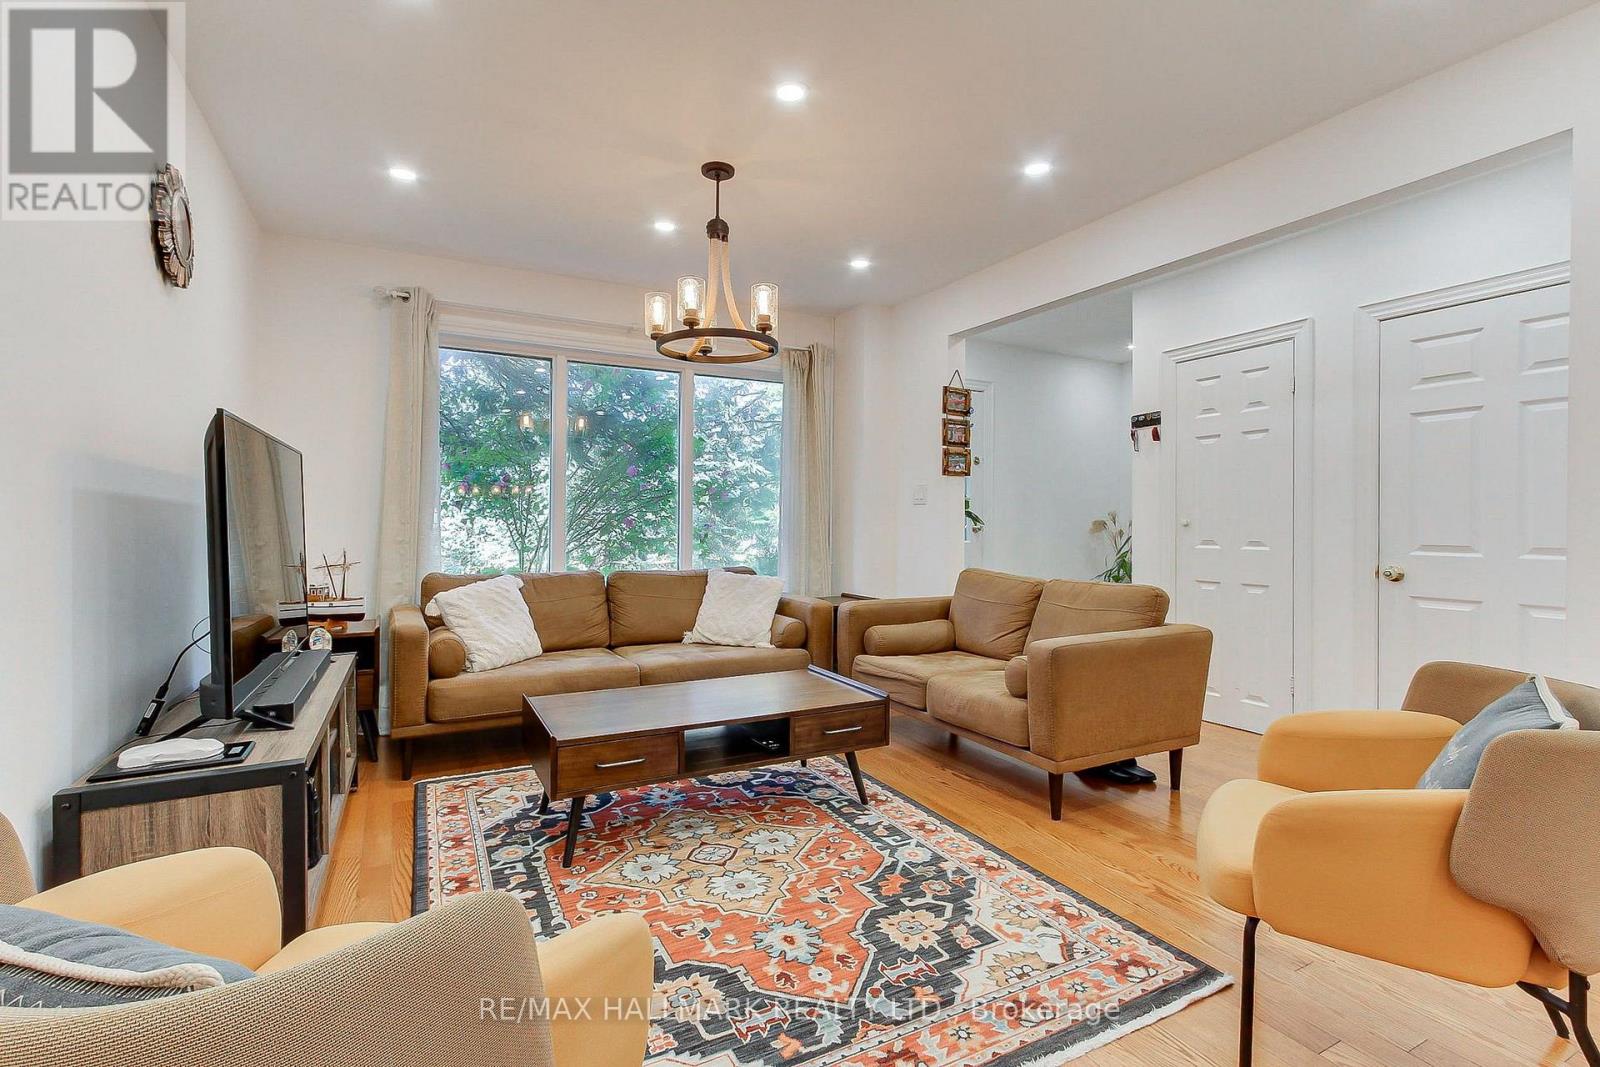
A RARE FIND IN THE HEART OF RICHMOND HILL! Welcome To 339 Neal Dr-A Beautifully Updated 3-Bedroom, 2-Storey Semi-Detached Home Sitting On An Impressive Corner Lot In One Of Richmond Hill's Most Established Family Neighbourhoods! From The Moment You Arrive, The Expansive Lot, Mature Trees, Large Front & Back Yards And Extra-Wide Driveway With Parking For Multiple Cars Set This Home Apart. Step Inside To A Bright, Spacious & Move-In-Ready Interior Featuring A Stunning Renovated Kitchen With Updated Appliances, Generous Principal Rooms And A Functional Family-Friendly Layout. Upstairs Offers 3 Well-Proportioned Bedrooms & A Full Bathroom, While The Finished Basement With Its Own Separate Entrance Delivers Valuable Additional Living Space-Ideal For Extended Family, A Home Office, Recreation Space Or Future Potential for Rent. And The Backyard? Your Own Private Retreat! Fully Fenced & Surrounded By Mature Greenery With A Gazebo & Hot Tub-Perfect For Entertaining, Relaxing Or Letting The Kids Enjoy The Outdoors. All Of This In An Incredible Richmond Hill Location Close To Parks, Shopping, Restaurants, Public Transit, Richmond Hill GO & Hwy 404, With Access To Sought-After Local Schools Including Crosby Heights PS, Beverley Acres PS & Highly Regarded Bayview Secondary School. Corner Lot. Renovated Kitchen with new appliances. Separate Basement Entrance. Incredible Outdoor Space. Multiple-Car Parking. New Shingles (2025). Prime Location. This Is The One You Don't Want To Miss! (id:63616)
Bsmt - 186 Wainscot Avenue
Newmarket, Ontario
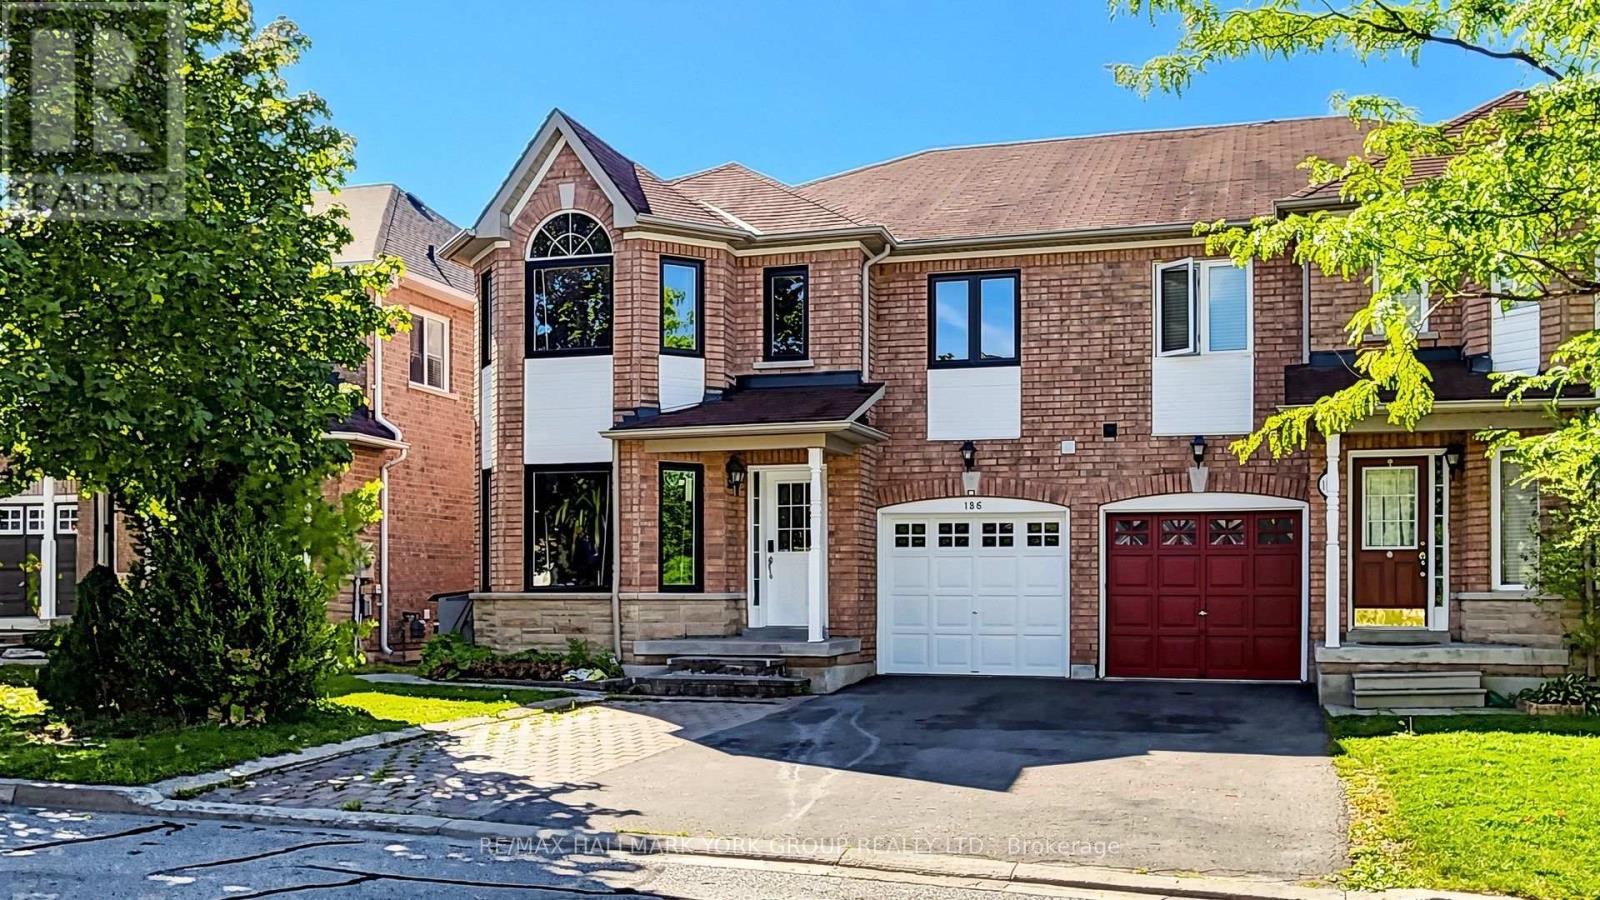
Welcome to this cozy and spacious newly finished 2-bedroom basement apartment in Newmarket! The unit features an open-concept living room and kitchen with all-new kitchen appliances. The two large bedrooms provide ample closet space and enough room for students and at-home workers to work comfortably. Private washer and dryer. One parking space in the driveway is included. Close to Highway 404, Costco, Nofrills, Walmart, Upper Canada mall etc. (id:63616)
9 Pavillion Street
Markham, Ontario
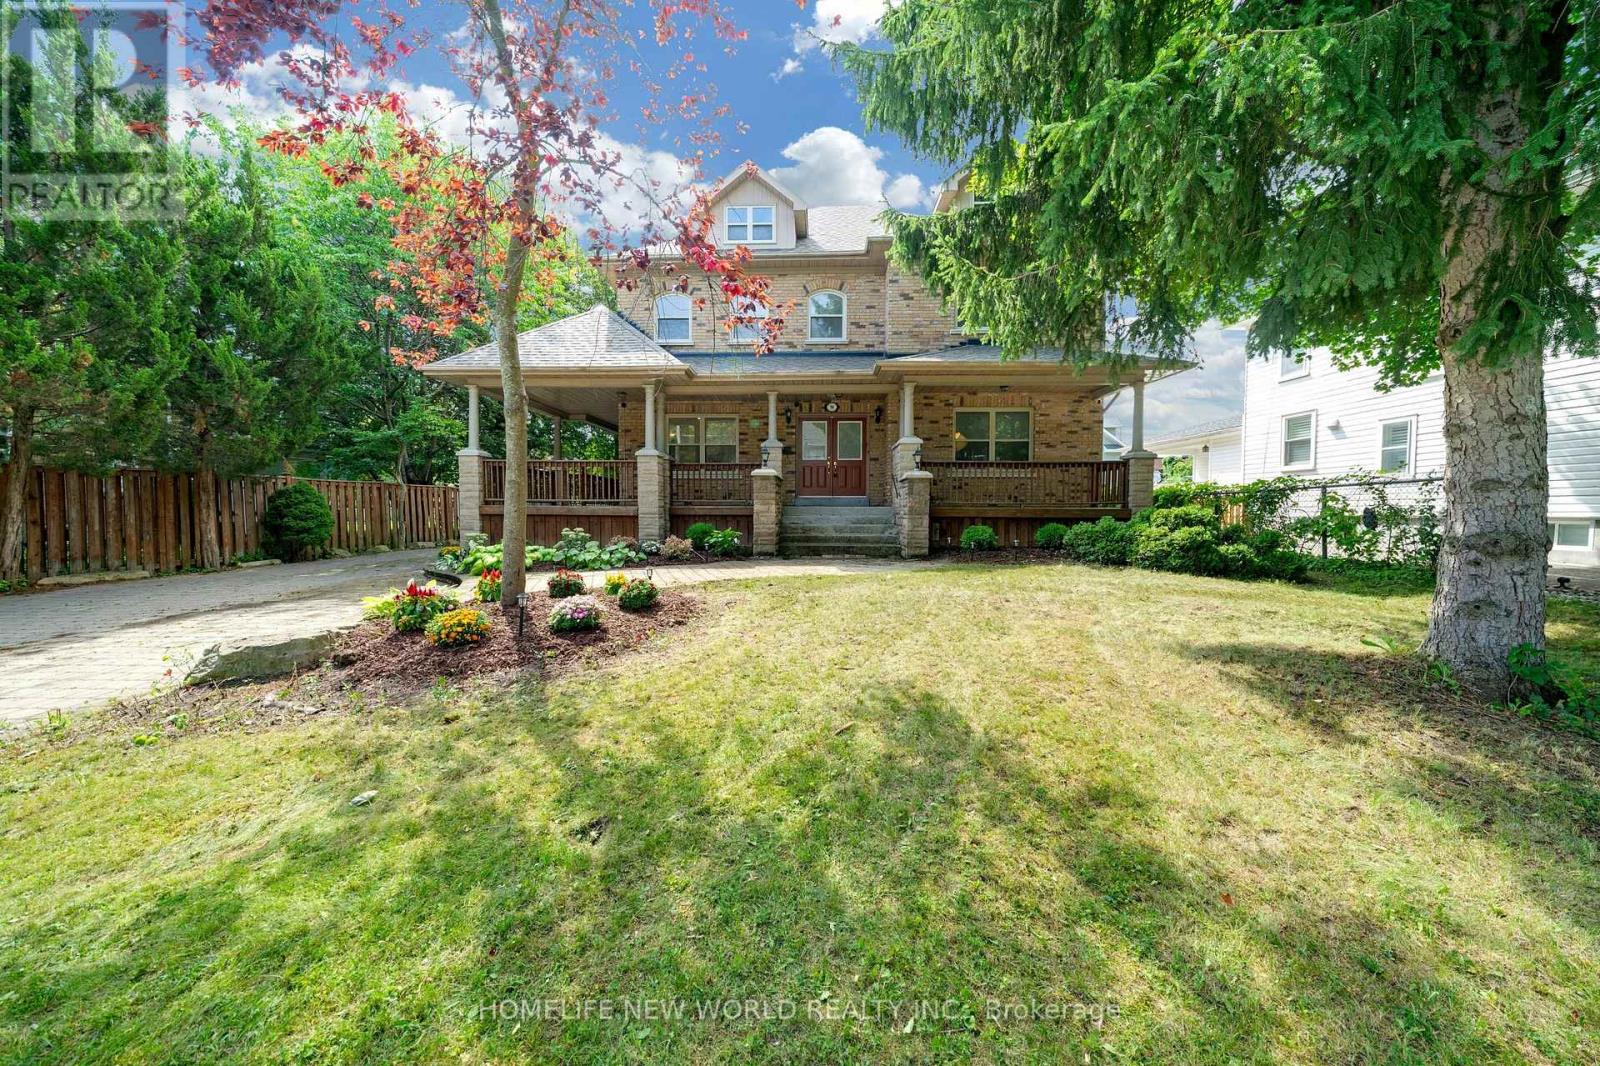
Spectacular Custom Built Home In Coveted Historic Unionville, Steps From Main Street. Exterior Is Finished In Antique Brick, With Covered Wrap Around Porches. This Home Boasts Approx 3,700 Sq Feet On A Large Manicured Lot. A Large Skylight Sheds Natural Light On An Open Oak Staircase. Granite And Hardwood Are Found Throughout; Soaring 9 Foot Ceilings On Both Levels. Two Staircases Lead To Second Level Which Boasts 5+3 Bedrooms And A Bonus Sitting Room. The finished basement provides generous additional living space-ideal for recreation, entertaining, or extended family use. Highly-Coveted Unionville High School Zone! Minutes from Hwy 407 & 404, Steps To Historic Unionville Main Street, Too Good Pond Park, Shopping Malls, All Popular Restaurants, YRT, Supermarkets, Schools, Library, City of Markham and So Many More!! Really Can't Miss It!! (id:63616)
96 Port Arthur Crescent
Richmond Hill, Ontario
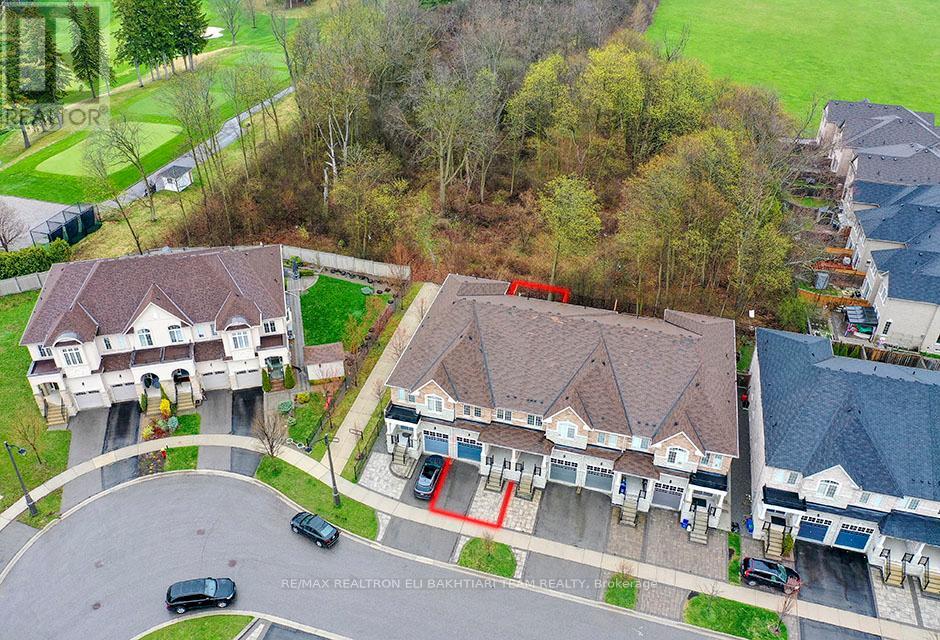
Exceptional ** Freehold Townhome ** On A Rare Premium R-A-V-I-N-E Lot, Backing Onto Lush Forest For Ultimate Privacy & Tranquility. Featuring A Grand Welcoming Foyer, Elegant Hardwood Flooring, 9' Ceilings On Main, And A Bright Open-Concept Layout Designed For Comfortable Luxury Living. Gourmet Kitchen With Stainless Steel Appliances, Ample Cabinetry, And Sunny Breakfast Area With Walk-Out To A Private West-Facing Backyard, Perfectly Positioned To Enjoy Warm Afternoon Sun While Overlooking Serene Ravine Views. The Second Floor Offers **3 Generous Ensuite Bedrooms**, Including A Luxurious Primary Retreat With A Large Walk-In Closet, Spa-Like Ensuite, And An Additional Family Room / Lounge Area Perfect For Relaxation, Family Gathering, Or Home Office Space. Newly Finished Lower Level Features A Laundry Area, 2 Bedrooms, Full Kitchen, And Full Bath - Ideal For Extended Family, In-Law Suite, Or Private Guest Quarters With Excellent Income Potential. Direct Garage Access. Located In The Prestigious Top-Ranking Richmond Hill High School District. Rarely Offered Ravine Living Combining Luxury, Space, Sunlight & Exceptional Privacy. (id:63616)
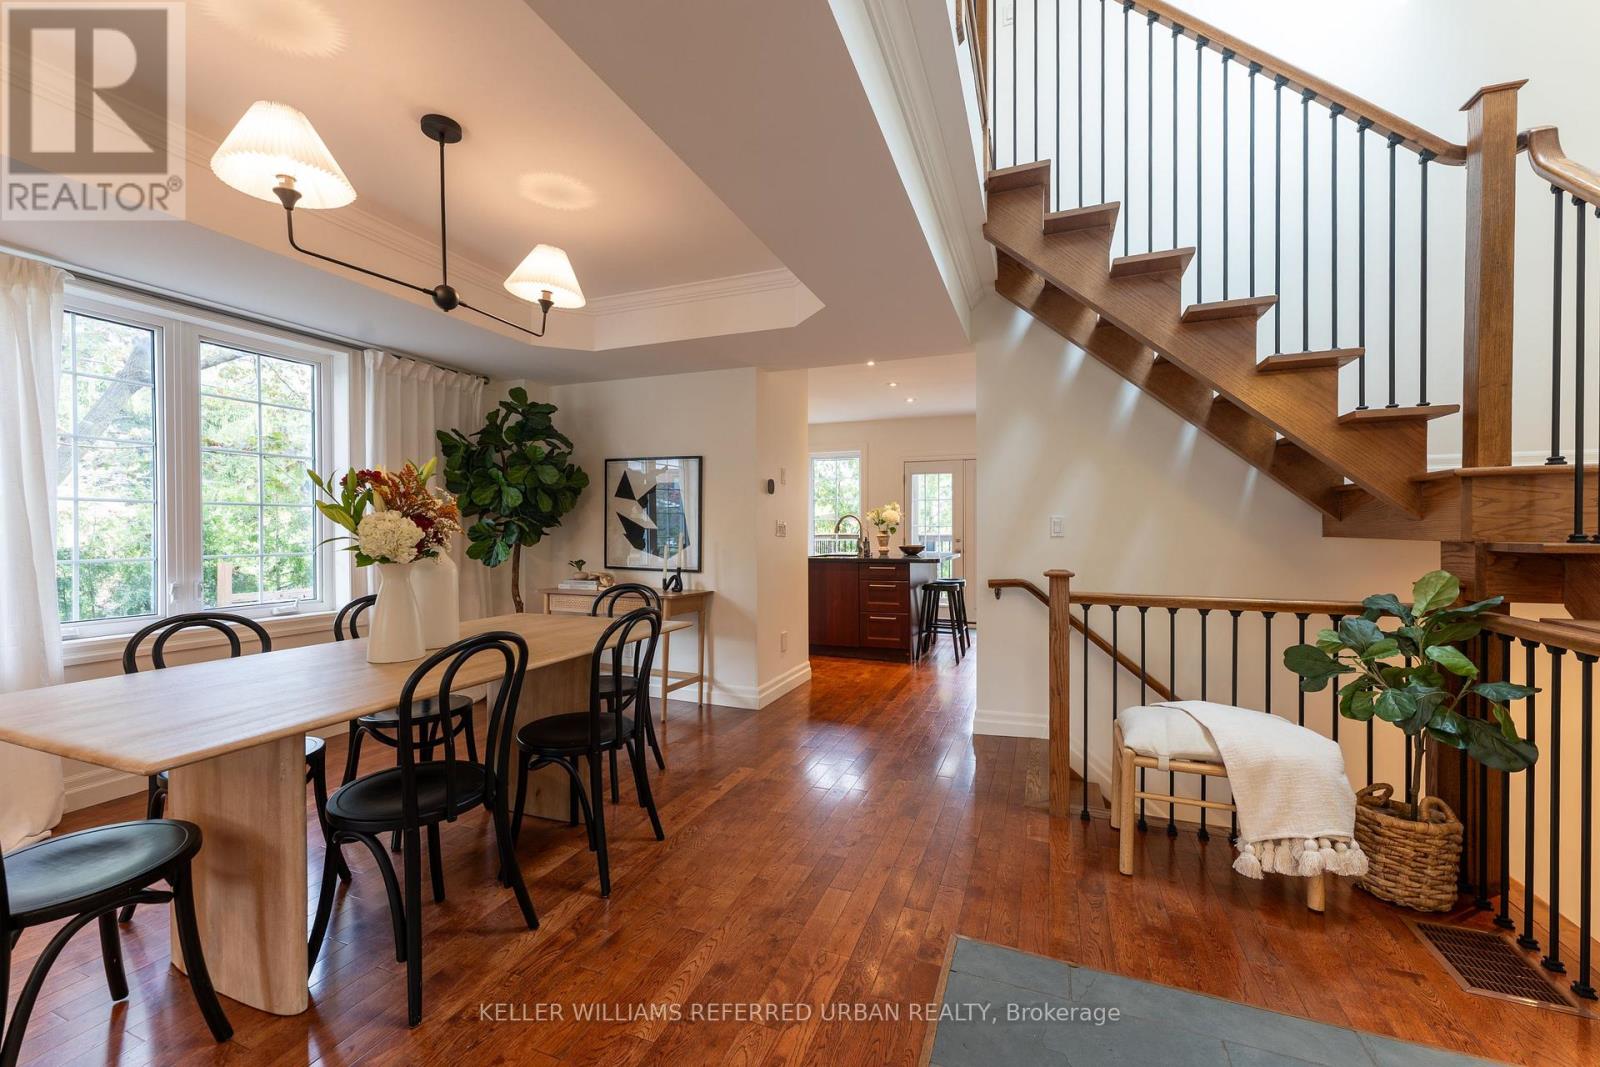
77 Oak Park Avenue
Toronto, Ontario
Bright, open and full of possibilities, this detached East York home sits on a terrific corner lot with a private driveway and detached garage. The open-concept main living space feels airy and inviting, with plenty of natural light throughout. Two bedrooms are complemented by a finished lower level with two additional bedrooms and a separate entrance, offering excellent flexibility for a growing family, home offices, guests, or the potential for a future basement suite. Enjoy the home as it is, personalize it over time, or explore its future potential. Ideally located within walking distance of shops, schools, daycare, parks and TTC, with everyday conveniences close at hand. A fantastic opportunity to own a bright, versatile detached home with parking, a shed, and room to grow in a well-connected East York neighbourhood. Only a 12-minute walk to Woodbine or Main TTC subway stations, and 13-minute walk to the Danforth GO station, which takes you to Union Station in one stop. (id:63616)
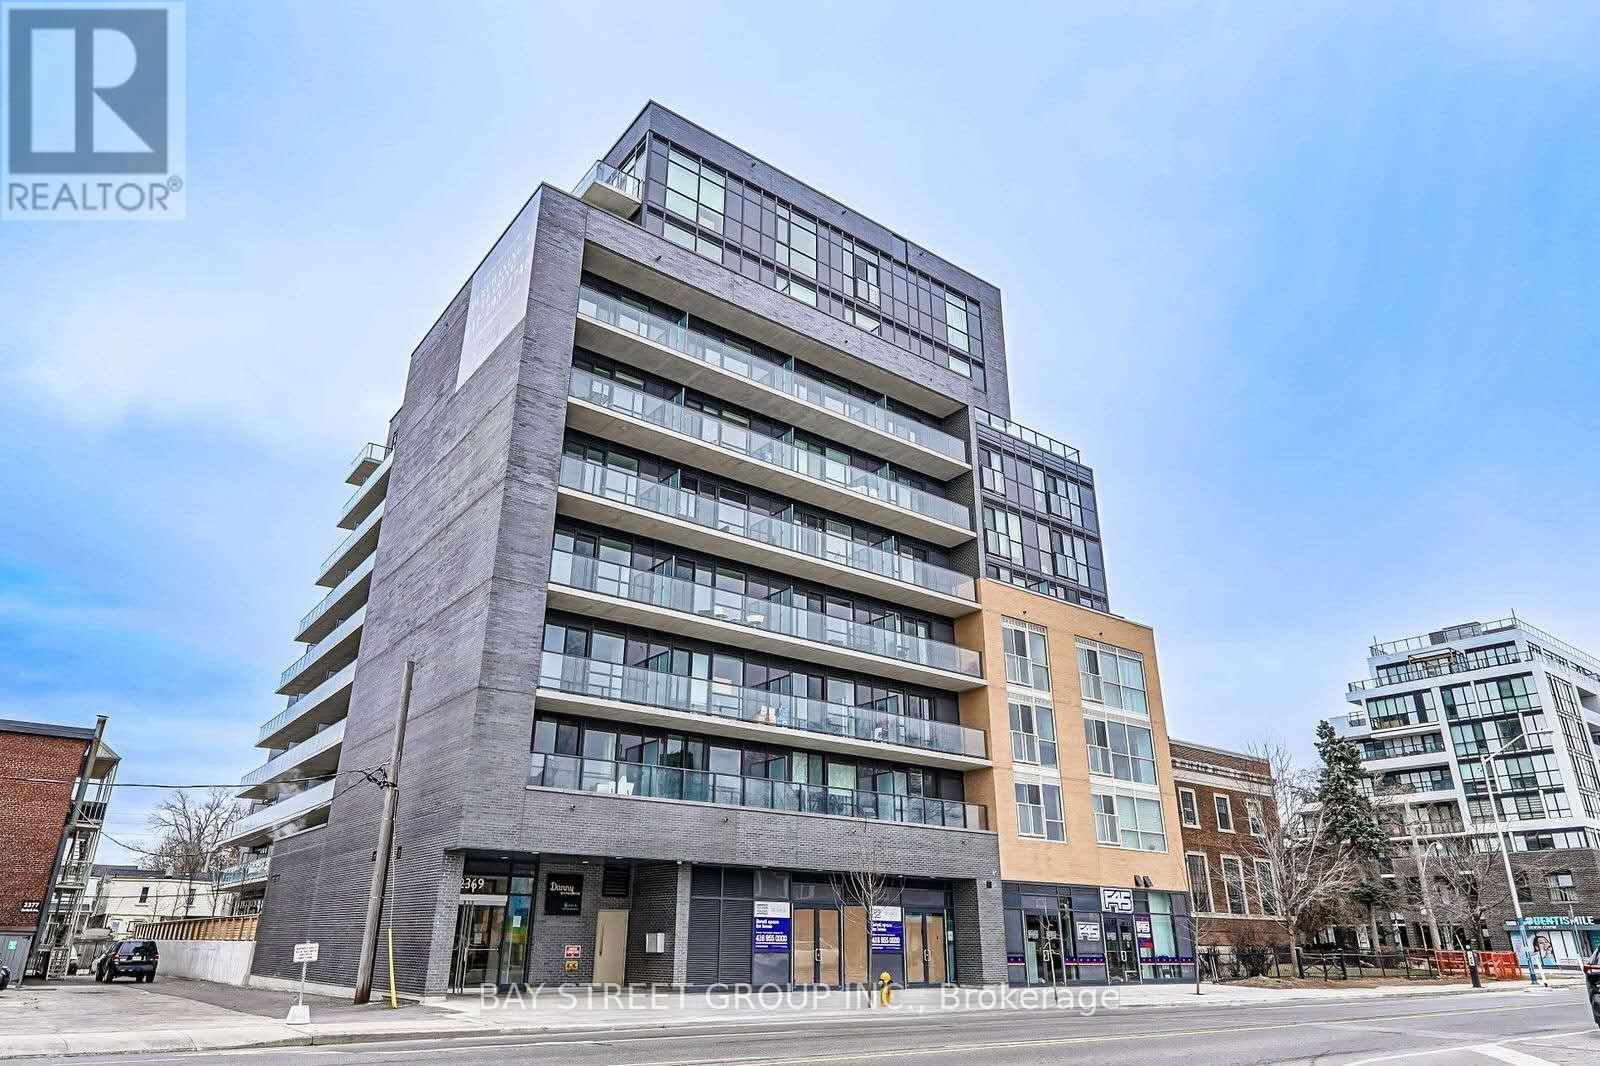
1 - 2369 Danforth Avenue
Toronto, Ontario
Welcome to this bright and functional 1+Den offering 693 sq. ft. of interior living space plus a spacious 153 sq. ft. balcony. Featuring an open-concept layout, modern finishes, and a generously sized den, this home is ideal for a home office, guest space, or additional living area. Enjoy **south-facing exposure with stunning views of the CN Tower and Downtown Toronto skyline**. Residents have access to excellent building amenities, including a Fitness & Yoga Studio, Party Room, and Pet Spa. Perfectly situated along the Danforth, you're just steps from the **TTC, shopping, restaurants, cafes, and everyday conveniences**. With a short subway ride to Downtown Toronto, this location offers an ideal combination of comfort, convenience, and connectivity. (id:63616)
578 Kingston Road W
Ajax, Ontario
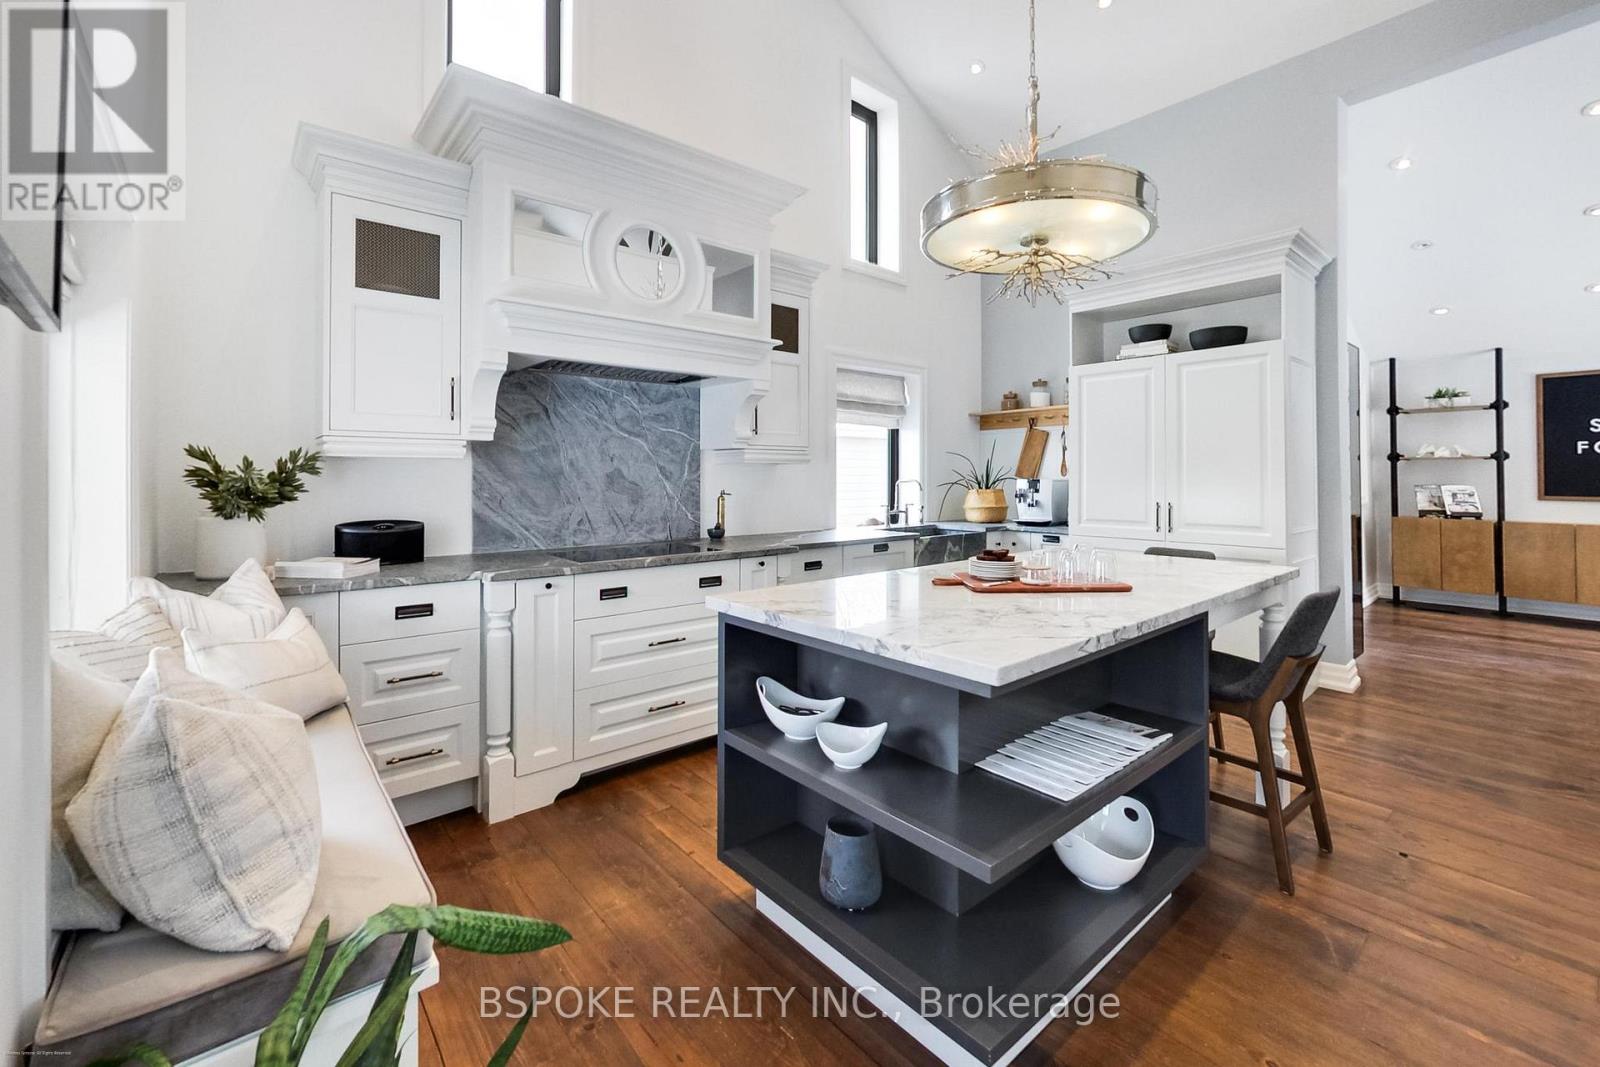
578 Kingston Rd is a fully modernized VC3-zoned commercial property offering the rare combination of structural authenticity and updated infrastructure on a 66 x 150 ft lot in Central West Ajax. The VC3 zoning provides flexible mixed-use potential, permitting a range of commercial uses with the opportunity for residential accommodation above, subject to applicable municipal regulations. Originally constructed as a barn, the building retains continuous barn boards running floor to roof and exposed structural elements, while the interior has been opened to create cathedral ceilings, a loft aligned with the roofline, and consistent natural light throughout.Major capital components have been updated, including roof (2019), windows and exterior doors (2021), insulation, plumbing, electrical panel, HVAC (zoned), and drainage improvements, with renovations completed under permits and a finalized site plan available. Exterior improvements include organized hardscaping, professional landscaping, a wraparound front porch, rear deck, accessible ramp, and approved illuminated signage on both front and side elevations.At the rear, the property offers nine surface parking spaces including an accessible space, delivery access suitable for large trucks, and a detached two-car garage/workshop with spray foam insulation, separate breaker panel, and underground rough-in gas line. Inside, designer-led renovations feature custom cabinetry, integrated appliances, stone countertops, reclaimed barn board flooring, built-in millwork, LED lighting, and thoughtful storage throughout.Walking distance to historic Pickering Village with convenient highway and transit access, this is a turnkey commercial asset suited to an established operator seeking visibility, flexibility, and long-term durability without immediate capital reinvestment. (id:63616)
1402 - 44 Falby Court
Ajax, Ontario
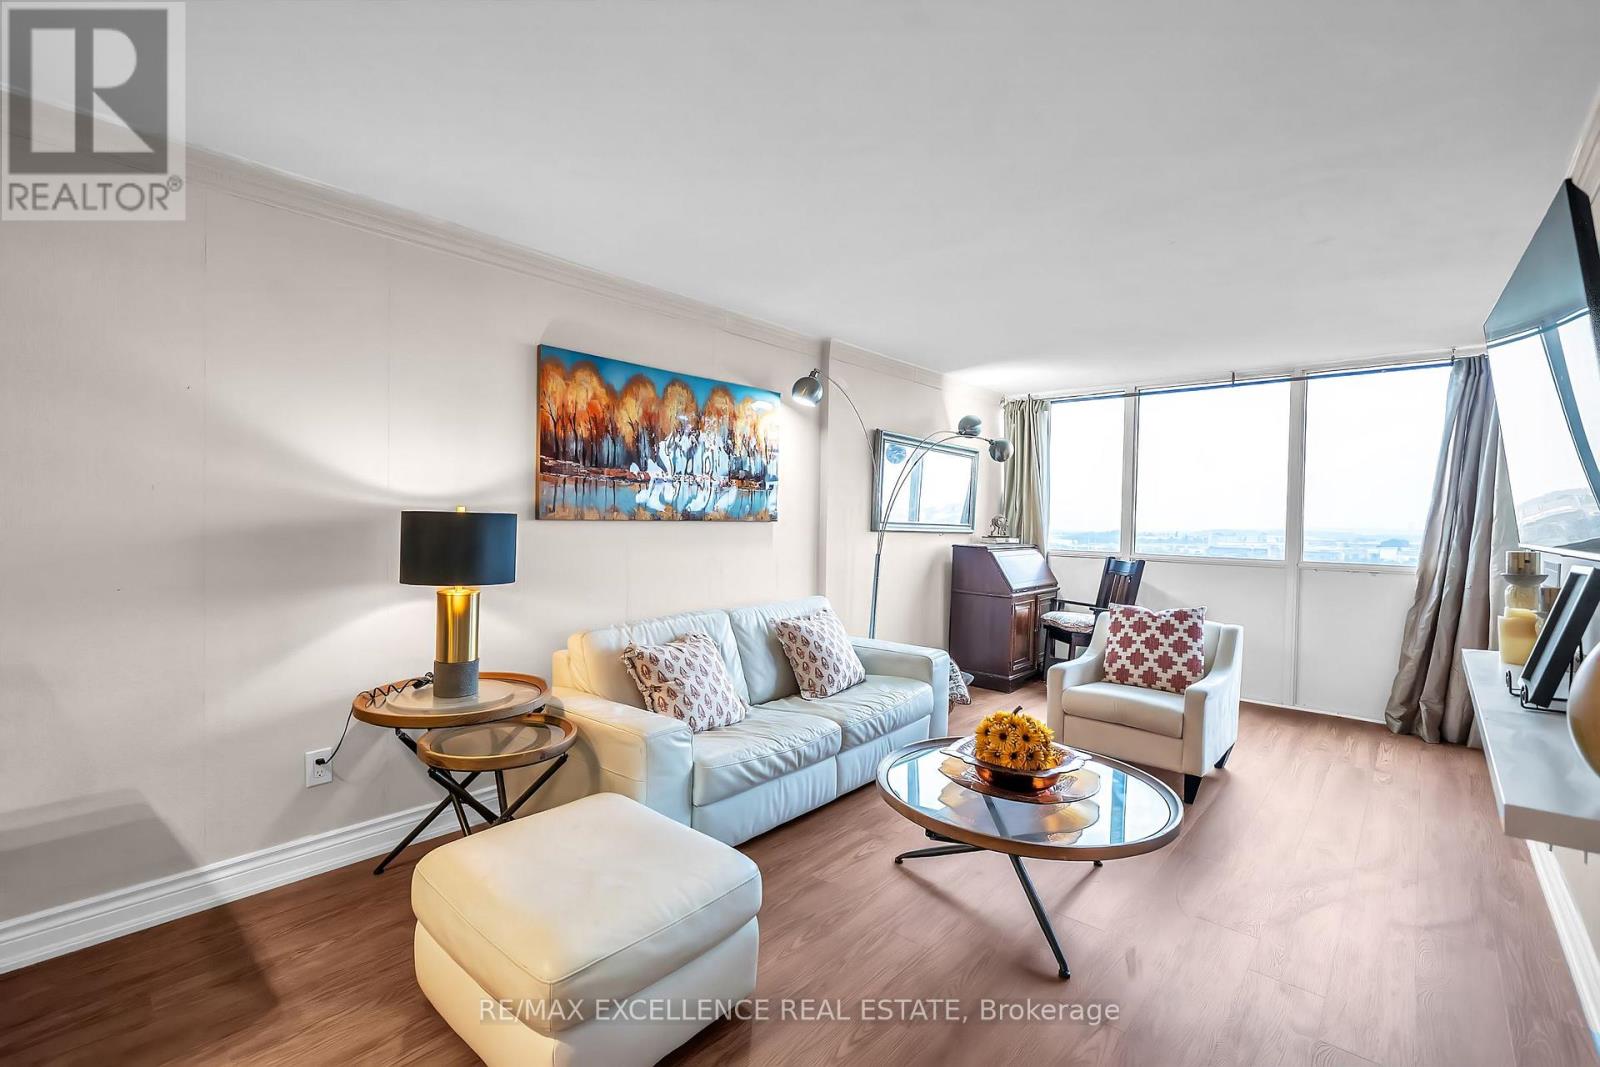
RARE 3-BEDROOM LAYOUT | ALL-INCLUSIVE MAINTENANCE FEE | LAKE ONTARIO SKYLINE VIEWS. Welcome to Unit 1402 at 44 Falby Court - one of South Ajax's best values for space, flexibility, and convenience. Perched on the 14th floor, this sun-filled corner suite offers approximately 1,000-1,199 sq. ft. of living space, 2 full bathrooms, and great views of Lake Ontario. The versatile floor plan includes a den converted into a private & spacious 3rd bedroom - ideal for a growing family, a nursery ,or a dedicated home office. Enjoy a renovated kitchen with granite countertops and a movable butcher-block centre island, fresh laminate flooring throughout, an updated bathroom vanity, and a private balcony for morning coffee or evening unwinding. ALL-INCLUSIVE LIVING: The maintenance fee consolidates most of your monthly household costs into a single, predictable payment: Hydro, Water, central heating & air conditioning, Bell High-Speed Internet, Enhanced Cable TV, underground parking and others. BUILDING & LOCATION: Residents enjoy resort-style amenities including an outdoor pool, tennis courts, fitness centre, sauna, games room, workshop, and underground car wash. Ideally located within walking distance of Lakeridge Hospital, Pat Bayly Square, Ajax Community Centre shopping, and a range of restaurants, 5minutes to Ajax GO Station, 3 minutes to Highway 401, and minutes to Rotary Park and the Lake Ontario waterfront trails. Also close to Bolton C. Falby Public School (2-minutewalk), St. Bernadette Catholic School (5-minute walk), and Ajax High School (10-minutewalk).Note: Move-in ready in an established South Ajax community. Book your private showing today. (id:63616)
1006 - 3300 Don Mills Road
Toronto, Ontario
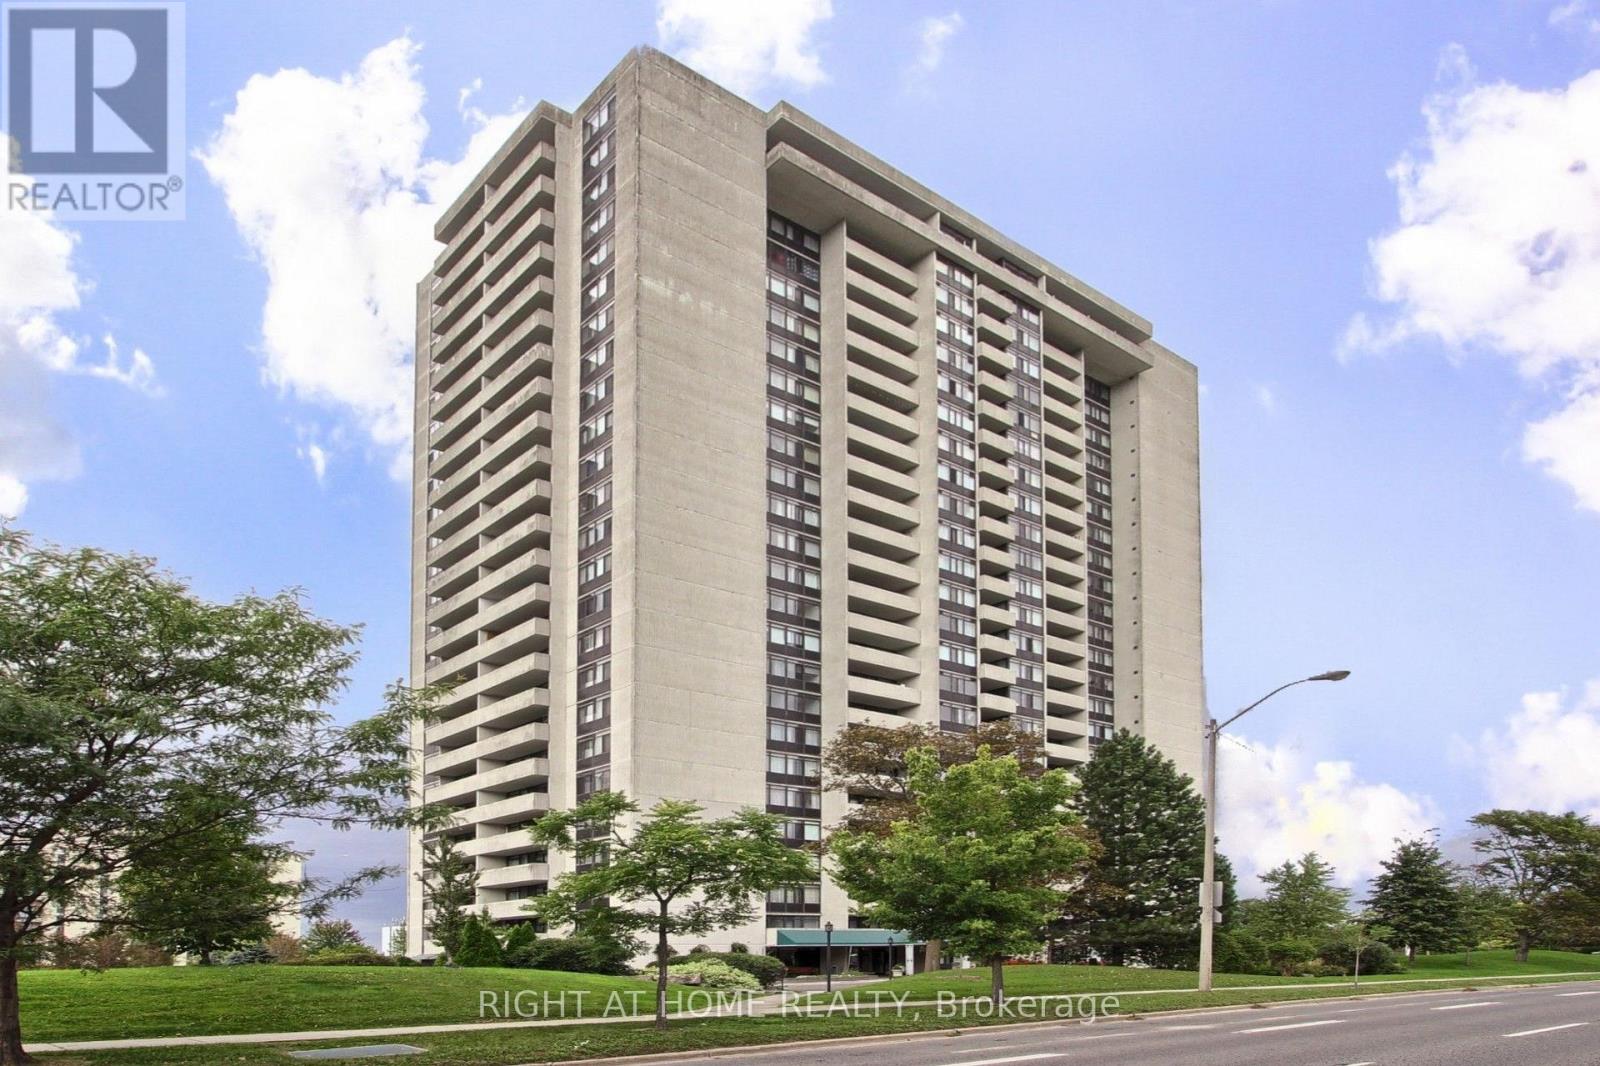
**Great Location! Spacious 3-Bedroom Suite at High Point Condos!** Welcome to this bright and spacious approximately 1,200 sq. ft. 3-bedroom, 2-bathroom suite in the highly sought-after High Point Condos in Don Valley Village. Offering a functional layout and generous living spaces, this suite features a large living room, separate dining area, spacious kitchen with walk-in pantry, three well-sized bedrooms, and a large east-facing balcony with open views. The living room features a walk-out to the balcony. The primary bedroom features 2-piece ensuite, and large walk-in closet. A separate laundry room provides additional storage and everyday convenience. Freshly painted, this home offers comfortable, move-in-ready living with the convenience of condominium. Residents enjoy an impressive selection of amenities, including a large outdoor swimming pool, tennis court, fitness centre, saunas, party room, visitor parking, and beautifully maintained landscaped grounds. All-inclusive maintenance fees means there are no more gas, hydro, electricity or home internet bills to be paid and help simplify monthly living expenses. Desirable school catchment area with schools like Crestview Public School, Don Valley Middle School, Georges Vanier Secondary School. Ideally located just minutes from best ranked schools, Fairview Mall, Seneca College, major hospitals, parks, TTC, and major highways including the 401, 404 and DVP. Excellent opportunity for families, professionals, or downsizers seeking a spacious suite in a convenient and established community. (id:63616)
3 Pindar Crescent
Toronto, Ontario
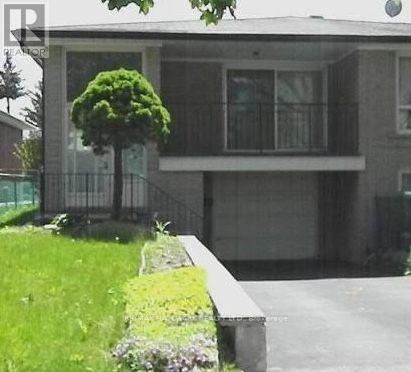
STOP RENTING AND START OWNING!The opportunity you've been waiting for is here! This spacious semi-detached bungalow is the perfect place to stop paying someone else's mortgage and start building equity of your own. Whether you're a first-time buyer, growing family, or looking for a home with room to make it your own, this property is packed with potential.Step inside to a bright, spacious and open living area that offers plenty of room for everyday family life, entertaining and relaxing. The large eat-in kitchen provides tons of cupboard and counter space, giving you all the room you need to cook up a storm while staying connected with the family.With three generously sized bedrooms, there's room for everyone - and with three bathrooms, those busy mornings getting ready for school and work just got a whole lot easier!The lower level adds even more flexibility. With a separate entrance and its own bathroom, the basement is ideal for guests, a teenager's retreat, a family room, home office, or additional living space. Grab the popcorn, gather the family and turn it into your very own movie night headquarters! Outside, you'll find a cute private backyard, a single-car garage and driveway, providing plenty of parking for family and guests. And then there's the location! Nestled in a quiet neighbourhood and conveniently close to highways for an easy commute, excellent schools, shopping, restaurants and everyday amenities. Fairview Mall is just minutes away, and the subway is practically in your backyard, making getting around the city incredibly convenient.This is your chance to get into the market, add your own personal touch and create a home that works for you.Stop renting. Stop paying someone else's mortgage. Start building your future - and make this one yours! (id:63616)

50 Teddington Park Avenue
Toronto, Ontario
Masterfully envisioned by the acclaimed collective of Laith El-Bahrani Architect, Pearl Design, and AVE Group in 2024, the iconic Infinite House stands as a pinnacle of high-performance modern architecture. Engineered through a meticulous whole-building-approach, the forward-thinking generational estate harmonizes turnkey luxury, structural intelligence, and eco sustainability. Inspired by the legendary Mies van der Rohe Pavilion, the brilliant minimalist triumph offers appx 7,655 sf of finely crafted, light-infused living space across three exquisite levels, encompassing 4+1 bed, 8 bath, a private elevator & heated two-car garage. Curated with an optimized ultra-tight envelope and net-zero-ready tech, it offers triple-pane glazing, advanced heatpump and acoustic insulation, smart home and climate control, automated floor heating and snowmelt, and Canada's ultimate NanaWall showcase. The main level unveils a majestic entry gallery with marble slab fireplace, slat wall, bespoke study/office, b/i mudroom, and an expansive chef's culinary atelier with a full pantry and servery. High-end glass walls frame the back wing, transitioning seamlessly to a private outdoor oasis featuring a heated pool with grand entertainment terrace, a Zen garden with serene landscape & underground storage. Rising elegantly, floating stairs encased in soaring glass and limestone wall ascend to upper level that pampers a Four-Seasons-caliber primary sanctuary and dedicated laundry. The ultra-luxurious lower level features wellness hub, media lounge, upscale wet bar, precision-chilled wine cellar, mirrored fitness studio with a steam spa, and a nanny suite with 2nd laundry. Commanding a deep 50x184.75 ft lot in prestigious Teddington Park , this extraordinary home cross entire block for dual-street access at Teddington Park and Glen Echo Rd, coalescing quiet luxury with effortless walkability to elite schools, Granite Club, Rosedale Golf Club and elevated lifestyle with Yonge Street Experience. (id:63616)
1006 - 3300 Don Mills Road
Toronto, Ontario
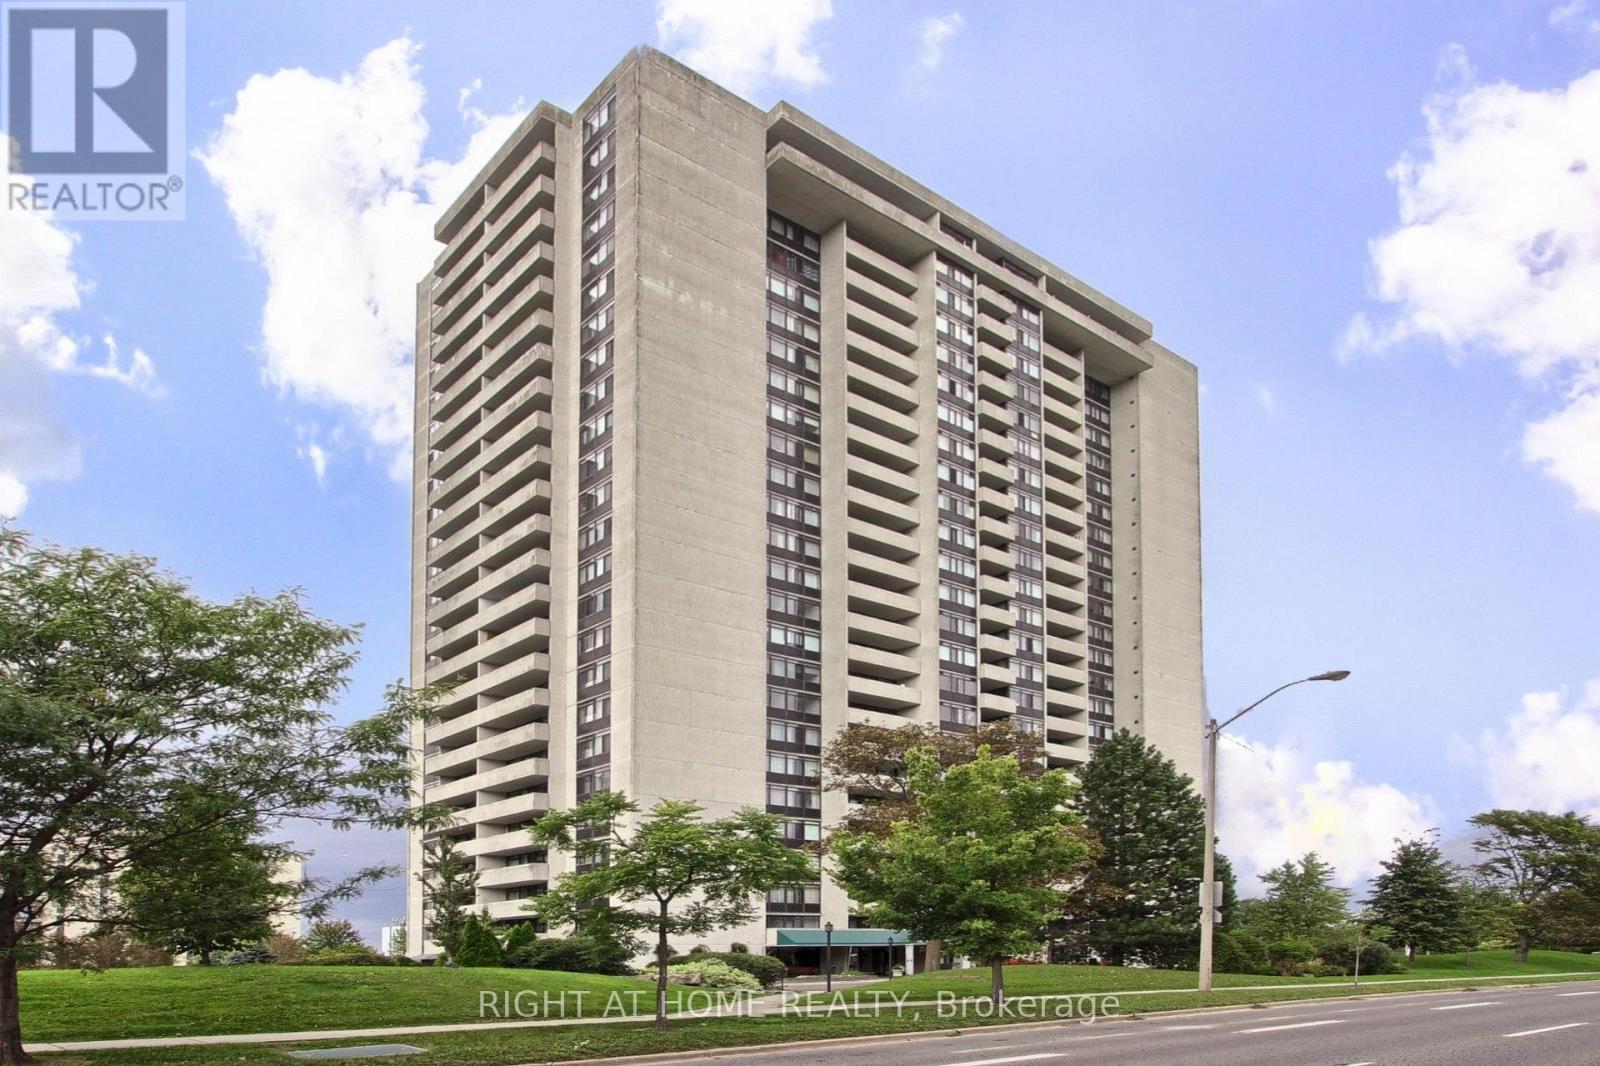
**Great Location! Spacious 3-Bedroom Suite at High Point Condos!** Welcome to this bright and spacious approximately 1,200 sq. ft. 3-bedroom, 2-bathroom suite in the highly sought-after High Point Condos in Don Valley Village. Offering a functional layout and generous living spaces, this suite features a large living room, separate dining area, spacious kitchen with walk-in pantry, three well-sized bedrooms, and a large east-facing balcony with open views. The living room features a walk-out to the balcony. The primary bedroom features 2-piece ensuite, and large walk-in closet. A separate laundry room provides additional storage and everyday convenience. Freshly painted, this home offers comfortable, move-in-ready living with the convenience of condominium. Residents enjoy an impressive selection of amenities, including a large outdoor swimming pool, tennis court, fitness centre, saunas, party room, visitor parking, and beautifully maintained landscaped grounds. All-inclusive maintenance fees means there are no more gas, hydro, electricity or home internet bills to be paid and help simplify monthly living expenses. Ideally located just minutes from best ranked schools, Fairview Mall, Seneca College, major hospitals, parks, TTC, and major highways including the 401, 404 and DVP. Excellent opportunity for families, professionals, or downsizers seeking a spacious suite in a convenient and established community. (id:63616)
2517 - 400 King Street
Toronto, Ontario
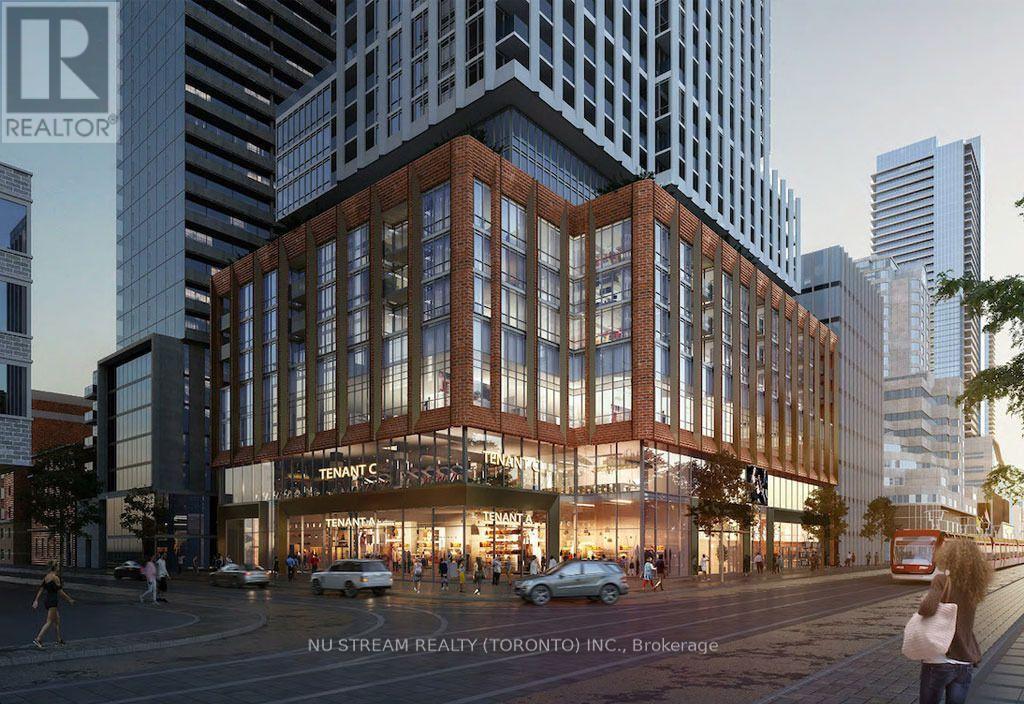
Welcome to Unit 2517 at 400 King Street West, a brand new 2-bedroom, 2-bathroom residence situated on a high floor in the heart of downtown Toronto's vibrant Entertainment District. This beautifully designed suite features a modern open-concept layout, contemporary finishes, spacious bedrooms, and plenty of natural light. Positioned on a high level, the unit offers an elevated downtown living experience with impressive city views and a bright, airy atmosphere. Enjoy an unbeatable location just steps from Toronto's Entertainment District, with renowned restaurants, cafes, nightlife, theatres, shopping, and entertainment all at your doorstep. You're also conveniently close to the Financial District, Rogers Centre, Scotiabank Arena, waterfront, and public transit. (id:63616)
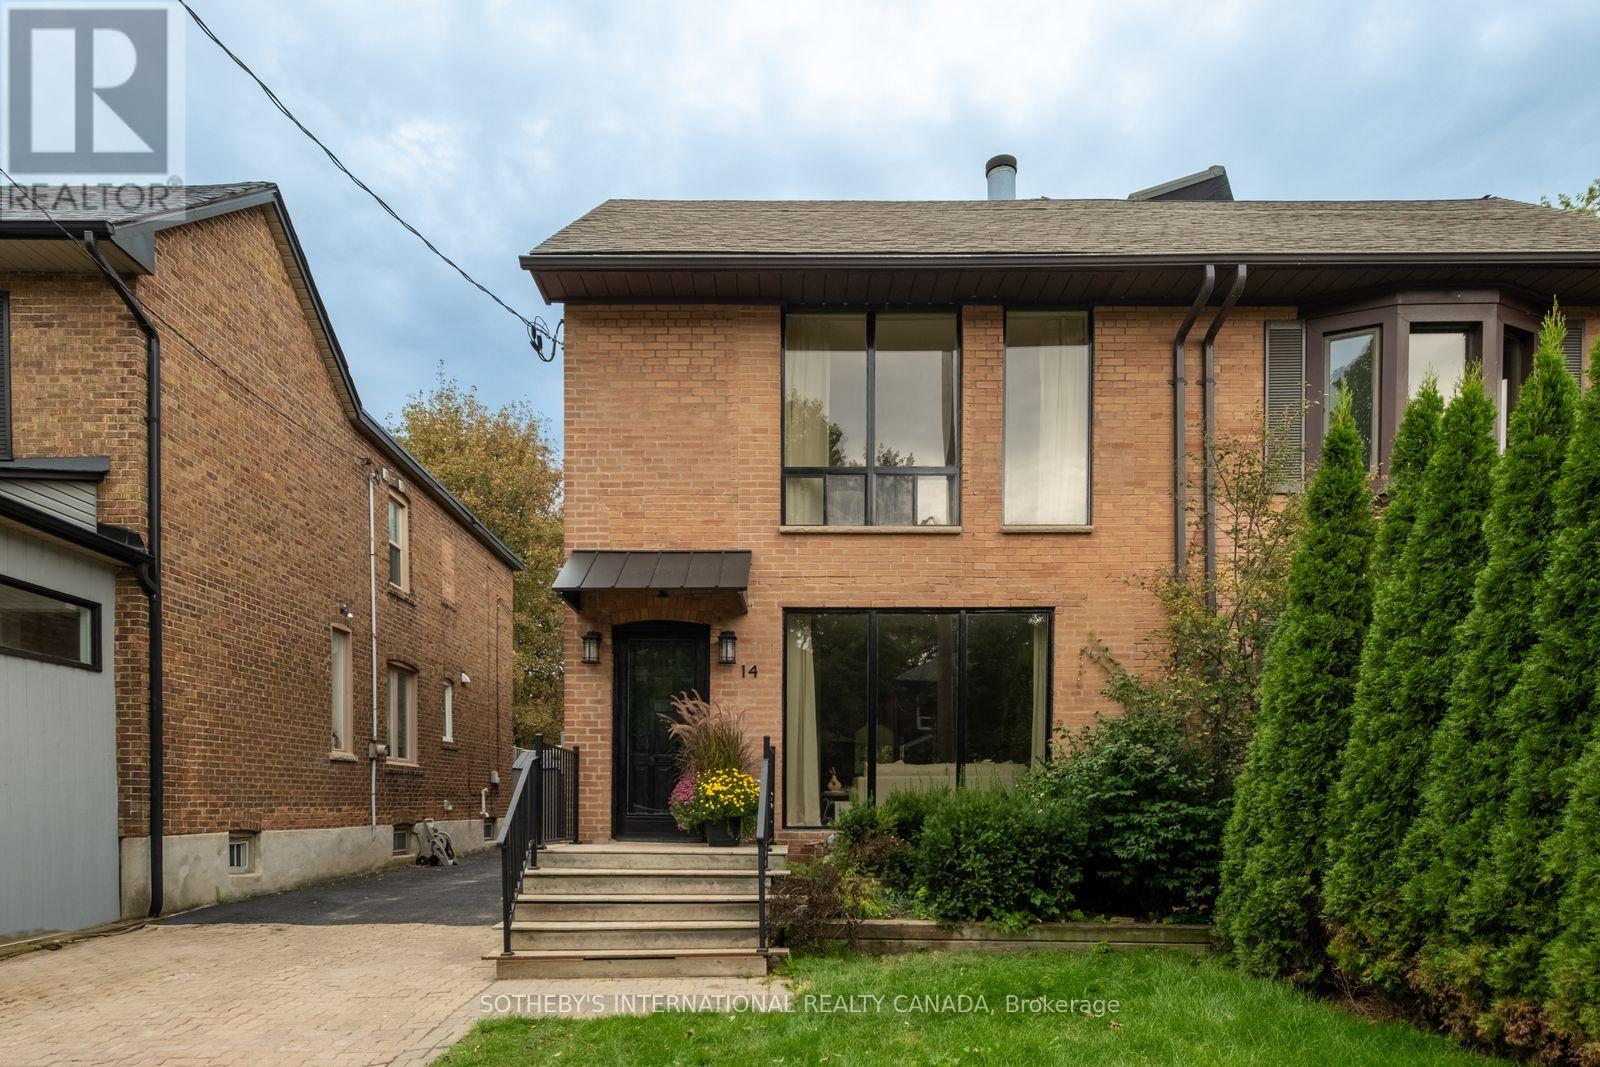
14 Tilson Road
Toronto, Ontario
A rare offering in Midtown Toronto - an exceptionally spacious, oversized semi-detached home with approximately 2,286 sq. ft. of beautifully finished living space across three levels. Thoughtfully and extensively renovated throughout, this stunning home offers move-in-ready luxury with the peace of mind of a fully permitted, professional renovation, along with a scale and sense of openness rarely found in a Midtown semi.Dramatic oversized windows - including a striking floor-to-ceiling window on the main level and an expansive picture window upstairs - fill the home with natural light and enhance its impressive sense of space.The open-concept main floor features a custom kitchen with an oversized island, elegant stone countertops and Bosch appliances, flowing seamlessly into bright living and family areas with a gas fireplace and walkout to a private, tree-lined backyard. A stylish powder room and convenient mudroom complete the level.Upstairs are three well-proportioned bedrooms, including a spacious primary retreat with a beautifully appointed ensuite. Designer finishes, brass fixtures and convenient second-floor laundry complete the space.The fully finished, underpinned lower level offers impressive ceiling height, a kitchenette, full bathroom and dedicated laundry - ideal for a family room, home gym, guest suite or home office.Extensively renovated with permits, including underpinning, new plumbing, upgraded 200-amp electrical service with ESA certification, new gas lines, and permitted structural and subfloor work. Additional highlights include an EV charger rough-in and 2-car parking. Ideally located close to transit, parks, shops, restaurants and highly regarded schools. A truly turnkey home offering exceptional space, design and functionality. (id:63616)
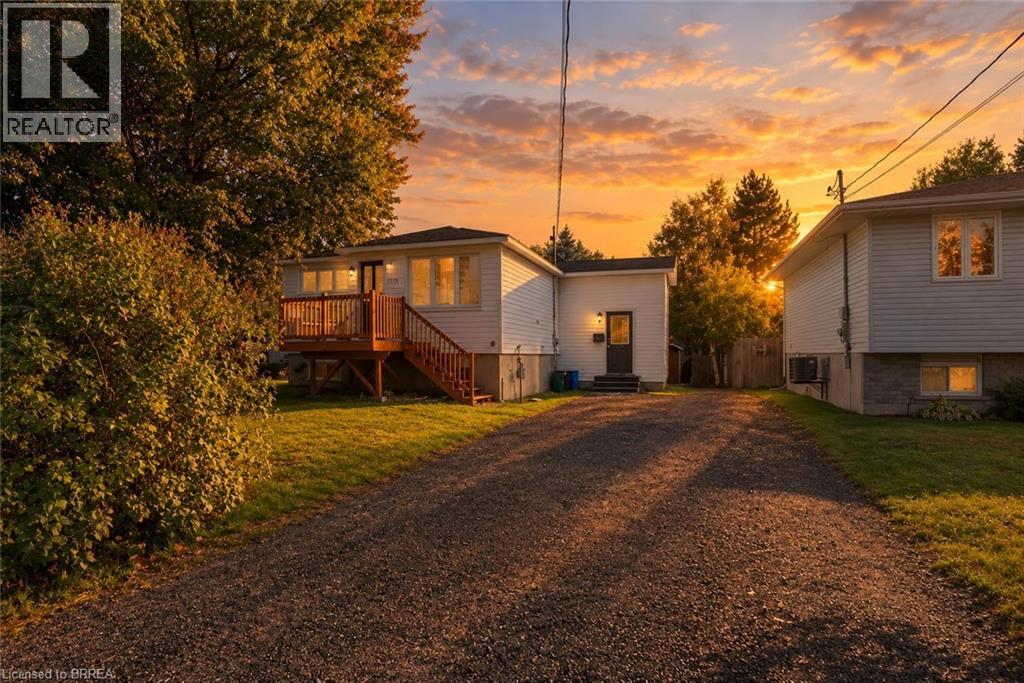
1773 Pierre Street
Val Caron, Ontario
Location, location, location! One street off Main in Val Caron. This beautifully updated 3 bed, 2 bath home offers all the benefits of being centrally located, three schools within walking distance! The property features a double wide driveway providing ample parking. The front deck is perfect for enjoying a morning coffee. The split-entry layout provides a second entrance from the front of the house and potential for an in-law suite. The spacious living room with large windows allow plenty of natural light to fill the space. The bright living room flows right into the updated open concept kitchen featuring stainless steel appliances. Downstairs, the generously sized basement boasts a warm gas fireplace, ideal for cozy movie nights. Out back, the deck is perfect for hosting summer BBQs and entertaining guests, all while surrounded by mature trees providing privacy. Don't miss out on this opportunity to move in to a turnkey home! Book a showing today! (id:63616)

180 Woodsworth Road
Toronto, Ontario
Rare Opportunity To Own A Detached Home In The Prestigious **St. Andrew's-Windfields **Community! This Bright And Spacious *4-Bedroom, Two-Storey Home Offers A Functional Layout Filled With Natural Light, Featuring Separate Living And Family Rooms, A Bright Eat-In Kitchen, Main-Floor Powder Room And Sun-Filled Sunroom. With A Little TLC And Your Personal Touch, This Home Has Incredible Potential To Become Something Truly Special. Located In One Of Toronto's Most Sought-After School Districts, Close To Dunlace P.S., Windfields M.S. And York Mills C.I. Enjoy Exceptional Convenience With The GO Station Just Few Minute Walk Away, Easy Access To TTC, York Mills Centre, Shops, Restaurants, Major Highways And A Quick Commute Downtown. An Excellent Opportunity To Live, Renovate And Create Your Dream Home In Prestigious St. Andrew's! (id:63616)
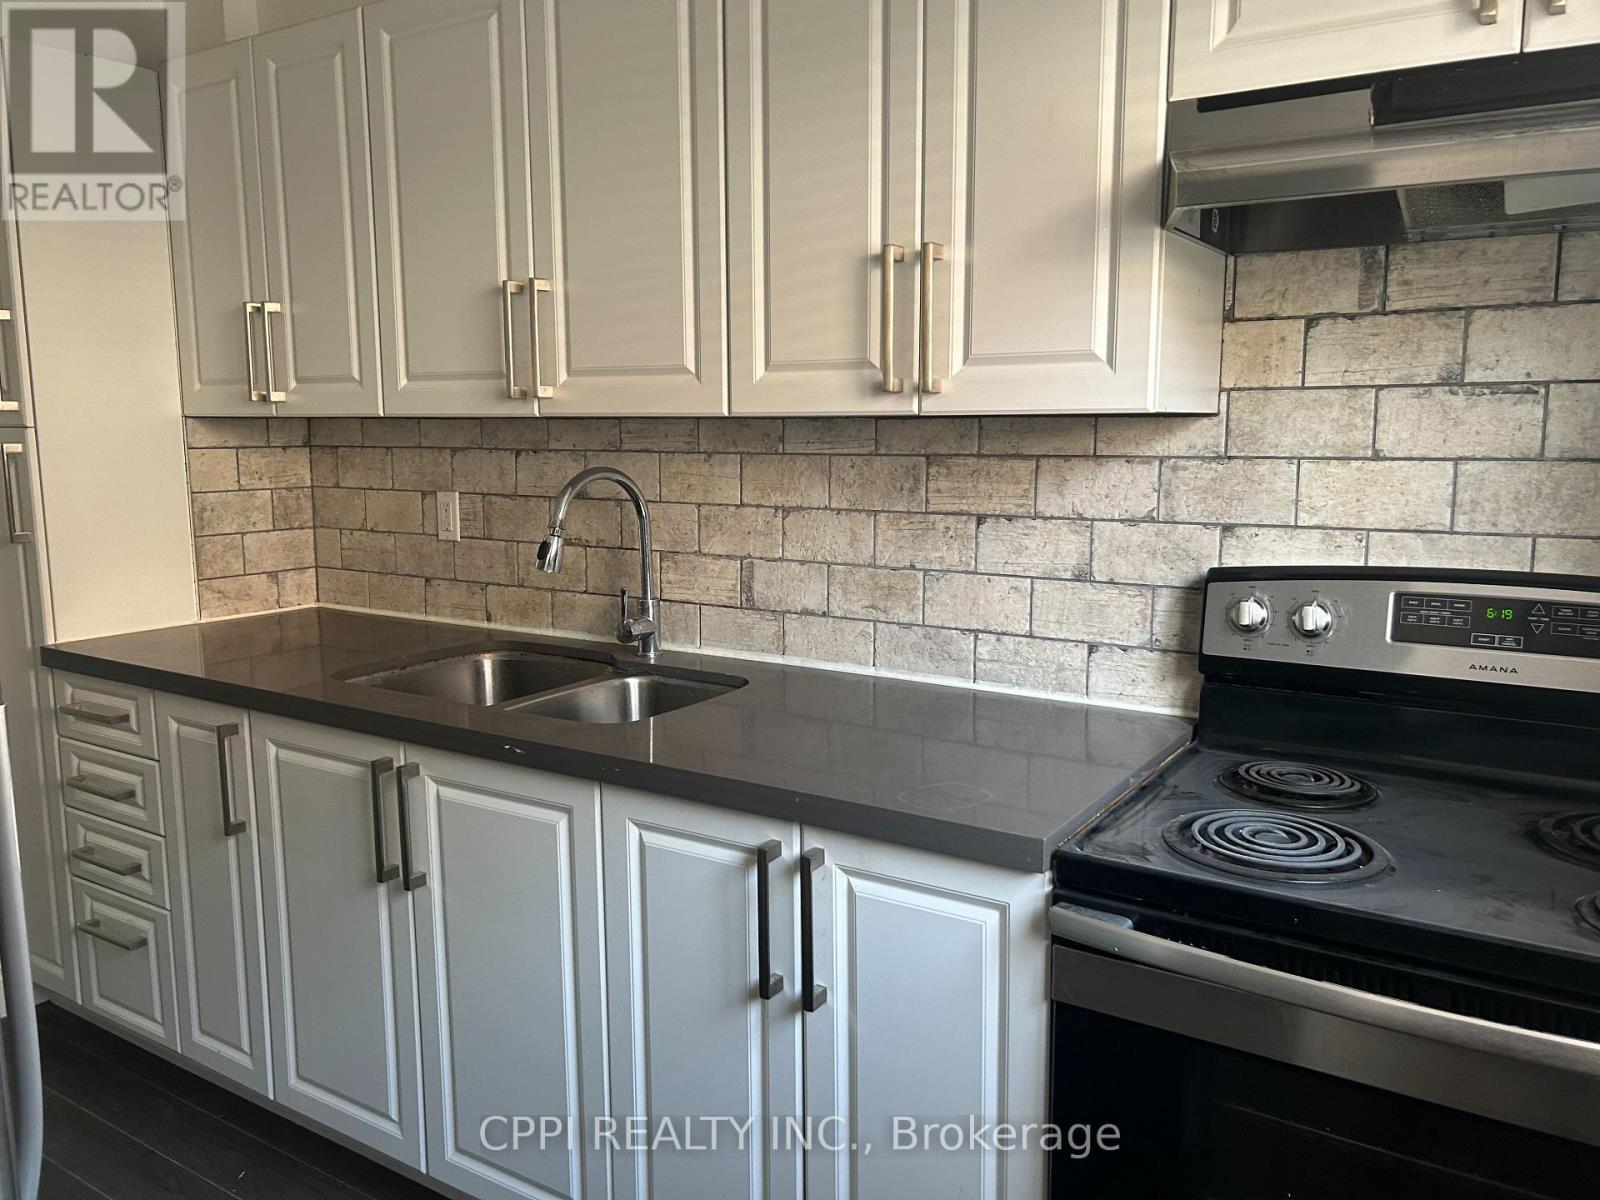
127 - 69 Godstone Road
Toronto, Ontario
****Water included*******Nestled in a quiet corner of a highly desirable North York complex, this beautifully renovated 2+1 bedroom townhouse offers the perfect blend of comfort and convenience, featuring 945 sq. ft. of bright, south-facing living space across the top two floors, plus a fully finished basement for a total of 1,425 sq. ft. Ideal for commuters and students alike, you're just steps from TTC transit, Seneca College, and Fairview Mall, with private underground parking. Perfect for buyers or tenants seeking flexibility, this charming home is also available through a lease-to-own option. (id:63616)
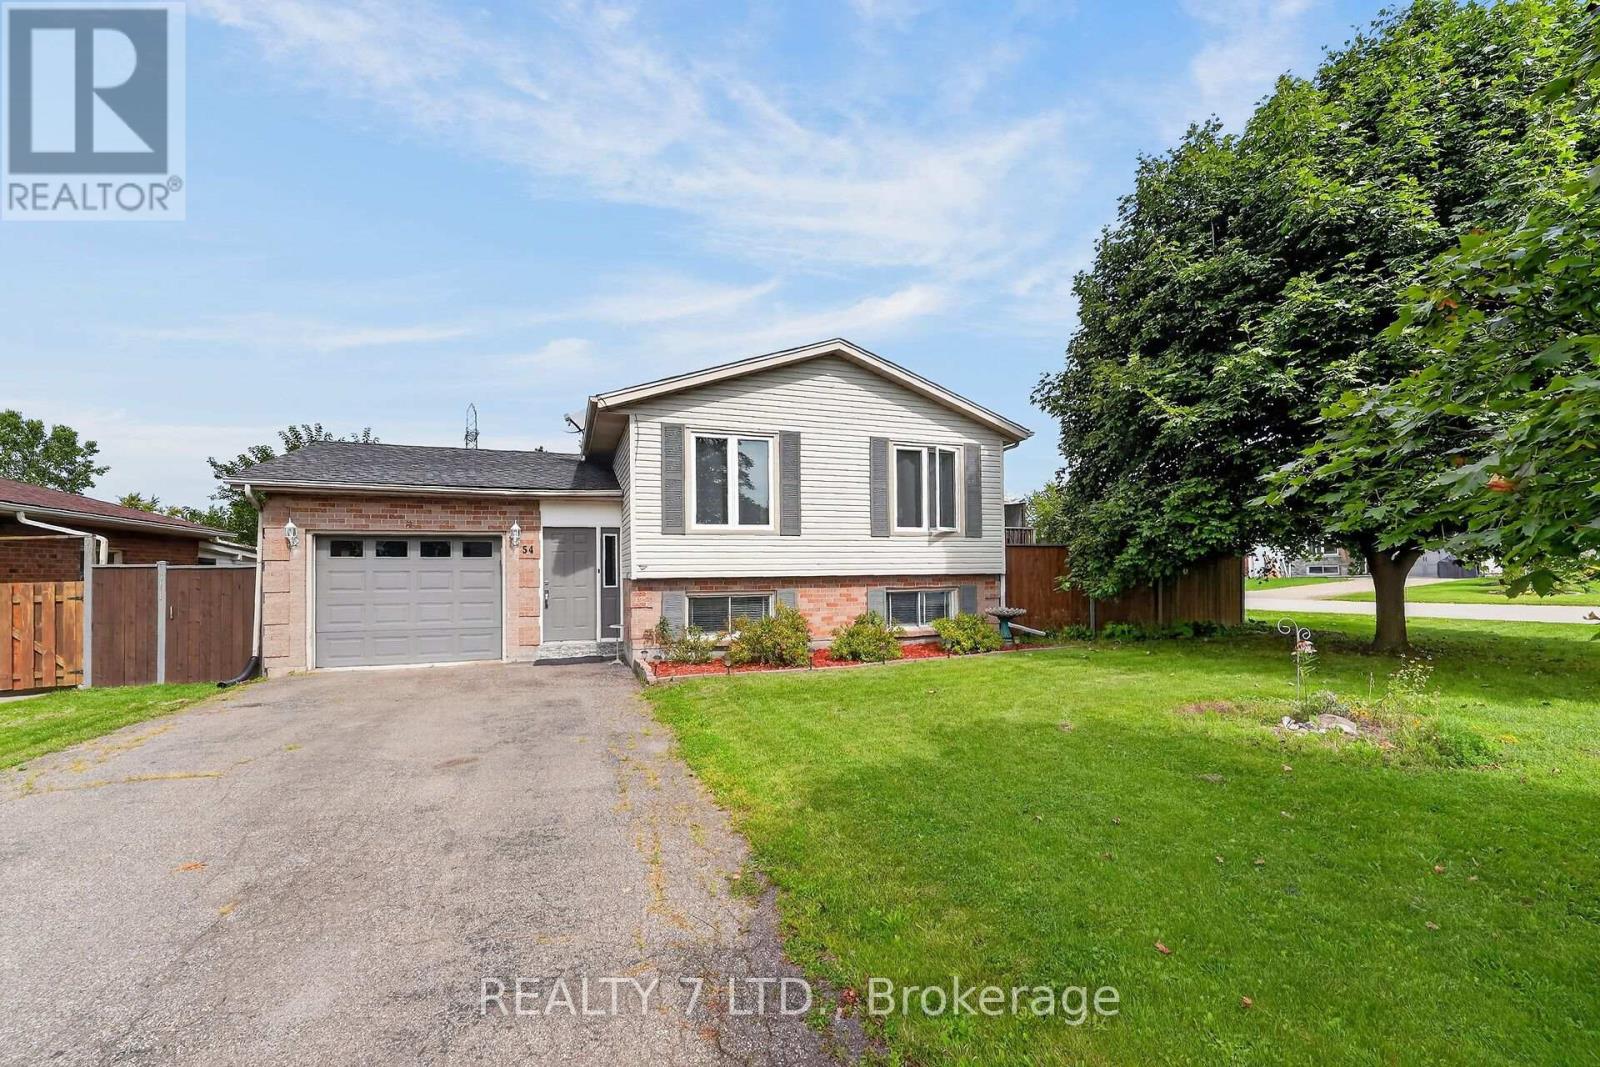
54 Cowan Drive
Thorold, Ontario
Welcome home to 54 Cowan Drive in Thorold South! This 3+1 bedroom, 2-bathroom brick raised bungalow sits in a sought-after neighbourhood on a large, fully fenced lot, within walking distance to Ontario Public School. The main floor features 3 bedrooms, an open-concept kitchen/dining/living area, an updated kitchen with stainless steel appliances, and a renovated 4-piece bathroom (2025). Sliding doors provide easy access to the side deck and backyard. Renovated basement (2025) offers excellent additional living space, with a family room, recreation room, 4th bedroom, laundry, and 3-piece bathroom, with potential for an in-law suite. Notable updates: main-floor windows (2026), roof (2020), furnace & central air (2022), central vacuum (2024), Samsung washer/dryer (2024), and newer flooring throughout. Attached garage with interior access. Conveniently located close to major highways, Brock University, public transit, amenities, and all that Niagara has to offer. (id:63616)