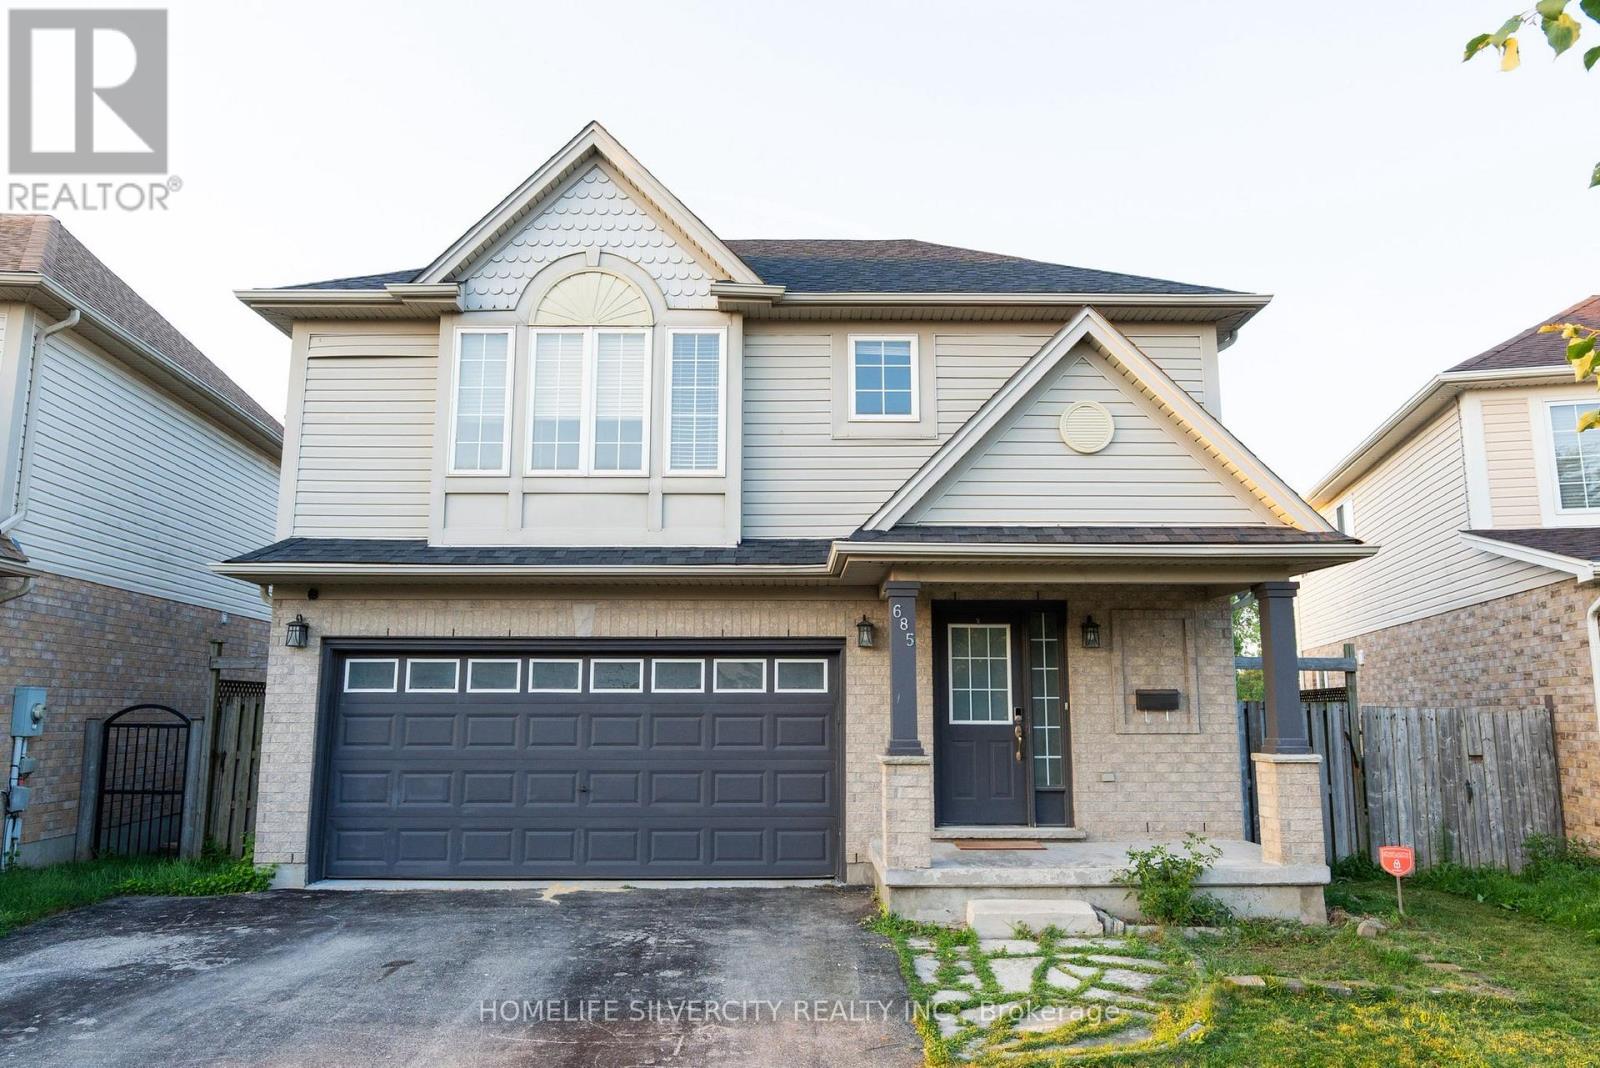
685 North Leaksdale Circle
London South, Ontario
Luxury Living in Summer side Move-In Ready & Designed for Modern Families Nestled in the desirable Summer side community, this beautifully maintained two-storey home offers the perfect blend of elegance, comfort, and convenience. Boasting over 2,200 sq. ft. of finished living space, this carpet-free residence is thoughtfully designed for growing families and multi-generational living.The main level welcomes you with a bright, open-concept floor plan highlighted by a warm gas fireplace and large windows that fill the space with natural light. At the heart of the home is a stunning gourmet kitchen featuring quartz counter-tops, sleek cabinetry, a stylish backsplash, a spacious walk-in pantry, and direct access to the backyard deck-making indoor-outdoor entertaining effortless.Upstairs, the impressive primary bedroom provides a peaceful escape with a walk-in closet and a spa-inspired ensuite complete with a relaxing Jacuzzi tub. Two additional spacious bedrooms, a full bathroom, and a convenient second-floor laundry room complete the upper level.House is enhanced with professionally built basement upgraded with Vinyl flooring, recently painted and adds incredible flexibility, offering a fourth bedroom, full bathroom, living area, perfect for guests, extended family, or in-law potential.Outside, enjoy a fully fenced backyard with no rear neighbours, providing exceptional privacy for family gatherings and outdoor enjoyment. Additional features include a double-car garage and easy access to Highway 401 for commuters.Combining stylish finishes, functional living spaces, and an unbeatable location, this exceptional Summer side home is ready to impress. (id:63616)
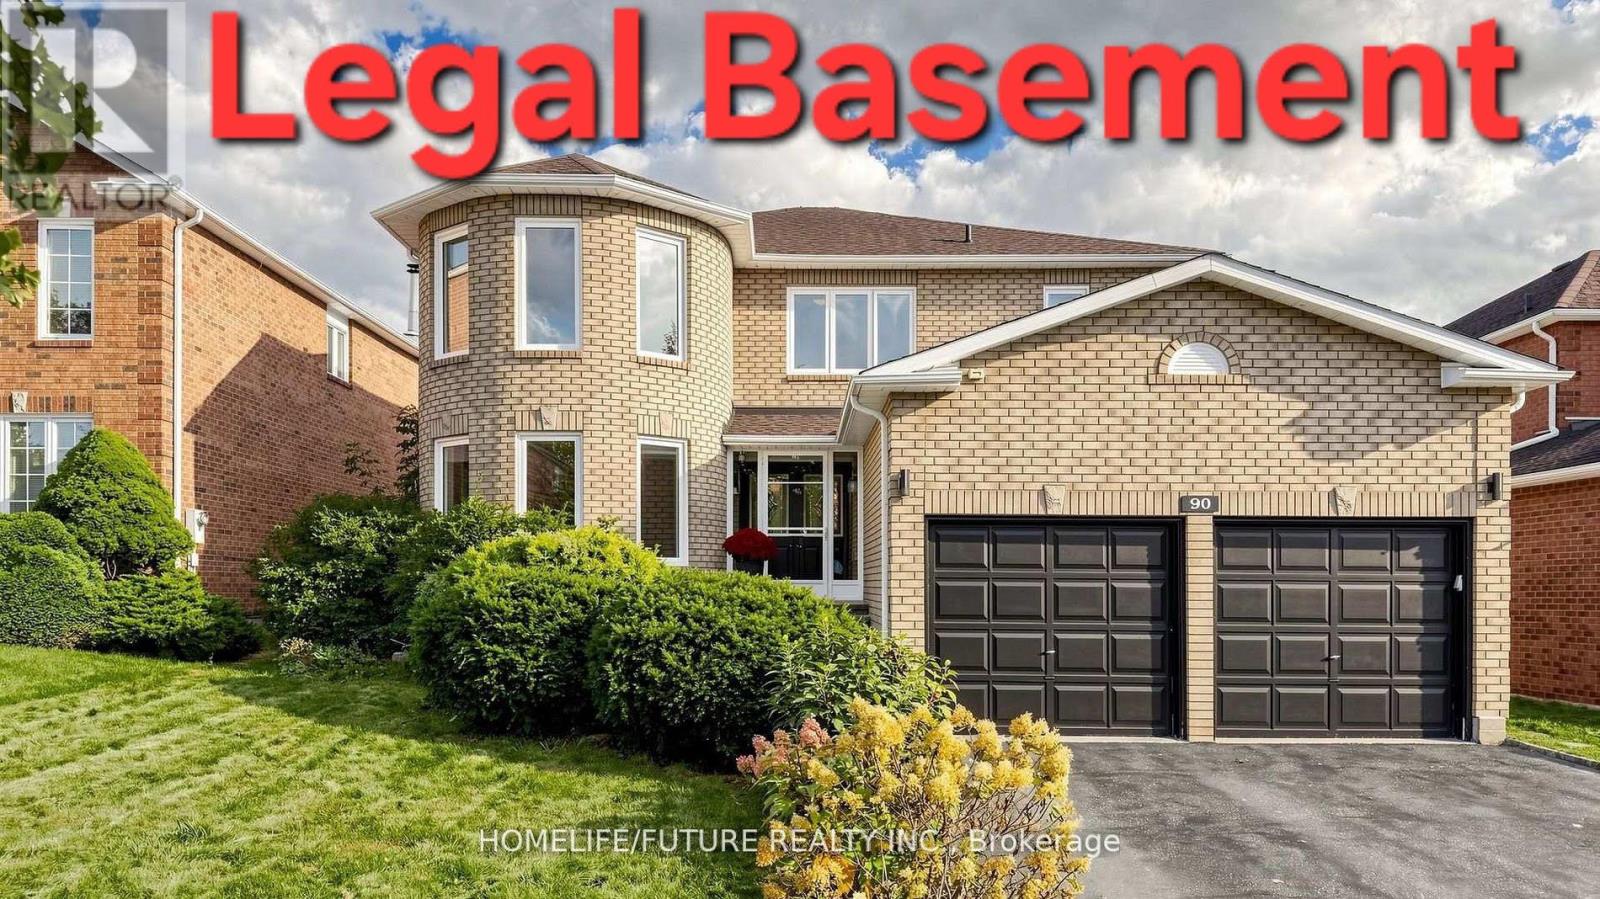
90 Bedell Crescent
Whitby, Ontario
Gorgeous Home With True Pride Of Ownership! Offering Close To 3,000 Sq. Ft. Plus A Fully Finished Legal 2-Bedroom Basement, This Exceptional Home Provides Incredible Space And Flexibility. The Legal Basement Offers An Excellent Opportunity For Rental Income Or Potential Short-Term Accommodation, Subject To Applicable Municipal Regulations. The Main Home Features A Beautiful Oak Staircase, Hardwood Floors, Crown Mouldings, And An Updated Kitchen With Newer Appliances. The Spacious Primary Bedroom Boasts Double Closets And An Updated Ensuite. Walk Out To The Private Backyard Oasis Featuring A Charming Gazebo And Stunning Perennial Gardens-Perfect For Relaxing Or Entertaining. The Fully Finished Legal 2-Bedroom Basement Is An Entertainer's Dream, Complete With A Custom Oak Bar Featuring Cabinet Lighting, Sink, And Built-In Fridge. Whether Used As A Rental Suite, Guest Space, Or Additional Living Area, This Versatile Basement Adds Tremendous Value And Income Potential. (id:63616)
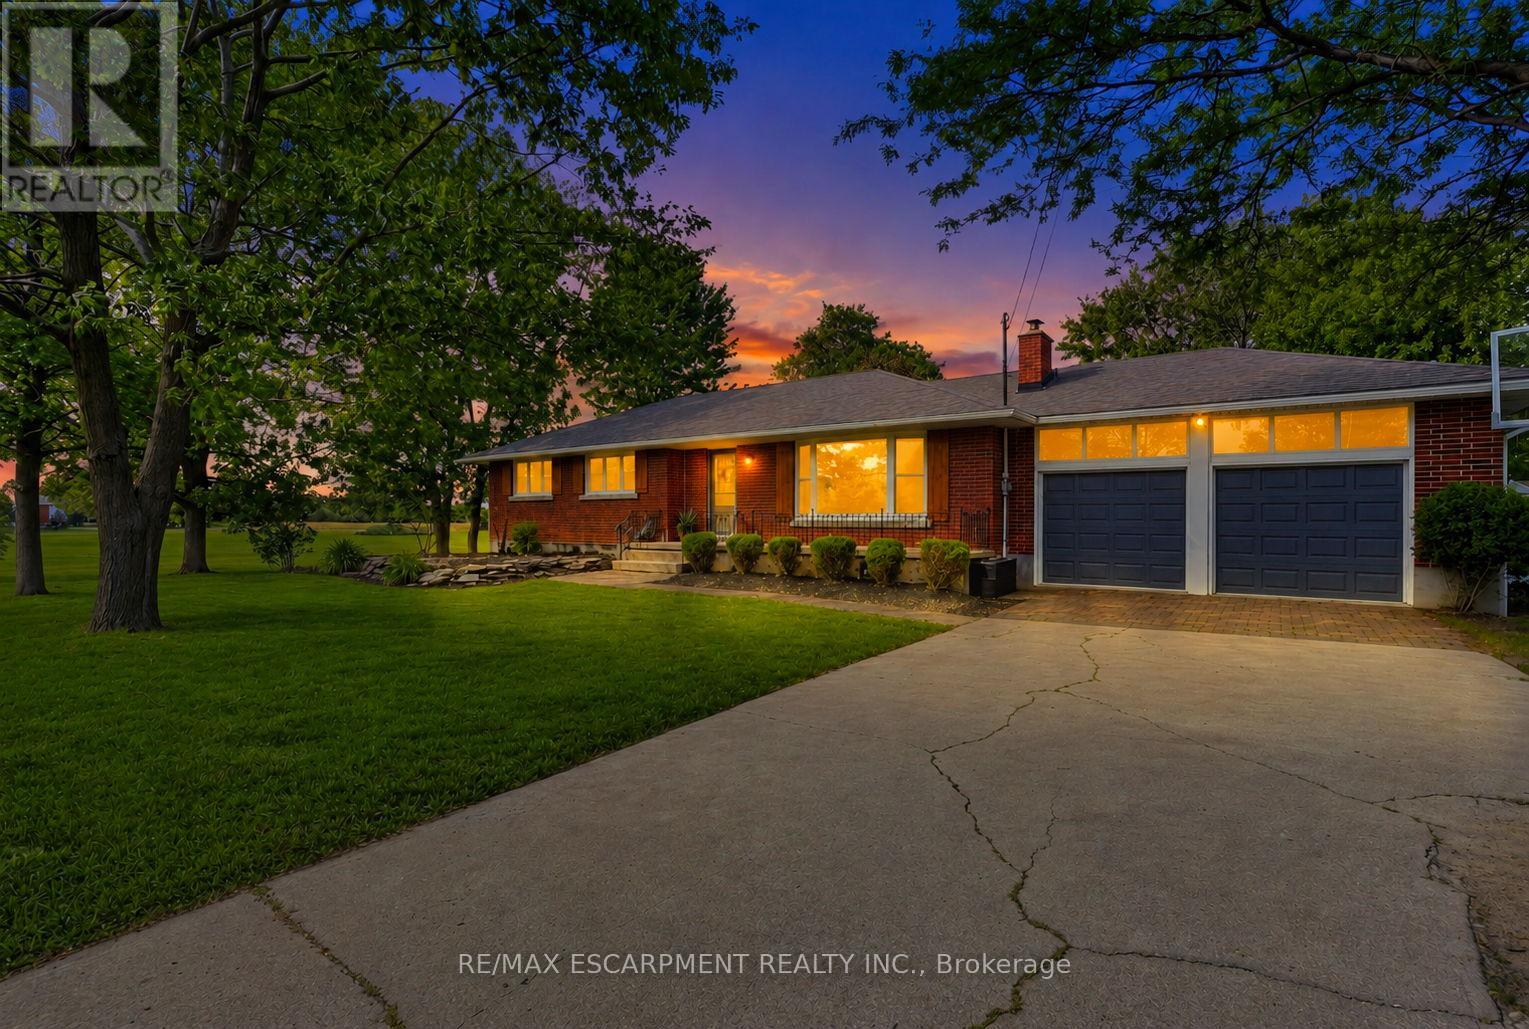
135 Port Maitland Road
Haldimand, Ontario
Welcome to this beautifully 3+2 bedroom, maintained bungalow in the peaceful community of Port Maitland! Offering a bright and functional layout, this home is perfect for families, downsizers, or investors alike. The separate entrance to the finished basement provides excellent in-law suite potential or the opportunity for multi-generational living. Enjoy the spacious yard, quiet surroundings, and close proximity to Lake Erie, the Grand River, marinas, beaches, and all the outdoor recreation Port Maitland has to offer. A fantastic opportunity to own a versatile home in a beautiful waterfront community! (id:63616)
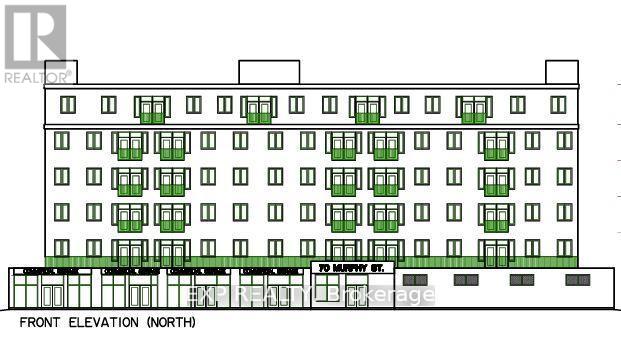
70 Murphy Street
Quinte West, Ontario
ATTENTION BUILDERS & INVESTORS!! * CORNER LARGE COMMERCIAL LOT * Next to Tim Horton's & LCBO Plaza * Offers ENDLESS POTENTIAL for COMMERCIAL AND RESIDENTIAL USES * Located at the intersection of MURPHY AND MIDDLE STREETS IN DOWNTOWN * Ideal for MIXED-USE DEVELOPMENT * The lot is suitable for a variety of possibilities, including a CHILD CARE CENTRE, PLACE OF WORSHIP, RETIREMENT HOME, and More! (CHECK ATTACHED DOWNTOWN COMMERCIAL BY-LAW FOR ALL PERMITTED USES) * Zoned C2-4, the property comes with a CONCEPT PLAN for a 6-STOREY BUILDING featuring 3 COMMERCIAL UNITS, 1 OFFICE RENTAL SPACE, and 47 RESIDENTIAL UNITS (7 TWO-BEDROOM + DEN, 34 TWO-BEDROOM, AND 6 ONE-BEDROOM UNITS), along with 51 PARKING SPACES * The lot is ALREADY PAVED and equipped with CITY WATER AND SEWER CONNECTIONS * Located in a PRIME AREA, it is just a 2-MINUTE WALK to TIM HORTONS, TACO TIME, LCBO, and within proximity to SHOPPERS DRUG MART, METRO, TRENTON MARINA, and the TRENT RIVER * The location ensures STEADY FOOT TRAFFIC from both locals and visitors, making it PERFECTLY SUITED FOR MIXED-USE DEVELOPMENT and offering DUAL INCOME STREAMS from commercial and residential spaces * Don't miss this extraordinary opportunity to build something remarkable in the heart of Downtown Trenton! Corner Of Murphy And Middle Street. The majority of the lot is paved and has parking for 40 vehicles. * City Water & Sewer Connections In Place * Bus Stop ID: 008 at Middle & Murphy is right next to the property line. * PRICED TO SELL! Offer Welcome Anytime * An incredible and rare corner development opportunity awaits in Downtown Trenton! PRICED TO SELL! (id:63616)
208 Drive-In Road
Laurentian Valley, Ontario
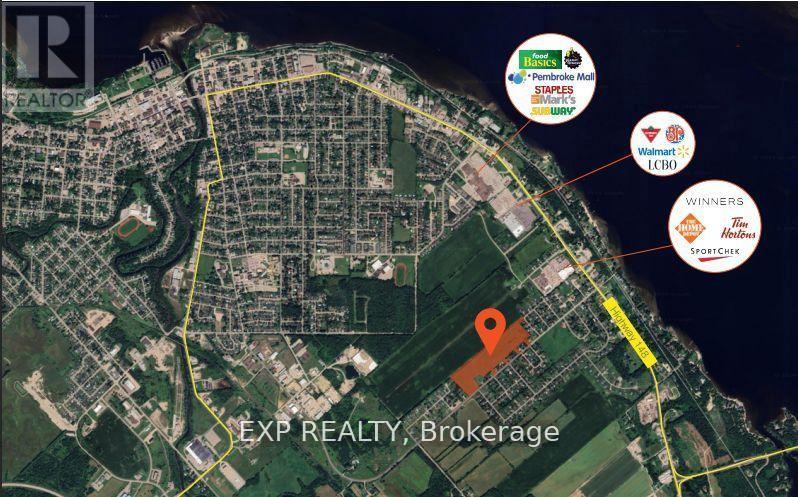
ATTENTION BUILDERS & INVESTORS!!! 25.7 ACRES IN RAPIDLY GROWING PEMBROKE! PRIME DEVELOPMENT OPPORTUNITY * An exceptional 25.7-acre parcel of flat, table-top land is ideally positioned at 208 Drive-In Road, directly beside the proposed 884-unit residential subdivision featuring detached homes, townhomes, and high-density developments. * Zoned RES-A and supported by flexible planning policies from the Town of Pembroke, this site is designated for future residential use, offering tremendous potential for builders and developers * LOCATION HIGHLIGHTS: Ideally located just minutes from Petawawa and the Canadian Forces Base, and surrounded by newer homes, the site is within walking distance to Walmart, Winners, Home Depot, LCBO, Tim Hortons, Sports Check, Subway, Staples, Marks, Pembroke Mall, Food Basics, and more * Close proximity to Algonquin College, Catholic, Public, and French schools all within a 45 minute drive * Residents will enjoy access to Riverside Park & Beach, Pembroke Waterfront Boardwalk, and over 24 public parks spanning 140+ acres * Major destinations such as Algonquin Park and Bell Rapids are just over an hour away * PROPERTY FEATURES: 5 entrances from Drive-In Road and 1 entrance from Heather Street W, offering multiple access points for future development. * Two Concept plans attached for reference:- (a) Development on the well & septic (b) Development on municipal water & sewer * Municipal services, including water and sewer, are nearby * Natural gas, hydro, telephone, cable, and high-speed internet are available at the lot line * Strategically located in a region with rising housing demand and lower property taxes, this is a rare and highly desirable opportunity * Opportunities like this are rare * Don't miss your chance to secure this high-potential development site! PRICED TO SELL! (id:63616)
268 Byron Street
Quinte West, Ontario
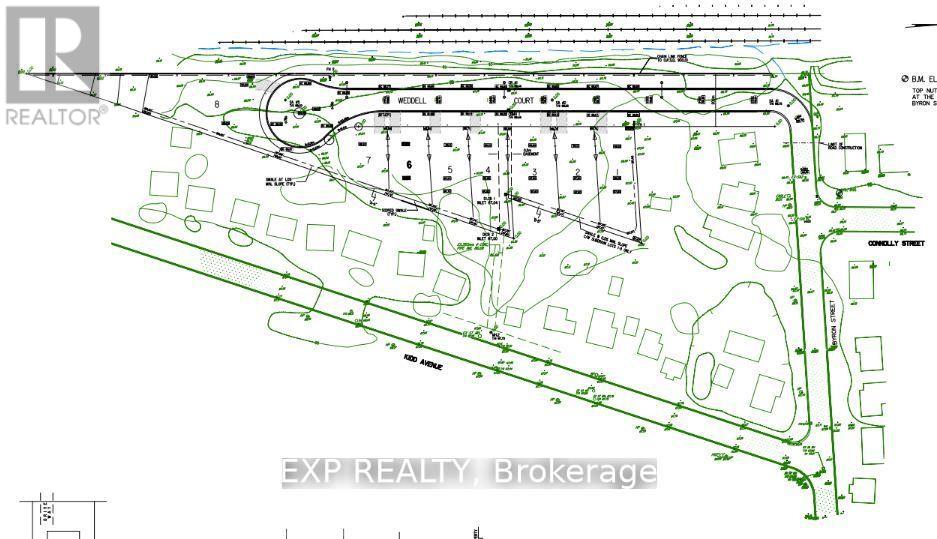
Prime Investment Opportunity! * Attention INVESTORS & Builders! Potential for 33 residential units * Offer Welcome Anytime * PRICED TO SELL! * GAS, CITY WATER, & SEWER are already available at the lot line! Located in TRENTON, this expansive 2.686-acre COMMERCIAL LOT, situated at the corner of Sidney St & Kidd Ave, is DRAFT PLAN APPROVED for 8 detached homes, with a Concept Plan for 11 detached homes * LOCATION: In a highly sought-after neighborhood, this lot is just minutes from schools, the hospital, the picturesque Trent River, the YMCA, Highway 401, downtown, and CFB Trenton. Don't miss your chance to develop something extraordinary in Trenton! Act fast... PRICED TO SELL! (id:63616)
111 - 1573 Rose Way
Milton, Ontario
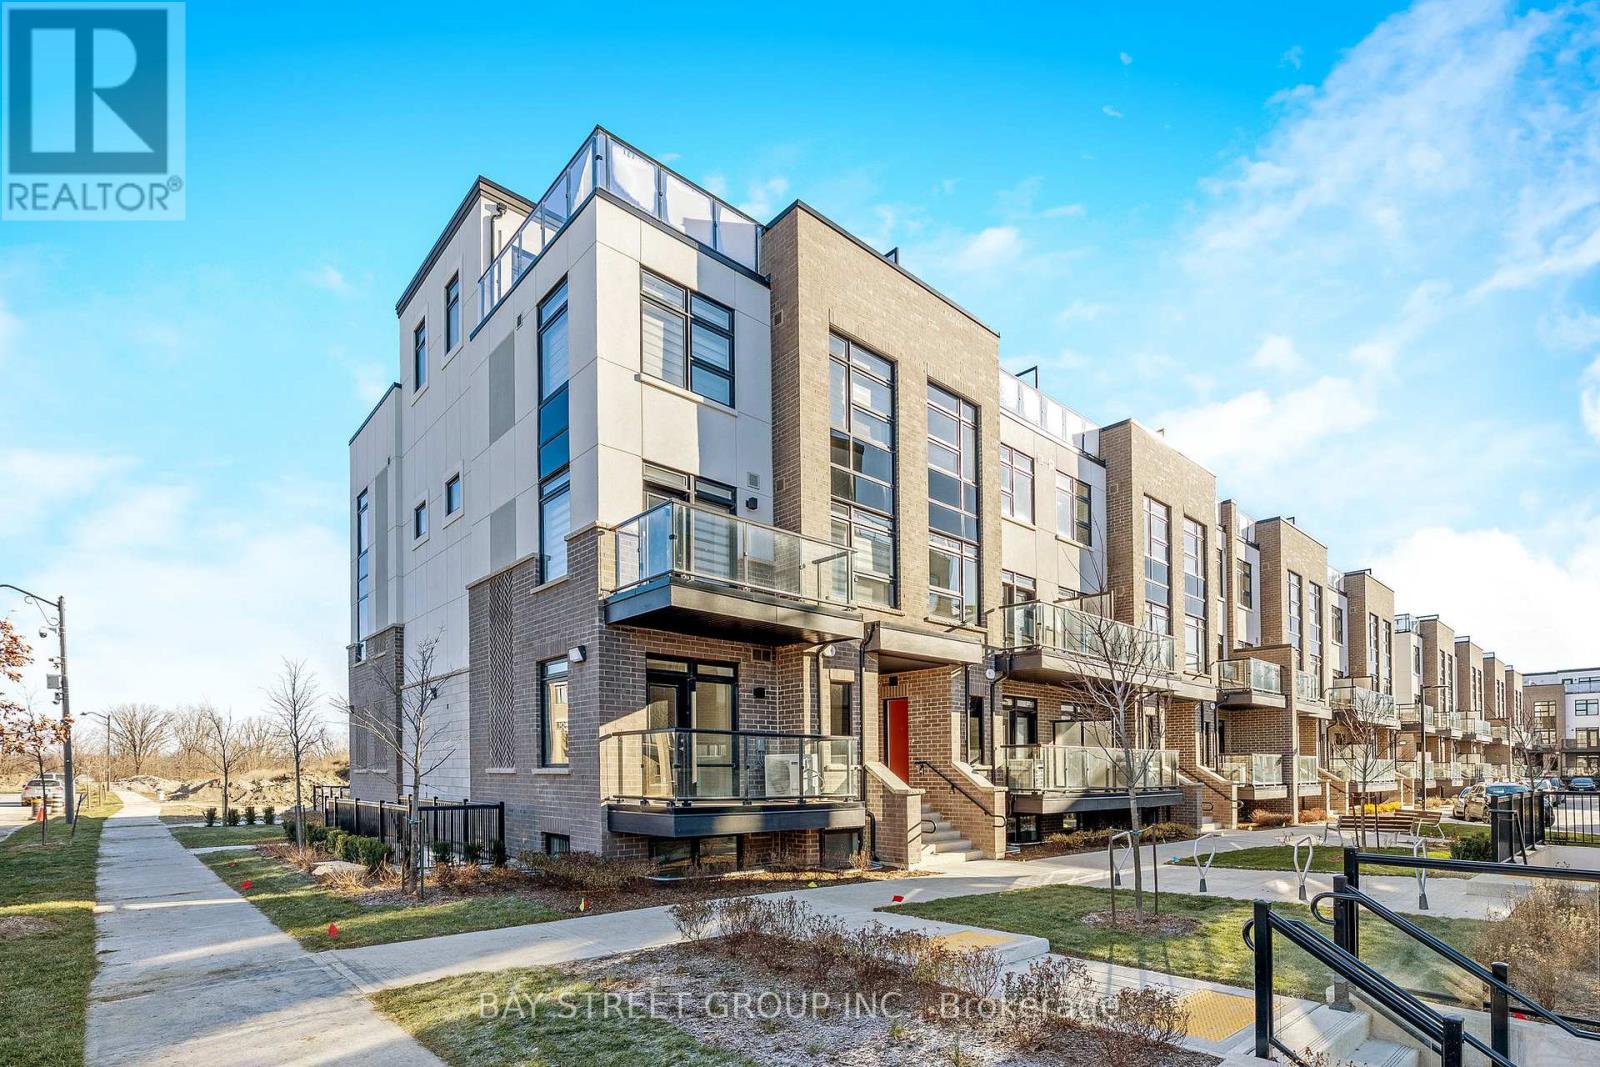
*130k Loss Sale**1 Yr condo Town-Home Bungalow with outdoor Patio Spacious & Bright ! A Lovely 3 Bedrooms Urban Townhomes (1321 Sq ft As Per Builder's Plan) Thompson Model for sale! Condo Features Living Plus Dining Room, Fully Upgraded Kitchen W/ Granite Countertop, S/S Appliances, 3 Large Size Bedrooms W/2 Full Washrooms! Big Patio ! One Level, Secured Underground Parking Garage! (id:63616)
32 Ellis Avenue
Toronto, Ontario
Welcome to this beautifully renovated 2-bedroom with 7 ' ceilings, 1-bathroom lower-level suite in the highly sought-after Swansea Village. Offering approximately 913 sq. ft. of bright and thoughtfully designed living space, this suite features large windows that fill the home with natural light and showcase picturesque views of High Park's Grenadier Pond and the CN Tower. The modern kitchen is complete with stainless steel appliances and stone countertops, while a spacious private laundry and storage room provides added convenience. Enjoy year-round comfort with a split-system heating and air conditioning system. Ideally located just steps from High Park, Sunnyside Beach, the waterfront, TTC, shops, cafés, restaurants, and everything this vibrant neighbourhood has to offer. A rare opportunity to enjoy comfortable city living surrounded by some of Toronto's best green spaces.All utilities included for $150 (except internet and cable). 1 PARKING AVAILABLE AT AN ADDITIONAL COST OF $100./PER MONTH (id:63616)
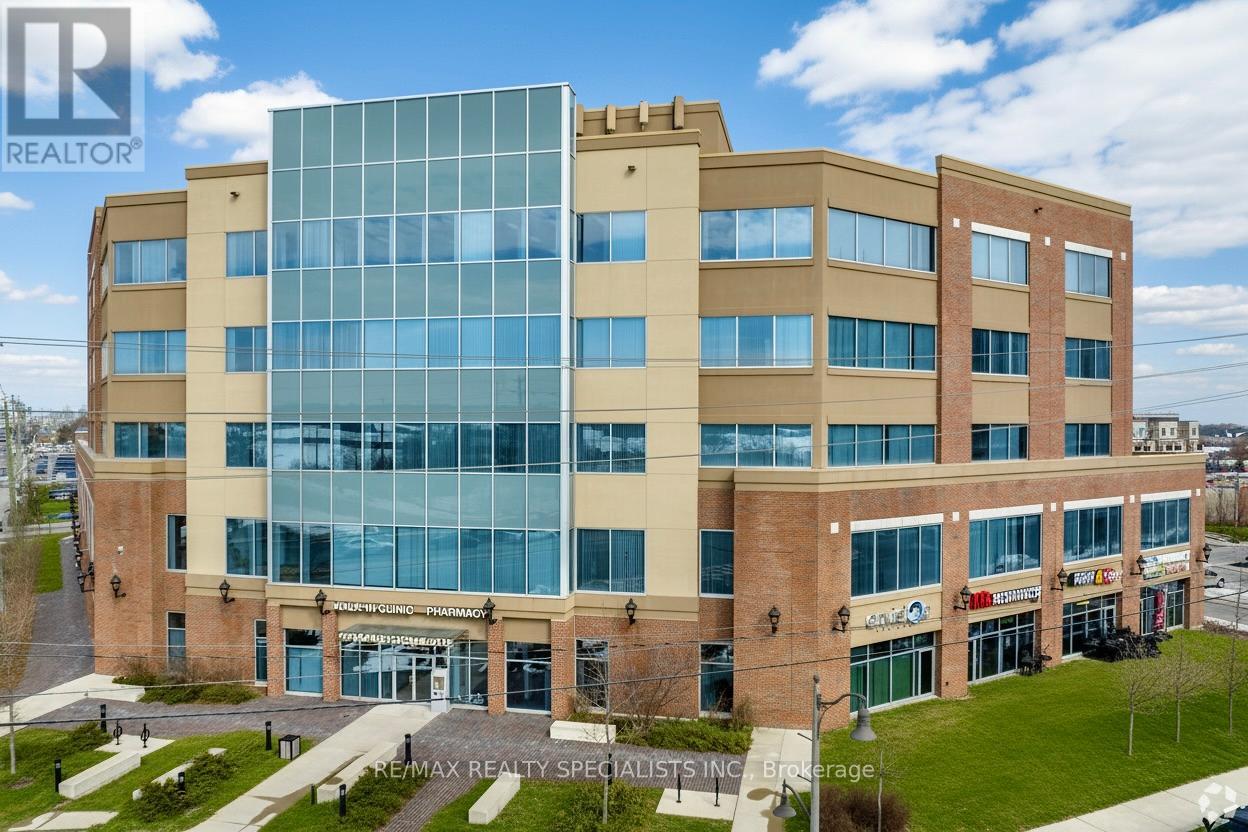
217 - 2525 Old Bronte Road
Oakville, Ontario
*** One (1) Month Gross Free Rent*** *Palermo Professional Centre" located at the southeast corner of Old Bronte Road and Dundas. Premium location just minutes away from the new Oakville Hospital,407, and public transit. Layout features reception area with seating, 2 offices, and kitchenette. There is lots of parking with a 2 tiered parking garage and fantastic building amenities with a full time Building Manager. (id:63616)
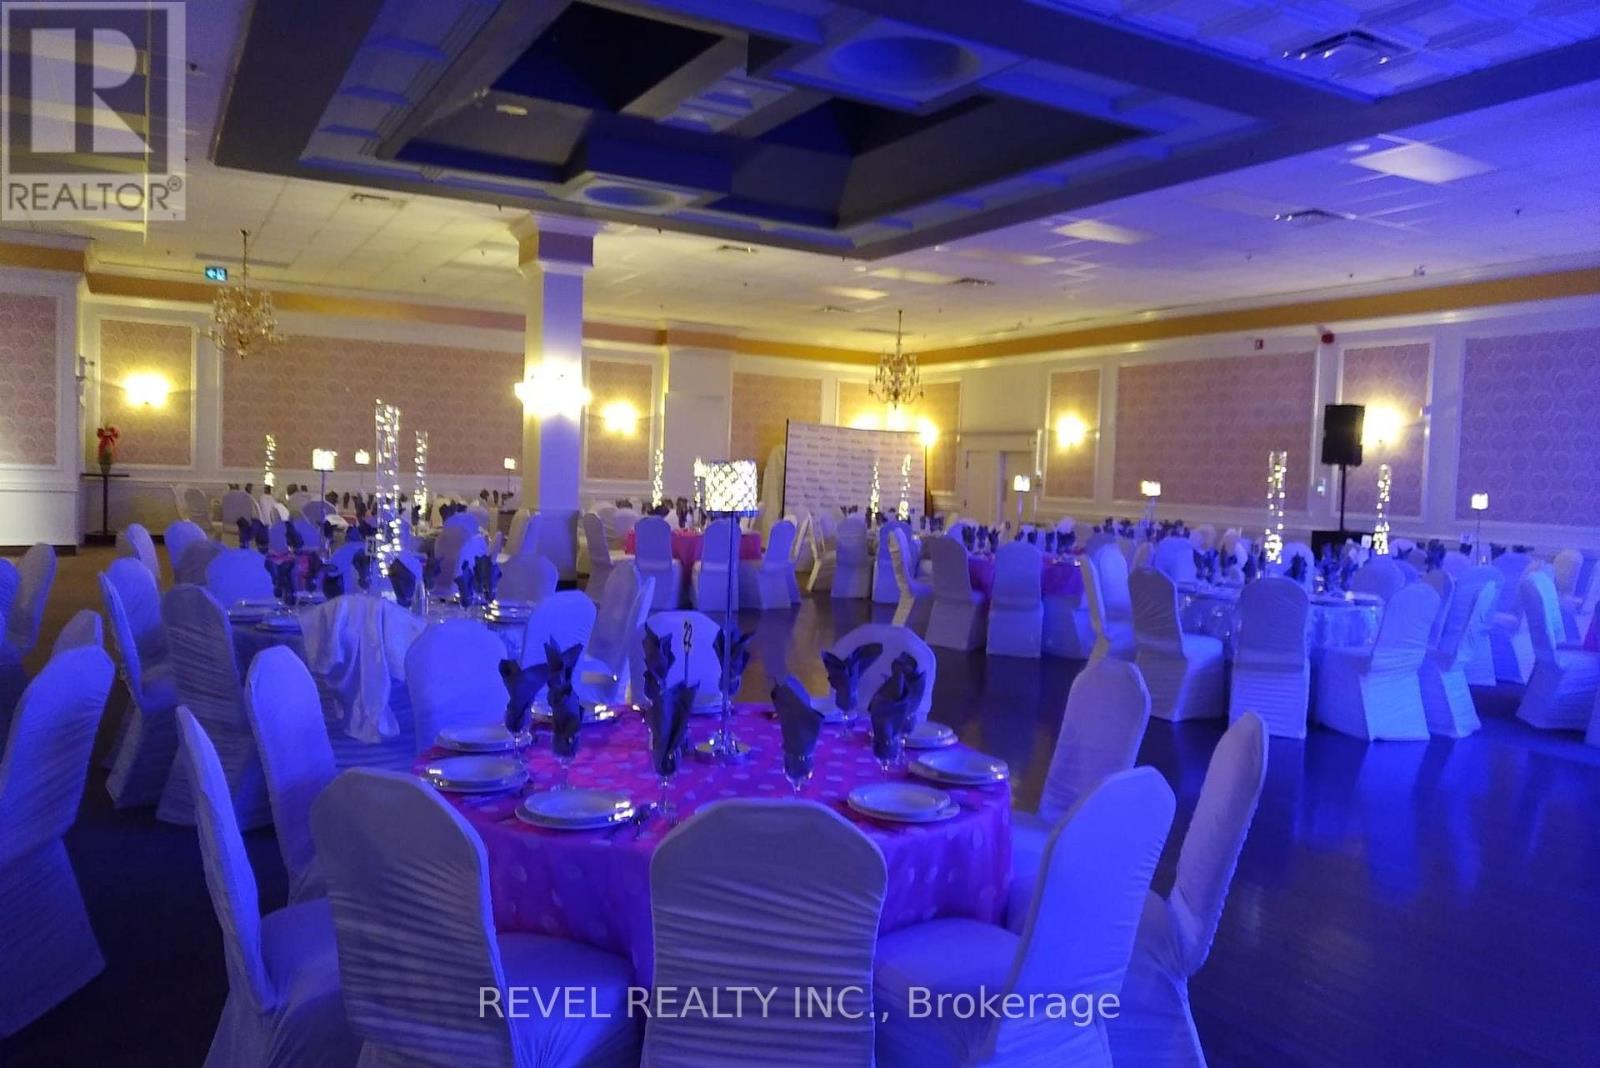
2 - 501 Alliance Avenue
Toronto, Ontario
Banquet Hall Business For Sale only. Highly lucrative business located in a prime location near the Stockyards in Toronto with 800+ person capacity. Full-size restaurant/catering kitchen & ample parking. Fully licensed LCBO and Business License. 10-year term lease in place.SALE OF BUSINESS ONLY (id:63616)
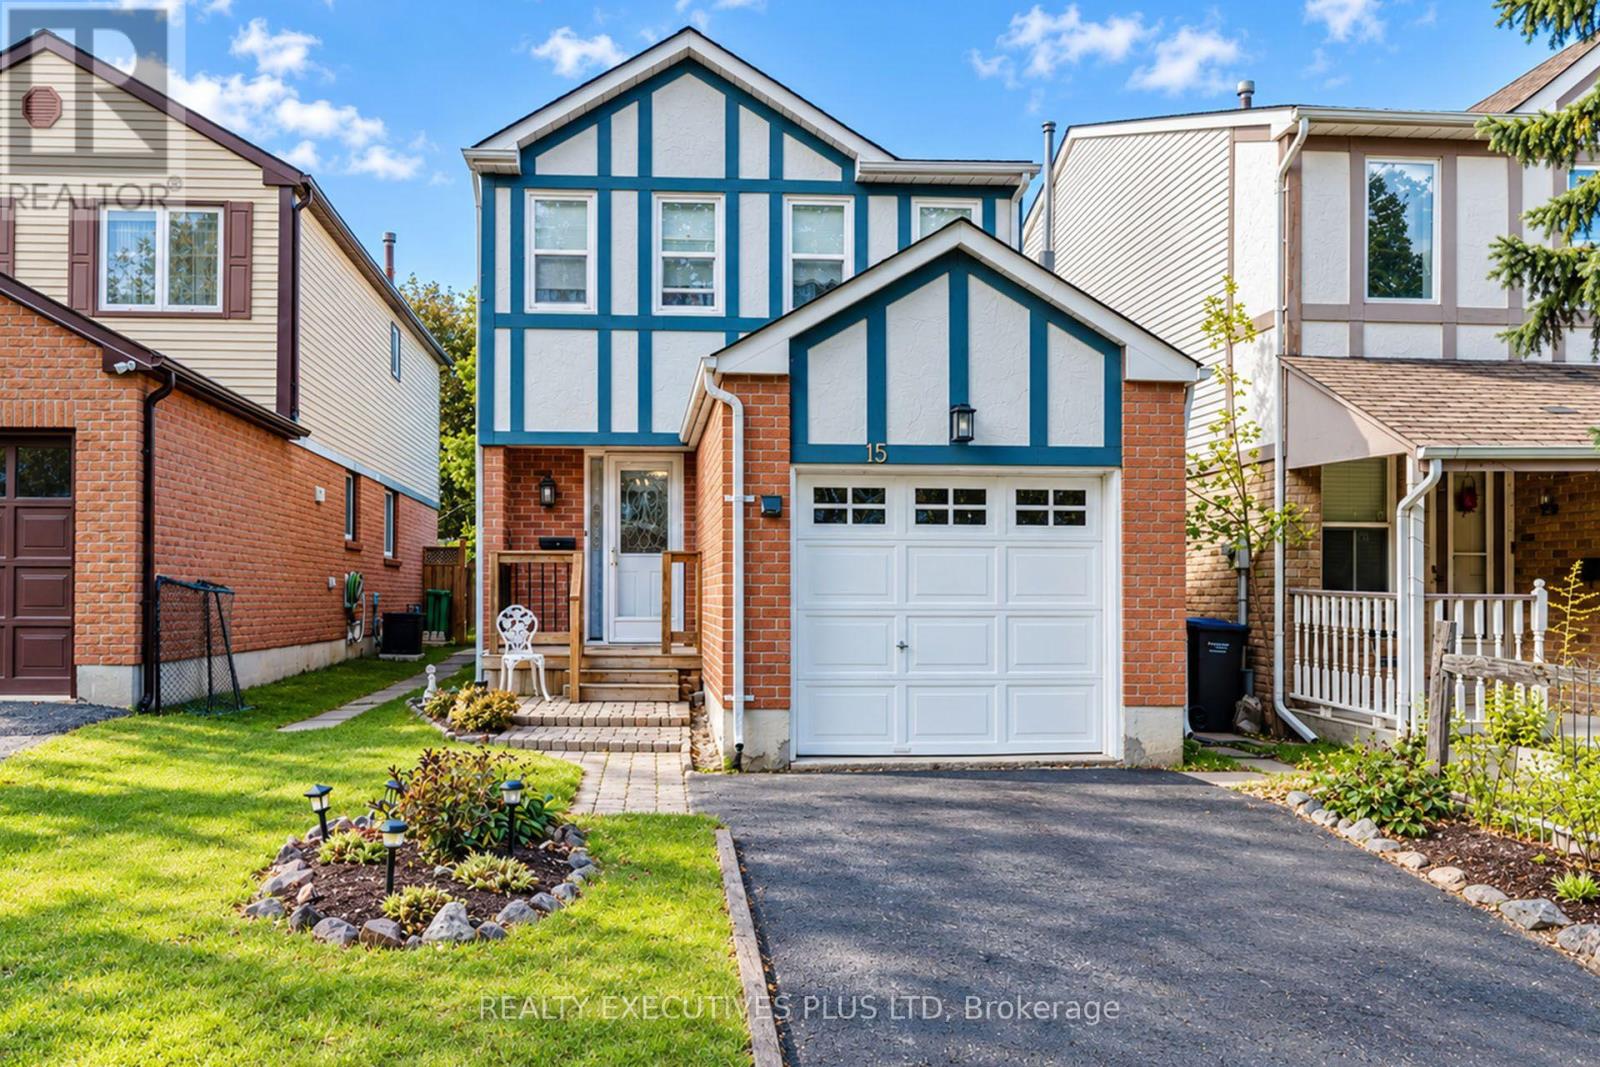
15 Mangrove Road
Brampton, Ontario
Exceptional Value For This Great "M" Section Home. Featuring An Eat In Kitchen With Ample Counter Space. Warm And Inviting Living Room & Dining Room Combination With Laminate Floors, Cozy Corner Wood Burning Fireplace & Walk Out To Deck With No Neighbour's Behind. Upper Level Has 3 Good Size Bedrooms. Large Master Suite With 4 pc Ensuite & Wall To Wall Closet. Finished Basement With Large Rec. Room. Walking Distance To Shopping, Schools, Public Transit, Easy Access To 410 & 407 Hwy's, Hospital. Bramalea City Centre & Bramalea Go Station. Hurry Before It's SOLD! (id:63616)
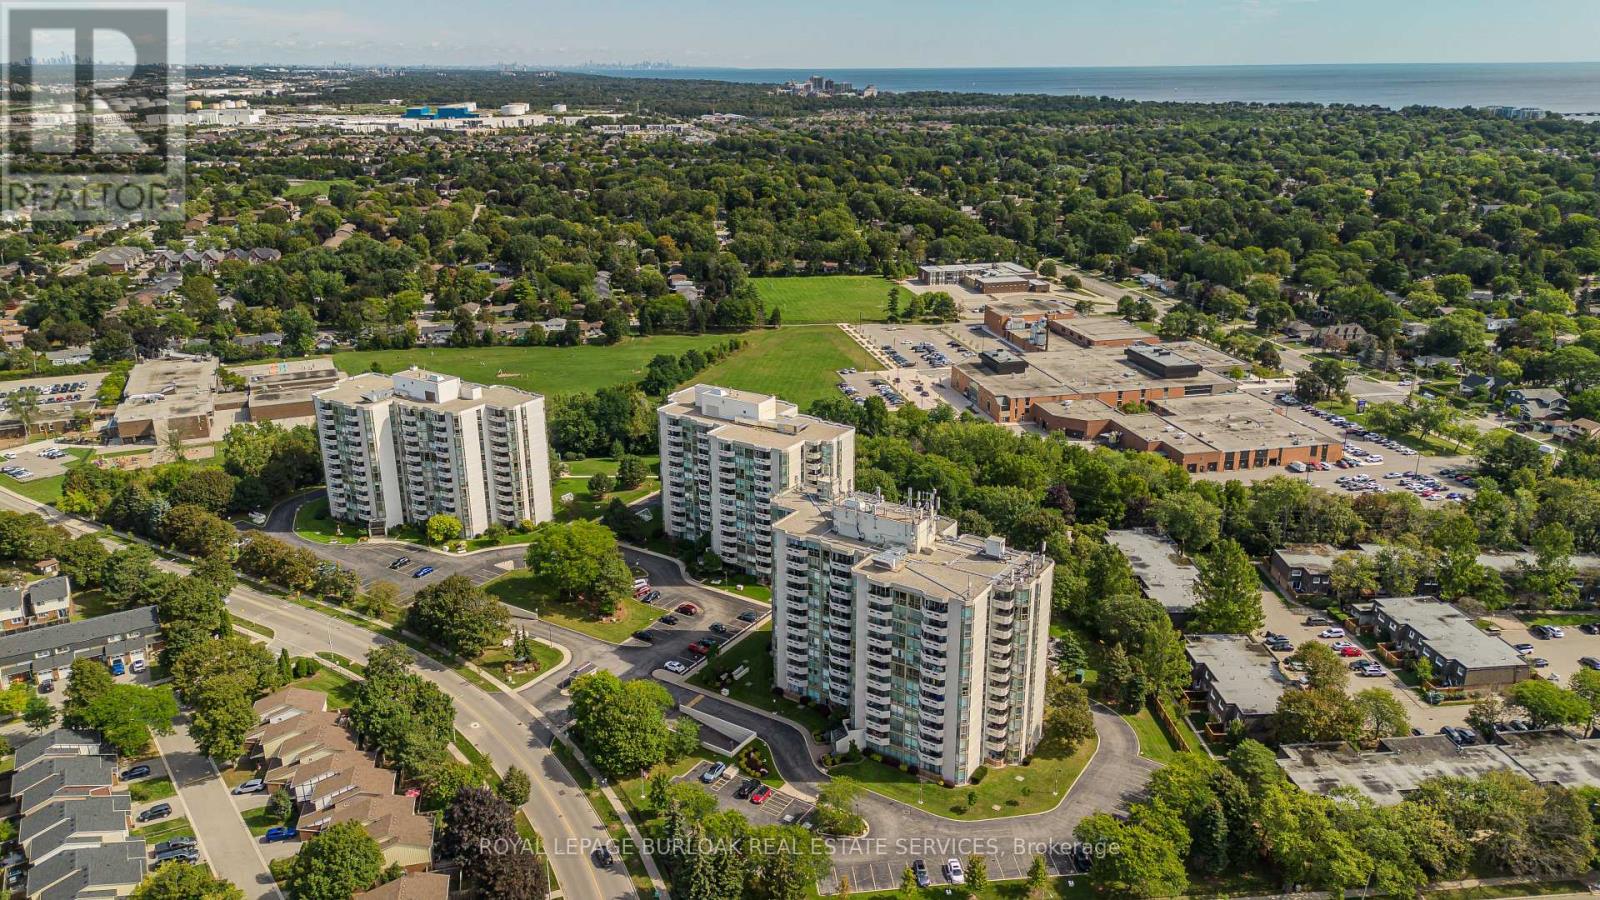
1006 - 5080 Pinedale Avenue
Burlington, Ontario
Perched on the 10th floor with sweeping Niagara Escarpment views and glorious sunsets, 1006-5080 Pinedale Ave is a spacious end-unit condo offering approx. 1,219 sf of living space, 2 bedrooms and 2 full baths. With added privacy, generous principal rooms, expansive windows and a private balcony, this residence offers an opportunity to introduce your own style and finishes while enjoying maintenance-free living. The spacious living and dining areas feature hardwood flooring and large windows that fill the space with natural light. The living room opens to a private balcony, offering beautiful escarpment views and a peaceful setting to unwind while enjoying spectacular sunsets. The adjoining dining area provides room for entertaining, while the generous eat-in kitchen features extensive cabinetry, ample counter space and room for casual dining, with excellent potential to personalize. The primary bedroom offers generous proportions, a W/I closet and private 4-pc ensuite. A second spacious bedroom provides flexibility for guests or additional living space, complemented by a 3-pc main bath. A bright, window-lined sunroom offers an ideal home office with impressive views. Convenient in-suite laundry completes the layout. Pinedale Estates offers a vibrant, active social community with amenities including an indoor pool, hot tub, fitness centre and recreation spaces, creating opportunities to stay active, socialize and connect with neighbours. Located in South Burlington, close to parks, walking trails, shopping, restaurants and everyday conveniences, with easy access to Appleby GO, major highways and the Lake Ontario waterfront. Offering spacious condo living, added end-unit privacy, spectacular escarpment views and a welcoming community atmosphere, this is an appealing choice for those looking to downsize without compromising on space, comfort or lifestyle. (id:63616)