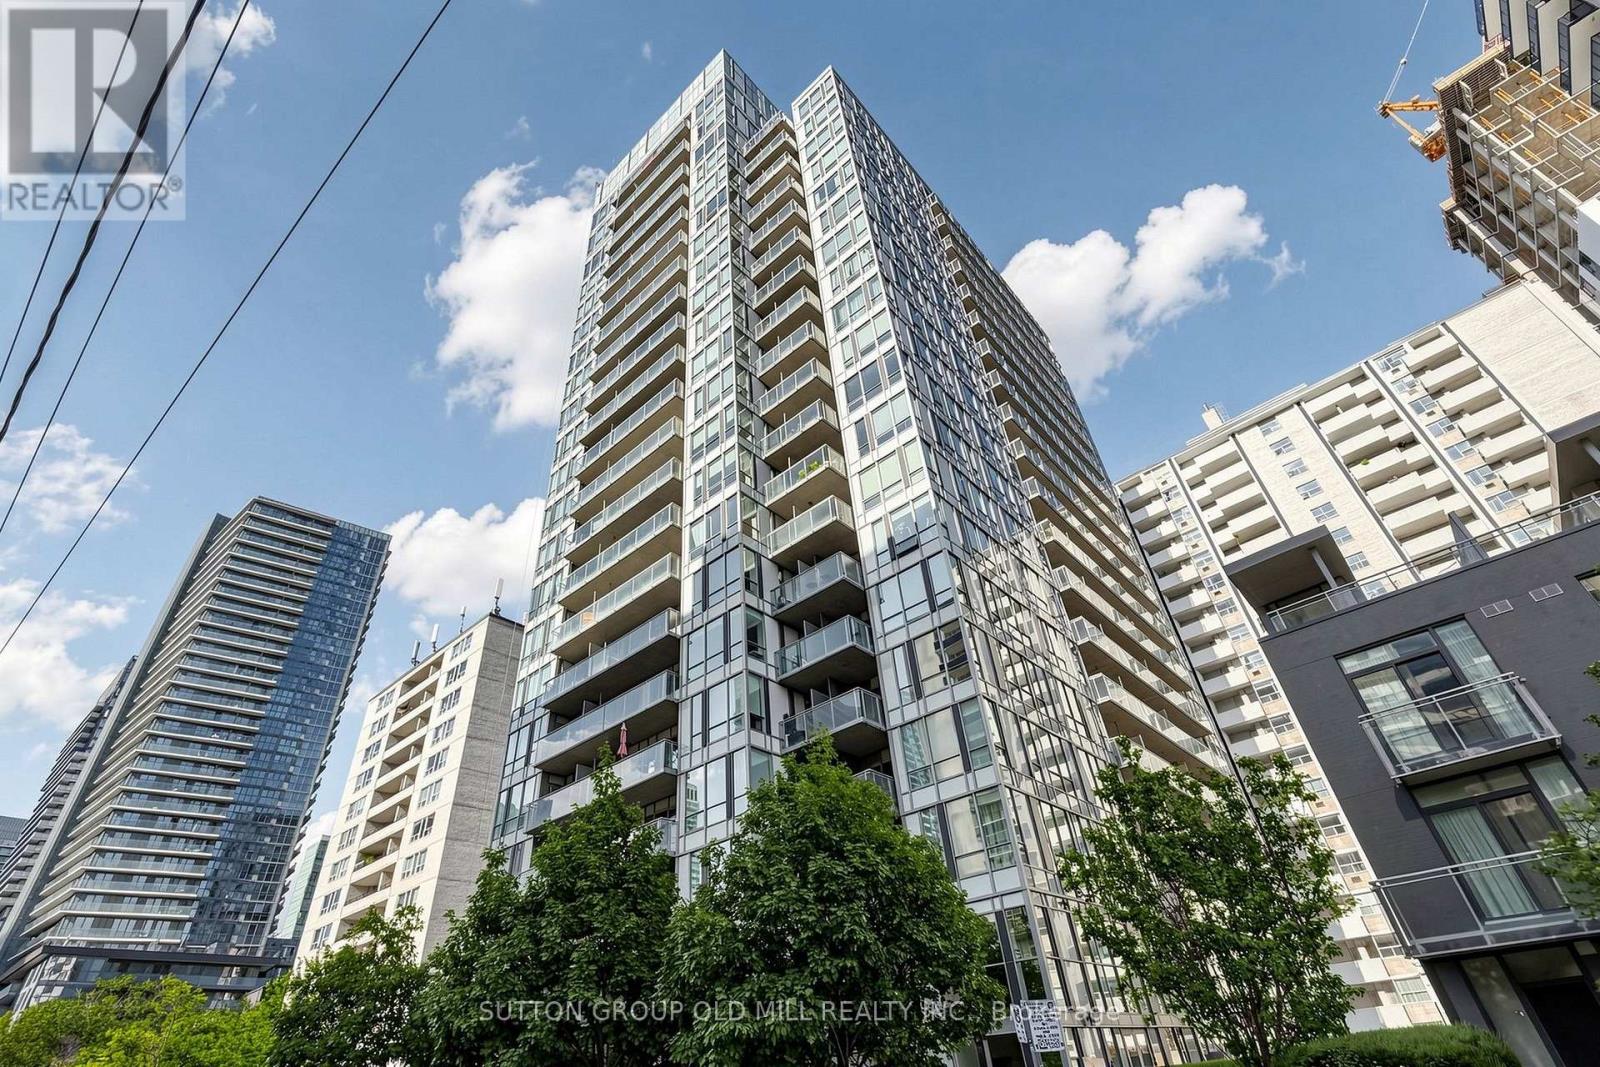
208 - 83 Redpath Avenue
Toronto, Ontario
Welcome to this bright and open suite featuring a functional U-shaped kitchen with plenty of storage, breakfast bar, and laminate flooring throughout. The spacious bedroom offers a double closet and walk out to the balcony A separate den provides the perfect space for working from home, a home office, or additional storage. Enjoy the convenience of being within walking distance to movies, TTC, shops, bars, restaurants, and everyday amenities.Fridge, stove/oven, dishwasher, microwave, and existing light fixtures.Enjoy an impressive array of building amenities, including a rooftop terrace with panoramic views, BBQs and hot tub, party room, fully equipped gym, basketball/yoga space, theatre room, boardroom, pool table, and guest suites.Hydro and water are not included. Includes one parking spot and one locker (id:63616)
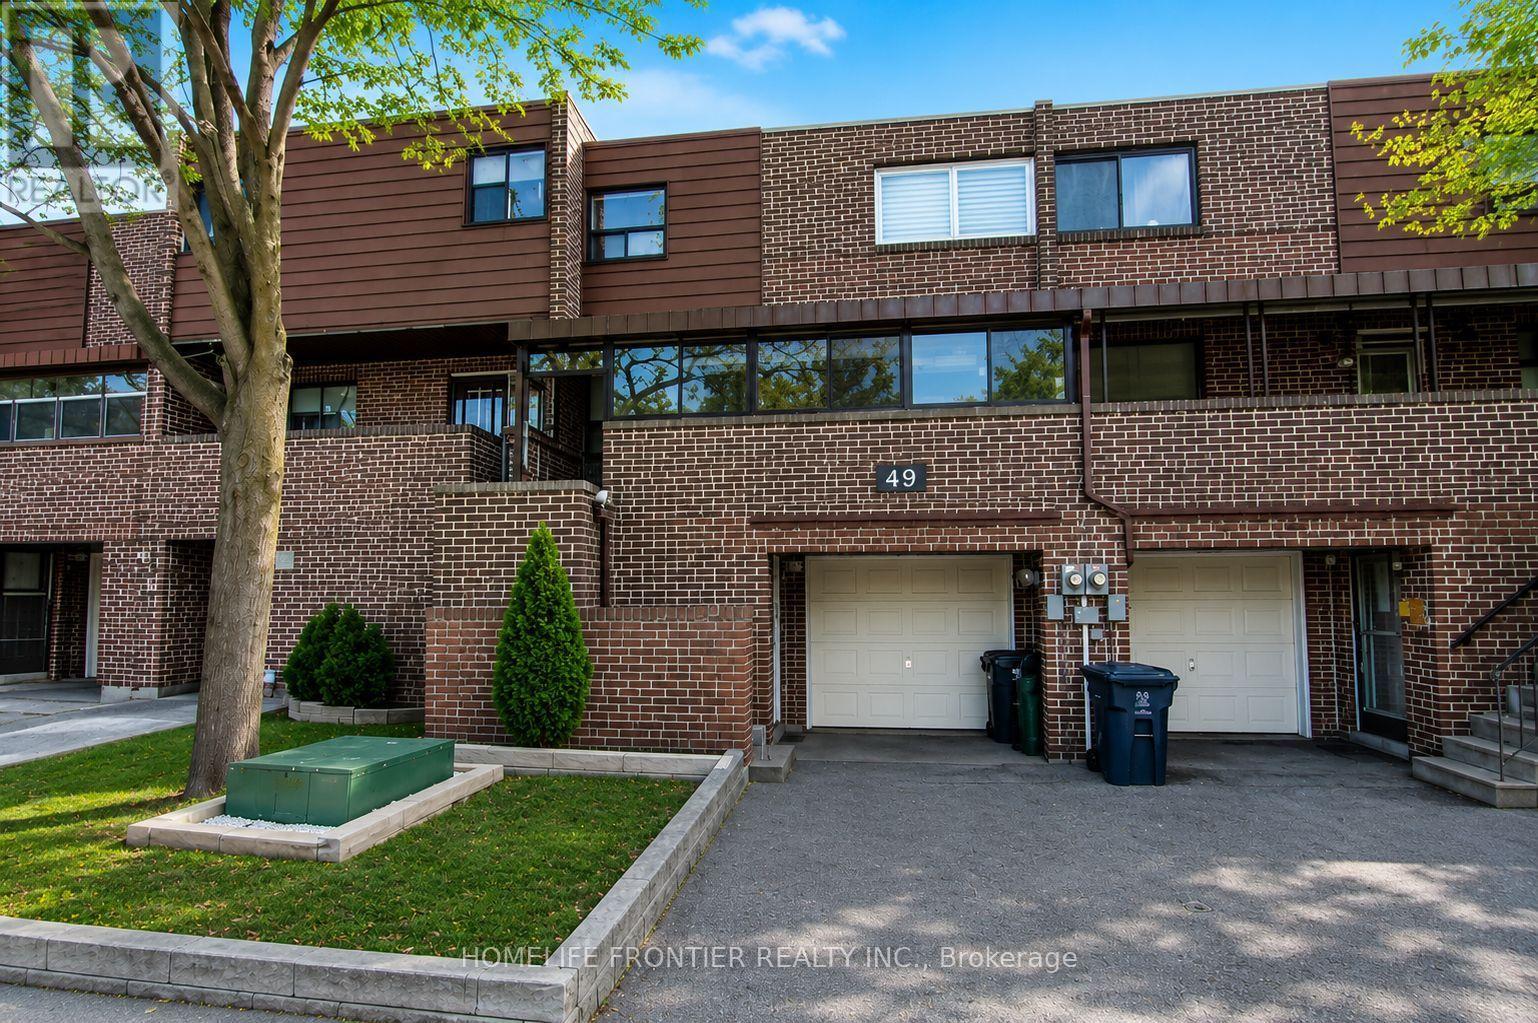
Main And Upper Level - 49 Red Robin Way
Toronto, Ontario
Bright, Renovated & Move-In Ready! This Fully Furnished 3-Bedroom, 2-Bathroom Townhome Offers The Main & Upper Levels With A Spacious Open-Concept Layout, And Pot Lights And Carpet-Free Living Throughout. Enjoy A Modern, Comfortable Interior With Plenty Of Room For Everyday Living, Plus Access To An Enclosed Porch For Additional Space. One Parking Spot Included, With Visitor Parking Available Nearby. Set In A Convenient, Family-Friendly North York Community Close To G. Ross Lord Park, Schools, Community & Recreation Facilities, Shopping, Restaurants & TTC, With Everything You Need Just Minutes From Home. A Great Turnkey Rental Ready To Welcome You Home! Furniture Included. 1 Parking Included. Tenant is responsible for two-third of all utilities. (id:63616)
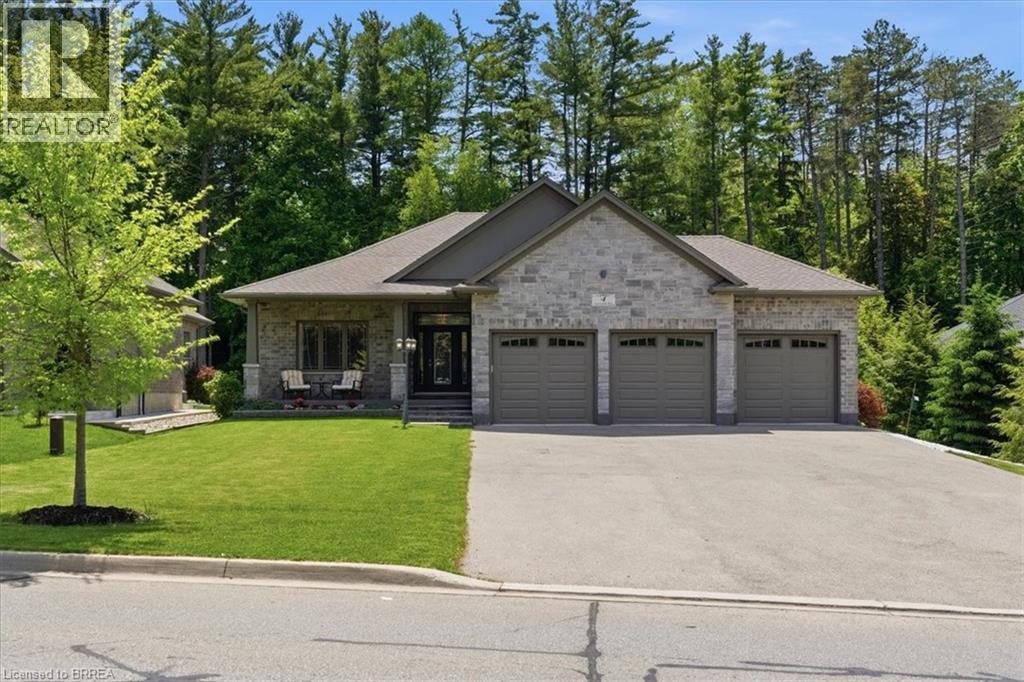
4 Lynndale Road
Simcoe, Ontario
The perfect blend of style, comfort, and nature in this stunning 8 year old brick detached home. Featuring over 1,650 sq. ft. of above-grade living space and rare 3 car garage, this beautifully maintained property backs directly onto the peaceful Sihler Woods, providing privacy and scenic views year round. Step inside to an inviting open-concept layout with a spacious kitchen, living, and dining area designed for both everyday living and entertaining. The impressive kitchen boasts granite countertops, ample cabinetry, and modern finishes throughout. Convenient main floor laundry adds to the home's functionality. The spacious primary suite features a walk-in closet and a luxurious ensuite bathroom complete with a walk-in shower. A bright front bedroom and additional 4-piece bathroom on the main floor provide comfortable accommodation for family and guests. The fully finished basement expands the living space beautifully, offering a large recreation room perfect for entertaining or relaxing, complete with a stylish wet bar and fireplace. An additional bedroom and a beautifully finished bathroom with a walk-in shower provide excellent space for guests or extended family. A dedicated workshop adds even more versatility for hobbies, storage or projects. Outside, enjoy beautifully maintained grounds with a full inground sprinkler system featuring 7 zones that cover the entire property. This exceptional home combines quality construction, thoughtful design, and sought-after natural setting in one outstanding package. (id:63616)
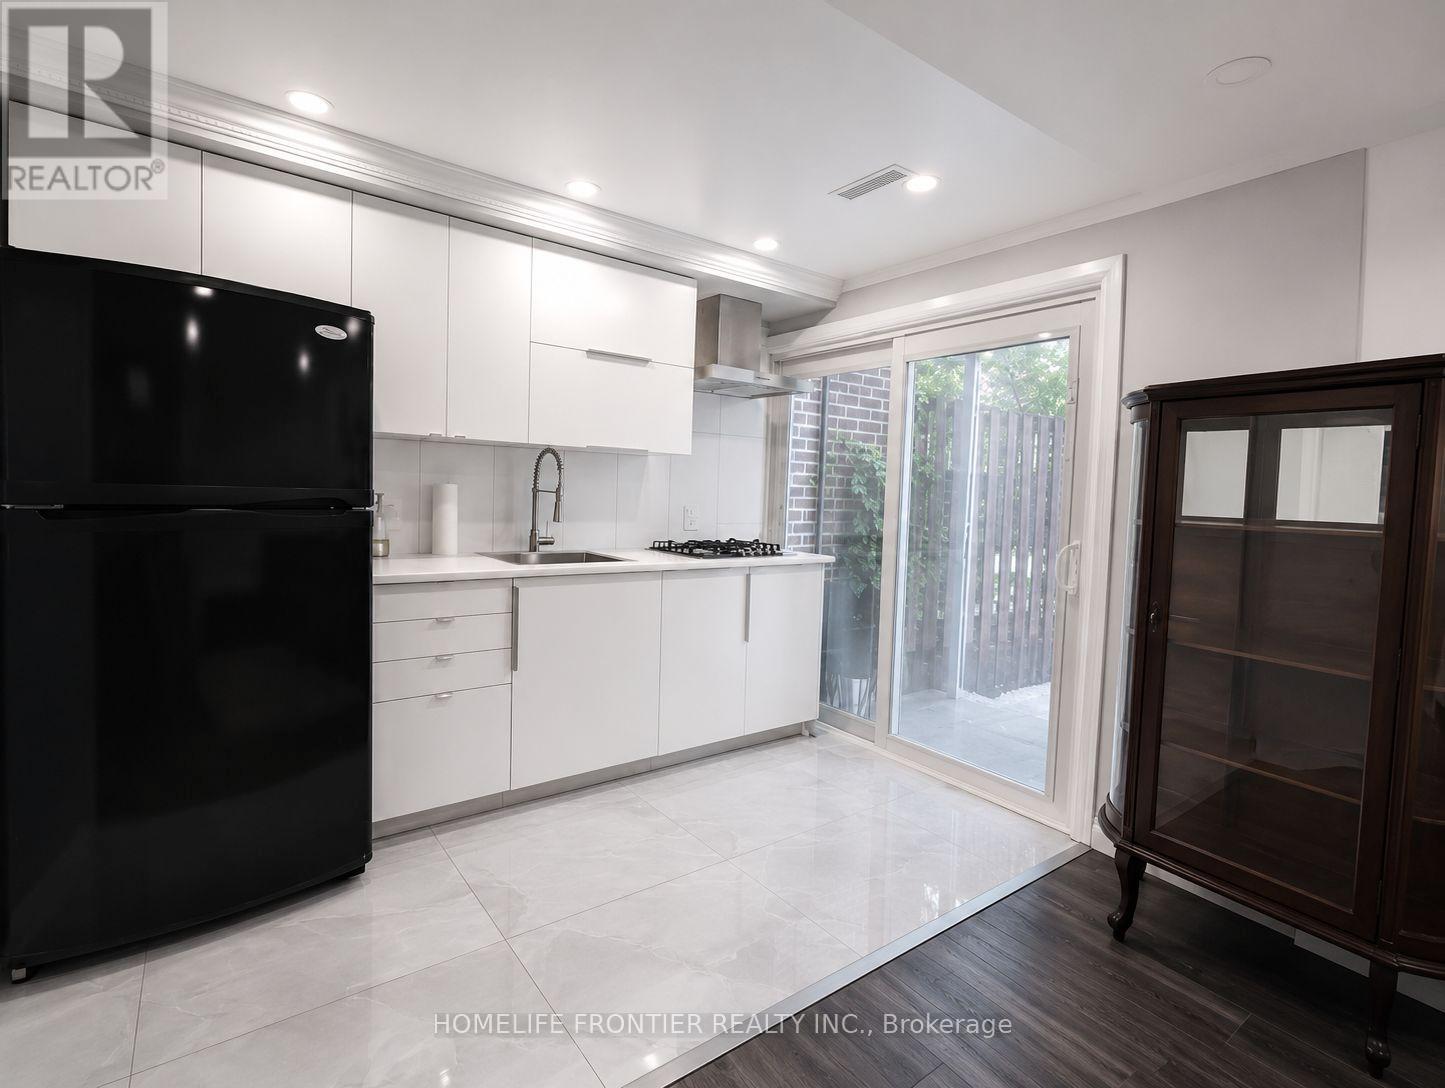
Ground Level - 49 Red Robin Way
Toronto, Ontario
Beautifully Furnished Ground-Level Studio With A Private Entrance And Walk-Out To A Spacious Patio And Private Backyard, Offering An Abundance Of Natural Light. This Well-Appointed Unit Features An Open-Concept Living Area, Updated Kitchen, Renovated Modern 3-Piece Washroom, And Contemporary Finishes Throughout. Includes One Parking Space And Full Access To The Private Backyard. Ideally Situated Near Bathurst And Finch, With Easy Access To Public Transit, Shopping, Restaurants, Parks, And Everyday Amenities. Tenant Is Responsible For One-Third Of All Utilities. Furniture Included. (id:63616)
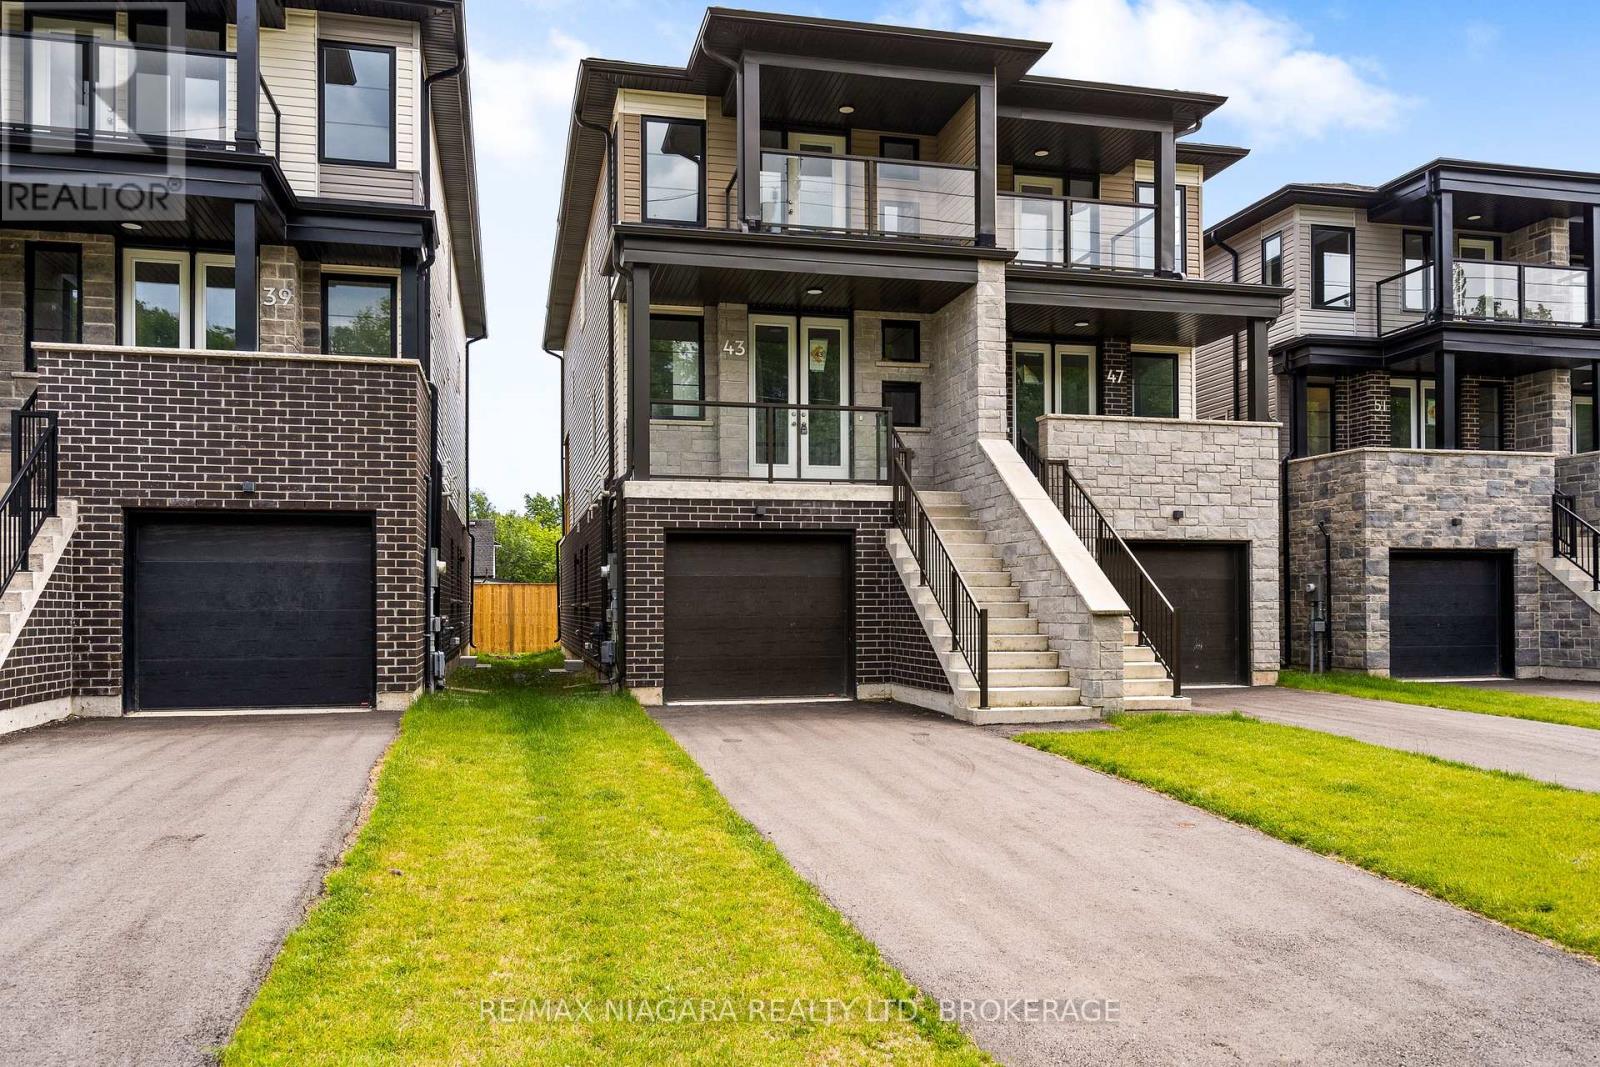
43 Superior Street
Welland, Ontario
Built brand new by Cairnwood Homes, 43 Superior Street offers the peace of mind of new construction with exceptional versatility and long-term value. Whether you are looking for a mortgage helper, an investment opportunity, or a home designed for multi-generational living, this thoughtfully planned property delivers flexibility from day one. Featuring 3+1 bedrooms, 4 bathrooms, 2 full kitchens, and a separate entrance to the fully finished lower level, the home is ideally suited to a variety of lifestyles. A contemporary kitchen flows seamlessly into the living and dining areas, creating a comfortable and inviting setting for everyday living and entertaining. The primary bedroom includes a private ensuite, while the additional bedrooms provide plenty of space for family, guests, or a home office.The finished lower-level in-law suite features its own private entrance, 1 bedroom, 1 bathroom, a full kitchen, and a comfortable living area. Perfect for extended family, guests, or potential rental income, this additional living space can help offset monthly expenses while adding lasting value to the property.A rare opportunity to own a brand-new home offering modern design, income potential, and true multi-generational flexibility. (id:63616)
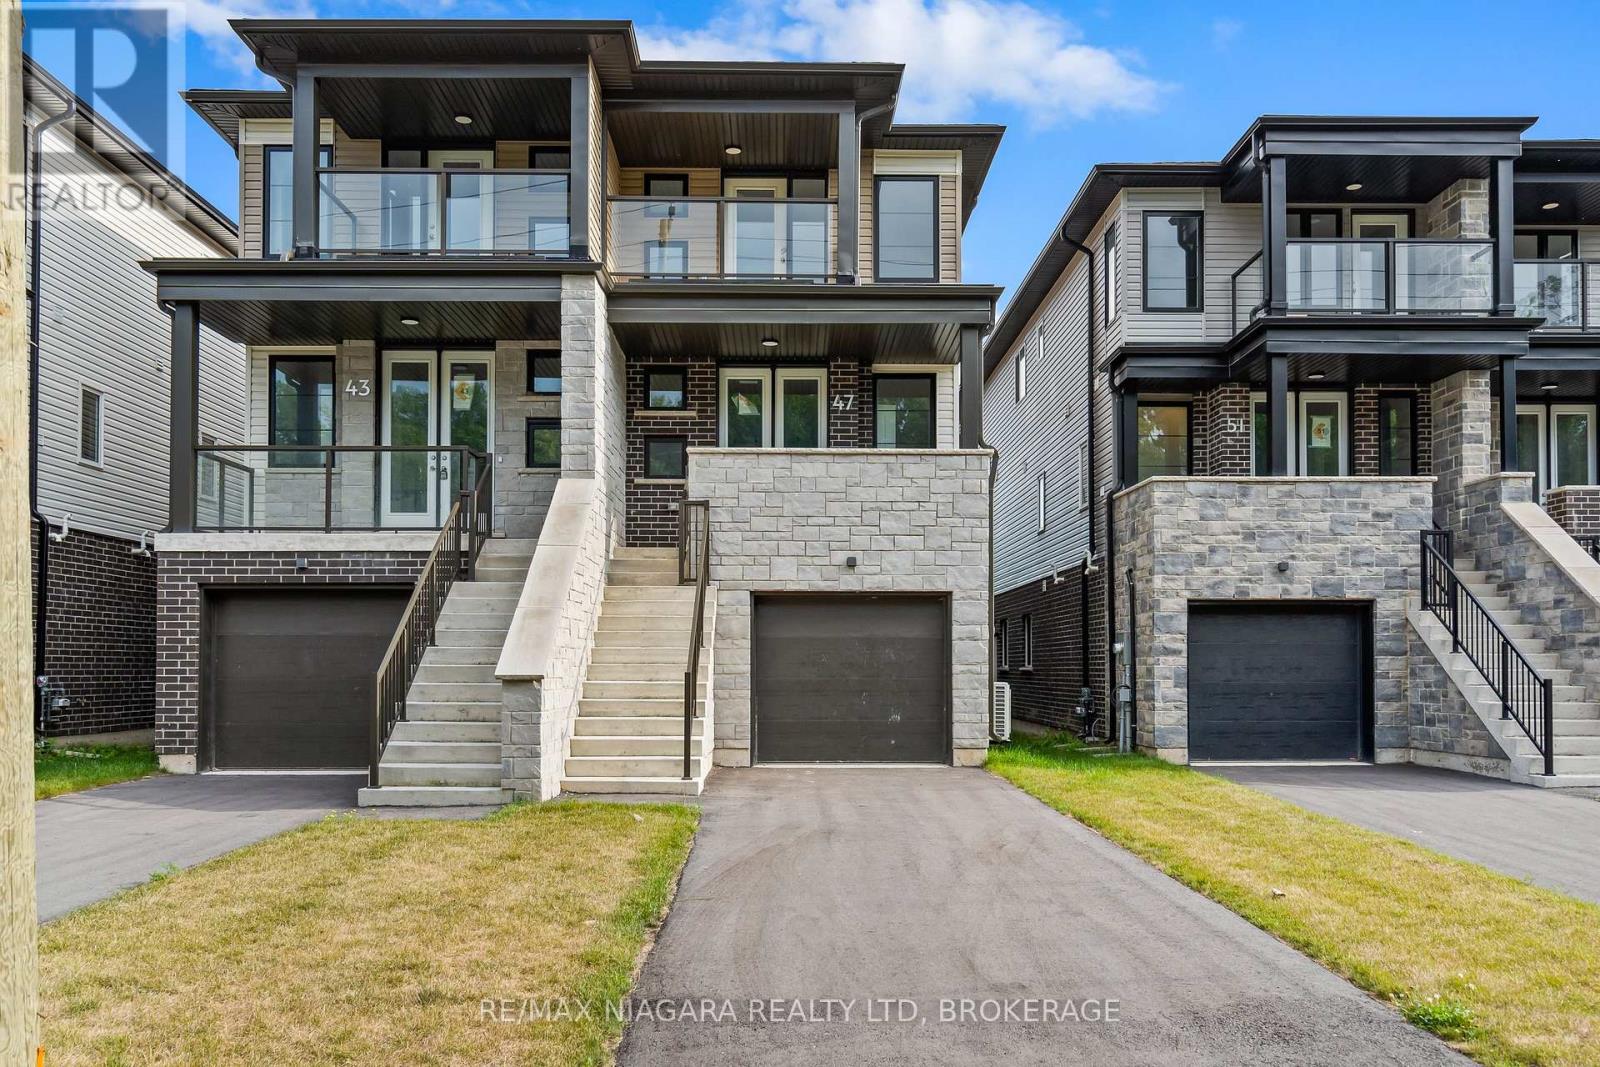
47 Superior Street
Welland, Ontario
Built brand new by Cairnwood Homes, 47 Superior Street offers the peace of mind of new construction with exceptional versatility and long-term value. Whether you are looking for a mortgage helper, an investment opportunity, or a home designed for multi-generational living, this thoughtfully planned property delivers flexibility from day one. Featuring 3+1 bedrooms, 4 bathrooms, 2 full kitchens, and a separate entrance to the fully finished lower level, the home is ideally suited to a variety of lifestyles. A contemporary kitchen flows seamlessly into the living and dining areas, creating a comfortable and inviting setting for everyday living and entertaining. The primary bedroom includes a private ensuite, while the additional bedrooms provide plenty of space for family, guests, or a home office.The finished lower-level in-law suite features its own private entrance, 1 bedroom, 1 bathroom, a full kitchen, and a comfortable living area. Perfect for extended family, guests, or potential rental income, this additional living space can help offset monthly expenses while adding lasting value to the property.A rare opportunity to own a brand-new home offering modern design, income potential, and true multi-generational flexibility. (id:63616)
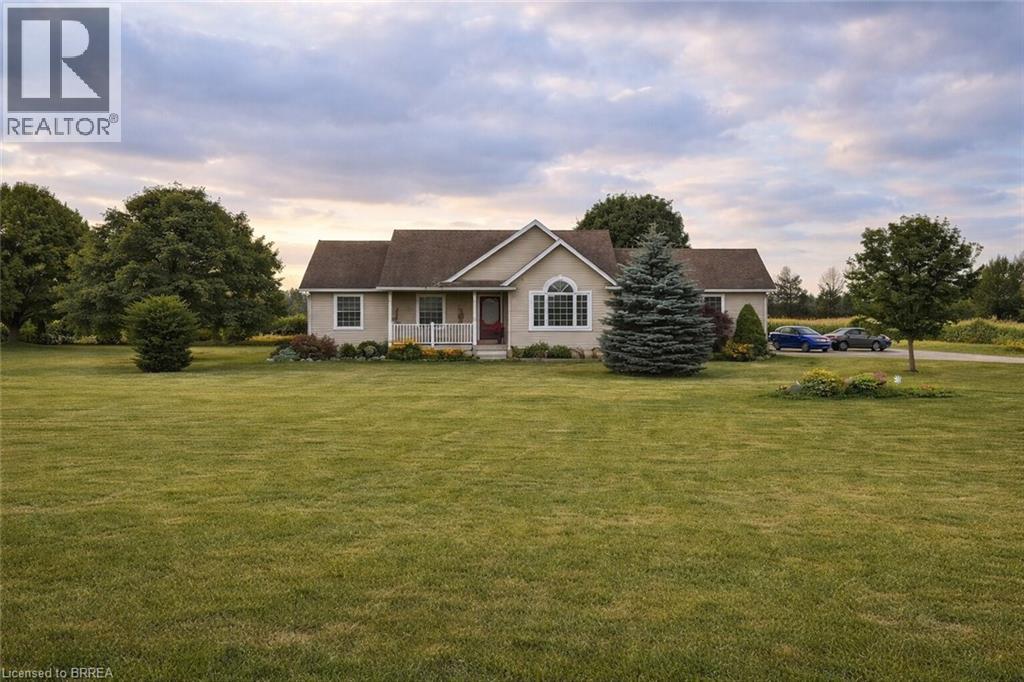
44611 Perth Line 86 Line
Perth, Ontario
Dreaming of peaceful country living? Welcome to 44611 Perth Line 86, a beautifully maintained bungalow set on 2.37 scenic acres in Huron East. Surrounded by open farmland and endless skies, this property offers the quiet, space, and privacy you've been searching for, all within a short drive to nearby towns and everyday amenities. Inside, you'll find a warm and inviting layout filled with natural light, vaulted ceilings, and timeless finishes. The spacious kitchen and open living areas are perfect for gathering with family and friends, while five bedrooms and three bathrooms provide flexibility for growing families, guests, or working from home. The finished lower level adds even more room to relax, entertain, or unwind. Step outside to enjoy the expansive deck and sweeping rural views, an ideal setting for morning coffee, summer barbecues, or peaceful evenings under the stars. With thoughtful updates already completed and pride of ownership throughout, this move-in ready country home offers the perfect balance of comfort, space, and serenity. Experience the lifestyle you've been waiting for. (id:63616)
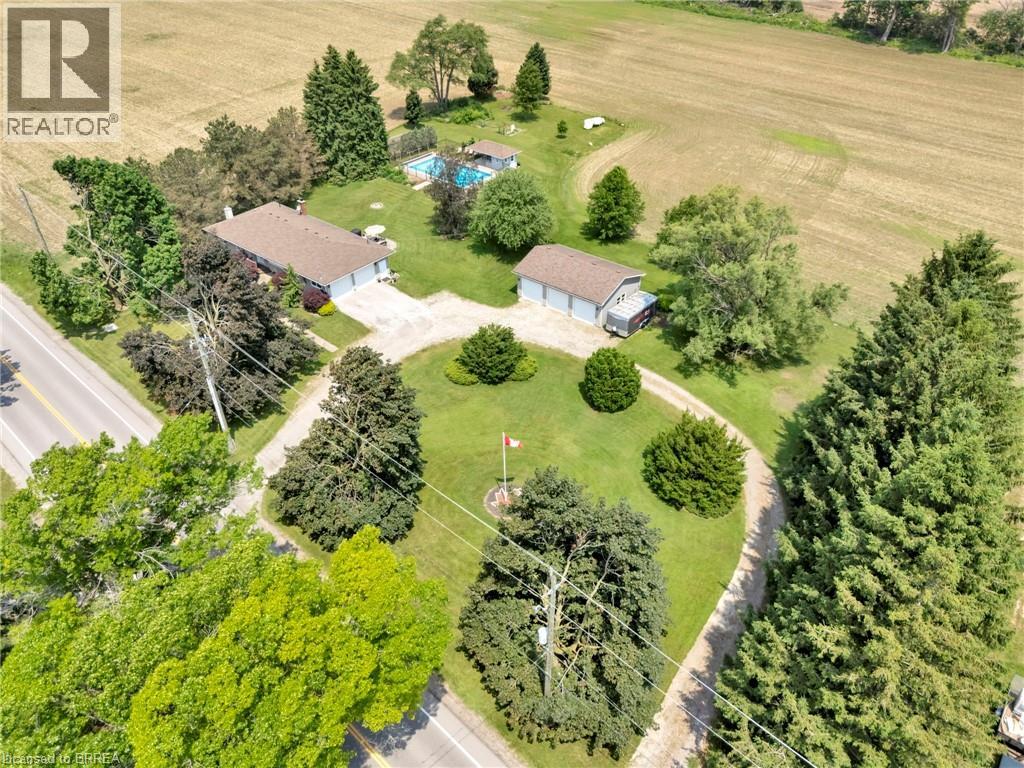
325 Ellis Avenue
Mount Pleasant, Ontario
Welcome to 325 Ellis Avenue in the peaceful hamlet of Mount Pleasant—your own private sanctuary awaits. Tucked away on a quiet country road, this beautifully updated bungalow offers the perfect blend of rural charm and modern convenience. Set on a scenic 1.29-acre lot, this property truly has it all: a spacious 3-bedroom + den home with 2.5 bathrooms, an oversized double attached garage, a stunning 20x40 in-ground pool, and an incredible detached 3-bay workshop. The exterior impresses with tasteful stonework and complementary siding, echoed in the detached shop and poolside cabana. The main floor features rich hardwood and ceramic tile, with a bright living room flowing into a hallway leading to a stunning kitchen and dining area. The kitchen boasts handcrafted cherry cabinetry, granite counters, tile floors, a built-in coffee station, ample pantry space, and modern stainless steel appliances. Three spacious bedrooms complete the main level, including a primary suite with a wall-to-wall closet and private 2-piece ensuite. The main bathroom offers a solar tube and a deep jetted tub, while an additional 3-piece bath features a glass walk-in shower. A main-floor laundry with GE washer and dryer adds convenience. Patio doors and a rear entry open to two composite decks overlooking a landscaped yard with a stone patio and gas hookup. The fully finished basement includes a large rec room with a gas fireplace, a flexible den/guest room, and a partially finished storage/workshop area with shelving and a wood-burning stove. Central vacuum and a premium water treatment system add further comfort. Outside, a 20x40 in-ground pool with a covered cabana bar and a new liner (2021) create an entertainer’s paradise. The insulated 24x36 detached 3-bay workshop features 220V service and LED lighting. Additional upgrades include soffit lighting, insullation, motion sensors, and a security system. This home blends style, space, and privacy—a rare find ready to impress. (id:63616)
1106 - 200 Burnhamthorpe Road E
Mississauga, Ontario
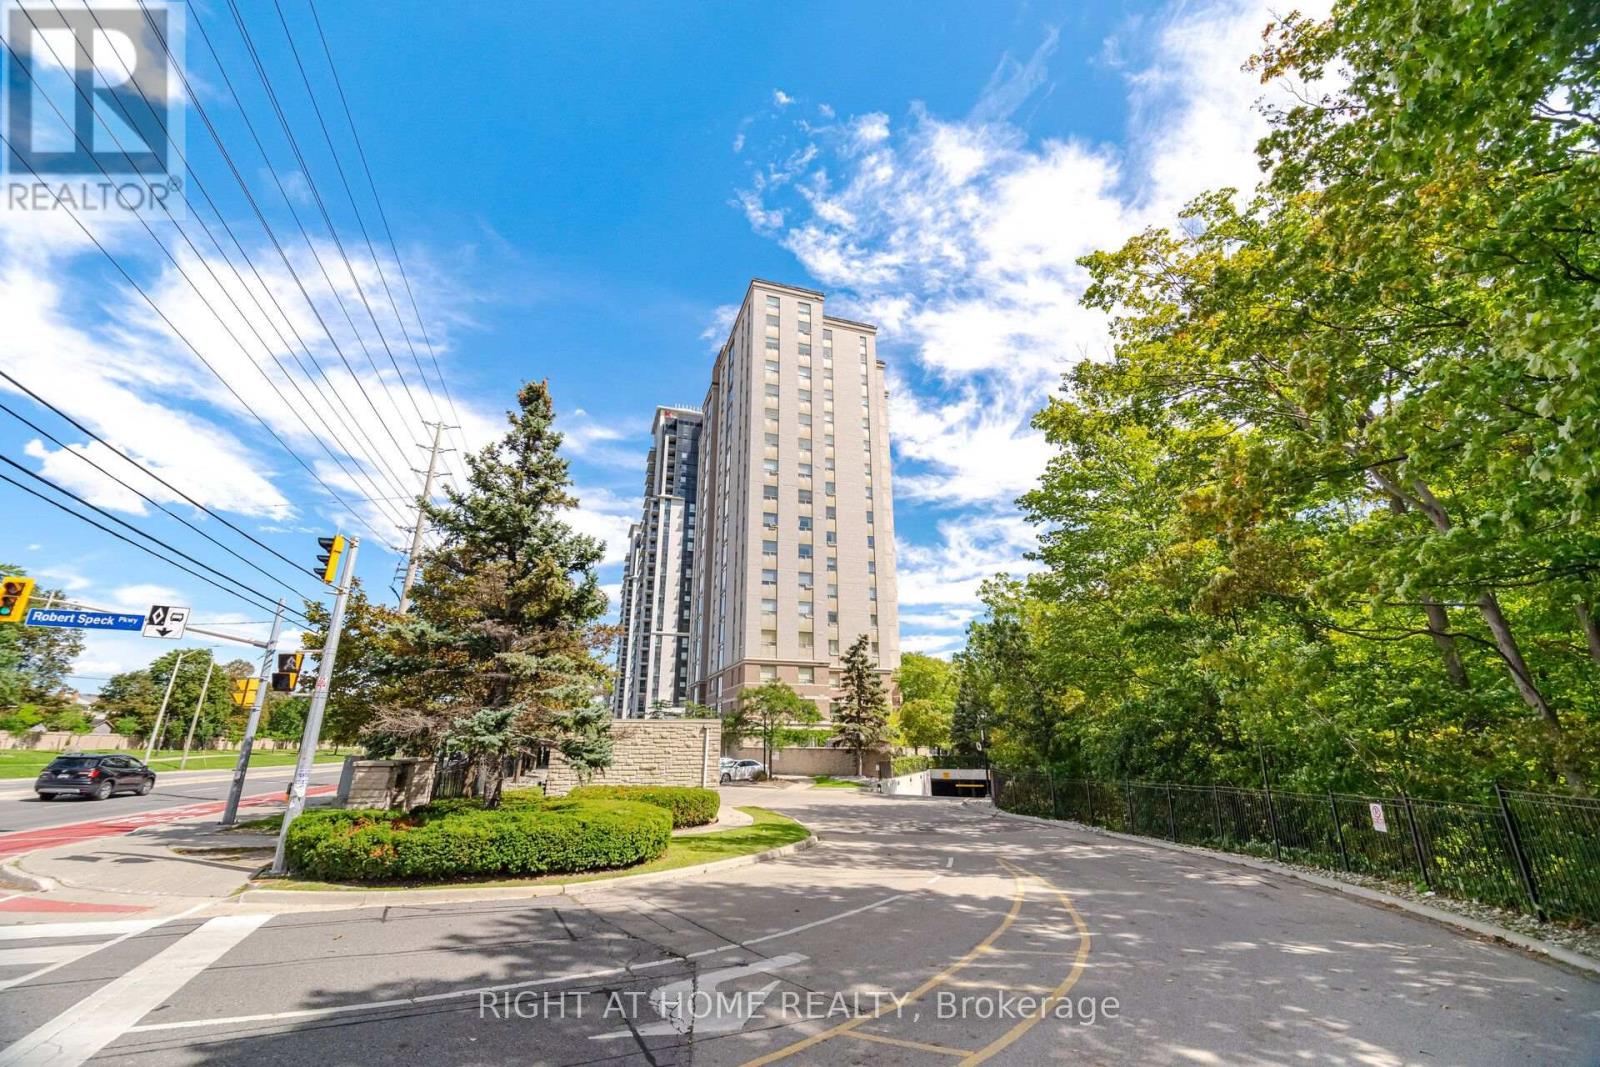
Welcome to Suite 1106 at Compass Creek, where comfort, convenience, and natural beauty come together in the heart of Mississauga. From the moment you enter the suite you are blown away by the stunning views through the Romeo & Juliette balcony! The well-designed floor plan offers the flexibility to suit a variety of lifestyles providing beautiful vistas of Cooksville Creek, the Toronto skyline, and surrounding greenery. This peaceful ravine setting creates a relaxing retreat from the excitement of the city offers both functionality and style. 946 sq. ft. of carpet-free space featuring a desirable split-bedroom layout, with each of the 2 bedrooms offering the privacy and convenience of dedicated bathrooms with deep soaker tubs. Recently professionally deep cleaned, this suite is move-in ready and has a successful rental track record for many years. Residents enjoy an outstanding selection of amenities, including a recently upgraded outdoor pool and whirlpool, fitness centre, party room, children's playground, BBQ area, and beautifully renovated common areas featuring updated carpeting, lighting, paintwork, and door frames. The mature landscaped grounds and nearby walking trails add to the community's appeal.Ideally located just minutes from Square One Shopping Centre, Sheridan College, parks, restaurants, public transit, and essential amenities, with easy access to Highway 403 and the upcoming LRT. A bus stop is conveniently located right at the door.Maintenance fees include heat, hydro, water, one parking spot, and storage locker, offering exceptional value and peace of mind. Whether you are a first-time buyer, downsizer, or investor, Suite 1106 is an excellent opportunity to enjoy comfortable living in one of Mississauga's most convenient and scenic locales. Don't miss your chance to see it today! *Some pictures are virtually staged. (id:63616)
139 Birkhall Place
Barrie, Ontario
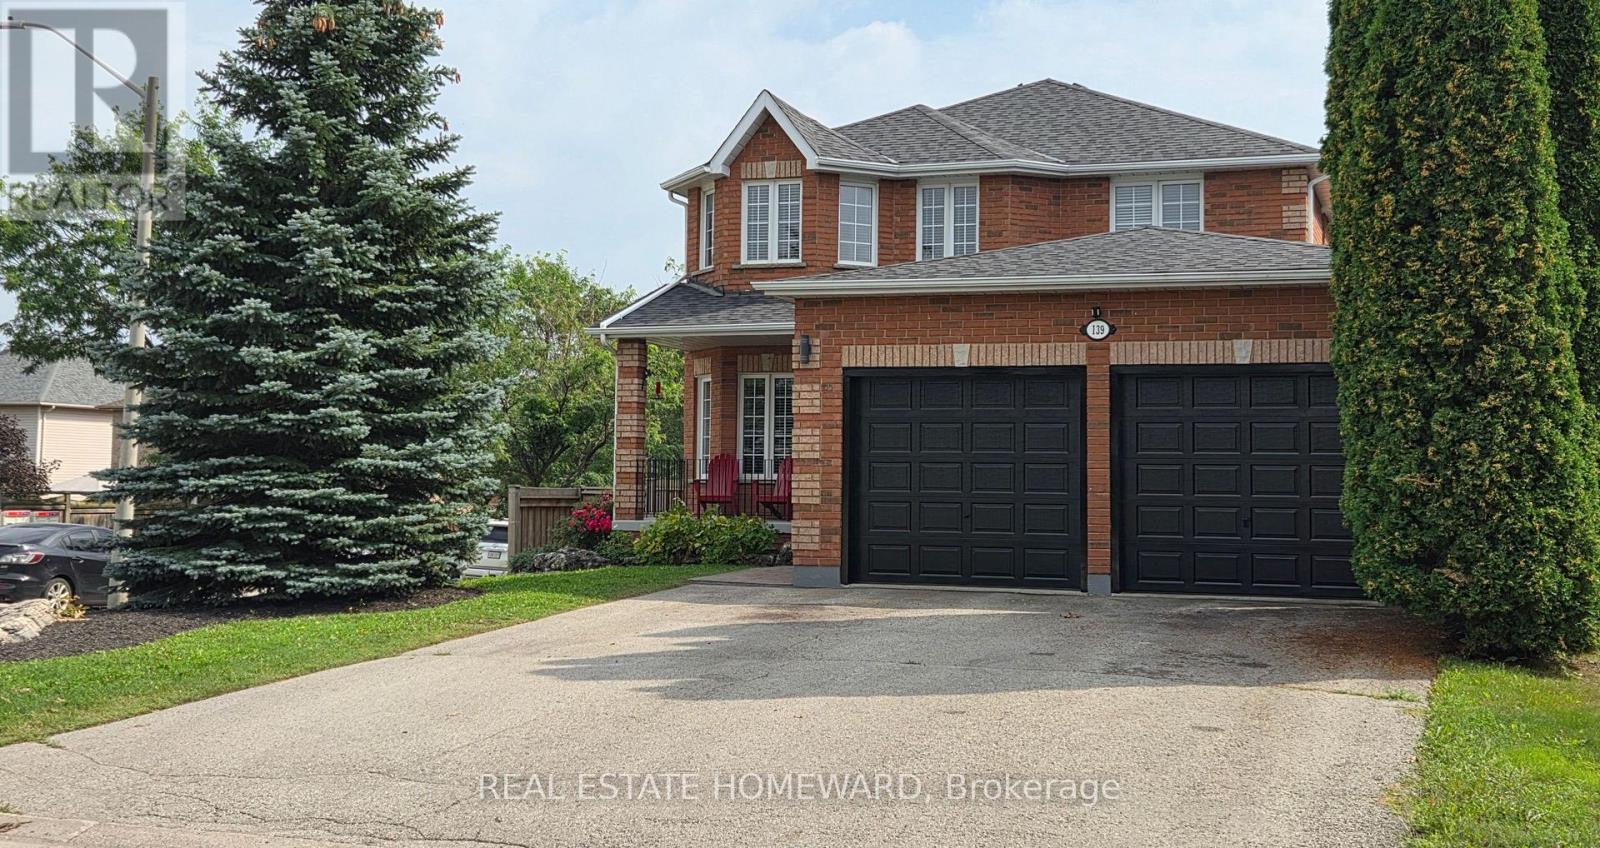
One owner, immaculately cared for 4 bedroom 4 bathroom all brick home. Corner lot for extra space, light and privacy. Grand entrance with sweeping staircase and large skylight over stairs bringing in natural light throughout the upstairs and downstairs. 9' ceilings on the main floor. Main floor laundry. Large master bedroom with walk in closet and en suite bathroom with soaker tub. Walkout basement with 2 bedrooms, and roughed in and ready to go kitchen. South facing backyard perfect for a pool or garden, car/trailer size gate in fence for bringing in a trailer, landscaping machines or to make building a pool easier. No sidewalk side of the street for extra parking , privacy and easier snow removal. So many extras: Oversized garage doors for comfort plus extended garage for your cars and toys, (upgraded from builder's 16'x19' to 22'x24') Garage has easy access to the house and yard with a door into the backyard and a door into the house. New roof in 2021. Gas hookup on deck for bbq. 2 gas fireplaces. Both gas and electric availability for drier. Large tub in master bedroom en suite, California knockdown ceilings and central vacuum. Both electric and gas stove options in the kitchen. Large deck. South facing backyard, and a large cold room. (id:63616)
1649 Pleasure Valley Path
Oshawa, Ontario
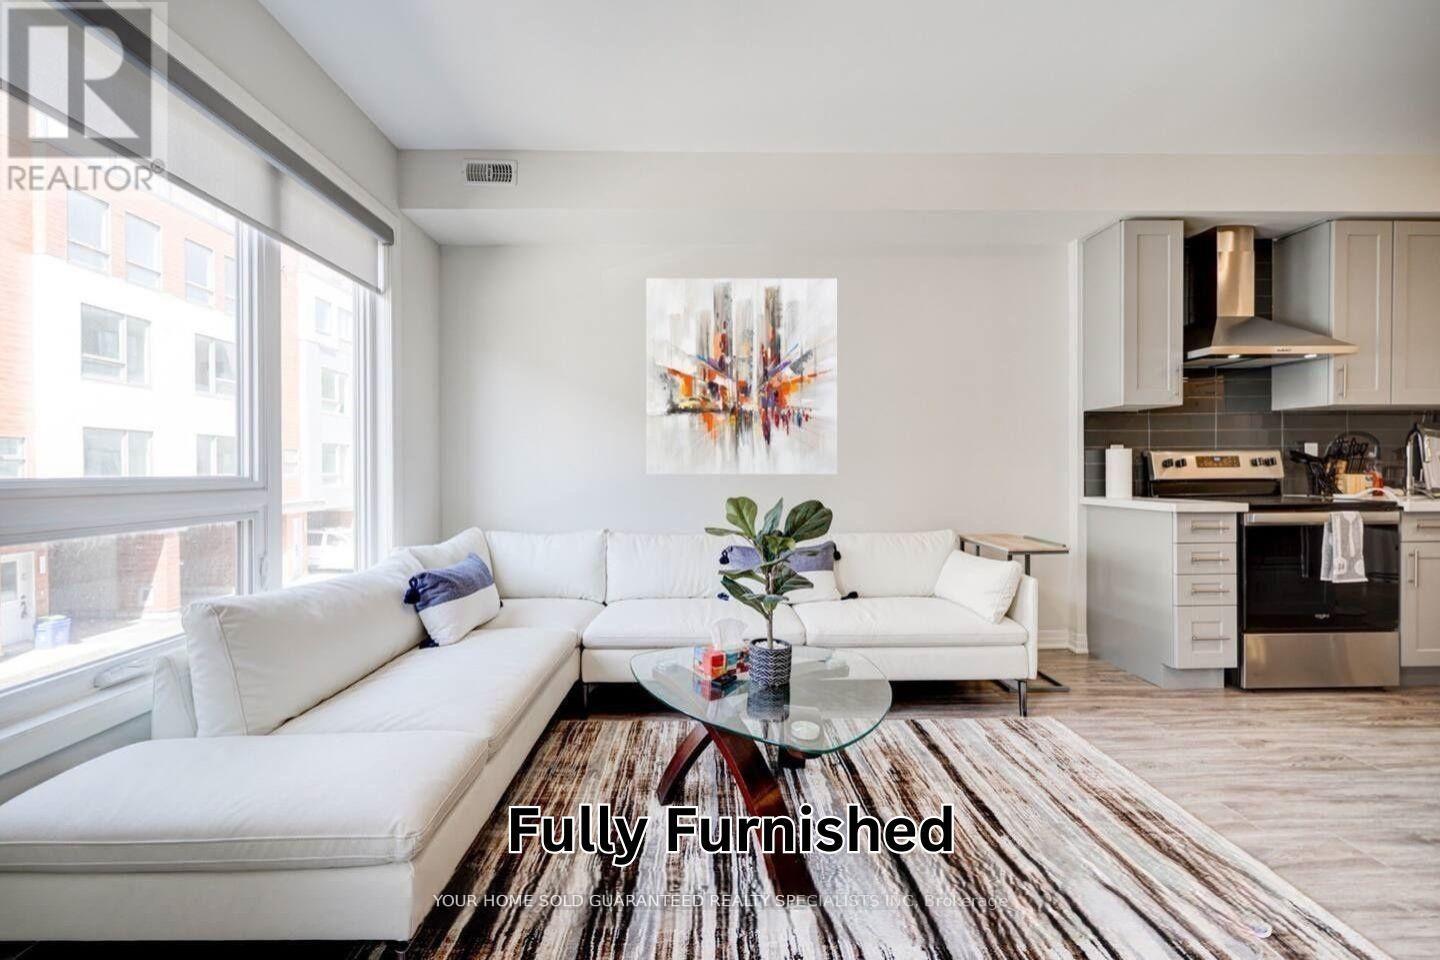
*Furnished Entire House for Lease*. Open For Short Term Or Long Term lease. Expansive Windows- Open-Concept Living, Dining, and Kitchen Area, featuring a modern kitchen island, elegant flooring, and a cozy fireplace- **Private Backyard and Private Community Park** for relaxation and outdoor enjoyment. The second floor includes two generously sized bedrooms, a laundry room, and a well-appointed 4-piece bathroom. The third floor is dedicated to luxury with a primary bedroom boasting a 5-piece ensuite bathroom and a fourth bedroom or Office that features a private balcony. This energy-efficient home is conveniently located within walking distance to Ontario Tech University, Durham College, Costco, numerous retail stores, restaurants, and Camp Samac. Enjoy exclusive access to a 3-acre private park, a community playground, and the scenic Oshawa Creek. Move in Ready. (id:63616)
319 - 2756 Old Leslie Street
Toronto, Ontario
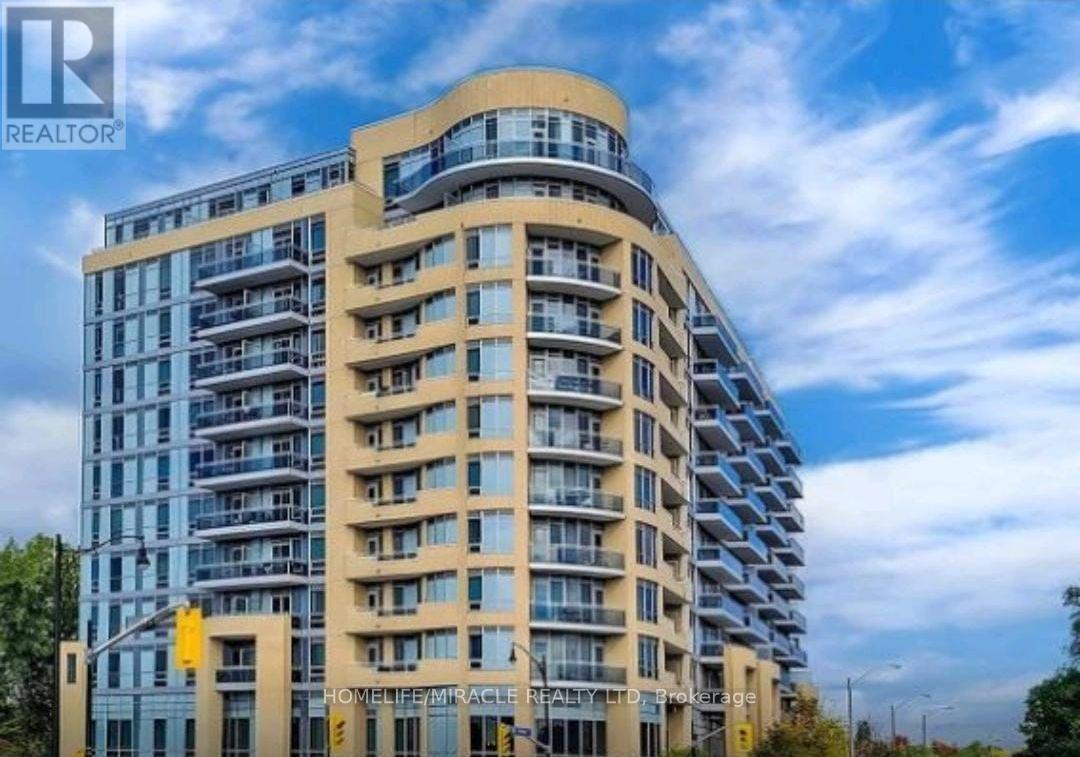
!!! Exceptional North York Location!!! Bright & spacious **1 Bedroom + Den with 2 Full Bathrooms**, offering a functional open-concept layout and excellent value. The generous primary bedroom features a large closet, while the versatile den is ideal for a home office, study or guest space. Modern kitchen with **granite countertops, stainless steel appliances, ample cabinetry** and a convenient view of the living/dining area. Enjoy **in-suite front-load washer & dryer, ample storage and a large hall closet**.Fantastic location just steps to **Leslie Subway Station and TTC**, with easy access to GO Transit and **Highway 401**. Walk to **IKEA, Canadian Tire, shopping, restaurants and everyday amenities**. Conveniently located across from a college and minutes from **North York General Hospital**.**Includes parking, locker and balcony. Premium building amenities. Tenant pays only hydro.** An excellent opportunity for professionals, couples, small family seeking a well-connected North York location. Included In Lease: Building Insurance, Central Air Conditioning, Common elements, Heat, Parking, Water, Locker, Recreation Facility, Gym, Indoor Pool. (id:63616)
11 Queen Street Unit# 303
Brantford, Ontario
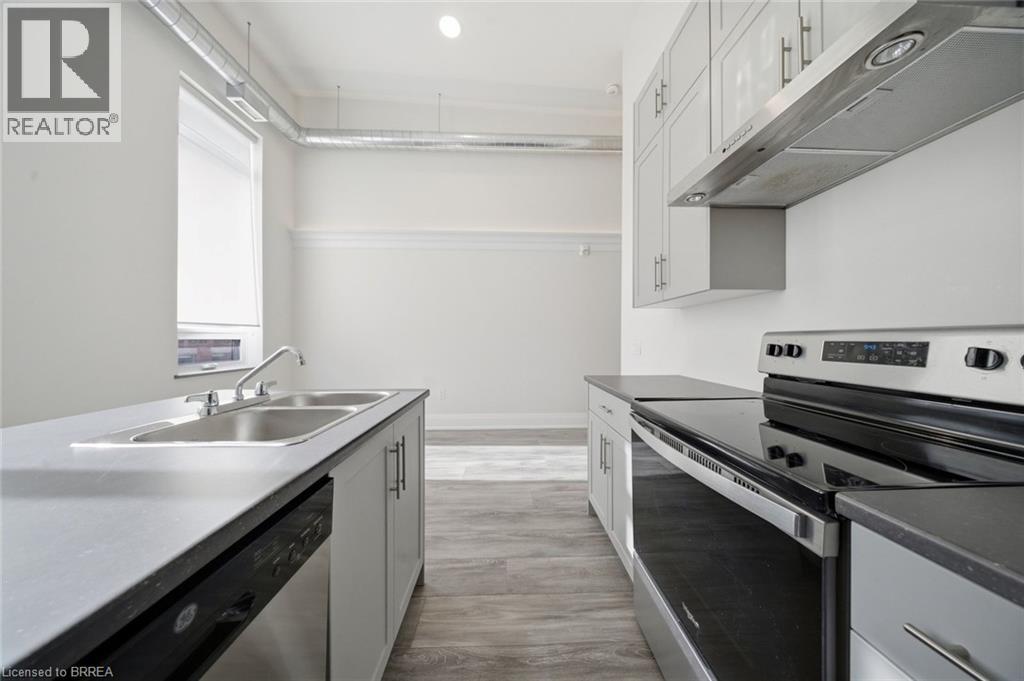
Welcome to 11 Queen Street #303, a bright 2-bedroom apartment in the heart of Downtown Brantford's growing and revitalized core. Set on the third floor, this updated unit features high ceilings, oversized windows with plenty of natural light, modern finishes, stainless steel appliances, insuite laundry, and a functional open-concept layout. Enjoy being close to Wilfrid Laurier University and Conestoga College, great restaurants and shopping, the Grand River and Brantford's famous trail system. You are also steps to public transit, minutes to GO Bus service and VIA Rail, walking distance to the Brantford Bulldogs arena, and close to everything downtown Brantford has to offer. Heat and water are included. Tenant is responsible for hydro, internet, tenant insurance, and parking. Street, covered, underground, and City lot rental parking options are available nearby, with affordable rental parking options close by. A great option for students, professionals, roommates, or anyone looking for a walkable downtown lifestyle. (id:63616)
45 - 25 Garrow Drive
Hamilton, Ontario
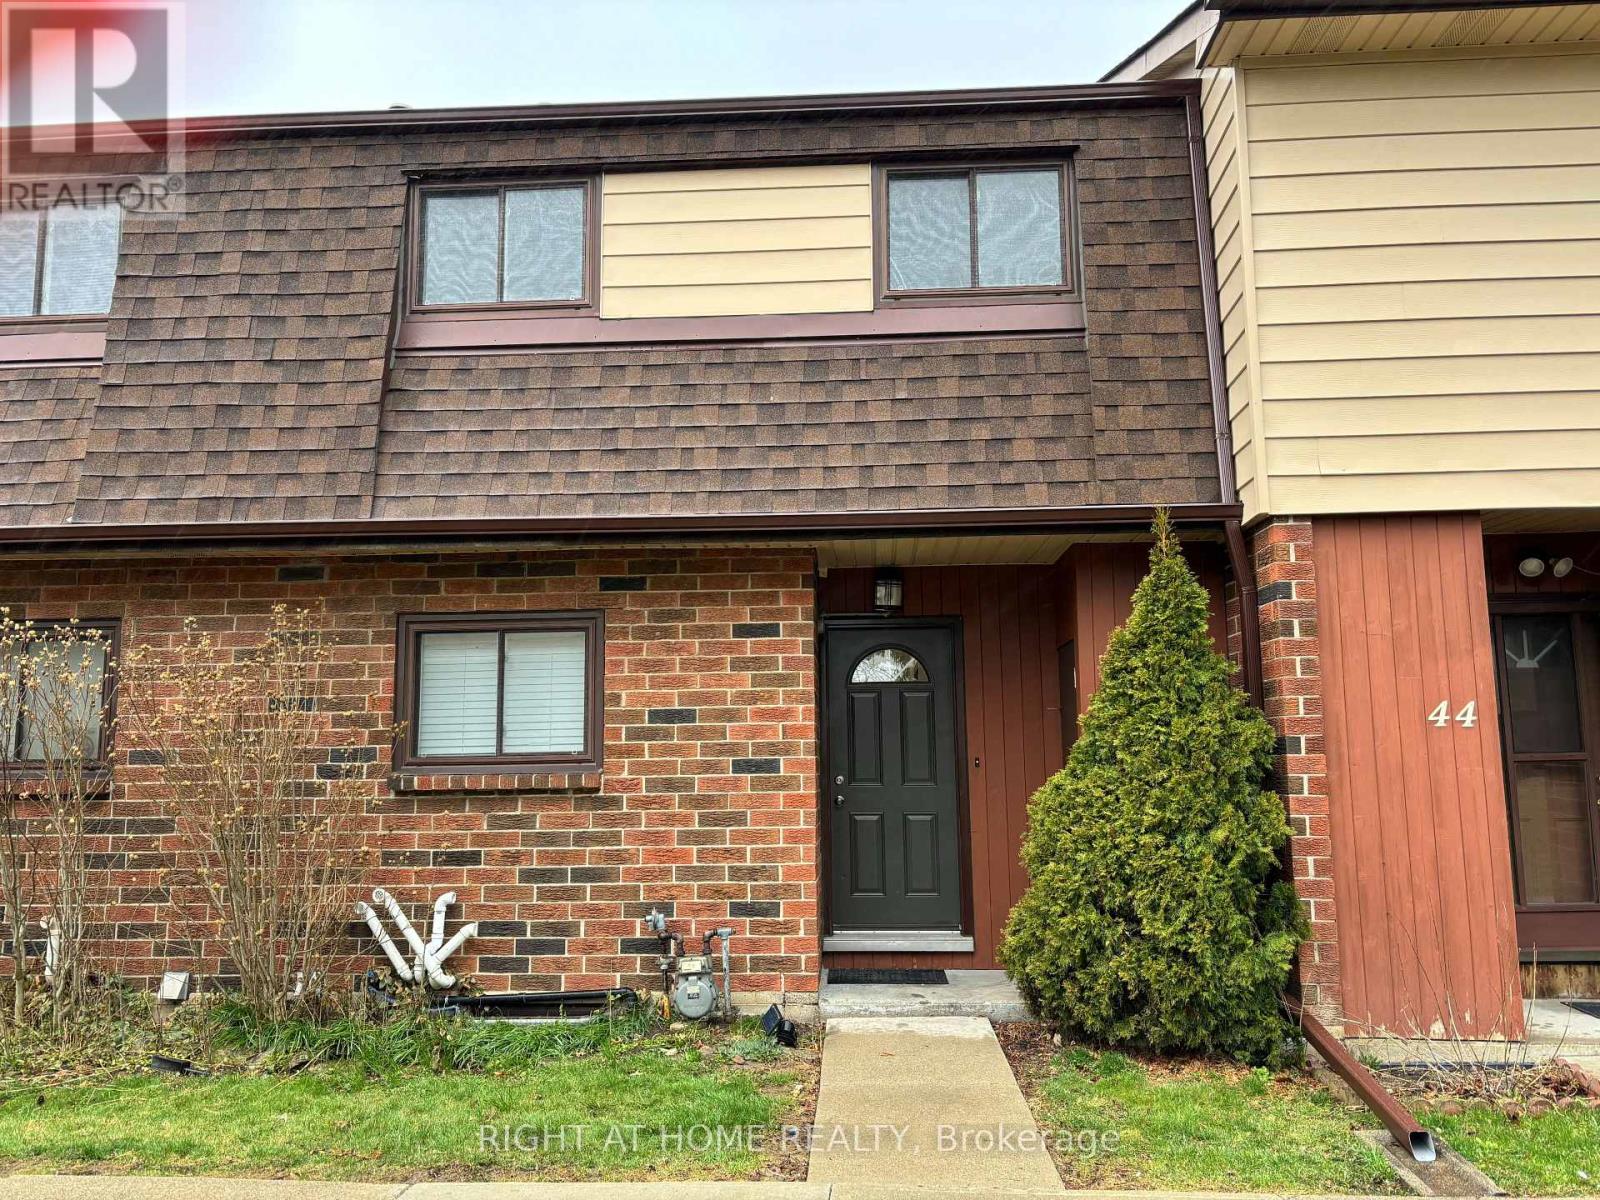
Extensively Renovated 1248 SQFT West Mountain Townhome Offers 4 Bedroom, 2 Bathroom and 1 Car Exclusive Parking Spot. Brand New Modern Kitchen with Quartz Counters, New Backsplash, Gas Cooktop, B/I Oven, Lazy Susan, Water Purifier. Main and Second Floor New Wood Flooring, All New Doors, Pot Lights T/O. Front Load Washer/Dryer in Basement. Newer Furnace and AC. Fully Fenced Private Backyard. Easy Access To The Linc, Highways, Parks, Schools, Shopping And Much More. Just Move In and Enjoy! (id:63616)
42 Russell Avenue
St. Catharines, Ontario
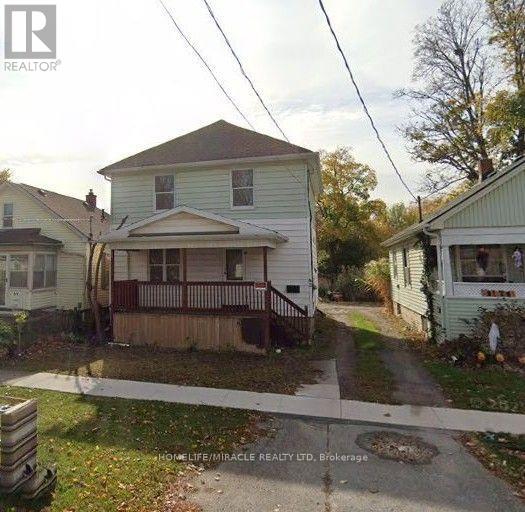
Spacious Detached 2-storey family home featuring 6 bedrooms, 3 washrooms, and 3-car parking. Conveniently located close to Major Highways, public school, and high school. Ideal for a growing family, offering a great combination of space, comfort, and accessibility. (id:63616)
359 - 25 Palace Street
Kitchener, Ontario
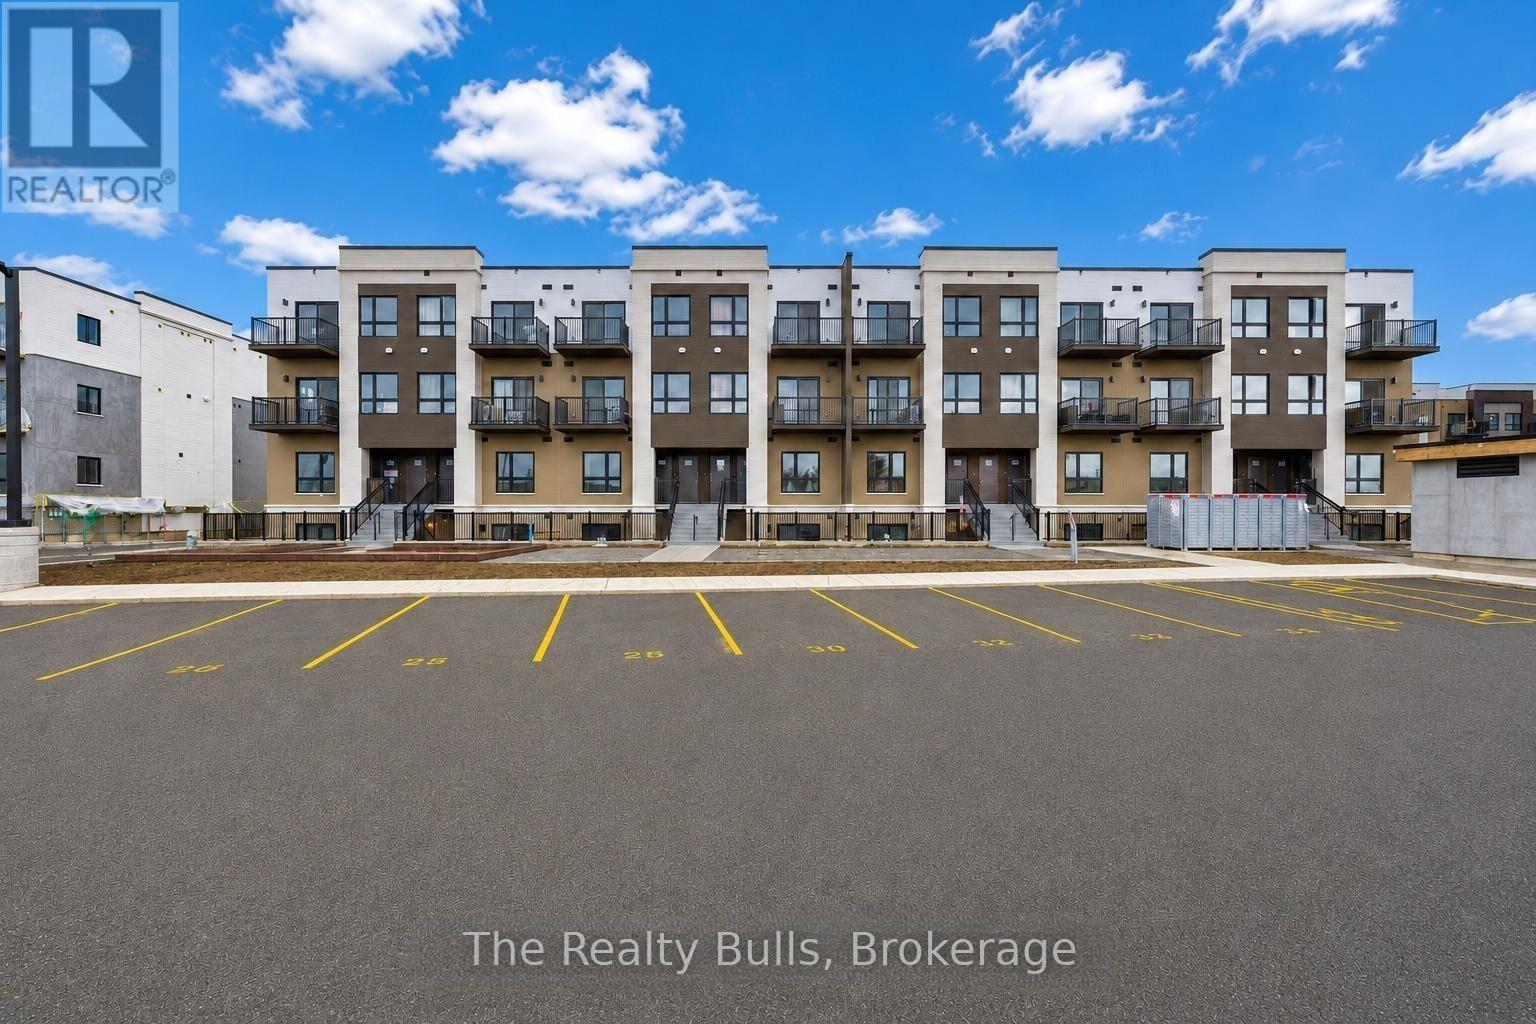
Brand-new Averton-built 1-bedroom condo in Kitchener's desirable Alpine neighbourhood. This modern, carpet-free unit features an open-concept layout, sunken living room, large patio doors, and a private outdoor sitting area.The stylish kitchen includes two-tone cabinetry, quartz countertops, and stainless-steel appliances. Enjoy a spacious bedroom with a frosted glass sliding door, a 3-piece bathroom with a soaker tub, in-suite laundry, water softener, digital thermostat, and central air conditioning.Conveniently located near schools, parks, shopping, restaurants, transit, and major highways. Includes one parking space and ample visitor parking. Never lived in-book your showing today! (id:63616)
125 Riverwalk Place
Guelph/eramosa, Ontario
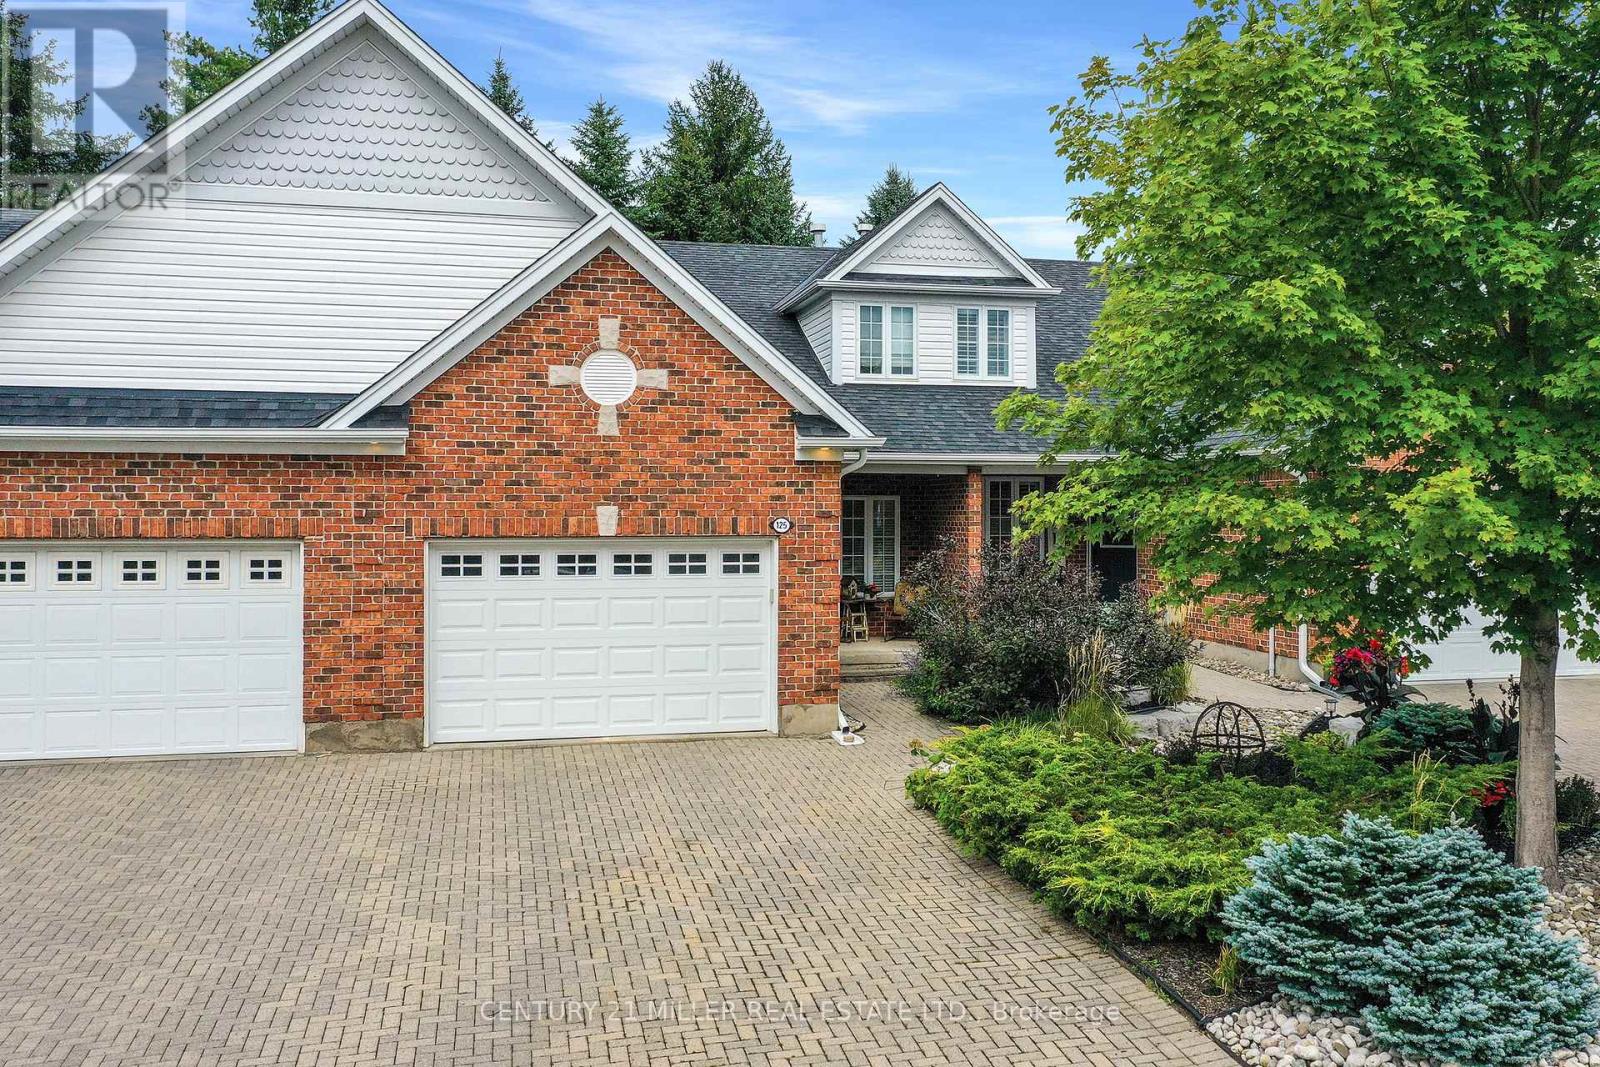
Nestled within the exclusive Riverwalk Place community in idyllic Rockwood, this beautifully updated freehold bungaloft offers an exceptional opportunity to enjoy a low-maintenance lifestyle surrounded by nature. Offering 2+1 bedrooms, 3 full baths + 1,823 sq. ft. above grade, the home is thoughtfully designed for living at every stage, including a main floor primary. Professionally landscaped with natural stone, perennial gardens + mature greenery, the welcoming exterior sets the tone. Inside, an impressively bright + expansive interior unfolds w/picturesque garden views, generous principal rooms + a highly functional layout. The main level is designed for easy living, featuring a formal foyer w/interior garage access, convenient laundry + a stylish kitchen w/abundant cabinetry, granite prep space + room for everyday dining or more formal gatherings. The main-floor primary suite provides a peaceful retreat, while the great room impresses with cathedral ceilings, a fireplace + expansive glazing. French doors open to the rear deck, creating a seamless connection to the surrounding landscape. Above, a bright loft offers a flexible den + office area overlooking the great room, along w/a generous second bedroom + full bath. The finished lower level extends the living space w/a spacious rec room, large third bedroom, full bath + ample storage, ideal for guests, movie nights + weekend gatherings. Outside, mature gardens + a dense tree canopy create a remarkably private setting, complete with a deck for dining and a lower patio for relaxing. Just a short walk to downtown Rockwood, Waterside Park + private trail access leading to the Eramosa River, this exceptional location is also close to Rockwood Caves + Rockwood Conservation Area. Surrounded by nature yet conveniently connected to Guelph + major highways, Riverwalk Place offers a lifestyle that feels both peaceful + connected. (id:63616)
248 Fennel Street
Blandford-Blenheim, Ontario
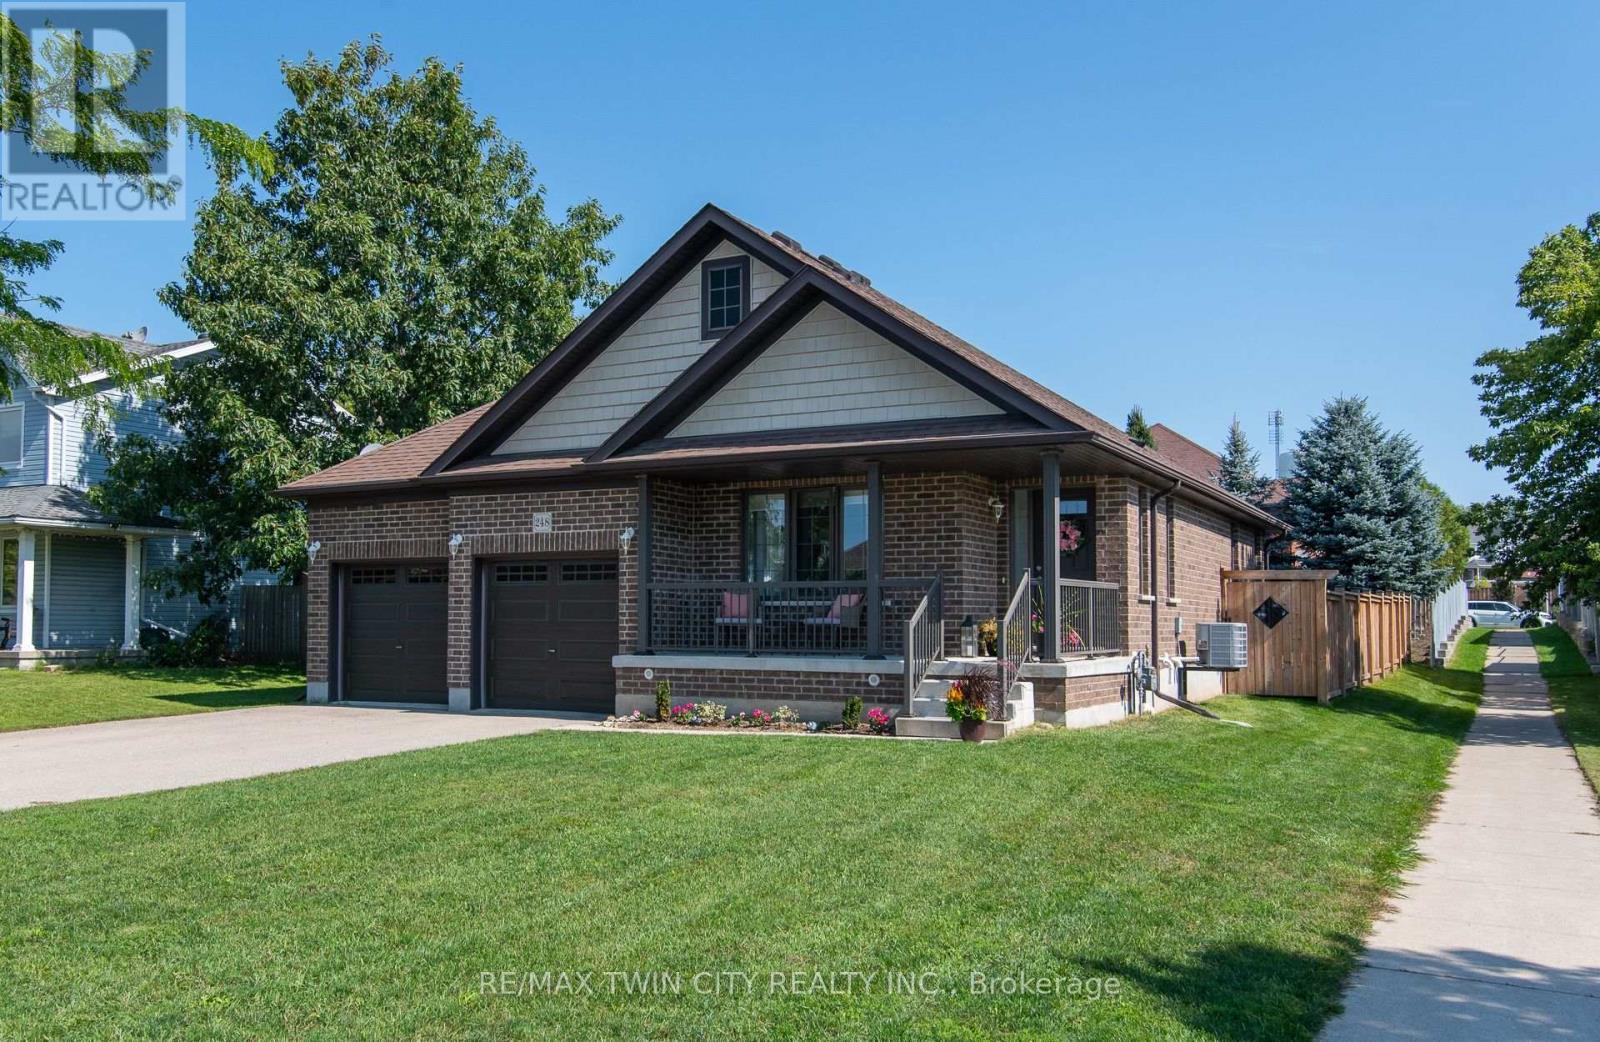
Don't miss this move-in ready bungalow with thoughtful updates throughout! This gorgeous home offers comfortable main-floor living with 2 bedrooms and 2 bathrooms, including a spacious primary bedroom with private ensuite. The centrally located kitchen features ample cabinetry, a walk-in pantry, centre island with new pendant lighting and all-new appliances (except microwave). Enjoy the convenience of main-floor laundry with new cabinetry and a double-car garage with inside entry. The professionally finished basement adds even more living space, complete with an additional bedroom and full bathroom perfect for guests or extended family. Outside, enjoy the new deck and gazebo, plus a new fence along one side for added privacy. Updated lighting, new toilets and numerous improvements throughout make this home truly move-in ready! (id:63616)
406 Chaffey Street
Welland, Ontario
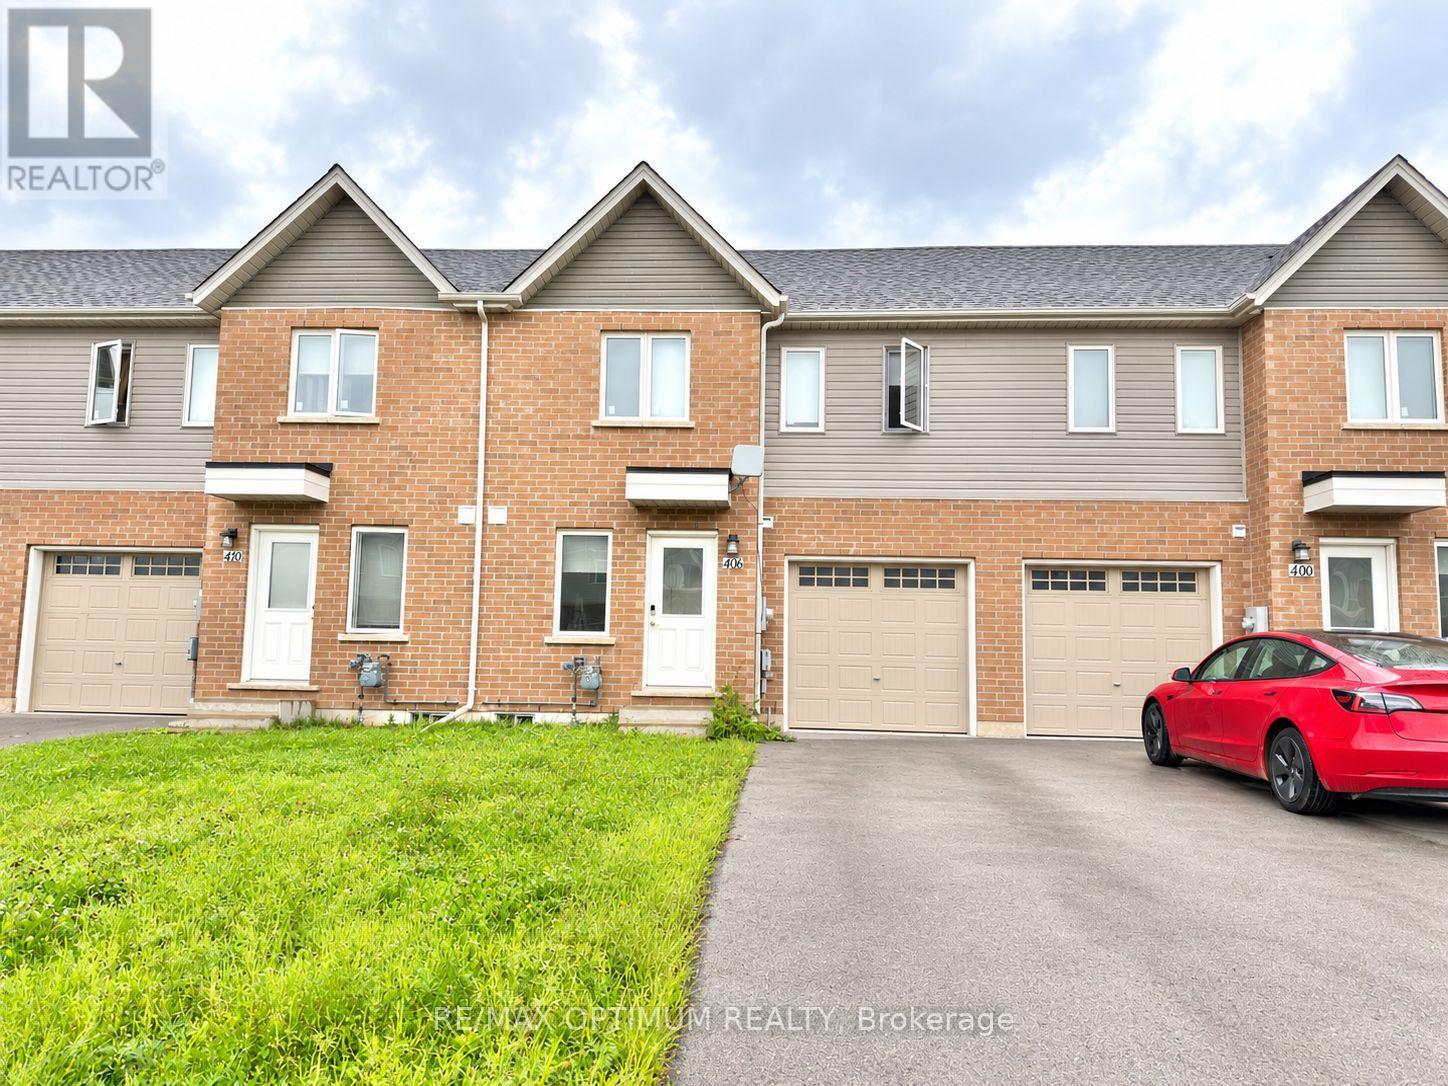
"Welcome to this beautifully maintained, bright, and spacious 3 bedroom, 2 bathroom two storey townhome in a growing community in southern Welland. The sun-filled, open-concept main floor features a generous living and dining area, a well-appointed kitchen with appliances, a primary bedroom, a full bathroom, and convenient main-floor laundry. Upstairs, you will find two additional full-sized bedrooms with spacious closets and a second full bathroom. Enjoy a deep backyard perfect for relaxing, entertaining, and summer BBQs, along with three parking spaces, two on the driveway and one in the attached garage. Conveniently located near schools, shopping, public transit, and everyday amenities, approximately 12 minutes from Niagara College, 19 minutes from Brock University, and 27 minutes from Niagara Falls. Basement bedrooms are not included in the lease. unfinished basement can be included. (id:63616)
107 Stillwater Crescent
Blue Mountains, Ontario
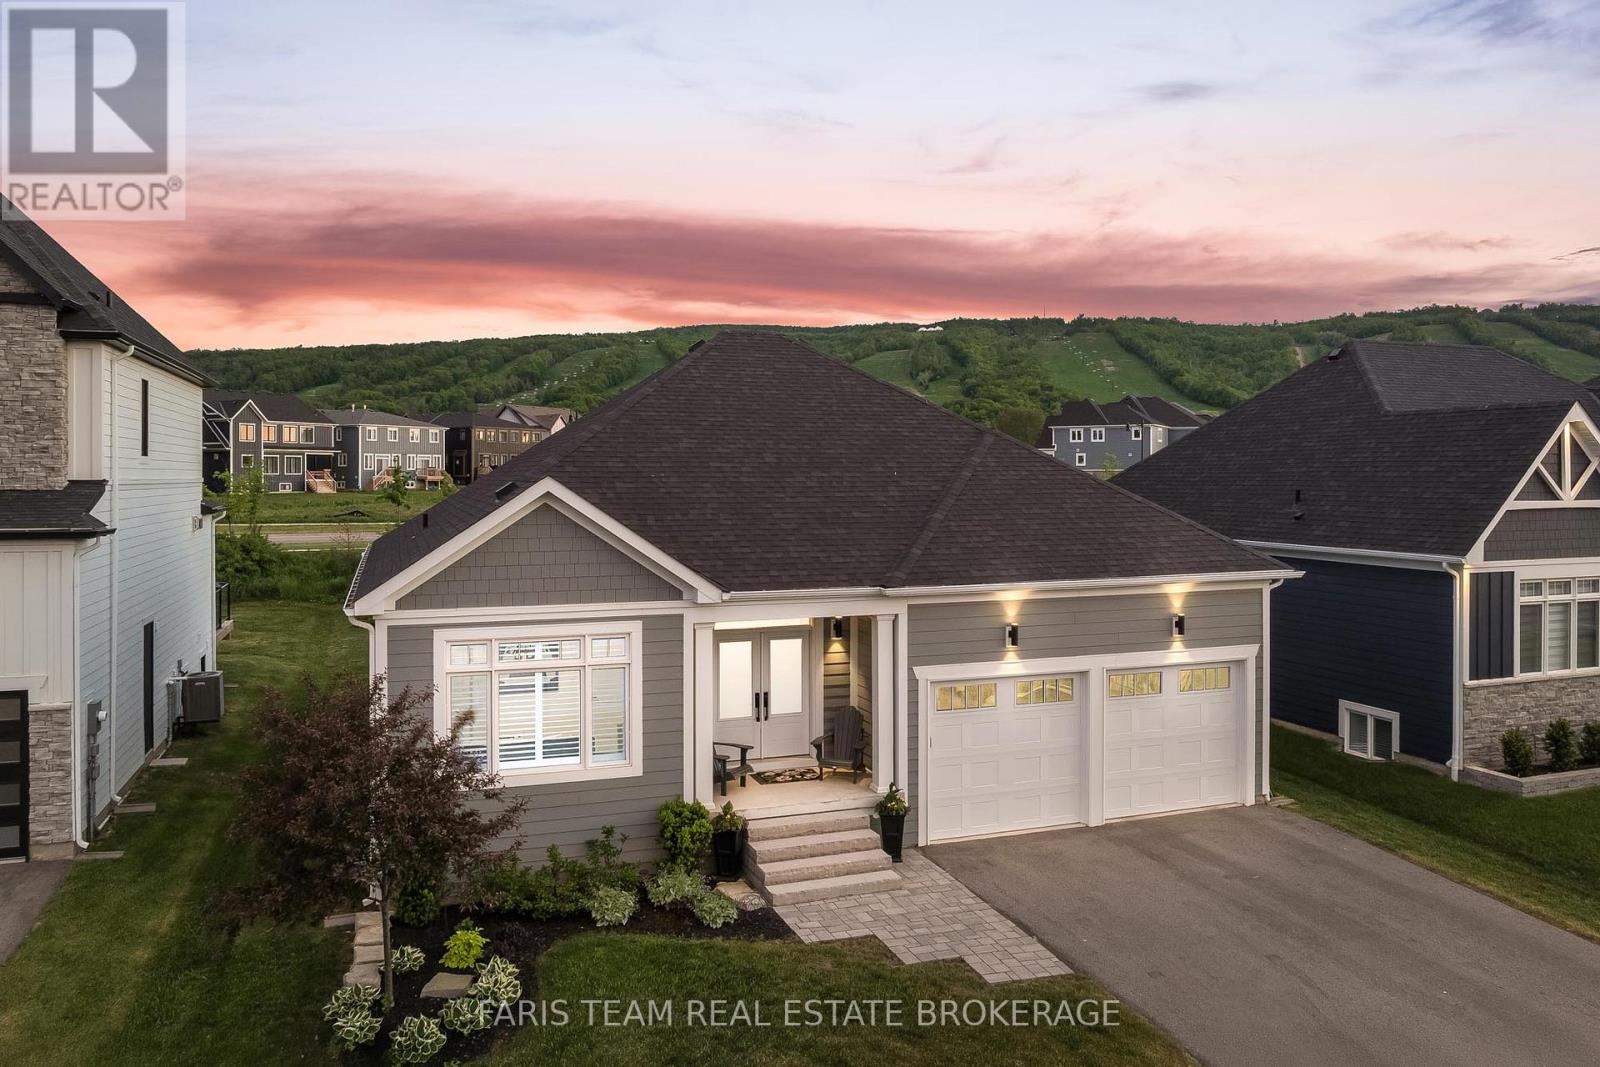
Top 5 Reasons You Will Love This Home: 1) Beautifully upgraded Crestview Estates bungalow offering luxury vinyl flooring, California shutters, a modern stone fireplace, and a stylish shiplap-accented laundry room 2) Bright open-concept design featuring a spacious primary suite, a main level guest bedroom with semi-ensuite access, and a finished lower level complete with engineered vinyl flooring and two additional bedrooms 3) Exceptional functionality with abundant indoor storage, a cold cellar, and a fully insulated dry-walled double-car garage equipped with heavy-duty shelving 4) Professionally designed backyard retreat featuring a spacious deck, pergola, private hot tub, gas barbeque hookup, custom awning, full privacy fencing, and beautifully landscaped perennial gardens 5) Resort-style living with unobstructed views of the ski hills and mountains, minutes away from Thornbury and Collingwood, and elite access to purchase a resident BMVA membership with access to private beaches, village shuttles, and exclusive amenities. 1,482 above grade sq.ft. plus a finished lower level. *Please note some images have been virtually staged to show the potential of the home. (id:63616)
109 Ray Street
Hamilton, Ontario
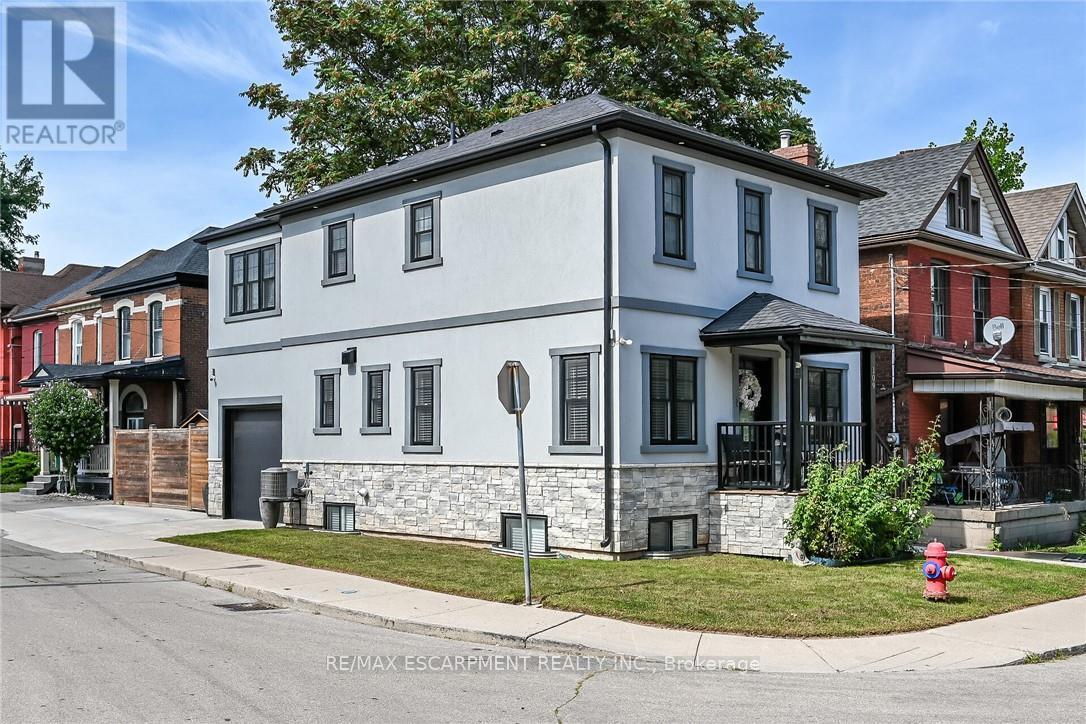
Flawless "One of a Kind" home and property offering the perfect blend of style, quality & convenience into one incredible package. Incs a 2022 custom built 2 storey "Dream Villa" positioned proudly on large corner located in Hamilton's popular Strathcona district - close proximity to city transit, schools, churches, TO Coliseum, city parks, eclectic Locke & Dundurn Street shops, bougie eateries/bistros & revitalized Bayfront. Large double wide concrete driveway off Florence Street accesses beautifully completed, insulated garage boasting heated concrete floors, roll-up insulated door, ample built-in cabinetry w/l0ft ceiling height allowing for car lift or hoist. Concrete walk-ways extend around house to inviting covered front landing where 1570sf of sophisticated interior is sure to impress - ftrs open concept living room enhanced w/ambience of gas fireplace, dining room & stunning "Gourmet-Worthy" kitchen - sporting chic white cabinetry, designer island, quartz countertops & premium SS appliances - completed w/2pc powder room. Solid wood staircase ascends to spacious upper level highlighted w/lavish primary bedroom enjoying fireplace feature wall, 3pc ensuite & walk-in closet. Open & Airy hallway provides entry to 2 additional bedrooms (incs 2nd walk-in closet) & 4pc main bath. Gleaming engineered hardwood flooring compliments both levels w/distinguished flair. Relax or entertain in the comfortable confines of 662sf basement level showcasing tastefully appointed family room embracing the warmth of free-standing gas fireplace - design continues w/refined 5pc bath, bright laundry room, utility & storage room. Hi-End features inc -n/g furnace, AC, HRV, owned water heater, 200 amp hydro, custom closet organizers, Paradox home security (no contract required), multi-purpose cedar shed w/concrete flooring, hi-speed internet, stucco/stone exterior & fenced rear yard. No expense spared as evidenced by skilled craftsmanship & thoughtful upgrades through-out this rare \ (id:63616)
13 - 9 Wentworth Drive
Grimsby, Ontario
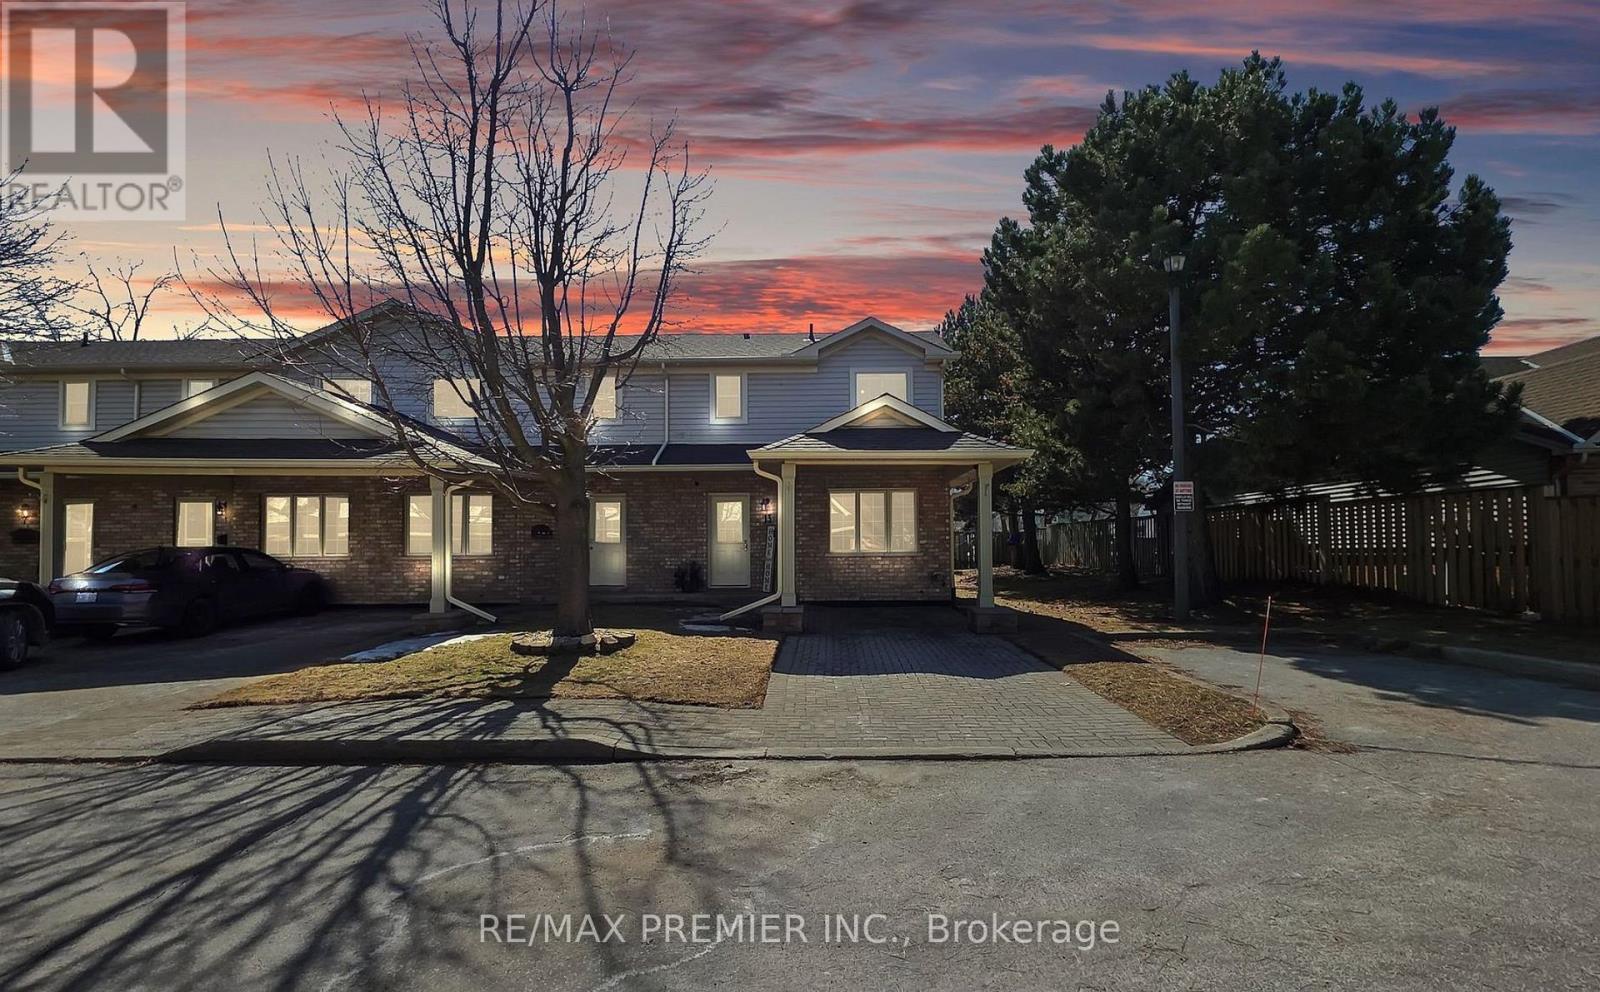
Welcome to a charming 3-bedroom, 3-bathroom end unit townhouse where comfort, convenience and privacy come together beautifully. The main-floor primary bedroom features its own ensuite, creating a peaceful retreat with without the need for stairs. The sun filled living room feels bright and inviting, with soaring vaulted ceilings and a cost gas fireplace perfect for quiet evenings at home. The renovated eat-in kitchen features new appliances and updated flooring, while main-floor laundry and central vacuum make everyday living refreshingly simple. Upstairs, two additional bedrooms offer wonderful flexibility for family, overnight guests, or a dreamy home office, alongside a 4-piece bathroom with a relaxing jacuzzi tub. The fully finished lower level provides even more room to enjoy, featuring a spacious recreation room, a 3-piece bathroom, and plenty of storage. Outside, escape to your private rear patio with no neighbours behind an ideal little hideaway for morning coffee, summer dinners, or unwinding beneath open sky. Thoughtfully maintained and updated this lovely home is ready for its next chapter. (id:63616)
71 Riverwalk Drive
Hamilton, Ontario
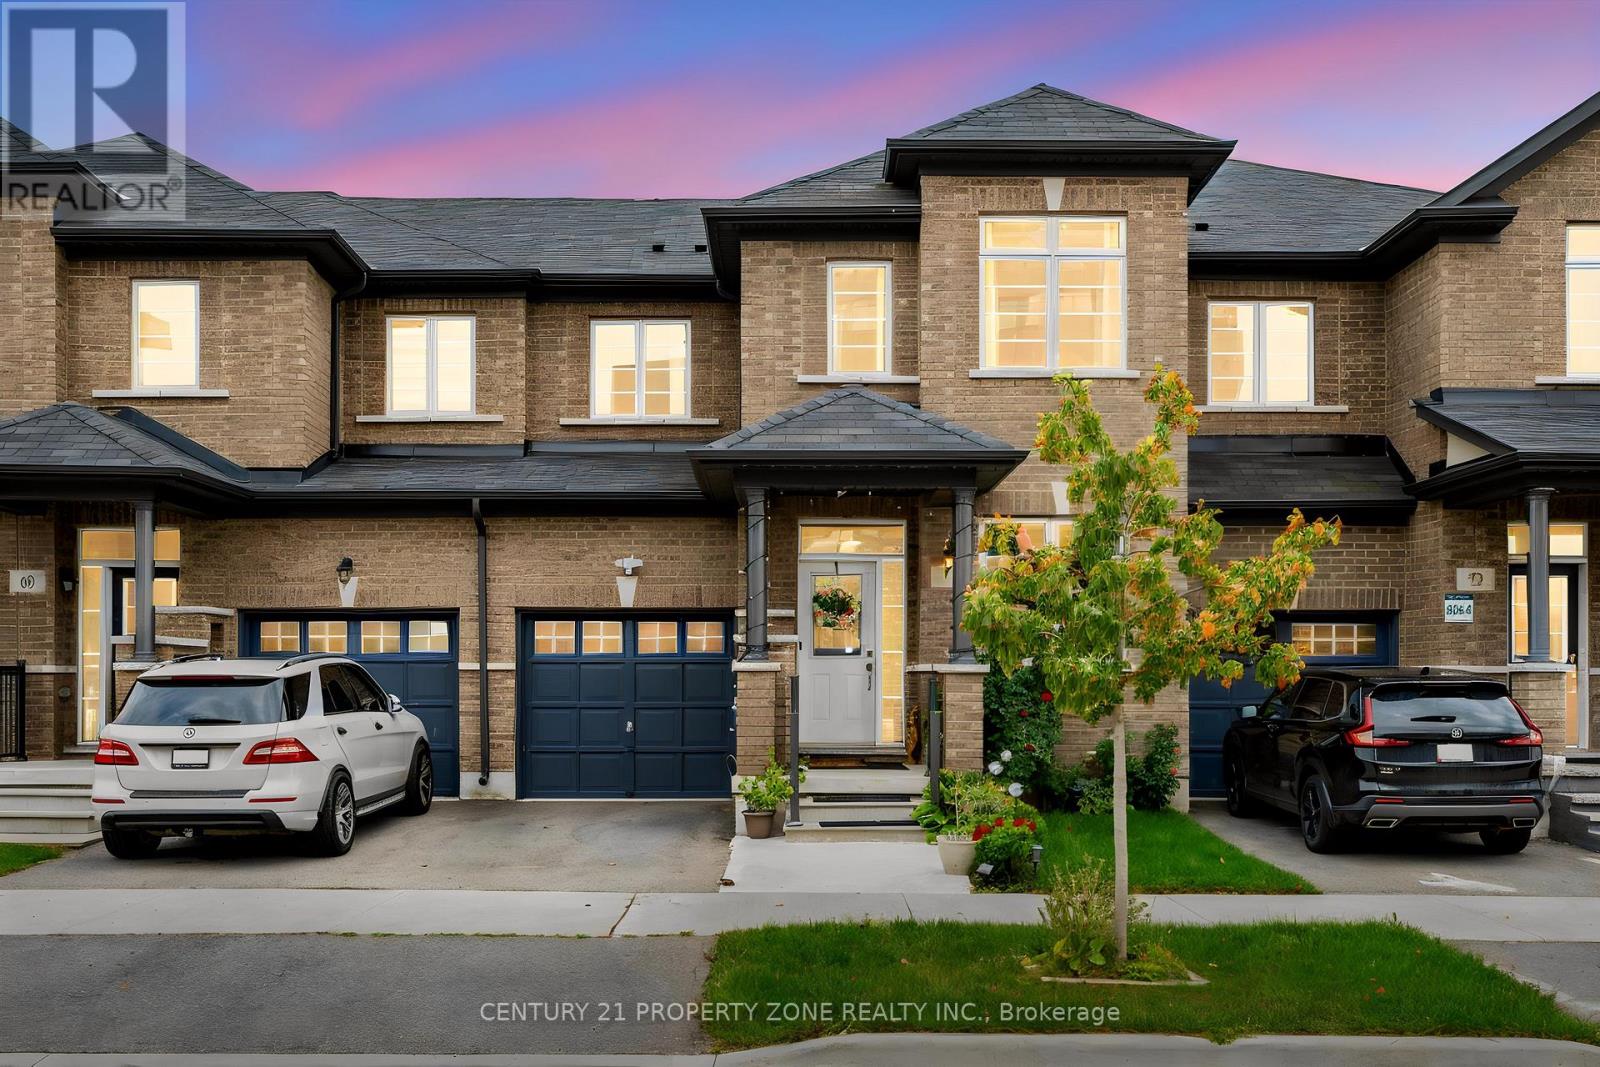
!! Attention first-time buyers, families & investors!! Enjoy nature without compromising on convenience at 71 Riverwalk Dr, Waterdown. This beautifully upgraded 3-bedroom, 3-bathroom home offers over 2,100 sq. ft. above grade and a scenic ravine lot backing onto Grindstone Creek. Features include 9-ft ceilings on the main floor, a carpet-free interior, hardwood staircase with wrought-iron spindles, upgraded kitchen cabinetry, quartz countertops in the kitchen & bathrooms, elegant accent walls and convenient upper-level laundry. Enjoy the serenity of a scenic ravine lot, with a backyard that backs directly onto nature and Grindstone Creek. With stunning curb appeal and $$$$ spent on thoughtful upgrades, this move-in-ready home is an excellent opportunity for first-time buyers and families alike. Located on a quiet, family-friendly circle in a highly desirable Waterdown community, just minutes from Hwy 407, QEW, and Alder shot GO Station. A beautifully upgraded home with a backyard setting you won't want to miss! (id:63616)
2 - 163 Grand River Avenue
Brantford, Ontario
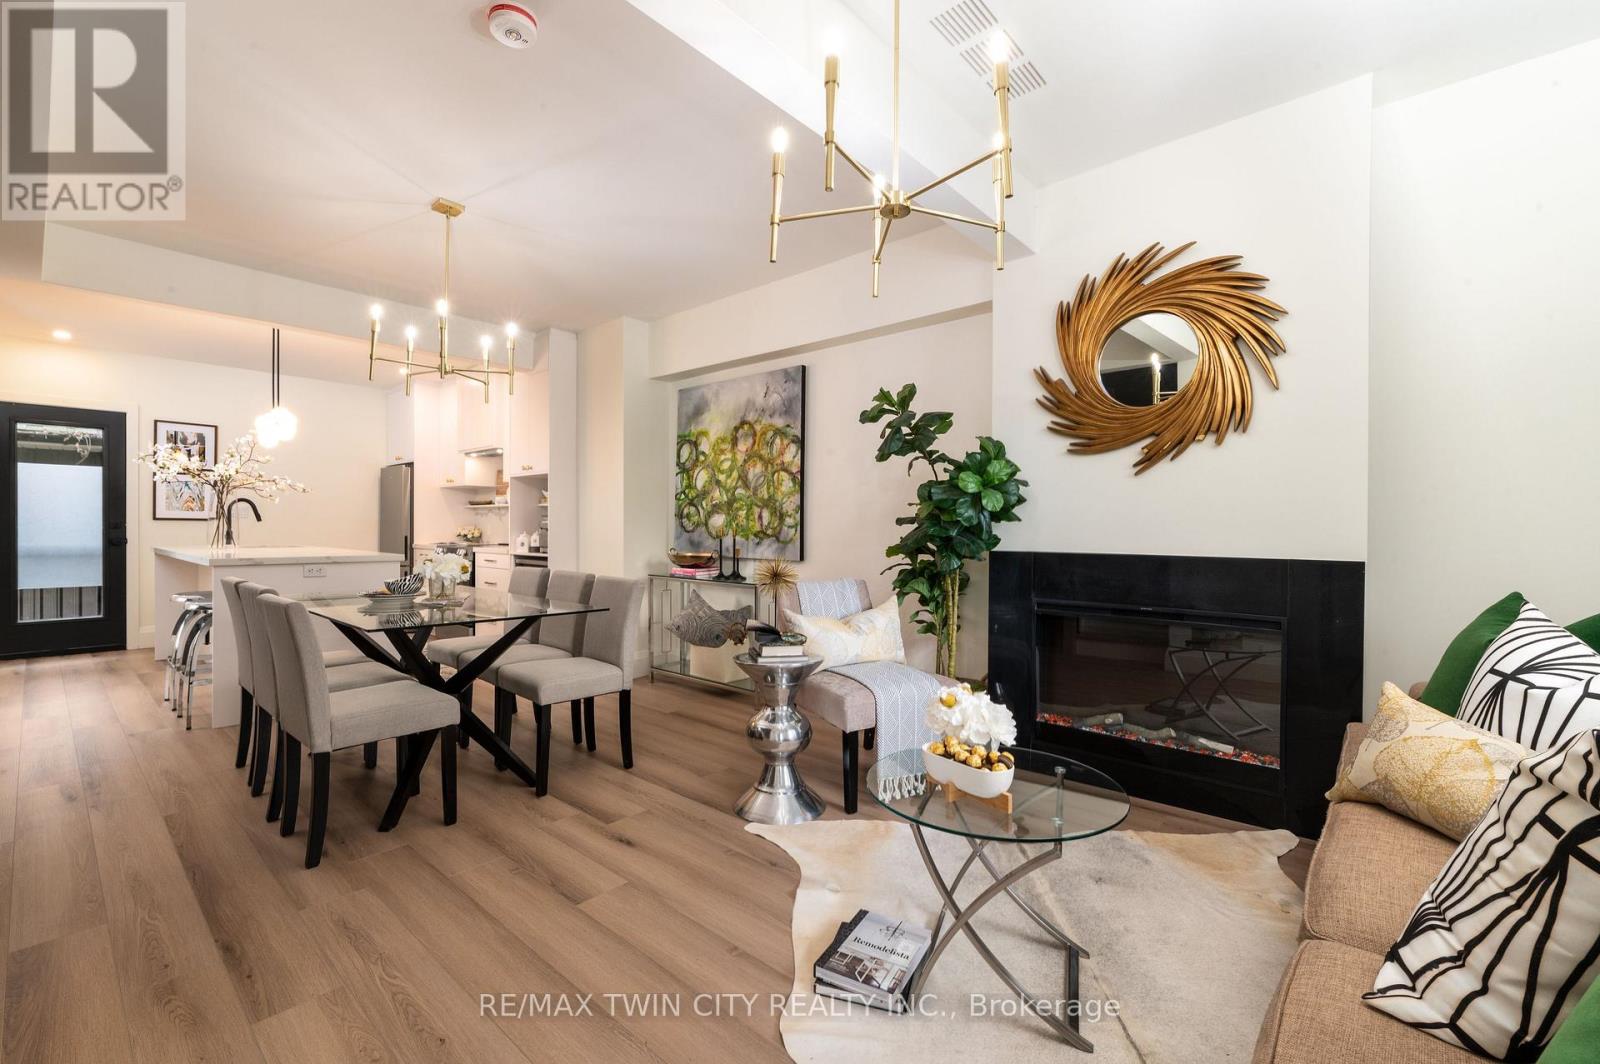
Welcome to this beautifully constructed townhome in the desirable Holmedale neighbourhood of Brantford. This exceptional 3-bedroom, 3-bathroom home features quality finishes and thoughtful details throughout, offering a perfect blend of comfort, style, and functionality. Expertly built by a reputable builder known for their attention to detail and commitment to quality, this home is designed for modern living. Ideally located close to major amenities, shopping, dining, schools, and more, while also just a short distance from the Grand River and scenic walking trails, providing endless opportunities to enjoy the outdoors. Move-in ready and waiting for you to call it home-come explore all this wonderful property and sought-after neighbourhood have to offer! (id:63616)