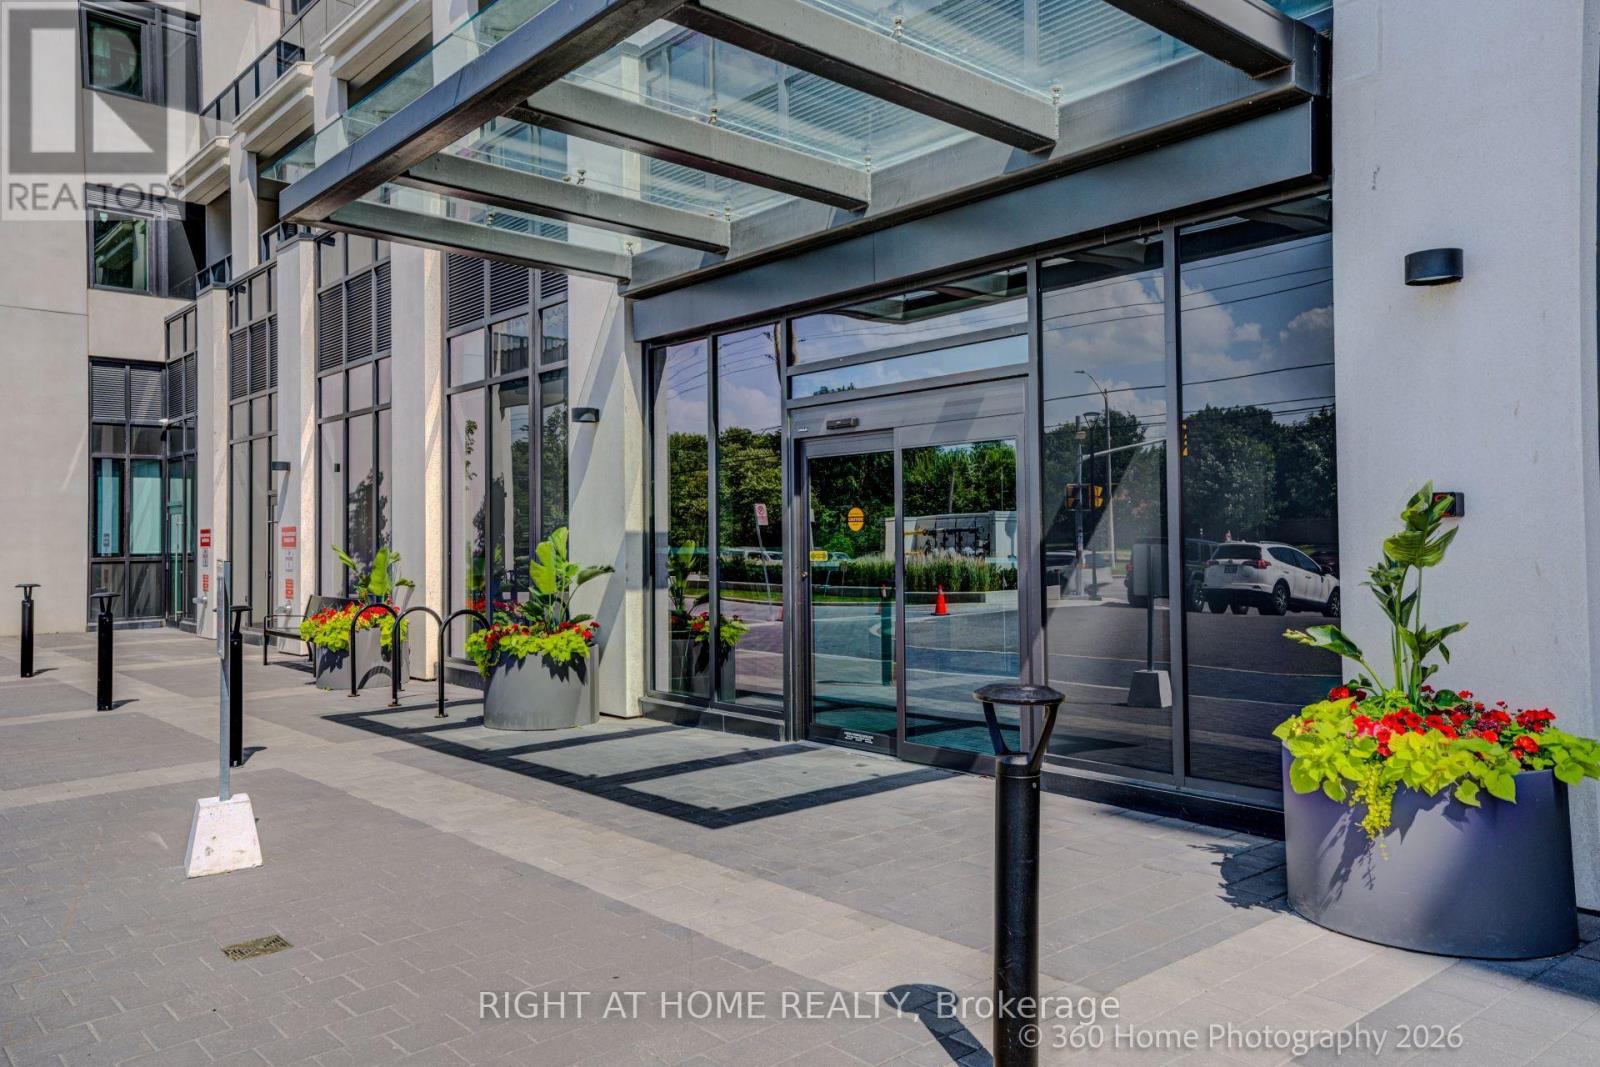
505 - 202 Burnhamthorpe Road E
Mississauga, Ontario
Experience modern comfort and unbeatable convenience in this newer Kaneff-built condominiumknown for its superior craftsmanship and well-maintained facilities. Elegant hardwood floorsthroughout.Owned underground parking and locker for extra storage. Stylish modern kitchen withstainless steel appliances, backsplash, and ample cabinetry - perfect for a couple or youngprofessional. Located on the peaceful side of Burnhamthorpe & Hurontario, yet steps from allthe action. Walking distance to Square One Shopping Centre, Celebration Square, the CentralLibrary, YMCA, and vibrant Downtown Mississauga. Public transit nearby and steps to theupcoming Hurontario LRT. Easy highway access to 401, 403, and QEW for effortless commuting.Enjoy the best of urban convenience in a serene setting - perfect for first-time buyers,downsizers, or investors alike. Thousand of $$$ spent on upgrades. (id:63616)
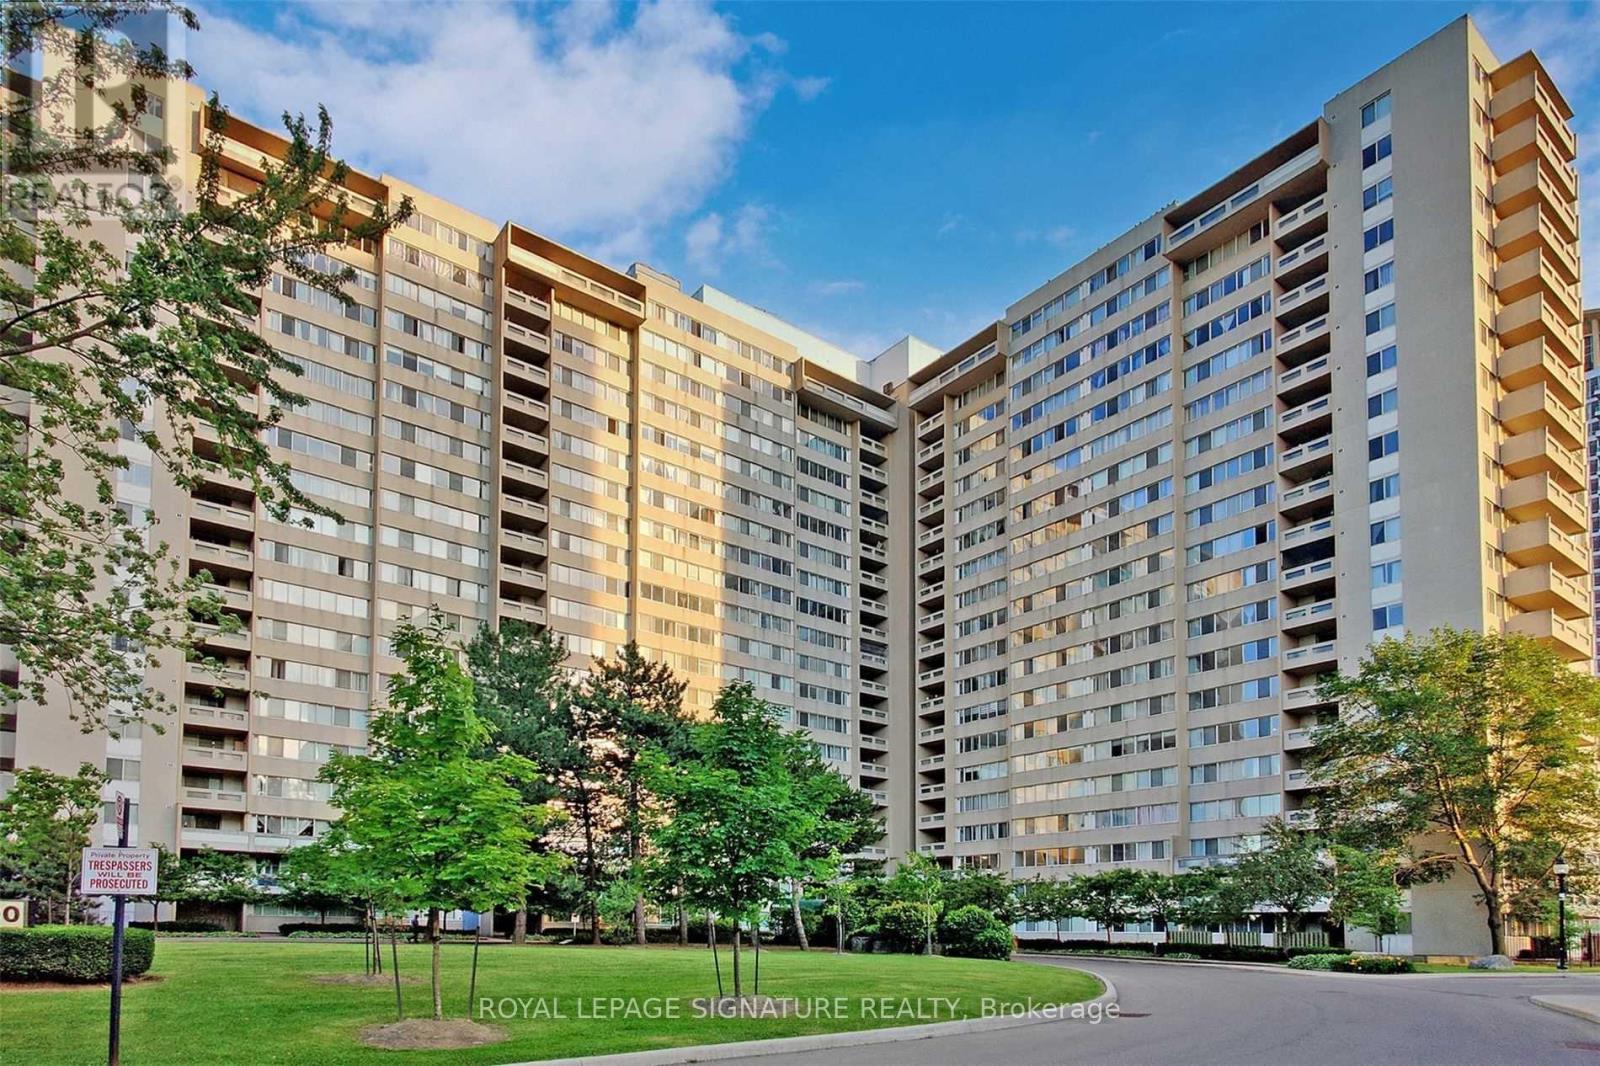
1407 - 3590 Kaneff Crescent
Mississauga, Ontario
Welcome Home - Your Search Ends Here! Rarely offered, bright and spacious corner suite featuring approximately 1,400 sq.ft. of living space with 3 bedrooms, 2 full bathrooms, 2 parking spaces, and 1locker. Enjoy breathtaking CN Tower views from the expansive wrap-around balcony. Located in the heart of Mississauga, just steps to Square One Shopping Centre, the Living Arts Centre, YMCA, library, parks, Metro, and other everyday conveniences. Easy access to Highways 403 and QEW, the future Hurontario LRT, public transit, and school bus routes. Maintenance fees include all utilities (heat, hydro, and water), HVAC, common elements, and building insurance. Residents enjoy premium amenities, including 24-hour concierge and security, a fully equipped fitness centre, indoor pool, sauna, party room, and ample visitor parking. An incredible opportunity for end-users and investors alike to renovate and add their personal touch to this spacious suite. Property is being sold in "As Is, Where Is" condition. Excellent investment opportunity with quality tenants currently paying $3,100 per month. Tenants are willing to stay, or vacant possession can be provided with 60 days' notice. (id:63616)
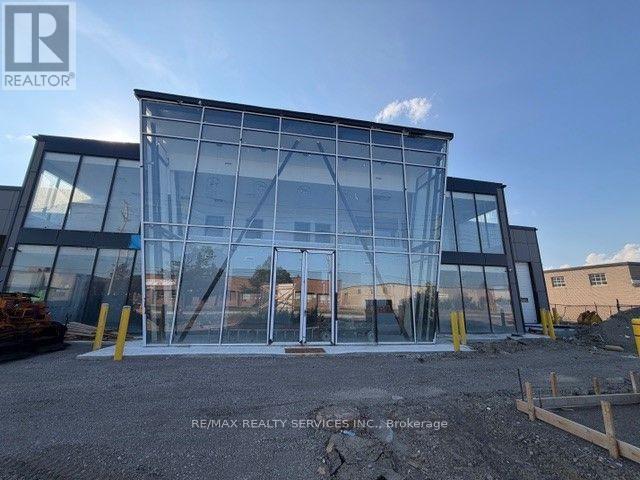
2611 Drew Road
Mississauga, Ontario
Rare opportunity to acquire a brand-new freestanding industrial building in Mississauga's premier employment corridor. Zoned E2, permitting a wide range of industrial and employment uses (Buyer to verify permitted uses). Modern design with premium construction, and outstanding functionality for owner-users or investors. Strategically located with immediate access to Highways 401, 407 and 410, Pearson International Airport, and major transportation route with exceptional visibility and accessibility. (id:63616)

11 - 735 Twain Avenue
Mississauga, Ontario
Excellent opportunity to own a well-established men's hair salon in a prime Mississauga location. This newly renovated salon features 3 fully equipped barber chairs and is dedicated exclusively to men's grooming services. Situated in a busy retail plaza with excellent exposure just off Mavis Road, the business benefits from high traffic, ample parking, and a strong surrounding residential and commercial customer base.The affordable rent is only $2,500 per month (HST included), making it an attractive opportunity for owner-operators or experienced barbers looking to expand. A new lease is available with 3 years plus a 3-year renewal option, providing long-term stability. Turnkey operation with modern finishes-simply take over and start serving clients from day one.Don't miss this opportunity to own a stylish, low-overhead barber shop in one of Mississauga's high-demand retail locations. (id:63616)
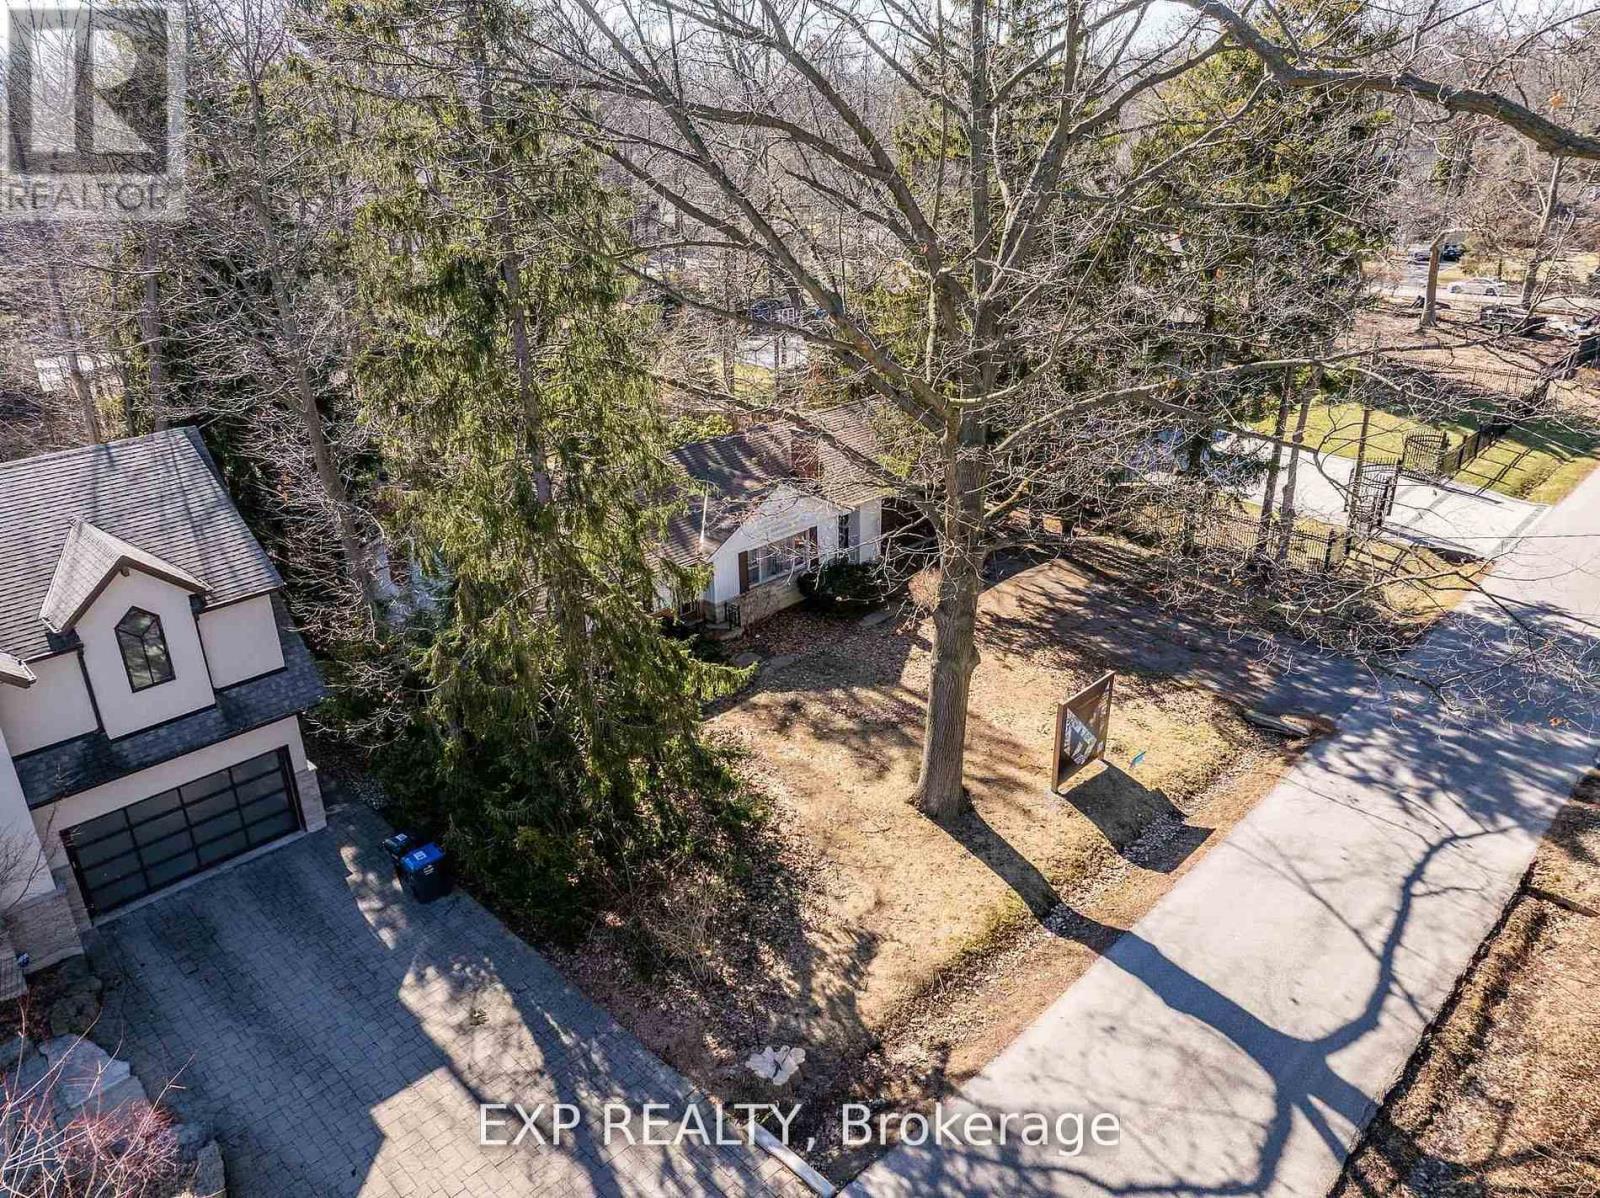
1252 Mona Road
Mississauga, Ontario
xceptional Opportunity in Mineola. Attention builders and investors this is a rare opportunity to secure a premium property in the highly sought-after Mineola neighbourhood, one of Mississauga's most prestigious and exclusive communities.Situated on an expansive 100.14 x 200.29 ft lot, this property offers outstanding land value and incredible development potential. It presents an ideal canvas for builders looking to create custom homes, investors seeking long-term appreciation, or end users ready to design a dream estate.The seller will transfer conditional severance approval, allowing the property to be divided into two 50 x 200 ft lots. This provides exceptional flexibility-whether you choose to build two luxury residences or one grand, private estate.The buyer will be responsible for demolition of the existing dwelling and completion of all remaining severance conditions with the City of Mississauga.Set on a picturesque, tree-lined street and surrounded by multi-million-dollar custom homes, the location reflects the elegance and tranquility Mineola is known for. Convenient access to Port Credit and Clarkson GO stations offers quick connections to downtown Toronto in under 30 minutes, along with easy access to the QEW, Highway 427, and Lakeshore Road. Shopping, dining, and everyday amenities are all nearby.Whether your goal is to build a luxury home, develop high-end properties, or invest in a prime location, this offering delivers exceptional potential and long-term value. Conditional Severance Approved. (id:63616)
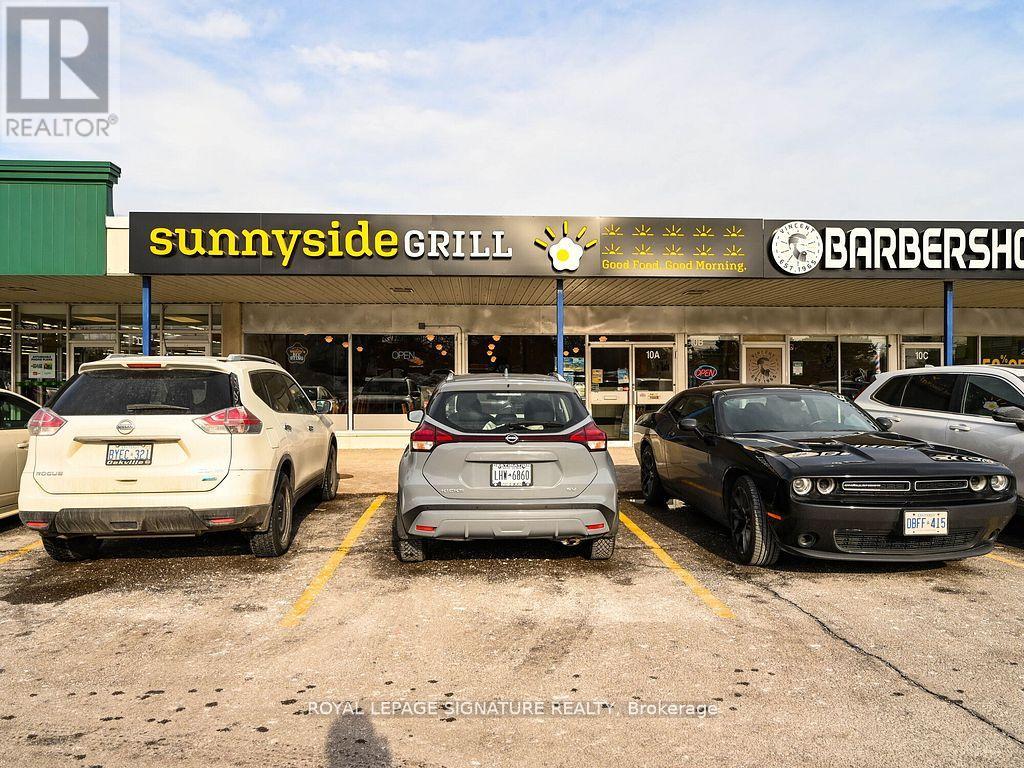
10a - 1375 Southdown Road
Mississauga, Ontario
This is your chance to own a profitable and fully turnkey breakfast restaurant, located in a vibrant neighborhood and supported by a strong franchise network. With a 10-year history of success, this established location has proven itself as a consistent performer, making it an ideal opportunity for an aspiring restaurateur or experienced operator. The restaurant features 90 seats, providing ample space to accommodate a steady flow of customers while maintaining an inviting, comfortable atmosphere. Recently renovated to meet current brand standards, the space is modern, stylish, and perfectly designed to attract both loyal locals and new visitors. As part of a rapidly growing chain, this location benefits from comprehensive franchise support, including marketing, training, and ongoing operational assistance. It has become a neighborhood favorite, with a strong, loyal customer base ensuring consistent foot traffic and repeat business. With the backing of a proven, profitable business model and a brand on the rise, this is an exciting opportunity to step into a thriving market with long-term potential. Don't miss out on this exceptional chance to own a successful, neighbourhood breakfast restaurant in the sought after Clarkson community. (id:63616)
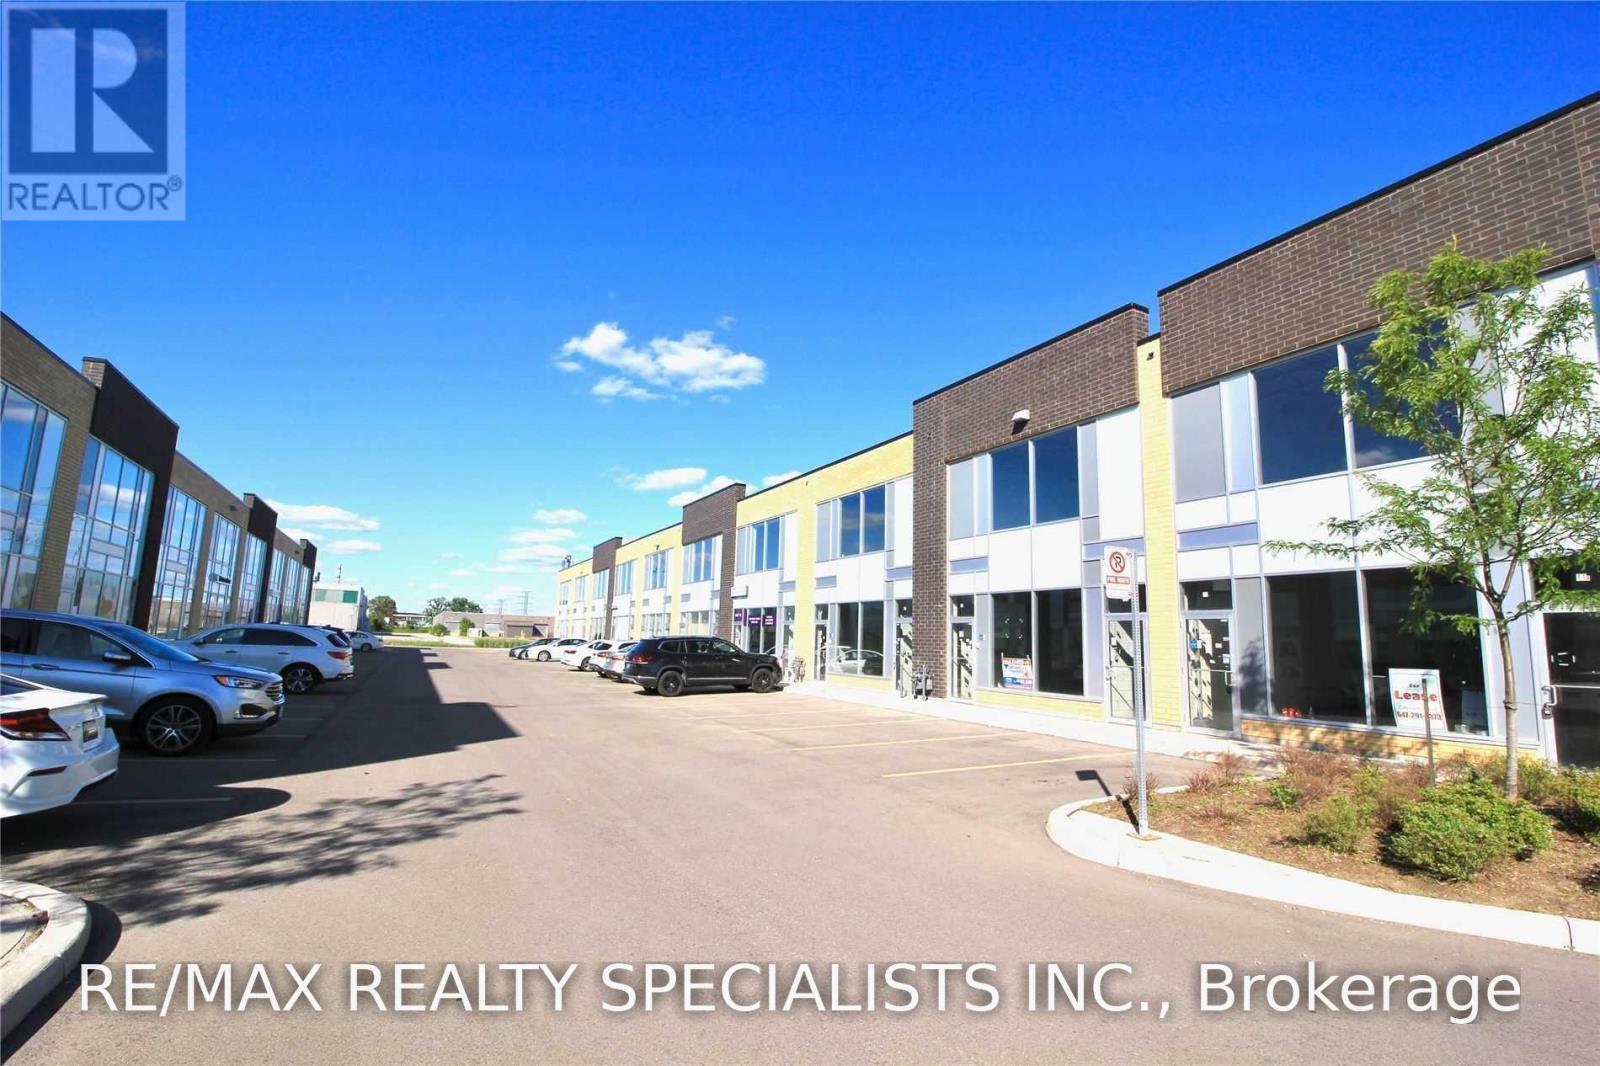
14a - 1235 Queensway Avenue E
Mississauga, Ontario
Exceptional opportunity to lease a fully finished 1,997 sq. ft. commercial unit in one of Mississauga's most sought-after business locations, bordering Toronto. Situated on The Queensway near Dixie Road and Sherway Gardens, this builder's model offers premium designer finishes and is move-in ready, allowing your business to begin operating from the day of closing. Features include a modern designer kitchenette with built-in stainless steel appliances, an elegant 2-piece washroom, LED lighting, carpet flooring, window coverings, and large Queensway-facing windows that flood the space with natural light while providing excellent signage exposure. Ideal for a wide range of professional and commercial uses, including medical, legal, accounting, real estate, mortgage, immigration, educational services, fitness studio, and more. Conveniently located minutes from the QEW, Hwy 427, Hwy 401, Hwy 403,major hospitals, and Downtown Toronto. Ample surface and visitor parking available within the plaza, offering exceptional convenience for both clients and staff. (id:63616)
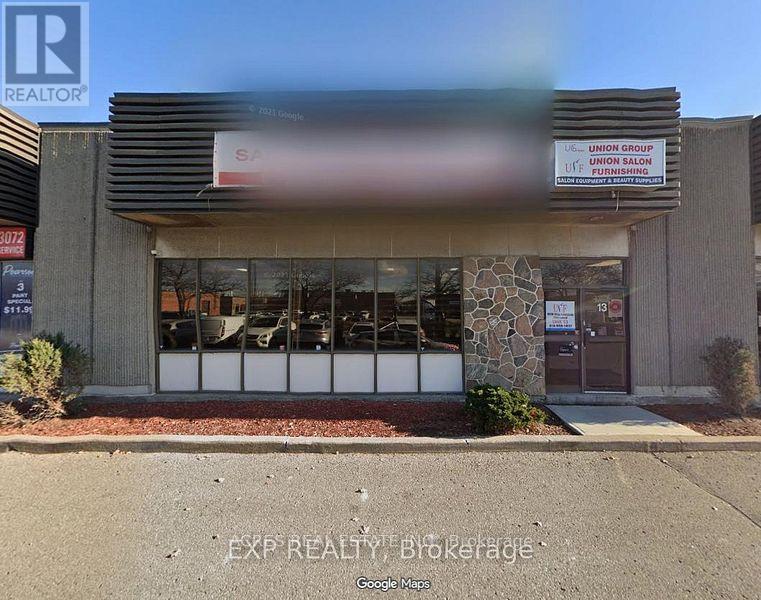
13 - 2470 Lucknow Drive
Mississauga, Ontario
Excellent Street Exposure With Great Opportunity For Signage And Advertising. Convenient Access To Major 400 Series Highways, Public Transportation, As Well As Close Proximity To The Airport. The Unit Comes With Ample Free Surface Parking. Truck Level accommodates 53 foot trailers, great for shipping and receiving. Many Amenities In The Immediate Area. No Automotive, Religious, Recreation or Woodworking uses. (id:63616)
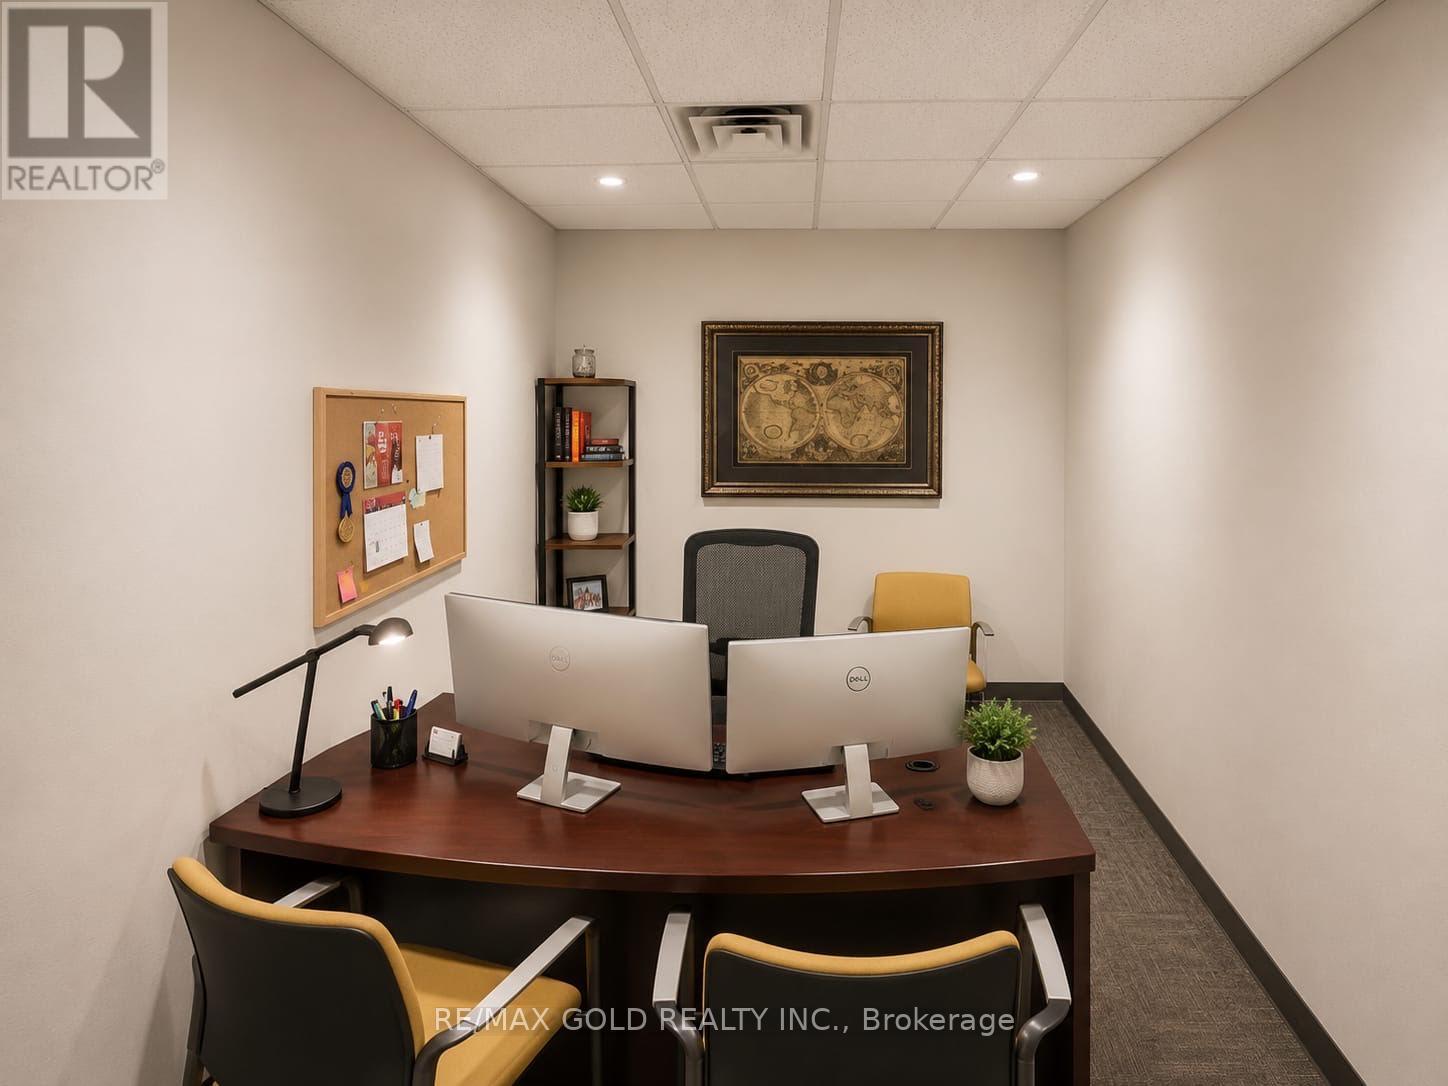
101 - 405 Britannia Road E
Mississauga, Ontario
Spacious and professional main floor office featuring a functional layout ideal for a variety of business and professional uses. The versatile floor plan offers ample space for private offices, collaborative work areas, meeting rooms, and a welcoming reception area. Filled with natural light, the unit provides a bright and productive work environment with convenient main-floor access. Ample on-site parking and close access to Highways 401, 403 & 410 ensure excellent connectivity for employees and clients. Surrounded by restaurants, retail, and everyday amenities, this well-located office is perfectly suited for corporate offices, professional services, consulting firms, legal and accounting practices, technology companies, and other established businesses seeking a professional workspace. (id:63616)
316 - 230 Lakeshore Road E
Mississauga, Ontario
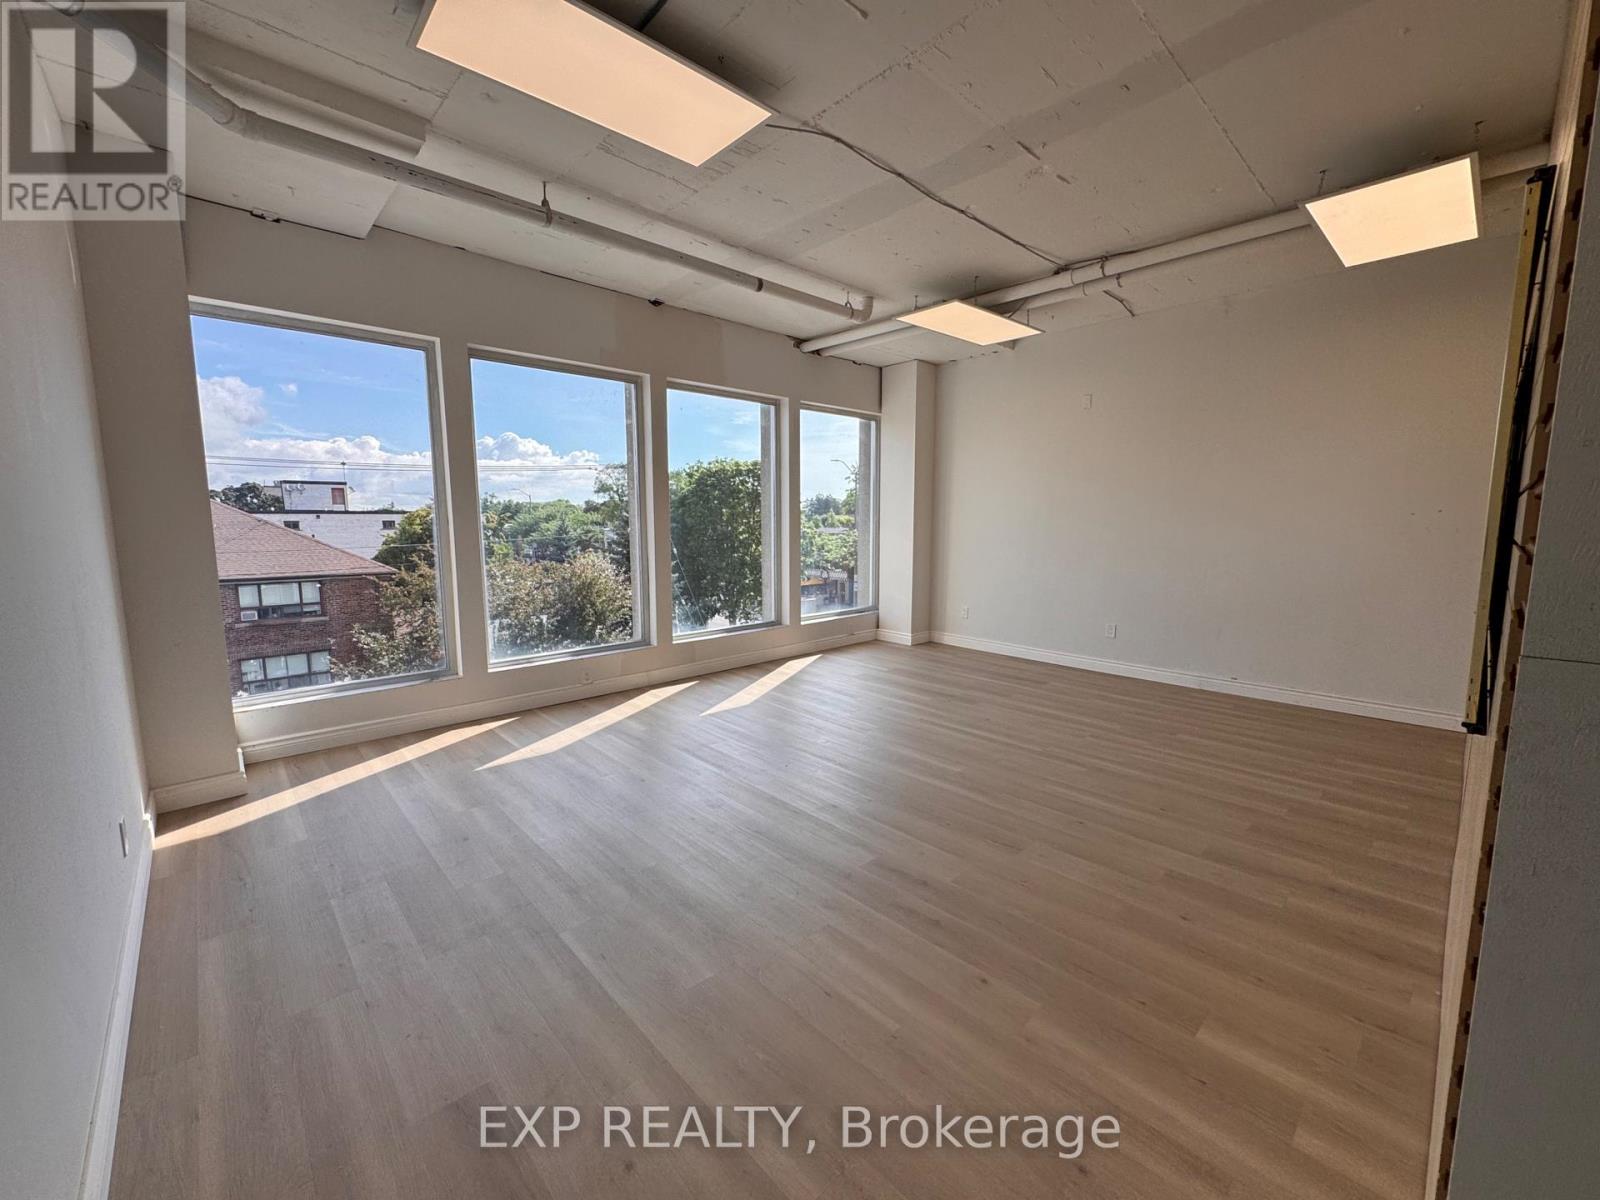
Position your business in the heart of vibrant Port Credit at 230 Lakeshore Rd E, Mississauga. This beautifully updated 420 sq. ft. third-floor commercial unit features brand-new flooring and fresh modern paint throughout, creating a clean, professional, and move-in-ready environment. Ideal for a professional office, wellness practice, cosmetic clinic, consulting business, or a variety of other commercial uses.Large windows flood the space with natural light, creating a bright and welcoming atmosphere for both clients and staff. Heat and air conditioning are included, ensuring year-round comfort and convenience. Located in one of Mississauga's most sought-after commercial districts, the property benefits from excellent visibility, strong pedestrian traffic, and easy access to local amenities, restaurants, and transit.A fantastic opportunity to establish or grow your business in a thriving community. Schedule your private viewing today and discover the potential of this exceptional Port Credit location. (id:63616)
5a - 2740 Matheson Boulevard
Mississauga, Ontario
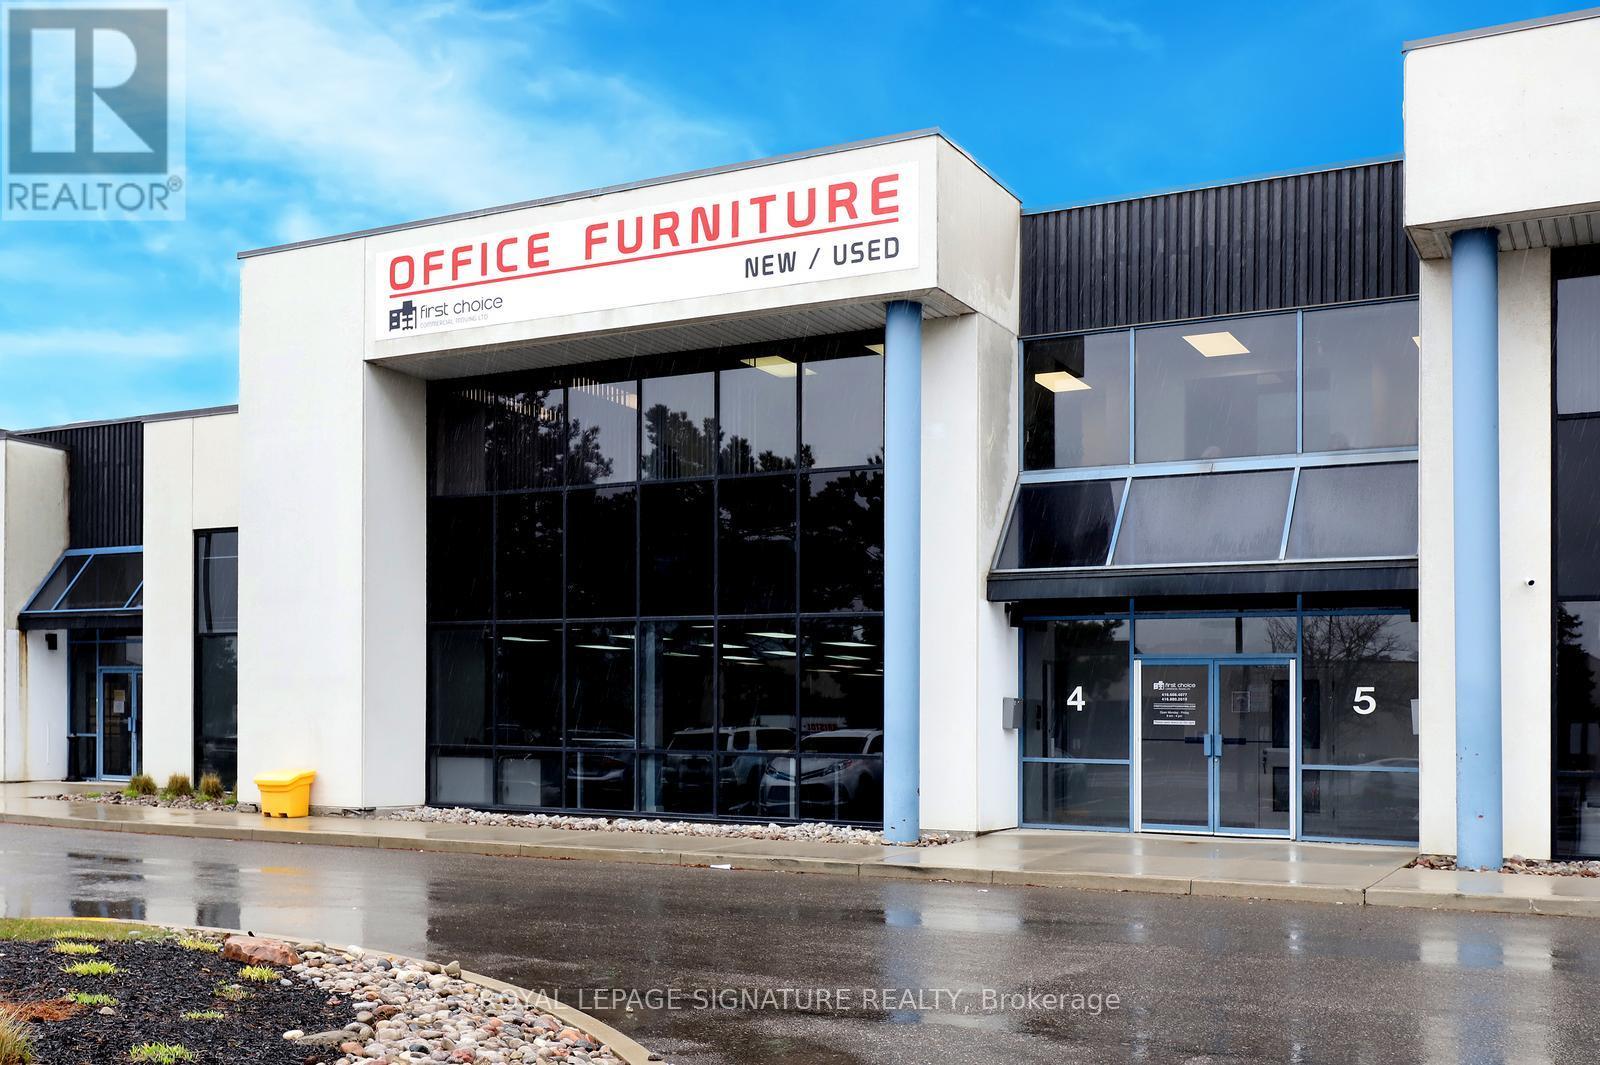
Clean second floor office space ,Consisting of 4 private offices and a Boardroom, includes a small Kitchenette with sink Cupboards with hot and cold running water. Unit has separate entrance with Stair access. Located within attractive building facing Matheson Blvd. with good exposure and signage. Gross Rental rate includes Utilities, High End Italian Furniture included in lease rate. Office can be divided to suit tenant's need. Turn key operation. (id:63616)

225 - 1062 Douglas Mccurdy Common
Mississauga, Ontario
Sun-filled 2-years-new corner stacked townhome offering 3 beds, 3 baths and ~1,530 sq ft of stylish living plus a massive 443 sq ft private terrace for true indoor-outdoor living. Thoughtful, open-concept main level with hardwood throughout, expansive windows, and a modern kitchen featuring a statement island, walk-in pantry, 2pc Powder room (Main), stainless appliances, and generous dining space. Upstairs, the primary retreat boasts a 4pc ensuite; two additional bedrooms provide excellent flexibility for family, guests, or a home office-each with great closet space and separate shared 4pc bath in-between both rooms. Conveniences include in-suite laundry and underground parking. Perfectly located for lifestyle and commute-close to transit, Walmart, Shoppers Drug Mart, Dollarama, cafés, boutiques, and a wide choice of restaurants; minutes to the lakefront, Port Credit, marinas, parks, and trails. The oversized entertainer's terrace is ideal for morning coffee, weekend lounging, or hosting under the stars. (id:63616)