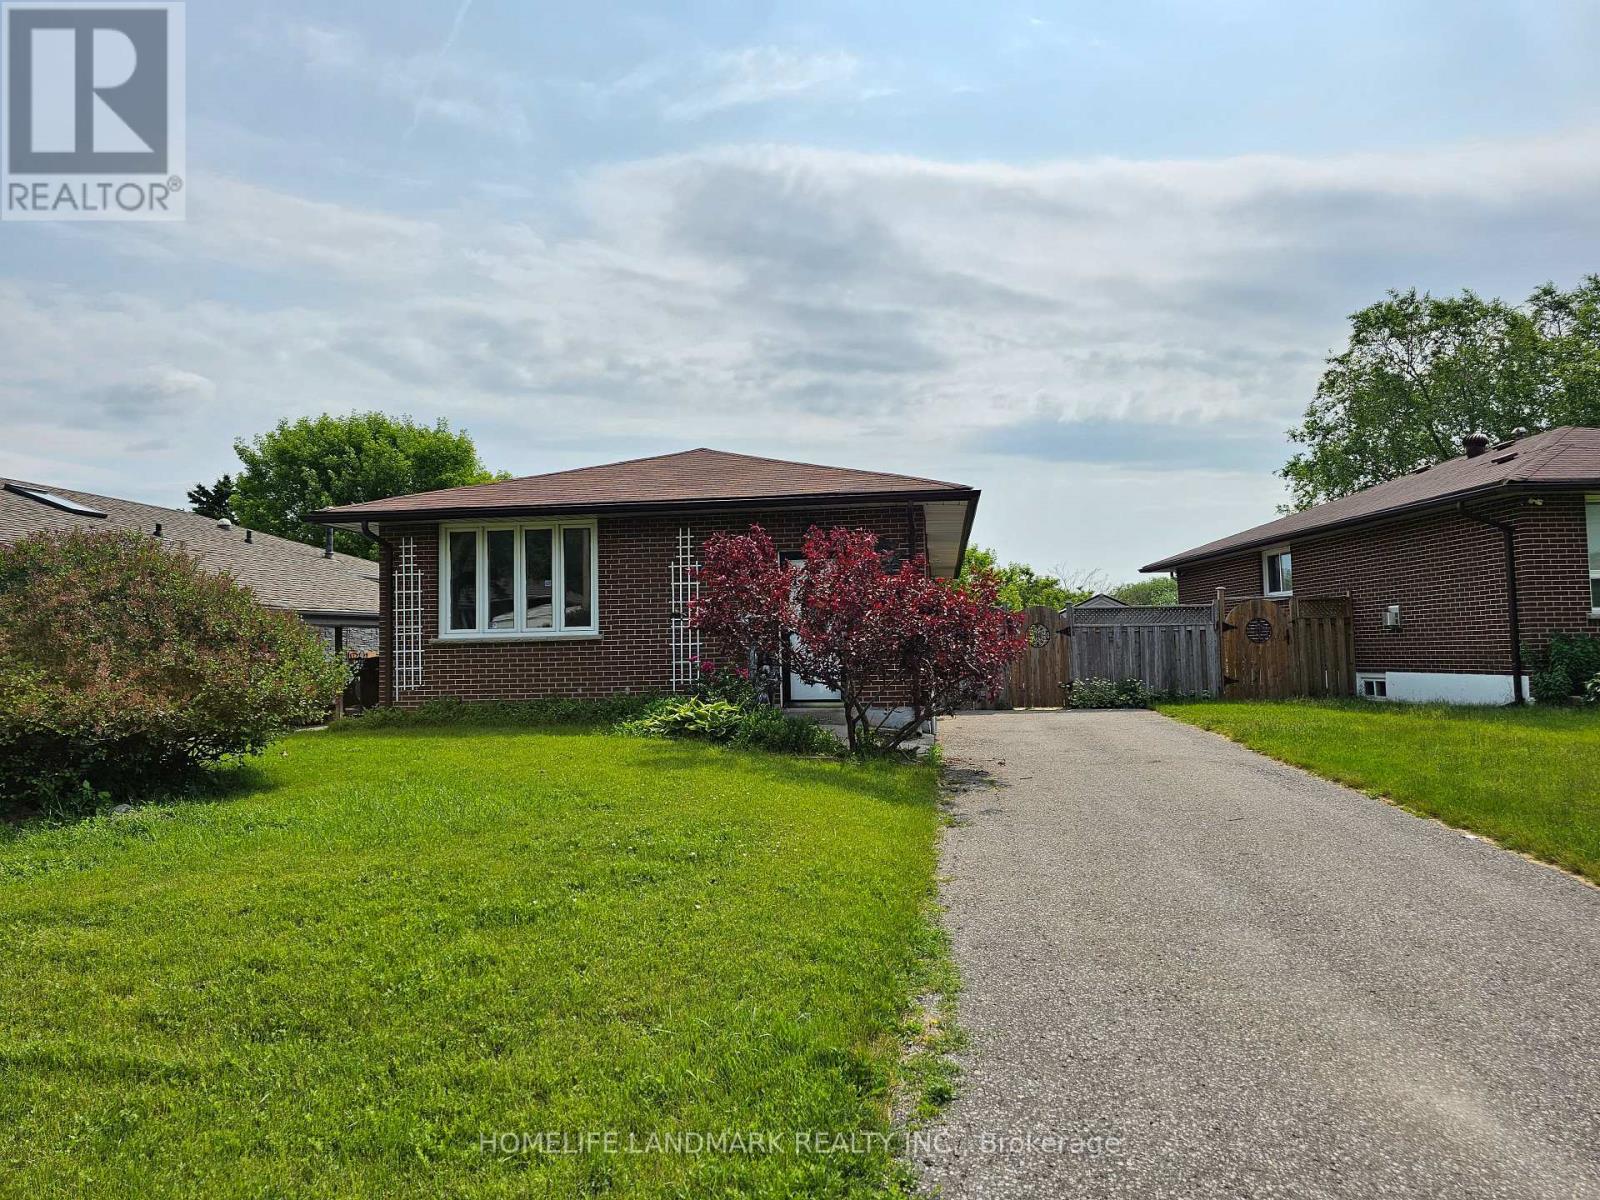
Lower - 499 Tennyson Court
Oshawa, Ontario
This Court brick bungalow located on a quiet court, with a deep lot that borders Harmony Creek Golf Course. Enjoy the peaceful views and privacy of your backyard. no sidewalk. The recently renovated basement showcases a modern kitchen design and layout, complemented by two spacious bedrooms and a well-appointed 4-piece bathroom. With a walkout feature that bathes the space in natural light, as well as a separate side entrance for convenient access, this basement is a true gem. (id:63616)
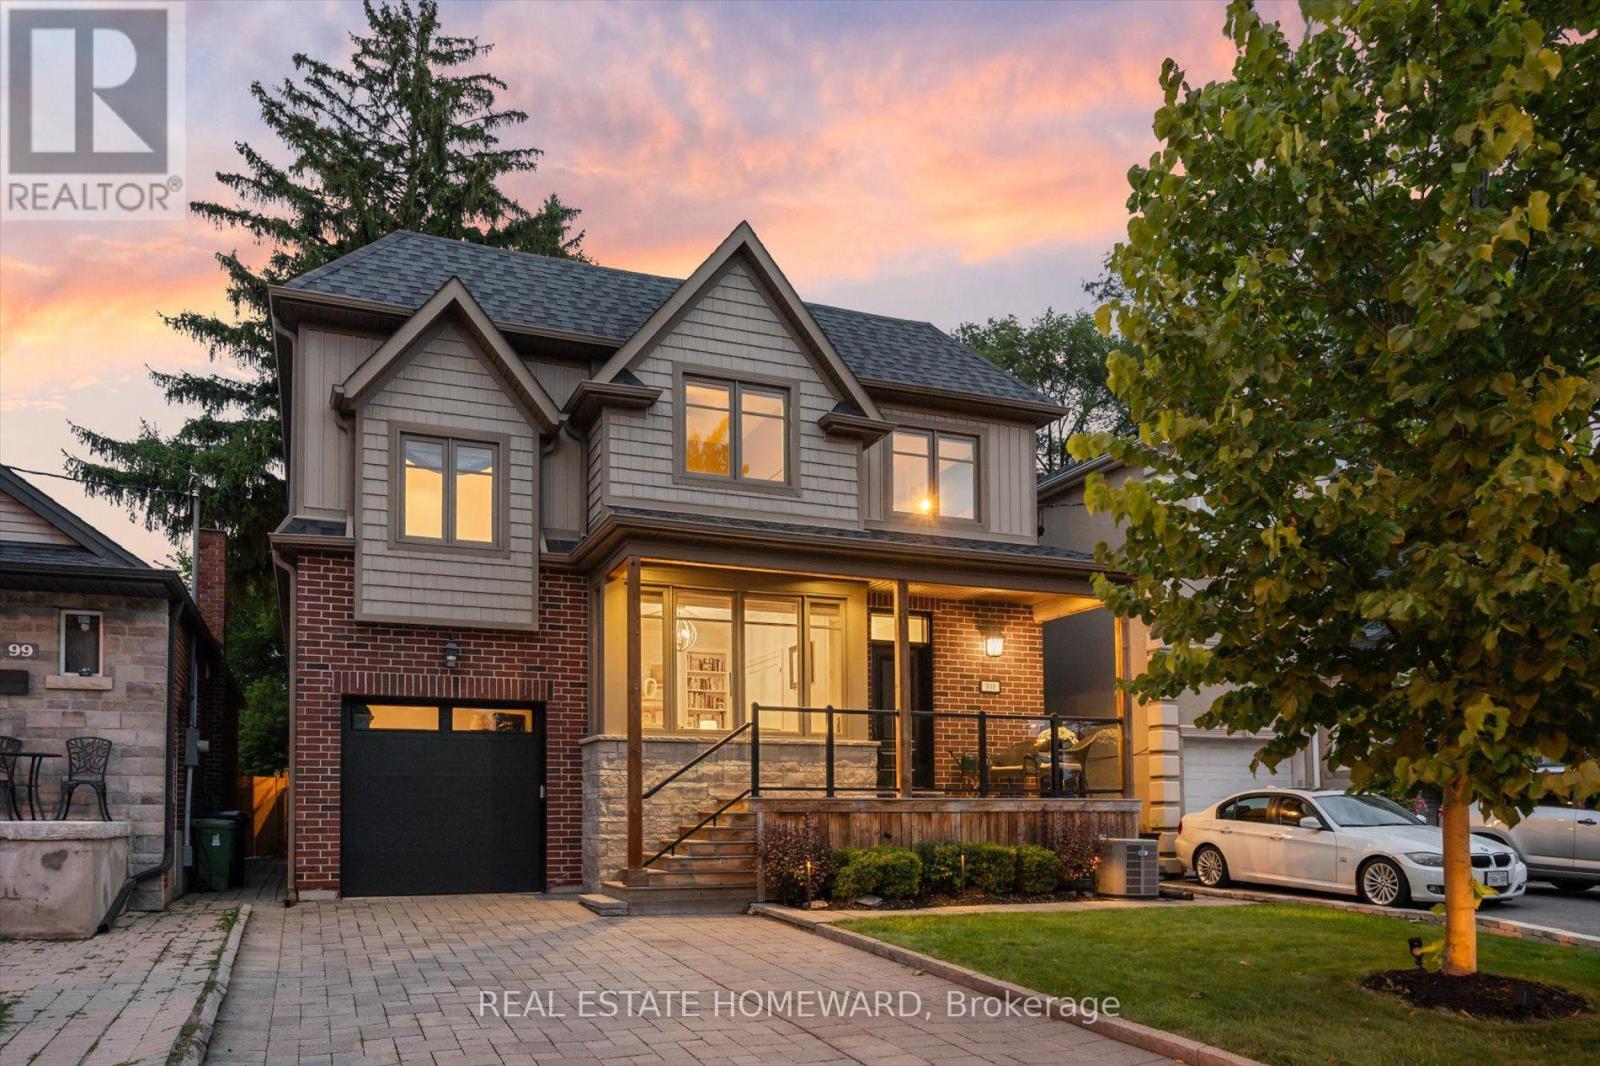
101 Northdale Boulevard
Toronto, Ontario
A Distinguished Custom-Built Residence In Prestigious Parkview Hills, Privately Set On A 213'+ Deep Ravine Lot Overlooking The Don River Ravine On A Quiet Cul-De-Sac. Offering Over 3,700+ Sq. Ft. Of Living Space. This Home Offers A Rare Balance Of Privacy, Comfortable Living And A Connection To The Surrounding Ravine Landscape. The Main Level Is Filled With Natural Light, Featuring High Ceilings And Expansive Windows Framing Serene Ravine Views. A Home Office With Custom Built-Ins And A Foyer With Step-In Closet, Built-In Cubbies & Bench Seating Add Everyday Functionality. The Open-Concept Kitchen Anchors The Main Living Spaces, While The Living Room Features Custom Cabinetry, Fireplace, Integrated Speakers And Ravine Views, With Direct Walkout To The Deck. The Outdoors Extends The Living Space Naturally. A Seating Area At The Far End Of The Lot Offers Valley Views. Outdoor Speakers Extend The Entertaining Experience, While A Private Pickleball Court Offers A Unique Space For Recreation & Entertaining, With Room For Additional Seating. Irrigation Enhances The Grounds. Upstairs, 4 Generous Bedrooms Include A Spacious Primary Retreat With Walk-In Closet, Custom Built-Ins & Ensuite. 2nd-Floor Laundry Adds Convenience, While A 12-Ft. Ceiling Family Room Above The Garage Creates A Bright Additional Living Space. 4 Skylights Bring Natural Light To The Family Room & Upper Hallway. The Finished Lower Level Offers A Recreation Room, 2 Additional Bedrooms, 3pc Bath & Ample Storage, Providing Flexible Space For Guests. One Bedroom Is Currently Used As A Home Gym, While Roughed-In Heated Floors Offer Further Potential. Enjoy Quick Access To The New 3.3 Km Paved East Don Trail, Ravine Trails, Parks, Schools & Shopping. Downtown Toronto Is Approx. 25 Mins. Away. A Rare Opportunity To Enjoy A Custom Home, Beautiful Ravine Setting & A Lifestyle That Brings Nature, Privacy & Entertaining Together. (id:63616)
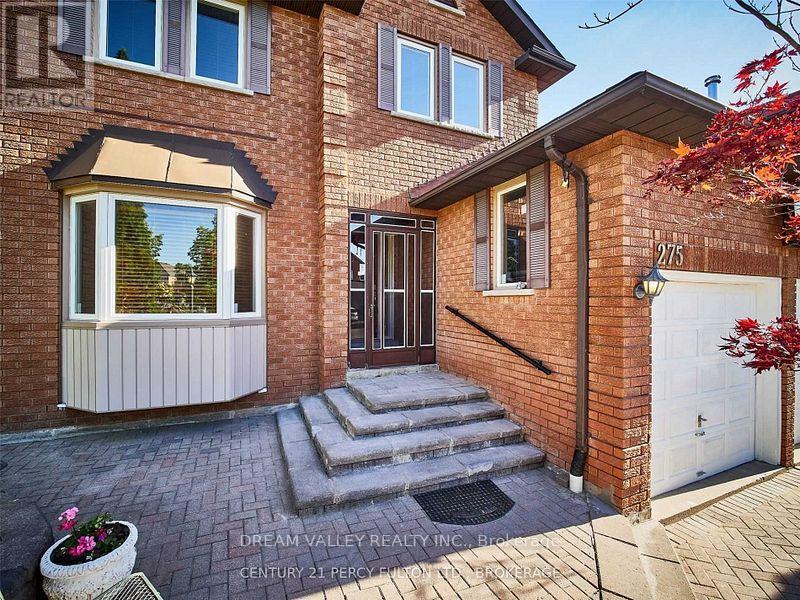
Basement - 275 Waterford Gate
Pickering, Ontario
Spacious 2-bedroom walk-out basement suite available for lease in the desirable Highbush community of Pickering. This bright and functional lower-level unit features a generous family room with a window overlooking the garden, central air conditioning, and in-suite laundry. The suite includes a fridge, stove, washer, and dryer. Located in a quiet residential neighbourhood with convenient access to local amenities, schools, parks, and transportation. (id:63616)
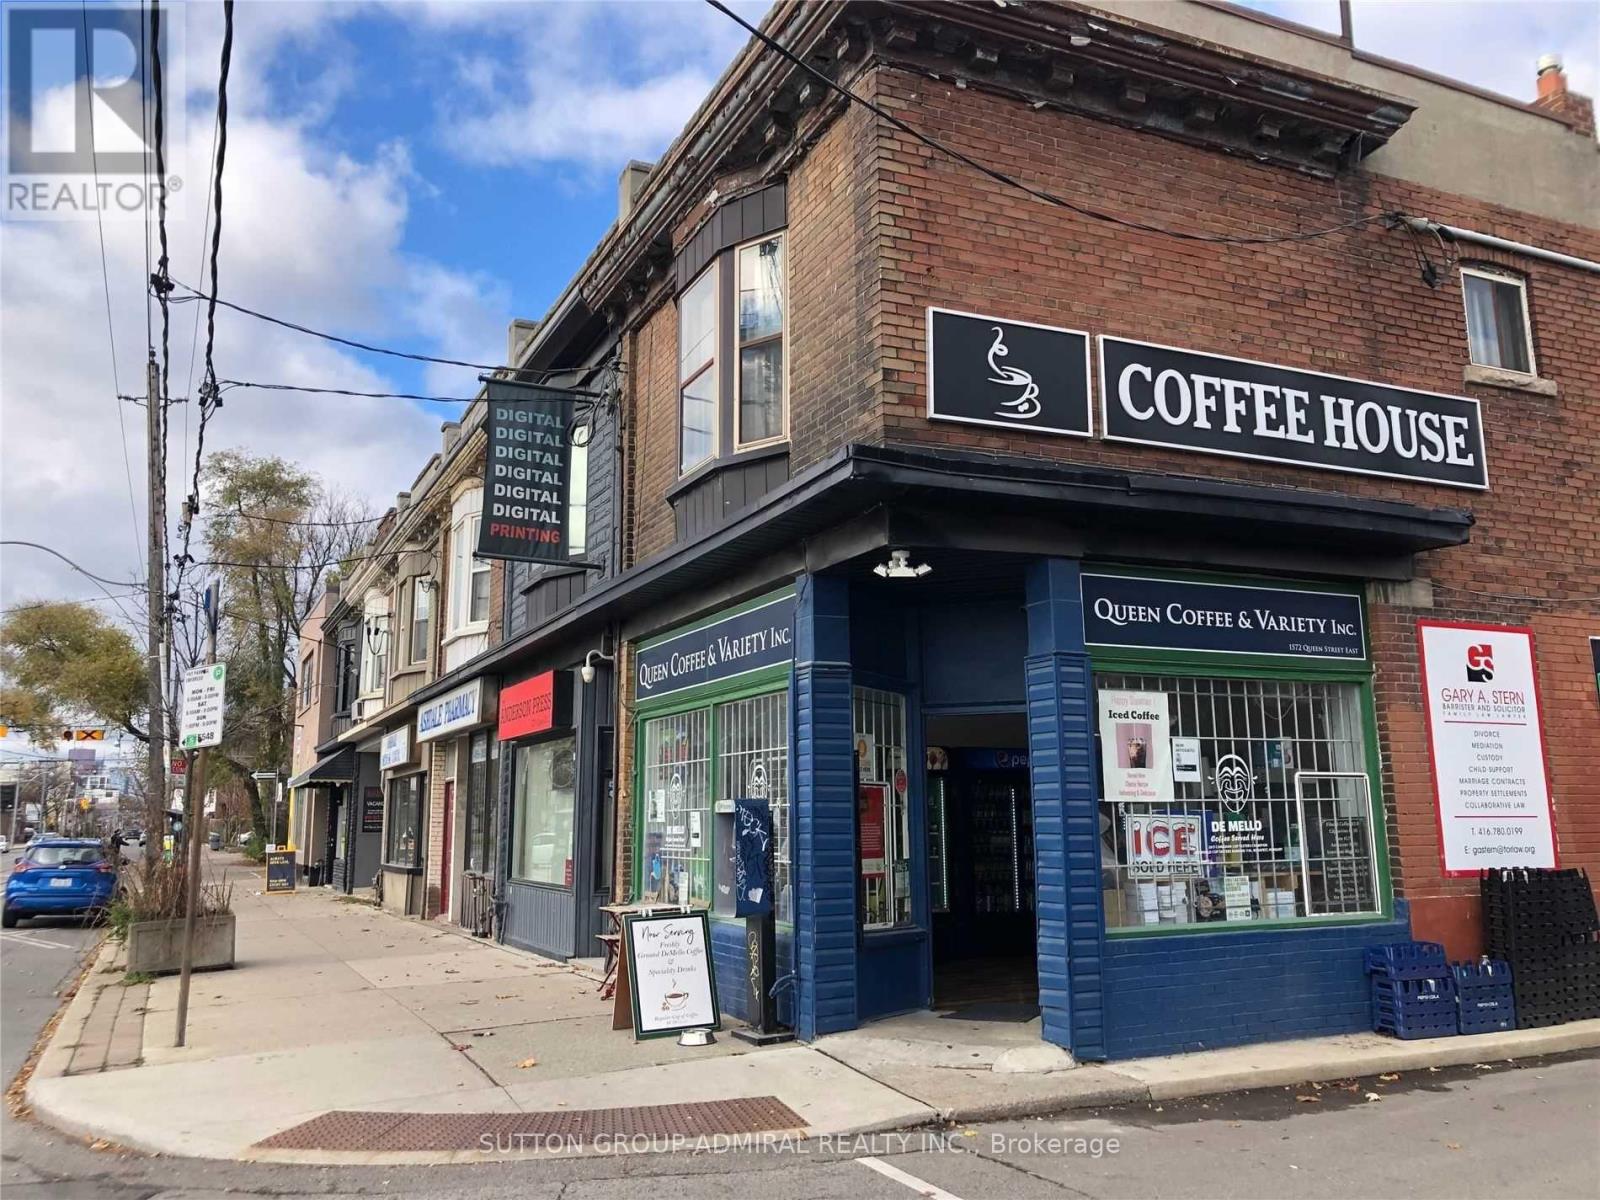
1572 Queen Street E
Toronto, Ontario
Ideally located between Toronto's vibrant Beaches neighbourhood and sought-after Leslieville, this mixed-use investment property offers an exceptional opportunity for investors and end-users alike. Situated on a 16.9 x 95 ft North Side Corner lot with rear laneway access, the property features a renovated main floor commercial space plus two bedroom residential apartment above, creating multiple income streams in a highly desirable east-end location. The main floor and full-height basement are leased to Mya's Convenience Store, an established convenience store tenant occupying approximately 930 sq. ft. on the main level plus an additional 900 sq. ft. basement area. The commercial space has been renovated in recent yearsand benefits from excellent street exposure. The tenant's lease commenced in November 2023 and runs until October 31, 2028, with annual rental increases built in. Additional highlights include: A residential 2 bedroom apartment on the second floor providing supplementary rental income. Full-height basement with functional usable space. Rear laneway access. Annual property taxes of approximately $14,601.83. Annual insurance costs of approximately $4,866.67. Positioned in one of Toronto's strongest urban corridors, surrounded by thriving retail, restaurants, transit, and established residential communities, this is a rare opportunity to acquire a versatile income-producing property in a prime location with long-term upside potential. (id:63616)
105 - 485 Kingston Road
Toronto, Ontario
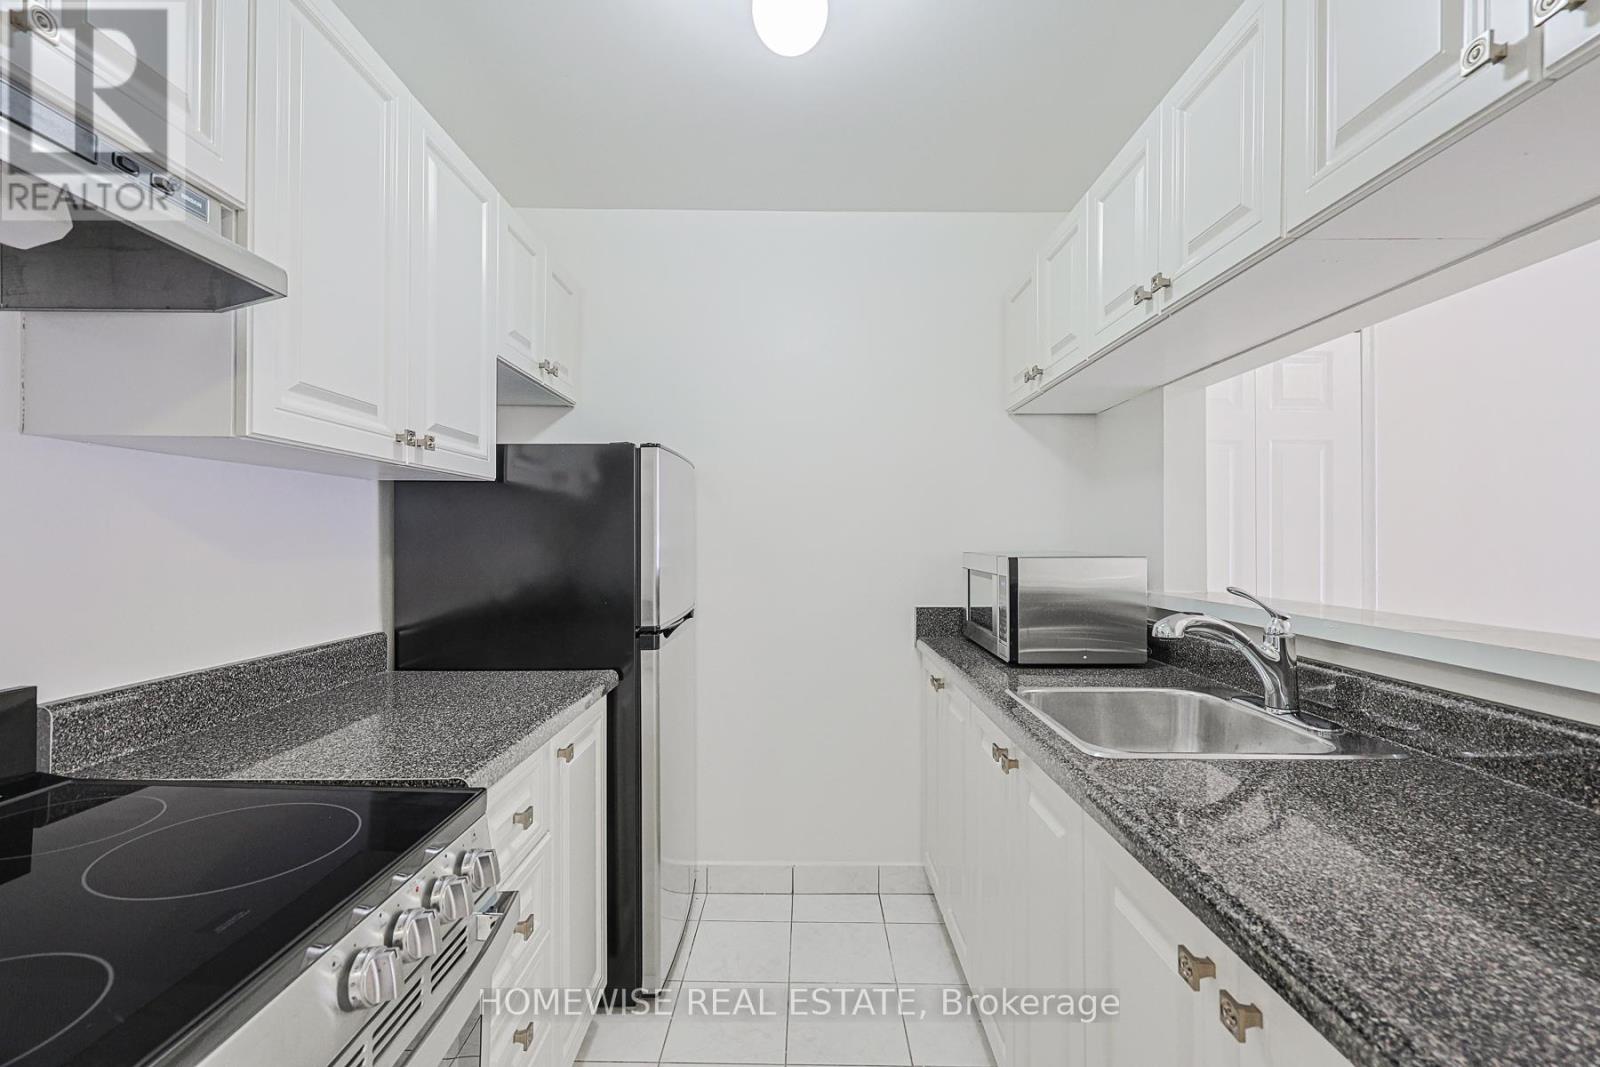
Convenient And Sun-Filled One-Bedroom Suite Available In The Highly Desirable Upper Beaches Neighborhood! This Practical Layout At 485 Kingston Road Offers A Functional Ground-Floor Design. The Suite Features A Full-Sized Kitchen Equipped With Stainless Steel Appliances And Ample Cabinetry Storage, Complemented By A Full Four-Piece Bathroom And Large Windows That Fill The Space With Natural Light. Enjoy The Ease Of Boutique Building Living With Immediate Access To TTC Transit, Local Cafes, Grocers, And The Scenic Trails Of Glen Stewart Ravine Just Moments Away. This Suite Represents A Great Opportunity For A Comfortable, Low-Maintenance Lifestyle In A Vibrant Community Perfectly Positioned Between The Beach And The Downtown Core. 2 Month Free Rental Incentive For 13 Month Leases. (id:63616)

13 Netherway Crescent
Ajax, Ontario
Welcome to this exceptional end-of-cul-de-sac corner-unit semi-detached home, perfectly situated on a huge lot in the heart of Ajax. Offering 3 bedrooms and 4 bathrooms, this beautifully upgraded residence combines space, style, and comfort with a thoughtfully designed open-concept layout. The main floor features a bright and spacious living and dining area that flows seamlessly in to a modern kitchen with quartz countertops, island with seating, stainless steel appliances, upgraded cabinetry, new lighting, fresh paint, and an added water filter. The kitchen walks out to a generously sized deck, creating the perfect setting for outdoor dining, entertaining, and enjoying the private backyard. The primary bedroom offers an elevated retreat with two walk-in closets and 4 piece ensuite. The fully finished upgraded basement adds impressive additional living space, featuring upgraded flooring, pot lights, a striking stone feature wall with an electric fireplace, large pantry, storage closet, 2-piece bathroom, and walk-out access to the backyard. This home has been enhanced with numerous quality upgrades completed after purchase, including new kitchen, all new appliances, elegant stonework at the front entrance, a new backyard patio, fresh landscaping with new sod, garden beds, mulch, and plants, new blinds throughout, freshly painted backyard deck, new outdoor light fixtures at the front door, back door, and garage exterior, backyard fencing, new hallway light fixtures on the main and second floors, central humidifier, basement pantry shelving & laundry room shelving. Includes all appliances. A rare opportunity to own a beautifully upgraded home on a premium lot in a sought-after Ajax location. (id:63616)
2367 Kingston Road
Toronto, Ontario
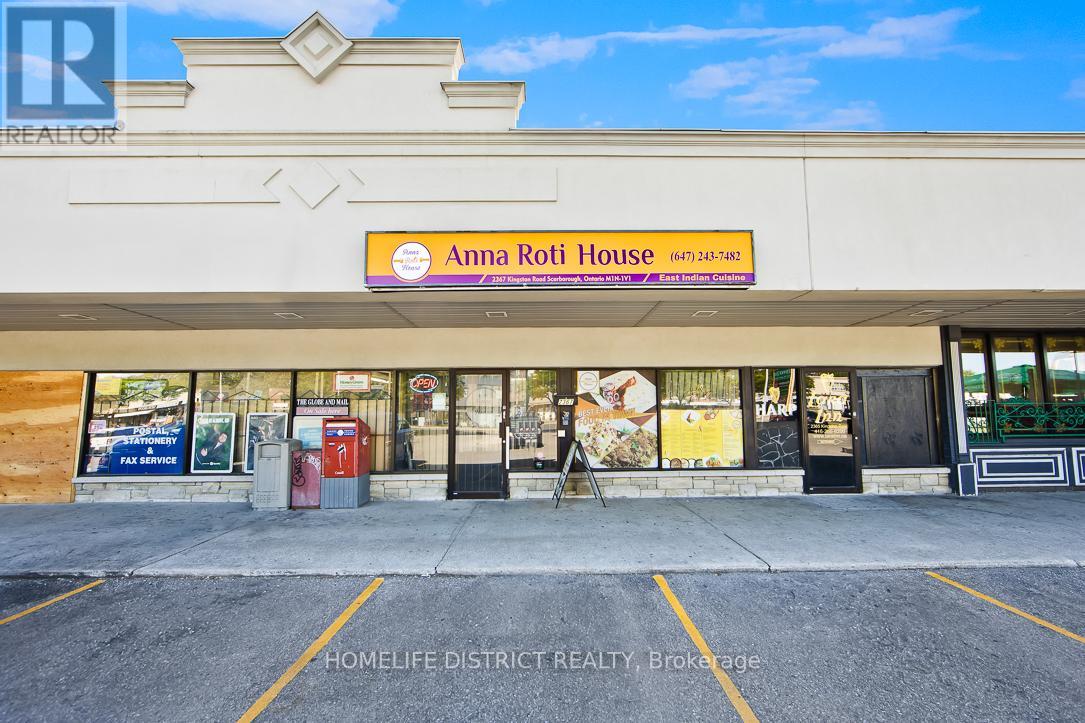
Exceptional opportunity to own a well-established and successful South Asian restaurant, operating as take-out only, and known for its authentic flavors and loyal clientele. Located in a high-traffic plaza with excellent visibility and ample parking. Features a fully equipped commercial kitchen and a clean, well-maintained setup. Ideal for experienced operators or investors seeking a ready-to-go, low-maintenance food business. Pride of ownership throughout -don't miss this chance to step into a thriving operation! Suitable For Lot Of Another Food Use Also. High Potential For Extended Hours And Boost Of Revenue. (id:63616)
623 - 95 Bathurst Street
Toronto, Ontario
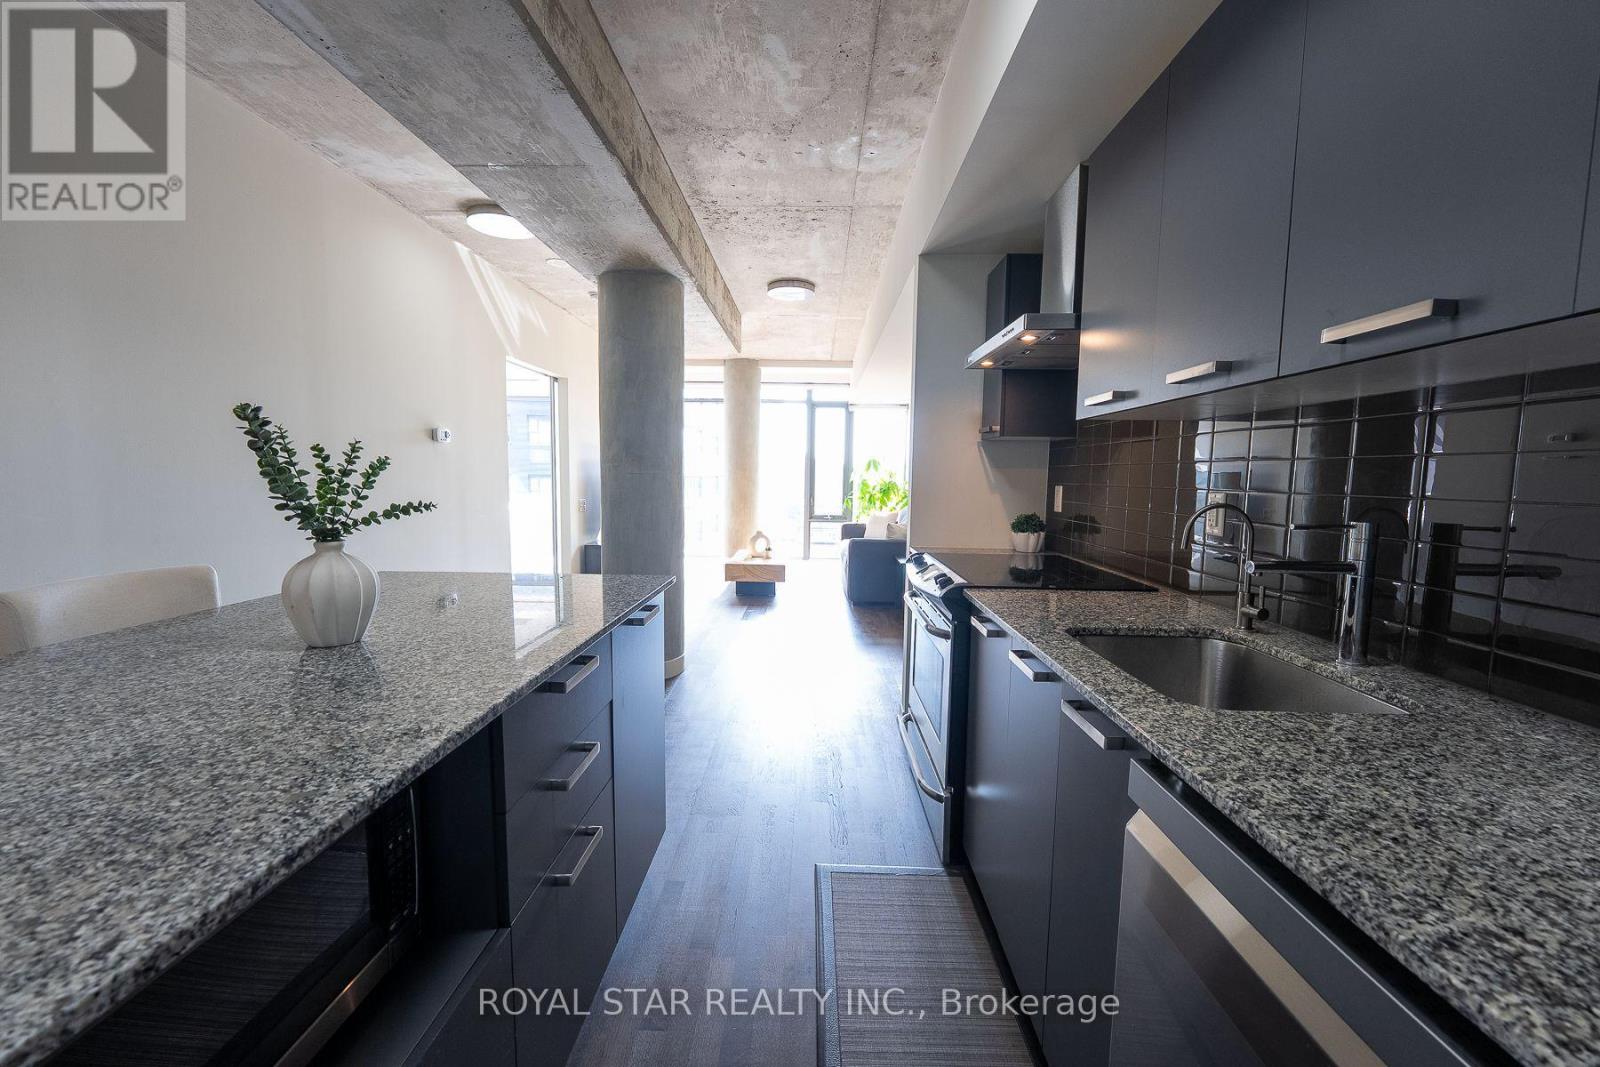
Welcome to Six50 King Condos at 95 Bathurst St, Unit #623. A true 2-bedroom, 2-full-bathroom suite in the Fashion District: 1,000+ sq ft, with owned underground parking an owned locker, and the Ontario Line's King West Station taking shape steps away. Downtown suites this size have gotten rare. Inside: nearly 9-ft ceilings, carpet-free floors, and floor-to-ceiling west windows, so the afternoon light runs long. The open kitchen has a centre island with breakfast seating and stone counters. The primary bedroom fits a king, with his-and-hers closets and a private ensuite holding a soaker tub, separate glass shower, and built-in bidet. The second bedroom has double closets; the second full bathroom, also with a built-in bidet, sits beside the ensuite laundry. A reverse-osmosis water filter stays. The maintenance fee covers heat and water. The location splits the difference between King West and Queen West, with the best of both right outside. The Well is under ten minutes on foot - shops, restaurants, the Wellington Market food hall, everyday anchors from pharmacy to a flagship fitness club. Waterworks Food Hall and the new YMCA on Richmond are just as close; Stackt Market and Trinity Bellwoods are also a short distance away. Toronto Western Hospital is a quick ride up Bathurst. The 504 and 511 streetcars cross right outside, the King car running east to the Entertainment and Financial Districts, and Billy Bishop Airport is a straight shot down Bathurst - Porter flyers, take note. Dog owners are covered twice, with fenced off-leash runs at St. Andrew's Playground, Stanley Park only minutes away, and leafy Victoria Memorial Square closer still. 95 Bathurst residents get a concierge, gym, bike storage, and a peaceful zen garden. Public Access Through 650 King St W Entrance. (id:63616)
77 Avondale Avenue
Toronto, Ontario
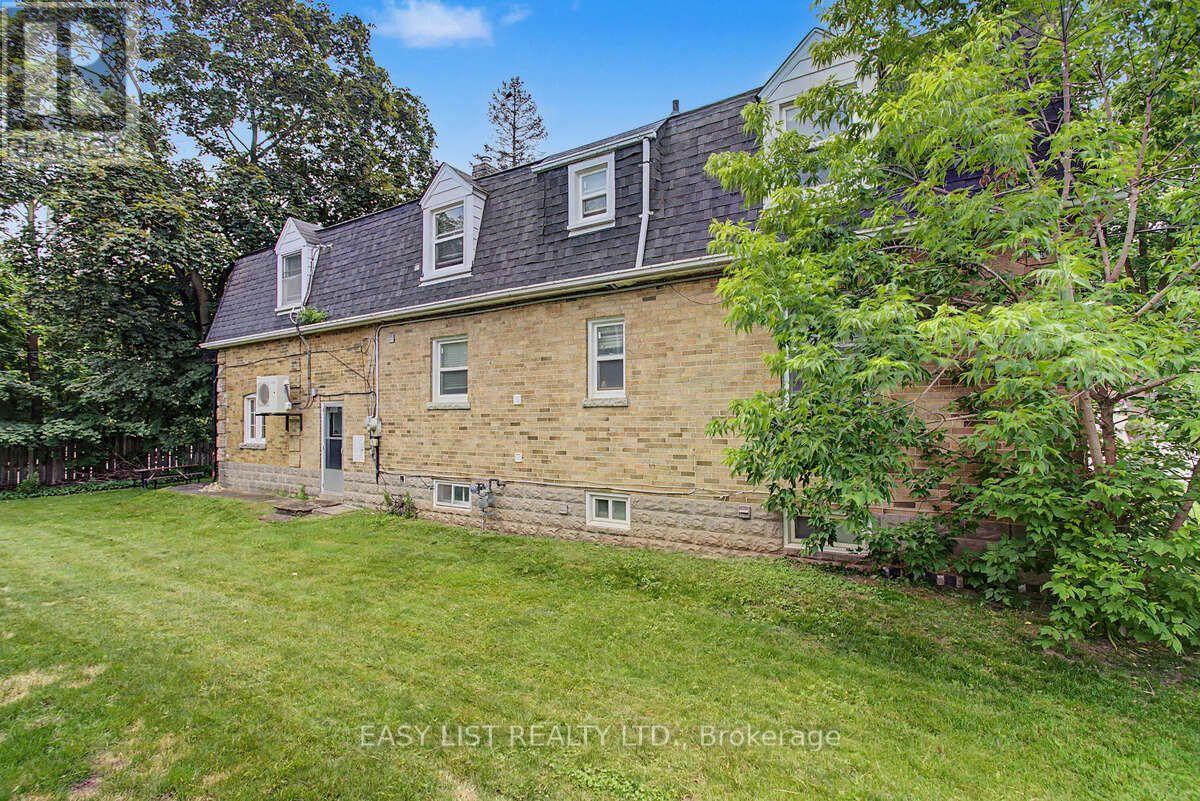
Visit the REALTOR website for further information about this Listing. Exceptional opportunity in one of North York's most sought-after neighbourhoods! Ideally situated within a 5-minute walk of Yonge-Sheppard subway station, Whole Foods Market, shops, banks, gyms, restaurants and everyday conveniences, with quick access to Highway 401. This spacious home offers 7+1 bedrooms, 2+1 bathrooms and 2+1 kitchens, including a kitchen area on each level-providing excellent flexibility for extended family members and guests. The interior has been refreshed and thoughtfully modernized, featuring freshly painted kitchen cabinetry, updated shower doors, newer wardrobe closets in select bedrooms & fresh paint throughout. Bright, clean and exceptionally well located, this versatile home provides abundant living space, with income potential in the heart of the Yonge-Sheppard community. (id:63616)
919 - 95 Bathurst Street
Toronto, Ontario
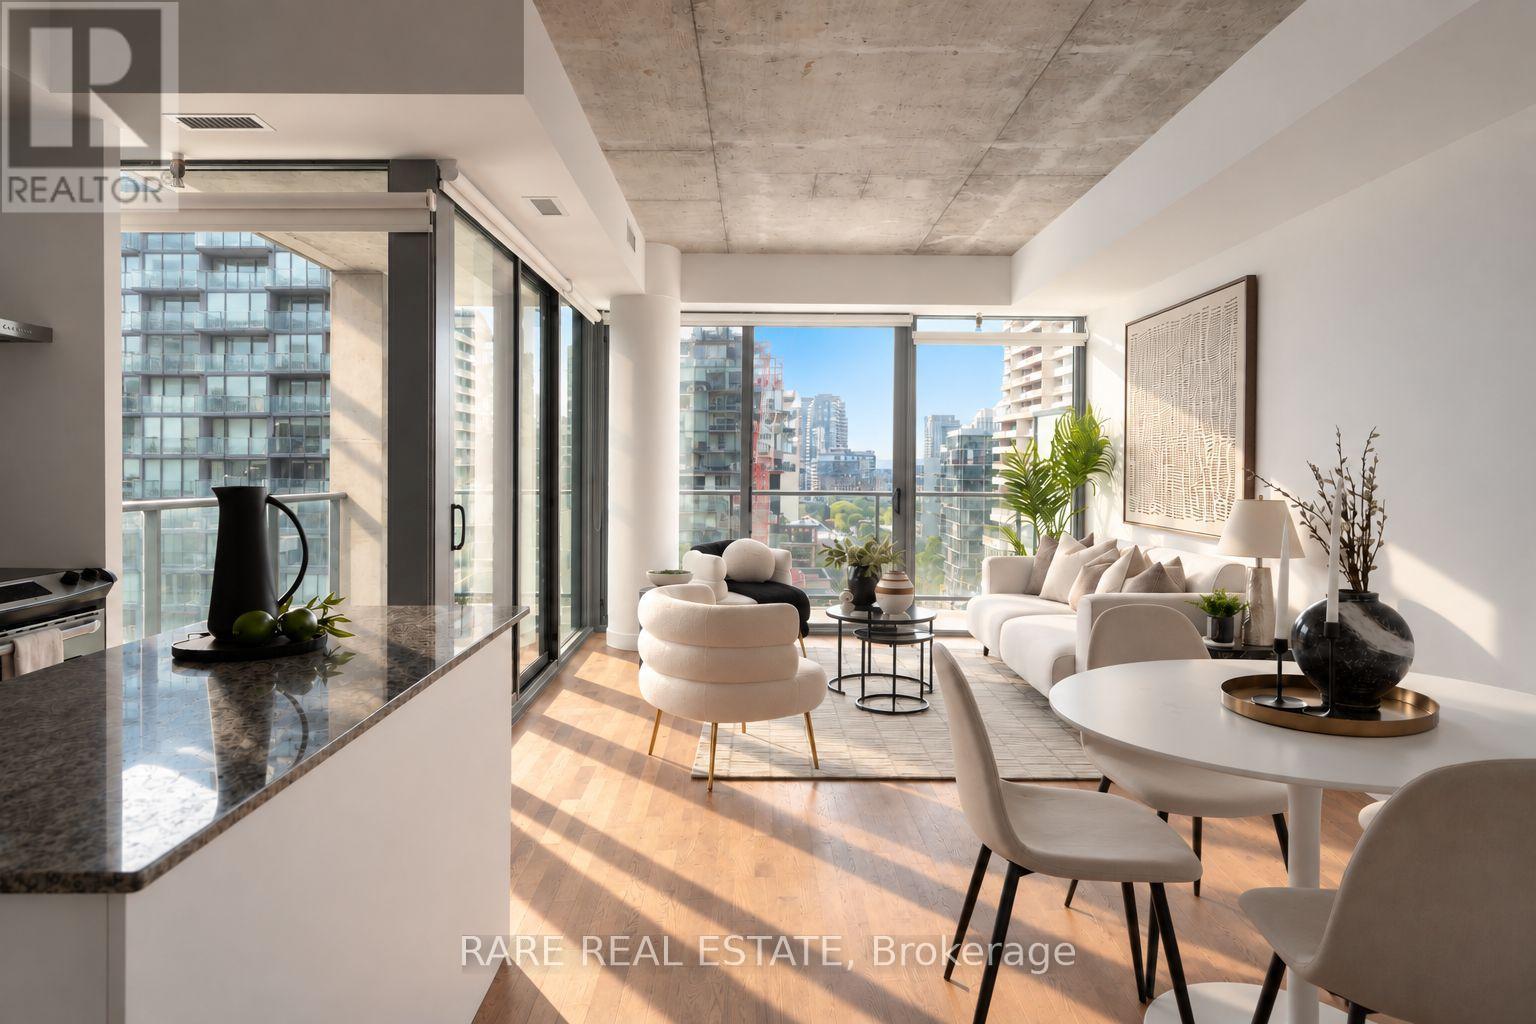
Welcome to Six50 king - a landmark development by FREED. This unique floor plan features no wasted space: all the open concept living space is front loaded where it matters - tied together with 3x the amount of window exposure of comparable layouts vis-a-vis south east corner exposure leading to walk out enclosed corner balcony with dual-walkouts. Yes - the CN tower view is protected, and a feature highlight at evening hours. Future value is guaranteed: an asset below replacement cost, a new subway station going in at your doorstep, and competitively low maintenance fees - what are you waiting for? (id:63616)
Main - 987 Avenue Road
Toronto, Ontario
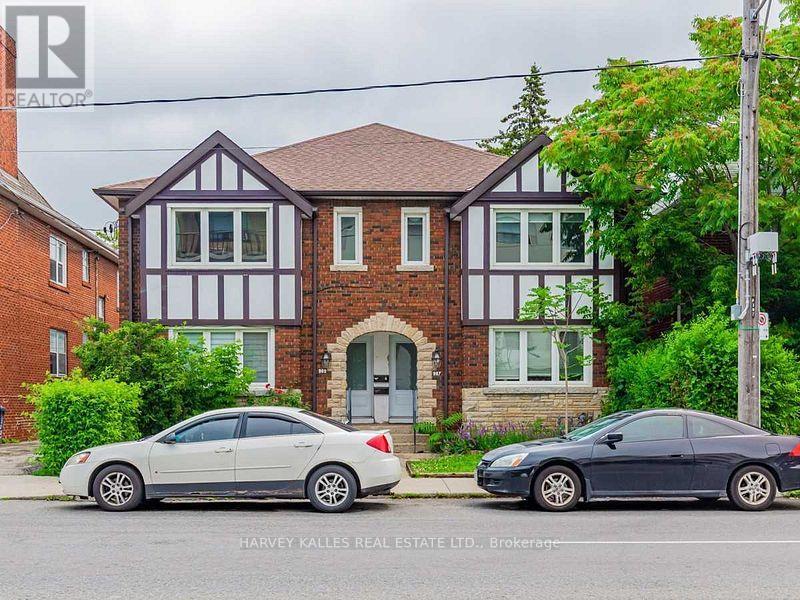
Stunning Renovated Main Floor Unit Located In The Heart Of Avenue/Eglinton! This Unit Offers 2 Large Bedrms W/A Balcony Off Of The Primary bedroom, Caesarstone Counters/Backsplash,Gorgeous Kitchen & Tons Of Natural Light Beaming Through The Many Windows,Pot Lights Thru-Out. S/S Appl In The Kitchen,Laundry Ensuite,Rainhead Shower,Spa-Like Bathrooms. 1 Carport Parking Spot Included Water Included. Steps To Many Shops,Restaurants,Schools & Ttc. (id:63616)
Room 2 - 2 Pannahill Road
Toronto, Ontario
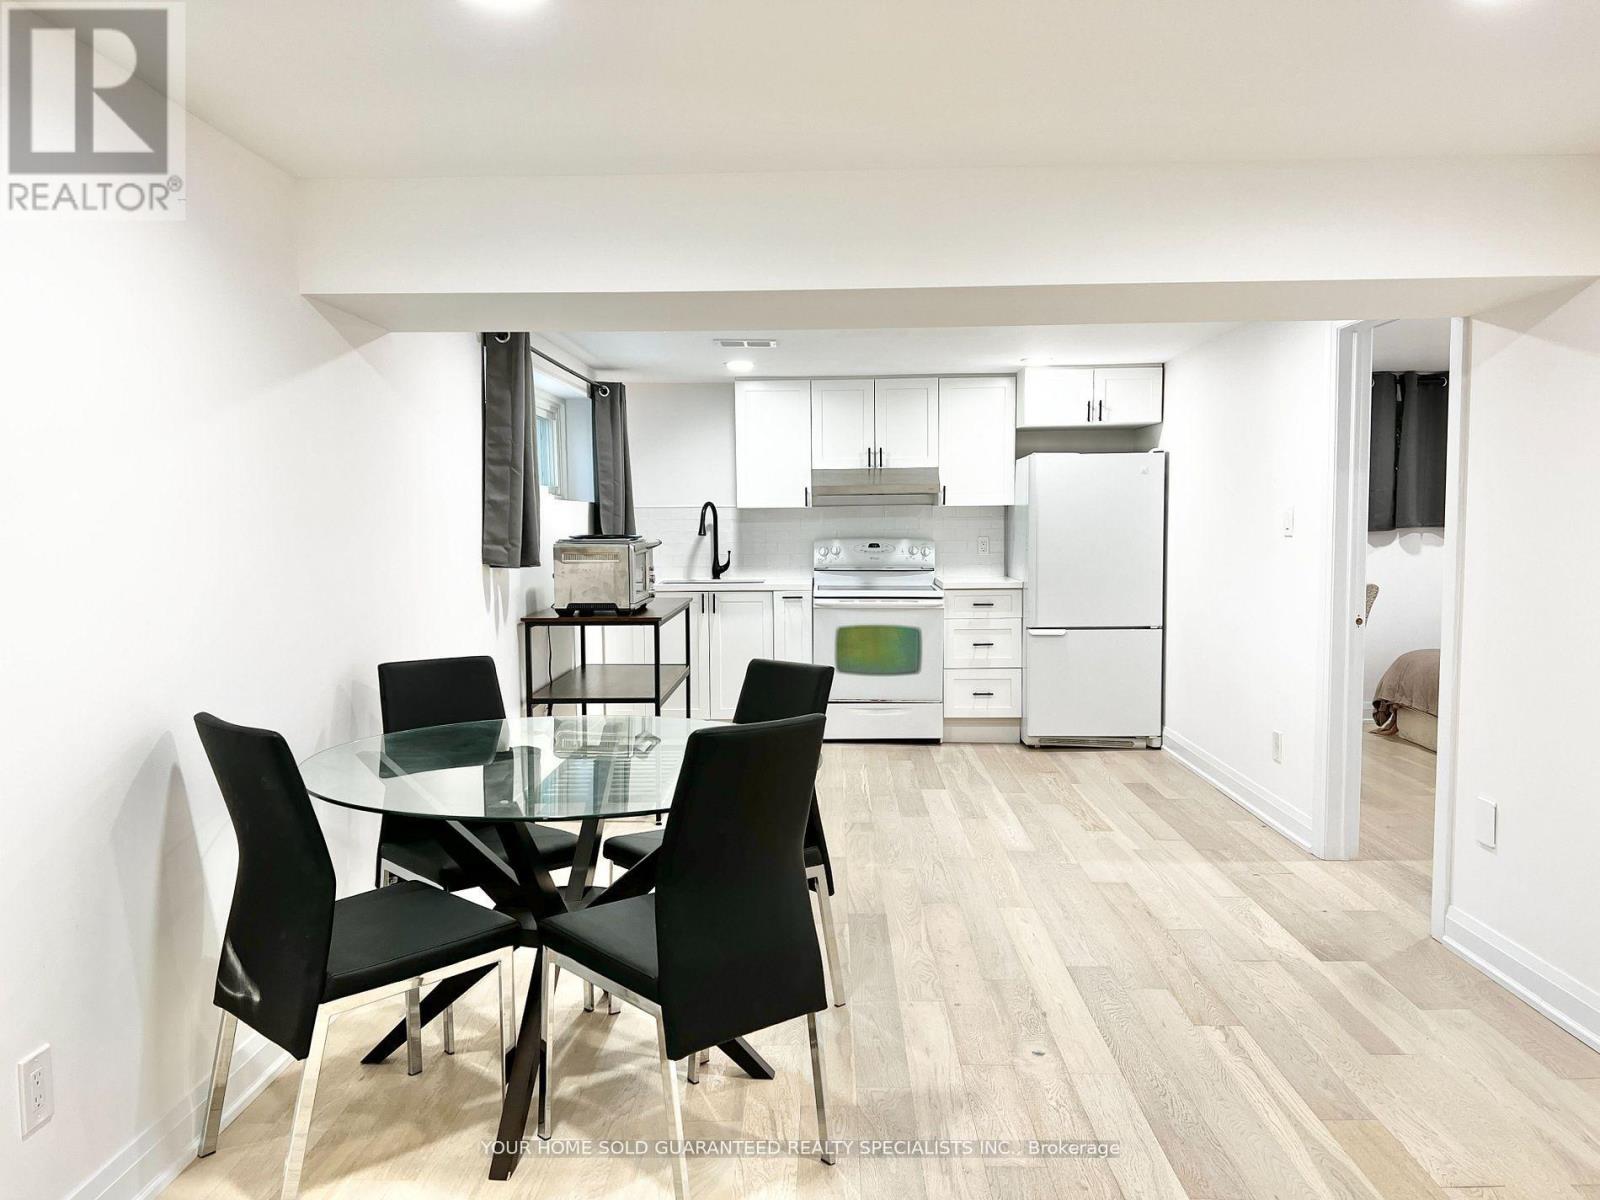
Fully Furnished 1 Bedroom for rent in a 3-bedroom Premium Renovated Basement (the other two rooms are occupied by two single male.) Spacious common area. Shared with another tenant: bathroom- kitchen and dining area- living room - Shared laundry area- Fully Furnished! (All major appliances and furniture are included)- Close to Transit. Amenities included: restaurants, Malls, Grocery stores, banks, parks and etc. Utilities All Inclusive, 1 Parking. (id:63616)
208 - 993 Queen Street W
Toronto, Ontario
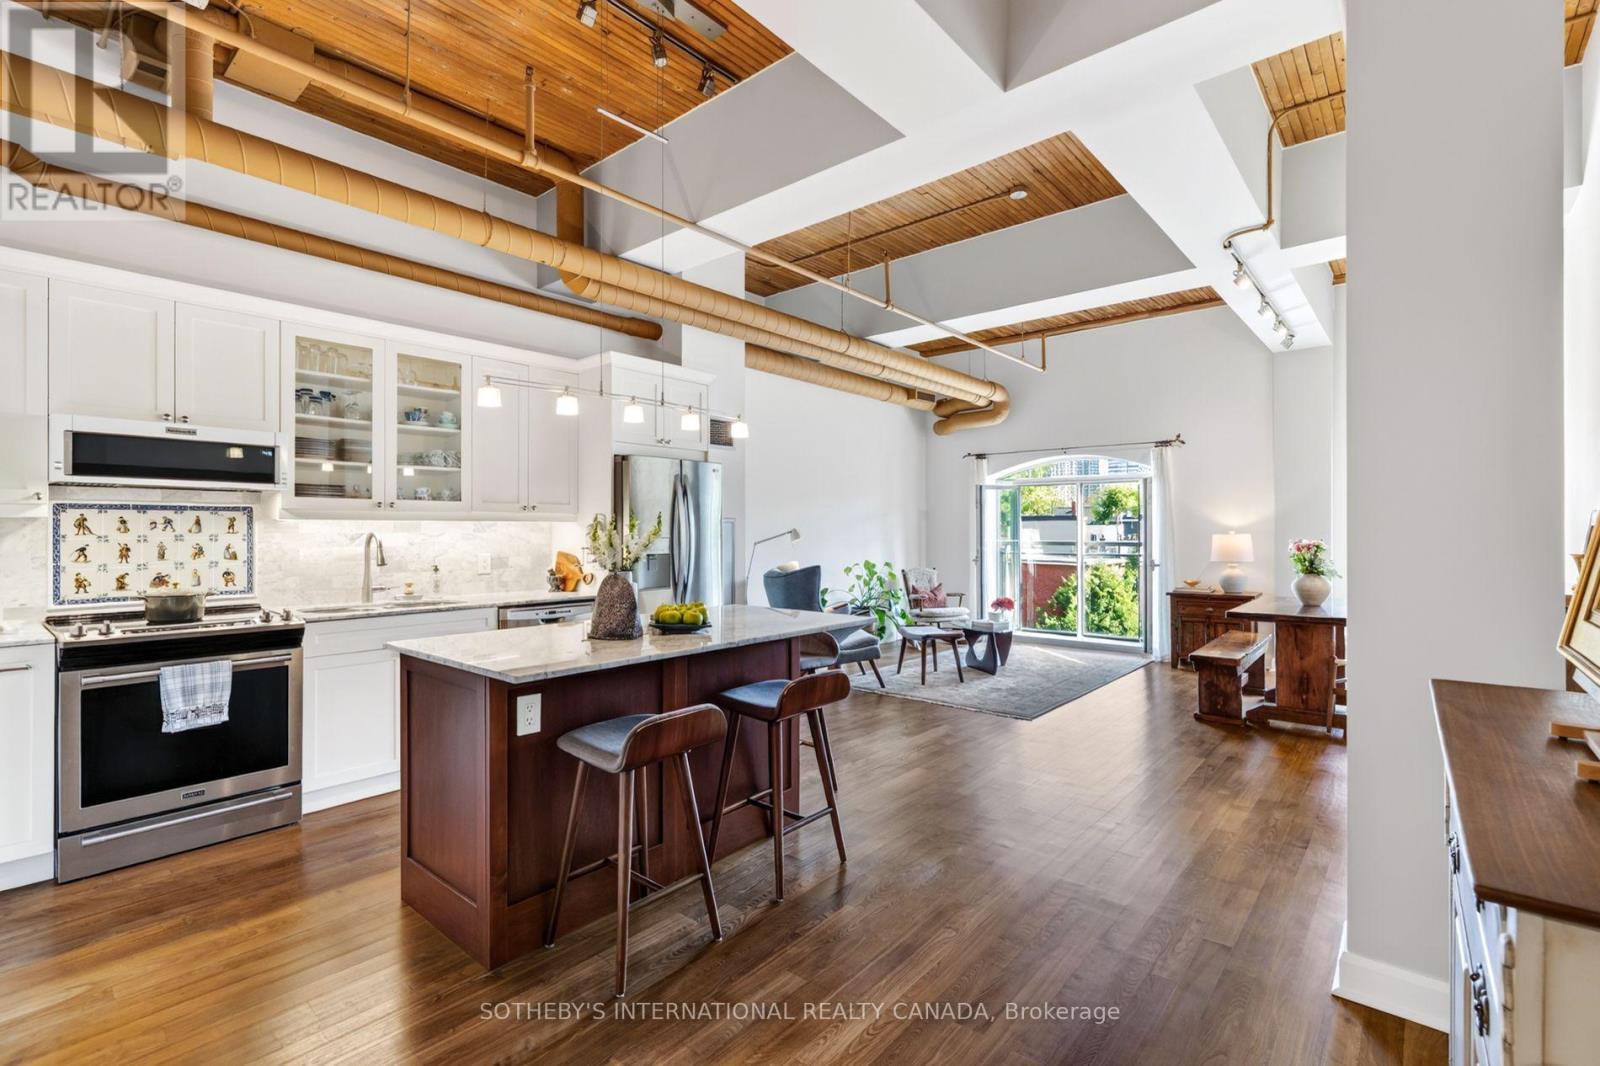
A Candy Factory Loft With a Story to Tell. Some homes are renovated. Others are collected, considered and created over time. Set within Toronto's iconic Candy Factory Lofts, this remarkable residence brings together the history of the building with the personality of a thoughtfully reimagined home. Exposed brick, soaring ceilings, beams and industrial details celebrate its authentic loft character, while an extensive 2019 transformation introduced craftsmanship, warmth and timeless materials. South-facing and filled with natural light, the loft offers a glimpse of the CN Tower, with French doors opening to a charming Juliette balcony and connecting the home to the city beyond. The generous open-concept layout offers plenty of flexibility to create a dedicated home office or work-from-home space without compromising the living and entertaining areas. At its heart is a kitchen designed for gathering. Arabescato Carrara marble, sourced from Tuscany, spans the countertops, backsplash and generous 68-inch island, complemented by custom Shaker cabinetry. Behind the range, hand-assembled antique Dutch Makkum tiles framed in Portuguese blue create a one-of-a-kind focal point. Authentic Muskoka hardwood floors were professionally refinished and custom stained, bringing warmth to the industrial architecture. Carrara marble continues along the deep historic window sills and into the thoughtfully updated bathroom with custom cabinetry and integrated storage. Step outside and you're in the heart of Queen West, surrounded by independent cafés, restaurants, boutiques and galleries, with Trinity Bellwoods and Ossington just moments away. Old-World craftsmanship meets Toronto's industrial history in a home with warmth, artistry and soul. Loved, thoughtfully reimagined and ready for its next chapter. (id:63616)
1264 - 313 Richmond Street E
Toronto, Ontario
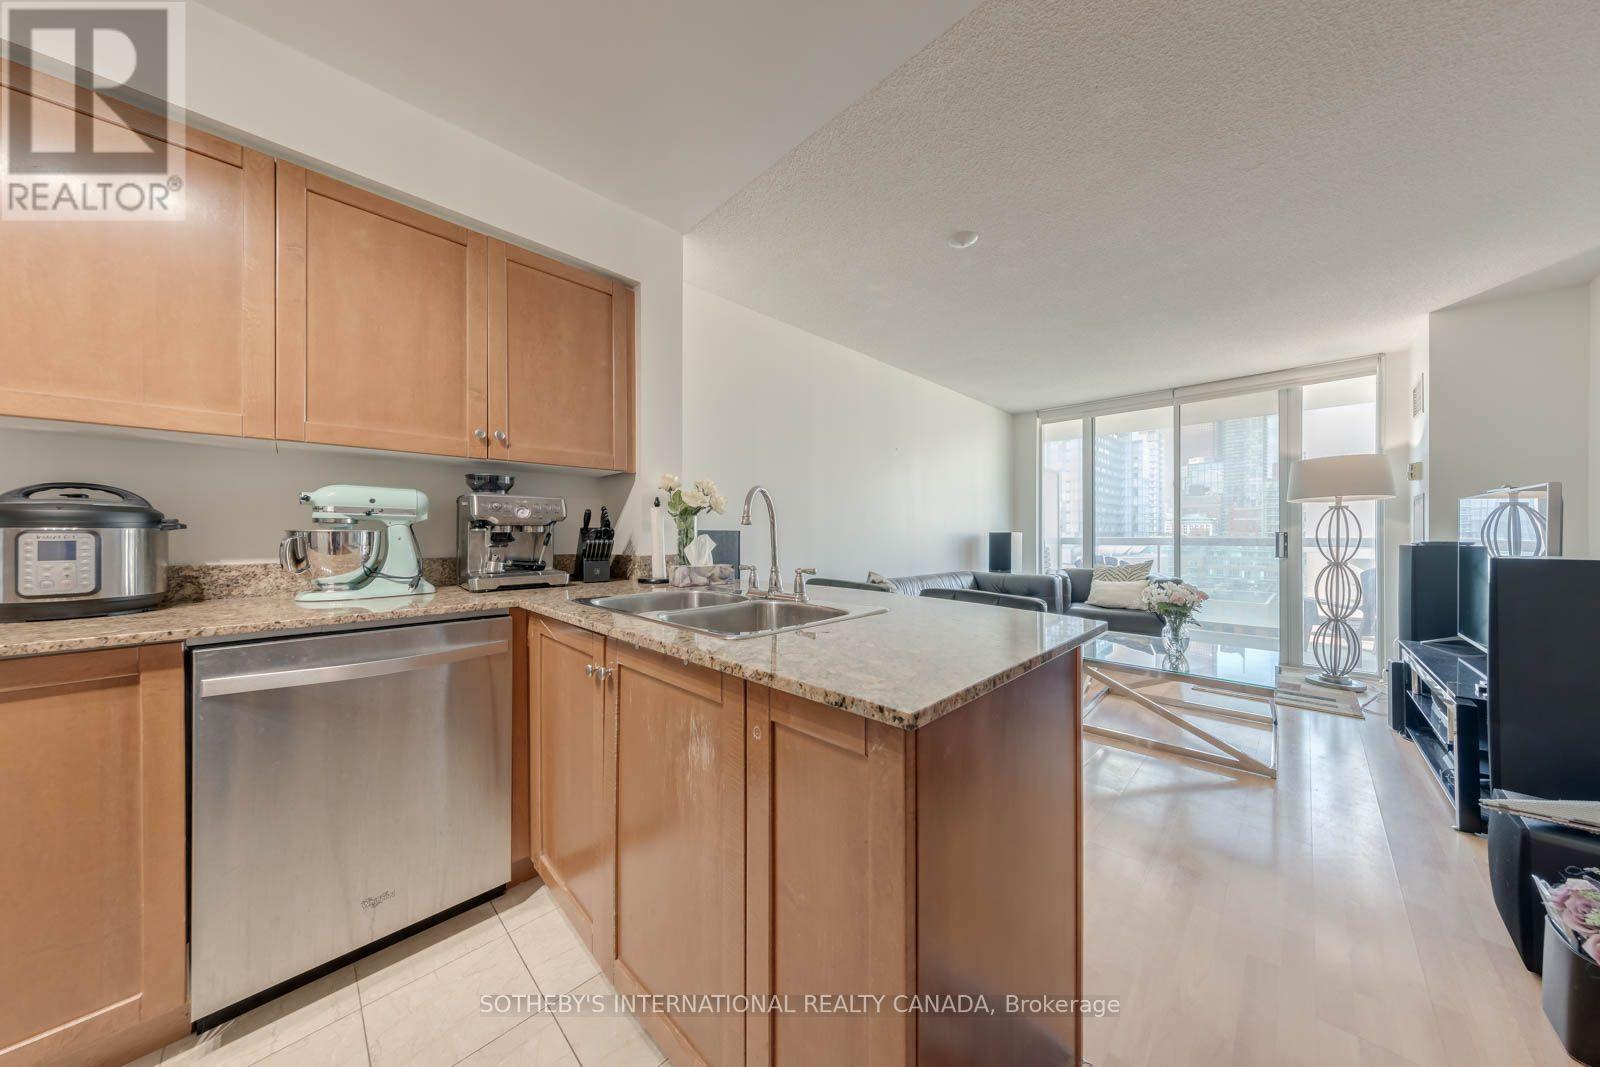
We're raving about Richmond! An amazing opportunity to live walking distance to the superb St Lawrence Market, in a well-run, Tridel built condominium. Suite 1264 is a true two bedroom suite with two full bathrooms. A functional 850 SqFt floor plan with an open concept breakfast bar kitchen fitted with stainless steel appliances and granite countertops. Enjoy the city views from your private west facing balcony. Separate dining room can act as an office or den space. Residents enjoy access to an impressive lineup of building amenities including an indoor hot tub and sauna, a rooftop terrace with stunning city views, a bi-level fitness centre, basketball court, party room, and 24-hour concierge services for added peace of mind. Step outside and discover some of Toronto's most iconic destinations just minutes away: the Distillery District, St. Lawrence Market, the Financial District, St. Michael's Hospital, and an endless selection of shops, cafés, parks, and transit options. All Utilities Included!! (id:63616)
1812 - 18 Graydon Hall Drive
Toronto, Ontario
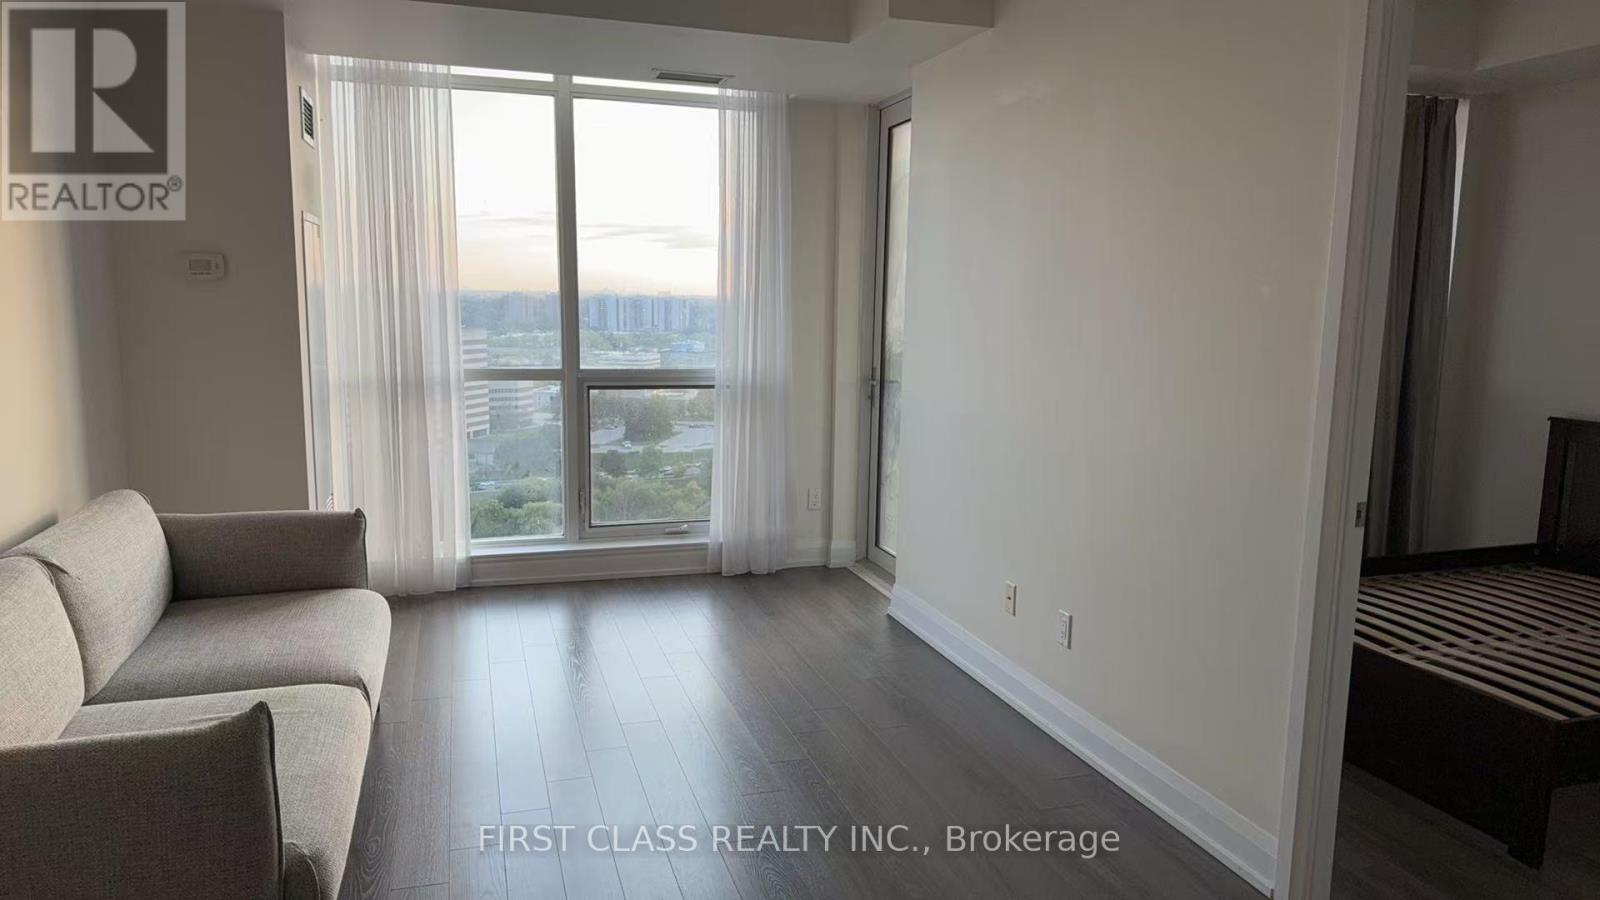
Welcome to Tridel Argento! Bright & spacious 1 Bedroom + a Extra Large Size Den featuring a sliding glass door, ideal as a home office or second sleeping area. Approx. 624 sq.ft. with 9-ft ceilings, floor-to-ceiling windows, southwest exposure & private balcony. Modern kitchen, ensuite laundry & **EV parking included**. Excellent location near TTC, Don Mills Subway, Fairview Mall, Shops at Don Mills, Hwy 401/404 & DVP. Great amenities & 24-hr concierge. (id:63616)
3901 - 25 Telegram Mews
Toronto, Ontario
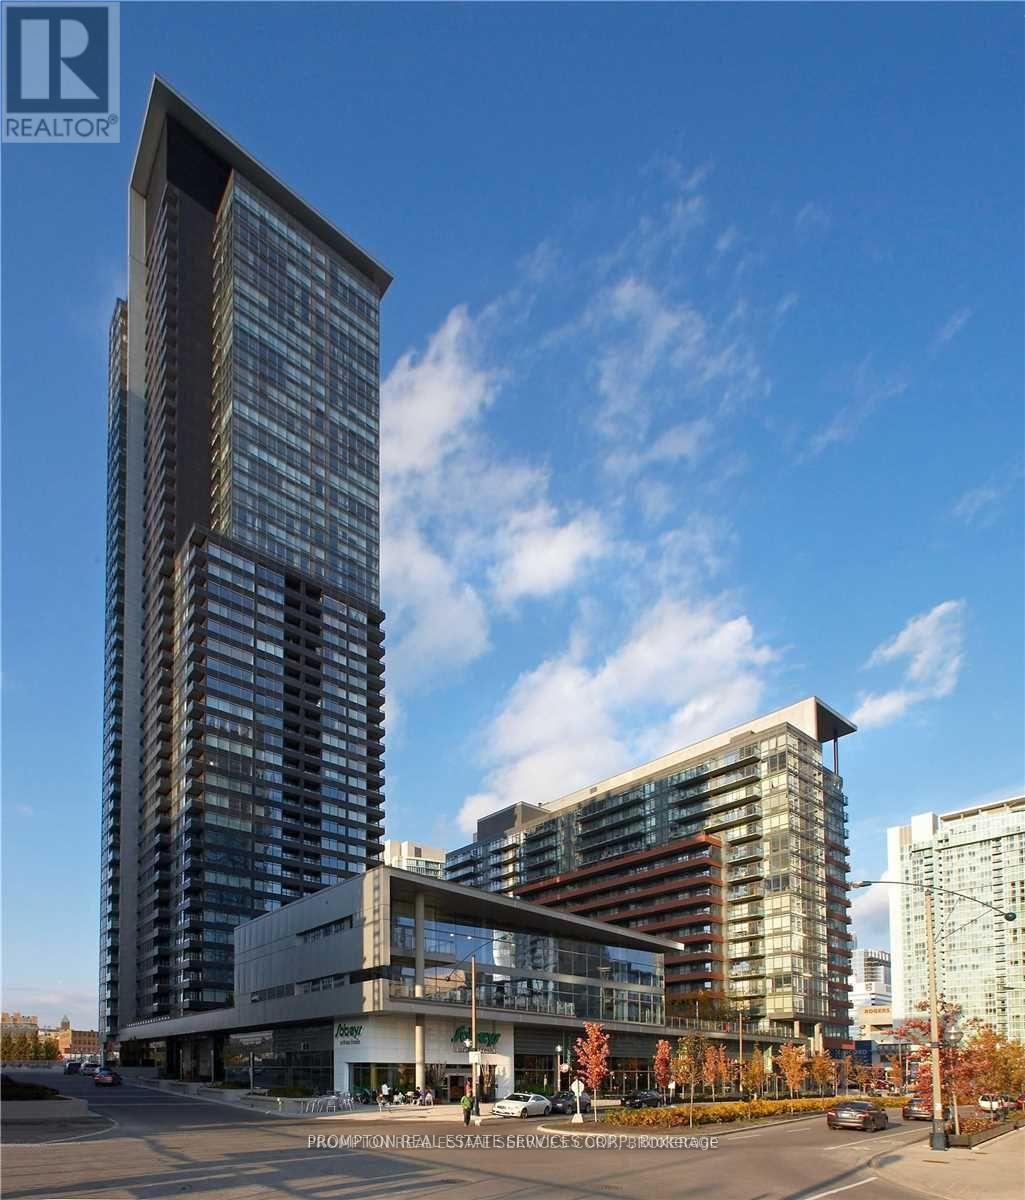
Designed for effortless daily living, this professionally managed suite offers a practical, modern layout with high-end stainless steel kitchen appliances and sweeping north views of the Toronto skyline. Ideal for busy professionals, the building features 24-hour concierge service, a state-of-the-art gym, indoor pool, resident party room, and outdoor BBQ lounge. Live steps from Toronto's key business and entertainment hubs. *Parking Included* Conveniently Located At Spadina And Fort York! Close To Multiple Transit Stops, The Waterfront, Restaurants, Library, Park, Financial/Entertainment Districts. Plus Easy Access To The Gardiner And Lakeshore. Available October 1st. (id:63616)
3708 - 1 King Street W
Toronto, Ontario
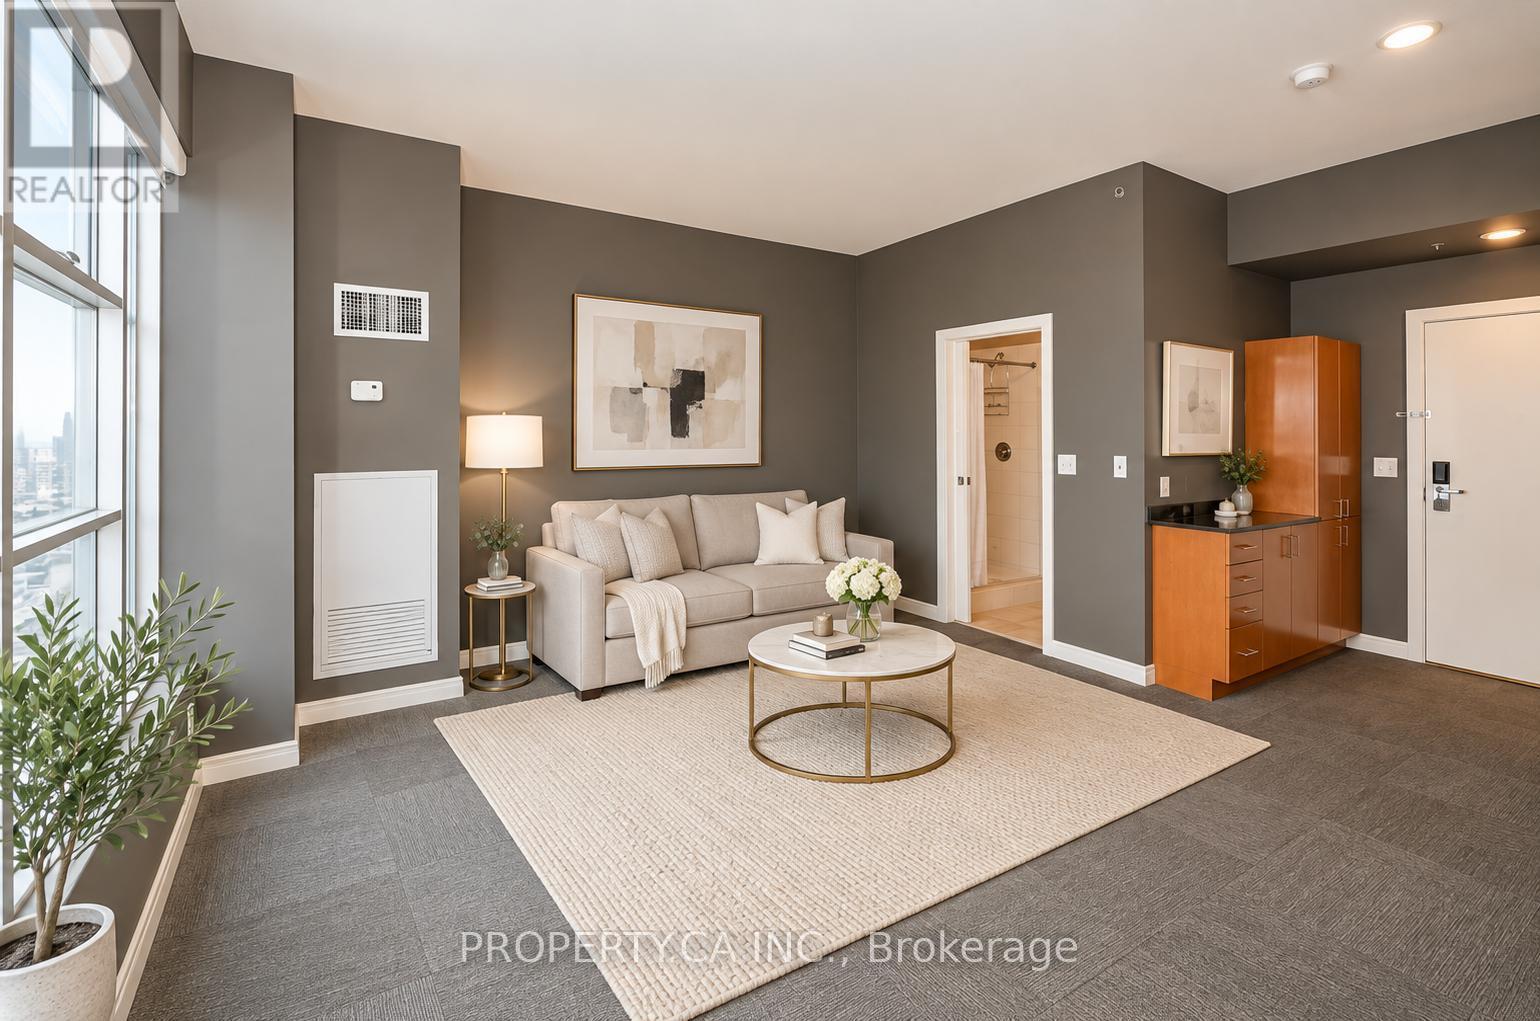
Enjoy impressive city views from this spacious studio suite at the iconic One King West. Featuring a unique, functional layout within this Art Deco-inspired hotel residence, the suite offers convenient in-suite laundry, a kitchenette, and internet included. A futon sofa is also provided, making for an easy, move-in-ready experience. Residents enjoy access to exceptional building amenities, including a fully equipped fitness centre, sauna. Ideally situated in the heart of downtown Toronto with direct access to the PATH, transit, dining, shopping, and the Financial District. An excellent opportunity for a business professional seeking convenience, comfort, and a prestigious downtown address. (id:63616)
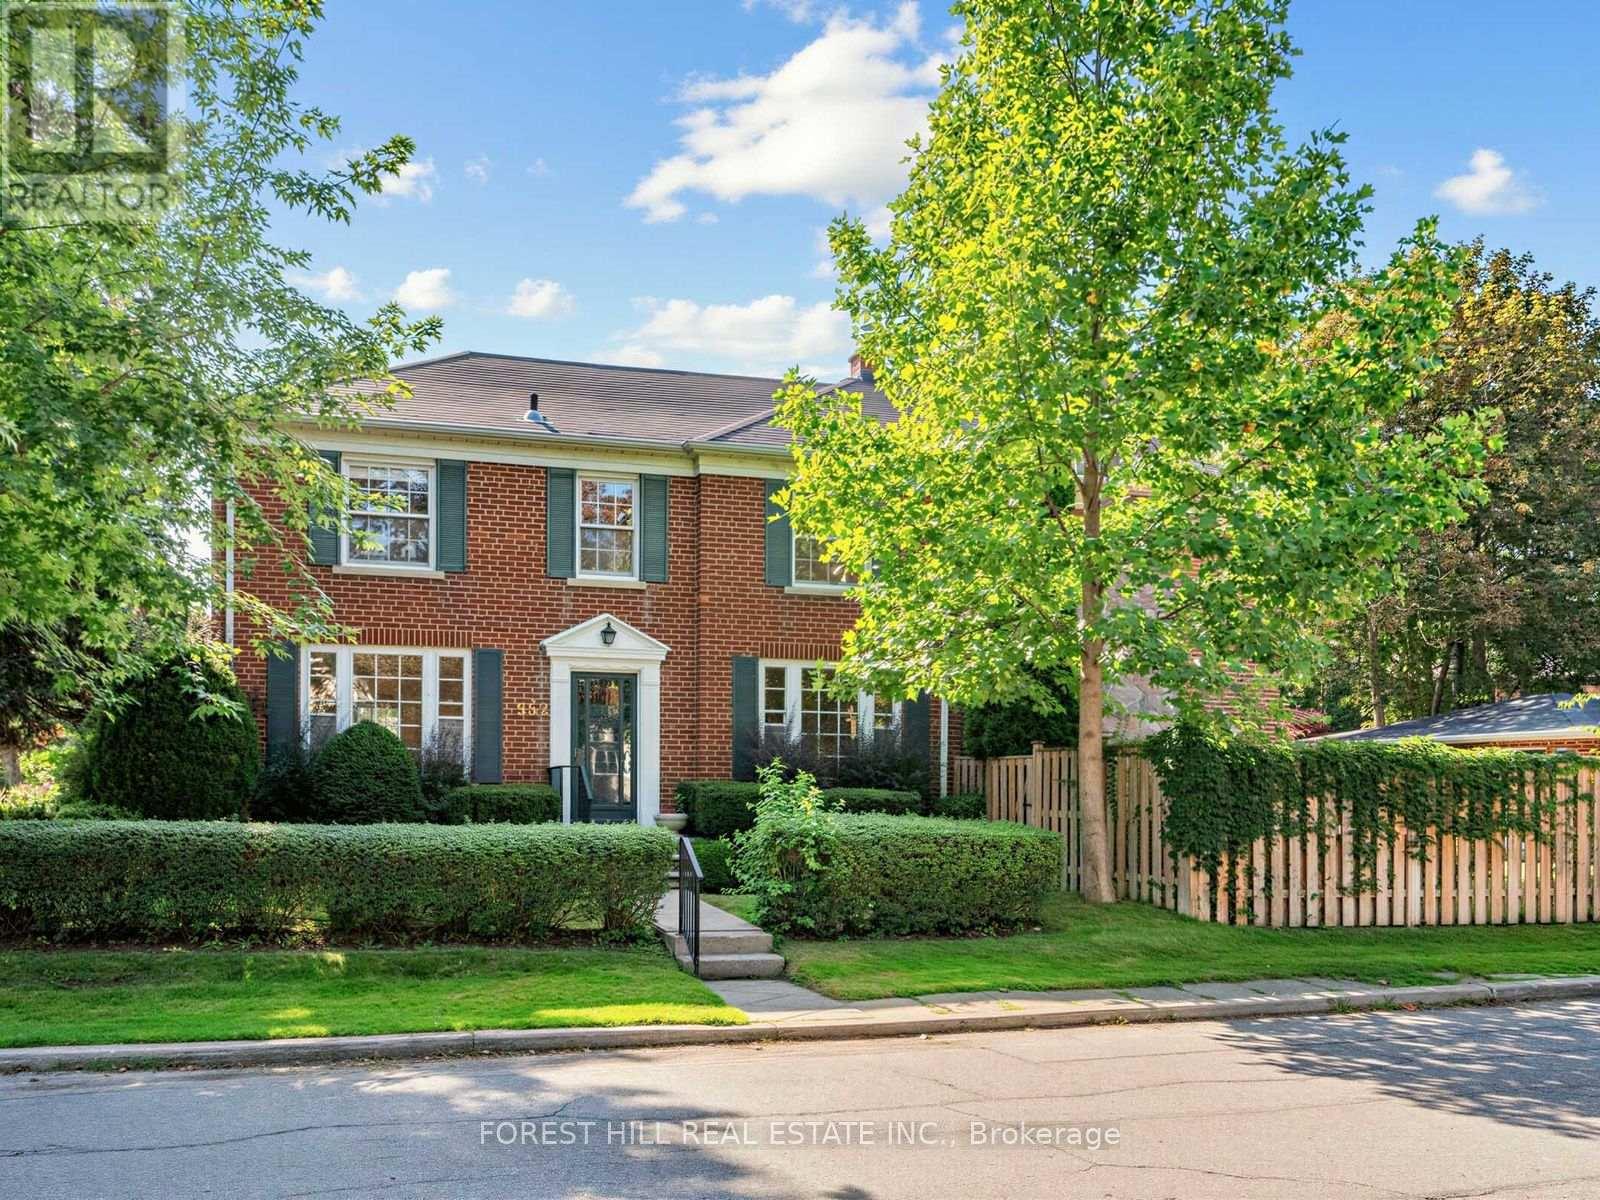
552 St Clements Avenue
Toronto, Ontario
A rare opportunity to own in the highly sought-after Forest Hill North, one of Toronto's most prestigious and established residential neighbourhoods. Offered for the first time in over 60 years, this well-positioned 3-bedroom, 4-bathroom detached home occupies a 36' x 125' lot at the corner of Caldow and St. Clements. The home features a welcoming living room and a distinctive sunken main-floor family room with exposed beams, along with a private driveway and double garage. Set among beautiful established homes, the property is surrounded by the very best of Forest Hill living, with excellent schools, parks, walking paths, shops, restaurants and everyday amenities all close by. Convenient access to transit, downtown Toronto, major highways and the airport further enhances its exceptional location. A wonderful family home in a premium neighbourhood, offering an increasingly rare opportunity to create something truly special. (id:63616)
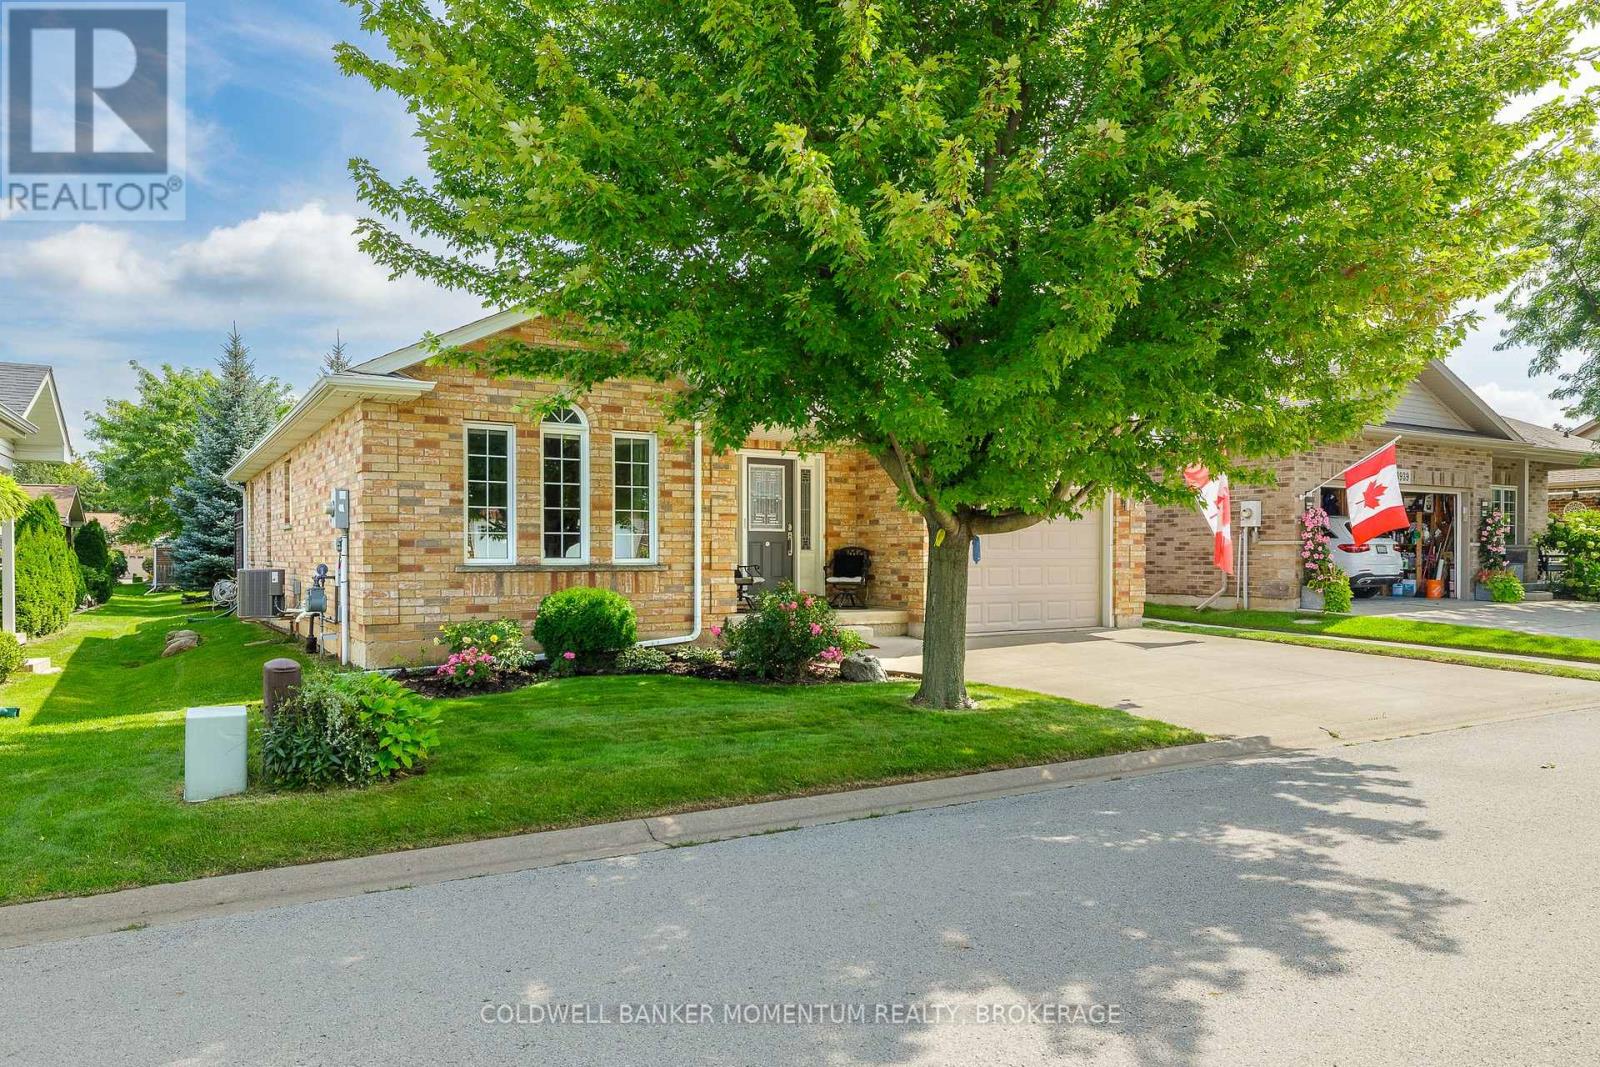
3941 Bellwood Lane
Lincoln, Ontario
This is one of the Largest and most popular bungalow layouts that Parkbridge built...The Shiraz. The Spacious foyer opens up to the formal dining room. Once you are in the kitchen with maple cabinets, appliances and more that is flooded with natural light you then enter into the spacious Livingroom with 2 Electric fireplaces and ample area to entertain. The patio doors open to a large deck with iron spindles and two gazebos with netting and curtains plus steps to guess what? No back neighbours. This deck opens up the parkette with pathway to the shared pretty Gazebo. A rarity indeed! The primary bedroom has a beautiful 5 piece ensuite, walk in closet and is bathed in natural light. The main floor is completed with a 3 pc bathroom and laundry room. The basement is 3/4 finished with a large family room with gas fireplace and a 2 pc washroom. This along with a one car garage with inside entry plus landscaping will be yours to start your retirement. (id:63616)

1300 Spears Road
Fort Erie, Ontario
3 Bed, 2 Bath Brick Bungalow with finished basement in the family friendly area of Crescent Park. If you are a car or motorcycle enthusiast or love wood working and need a heated and cooled year round work space...this property has 2 Garages, back to back with rolling doors to access both. The newest Garage has a 6"slab, Airlines for a compressor, speaker wires, a rough in for a hoist and a 60 amp panel. The Original garage has compressor lines, over head doors and a man door, a 100 amp panel and a half bath. This bungalow has been completely renovated and has numerous energy efficient upgrades throughout to help reduce monthly costs. Newer windows throughout, a 2026 stove, Black Stainless sink and a modern kitchen tap that indicates how hot the water is. The upstairs bathroom has new tiling, vents, timer and an outlet for a bidet. In the basement is an insulation barrier under the flooring, a 200 amp panel, sump pump 2018 . A ventless heat pump for the dryer. Water Heater ( heat pump)2024. NEW ERV. Mixing valves to regulate water temperature. Individual shut offs for water supplies. Water softener, humidifier for the whole house. Whirlpool washer and Dryer 2022. Patch Panel for tv antenna and in each room. Video doorbell Power POE Exterior. Symp pump with back up, New Plumbing, New Panel, Roof 2023, Water proofing was done in 2023 prior to basement work. Brand new fence 2024. What hasn't this seller thought of? If you are ready to move into your new bungalow this is the one! (id:63616)
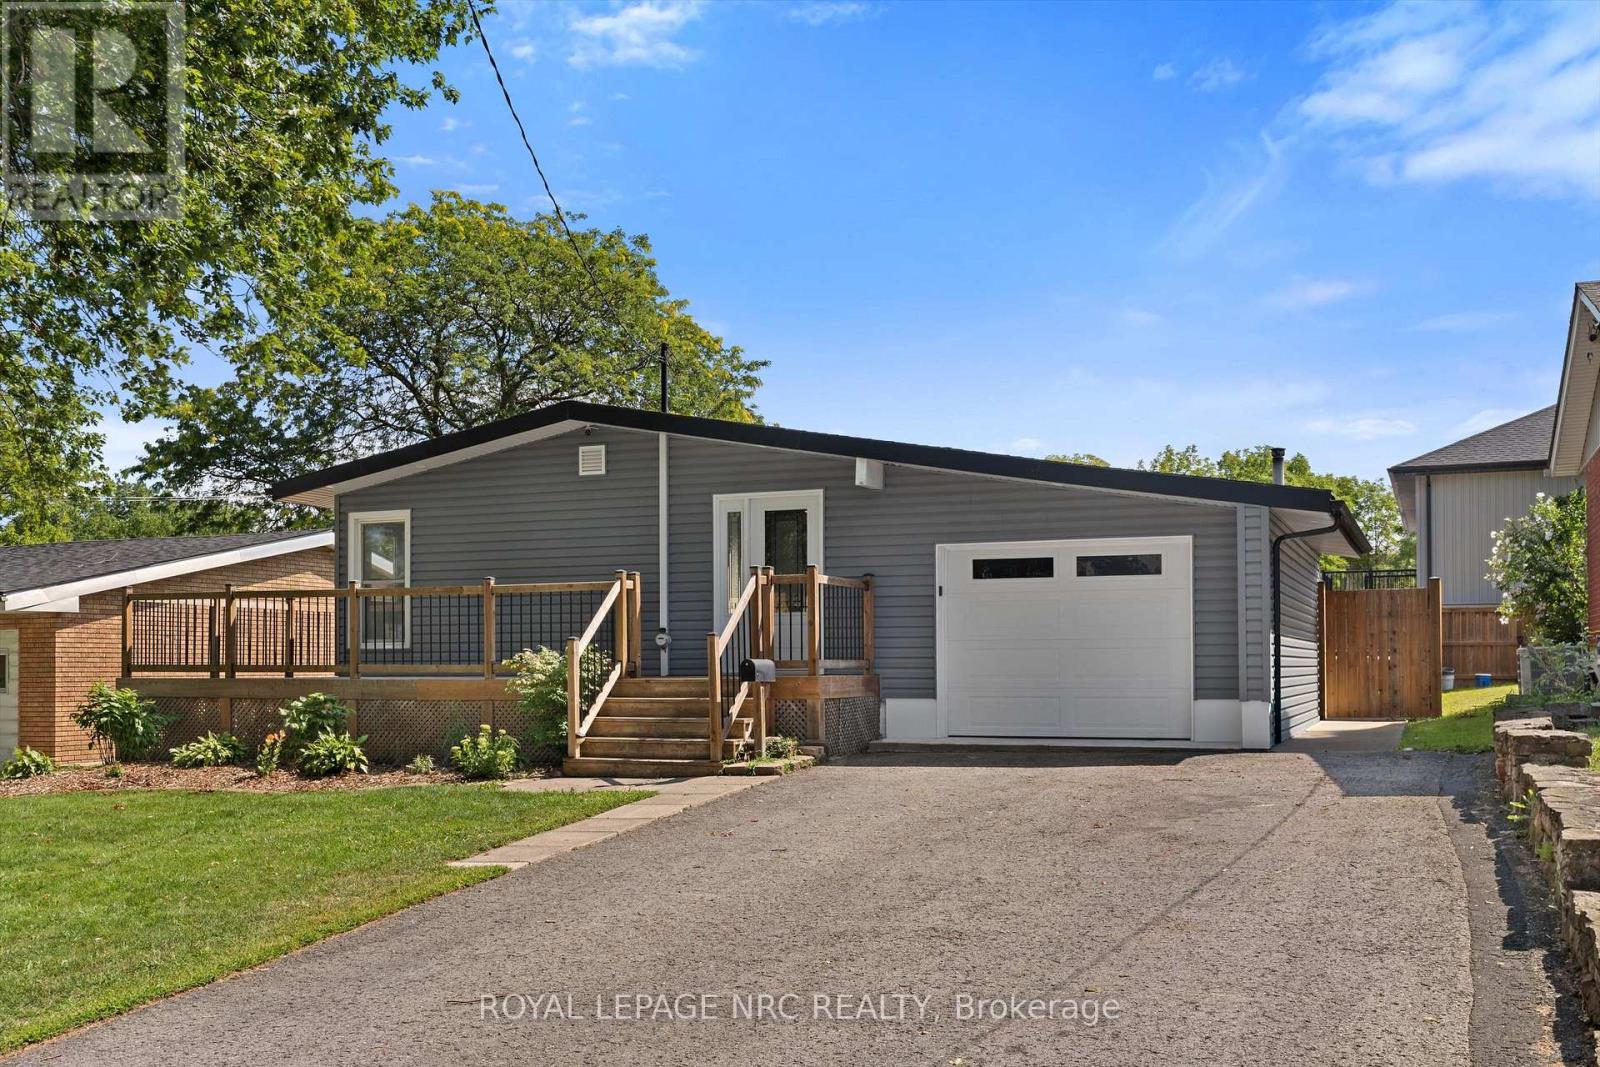
64 Welland Street N
Thorold, Ontario
Move-in ready and thoughtfully updated, this Thorold bungalow offers a flexible 2+2 bedroom layout with plenty of space for family, guests, or additional living needs. The main floor features a renovated open-concept kitchen, updated bathroom, durable vinyl flooring throughout, and built-in entertainment speakers, creating a polished space that is ready to enjoy. The lower level adds an in-law suite, second bathroom, and additional living space, making it ideal for extended family, guests, or added flexibility. Outside, the fully fenced yard offers a unique backdrop where you can watch ships make their way through the Welland Canal. The Welland Canal Parkway Trails are also just a short walk away, providing easy access to scenic walking and cycling routes. Extensive updates include waterproofing (2011), siding, fascia and capping (2017), garage with 40-amp electrical panel (2017), main floor and basement bathrooms (2018), re-insulated attic (R44) and main floor walls (R14) (2019), kitchen (2019), built-in entertainment/speakers (2019), vinyl flooring throughout (2019), entry door (2019), and new A/C (2026). A move-in-ready home with an adaptable layout, substantial updates, and a backyard view that is anything but ordinary. (id:63616)
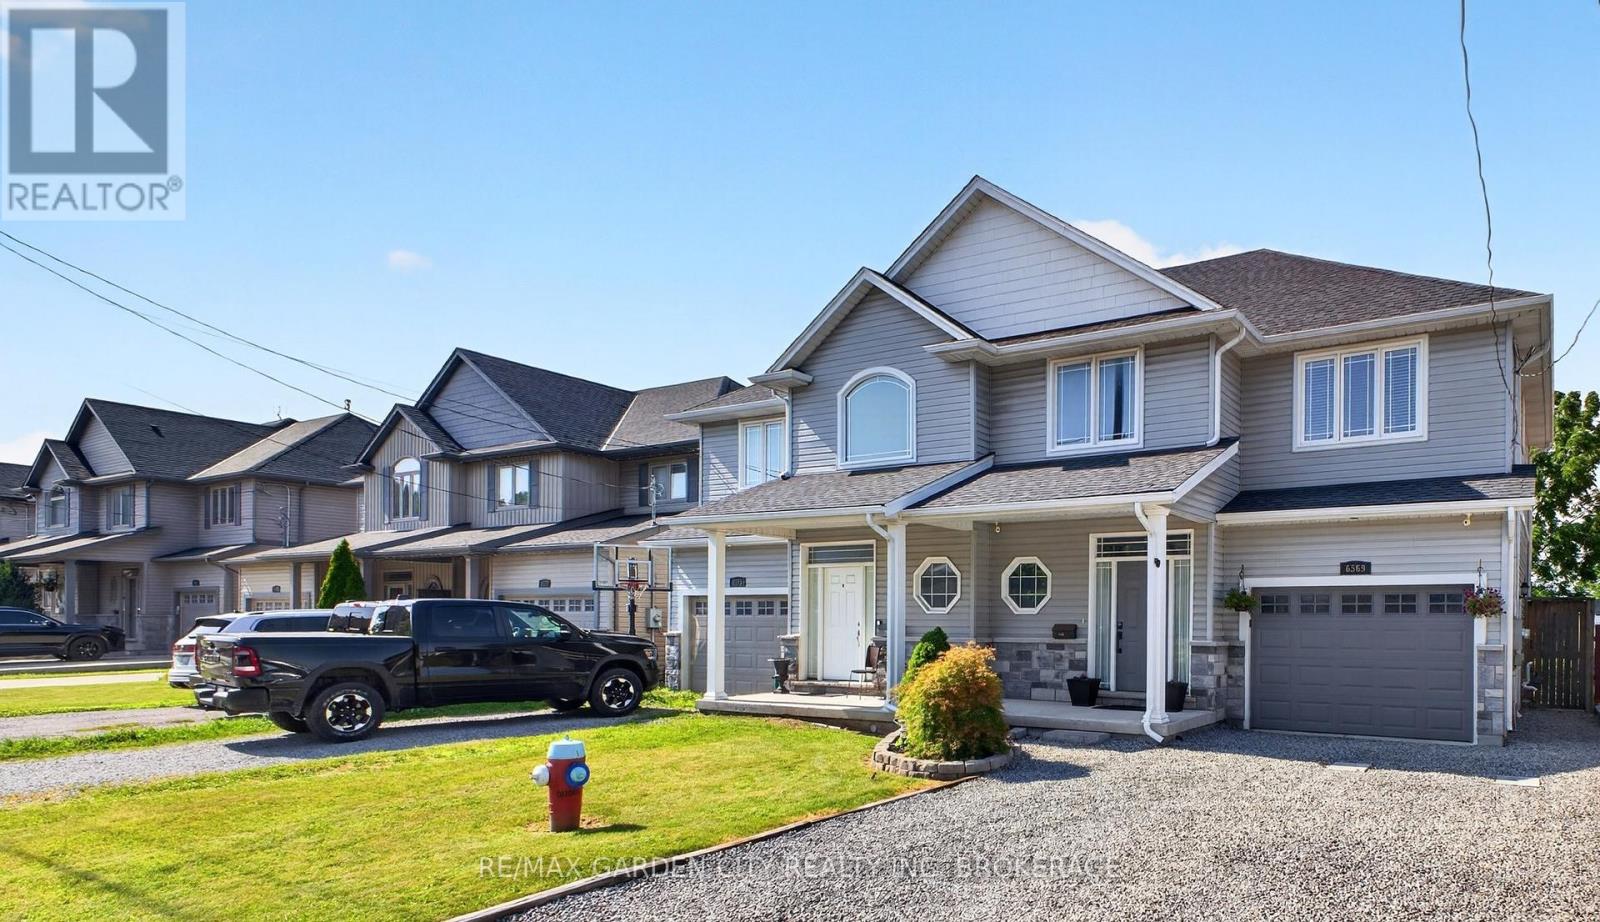
6569 Frederica Street
Niagara Falls, Ontario
Beautiful 1,500 sq. ft. semi-detached home built in 2016, set in a quiet, well-kept neighbourhood where you can enjoy a slower pace of life without giving up modern comfort. From the moment you walk in, the cathedral ceilings and open-concept layout create a bright, airy feel that makes the home feel larger than expected. The main living space is designed for everyday living and perfect for entertaining, with hardwood flooring, plenty of natural light, and a welcoming kitchen featuring maple cabinetry, tile backsplash, under-cabinet lighting, and large-format tile flooring. Whether it is busy family mornings or hosting friends for dinner, this is a space that feels comfortable, functional, and easy to enjoy. Upstairs, you will find three bedrooms, including a spacious primary retreat complete with a walk-in closet and private ensuite-a quiet place to unwind at the end of the day. Central air conditioning and an HRV system add year-round comfort, while the rear deck and landscaped garden beds create a peaceful outdoor space to relax, barbecue, or enjoy a morning coffee. A move-in-ready home with the right mix of warmth, space, and modern finishes in a desirable location. (id:63616)
17 Able Avenue
Brantford, Ontario
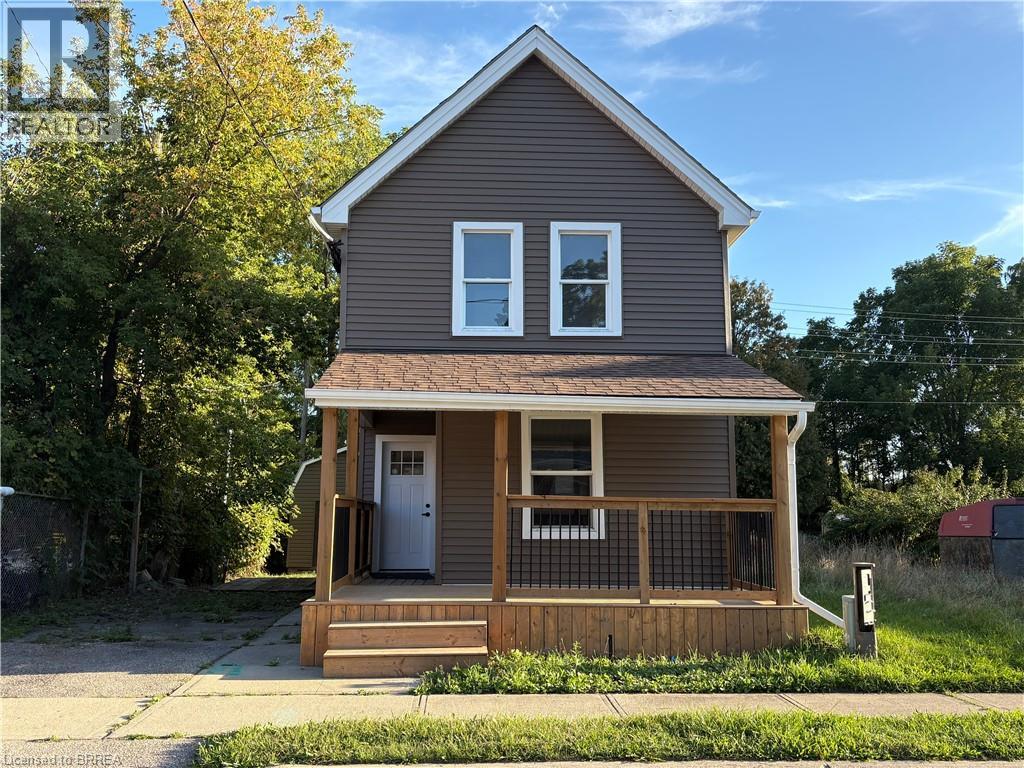
Welcome to this fully remodeled 2-storey home offering the rare advantage of backing directly onto the scenic Shallow Creek Trail with no rear neighbours. Step onto the newly built front deck and into a bright, thoughtfully redesigned interior where luxury vinyl plank flooring and recessed lighting flow throughout the entire main level. The open-concept layout seamlessly connects the living, dining, and kitchen areas, creating an inviting and spacious environment perfect for both everyday living and entertaining. The fully renovated kitchen features brand new cabinetry, a stylish modern backsplash, and a large peninsula with seating, offering both ample workspace and a natural gathering spot for family and guests. At the rear of the home, you will find a generous laundry room with convenient access to the backyard. A well-placed four-piece bathroom completes this level. Upstairs, the home offers two comfortable bedrooms plus two large bonus rooms that provides exceptional flexibility. This versatile spaces could easily serve as bedrooms, home offices, or playrooms. A modern two-piece bathroom has been added to the comfort and efficiency of this beautifully updated level. The exterior has been extensively updated with new windows, a newer roof, and new vinyl siding, enhancing both the home’s curb appeal and long-term durability. Outside, the extra-long backyard is a true highlight. Enjoy outdoor living on the newly constructed rear deck, with the added privacy of no rear neighbours and direct access to the Shallow Creek Trail, perfect for walking, biking, and enjoying nature right from your backyard. A large storage shed provides plenty of space for tools, equipment, and seasonal items. This fully remodeled home in the desirable Victoria area offers the perfect combination of modern upgrades, flexible living space, and a tranquil trail-side setting, making it an exceptional opportunity in one of Brantford’s most charming neighbourhoods. Some photos virtually staged. (id:63616)
25 Dunbar Street
Glen Morris, Ontario
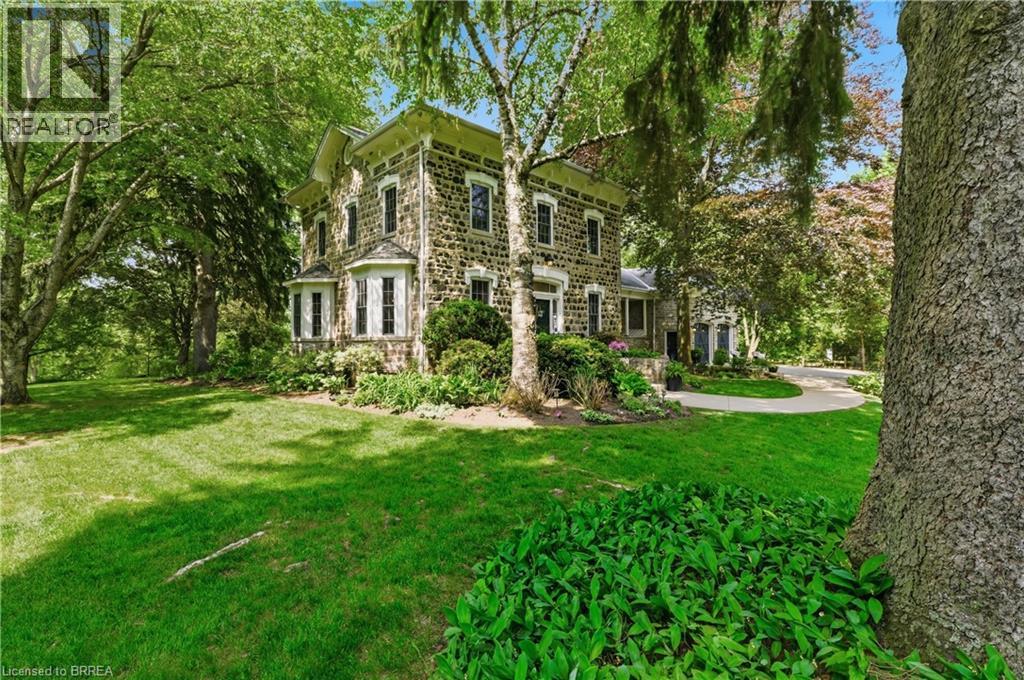
A rare opportunity to own one of Glen Morris's most distinctive homes. Built in 1867 by Gavin Fleming, a member of Sir John A MacDonalds – first Canadian parliament. Offering 3,993 sq. ft., this grand fieldstone residence combines timeless character with a practical, beautifully flowing layout. Set on 0.92 acres, the property feels like a private park with century-old trees, lush gardens and manicured lawns. Inside, high baseboards, crown mouldings, deep window ledges and substantial trim preserve the home's authentic character, while the extraordinary great room features a stone fireplace, coffered ceiling and heated slate floors. Four bedrooms, three bathrooms, a custom office and generous principal rooms provide exceptional space for family living, working from home and entertaining. The insulated, heated garage has approximately 16-ft. ceilings and room for up to four vehicles, plus driveway parking for approximately 8-10 cars. Professional-use zoning and potential short-term accommodation use add flexibility. Historic in character but not heritage-designated, allowing future owners greater freedom to personalize. Close to the Grand River, trails, highways and surrounding cities, this is a truly special home in an exceptional small-town setting. (id:63616)