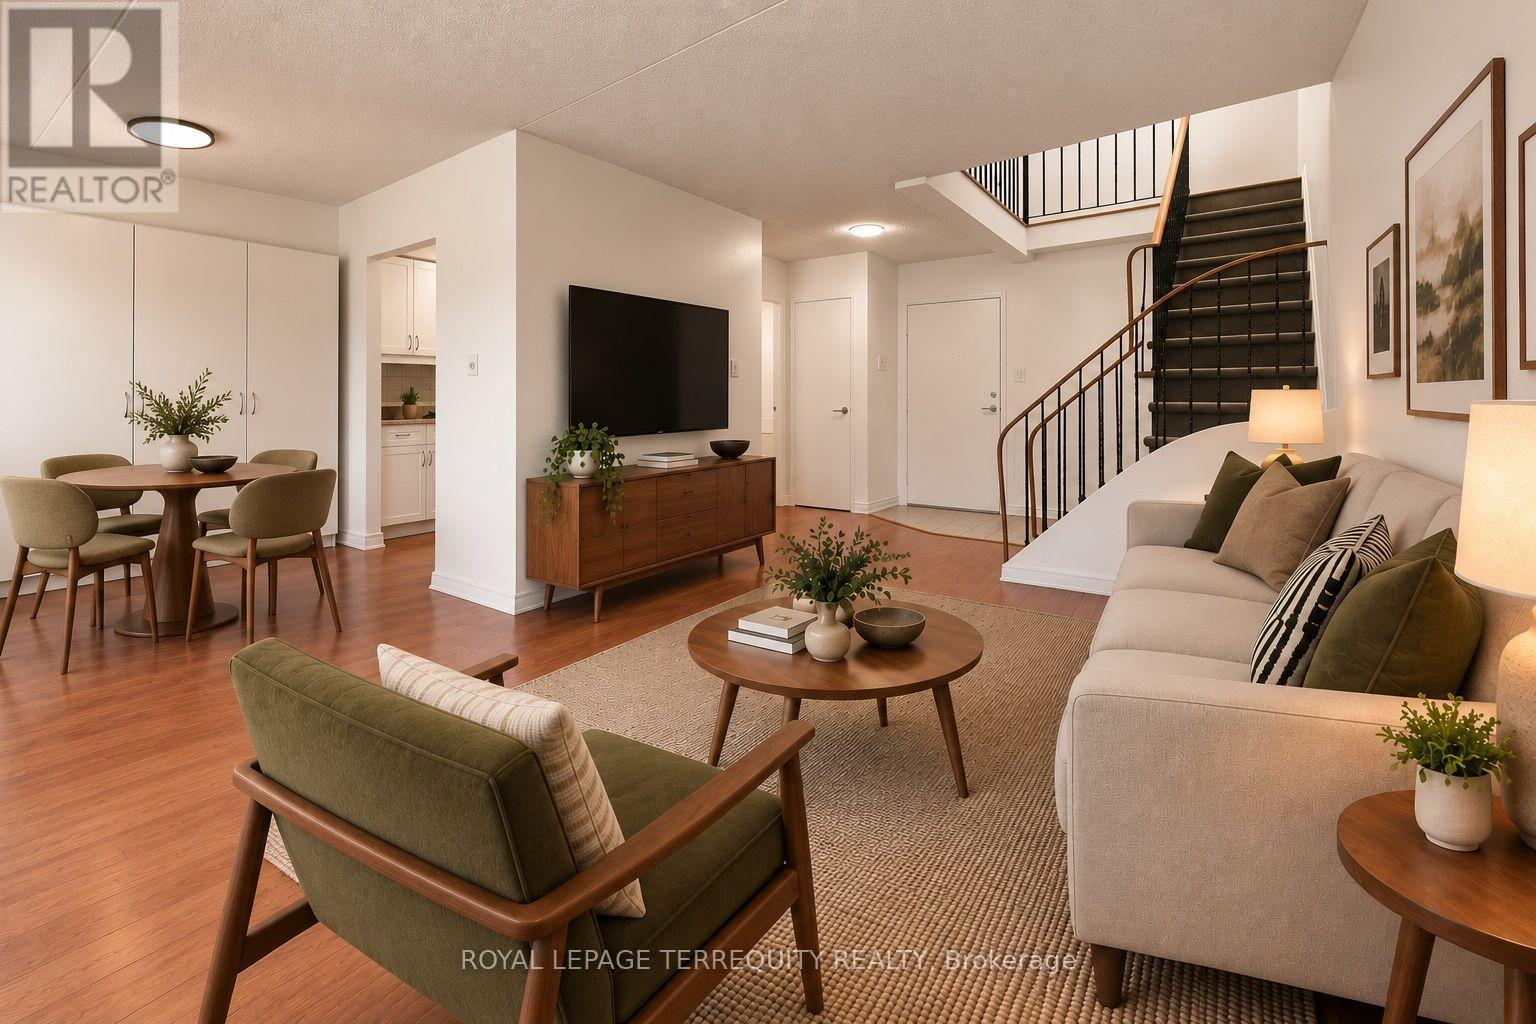
246 - 42 Tannery Street E
Cambridge, Ontario
Living close to parks, restaurants, and downtown Hespeler's charm has never been easier. This nicely updated 1,125 sq ft unit, spread across two floors, puts you in the heart of a quaint, historic village while keeping you minutes from Hwy 401, public transit, and shopping across Cambridge, KW, and Guelph - all at a price you can actually afford. Upstairs, you'll find two large bedrooms, each with generous closet space, alongside a fully renovated large bathroom featuring a walk-in shower and solid surface countertop with an undermount sink. The main floor offers a renovated powder room, an updated (2020) gallery style kitchen, and open dining and living rooms with abundant storage. The whole home has been freshly painted top to bottom, and the bright, airy space opens onto a balcony perfect for watching the sunset. Recent upgrades add real peace of mind: electrical panel replaced in 2020, newly painted stair railing, and an electric heat pump with powerful heat and A/C on both floors, added in 2022. One covered parking spot is included. The location is unbeatable, right next to Forbes Park and just steps from vibrant restaurants, cozy cafés, the library, community center, Hespeler Farmers Market, and nearly every local event. This is village charm with city convenience, all in one. note: all furniture has been digitally staged. (id:63616)
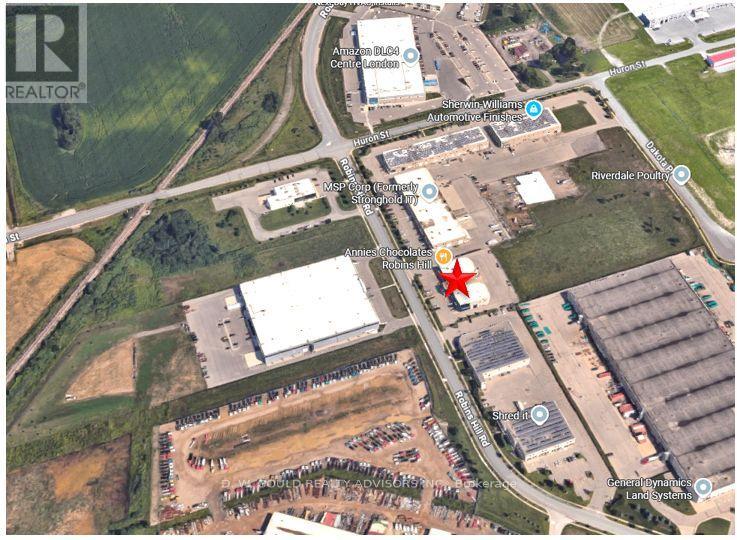
3 - 15875 Robins Hill Road
London East, Ontario
Rare opportunity to lease a 6,050 SF Industrial/warehouse space in an established Dancor Business Park commercial/industrial area in East London, with convenient access to Veterans Memorial Parkway, Highway 401 and London International Airport while nearby public transit offers convenient access for employees and visitors via London Transit Commission (LTC). The facility features approximately 15% office space, rare combination of one drive-in door and one dock-level loading door. Ideal for logistics, distribution, warehousing and a variety of industrial uses, subject to zoning. Zoned G1 Industrial, the property accommodates a wide range of industrial and commercial uses. This property might benefit for Canada's geographic Foreign Trade Zone (FTZ) program, allowing tenants to significantly reduce operational costs. Eligible businesses can establish a CBSA Customs Bonded Warehouse, defer or waive upfront import duties via the Duties Relief Program, and utilize GST/HST export exemptions. Subject to tenant's due diligence. Please Review Available Marketing Materials Before Booking A Showing. Please Do Not Walk The Property Without An Appointment. (id:63616)
278 Grosvenor Street S
Saugeen Shores, Ontario
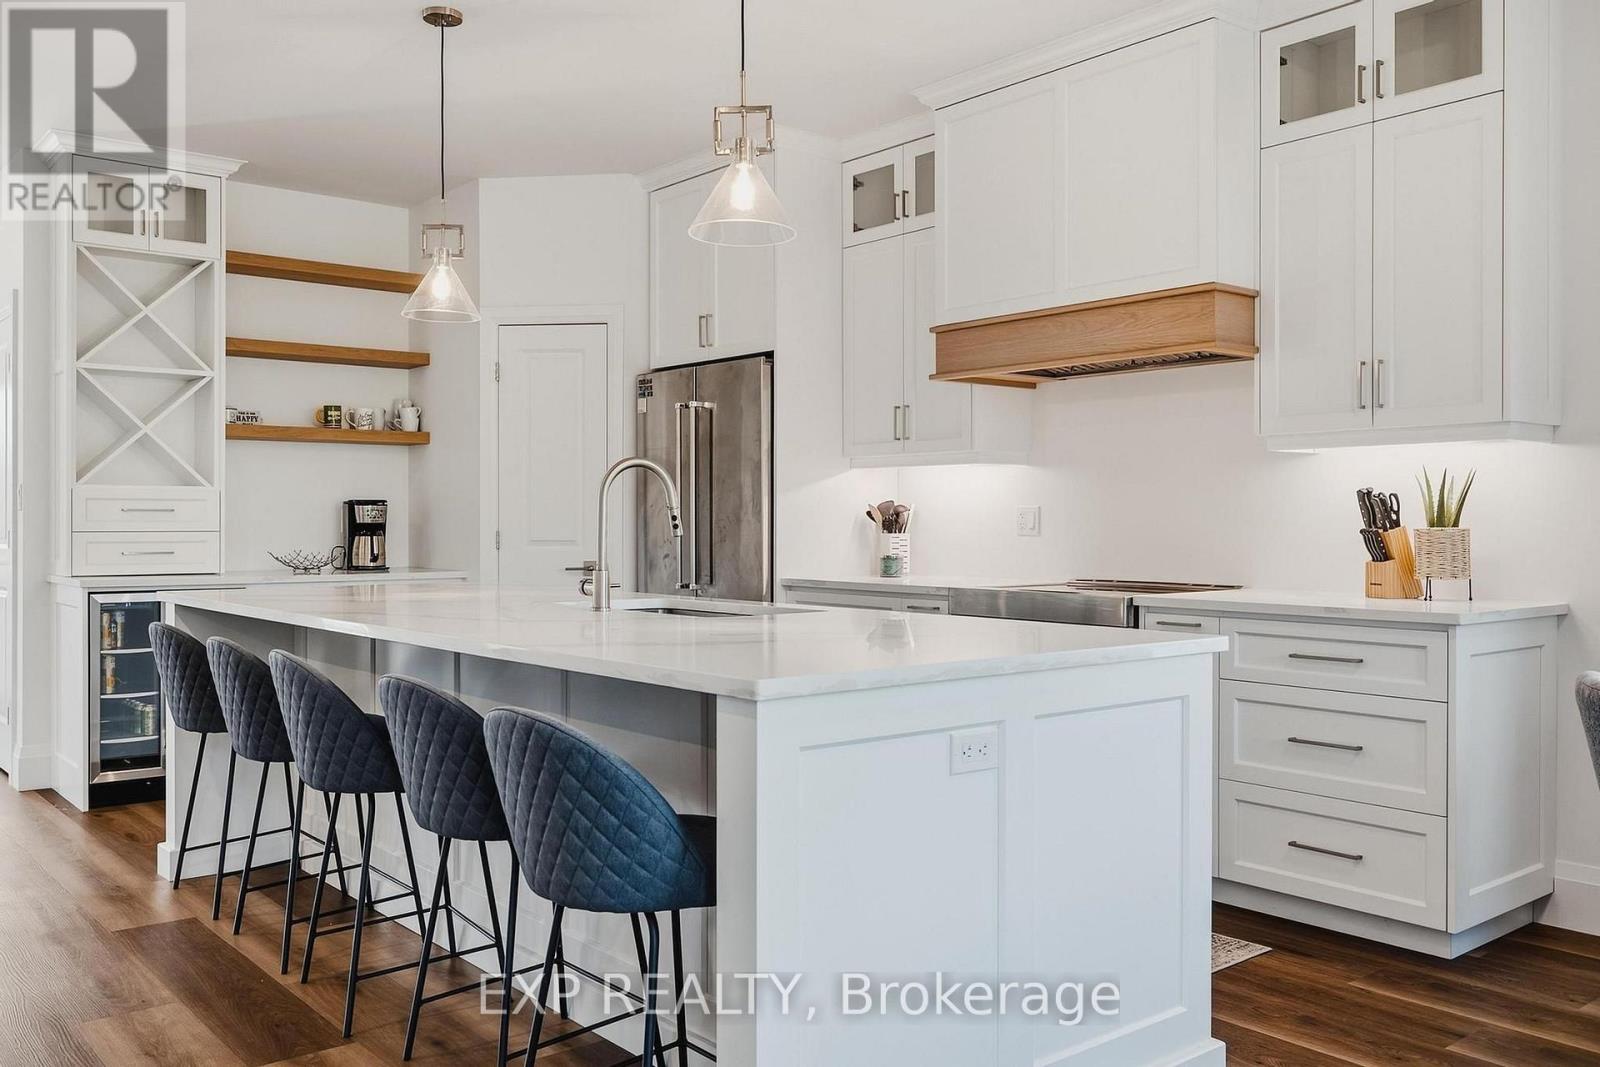
Welcome to 278 Grosvenor Street South in beautiful Southampton! This 3+2 bedroom, 3 full bathroom home offers a spacious and versatile layout, including a fully finished, self-contained secondary suite with a walkout. The bright open-concept main floor is filled with natural light from large windows throughout. The impressive kitchen is the heart of the home, offering ample cabinetry, a large centre island with seating for five, quartz countertops, stainless steel appliances, glass-front cabinetry and a striking wood-accented range hood. The kitchen flows seamlessly into the dining and living areas, creating an inviting space for everyday living, holiday gatherings and entertaining. One of the home's standout features is the exceptional covered outdoor living space, complete with a stone fireplace, wood-plank ceiling and plenty of room for dining and lounging, all surrounded by mature greenery and a landscaped yard. Picture cool fall evenings by the fire and long summer dinners outside. The lower level is a fully finished, self-contained secondary suite with its own walkout, kitchen and laundry, plus 2 bedrooms and a full bathroom, offering a private and flexible living space. Upstairs, the loft features a bathroom rough-in, offering an excellent opportunity to add a future bathroom. Ideally located in the sought-after Southampton community, you'll be close to Lake Huron beaches, the waterfront, boardwalk, walking and cycling trails, downtown shops, restaurants and local attractions. Enjoy the relaxed four-season lifestyle, from famous sunsets over the lake to quiet winter walks, that makes Saugeen Shores such a desirable place to call home. A wonderful opportunity to enjoy space, style, flexibility and the best of lakeside living! (id:63616)
121 Stanley Road
Kawartha Lakes, Ontario
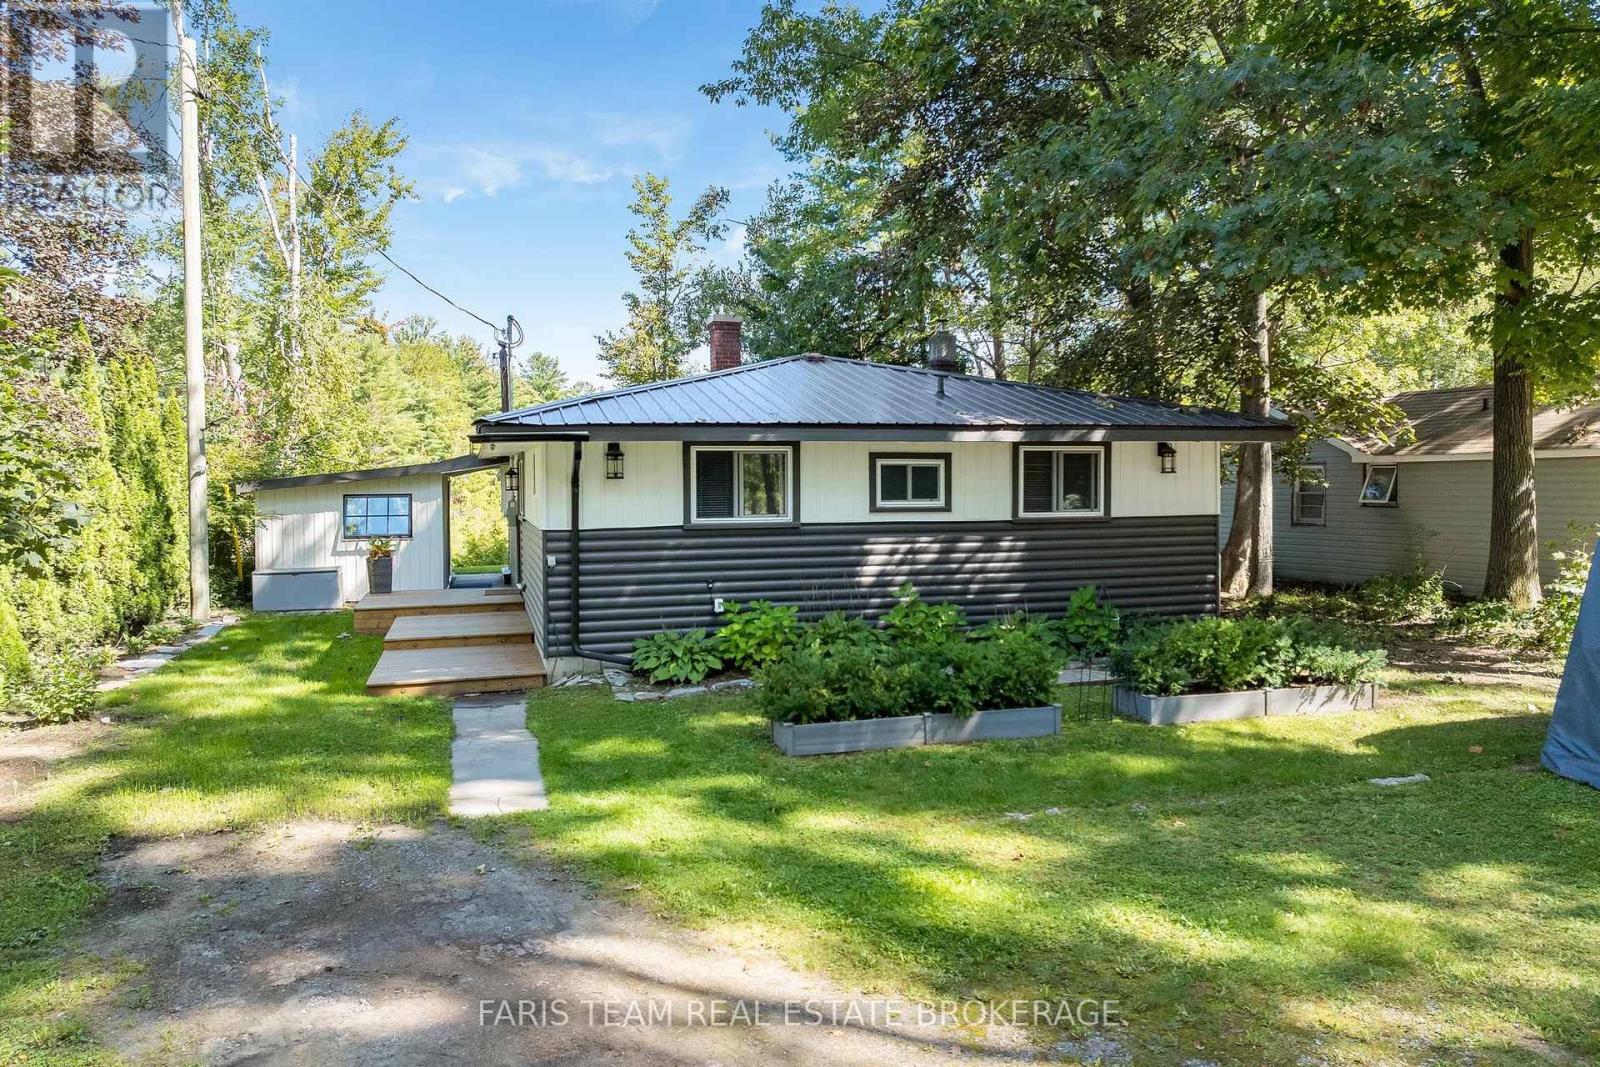
Top 5 Reasons You Will Love This Home: 1) Your own waterfront gateway to the Trent-Severn Waterway, offering 60' of private river frontage and a fantastic dock where you can step out your back door, hop in the boat, and cruise directly onto the Trent-Severn Waterway, with miles of waterways to explore, nearby communities to discover, and endless opportunities for days on the water or relaxing sunset cruises 2) Beautifully renovated and turn-key, extensively updated from late 2022 through 2023 with engineered hardwood flooring, raised living room ceilings, recessed lighting, a stunning custom kitchen with quartz countertops, an updated bathroom, new drywall, and a WETT-certified wood-burning fireplace, creating a fresh, modern, and move-in-ready retreat 3) Thoughtfully upgraded for comfort and efficiency, with improvements extending well beyond cosmetic finishes to include spray foam insulation, additional blown-in attic insulation, upgraded 200-amp electrical service, a new electrical panel, hydro pole and meter, plus a whole-home UV water filtration system and water softener 4) Peace of mind with a fully integrated Generac generator for added convenience and reliability, complemented by window A/C units to keep the home comfortable throughout the warmer months 5) Waterfront serenity without giving up modern connectivity, wake up to peaceful river views and enjoy your morning coffee by the water while staying connected with high-speed internet offering 140 Mbps download and 42 Mbps upload speeds, complemented by three bedrooms, an attached 199 square foot bunkie ideal for guests or a home office, and a bright open-concept layout that perfectly delivers waterfront living and modern convenience. 1,392 fin.sq.ft. (id:63616)

27 Cambridge Avenue
Hamilton, Ontario
Great opportunity to own a charming, move in ready, detached bungalow, with 2 parking spots and fully landscaped backyard in the desirable Crown Point neighborhood! This updated, bright and cozy 2 bedrooms home, offers comfortable living space, large, functional kitchen with tons of storage and counter space, carpet free, abundance of natural light, separate entrance, for your convenience, partially finished basement, with e possibility for a third bedroom or a spacious family room use. Please Note-rare find-double wide exposed concrete driveway, ideal for 2 large vehicles, ensuring convenience for residents and guests. The backyard is an inviting outdoor retreat-fully fenced, large, all landscaped, featuring mature greenery, storage shed and and lovely sitting area-all ready for your summer BBQ-s, family gatherings, relaxation and enjoyment. The property is conveniently located, just walking distance to trendy Ottawa Str, with its cozy cafes, restaurants and shops. The Centre on Barton-shopping centre is just 2 min drive, Bellview Park, Gage Park and Queen Mary Elementary school are just around the corner. (id:63616)

742 Rogers Road
North Perth, Ontario
Welcome to a spacious semi-detached home in family-friendly Listowel. Offering over 2,500 sq.ft. of finished living space, this move-in-ready home combines a practical layout with plenty of room for the whole family. The bright main level features an inviting open-concept design with a contemporary white kitchen complete with quartz countertops, subway tile backsplash, under-cabinet lighting, ample cabinetry, and a generous dining area. Large windows and sliding doors fill the space with natural light and provide easy access to the outdoor living areas. A versatile split-level family room creates additional space for relaxing, entertaining, or family gatherings. Upstairs, you'll find three comfortable bedrooms, including a spacious primary bedroom with walk-in closet, along with a well-appointed full bathroom. An additional upper-level sitting area offers flexibility as a children's playroom, homework space, or secondary lounge. The finished walkout basement adds impressive living space and features a bright recreation/lounge area, office space, a large bedroom, and a convenient 3-piece bathroom. The bedroom includes its own exterior access, making this level ideal for guests, extended family, a teenager's retreat, or other uses. The walkout opens directly to the lower patio and fully fenced backyard. Outside, enjoy the elevated deck, lower patio, large yard, and fenced outdoor space, perfect for children, pets, and summer gatherings. A detached storage shed sits on a concrete pad and provides excellent storage or workshop potential. Situated close to parks, playgrounds, schools, shopping, Listowel Memorial Hospital, Listowel Golf Club, and Listowel Sports Complex, this home offers everyday convenience and exceptional space. A versatile, bright, and thoughtfully designed home with room to grow. (id:63616)

301 - 19b West Street N
Kawartha Lakes, Ontario
2 bed, 2 bath COMPLETELY FURNISHED 1237 sq. ft. west facing condo at the Fenelon Falls Club on the shores of Cameron Lake. Exceptional value at $510 per sq. ft. $37,000 in upgrades including gas fireplace, gas stove, upgraded cabinetry and extra potlighting. 20' wide balcony with (2) walk-outs and gas bbq hookup. Exclusive amenities include clubhouse, gym, outdoor pool, tennis/pickle ball courts, dog wash. Magnificent sunset views. Short stroll to Fenelon Falls, 20 minute drive to Lindsay and Bobcaygeon, 90 minutes to the GTA. (id:63616)
141 Haig Street
St. Catharines, Ontario
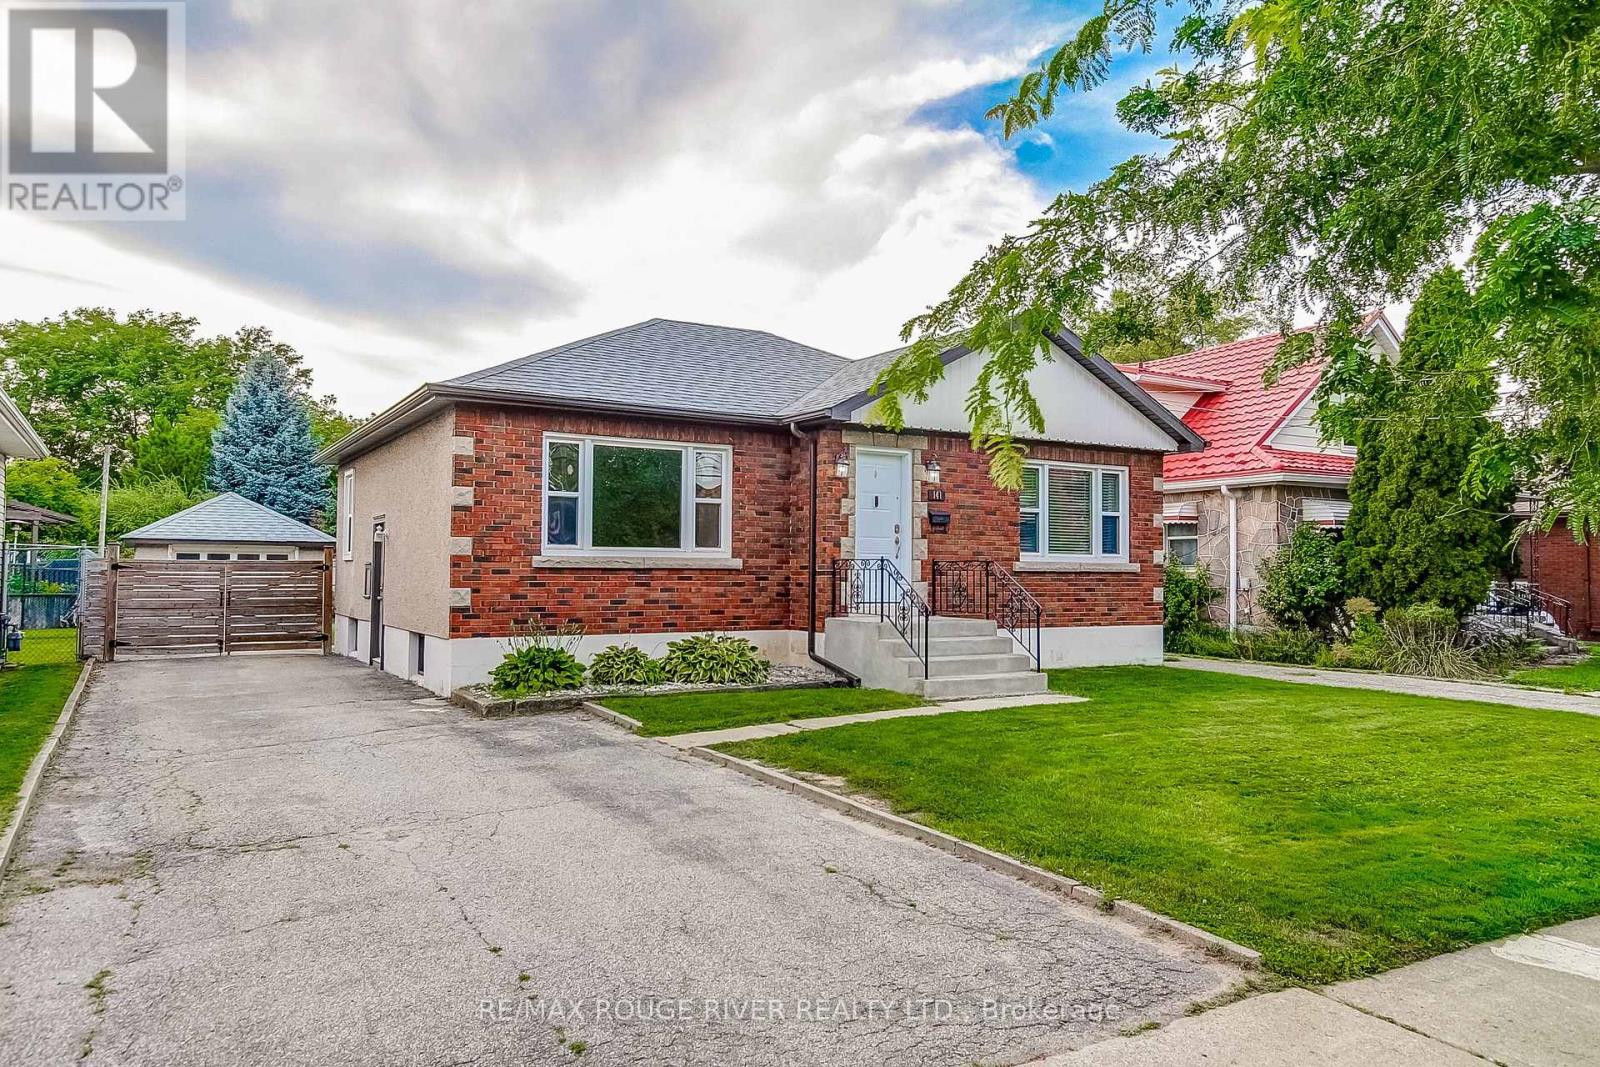
Renovated Bungalow with Income Potential - and a DRY BASEMENT! This beautifully updated 2+1 bedroom bungalow offers exceptional quality, thoughtful design, and peace of mind thanks to its recent extensive structural upgrades. While heavy rainstorms caused issues for many homes in the area, this property stayed completely dry with absolutely no water intrusion, thanks to a full perimeter weeping tile system, re-graded lot, and sump pump with battery backup. This home features a separate entrance to a fully rebuilt basement -designed to meet requirements for a legal basement apartment, with raised ceilings, new electrical, plumbing, HVAC, insulation, and luxury finishes. This sun-filled lower level includes an office area with water and electrical rough-ins behind the interior wall, allowing easy conversion into a future kitchen for an in-law suite or rental unit. The main floor shines with new flooring, a spacious kitchen with 2 pantries, s/s appliances, a breakfast bar and a large dining area that leads to a deck overlooking the meticulously maintained backyard. Outside, the home features a detached garage with workshop area, electricity and a separate side door access. With over $130,000 invested in premium improvements, from interior upgrades to new fencing, landscaping, and more, this turnkey home blends modern style with long-term reliability. Move in and enjoy flexible living options, income potential, and the confidence of a home that has already proven its resilience. See Attachment for List of Upgrades. (id:63616)

513 Mariner Drive
Waterloo, Ontario
Recently Renovated Freehold End-Unit Townhome - Move-In Ready! This bright 3-bedroom home features an open-concept main floor, updated bathroom, new flooring, fresh paint. Furnace and A/C replaced in 2025. Enjoy a large pie-shaped backyard with mature privacy trees, deck, and landscaping. Conveniently located close to shopping, schools, trails, RIM Park, and highways. A great family home in a desirable Waterloo neighbourhood! (id:63616)
6041 Cadham Street
Niagara Falls, Ontario
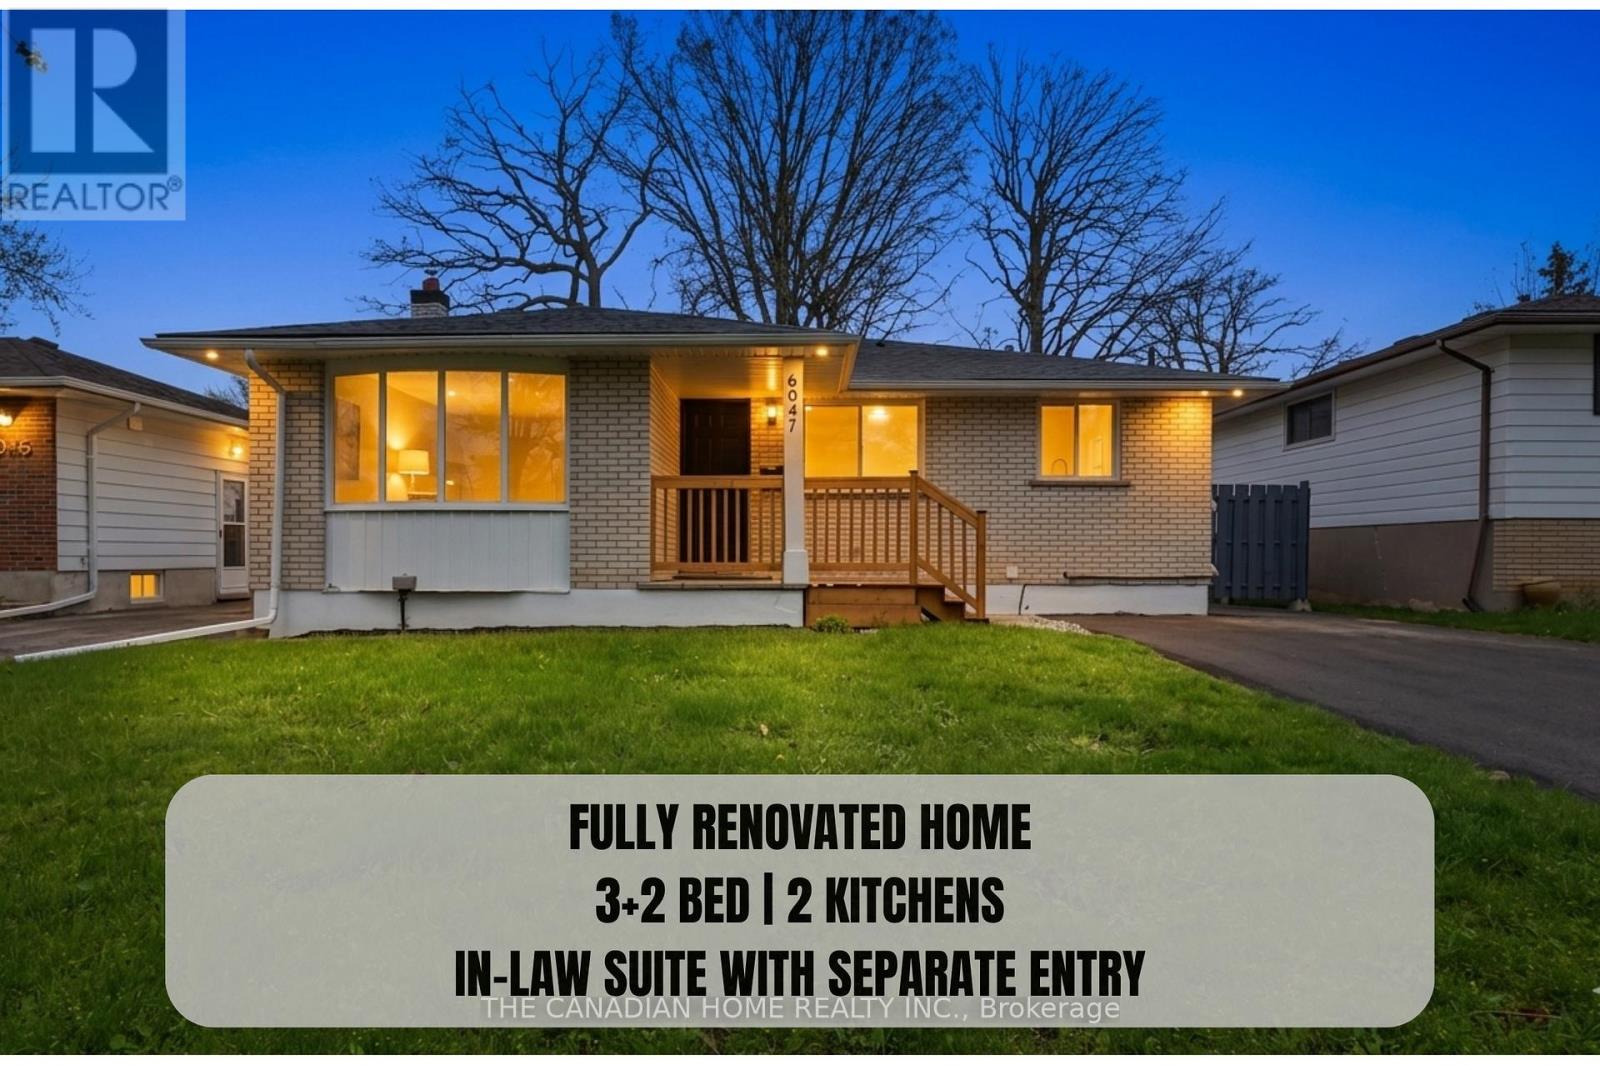
Welcome to 6041 Cadham St!! 3 + 2 bedrooms, 2 full bathrooms, & 2 Kitchens, detached bungalow in the highly desirable neighbourhood of Niagara Falls. Situated on a quiet street and set on a generous 50 x 110 ft lot, this turn-key home is ideal for first-time buyers and investors alike. The property has been extensively updated with MODERN, HIGH-END LUXURY FINISHES, featuring new flooring, a modern kitchen with quartz countertops and stainless steel appliances, and fully renovated bathrooms with contemporary finishes.Additional upgrades include new windows (2026), roof (2023), updated electrical panel (2026), newer furnace, fresh paint (2026), updated lighting (2026), and a newly paved driveway (2026). The finished basement includes 2 additional bedrooms and office, bathroom, and kitchen, along with a separate side entrance- offering excellent potential for an in-law suite. Enjoy added privacy with no rear neighbours andbeautiful views of the Niagara Falls skyline. Conveniently located near the QEW, schools, shopping, and all amenities. A perfect blend of modern living and investment potential (id:63616)

14 Woodeden Road
Grimsby, Ontario
LAKE SIDE OF TOWN ... Settle into a lifestyle where the lake, beach, parks - including the dog park - and everyday conveniences are all close to home at 14 Woodeden Road in Grimsby. This FULLY FINISHED, 3+2 bedroom, 2-bathroom semi-detached RAISED BUNGALOW offers over 1,700 sq ft of finished living space, with plenty of flexibility for family, guests or a home office. Hardwood flooring flows through the bright living room and hallway, while the UPDATED KITCHEN features newer cabinetry, counters, appliances and tile flooring. The main level also includes a newer 4-pc bathroom and a primary bedroom with WALKOUT through sliding doors to the ENCLOSED GAZEBO. Designed to feel like an extension of the home, this inviting space features a natural gas fire table and vent, along with a HOT TUB adding the perfect spot to relax and recharge. Downstairs, the FINISHED LOWER LEVEL expands your living space with additional bedrooms, a recreation room (currently used as a professional office), vinyl flooring, a 3-pc bathroom, laundry room and storage. A long driveway provides parking for 2 vehicles. Additional features include A/C (2025), new doors, and an owned hot water tank. Enjoy the laid-back appeal of this Grimsby Beach neighbourhood, just steps to the lake, parks and nearby schools, and downtown Grimsby is just minutes away, PLUS quick QEW access for commuters. Some images are virtually staged. CLICK ON MULTIMEDIA for virtual tour, drone photos, floor plans & more. (id:63616)
124 Carwood Avenue
Kitchener, Ontario
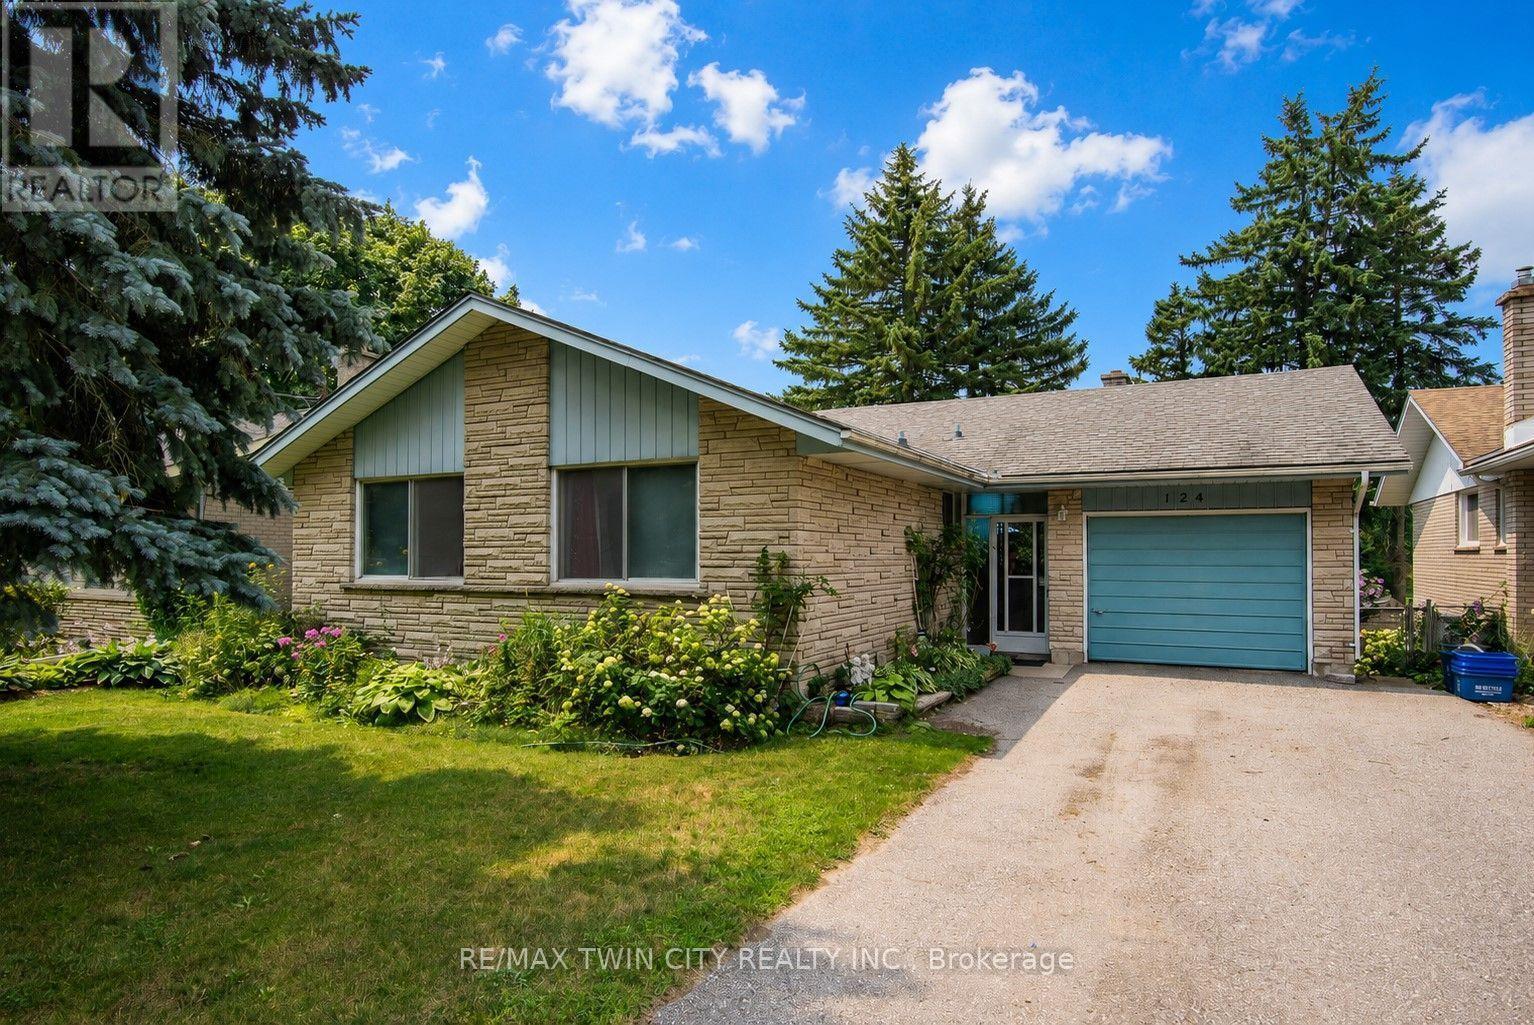
Welcome to 124 Carwood Avenue! Nestled in a convenient Kitchener neighbourhood just minutes from the expressway, downtown, shopping, parks, and everyday amenities, this home offers a rare opportunity to back directly onto the beautiful Rockway Golf Course. Imagine enjoying your morning coffee on the back deck while watching golfers tee off and taking in the peaceful views. Inside, you'll find 3 bedrooms and 3 bathrooms, with plenty of opportunity to update and make it your own. The separate entrance to the basement opens the door to additional possibilities, including a potential in-law suite or multi-generational living arrangement. Whether you're looking for a home to personalize, an investment opportunity, or a property in a sought-after location with an exceptional backyard setting, 124 Carwood Avenue is full of potential. (id:63616)