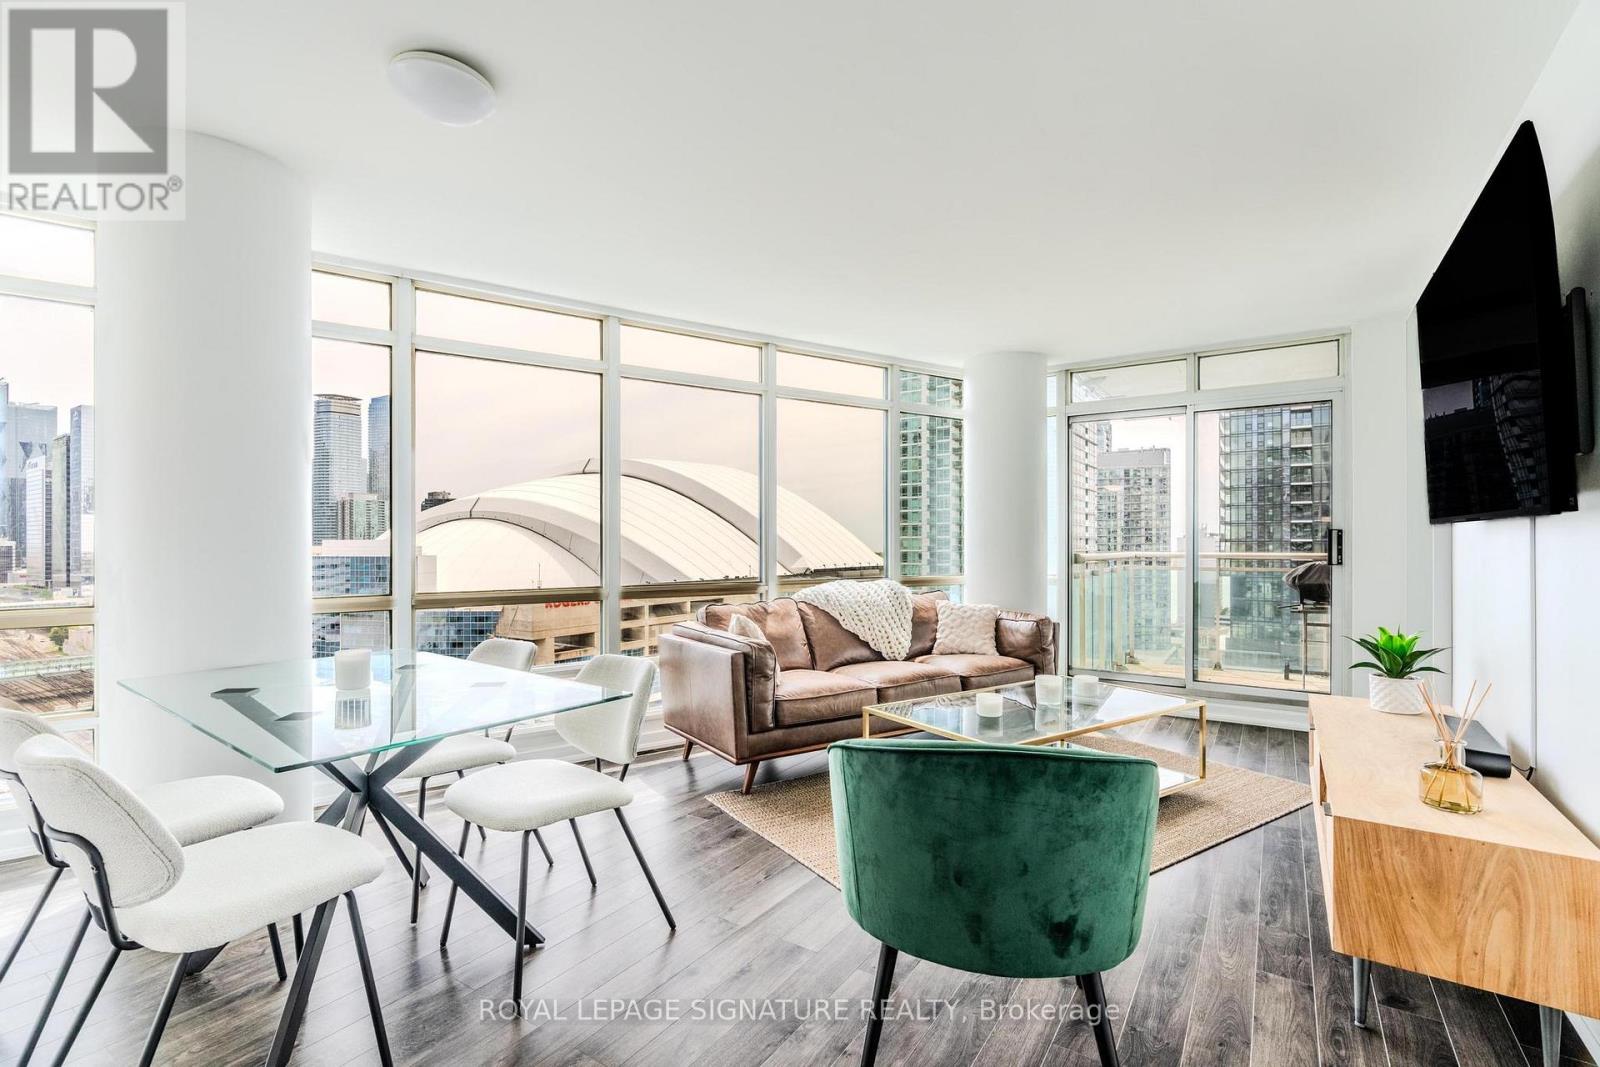
2108 - 381 Front Street W
Toronto, Ontario
Welcome to your new home! Fully furnished 1 + 1 condo with stunning, unobstructed views of the CN Tower and Rogers Centre. Photos don't do it justice! Bright, open layout with floor-to-ceiling windows throughout. The den comes equipped with a Murphy bed for guests and can be used simultaneously as a home office. Located just steps from The Well and close to shops, transit, dining, and entertainment. Move-in ready and perfect for those looking for an authentic downtown living lifestyle. (id:63616)
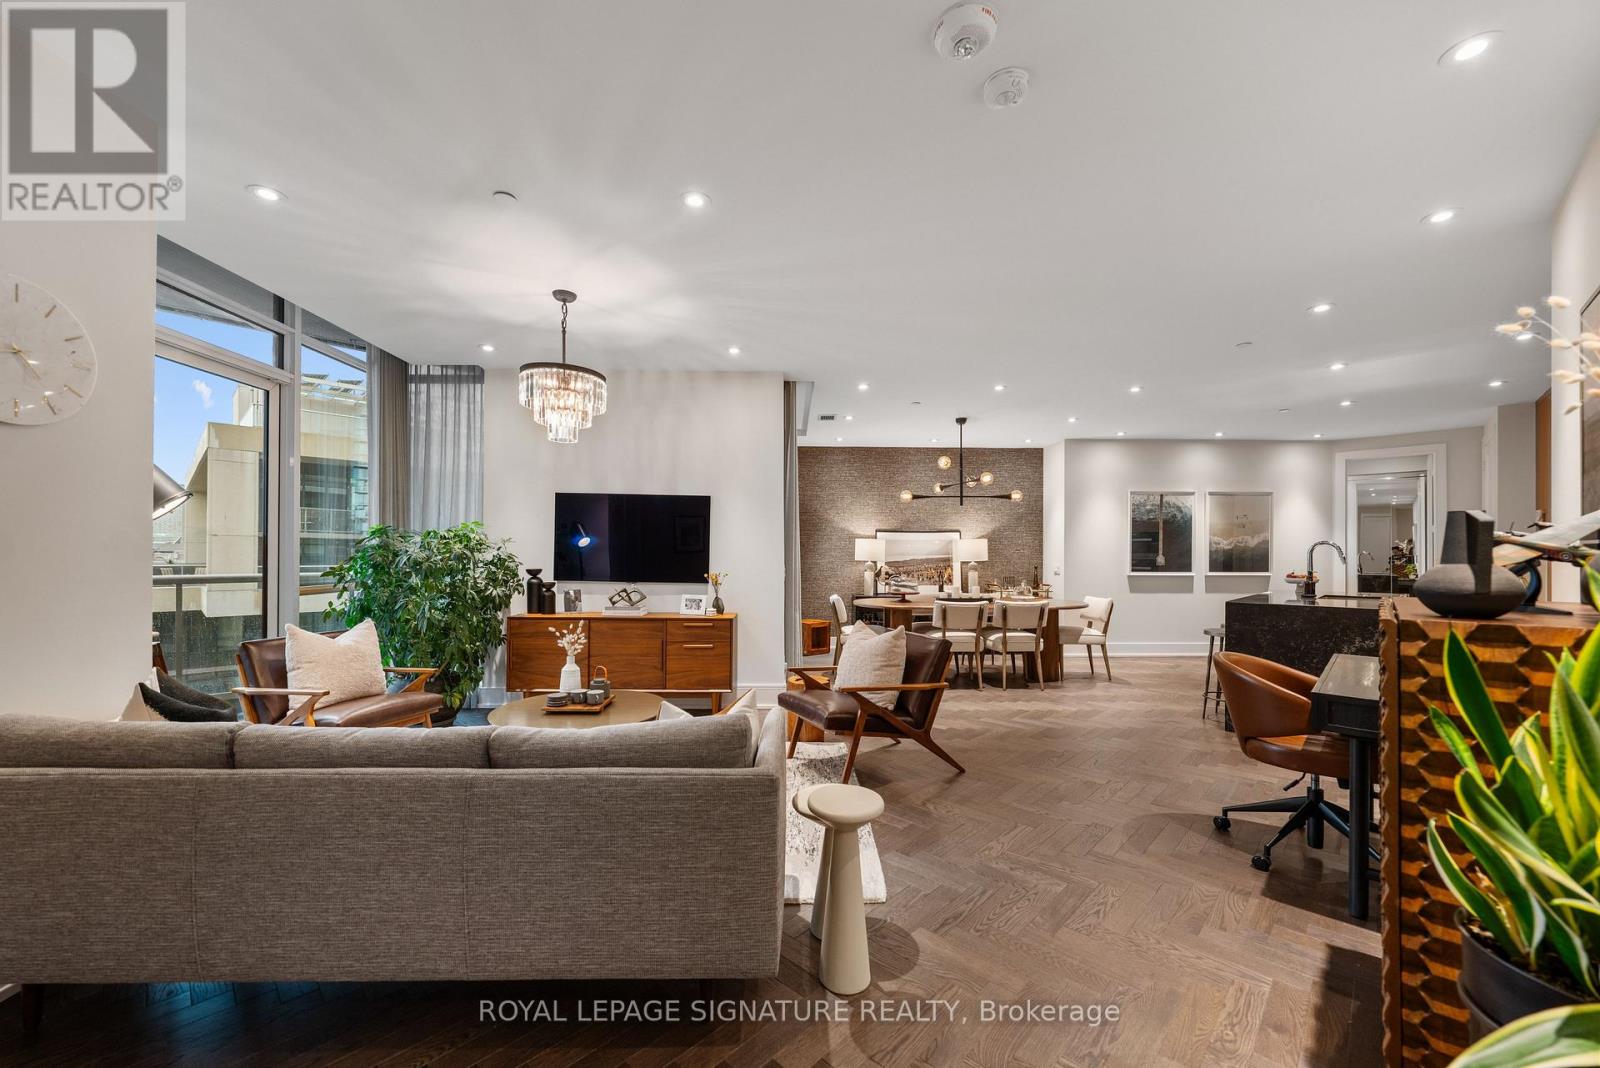
Gph 35 - 1 Edgewater Drive
Toronto, Ontario
PENTHOUSE PERFECTION. WATERFRONT LIVING. THREE TERRACES. Some homes just have that WOW factor. This is one of them! Perched above the water, this spectacular two-bedroom, two-bathroom penthouse is making its market debut. One owner. One extraordinary model suite. And incredible southwest lake views! Built in 2019 and fully upgraded from day one, this is boutique luxury meets waterfront living. Think gorgeous herringbone hardwood floors, soaring 9 and 10-ft ceilings, custom millwork, designer finishes and natural light pouring through an effortless open-concept layout. The kitchen? A total showstopper! An oversized 8-ft waterfall island, sleek quartz surfaces, integrated Miele appliances and wine fridge make entertaining a dream. The primary suite is pure indulgence with custom closets and a spa-worthy, five-piece marble ensuite featuring a freestanding soaker tub, double vanity and luxurious fixtures. The second bedroom is equally clever with custom millwork and a queen-sized Murphy bed. But the real magic? THREE private, southwest-facing terraces! Morning coffee overlooking the lake, sunset cocktails, sailboats drifting by and your very own VIP viewing spot for the airshow and fireworks. This is outdoor living on another level! Steps to the waterfront promenade, Sugar Beach, Sherbourne Common and the Martin Goodman Trail, with the Distillery District and downtown at your fingertips. City energy meets lakeside serenity. Two-car parking, a locker, dedicated bike storage, California Closets organizers and custom Hunter Douglas blinds complete the package. Original owner. Fully upgraded. Absolutely unforgettable. Because life really is better at the top! (id:63616)
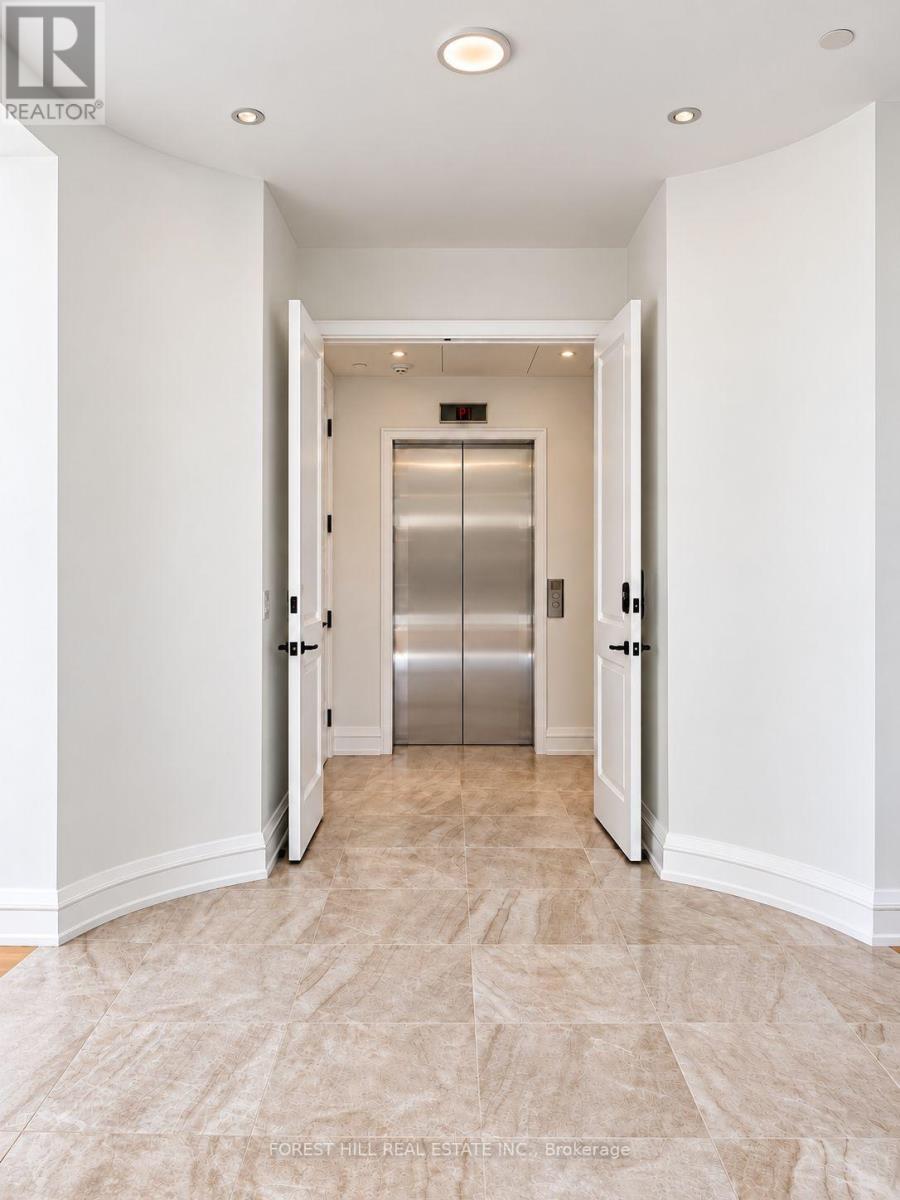
6b - 2010 Bathurst Street
Toronto, Ontario
Step off the elevator and into something extraordinary. A stunning private rotunda welcomes you to Suite 6B at 2010 Bathurst-2,865 sq.ft. of beautifully finished living, with 3 bedrooms, a separate office, 4 bathrooms and 372 sq.ft. of private outdoor space. This is a home that invites you to live beautifully. Host the dinner party, bring your favourite furniture and gather everyone around the kitchen island. Elegant archways connect a gorgeous Gaggenau-equipped kitchen to a dedicated dining room, while a separate living room creates a welcoming space for cocktails, conversation and quiet evenings. A generous pantry keeps everything close at hand and beautifully out of sight. The primary suite is a retreat of its own, complete with a spacious walk-in closet and a luxurious ensuite with double sinks, a freestanding tub and a separate shower. Each additional bedroom has its own ensuite, giving family and overnight guests the comfort and privacy to settle in. A separate office, powder room and dedicated laundry room make everyday living feel effortless. Take your morning coffee outside, unwind in the fresh air or end the evening beneath the stars. The expansive terrace stretches across the dining room, office and third bedroom, adding another beautiful dimension to this remarkable home. All within an intimate luxury residence where Forest Hill, Cedarvale and the Upper Village meet. Finished by Blackdoor Development Company, with concierge service by The Forest Hill Group, a fitness and mobility centre, rooftop terrace, pet spa and boardroom. Come for the space. Fall in love with how it feels. (id:63616)
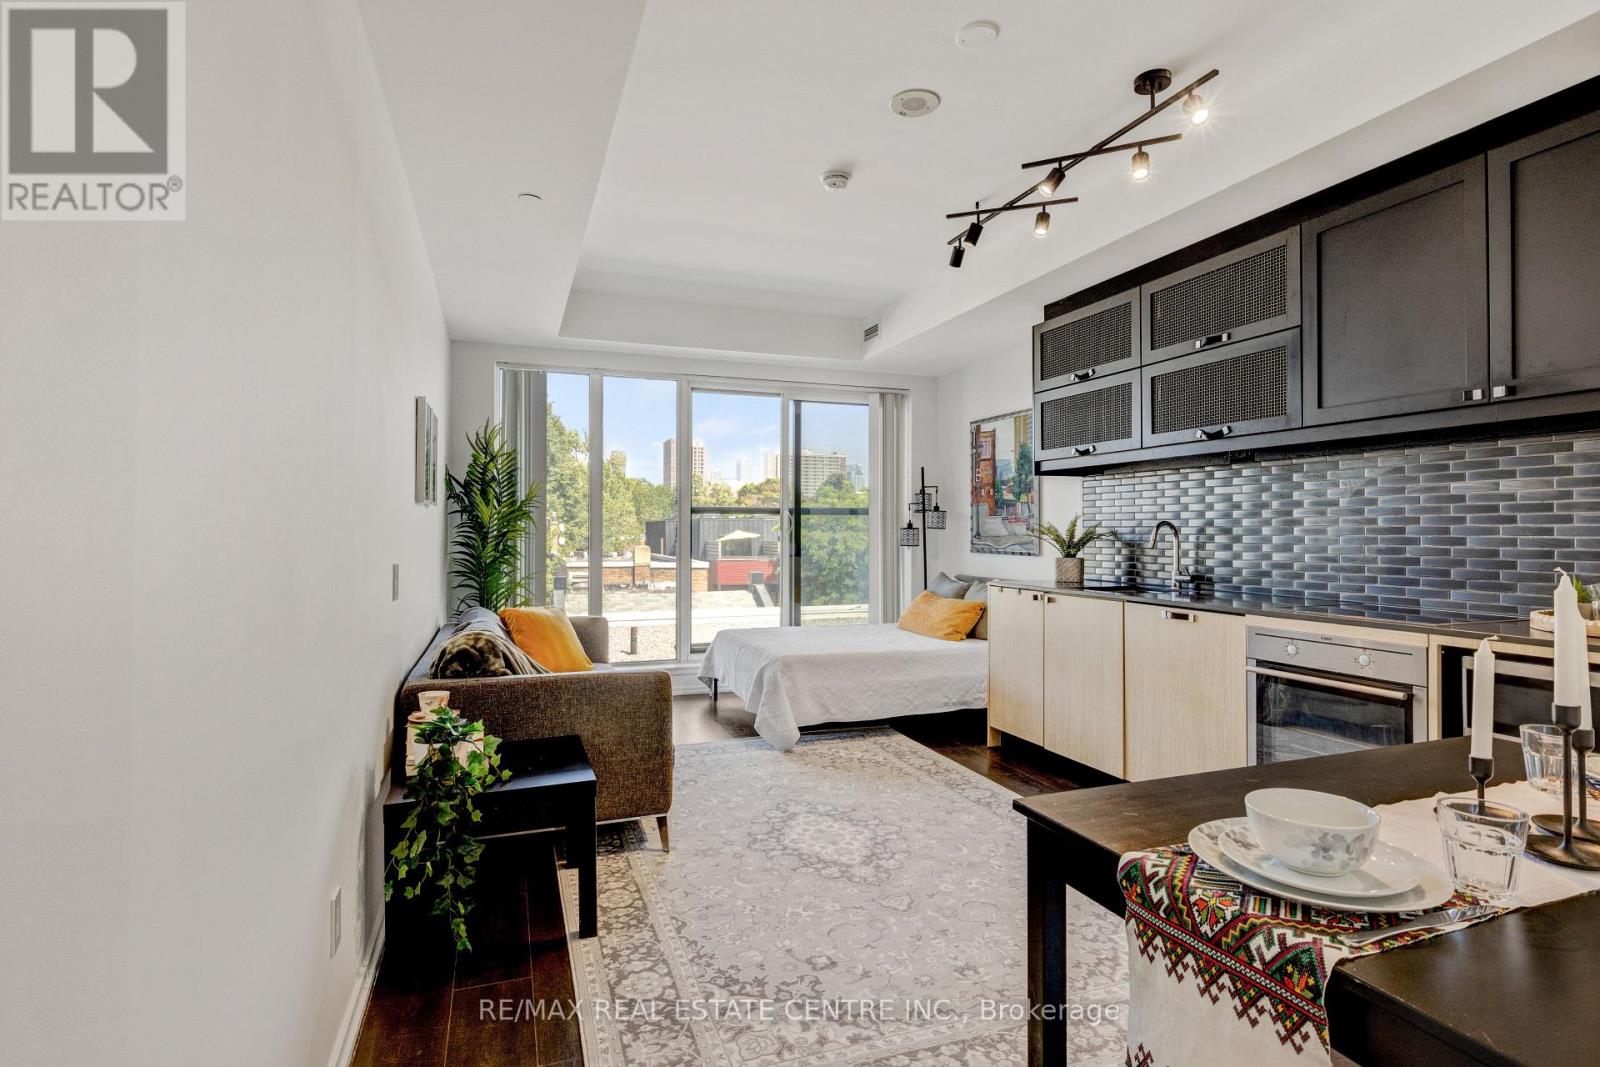
308 - 783 Bathurst Street
Toronto, Ontario
Welcome to B street Condos. Enjoy this Award-winning Mid-Rise designed by Hariri Pontarini Architects. Located in the one of the most desirable locations in Toronto Beside Bloor Bathurst Subway station. Walking distance to U of T Campus, great restaurants and entertainment. Spacious well designed studio Bachelor accommodation. Open concept Kitchen, living room and bedroom design, full four Piece Bathroom and laundry room. Excellent fitness centre, party room and visitor parking. (id:63616)
226 - 4005 Don Mills Road
Toronto, Ontario
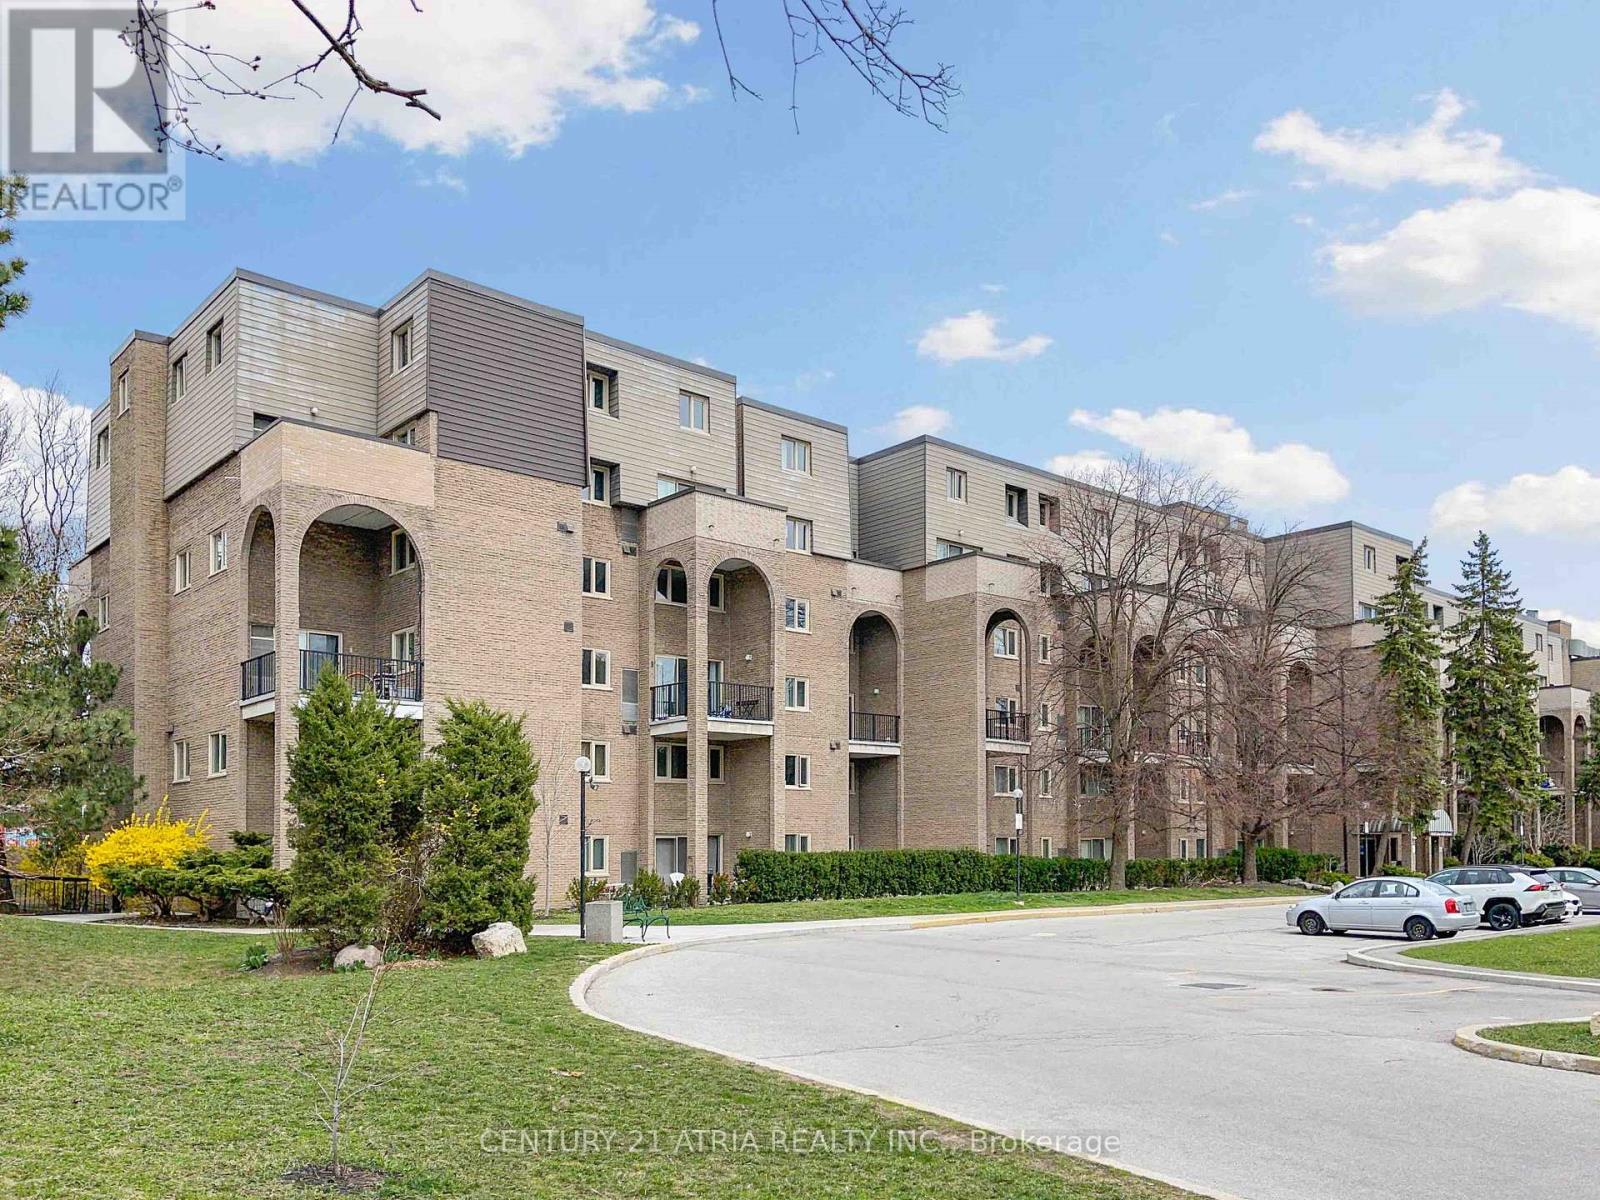
*** All-Inclusive Living *** Large sized 2 bedroom + Den Offers comfortable and spacious living, with east facing *** Prime Location With Highly Desired Schools: Arbor Glen P.S; Cliffwood French Immersion P.S; Highland M.S and AY Jackson S.S *** Unbeatable Convenience: Daily errands are a breeze with nearby shops, banks, and restaurants, plus a bus stop right at your doorstep *** Very responsive landlord is dedicated to ensuring a pleasant renting experience *** (id:63616)
505 - 1250 Bridletowne Circle
Toronto, Ontario
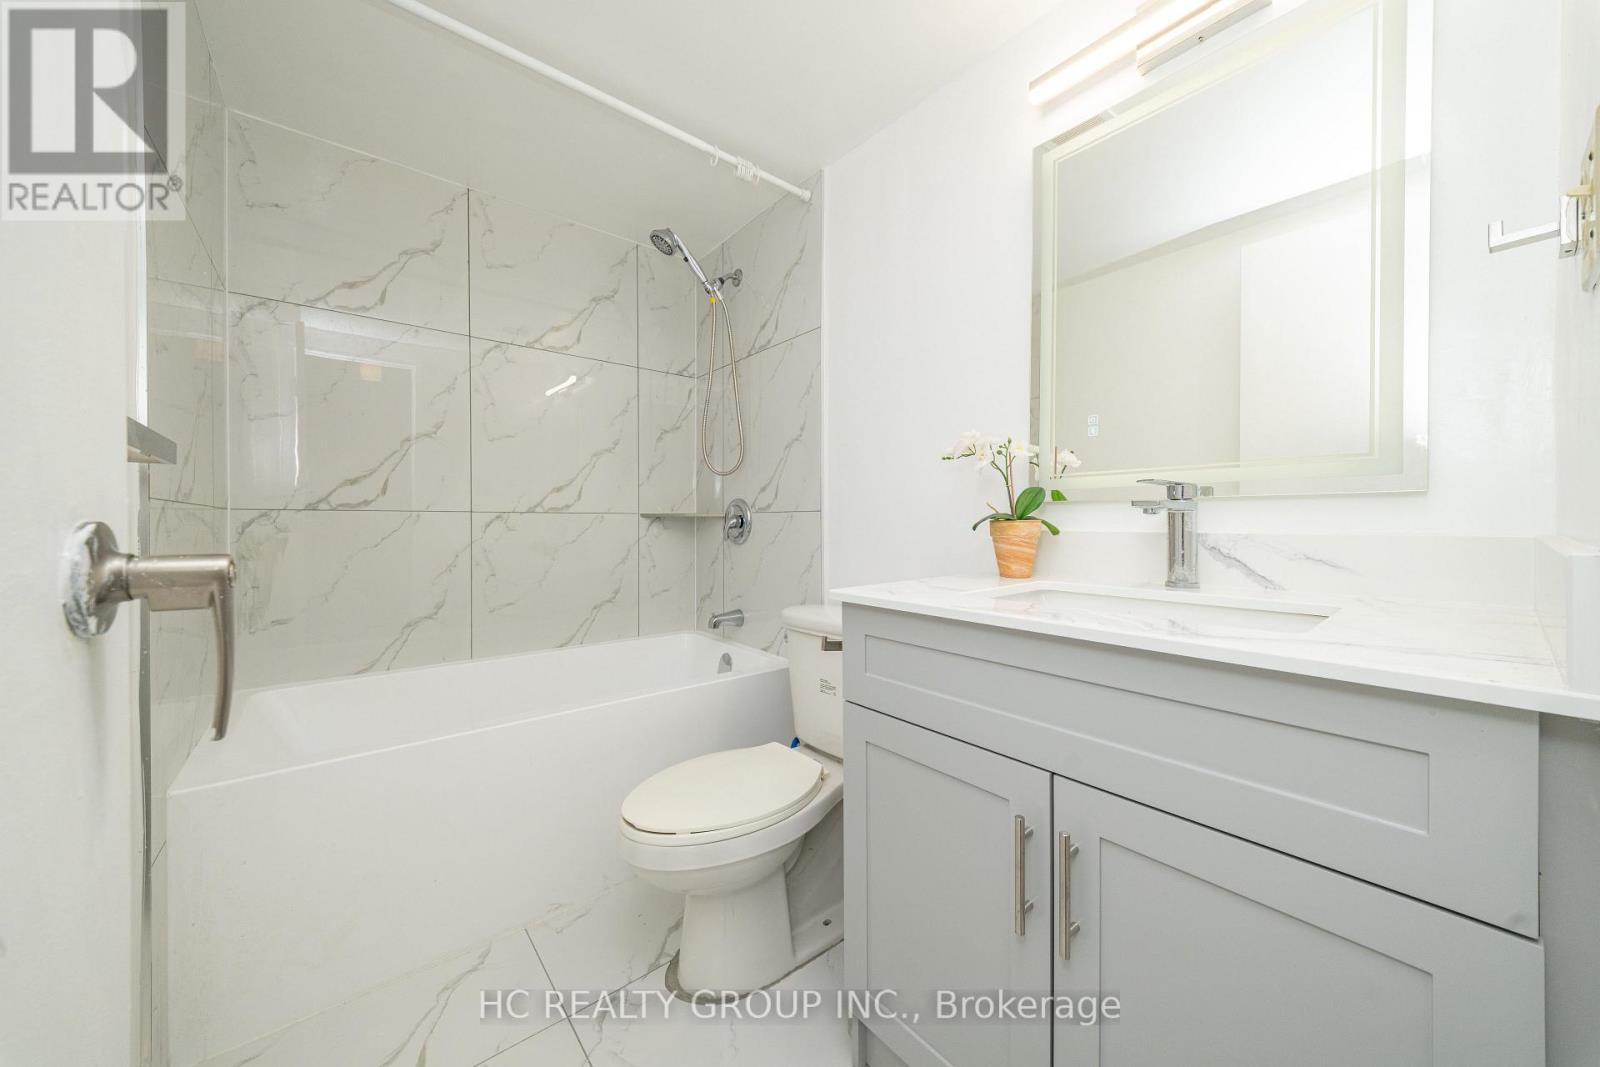
Beautiful, spacious and bright 1+1den unit with huge balcony and ensuite laundry. The oversized den has window and closet, may be second bedroom or refined home office. Lots $$$+ spent to renovate. Brand new bathrooms, brand new modern kitchen featuring quartz countertops, custom cabinets. A custom backsplash compliment the elegance of the modern kitchen. The open-concept layout connects the living, dining, and kitchen areas, creating a welcoming space perfect for entertaining or relaxing. Freshly painted. This condo is ready for you to move in! Ideally located in the vibrant Bridletowne community, just steps to Bridlewood Mall, supermarkets, dining, banks, medical clinics, TTC transit, and surrounded by parks, community centres, and top-rated schools, with seamless access to Highway 401, 404, and the DVP-a well-maintained building offering effortless urban convenience and elevated everyday living. One parking space included!!! (id:63616)
287 Glebemount Avenue
Toronto, Ontario
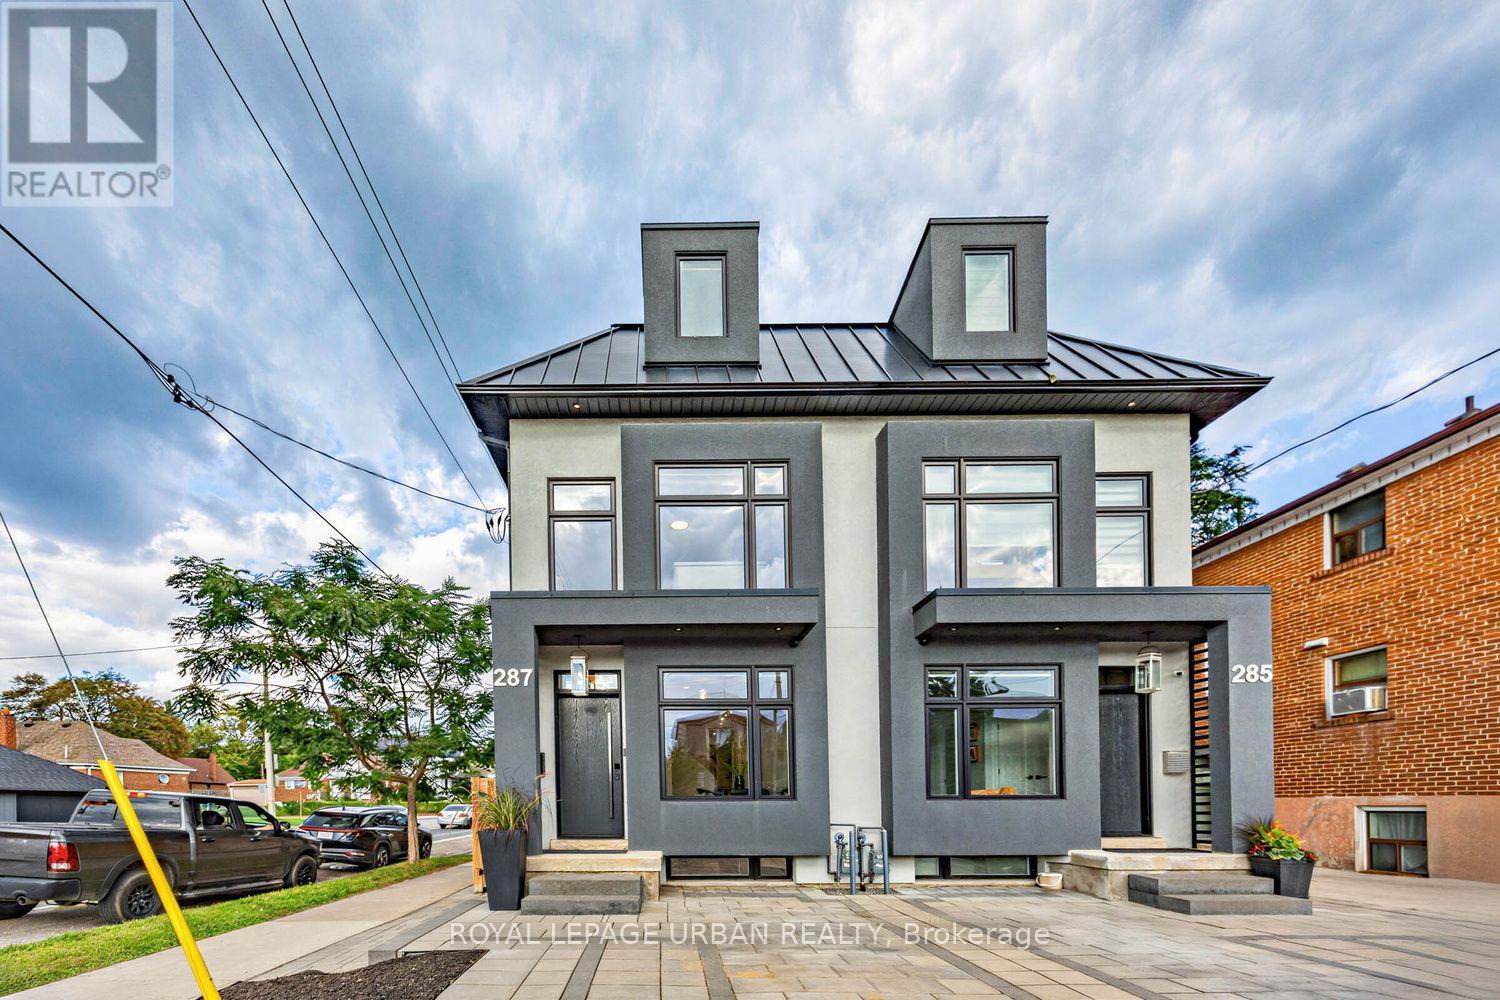
Welcome To Luxury Living In The Heart Of Danforth Village East! This Stunning Semi-Detached Home, Ideally Situated On A Corner Lot, Offers An Exceptional Blend Of Modern Elegance, Generous Space, And Outstanding Functionality. Featuring 4+1 Bedrooms And 5 Bathrooms, This Beautifully Finished Residence Is Thoughtfully Designed For Comfortable Family Living And Effortless Entertaining. The Bright And Spacious Open-Concept Main Level Features High-End Finishes, Generous Living And Dining Areas, And A Contemporary Kitchen Designed For Both Everyday Living And Entertaining. Abundant Natural Light Fills The Home Through Large Windows And Three Skylights Thoughtfully Positioned Throughout, Creating A Bright, Airy, And Welcoming Atmosphere. The Spacious Bedrooms Offer Comfort And Privacy For The Entire Family, While The Primary Suite Provides A Luxurious Retreat With A Serene And Inviting Feel. The Fully Finished One-Bedroom Basement Apartment With A Separate Entrance Provides Incredible Versatility-Perfect For Extended Family, Guests, A Private Home Office, Or Potential Rental Income. A Rough-In Laundry Room In The Basement Adds Further Convenience And Flexibility For Future Use. Located In Desirable Danforth Village East, With Vibrant Shops, Restaurants, Cafes, Parks, Schools, And Transit All Nearby, Plus Convenient Access To Everything This Sought-After East-End Neighbourhood Has To Offer. A Rare Opportunity To Own A Sophisticated, Spacious, And Versatile Home In Danforth Village East. Modern Luxury, Exceptional Space, And Income Potential-All In One Remarkable Property. (id:63616)
506 - 915 Midland Avenue
Toronto, Ontario
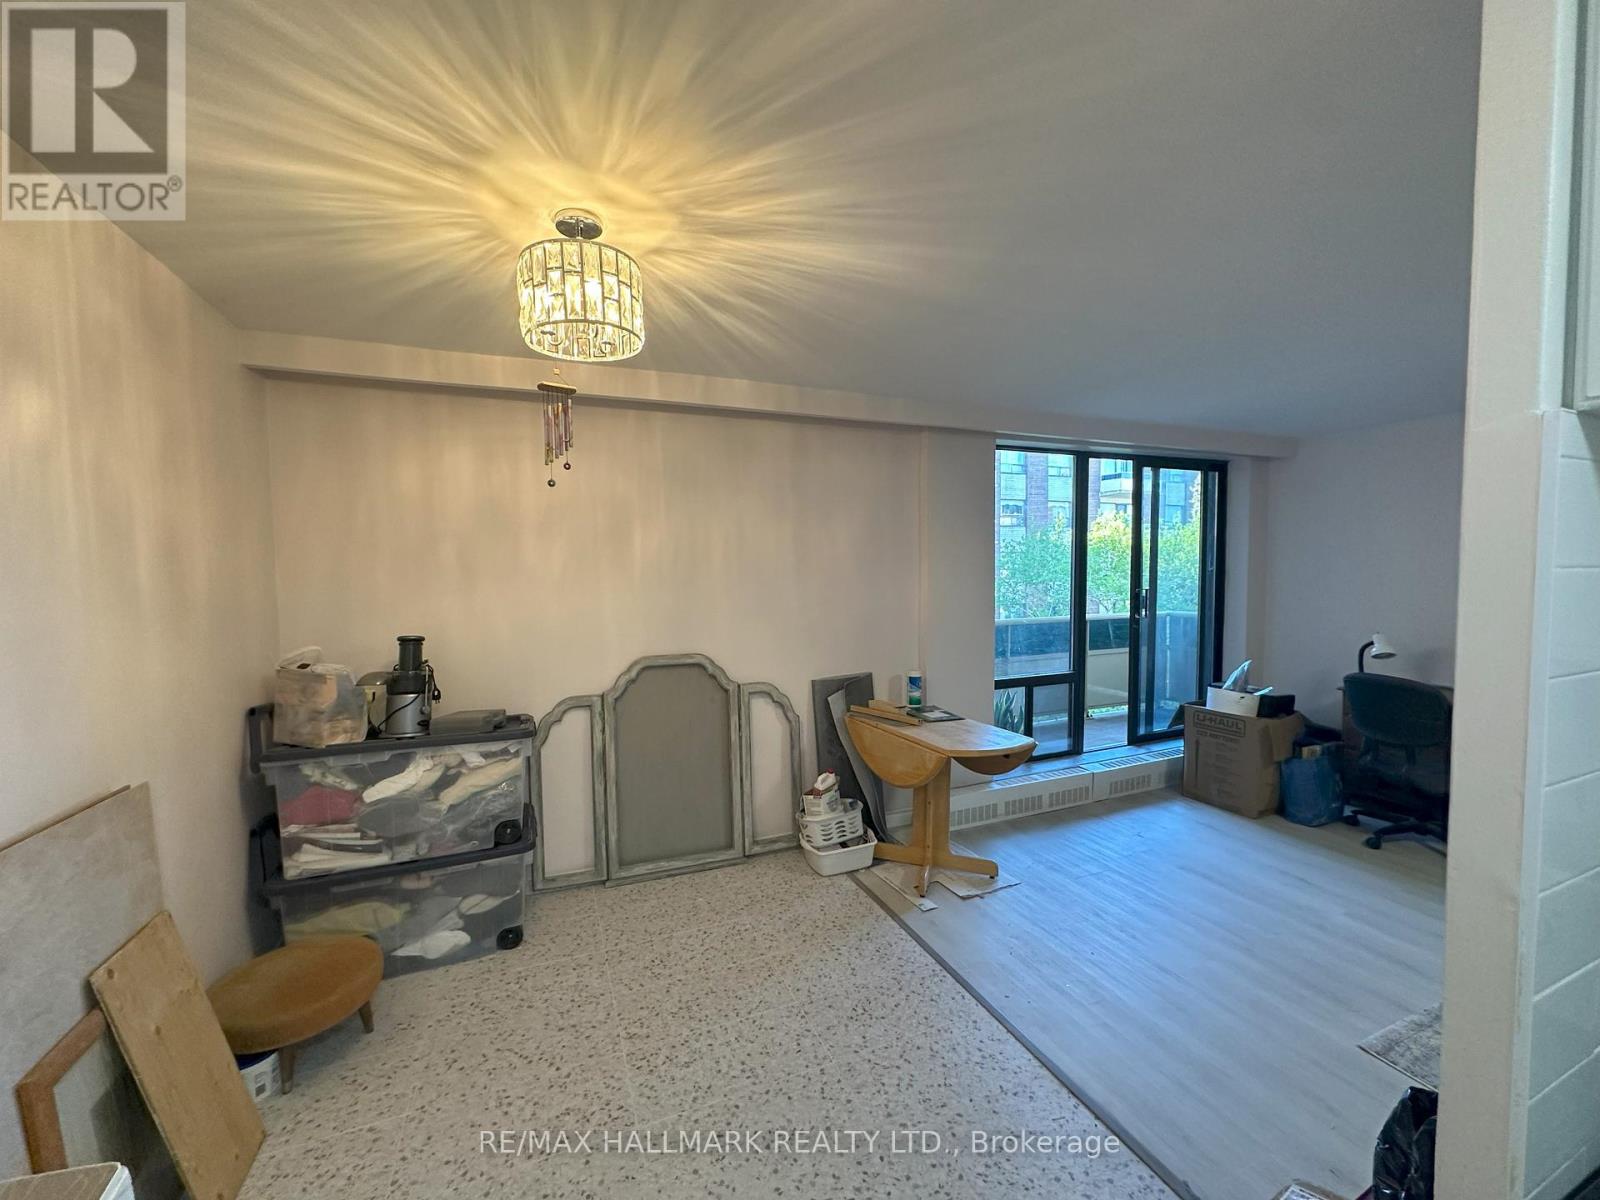
This bright and spacious 1-bedroom unit features a modern 4-piece bath, open-concept living and Dining, and a large kitchen , with stylish upgrades throughout. Conveniently located close to transit, shops, and amenities. Perfect for professionals or couples looking for comfort (id:63616)
2s - 673 Danforth Avenue
Toronto, Ontario
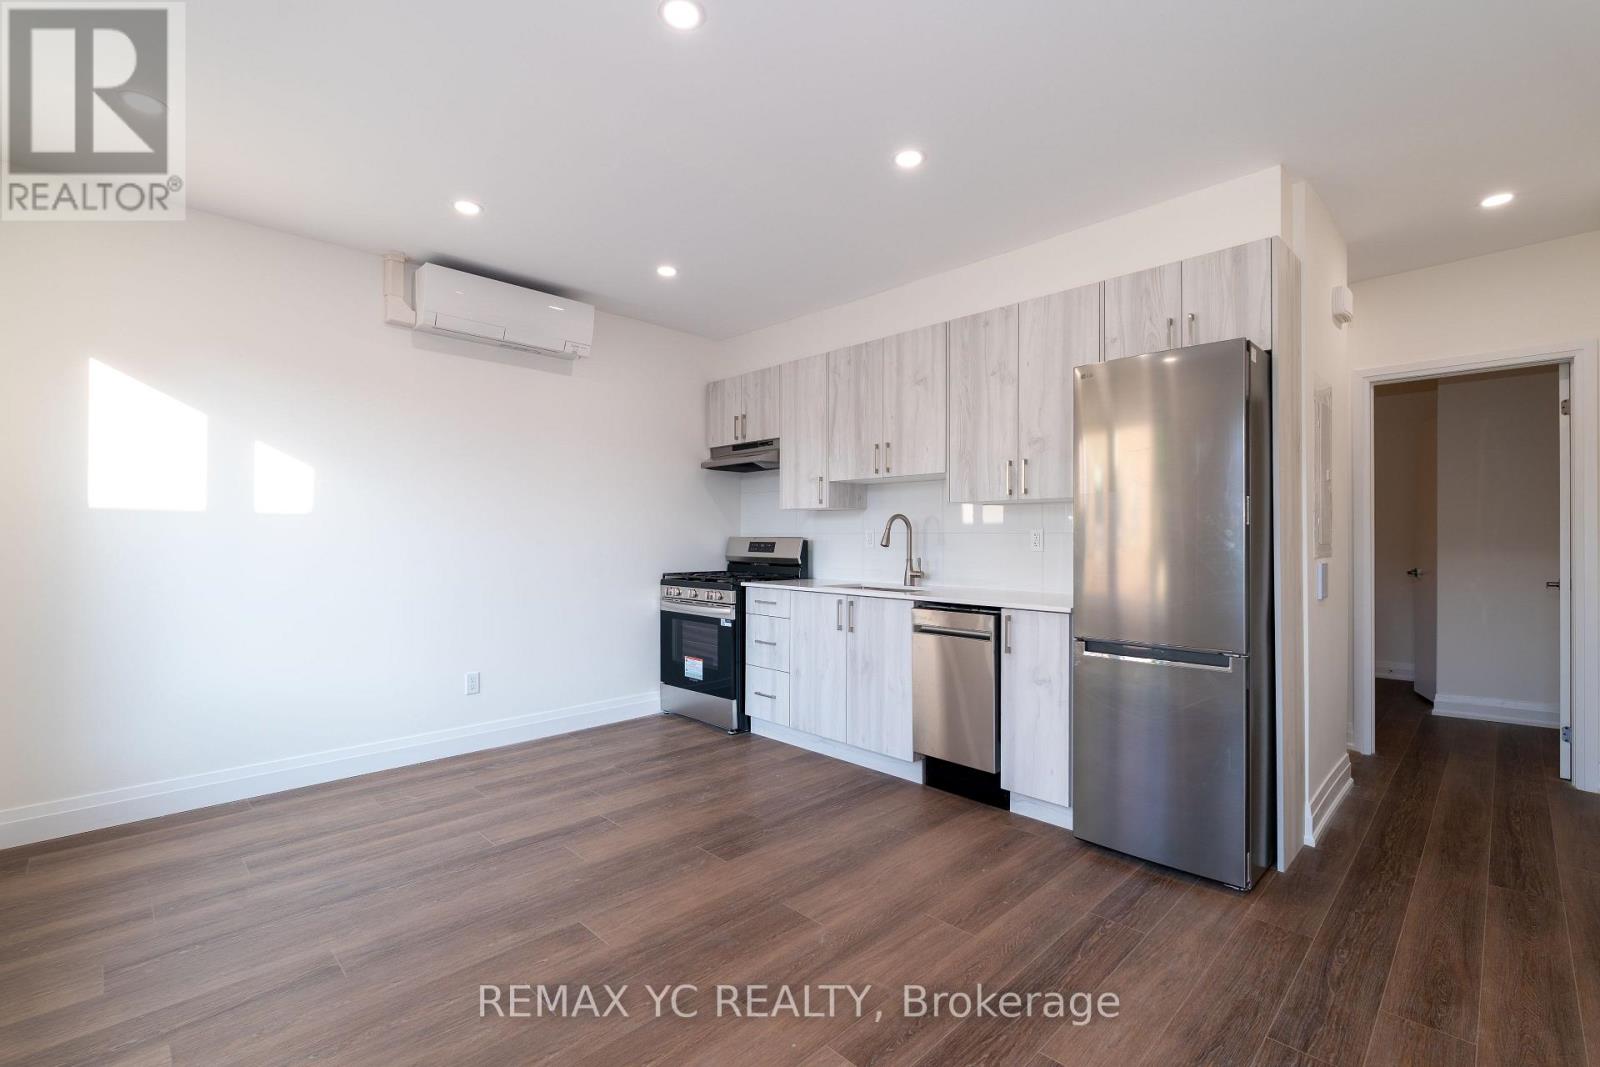
Available from January 1st / Experience modern living in the heart of Danforth with this brand new, fully renovated with todays lifestyle in mind. Featuring a private entrance, bright modern finishes, and plenty of natural light with a south-facing view, this home offers both comfort and style. Only a 2 minute walk to TTC and surrounded by Greek towns vibrant restaurants, cafes, and shops, it is the perfect choice for anyone seeking a stylish home in a lively and connected neighbourhood. (id:63616)
1011 - 228 Queens Quay W
Toronto, Ontario
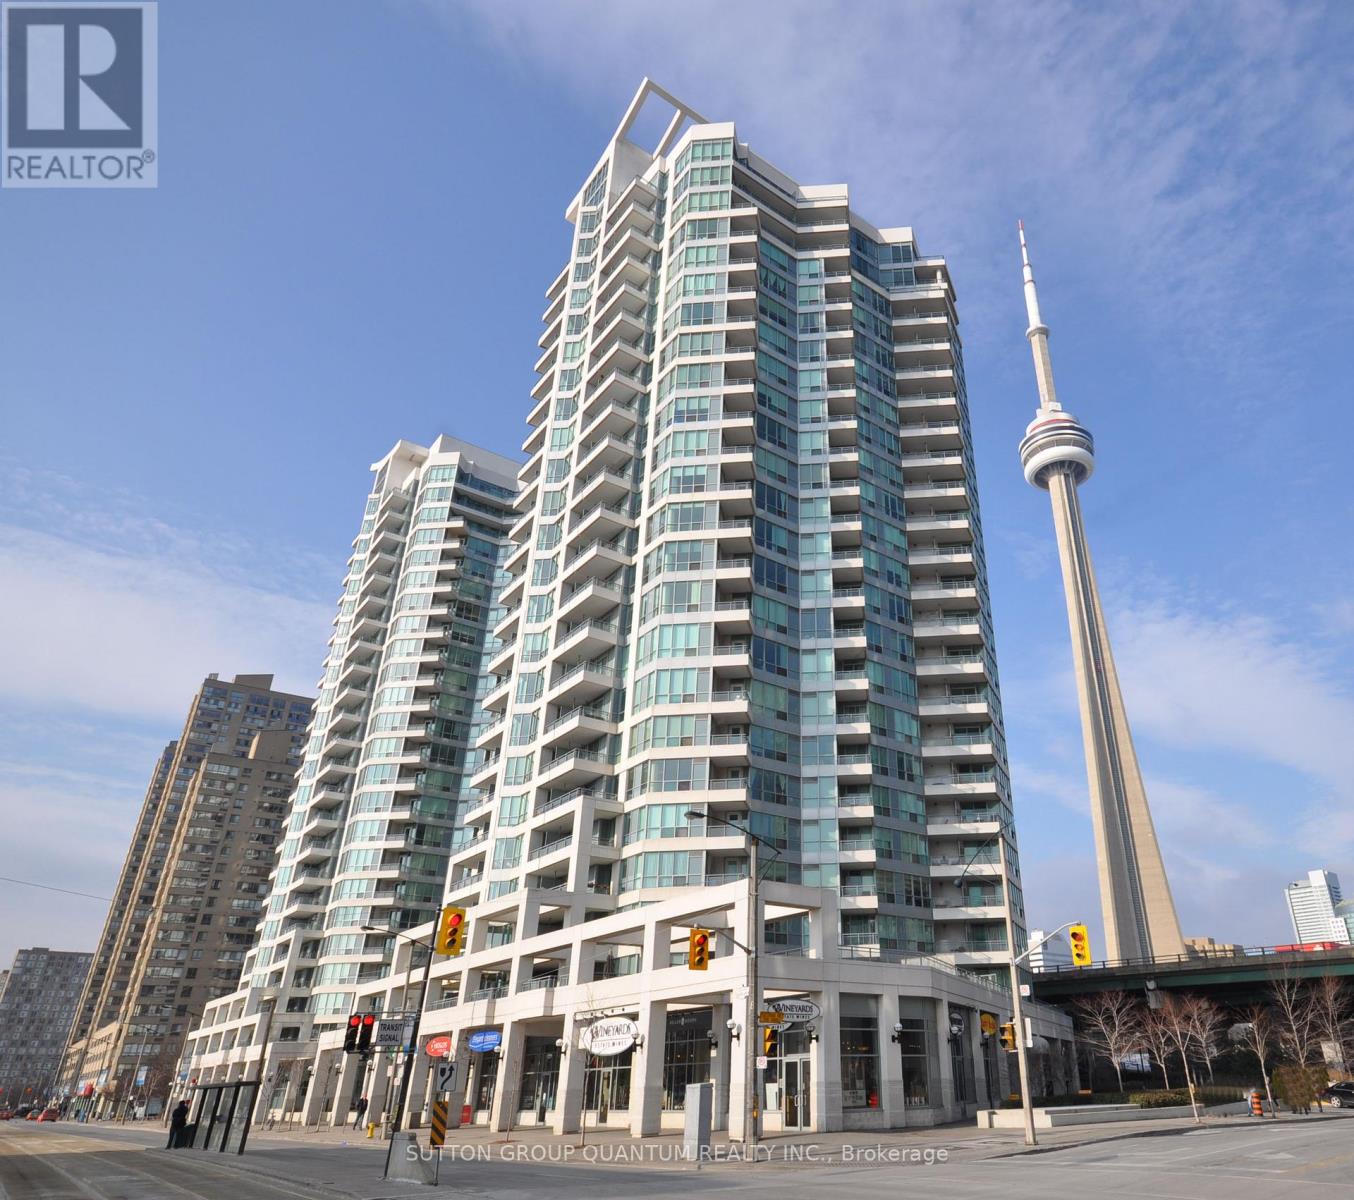
* * * Available December 15 * * * Welcome To The Riviera Condominiums. This 1 Bedroom Suite Features Approximately 590 Interior Square Feet. Designer Kitchen Cabinetry With Granite Countertops & A Breakfast Bar. Bright Windows With Customized Roller Shades & Laminate Flooring Throughout The Living Areas Facing West Balcony Lake Views. A Spacious Sized Bedroom With A Walk-In Closet & A Walk-Out To The Balcony. Steps To Toronto's Harbourfront, Scotiabank Arena, C.N. Tower, Rogers Centre, Ripley's Aquarium, Union Station, The Underground P.A.T.H., Financial & Entertainment Districts. 1-Parking Space, 1-Locker & Hydro Electricity Is All Included. Visitors Parking. Click On The Video Tour! (id:63616)
1204 - 99 Foxbar Road
Toronto, Ontario
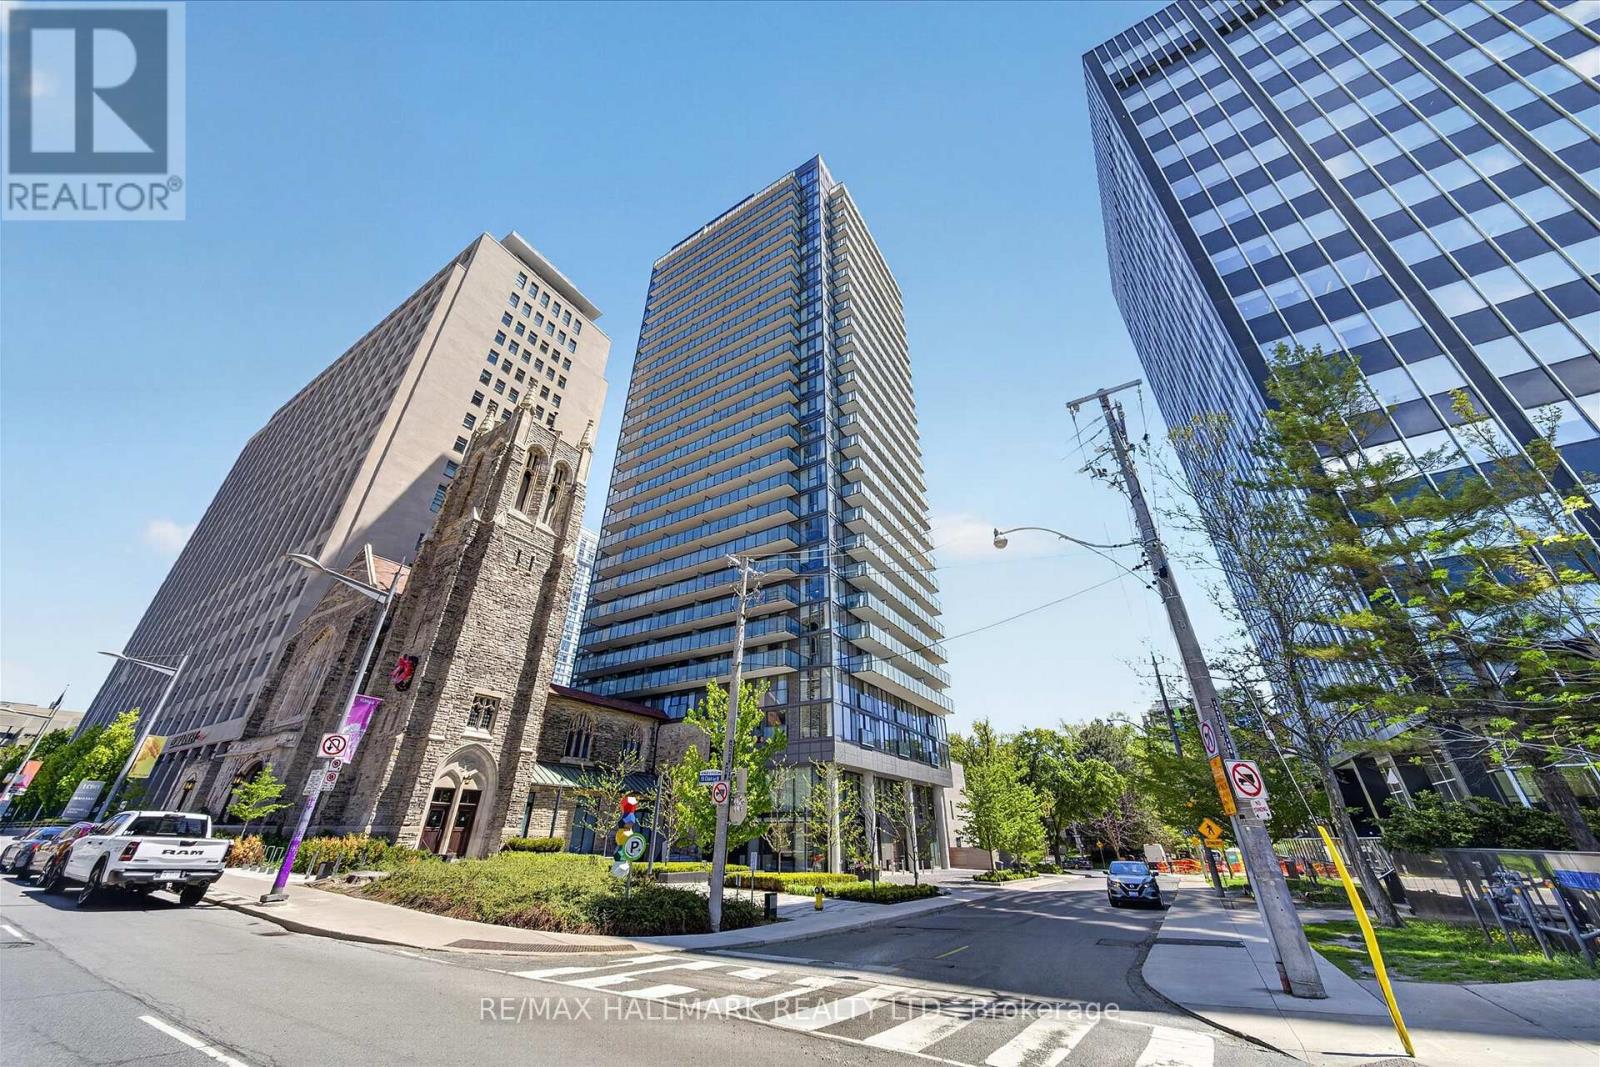
Welcome to Blue Diamond Condos, a landmark residence in one of Toronto's most prestigious and sought-after neighbourhoods. This stunning corner suite offers an abundance of natural light, two spacious bedrooms, two private balconies, built-in appliances, in-suite laundry, and breathtaking panoramic city views. Showcasting exceptional architecture with a beautifully preserved historic facade, Blue Diamond seamlessly blends timeless elegance with modern luxury. Presidents enjoy an unparalleled lifestyle with 24-hour concierge service and direct access to everyday conveniences including Longo's, LCBO, Starbucks, and TTC transit. Resort-inspired amenities include an indoor pool, hot tub, steam rooms, fitness centre, yoga studio, Theatre/media longue, squash courts, golf simulator, games room, outdoor terrace with BBQs, and beautifully landscaped courtyard spaces. Experience elevated city living at its finest. (id:63616)
1010 - 5 Soudan Avenue
Toronto, Ontario
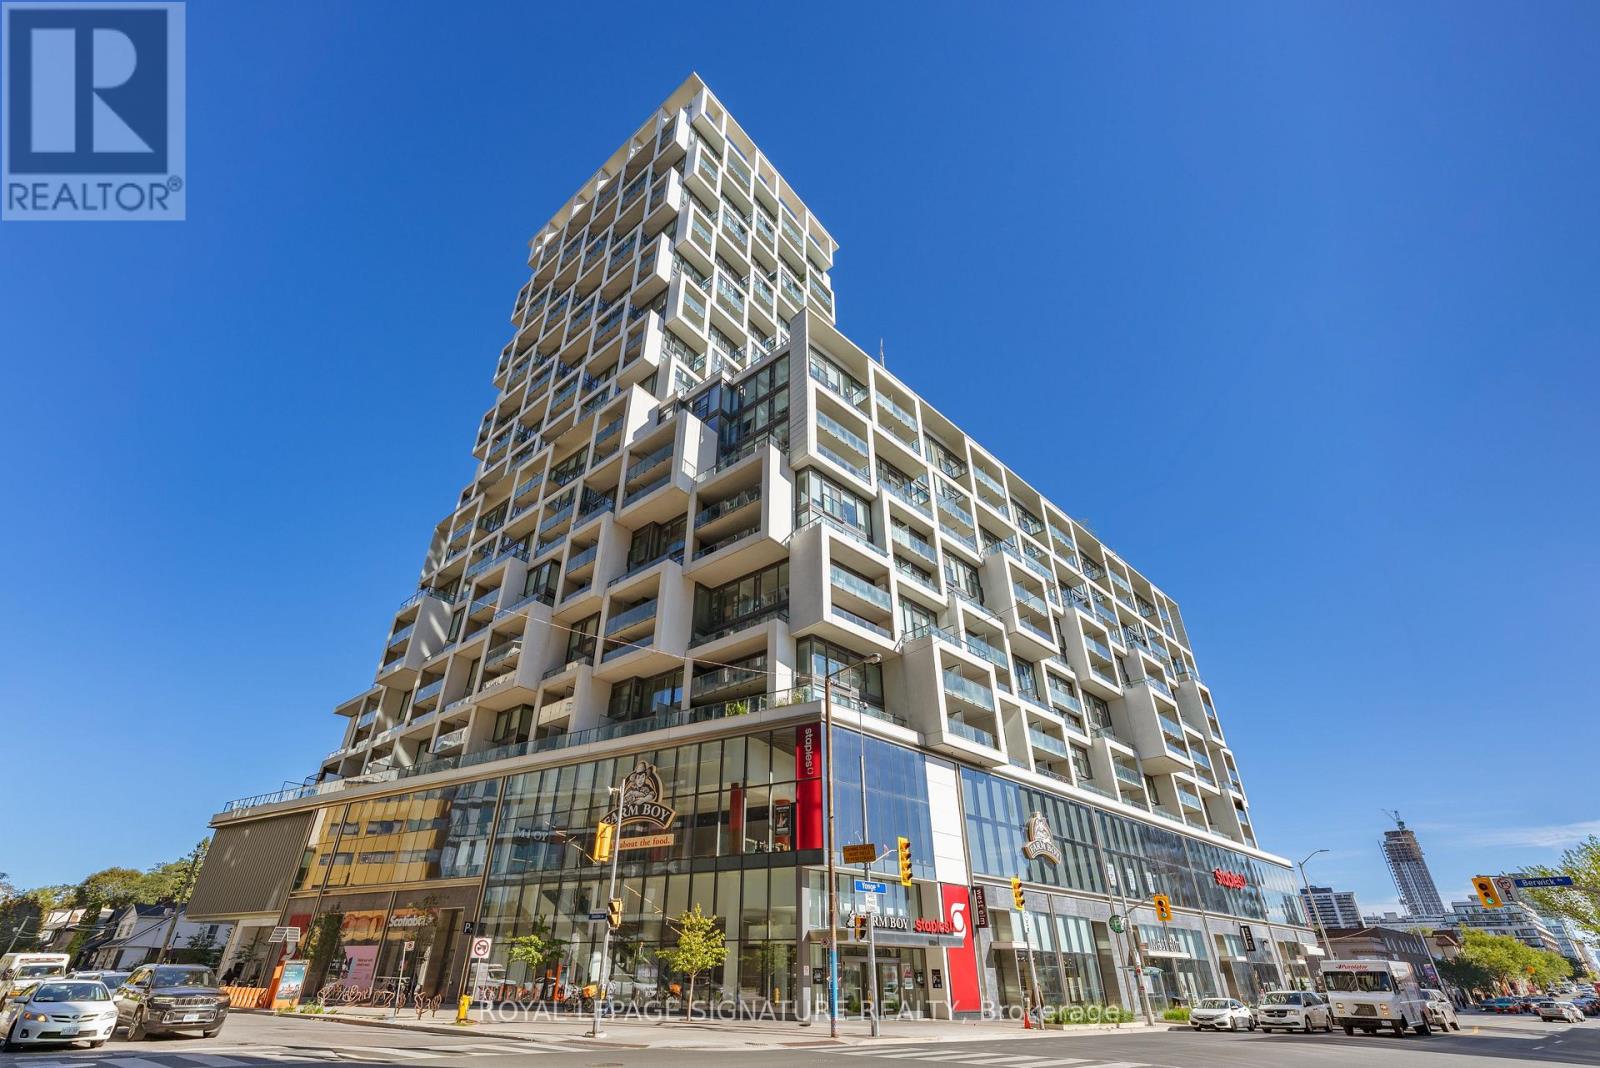
Don't miss this exceptional opportunity to own a stunning suite in the iconic Art Shoppe Condos! This spacious split-bedroom layout offers nearly 800 sq. ft. of thoughtfully designed living space, combining luxury, comfort, and functionality in one of Toronto's most sought-after neighbourhoods.The open-concept floor plan features a designer kitchen with premium built-in appliances, sleek cabinetry, quartz countertops,and a large centre island-perfect for entertaining or everyday living. The bright living and dining area flows seamlessly to two private balconies, offering excellent indoor-outdoor living.Both generously sized bedrooms provide comfort and privacy, while the elegant spa-inspired bathrooms add a touch of sophistication.Ideally located just steps from Yonge & Eglinton, the TTC, LRT, fine dining, cafés, shopping, parks, and everyday conveniences,this home offers an unmatched urban lifestyle.Experience luxury living with world-class amenities, including a rooftop infinity pool, cabanas, hot tub, state-of-the-art fitness centre, party room, guest suites, 24-hour concierge, and a spectacular lobby designed by Karl Lagerfeld. A rare opportunity to own in one of Toronto's most prestigious condominium communities. (id:63616)