
3478 Palgrave Road
Mississauga, Ontario
Tremendous potential, many attractive features, convenient location. This home has been well maintained by the original owners. Features include main floor bedrooms, double car garage, 3 bathrooms, large family room addition, separate side entrance and second kitchen in basement, great set up for in-law suite. Super convenient location within walking distance of all kinds of shopping, doctors offices, schools, restaurants and many other services. Windows are in good shape.Great opportunity to have a big 3 bedroom bungalow with 2 bathrooms on the main level. Family room addition to brings the main level to approx 1700 square feet. Hardwood in the bedrooms and living/dining areas. Windows are in good shape. Very clean.Side door separate access to lower level offers great potential for in-law suite. Second kitchen already there. 2 bedrooms, 3 piece bathroom and generous living area. Over 1500 square feet in the lower level. Cantina under the front porch.Good lot size, 50X120. Walkout to backyard from family room. Heavy duty storage shed out back. (id:63616)
3256 Raspberry Bush Trail
Oakville, Ontario
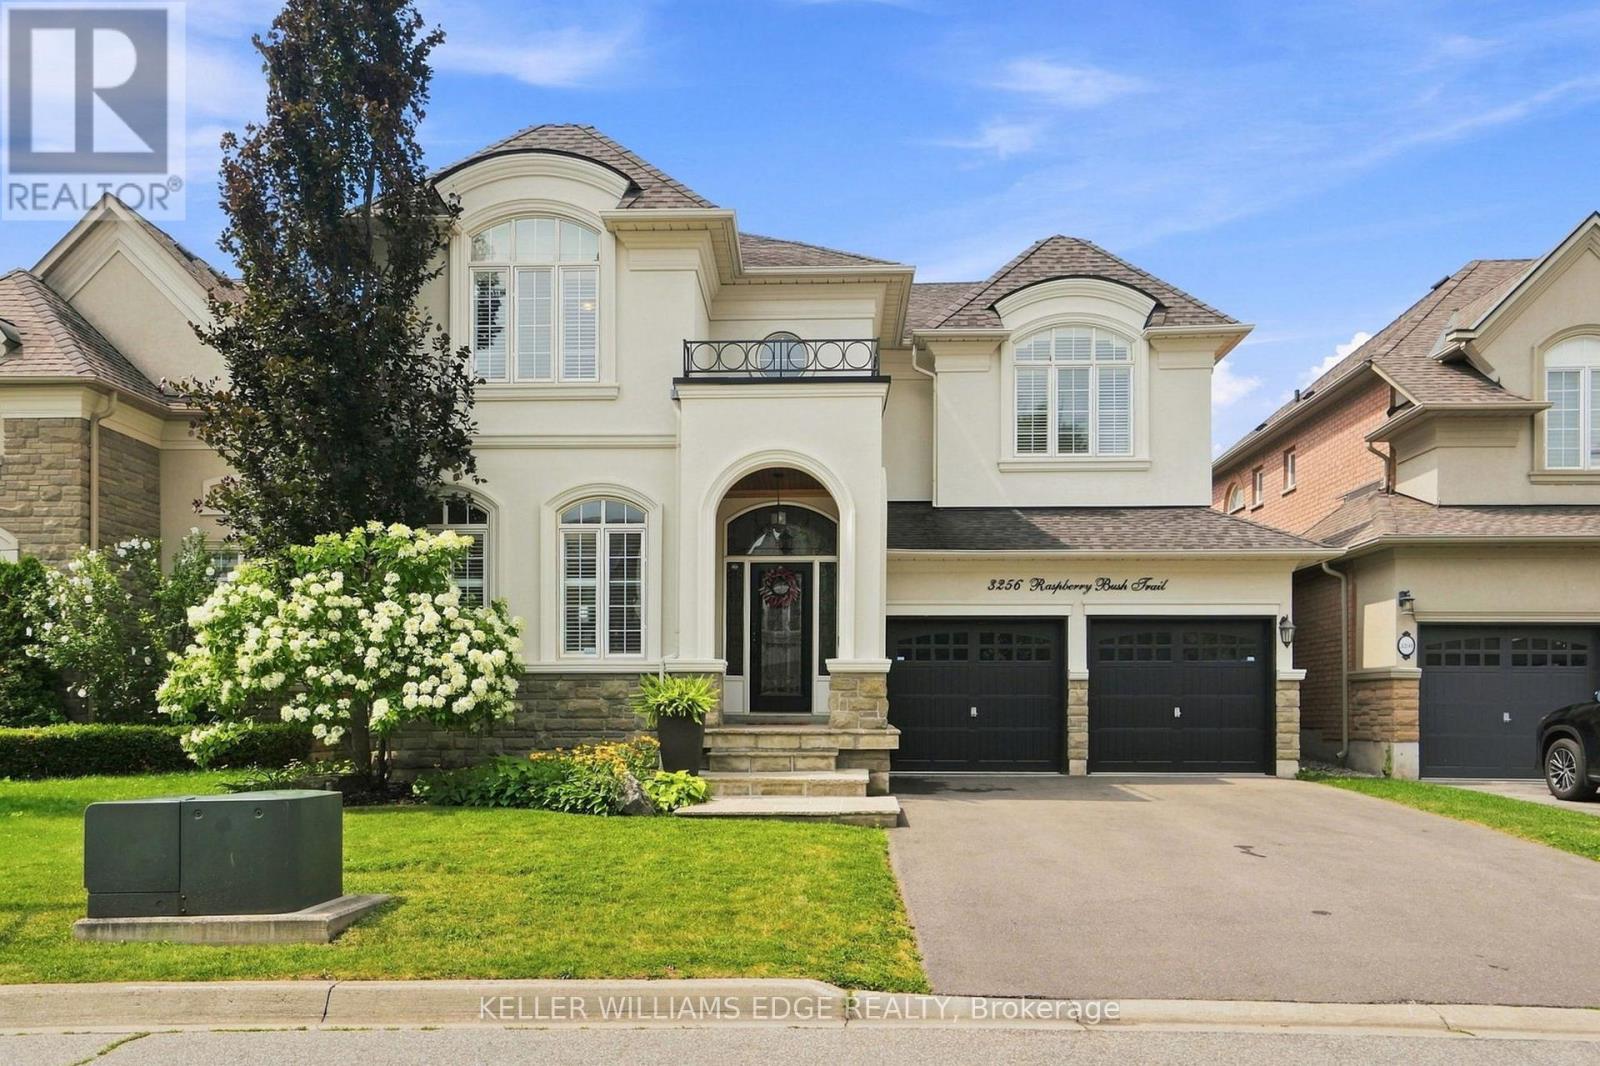
For the past 17 years, this home has been the backdrop to one family's story. It has seen first steps, birthday celebrations, family dinners, homework at the kitchen table, toys scattered across the floors, busy mornings, quiet evenings, and all the beautiful moments that come with raising a family. This home has truly been lived in and loved. Located in the sought-after Lakeshore Woods community of Bronte, this spacious home offers the perfect blend of elegance, comfort, and everyday family living. The main floor welcomes you with beautiful hardwood floors, a thoughtfully designed kitchen with antique-glazed cabinetry, granite countertops, a butler's pantry, glass cabinetry, and a wine rack. The kitchen opens to the spaces where life happens, family meals, conversations, and gatherings with the people who matter most. The family room is the heart of the home, featuring soaring ceilings, a beautiful palladium window, Romeo and Juliet balcony, built-in entertainment unit, and a double-sided fireplace shared with the adjoining office. The primary suite includes a generous walk-in closet, additional storage, and a spa-inspired ensuite complete with a soaker tub, separate glass shower, and double vanity. Three additional bedrooms provide plenty of room for children, guests, or a home office. Downstairs, the finished lower level provides even more space to spread out. Two recreation areas, built-in entertainment units, a gas fireplace, and wet bar. Outside your door, enjoy everything that makes Bronte such a special place to call home. Spend weekends exploring Bronte Harbour and the waterfront, walking the trails at Bronte Creek, enjoying Shell Park, or taking advantage of Oakville's incredible parks, recreation, restaurants, and amenities. Families will appreciate being close to respected local schools. 3256 Raspberry Bush Trail is more than a beautiful home. It is a home that has already held a lifetime of memories, and it is ready to welcome the next family. (id:63616)
1030 Speers Road
Oakville, Ontario
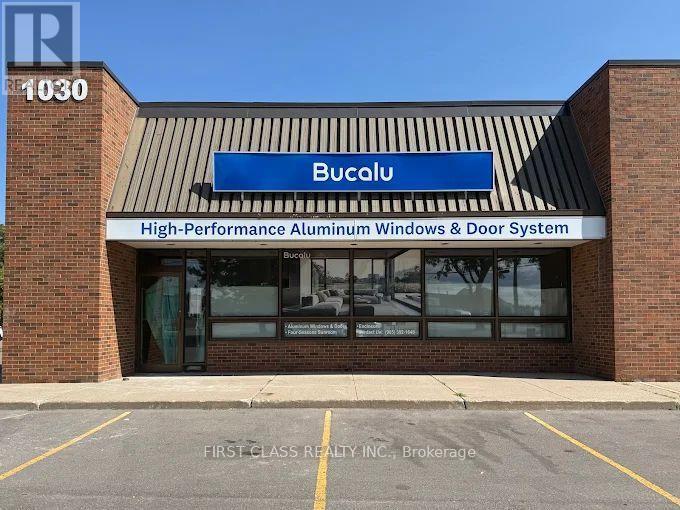
Rarely available new renovated commercial unit, from Top to bottom. Direct exposure onto Speers Road; can be used for showrooms, warehouses, spa, etc. Large showroom/private area for retail use. Ample parking. Don't miss out on this opportunity for your business.Tmi $4427.65 per month for year 2026 New tenant assumes internet Lockbox for easy showing! Any showing from the listing brokerage by buyer; the co-operation broker would be deducted at 1% &0.5% on net . Commission fees will only be paid upon both completion of the transaction and collection from the seller. Thank you for your interest. (id:63616)
2067 Marchmont Road
Severn, Ontario
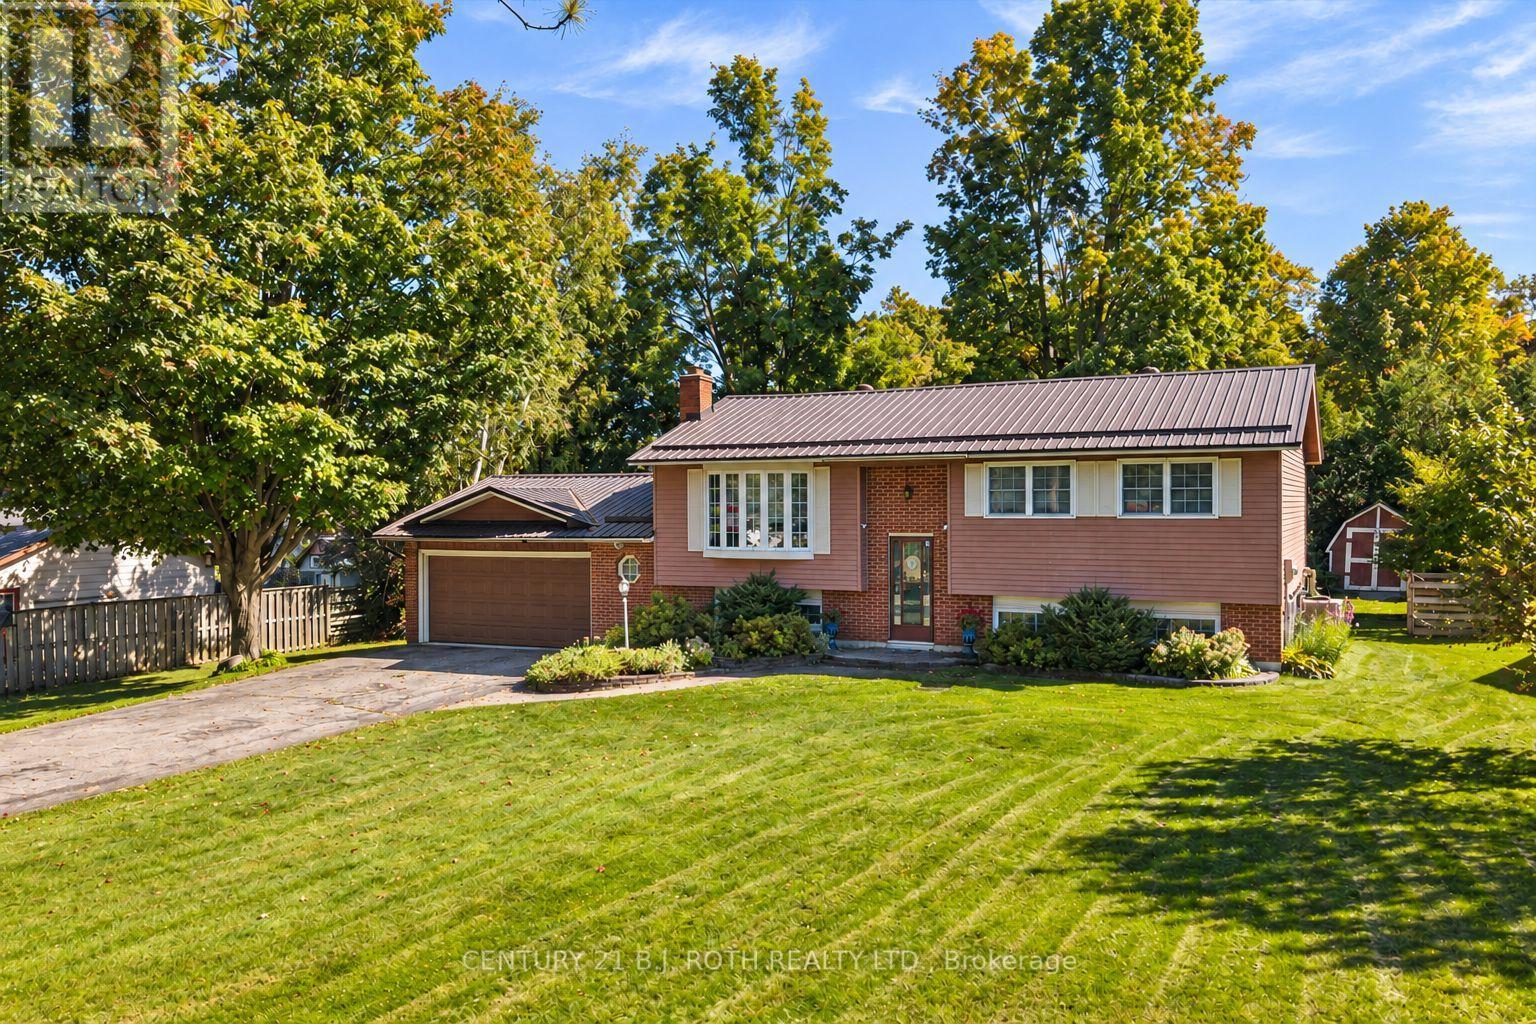
Welcome to 2067 Marchmont Rd in Severn. Situated on a generous 100 x 150 ft. treed country lot in the desirable community of Marchmont, this raised bungalow offers a comfortable layout, plenty of outdoor space, and a location close to schools and recreation. The main level features hardwood flooring and three bedrooms, a spacious living room, and a walkout from the eat in kitchen to the deck providing an easy connection to the spacious backyard. Whether enjoying your morning coffee, hosting a summer barbecue, or relaxing among the trees, there is plenty of room to enjoy the outdoors. The lower level offers a family room with a cozy gas fireplace and an additional finished bedroom, providing flexible space for family, guests, or a home office. Direct access from the double garage to the basement adds everyday convenience, while the double paved driveway provides additional parking. Natural gas heating and central air ensure comfort throughout the seasons. Close to Marchmont Public School and the community park with its ball diamond and pickleball courts, this property offers a wonderful opportunity to enjoy life in an established, sought-after neighbourhood that's just minutes to lakes, golf, highway access, and all the amenities of Orillia. (id:63616)
275 Harvey Street
Orillia, Ontario
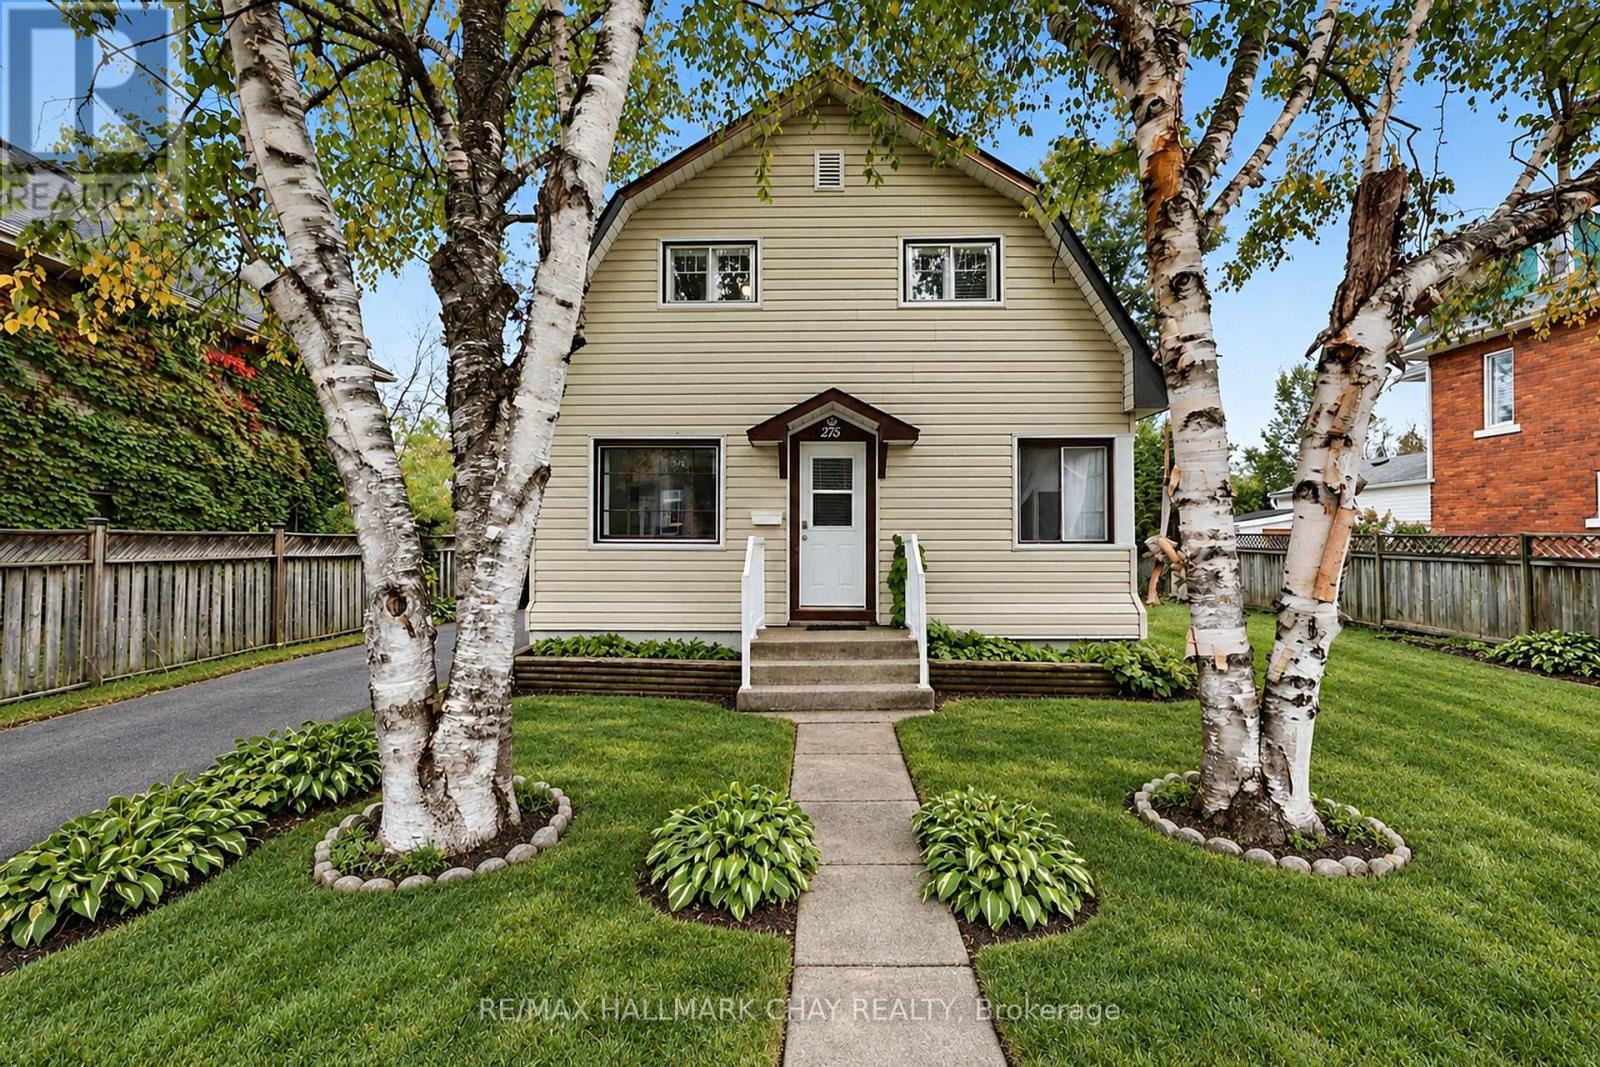
Inviting & Thoughtfully Maintained Detached 2-Storey Family Home Nestled On Large 60 x 165Ft Lot Just Under 0.25 Acres, In Friendly Community Of Orillia! Spacious Living Room Features Vinyl Flooring & Large Windows Throughout Allowing Lots Of Natural Lighting, Leading To Combined Dining & Kitchen Area With Pantry & Closet, Ideal For Entertaining With Two Walk-Outs To Backyard Deck & Private Yard! Bonus Main Level Bedroom Is Perfect For Guests To Stay Or Can Be Used As An Extra Office Space To Work From Home With 4-Piece Bathroom! Upper Level Boasts 3 Additional Spacious Bedrooms Each With Vinyl Flooring, Closet Space, & Ceiling Fans. Unfinished Basement With Laundry & Storage Space! Outside, Spacious & Private Backyard Boasts Tons Of Green Space Perfect For Children To Play, Or Hosting Summer BBQ's & Fall BonFires With Family & Friends! Plus Additional Wood Shed With Steel Roof (2017) Is Perfect For Storing 4-Wheelers, Tools, Or Extra Storage Space! Recent Upgrades Include: Roof (2025), Owned On Demand Hot Water Tank, Water Purifier, Washer & Dryer (2022), New A/C (2025), New Front Door (2023). Prime Location Just Minutes To Downtown Orillia, Grocery Stores, Schools, Golf Courses, Lake Simcoe & Lake Couchiching, Soliders' Memorial Hospital, Restaurants, Shopping, & Easy Access To Highway 12 & Highway 400! (id:63616)
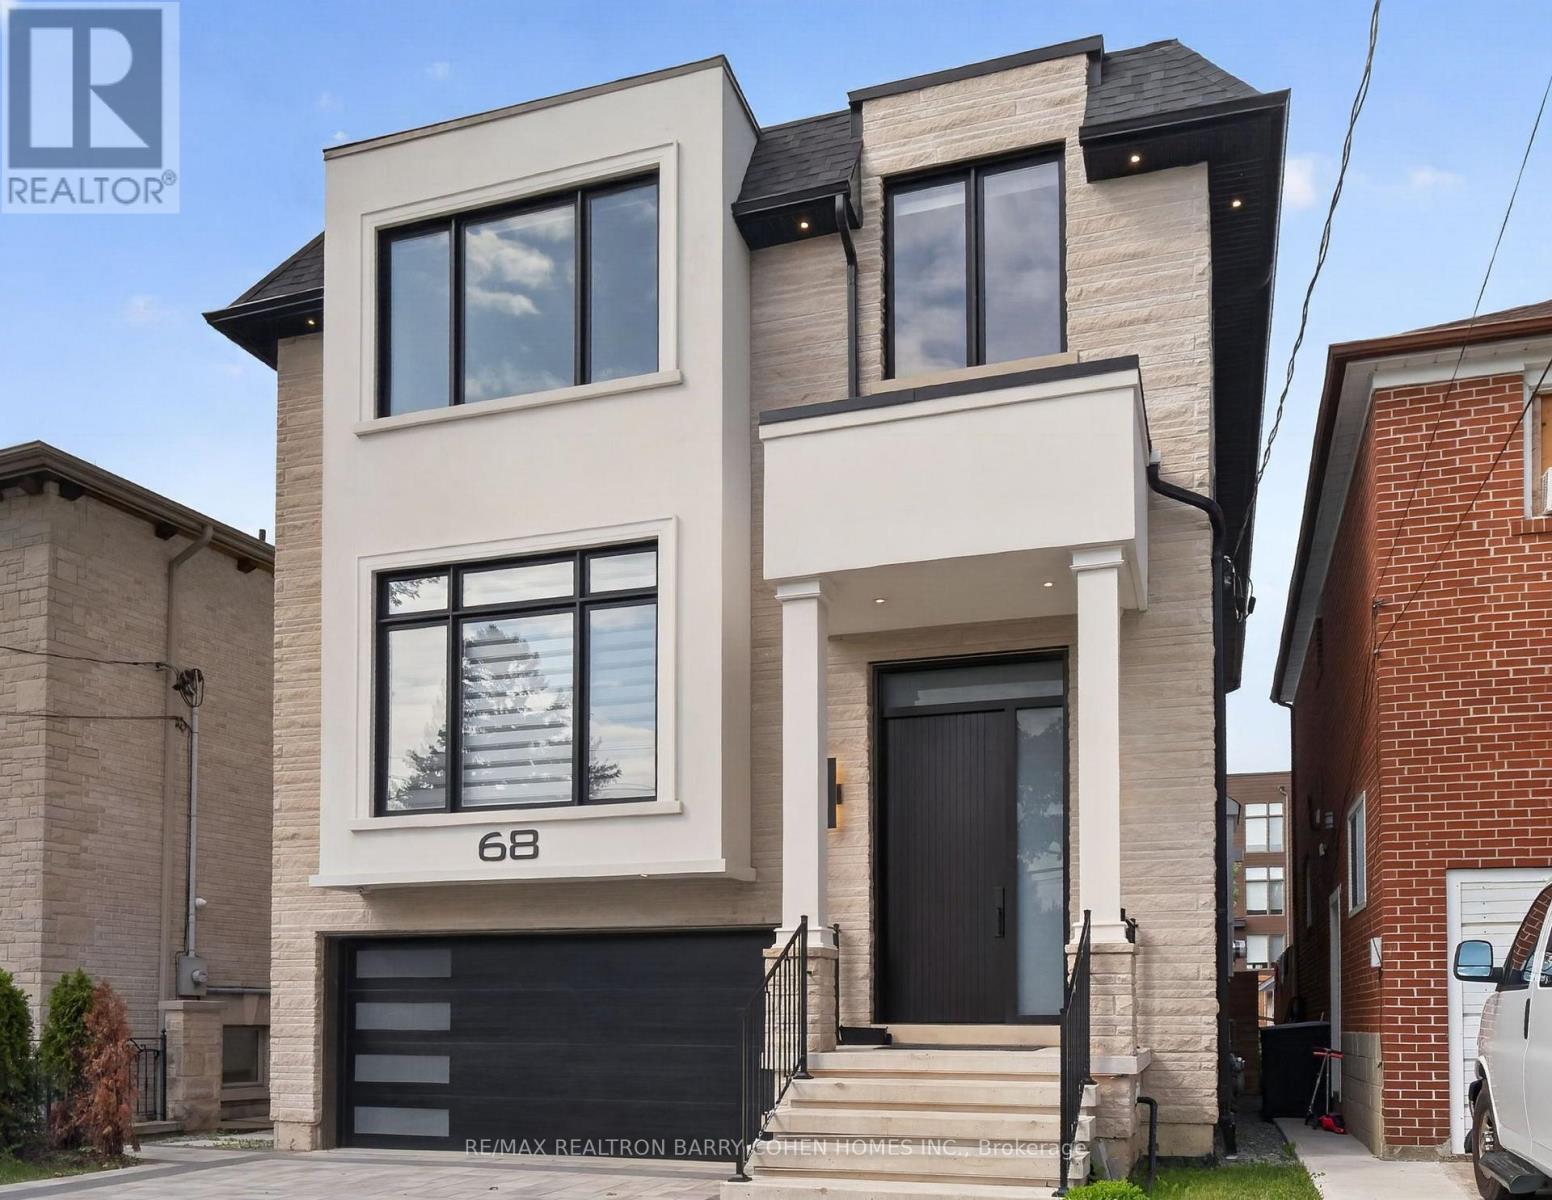
68 Lynnhaven Road
Toronto, Ontario
Exceptional Newly Built Executive Residence Offering Over 4,330 Sq Ft Of Contemporary Living Space Including 4+1 Luxurious Bedroom Suites Plus Stunning Entertainment Spaces In Highly Sought-After Lawrence Neighbourhood. Sophisticated White Oak Hardwood Floors, Soaring Ceilings, Sun-Drenched Interiors, Custom Built-Ins, Modern Cove Lighting, Integrated Speakers And Premium Finishes Throughout. The Main Floor Showcases A Custom Chef-Inspired Gourmet Kitchen With Top-Tier Appliances And Striking Quartz Countertops Plus Breakfast Area With Convenient Walkout To The Wood Deck Overlooking The Rear Garden For Seamless Indoor And Outdoor Entertaining. The Stunning Open-Concept Living And Dining Rooms Plus Servery Make For The Ideal Layout For Hosting More Formal Occasions. The 2nd Floor Features An Indulgent Primary Retreat With Oversized Walk-In Closet and Lavish 7Pc Ensuite For Ultimate Relaxation, Convenient Laundry Room, Plus 3 Additional Bedroom Suites For Comfortable Family Living. The Lower Level Features A Sprawling Rec Room With Extraordinary 12' Ceilings Plus Custom Gas Fireplace And Elevated Wet Bar Plus Walk-Up To The Rear Gardens That Provide The Most Perfect Setting For Easy Summer Gatherings. An Entertainer's Dream With True Family Functionality Conveniently Located Within Minutes Of Top-Rated Private And Public Schools, Expansive Green Spaces And Walking Trails, Upscale Shops And Eateries, Plus Easy Access To HWY 401. (id:63616)
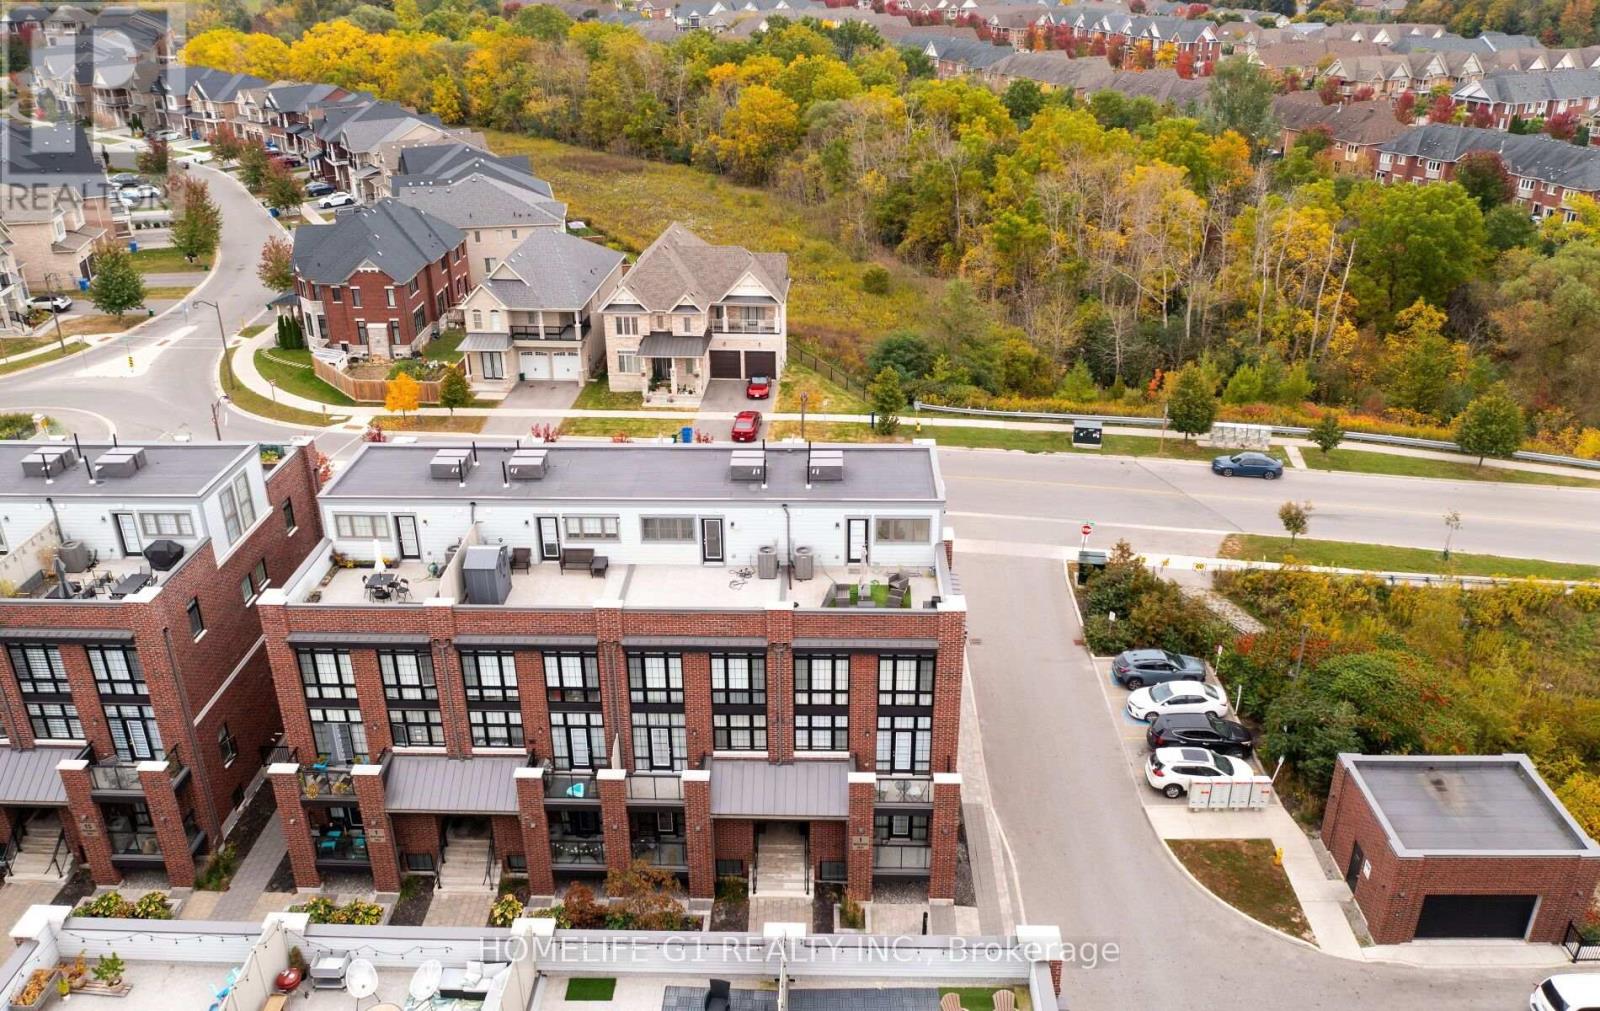
1 Whitaker Way
Whitchurch-Stouffville, Ontario
Luxury Corner Lot Townhouse in the Heart of Stouffvilles Prestigious Cardinal Point Community. Experience modern elegance in this pristine corner lot townhome with 1,200+ sq. ft. of upgraded living space. Enjoy unobstructed scenic views from floor-to-ceiling windows with plenty of sunlight coming into the condo. Premium upgrades include smooth ceilings and upgrade flooring. The open-concept layout offers a bright, airy ambiance. Includes underground parking, and locker. Up top, features an expansive private rooftop terrace, equipped with electrical outlets and a BBQ gas line, making it ideal for hosting, relaxing, or enjoying stunning sunsets and unobstructed views of Cn Tower. Located in a vibrant family friendly community within walking distance to restaurants, shopping, schools, bike trails, and a splash pad, plus plenty of visitor parking. Don't miss the chance to live in your dream home. (id:63616)
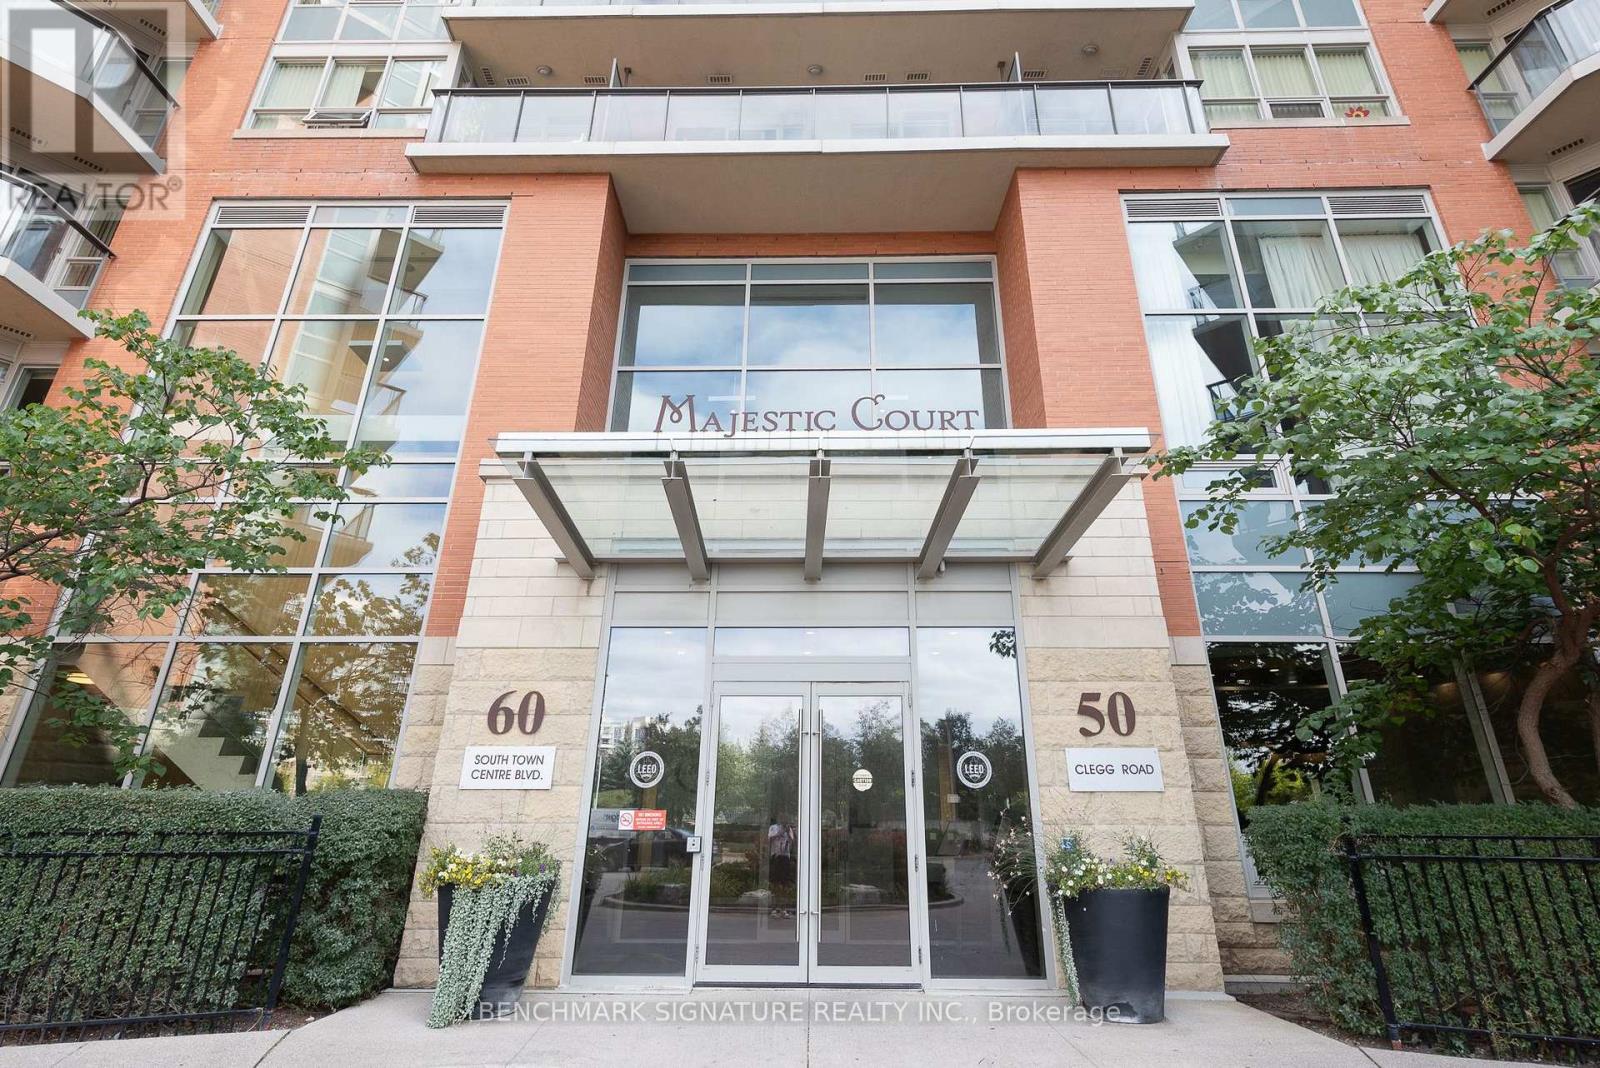
1115 - 50 Clegg Road
Markham, Ontario
Spacious & Bright 1st In The Heart Of Markham. Approx 1025 Sf, 9' Ceiling, 2 Bedrooms, 2 Bathrooms, Balcony. Premium South-West Exposure With Stunning Unobstructed Panoramic View That Allows Watching Fireworks From Multiple Locations. Large Kitchen With Window & Granite Counter Tops. Includes 1 Locker & 1 Premium Corner Parking Spot. Beautifully Maintained Building. Minutes Away From Unionville High School, 407, Downtown Markham And First Markham Place. (id:63616)
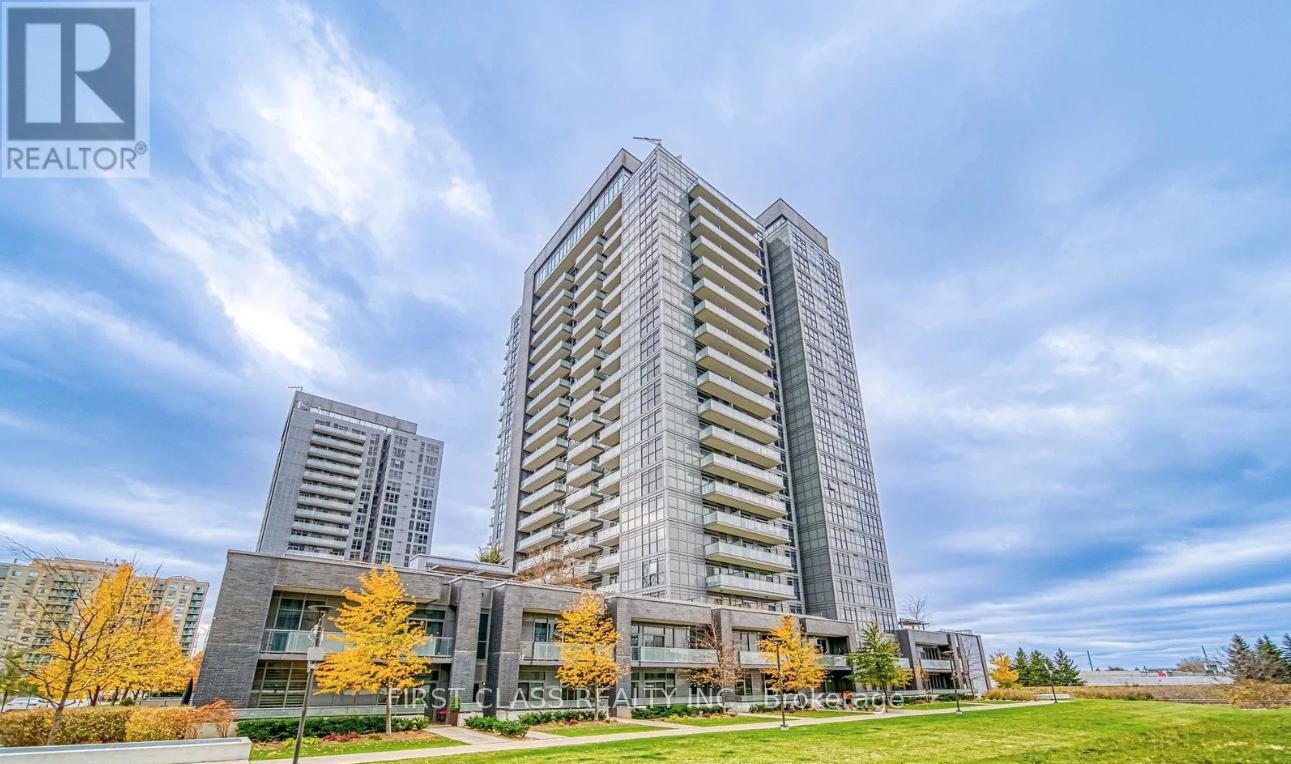
1106 - 55 Oneida Crescent
Richmond Hill, Ontario
Welcome to 55 Oneida Crescent in the heart of Richmond Hill! This 1 Bedroom + Den suite offers a functional layout ideal for comfortable everyday living. The versatile den provides additional space for a home office, study area, or extra living space. Enjoy an excellent location close to public transit, shopping, restaurants, parks, schools, and everyday amenities, with convenient access to major roads and highways. A great opportunity for professionals, couples, or anyone looking for a well-located home in a vibrant Richmond Hill community. Parking & Locker Included! (id:63616)
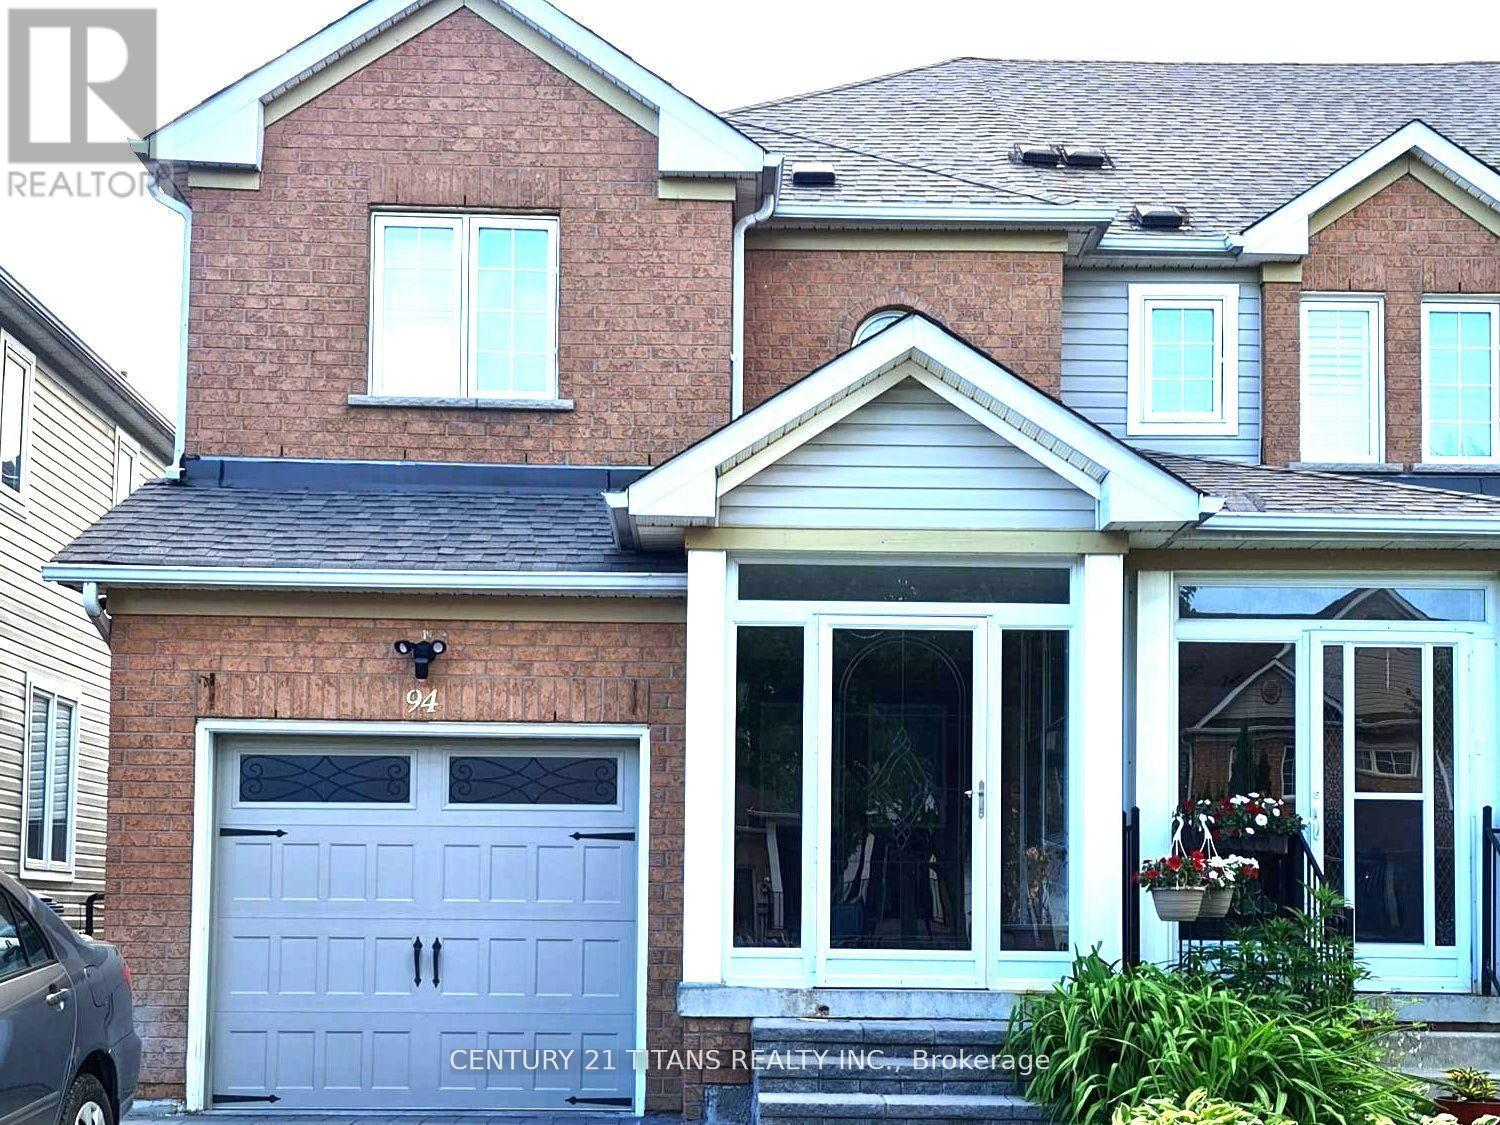
Upper - 94 Billingsley Crescent
Markham, Ontario
Conveniently Located 2 Storey end Unit Town House, Easy Access to Transit, Shopping and all amenities. Basement is tenanted. (id:63616)
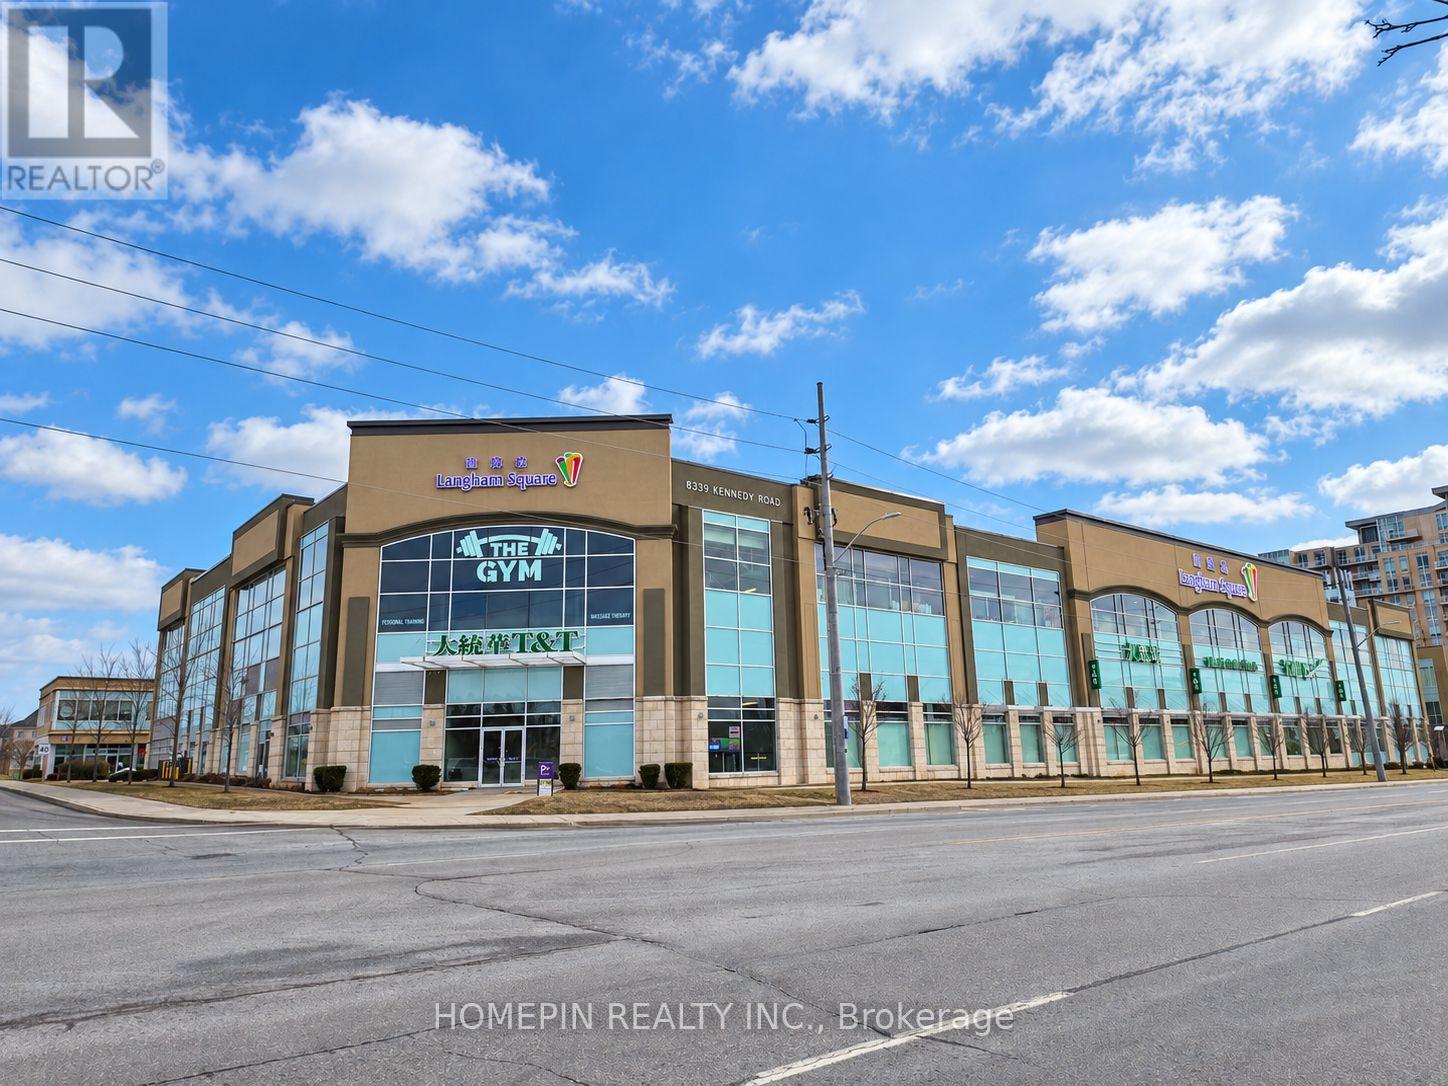
2101 - 8339 Kennedy Road
Markham, Ontario
Fully renovated retail unit in Langham Square Mall, anchored by T&T Supermarket, with large windows facing Kennedy Road. Ideally located in the heart of Markham, close to Hwy 407, GO Transit, YRT/Viva, YMCA, Pan Am Centre, York University, schools, professional offices and established residential neighbourhoods. Excellent opportunity for investors or future owner-operators, with potential uses including office, retail, studio, nail or beauty salon, bubble tea and dessert shop, subject to applicable approvals. Suitable for soft cooking. Currently tenanted on a month-to-month lease; tenant is willing to stay. Please view from outside only and do not disturb the tenant. (id:63616)
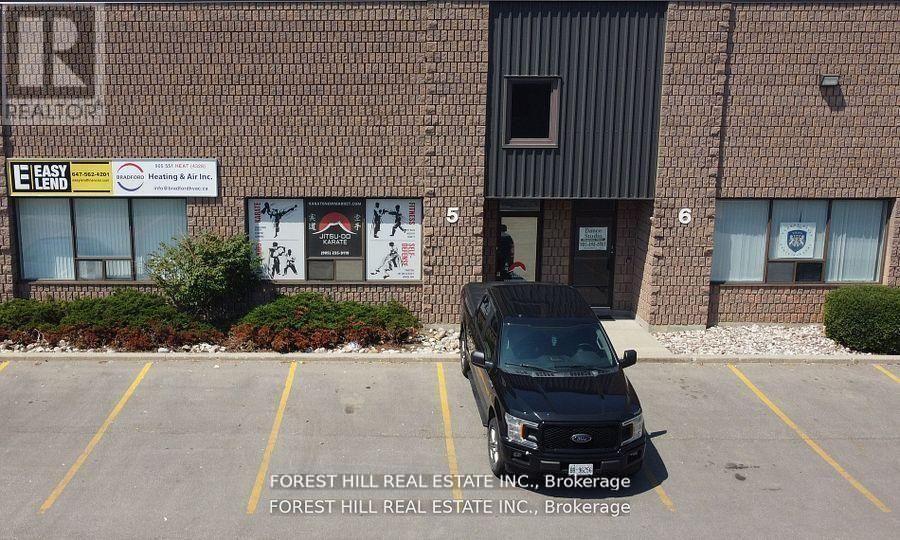
5 - 1211 Gorham Street
Newmarket, Ontario
Fantastic opportunity to own approximately 3,000 sq. ft. of versatile commercial/industrial space in a prime Newmarket location! This well-designed unit offers approximately 1,600 sq. ft. on the main level, featuring a drive-in/loading door and flexible open space. The approximately 1,400 sq. ft. upper level provides a completely separate office area, ideal for businesses looking to combine workspace, showroom, recreational, storage or administrative uses under one roof. A functional and adaptable layout with excellent potential for an owner-user or investor. Conveniently located with easy access to major routes, amenities and surrounding businesses. Condo fees approximately $400/month. A great opportunity to own your commercial space. (id:63616)